Property
OPEN HOUSE
2026-Nov-15 | 14:00 - 16:00
1823-1827 Rue Le Caron
Montréal (Le Sud-Ouest), Côte-Saint-Paul, H4E1K4
Triplex | MLS: 9340306
4
1
N/A
1929
$1,100,000
Frontage 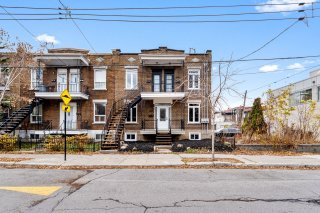 Hallway
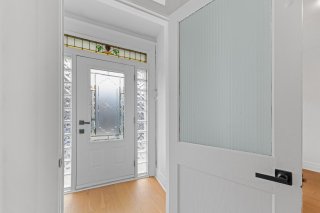 Living room
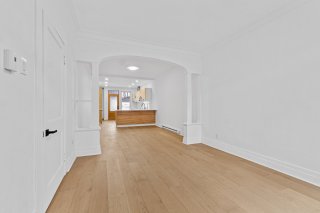 Living room
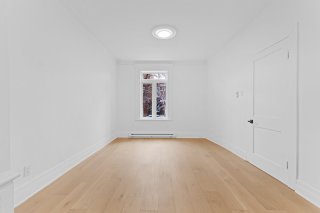 Dining room
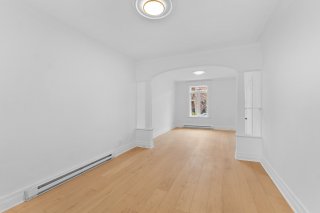 Dining room
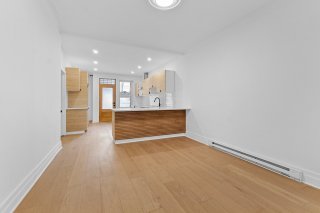 Kitchen
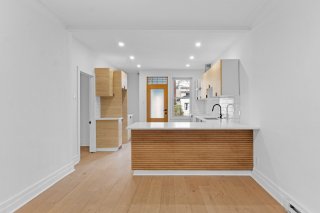 Kitchen
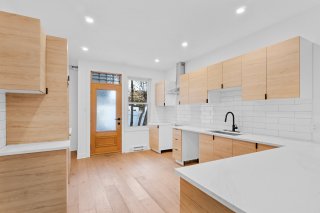 Kitchen
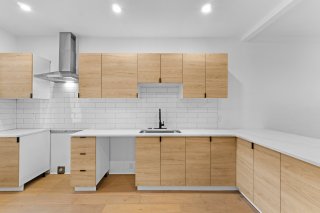 Kitchen
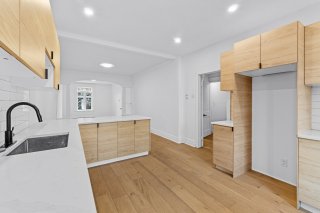 Kitchen
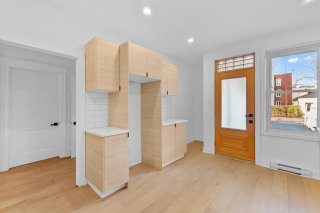 Kitchen
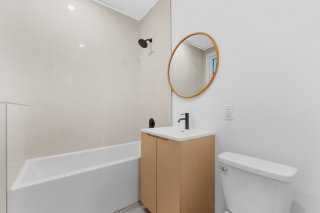
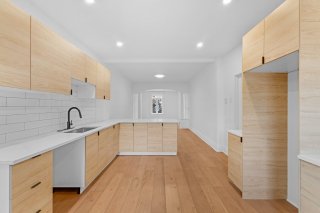 Bathroom
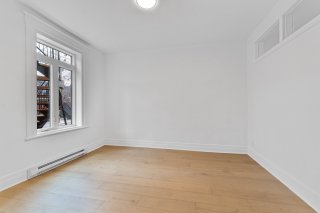
 Bedroom
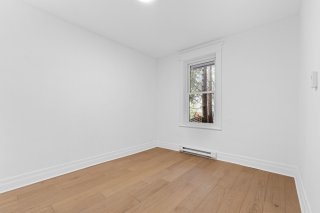
 Bedroom
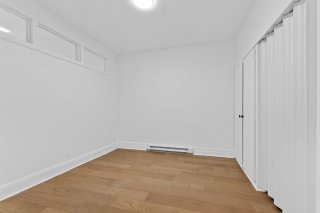
 Bedroom
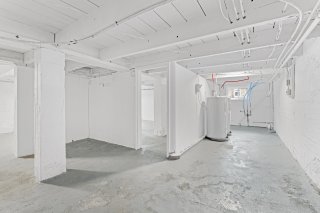
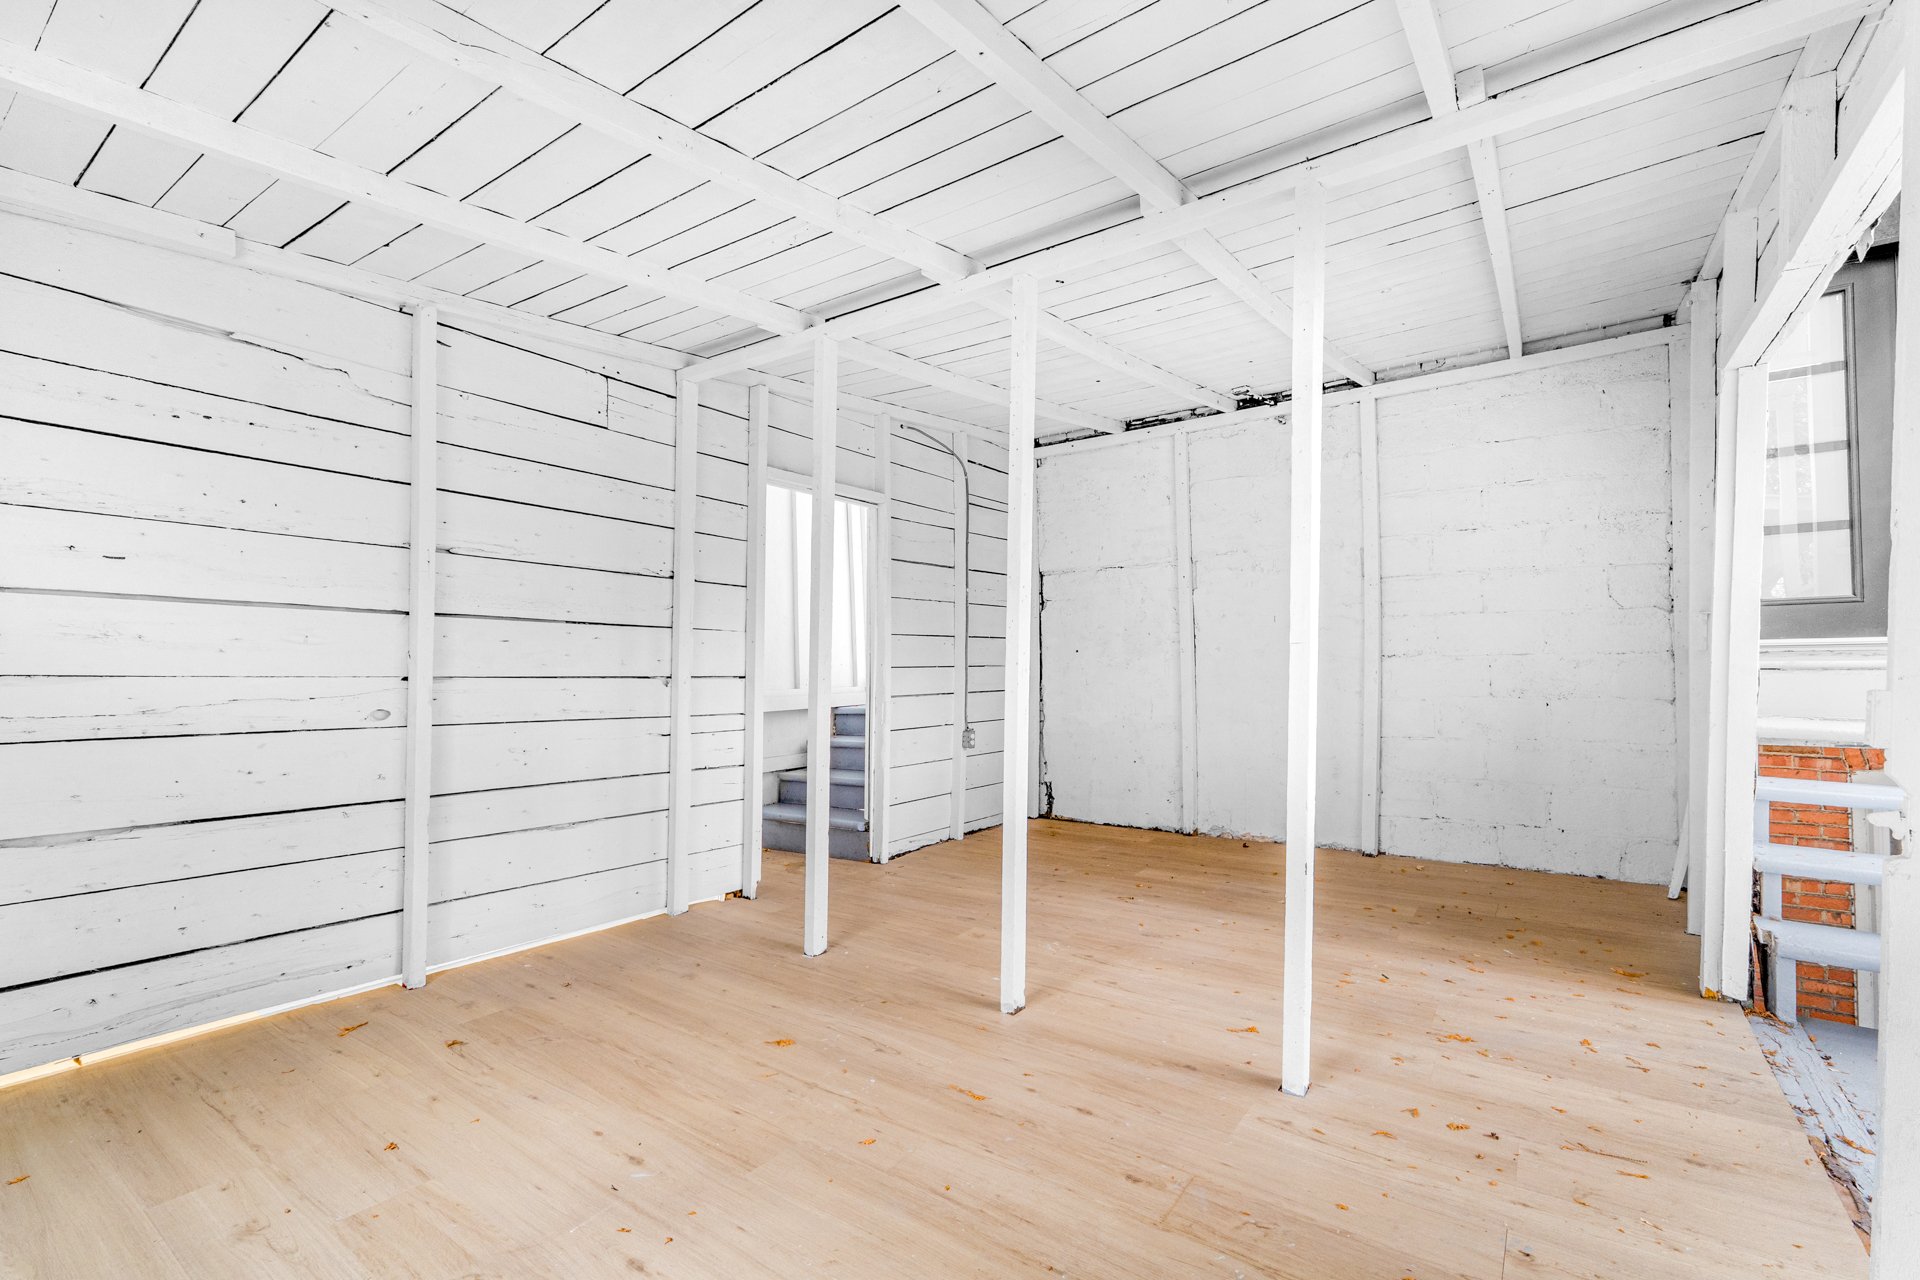
 Basement
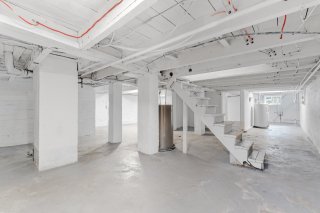 Basement
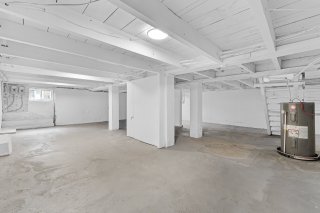 Basement
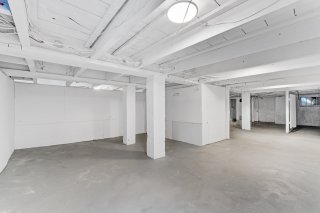 Basement
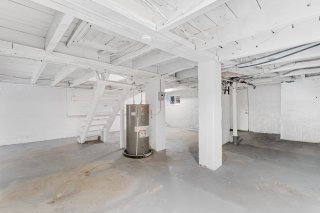 Basement
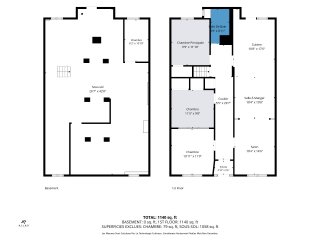
 Drawing (sketch)
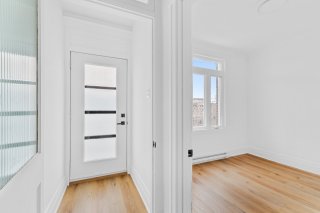
 Hallway
 Living room
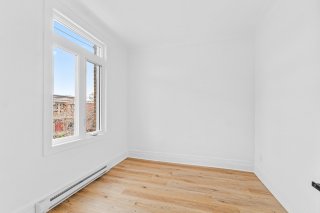 Bedroom
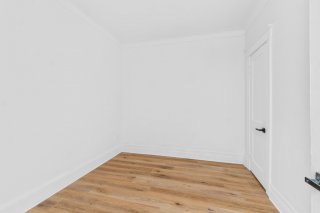 Dining room
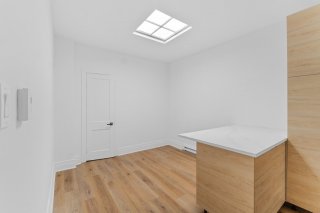 Kitchen
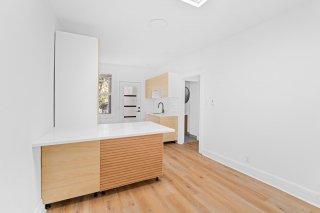 Kitchen
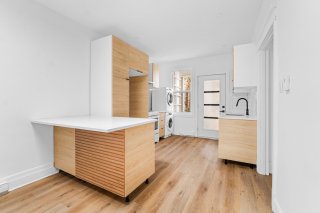 Kitchen
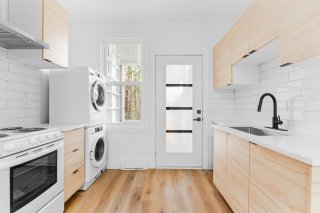 Kitchen
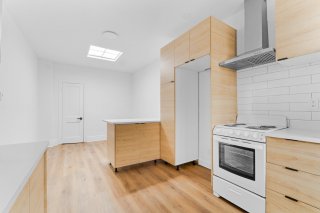
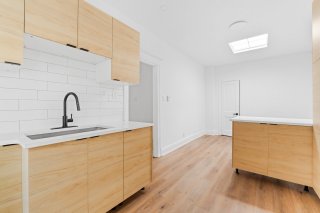 Kitchen
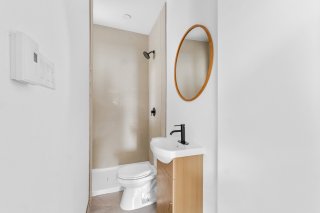
 Bathroom
 Drawing (sketch)
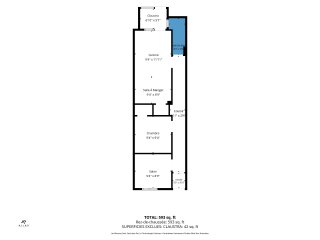 Balcony
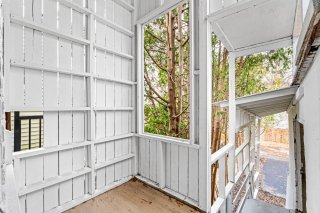 Hallway
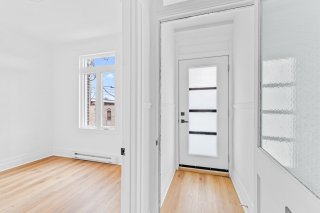 Living room
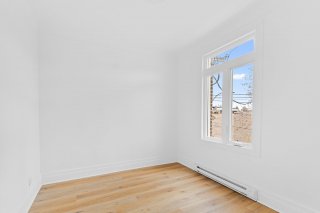 Bedroom
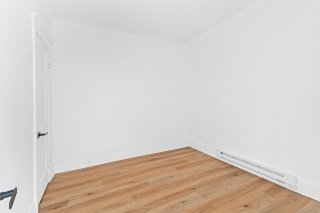 Bathroom
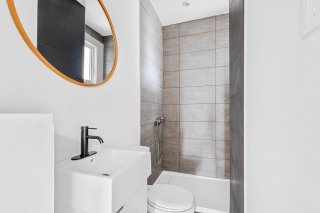 Dining room
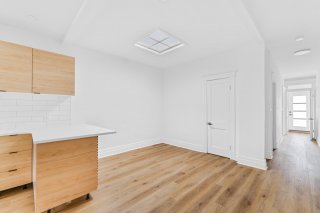 Dining room
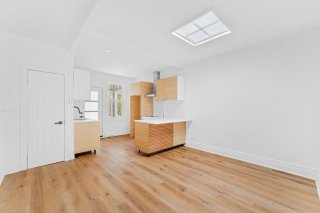 Kitchen
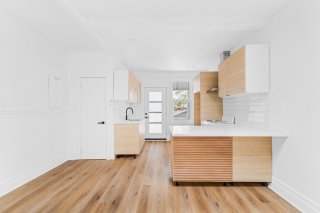 Kitchen
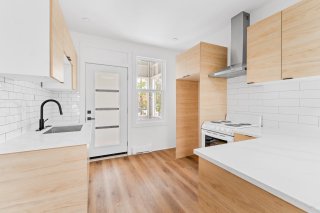 Kitchen
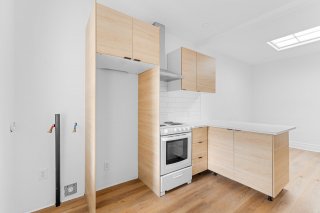 Kitchen
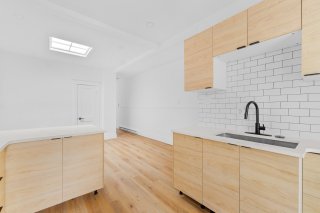 Balcony
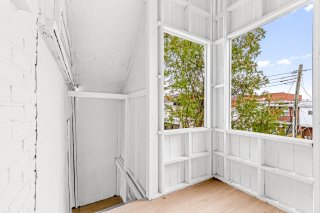 Balcony
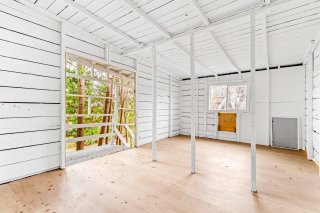 Balcony
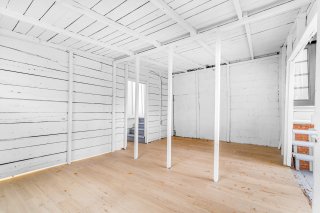 Drawing (sketch)
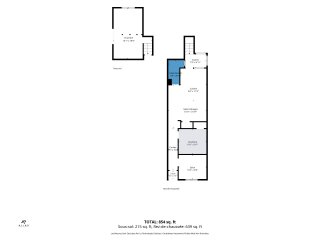 Parking
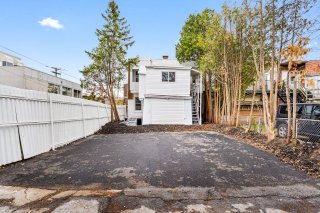 Parking
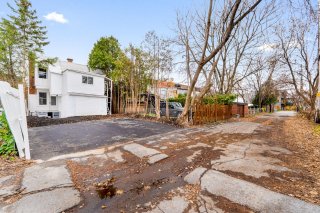 Back facade
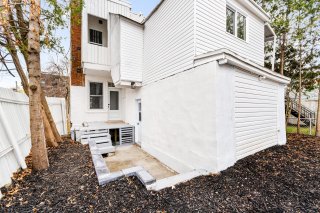 Balcony
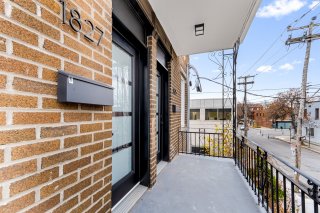 Frontage
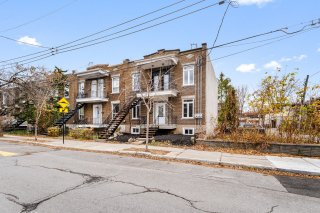 Frontage
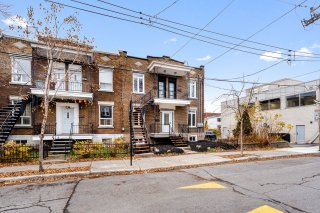 Aerial photo
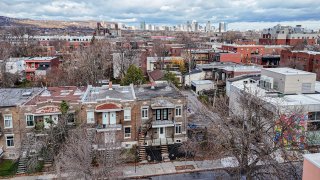 Aerial photo
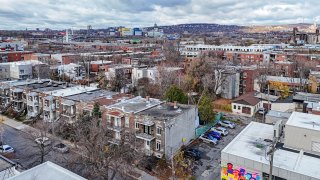 Aerial photo
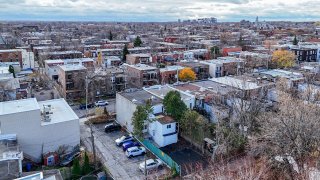 Aerial photo
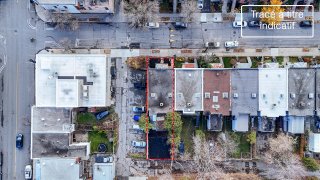 Aerial photo
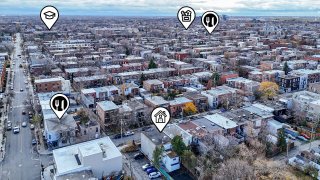 Aerial photo
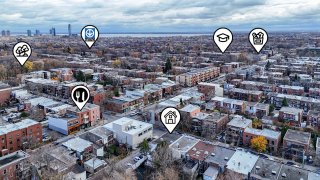 Aerial photo
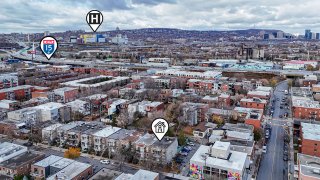
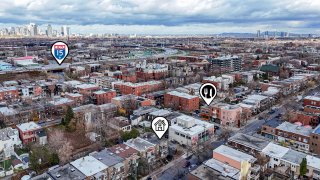 Aerial photo
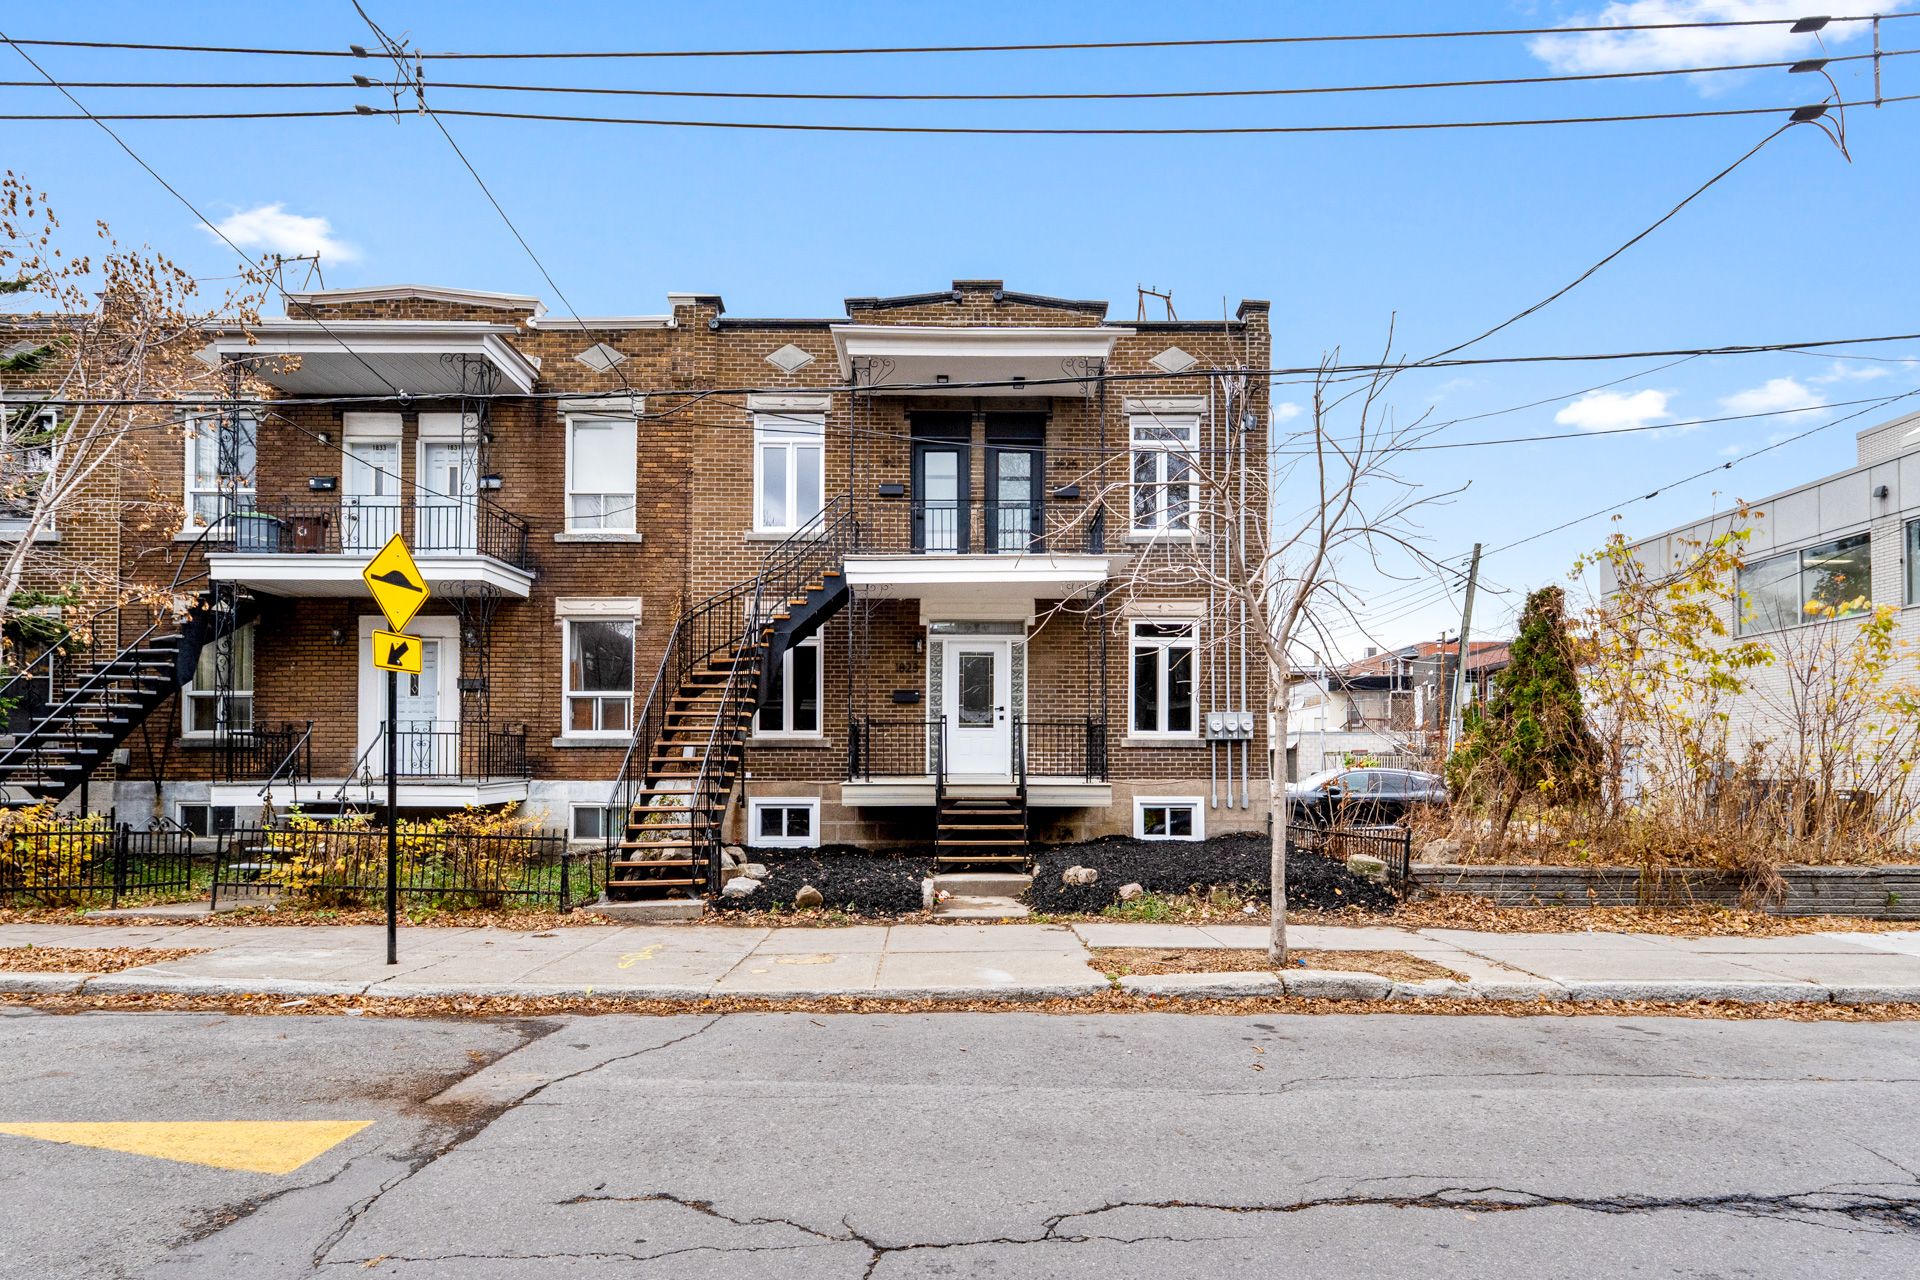 Hallway
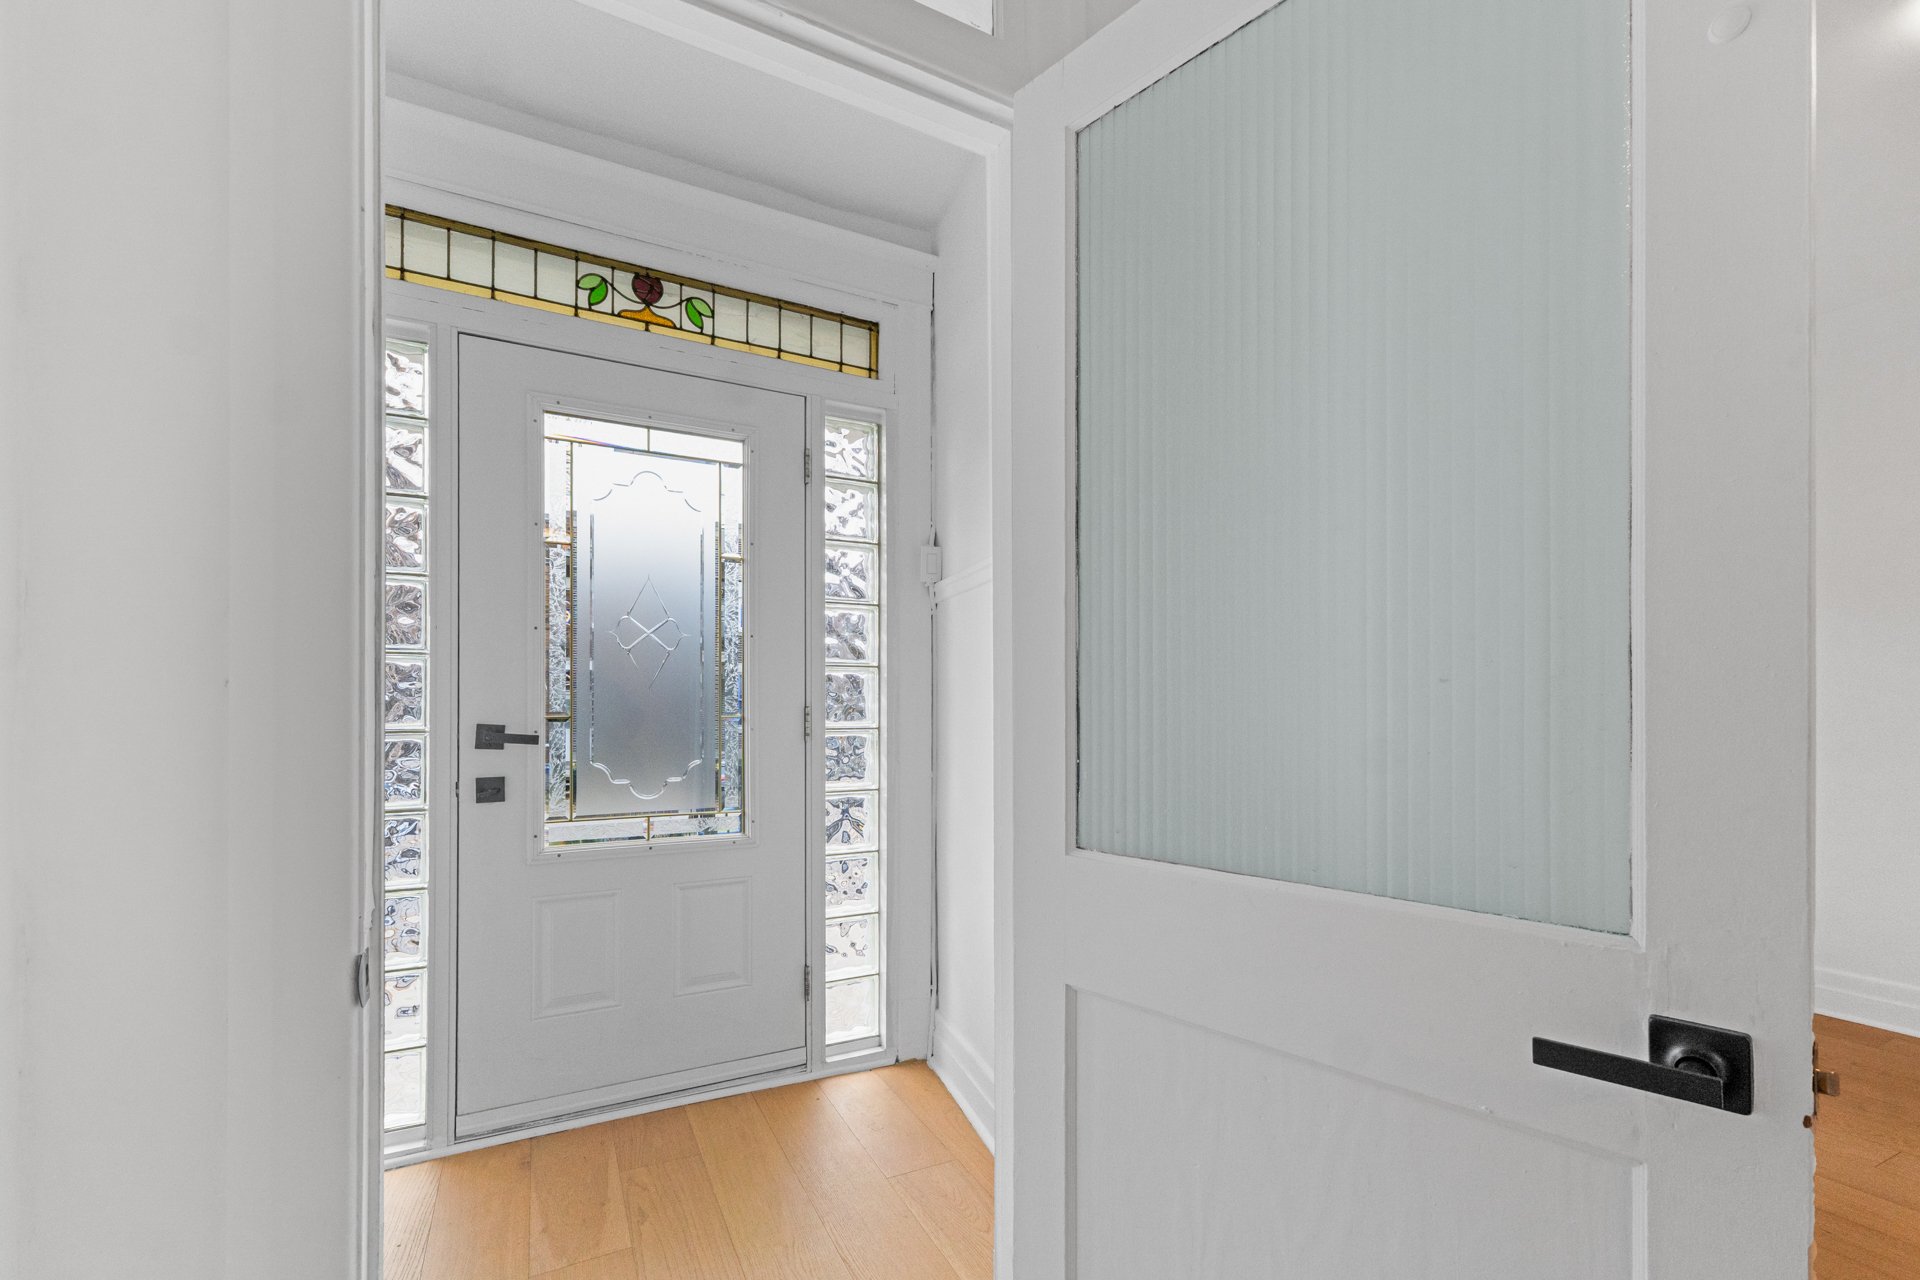 Living room
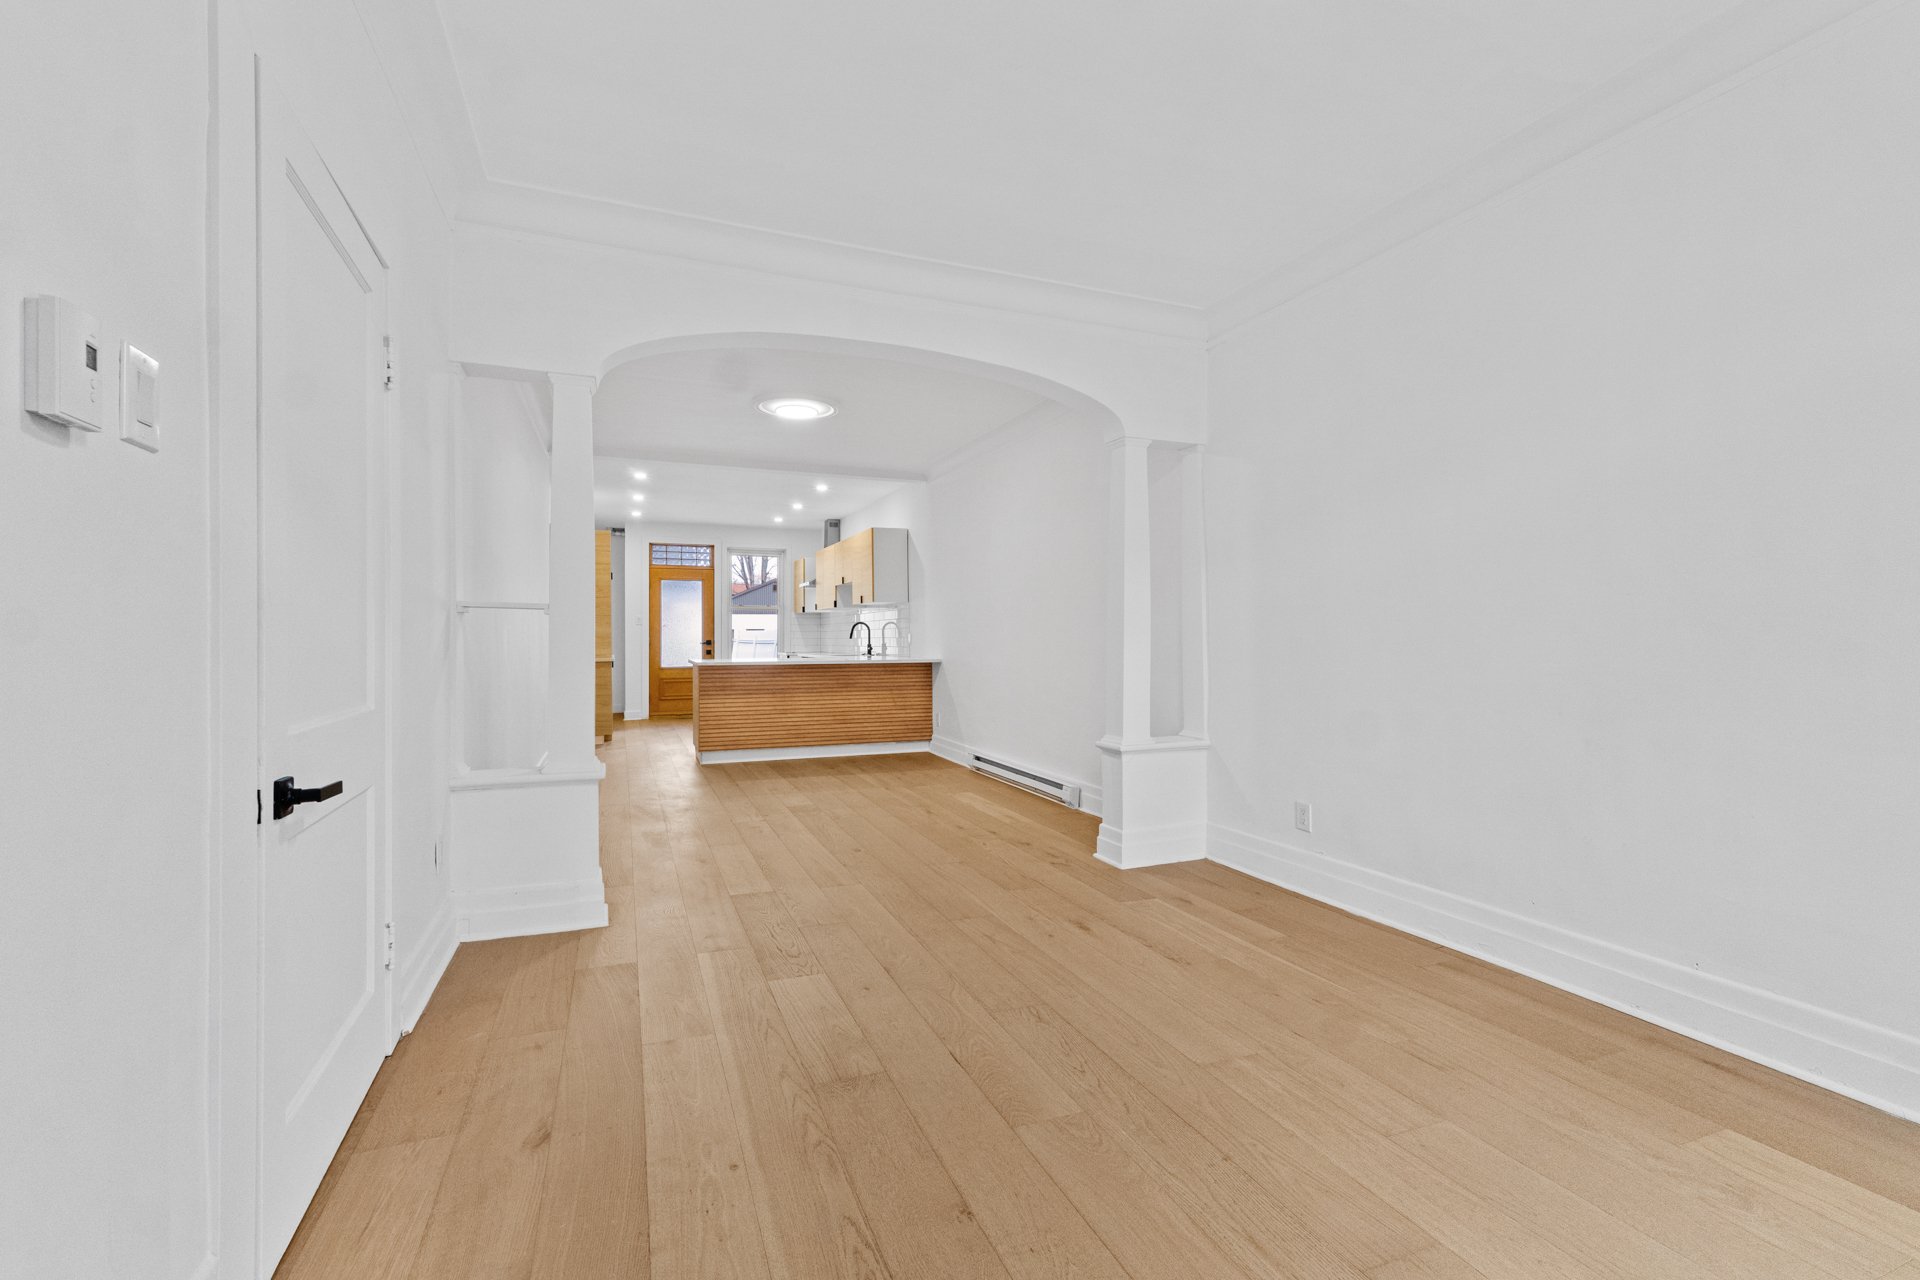 Living room
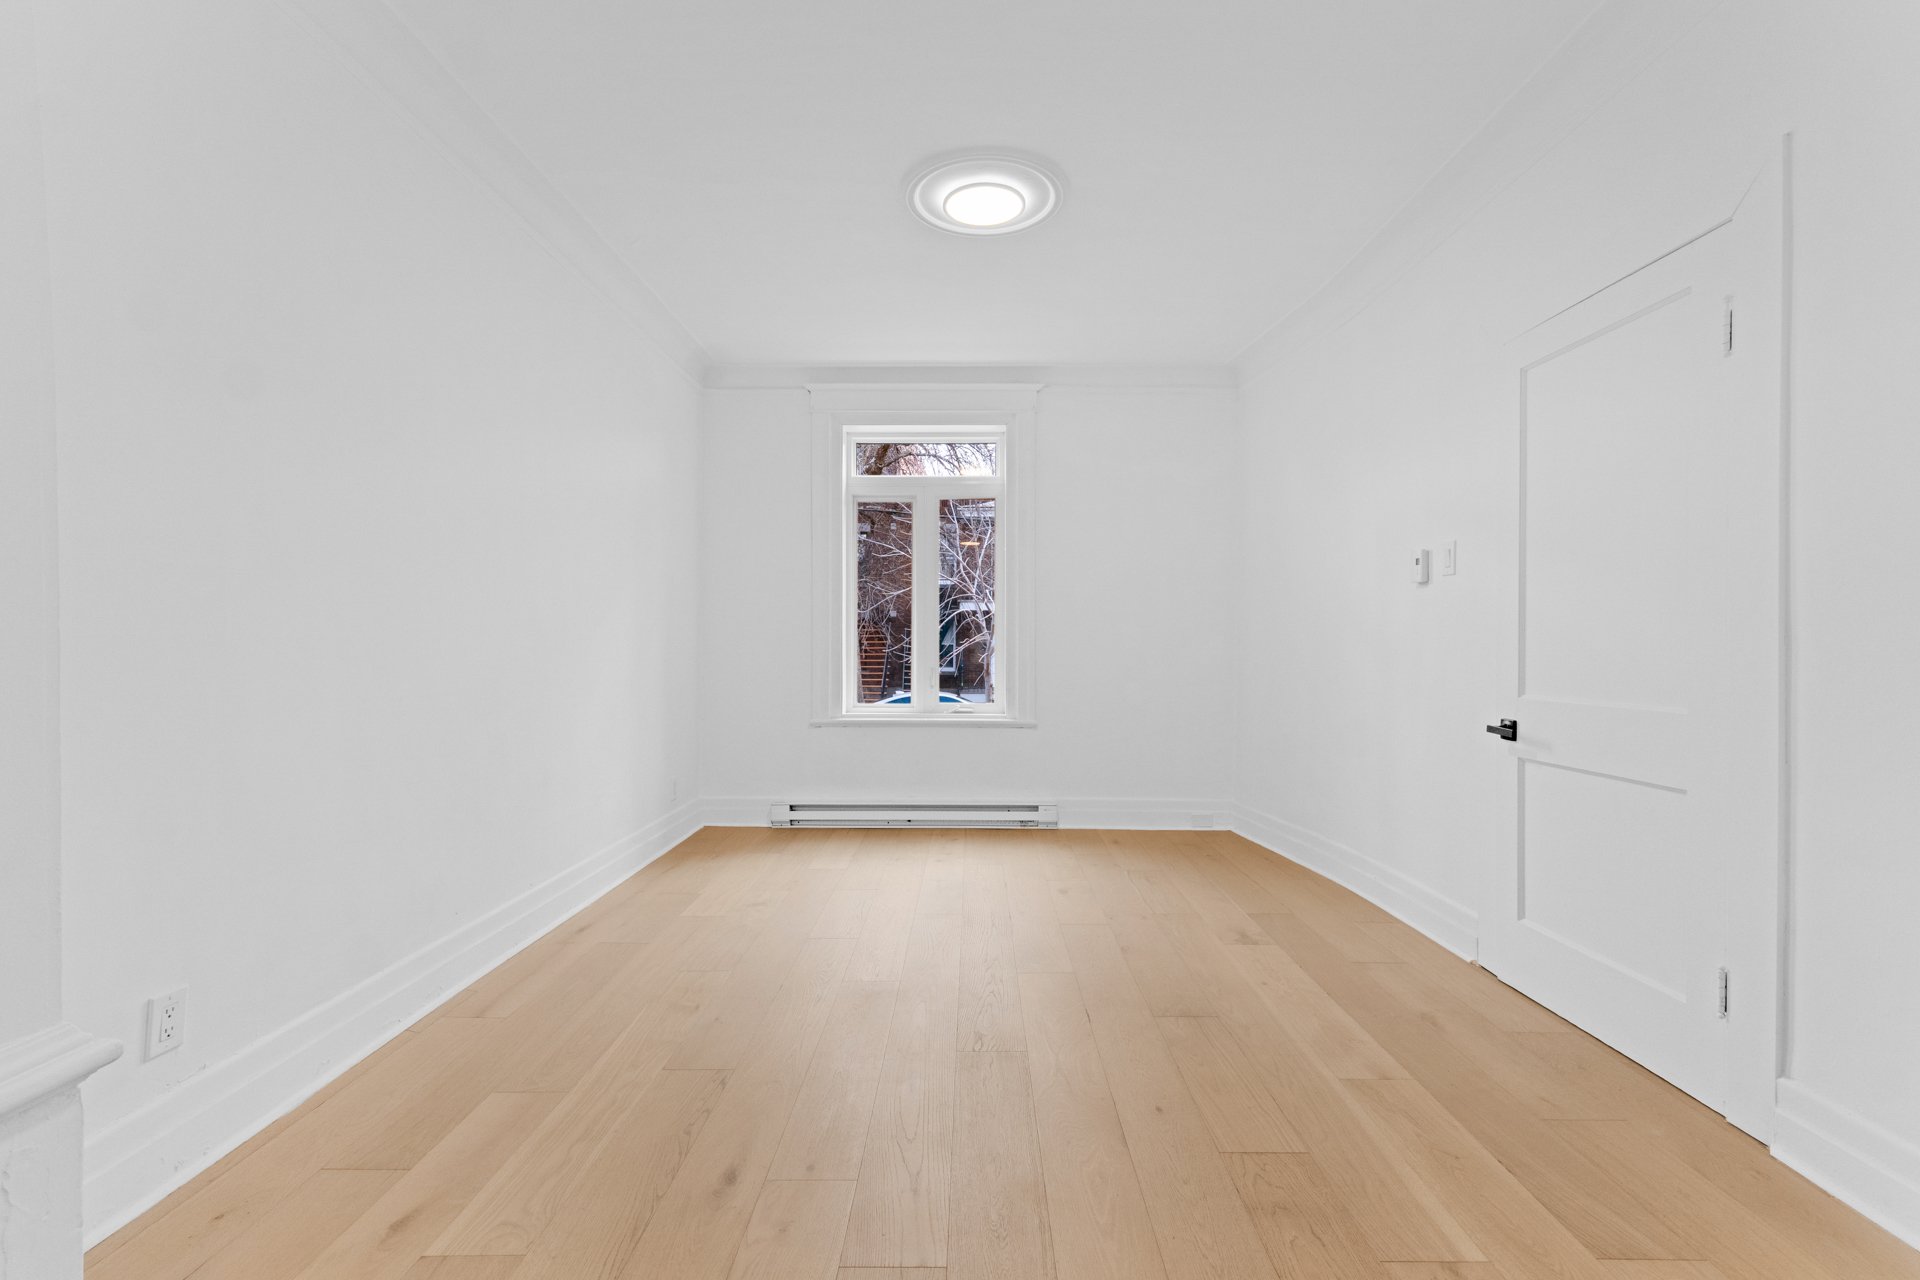 Dining room
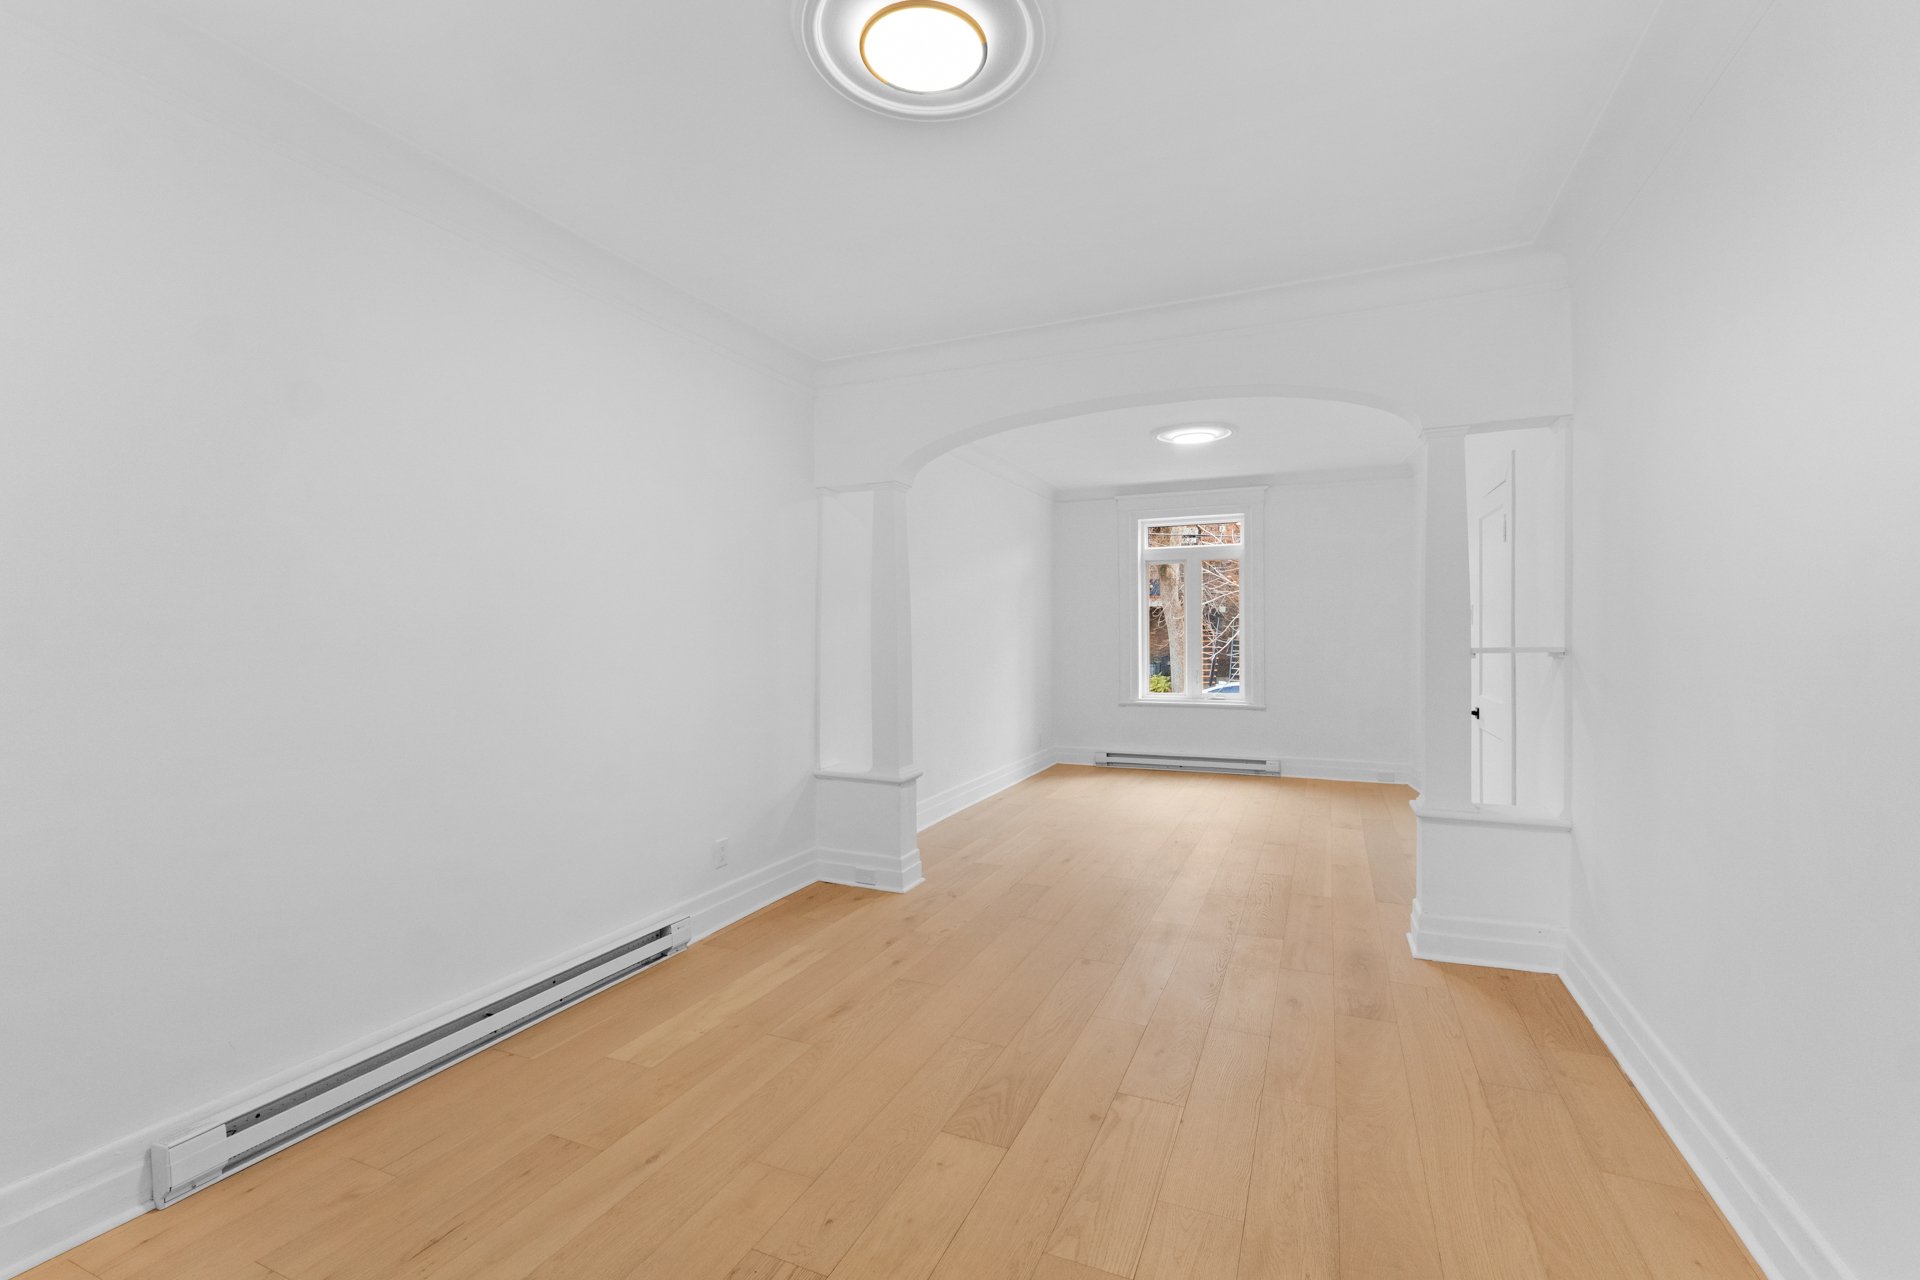 Dining room
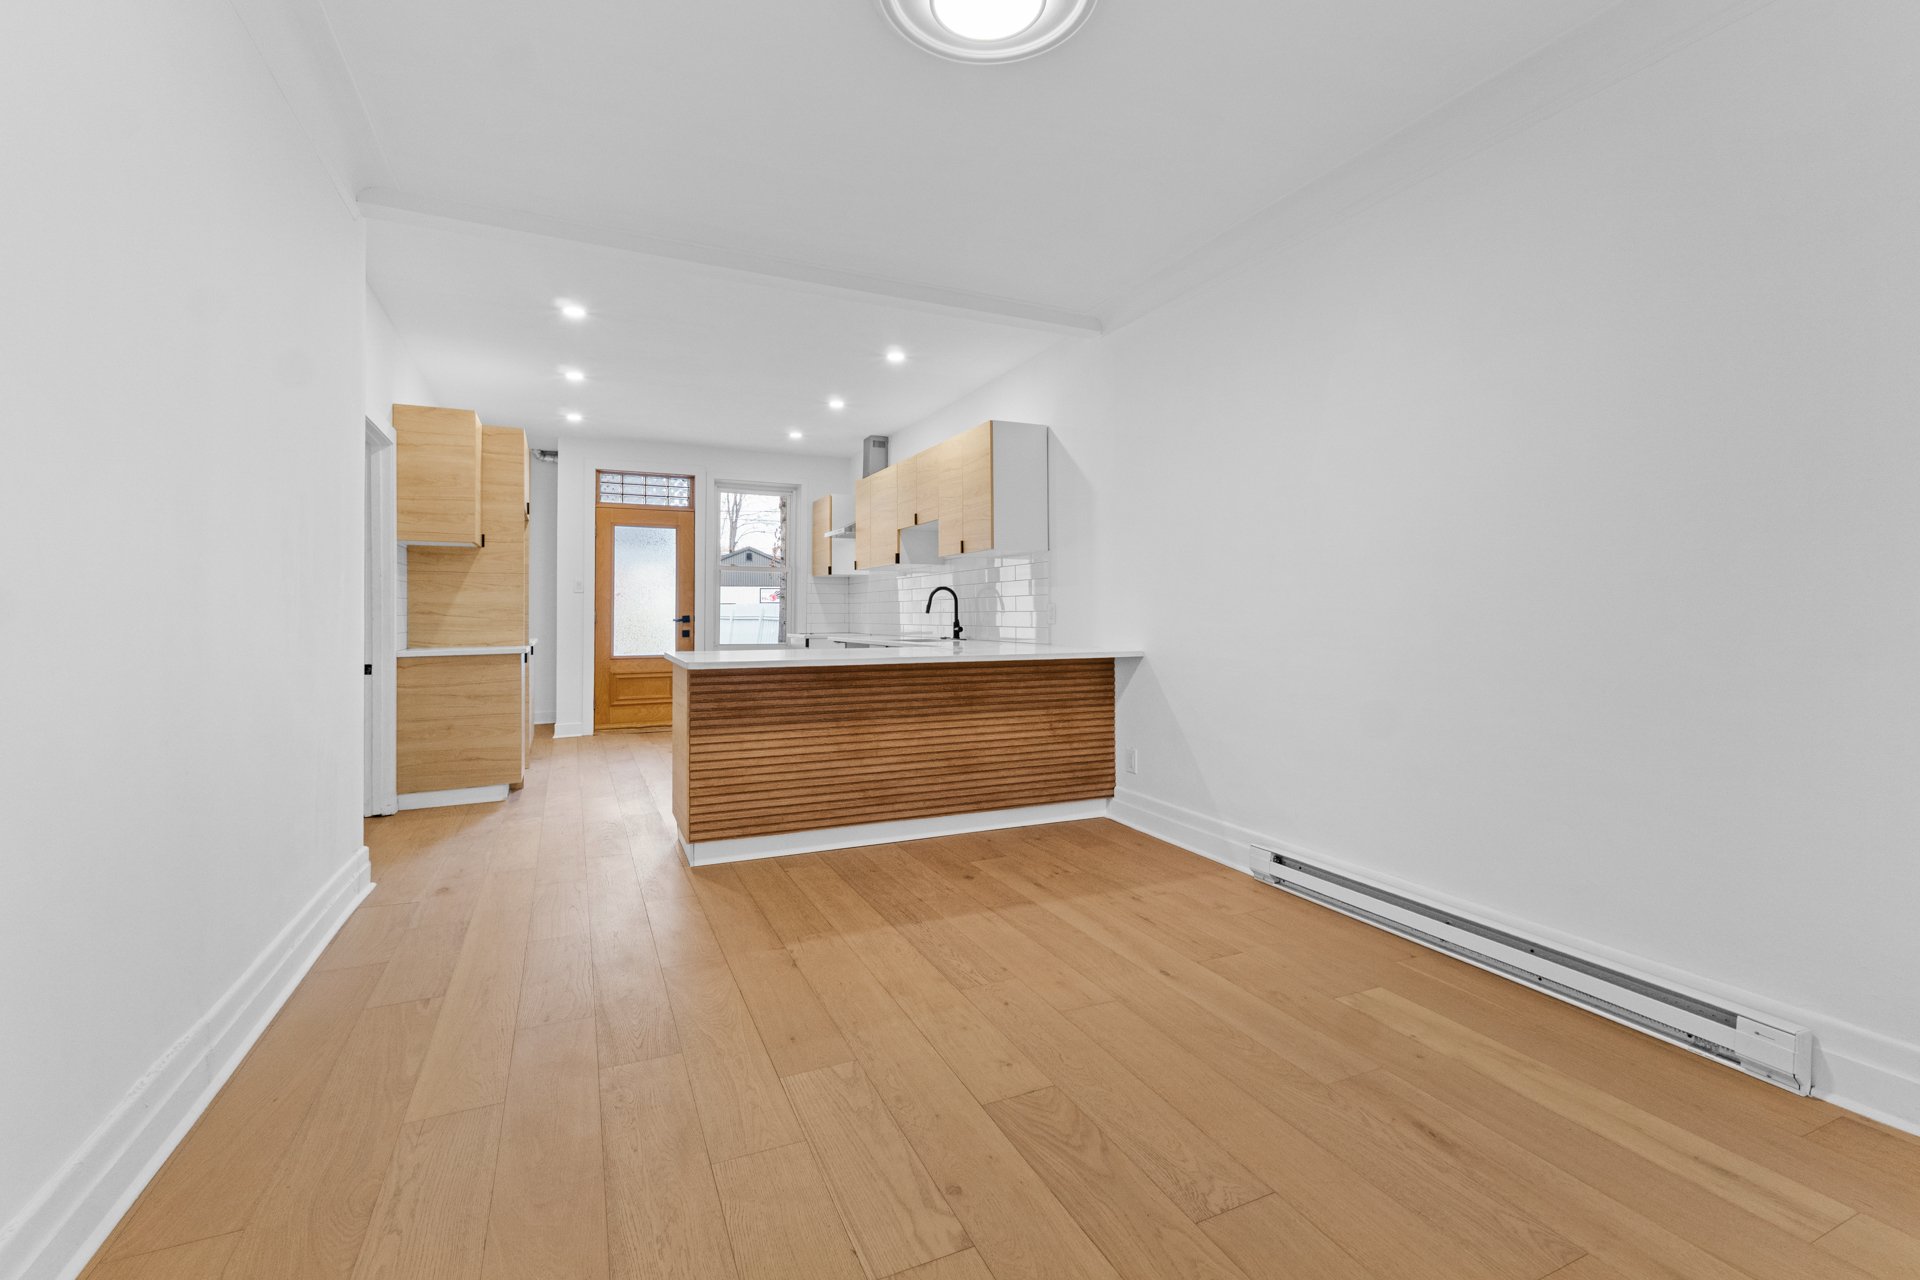 Kitchen
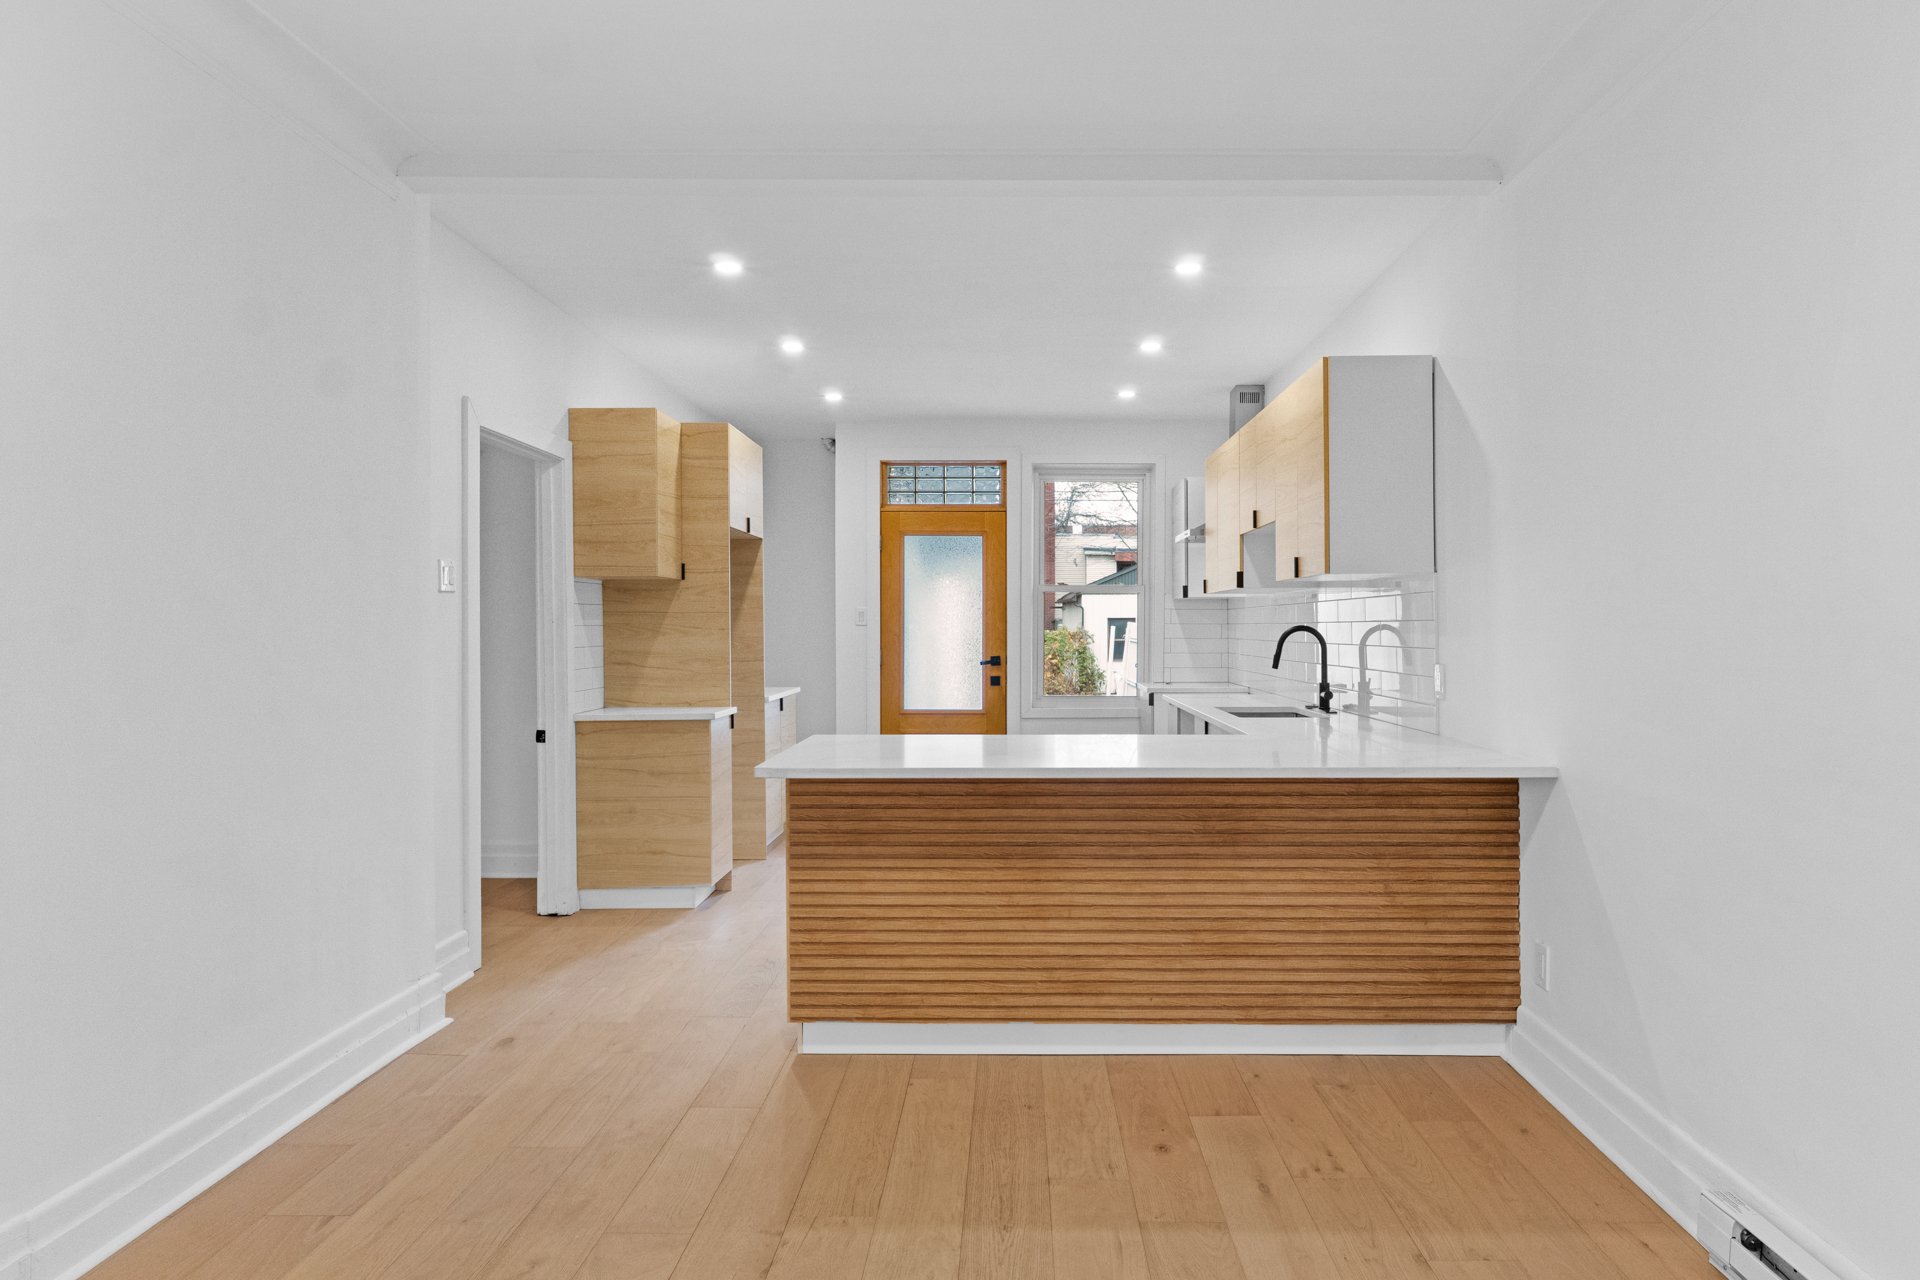 Kitchen
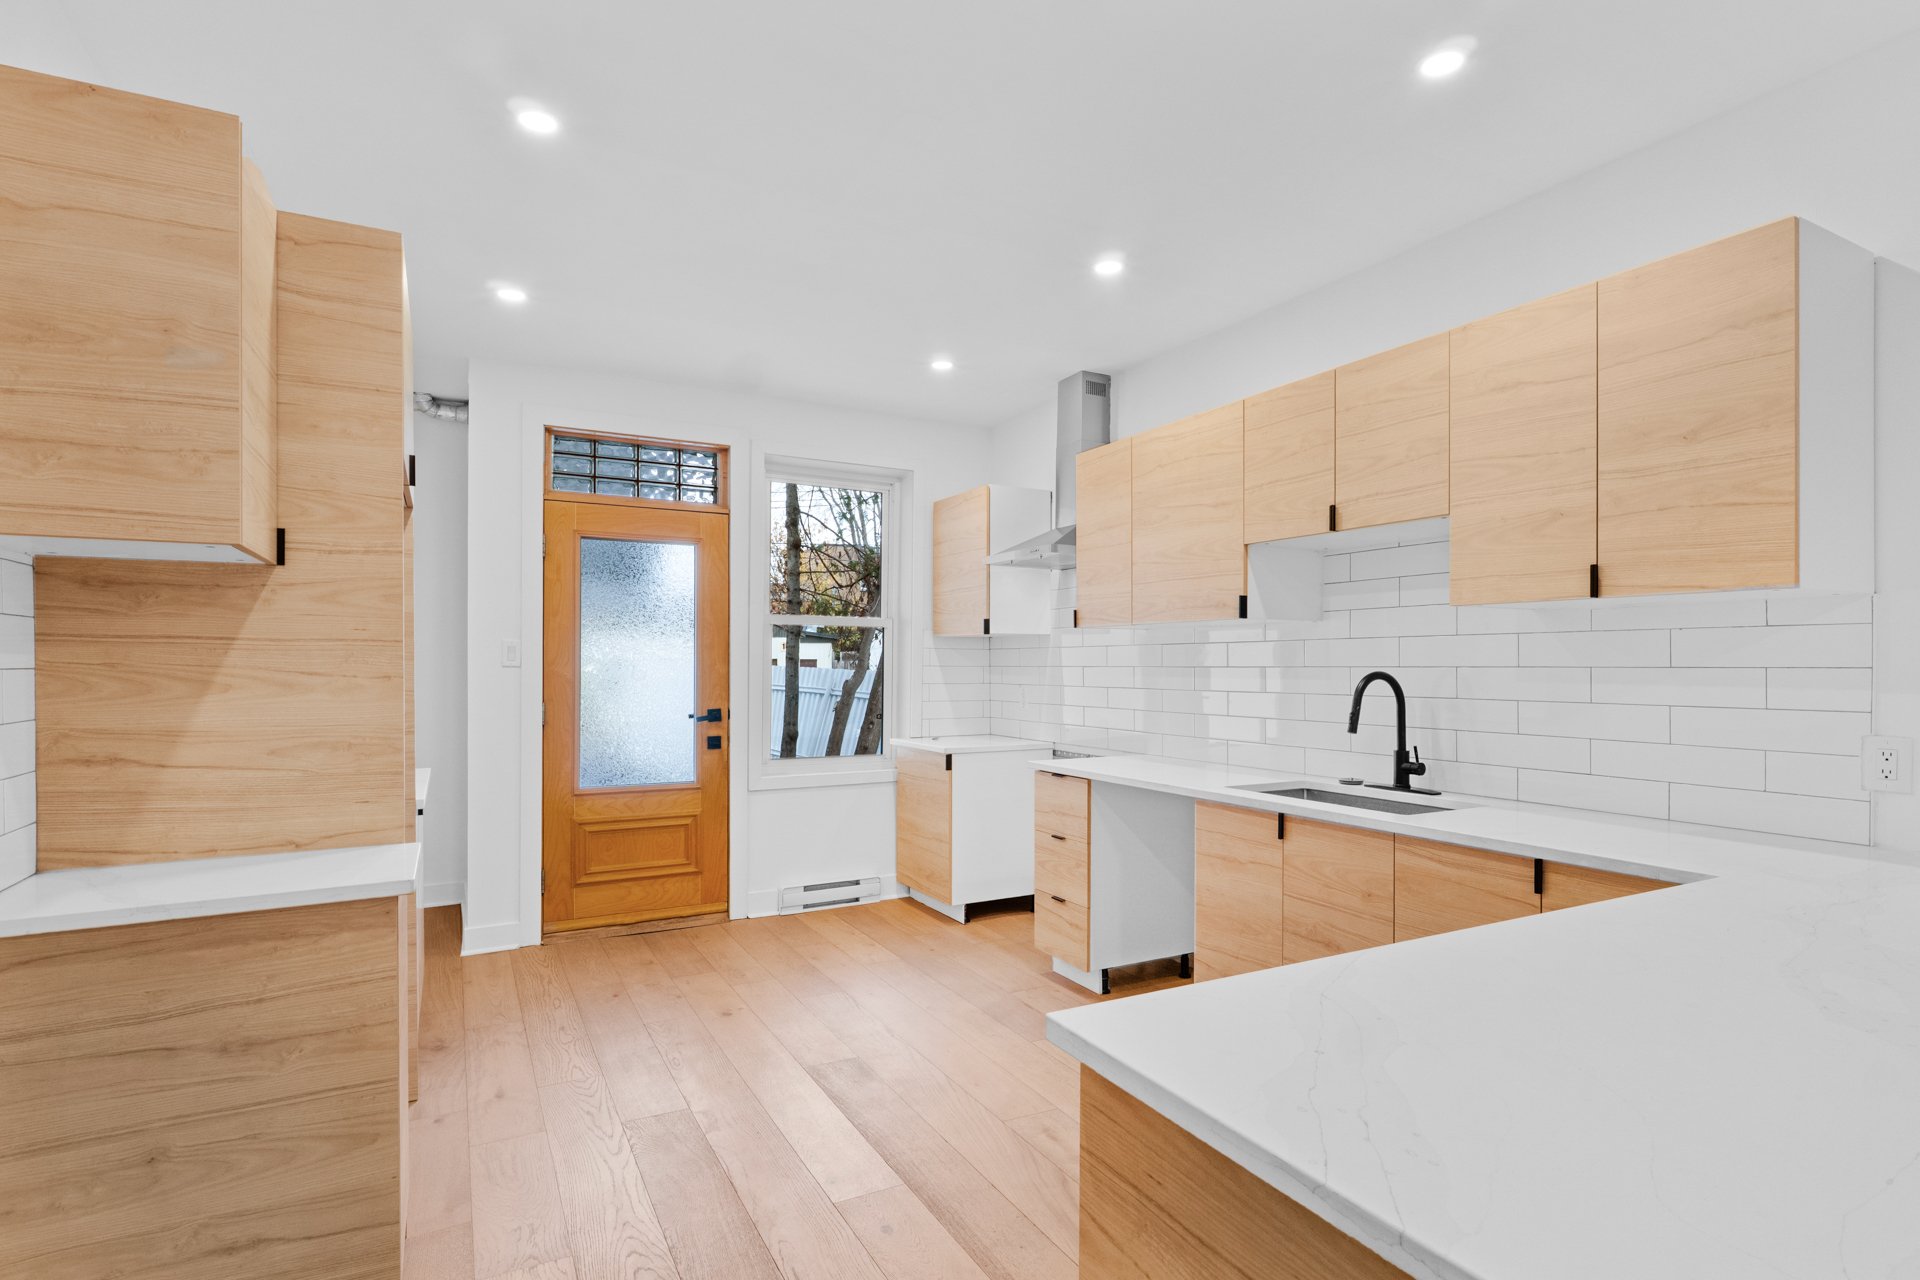 Kitchen
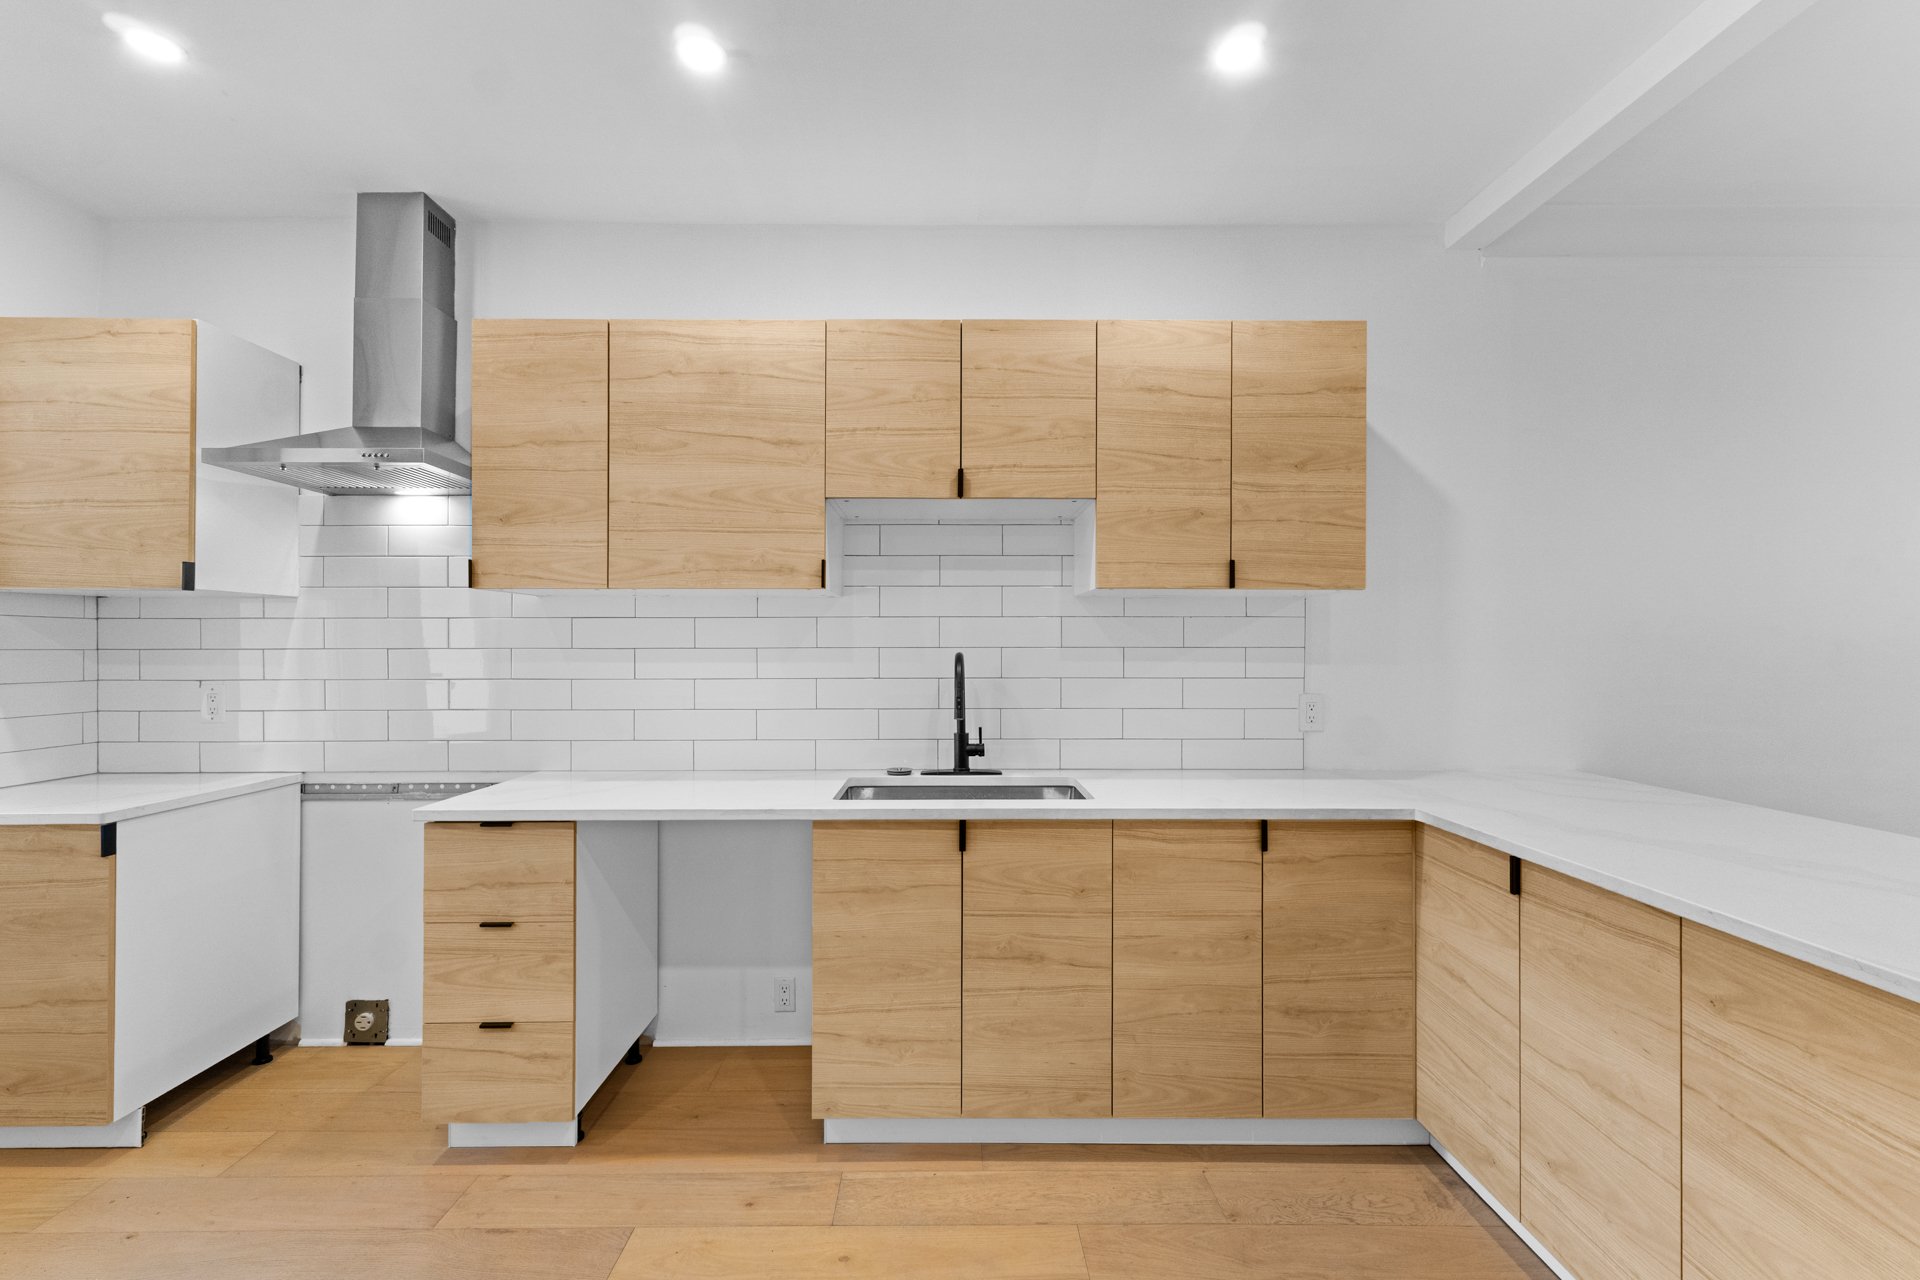 Kitchen
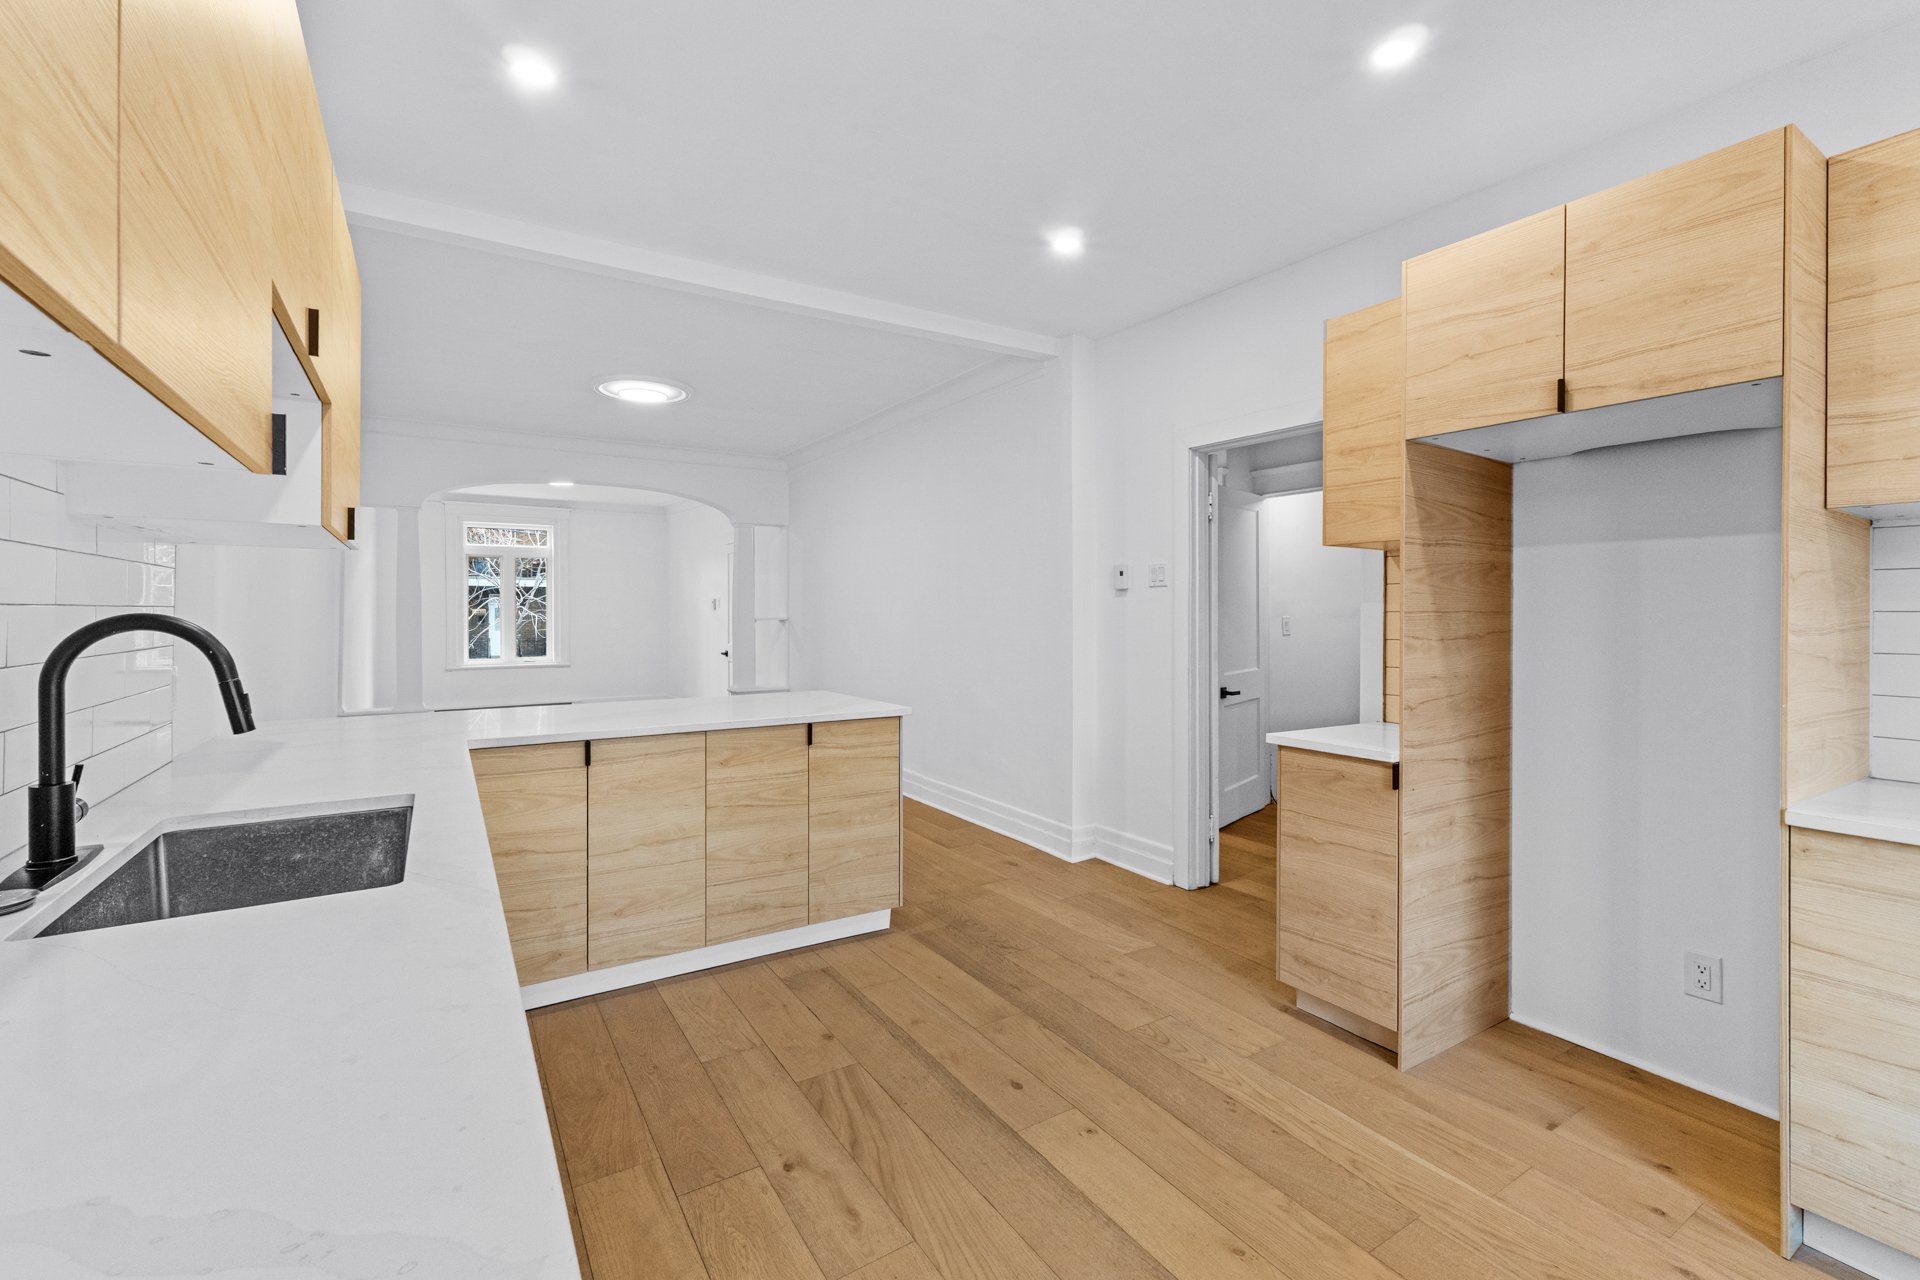 Kitchen
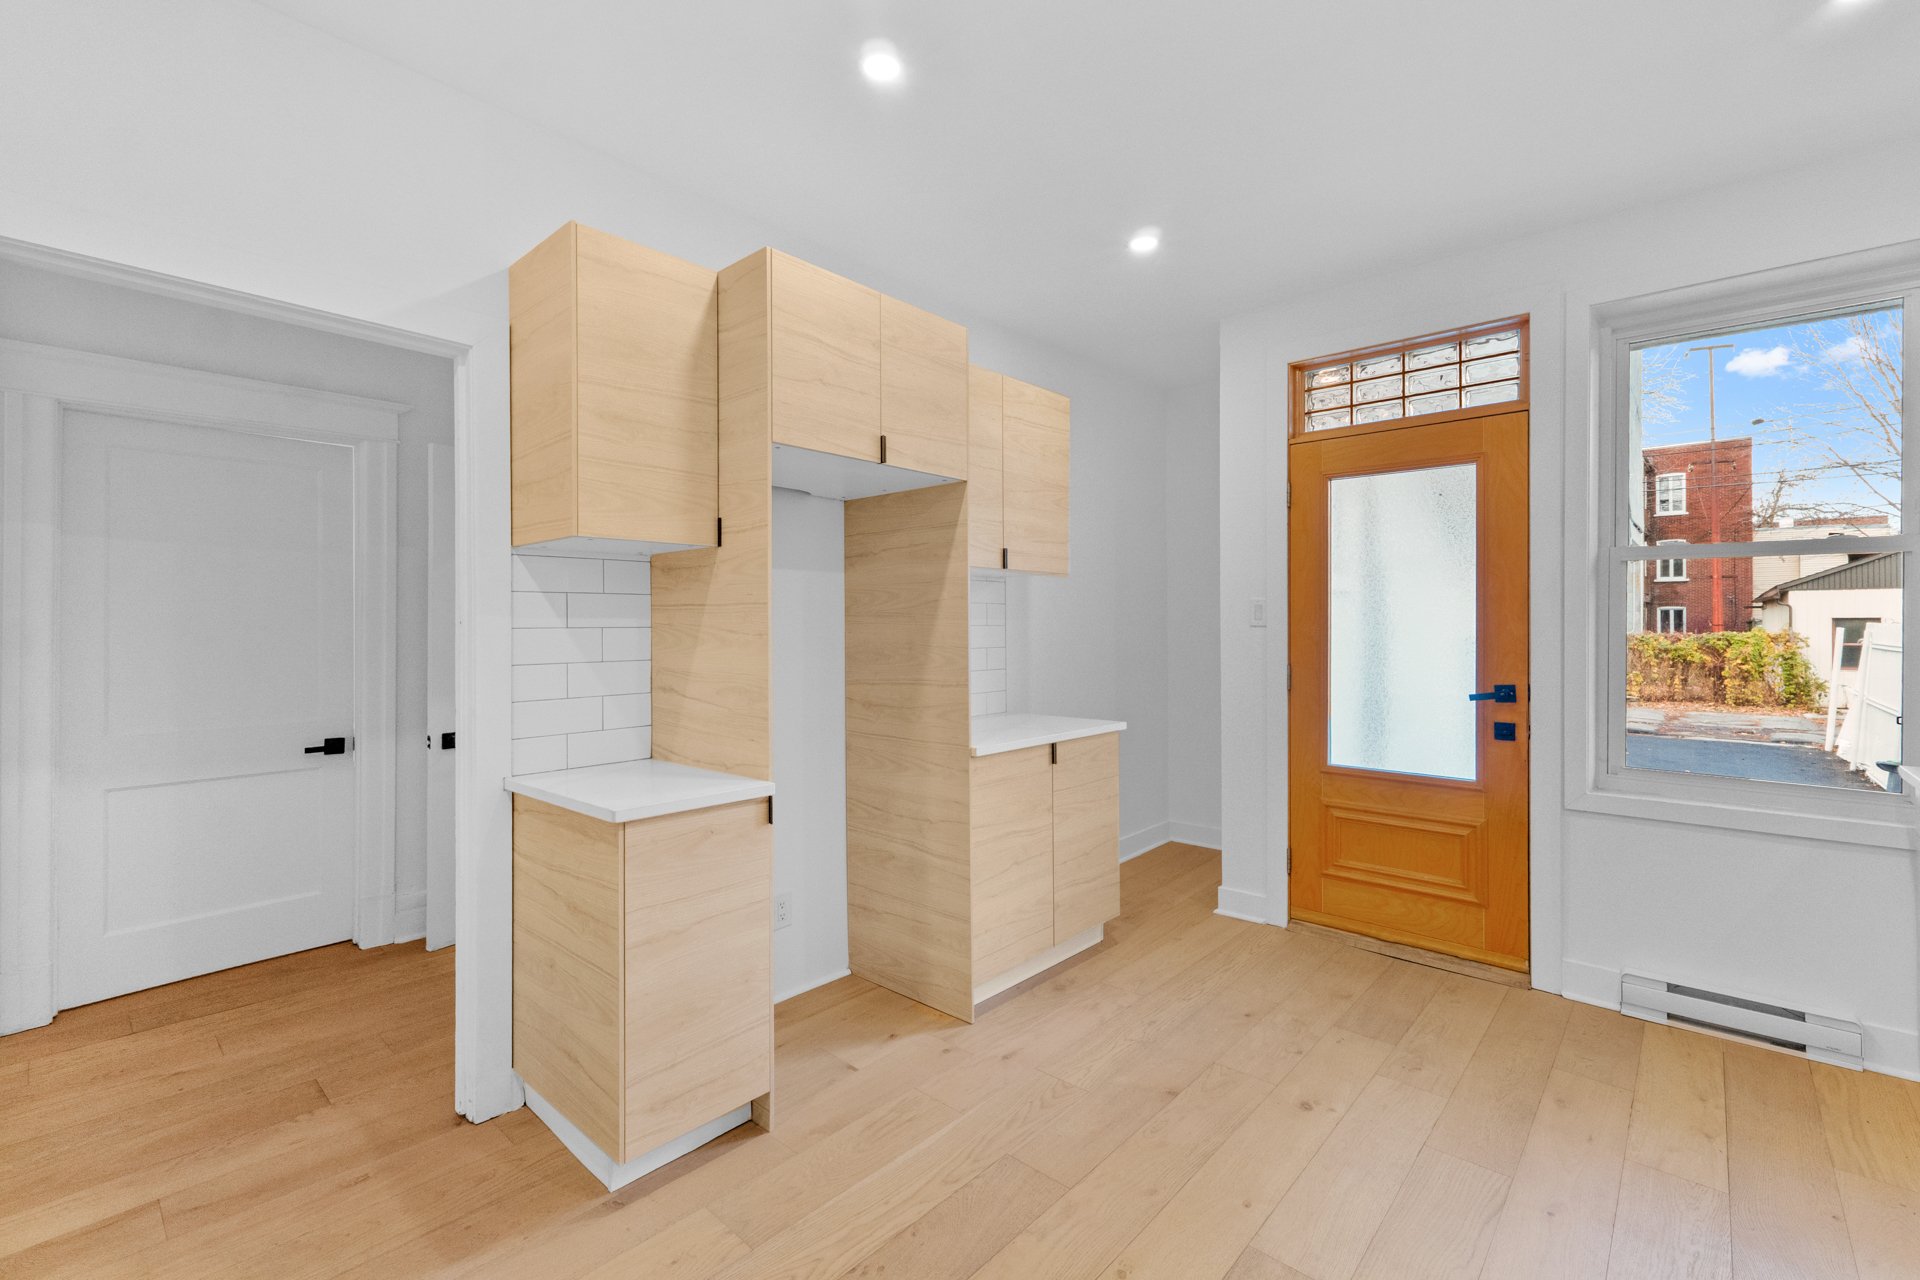 Kitchen
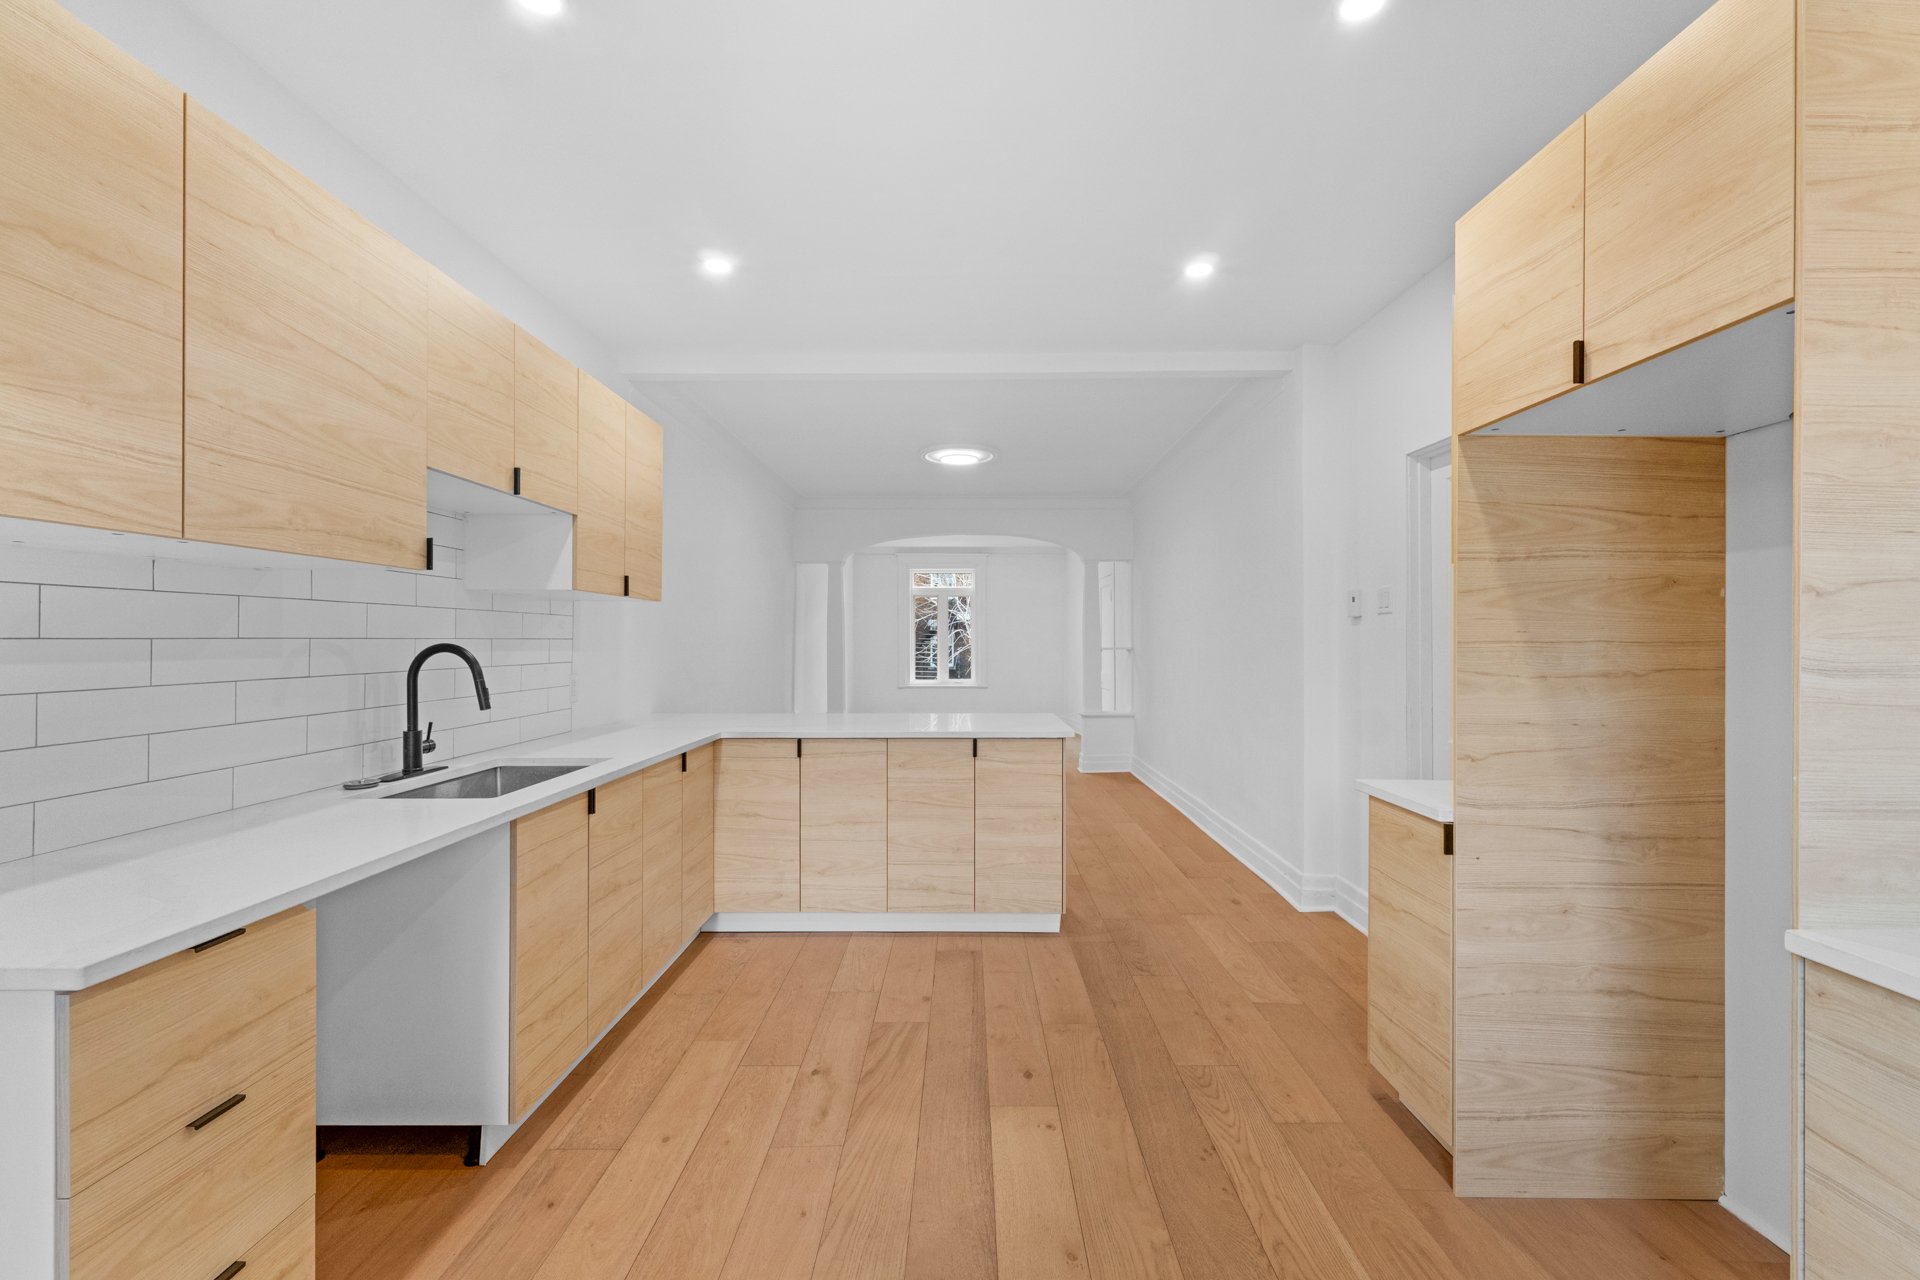 Bathroom
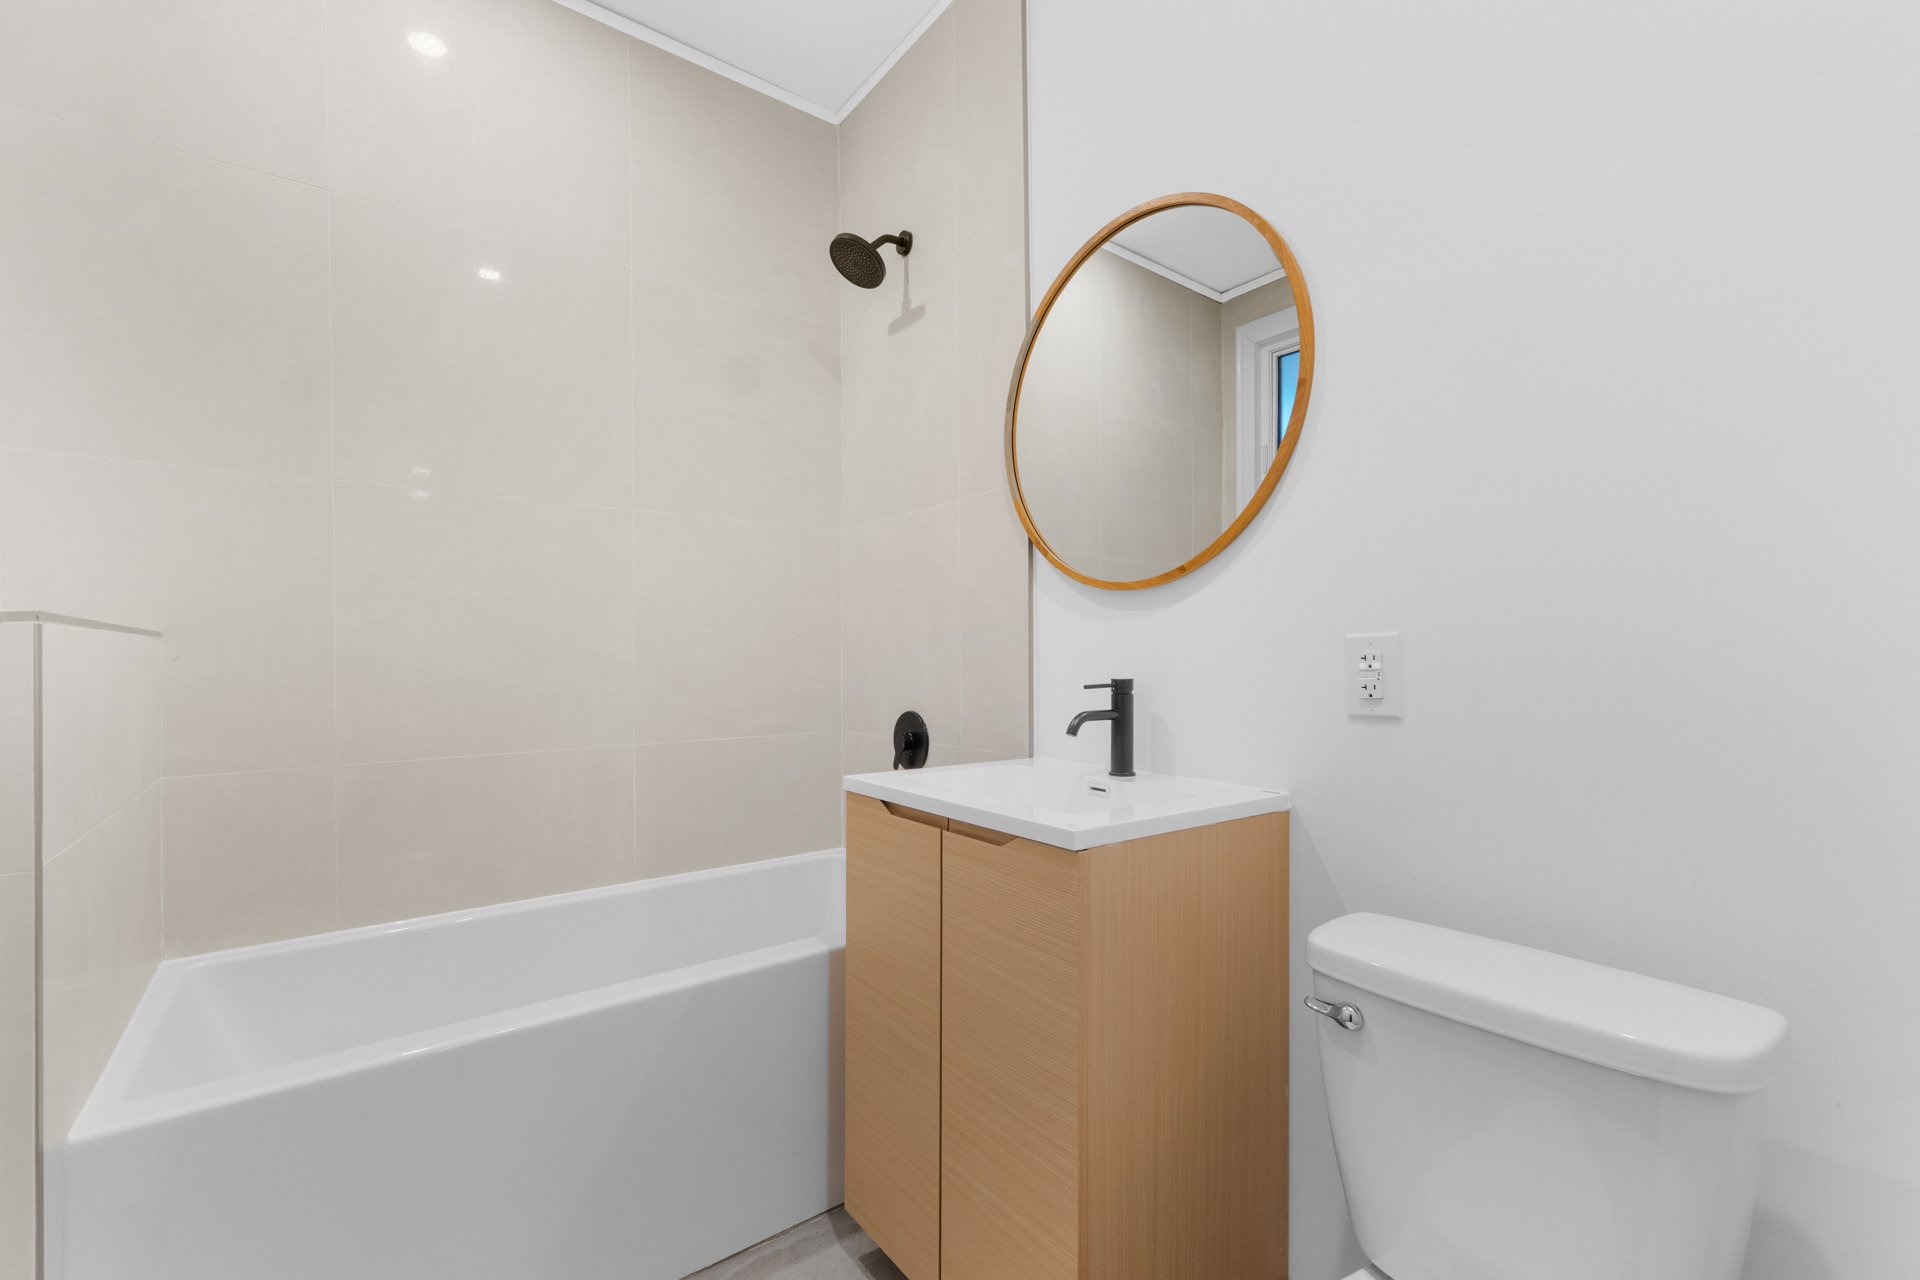 Bedroom
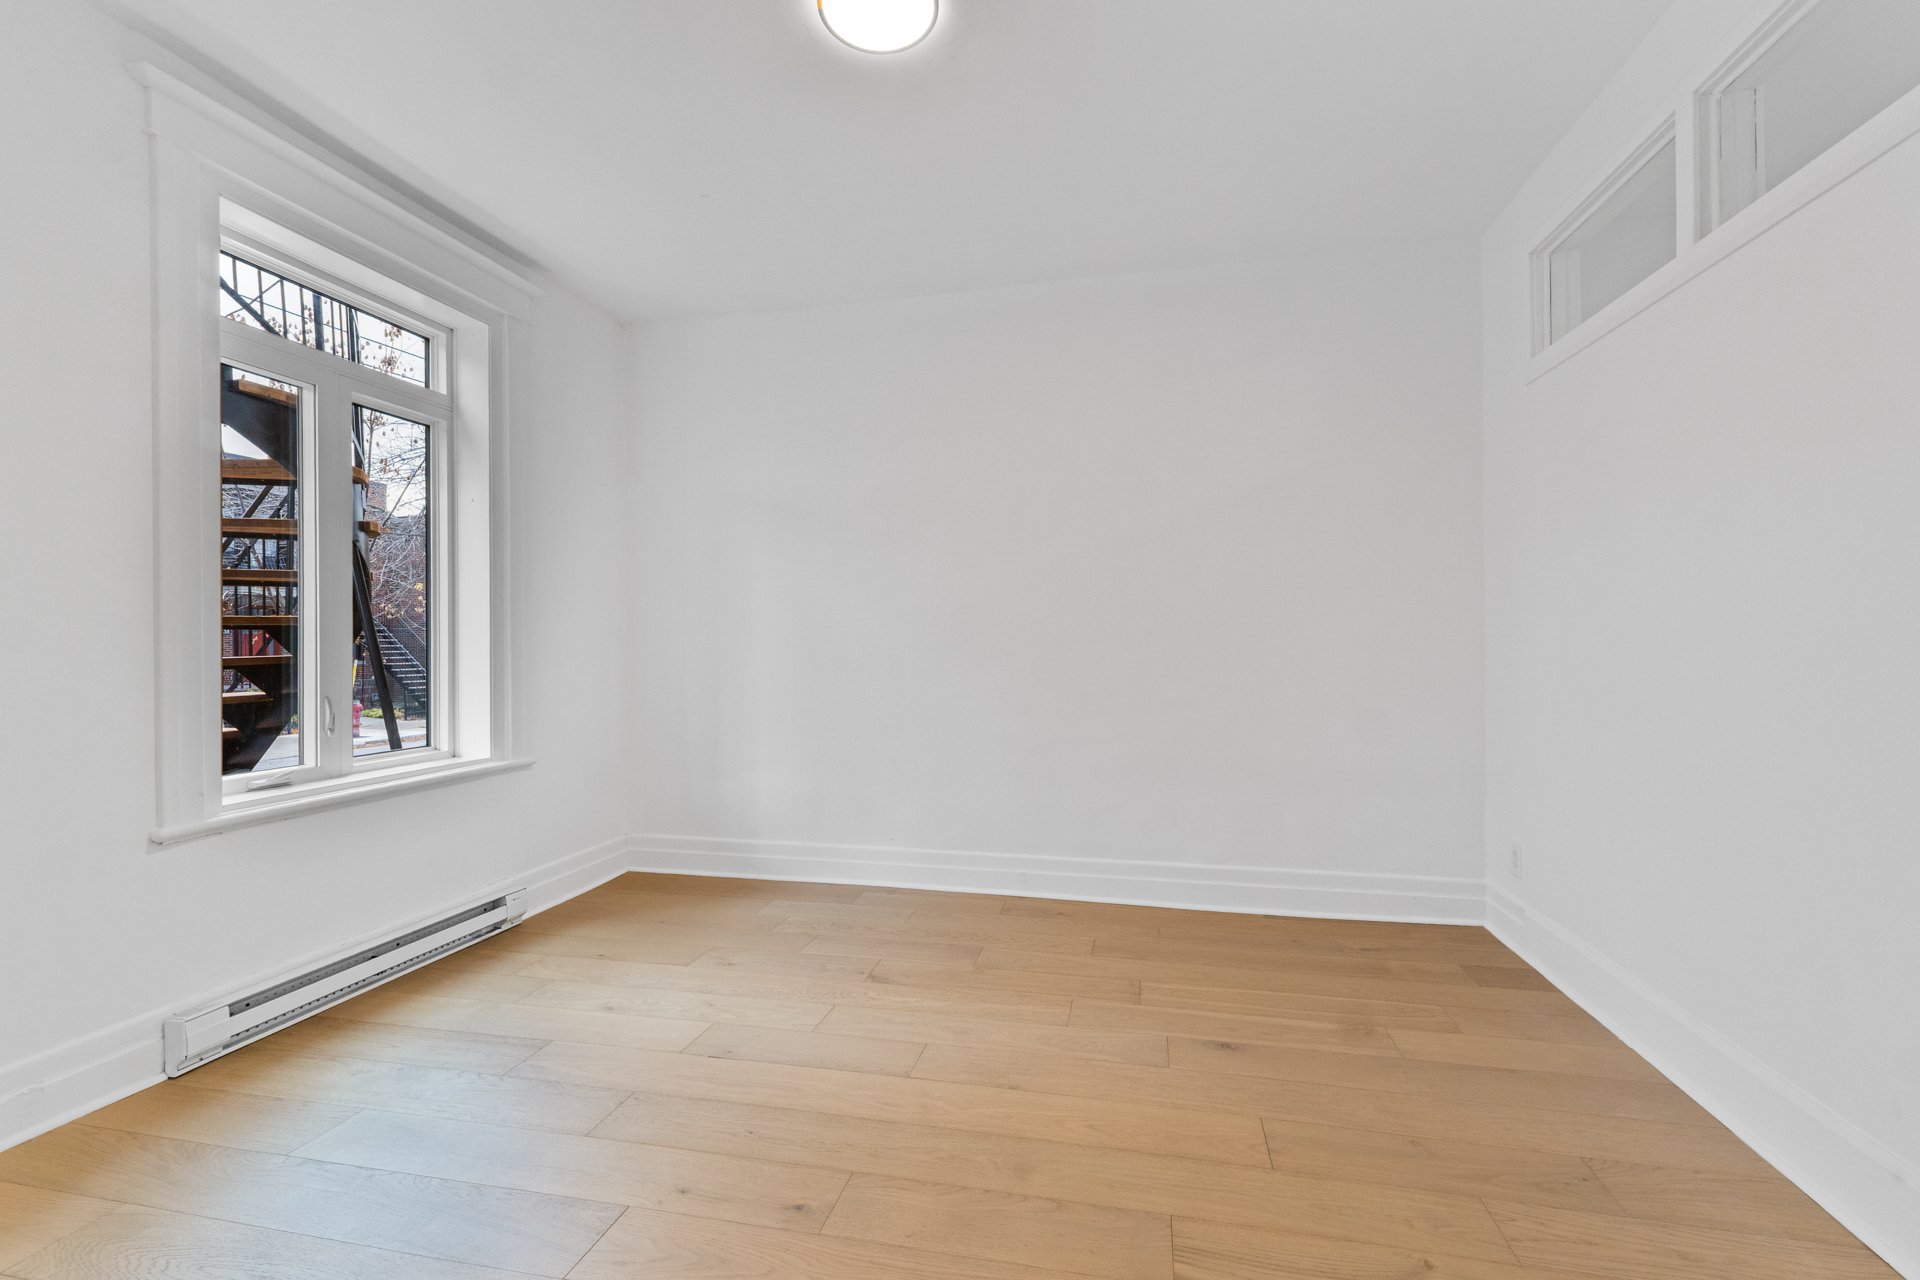 Bedroom
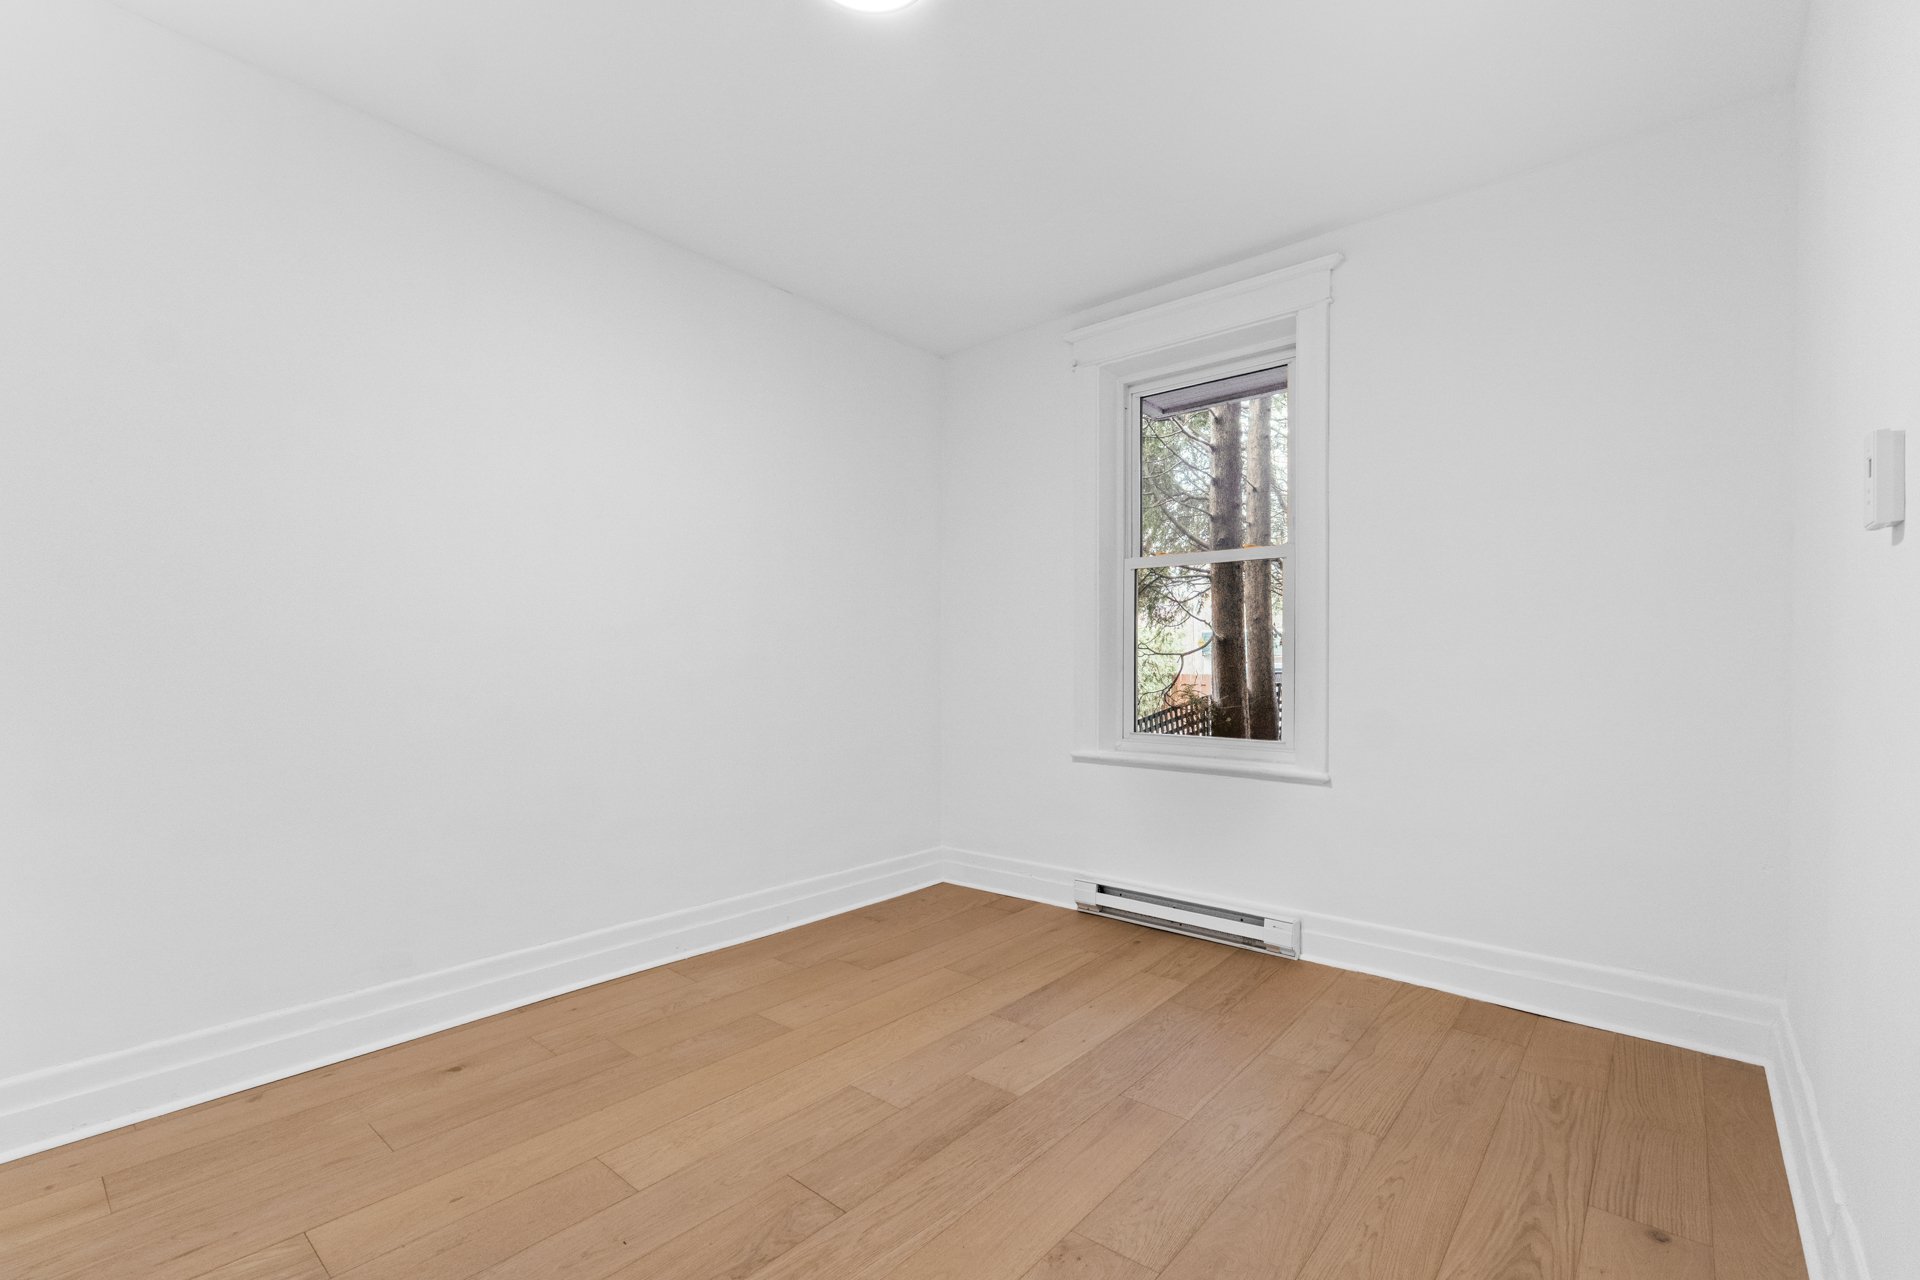 Bedroom
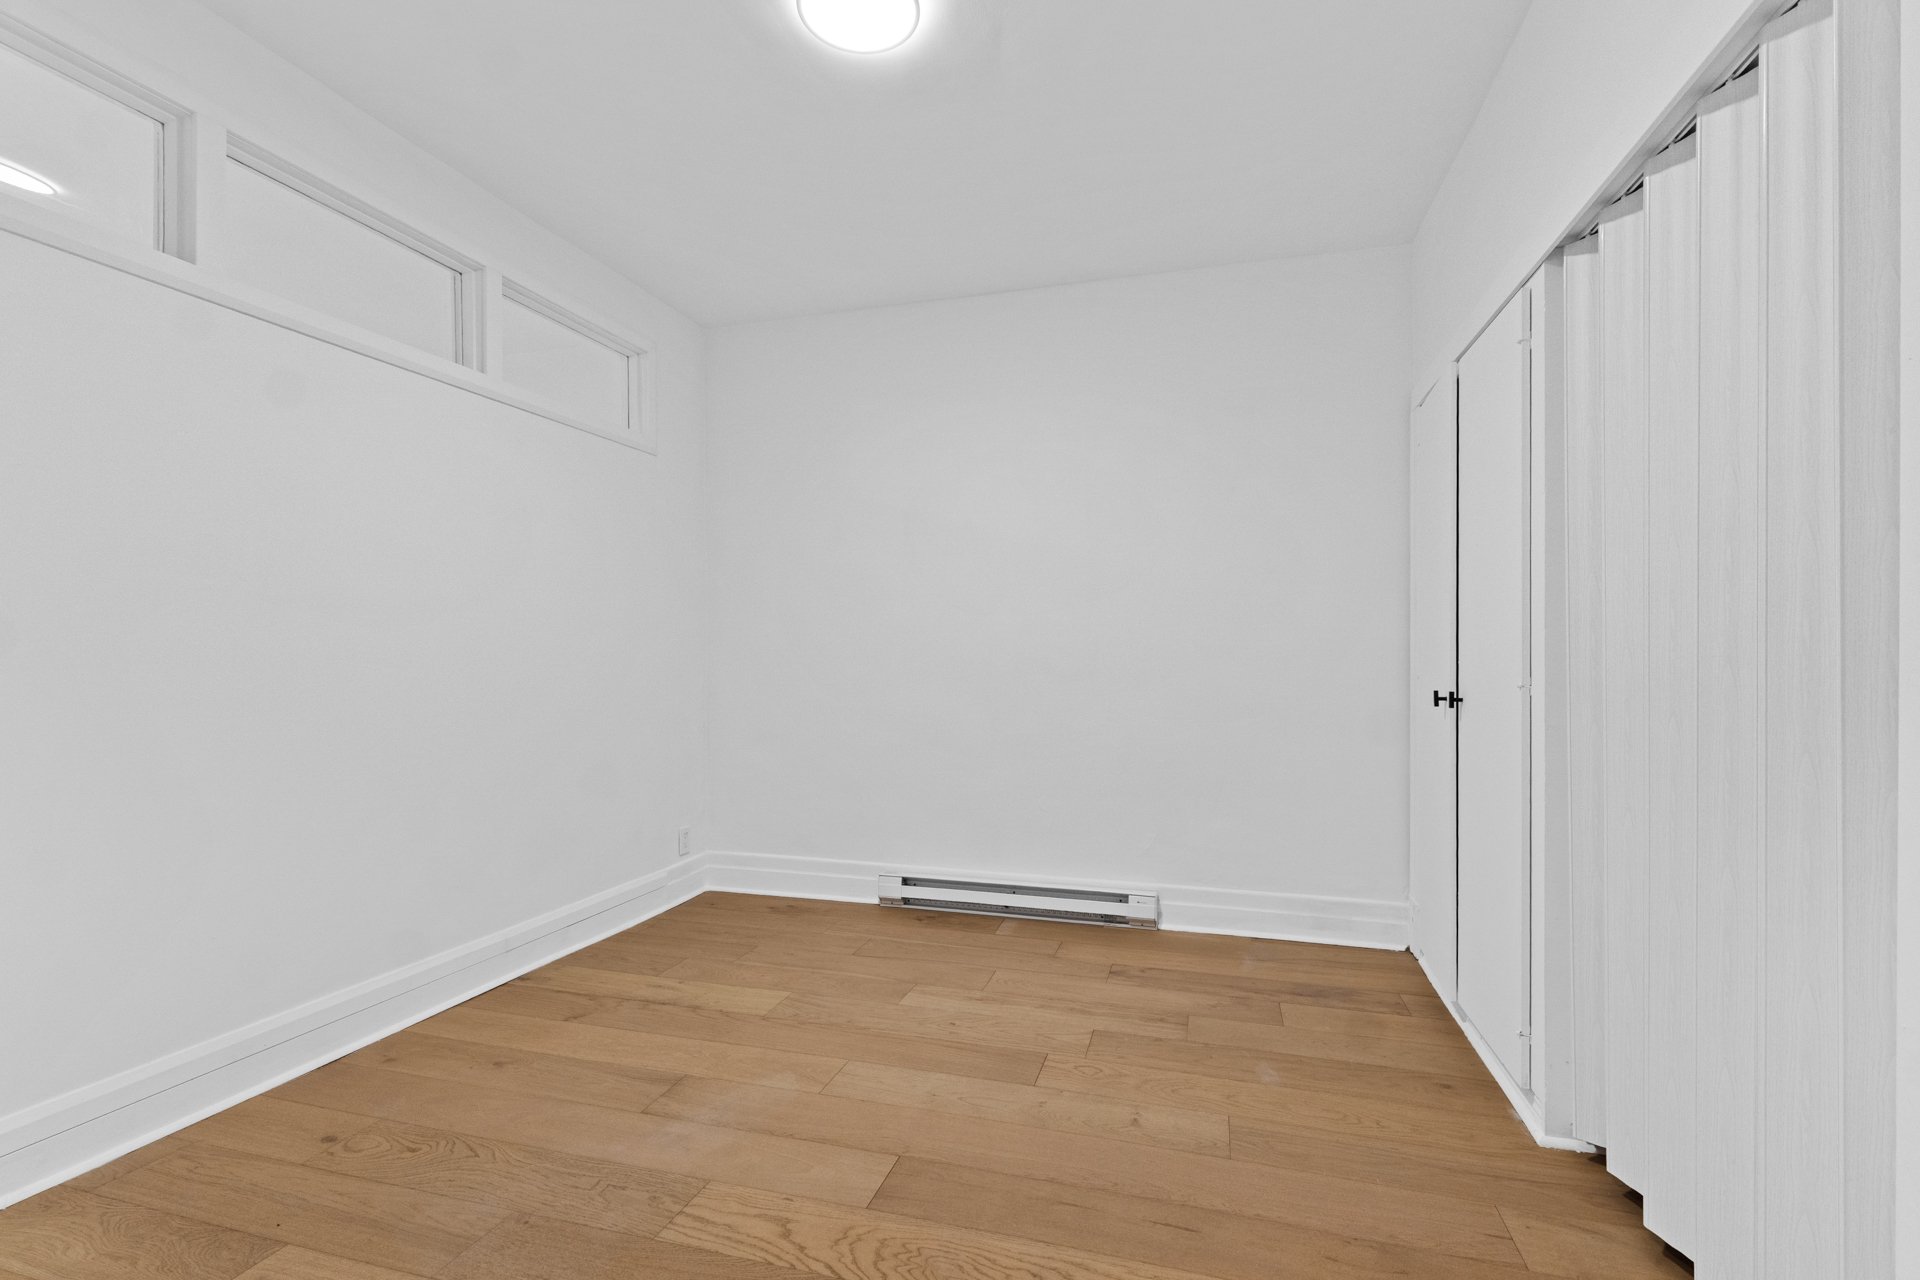 Basement
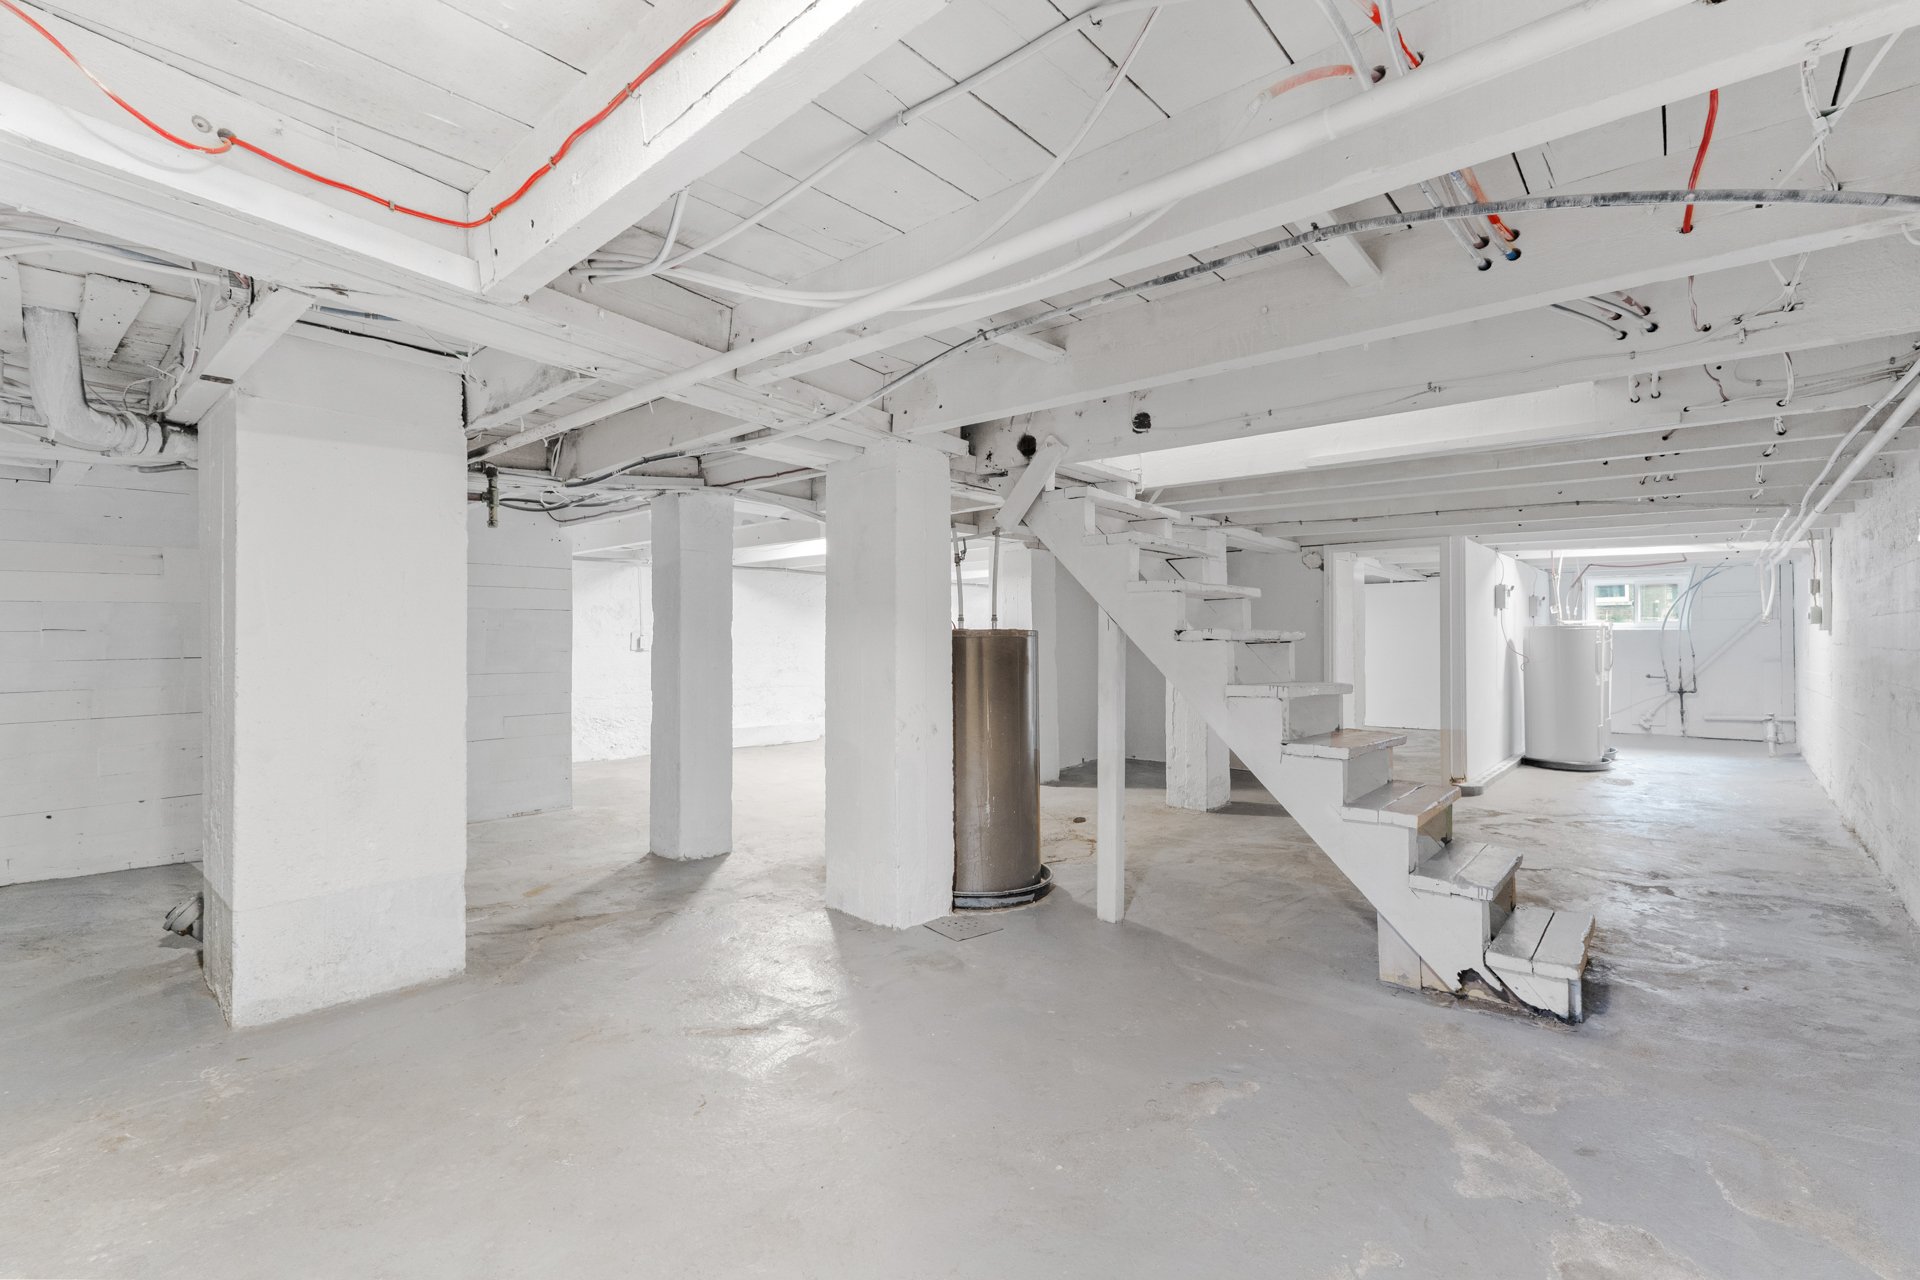 Basement
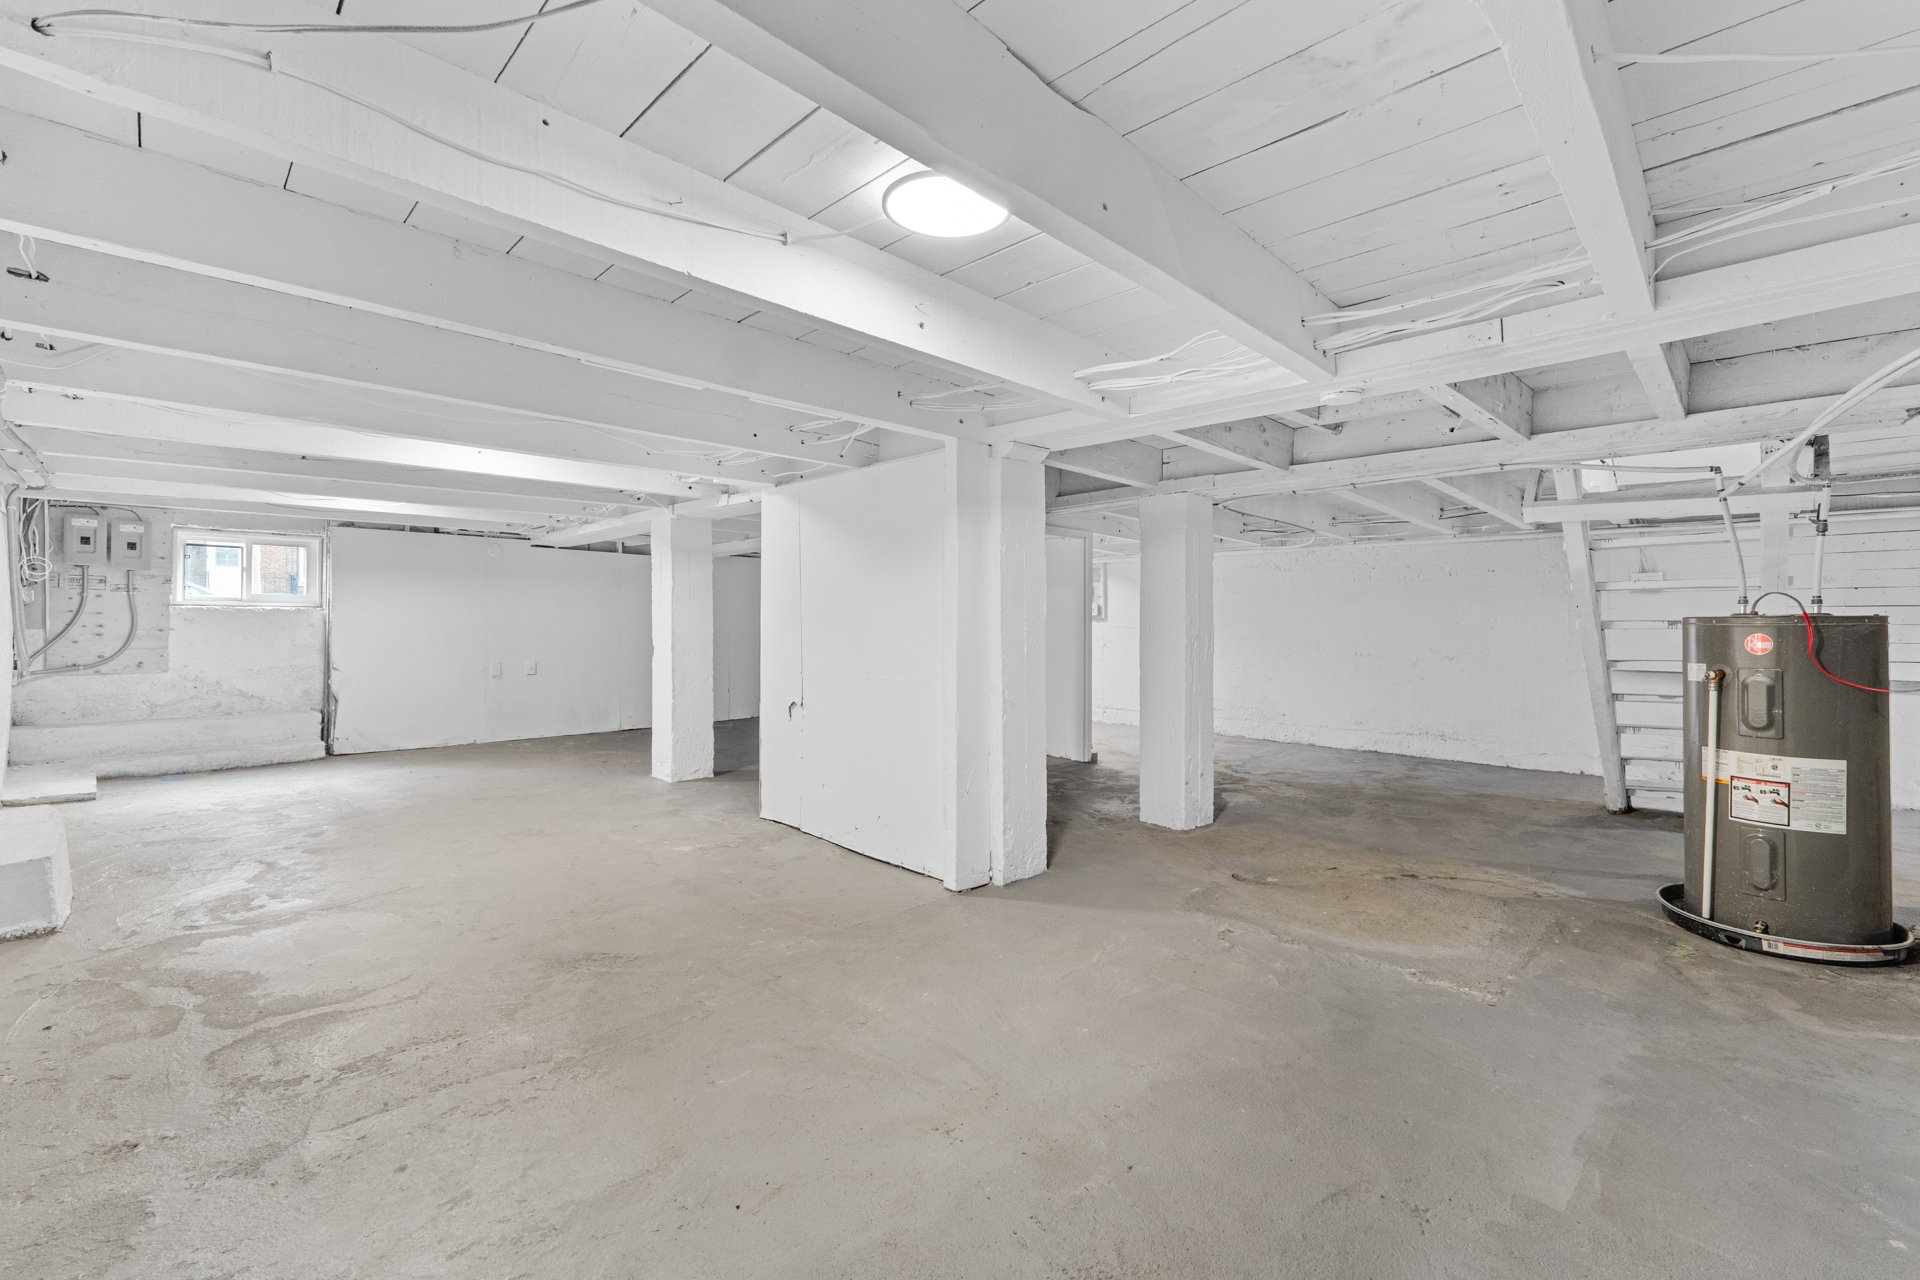 Basement
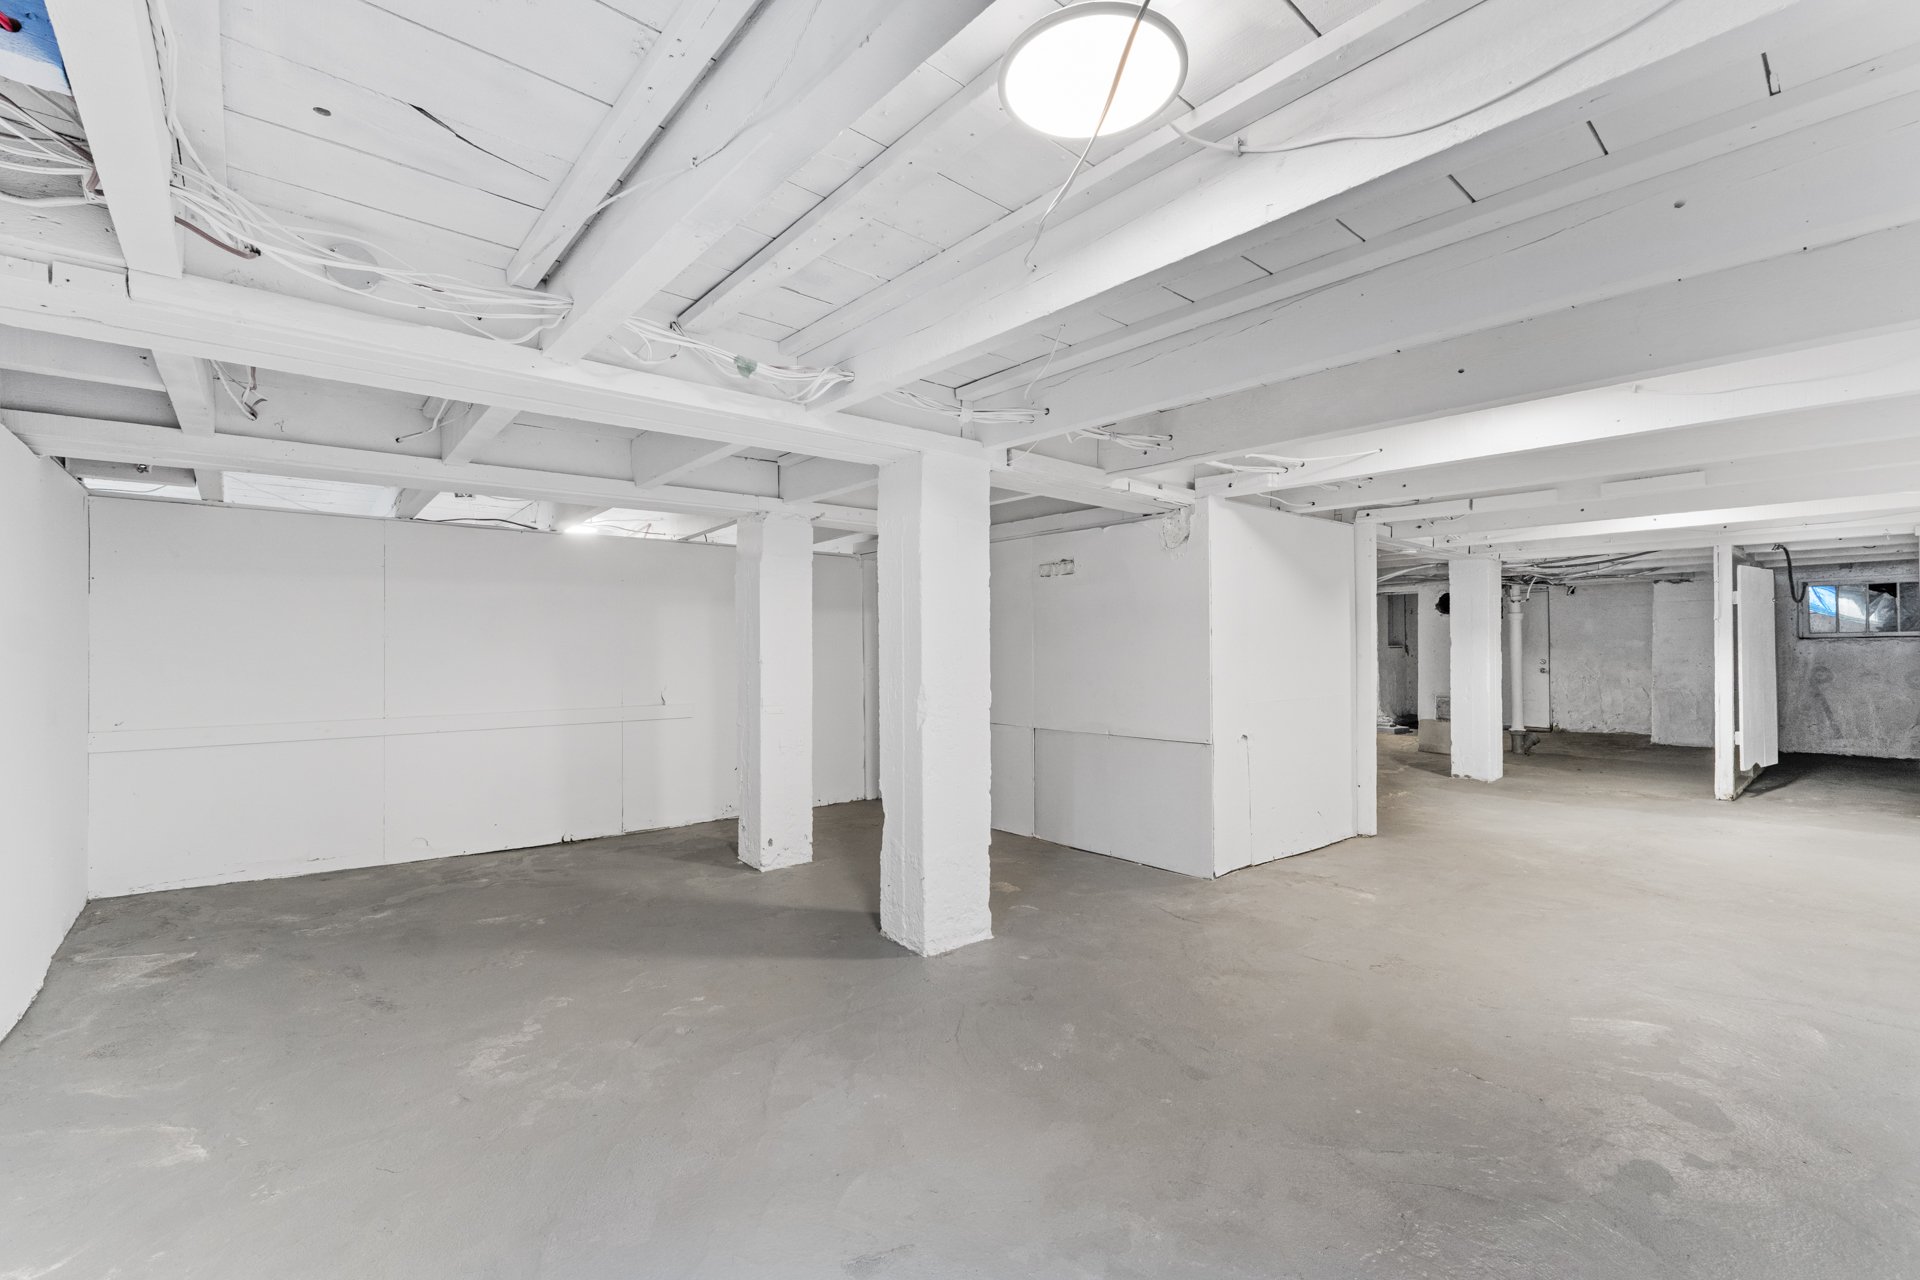 Basement
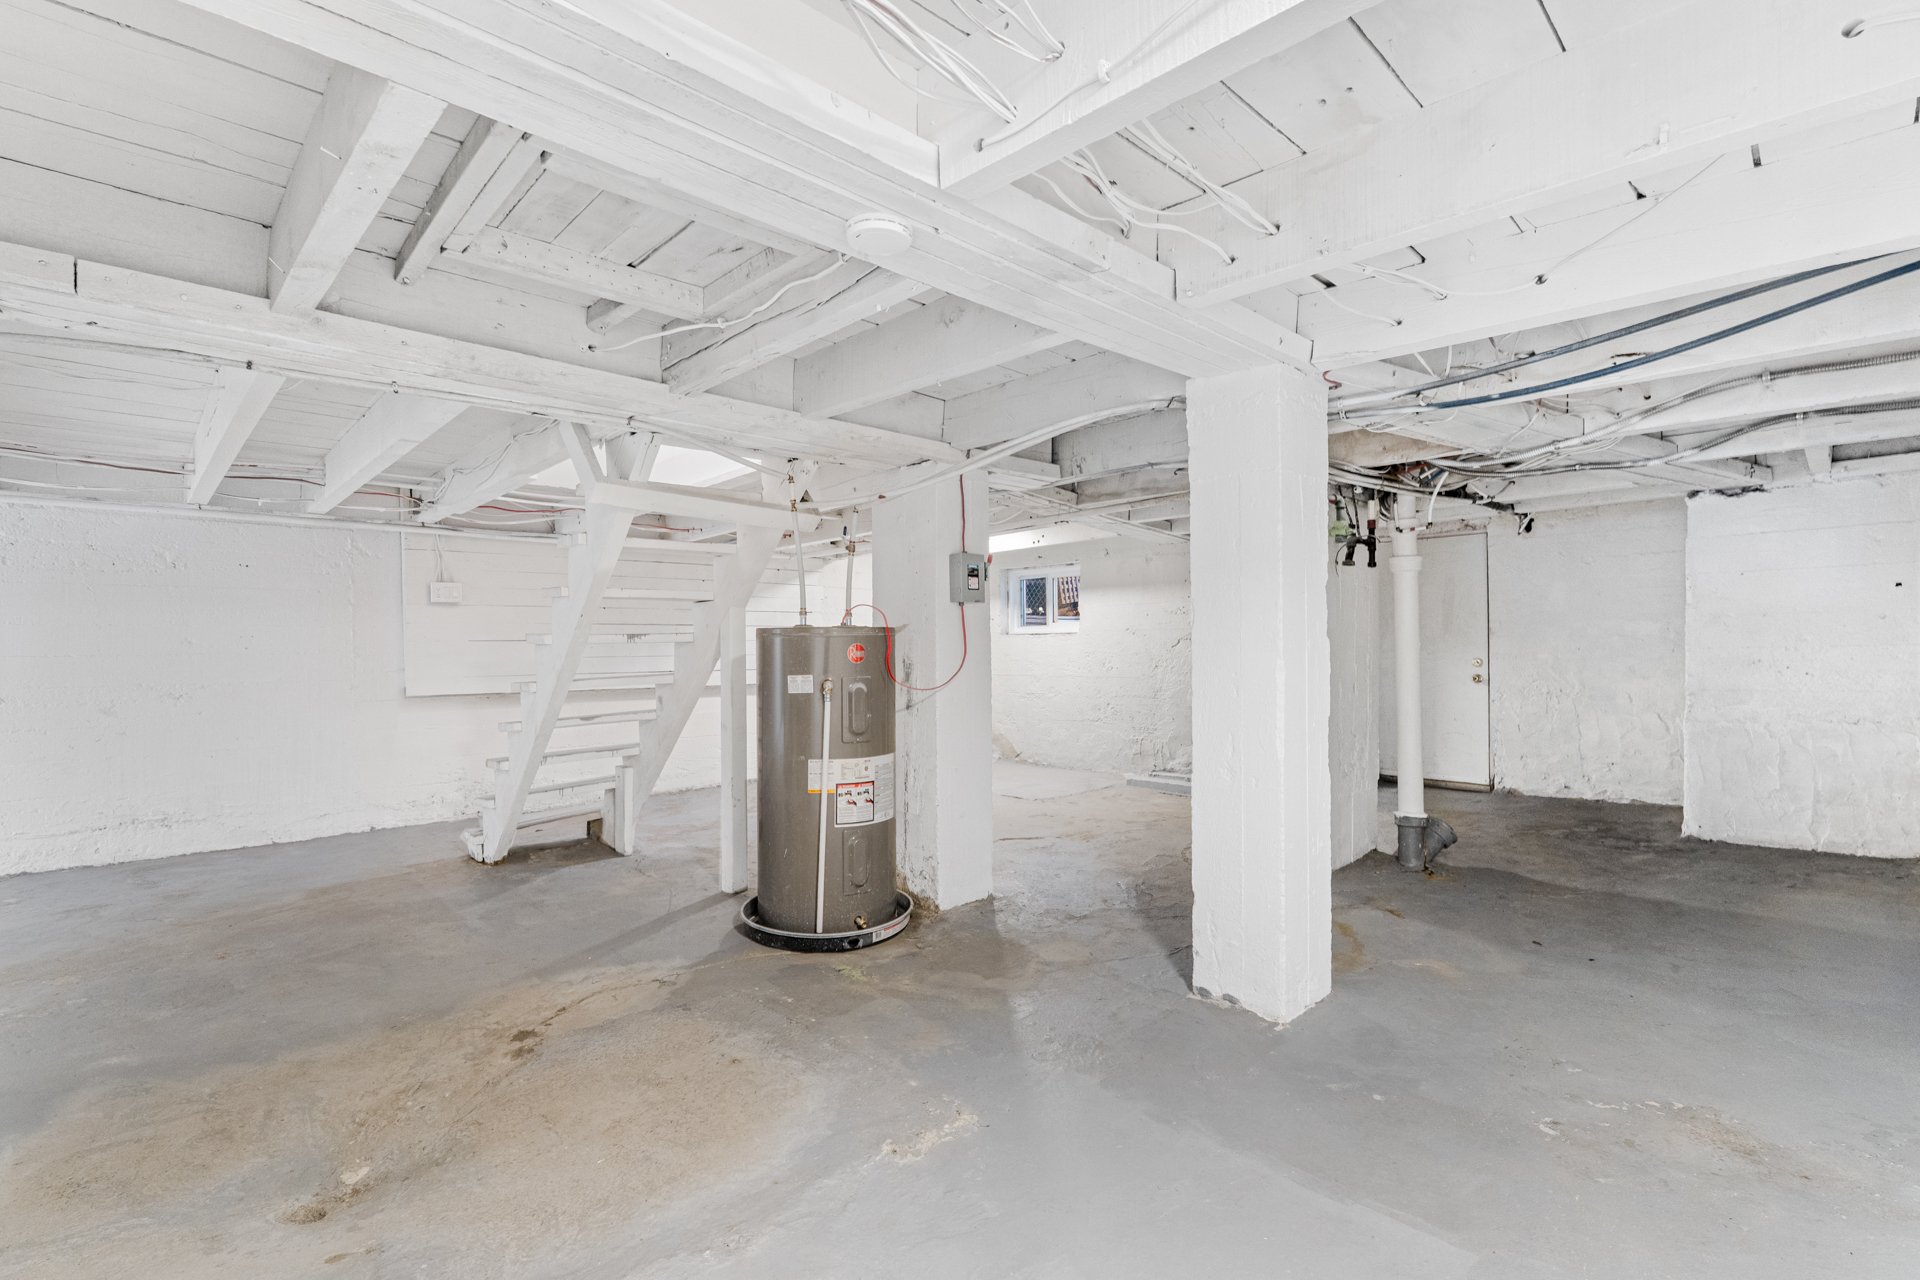 Basement
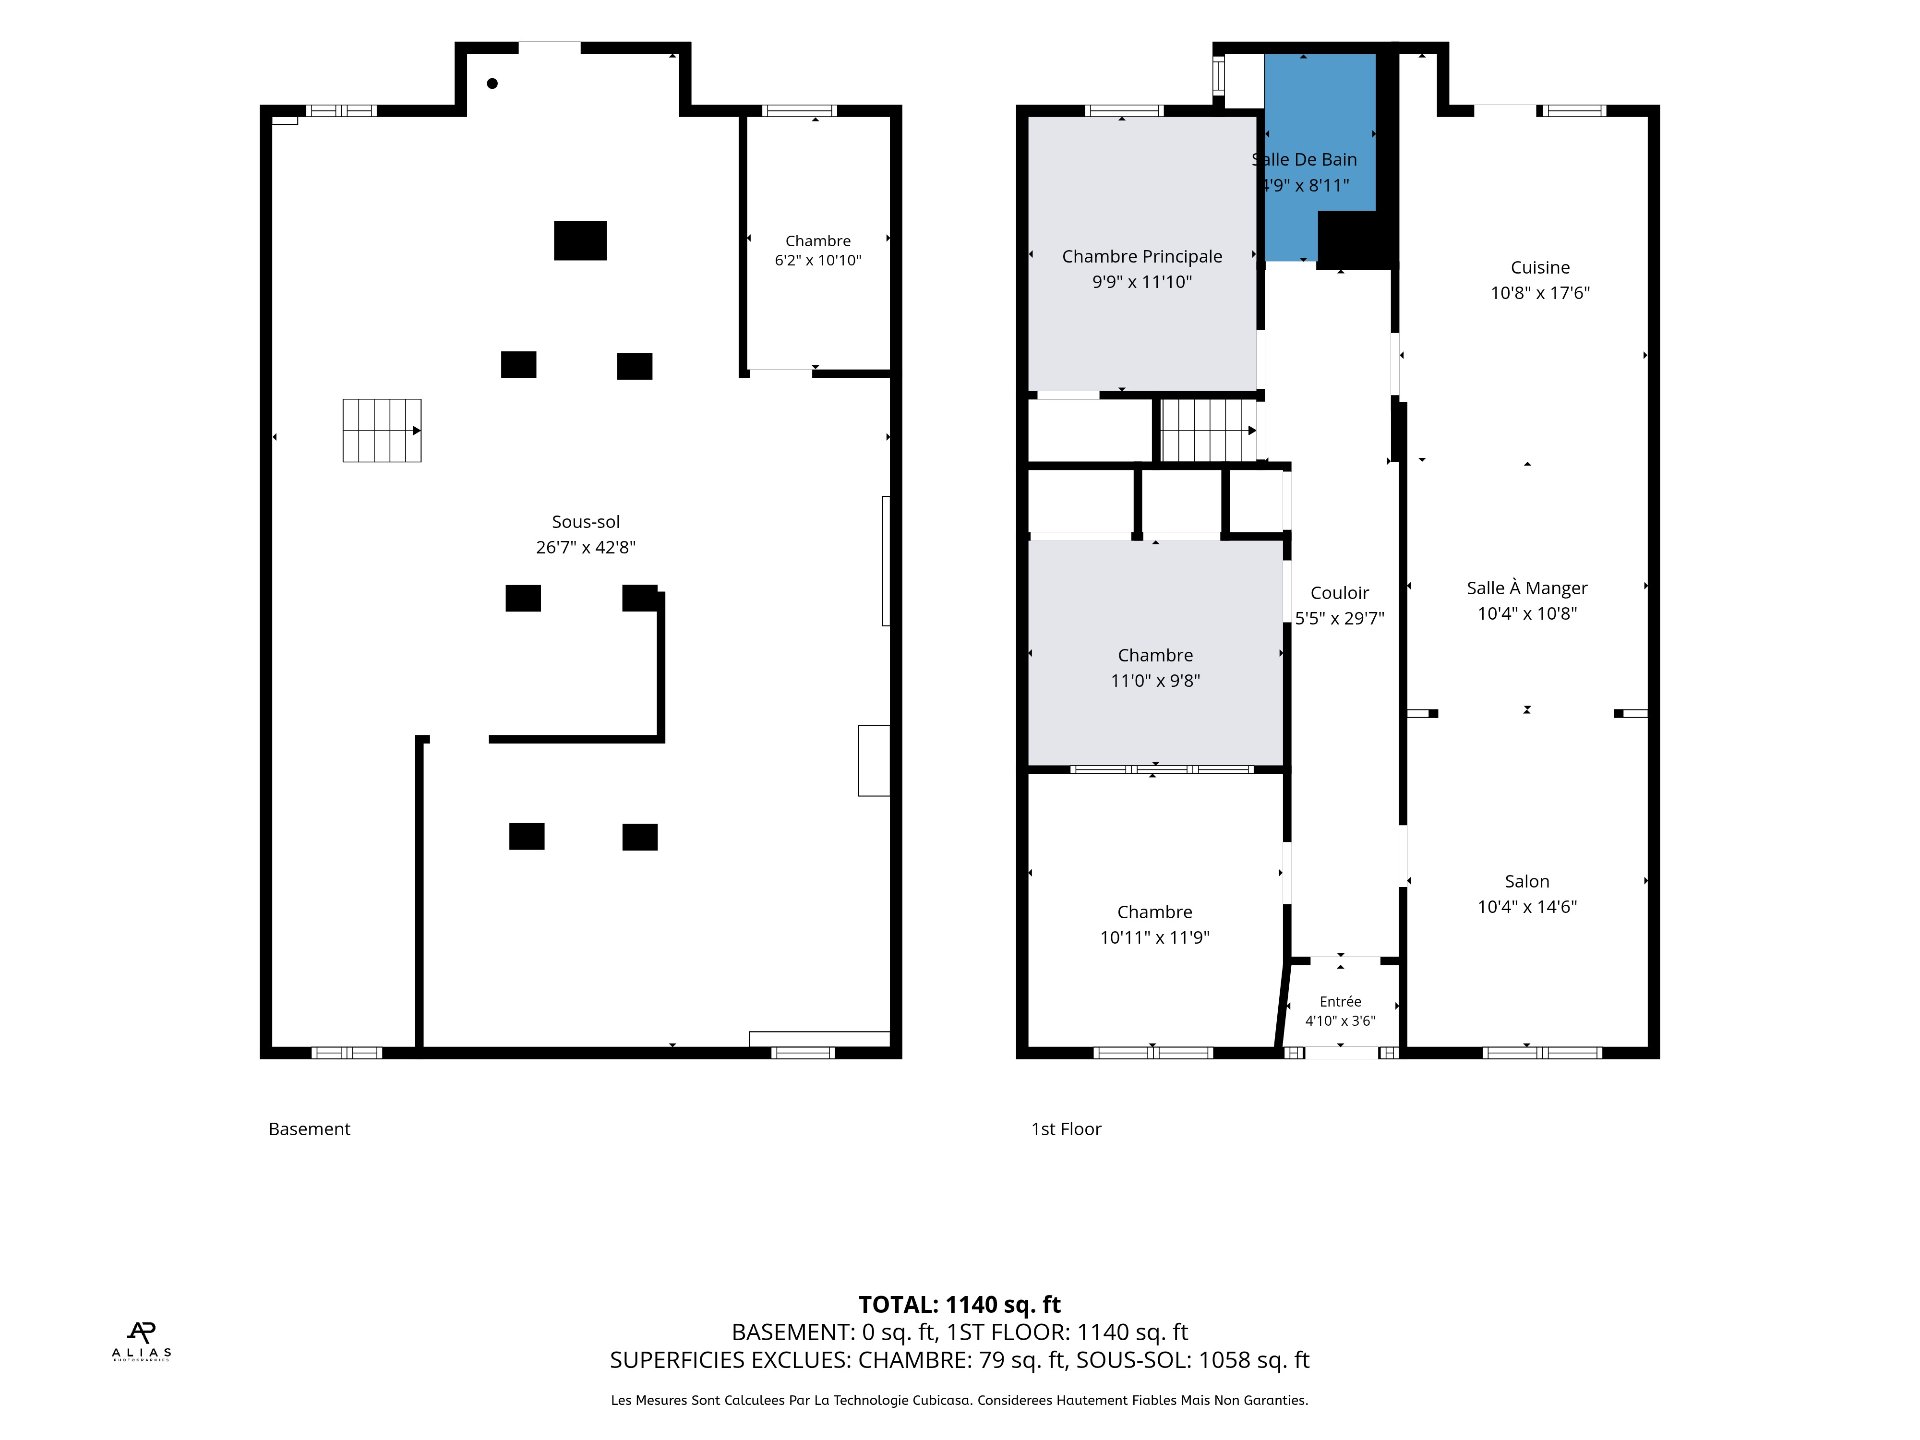
 Drawing (sketch)
 Hallway
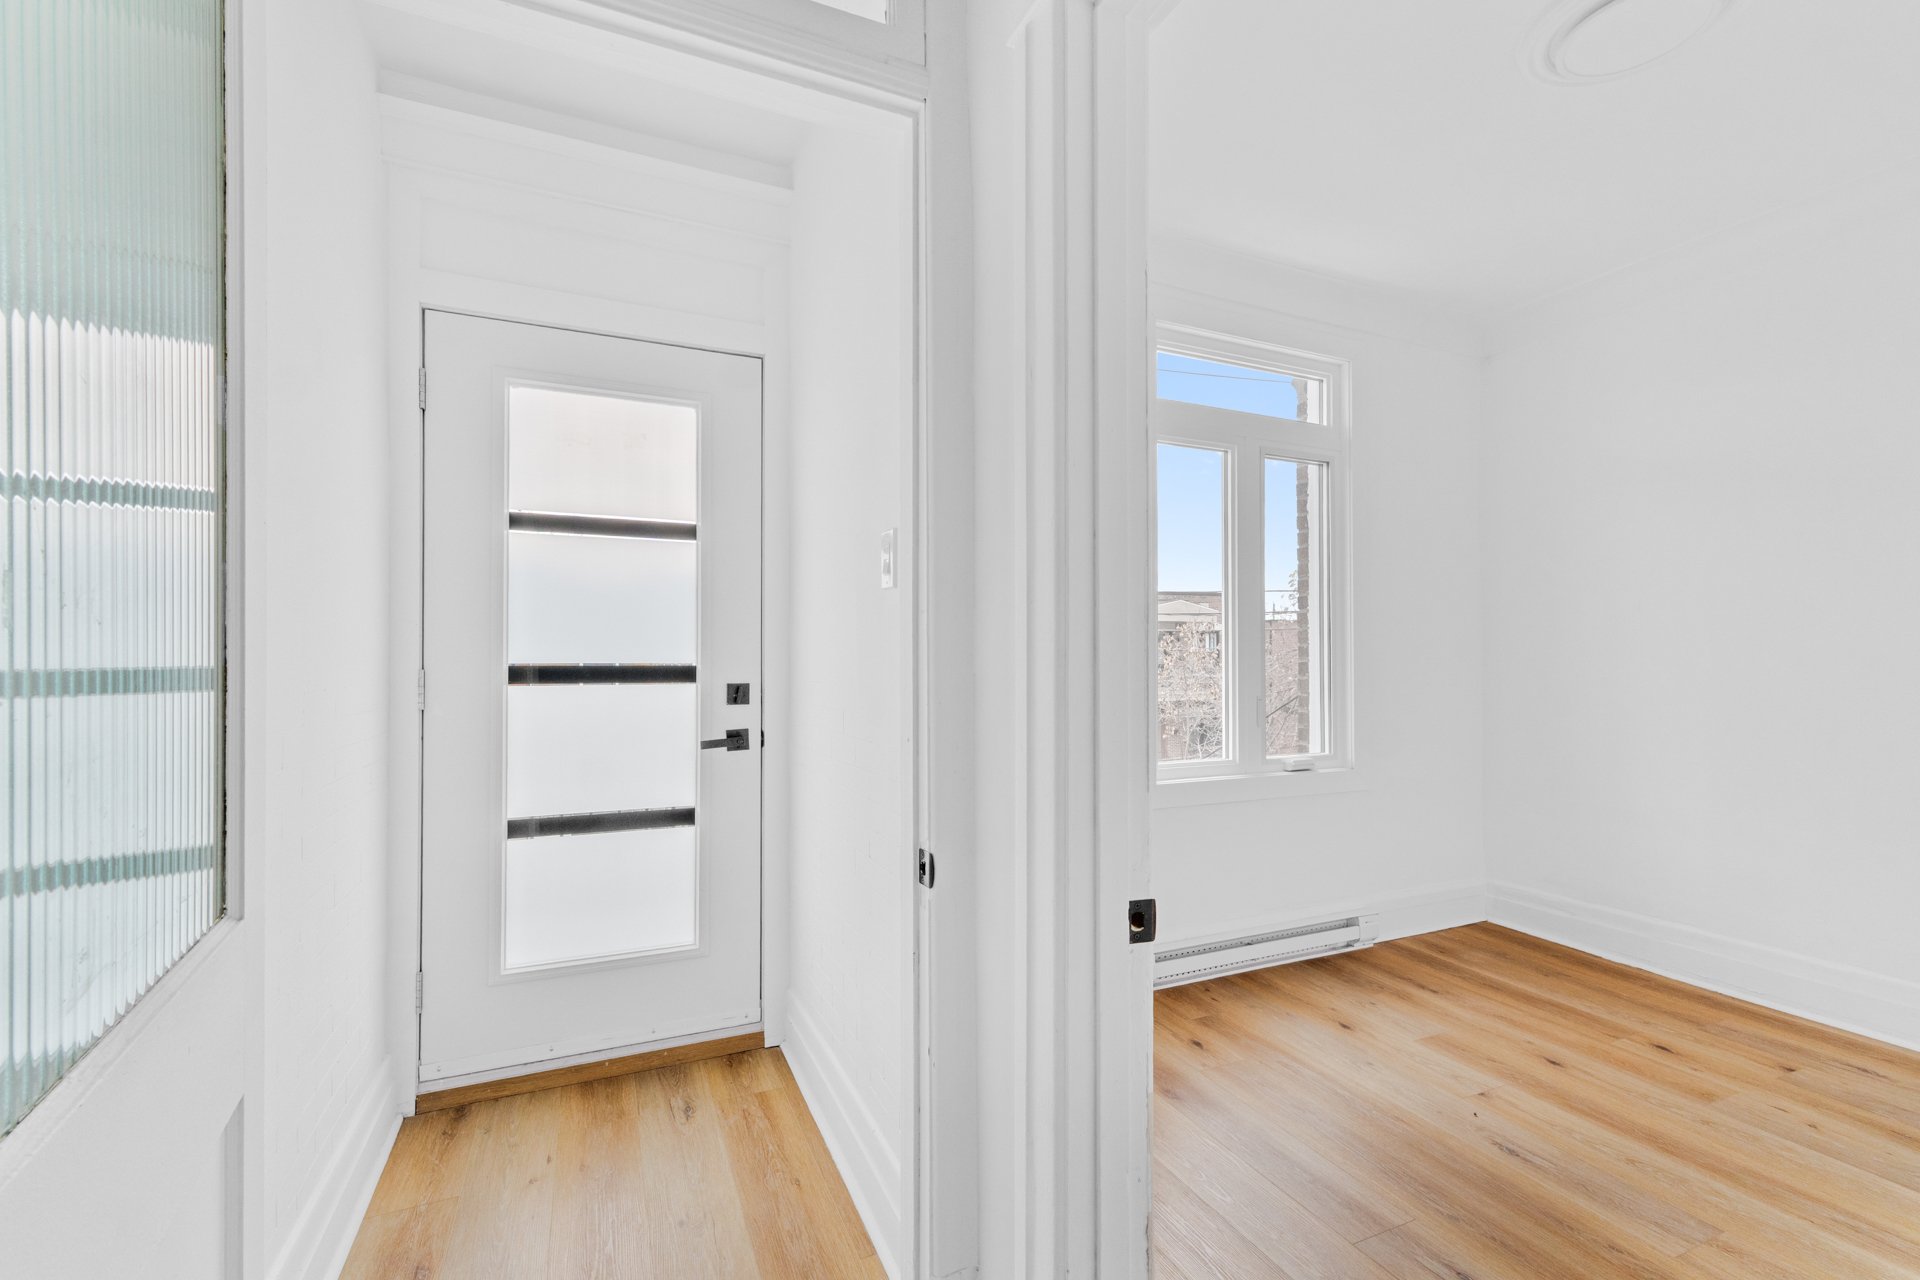 Living room
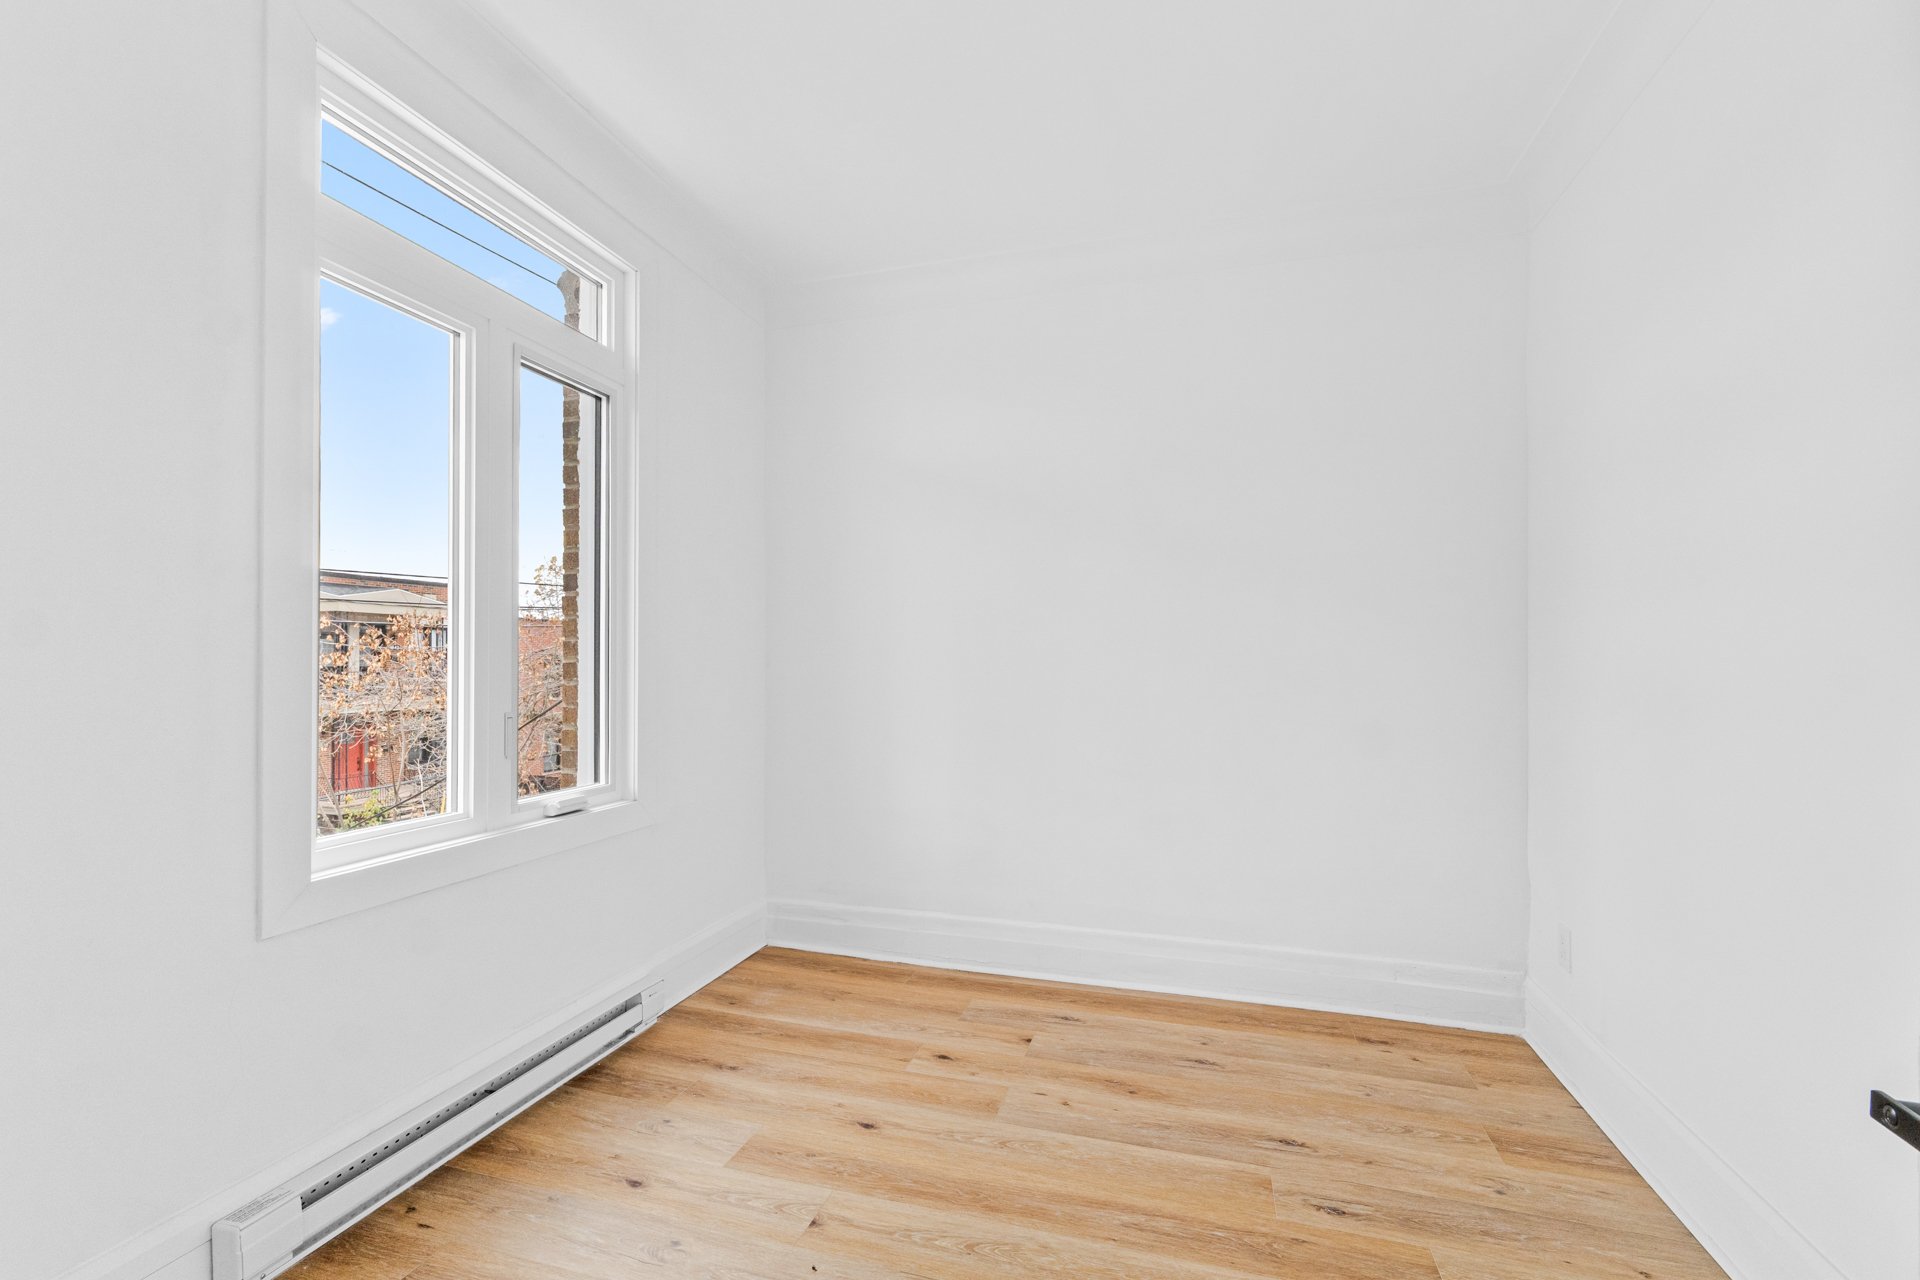 Bedroom
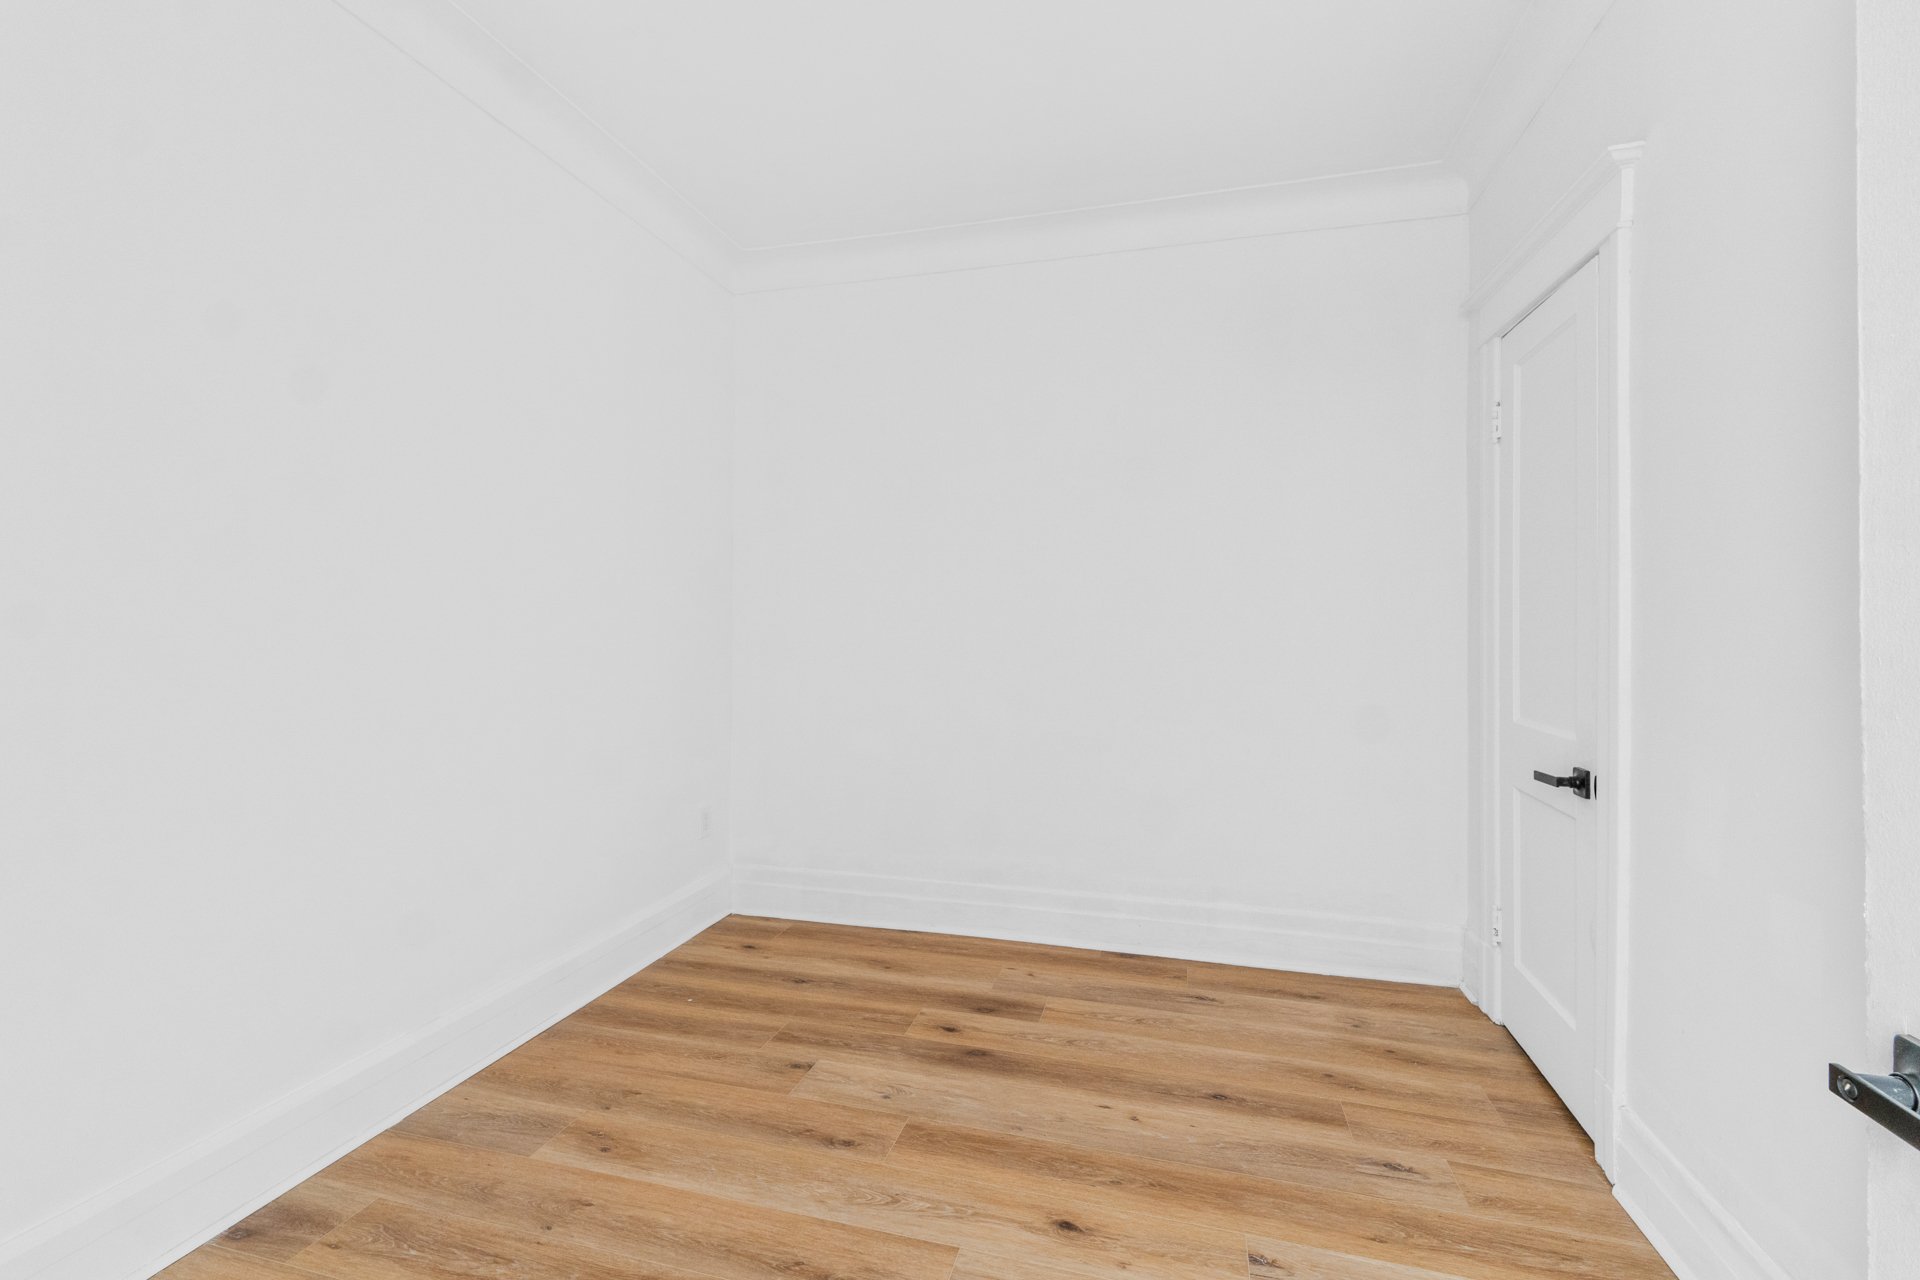 Dining room
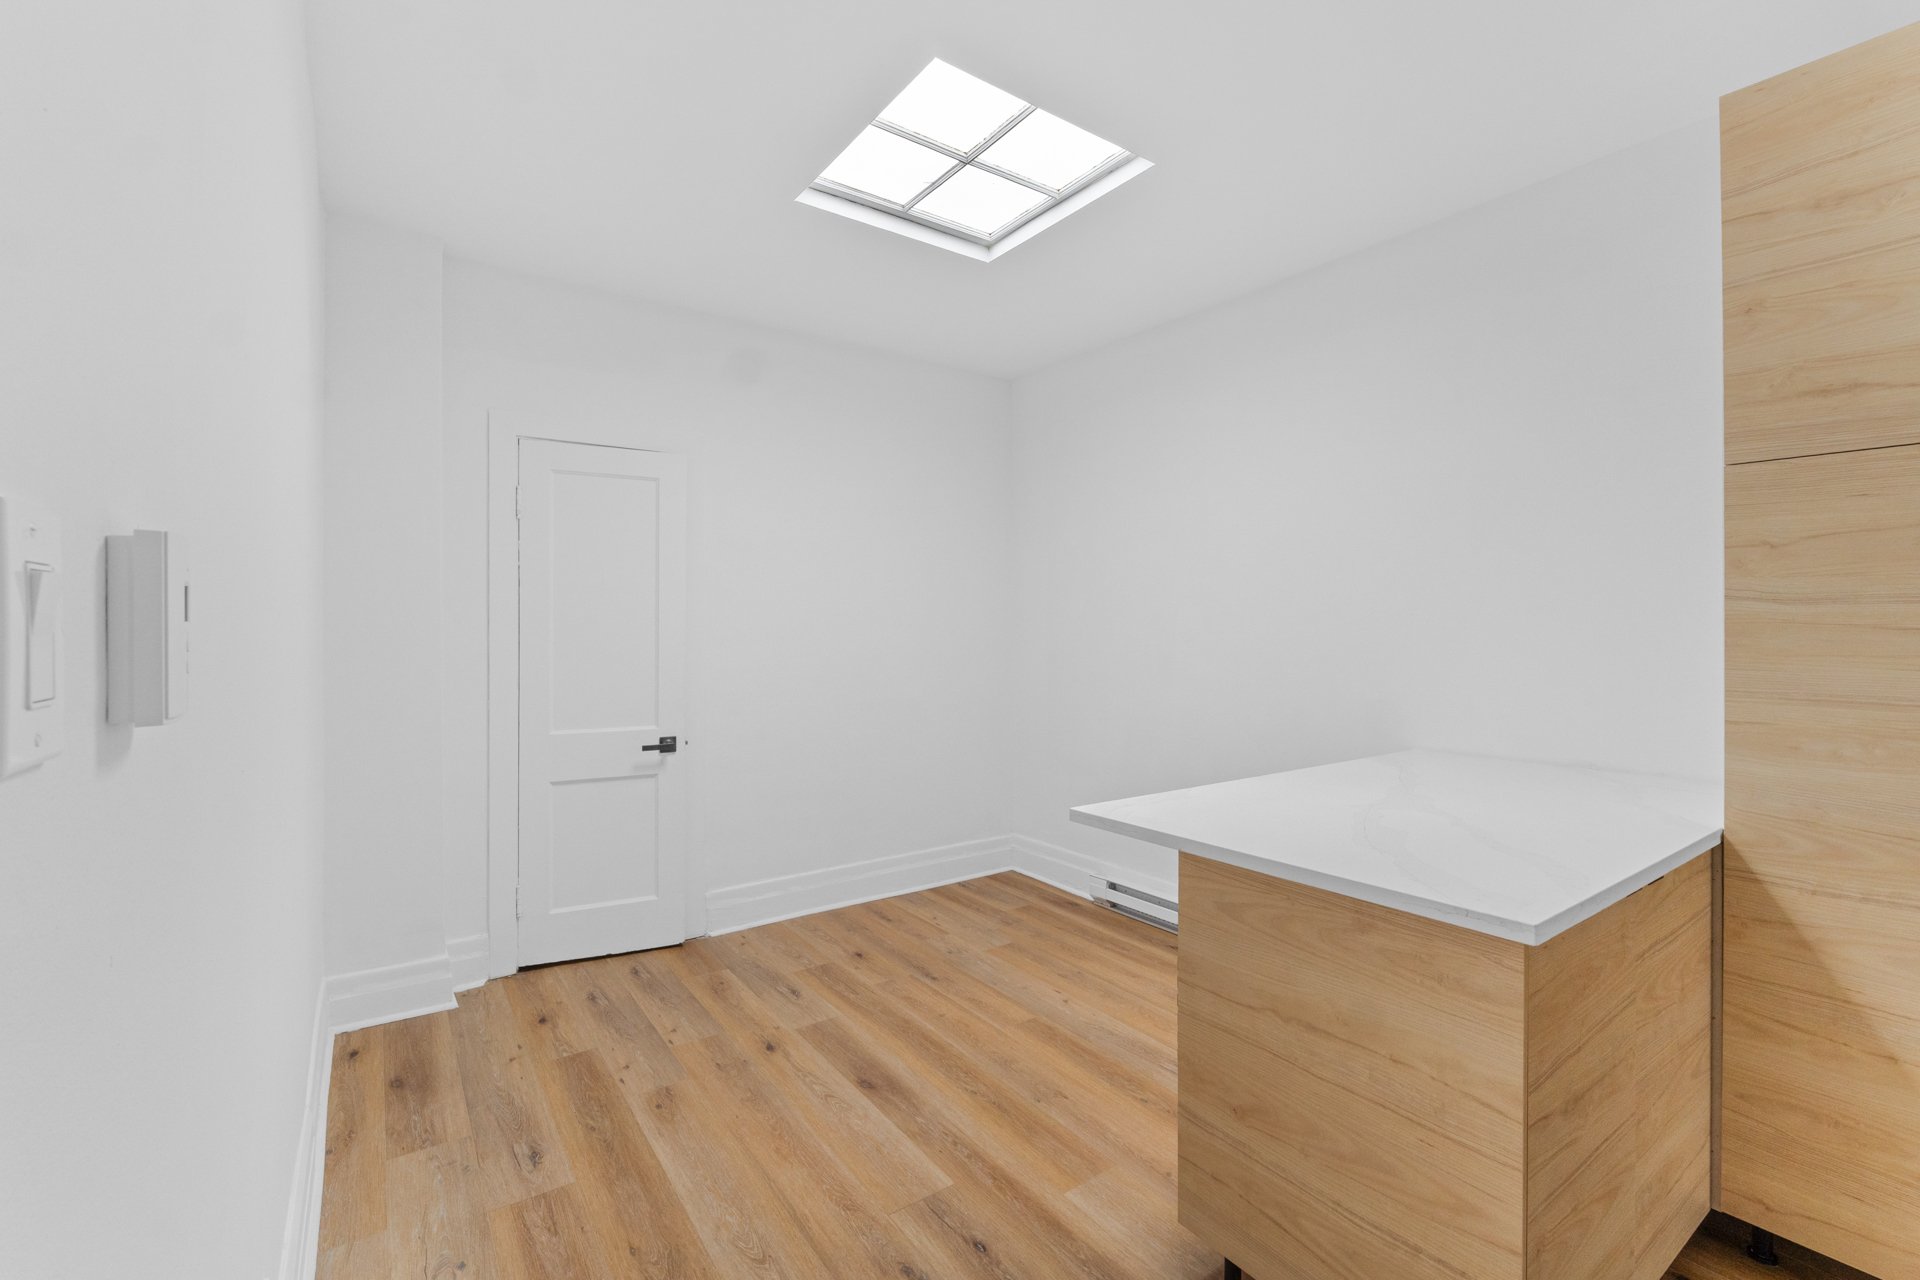 Kitchen
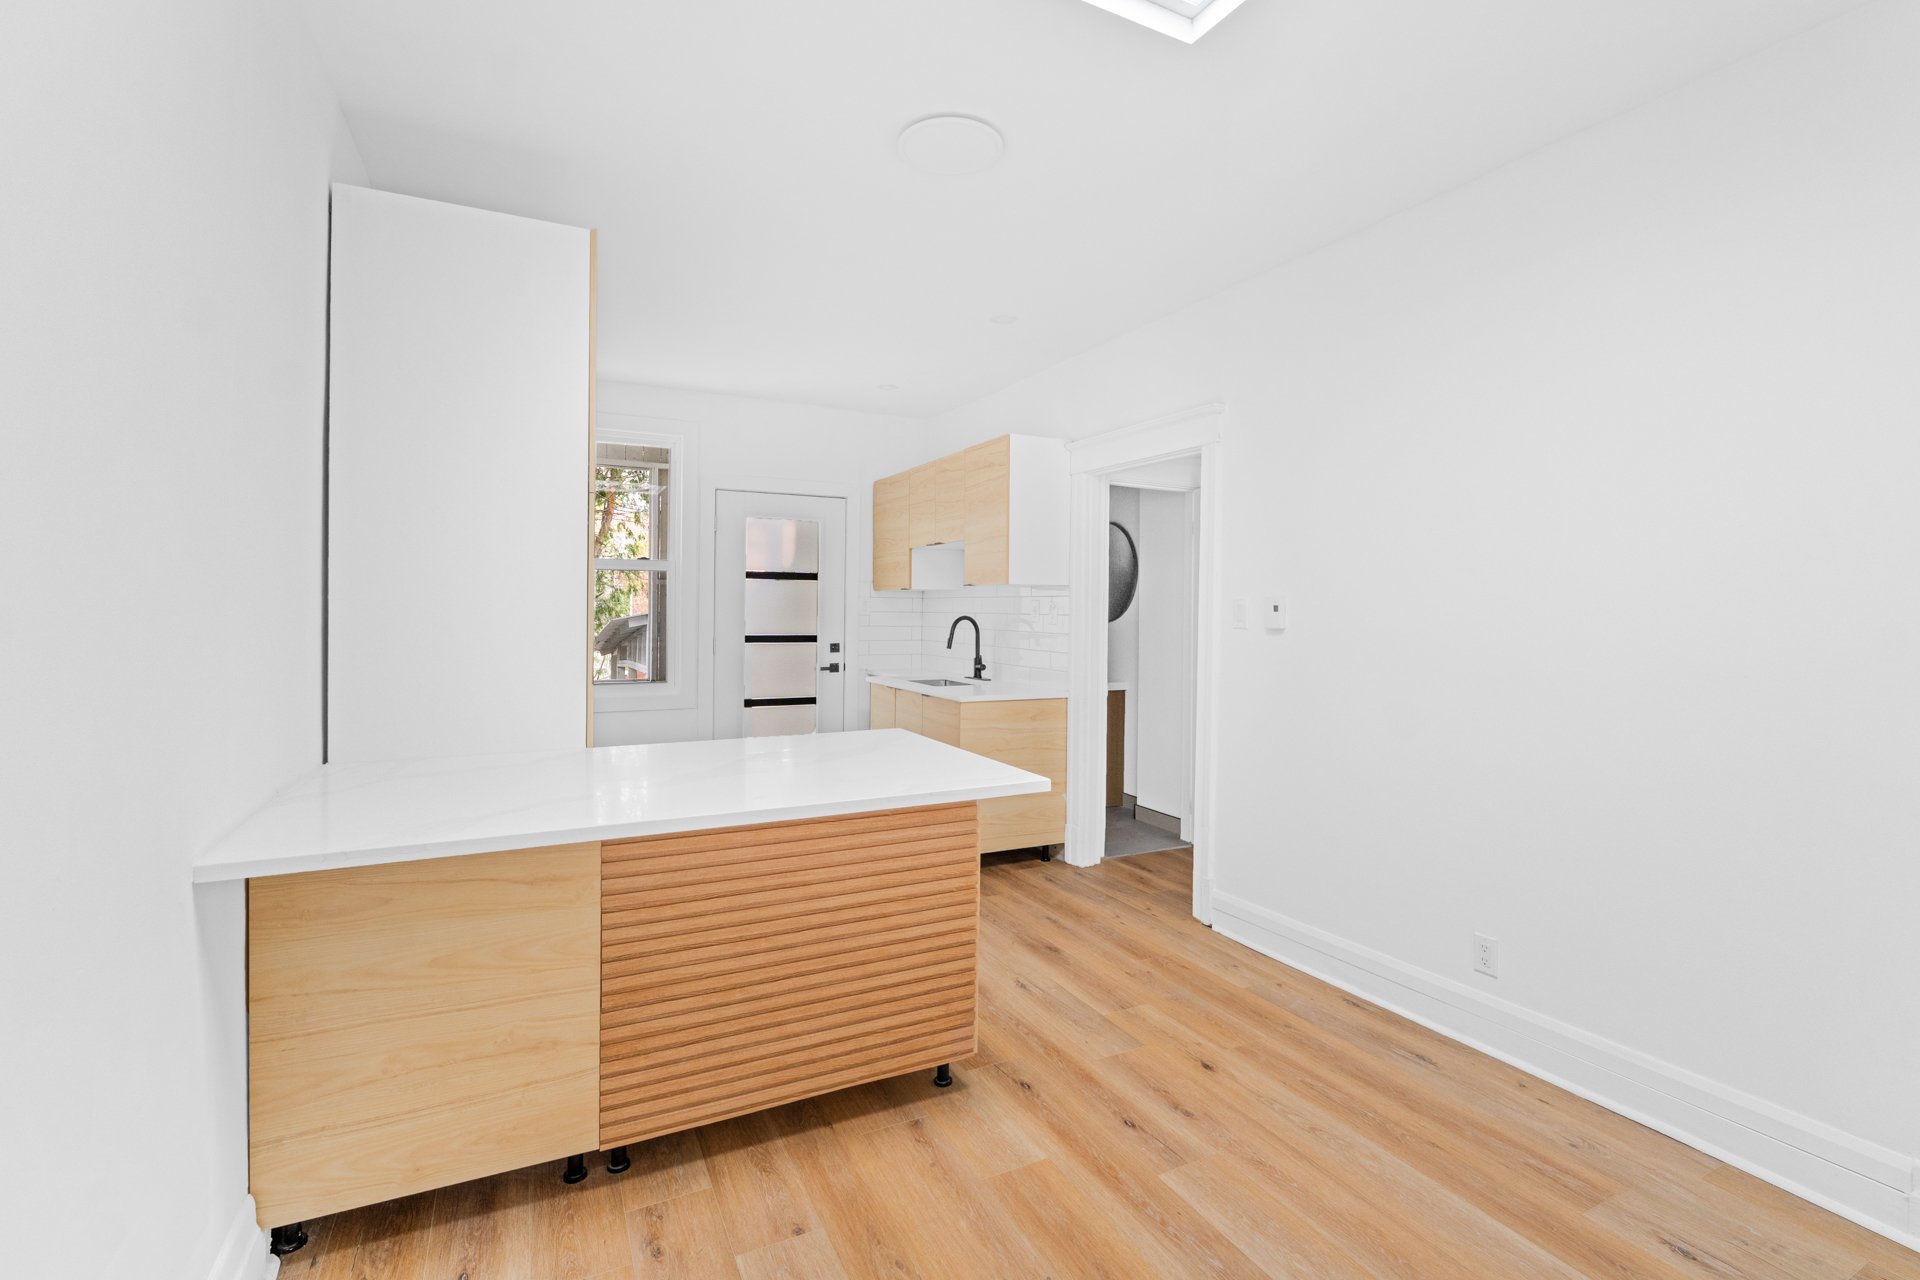 Kitchen
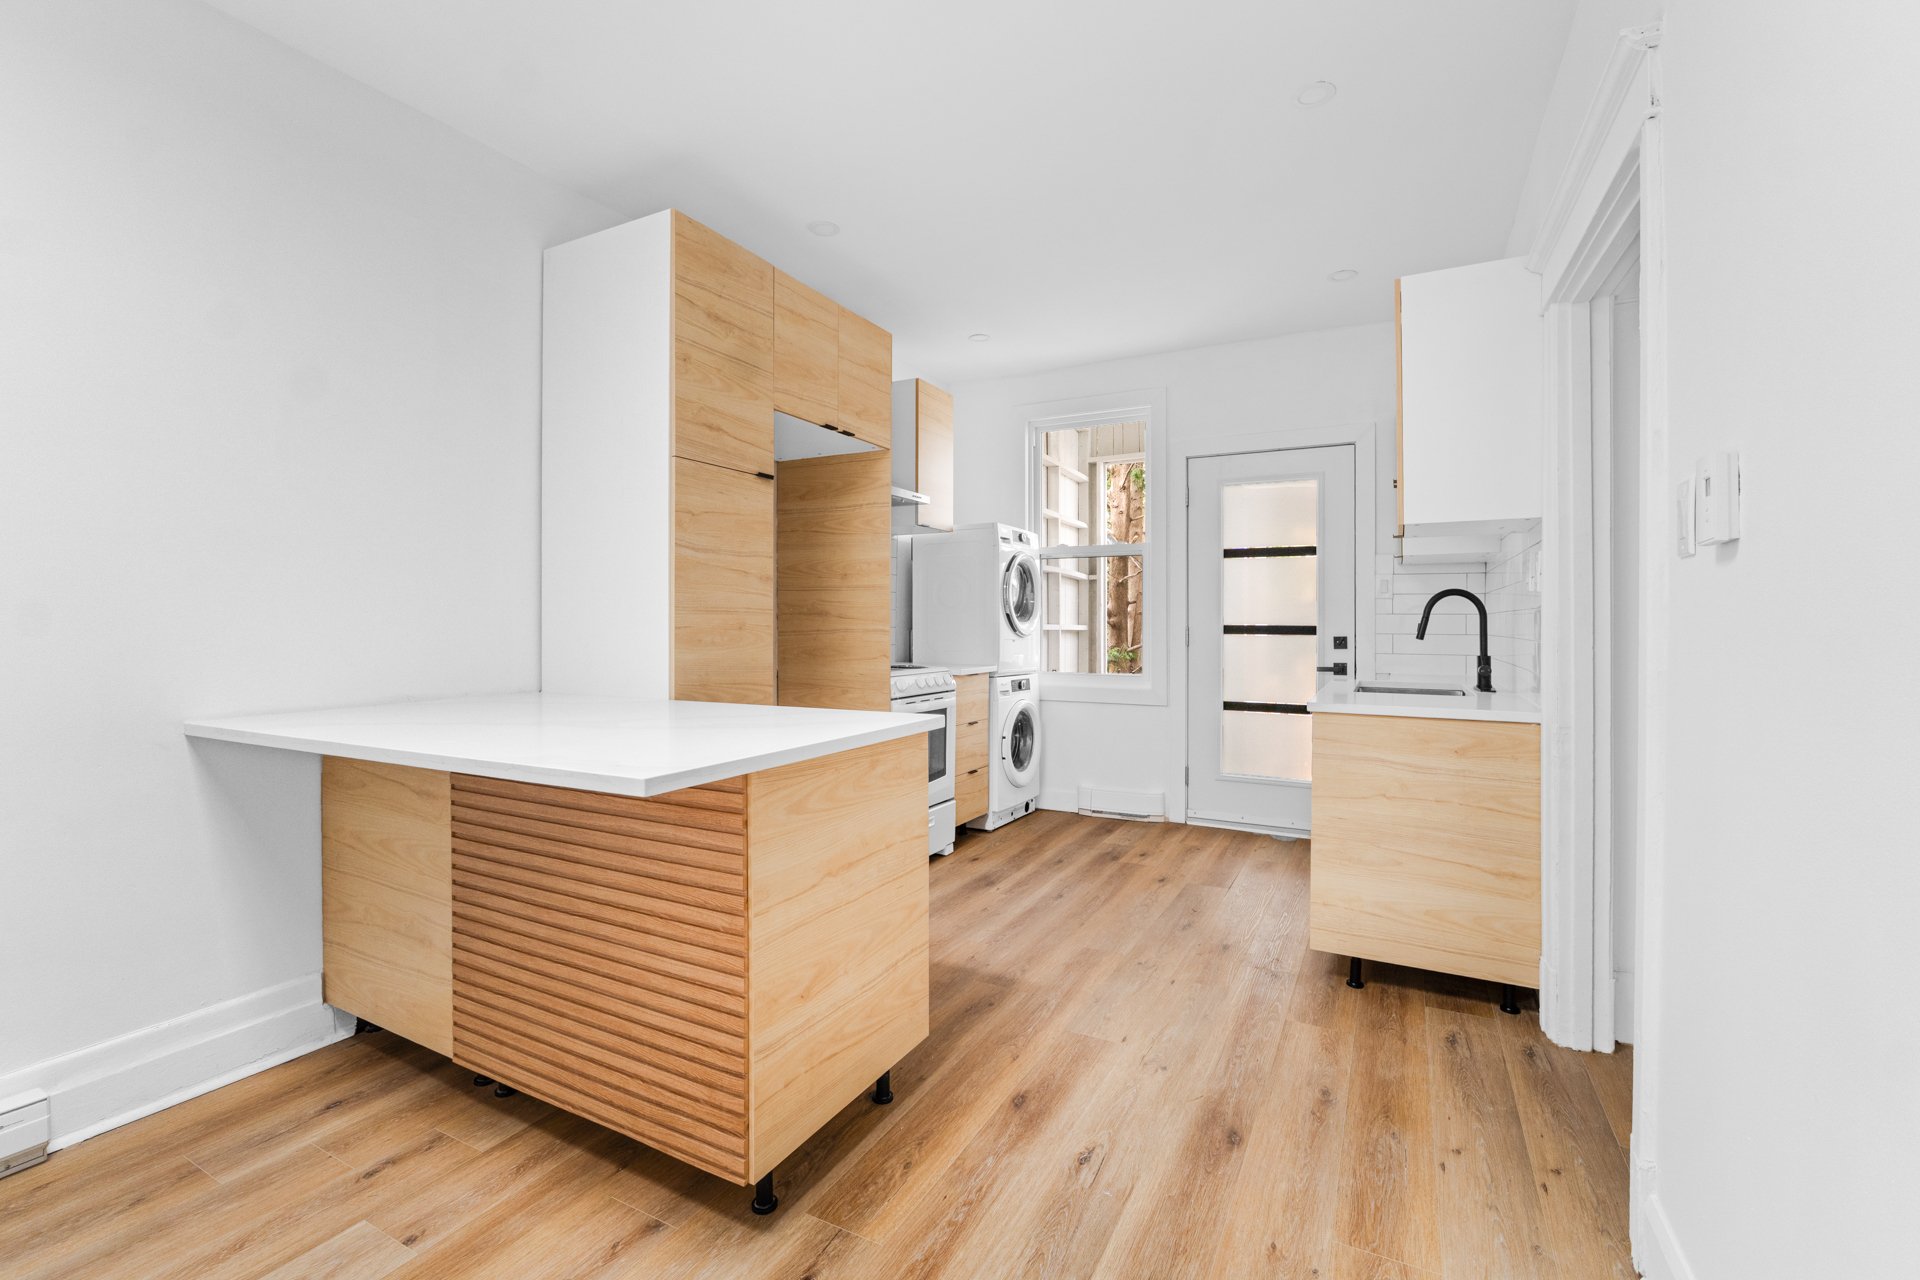 Kitchen
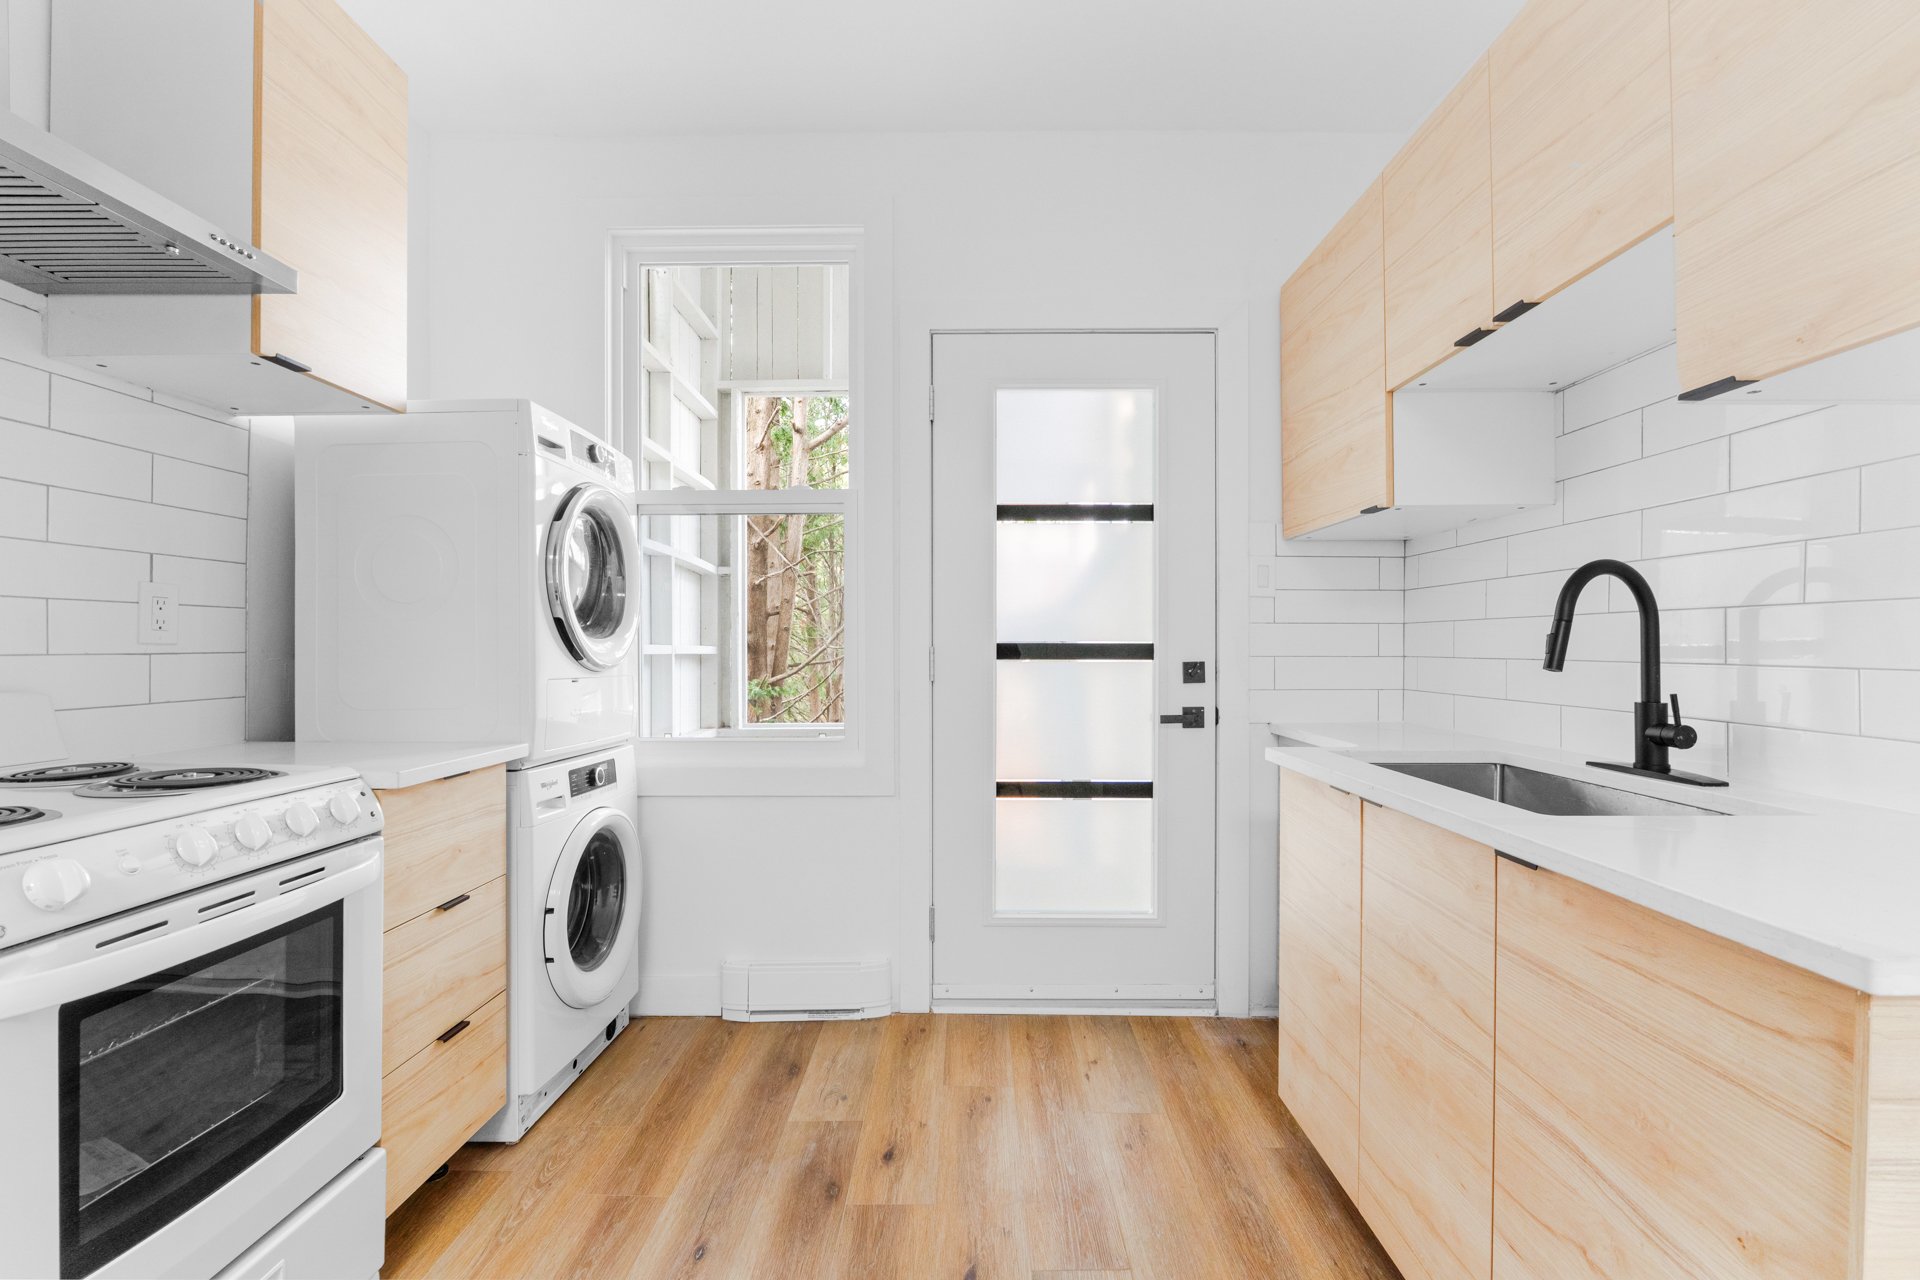 Kitchen
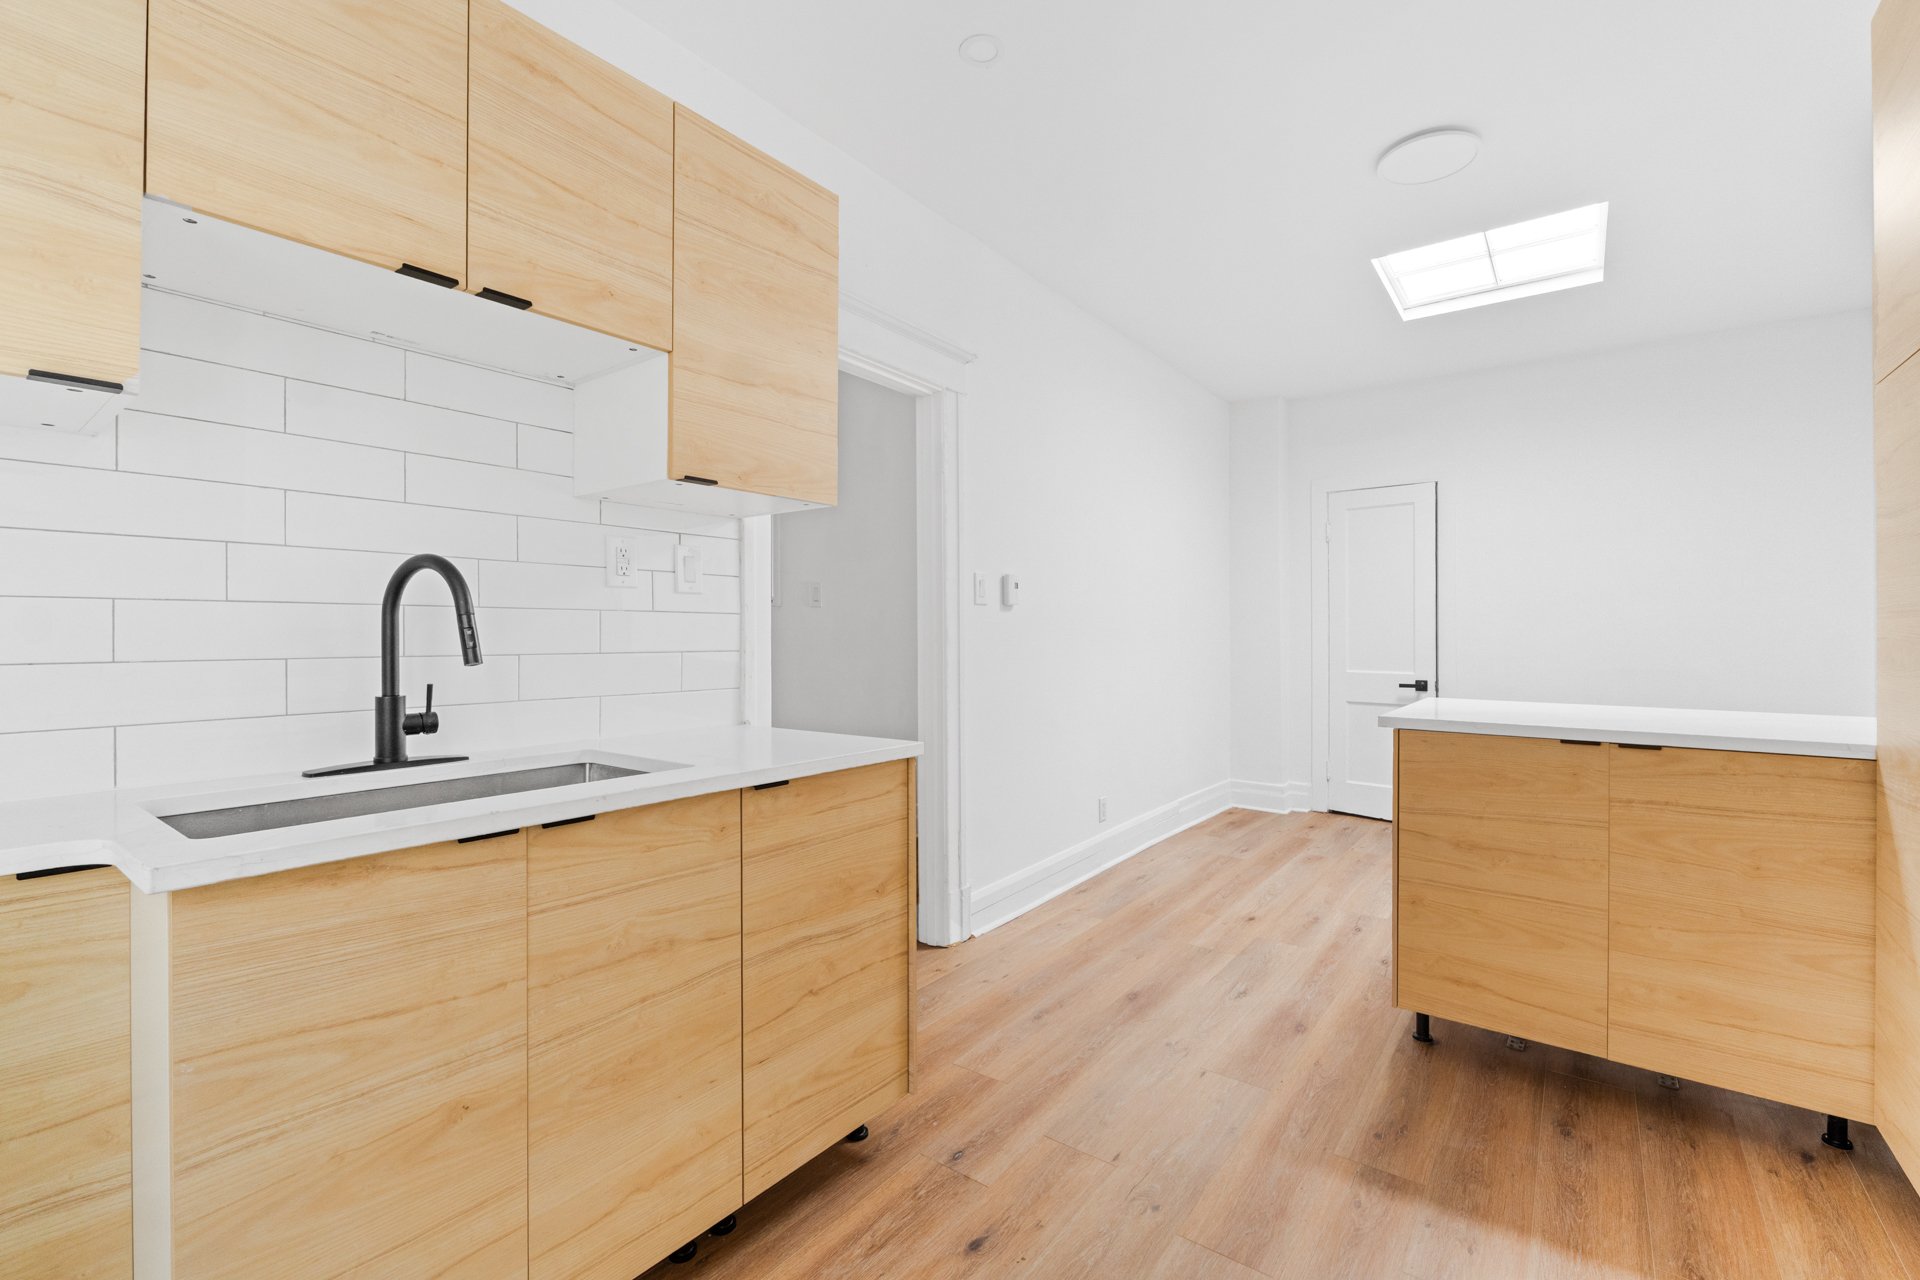 Kitchen
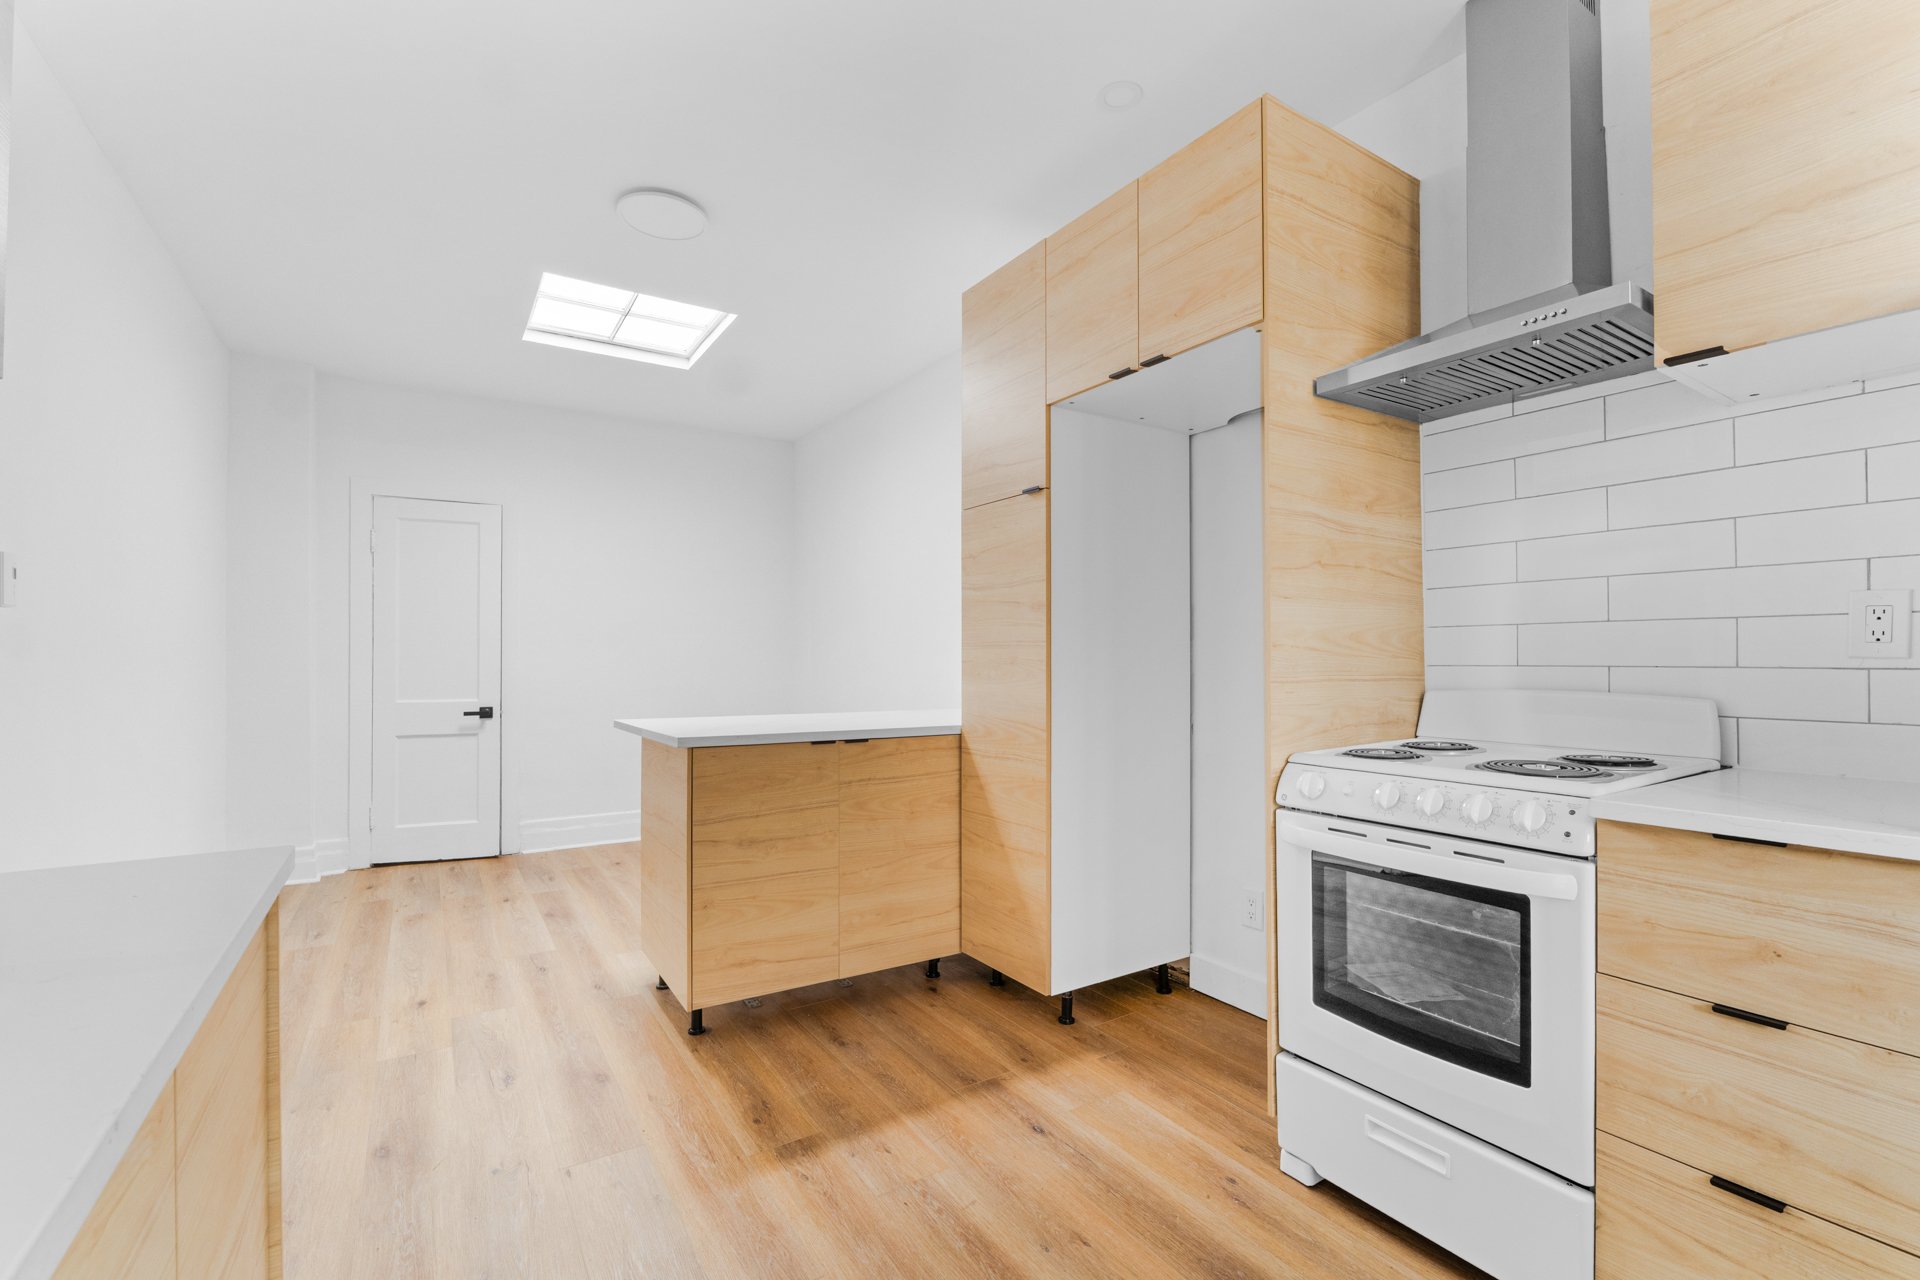 Bathroom
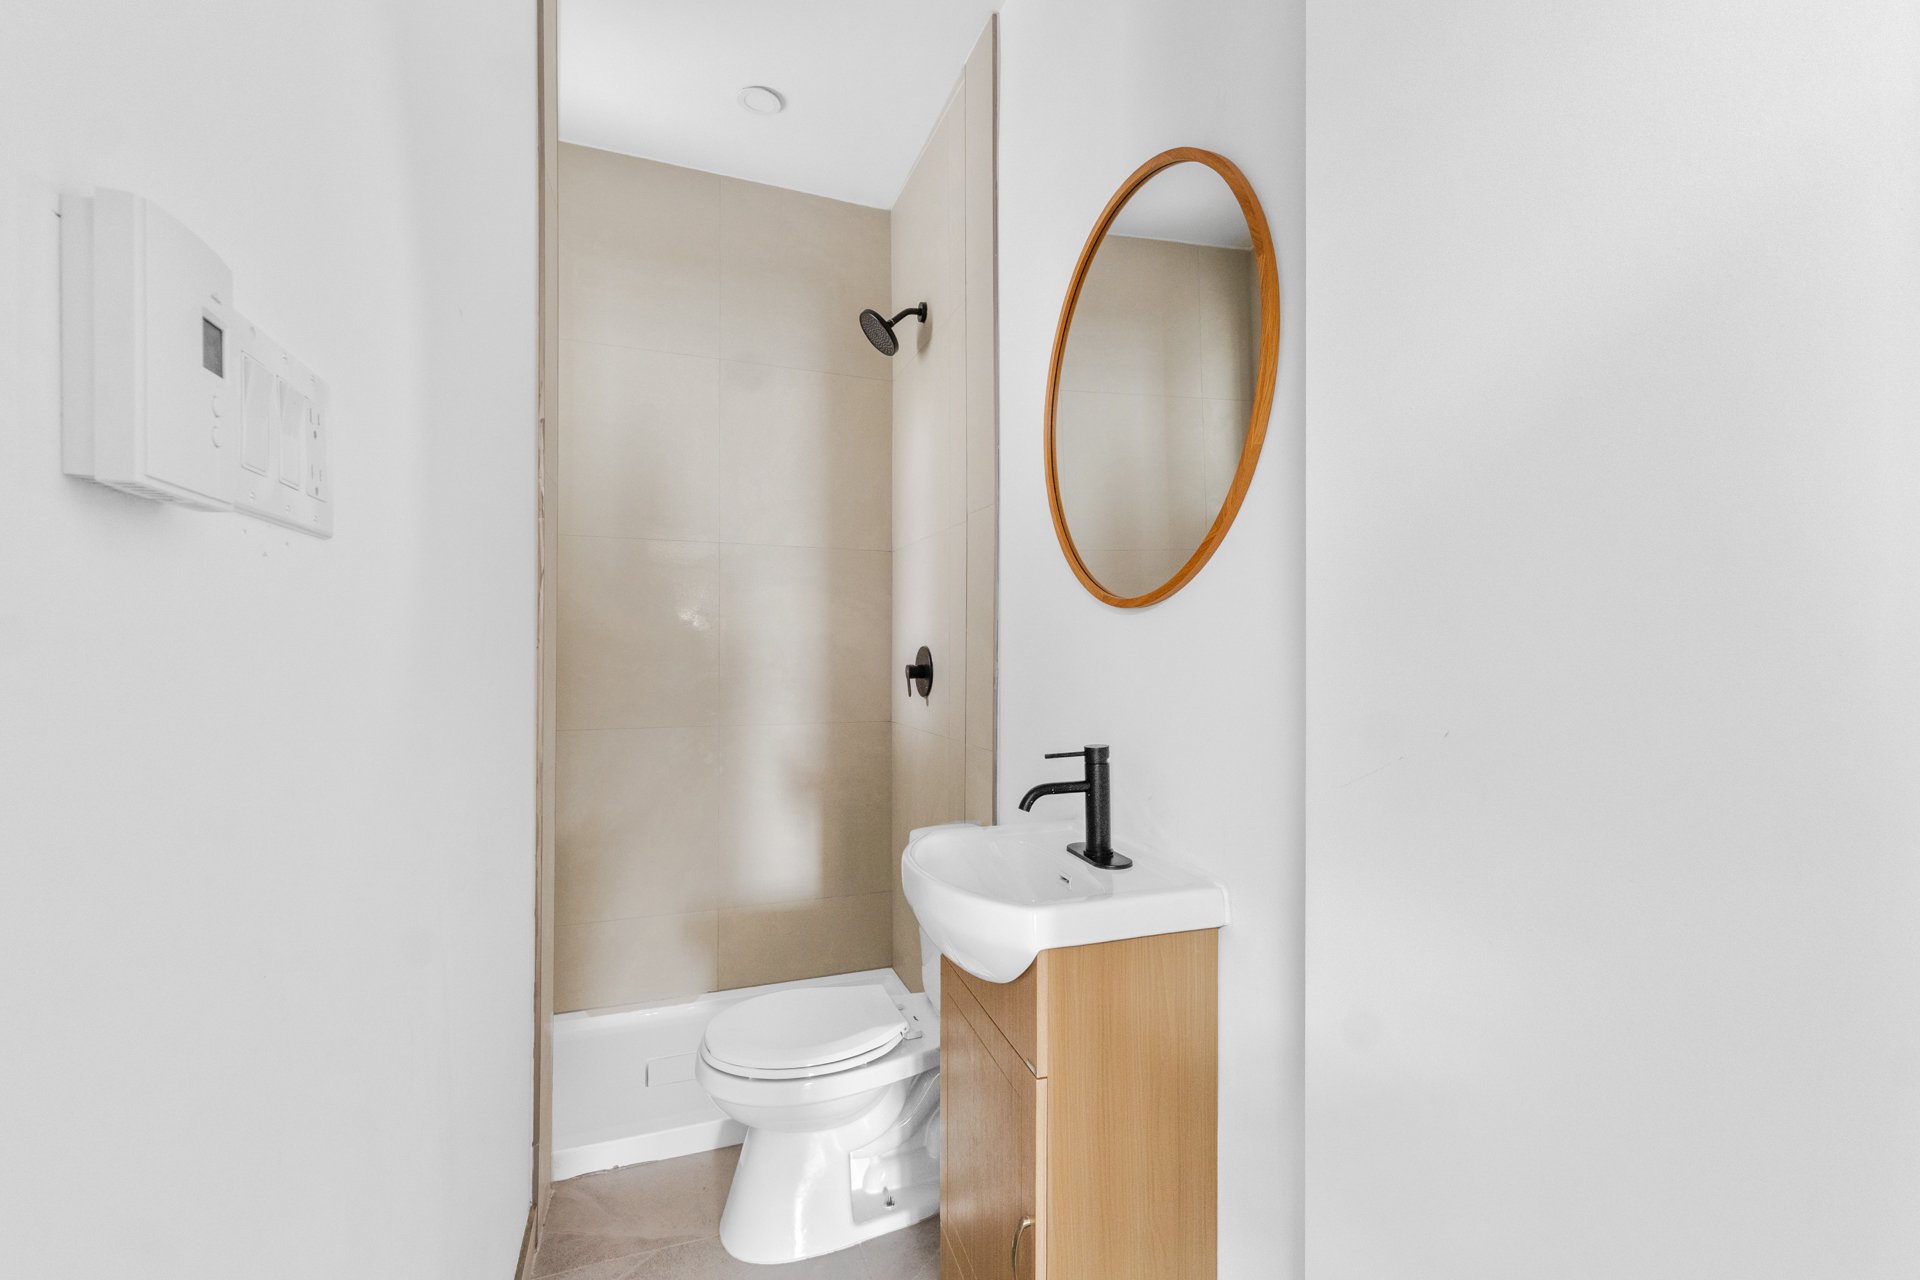 Drawing (sketch)
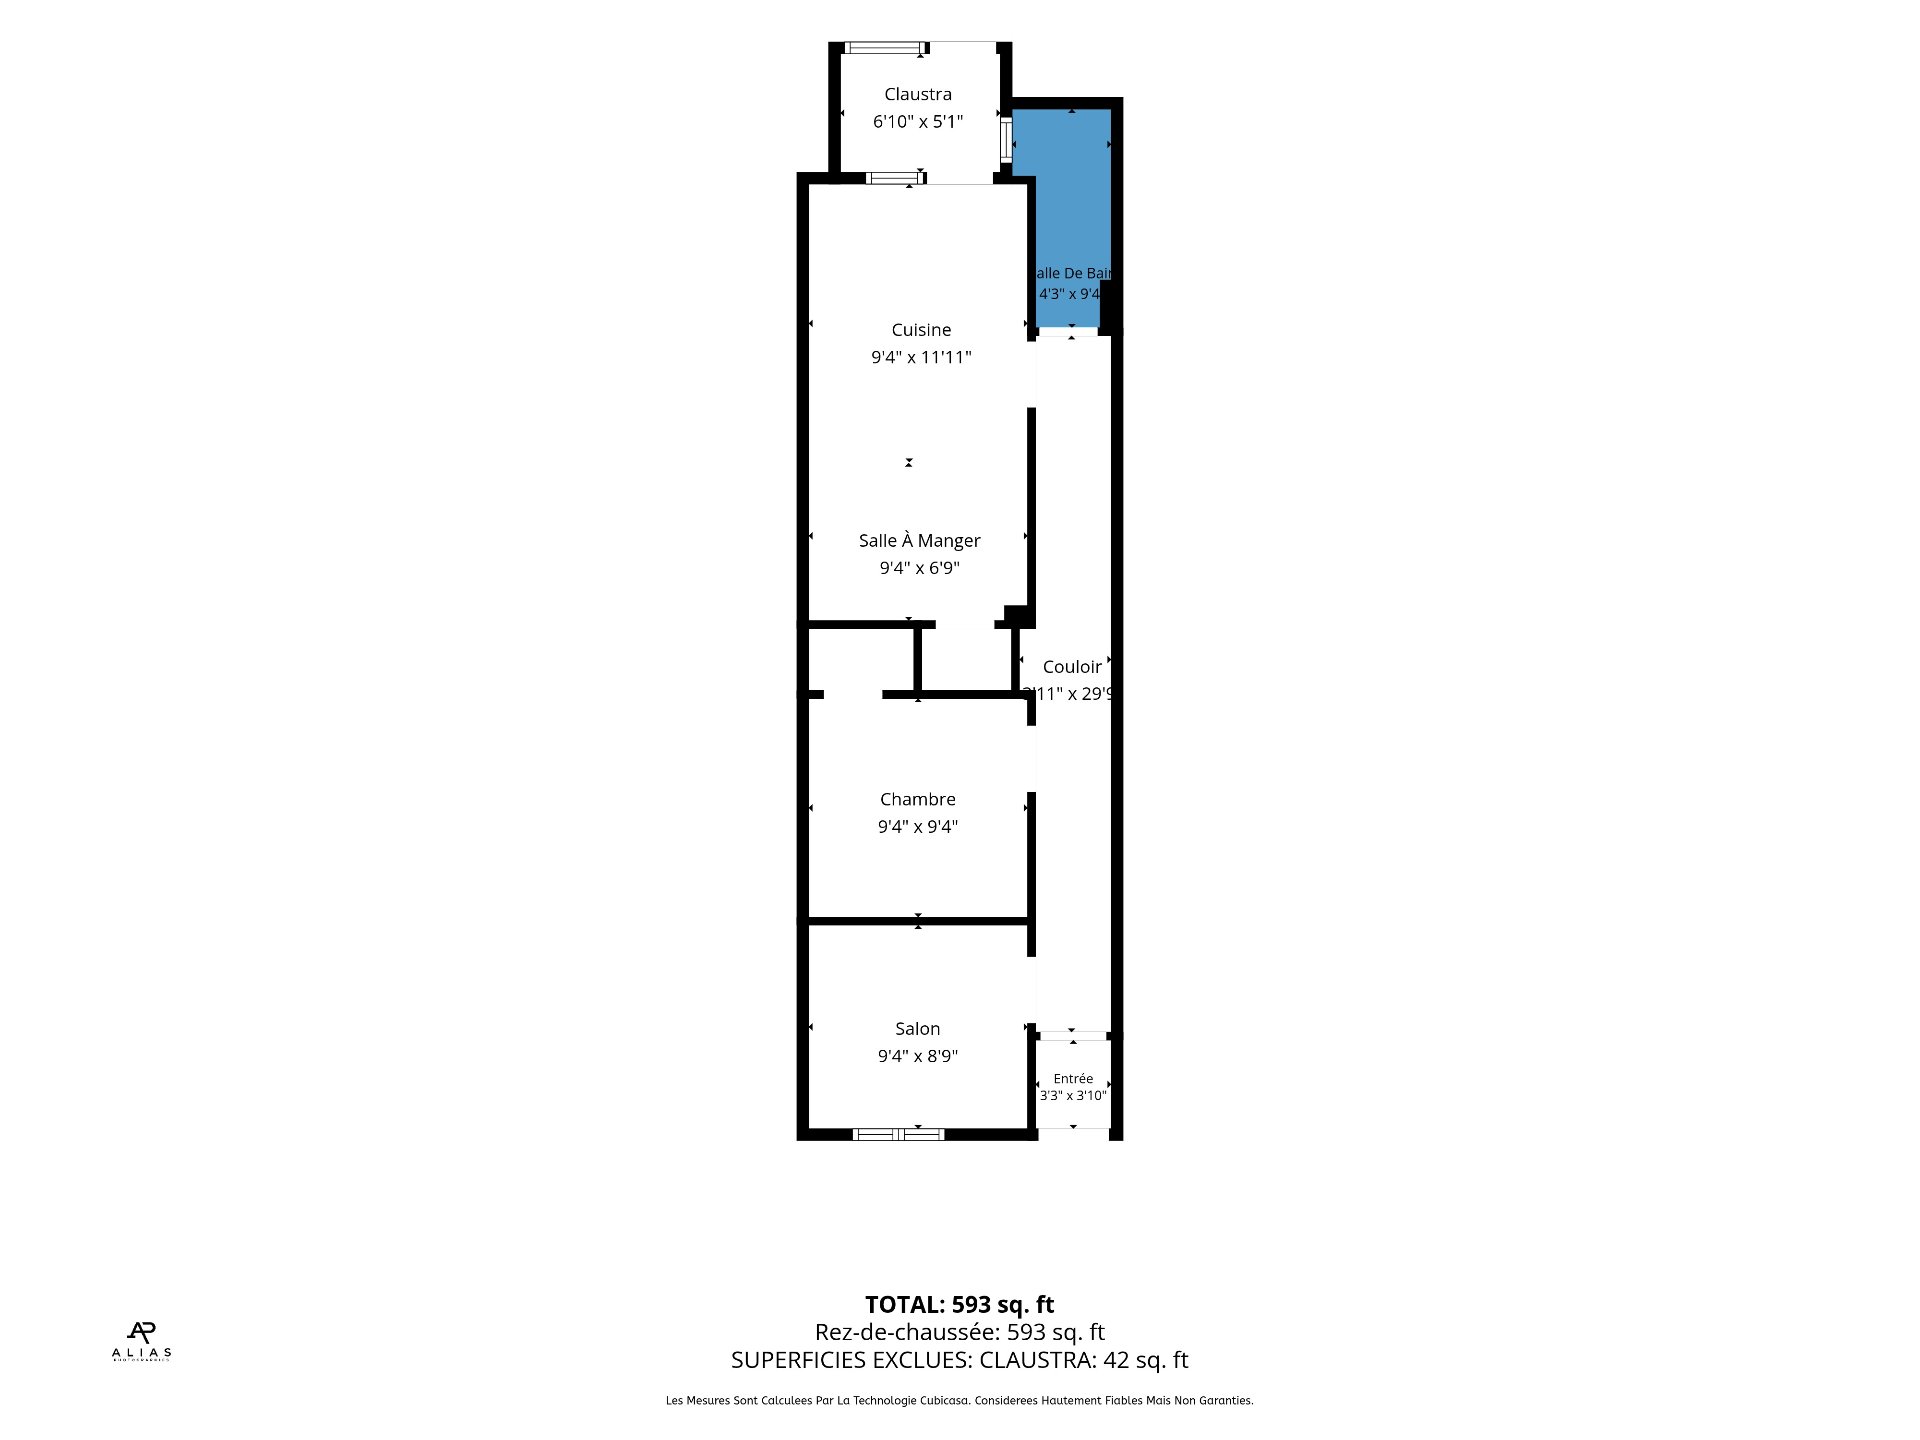 Balcony
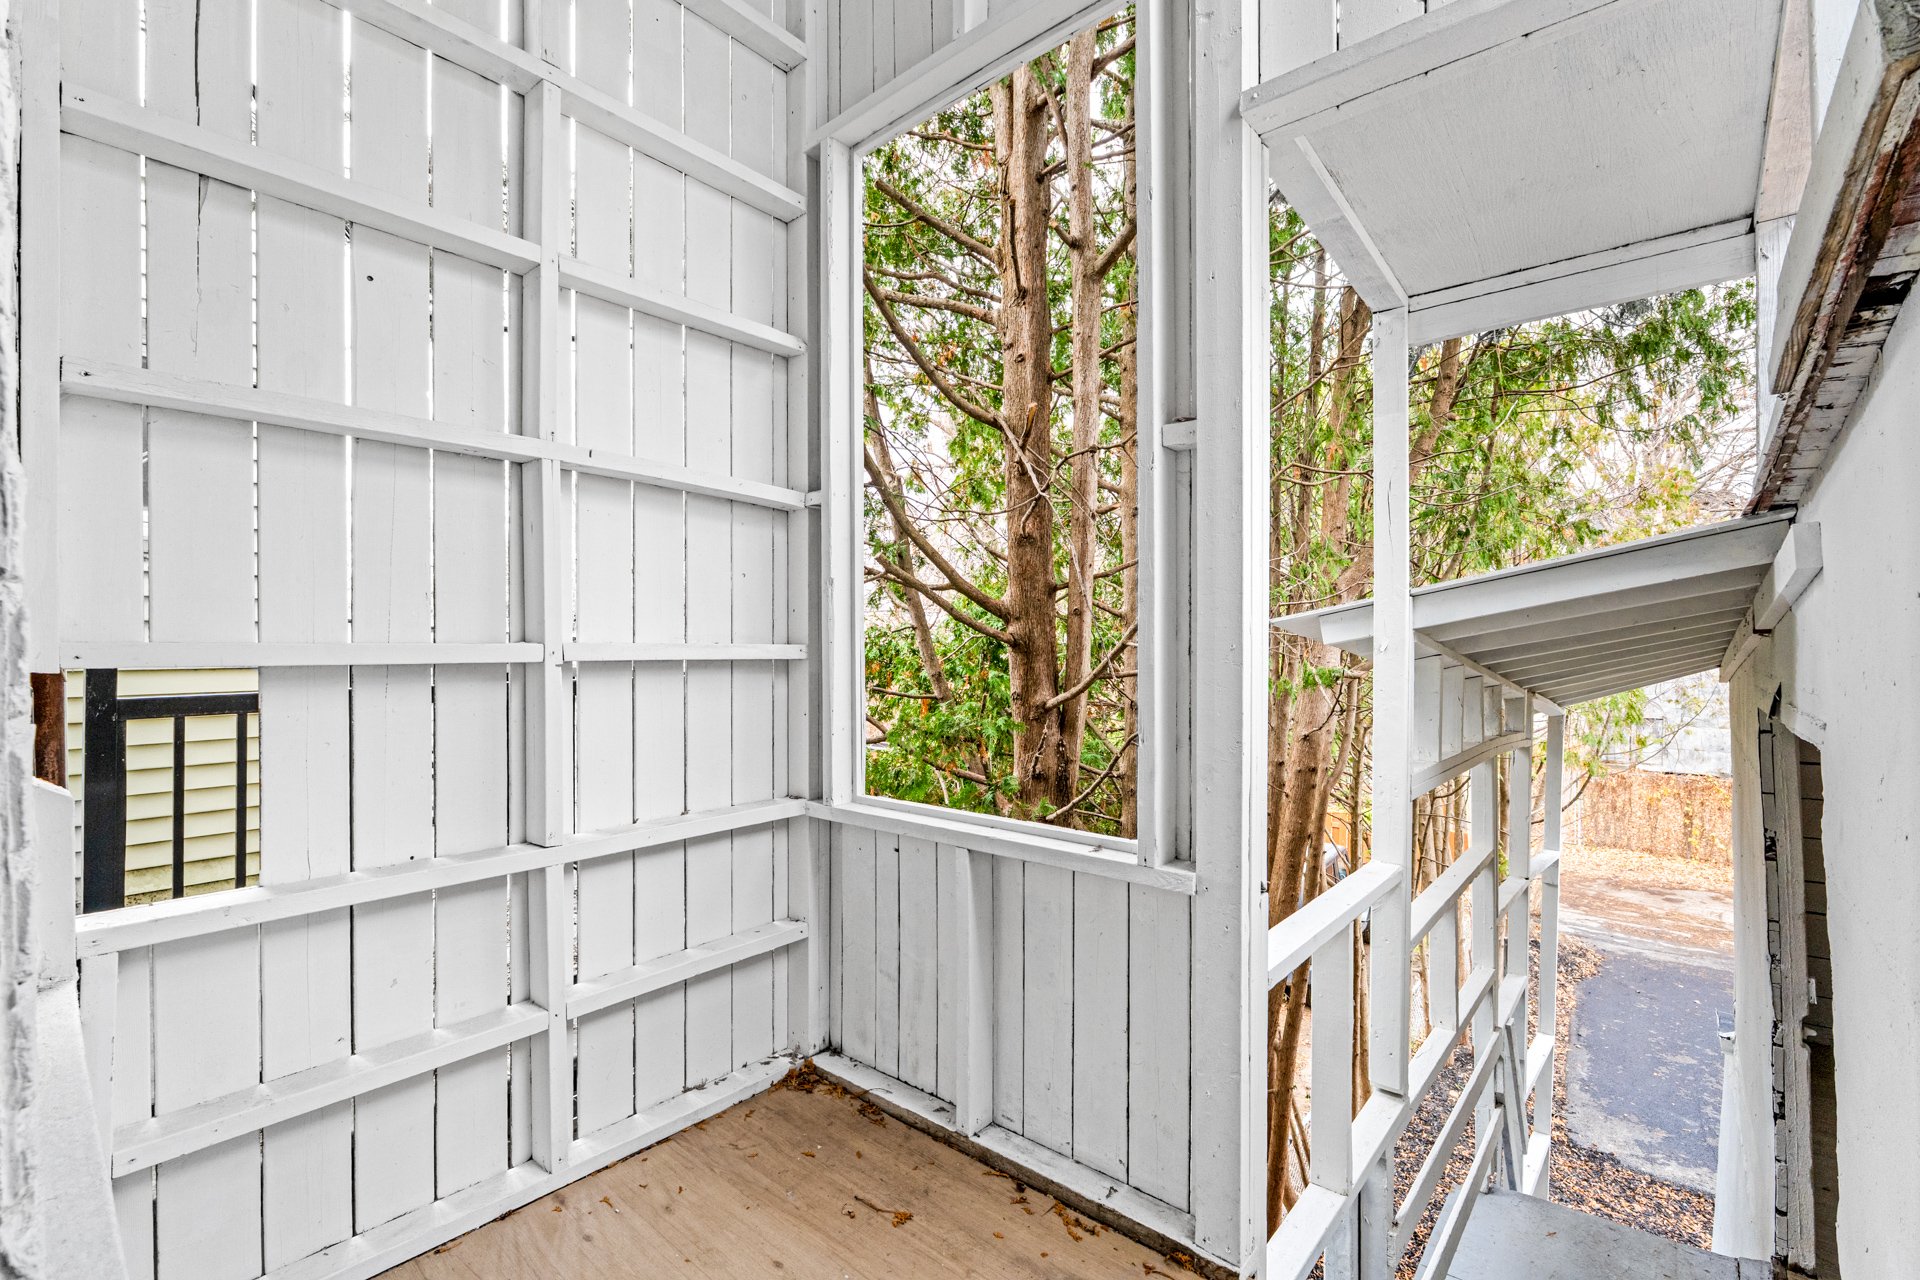 Hallway
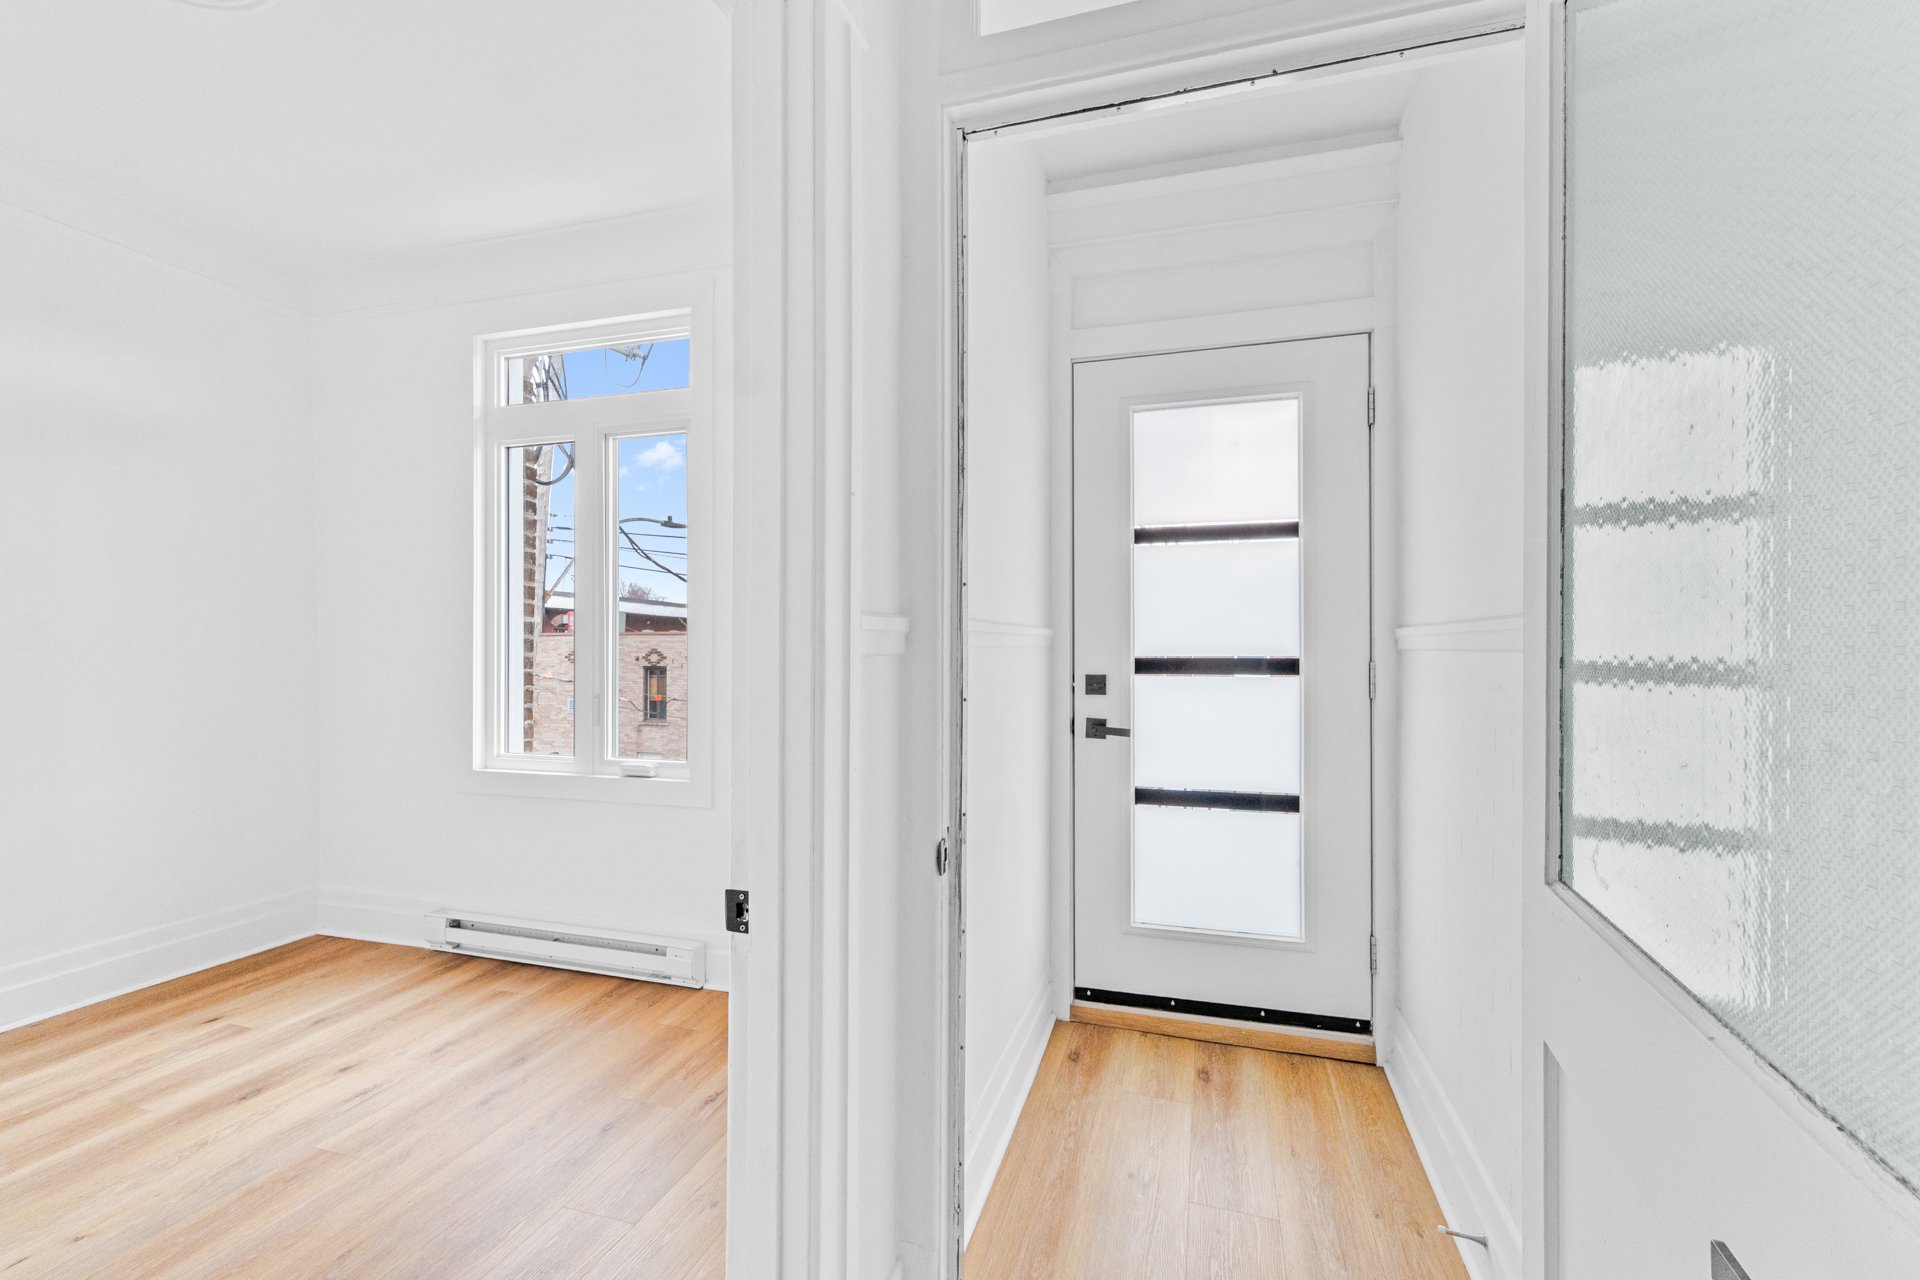 Living room
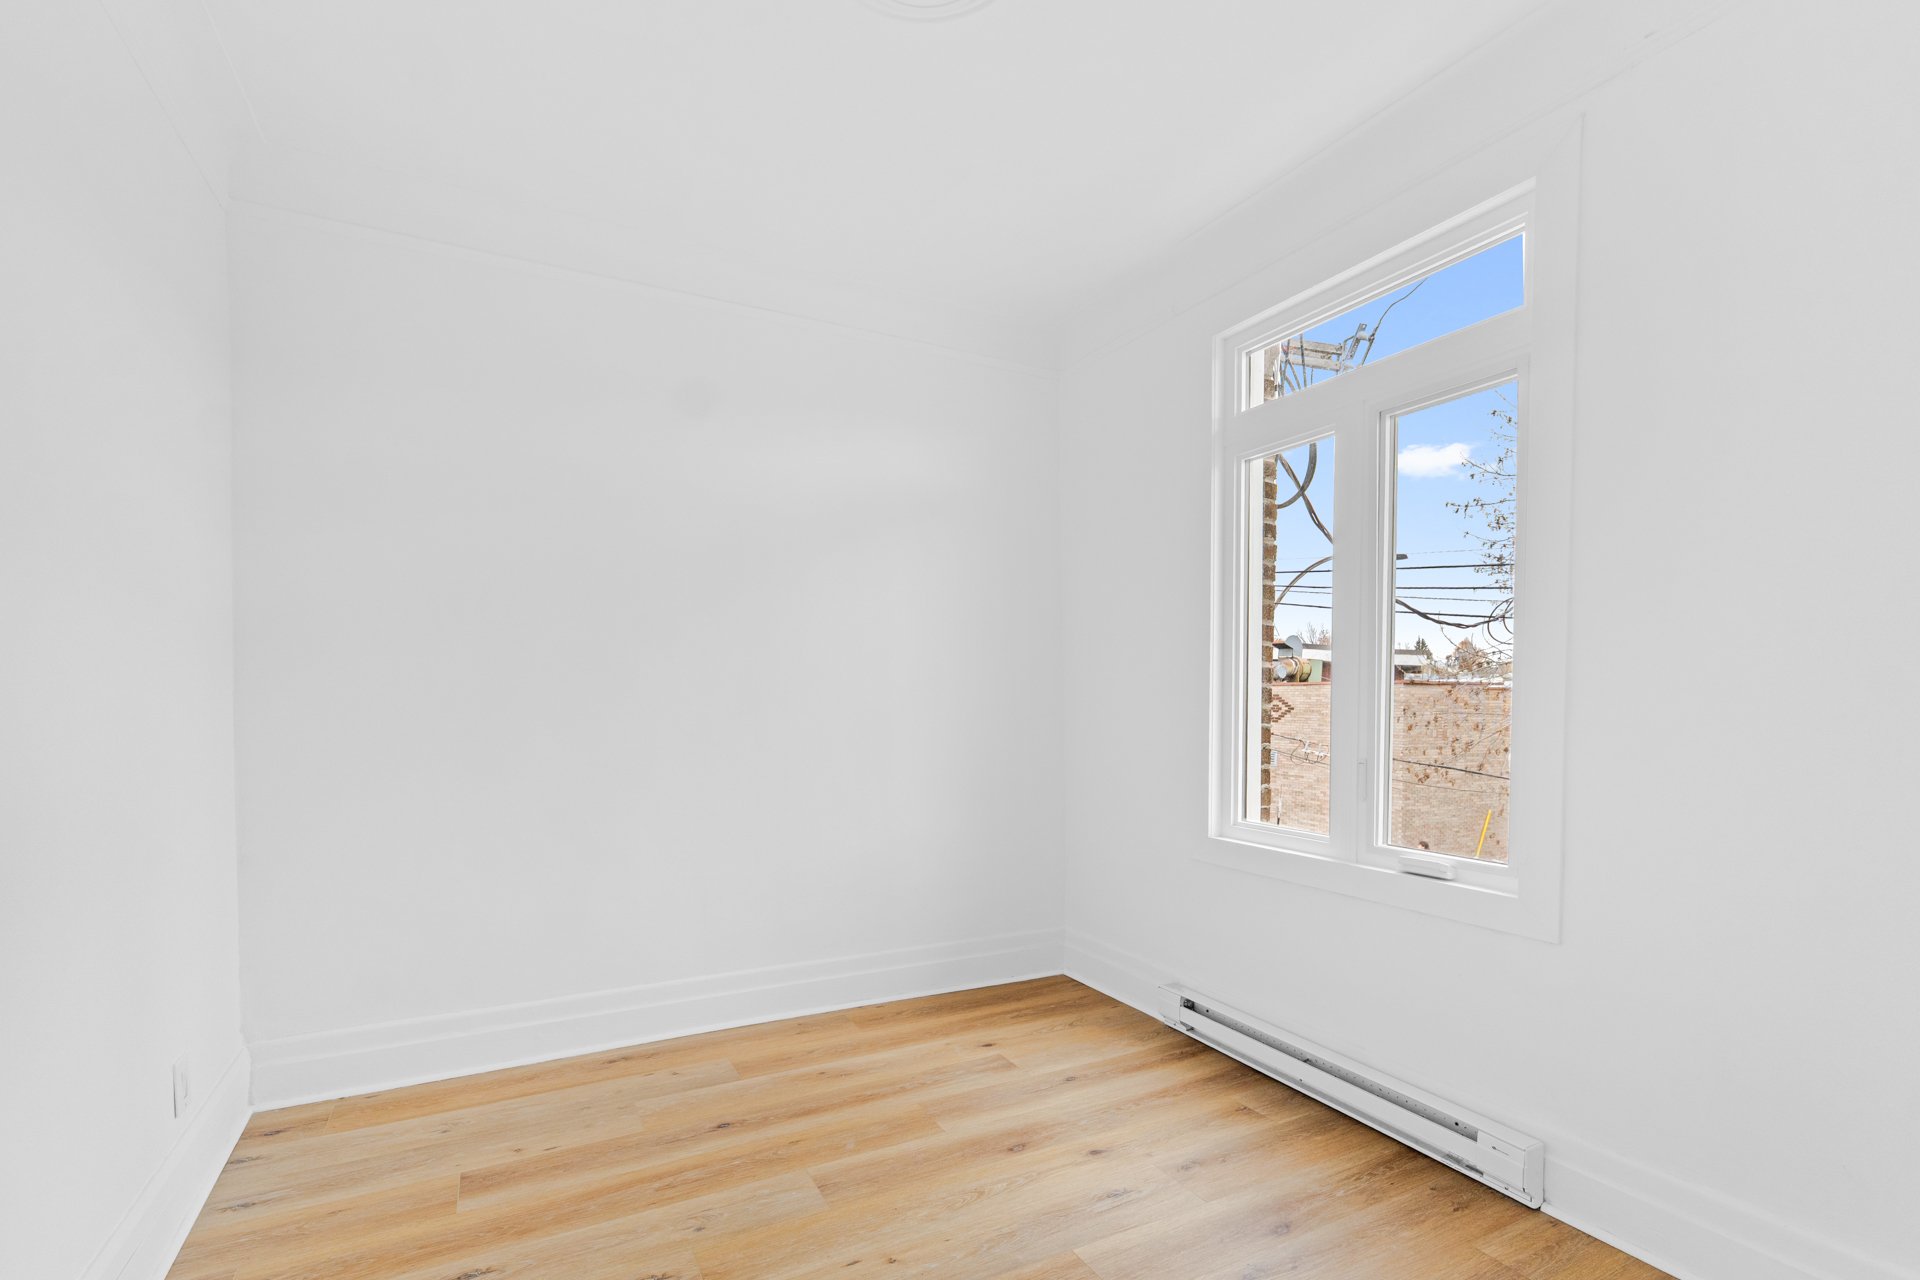 Bedroom
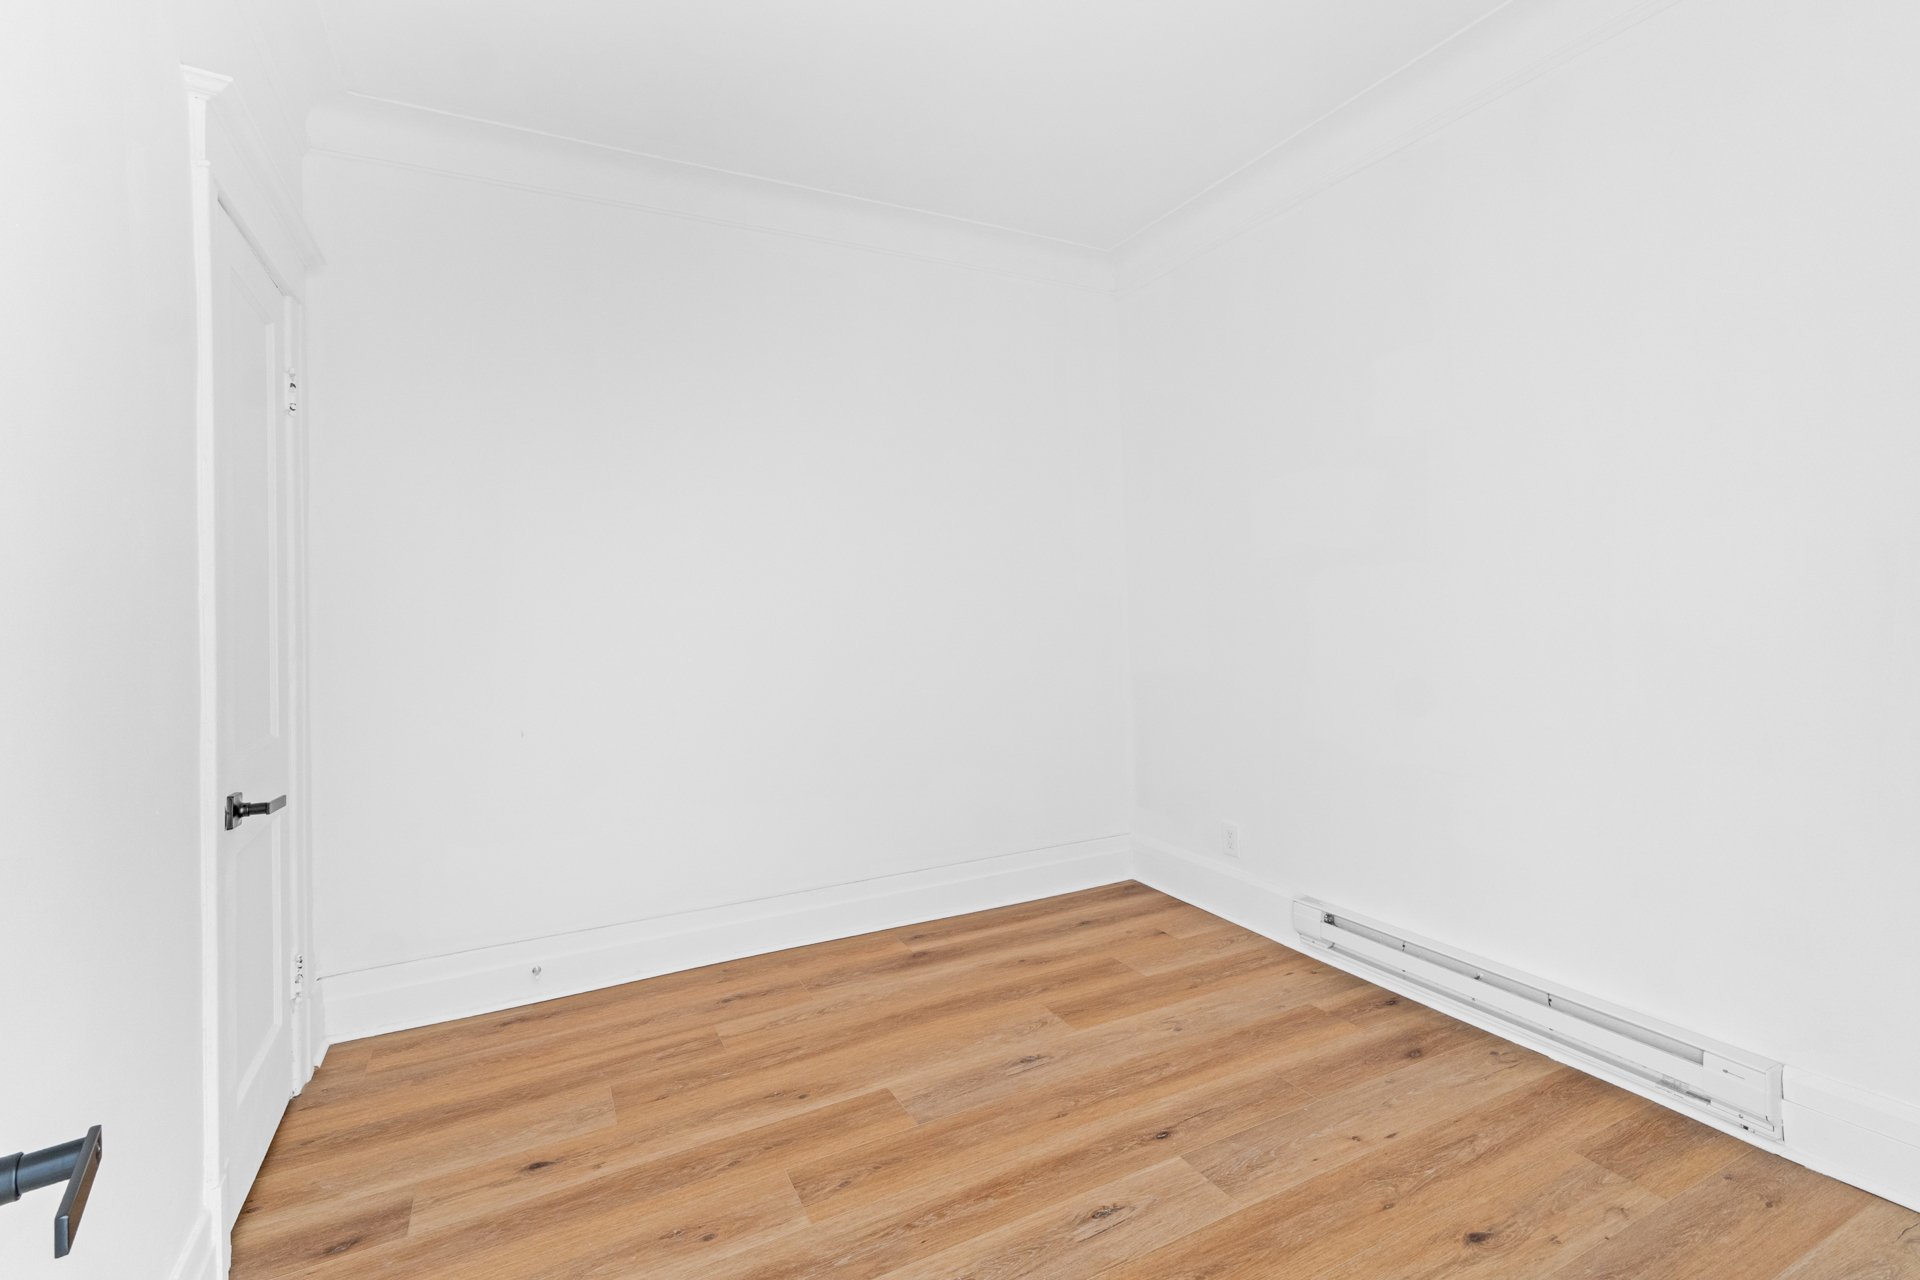 Bathroom
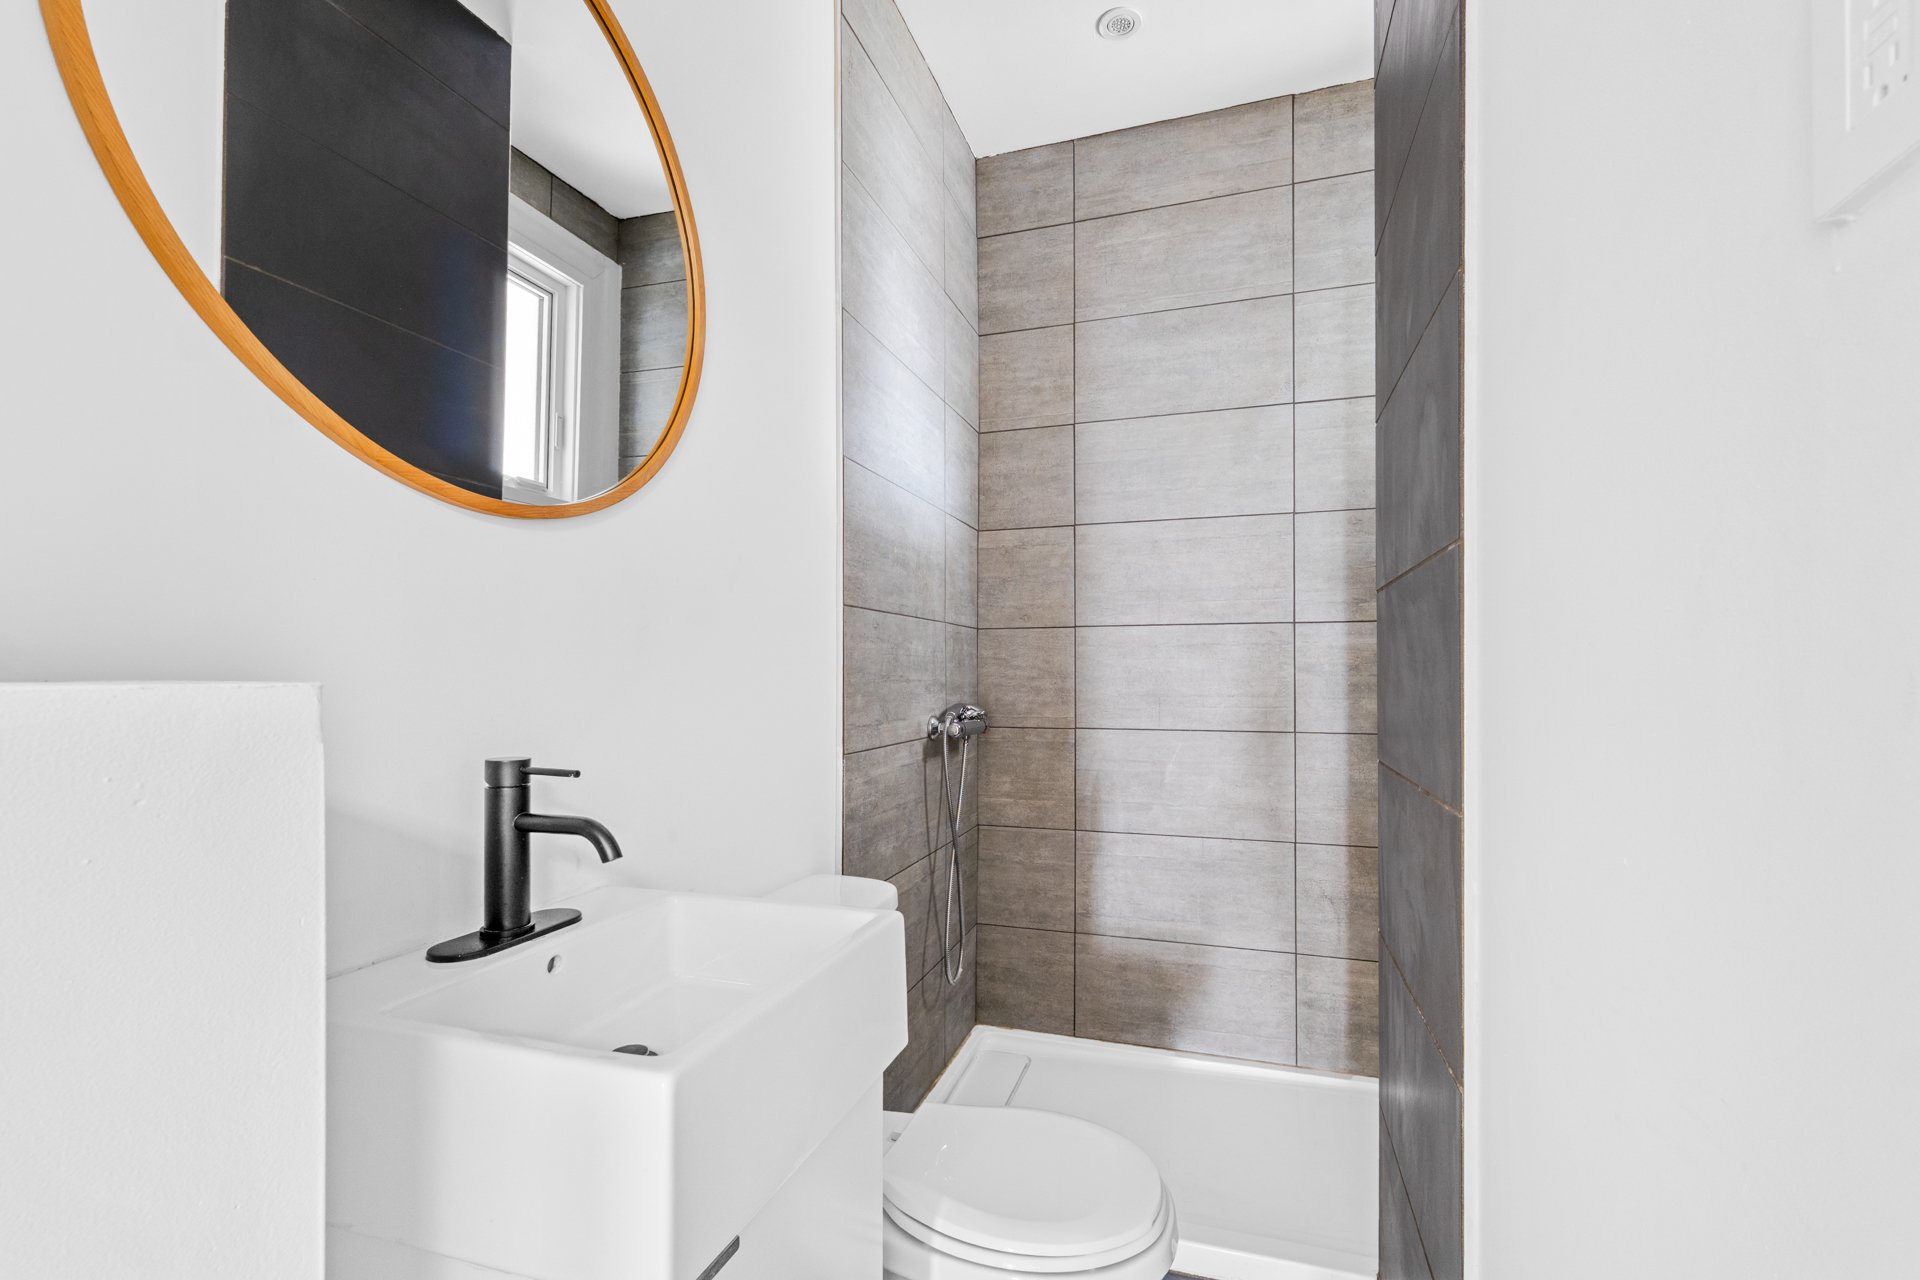 Dining room
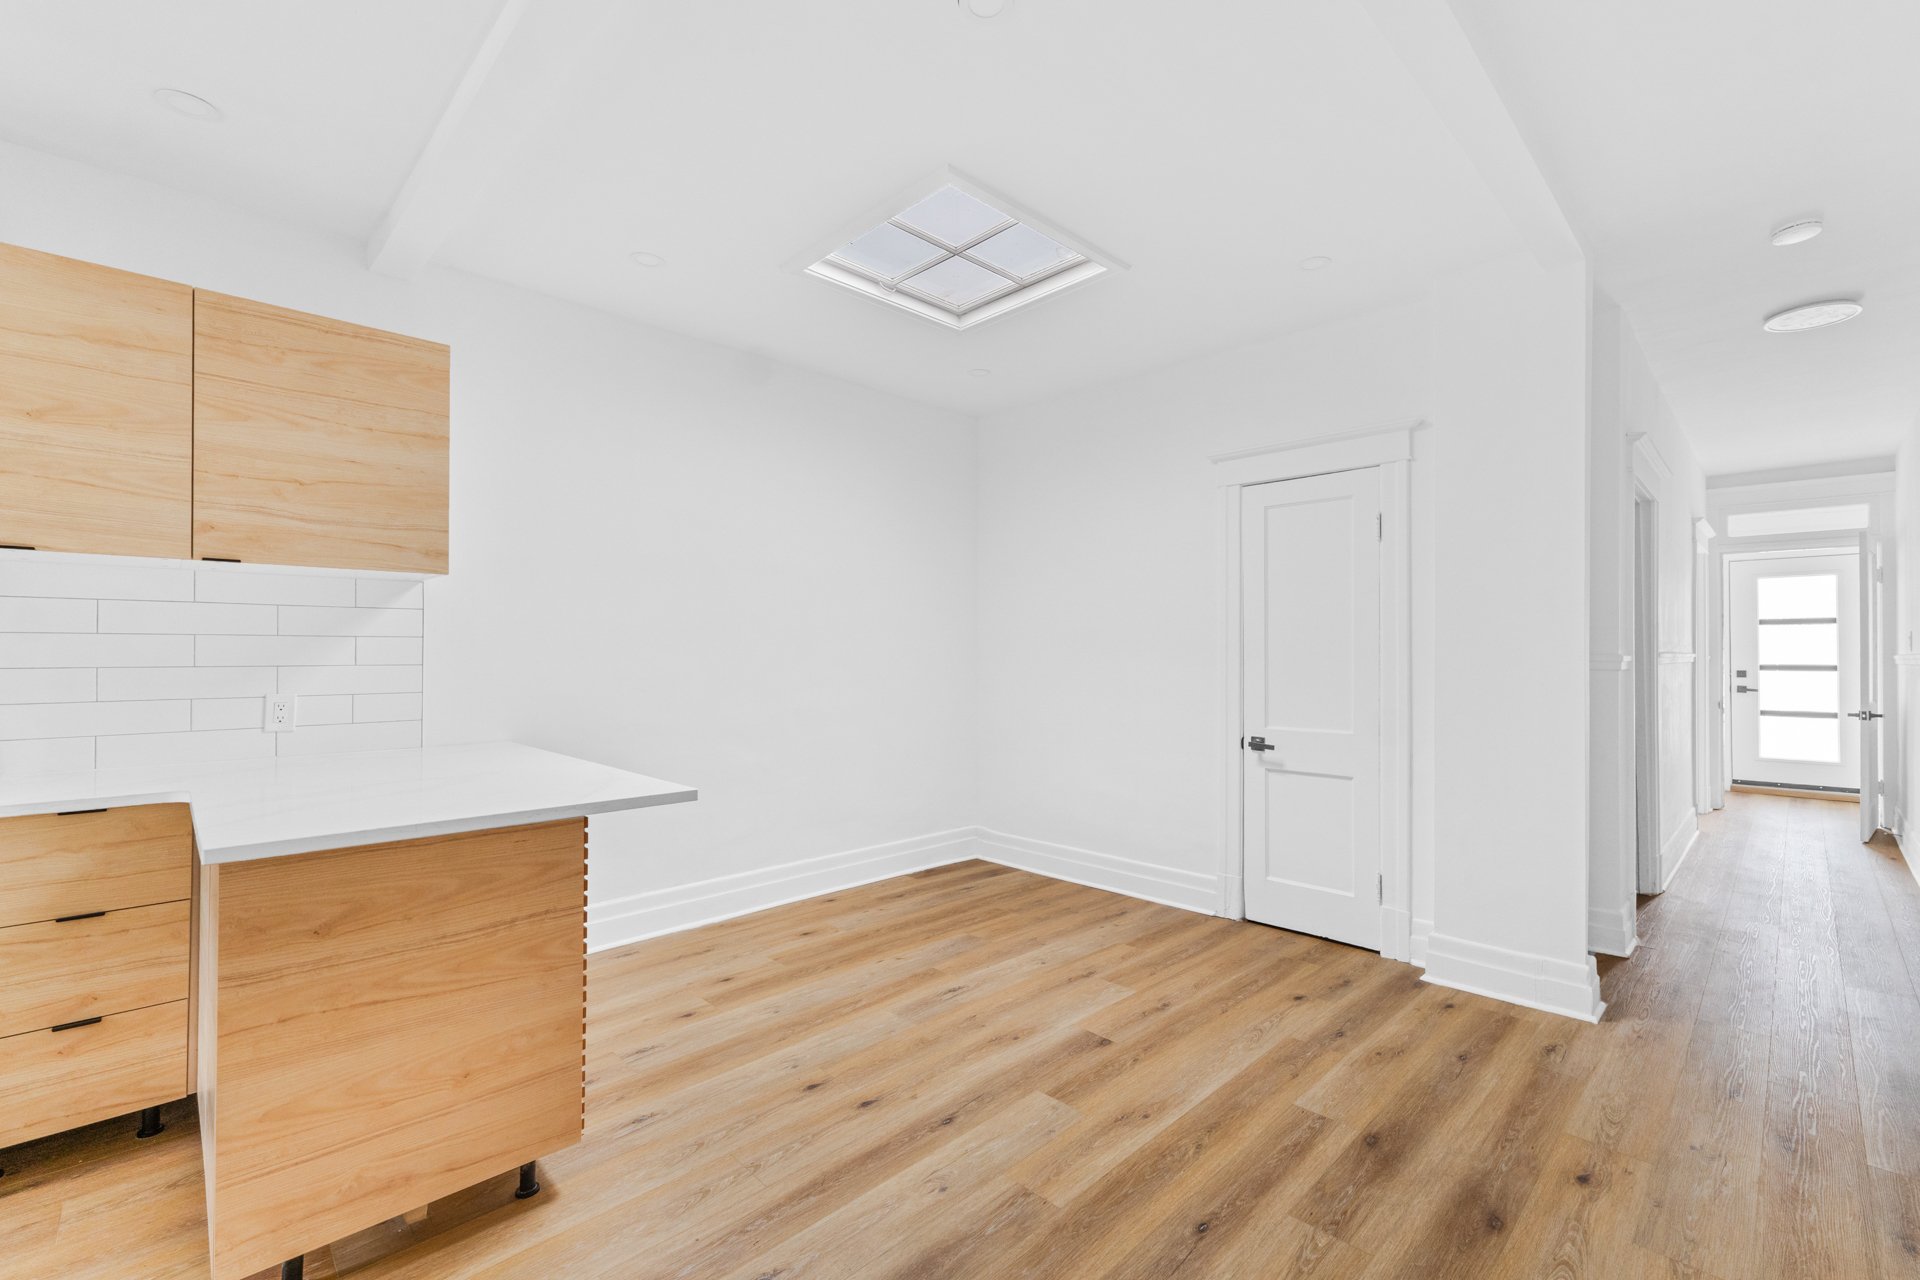 Dining room
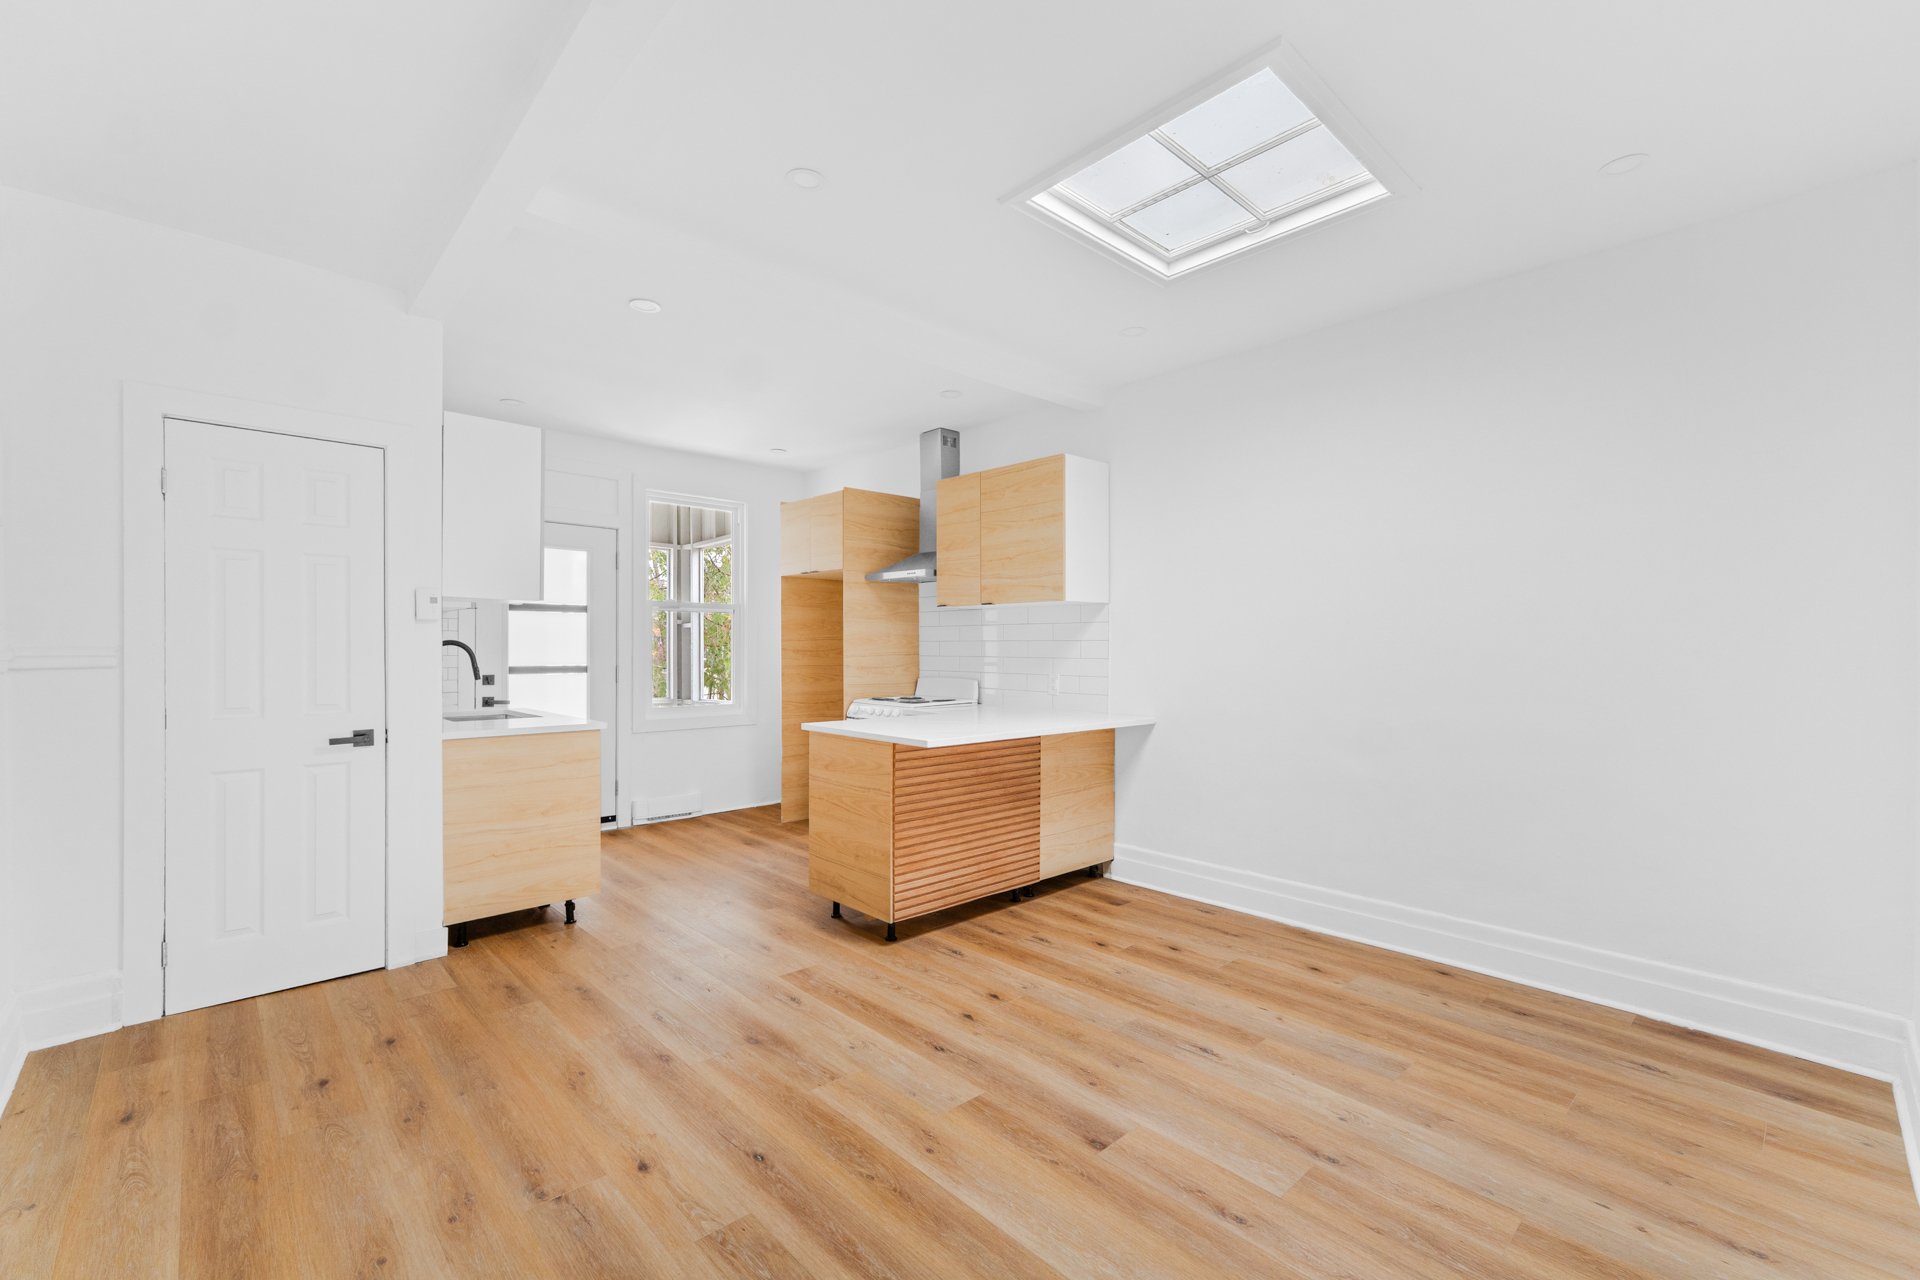 Kitchen
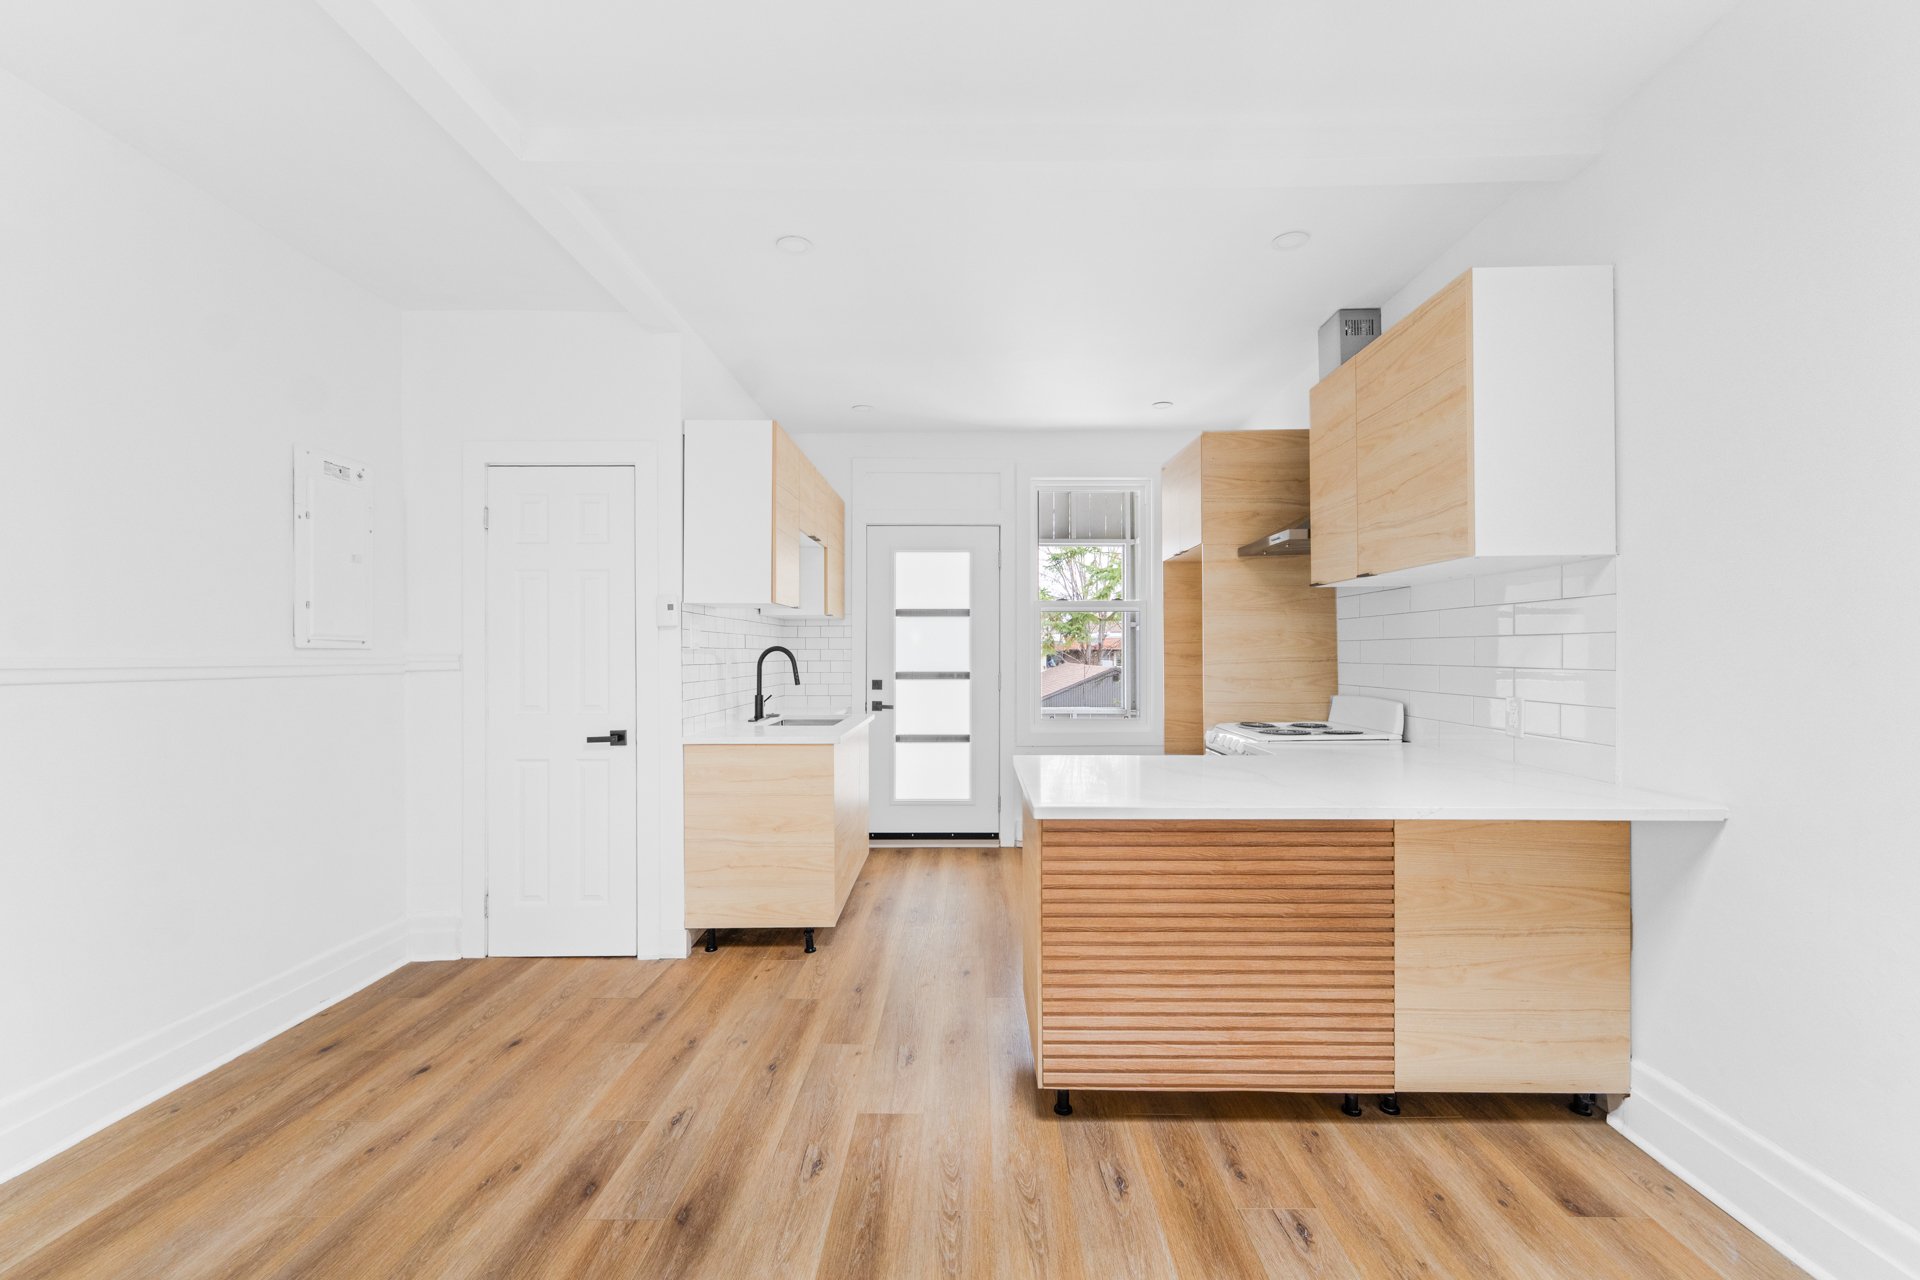 Kitchen
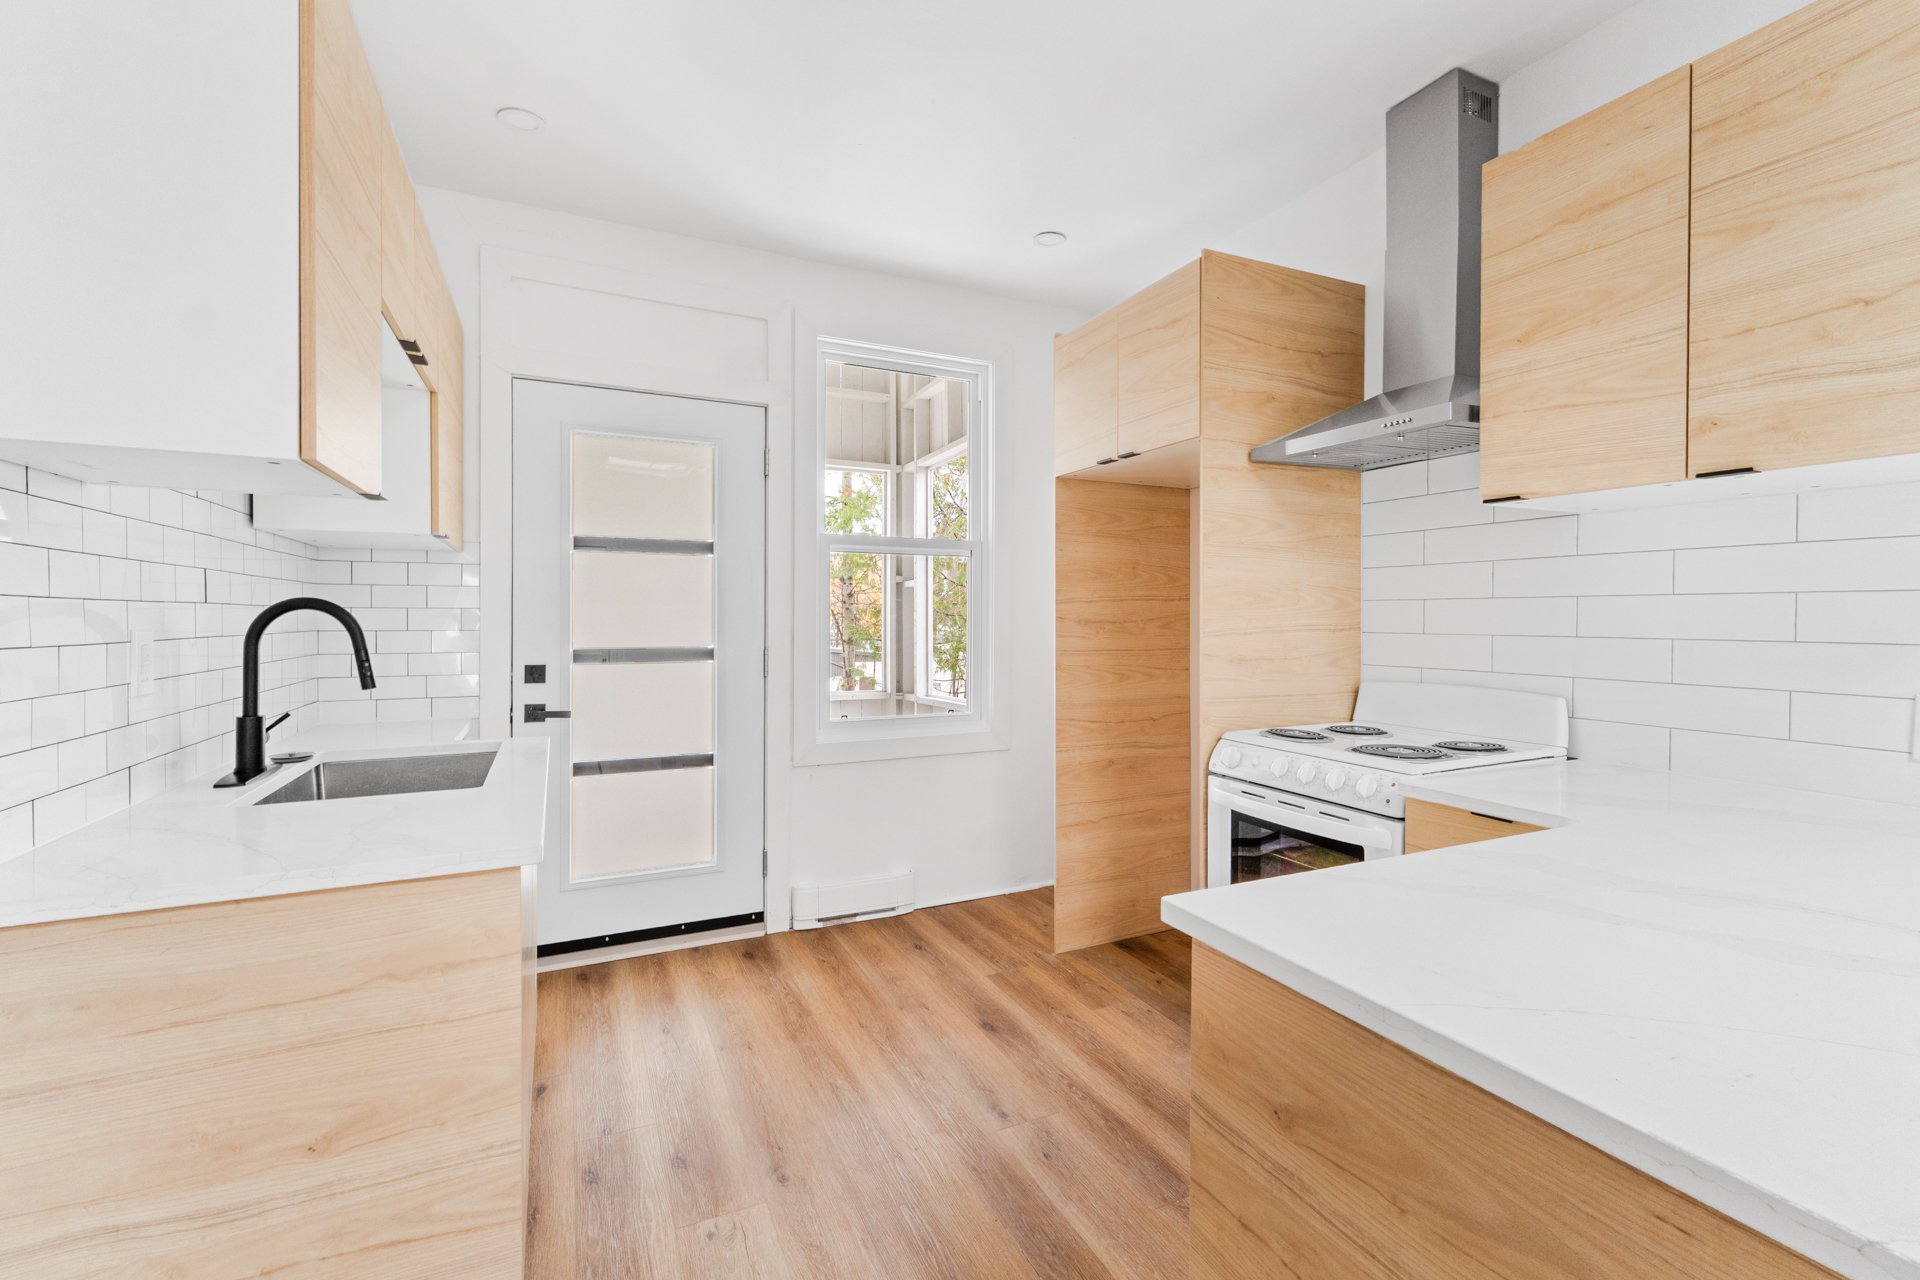 Kitchen
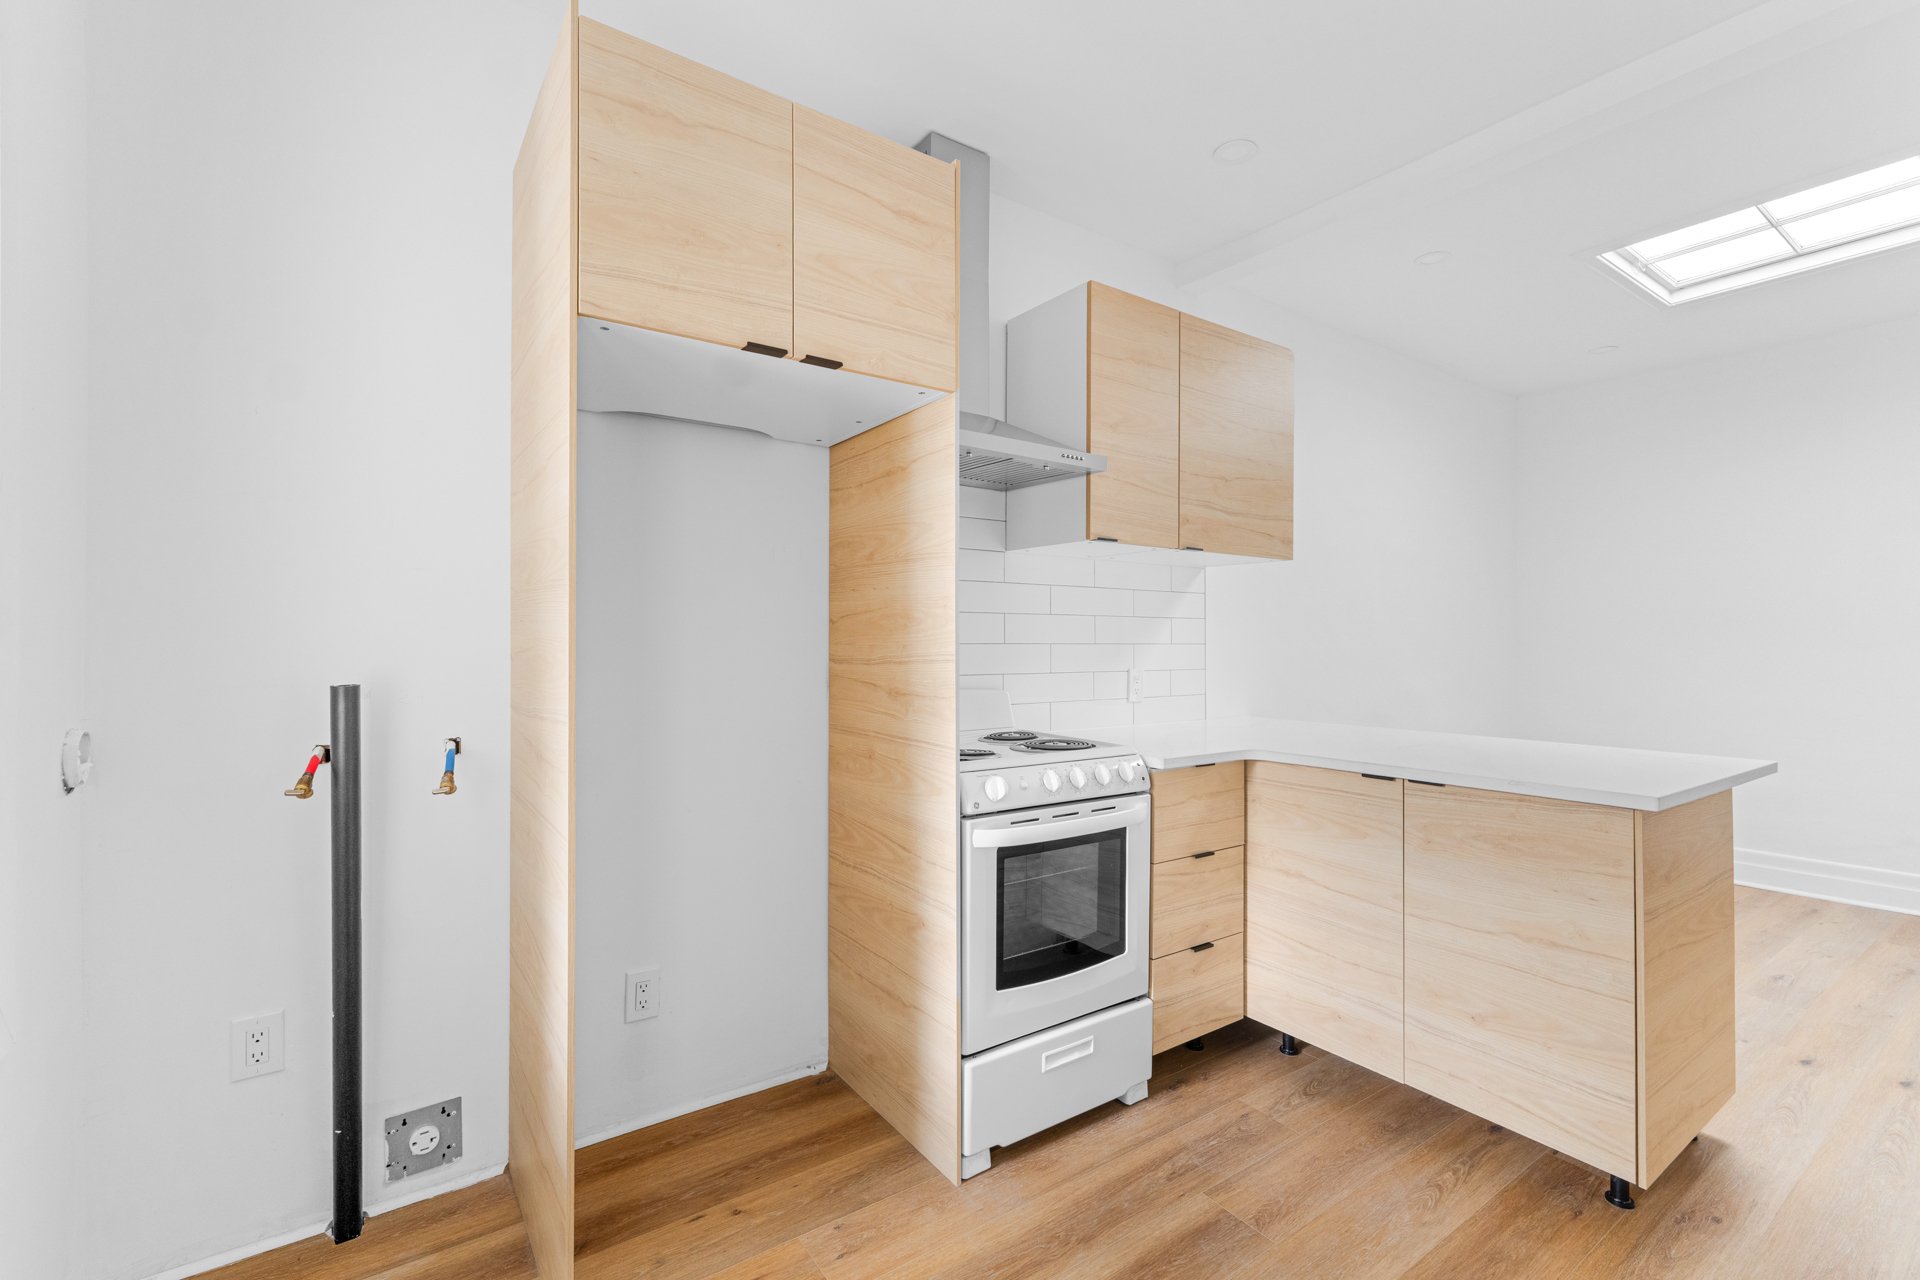 Kitchen
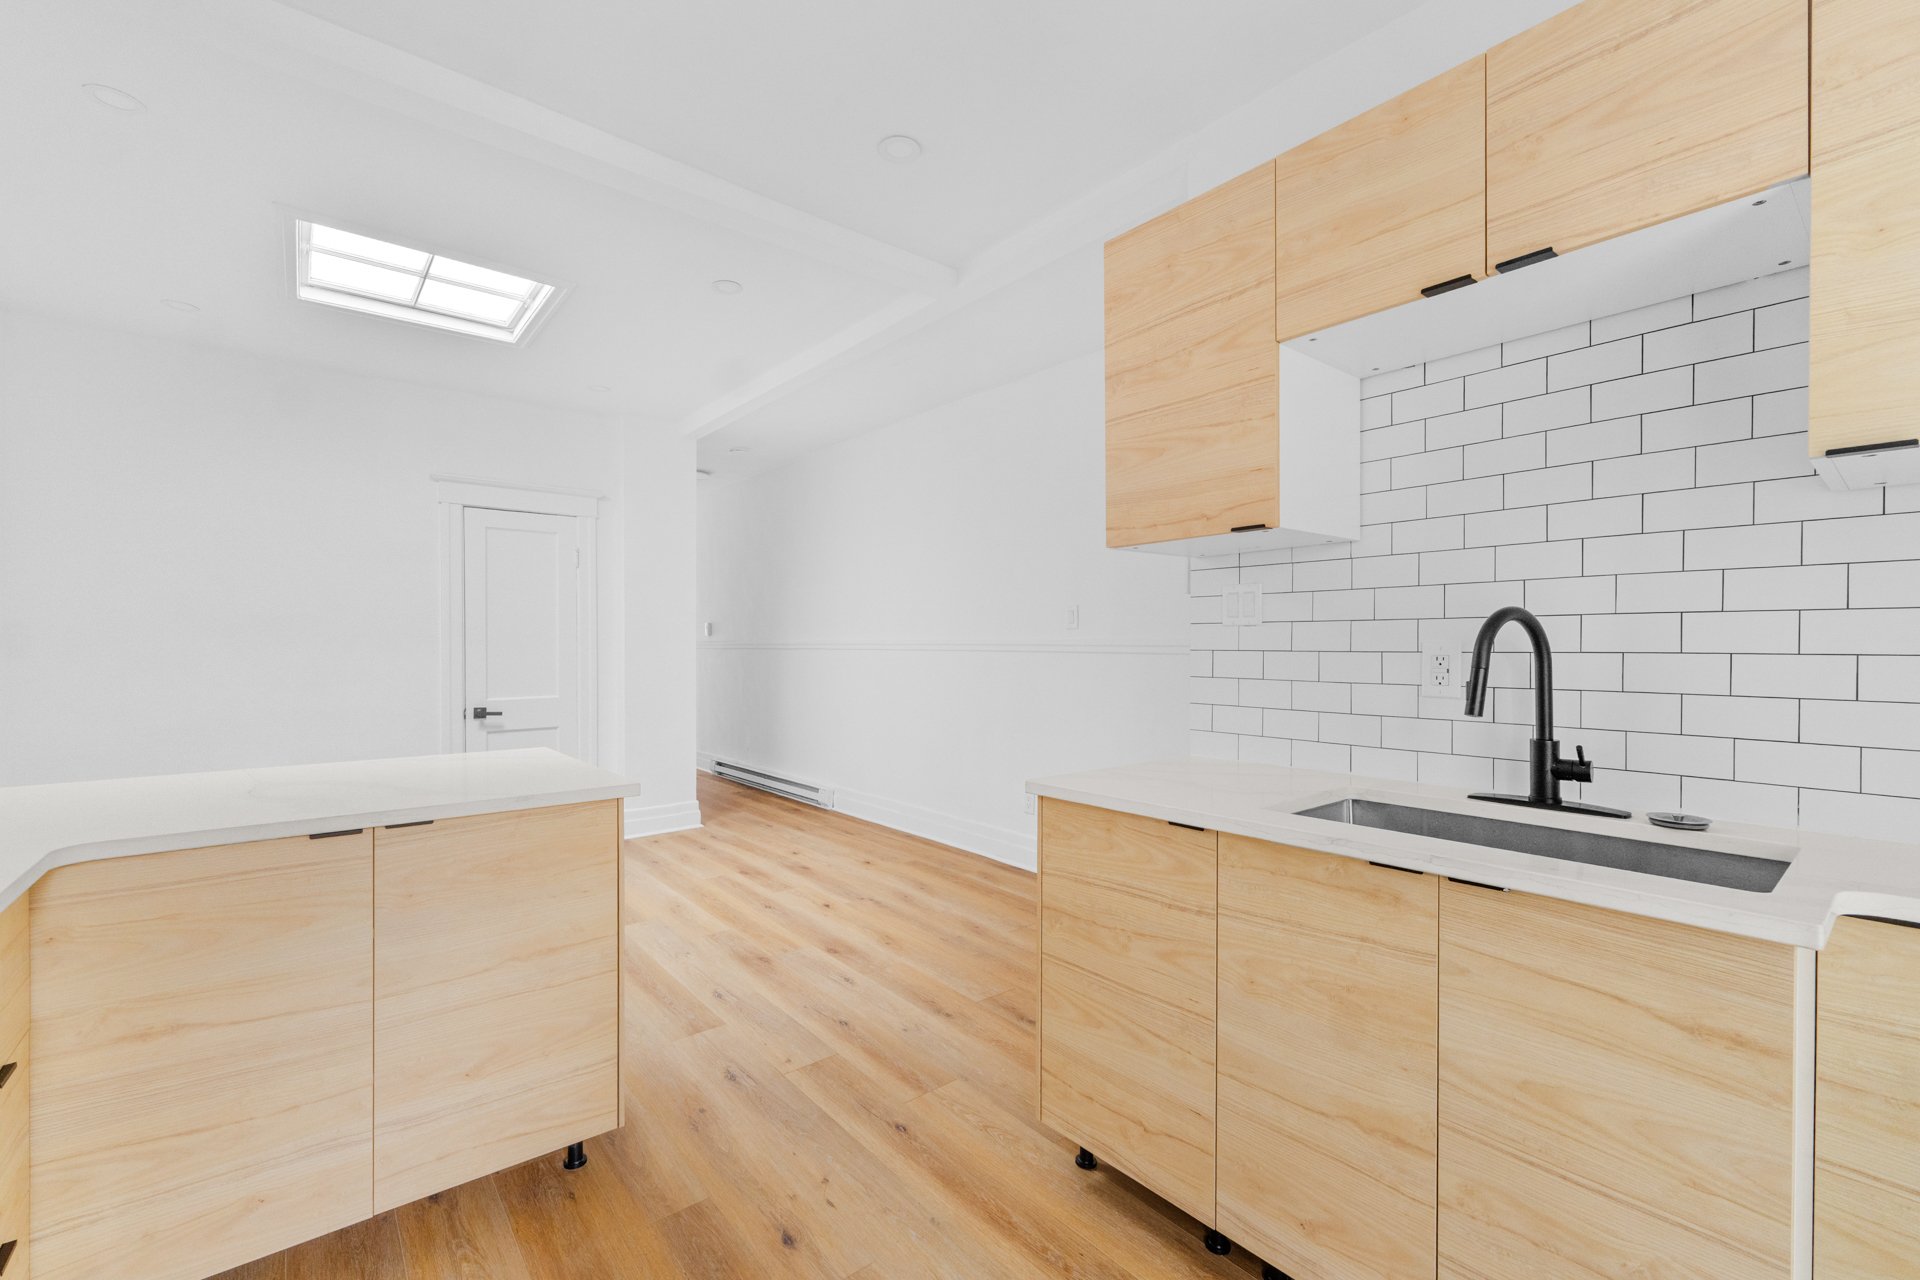 Balcony
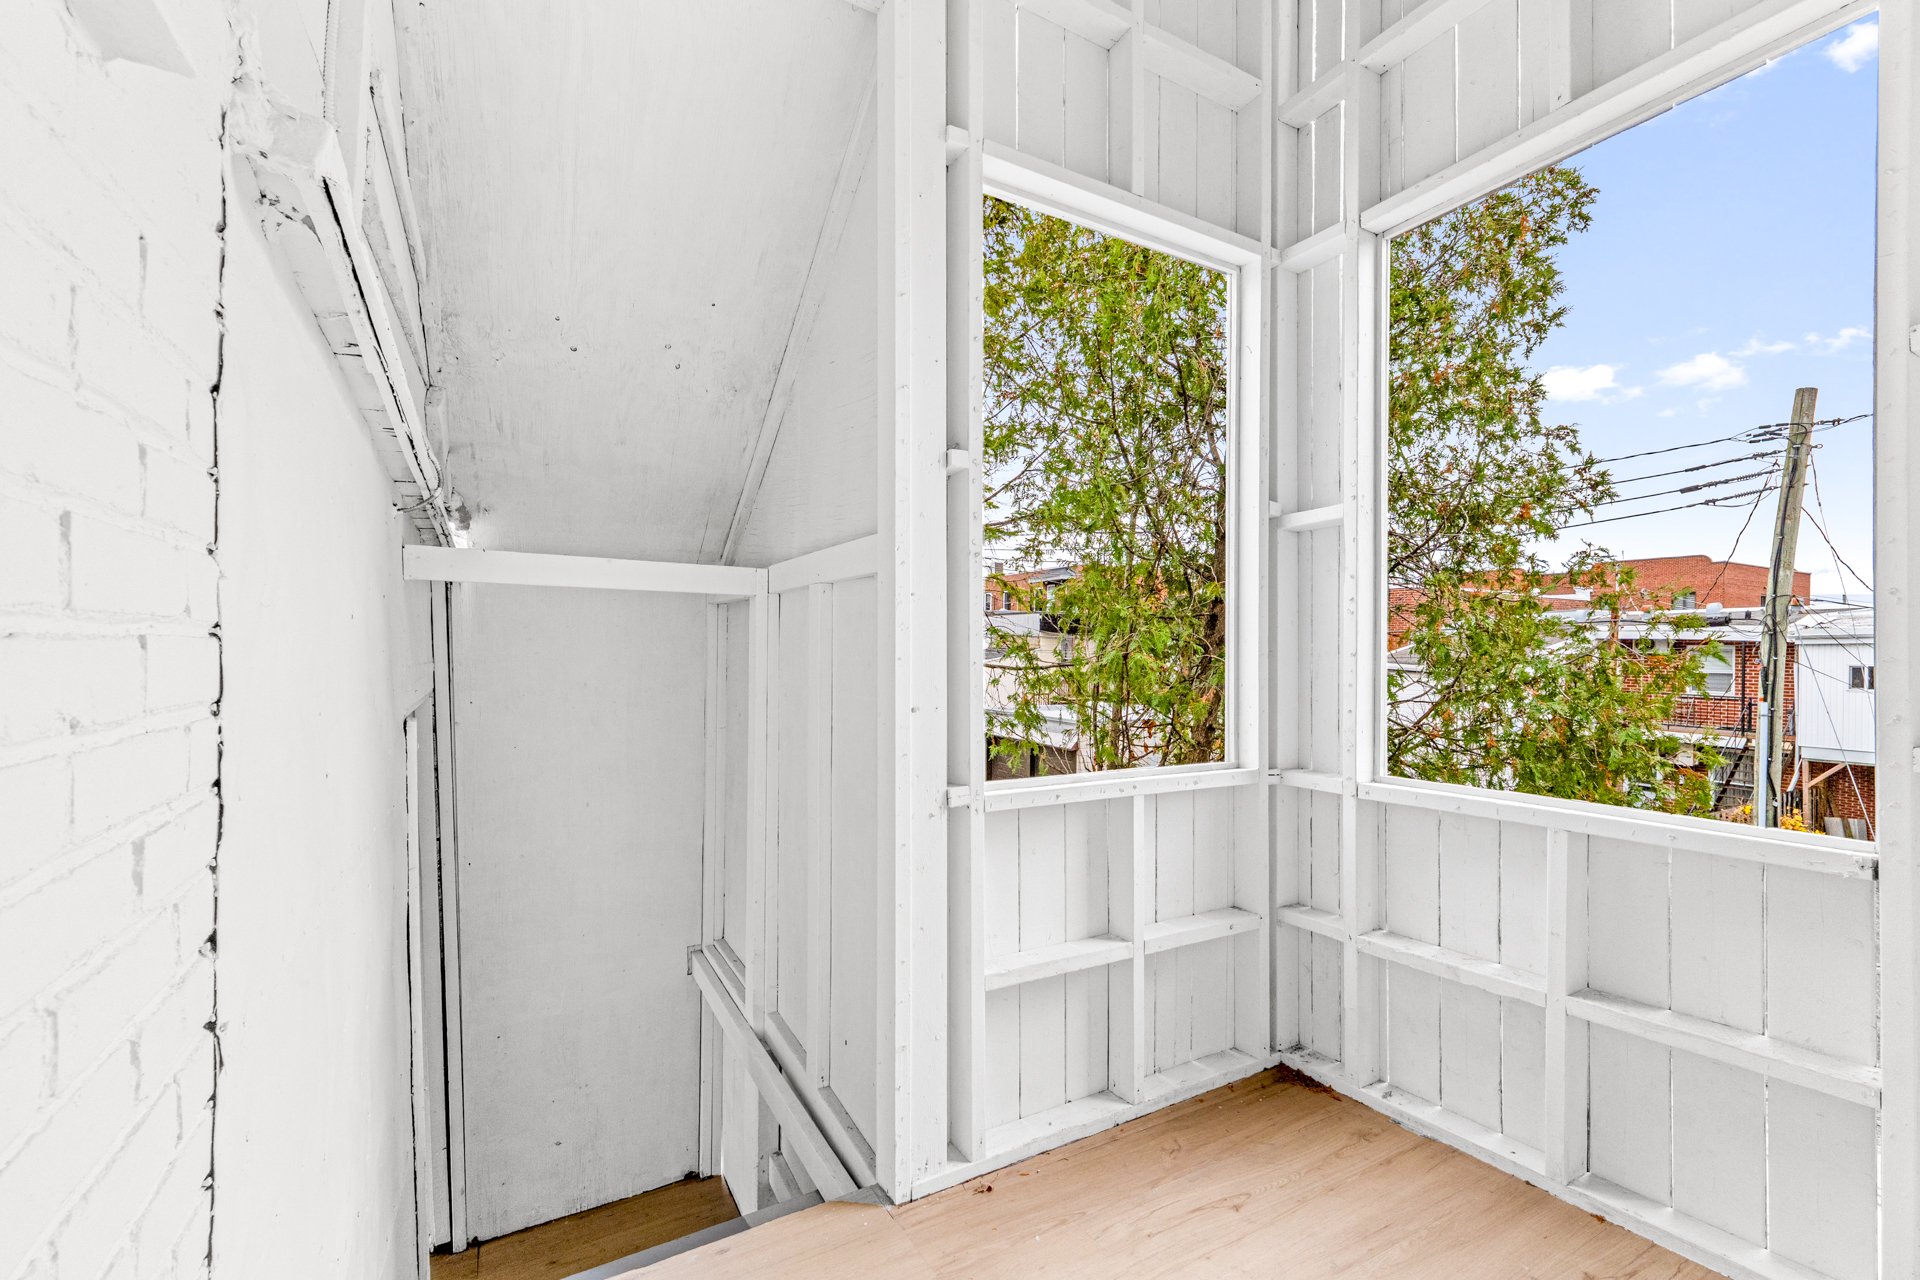 Balcony
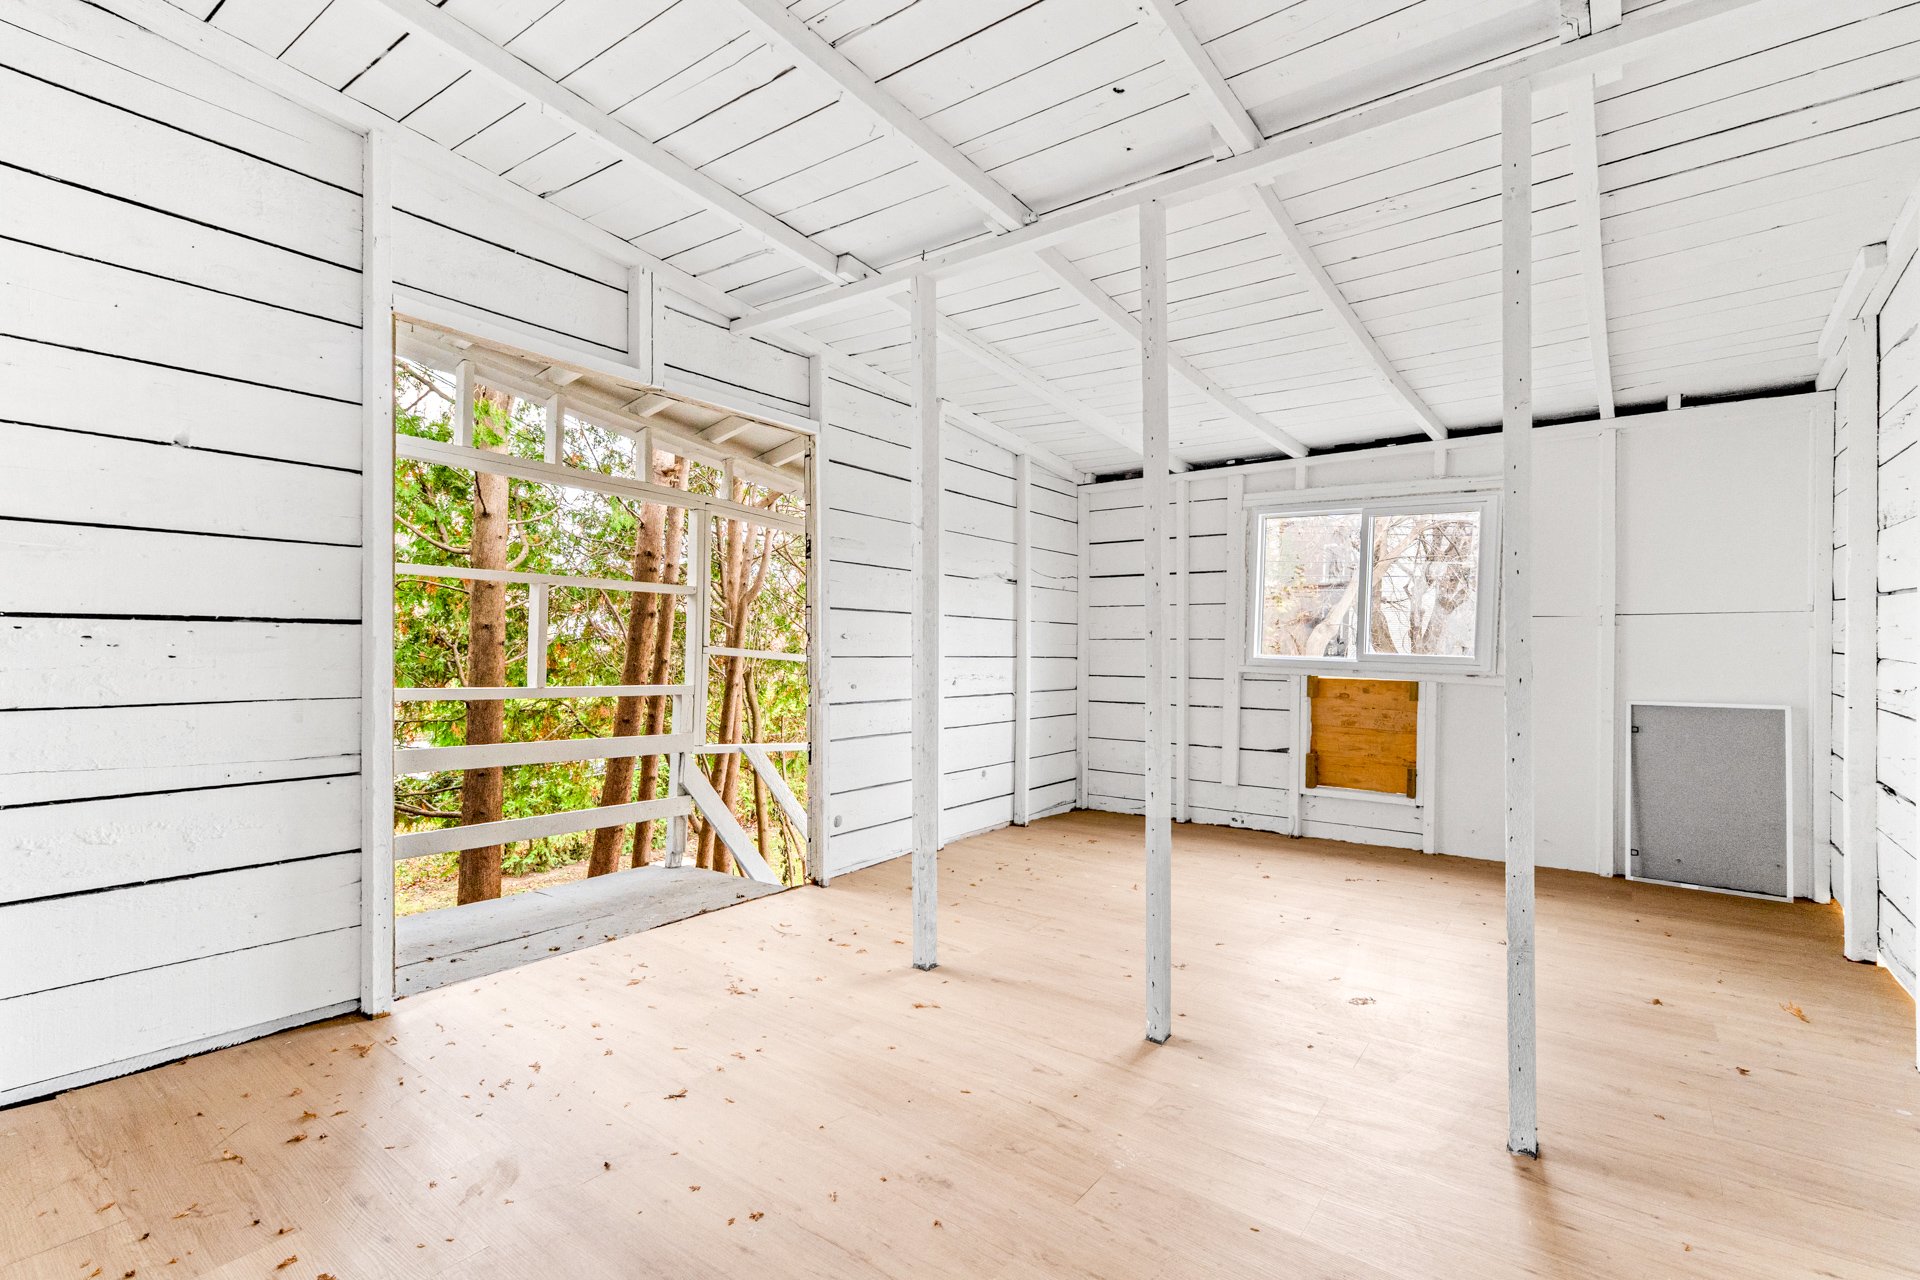 Balcony
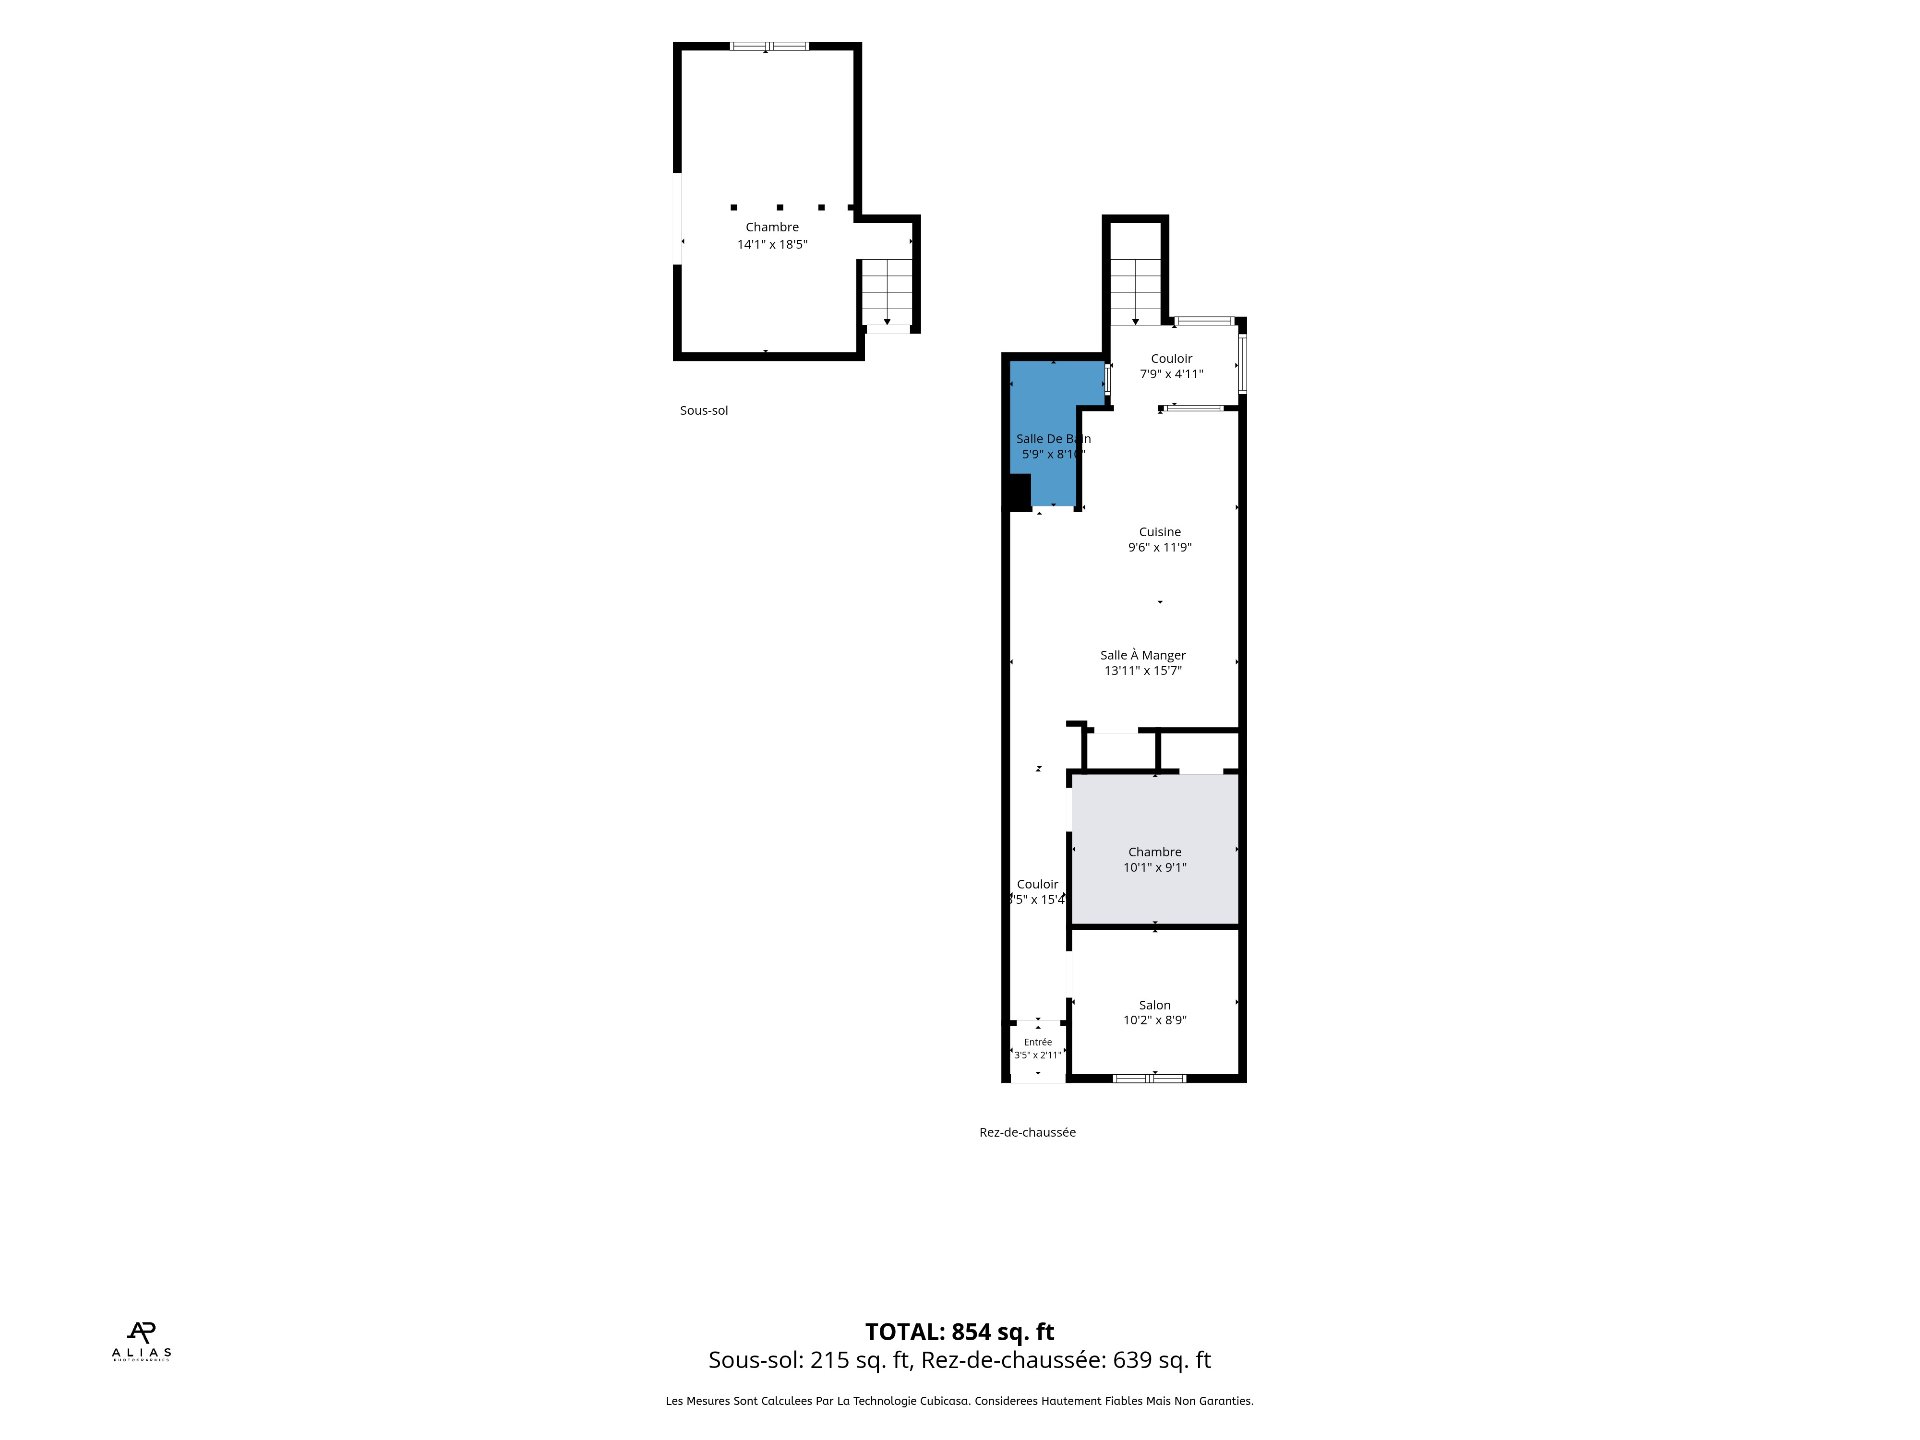
 Drawing (sketch)
 Parking
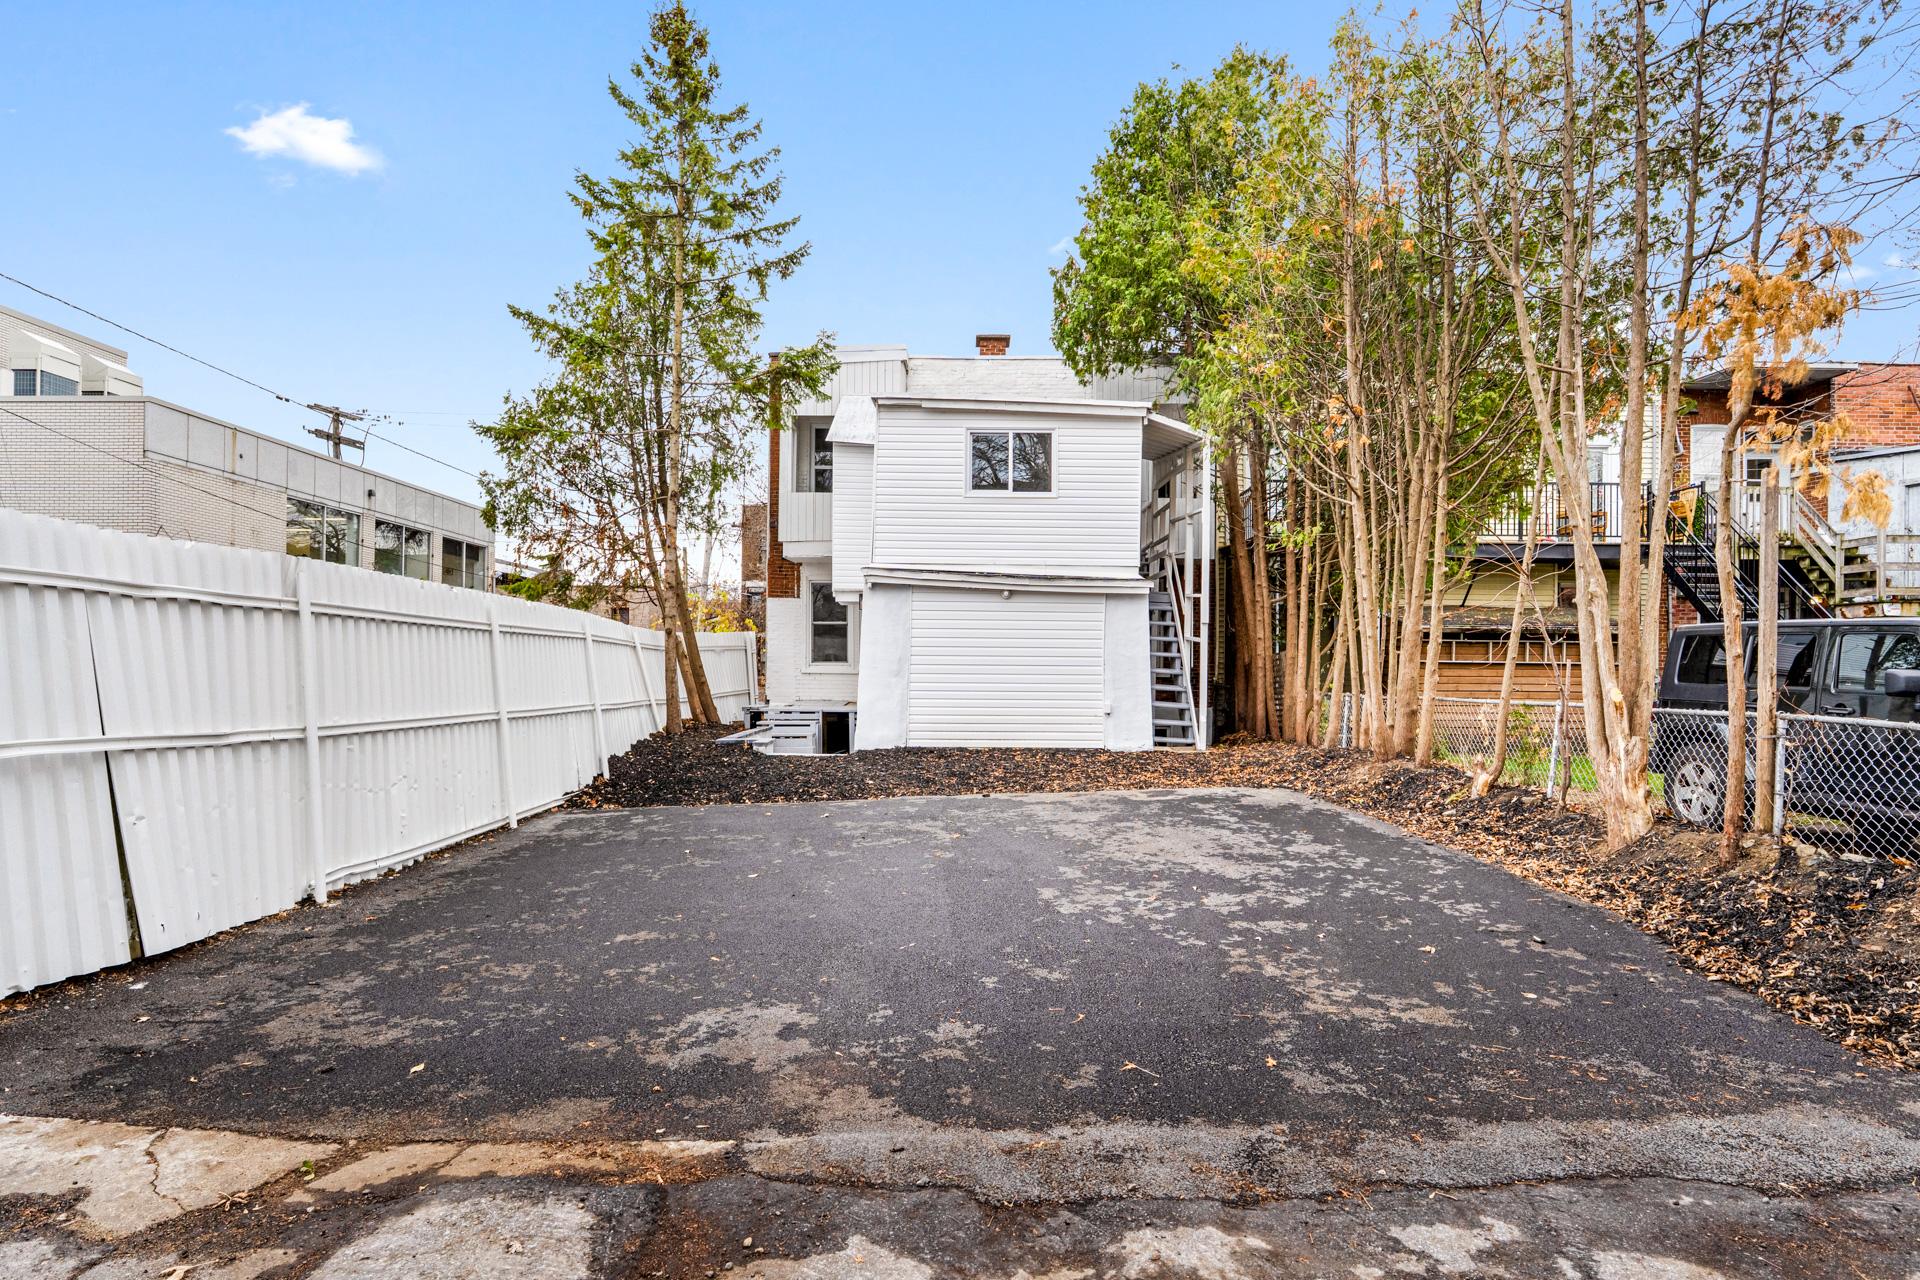 Parking
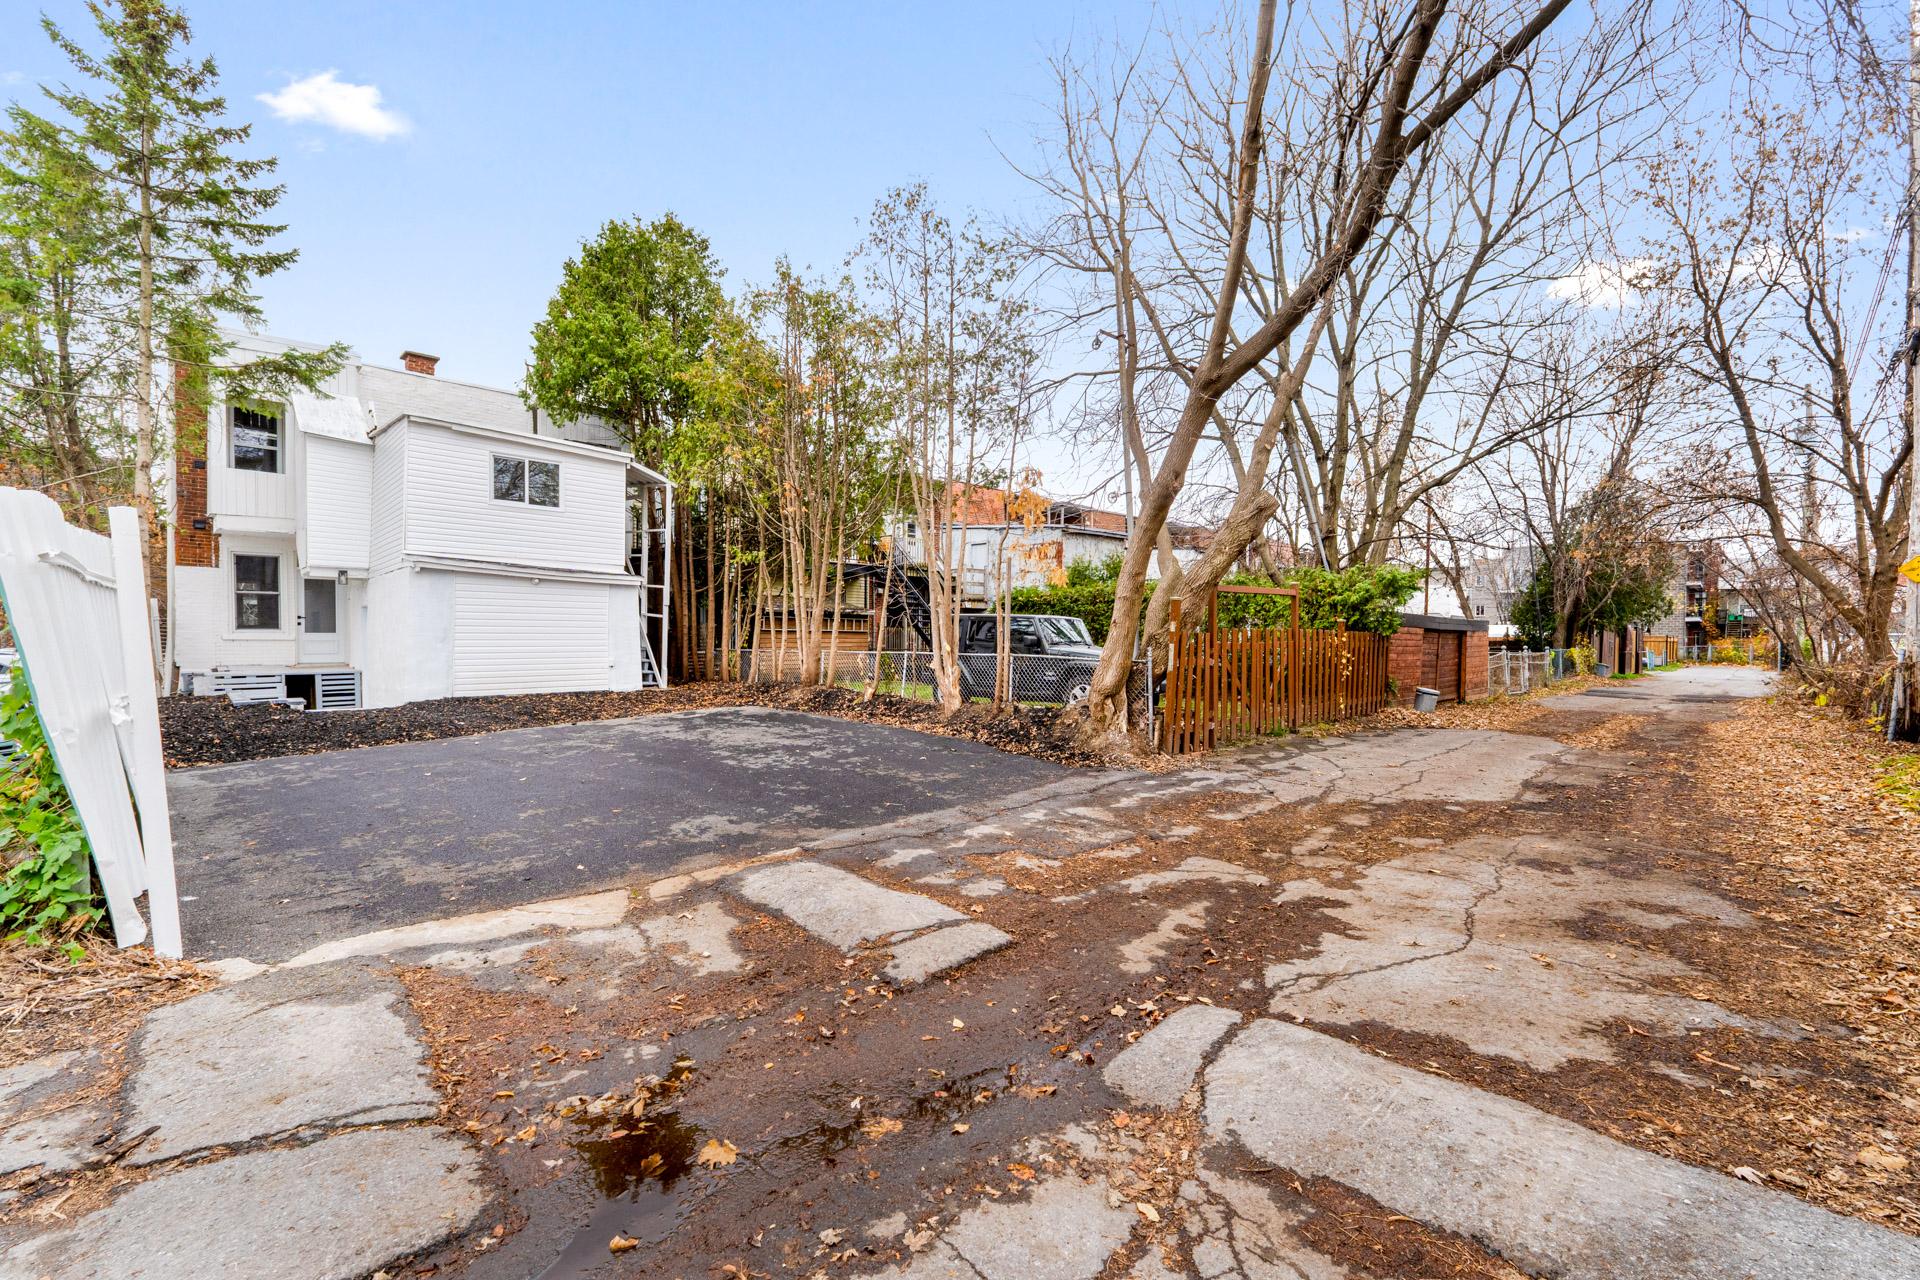 Back facade
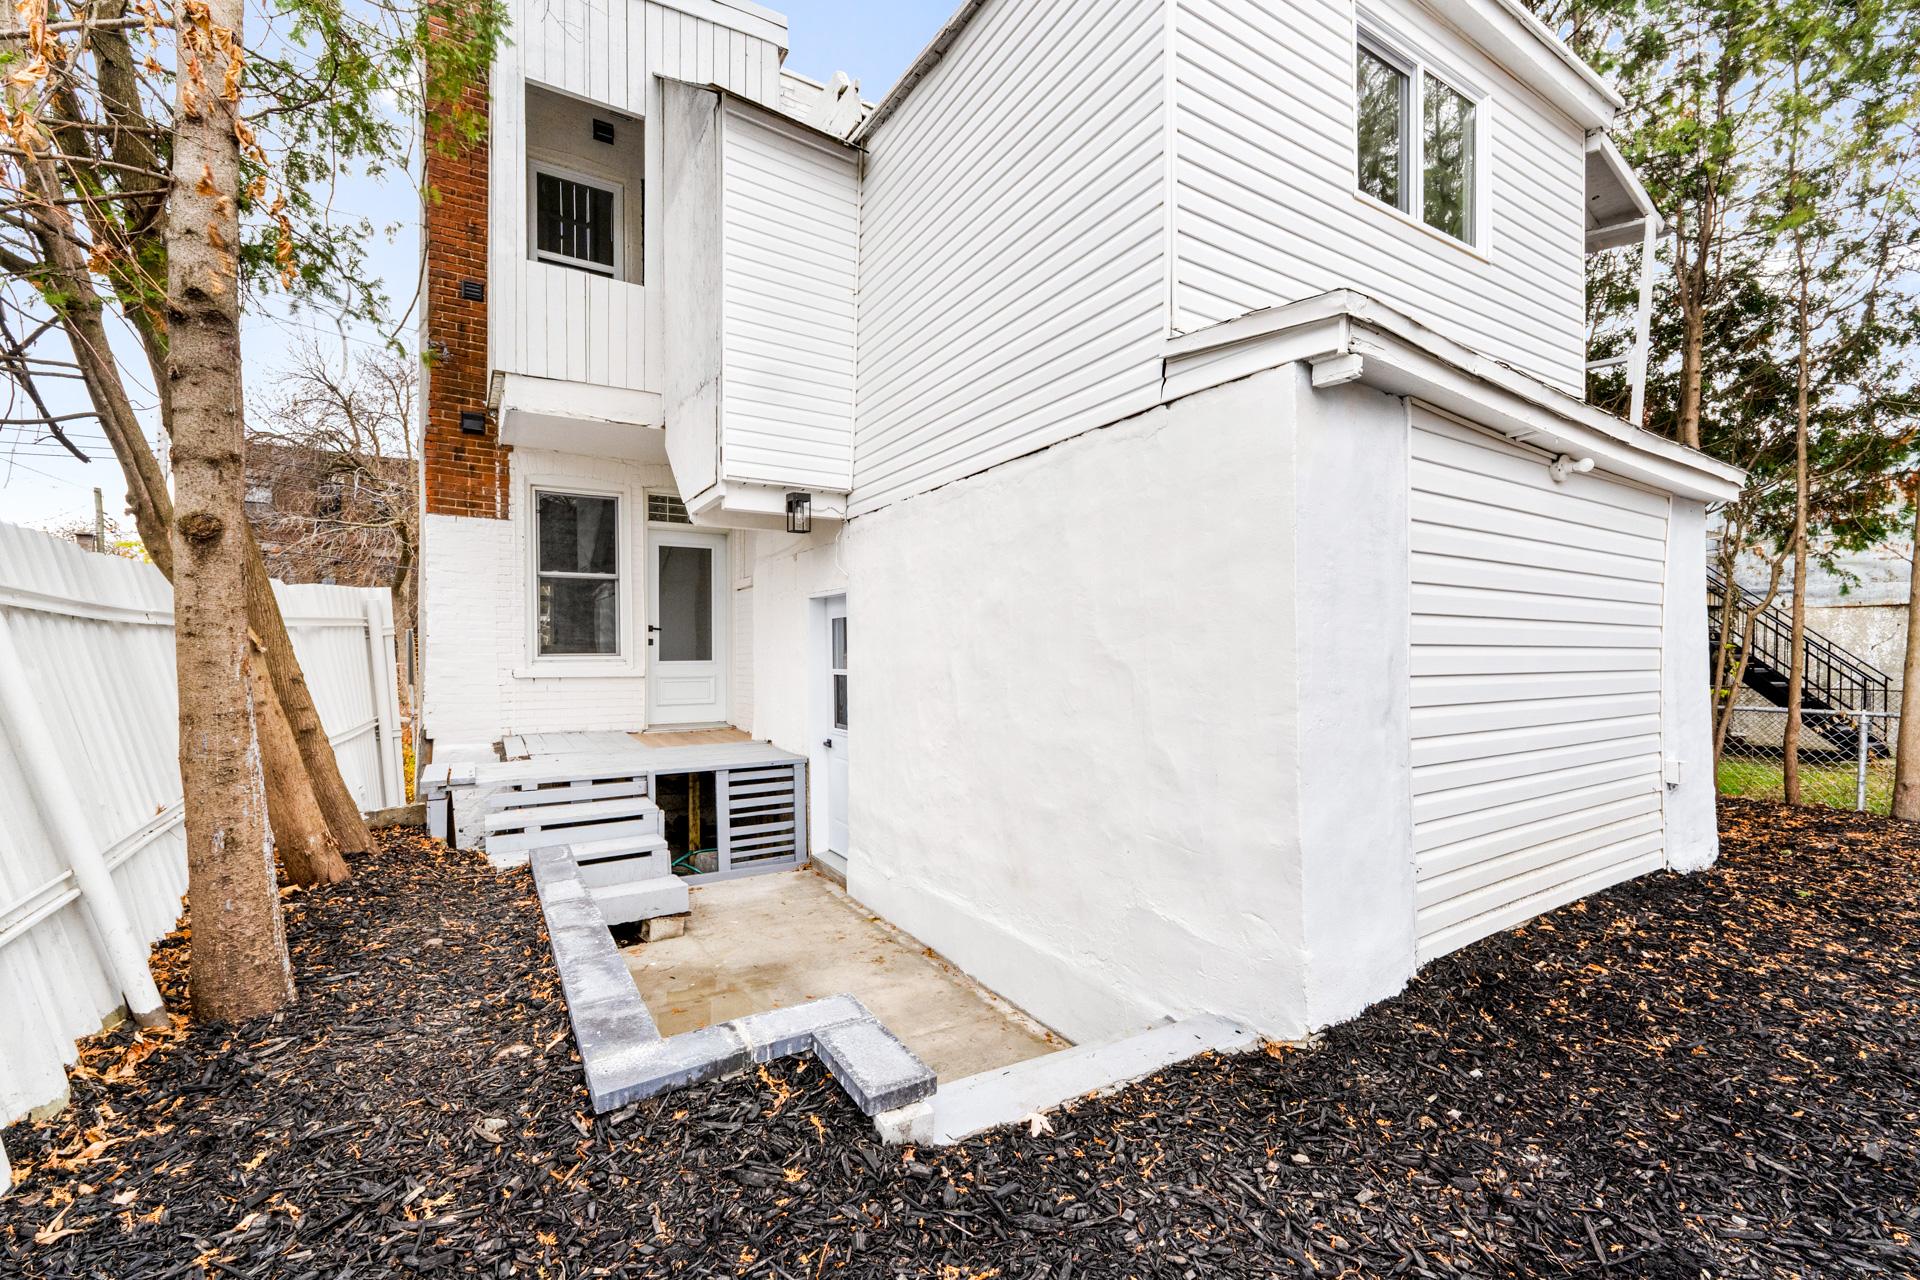 Balcony
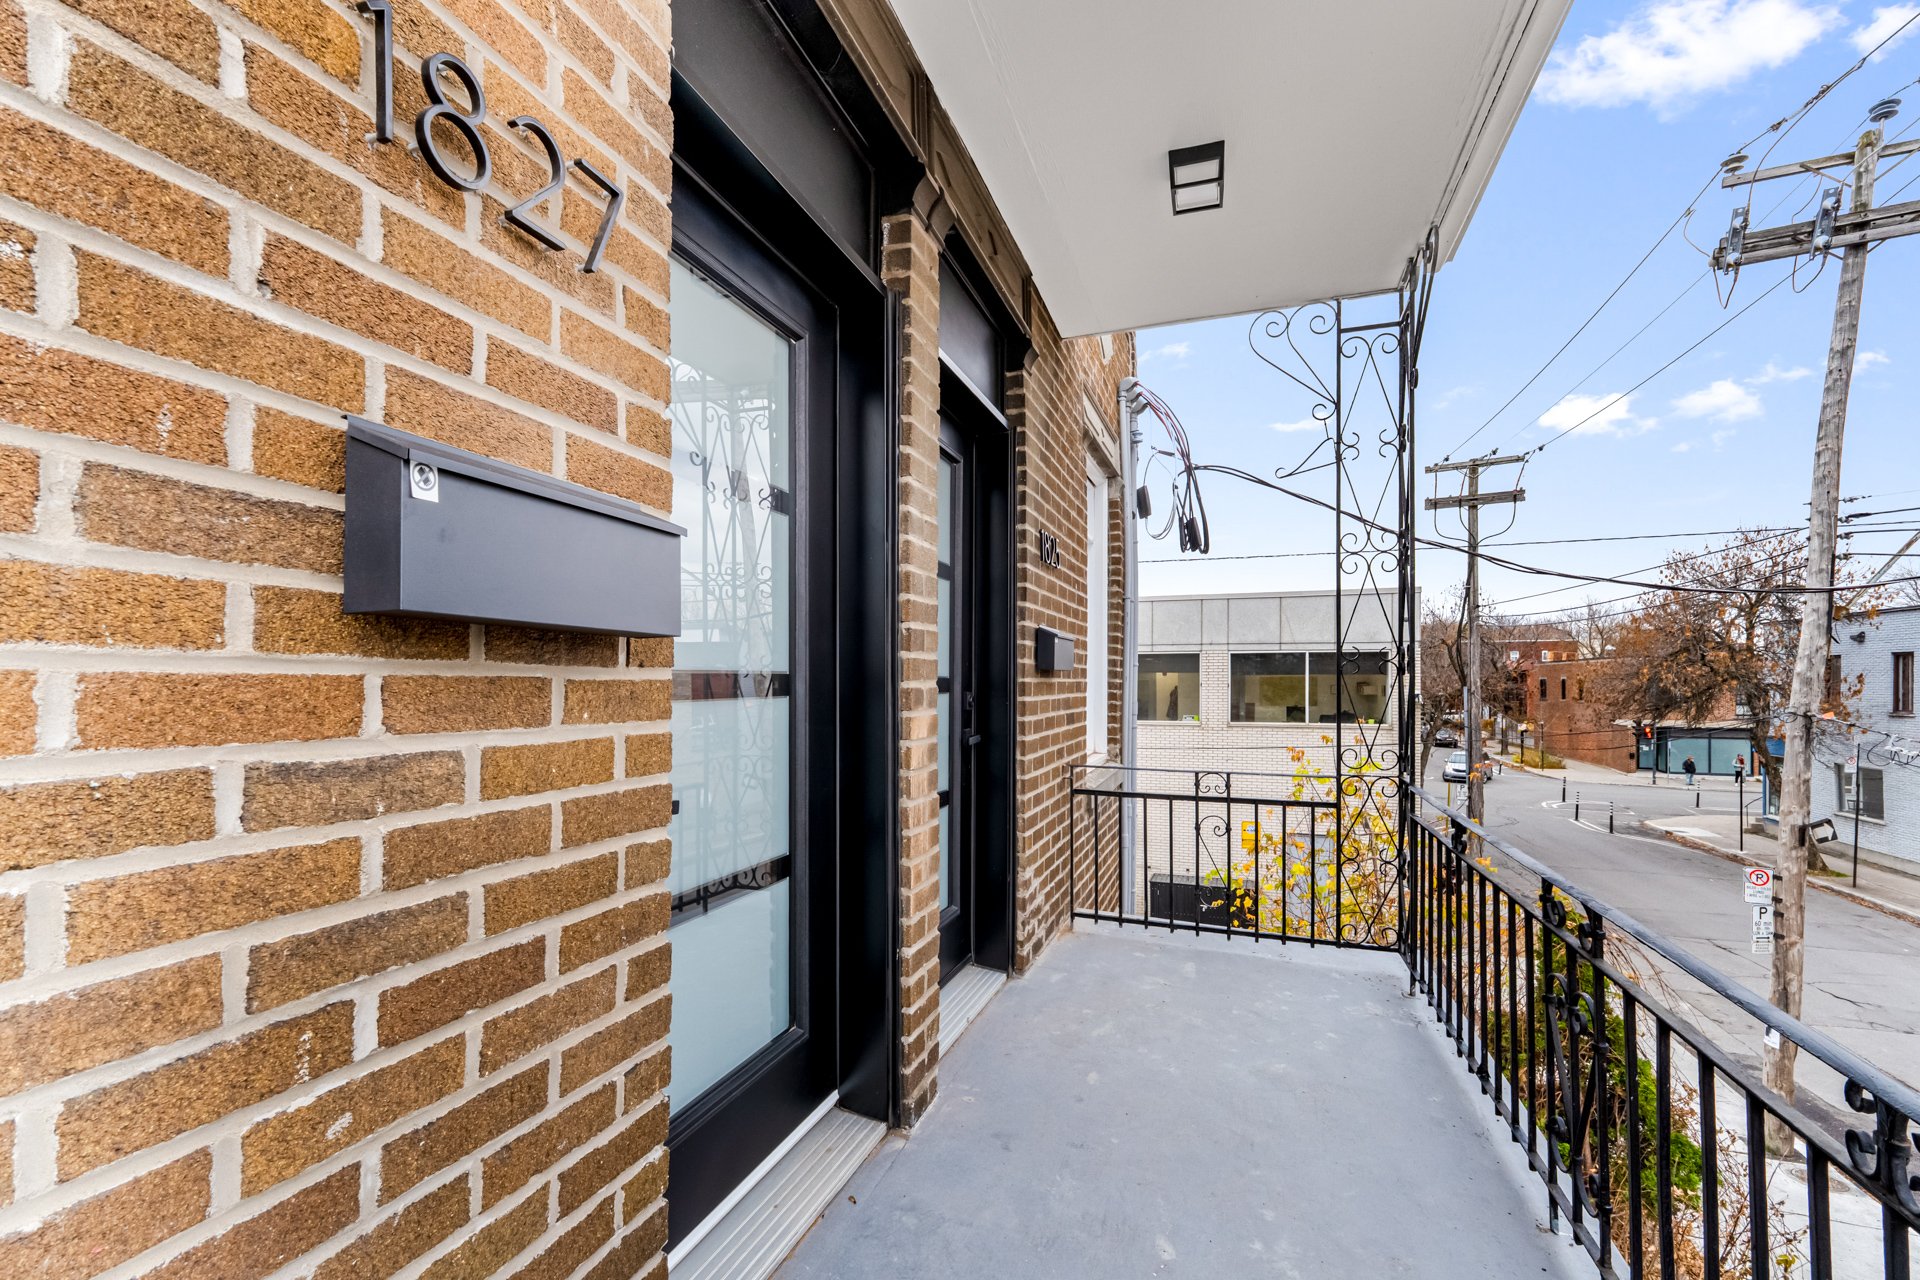 Frontage
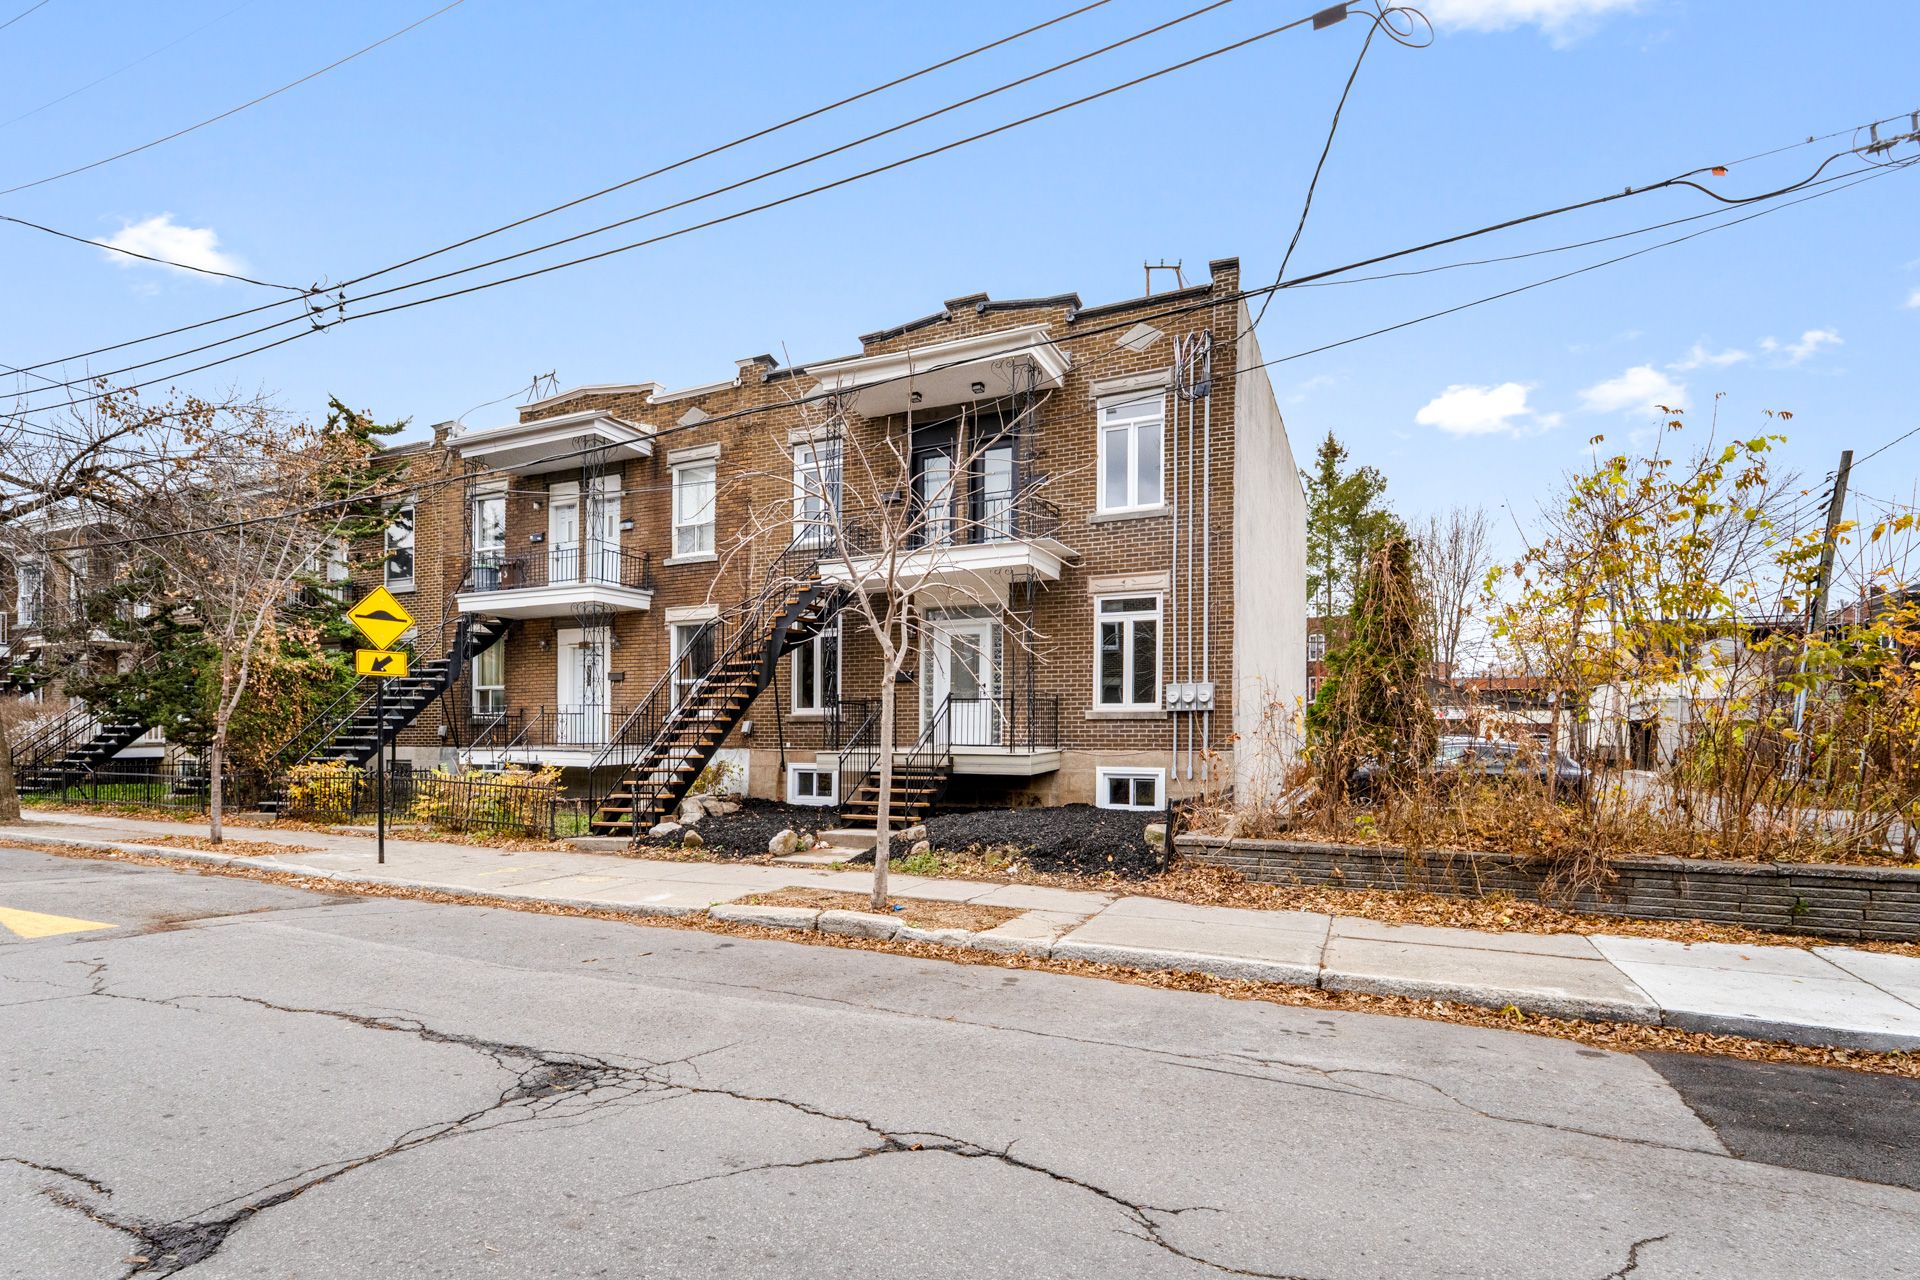 Frontage
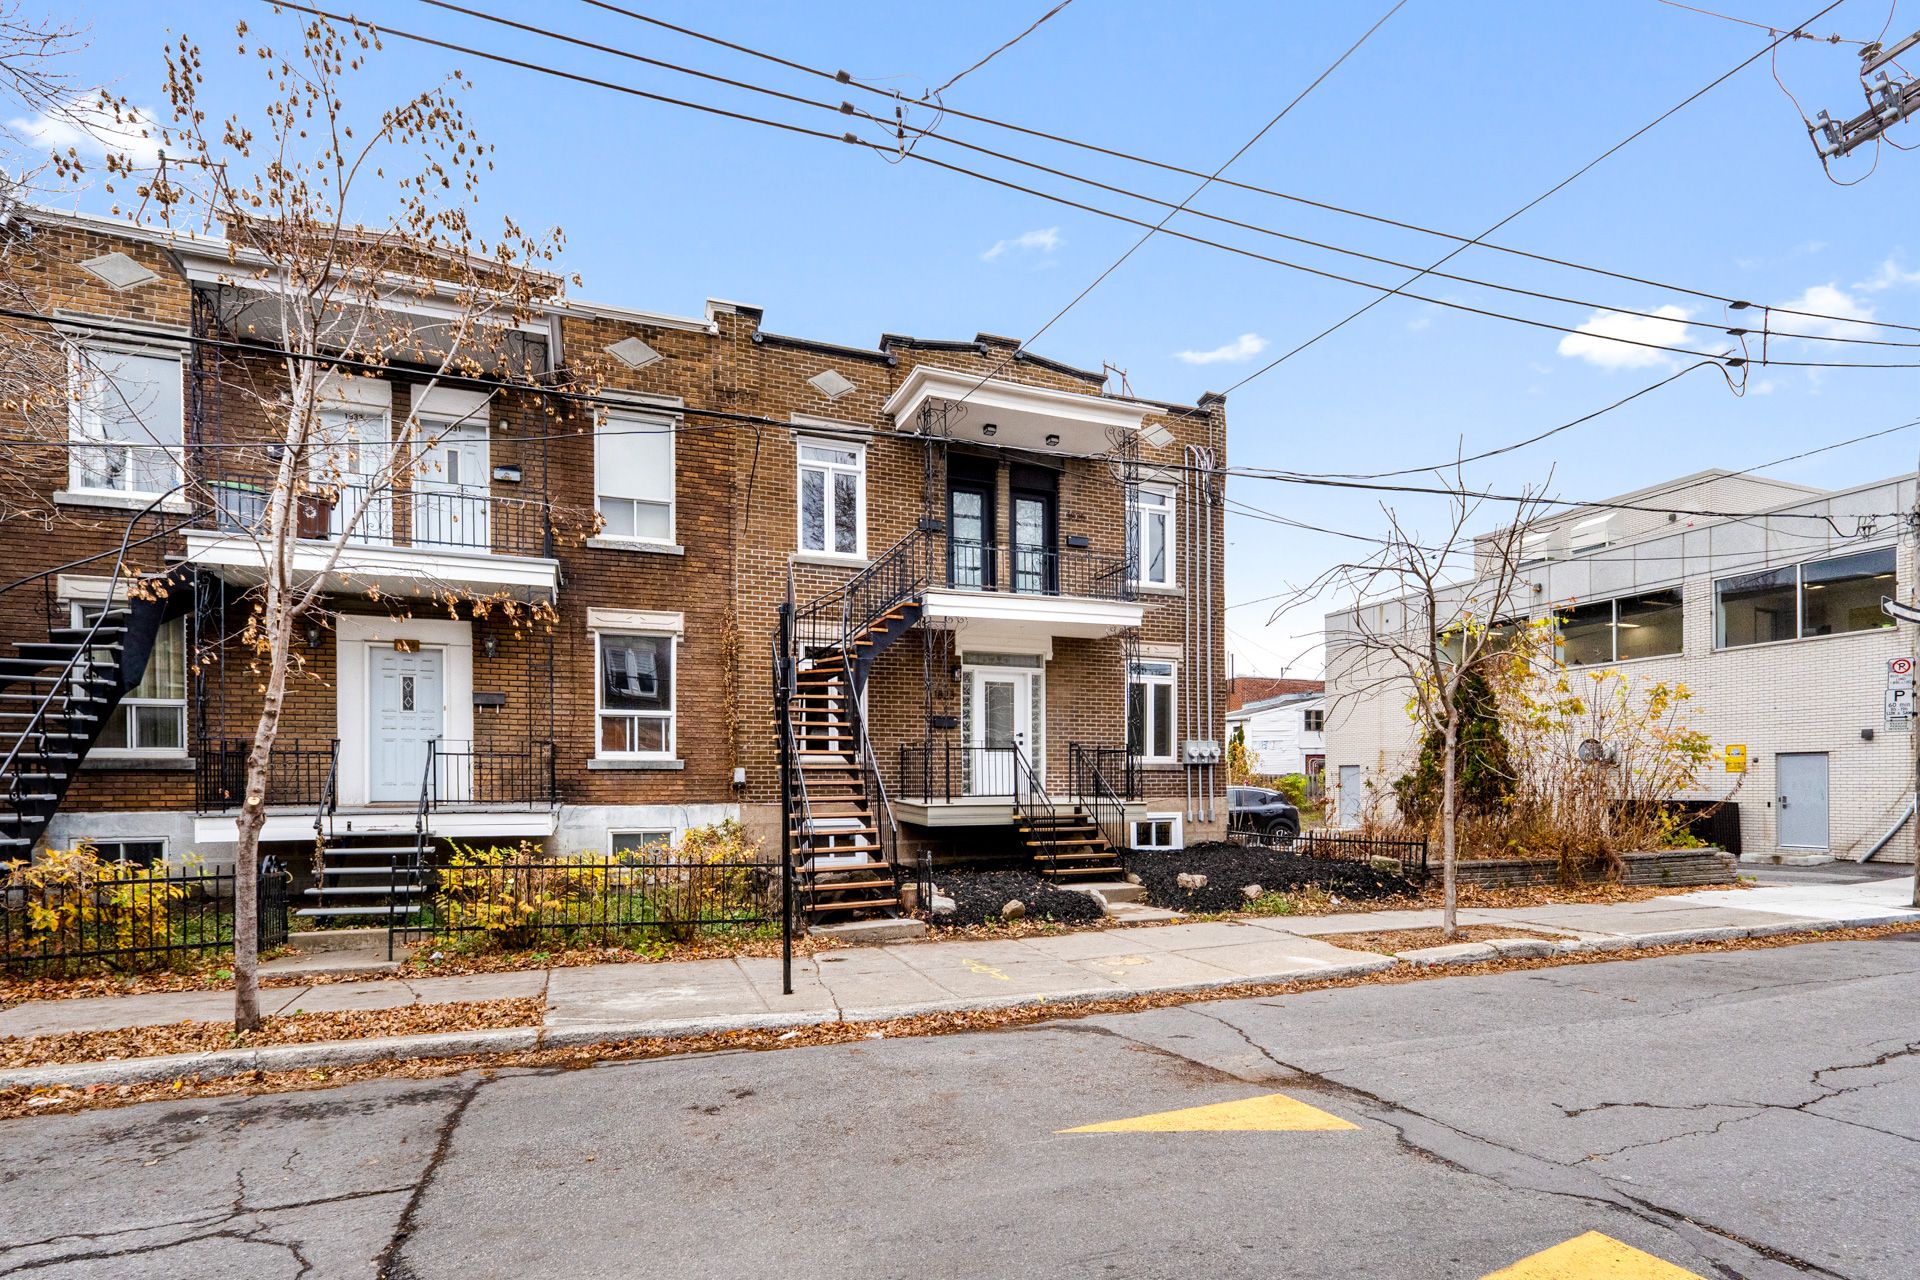 Aerial photo
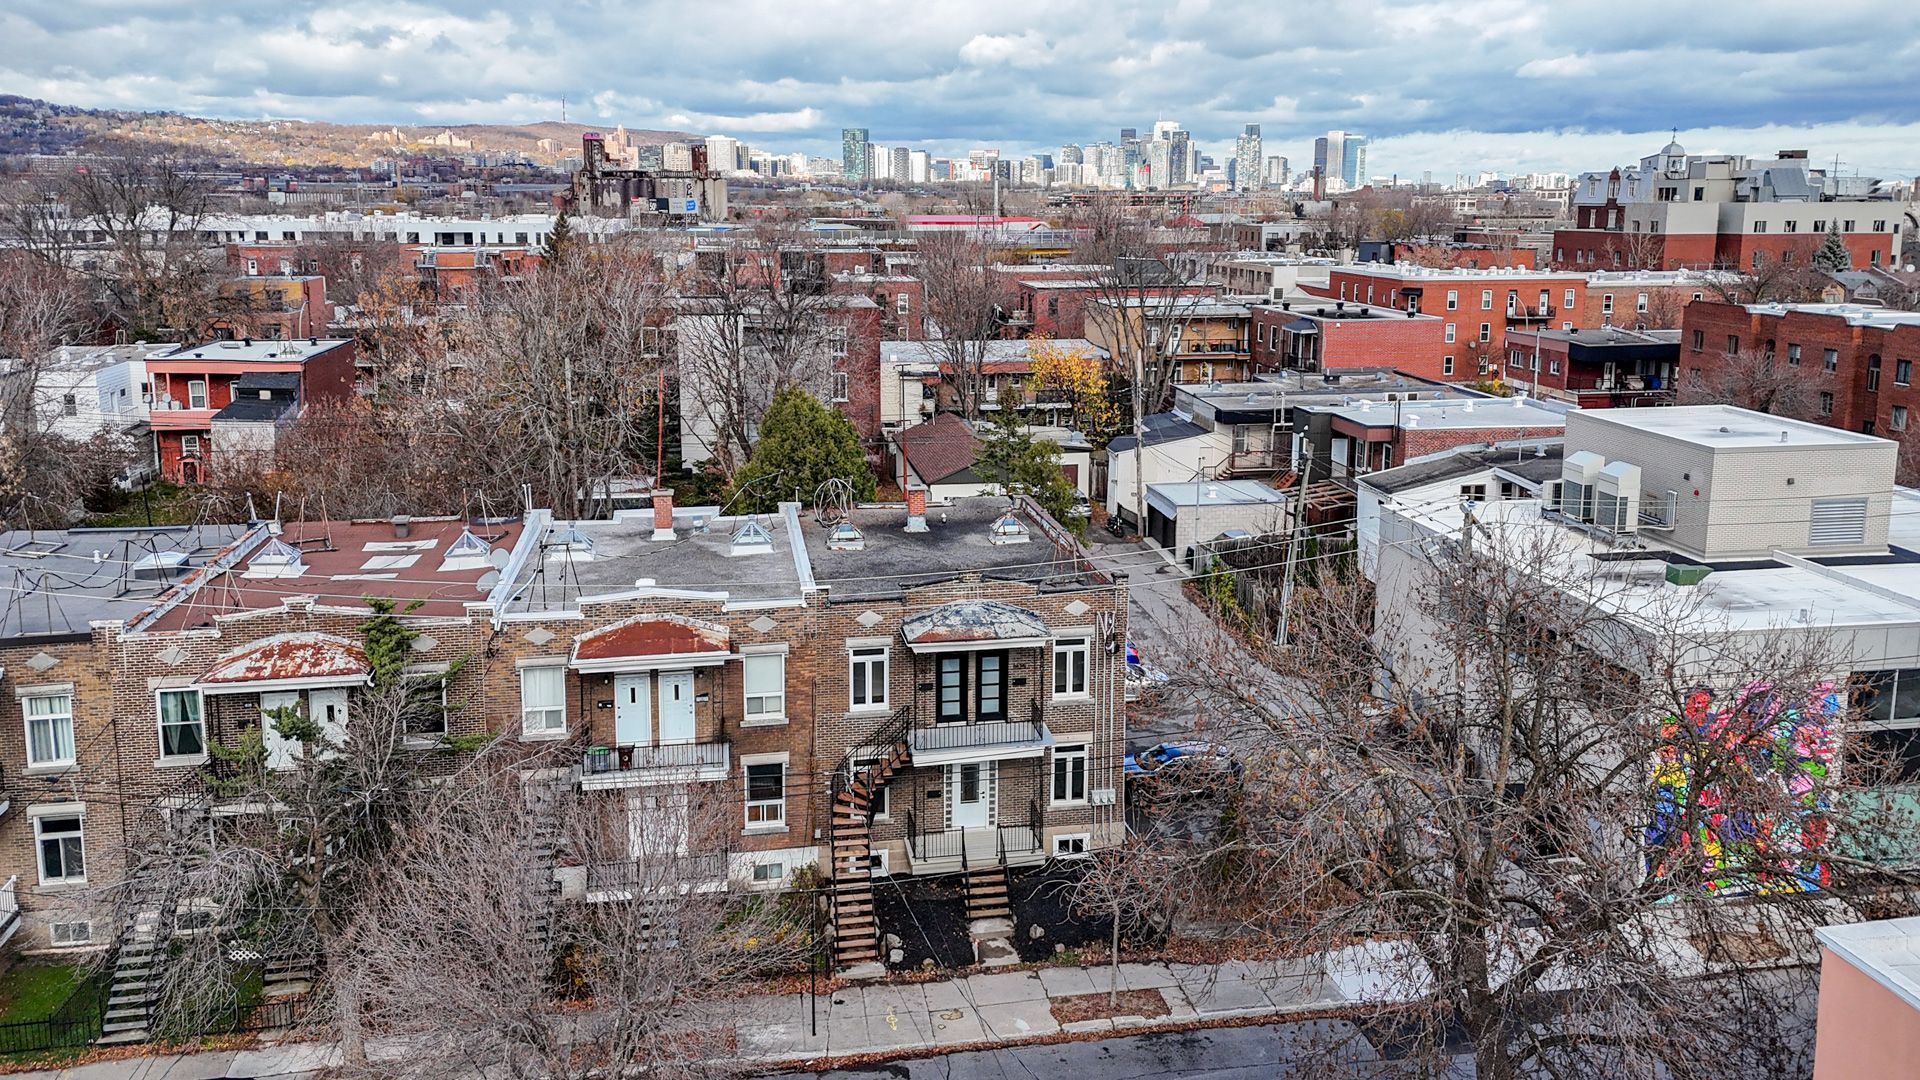 Aerial photo
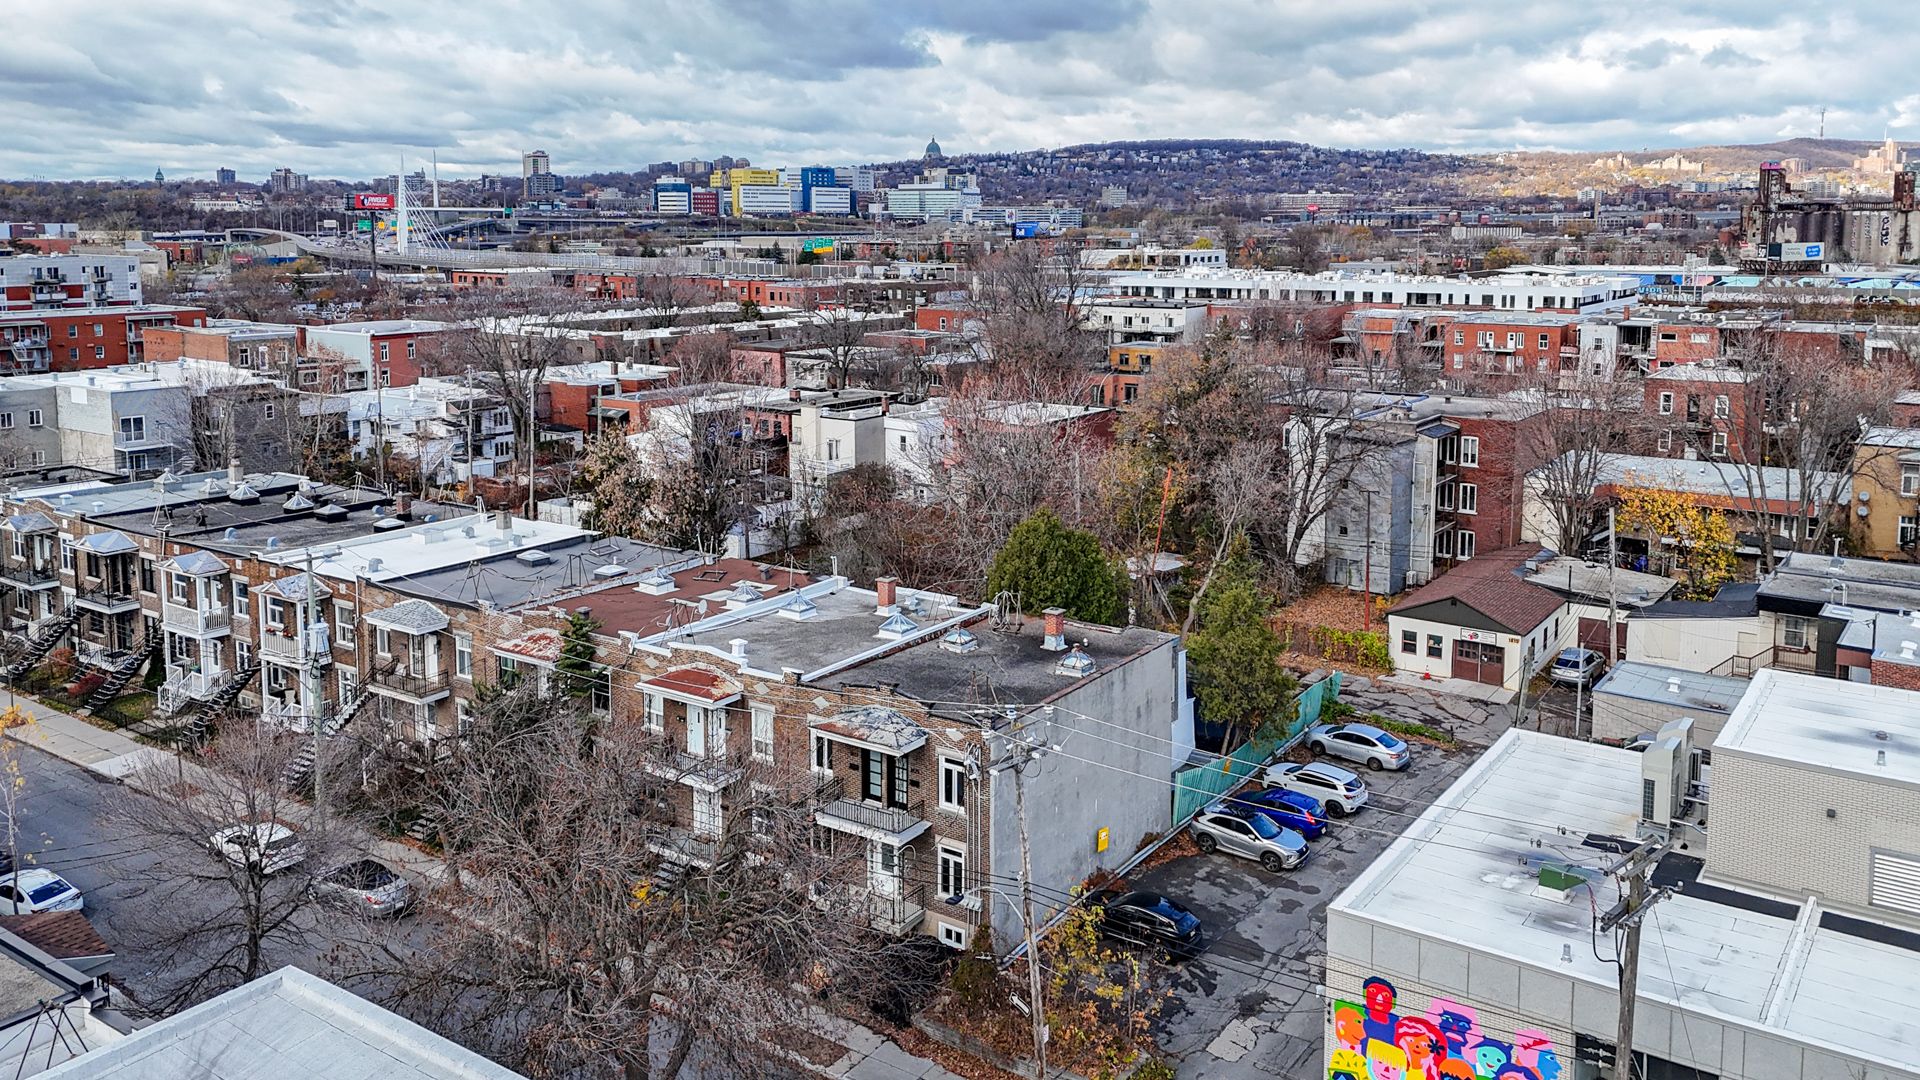 Aerial photo
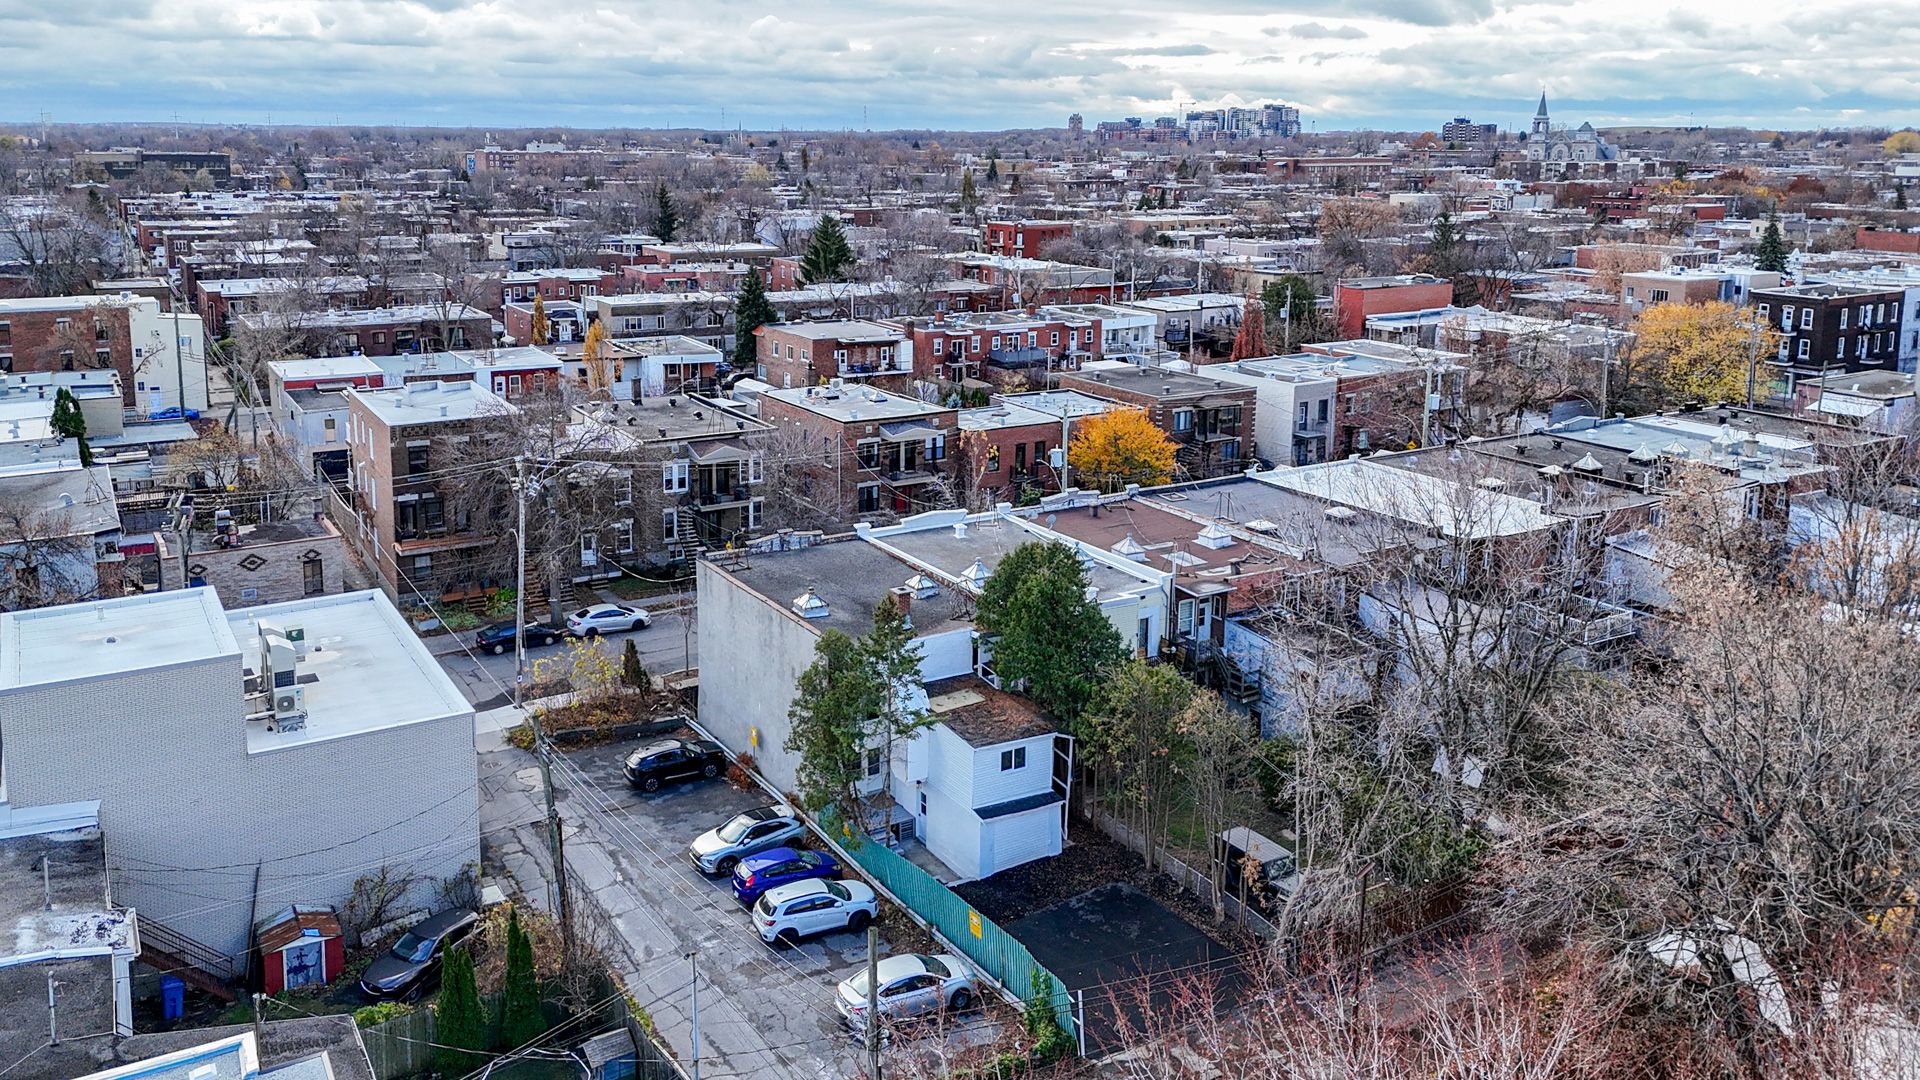 Aerial photo
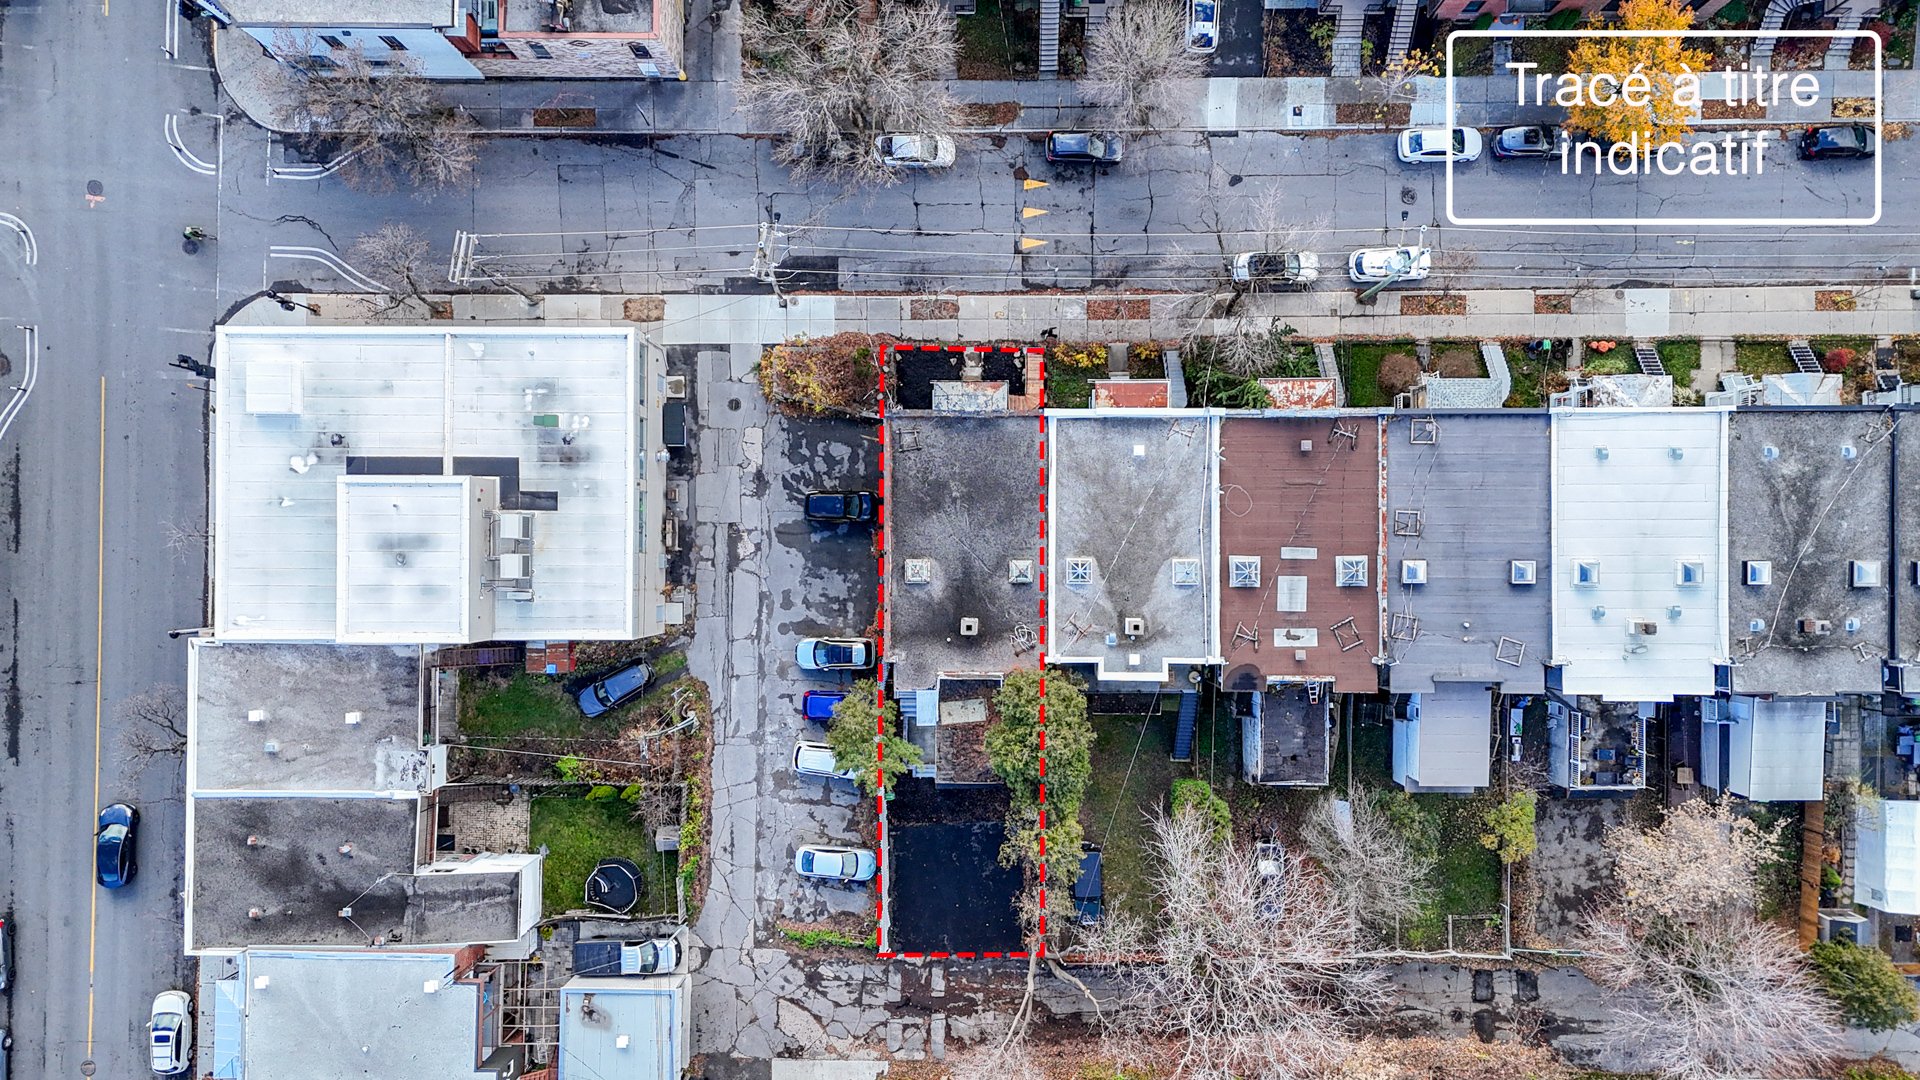 Aerial photo
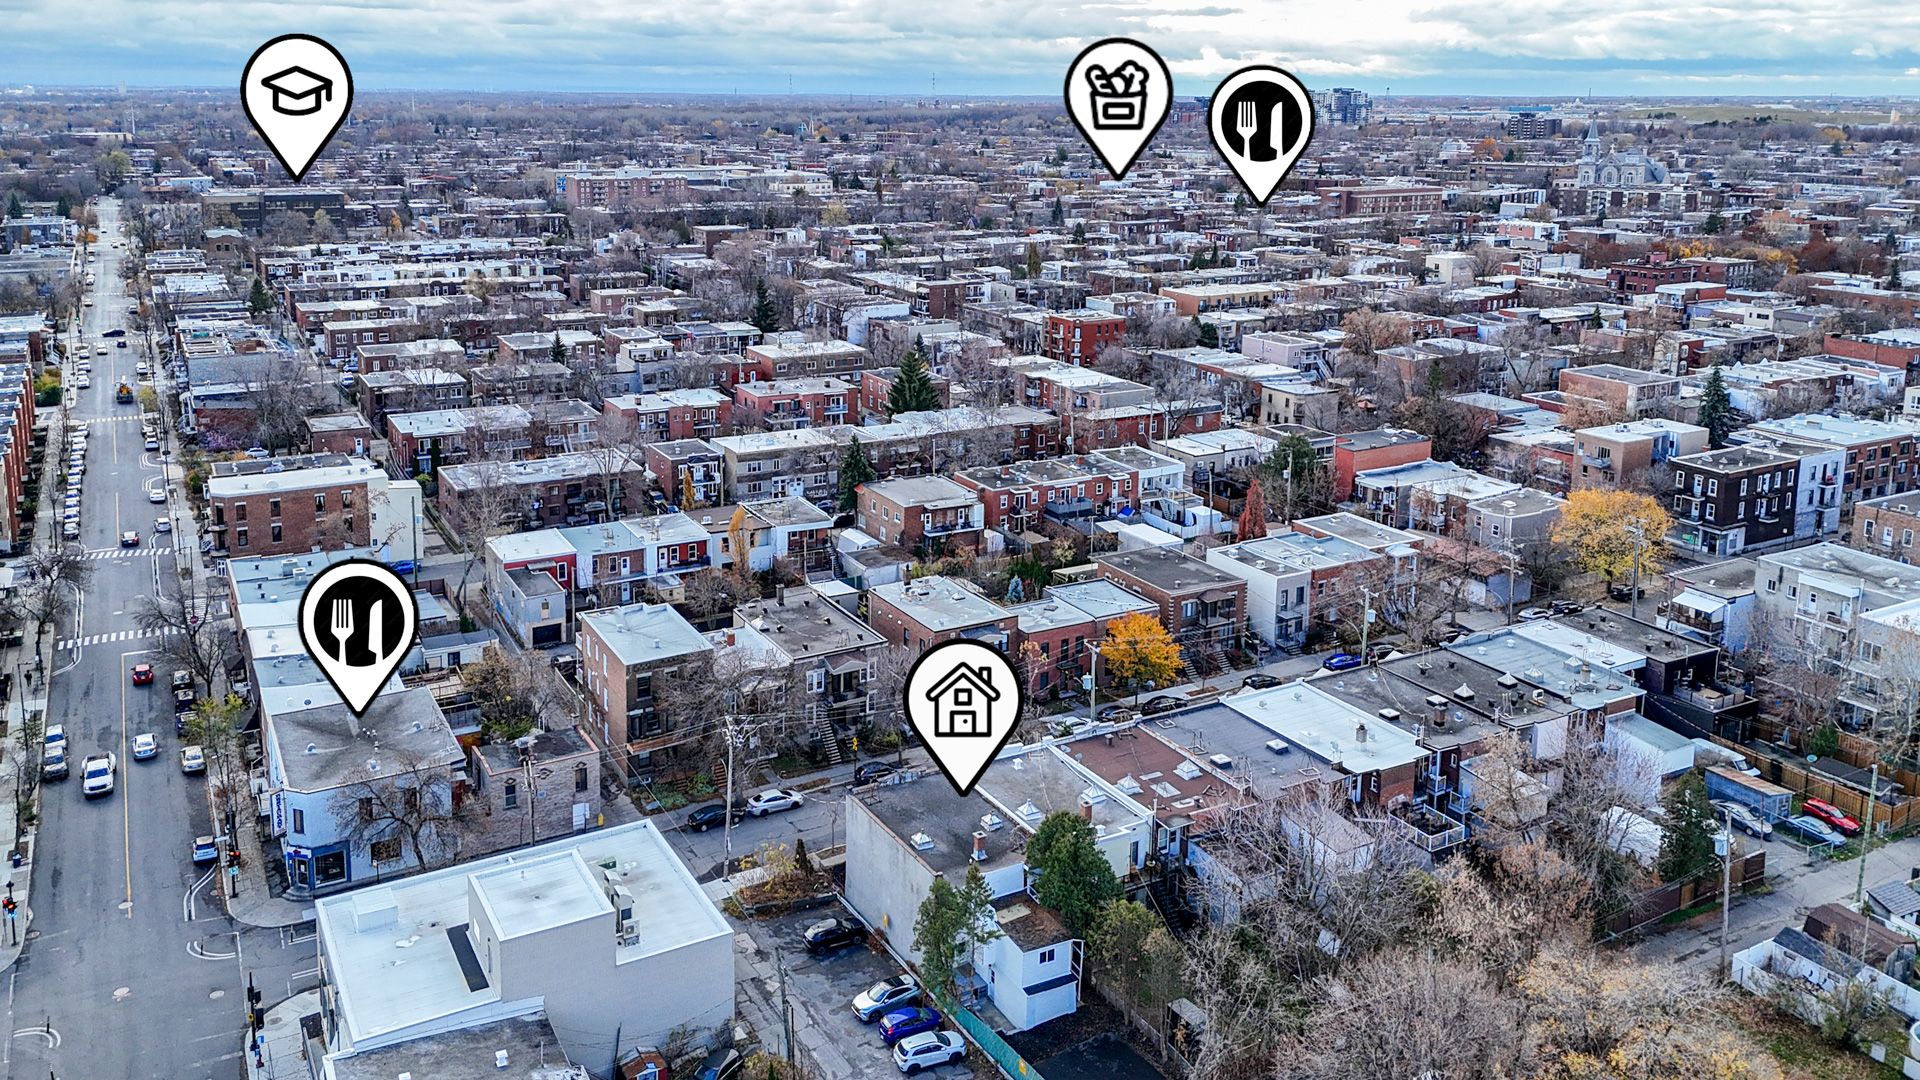 Aerial photo
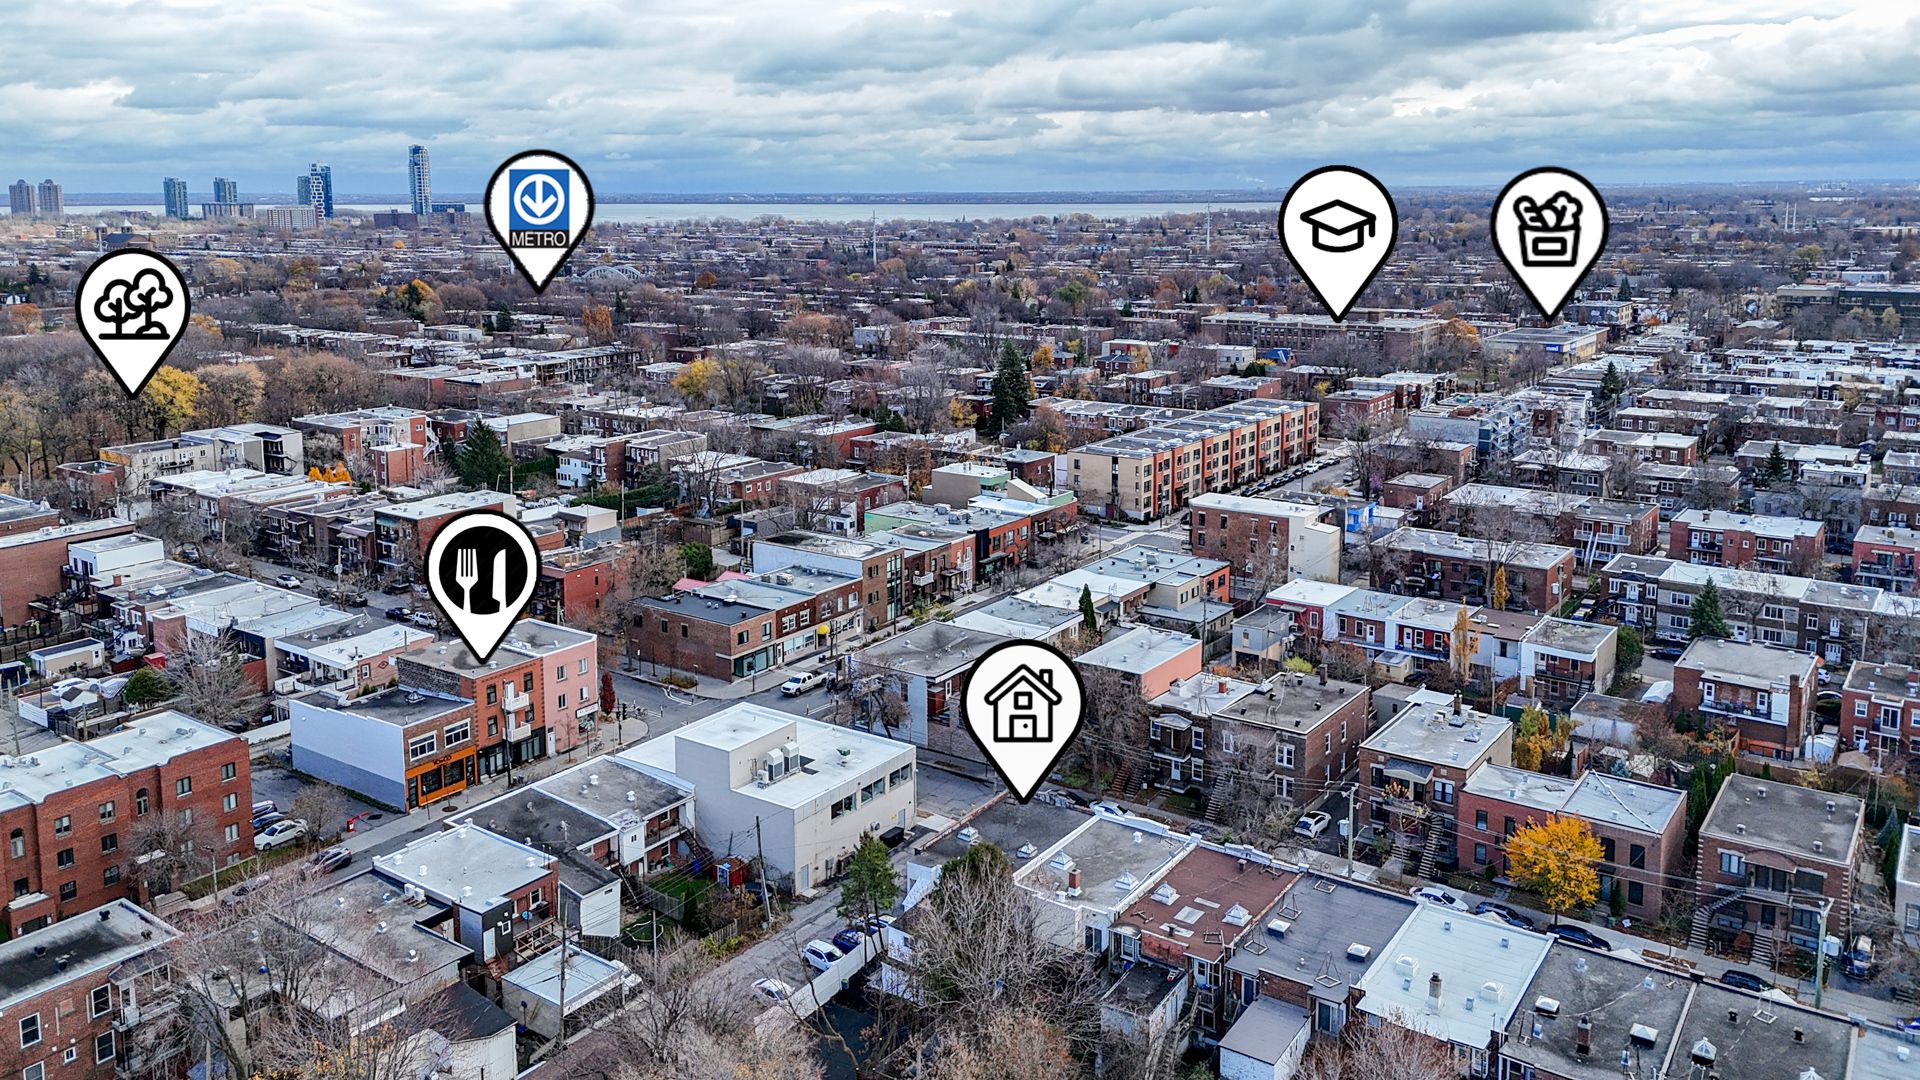 Aerial photo
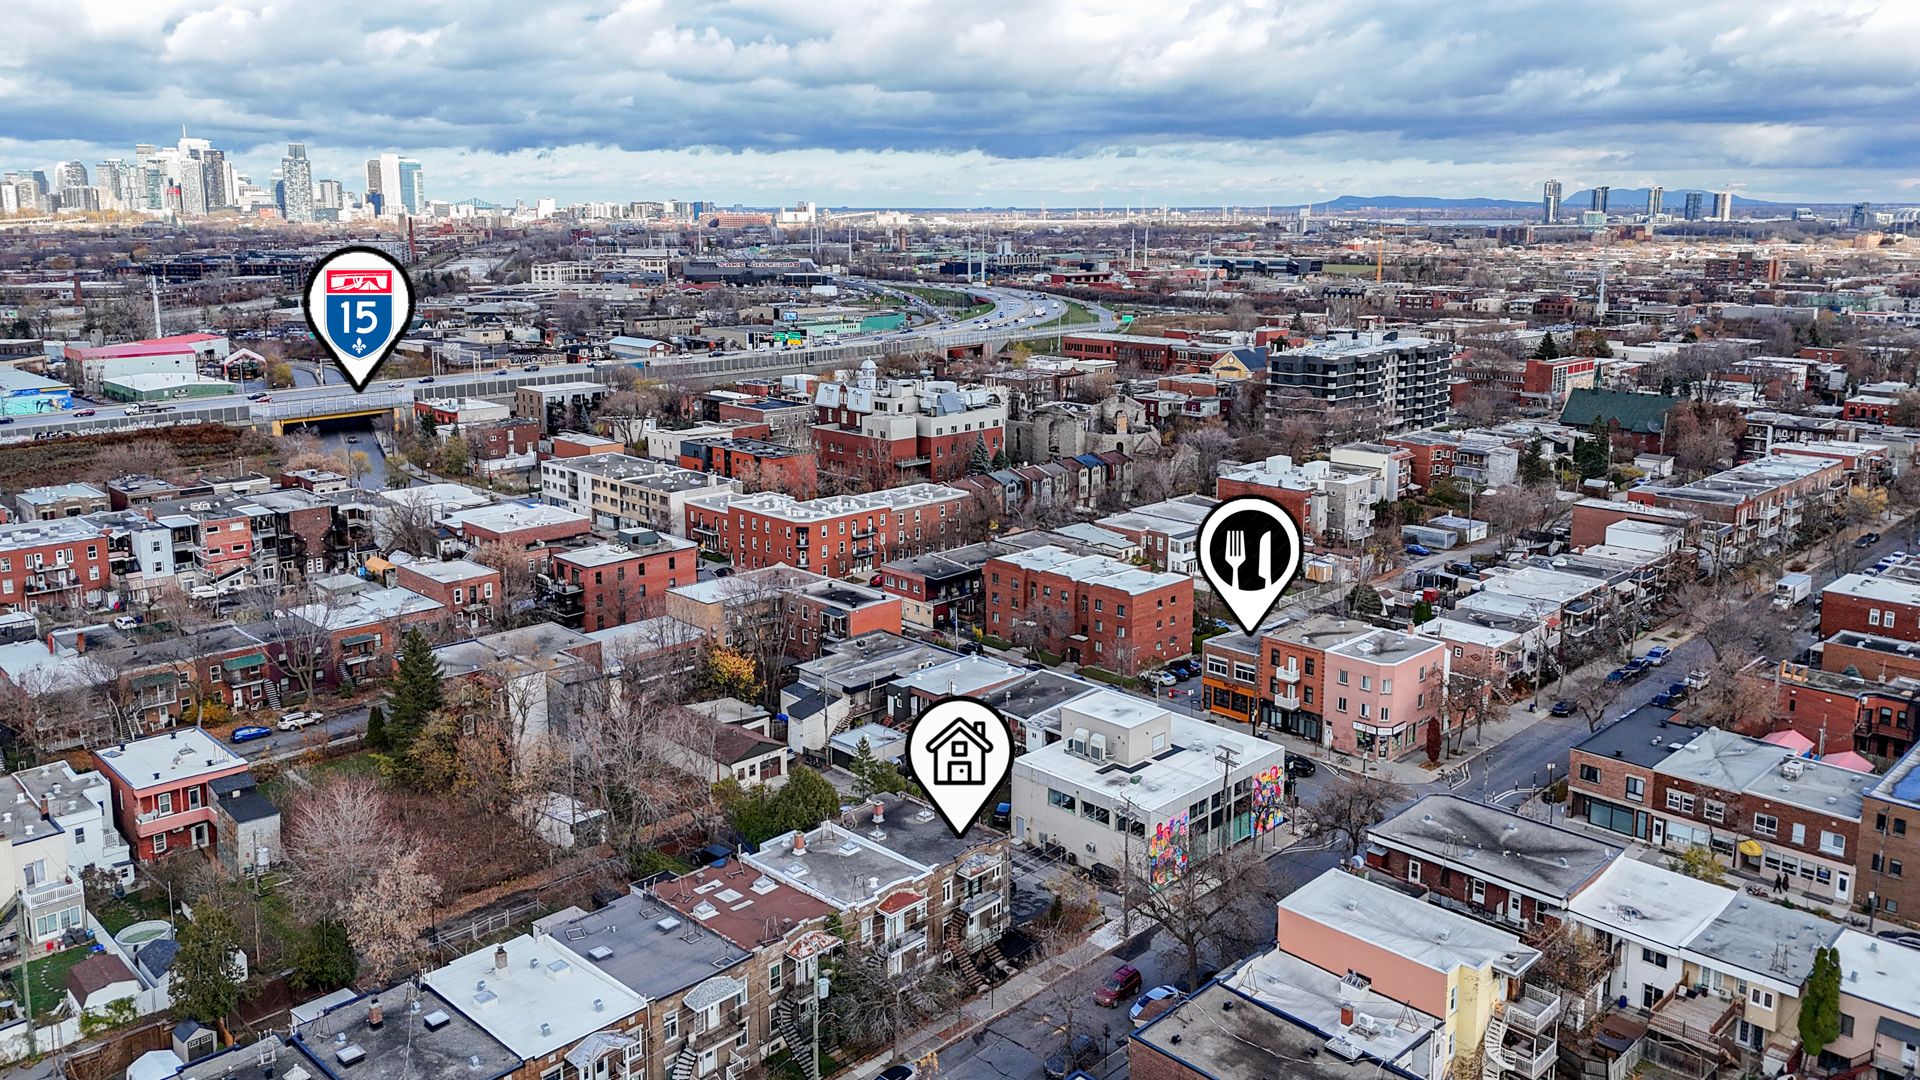 Aerial photo
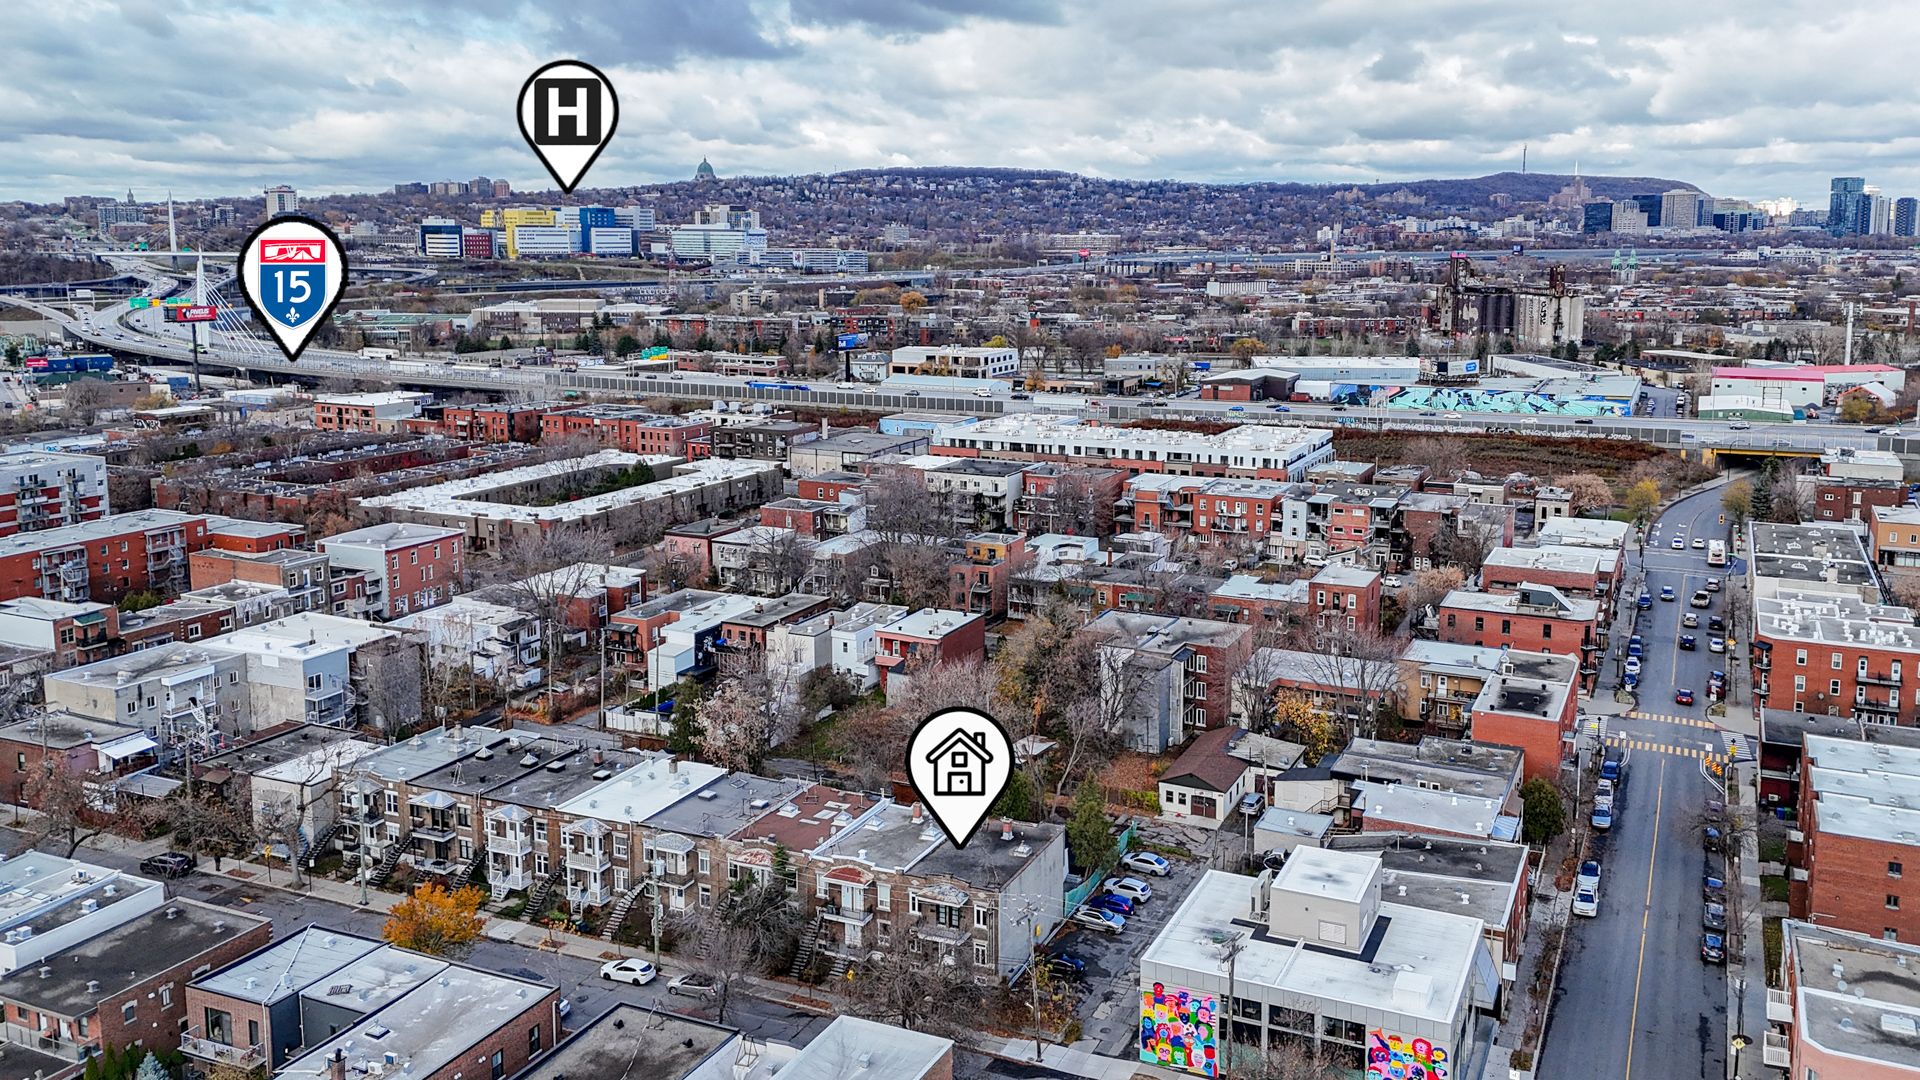
Description
3 VACANT UNITS: Set Your Own Rents! This refreshed triplex in Côte-Saint-Paul is being sold with no existing leases to take over and no below-market rents. Potential rental income of $79,200 per year, at a price of just $366,667 per unit. The electrical system has been completely redone, the kitchens and bathrooms have been upgraded, and the 6.5-foot basement offers potential for an additional unit. Looking to owner-occupy? Move into the spacious ground-floor unit and let the two upstairs apartments generate $3,600 per month in rental income. Ideally located near Jolicoeur metro station, the Lachine Canal, and Avenue de l'Église.
Welcome to 1823-1827 Le Caron Street.
INVESTORS: WHY THIS PROPERTY?
Market-rate rental income from day one. All three units are vacant. No existing leases or outdated, below-market rents to take over. You set today's rental rates and choose your own tenants.
- 1823 (ground floor): $3,000/month
- 1825: $1,800/month
- 1827: $1,800/month Total potential income: $79,200 per year.
An attractive entry price with room for growth. At $1,100,000, the gross revenue multiplier is approximately 13.9, with a price of just $366,667 per unit, in an area where triplexes sell quickly.
Major upgrades already completed. The electrical system has been completely redone. The heating systems in units 1825 and 1827 have been converted to electric heating. Kitchens and bathrooms have been upgraded. The property is ready to rent without additional renovations.
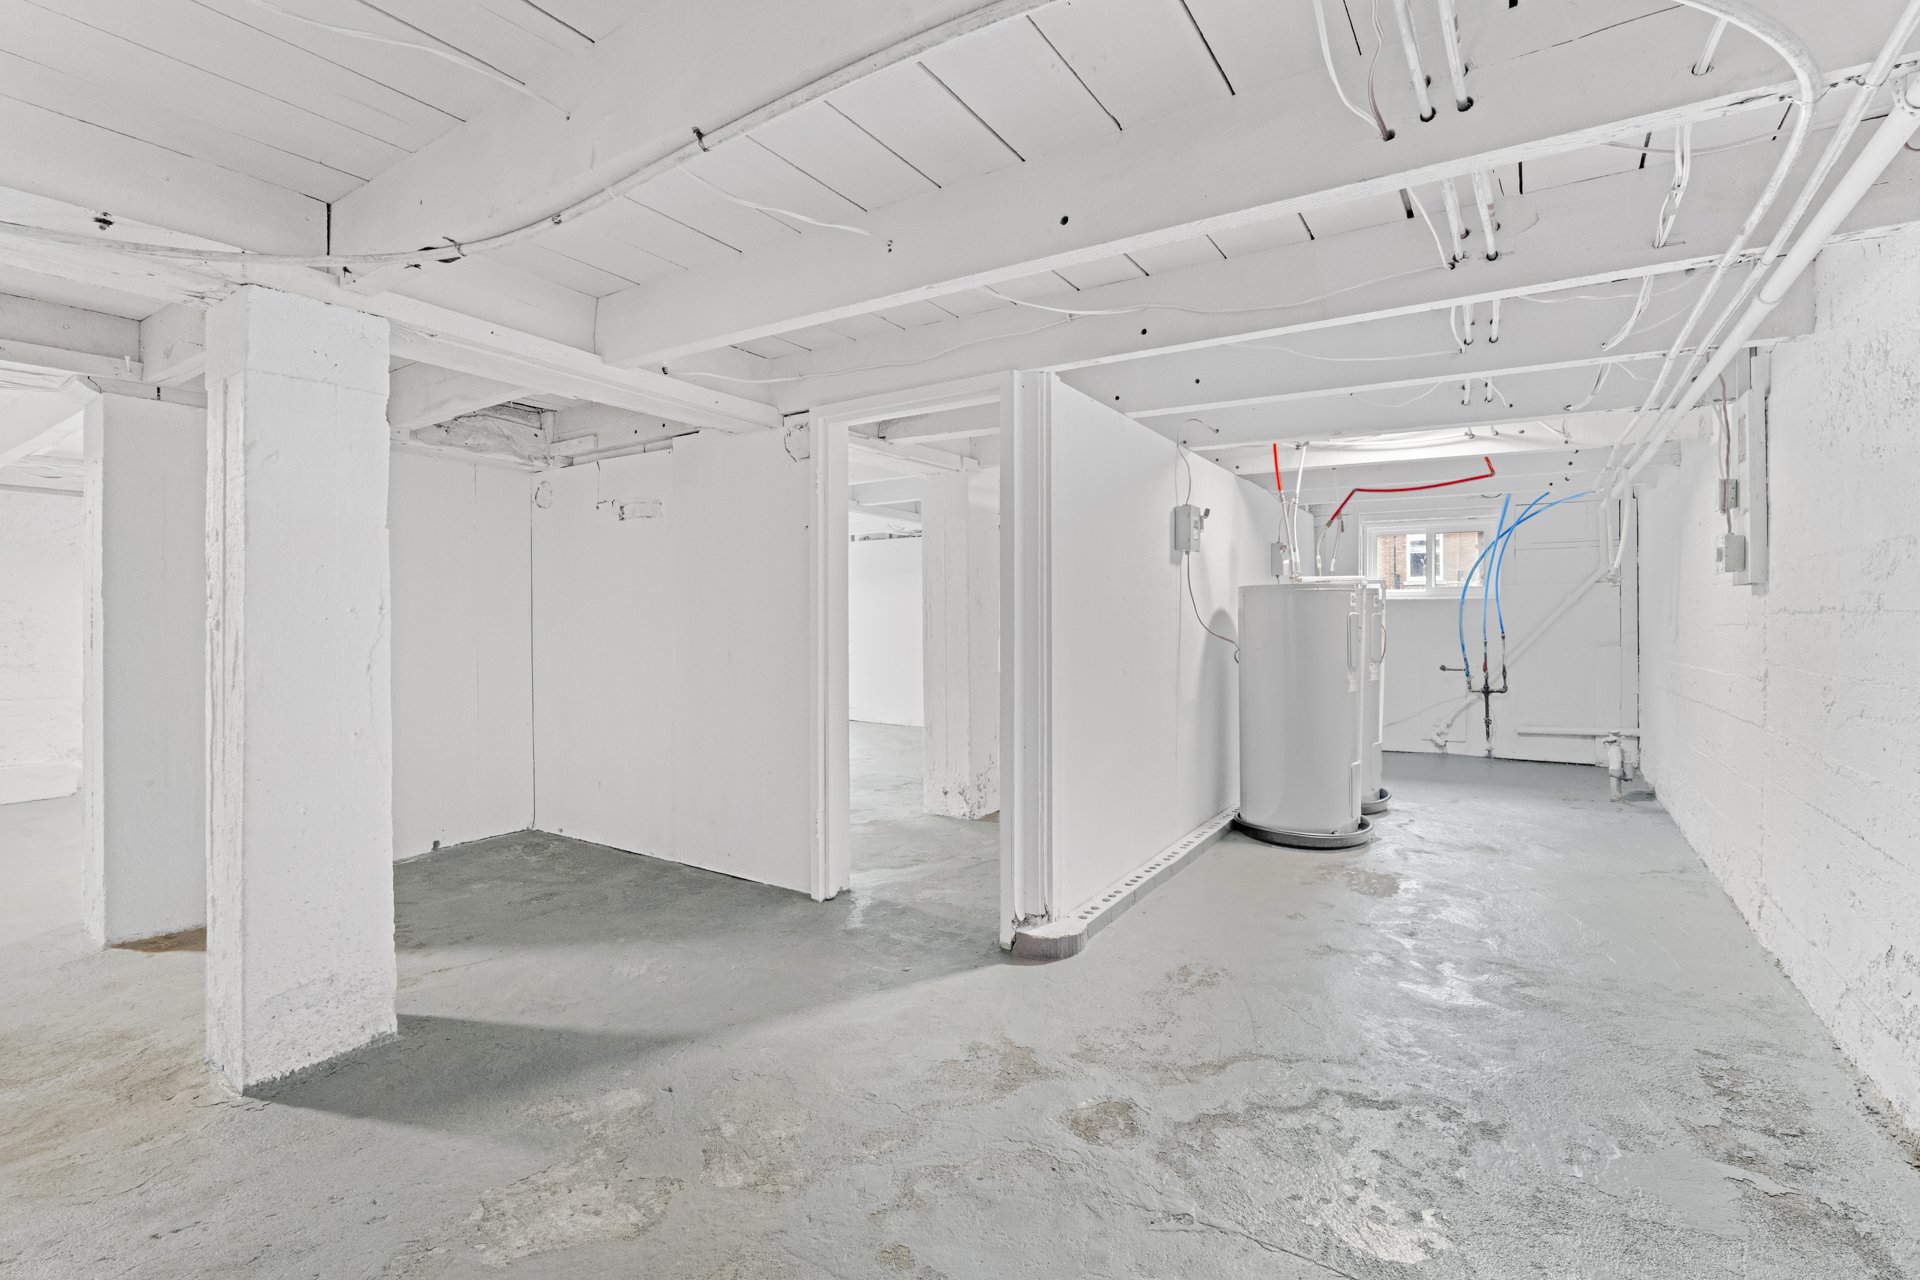
Value-add potential. With a ceiling height of 6.5 feet, the basement offers the possibility of adding a fourth unit, potentially increasing both rental income and property value. The buyer must conduct their own verifications with the borough regarding feasibility and applicable regulations.
A strong rental location. Proximity to the metro, Lachine Canal, and quick access to downtown attracts a stable pool of potential tenants.
OWNER-OCCUPANTS: WHY LIVE HERE?
Let your tenants cover a significant portion of your mortgage. Units 1825 and 1827 could generate $3,600 per month, or $43,200 annually, in rental income.
Move in without renovations. The spacious ground-floor unit (1823) features an upgraded kitchen and bathroom and has been freshly painted. It is vacant and ready for immediate occupancy.
Choose your own neighbours. Both upstairs units are vacant, allowing you to select your own tenants. This is also an ideal opportunity to accommodate a family member or an adult child.
Room to grow. The 6.5-foot basement offers additional living space potential, whether for a family room, home office, gym, or possibly a future rental unit.
Enjoy neighbourhood living. The shops and restaurants along Avenue de l'Église, La Vérendrye Park, and the Lachine Canal bike path are just minutes away, with Jolicoeur metro station nearby.
LOCATION
- Jolicoeur metro station and several bus routes
- Lachine Canal and its bike path
- La Vérendrye Park
- Avenue de l'Église: shops and restaurants
- Highways 15, 20, and 720, providing quick access to downtown
Whether you're looking to invest or move in, this vacant, move-in-ready property offers outstanding potential in one of the most sought-after neighbourhoods in Montréal's Southwest borough.
Inclusions : Light fixtures
Location
Room Details
| Room | Dimensions | Level | Flooring |
|---|---|---|---|
| Hallway | 4.10 x 3.6 P | Ground Floor | |
| Hallway | 3.3 x 3.10 P | 2nd Floor | |
| Hallway | 3.3 x 3.10 P | 2nd Floor | |
| Living room | 10.4 x 14.6 P | Ground Floor | |
| Living room | 9.4 x 8.9 P | 2nd Floor | |
| Dining room | 9.4 x 6.9 P | 2nd Floor | |
| Dining room | 10.4 x 10.8 P | Ground Floor | |
| Bedroom | 9.4 x 9.4 P | 2nd Floor | |
| Kitchen | 9.4 x 11.11 P | 2nd Floor | |
| Kitchen | 10.8 x 17.6 P | Ground Floor | |
| Dining room | 9.4 x 6.9 P | 2nd Floor | |
| Bedroom | 9.4 x 9.4 P | 2nd Floor | |
| Bathroom | 4.9 x 8.11 P | Ground Floor | |
| Kitchen | 9.4 x 11.11 P | 2nd Floor | |
| Living room | 9.4 x 8.9 P | 2nd Floor | |
| Primary bedroom | 9.9 x 11.10 P | Ground Floor | |
| Bathroom | 4.3 x 9.4 P | 2nd Floor | |
| Bedroom | 11.0 x 9.8 P | Ground Floor | |
| Bedroom | 10.11 x 11.9 P | Ground Floor | |
| Basement | 26.7 x 42.8 P | Basement | |
| Bedroom | 6.2 x 10.0 P | Basement |
Characteristics
| Basement | 6 feet and over, Unfinished |
|---|---|
| Driveway | Asphalt |
| Roofing | Asphalt and gravel |
| Available services | Balcony/terrace |
| Siding | Brick |
| Proximity | Cegep, Daycare centre, Elementary school, High school, Highway, Hospital, Park - green area, Public transport, University |
| Window type | Crank handle, Hung |
| Heating system | Electric baseboard units |
| Heating energy | Electricity |
| Sewage system | Municipal sewer |
| Water supply | Municipality |
| Foundation | Poured concrete |
| Zoning | Residential |
This property is presented in collaboration with EXP AGENCE IMMOBILIÈRE