Property
3810 Rue de Verdun
Montréal (Verdun/Île-des-Soeurs), Verdun, H4G1K9
| MLS: 25360435
1
1
N/A
1988
$2,600,000
Frontage 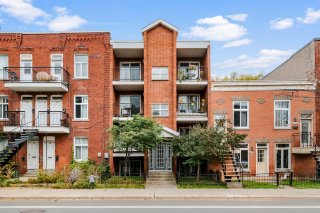 Exterior entrance
 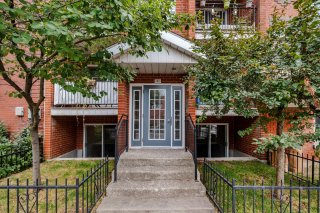 Overall View
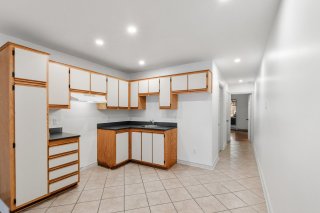
  Kitchen
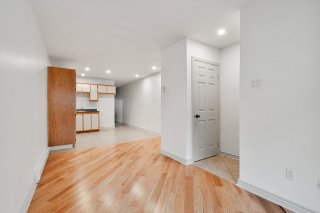
  Living room
 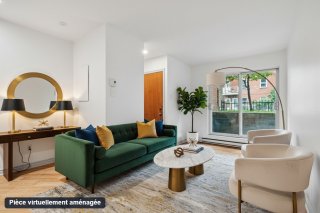 Living room
 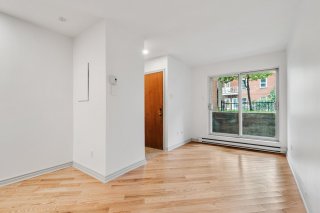 Living room
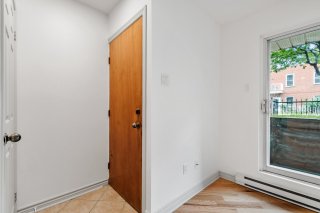
  Hallway
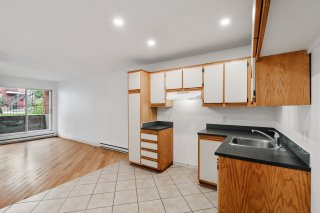
  Kitchen
  Primary bedroom
 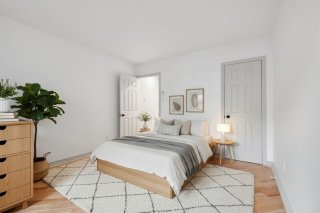 Bedroom
 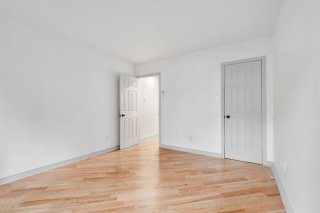 Primary bedroom
 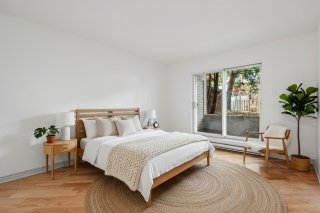 Primary bedroom
 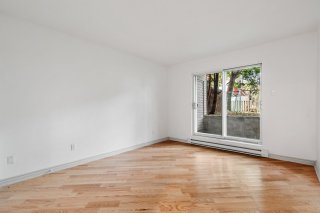 Bathroom
 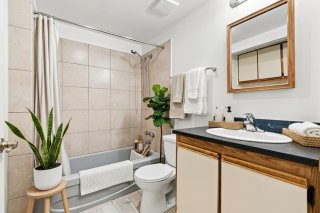 Bathroom
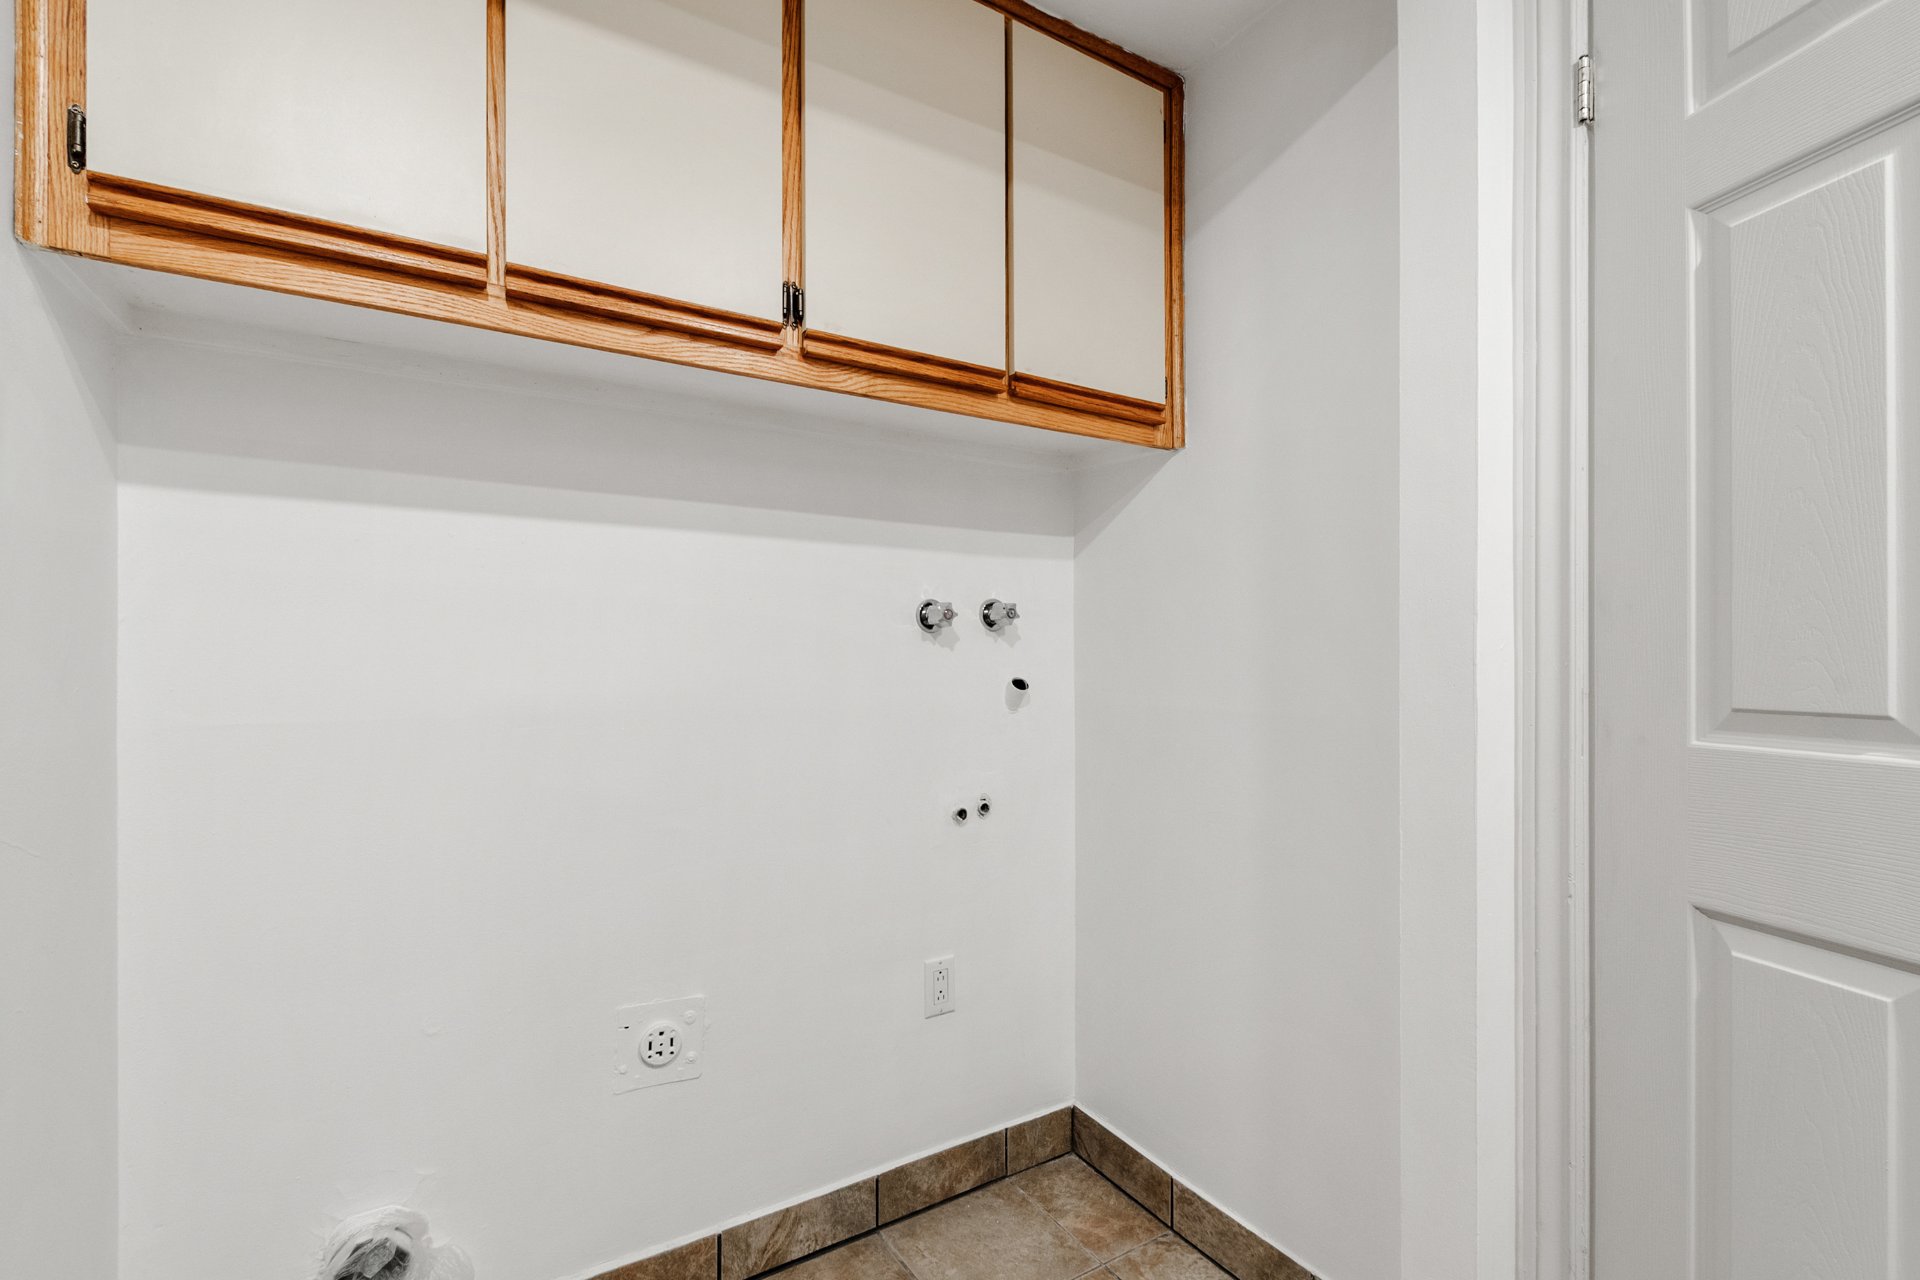
 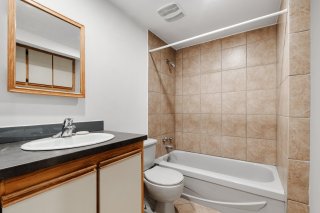 Laundry room
 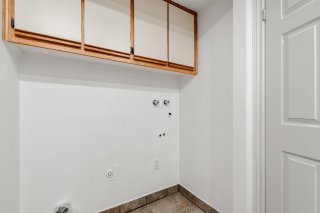 Other
Other 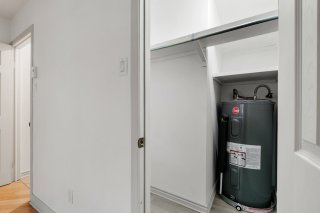 View
View 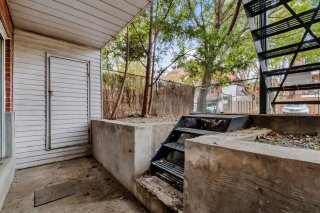 Overall View
 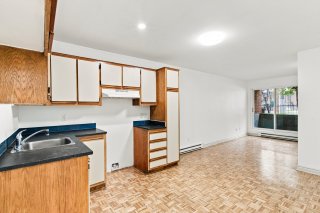 Overall View
 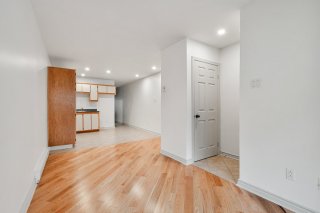 Overall View
 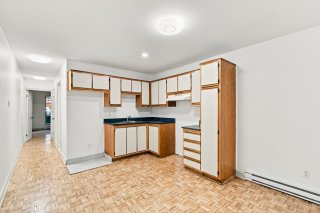 Overall View
 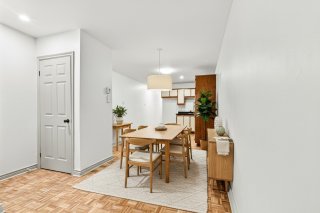 Overall View
 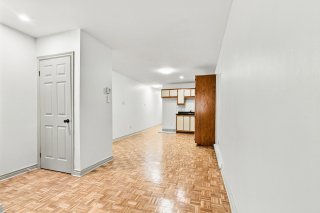 Kitchen
 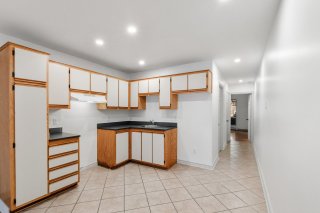 Kitchen
 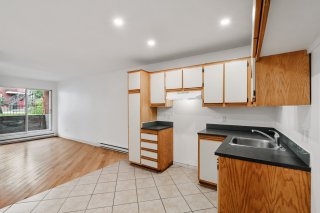 Living room
 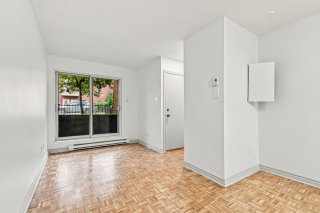 Living room
 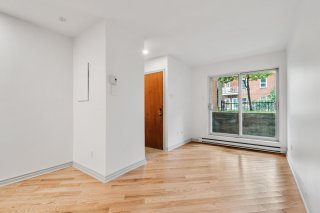 Living room
 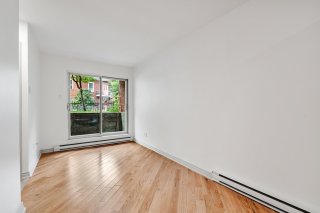 Hallway
 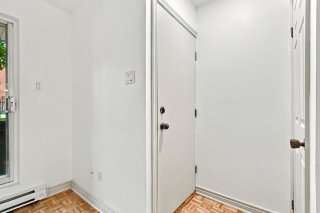 Primary bedroom
 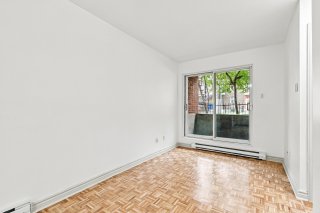 Primary bedroom
 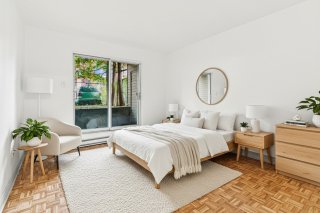 Primary bedroom
 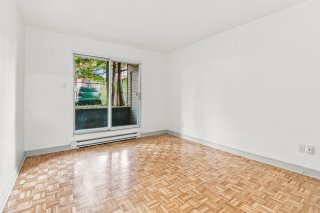 Primary bedroom
 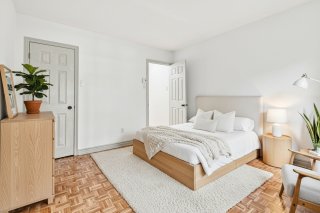 Primary bedroom
 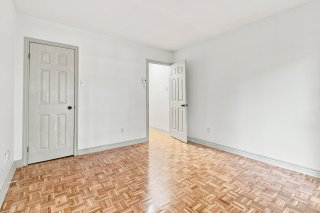 Bathroom
 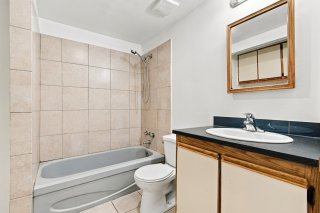 Laundry room
 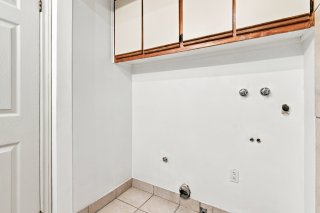 Hallway
 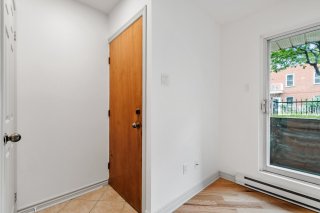 Patio
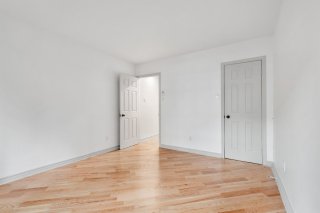
Patio 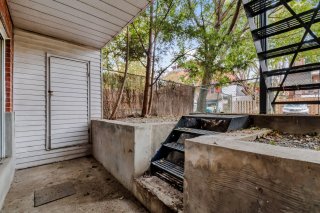 Primary bedroom
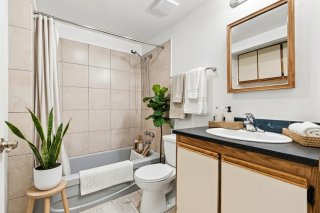
  Bathroom
  Bathroom
 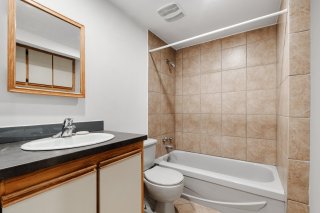 Laundry room
 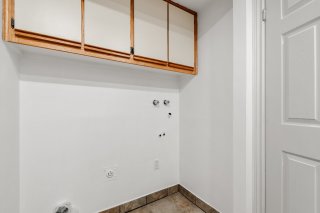 Other
Other 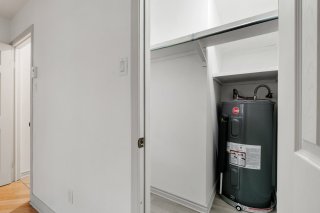 View
View 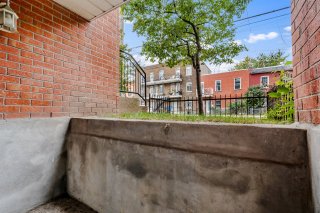 Patio
Patio 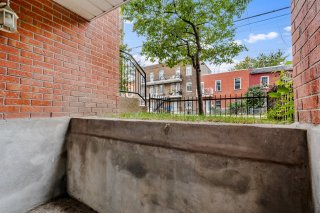 Patio
Patio 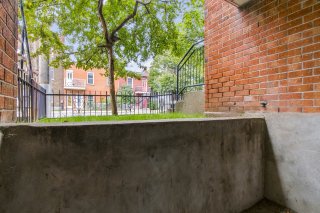 Street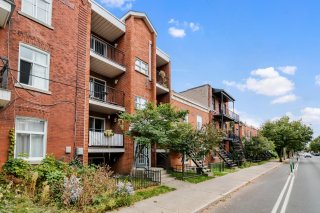
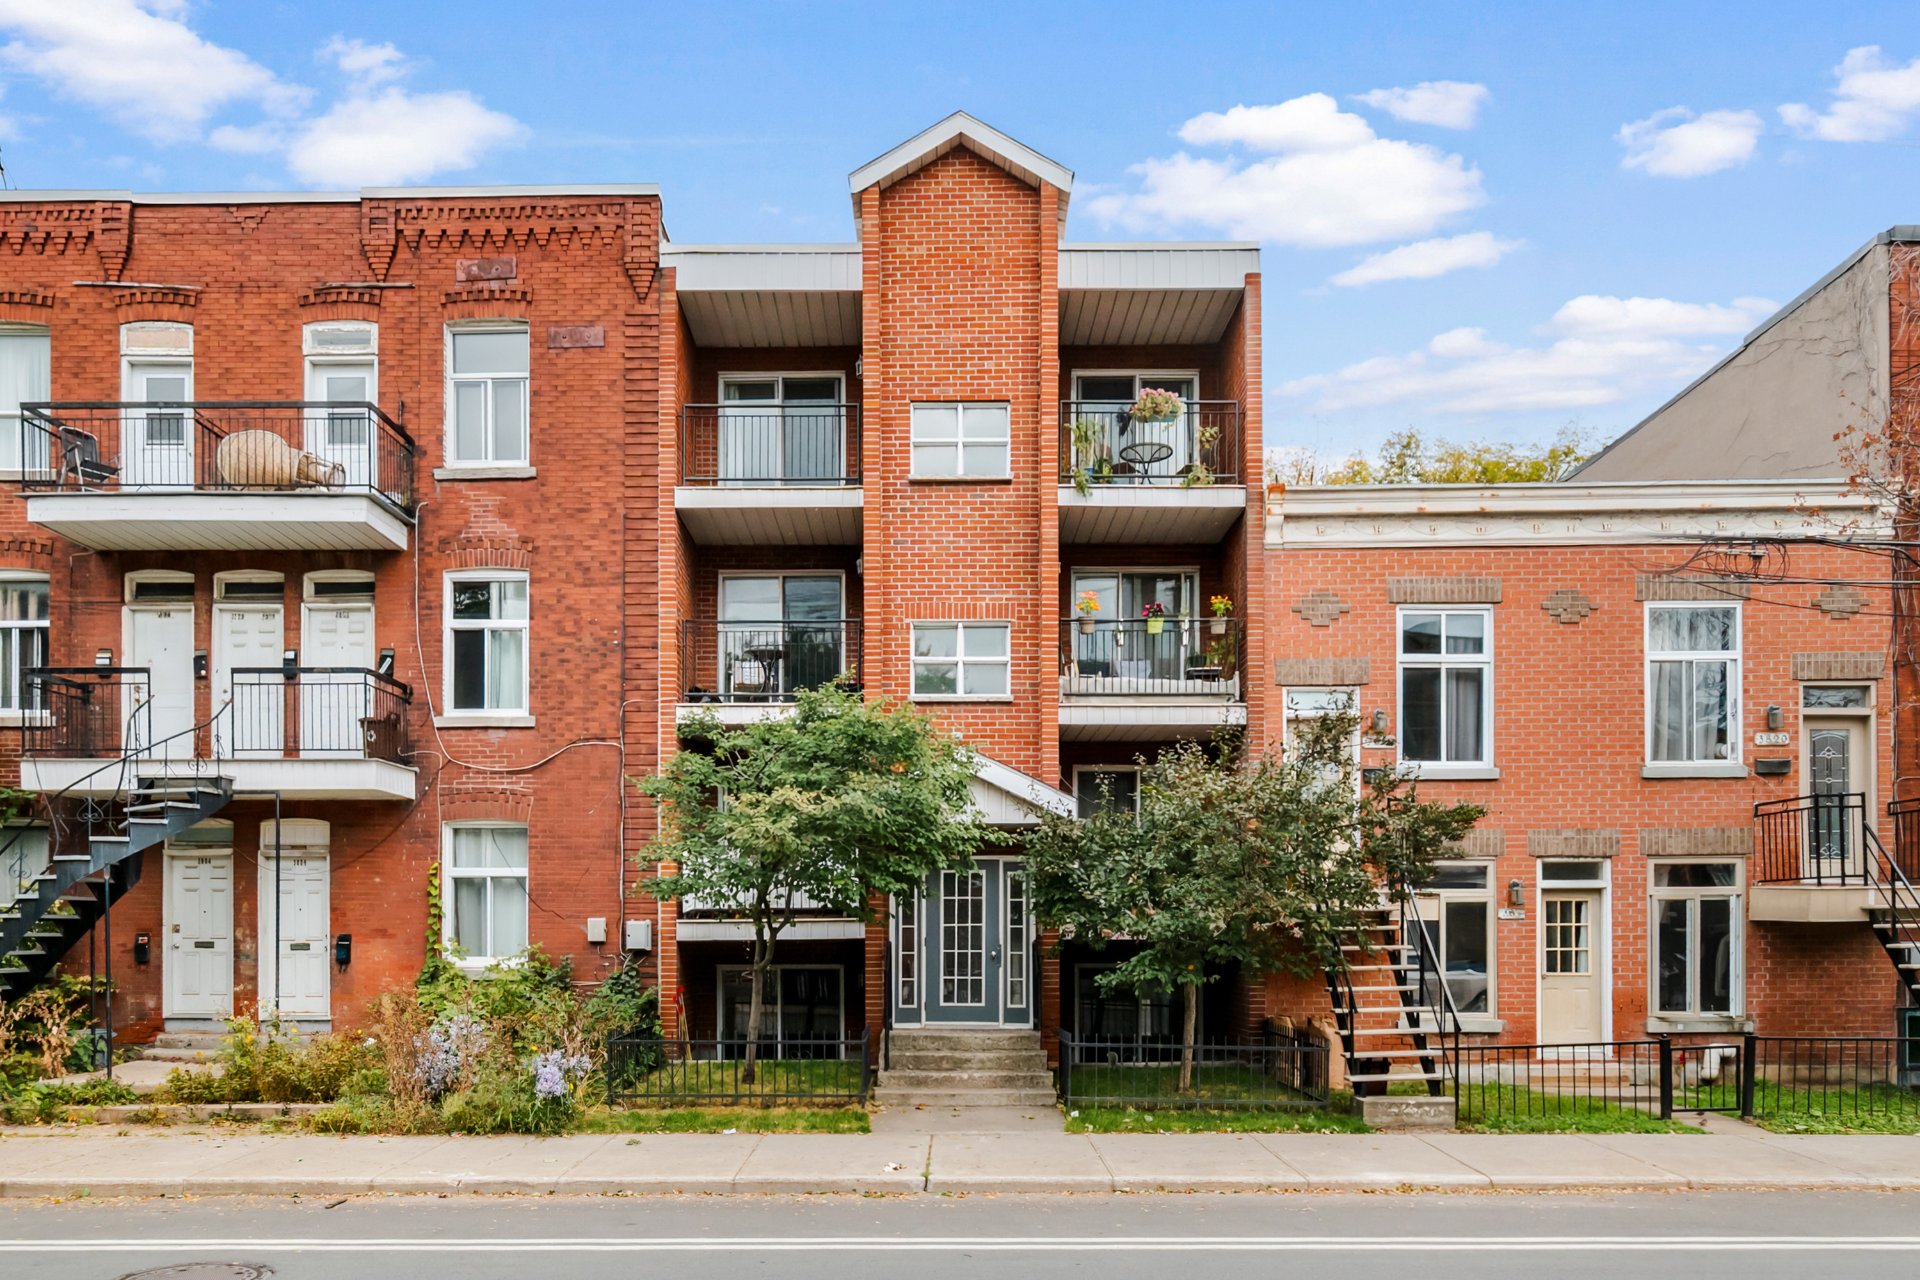 Exterior entrance
 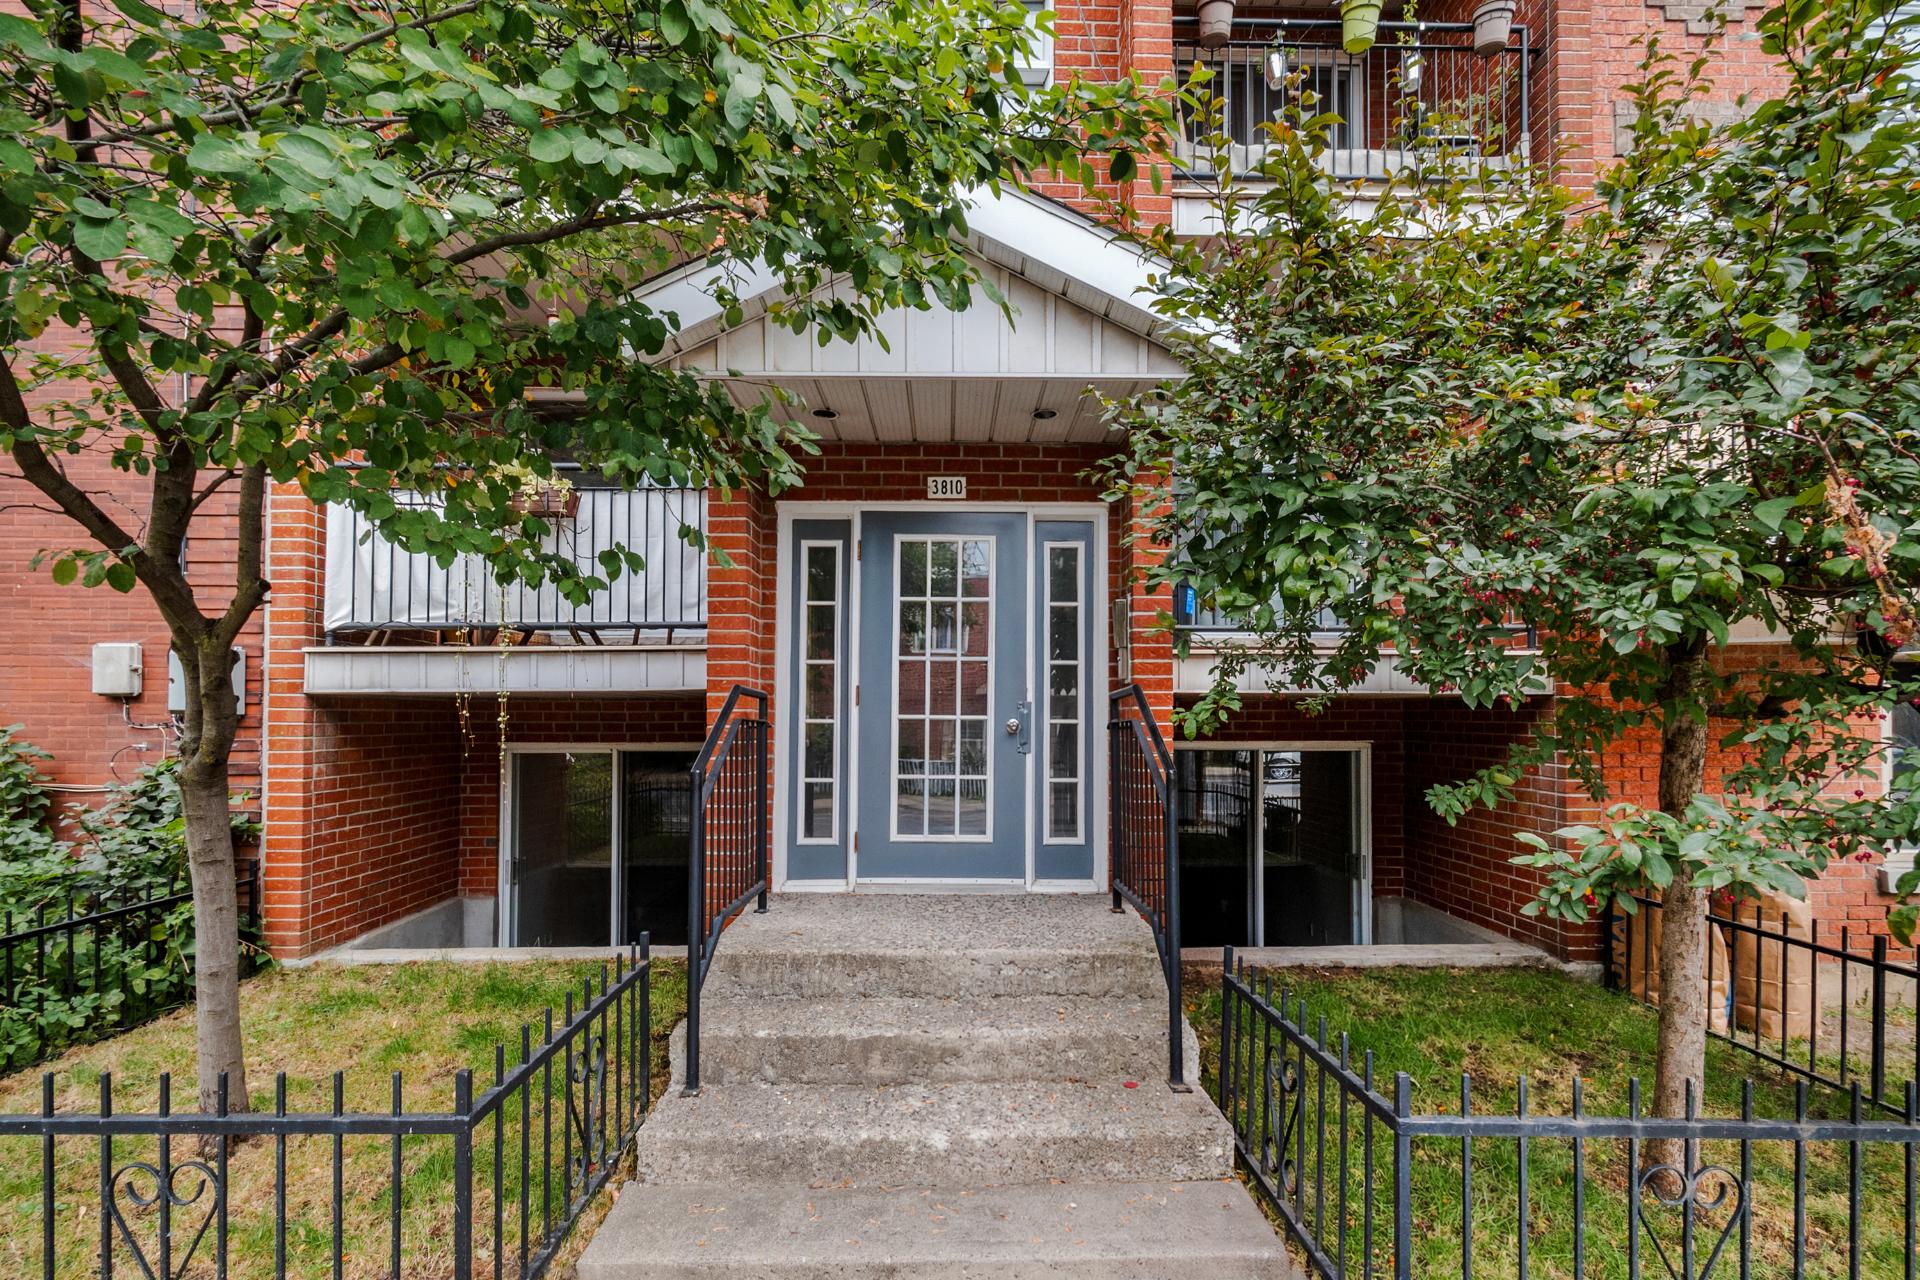 Overall View
 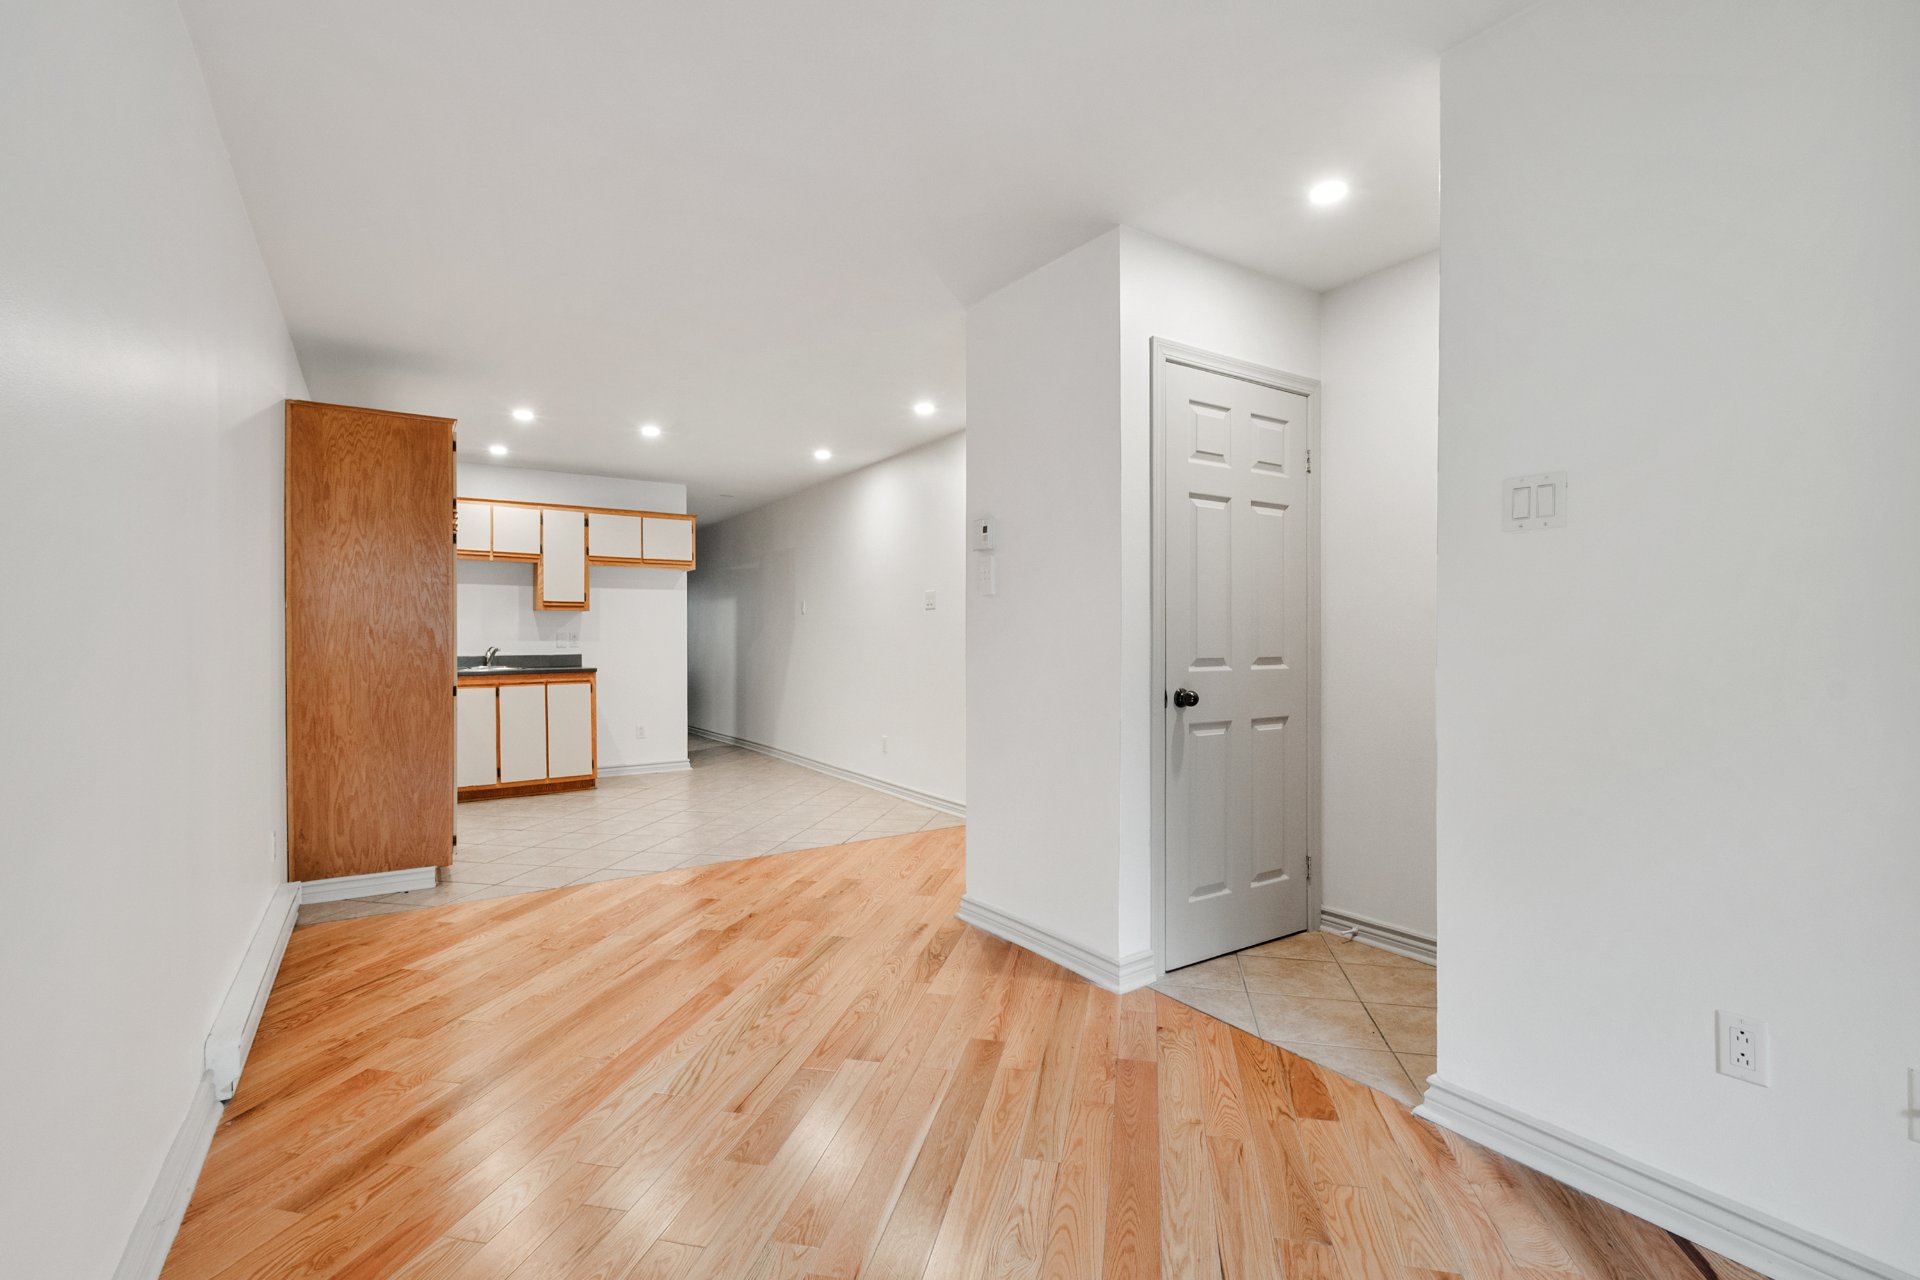 Kitchen
 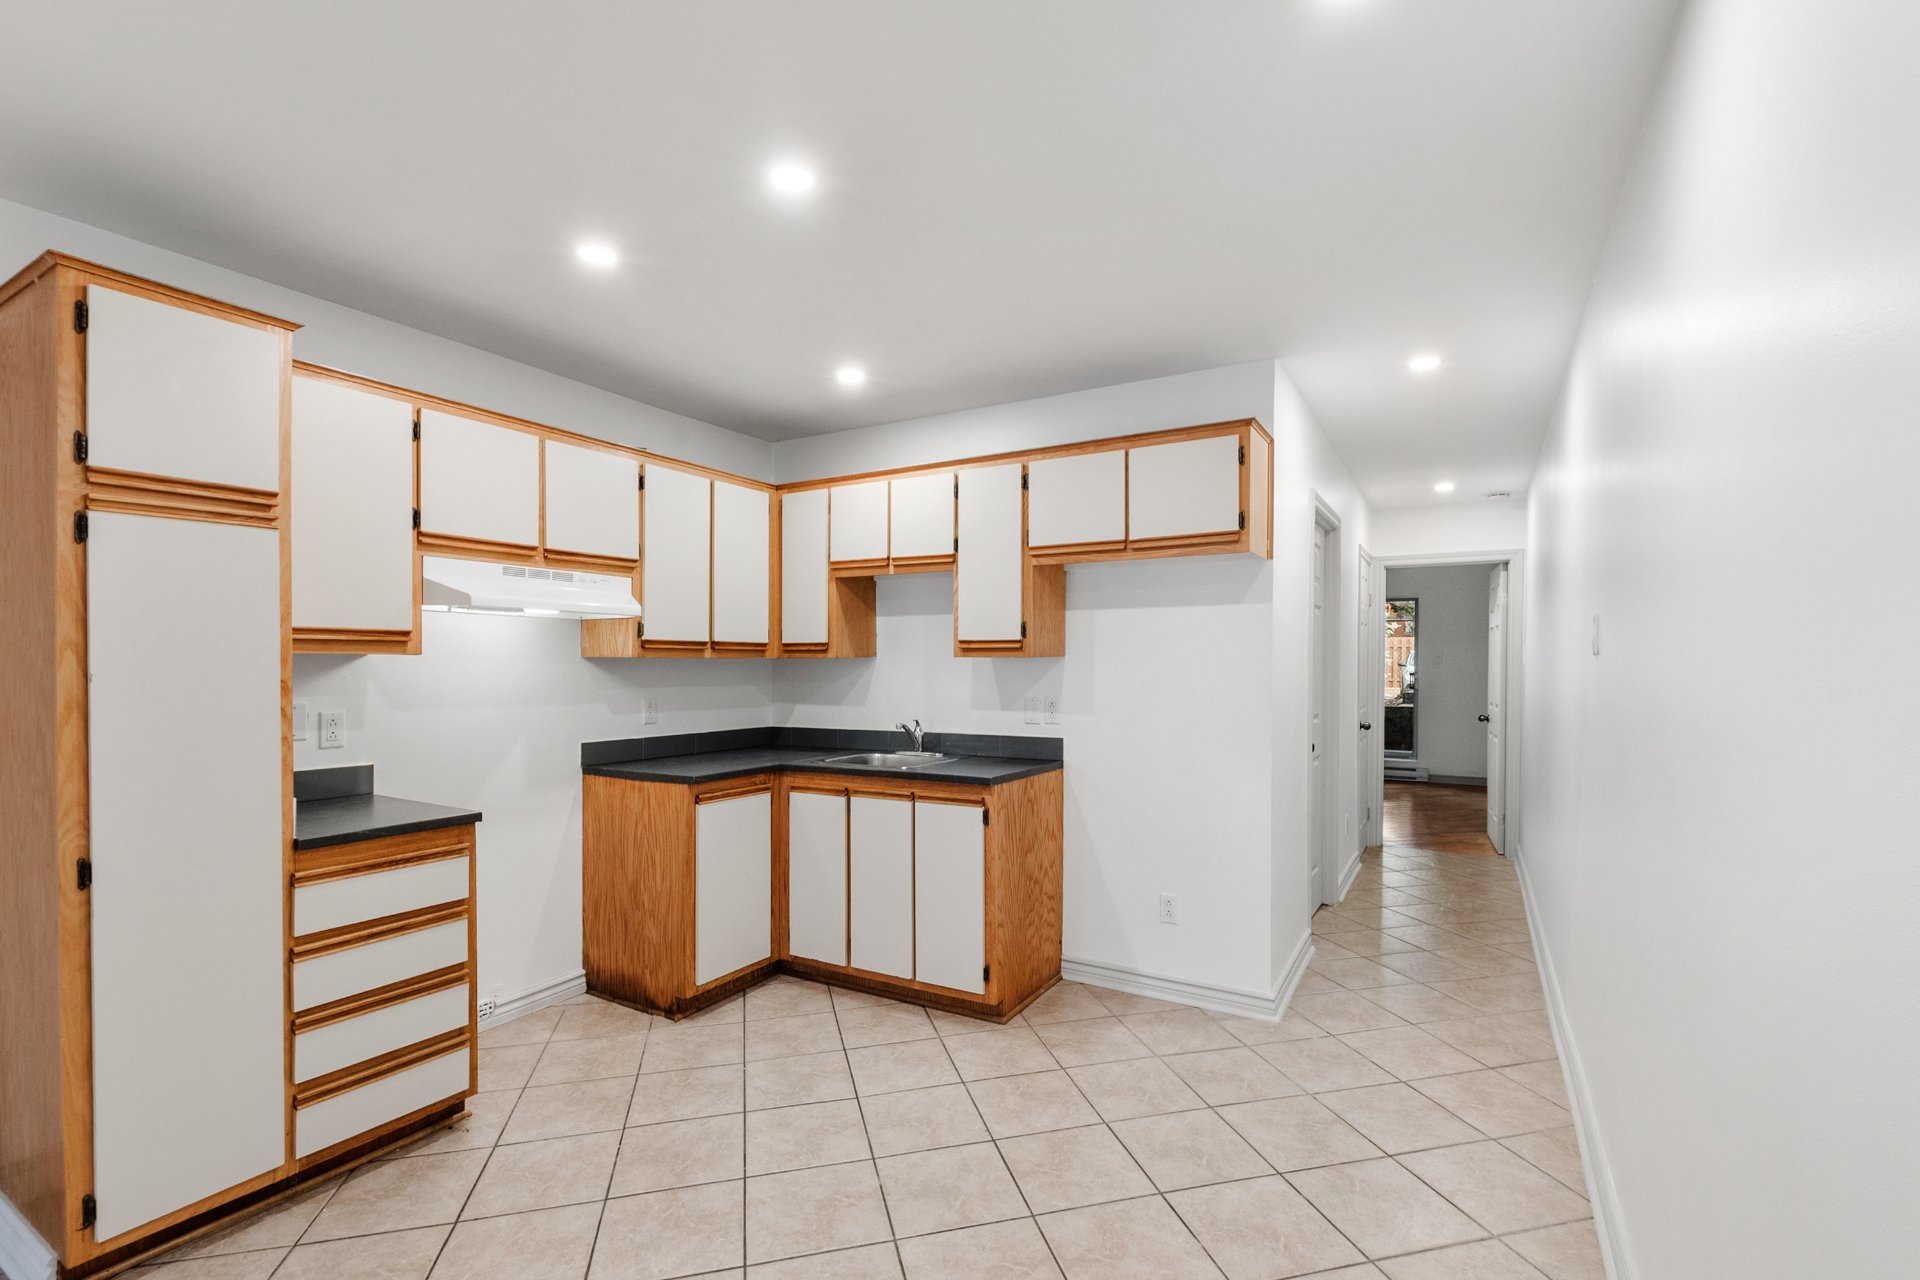 Living room
 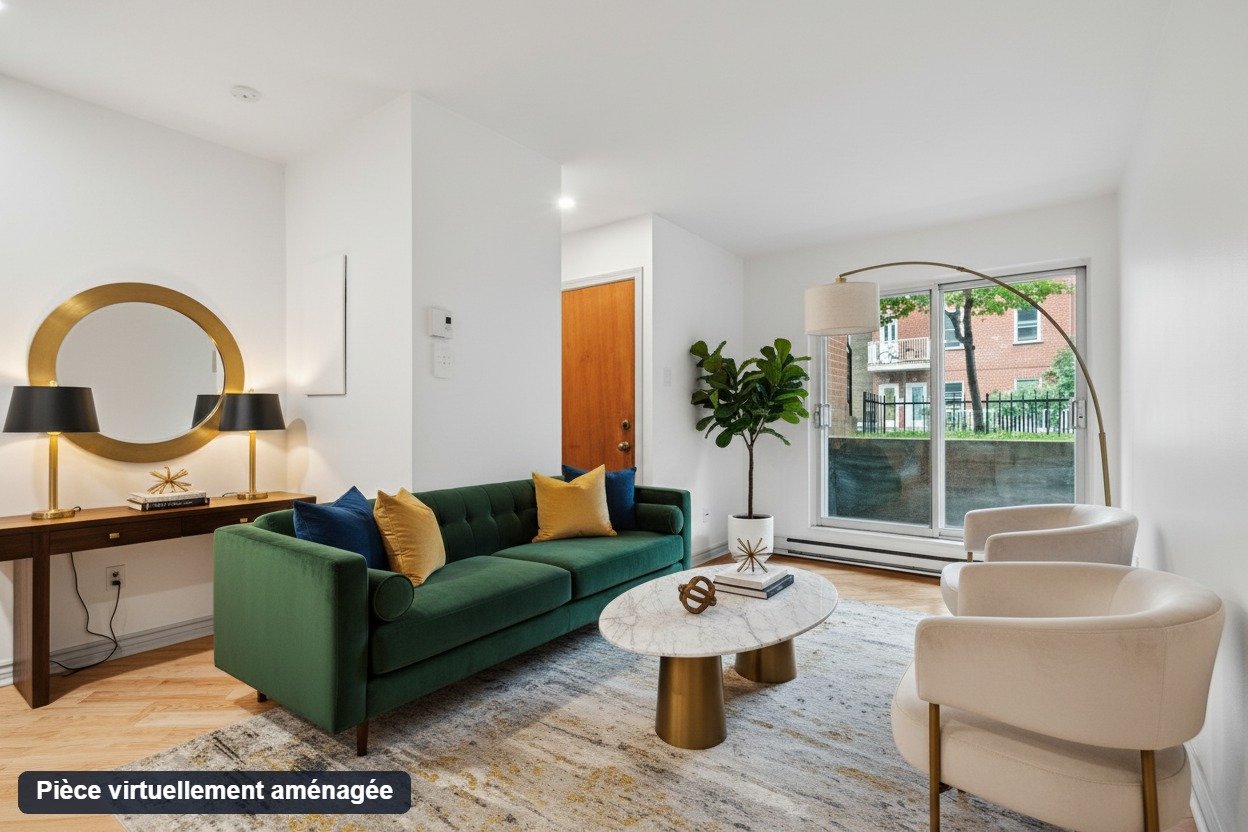 Living room
 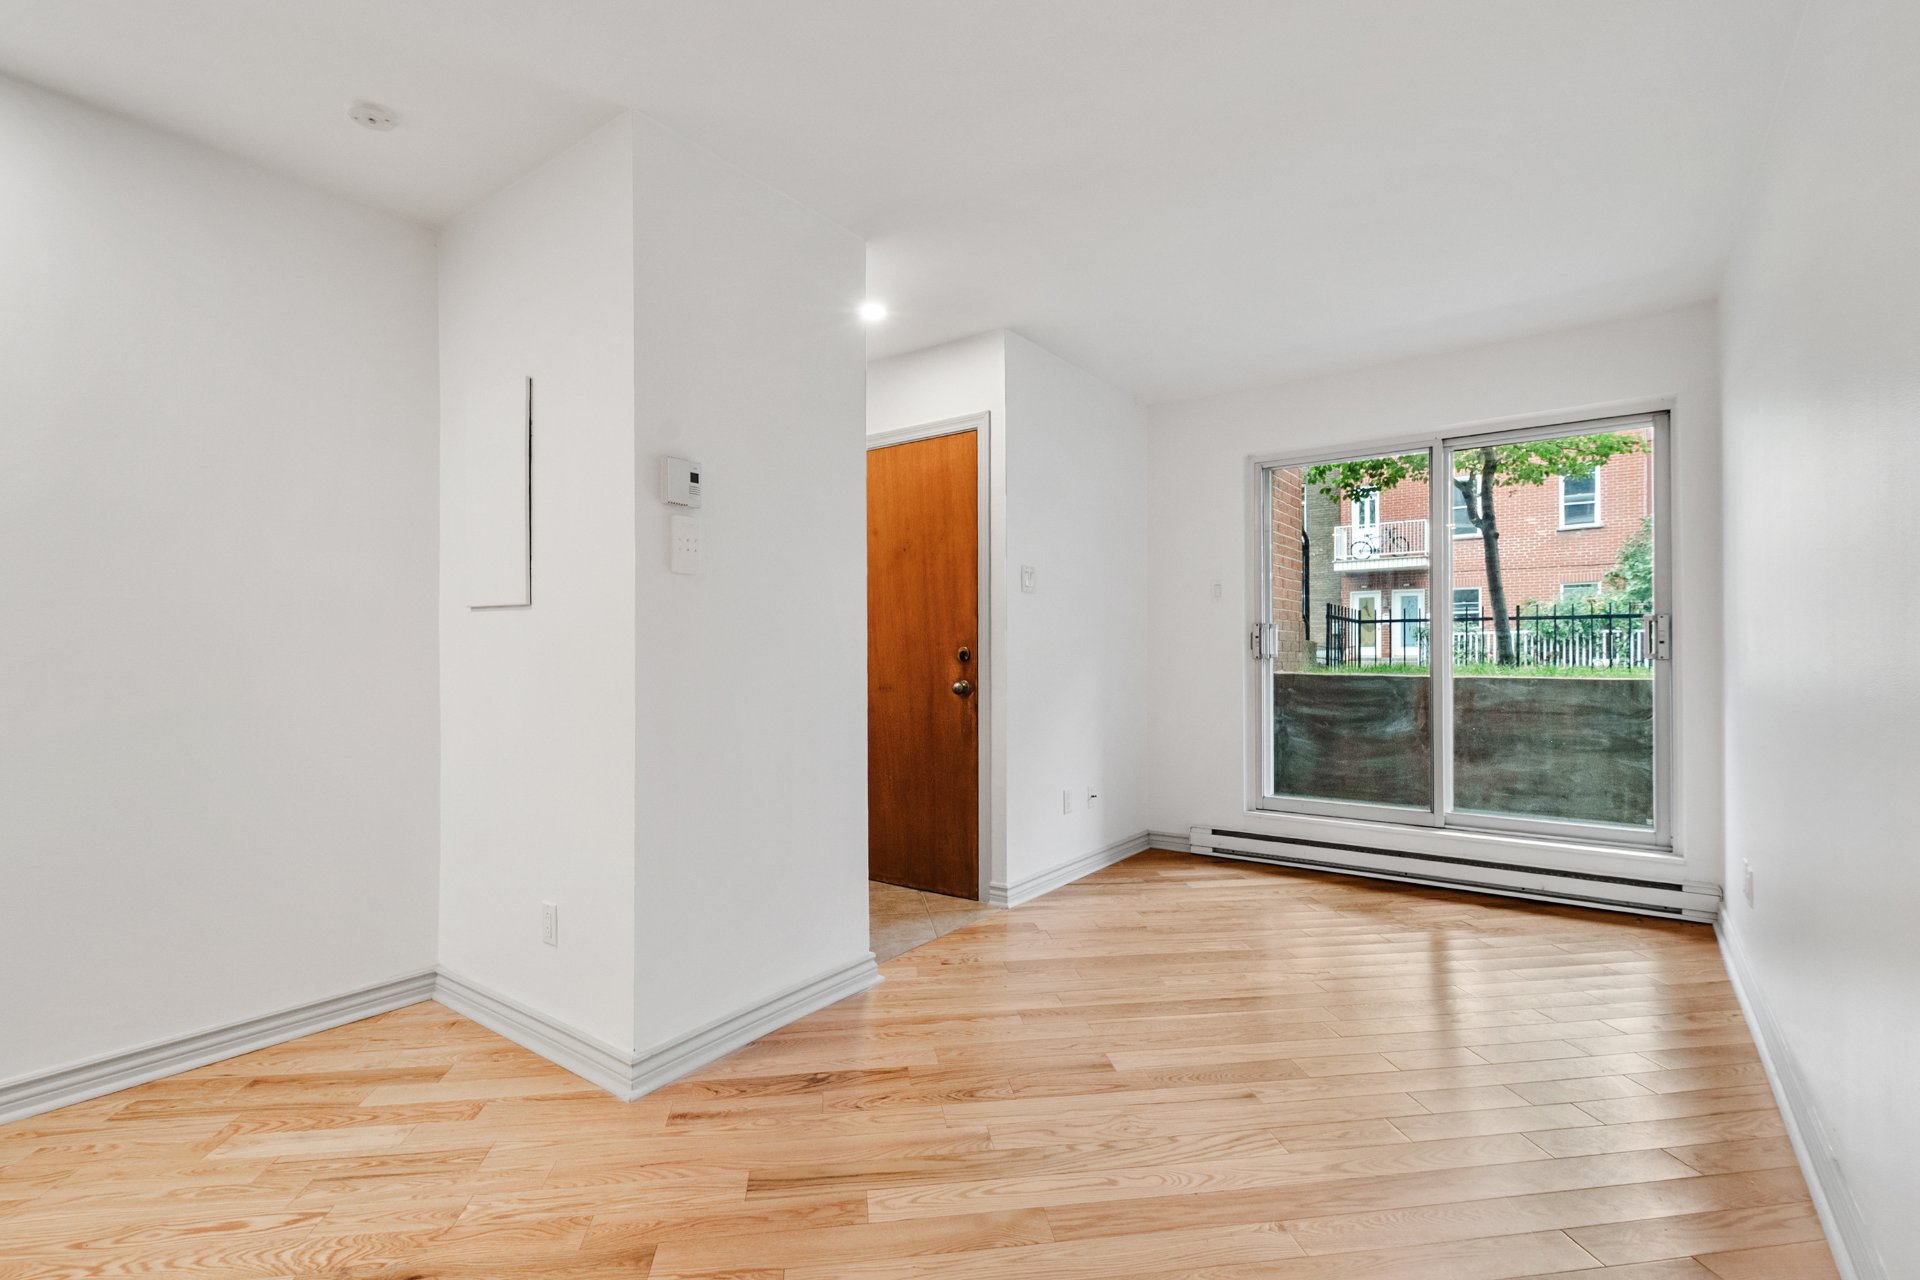 Living room
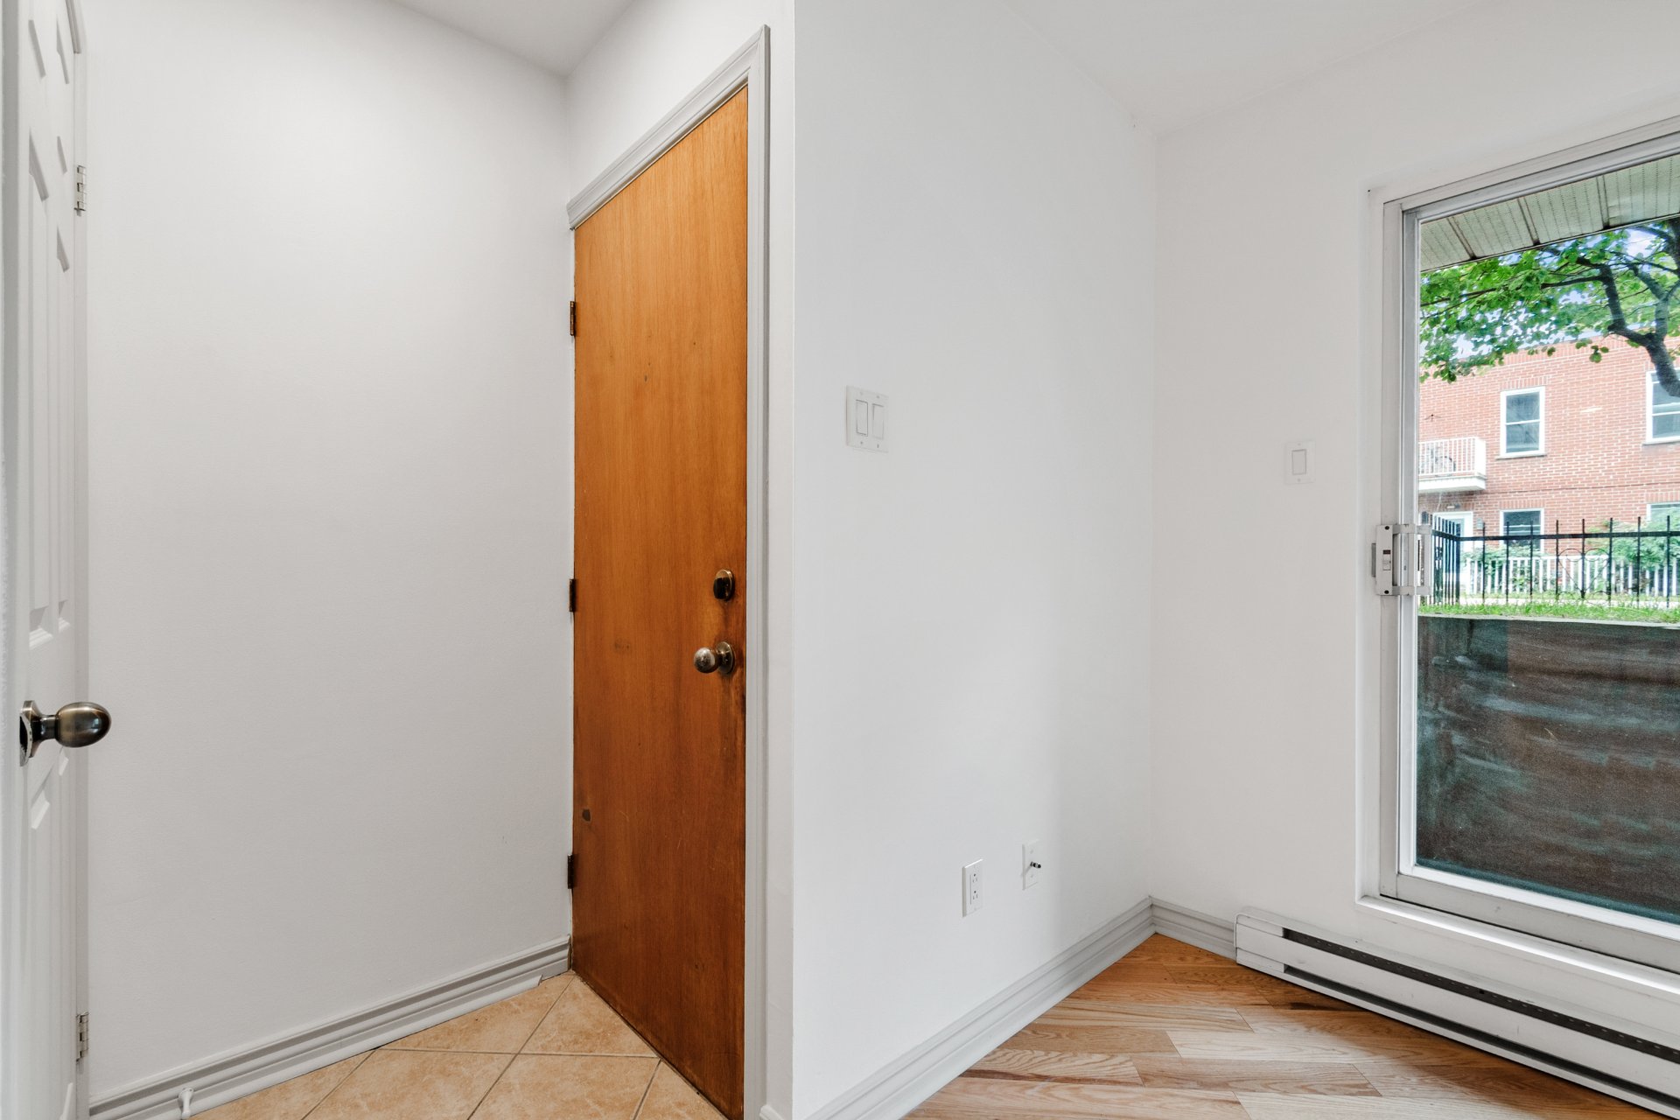
 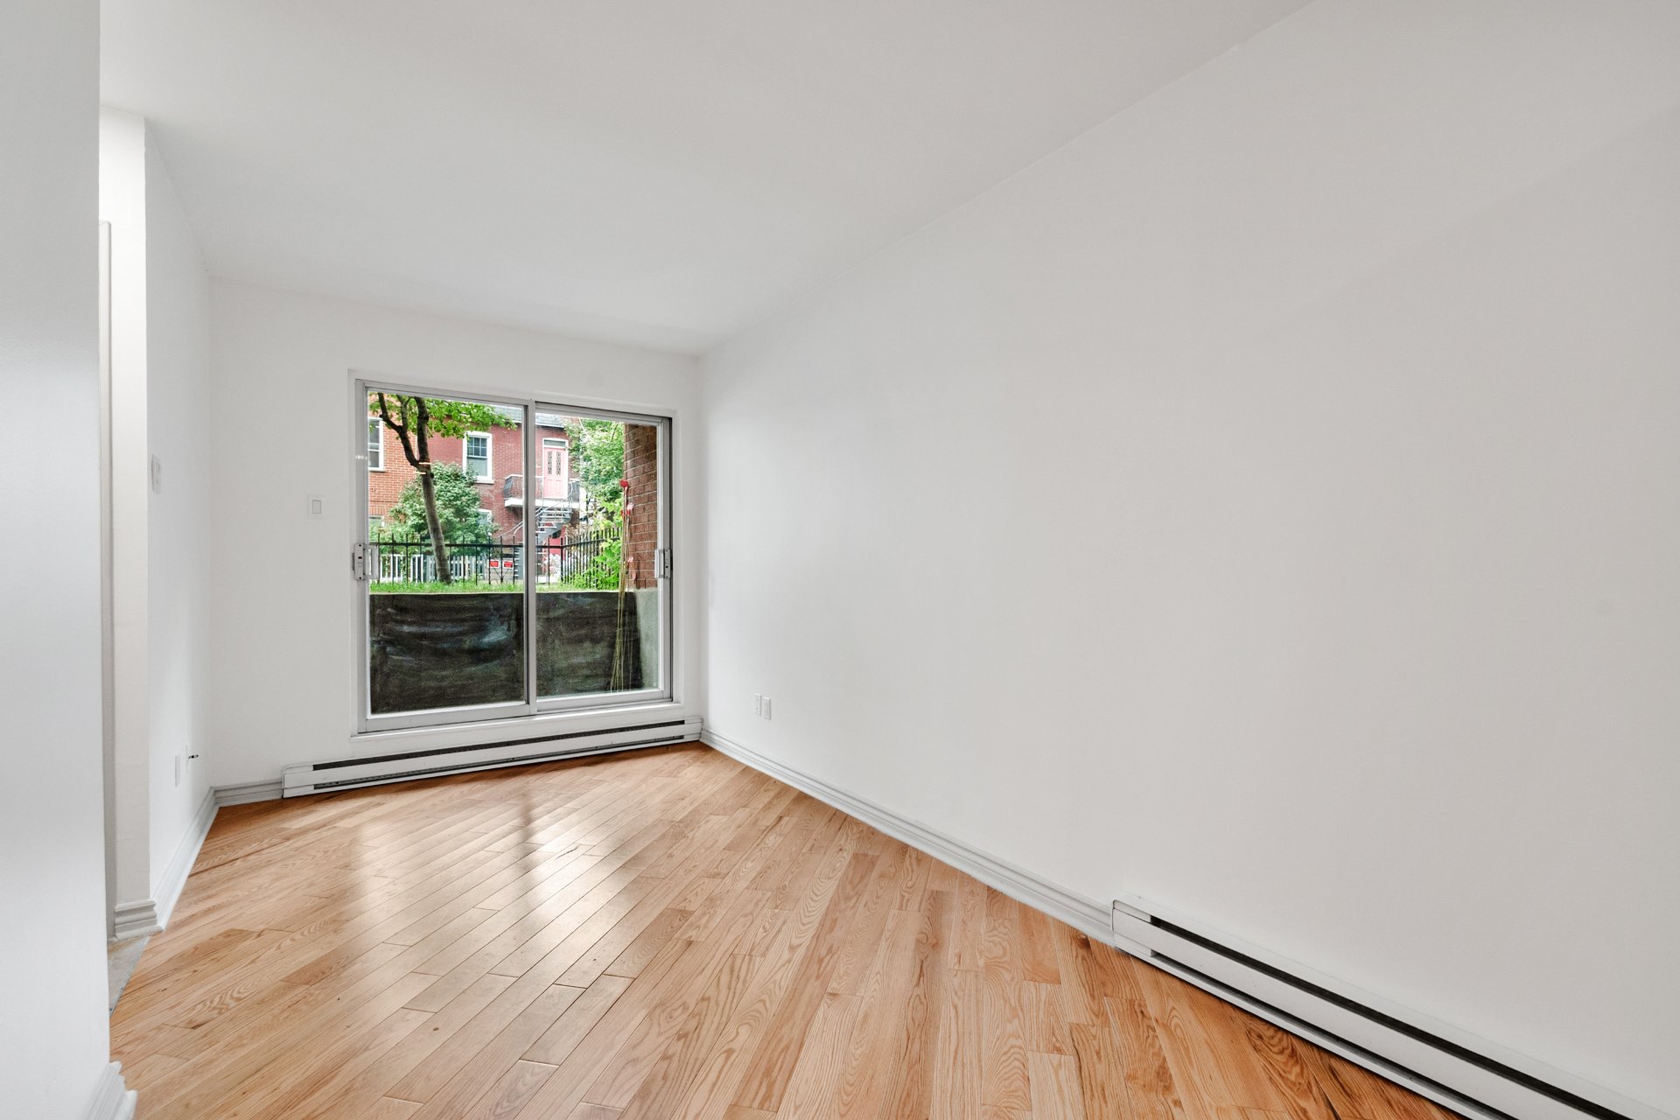 Hallway
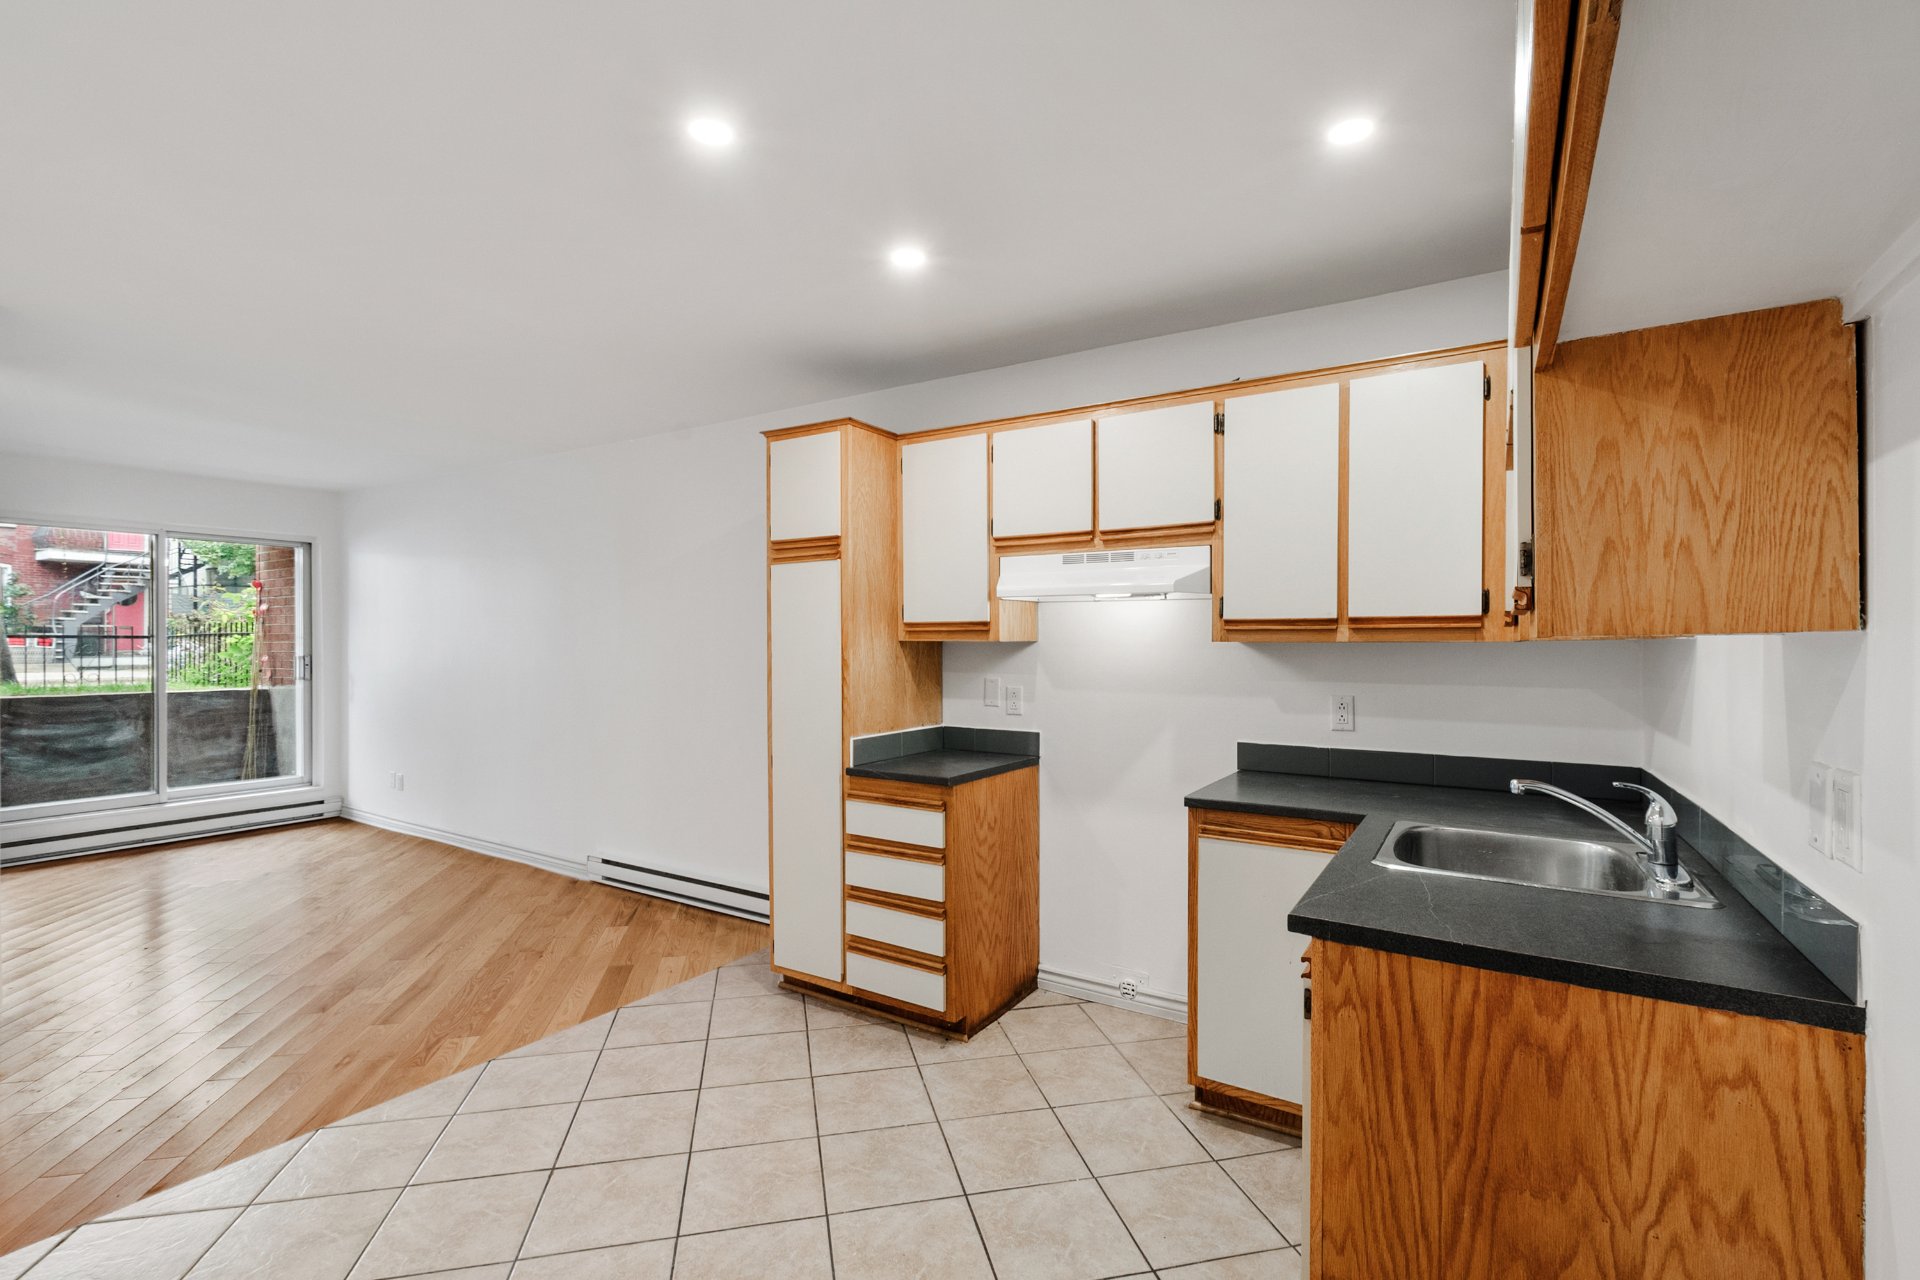
  Kitchen
  Primary bedroom
 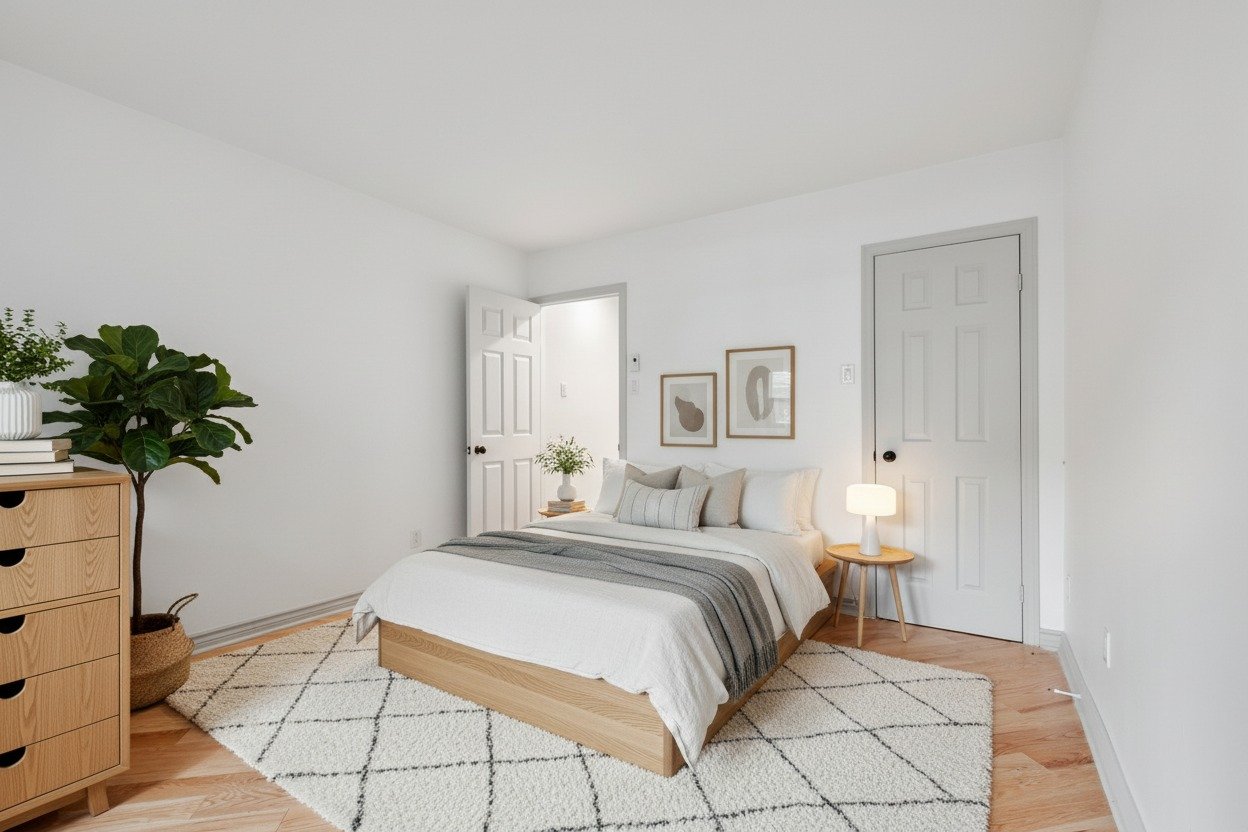 Bedroom
 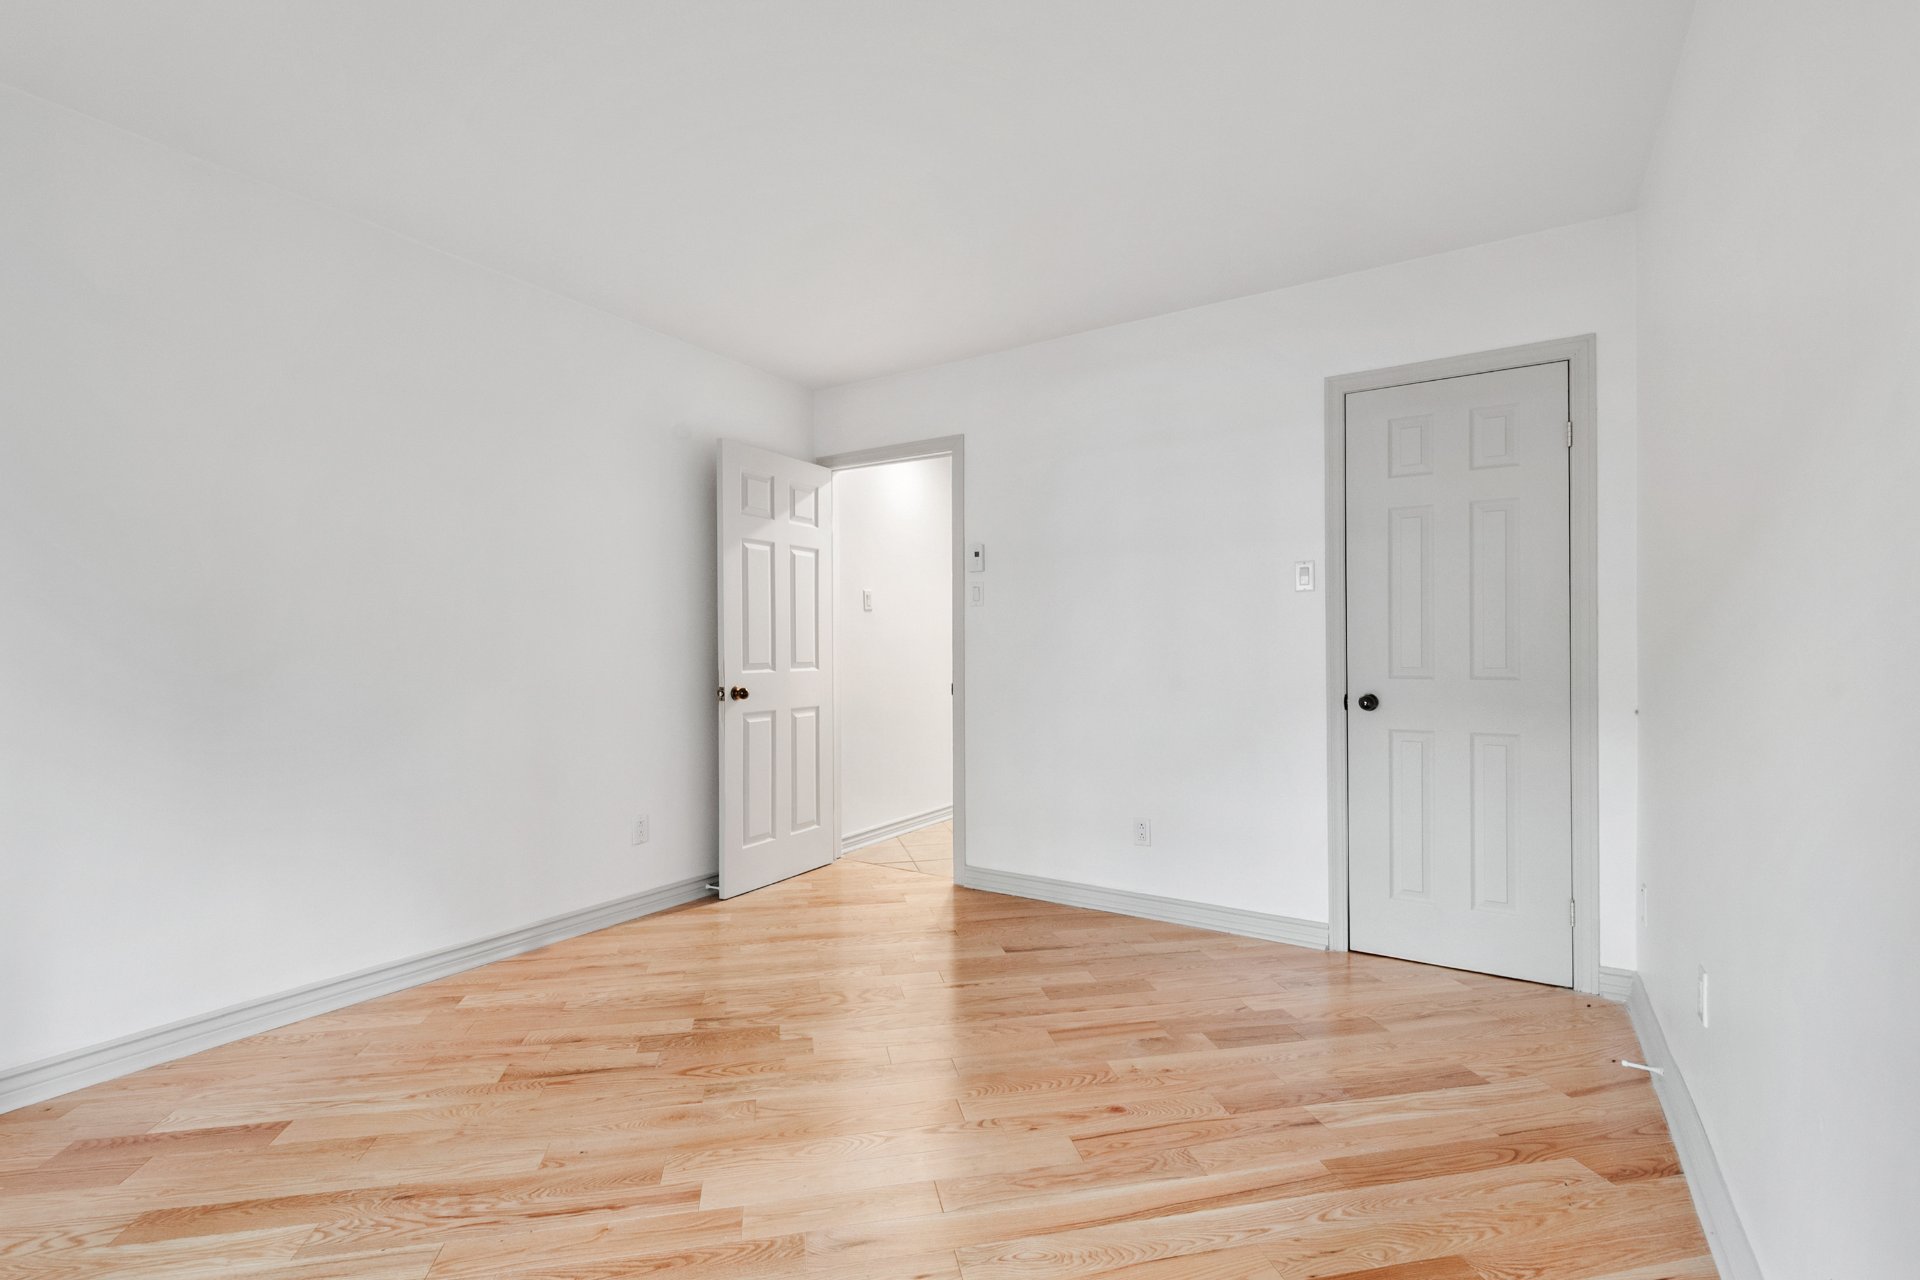 Primary bedroom
 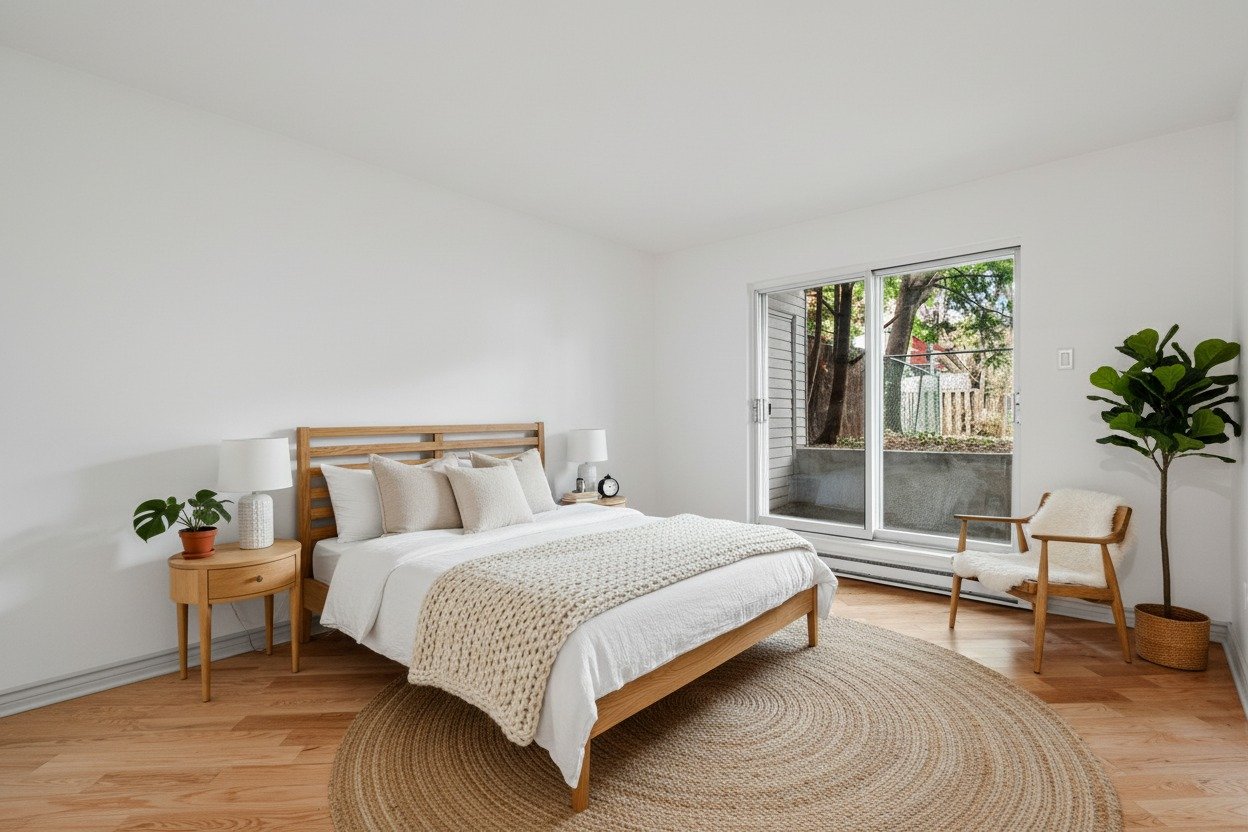 Primary bedroom
 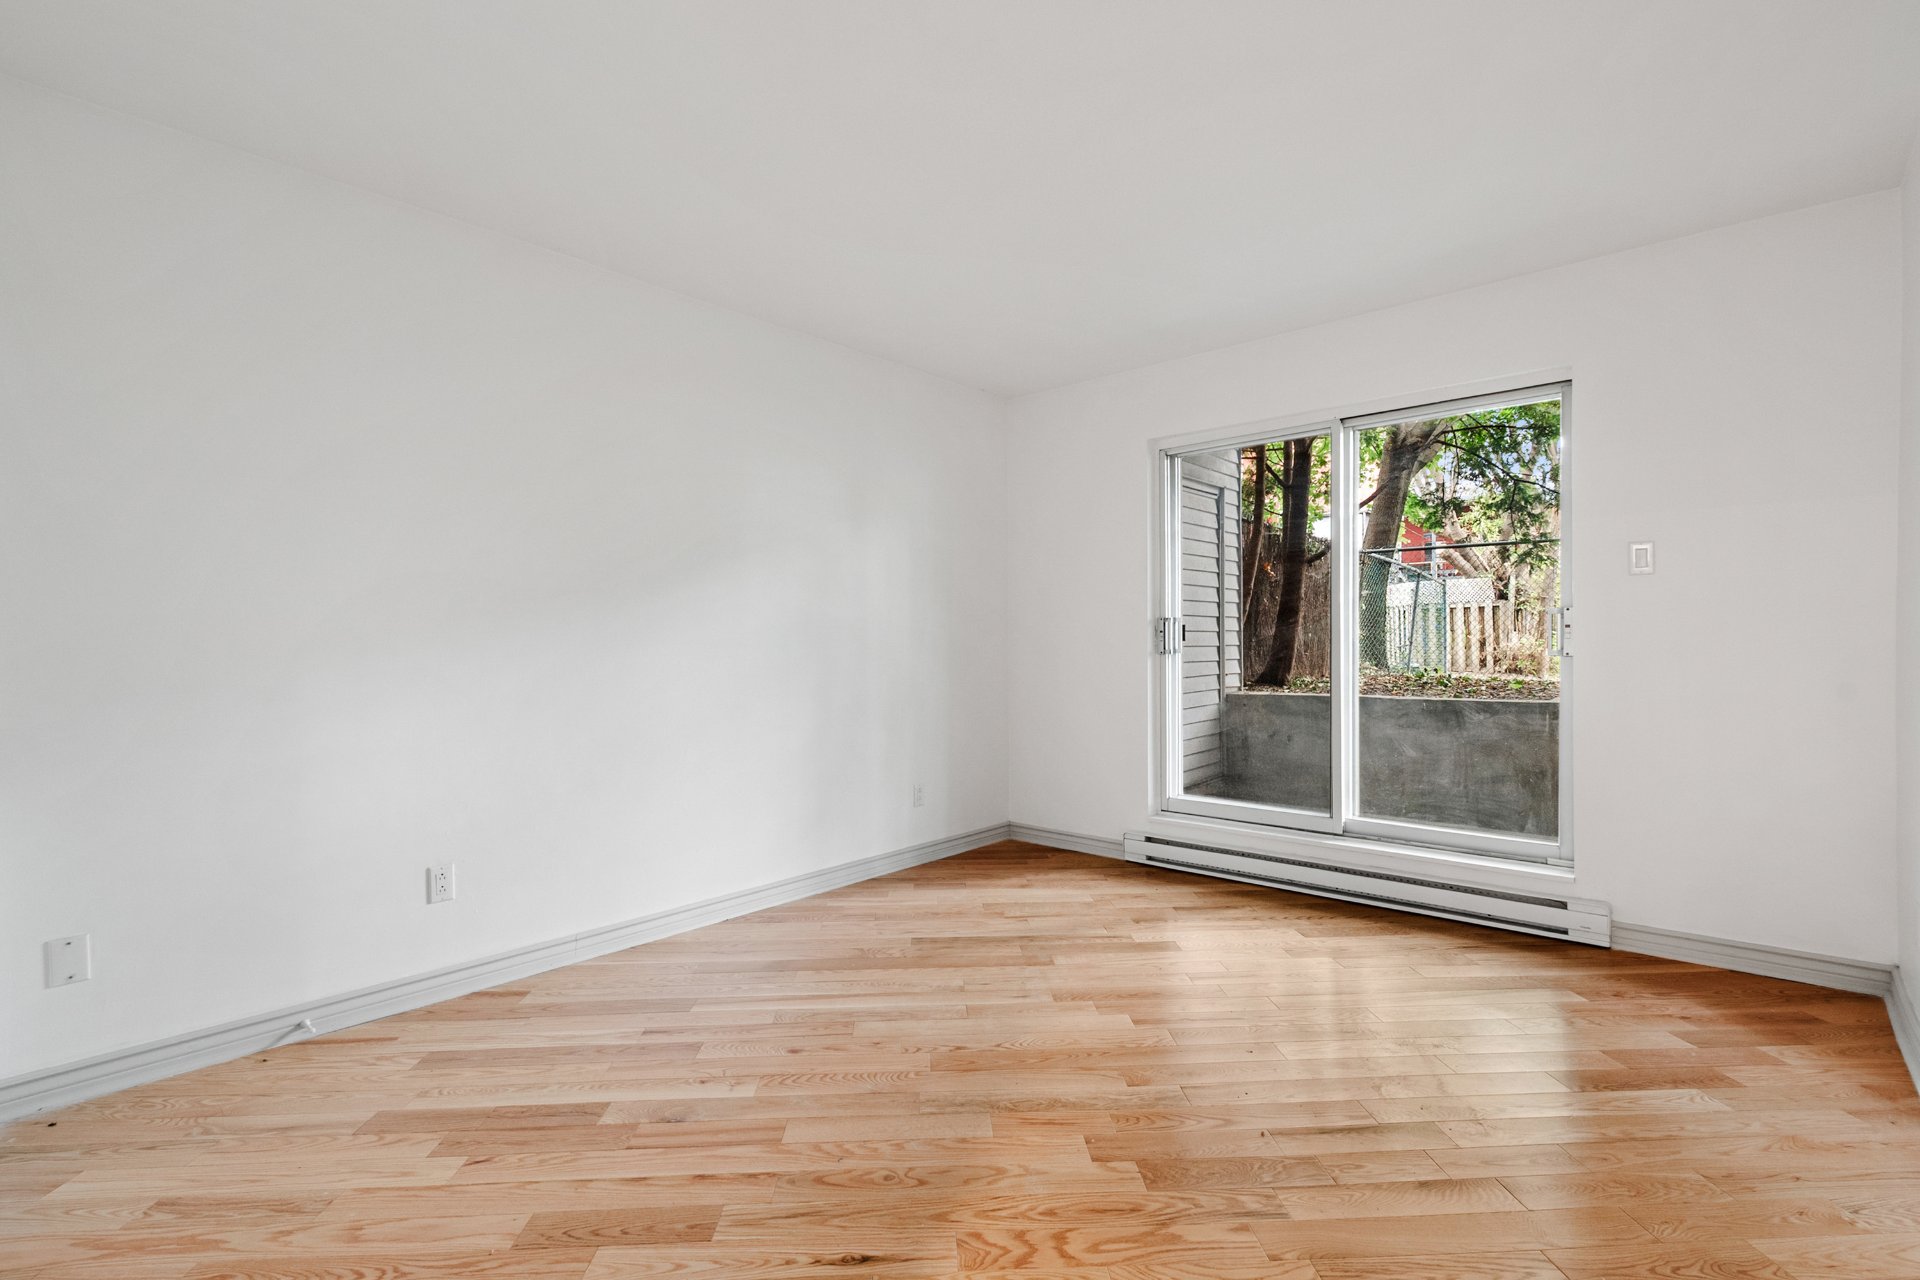 Bathroom
 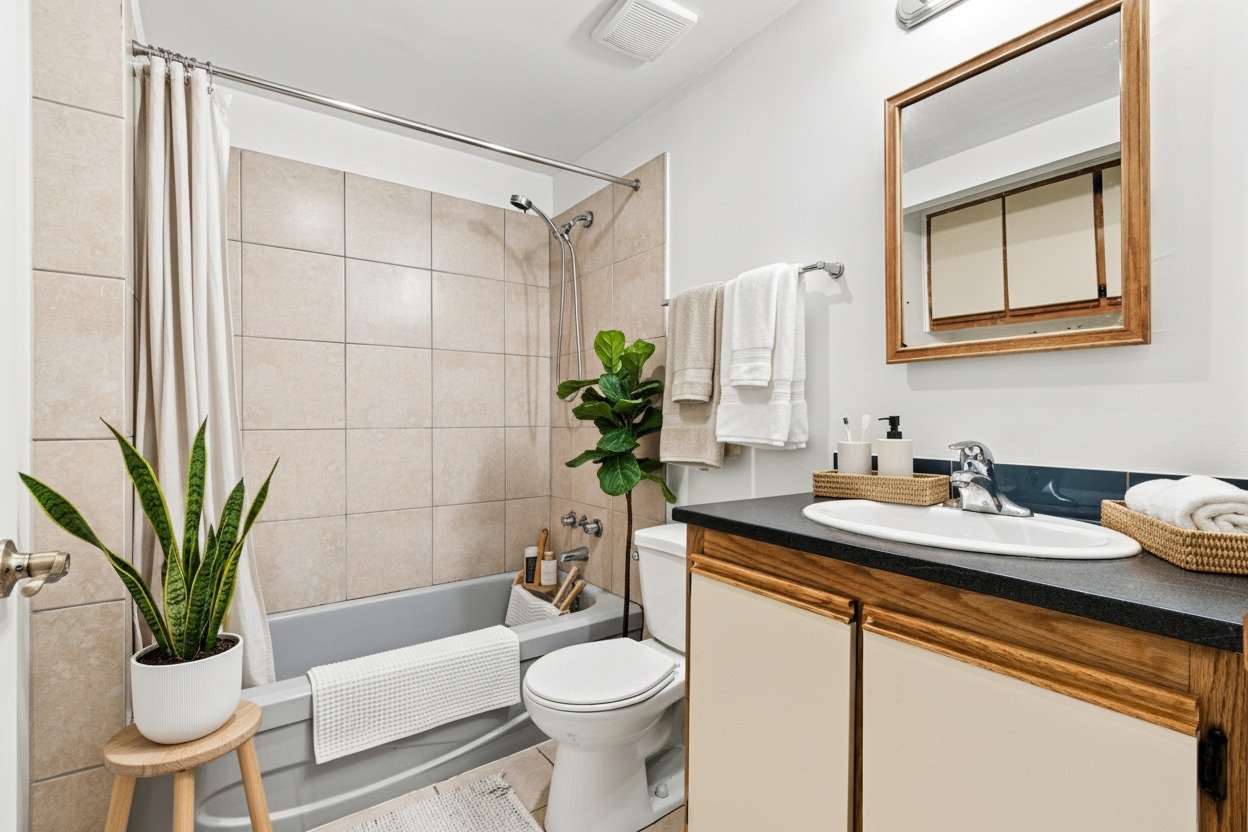 Bathroom
 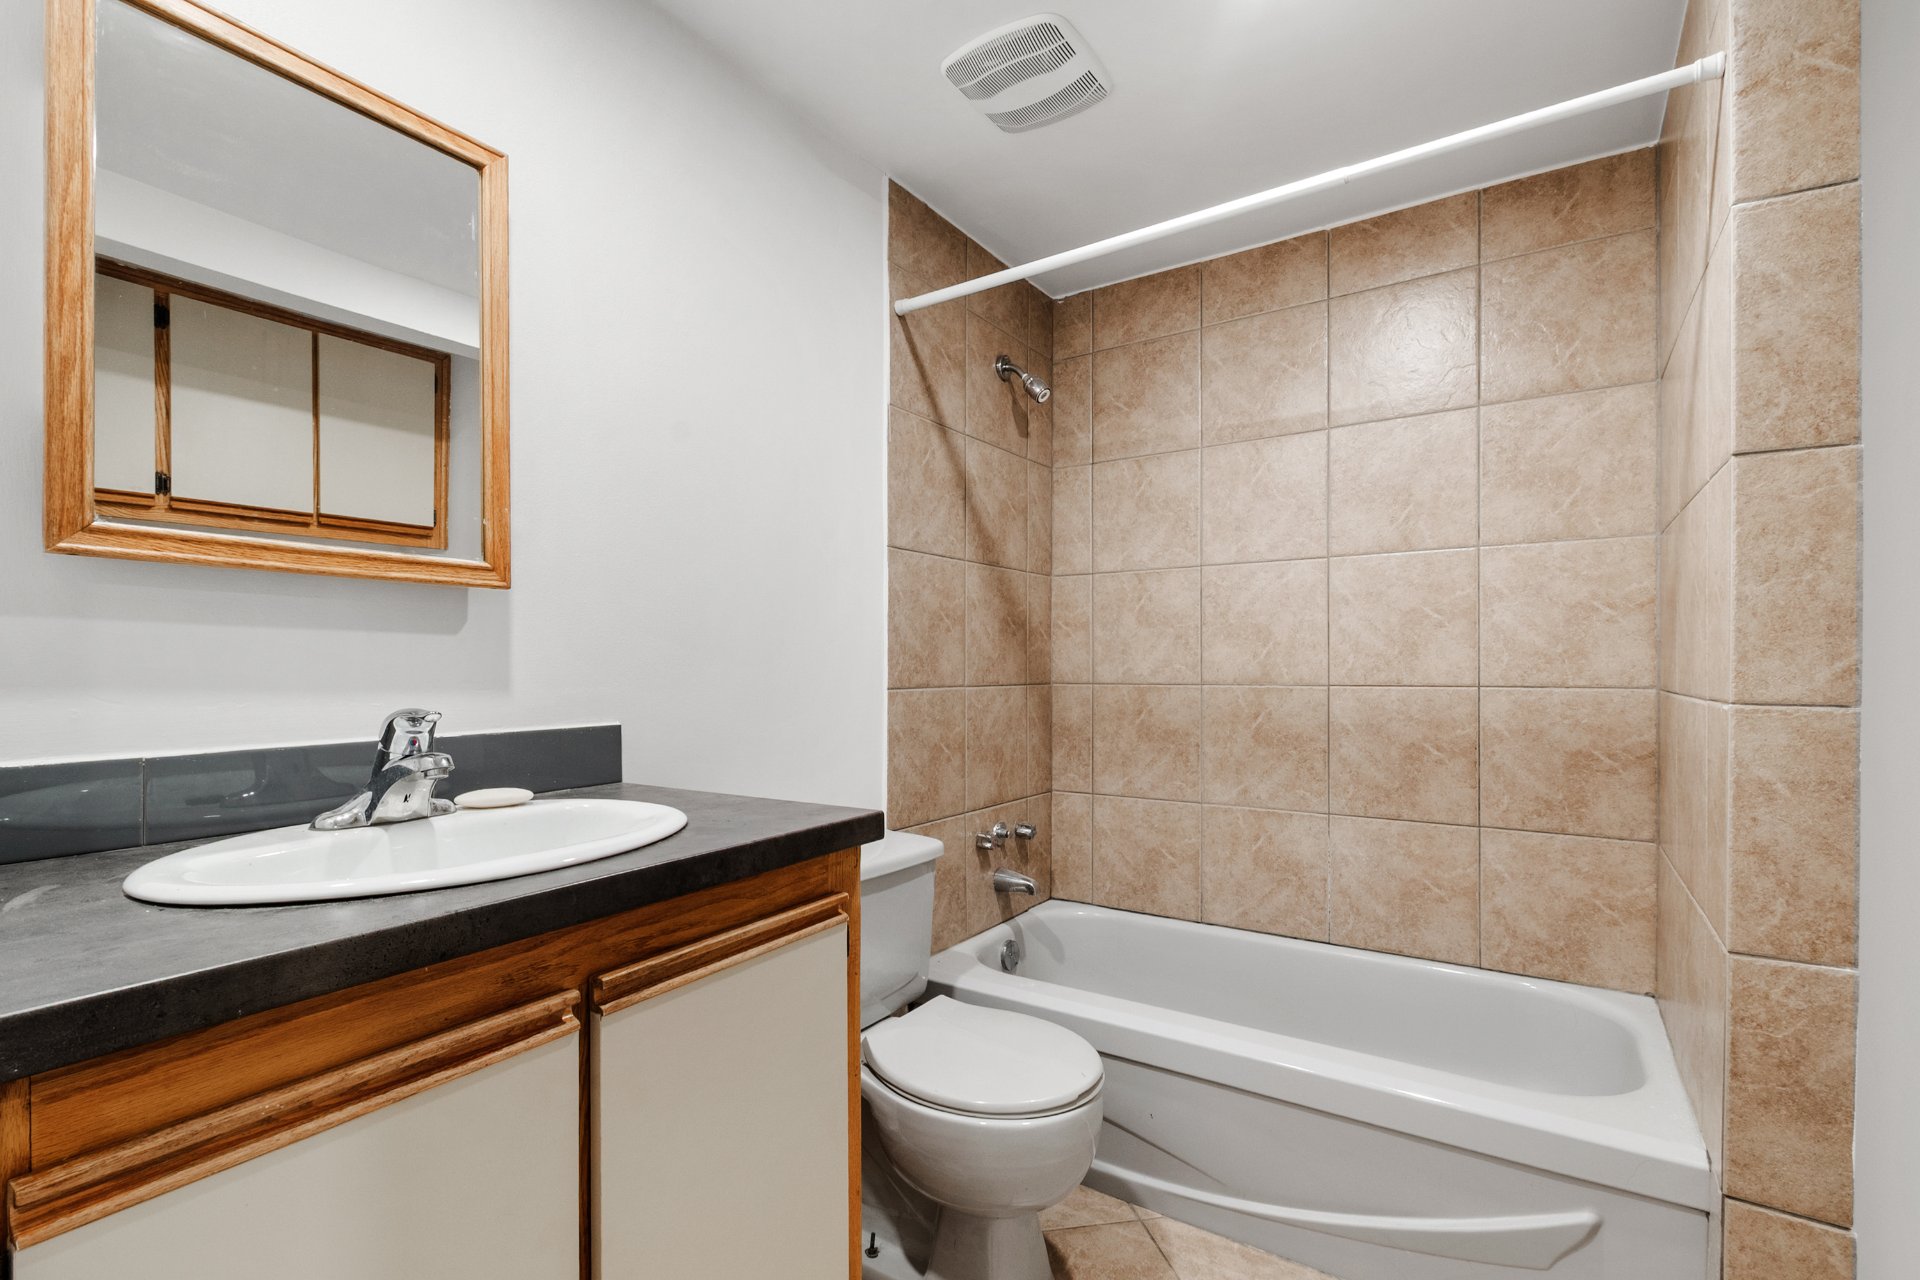 Laundry room
 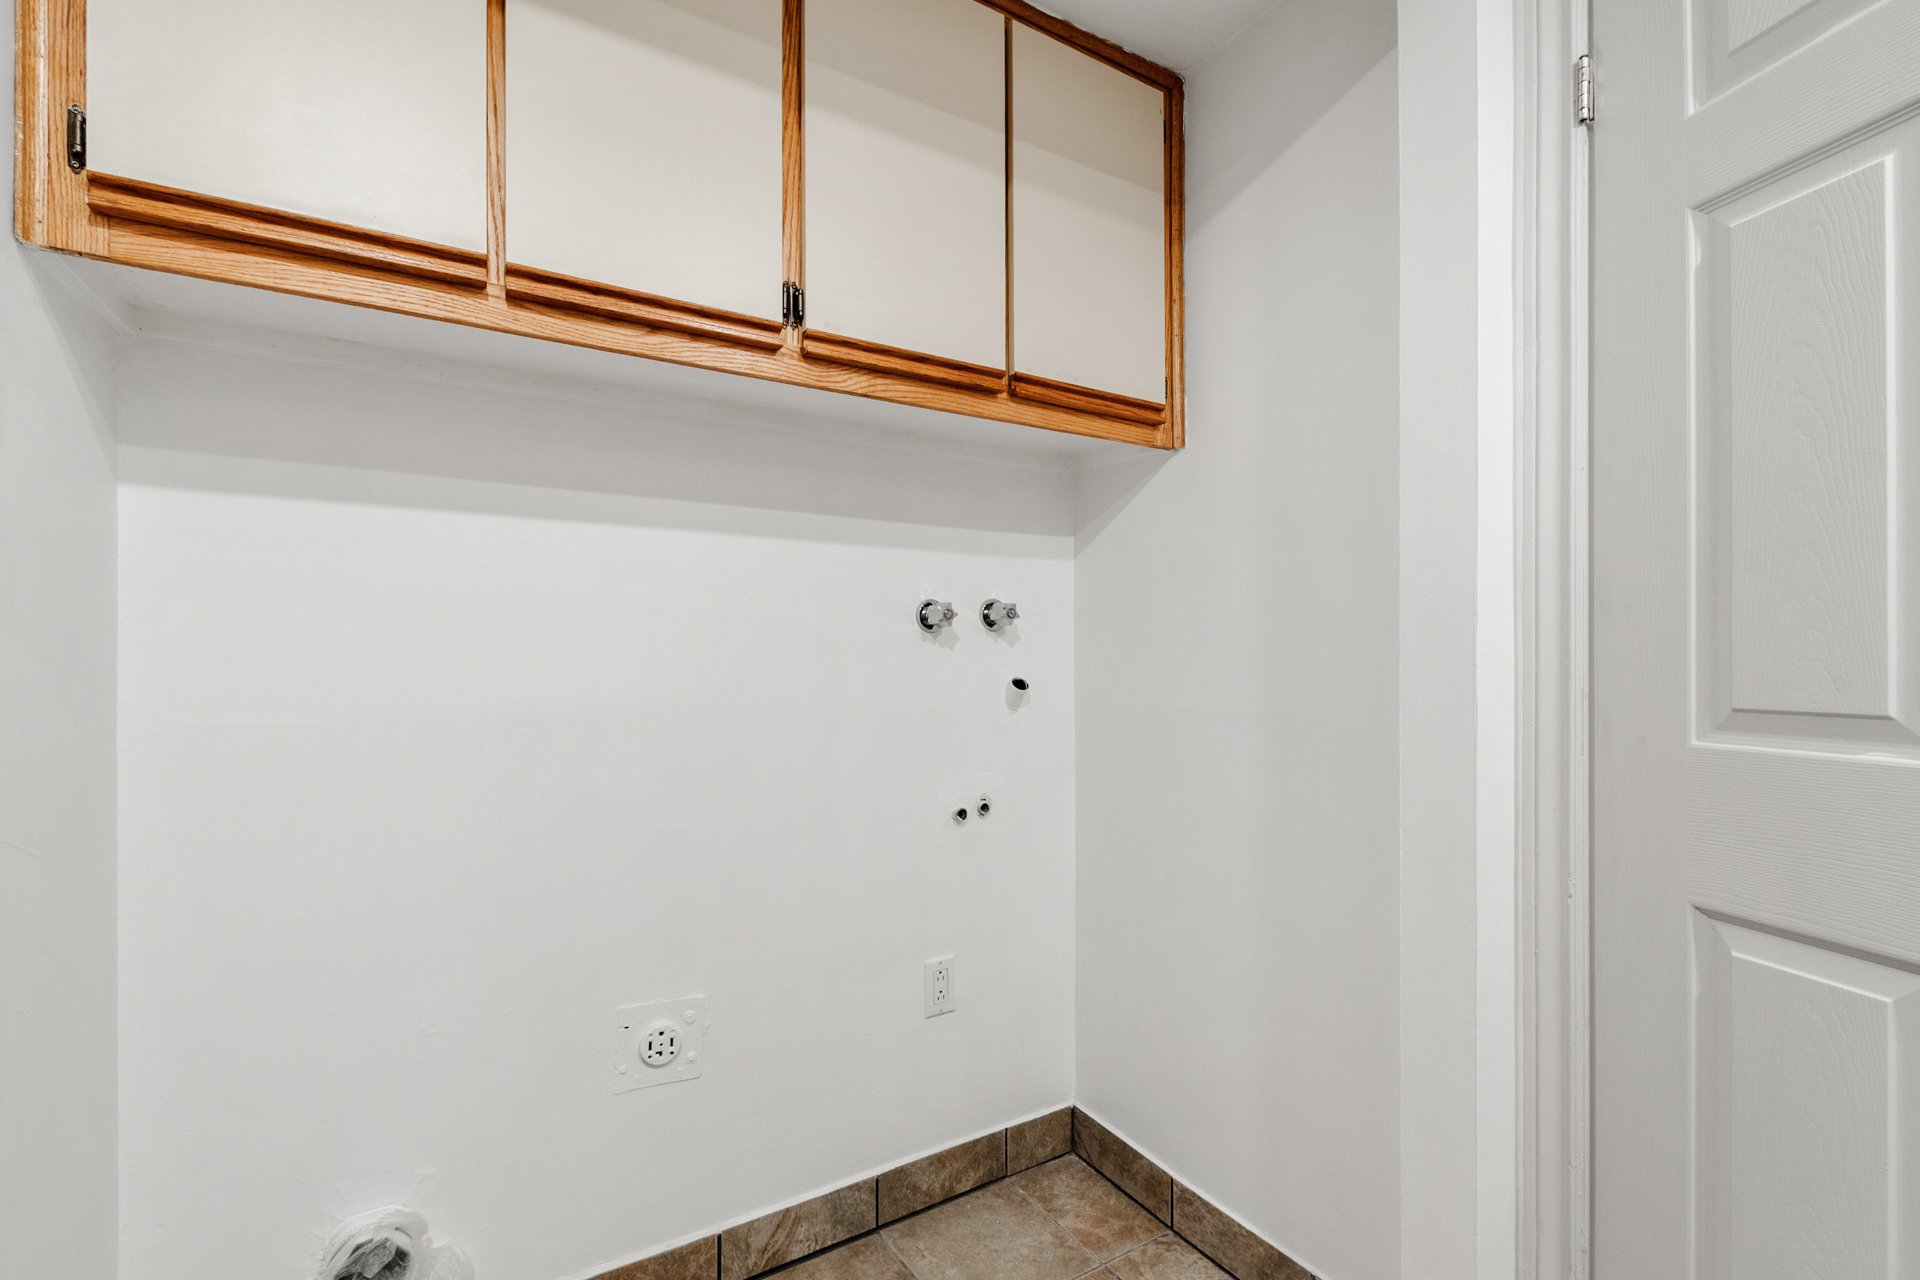 Other
Other 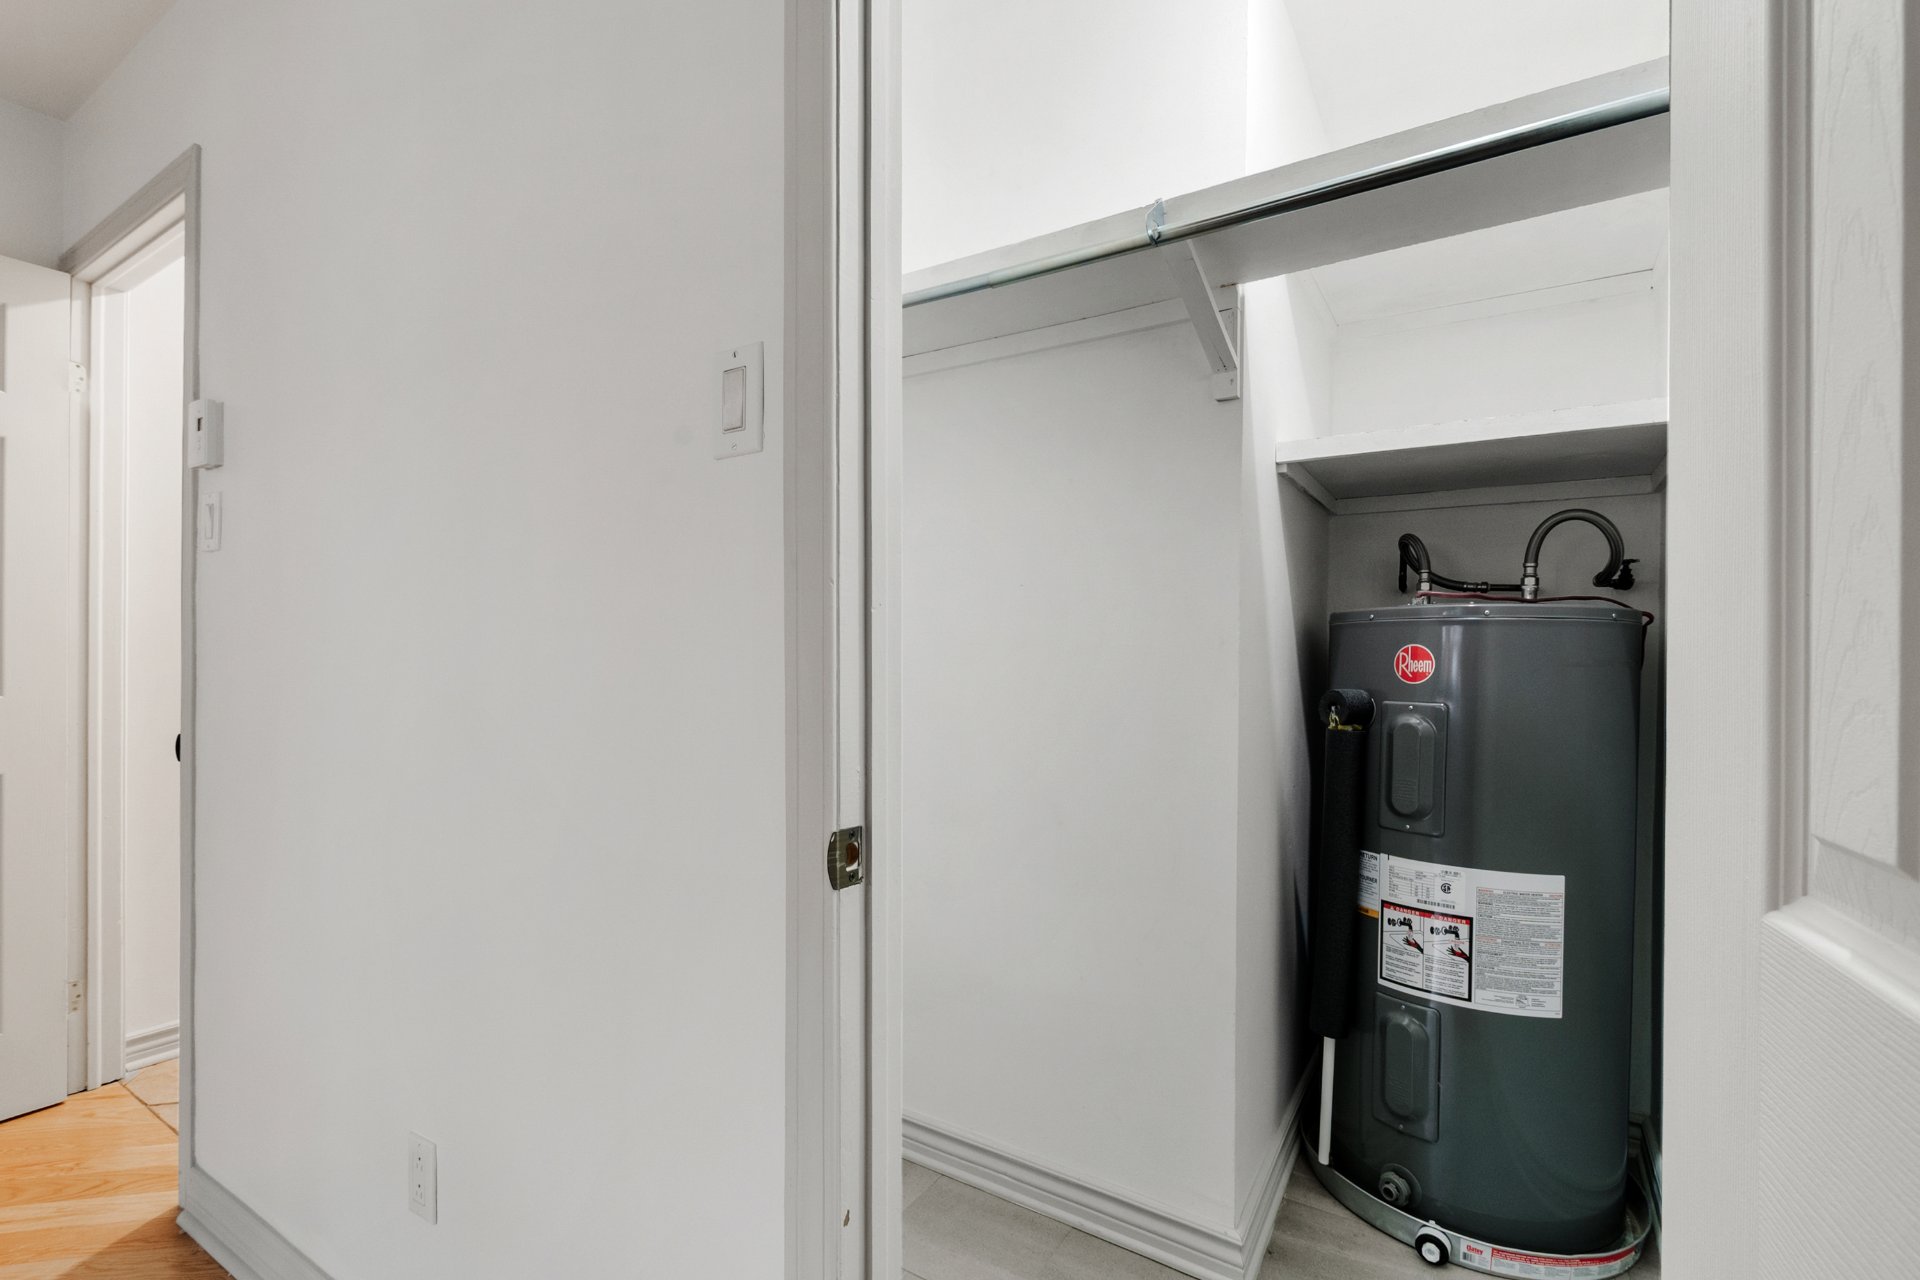 View
View 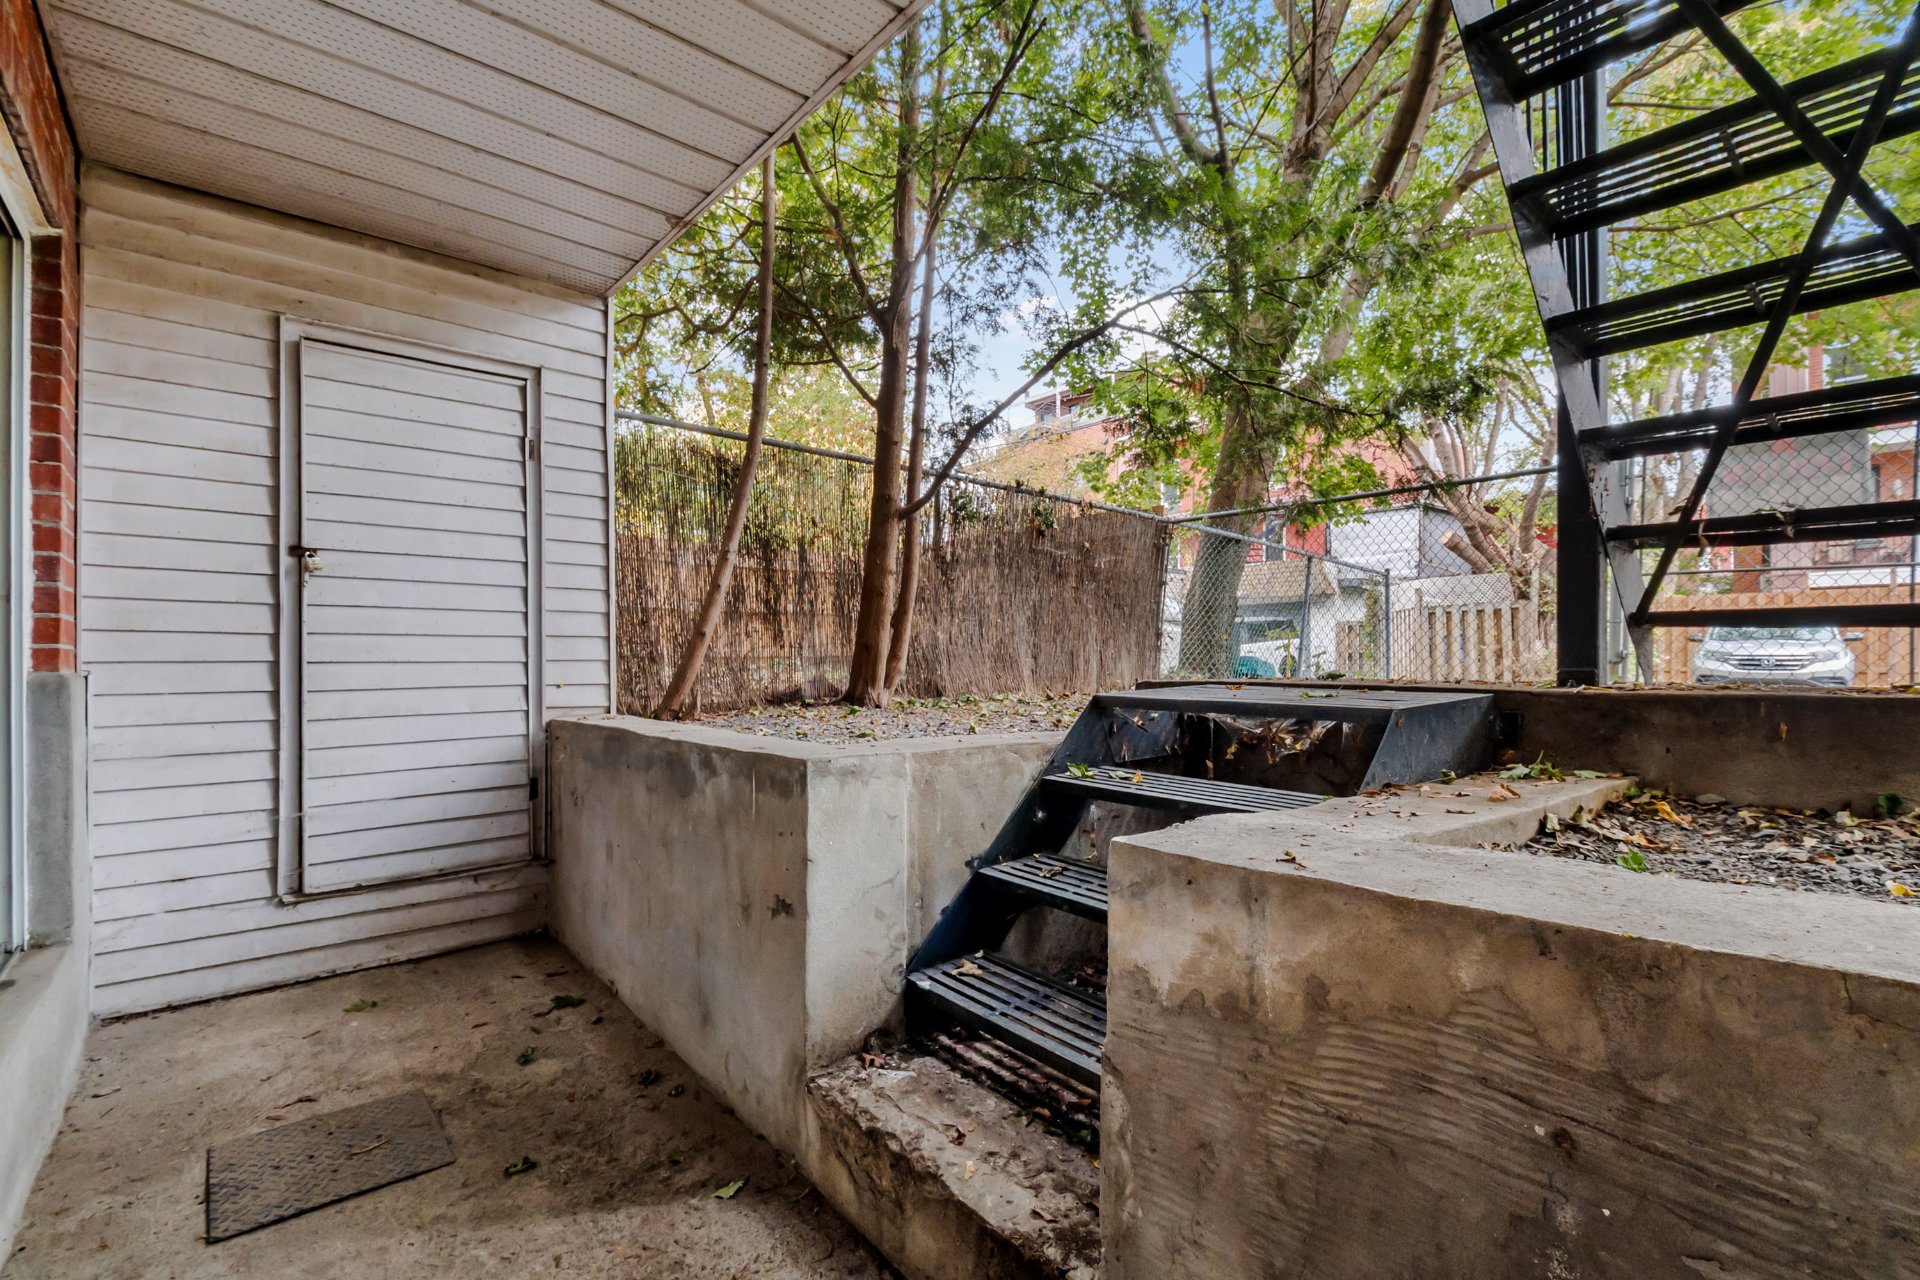 Overall View
 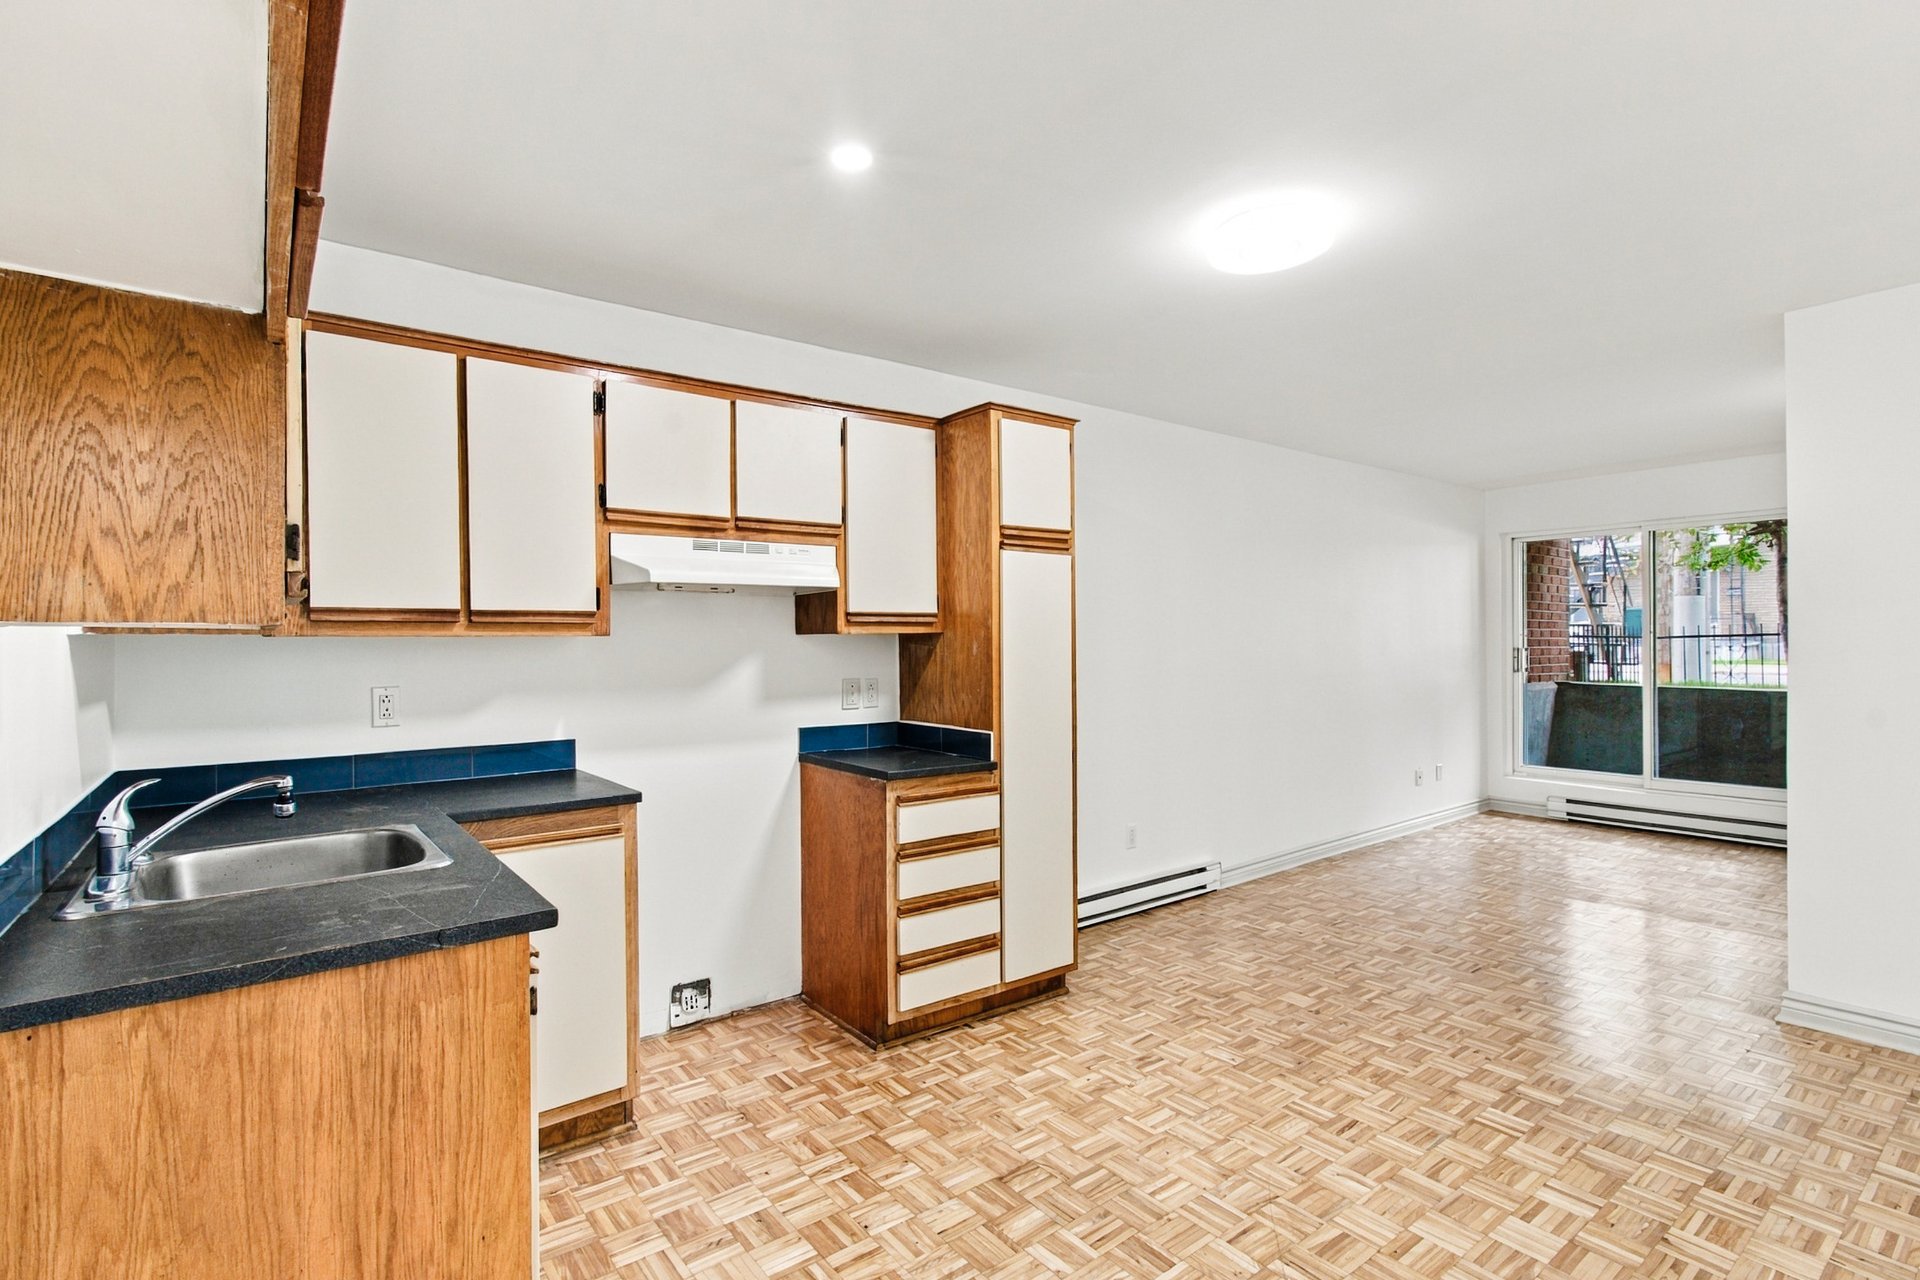 Overall View
 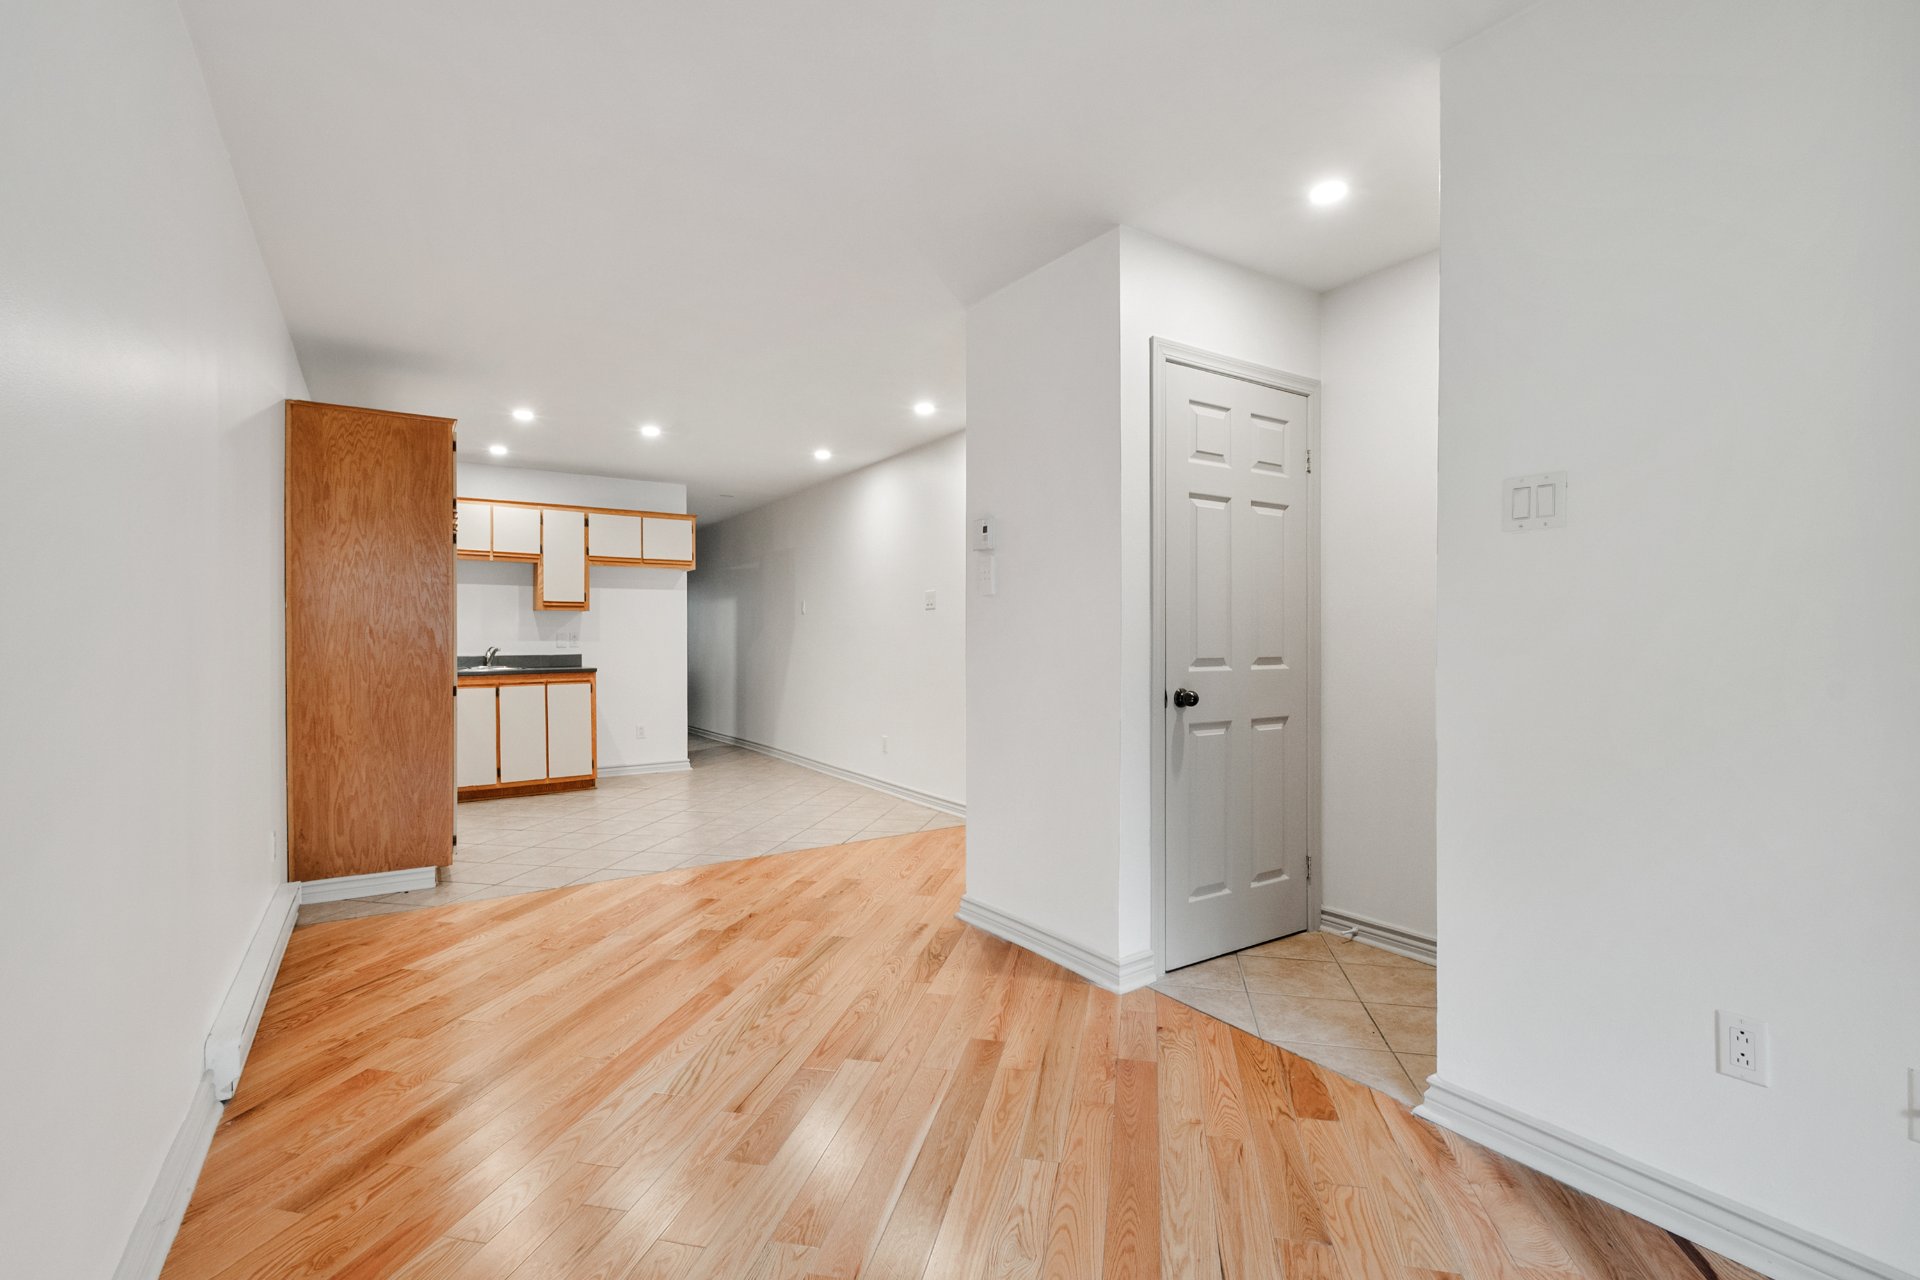 Overall View
 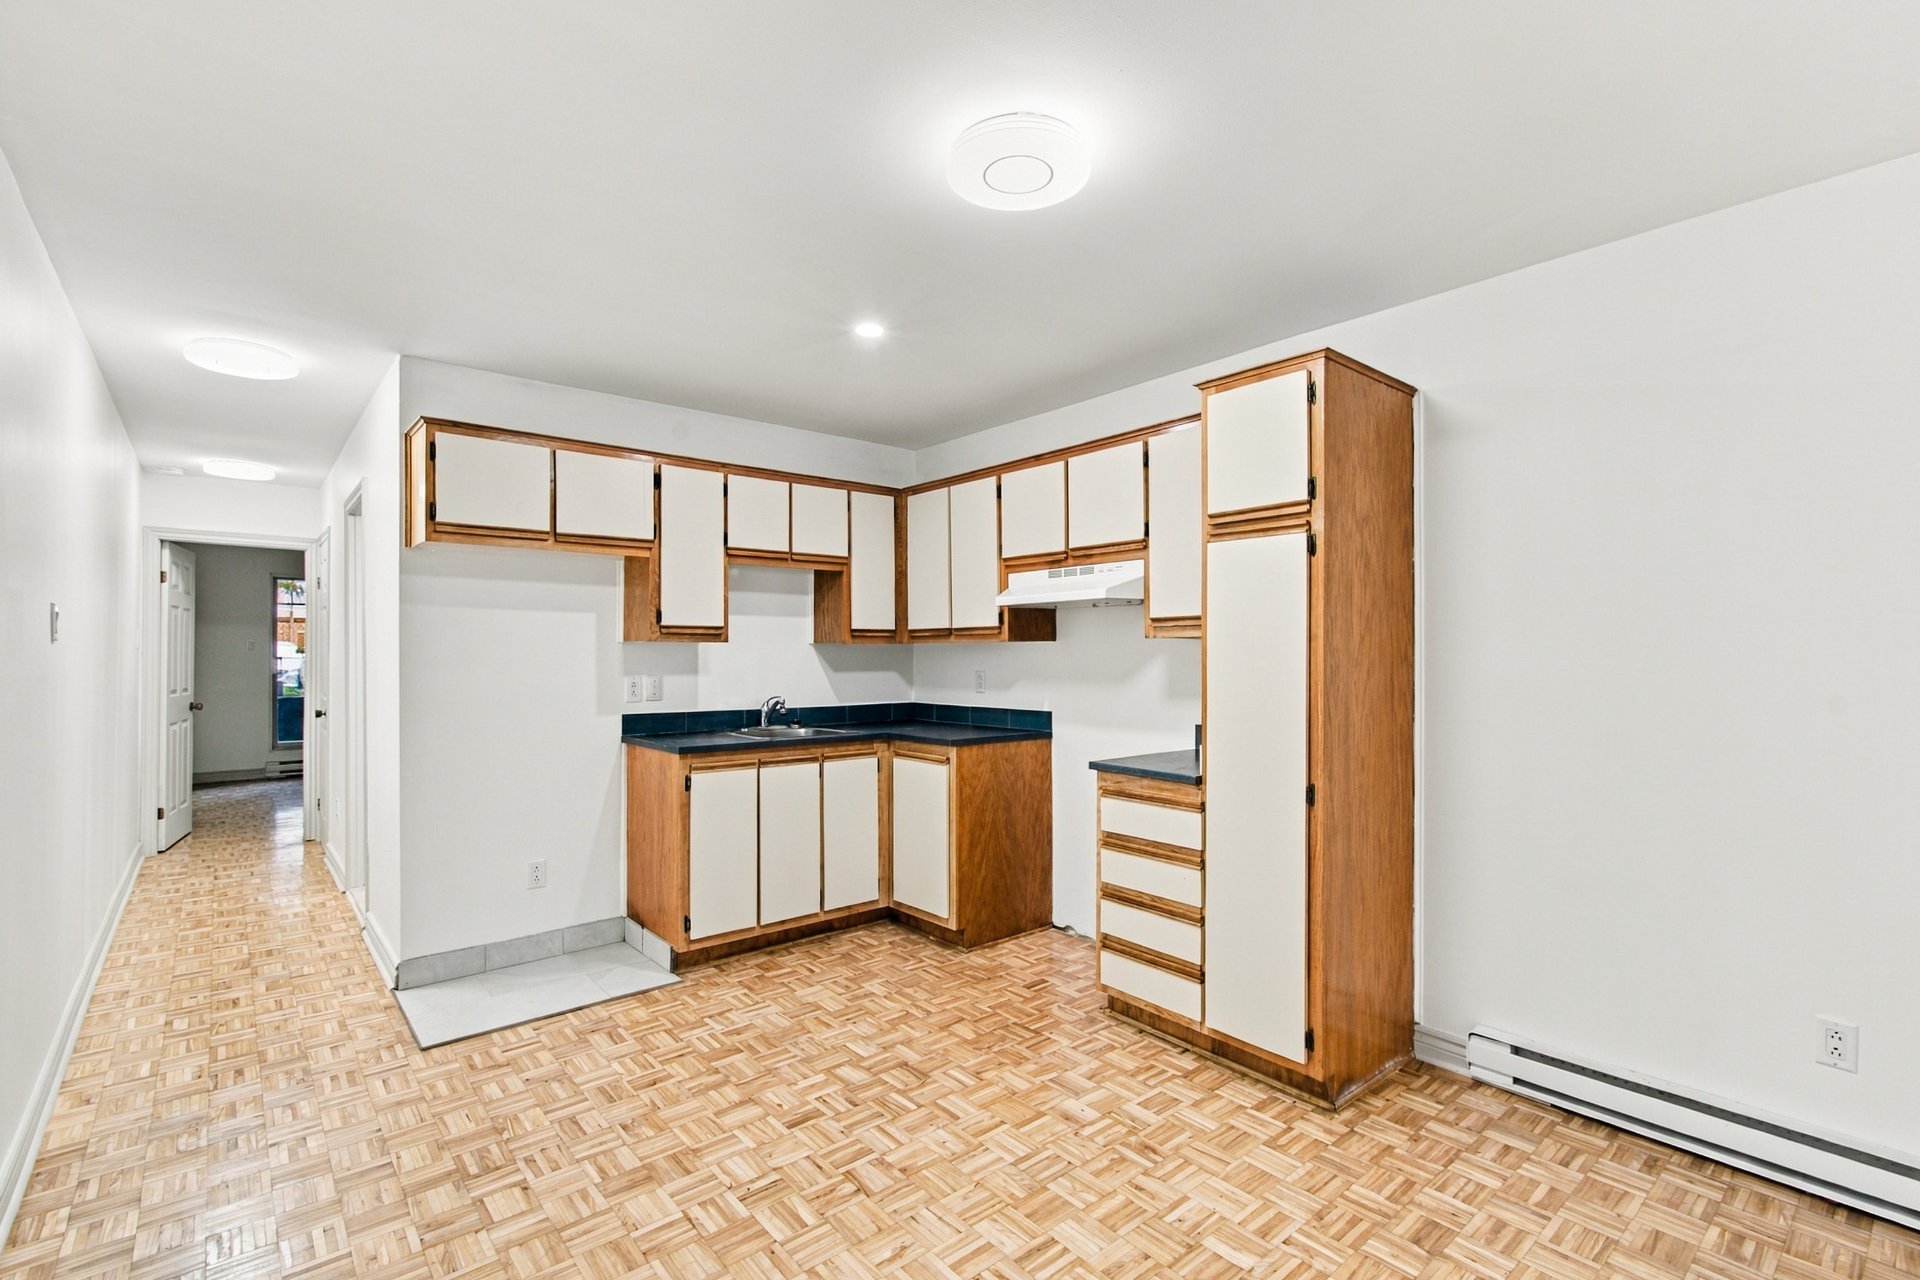 Overall View
 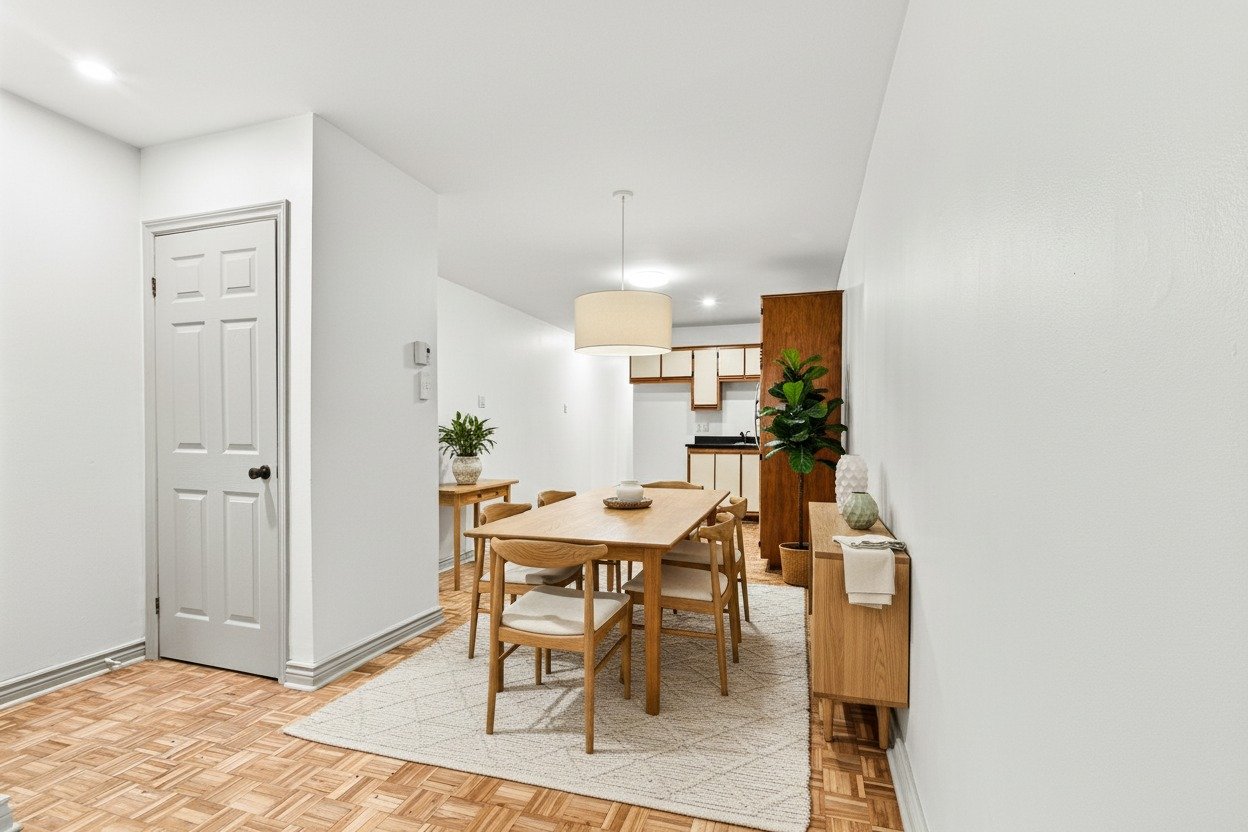 Overall View
 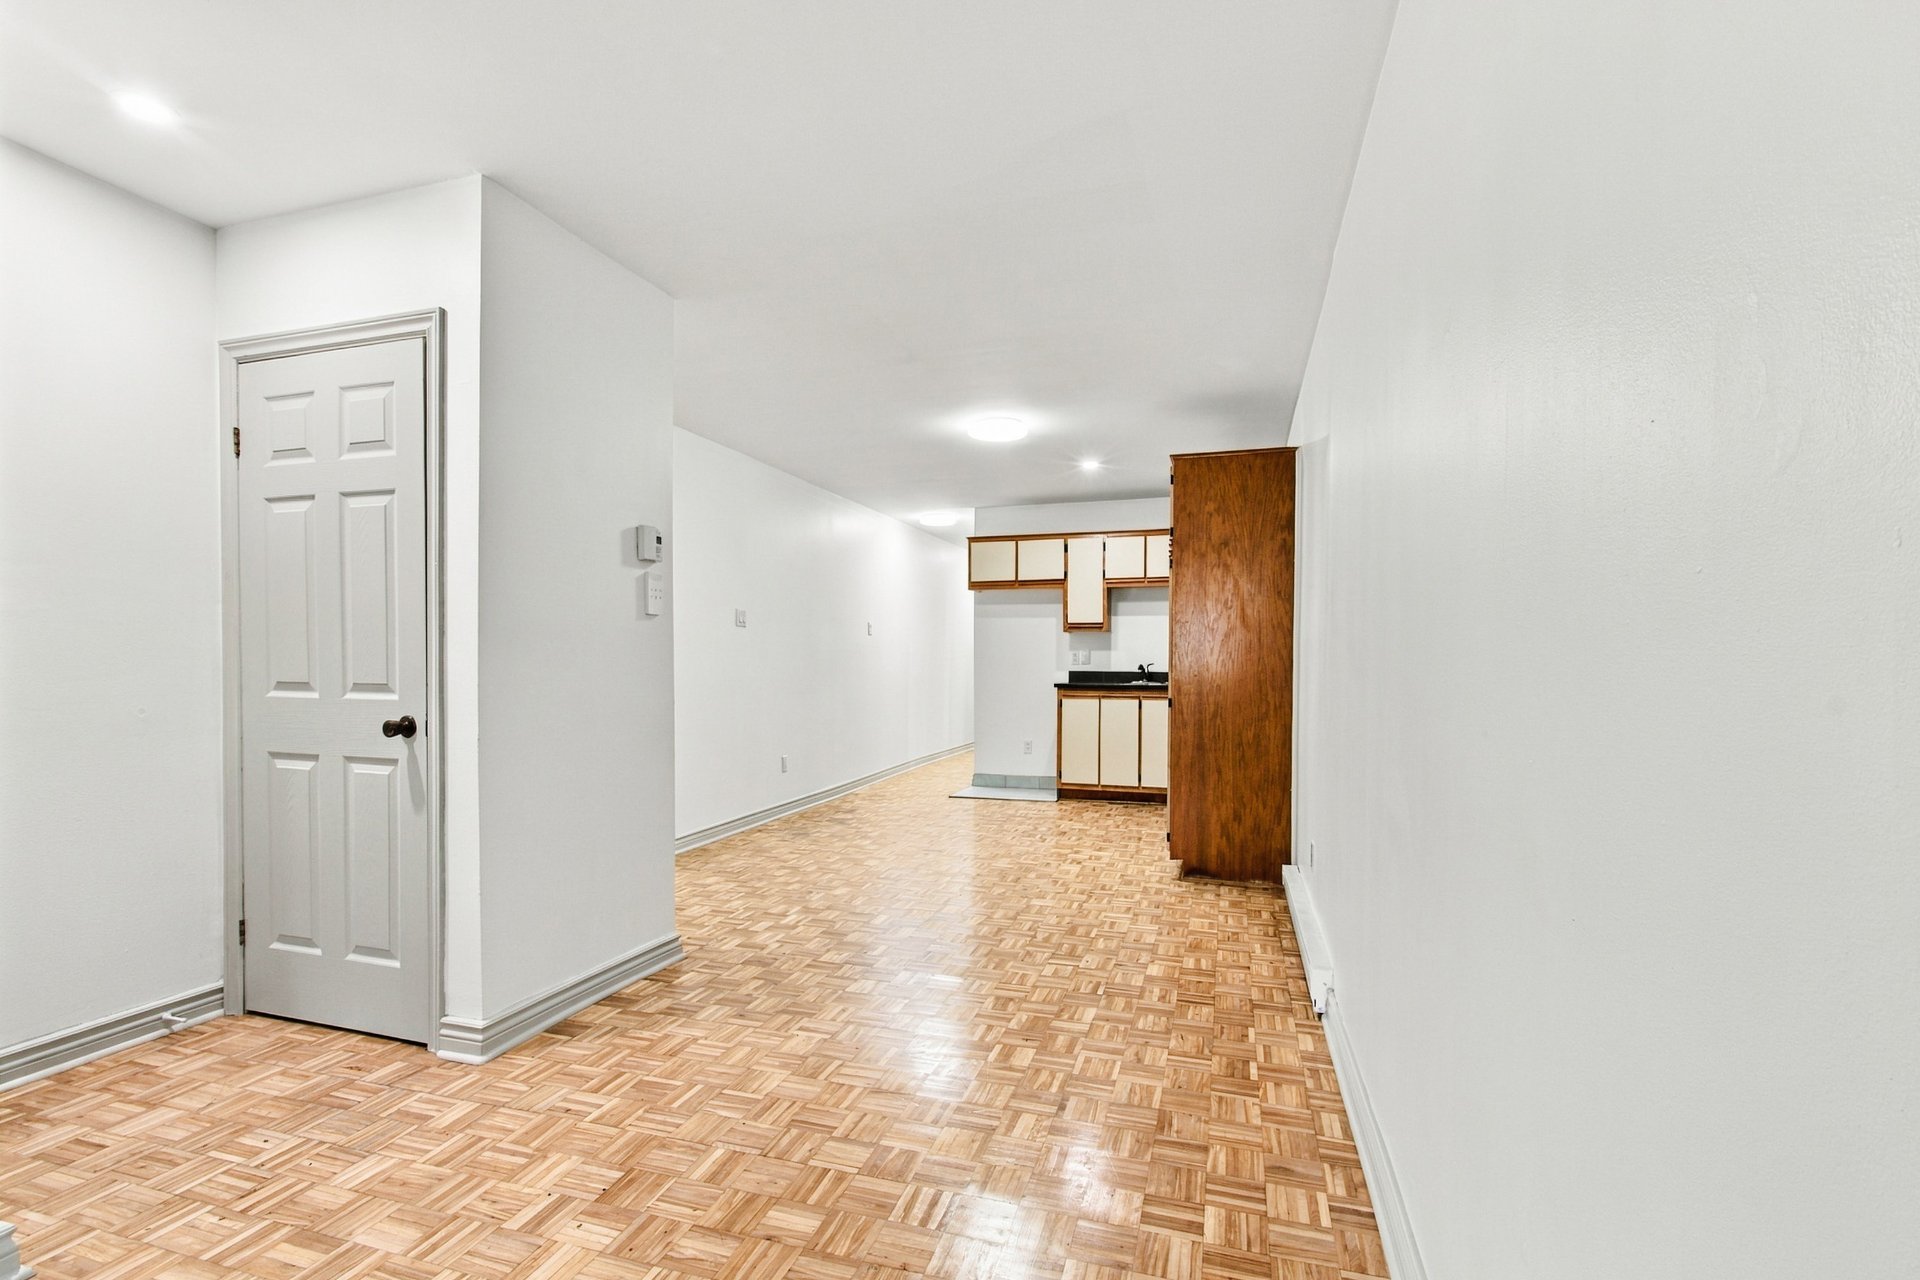 Kitchen
 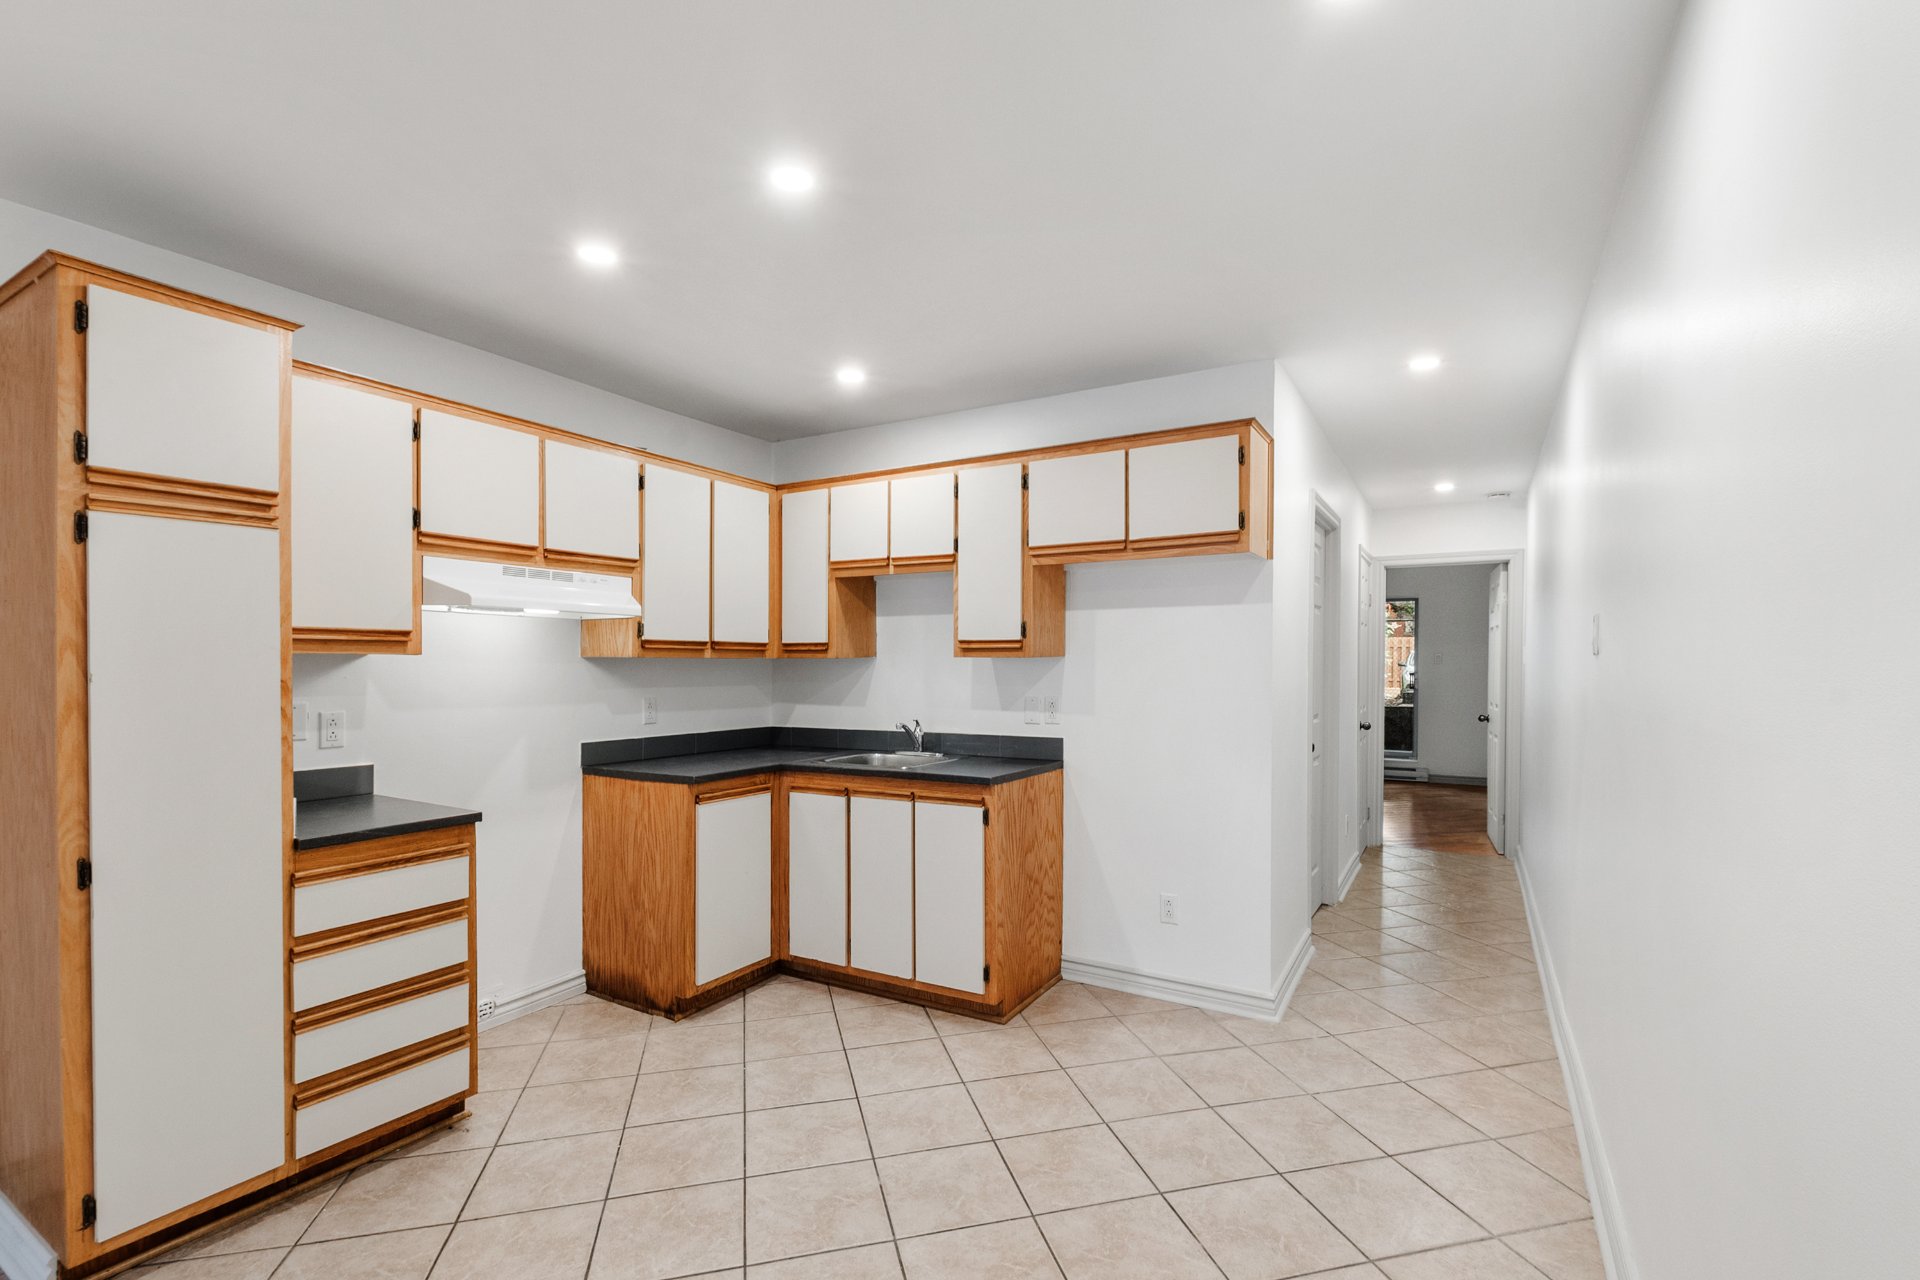 Kitchen
 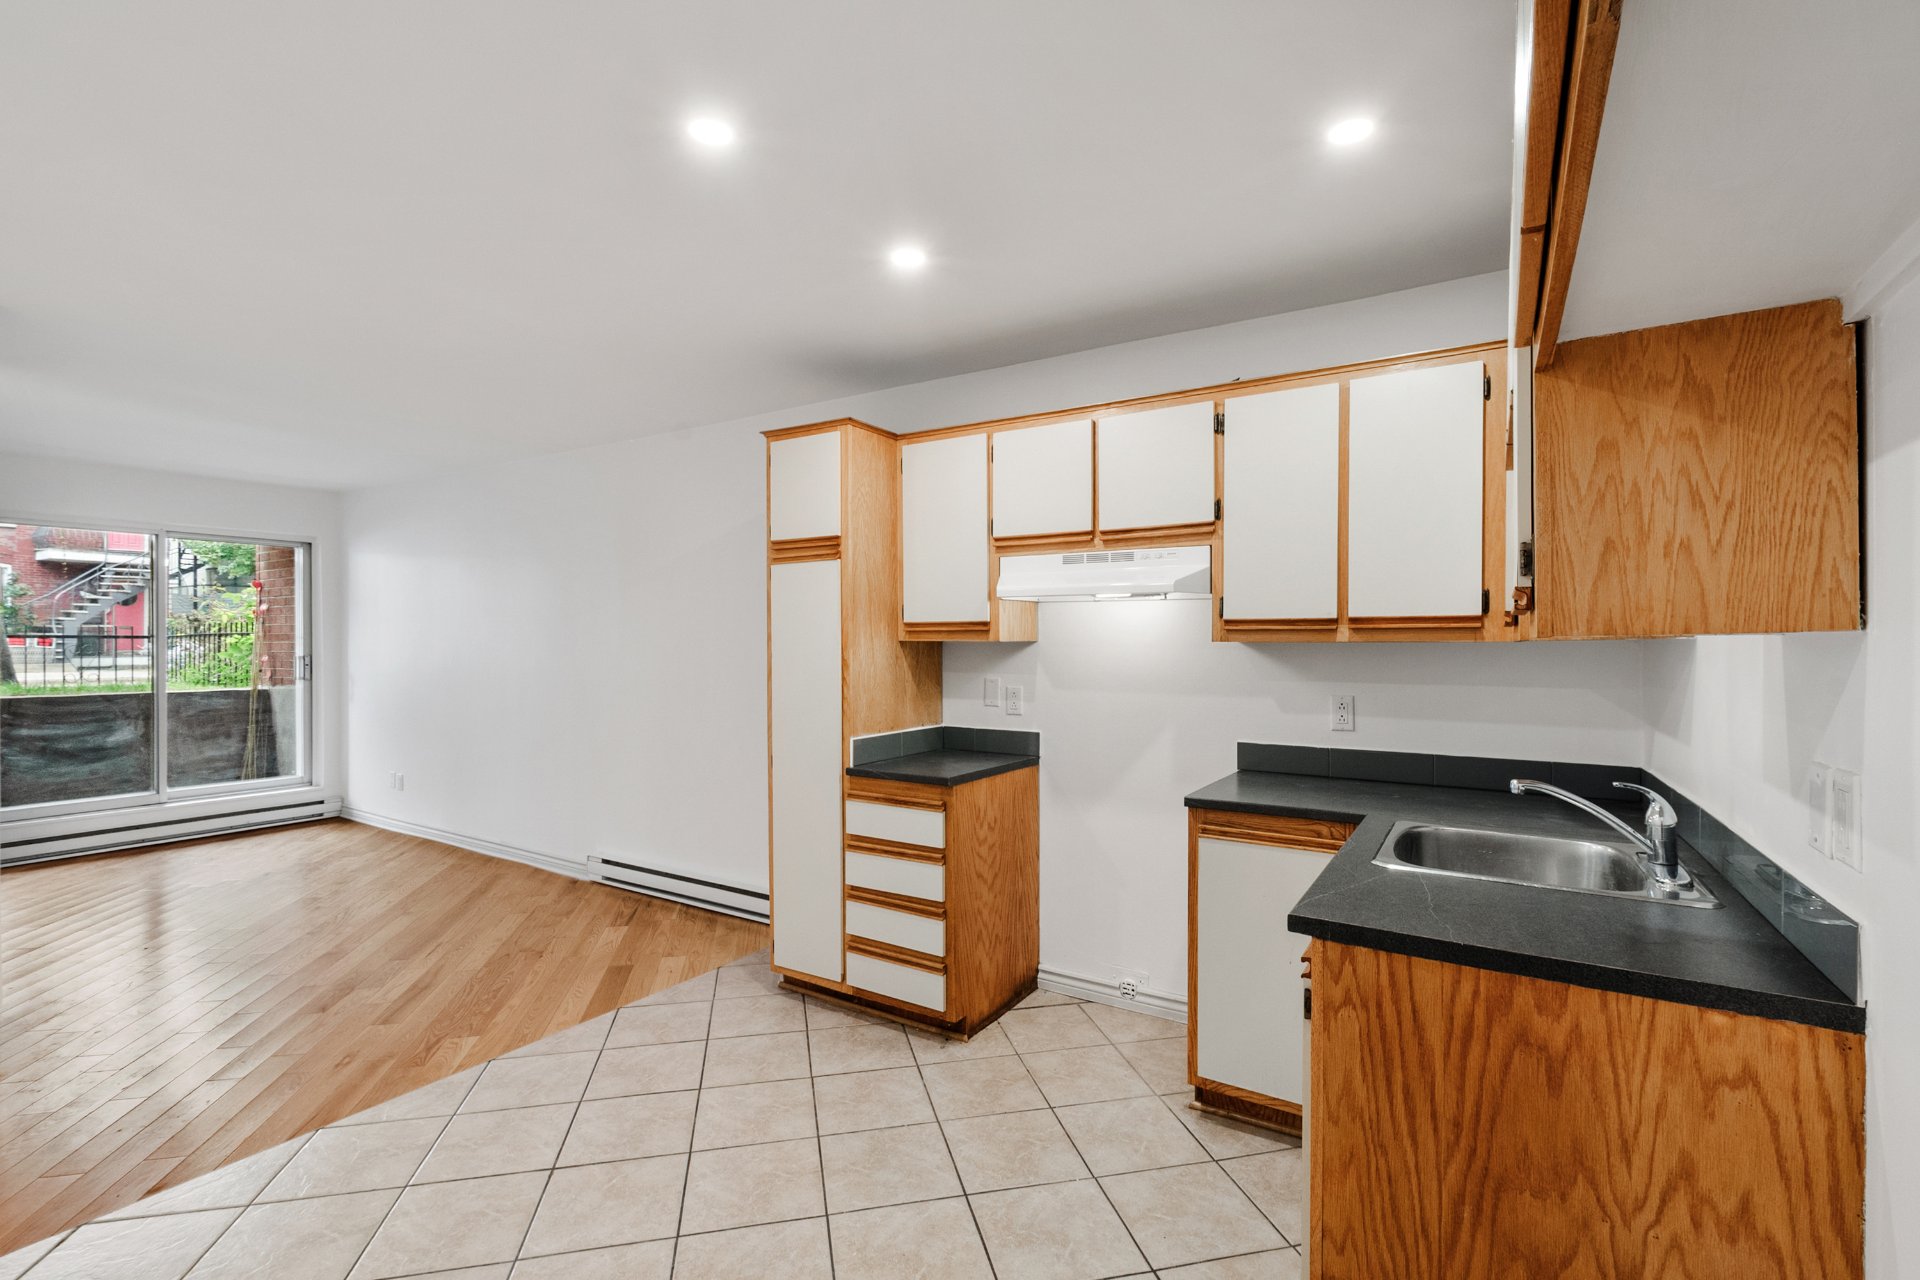 Living room
 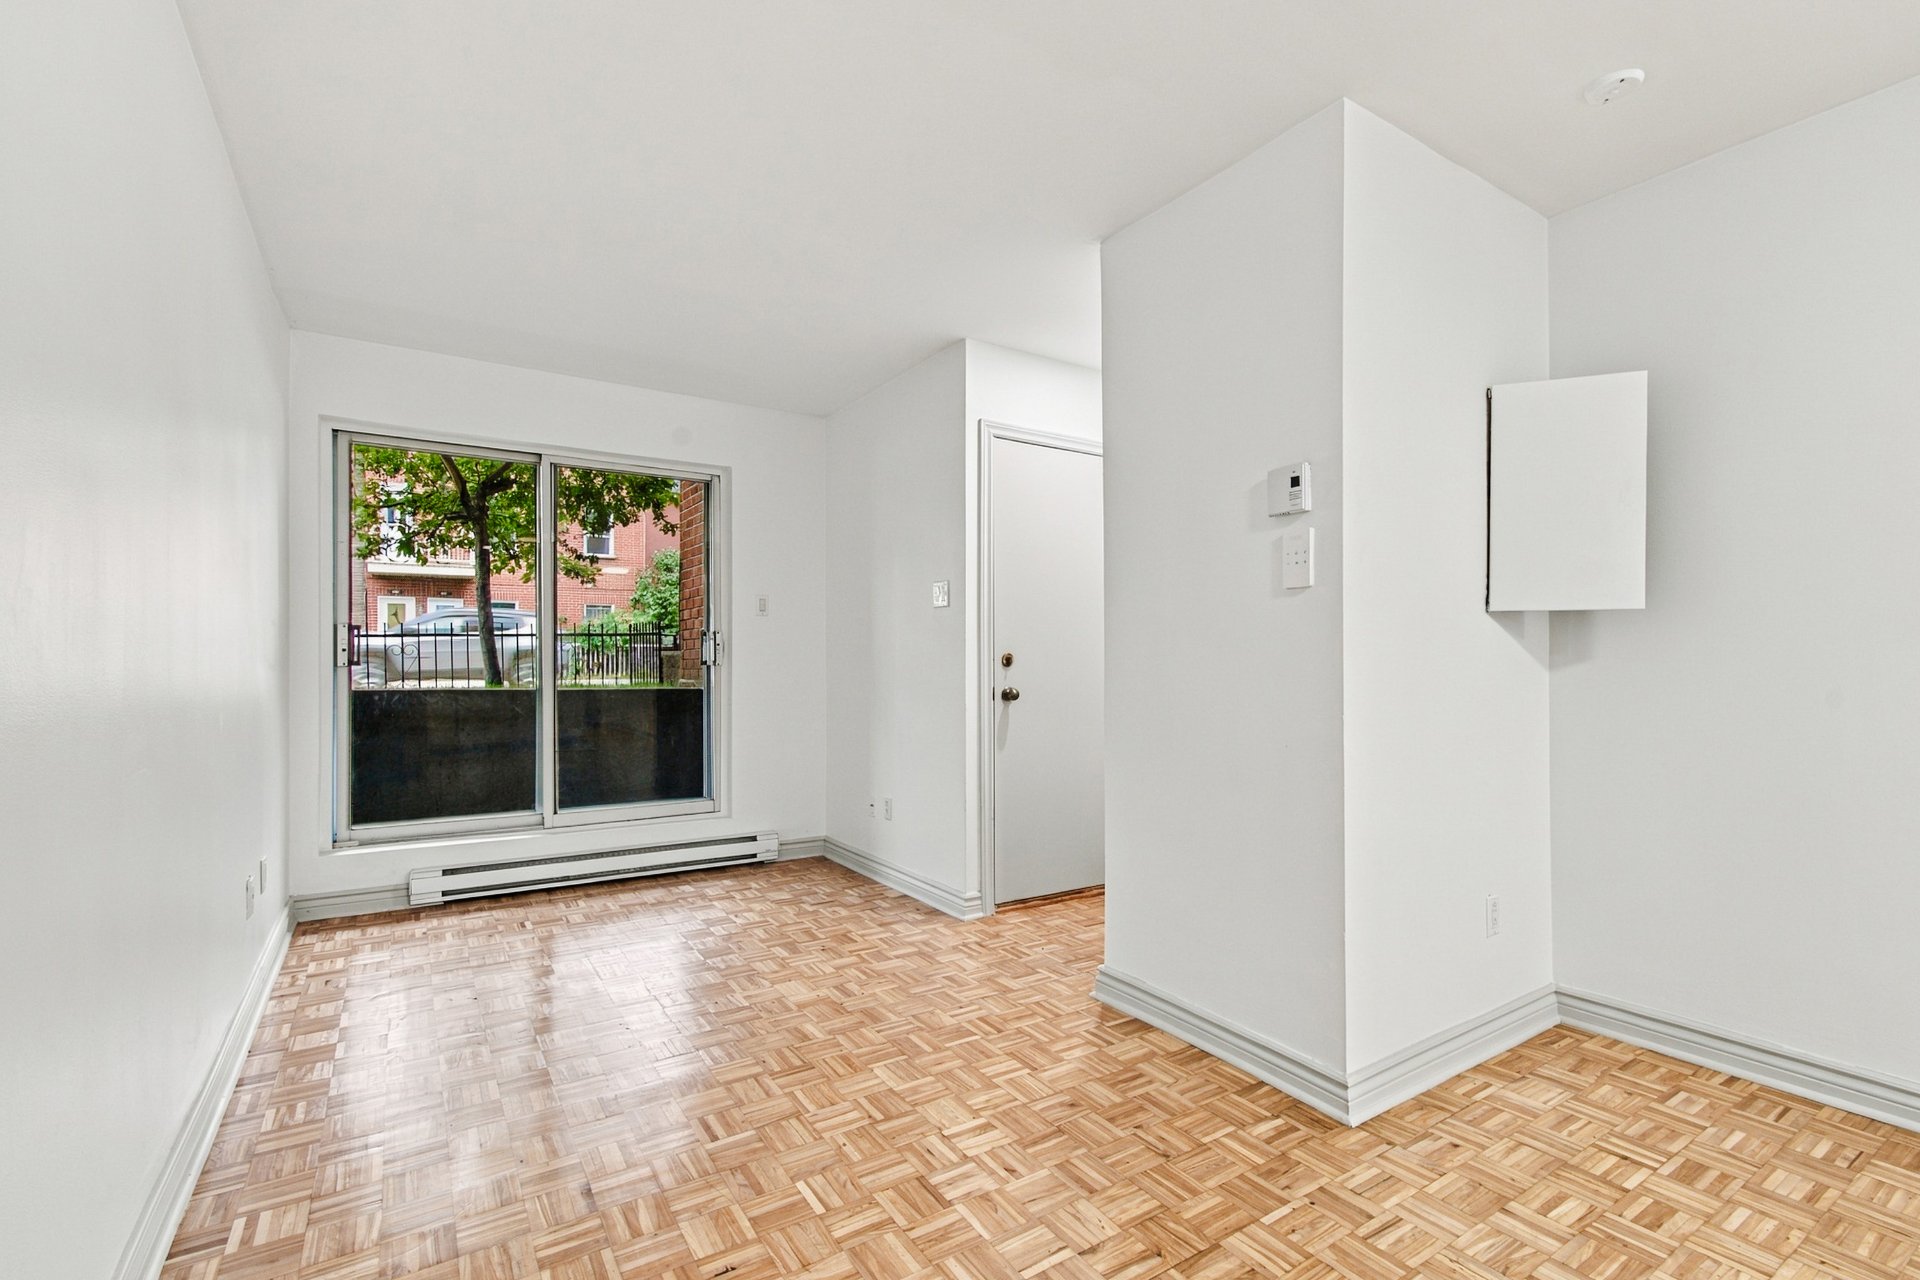 Living room
 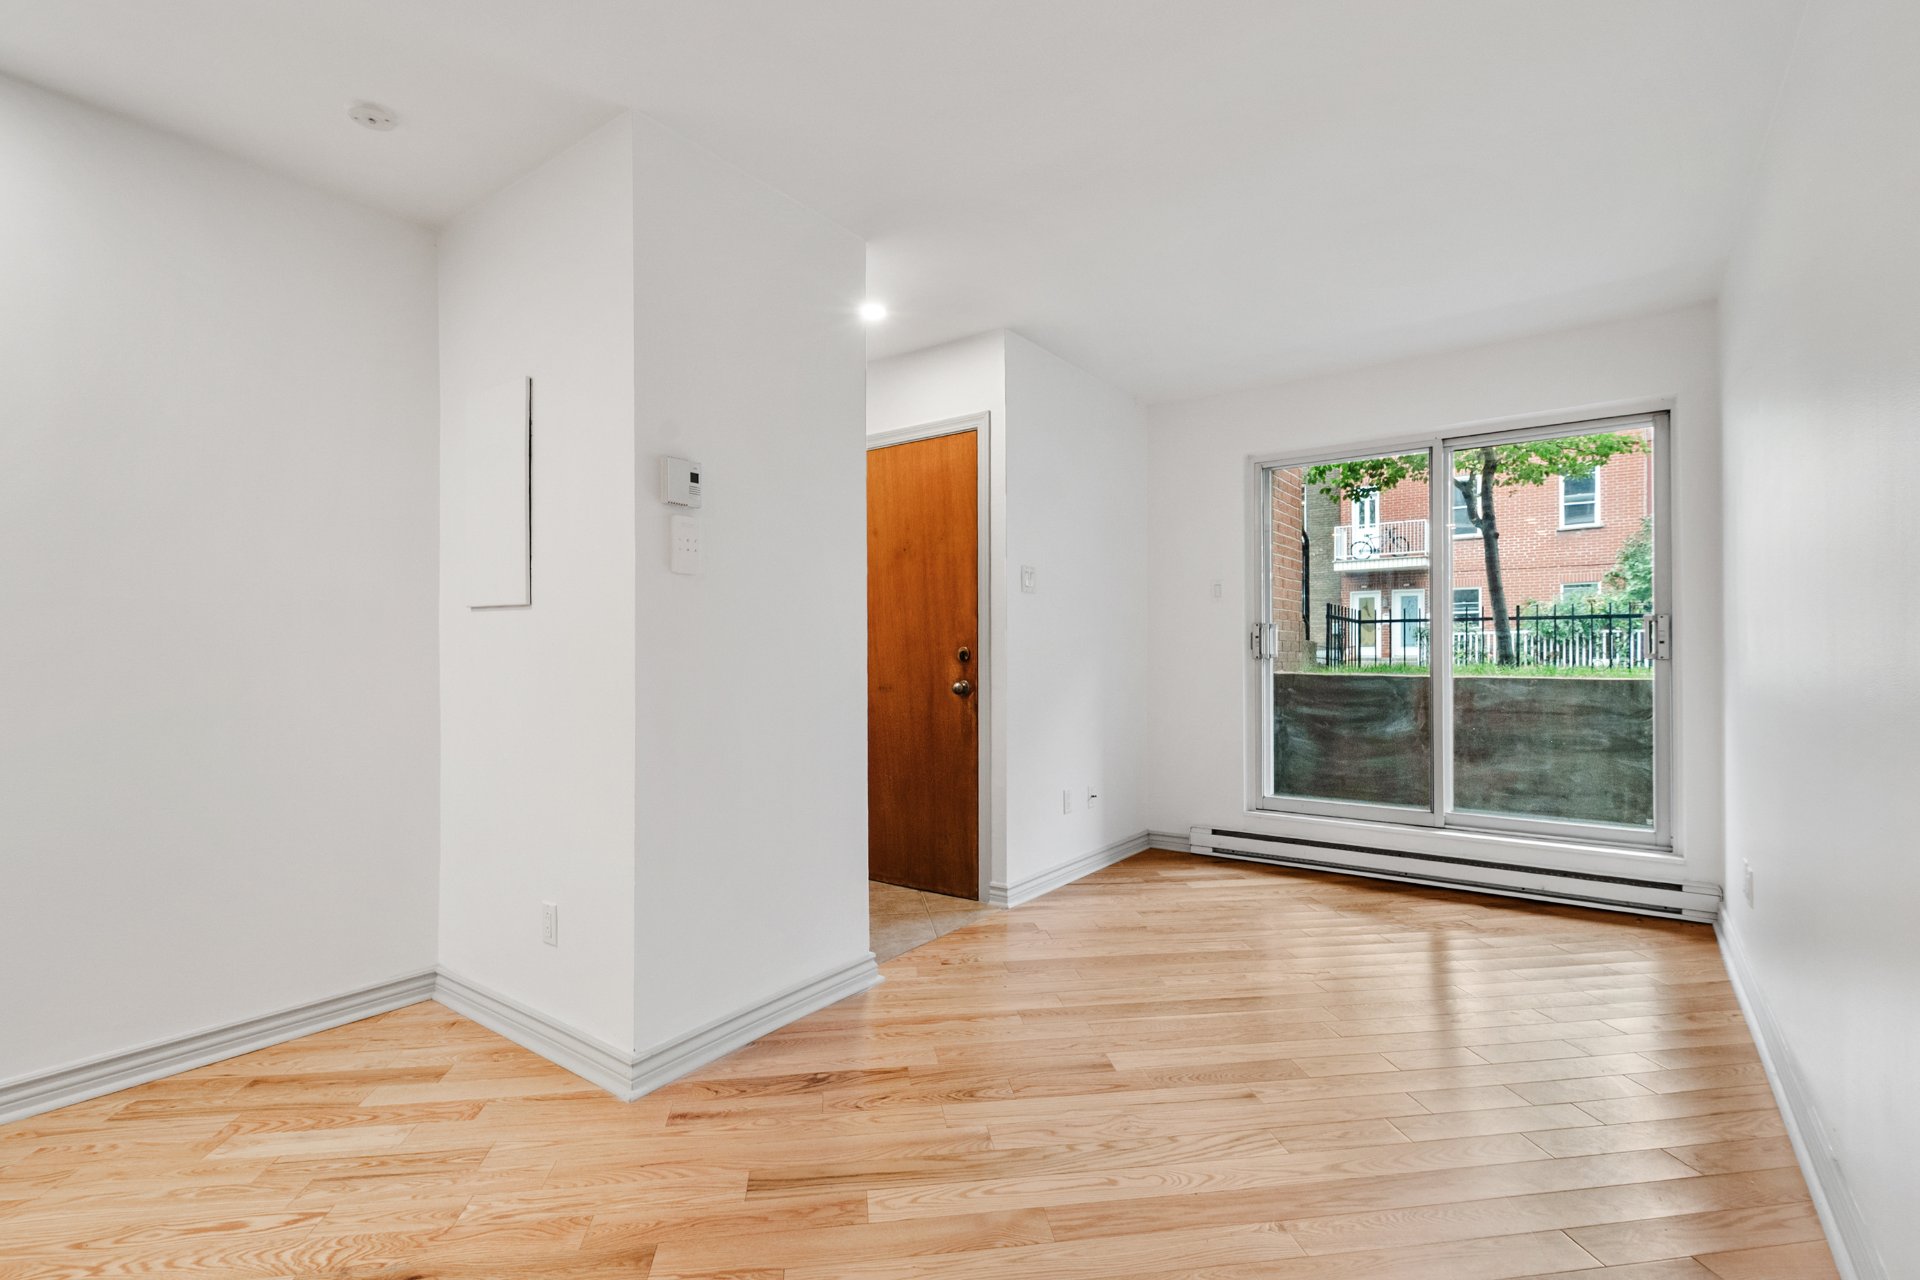 Living room
 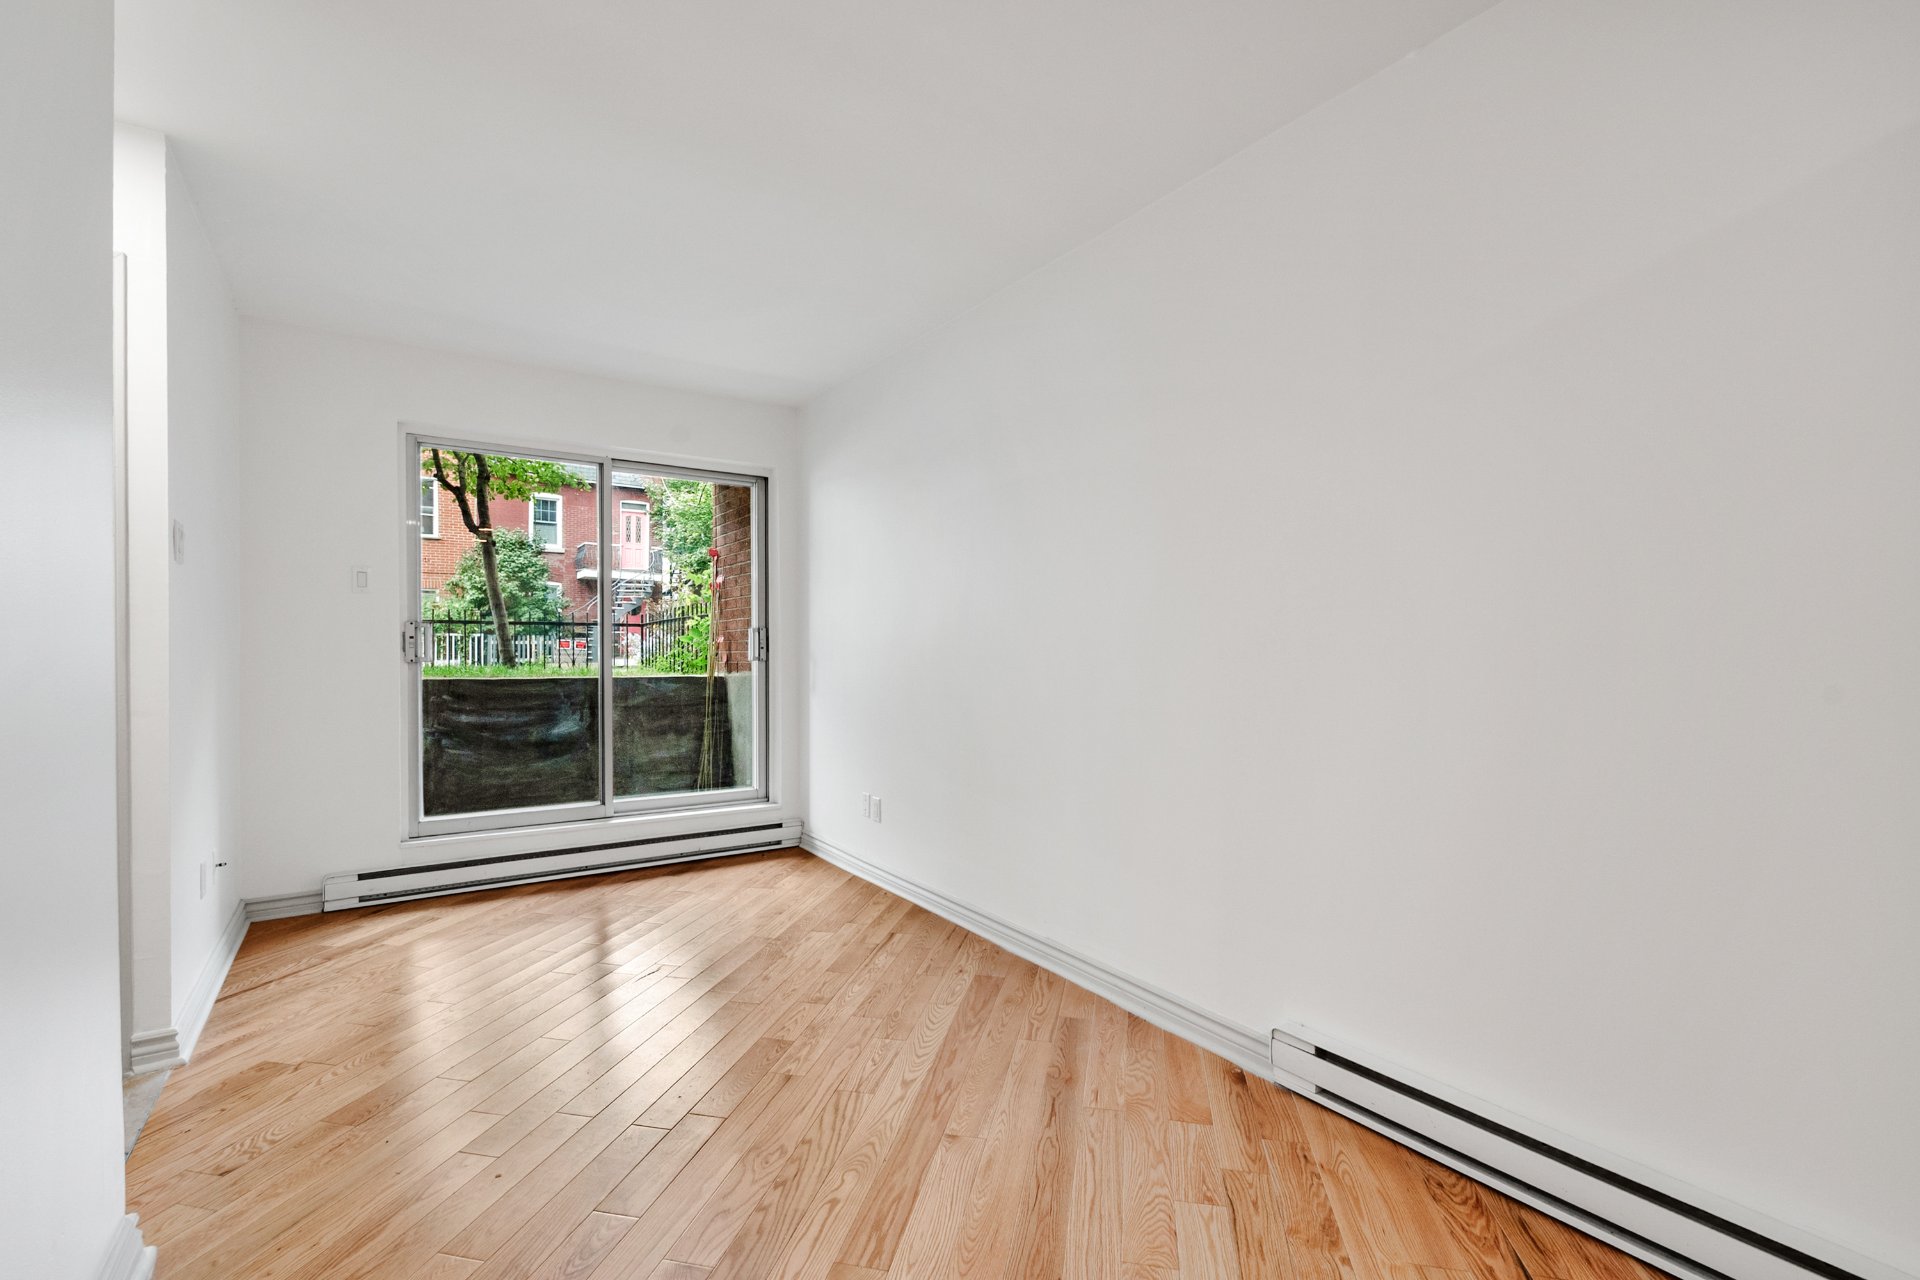 Hallway
 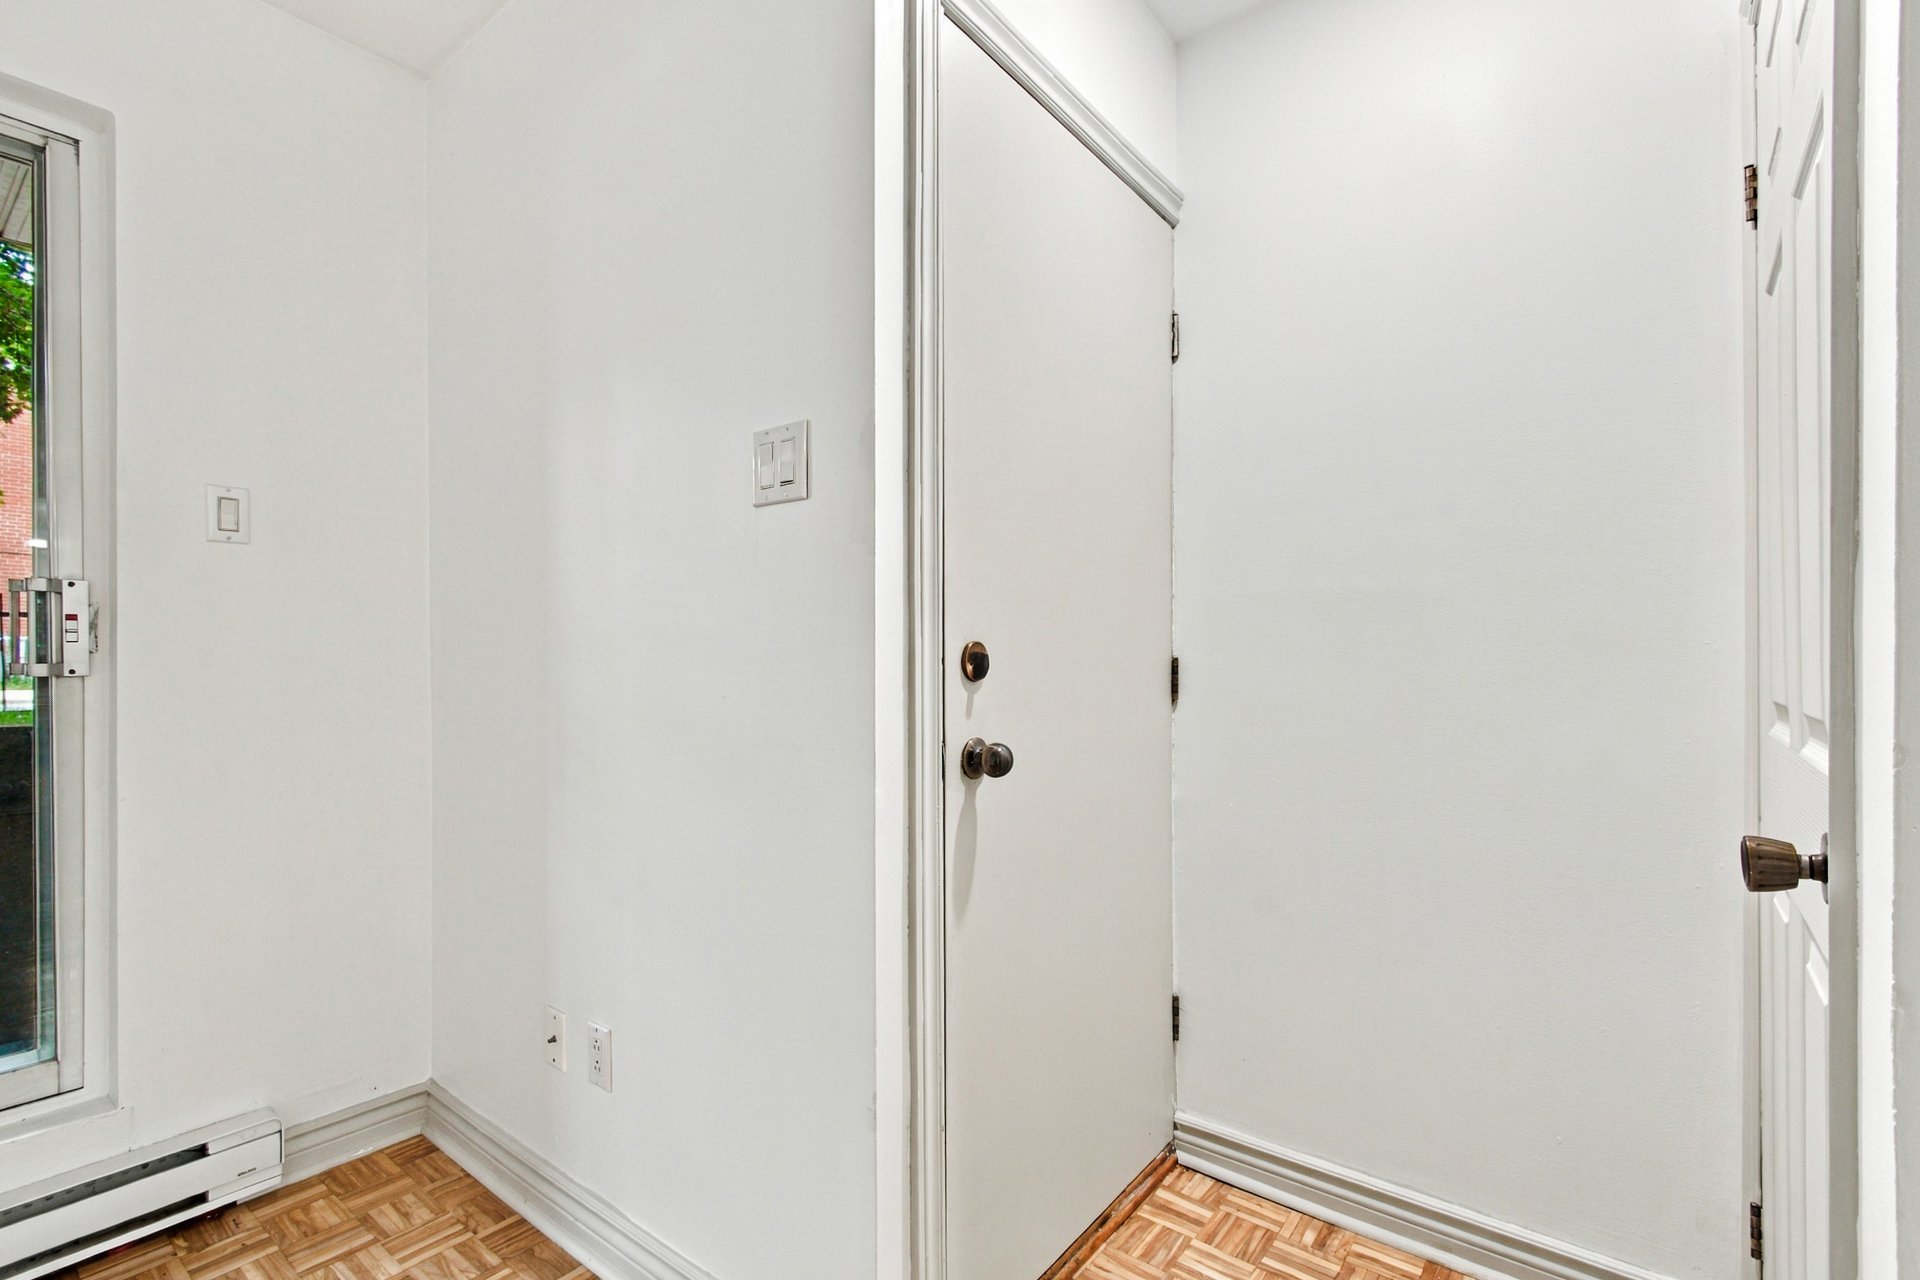 Primary bedroom
 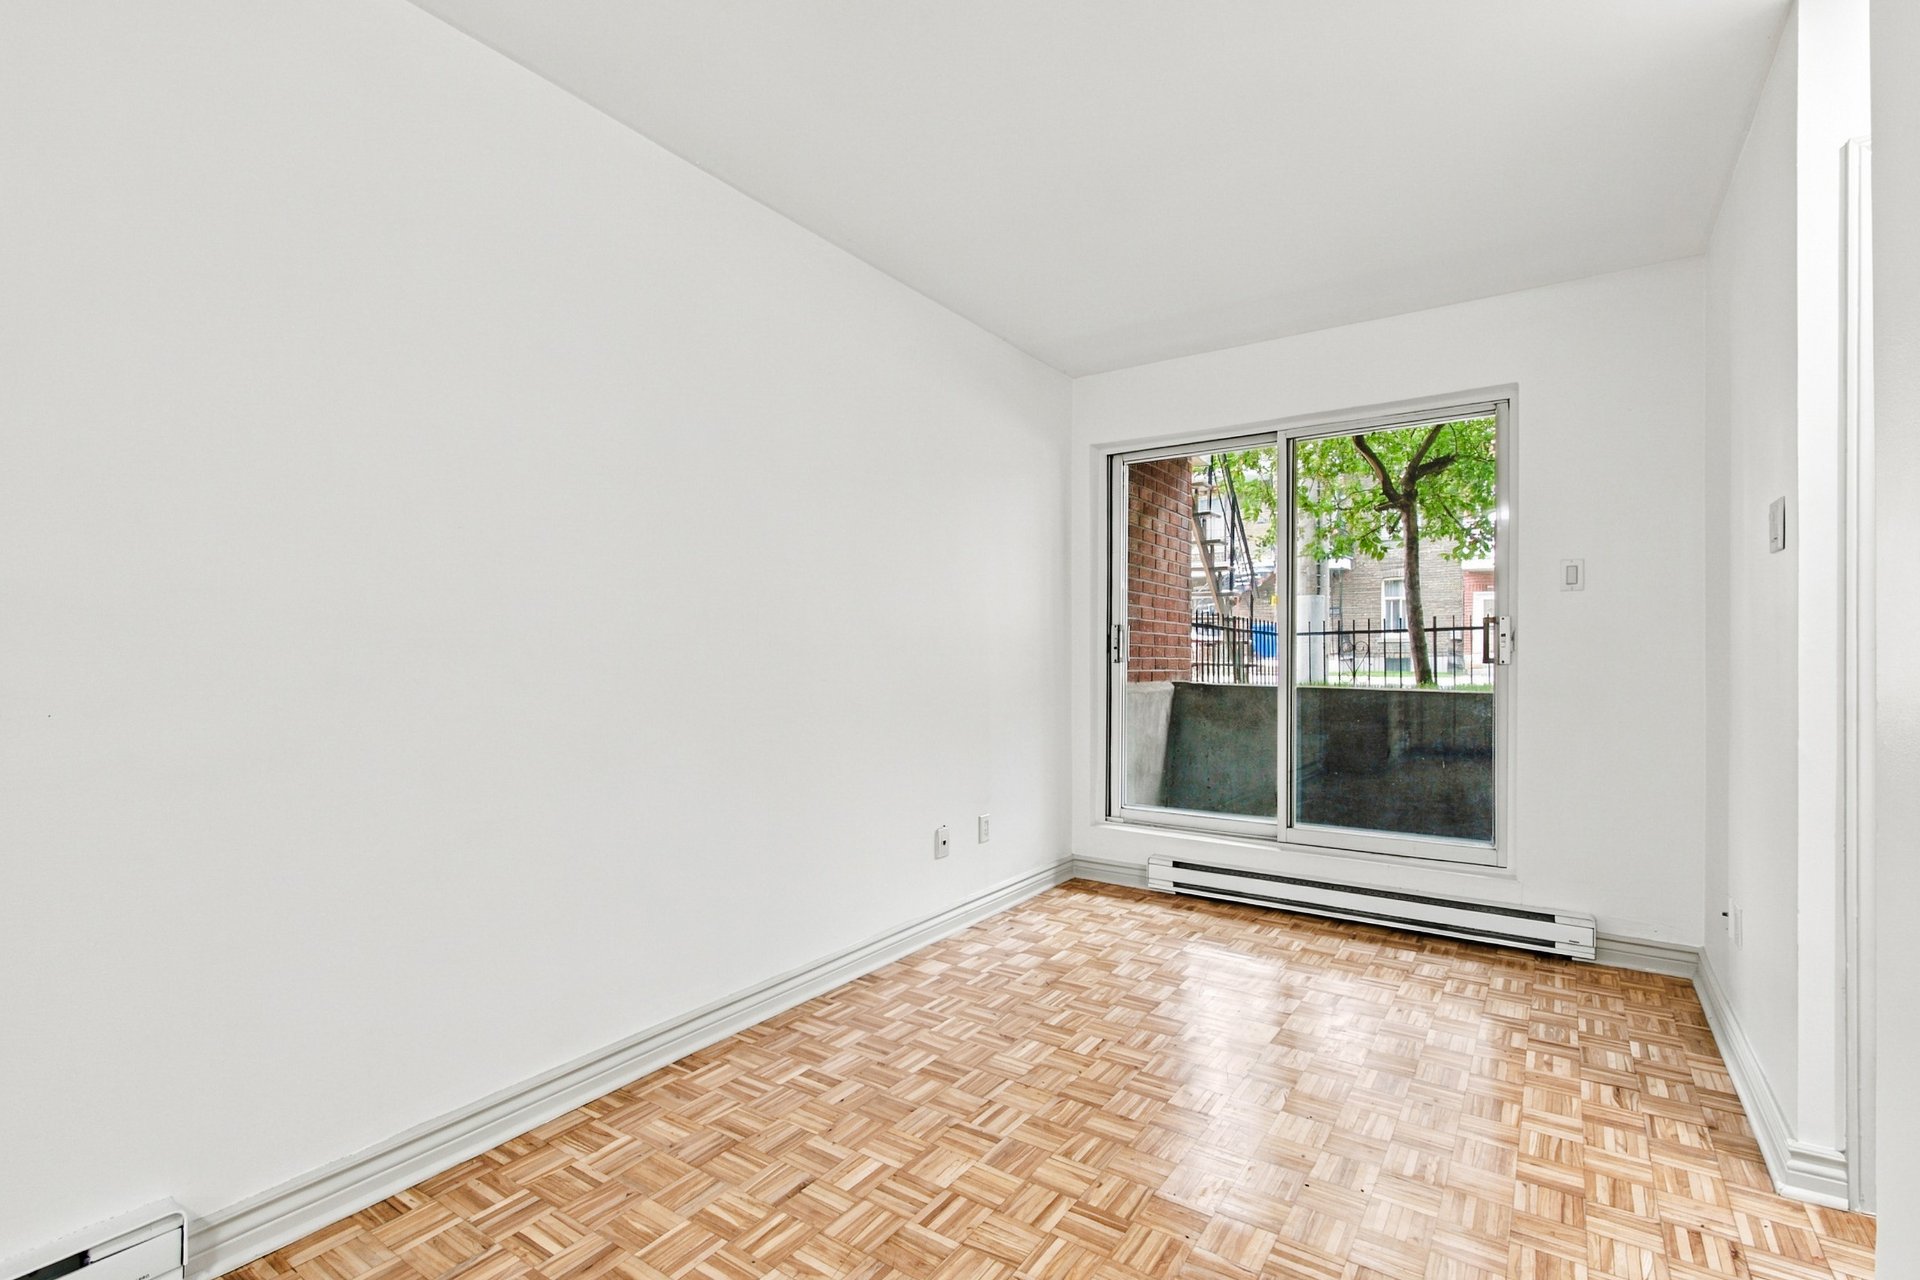 Primary bedroom
 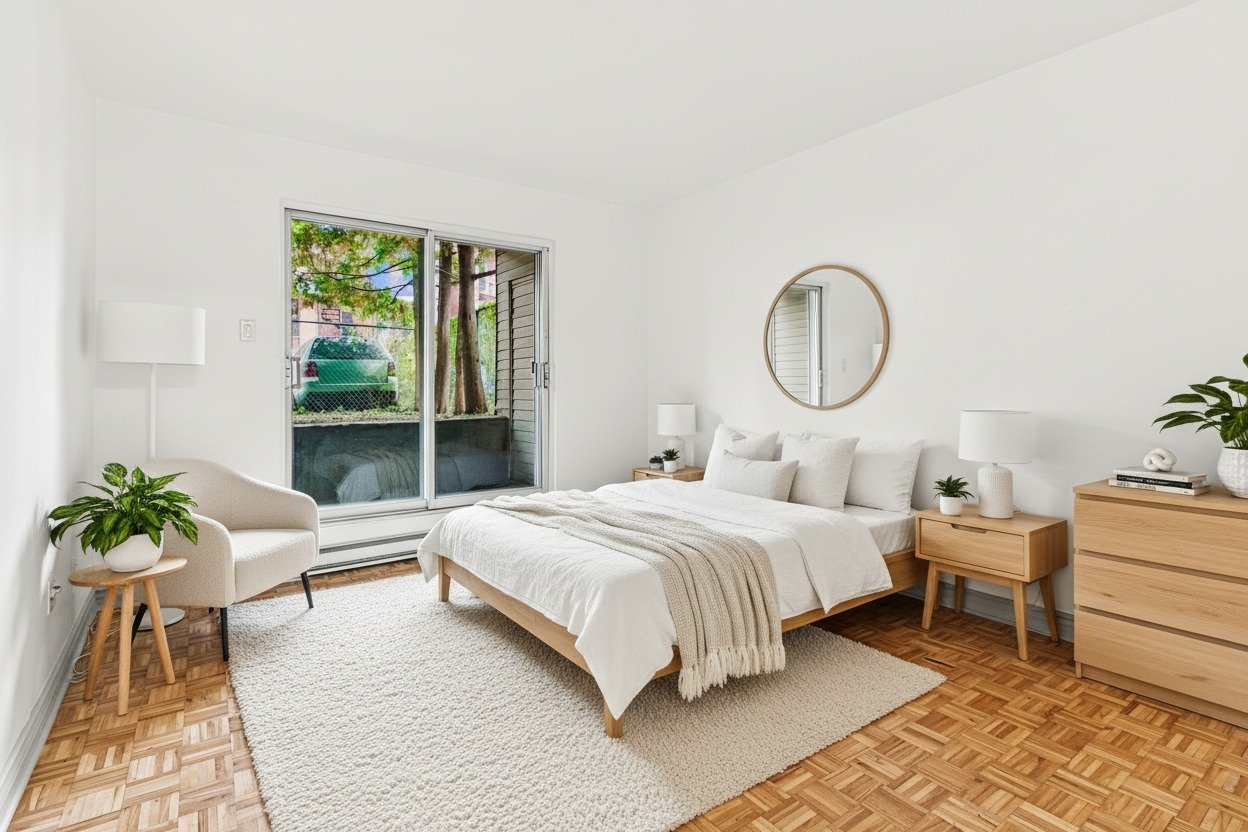 Primary bedroom
 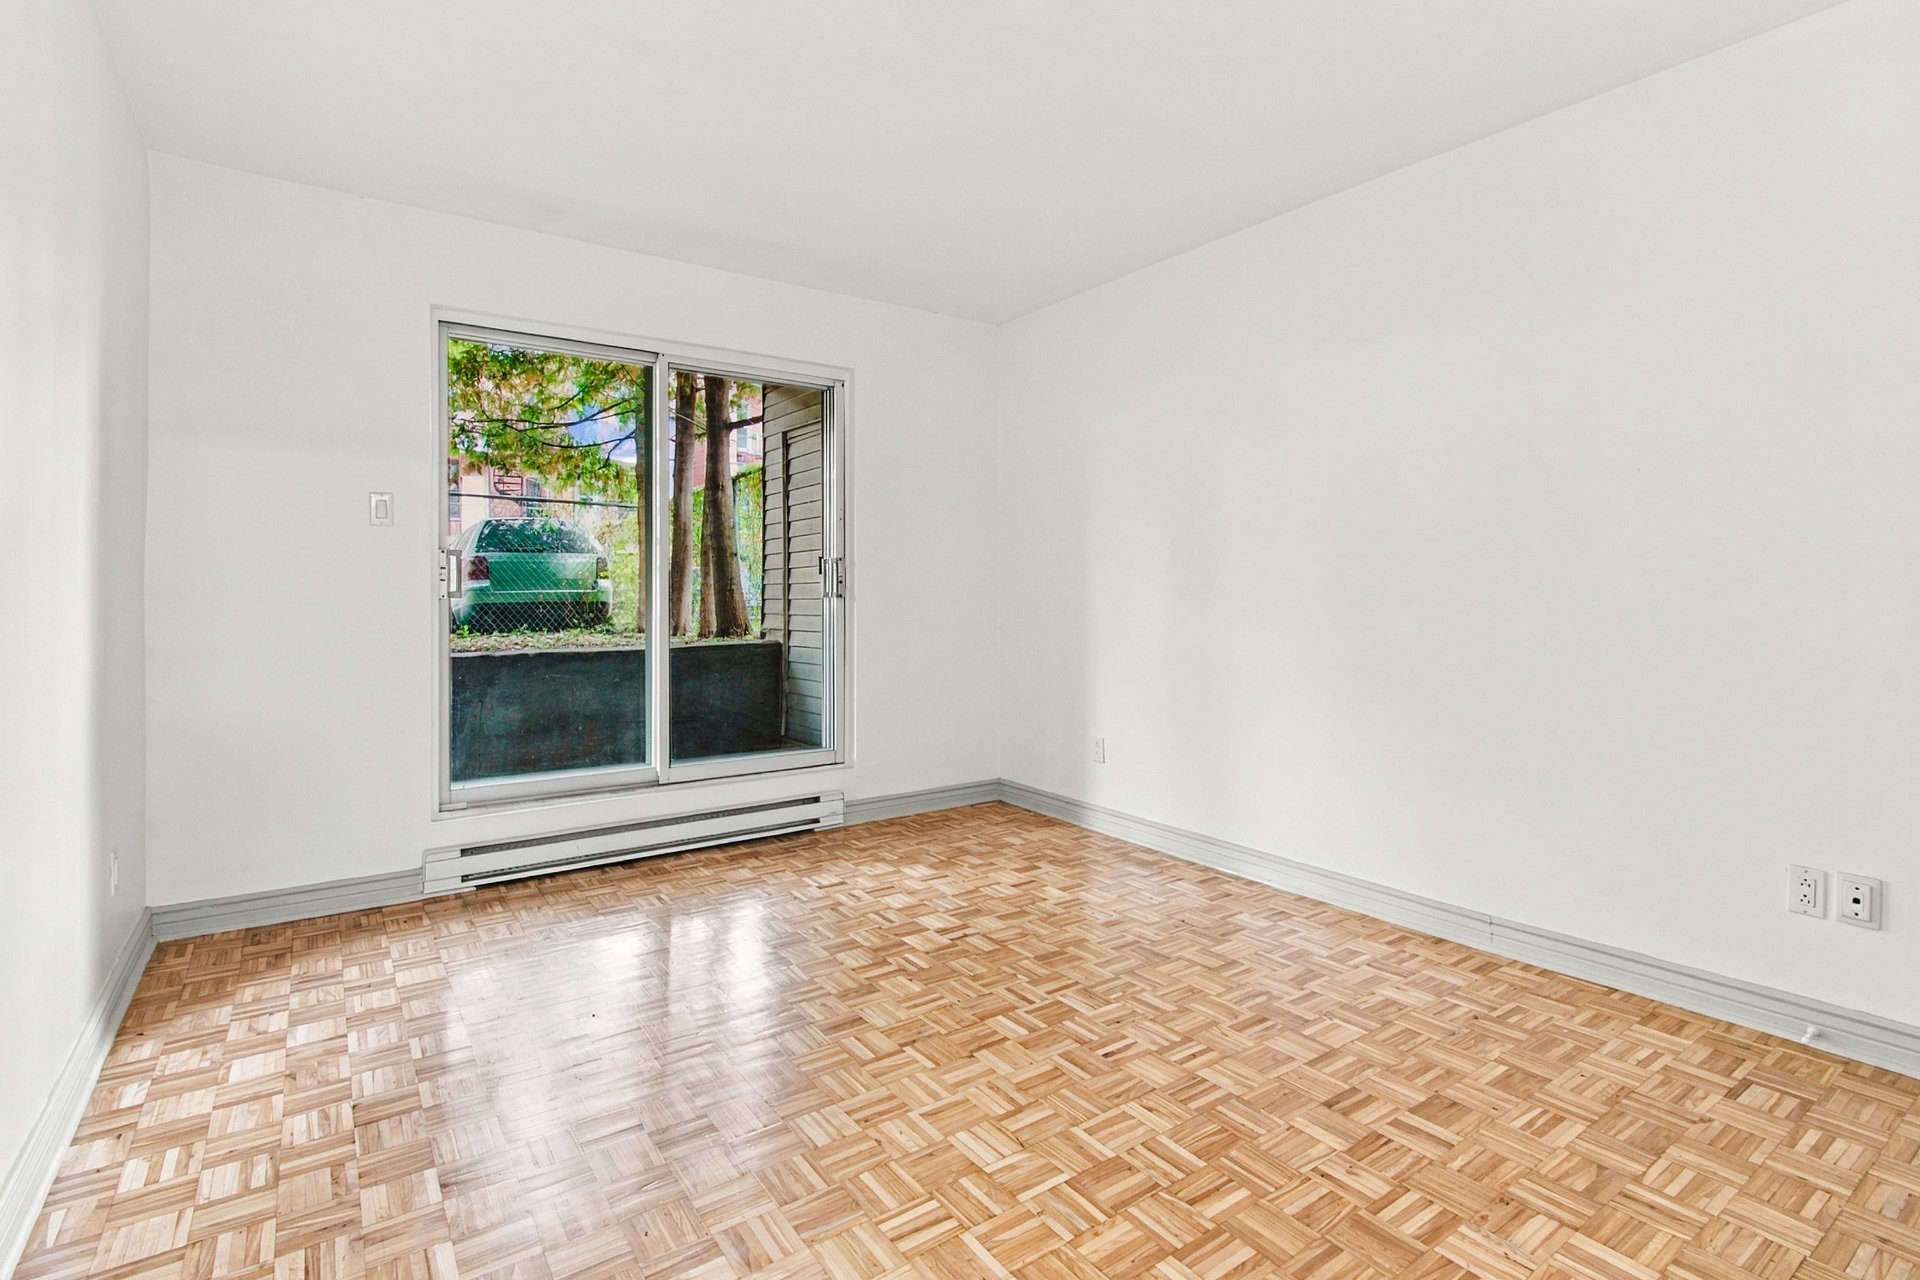 Primary bedroom
 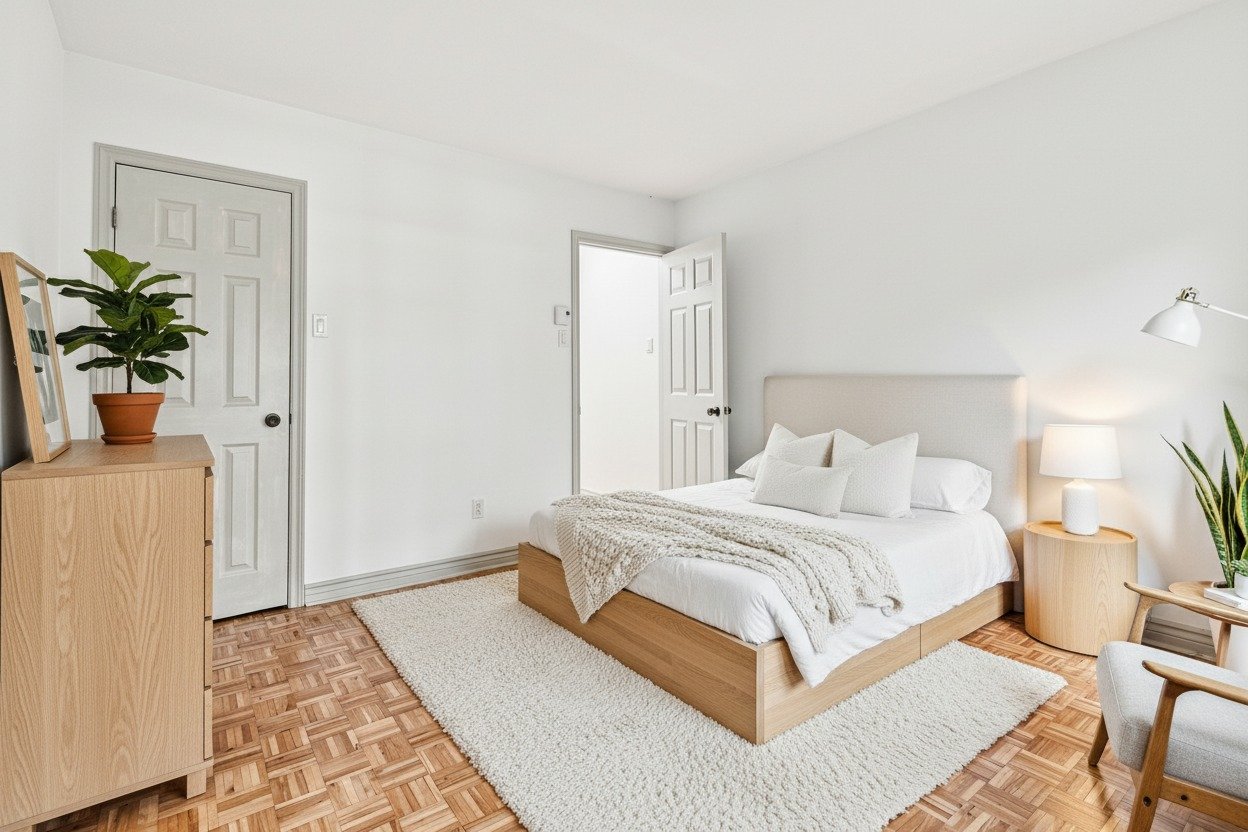 Primary bedroom
 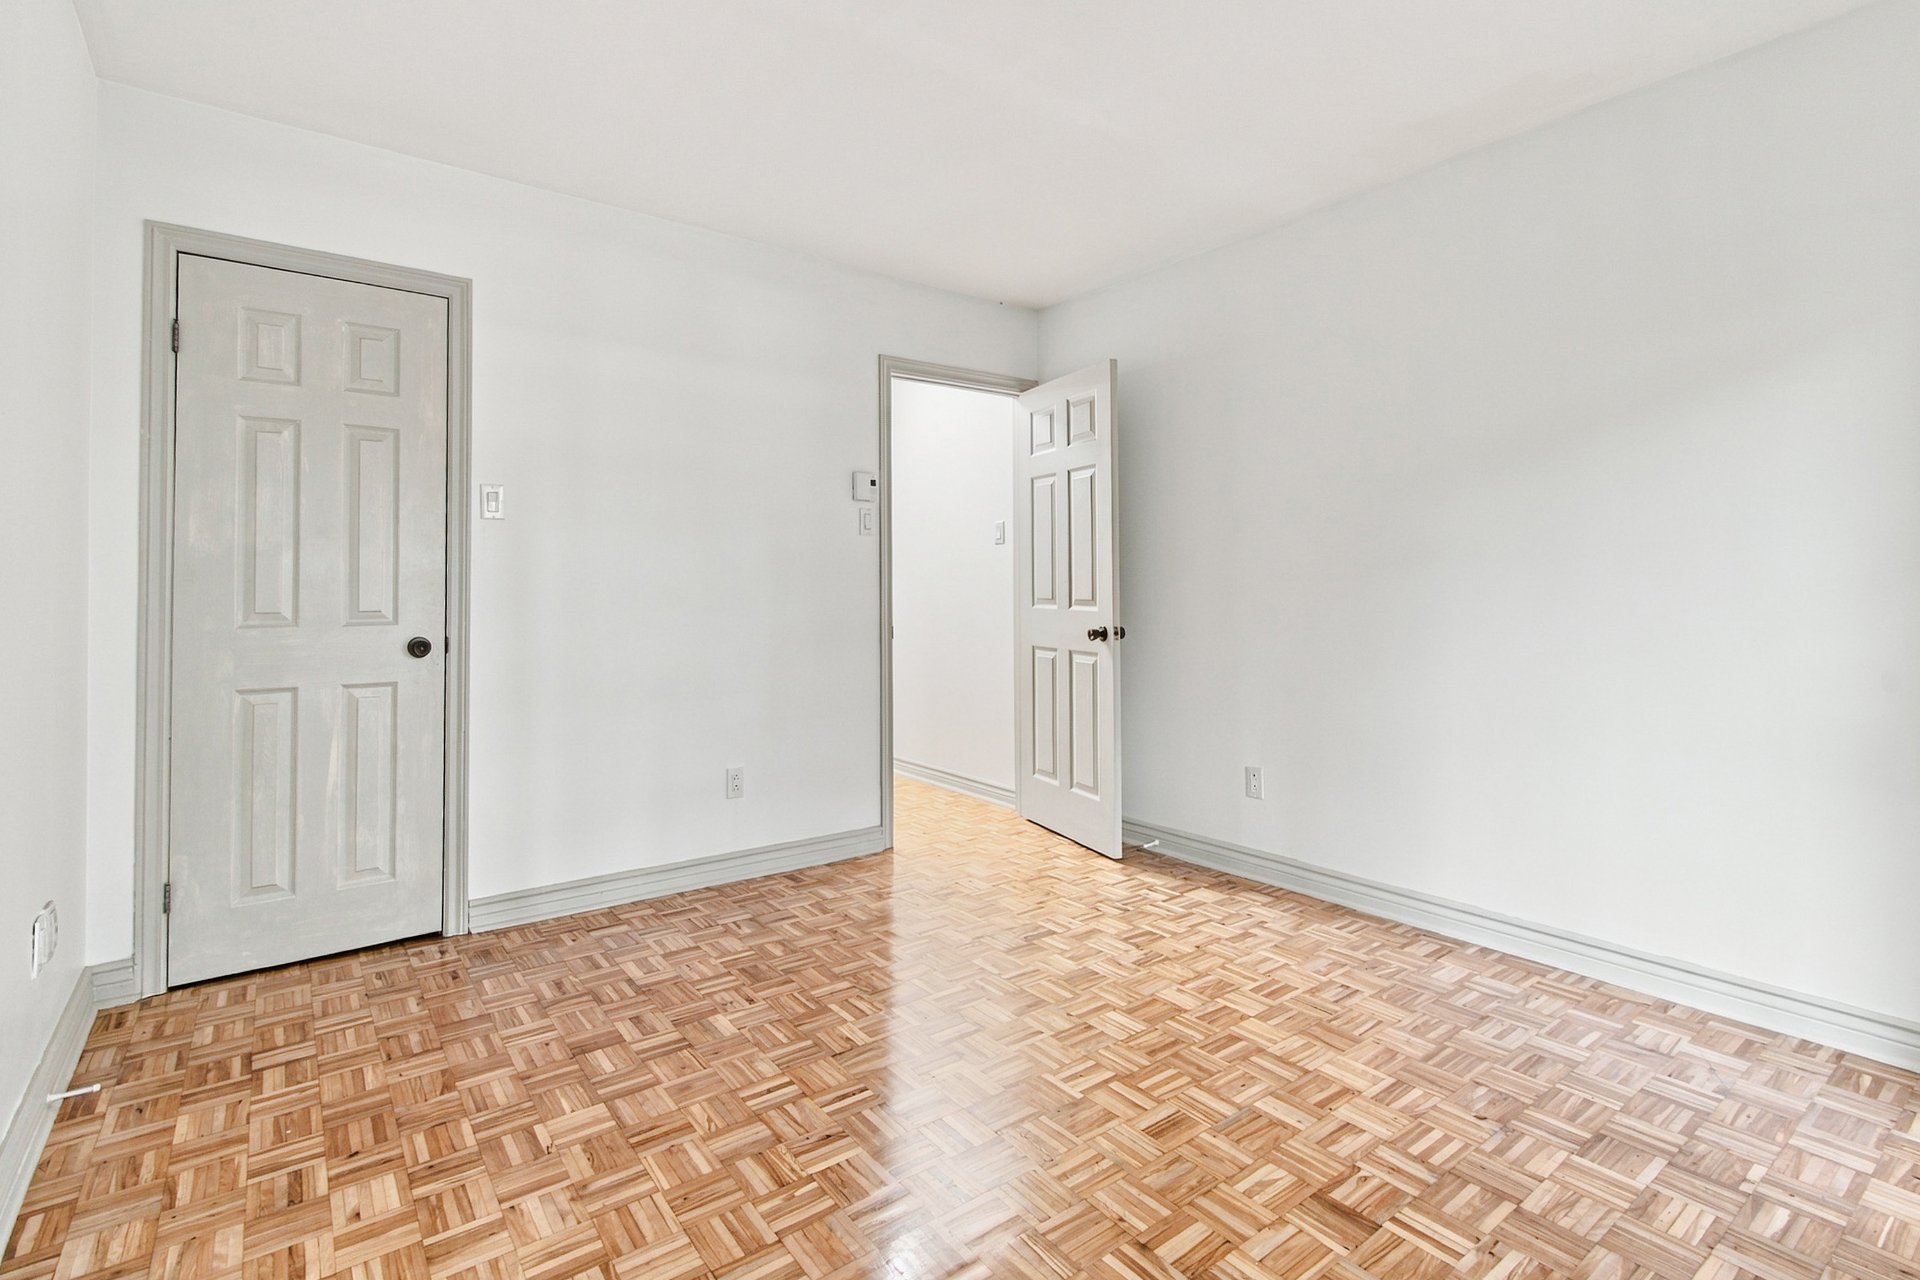 Bathroom
 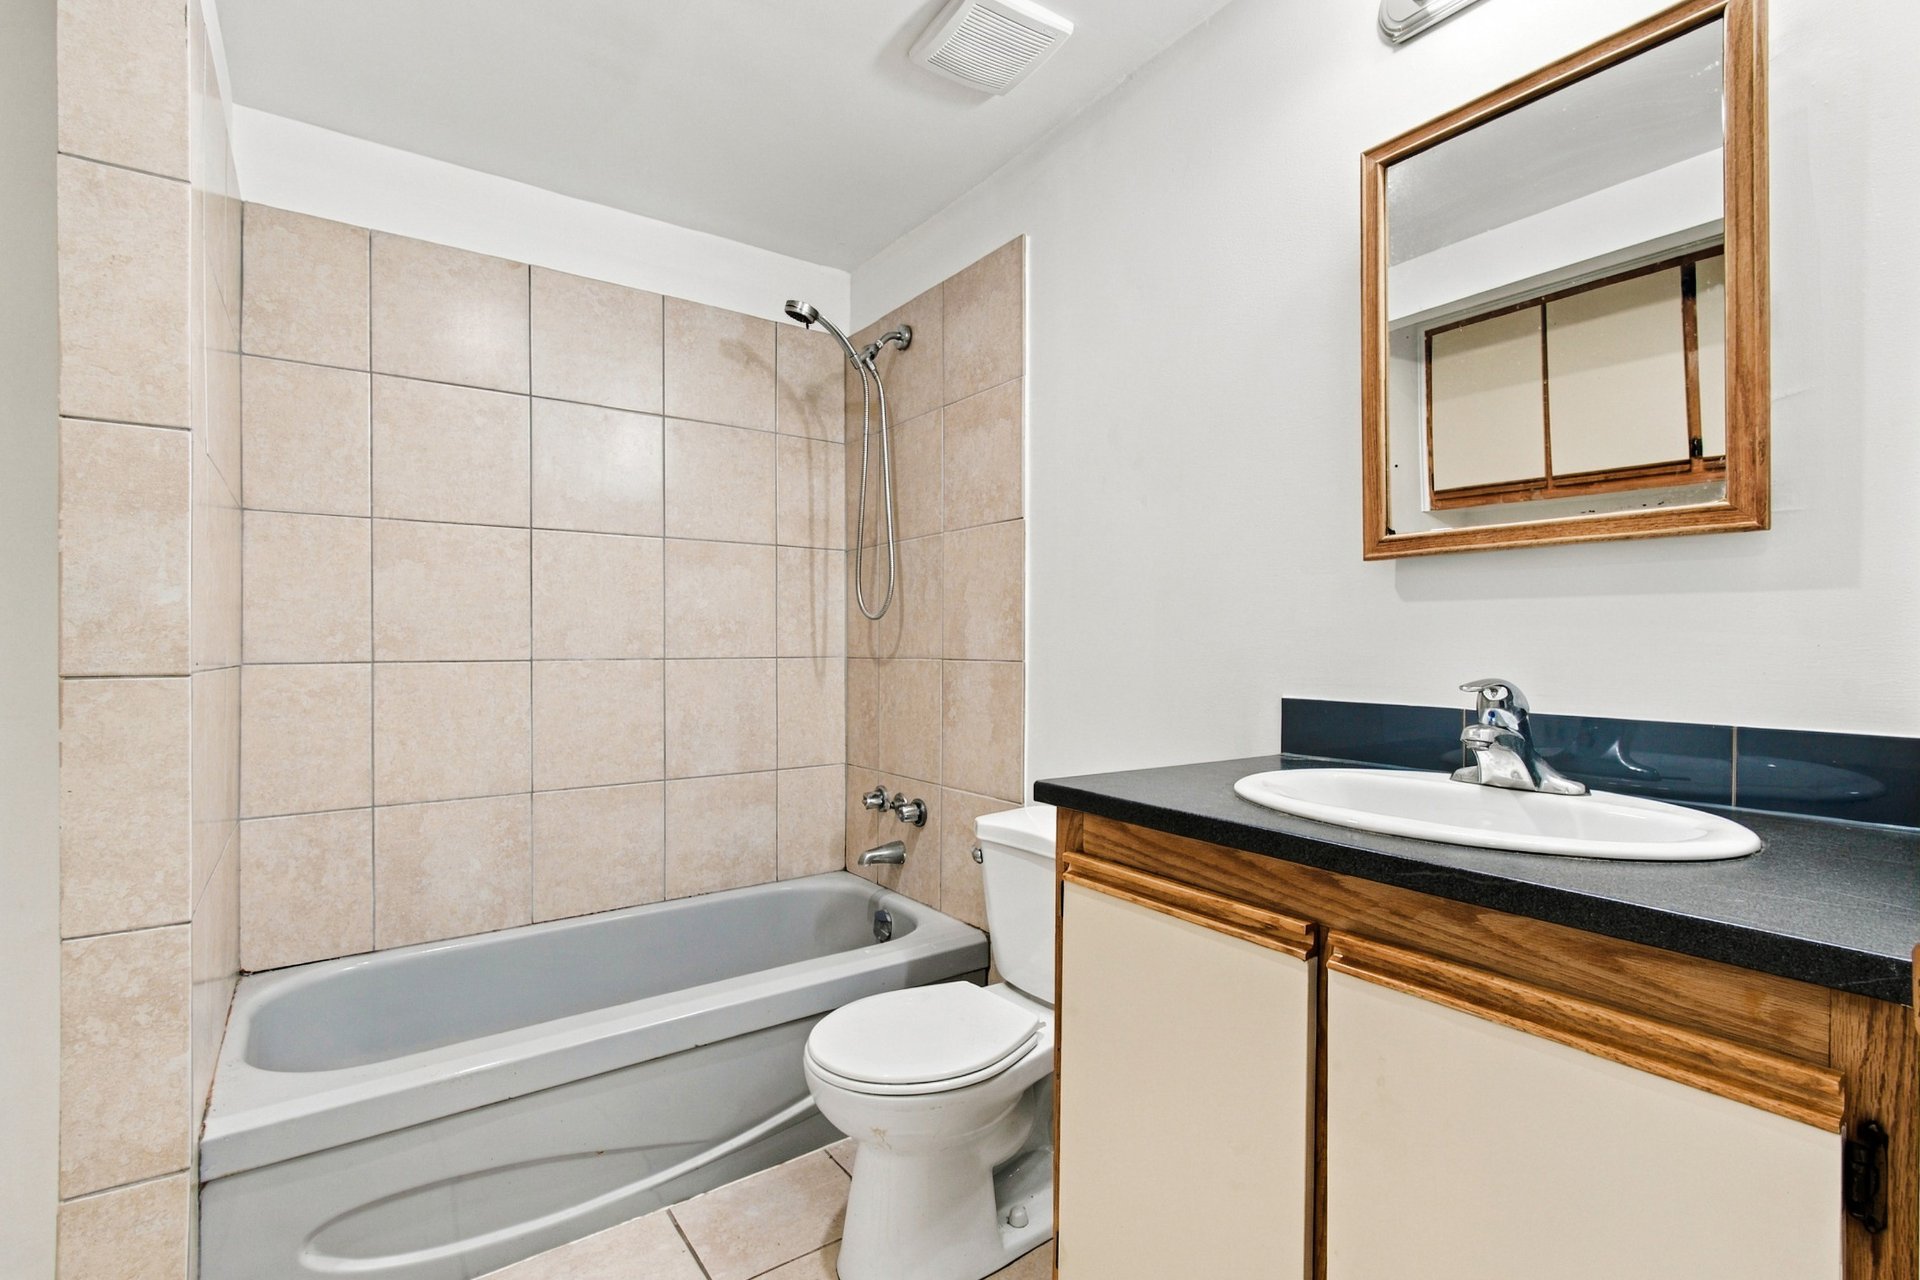 Laundry room
 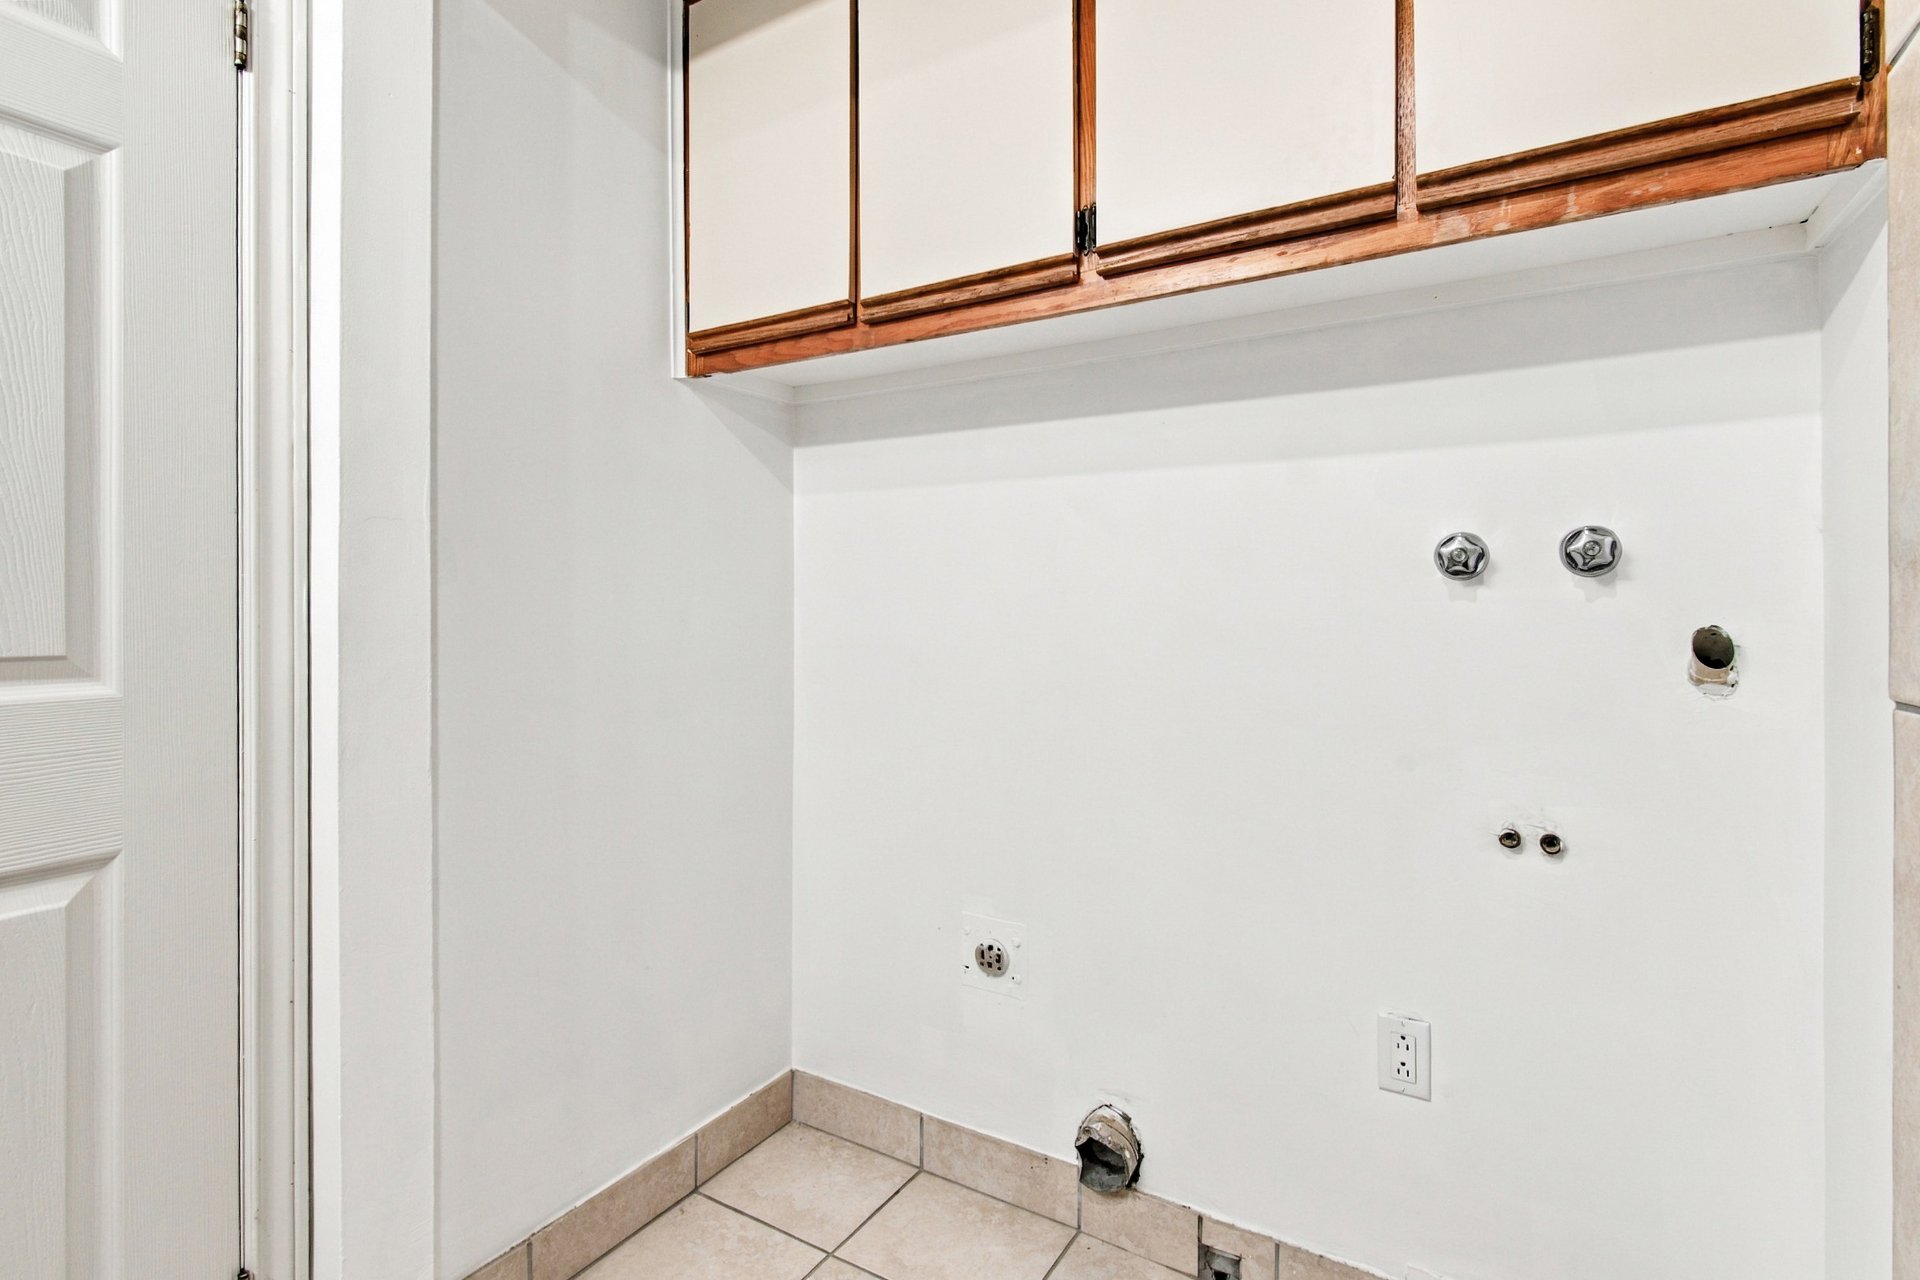 Hallway
 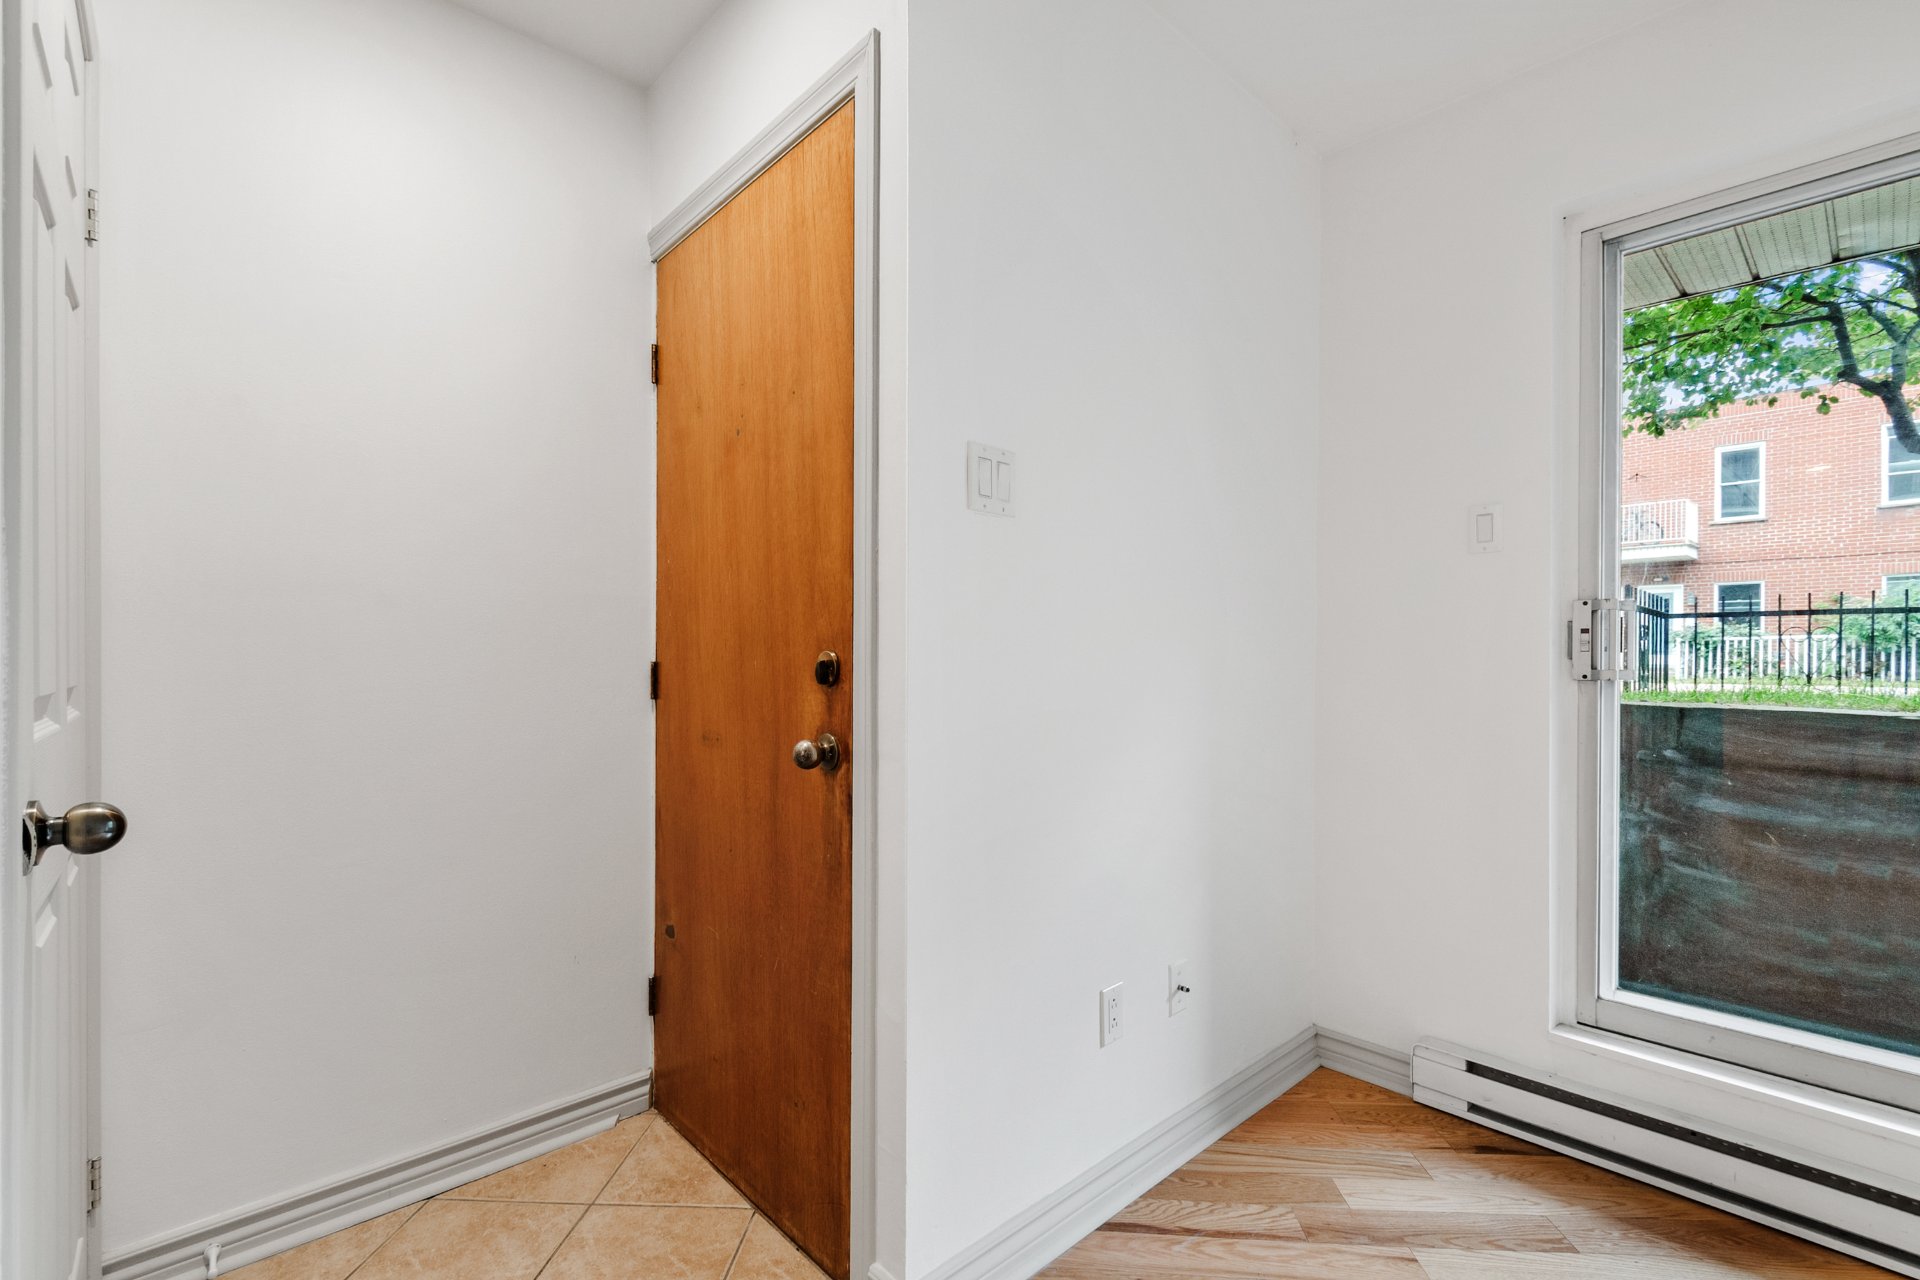 Patio
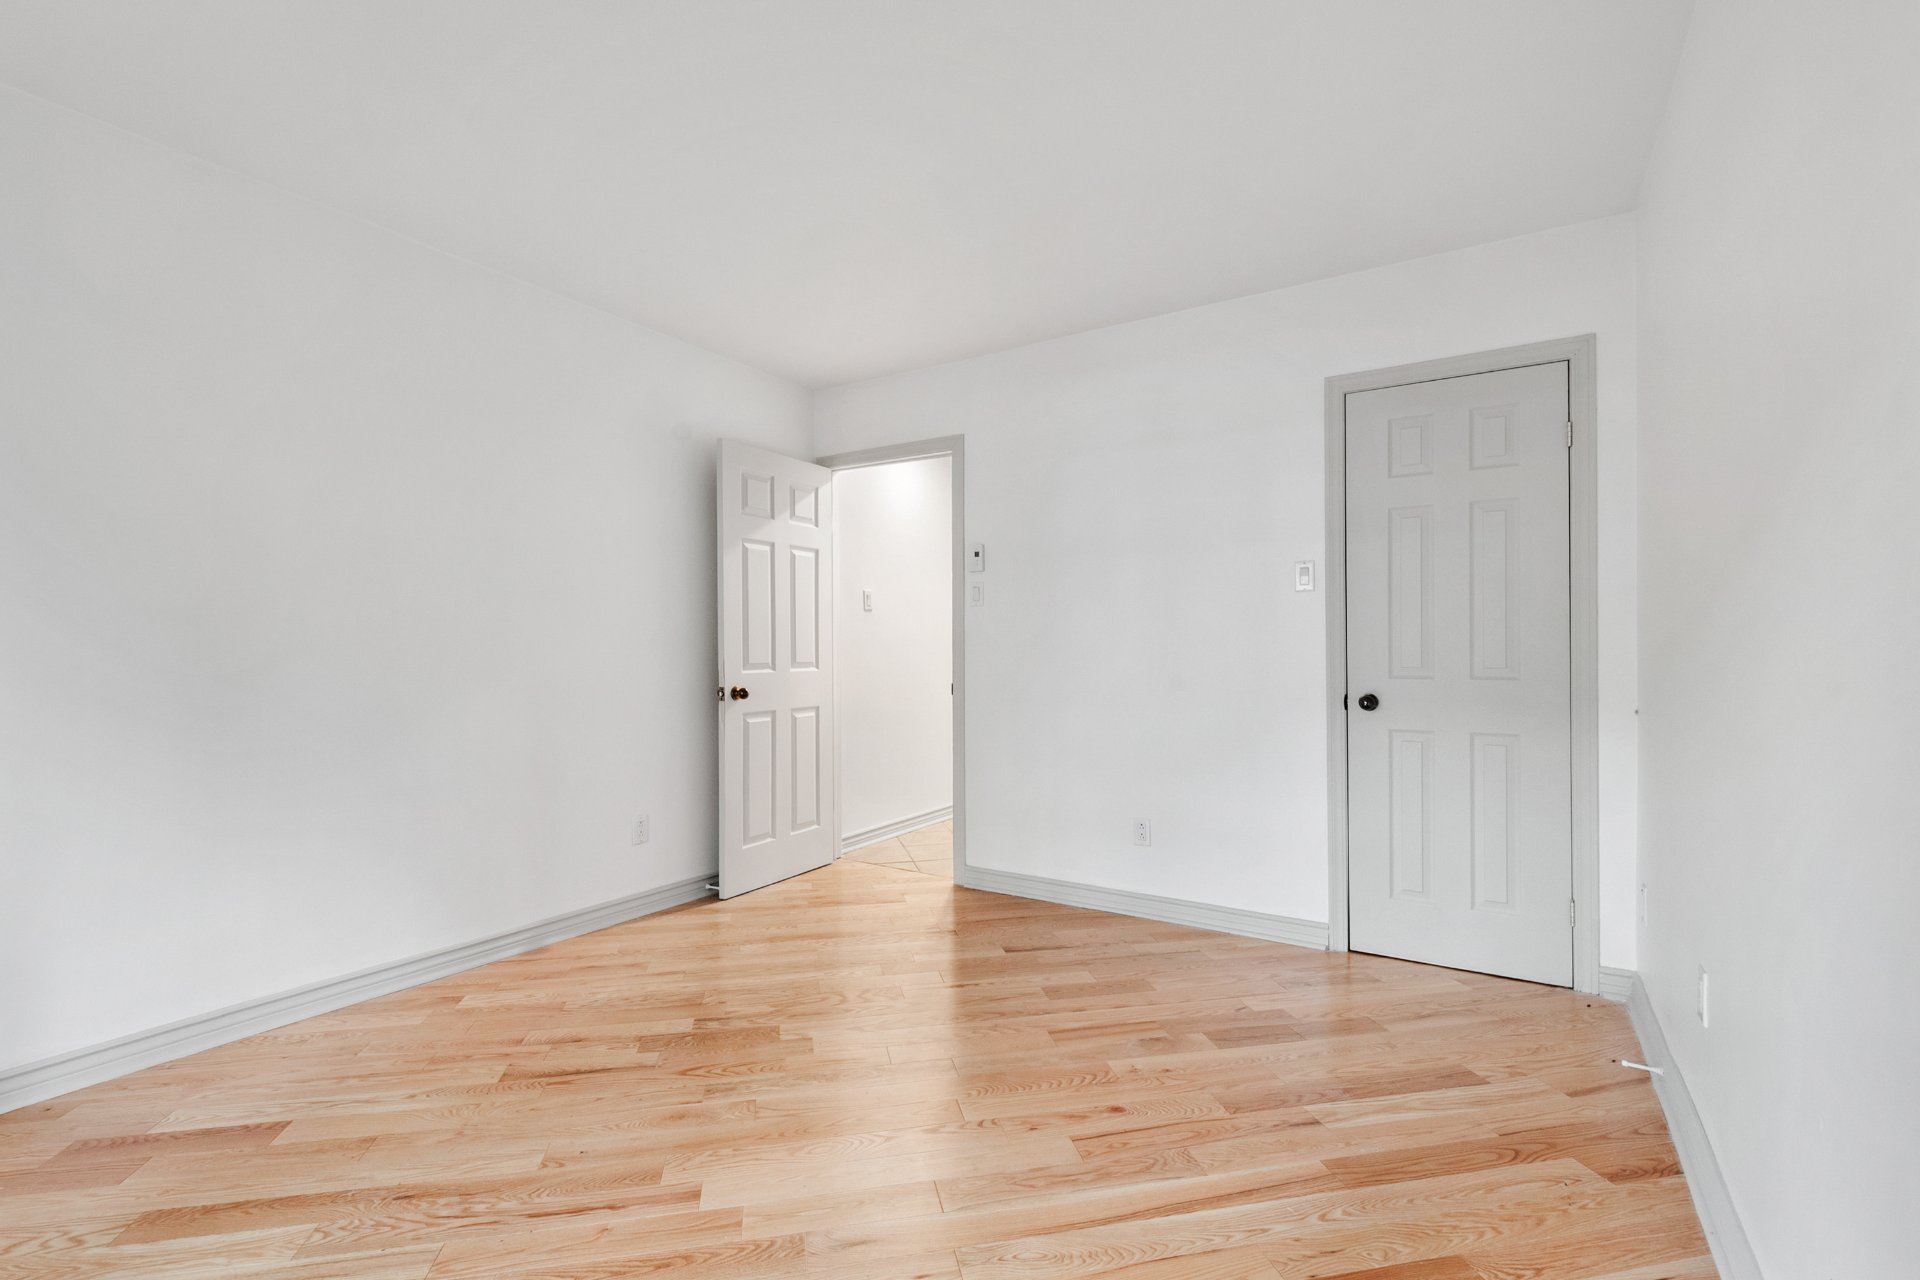
Patio 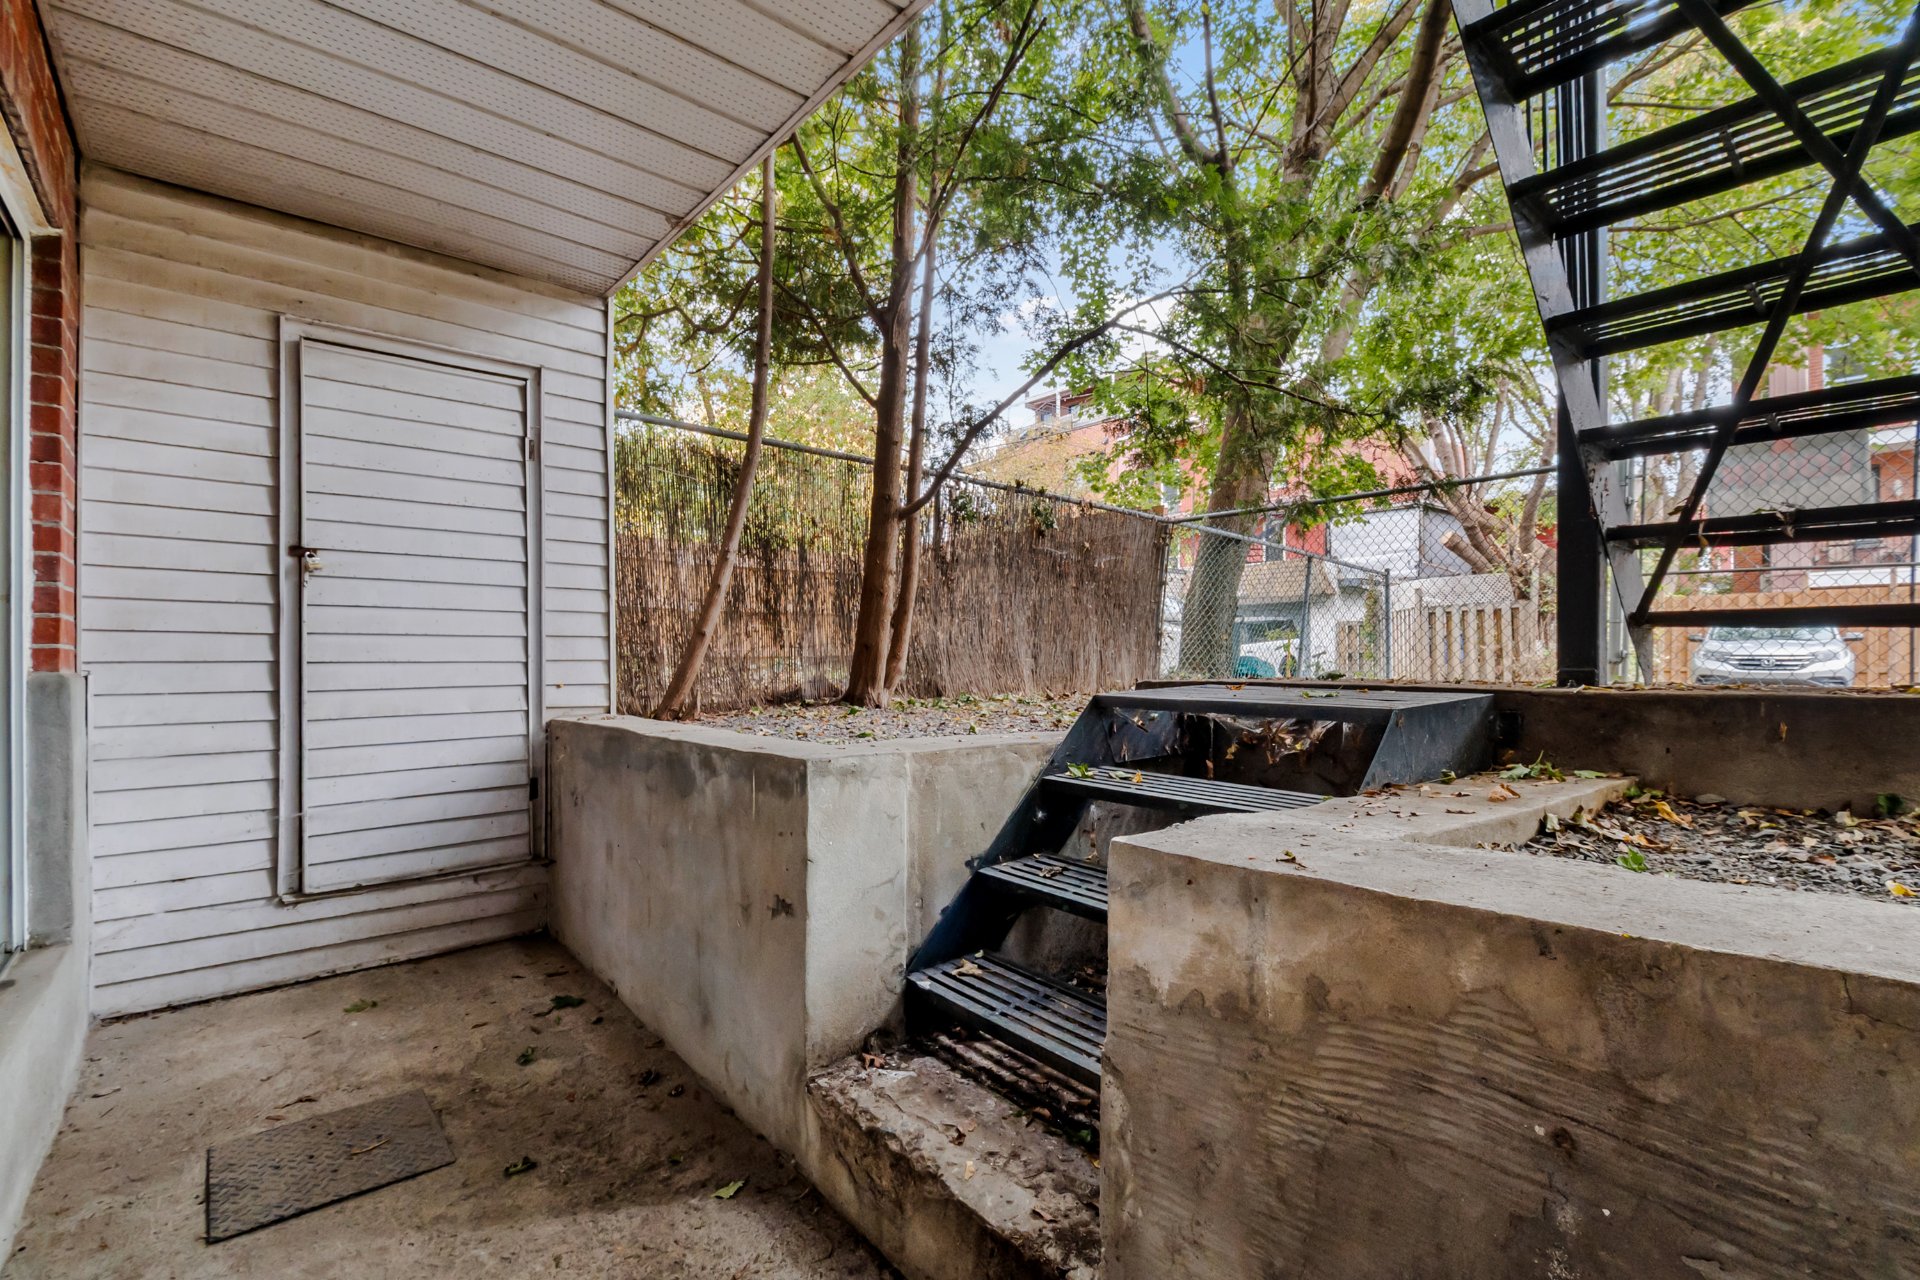 Primary bedroom
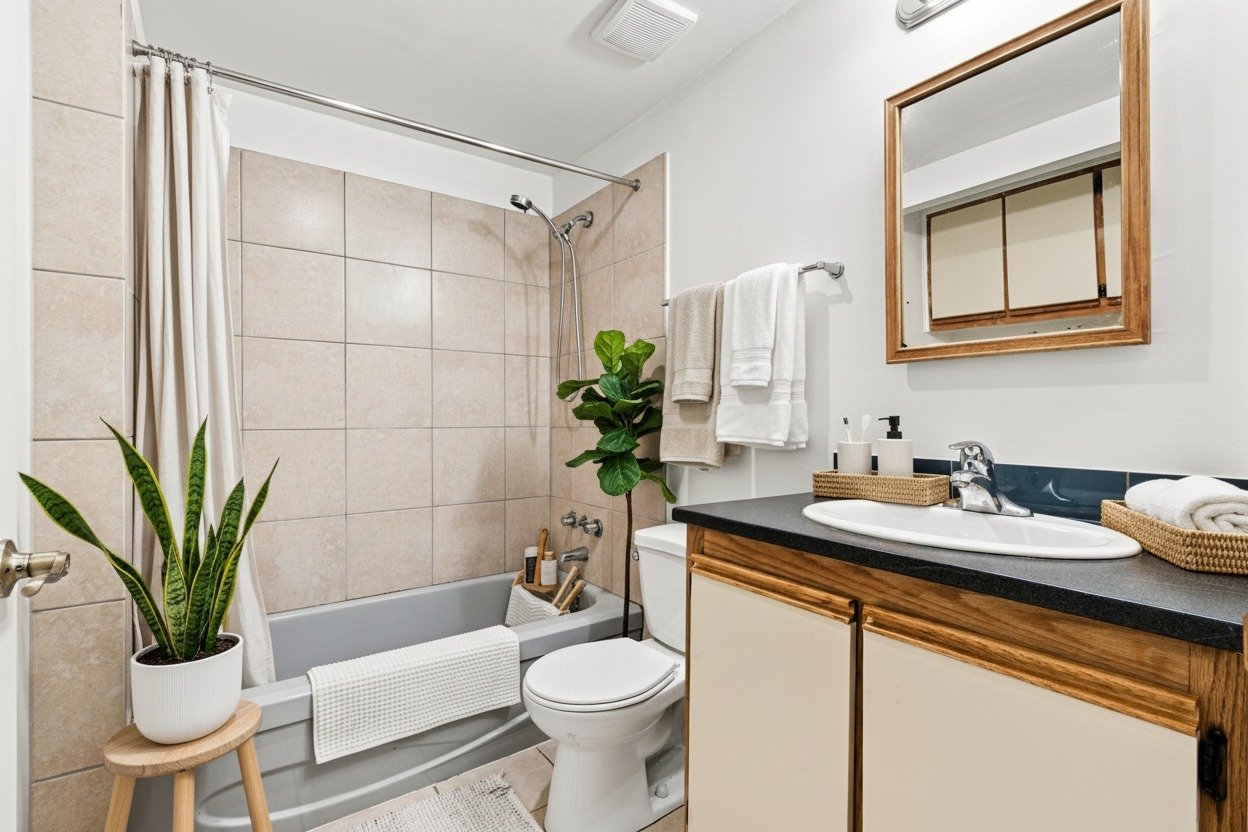
  Bathroom
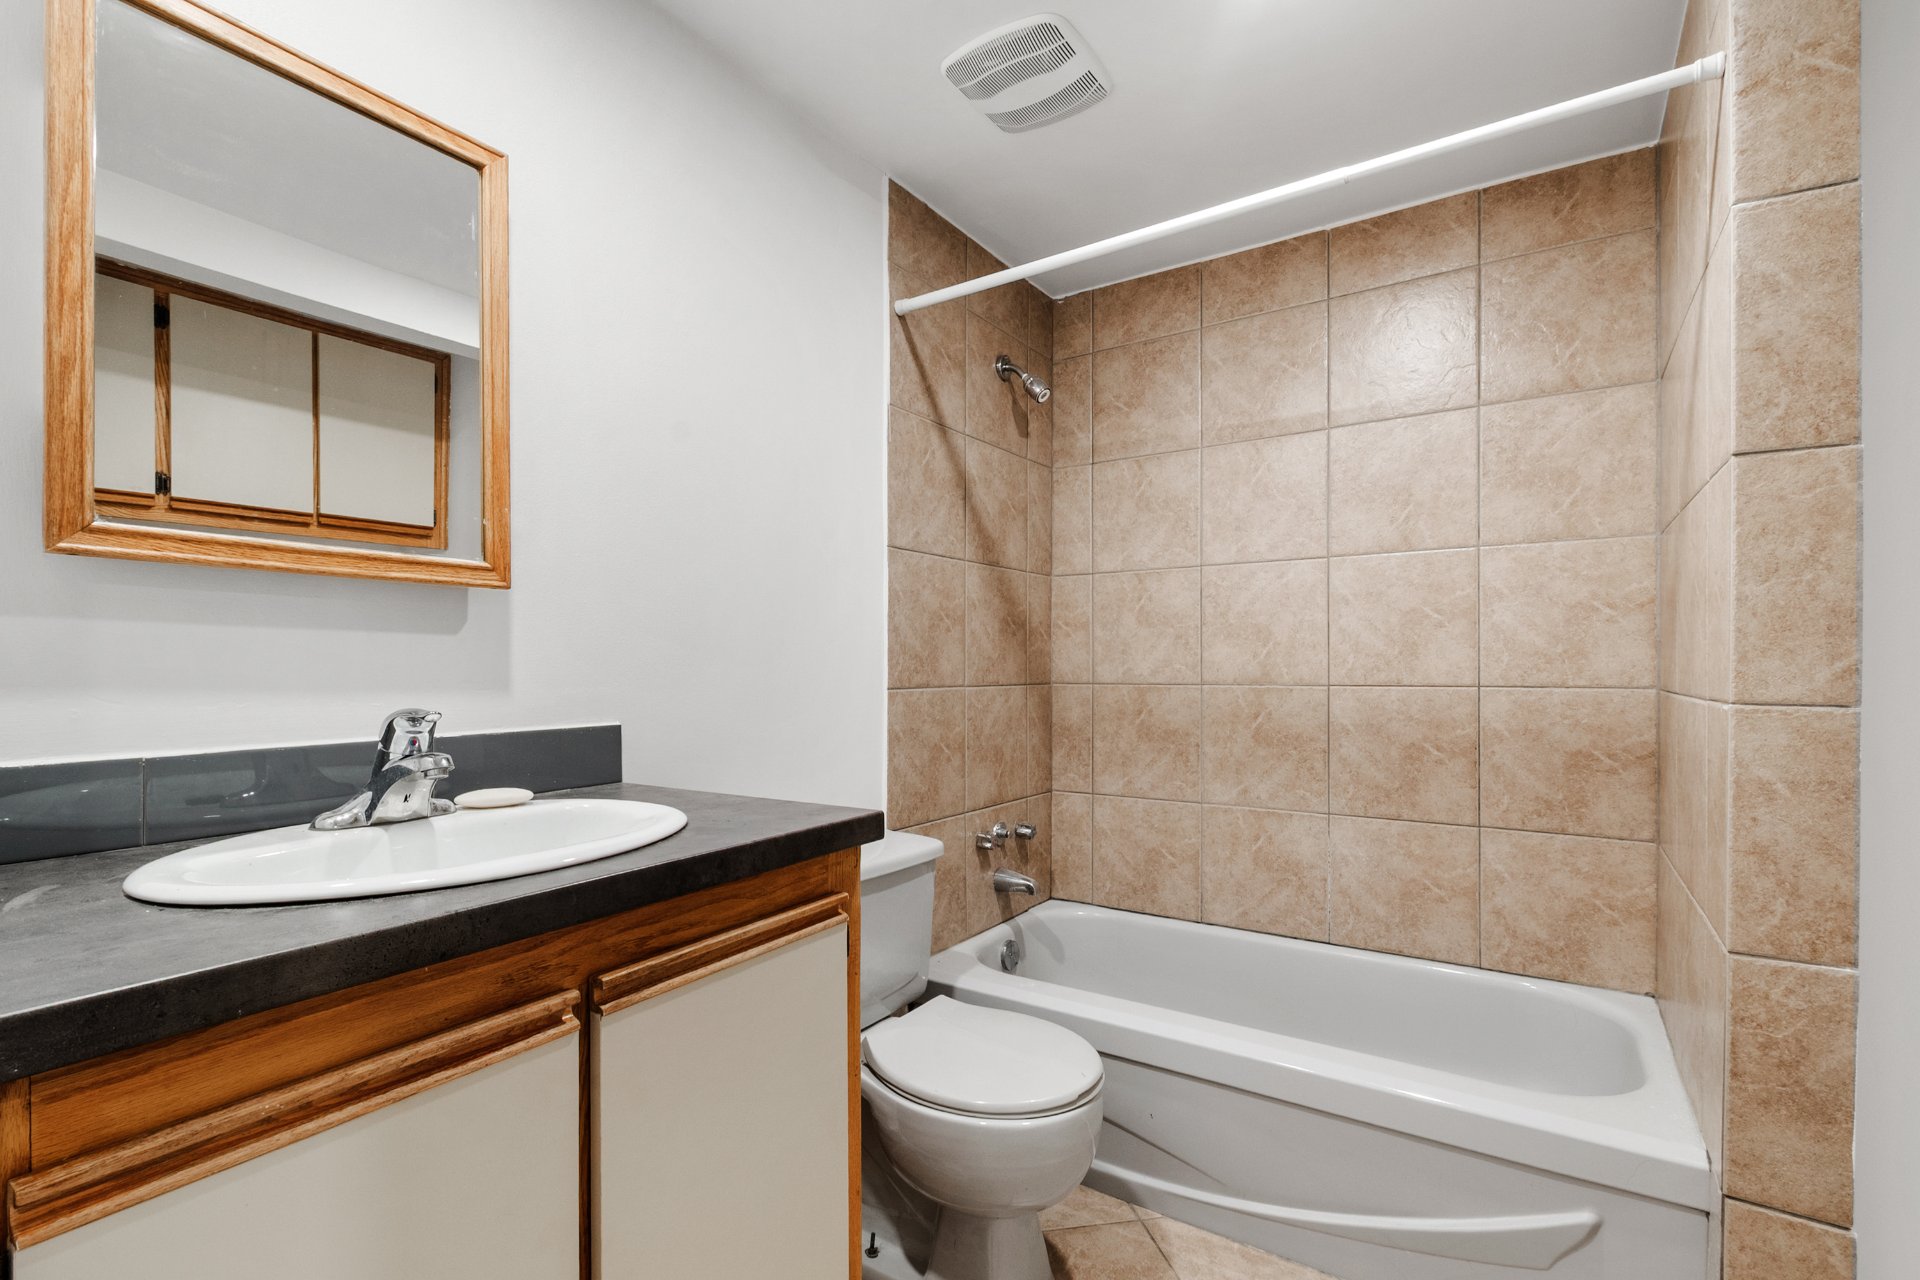
  Bathroom
  Laundry room
  Other
Other 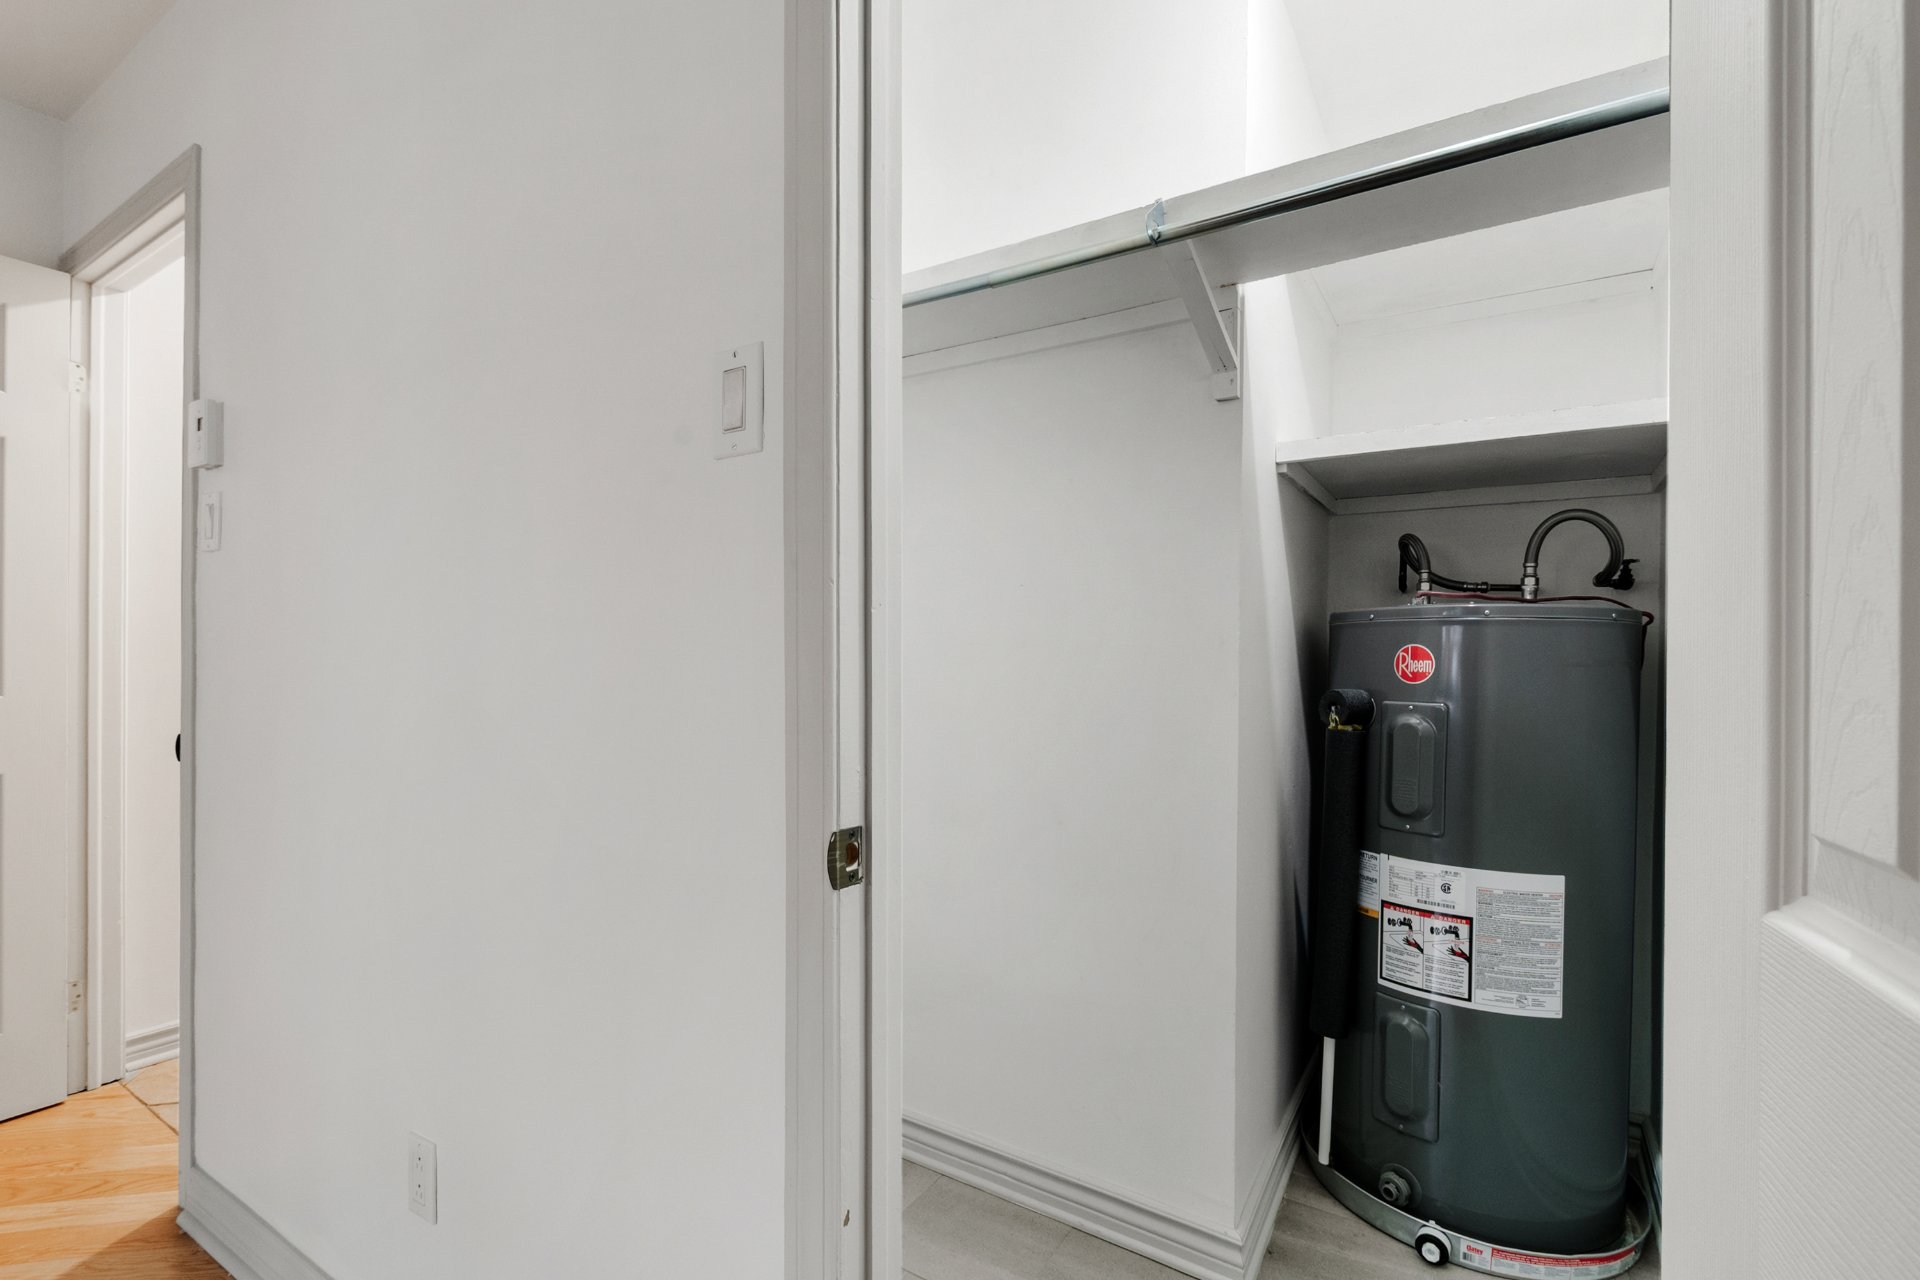 View
View 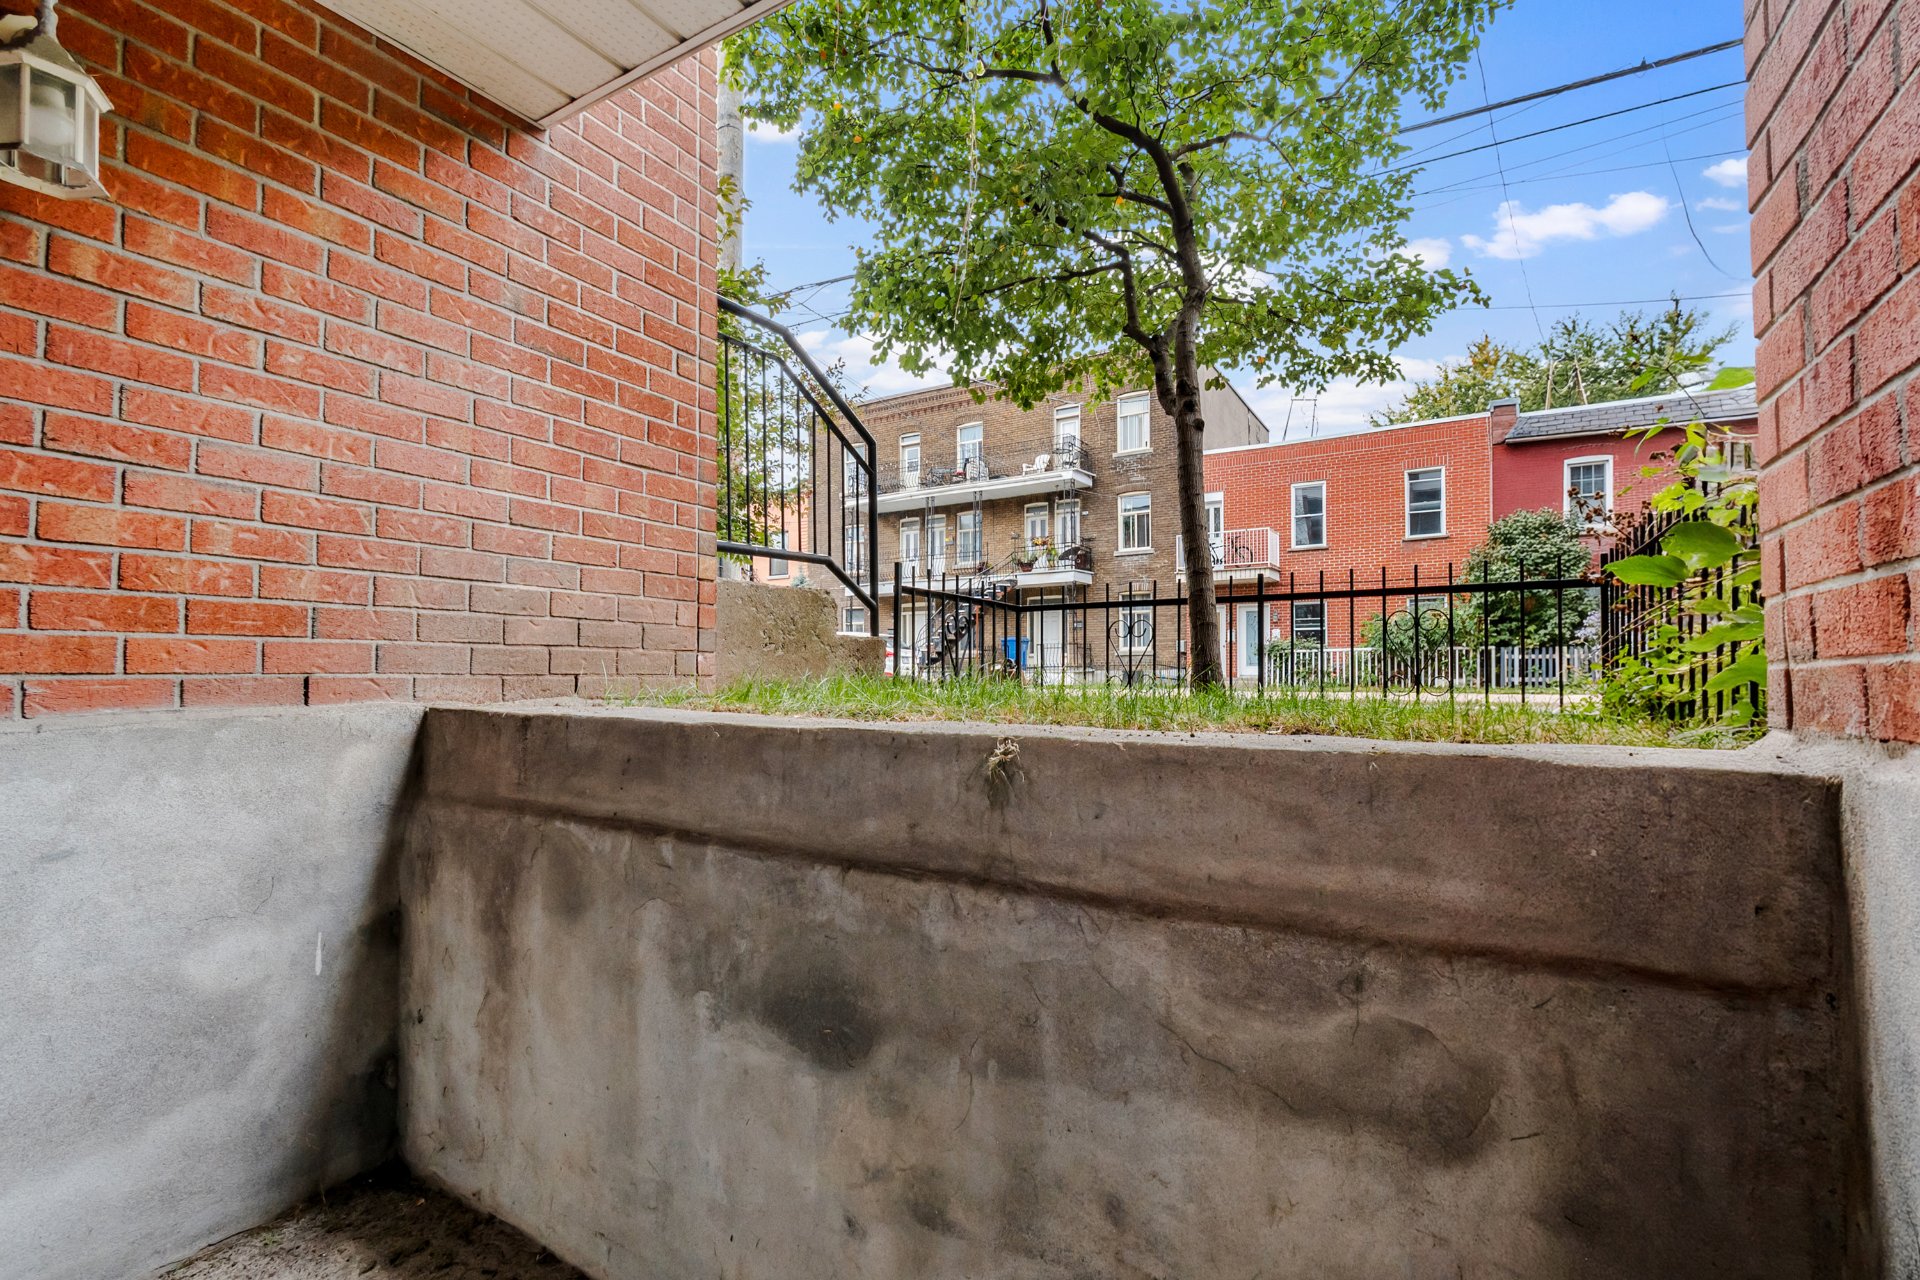 Patio
Patio 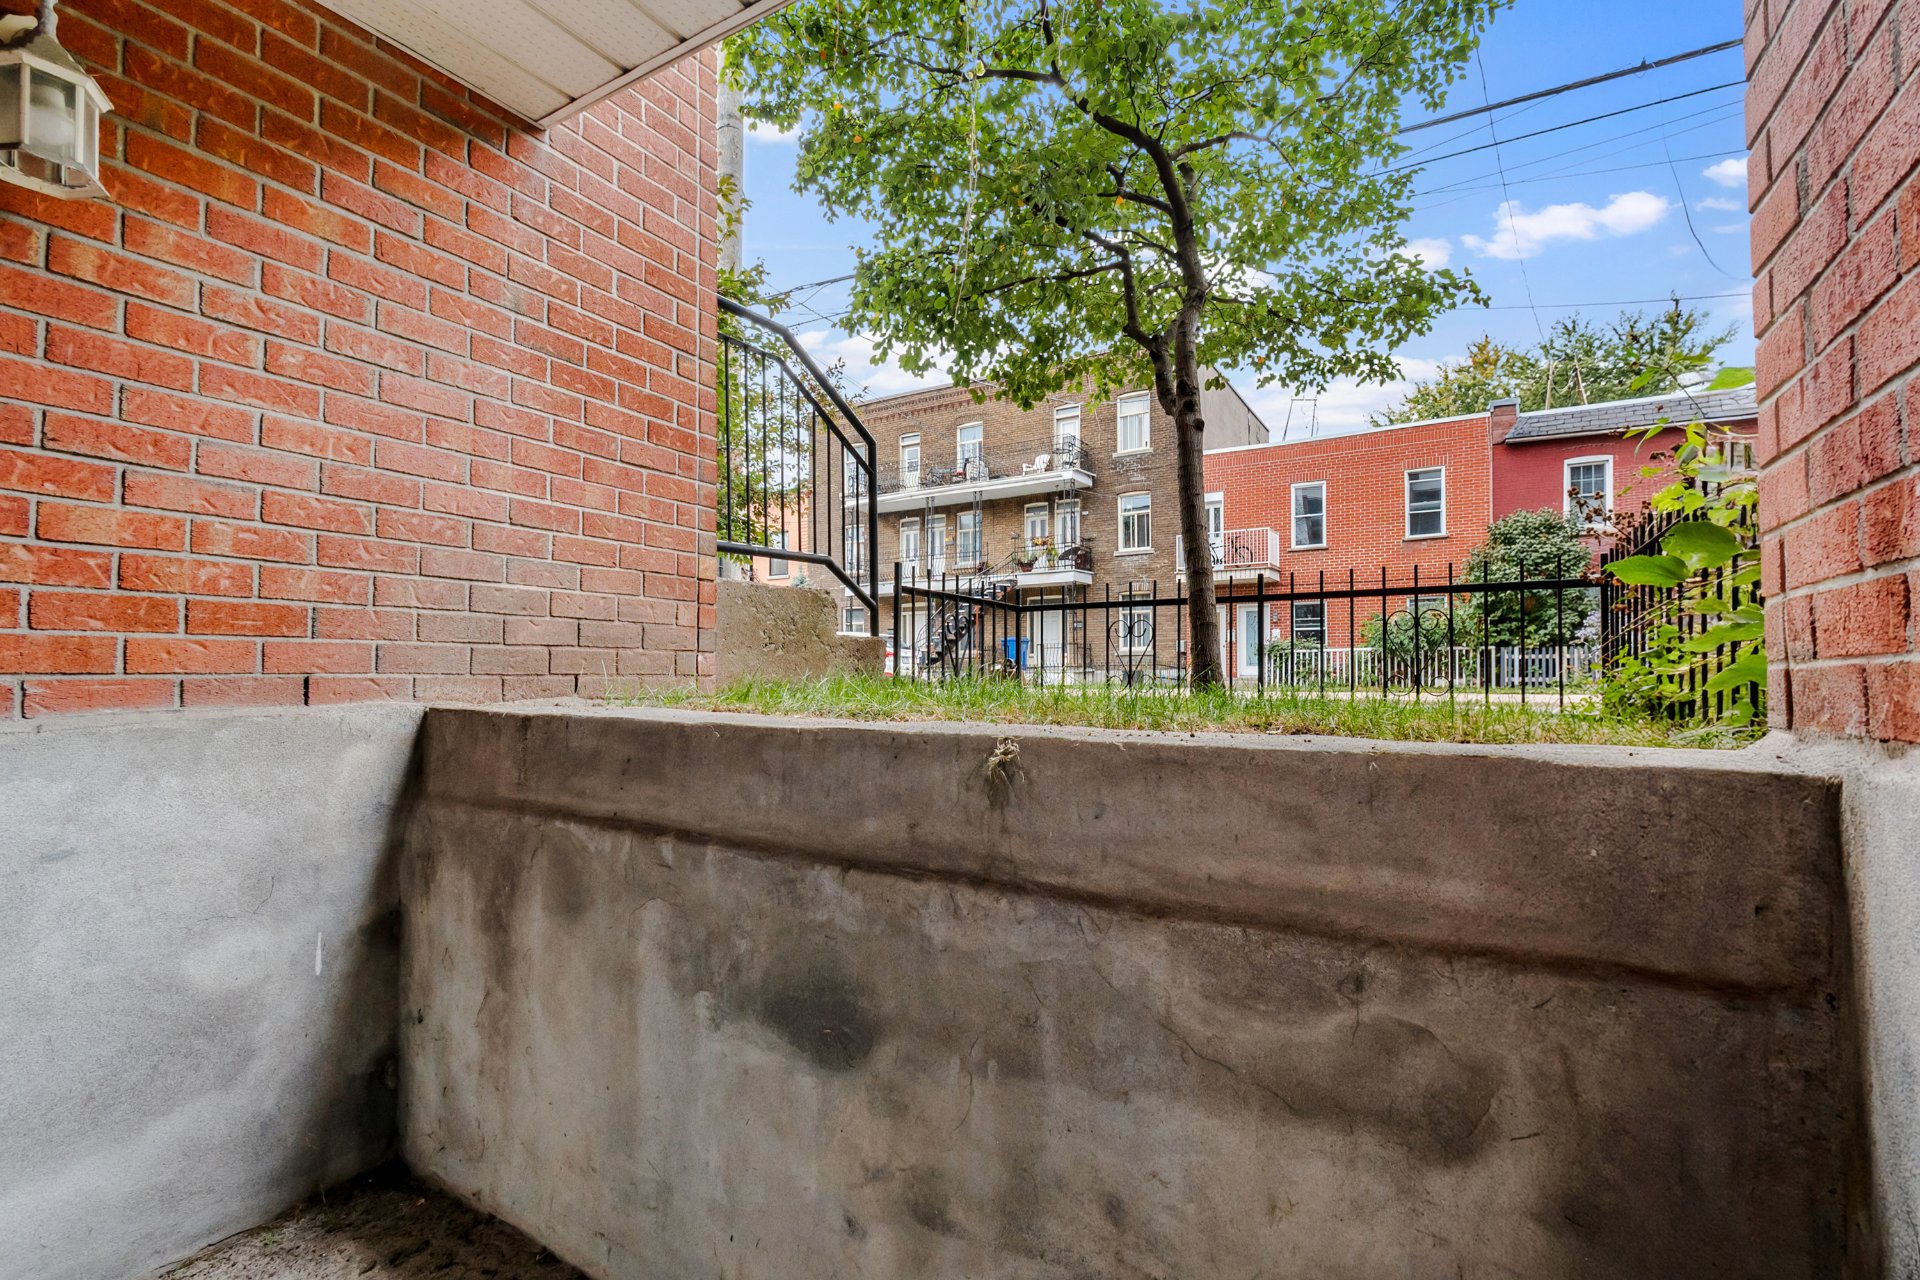 Patio
Patio 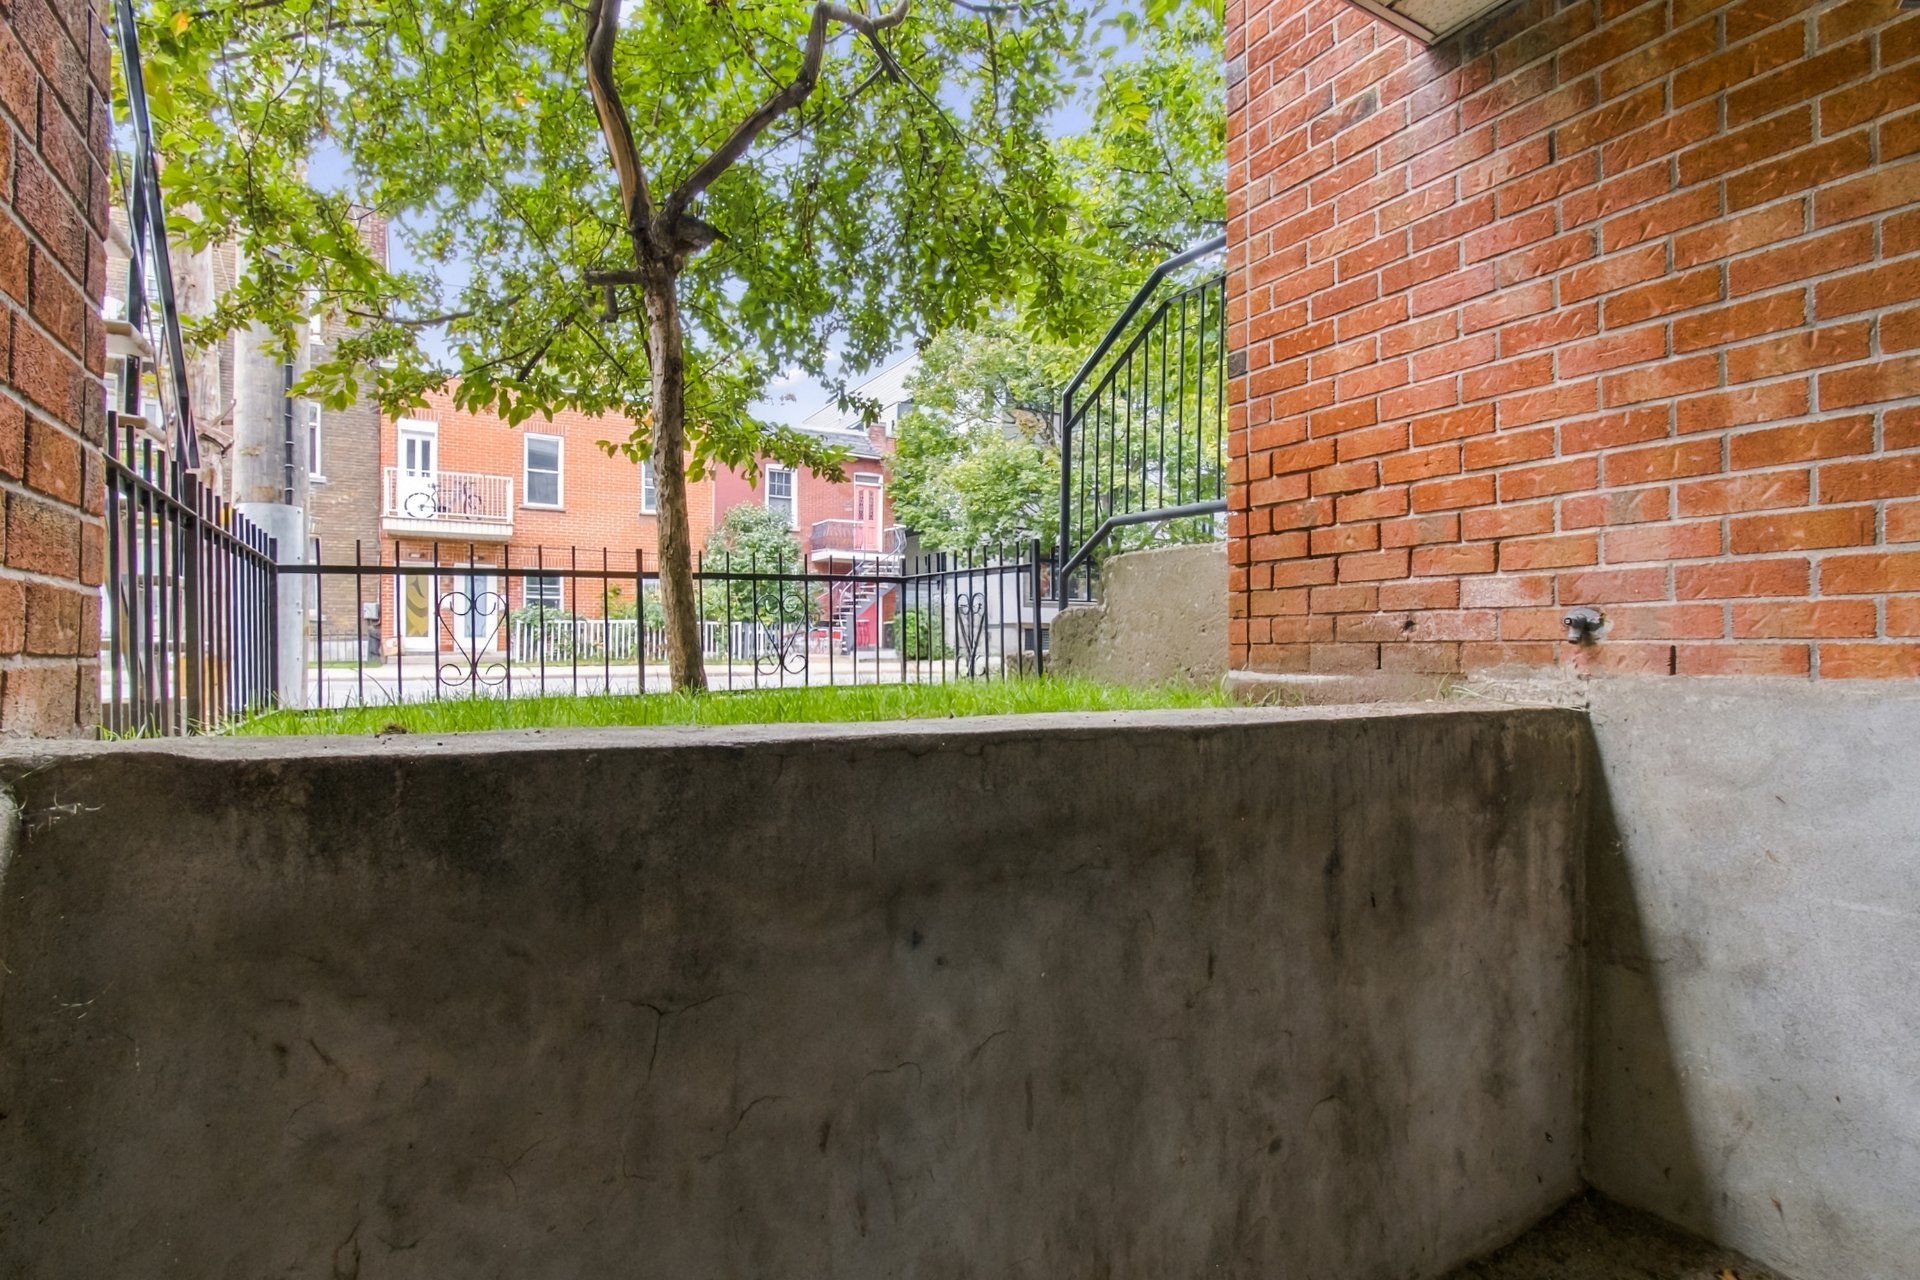 Street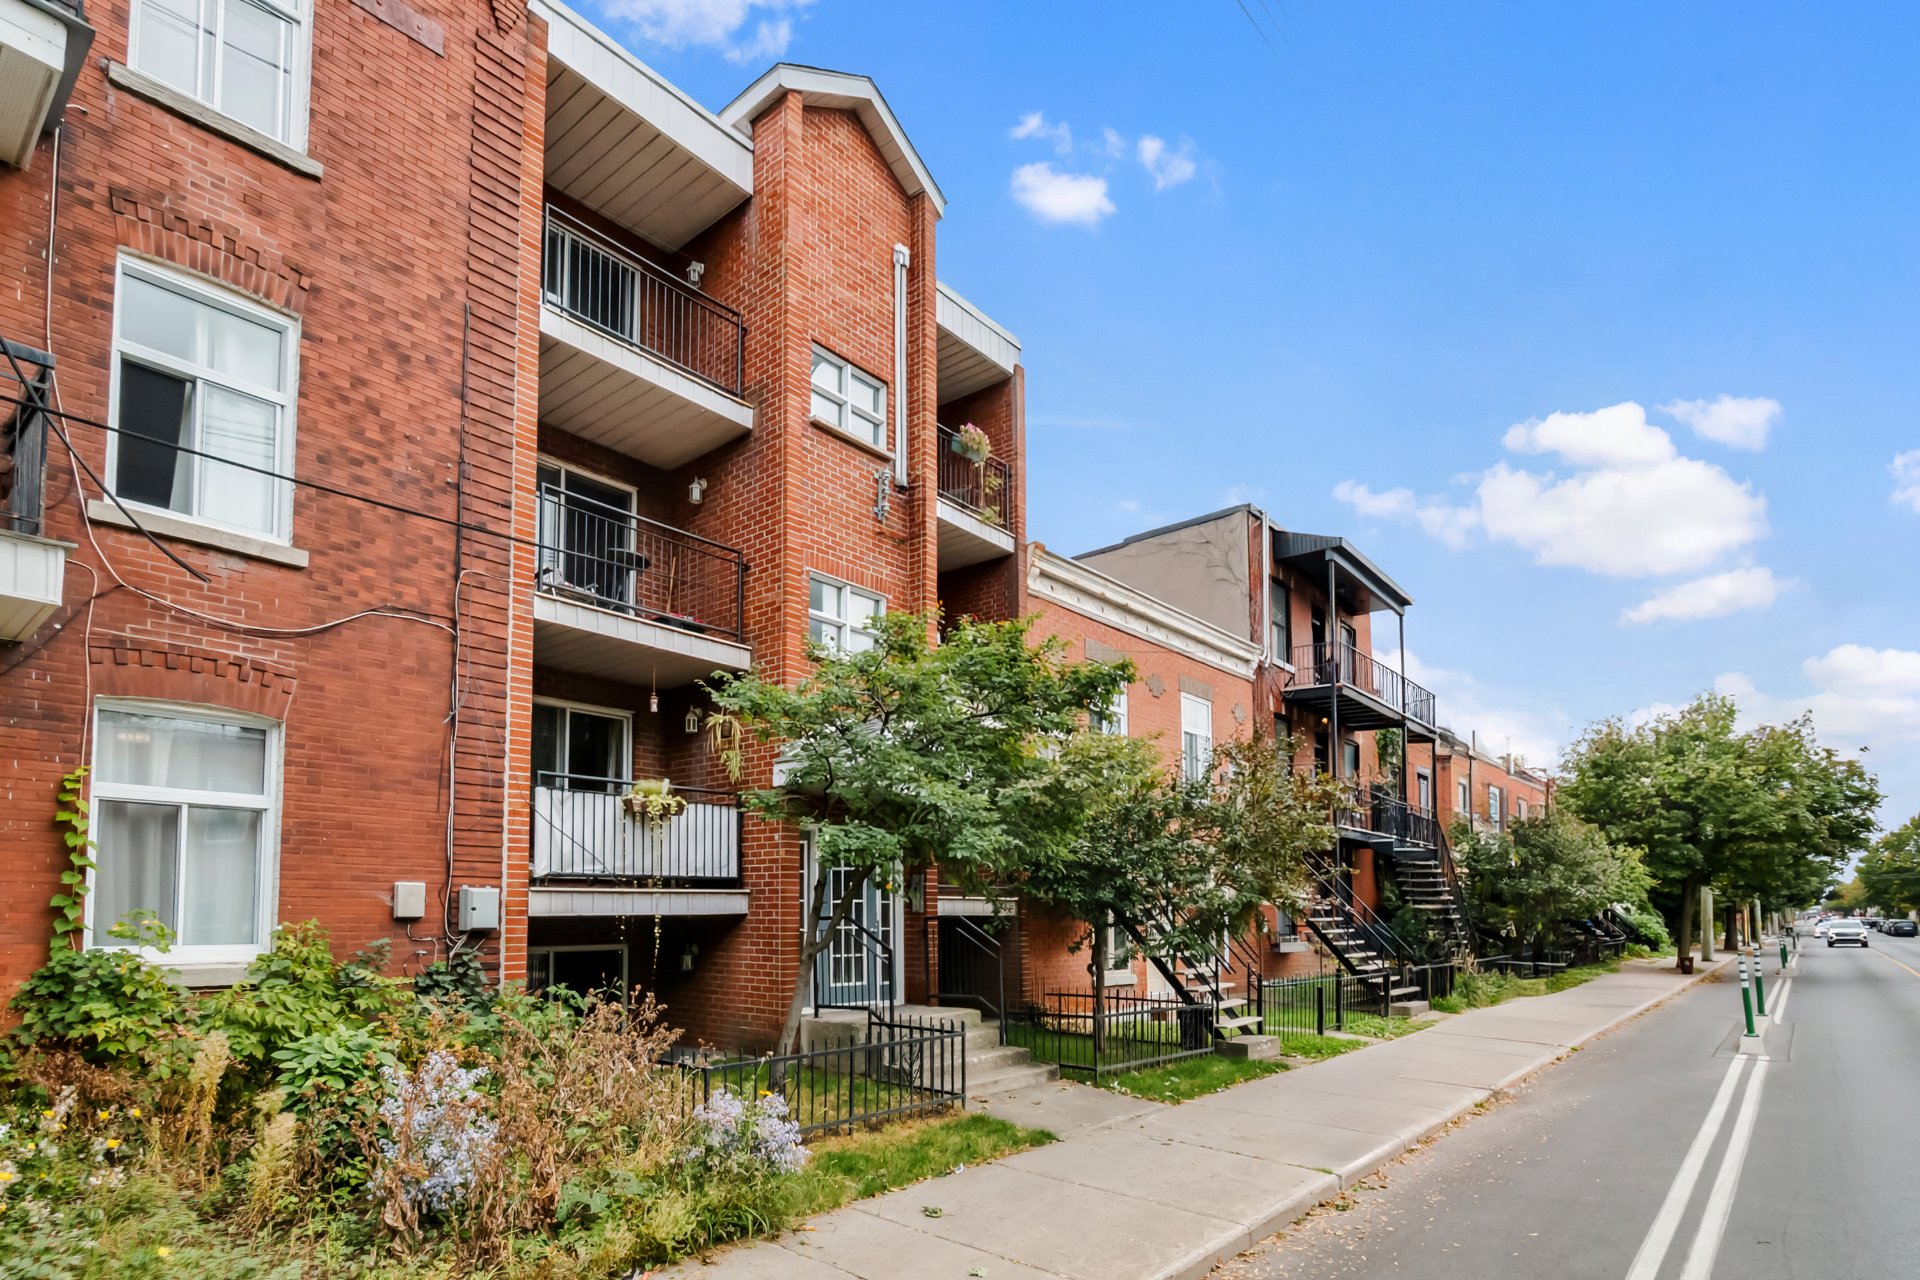
Description
An exceptional investment opportunity situated on Rue de Verdun, right in the heart of the vibrant Verdun borough! This building comprises 8 spacious flats (8 x 3 1/2, generating an income of nearly 130,000$). The 2 ground-floor flats are available for owner-occupation A rare opportunity in the current market, an ideal project to optimise your property portfolio or to build a life in one of Verdun's most sought-after areas.
An exceptional investment opportunity situated on Rue de Verdun, right in the heart of the vibrant Verdun borough!
This building comprises 8 spacious flats (8 x 3½, generating an income of nearly 130,000 $).
The 2 flats on the ground floor are available for owner-occupation.
A rare opportunity in the current market, an ideal project to optimise your property portfolio or to make a home in one of Verdun's most sought-after areas.
Public transport Metro The nearest stations are L'Église and Lasalle, less than a 10-minute walk away. Bus You're close to bus stops on route 107
ENTERTAINMENT Just a few minutes' walk from Wellington Promenade Shops, restaurants, cultural events and, above all, plenty of fun to be had!
Wellington Promenade combines the charm of a village with the buzz of city life, just a stone's throw from the river and the beach!
Near Montreal's Aqueduct Park Aqueduct Park is a wonderful place to relax, enjoy nature's attractions or take part in outdoor activities.
Cricket For cricket enthusiasts, you'll find the Quebec Cricket Federation Ground in Aqueduct Park
Market A 6-minute drive away, you can visit Atwater Market High-quality, seasonal produce: fruit and vegetable stalls, butchers, fishmongers and cheese shops, market gardeners and shopkeepers all come together here. In spring, market gardeners set up their stalls there for the season
Location
Room Details
| Room | Dimensions | Level | Flooring |
|---|---|---|---|
| Hallway | 3.5 x 3 P | RJ | Wood |
| Hallway | 3.5 x 3 P | RJ | |
| Living room | 16.5 x 7.5 P | RJ | Flexible floor coverings |
| Living room | 16.5 x 7.5 P | RJ | |
| Hallway | 12.5 x 3 P | RJ | Wood |
| Hallway | 12.5 x 3 P | RJ | |
| Kitchen | 11 x 10.5 P | RJ | Ceramic tiles |
| Kitchen | 11 x 10.5 P | RJ | |
| Primary bedroom | 12.5 x 11 P | RJ | Wood |
| Primary bedroom | 12.5 x 11 P | RJ | |
| Walk-in closet | 5.5 x 3 P | RJ | Wood |
| Walk-in closet | 5.5 x 3 P | RJ | |
| Bathroom | 8 x 7.5 P | RJ | Ceramic tiles |
| Bathroom | 8 x 7.5 P | RJ |
Characteristics
| Proximity | Daycare centre, Elementary school, Hospital, Other, Park - green area |
|---|---|
| Sewage system | Municipal sewer |
| Water supply | Municipality |
| Zoning | Residential |
This property is presented in collaboration with RE/MAX DYNAMIQUE INC.