Property
OPEN HOUSE
2026-Nov-01 | 12:00 - 14:00
3769-3773 Boul. LaSalle
Montréal (Verdun/Île-des-Soeurs), Verdun, H4G1Z7
Triplex | MLS: 23826171
3
1
N/A
1925
$1,250,000
Street 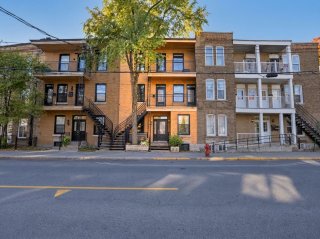 Exterior entrance
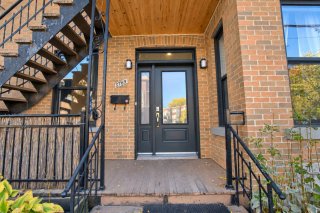 Kitchen
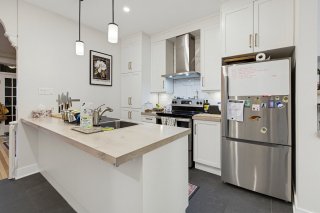 Kitchen
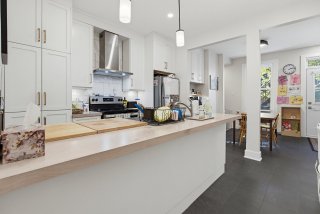 Kitchen
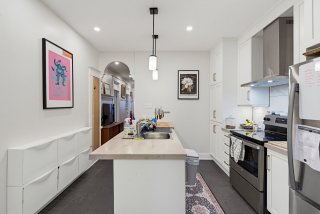 Dining room
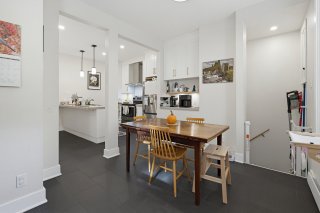 Dining room
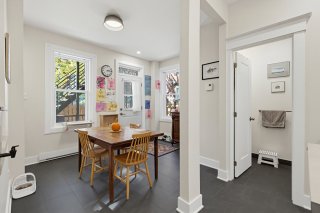 Living room
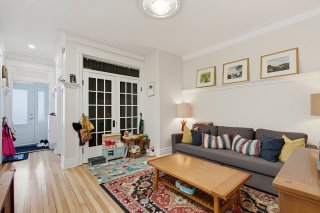 Living room
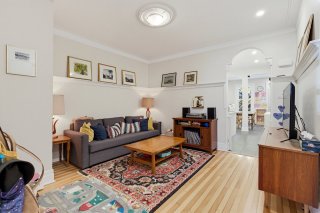 Corridor
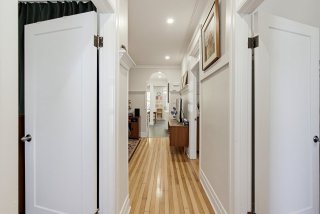 Bedroom
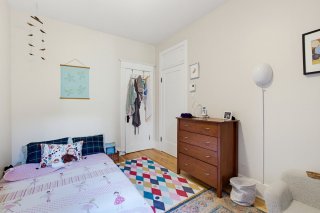 Bedroom
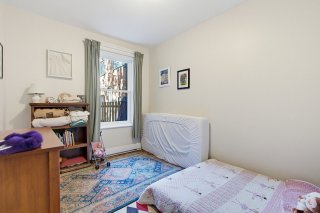 Bedroom
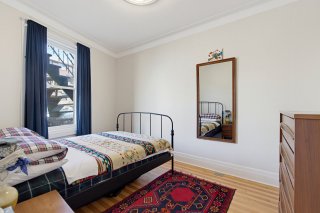 Bedroom
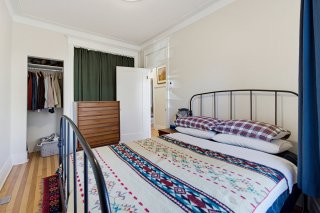 Office
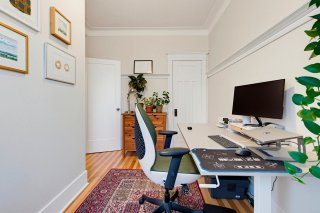 Office
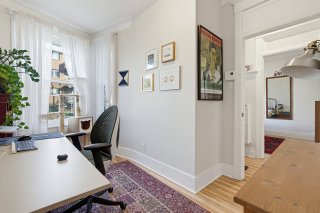 Bathroom
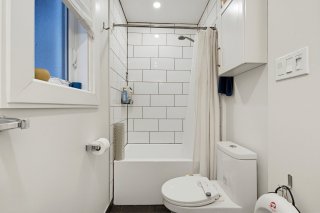 Bathroom
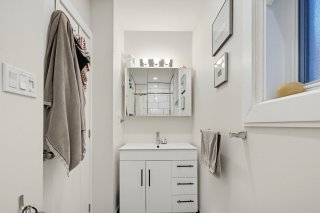 Corridor
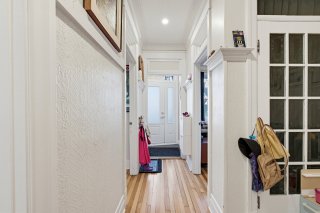 Basement
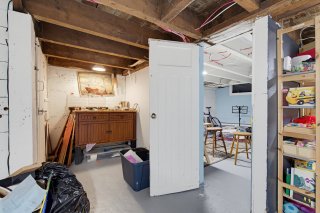 Office
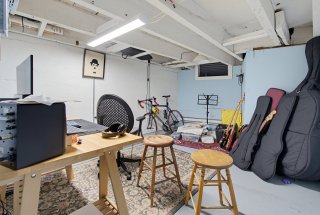 Family room
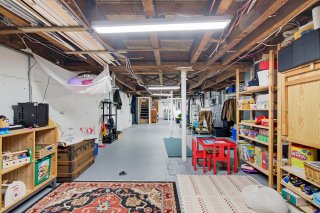 Family room
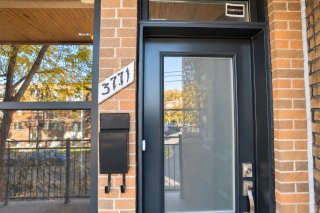
 Exterior entrance
 Kitchen
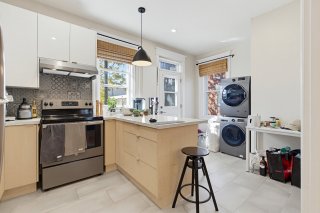 Kitchen
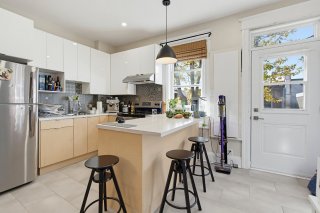 Dining room
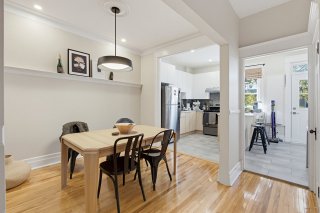 Kitchen
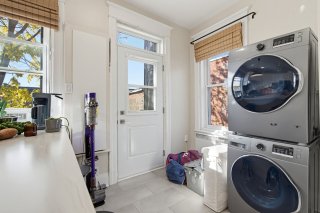
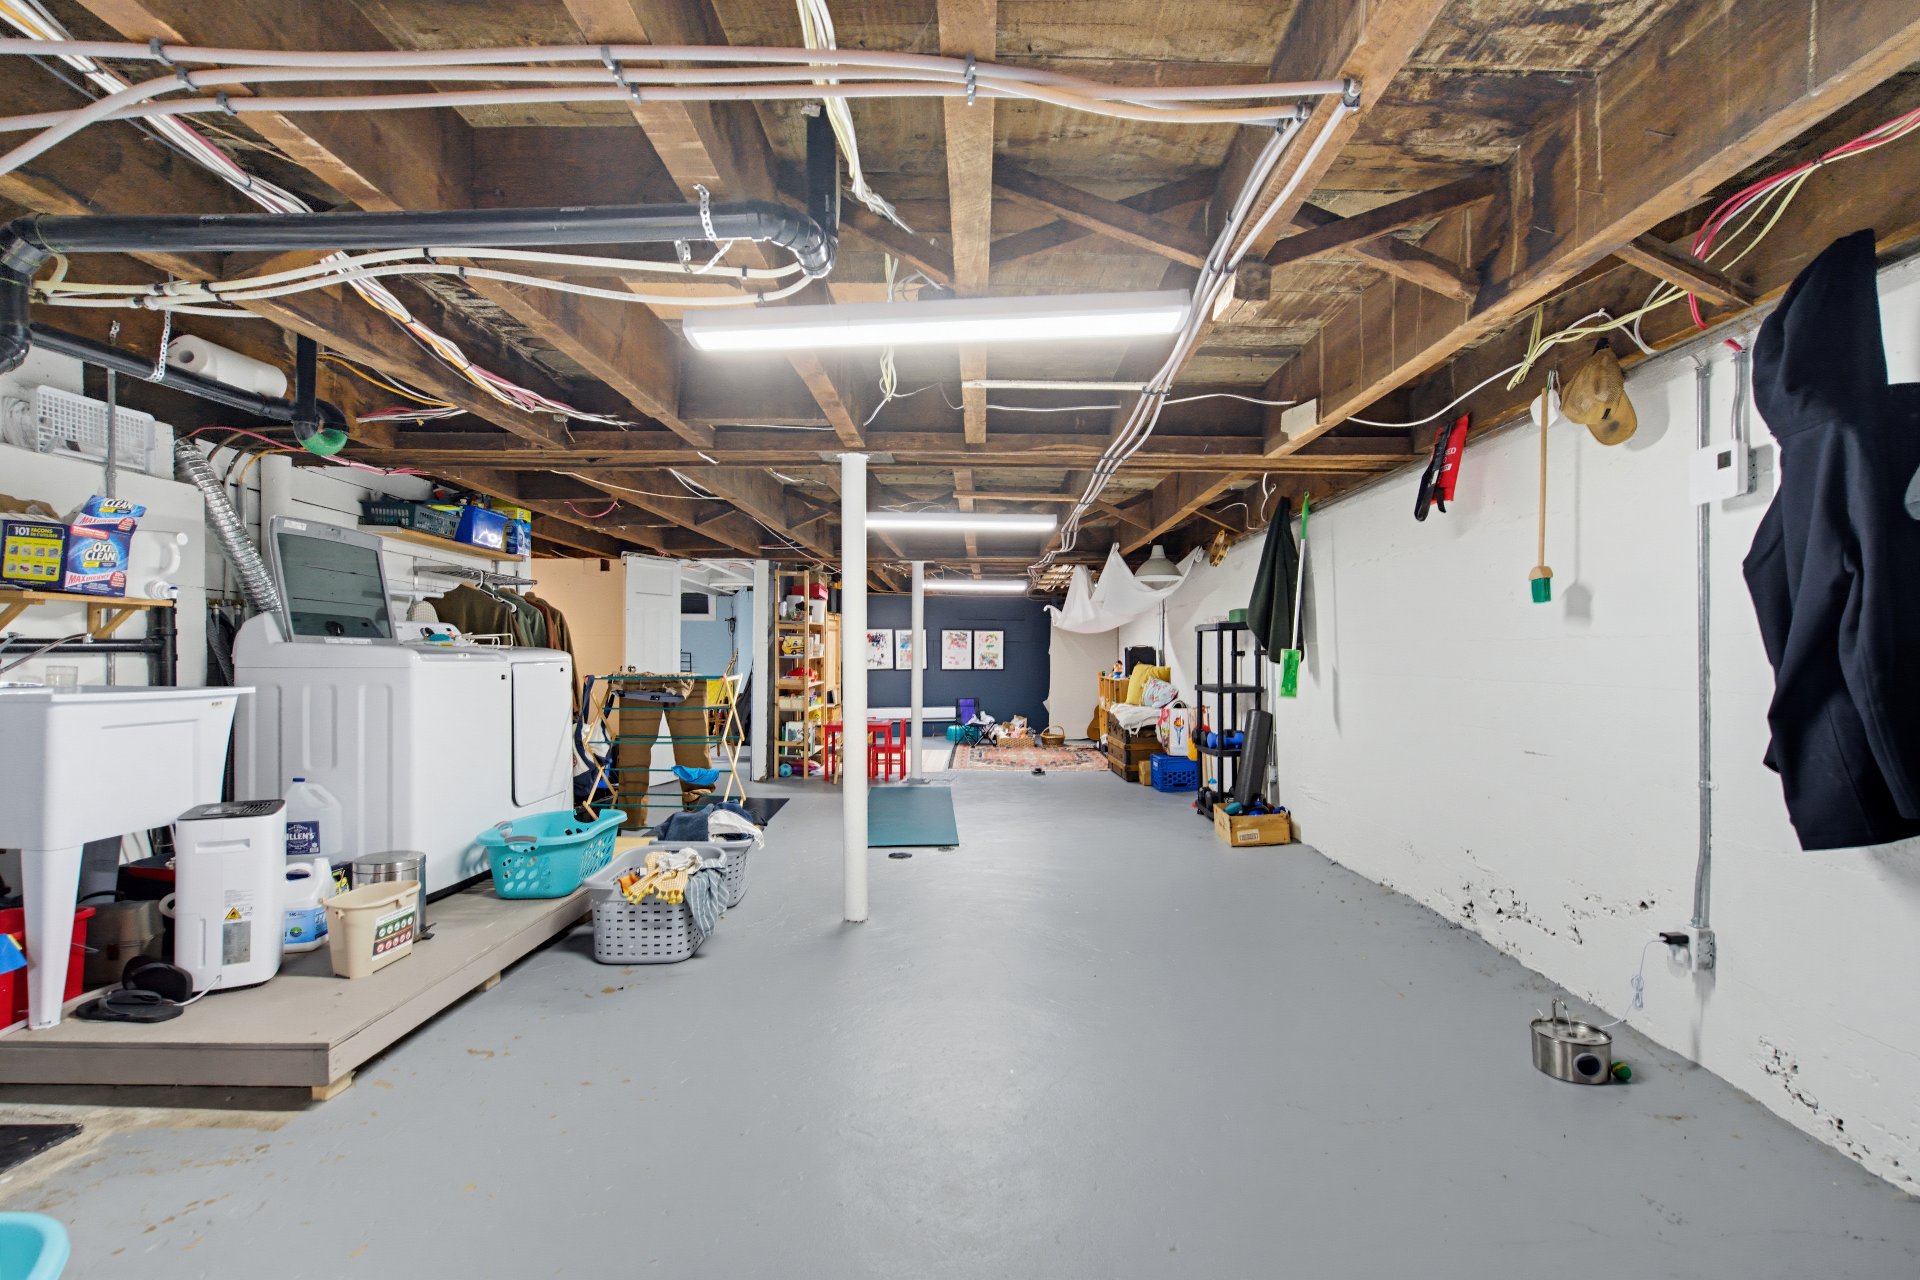
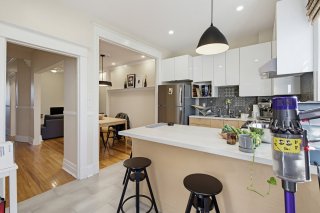 Laundry room
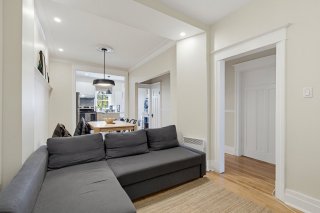
 Living room
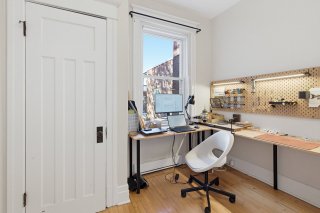
 Office
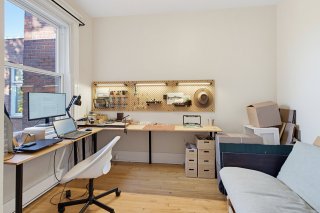
 Office
 Office
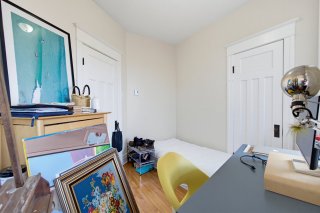 Office
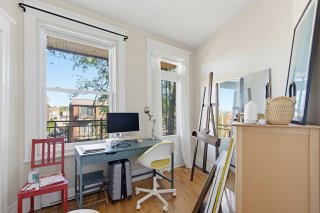 Bedroom
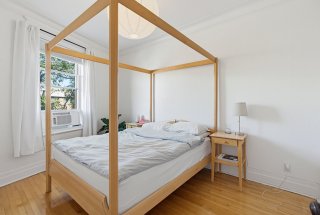 Bedroom
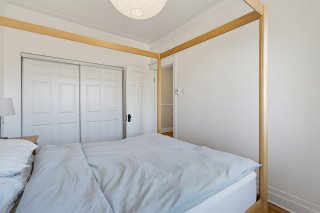 Corridor
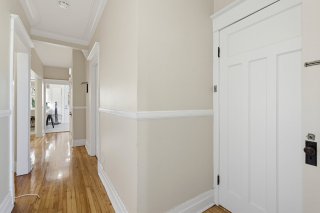 Corridor
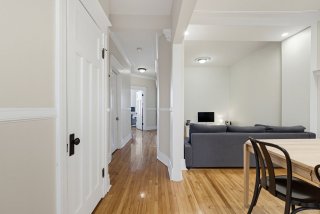 Bathroom
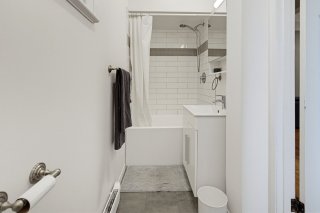 Bathroom
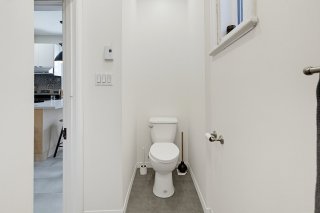 Exterior entrance
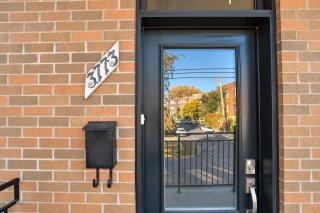 Hallway
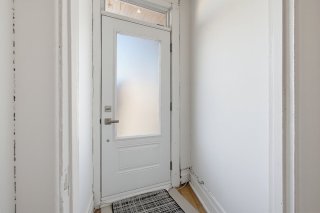 Kitchen
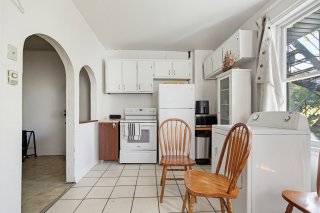 Kitchen
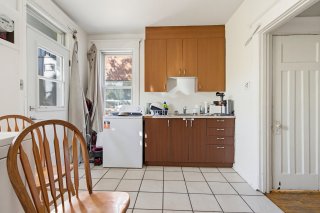 Living room
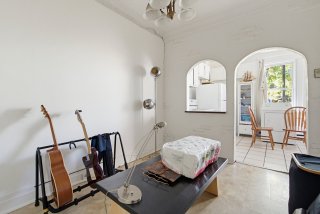 Living room
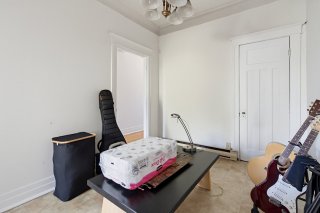 Living room
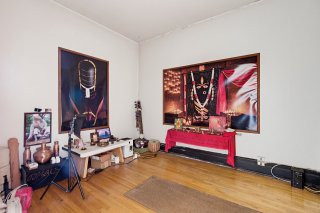 Overall View
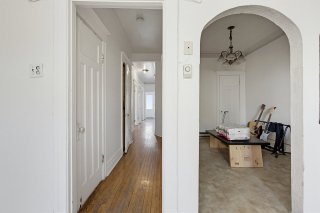 Corridor
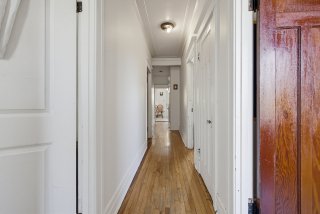 Bedroom
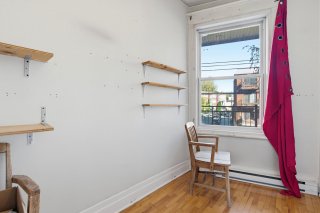 Bedroom
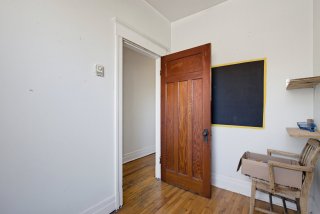 Bedroom
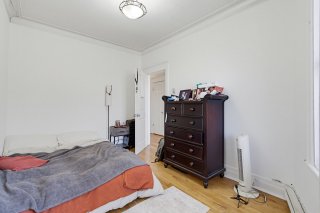 Bedroom
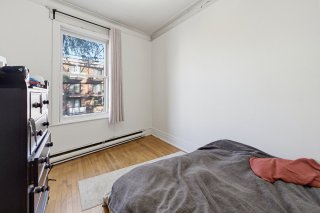 Bedroom
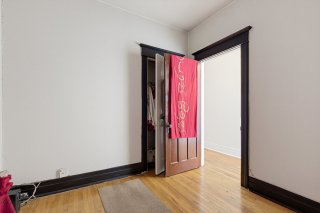 Office
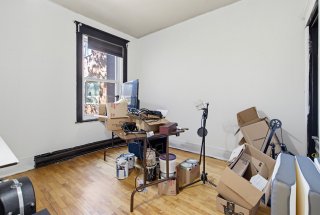 Office
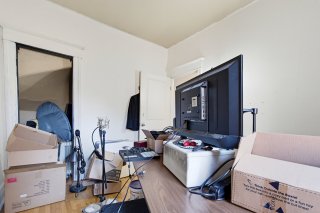 Bathroom
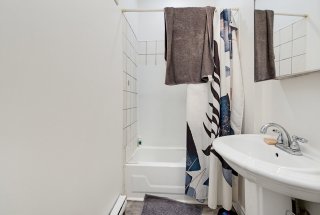 Bathroom
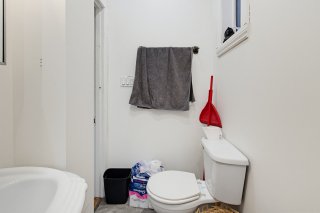 Backyard
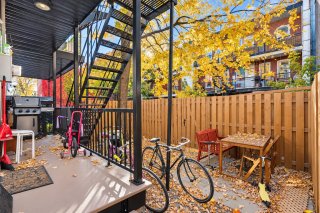 Backyard
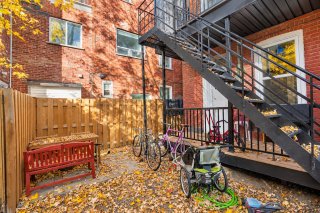 Balcony
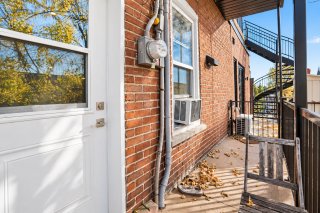 Balcony
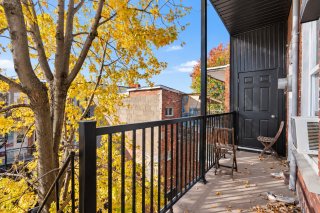 Balcony
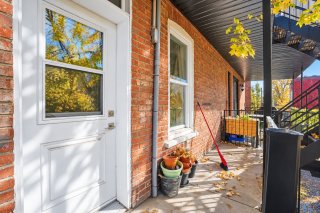 Back facade
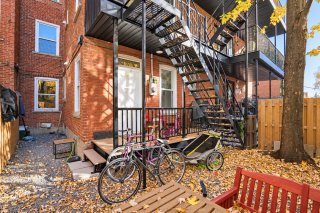 Back facade
 Back facade
 Street
 Street
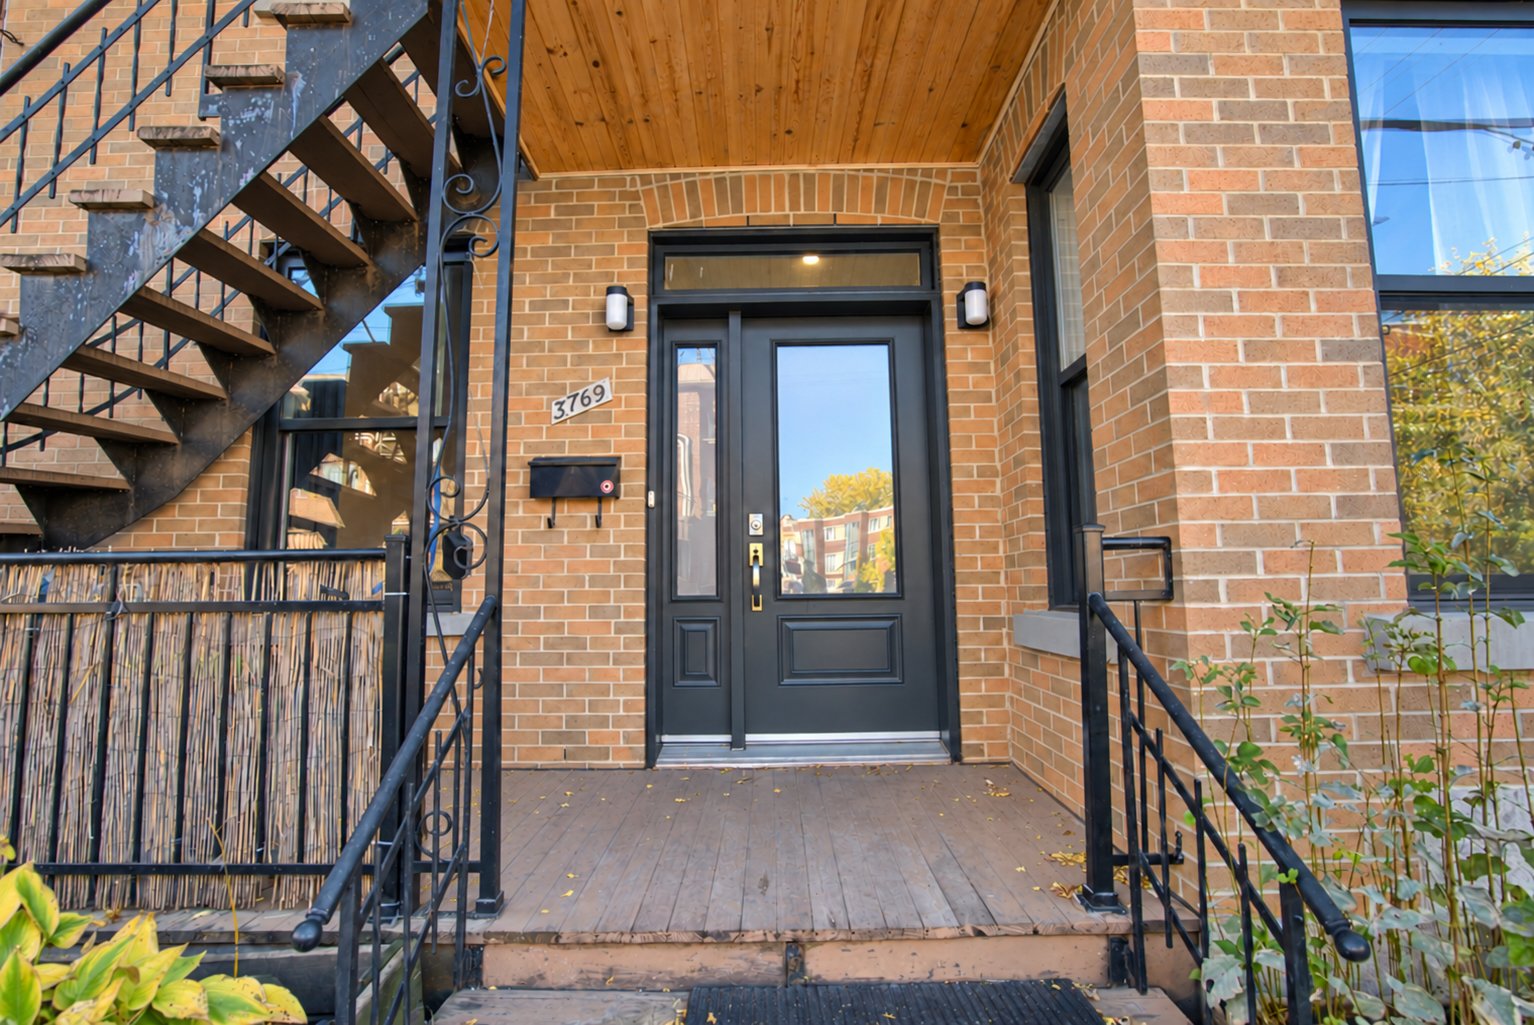
 Exterior entrance
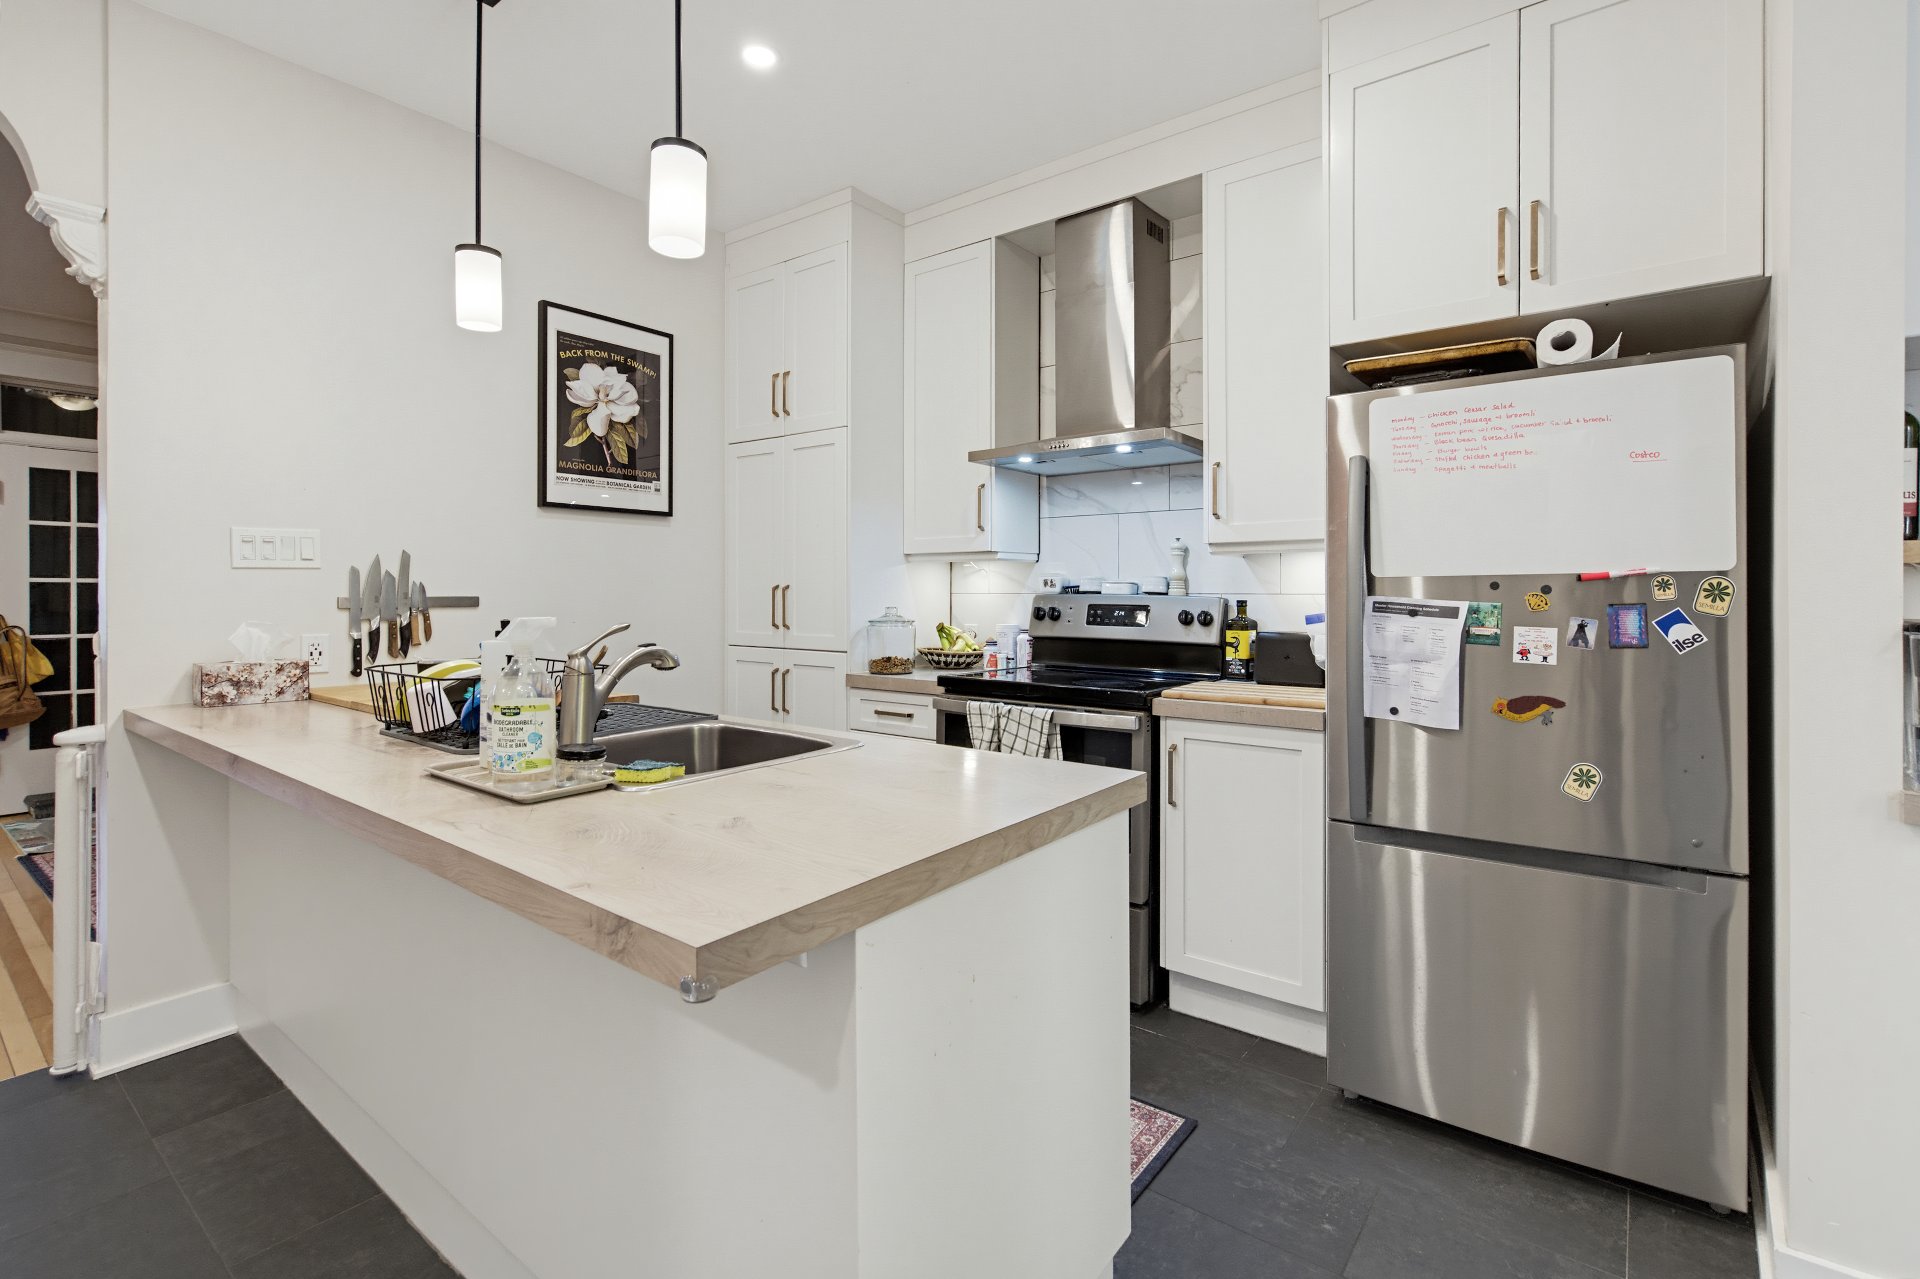
 Kitchen
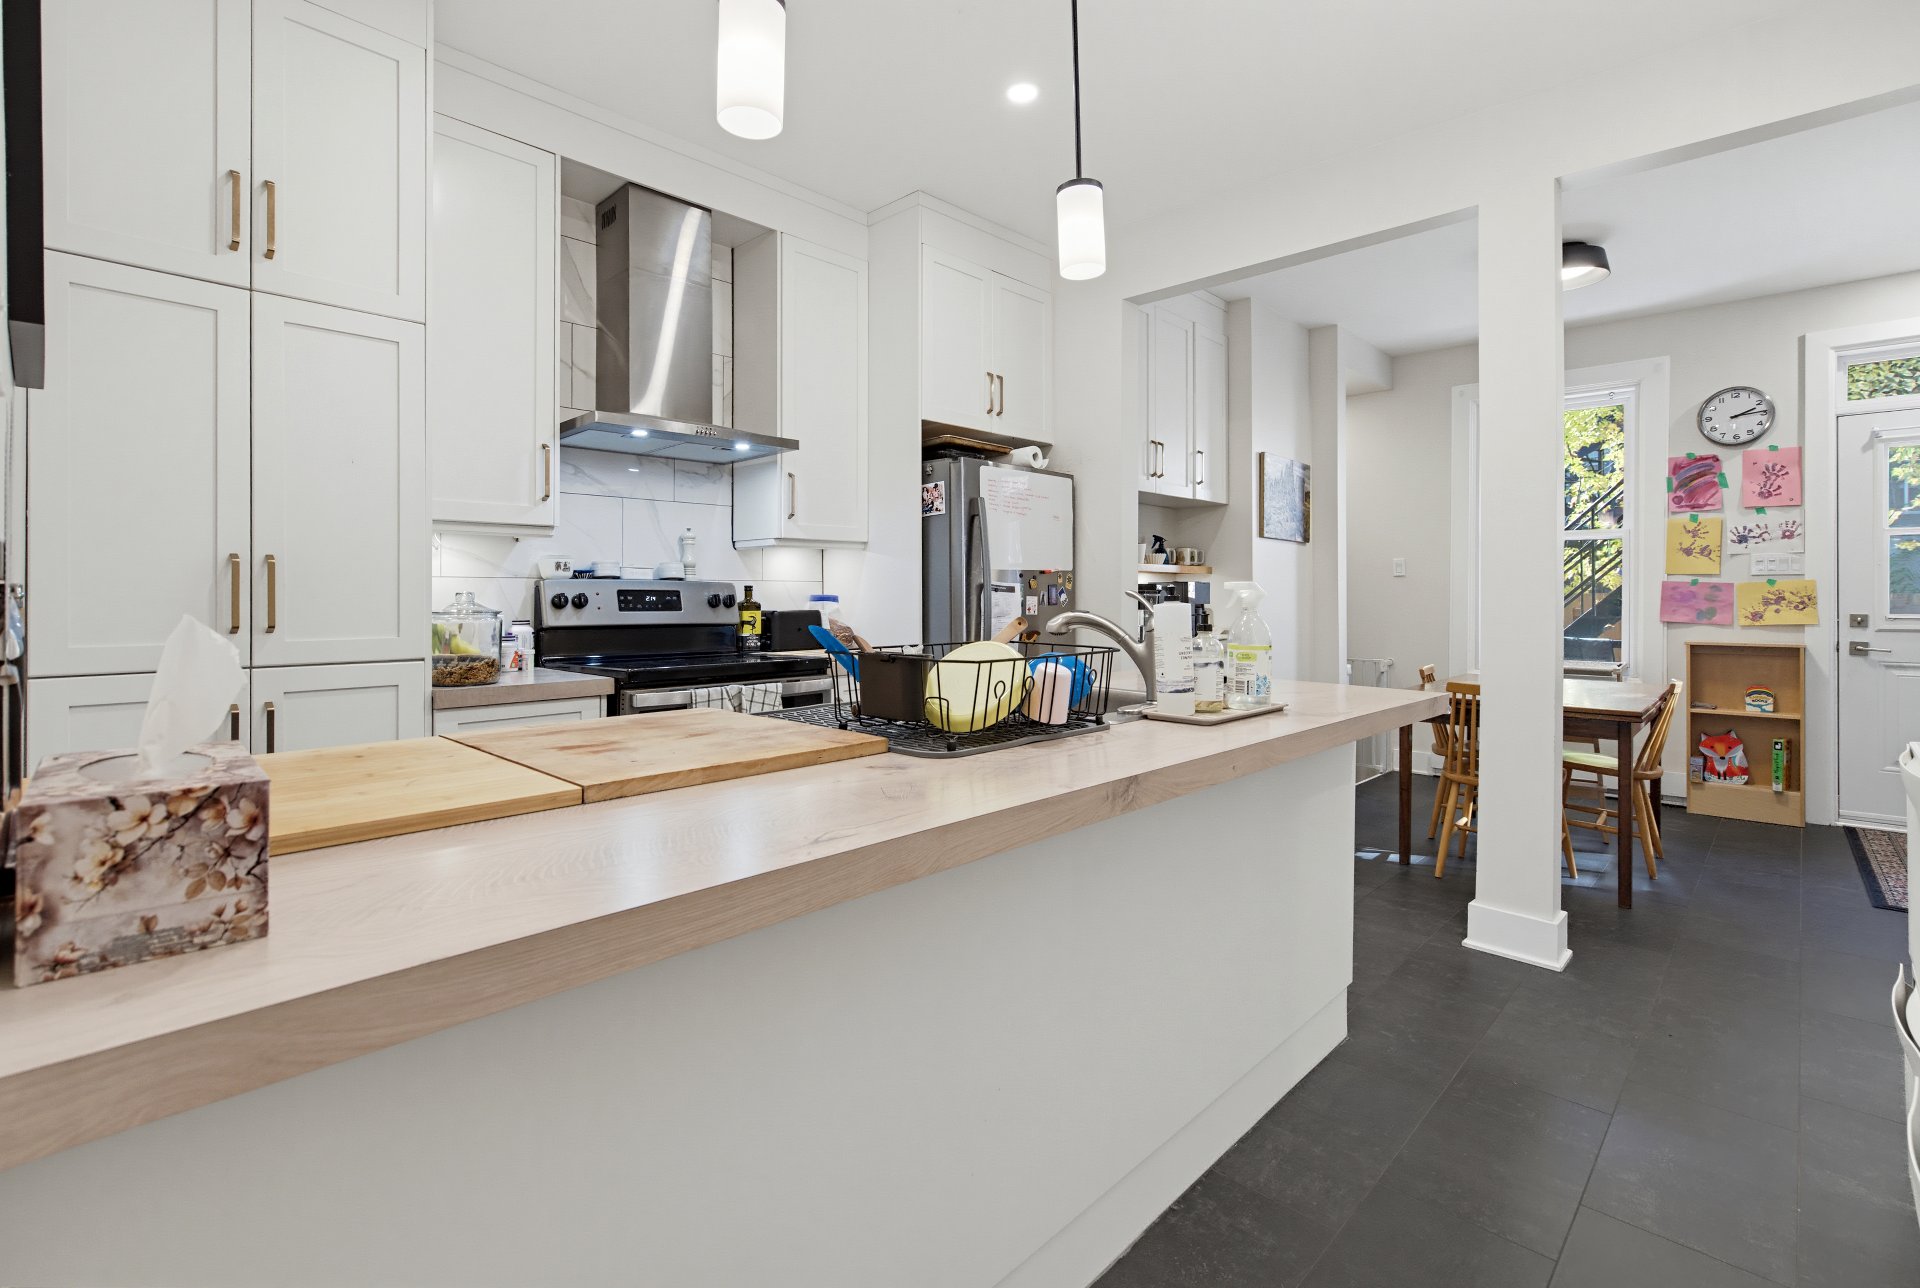
 Kitchen
 Kitchen
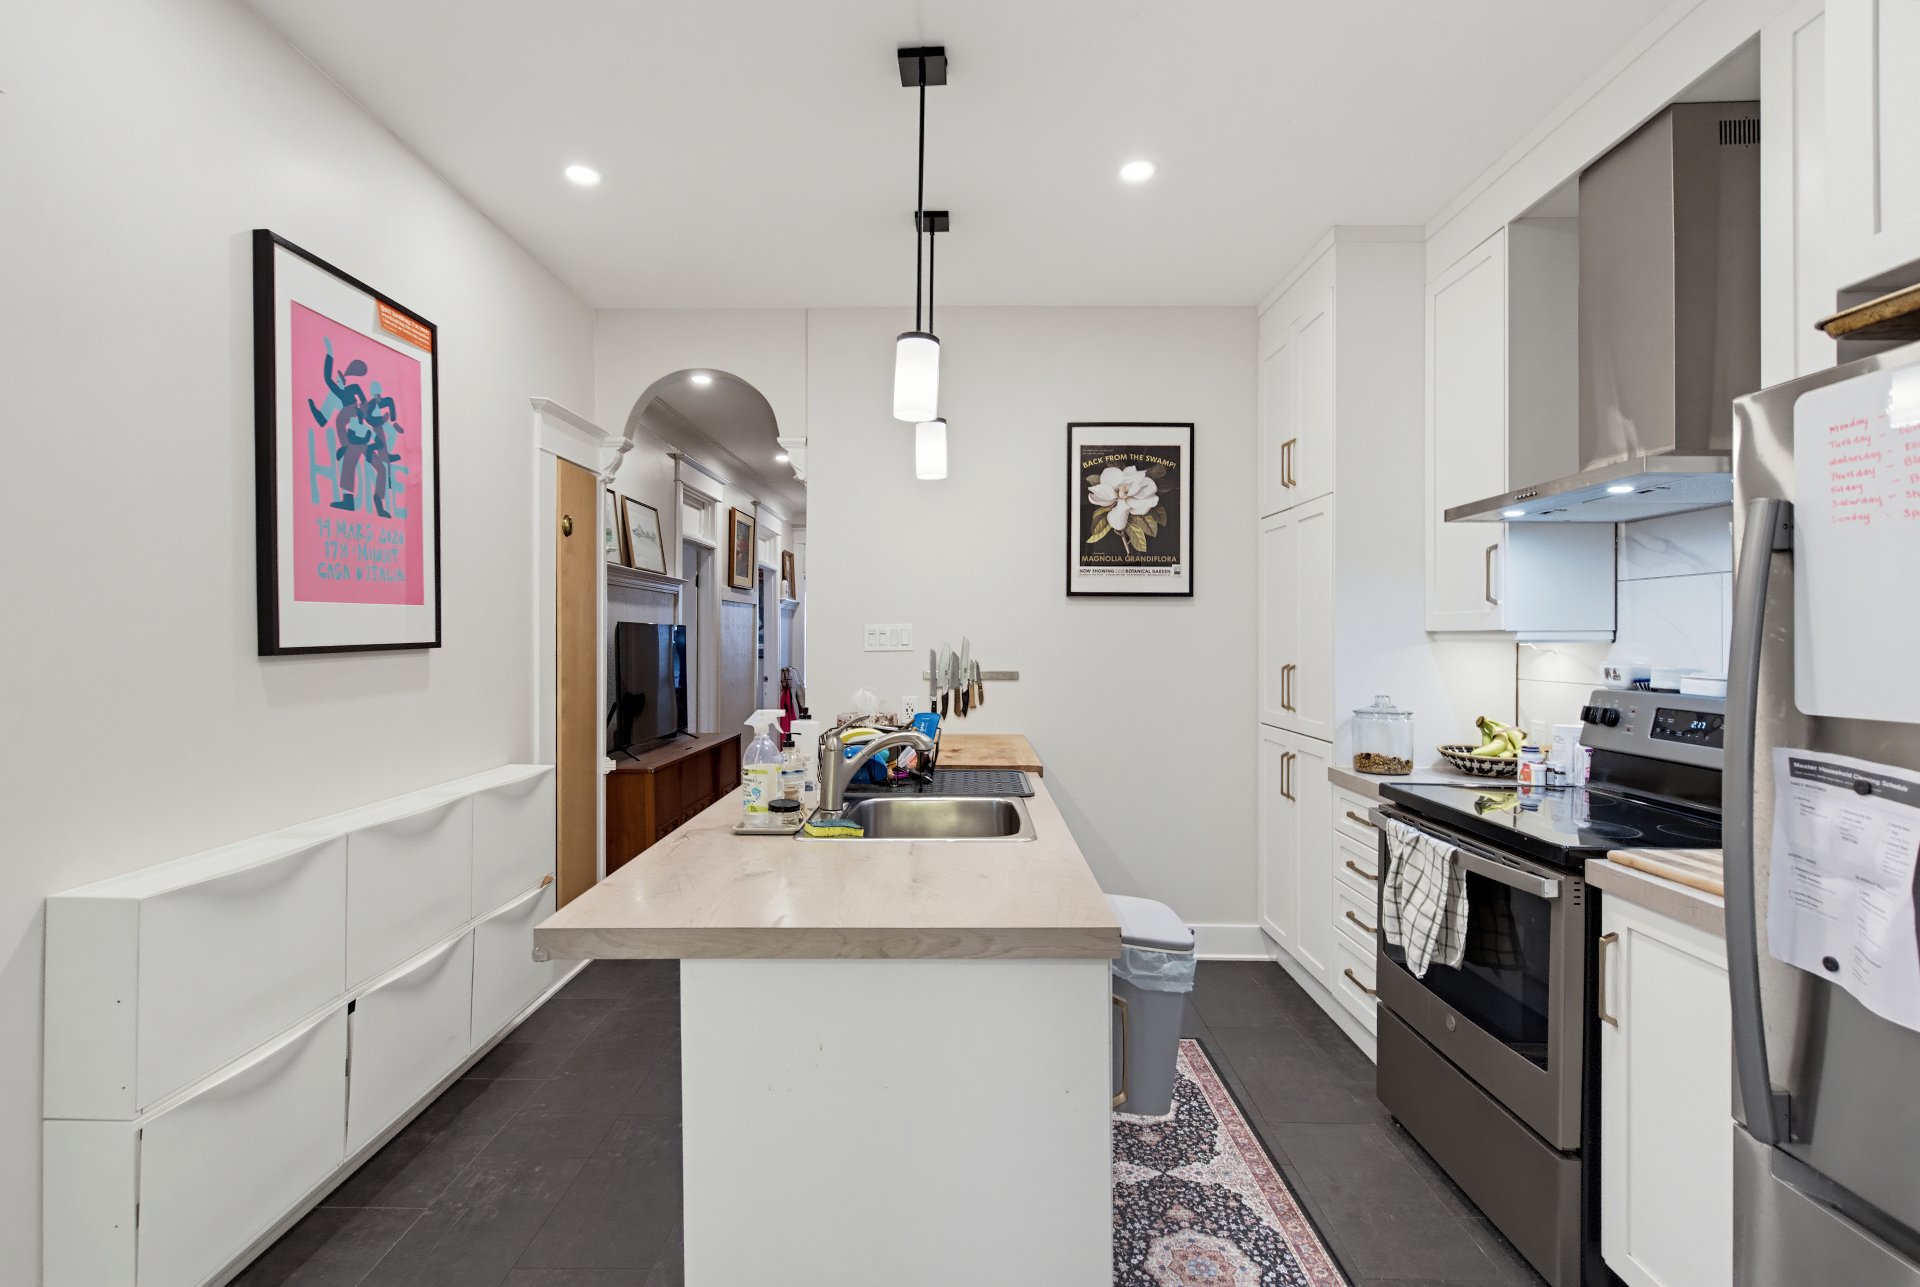 Dining room
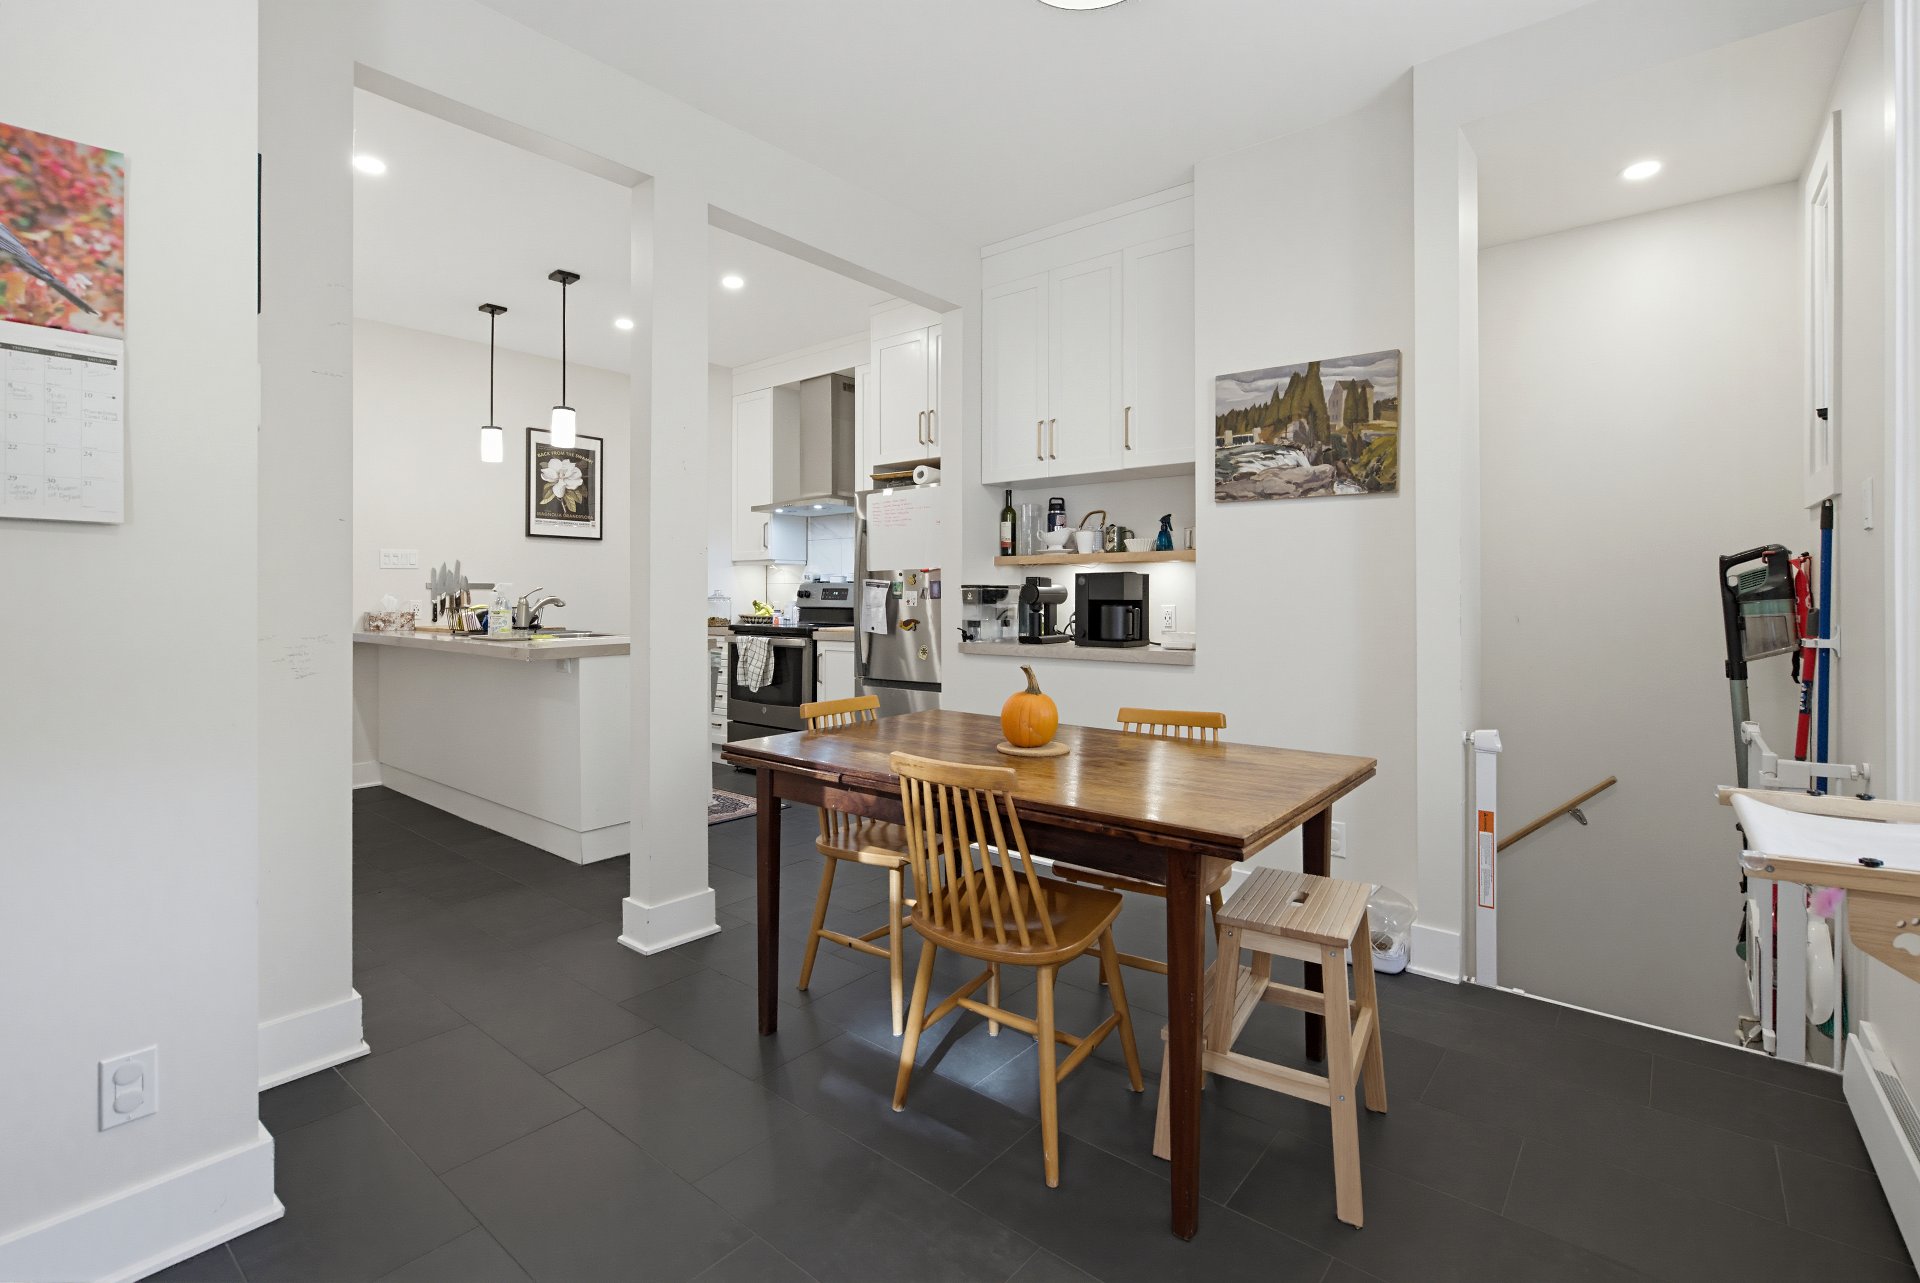 Dining room
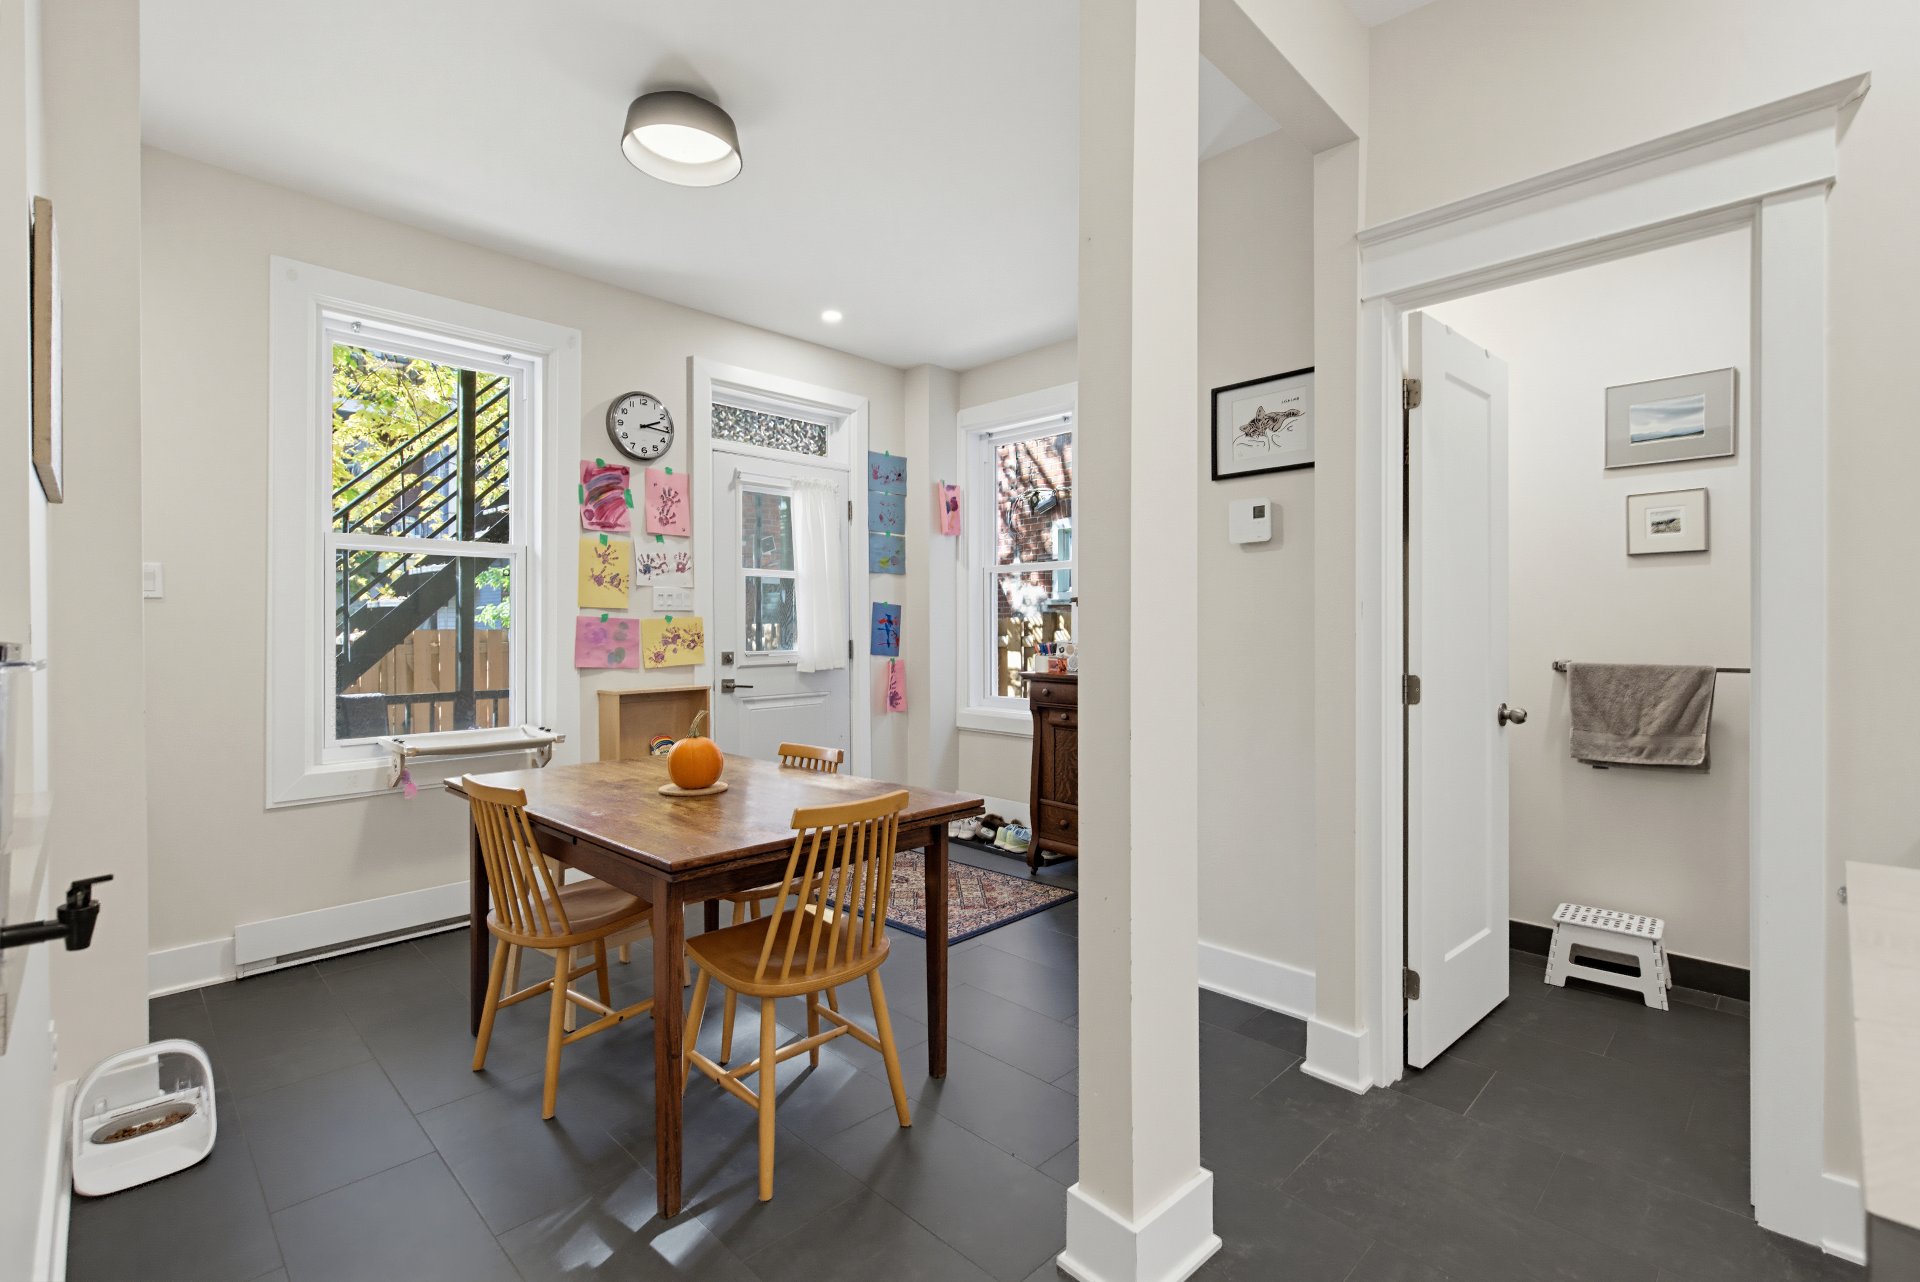 Living room
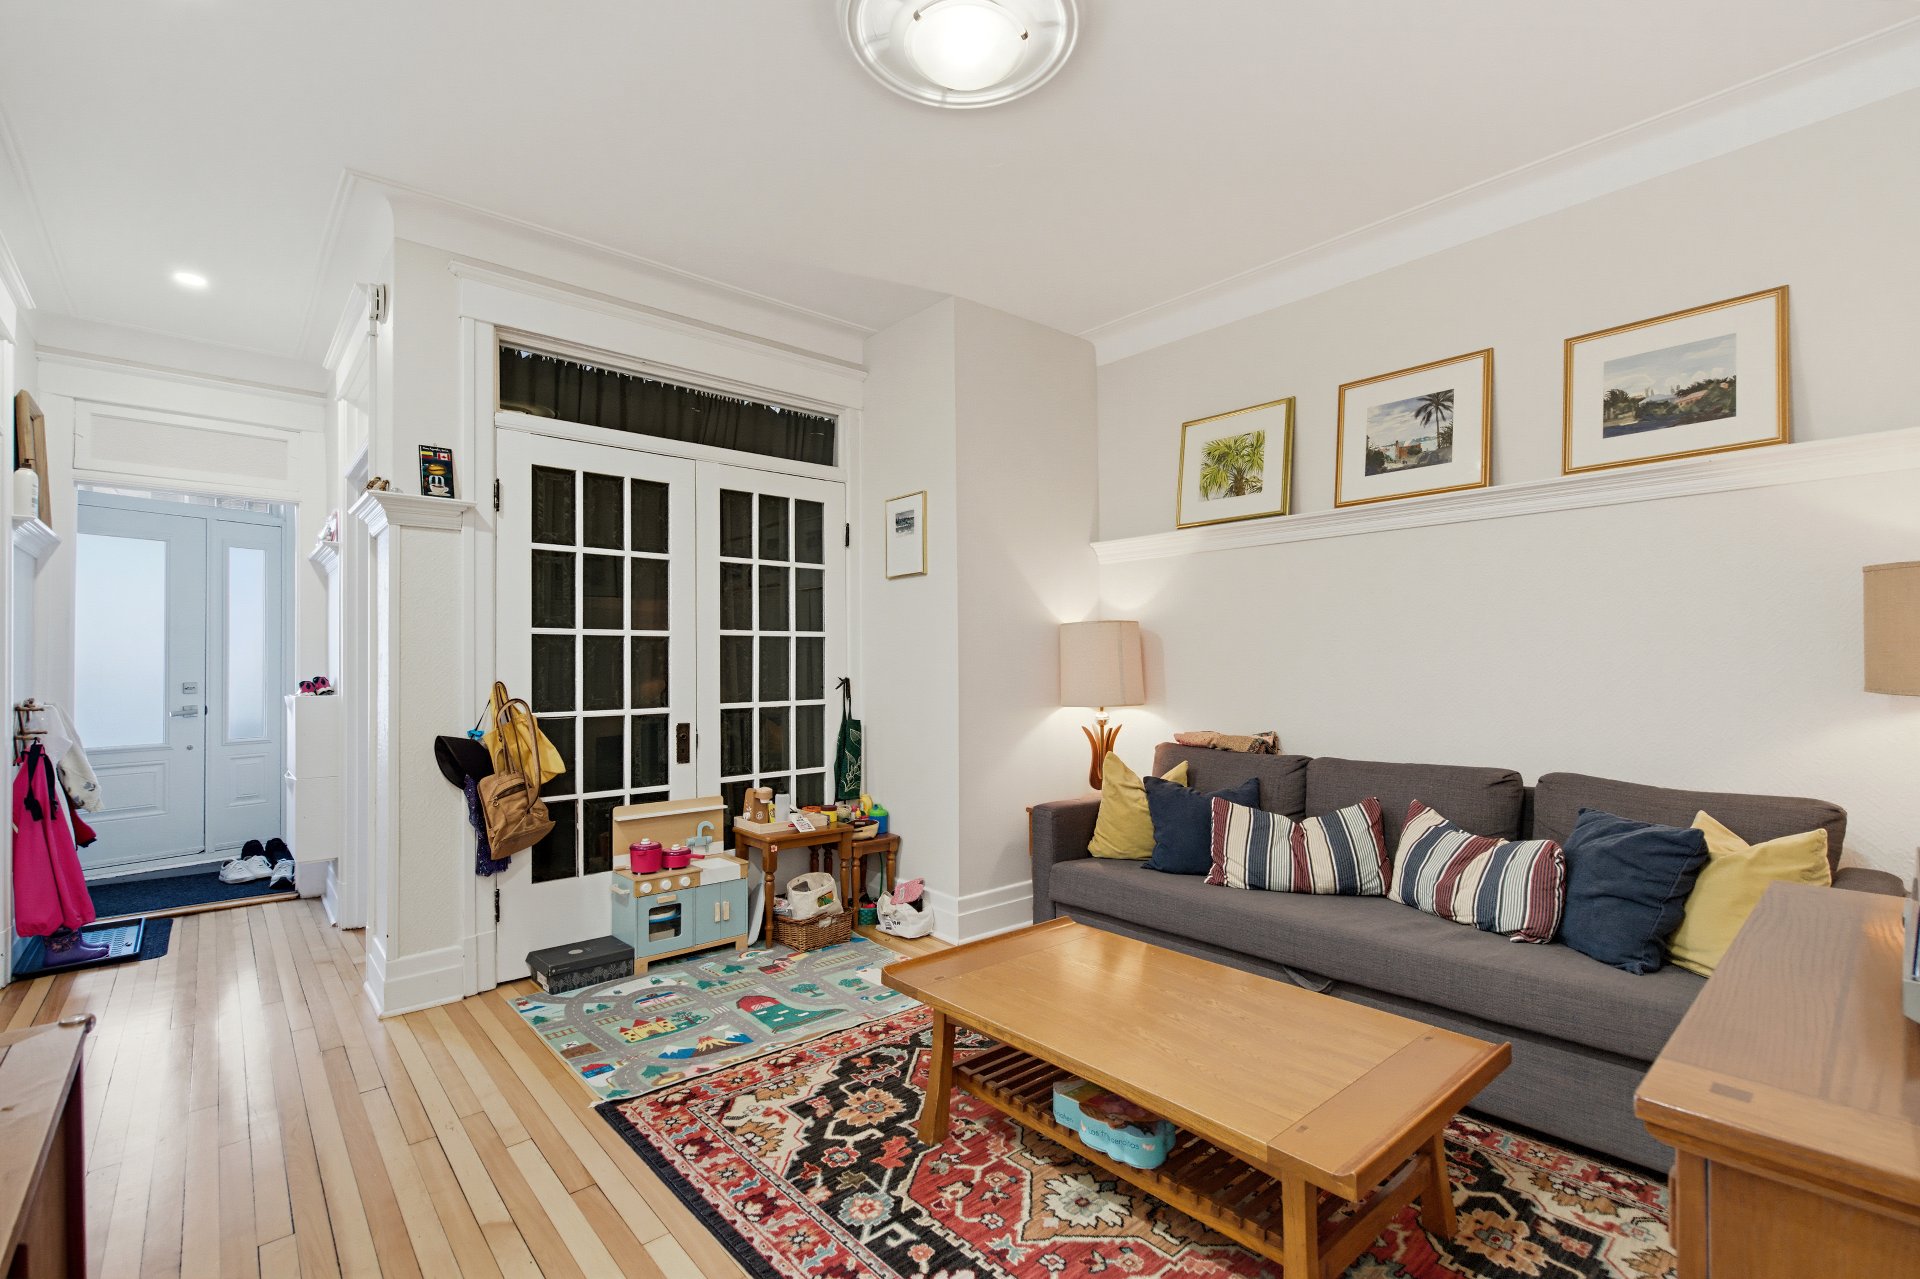 Living room
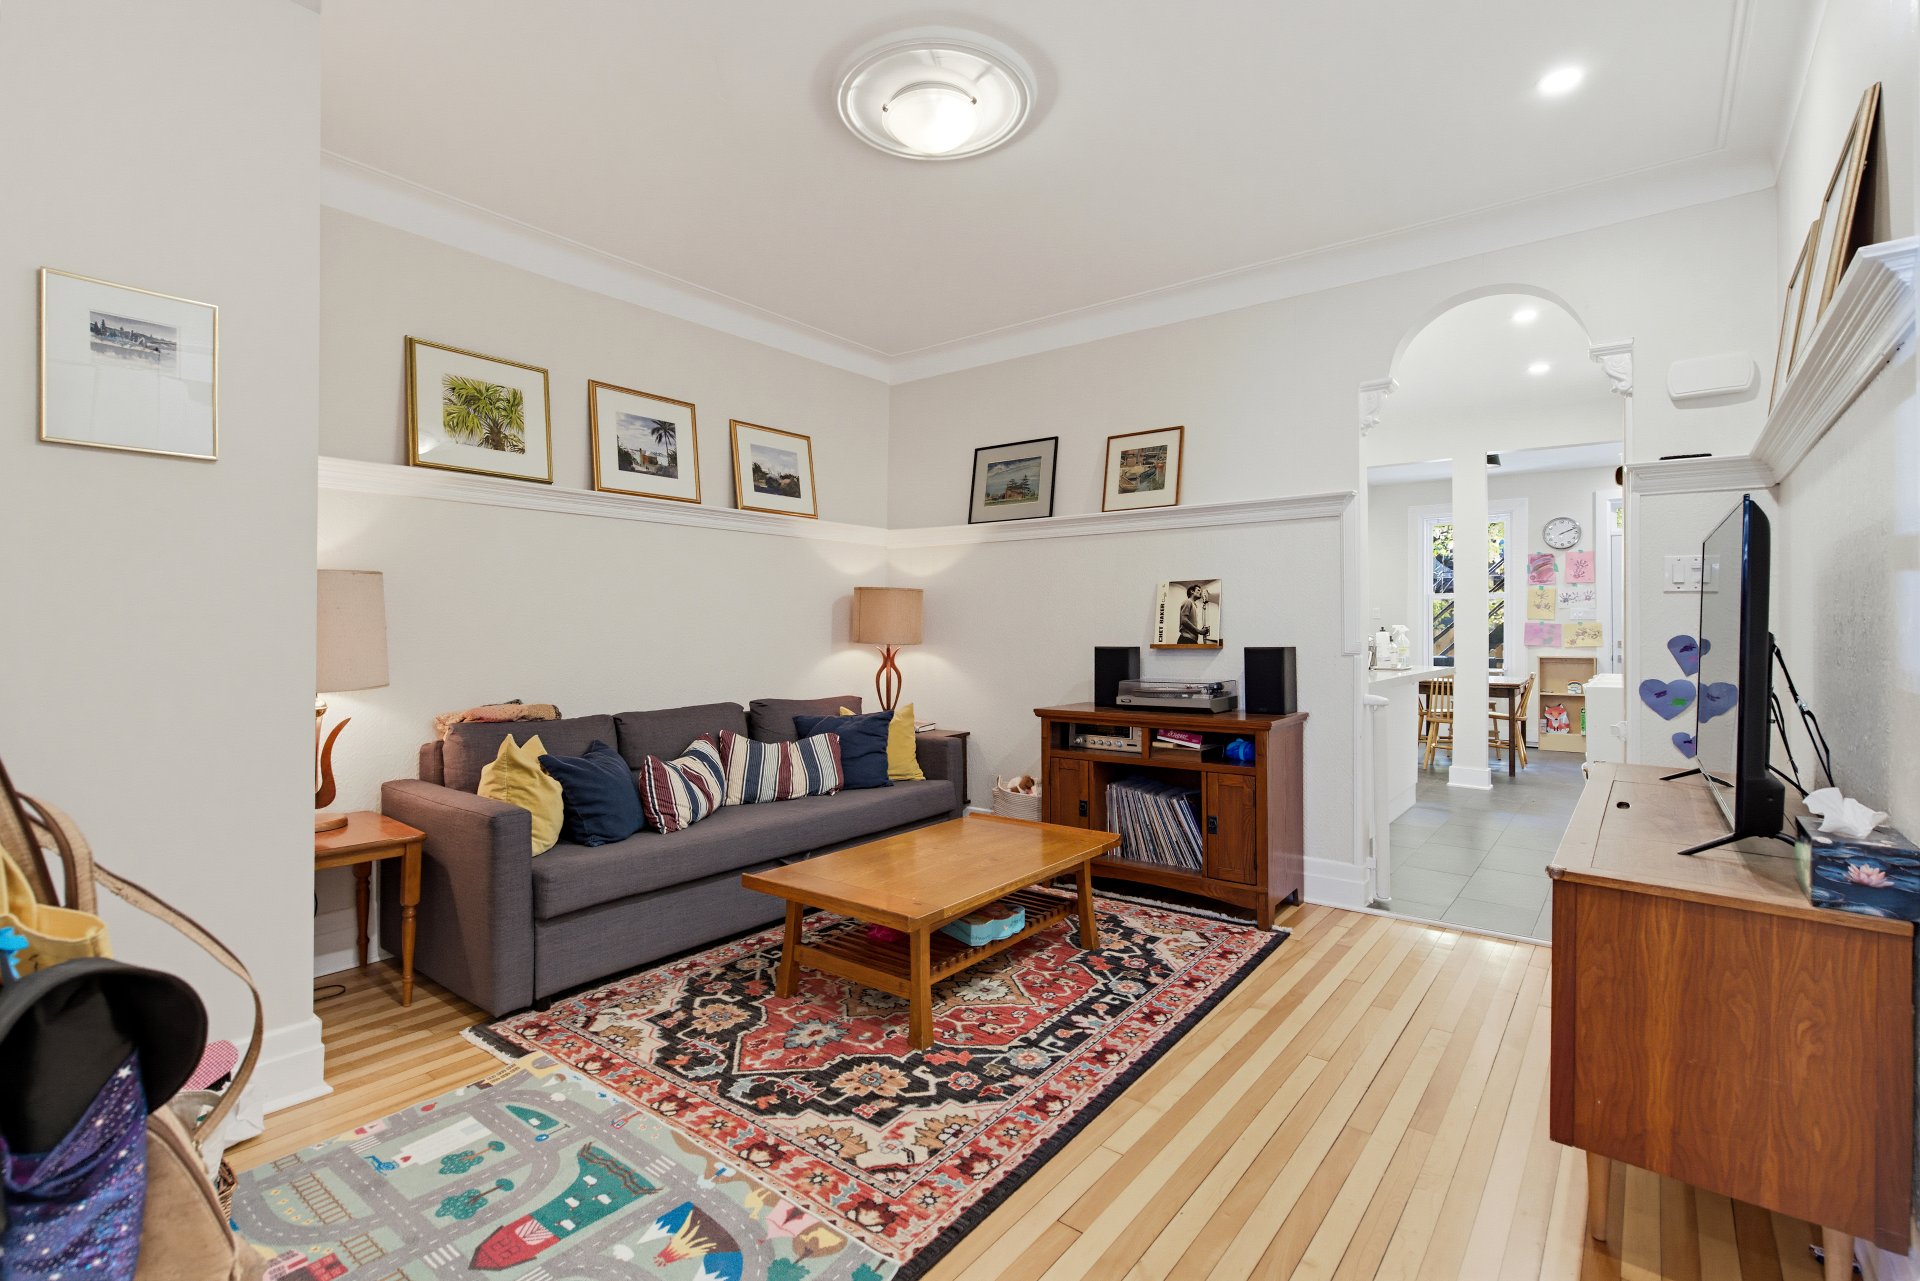 Corridor
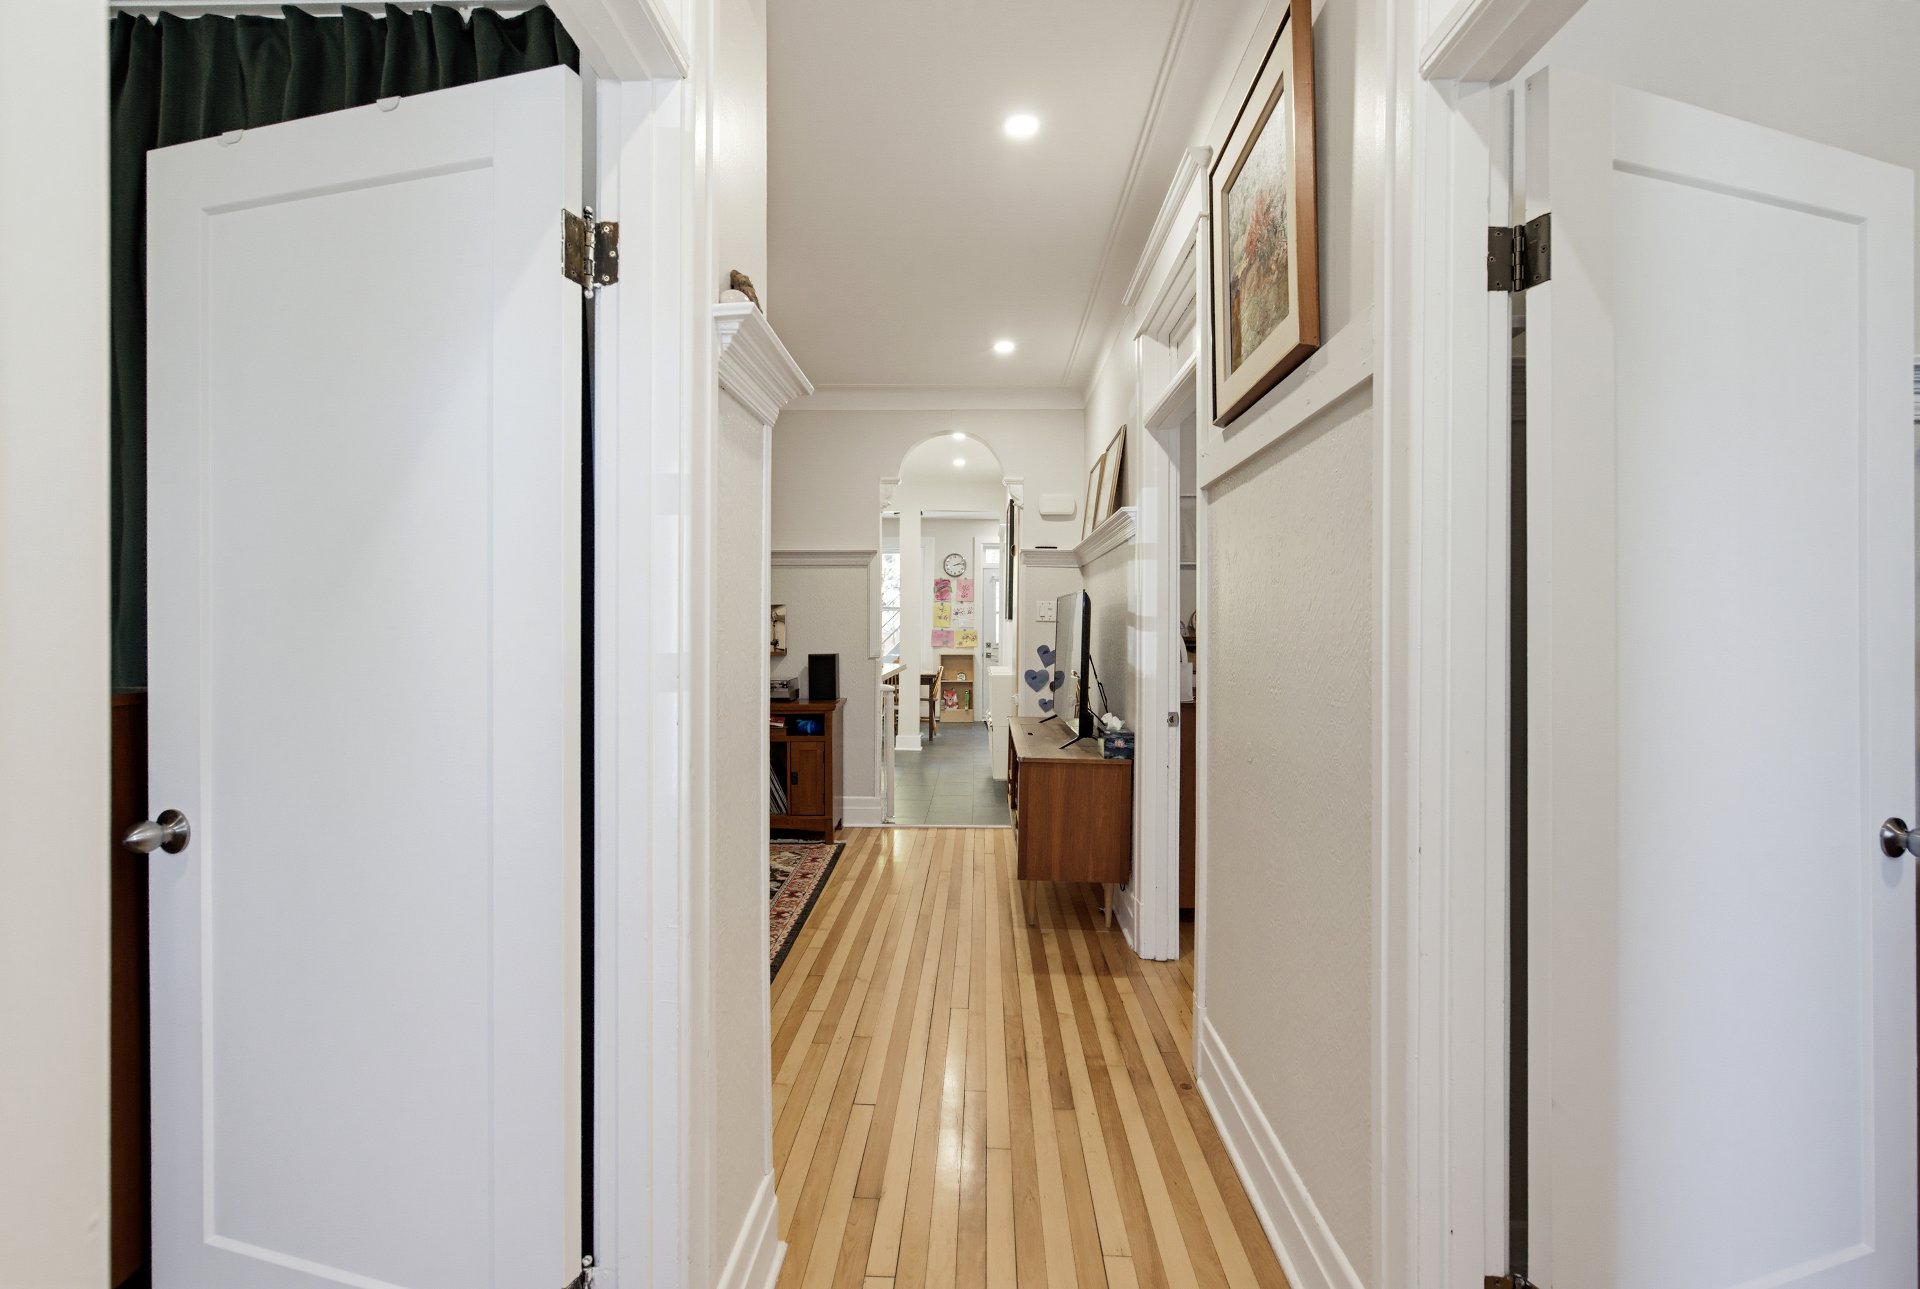 Bedroom
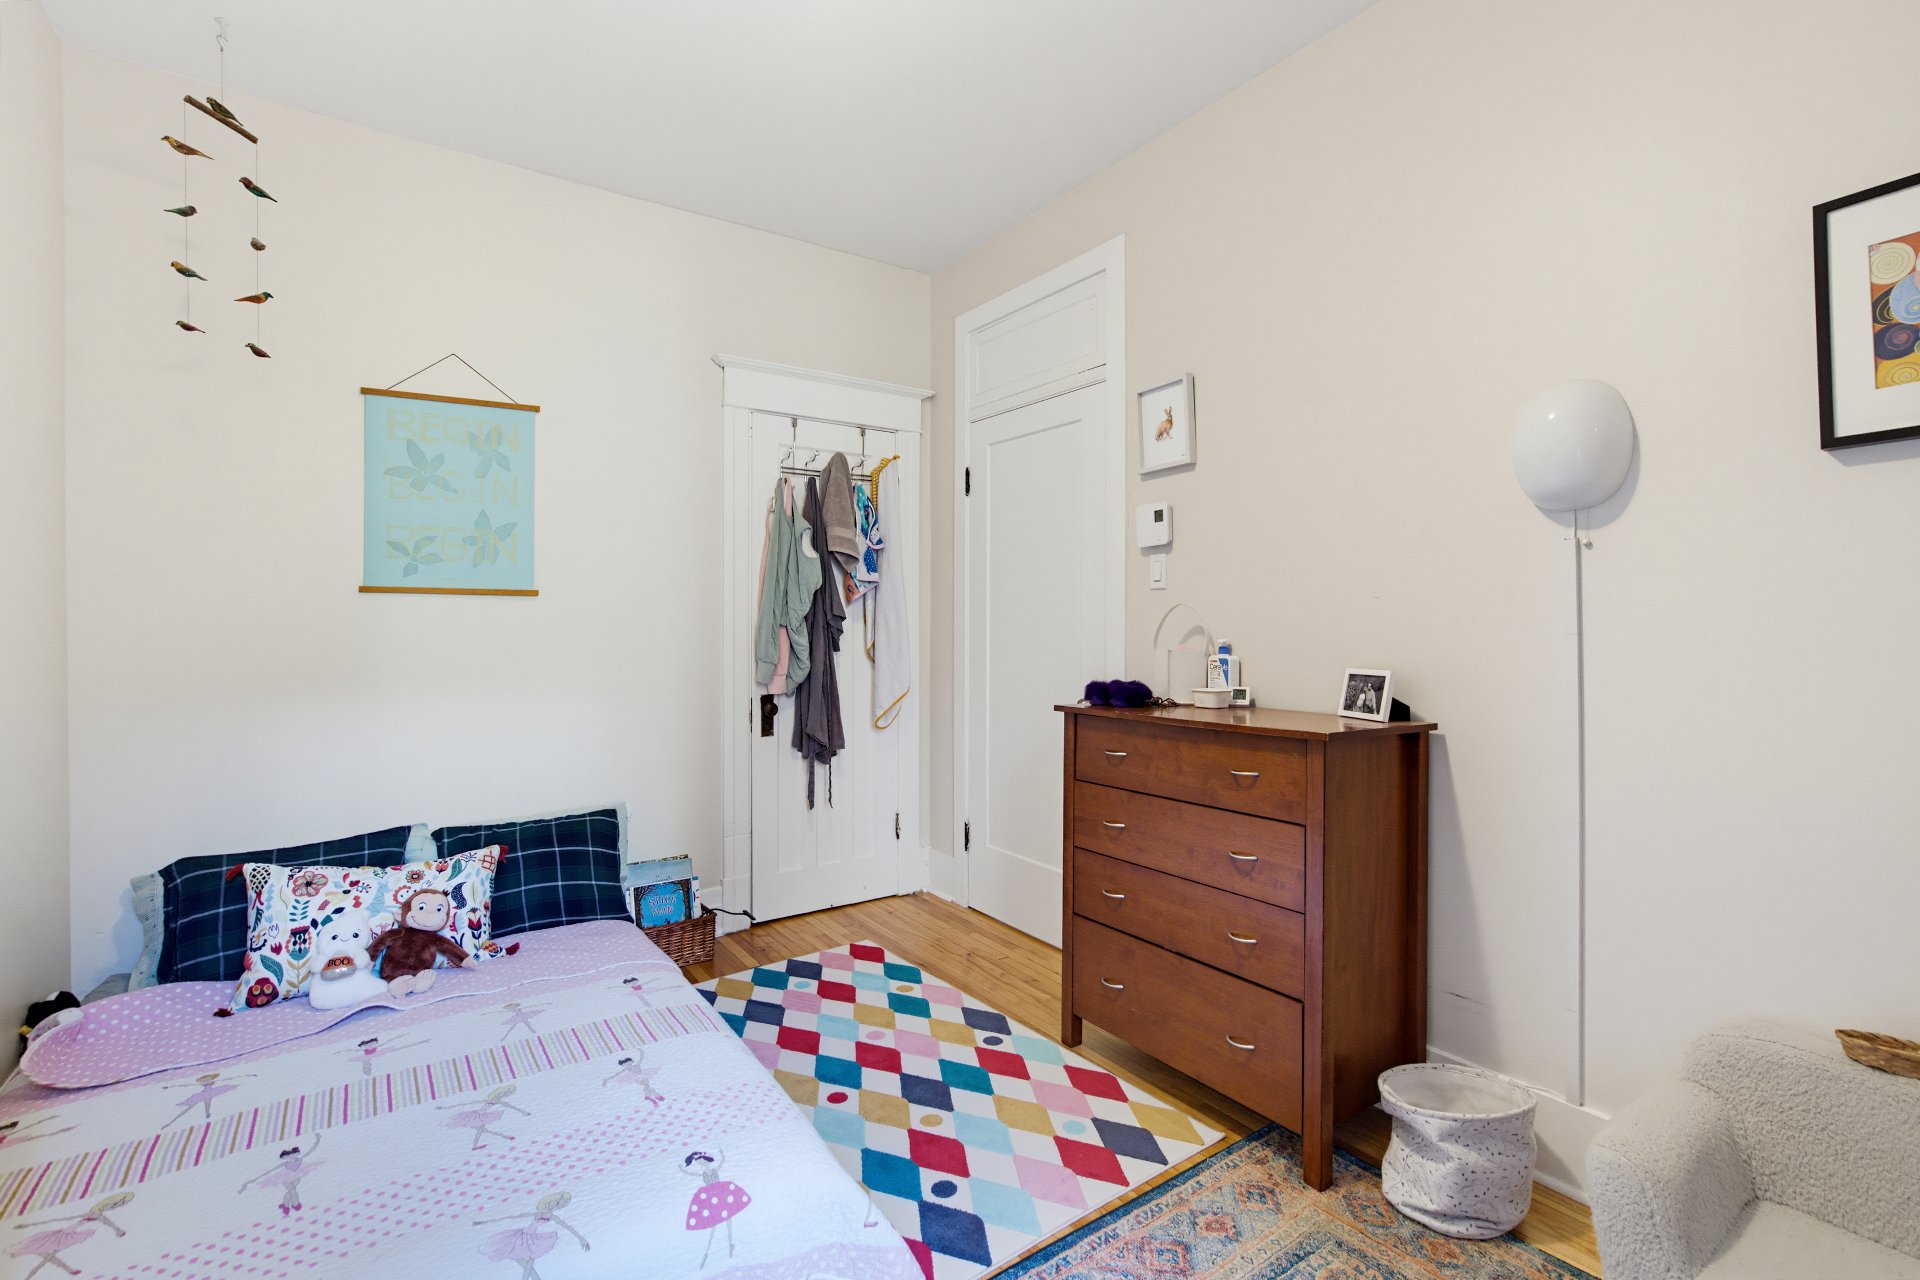 Bedroom
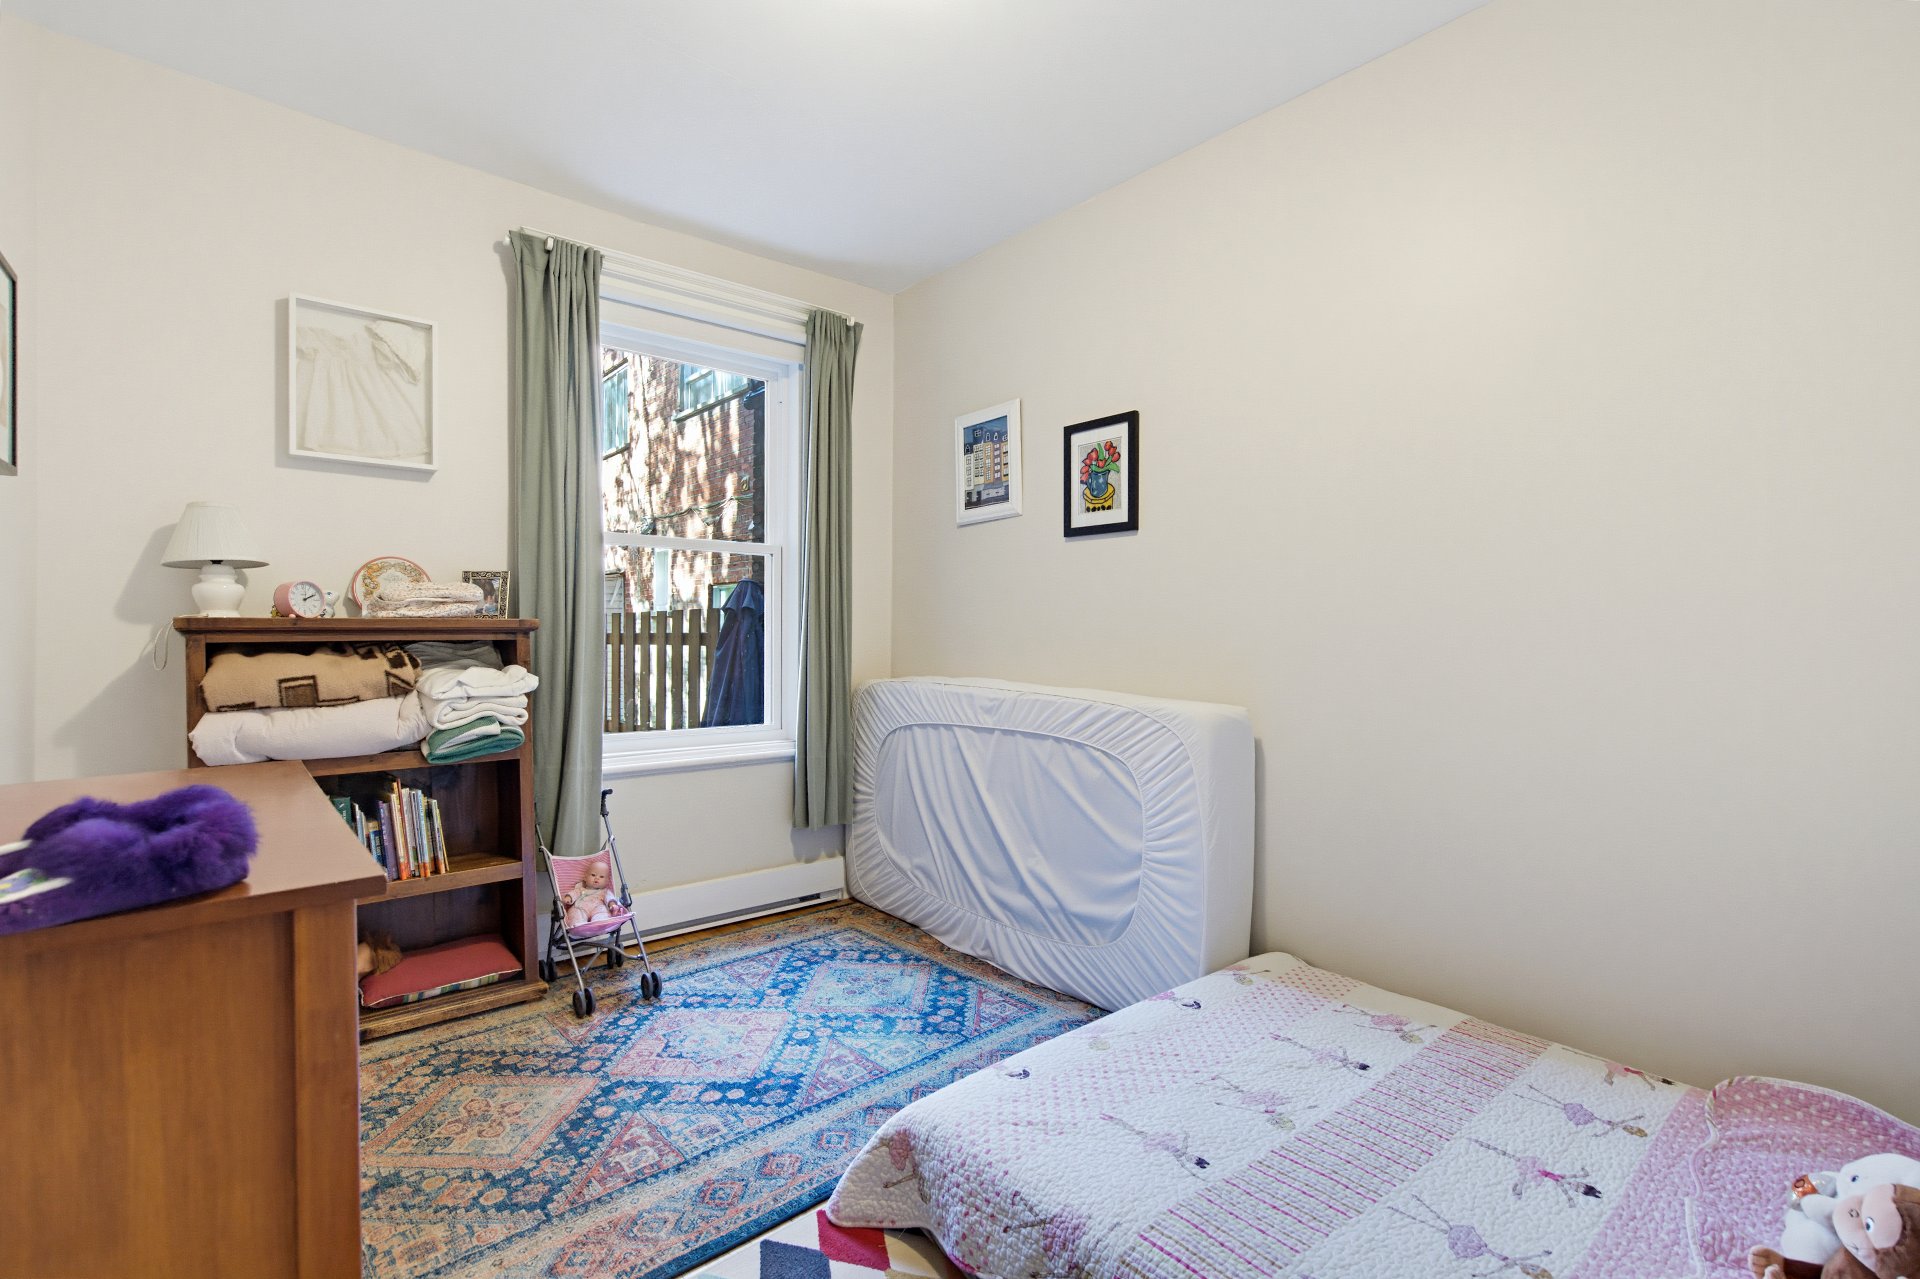 Bedroom
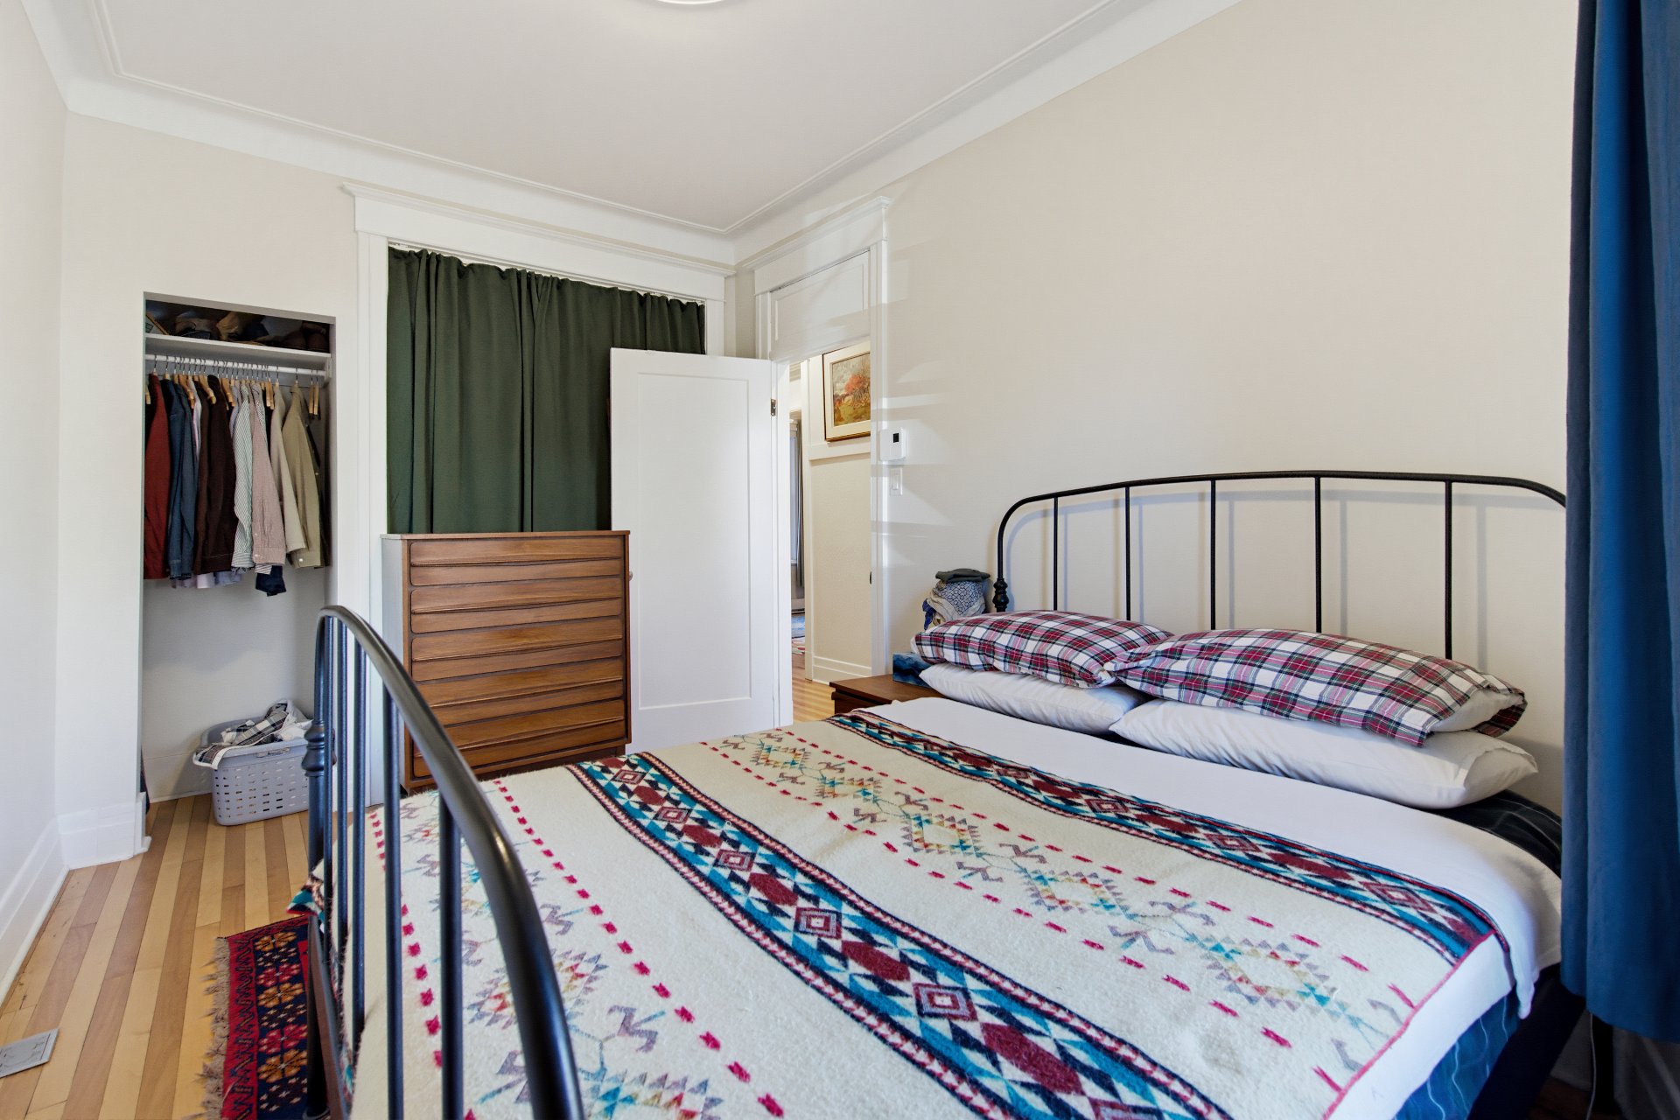
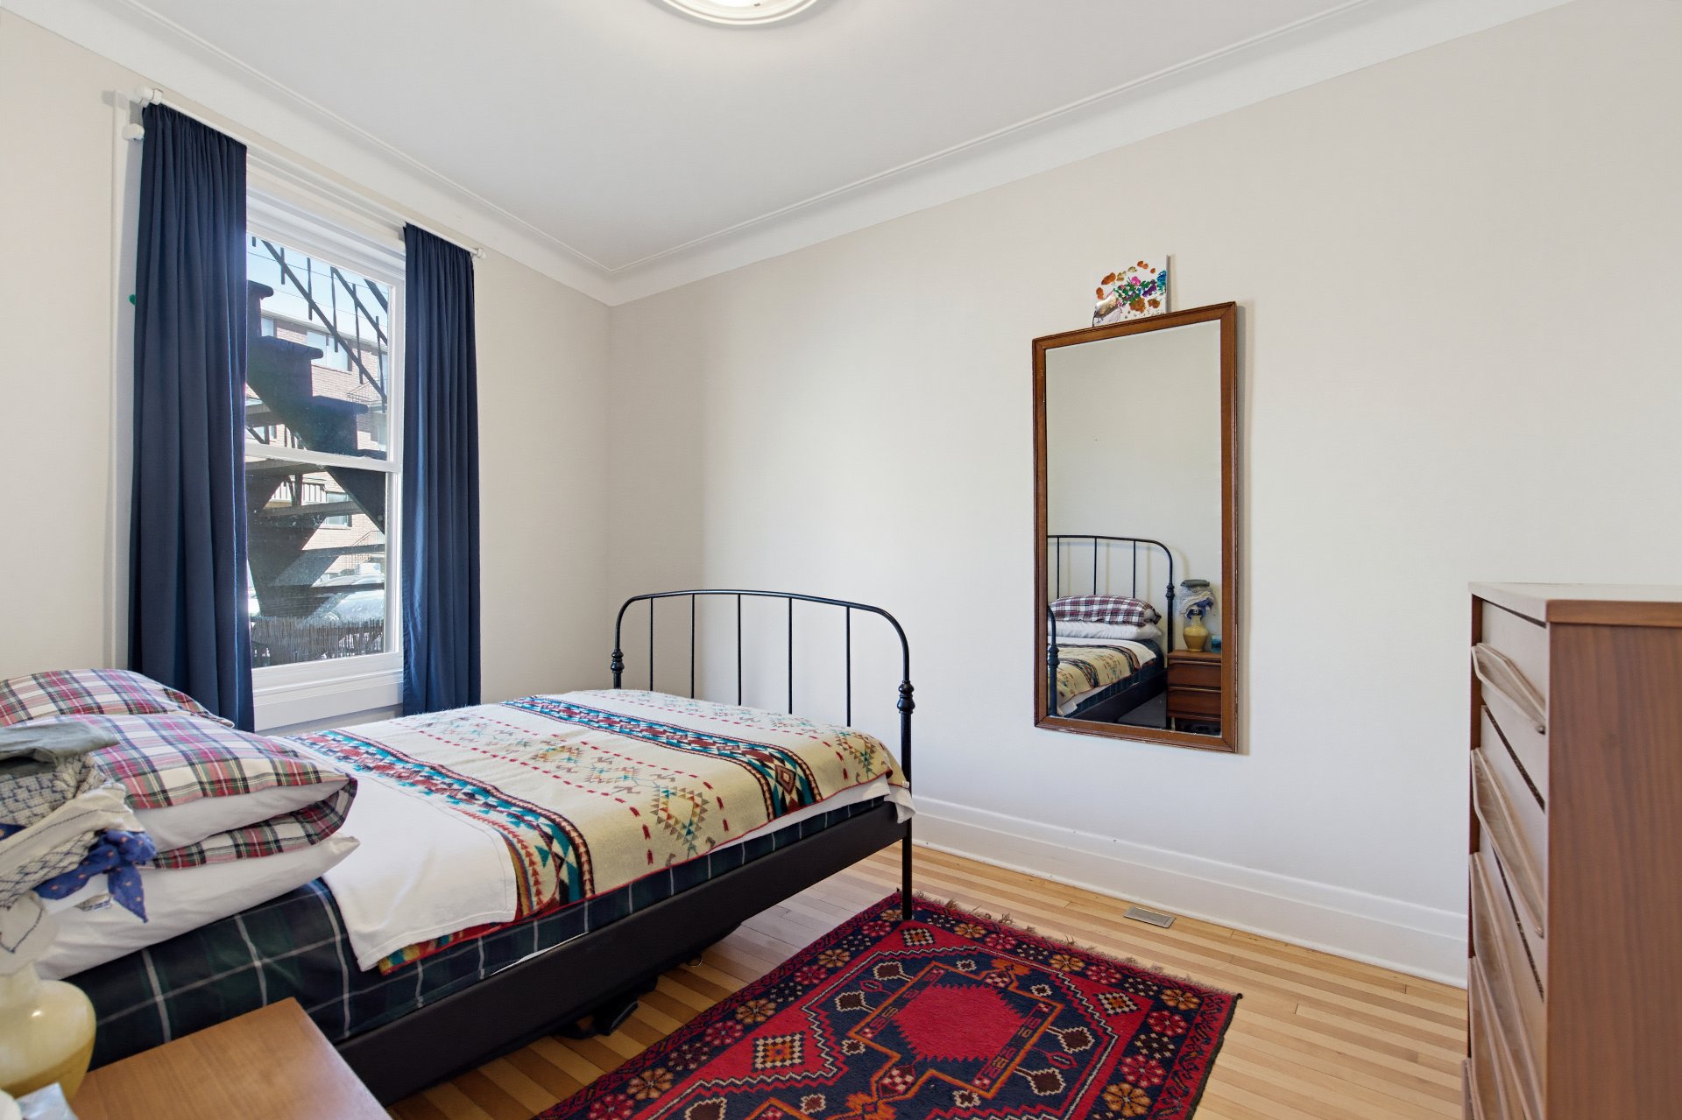 Bedroom
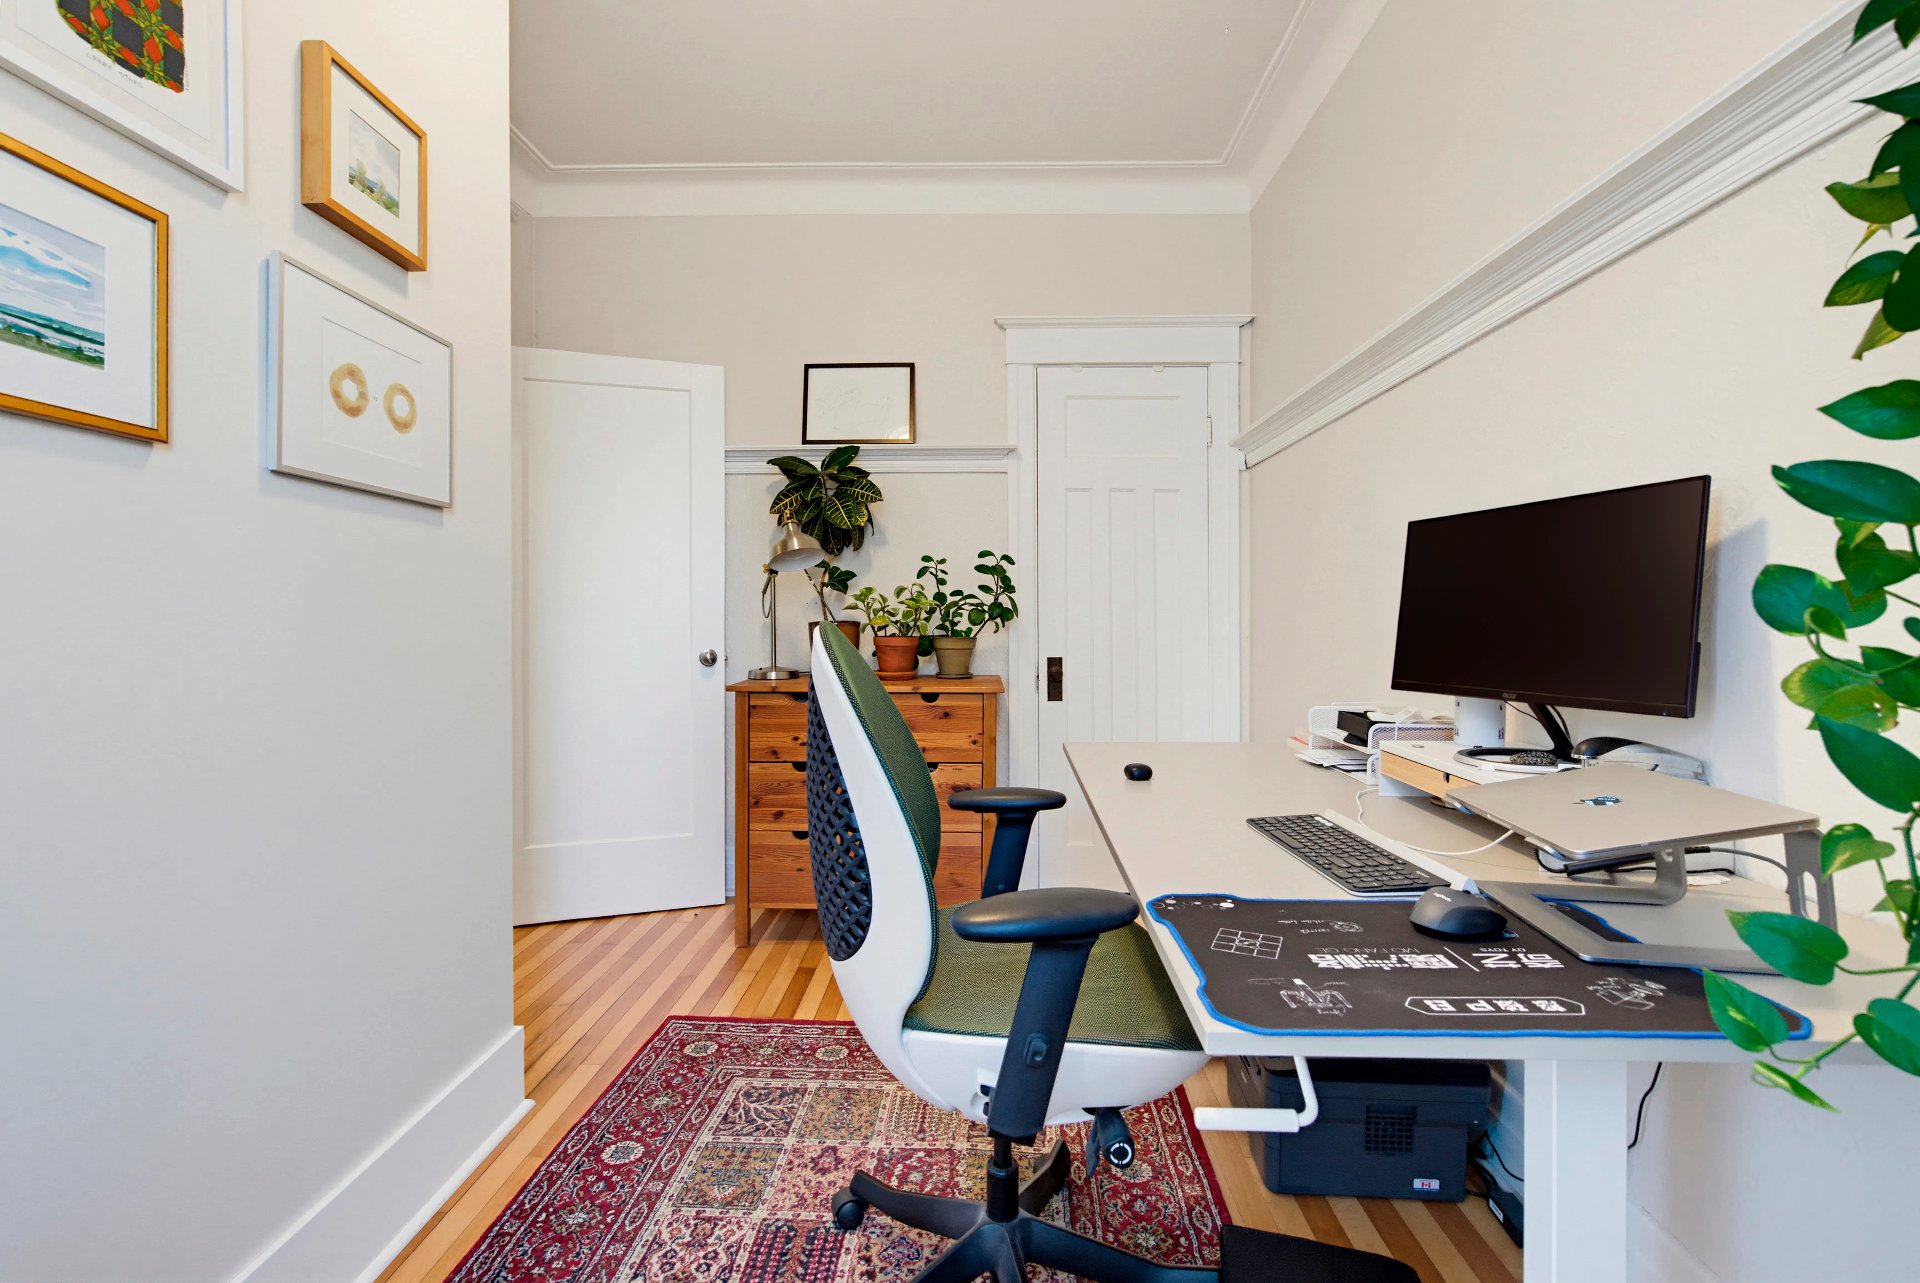
 Office
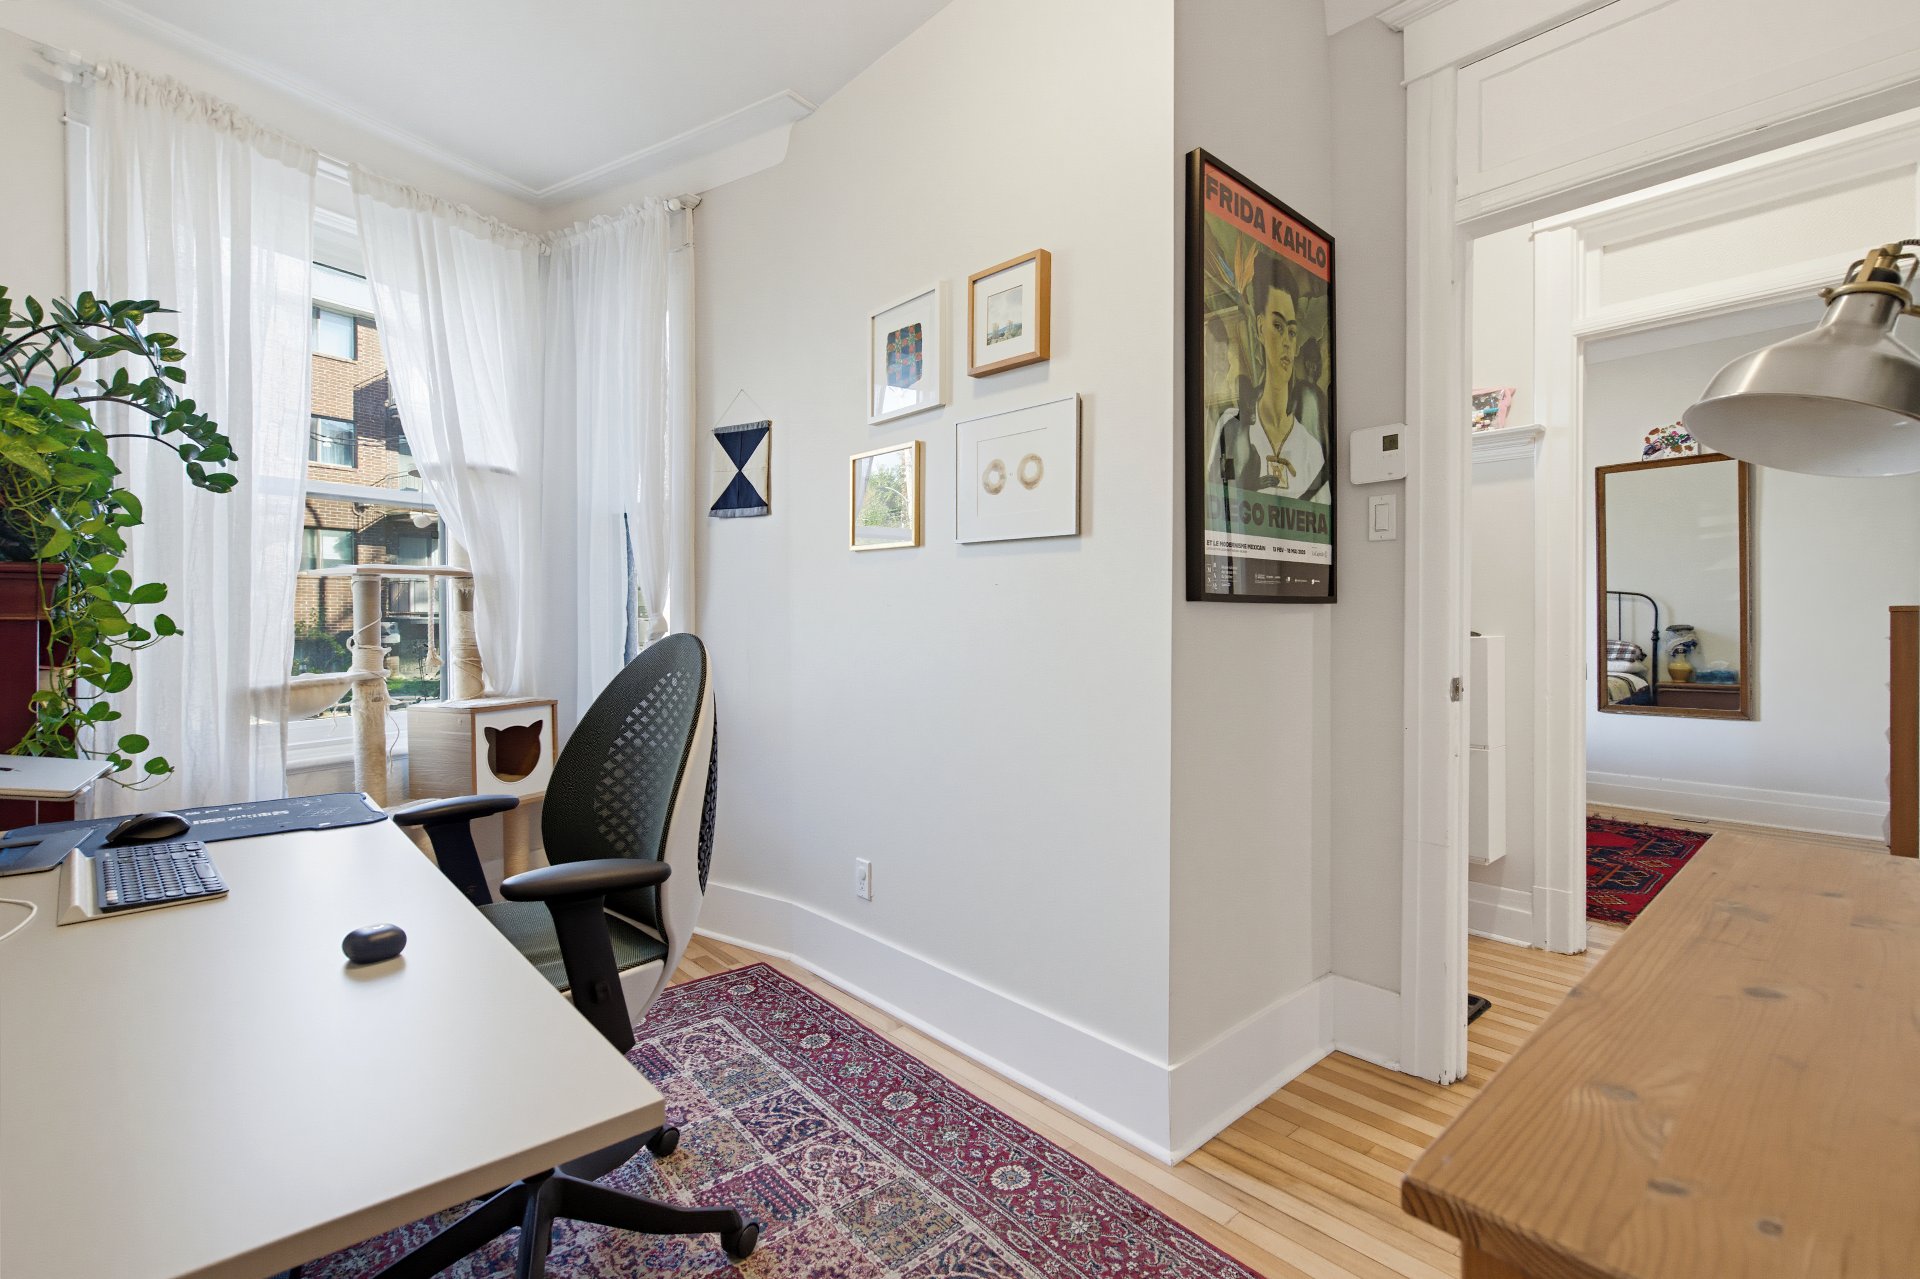
 Office
 Bathroom
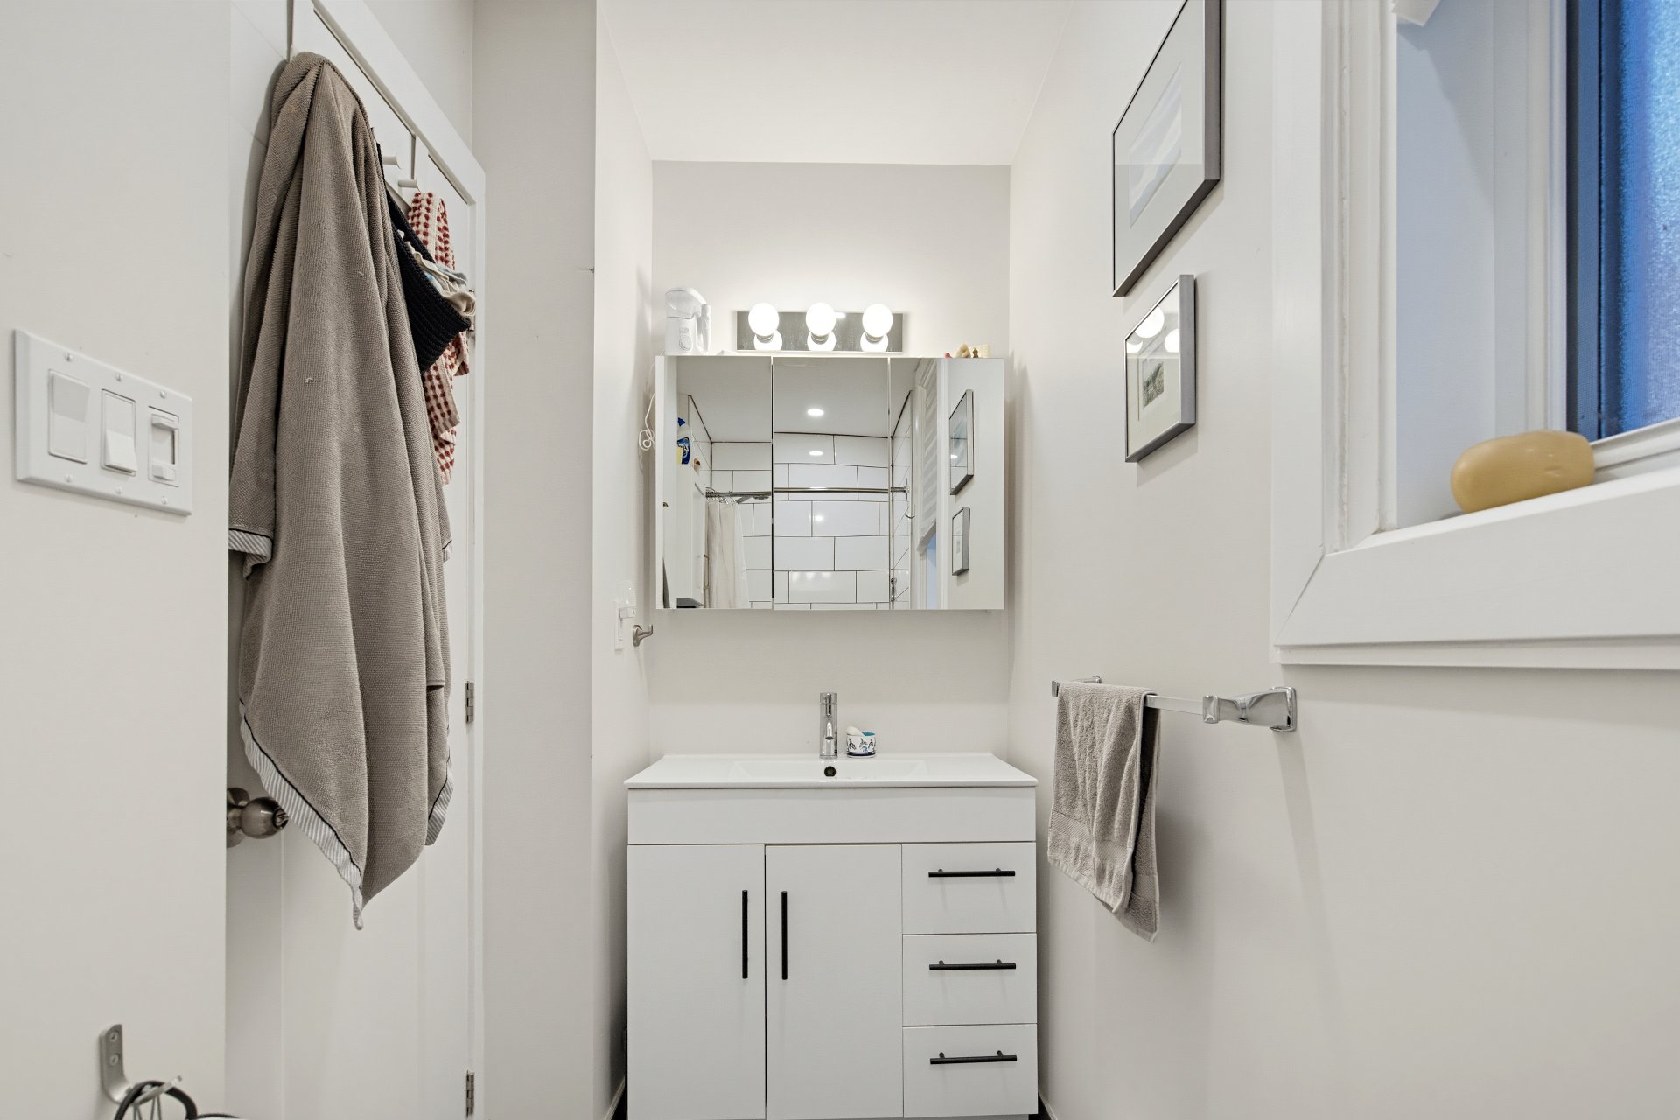
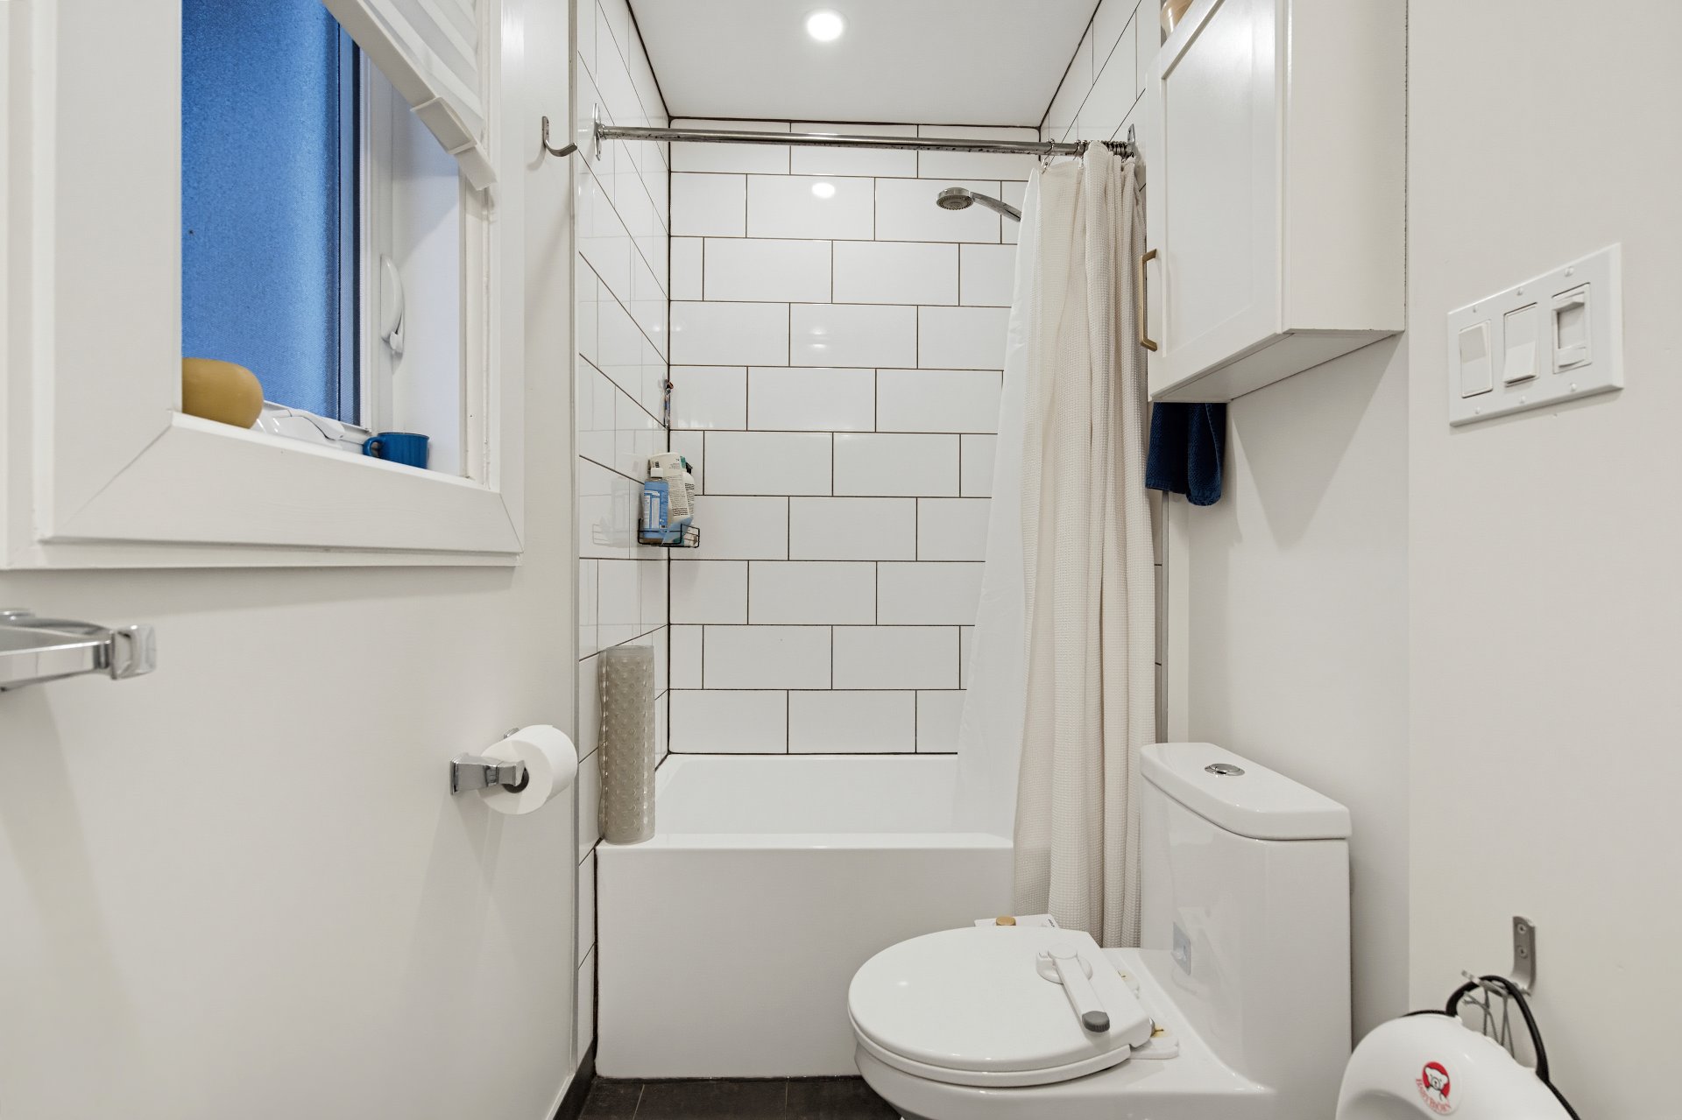 Bathroom
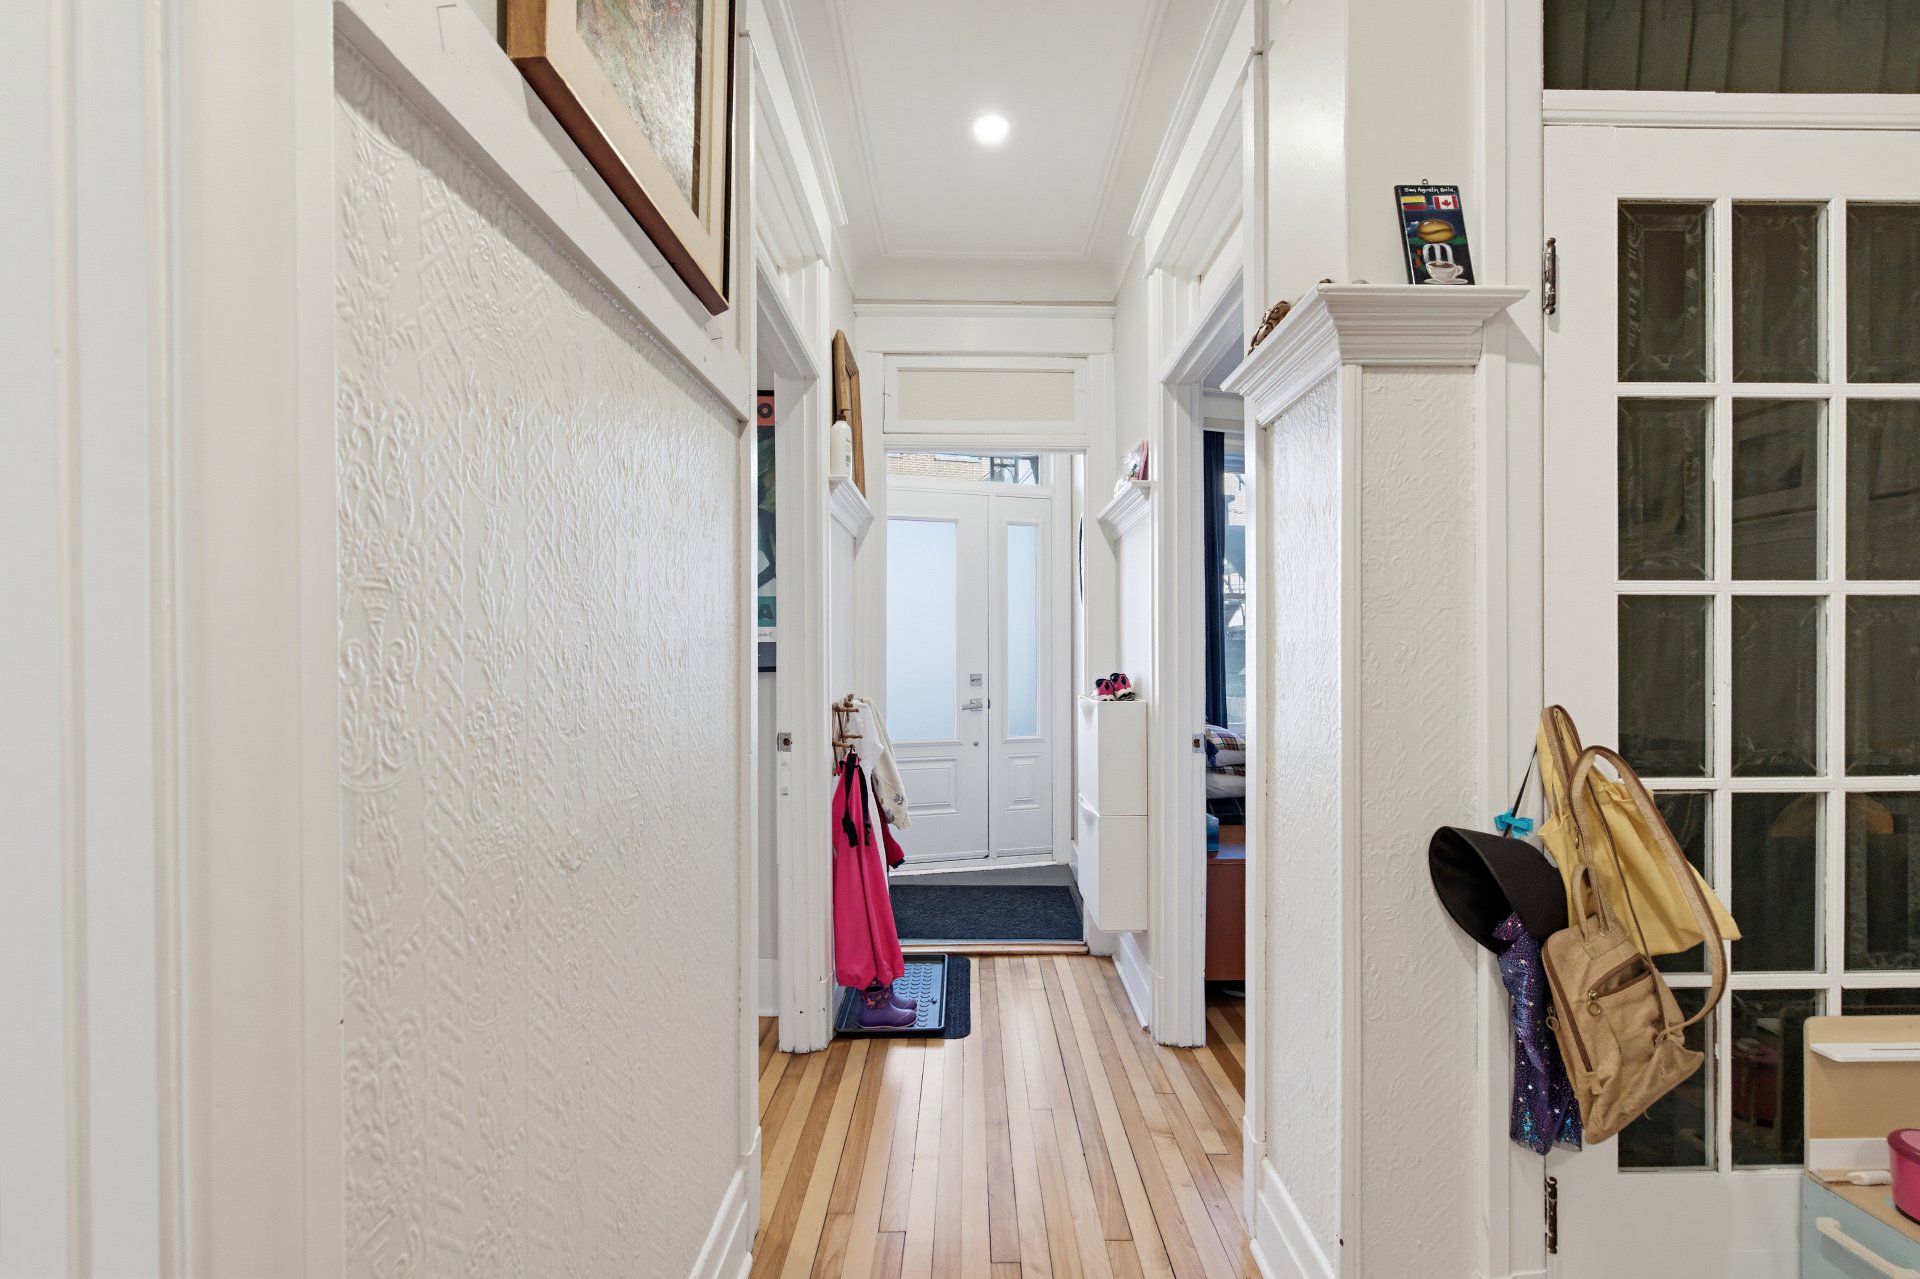
 Corridor
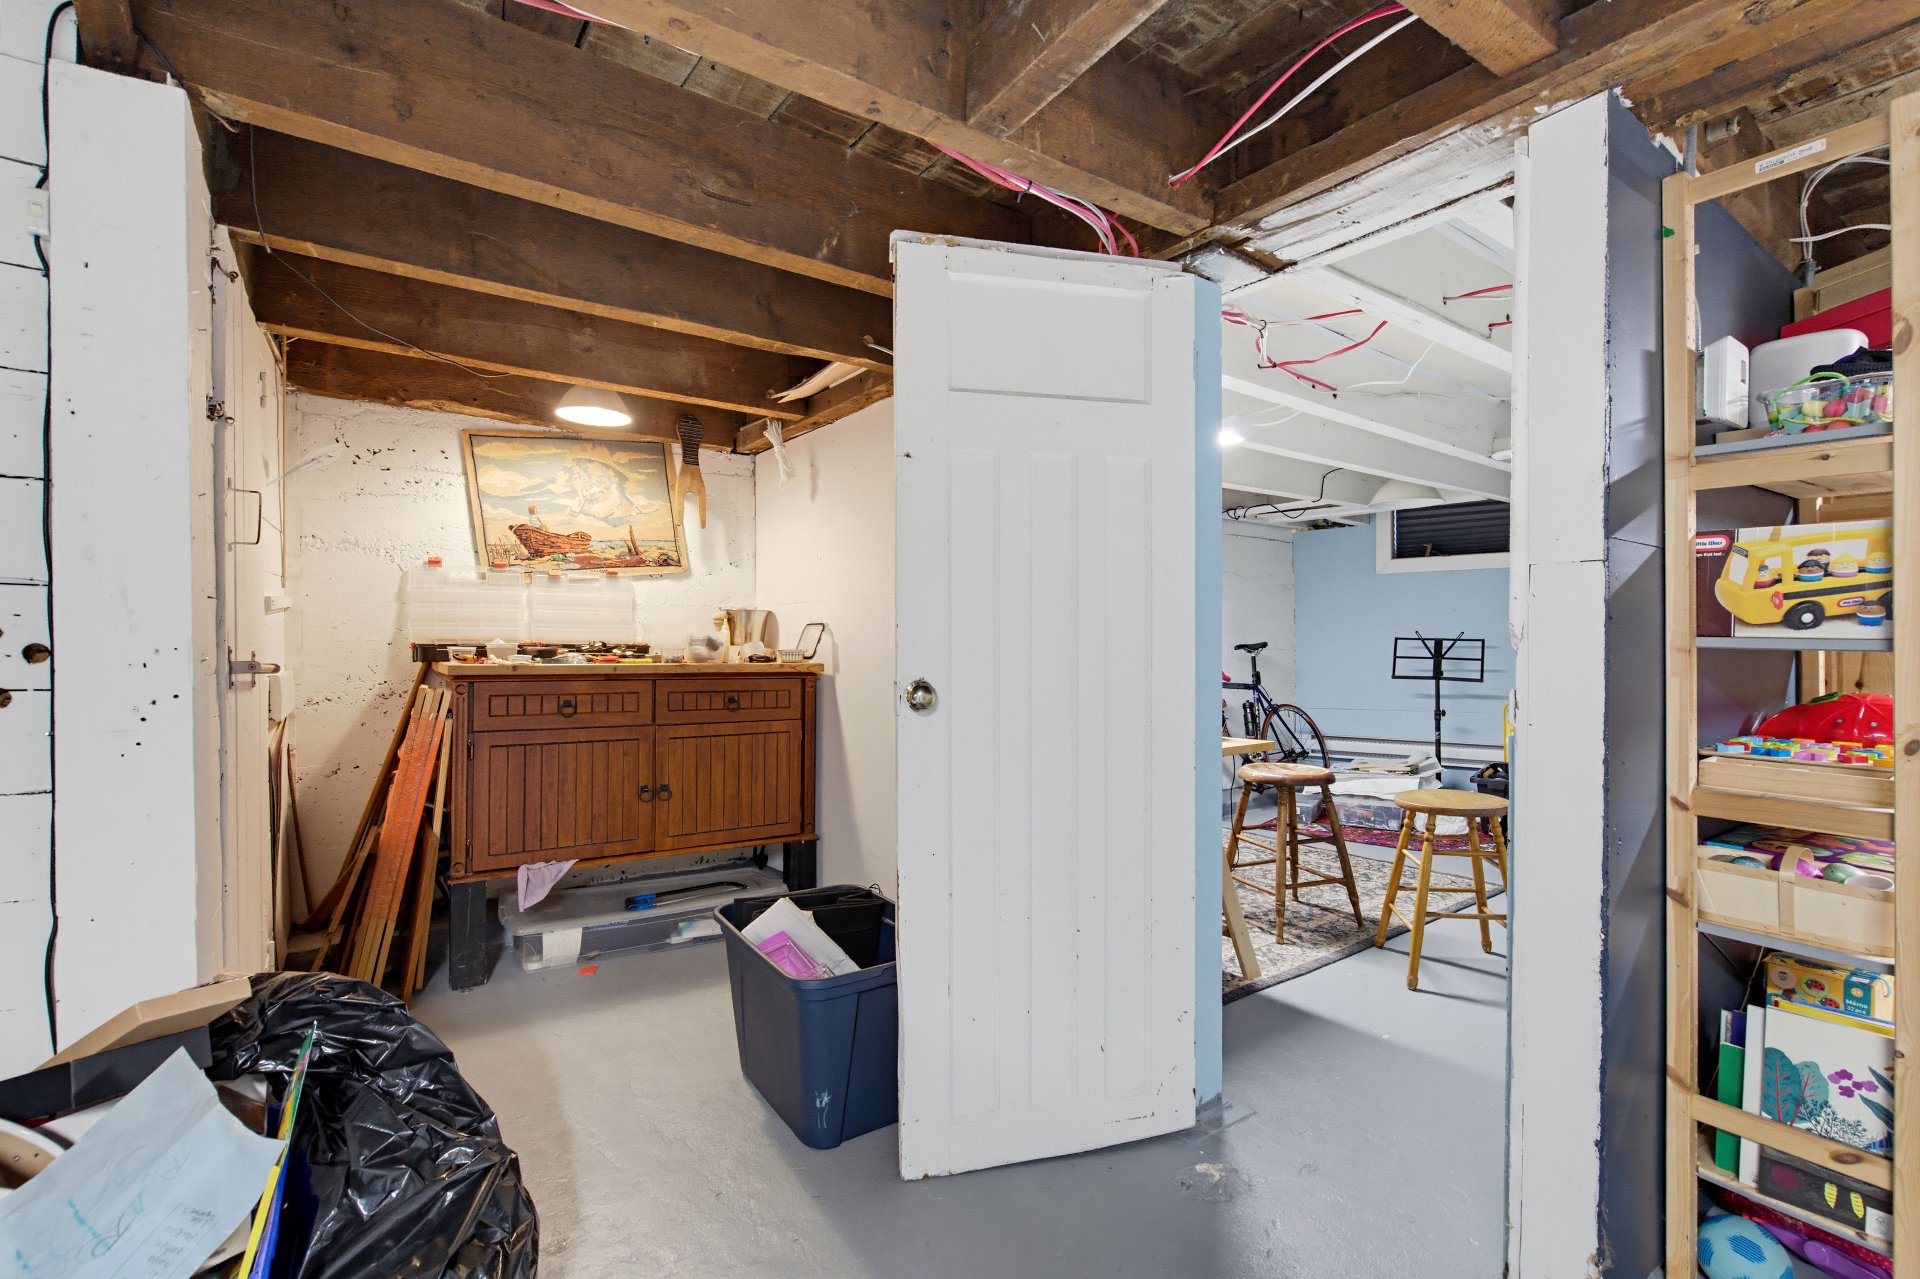
 Basement
 Office
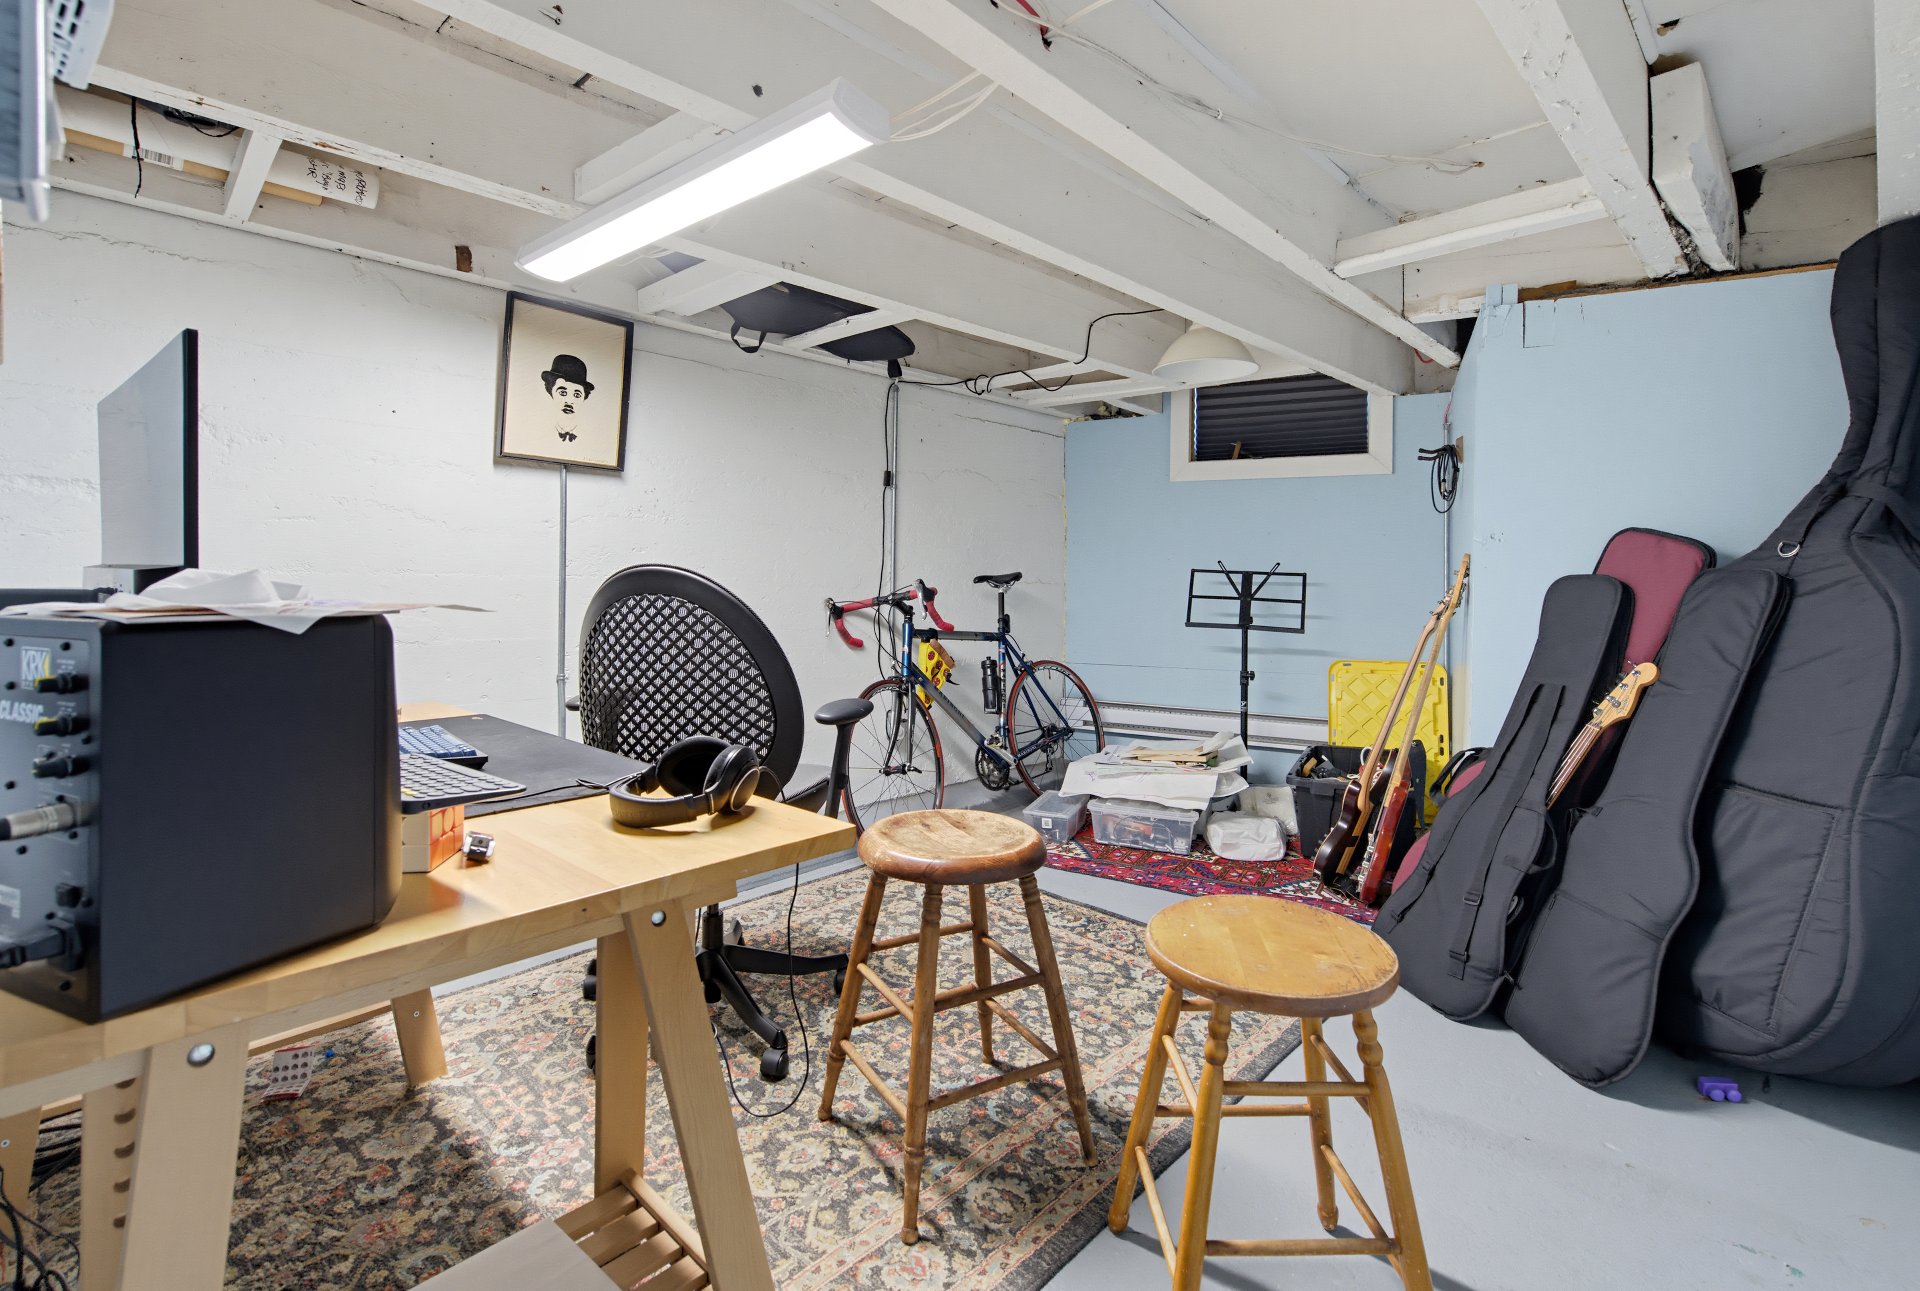 Family room
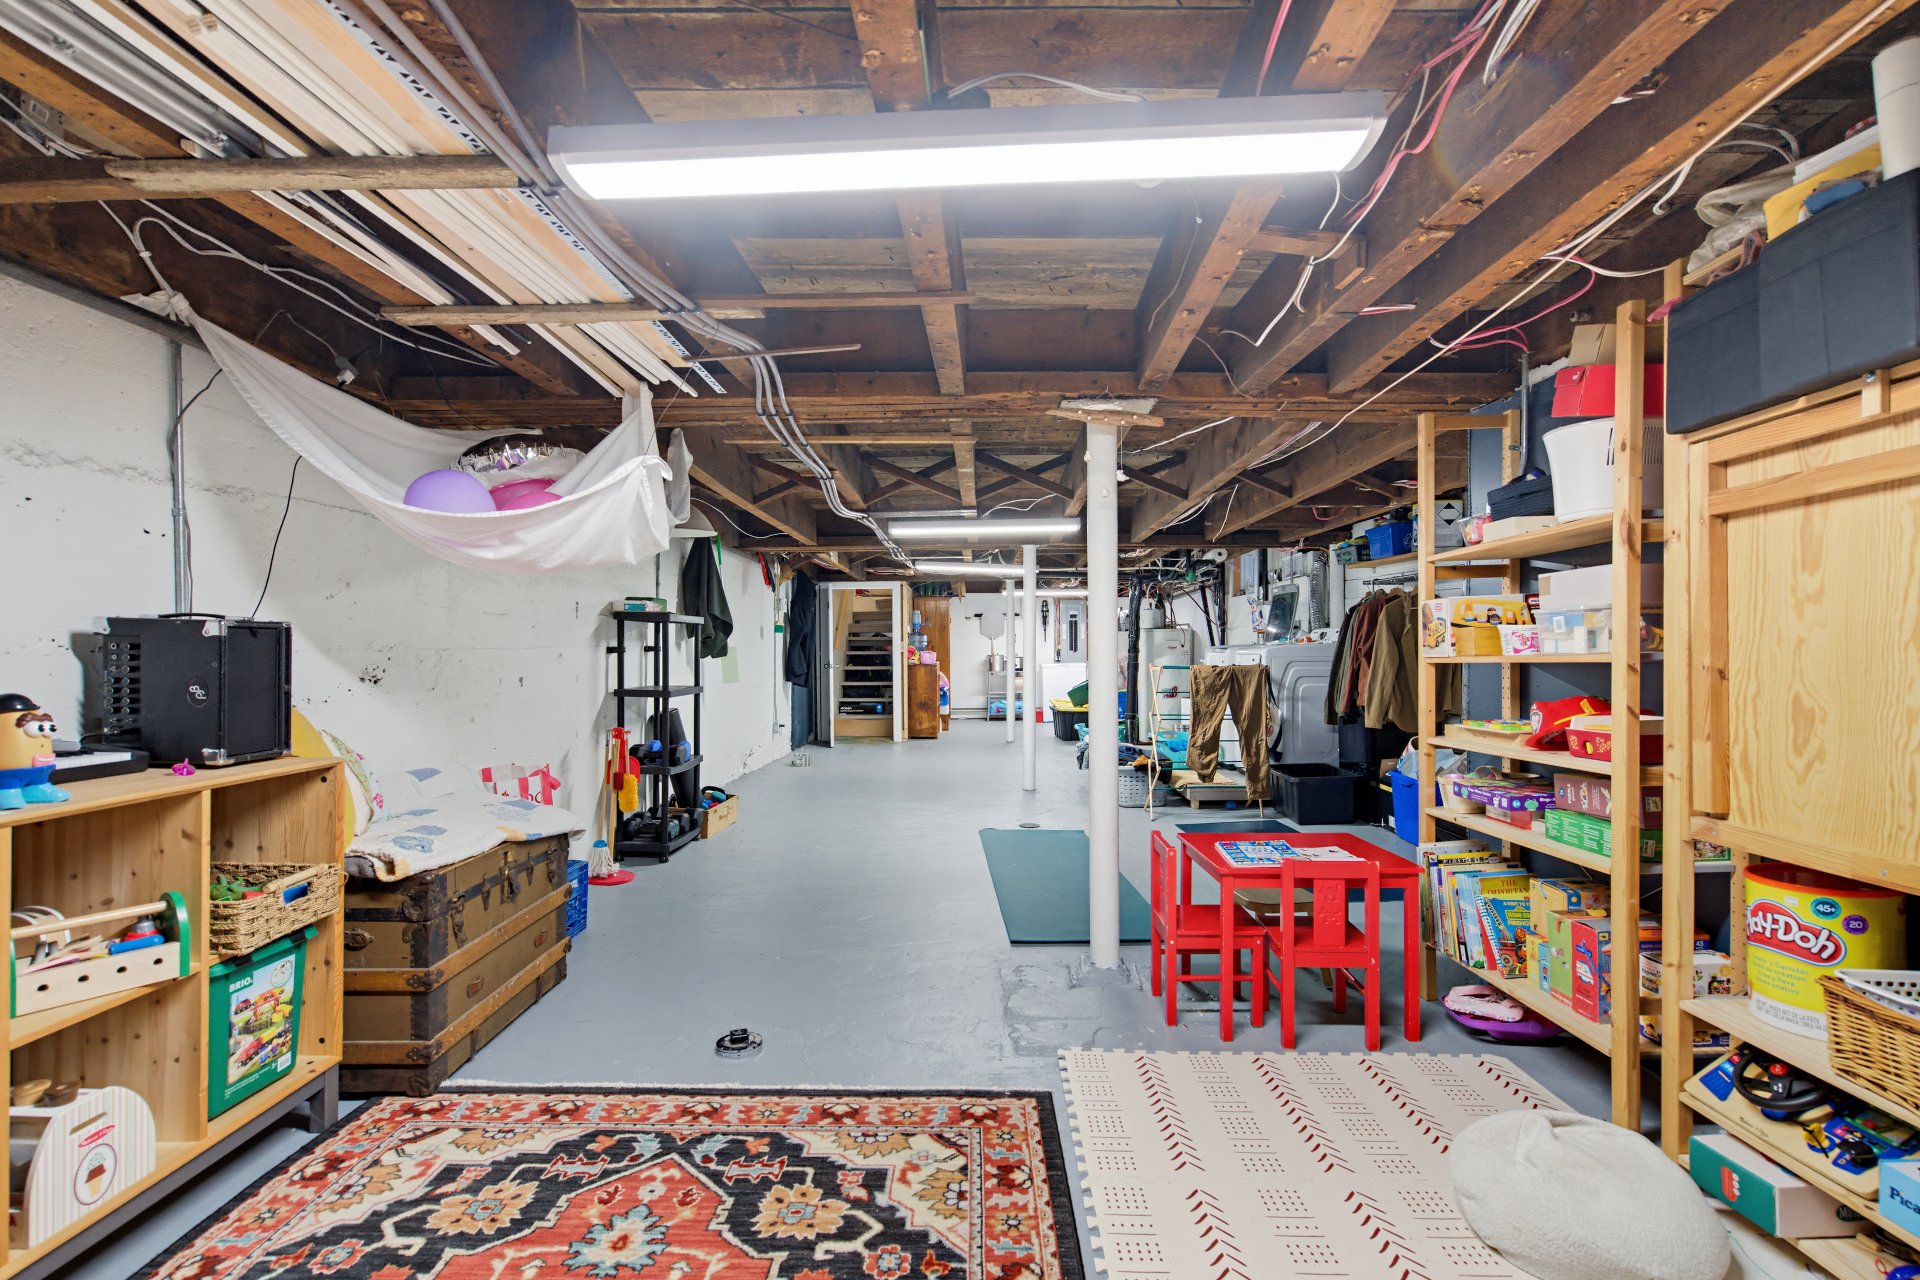 Family room
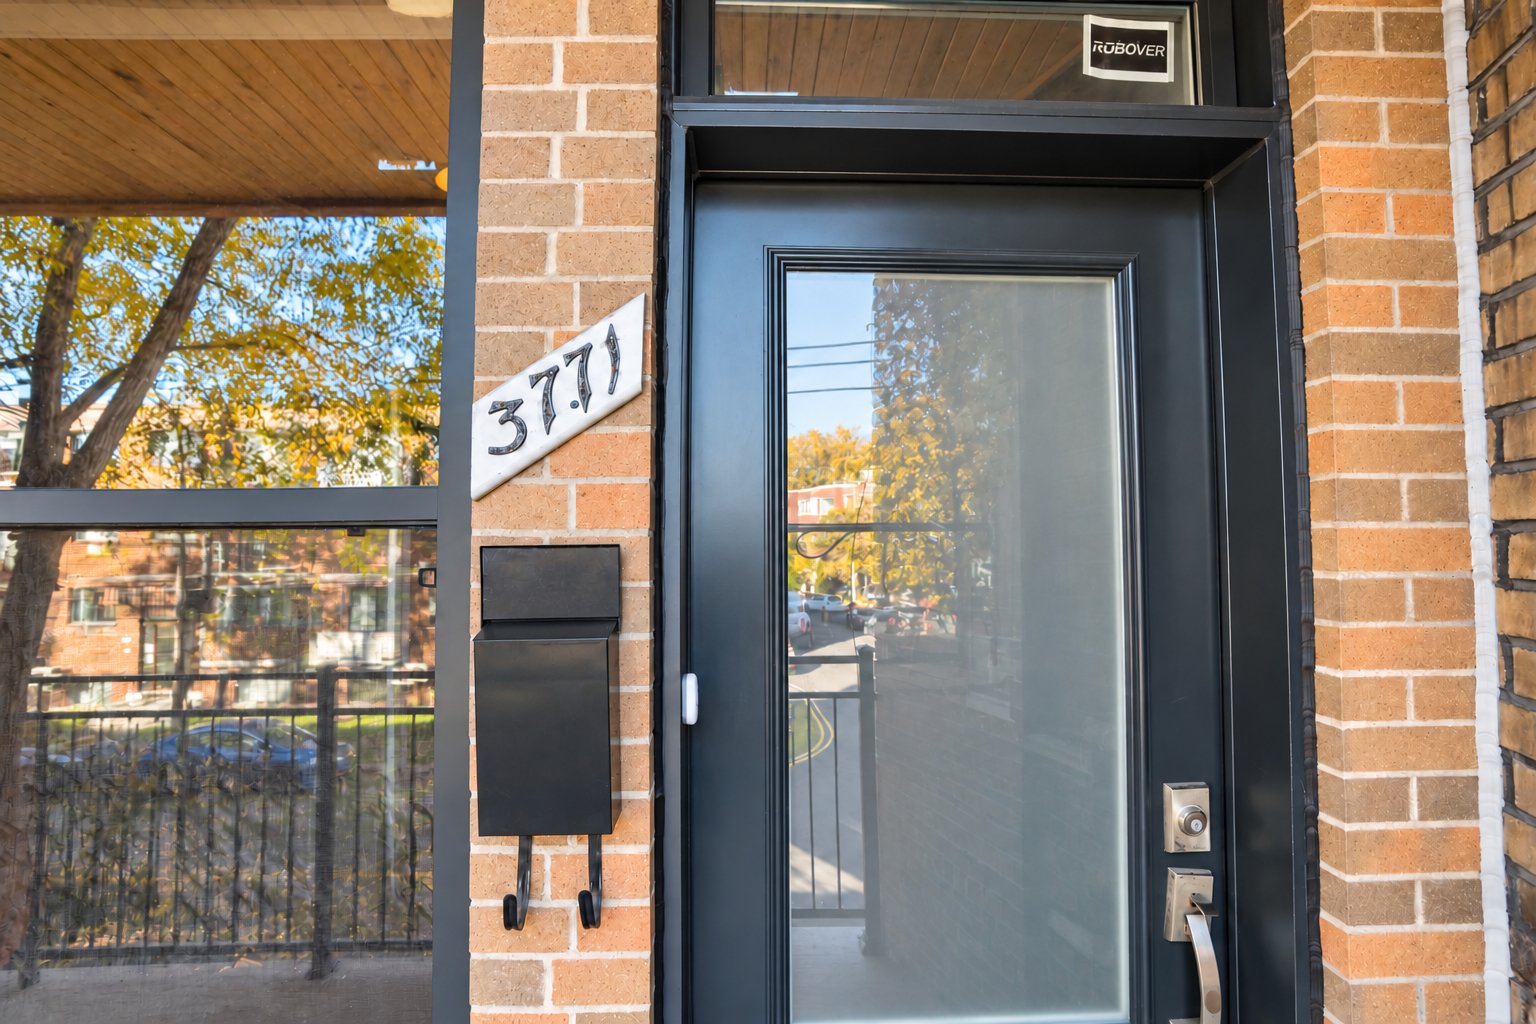
 Exterior entrance
 Kitchen
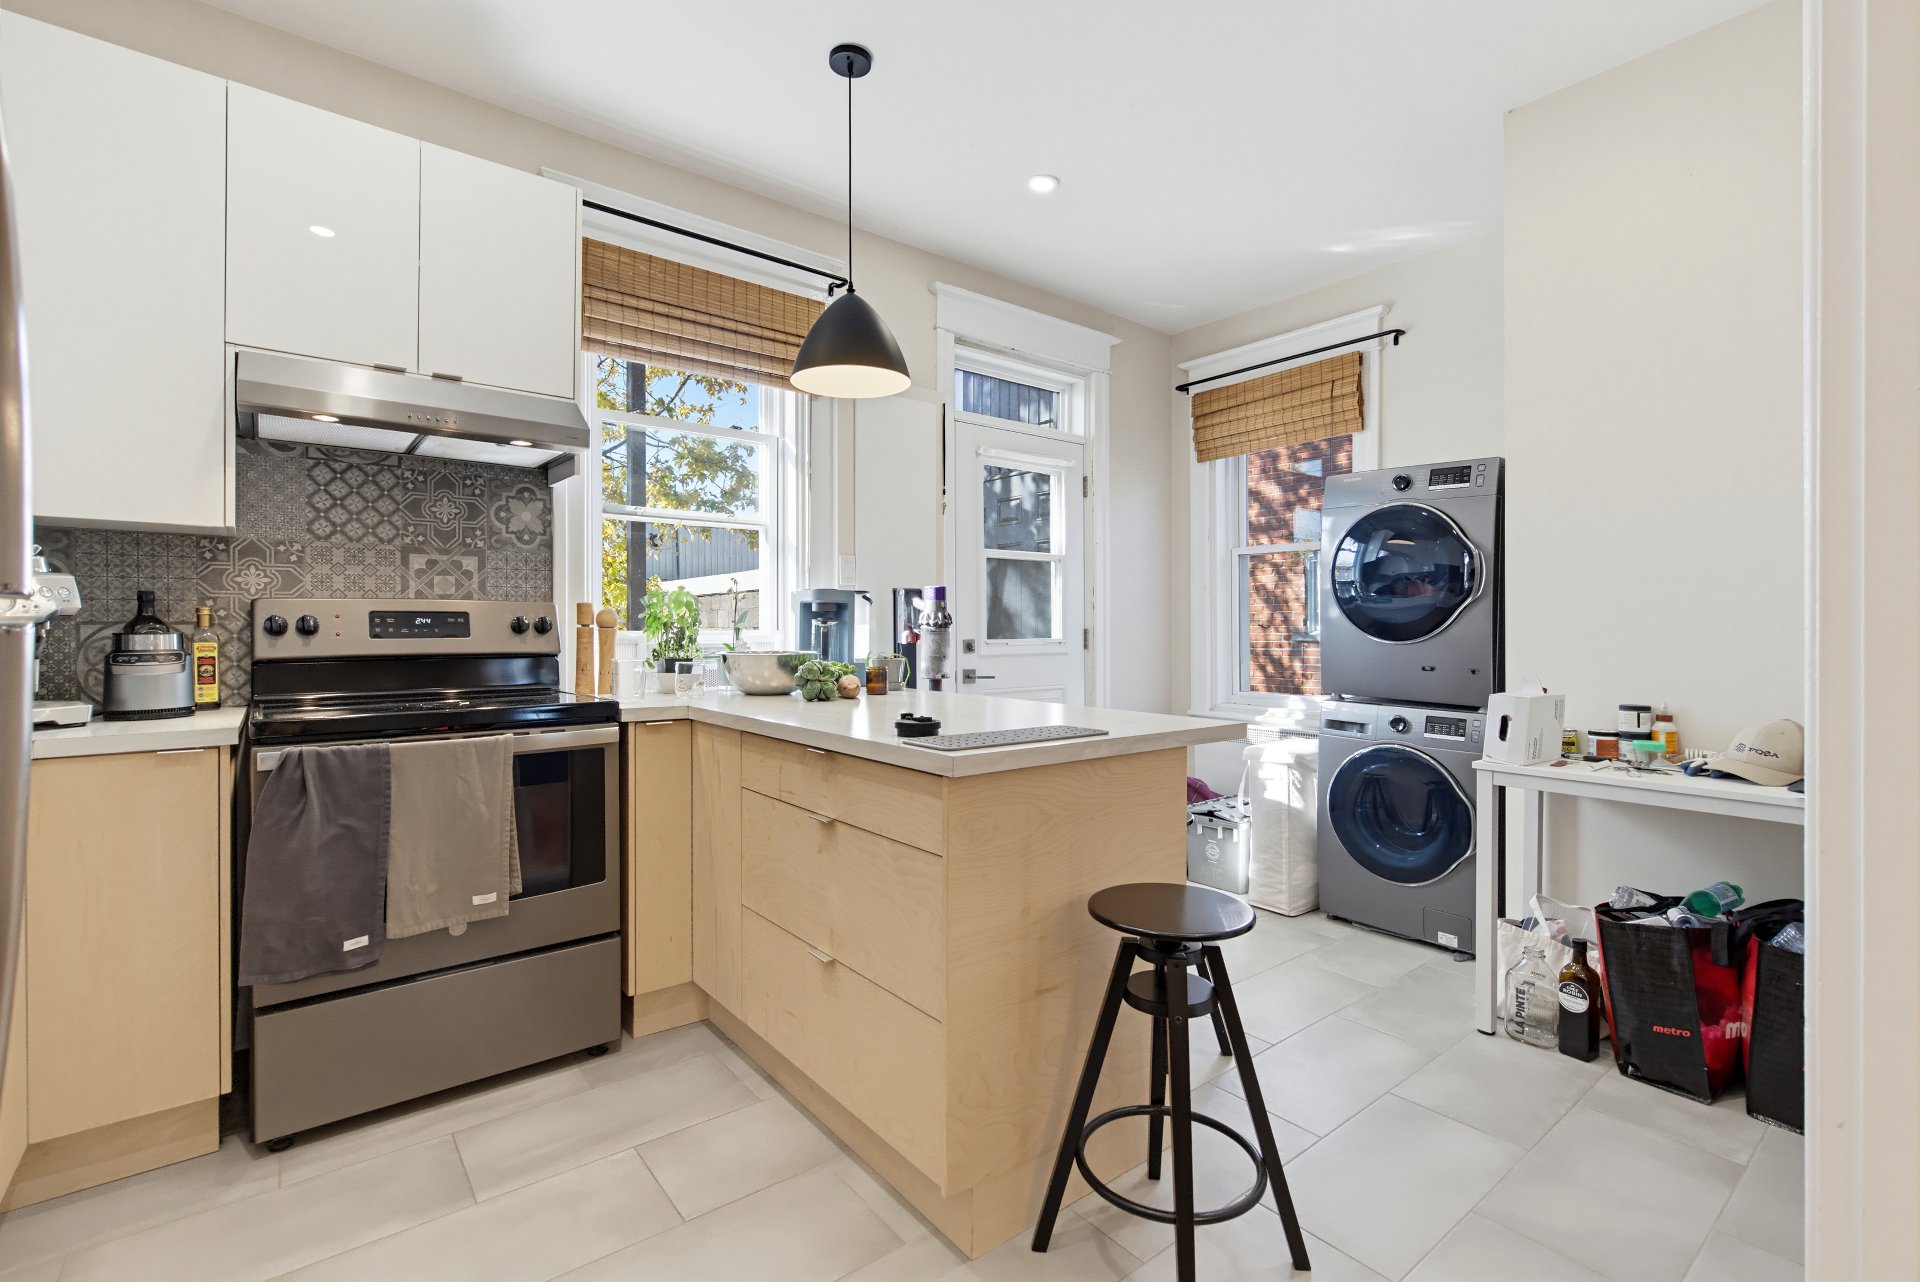 Kitchen
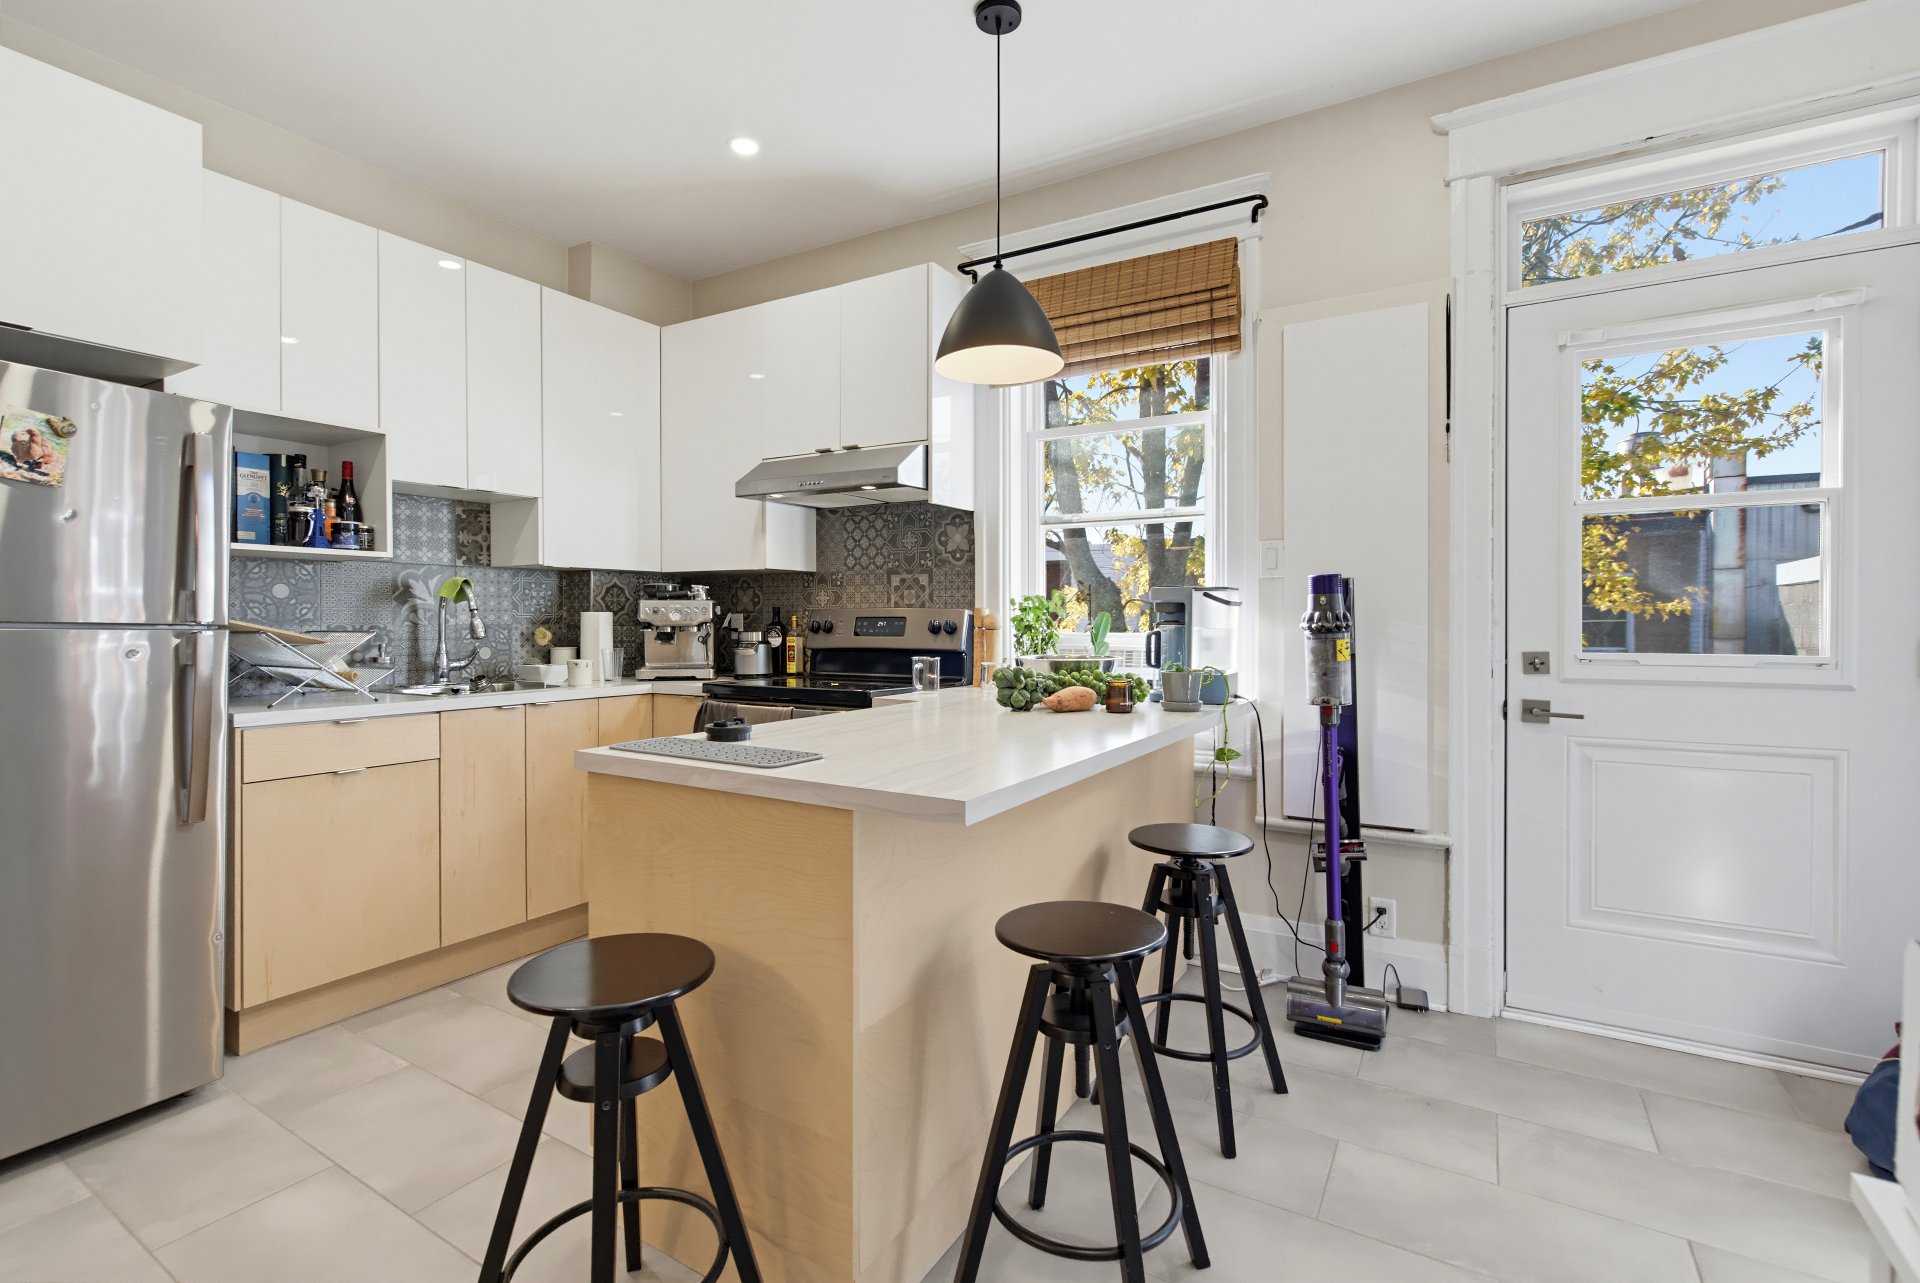 Dining room
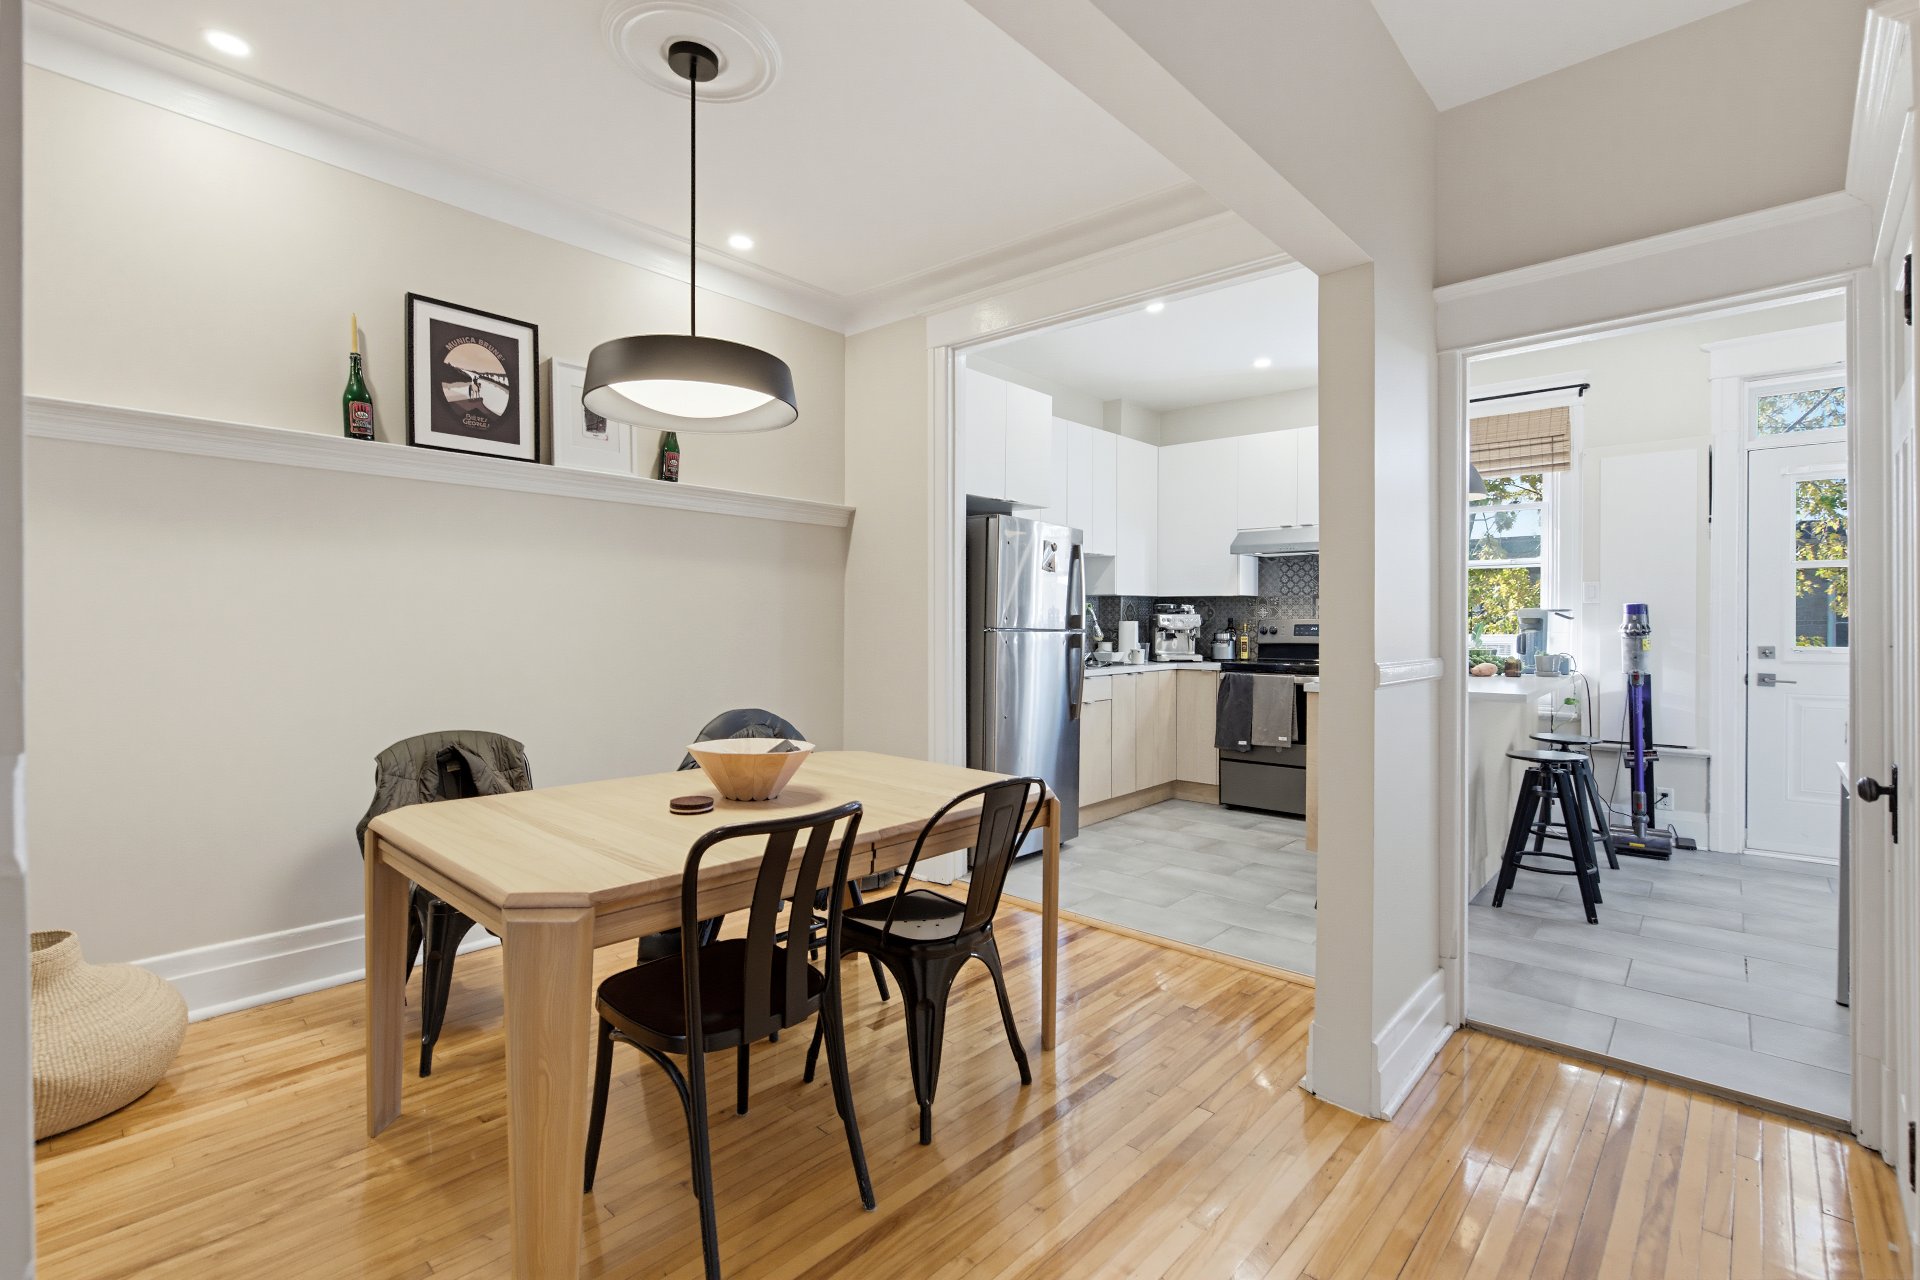 Kitchen
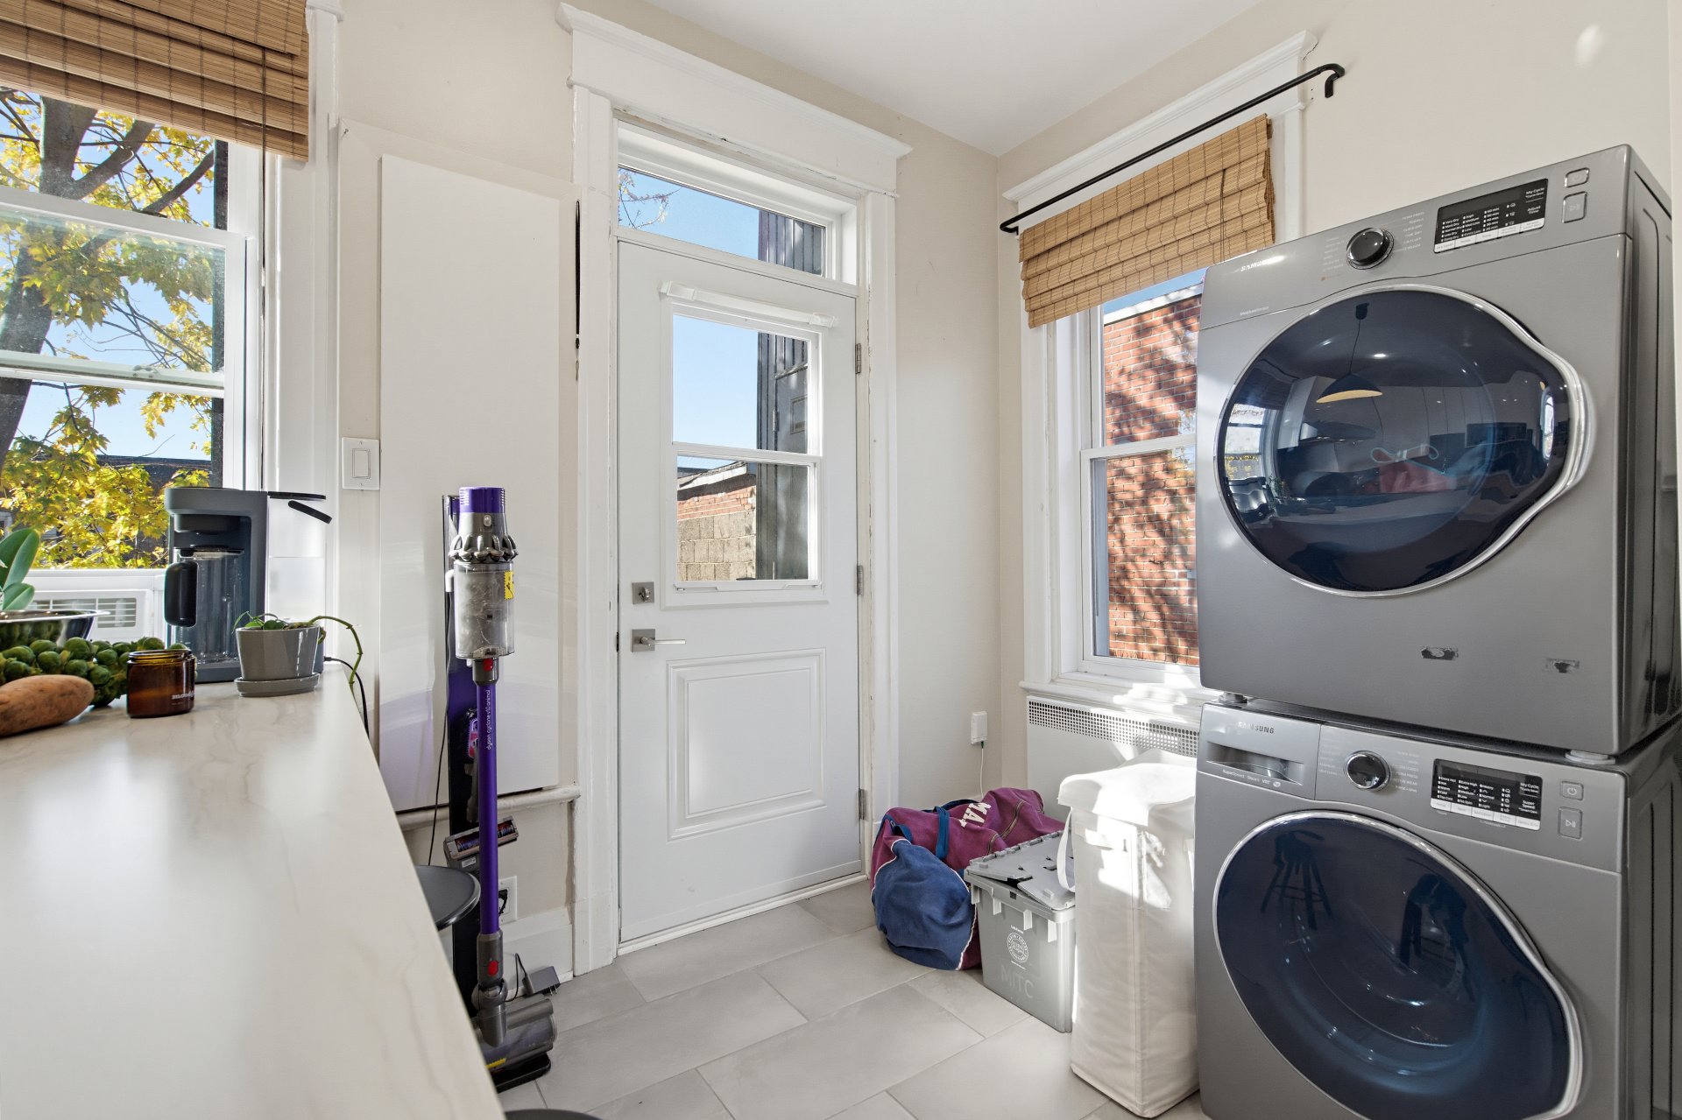
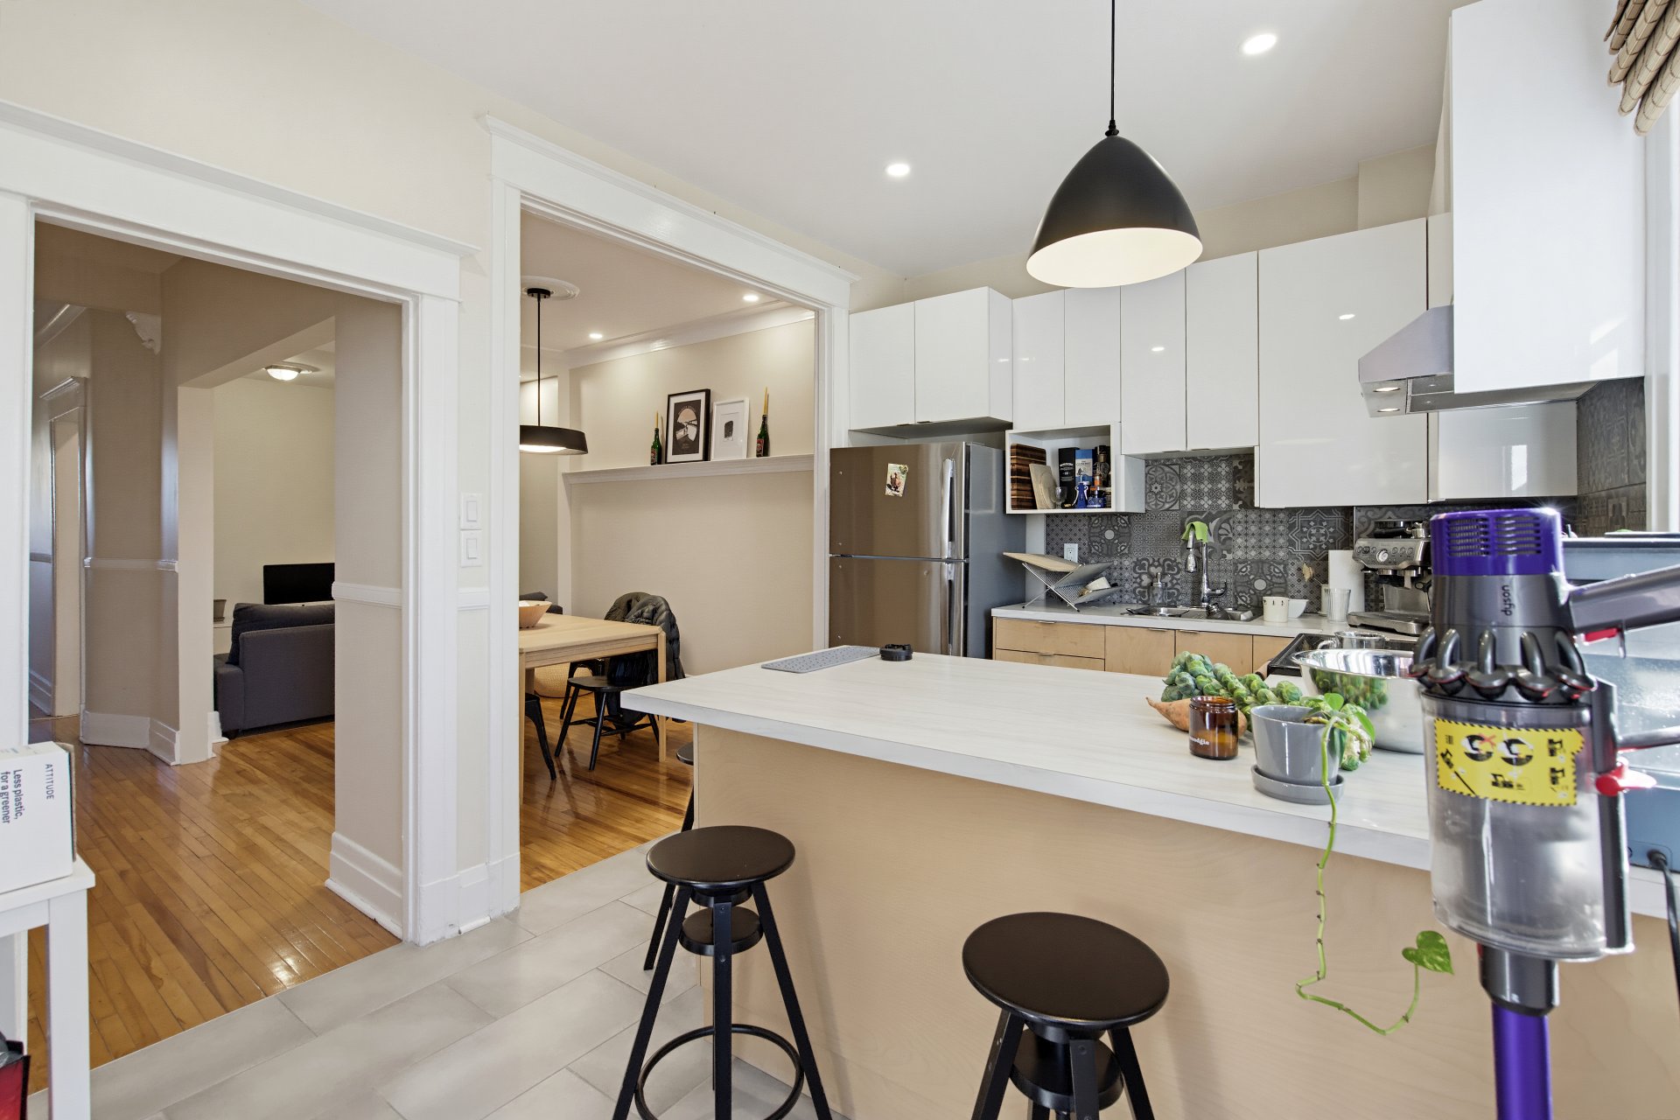 Laundry room
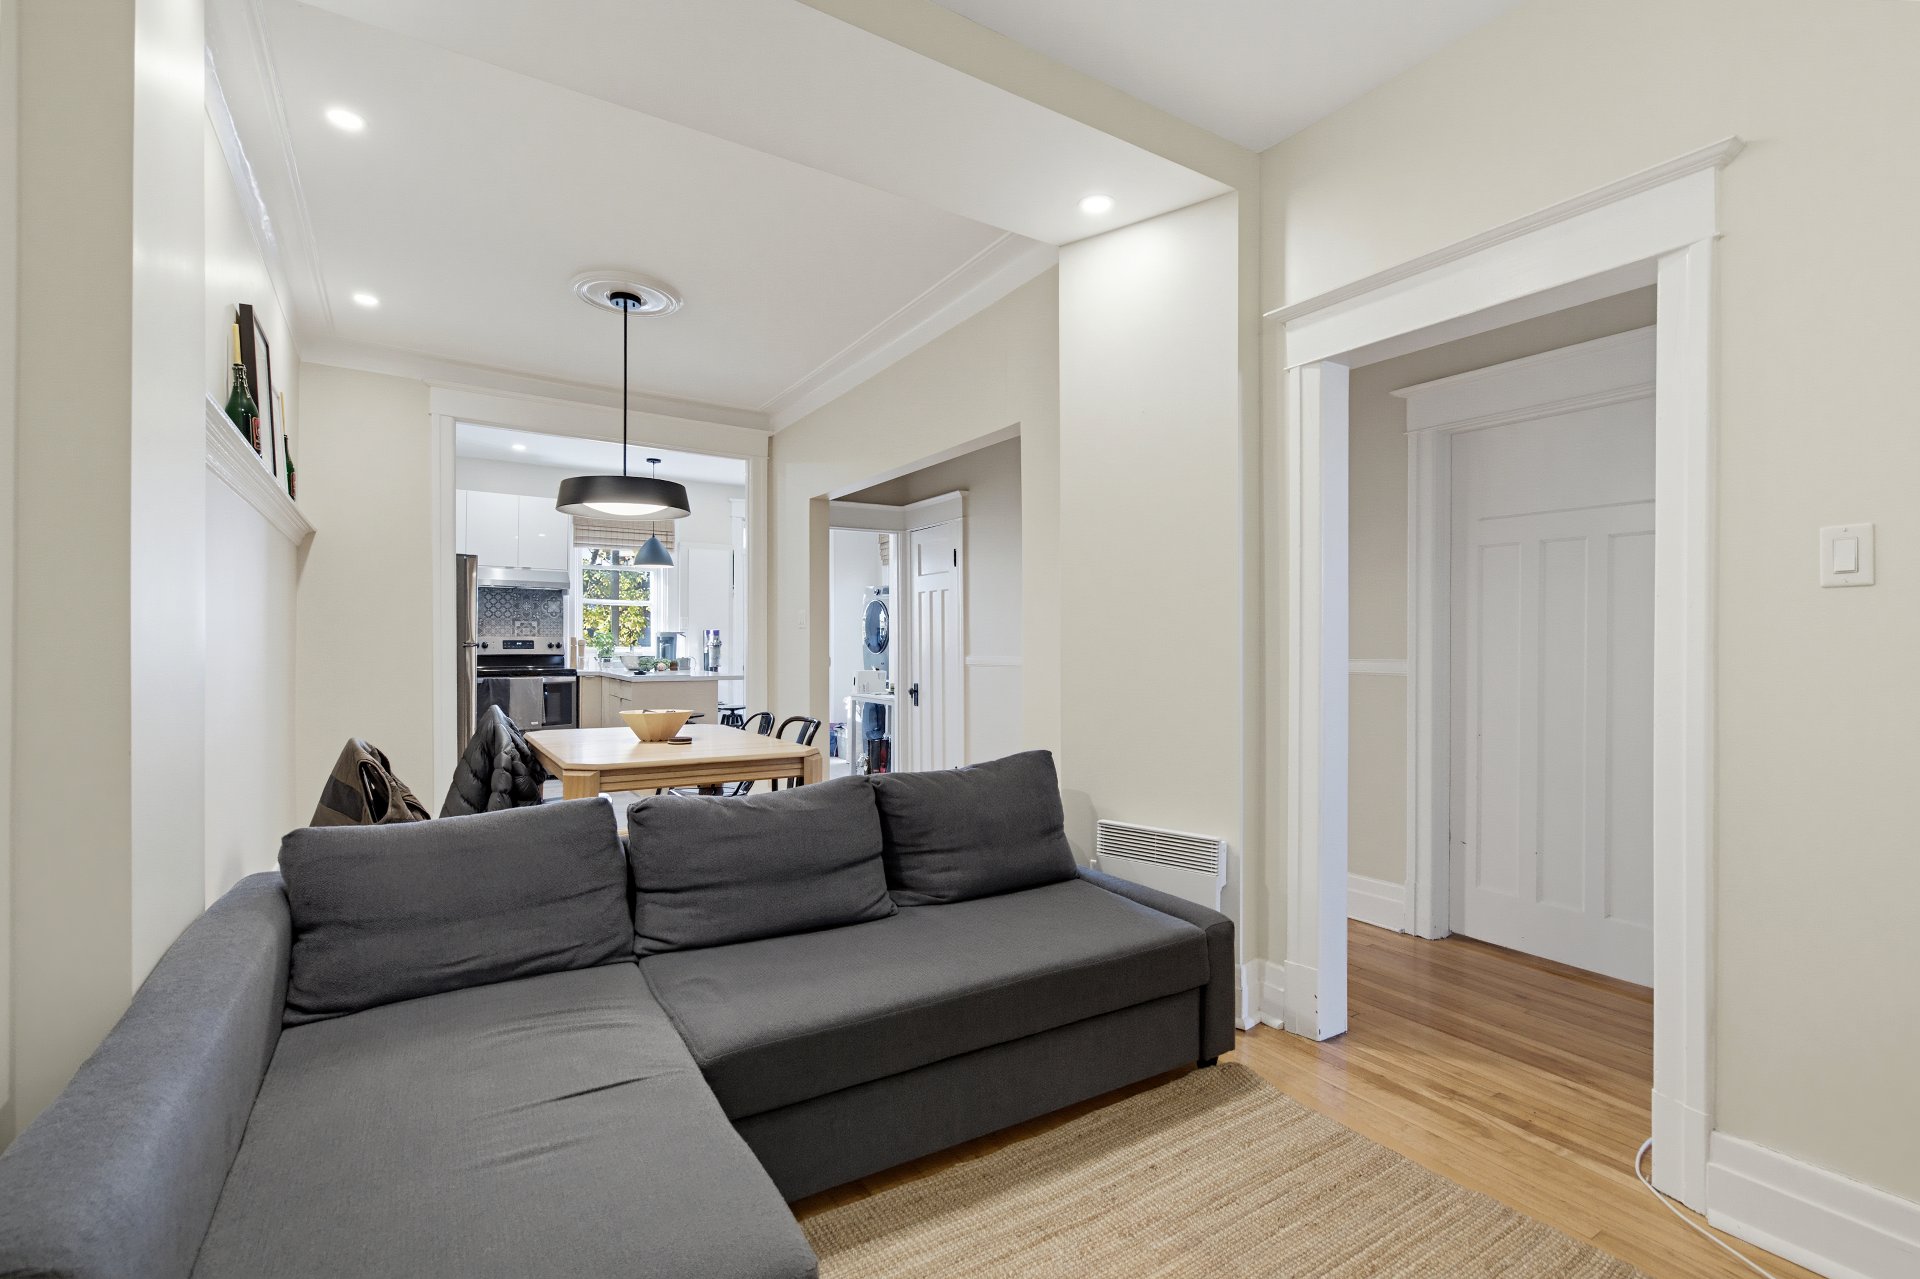
 Living room
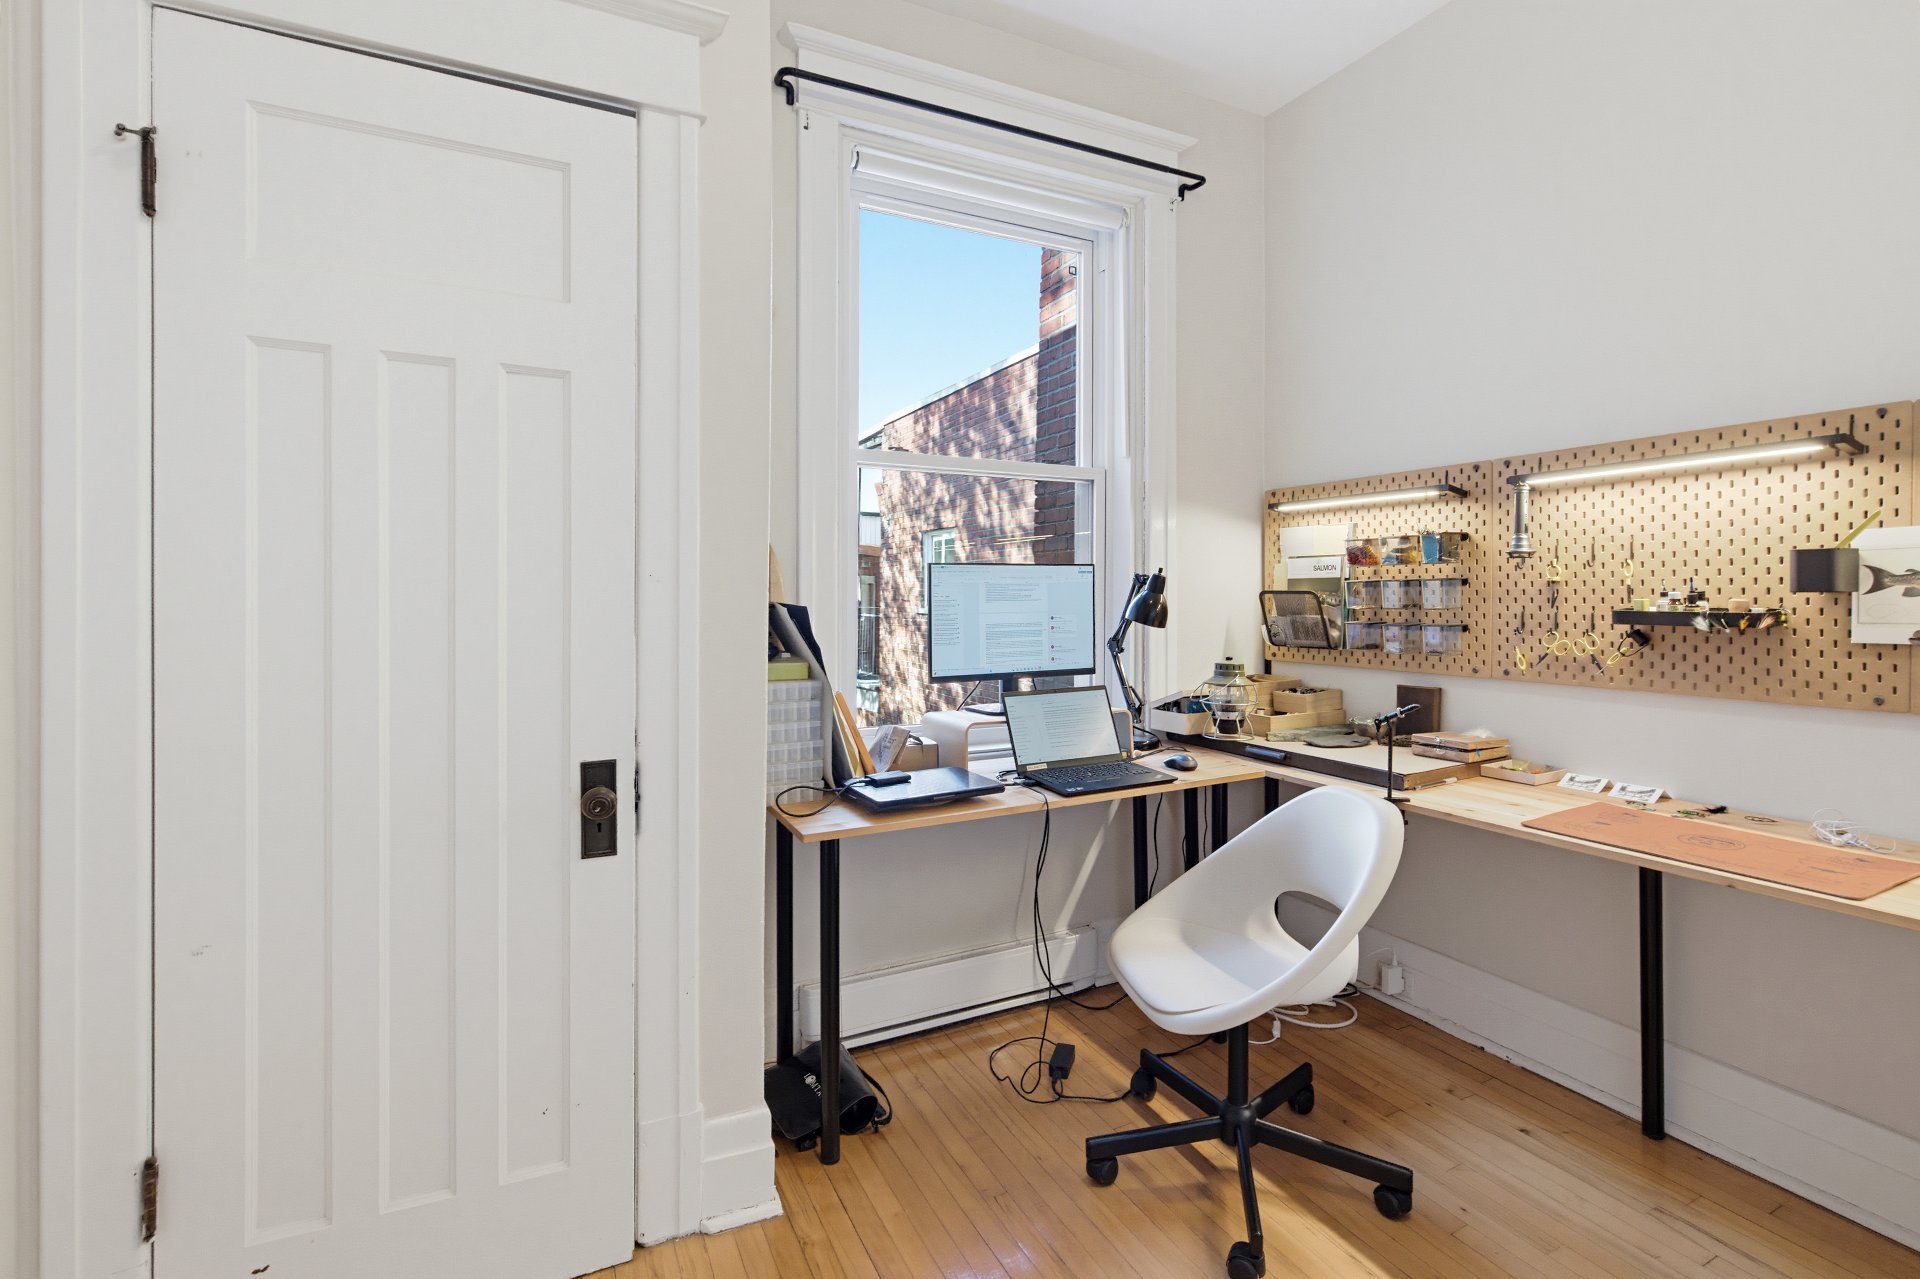
 Office
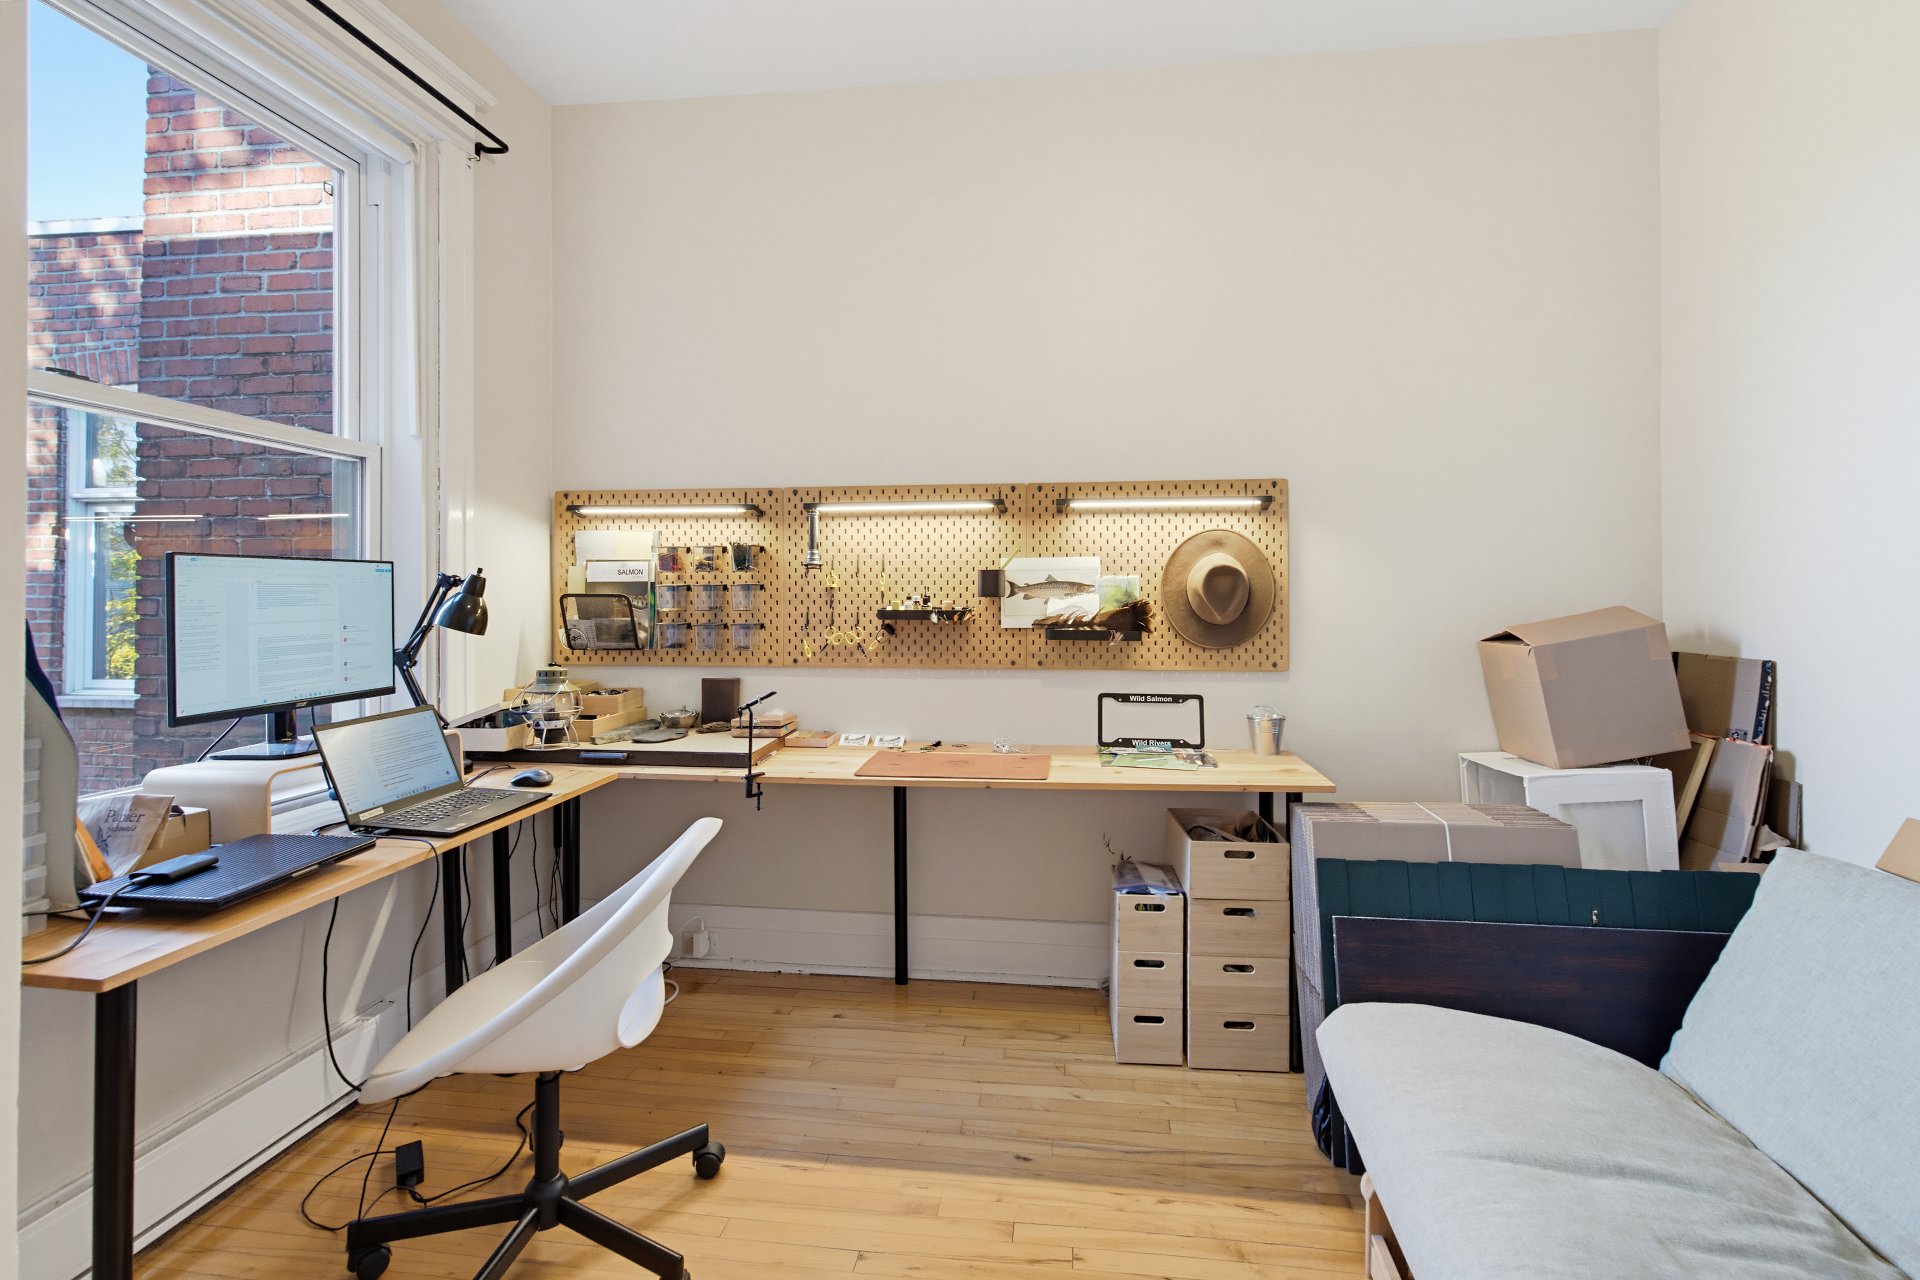
 Office
 Office
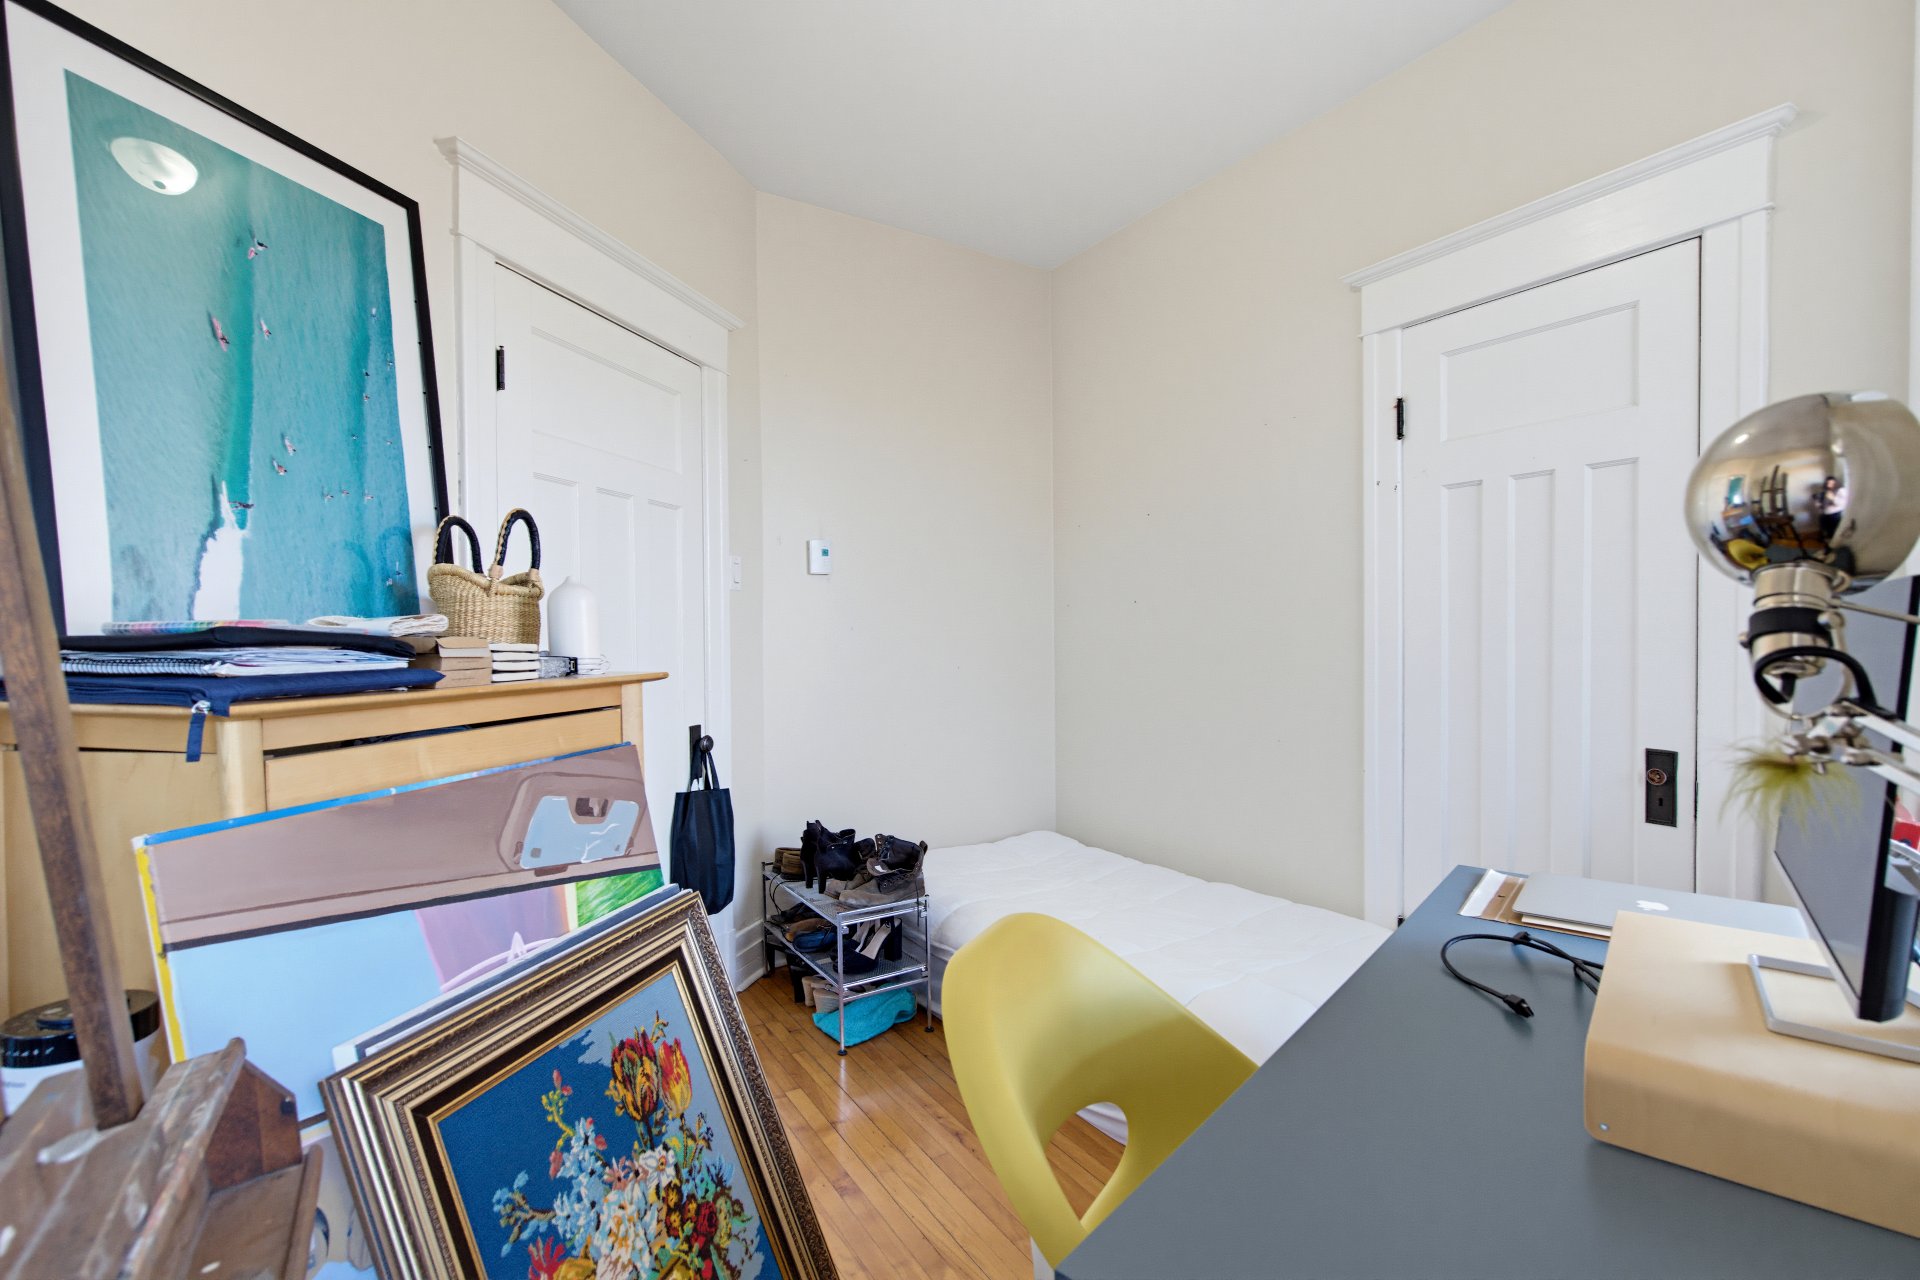 Office
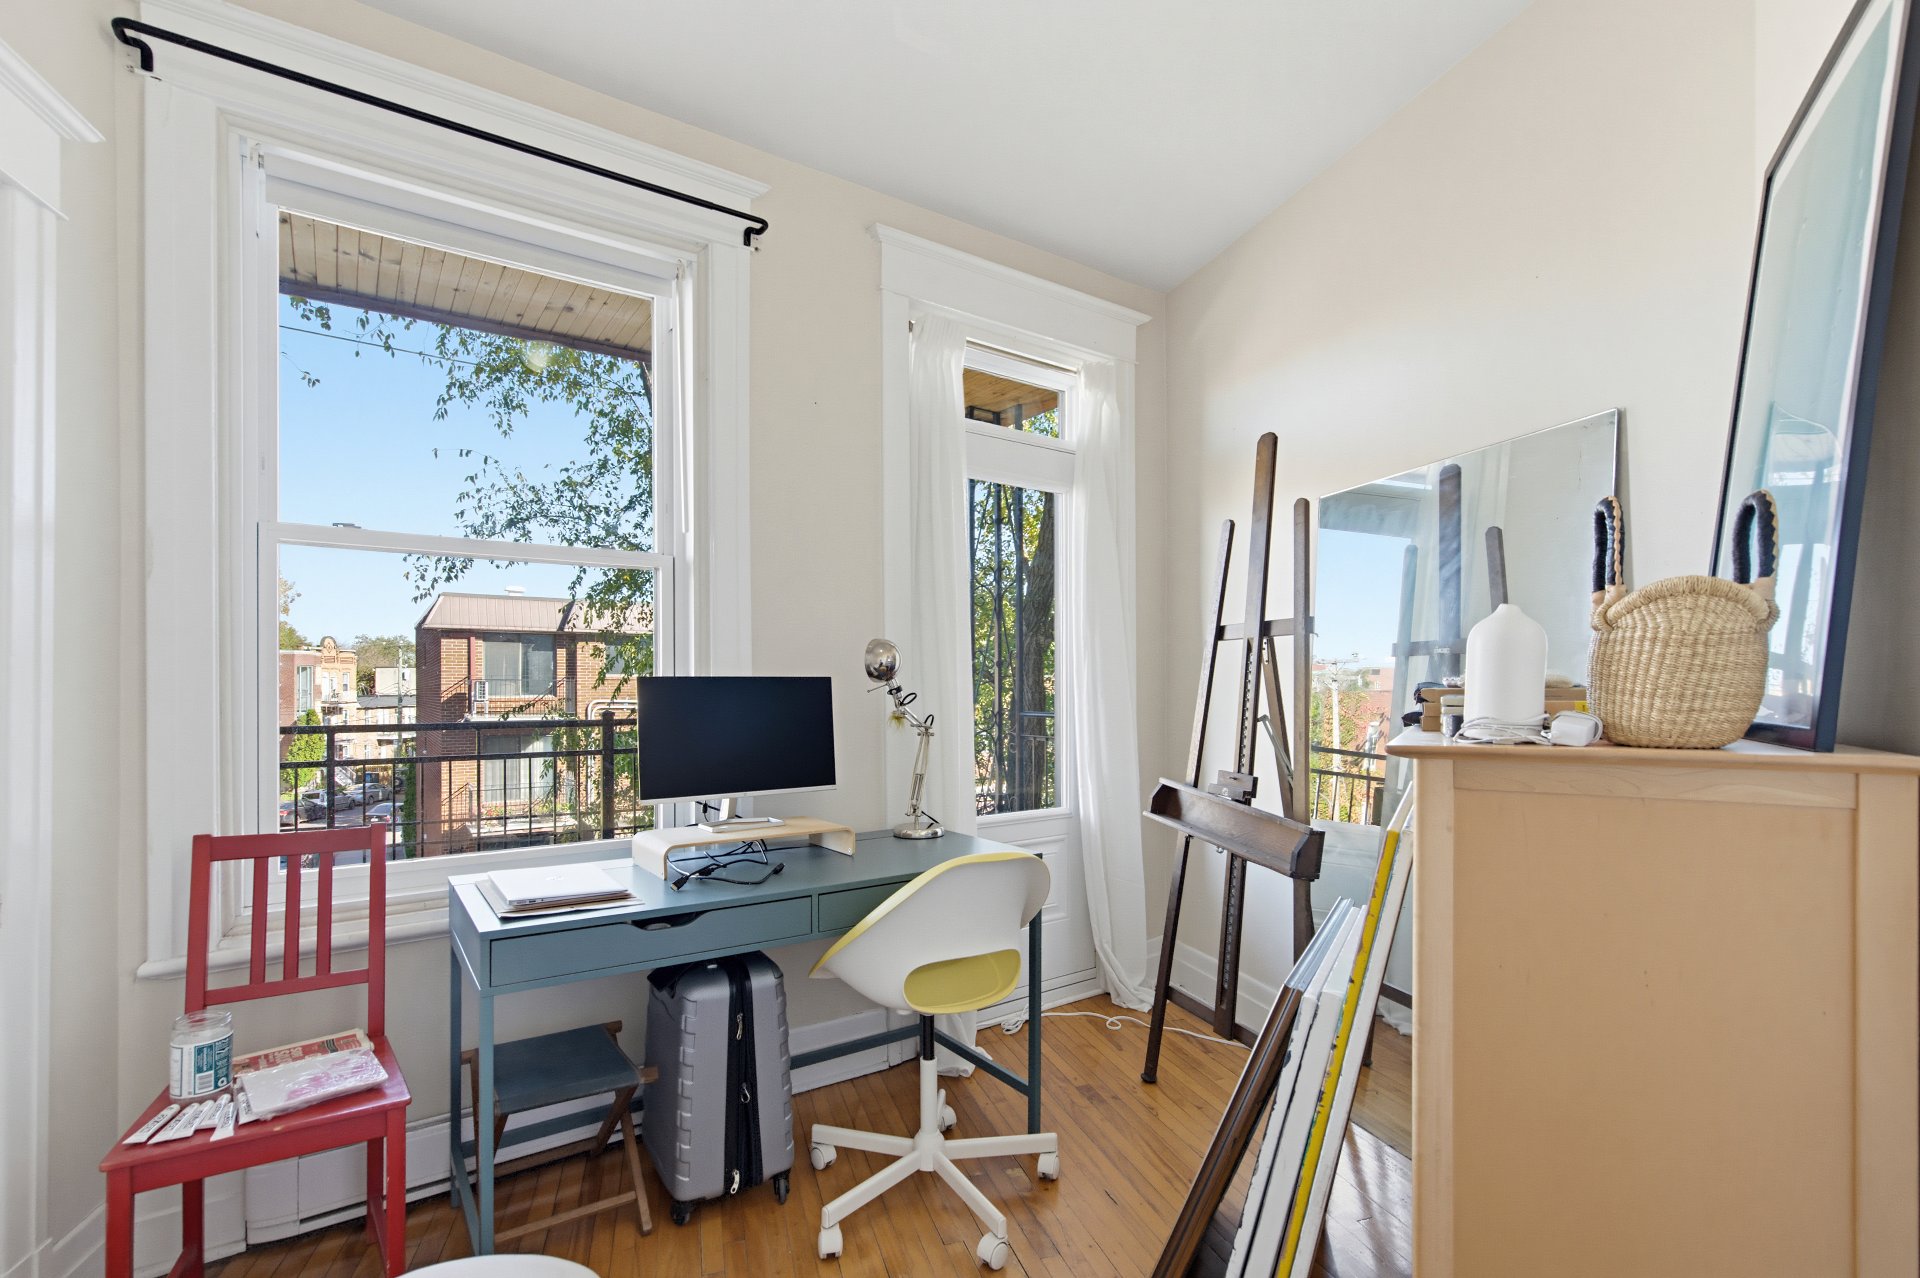 Bedroom
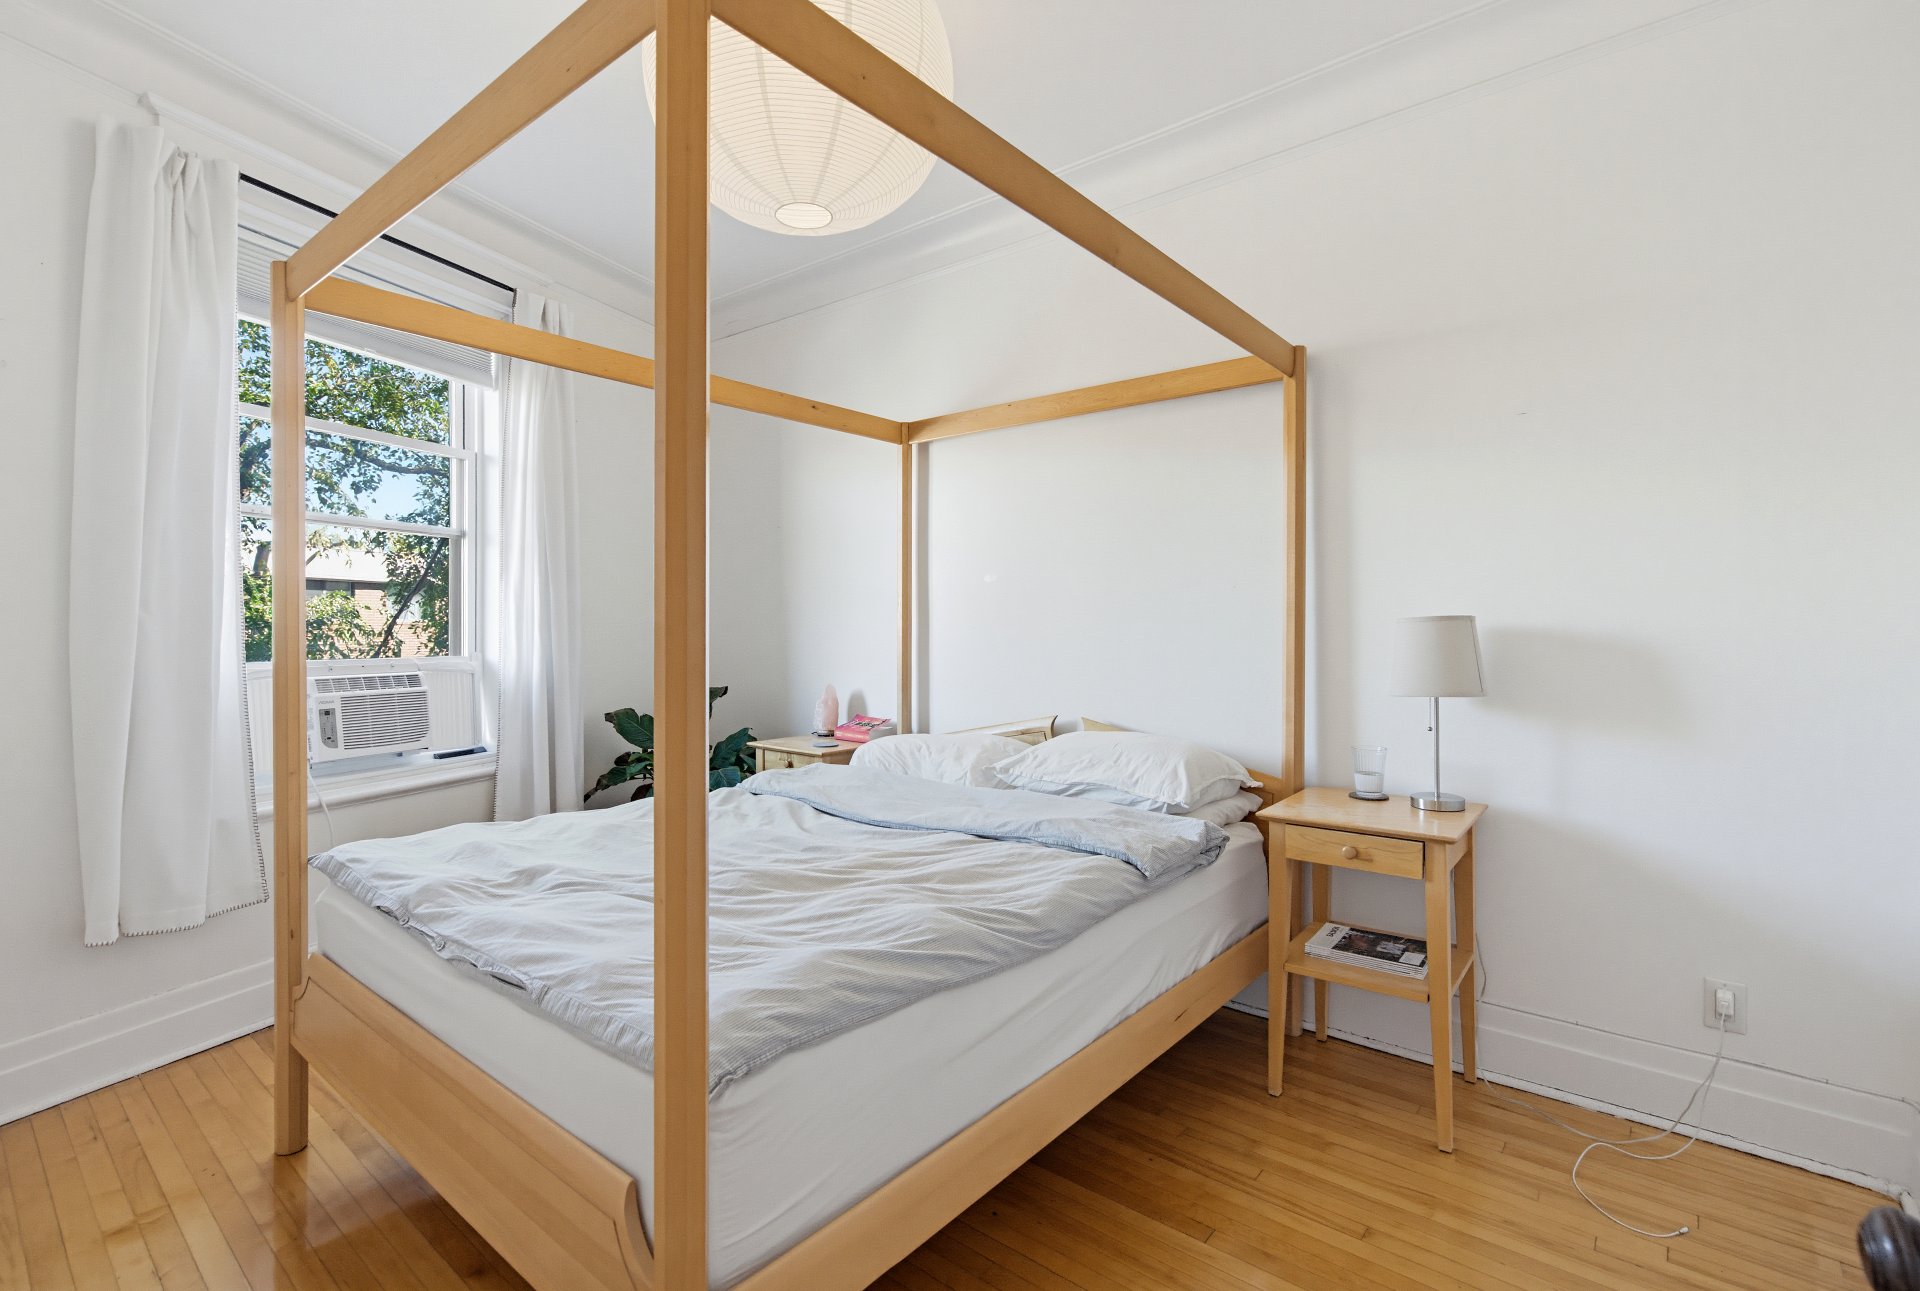 Bedroom
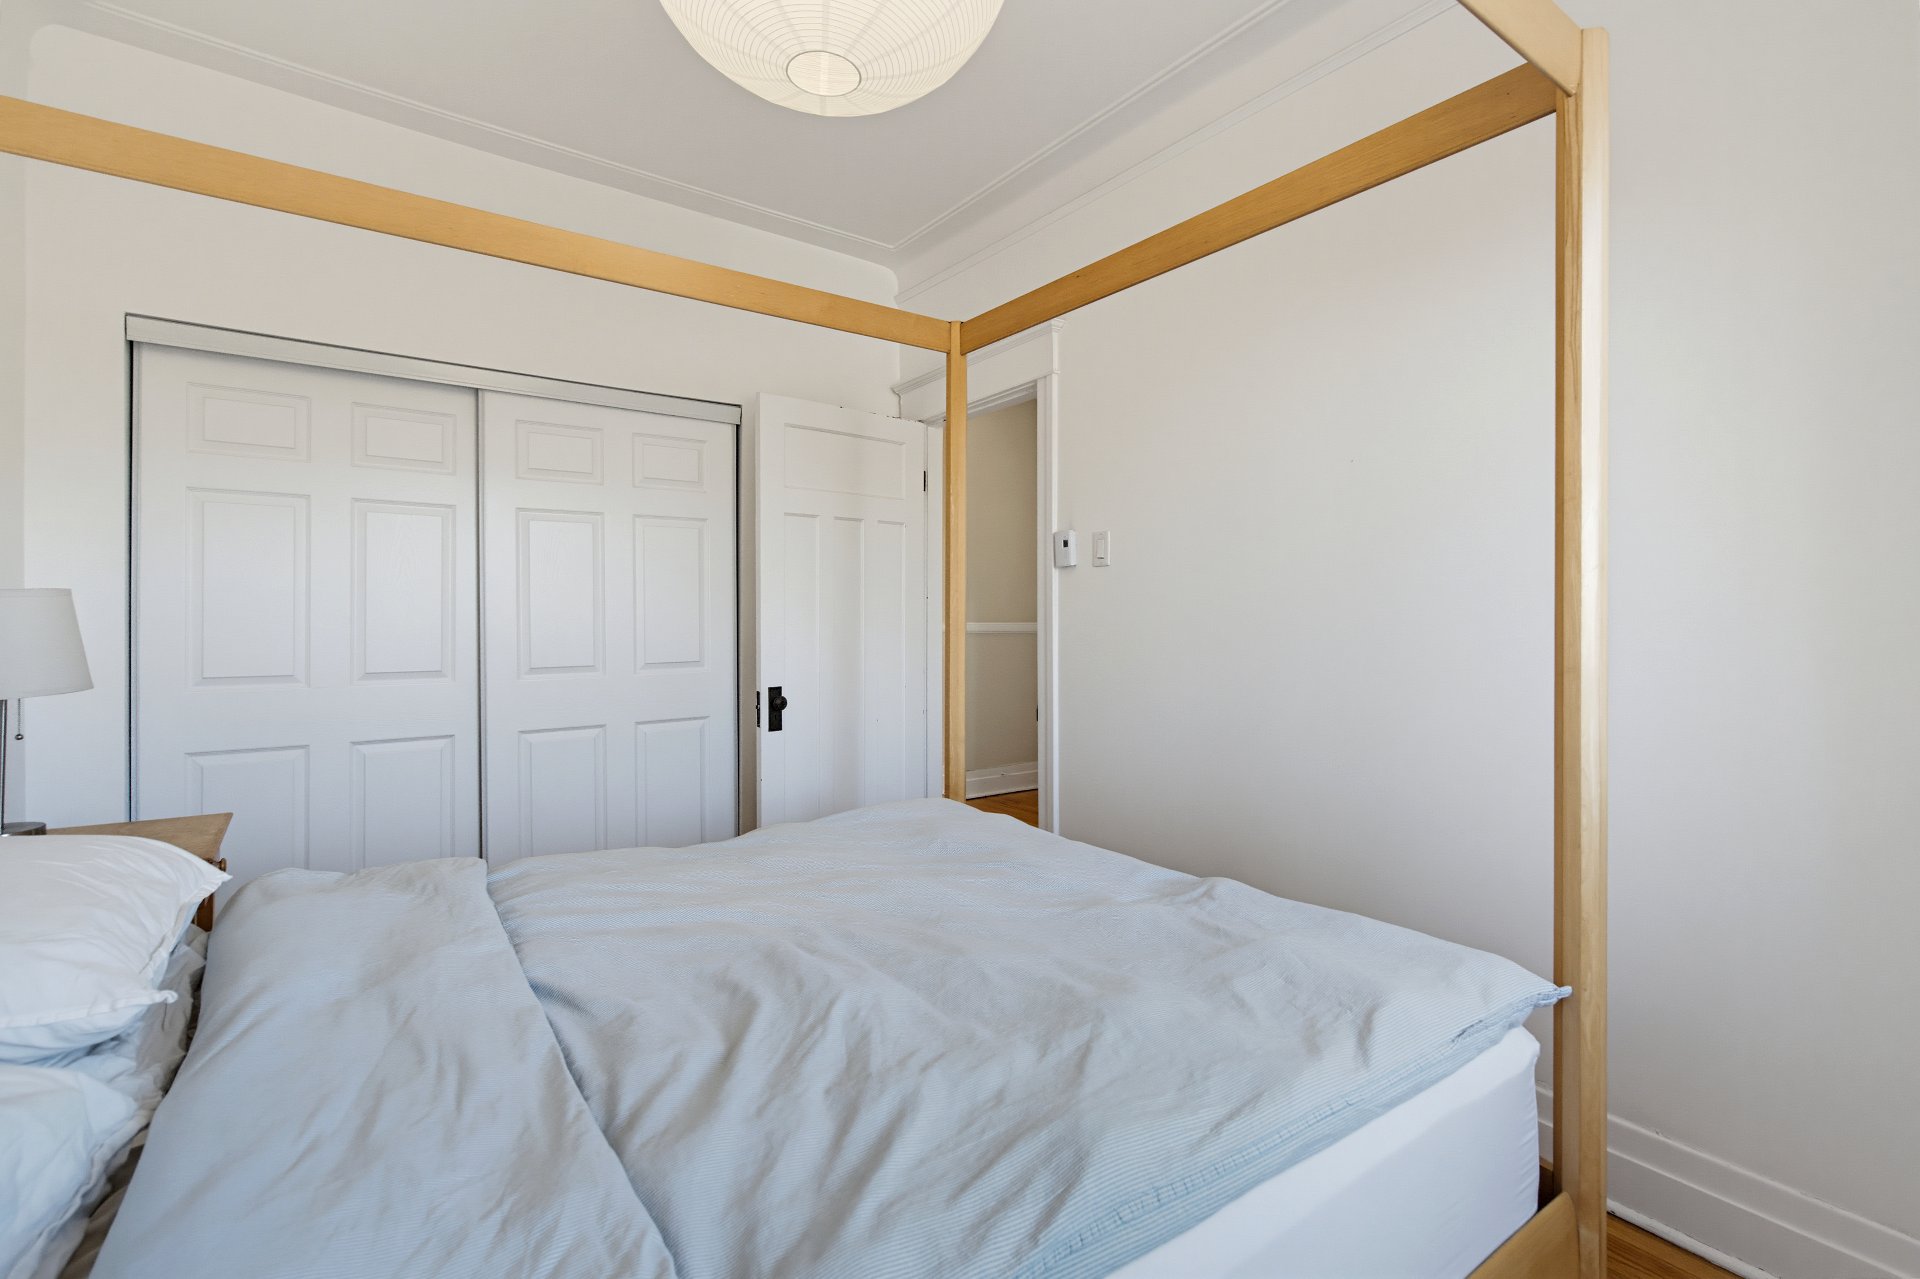 Corridor
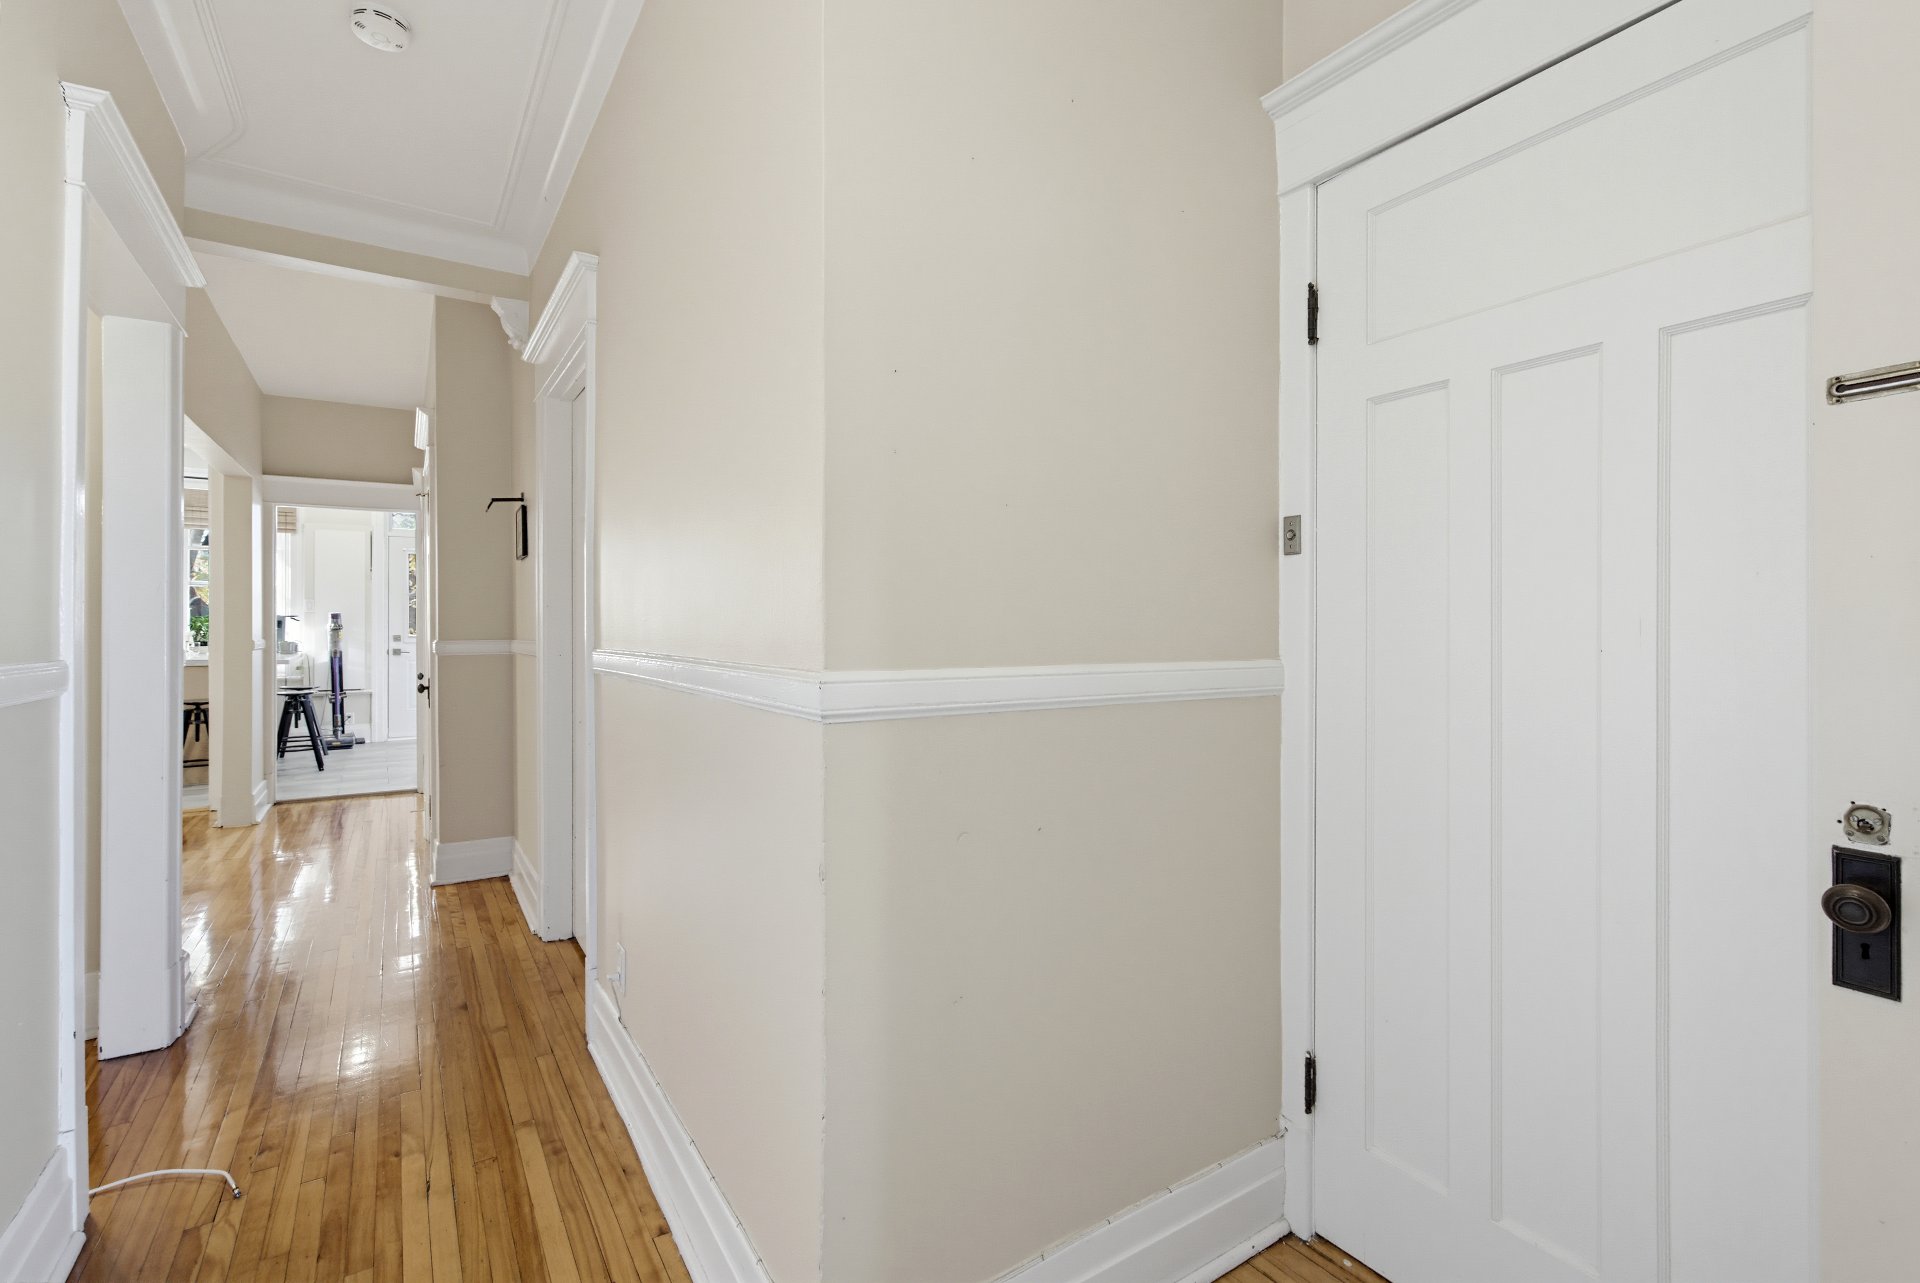 Corridor
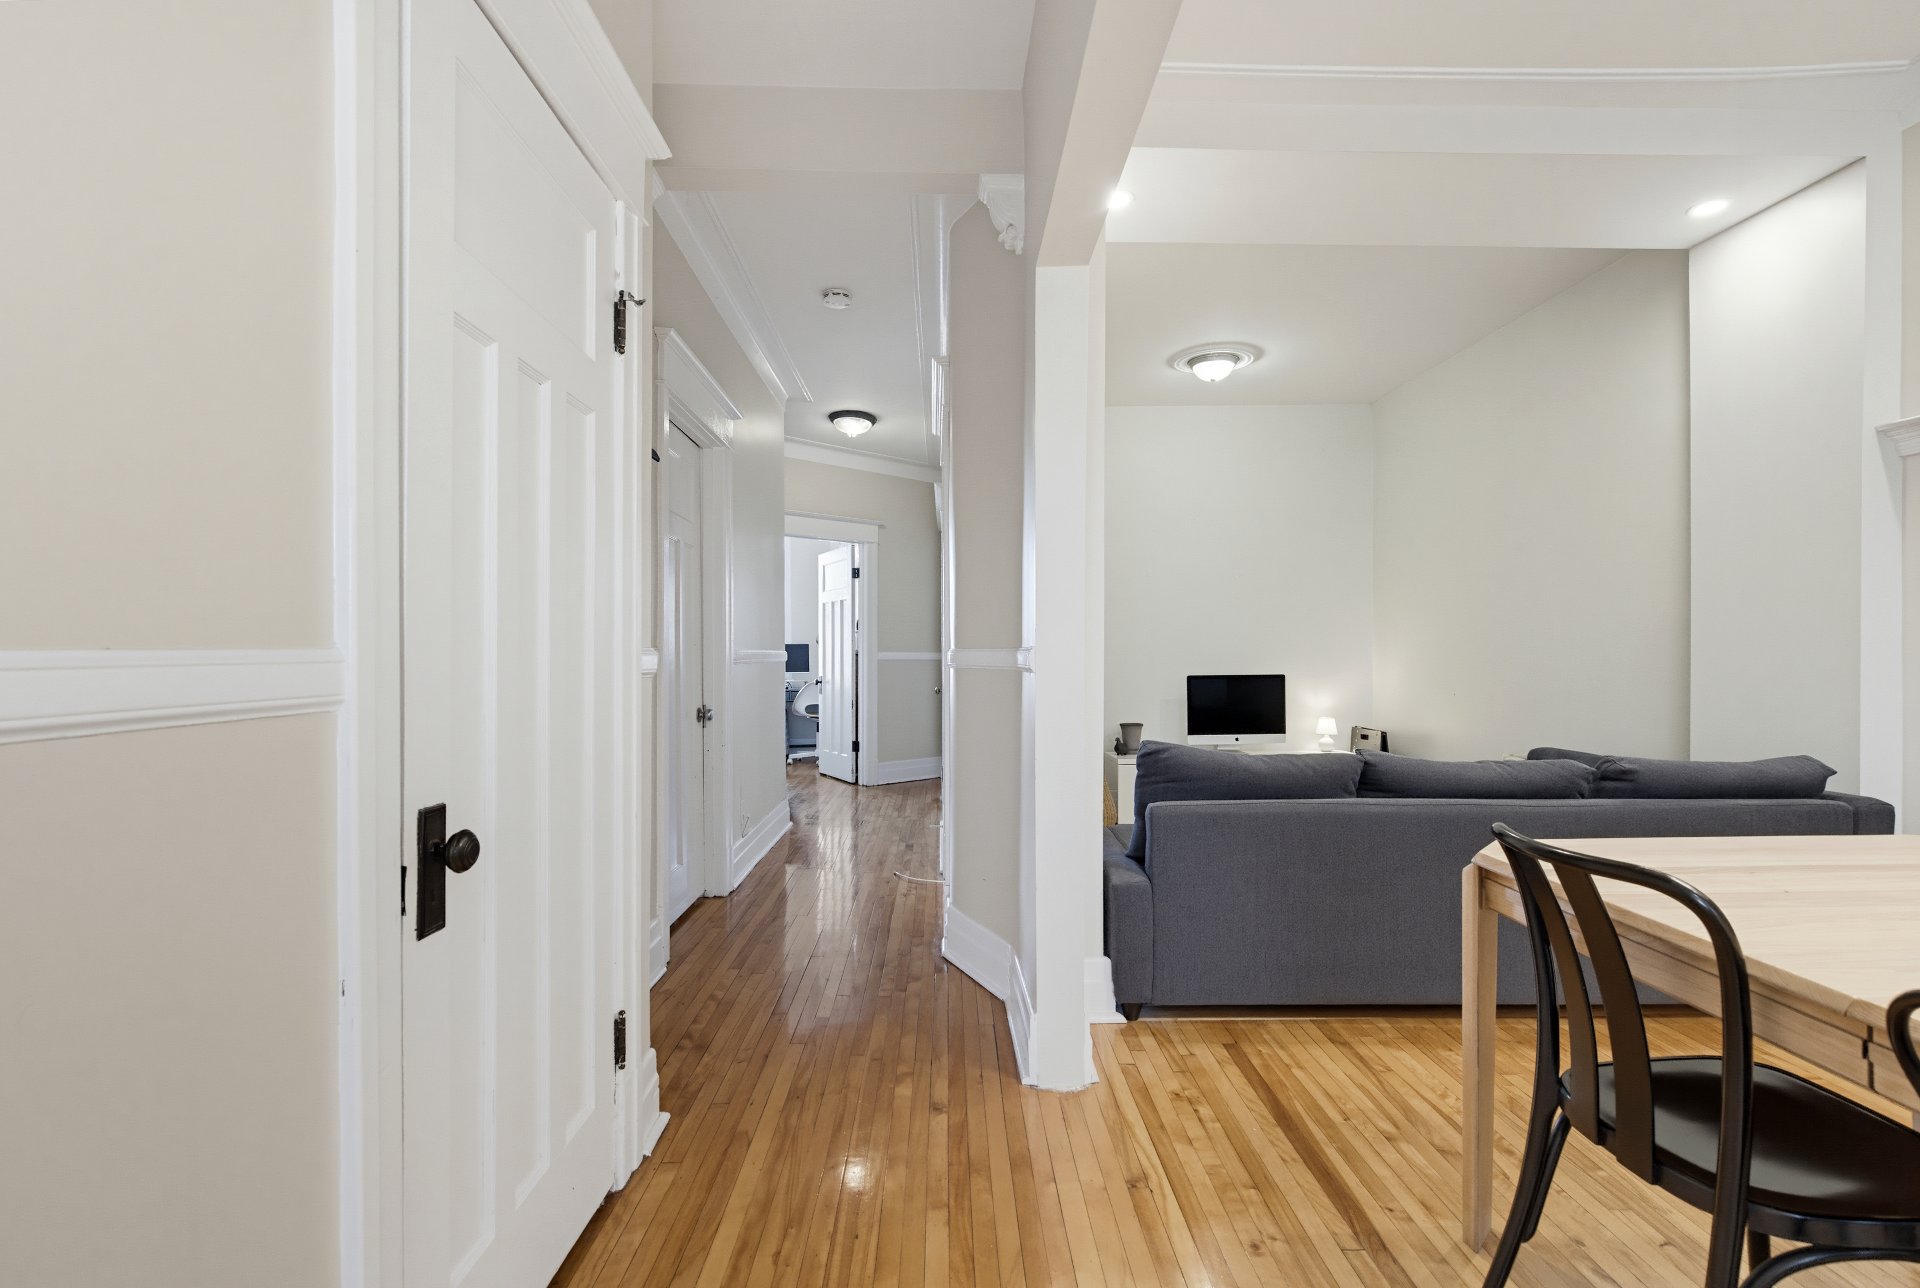 Bathroom
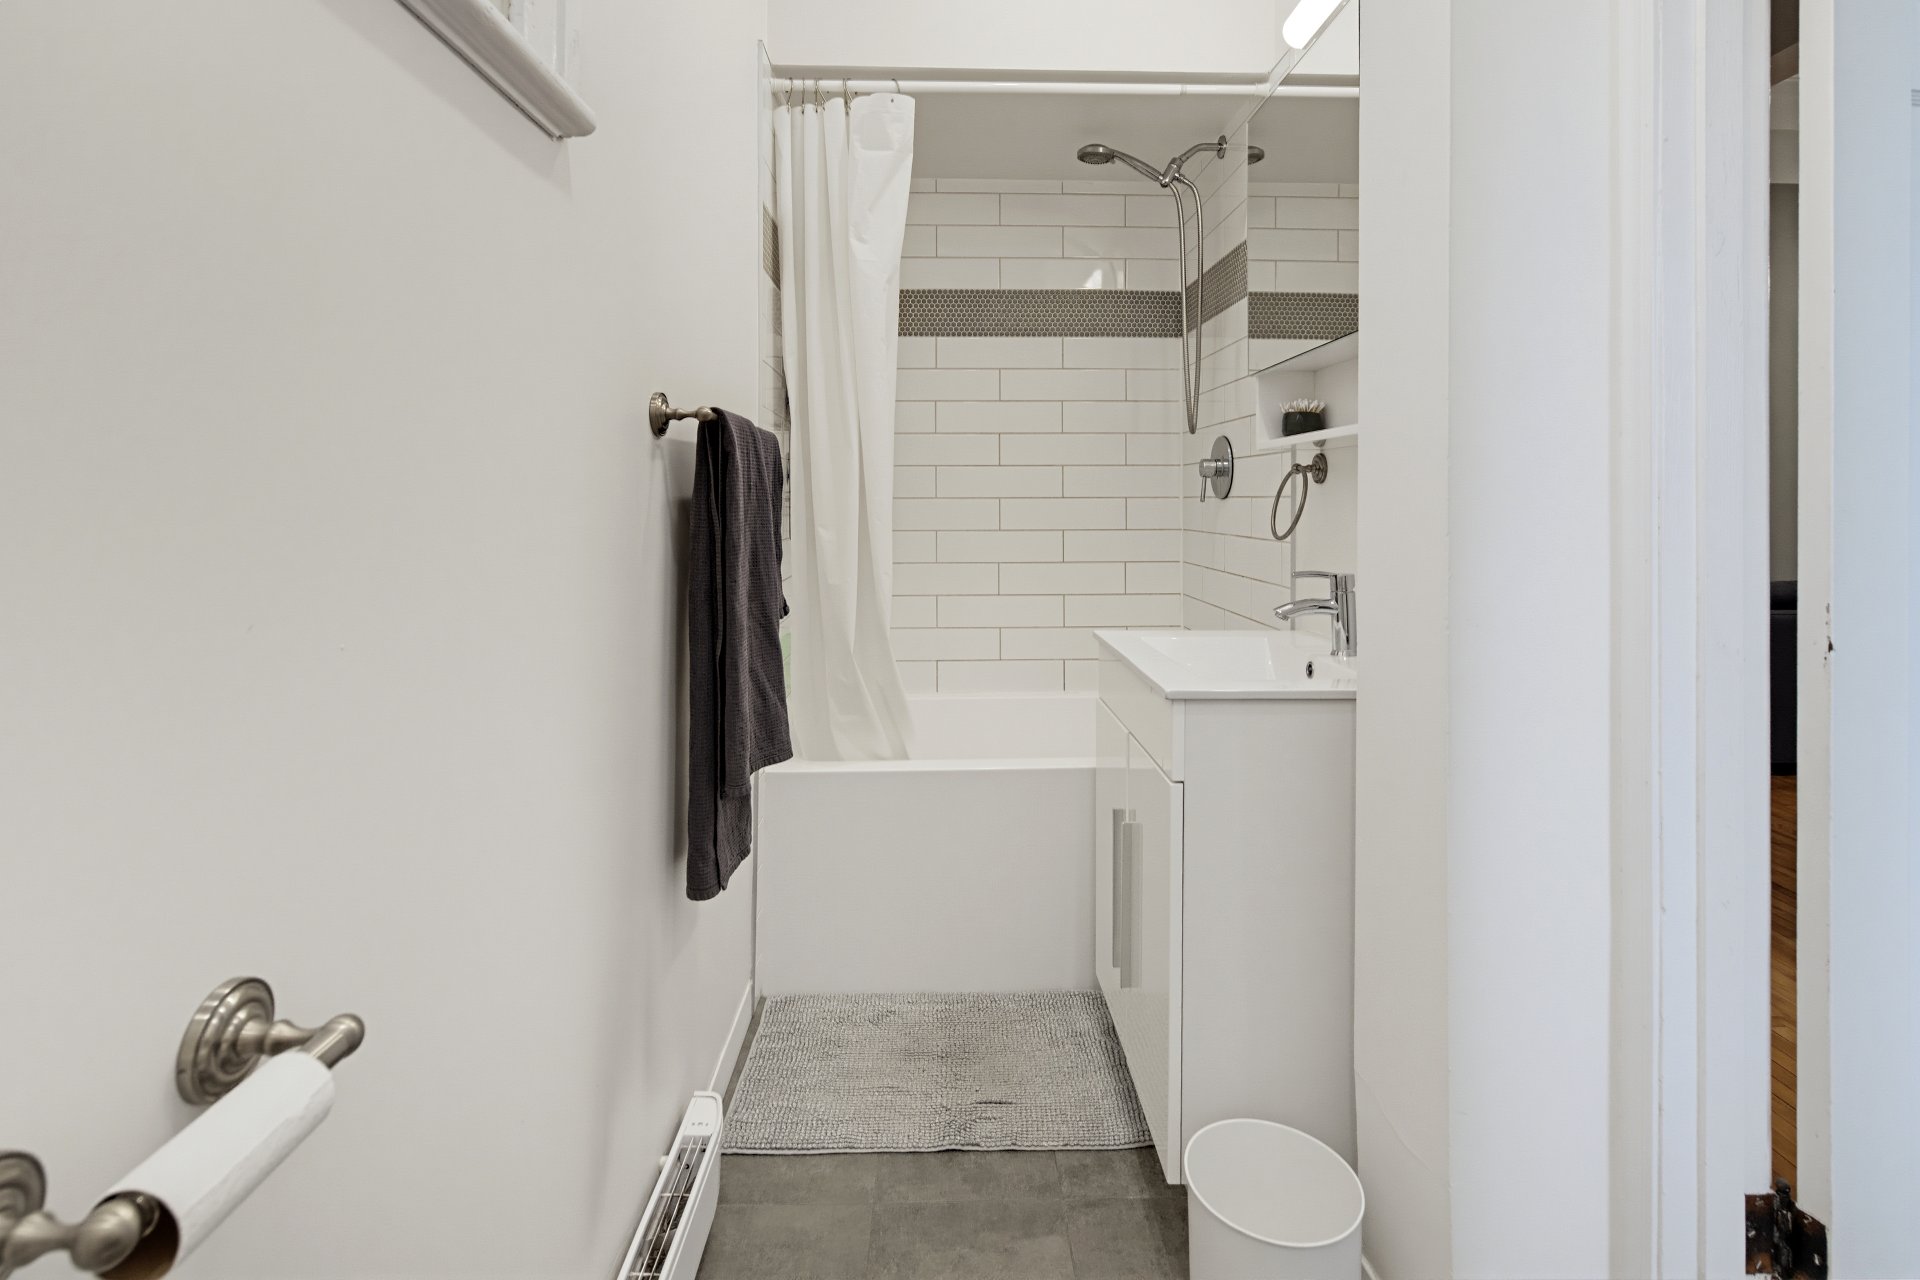 Bathroom
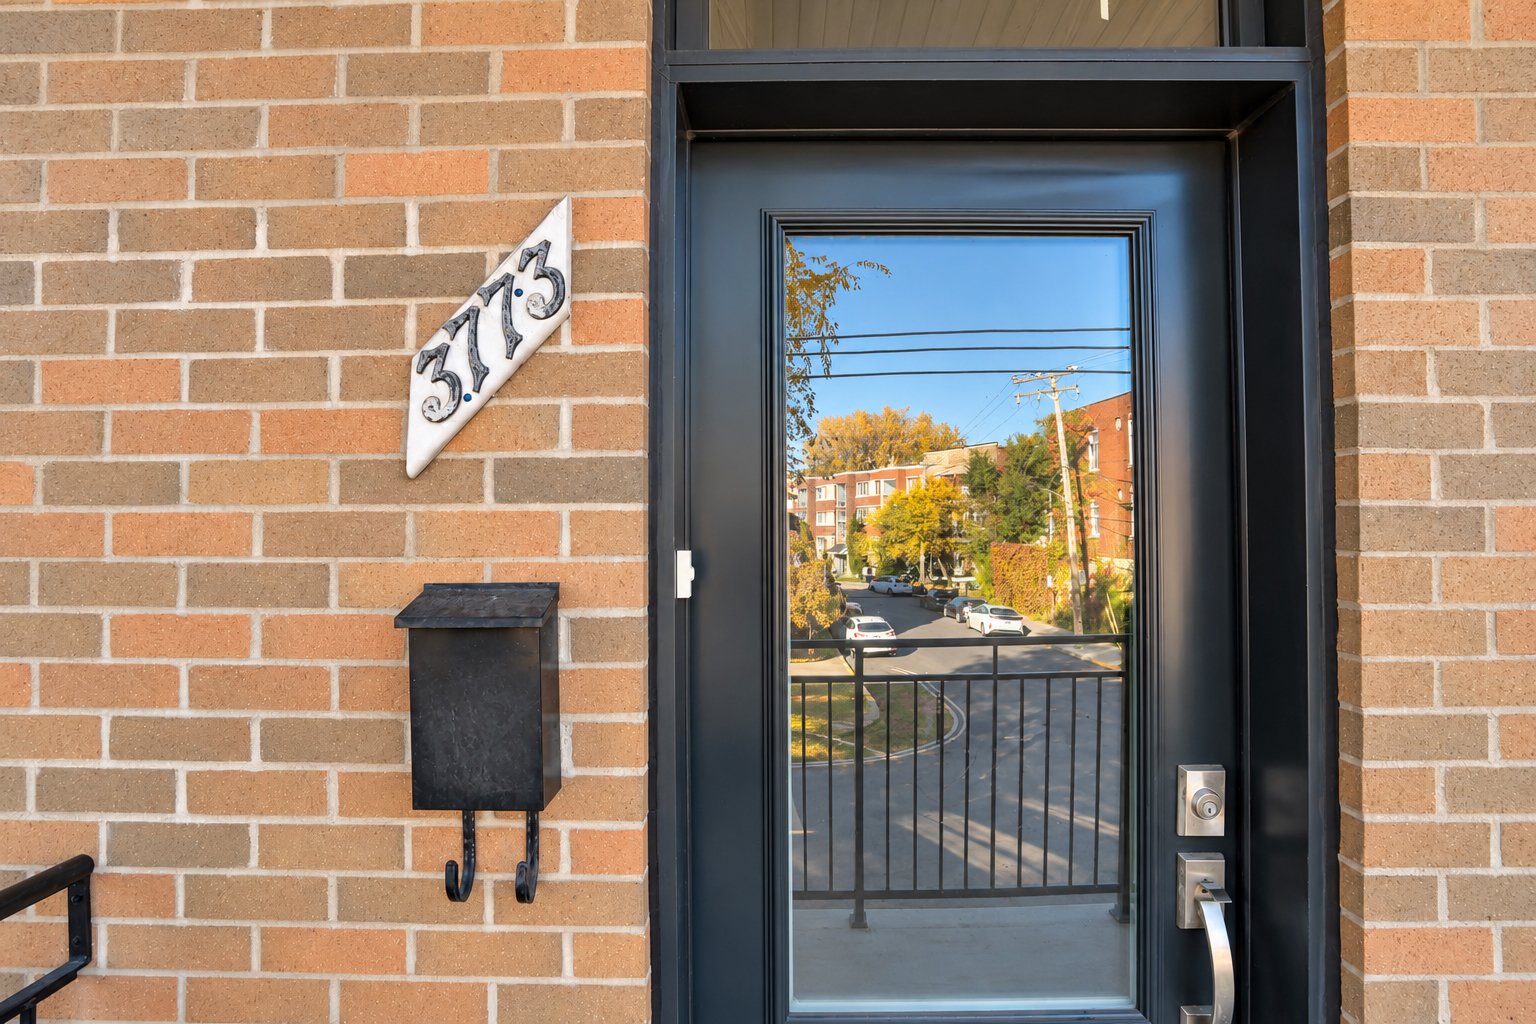
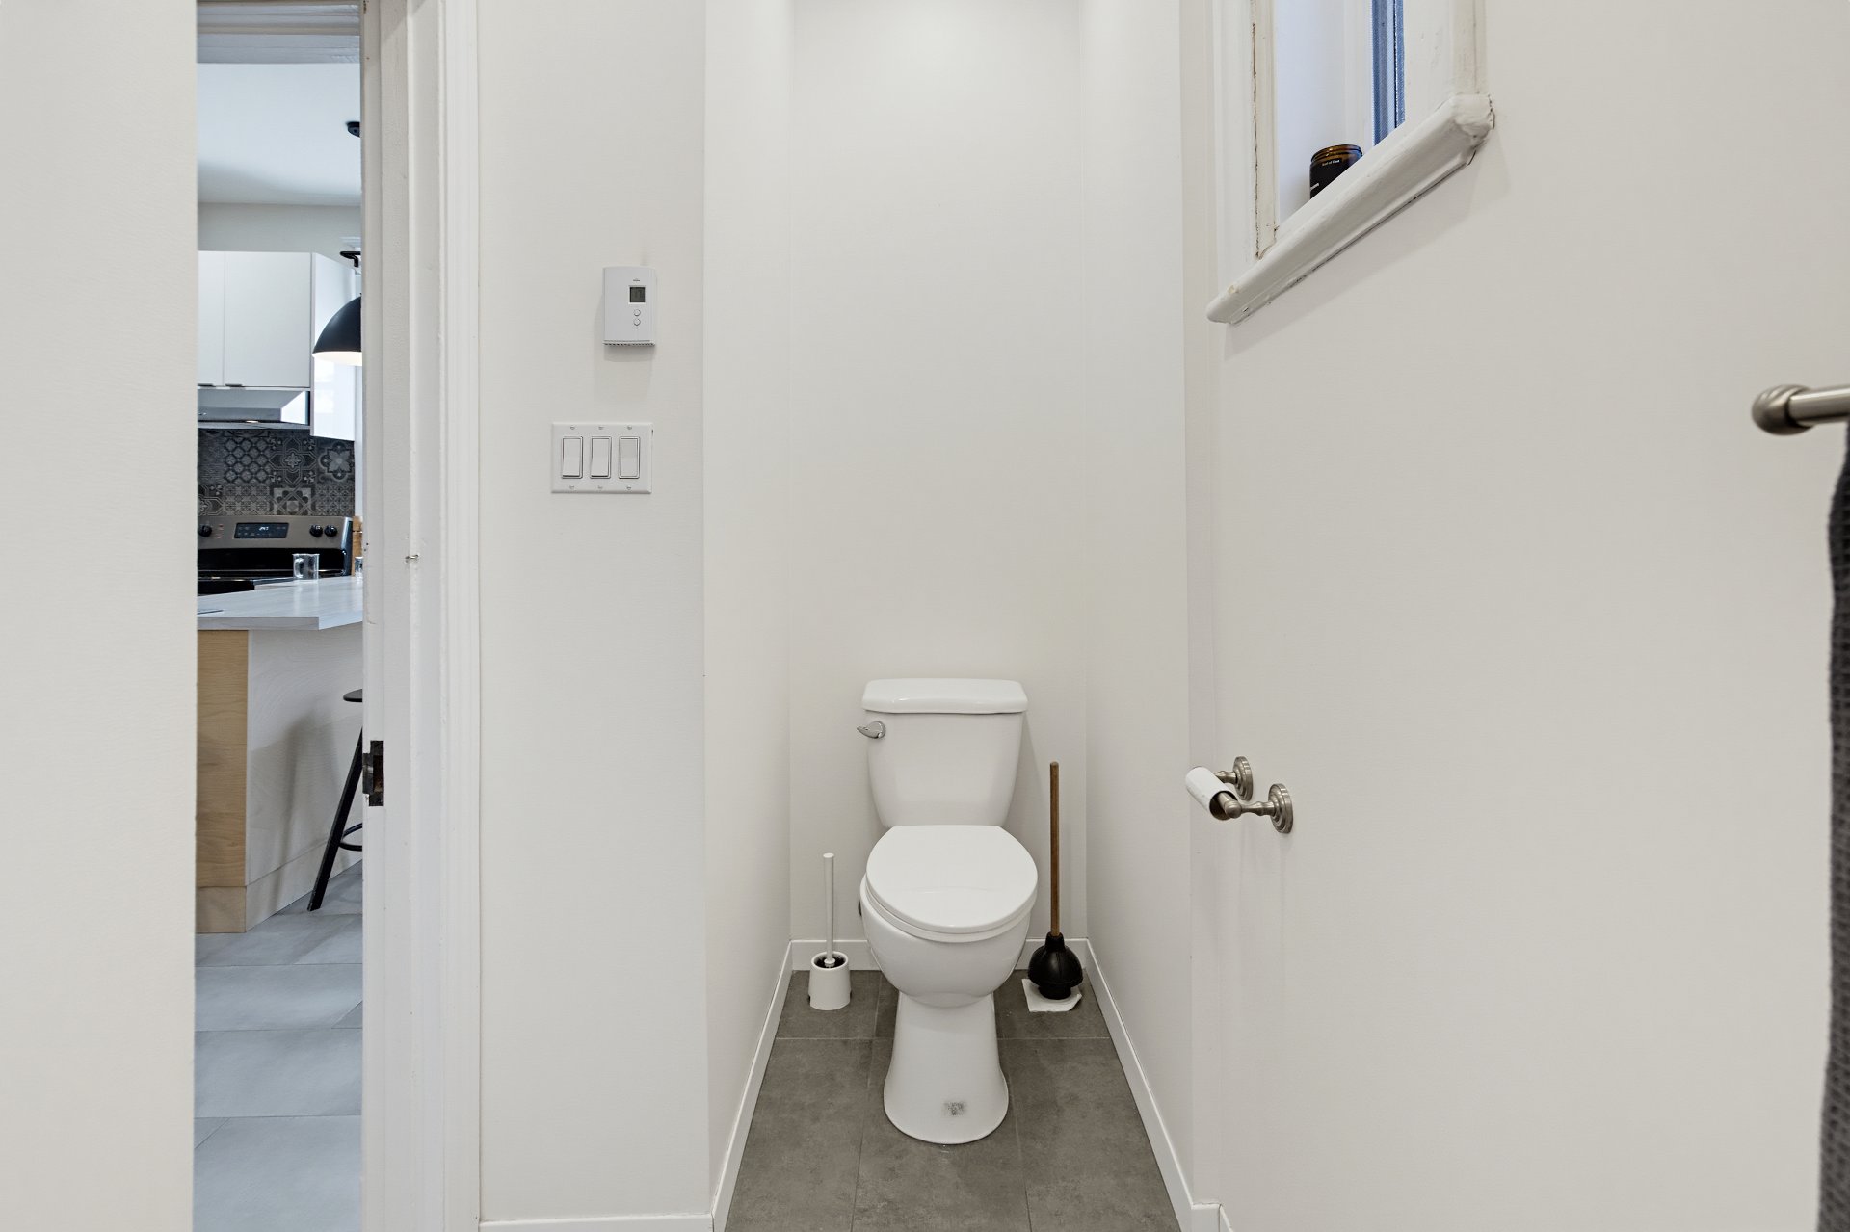 Exterior entrance
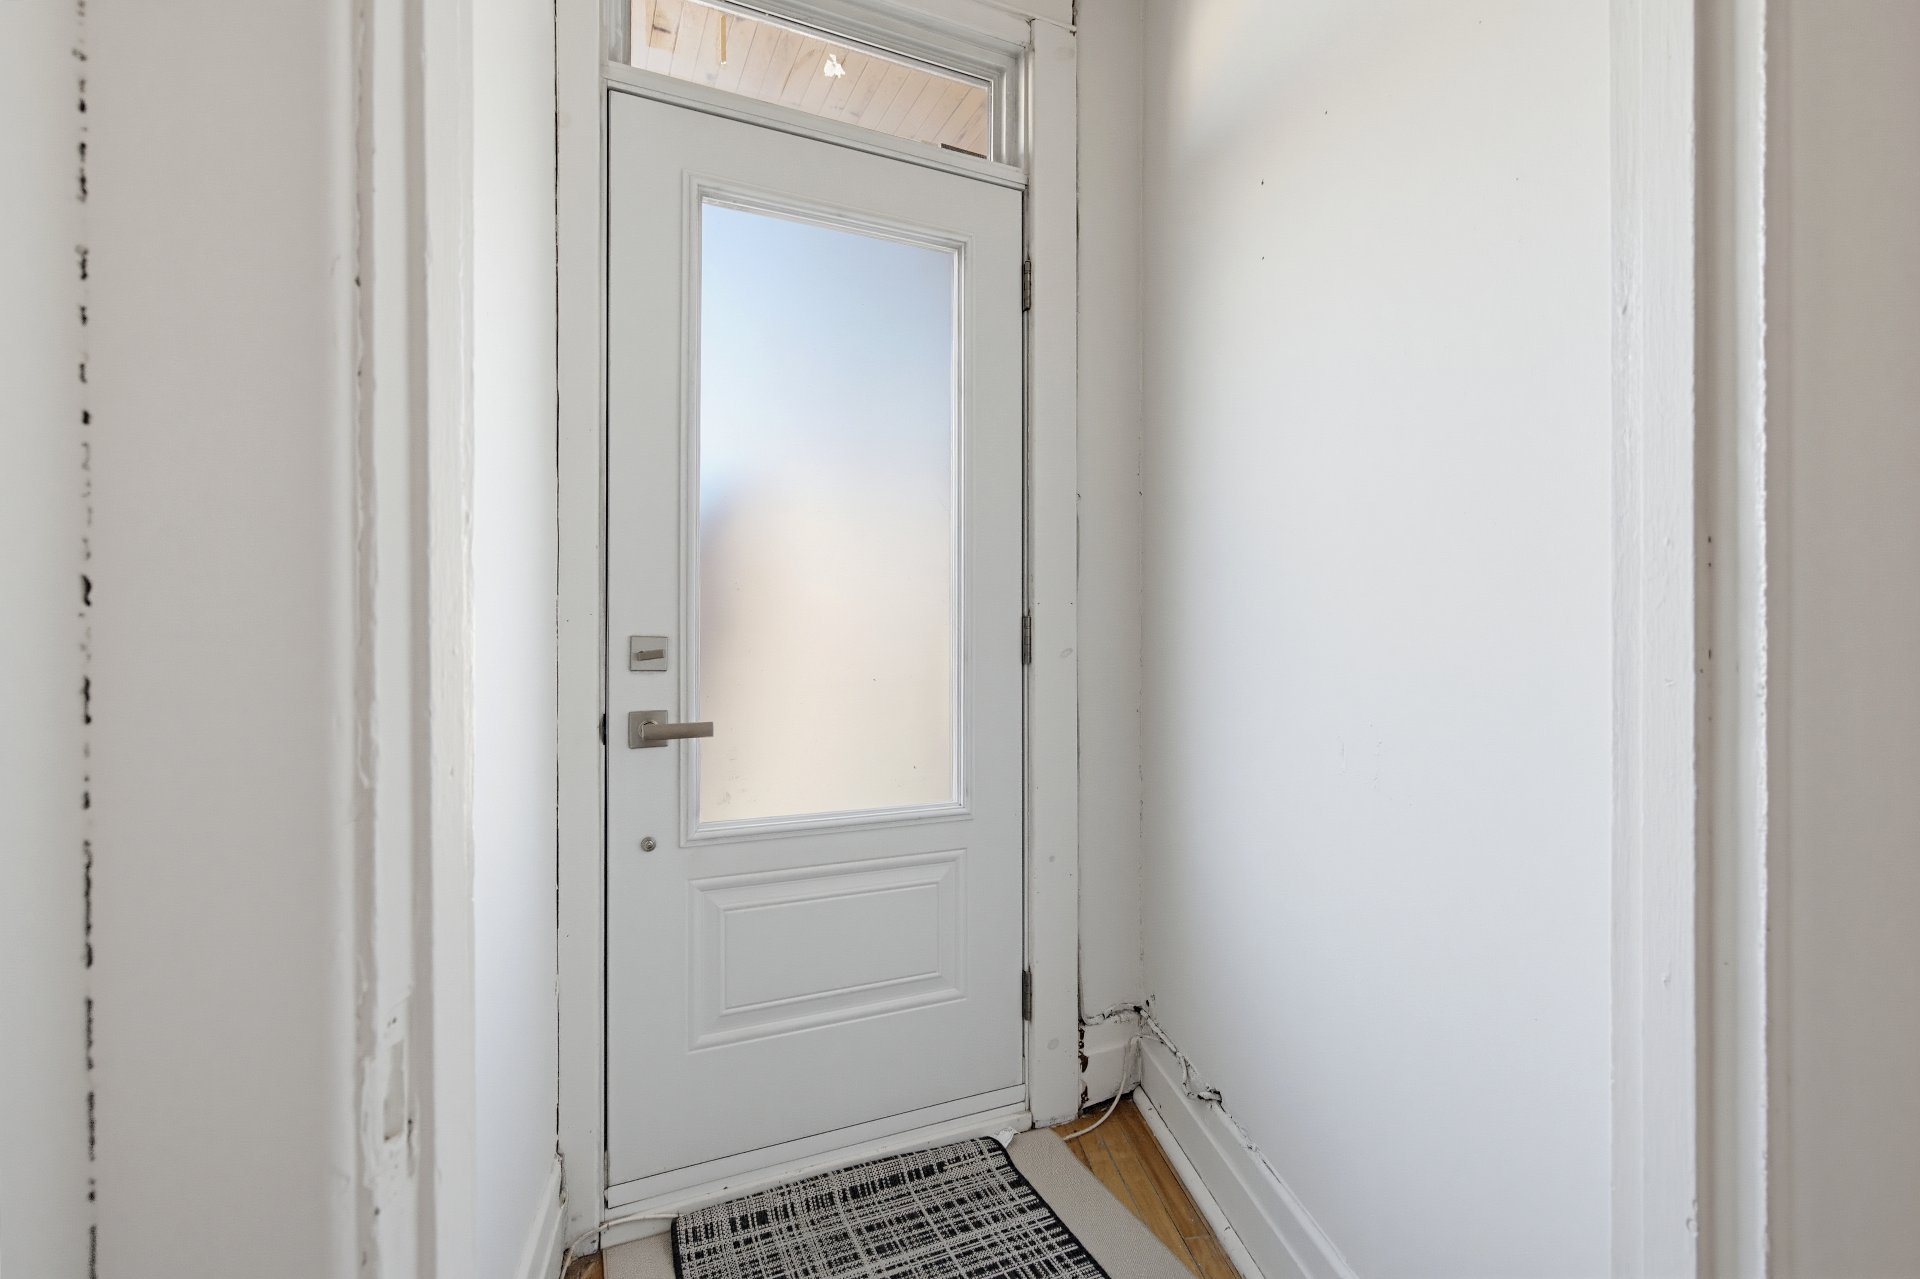
 Hallway
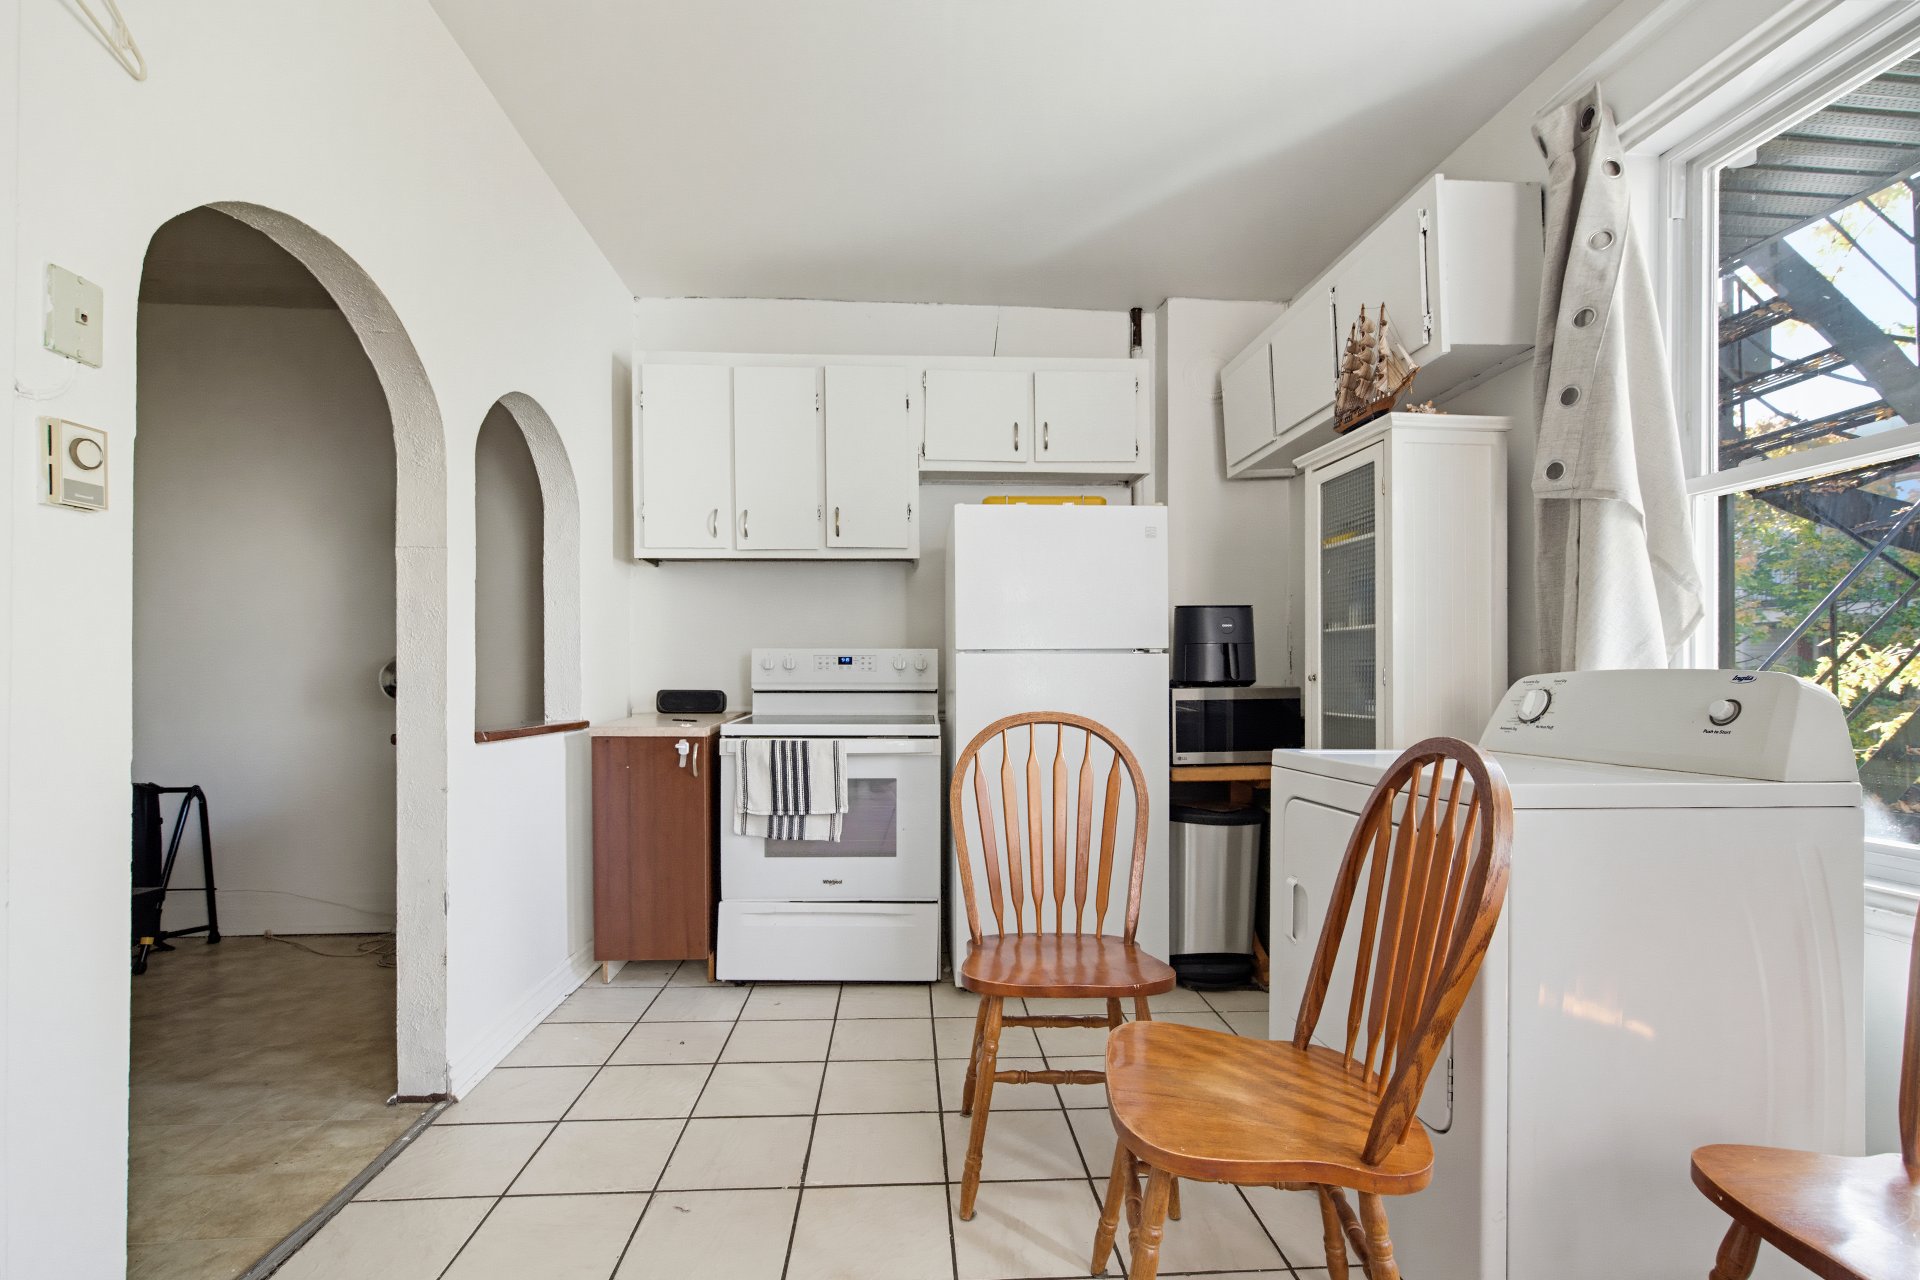
 Kitchen
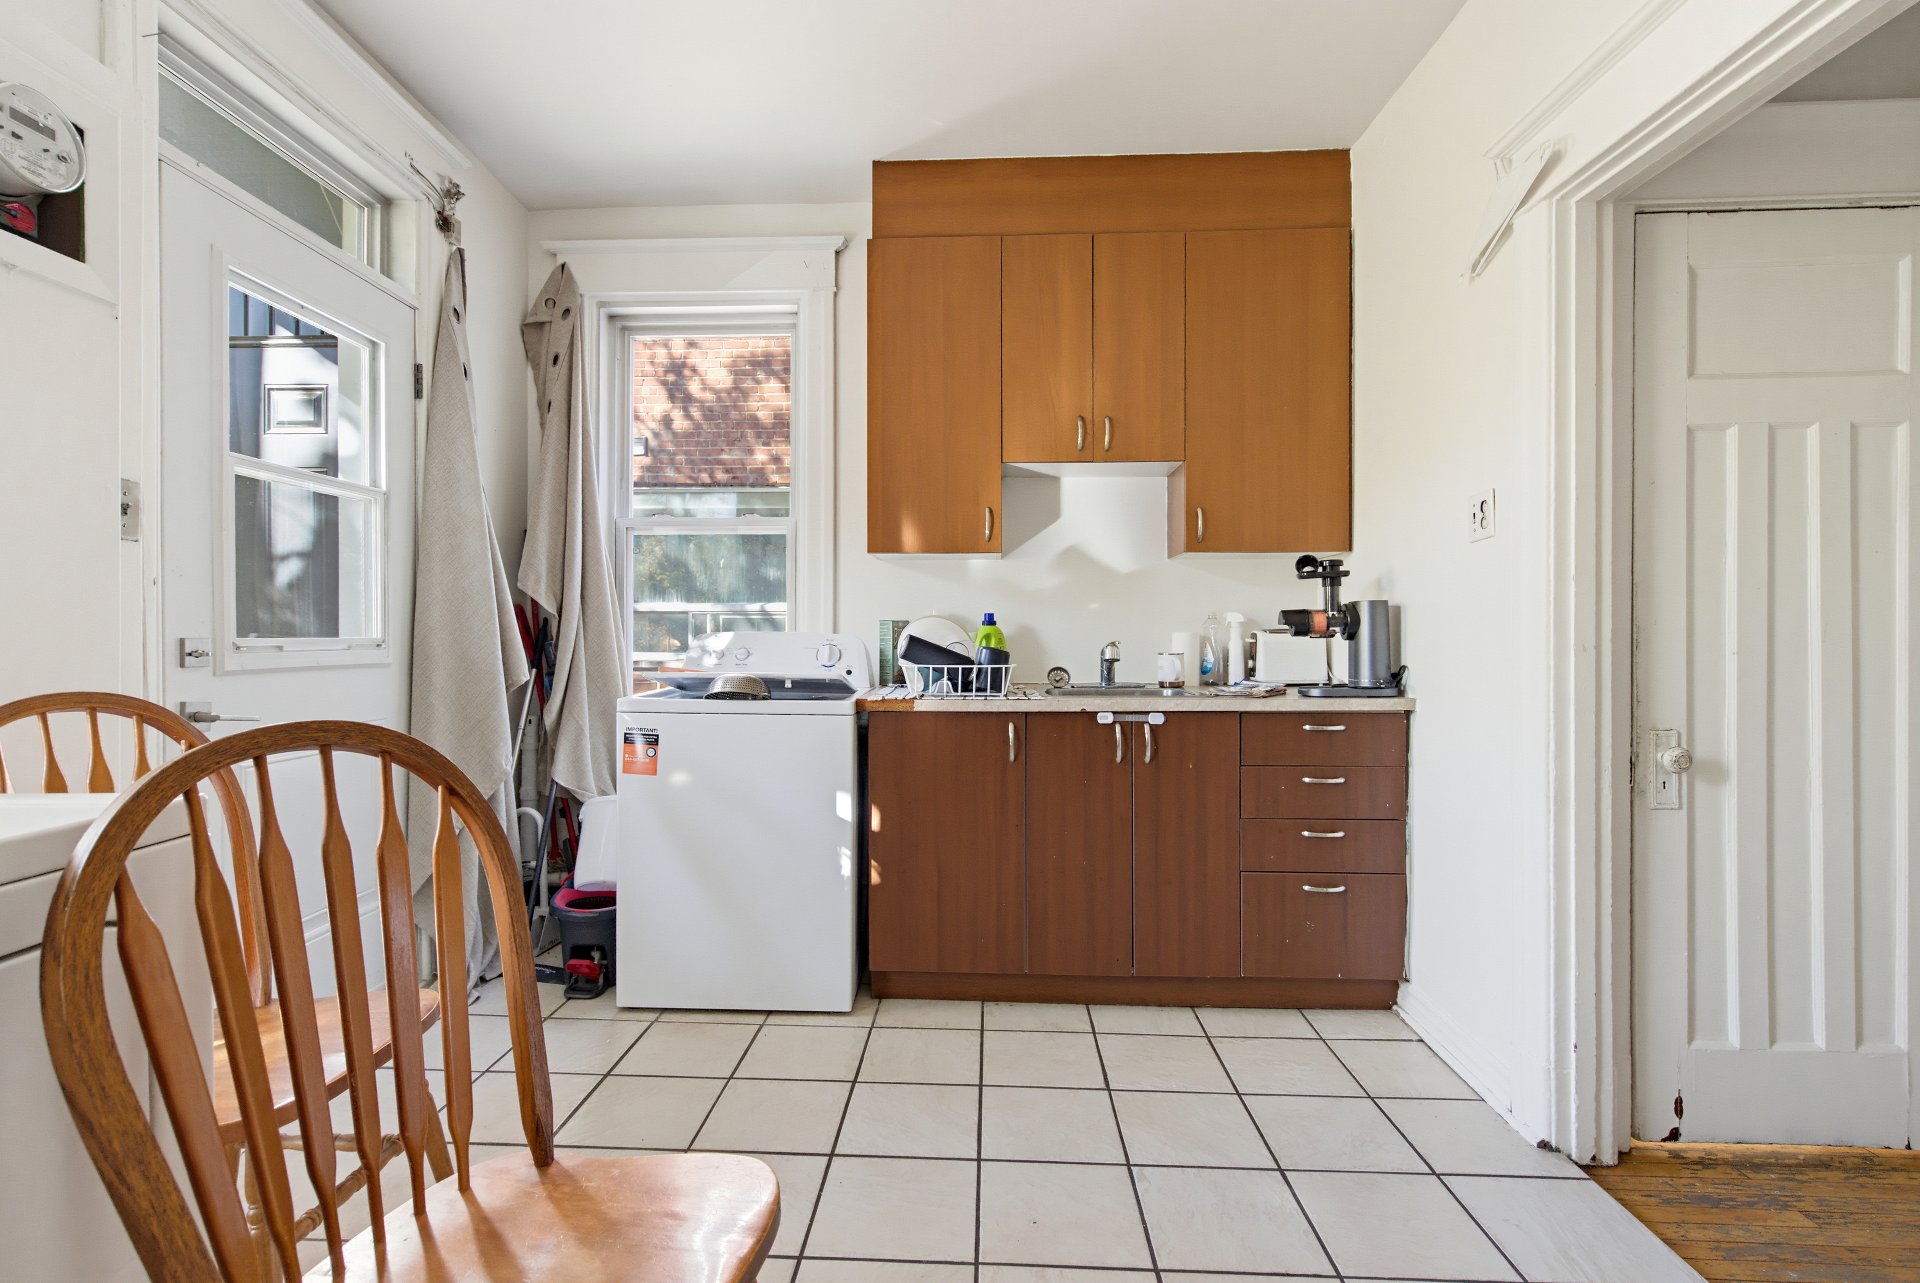
 Kitchen
 Living room
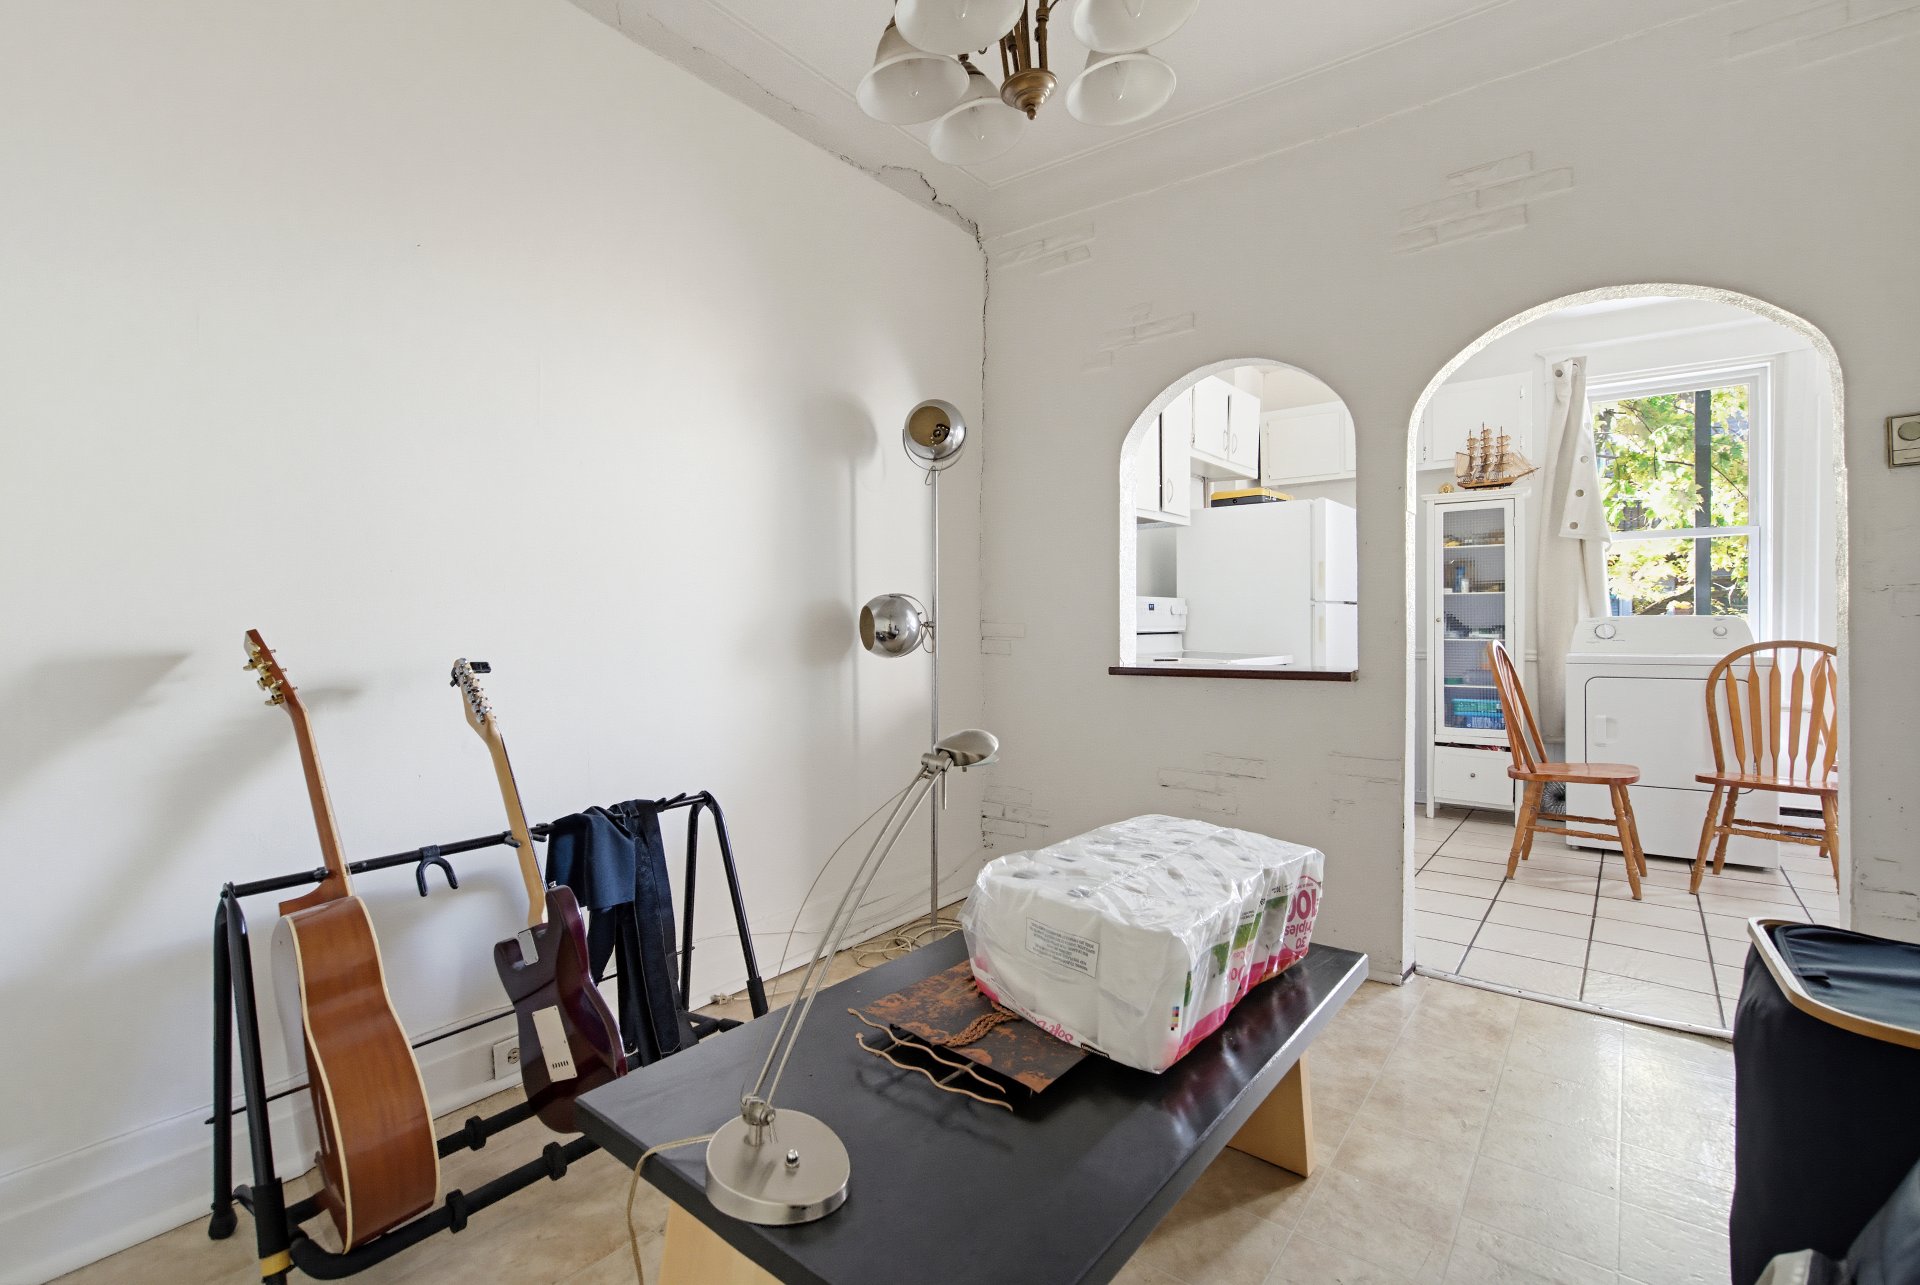 Living room
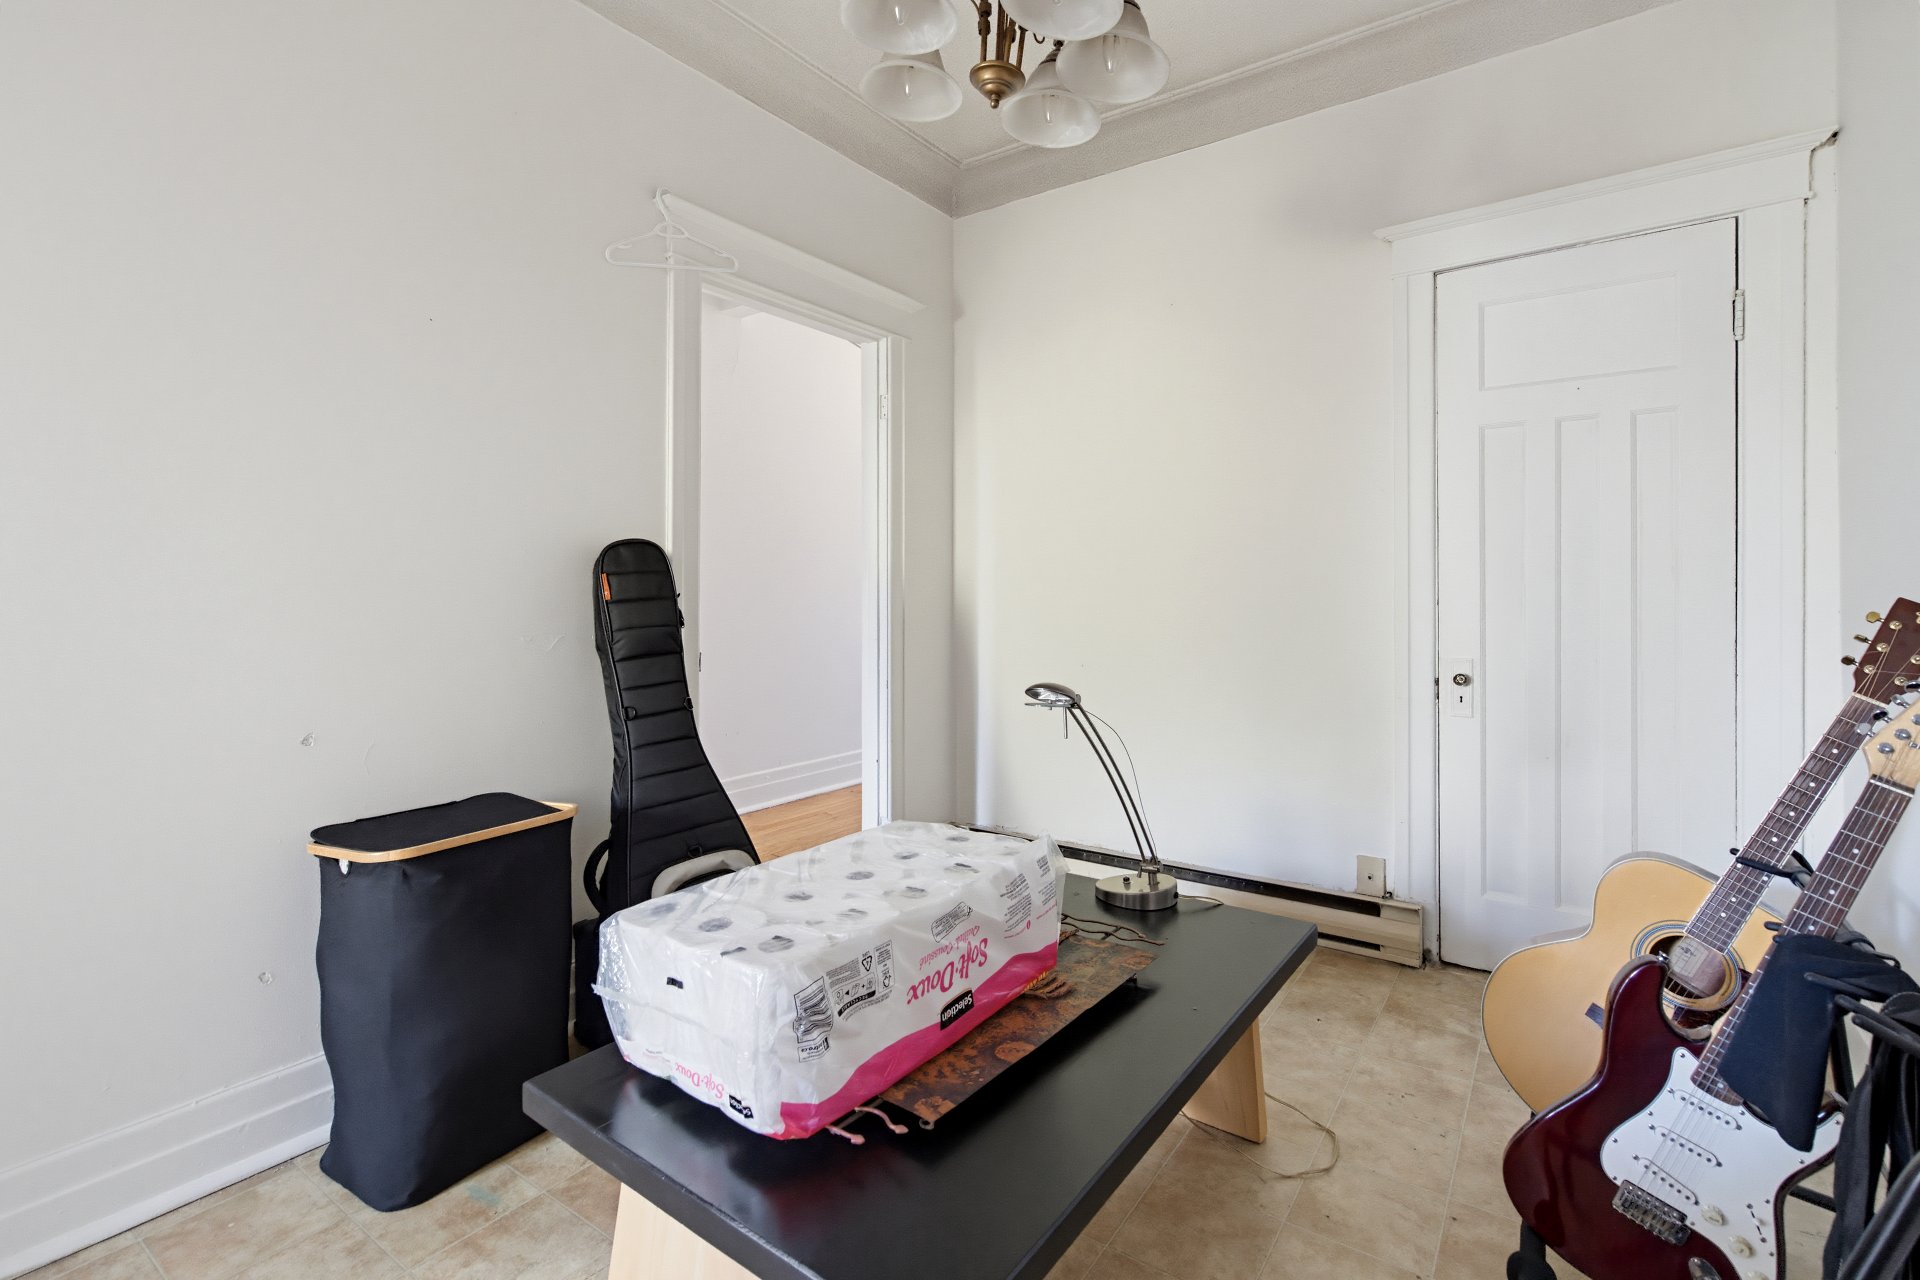 Living room
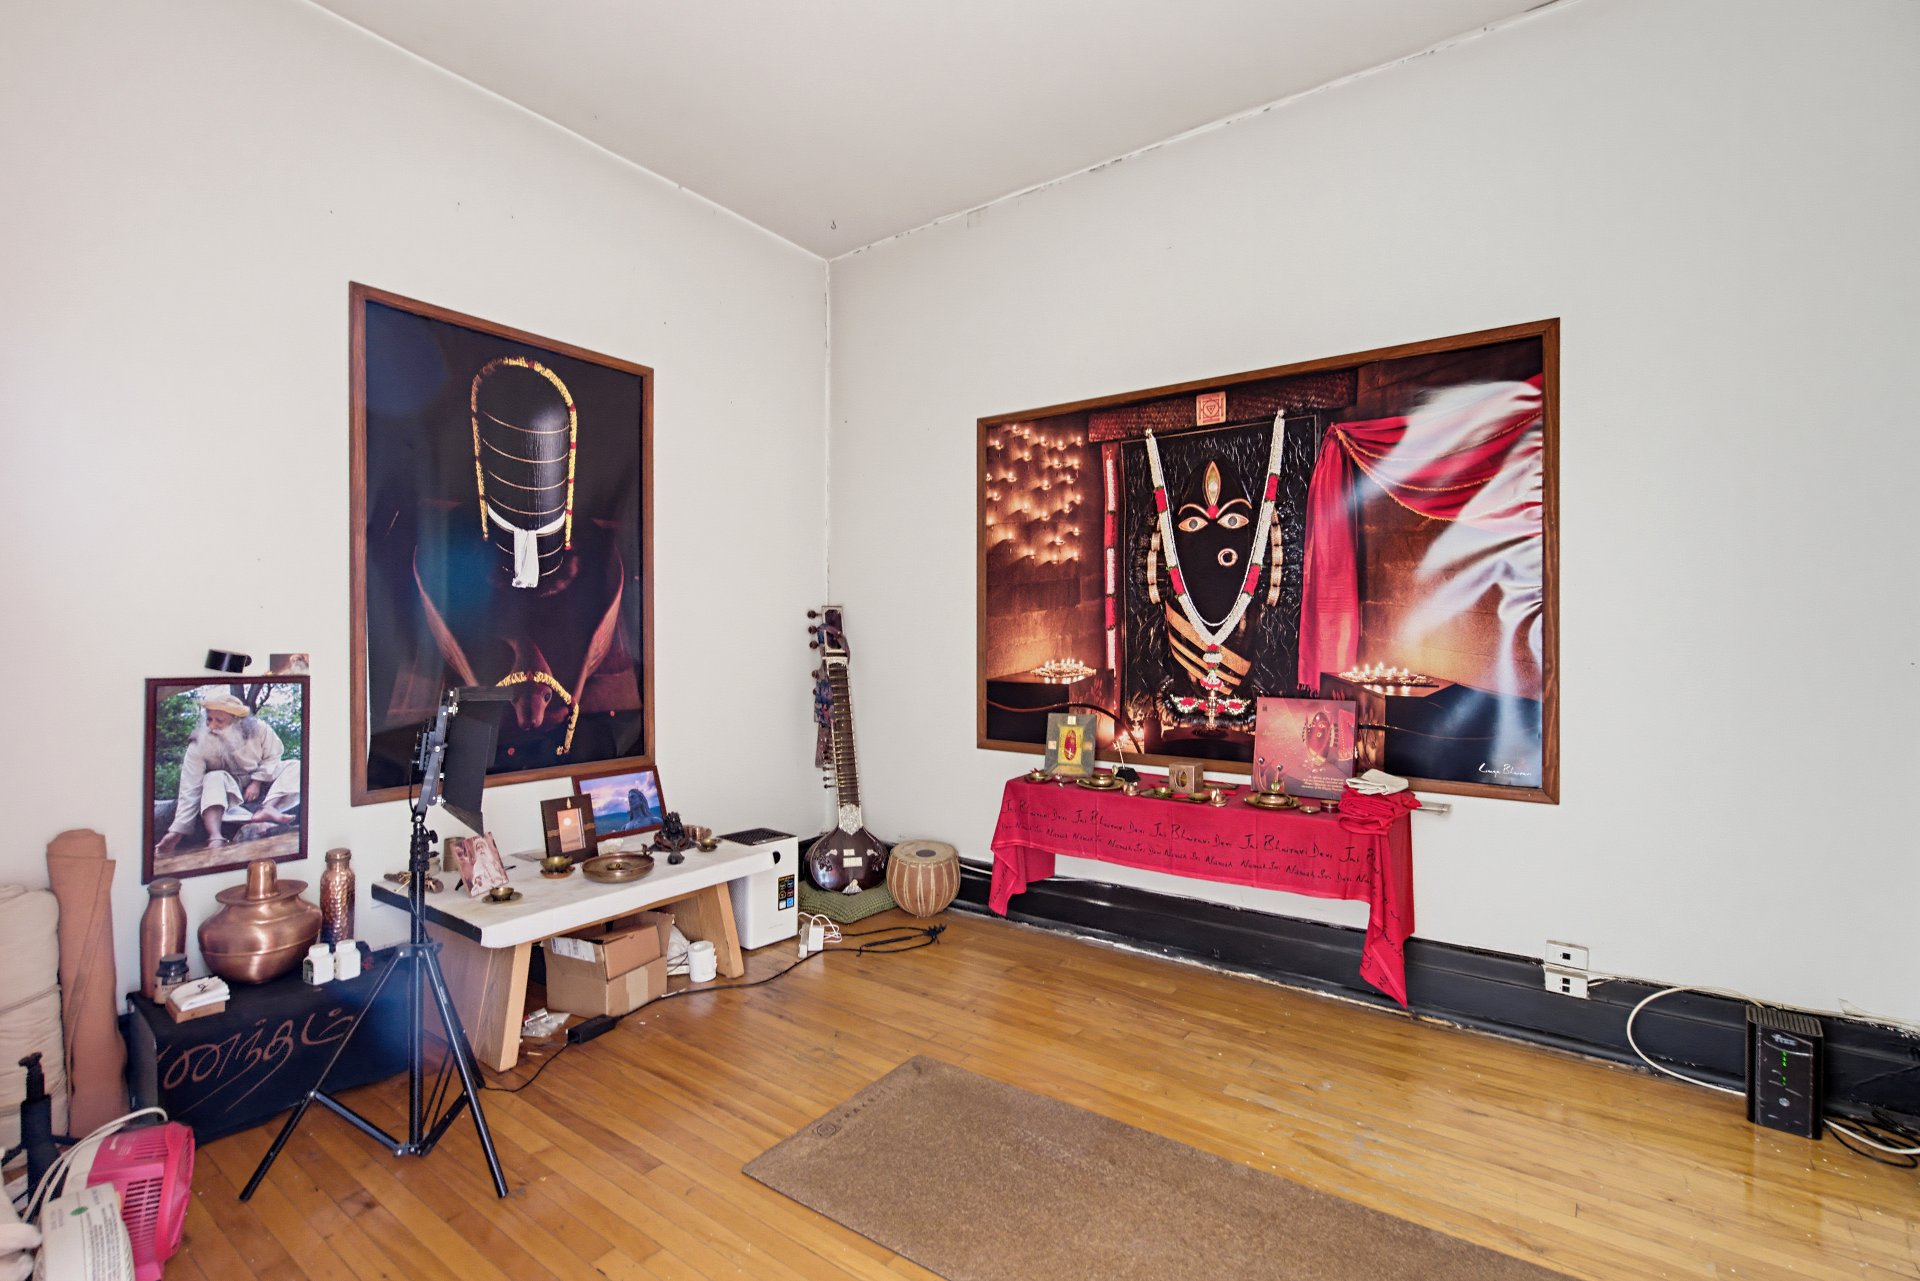 Overall View
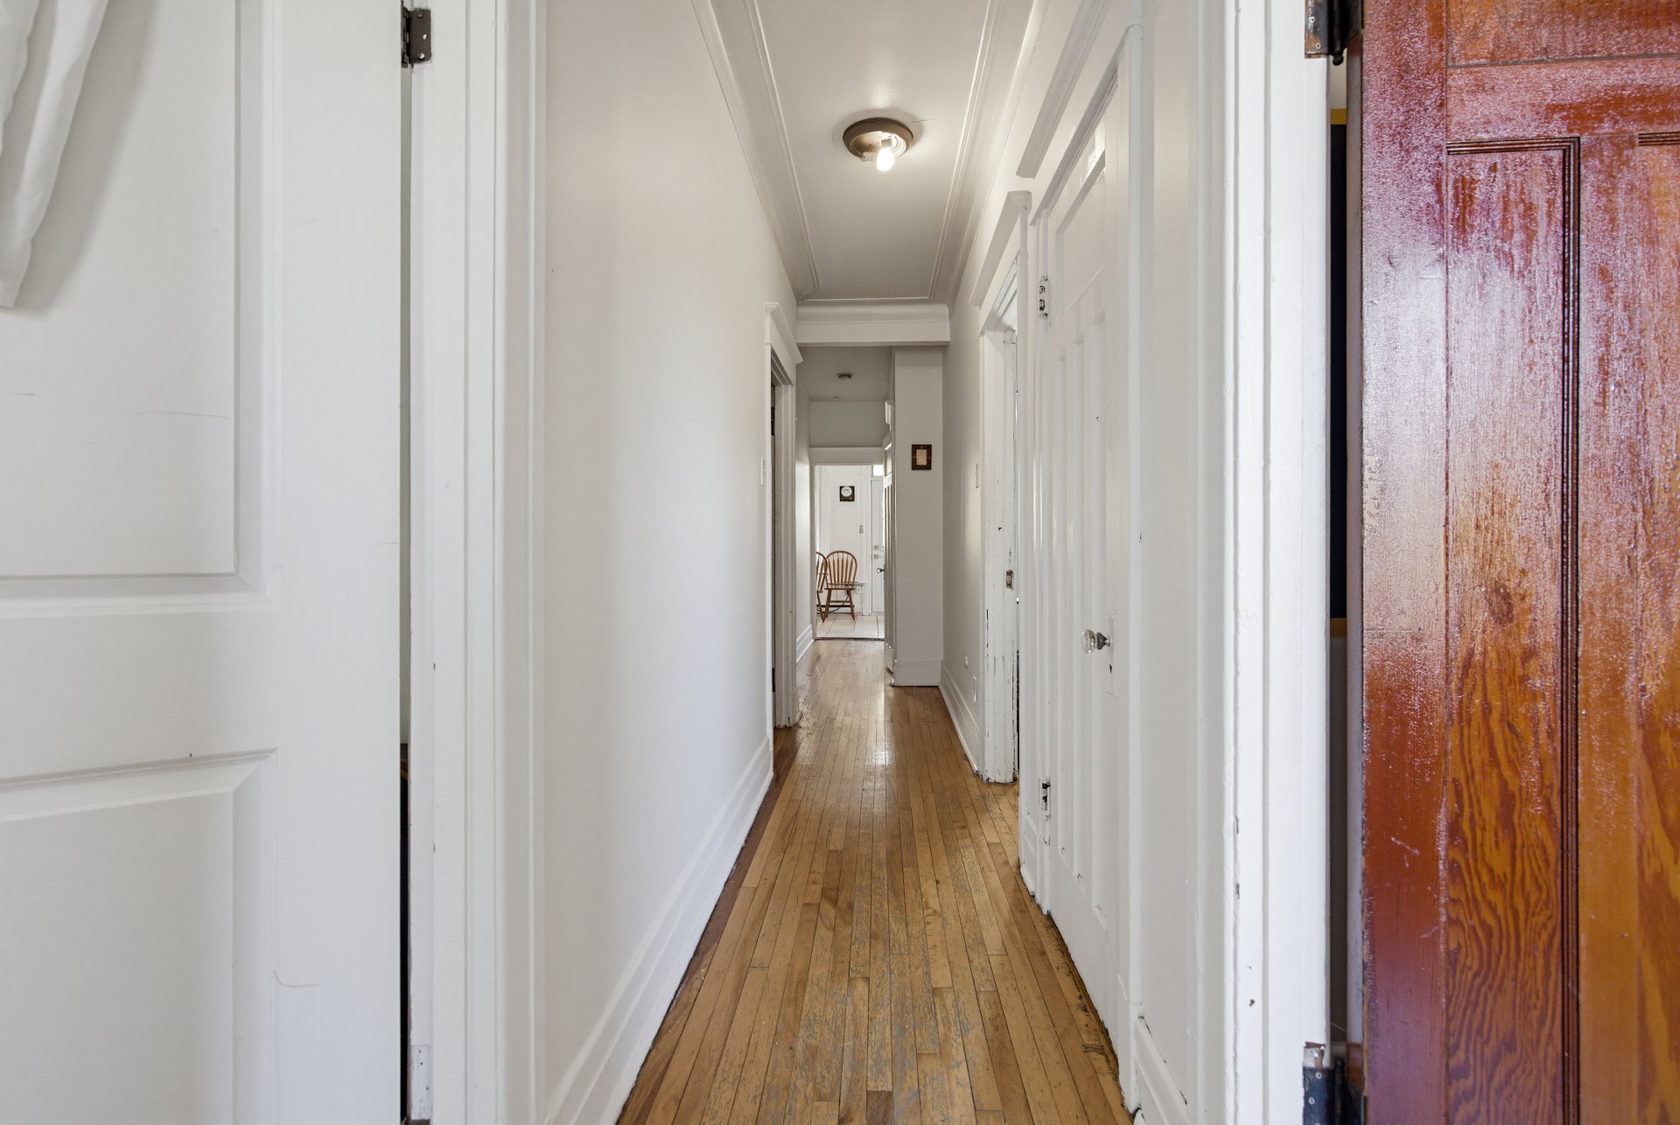
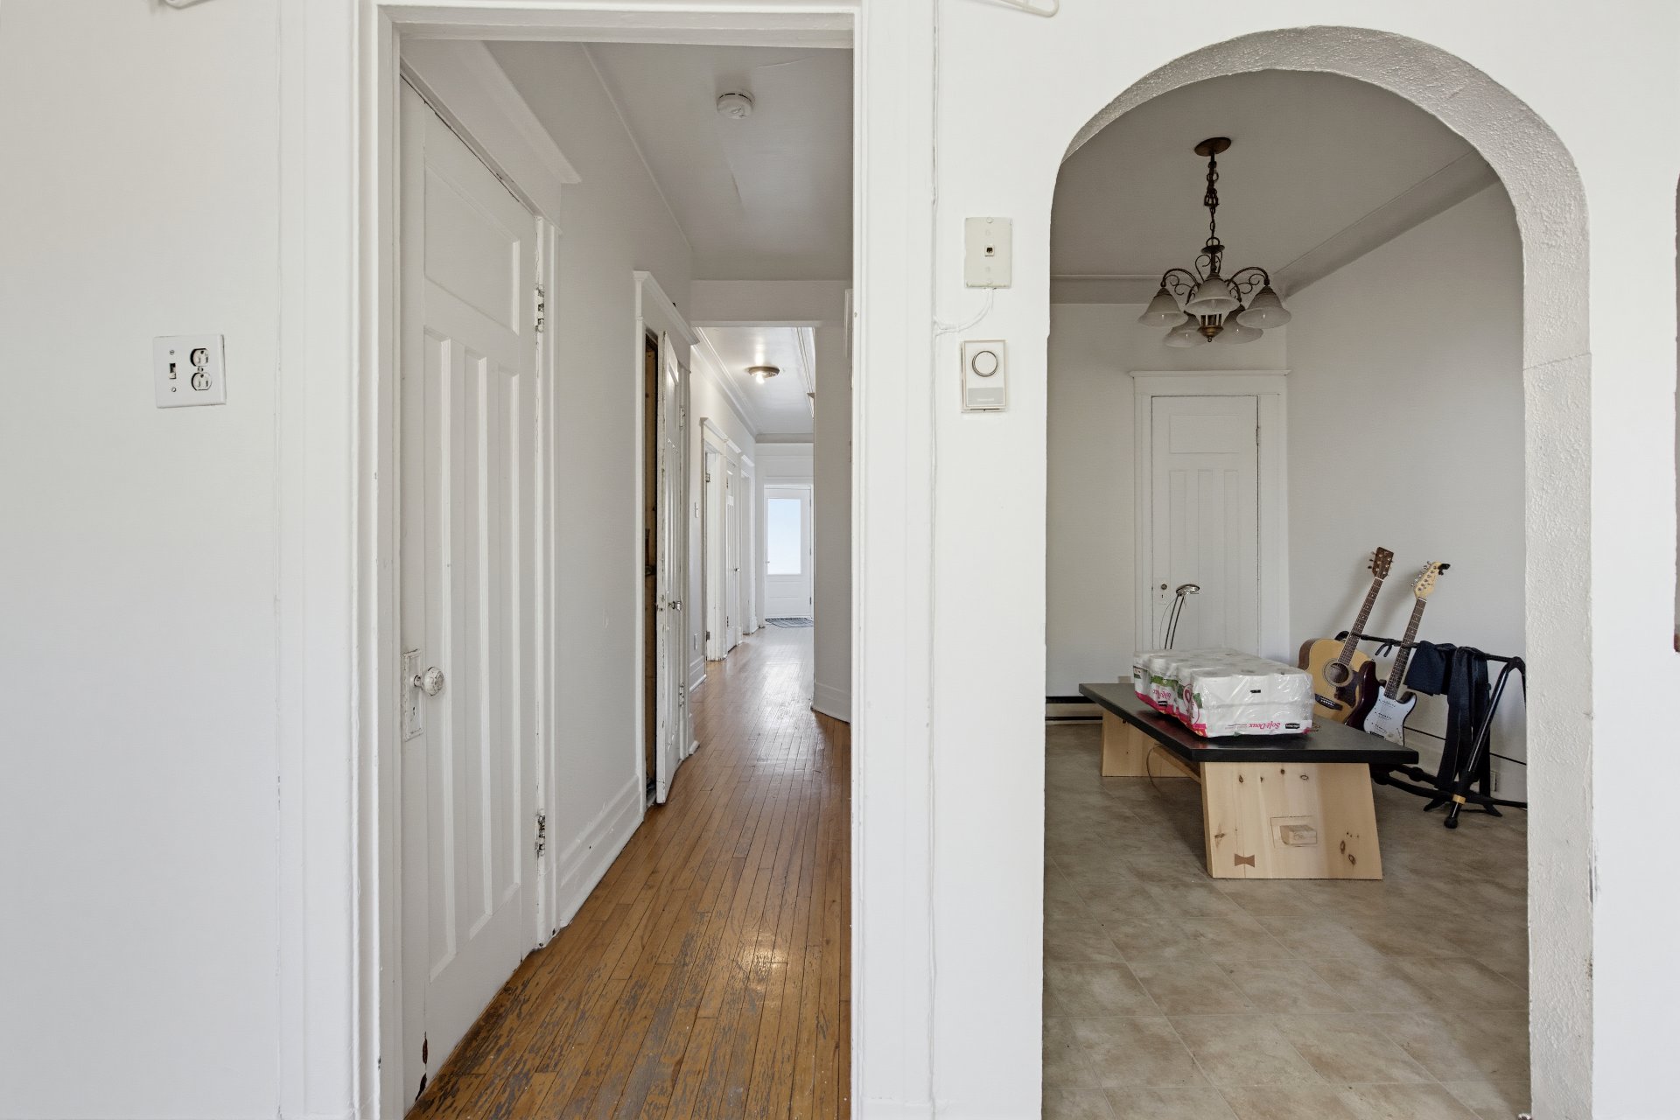 Corridor
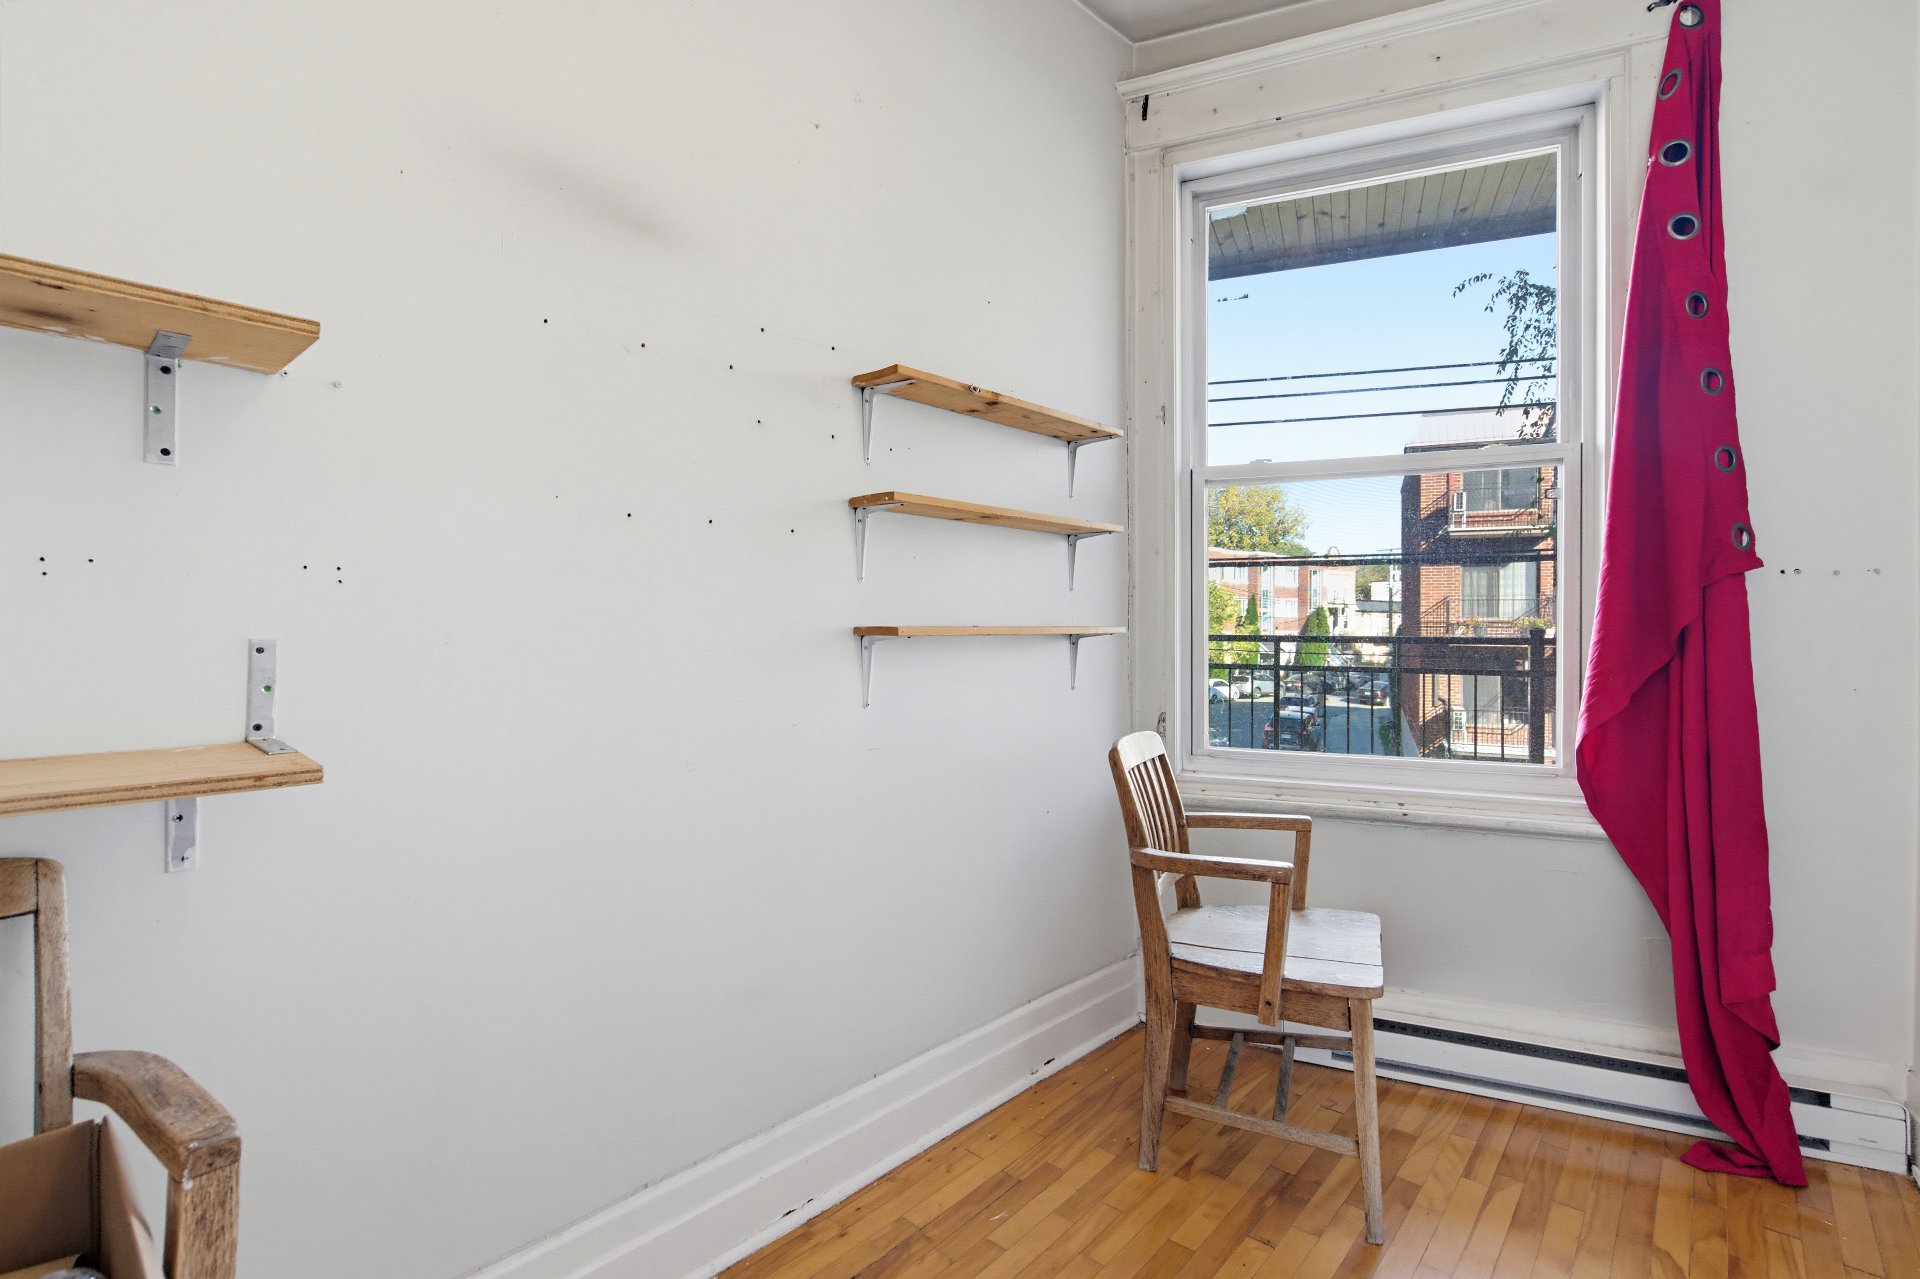
 Bedroom
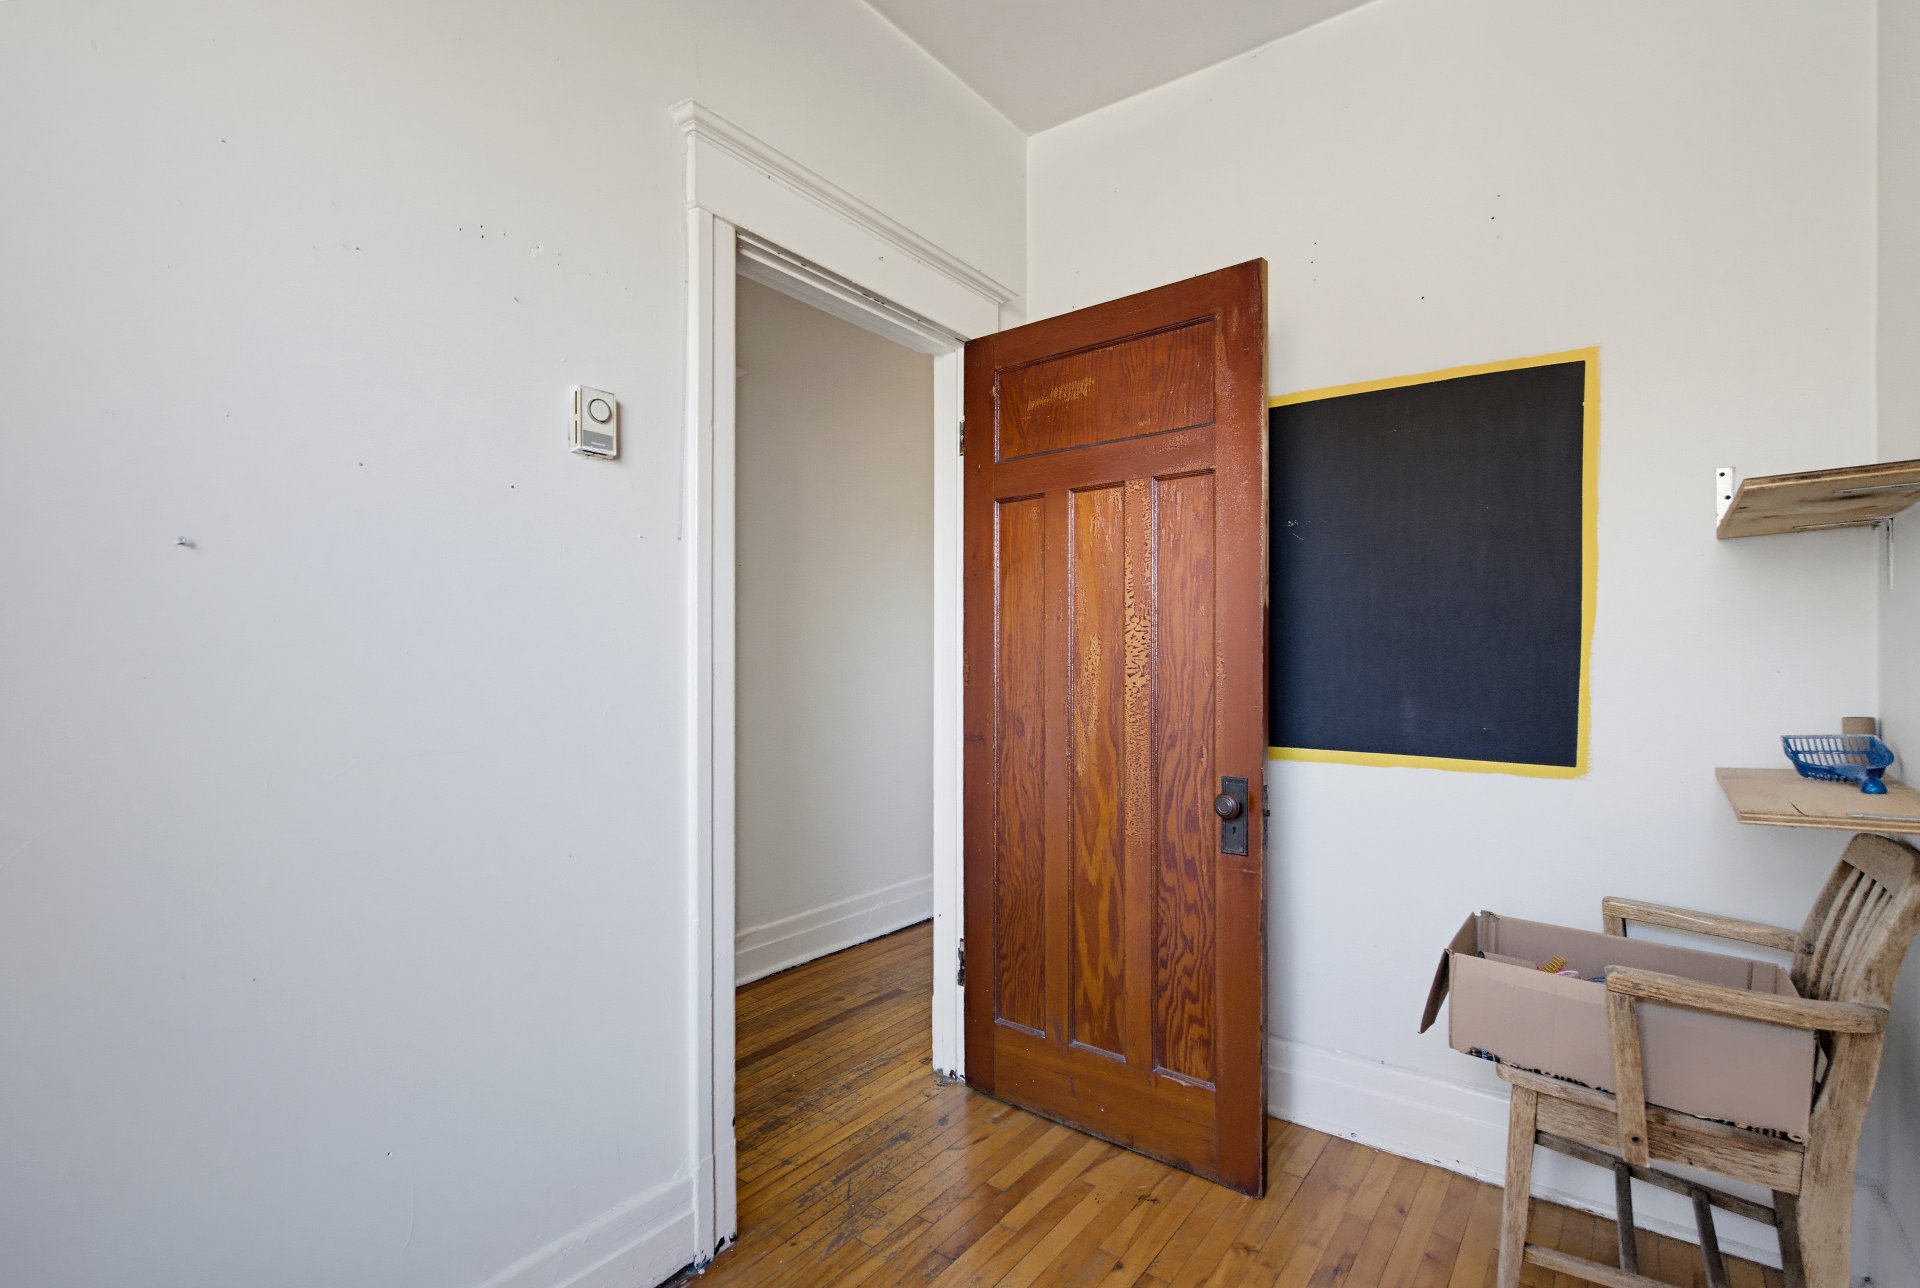
 Bedroom
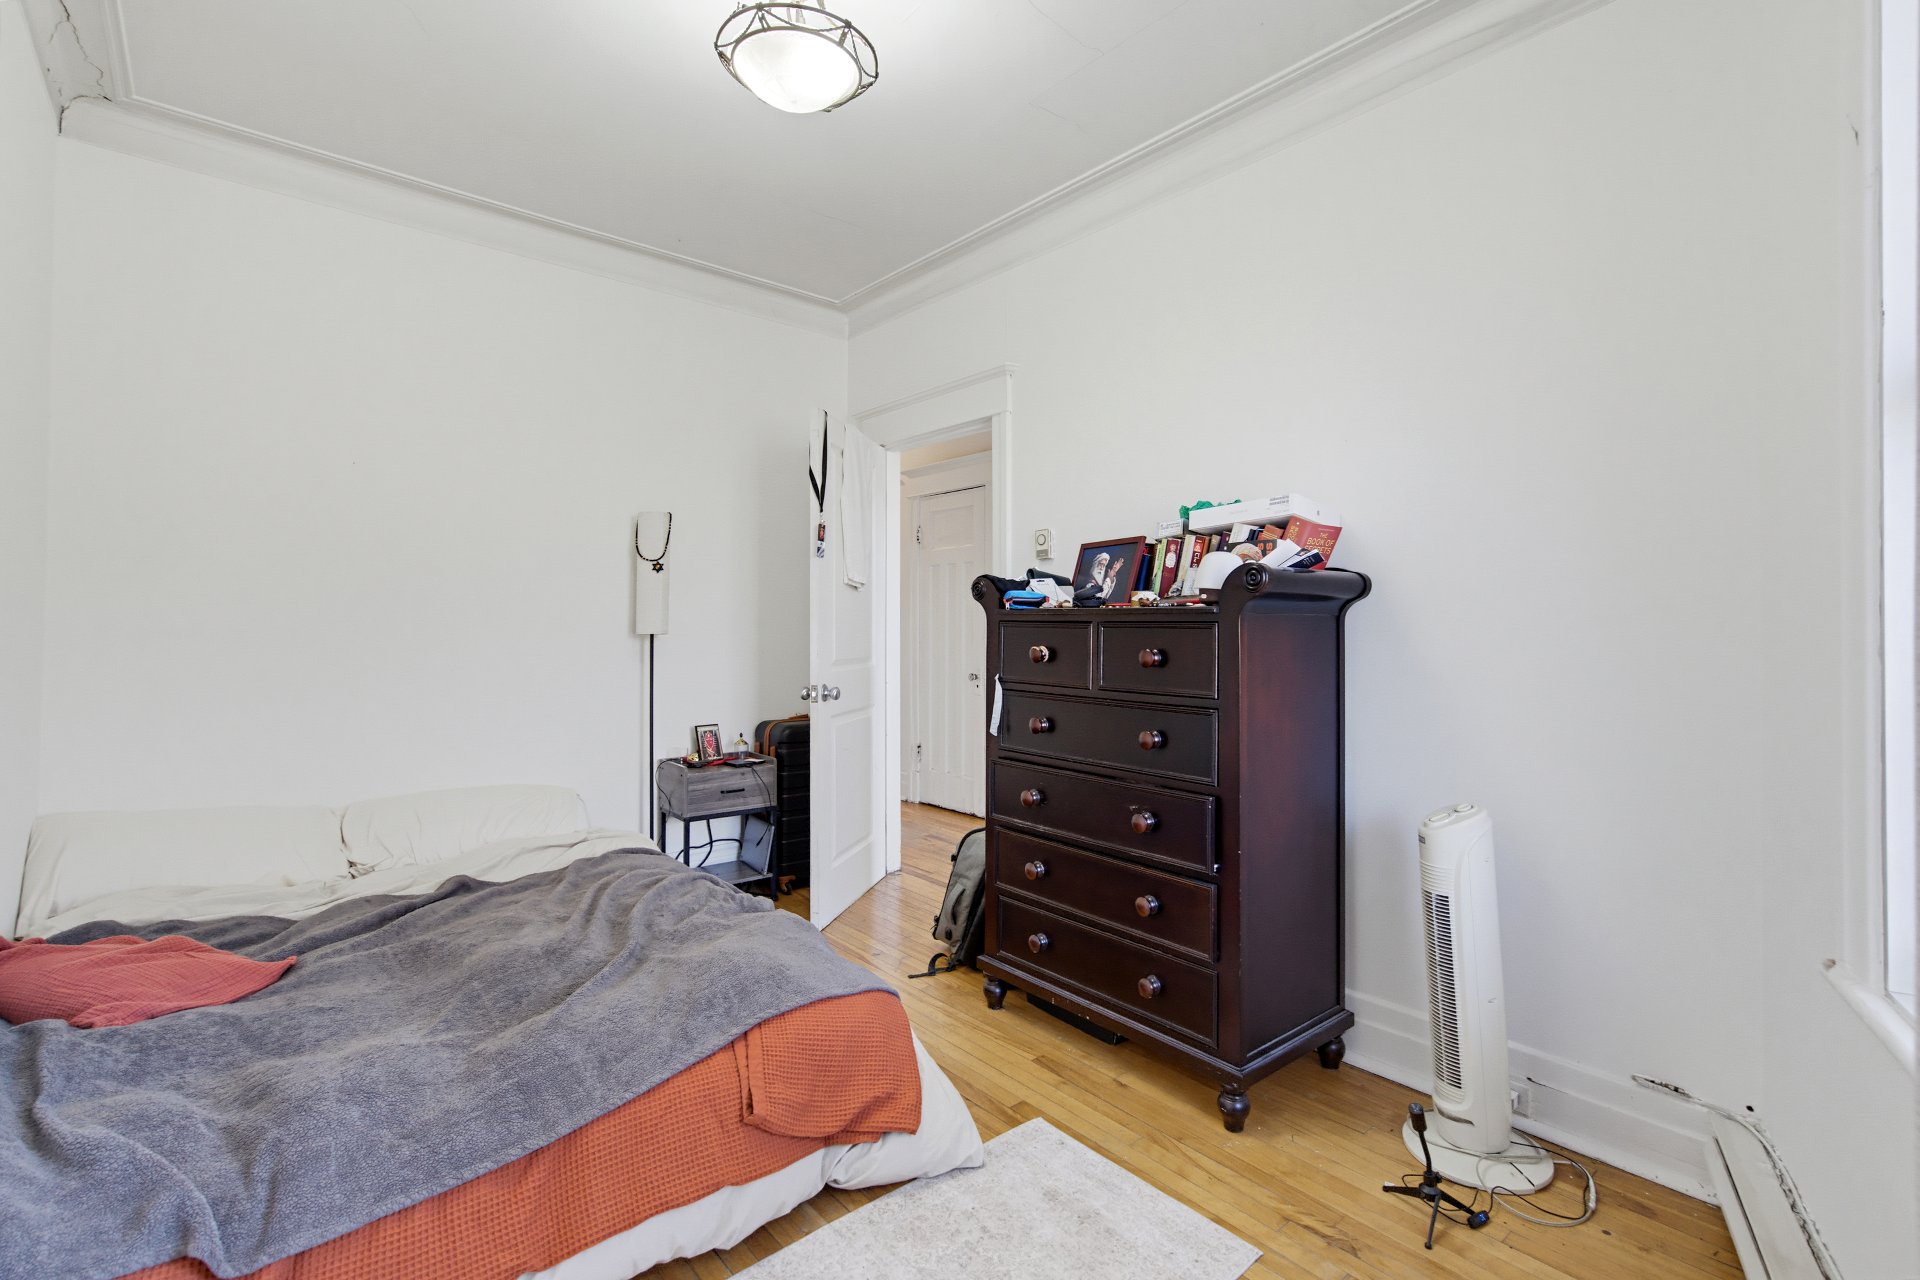
 Bedroom
 Bedroom
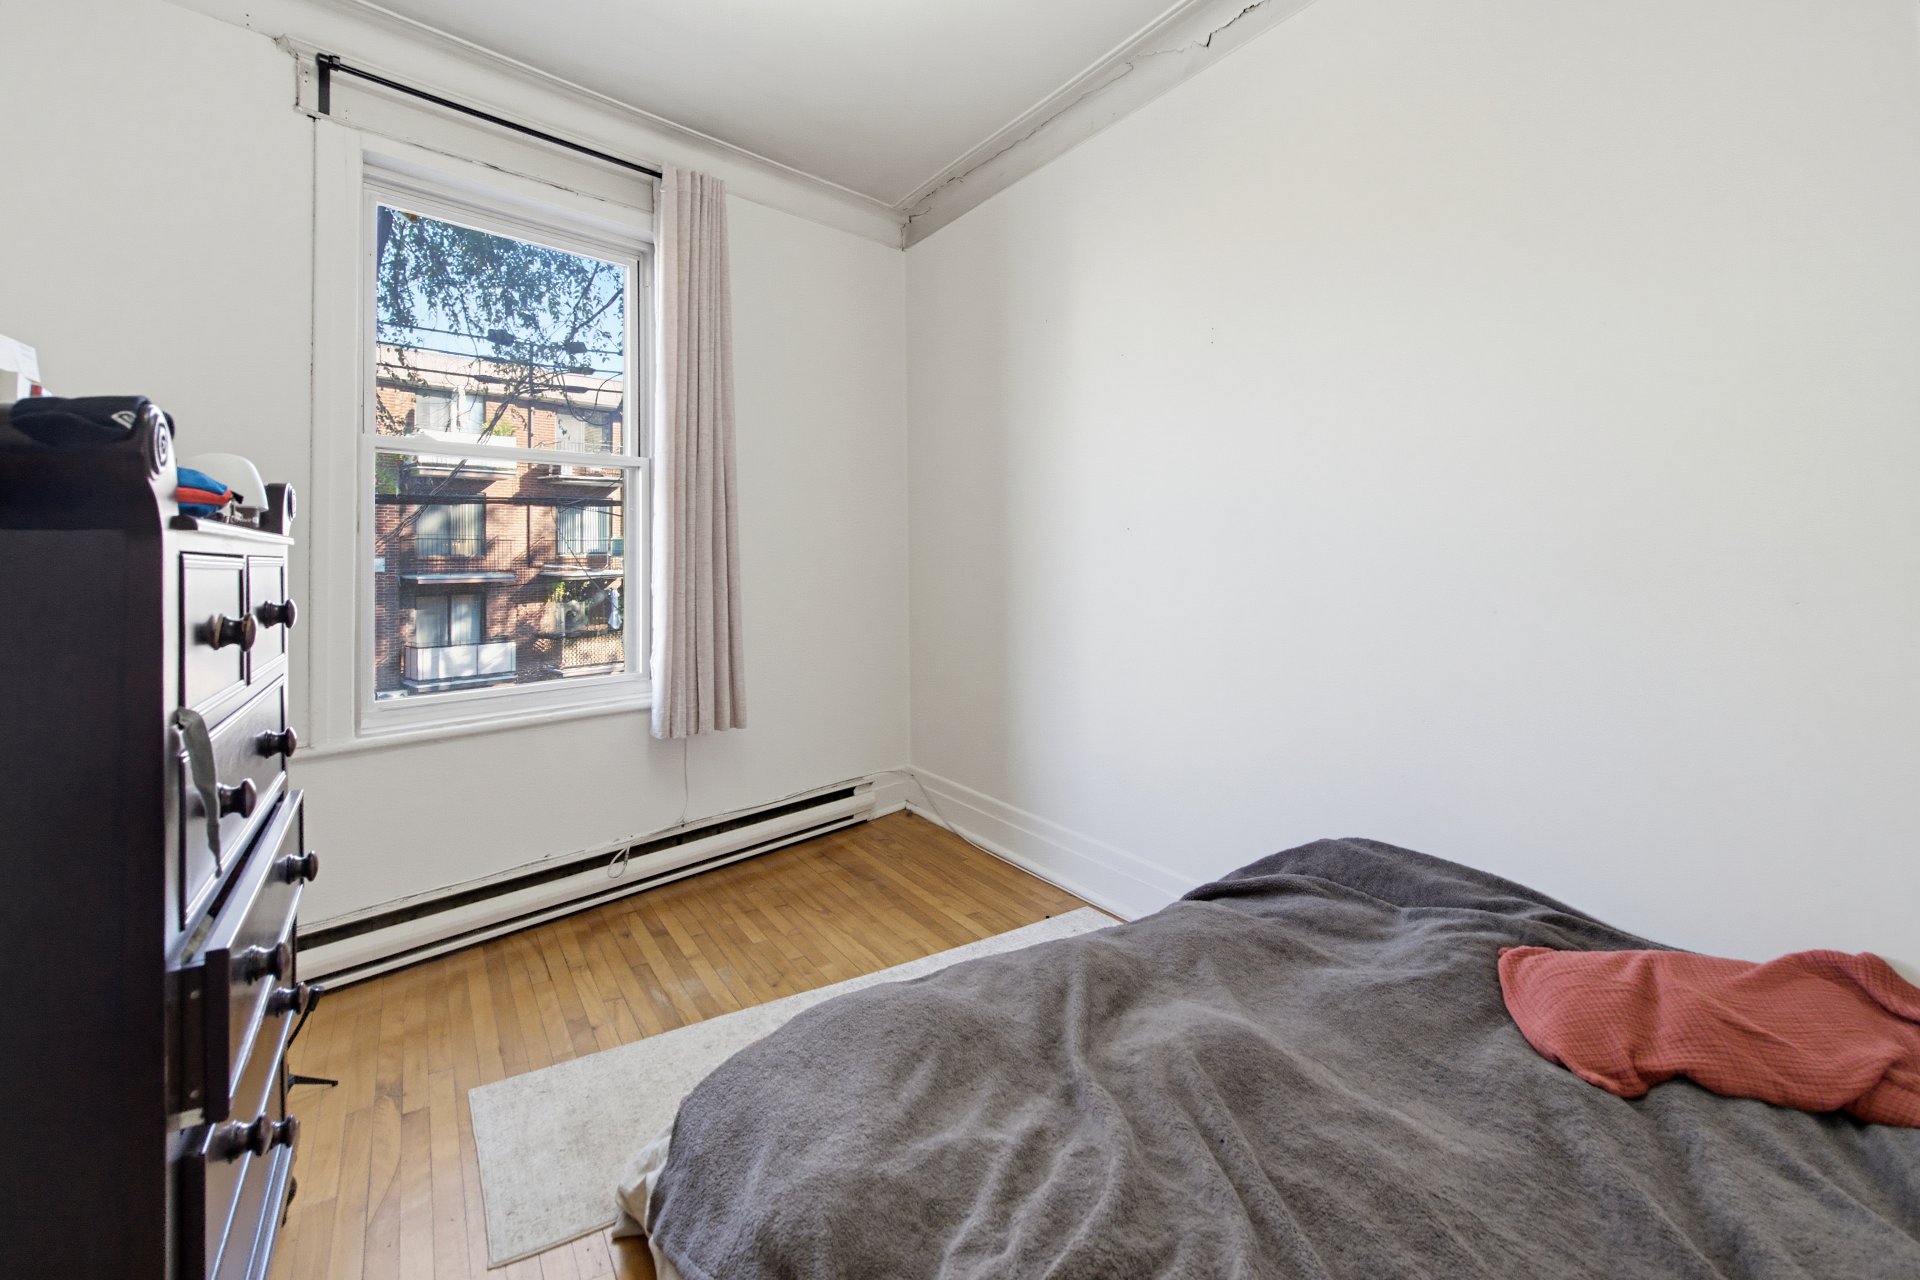 Bedroom
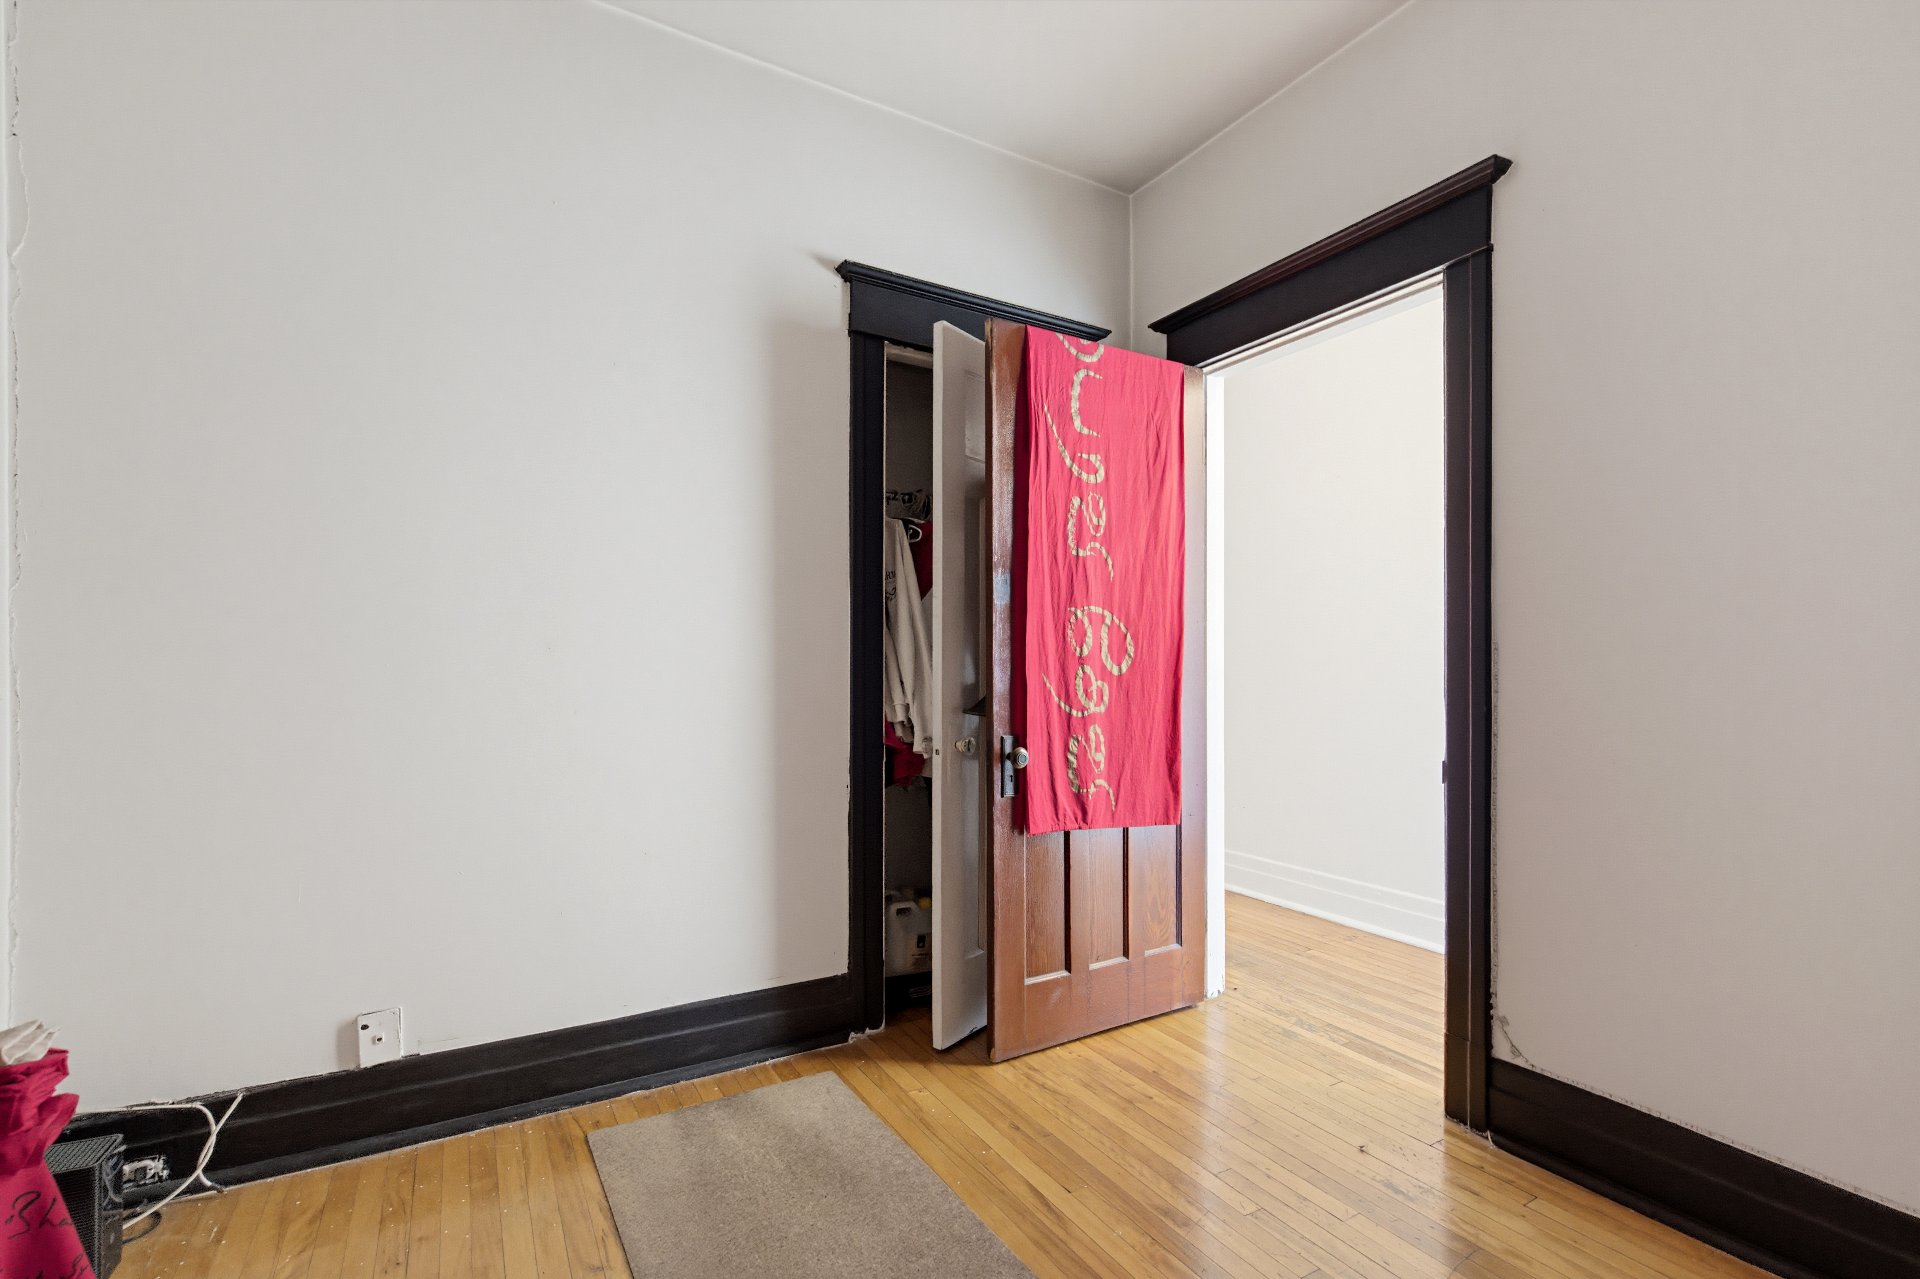 Office
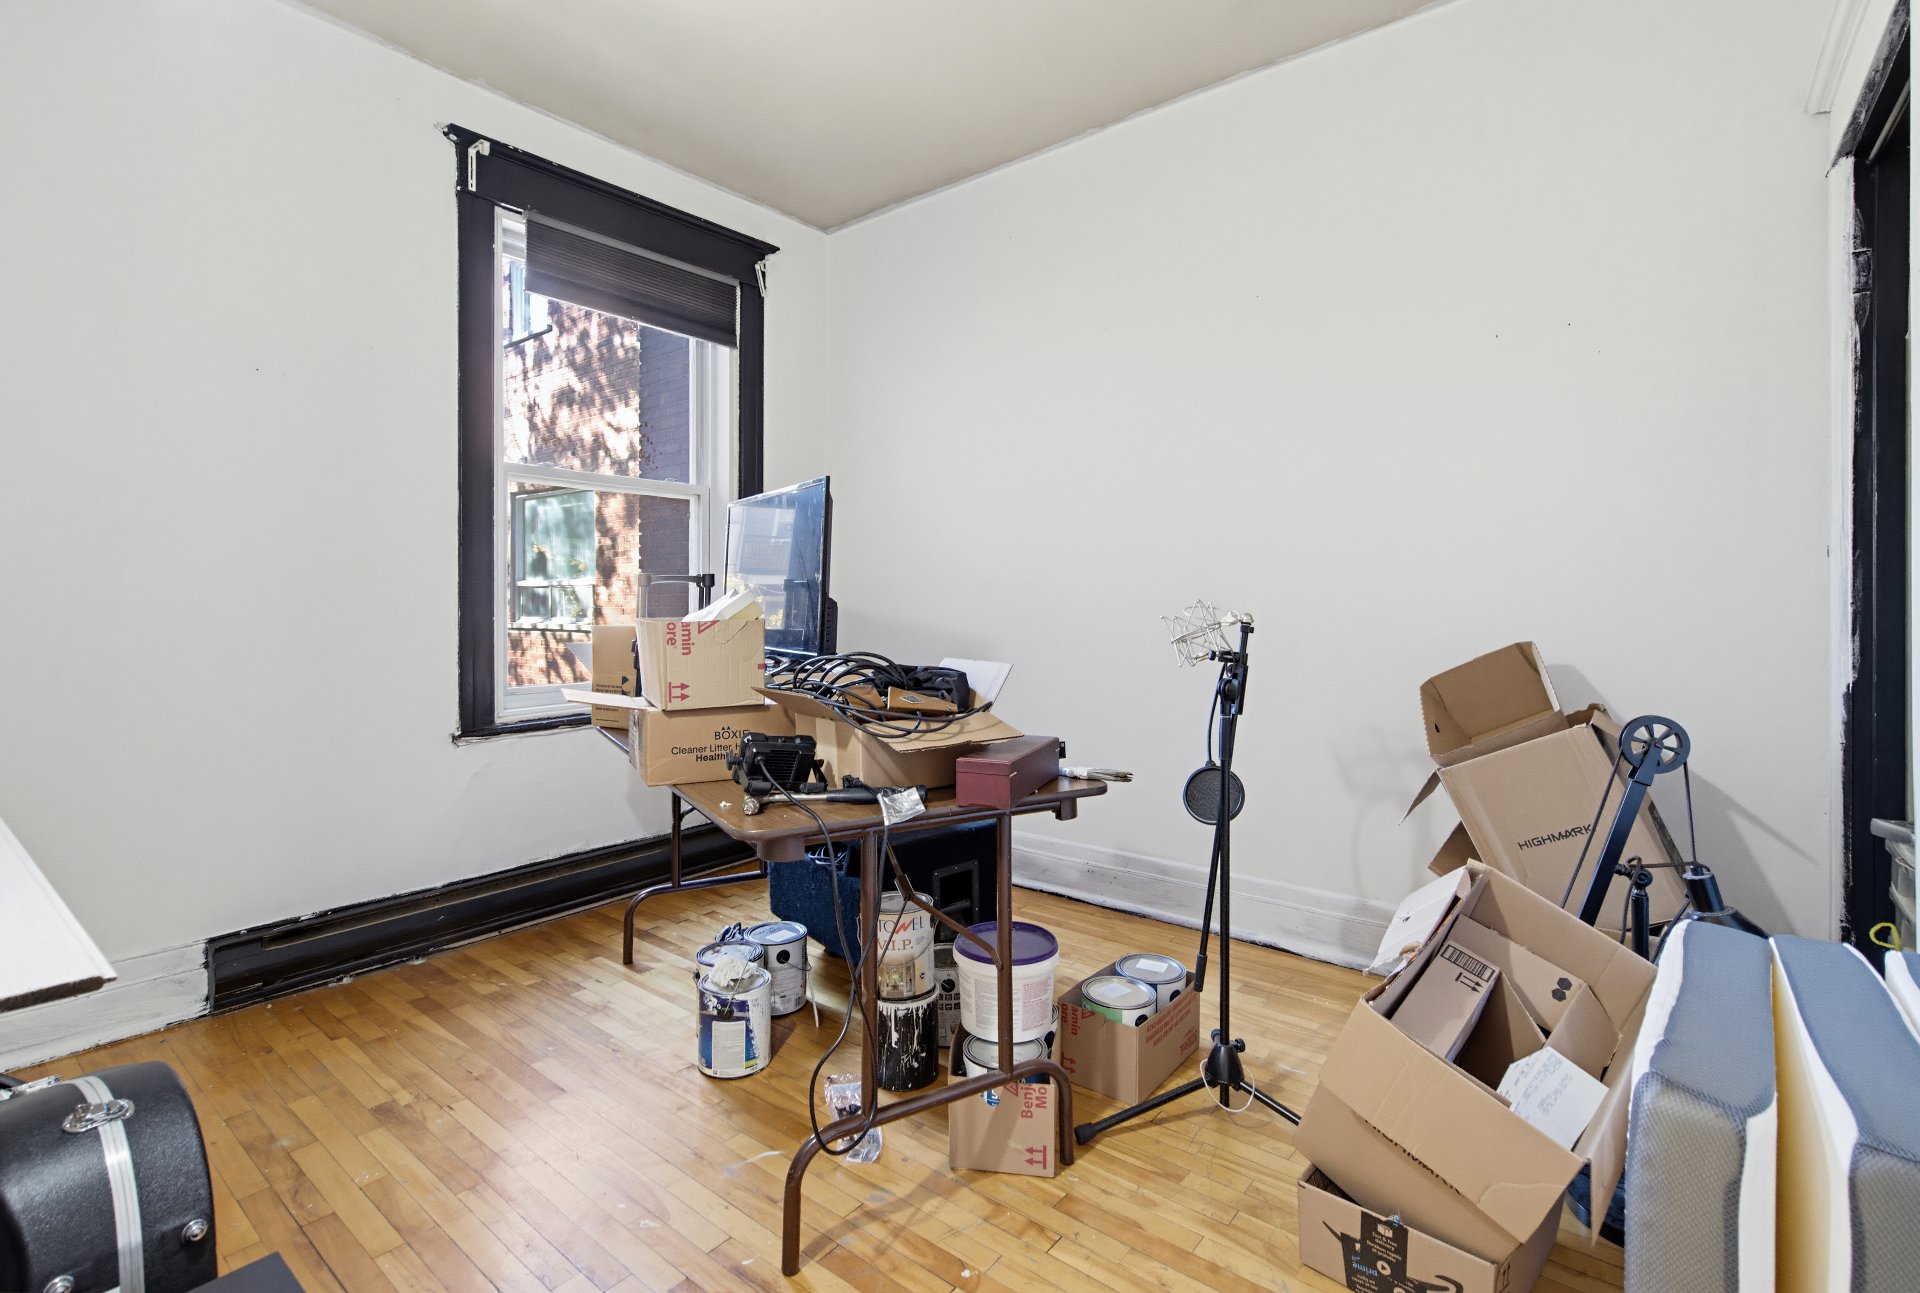 Office
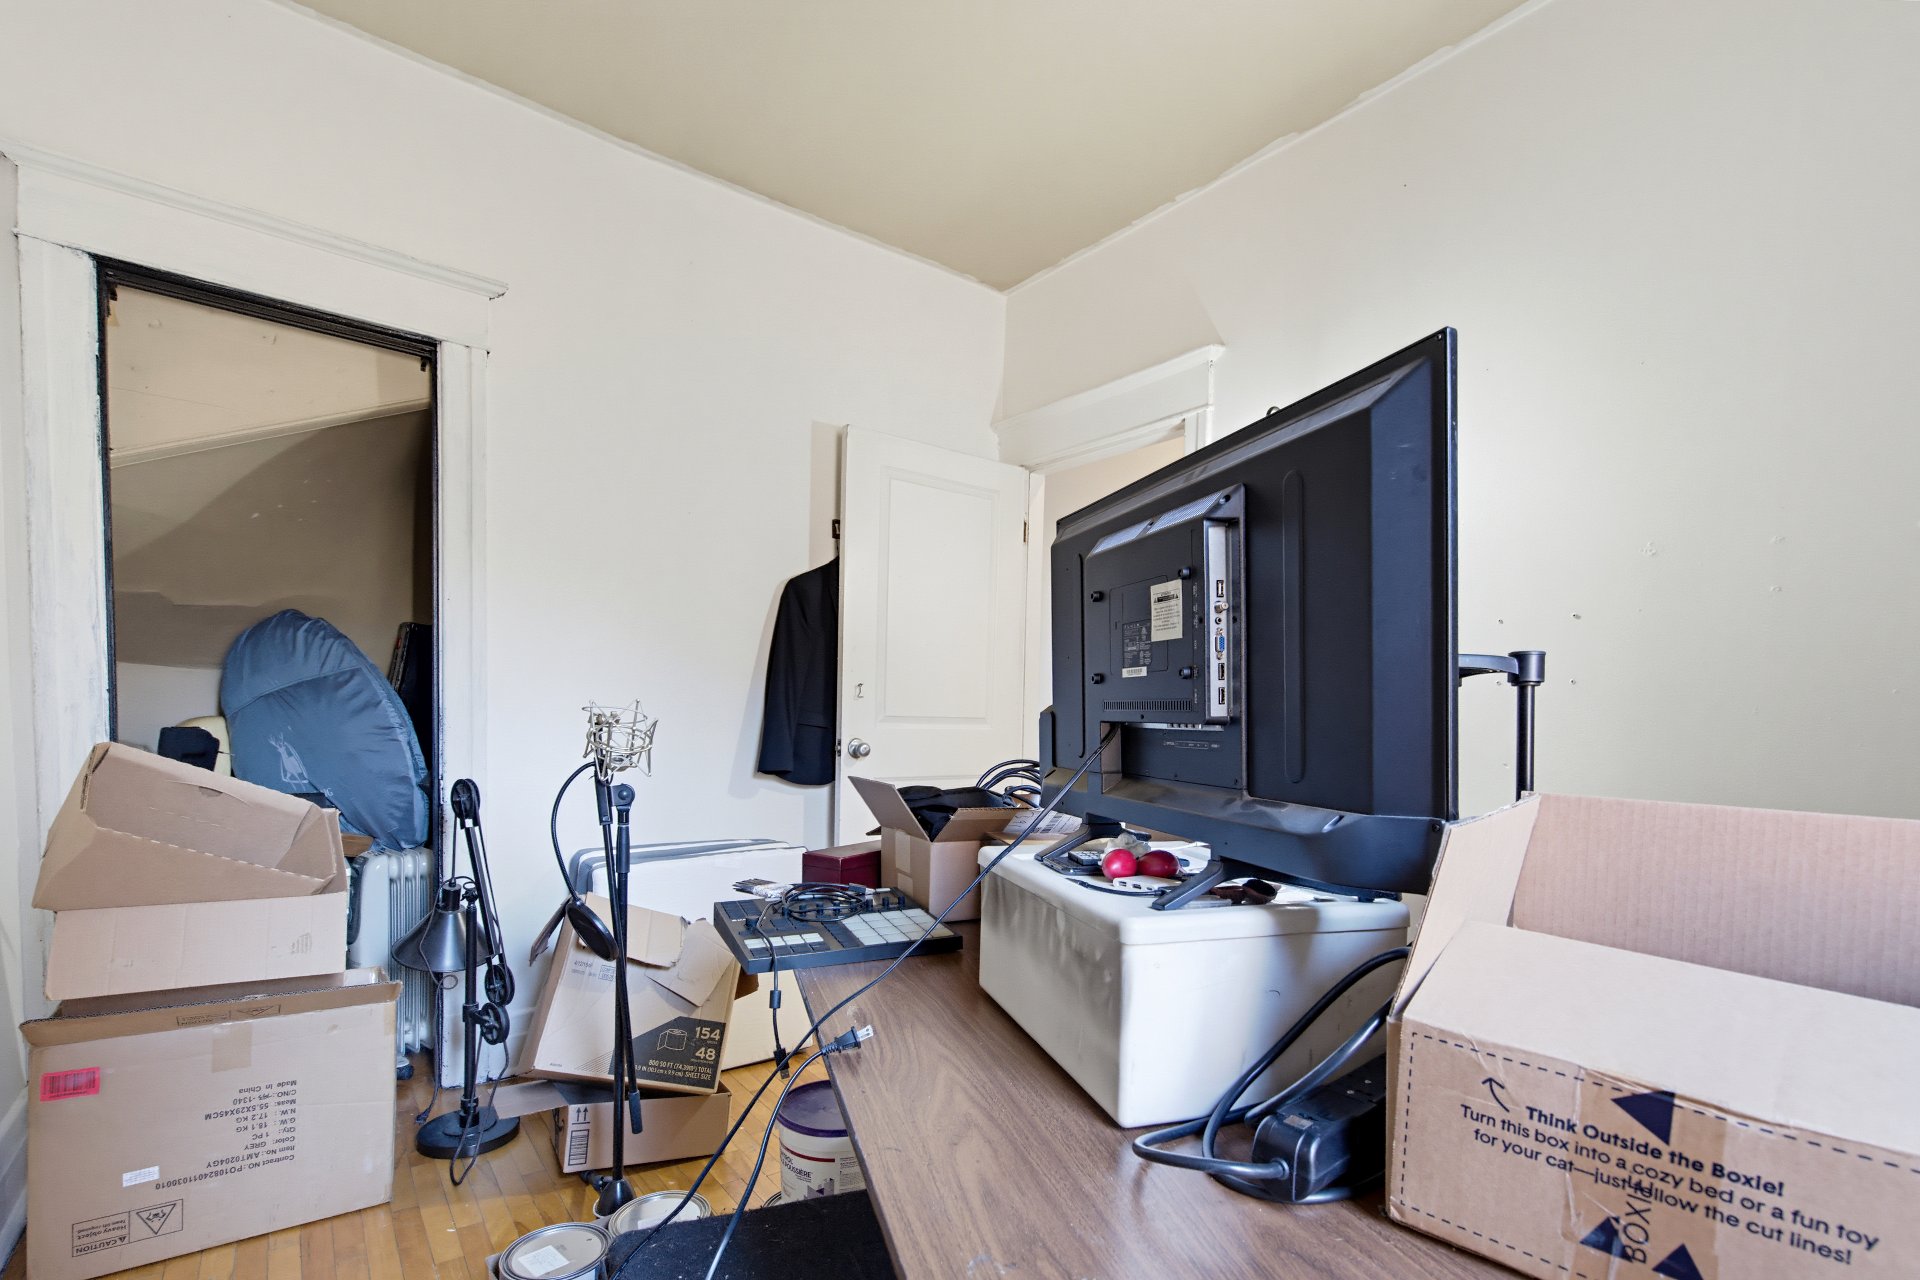 Bathroom
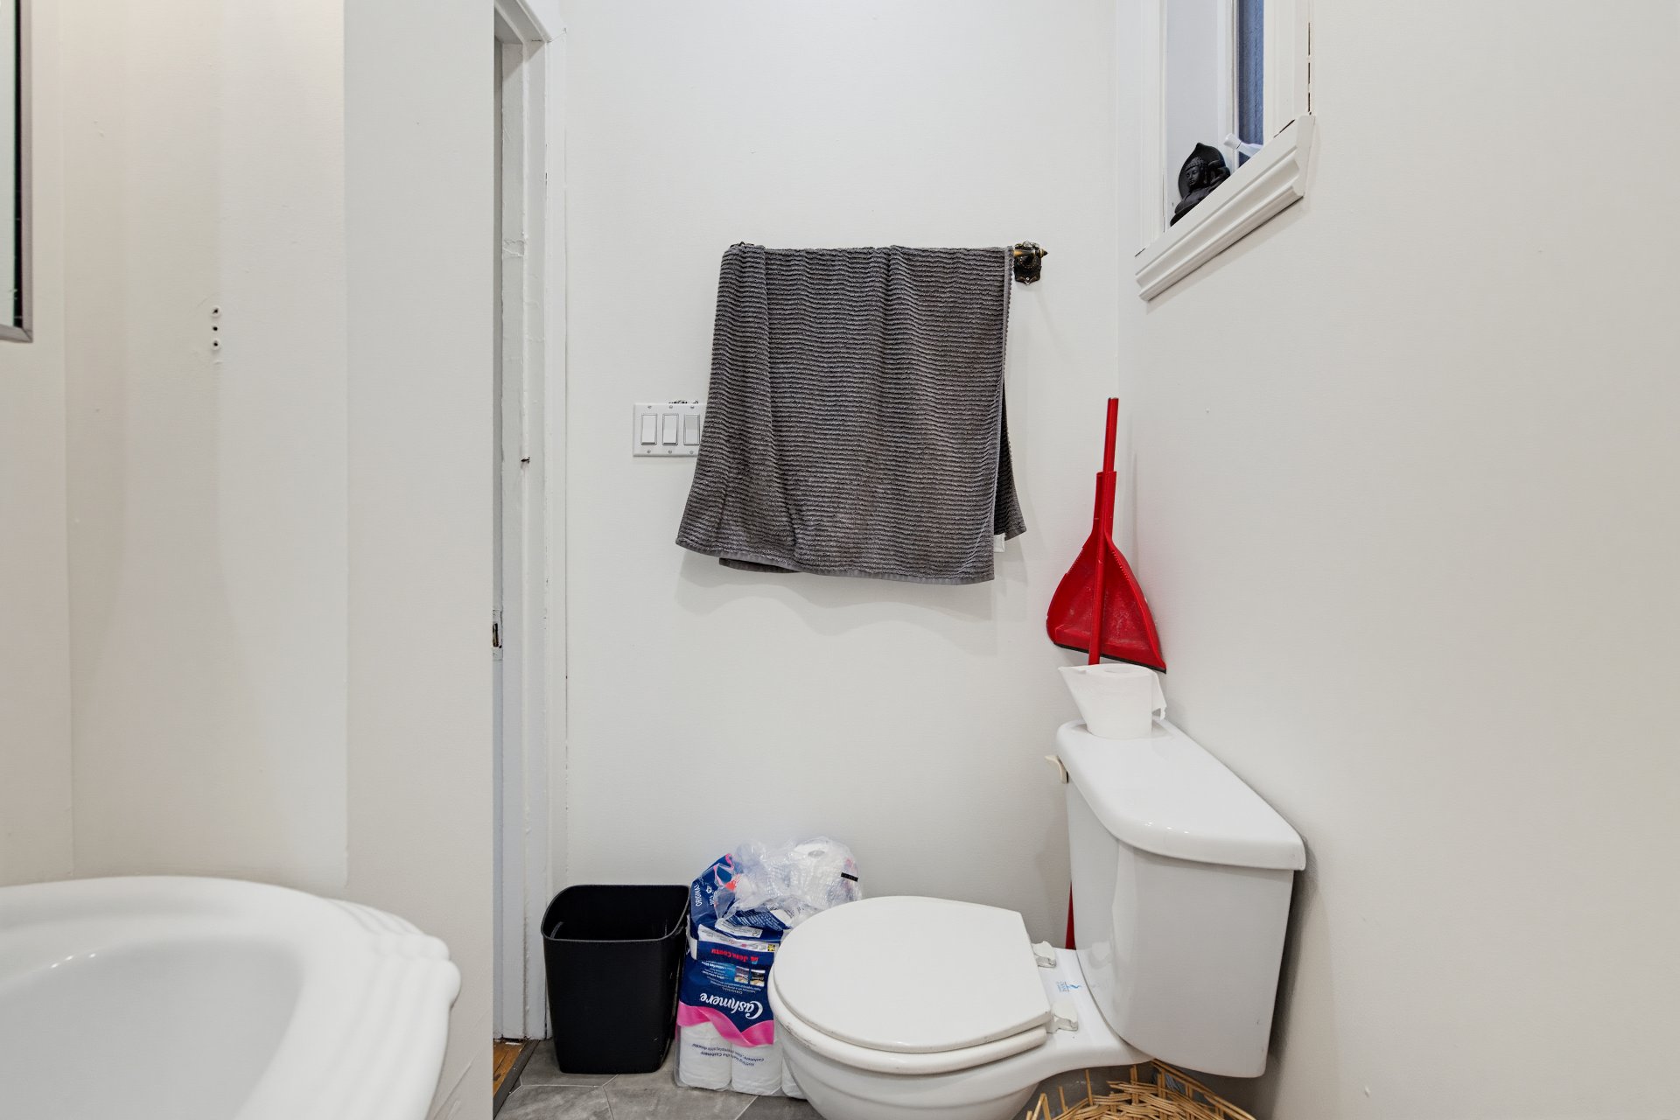
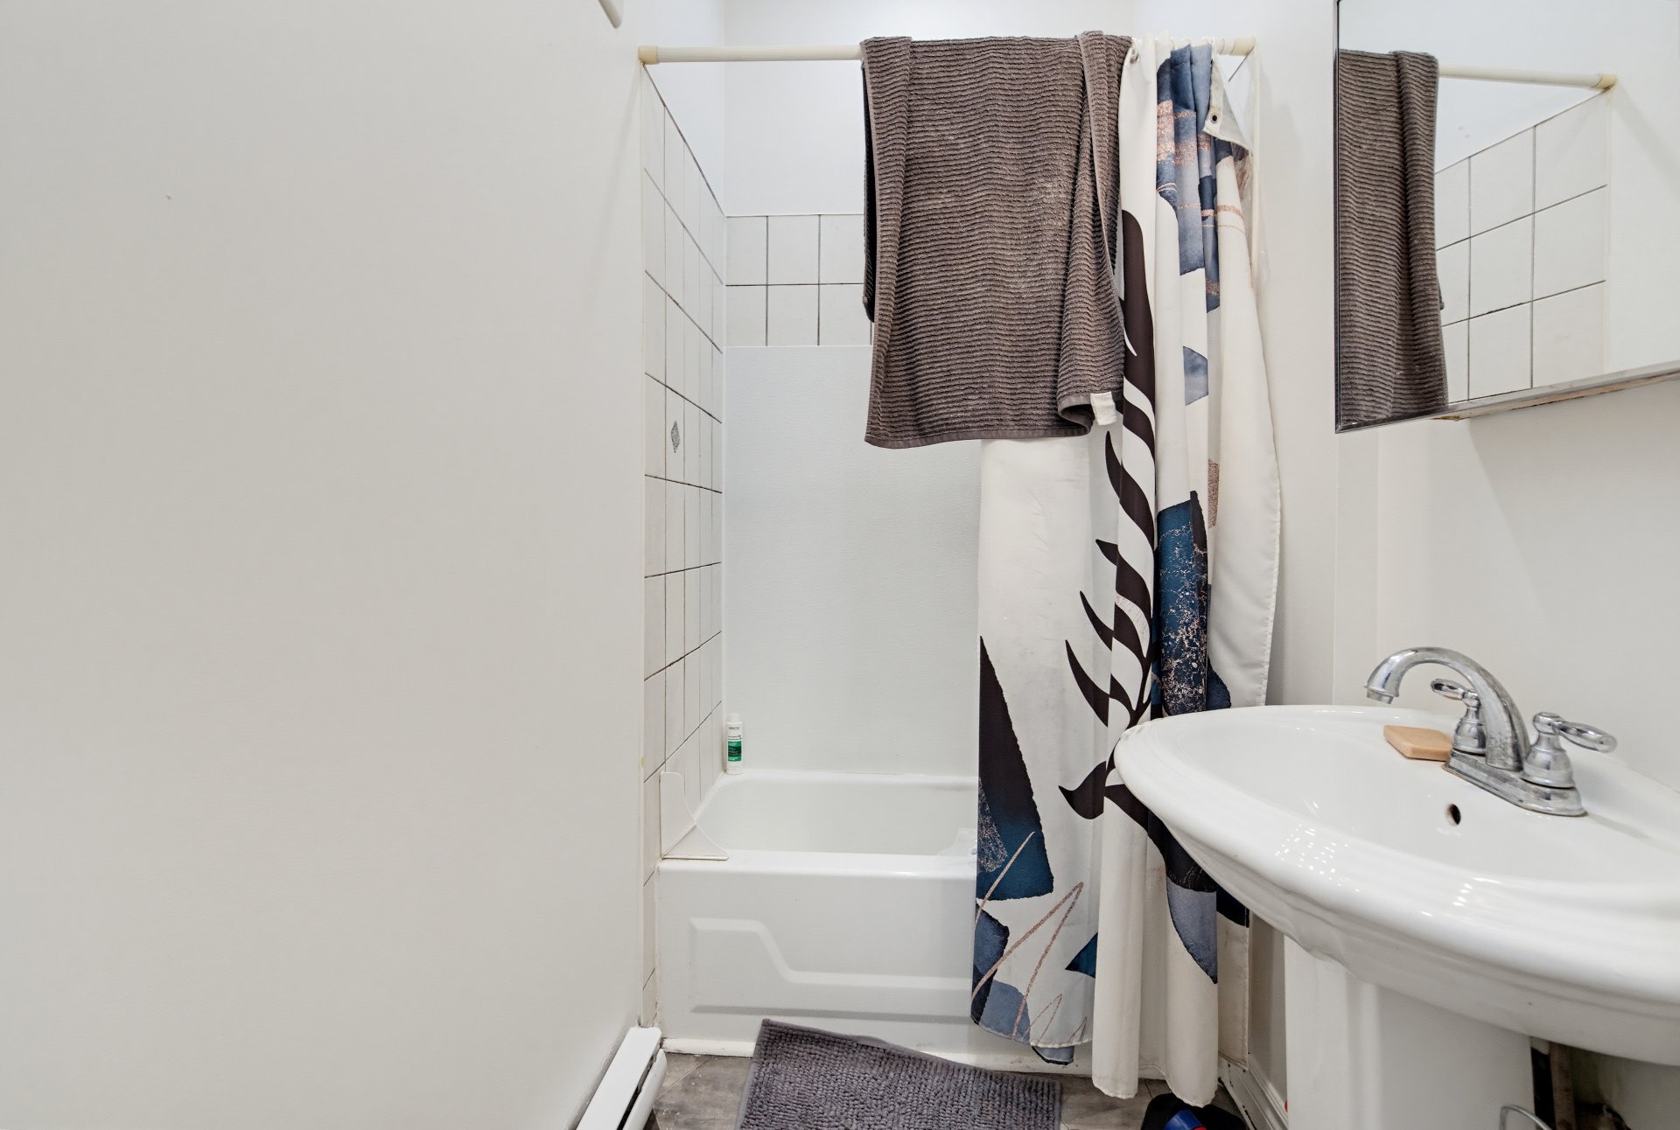 Bathroom
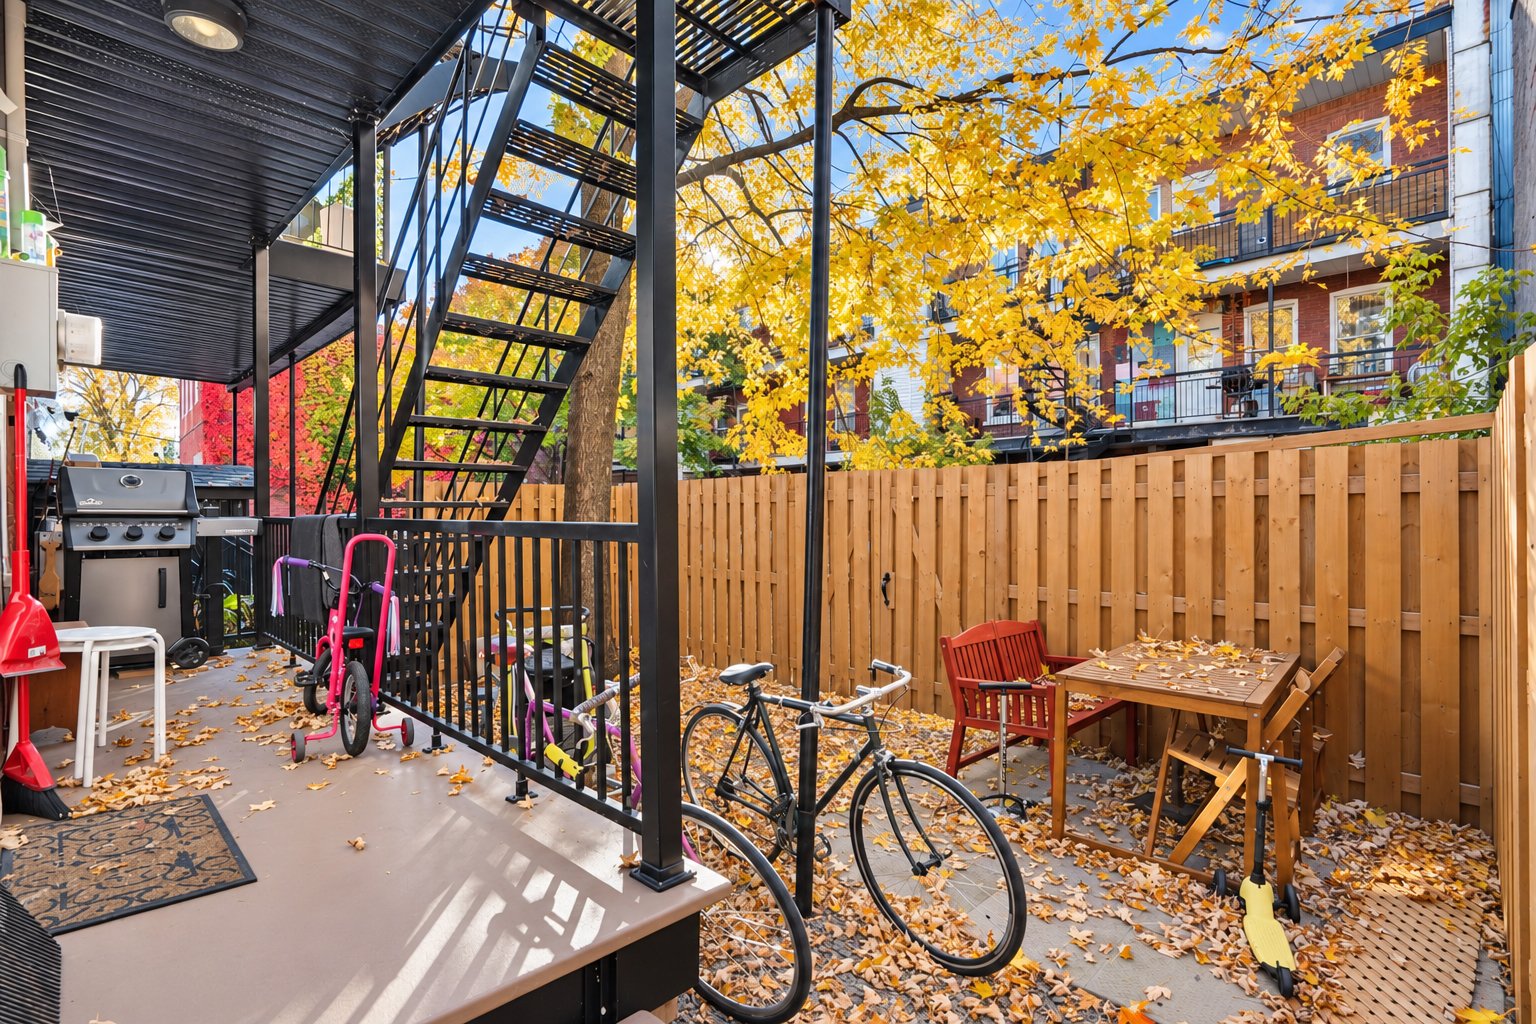
 Backyard
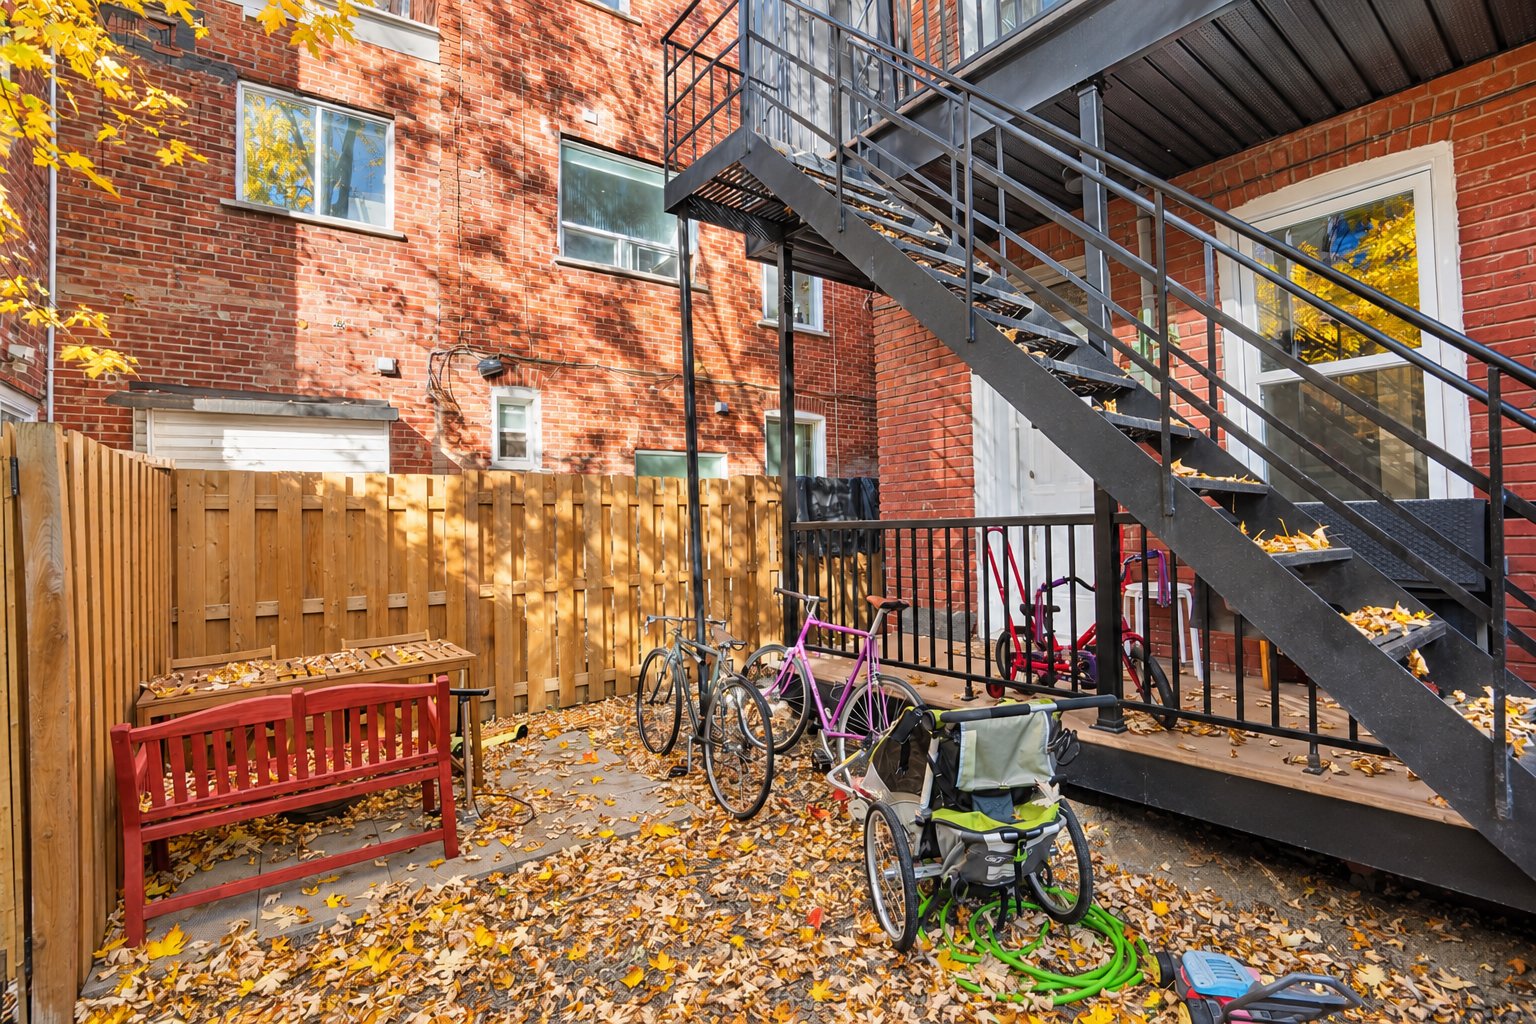
 Backyard
 Balcony
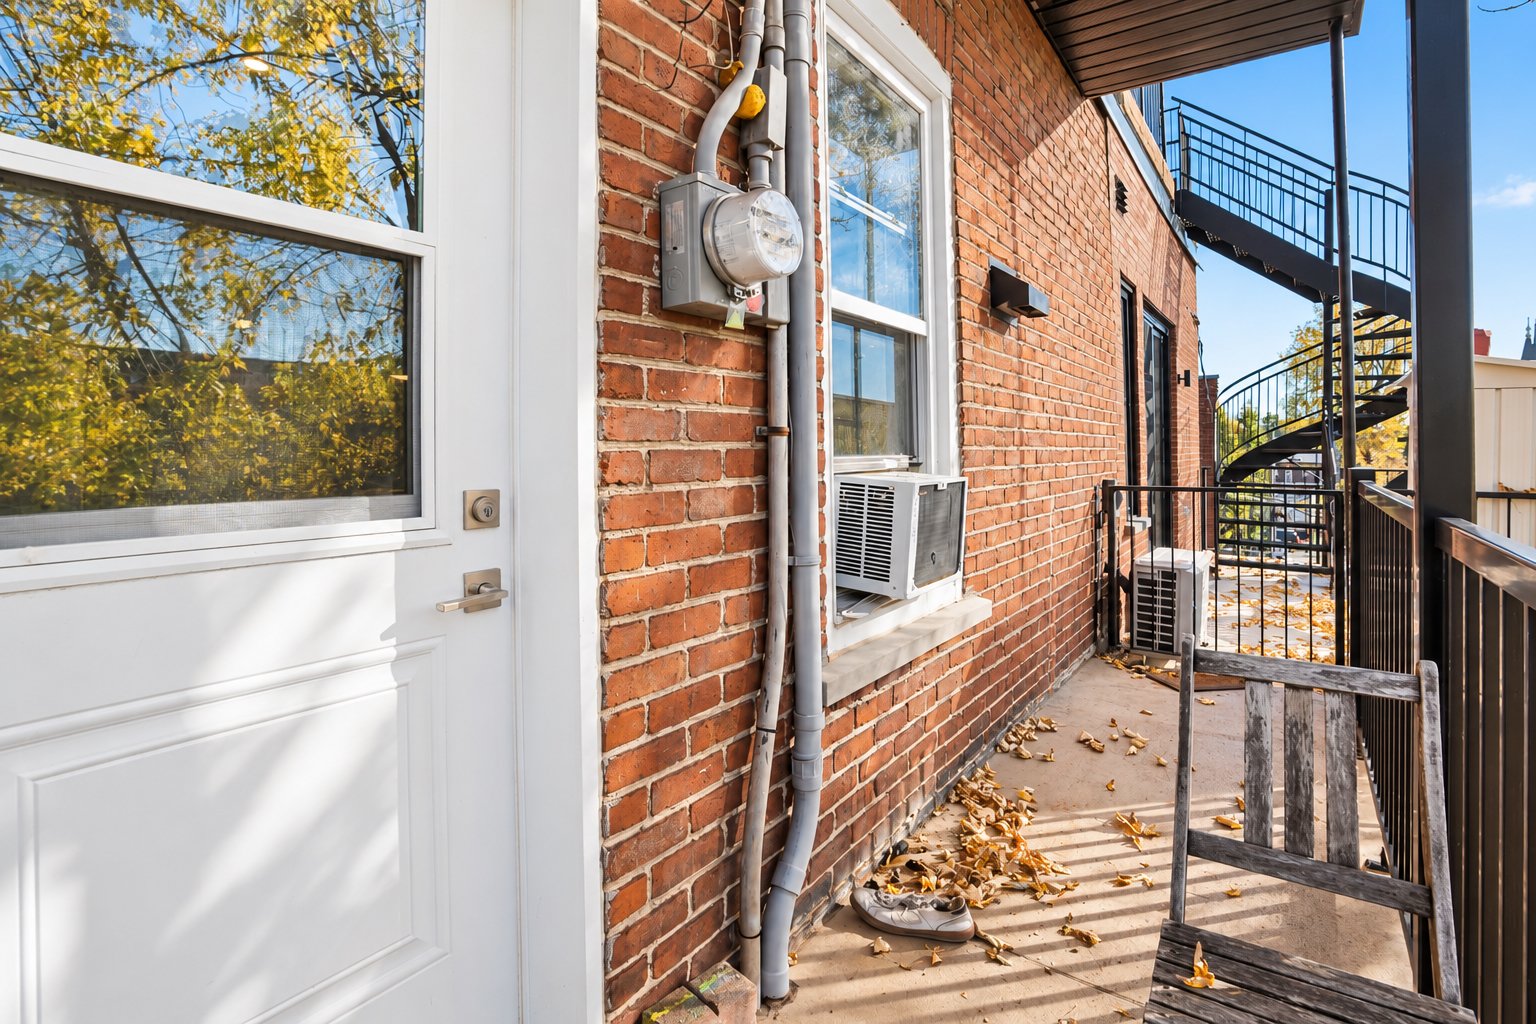 Balcony
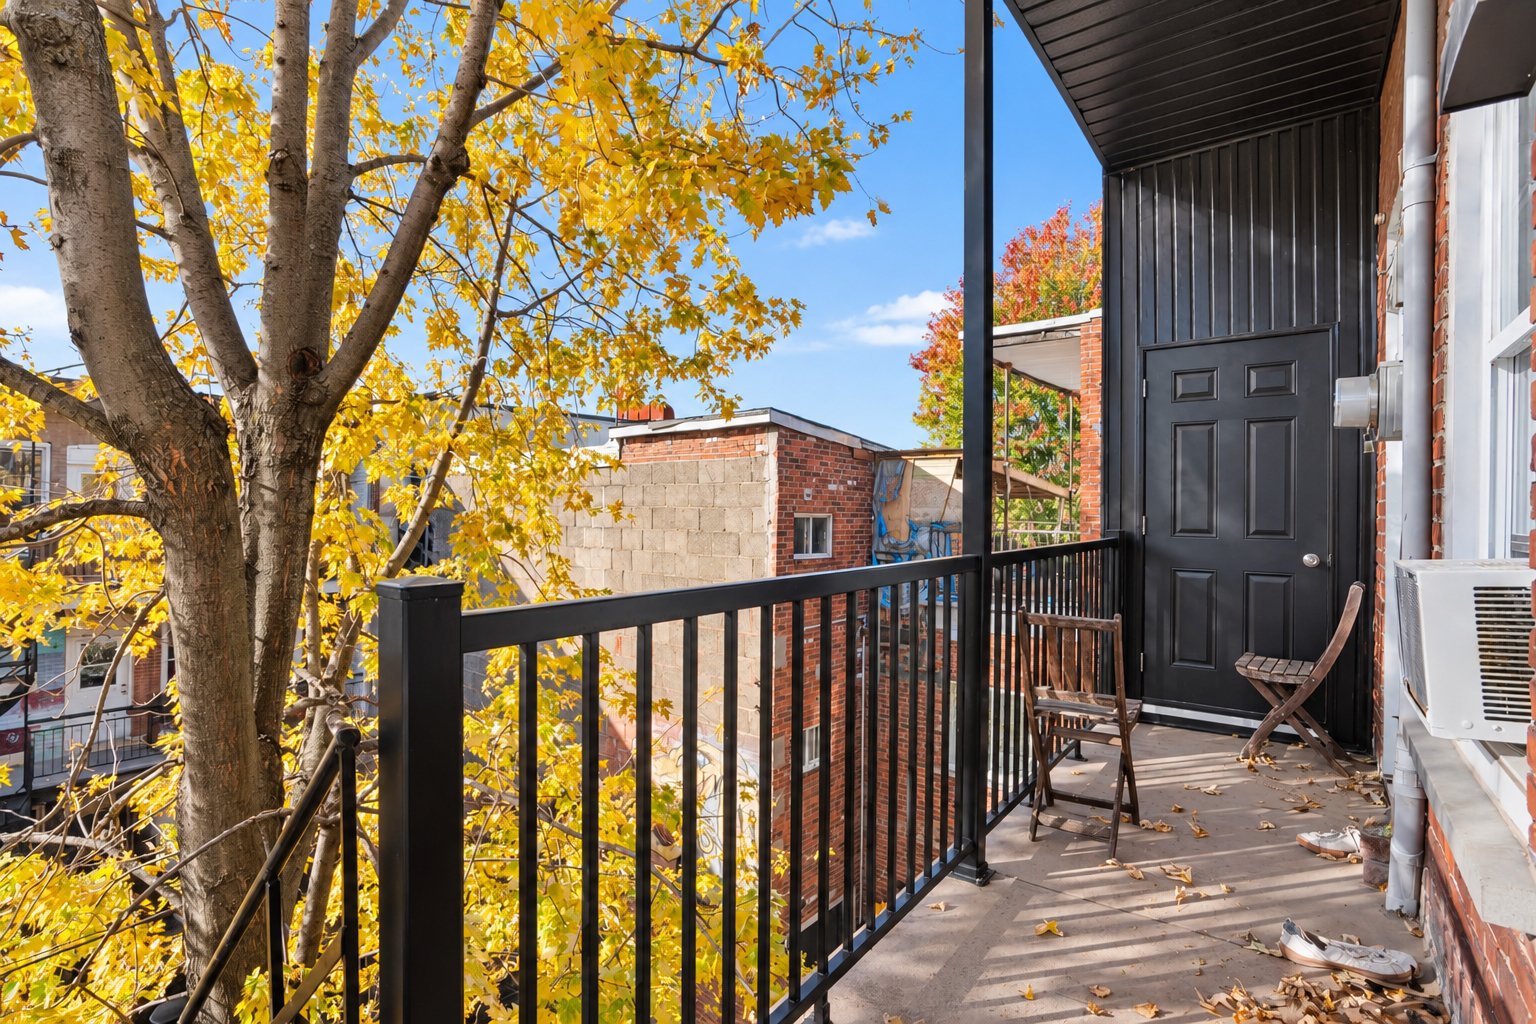 Balcony
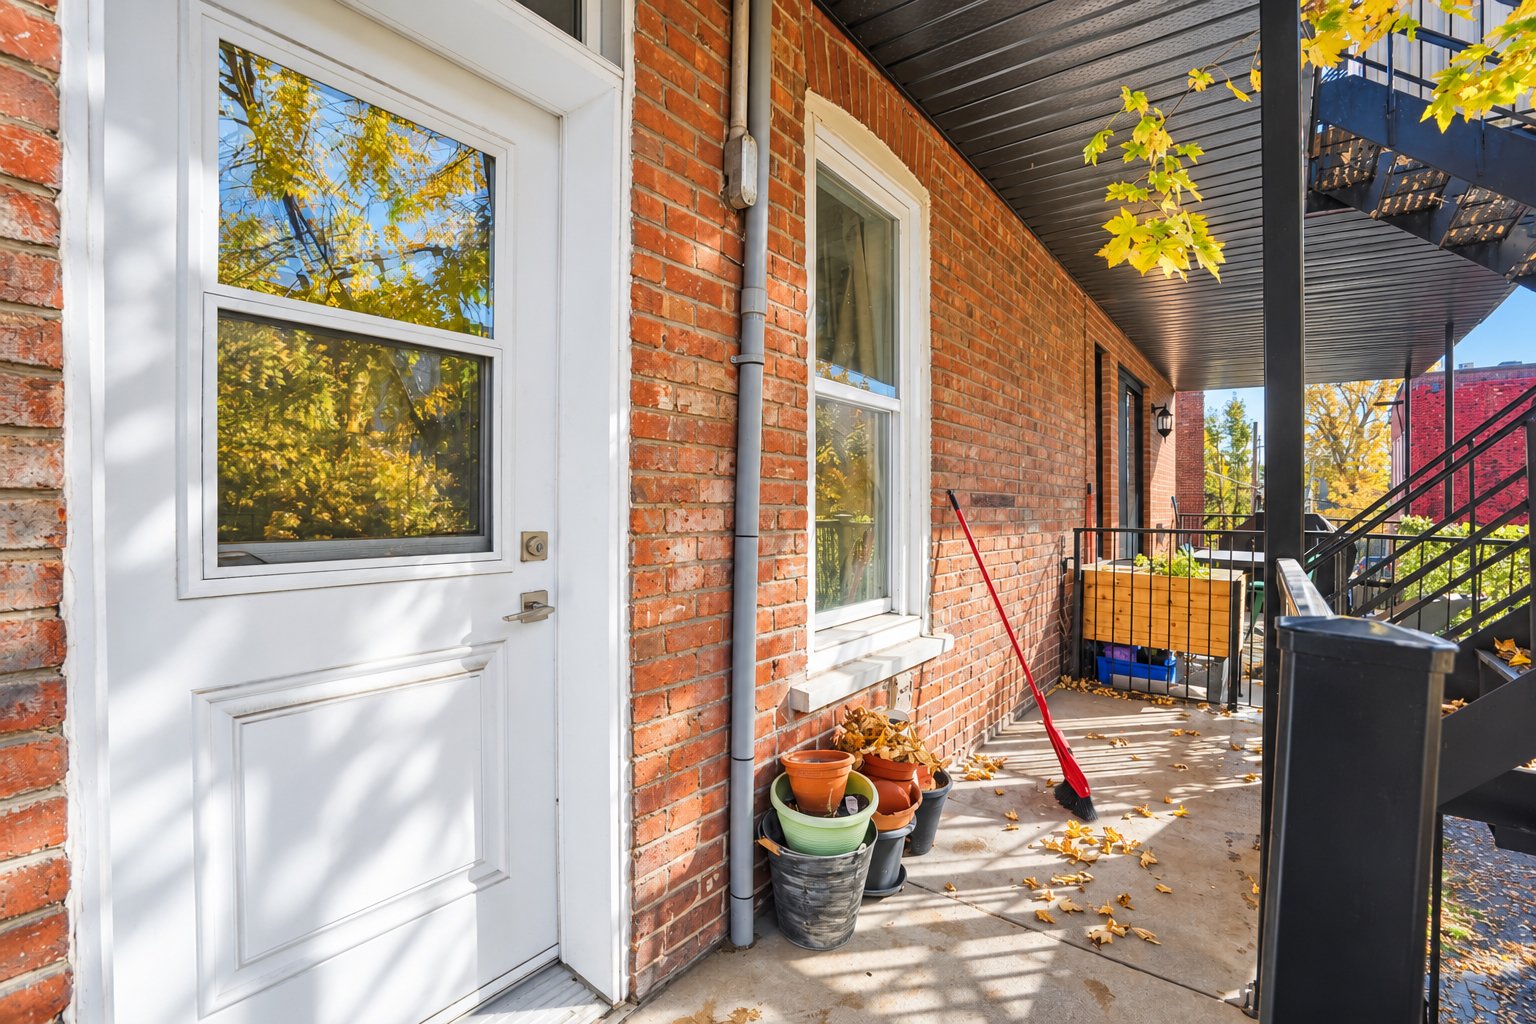 Back facade
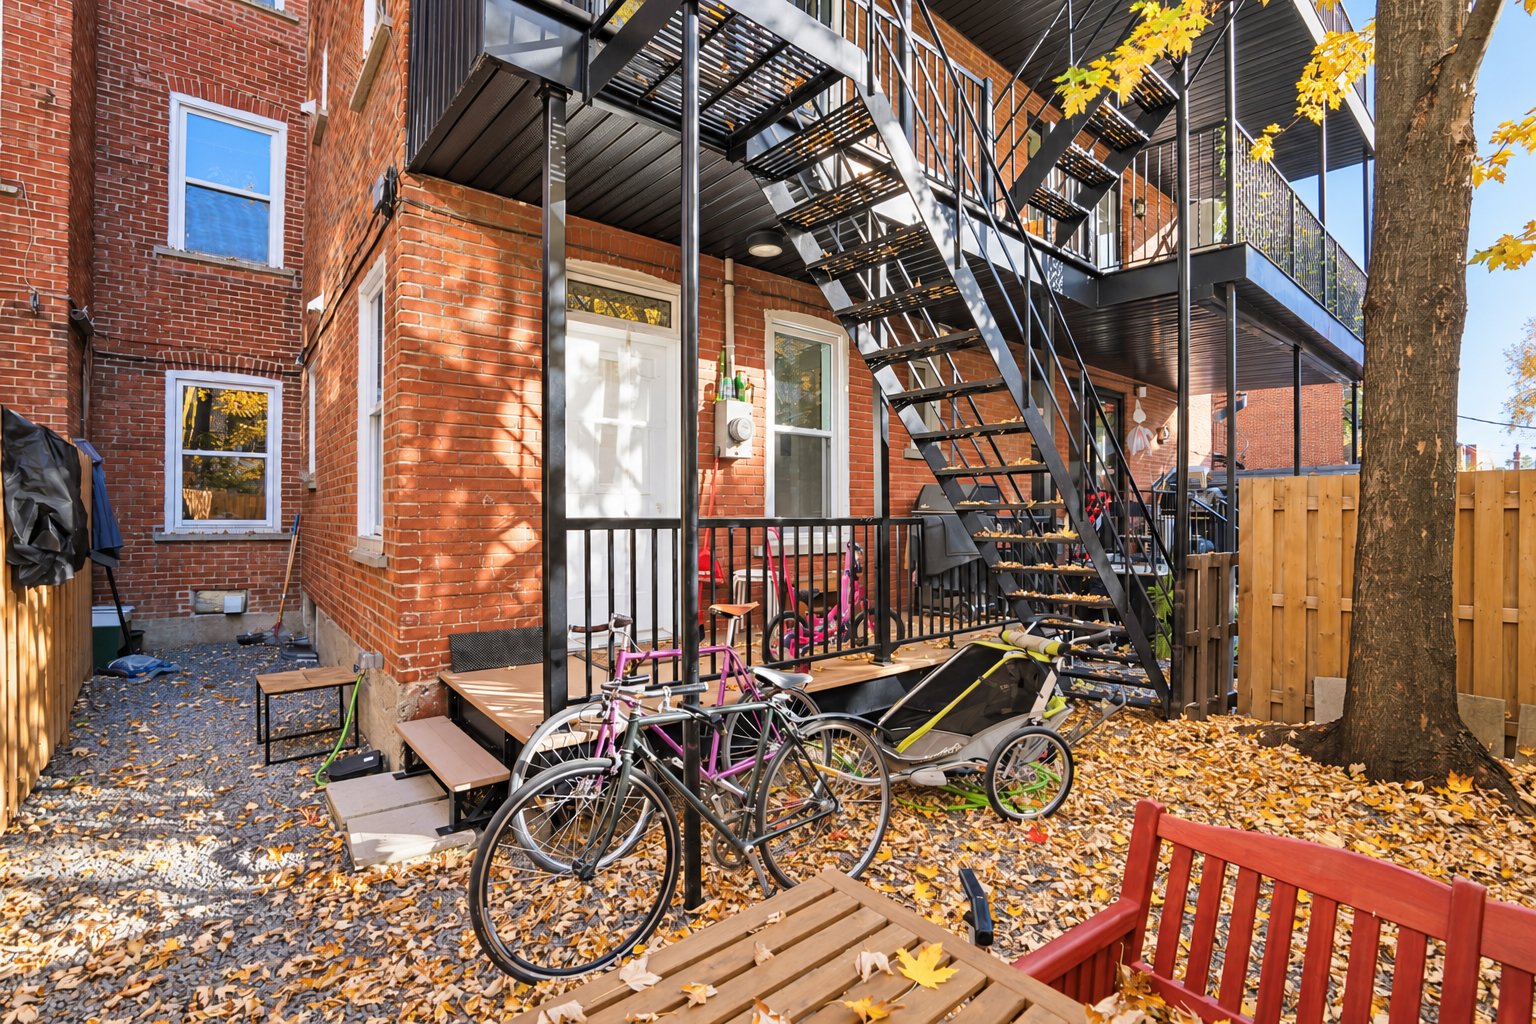 Back facade
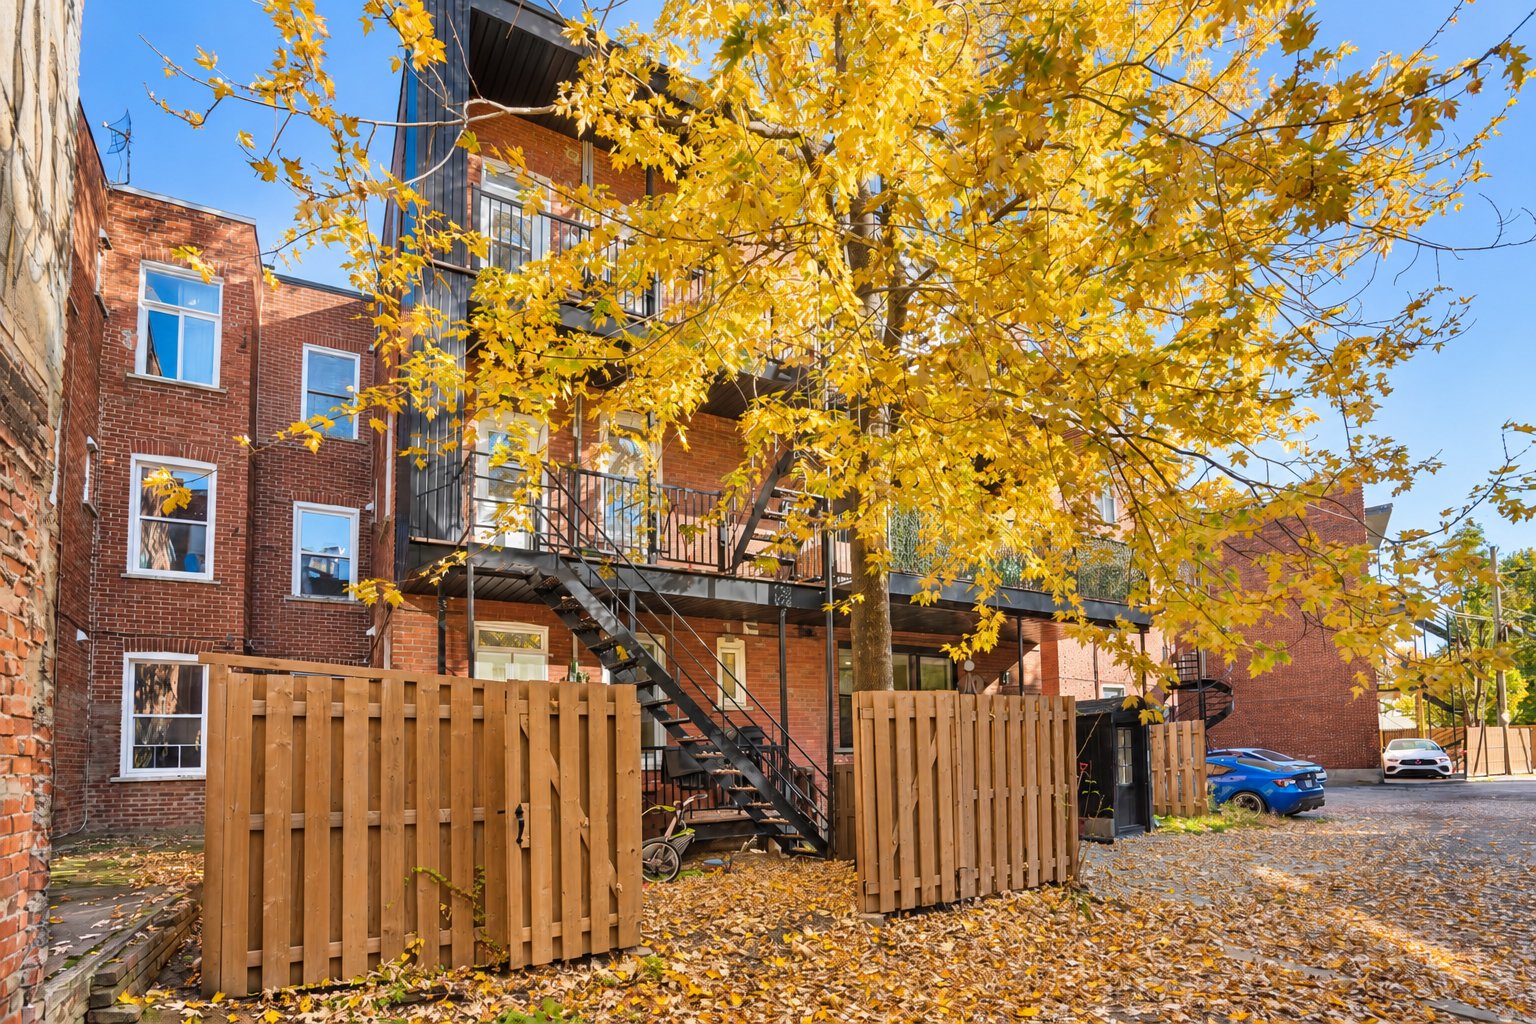 Back facade
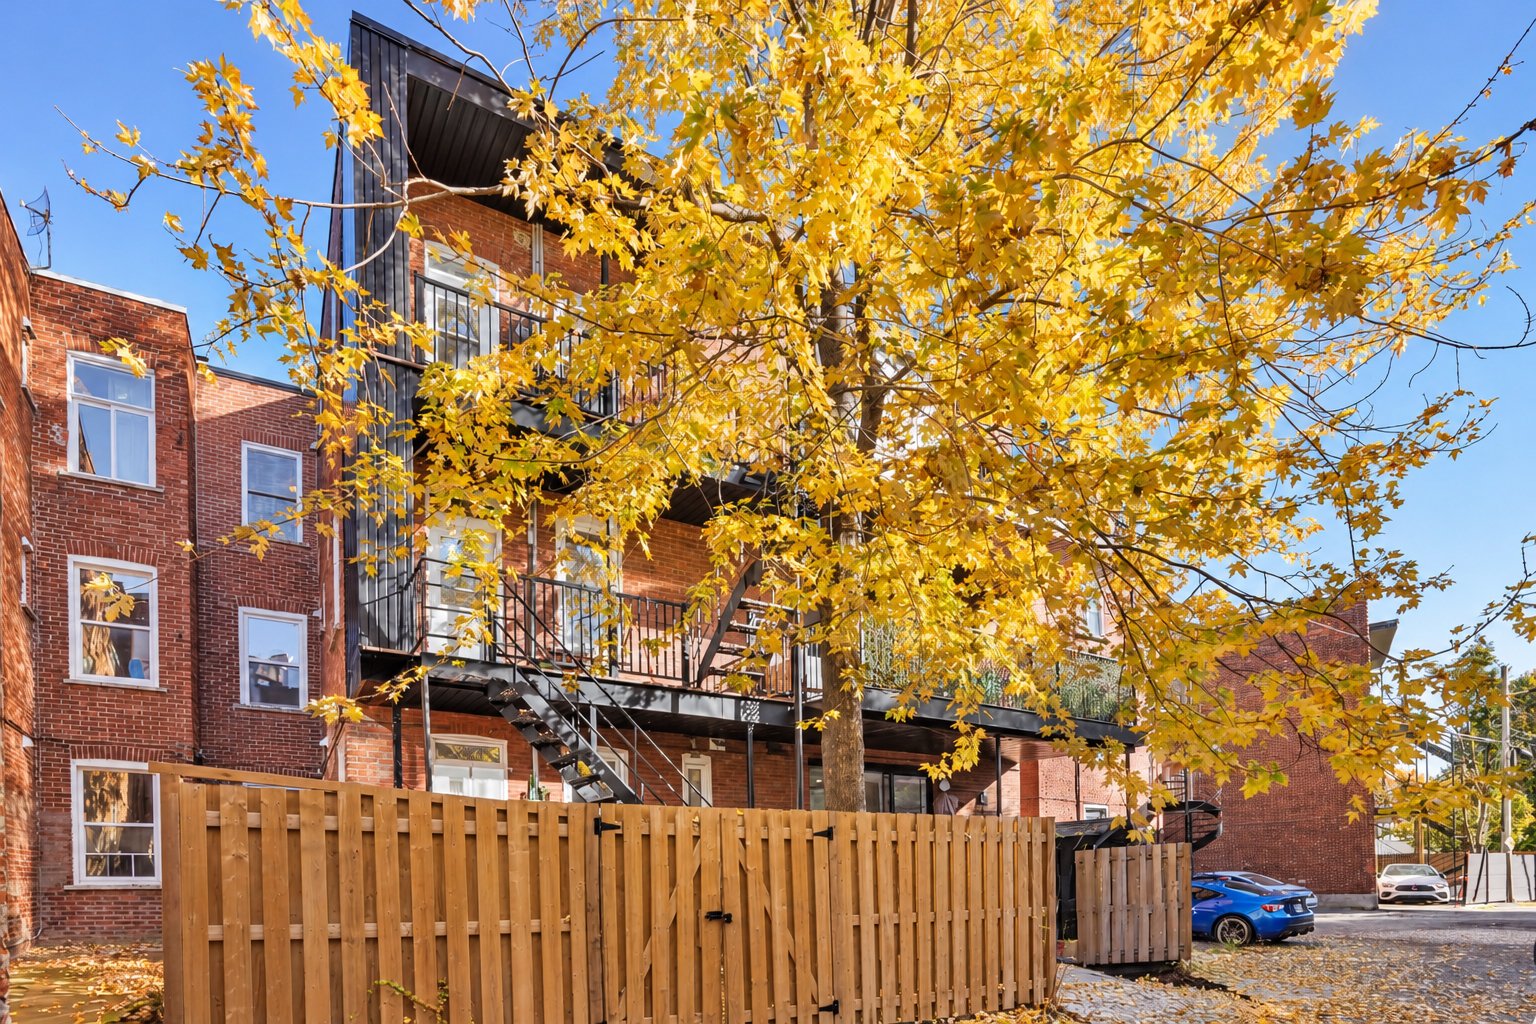 Street
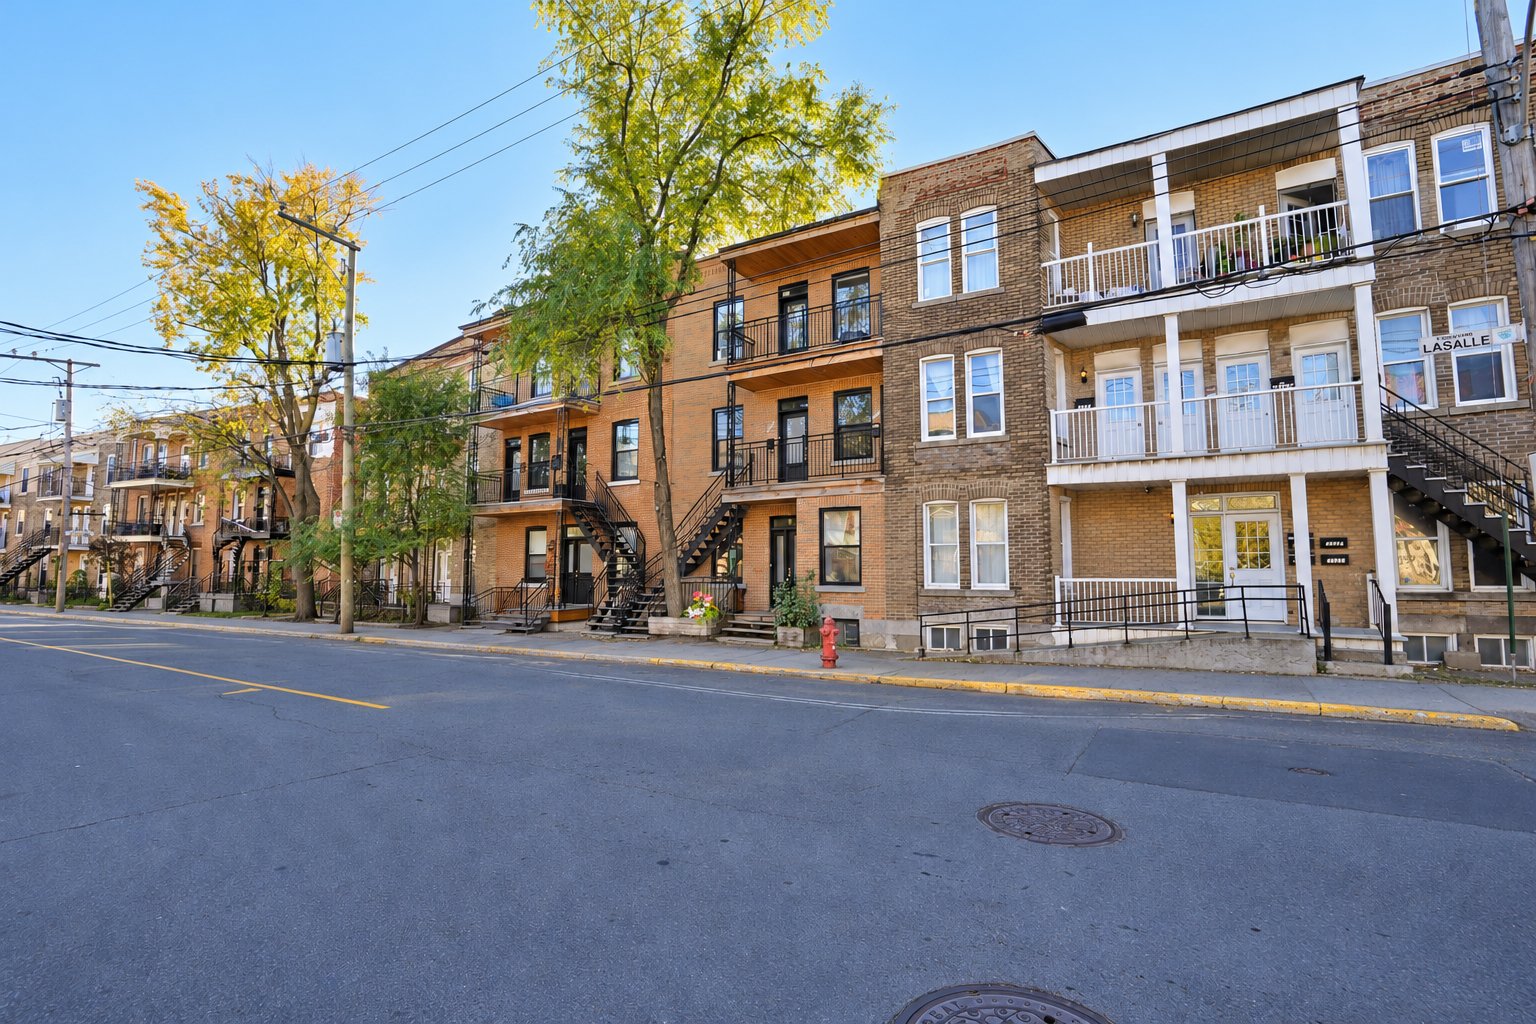 Street
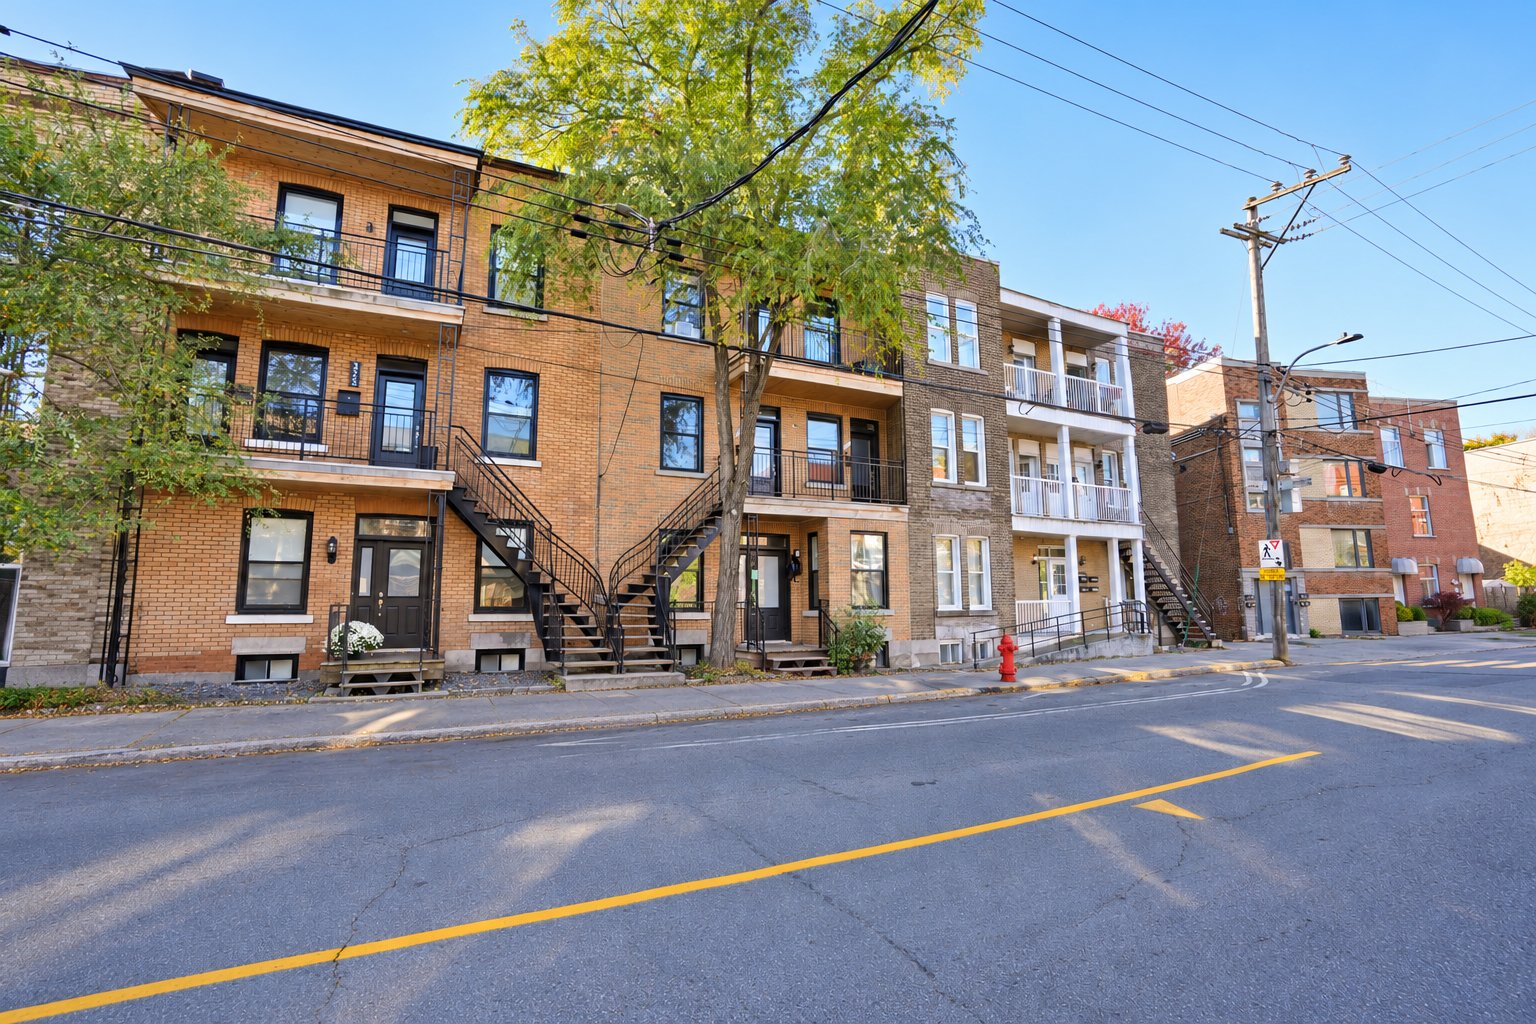
Description
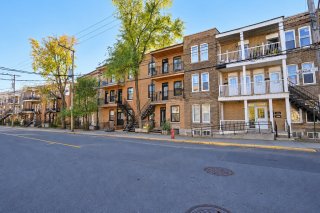
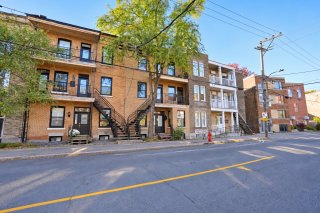
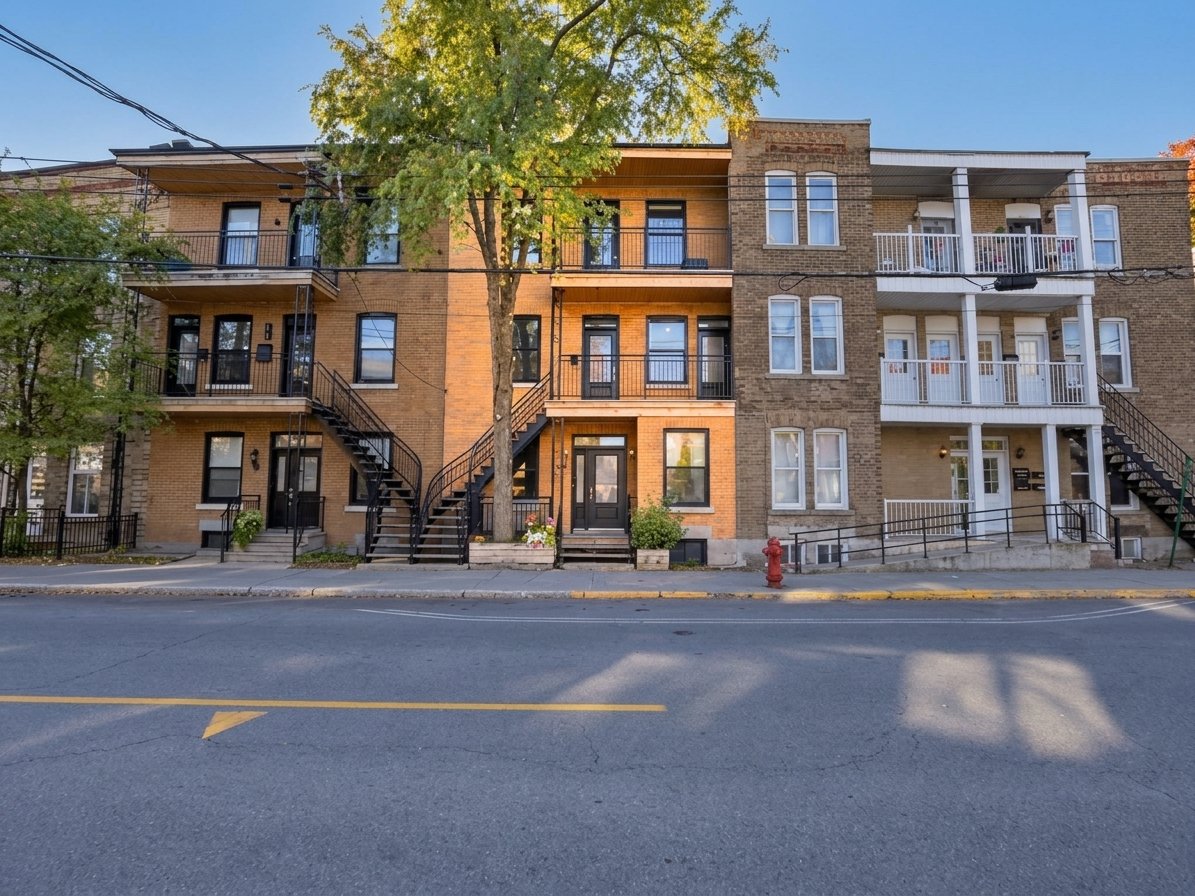
This property has undergone major renovations over time, including the roof, brickwork, and front balconies. Doors and windows have been replaced in all units, etc. Units 3769 and 3771 have been fully renovated to today's standards. It offers a living area of 3,027 sq. ft. spread over 3 floors. The current annual income is over $69,000. Each of the units features a 3-bedroom layout.
This triplex is located in Lasalle and was built in 1925. The property offers 3,027 sq. ft. of living space spread over 3 floors. The lot measures 1,675 sq. ft., or 115.6 m².
The current annual rental income is over $69,000.
This triplex features a 3 x 6 1/2 layout (3 bedrooms).
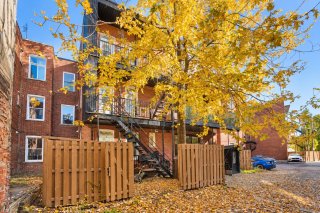
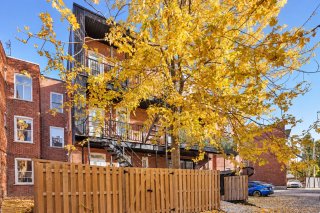
Numerous improvements have been made over the years, including a complete renovation of 3769 in 2022, and complete restoration of the front wall (2026) and rear wall (2021). See DS
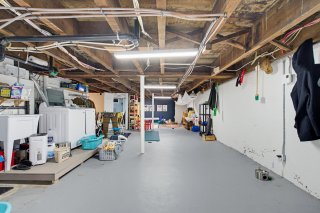
The basement offers potential for conversion into a family room, playroom, office, or even a workshop
Public Transportation Metro You're almost equidistant from the Lasalle (7 min) and de l'Église (8 min) metro stations
Bus You're less than 5 minutes from bus stops for lines 37, 38, 61, 71, 107, and 350
Activities and Entertainment You're less than a 10-minute walk from Wellington Promenade, where you'll find a lively atmosphere with shops, outdoor cafes, and restaurants
Arthur-Therrien Park features numerous sports (tennis courts, outdoor pool) and recreational facilities.
Verdun Beach, with its climbing wall for children
Verdun Auditorium (located at 4110 LaSalle Boulevard) primarily hosts regular sports activities, basketball and hockey games, as well as special events.
Inclusions : 3771: Oven, refrigerator, washer, and dryer
Exclusions : Tenants' personal belongings
Location
Room Details
| Room | Dimensions | Level | Flooring |
|---|---|---|---|
| Hallway | 3.3 x 3.1 P | 3rd Floor | Floating floor |
| Hallway | 4.6 x 3.7 P | 2nd Floor | Floating floor |
| Hallway | 5.10 x 4.5 P | Ground Floor | Ceramic tiles |
| Living room | 11.1 x 9.1 P | 3rd Floor | Floating floor |
| Living room | 10.10 x 8.5 P | 2nd Floor | Floating floor |
| Living room | 12.11 x 12.7 P | Ground Floor | Floating floor |
| Dining room | 11.1 x 8.6 P | 3rd Floor | Floating floor |
| Kitchen and dining room | 16.3 x 9.7 P | 2nd Floor | Ceramic tiles |
| Dining room | 12.5 x 9.11 P | Ground Floor | Ceramic tiles |
| Kitchen | 16.3 x 9.5 P | 3rd Floor | Ceramic tiles |
| Home office | 10 x 5.10 P | 2nd Floor | Floating floor |
| Kitchen | 11.2 x 10.11 P | Ground Floor | Ceramic tiles |
| Bedroom | 9.8 x 8.7 P | 3rd Floor | Floating floor |
| Primary bedroom | 14 x 9.2 P | 2nd Floor | Floating floor |
| Bedroom | 12.8 x 9.1 P | Ground Floor | Floating floor |
| Primary bedroom | 14 x 9.1 P | 3rd Floor | Floating floor |
| Bedroom | 10.11 x 9.3 P | 2nd Floor | Floating floor |
| Primary bedroom | 14.1 x 8.1 P | Ground Floor | Floating floor |
| Bedroom | 10.11 x 9.5 P | 3rd Floor | Floating floor |
| Bedroom | 10.11 x 9.2 P | 2nd Floor | Floating floor |
| Bedroom | 12.3 x 9.1 P | Ground Floor | Floating floor |
| Bathroom | 11.6 x 3.11 P | 3rd Floor | Ceramic tiles |
| Bathroom | 9 x 3.11 P | 2nd Floor | Ceramic tiles |
| Bathroom | 10.8 x 4 P | Ground Floor | Ceramic tiles |
| Hallway | 28.4 x 3.4 P | 3rd Floor | Floating floor |
| Hallway | 7 x 3.5 P | Ground Floor | Floating floor |
| Main room | 45.4 x 15.8 P | Basement | Concrete |
| Secondary room | 13.9 x 9.11 P | Basement | Concrete |
| Storage Room | 7.11 x 6 P | Basement | Concrete |
| Workshop | 6.6 x 5.7 P | Basement | Concrete |
Characteristics
| Basement | 6 feet and over |
|---|---|
| Windows | Aluminum, PVC |
| Proximity | Bicycle path, Cegep, Cross-country skiing, Daycare centre, Elementary school, Golf, High school, Highway, Hospital, Park - green area, Public transport, University |
| Siding | Brick |
| Roofing | Elastomer membrane |
| Heating system | Electric baseboard units, Other |
| Heating energy | Electricity |
| Window type | Hung |
| Sewage system | Municipal sewer |
| Water supply | Municipality |
| Foundation | Poured concrete |
| Zoning | Residential |
This property is presented in collaboration with RE/MAX DYNAMIQUE INC.