

Montréal (Le Sud-Ouest), Ville-Émard, H4E2V7
Duplex | MLS: 20150420
 Backyard
  Living room
  Living room
  Dining room
 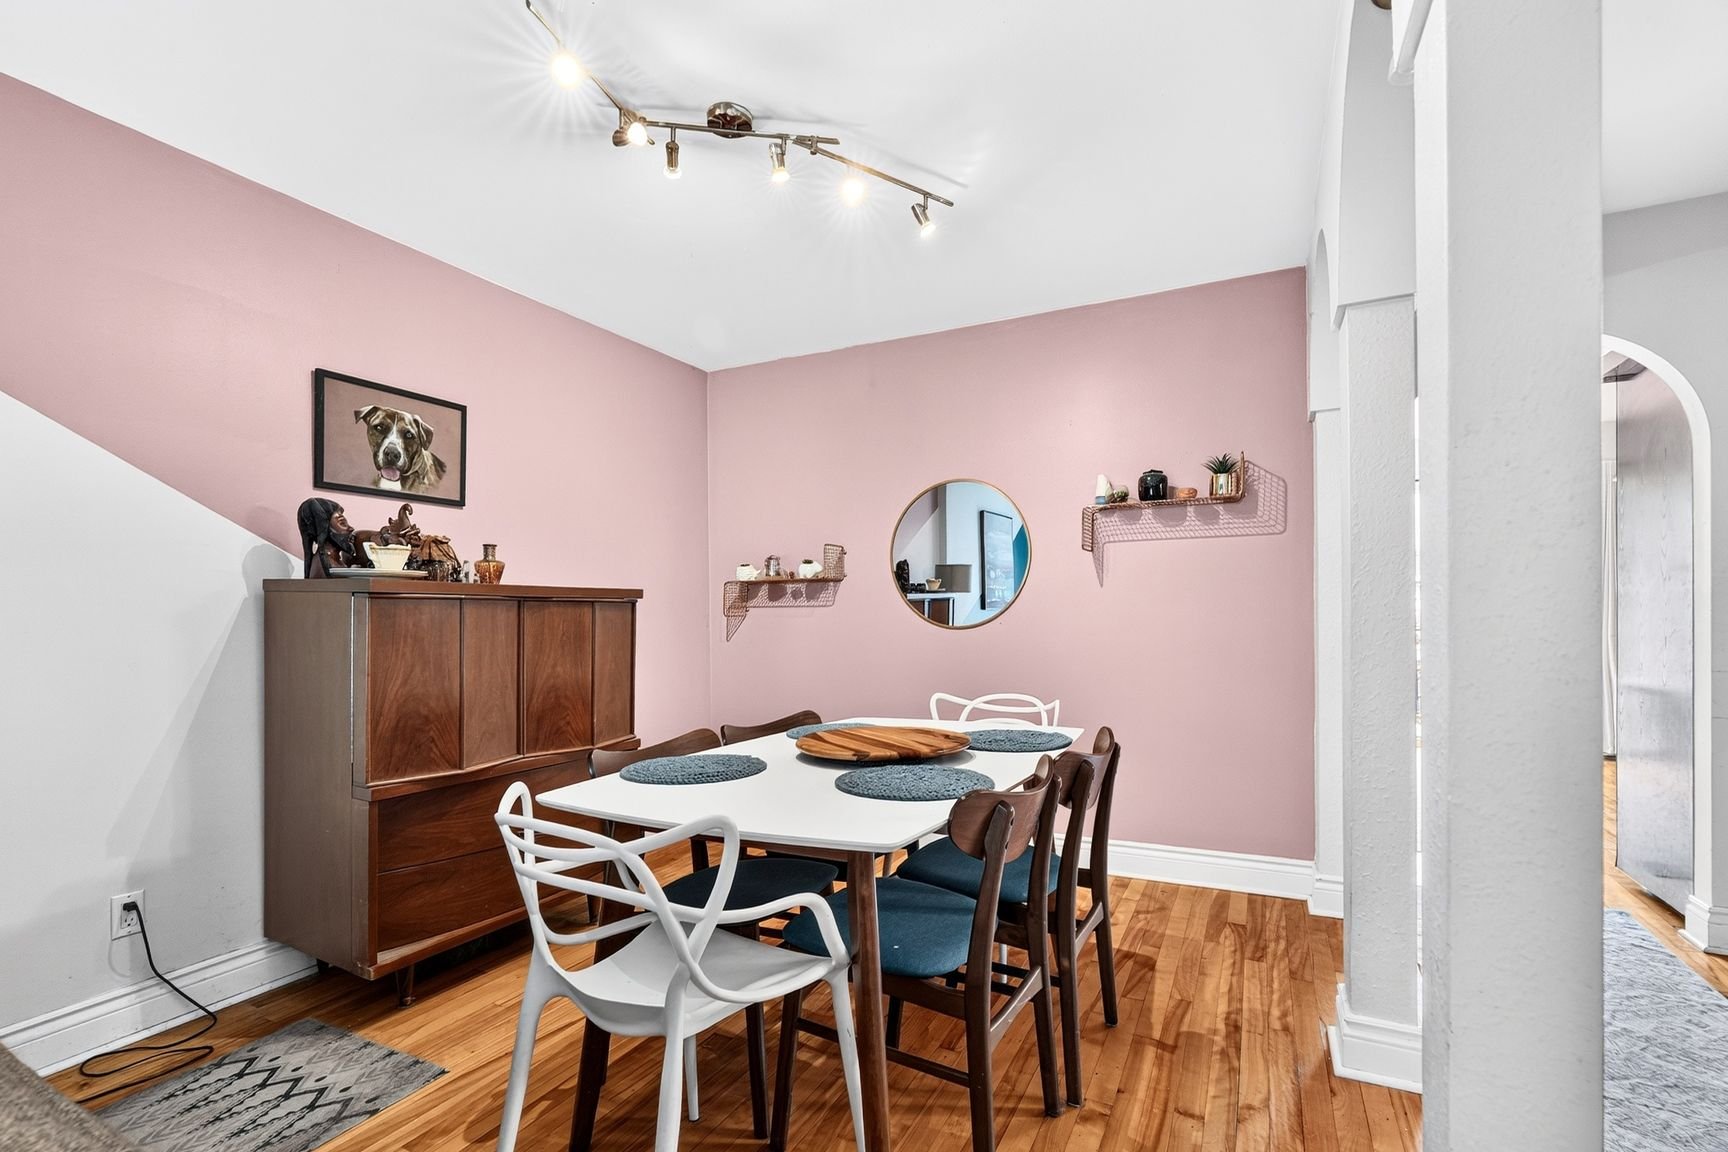 Dining room
 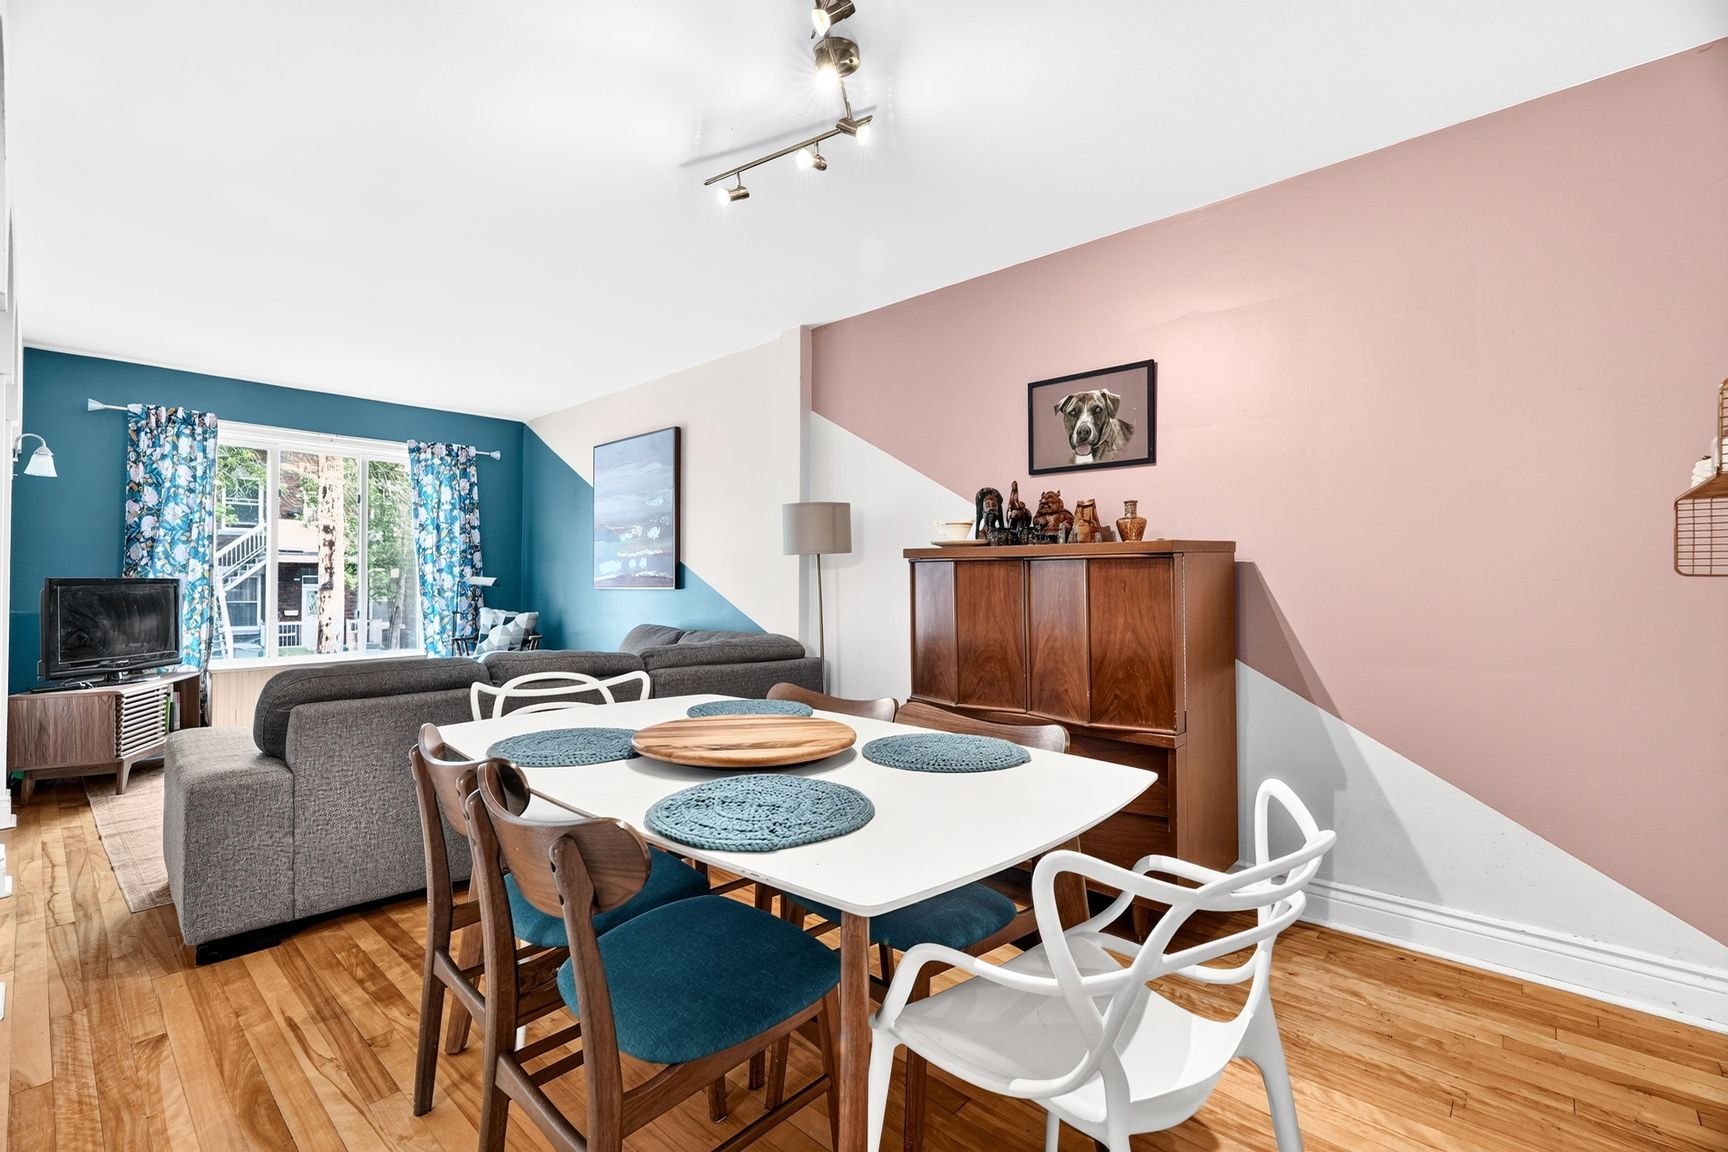 Dining room
 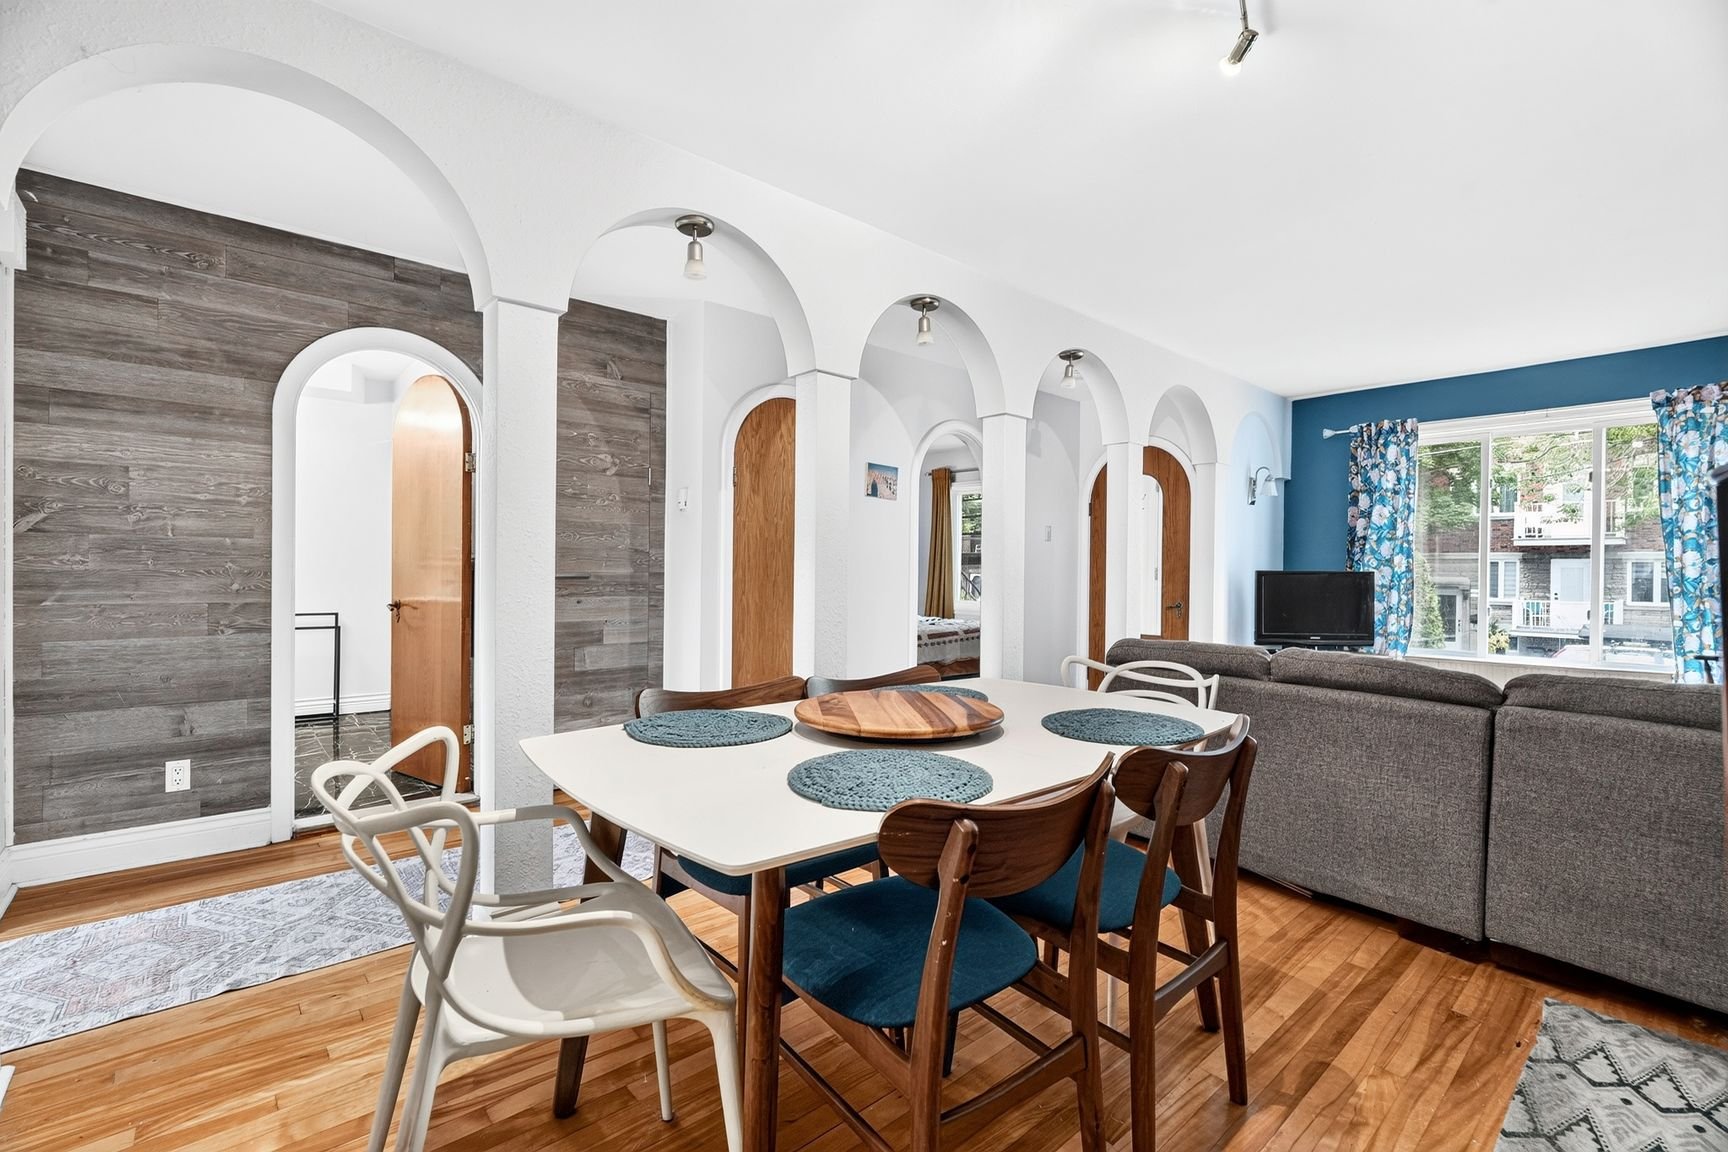 Hallway
 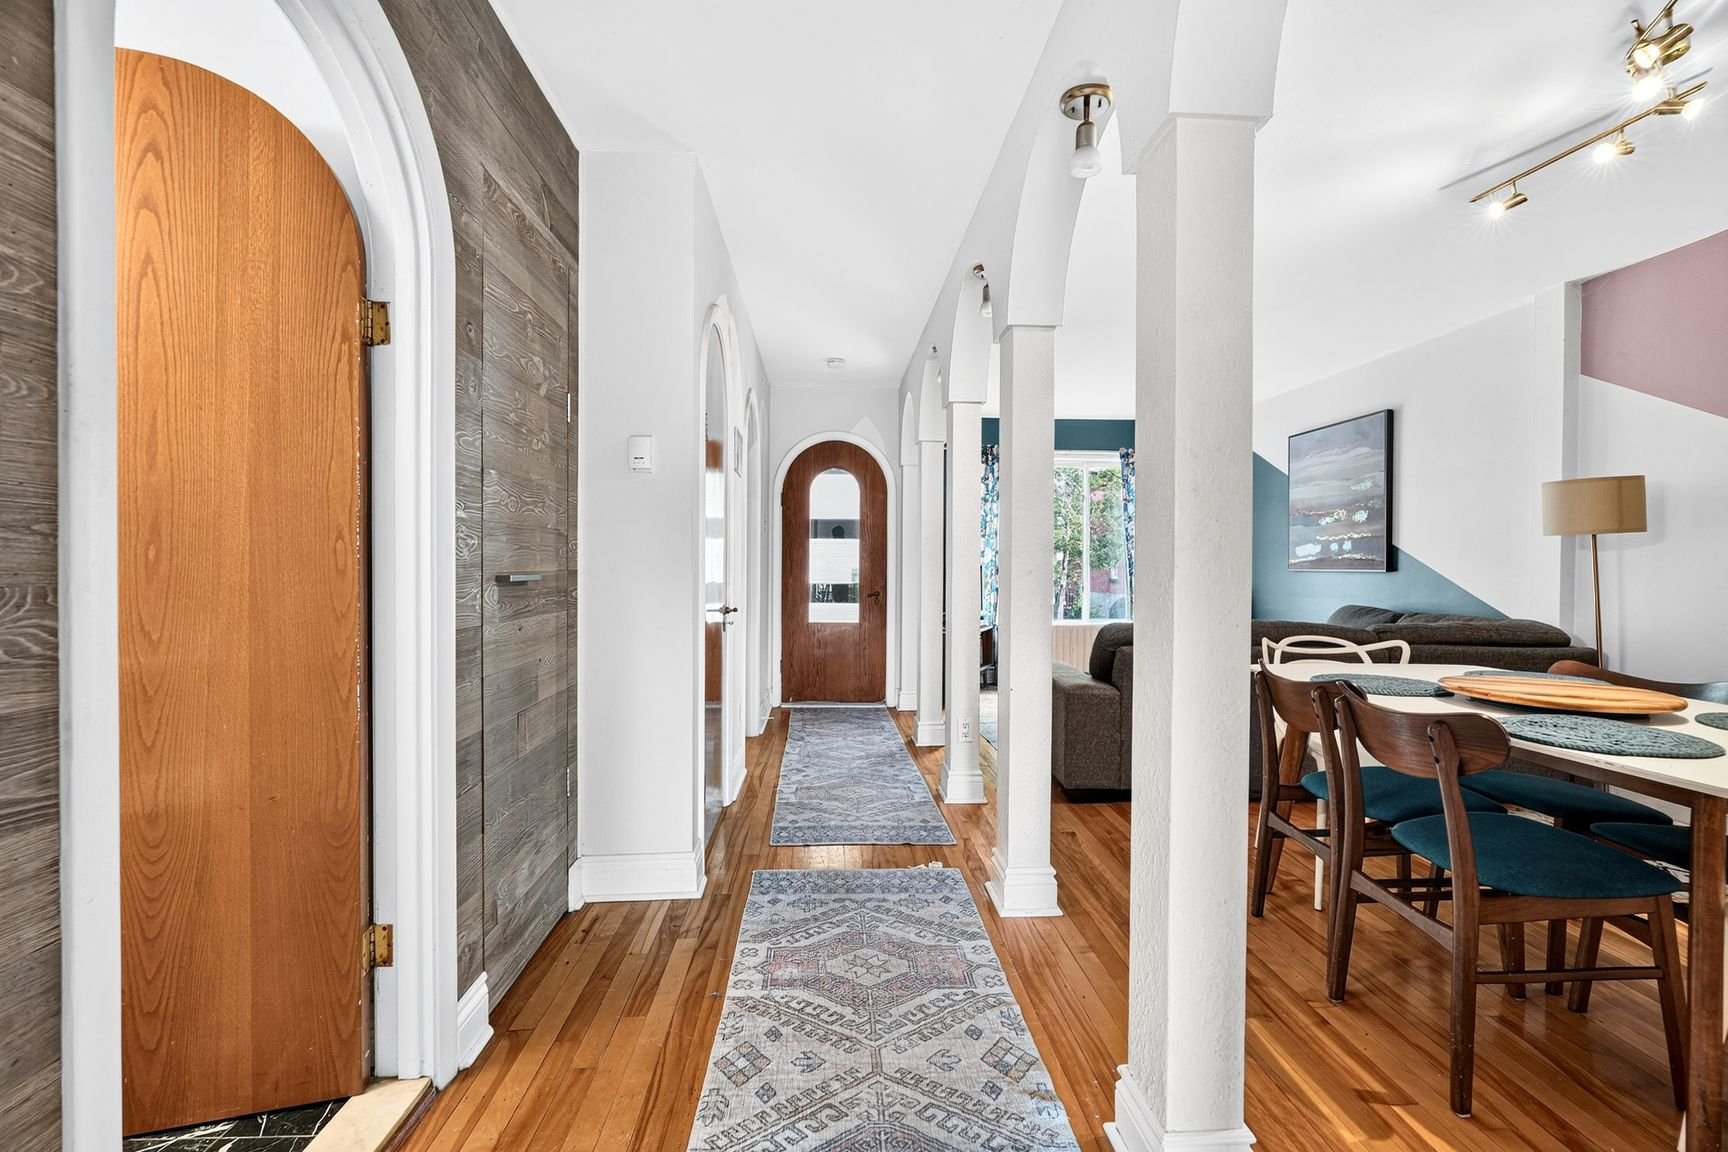 Kitchen
 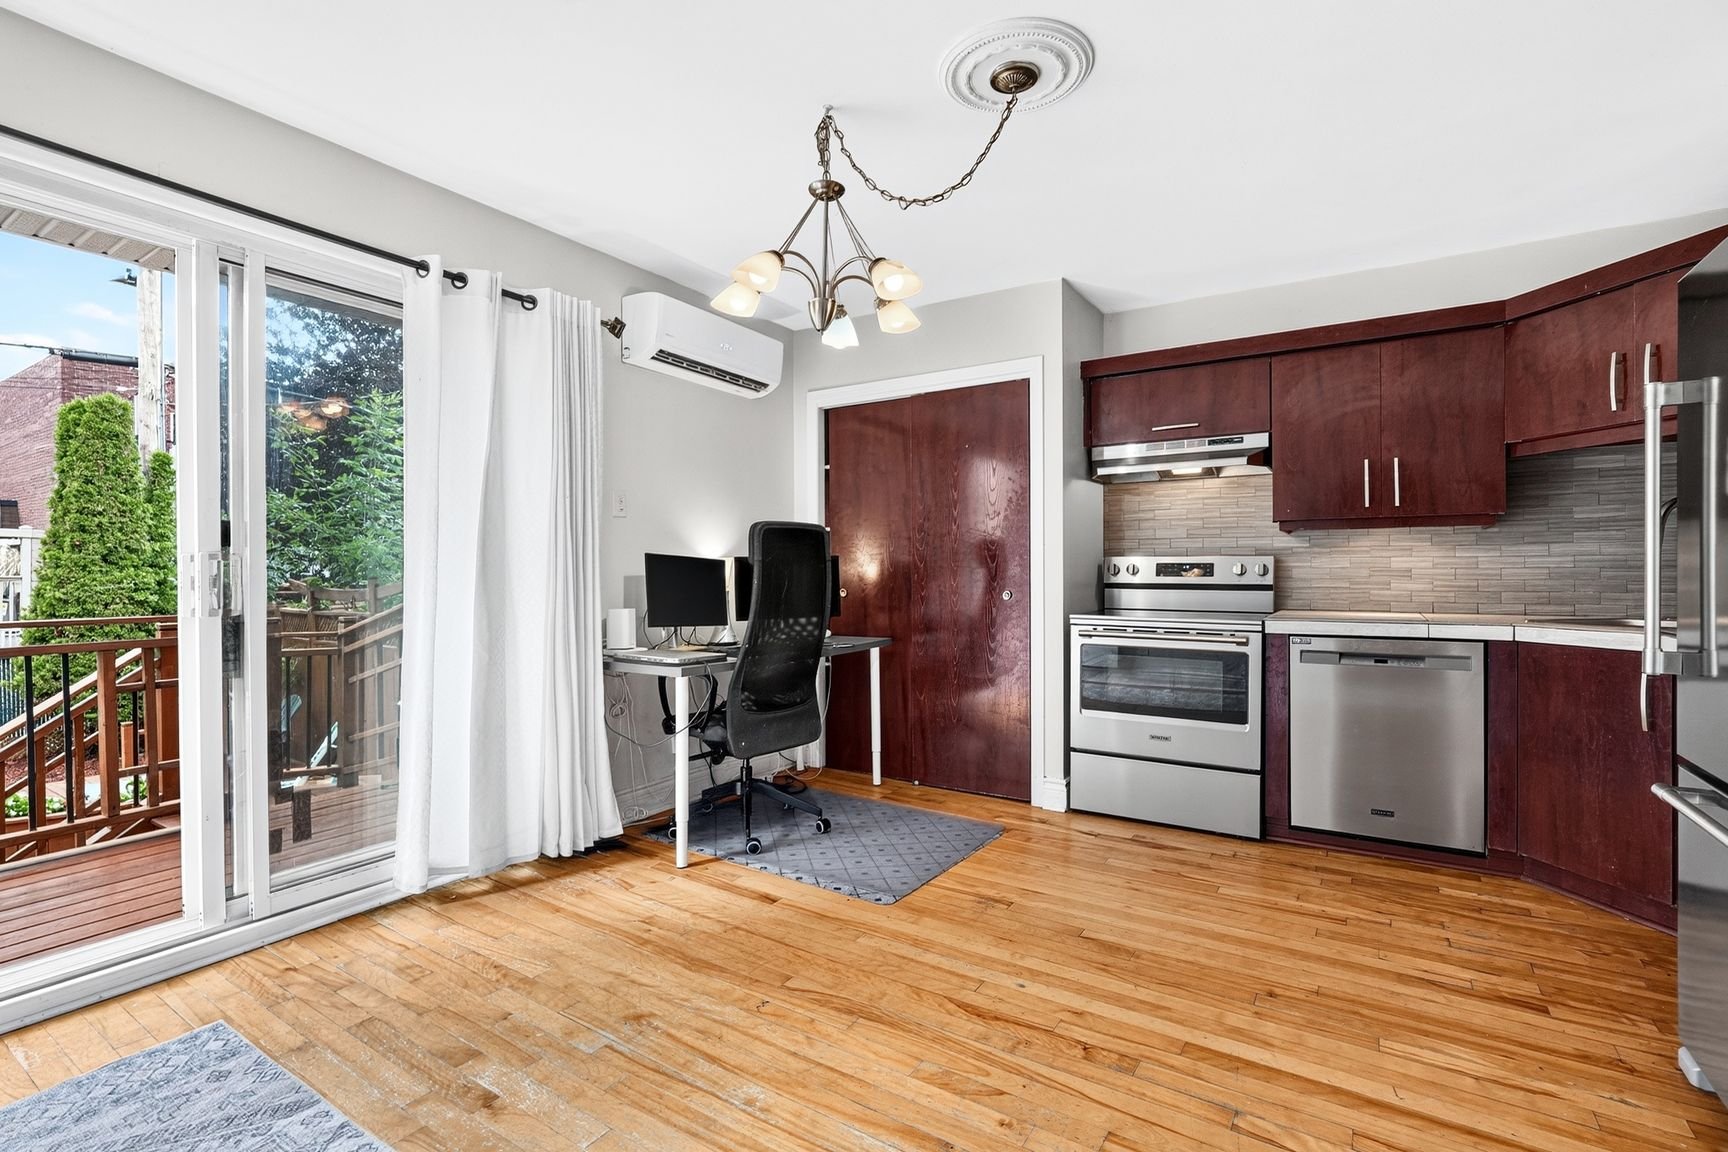 Kitchen
 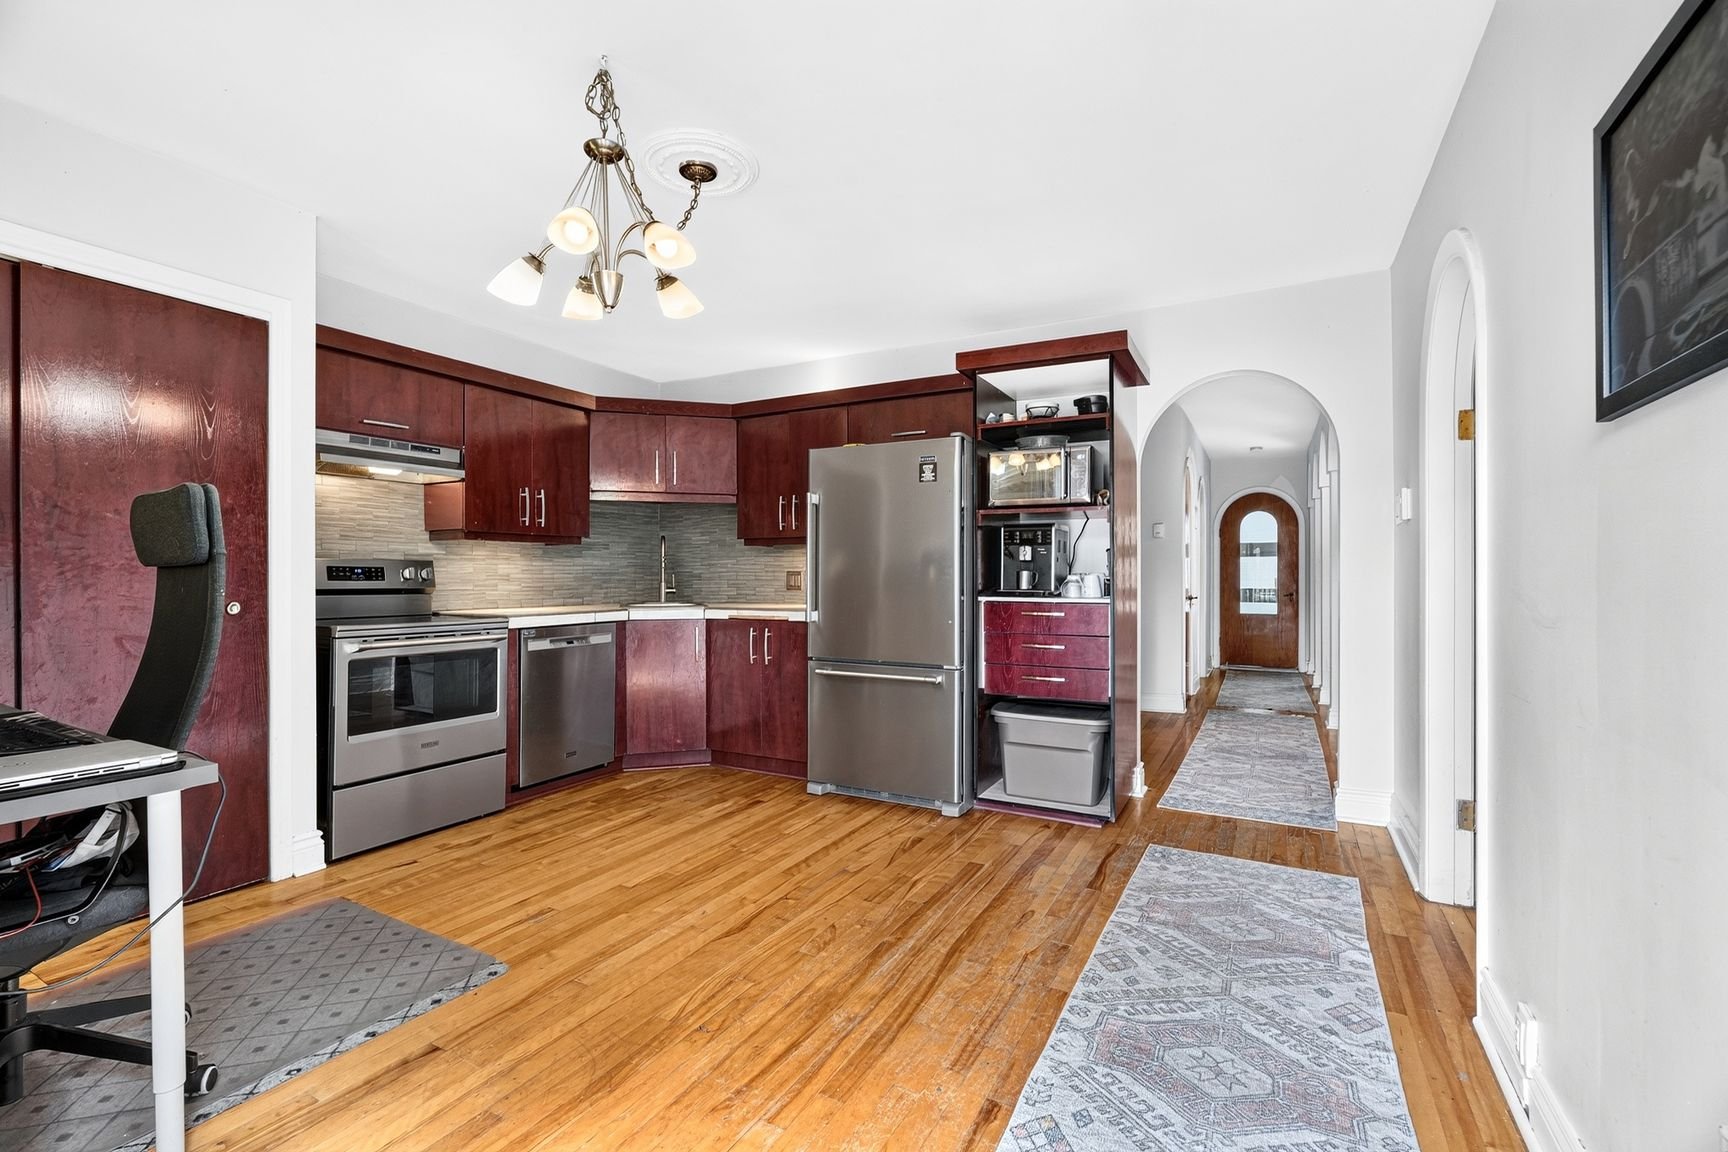 Kitchen
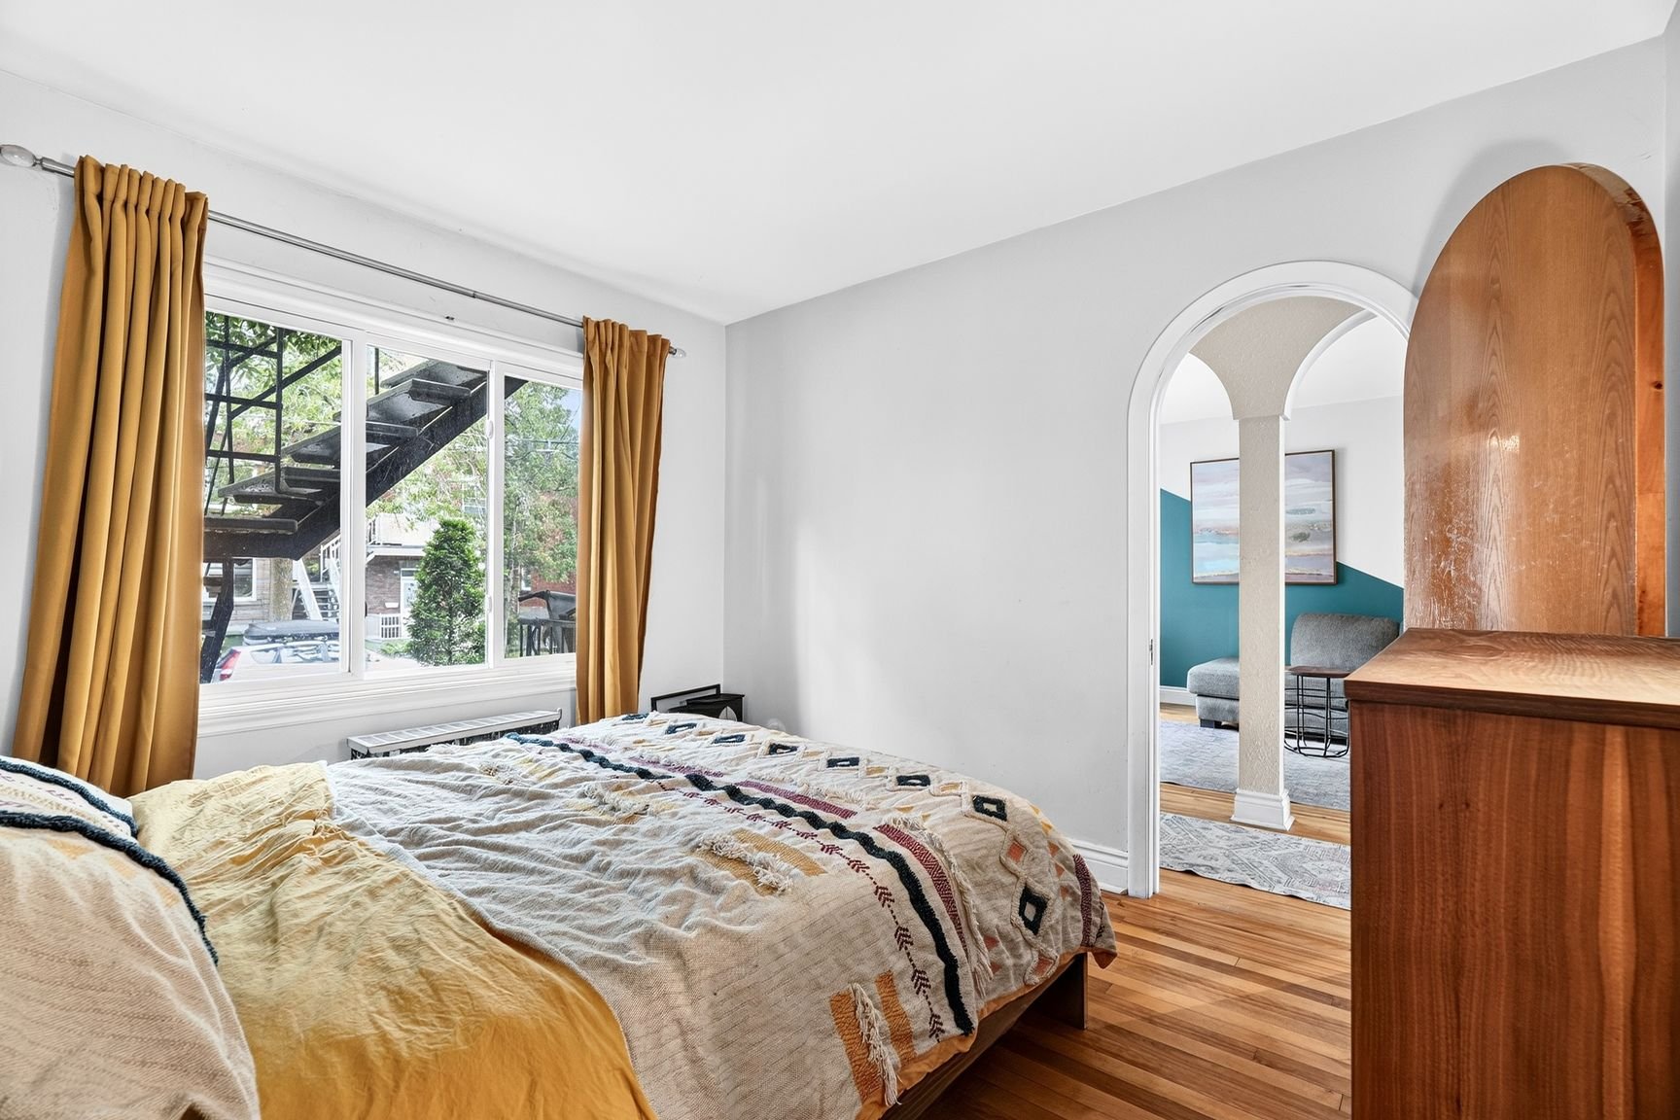
 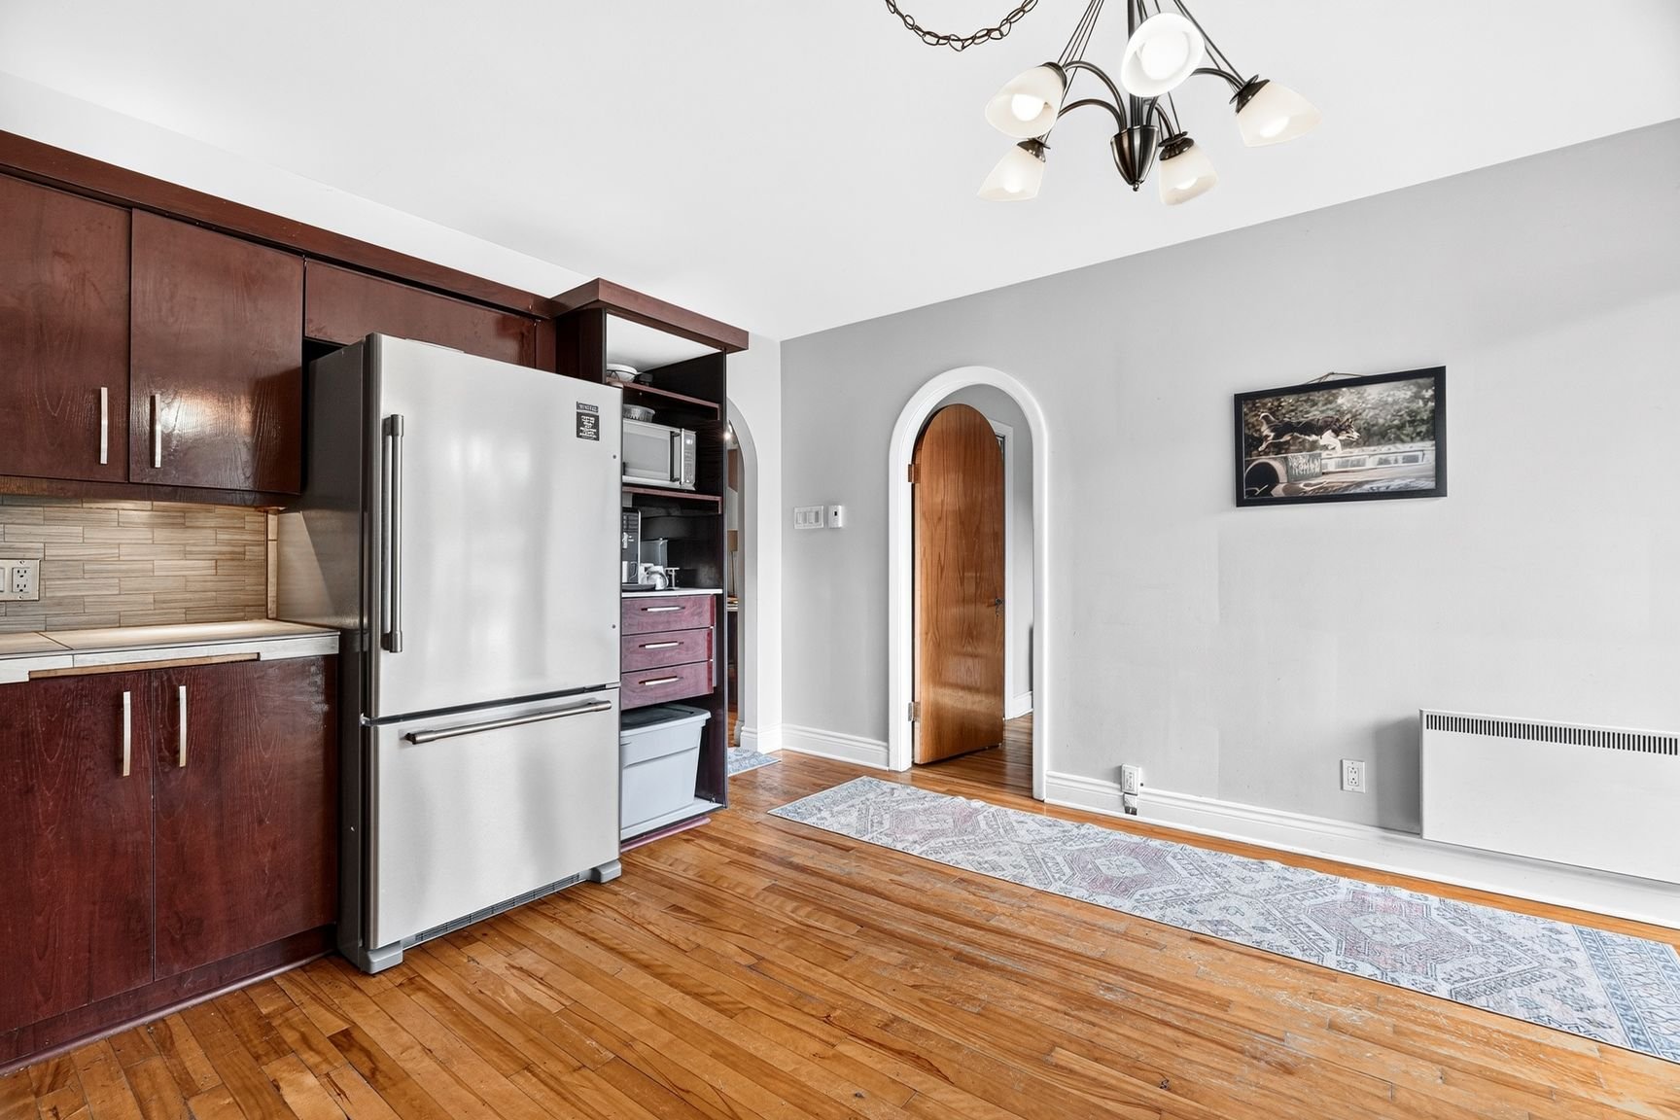 Primary bedroom
 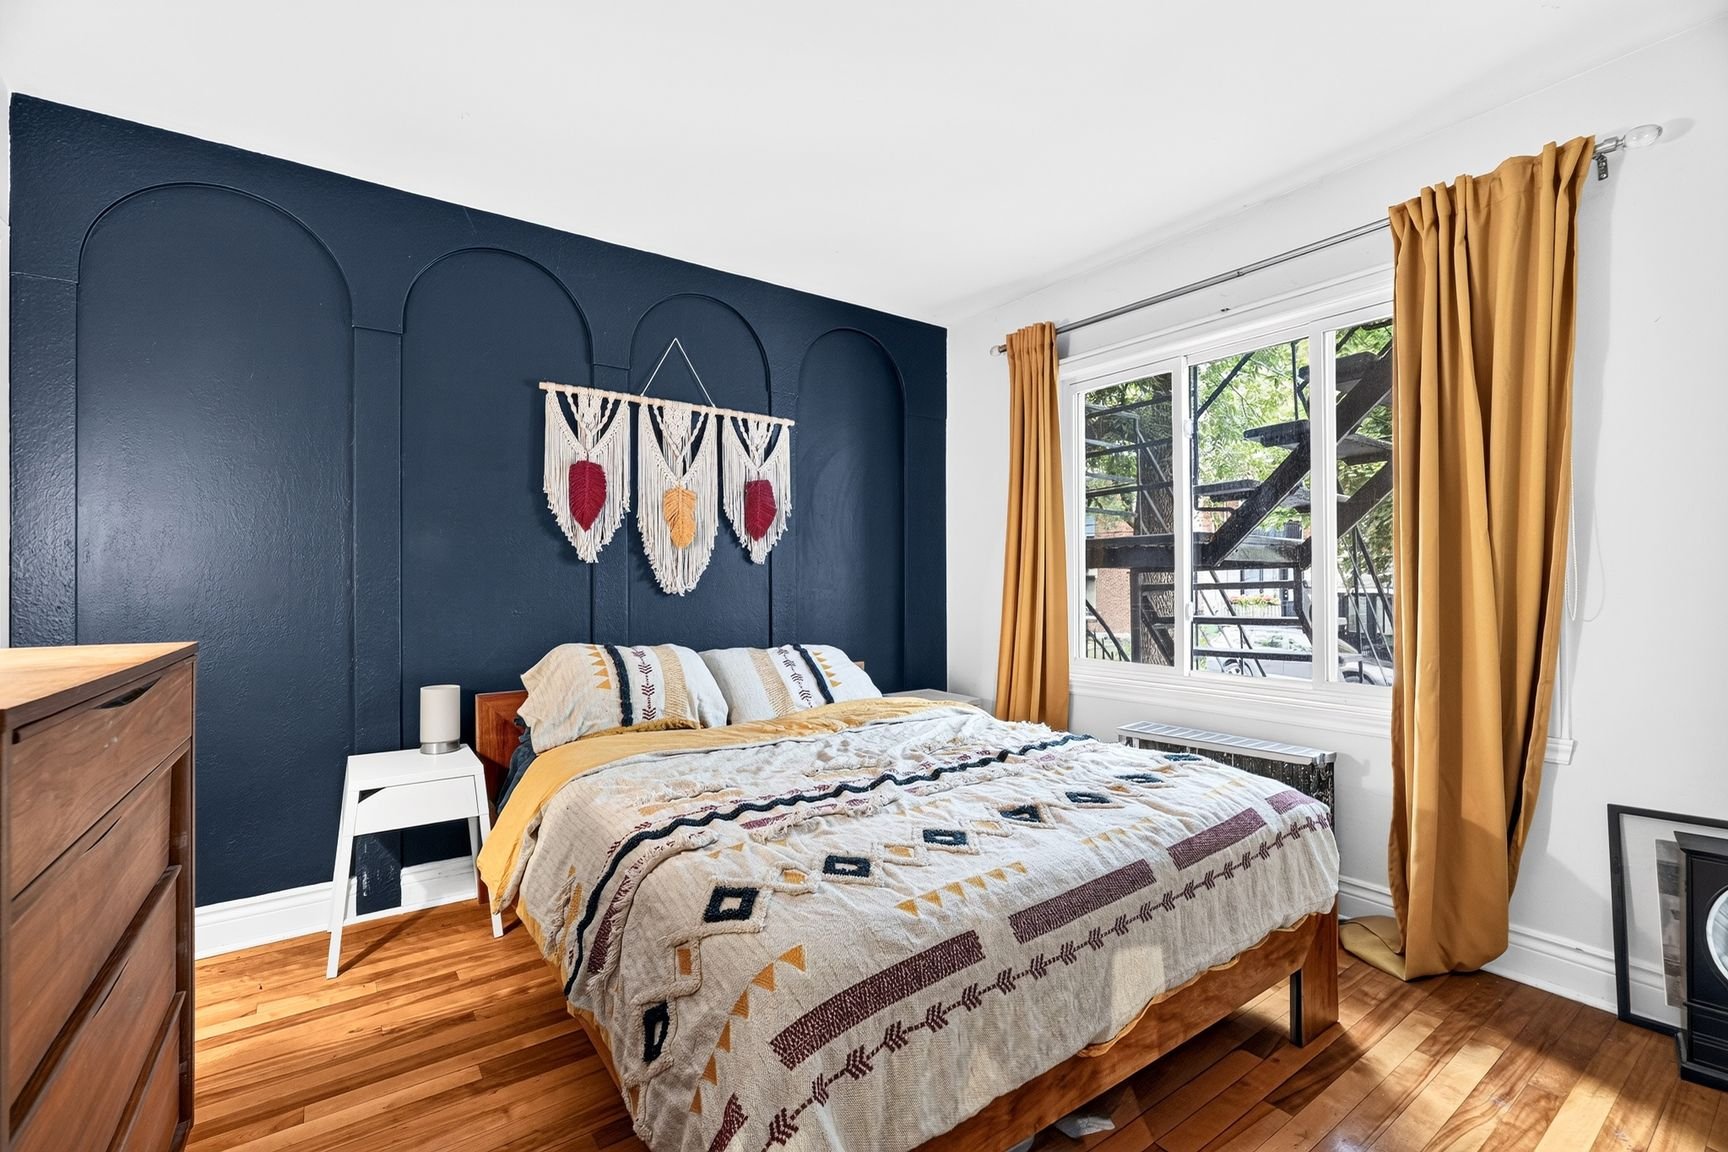 Primary bedroom
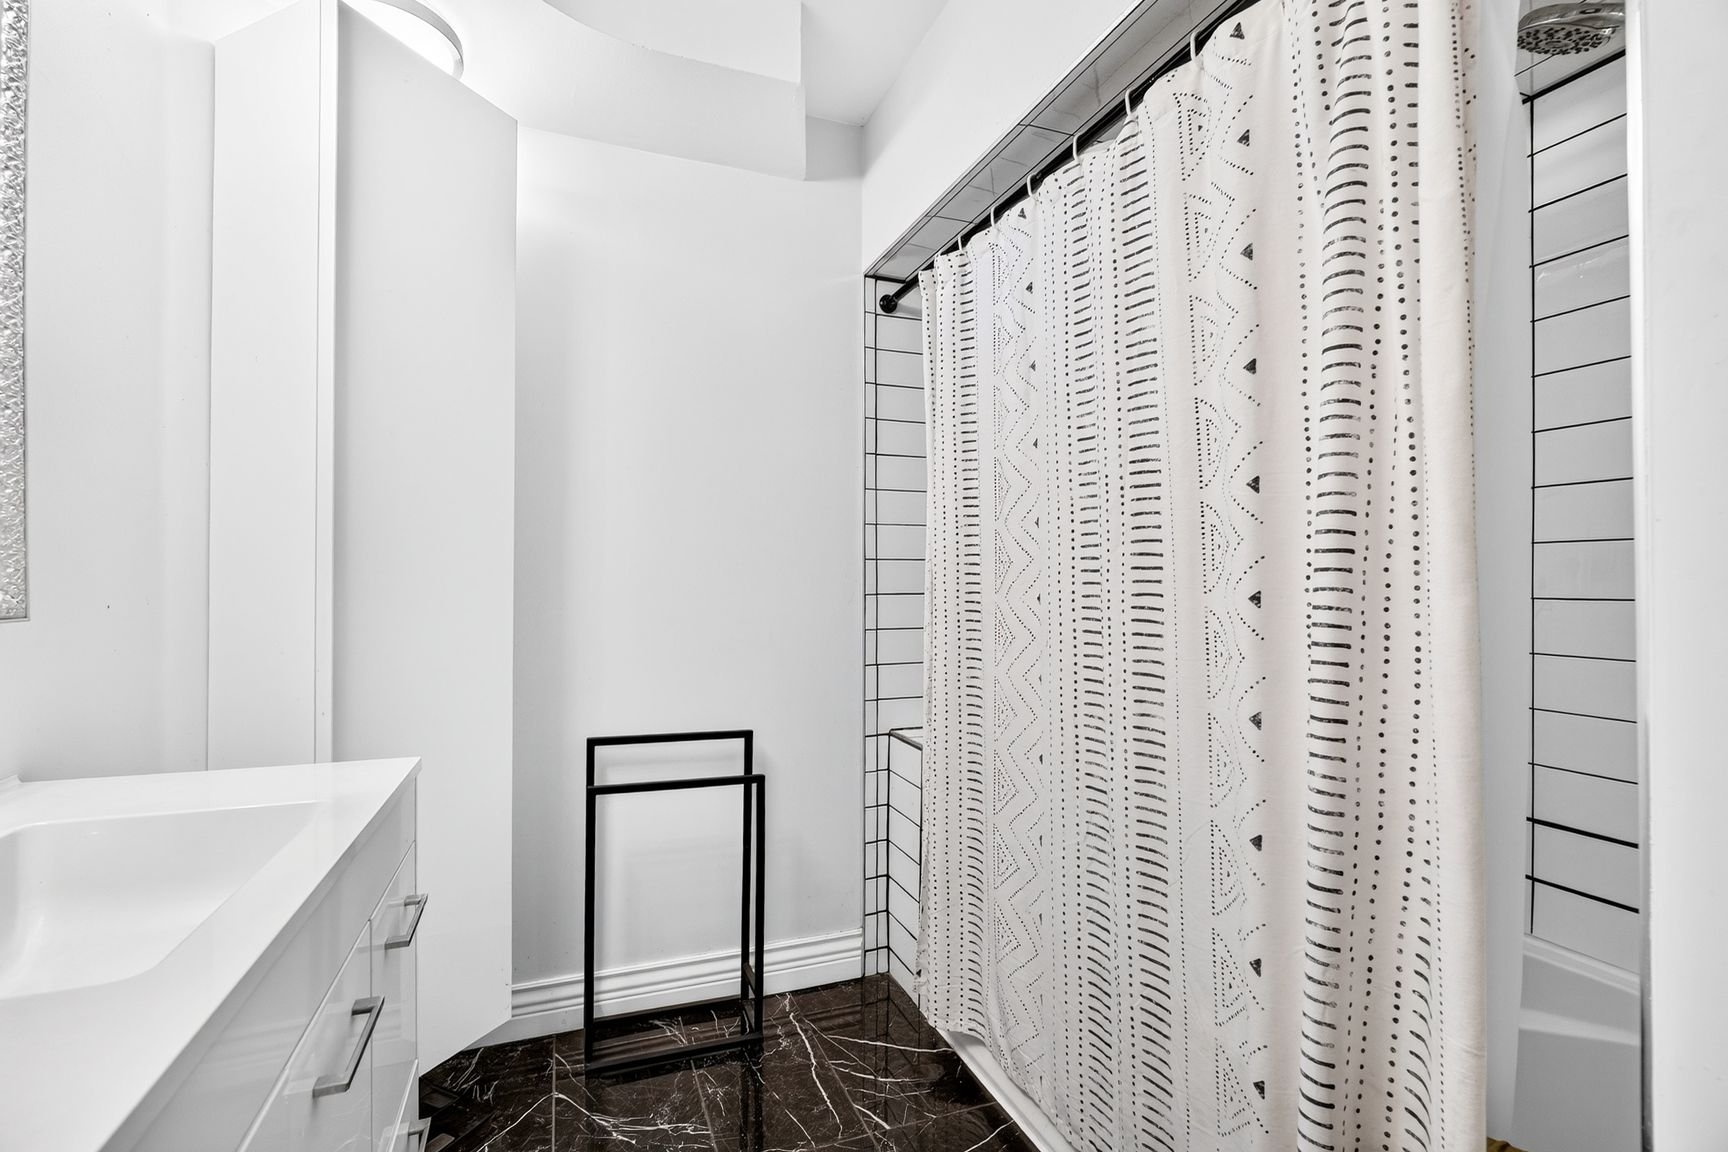
  Bathroom
 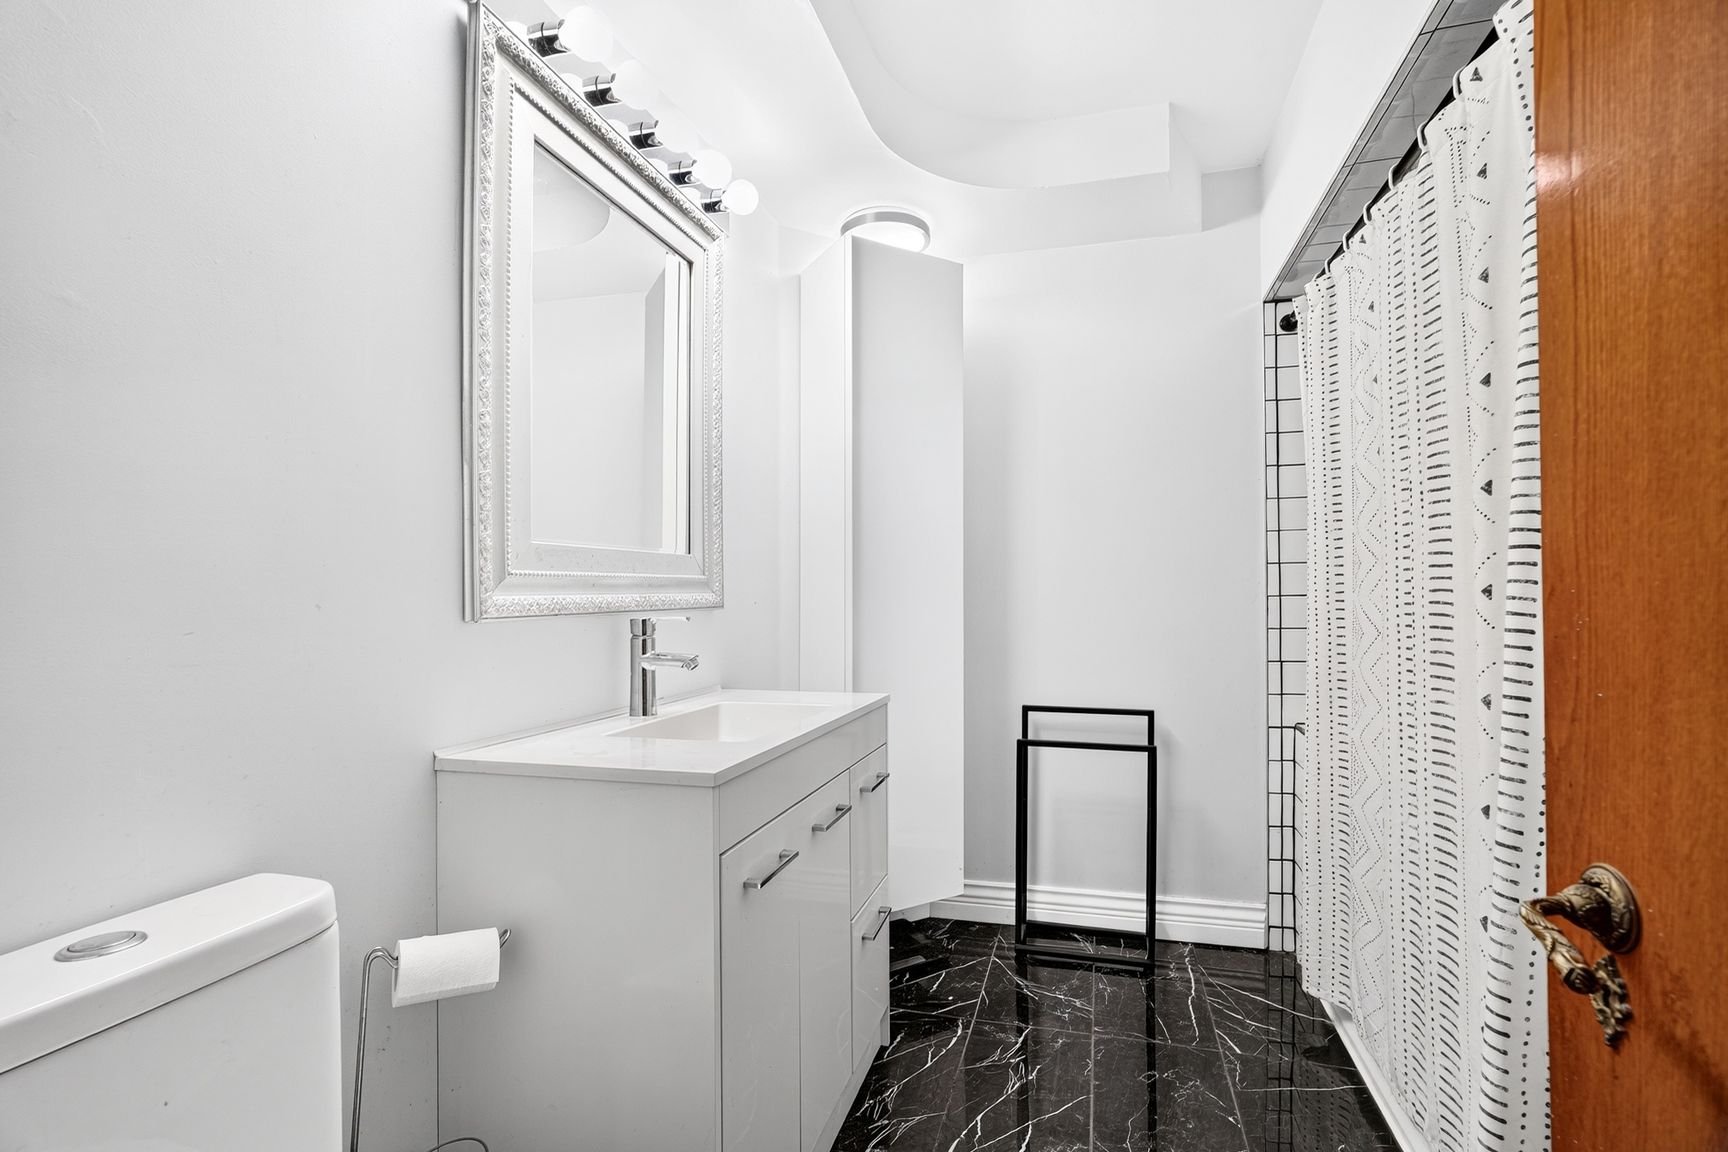 Bathroom
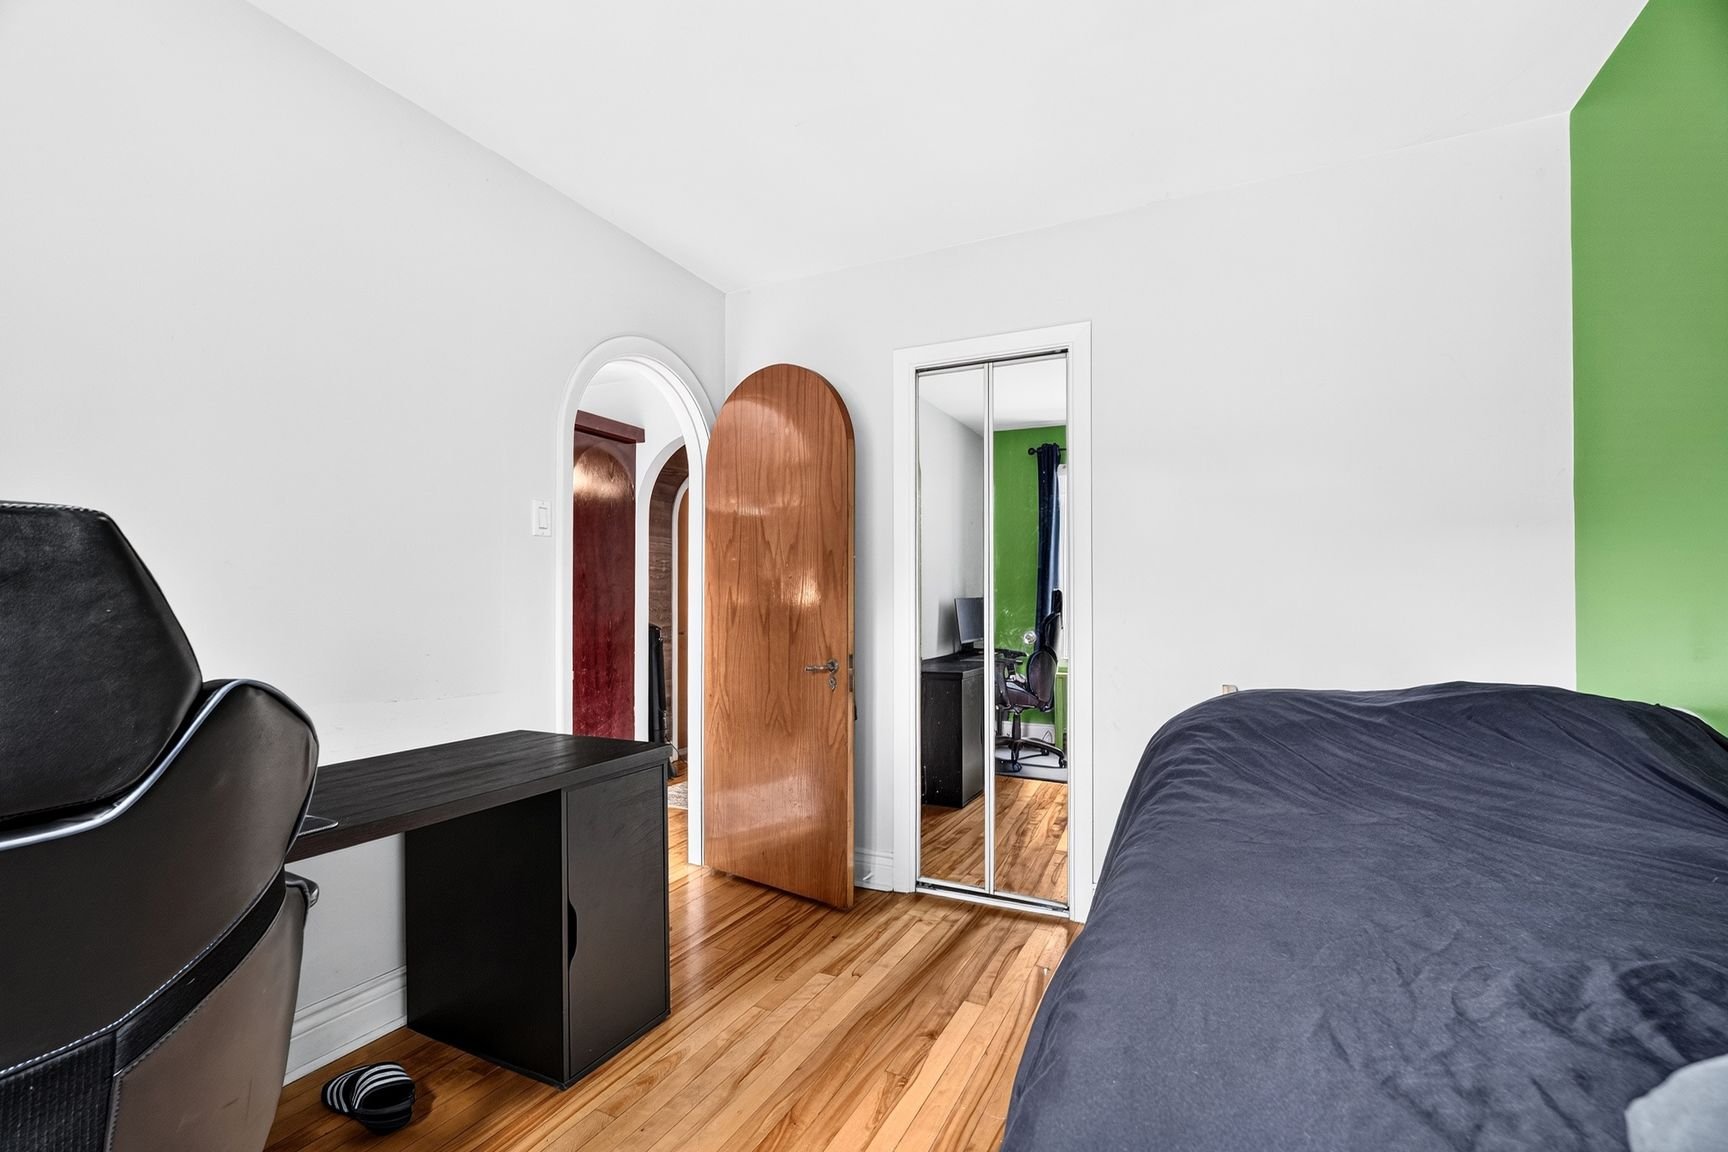
  Bedroom
 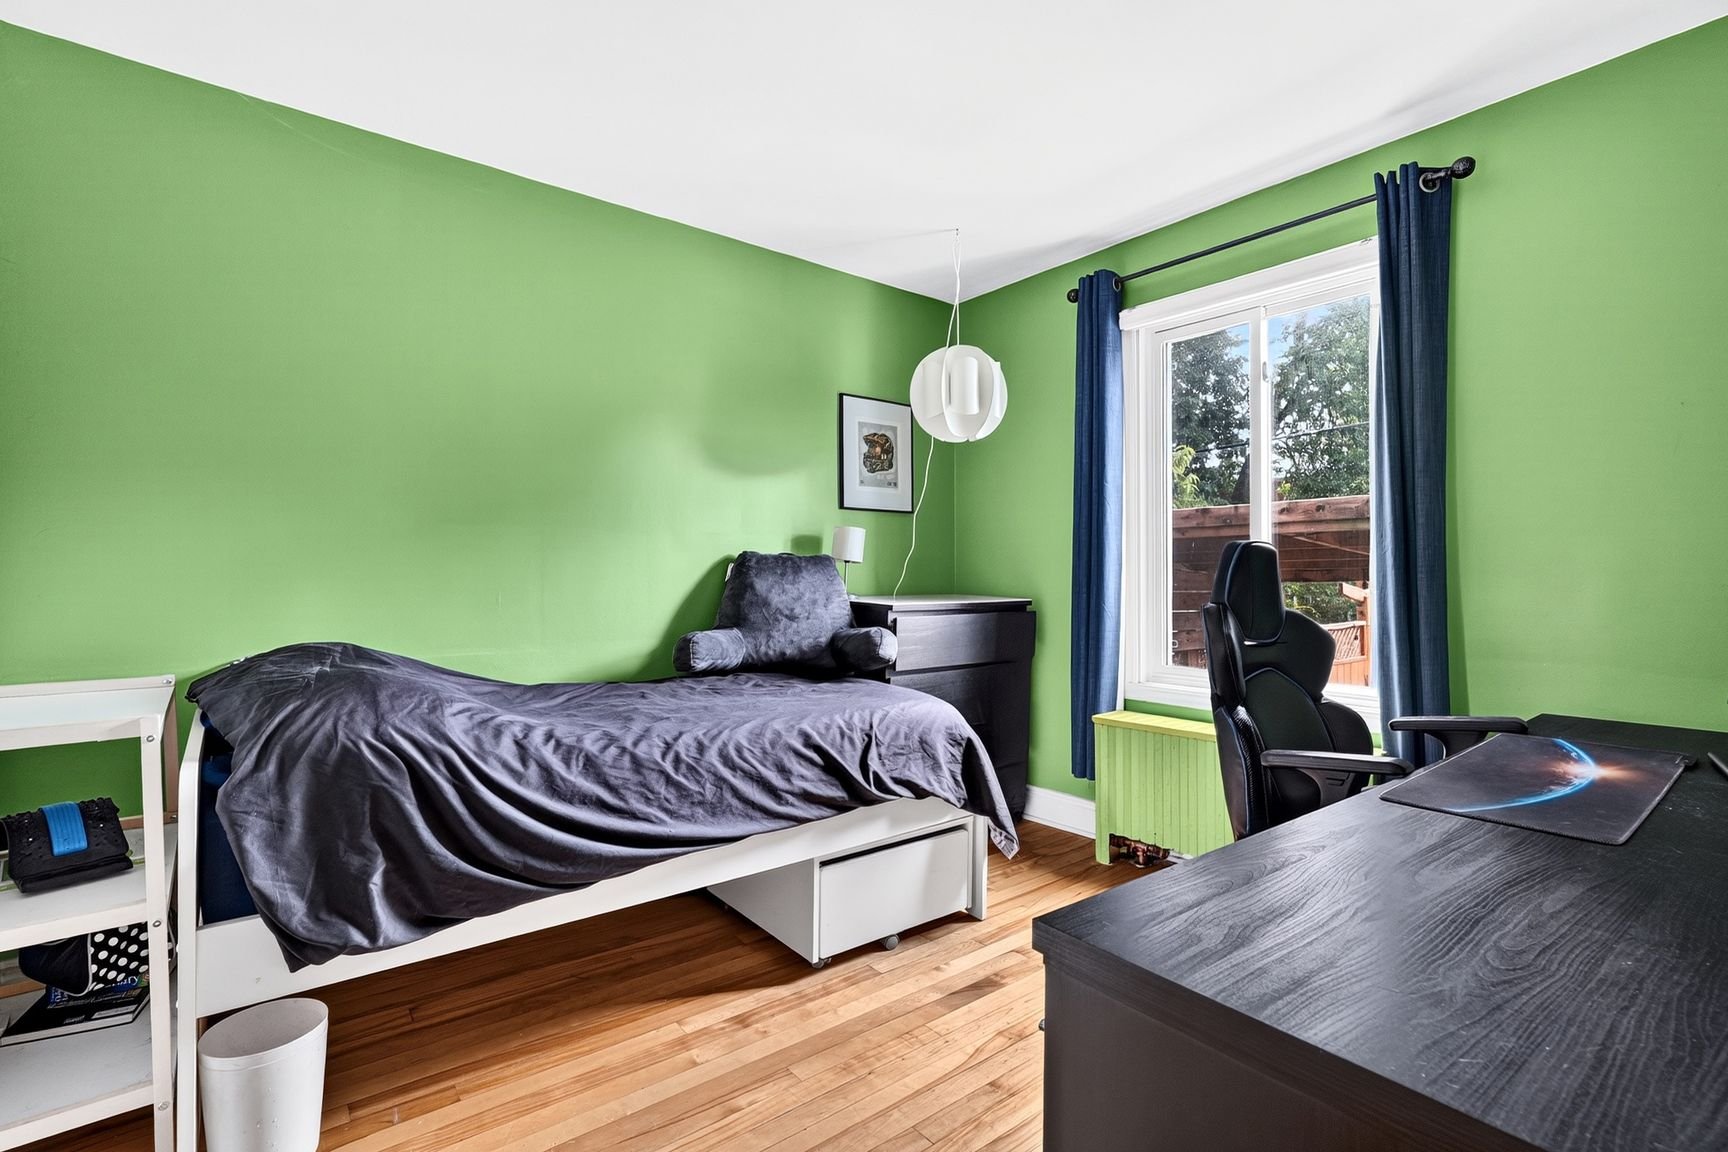 Bedroom
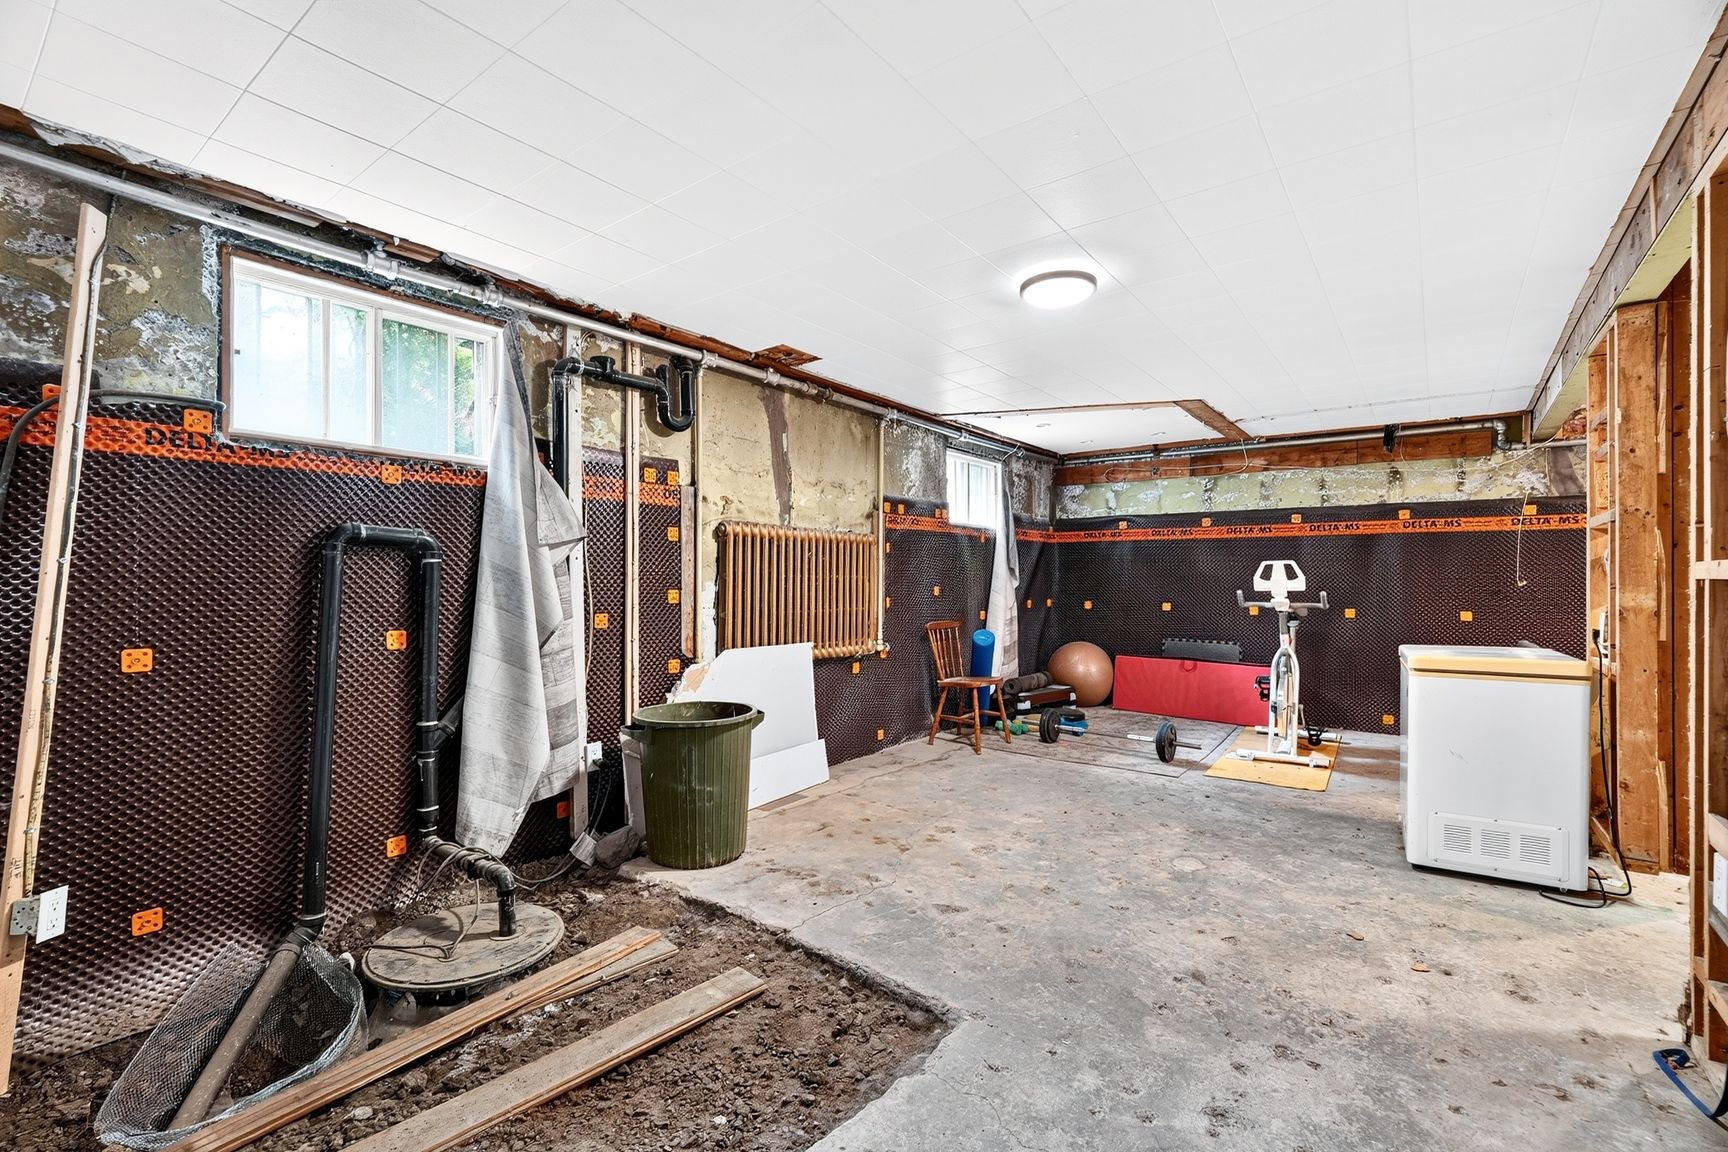
  Basement
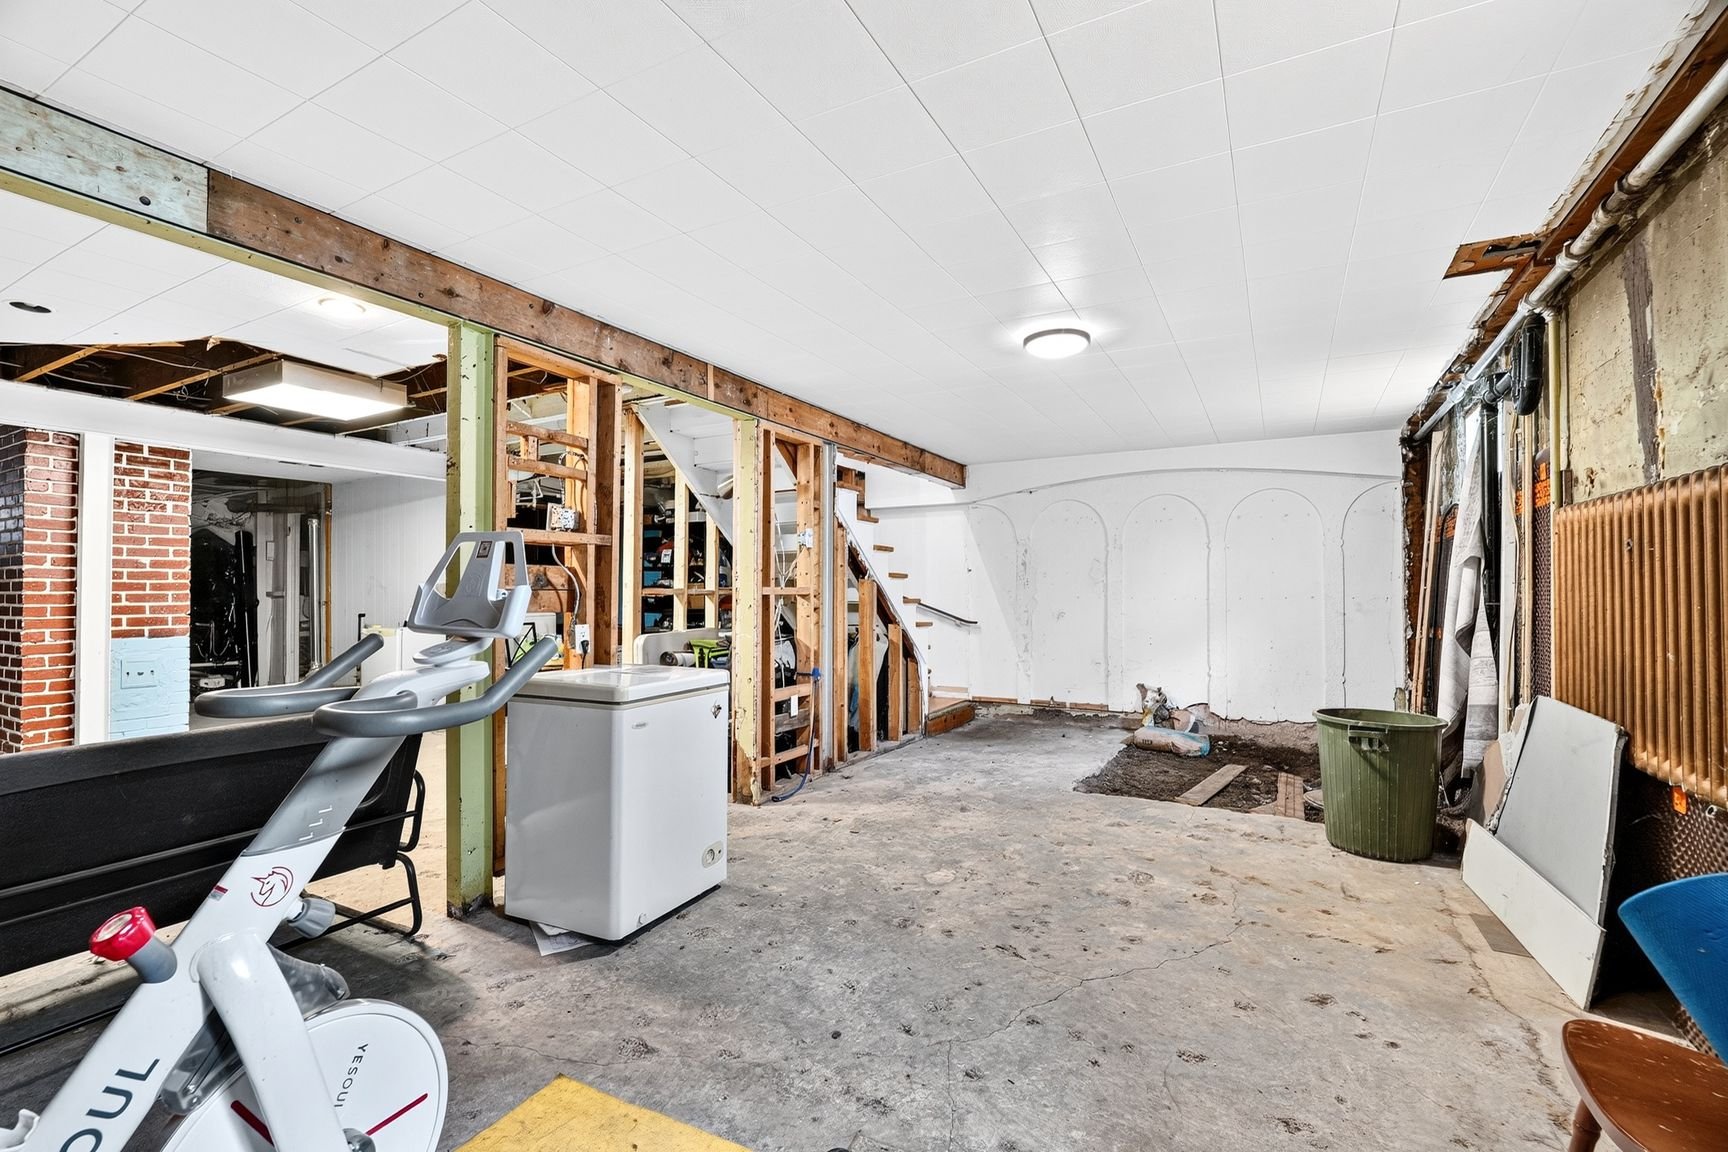
  Basement
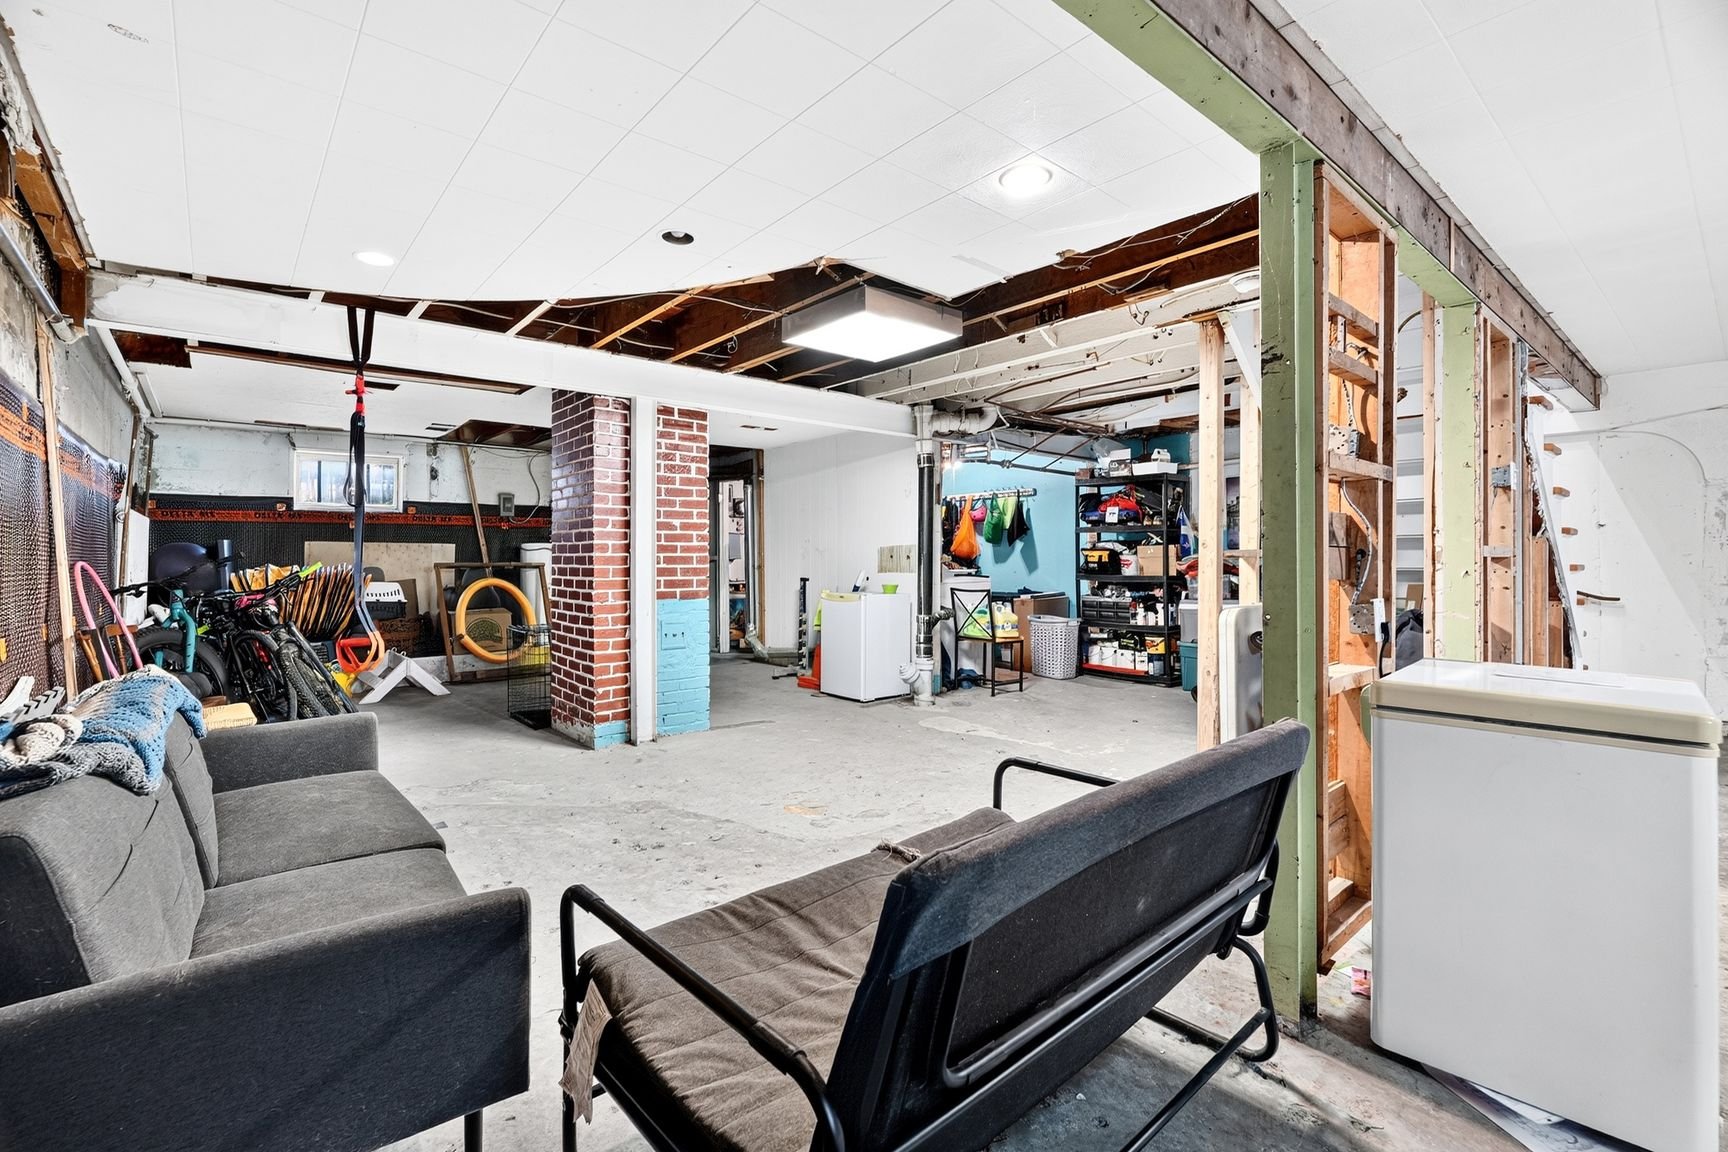
  Basement
  Basement
 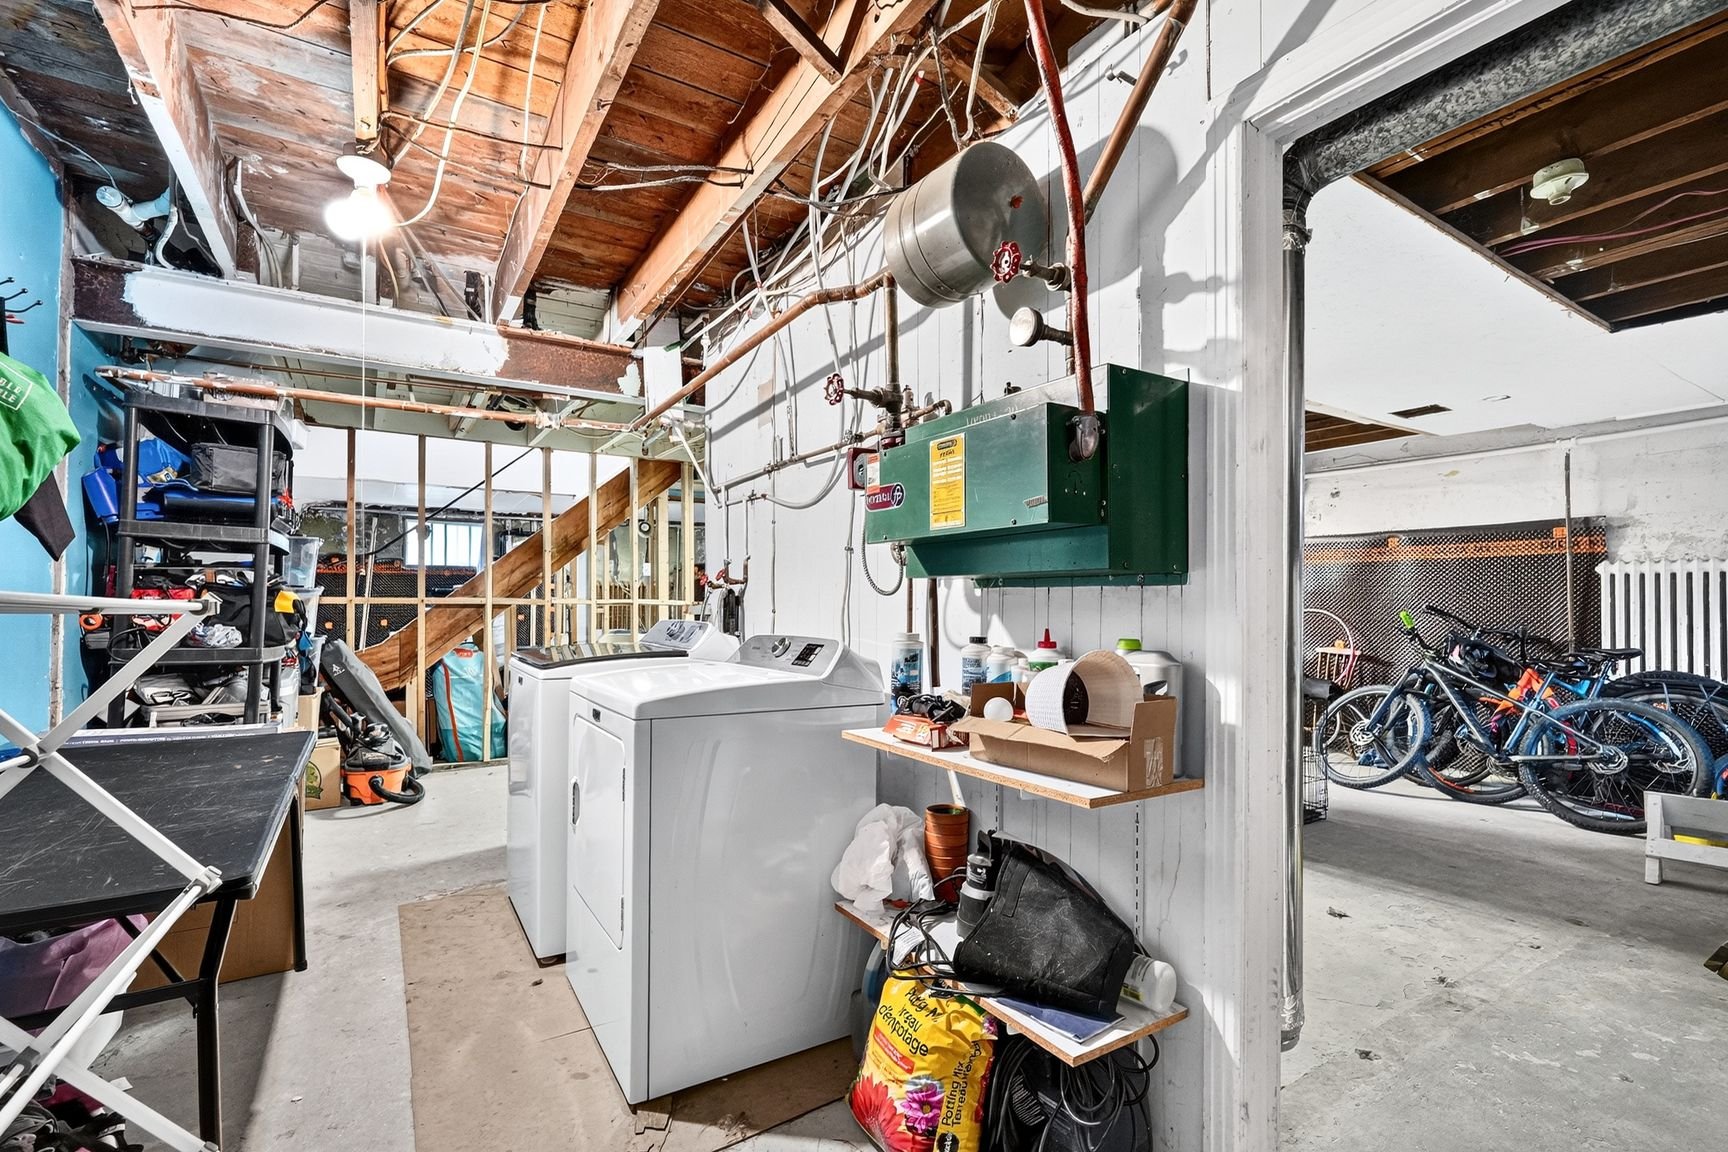 Basement
 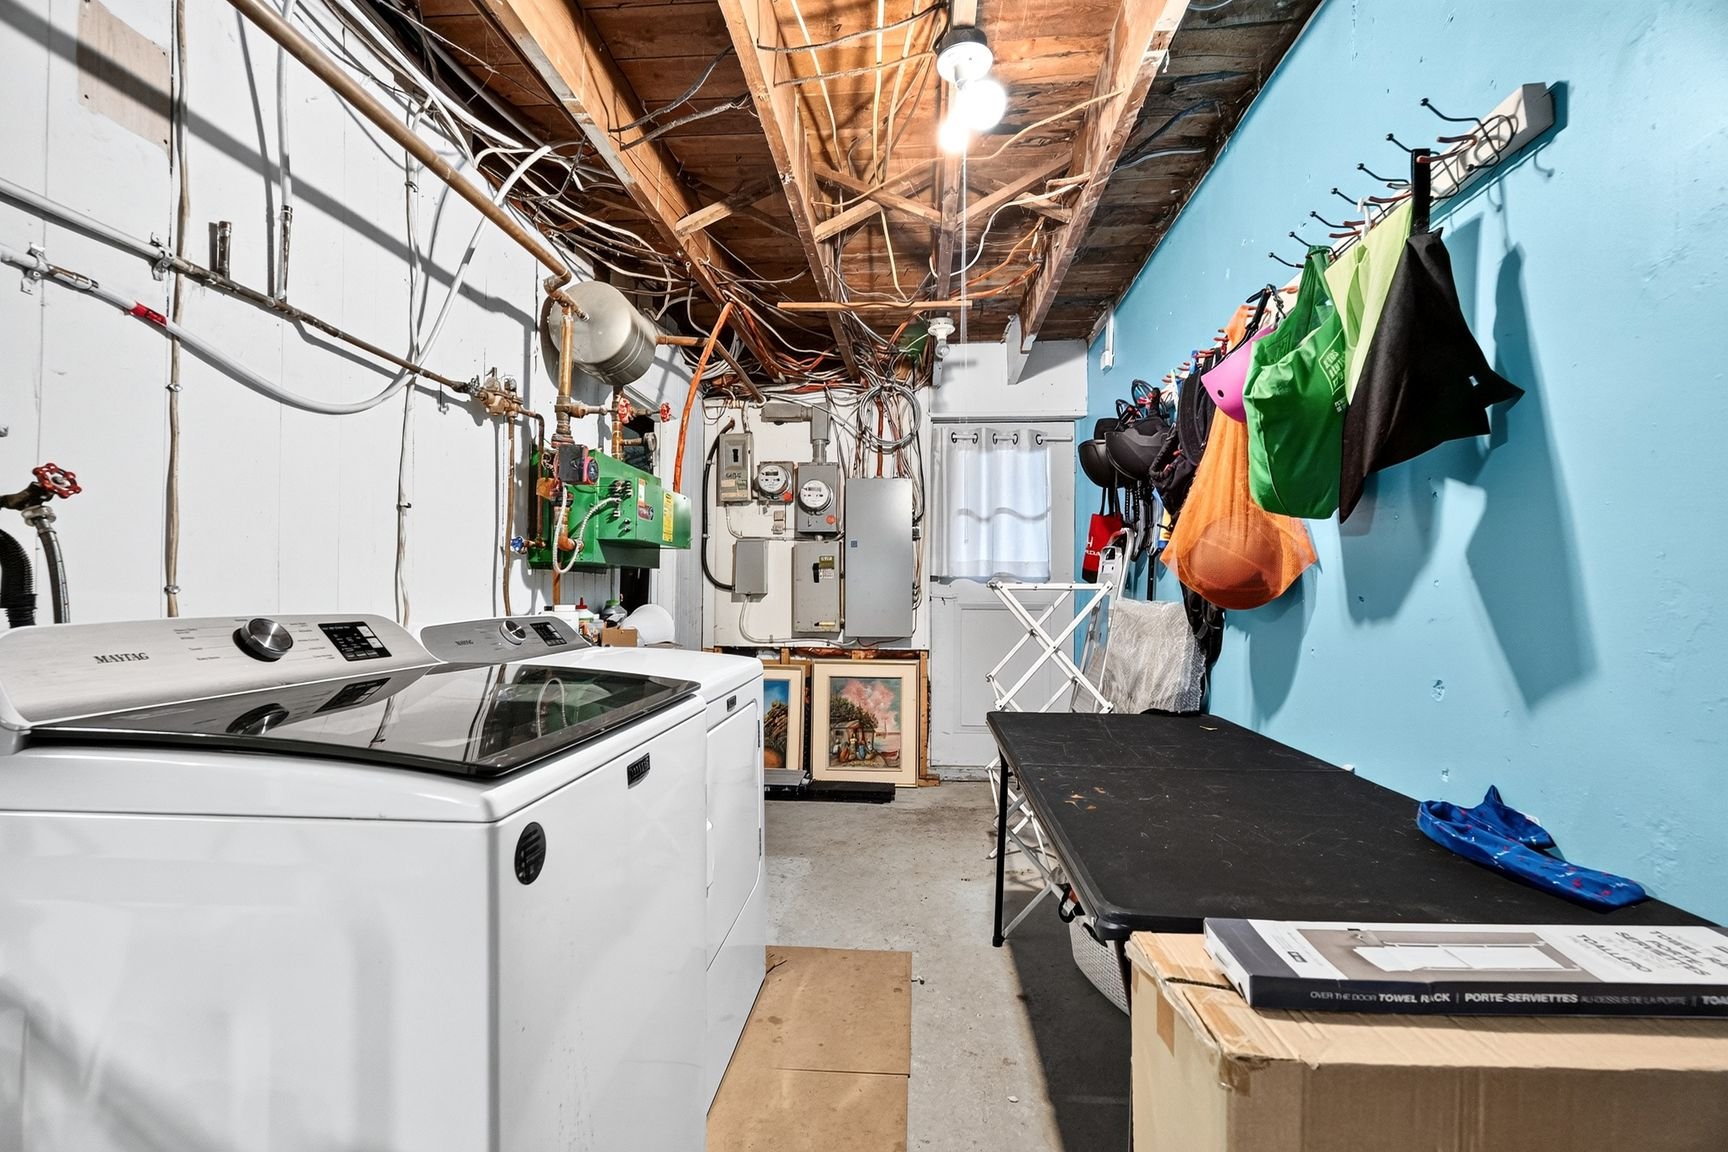 Balcony
 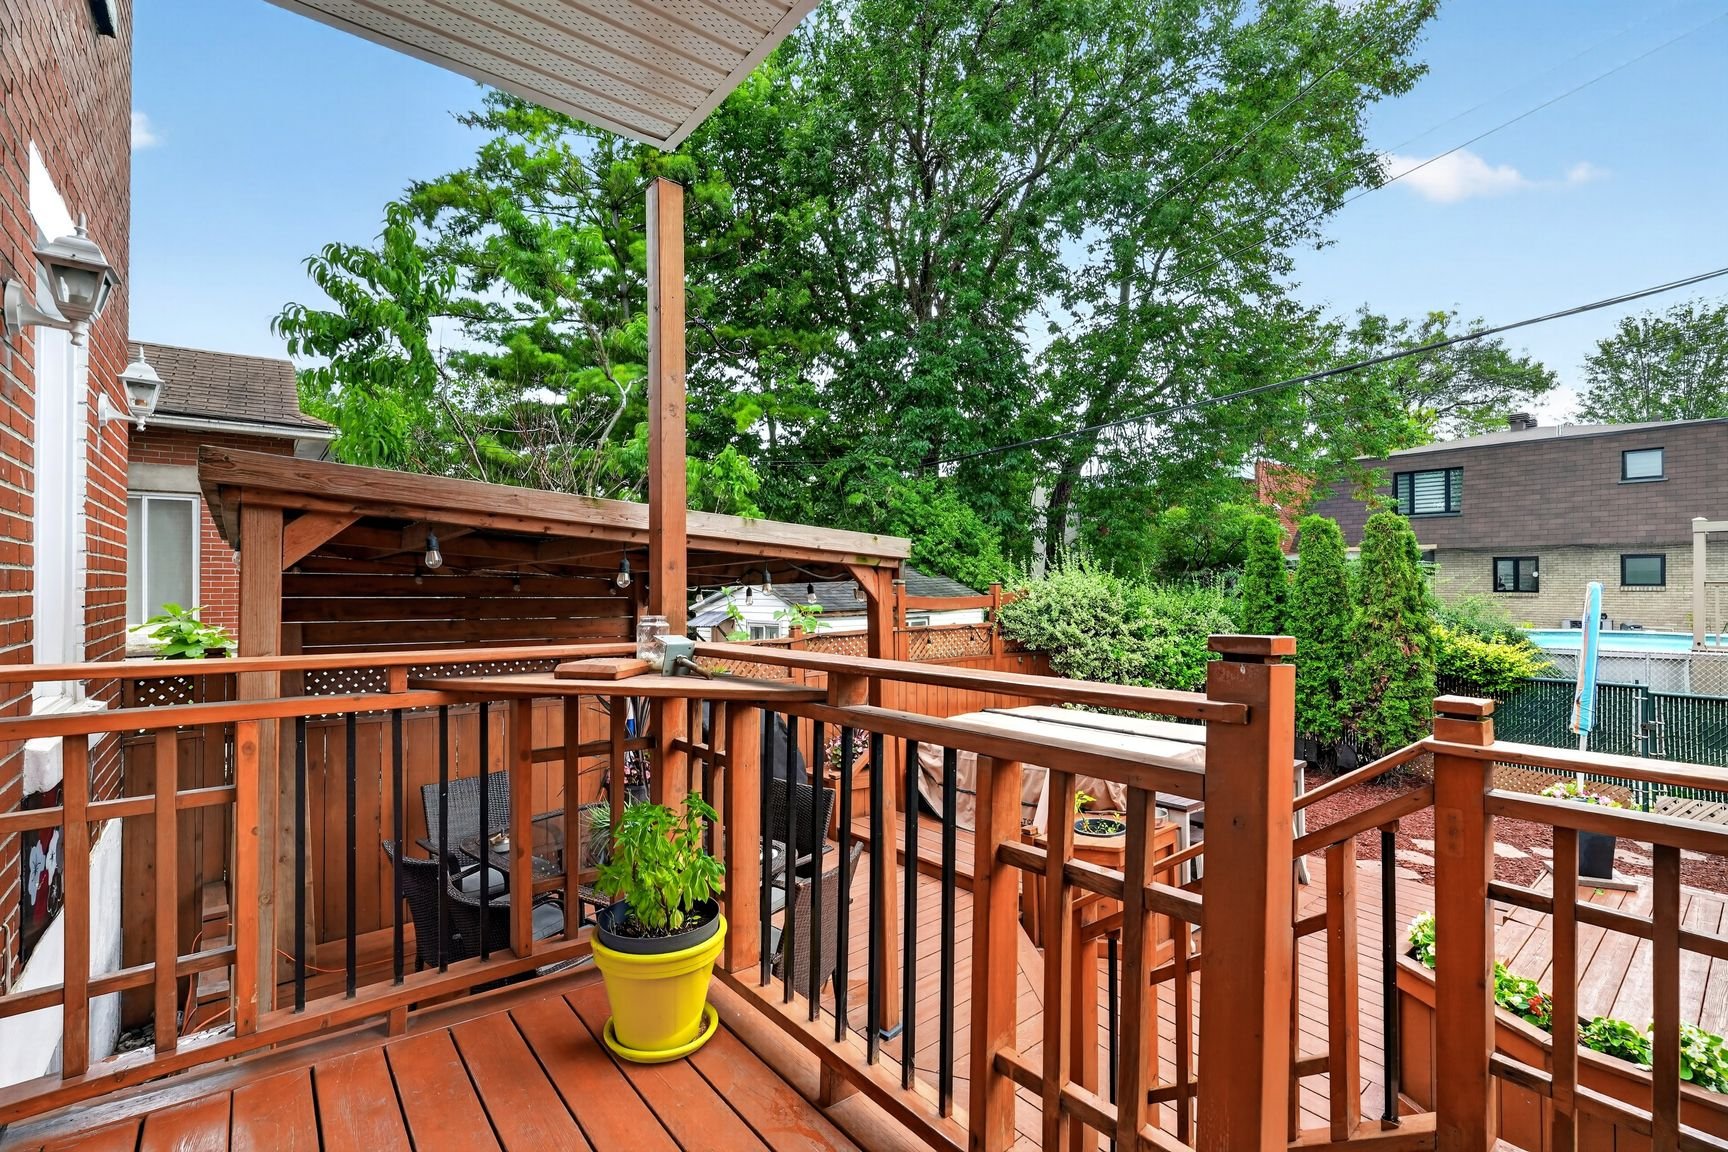 Balcony
 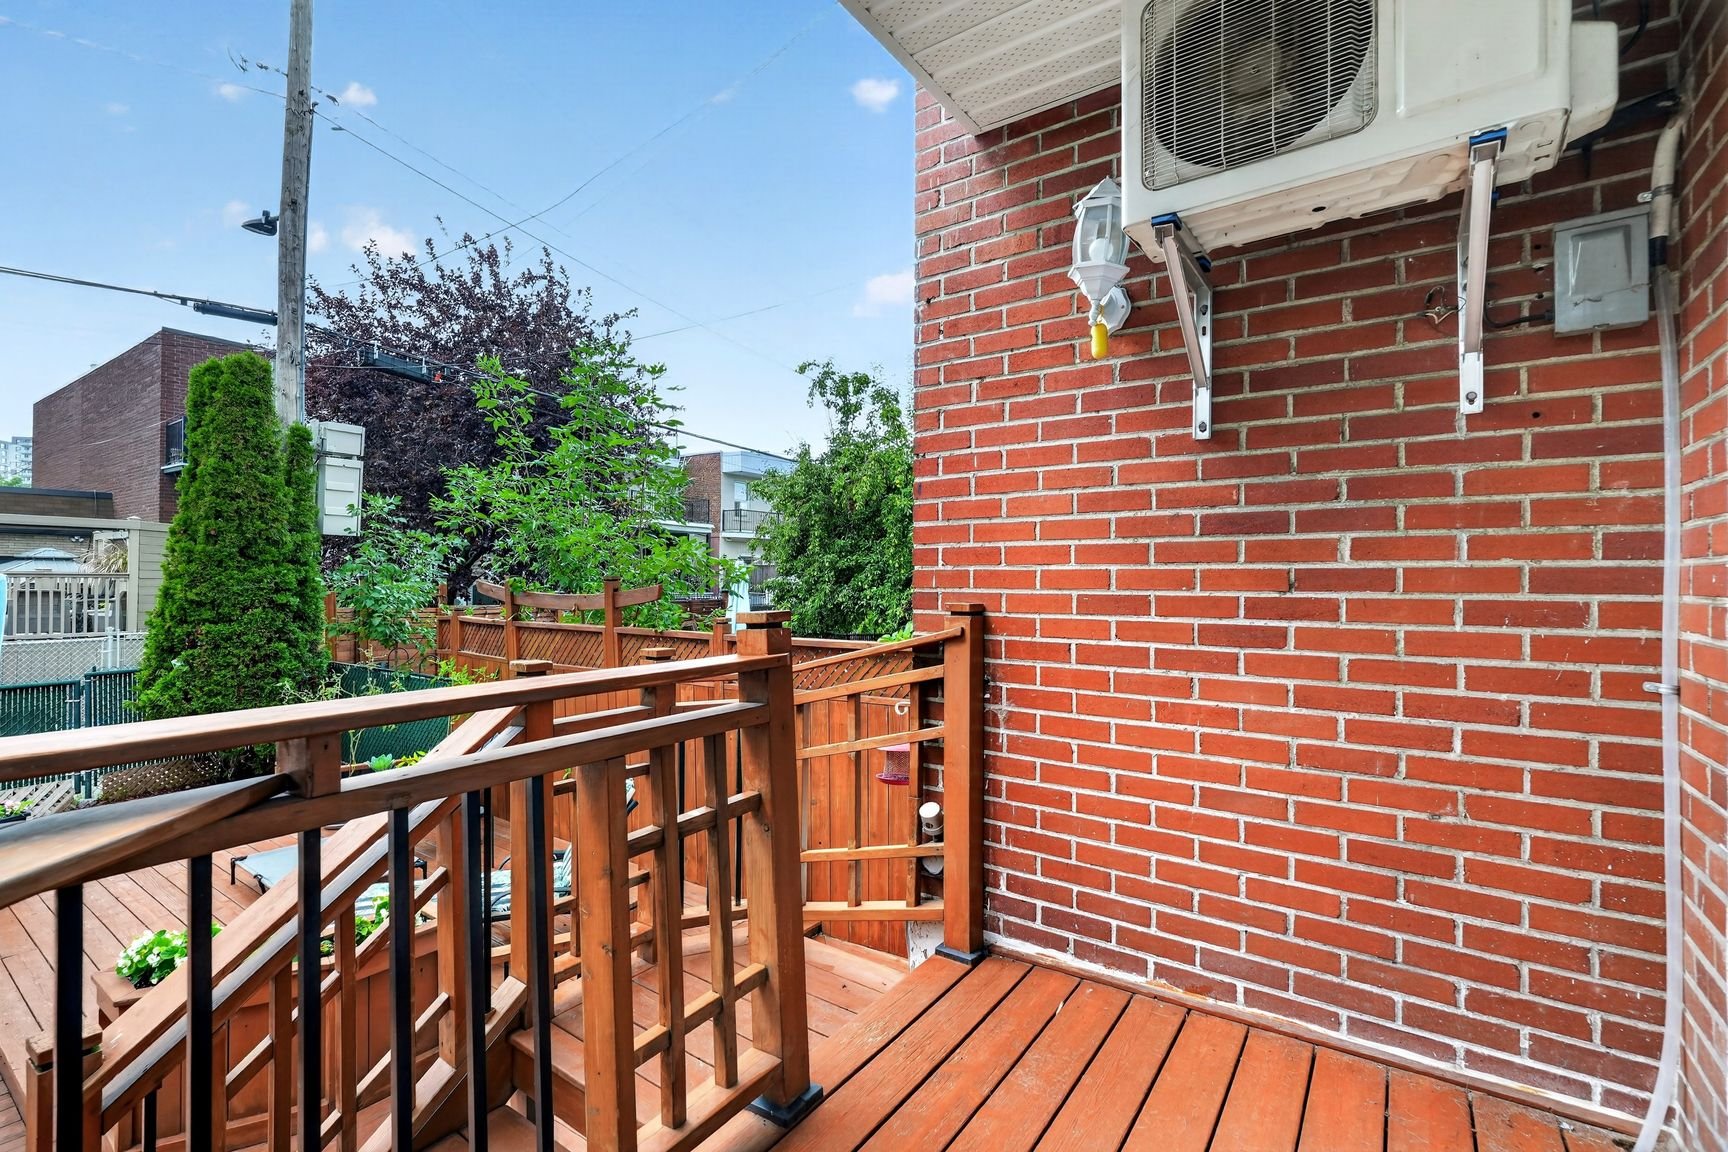 Backyard
 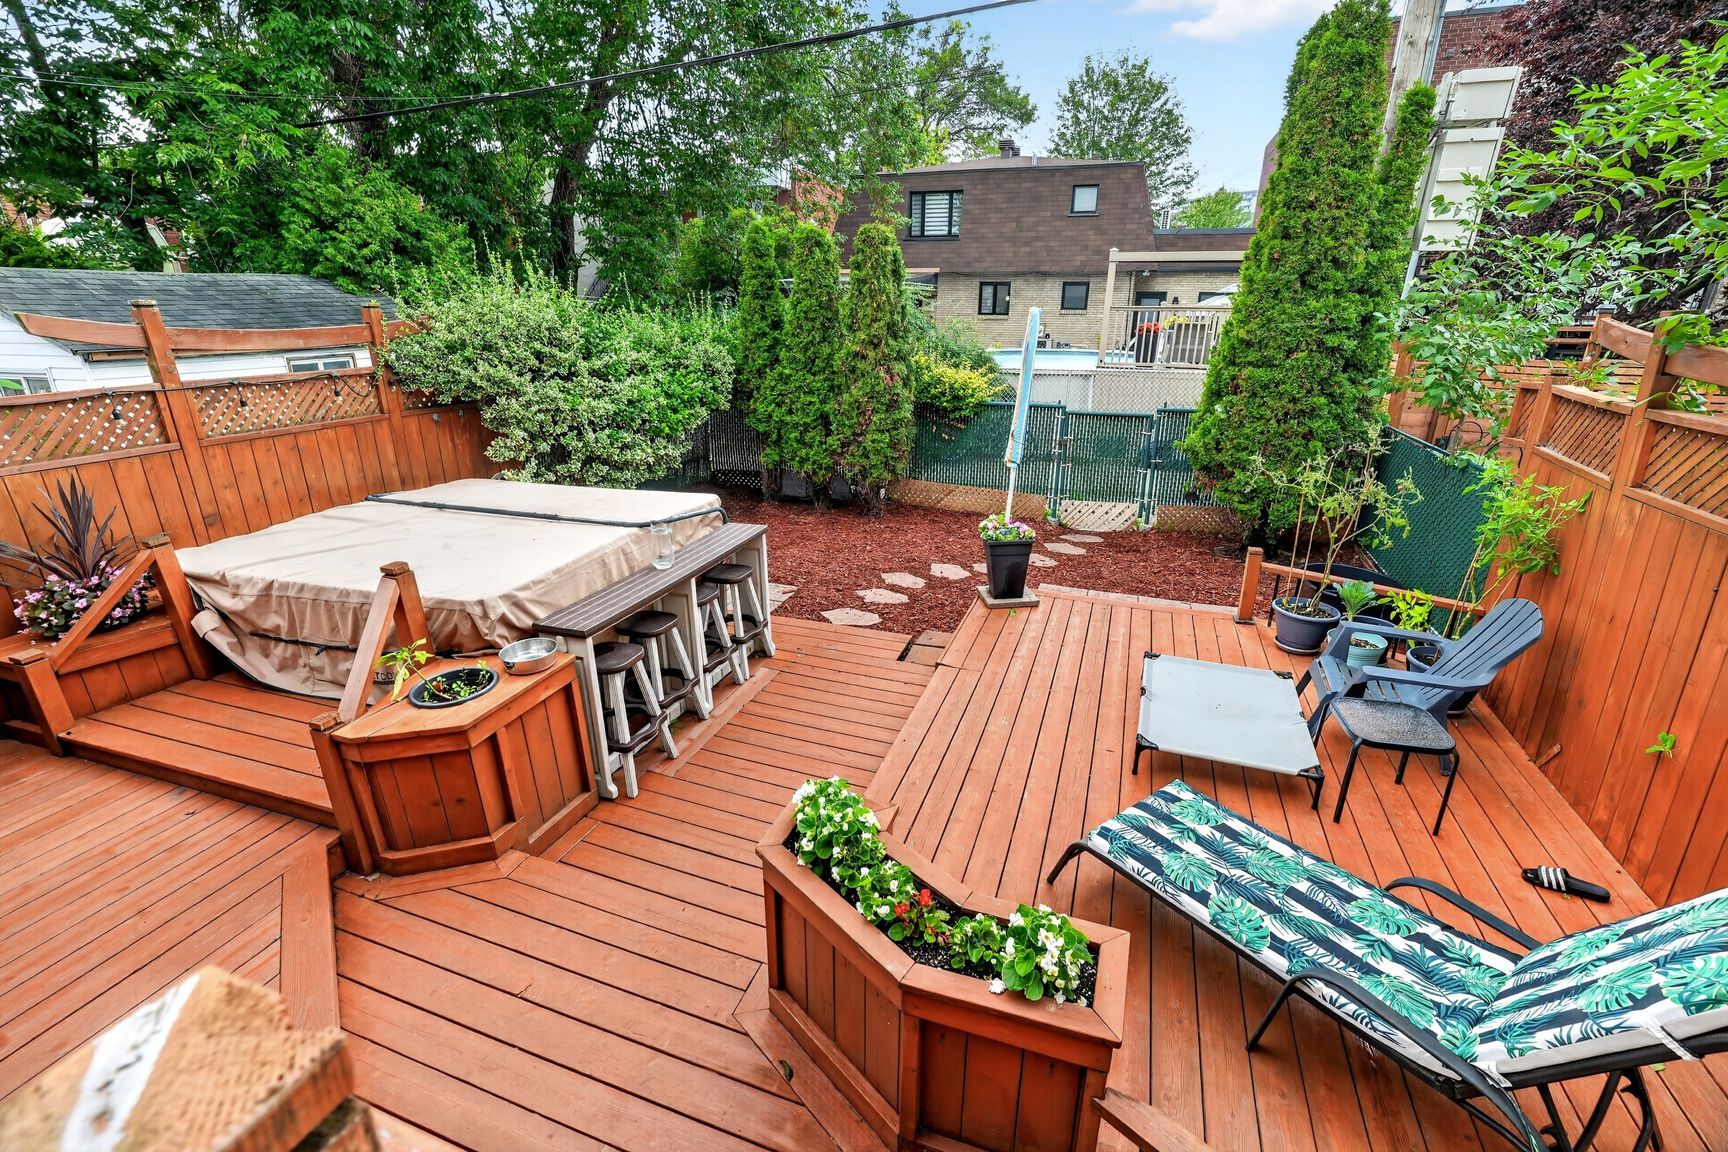 Backyard
 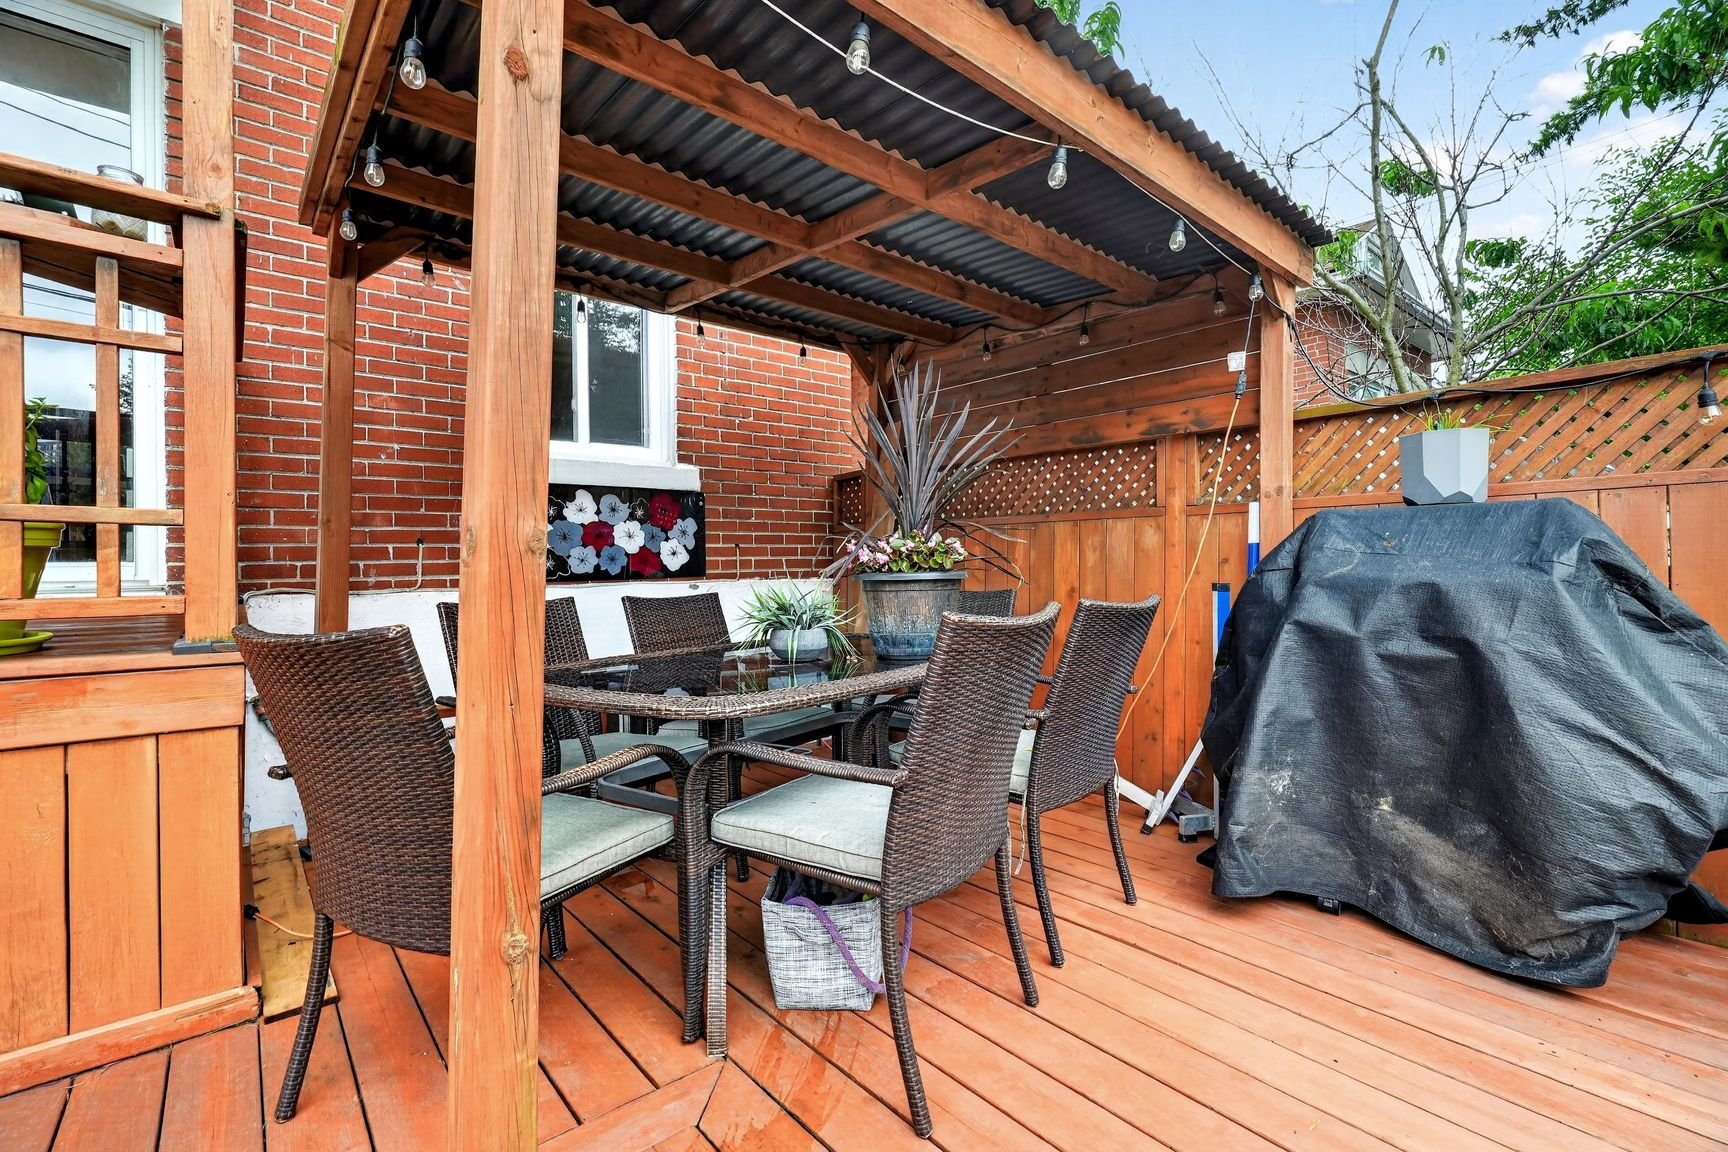 Backyard
 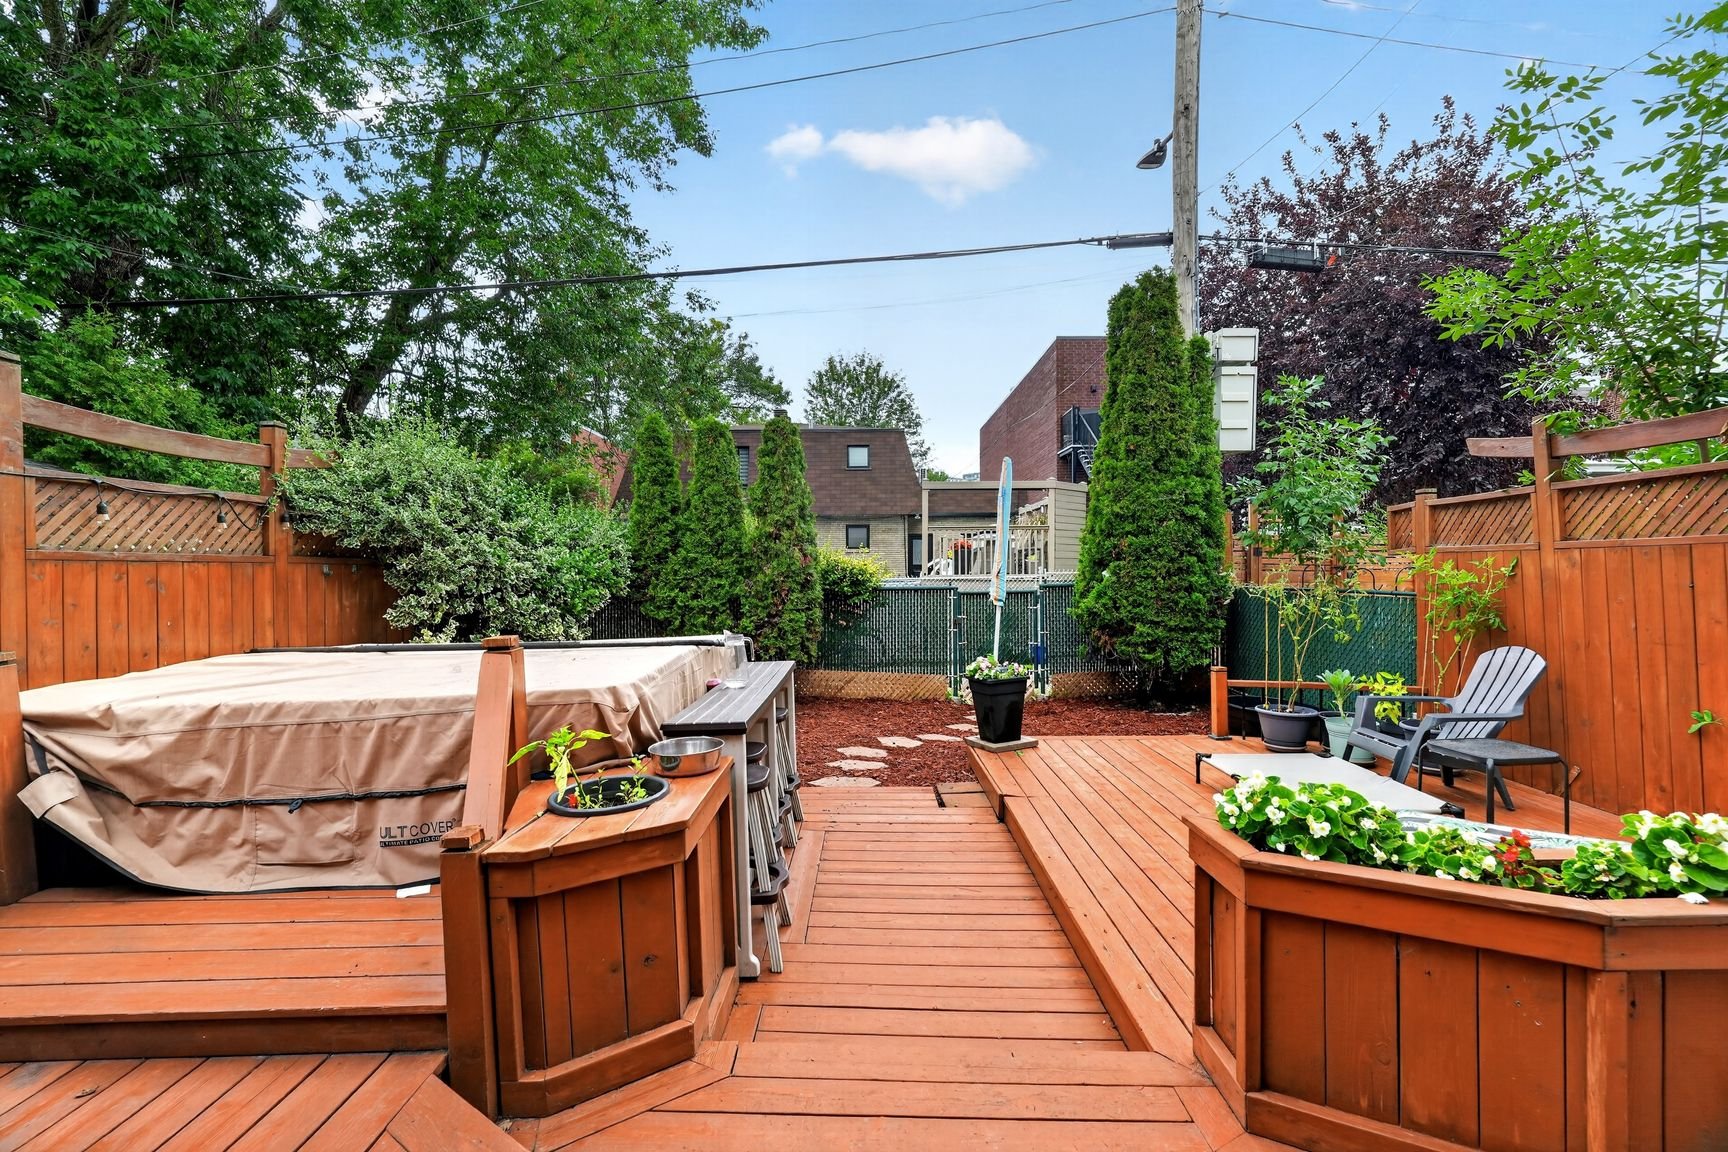 Backyard
 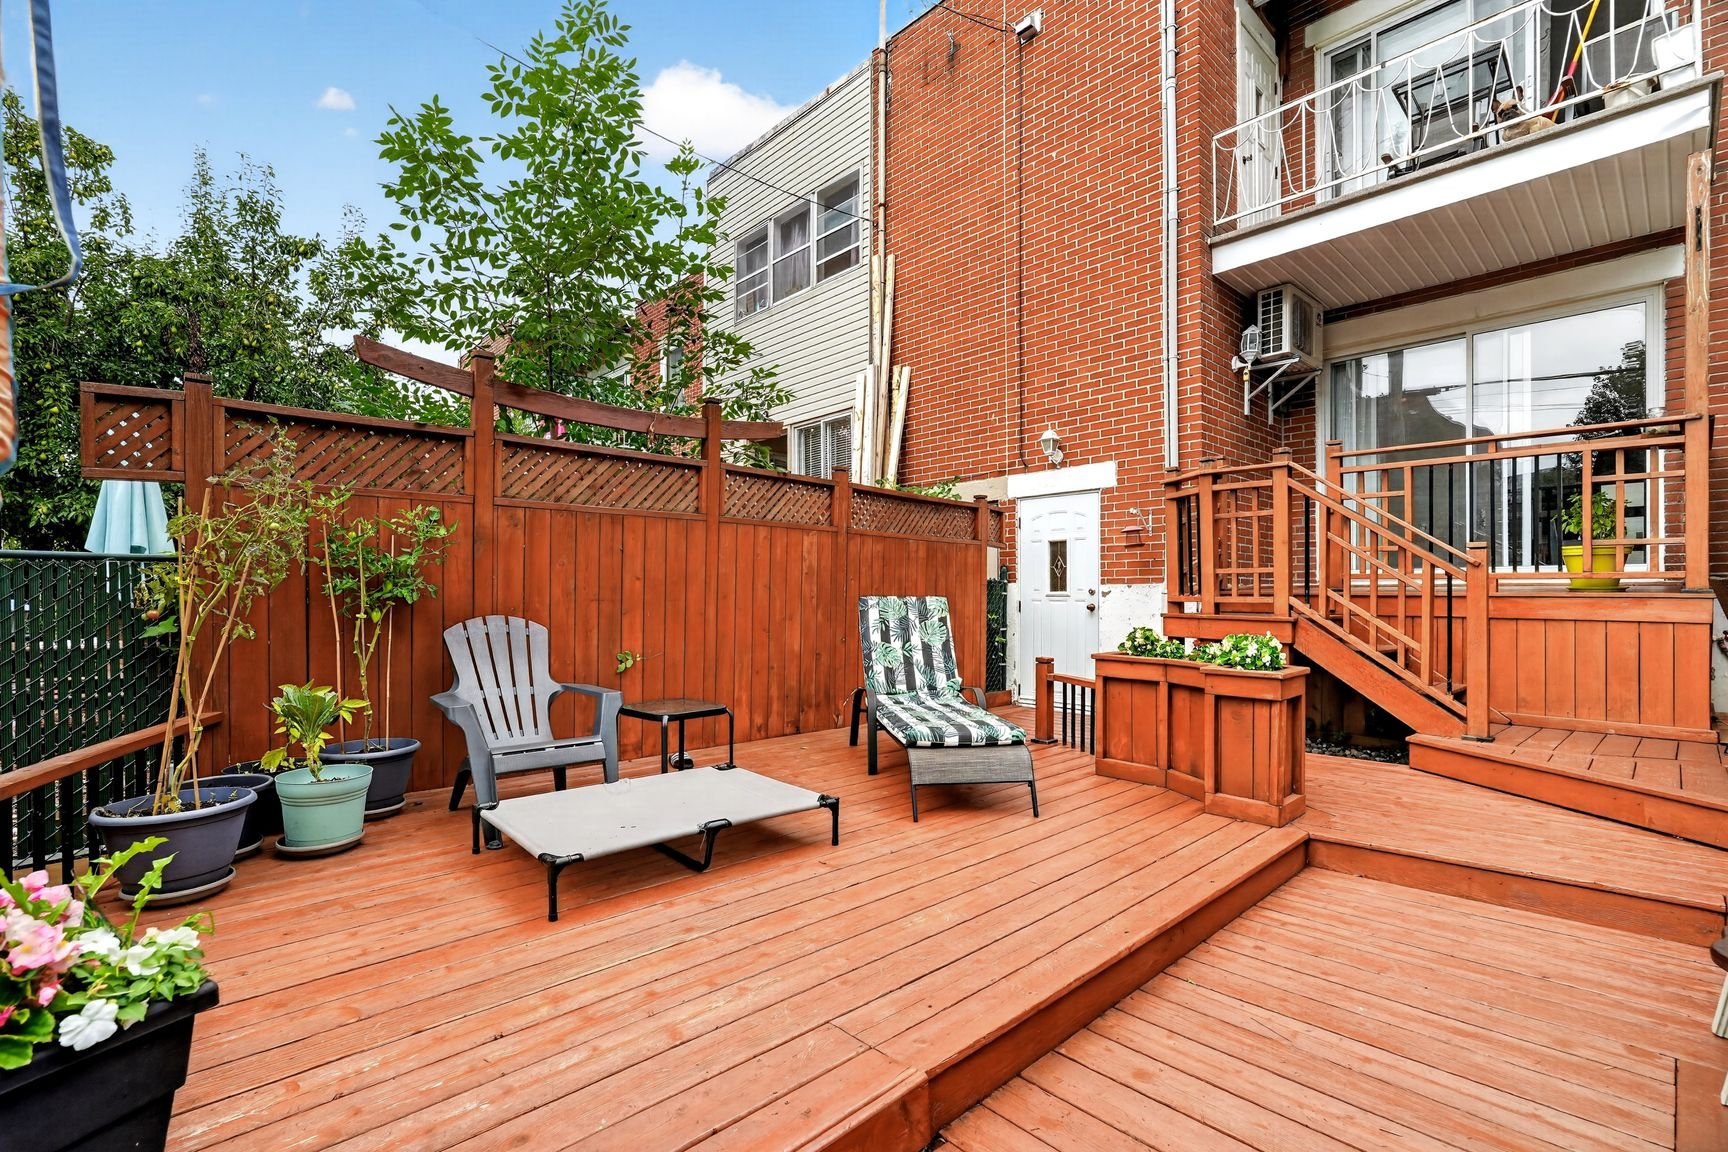 Backyard
 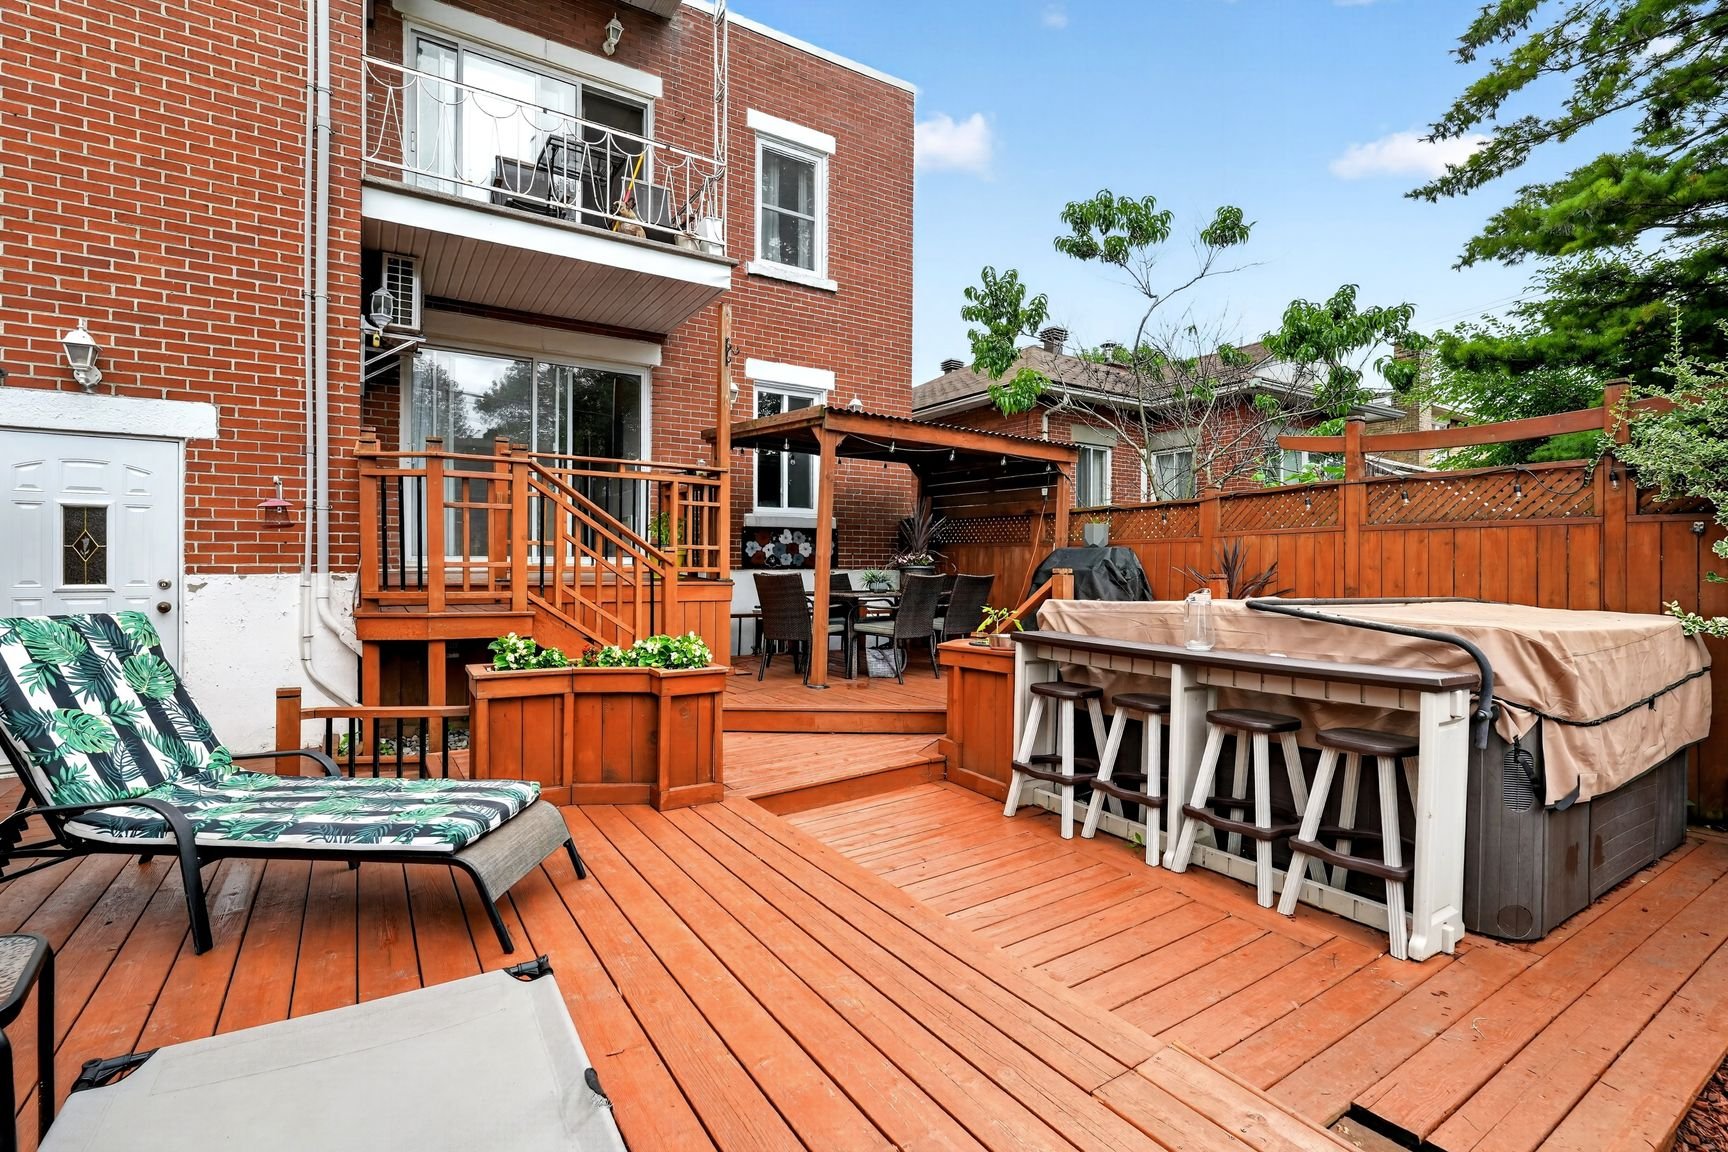 Backyard
 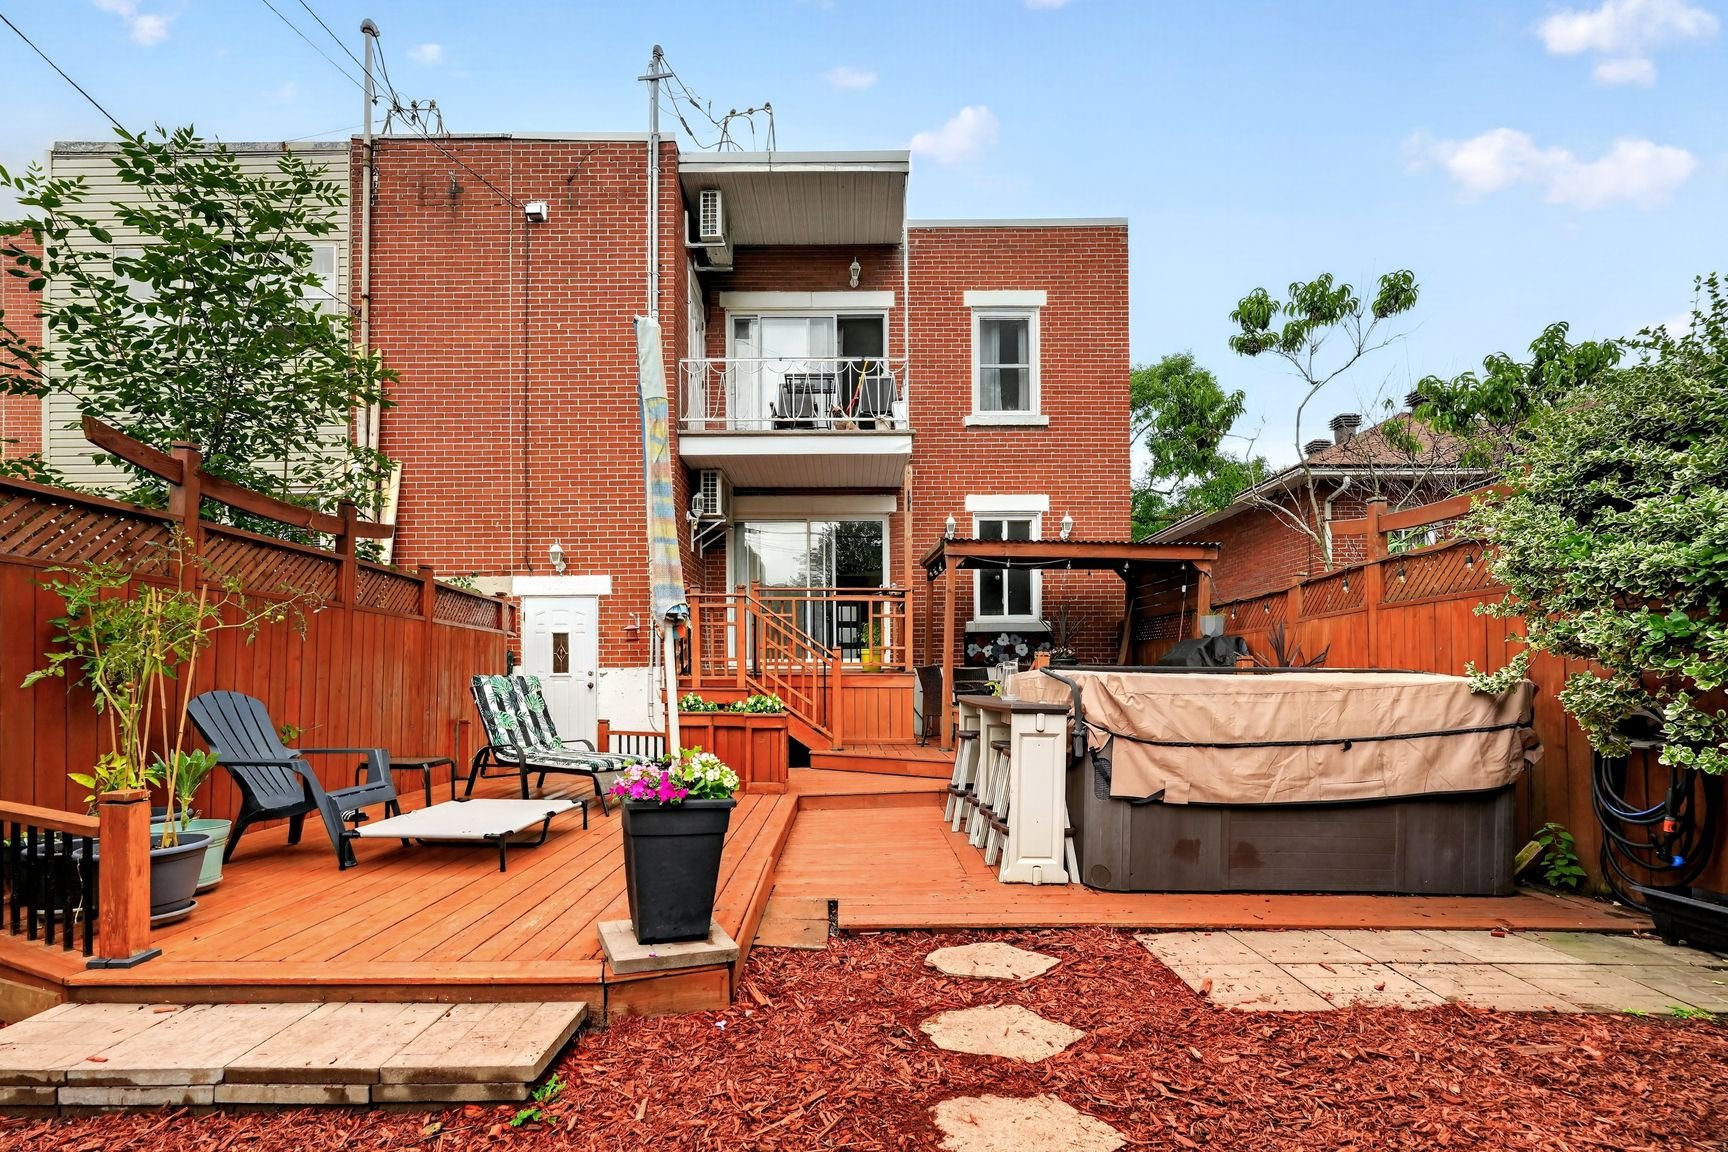 Backyard
 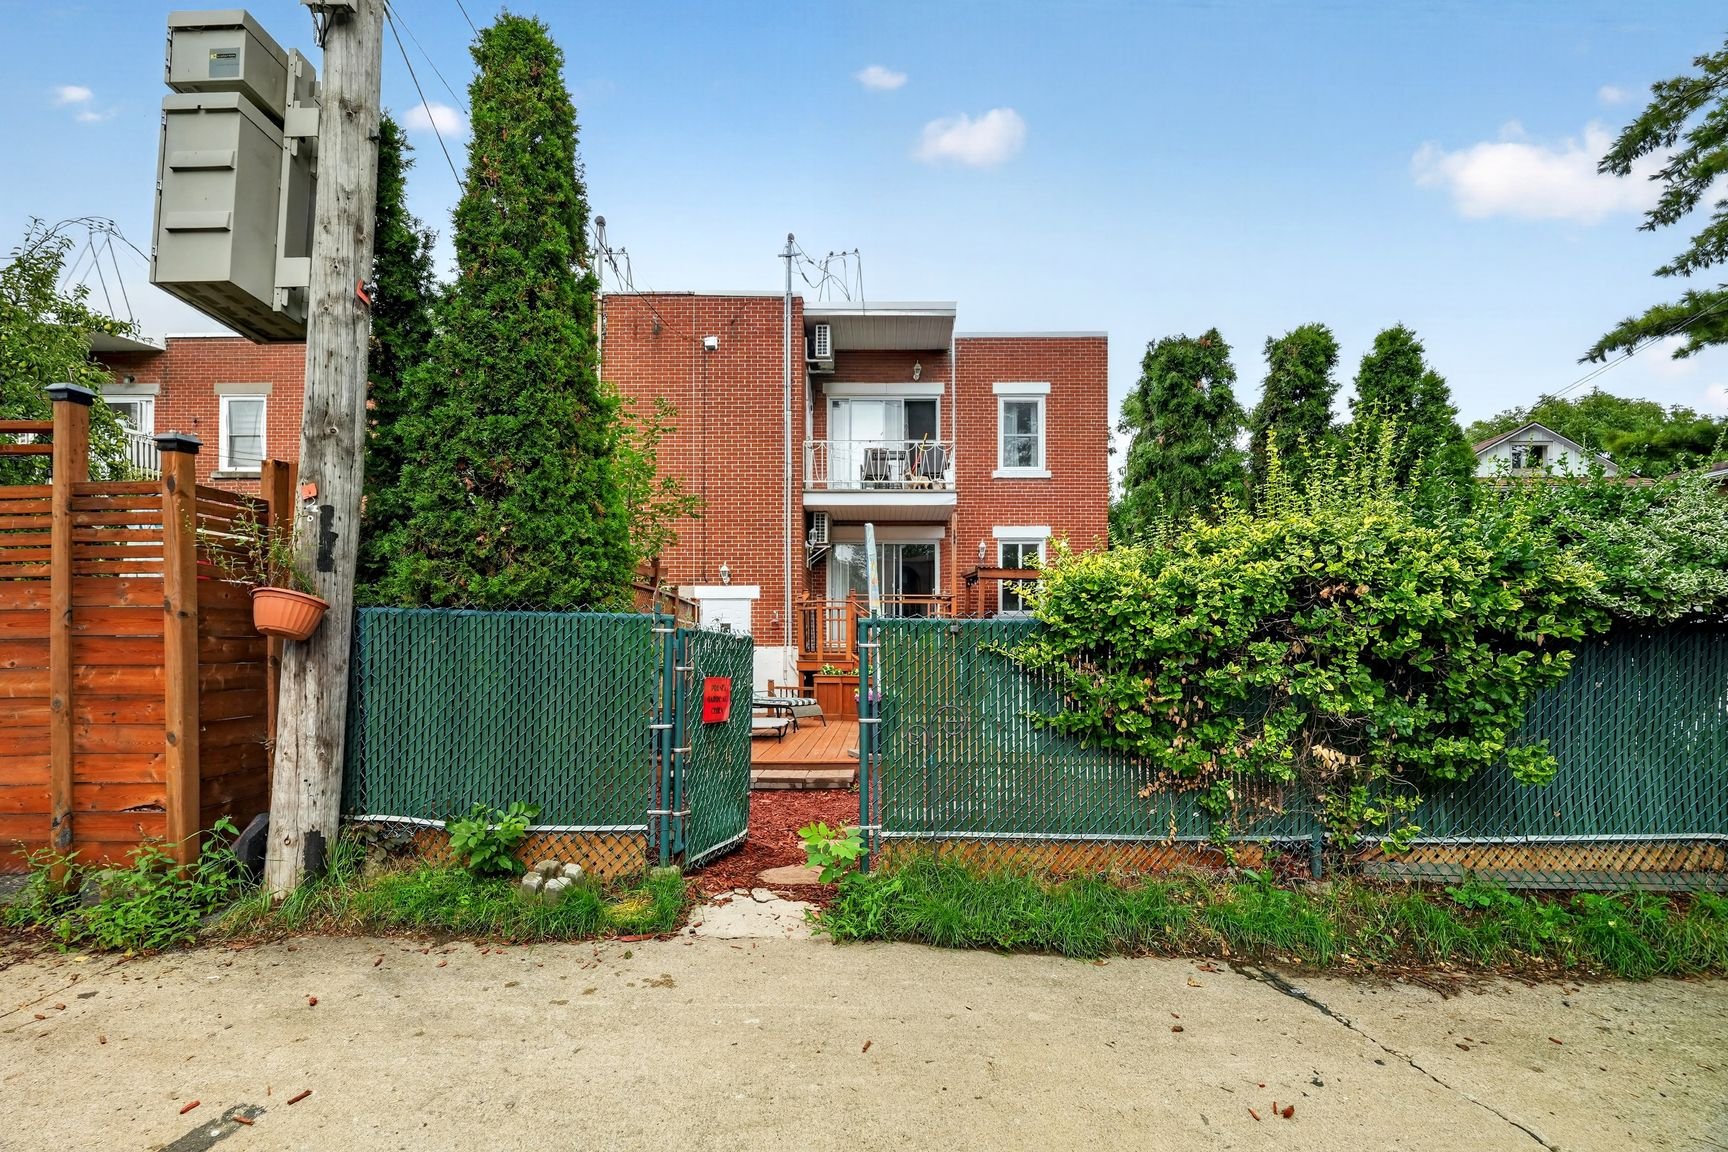 Hallway
 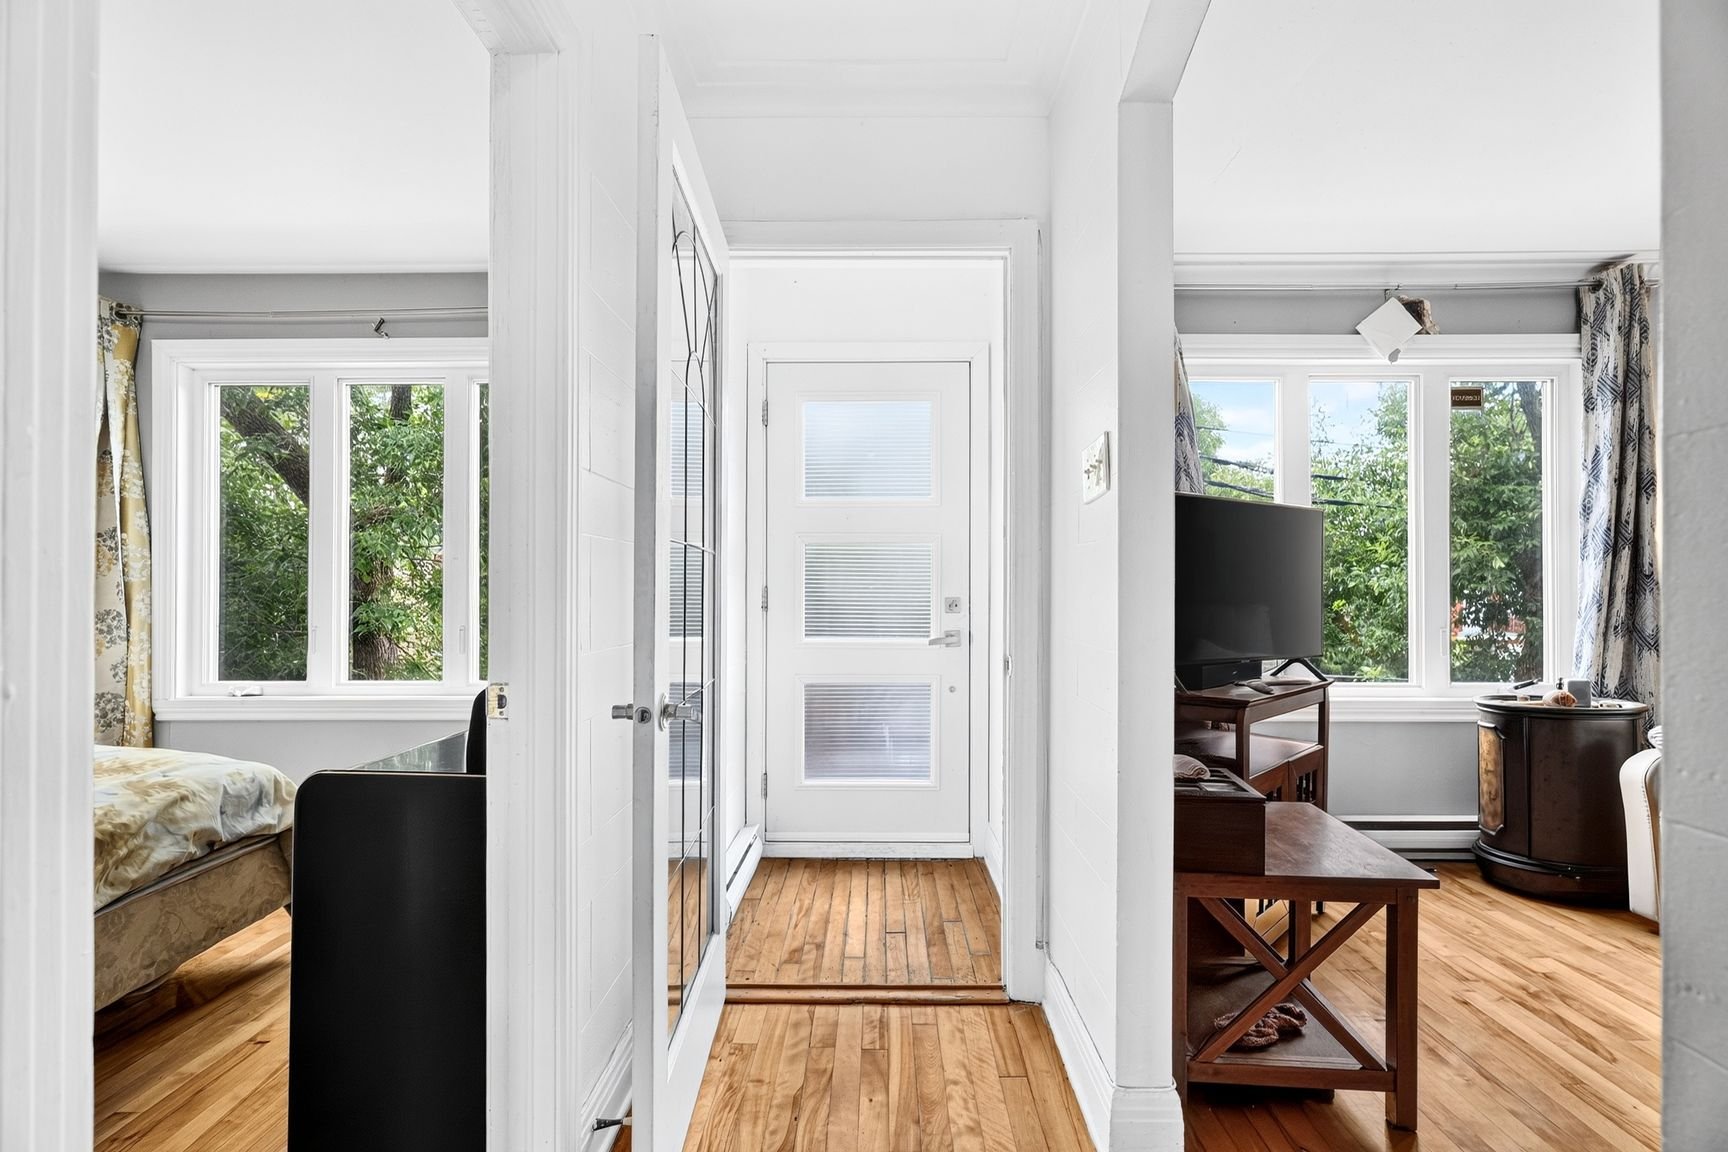 Living room
 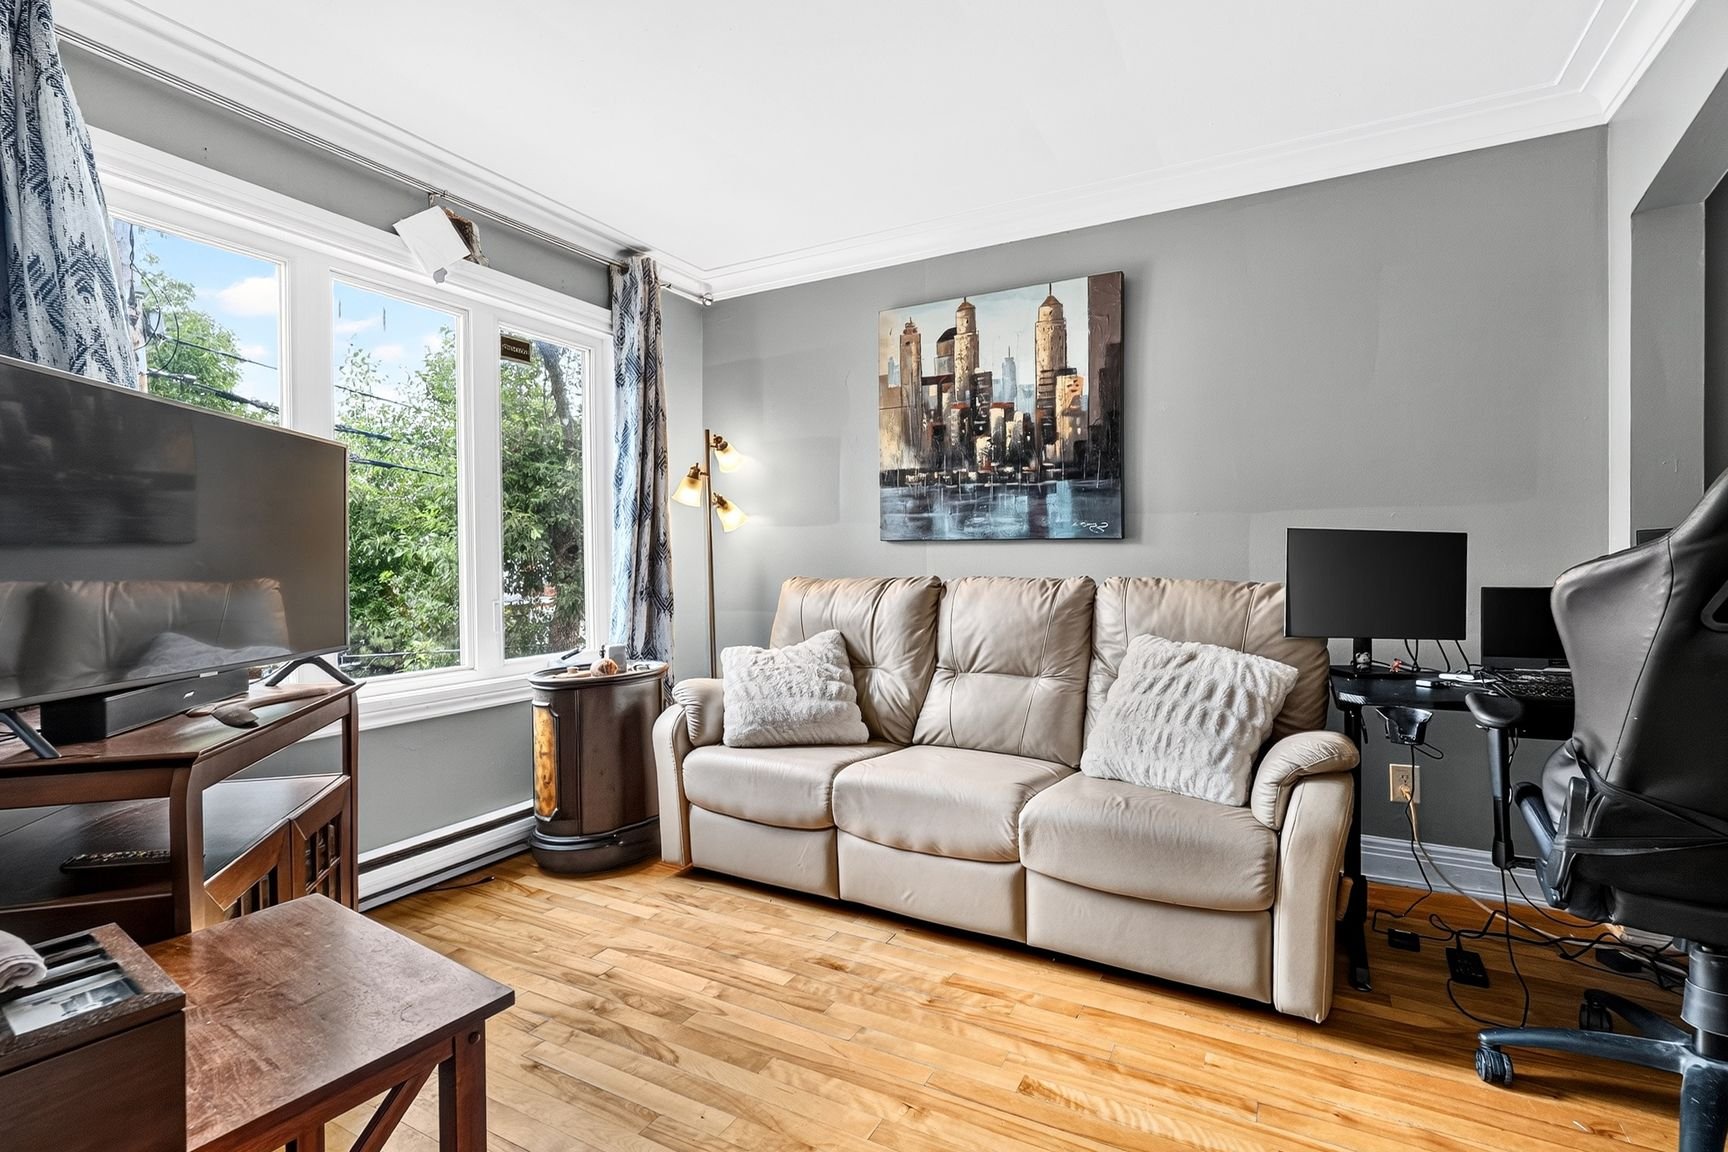 Living room
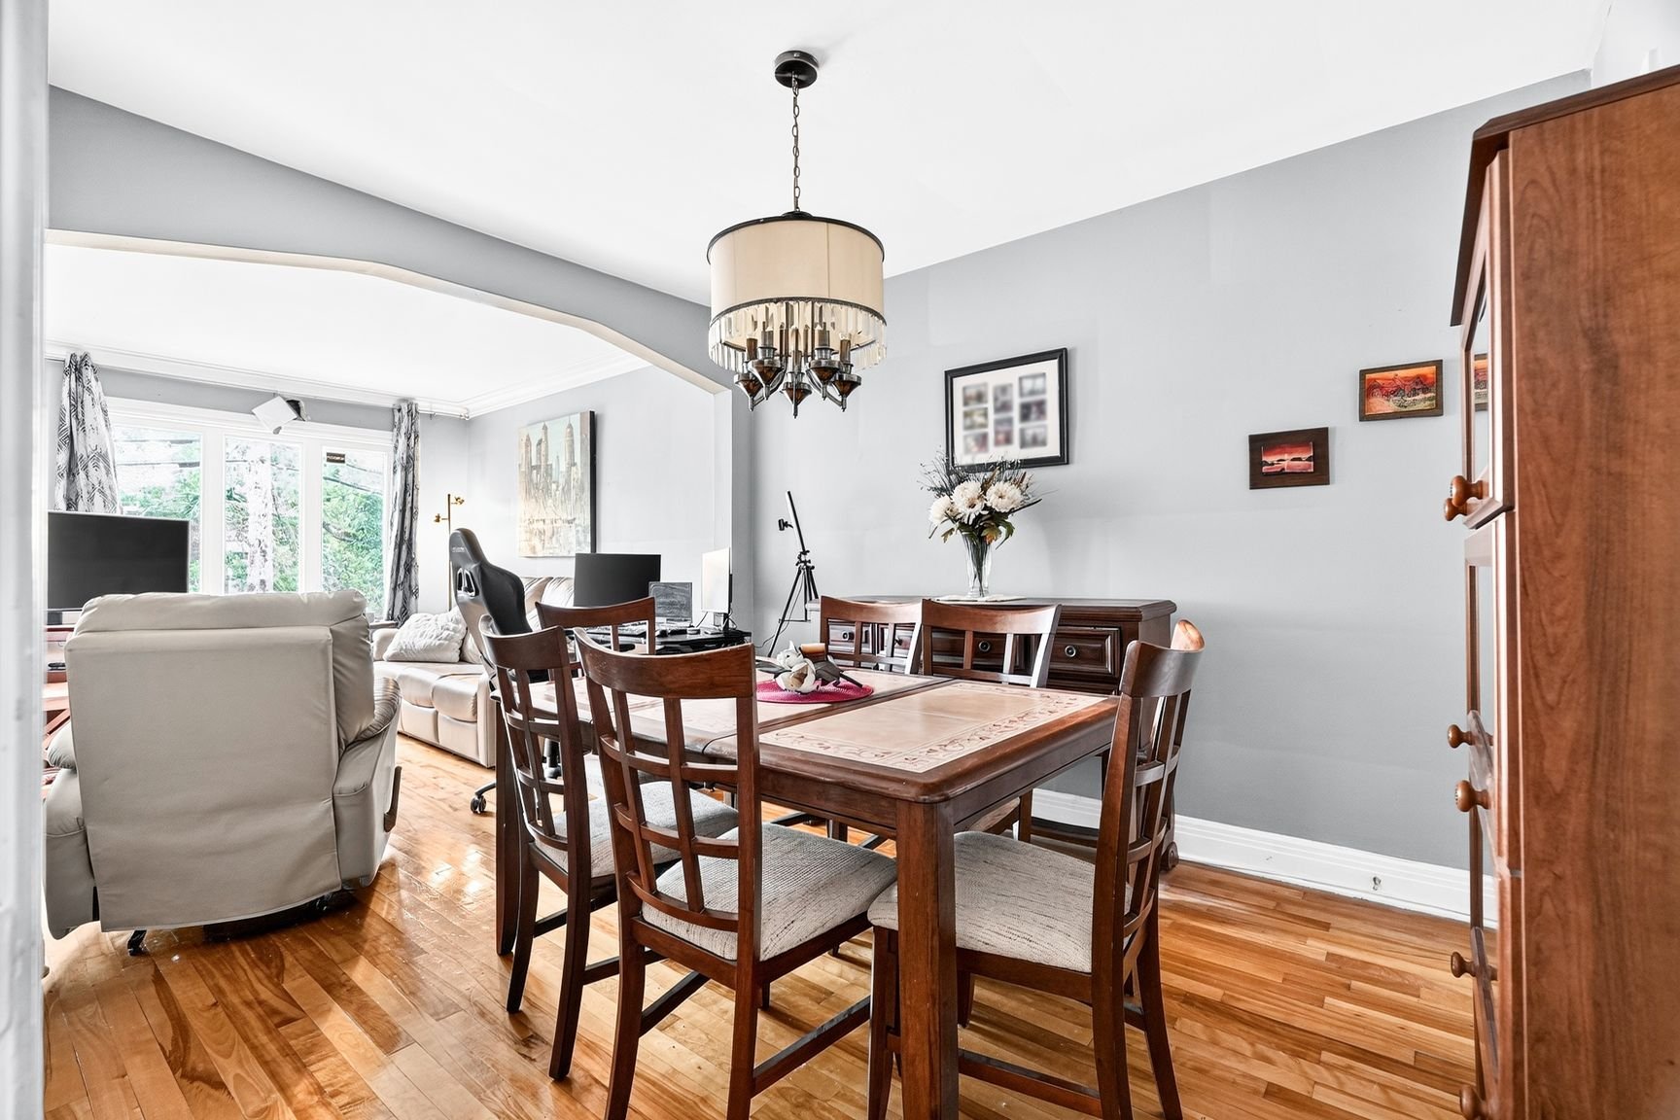
 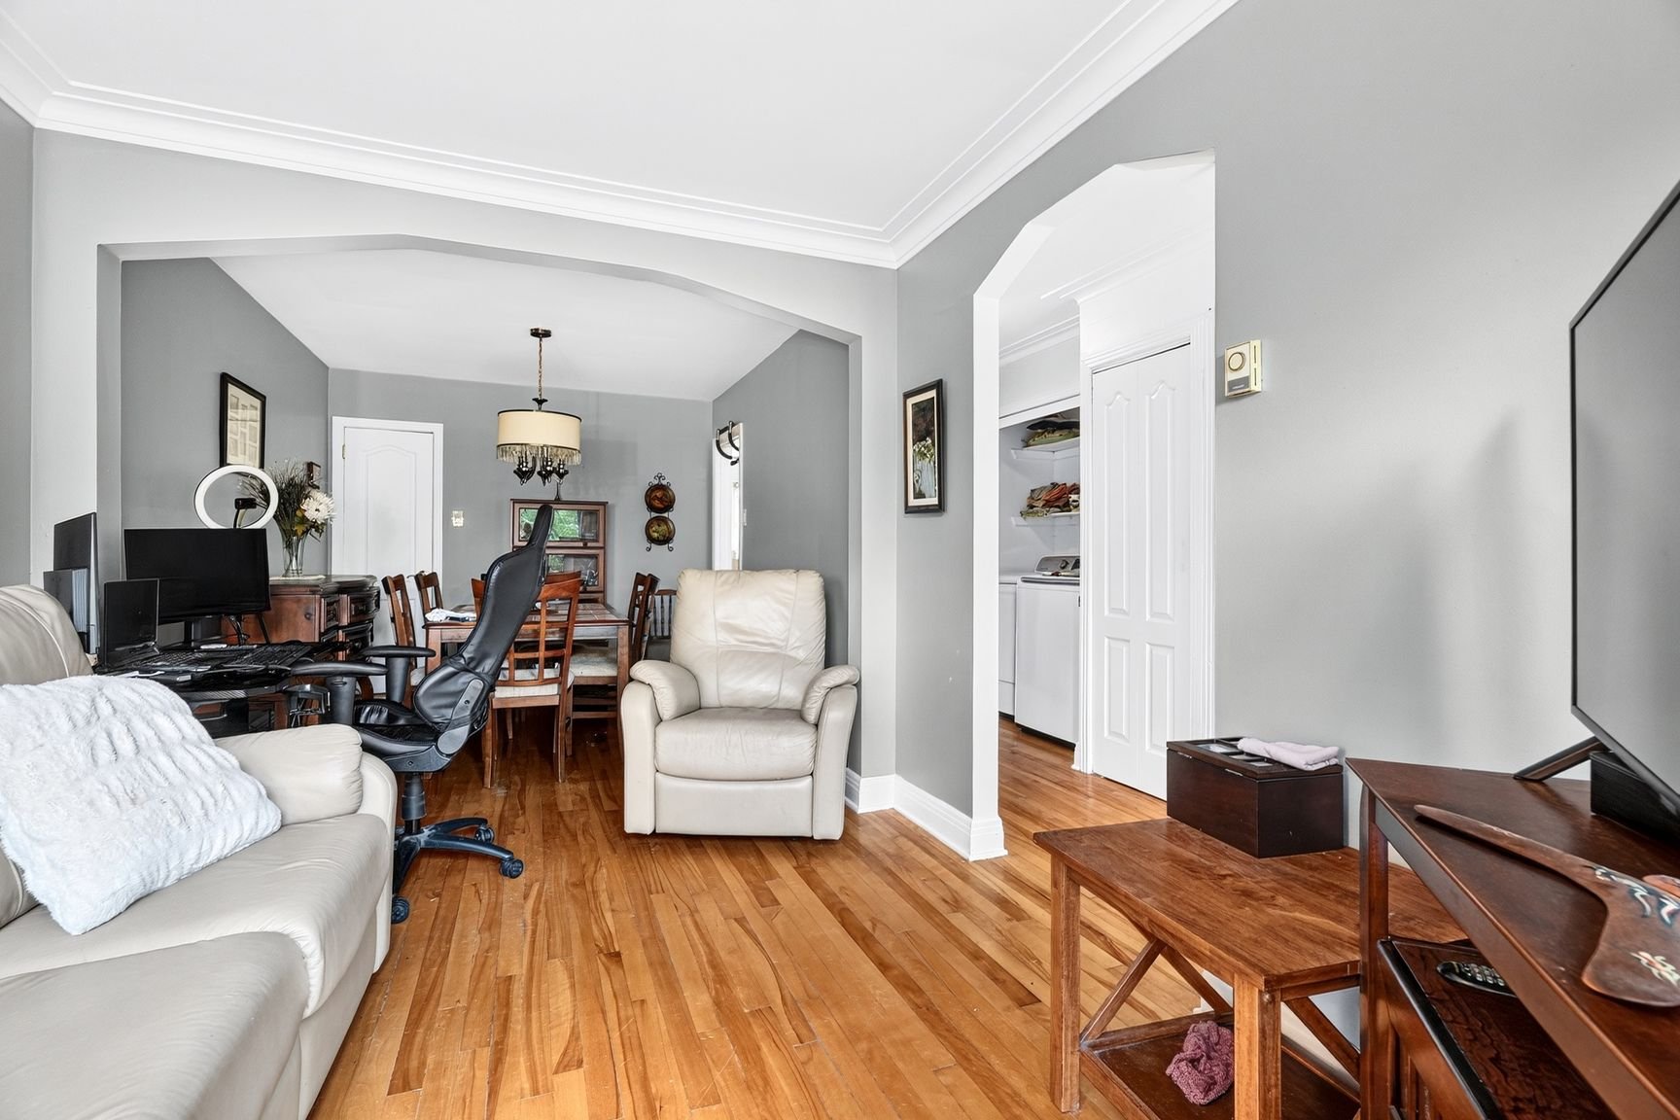 Dining room
 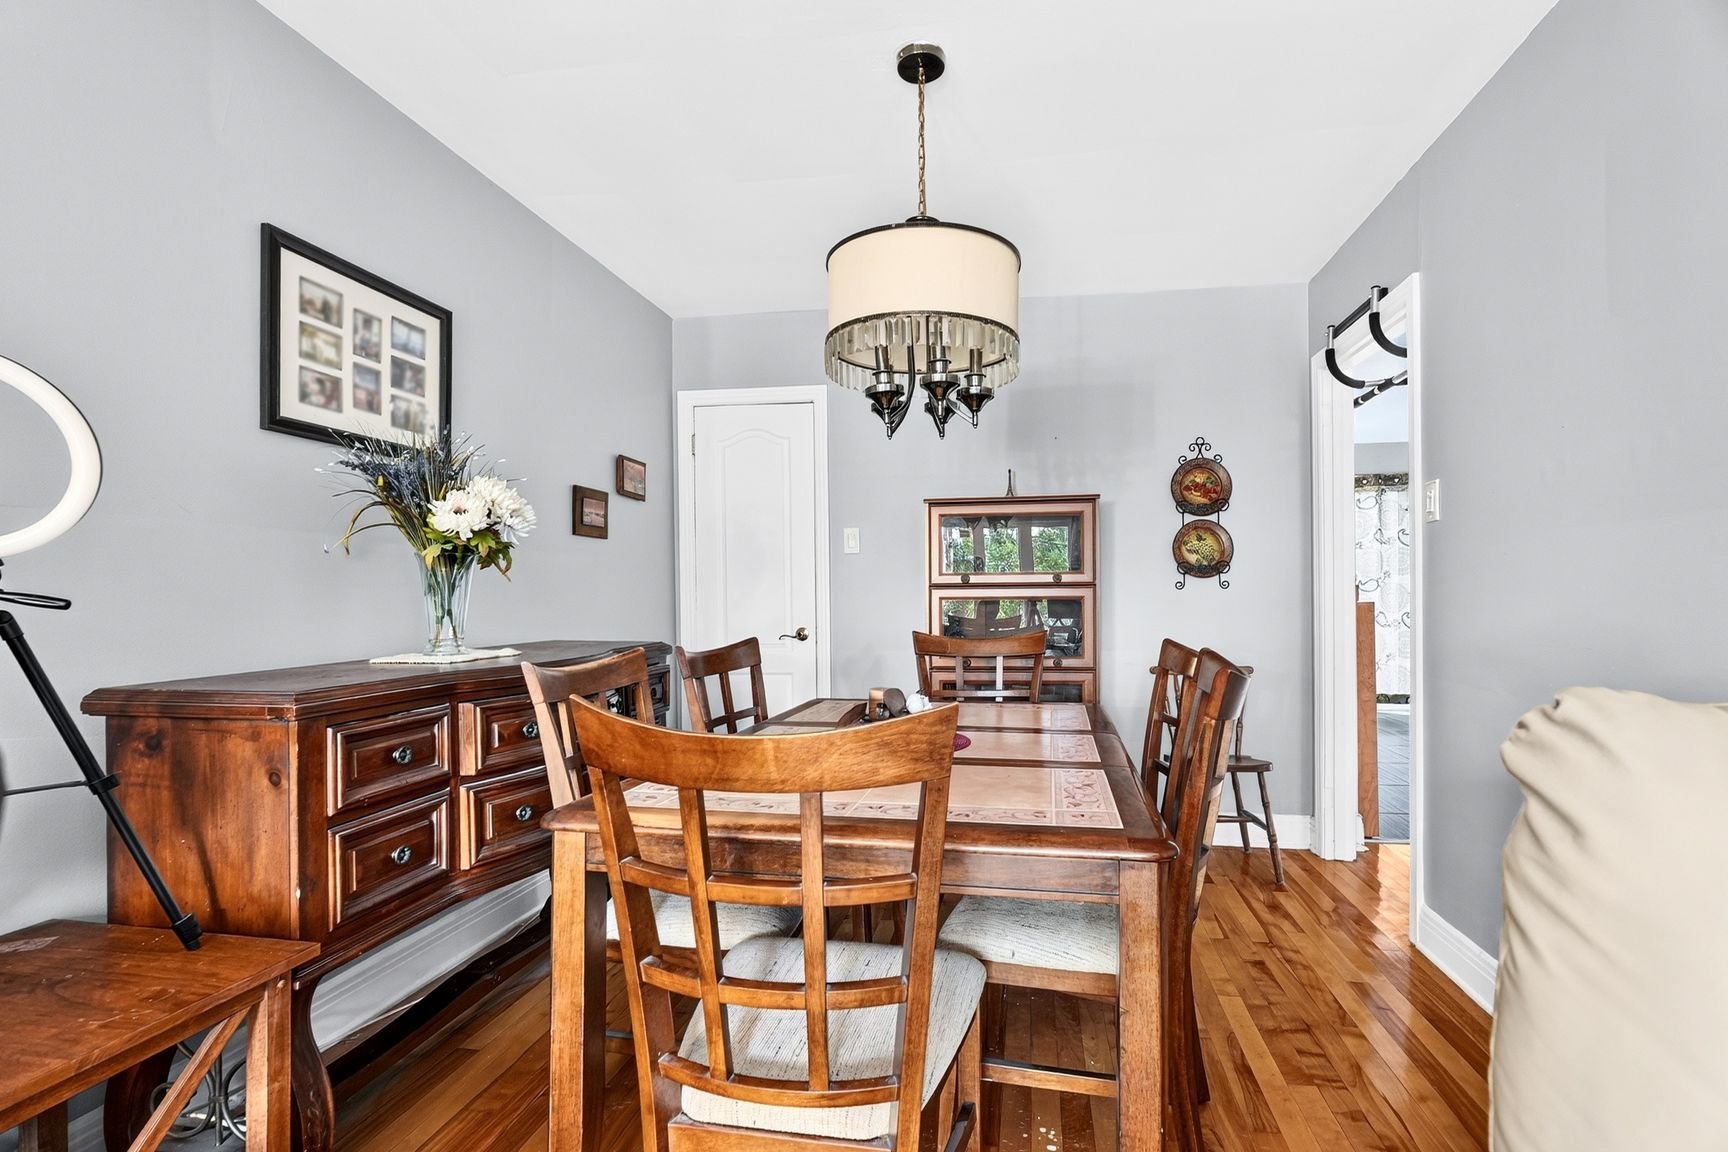 Dining room
  Kitchen
 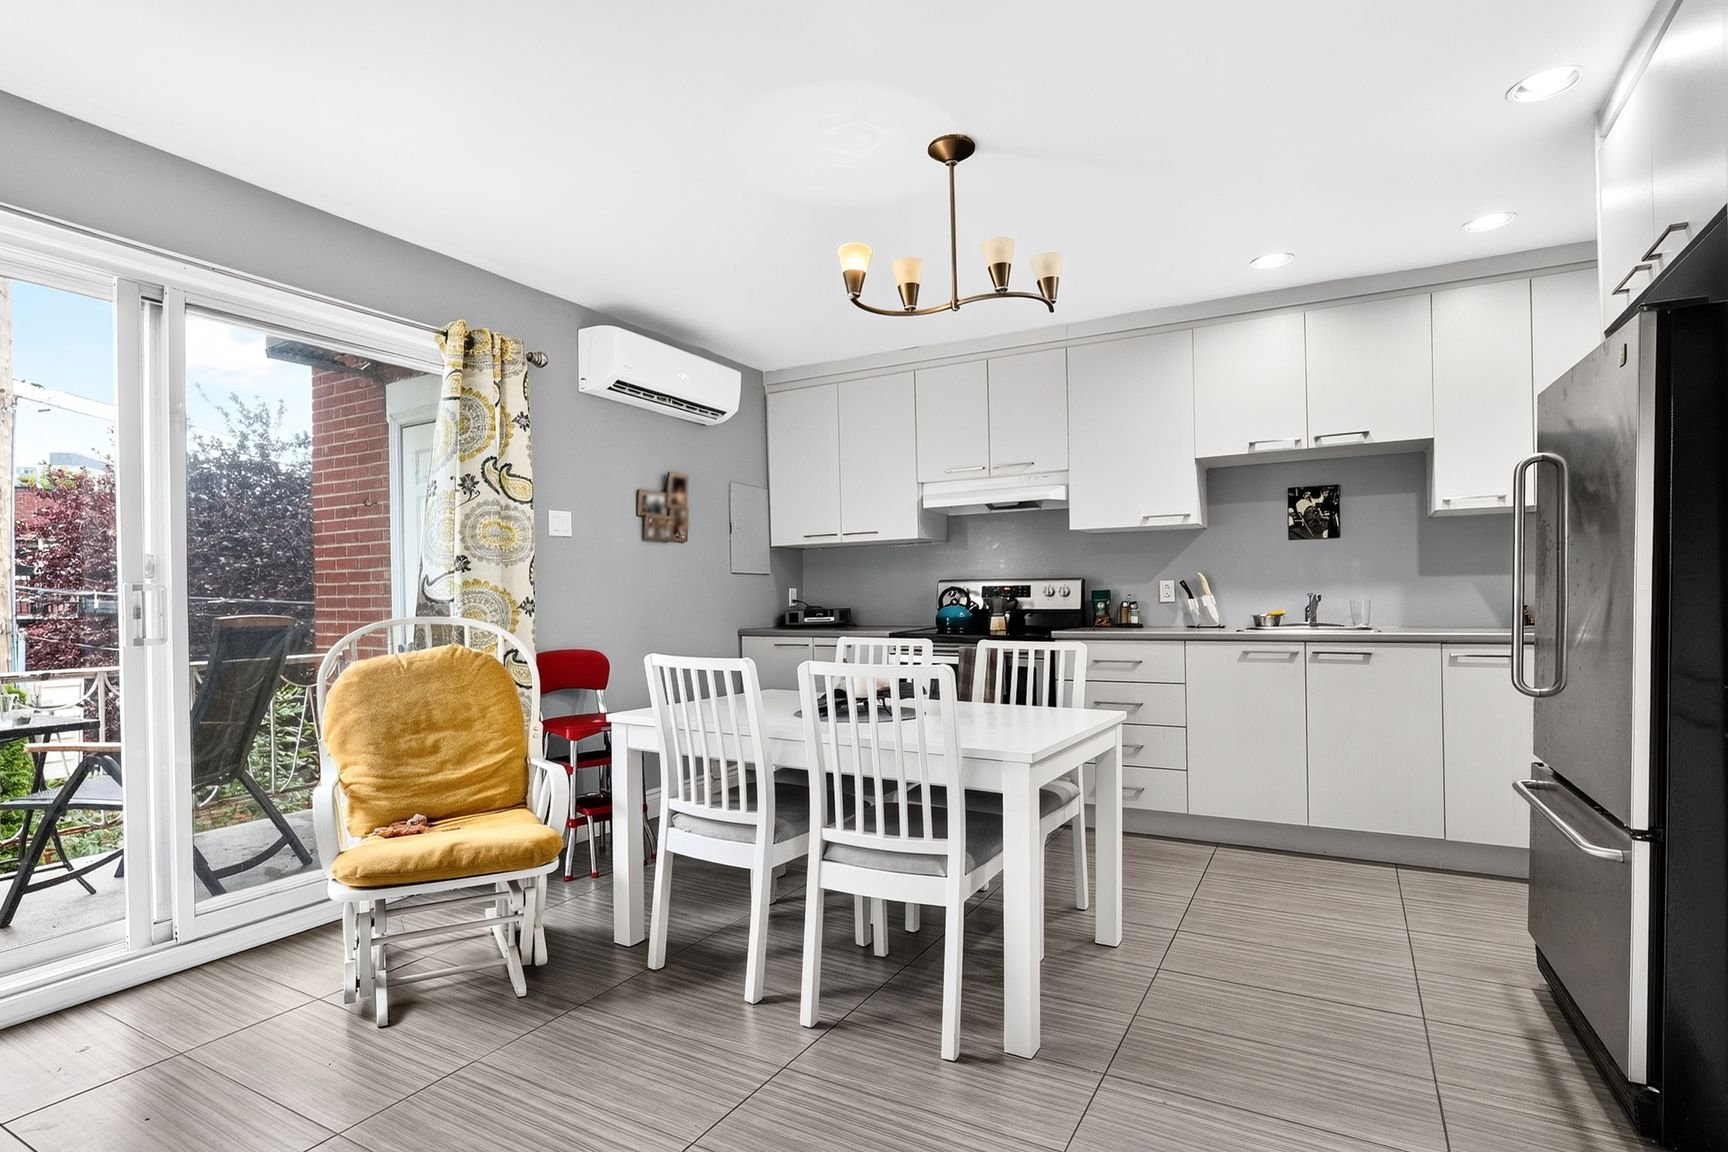 Kitchen
 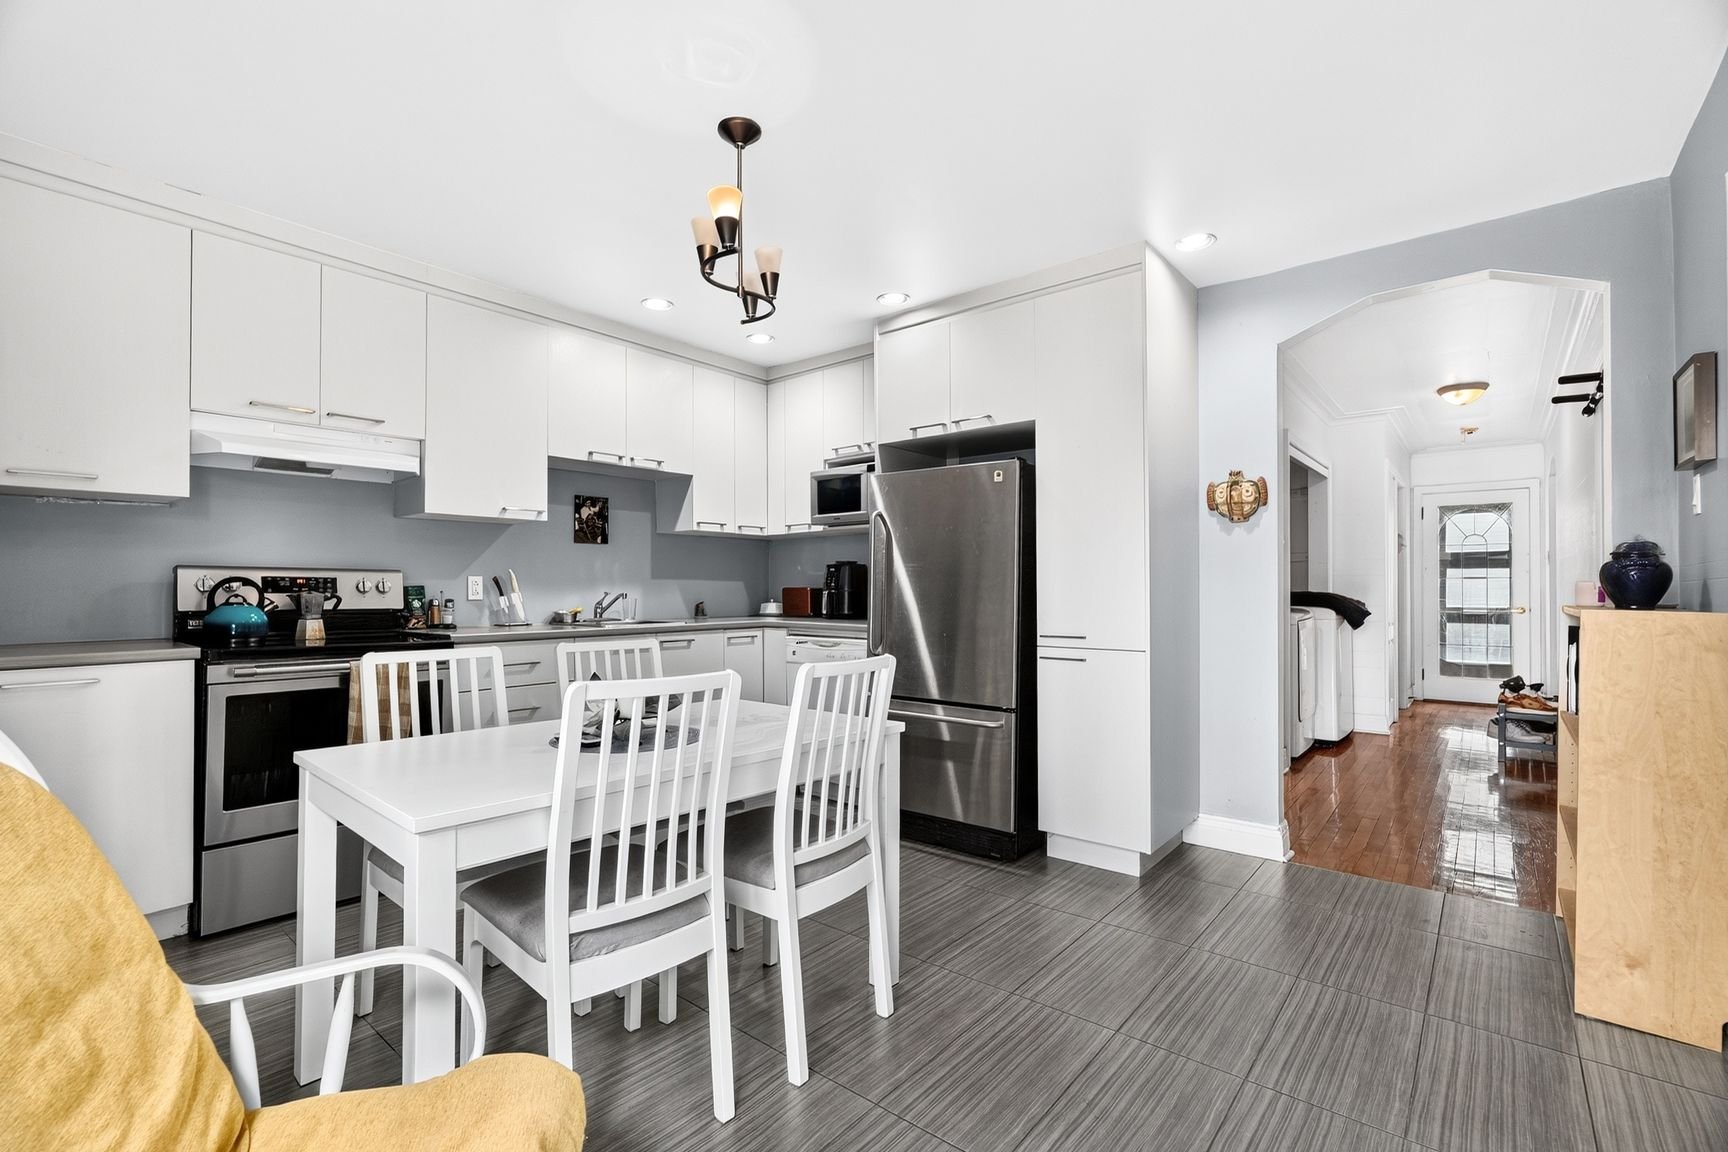 Kitchen
 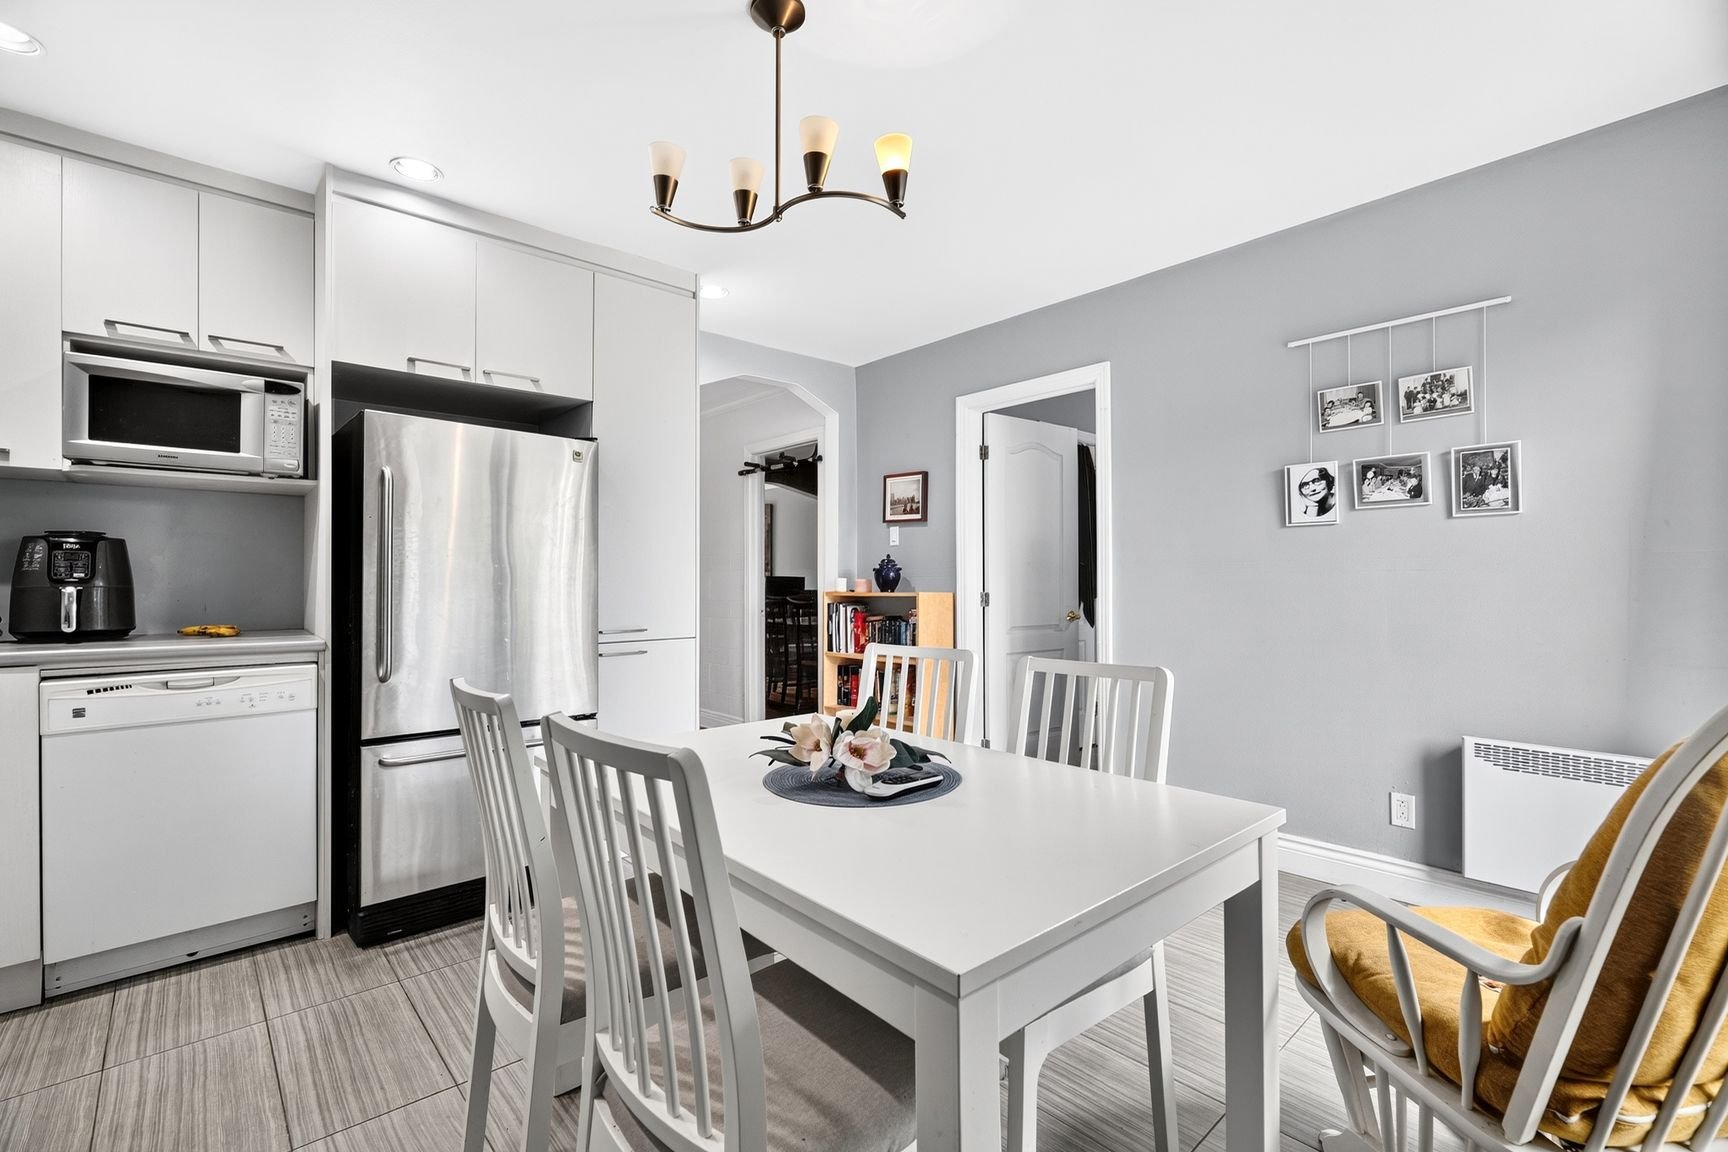 Bedroom
 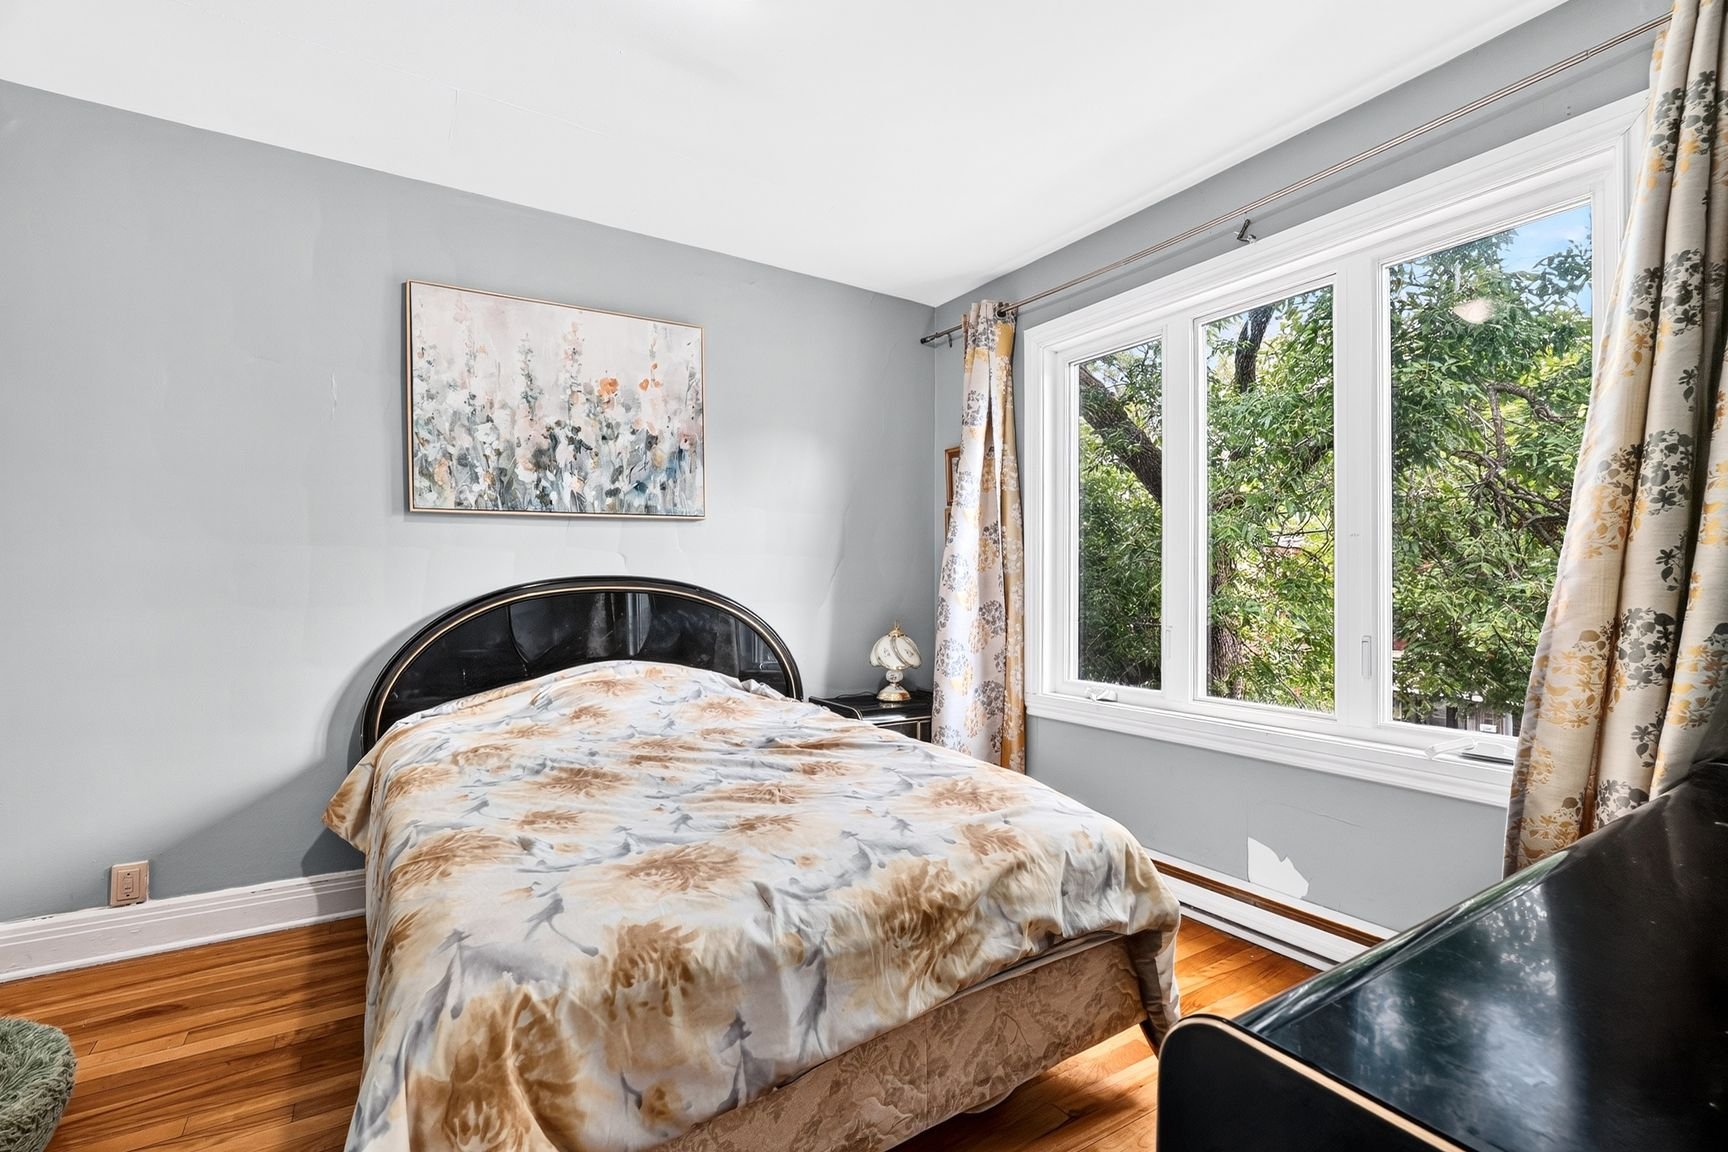 Bedroom
 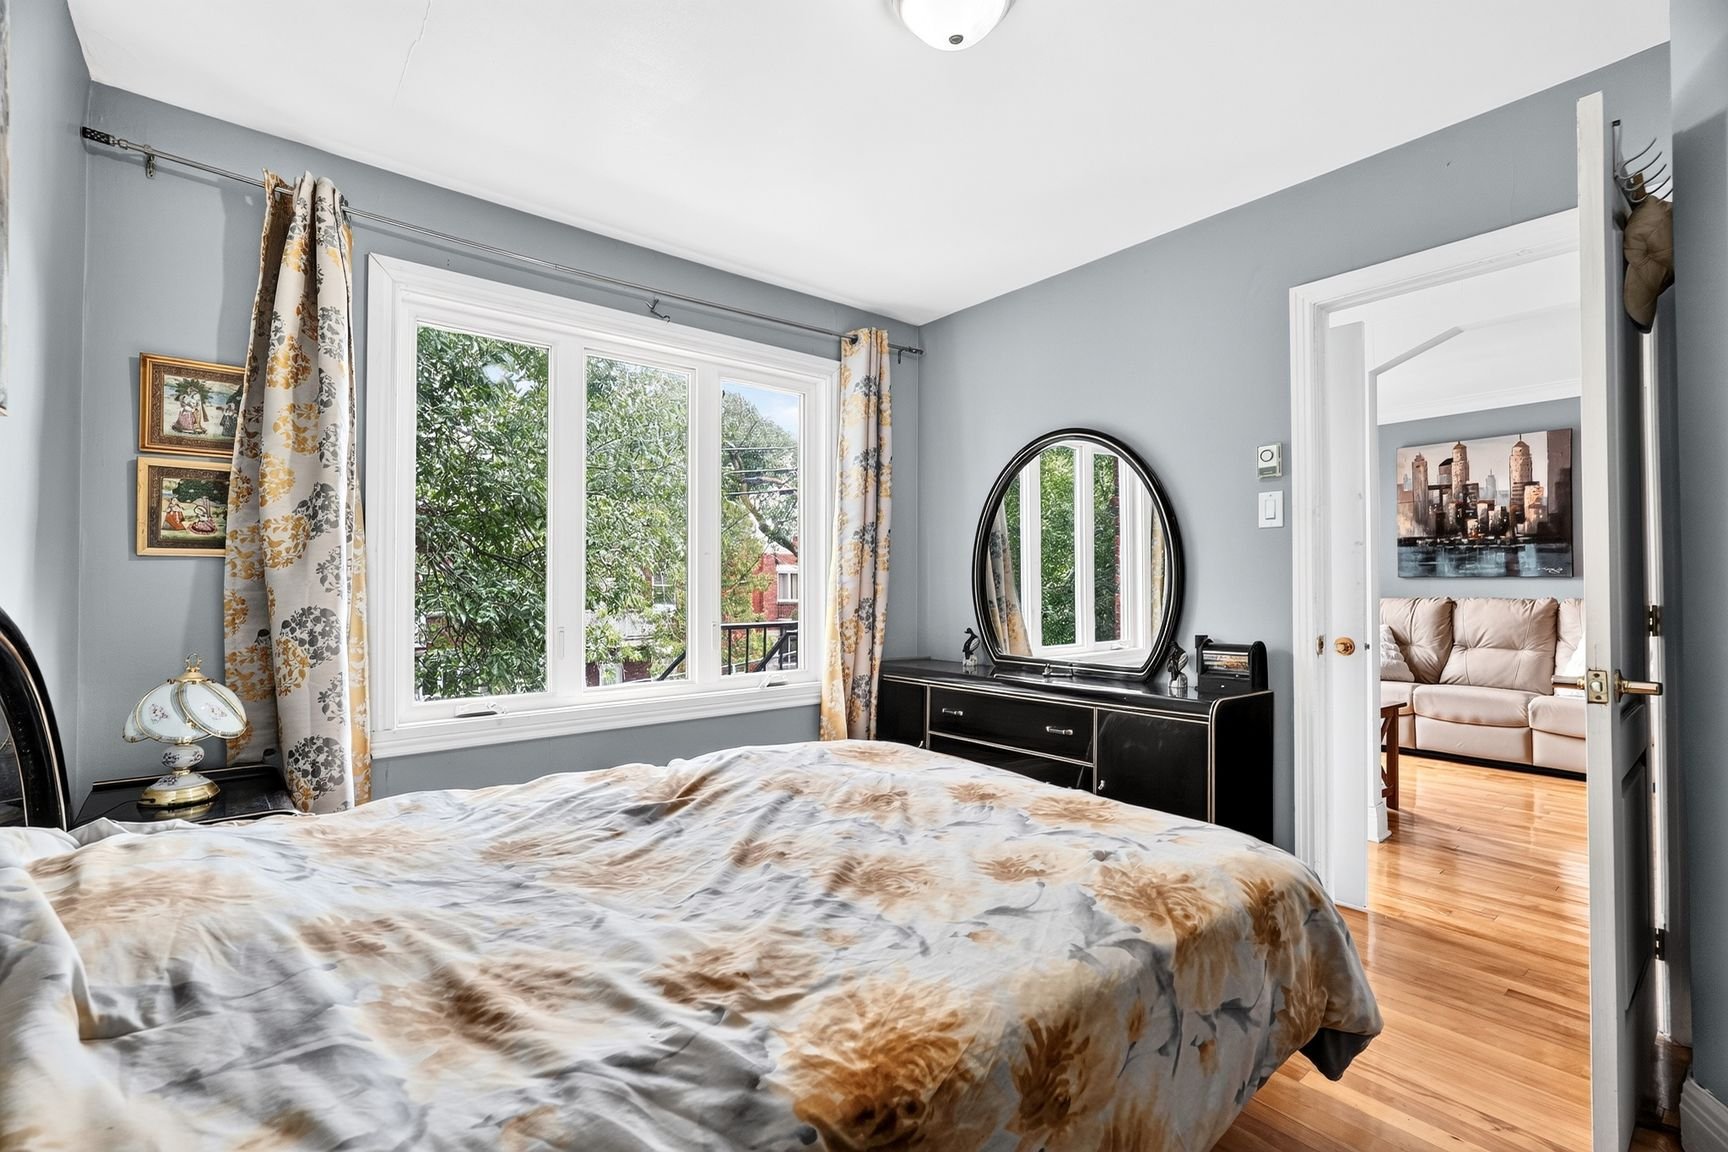 Bathroom
 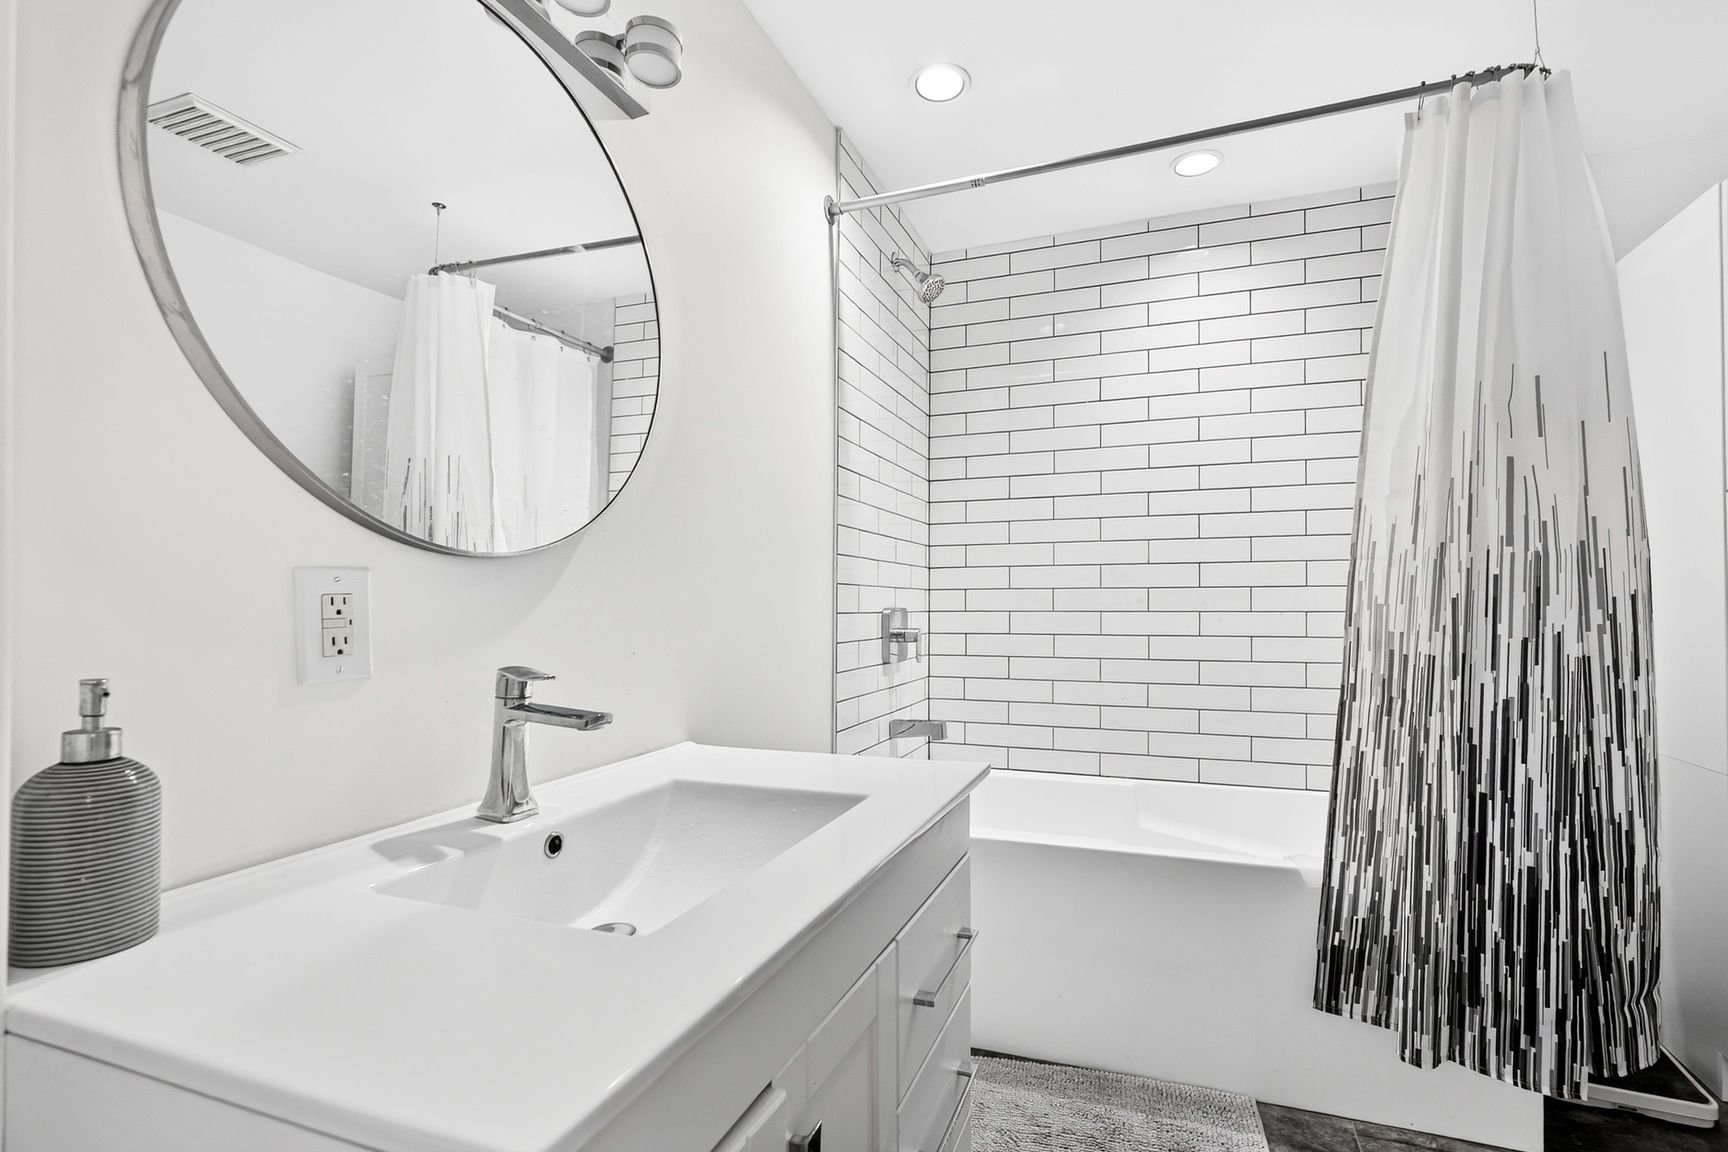 Bathroom
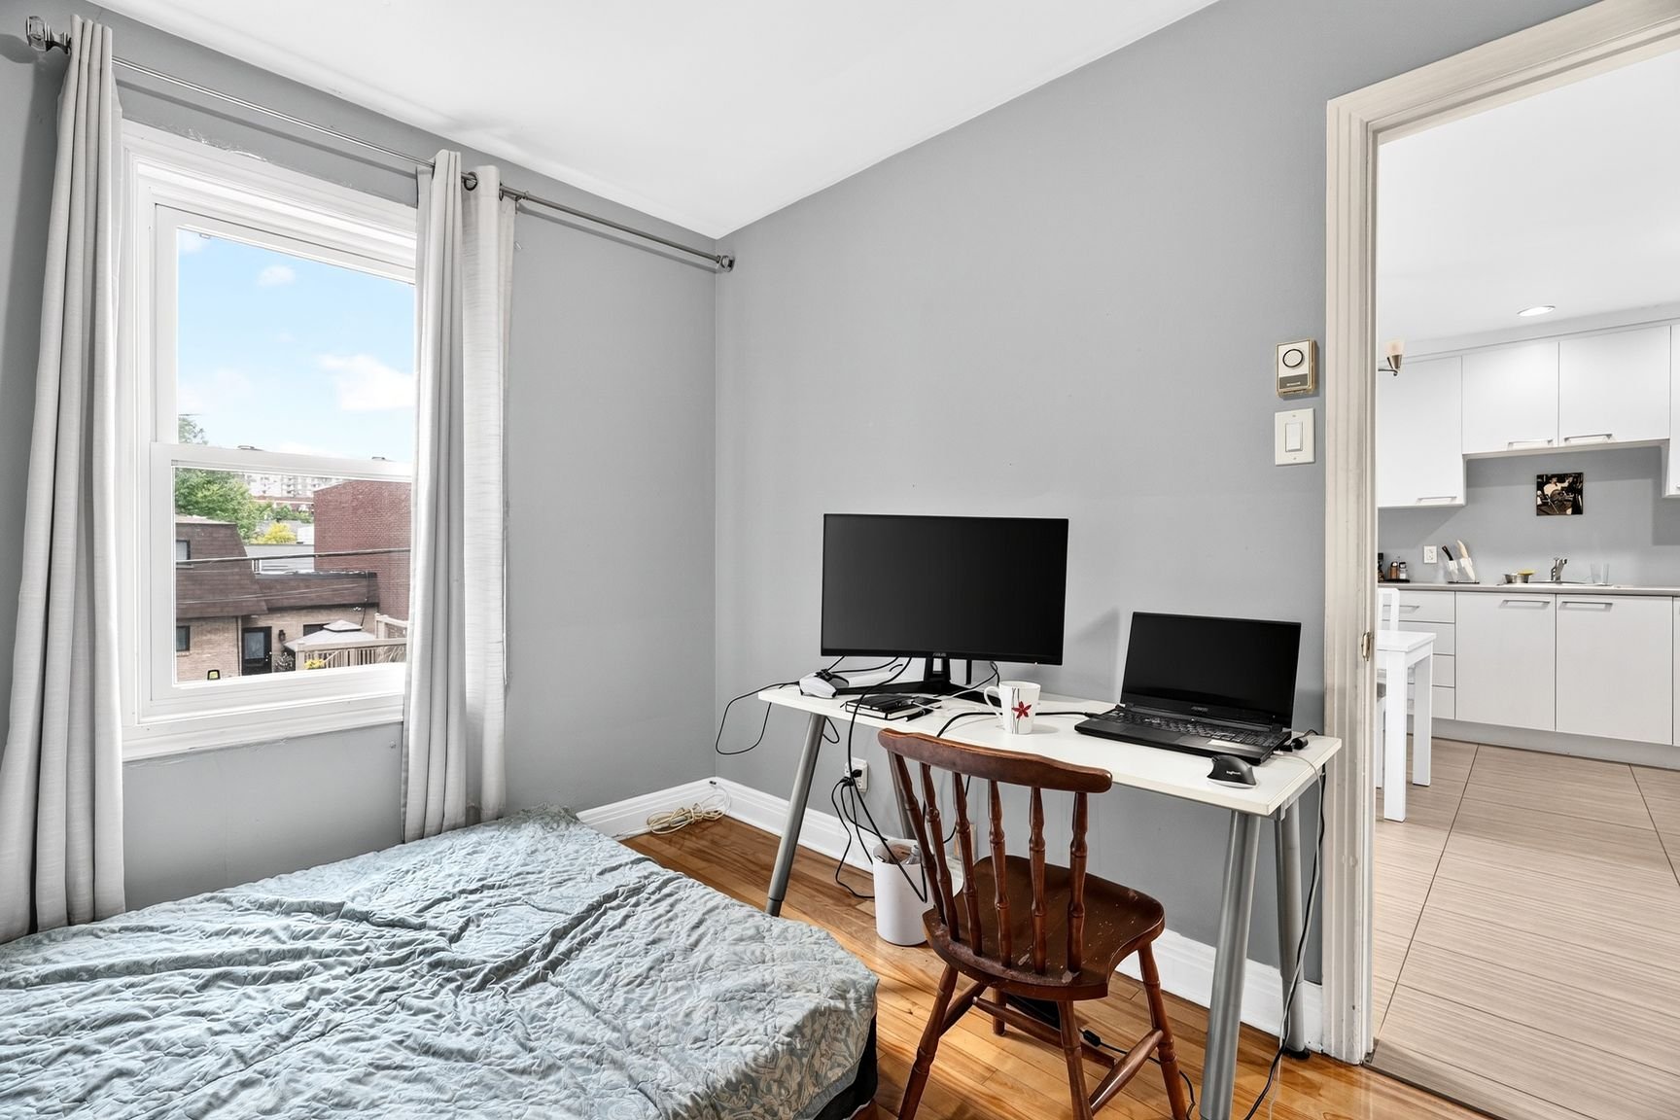
 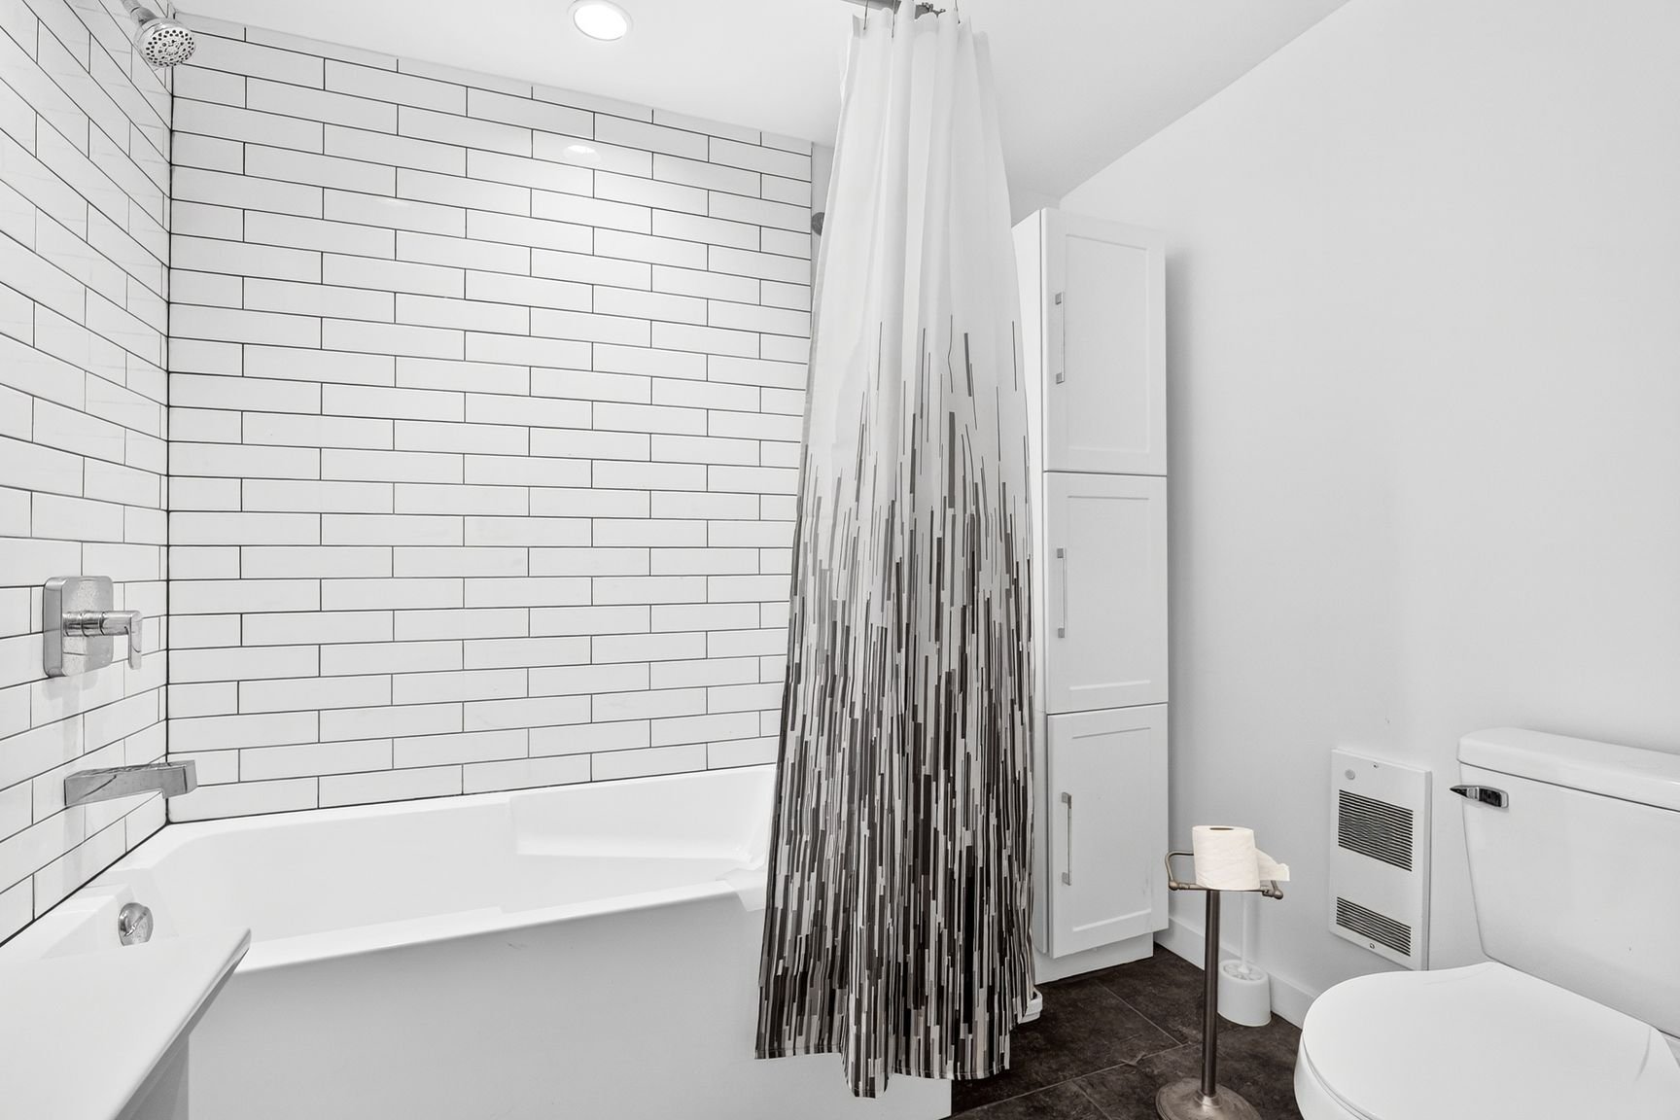 Bedroom
 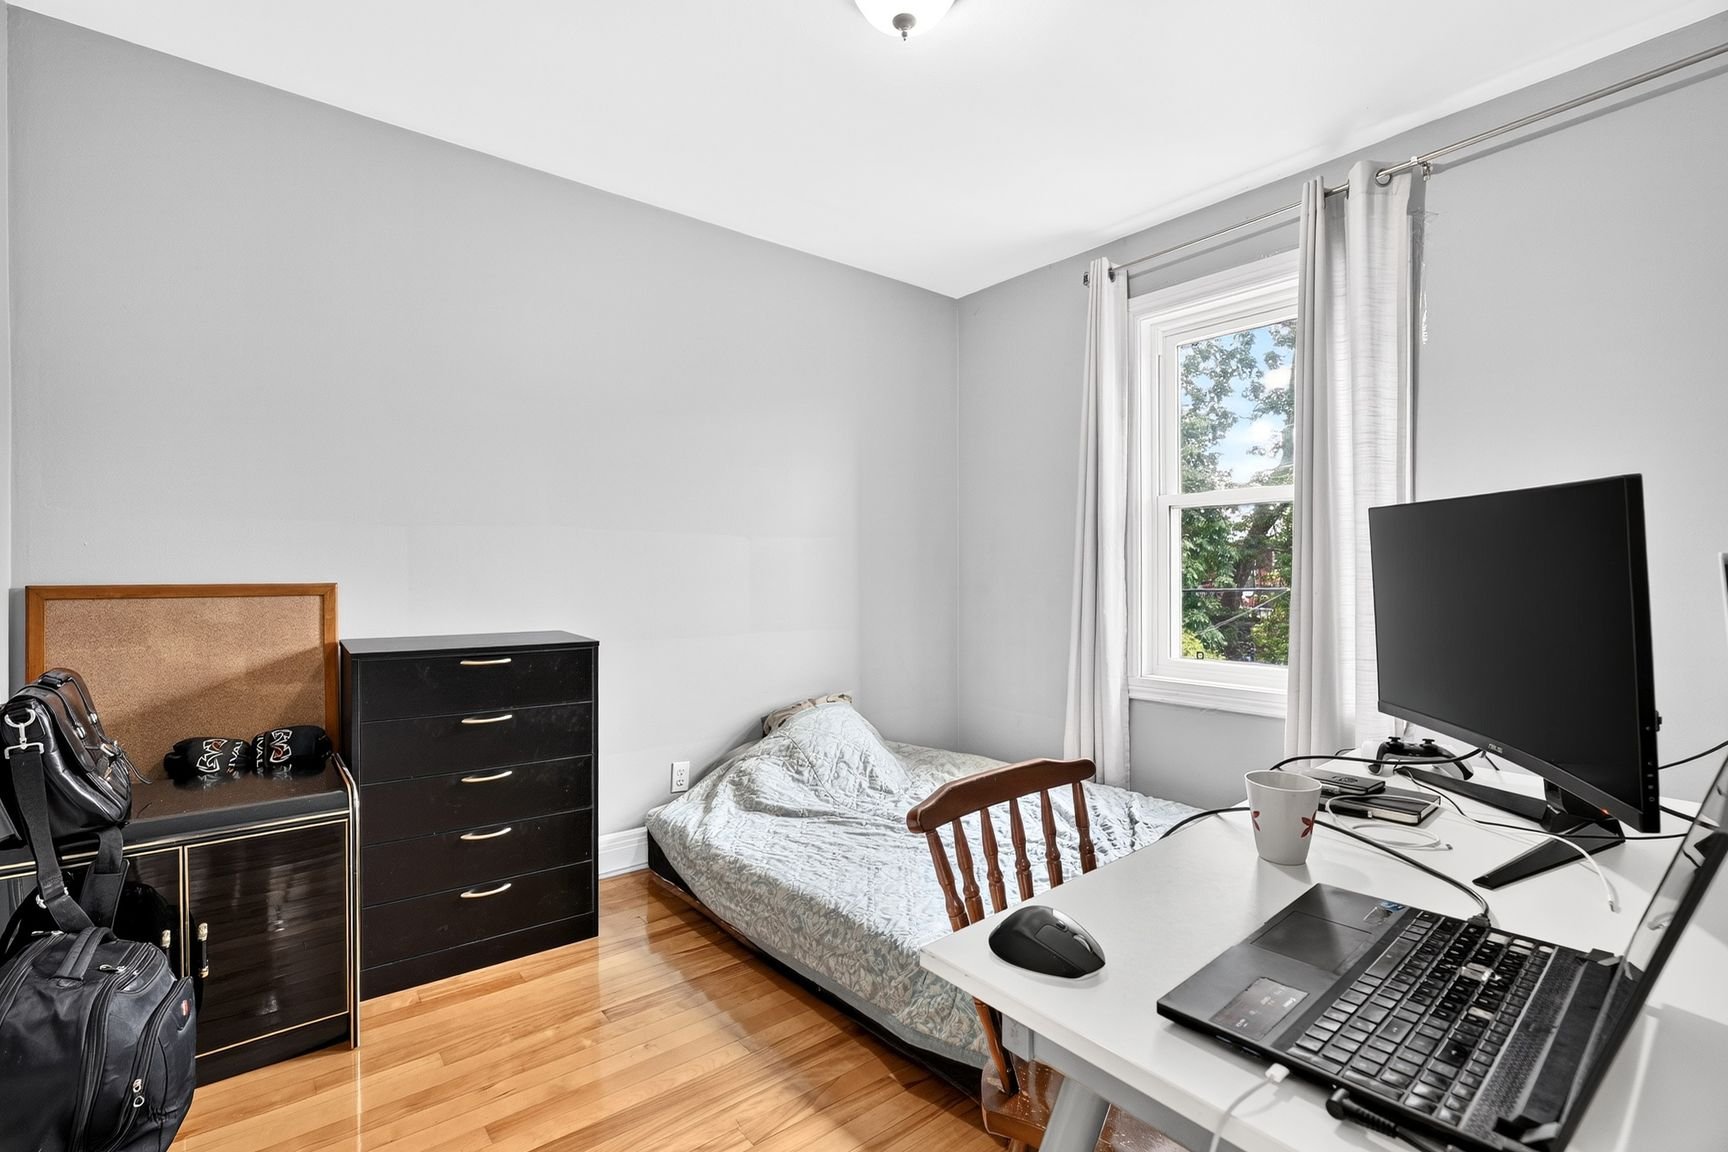 Bedroom
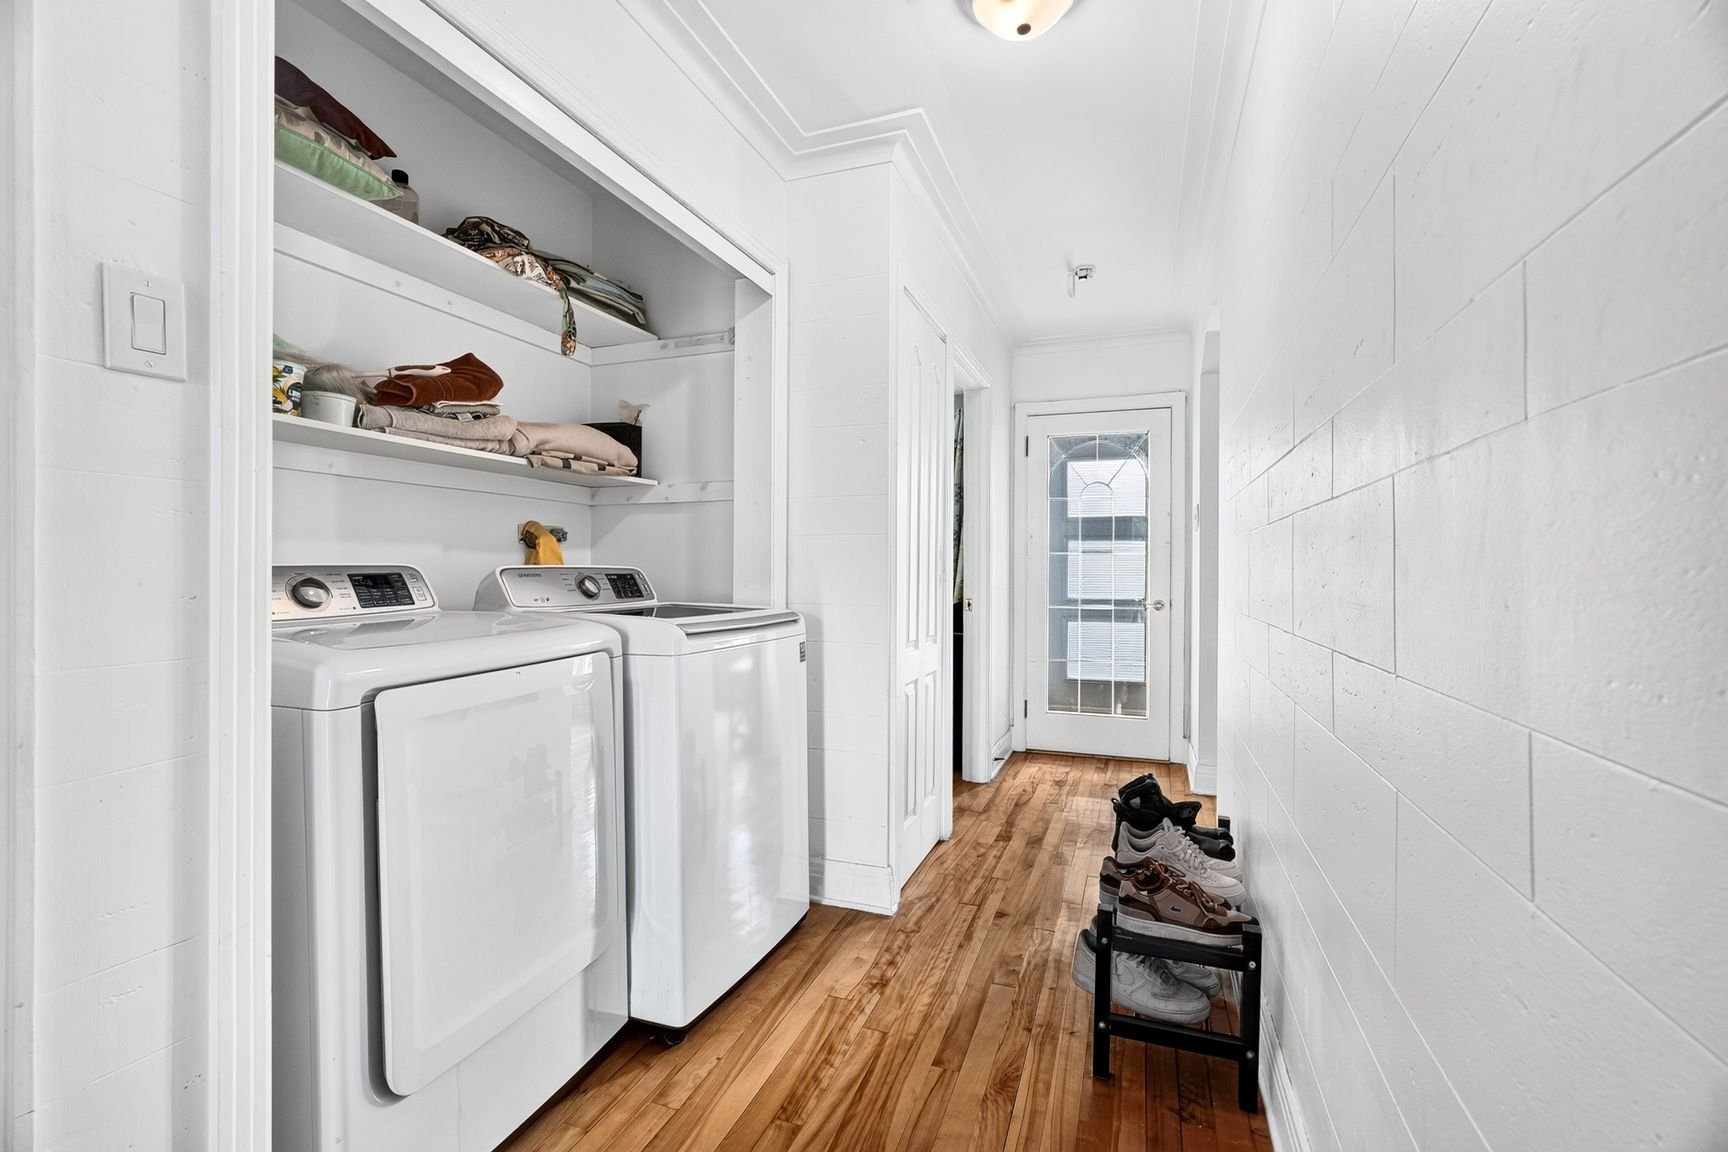
  Laundry room
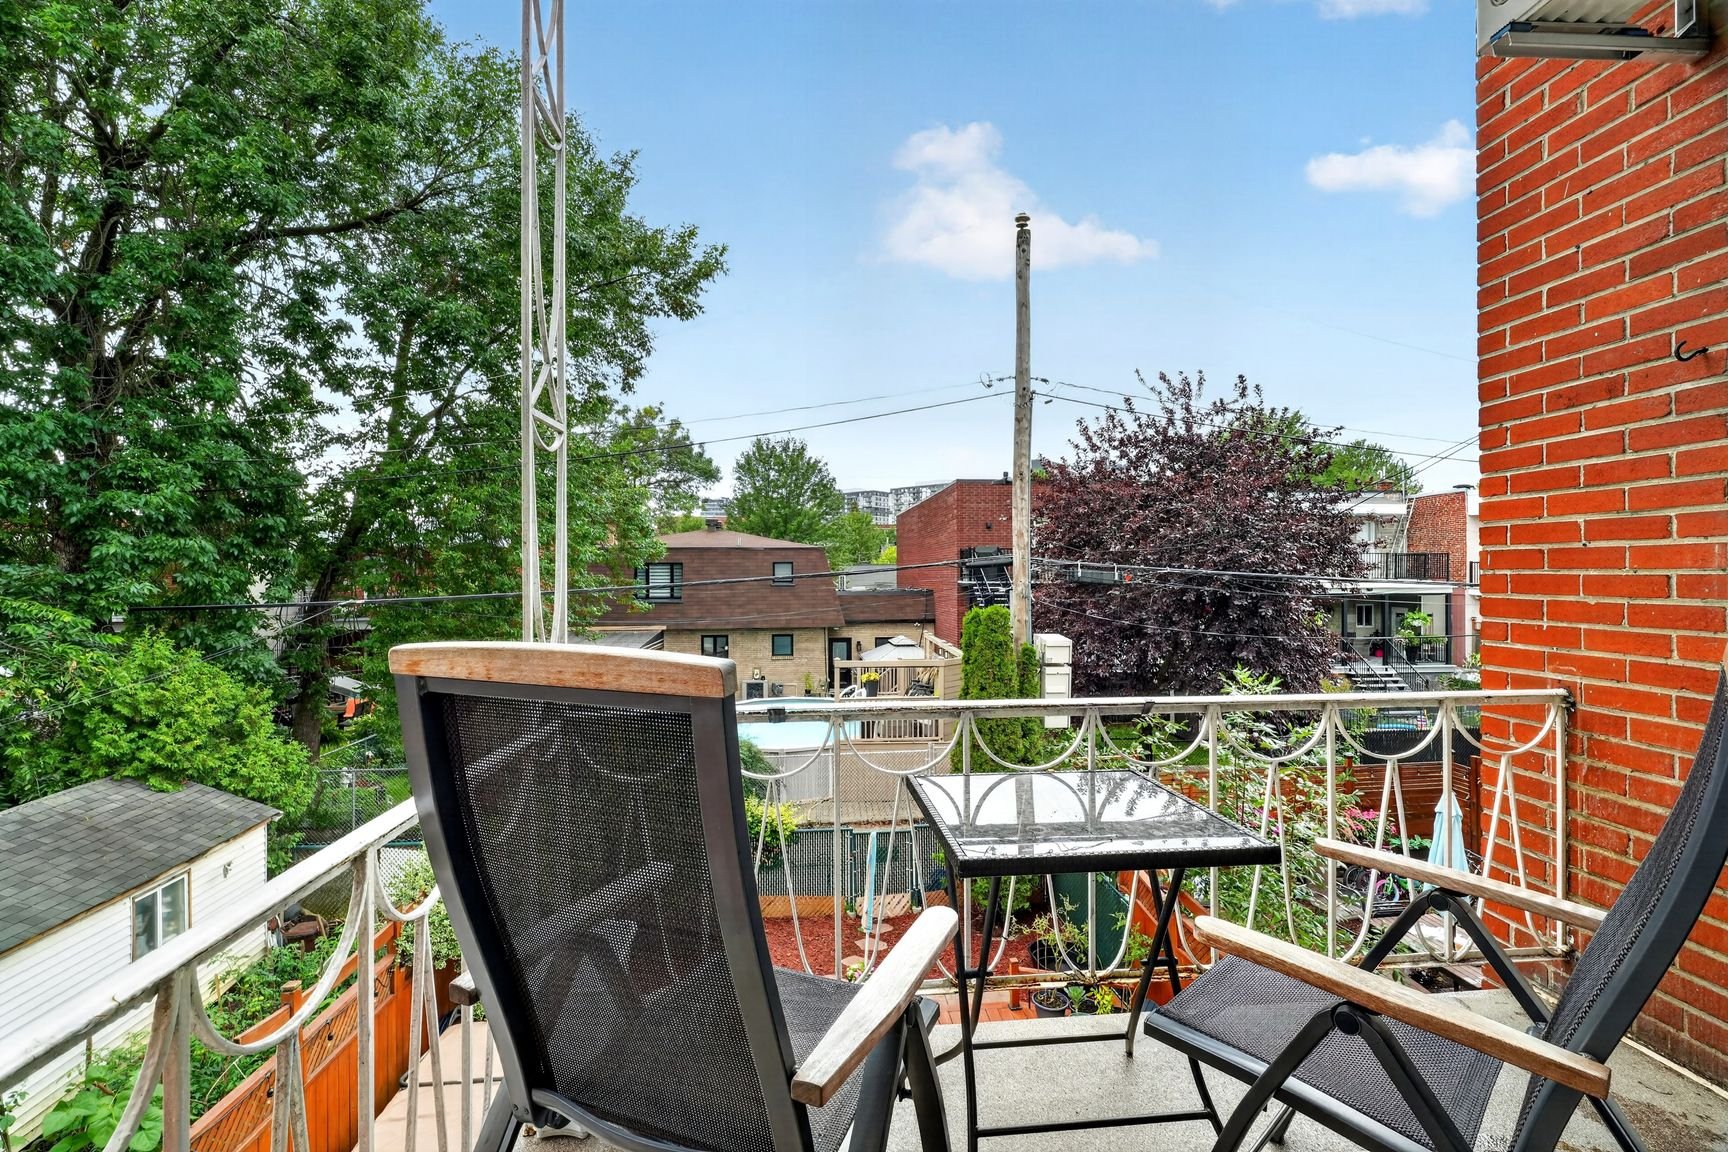
  Balcony
  Drawing (sketch)
 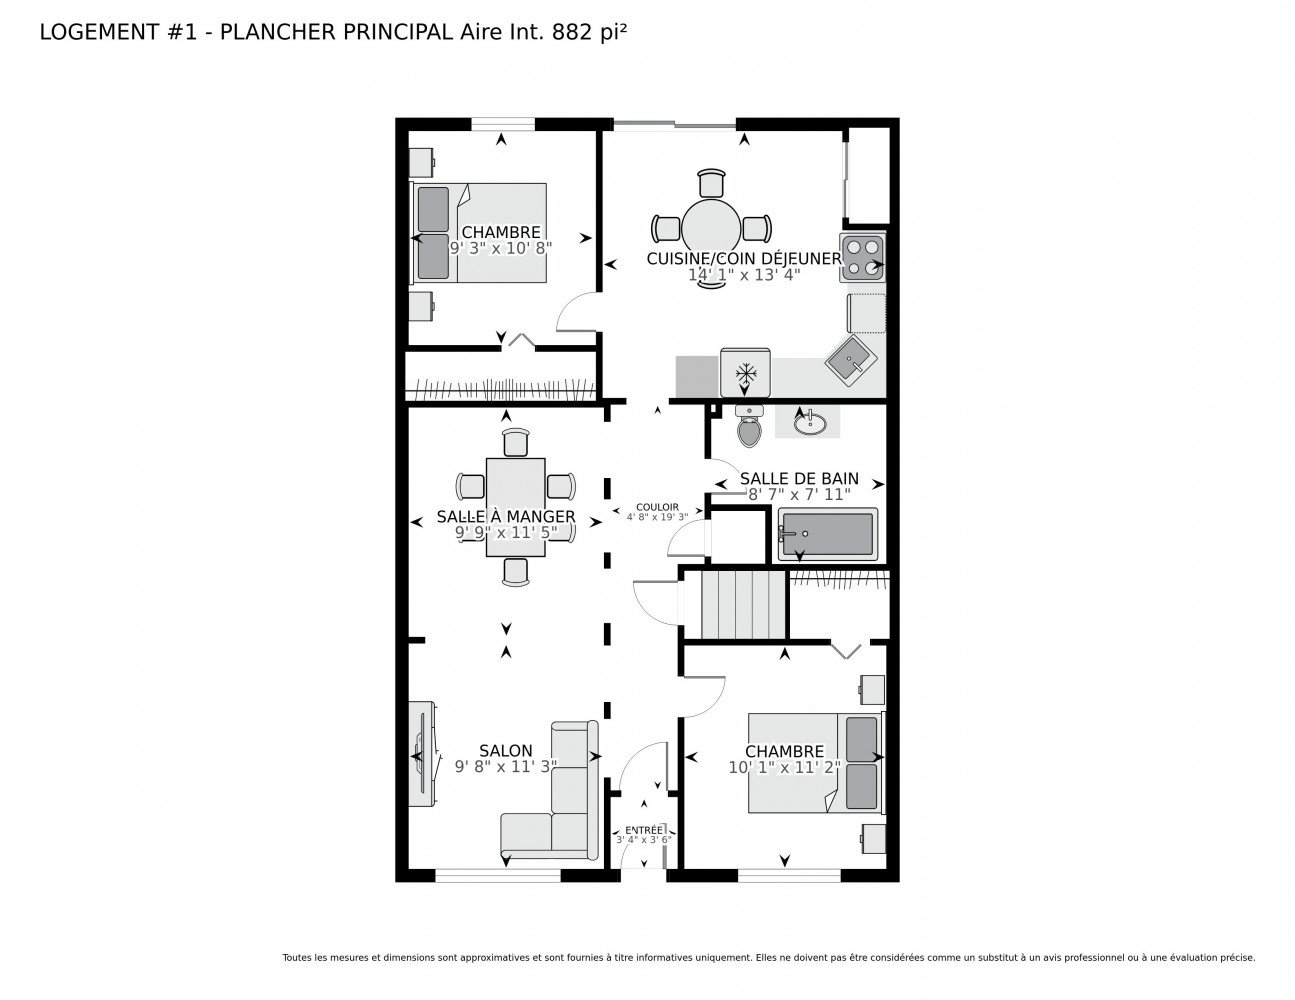 Drawing (sketch)
 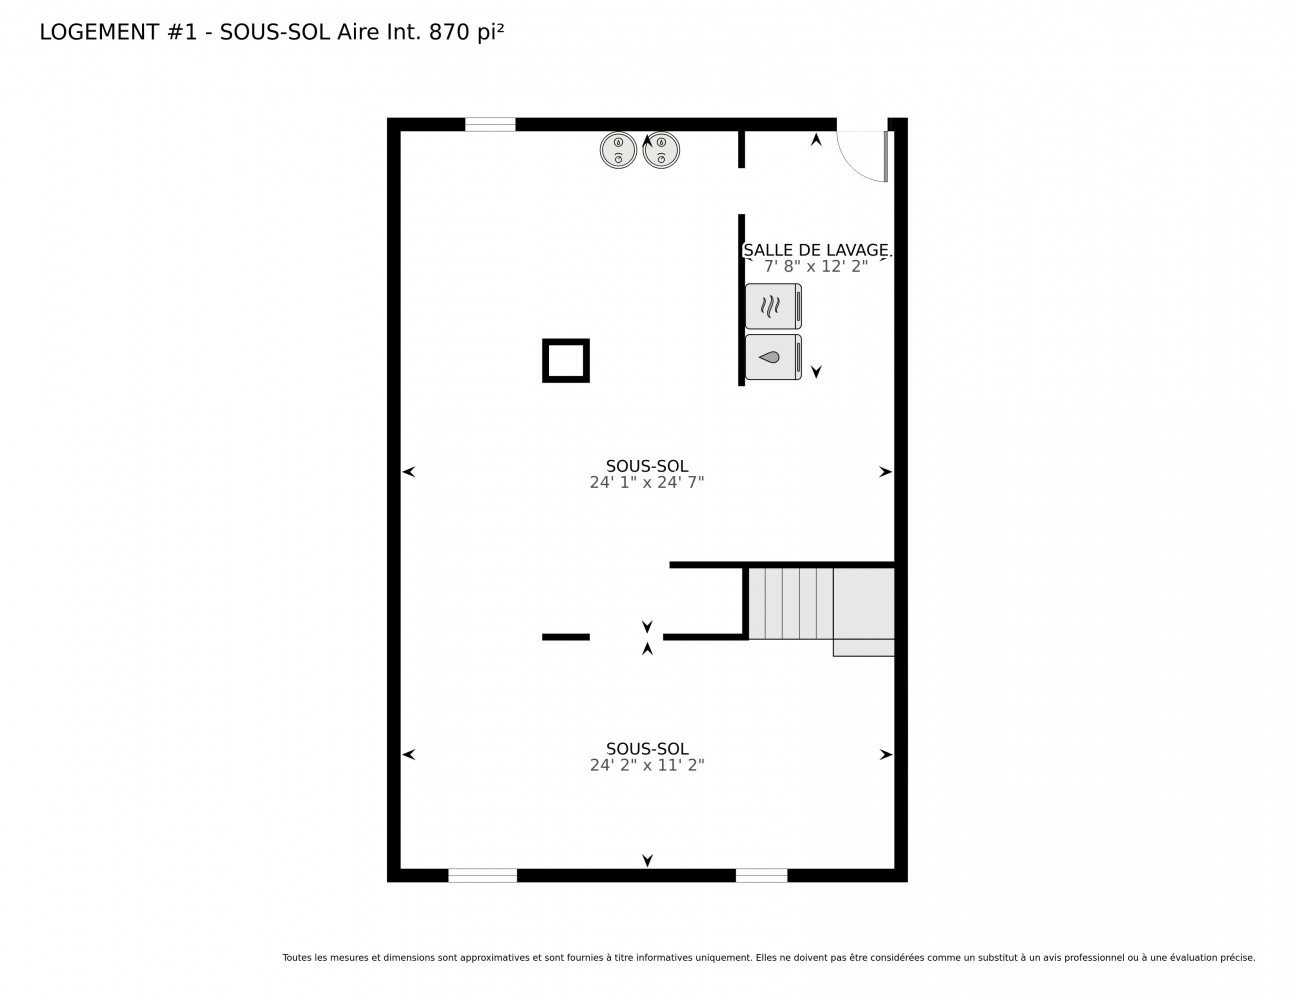 Drawing (sketch)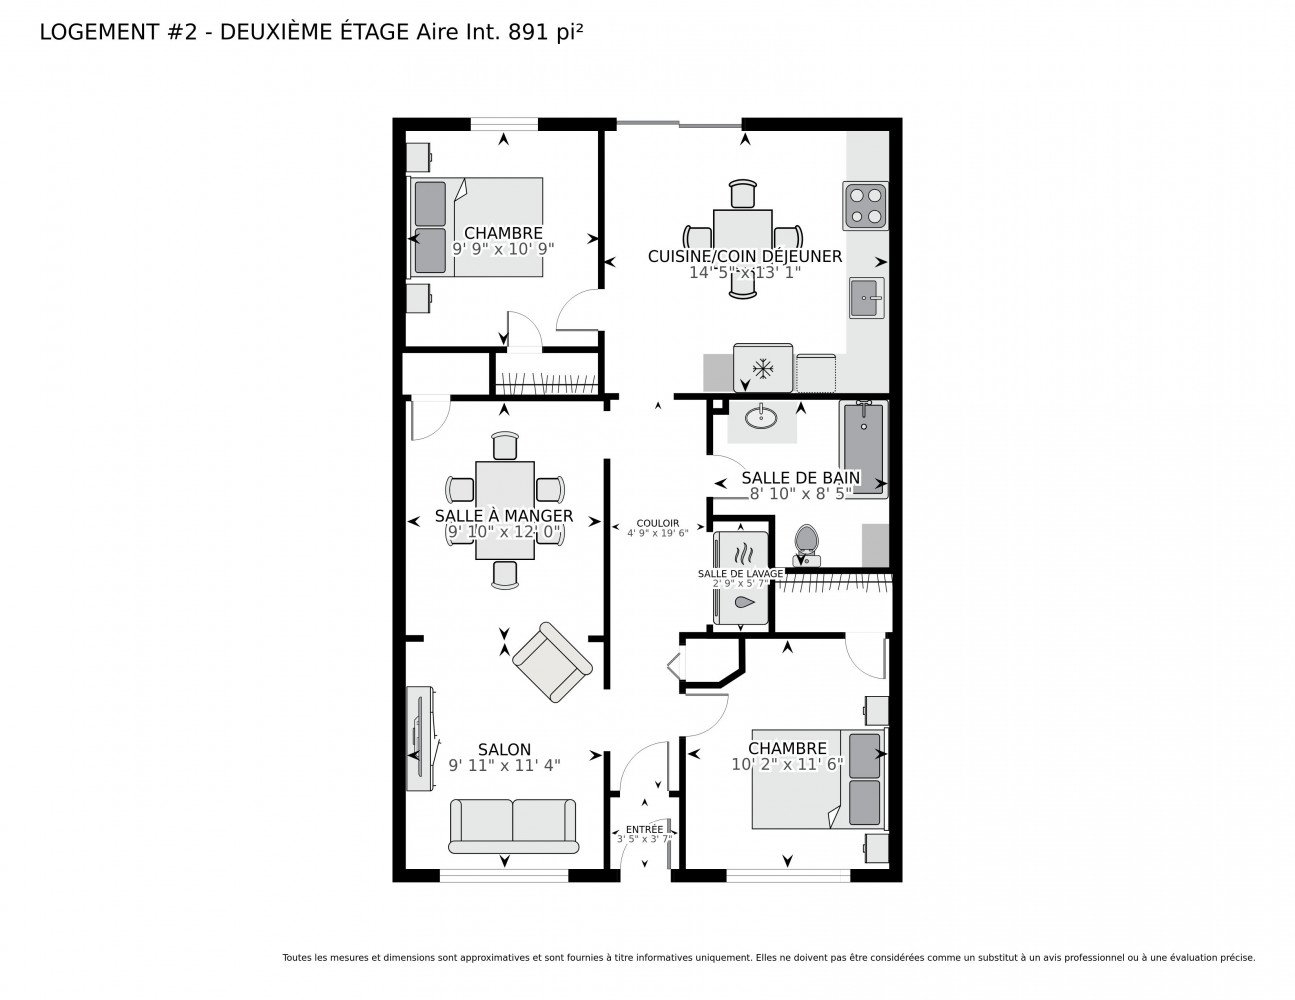
DOUBLE OCCUPANCY Duplex in the peaceful Ville Émard neighborhood. Walking distance to the Angrignon and Monk metro stations. Close to elementary and high schools, as well as daycares. We are near public transit, grocery stores, Carrefour Angrignon, major roadways, and many other services.
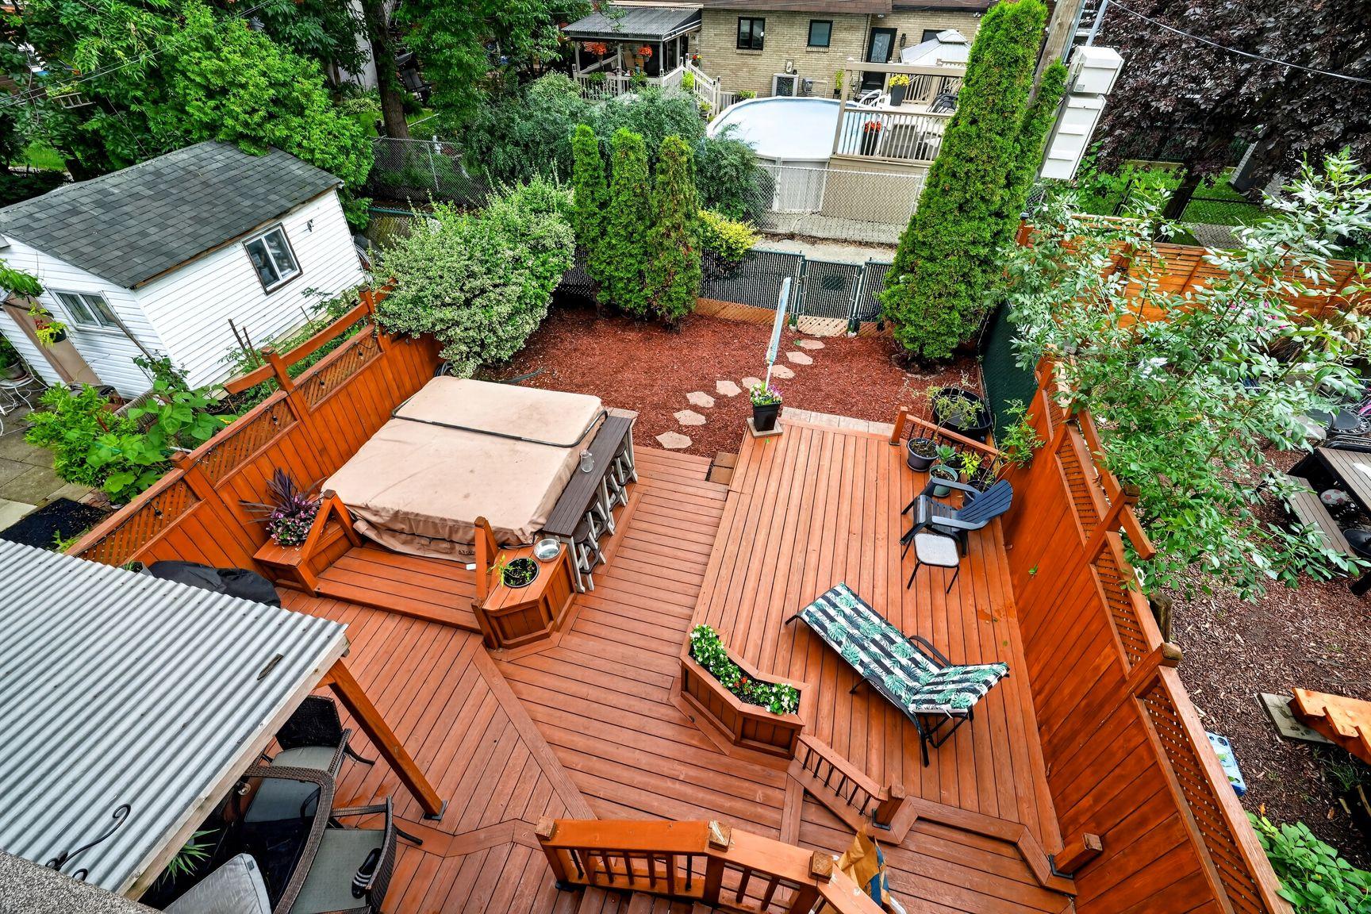
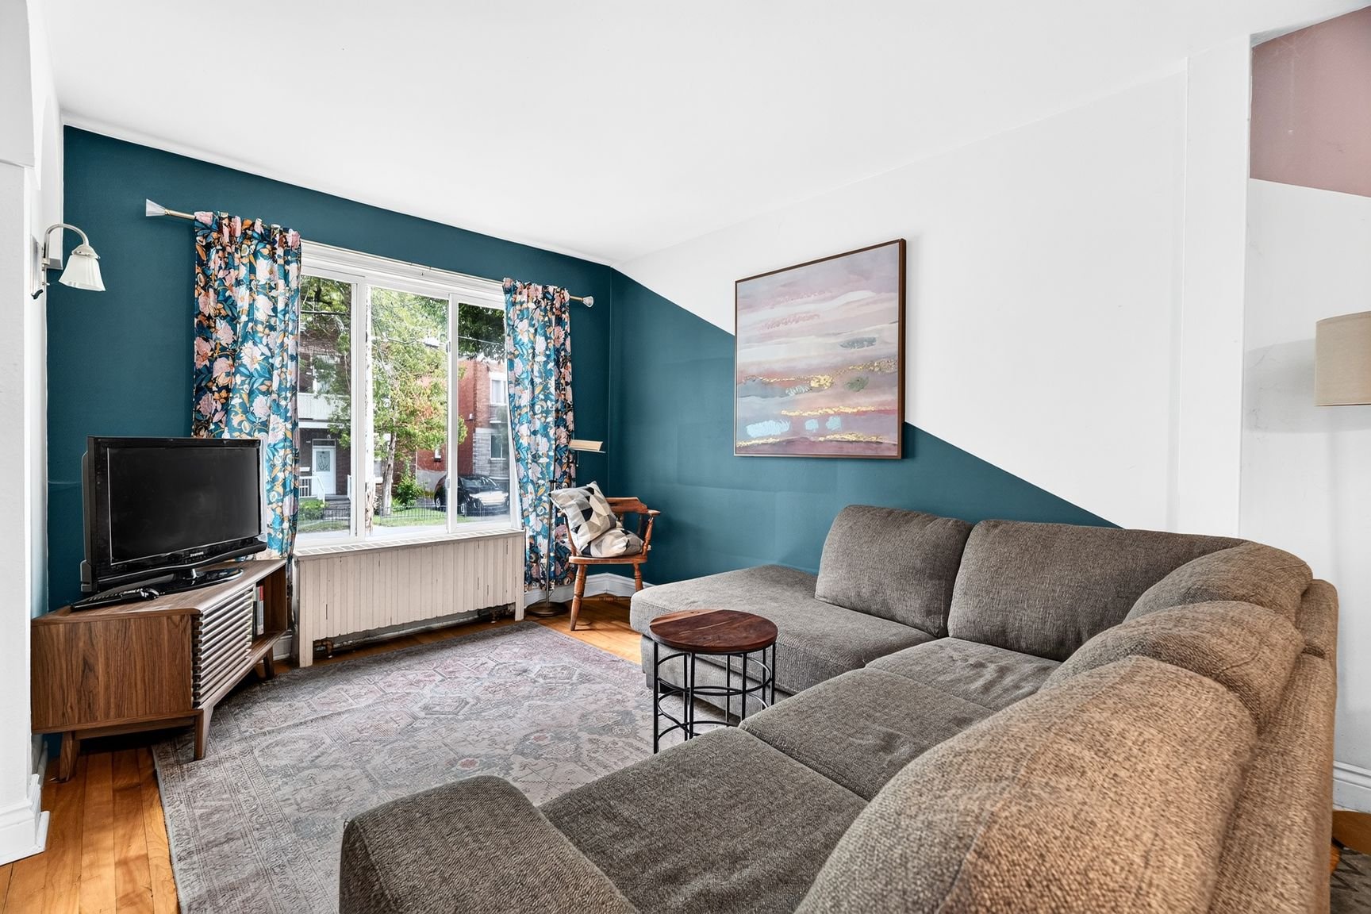
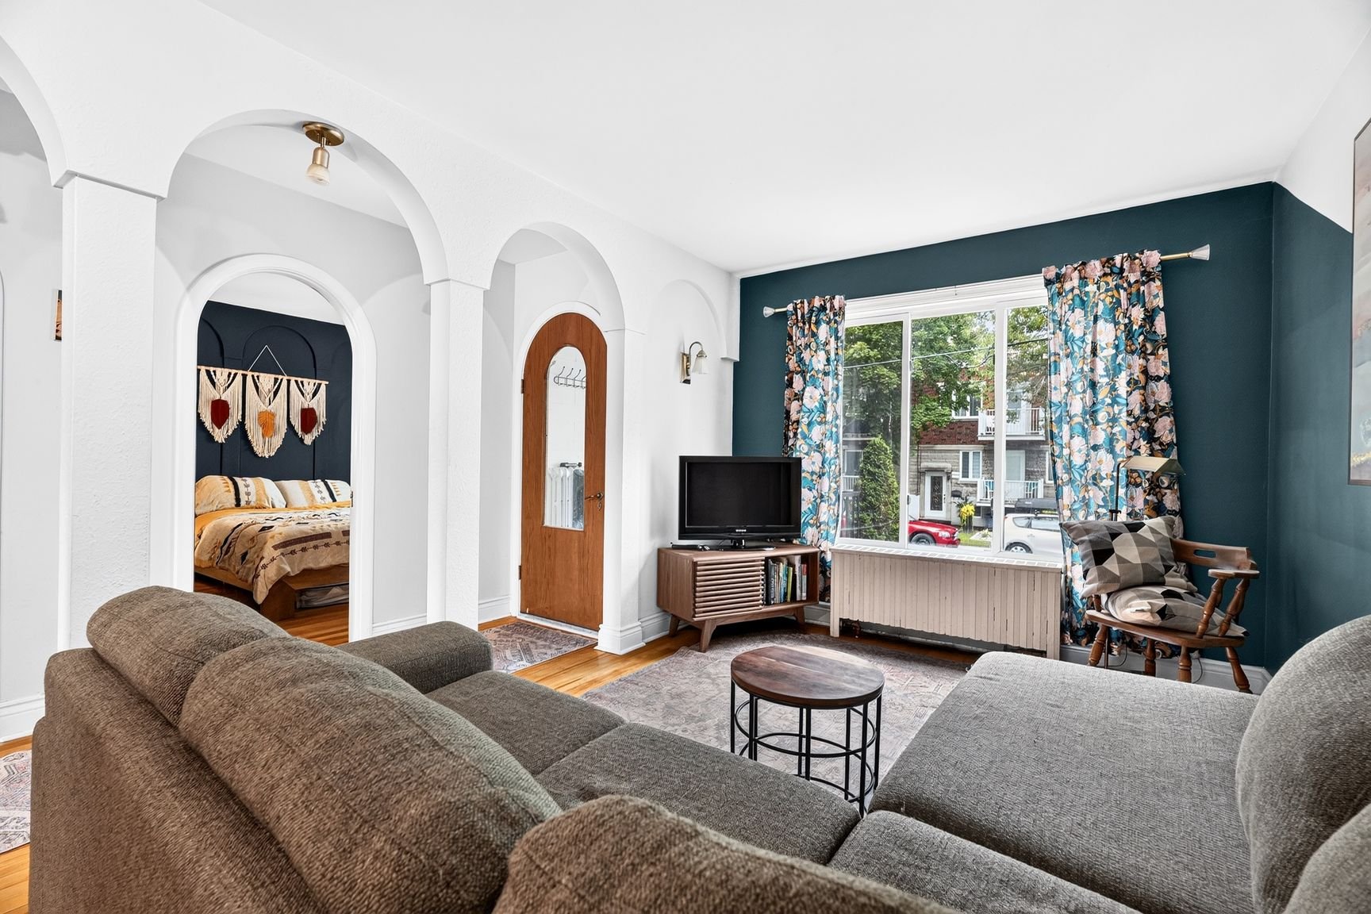
Ground Floor (6697) This bright unit features a generous open-concept living room with dining area, ideal for entertaining. It offers 2 closed bedrooms and a beautifully renovated bathroom, along with a functional kitchen with direct access to the backyard. The semi-finished basement already has an interior French drain installed and only needs to be completed to be fully enjoyed. The washer-dryer hookup is already in place.
Second Floor (6695) A warm and thoughtfully laid-out unit, with a living room and a double parlour that can serve as an additional room depending on the occupants' needs. It also includes 2 closed bedrooms and a renovated bathroom. The renovated kitchen opens onto the rear balcony -- perfect for quiet mornings or summer dinners. The washer-dryer hookup is conveniently located in the hallway.
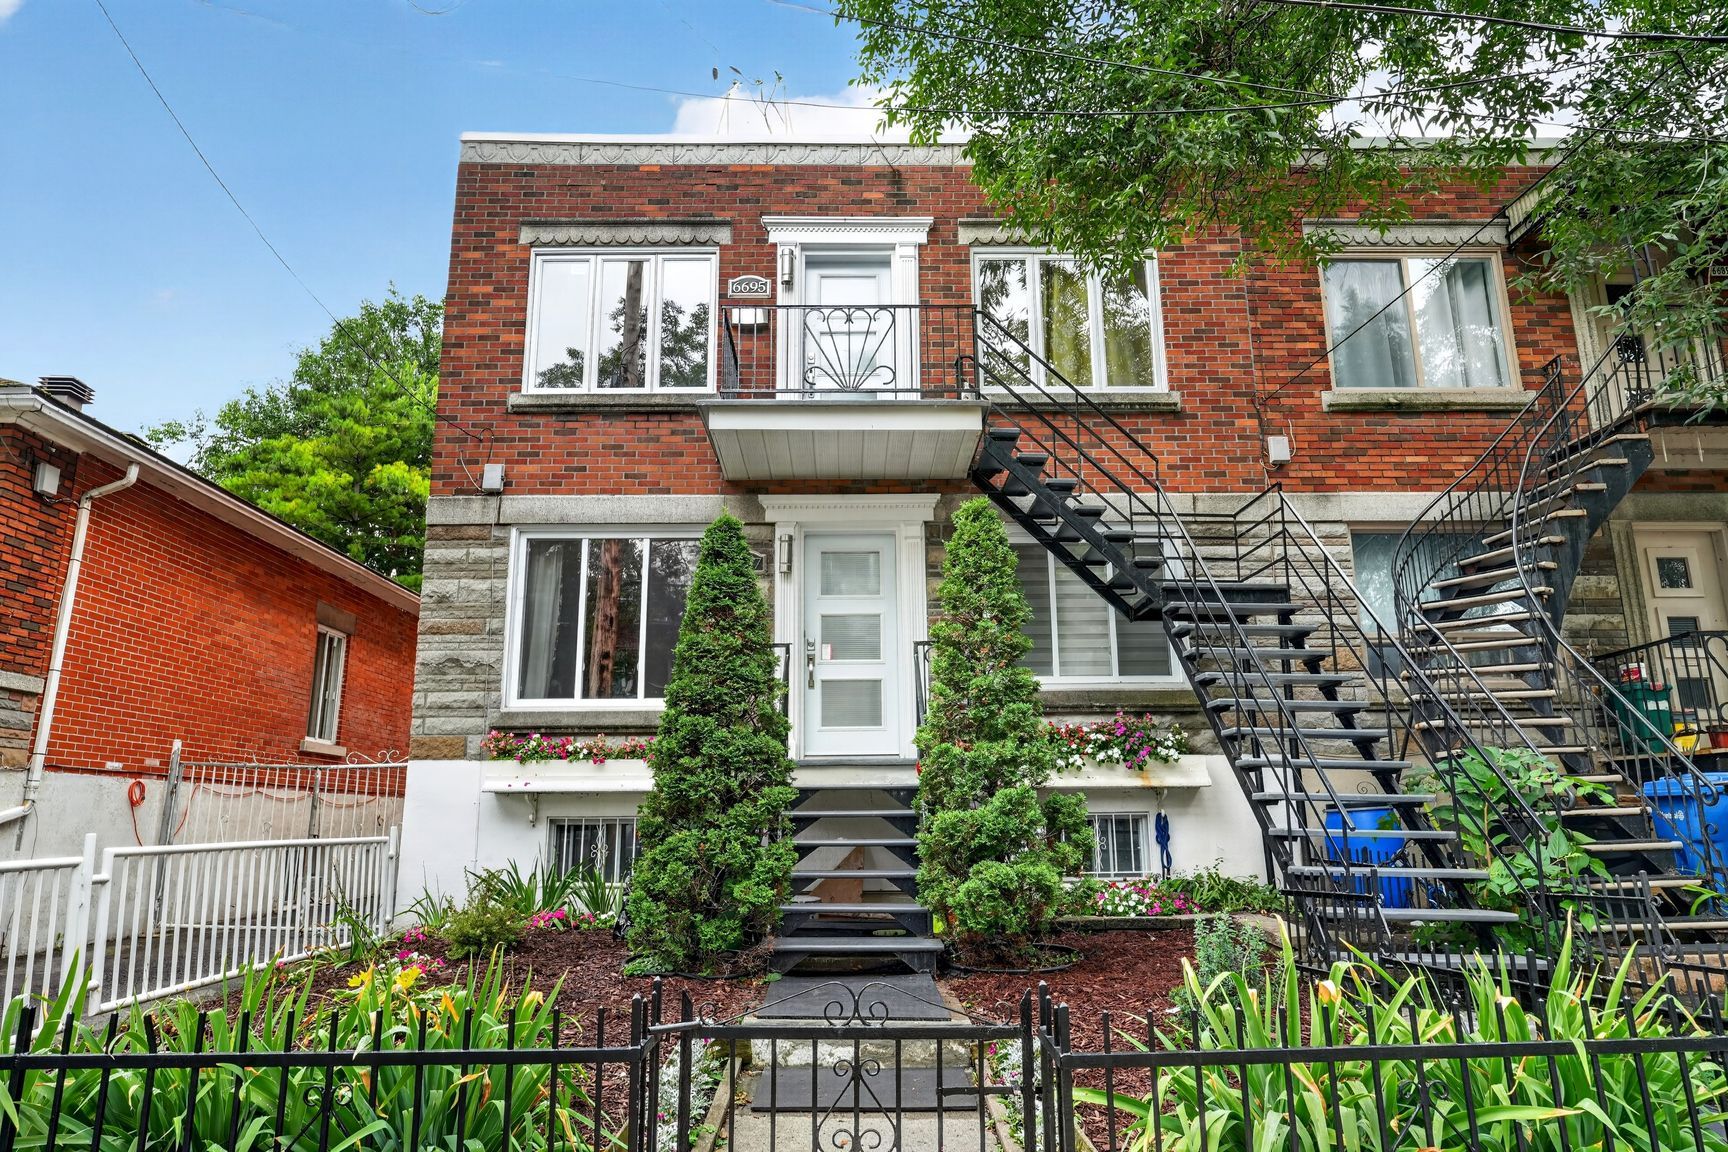
A Backyard Made for Summer Living The property stands out with its beautiful sunny backyard, featuring a terrace, a shelter, and even a spa -- a true oasis in the heart of the city.
A Sought-After Location Within walking distance of the Angrignon and Monk metro stations, this duplex is close to Saint-Jean-de-Matha and Dollard-des-Ormeaux elementary schools, Honoré-Mercier high school, and neighbourhood daycares. Public transit, grocery stores, Carrefour Angrignon, and major roadways are all just steps away.
Inclusions : 6697: Light fixtures, kitchen curtains, blinds, spa. 6695: Light fixtures,
Exclusions : 6697: blinds excluded from the living room
| Room | Dimensions | Level | Flooring |
|---|---|---|---|
| Primary bedroom | 10.1 x 11.2 P | Ground Floor | Wood |
| Living room | 9.8 x 11.3 P | Ground Floor | Wood |
| Dining room | 9.8 x 11.5 P | Ground Floor | Wood |
| Bedroom | 9.3 x 10.8 P | Ground Floor | Wood |
| Kitchen | 14.1 x 13.4 P | Ground Floor | Wood |
| Playroom | 24.1 x 35 P | Basement | Concrete |
| Basement | 6 feet and over, Separate entrance, Unfinished |
|---|---|
| Proximity | Bicycle path, Cegep, Daycare centre, Elementary school, High school, Highway, Park - green area, Public transport, University |
| Siding | Brick |
| Heating energy | Electricity |
| Heating system | Hot water |
| Sewage system | Municipal sewer |
| Water supply | Municipality |
| Driveway | Plain paving stone |
| Foundation | Poured concrete |
| Zoning | Residential |
This property is presented in collaboration with GROUPE SUTTON-CLODEM INC.

