Property
807 Av. Laporte
Montréal (Le Sud-Ouest), Saint-Henri, H4C2P4
Apartment | MLS: 9760419
4
2
126.4 MC
1900
$1,049,000
Frontage 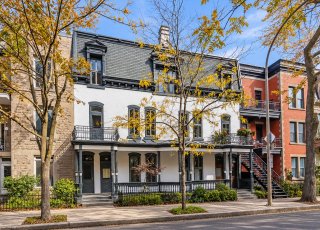 Living room
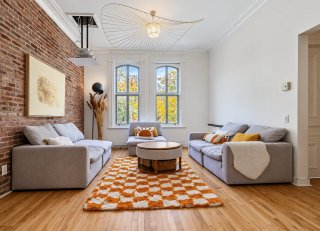 Dining room
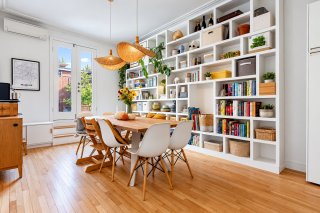 Kitchen
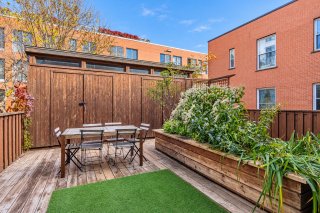
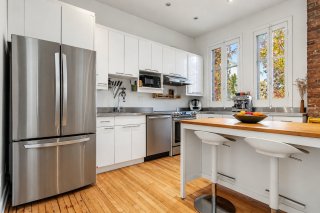 Patio
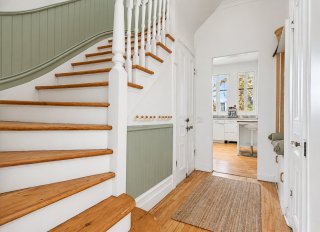
 Staircase
 Kitchen
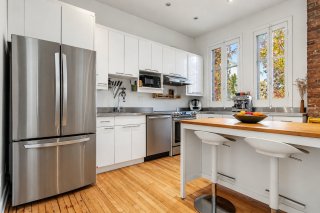 Kitchen
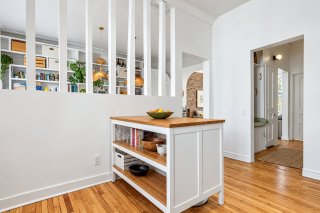 Dining room
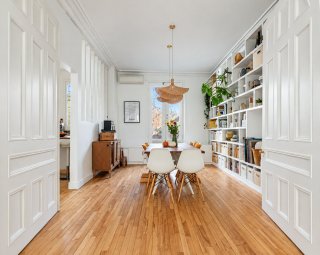 Dining room
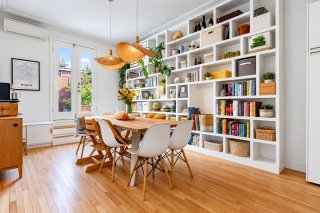 Patio
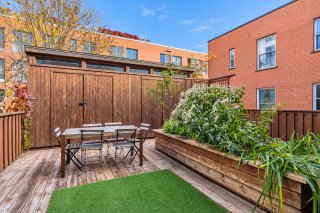 Storage
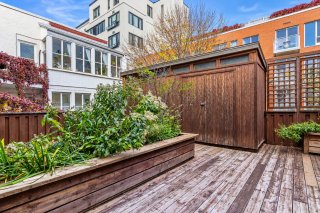 Patio
 Dining room
 Living room
 Living room
 Living room
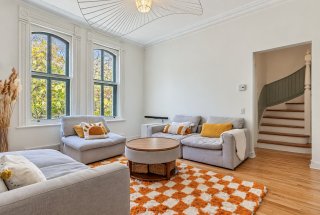 Office
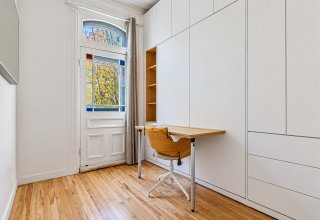 View
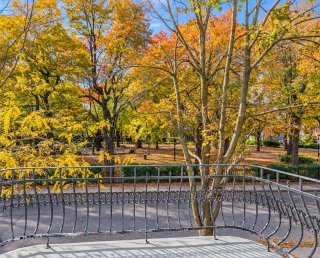 Other
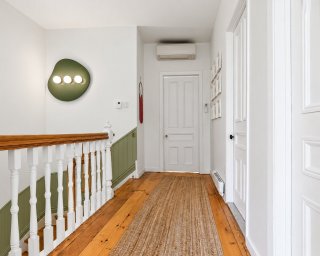 Primary bedroom
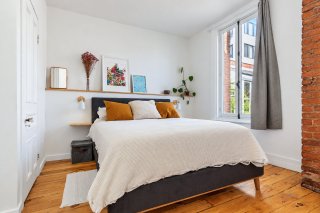 Primary bedroom
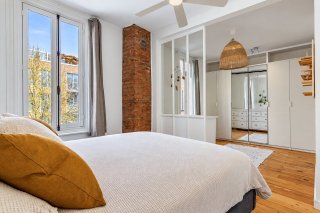 Primary bedroom
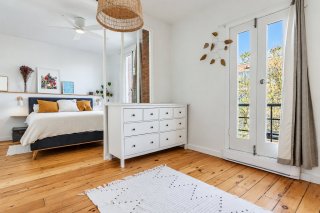 Primary bedroom
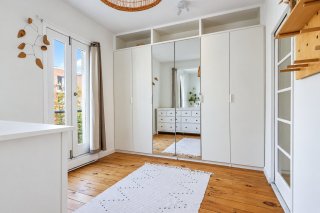 Ensuite bathroom
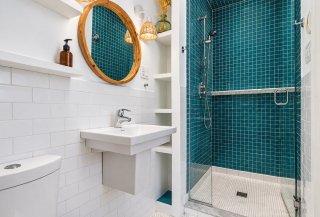 Ensuite bathroom
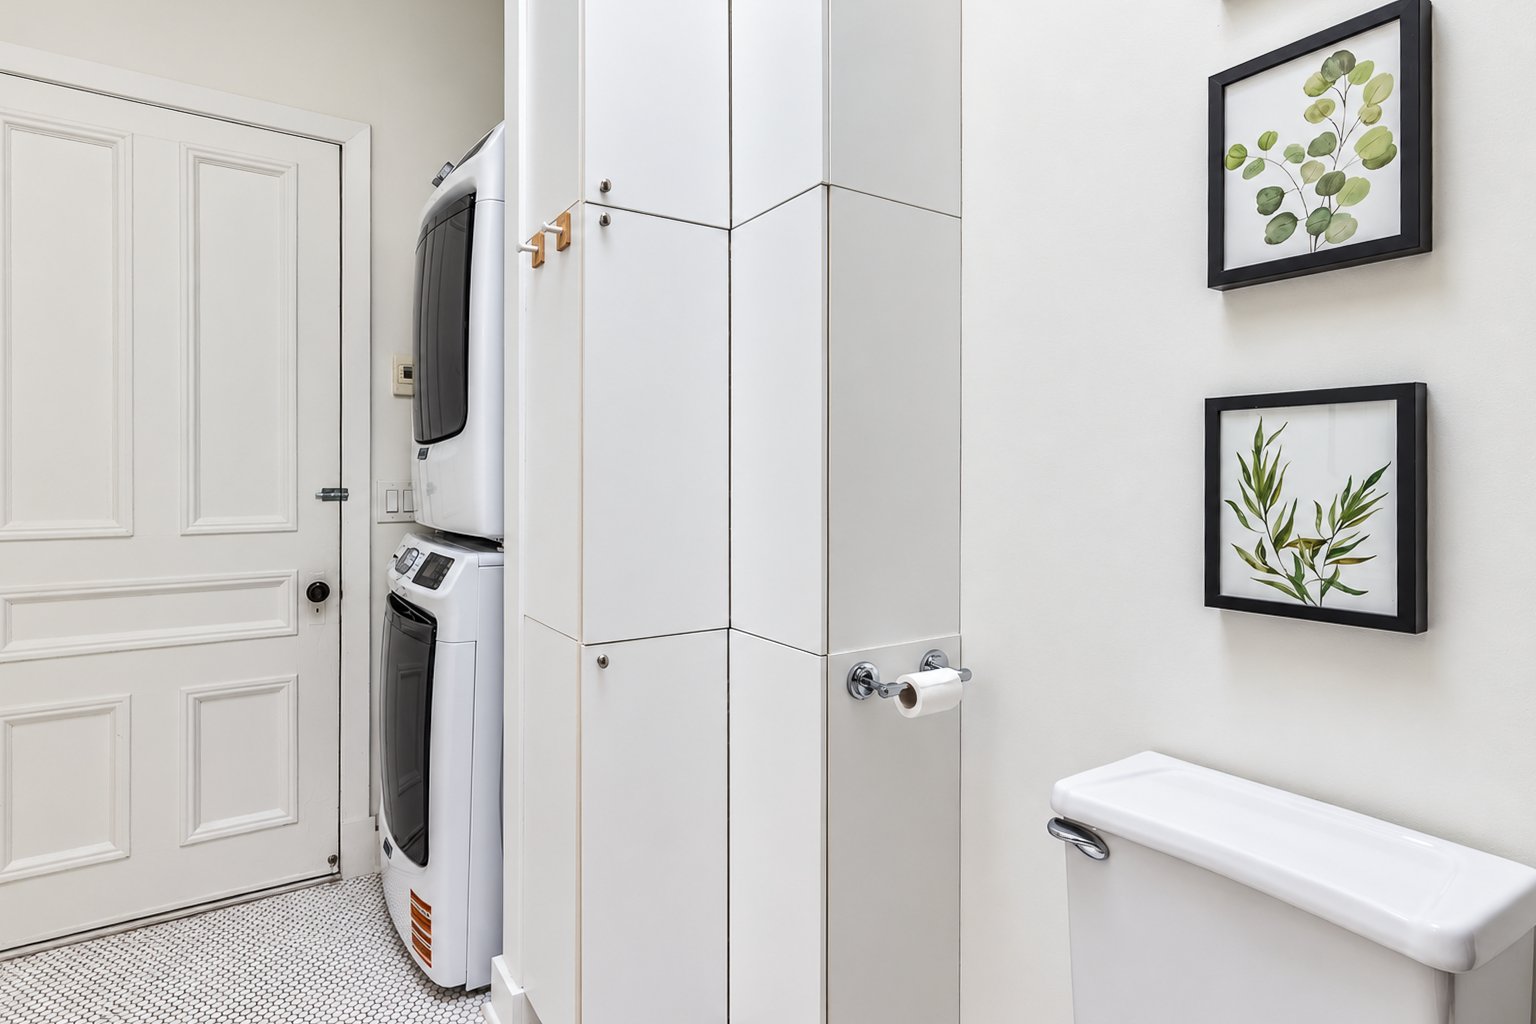
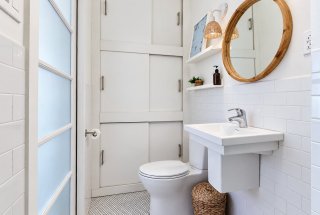 Bathroom
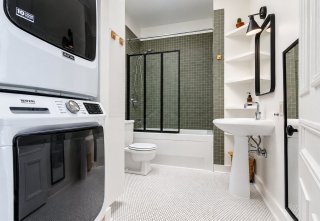 Bathroom
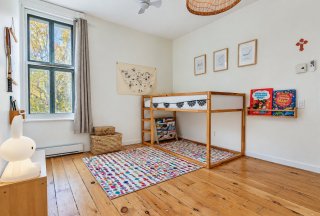
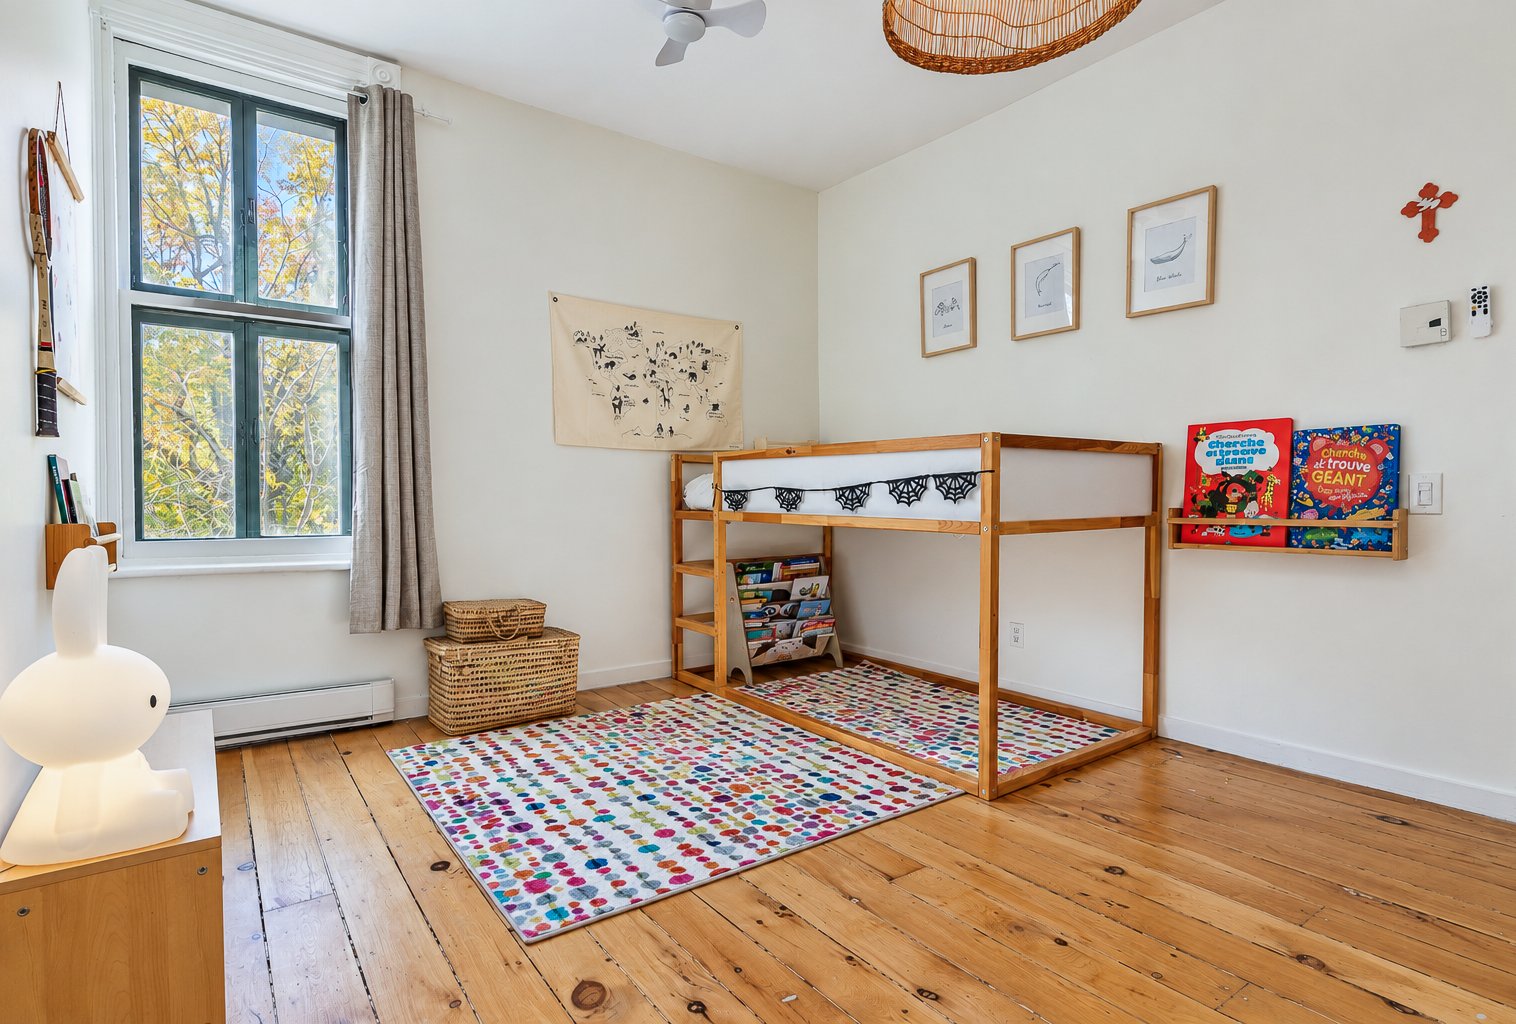
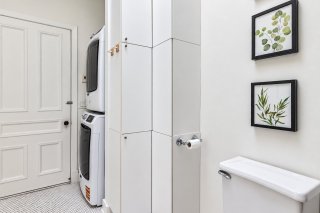 Bedroom
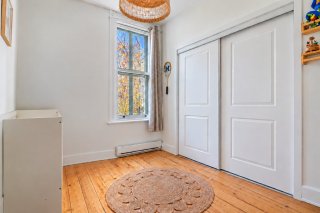 Bedroom
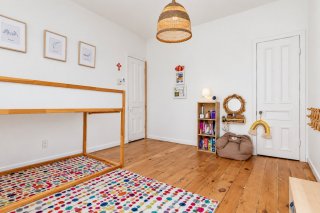 Bedroom
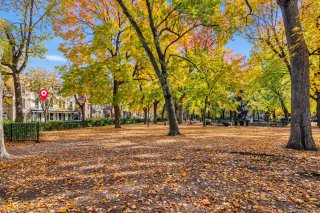
 Nearby
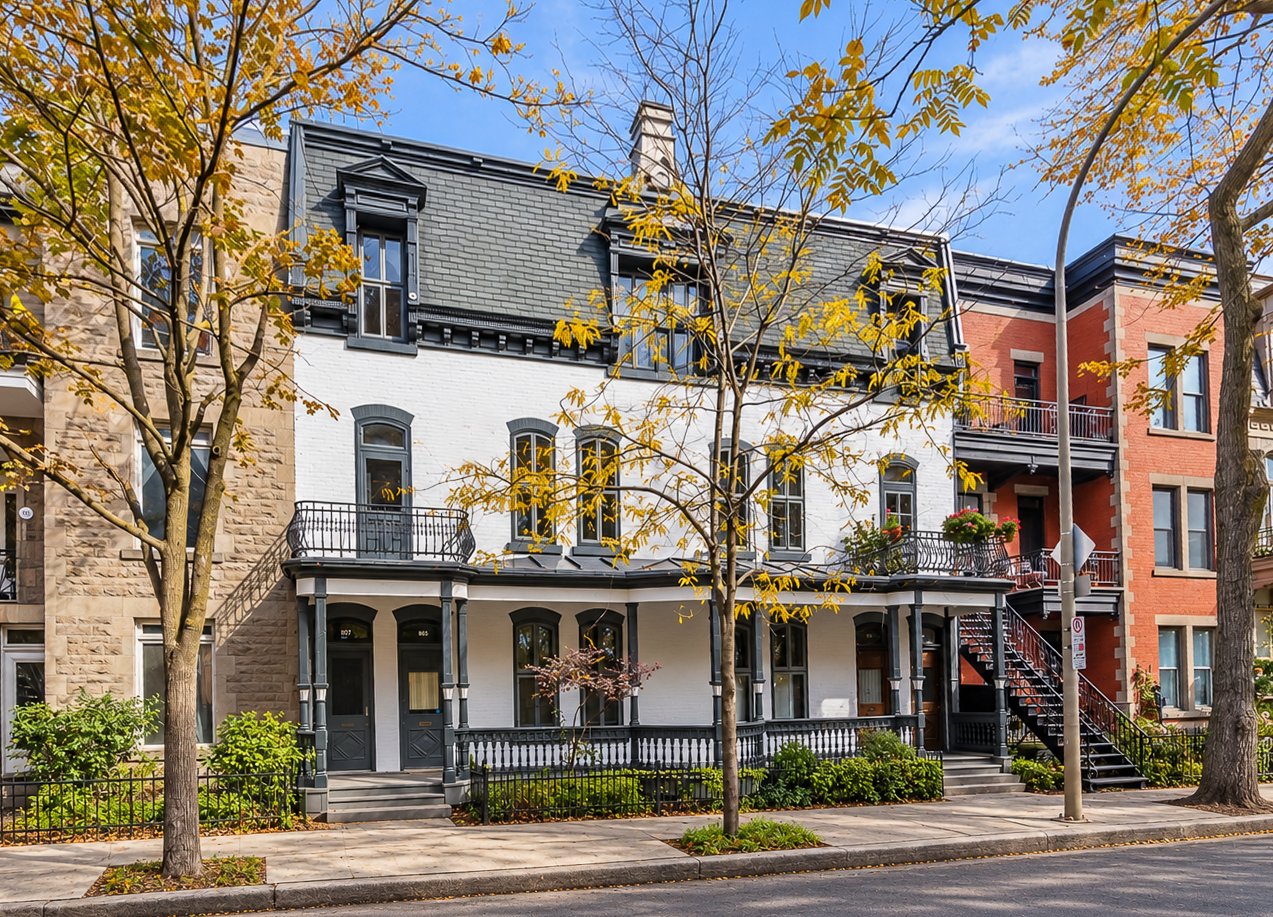
 Frontage
 Living room
 Dining room
 Kitchen
 Patio
 Staircase
 Kitchen
 Kitchen
 Dining room
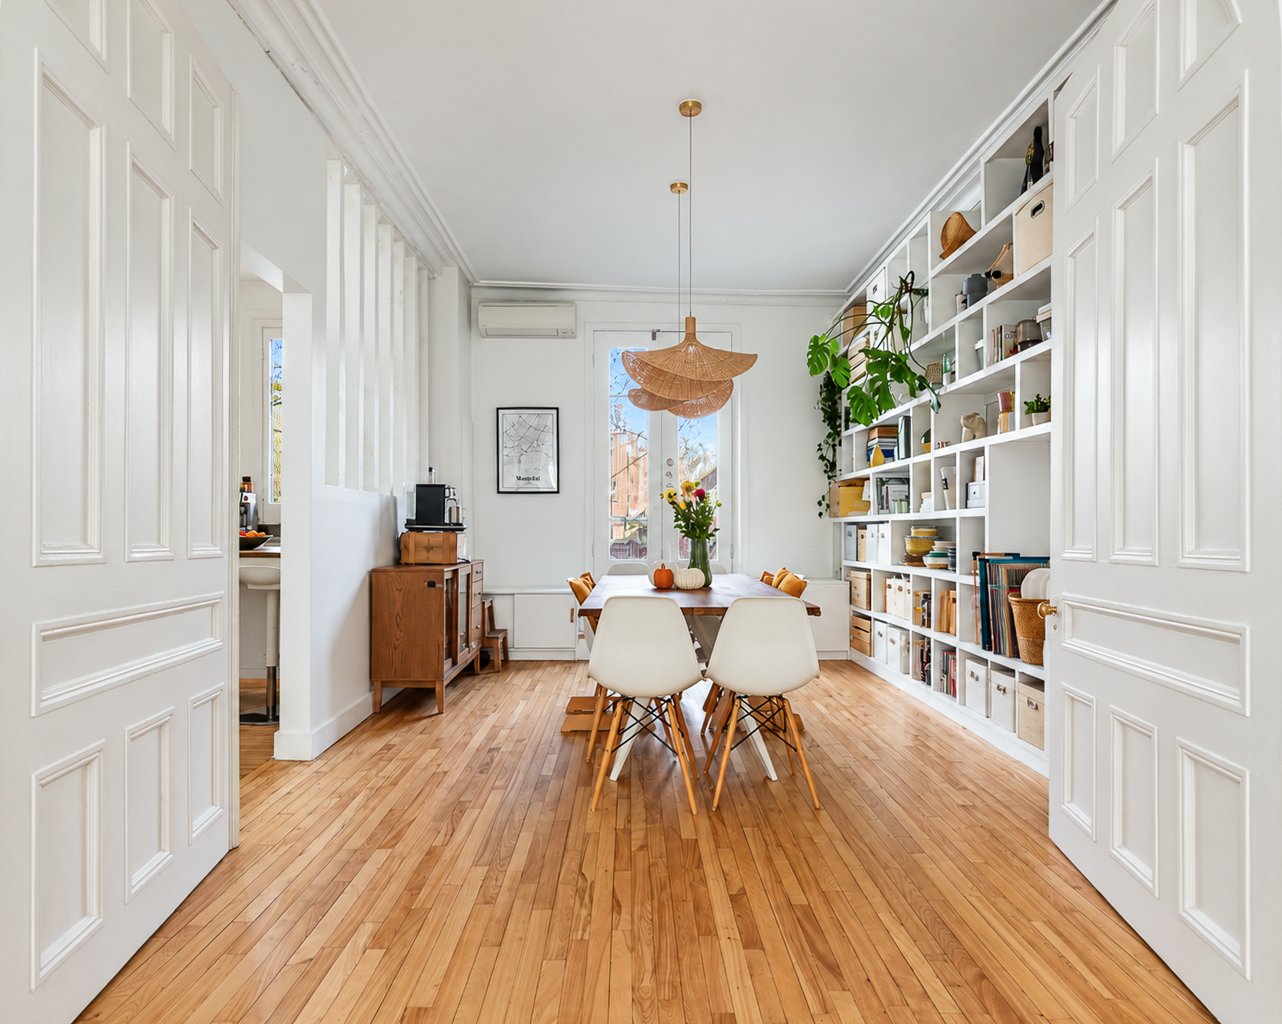 Dining room
 Patio
 Storage
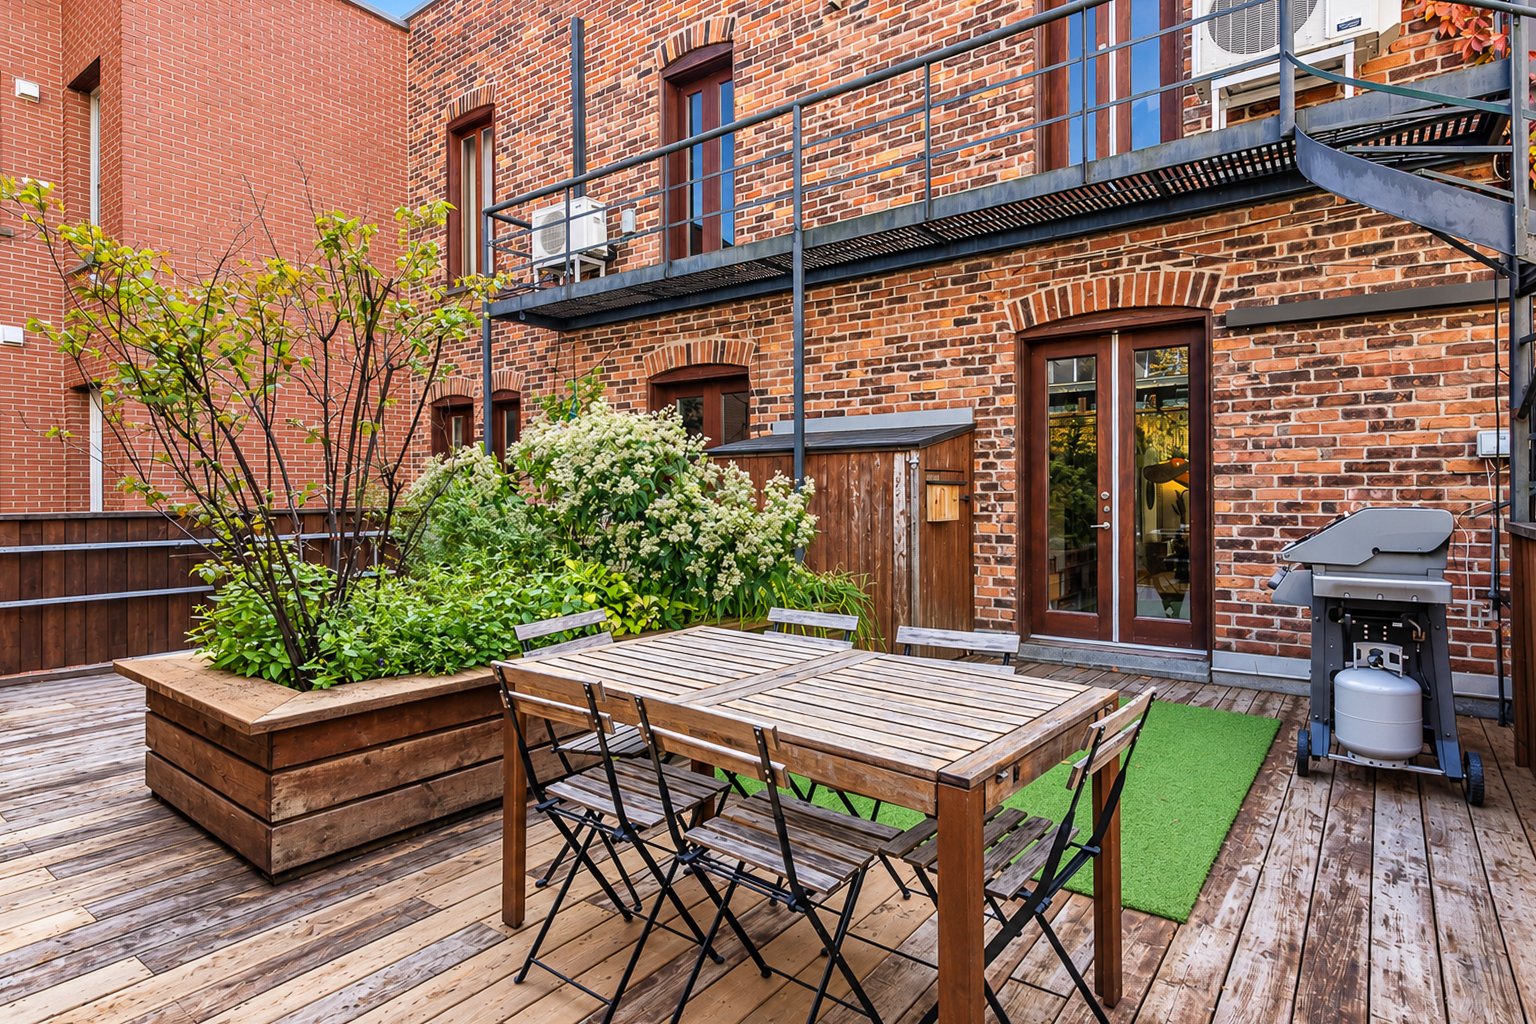
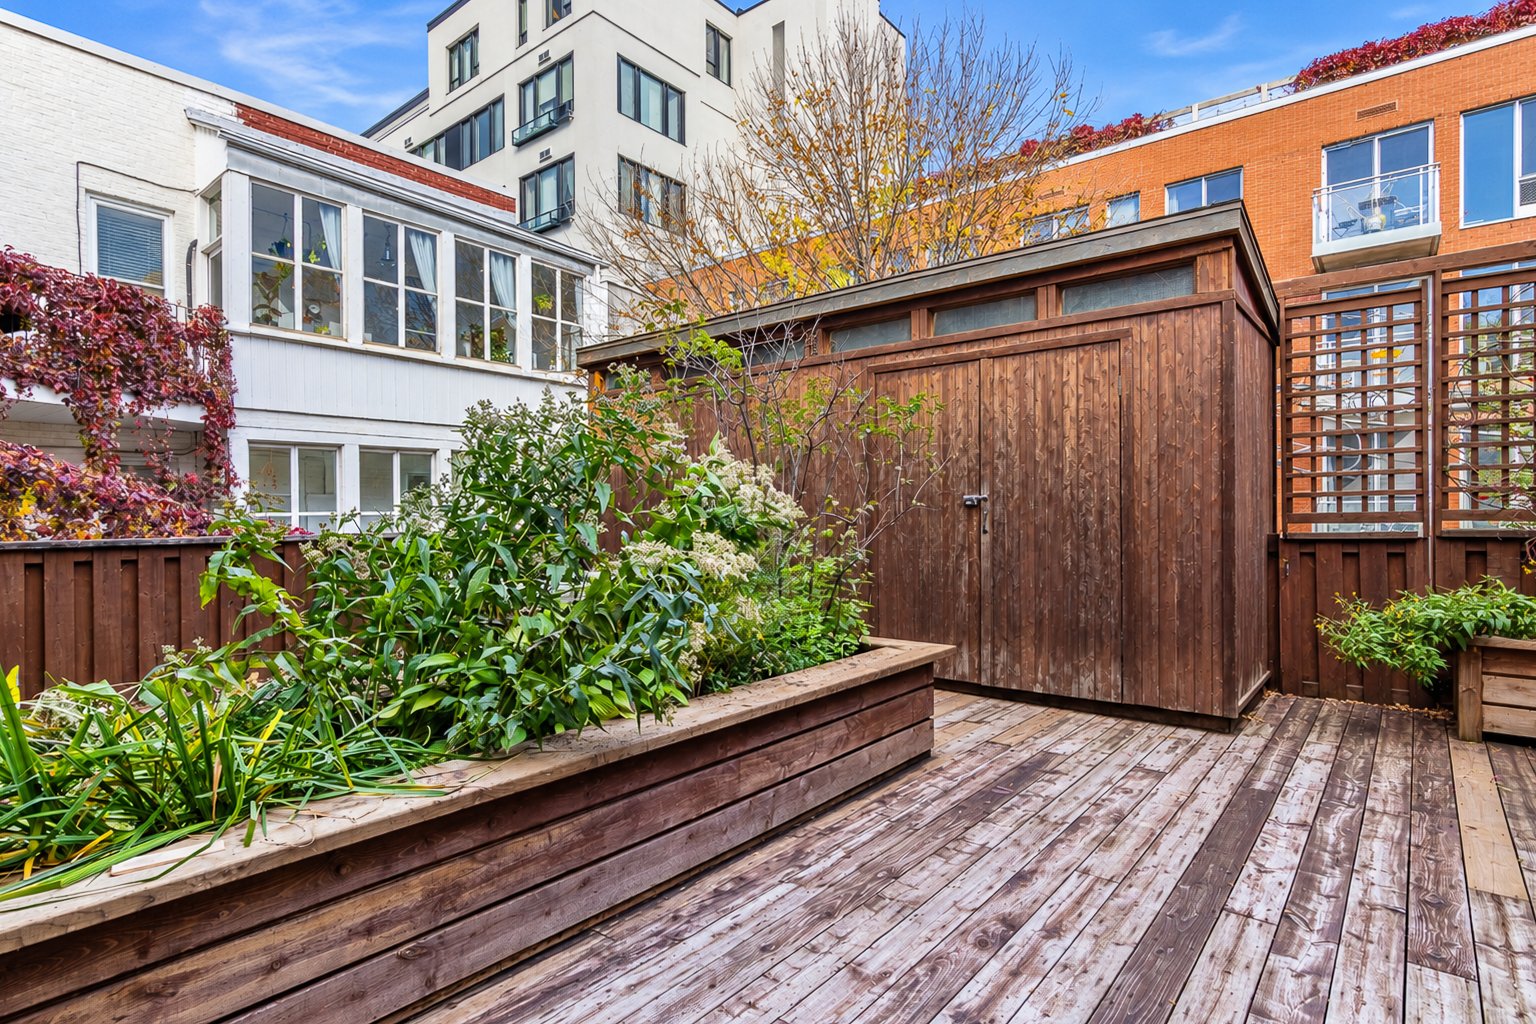 Patio
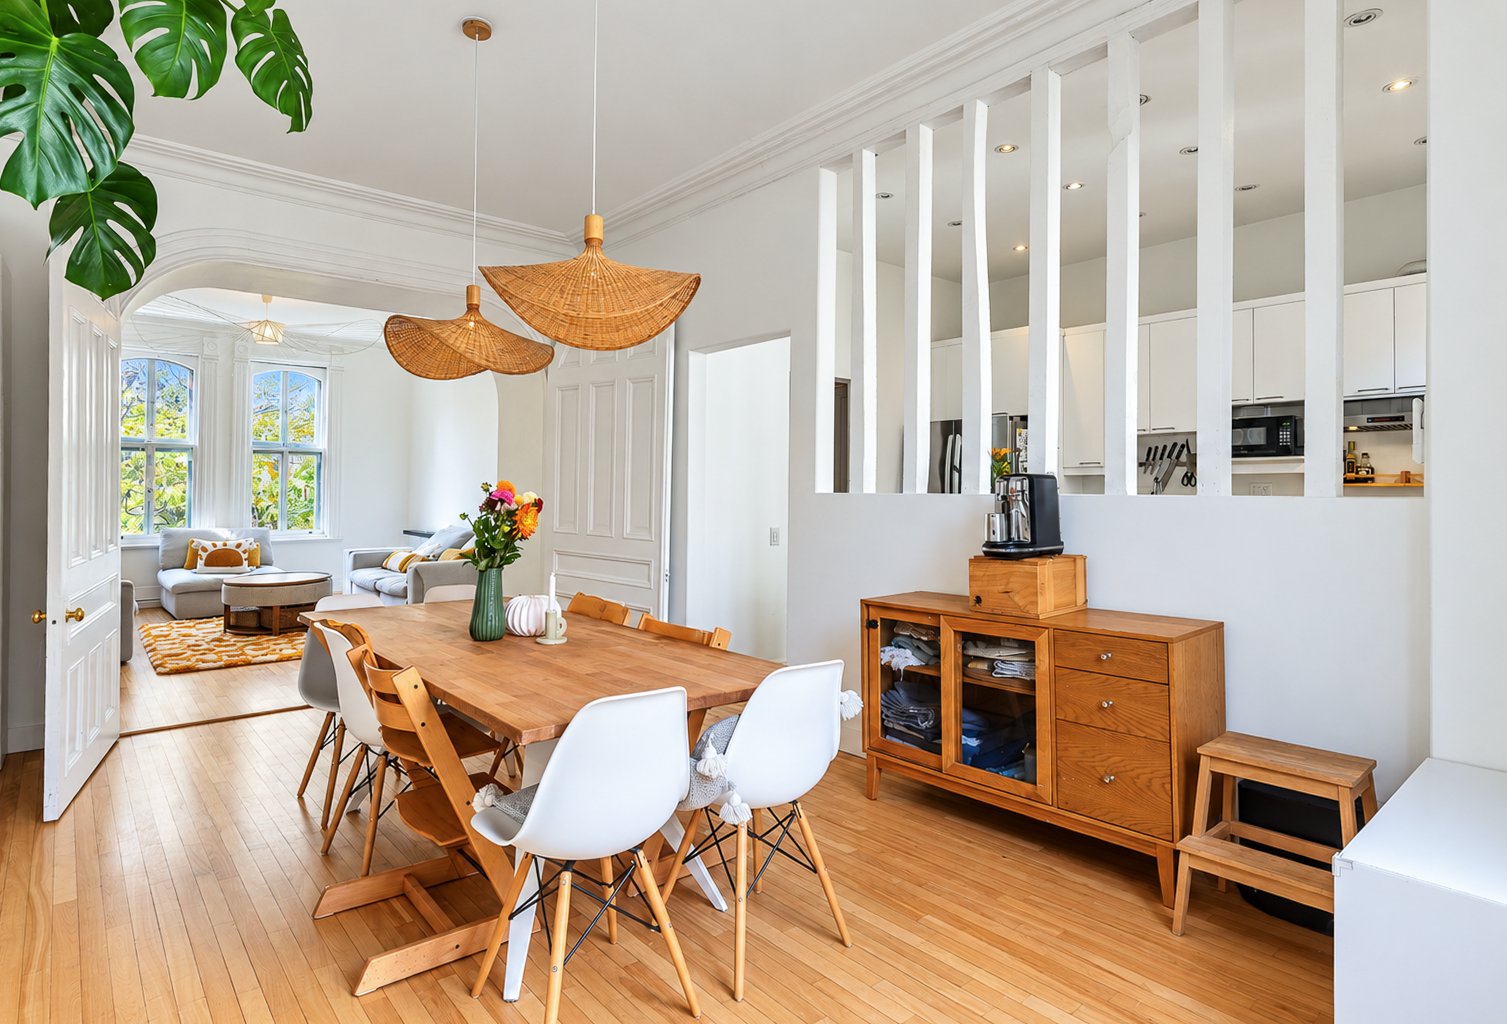
 Dining room
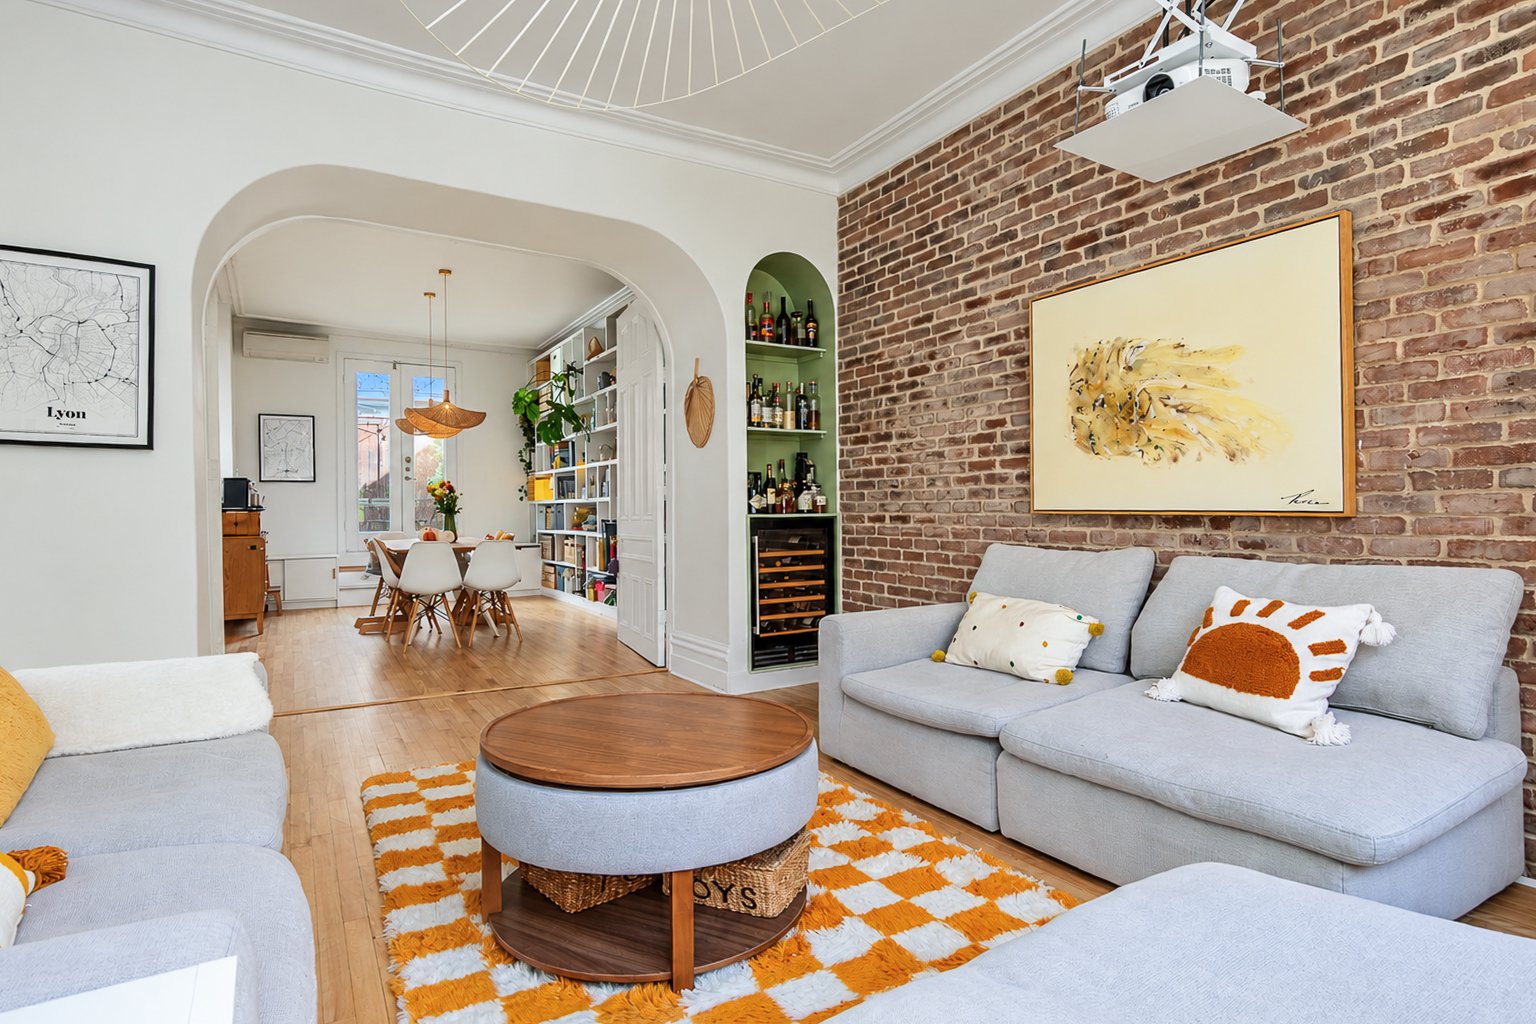
 Living room
 Living room
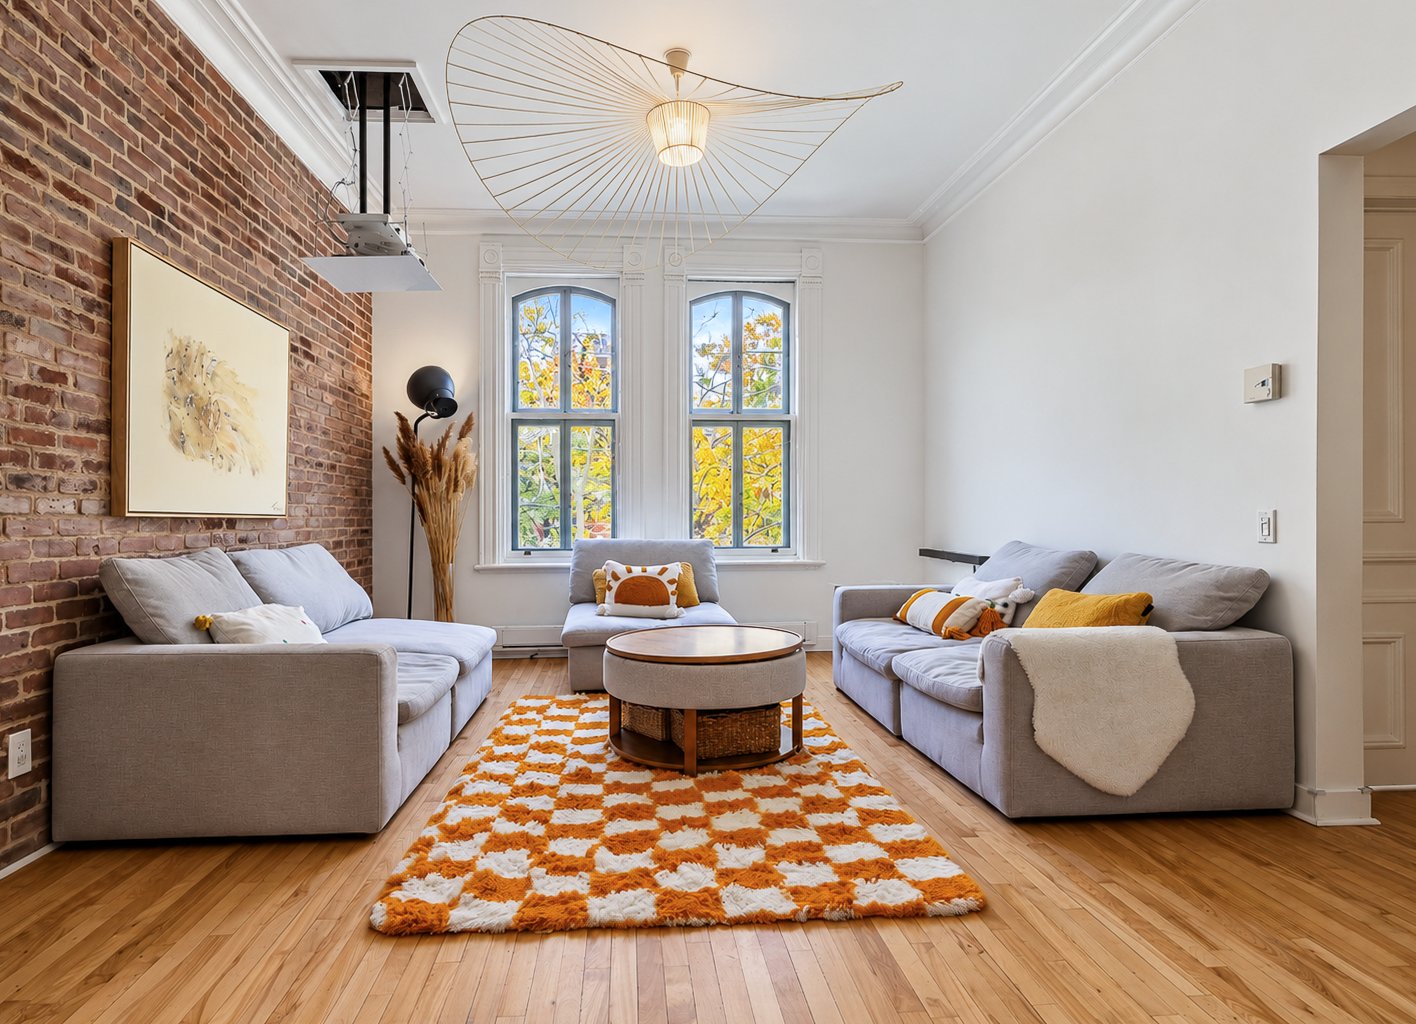 Living room
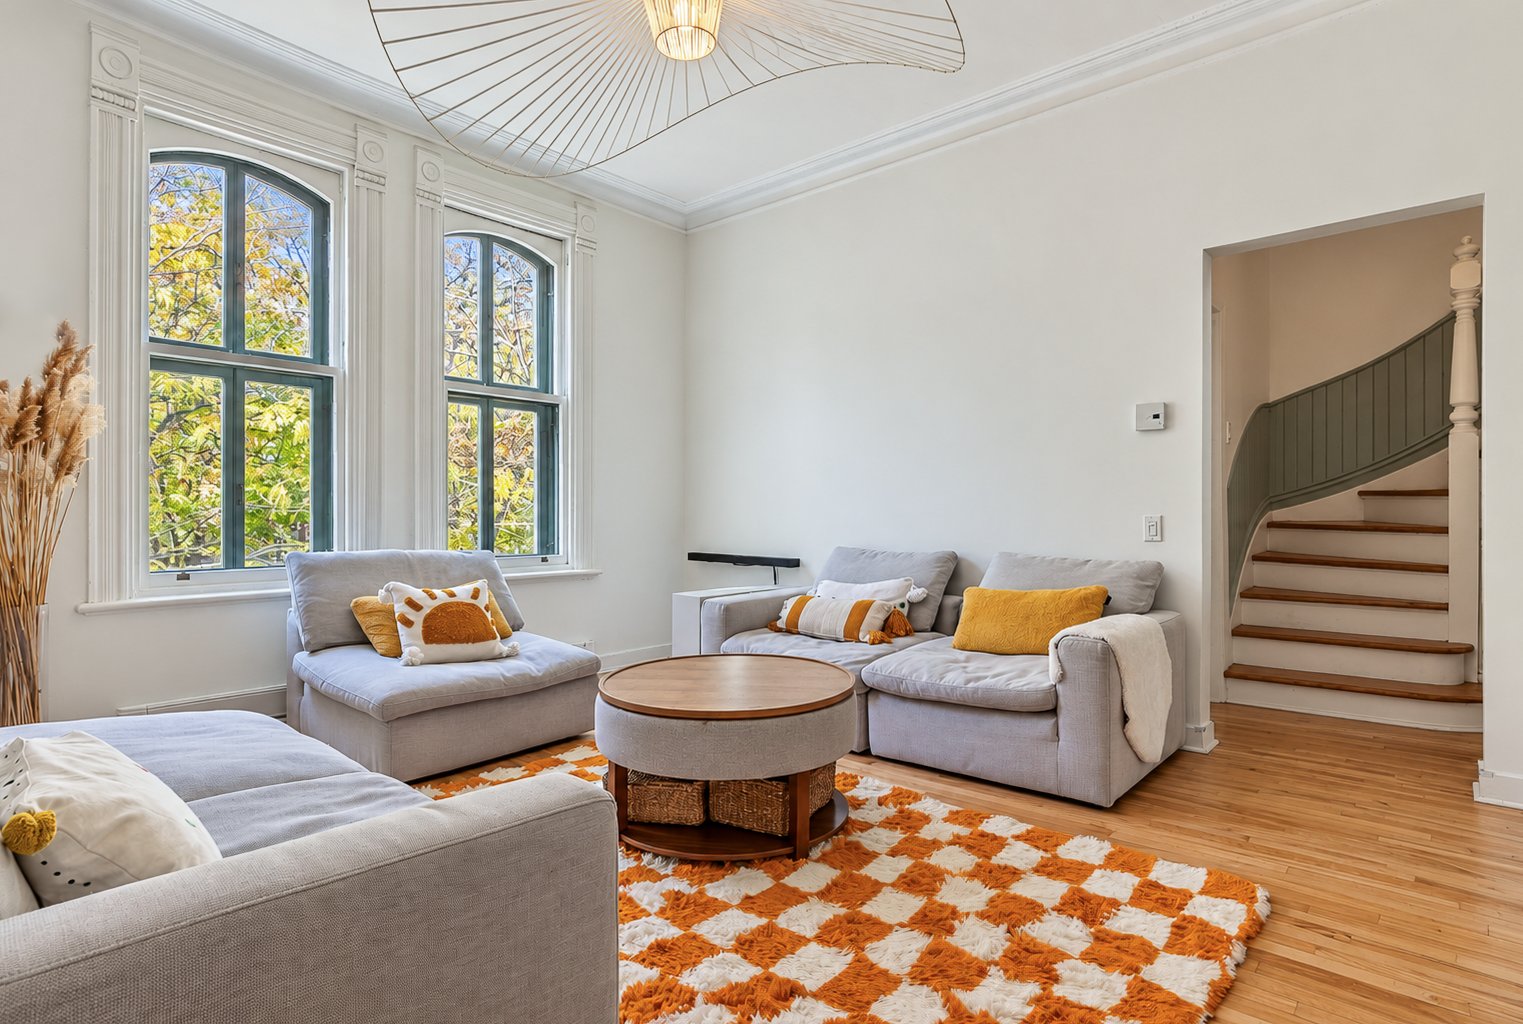 Office
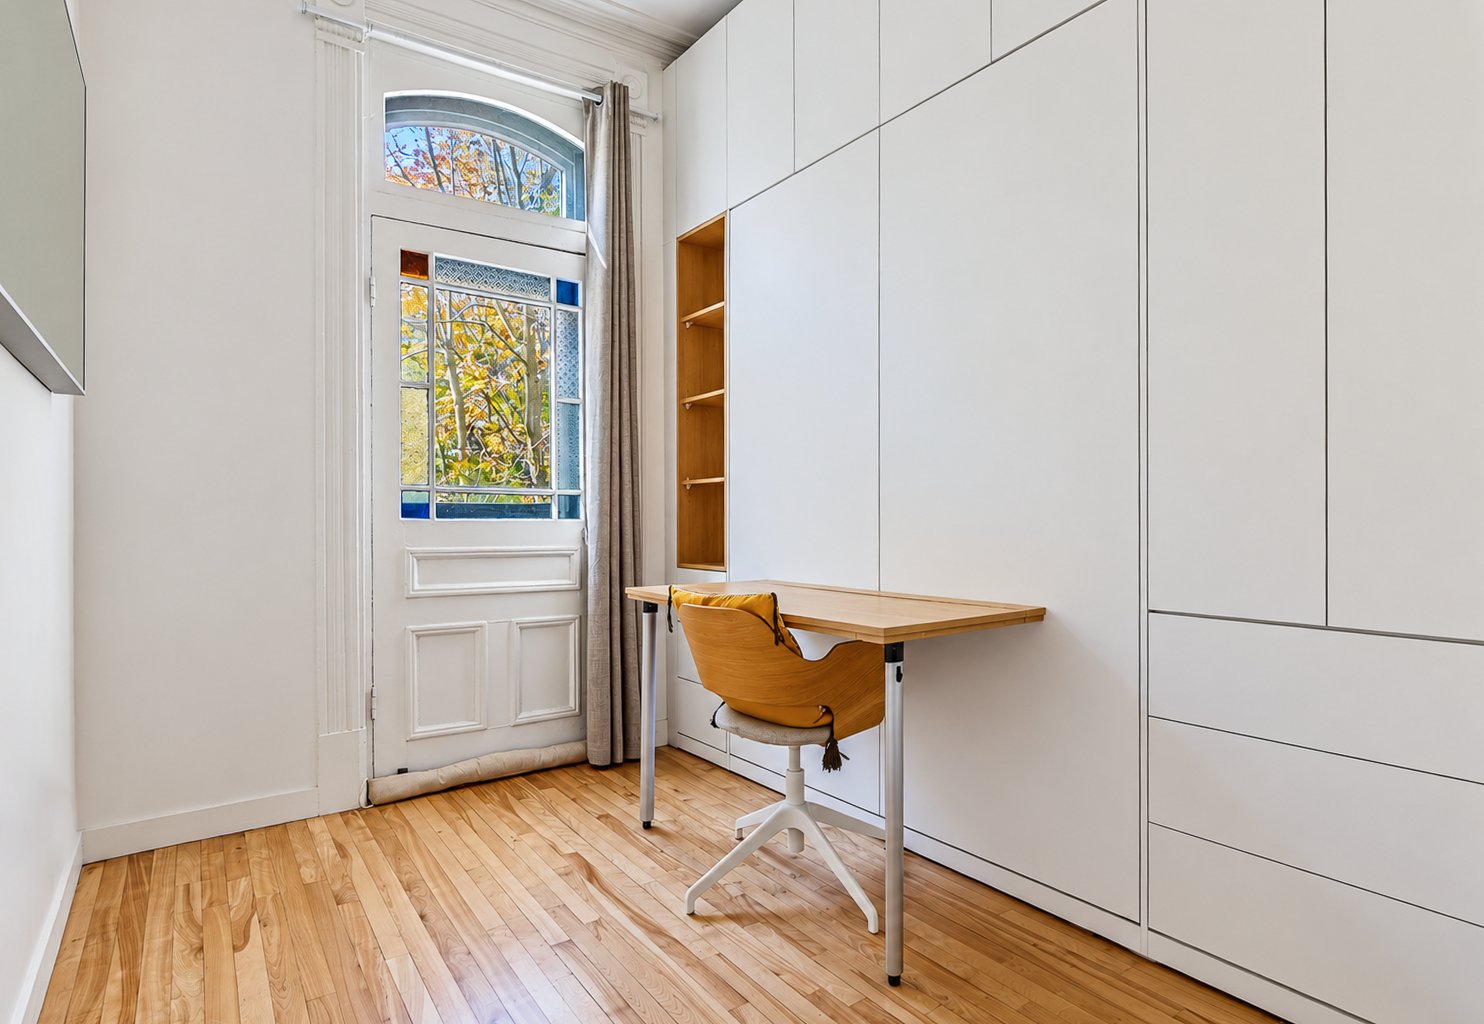 View
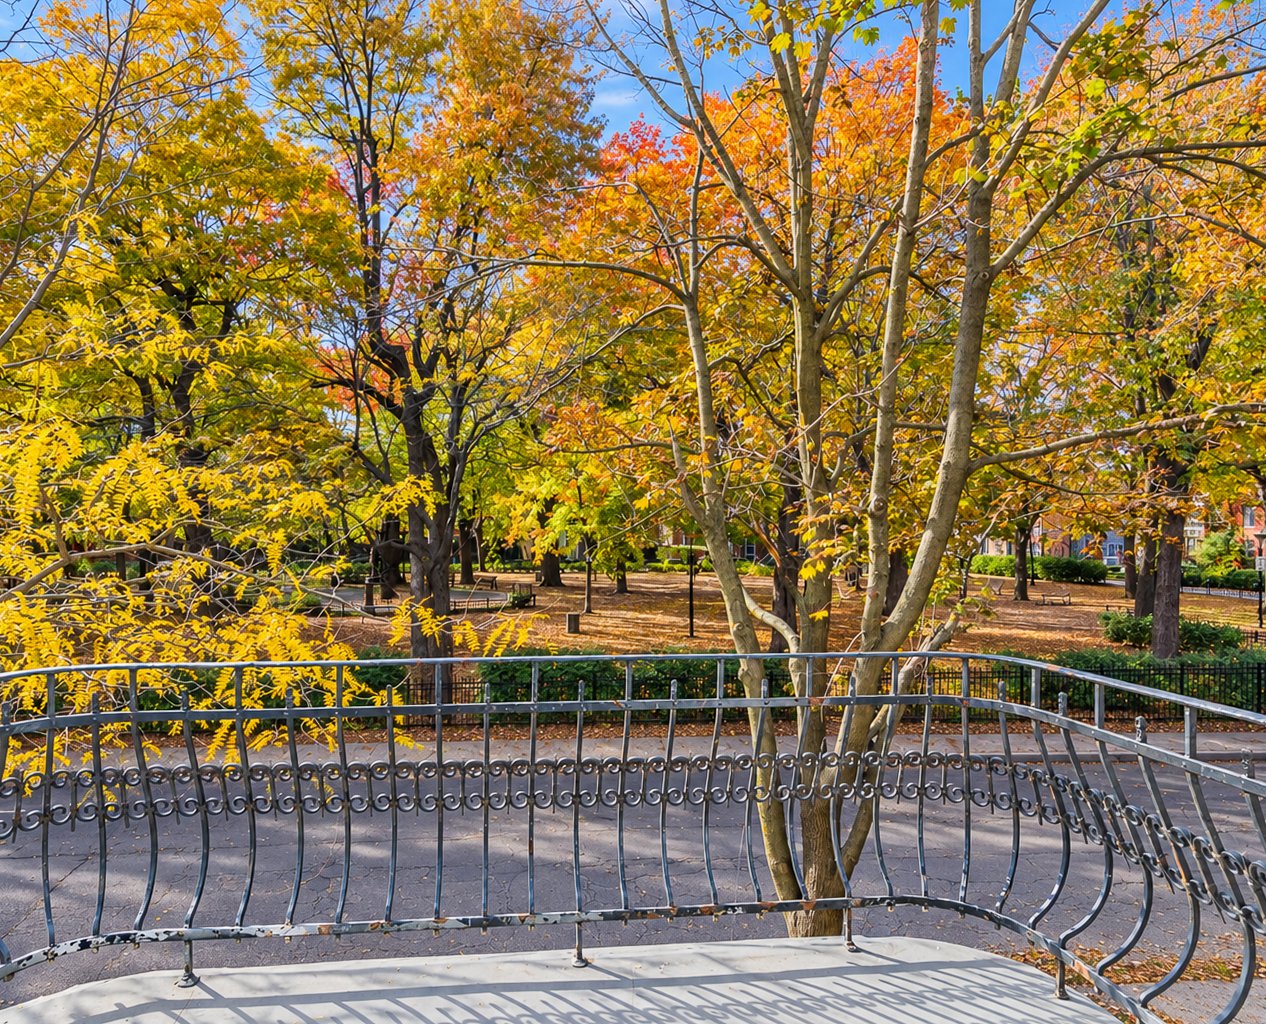 Other
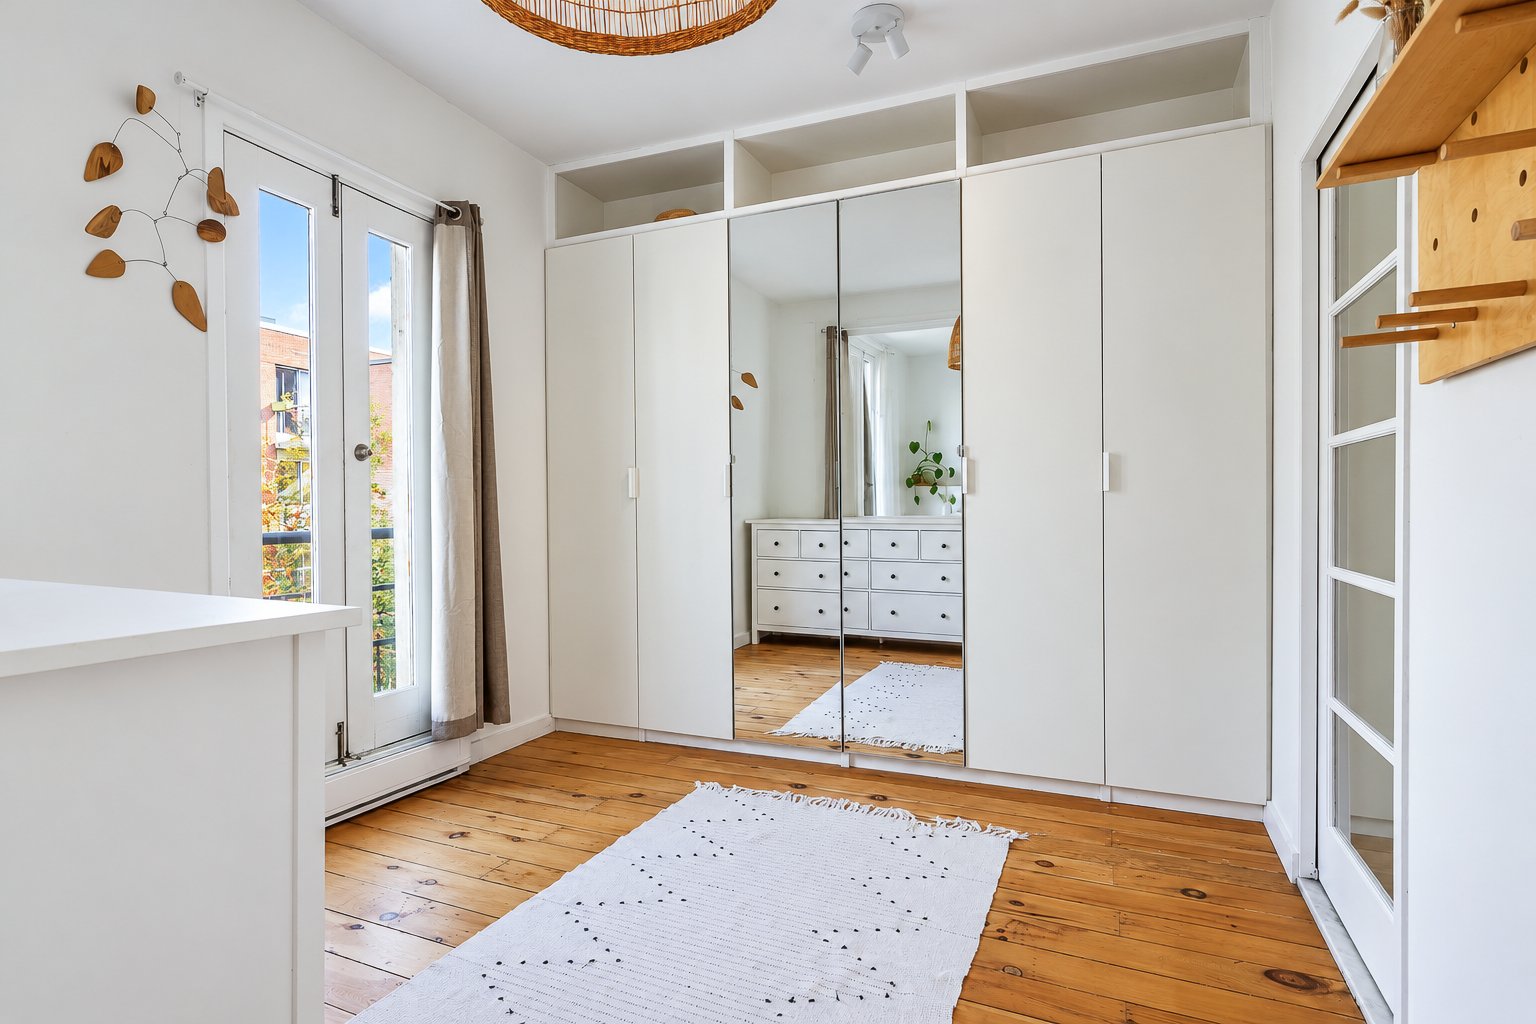
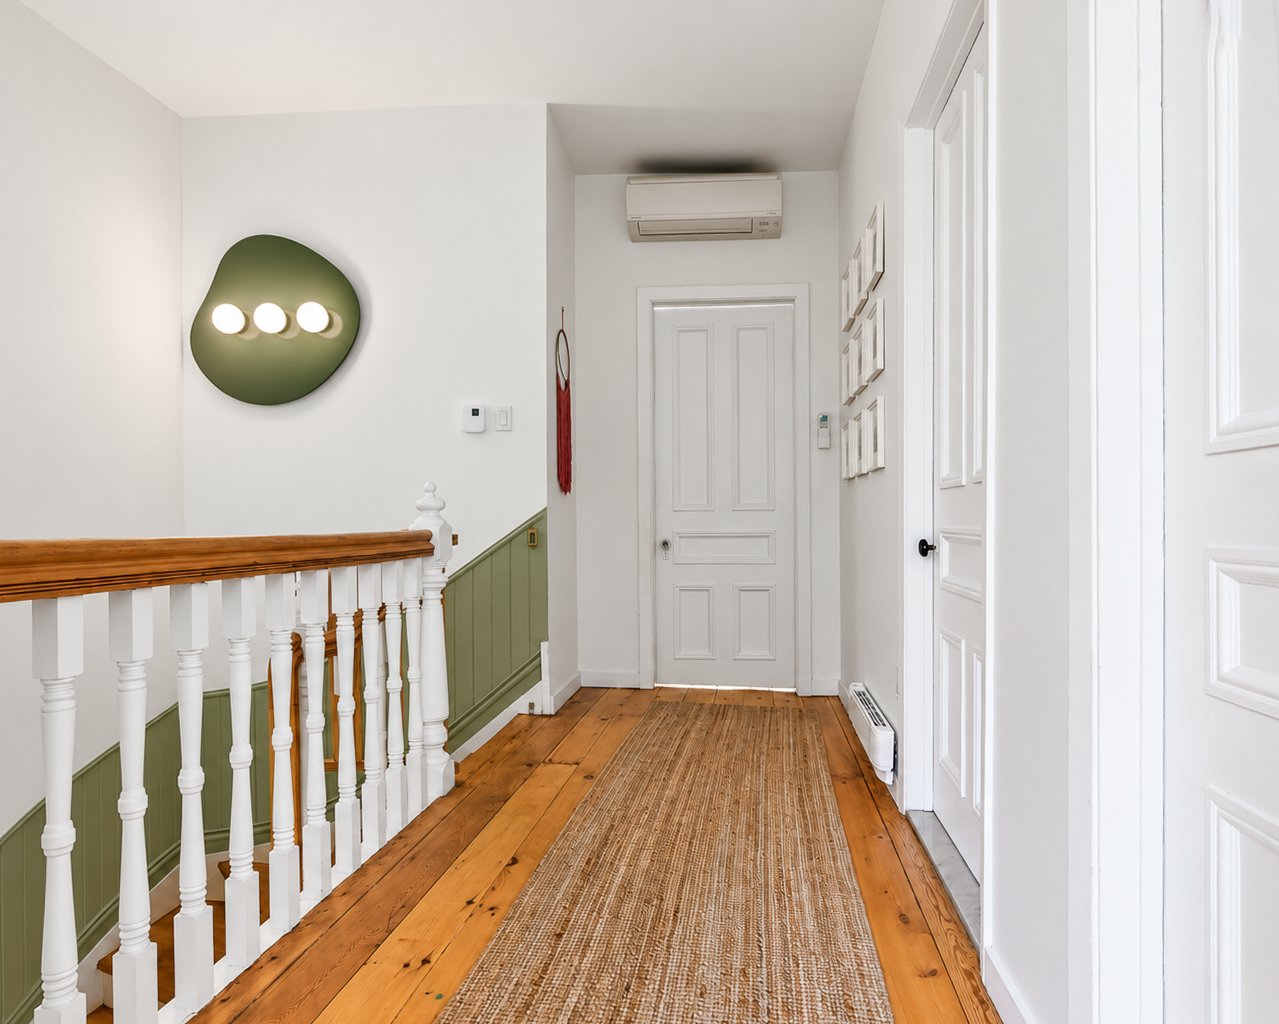 Primary bedroom
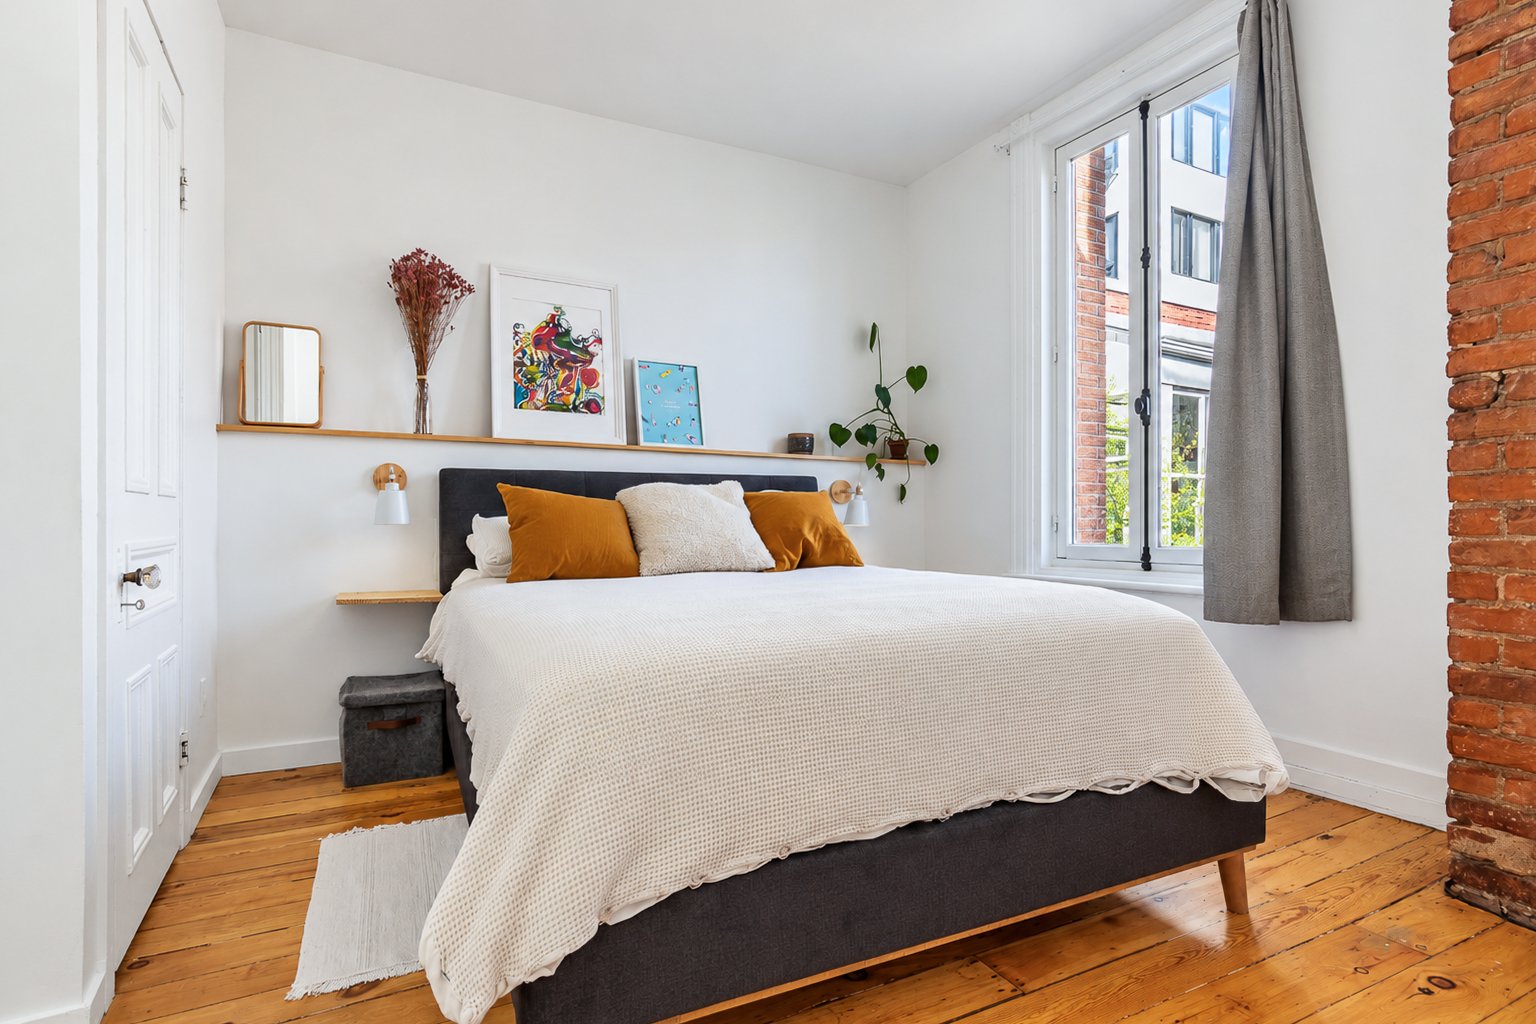 Primary bedroom
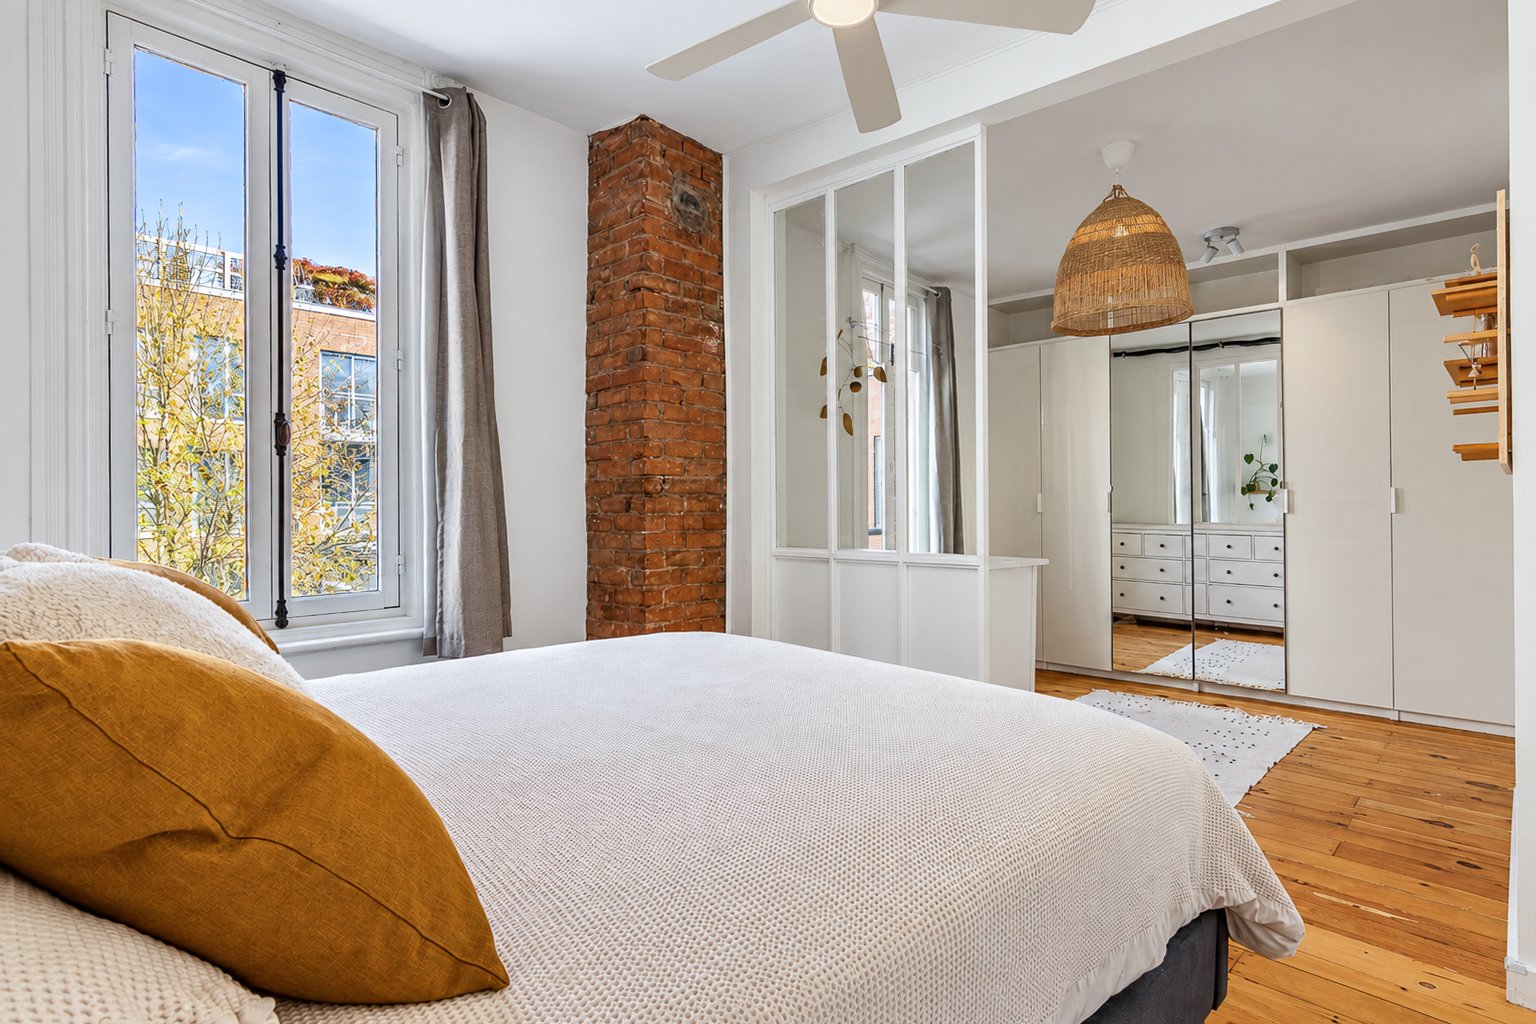 Primary bedroom
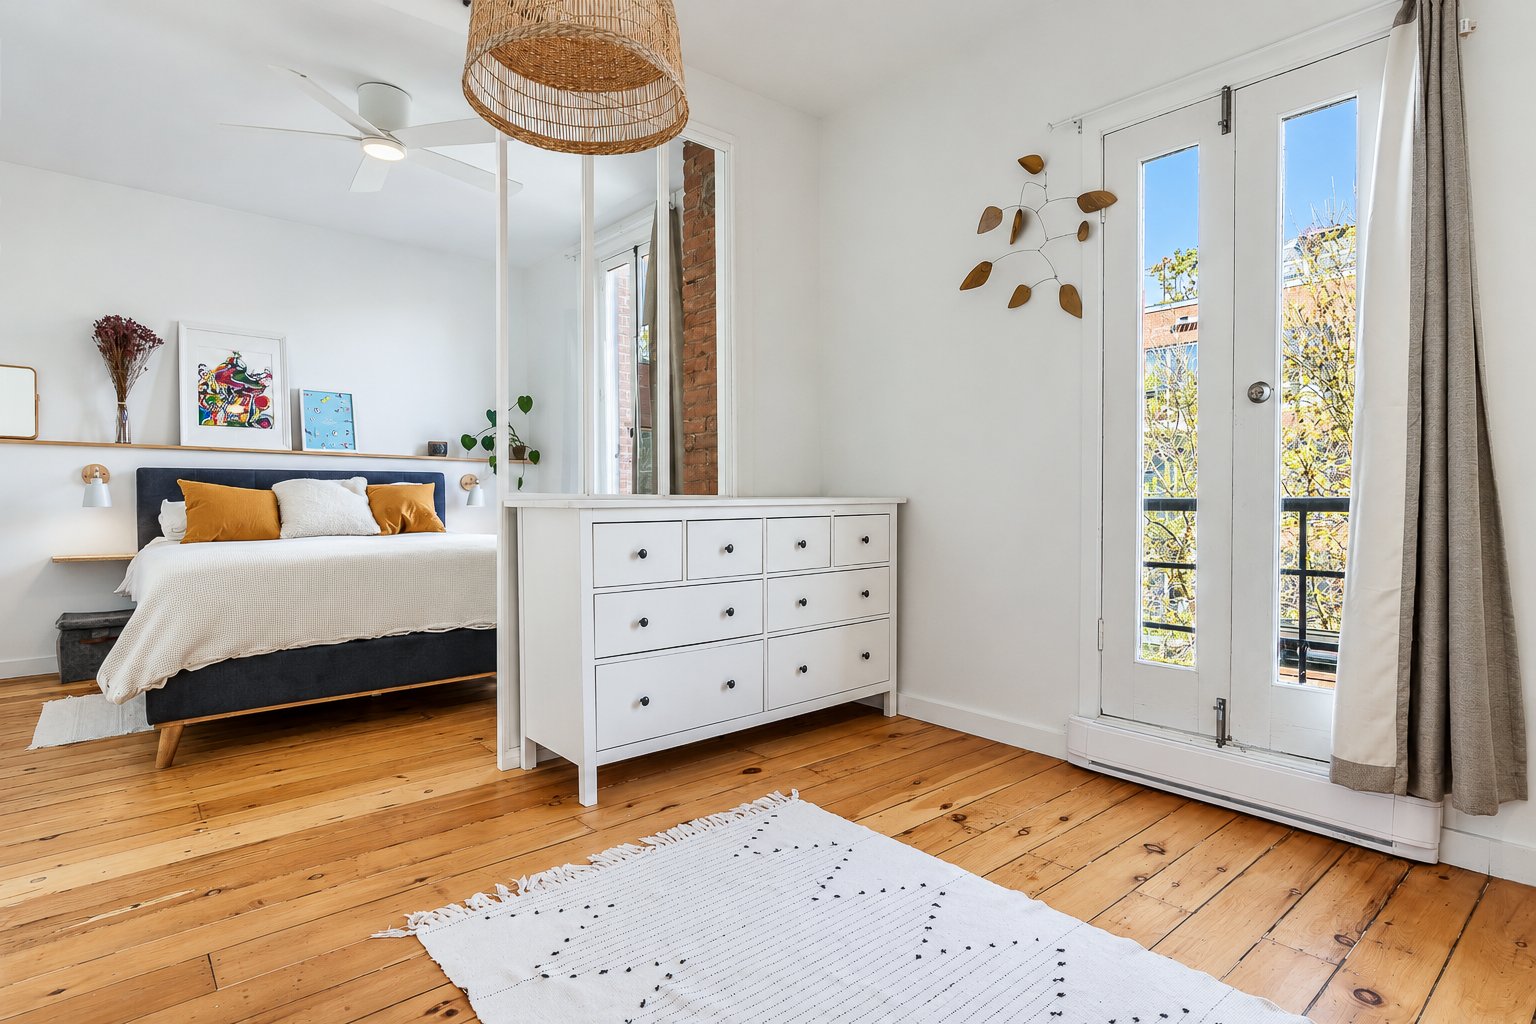 Primary bedroom
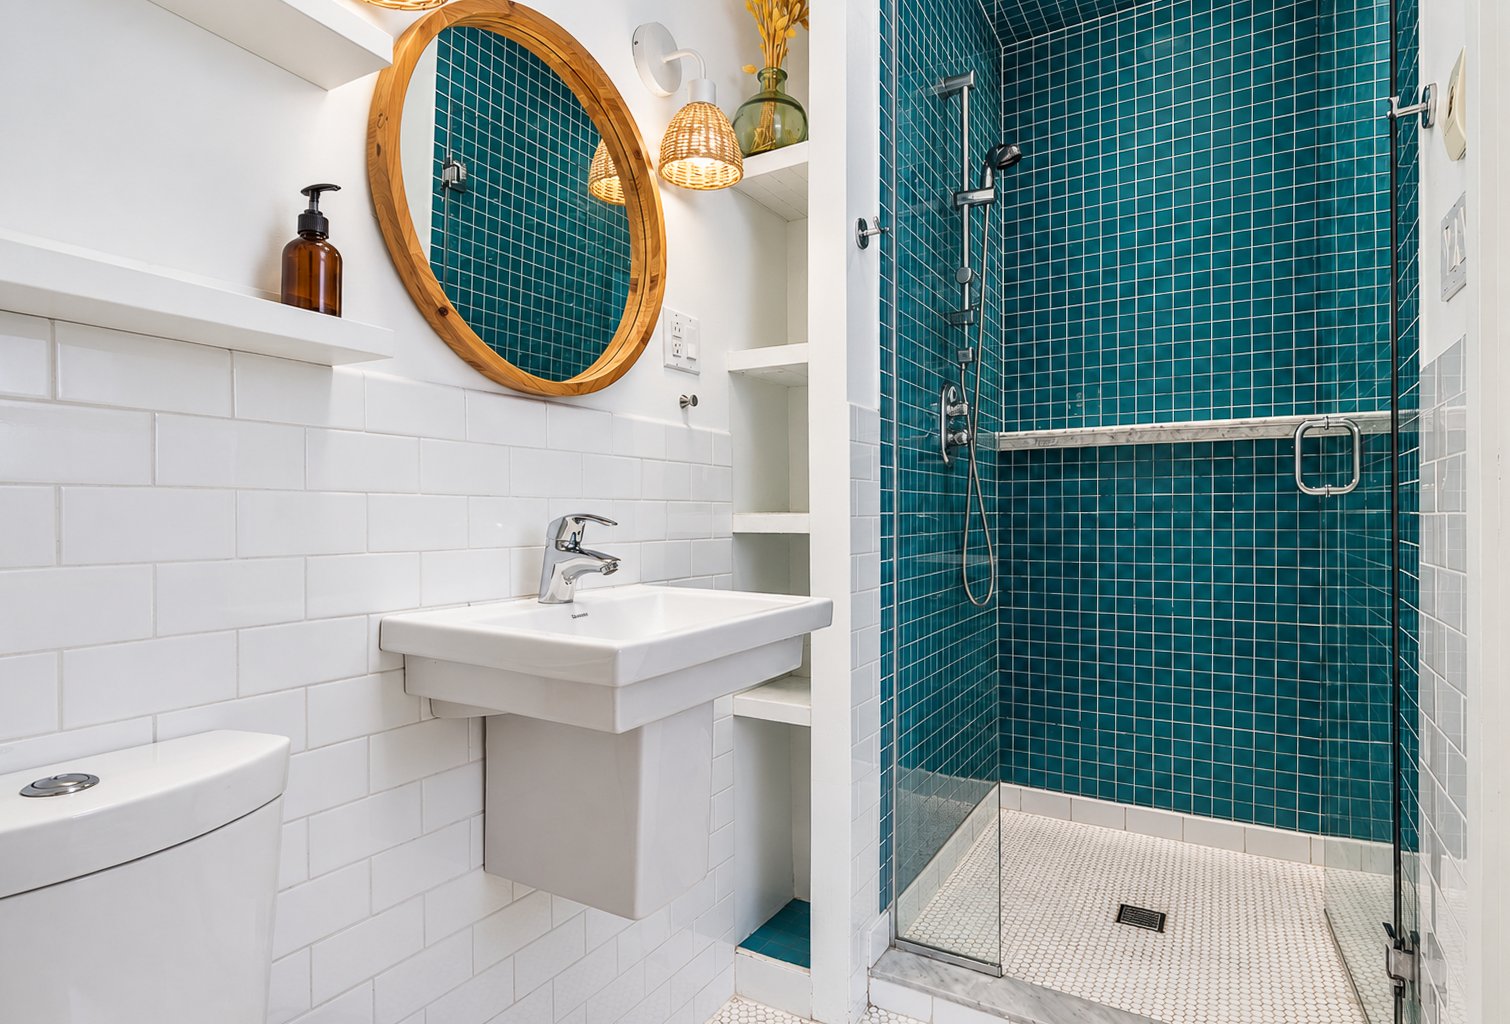
 Ensuite bathroom
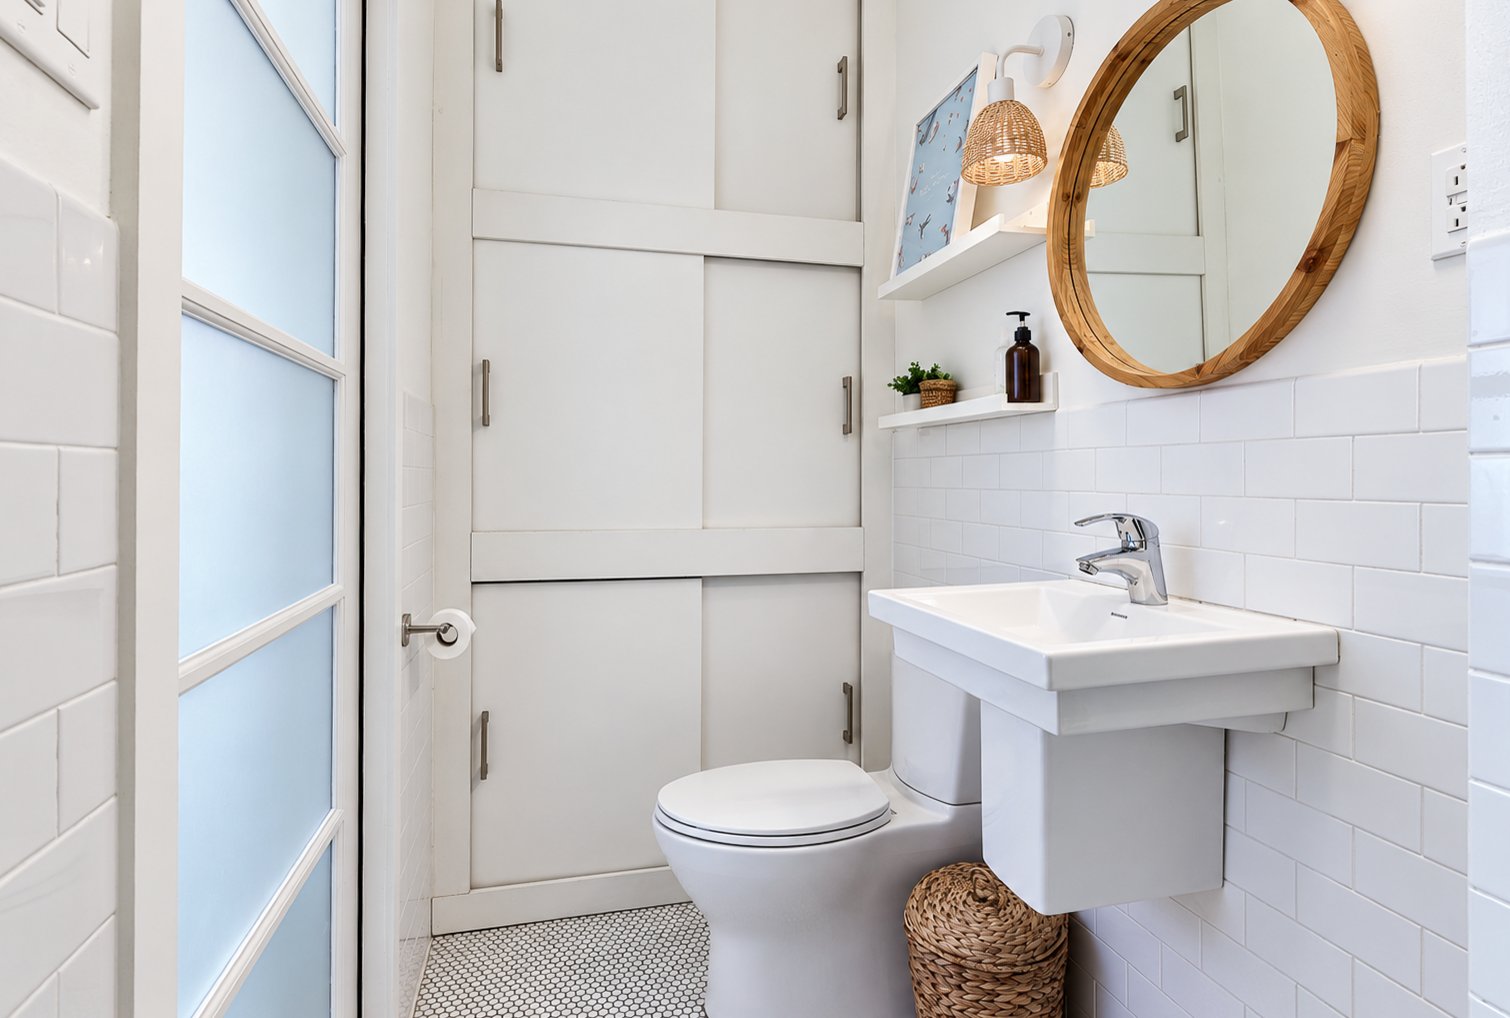
 Ensuite bathroom
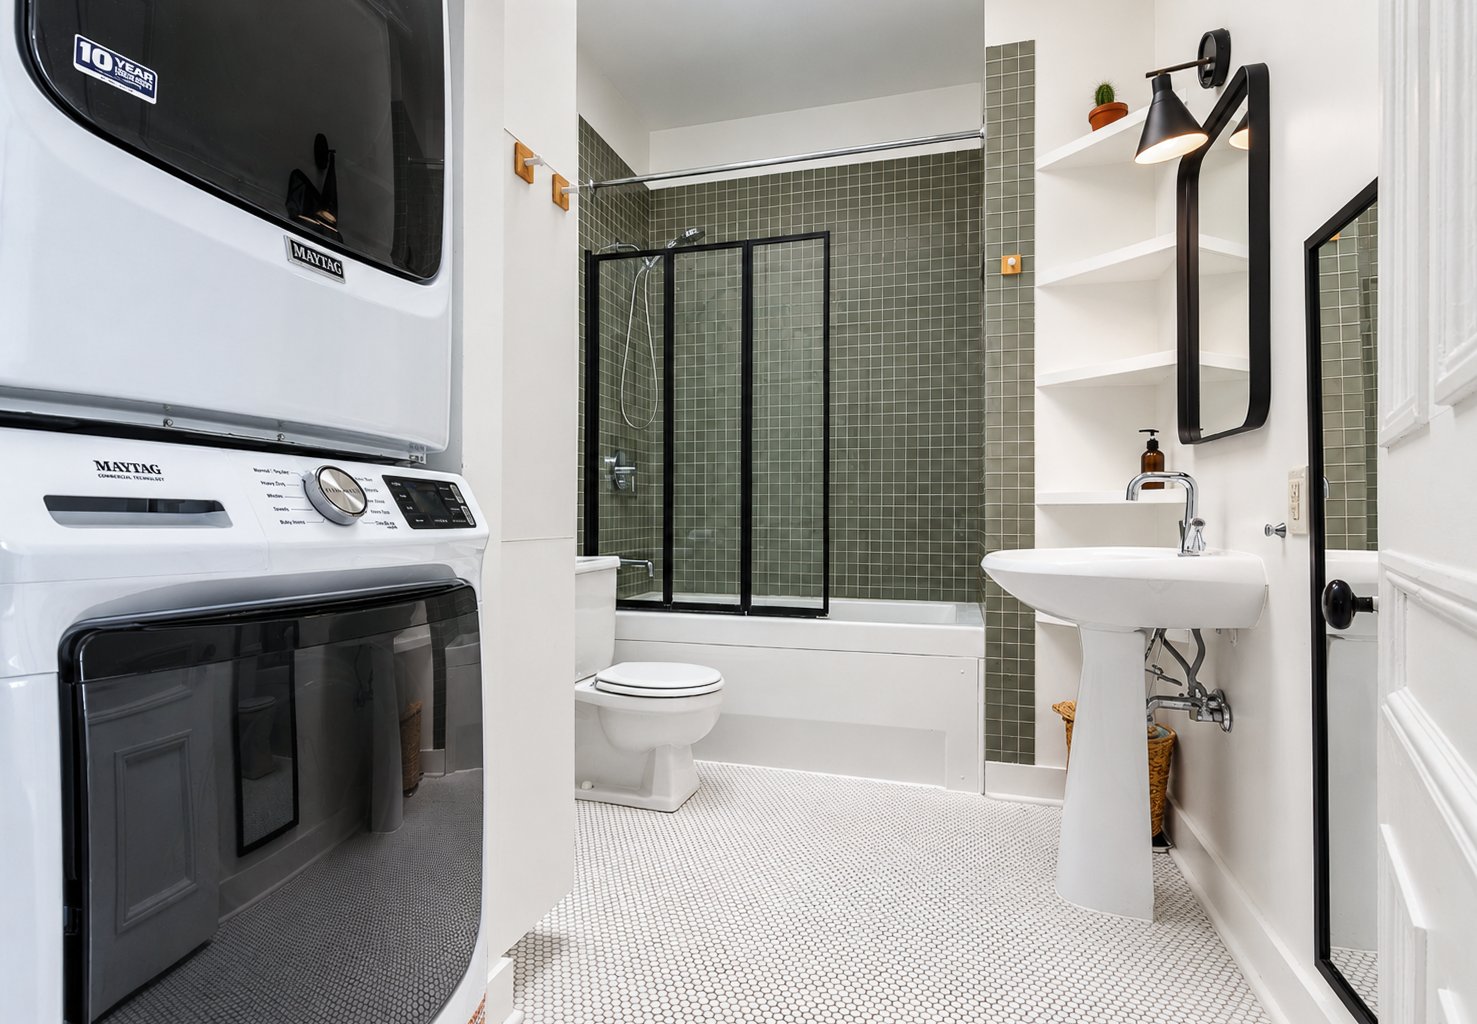
 Bathroom
 Bathroom
 Bedroom
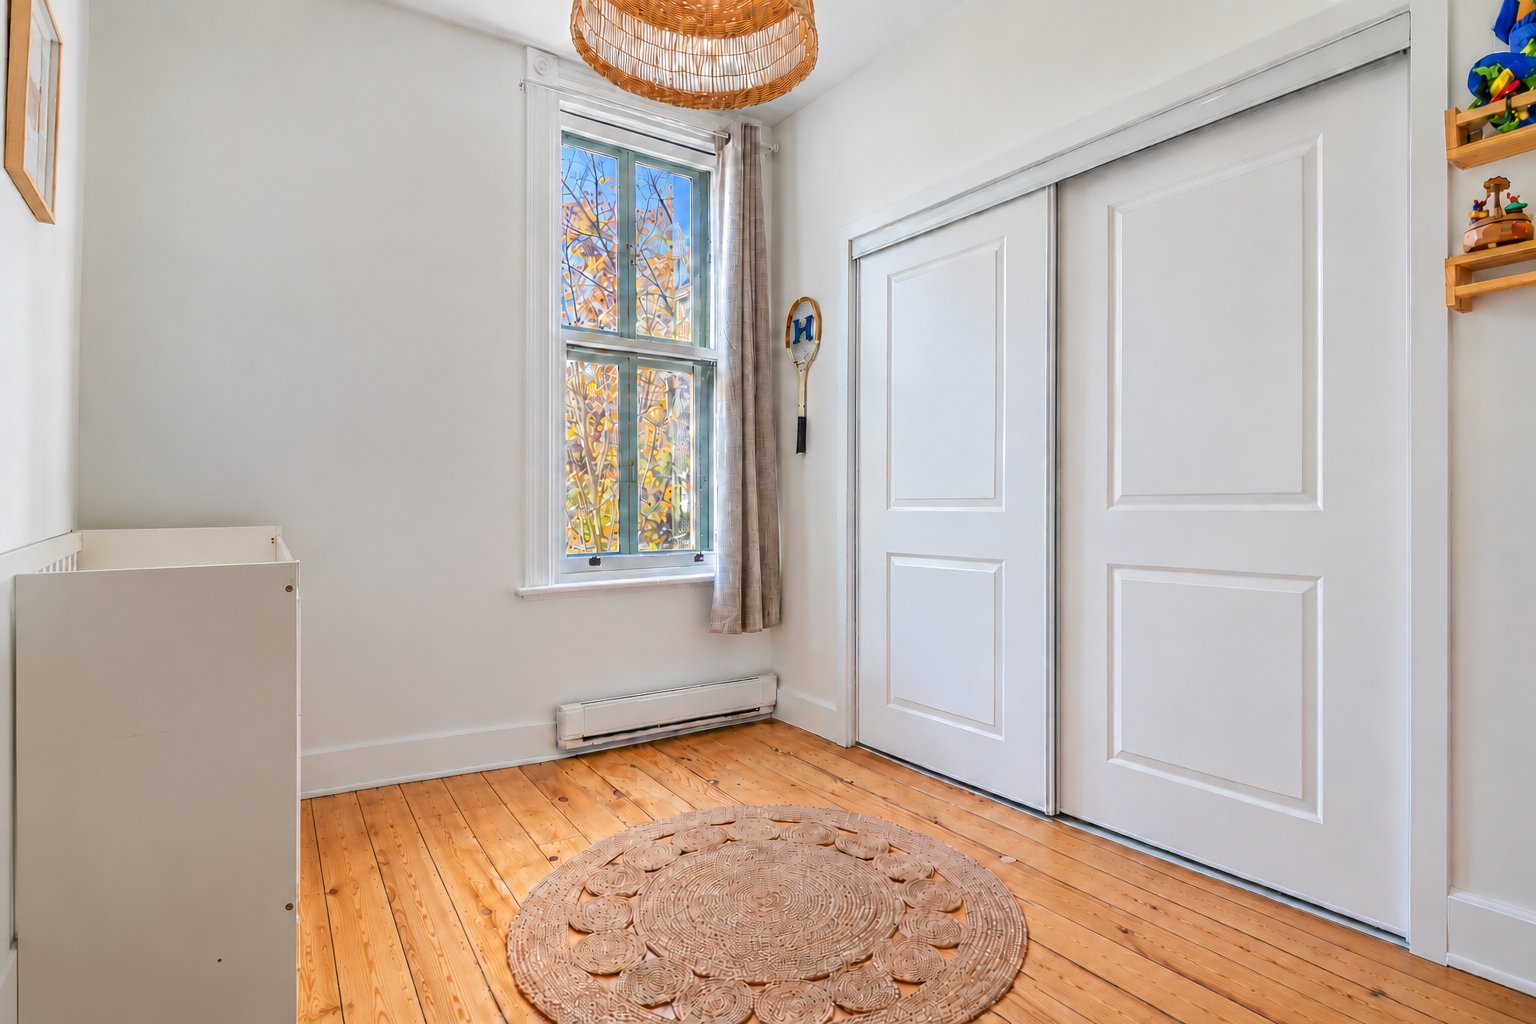 Bedroom
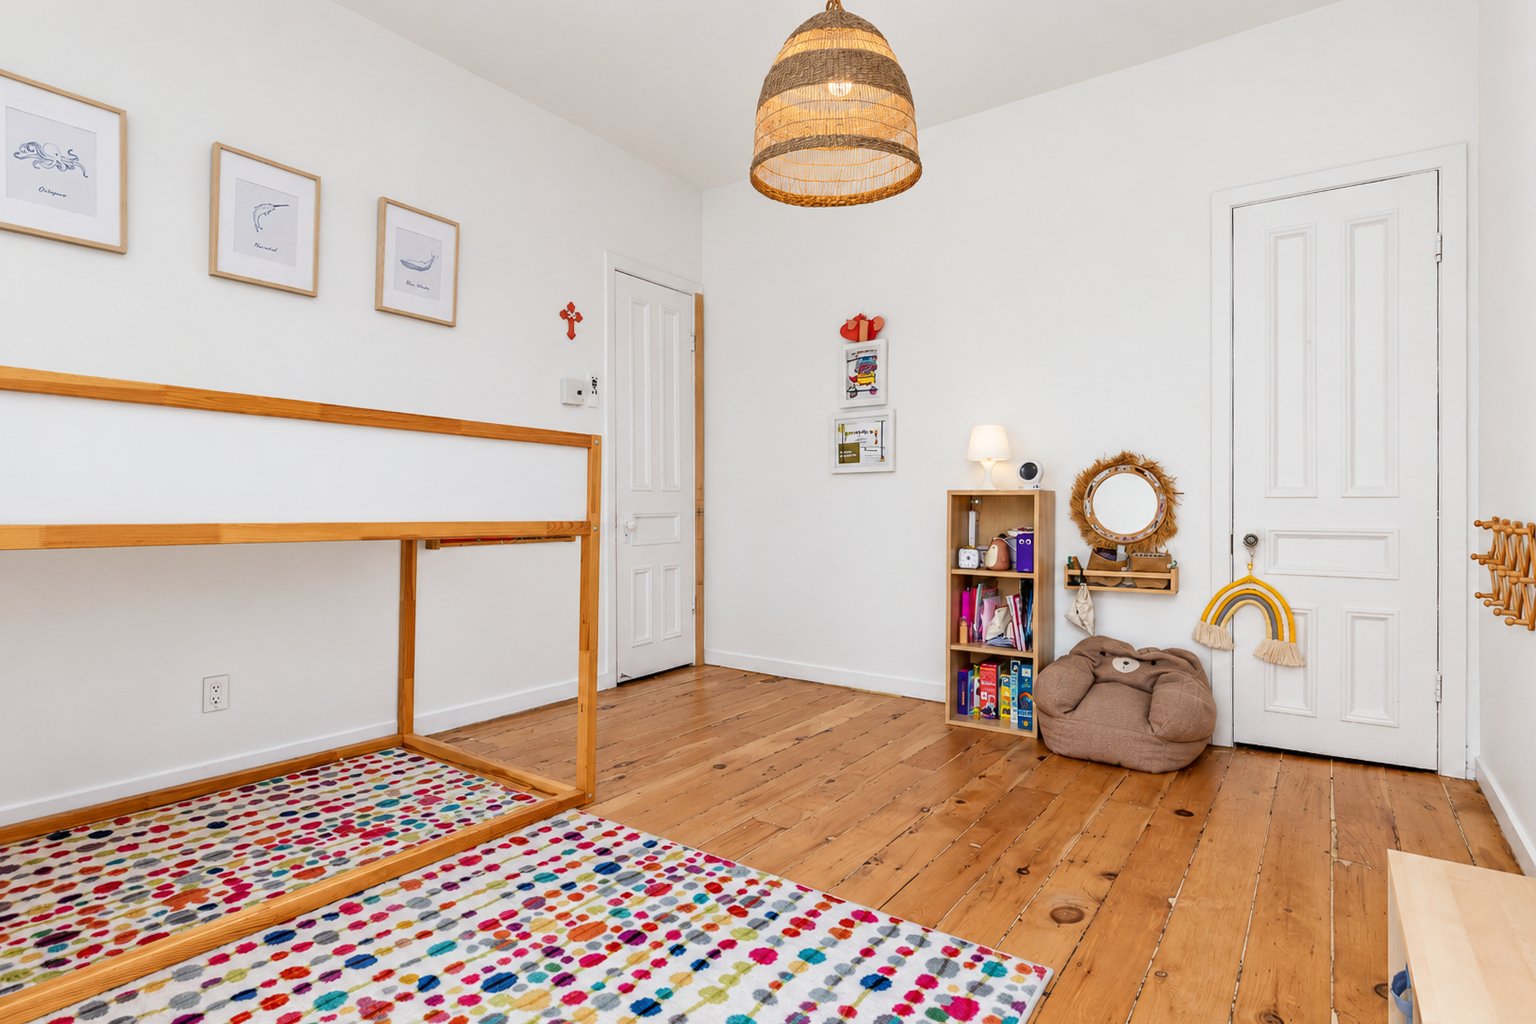 Bedroom
 Nearby
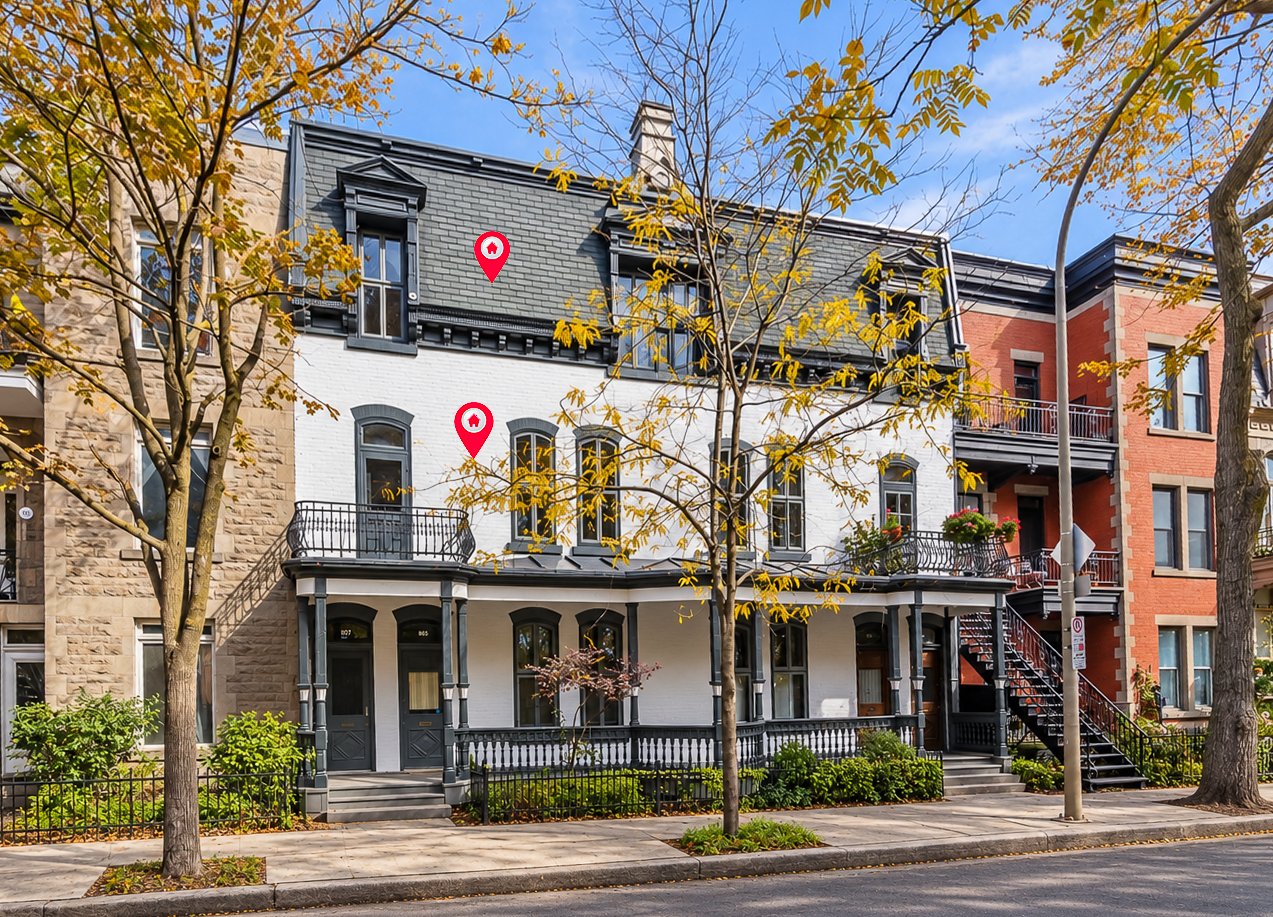
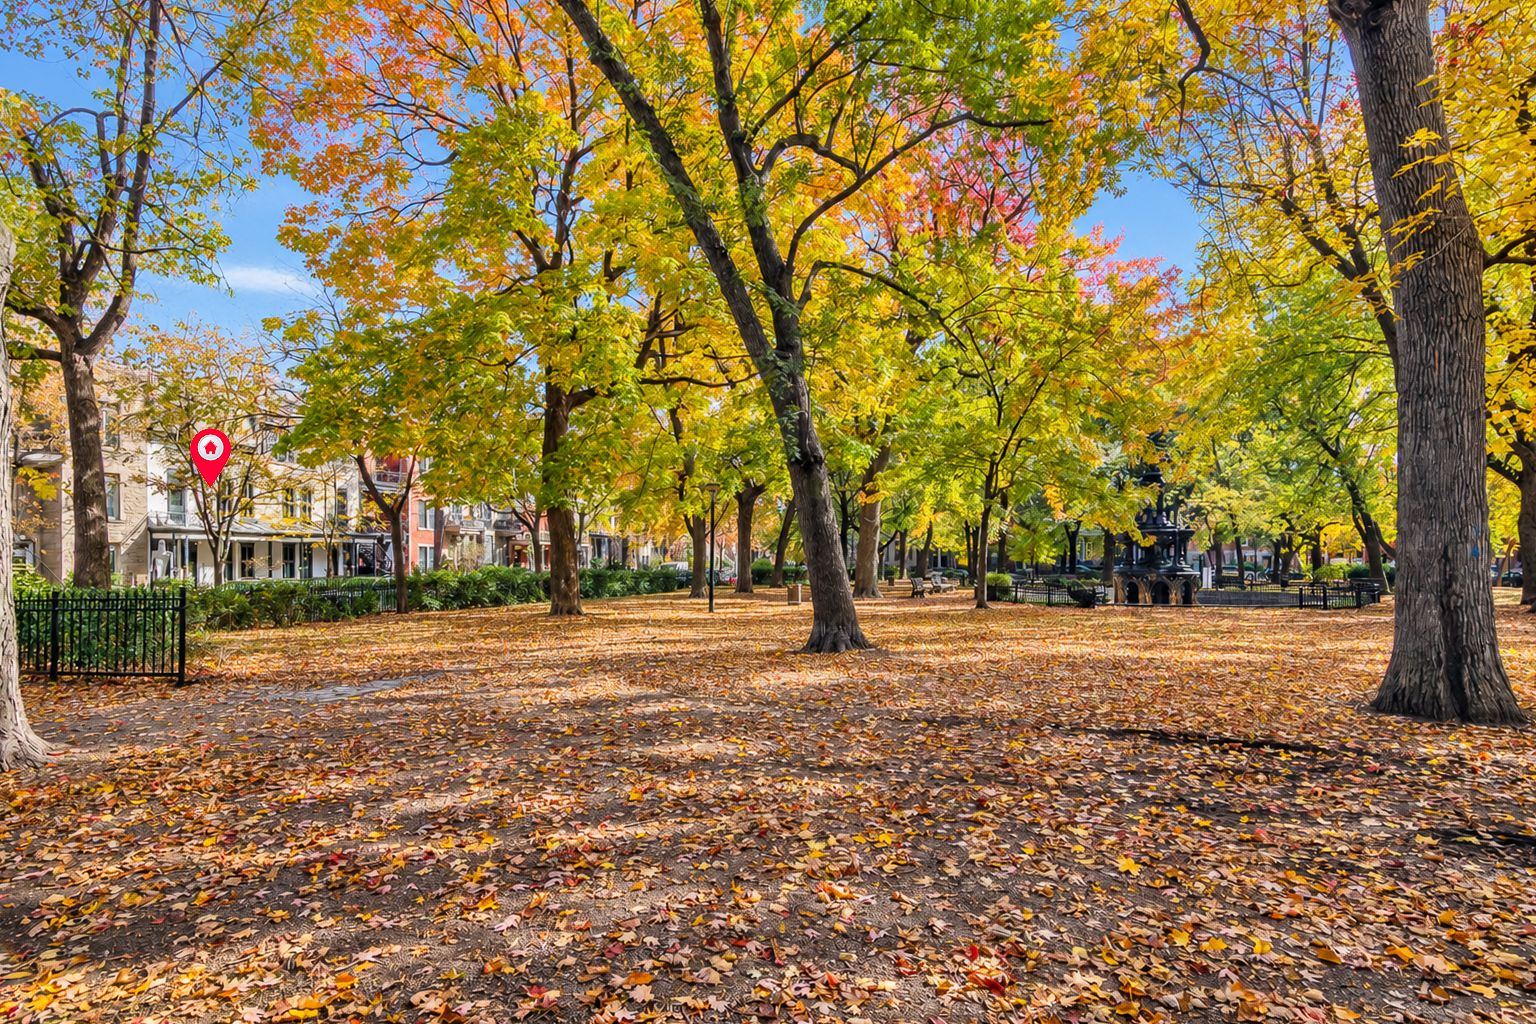 Frontage
Description
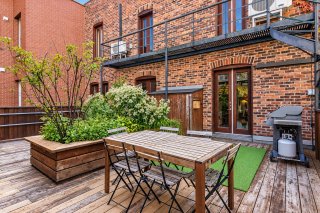
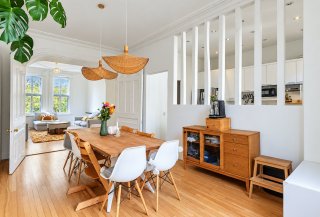
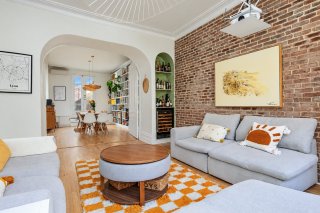
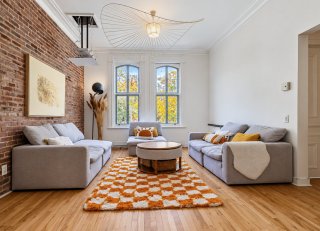
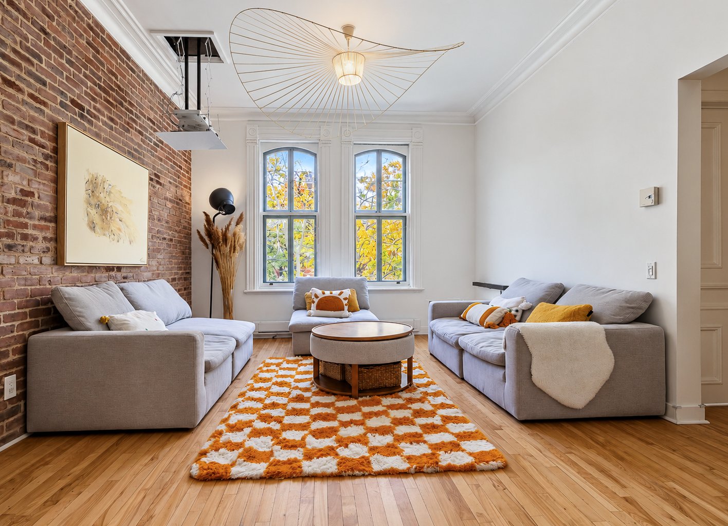
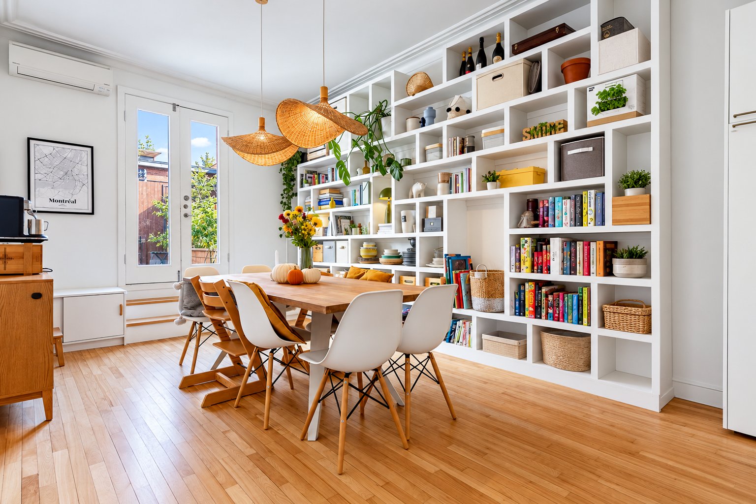
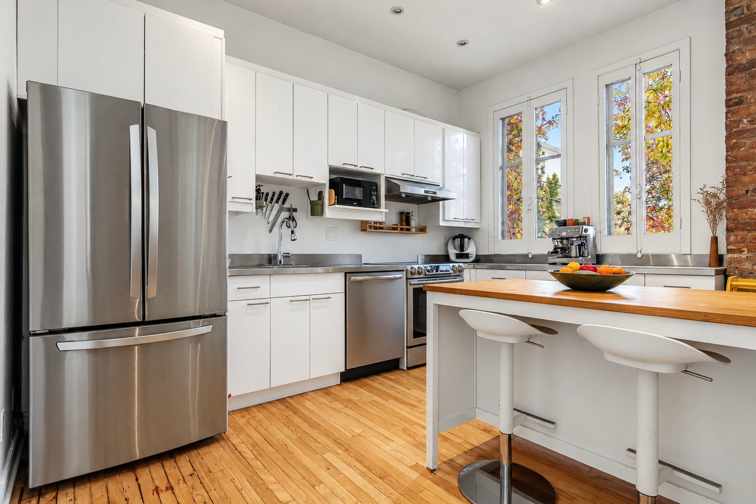
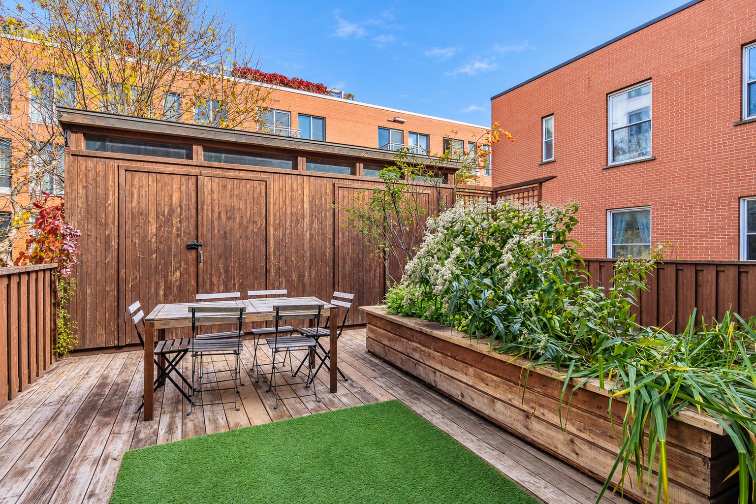
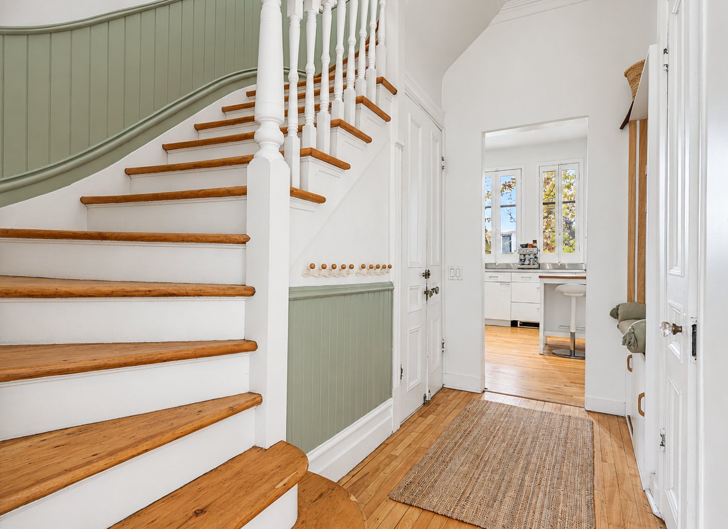
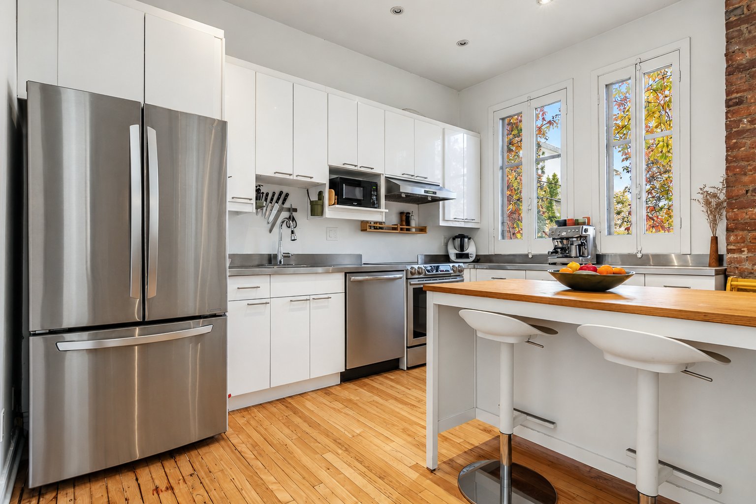
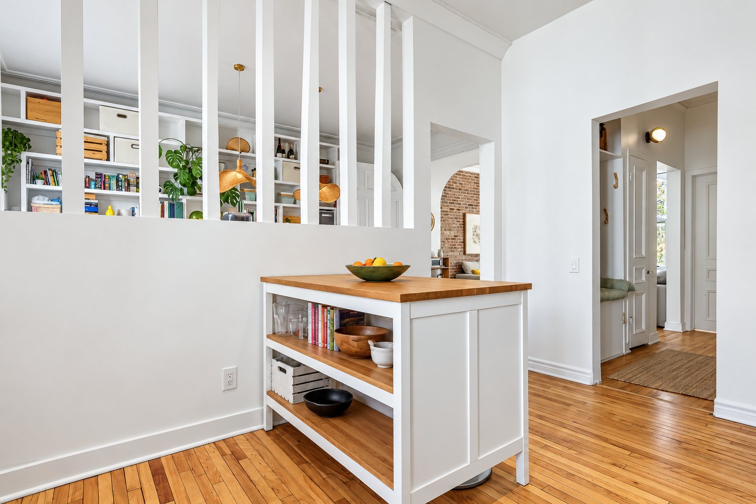
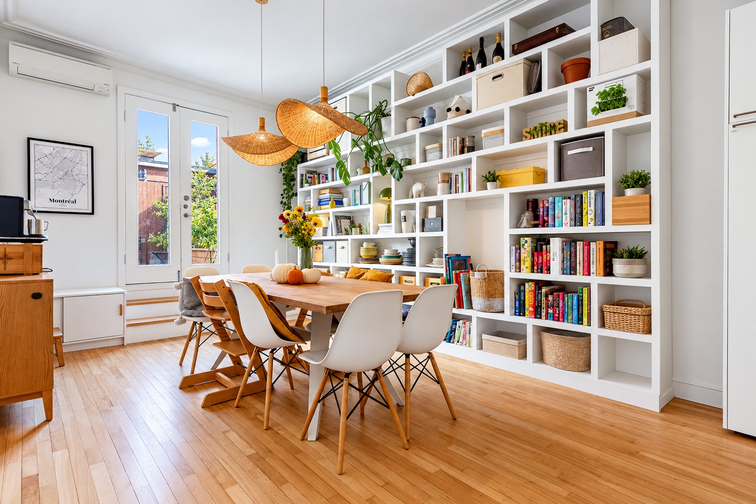
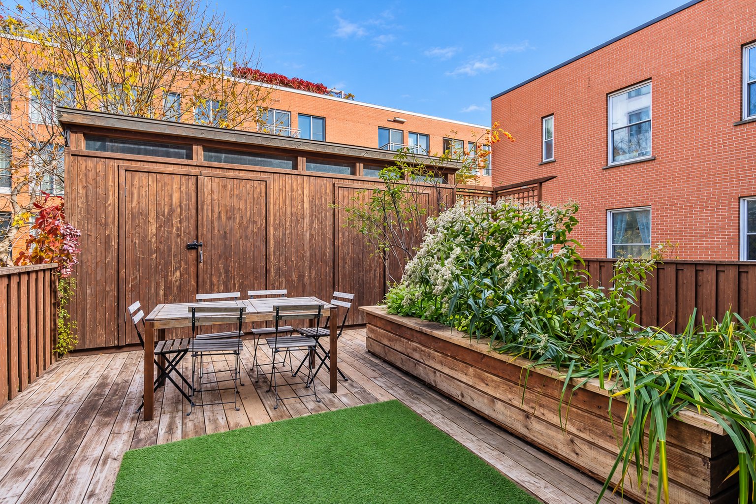
**IDEAL LOCATION** Facing Saint-Henri Park, this 1,300+ sq. ft. condo across two floors offers high ceilings, sun-filled windows, and a rear terrace. On the main floor, the semi-open kitchen opens into the dining room, which leads to the terrace and faces a bright living room. A beautiful period door separates these rooms when needed. The den, with a balcony and open view, converts into a guest room thanks to its wall bed. The period staircase leads to the second floor, where three bedrooms and two bathrooms await you. Quiet, yet less than a 10-minute walk from shops and the metro, this property has everything it takes to win you over.
Former working-class neighbourhood in southwest Montréal, founded in 1685, Saint-Henri today attracts a diverse crowd and was named among the coolest neighbourhoods in the world by Time Out (2024). The Lachine Canal, its banks, and Sir-George-Étienne-Cartier Square are gathering spots where locals meet to chat, play, and unwind. Residential streets, leafy parks, and colourful murals on red-brick buildings give the area a warm, artistic feel. Rue Notre-Dame is the main commercial strip, with its cafés, bars, and restaurants. Blending community life with green space, Saint-Henri is attracting more and more families.
** Neighbourhood highlights:
- A short walk from the lively Notre-Dame Street and its many shops, cafés, and restaurants
- Close to the Lachine Canal and its summer activities
- Less than a 15-minute walk from the Atwater Market
- Less than a 10-minute walk from the Place-Saint-Henri and Lionel-Groulx metro stations
**Property highlights:
- Facing Saint-Henri Park
- Original period charm: staircase, grand door in the living room, mouldings, and hardwood floors
- High ceilings
- Over 1,300 sq. ft. across two floors
- Private terrace with storage
- Three bedrooms, plus a den that can serve as a guest room
- Primary bedroom with ensuite bathroom, shower, and heated floor
- Second bathroom with heated floors and a skylight
- Built-in closets and abundant storage
- Quiet urban living, surrounded by greenery
**There is approximately $60,000 in the co-ownership accounts.
**Co-ownership fees are paid twice a year, and insurance costs (common expenses--representing a 25% share) are paid in a single installment.
**The other three co-owners have lived in the building for many years. The co-ownership is self-managed. There are no financial statements and the minutes of meetings are not produced on a regular basis.
Location
Room Details
| Room | Dimensions | Level | Flooring |
|---|---|---|---|
| Kitchen | 13.0 x 10.3 P | Ground Floor | Wood |
| Dining room | 17.2 x 11.5 P | Ground Floor | Wood |
| Living room | 16.5 x 12.10 P | Ground Floor | Wood |
| Home office | 9.5 x 8.5 P | Ground Floor | Wood |
| Primary bedroom | 21.6 x 10.3 P | 2nd Floor | Wood |
| Bathroom | 3.1 x 11.0 P | 2nd Floor | Ceramic tiles |
| Bathroom | 7.0 x 10.11 P | 2nd Floor | Ceramic tiles |
| Bedroom | 13.2 x 11.0 P | 2nd Floor | Wood |
| Bedroom | 9.11 x 8.4 P | 2nd Floor | Wood |
Characteristics
| Bathroom / Washroom | Adjoining to primary bedroom |
|---|---|
| Proximity | Bicycle path, Cegep, Daycare centre, Elementary school, High school, Highway, Hospital, Park - green area, Public transport, University |
| Heating system | Electric baseboard units |
| Heating energy | Electricity |
| Sewage system | Municipal sewer |
| Water supply | Municipality |
| View | Other |
| Equipment available | Private balcony, Wall-mounted heat pump |
| Zoning | Residential |
| Rental appliances | Water heater |
This property is presented in collaboration with ROYAL LEPAGE URBAIN