

Montréal (Le Sud-Ouest) H3K2R5
Two or more storey | MLS: 9431468
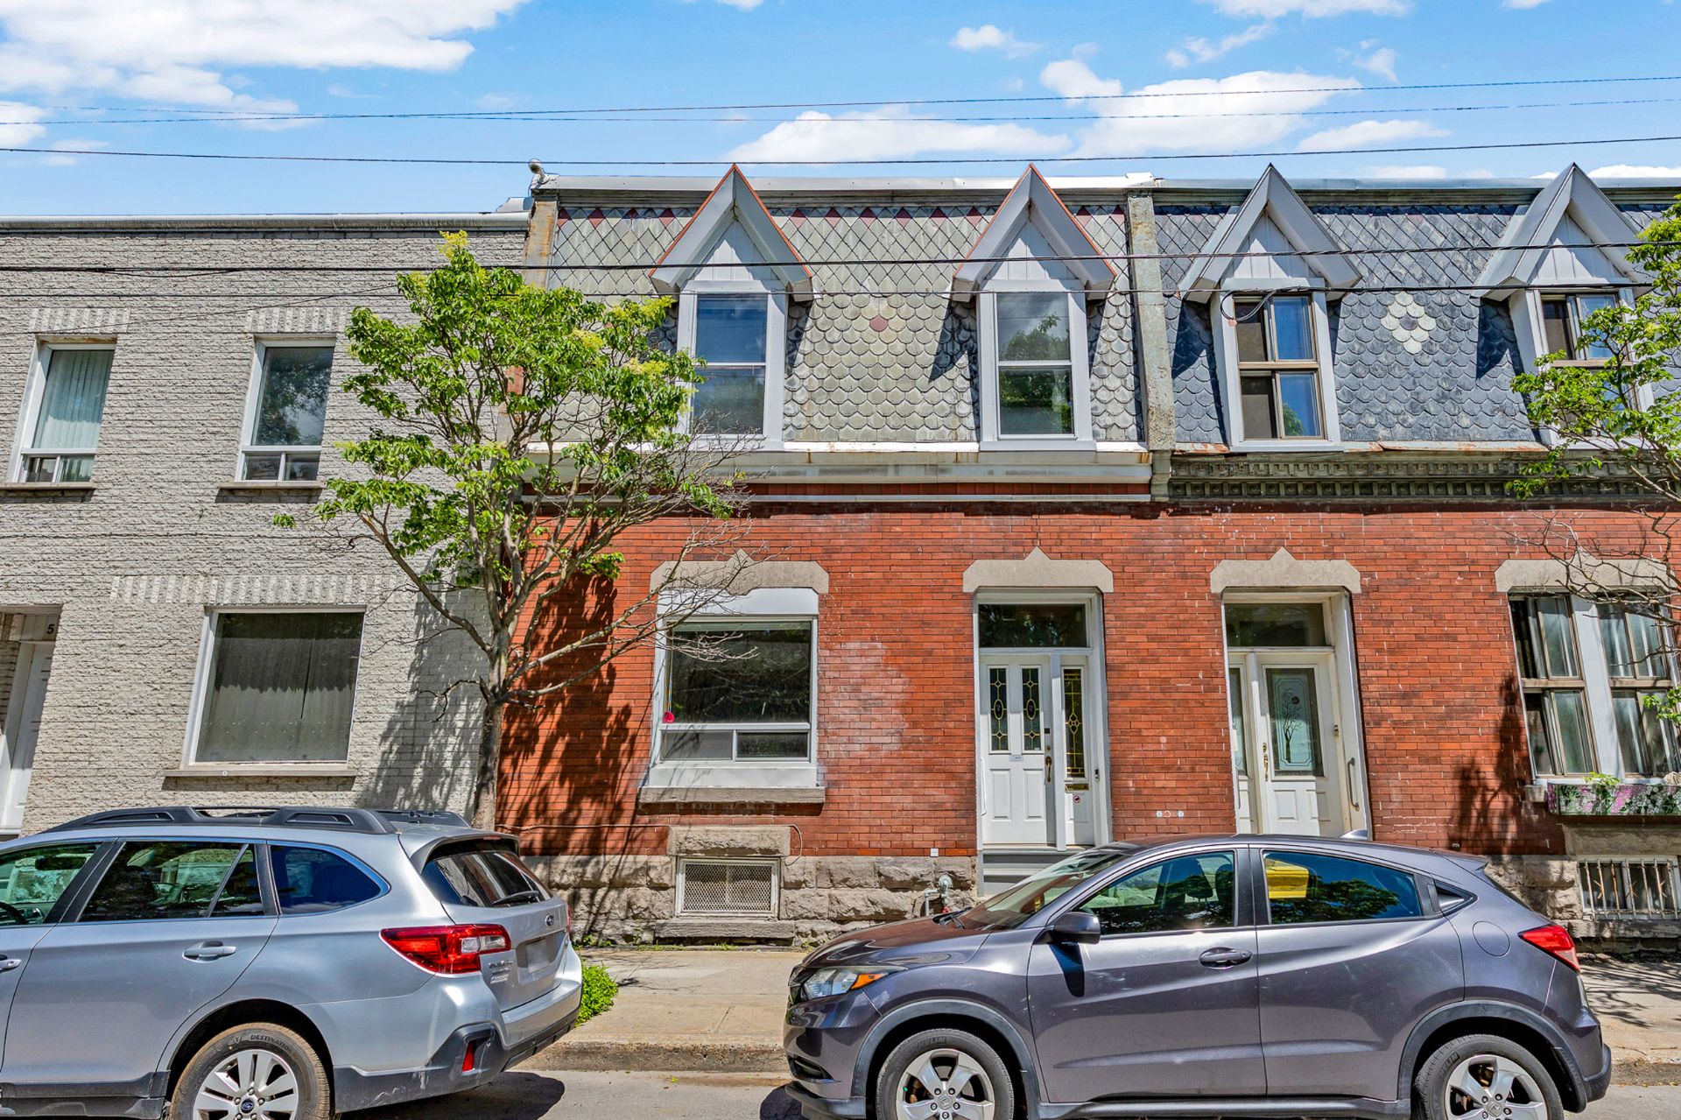
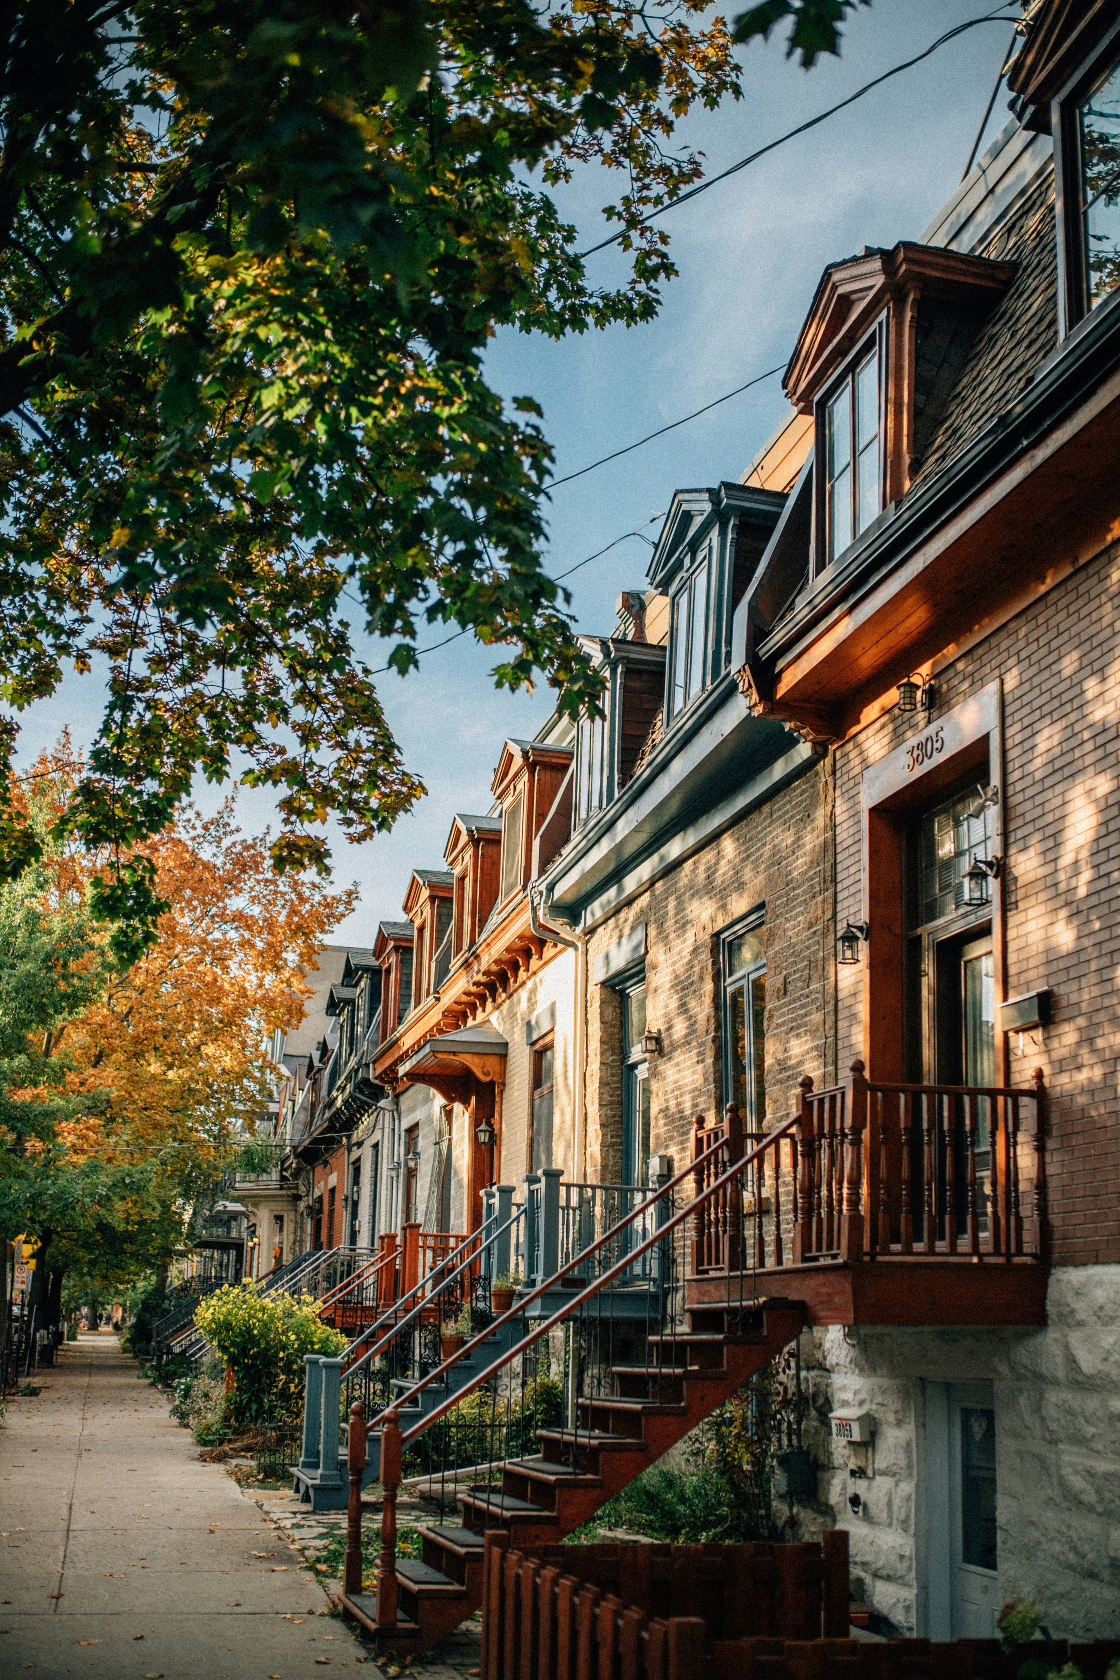
Character-filled Victorian row house in vibrant Pointe-Saint-Charles, offering 5 bedrooms and 2 full bathrooms across two beautifully maintained levels. Soaring ceilings, ornate medallions, hardwood floors, antique fireplaces, and stained-glass details blend historic charm with modern comfort. Enjoy a bright updated kitchen, a private upper-level terrace, a huge unfinished basement for storage, and an outdoor parking space. Steps from Charlevoix metro, the Lachine Canal, Atwater Market, and the trendy shops of Griffintown and St-Henri, with quick highway and Old Port access. Move-in ready in one of the city's most sought-after neighbourhoods.
Character-filled 4-bedroom Victorian row house in vibrant Pointe-Saint-Charles 4 bedrooms + den and 2 full bathrooms across two beautifully maintained levels Outdoor parking space included, plus a private upper-level terrace A rare blend of historic charm and everyday comfort in a prime, walkable location Ideal for a large family, roommates, or professionals who love heritage character
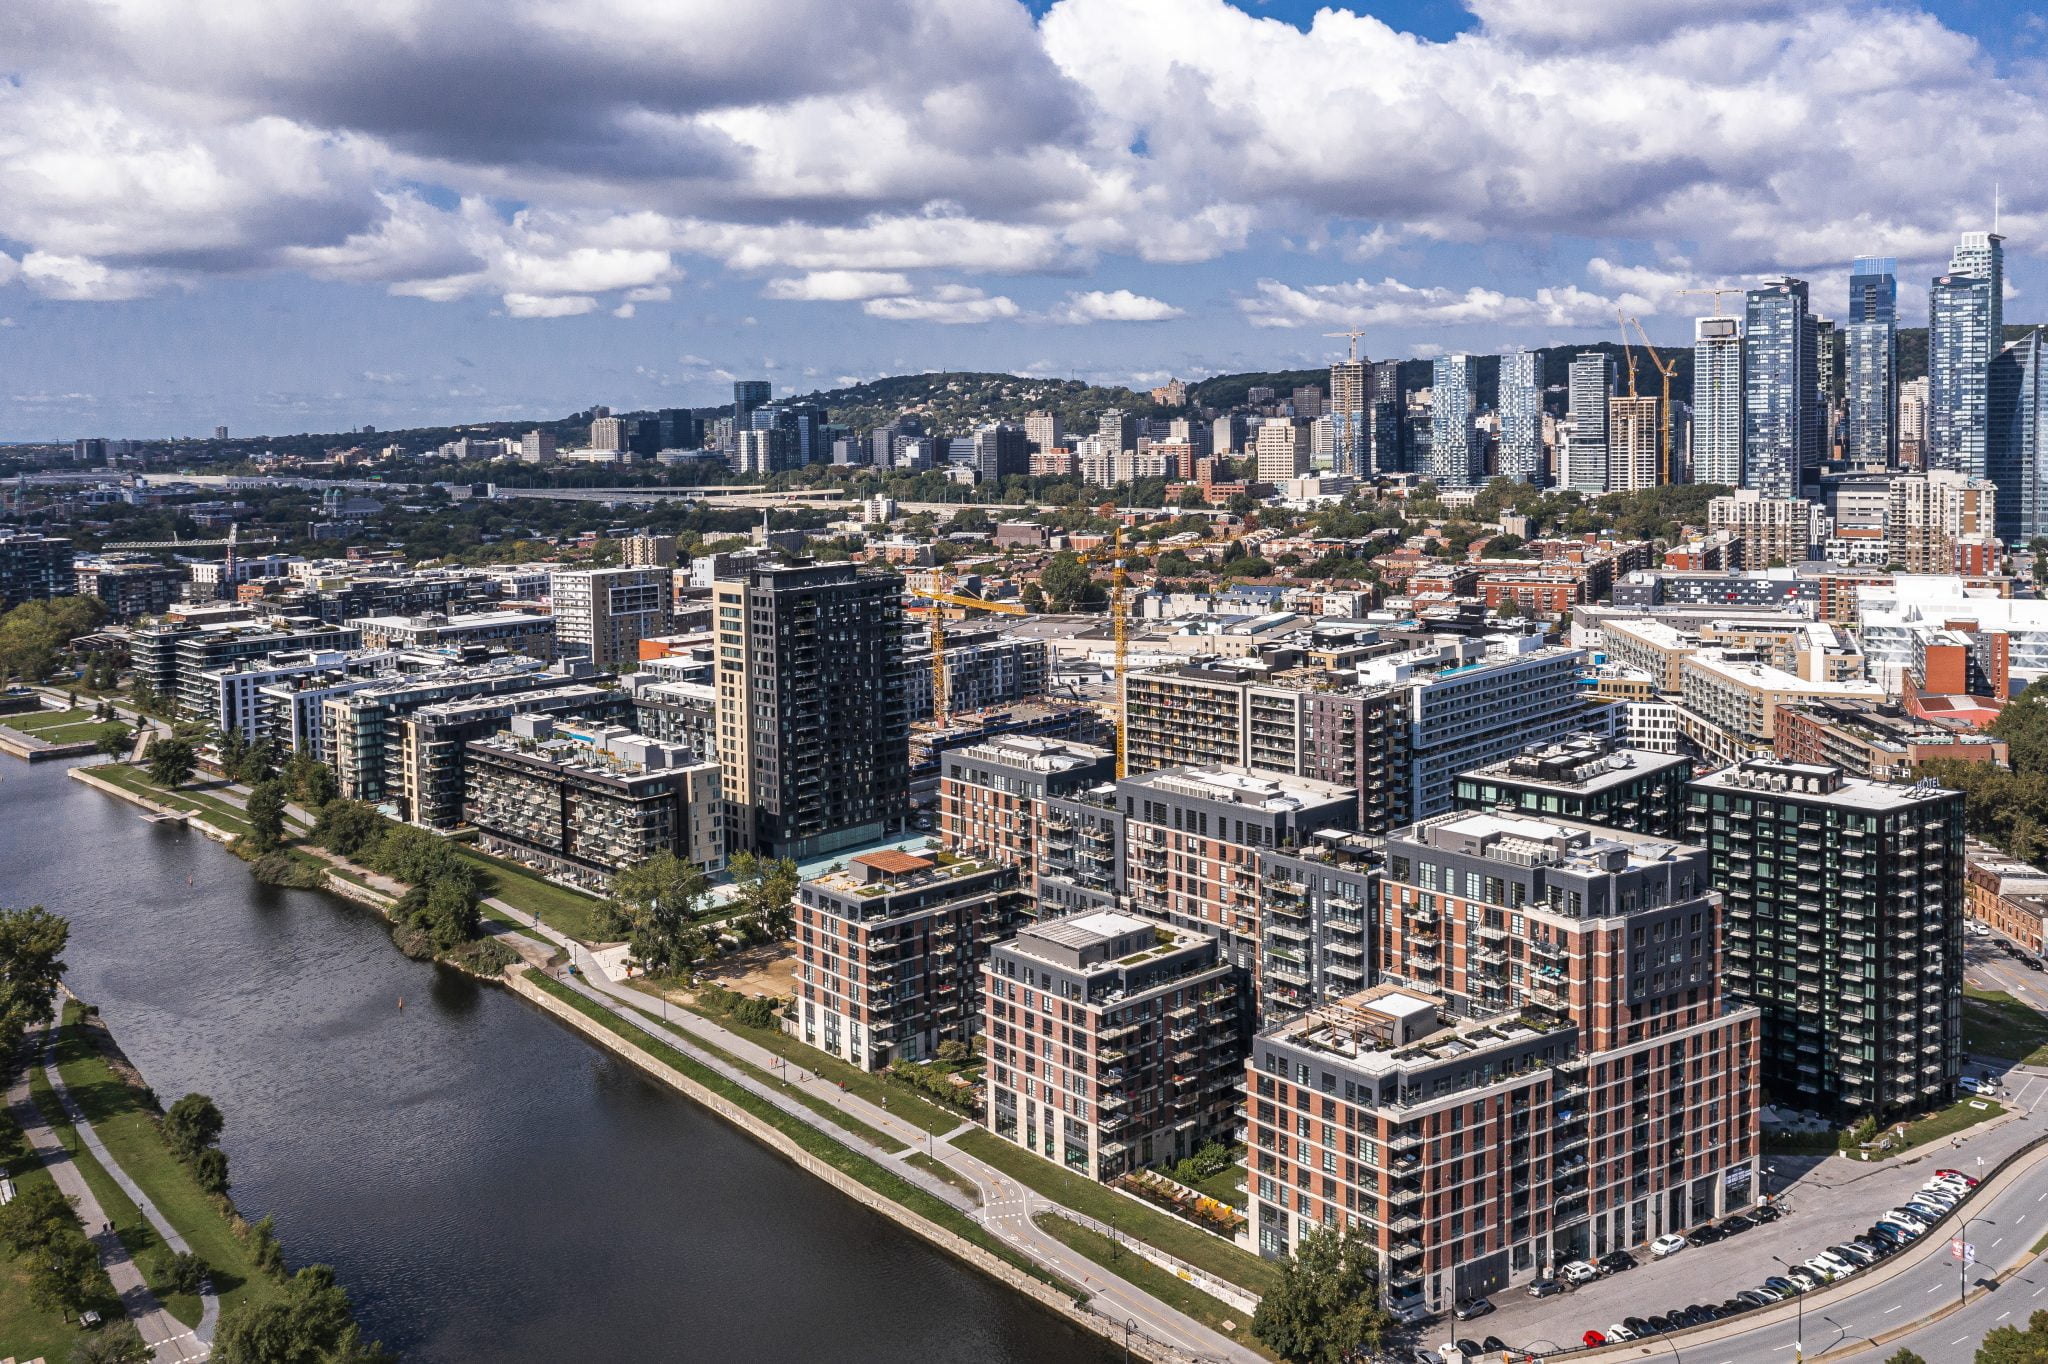
Just a 10-minute walk to Charlevoix metro Minutes to Costco (5), Adonis (10), and IGA (10) for easy errands A 5-minute drive to Atwater Market and trendy Notre-Dame Street A 10-minute stroll to the Lachine Canal and its bike paths Steps from the trendy shops and restaurants of Griffintown and St-Henri Quick access to Highways 10 and 15 and the Old Port of Montreal
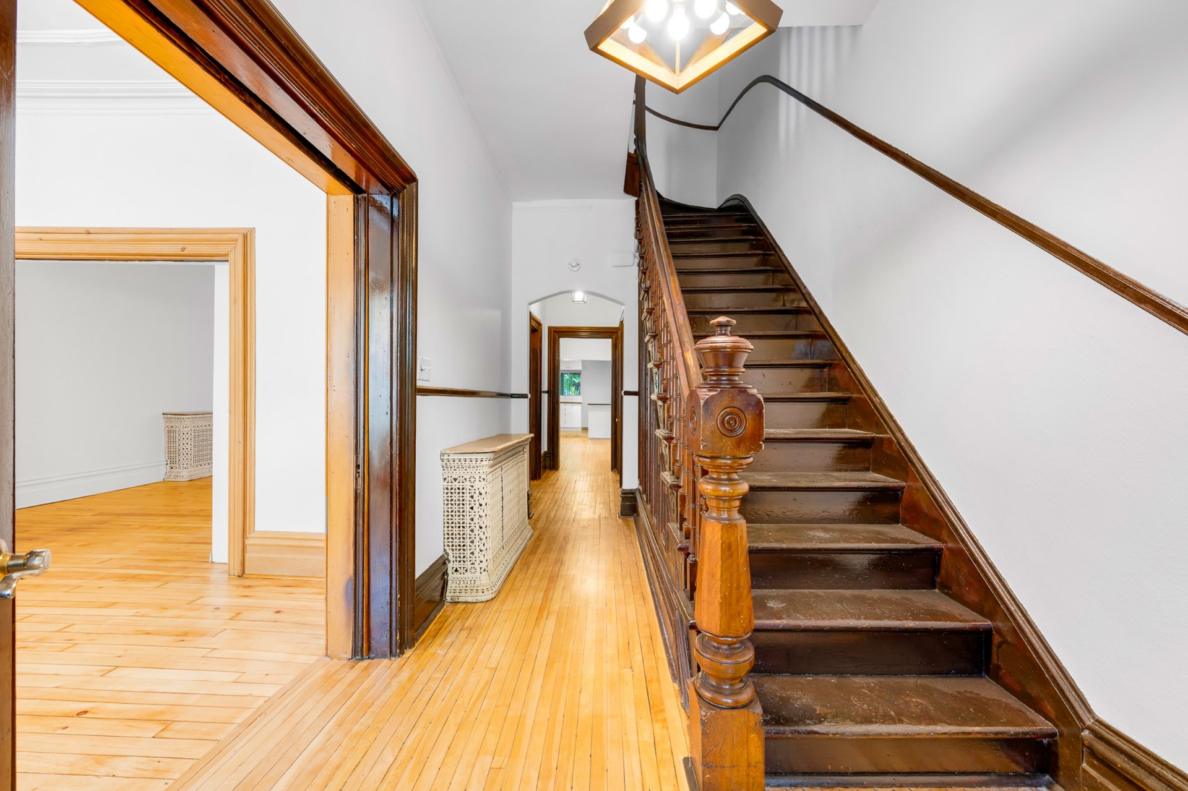
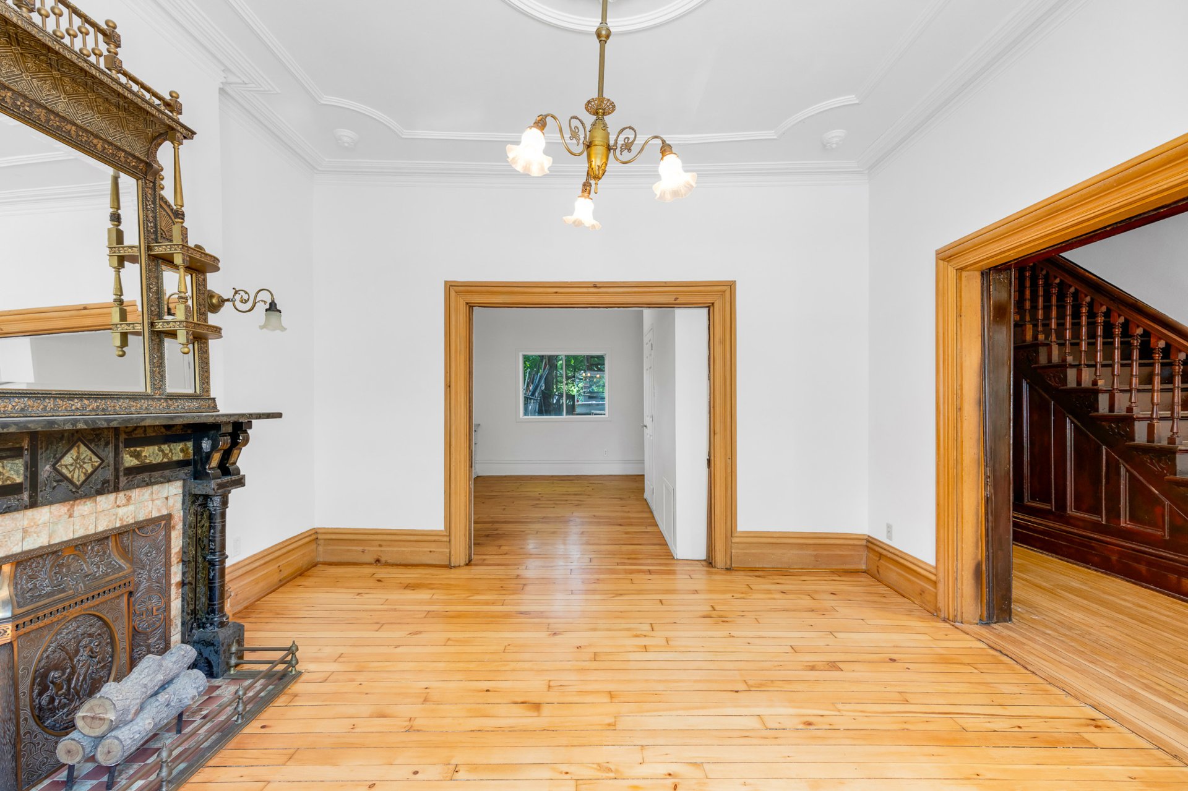
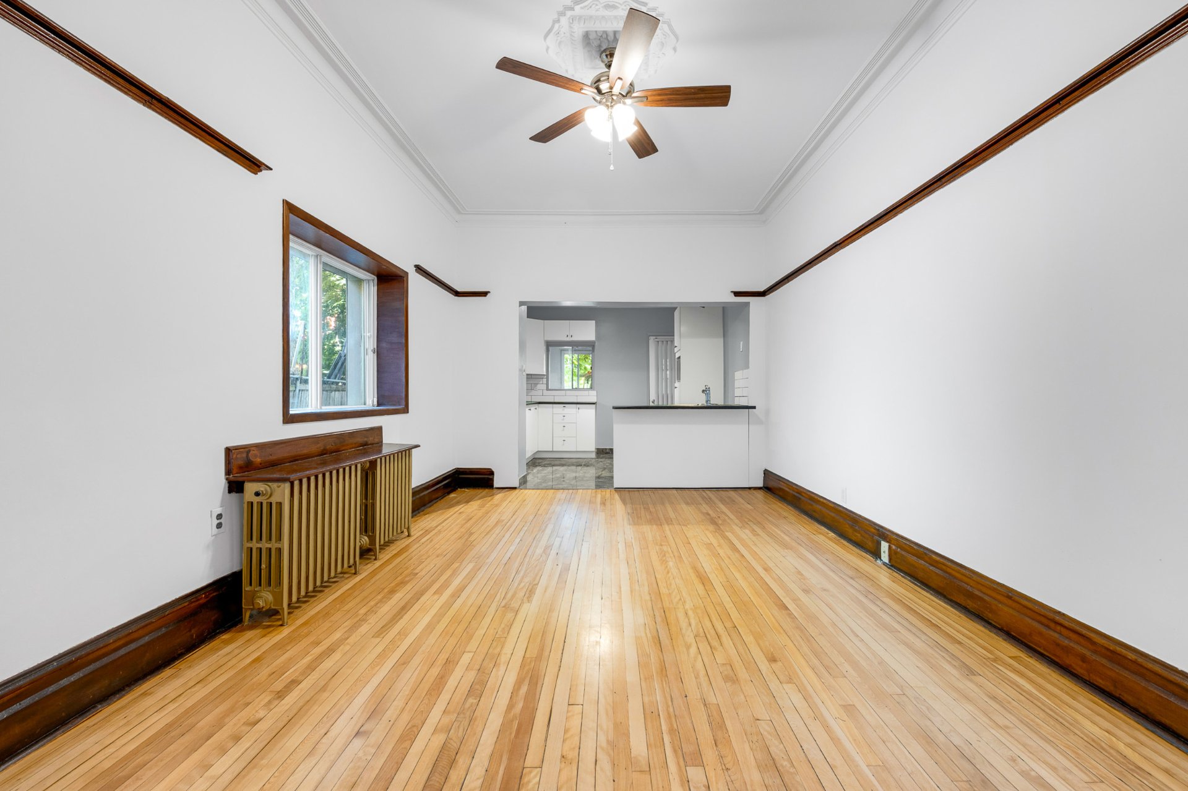
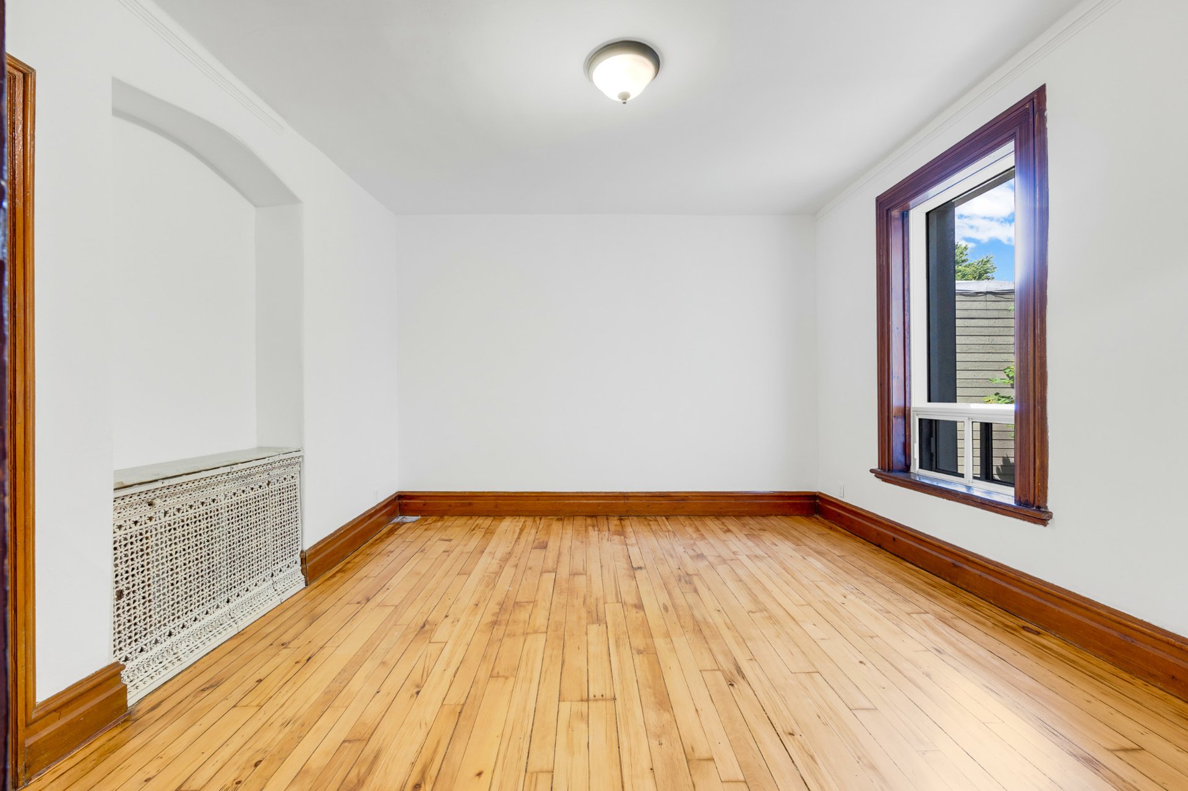
A grand, light-filled main floor Soaring ceilings, ornate medallions, and original crown moldings throughout Gleaming hardwood floors and a bright, neutral palette A welcoming entry hall anchored by a stunning carved-wood staircase
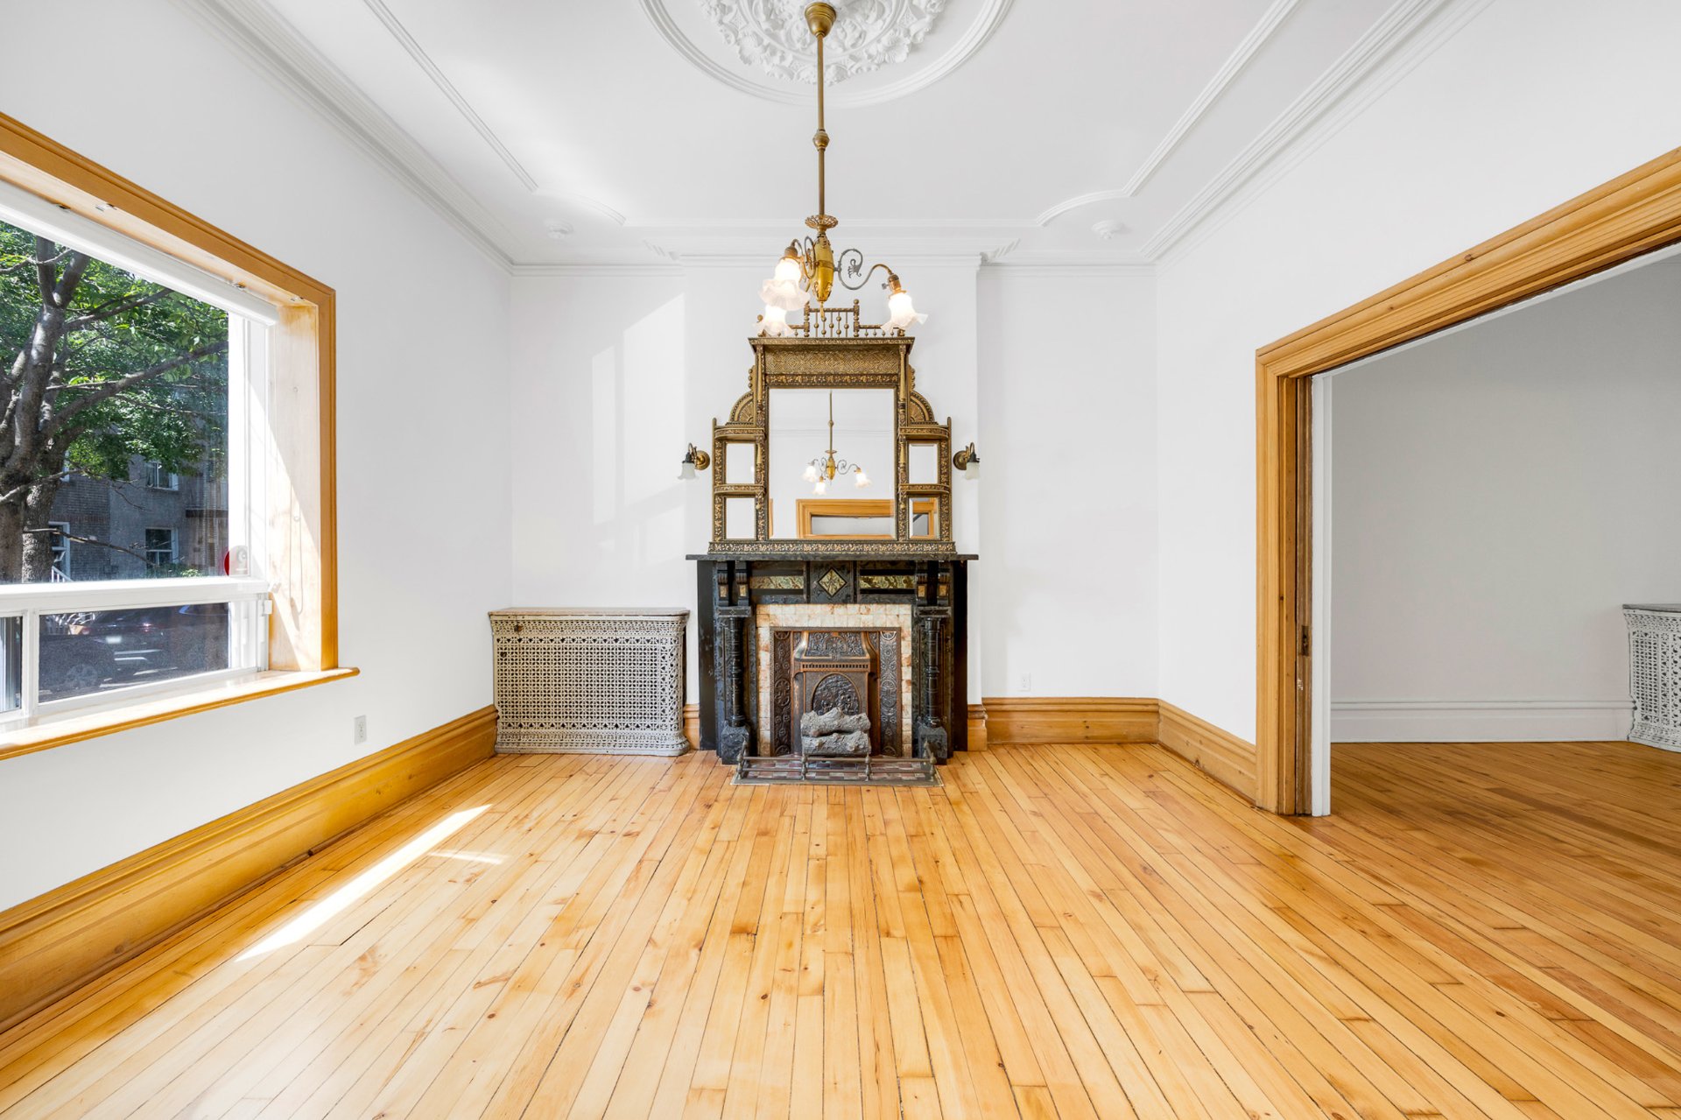
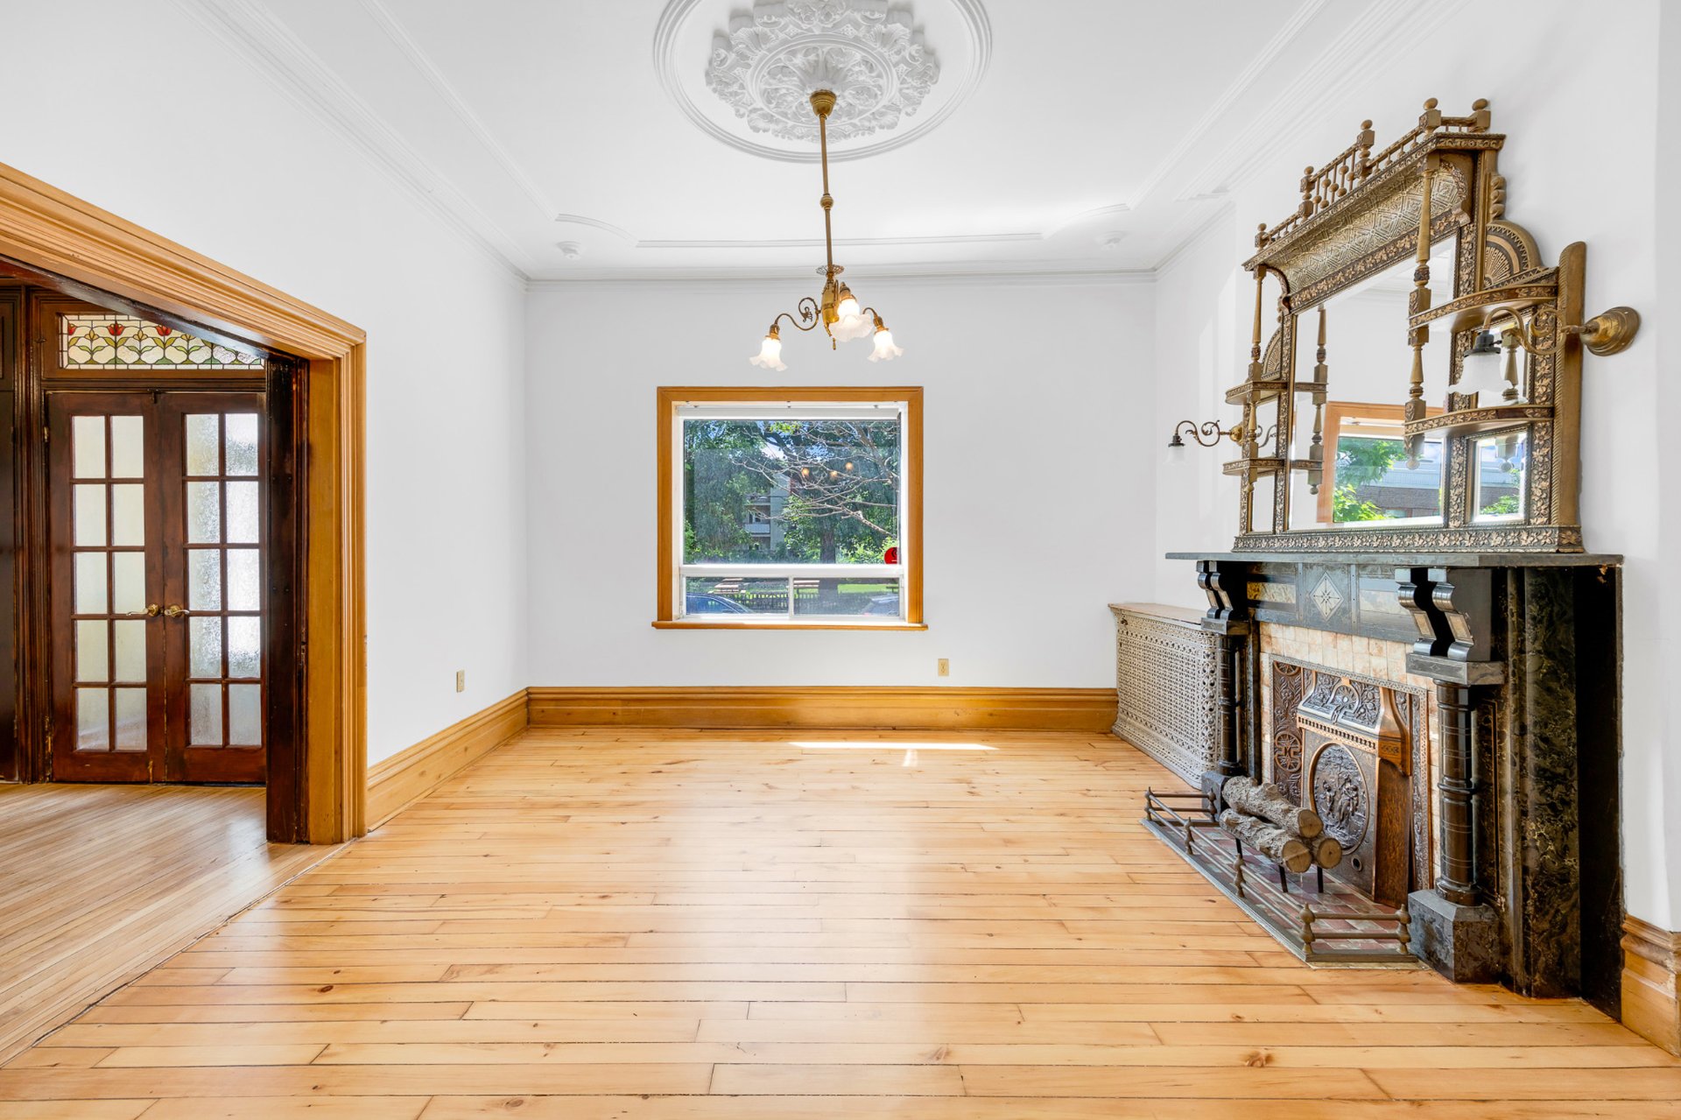
An elegant double living with statement antique fireplaces with gilded overmantel mirrors Original French doors with stained-glass transom and rich period woodwork Generous, sun-drenched windows overlooking the leafy street
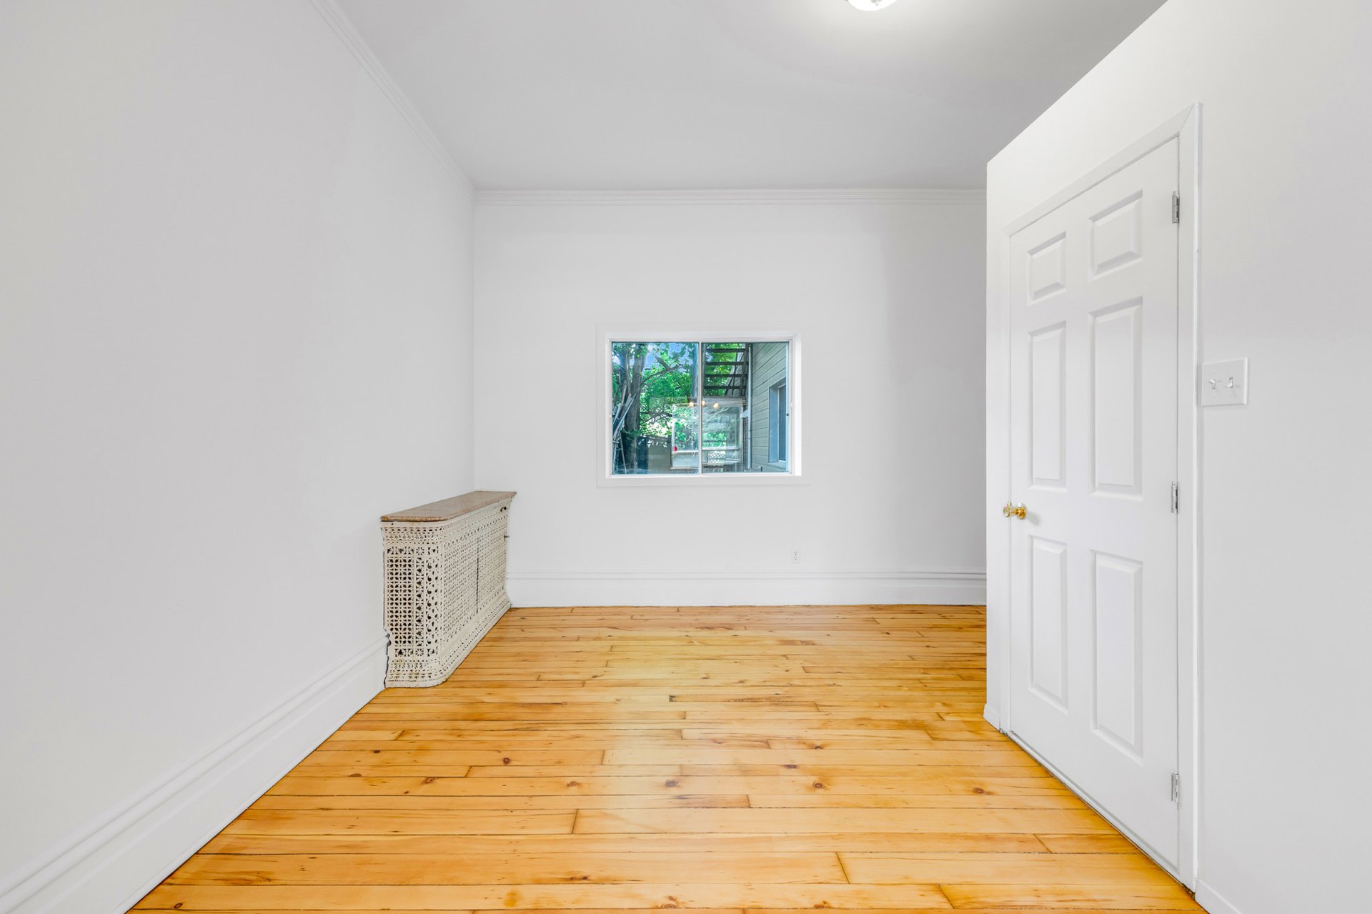
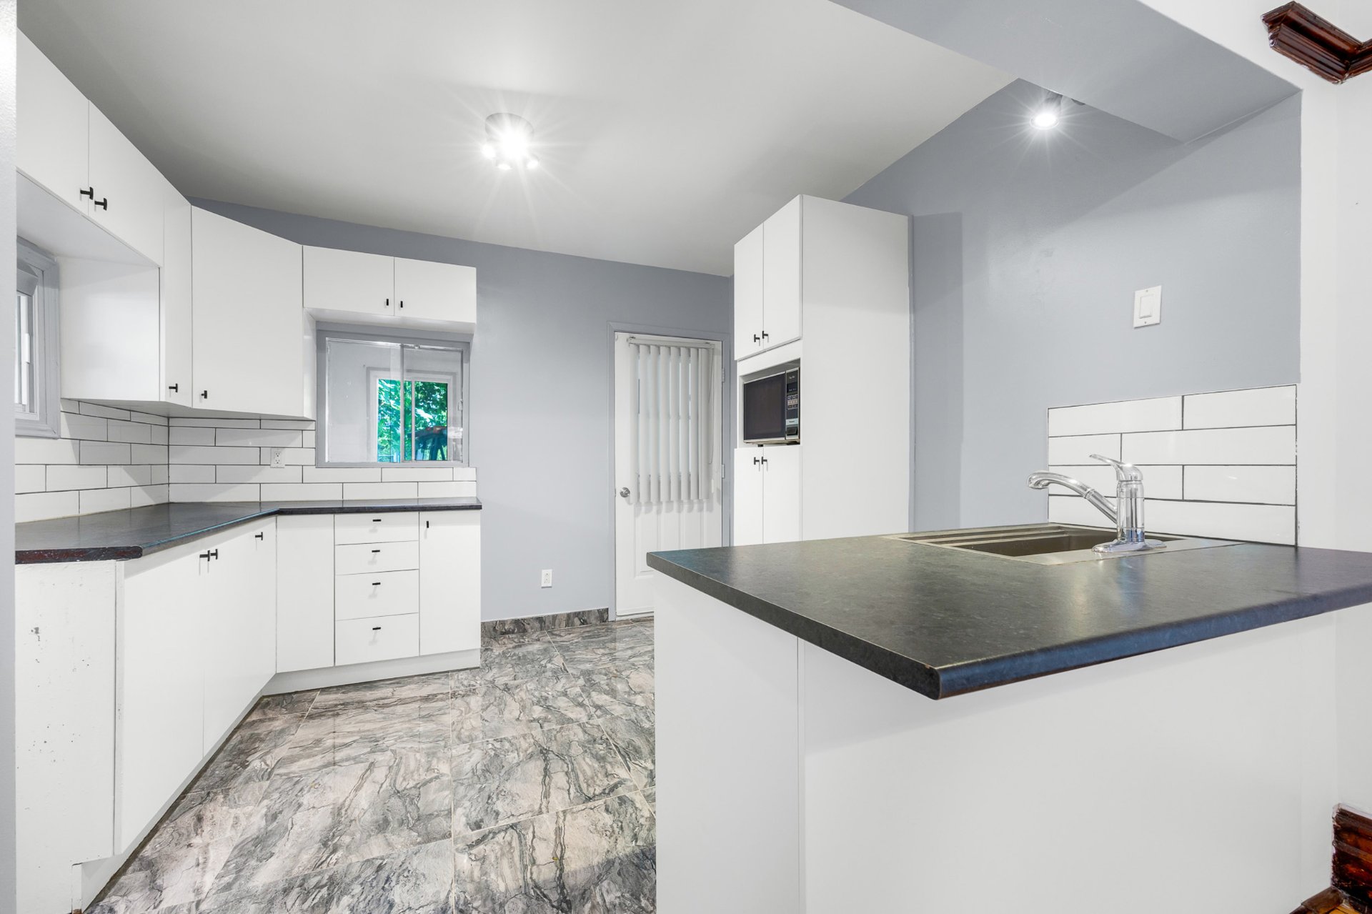
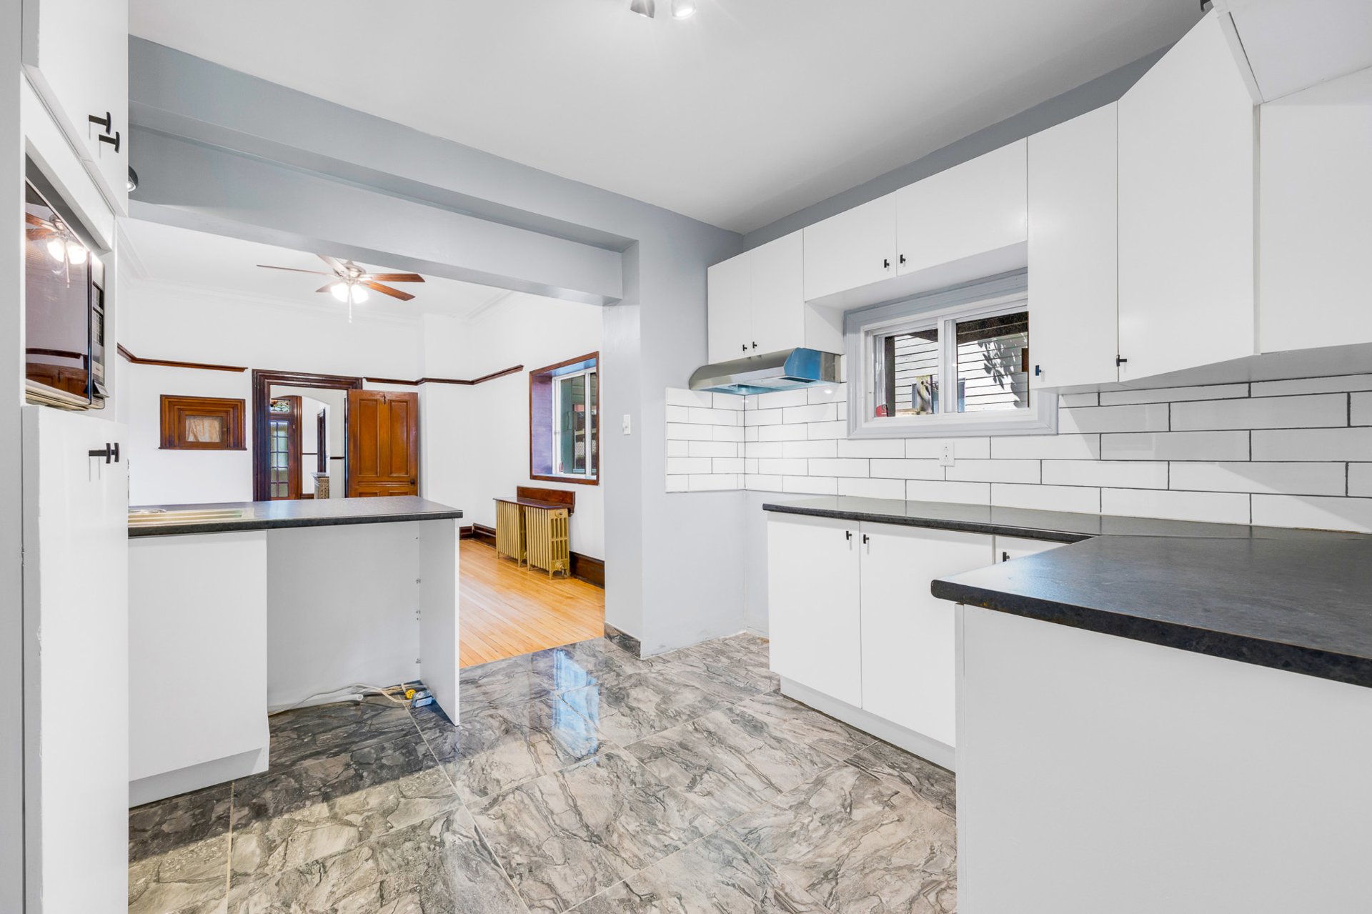
A bright, updated kitchen Crisp white cabinetry paired with a classic subway-tile backsplash Marble-look tile flooring and a breakfast bar for casual dining Open flow to the dining area, perfect for entertaining
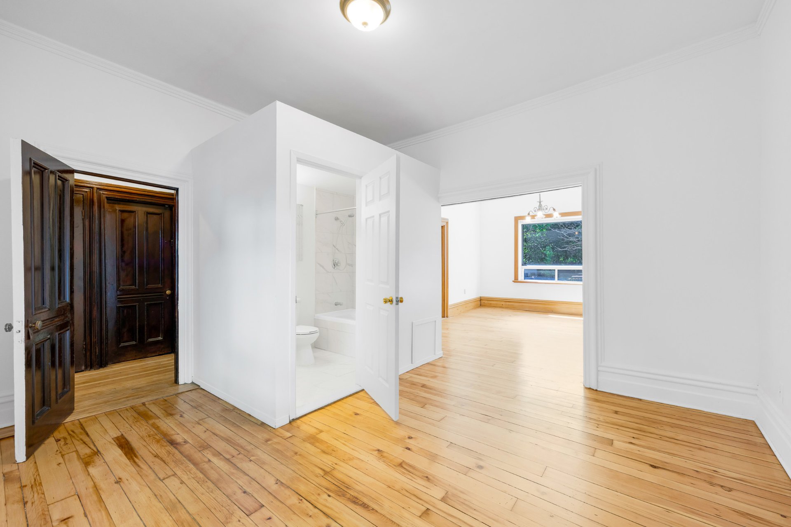
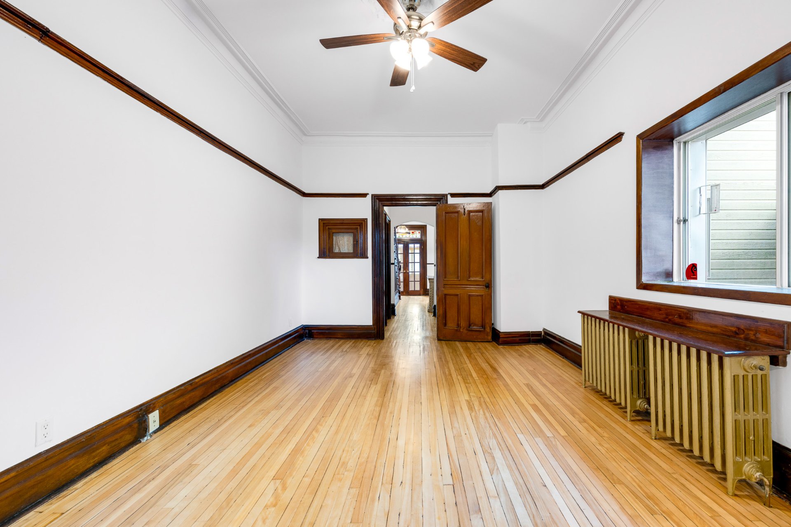
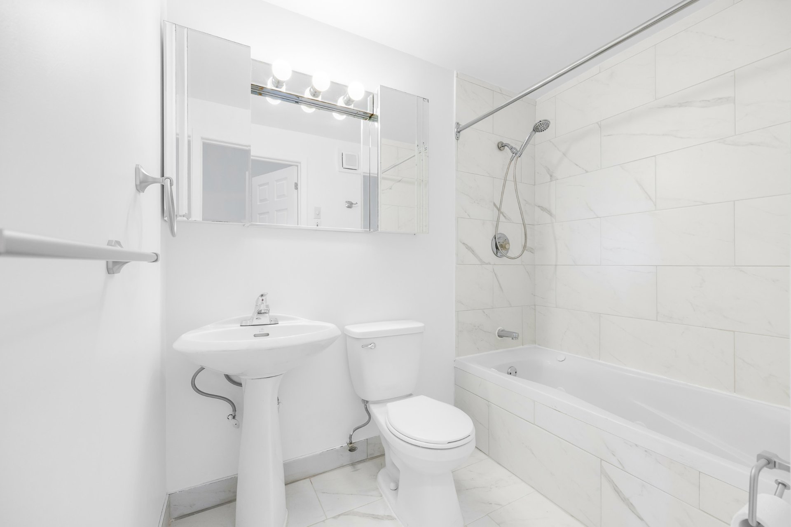
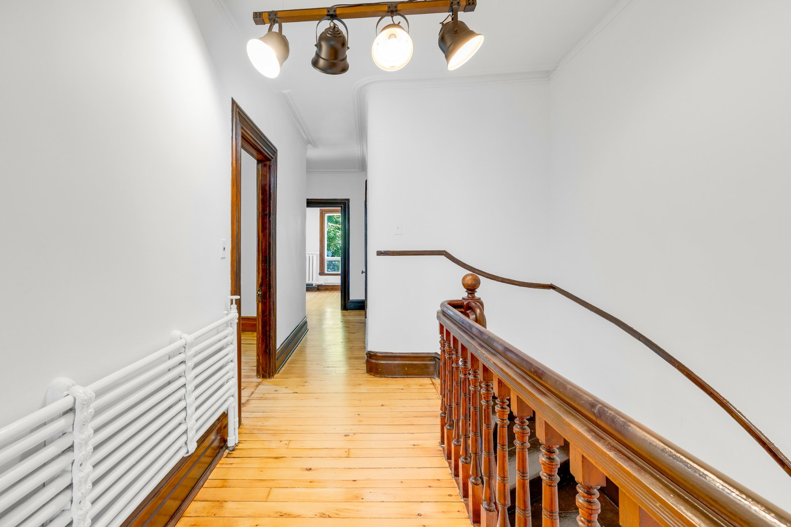
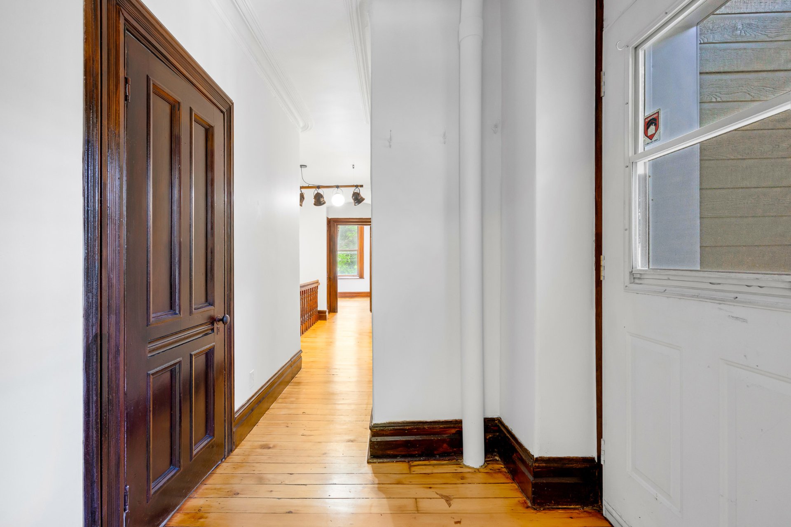
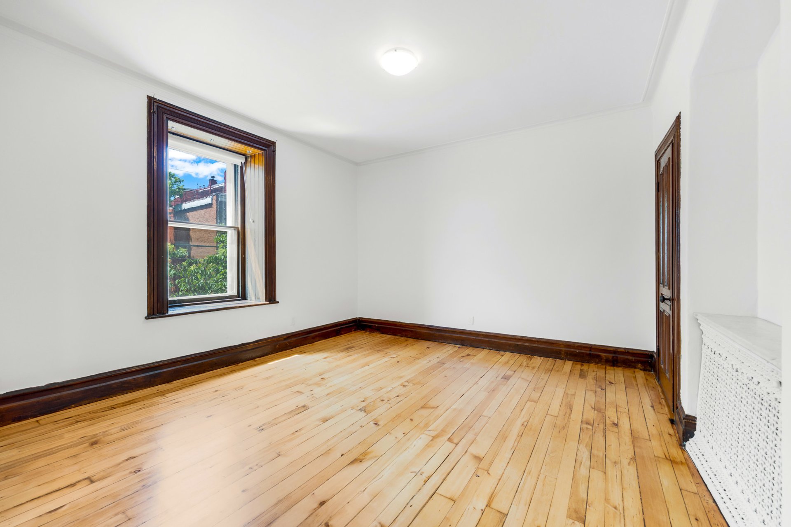
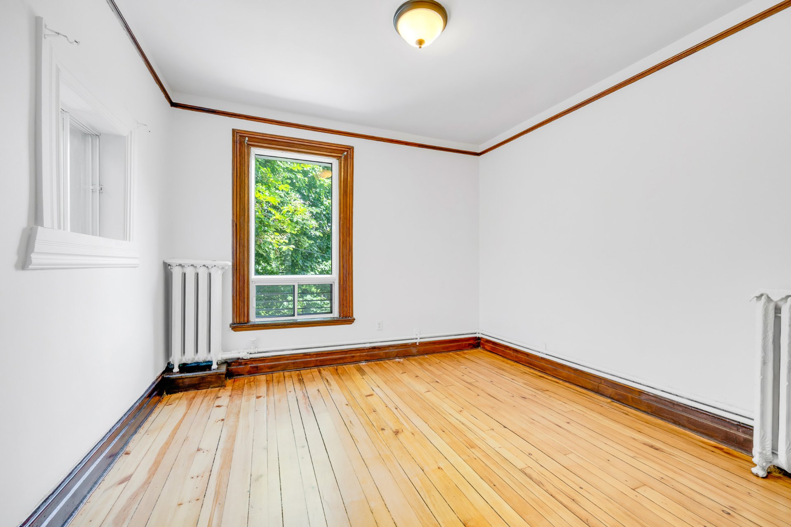
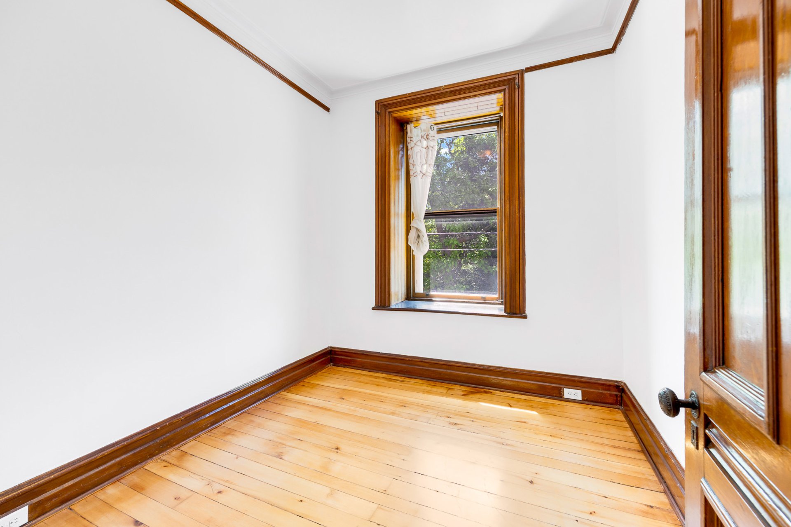
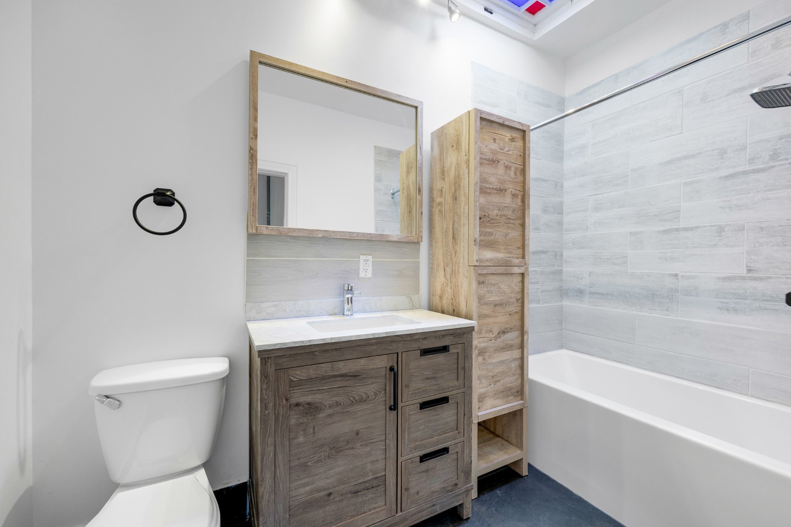
A main-floor den/bedroom and a renovated full bathroom add flexibility A comfortable, private second level Four spacious bedrooms with original trim, tall windows, and great light A generous primary bedroom plus three well-sized additional rooms A modern renovated bathroom with a glass walk-in shower, wood vanity, and skylight Direct access to a private upper-level terrace
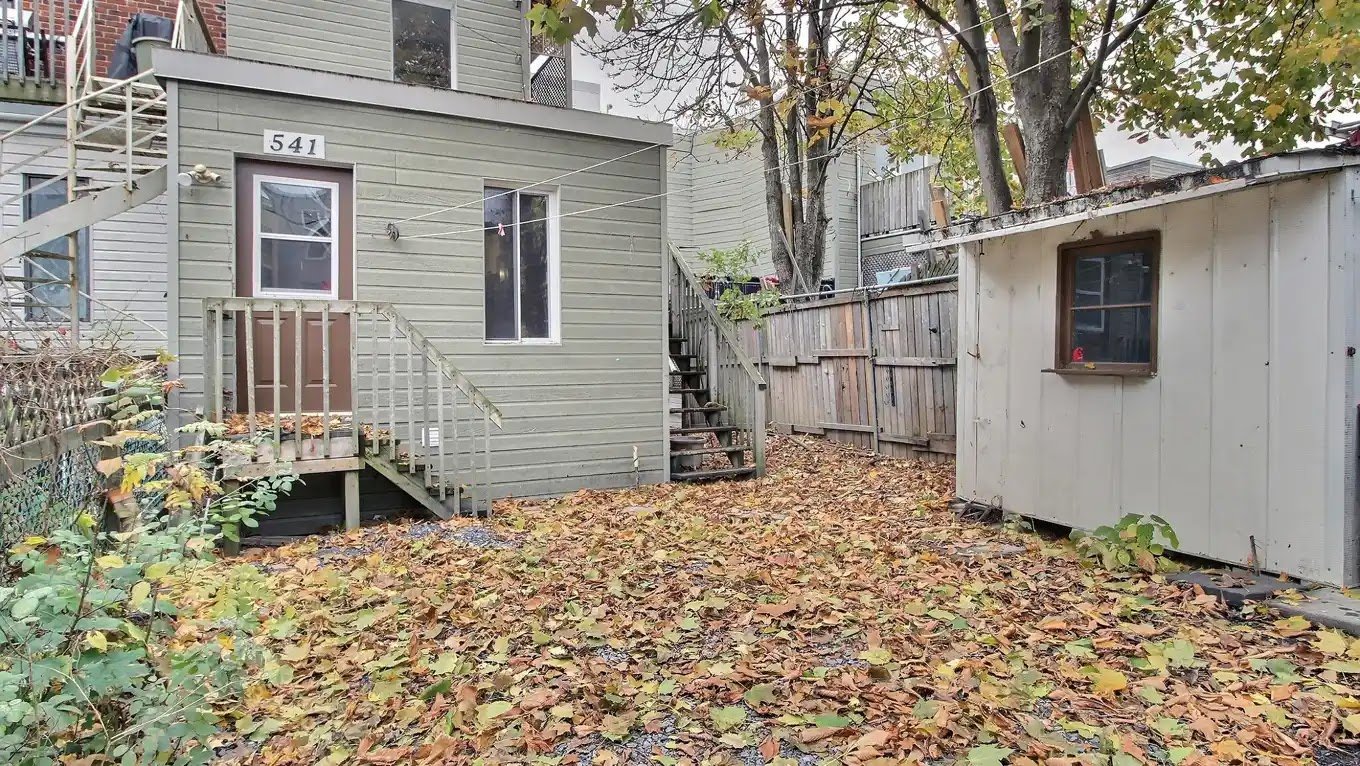
A very large unfinished basement offering exceptional storage space One outdoor parking space included Classic radiators and timeless original details throughout A truly unique home that pairs Montreal heritage charm with modern convenience Move-in ready in one of the city's most sought-after, up-and-coming neighbourhoods
Inclusions : private parking spot
| Room | Dimensions | Level | Flooring |
|---|---|---|---|
| Living room | 14.2 x 27.2 P | Ground Floor | Wood |
| Dining room | 11.4 x 18.0 P | Ground Floor | Wood |
| Kitchen | 11.4 x 10.4 P | Ground Floor | Wood |
| Den | 11.4 x 5.10 P | Ground Floor | Wood |
| Bathroom | 4.11 x 7.8 P | Ground Floor | Ceramic tiles |
| Primary bedroom | 13.3 x 13.8 P | 2nd Floor | Wood |
| Bedroom | 13.3 x 13.2 P | 2nd Floor | Wood |
| Bedroom | 8.3 x 8.7 P | 2nd Floor | Wood |
| Bedroom | 11.4 x 11.4 P | 2nd Floor | Wood |
| Bathroom | 4.7 x 9.5 P | 2nd Floor | Ceramic tiles |
| Storage | 21.11 x 45.5 P | Basement | Concrete |
| Basement | 6 feet and over, Unfinished |
|---|---|
| Proximity | Bicycle path, Daycare centre, Elementary school, High school, Highway, Hospital, Park - green area, Public transport |
| Sewage system | Municipal sewer |
| Water supply | Municipality |
| Parking | Outdoor |
| Landscaping | Patio |
| Zoning | Residential |
This property is presented in collaboration with EXP AGENCE IMMOBILIÈRE