

Montréal (Ahuntsic-Cartierville) H2M2M9
Apartment | MLS: 28567783
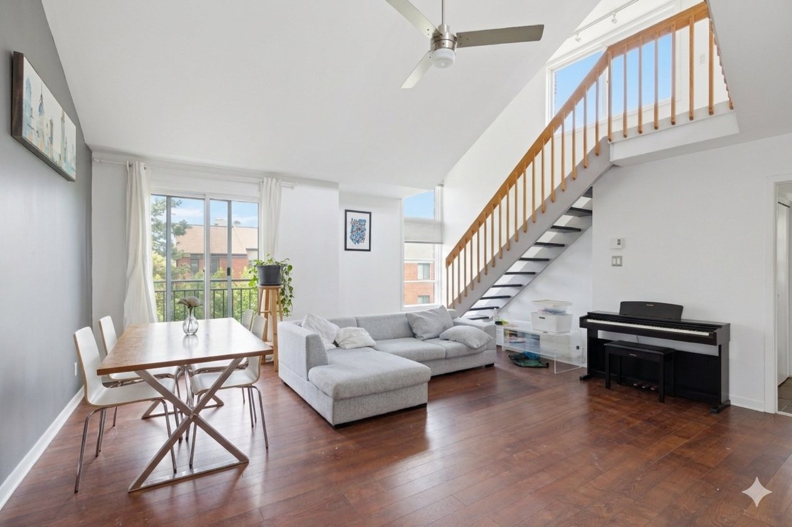
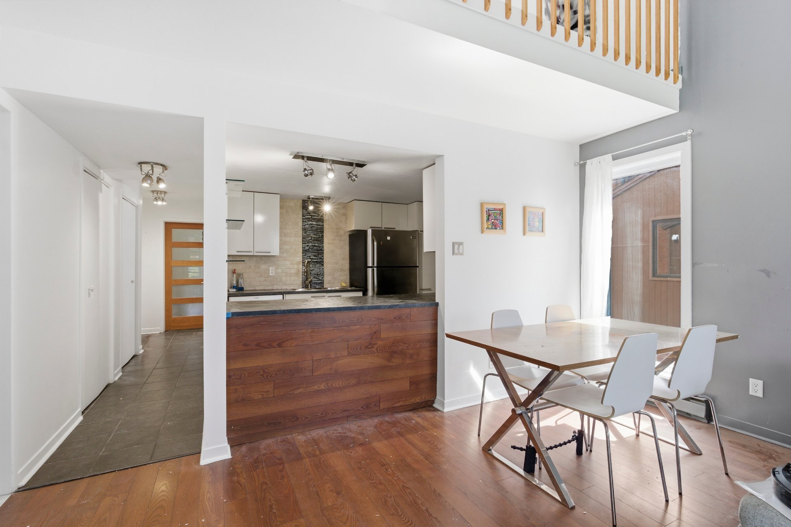
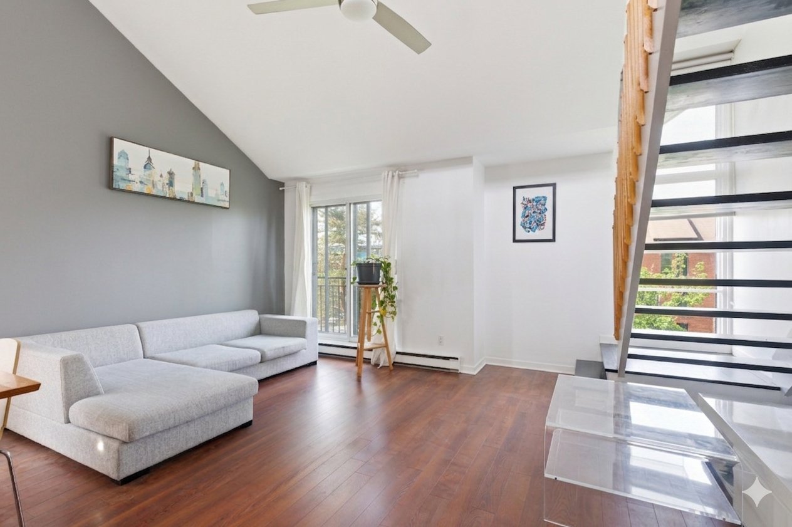
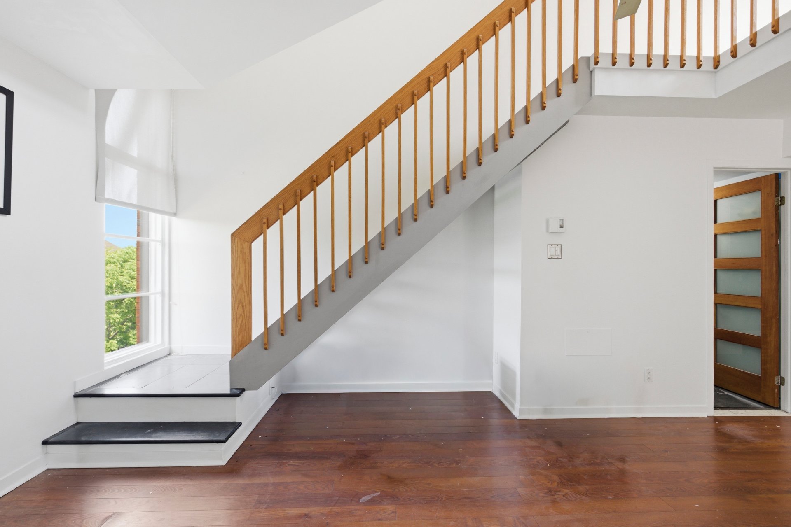
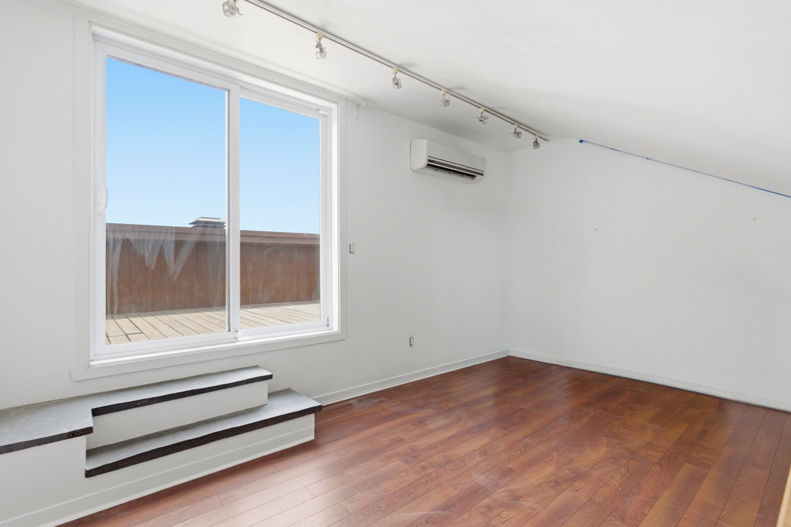
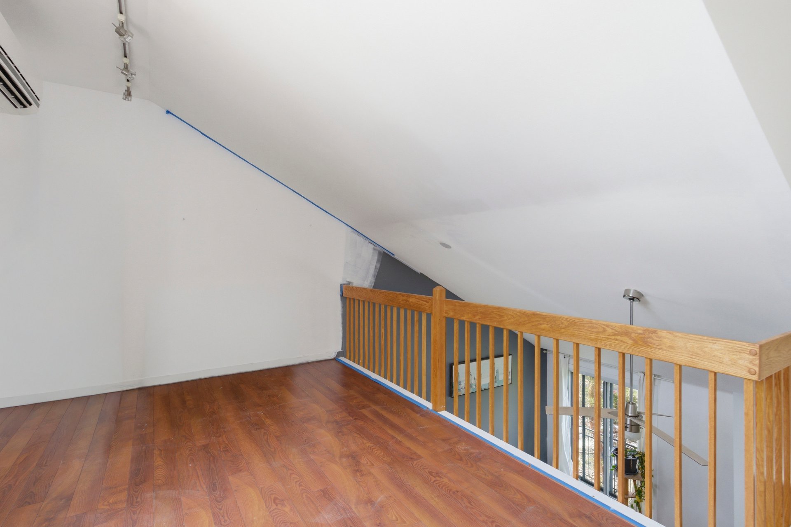
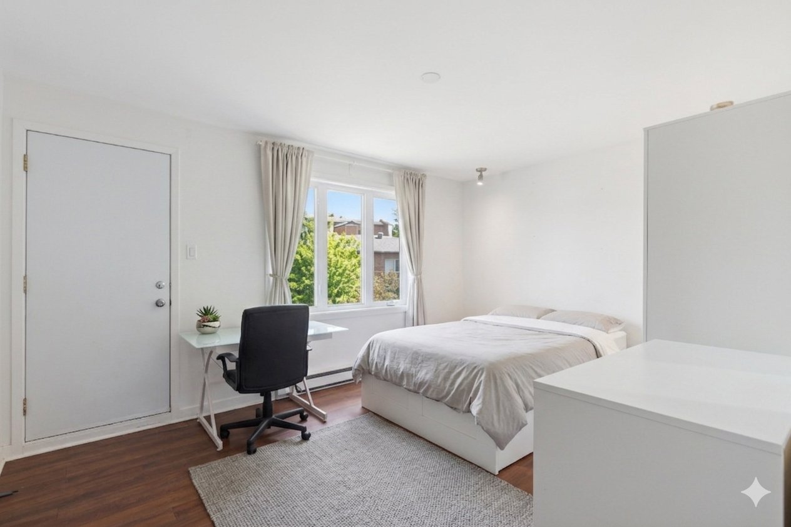
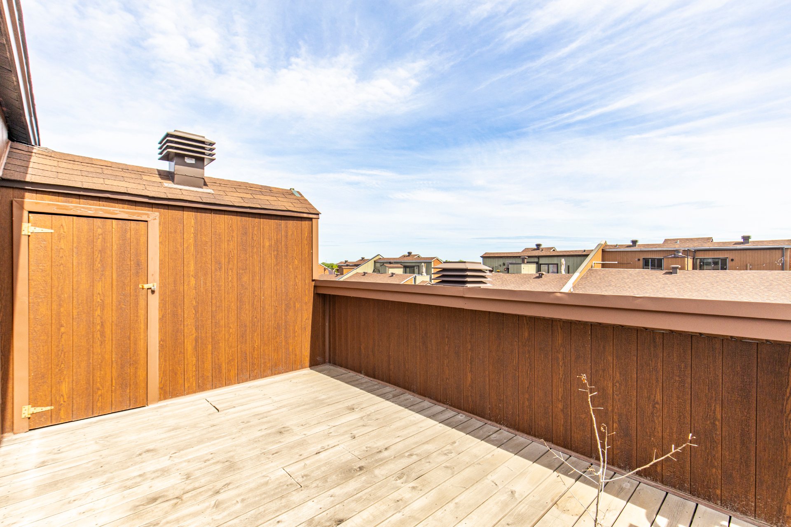
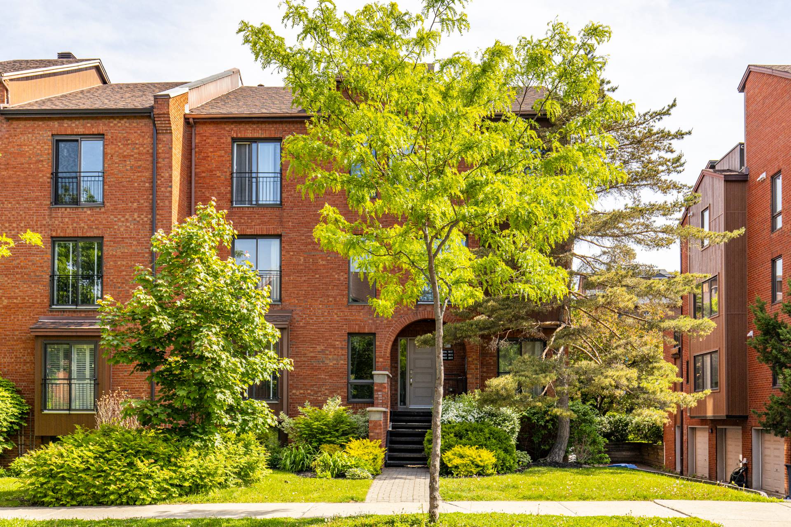
Bright and spacious condo in Montreal's sought-after Ahuntsic-Cartierville borough featuring two bedrooms plus a versatile open-concept mezzanine that can easily serve as a third bedroom,home office,or family room. The open-concept layout is enhanced by soaring cathedral ceilings, creating an airy and inviting living space filled with natural light. Enjoy the privacy of your own rooftop terrace, perfect for relaxing or entertaining, along with the convenience of indoor parking and dedicated storage. A new bus stop located at the corner offers easy commuting,while schools,parks, shops, and everyday amenities are all within walking distance
Bright and spacious condo in Montreal's sought-after Ahuntsic-Cartierville borough featuring two bedrooms plus a versatile open-concept mezzanine that can easily serve as a third bedroom, home office, or family room. The open-concept layout is enhanced by soaring cathedral ceilings, creating an airy and inviting living space filled with natural light.
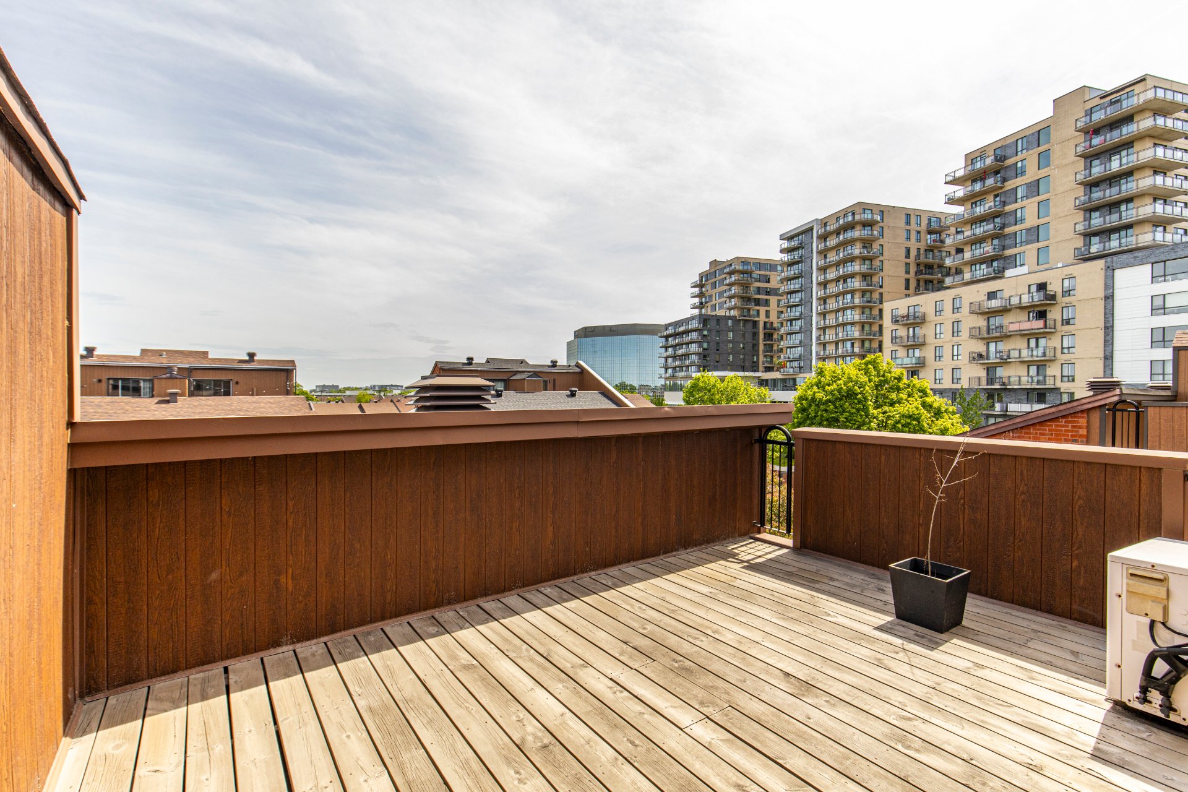
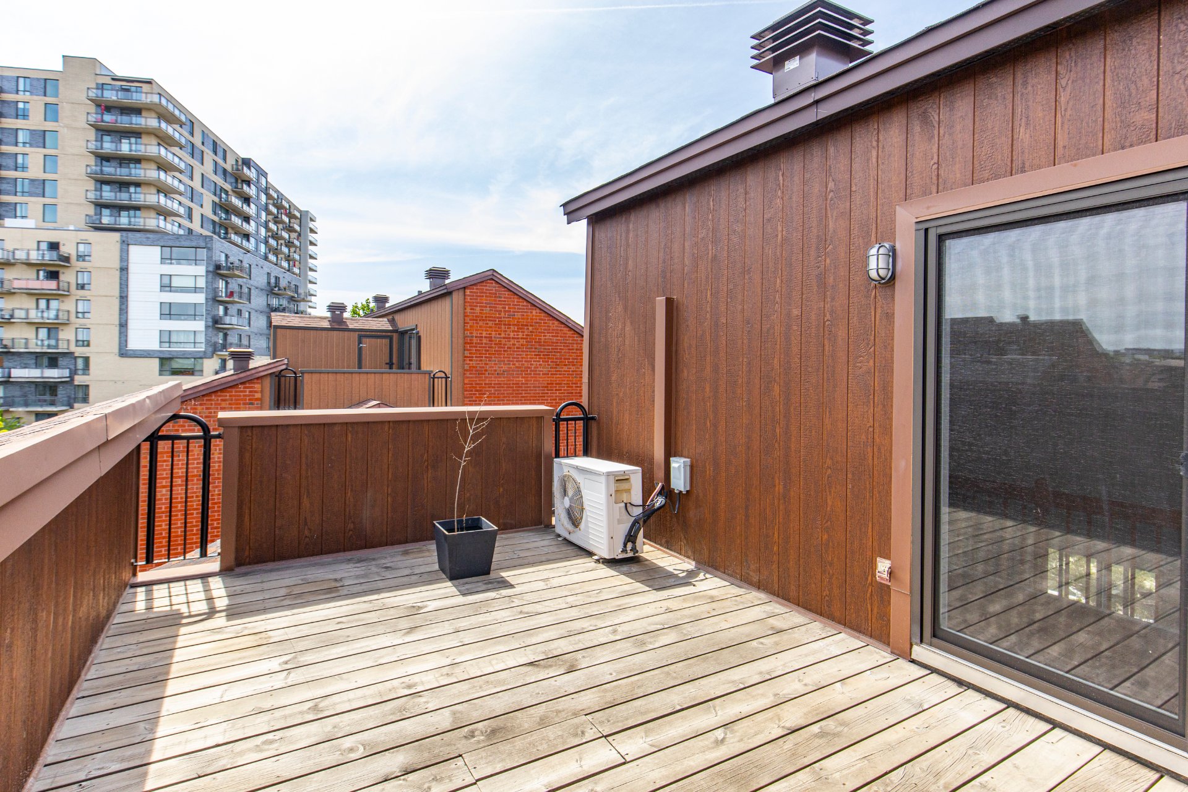
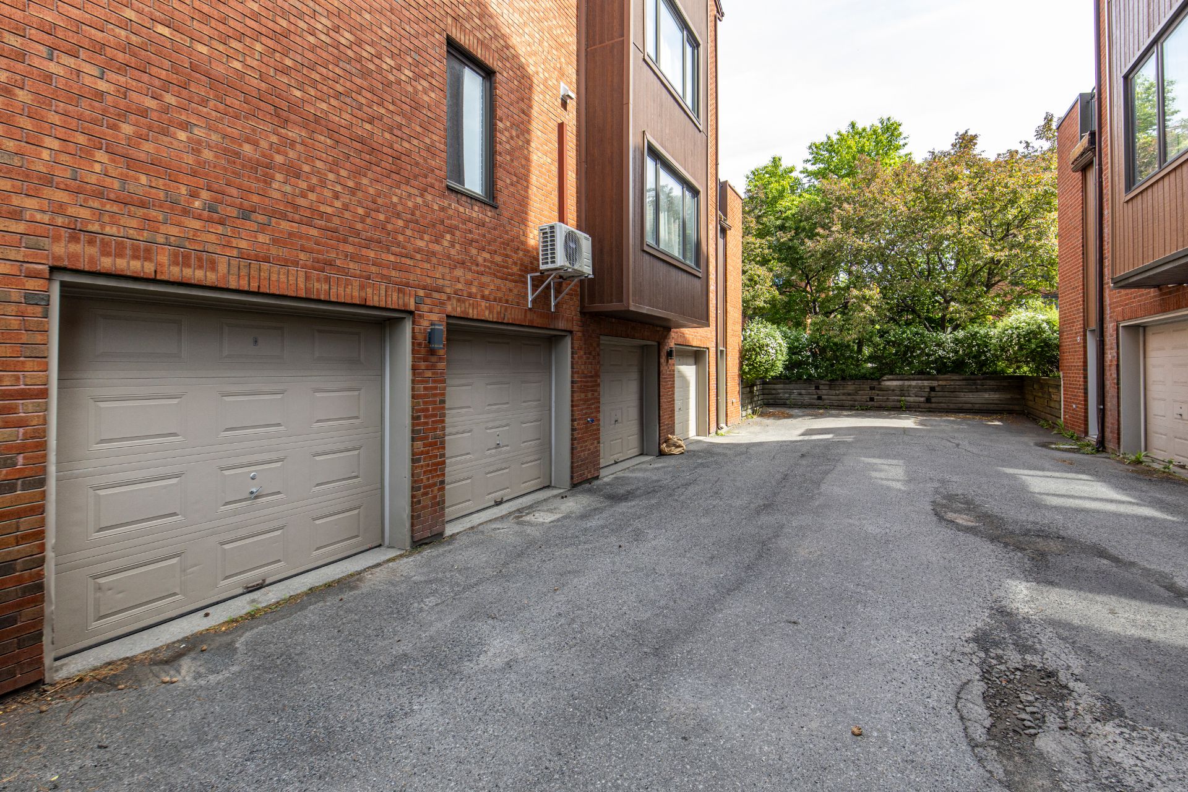
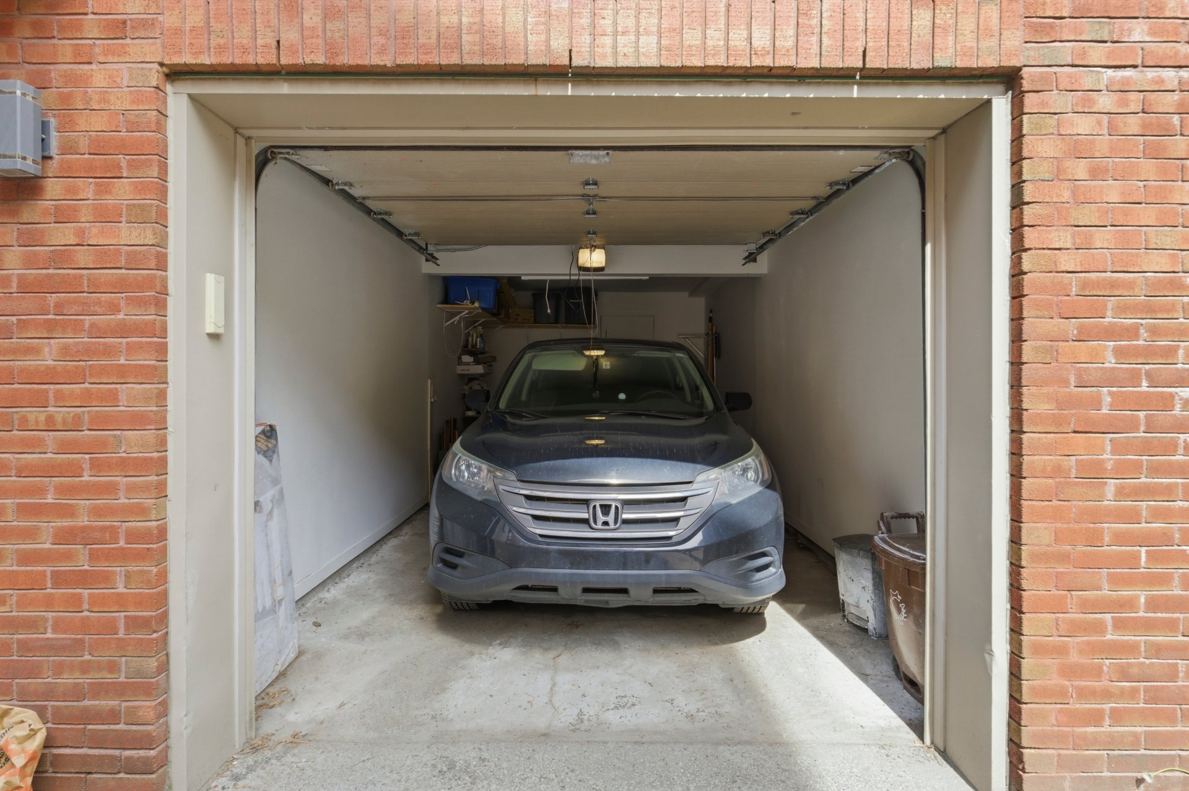
Enjoy the privacy of your own rooftop terrace, perfect for relaxing or entertaining, along with the convenience of indoor parking and dedicated storage. A new bus stop located at the corner offers easy commuting, while schools, parks, shops, and everyday amenities are all within walking distance.
The building is exceptionally well managed by a proactive co-ownership syndicate that is fully compliant with current regulations and maintains a comprehensive maintenance log, offering buyers confidence and long-term peace of mind.
Major Renovation Work Completed:
2016: Complete replacement of windows, front doors, patio doors, and garage doors (approx. $50,000)
2017: Full reconstruction of the private terrace using high-quality teak wood
2017: Complete rebuilding of the front brick retaining wall
2017: Reconstruction of the main entrance staircase using durable metal and concrete (approx. $7,500)
2017: Full replacement of the exterior siding on the side and rear facades (wood section) (approx. $27,000)
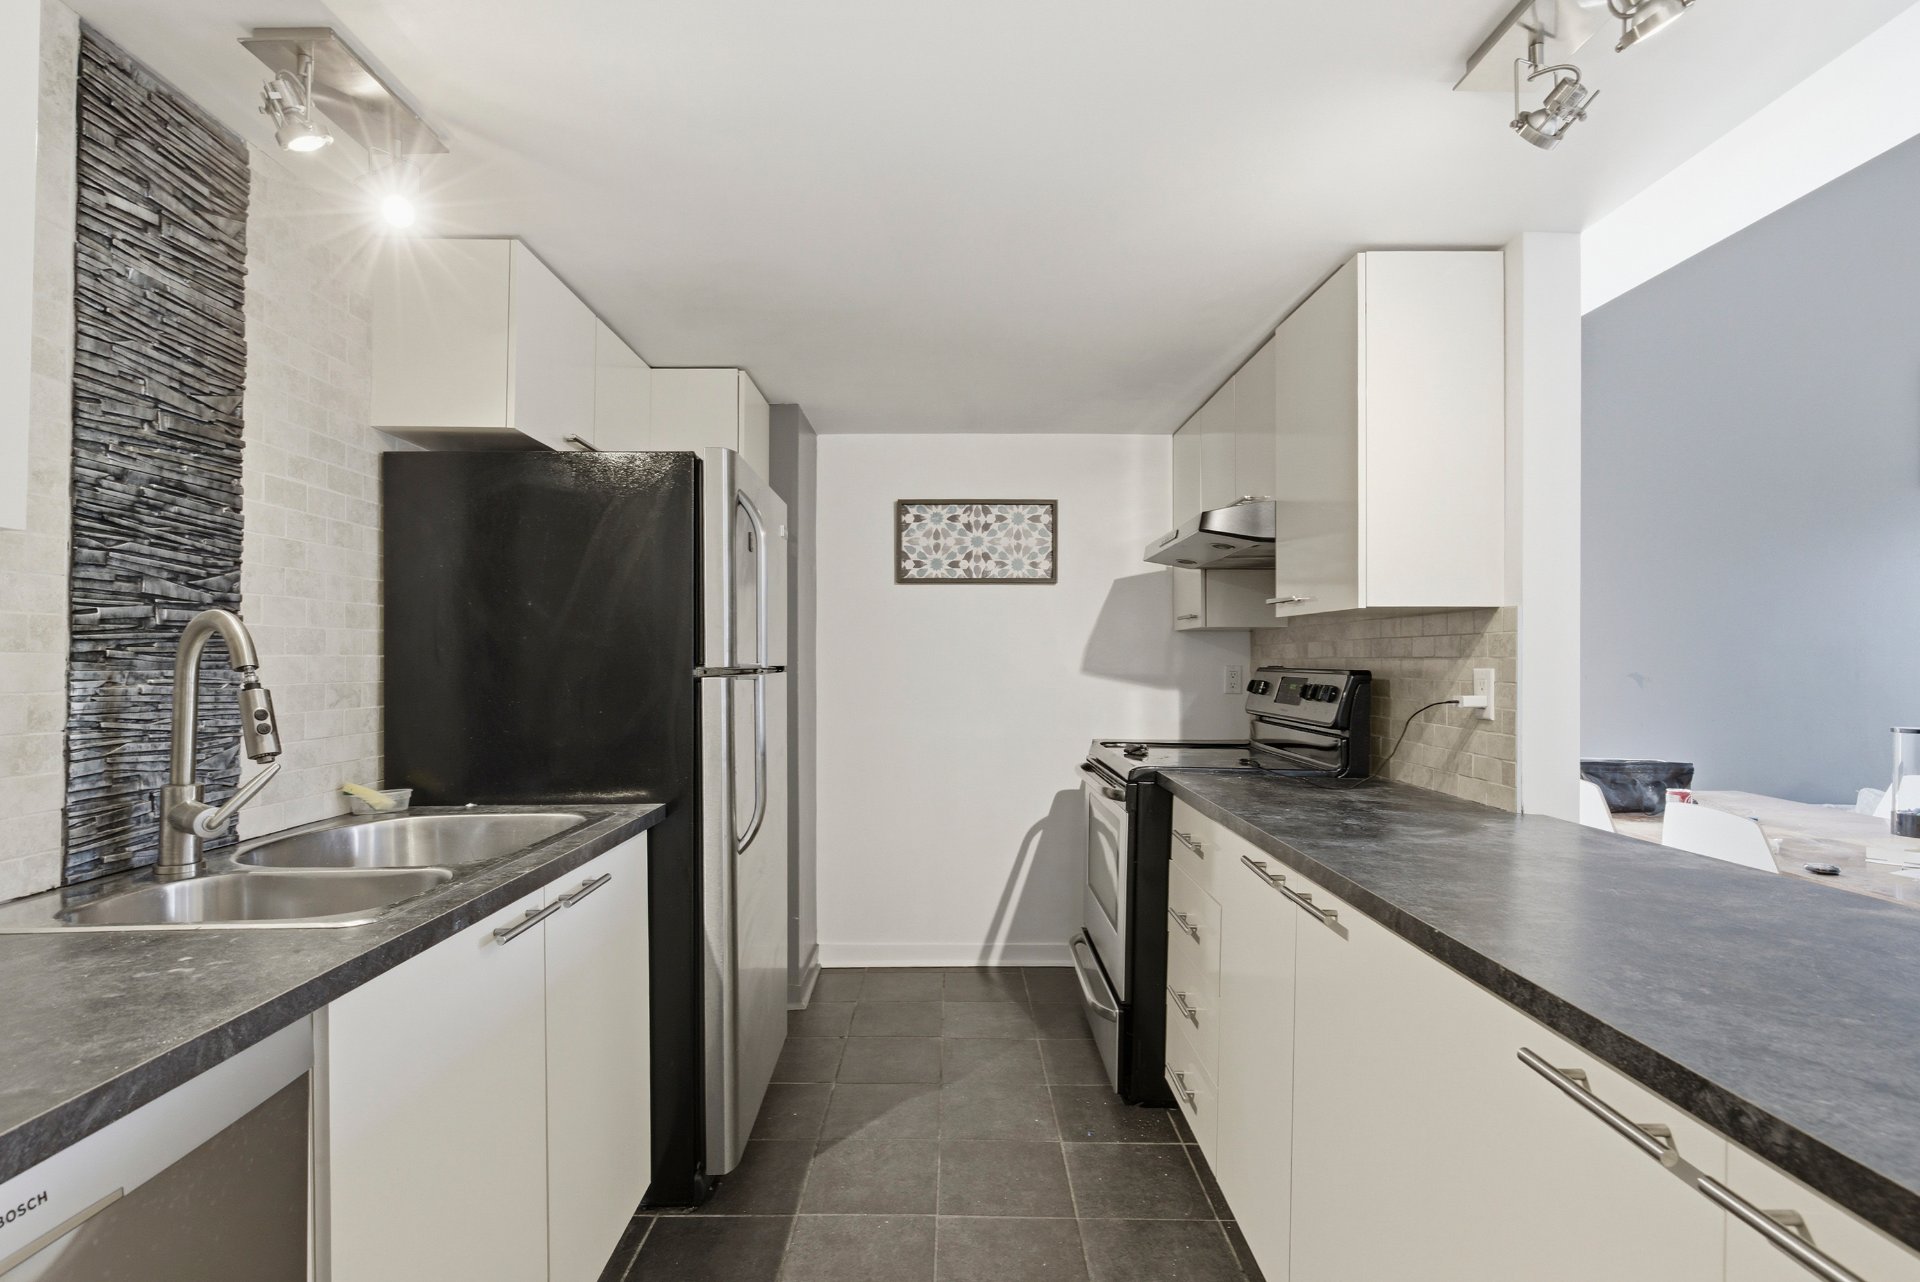
Inclusions : Refrigerator, stove, dishwasher, washer and dryer, as well as light fixtures
Exclusions : All personal belongings
| Room | Dimensions | Level | Flooring |
|---|---|---|---|
| Living room | 17.8 x 10.9 P | 3rd Floor | Floating floor |
| Dining room | 14.0 x 8.8 P | 3rd Floor | Floating floor |
| Kitchen | 10.8 x 8.2 P | 3rd Floor | Ceramic tiles |
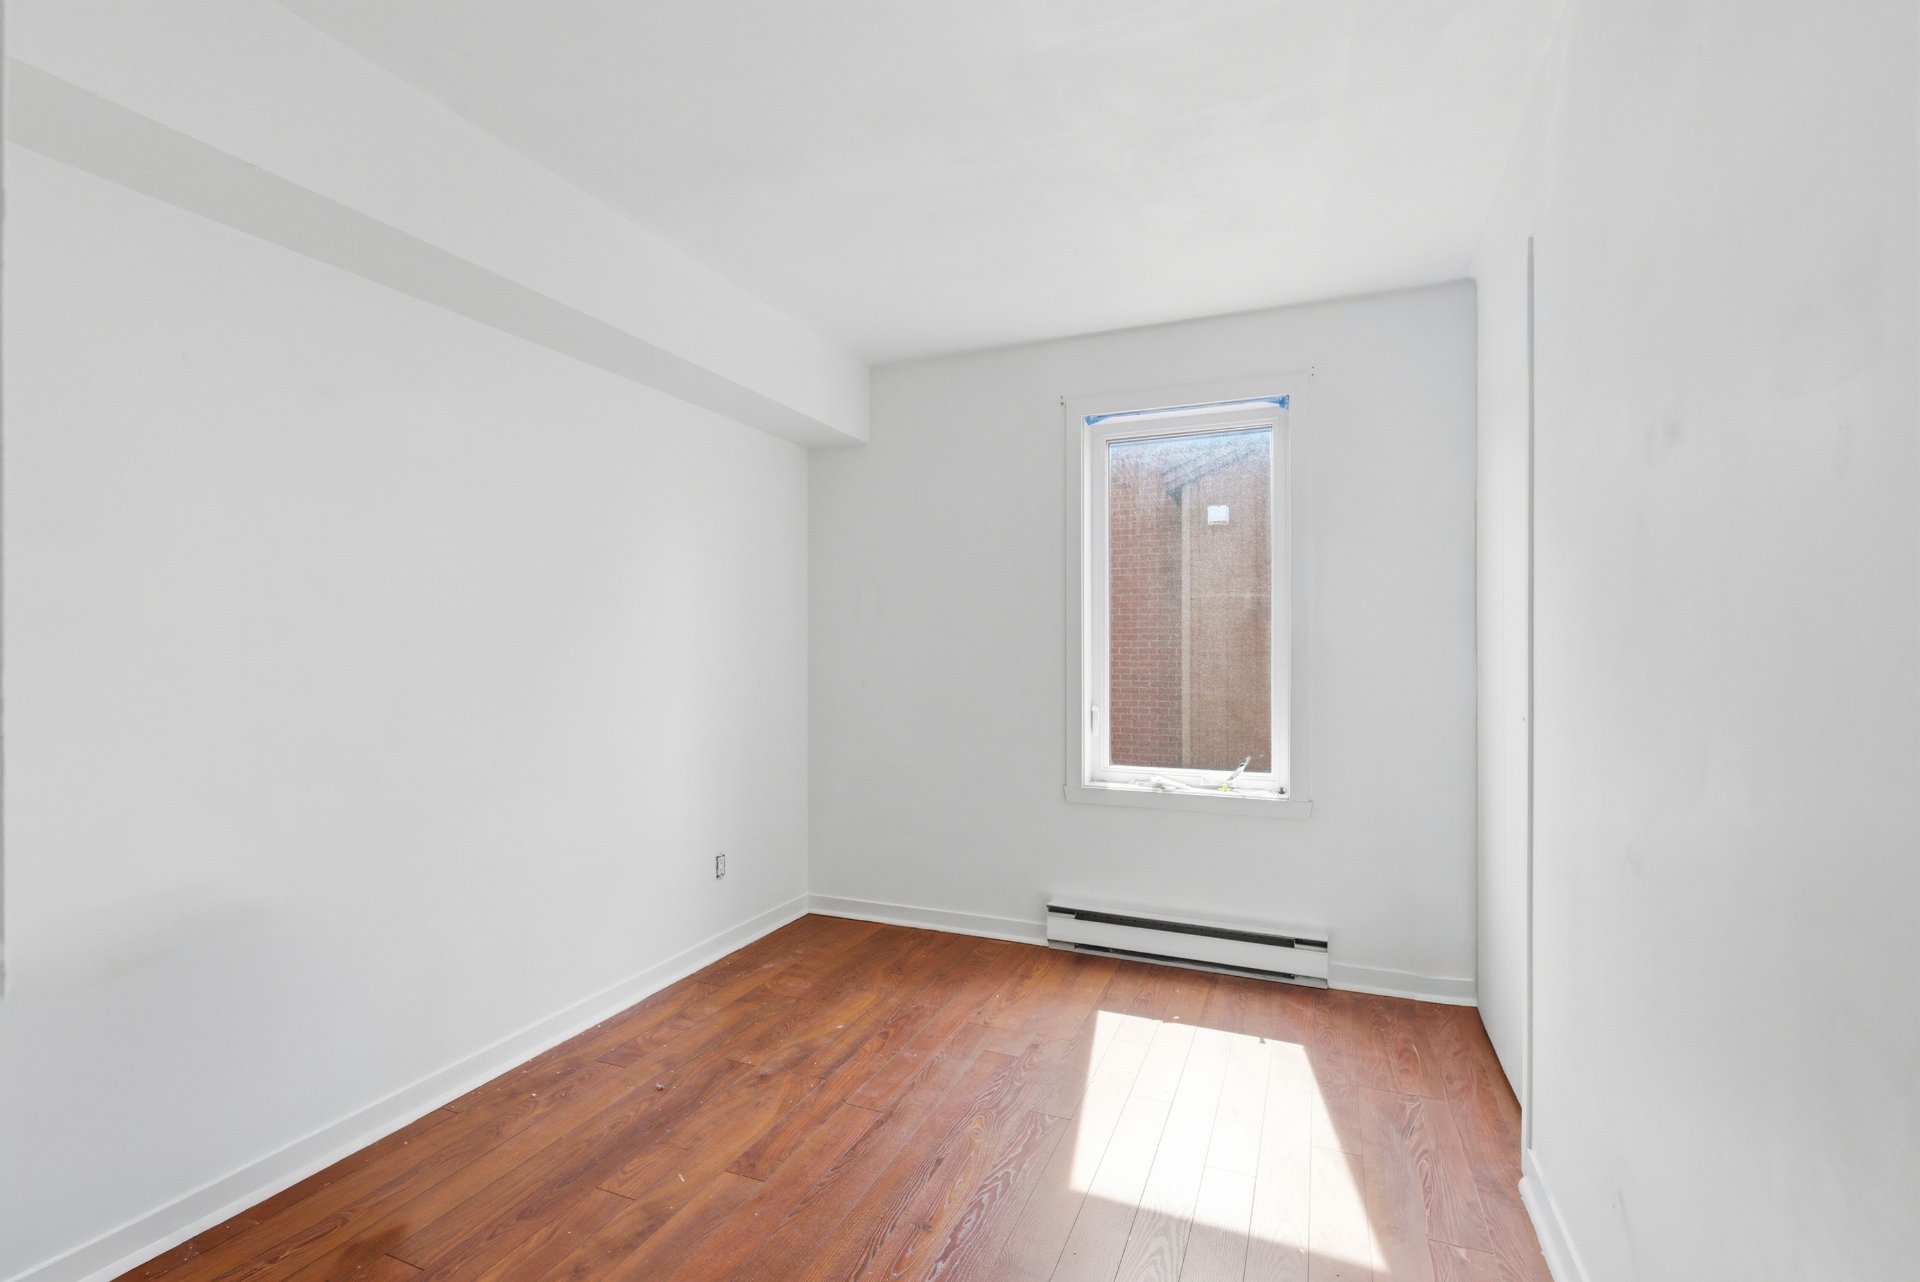
| Primary bedroom | 14.10 x 10.9 P | 3rd Floor | Floating floor |
| Bedroom | 13.7 x 8.7 P | 3rd Floor | Floating floor |
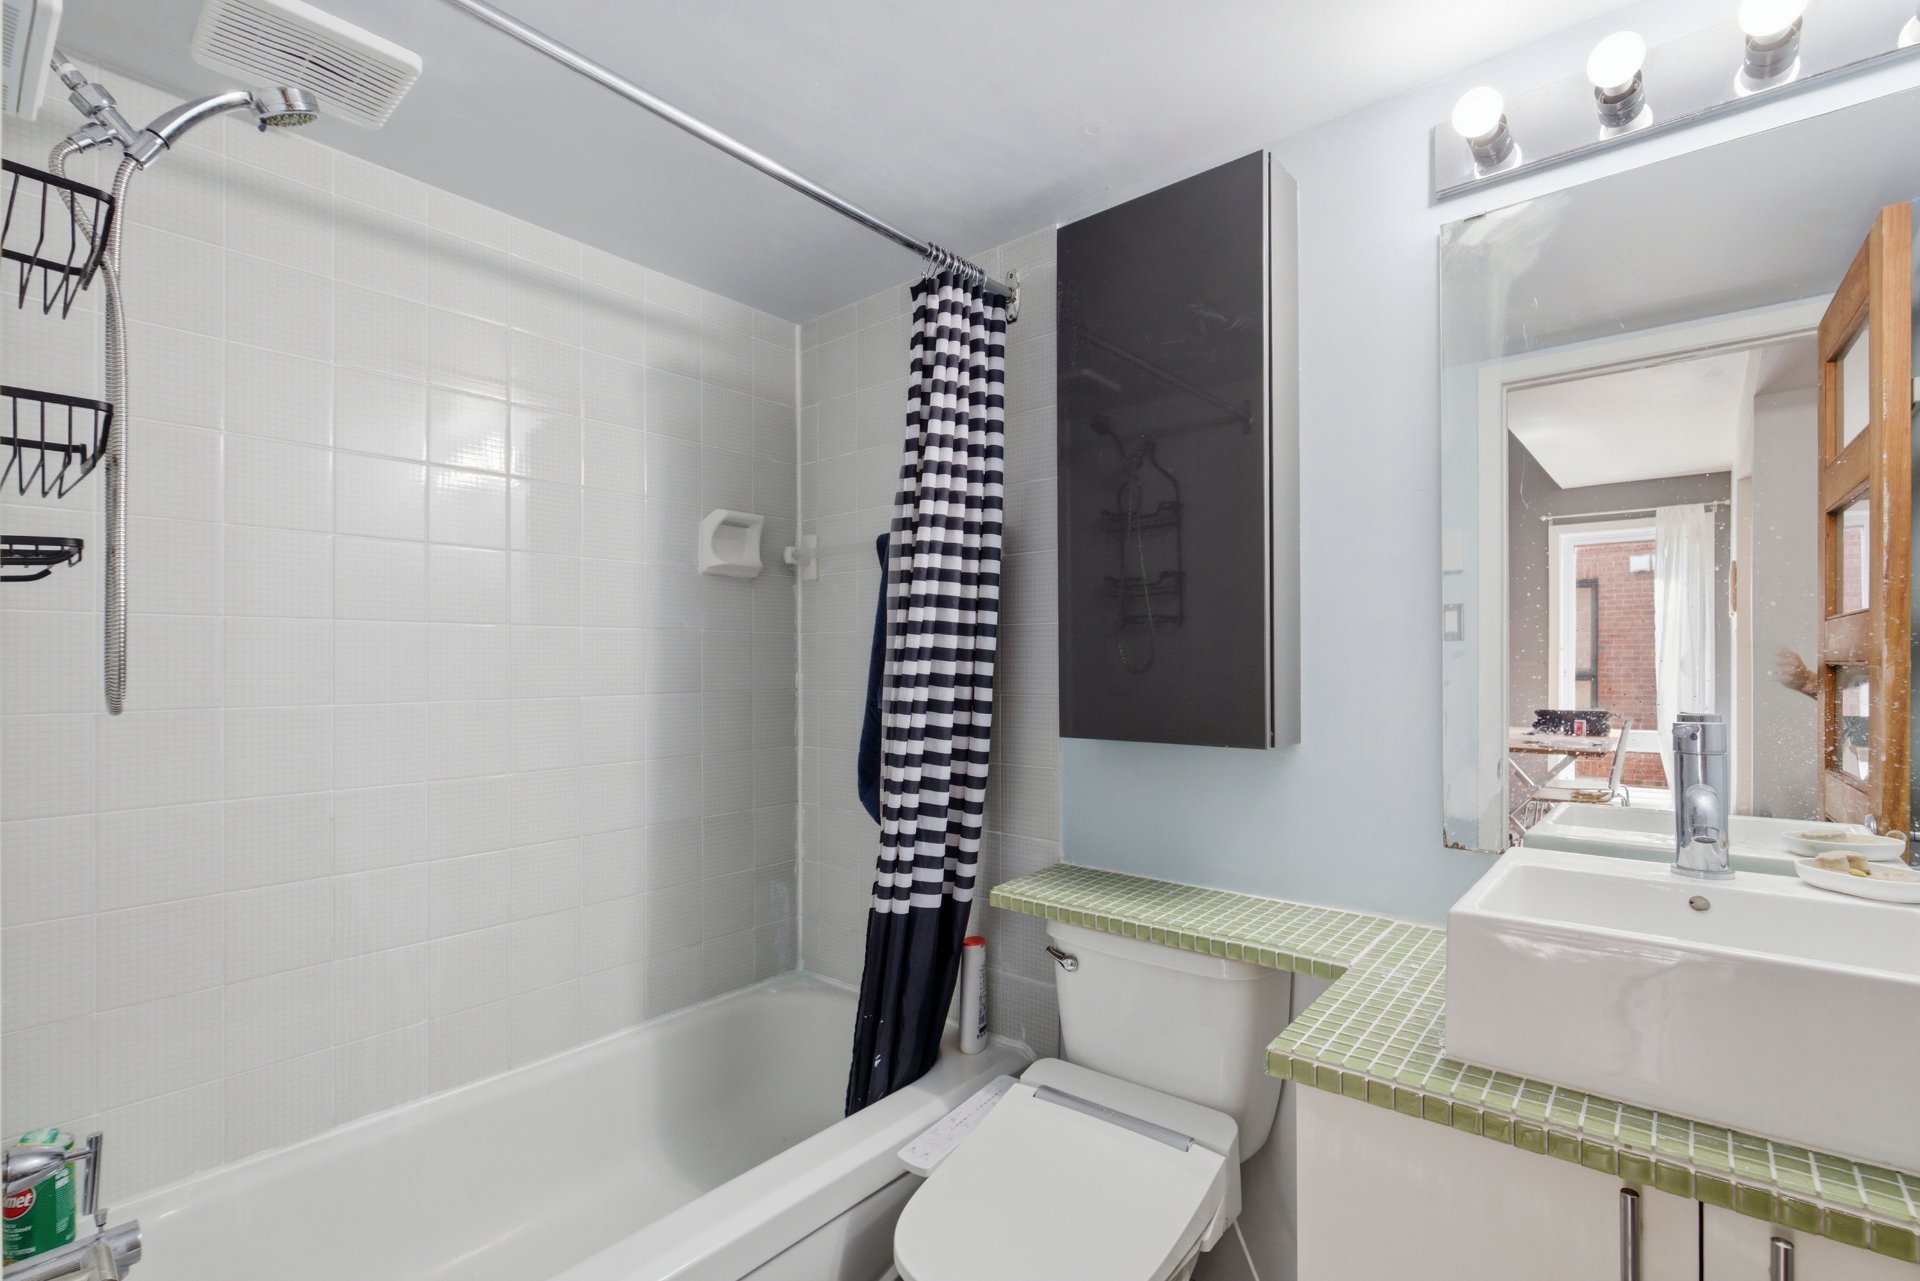
| Bathroom | 5.1 x 7.3 P | 3rd Floor | Ceramic tiles |
| Mezzanine | 16.6 x 9.1 P | 3rd Floor | Floating floor |
| Private Terrace | 16.0 x 10.0 P | 3rd Floor | Teck |
| Windows | Aluminum, PVC |
|---|---|
| Siding | Asphalt shingles |
| Proximity | Bicycle path, Cegep, Elementary school, Highway, Hospital, Park - green area, Public transport |
| Window type | Crank handle |
| Heating system | Electric baseboard units |
| Equipment available | Electric garage door, Wall-mounted air conditioning |
| Heating energy | Electricity |
| Garage | Fitted, Single width |
| Parking | Garage |
| Sewage system | Municipal sewer |
| Water supply | Municipality |
| Zoning | Residential |
| Rental appliances | Water heater |
This property is presented in collaboration with ROYAL LEPAGE HERITAGE