2026-May-31 | 14:00 - 15:00
Montréal (Côte-des-Neiges/Notre-Dame-de-Grâce) H4P0A5
Apartment | MLS: 28029791
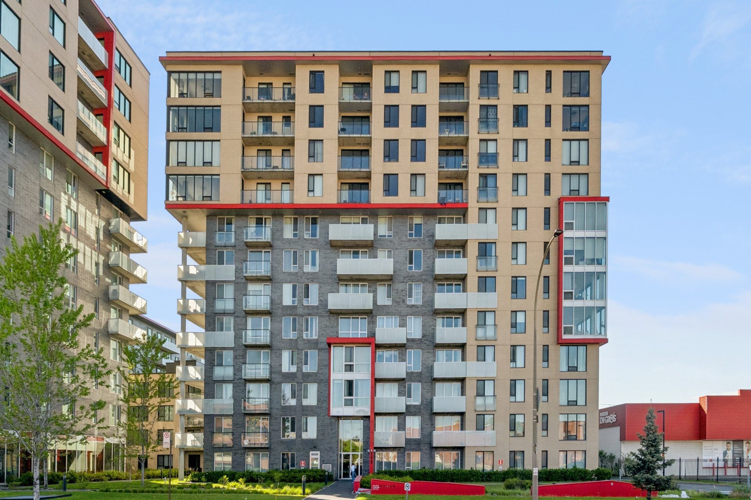
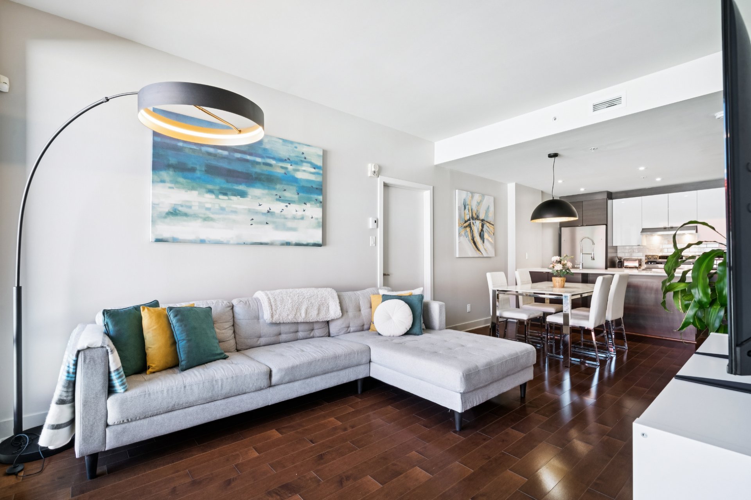
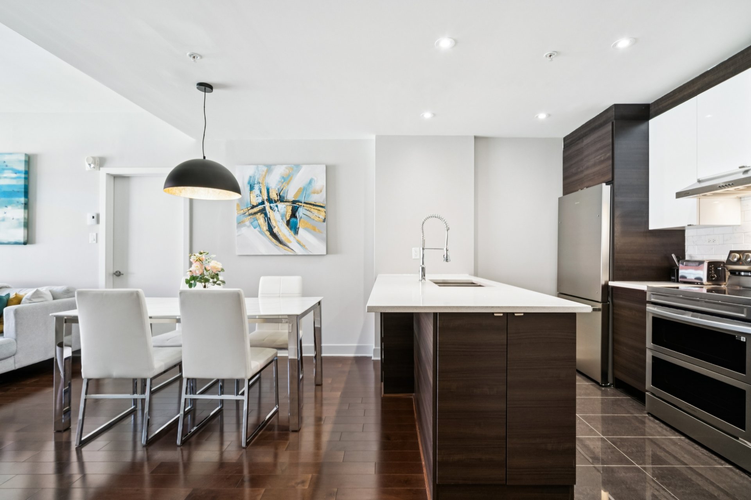
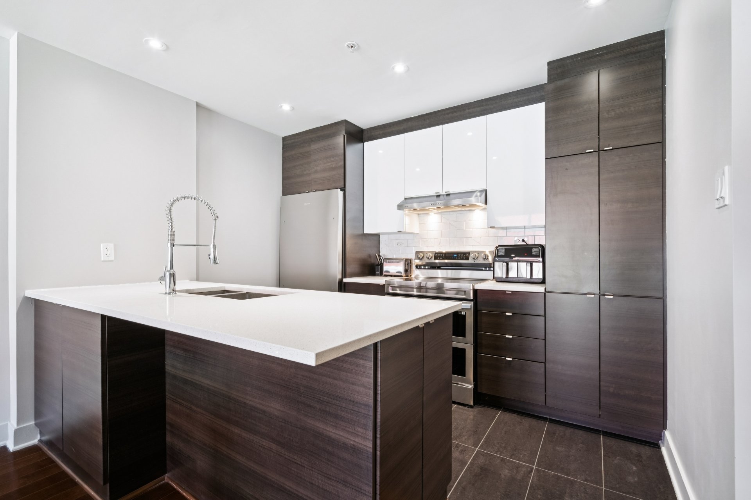
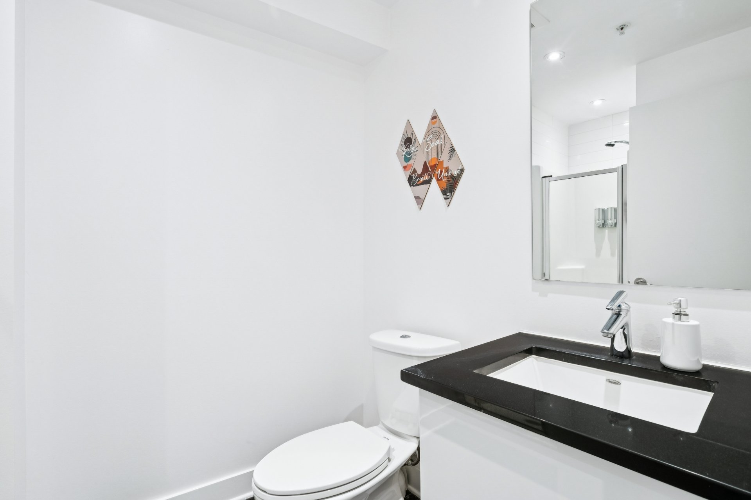
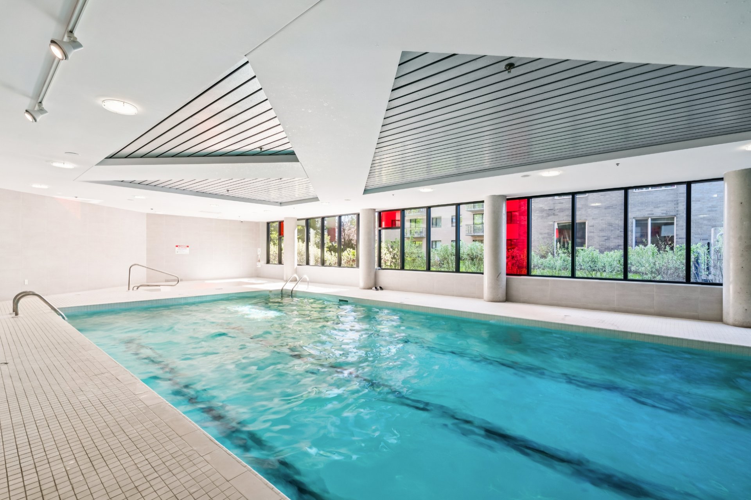
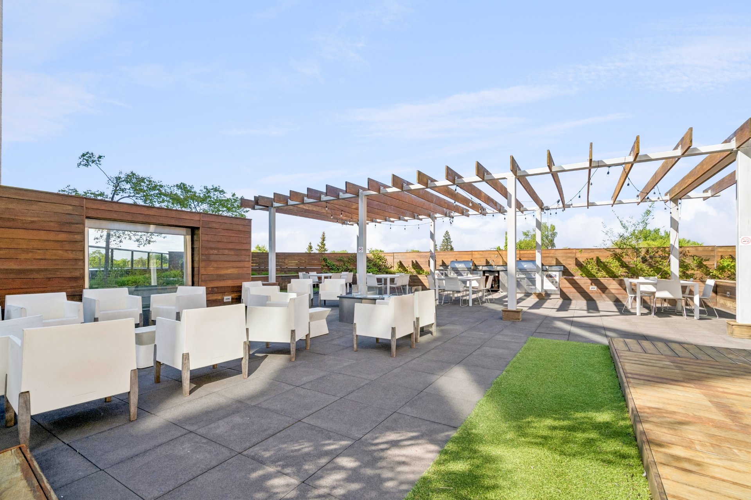
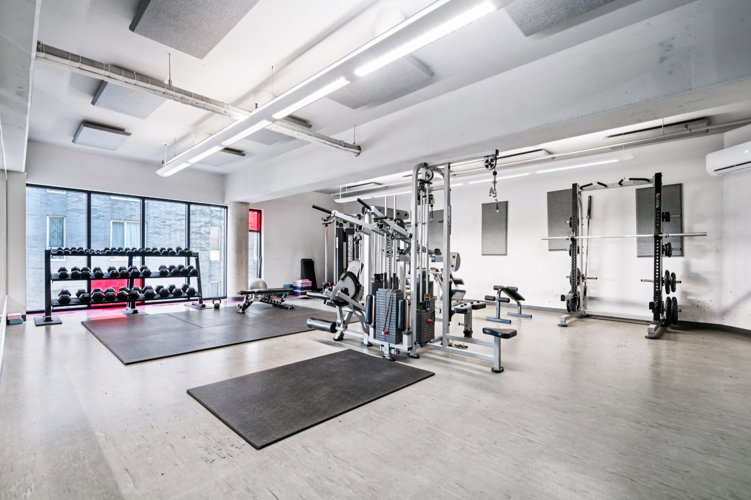
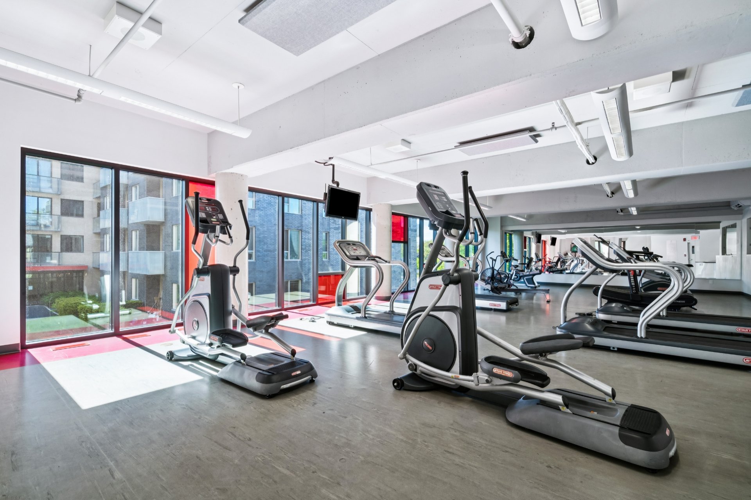
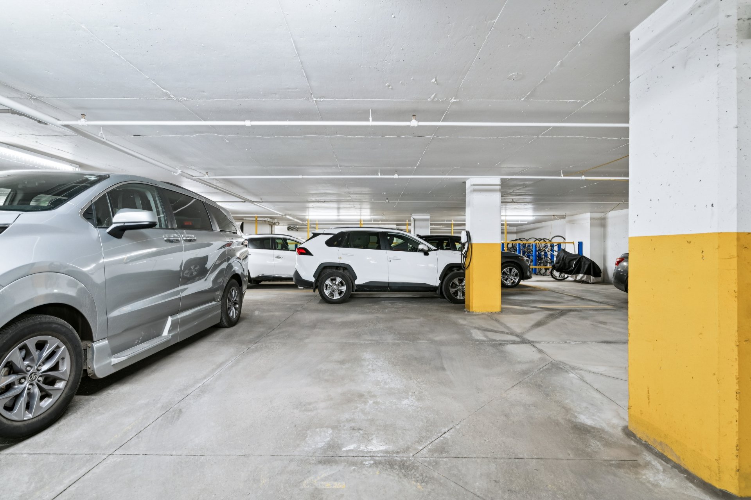
Welcome to Le Rouge, a bright and move-in ready condo offering a pleasant living area, 2 bedrooms, 2 bathrooms, an indoor garage, storage space, and a private electric vehicle charging station. The building offers highly appreciated amenities: indoor pool, gym, sauna/spa, common terrace, and security. Strategic location near the metro, highways, services, Town of Mount Royal, NDG, and Outremont.
- Condo located in the renowned Le Rouge project.
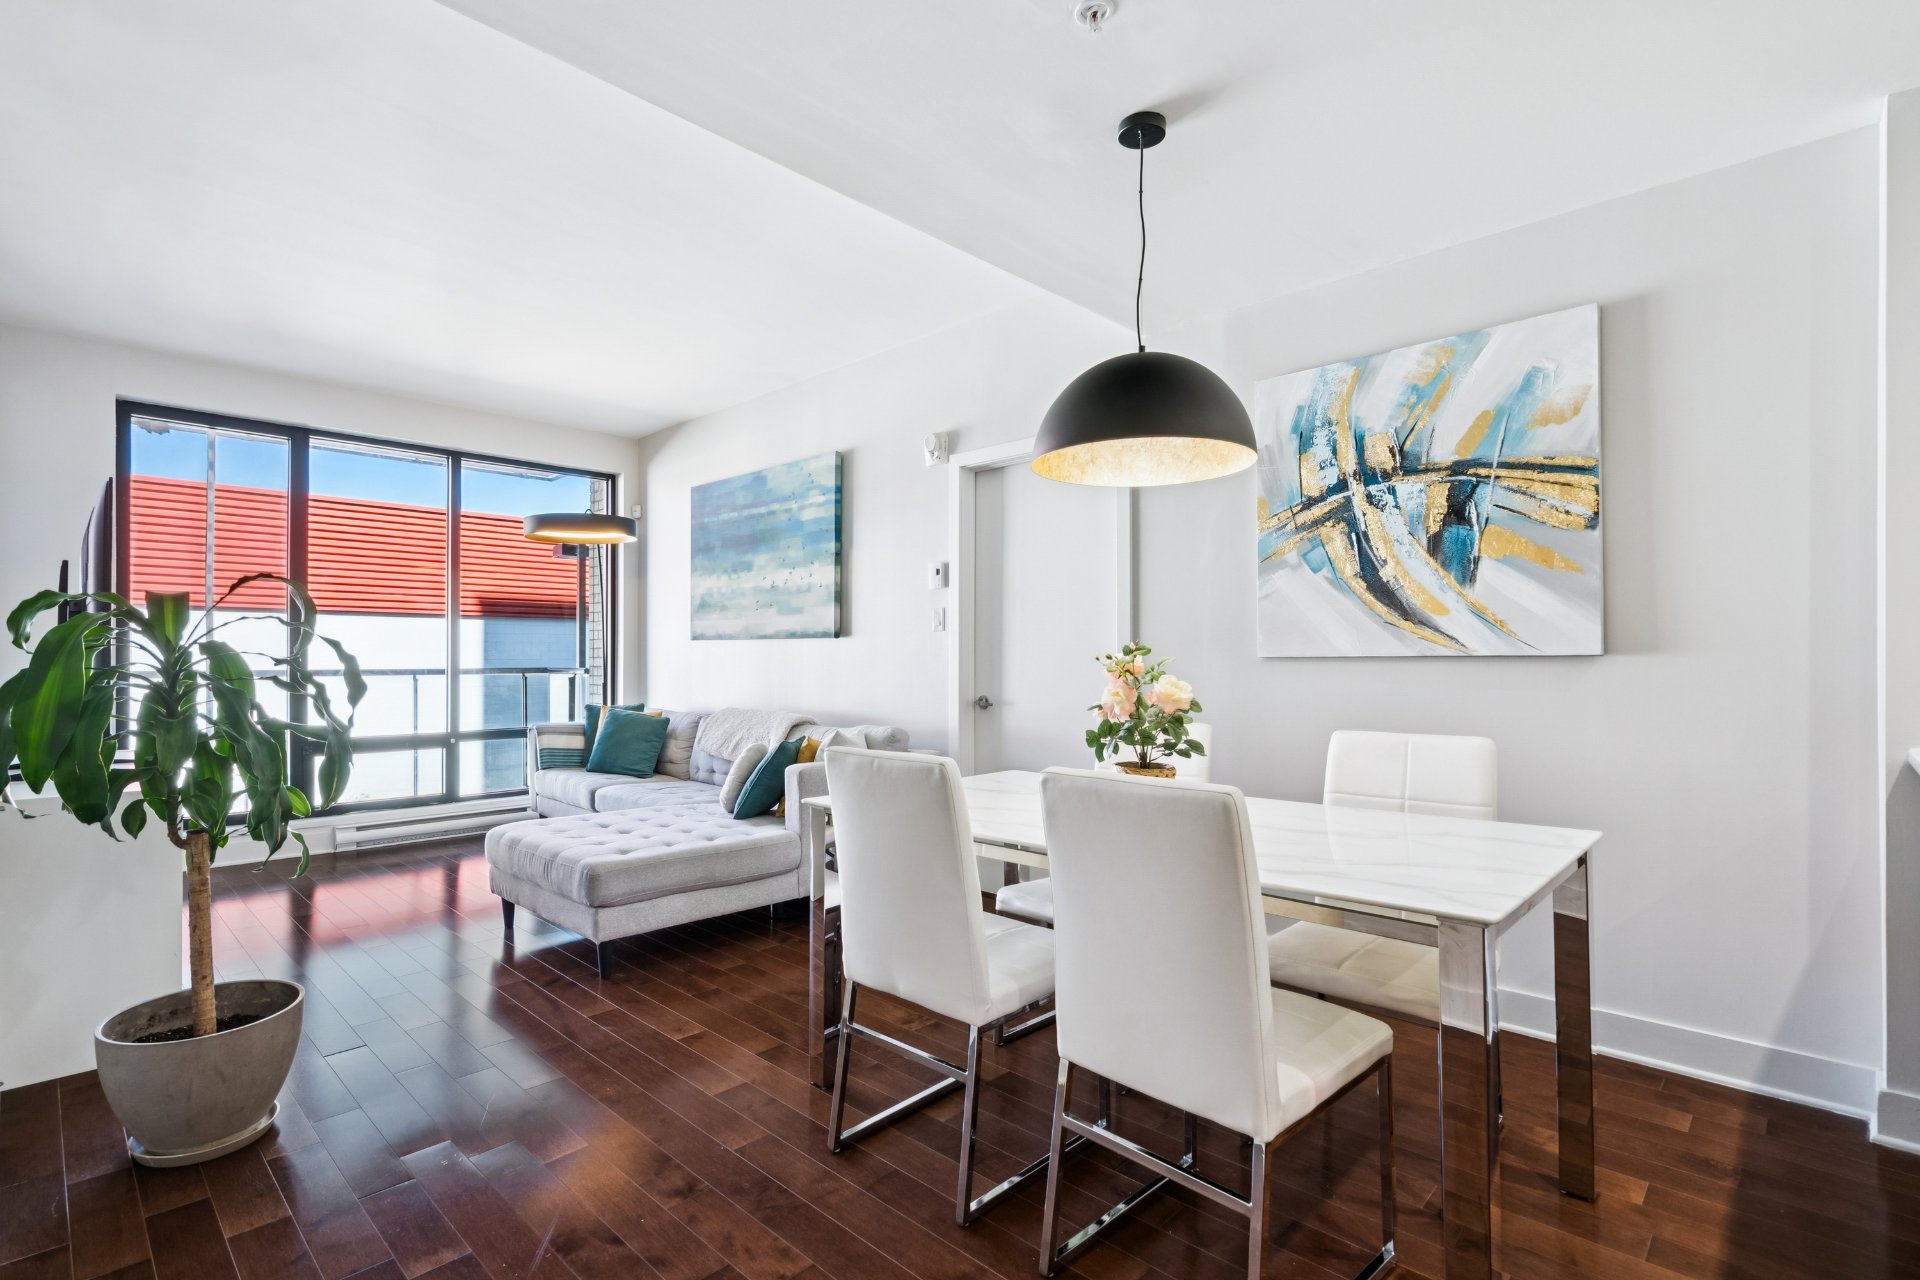
- Bright and functional living area.
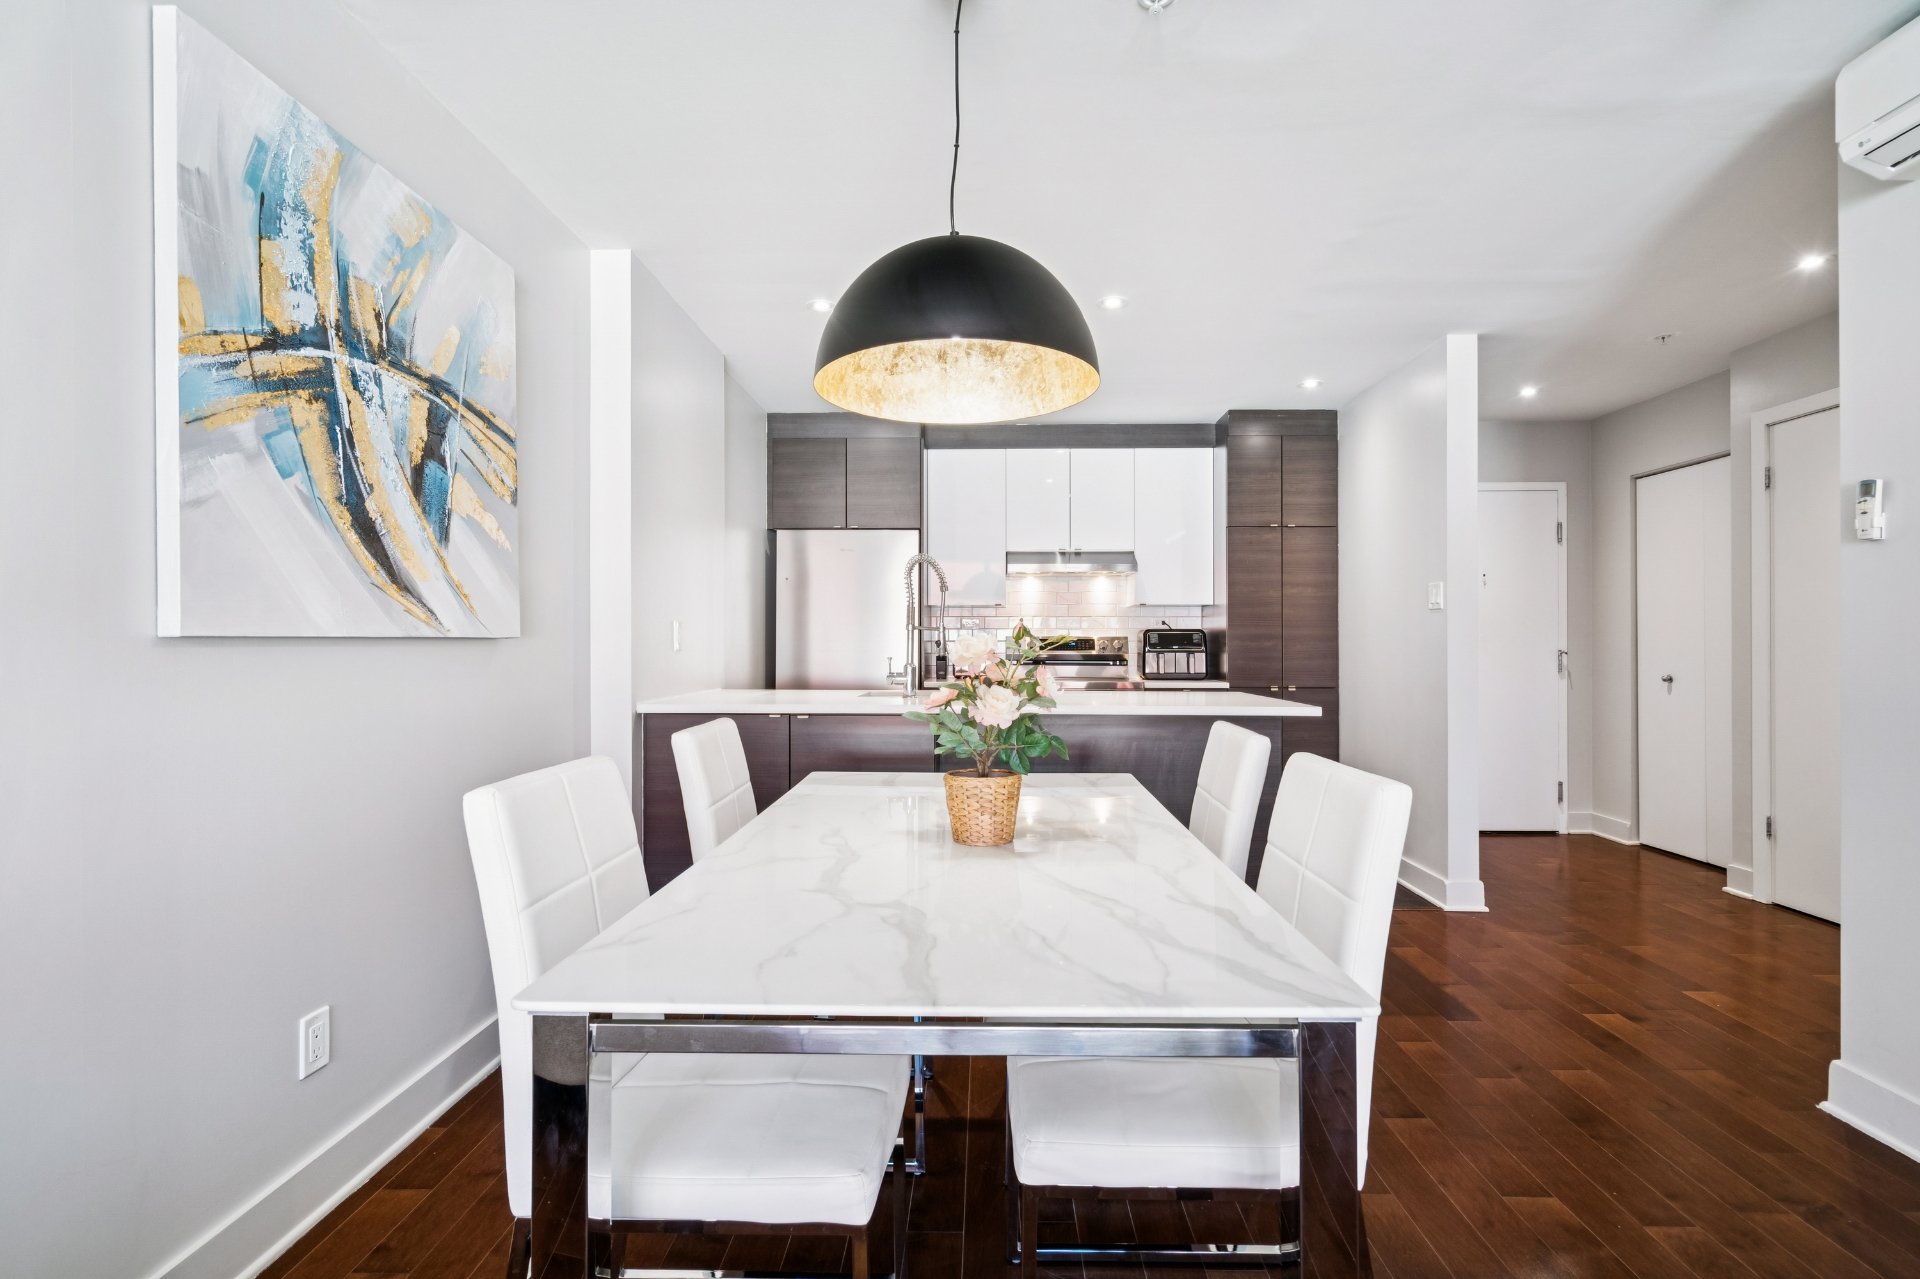
- Contemporary kitchen with quartz countertops.
- 9-foot ceilings.
- Unit equipped with a private electric vehicle charging station.
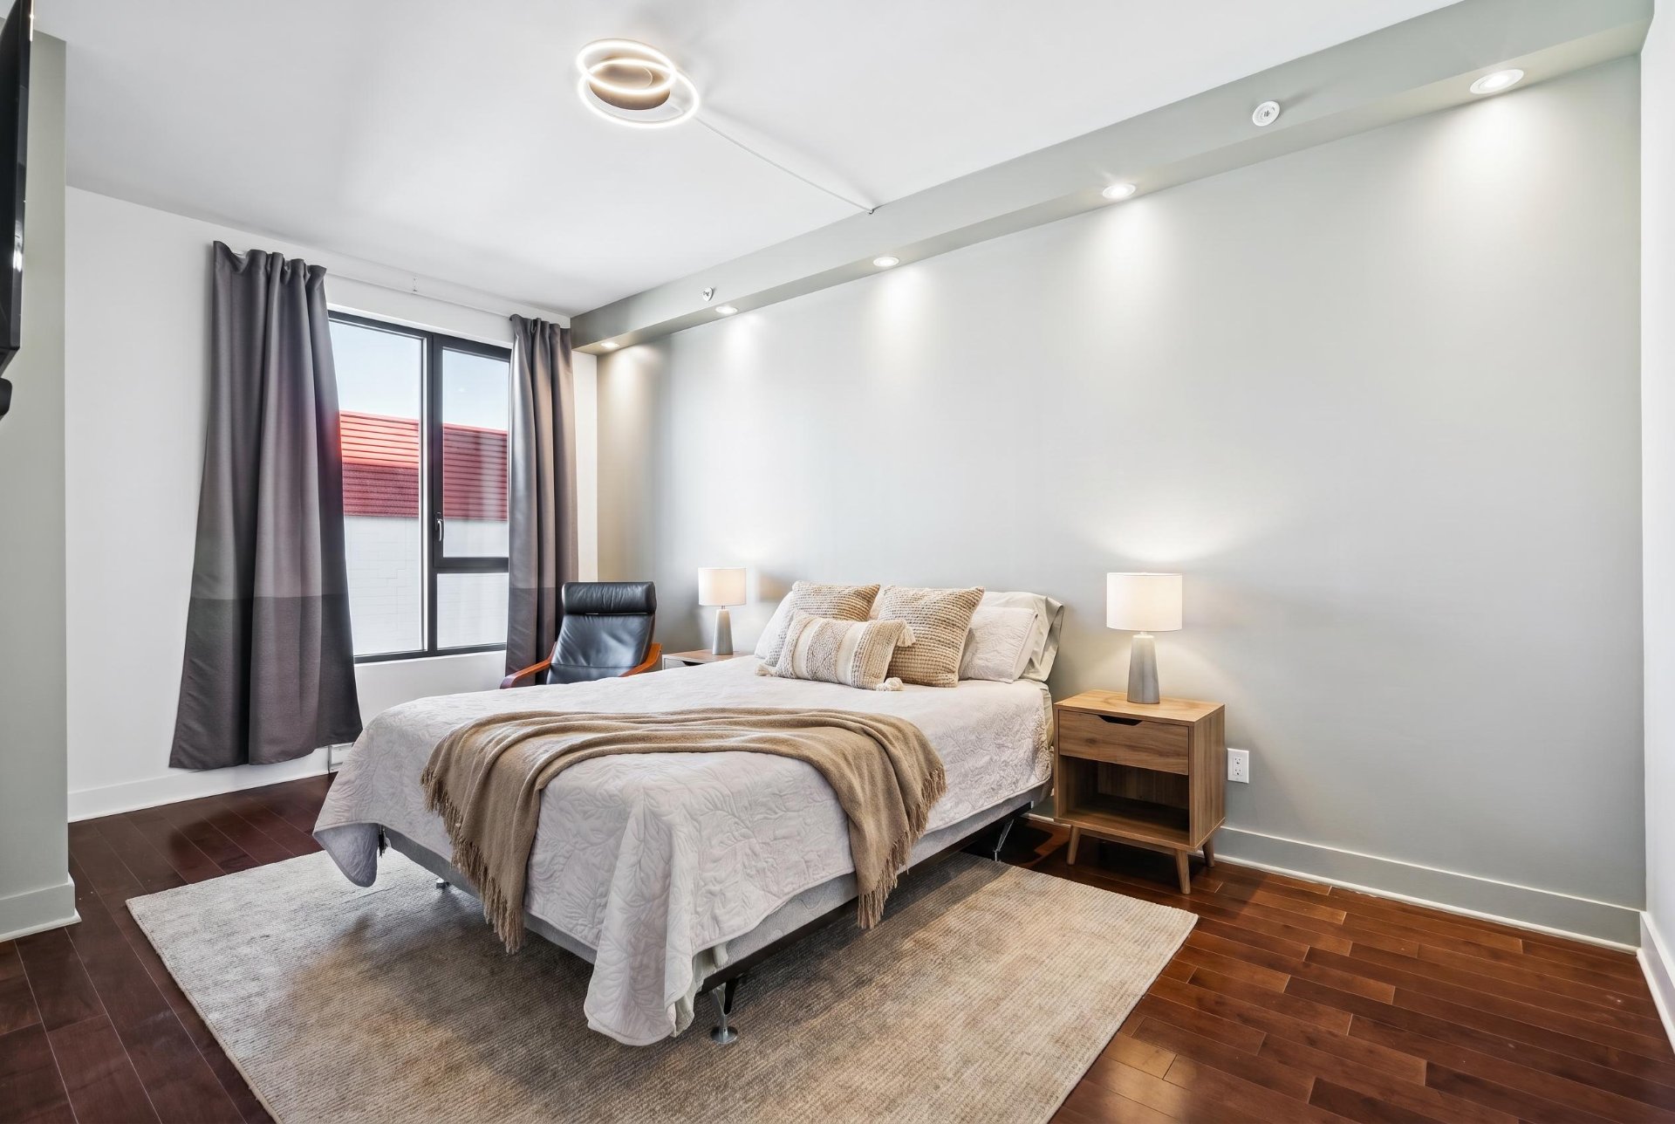
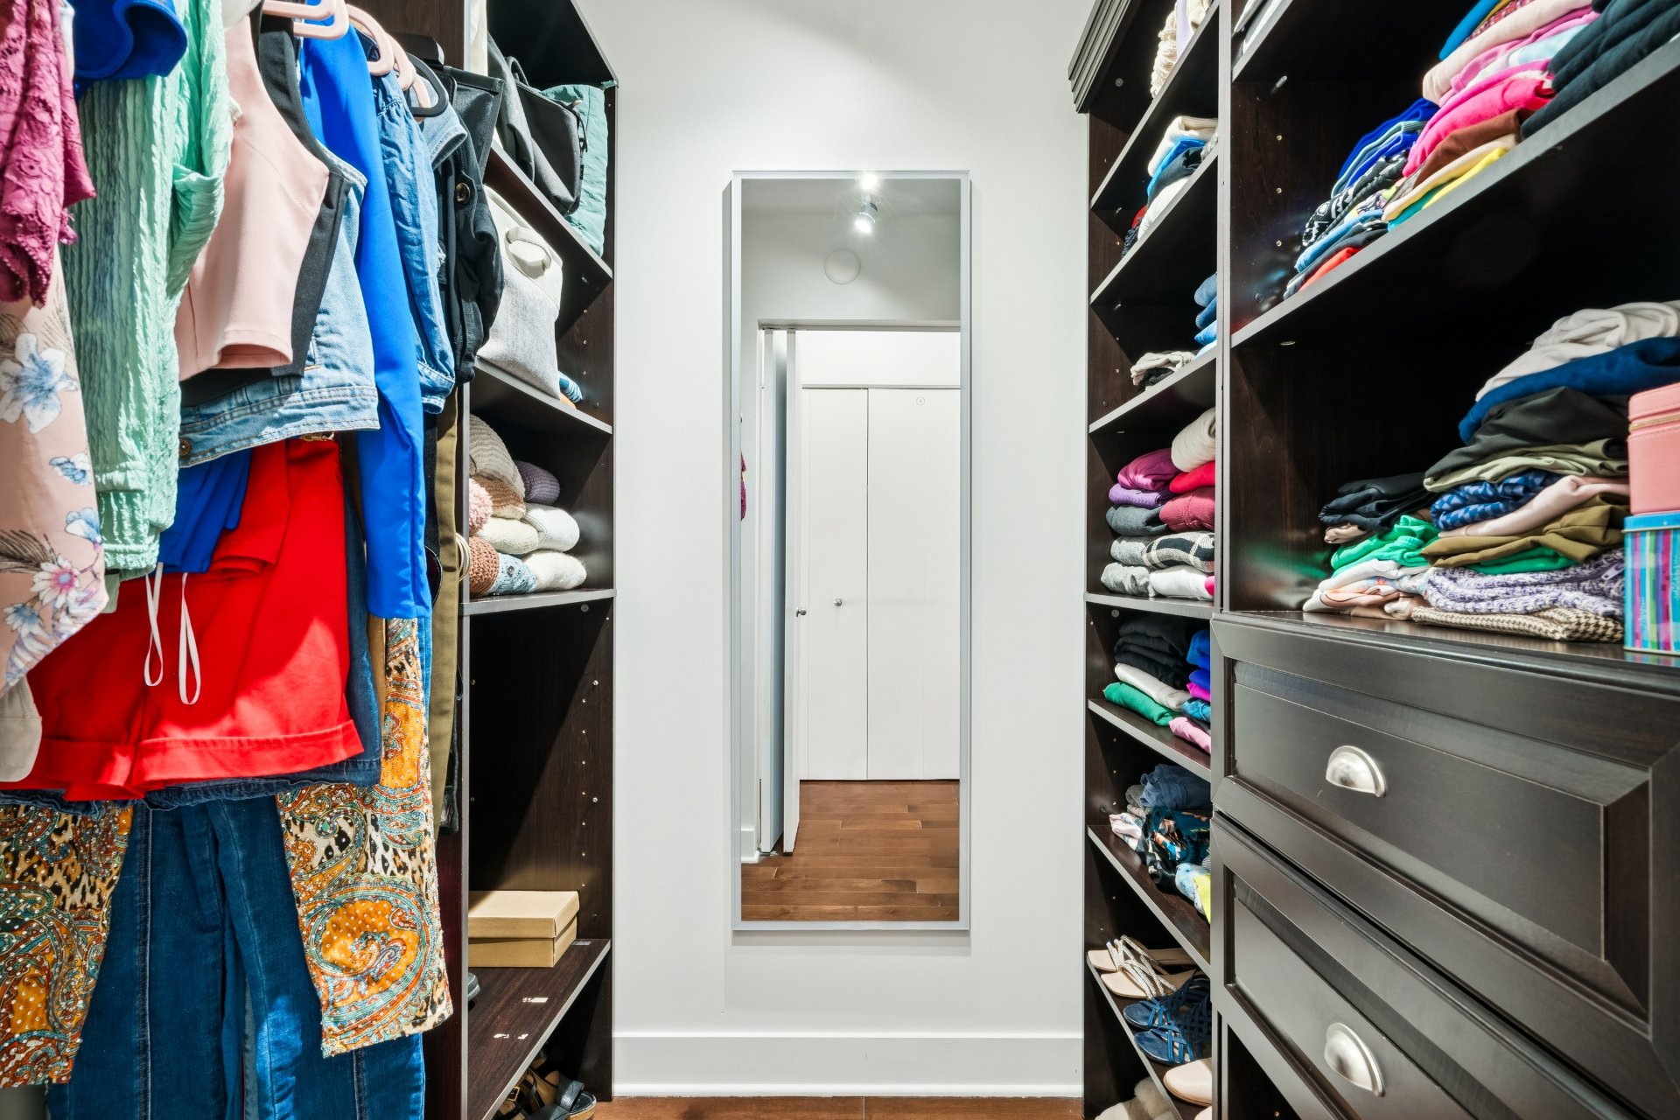
- Since acquisition, the sellers have completed several improvements, including: complete repainting of the condo; installation of recessed lighting in several areas; replacement of light fixtures; installation of custom storage in the walk-in closet of the primary bedroom.
- Hot water included in the condo fees.
- Building offering several amenities: indoor pool, gym, sauna/spa, common terrace and common room.
- Cameras and security on site.
- Sought-after location near Namur and Plamondon metro stations, Highways 15 and 40, services, schools, hospital and shops.
- Close to Town of Mount Royal, NDG and Outremont.
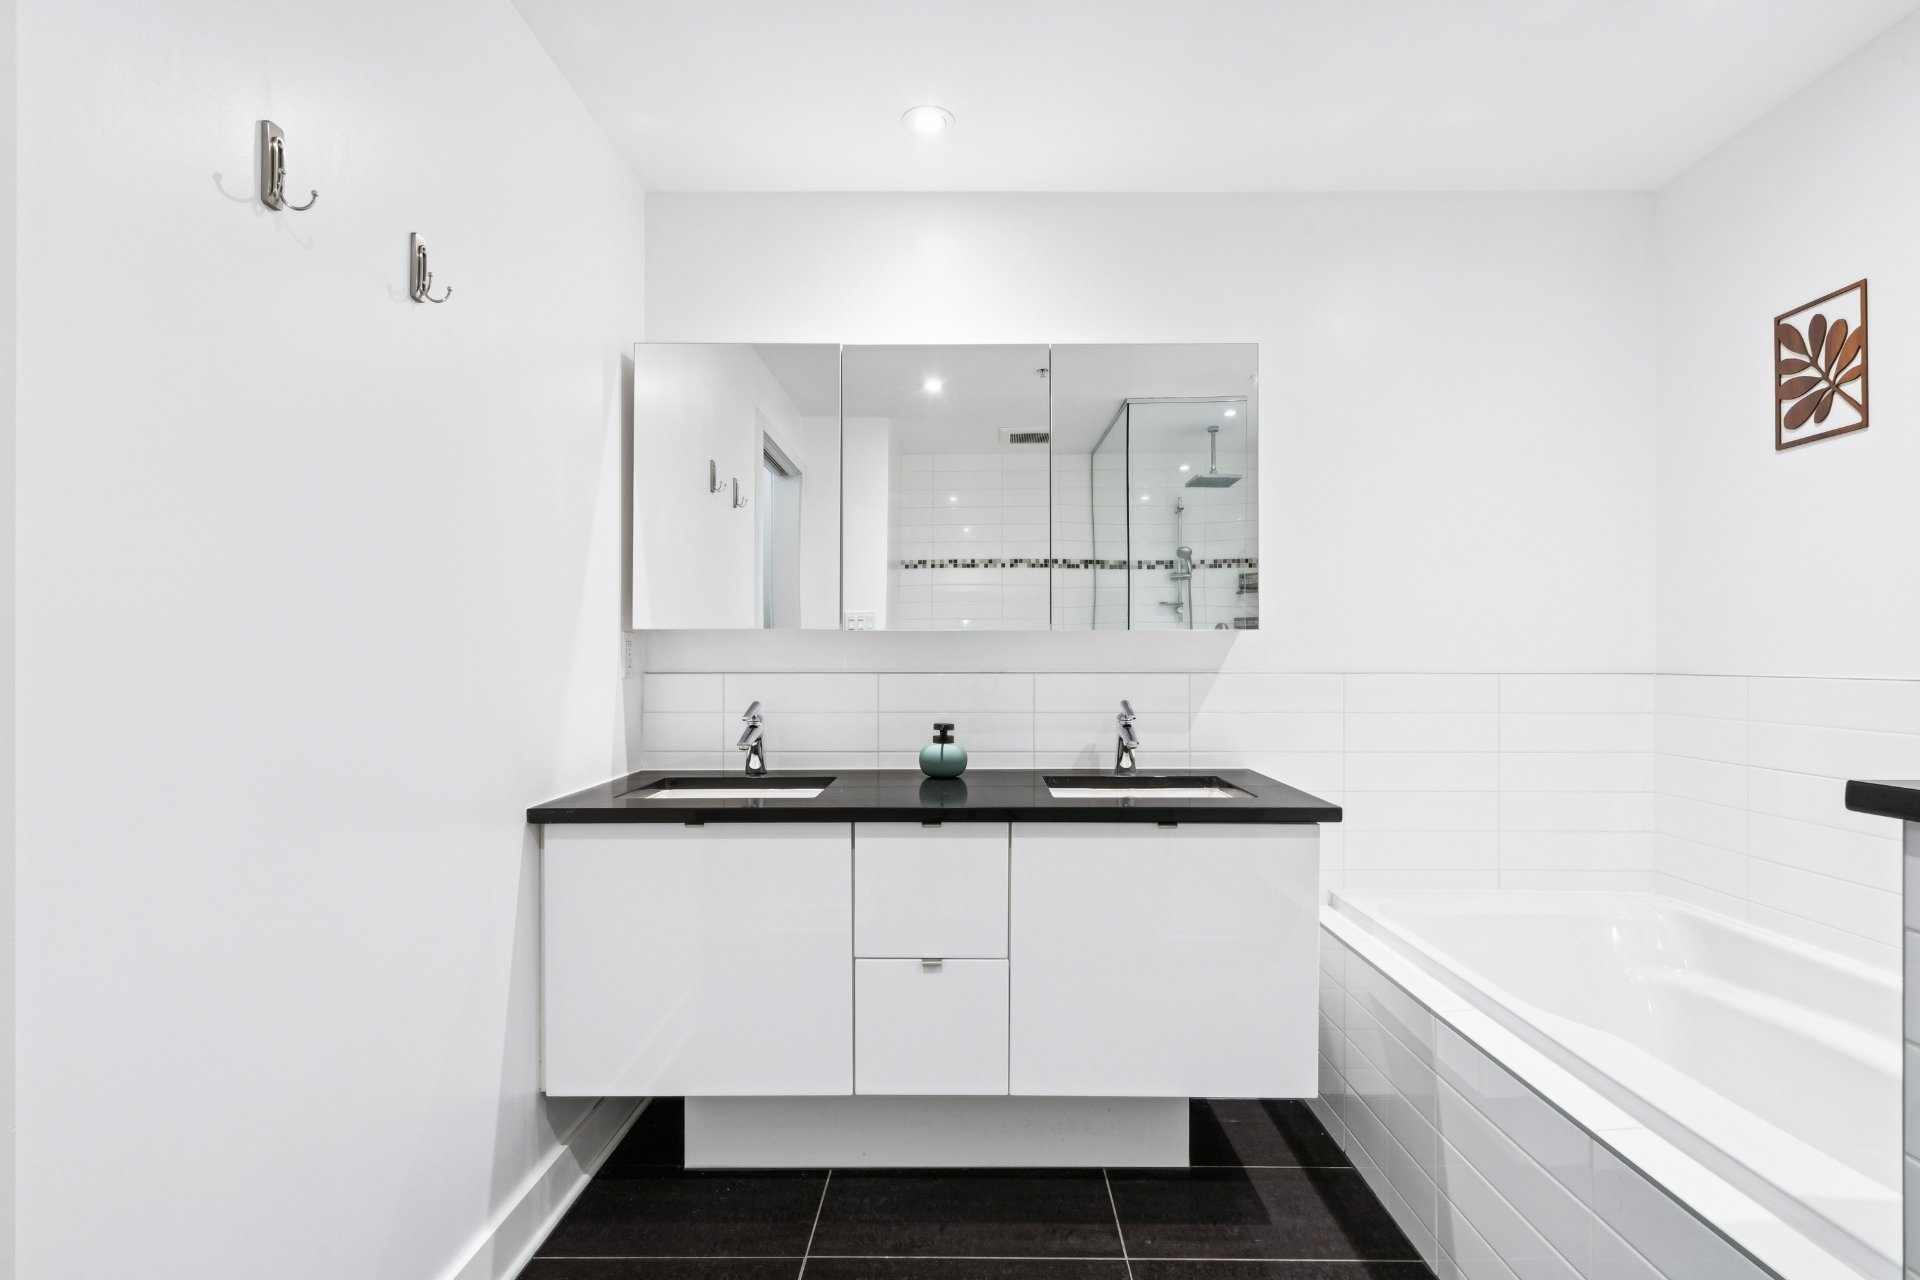
Inclusions : Dishwasher, range hood, recessed lighting, light fixtures in the bedrooms and dining room, walk-in closet shelving, and medicine cabinet in the main bathroom.
Exclusions : Stove, refrigerator, washer, dryer, and the sellers' personal belongings.
| Room | Dimensions | Level | Flooring |
|---|---|---|---|
| Hallway | 4.11 x 10.6 P | 2nd Floor | Wood |
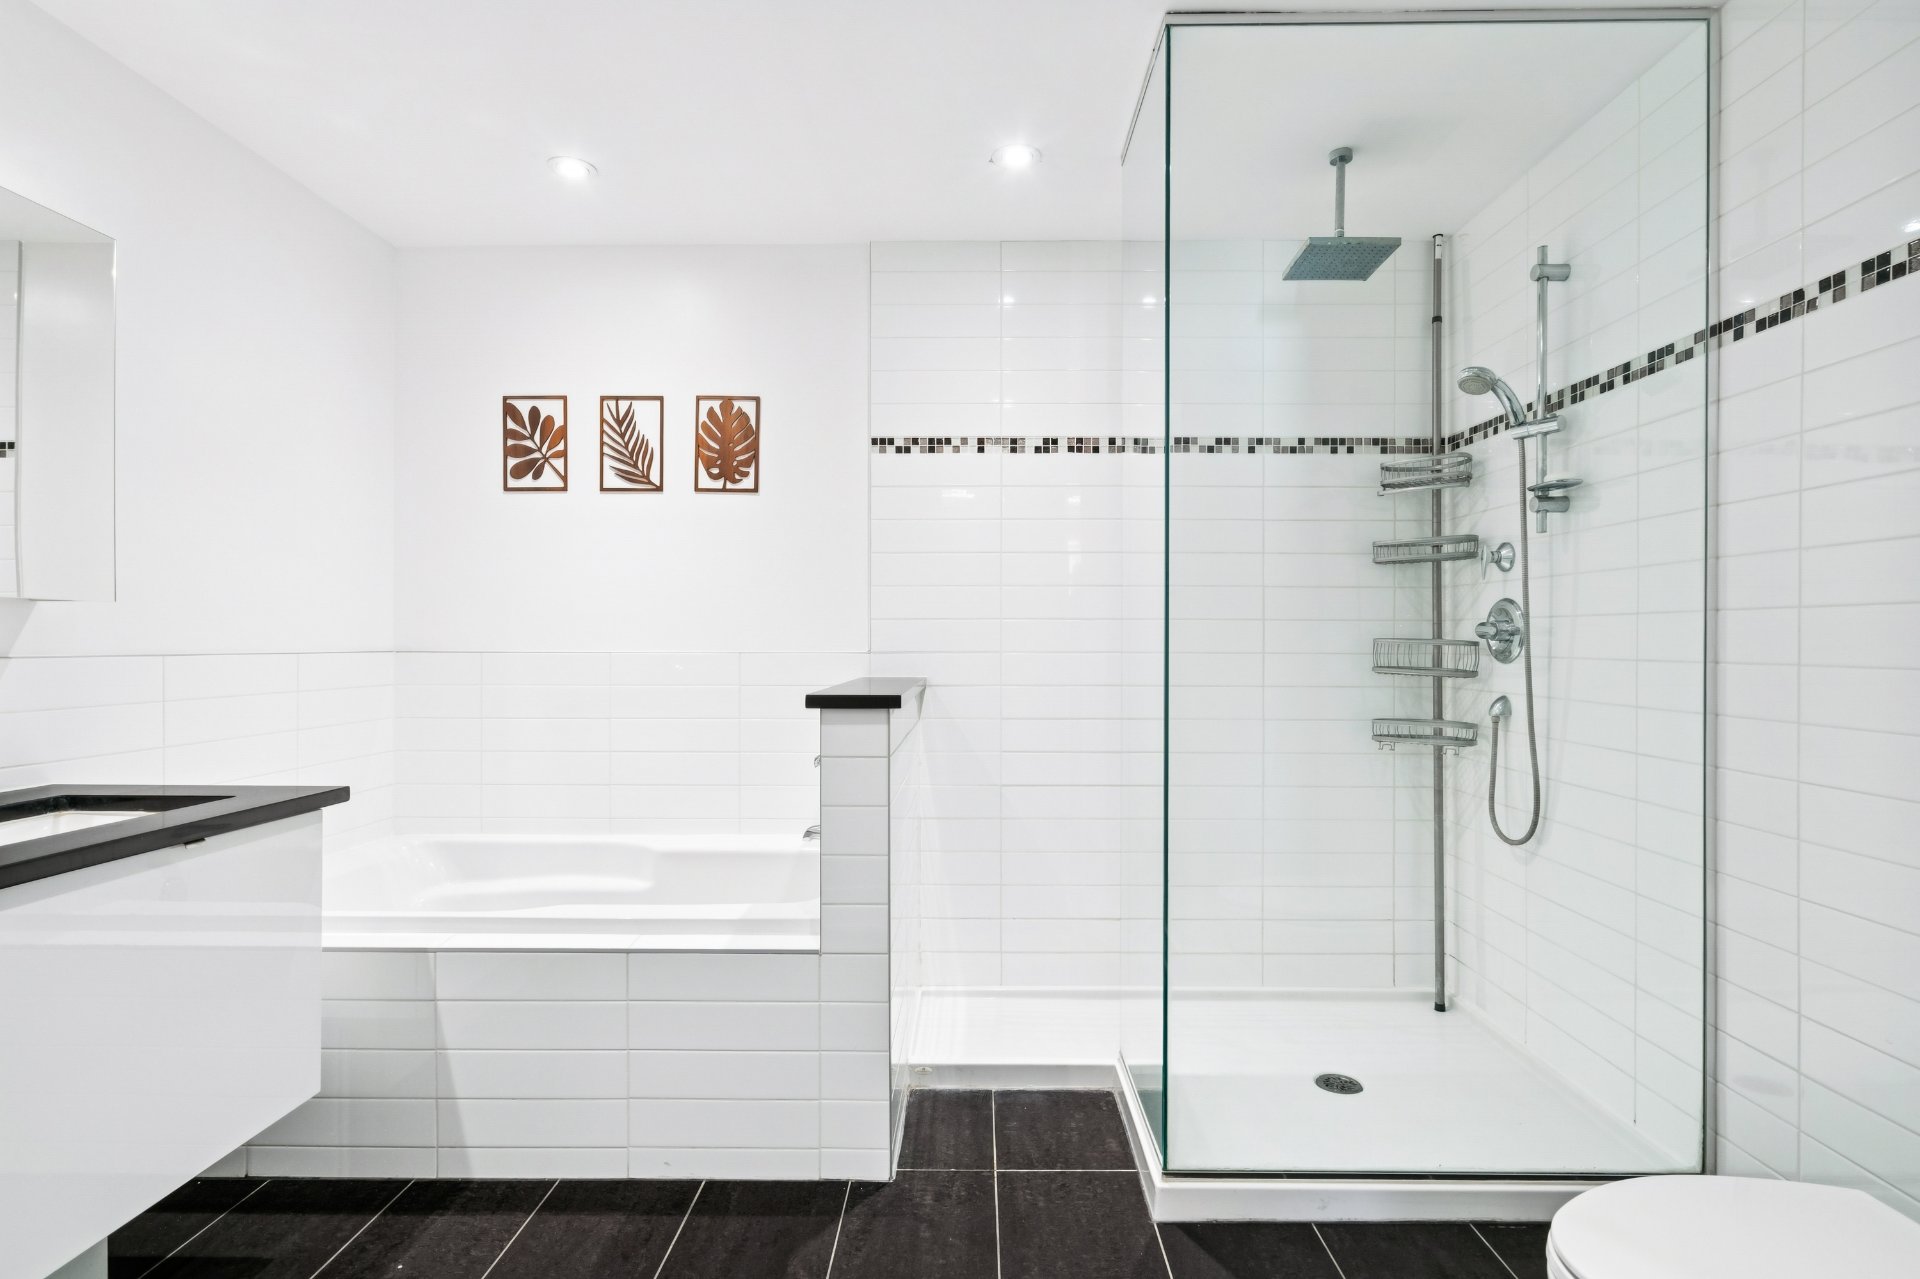
| Bathroom | 5.5 x 8.2 P | 2nd Floor | Ceramic tiles |
| Laundry room | 5.10 x 4.1 P | 2nd Floor | Ceramic tiles |
| Kitchen | 10.6 x 6.3 P | 2nd Floor | Ceramic tiles |
| Dining room | 11.0 x 7.0 P | 2nd Floor | Wood |
| Living room | 11.0 x 10.9 P | 2nd Floor | Wood |
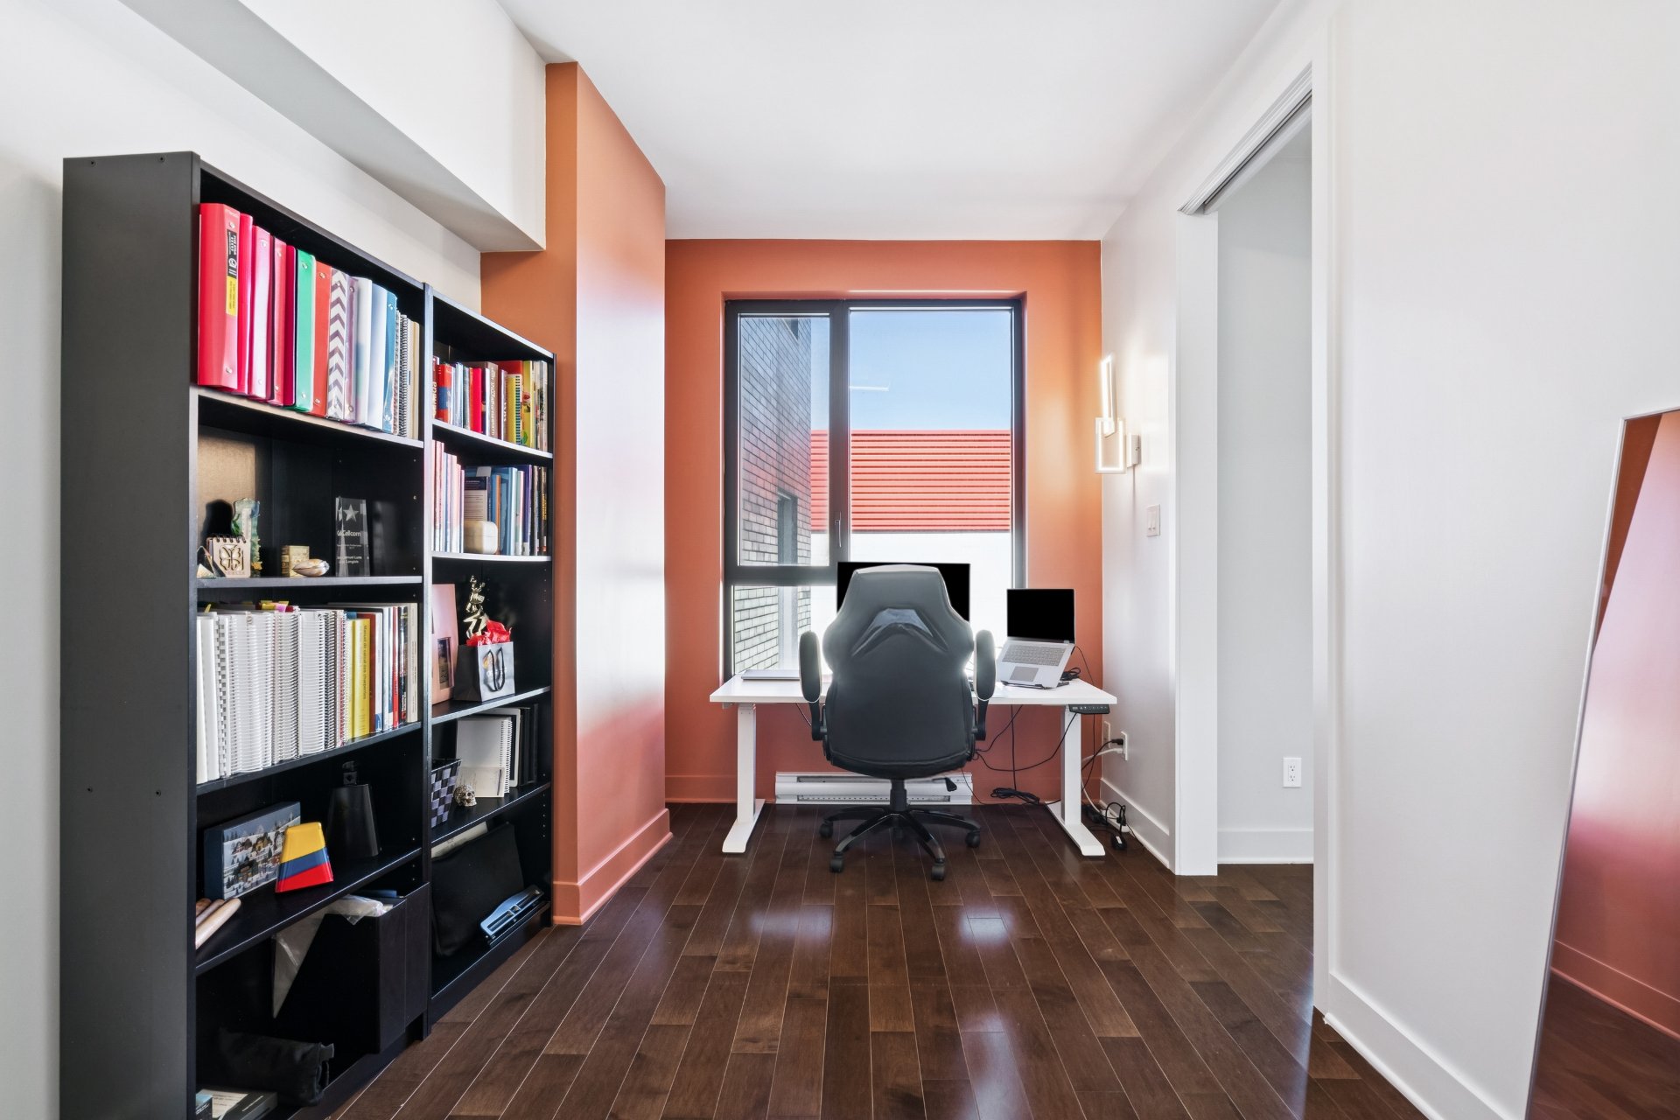
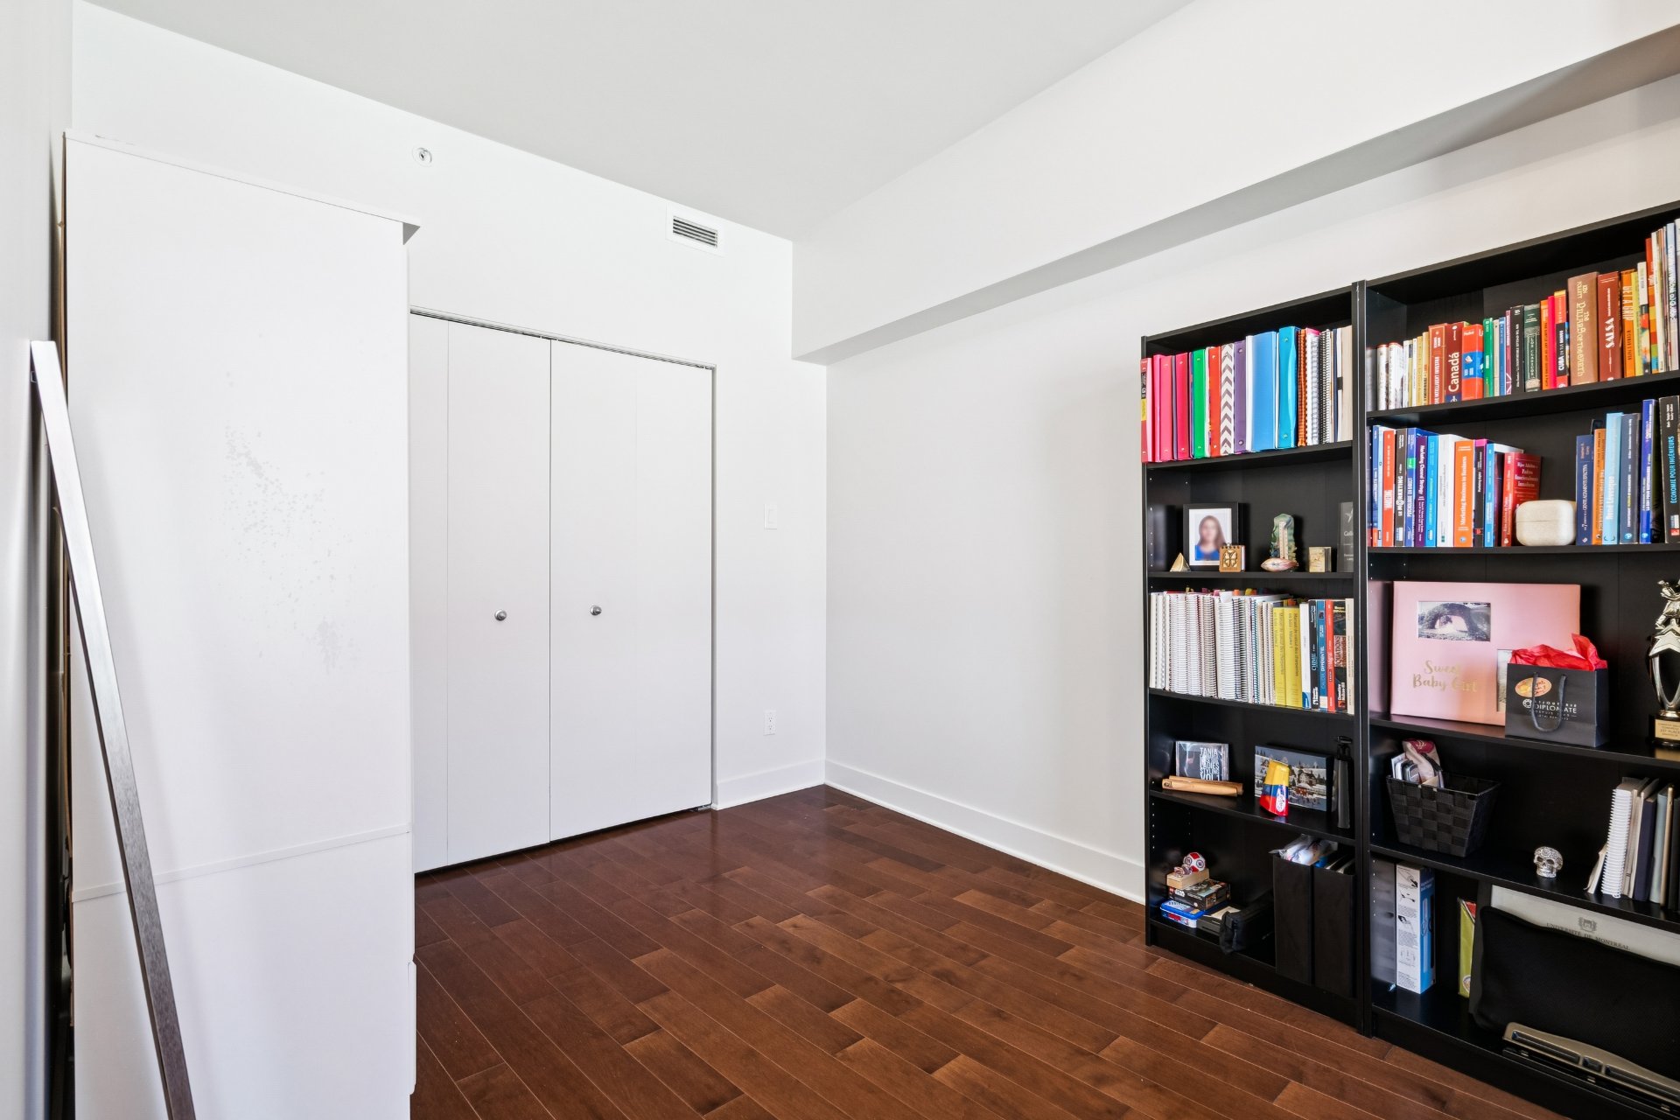
| Bedroom | 9.2 x 15.3 P | 2nd Floor | Wood |
| Primary bedroom | 10.6 x 16.6 P | 2nd Floor | Wood |
| Walk-in closet | 4.6 x 5.10 P | 2nd Floor | Wood |
| Bathroom | 10.8 x 8.7 P | 2nd Floor | Ceramic tiles |
| Garage | Attached, Heated, Single width |
|---|---|
| Available services | Balcony/terrace, Common areas, Exercise room, Hot tub/Spa, Indoor pool, Sauna, Visitor parking |
| Proximity | Bicycle path, Cegep, Daycare centre, Elementary school, High school, Highway, Hospital, Park - green area, Public transport, University |
| Heating system | Electric baseboard units |
| Equipment available | Electric garage door, Level 2 charging station, Ventilation system, Wall-mounted air conditioning |
| Heating energy | Electricity |
| Easy access | Elevator |
| Parking | Garage, Vignette |
| Pool | Indoor, Inground |
| Sewage system | Municipal sewer |
| Water supply | Municipality |
| Zoning | Residential |
This property is presented in collaboration with EXP AGENCE IMMOBILIÈRE