Property
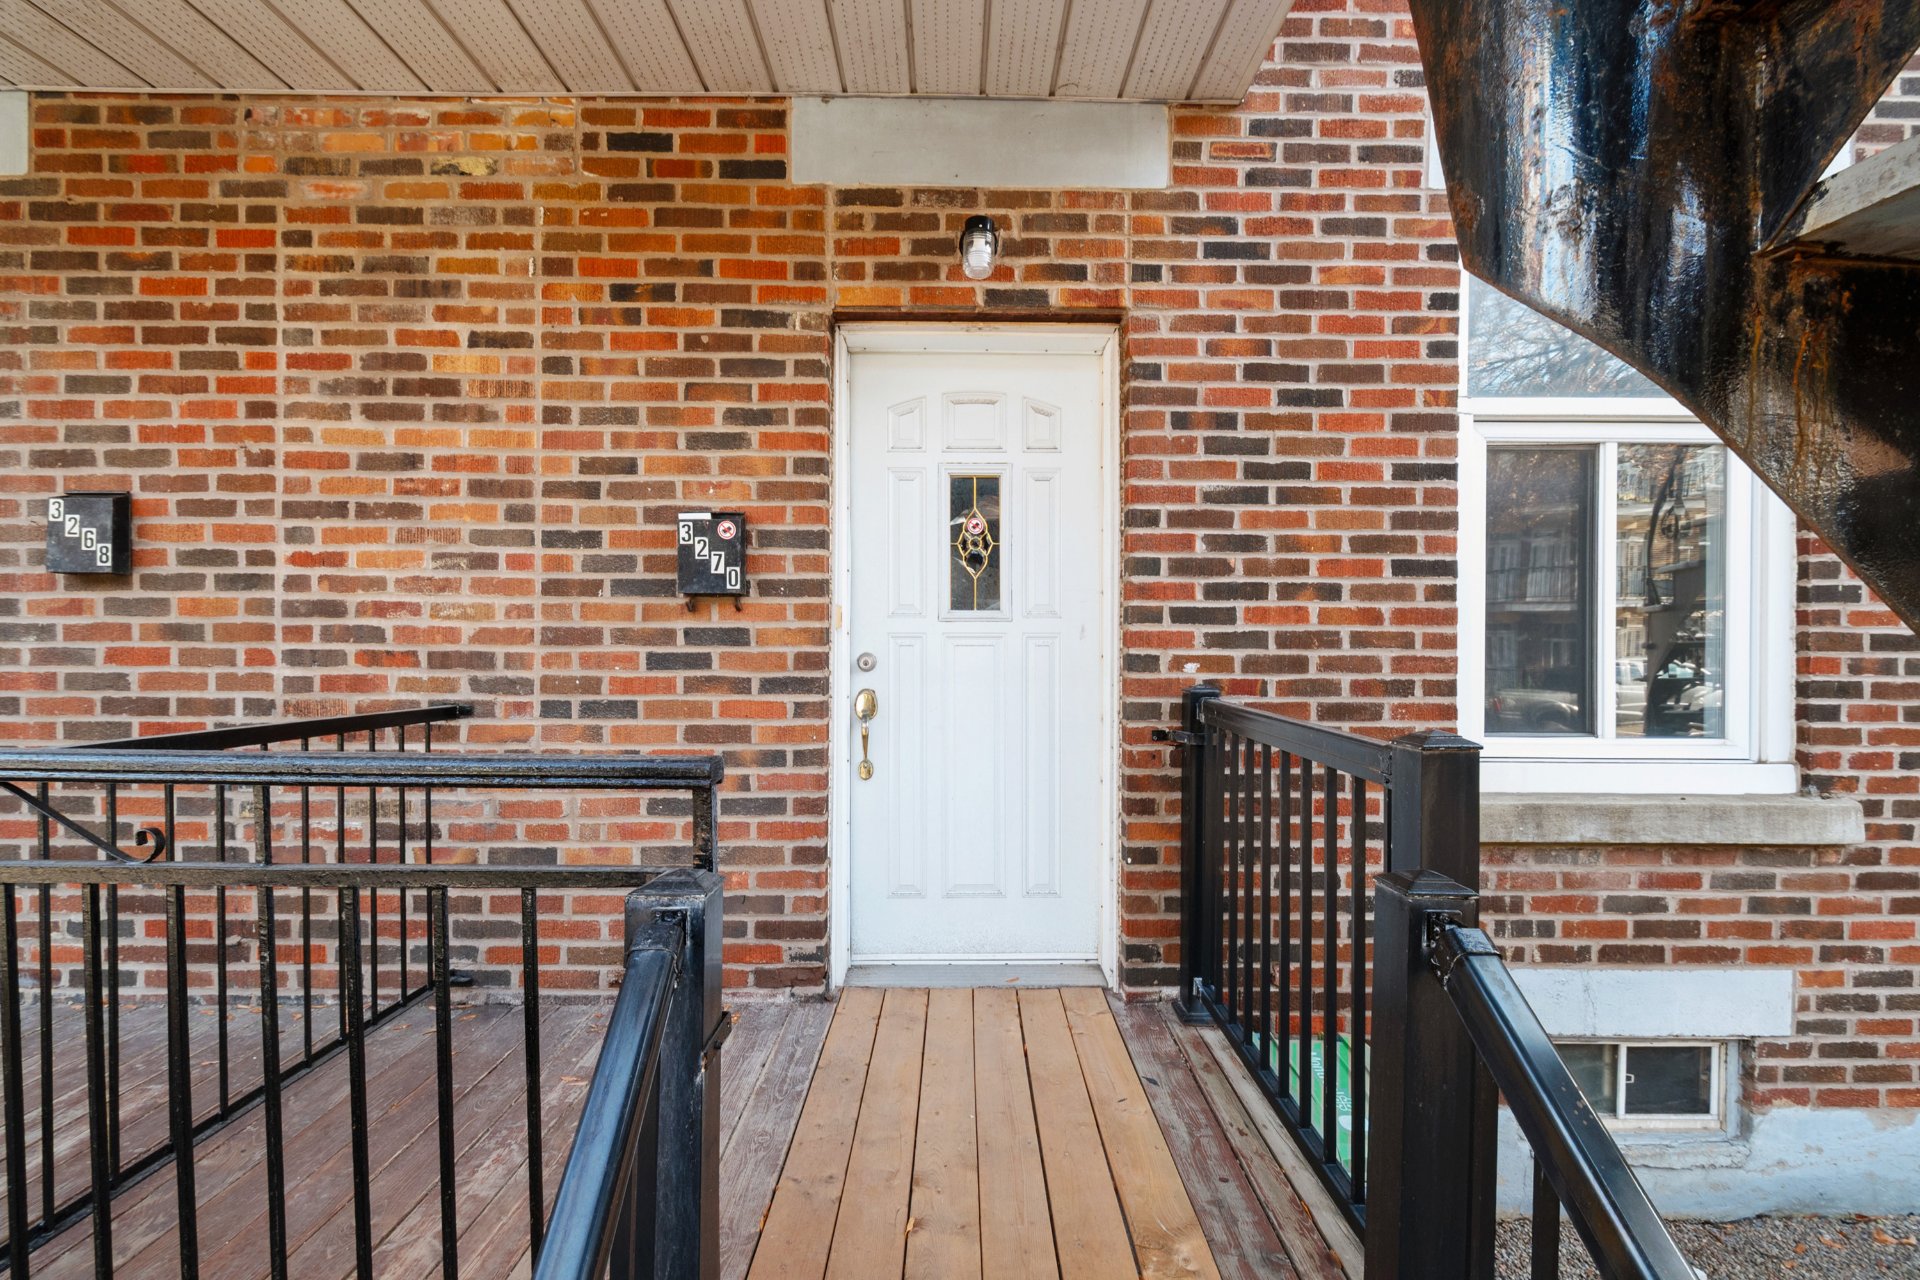
3268-3278 Rue de Verdun
Montréal (Verdun/Île-des-Soeurs), Verdun, H4G1K1
| MLS: 26711716
2
1
N/A
1929
$1,775,000
Description
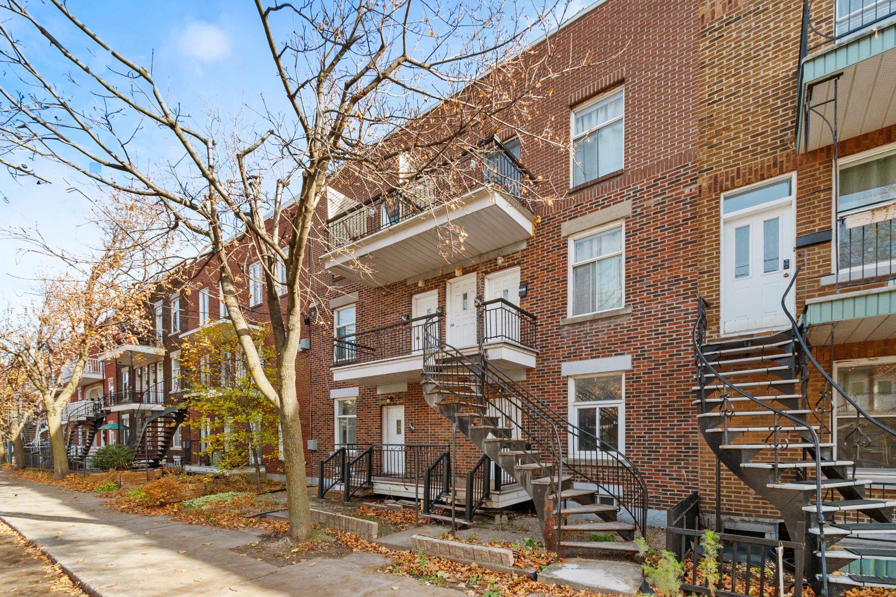
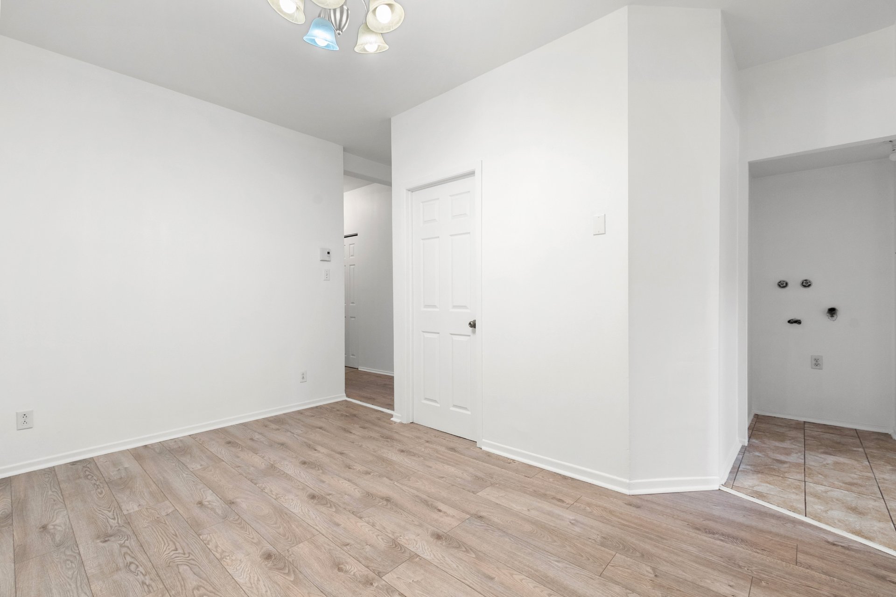
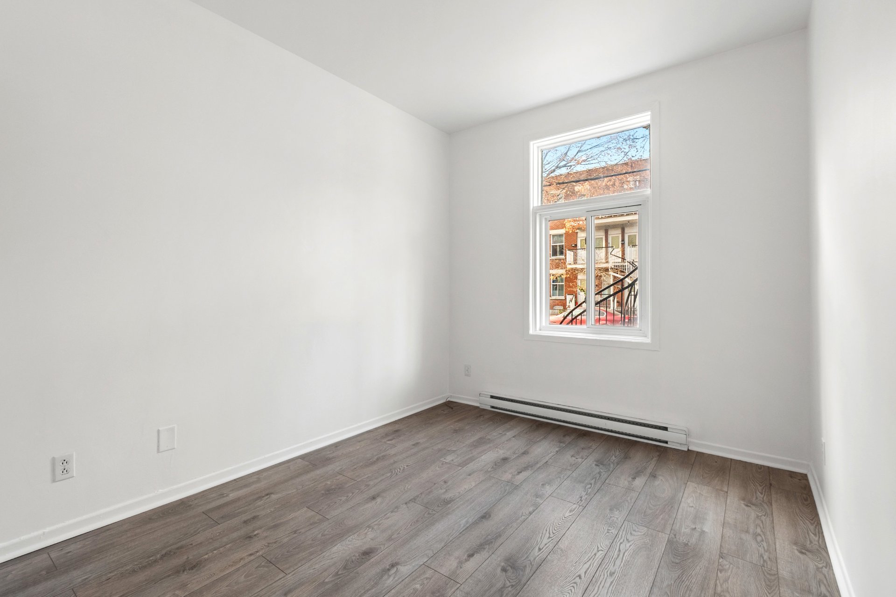
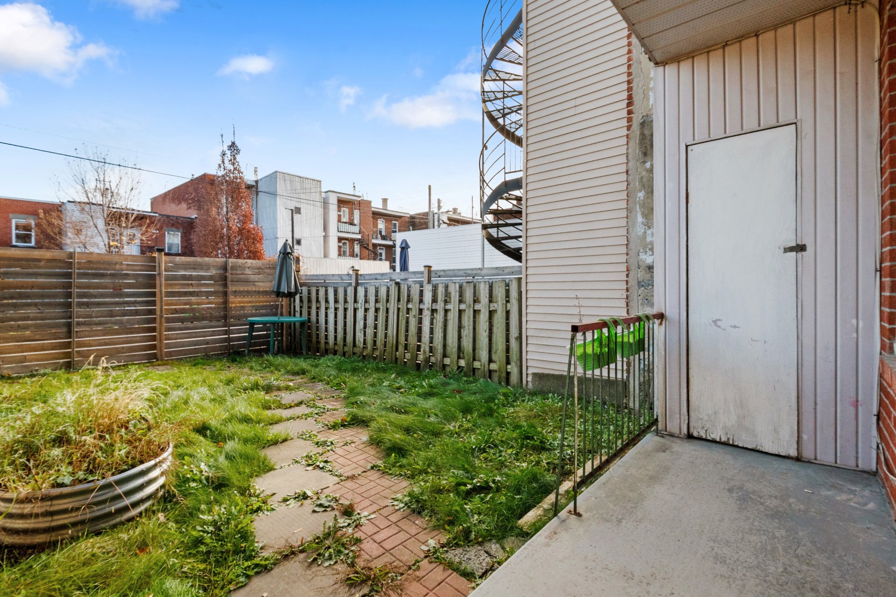
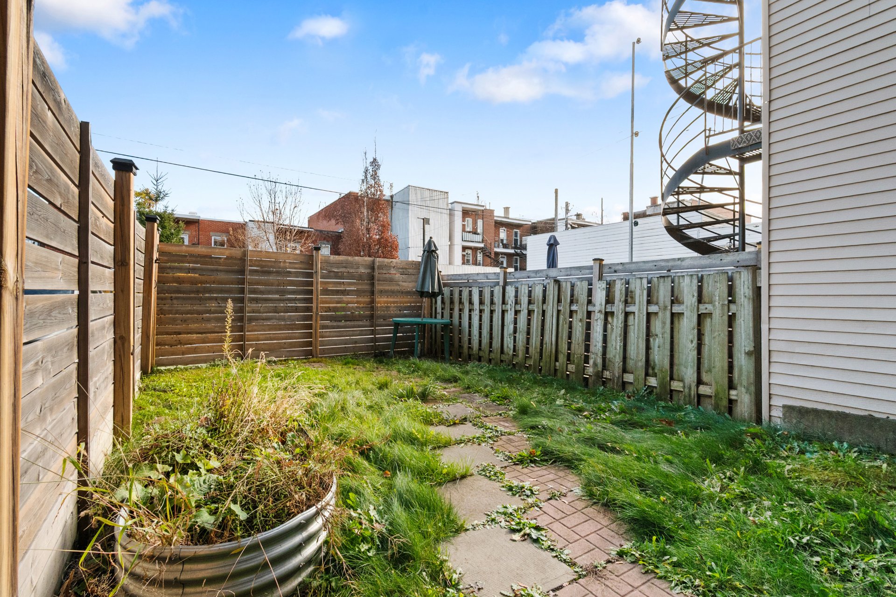
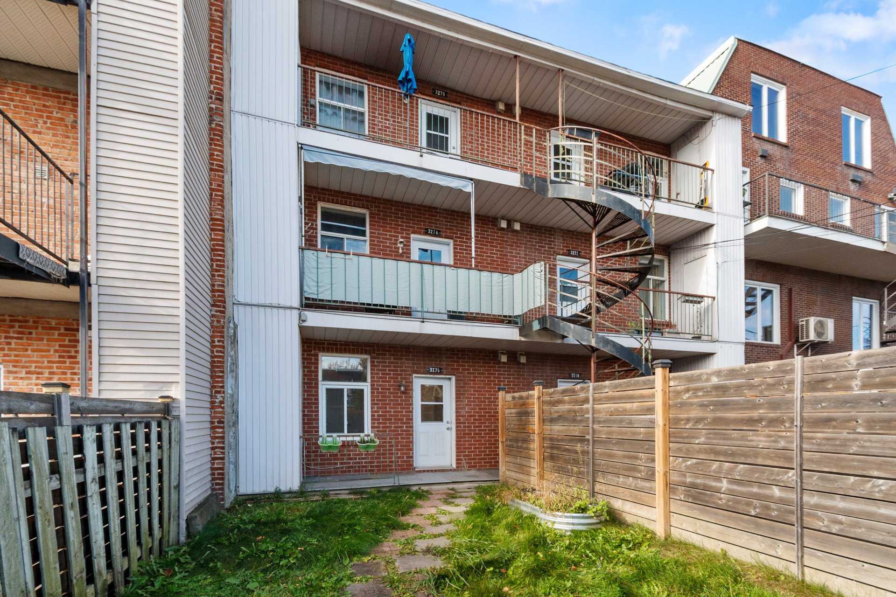
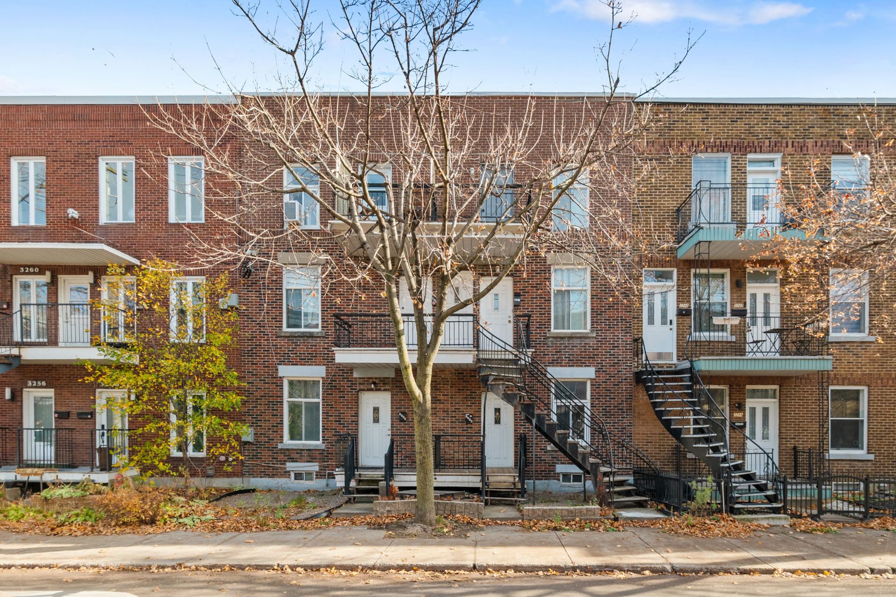
A 6-plex residential building comprising six spacious 4½-room flats. Each flat benefits from plenty of natural light and its own balcony. The property offers four parking spaces and a garden surrounded by greenery. This 6-plex generates an annual income of $100,740. Currently, unit 3270 is vacant. Ideally situated just a 4-minute walk from LaSalle metro station, close to shops, restaurants, parks and cycle paths, and just a few minutes from the city centre. Its strategic location, combined with its strong potential for optimisation, makes this an excellent investment opportunity!
A 6-plex residential building comprising 6 spacious 4½-room flats. Each flat enjoys plenty of natural light and its own balcony.
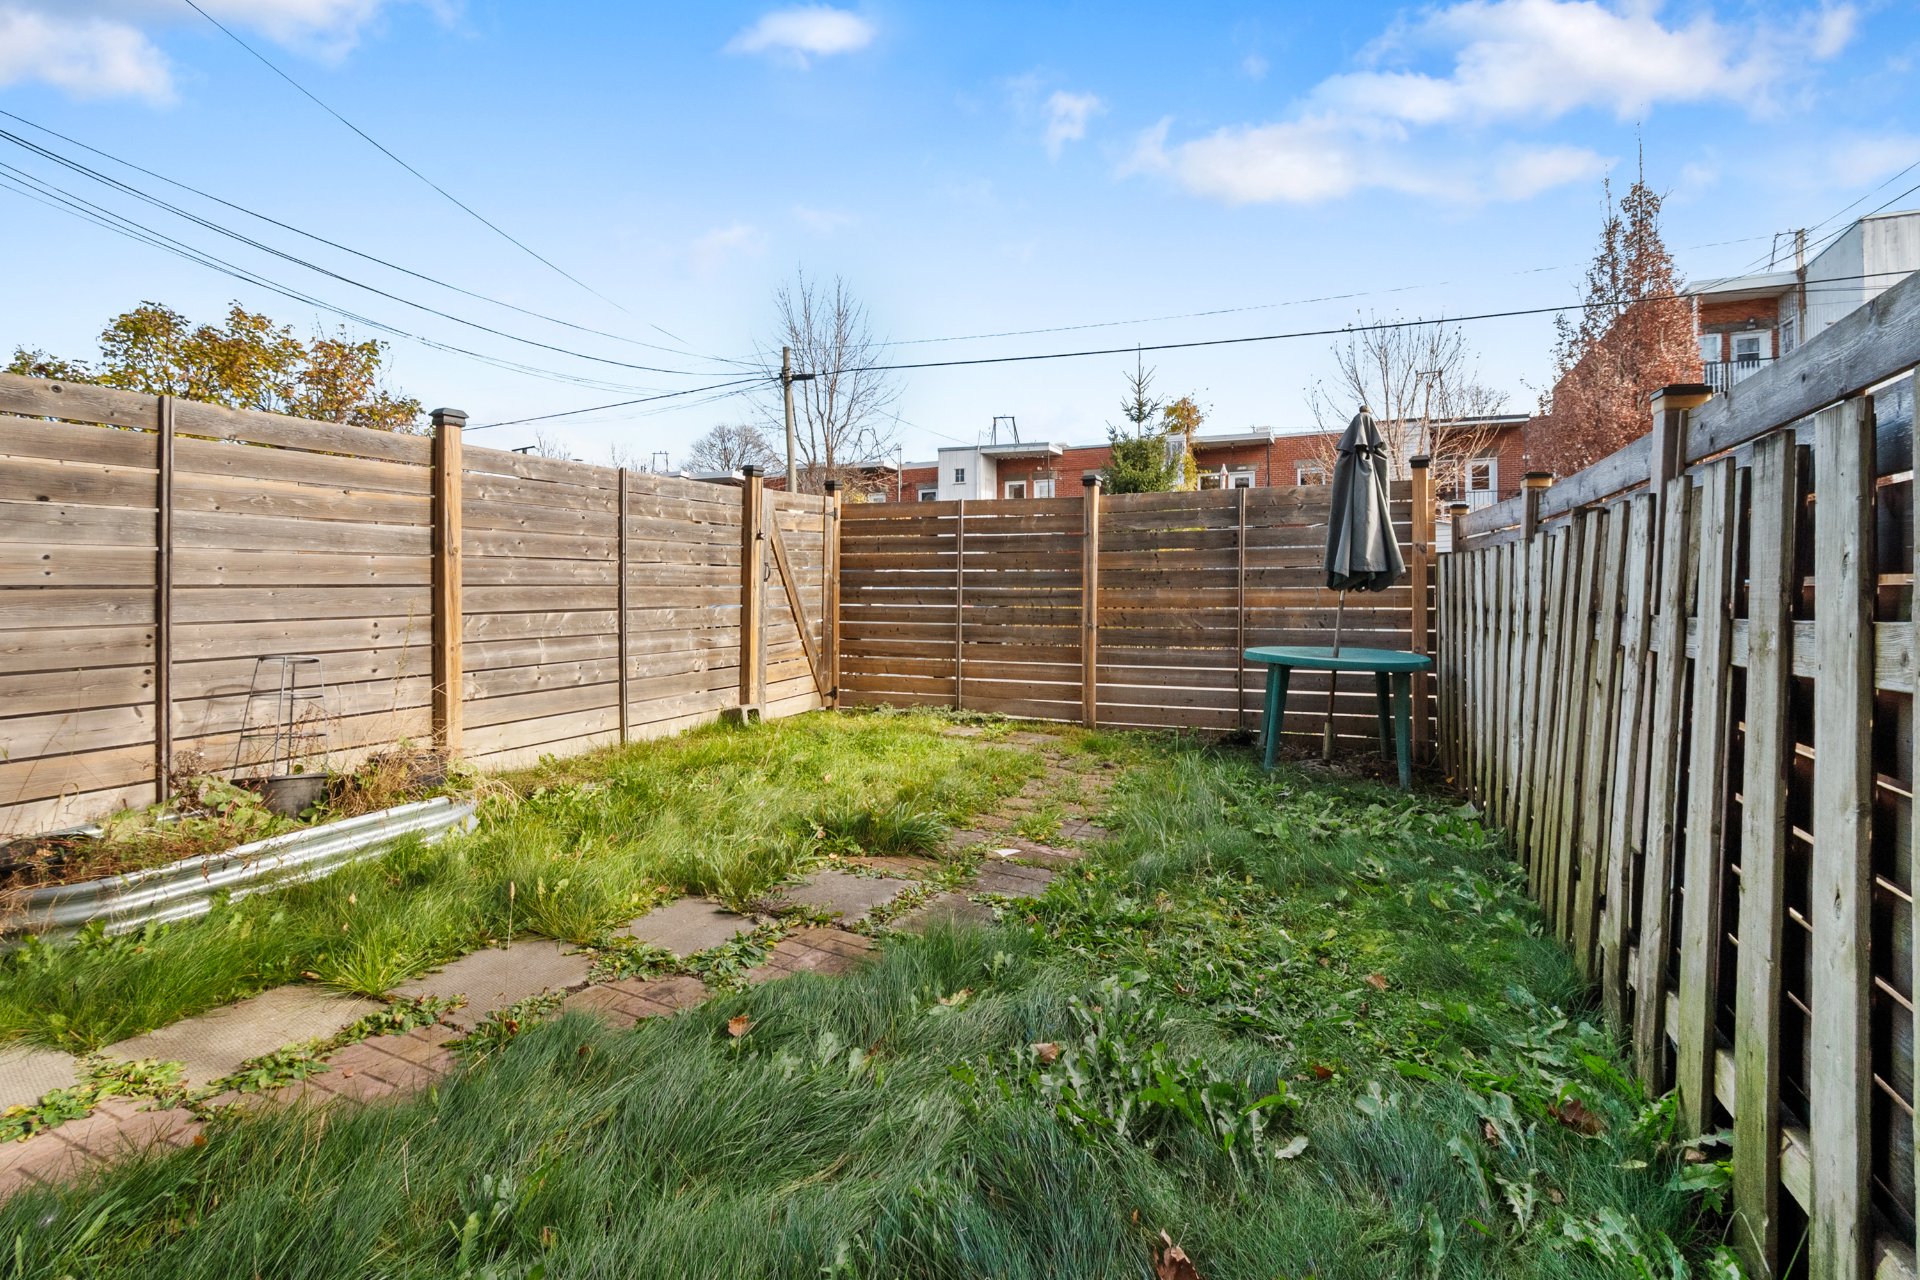
The property offers 4 parking spaces and a garden surrounded by greenery.
This 6-plex generates an annual income of $100,740.
Currently, one unit is vacant: 3270.
Ideally situated just a 4-minute walk from LaSalle metro station, close to shops, restaurants, parks and cycle paths, and just a few minutes from the city centre. Its strategic location, combined with its strong potential for optimisation, makes this an excellent investment opportunity!
Location Public transport Metro The nearest station is LaSalle, a 4-minute walk away, followed by Charlevoix station, 12 minutes away
Bus Within a 5-minute walk, you'll reach bus stops for routes 37, 107, 108 and 350
Parks Numerous parks are within a few minutes' walk, such as Parc Poirier, Labelle or De la Poudrière
Market You are just a 5-minute drive from Atwater Market Located in south-west Montreal, near the Lachine Canal, Atwater Market is open all year round. A visit to Atwater Market is a chance to discover local produce
Road access You'll have easy access to the M15 and M20 motorways
Exclusions : Tenants' personal belongings
Location
Room Details
| Room | Dimensions | Level | Flooring |
|---|---|---|---|
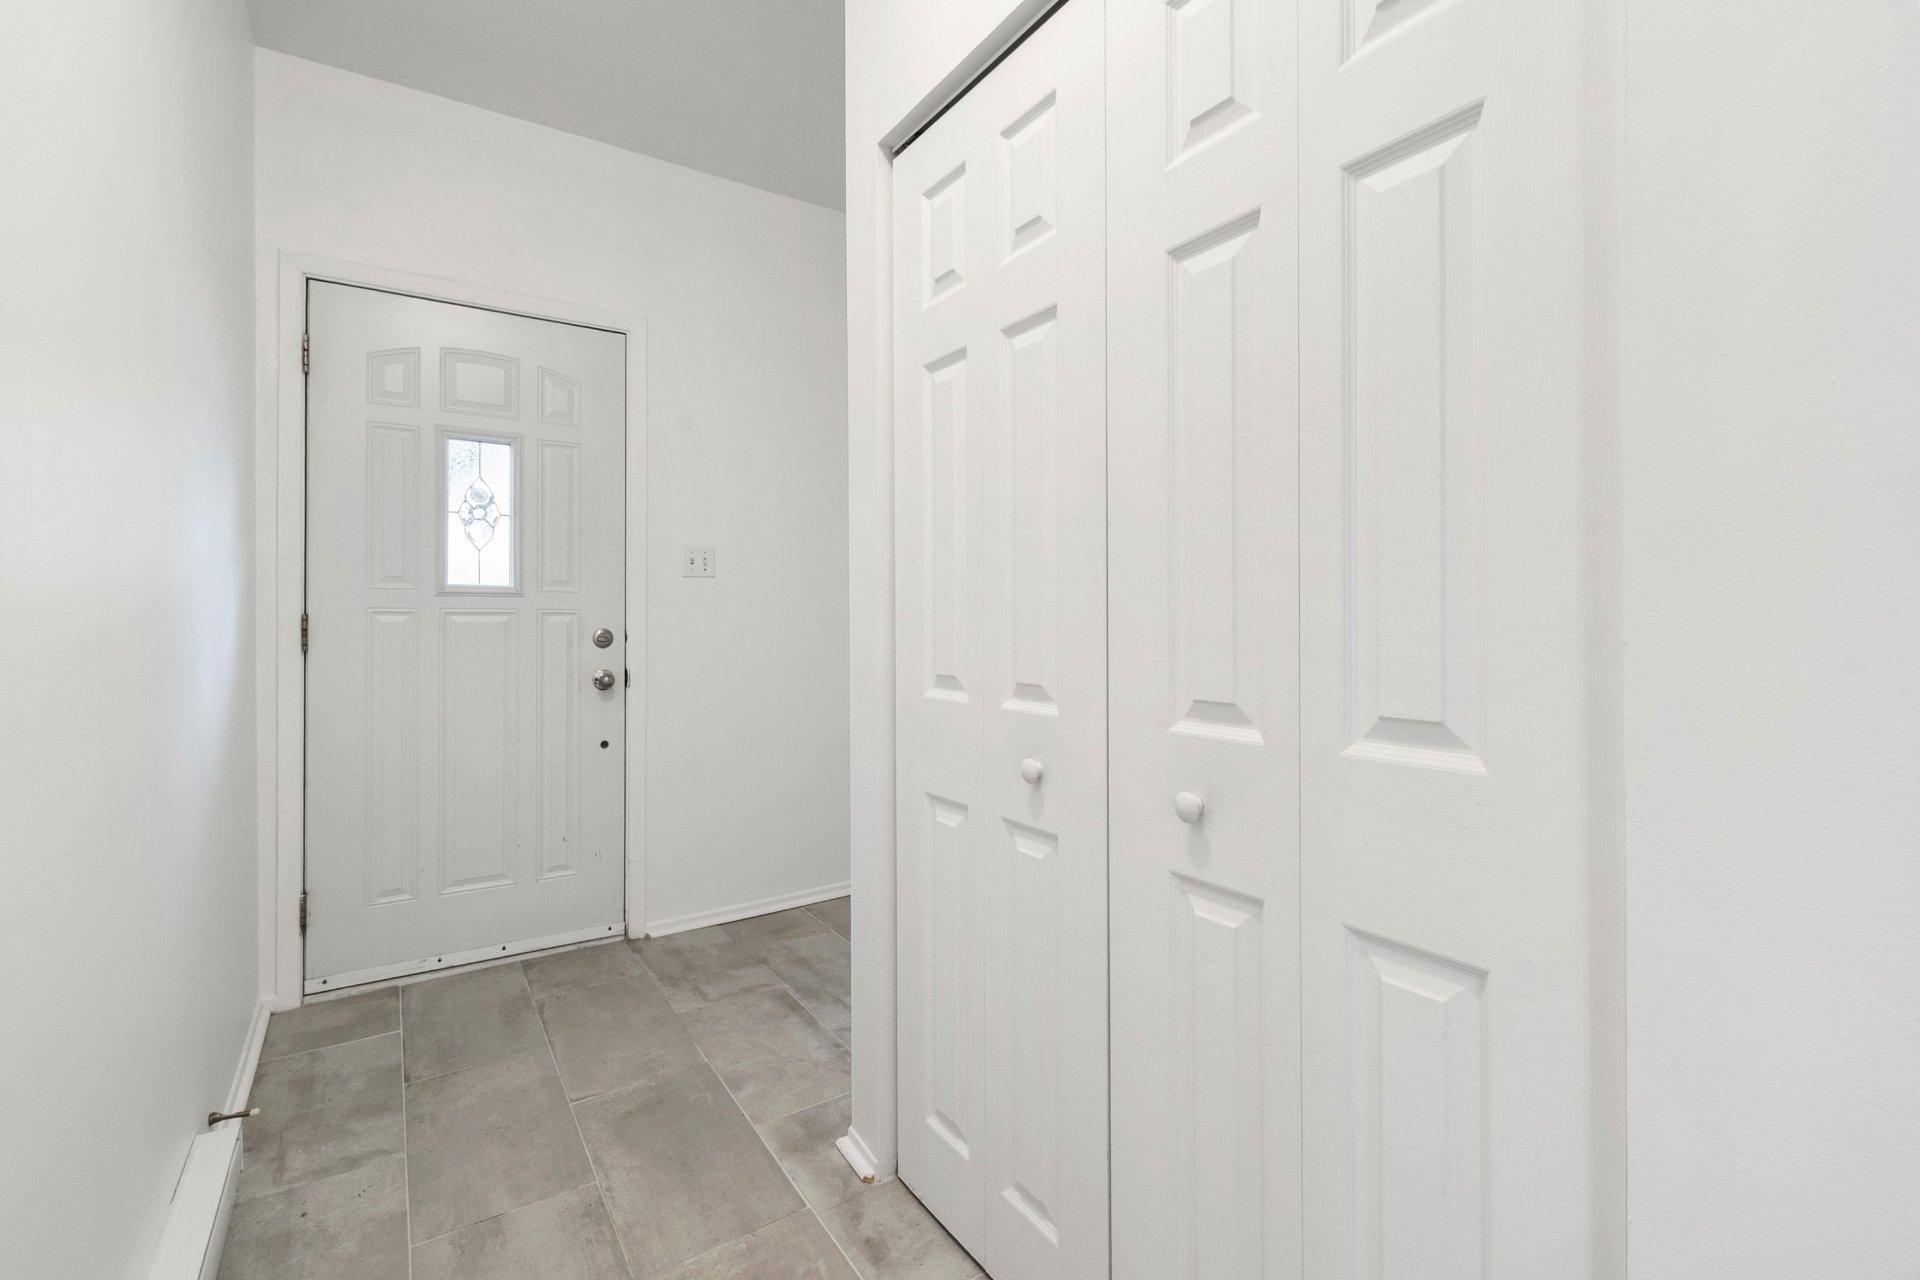
| Hallway | 7 x 4.5 P | Ground Floor | Ceramic tiles |
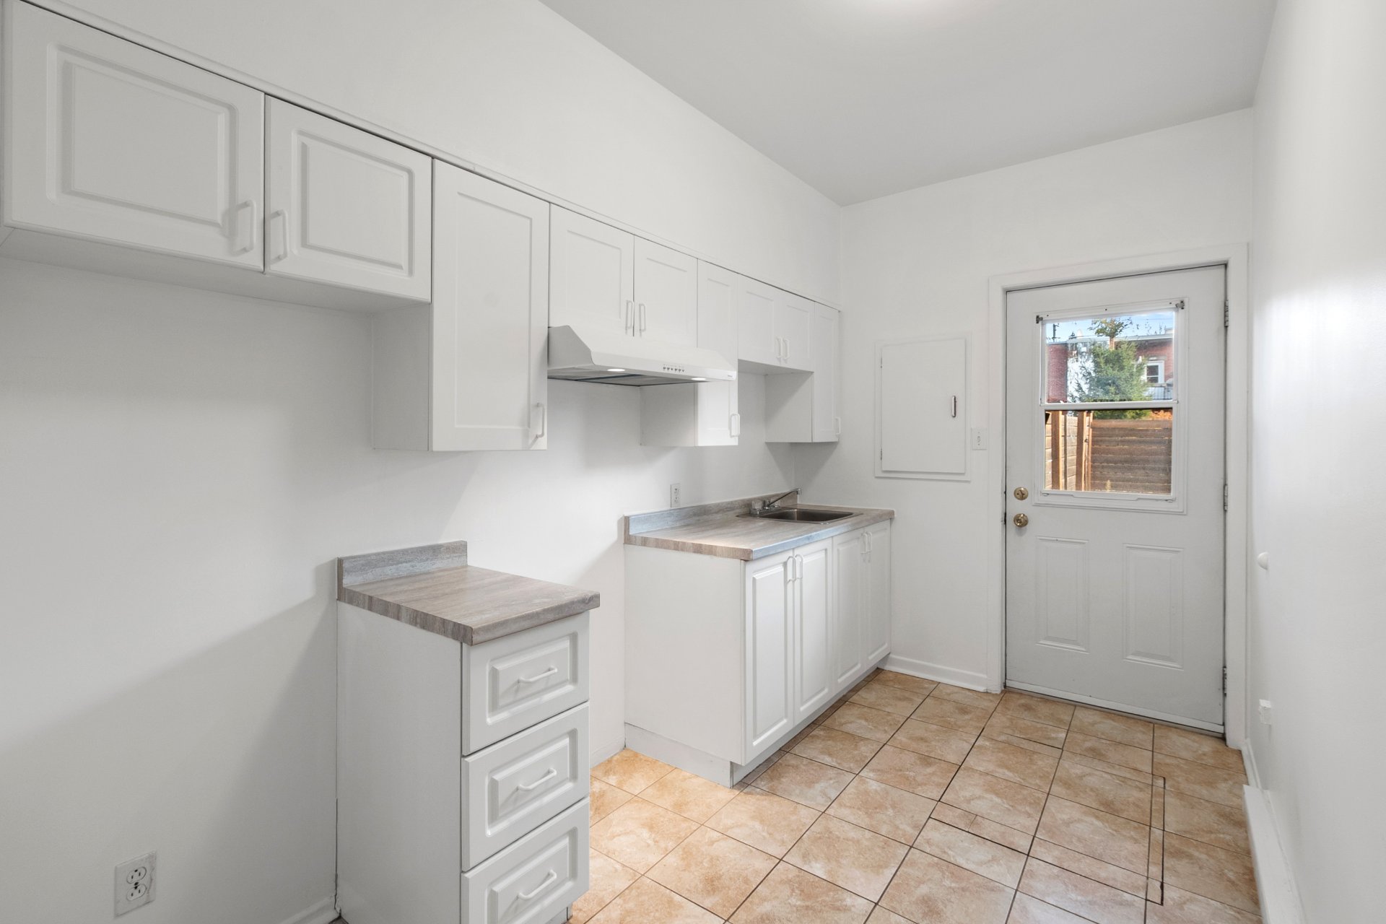
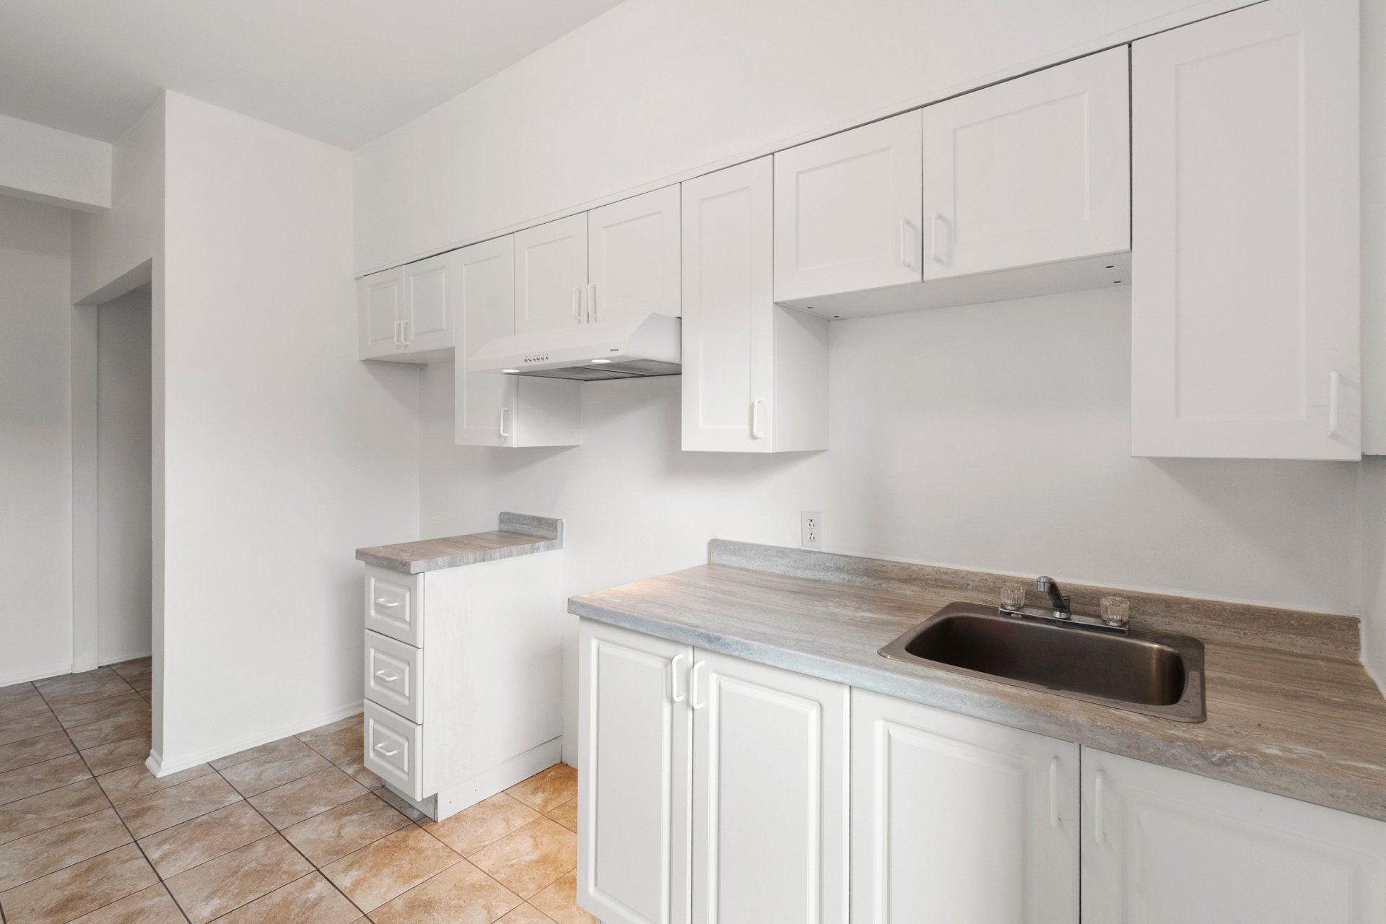
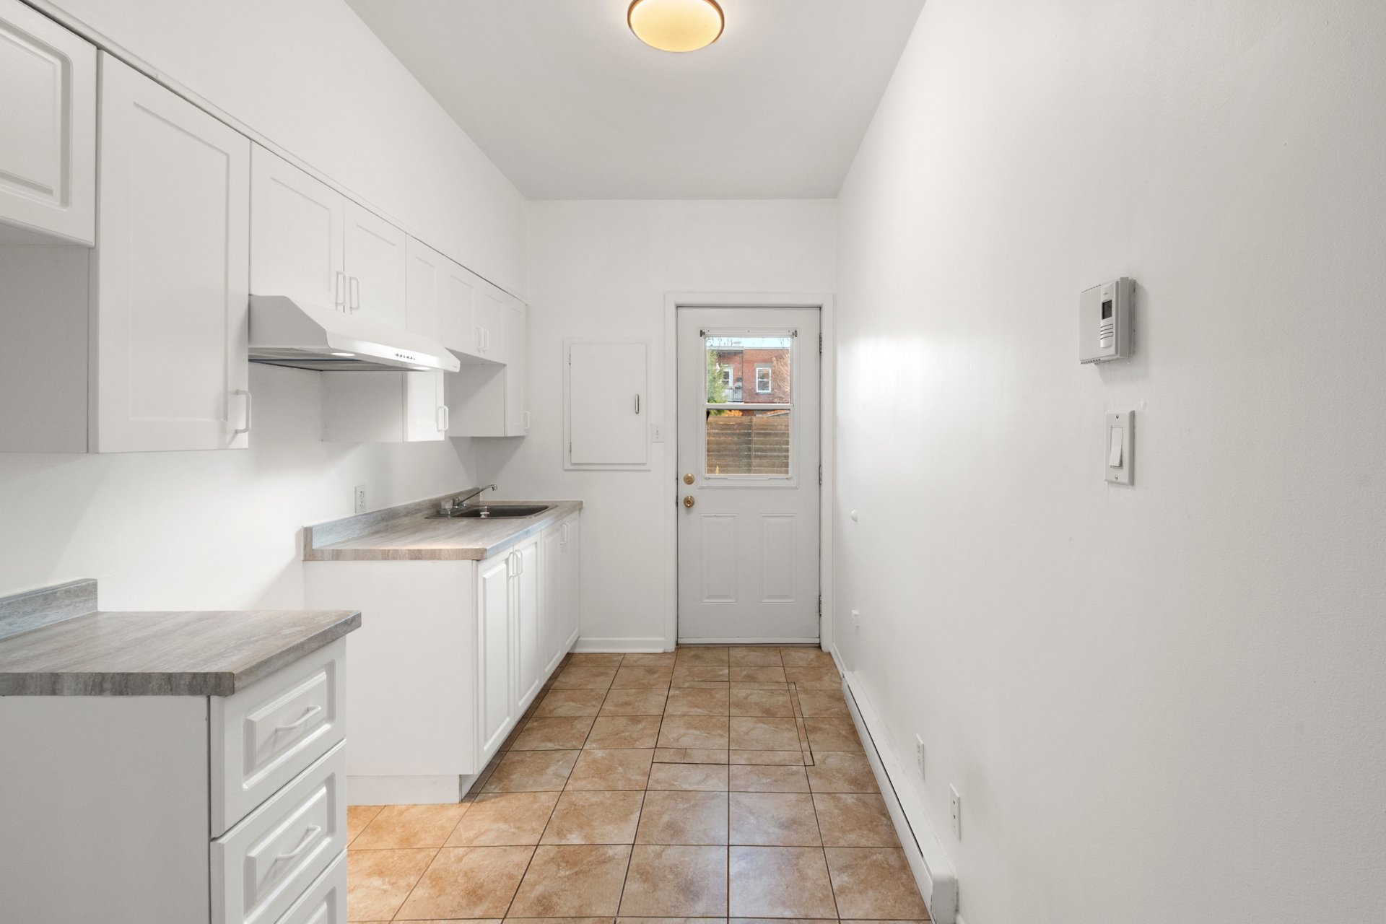
| Kitchen | 11 x 7 P | Ground Floor | Ceramic tiles |
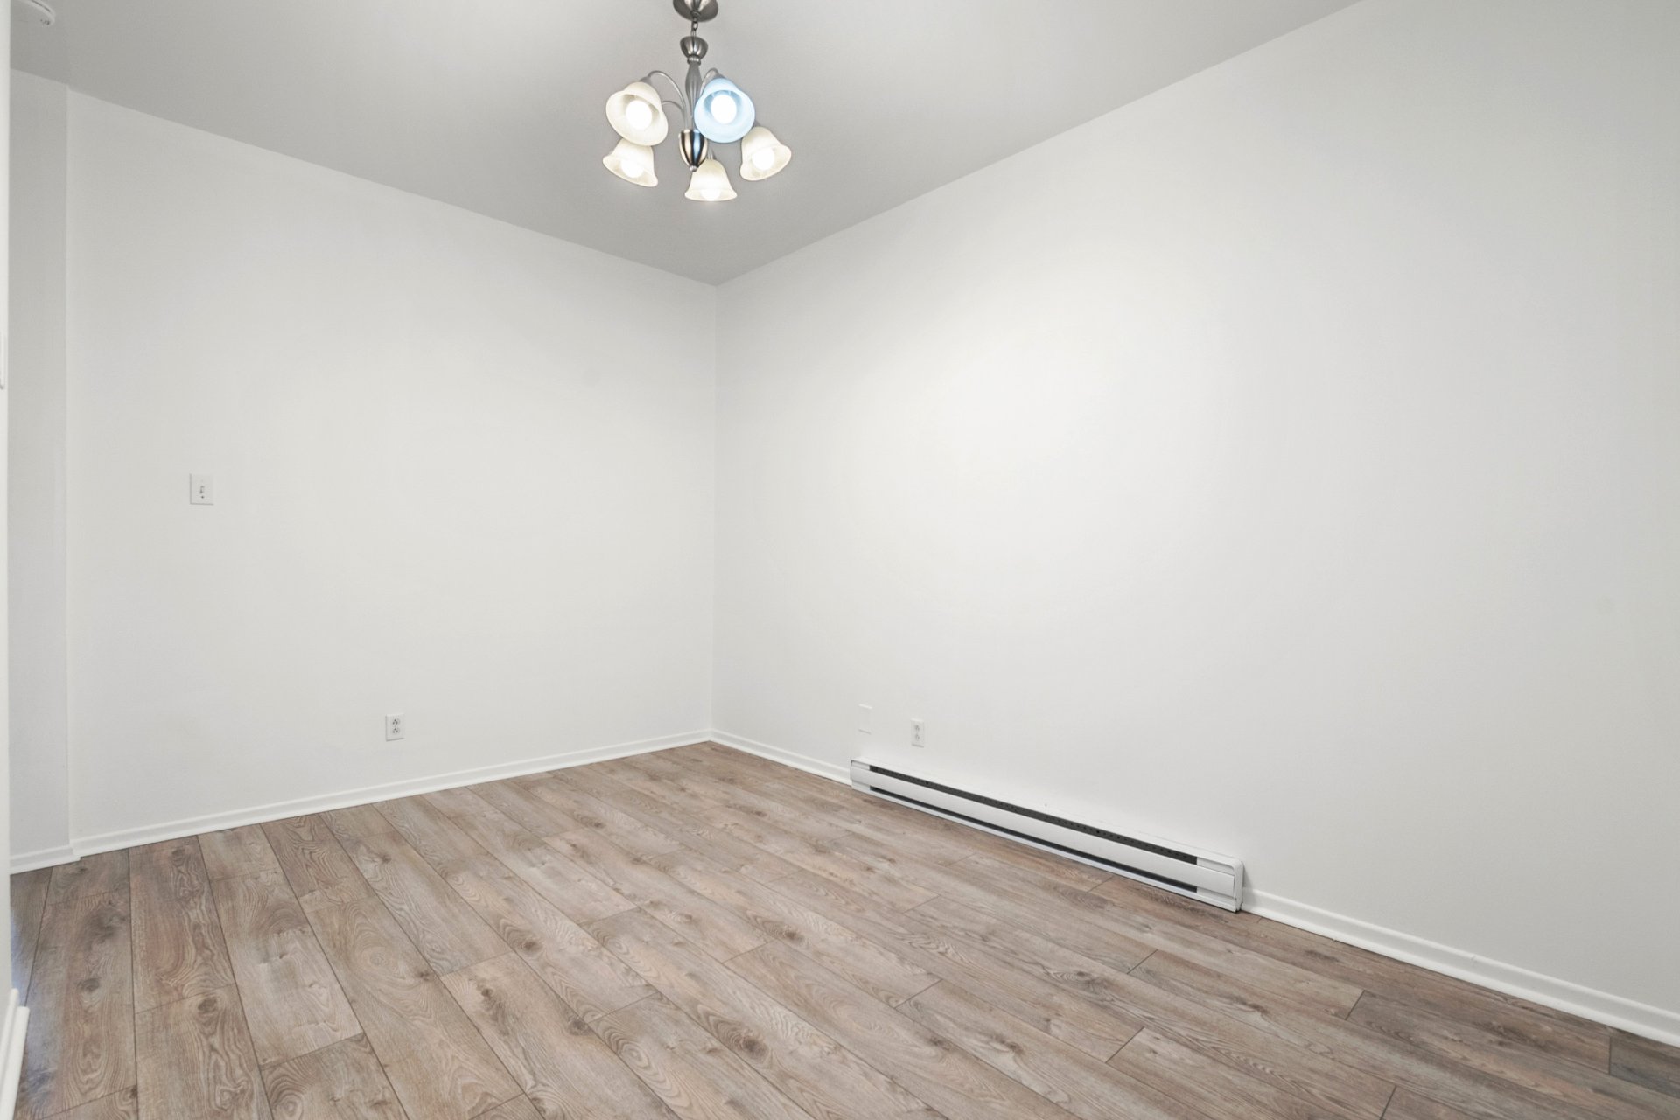
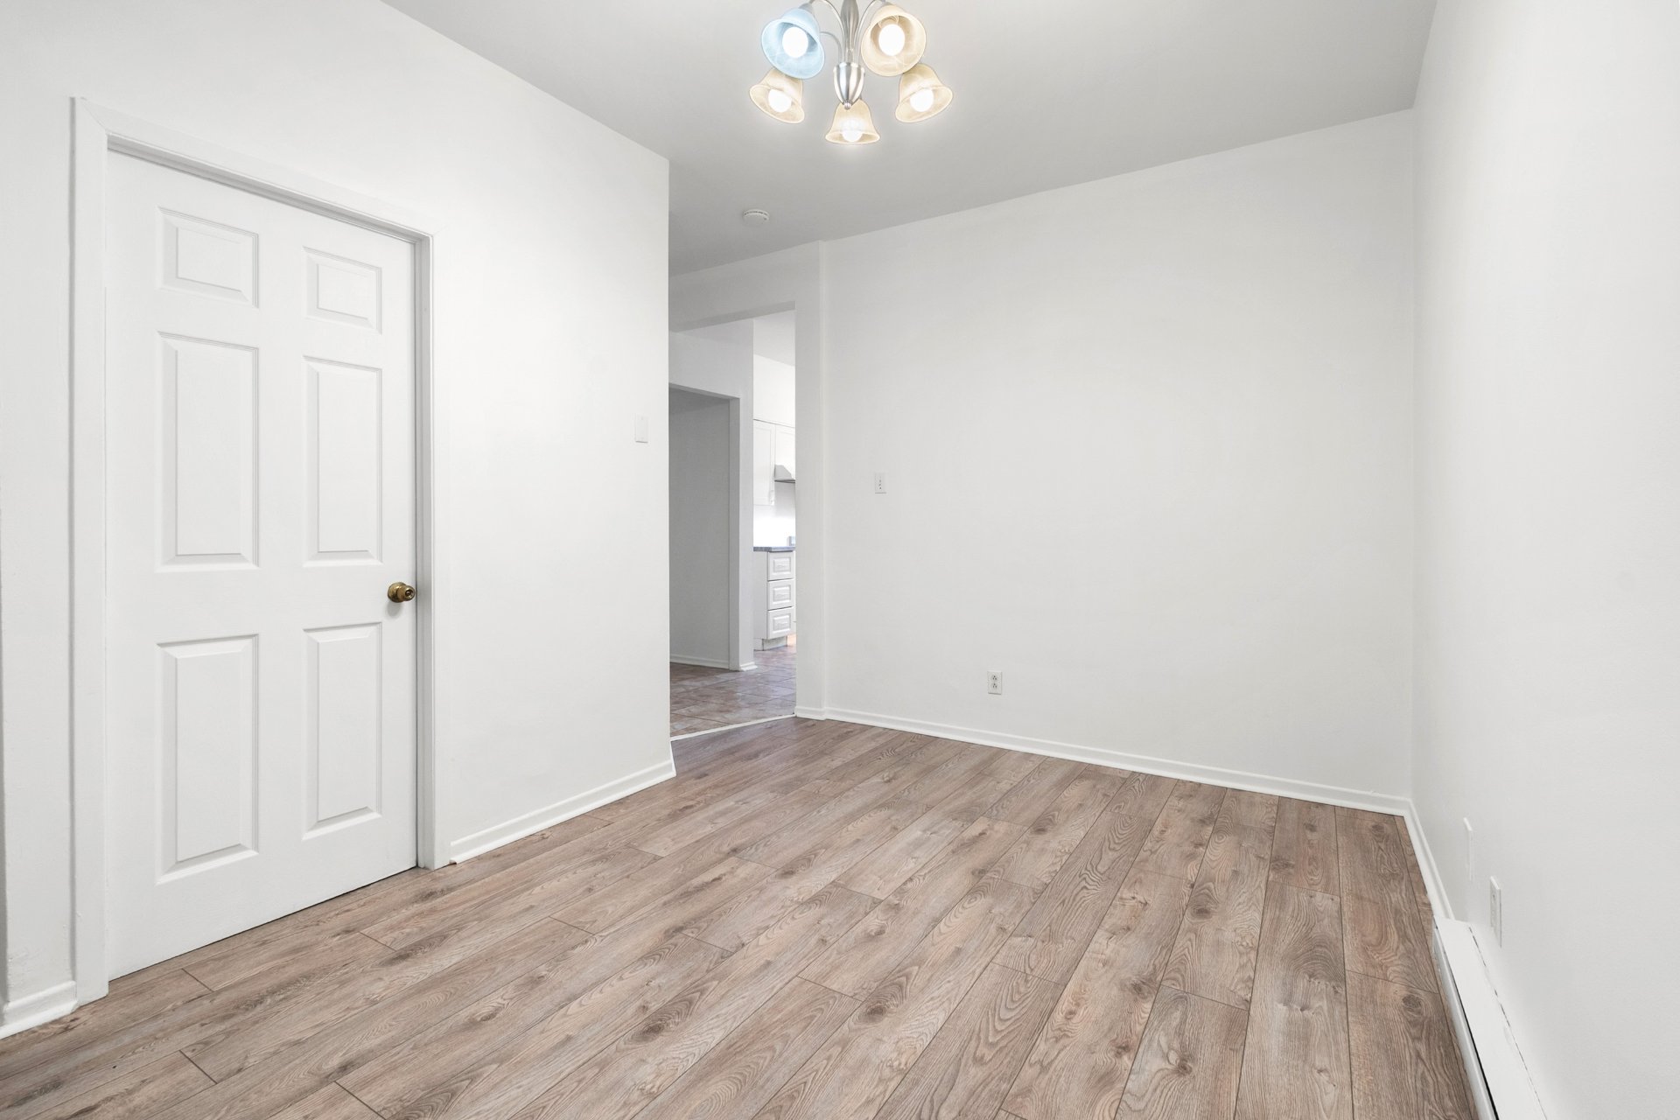
| Living room | 13.5 x 9 P | Ground Floor | Floating floor |
| Hallway | 12 x 3.5 P | Ground Floor | Floating floor |
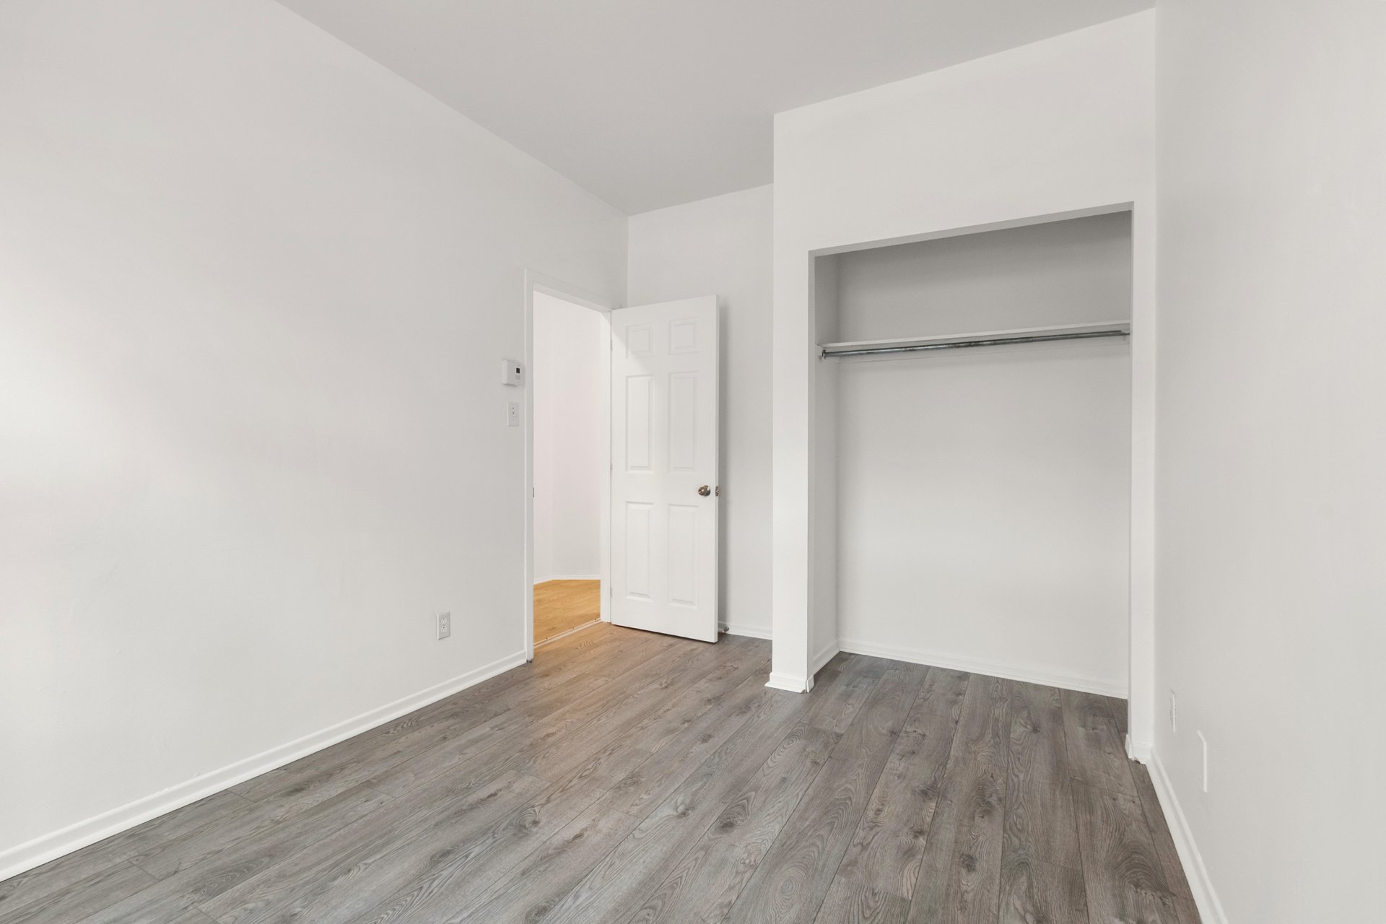
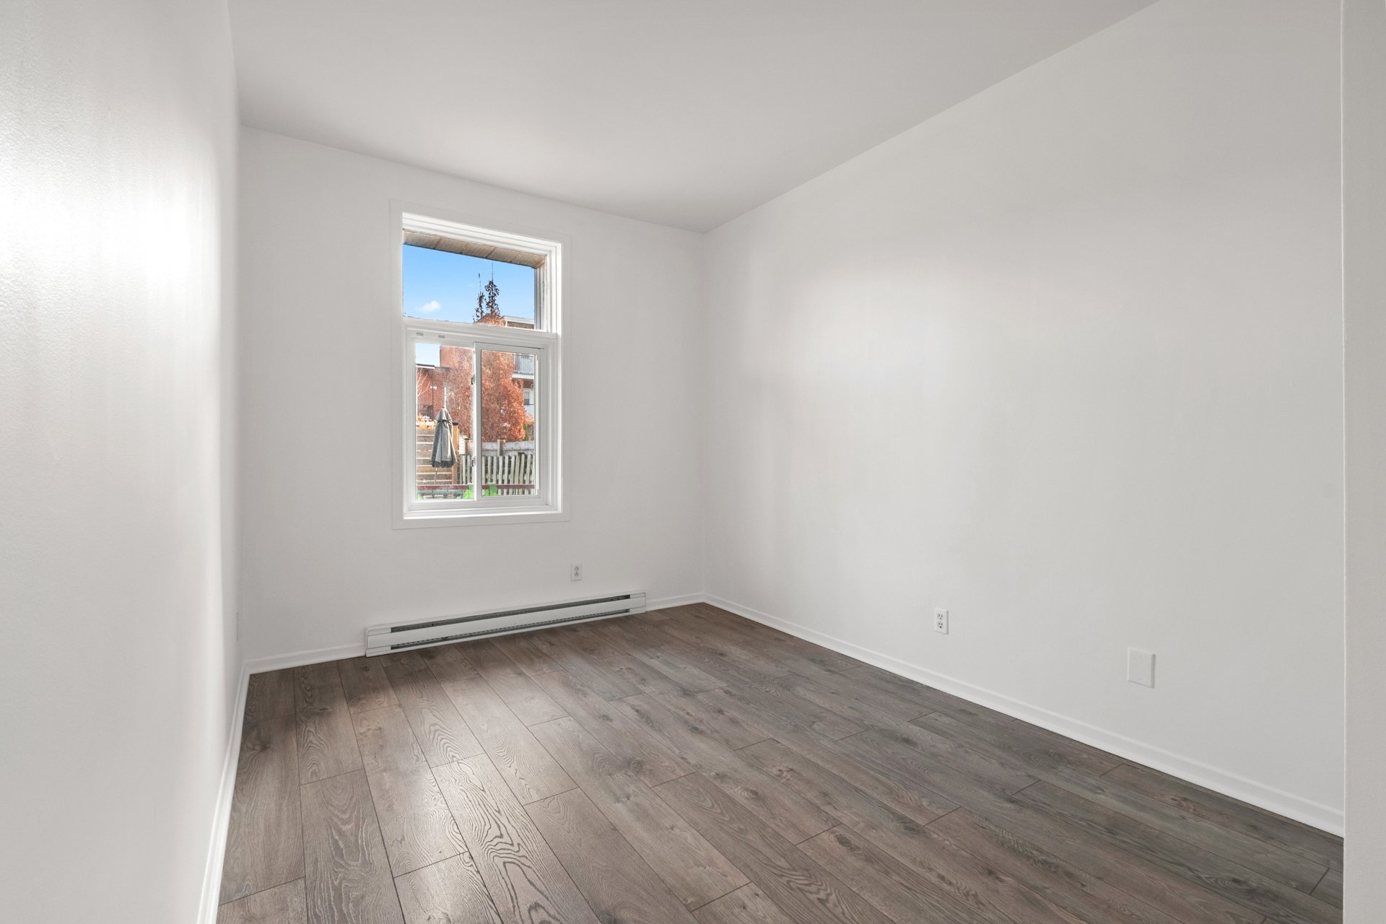
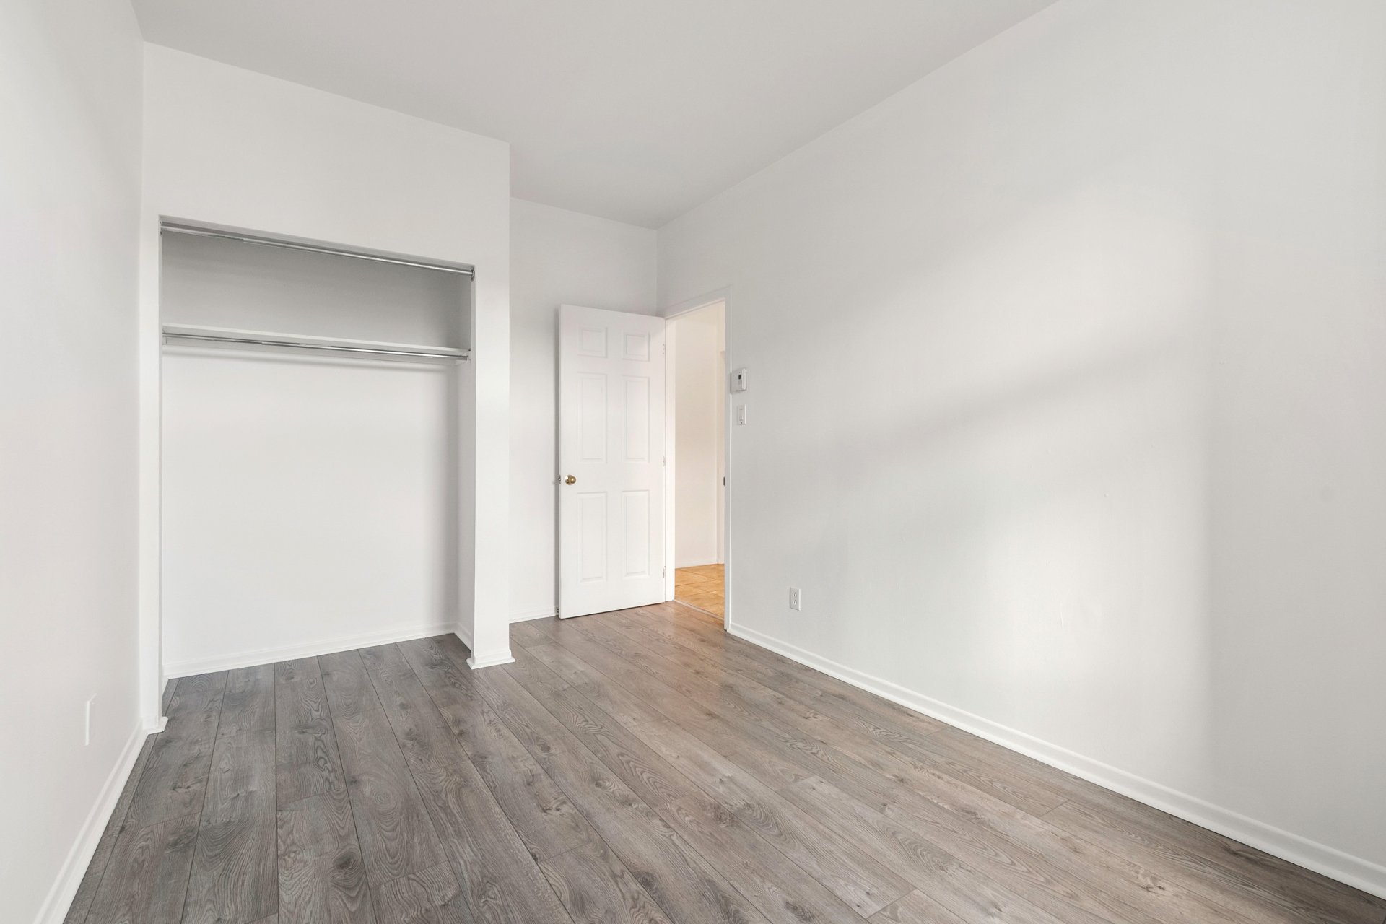
| Bedroom | 13 x 9 P | Ground Floor | Floating floor |
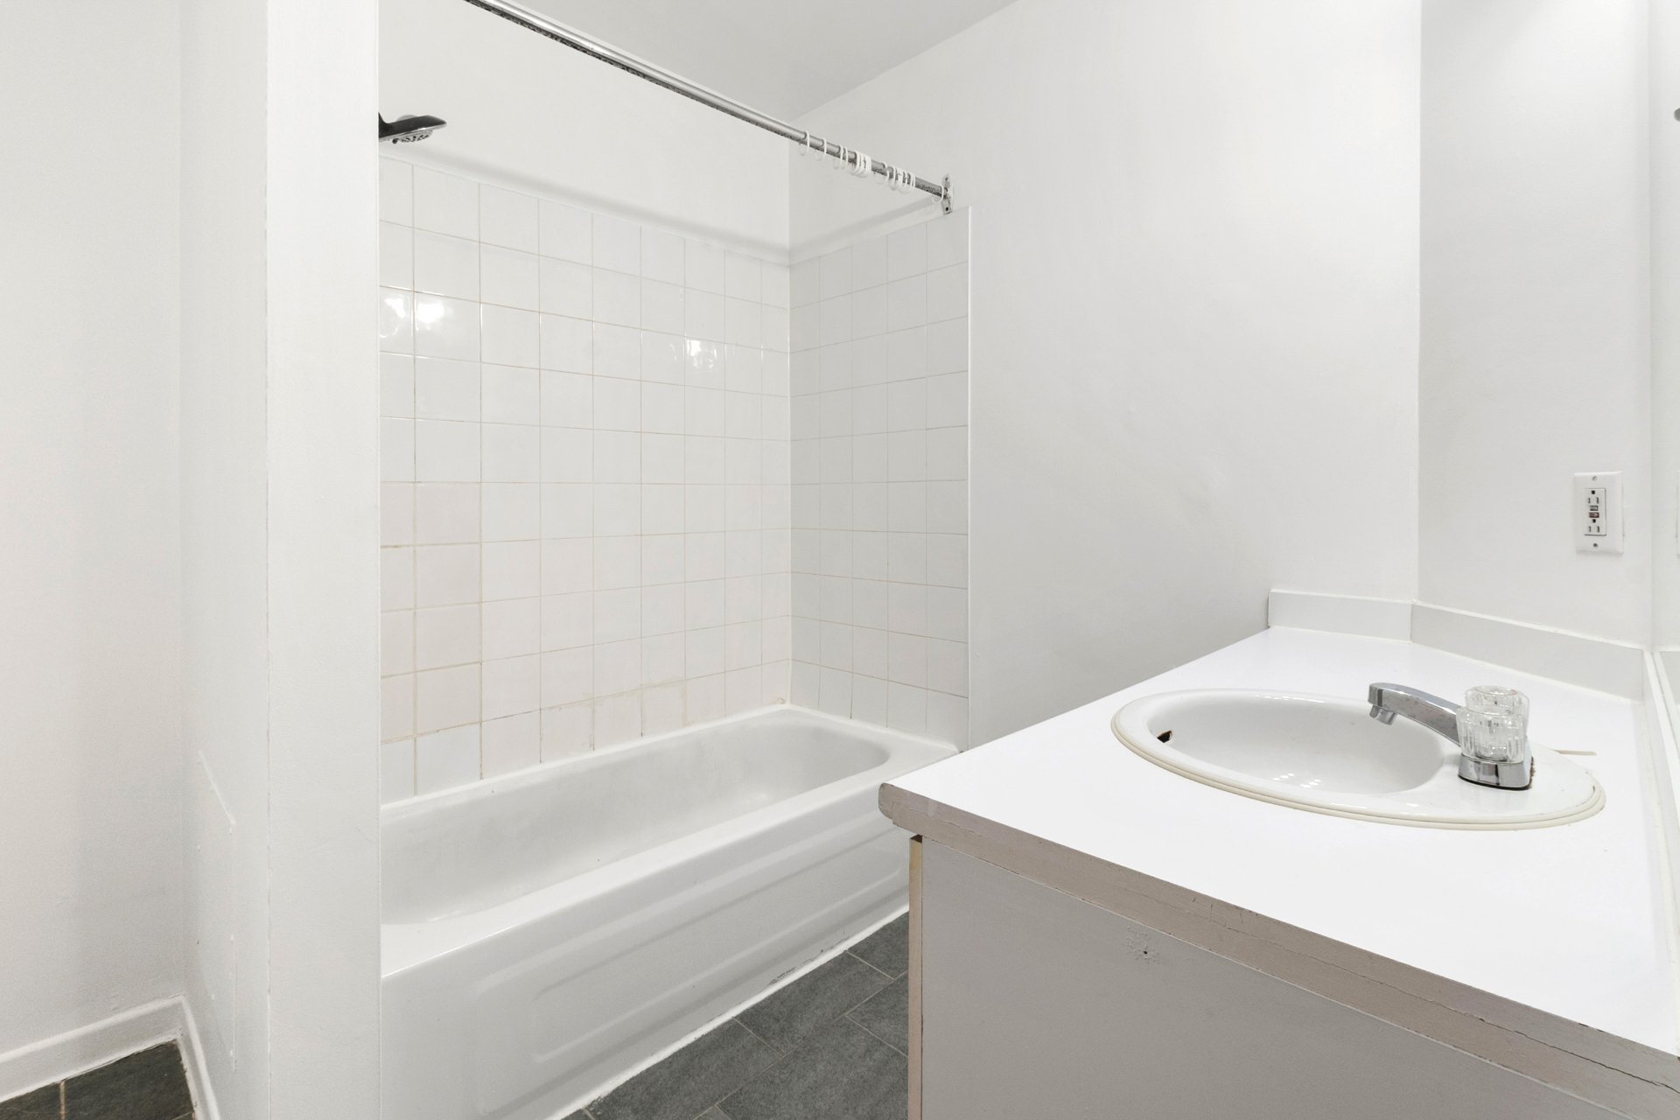
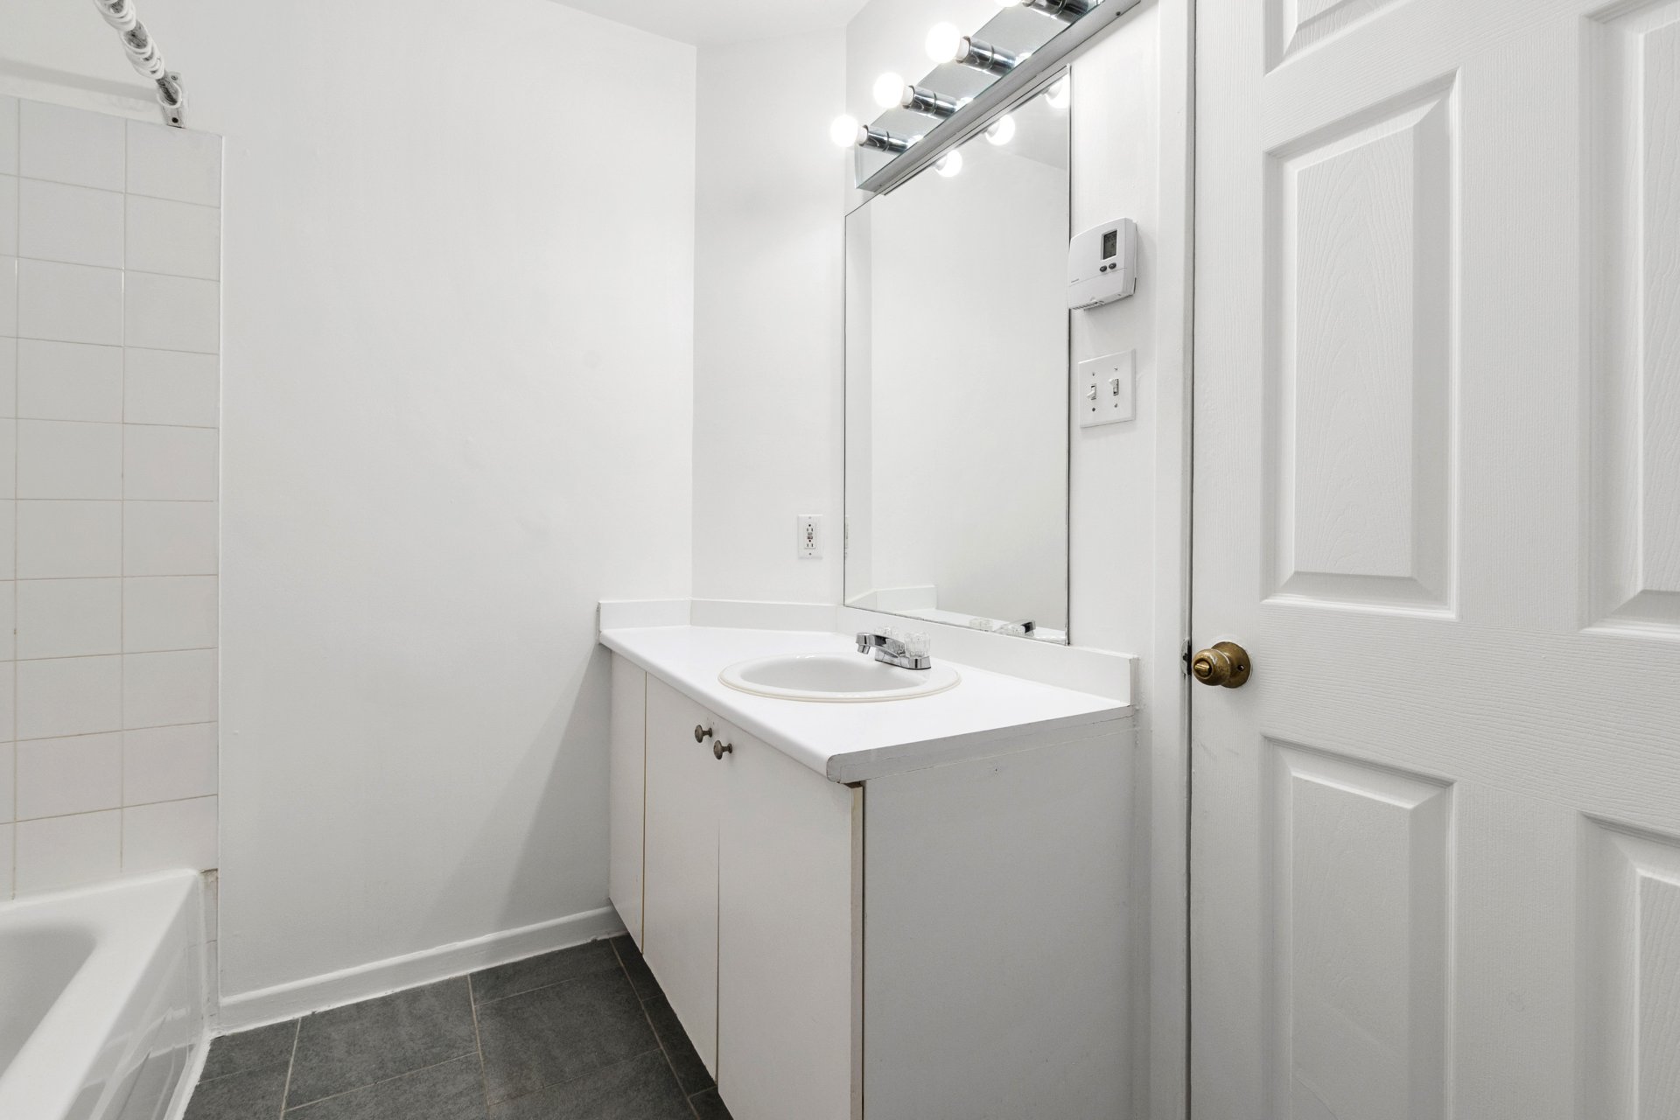
| Bathroom | 9 x 7 P | Ground Floor | Ceramic tiles |
| Bedroom | 14 x 9 P | Ground Floor | Floating floor |
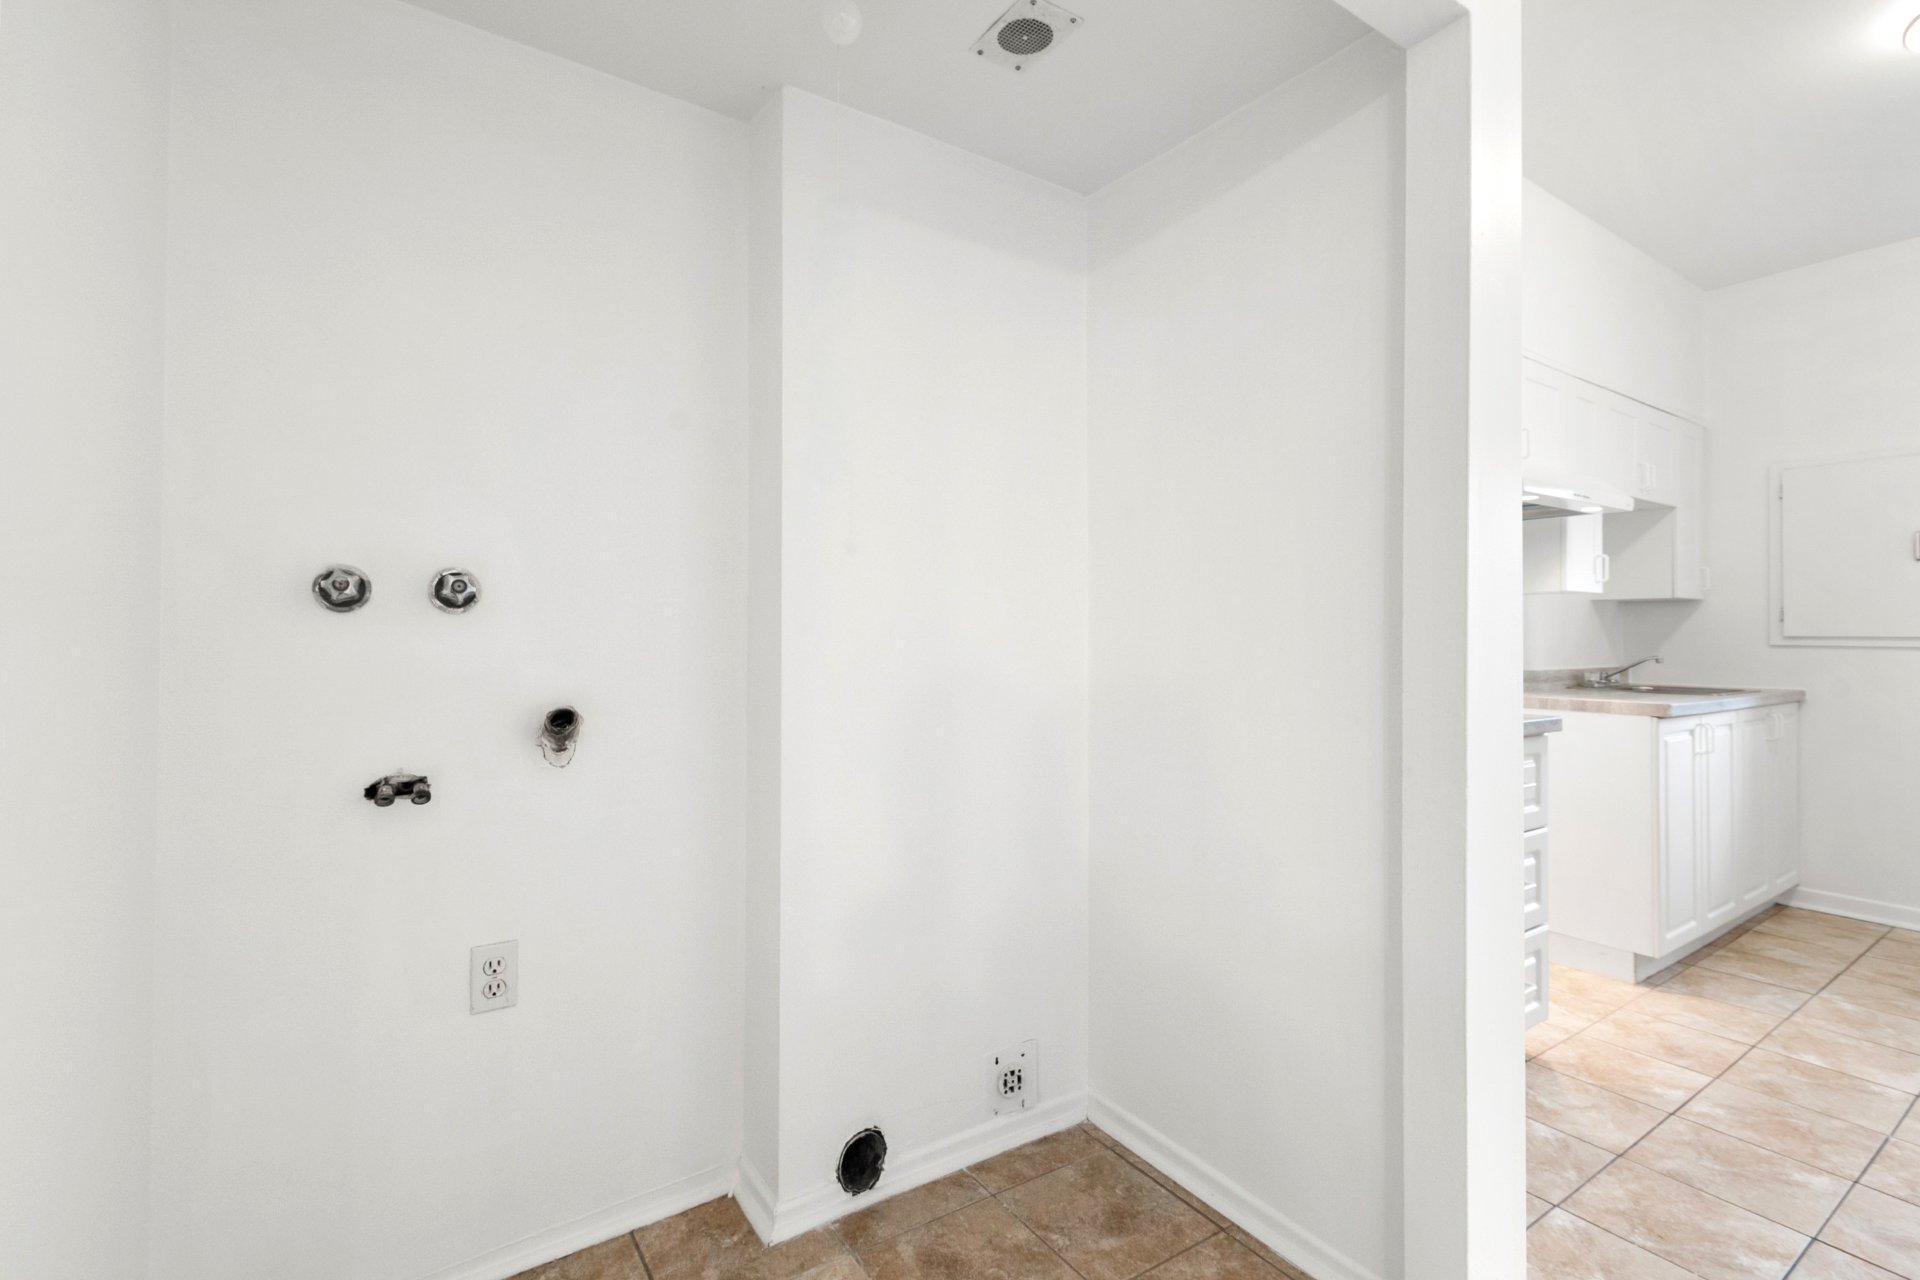
| Laundry room | 7 x 5.5 P | Ground Floor | Ceramic tiles |
Characteristics
| Proximity | Bicycle path, Daycare centre, Elementary school, High school, Hospital, Other, Park - green area, Public transport |
|---|---|
| Siding | Brick |
| Heating system | Electric baseboard units |
| Heating energy | Electricity |
| Landscaping | Fenced |
| Topography | Flat |
| Sewage system | Municipal sewer |
| Water supply | Municipality |
| Parking | Outdoor |
| Zoning | Residential |
This property is presented in collaboration with RE/MAX DYNAMIQUE INC.