Property
OPEN HOUSE
2026-Oct-04 | 14:00 - 16:00
19134 Rue du Traineau
Montréal (Pierrefonds-Roxboro), Pierrefonds/West, H9K0A2
Two or more storey | MLS: 26595501
5
4
3606 PC
2009
$2,088,000
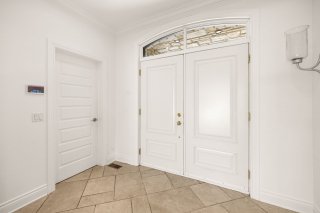
Exterior 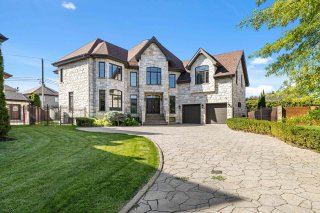 Exterior entrance
  Family room
 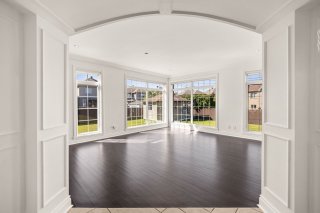 Family room
 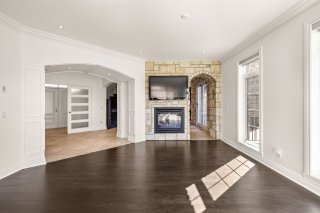 Dining room
 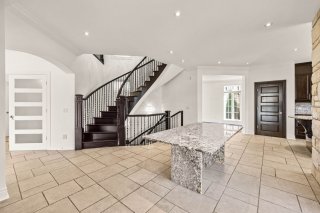 Dining room
 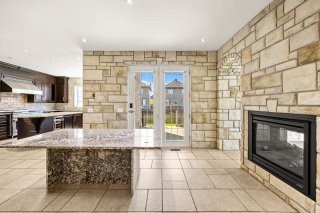 Dining room
 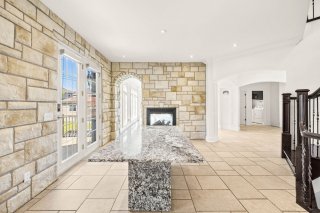 Kitchen
 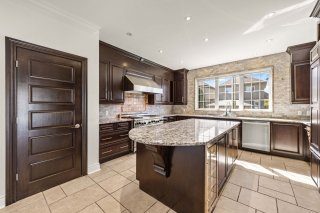 Kitchen
 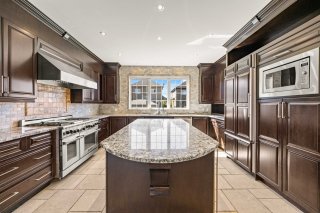 Kitchen
 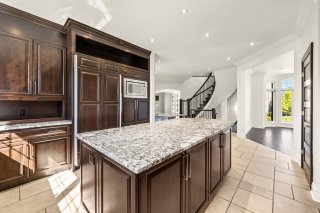 Living room
 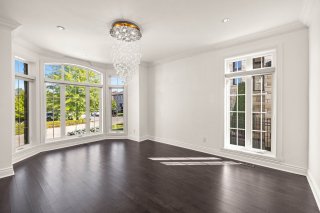 Living room
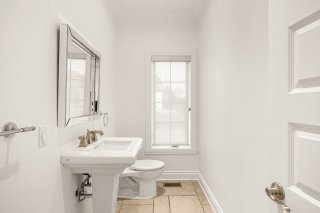
 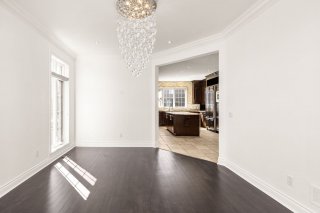 Washroom
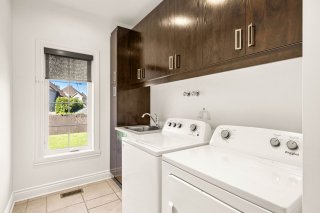
  Laundry room
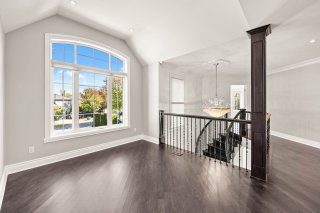
  Library
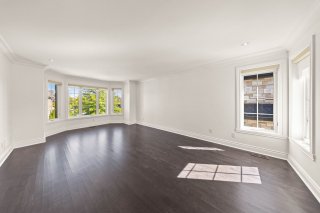
  Primary bedroom
  Primary bedroom
 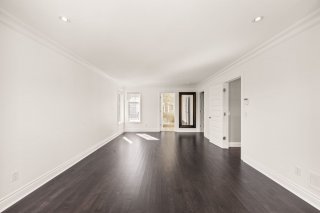 Ensuite bathroom
 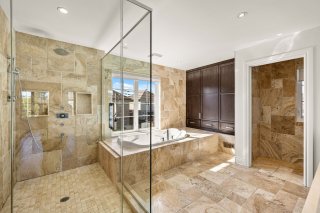 Ensuite bathroom
 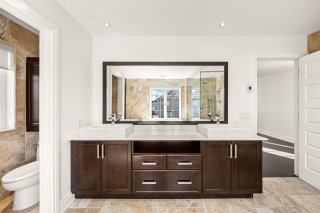 Walk-in closet
 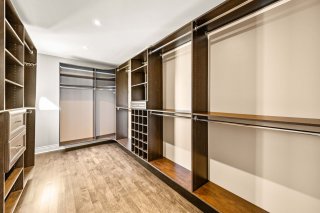 Bedroom
 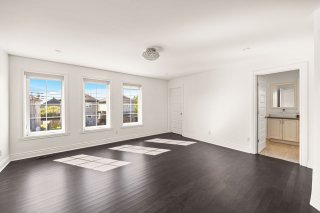 Bathroom
 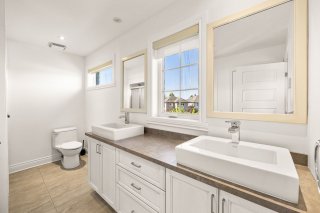 Bathroom
 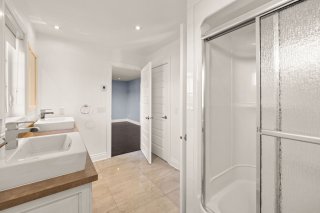 Bedroom
 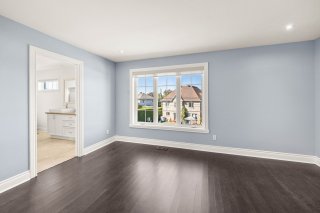 Bedroom
 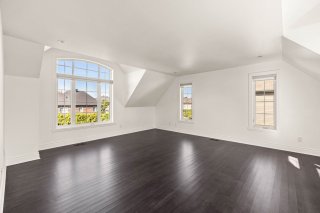 Bedroom
 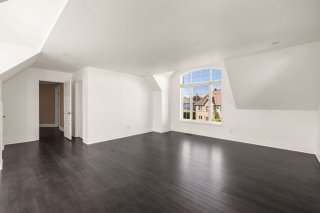 Bathroom
 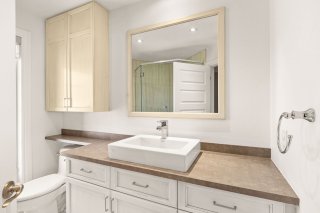 Bathroom
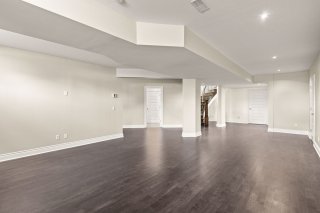
 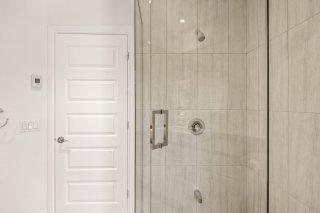 Playroom
 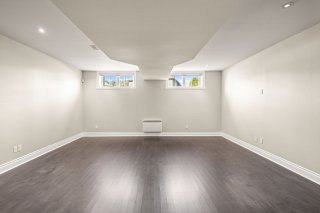 Playroom
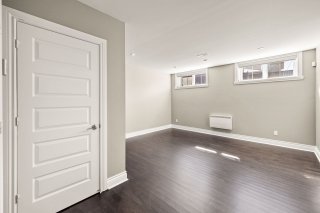
  Bedroom
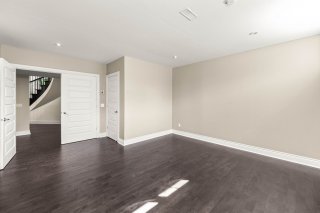
  Bedroom
  Bathroom
 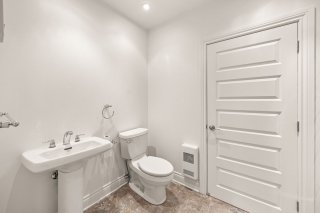 Bathroom
 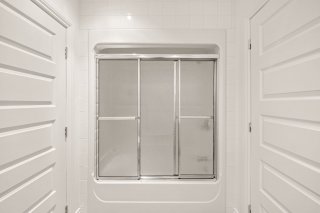 Basement
 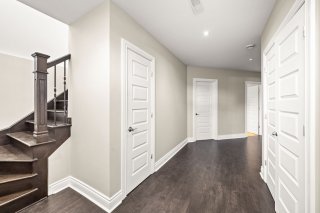 Backyard
 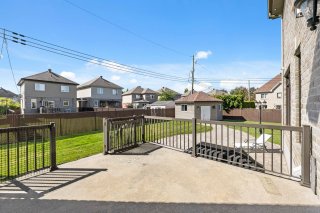 Backyard
 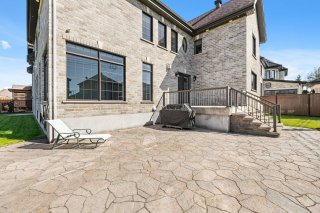 Backyard
 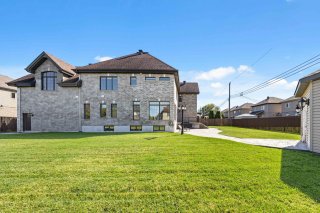 Garage
 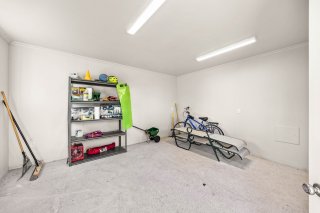 Exterior
 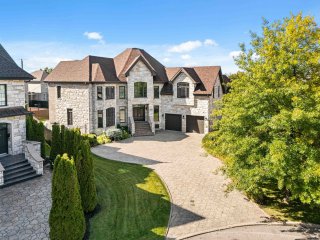 Aerial photo
 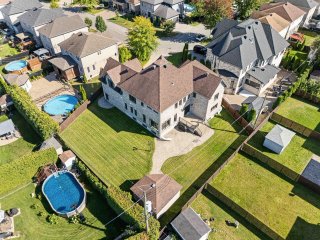 Aerial photo
 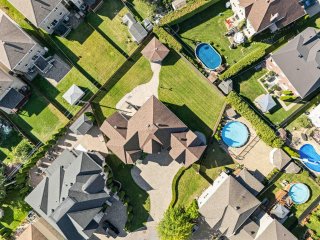 Aerial photo
 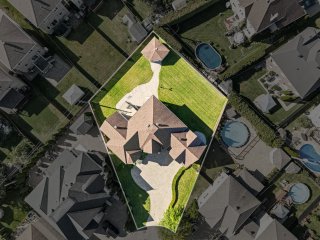 Aerial photo
 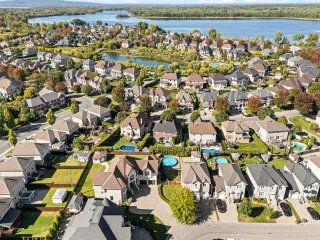 Aerial photo
 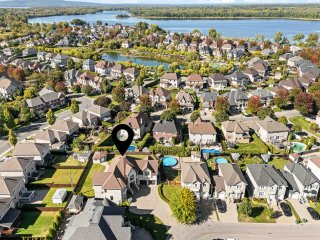 Aerial photo
 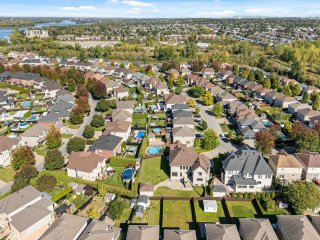 Aerial photo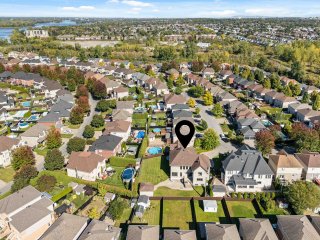
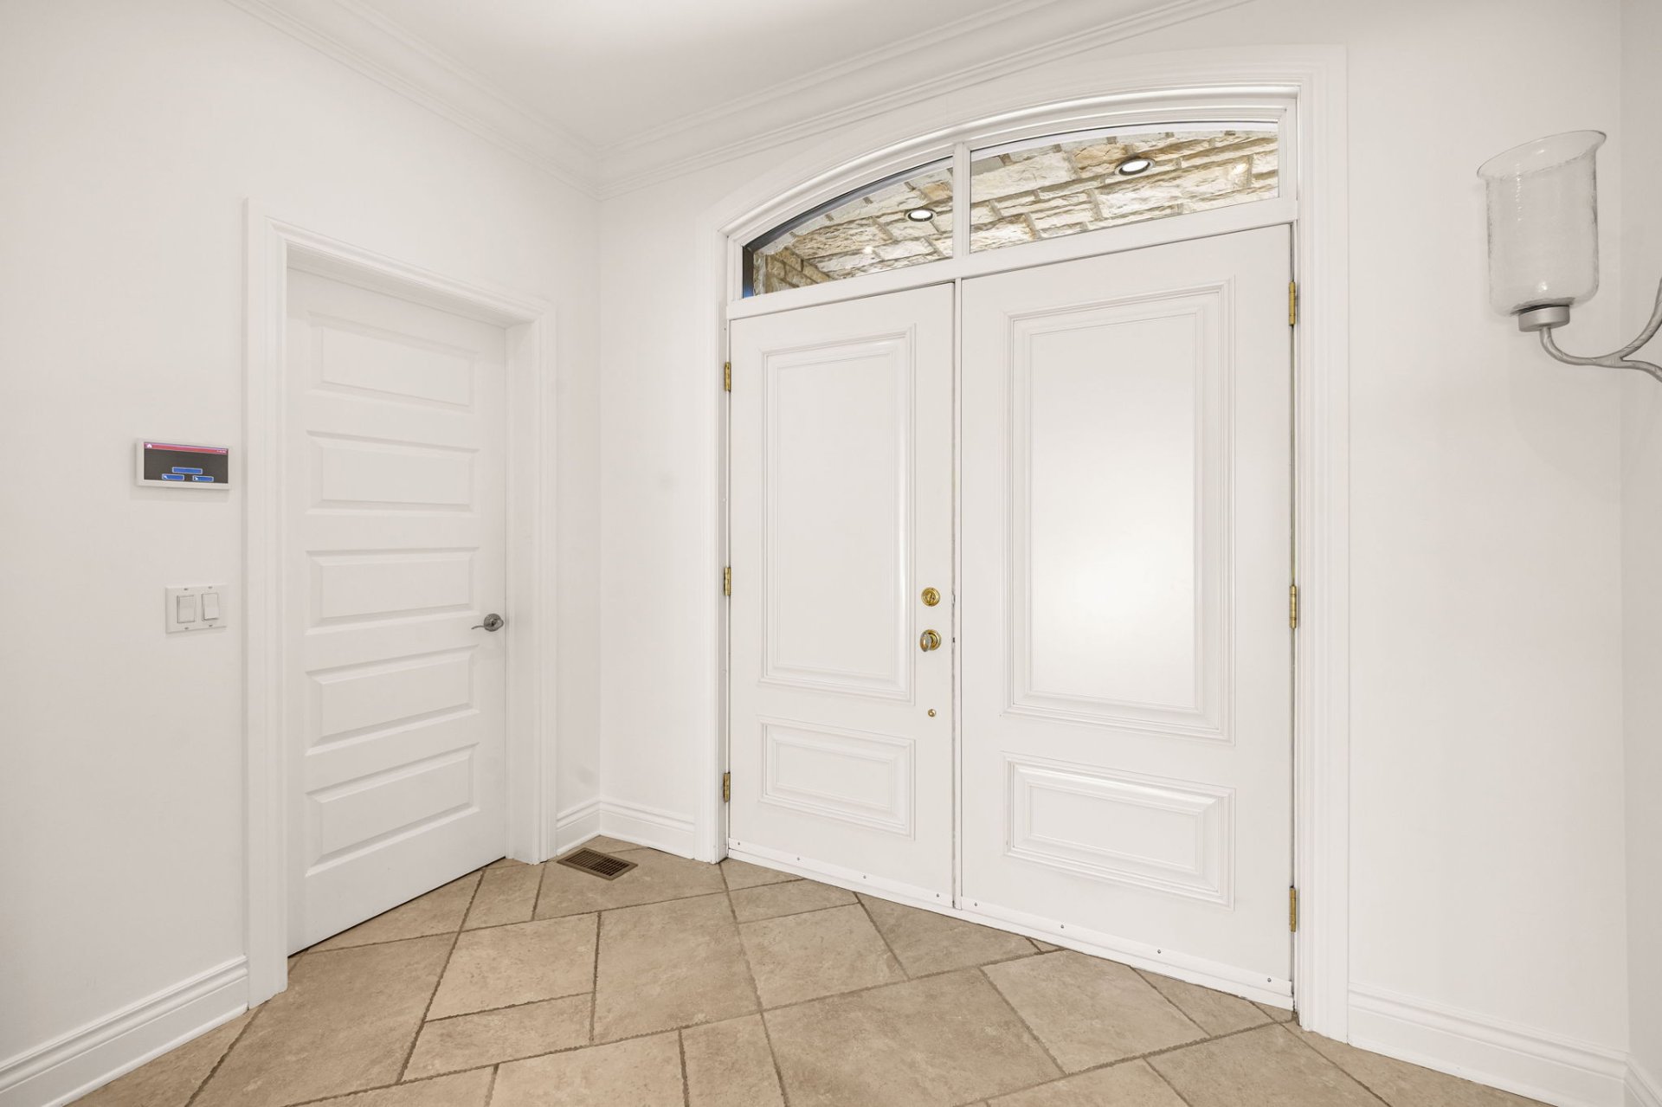
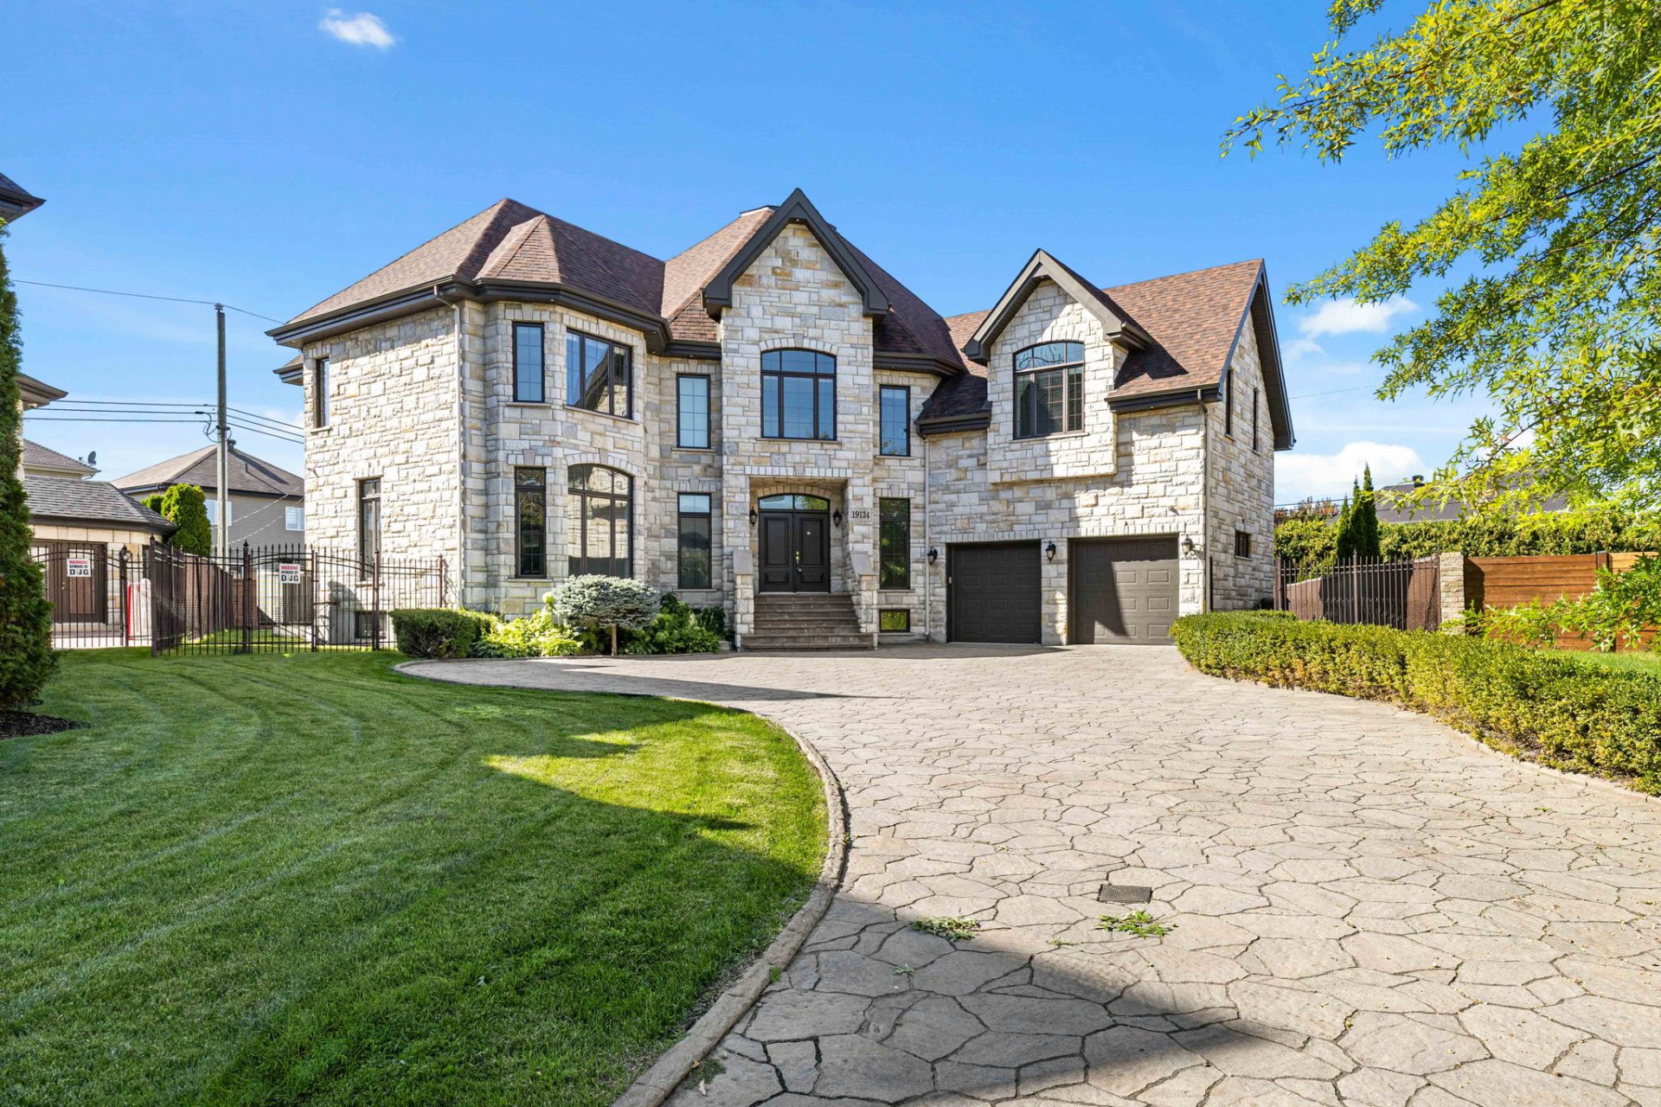 Exterior entrance
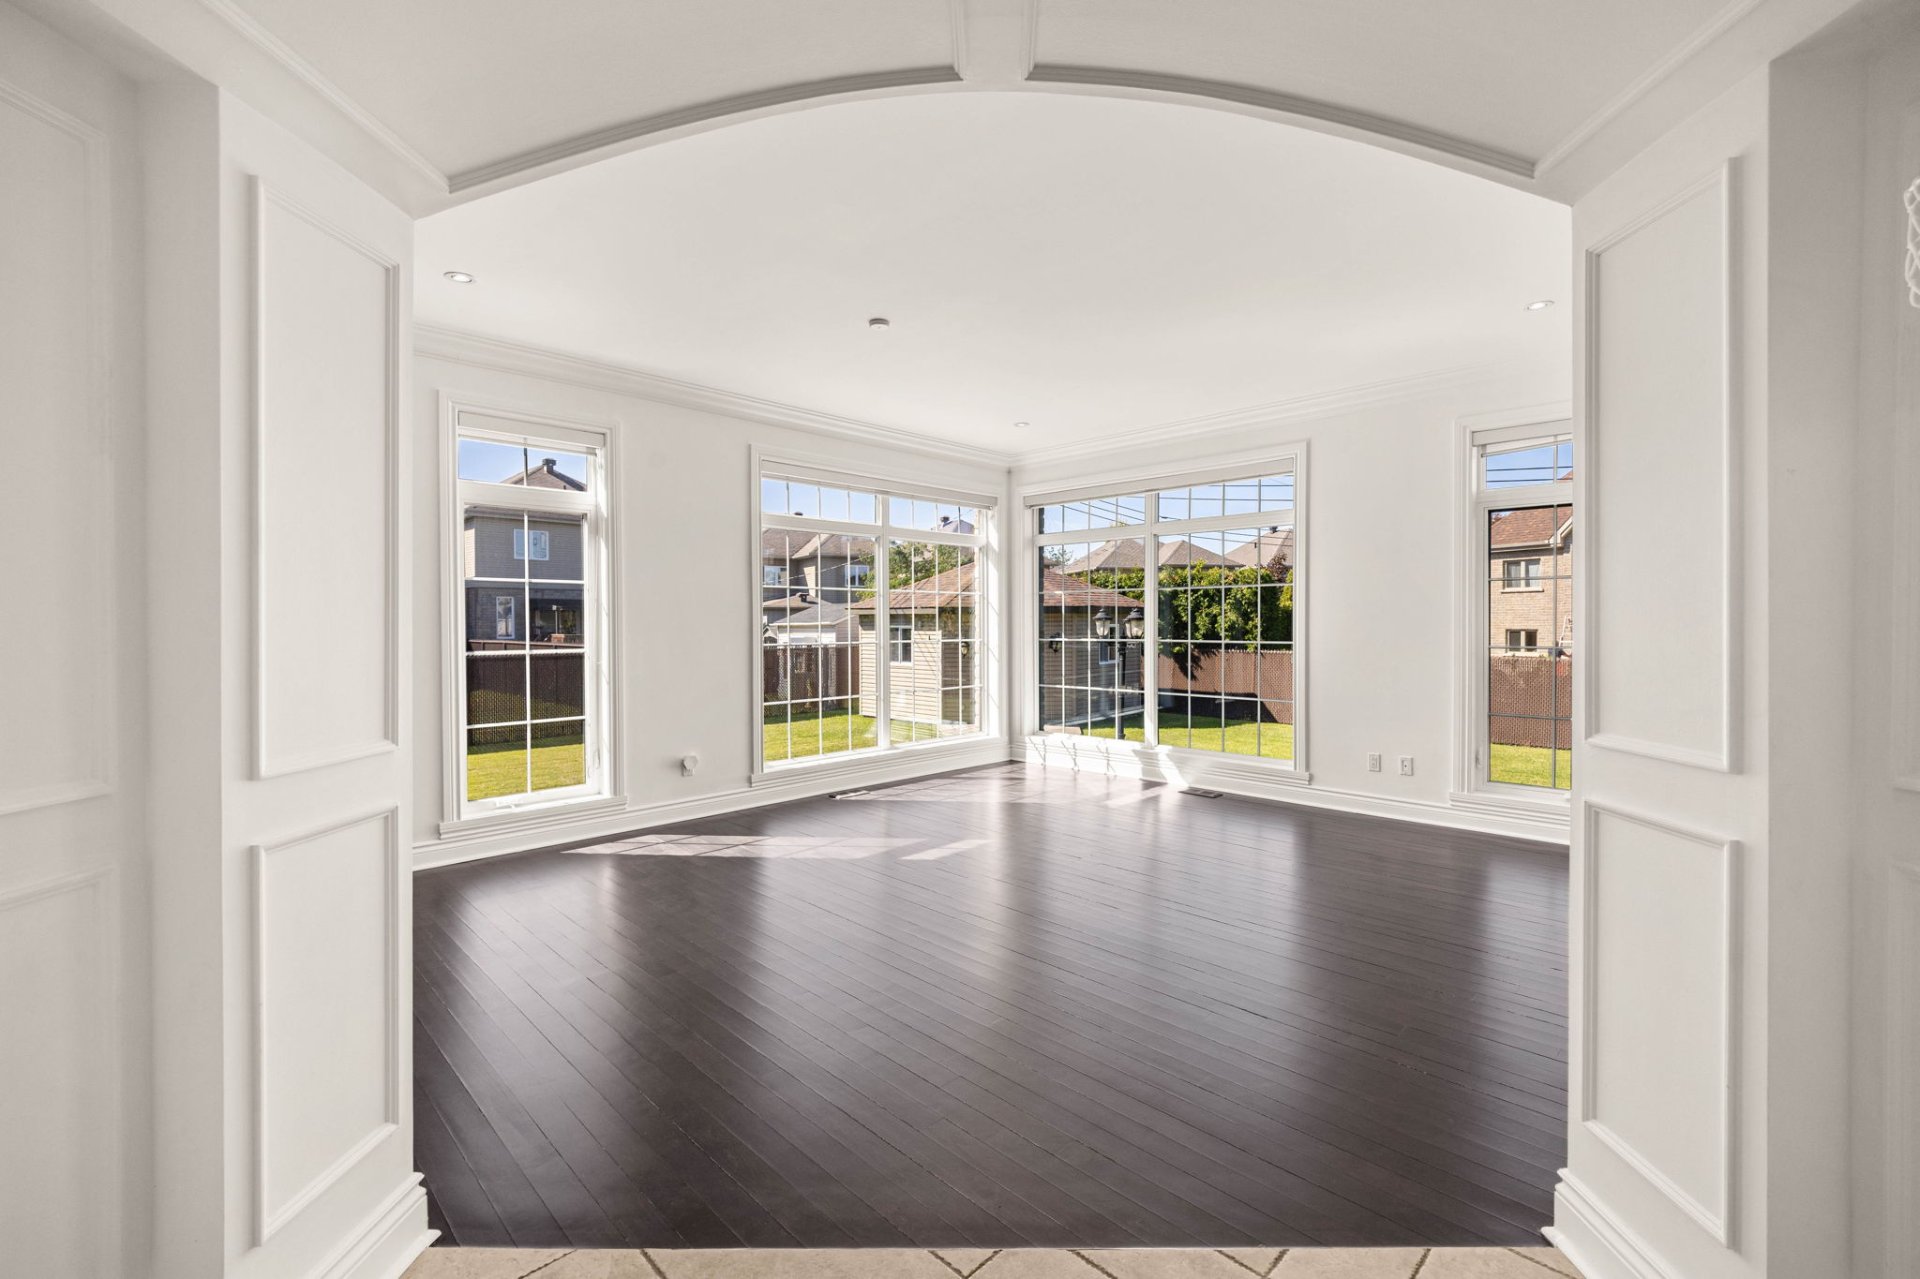
  Family room
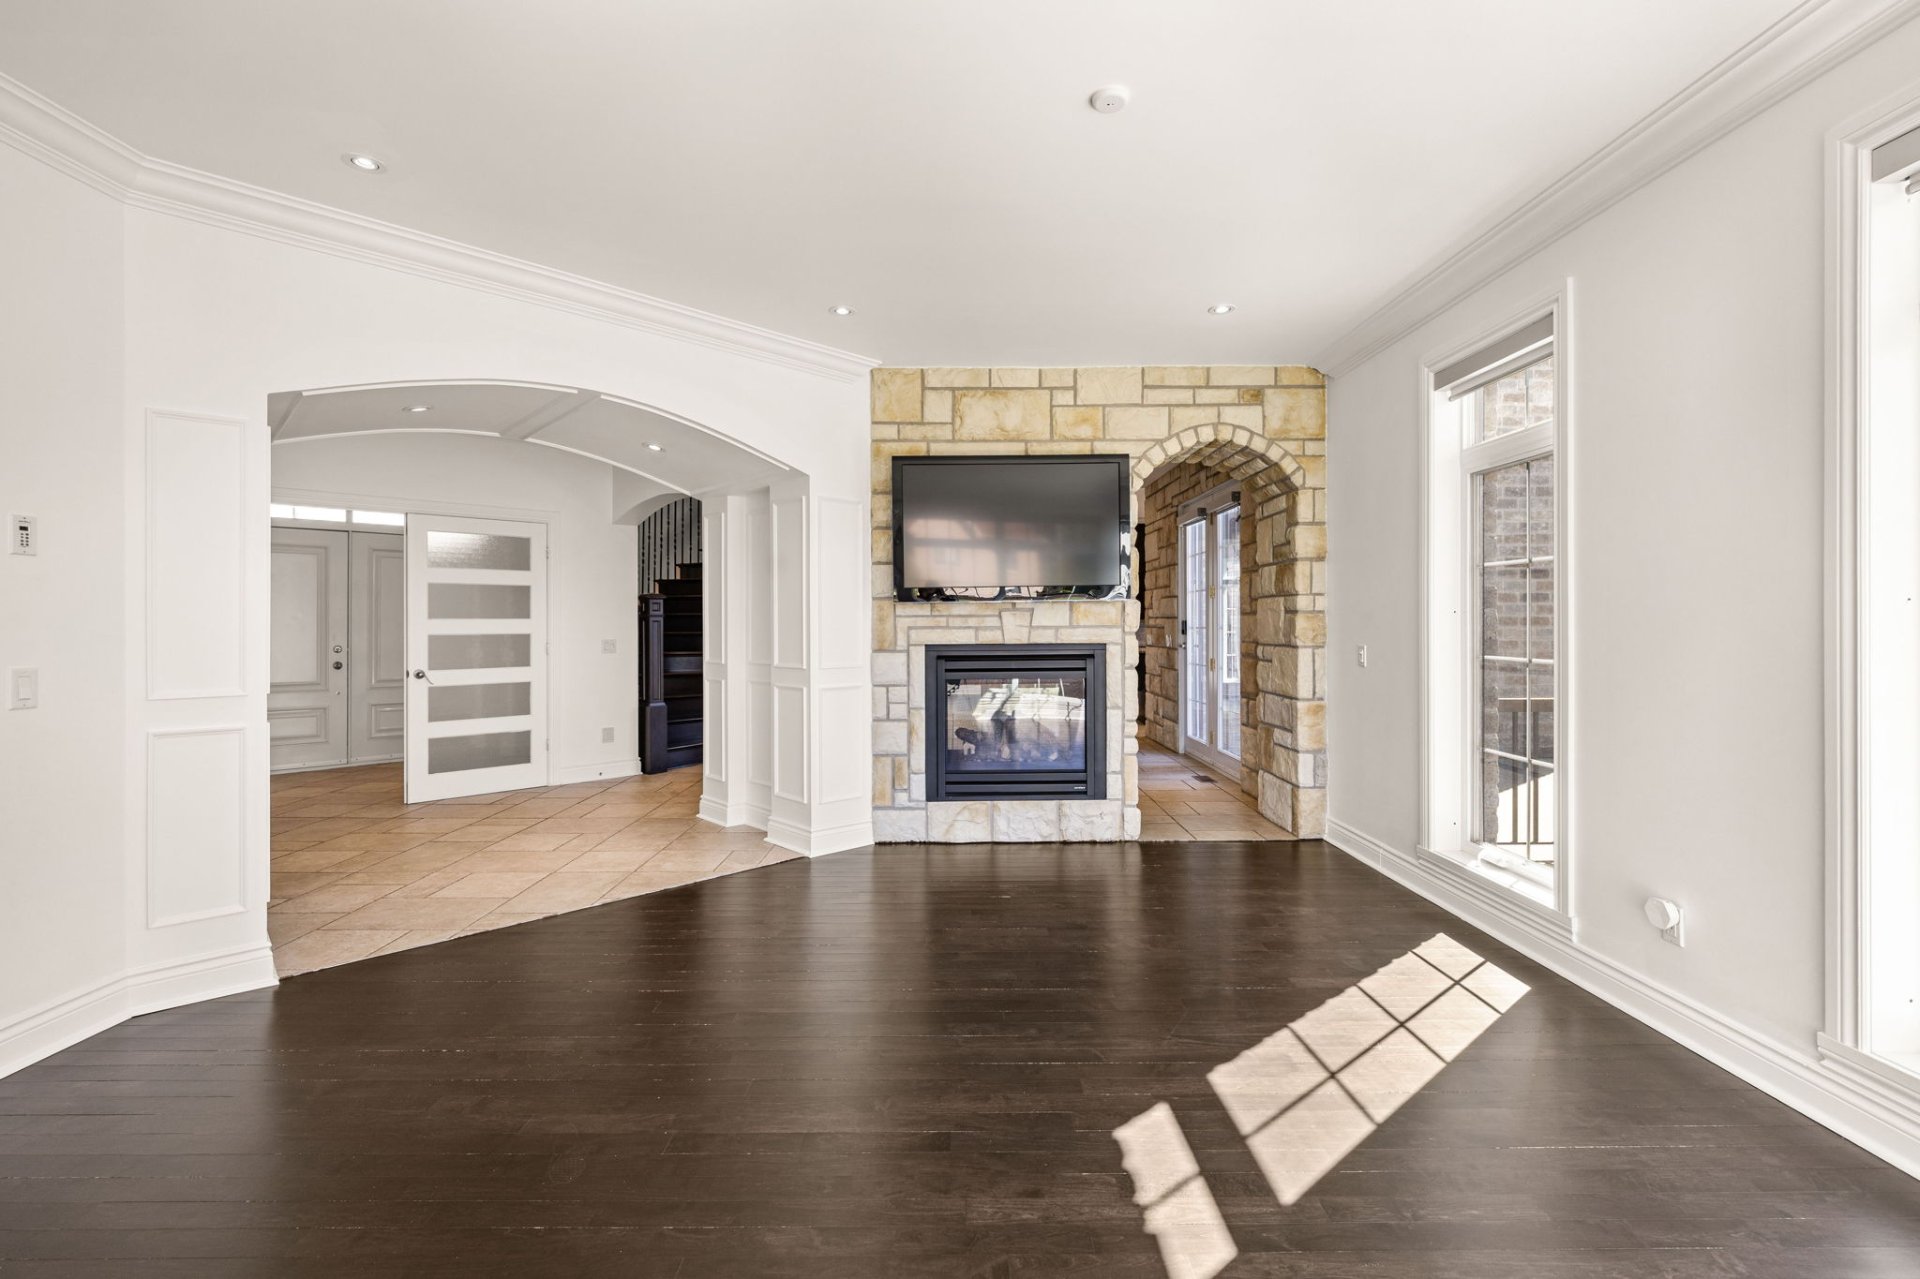
  Family room
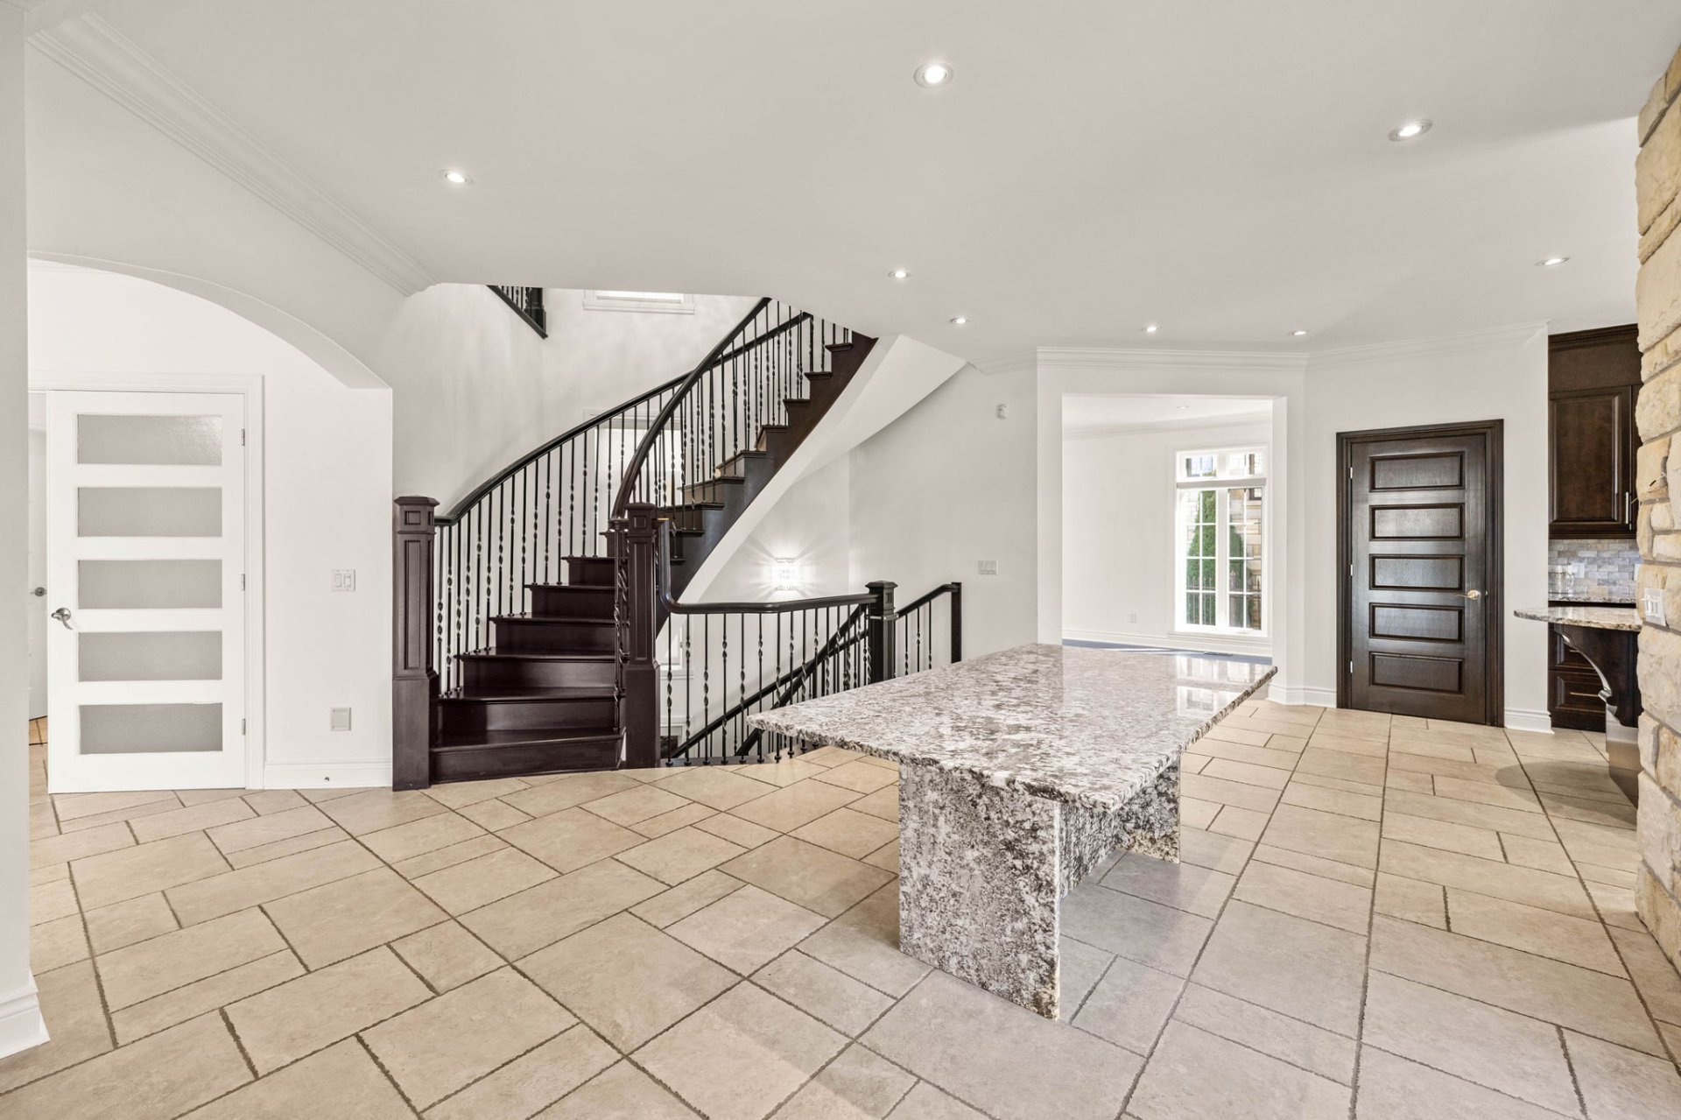
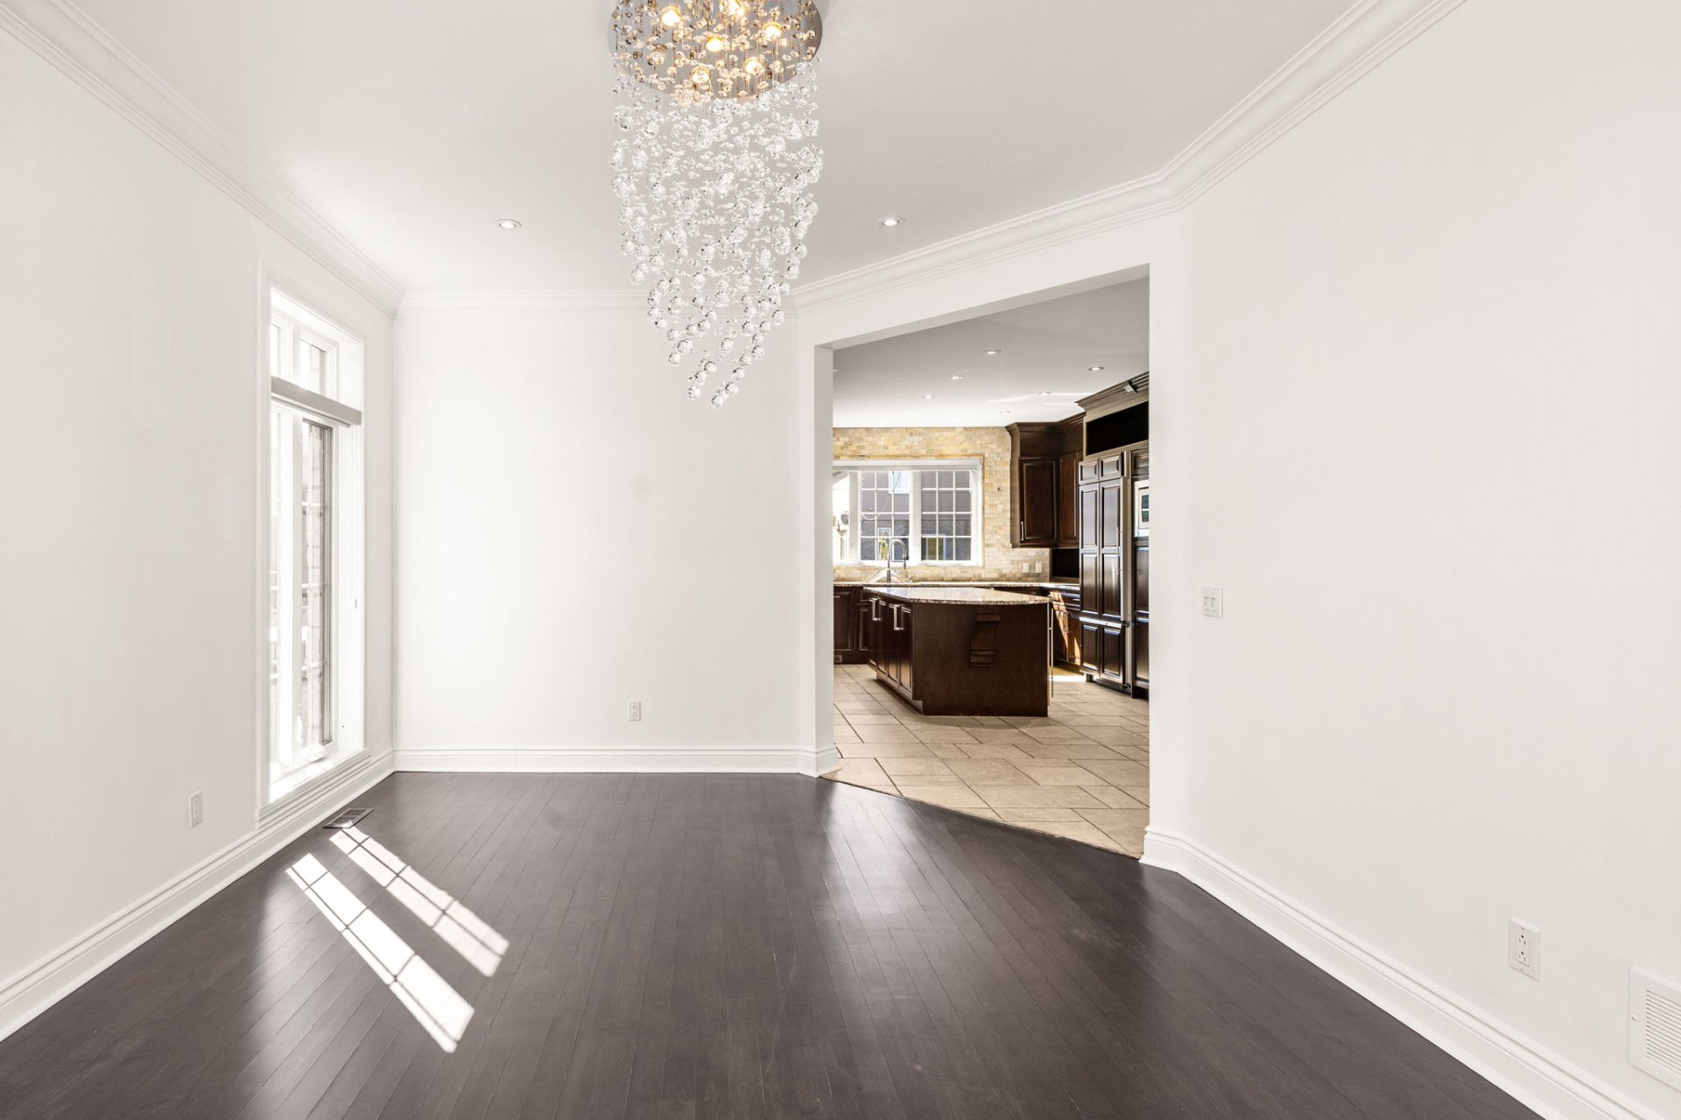
  Dining room
  Dining room
 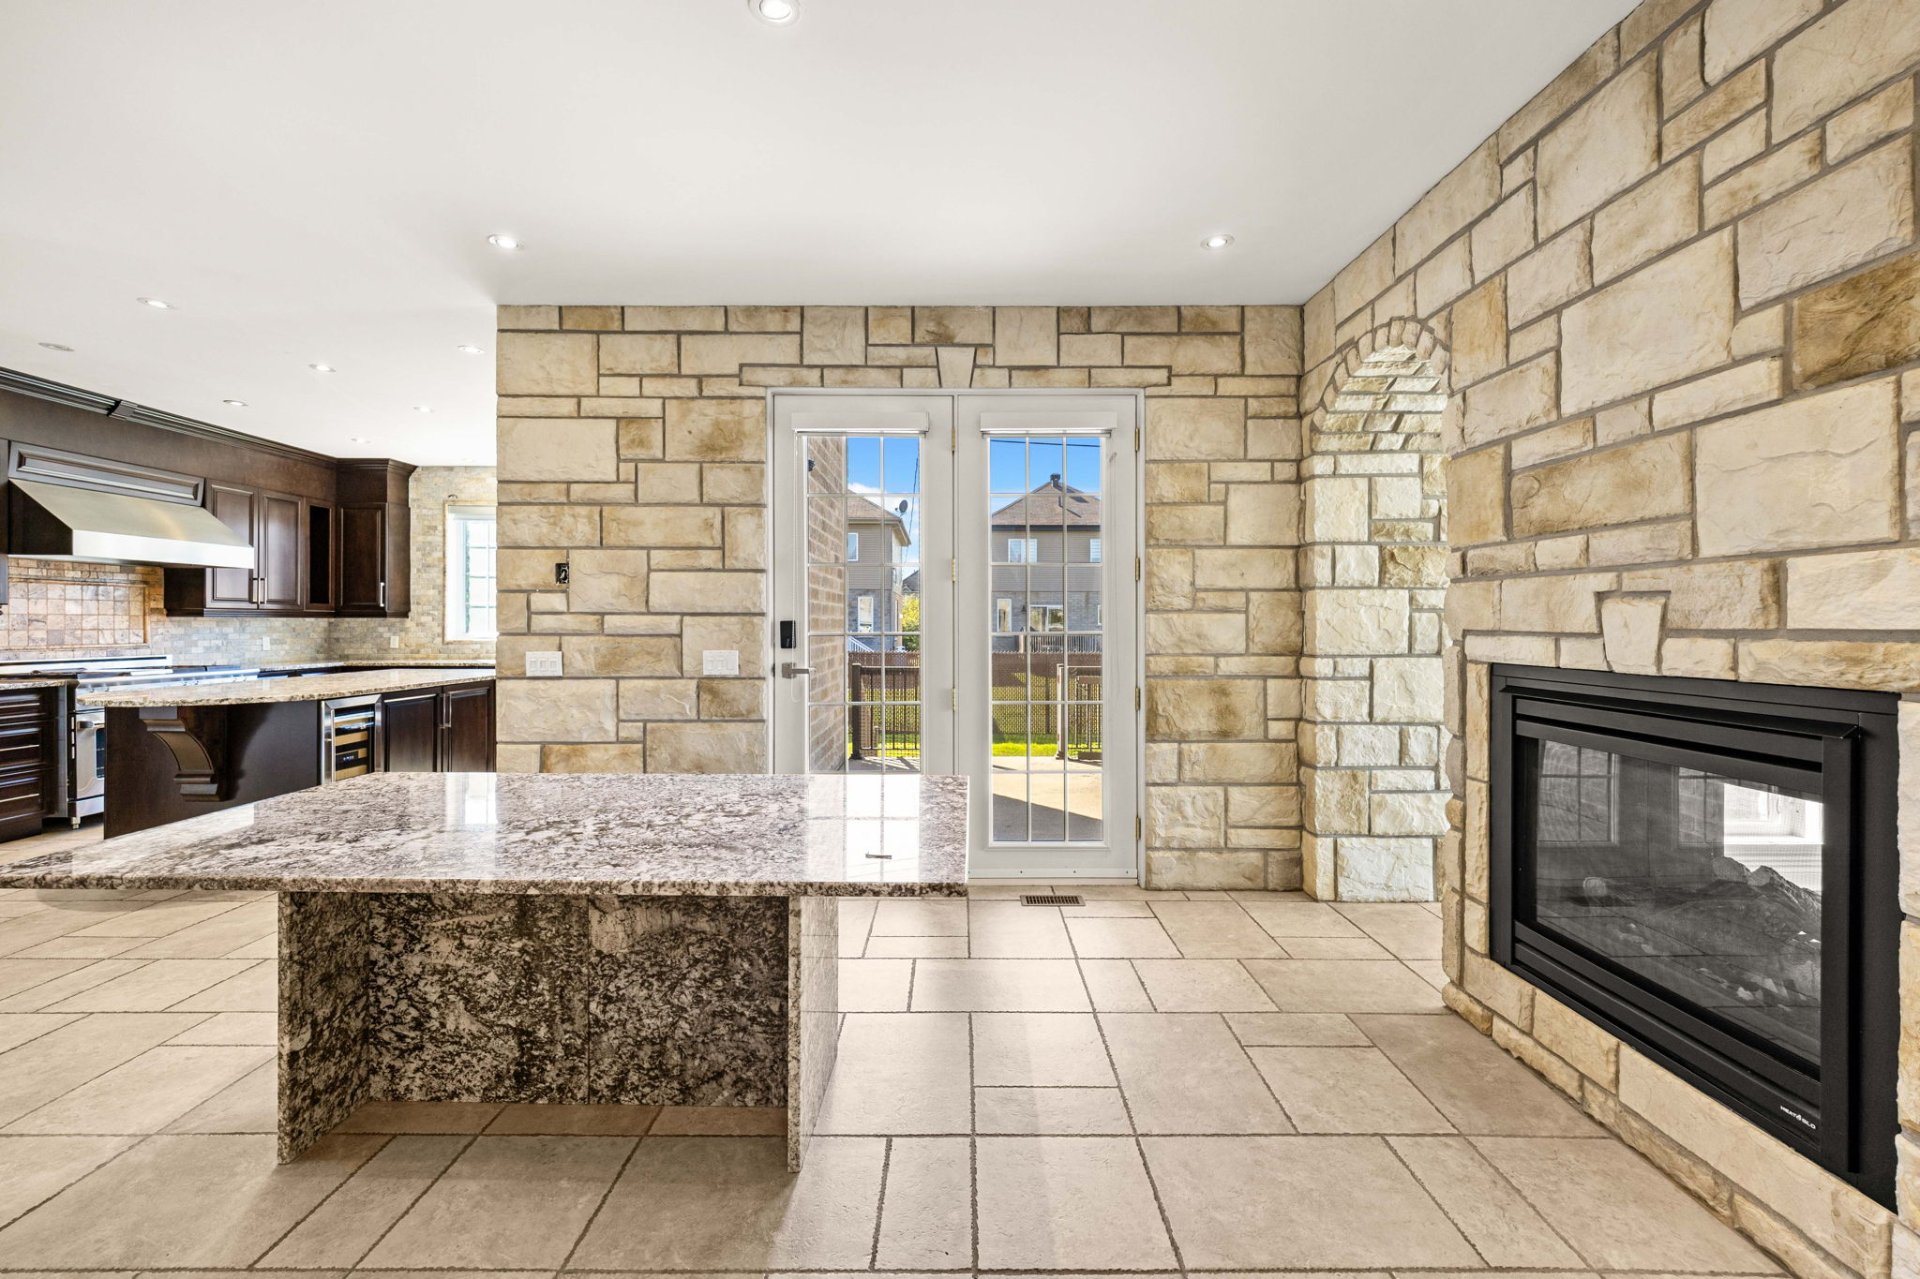 Dining room
 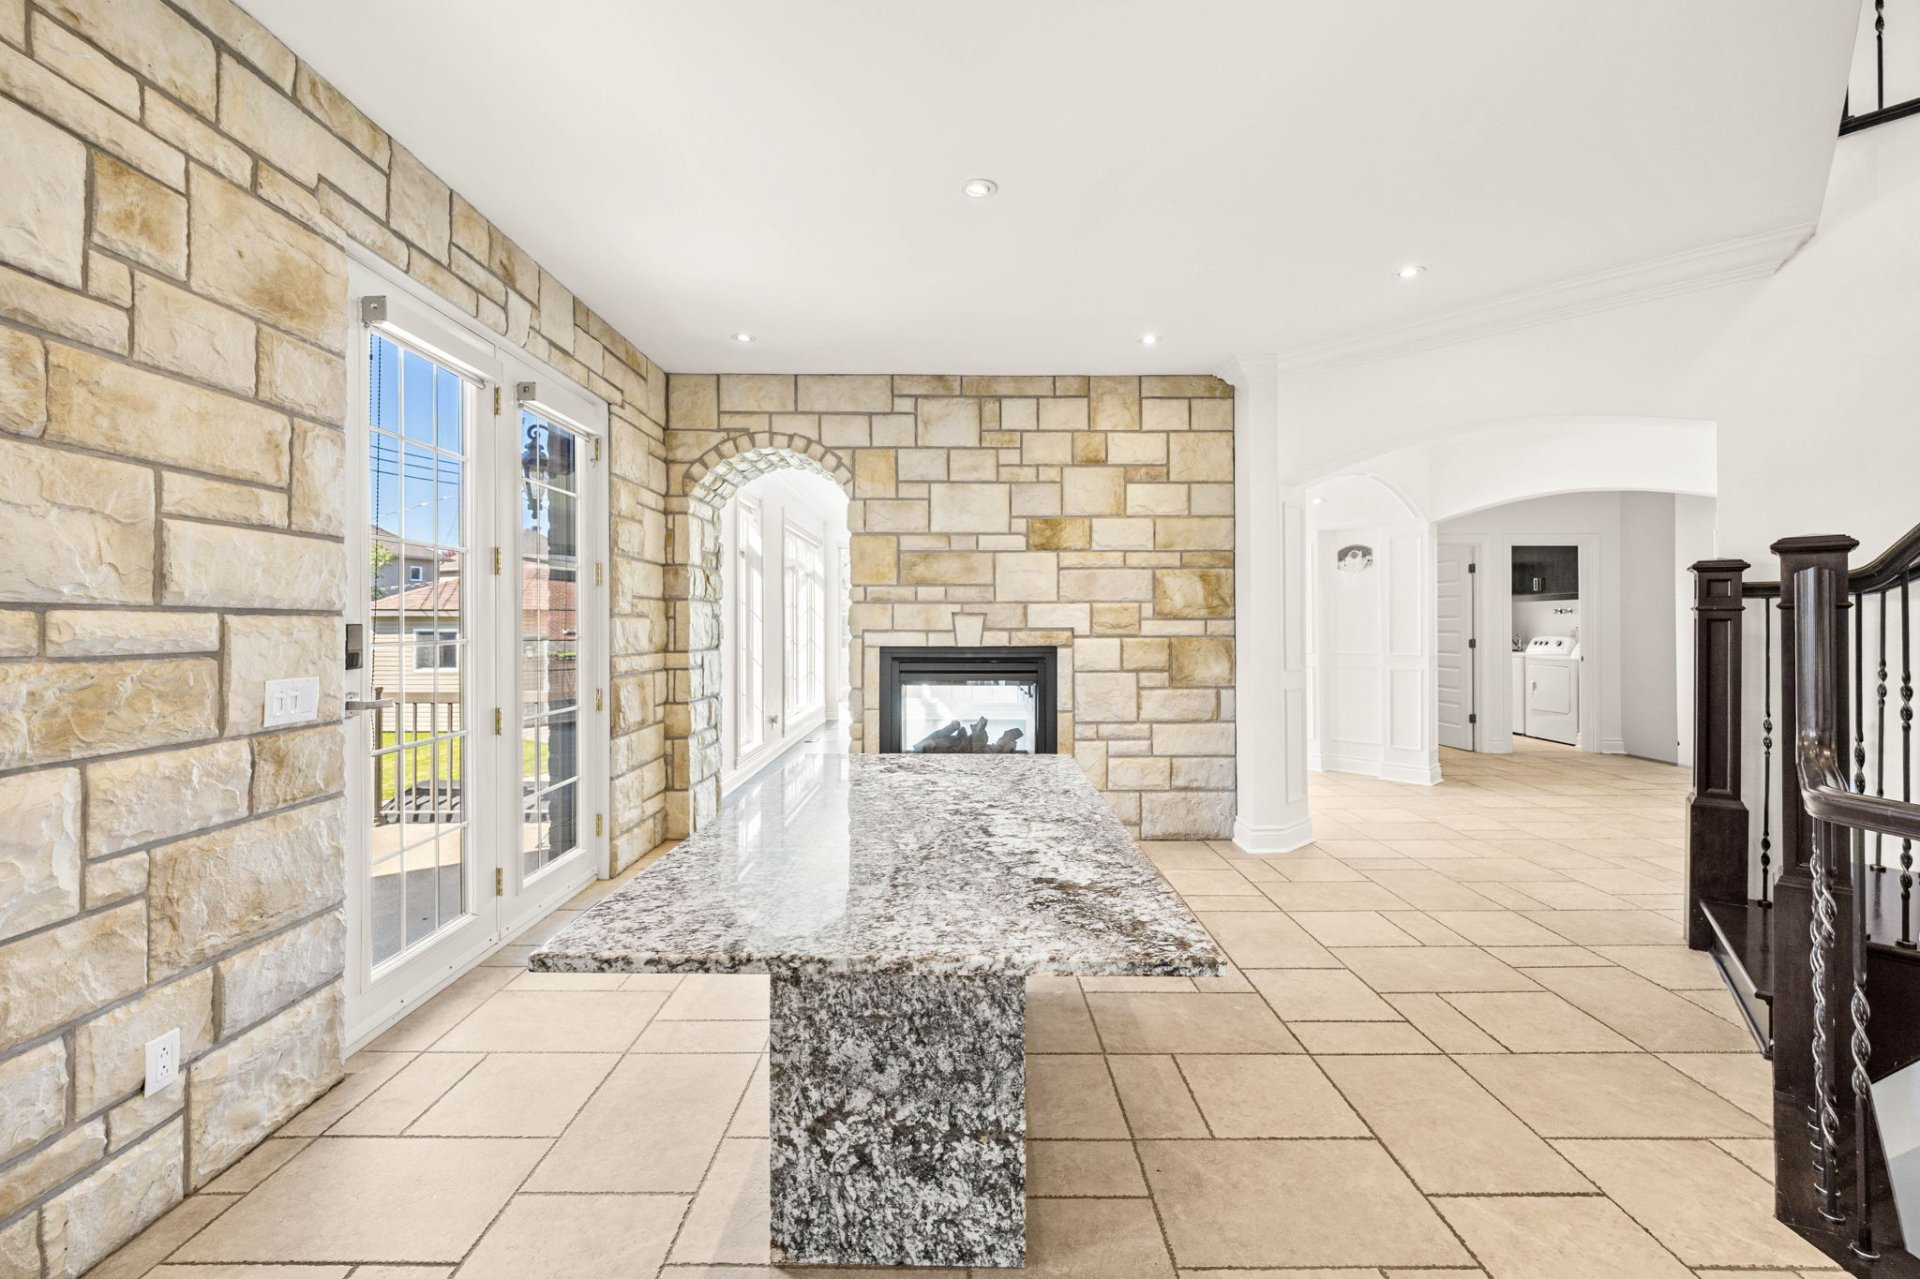 Kitchen
 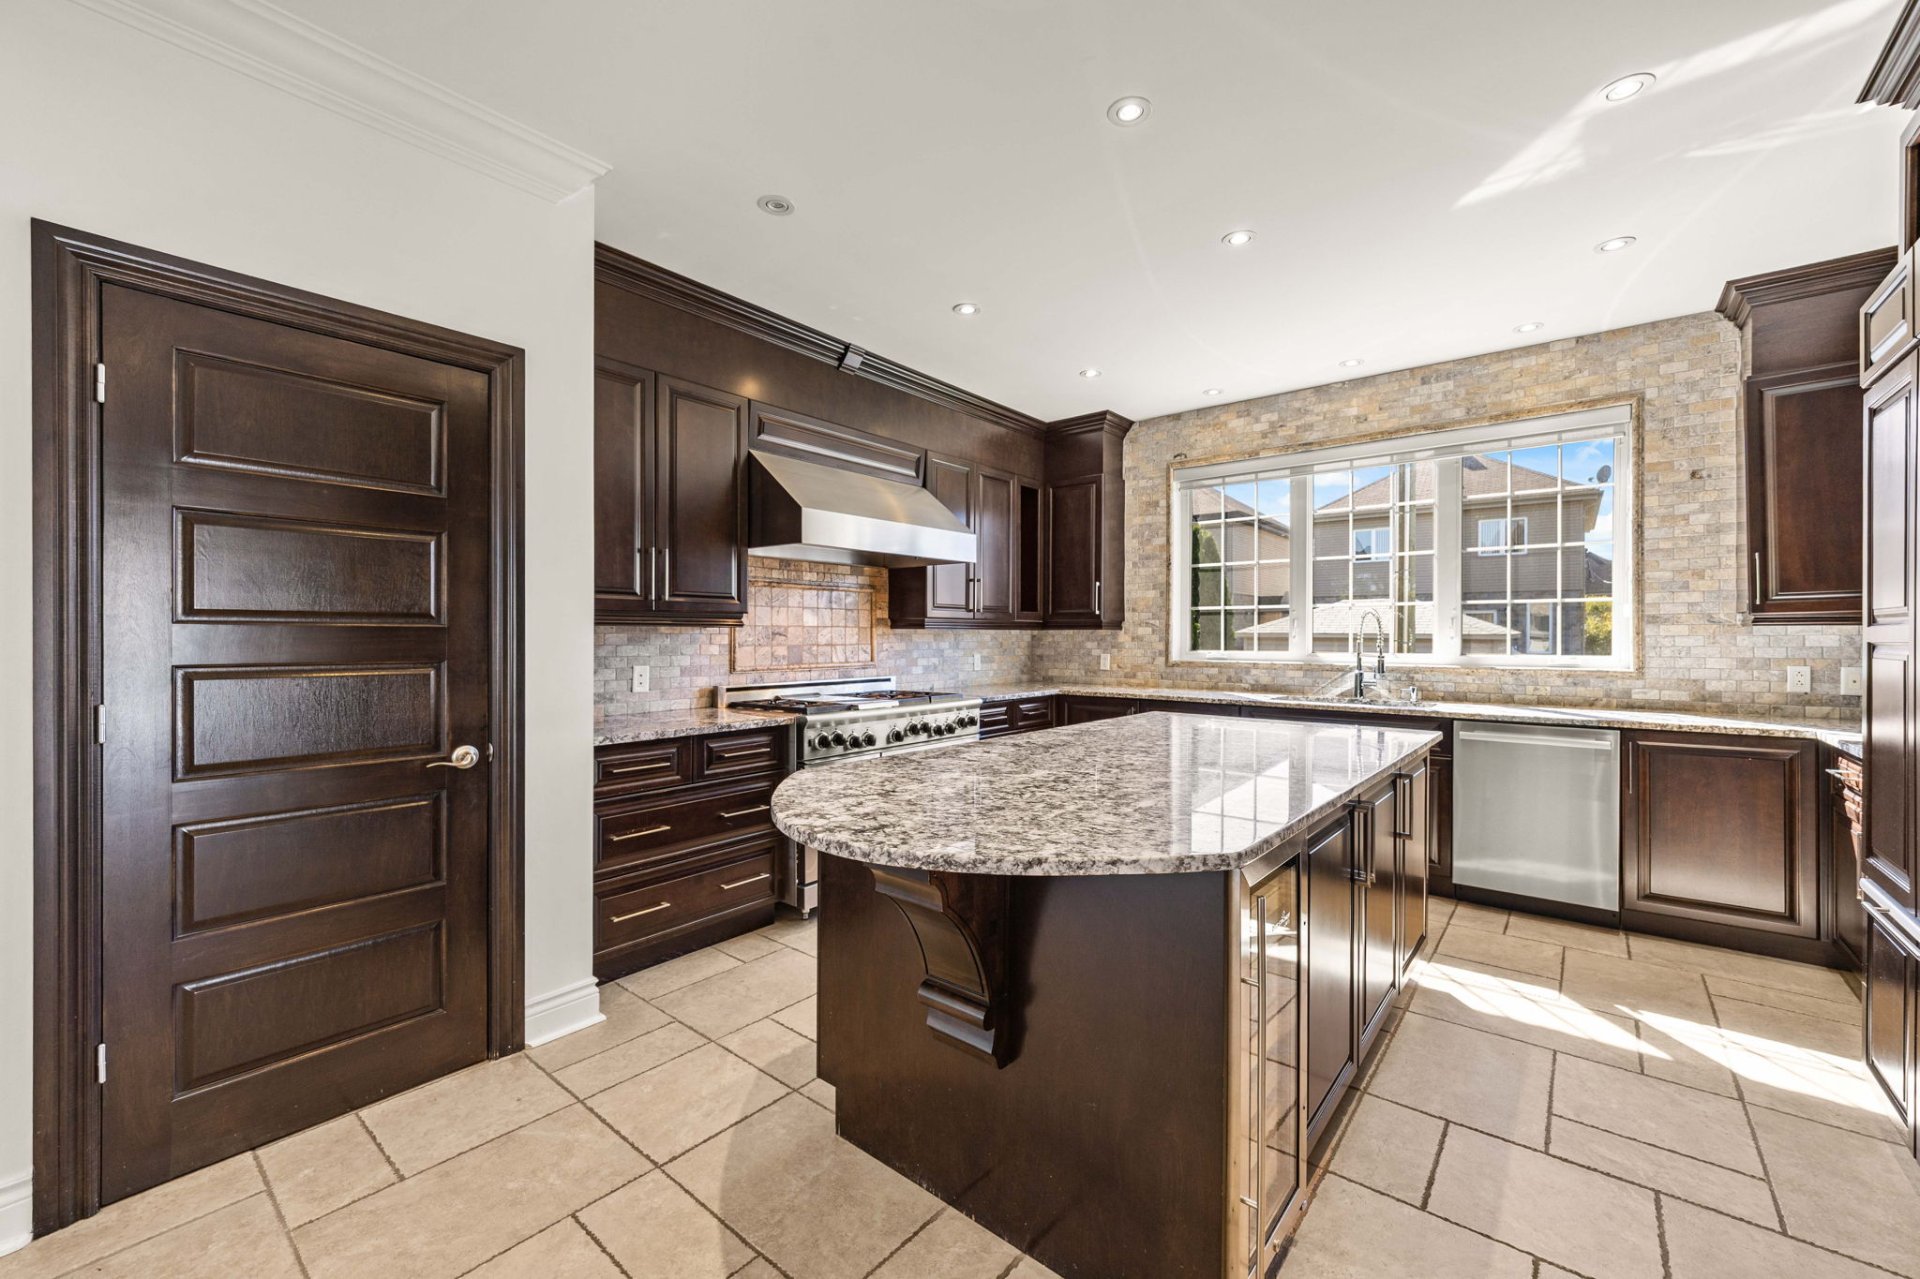 Kitchen
 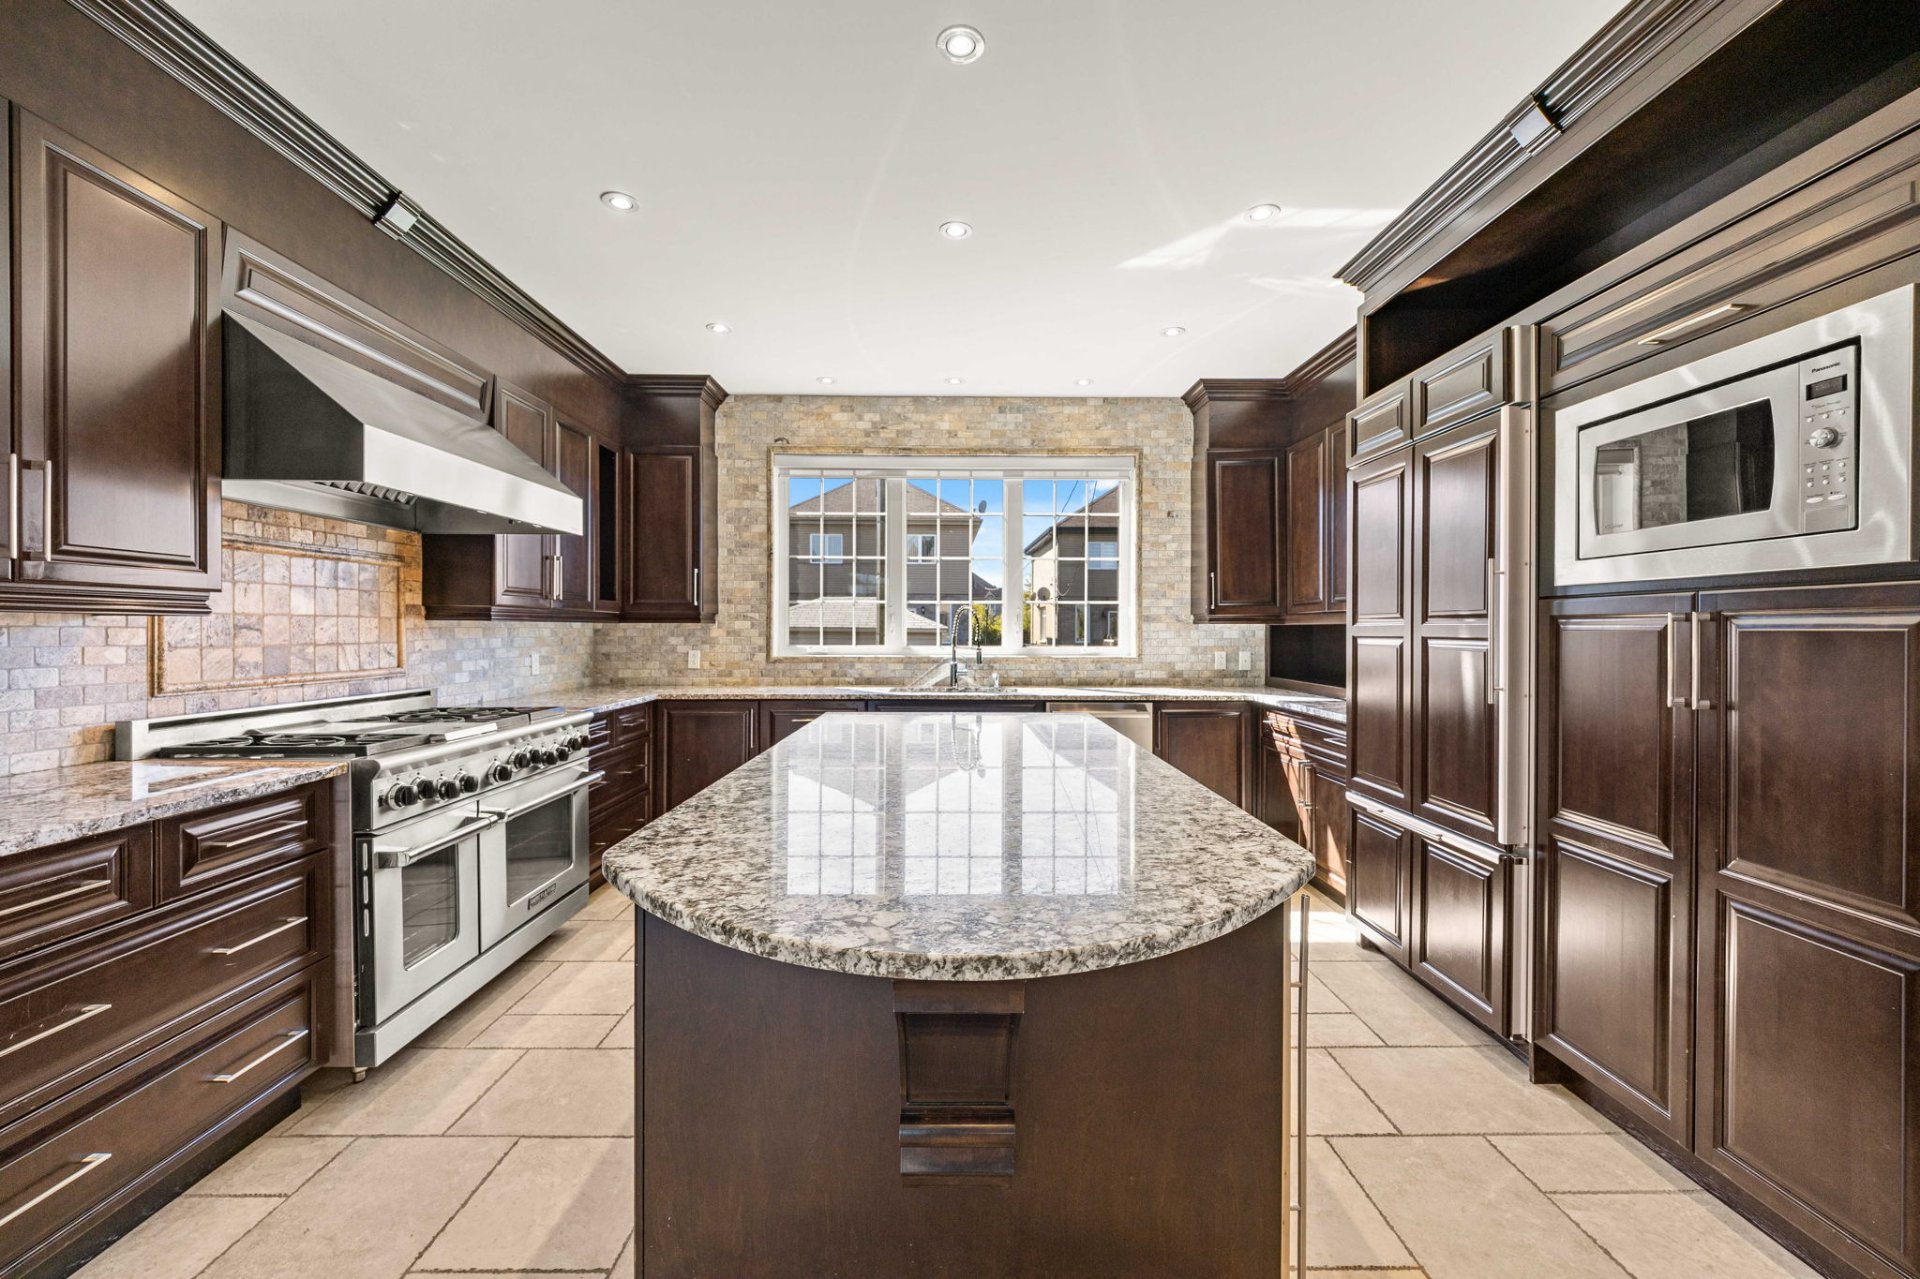 Kitchen
 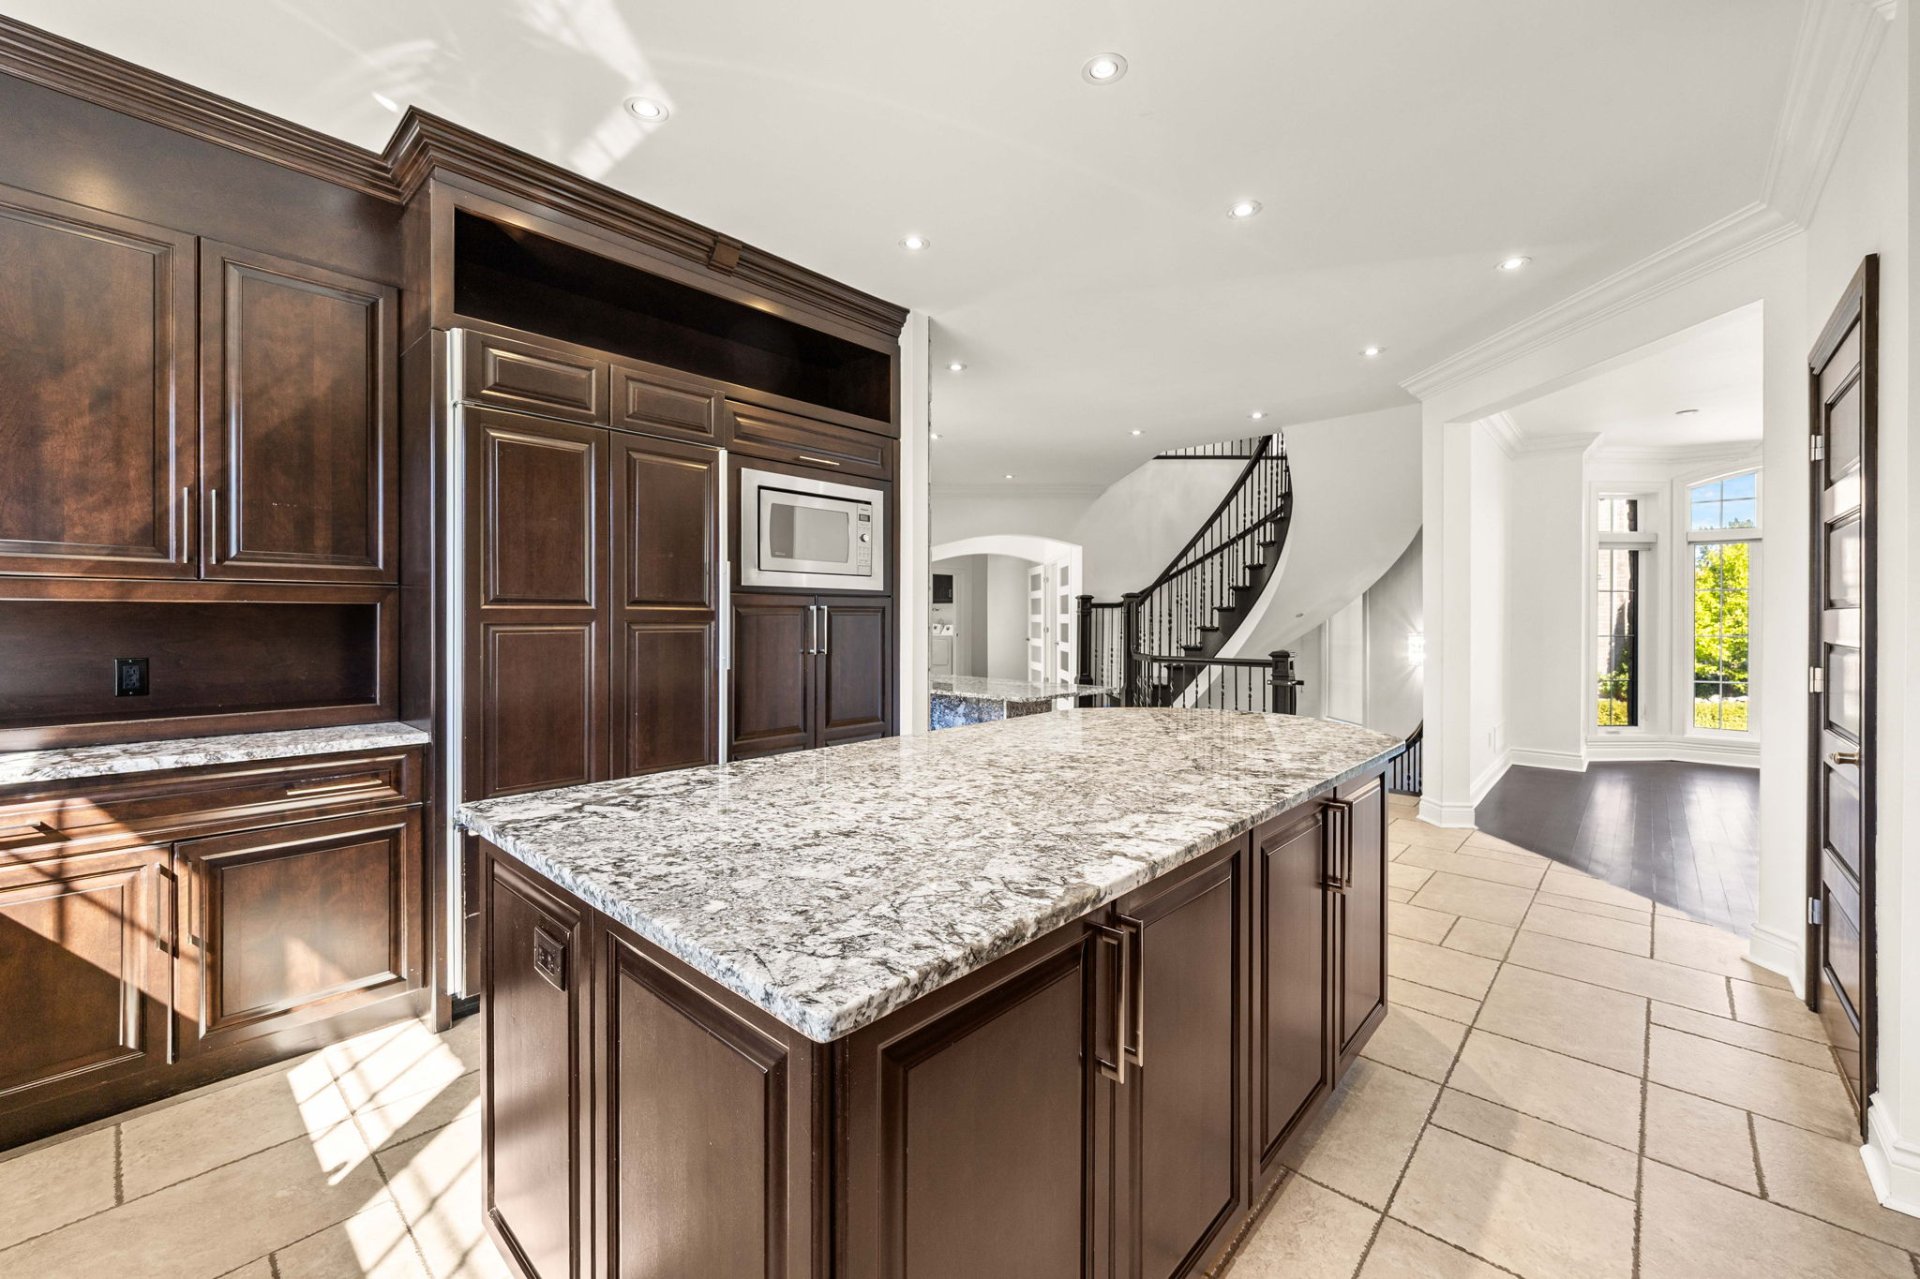 Living room
 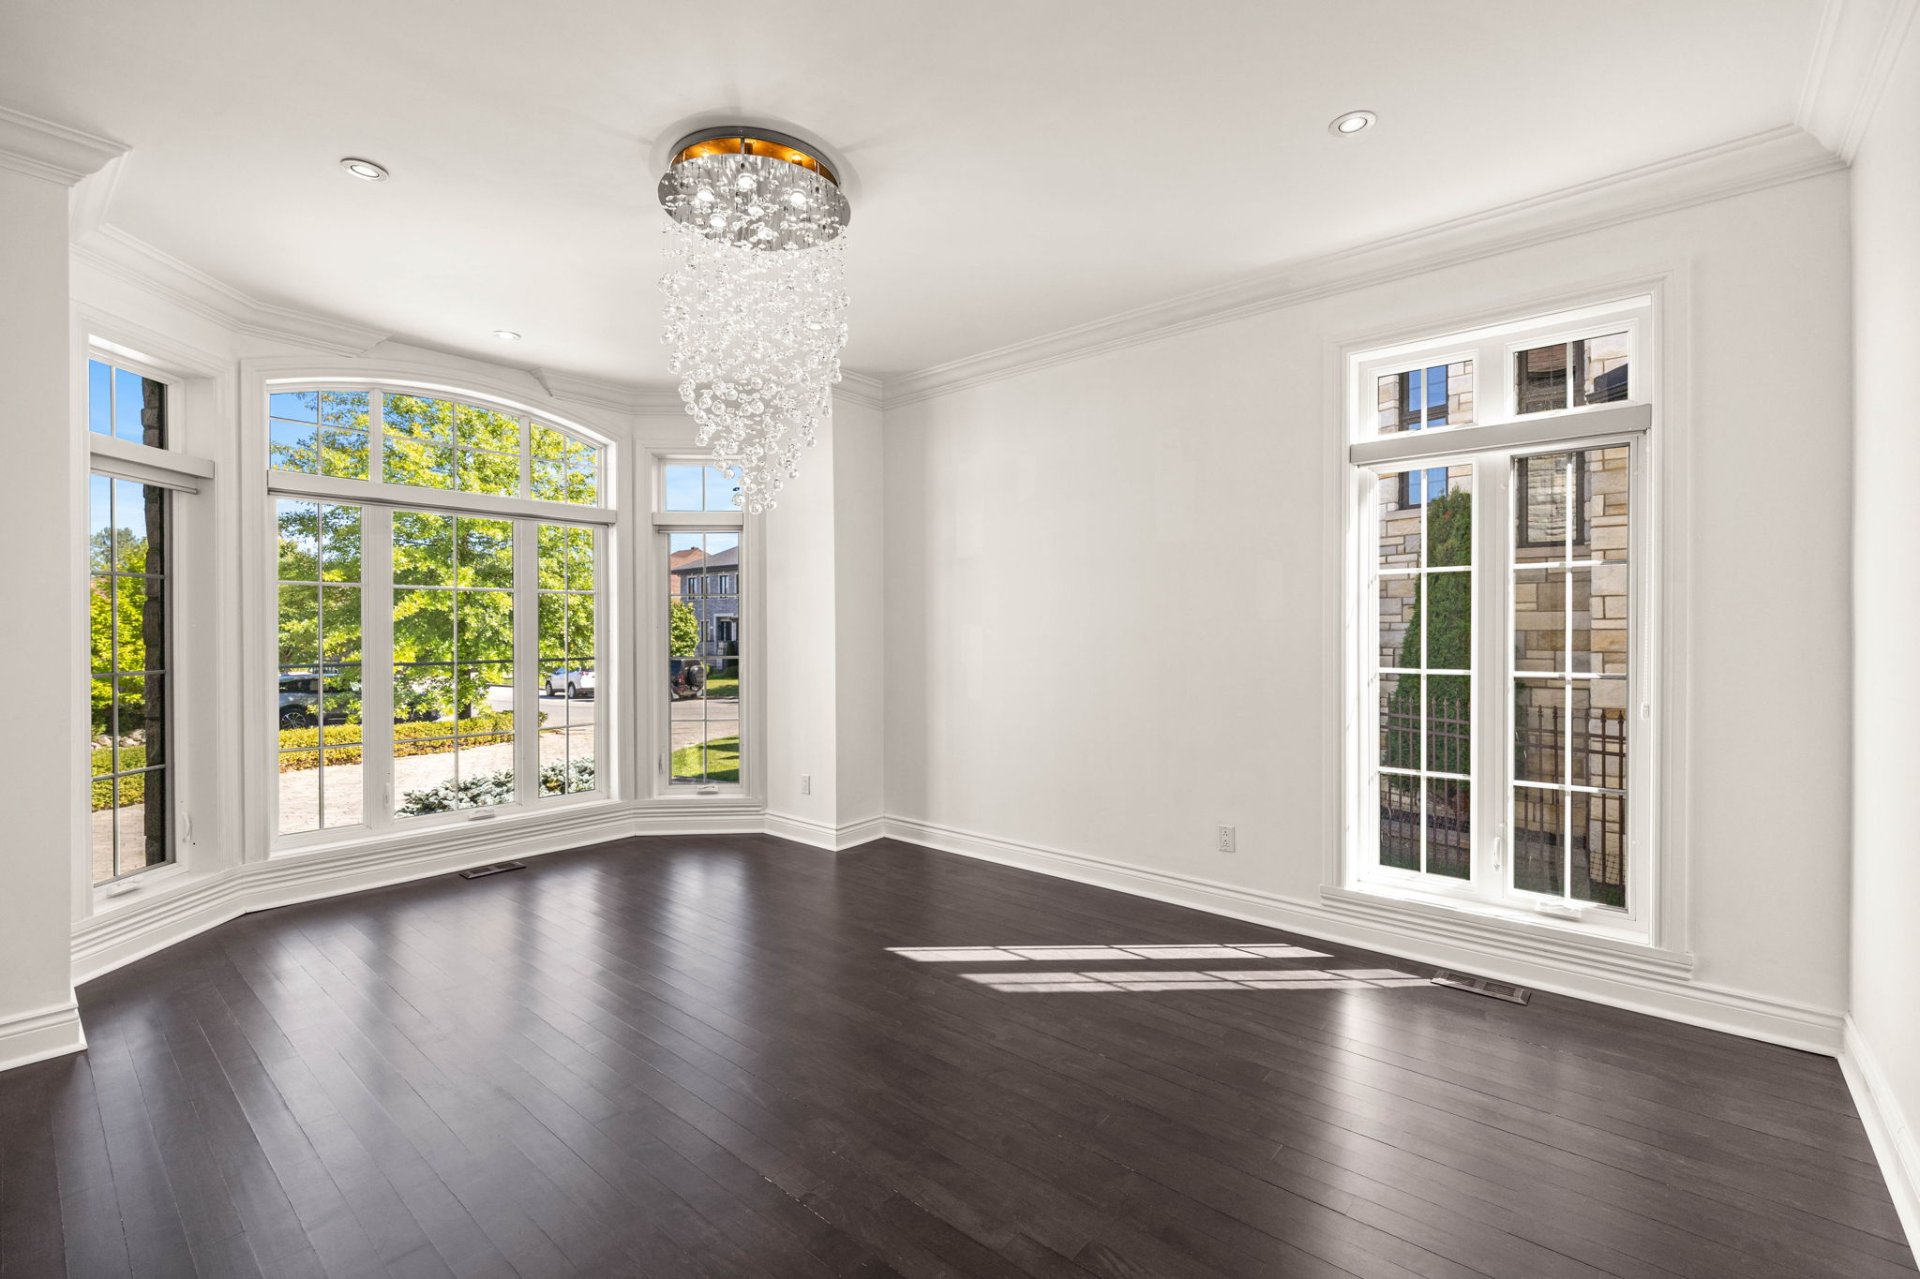 Living room
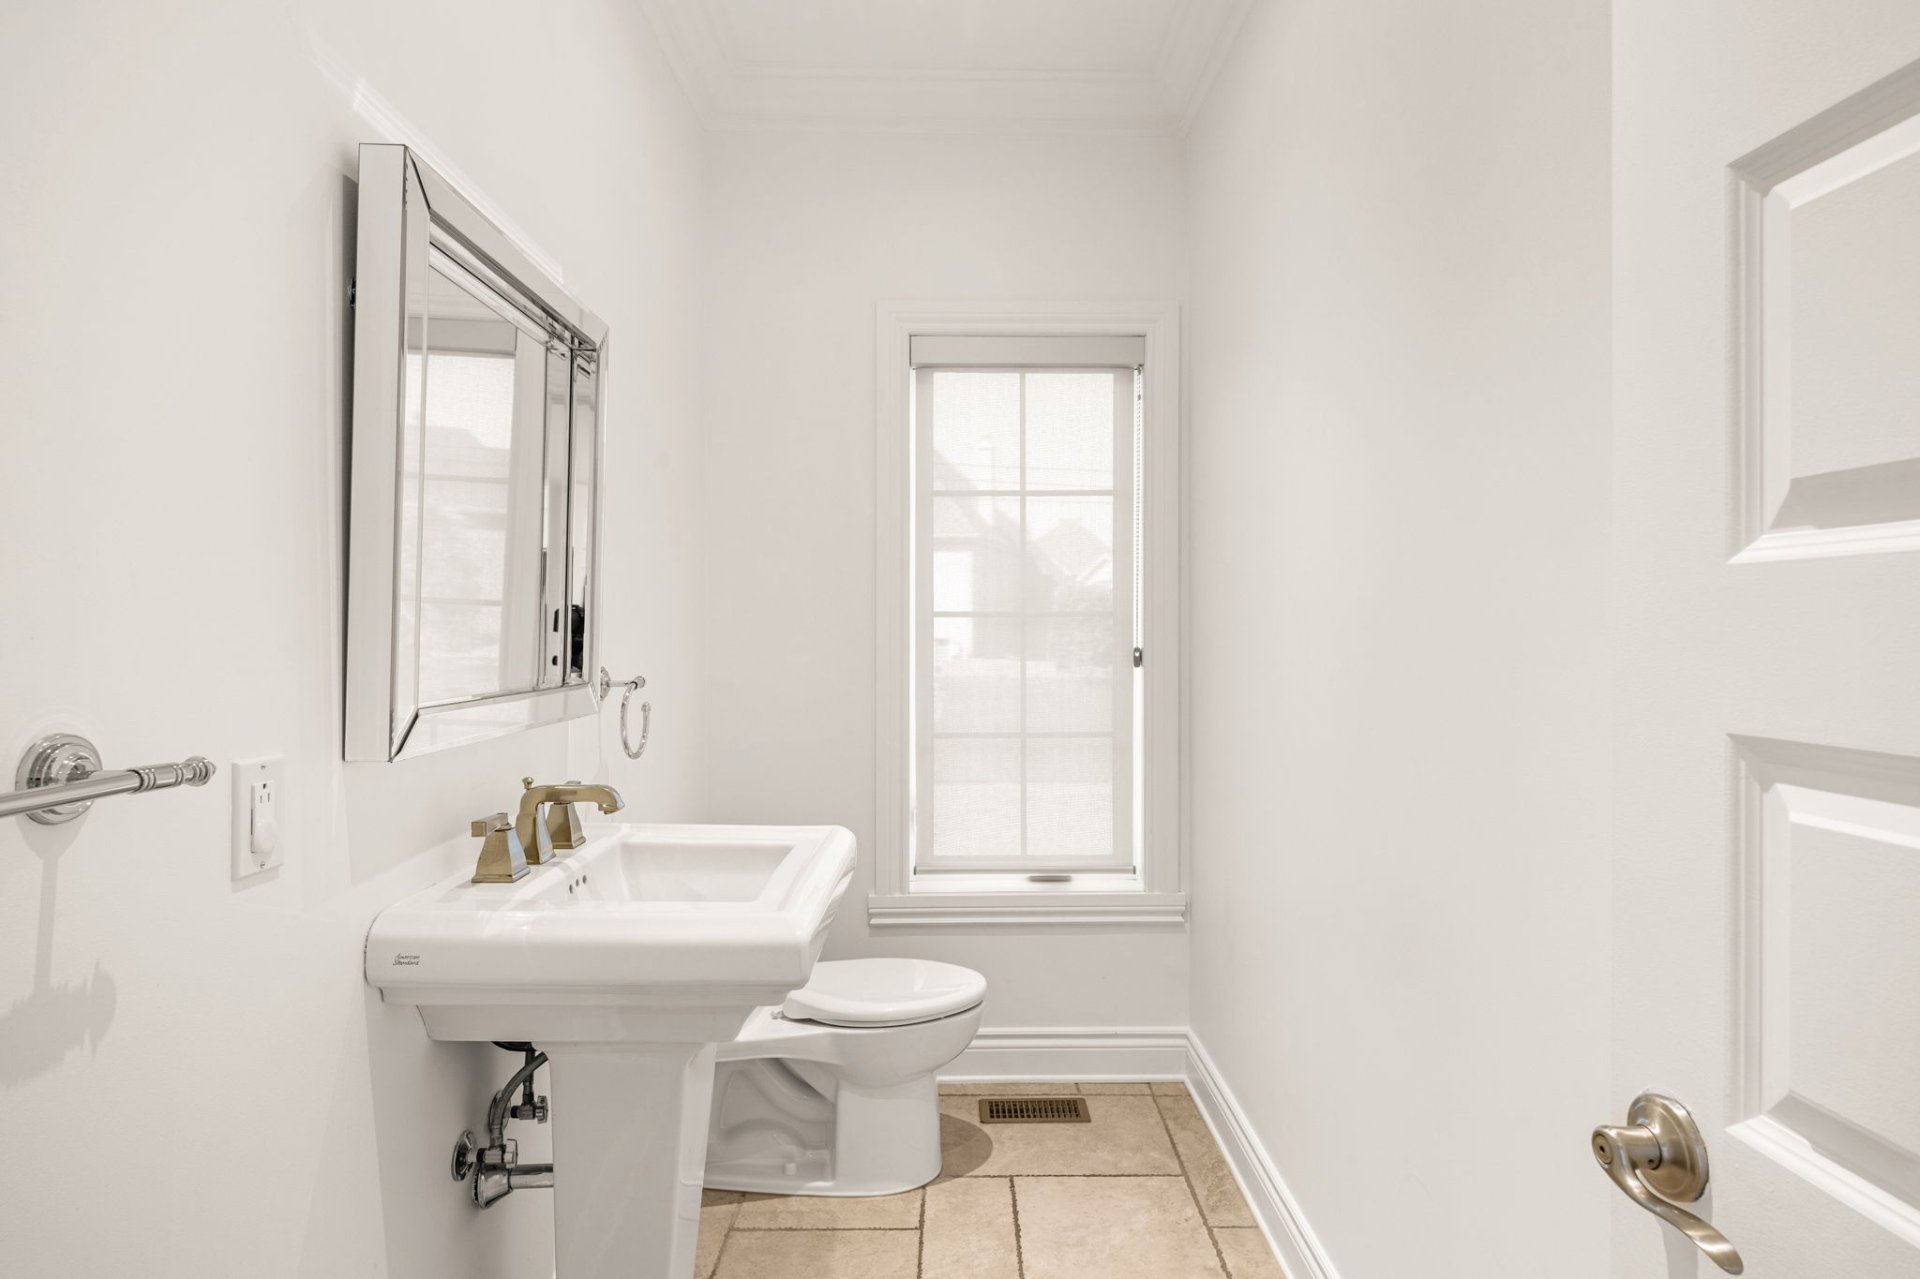
  Washroom
  Laundry room
 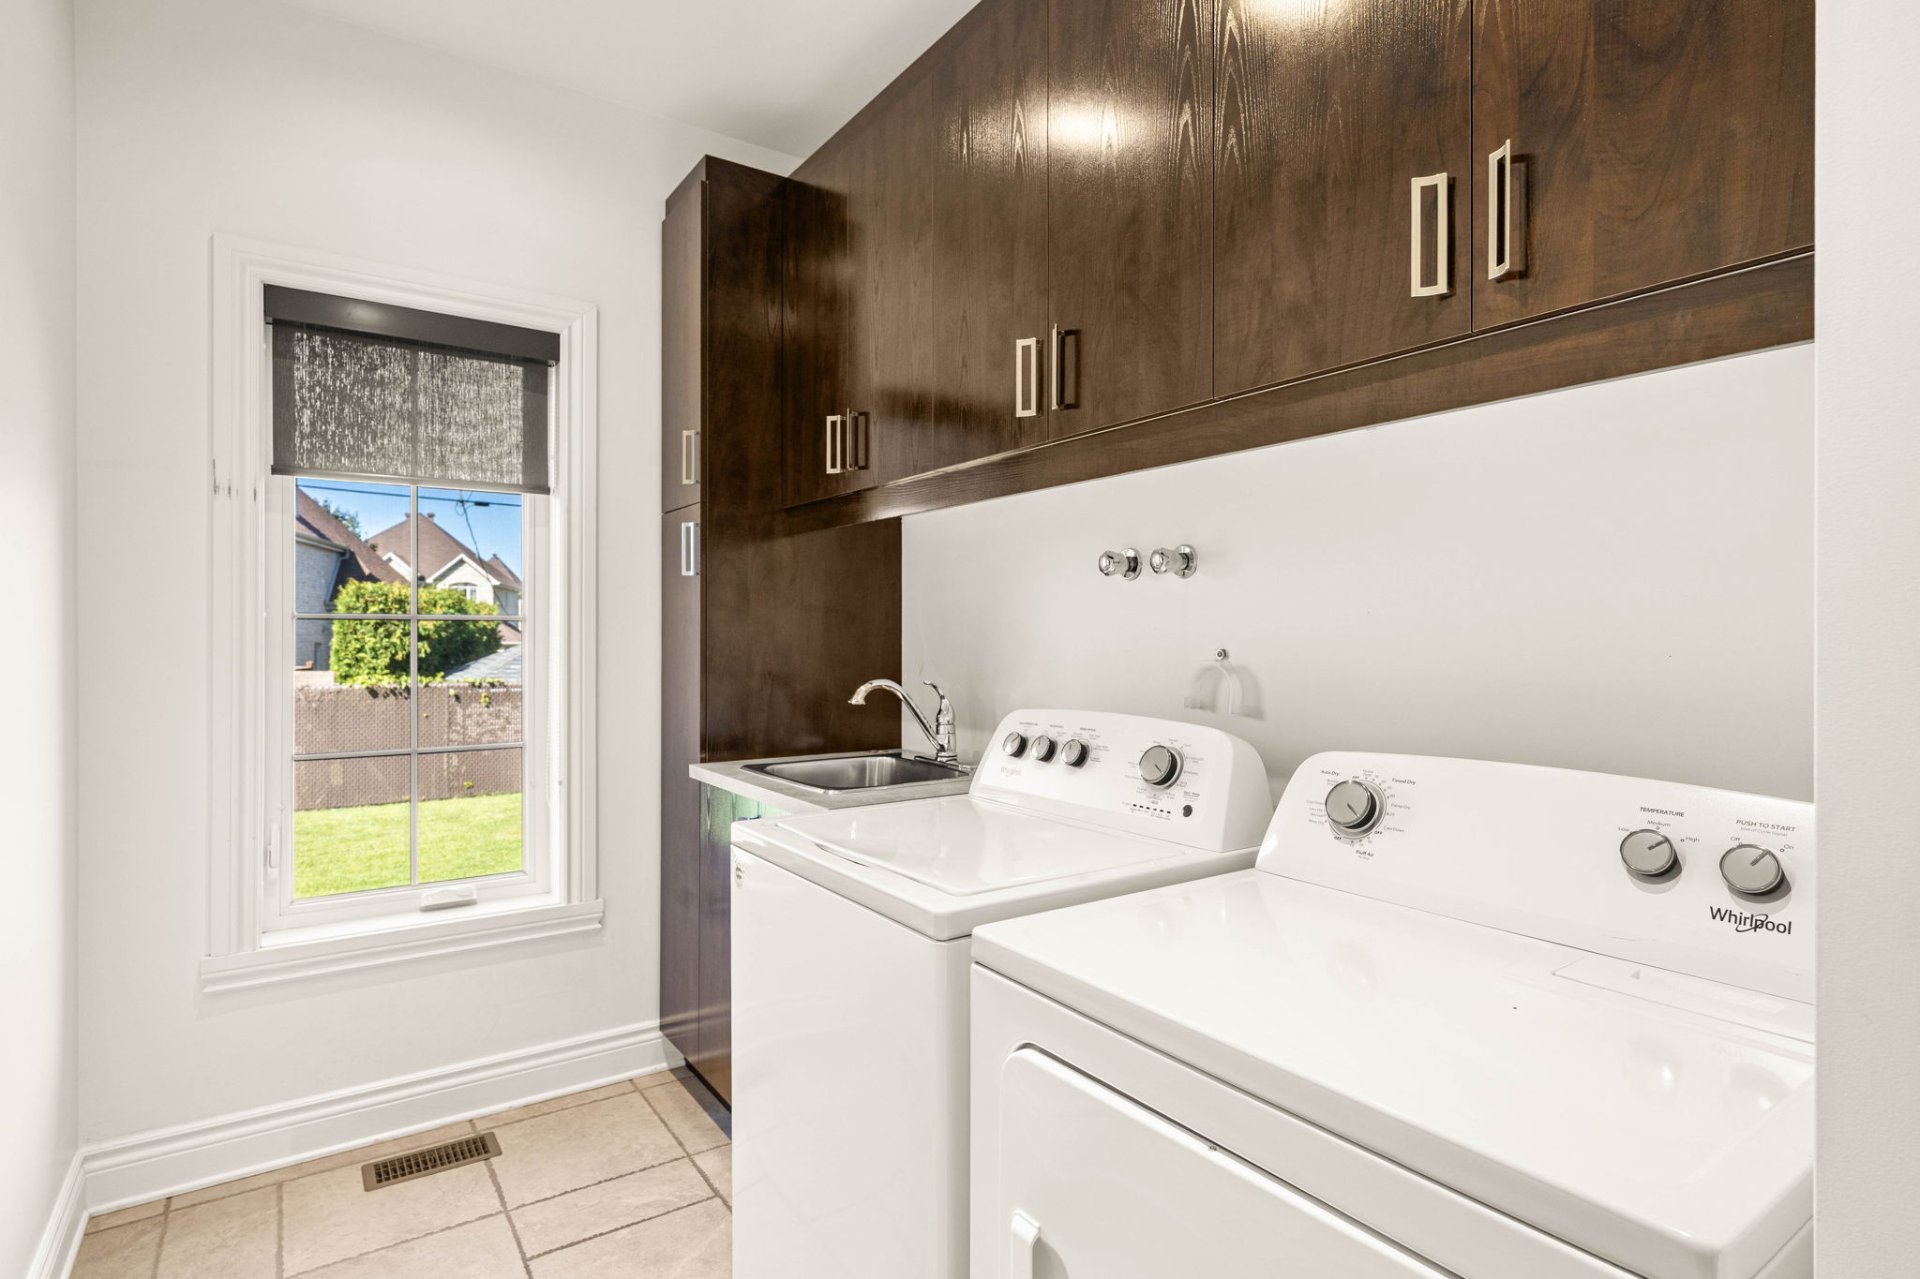 Library
 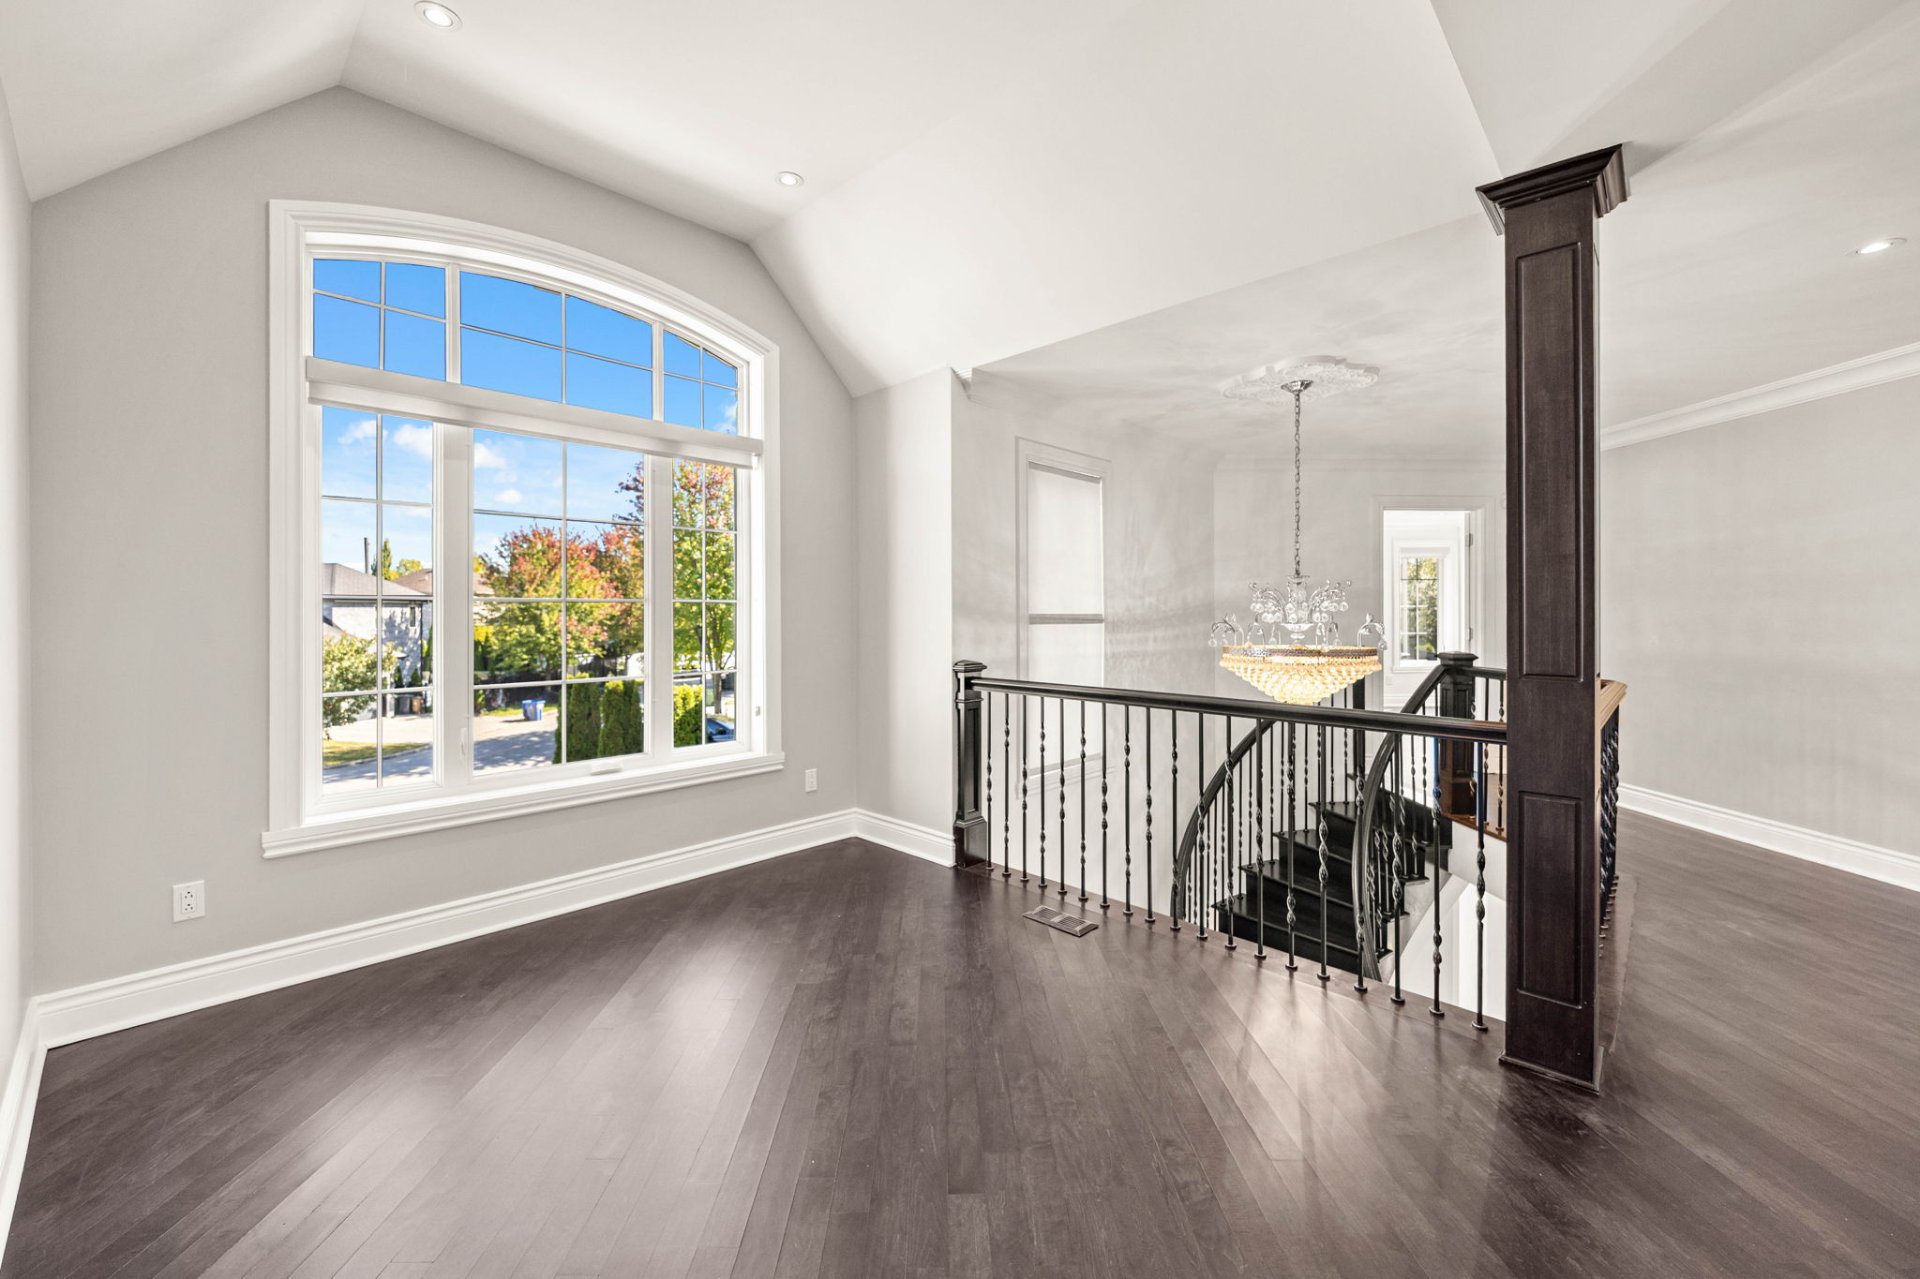 Primary bedroom
 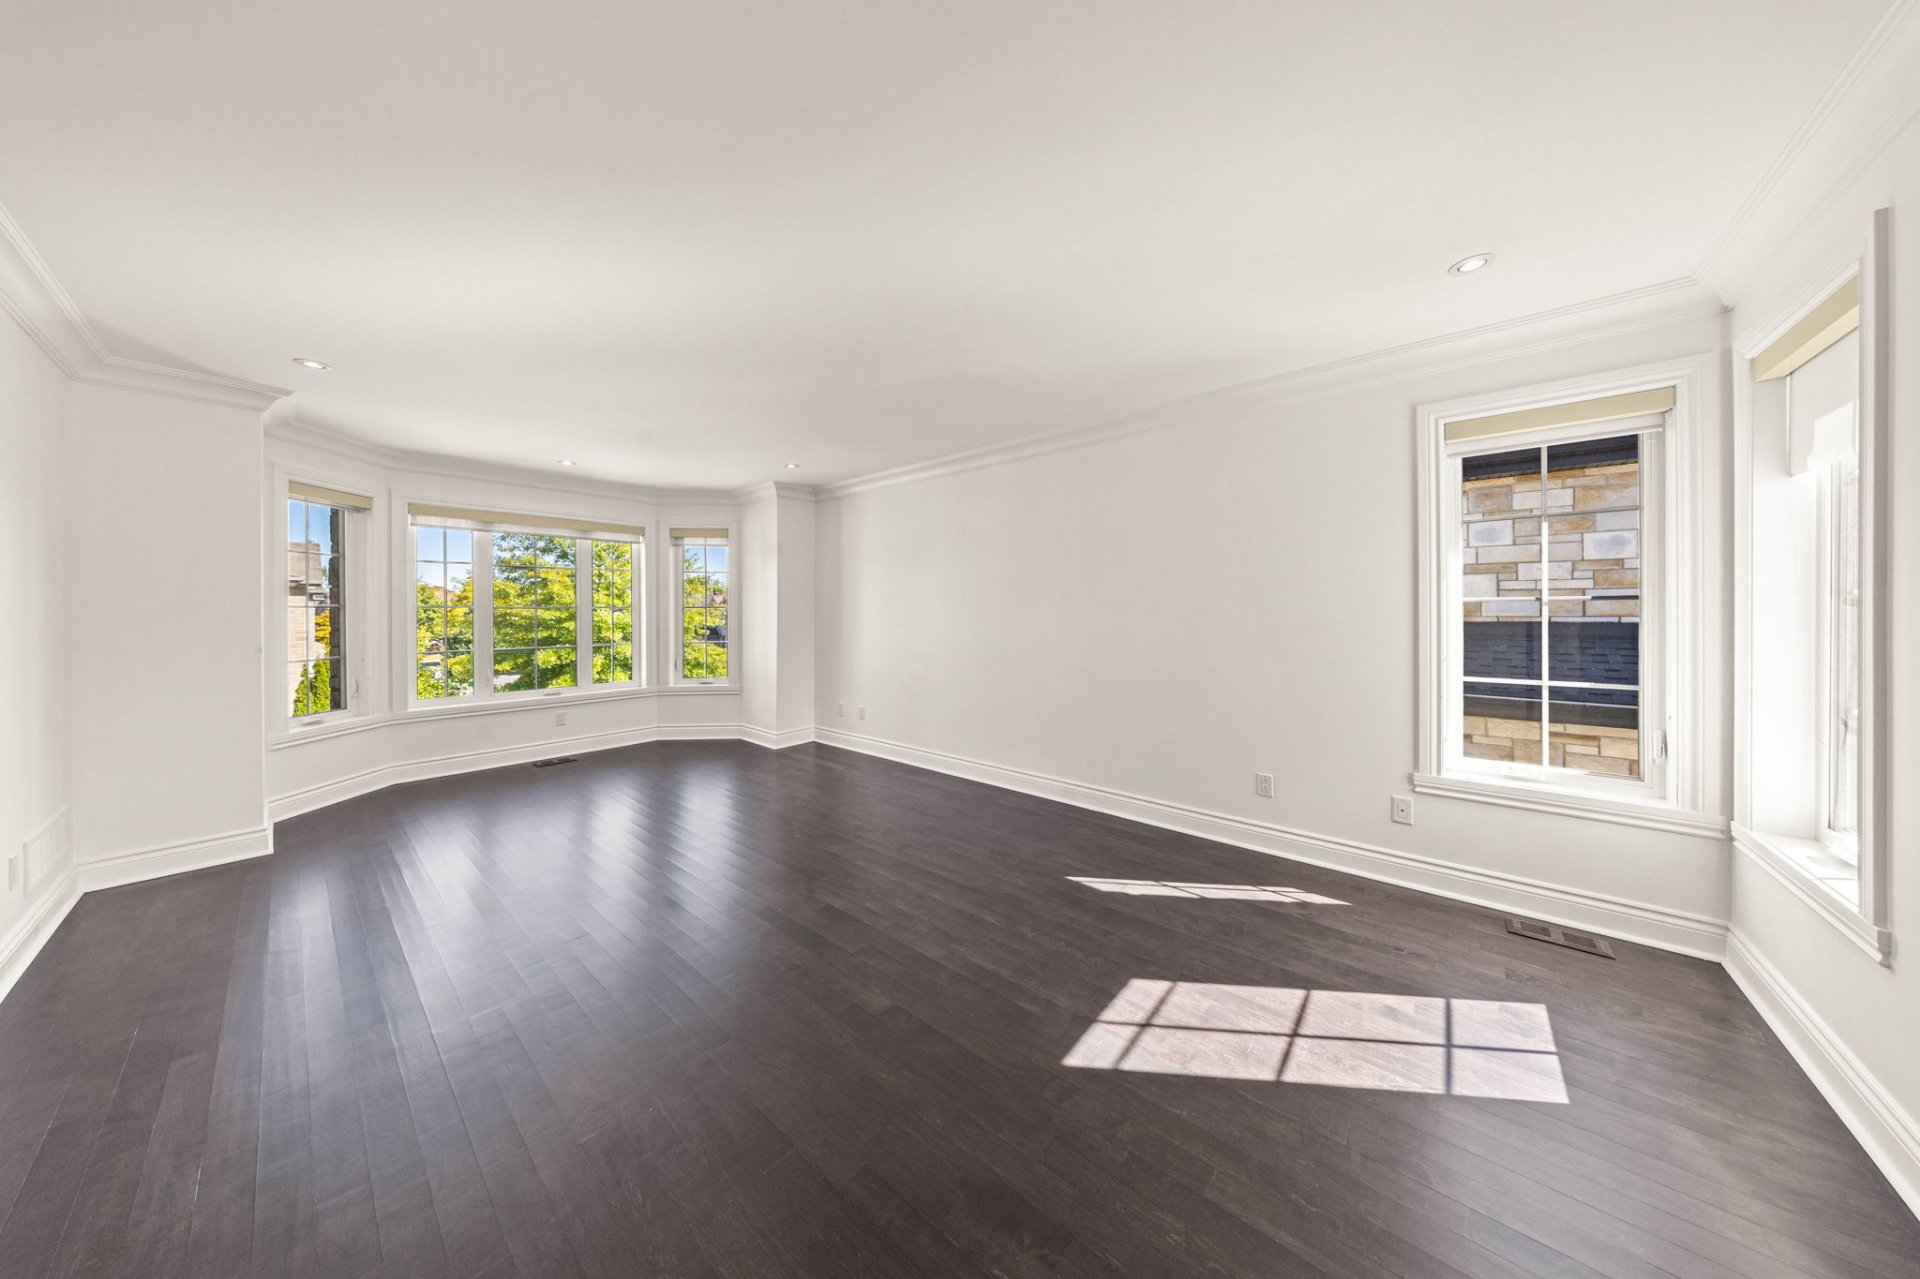 Primary bedroom
 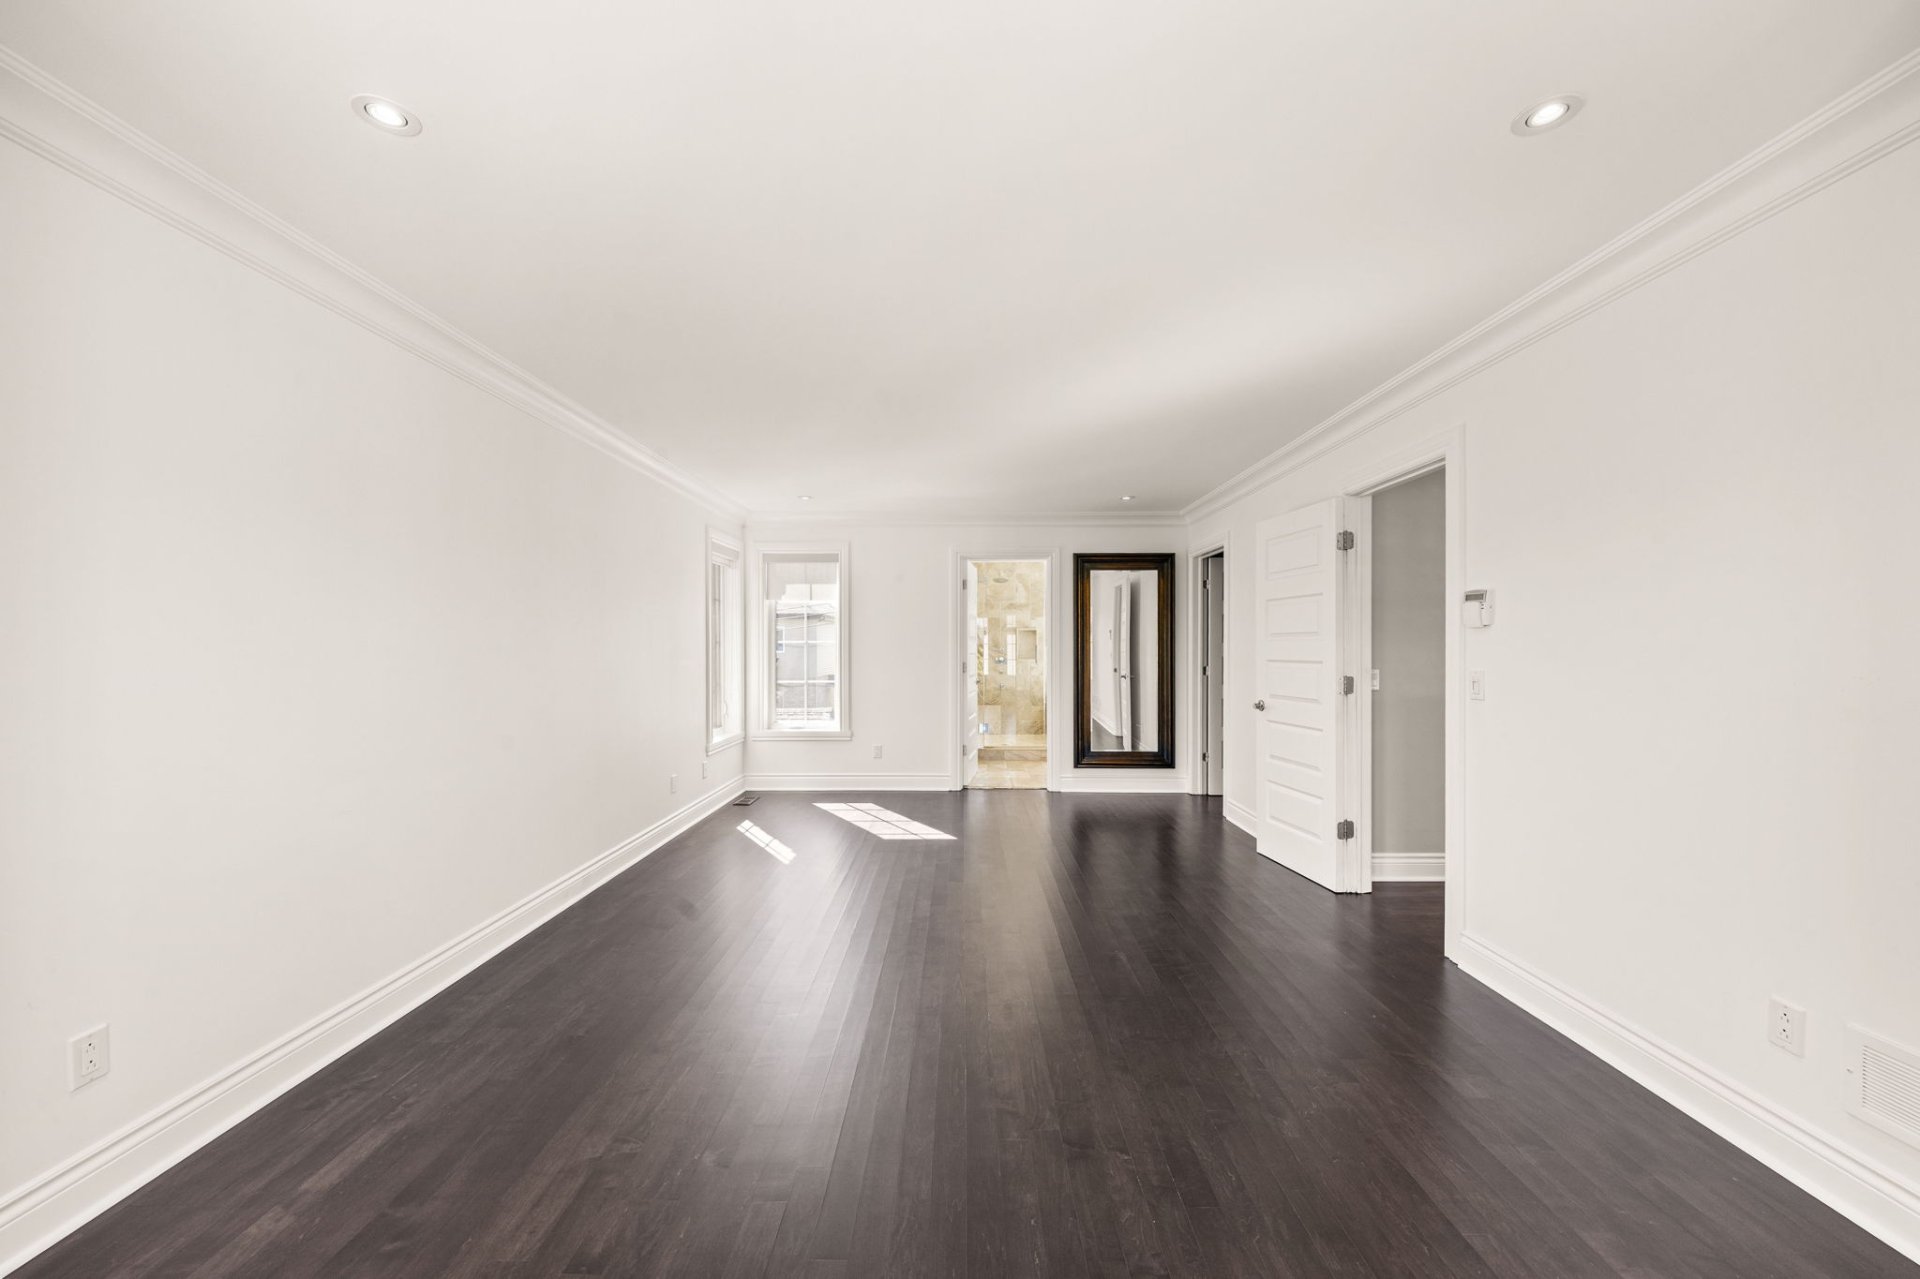 Ensuite bathroom
 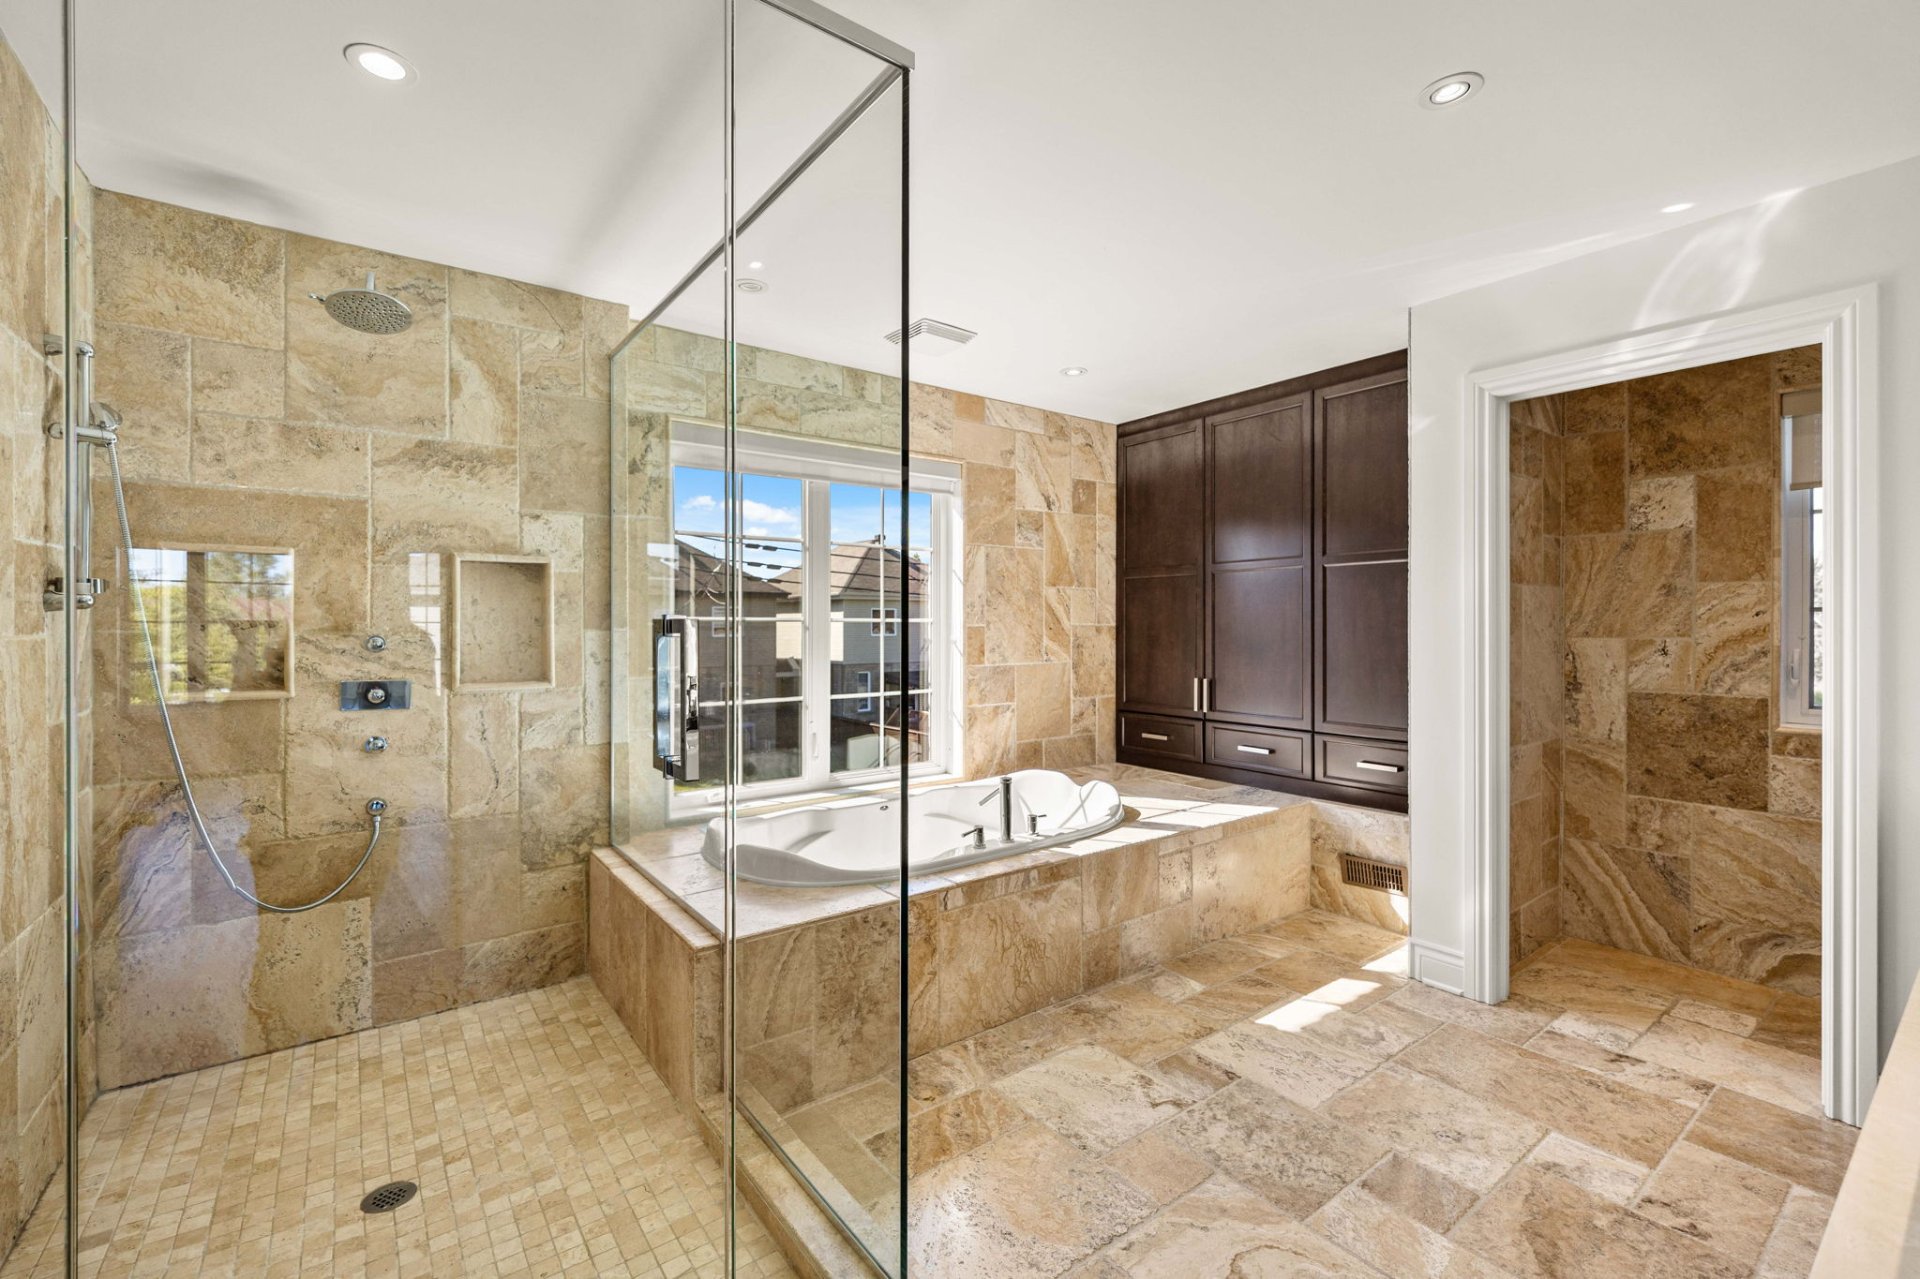 Ensuite bathroom
 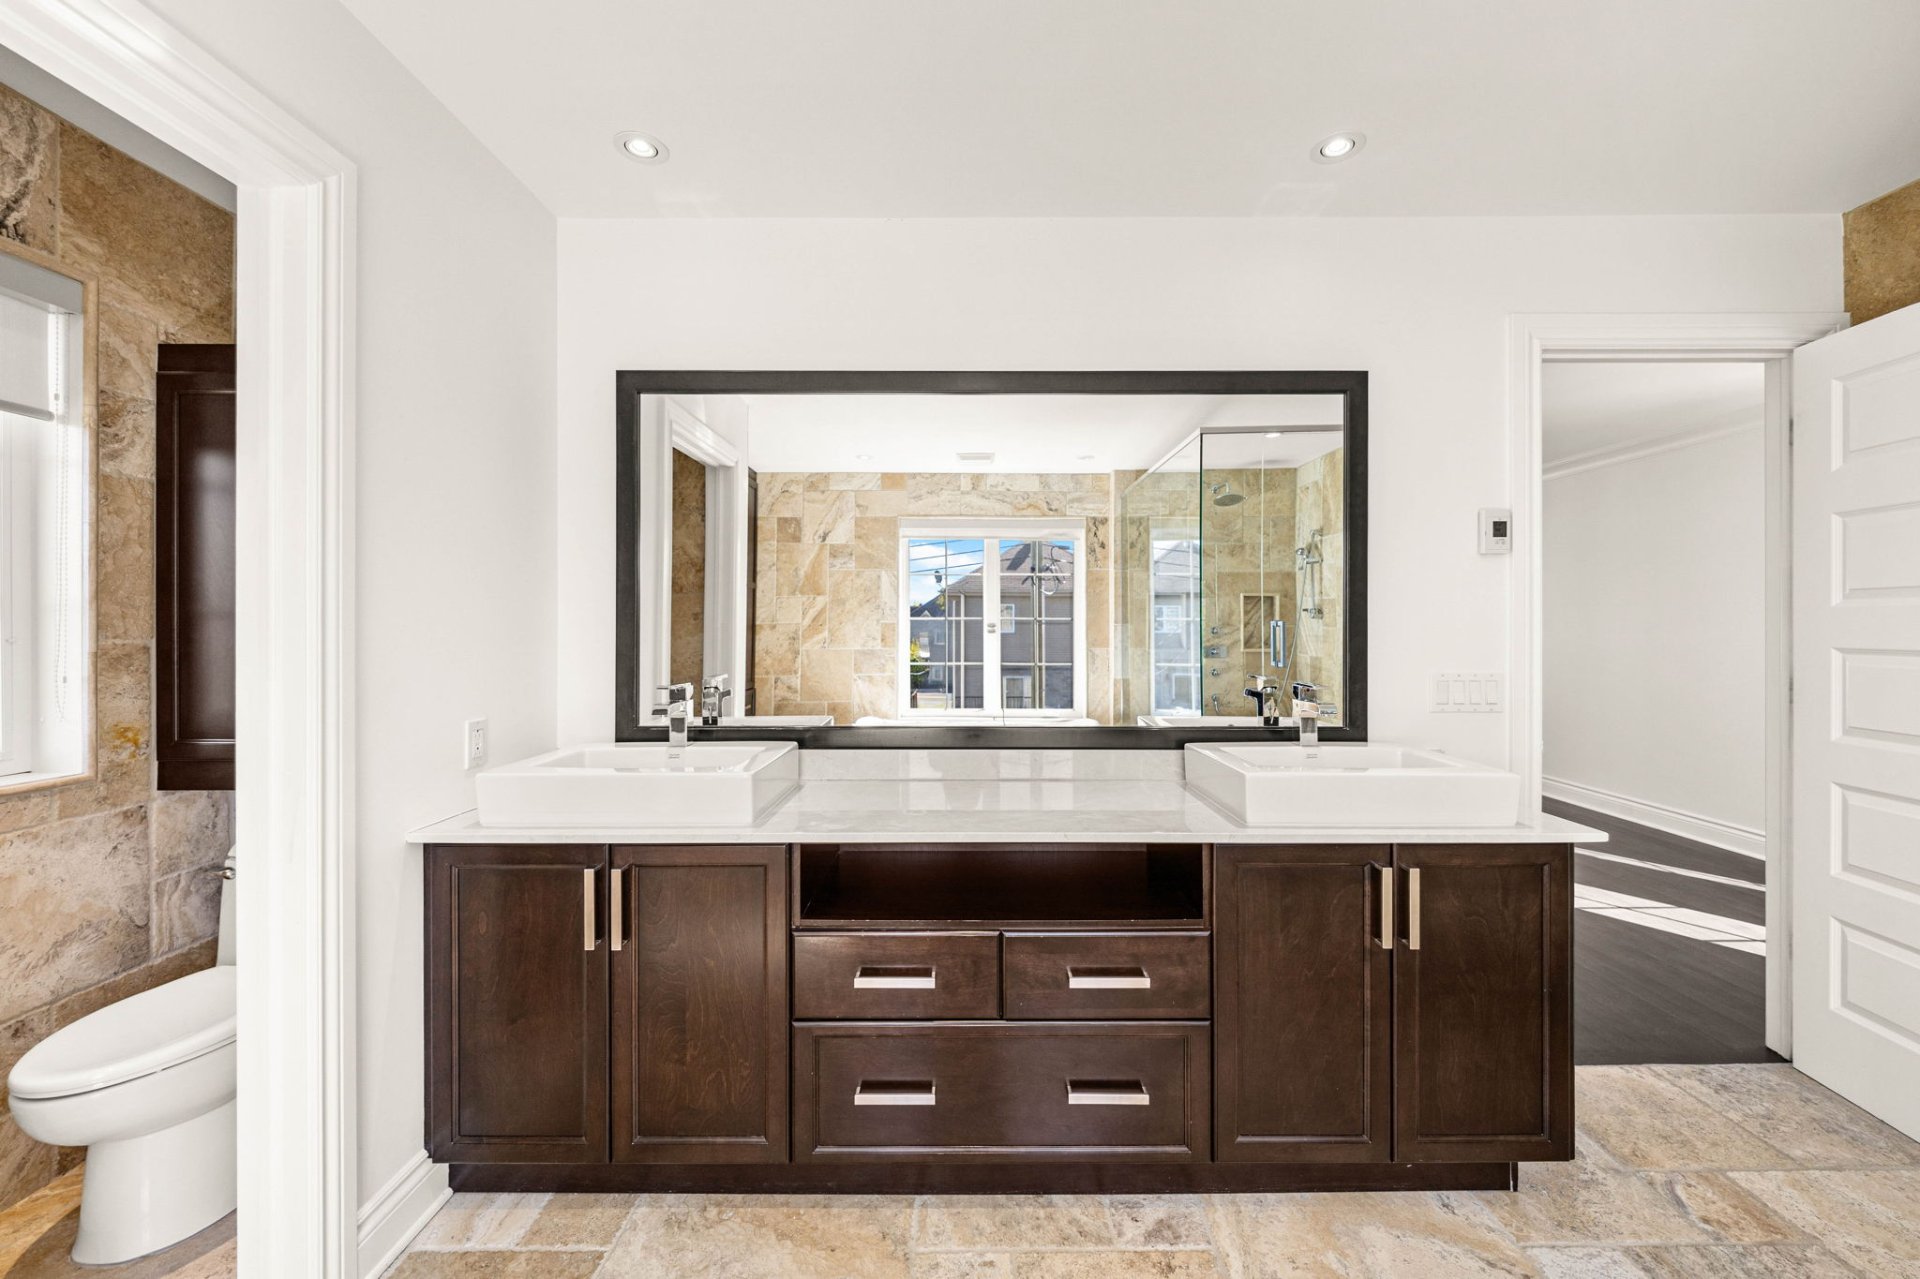 Walk-in closet
 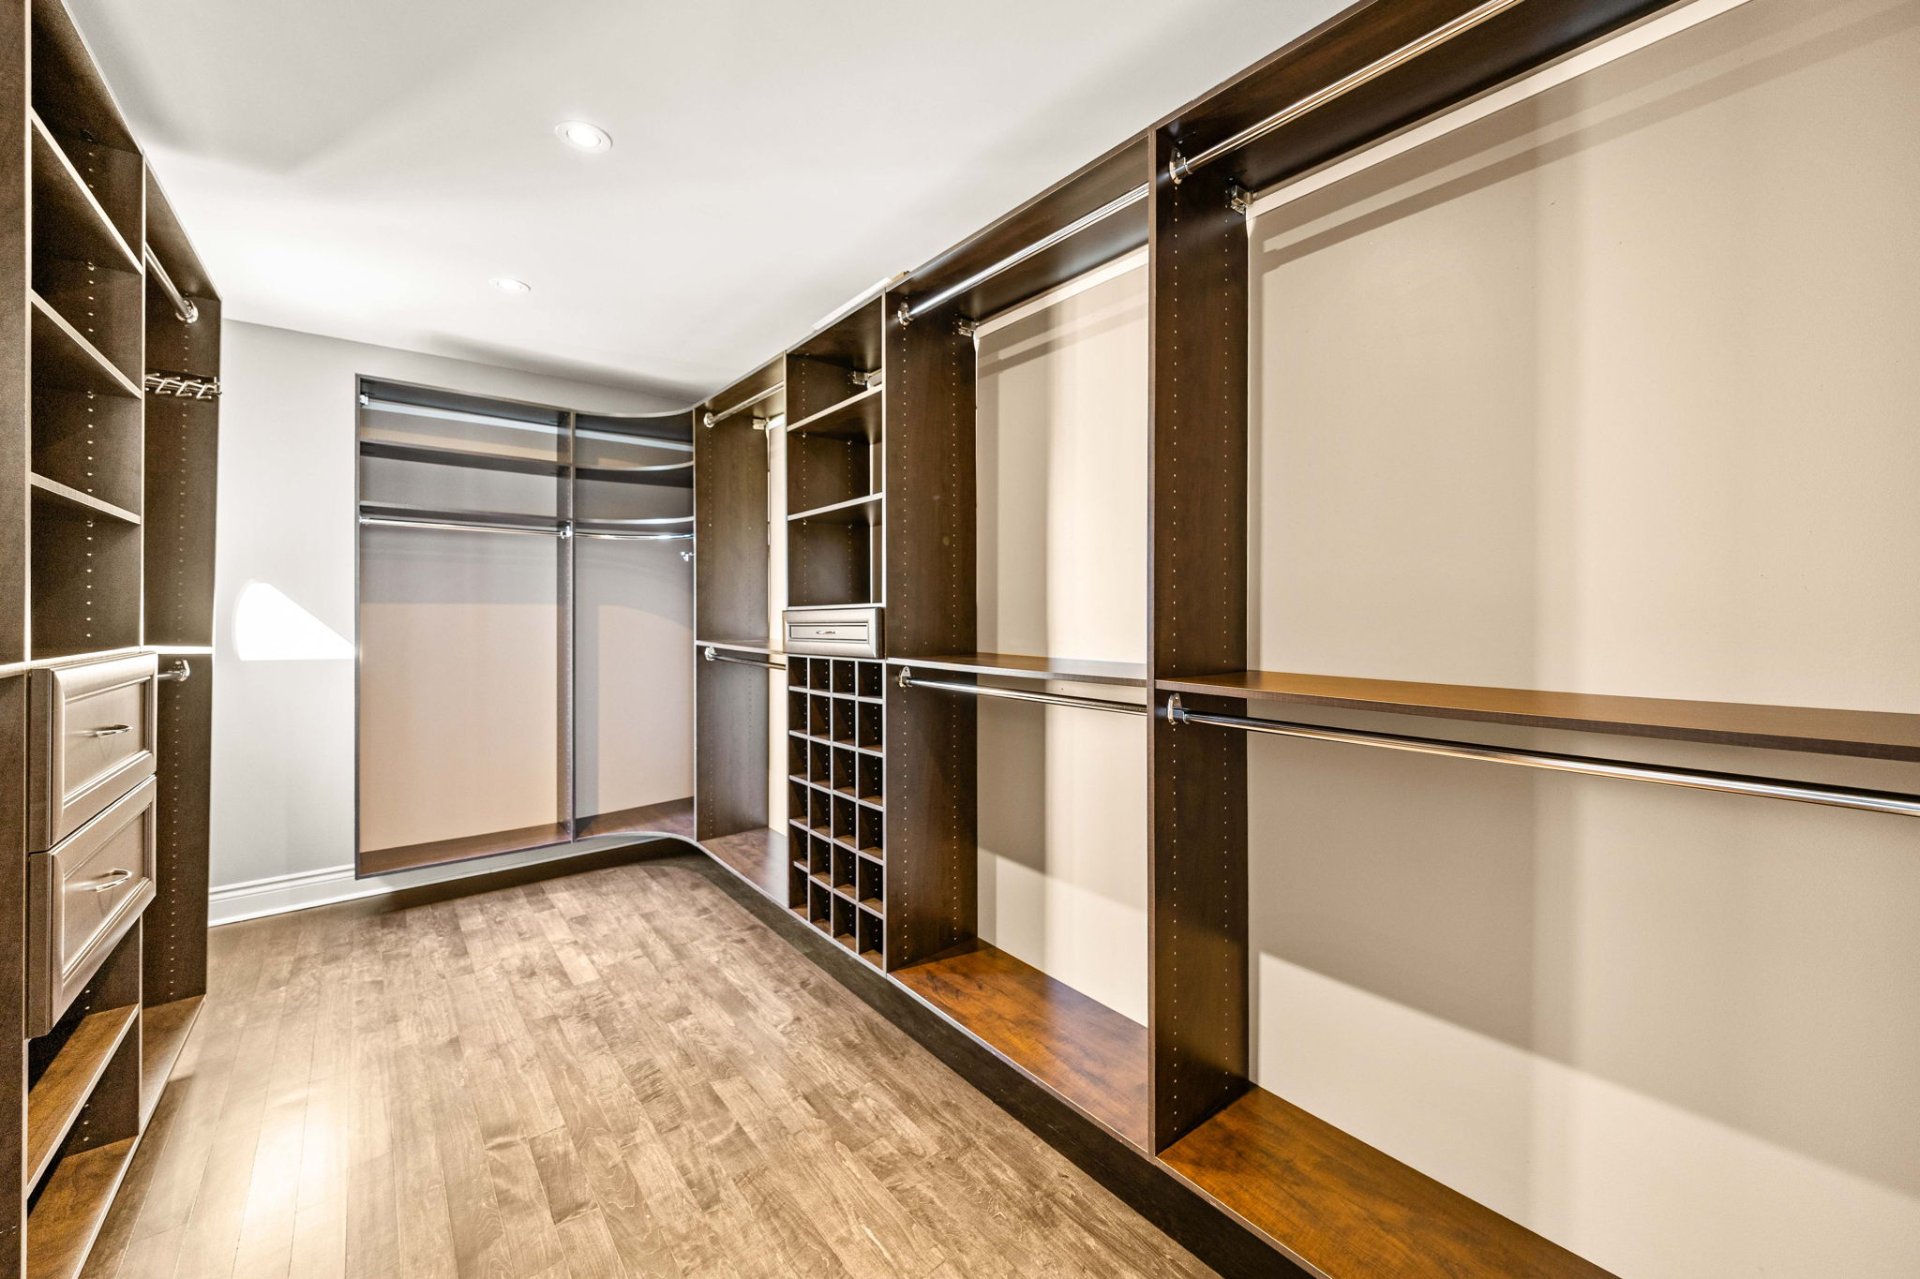 Bedroom
 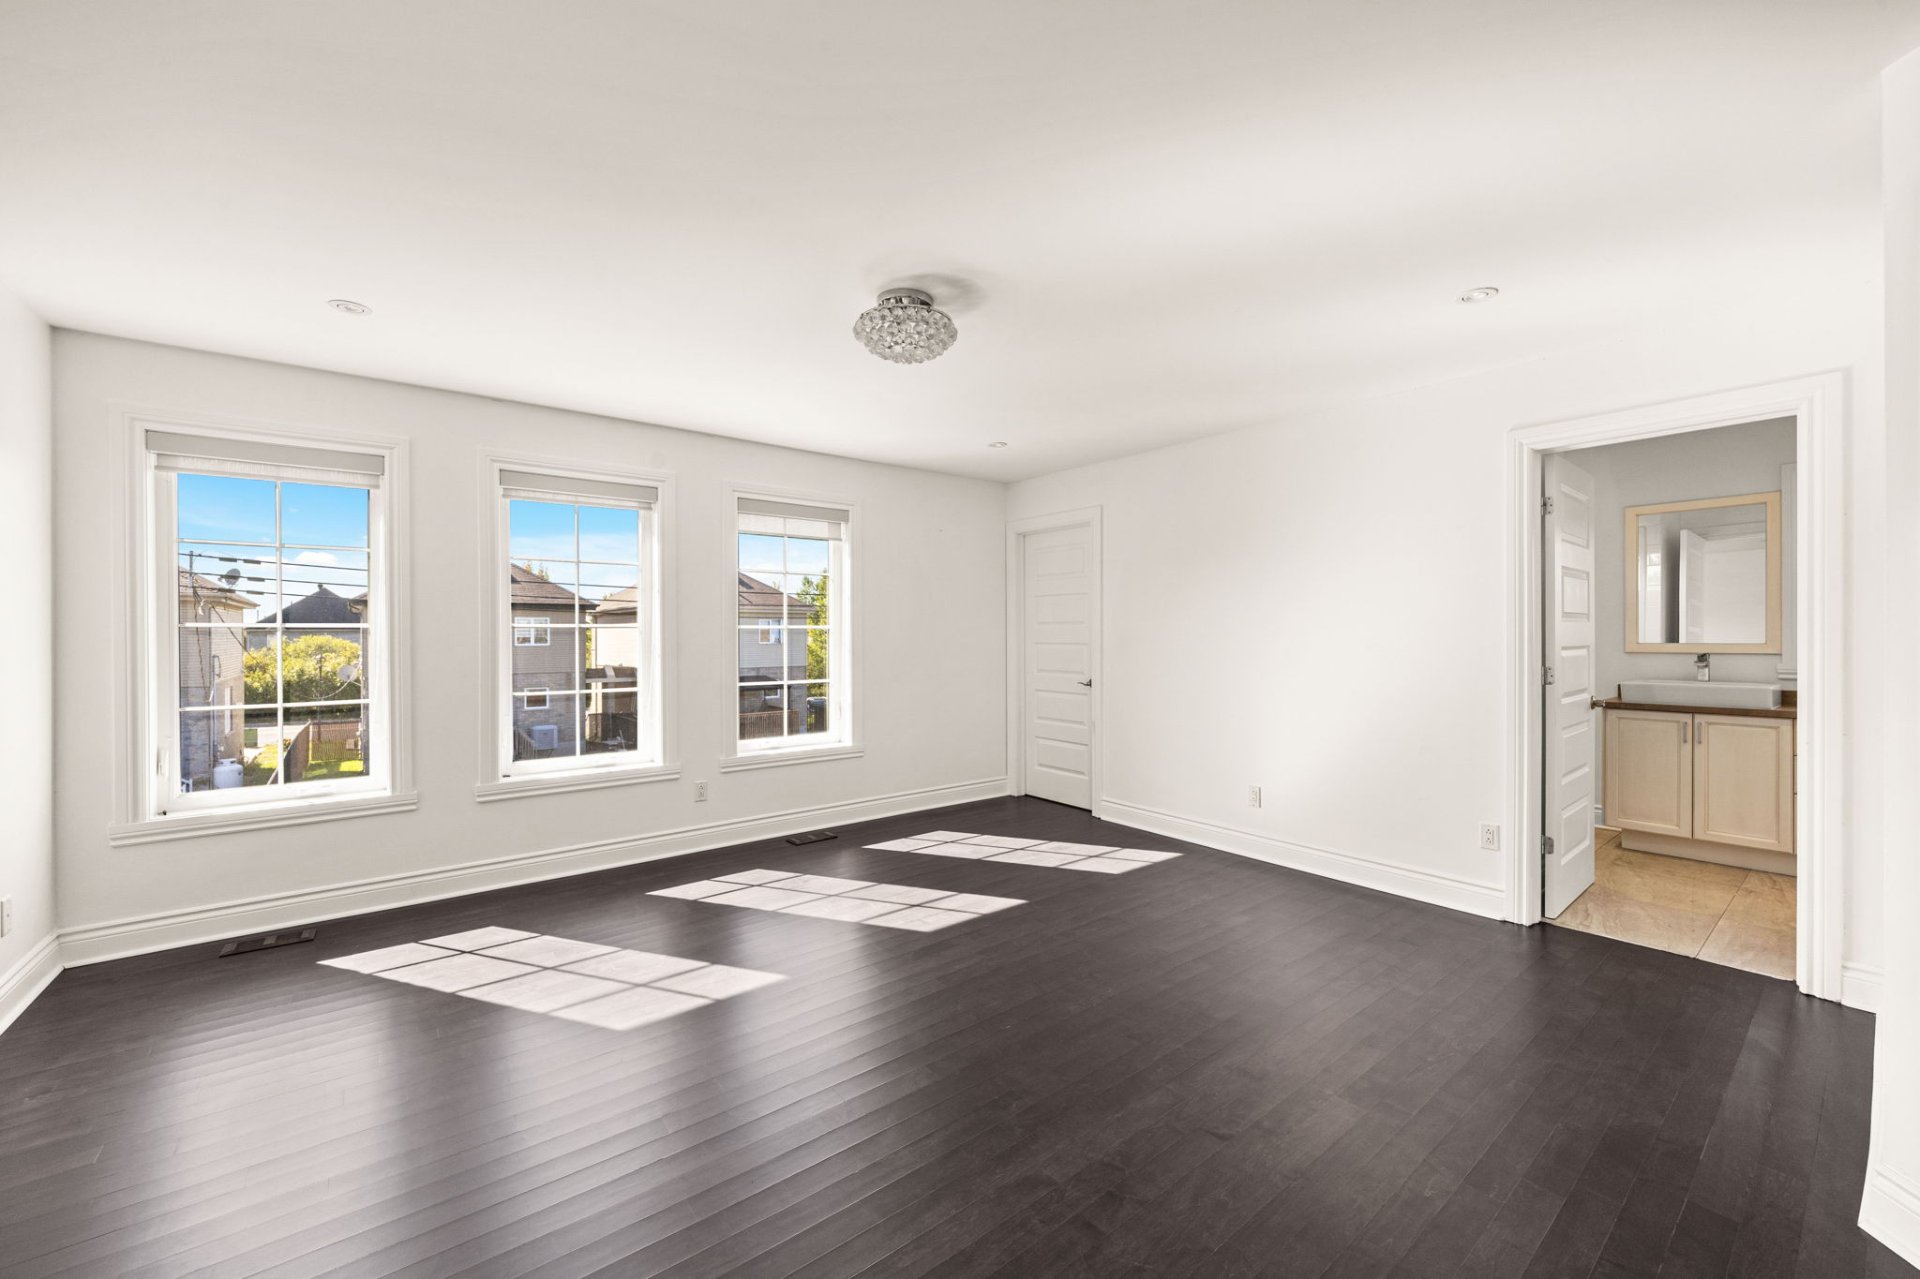 Bathroom
 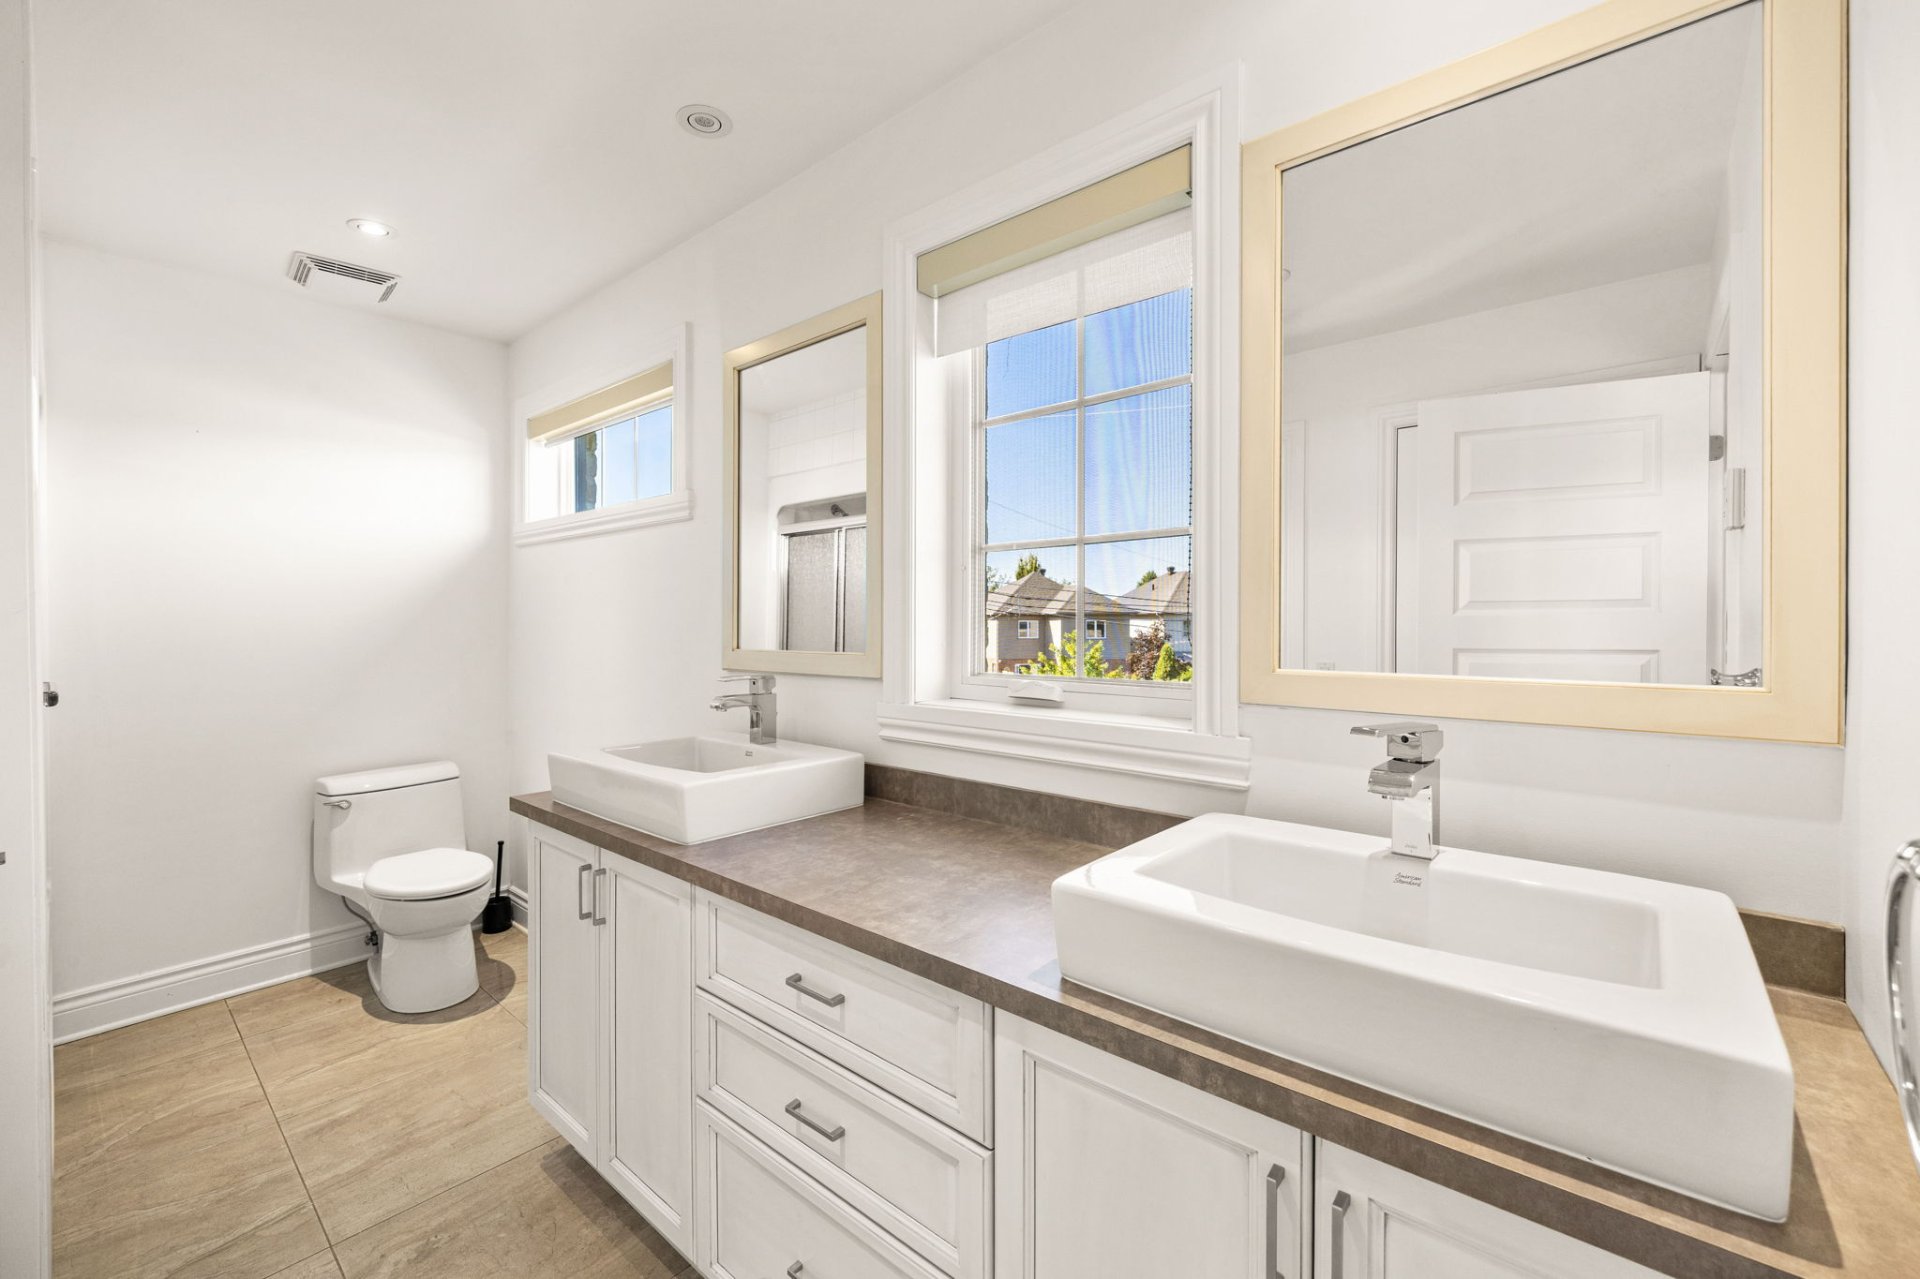 Bathroom
 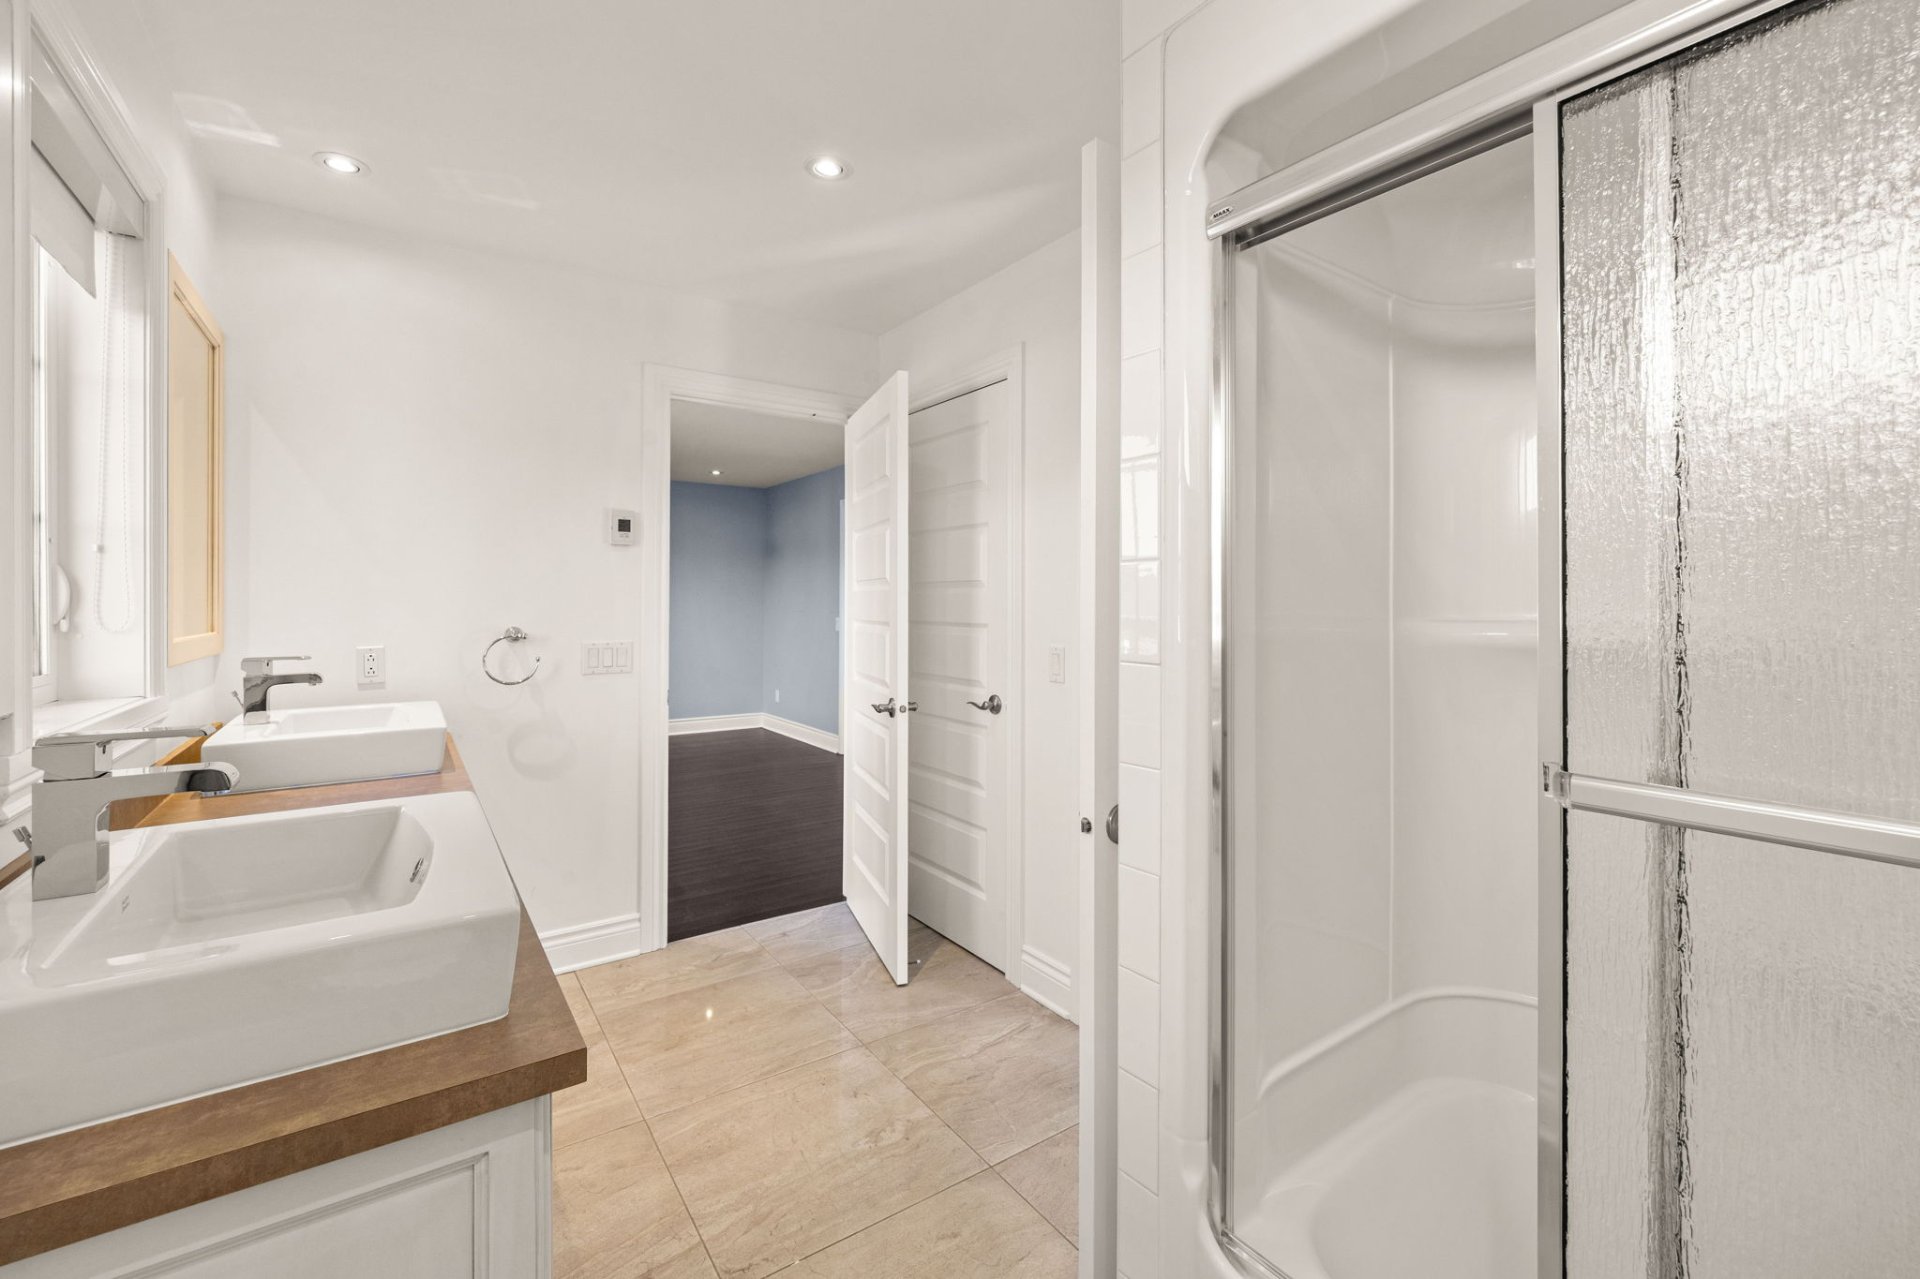 Bedroom
 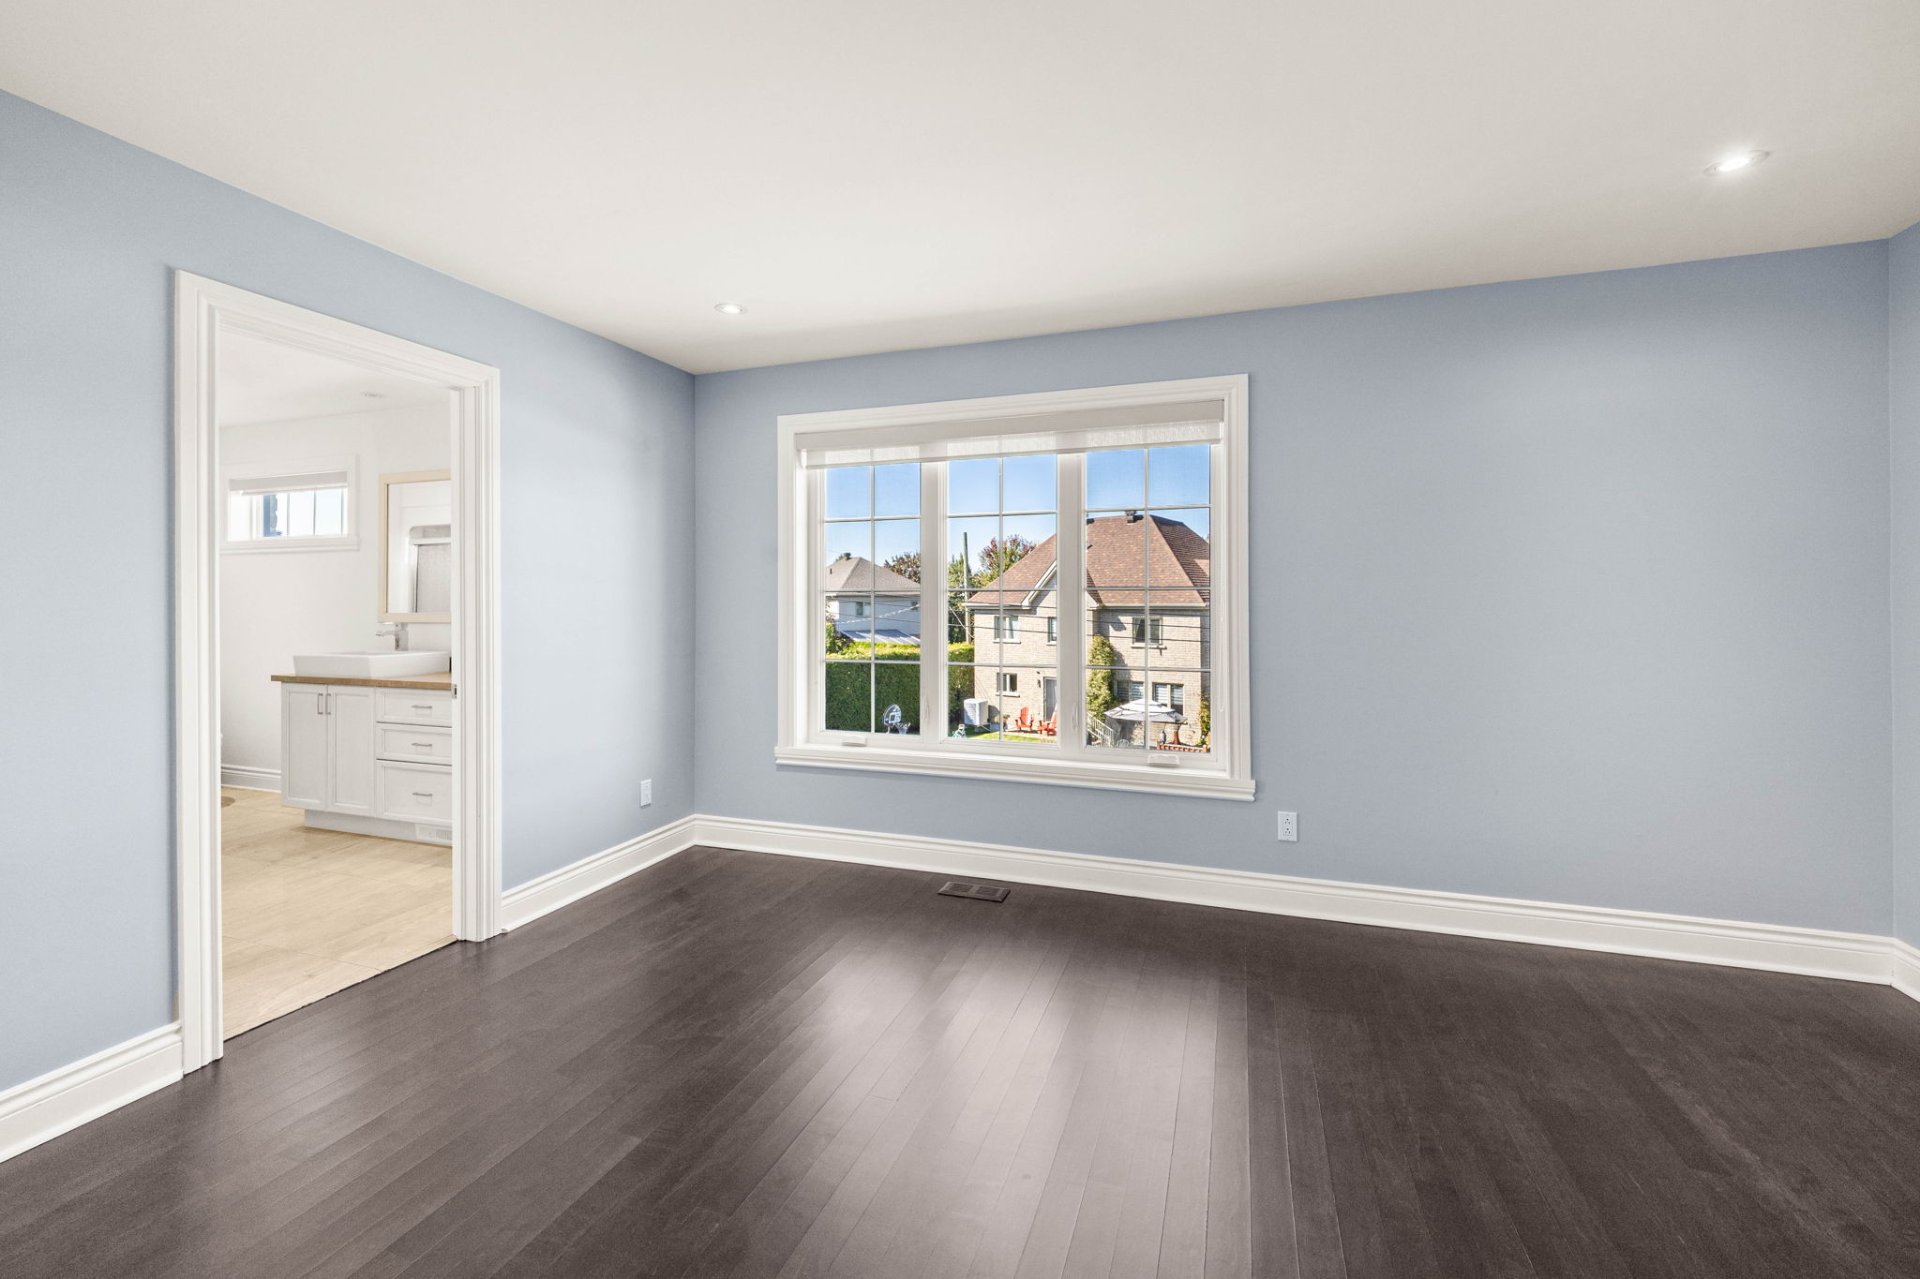 Bedroom
 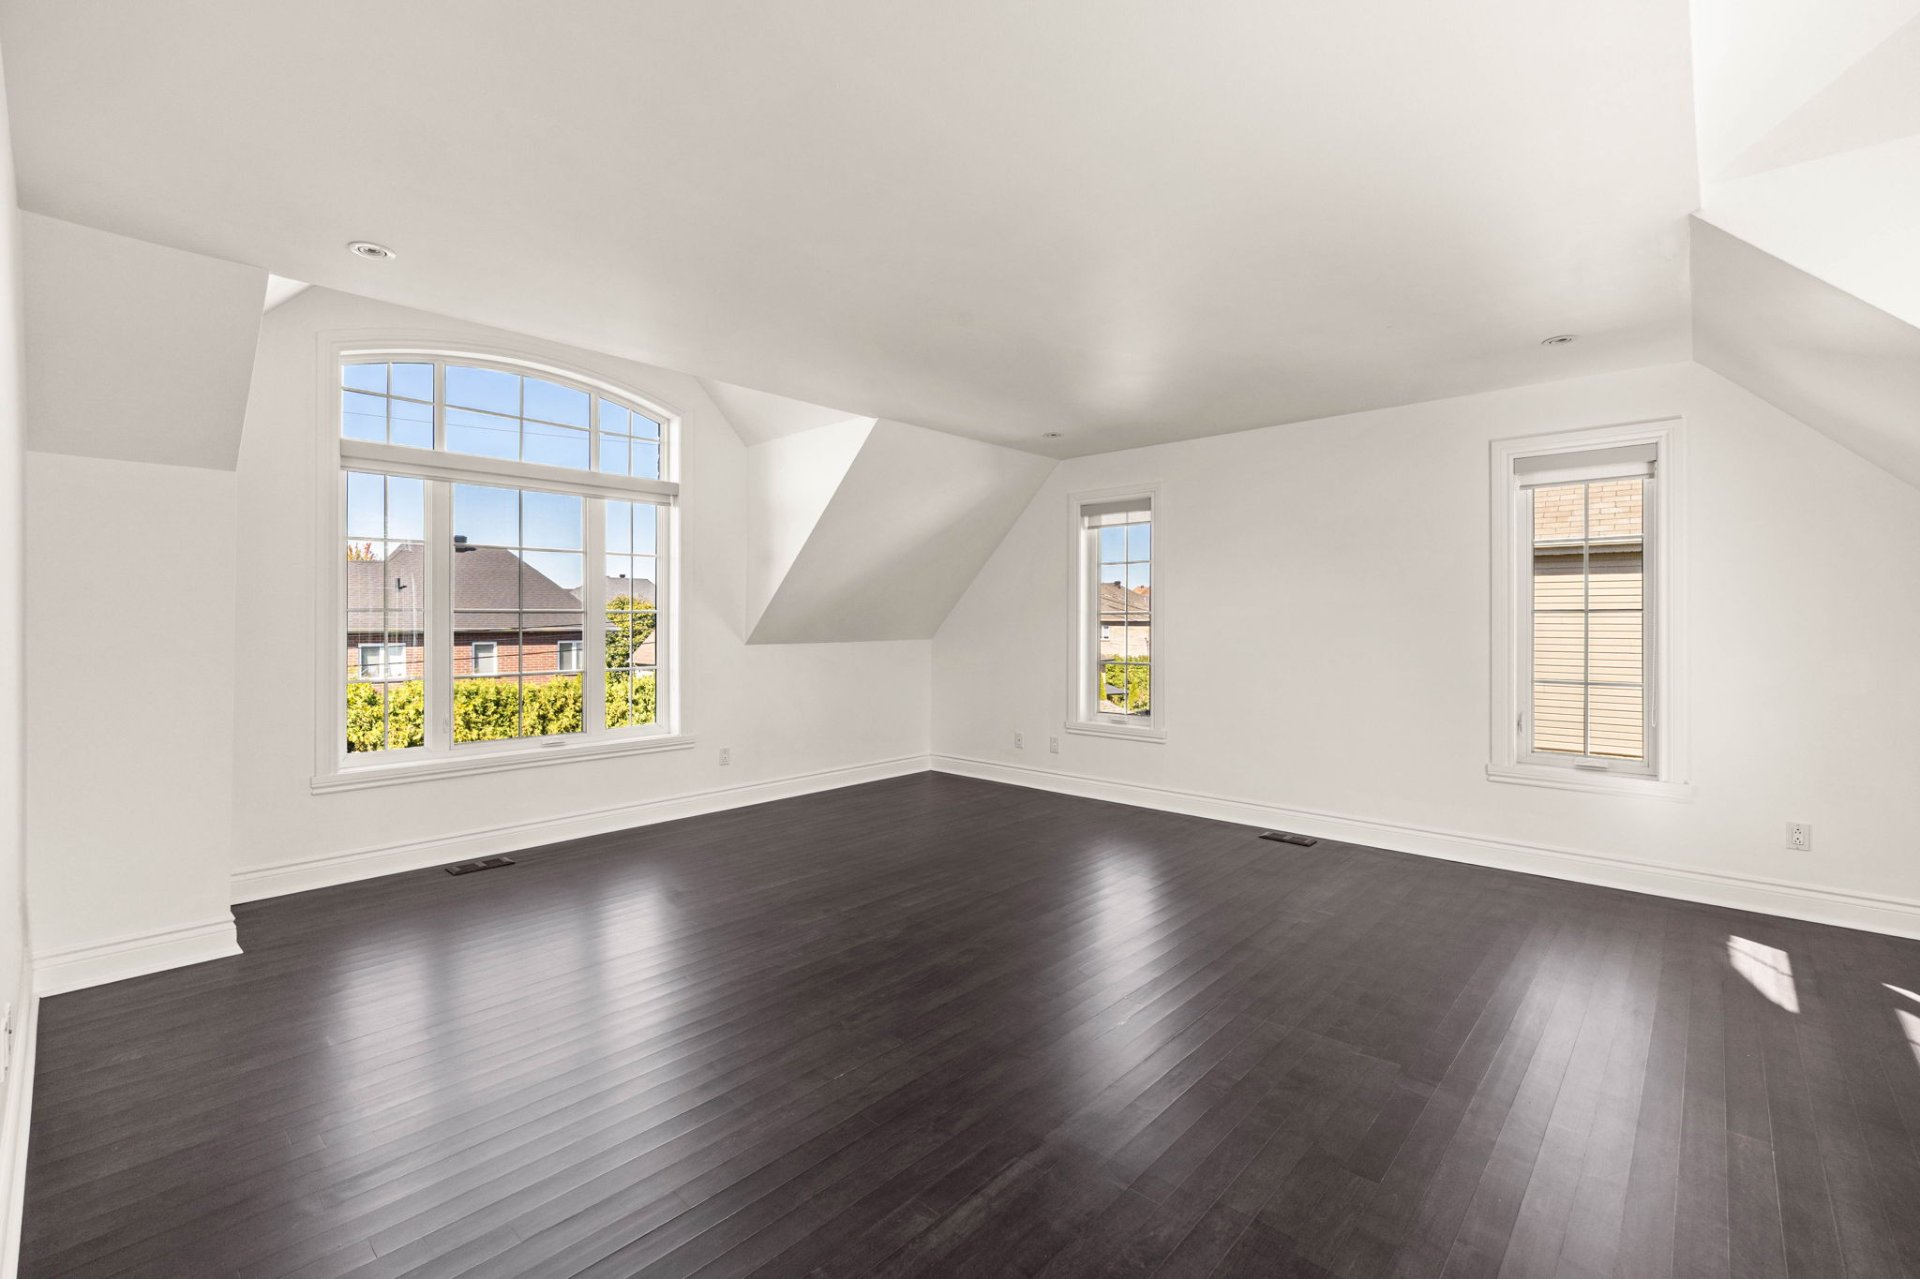 Bedroom
 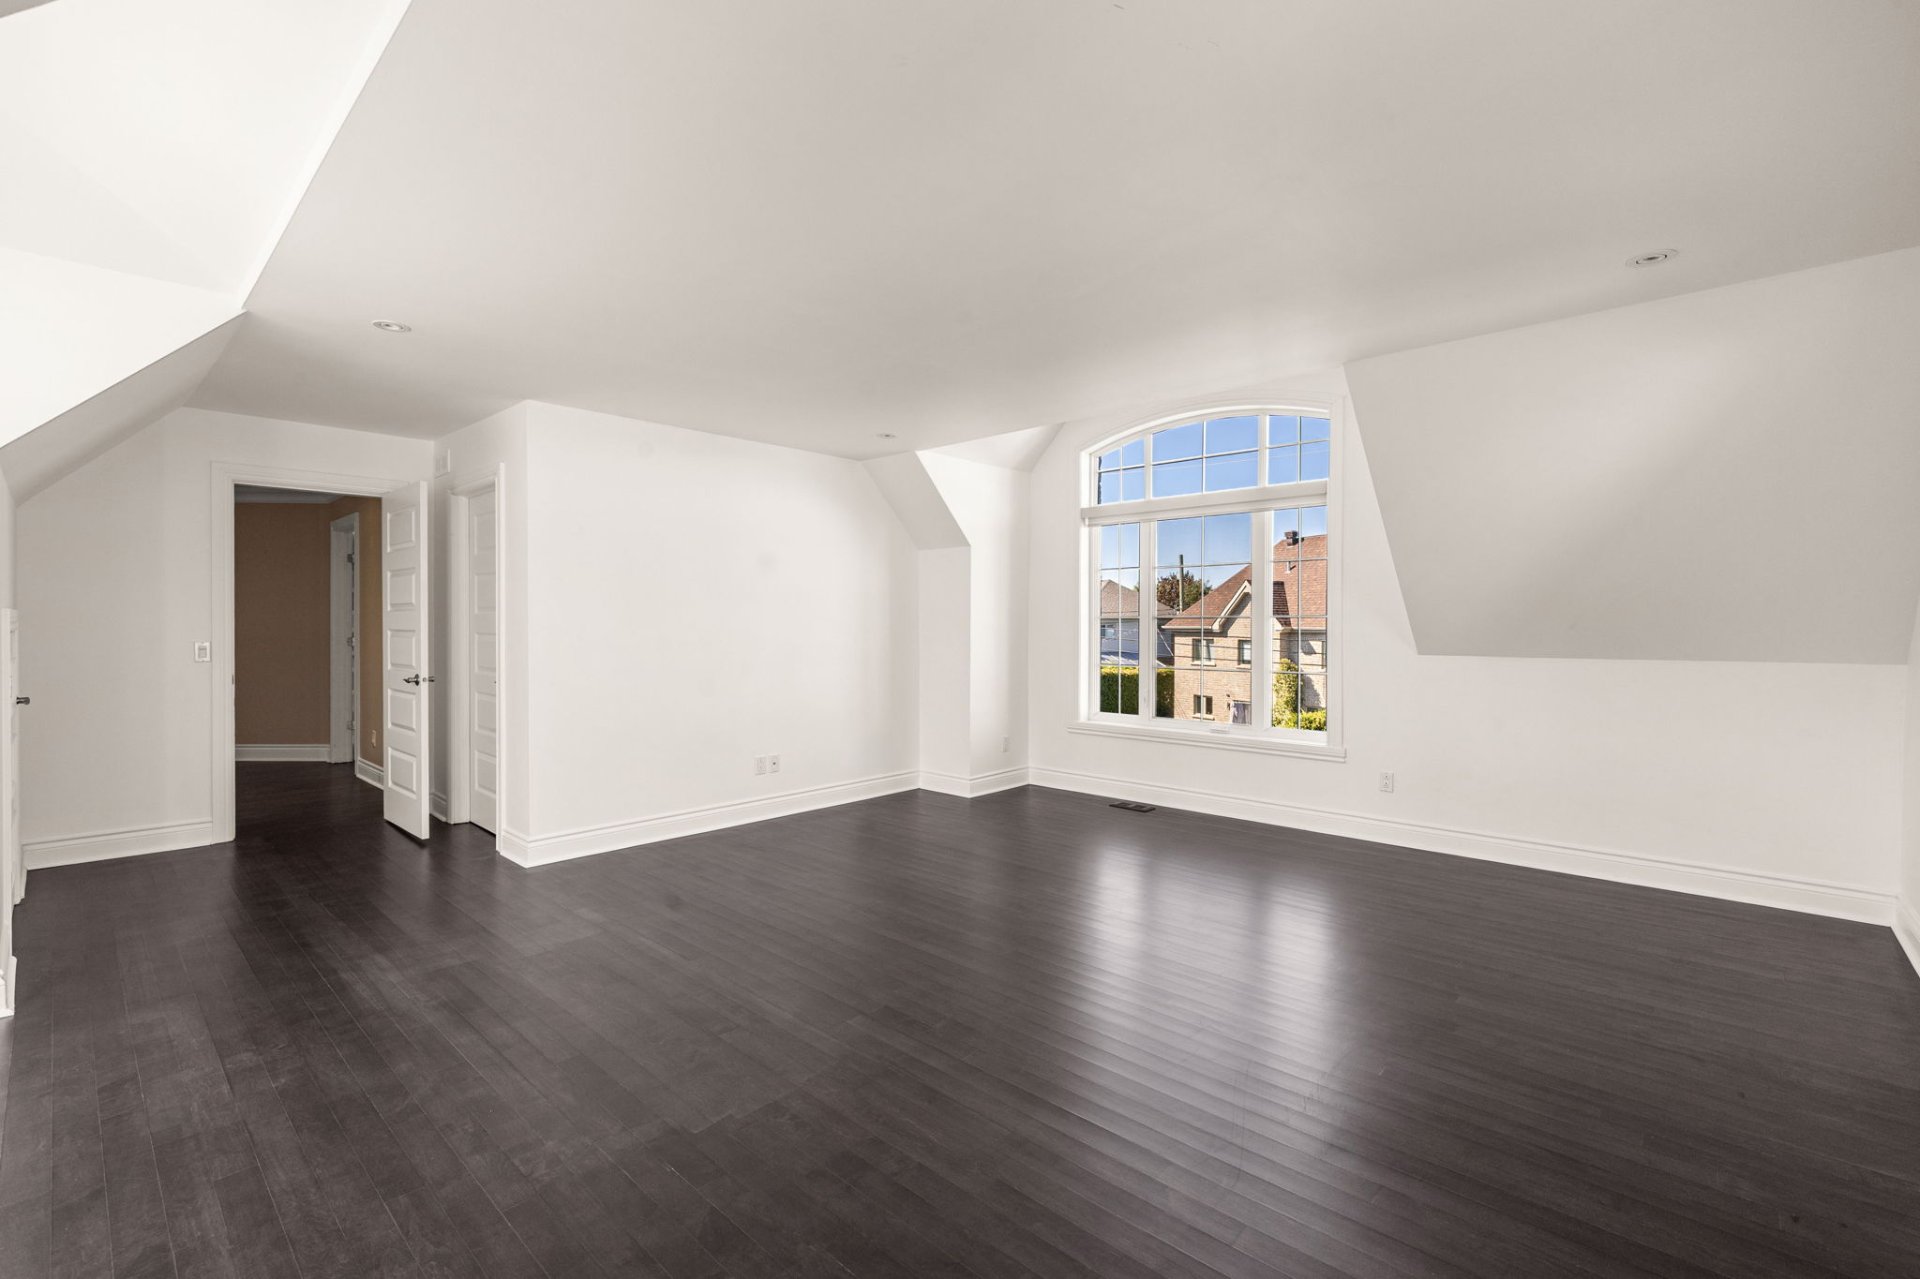 Bathroom
 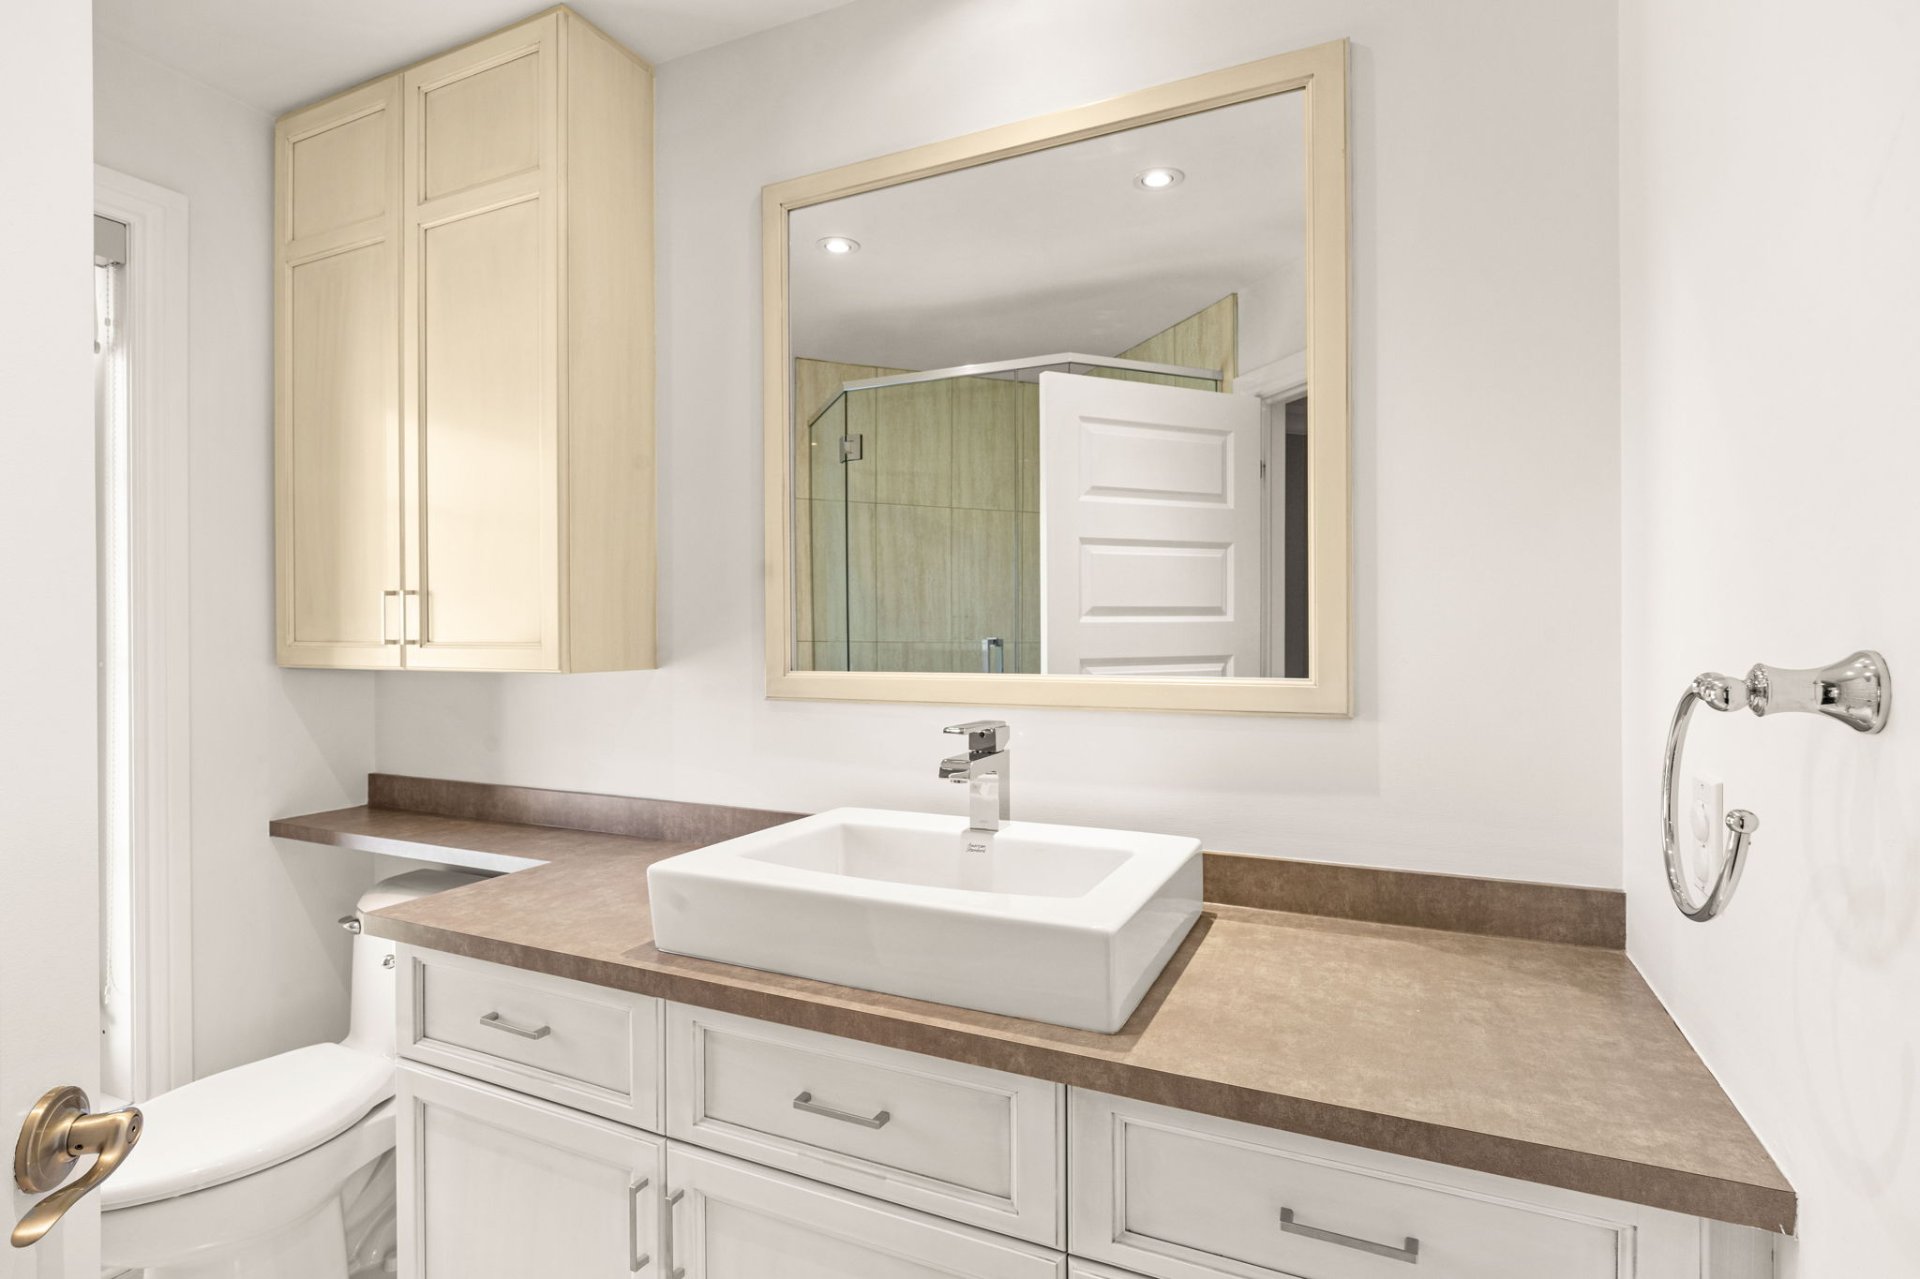 Bathroom
 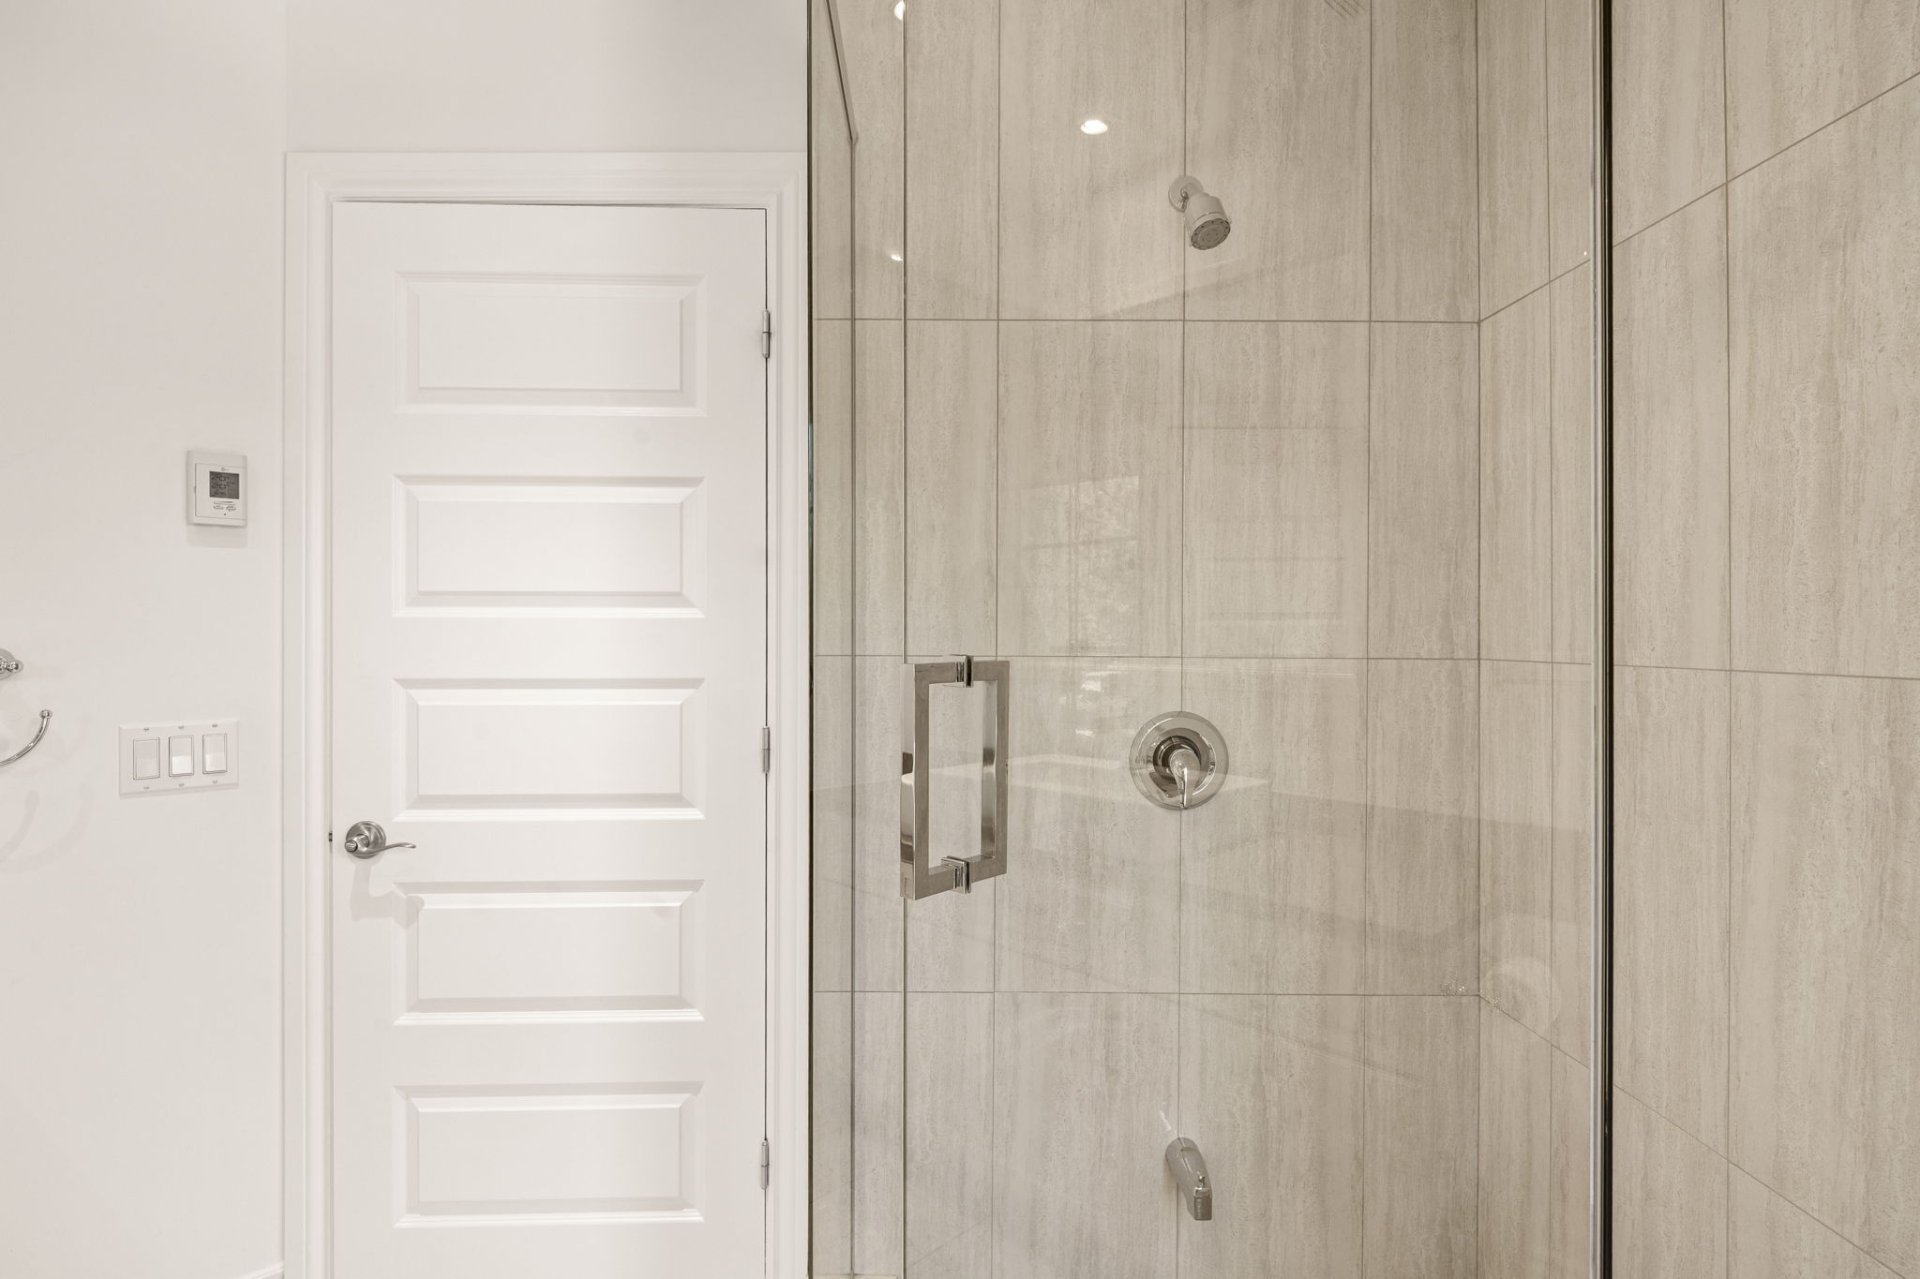 Playroom
 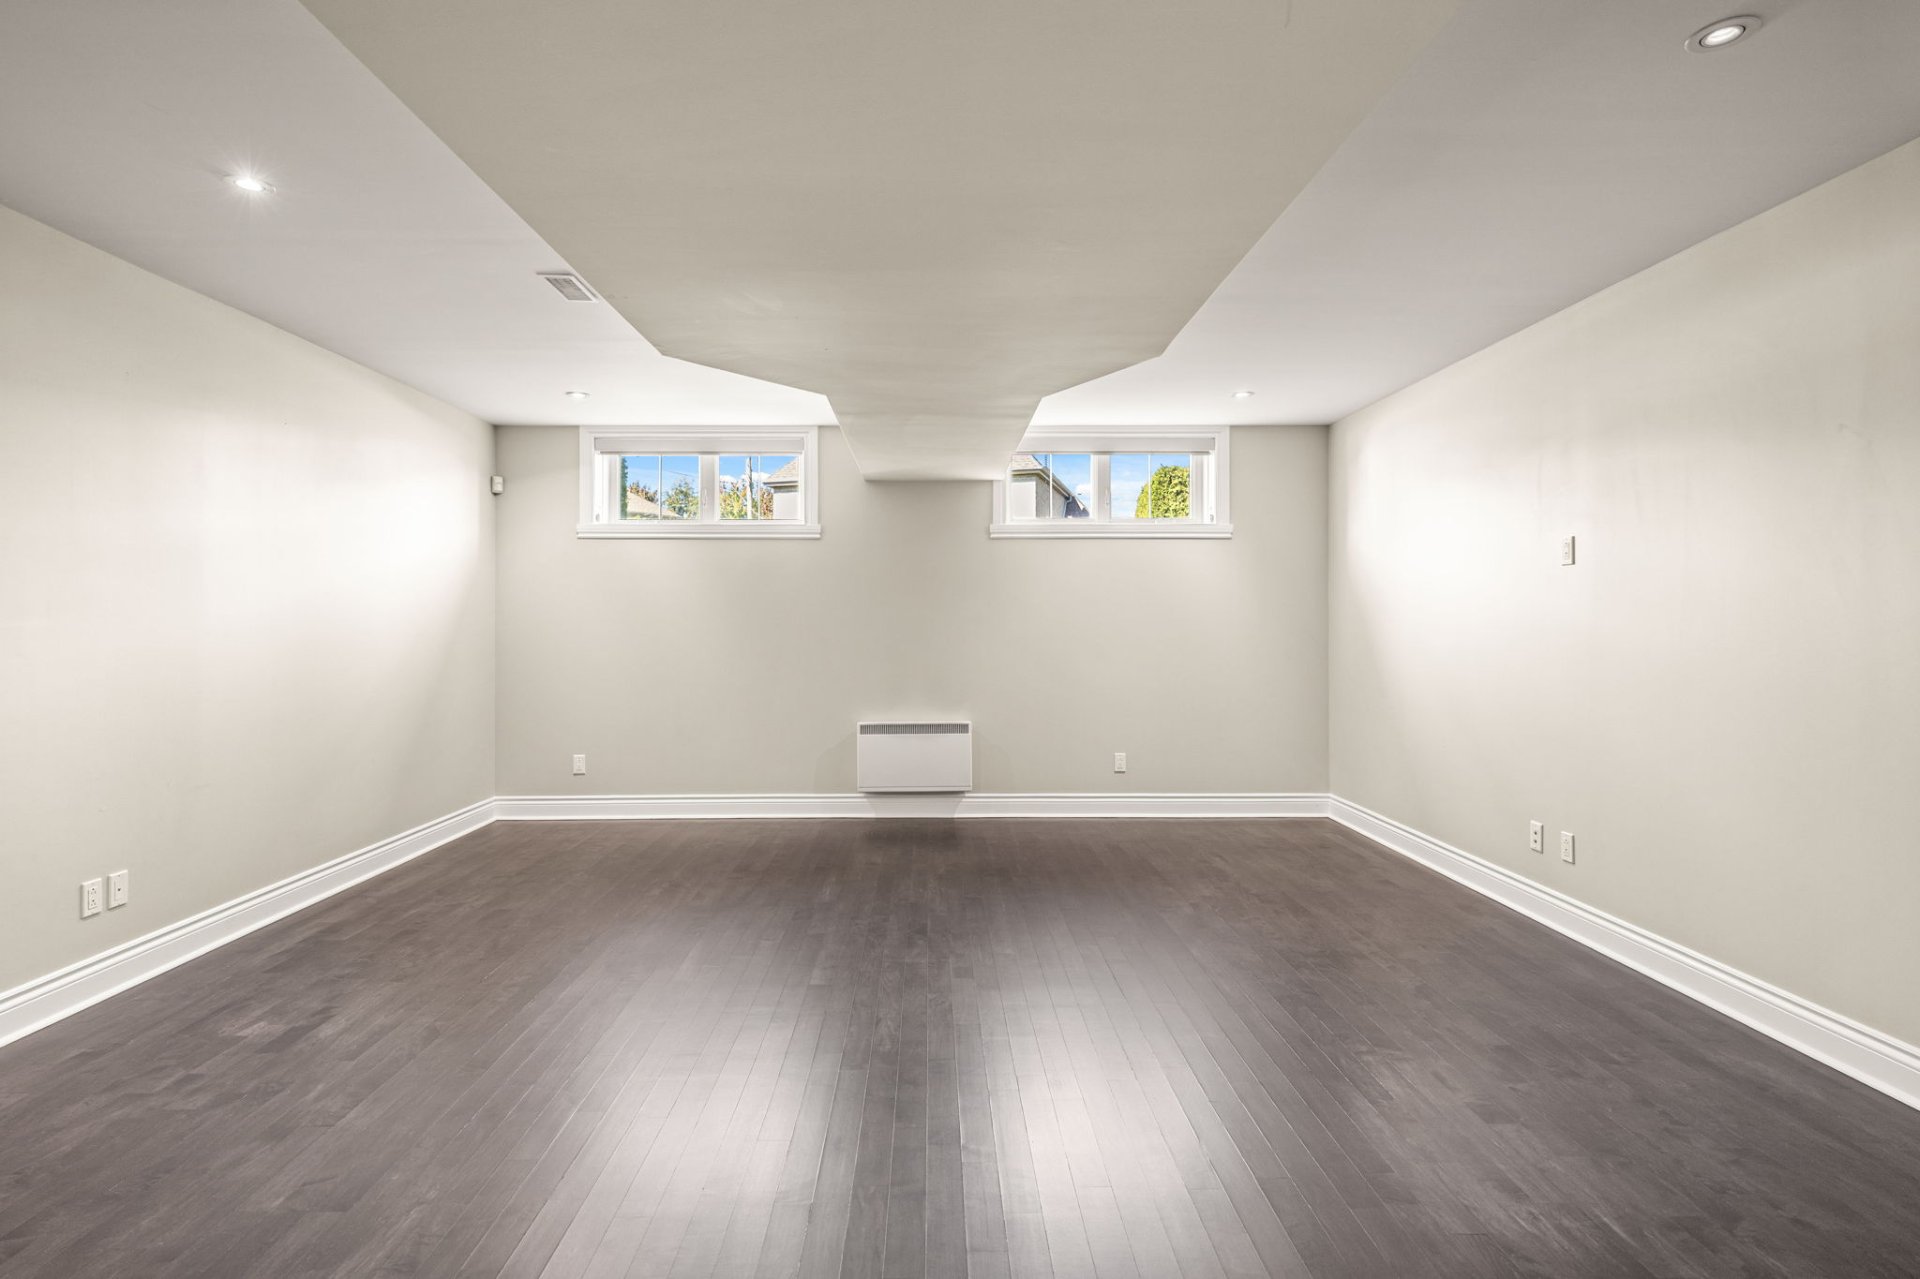 Playroom
 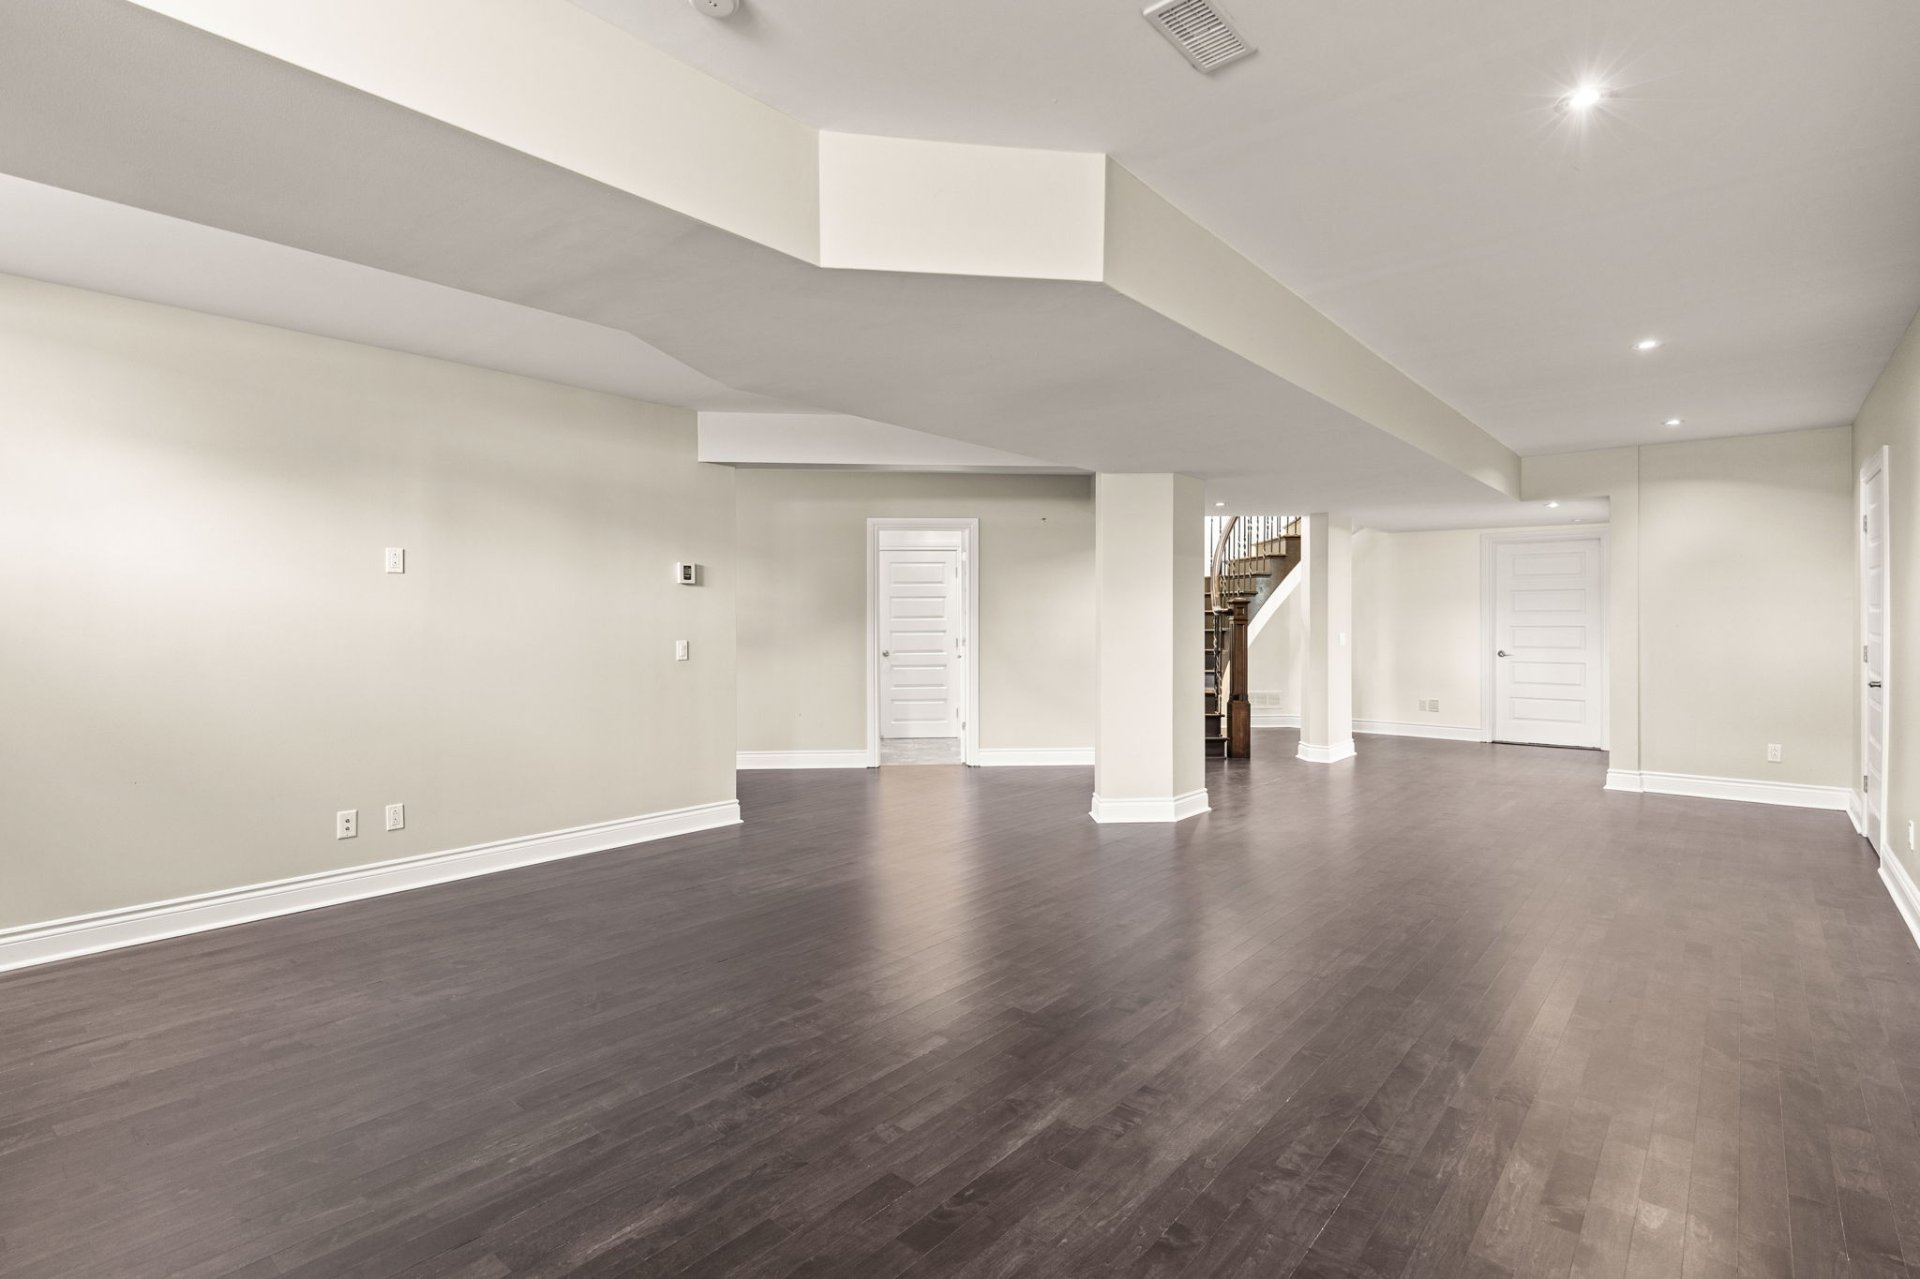 Bedroom
 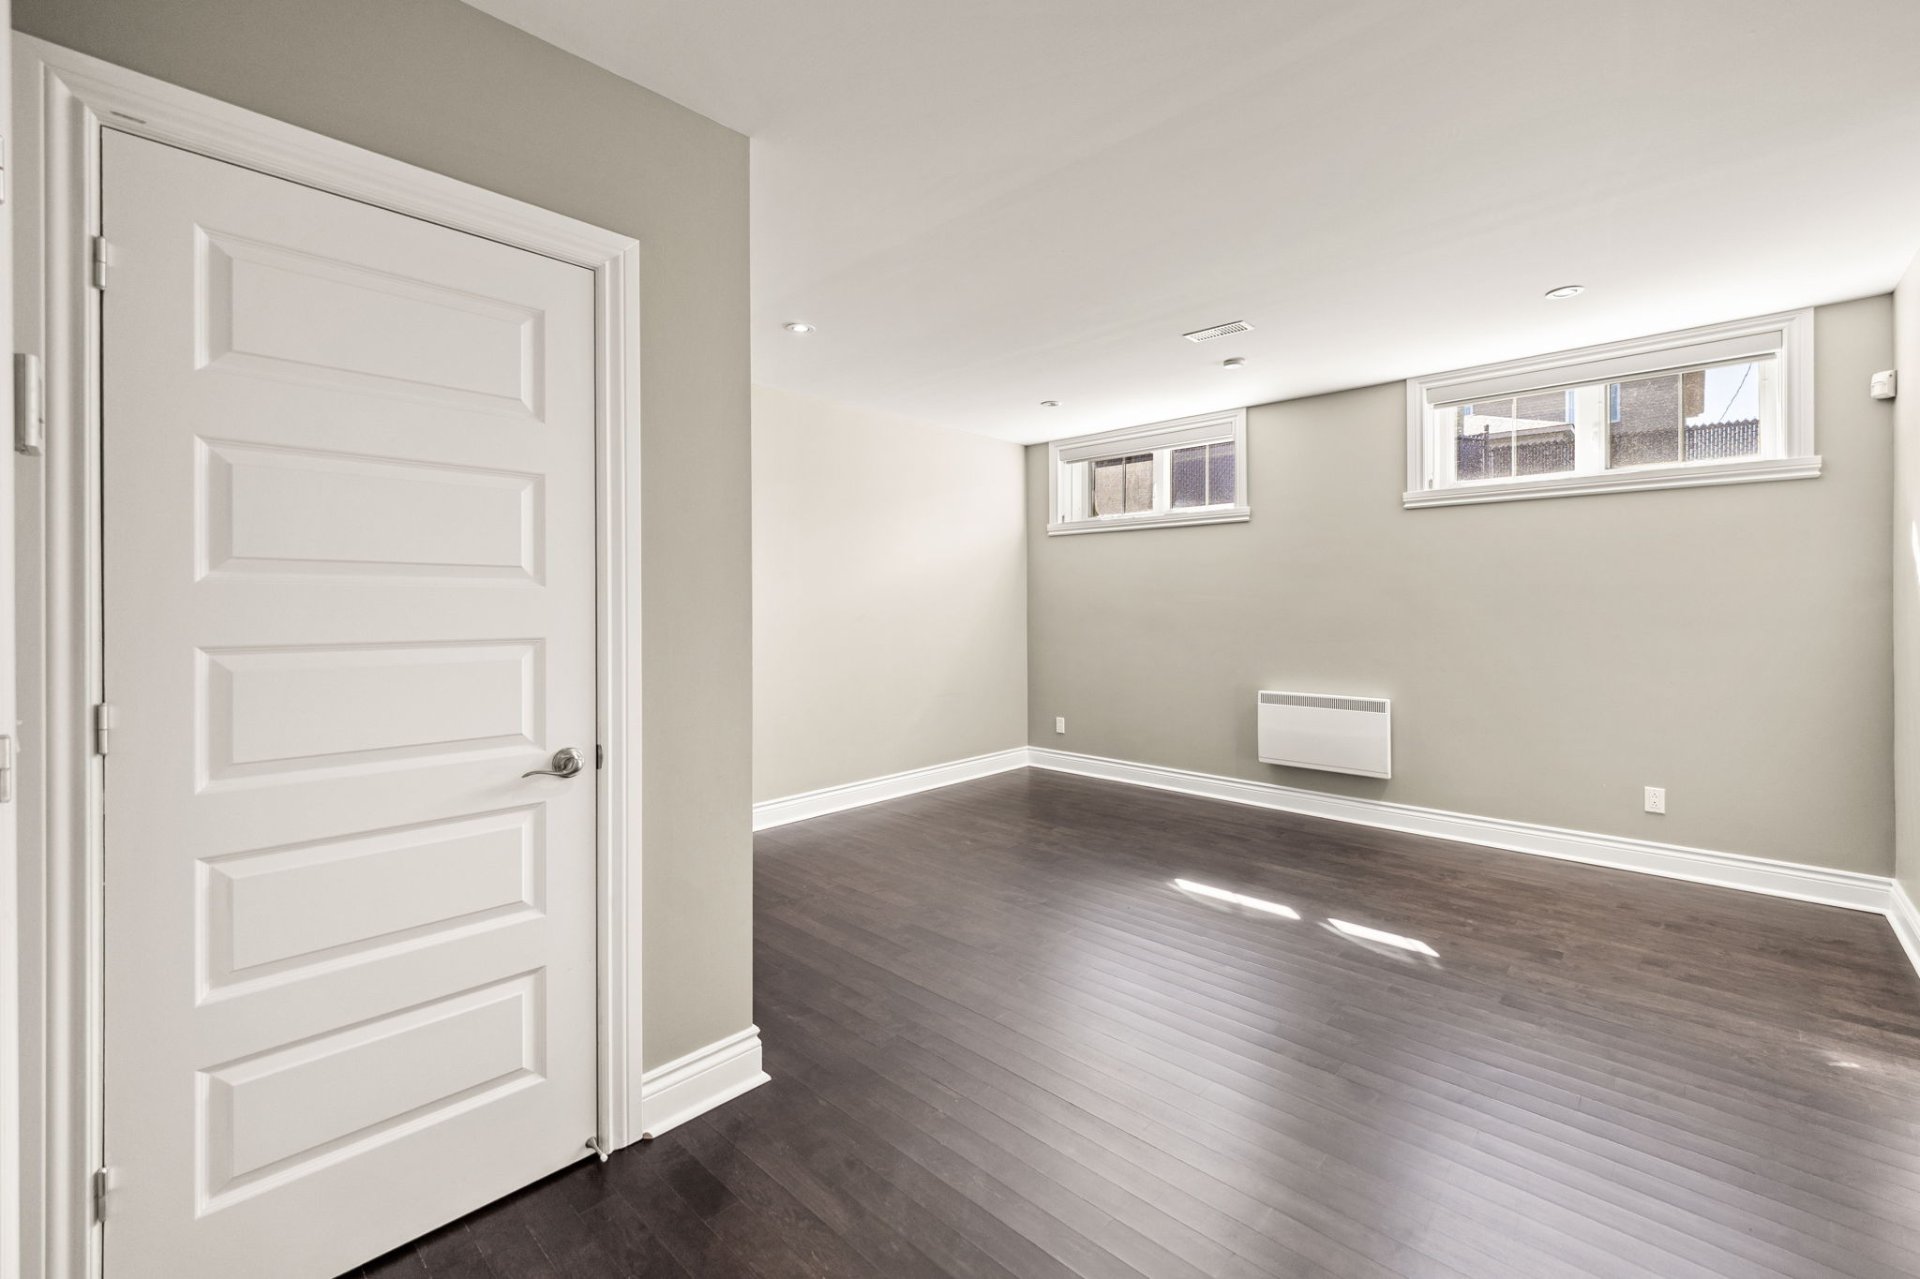 Bedroom
 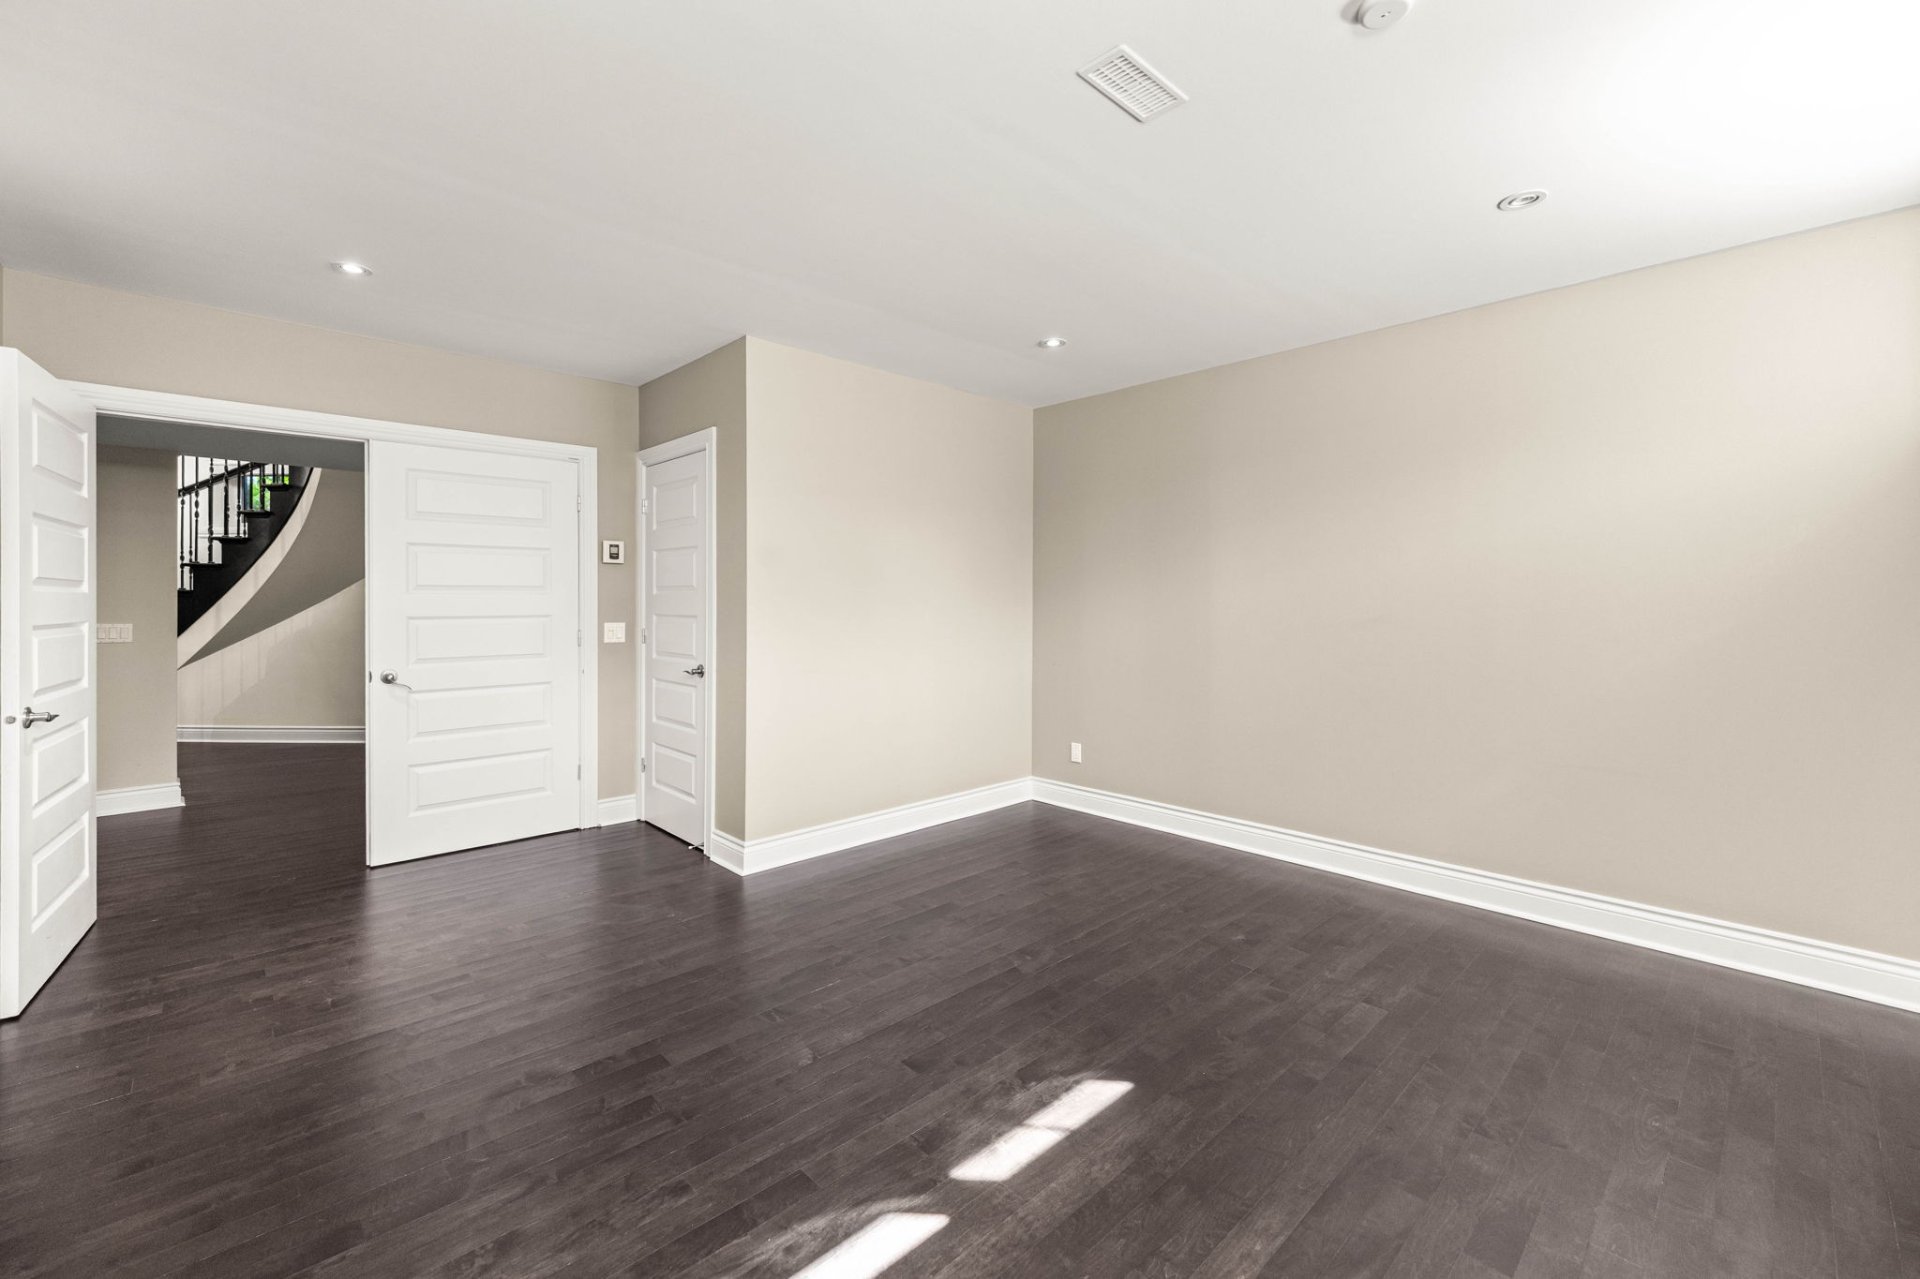 Bathroom
 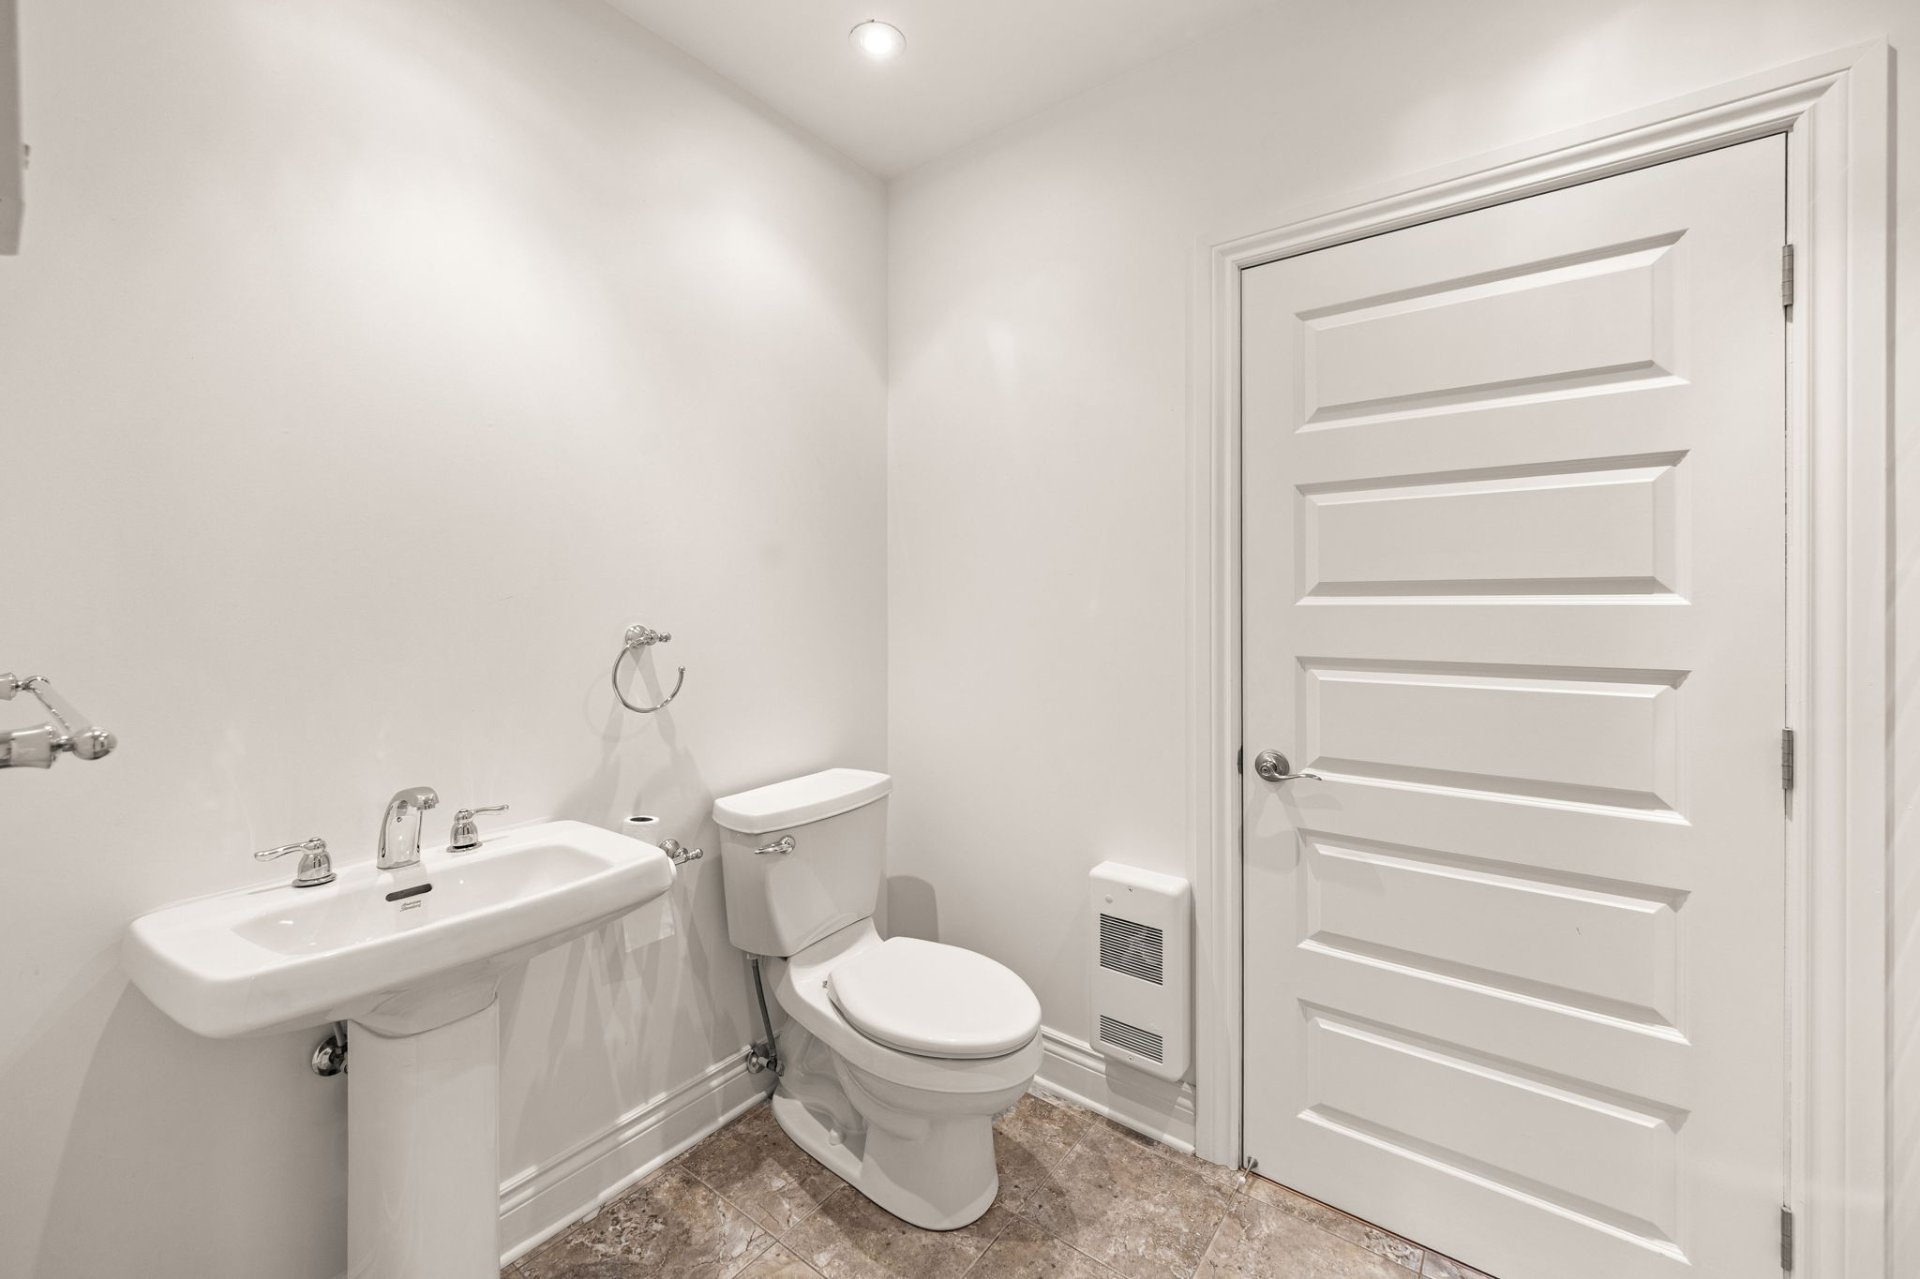 Bathroom
 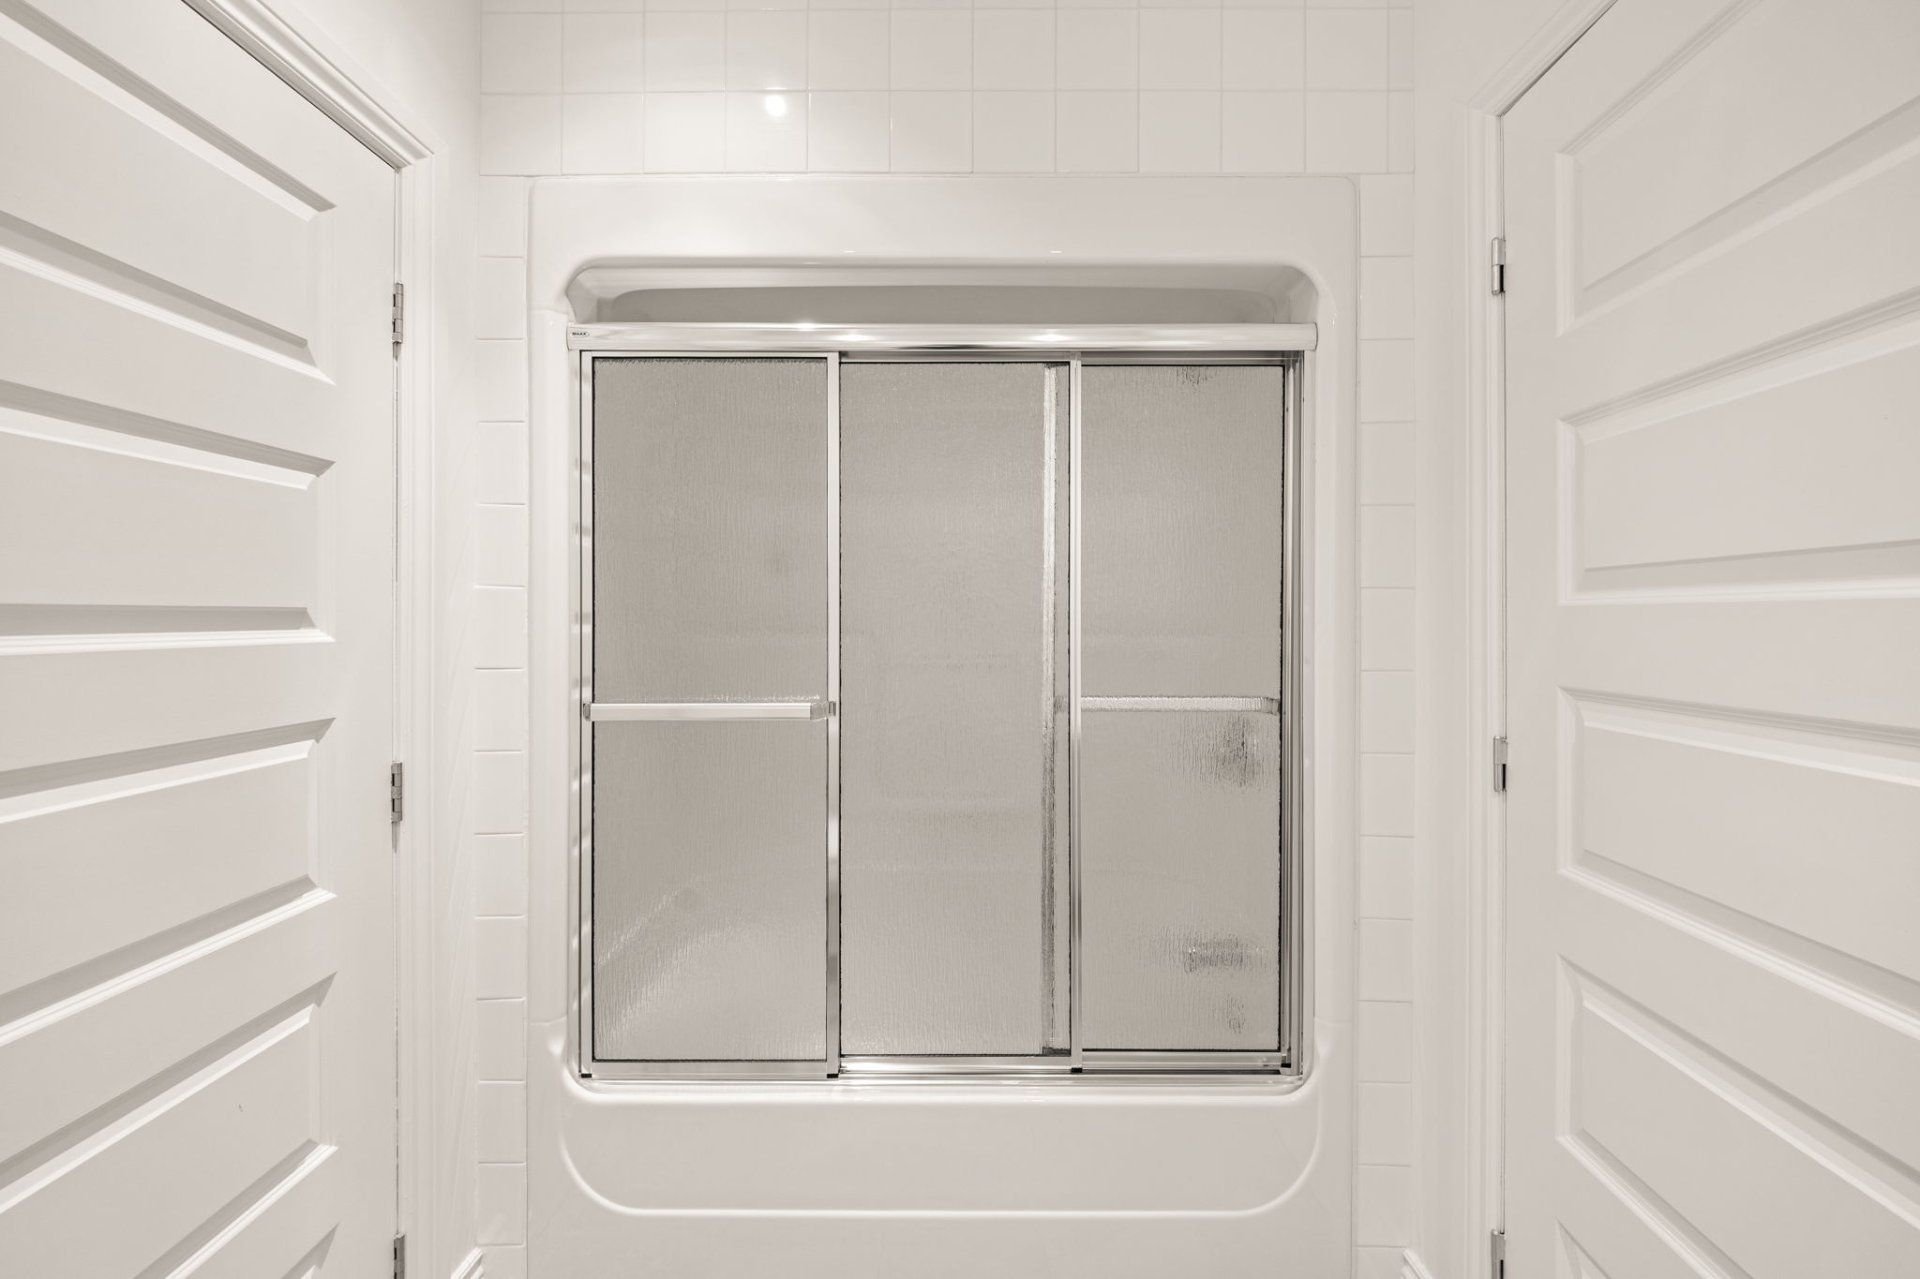 Basement
 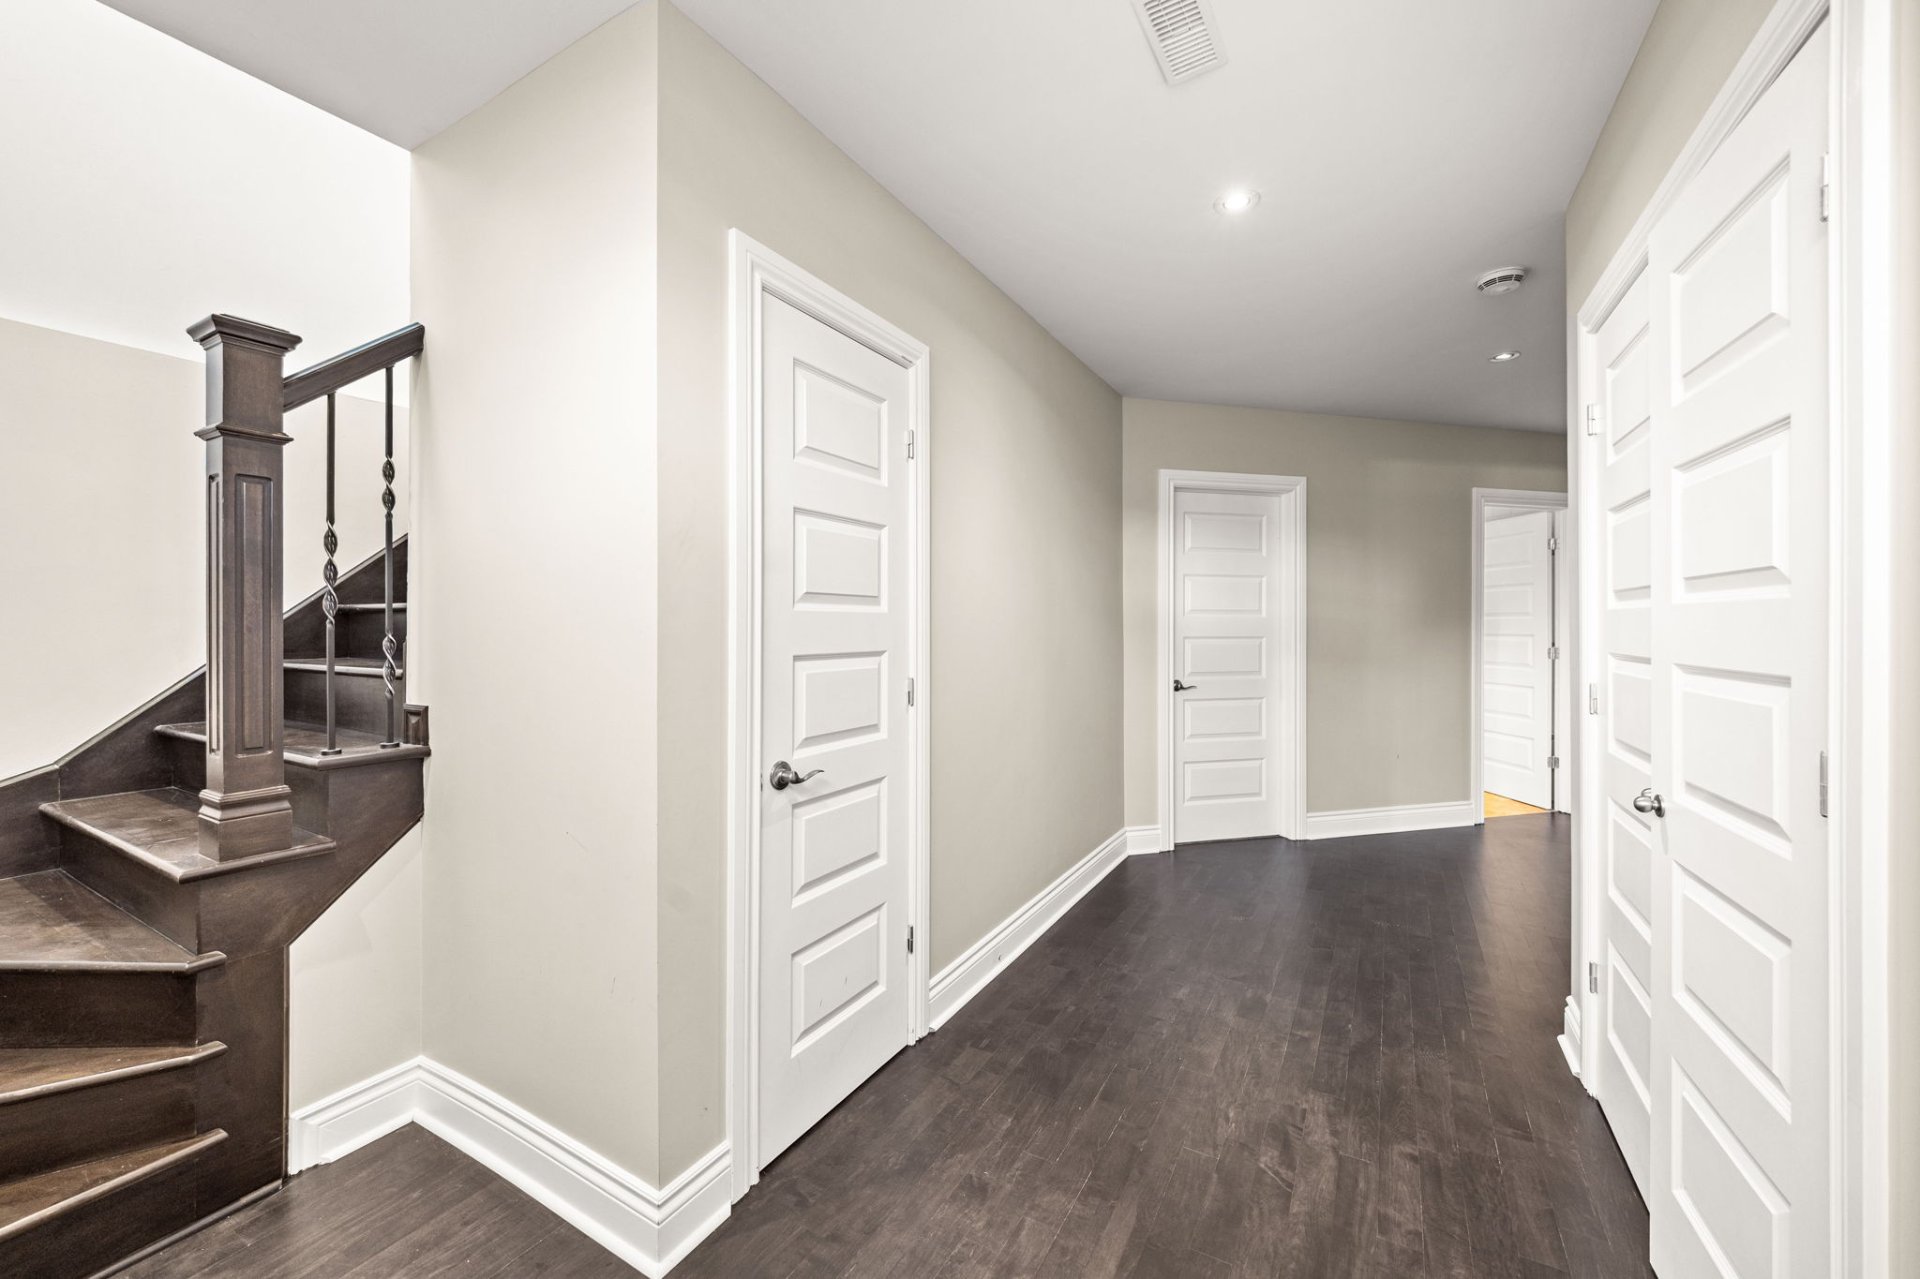 Backyard
 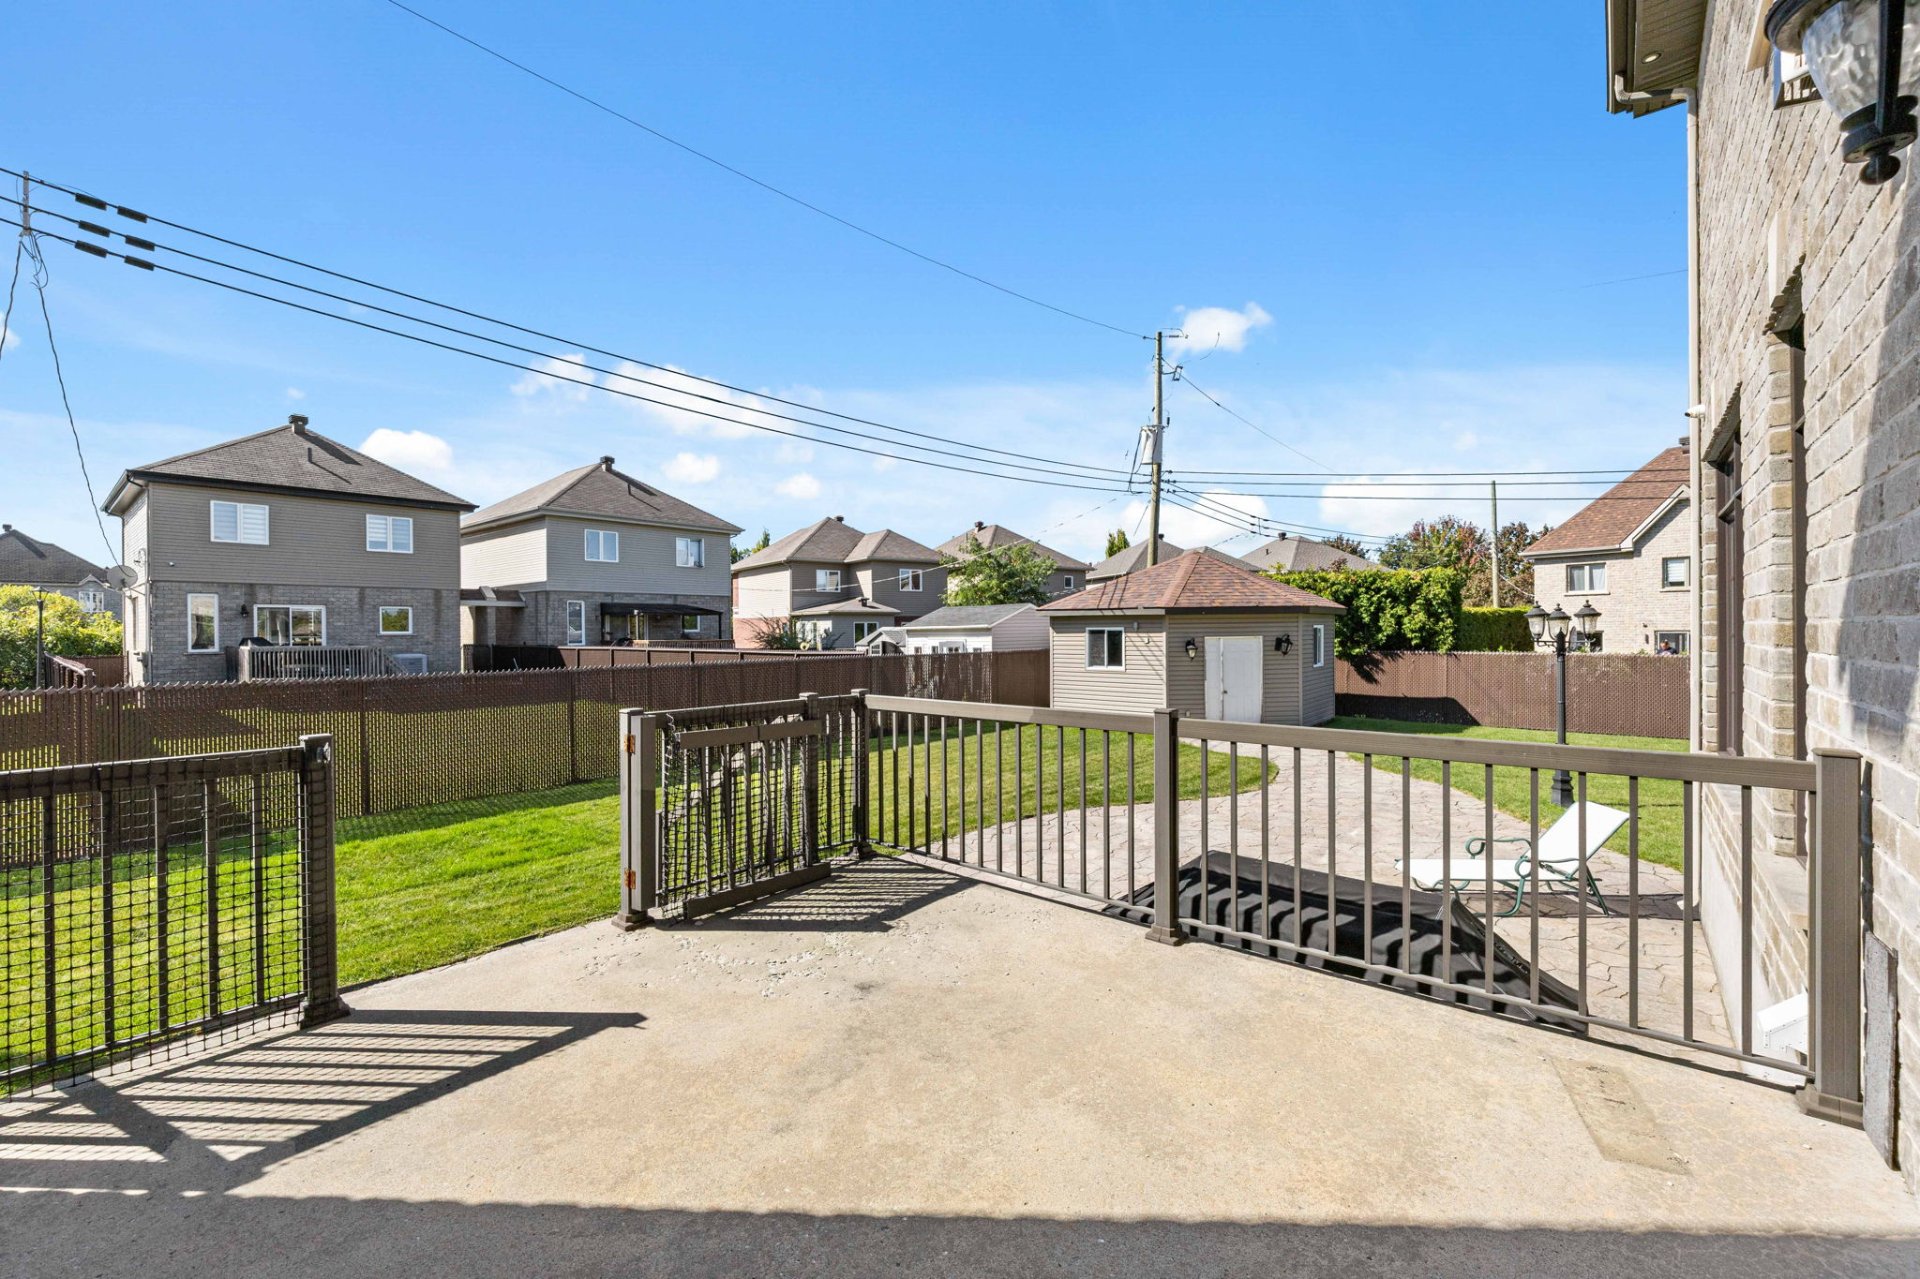 Backyard
 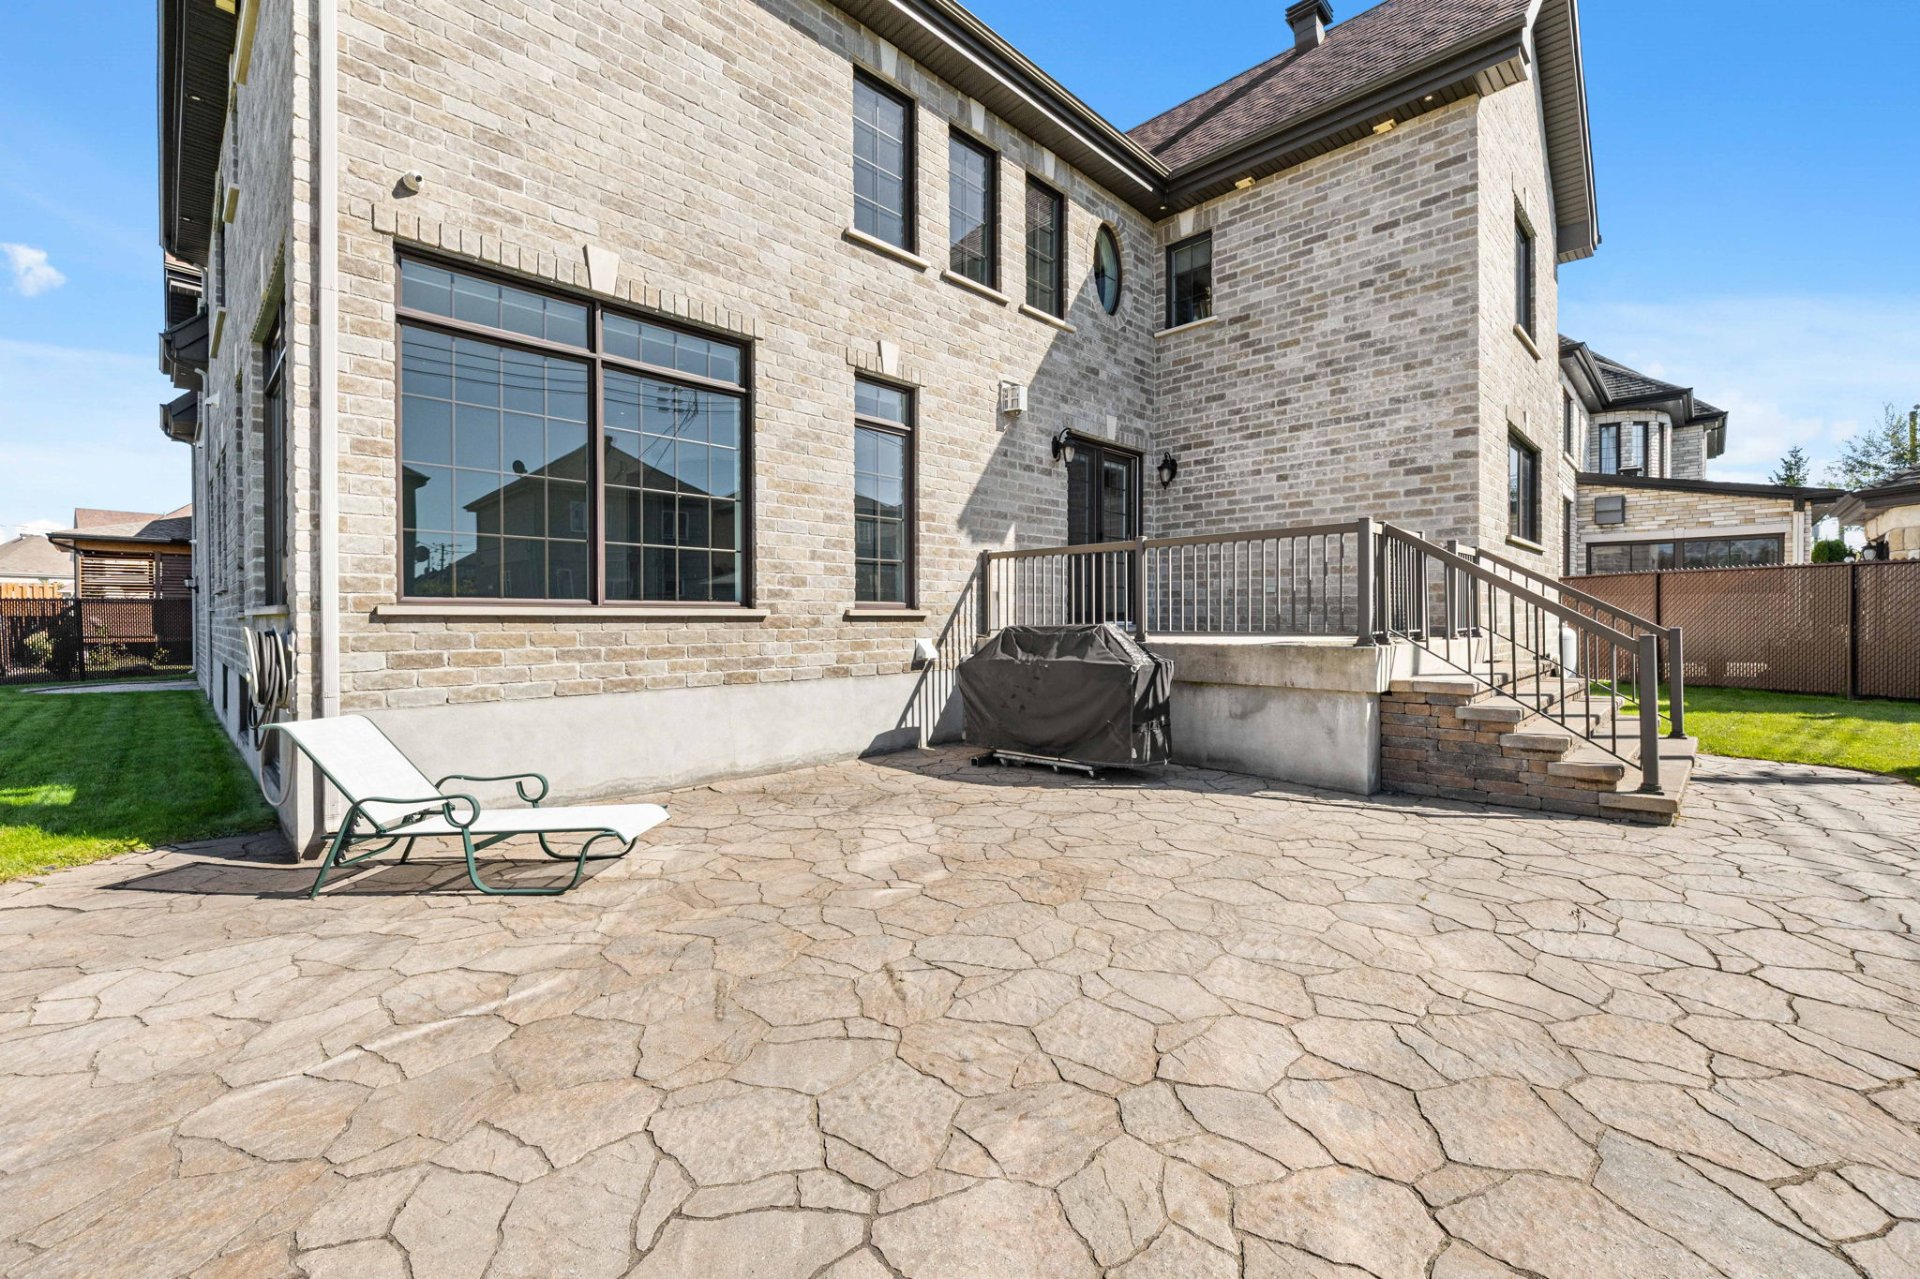 Backyard
 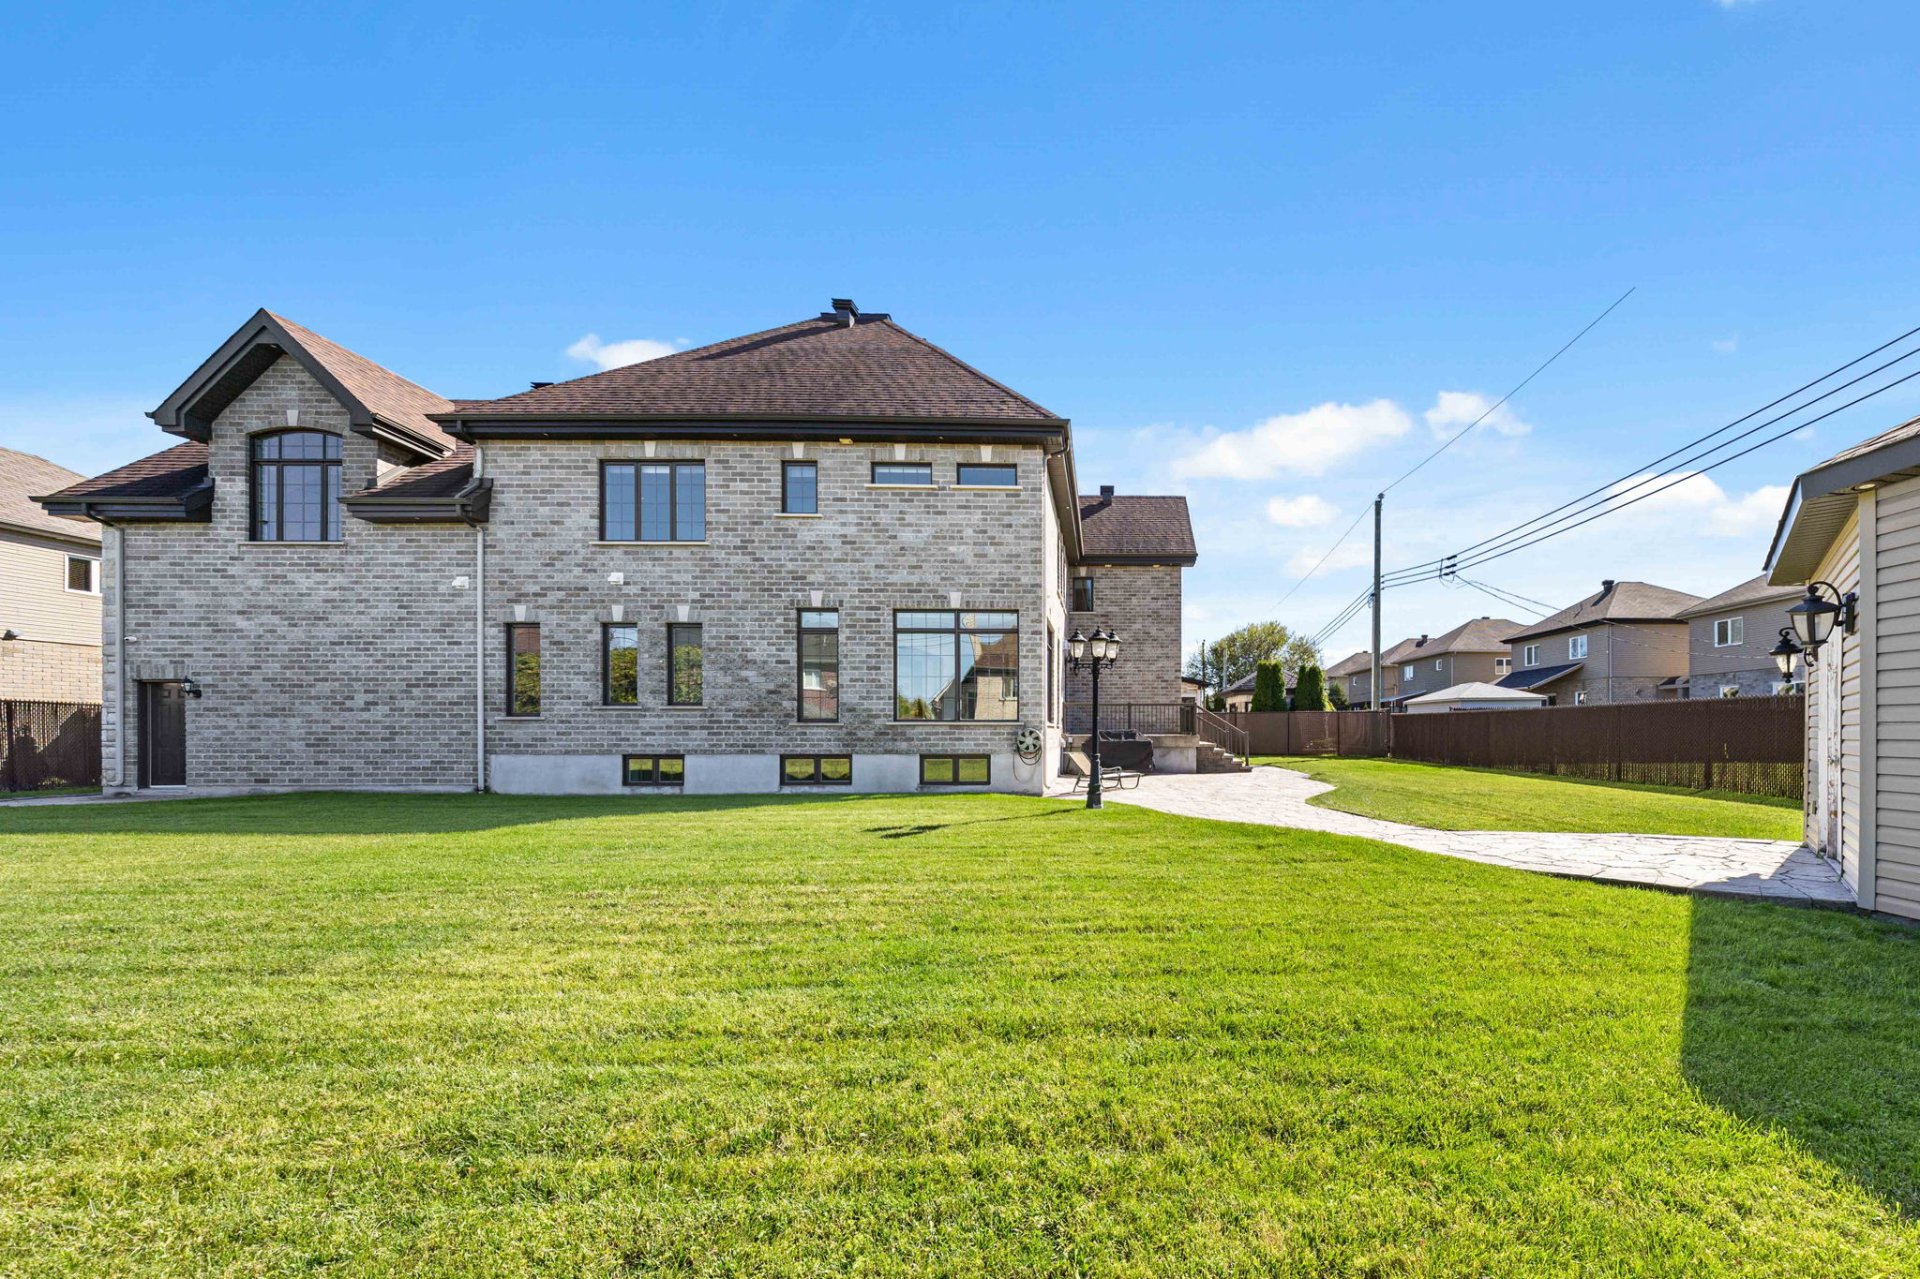 Garage
 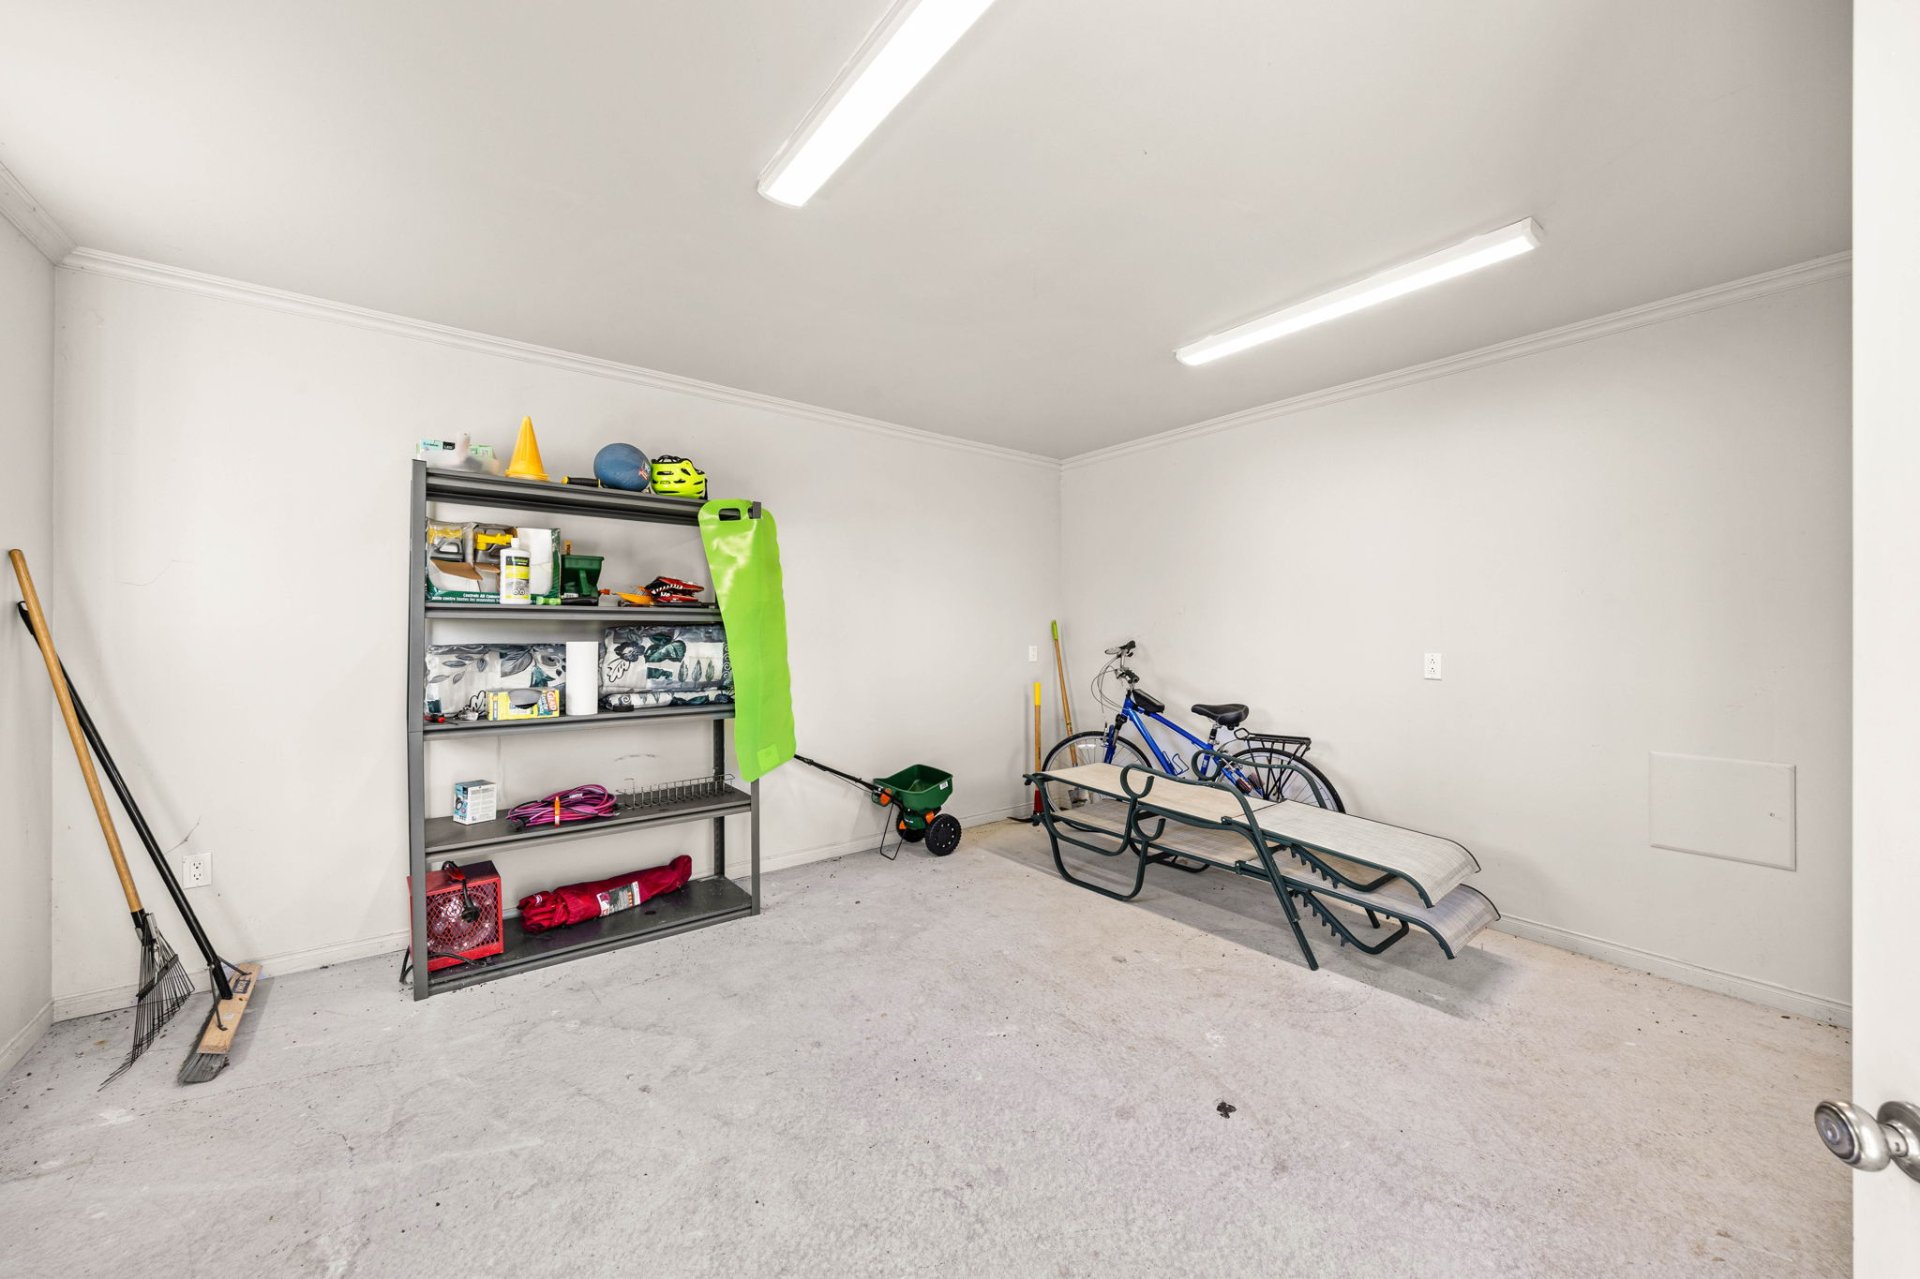 Exterior
 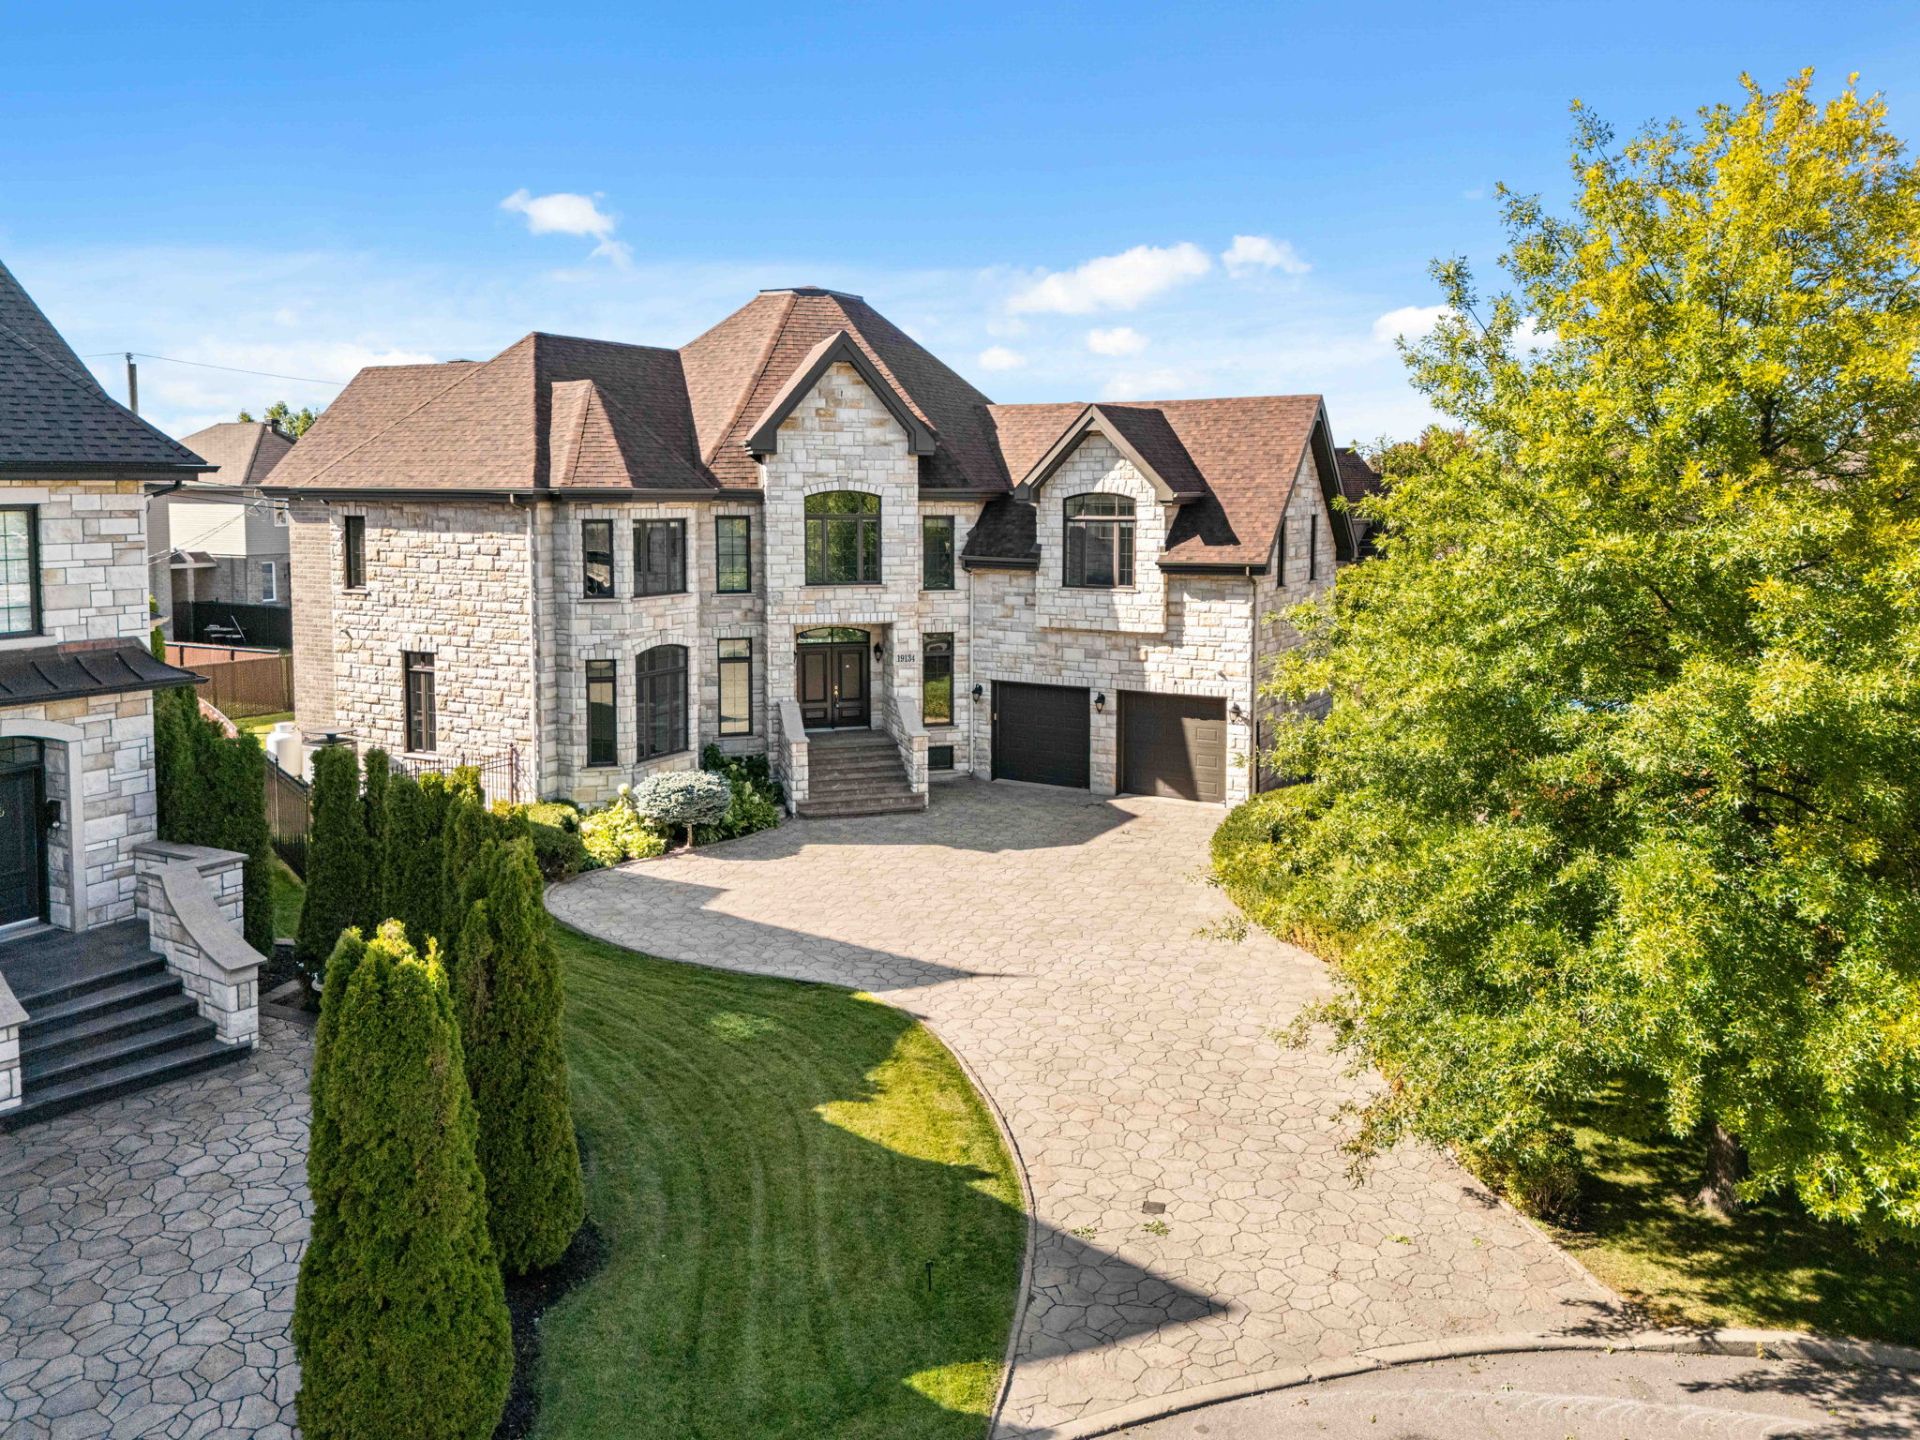 Aerial photo
 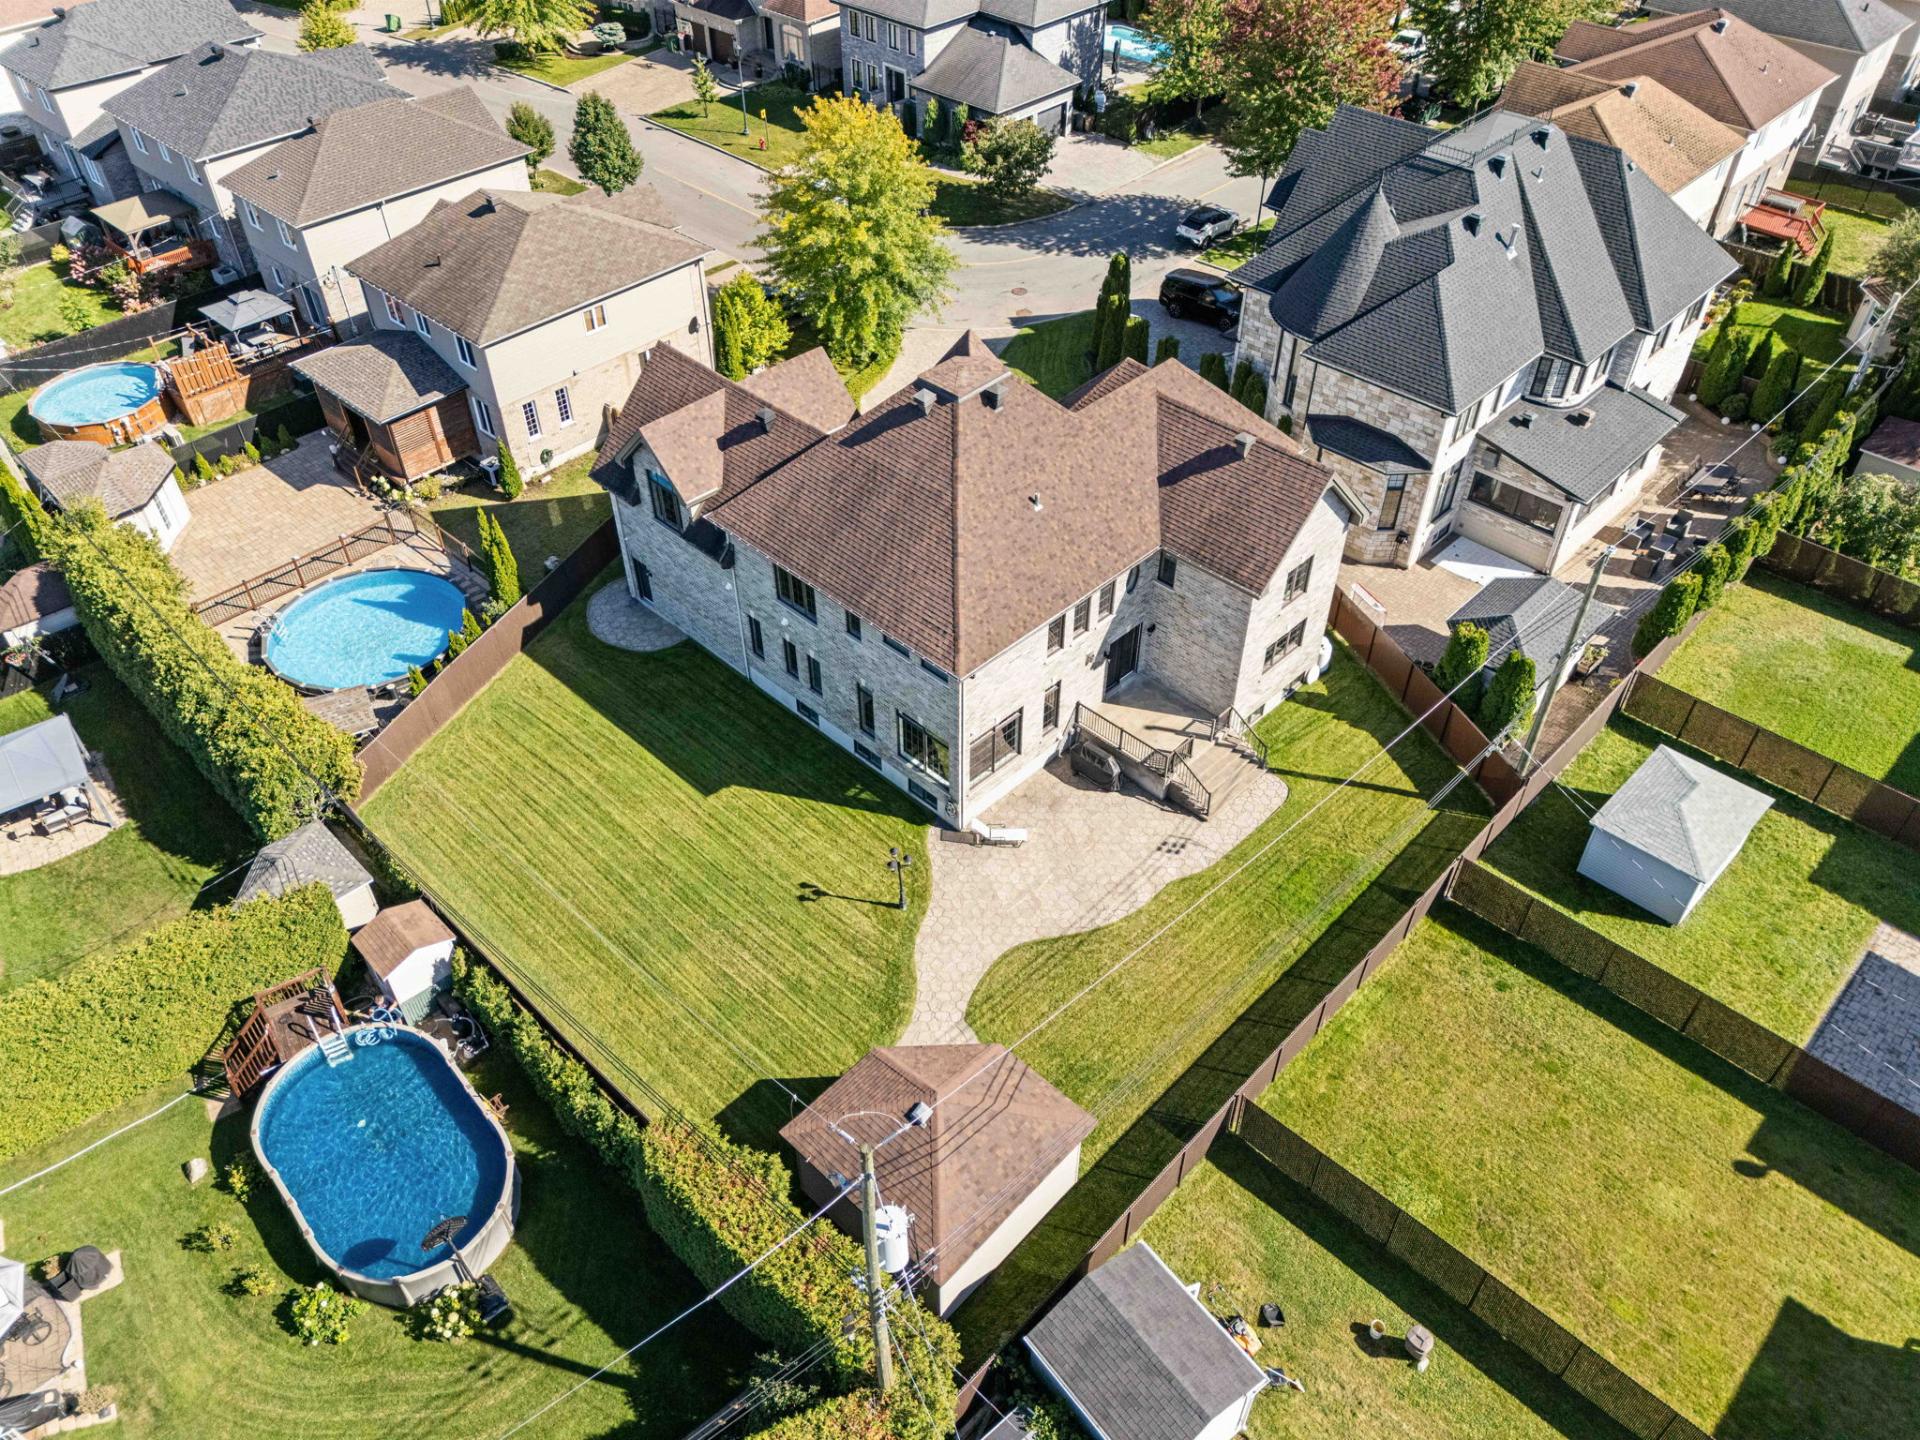 Aerial photo
 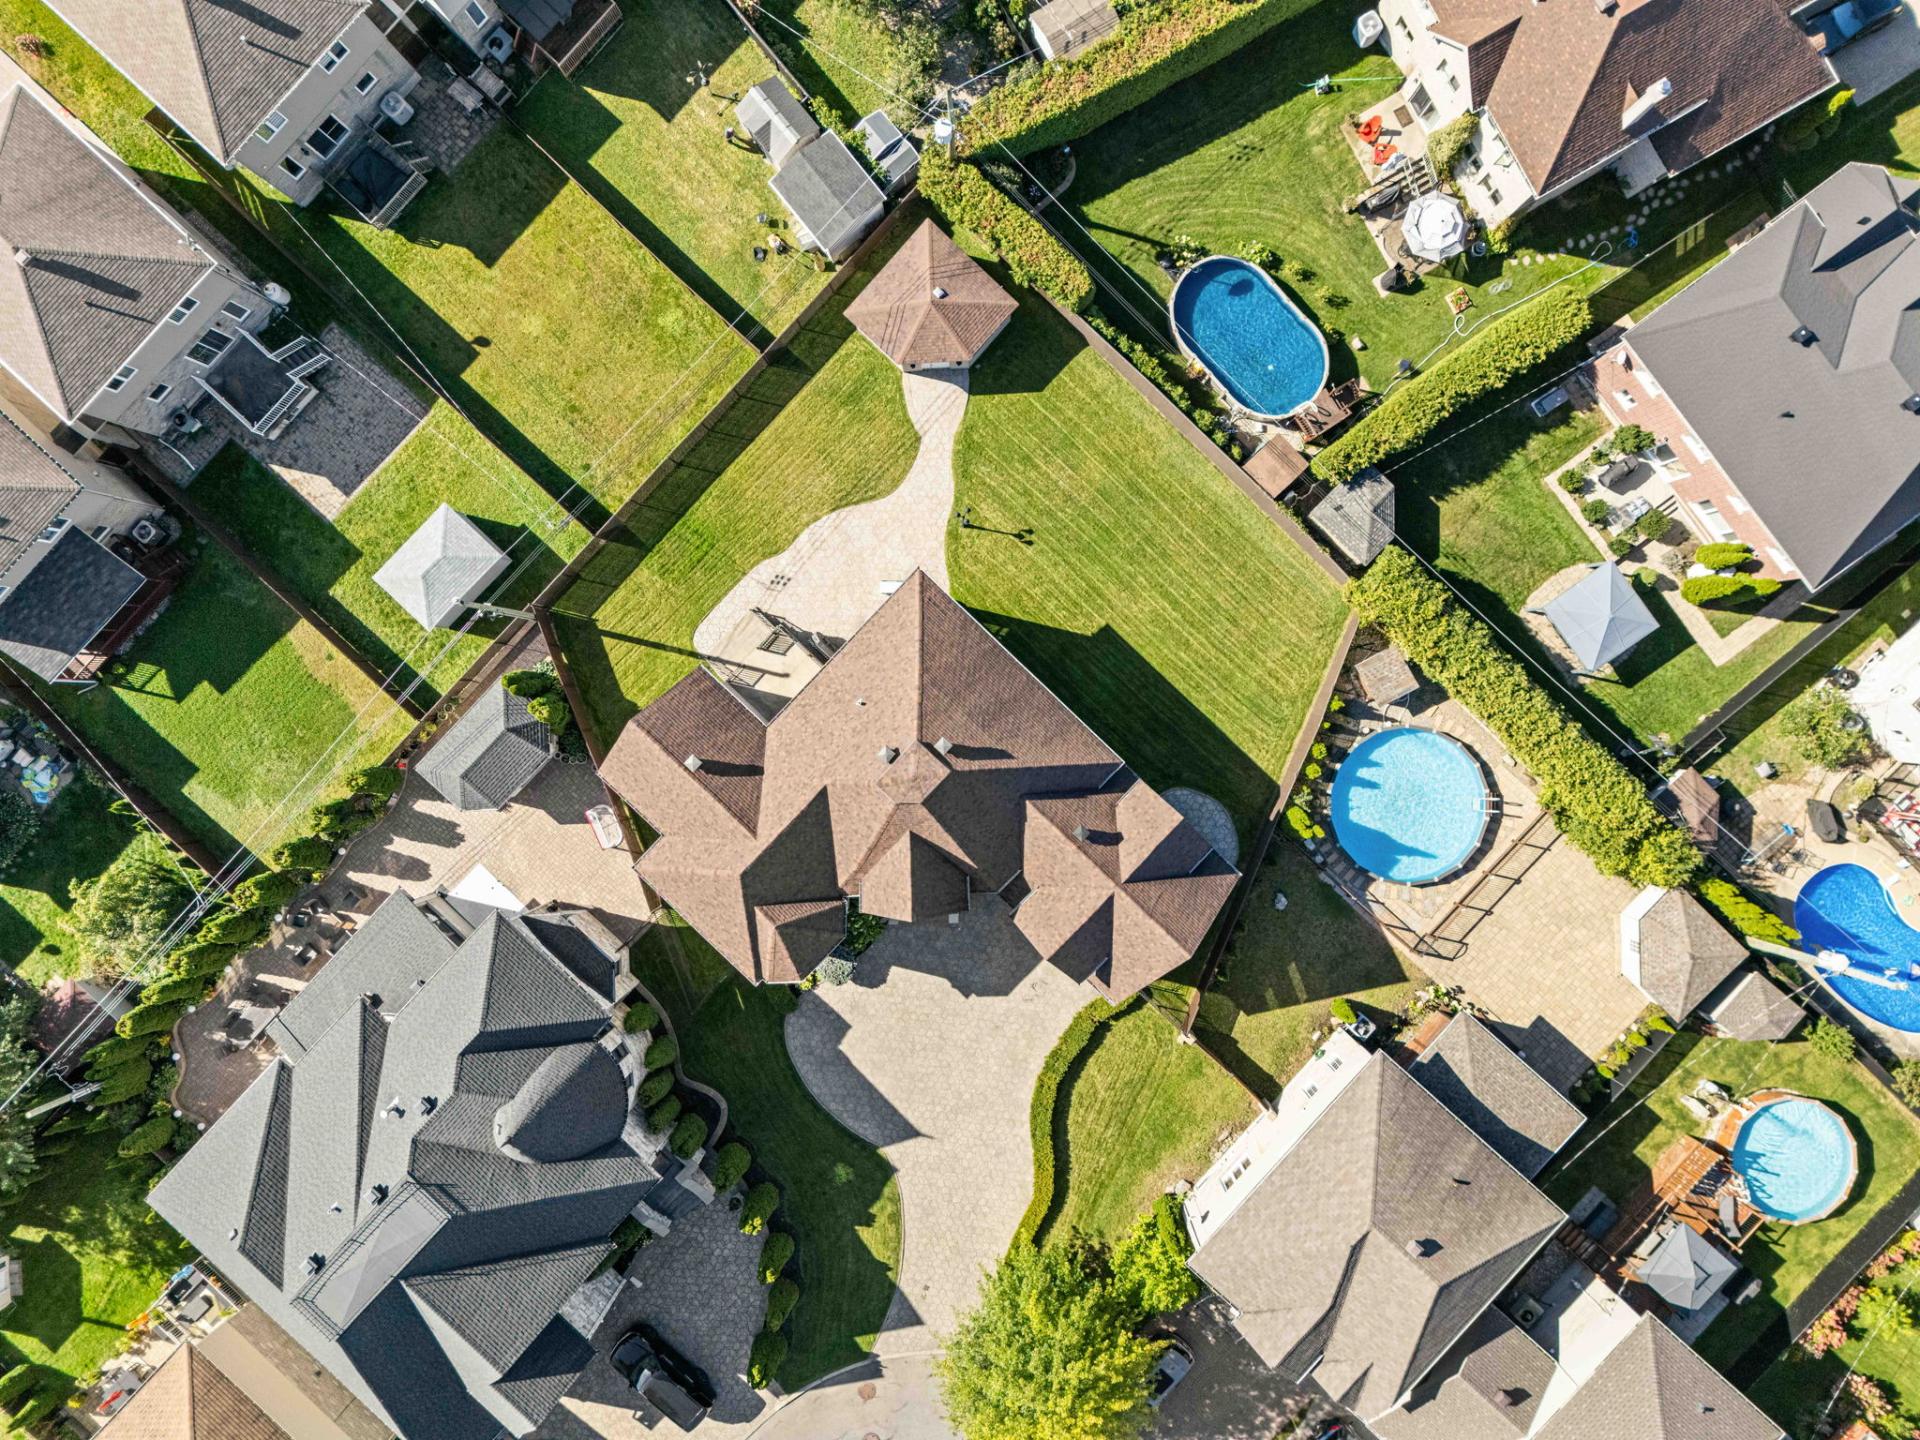 Aerial photo
 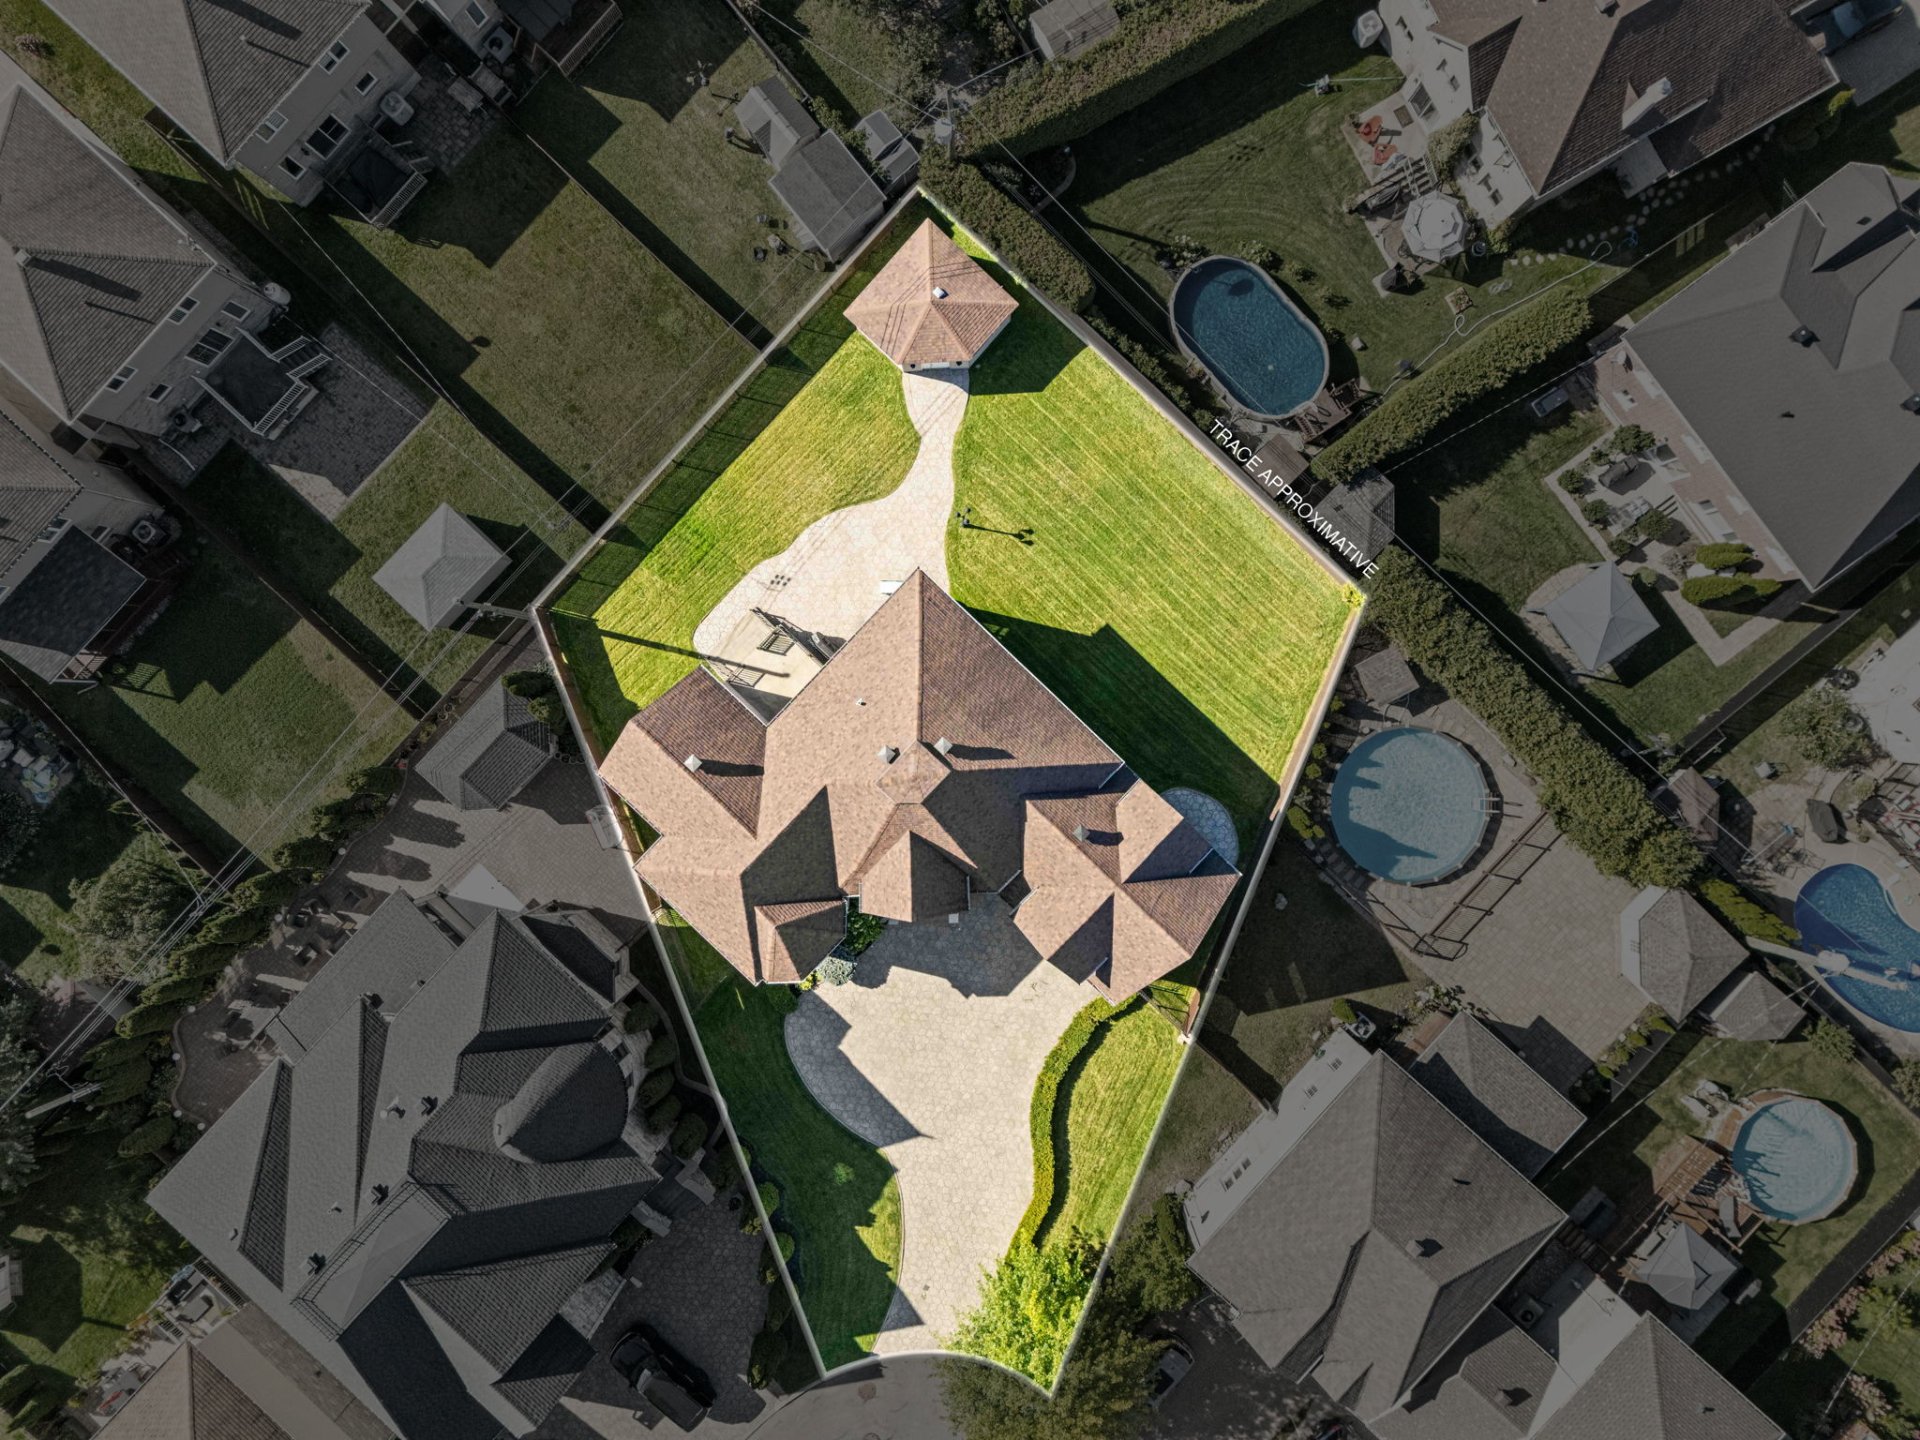 Aerial photo
 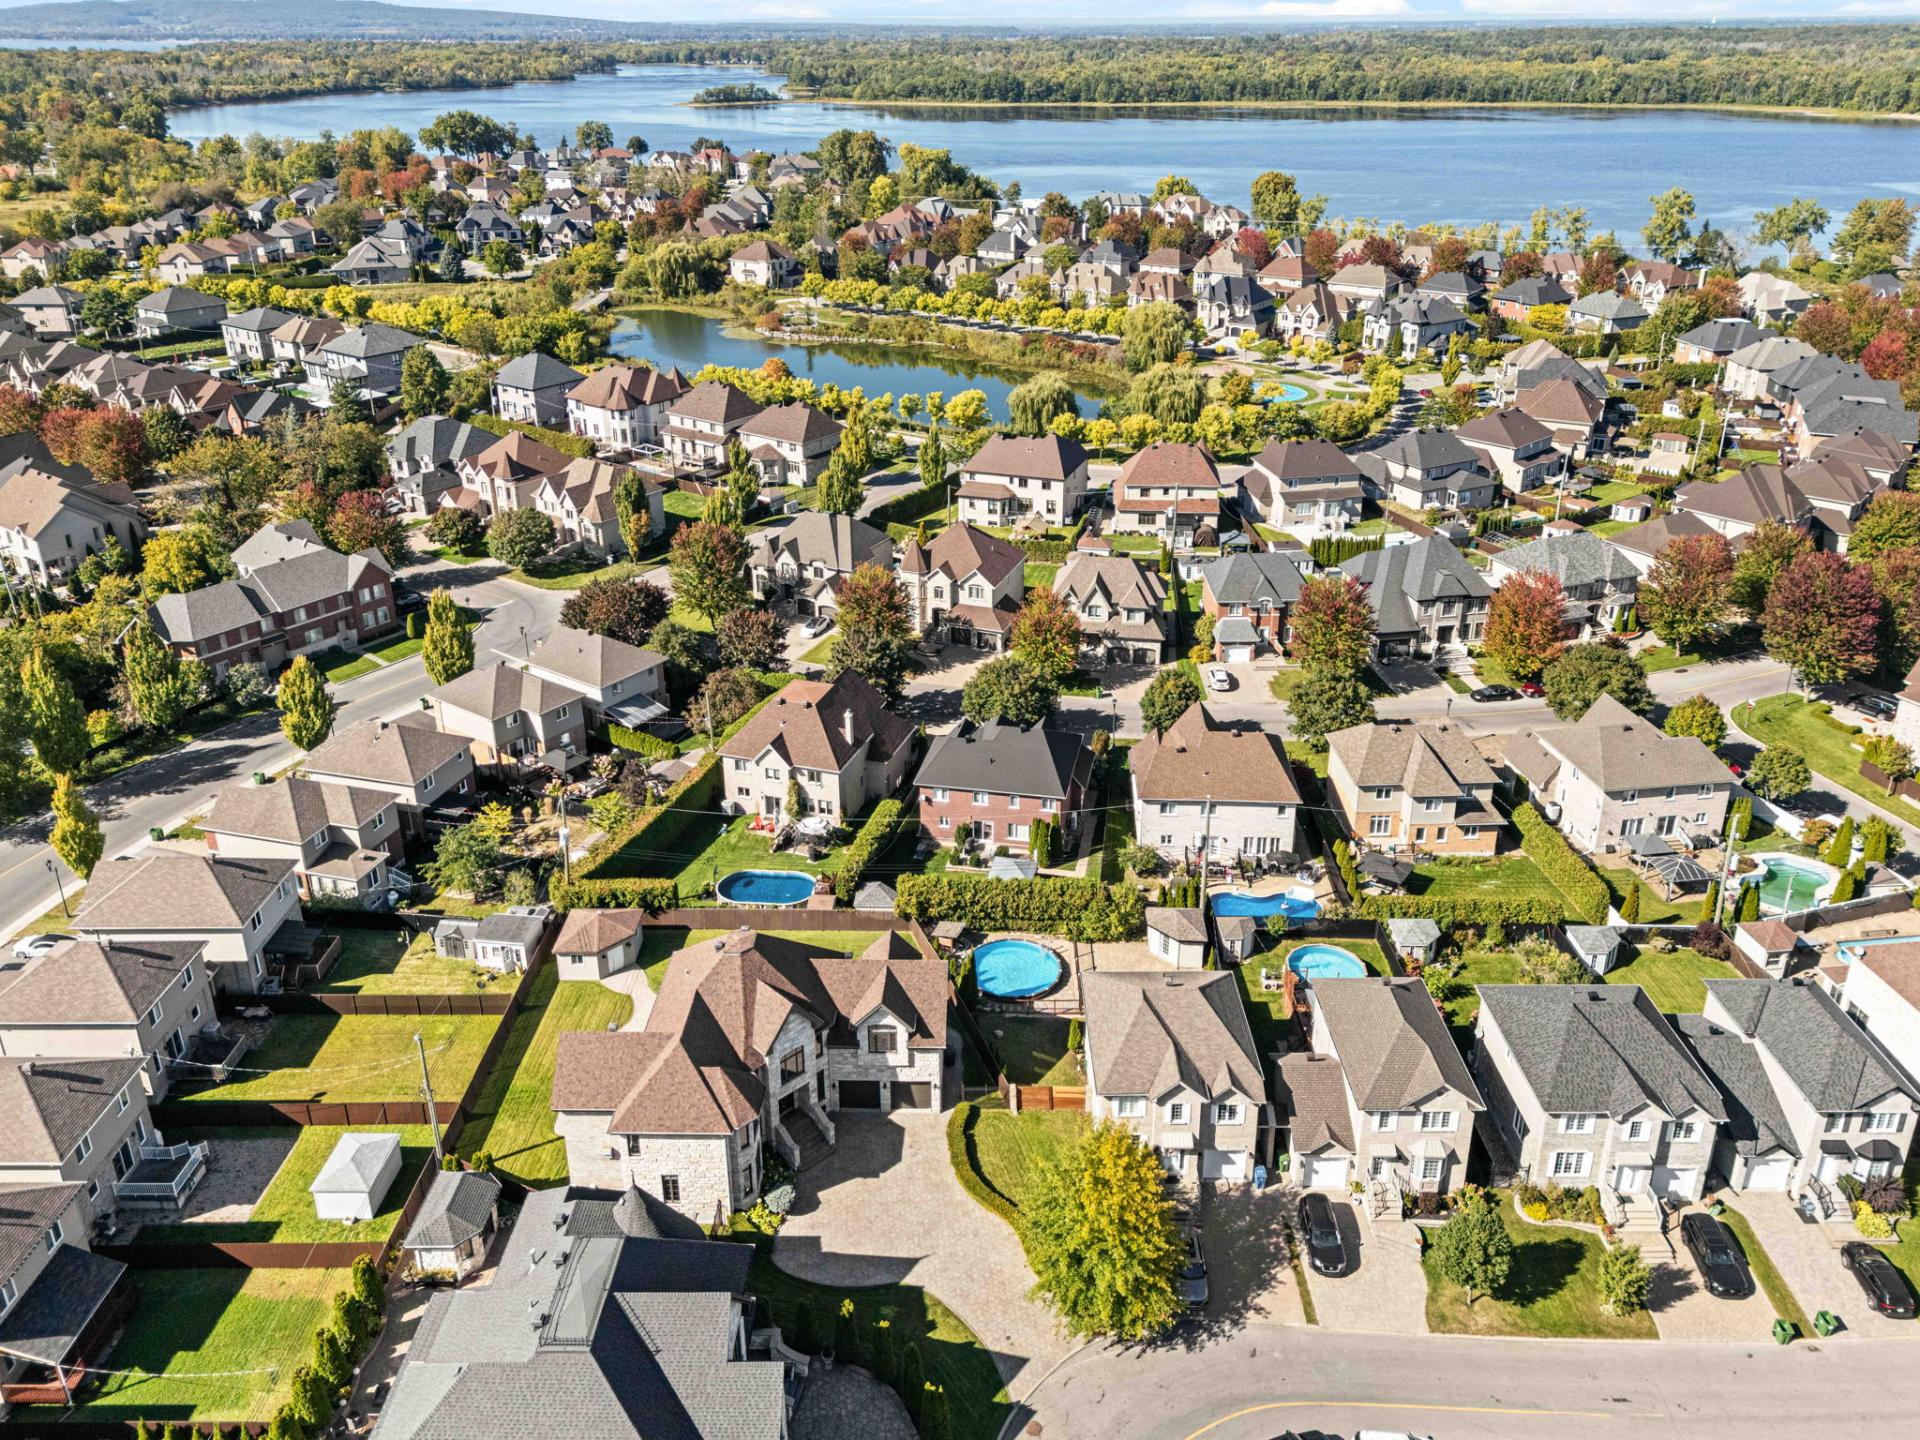 Aerial photo
 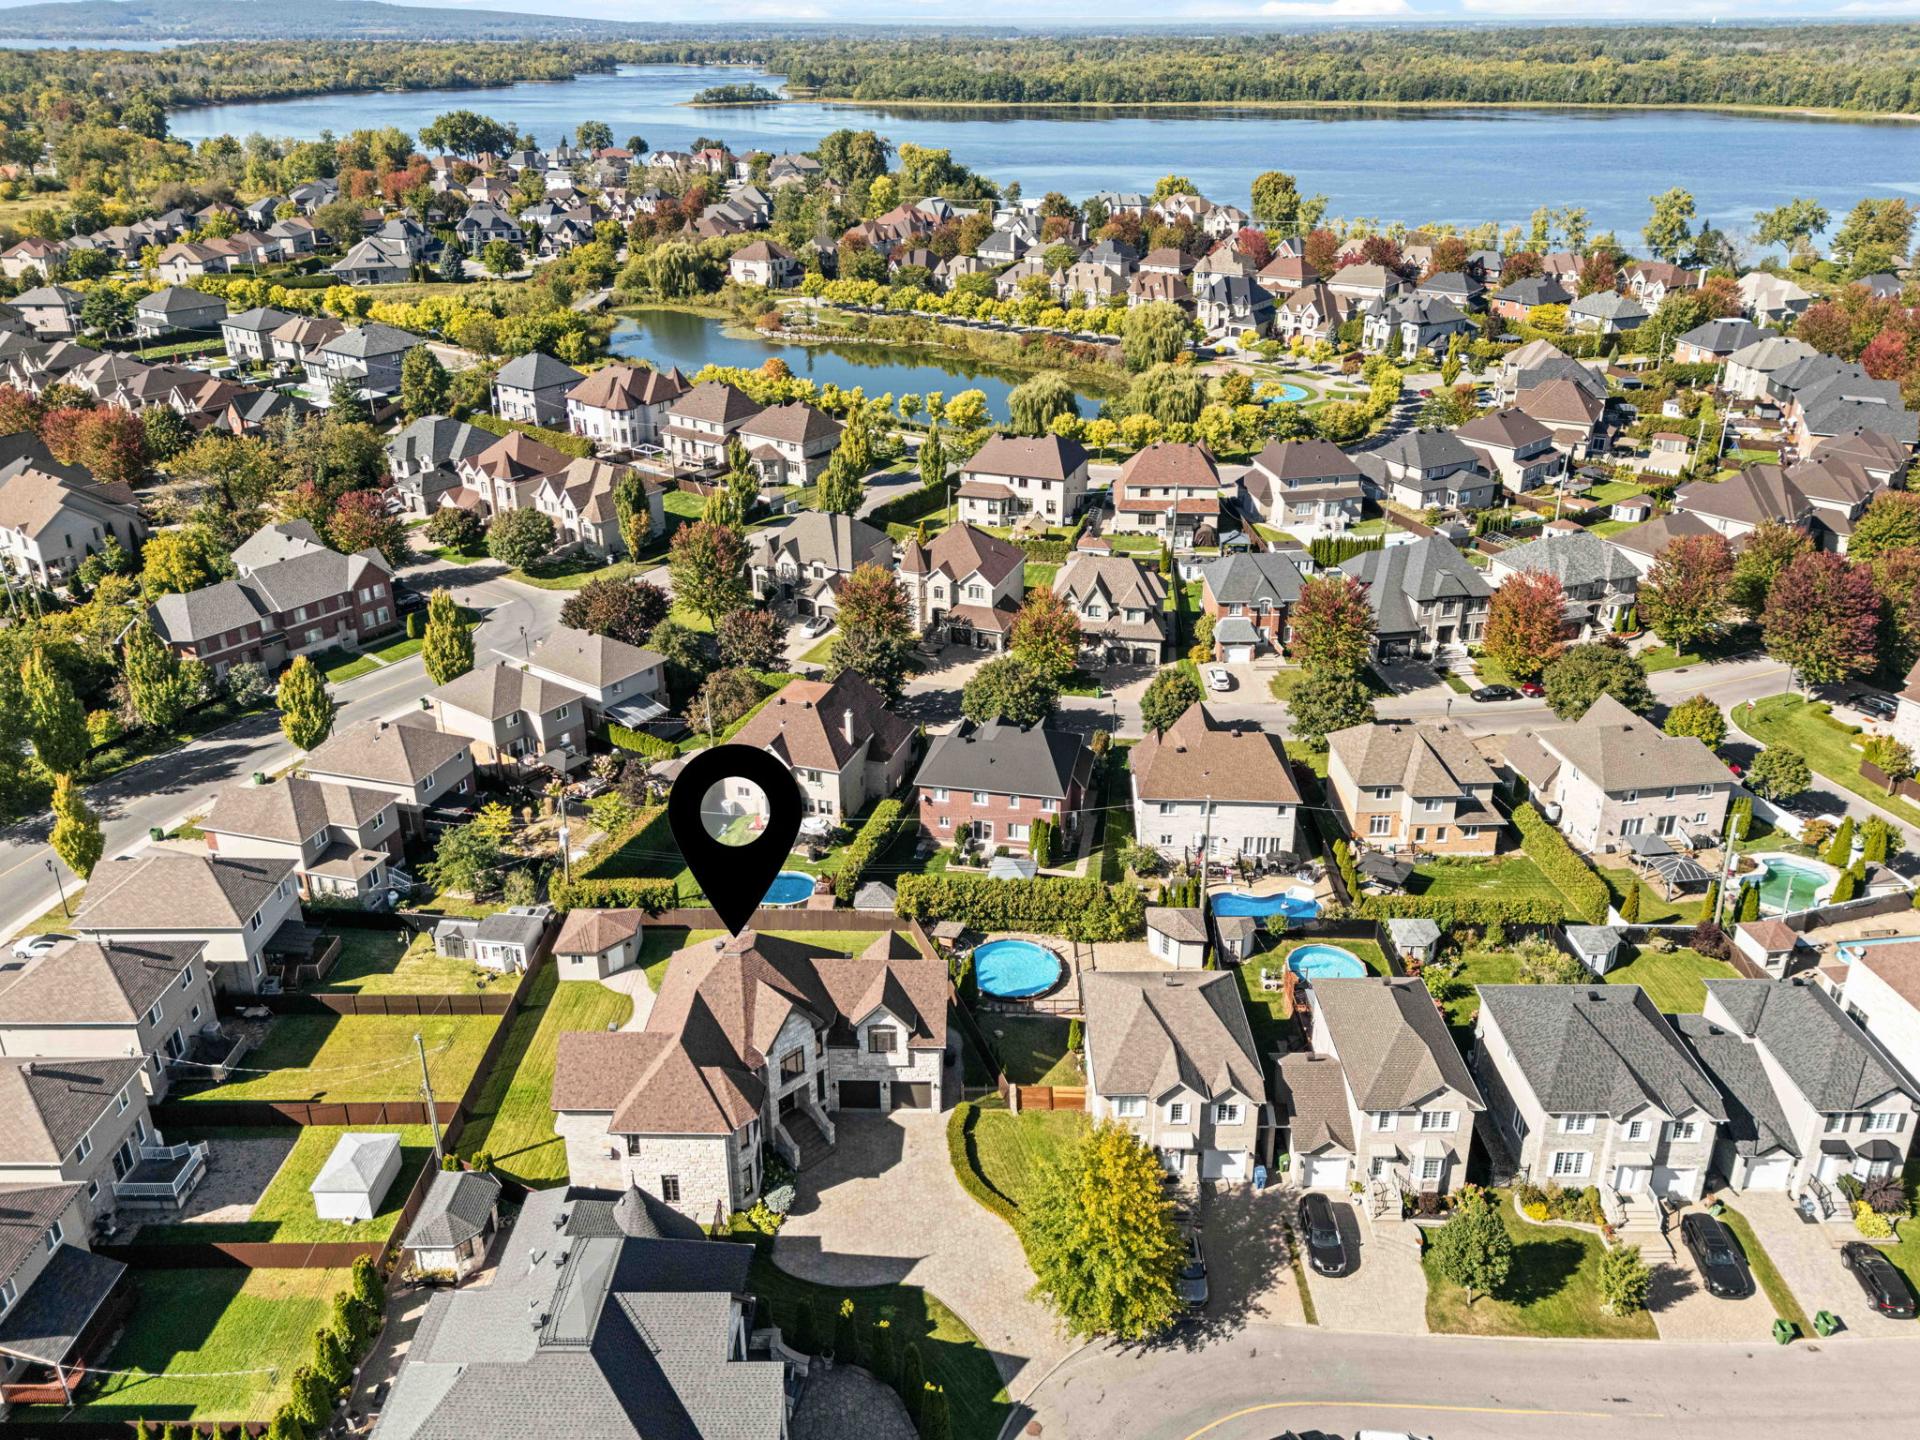 Aerial photo
 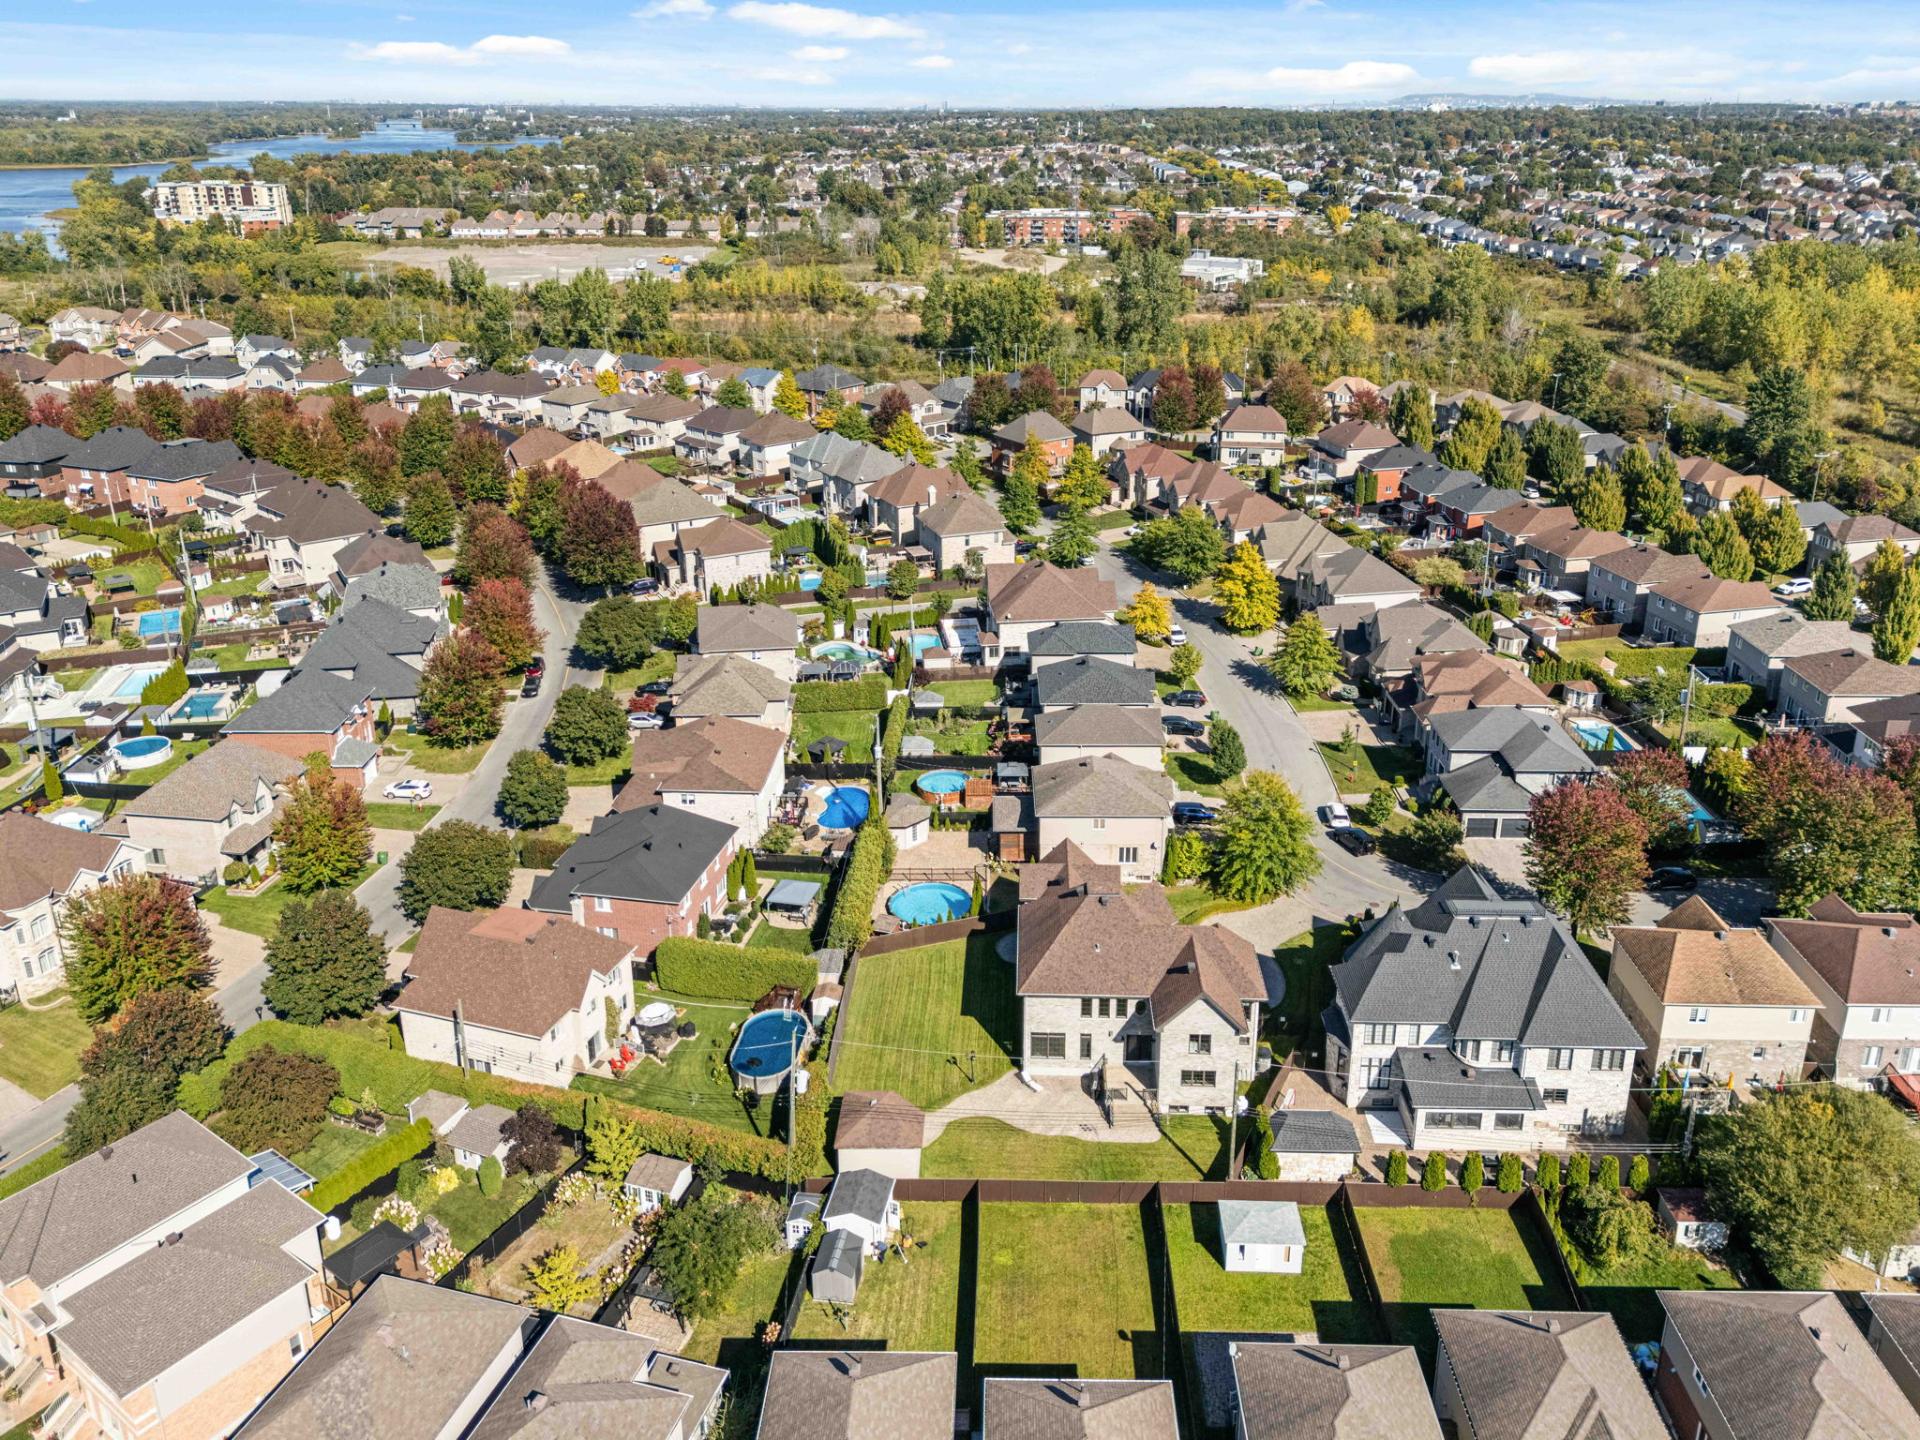 Aerial photo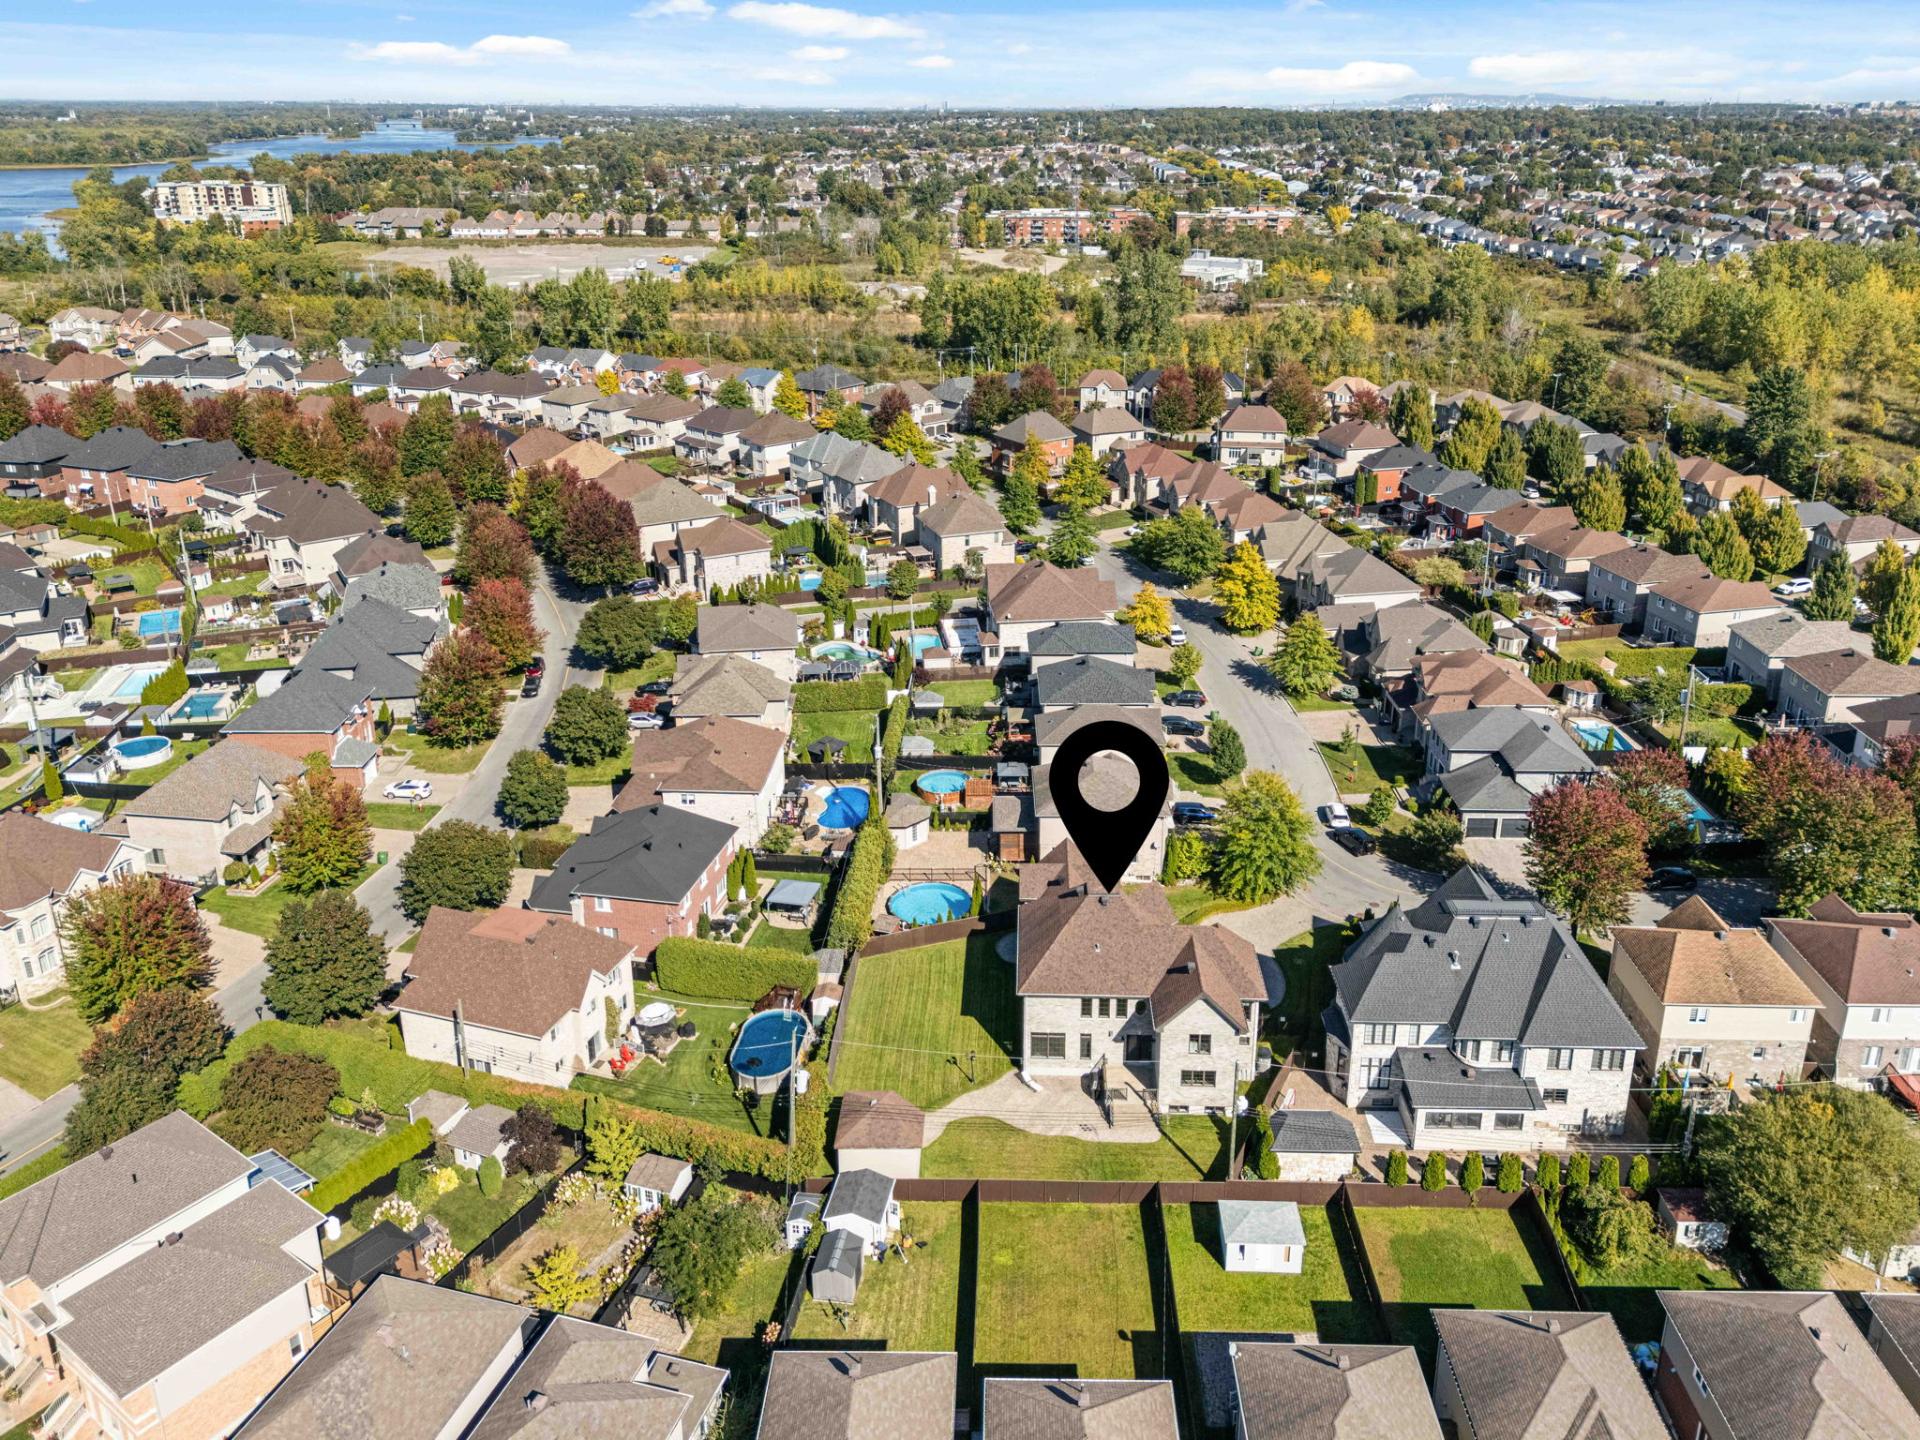
Description
Welcome to 19134 Rue du Traineau, an impressive executive residence on a 12,455 SF corner lot in Pierrefonds West. Offering 4+1 bedrooms, generous living spaces and abundant natural light, the home features a gourmet kitchen, gas fireplace, hardwood floors and a primary suite with heated-floor ensuite. A finished basement, double garage and landscaped fenced yard complete this exceptional family home.
Welcome to 19134 Rue du Traineau:
An impressive executive residence on a 12,455 sq. ft. corner lot in Pierrefonds West. The main floor offers a grand staircase, spacious living and dining areas, family room with gas fireplace, and gourmet kitchen with stone counters, large island and walk-in pantry. Upstairs, the primary suite features a walk-in and heated-floor ensuite, plus three generous bedrooms with walk-ins and a Jack-and-Jill bathroom. The finished basement includes a large playroom, 5th bedroom and full bathroom. A landscaped fenced yard, double garage and generous parking complete this exceptional family home.
- Custom-built executive residence in Pierrefonds West
- 12,455 SF corner lot
- 4+1 bedrooms and 4+1 bathrooms
- Elegant stone façade and grand staircase
- Spacious living and dining areas
- Gourmet kitchen with stone counters, island and walk-in pantry
- Family room with gas fireplace
- Hardwood floors and refined architectural details
- Primary suite with walk-in and heated-floor ensuite
- Generous bedrooms with walk-in closets
- Jack-and-Jill bathroom with heated floors
- Library/bonus room
- Finished basement with 37'6" × 25'10" playroom, bedroom and full bathroom
- Central heat pump and air exchanger
- Heated double garage + 6-car driveway
- Landscaped, fenced and private yard
- Close to schools, parks, daycare and bike paths
Floor plan details:
Ground floor: 1562 SF Second floor: 2044 SF Basement: 1602 SF Garage: 446 SF
Schools:
- École St-Anthony -- approx. 1--2 km
- Beechwood Elementary School -- approx. 2--3 km
- Pierrefonds Community High School -- approx. 4--5 km
- École secondaire de l'Altitude -- approx. 4--5 km
- Collège Charlemagne -- approx. 5--6 km
- École primaire du Grand-Chêne -- approx. 3--4 km
- École primaire Harfang-des-Neiges -- approx. 4--5 km
- West Island College -- approx. 7--8 km
- John Abbott College -- approx. 10--12 km
Parks & Outdoor Recreation:
- Heritage on the Lake Park -- approx. 0.5--1 km
- Parc du Château-Pierrefonds -- approx. 1--2 km
- Parc-nature de l'Anse-à-l'Orme -- approx. 4--5 km
- Parc-nature du Cap-Saint-Jacques -- approx. 6--8 km
- Extensive bicycle-path network throughout Pierrefonds-Roxboro
Shopping, Groceries & Everyday Services:
- Pierrefonds Boulevard shopping and services -- approx. 1--2 km
- Fairview Pointe-Claire -- approx. 8--10 km
- Kirkland commercial district -- approx. 6--8 km
Highways & Major Roads:
- Boulevard de Pierrefonds -- approx. 1--2 km
- Autoroute 40 / Trans-Canada Highway -- approx. 6--8 km
- Convenient access toward Kirkland, Pointe-Claire, Dollard-des-Ormeaux and the rest of the West Island. Highway 40 runs south of Pierrefonds, with Saint-Charles and Saint-Jean providing major north-south connections.
Inclusions : Washer/Dryer, Fridge/Freezer, Dishwasher, Gas range, Central vaccum, Microwave.
Location
Room Details
| Room | Dimensions | Level | Flooring |
|---|---|---|---|
| Living room | 16.10 x 12.9 P | Ground Floor | Wood |
| Kitchen | 12.1 x 14.11 P | Ground Floor | Ceramic tiles |
| Pantry | 8.1 x 4.5 P | Ground Floor | Ceramic tiles |
| Dining room | 24.3 x 16.7 P | Ground Floor | Ceramic tiles |
| Family room | 18.1 x 17.10 P | Ground Floor | Wood |
| Washroom | 9.1 x 4.6 P | Ground Floor | Ceramic tiles |
| Laundry room | 9.1 x 6.1 P | Ground Floor | Ceramic tiles |
| Primary bedroom | 21.8 x 12.9 P | 2nd Floor | Wood |
| Walk-in closet | 7.4 x 14.10 P | 2nd Floor | Wood |
| Bathroom | 14.11 x 12.1 P | 2nd Floor | Ceramic tiles |
| Bedroom | 22.0 x 21.4 P | 2nd Floor | Wood |
| Walk-in closet | 8.9 x 5.5 P | 2nd Floor | Wood |
| Bathroom | 9.6 x 7.8 P | 2nd Floor | Ceramic tiles |
| Bedroom | 18.5 x 15.10 P | 2nd Floor | Wood |
| Walk-in closet | 6.11 x 5.2 P | 2nd Floor | Wood |
| Bathroom | 12.4 x 6.11 P | 2nd Floor | Ceramic tiles |
| Bedroom | 15.4 x 11.7 P | 2nd Floor | Wood |
| Walk-in closet | 7.6 x 4.2 P | 2nd Floor | Wood |
| Library | 15.1 x 9.4 P | 2nd Floor | Wood |
| Playroom | 37.6 x 25.10 P | Basement | Wood |
| Bedroom | 16.10 x 14.3 P | Basement | Wood |
| Walk-in closet | 5.5 x 4.5 P | Basement | Wood |
| Bathroom | 9.8 x 5.7 P | Basement | Ceramic tiles |
| Cellar / Cold room | 13.0 x 9.8 P | Basement | Ceramic tiles |
| Storage | 10.4 x 6.10 P | Basement | Concrete |
| Utility | 21.8 x 12.9 P | Basement | Concrete |
Characteristics
| Basement | 6 feet and over, Finished basement |
|---|---|
| Bathroom / Washroom | Adjoining to primary bedroom, Seperate shower |
| Heating system | Air circulation, Radiant, Space heating baseboards |
| Roofing | Asphalt shingles |
| Garage | Attached, Heated |
| Proximity | Bicycle path, Daycare centre, Elementary school, High school, Park - green area |
| Siding | Brick, Stone |
| Equipment available | Central heat pump, Electric garage door, Private yard, Ventilation system |
| Window type | Crank handle |
| Driveway | Double width or more |
| Heating energy | Electricity |
| Landscaping | Fenced, Landscape |
| Topography | Flat |
| Parking | Garage, Outdoor |
| Hearth stove | Gaz fireplace |
| Sewage system | Municipal sewer |
| Water supply | Municipality |
| Foundation | Poured concrete |
| Windows | PVC |
| Zoning | Residential |
This property is presented in collaboration with M IMMOBILIER