


2026-Sep-19 | 14:00 - 16:00
Montréal (Ahuntsic-Cartierville) H3M1V8
Split-level | MLS: 26468307
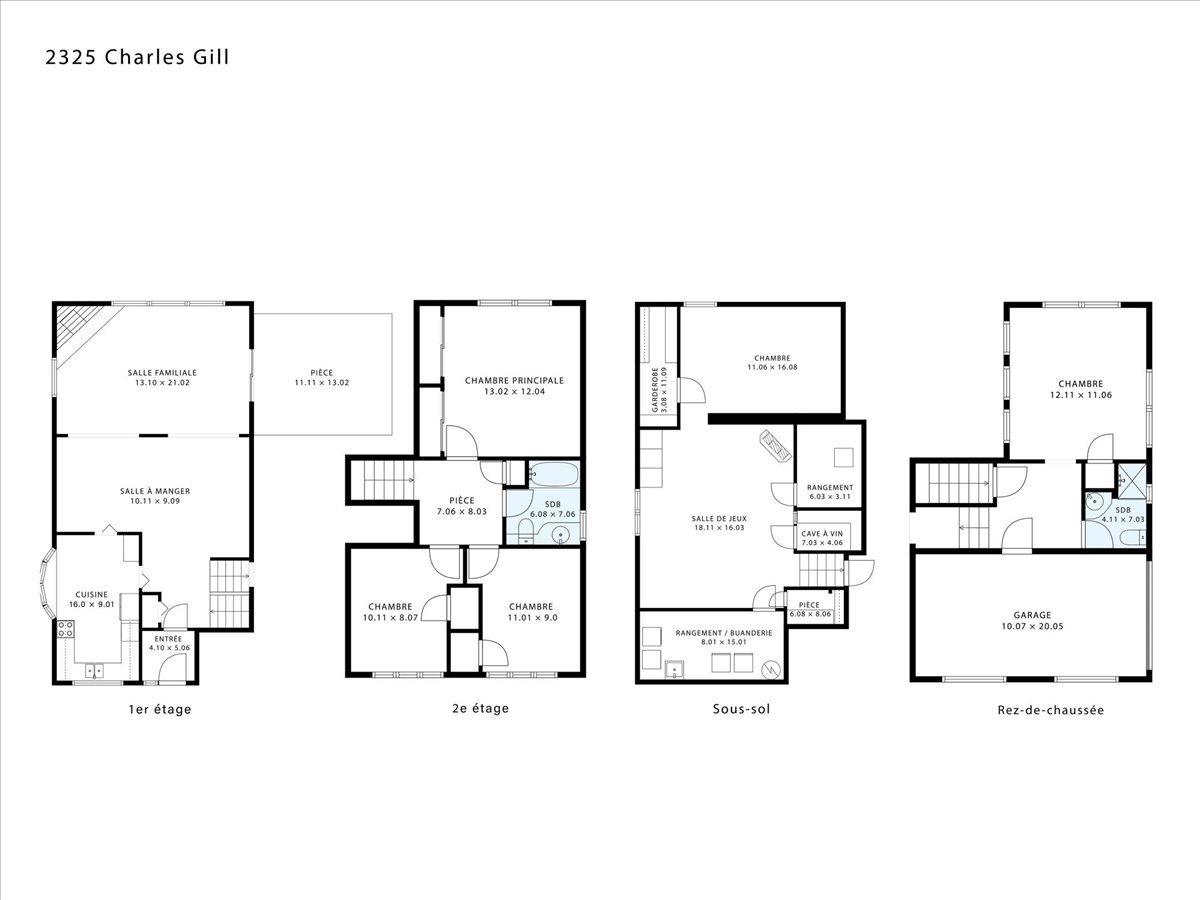
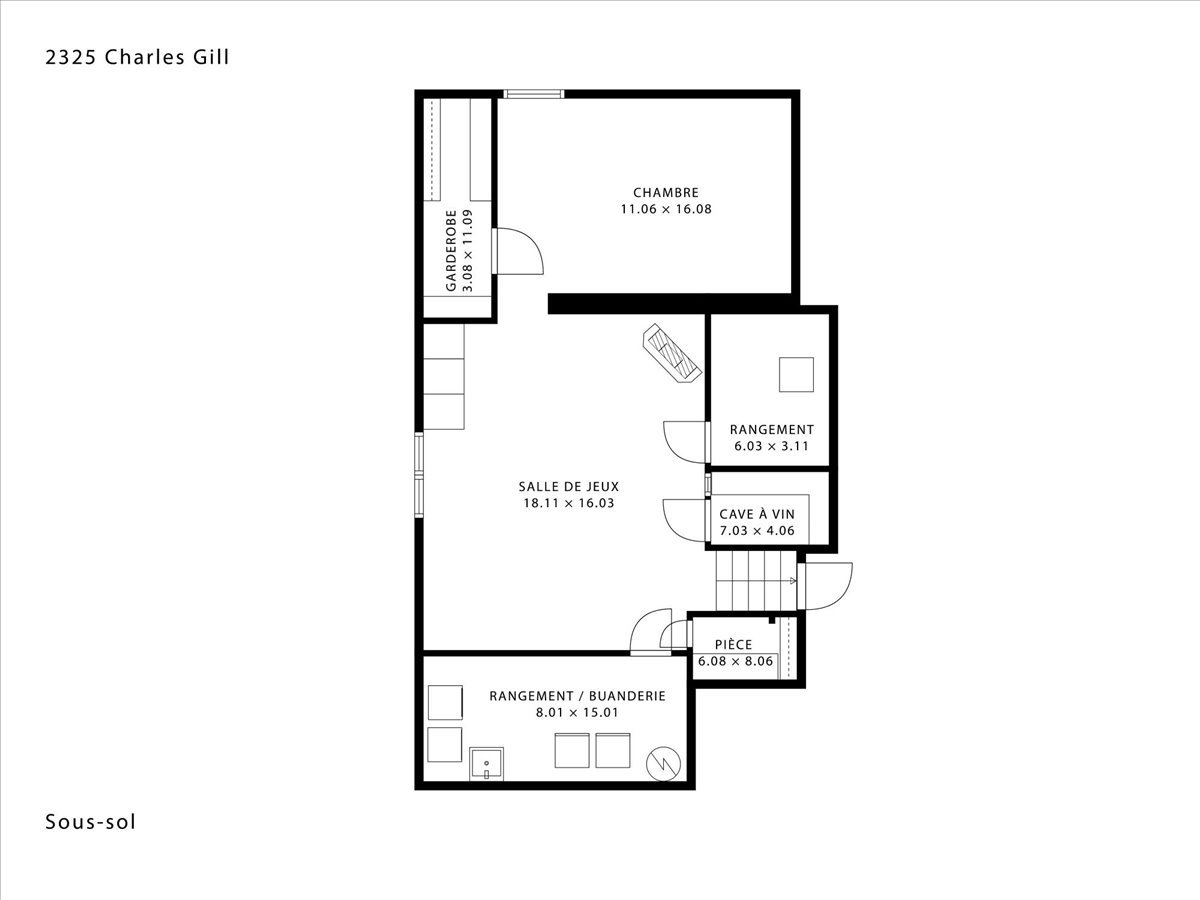
 Drawing (sketch)
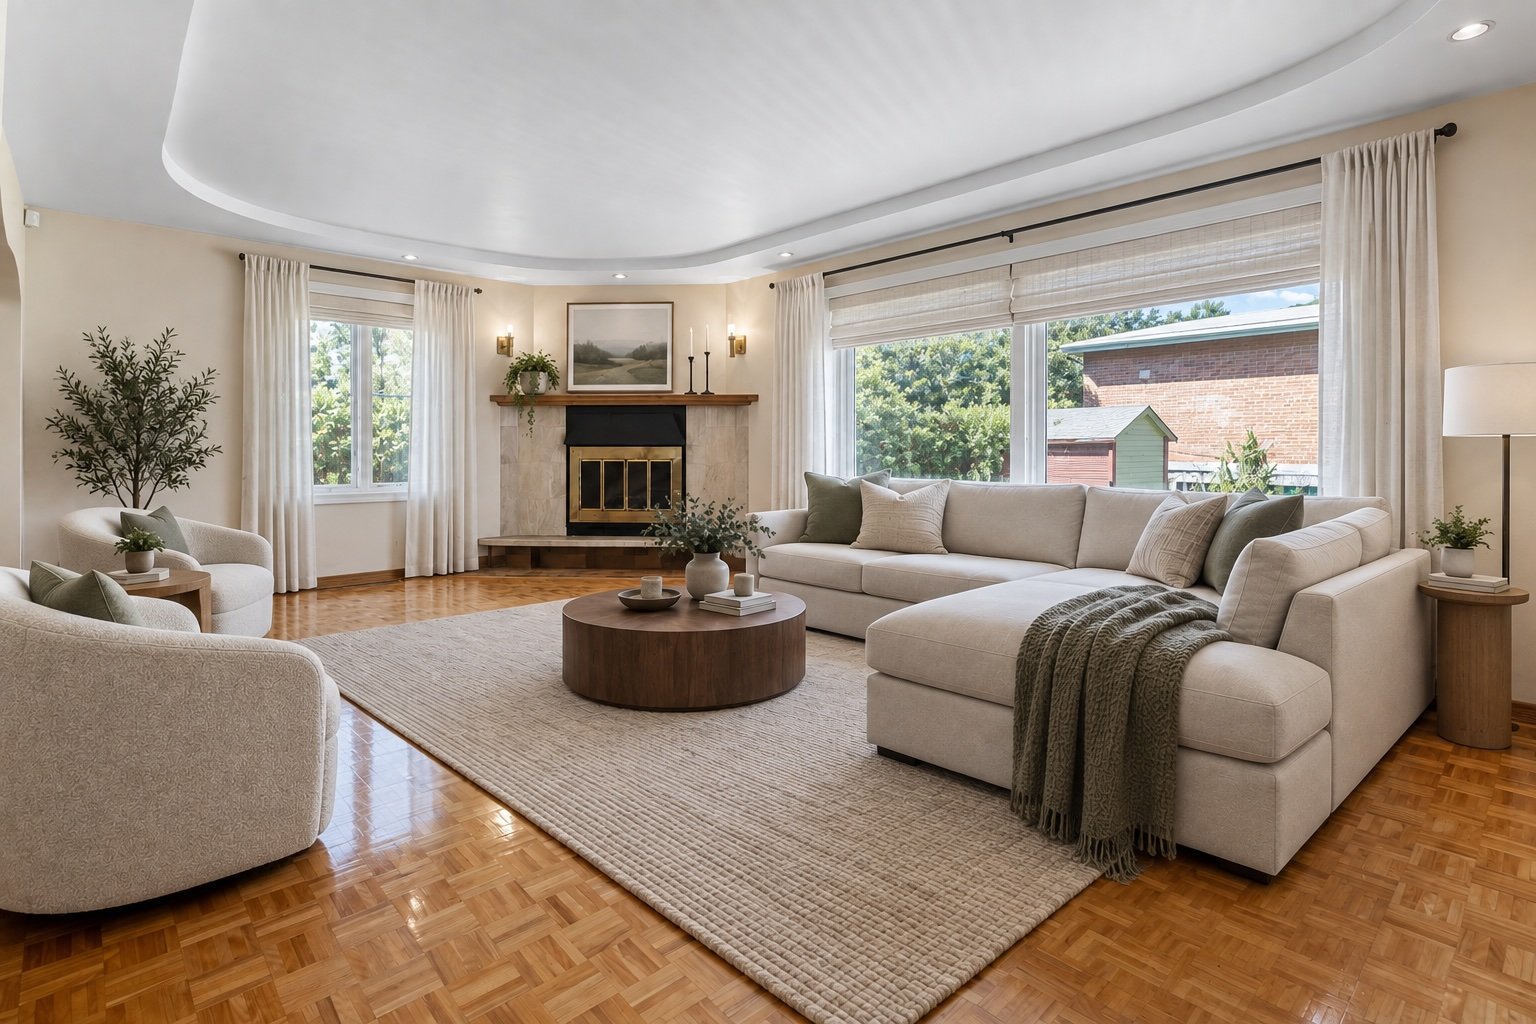
  Living room
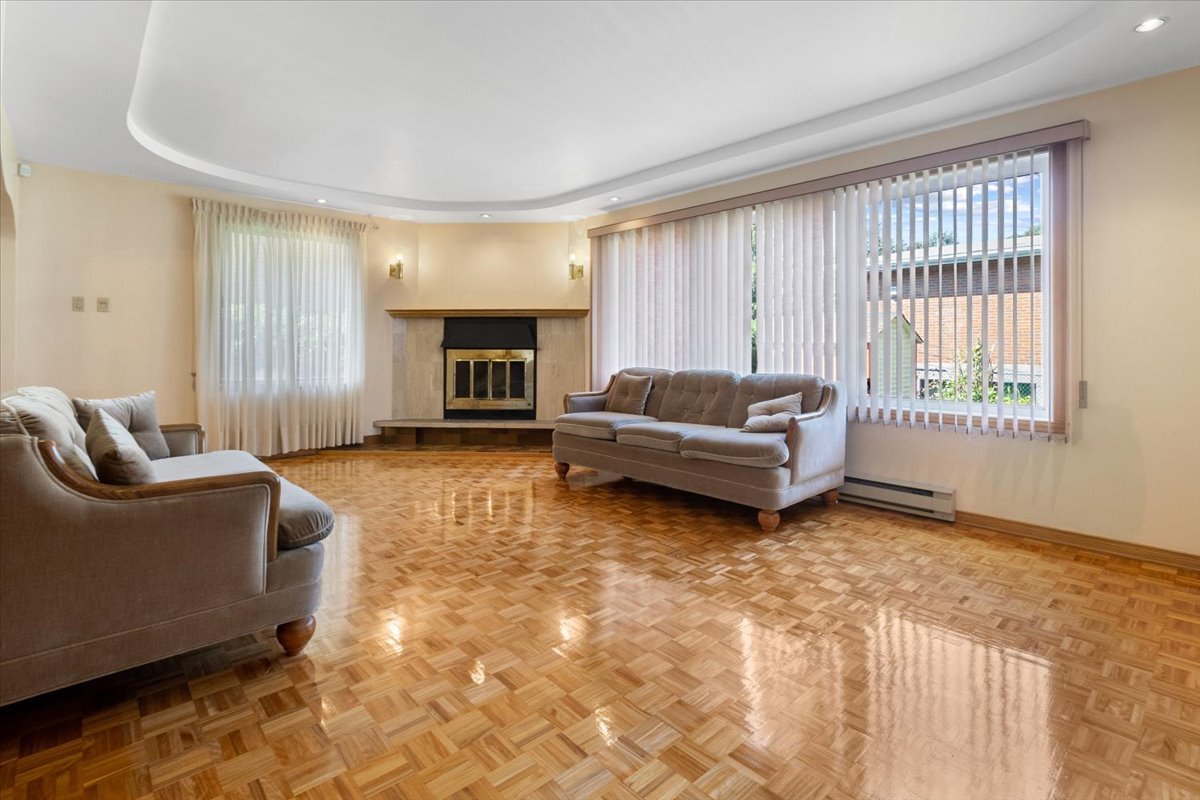
  Living room
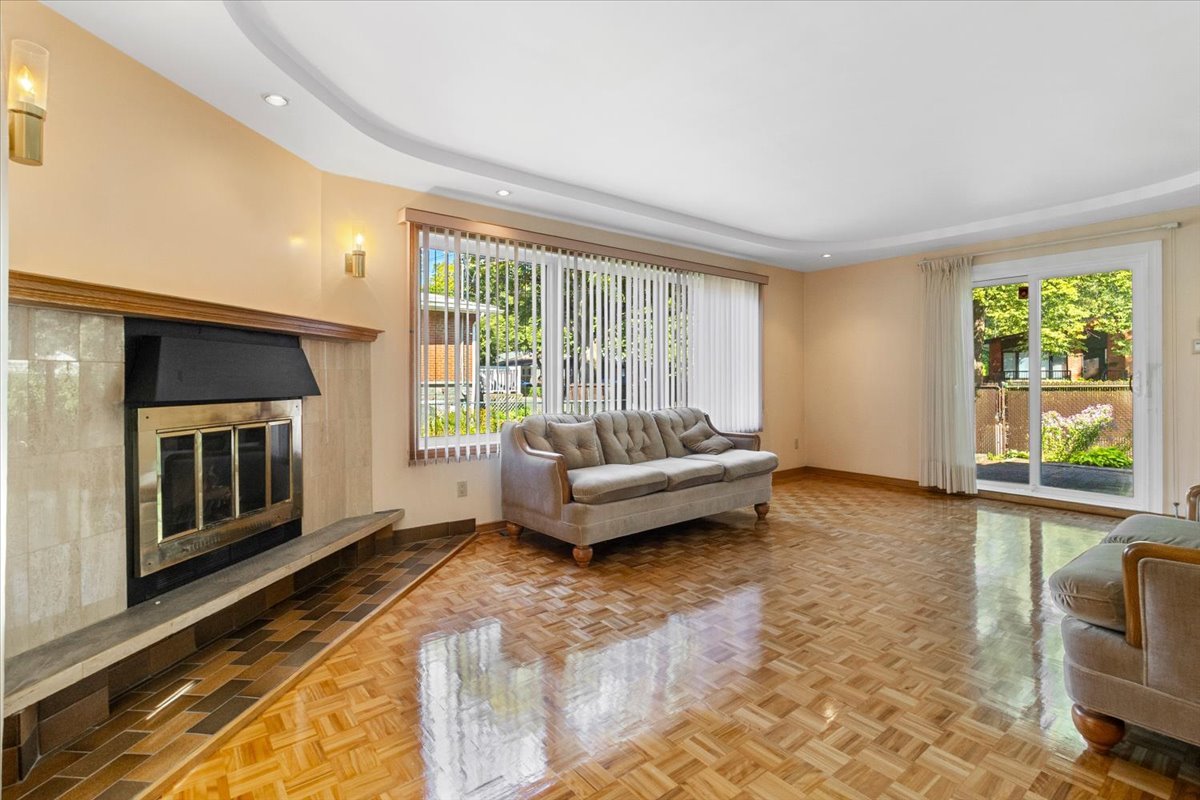
  Living room
  Dining room
 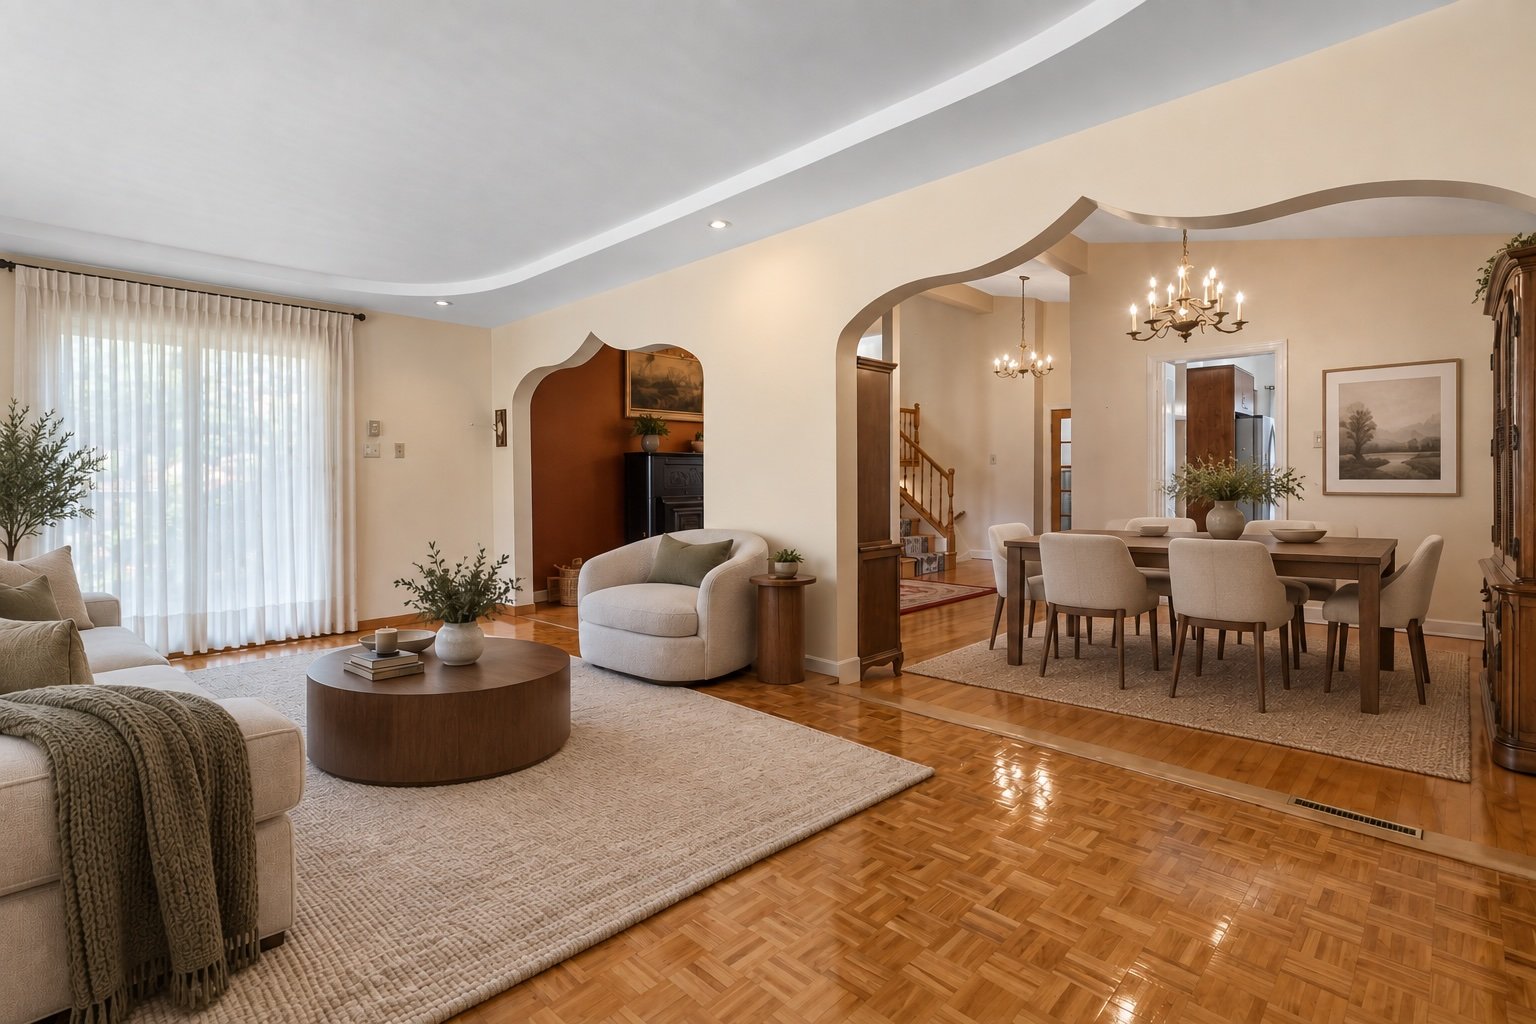 Dining room
 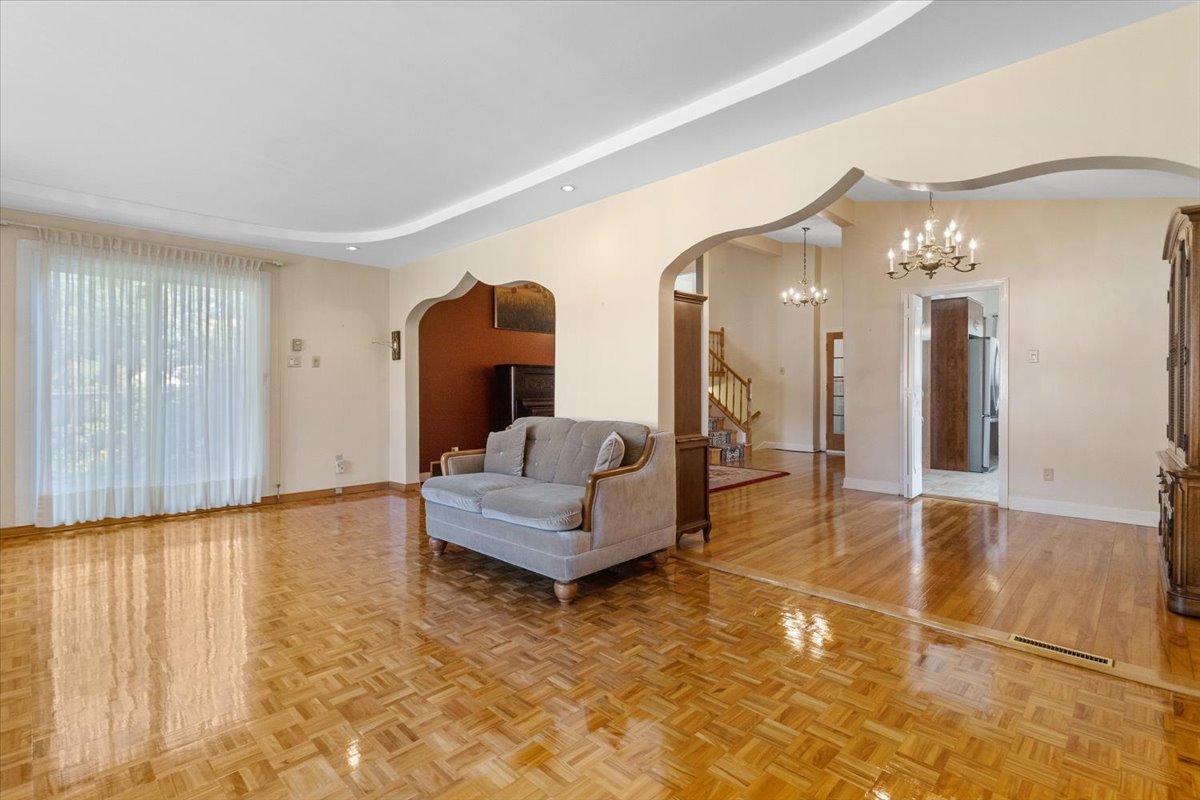 Living room
 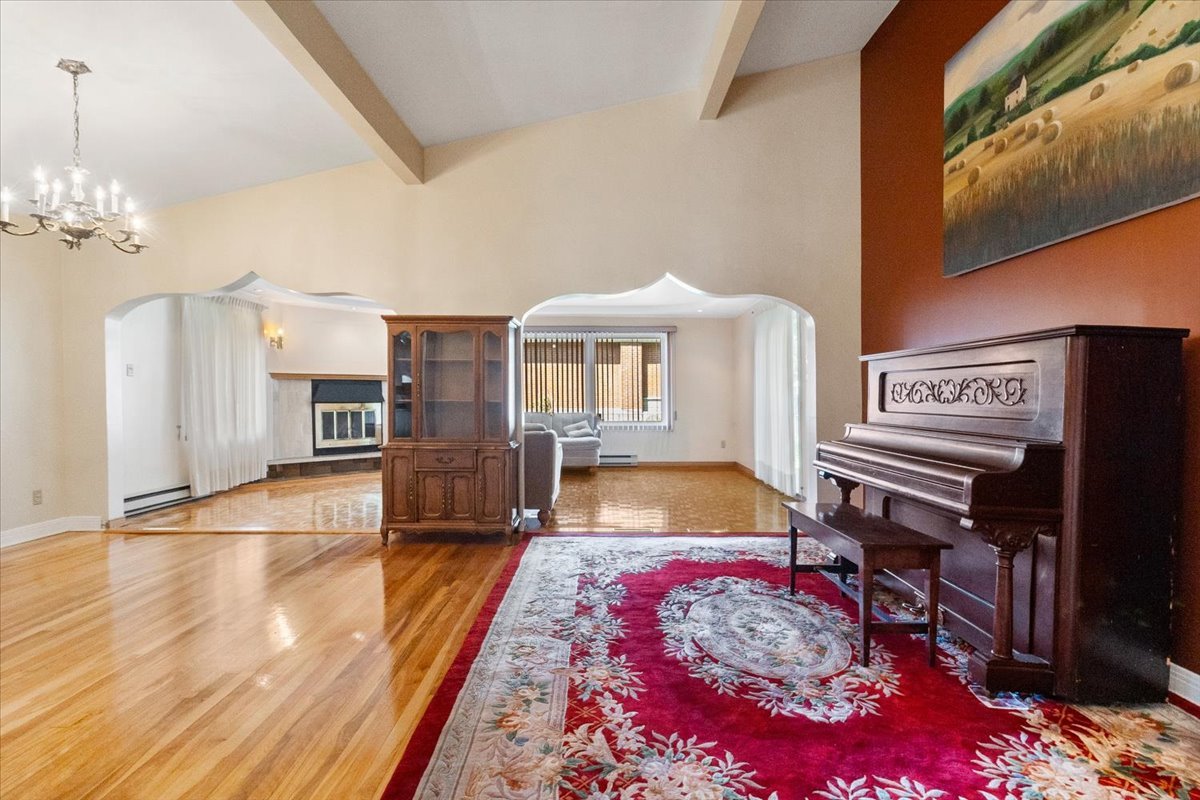 Dining room
 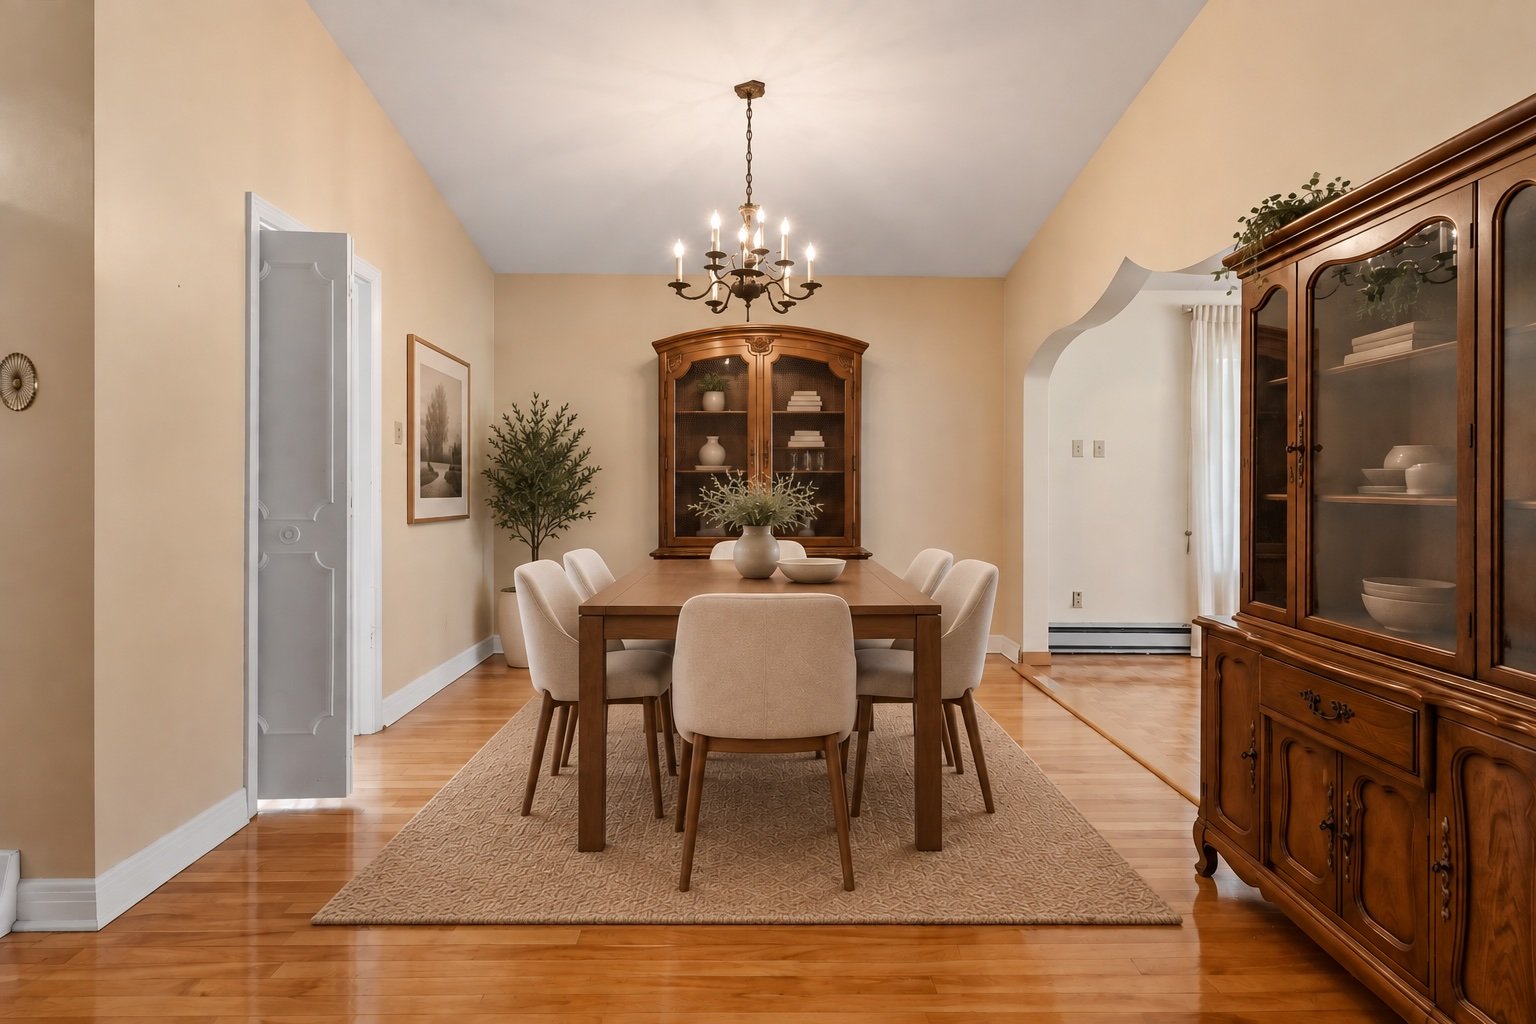 Dining room
 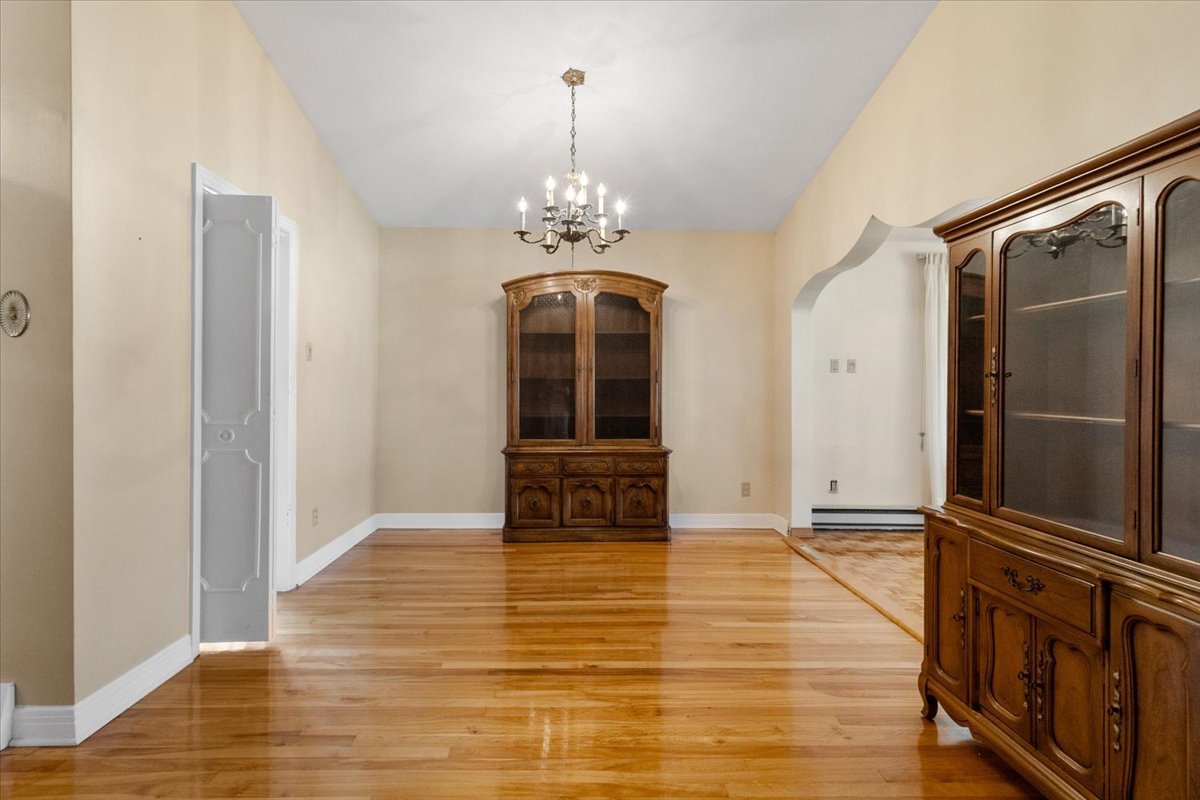 Dining room
 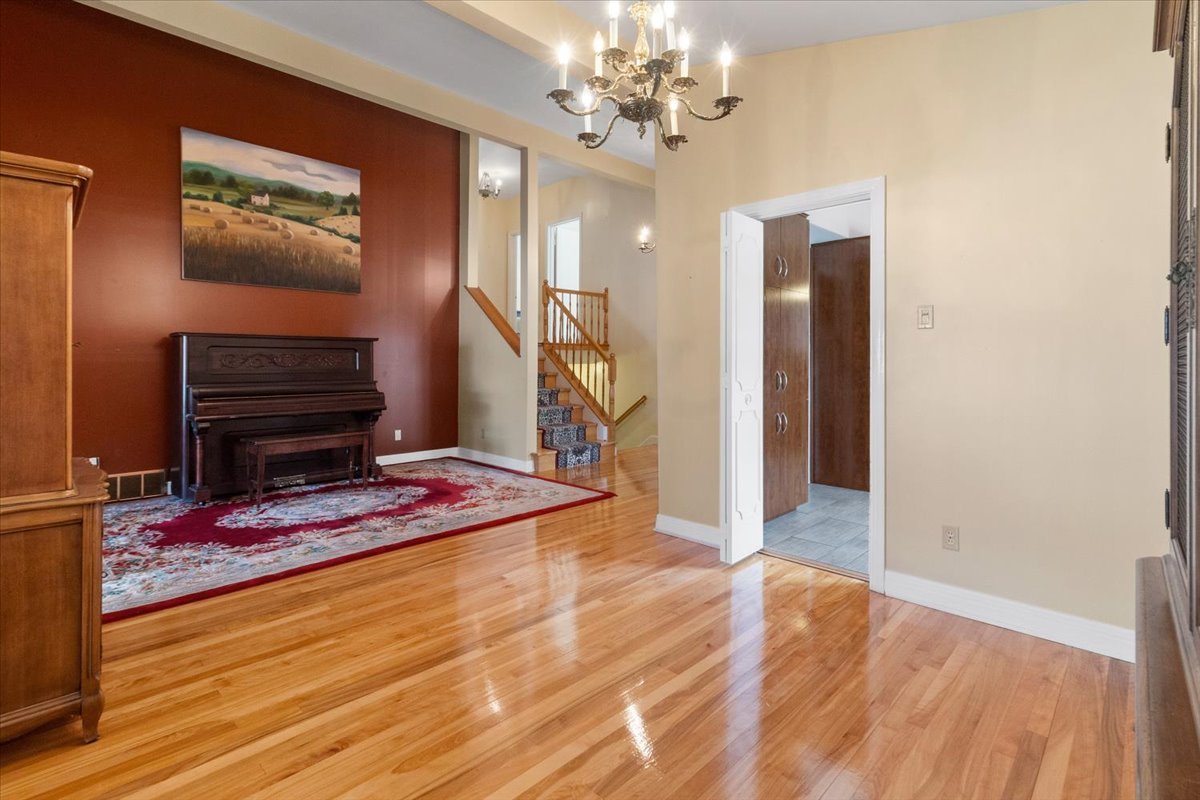 Kitchen
 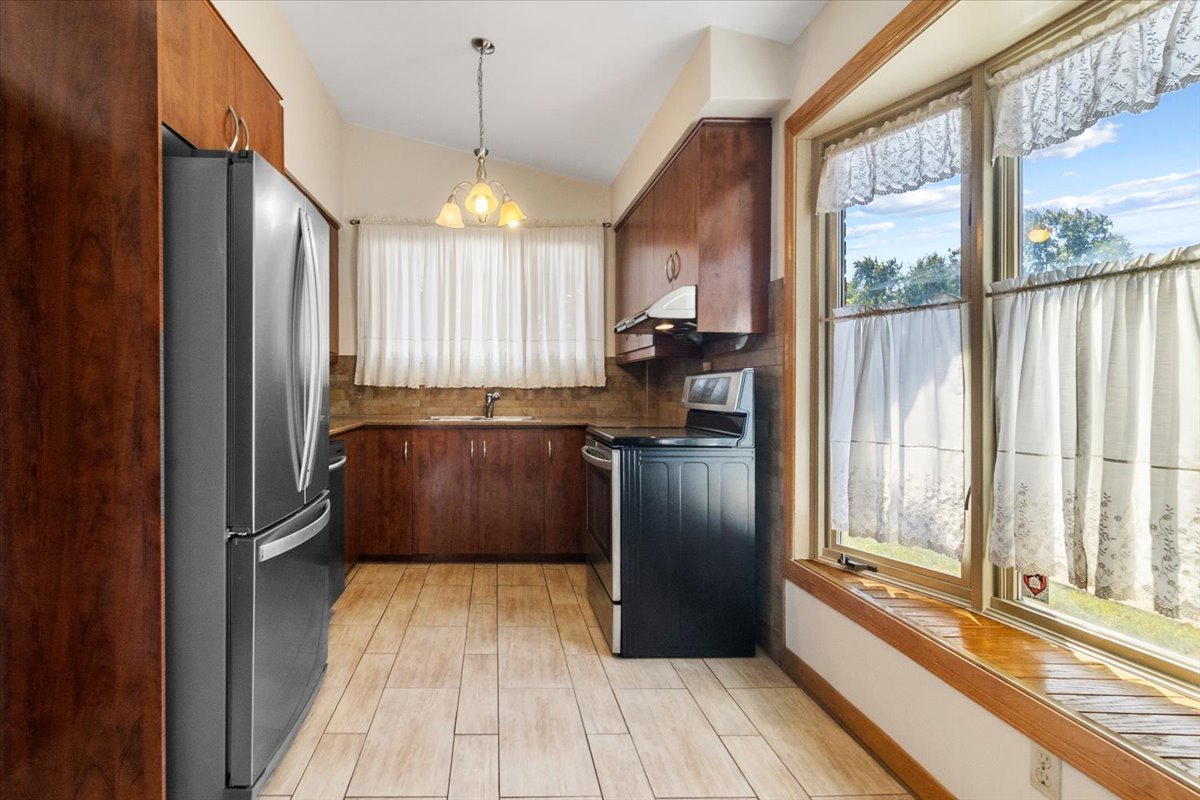 Kitchen
 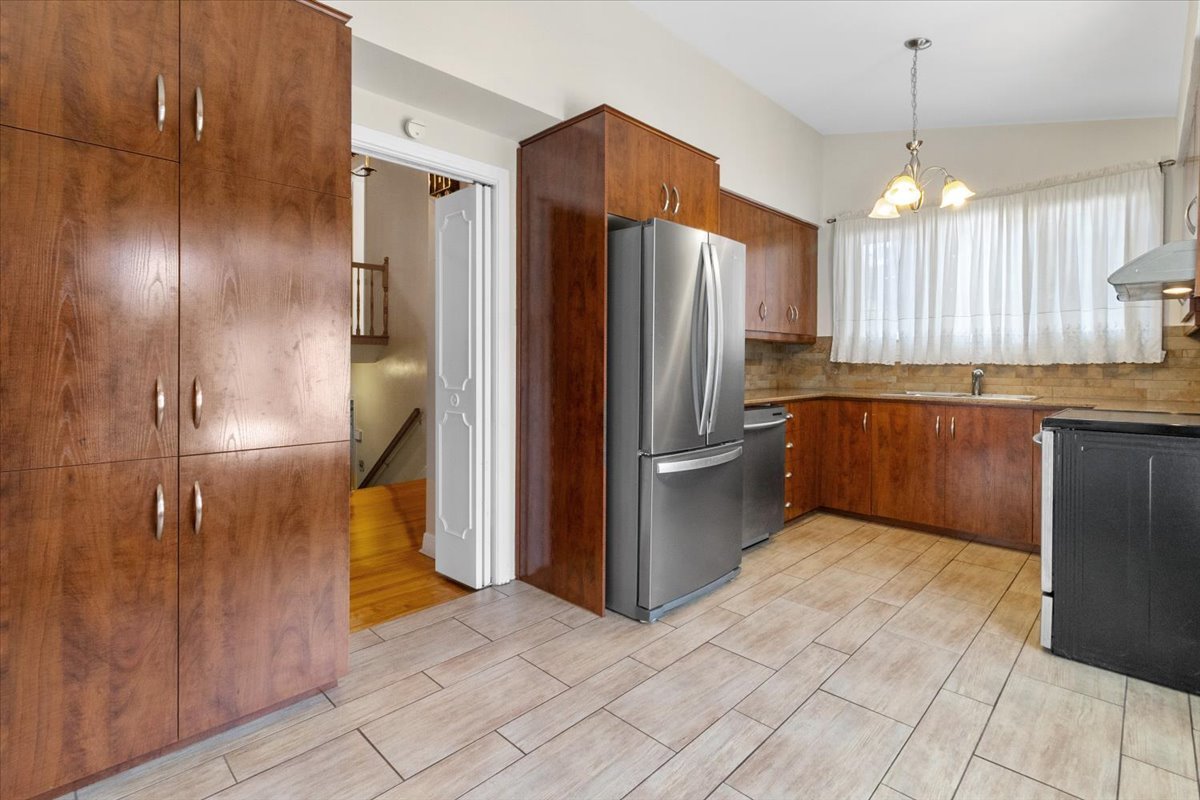 Kitchen
 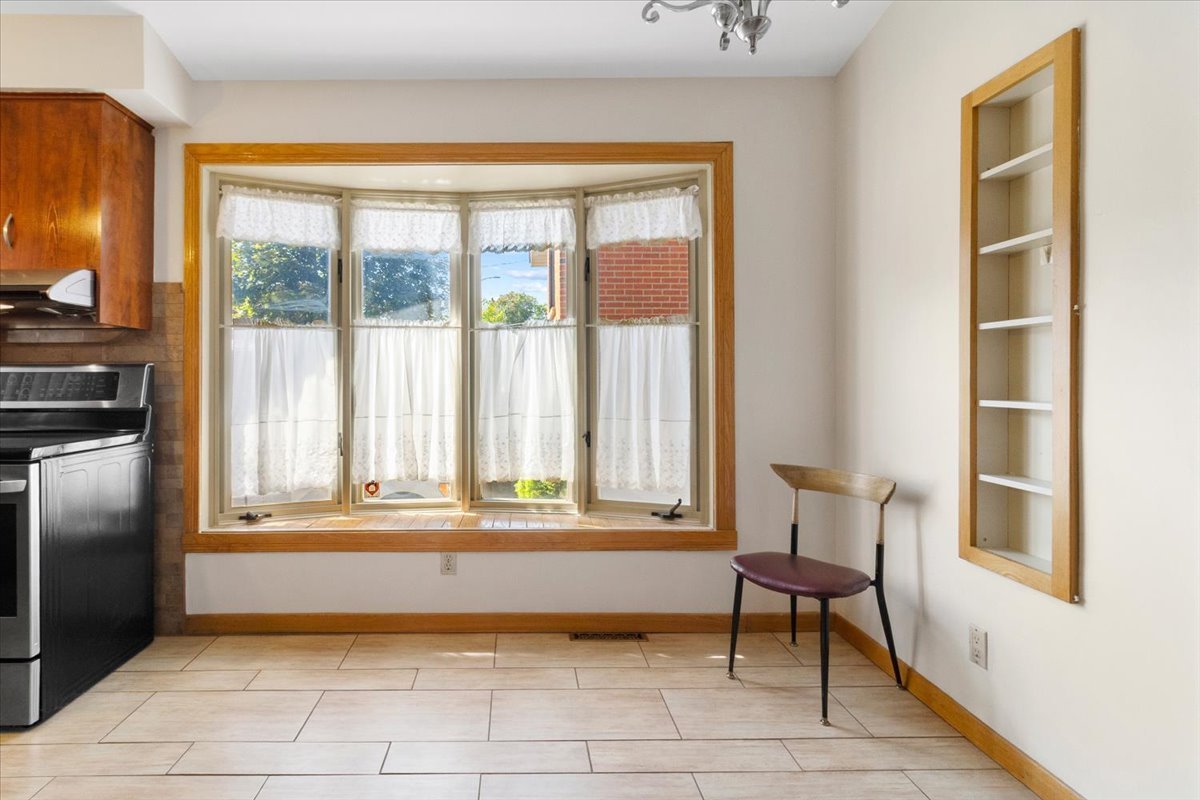 Staircase
 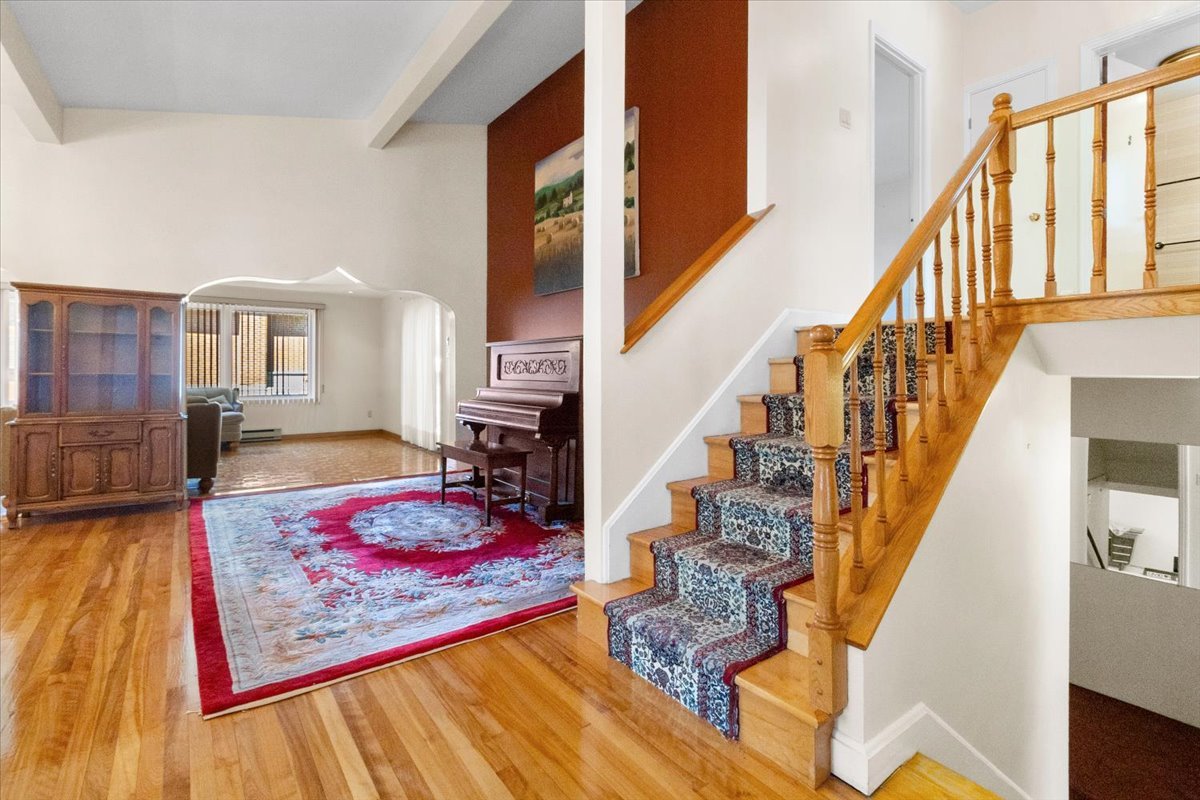 Exterior entrance
 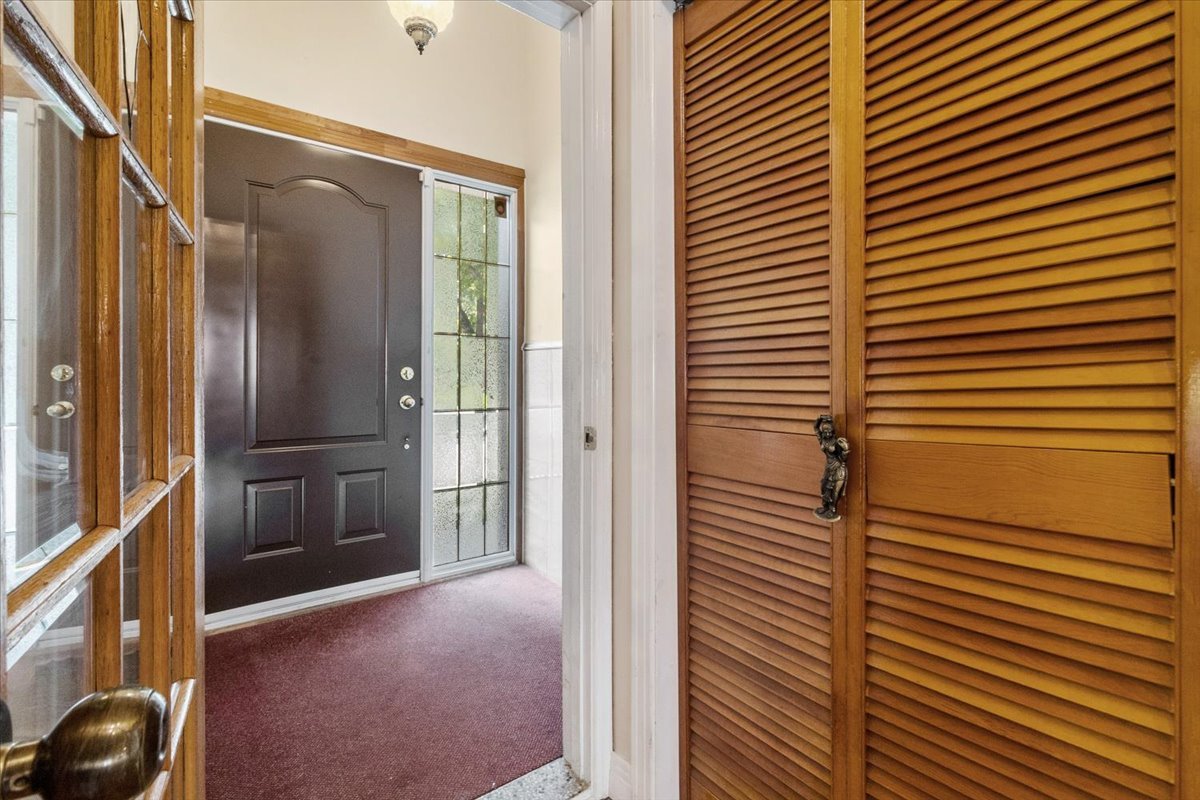 Staircase
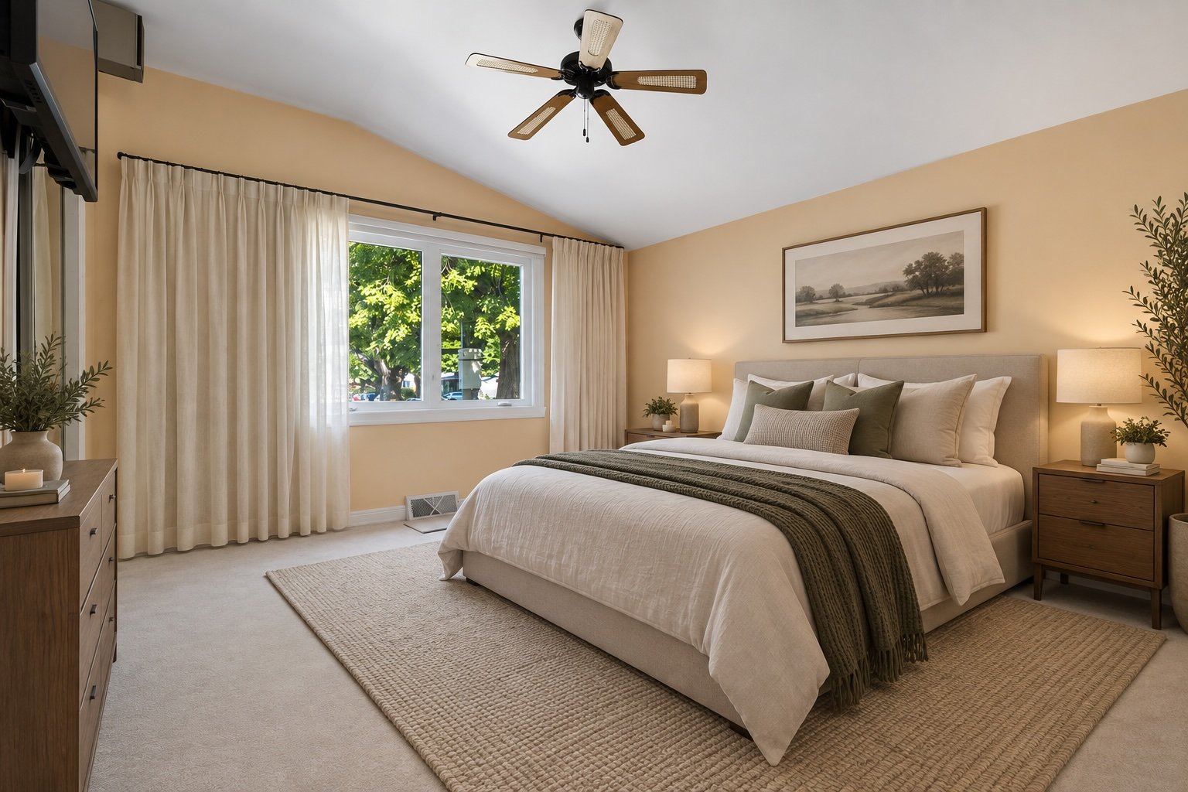
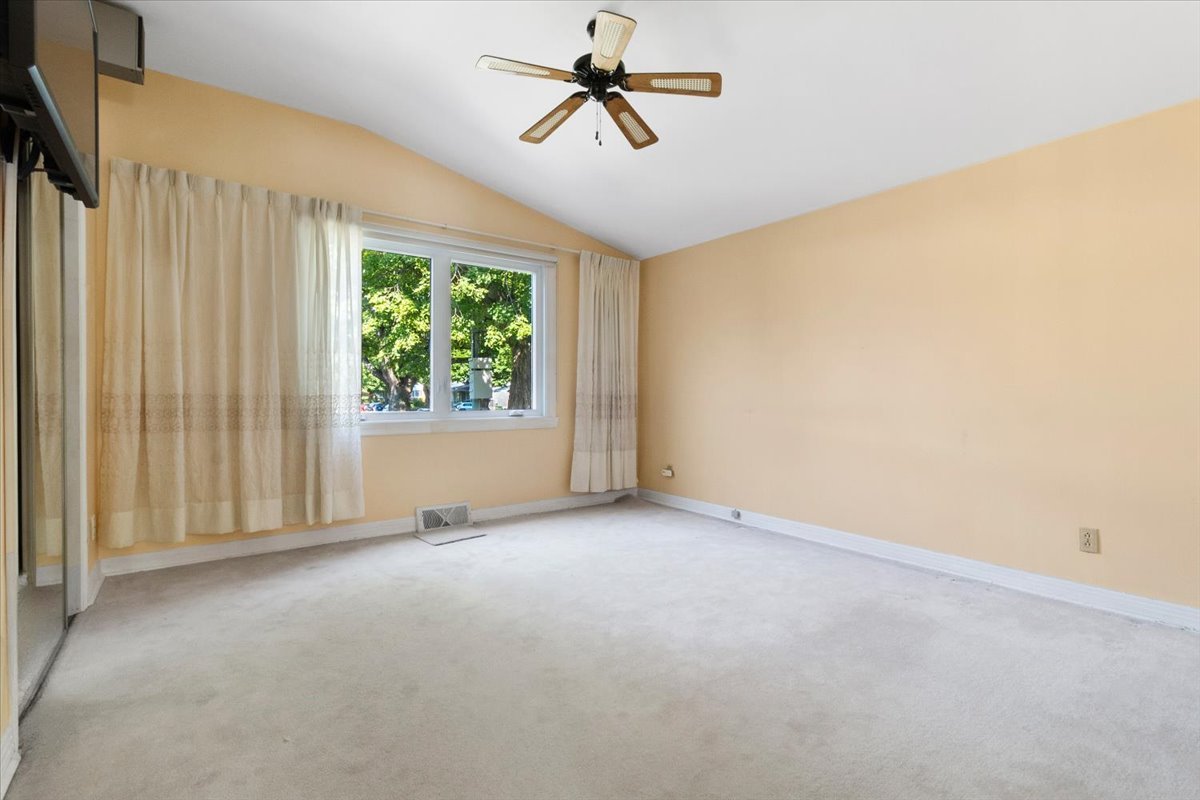
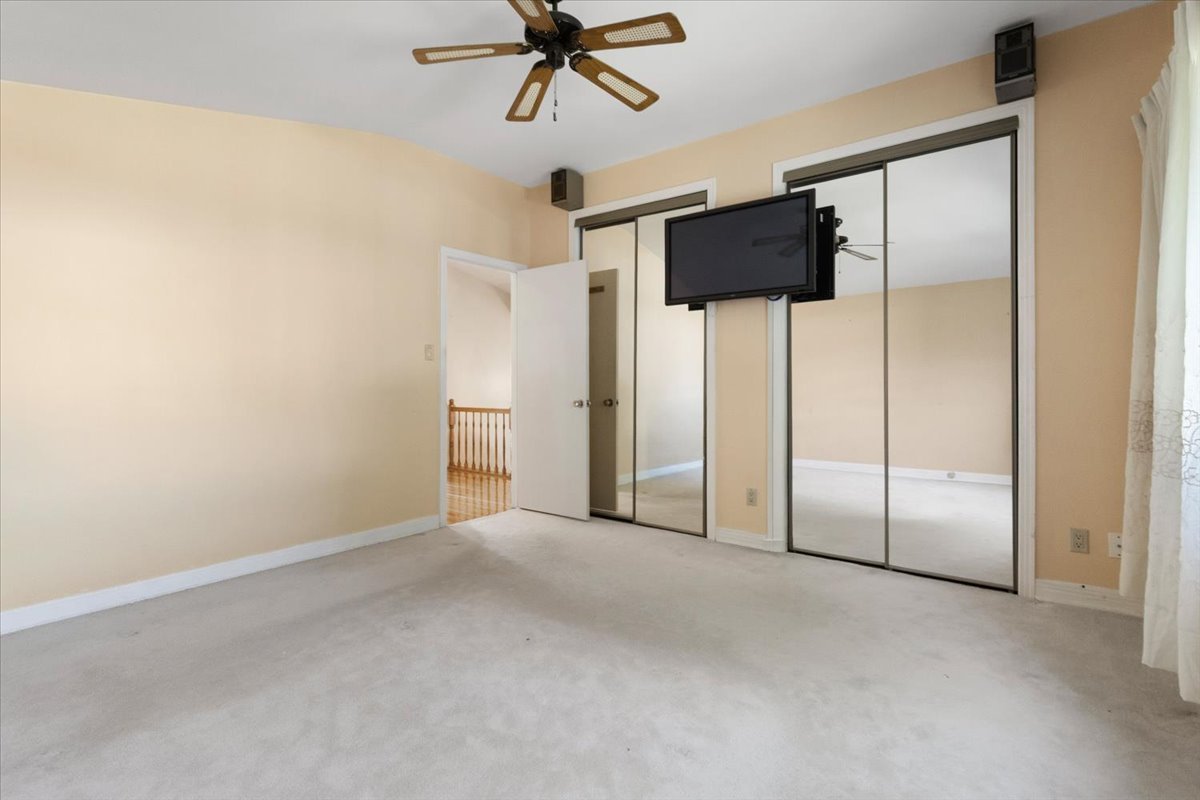
 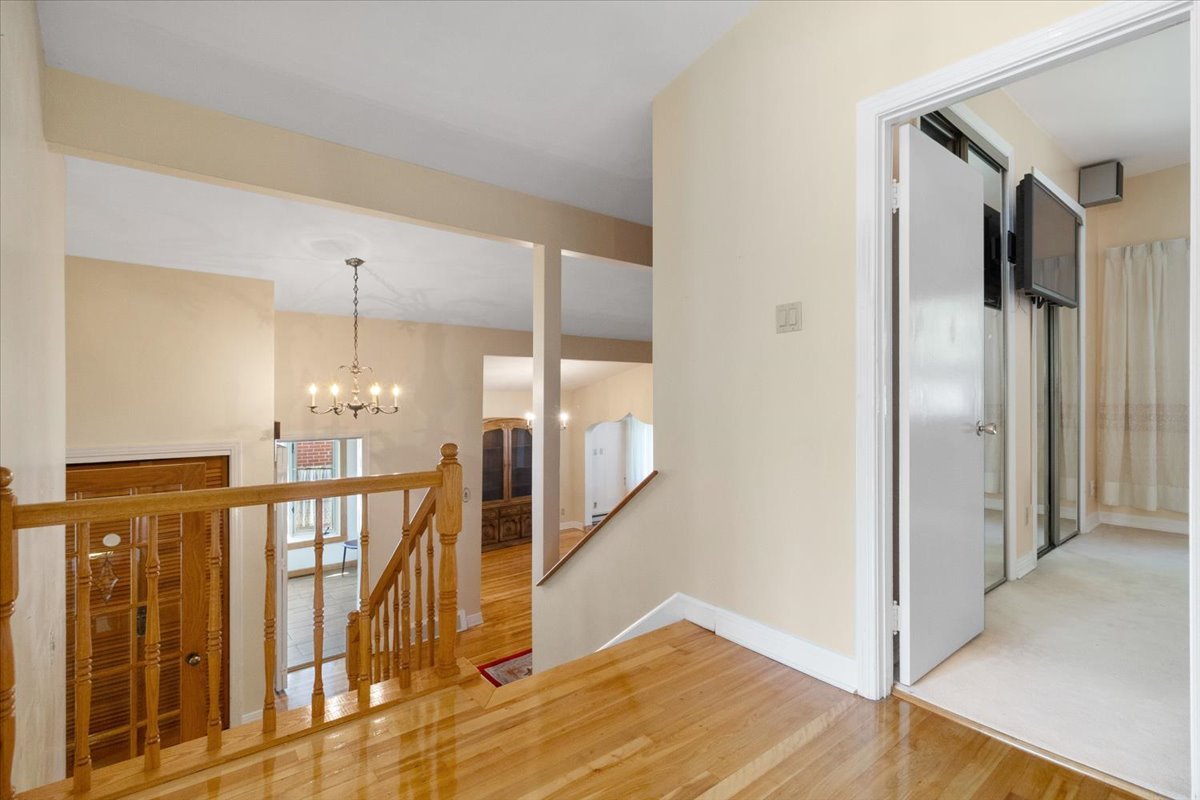 Primary bedroom
  Primary bedroom
  Primary bedroom
  Bedroom
  Bedroom
 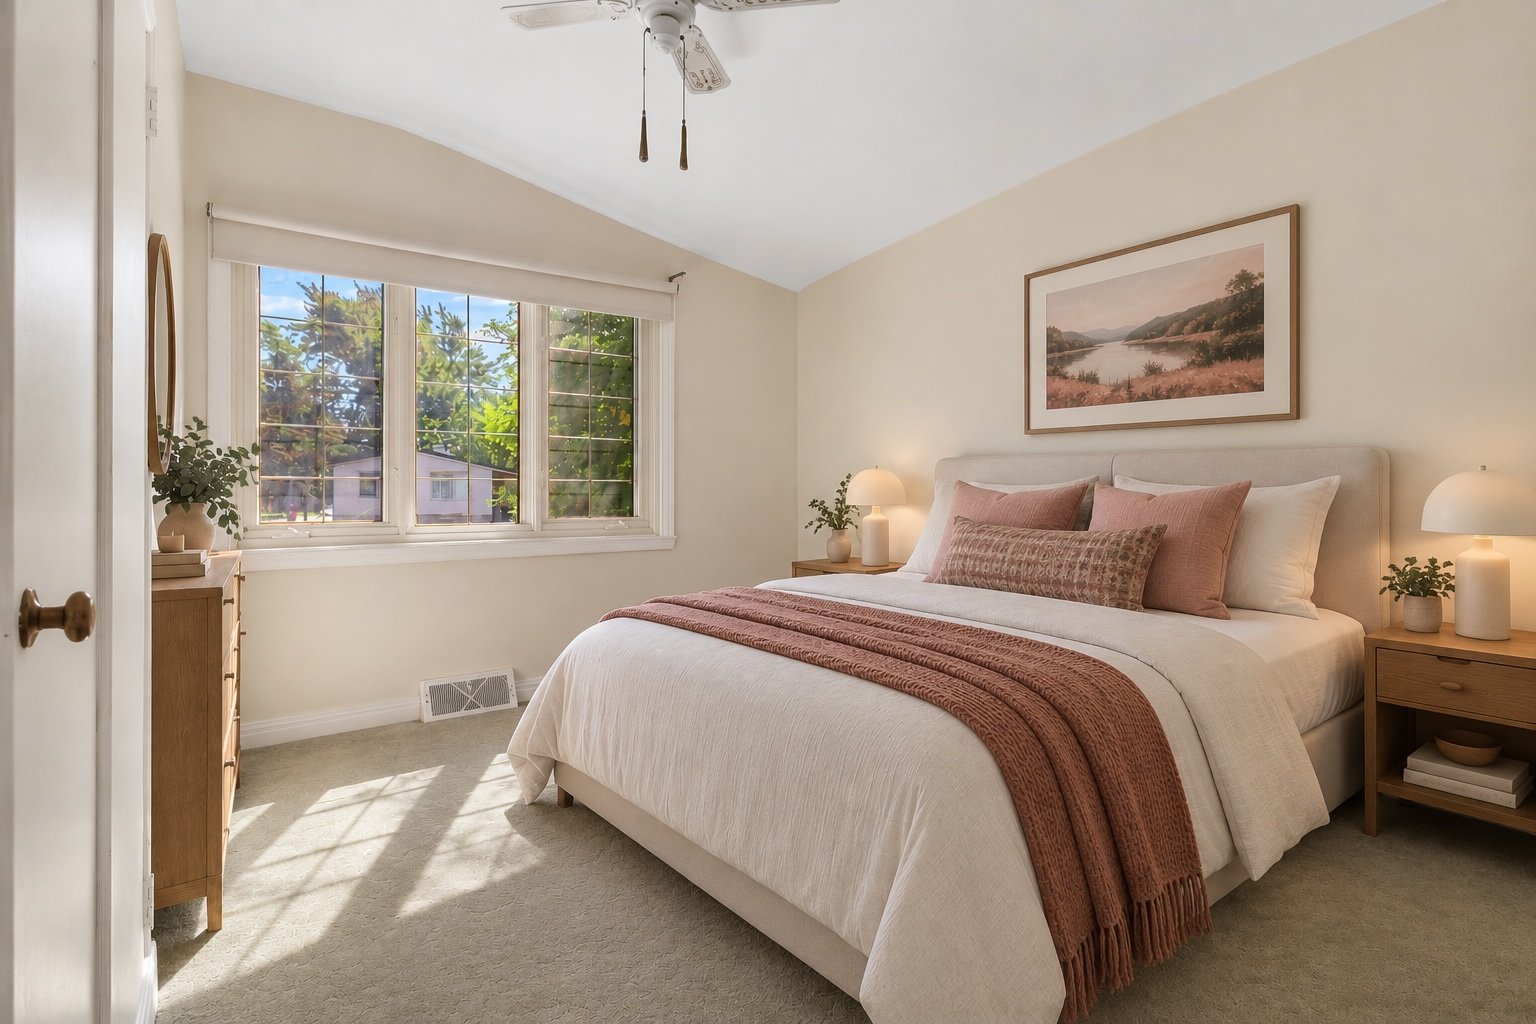 Bedroom
 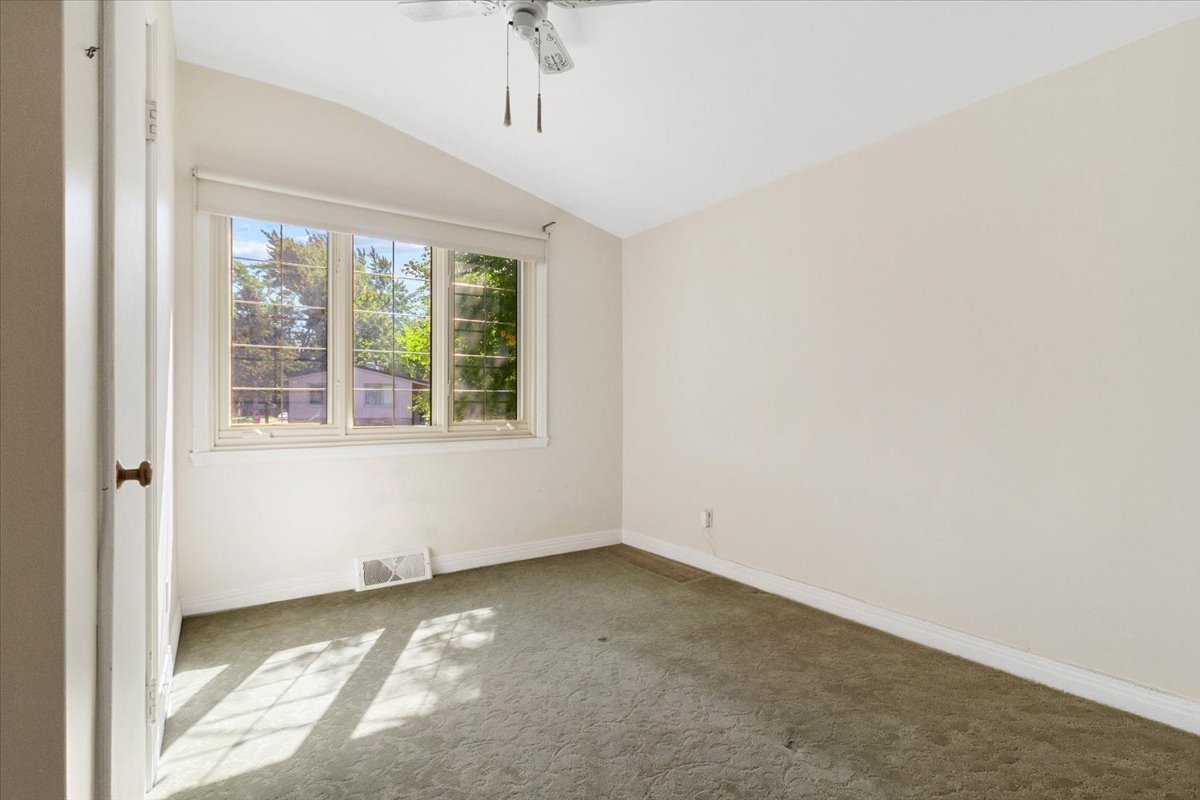 Bathroom
 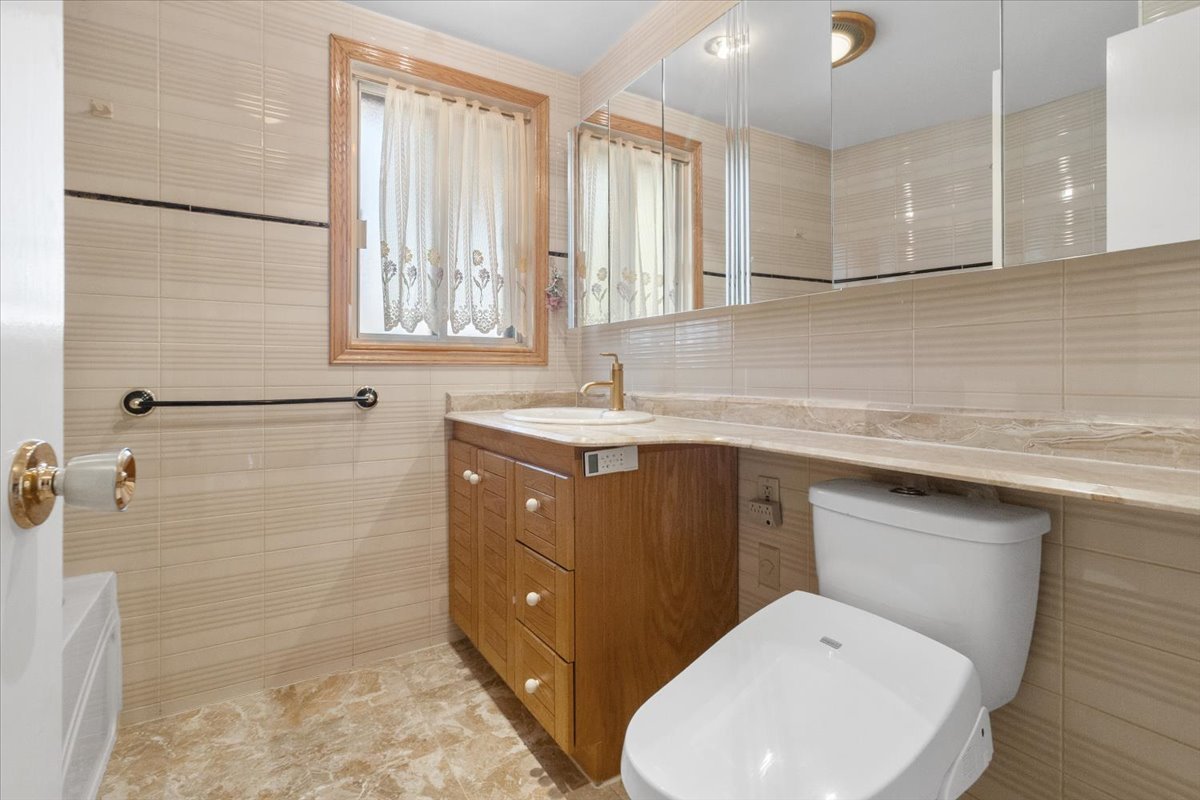 Bathroom
 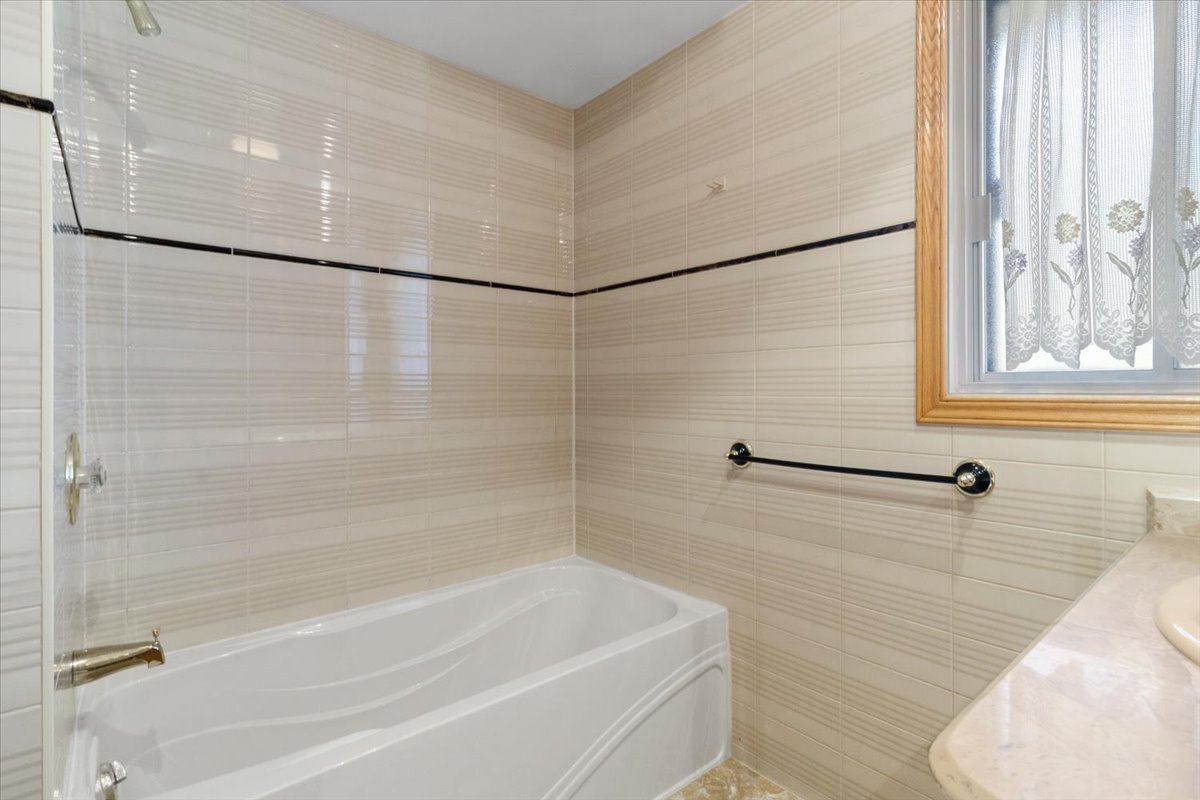 Staircase
 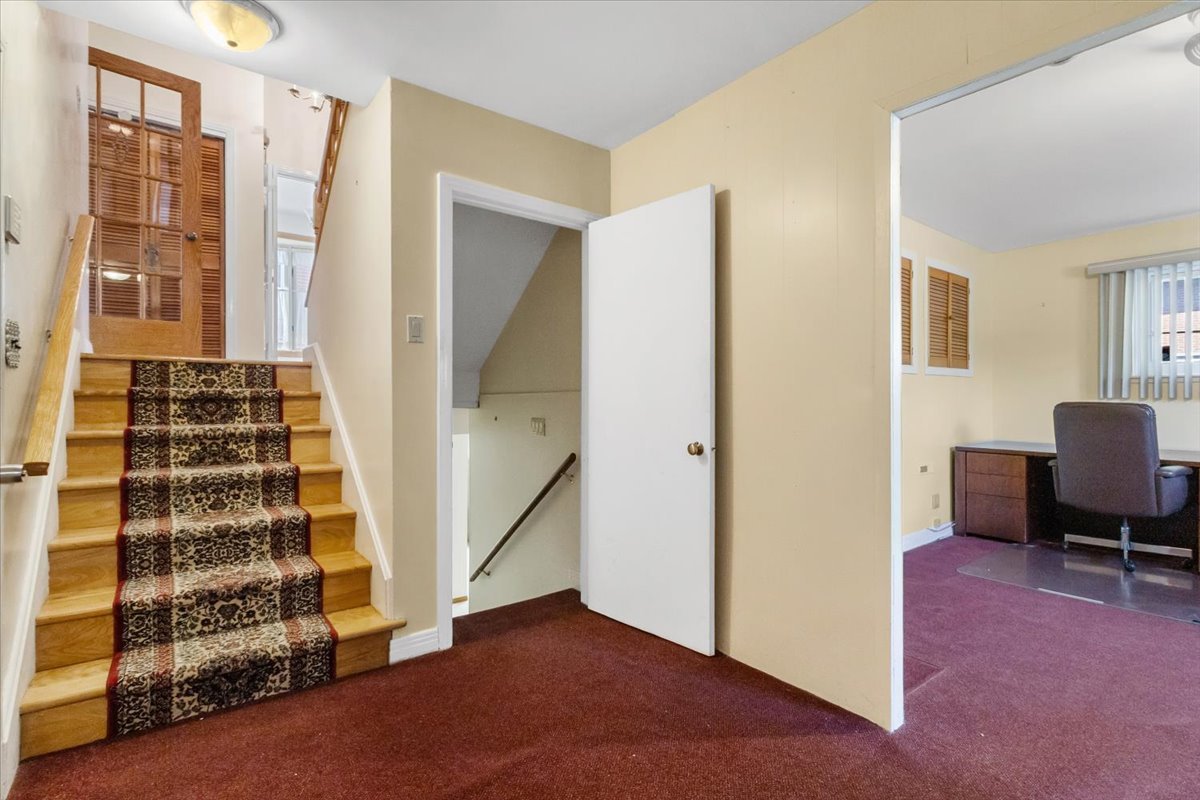 Bedroom
 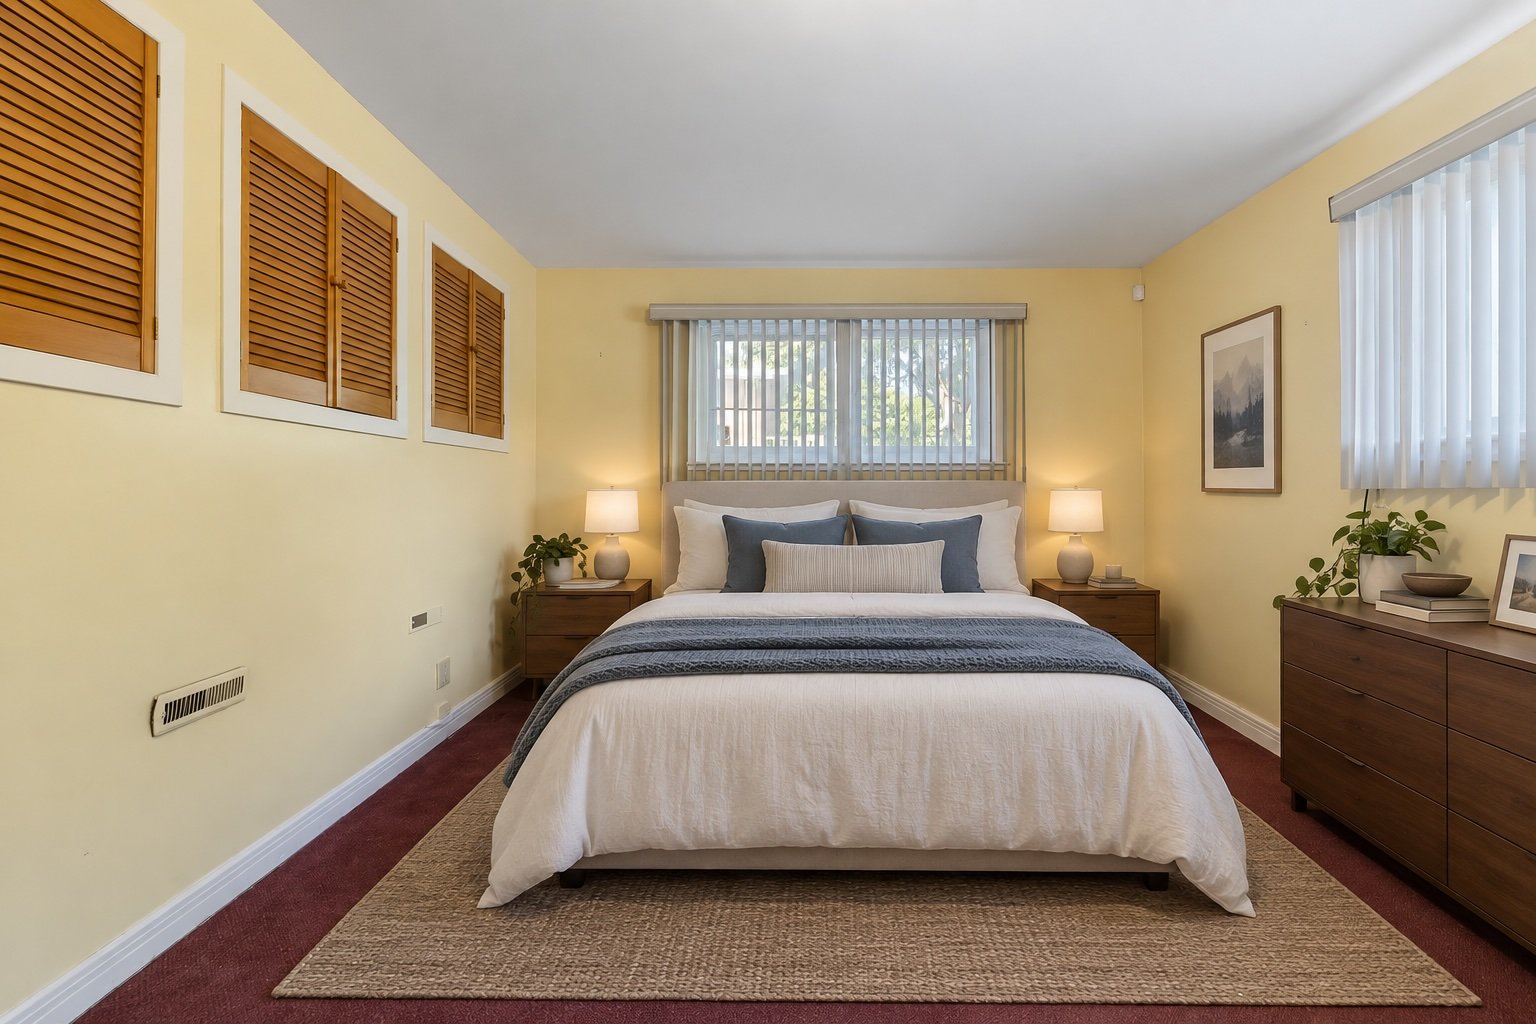 Bedroom
 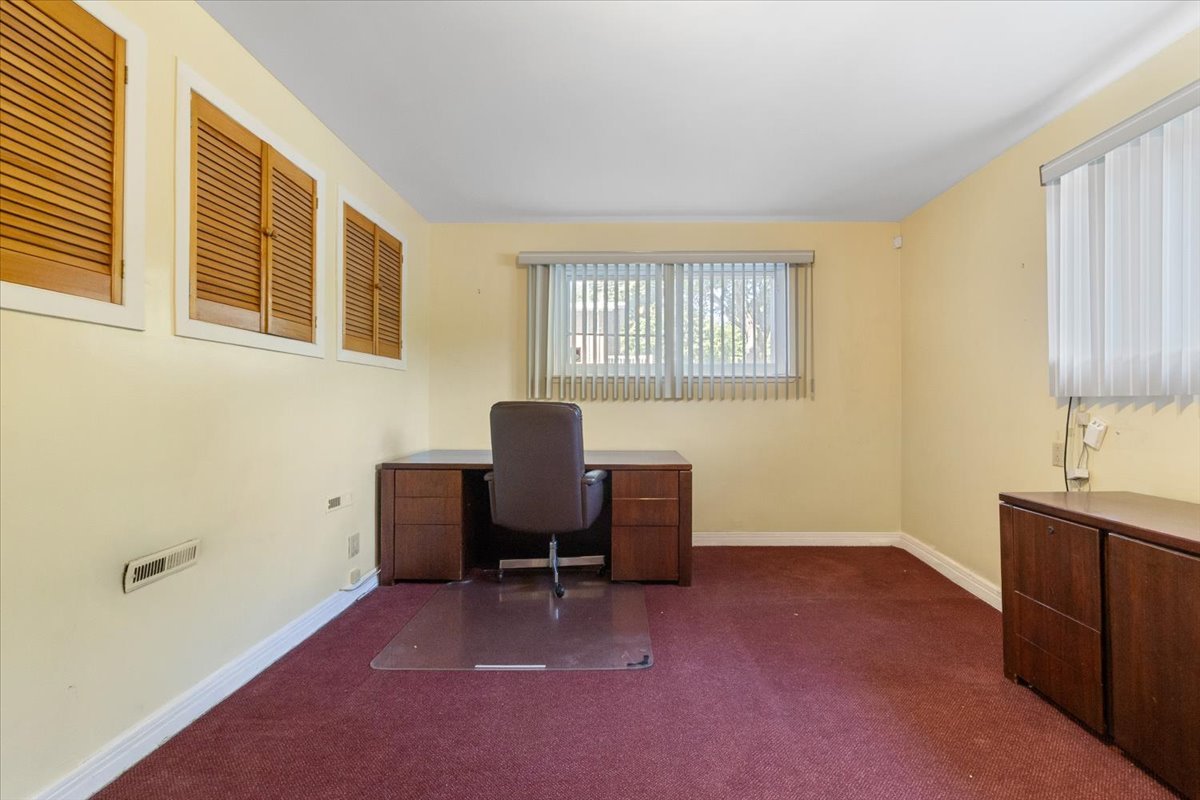 Bedroom
 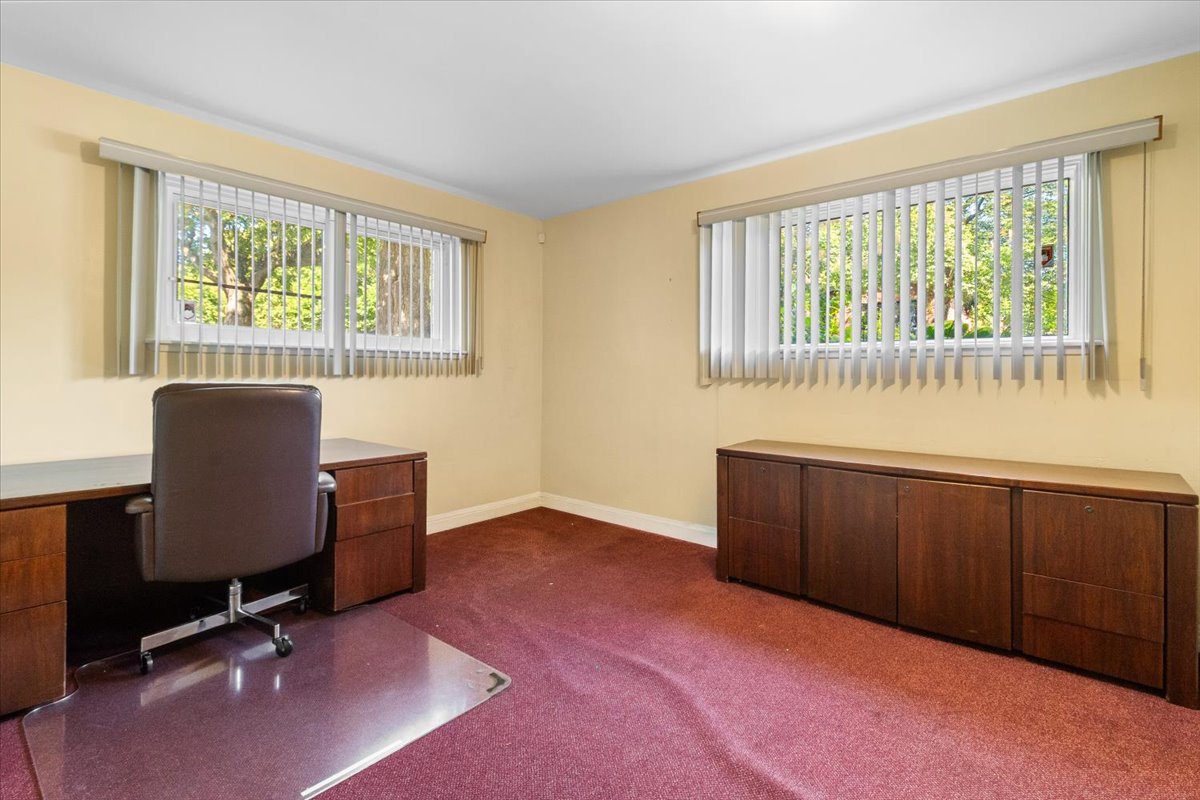 Bathroom
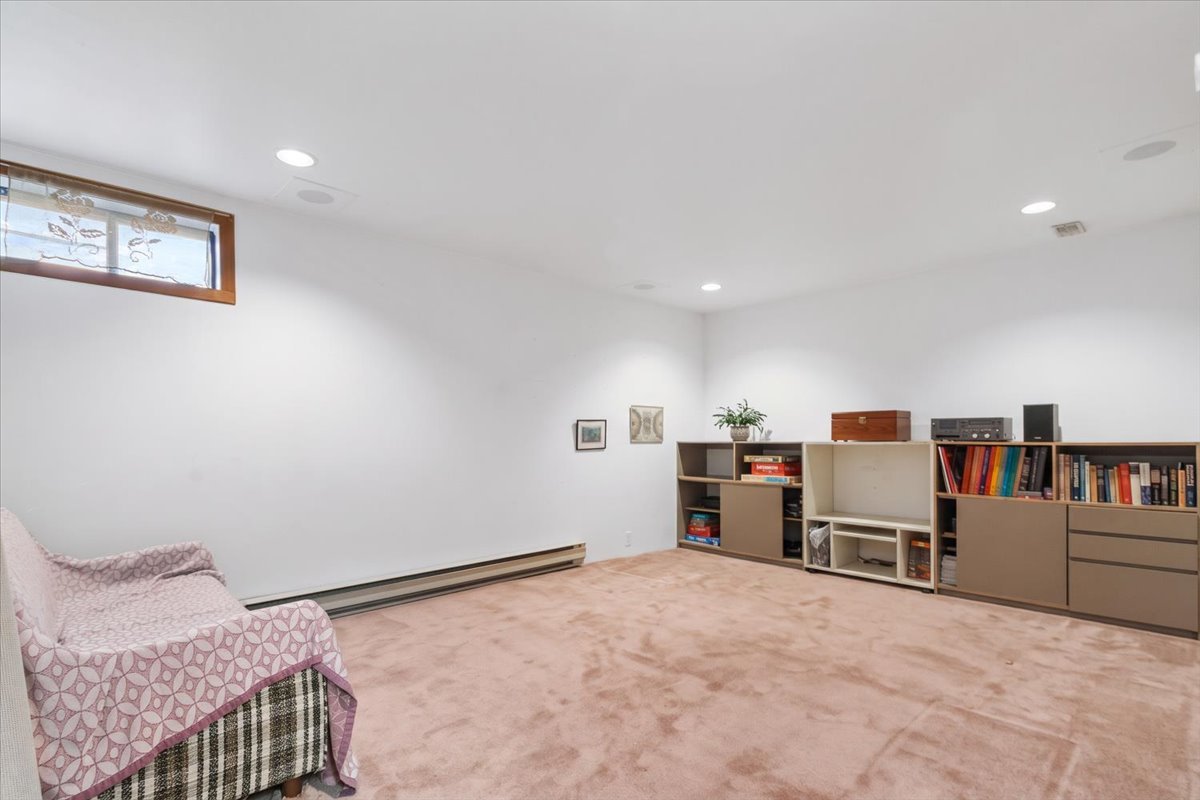
 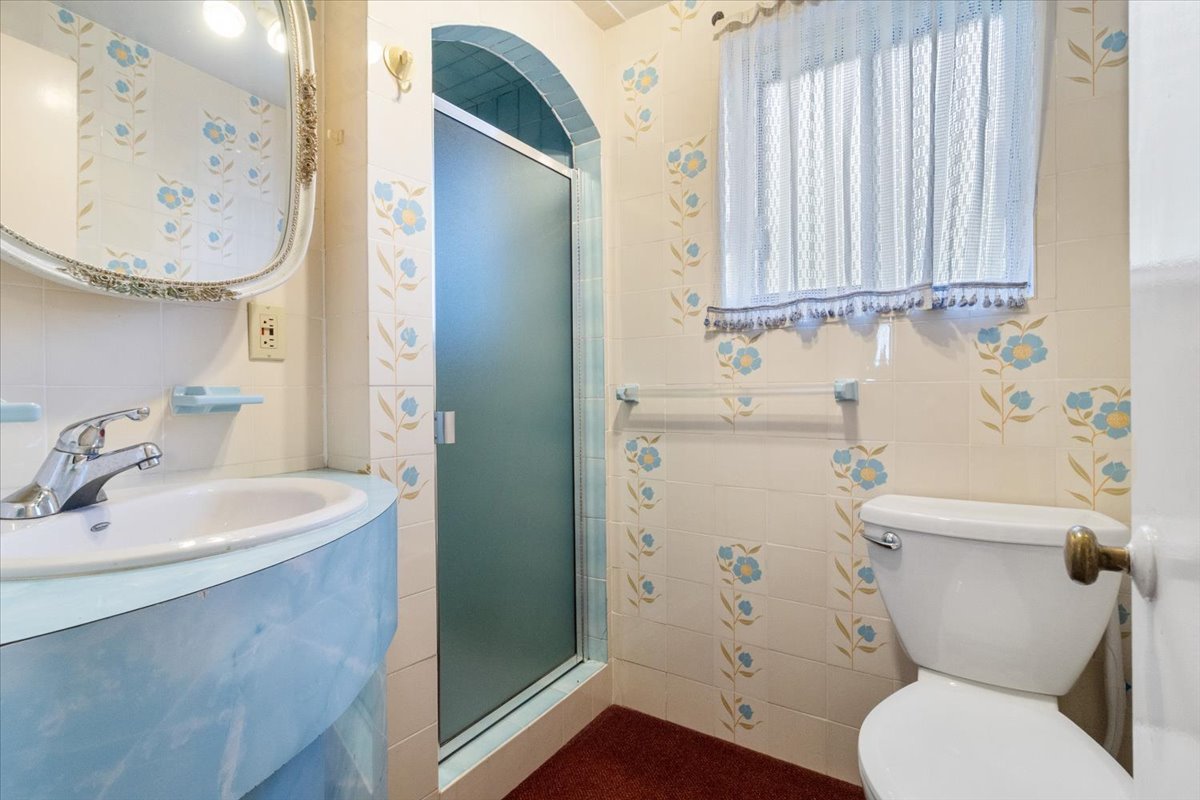 Basement
 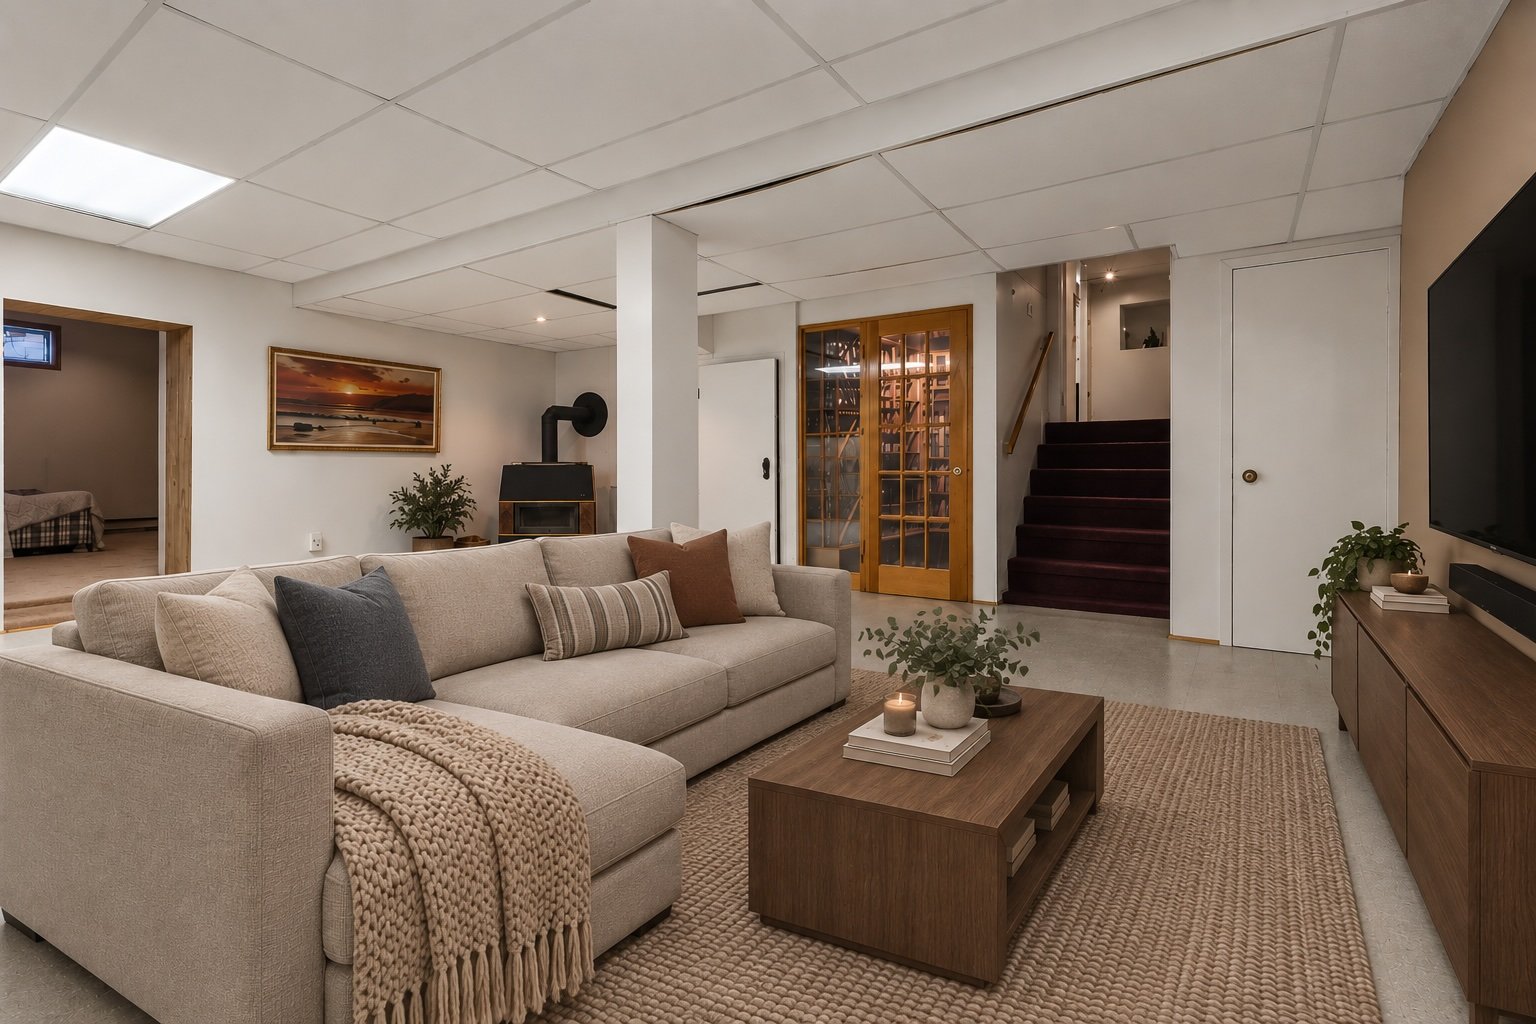 Basement
 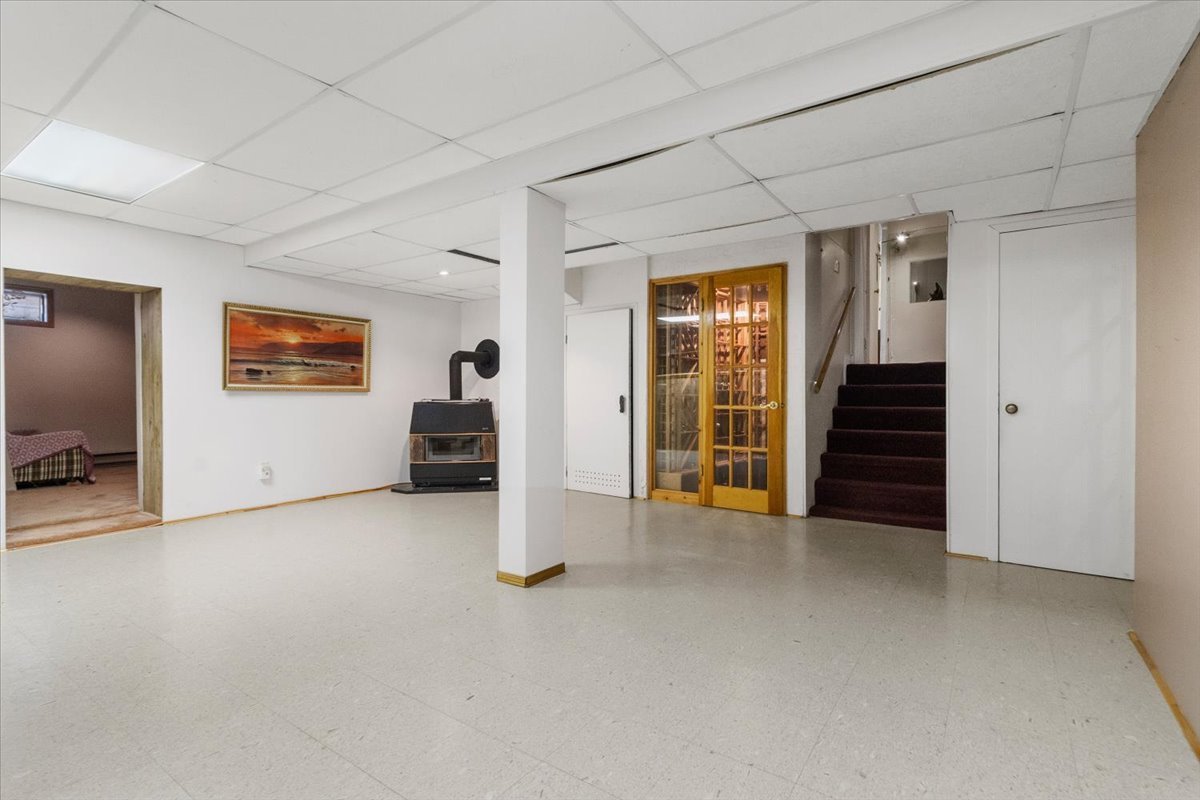 Basement
 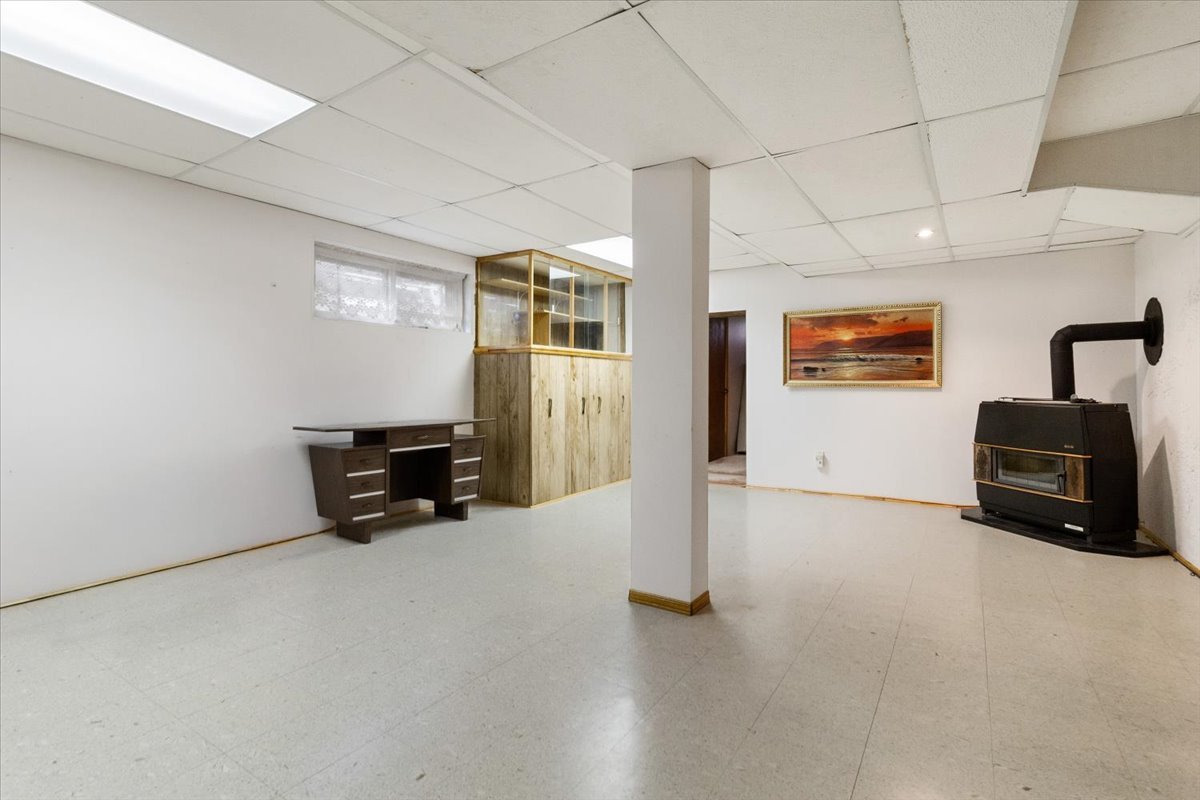 Bedroom
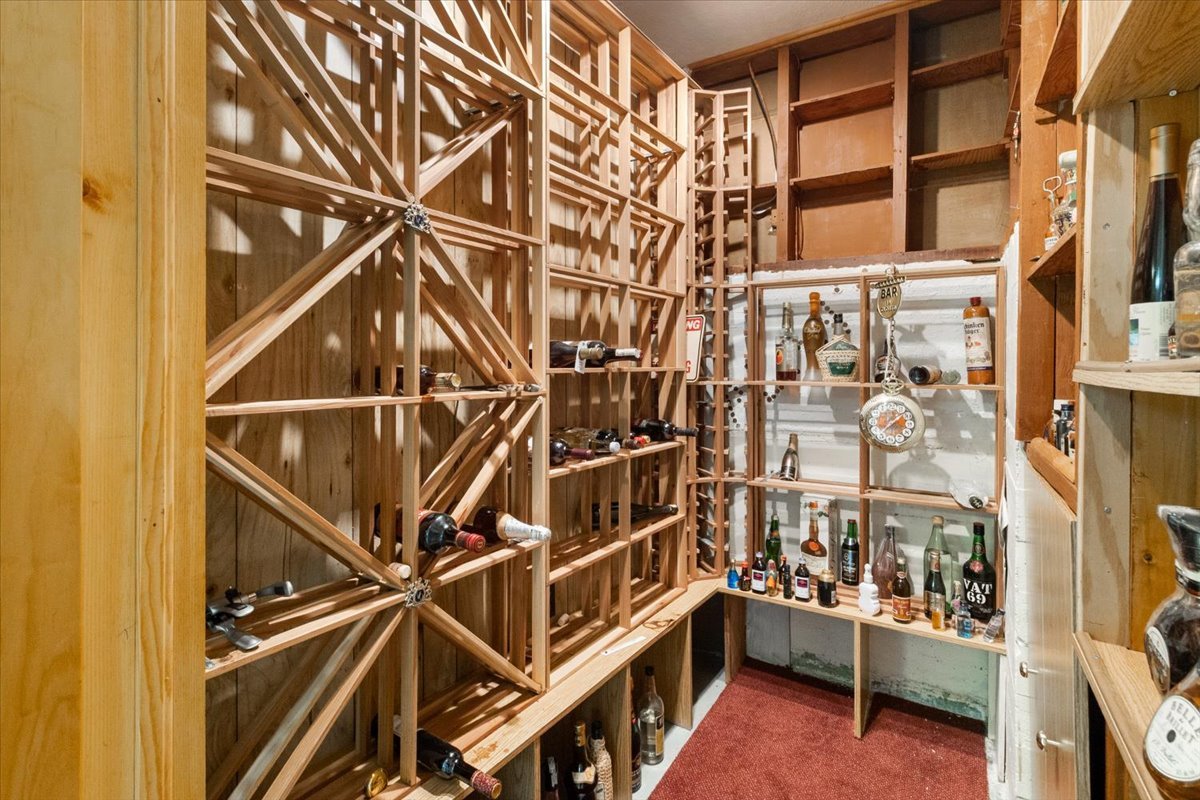
  Wine cellar
  Storage
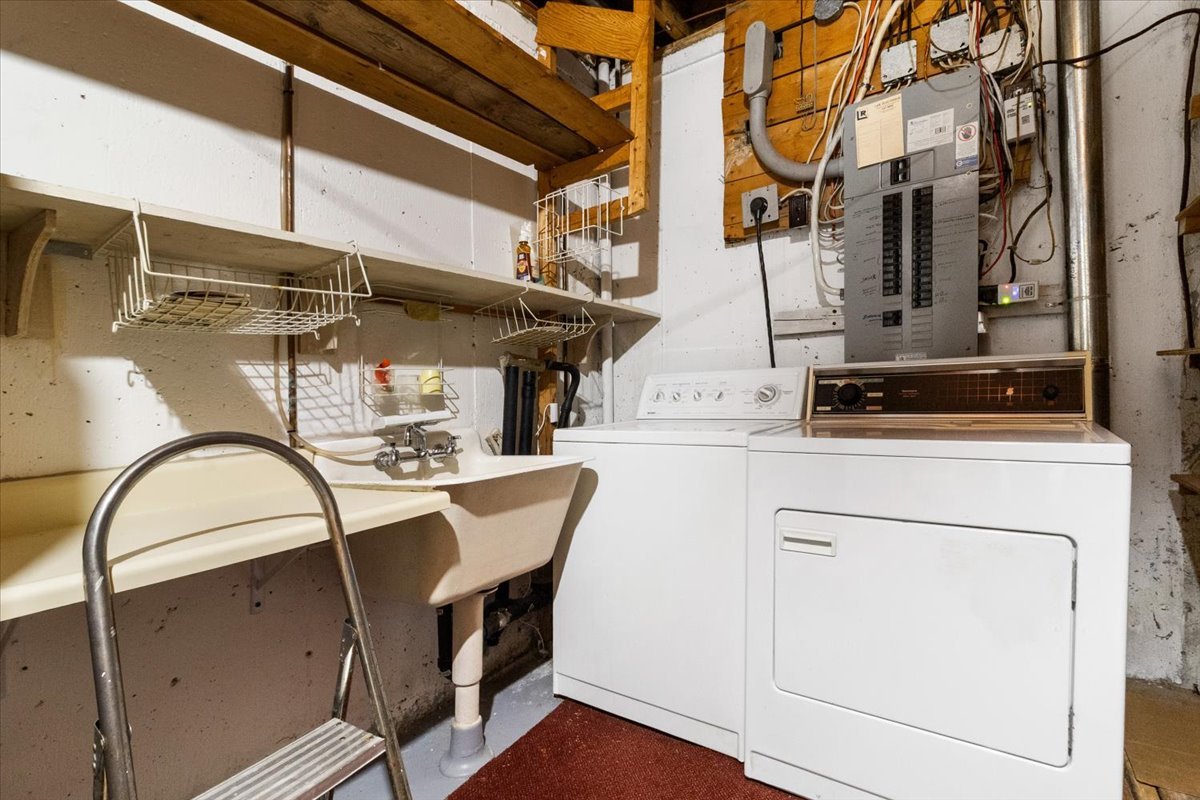
 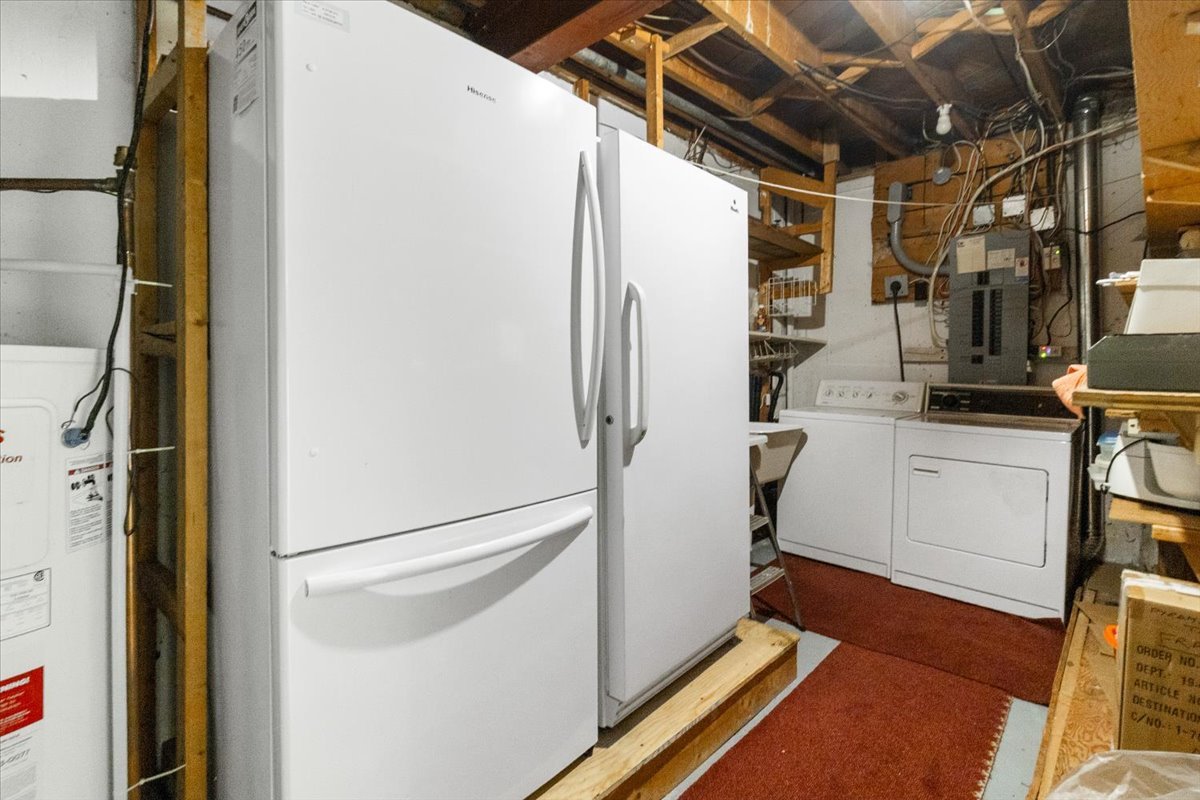 Laundry room
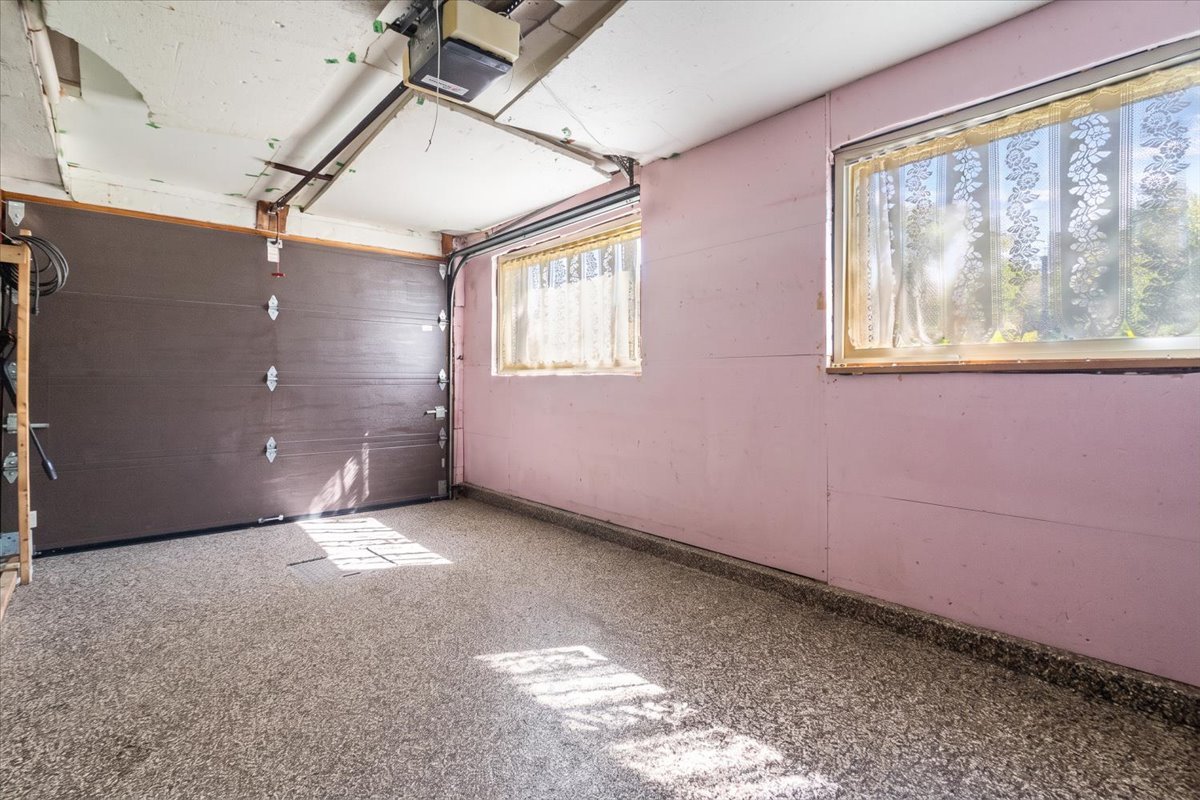
  Garage
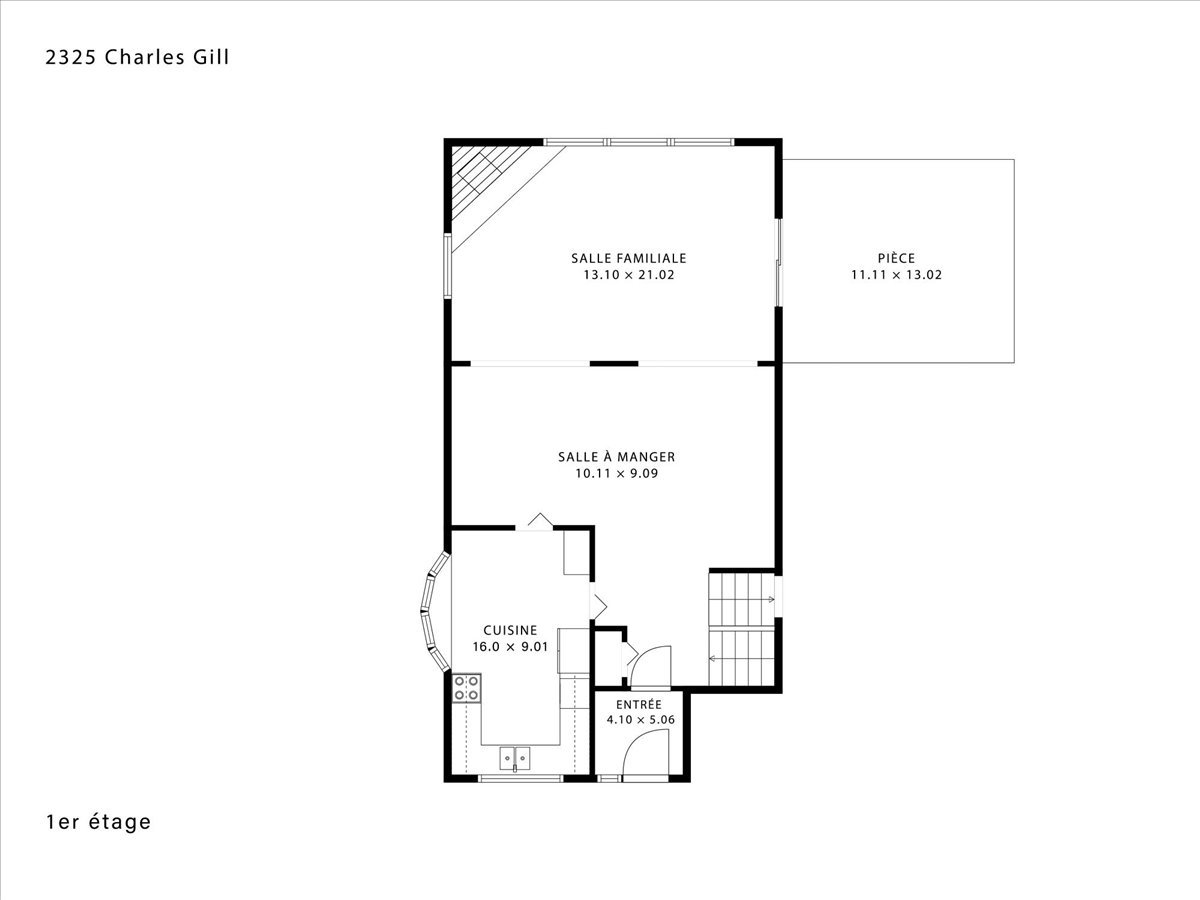
  Drawing (sketch)
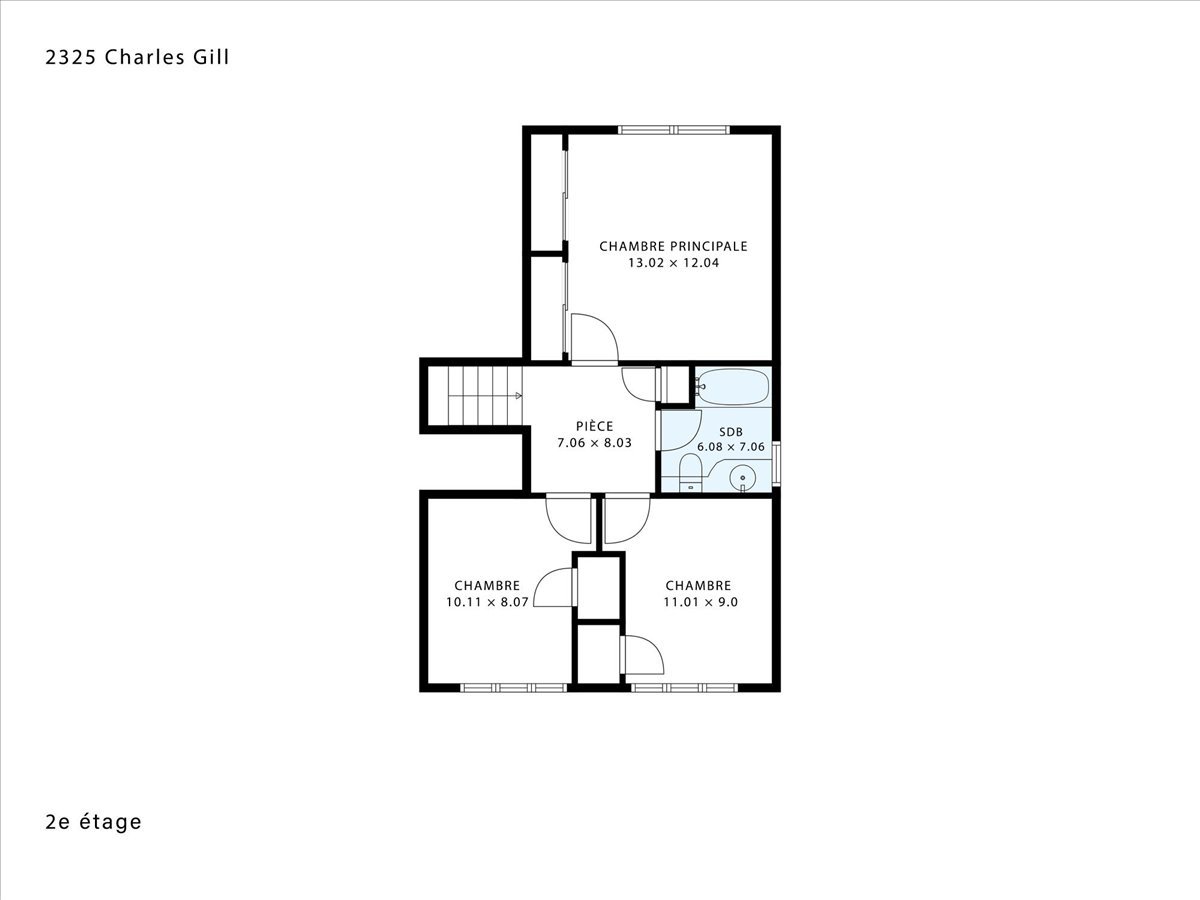
  Drawing (sketch)
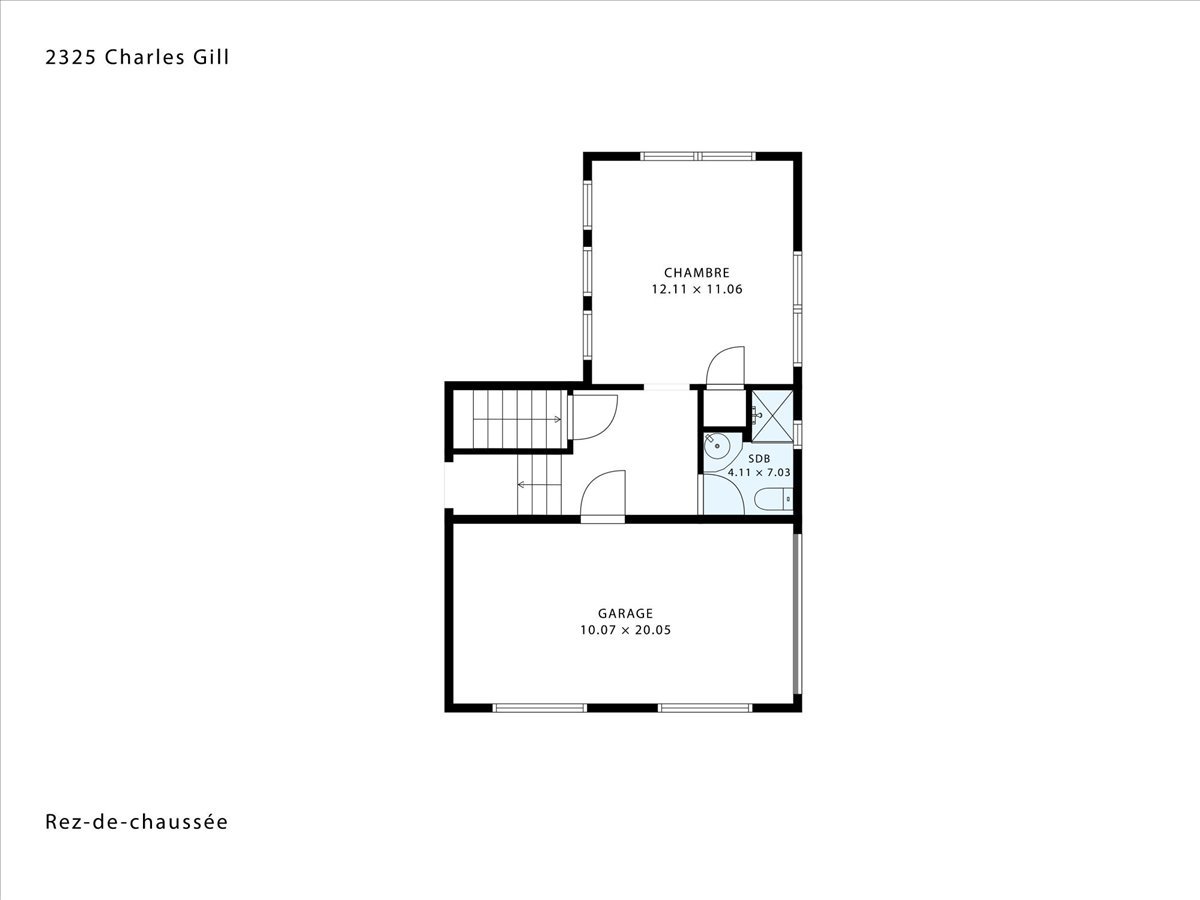
  Drawing (sketch)
  Drawing (sketch)
  Patio
Patio 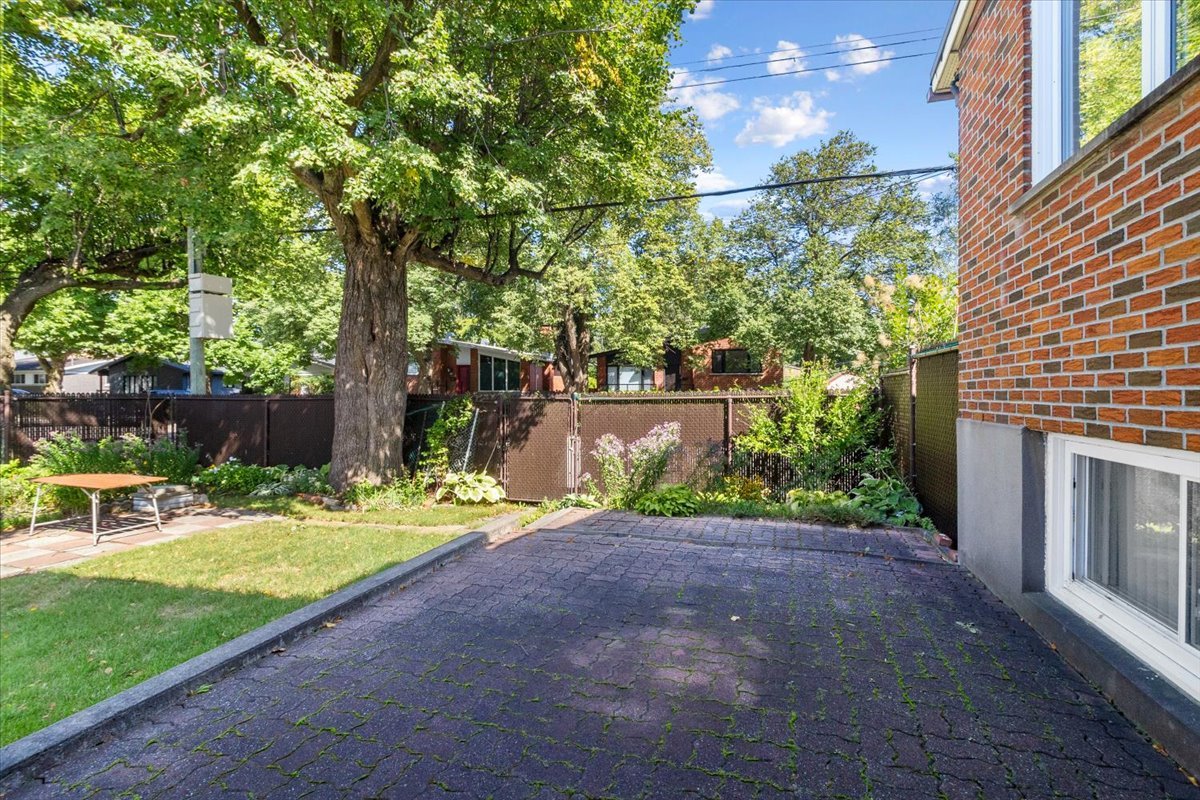 Backyard
 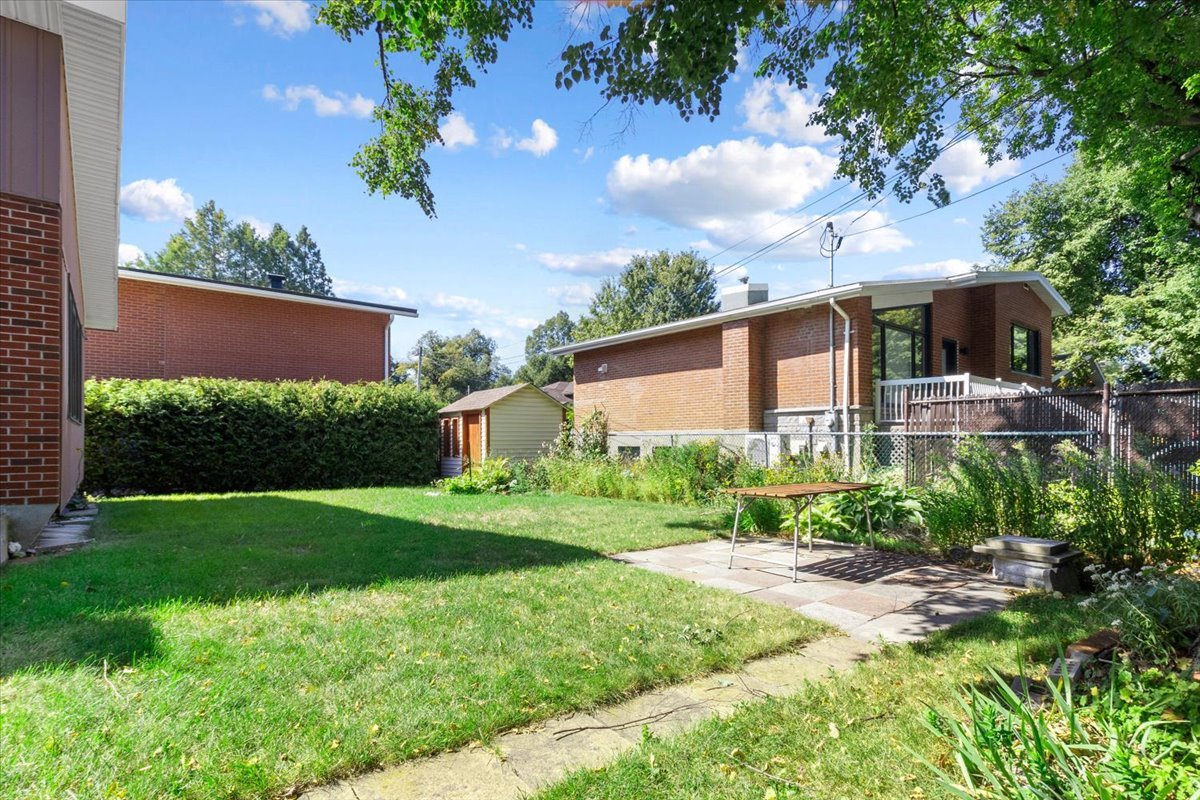 Backyard
 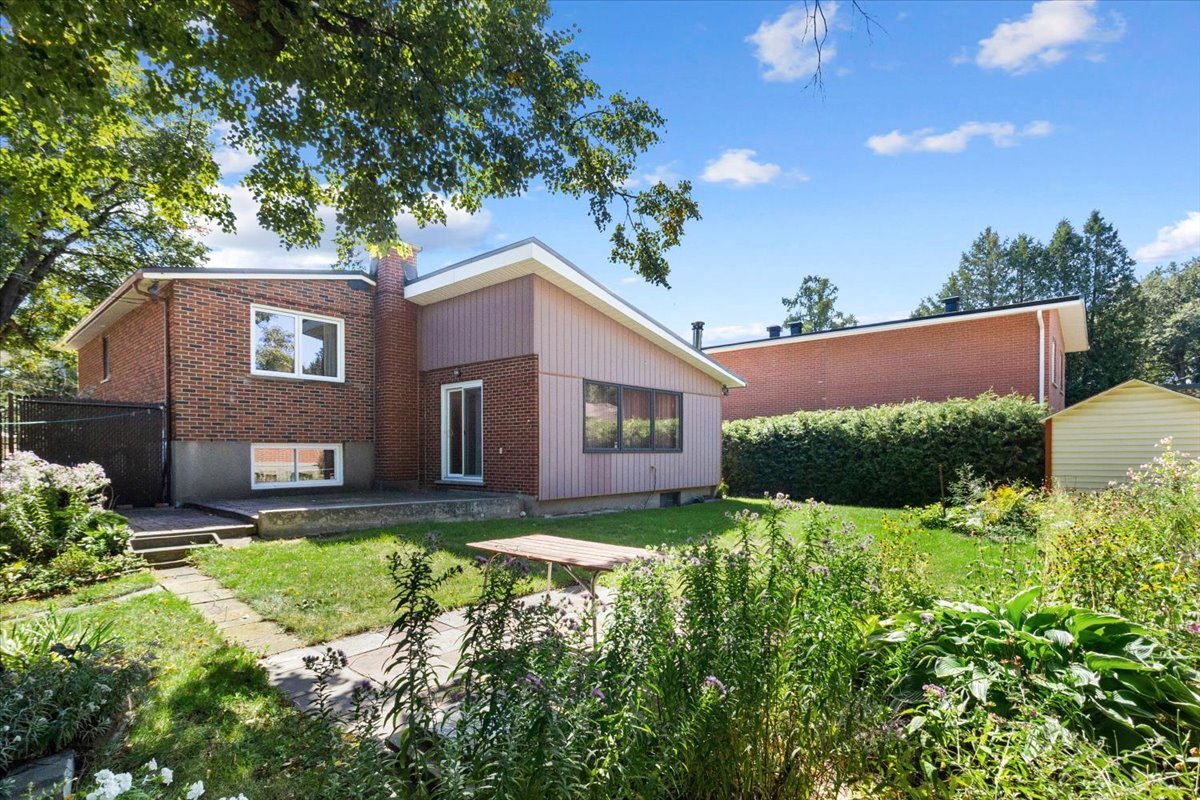 Backyard
 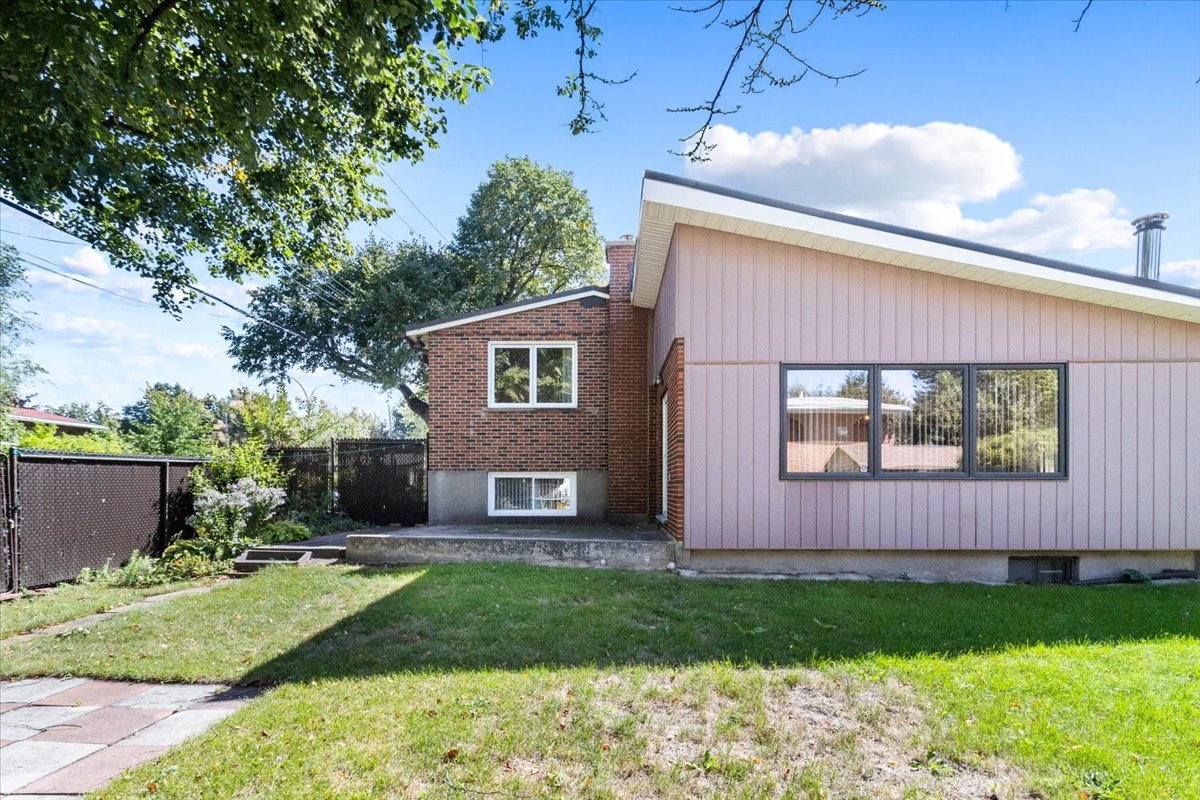 Backyard
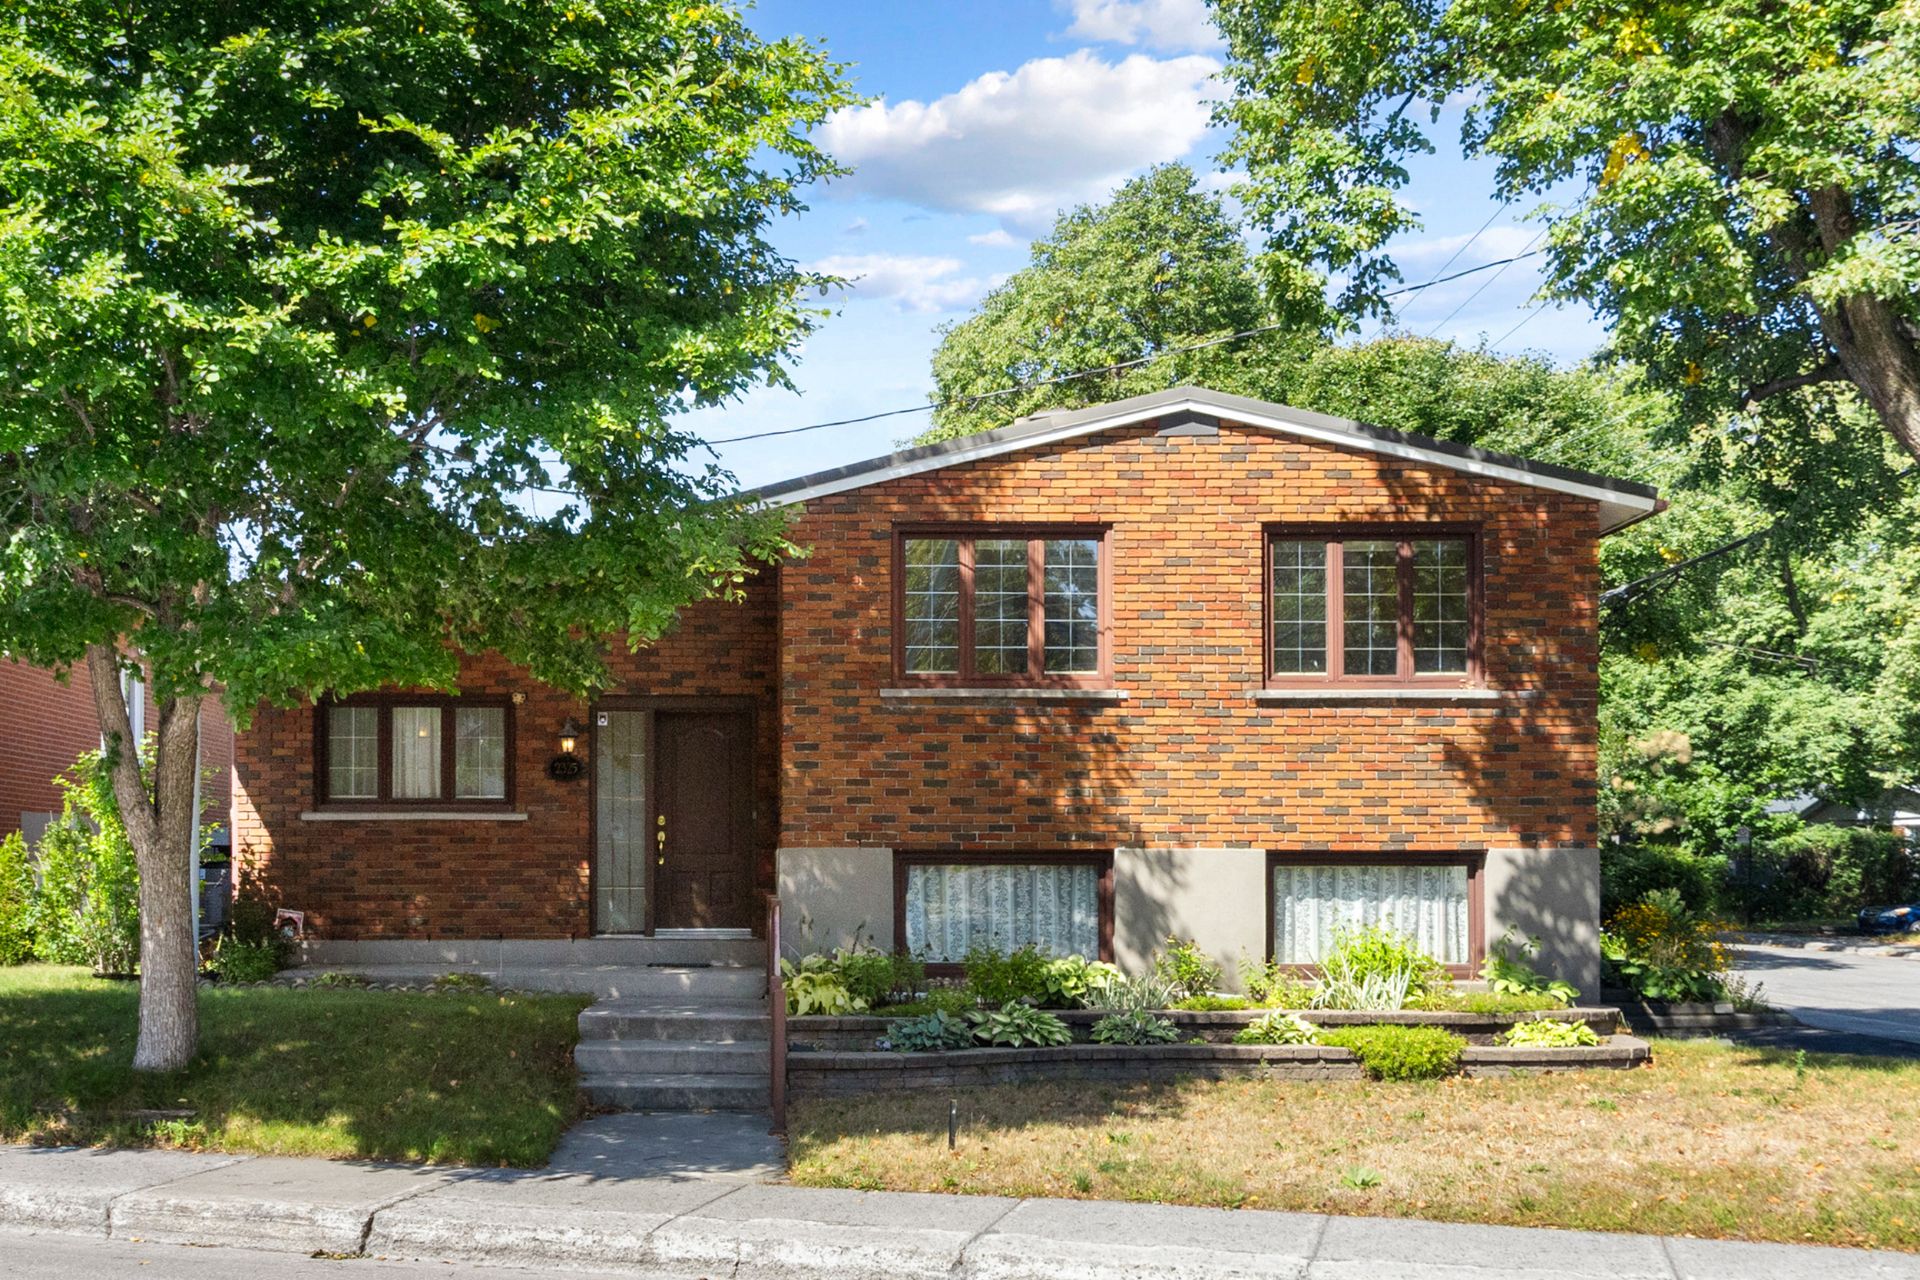
 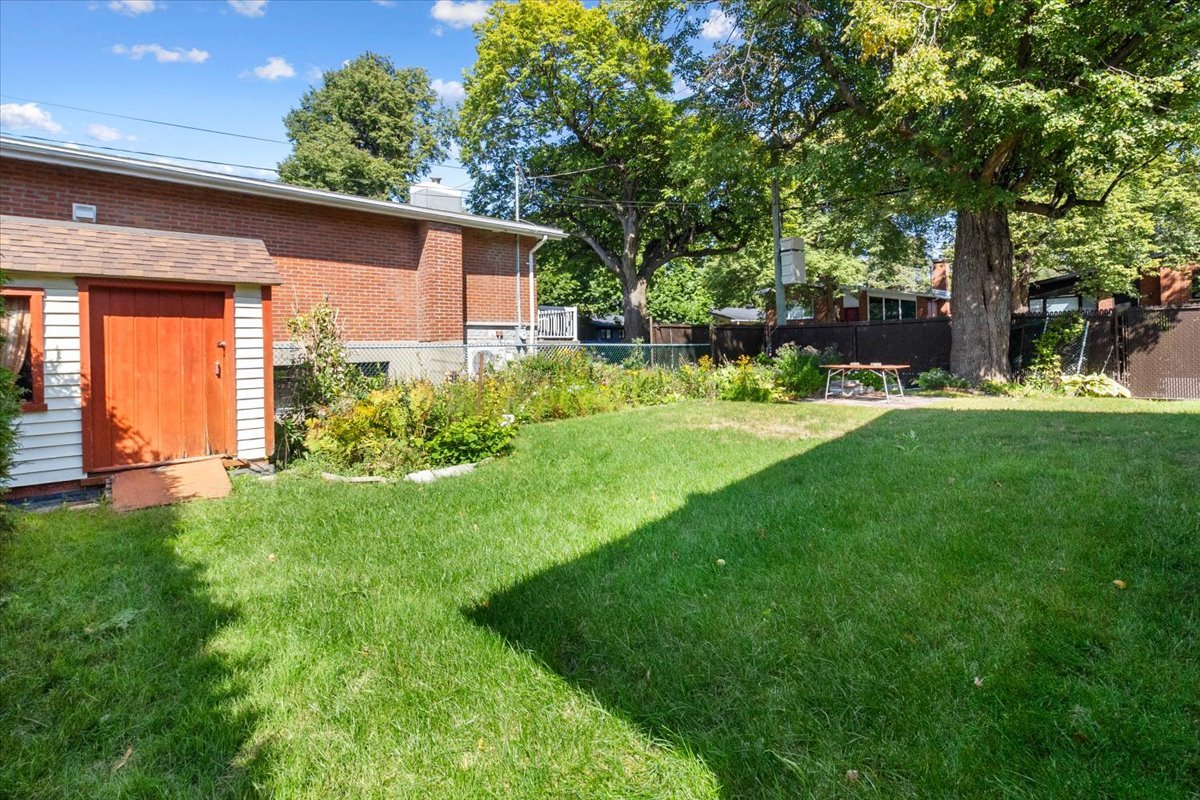 Frontage
 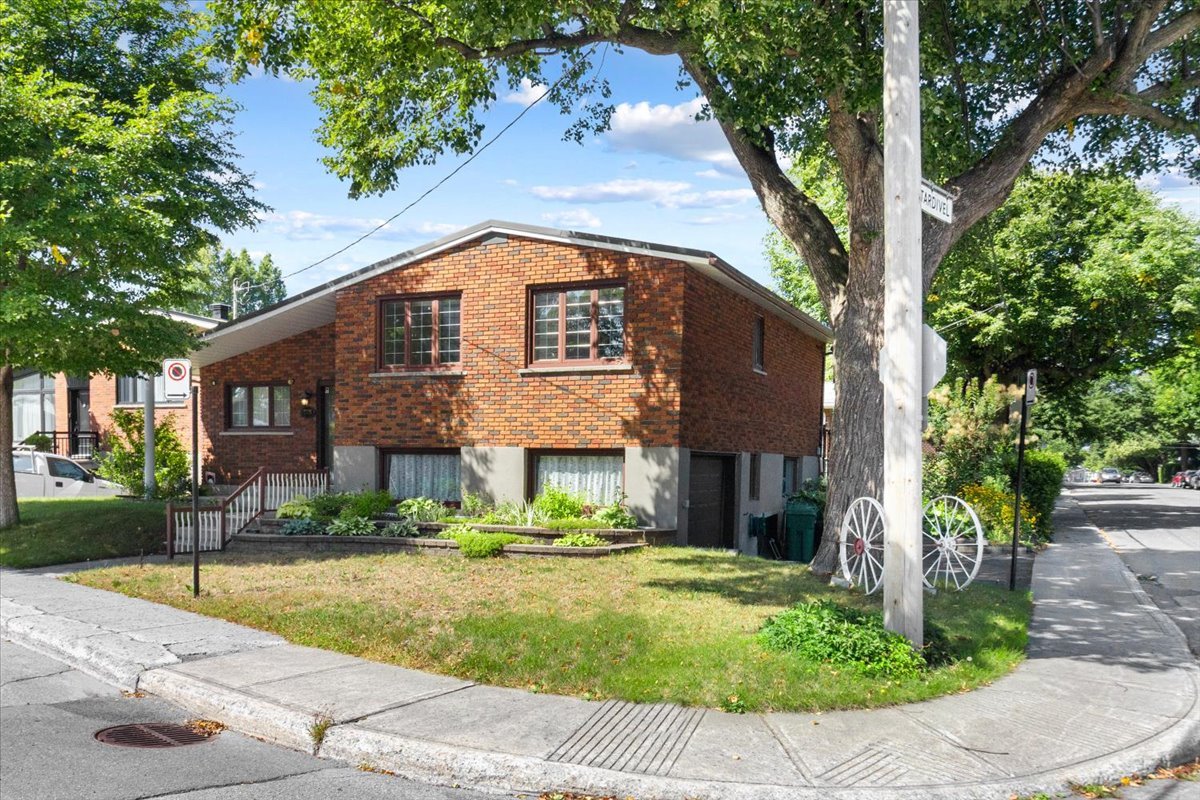 Aerial photo
 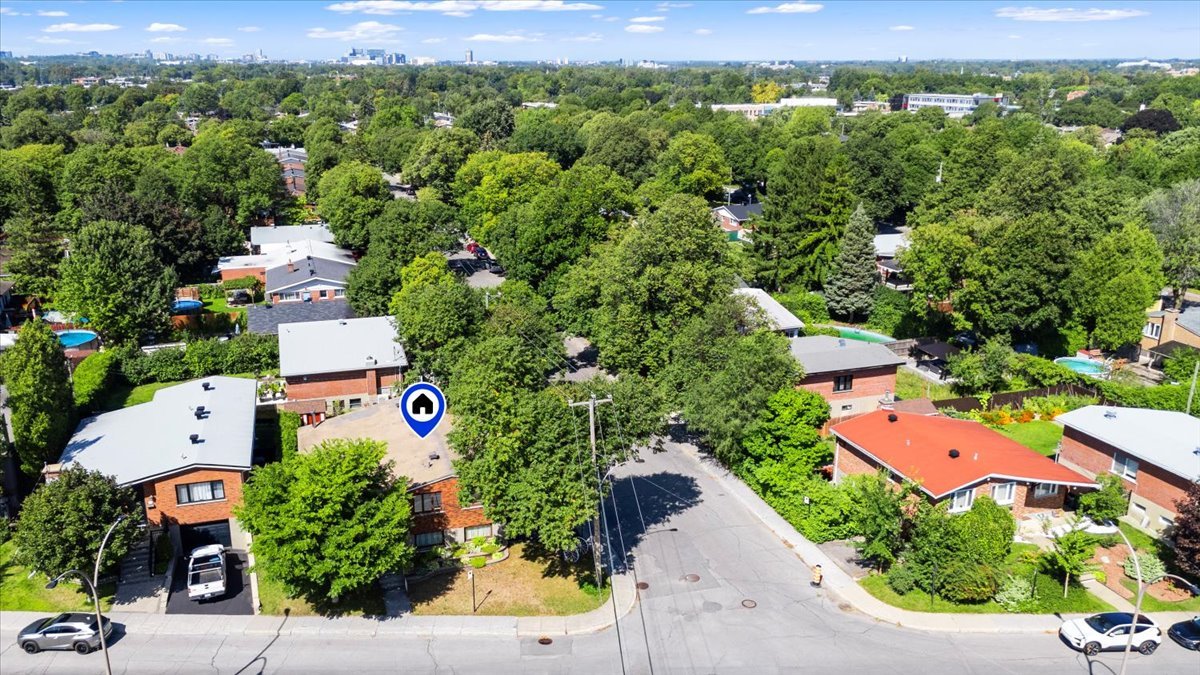 Aerial photo
 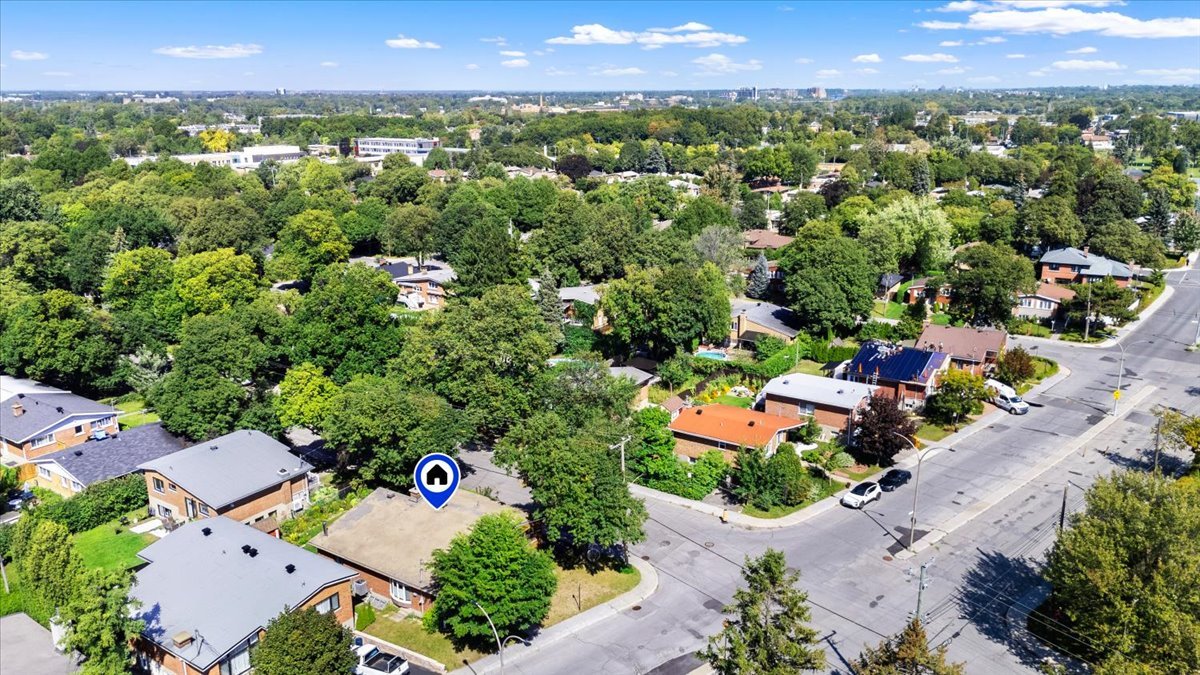 Aerial photo
 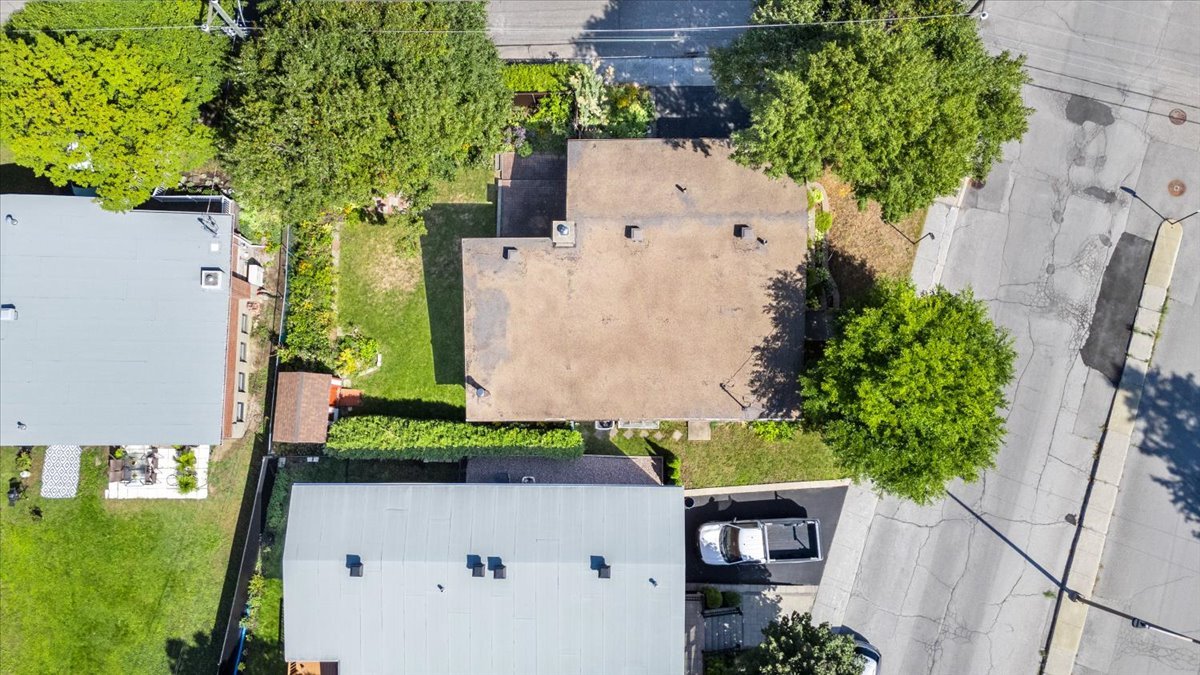 Aerial photo
 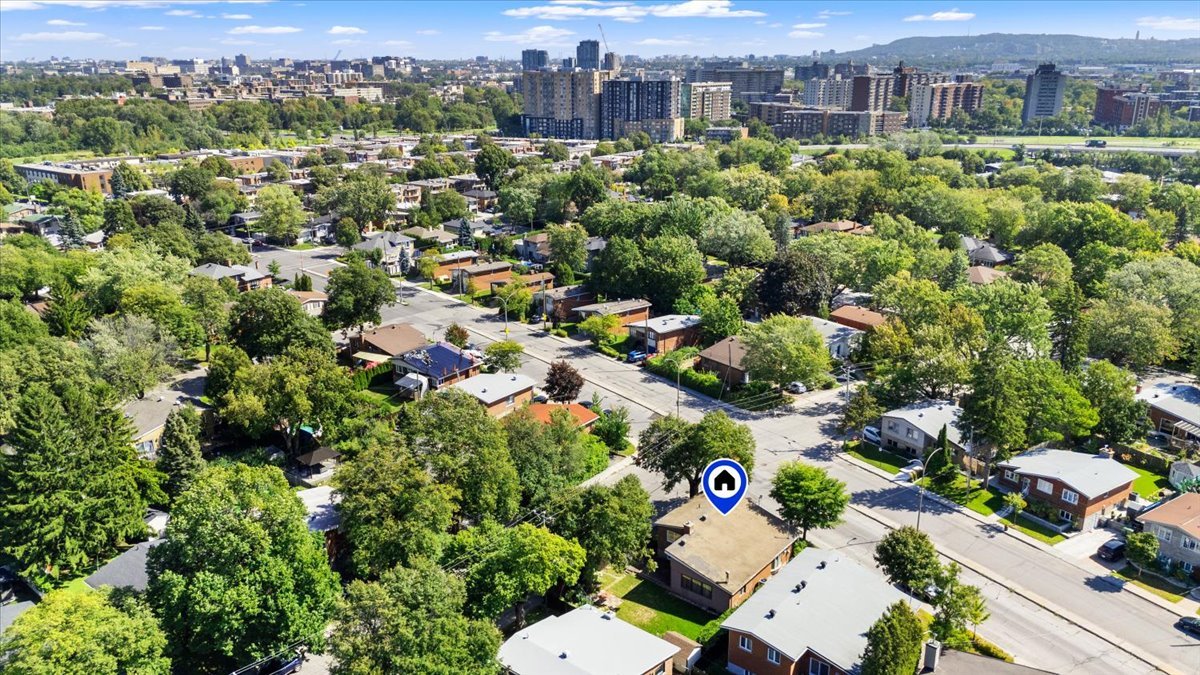 Aerial photo
 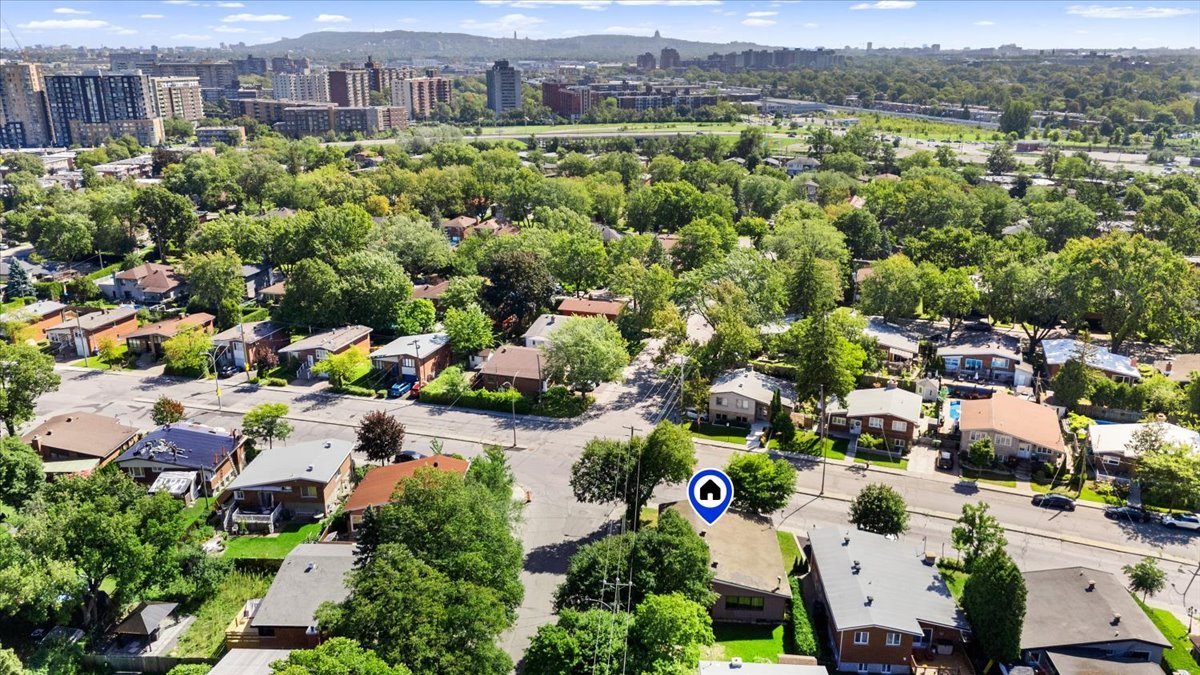 Aerial photo
 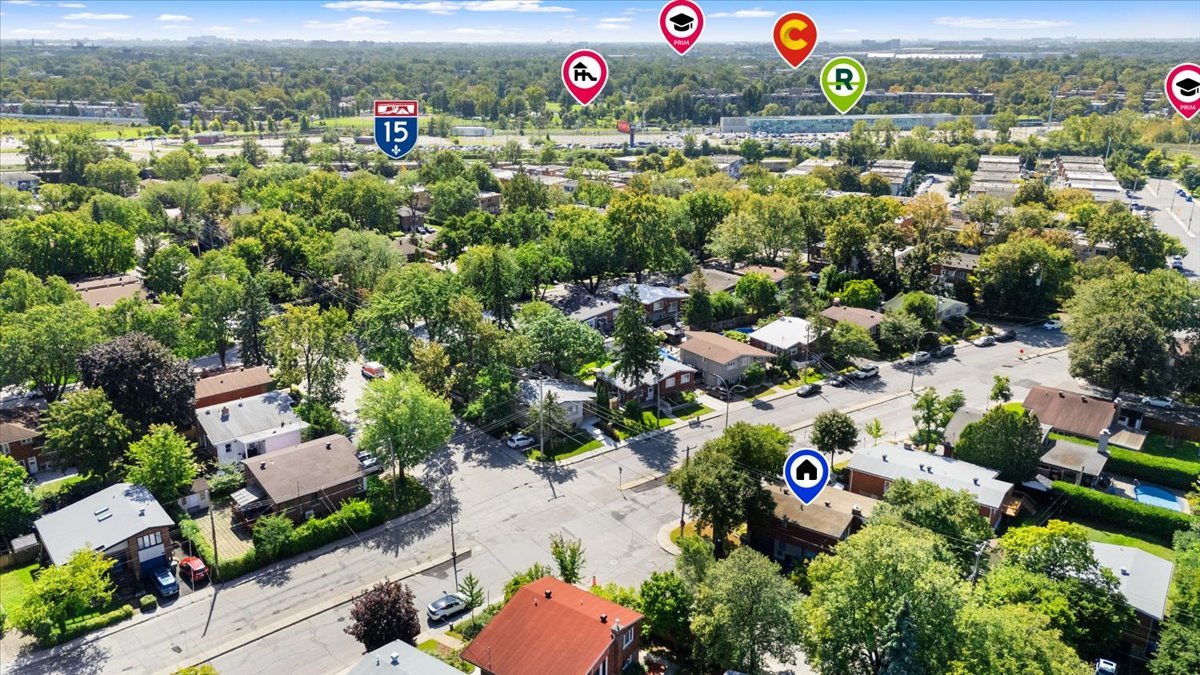 Aerial photo
 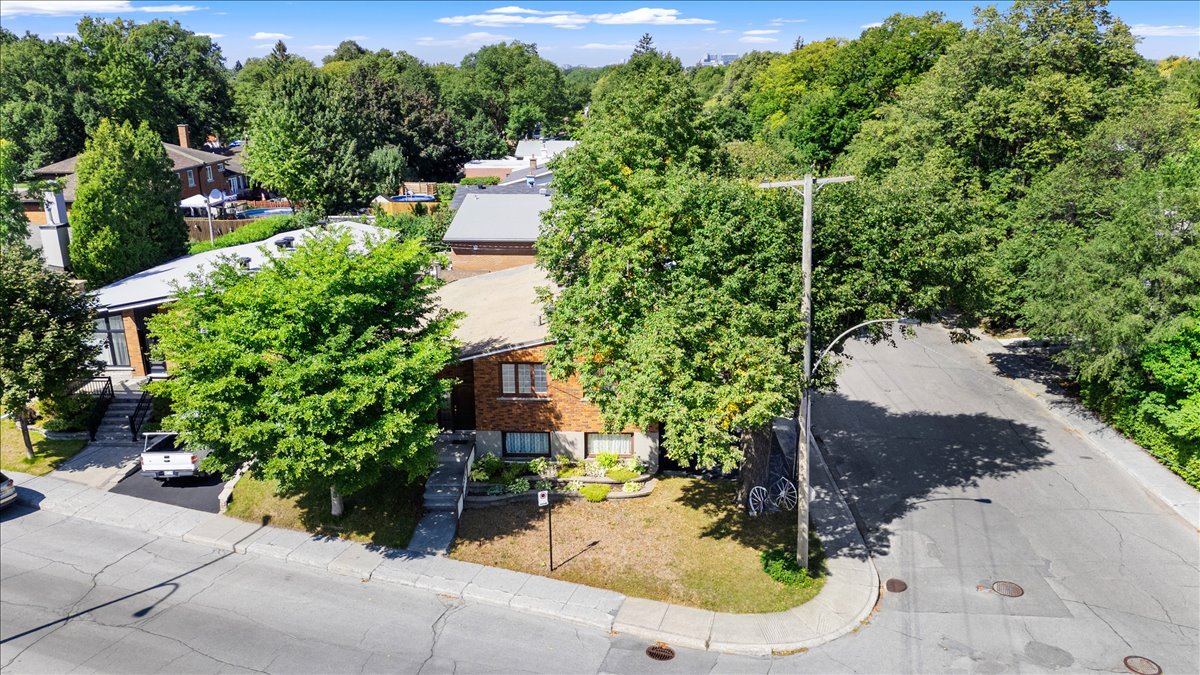 Frontage
 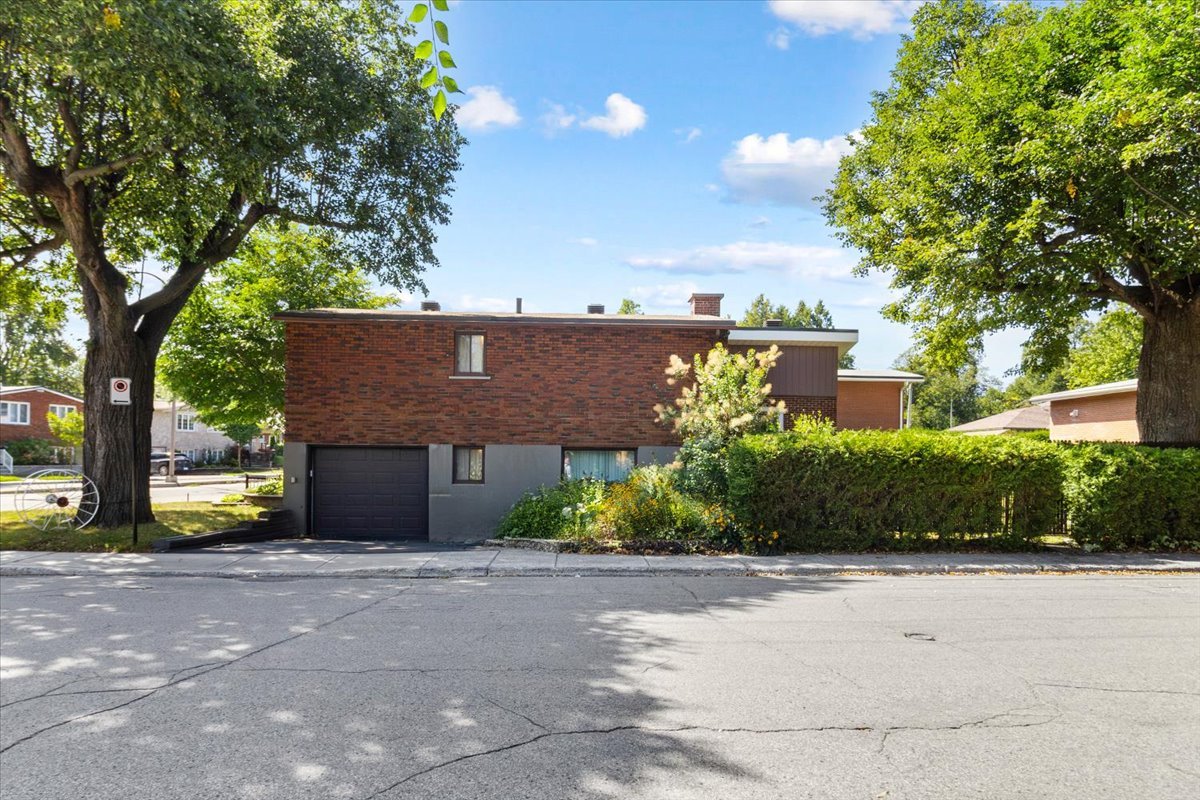 Frontage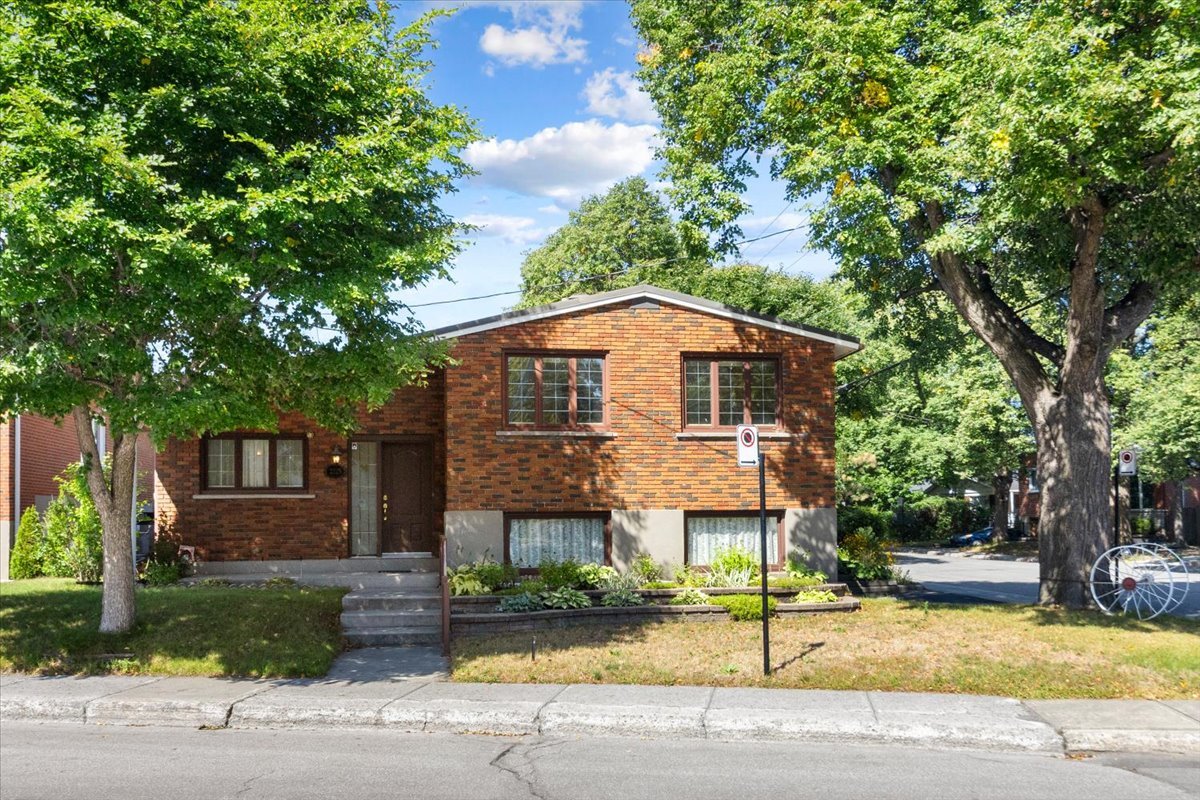
The house you've been dreaming of to bring your real estate project to life! Meticulously maintained by the same owners for over 50 years, this single-family home features a spacious, light-filled living room enhanced by a cathedral ceiling. On the same level, a generous extension expands the living space, creating the perfect setting for gathering with family and friends. With 5 bedrooms, 2 bathrooms and a nice backyard, the home offers all the flexibility you need to adapt to your lifestyle. Set on a corner lot in a family-friendly neighbourhood lined with mature trees, this is where you can write the next chapter of your family's story.
THE PROPERTY A spacious, multi-level home ready for your personal touch!
- 5 bedrooms (3 upstairs, 1 on the garden level, and 1 in the basement)
- 2 full bathrooms
- Large open-concept living area
- Spacious basement with ample storage and a wine cellar
- Garage + 2 driveway spaces
- Large yard with a paved patio and a shed
LOCATION
- 25-minute walk / 5-minute drive from the Ruisseau REM station
- 16-minute walk / 6-minute drive from the IGA grocery store
- 16-minute walk / 6-minute drive from the pharmacy and Jean-Coutu pharmacy
- 10 minutes from Costco (Marché-Central) and several other stores
- 12 minutes from the Rockland Shopping Center
- 6-minute walk from Gilles-Vigneault Elementary School
- 16-minute walk from Alice-Parizeau Elementary School
- 16-minute walk from Augustin Roscelli Elementary School
- 10-minute walk from La Dauversière High School
- 5 minutes / 18-minute walk from Collège Bois-de-Boulogne
- 13 minutes from Vanier CEGEP
- 10 minutes from Sacré-Coeur Hospital
- Quick access to Highways 15 and 40
Inclusions : Dishwasher and all other furniture in the property.
Exclusions : All other appliances (washer, dryer, refrigerator, stove), freezer, 3 refrigerators, large red rug, and large green rug.
| Room | Dimensions | Level | Flooring |
|---|---|---|---|
| Hallway | 4.10 x 5.6 P | Ground Floor | Carpet |
| Kitchen | 16.0 x 9.1 P | Ground Floor | Ceramic tiles |
| Dining room | 10.11 x 9.9 P | Ground Floor | Wood |
| Living room | 13.10 x 21.2 P | Ground Floor | Parquetry |
| Primary bedroom | 13.2 x 12.4 P | 2nd Floor | Carpet |
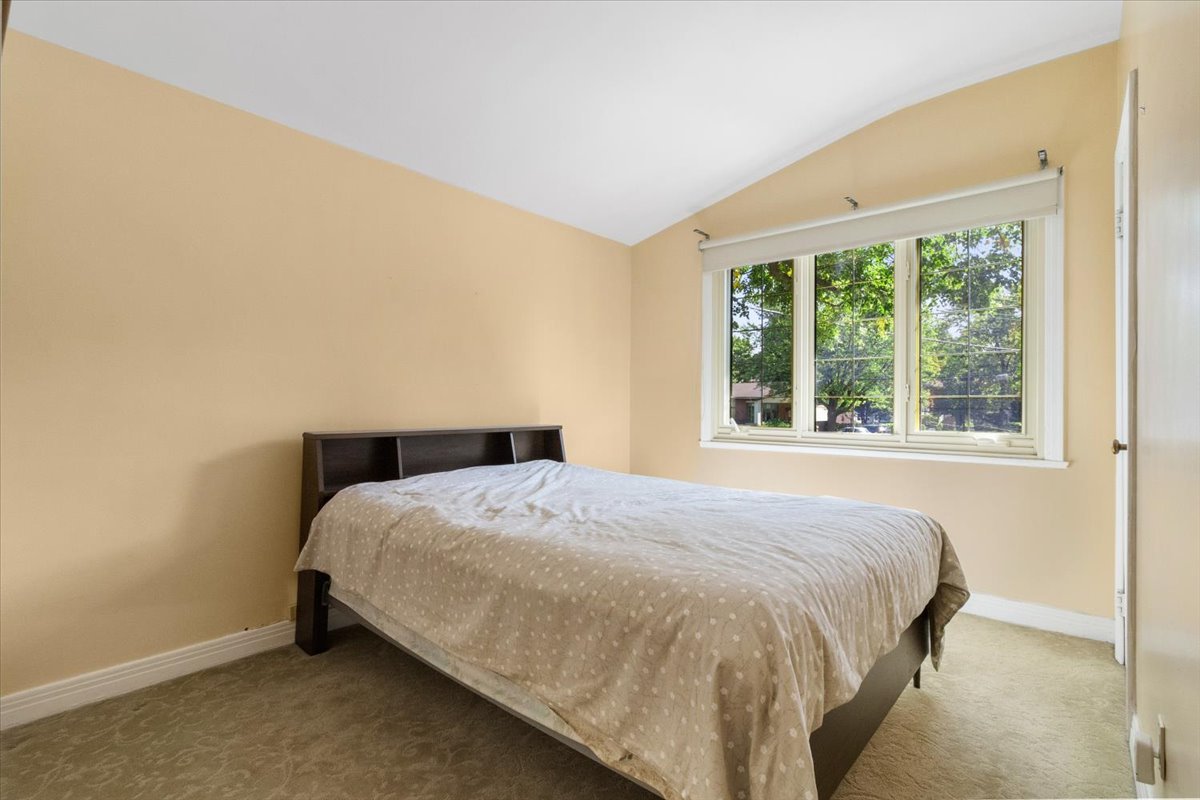
| Bedroom | 10.11 x 8.7 P | 2nd Floor | Carpet |
| Bedroom | 11.1 x 9.0 P | 2nd Floor | Carpet |
| Bathroom | 6.8 x 7.6 P | 2nd Floor | Ceramic tiles |
| Bedroom | 12.11 x 11.6 P | RJ | Carpet |
| Bathroom | 4.11 x 7.3 P | RJ | Carpet |
| Bedroom | 11.6 x 16.8 P | Basement | Carpet |
| Family room | 18.11 x 16.3 P | Basement | vinyl |
| Laundry room | 8.1 x 15.1 P | Basement | Concrete |
| Storage | 6.3 x 3.11 P | Basement | Carpet |
| Wine cellar | 7.3 x 4.6 P | Basement | Concrete |
| Basement | 6 feet and over, Finished basement |
|---|---|
| Heating system | Air circulation, Electric baseboard units |
| Driveway | Asphalt, Double width or more |
| Roofing | Asphalt and gravel |
| Garage | Attached, Fitted, Heated, Single width |
| Heating energy | Bi-energy, Electricity, Heating oil |
| Proximity | Bicycle path, Cegep, Daycare centre, Elementary school, High school, Highway, Hospital, Park - green area, Public transport, Réseau Express Métropolitain (REM) |
| Equipment available | Central heat pump, Electric garage door, Private yard |
| Available services | Fire detector |
| Parking | Garage, Outdoor |
| Sewage system | Municipal sewer |
| Water supply | Municipality |
| Landscaping | Patio |
| Zoning | Residential |
| Hearth stove | Wood burning stove, Wood fireplace |
This property is presented in collaboration with RE/MAX ALLIANCE INC.

