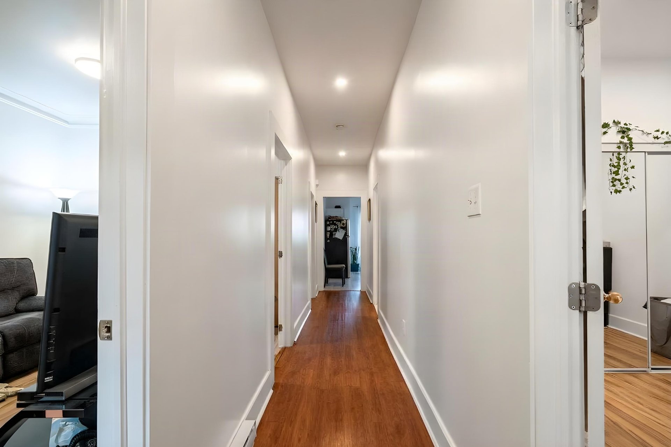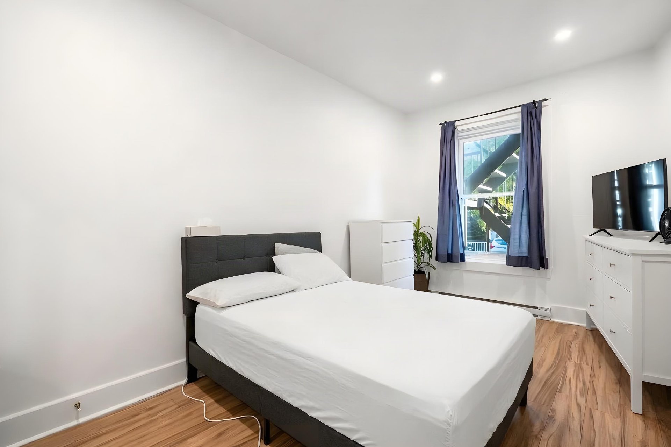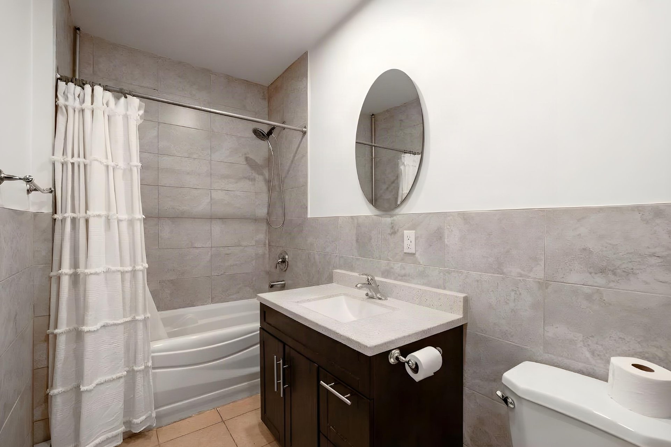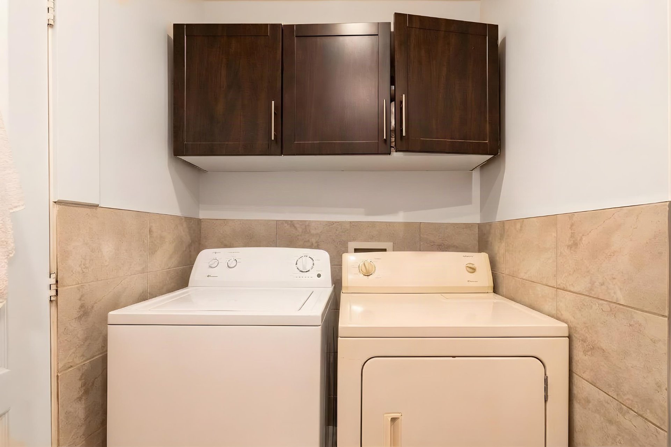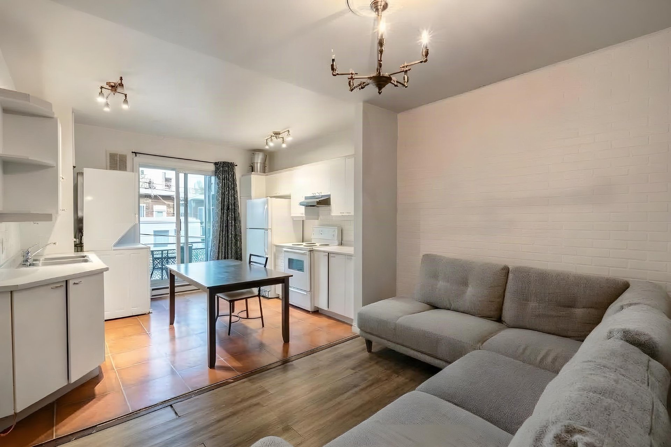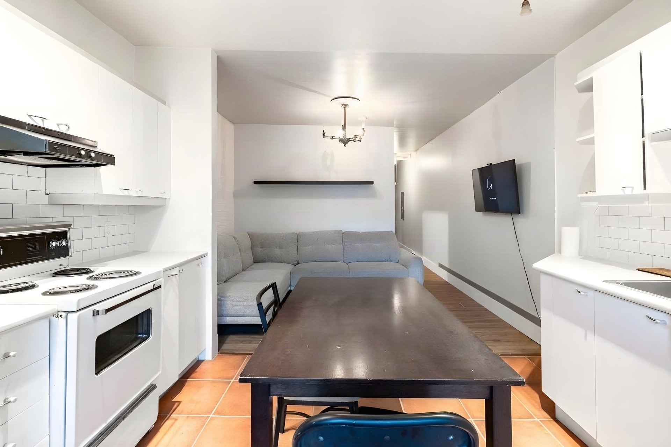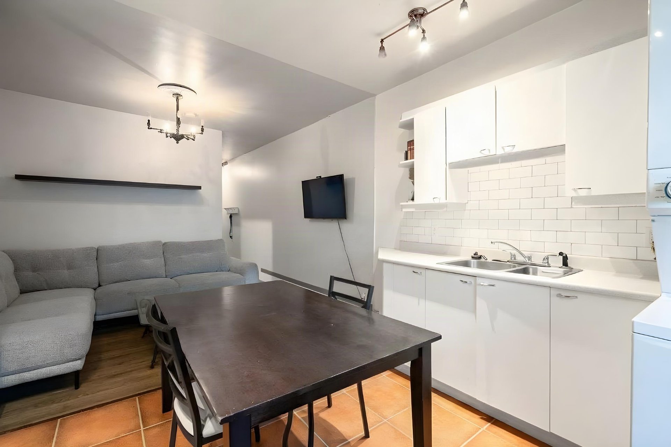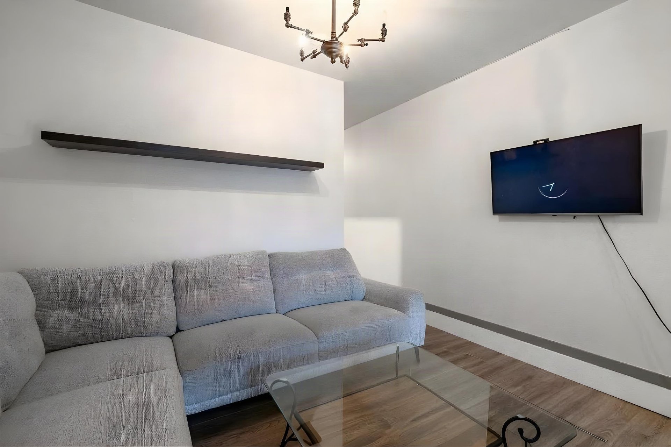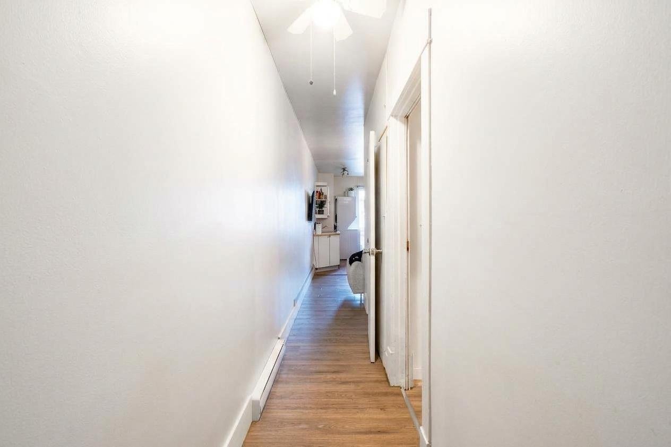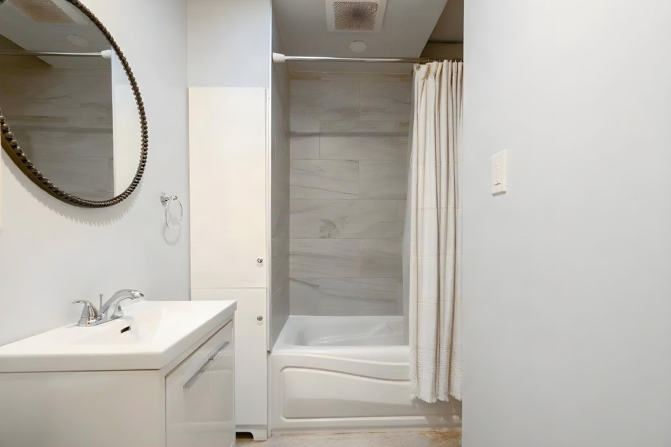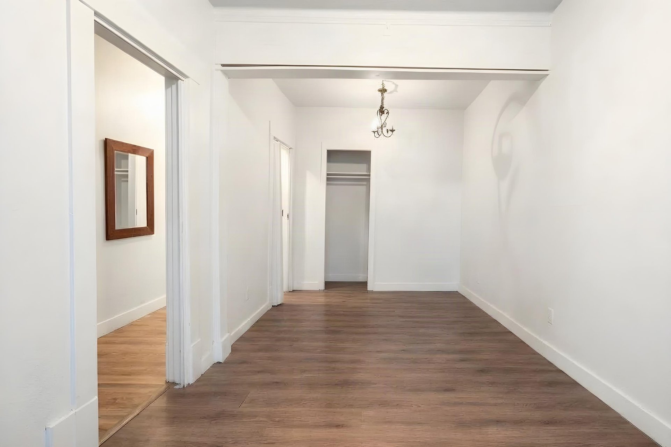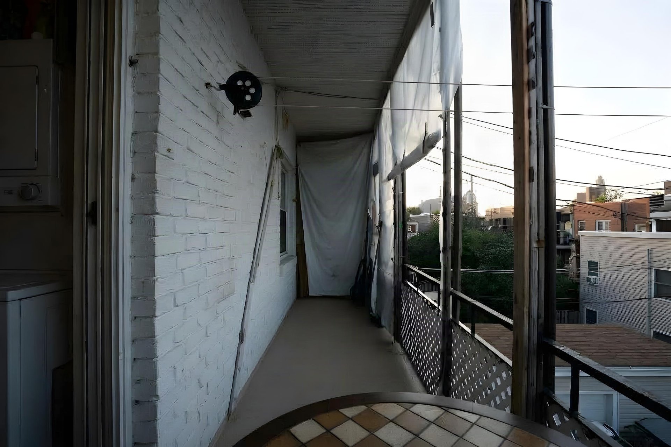


Montréal (Le Sud-Ouest), Côte-Saint-Paul, H4E1W6
Triplex | MLS: 25672538
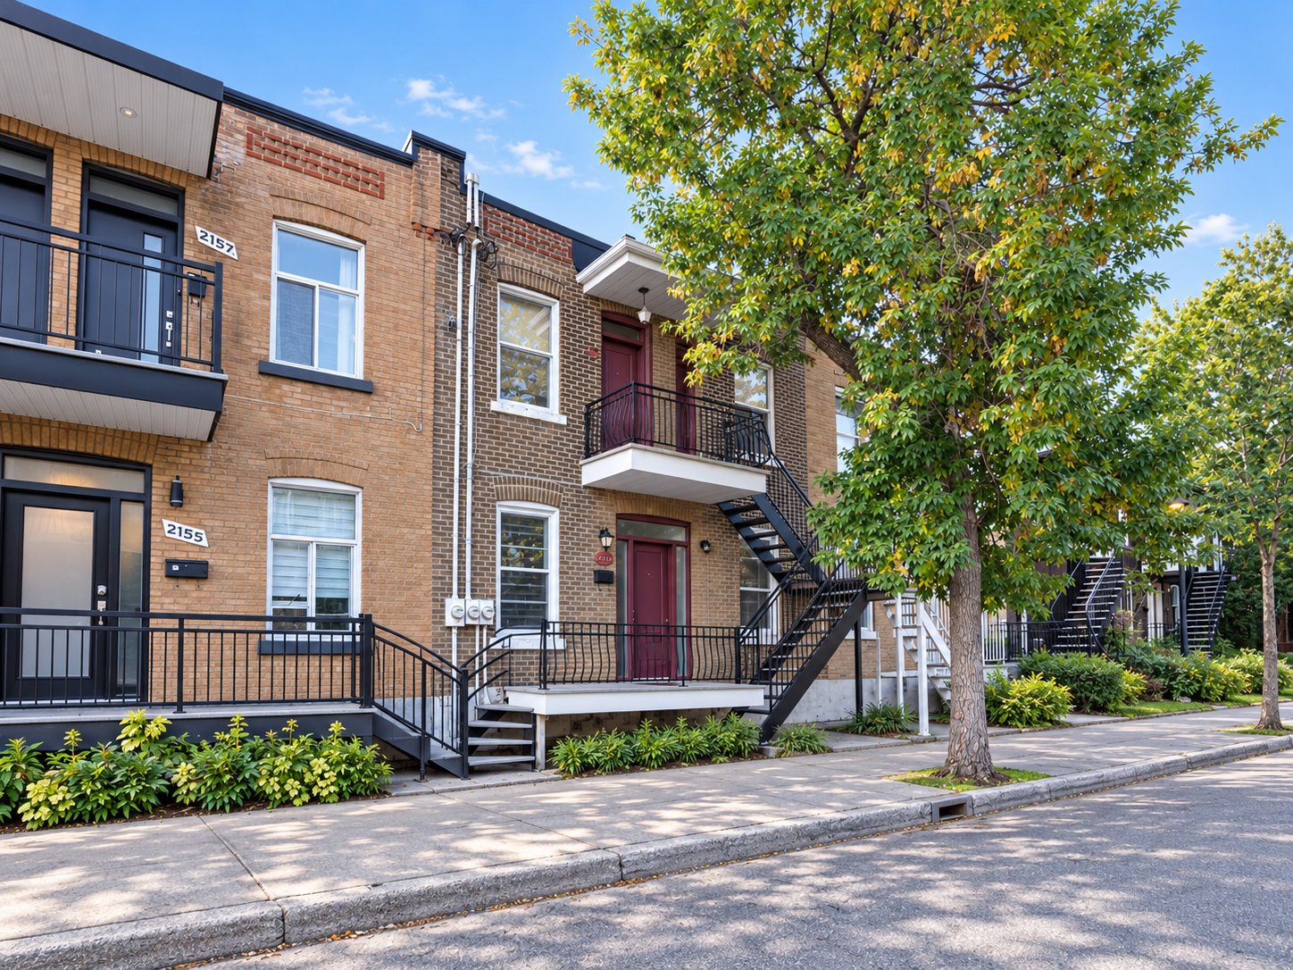
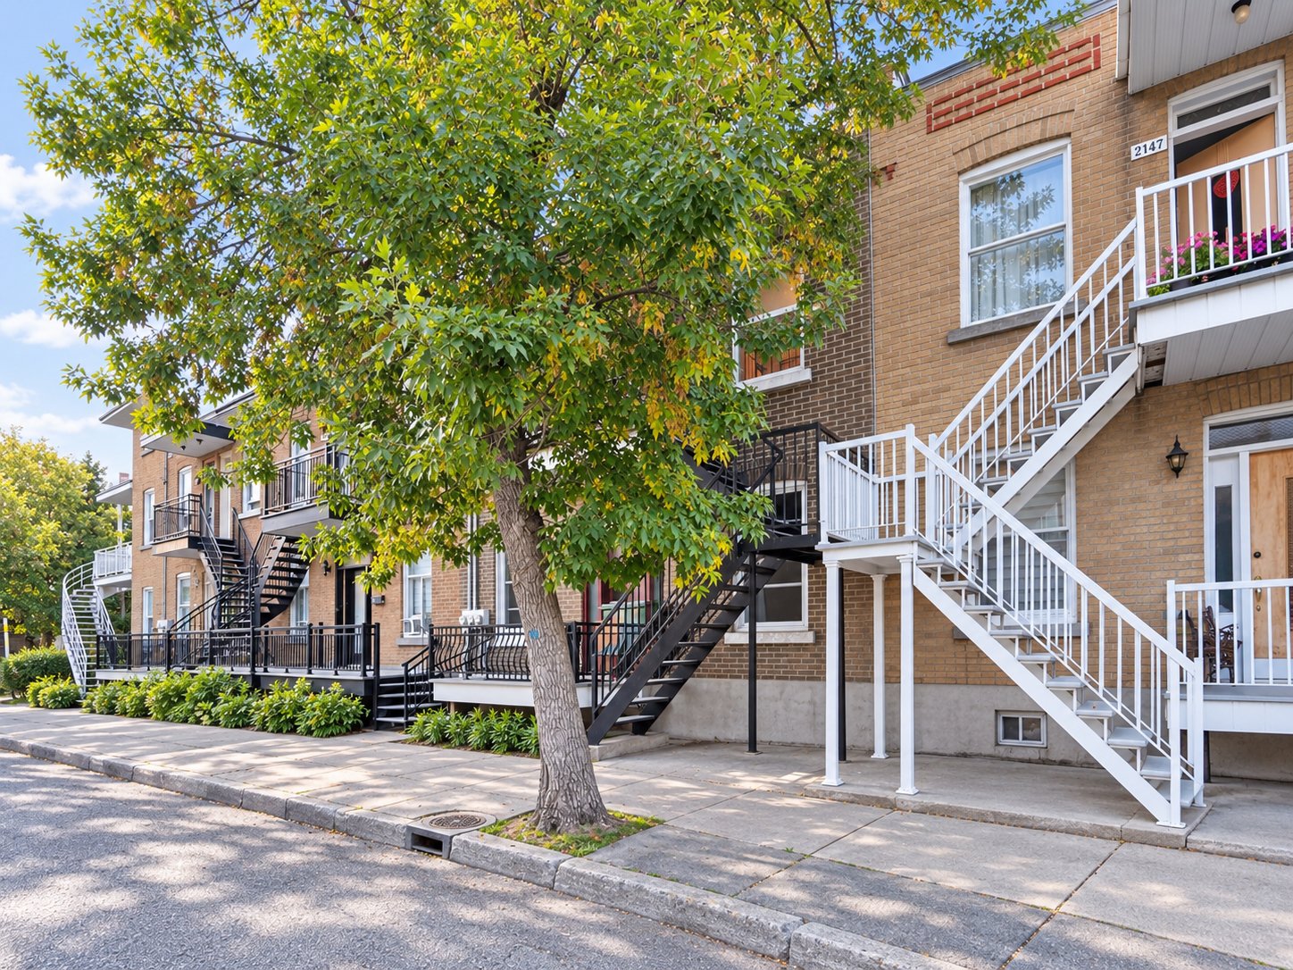
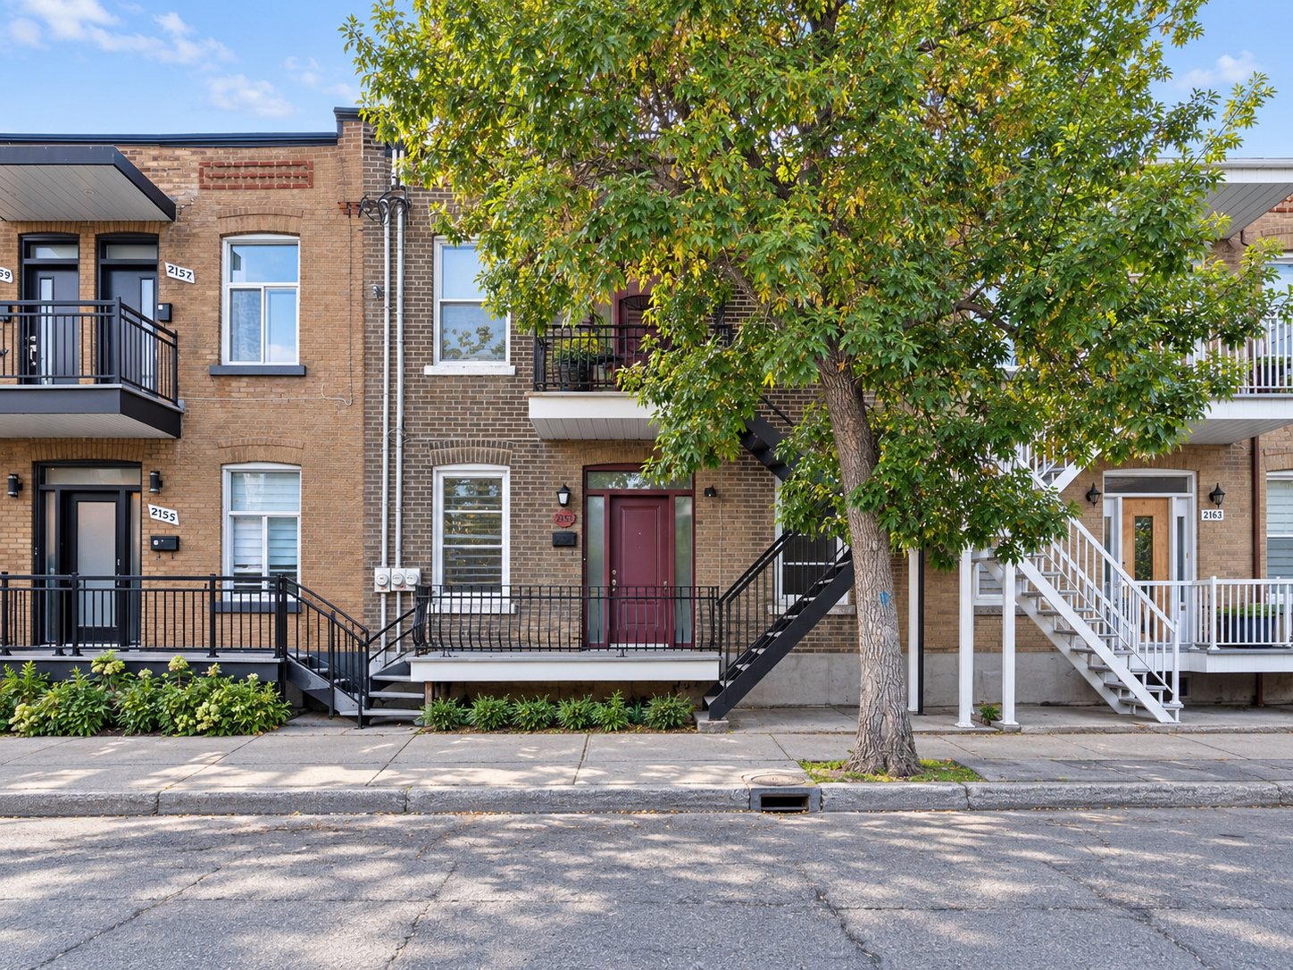
A two-story triplex with 3 units, built in 1924, in the Sud-Ouest neighborhood of Montreal. It has a living area of 2,250 sq. ft. above ground on a lot of nearly 2,000 sq. ft. Double occupancy for the buyer. RENT: The rent amounts for units 2149 and 2151 are preferential rents because the tenants are family members.
A two-story triplex with 3 units, built in 1924, in Montreal's Sud-Ouest neighborhood. It has a living area of 2,250 sq. ft. above ground on a lot of nearly 2,000 sq. ft. The buyer may occupy two units
RENT The rent amounts for 2149 and 2151 are preferential rates because the tenants are family members
Public Transportation Subway The nearest station is Monk, 9 minutes away, and Jolicoeur, 12 minutes away Bus Within a 5-minute walk, you'll find stops for lines 36, 37, and 350
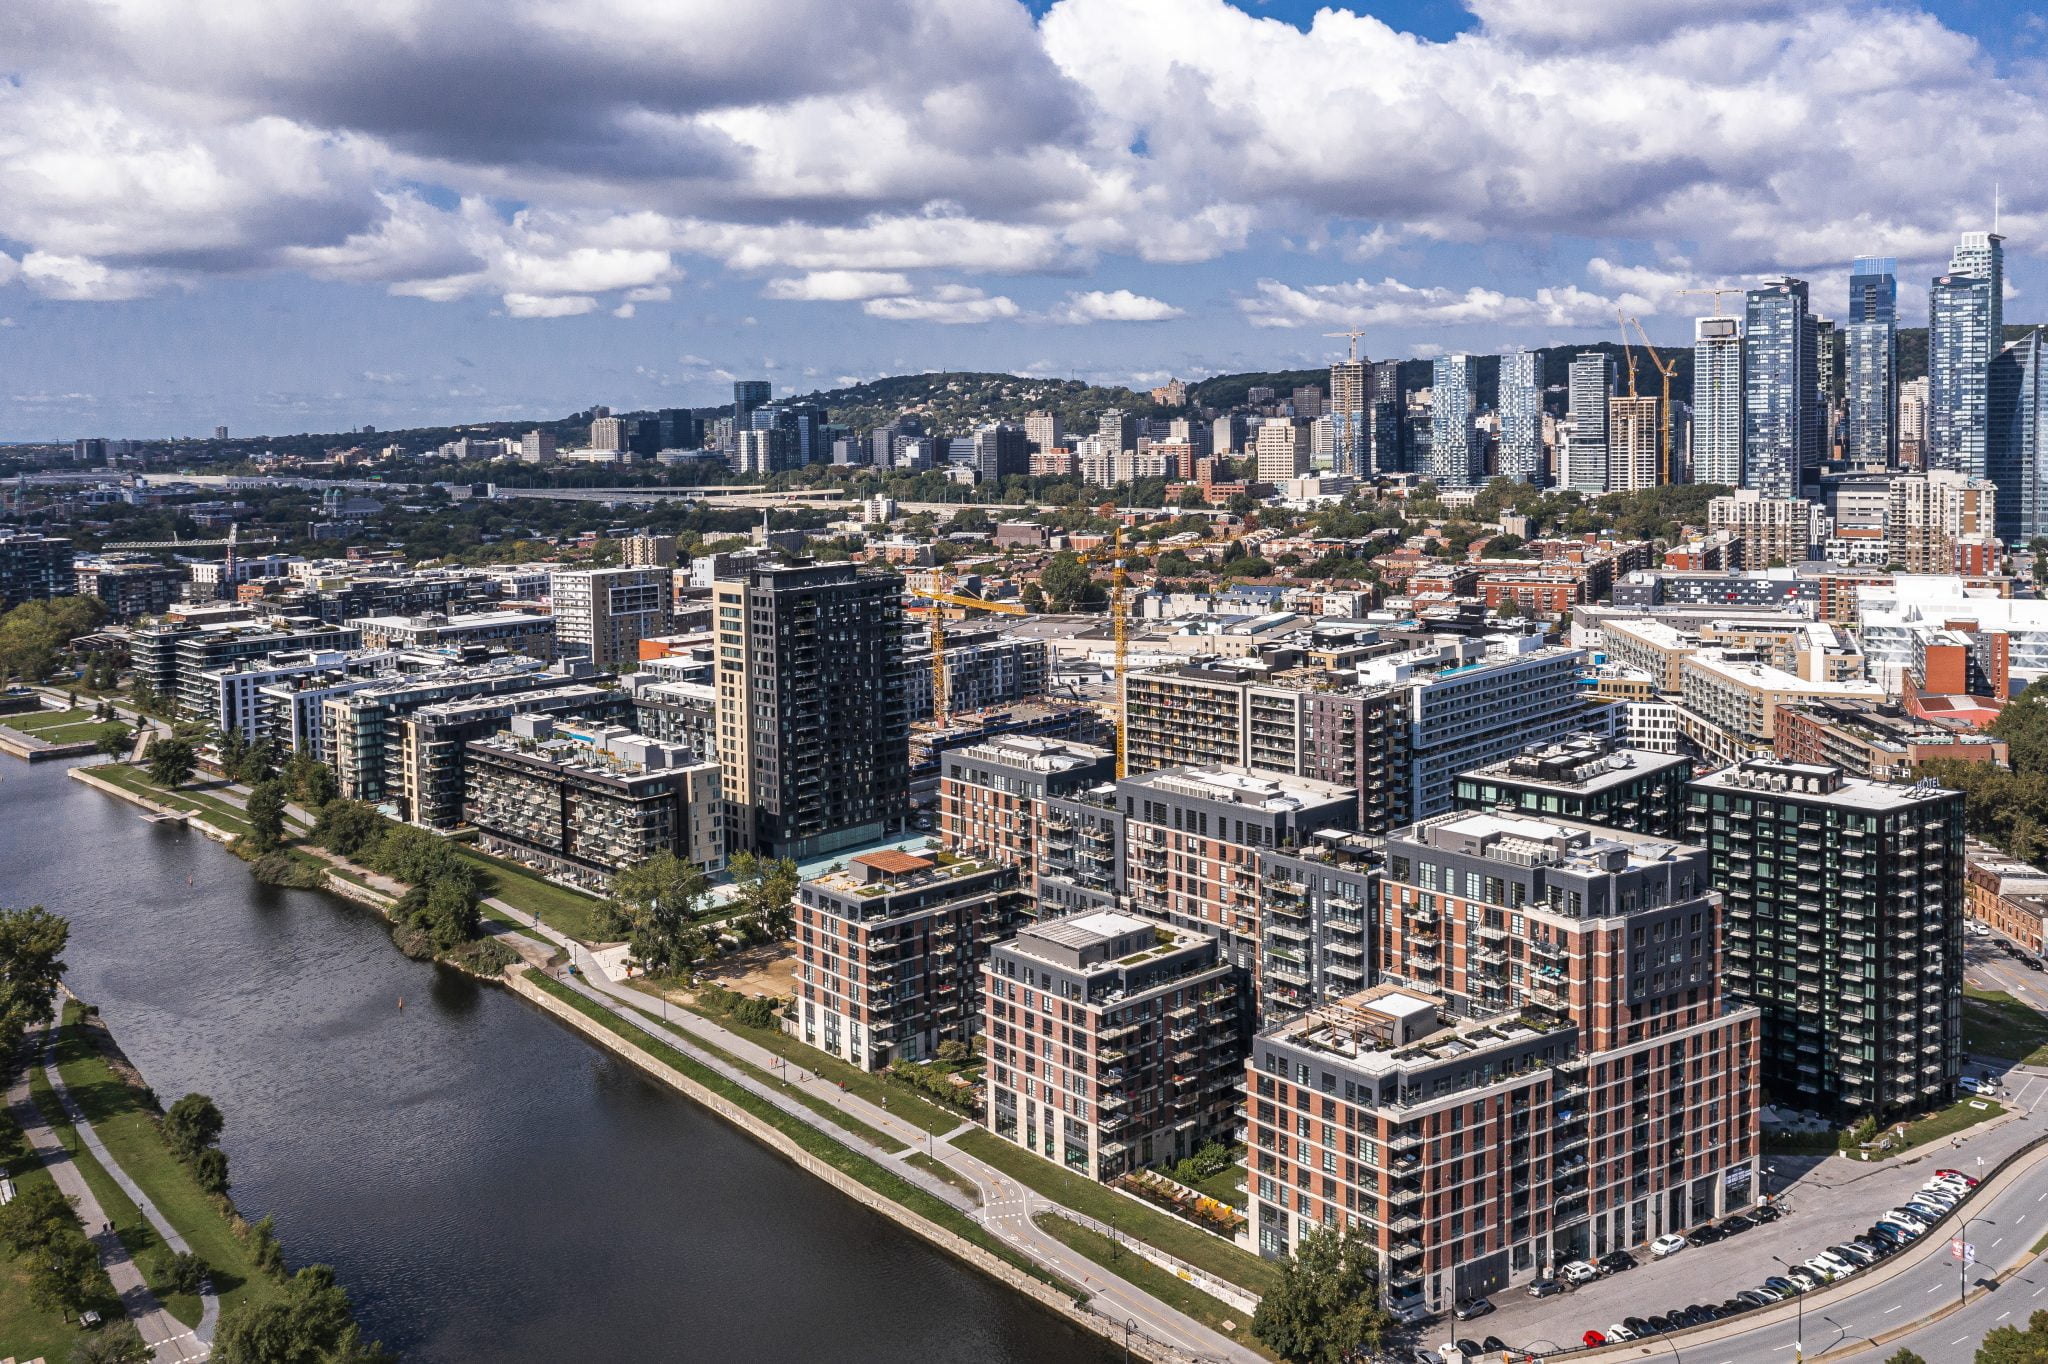
Events Paradoxe Theater Concerts and private events in a traditional church with stained-glass windows. The Southwest With iconic landmarks such as the Atwater Market and the Lachine Canal, the Southwest borough stands out for its rich history and heritage, as well as its vibrant present-day atmosphere.
Located near downtown, it features charming neighborhoods where parks and green spaces sit alongside a variety of shops and restaurants.
Residents actively participate in the social, cultural, and economic development of their community.
Thanks to this civic engagement, the Southwest is a great place to live, work, and enjoy leisure activities.
Exclusions : Tenants' Personal Belongings
| Room | Dimensions | Level | Flooring |
|---|---|---|---|
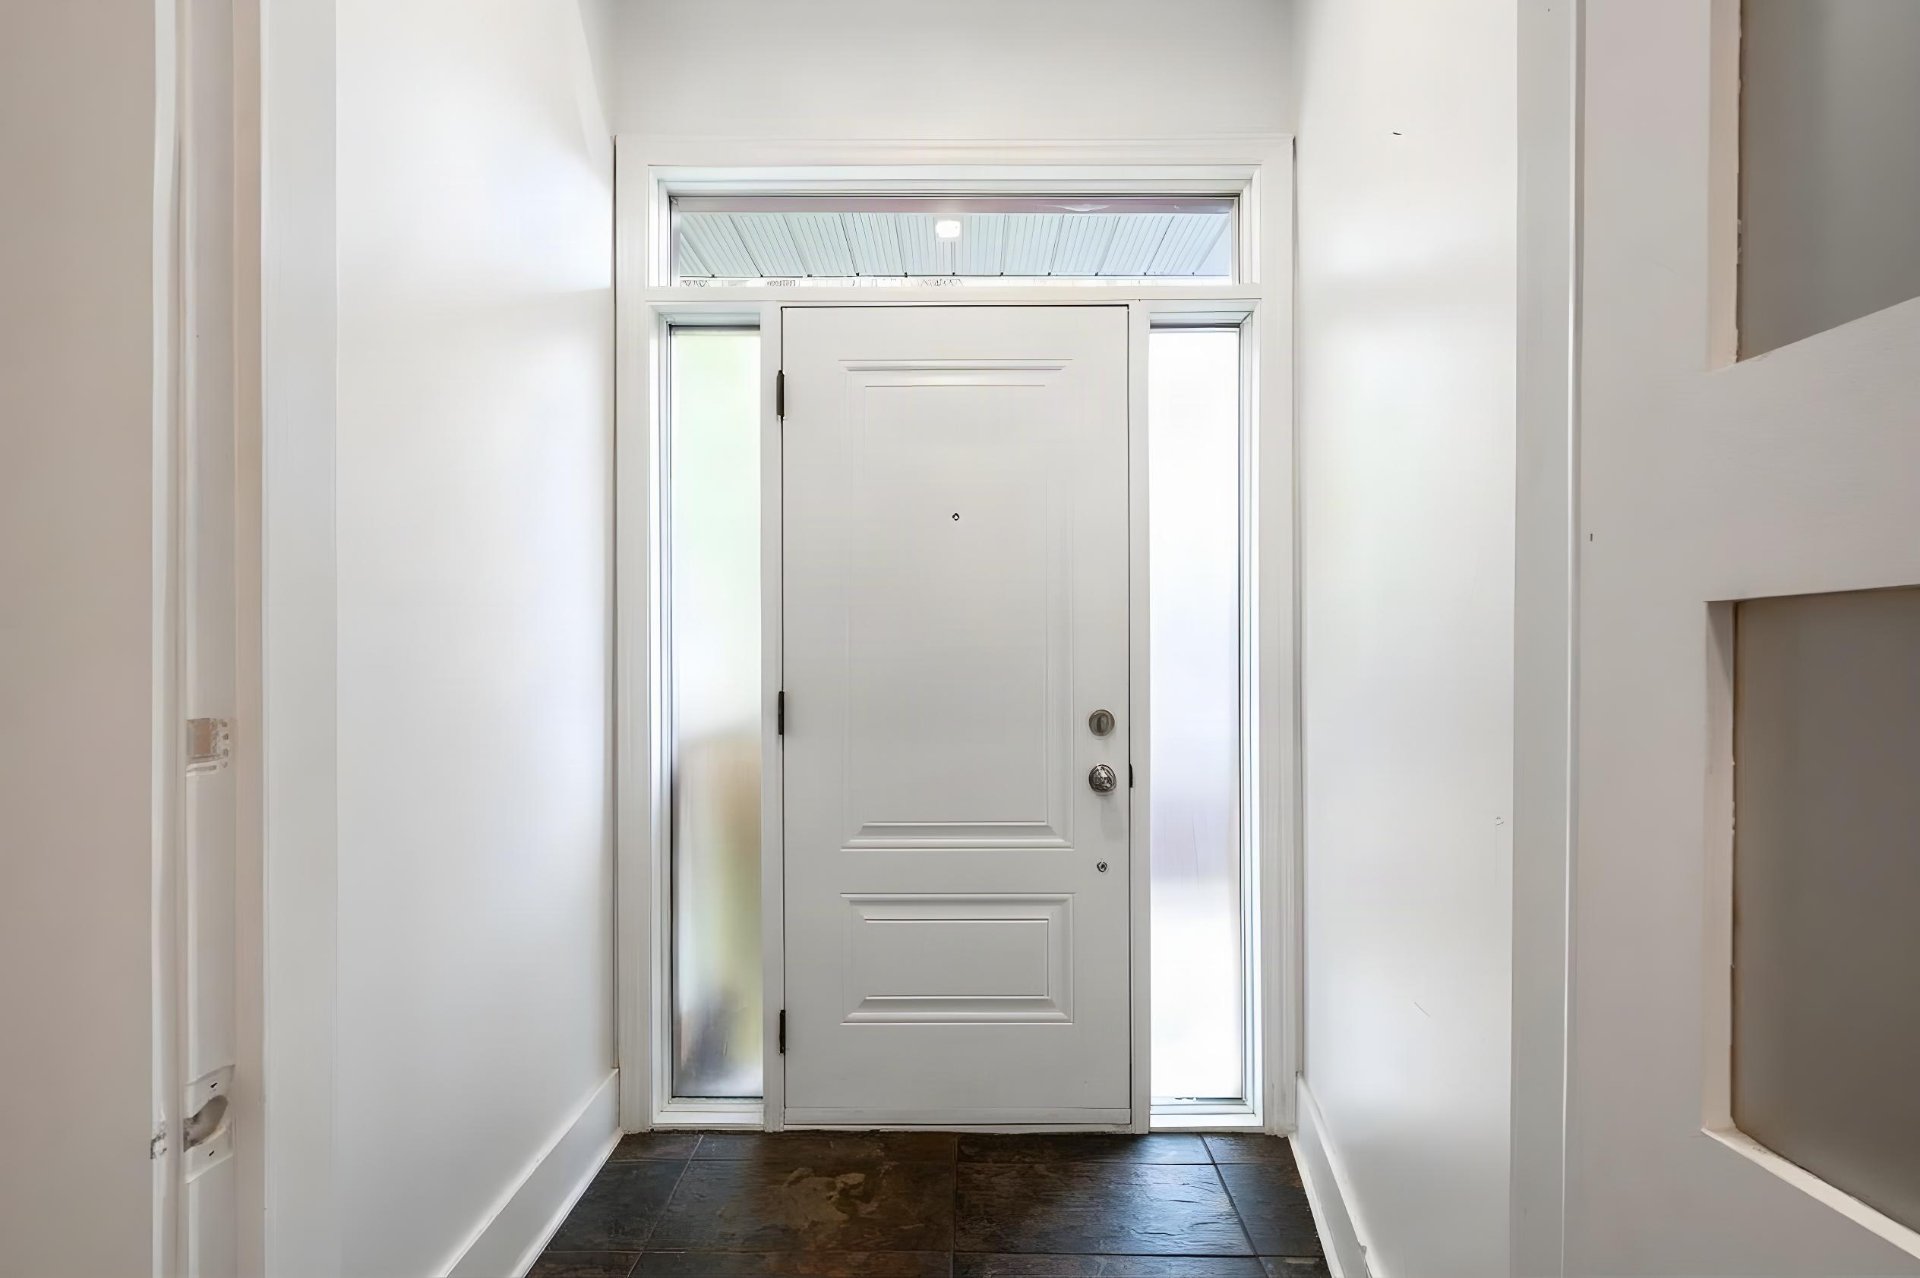
| Hallway | 4.4 x 3.2 P | 2nd Floor | Wood |
| Hallway | 4.11 x 4.4 P | 2nd Floor | Ceramic tiles |
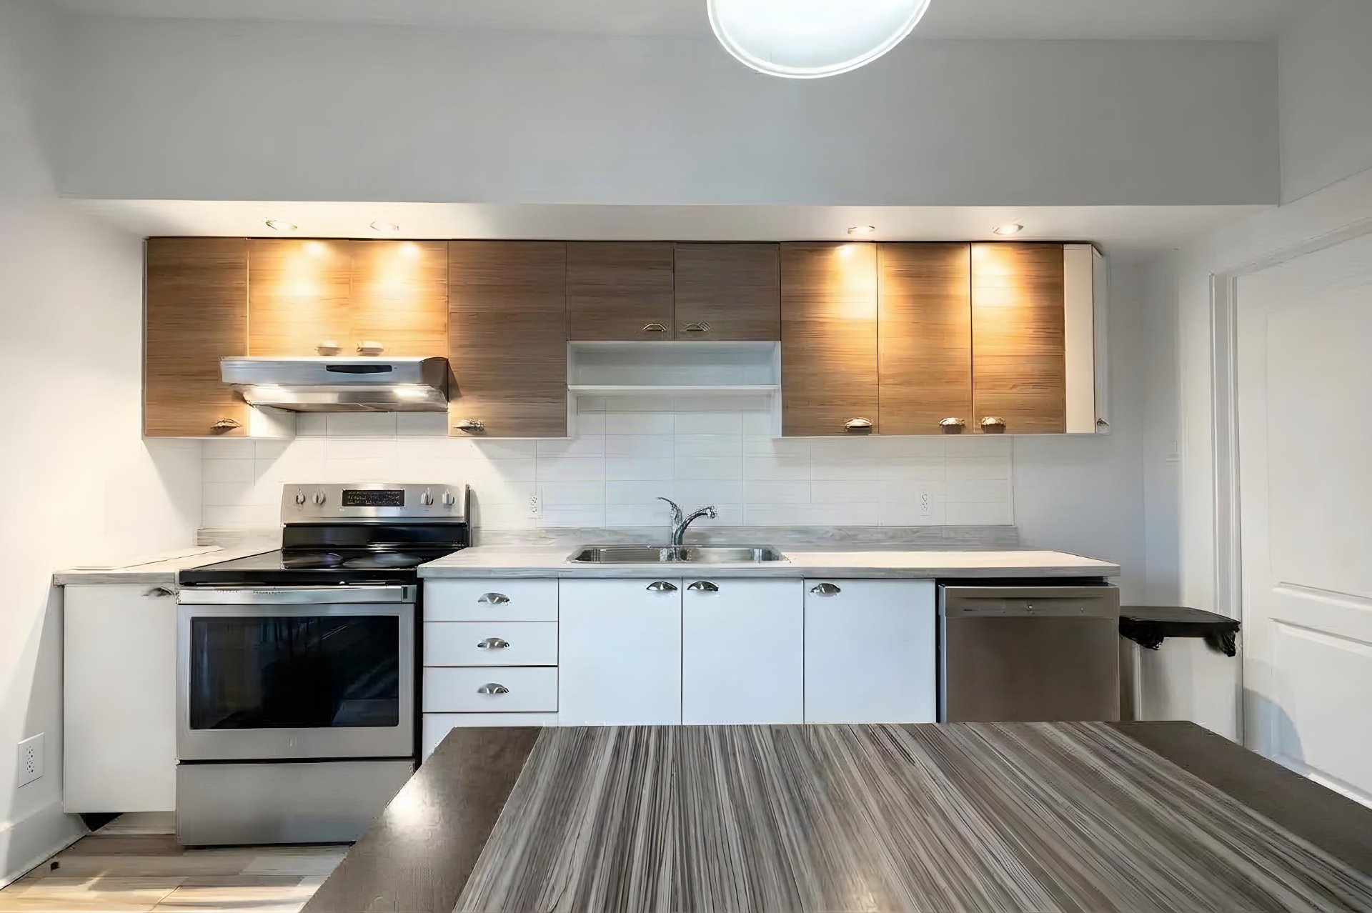
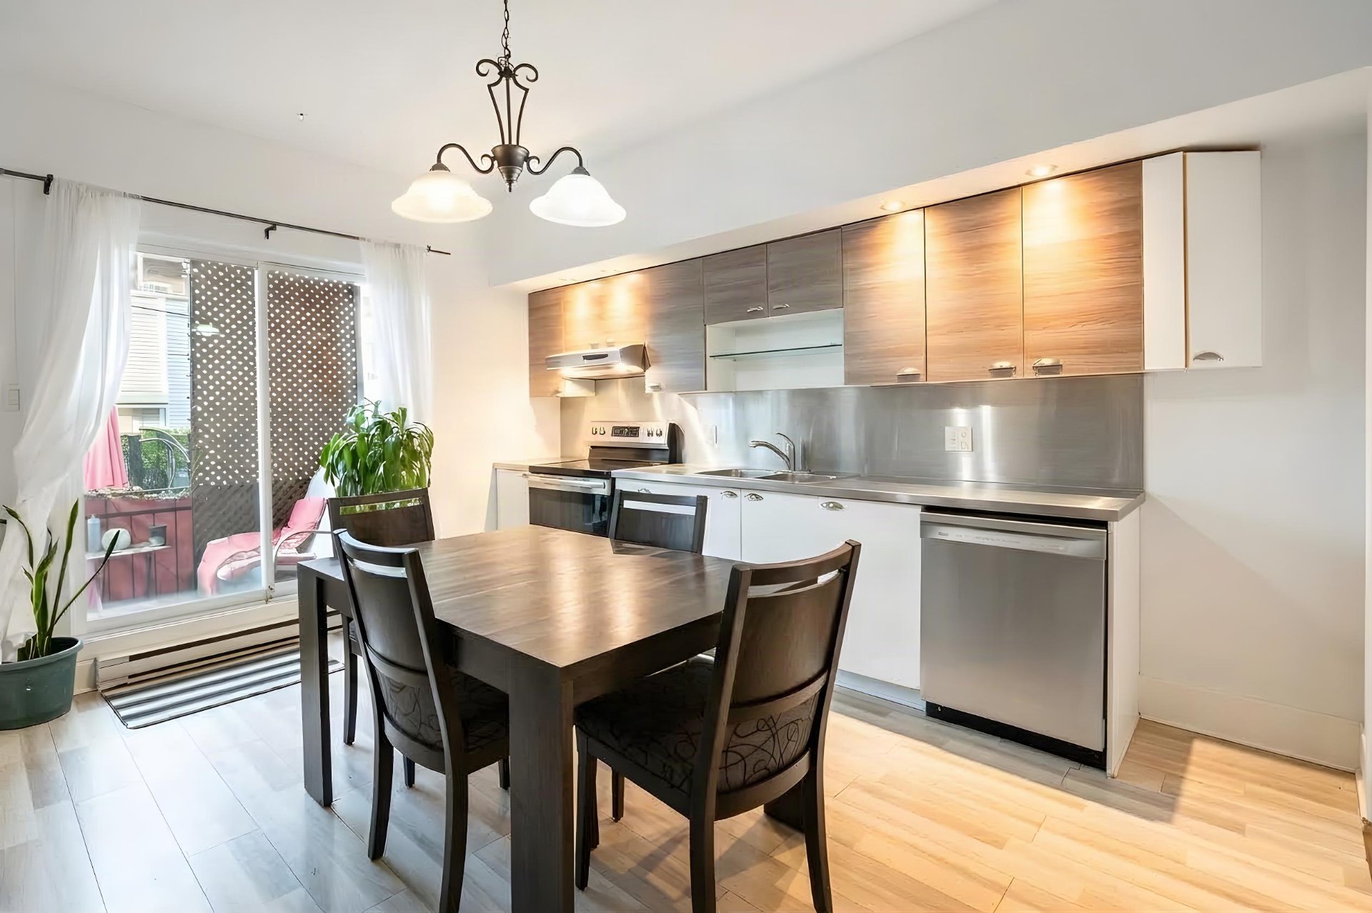
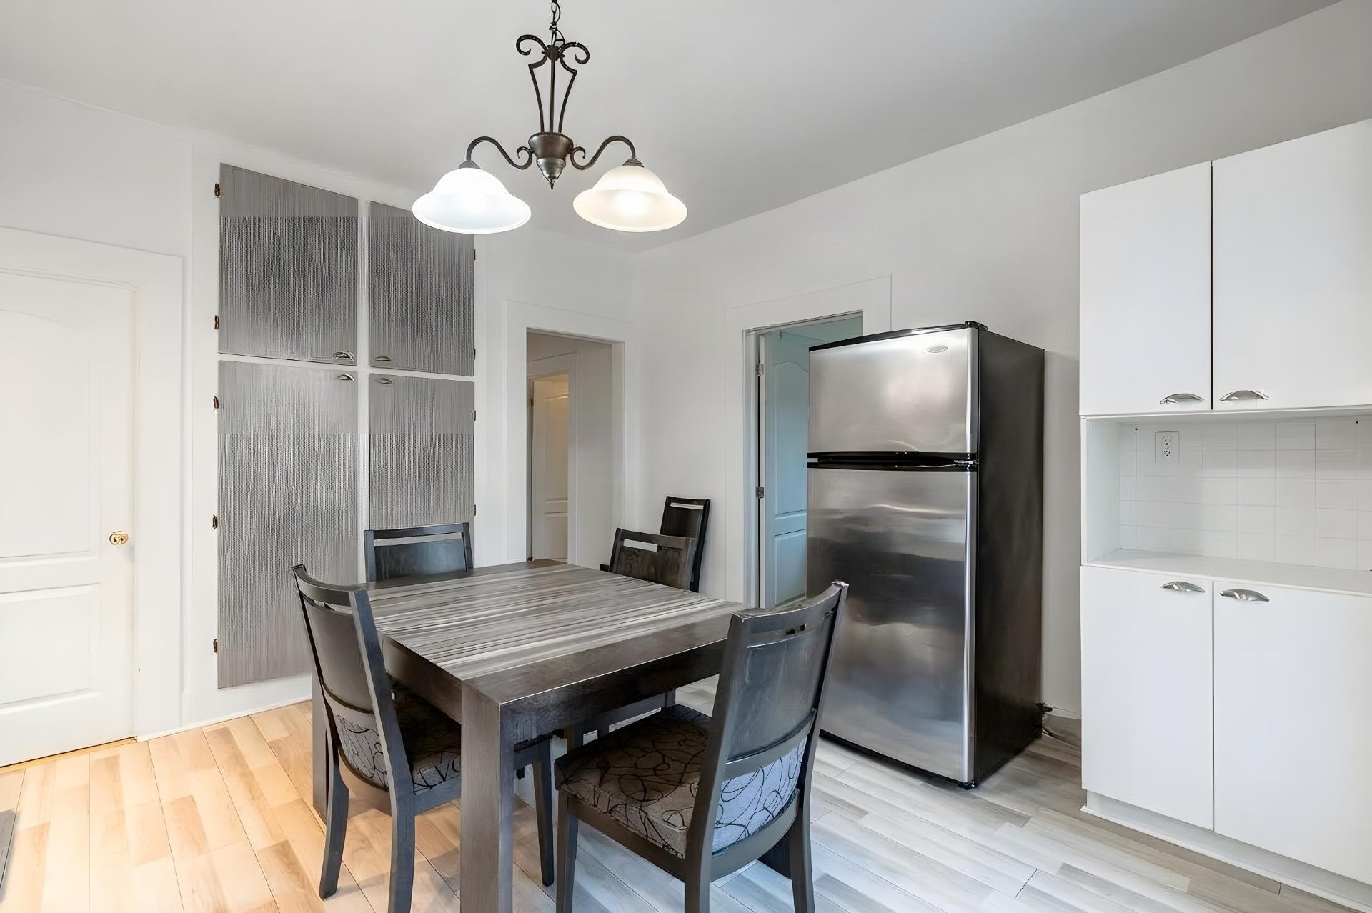
| Kitchen | 11.9 x 7.6 P | 2nd Floor | Ceramic tiles |
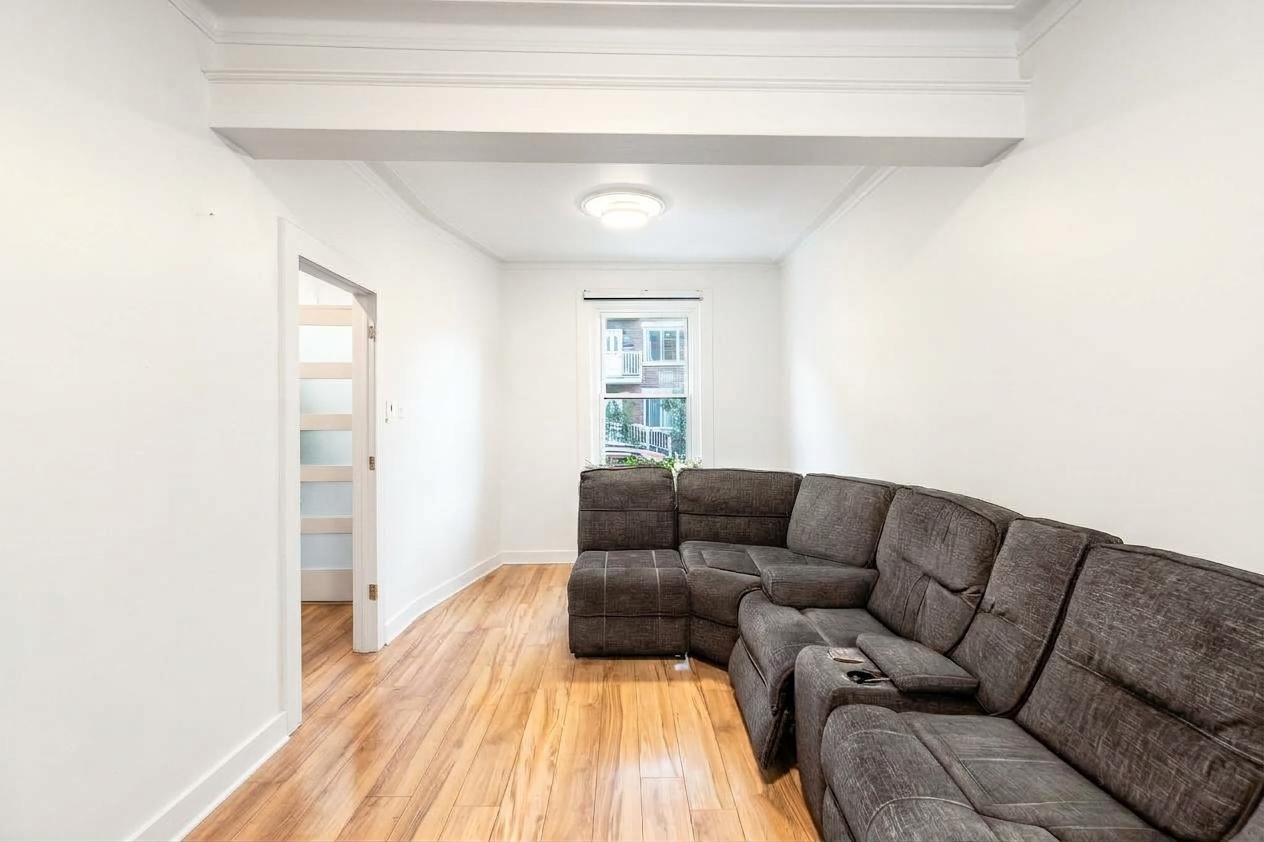
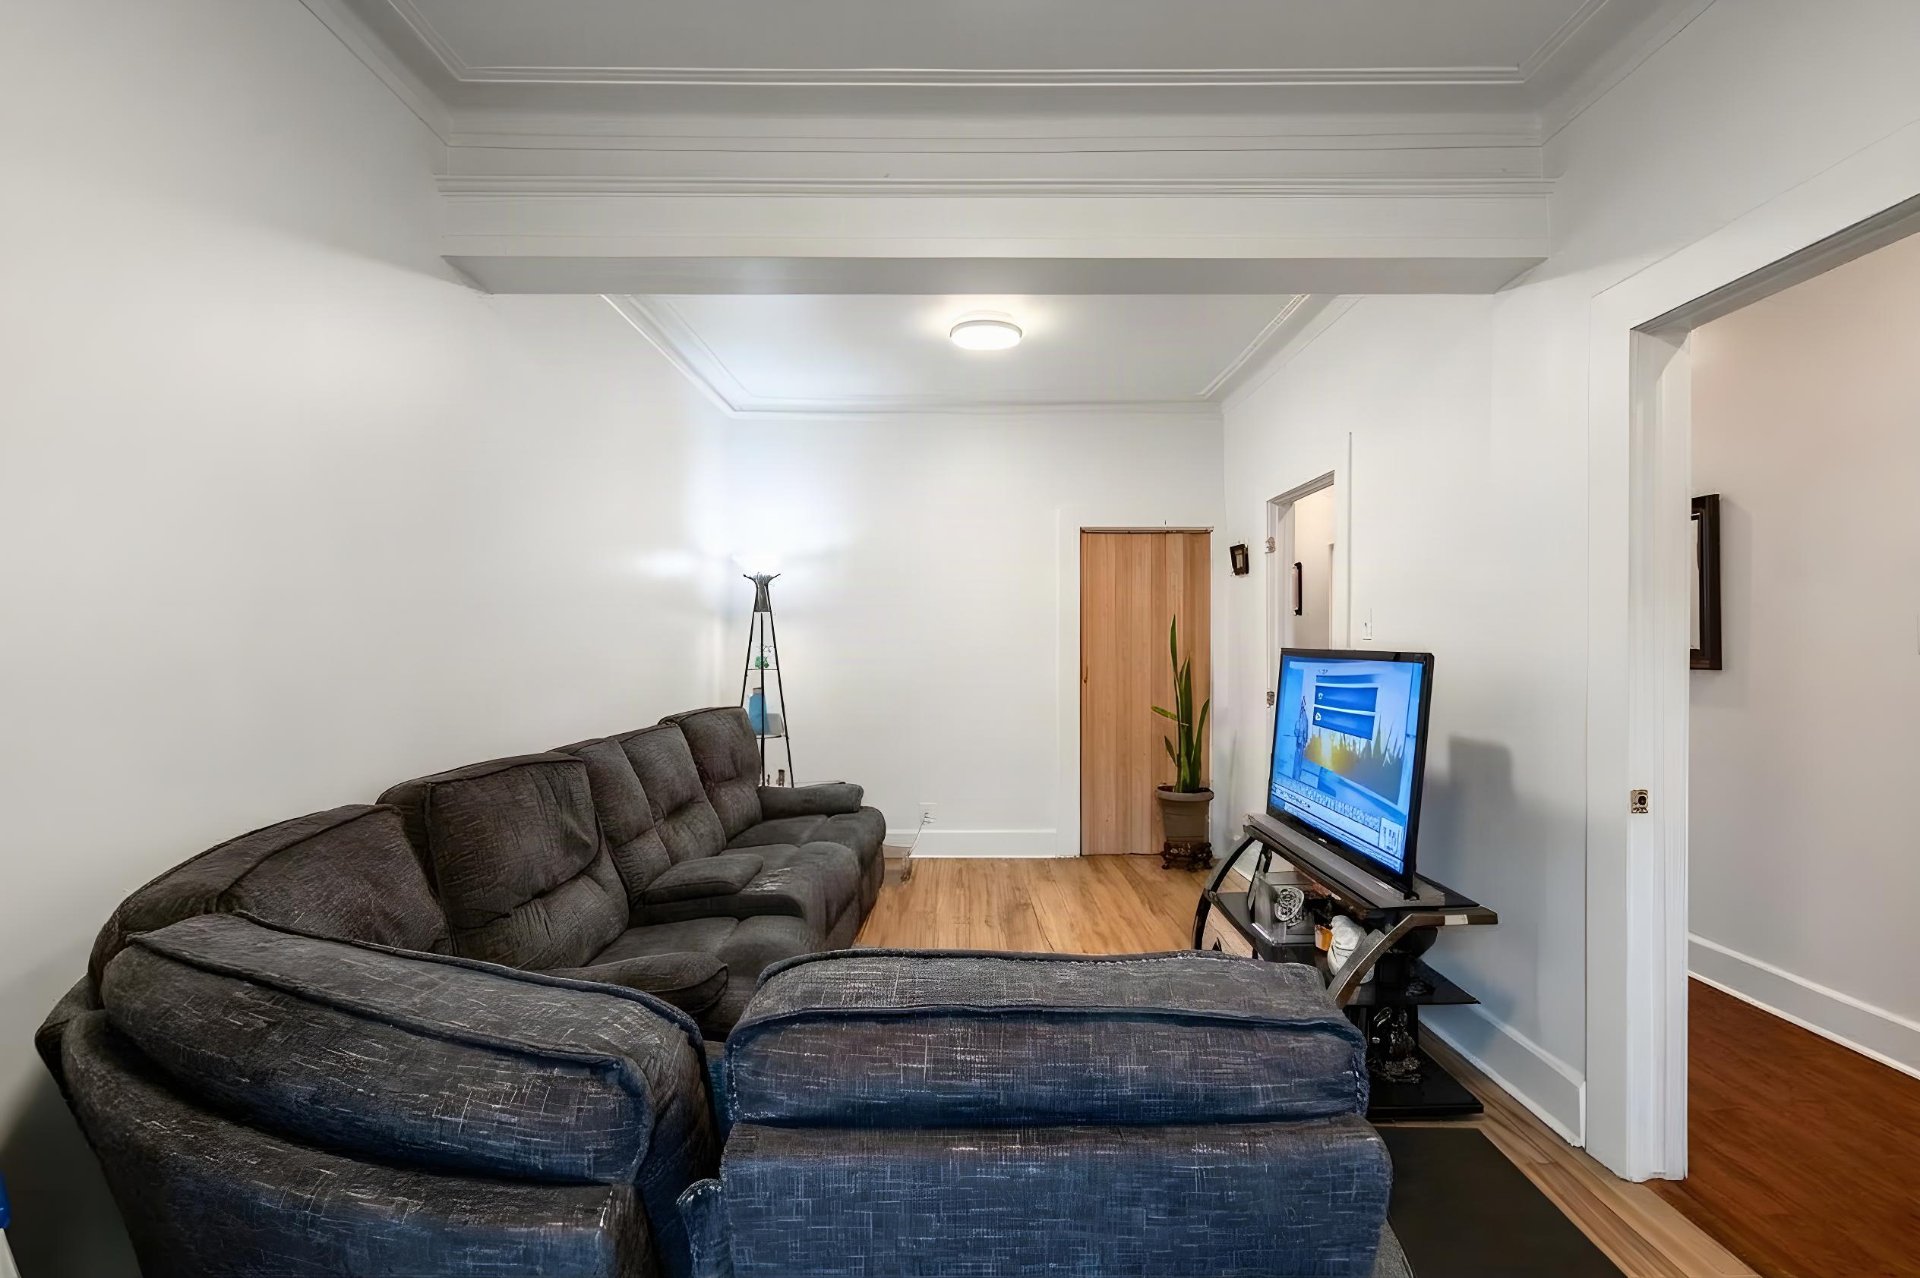
| Living room | 20.1 x 9.10 P | 2nd Floor | Wood |
| Living room | 11.11 x 7.11 P | 2nd Floor | Wood |
| Kitchen | 13.6 x 13.5 P | 2nd Floor | Wood |
| Hallway | 19 x 3.1 P | 2nd Floor | Wood |
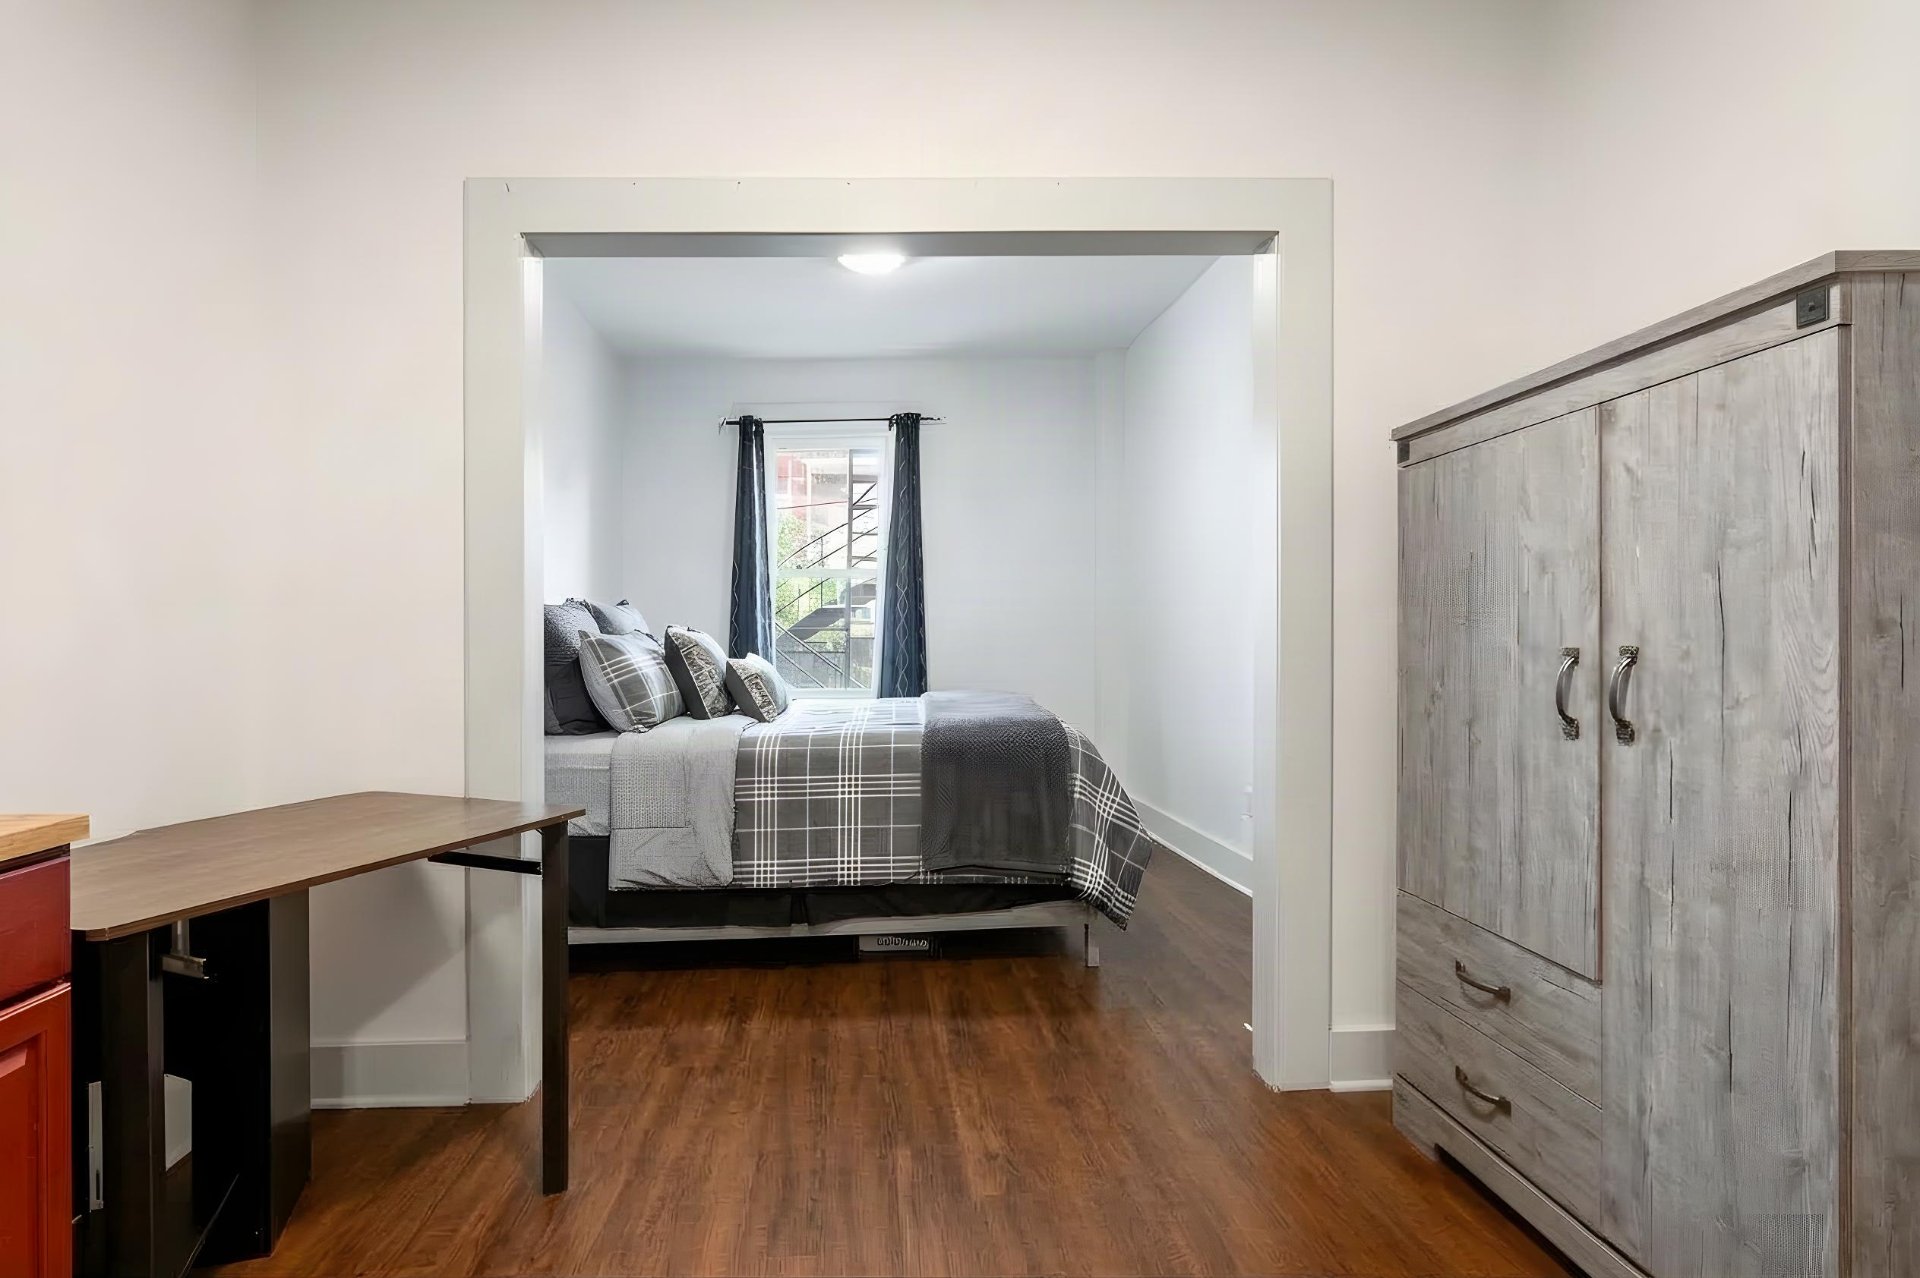
| Primary bedroom | 20.4 x 9.10 P | 2nd Floor | Wood |
| Primary bedroom | 17.3 x 8.1 P | 2nd Floor | Wood |
| Hallway | 23.10 x 3.7 P | 2nd Floor | Wood |
| Bathroom | 8.1 x 4.2 P | 2nd Floor | Ceramic tiles |
| Bedroom | 15.10 x 9.10 P | 2nd Floor | Wood |
| Bathroom | 9.3 x 8.11 P | 2nd Floor | Ceramic tiles |
| Proximity | Bicycle path, Daycare centre, Elementary school, High school, Other, Park - green area, Public transport |
|---|---|
| Siding | Brick |
| Roofing | Elastomer membrane |
| Heating system | Electric baseboard units |
| Heating energy | Electricity |
| Window type | French window, Hung |
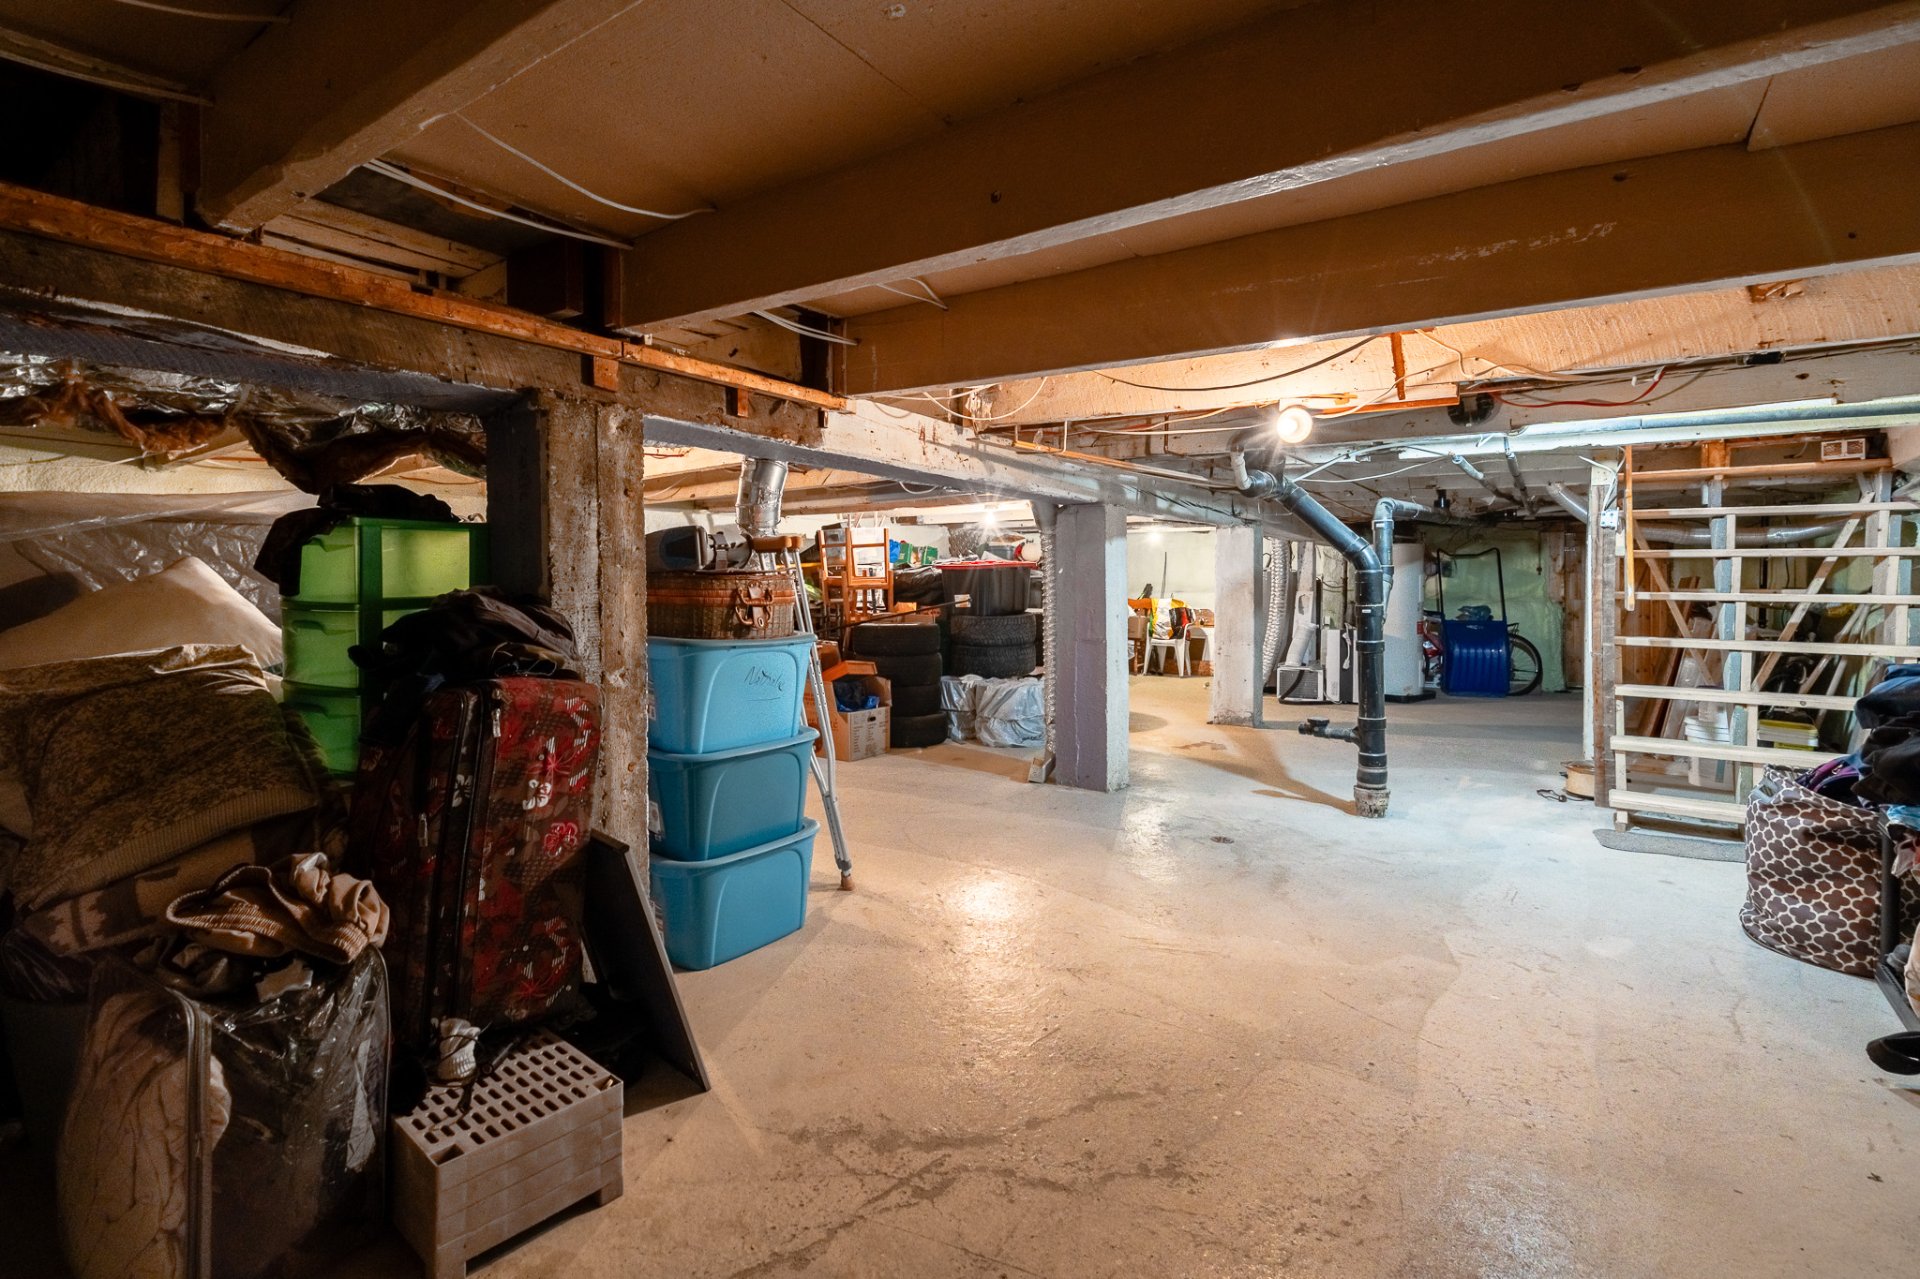
| Basement | Low (less than 6 feet), Partially finished |
| Sewage system | Municipal sewer |
| Water supply | Municipality |
| Foundation | Poured concrete |
| Windows | PVC |
| Zoning | Residential |
This property is presented in collaboration with RE/MAX DYNAMIQUE INC.