Property
3810 Rue St-Antoine O. #312
Montréal (Le Sud-Ouest), Saint-Henri, H4C1B4
Loft / Studio | MLS: 23389827
1
1
508.07 PC
1913
$325,000
Overall View 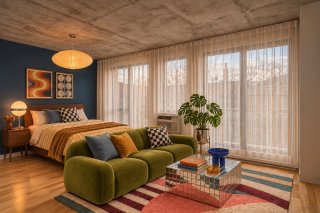 Overall View
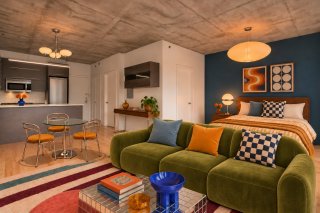 Living room
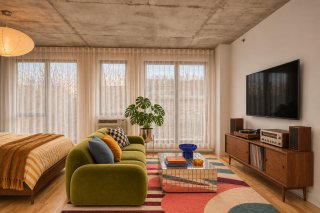 Overall View
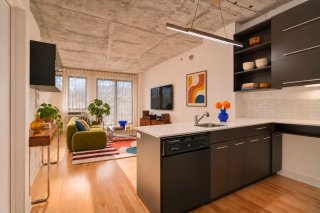 Frontage
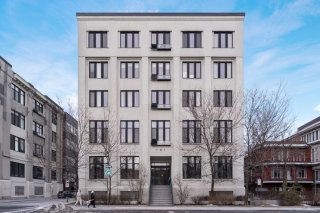 Overall View
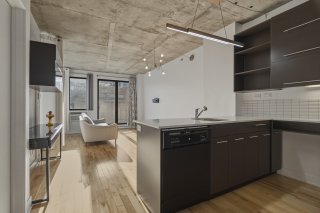 Overall View
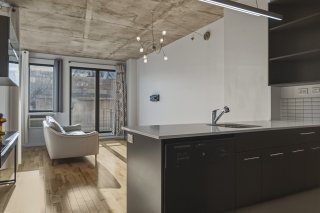 Kitchen
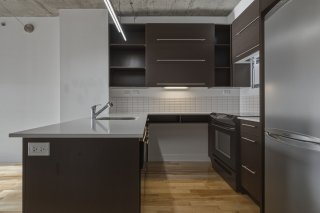 Dining room
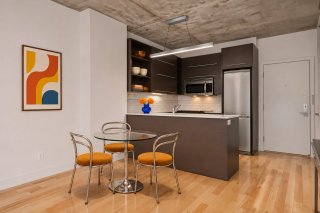 Dining room
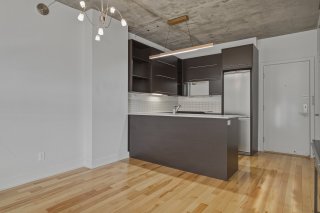 Overall View
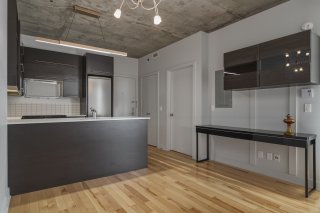 Living room
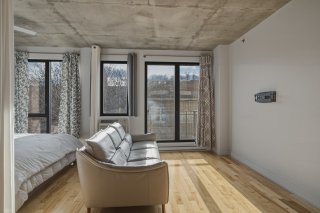 Overall View
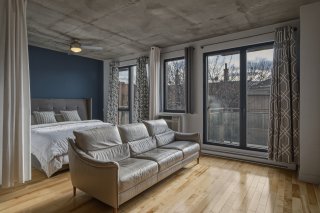 Overall View
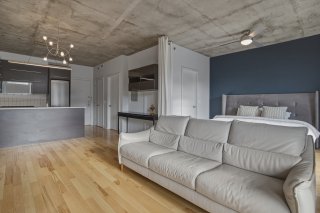 Bedroom
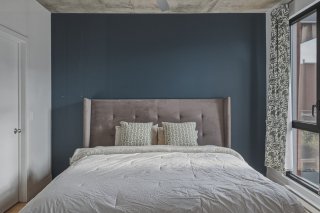 Bedroom
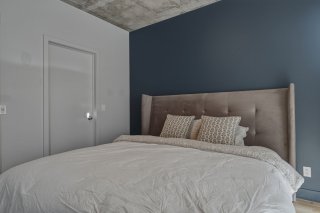 Bedroom
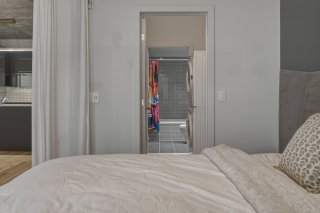 Walk-in closet
 Walk-in closet
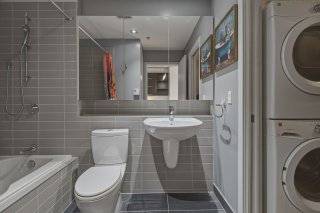
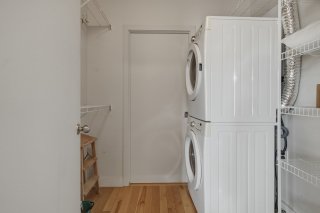 Bathroom
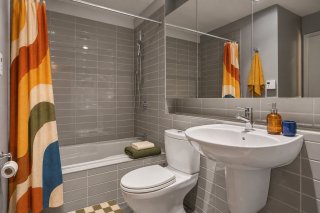 Bathroom
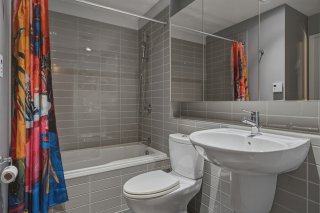 Bathroom
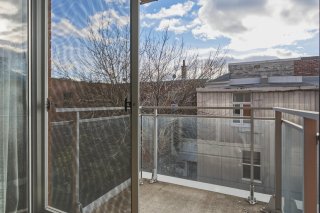
 Balcony
 Corridor
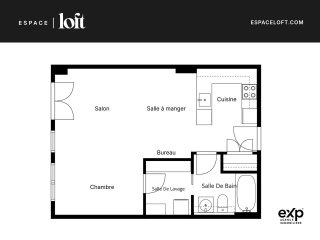
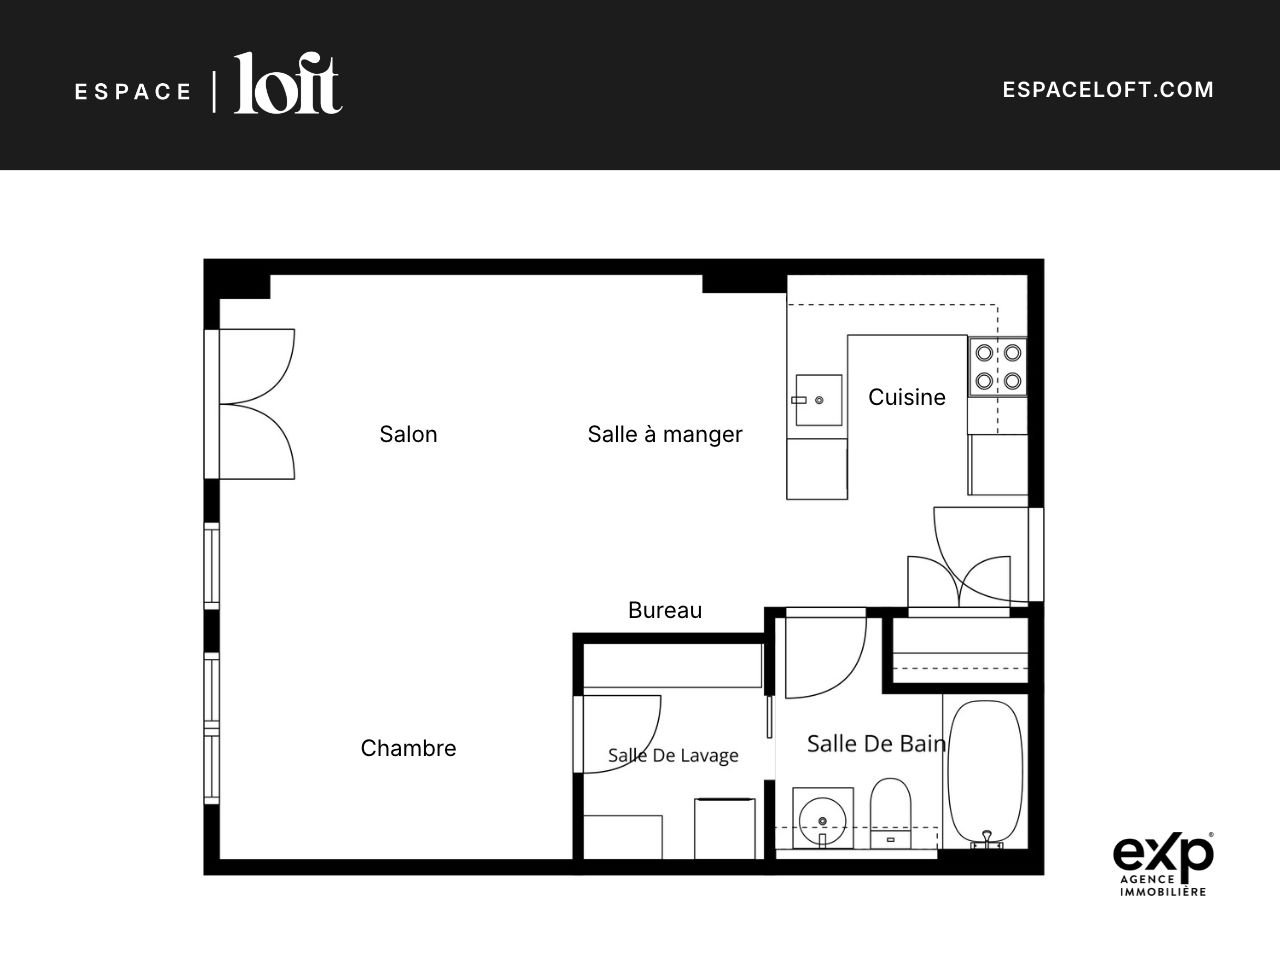
 Drawing (sketch)
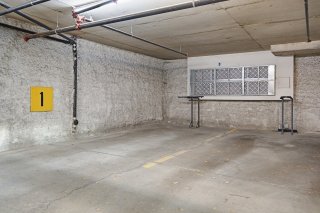
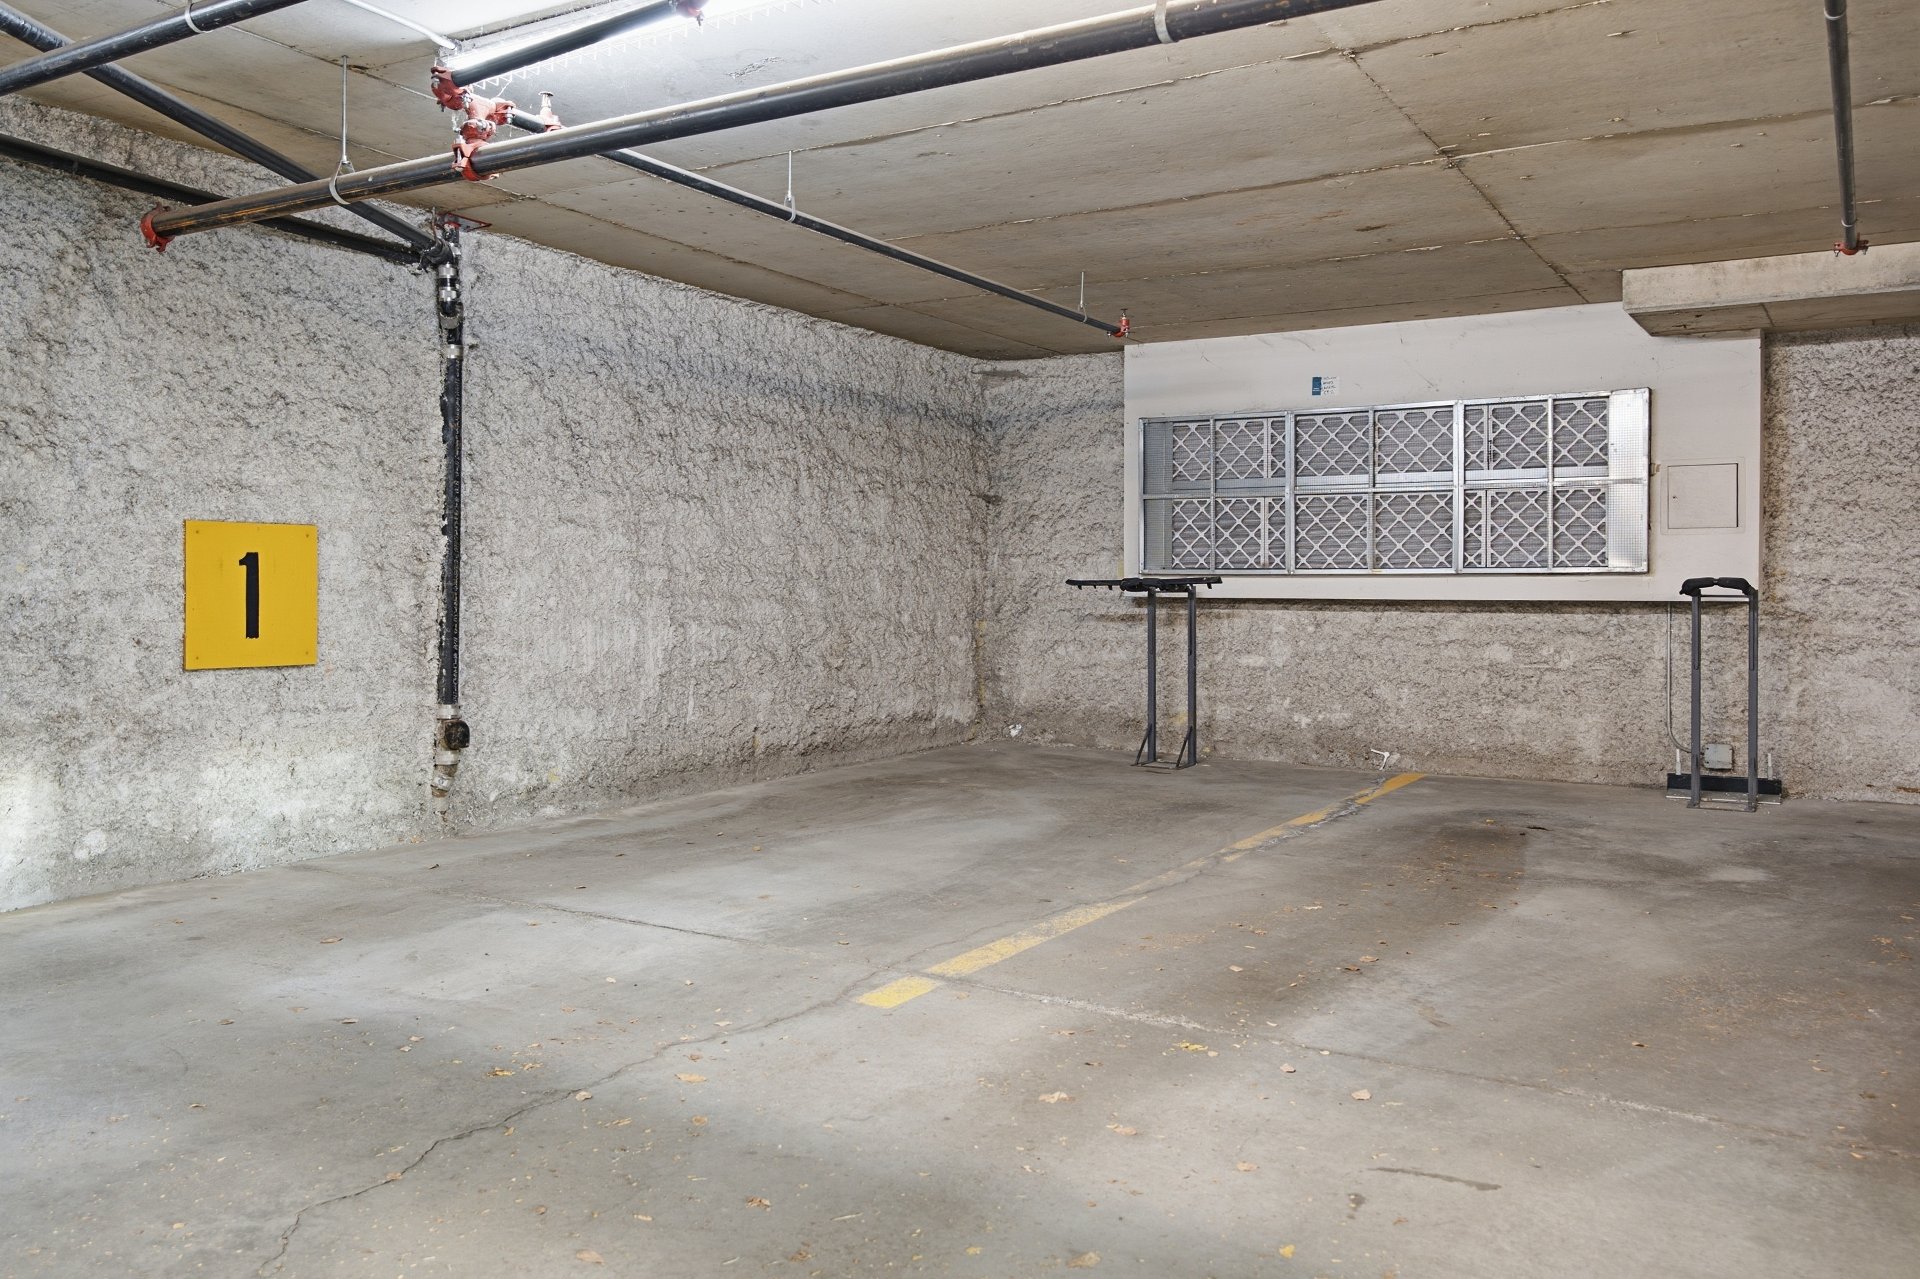
 Garage
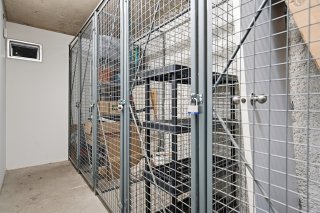
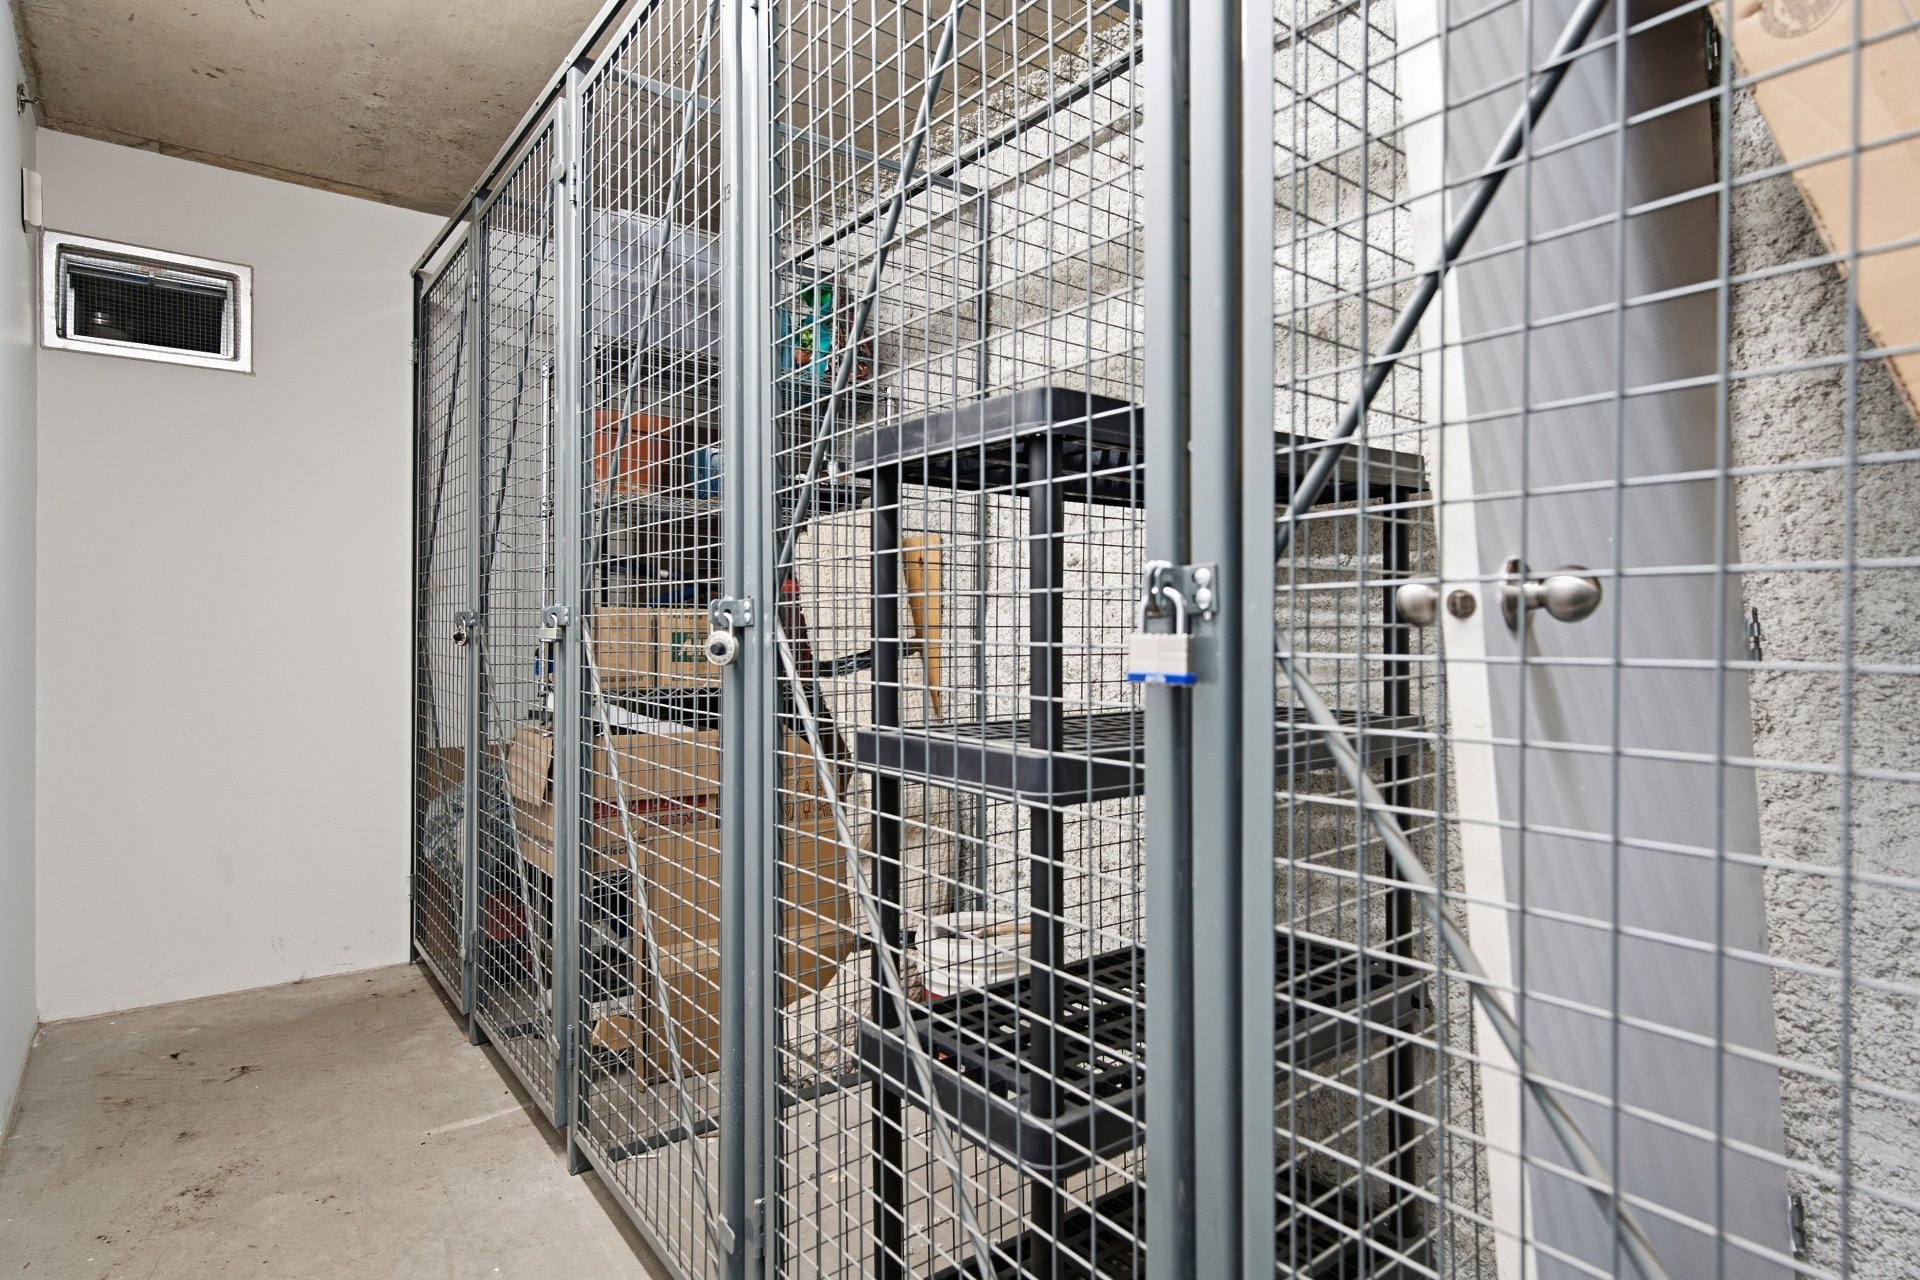
 Storage
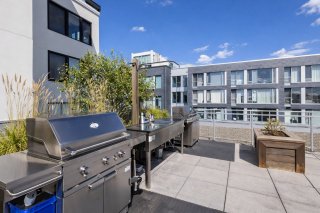
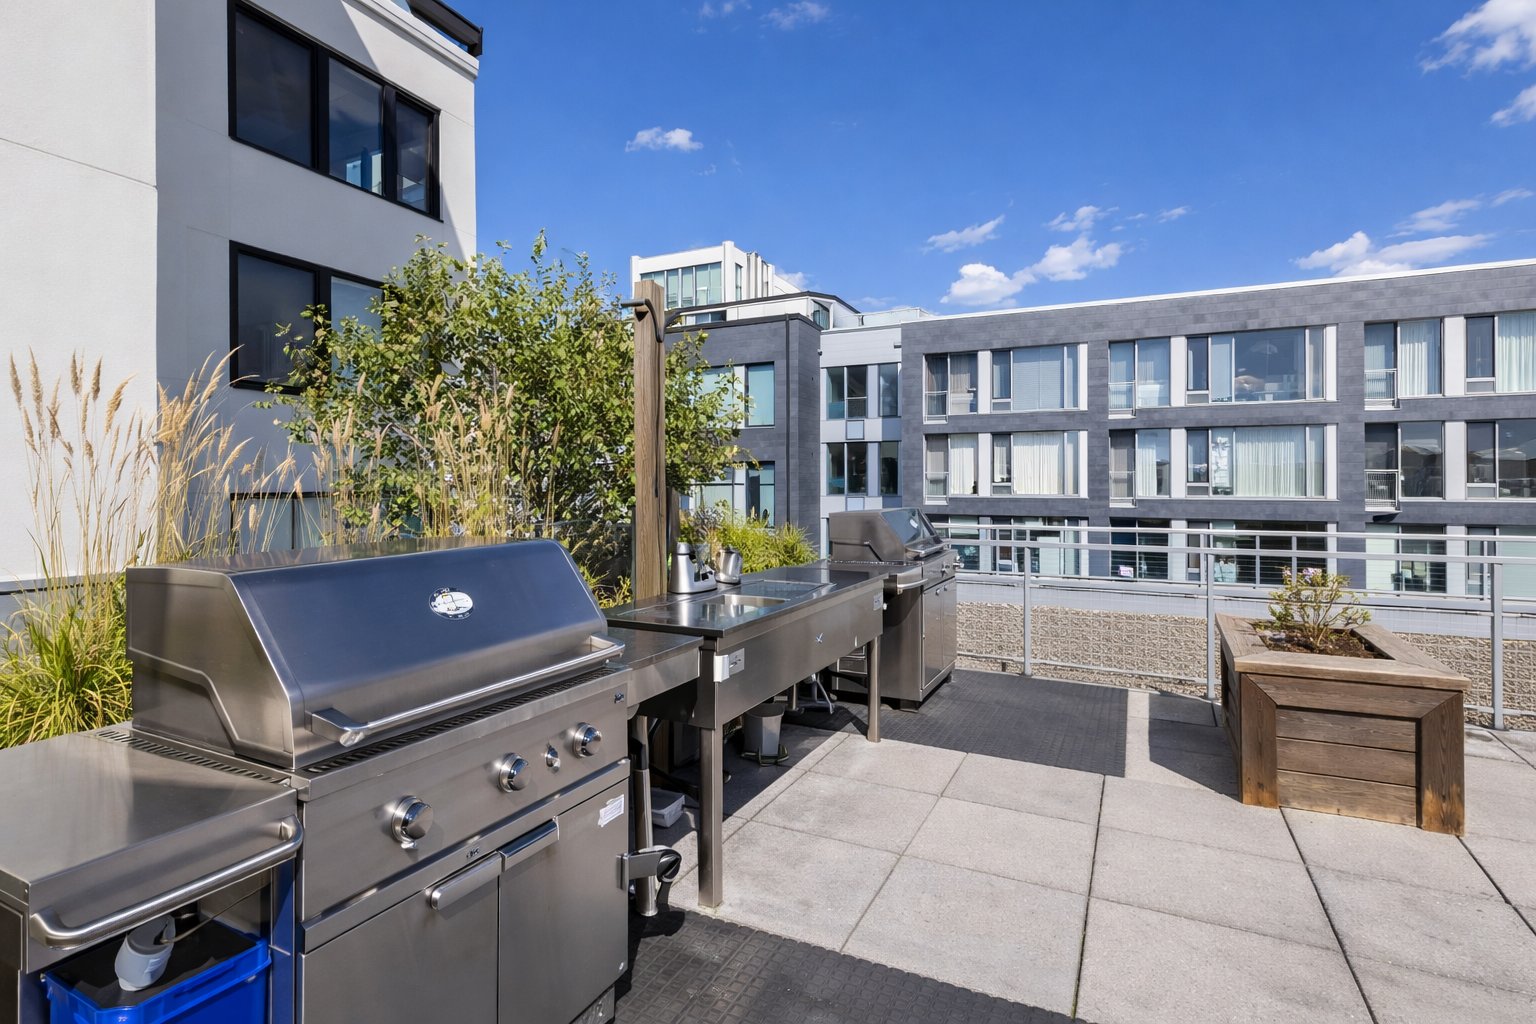
 Patio
 Patio
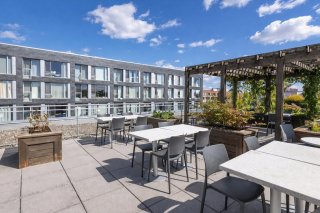 Patio
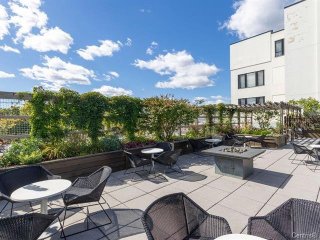 Patio
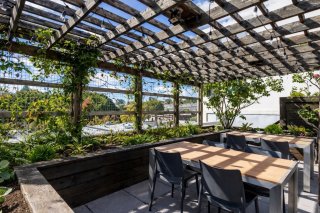 Exercise room
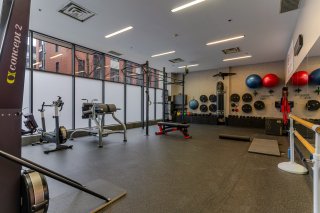 Exercise room
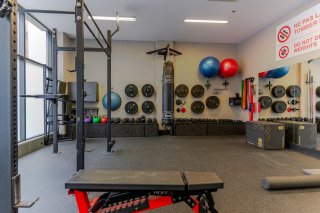 Exercise room
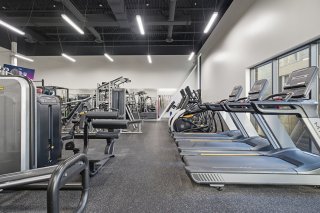 Exercise room
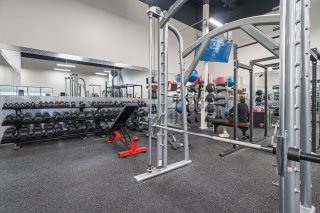 Exercise room
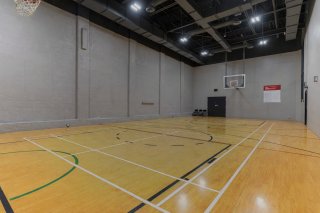 Common room
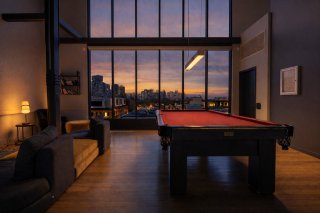 Common room
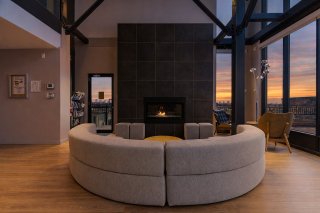 Common room
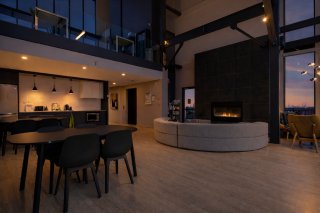 Common room
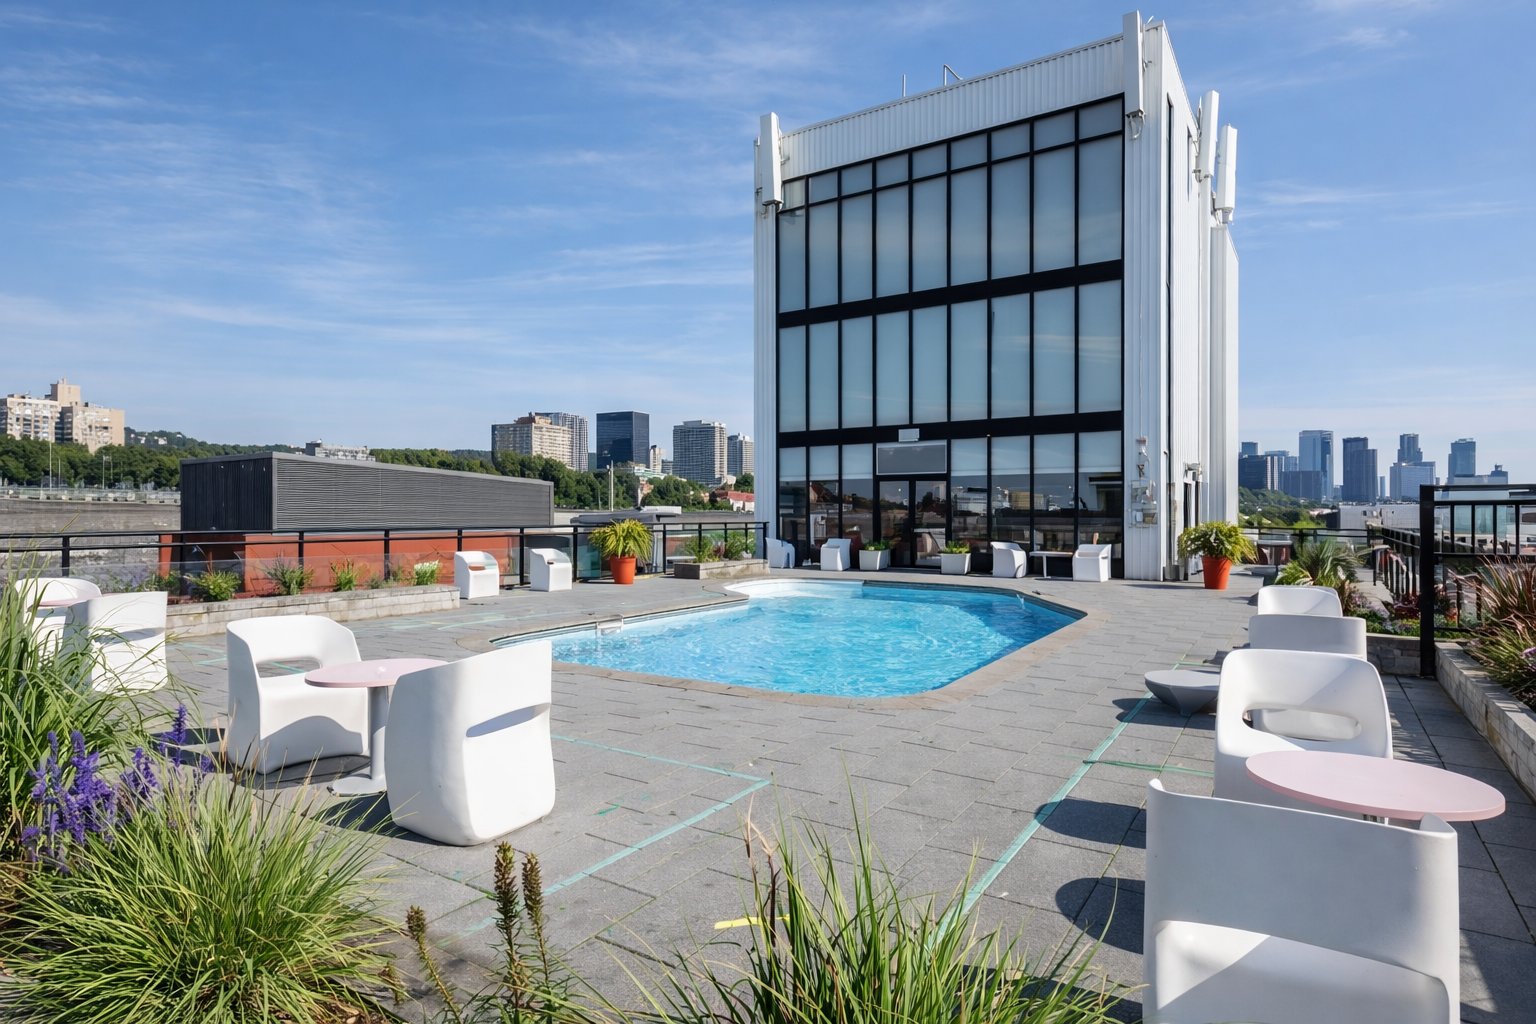
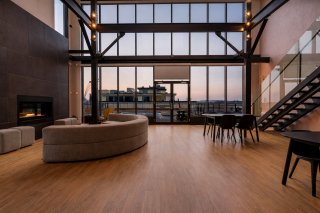 Pool
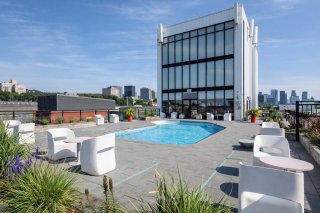
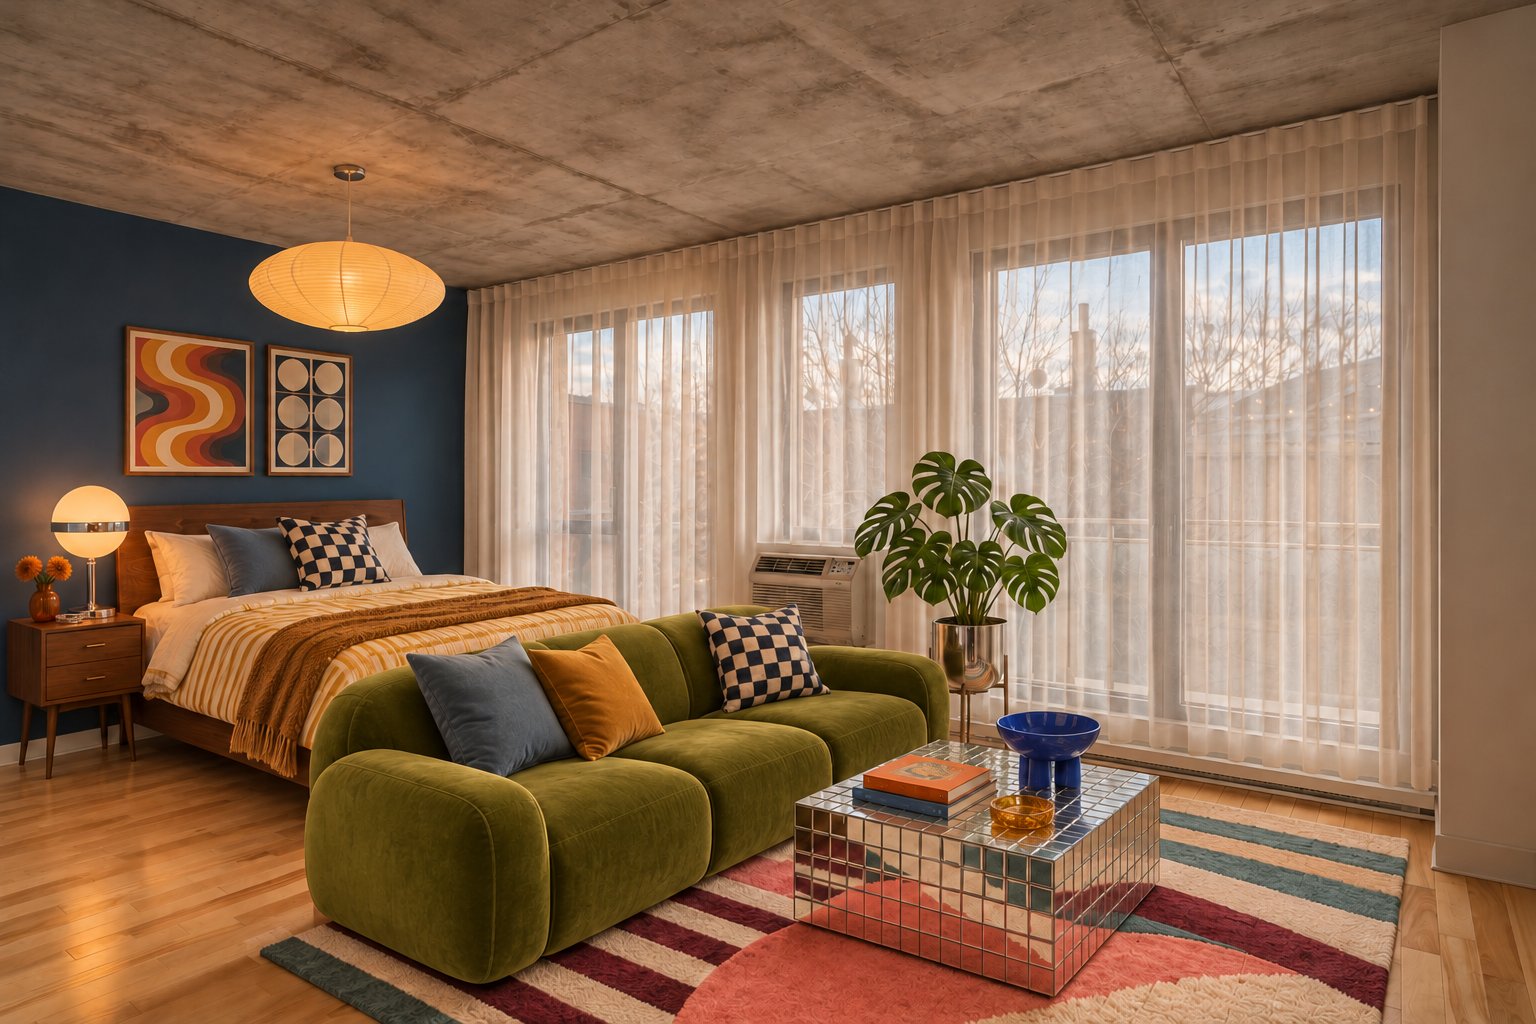 Overall View
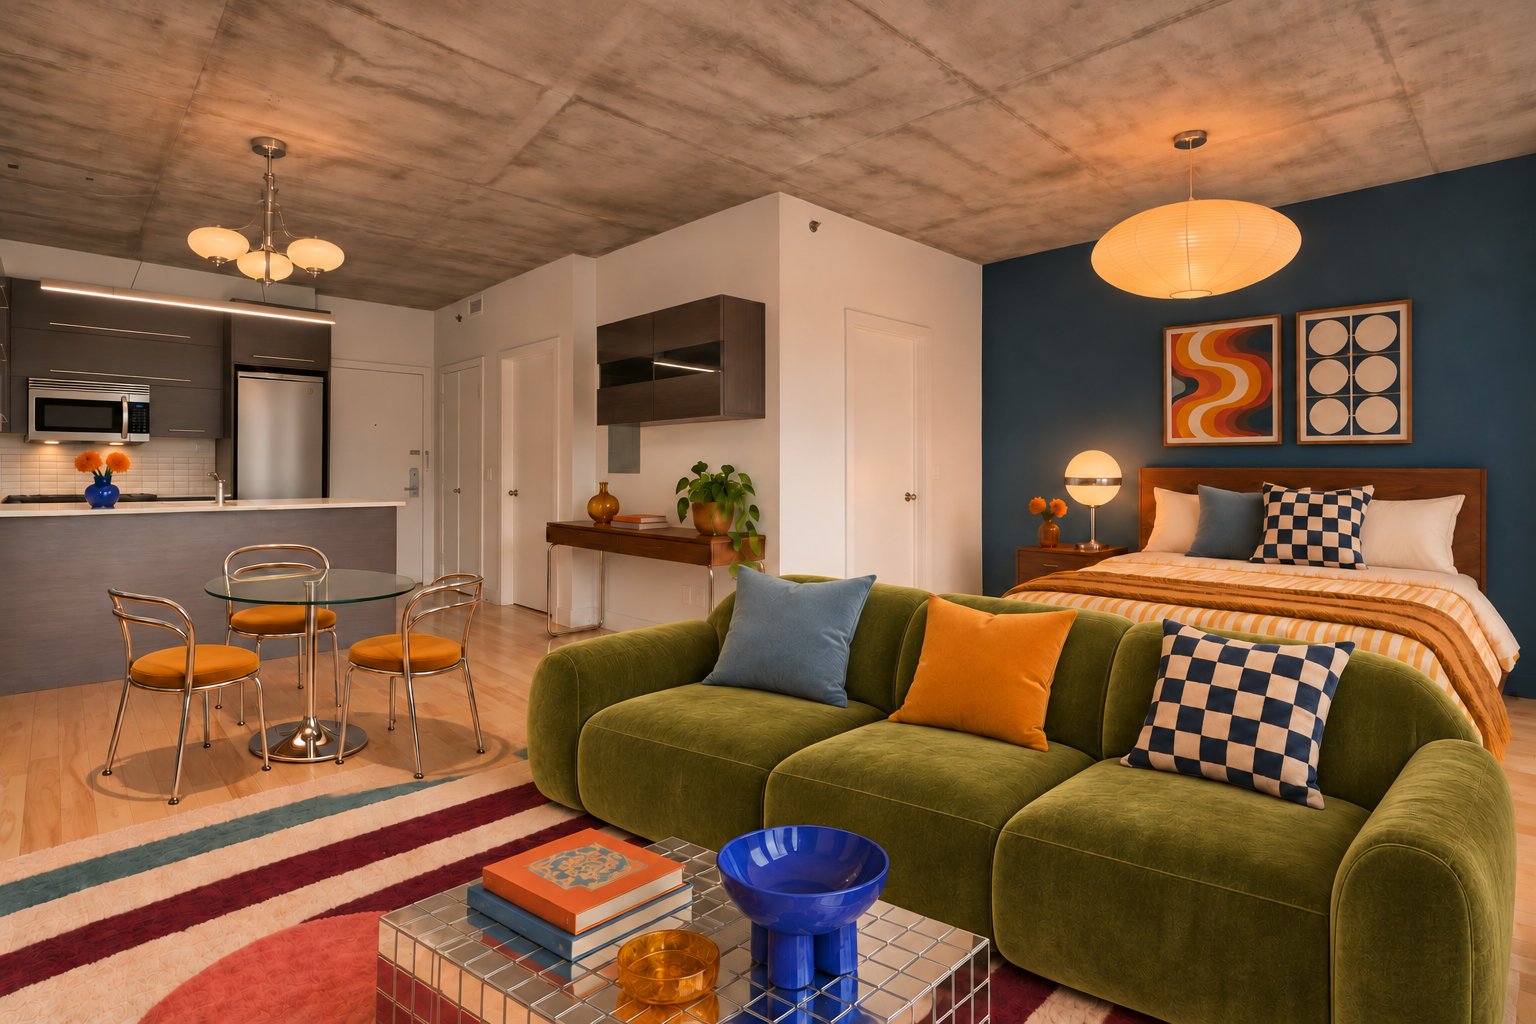 Living room
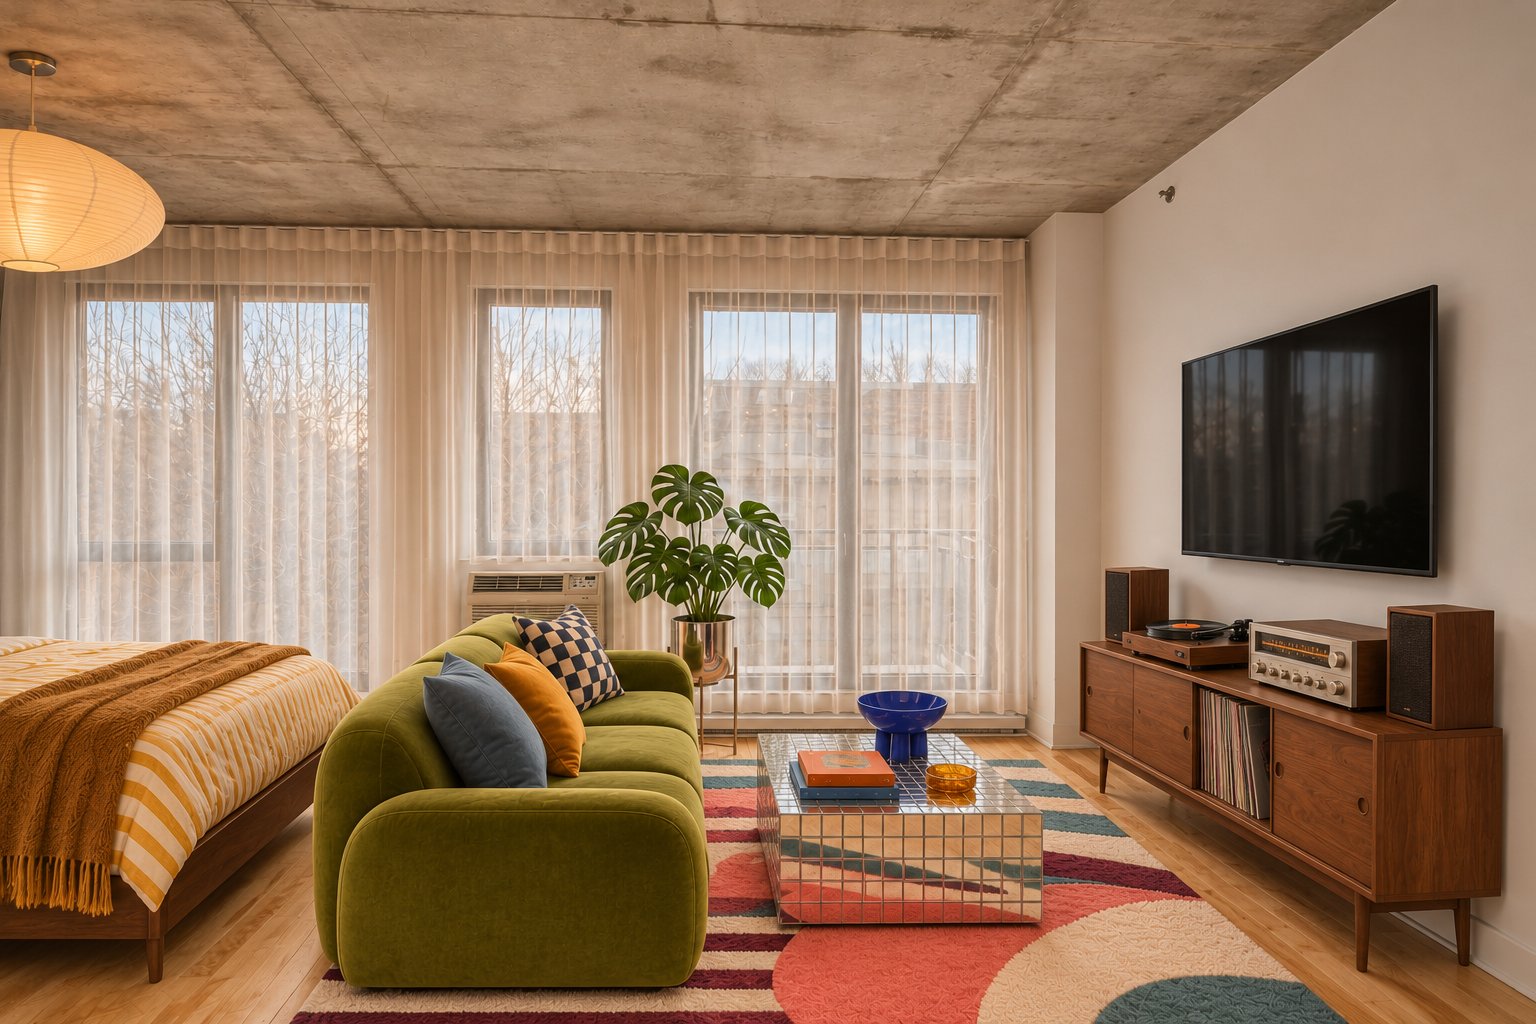 Overall View
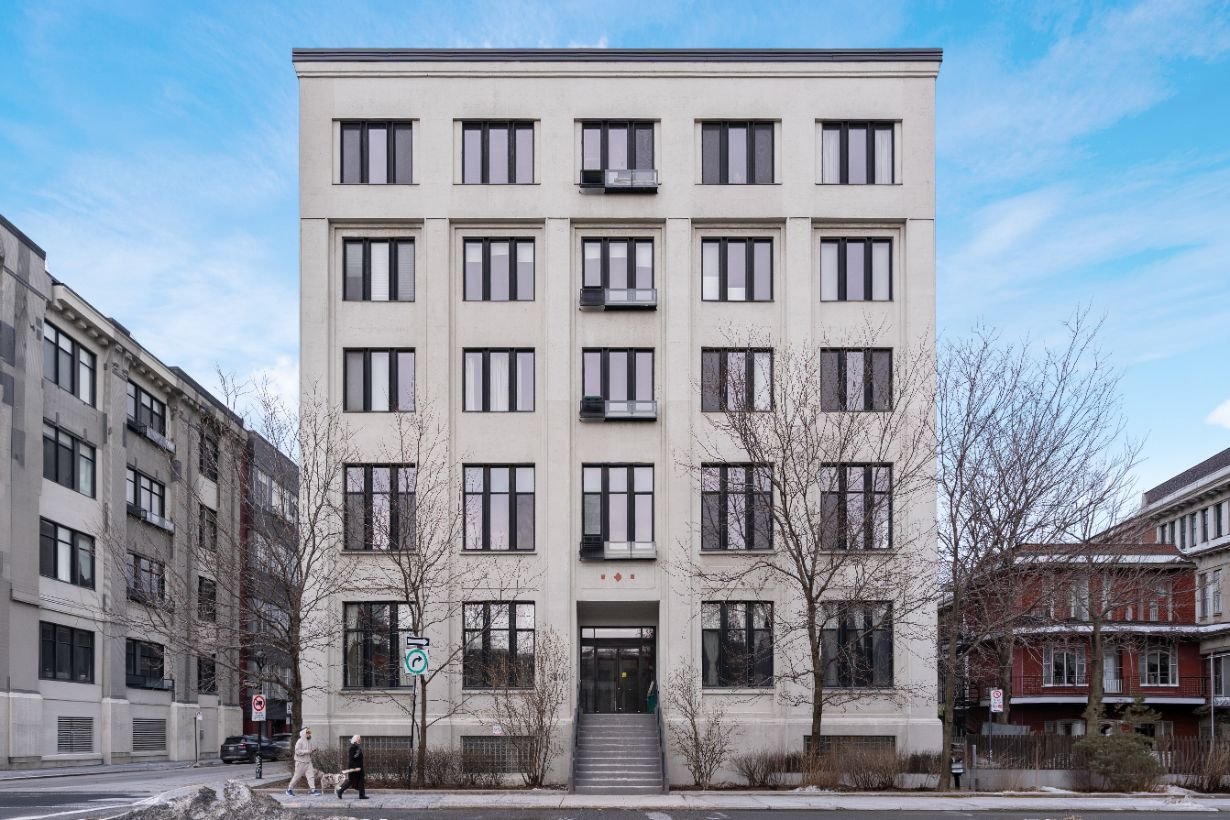
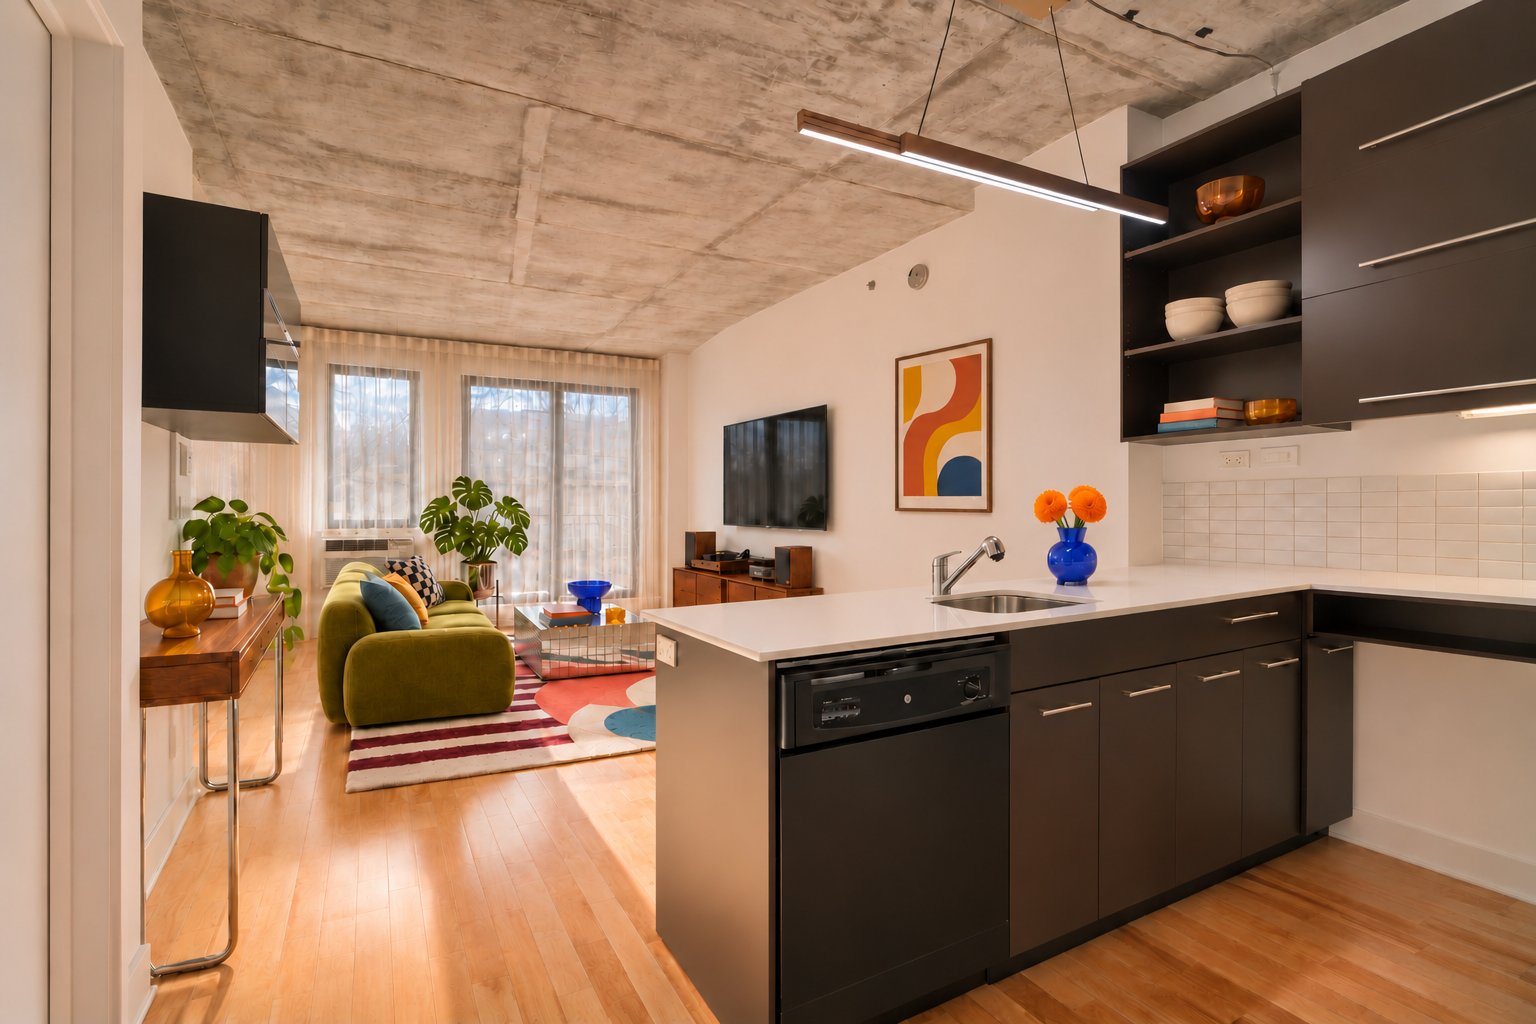 Frontage
 Overall View
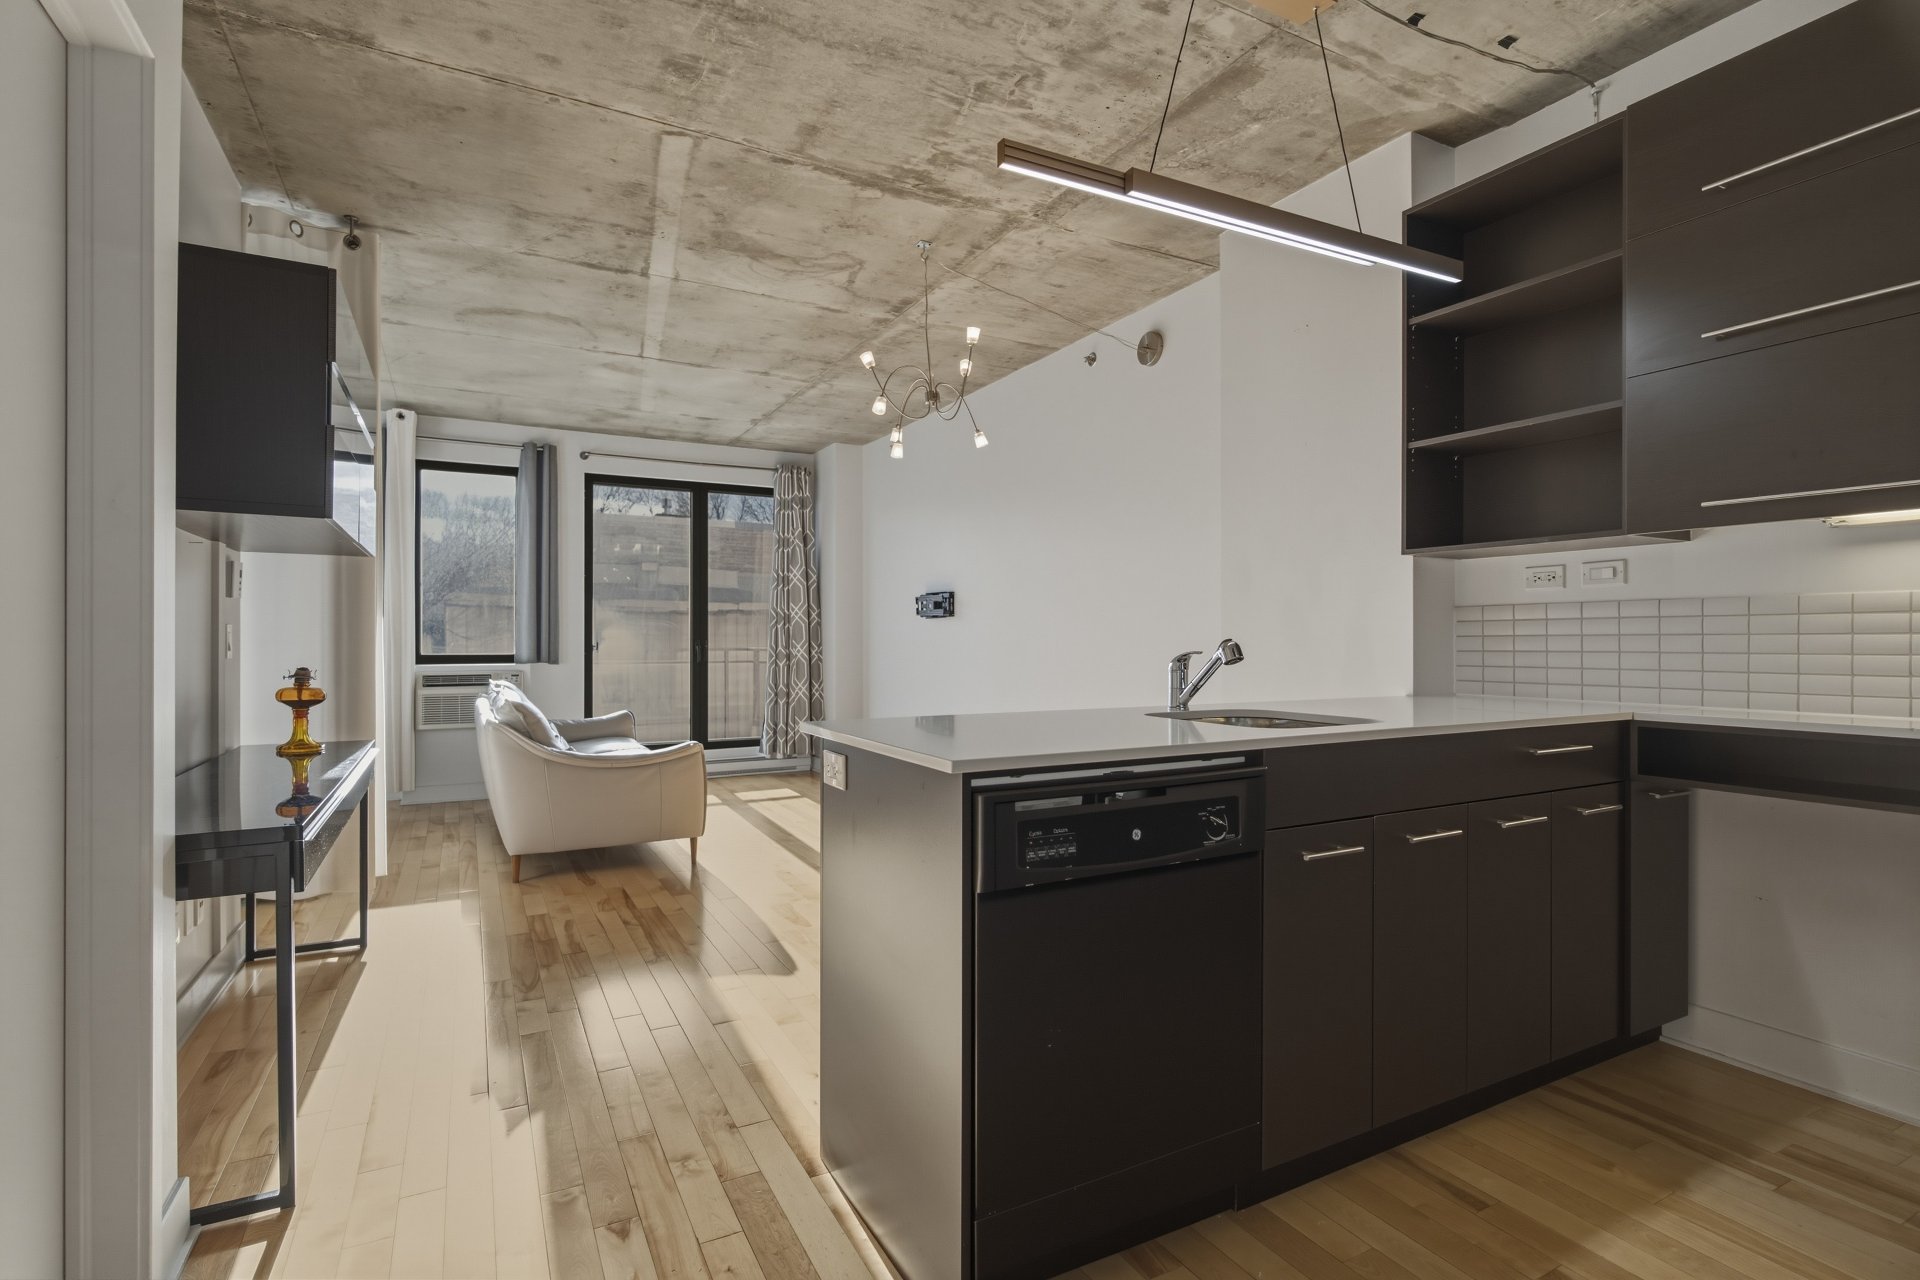 Overall View
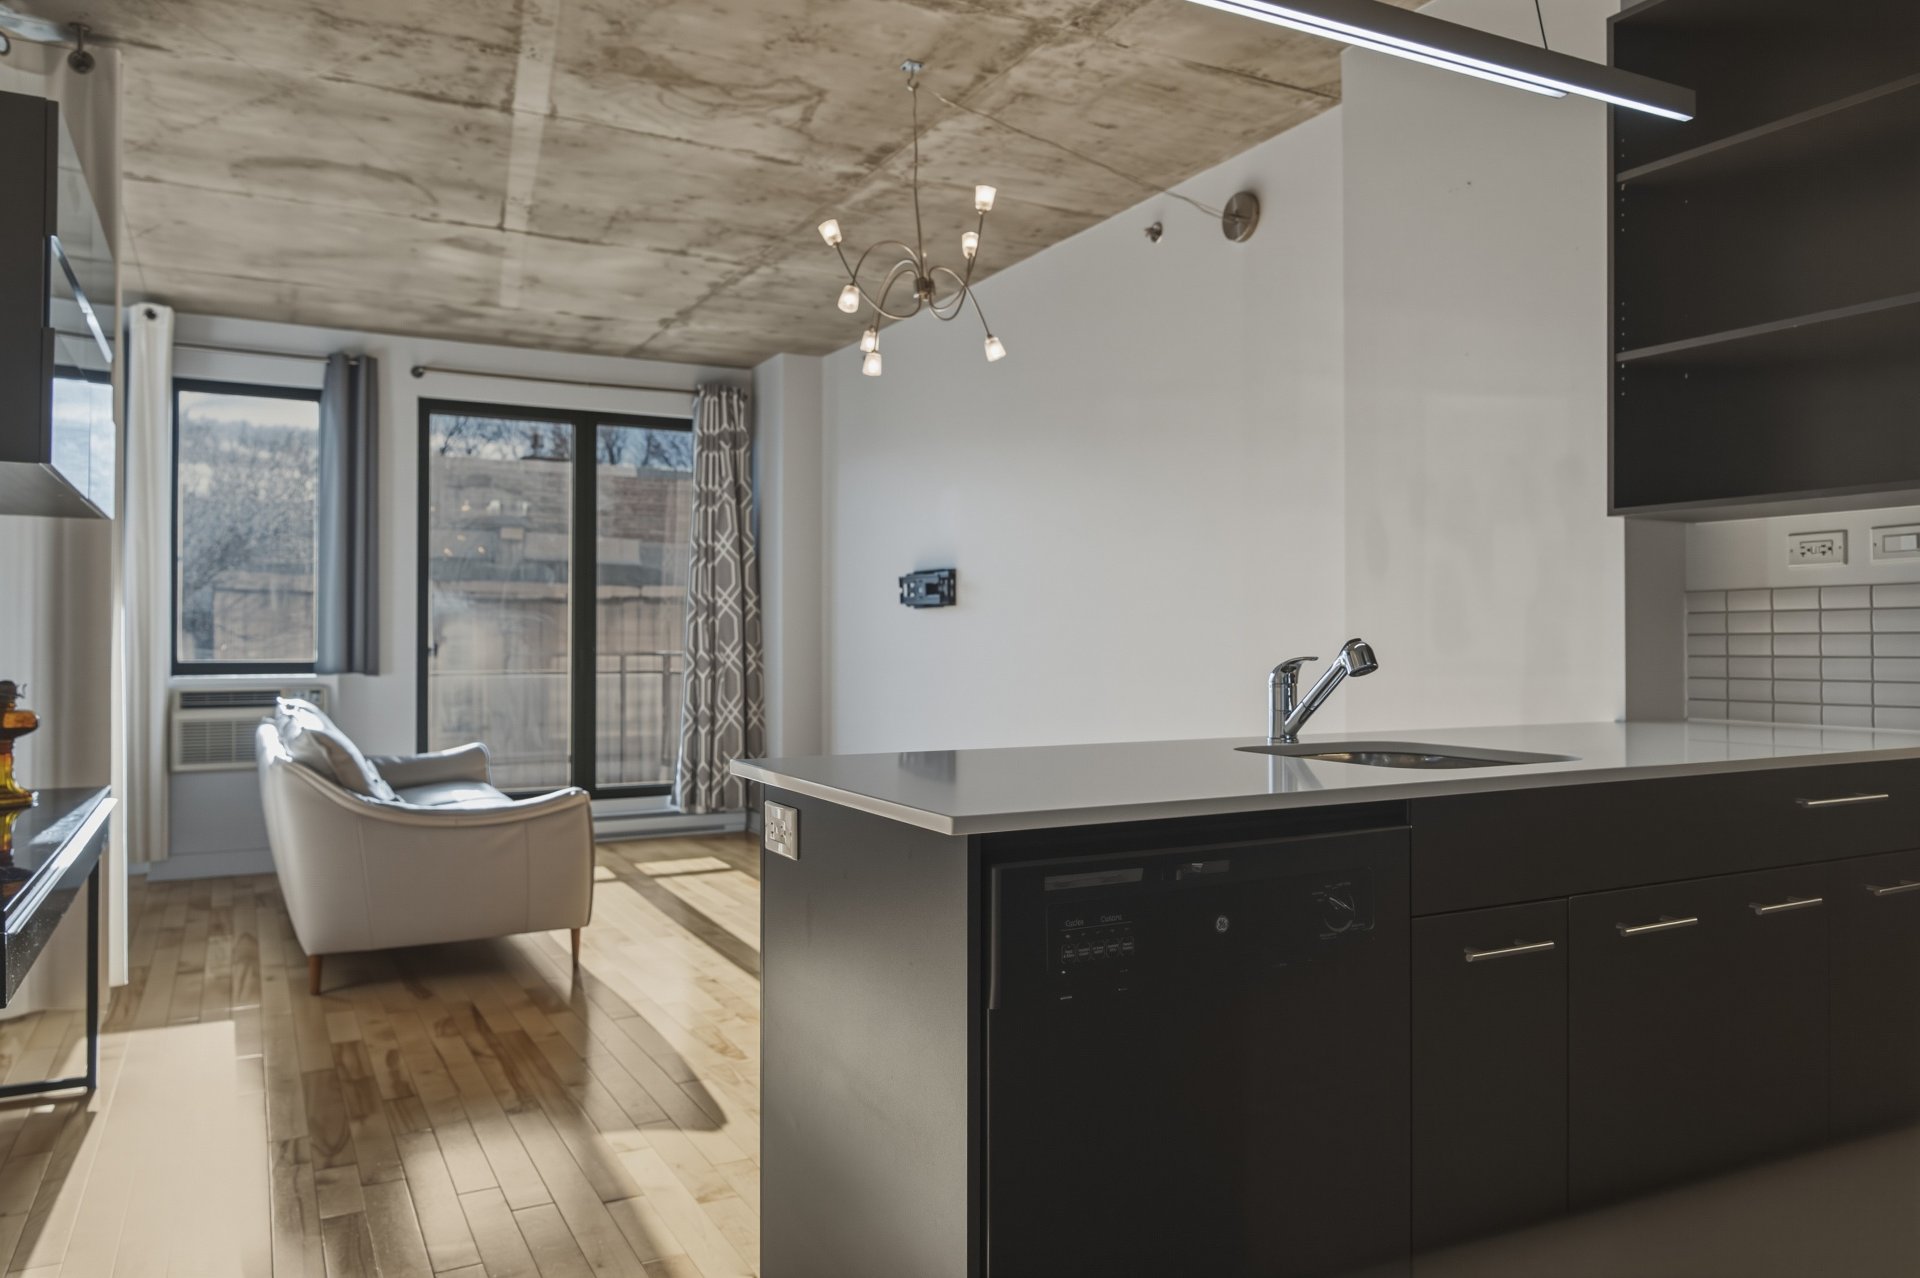 Kitchen
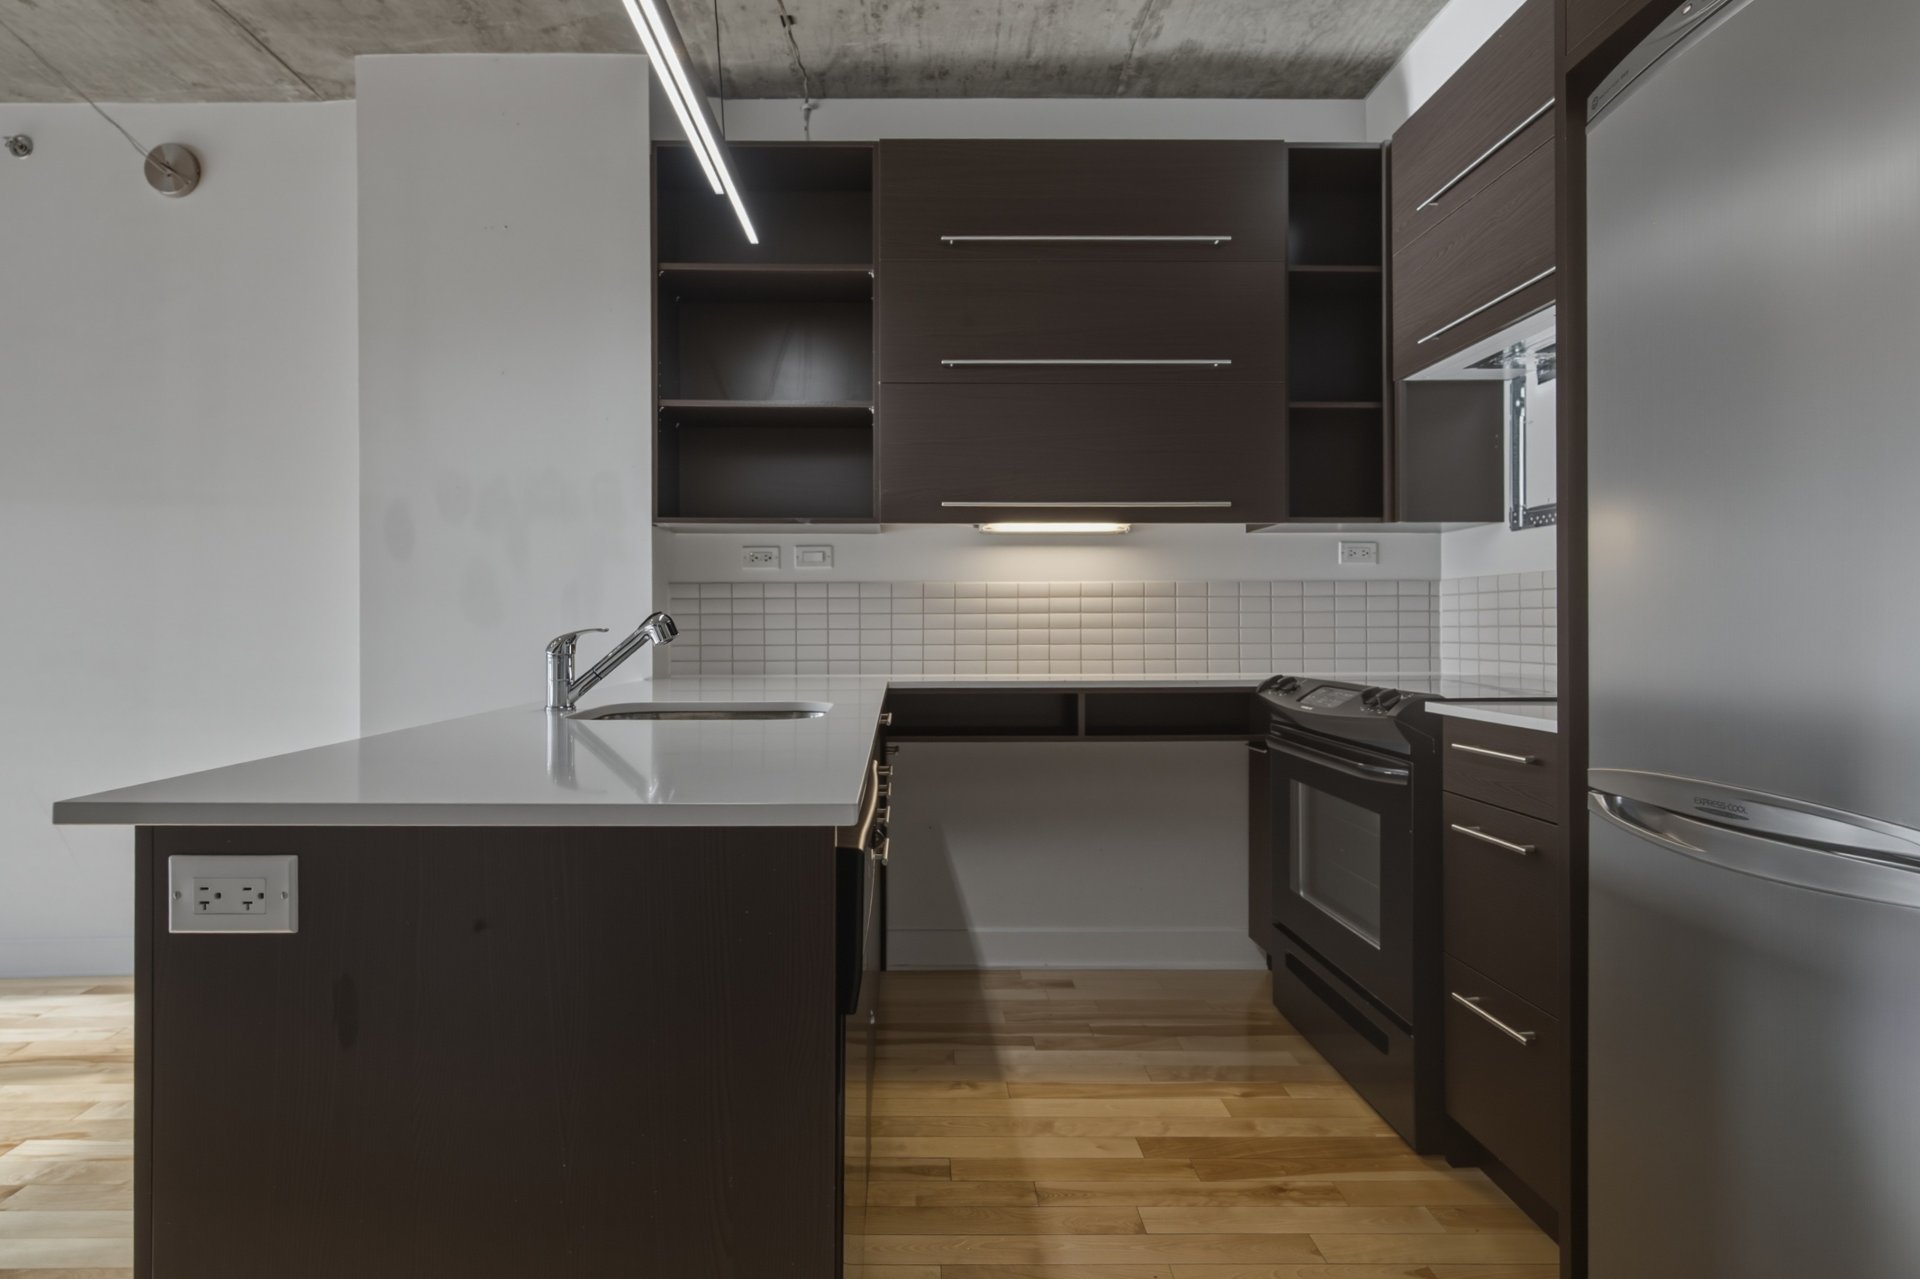 Dining room
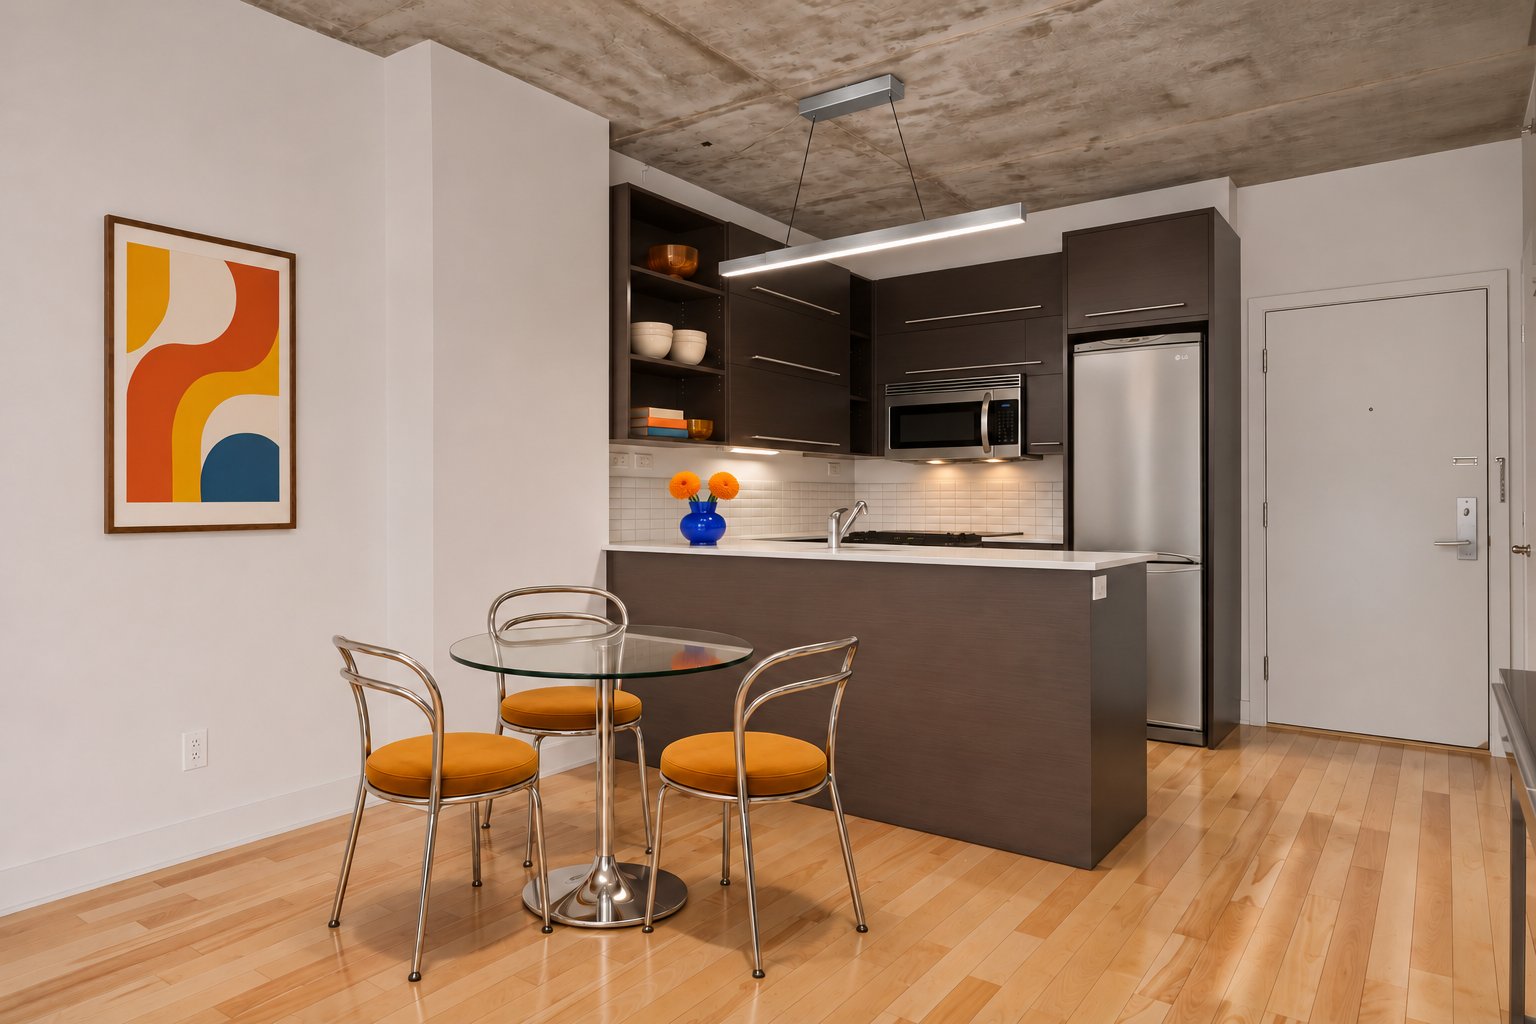 Dining room
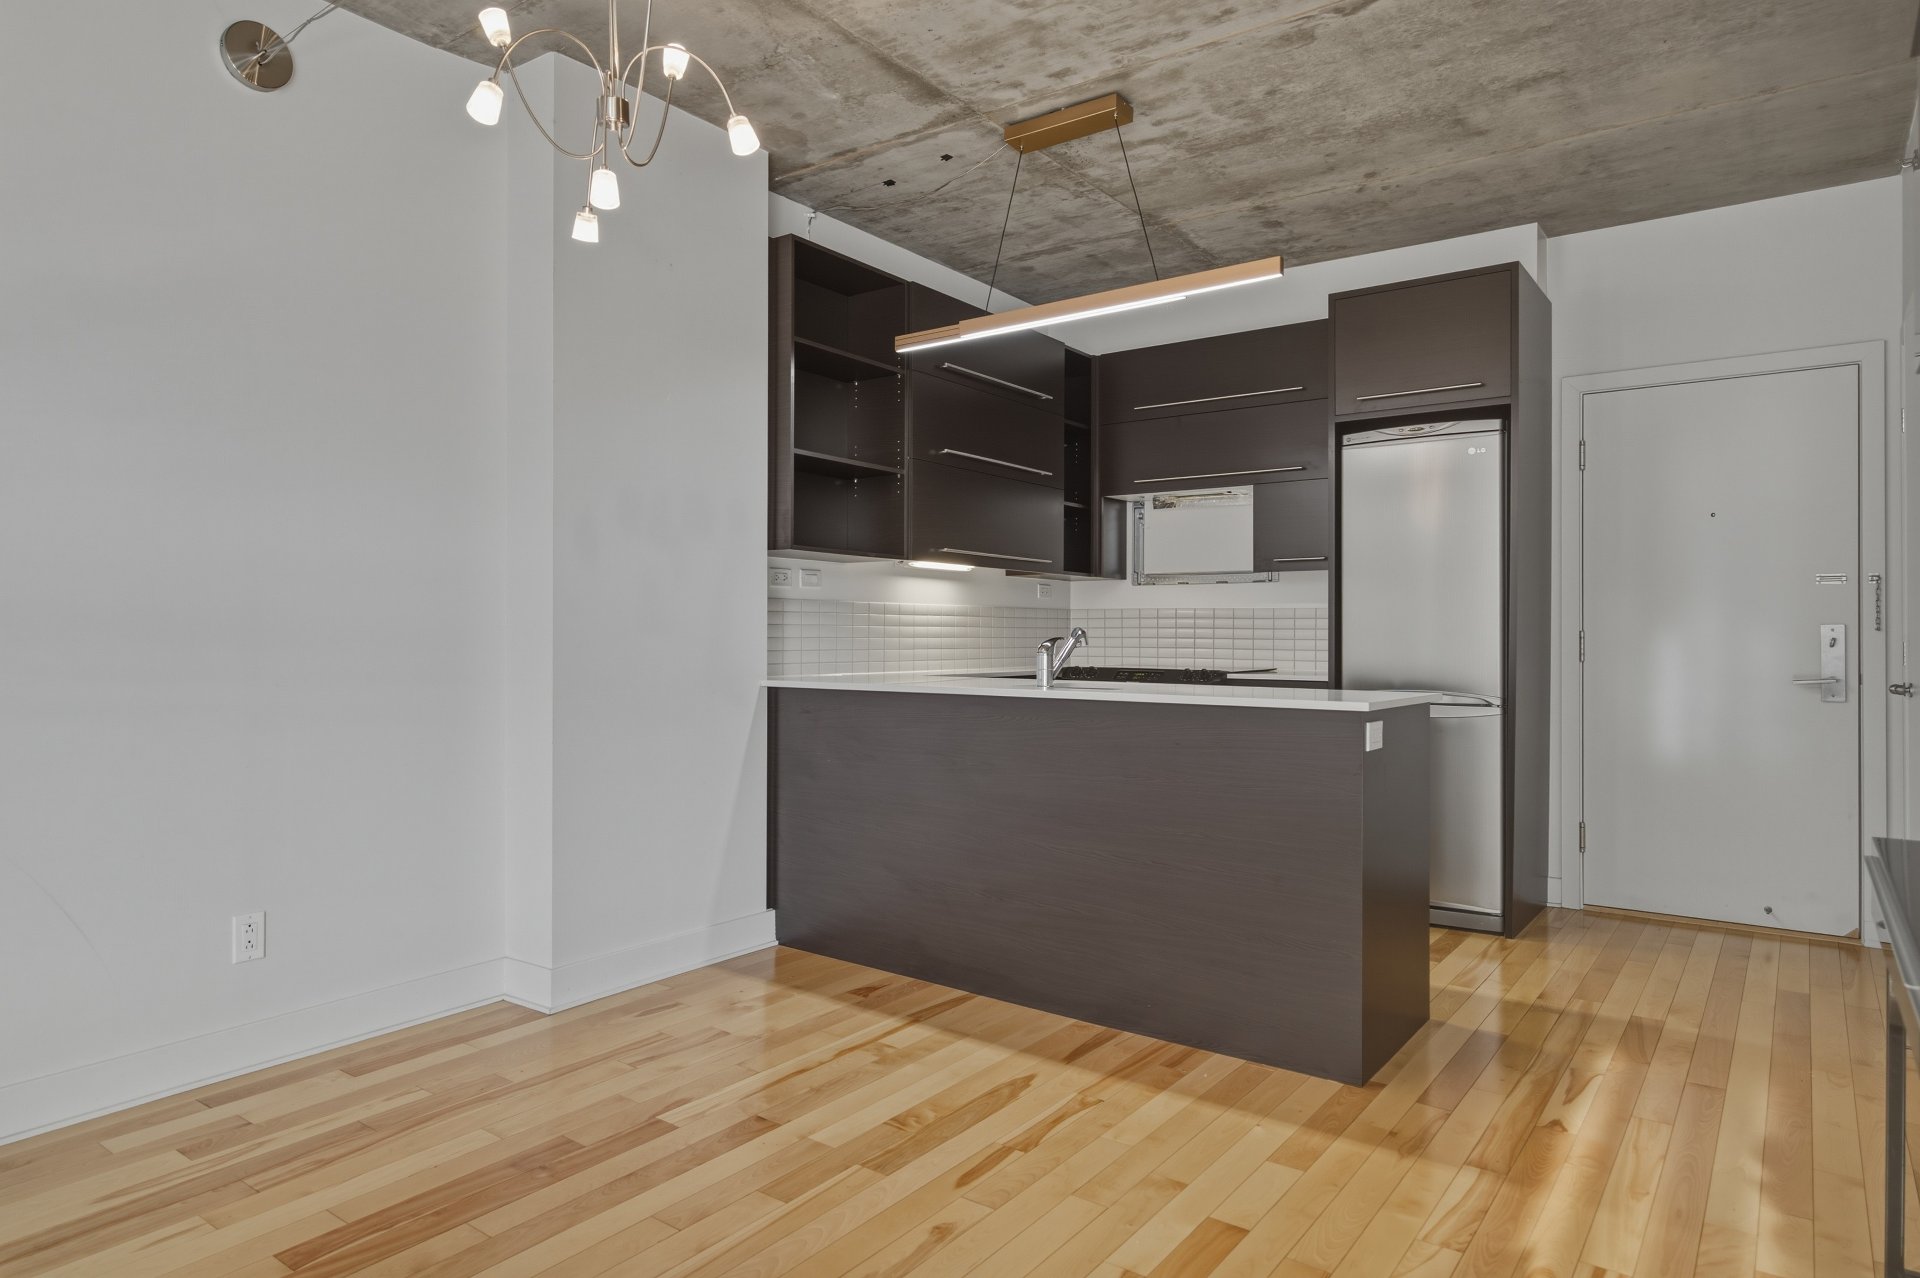 Overall View
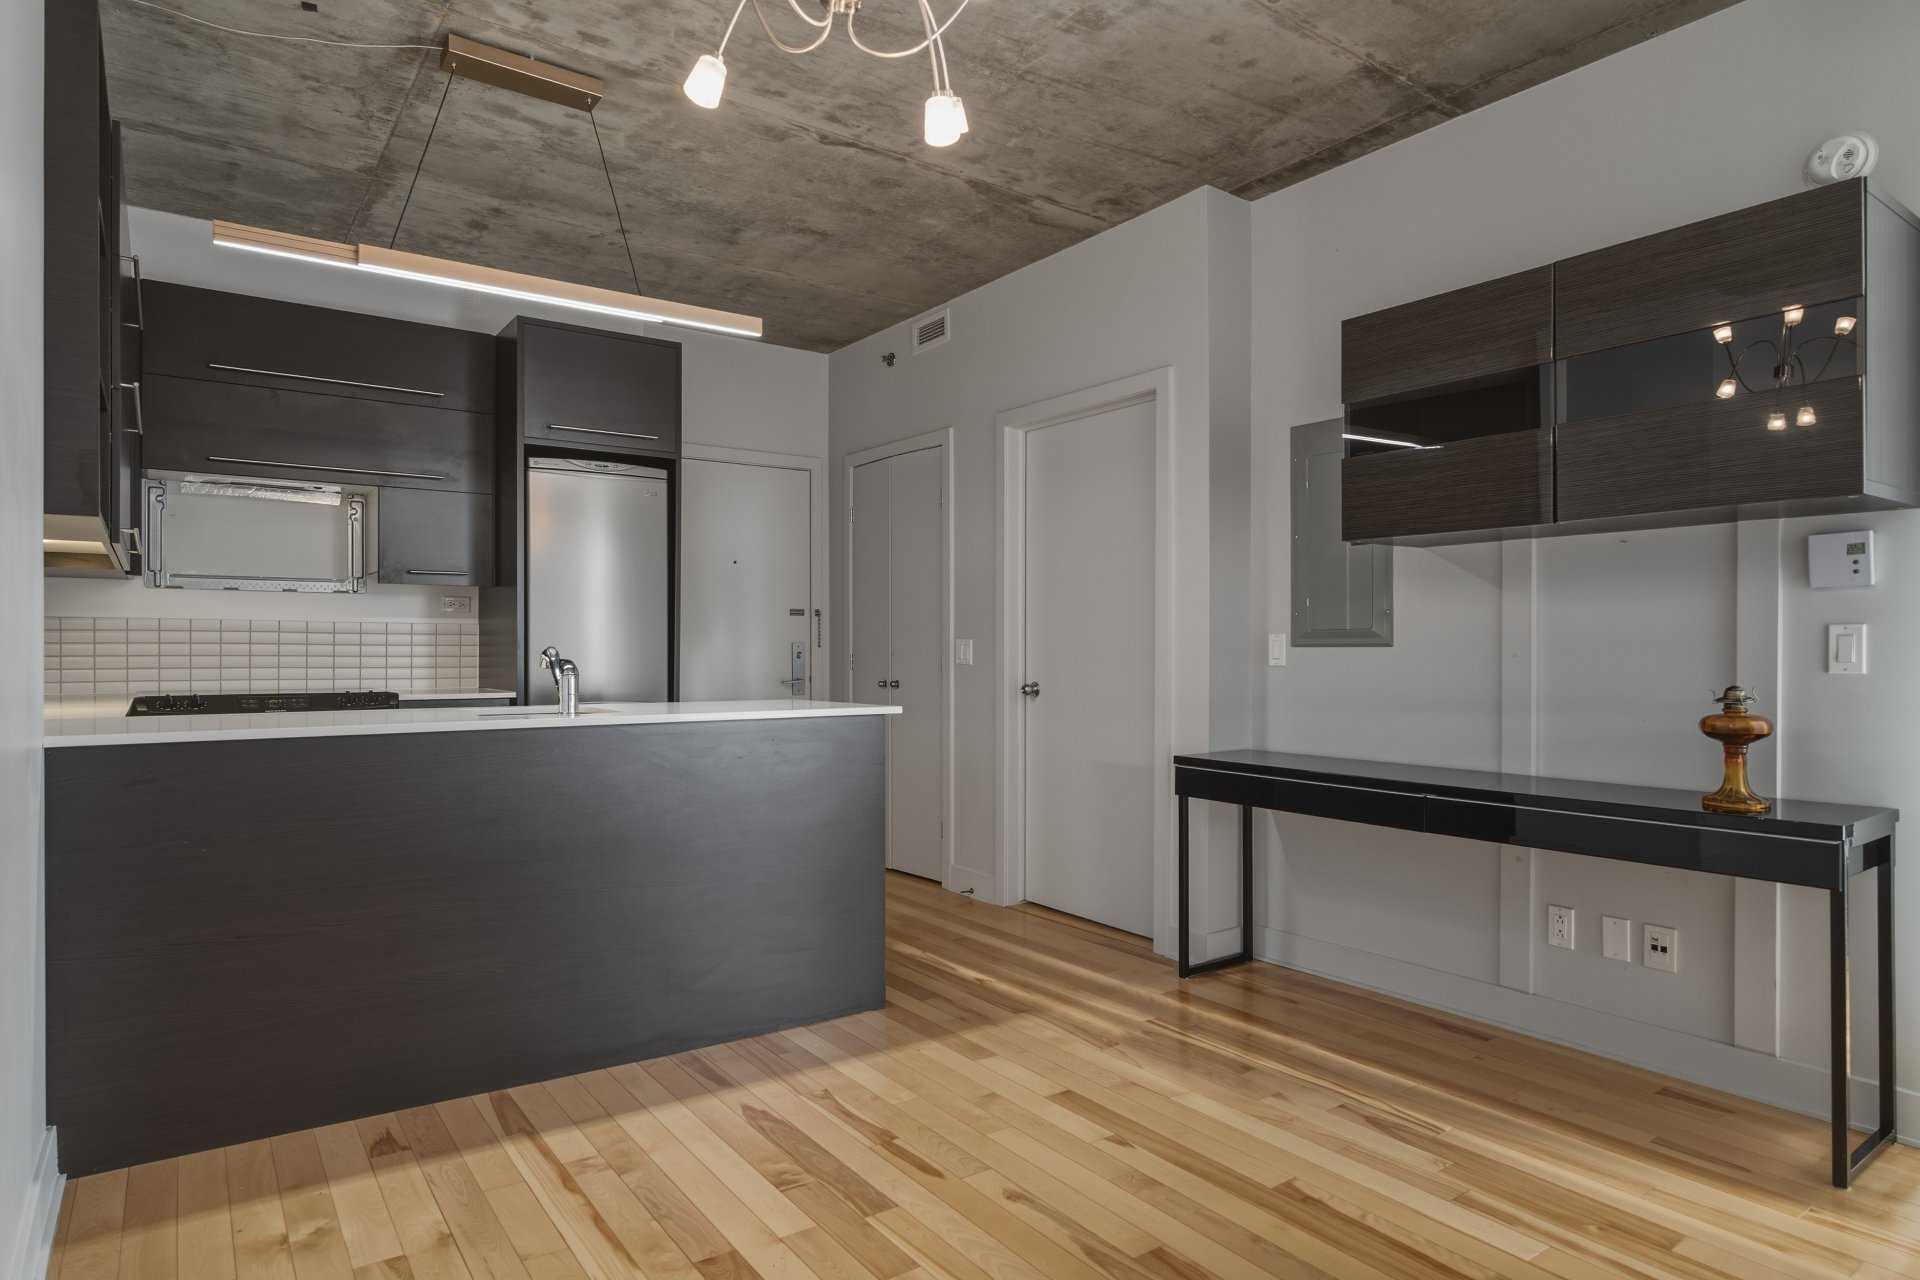 Living room
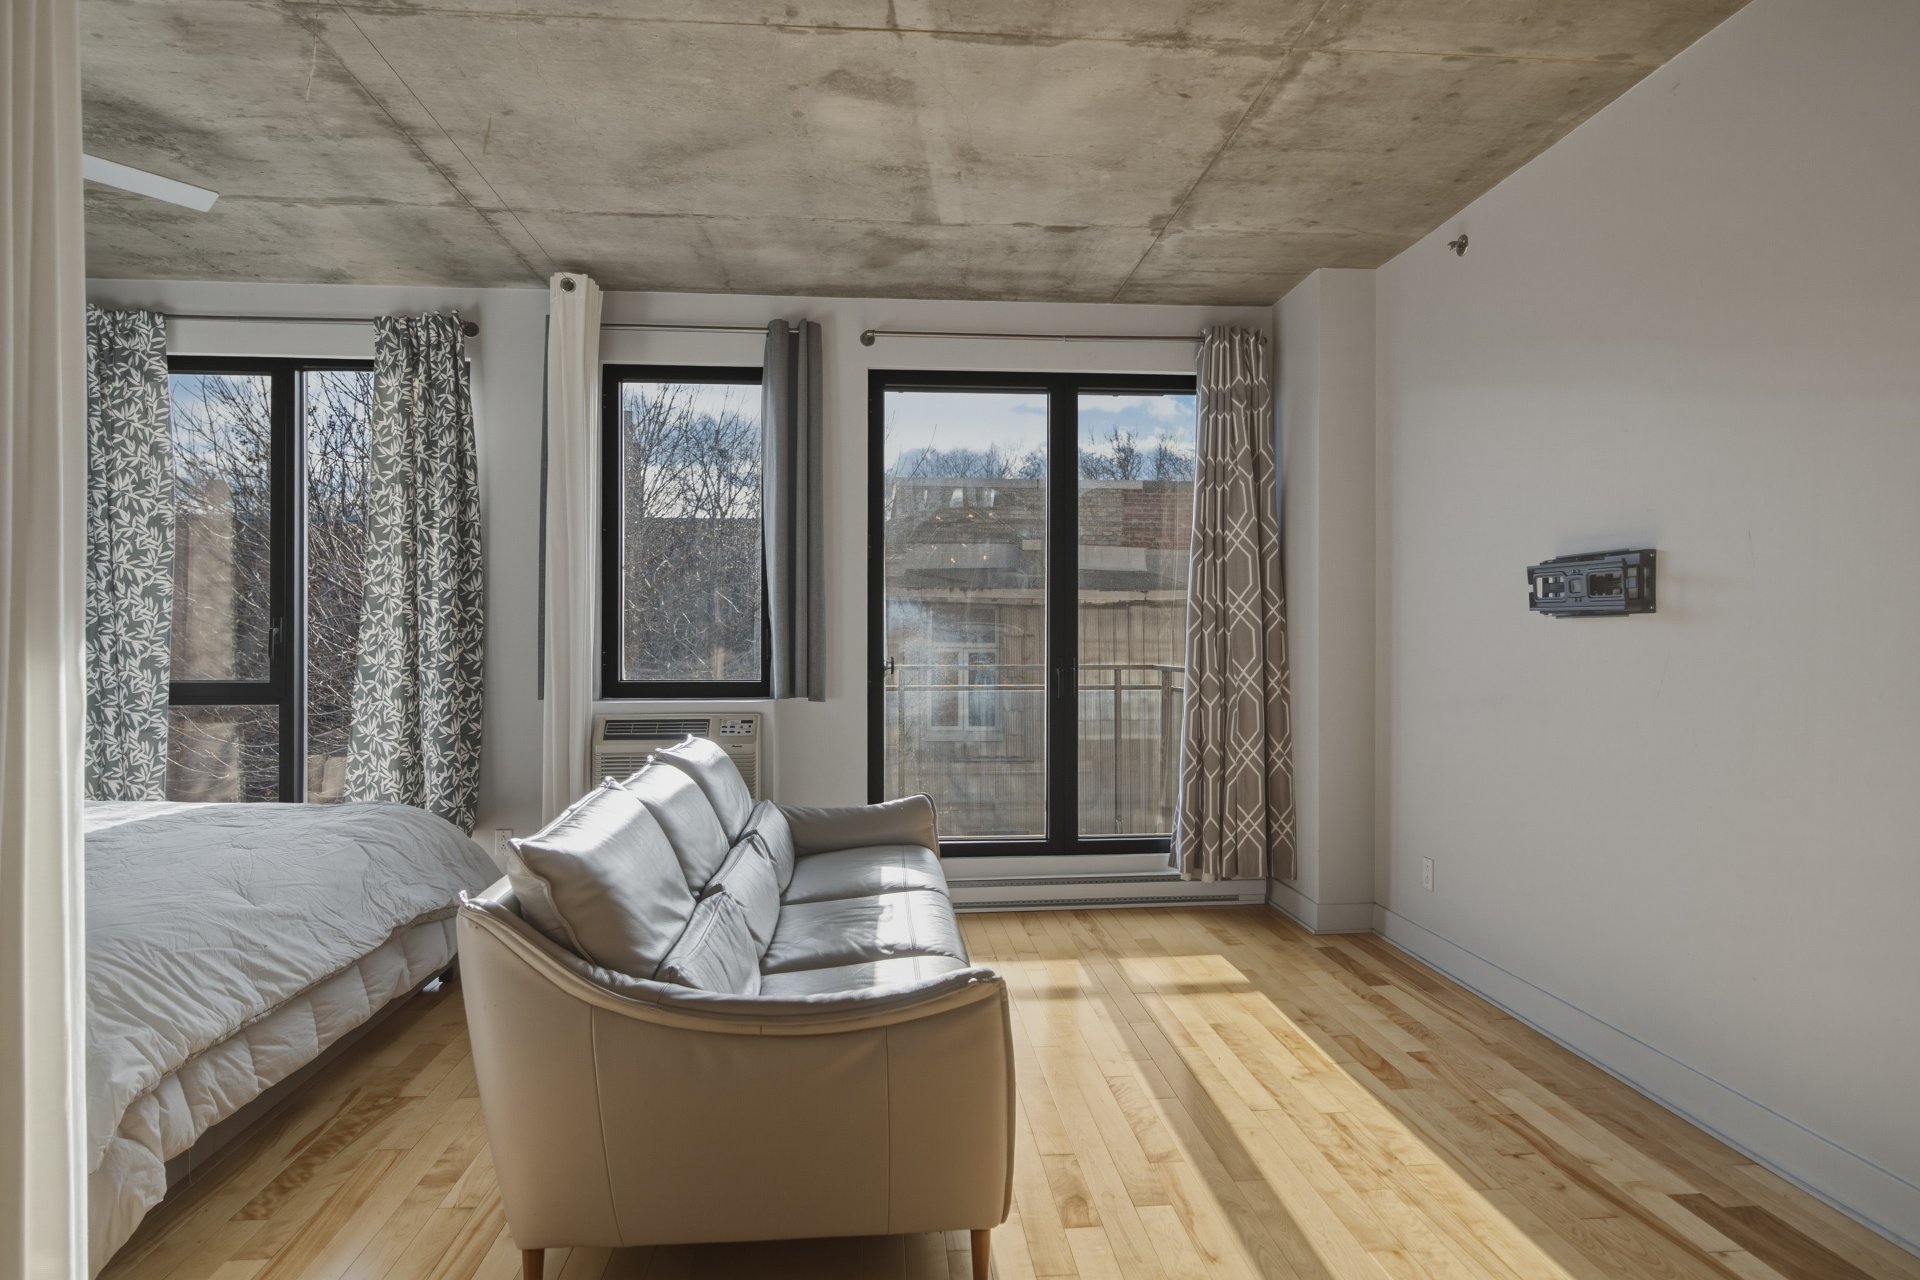 Overall View
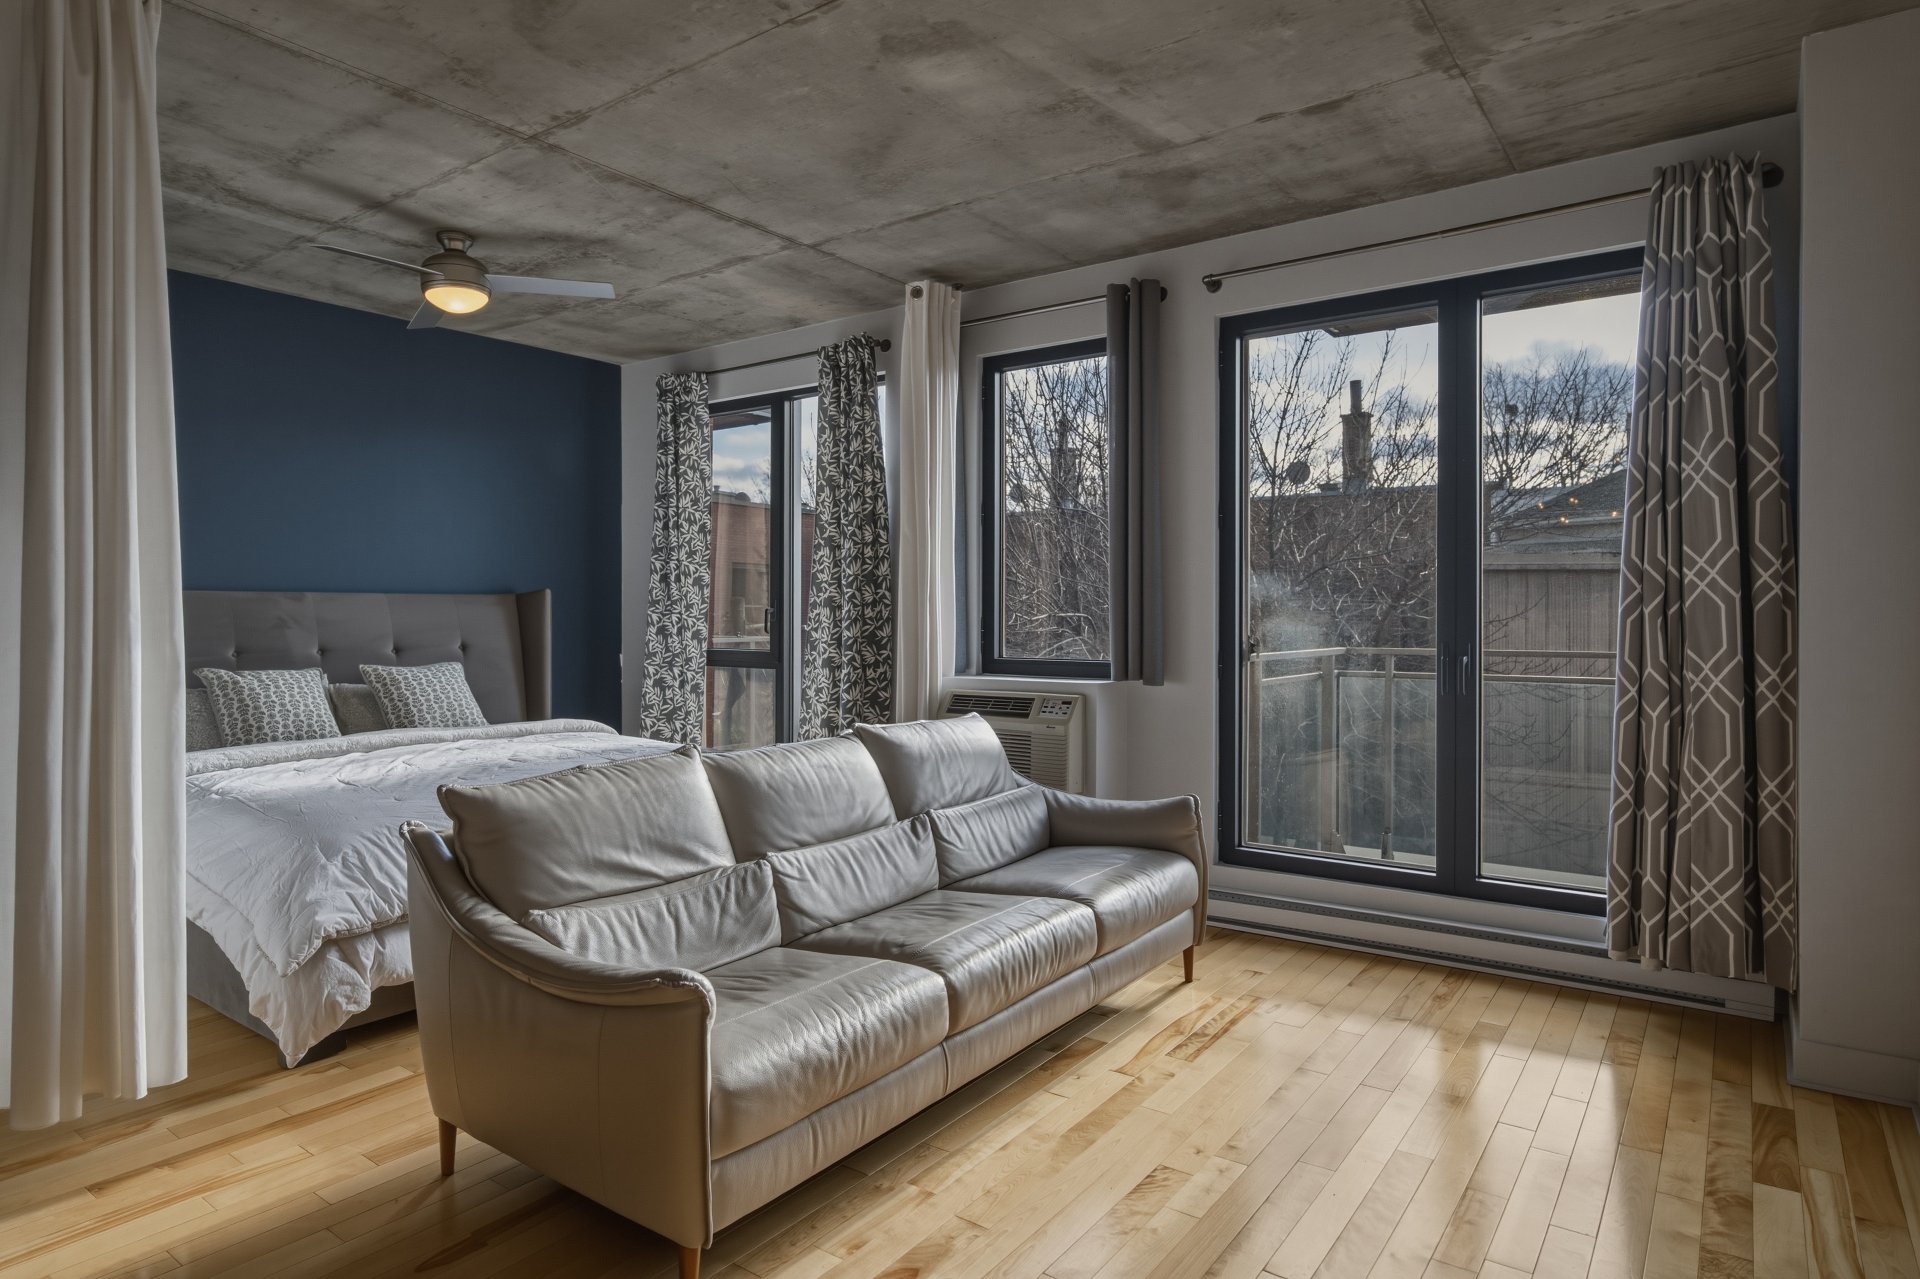 Overall View
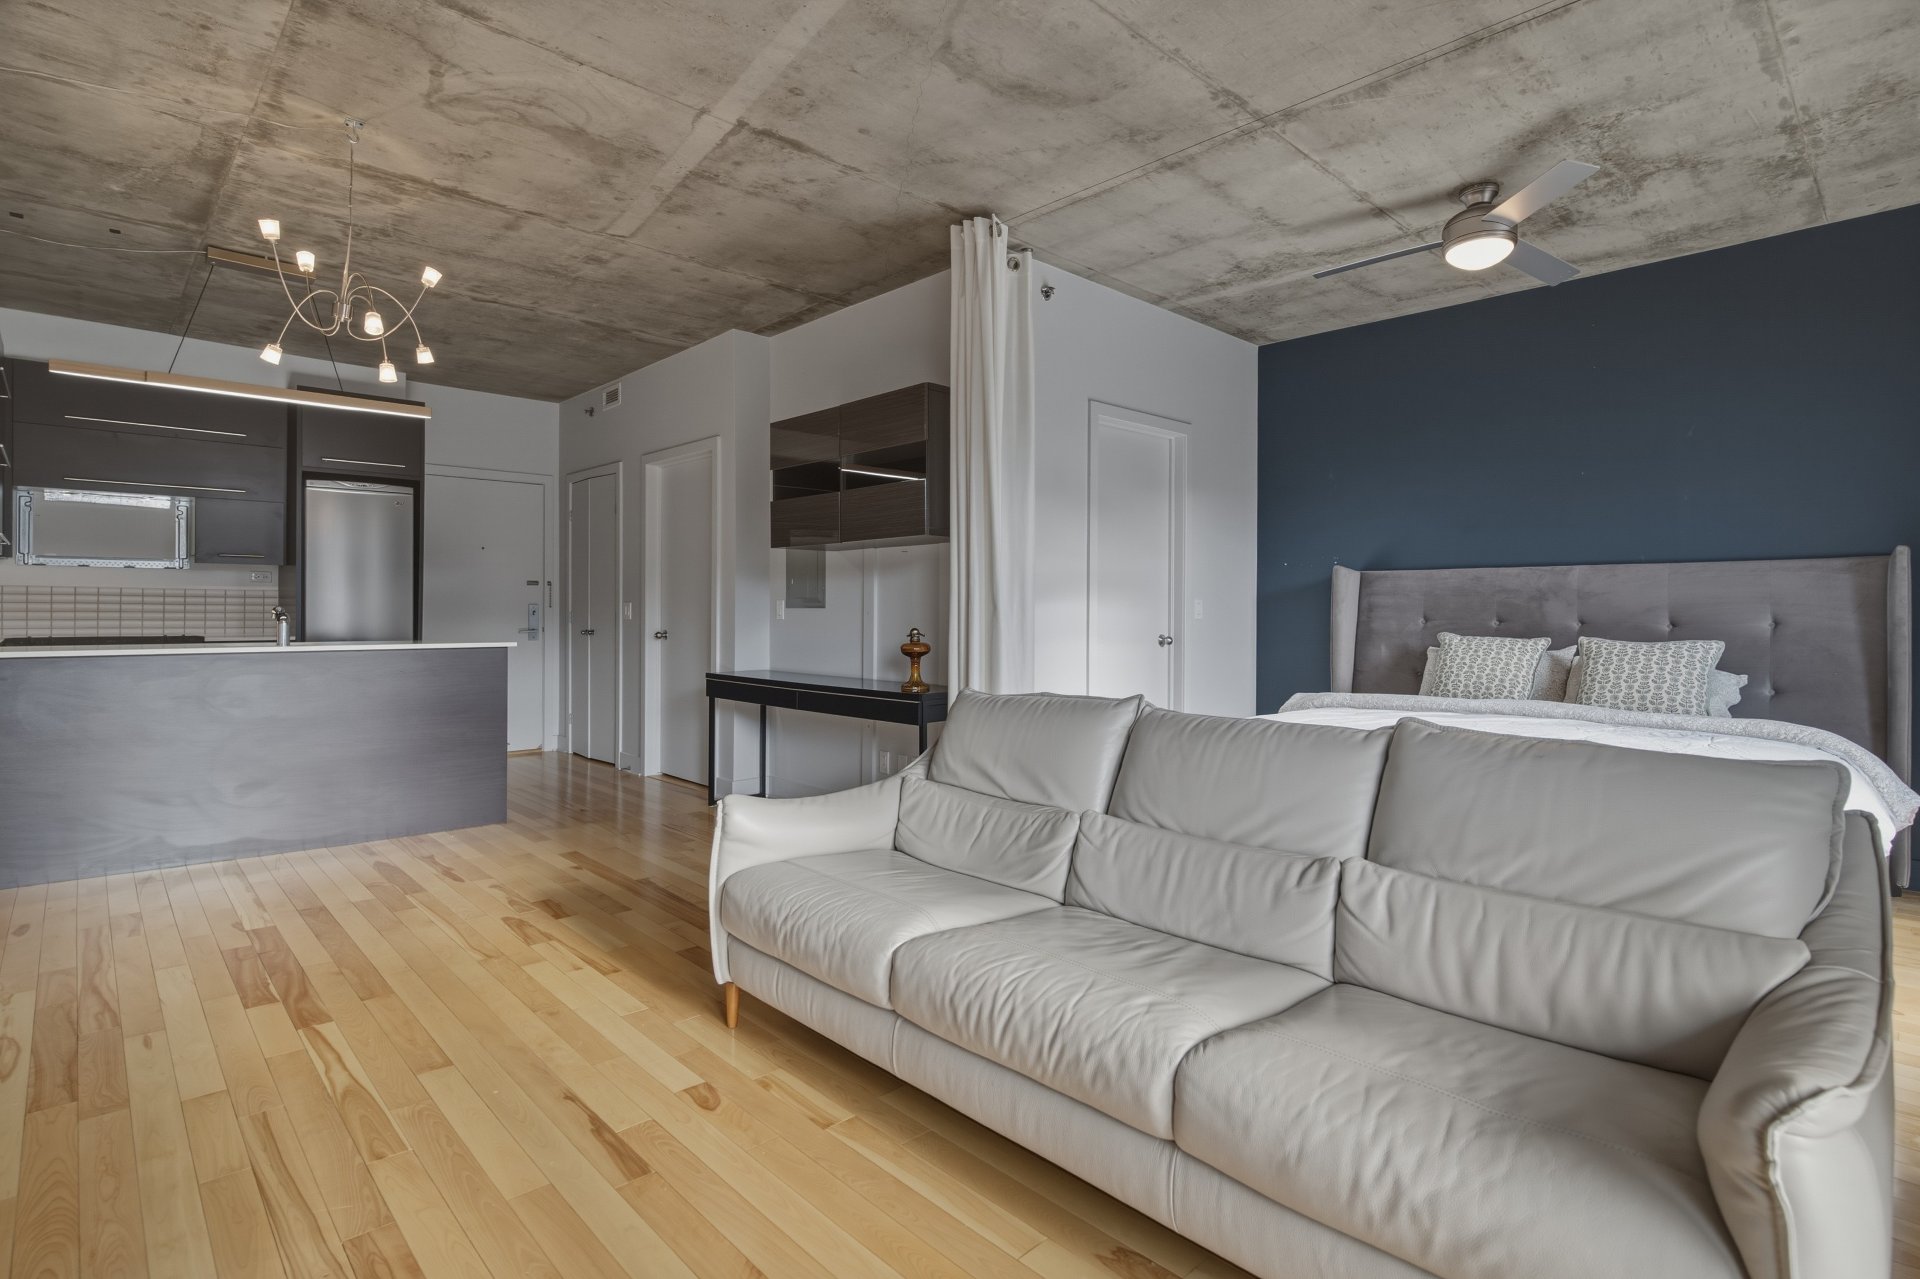 Bedroom
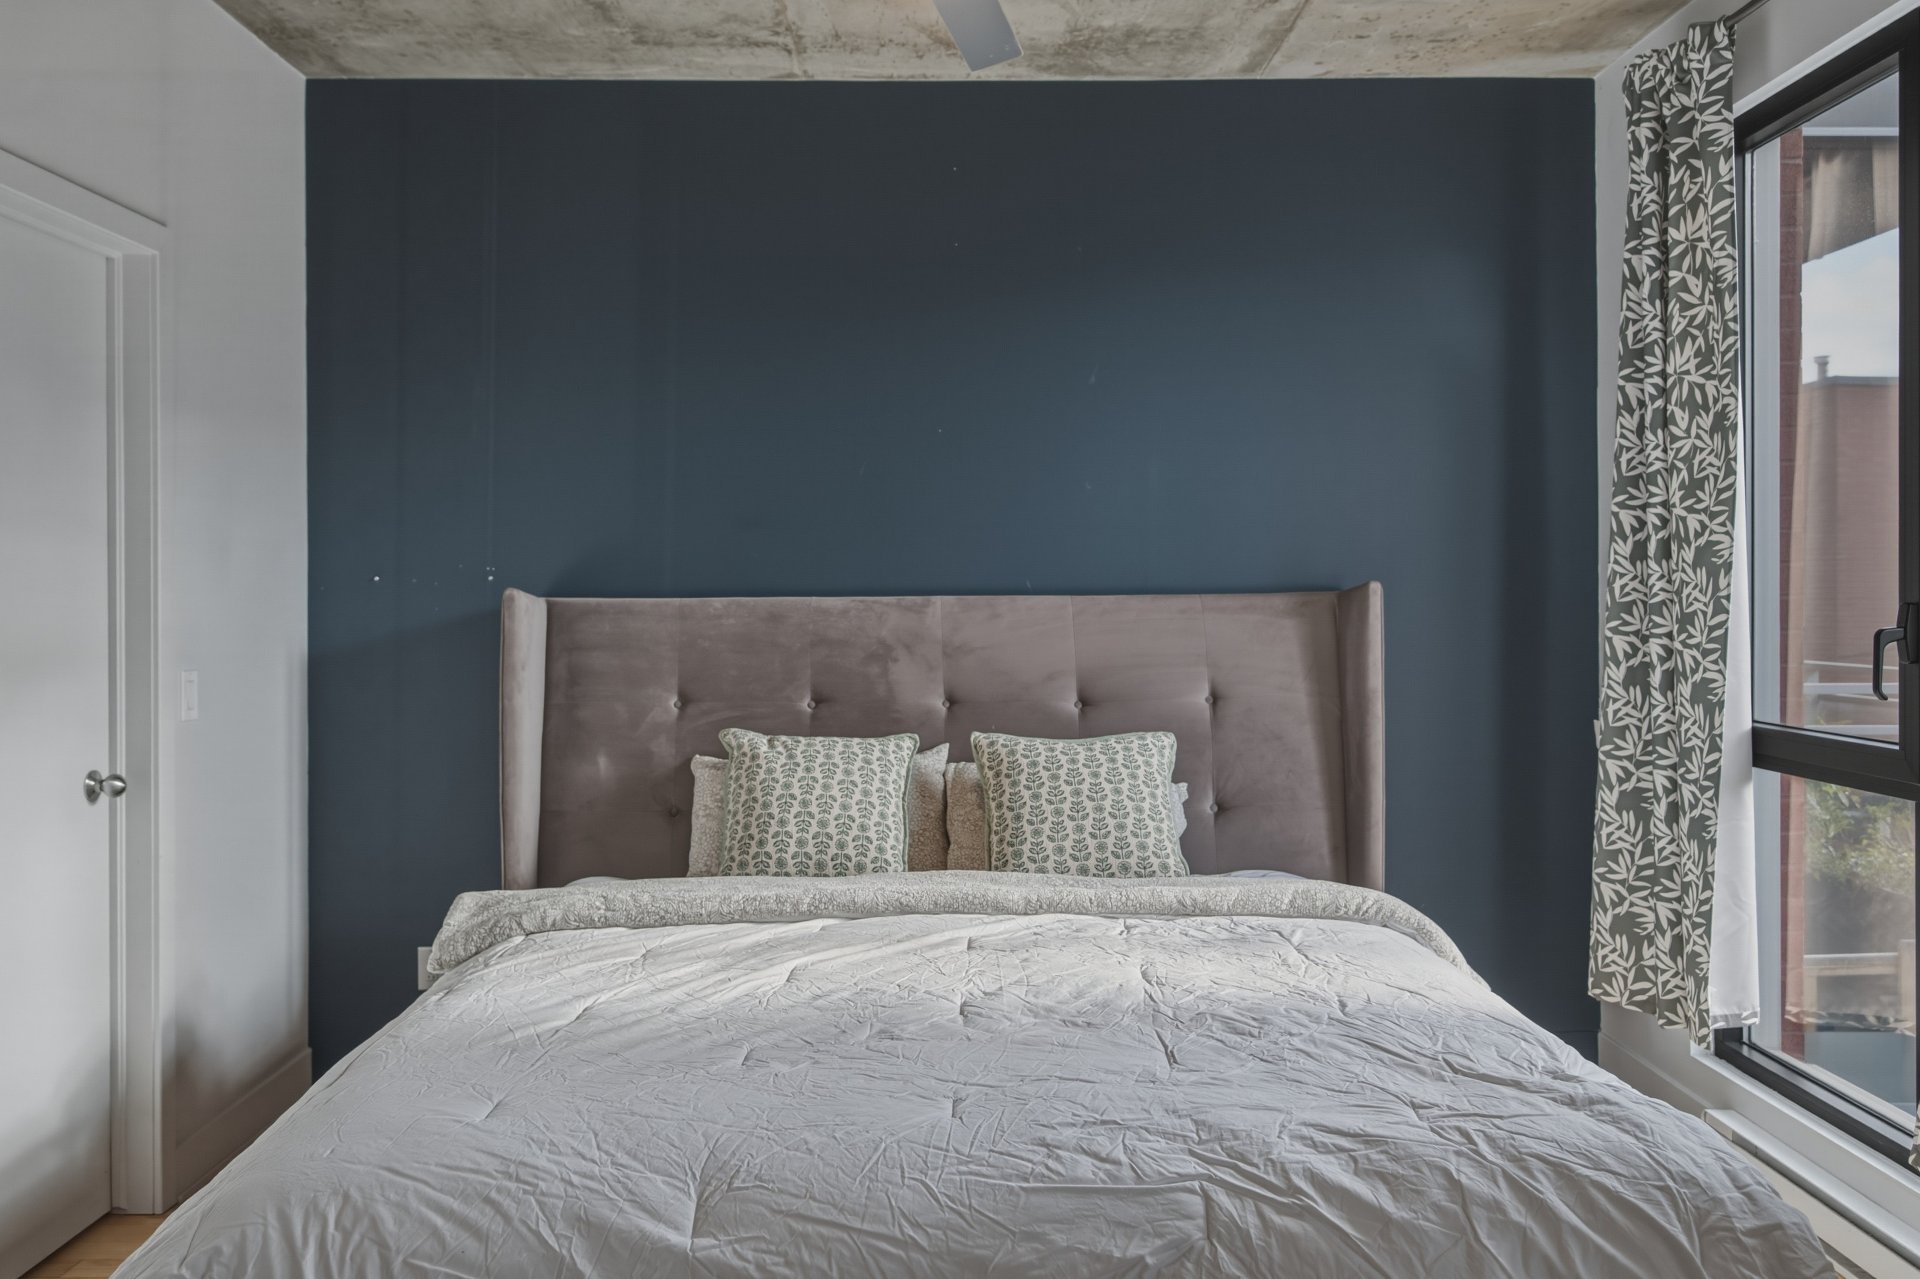 Bedroom
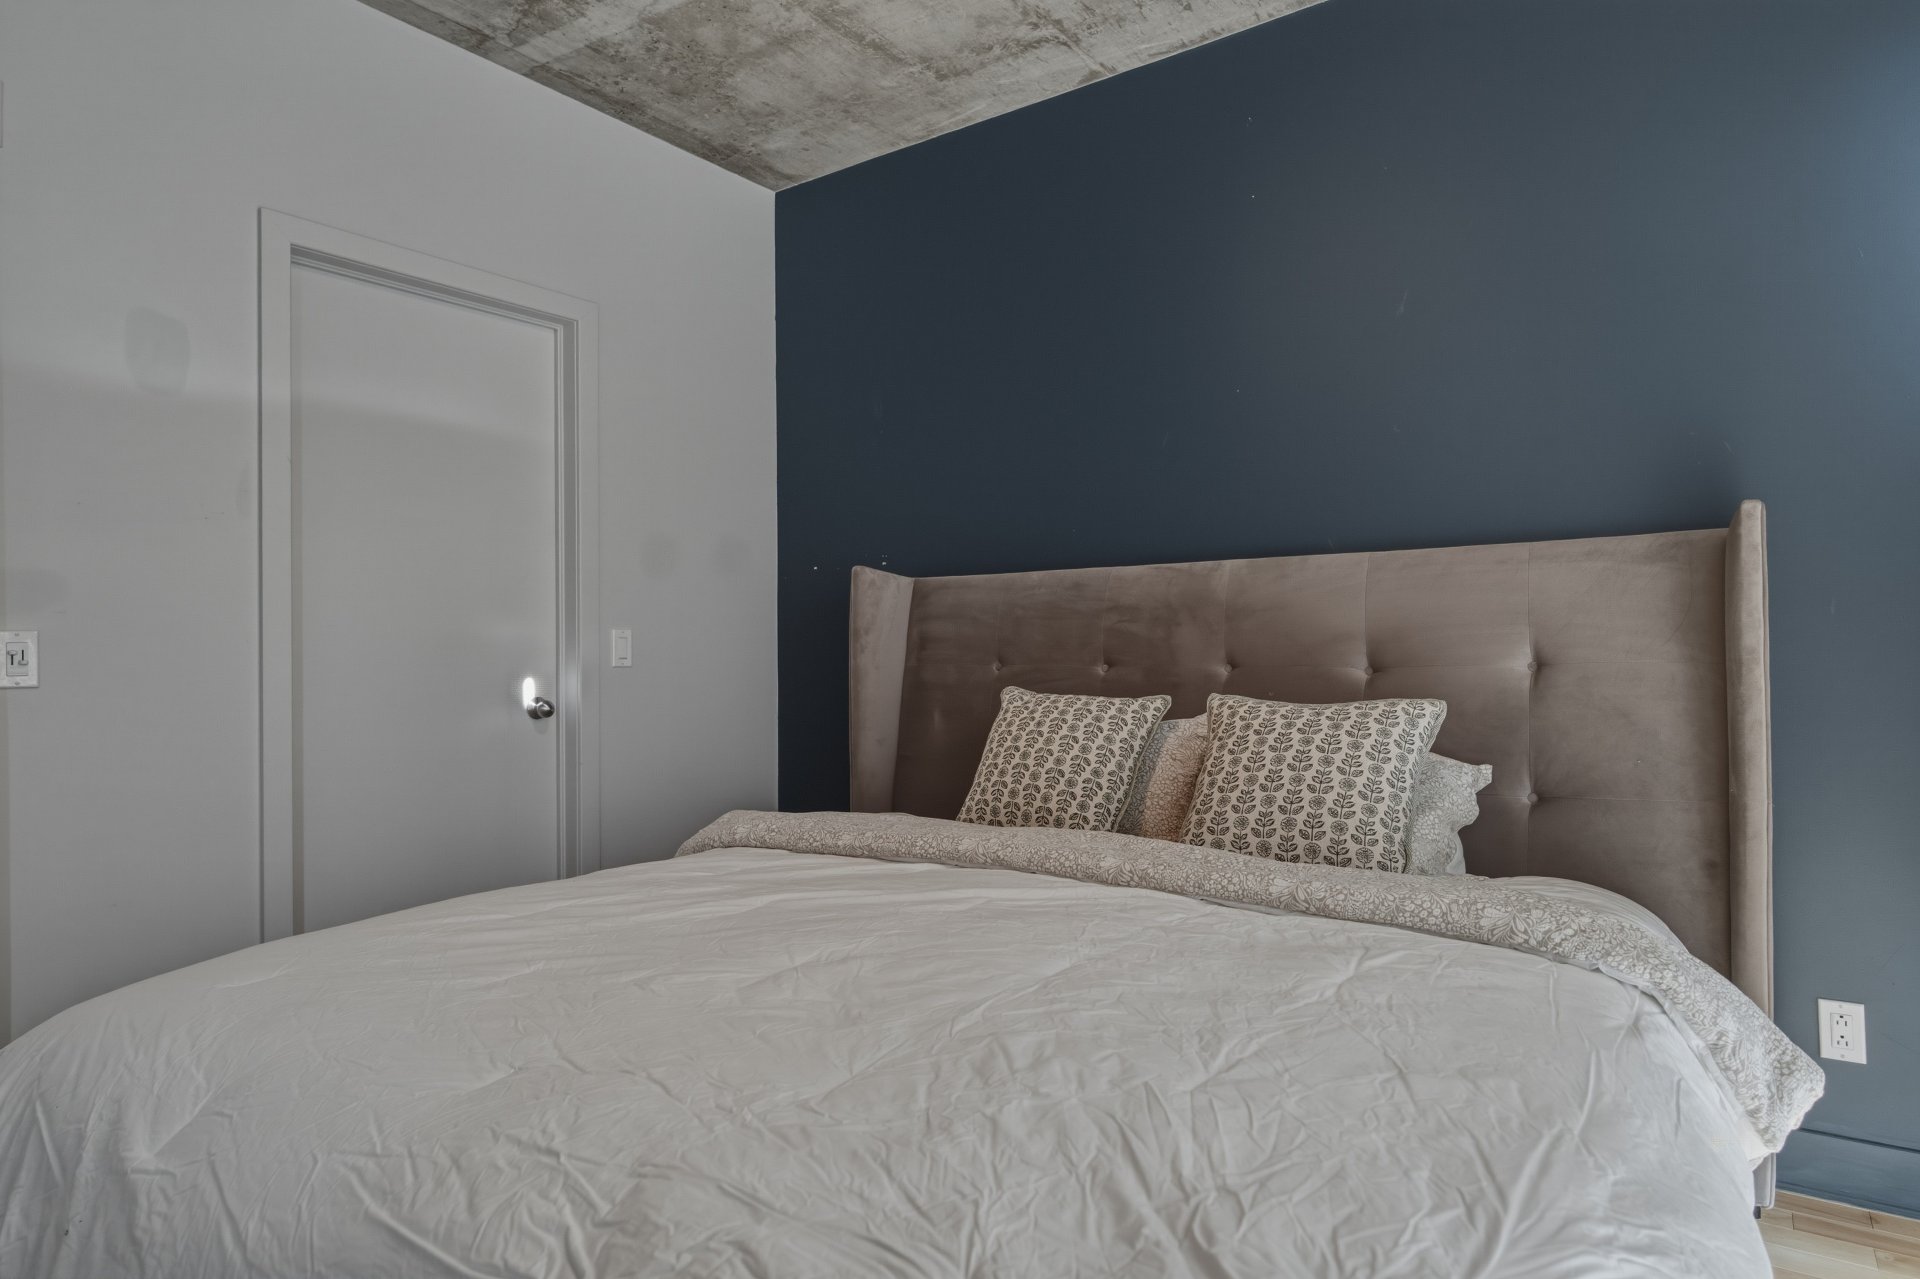 Bedroom
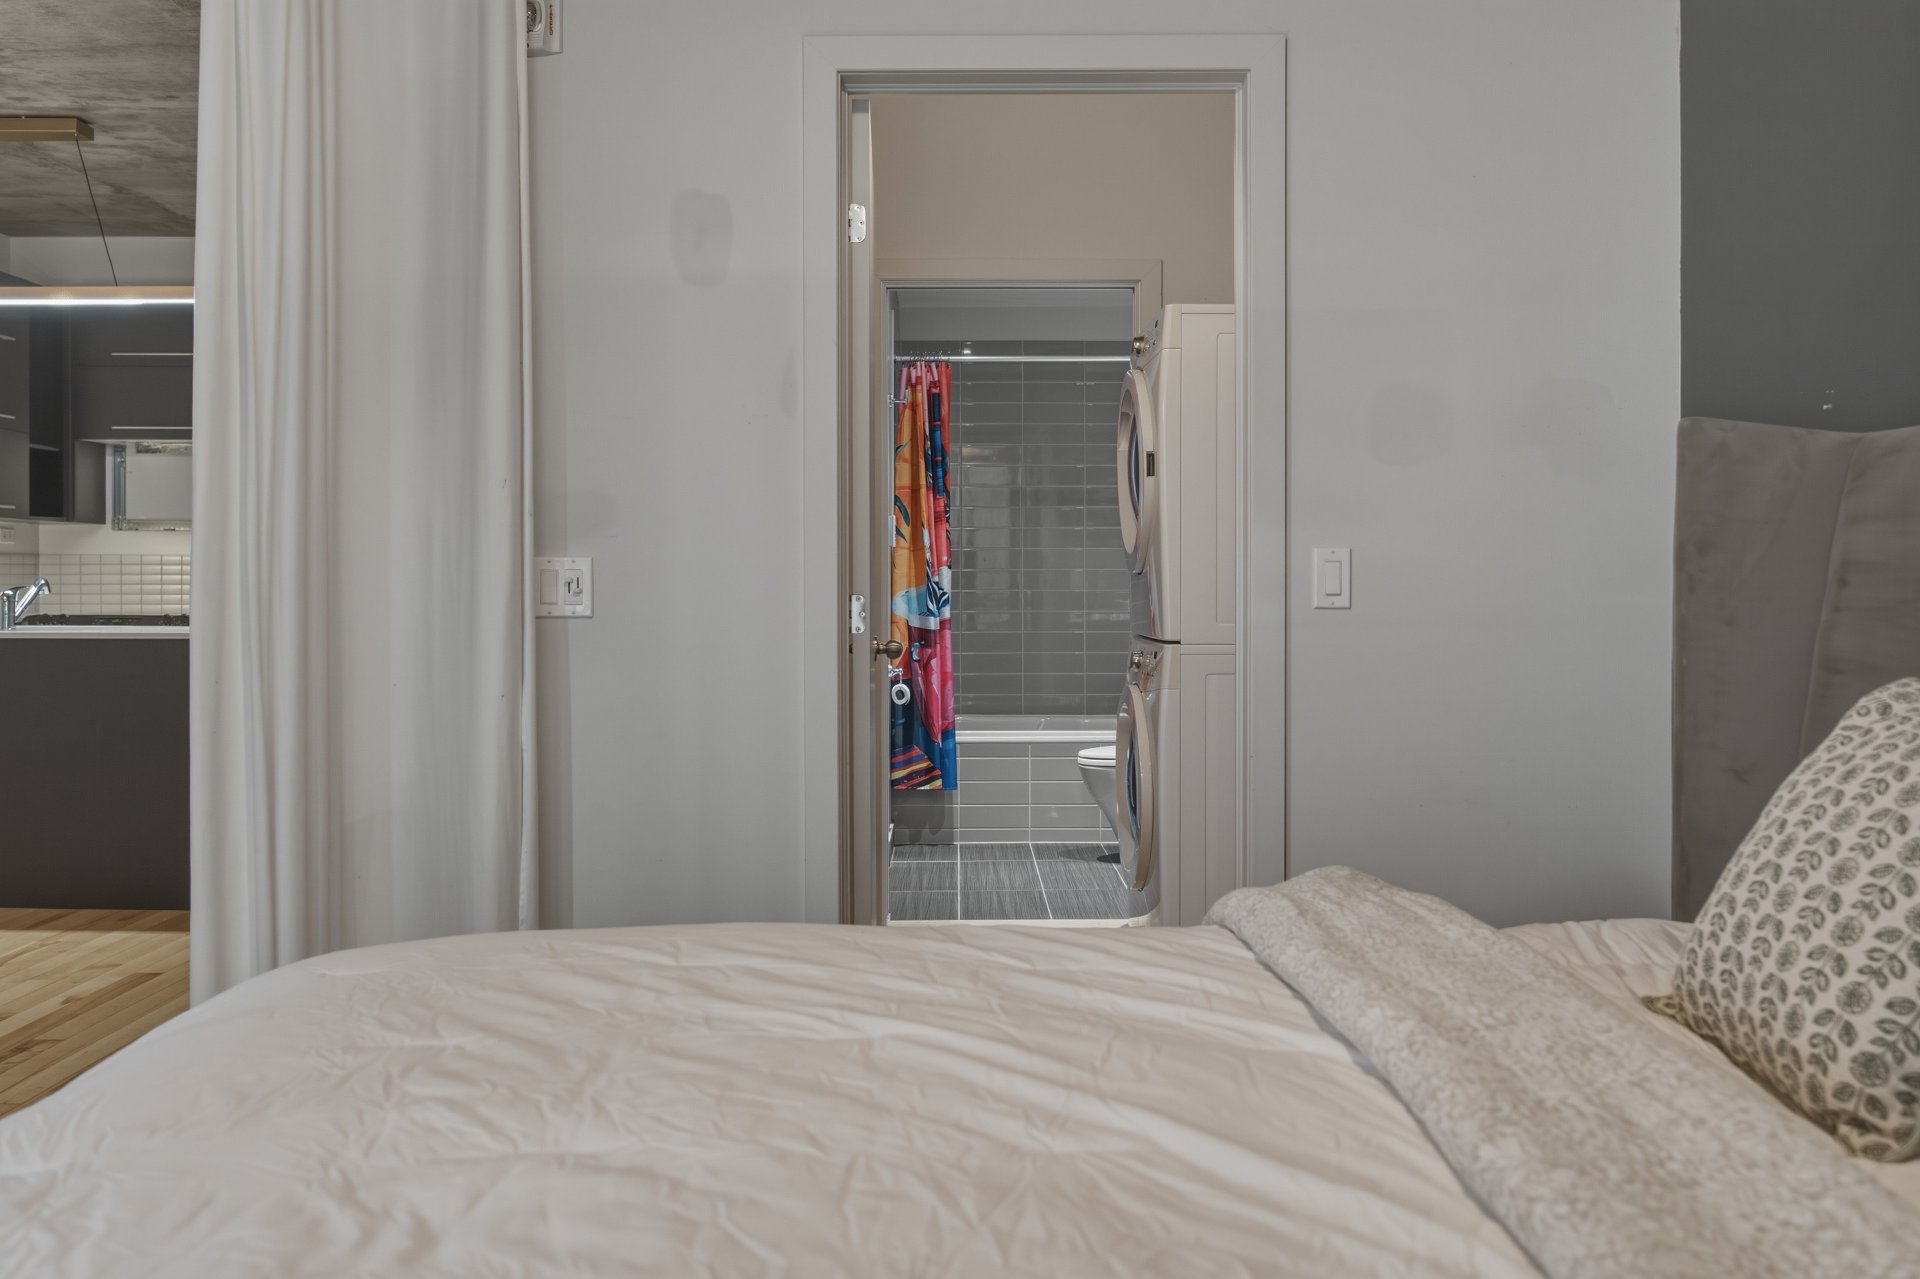 Walk-in closet
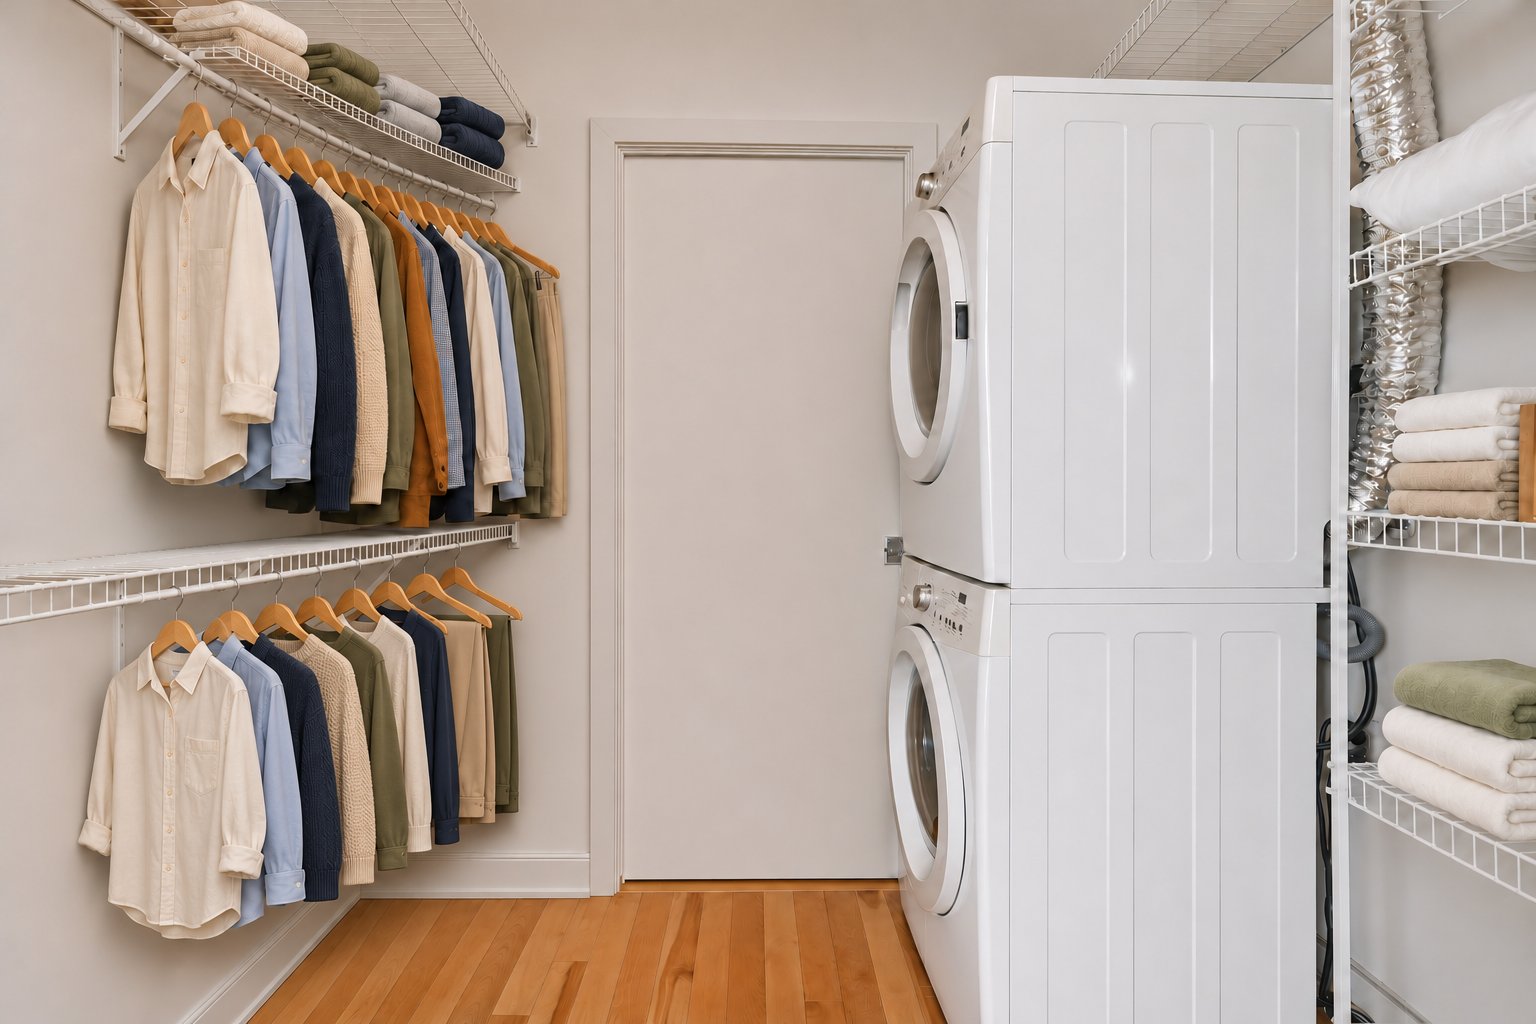 Walk-in closet
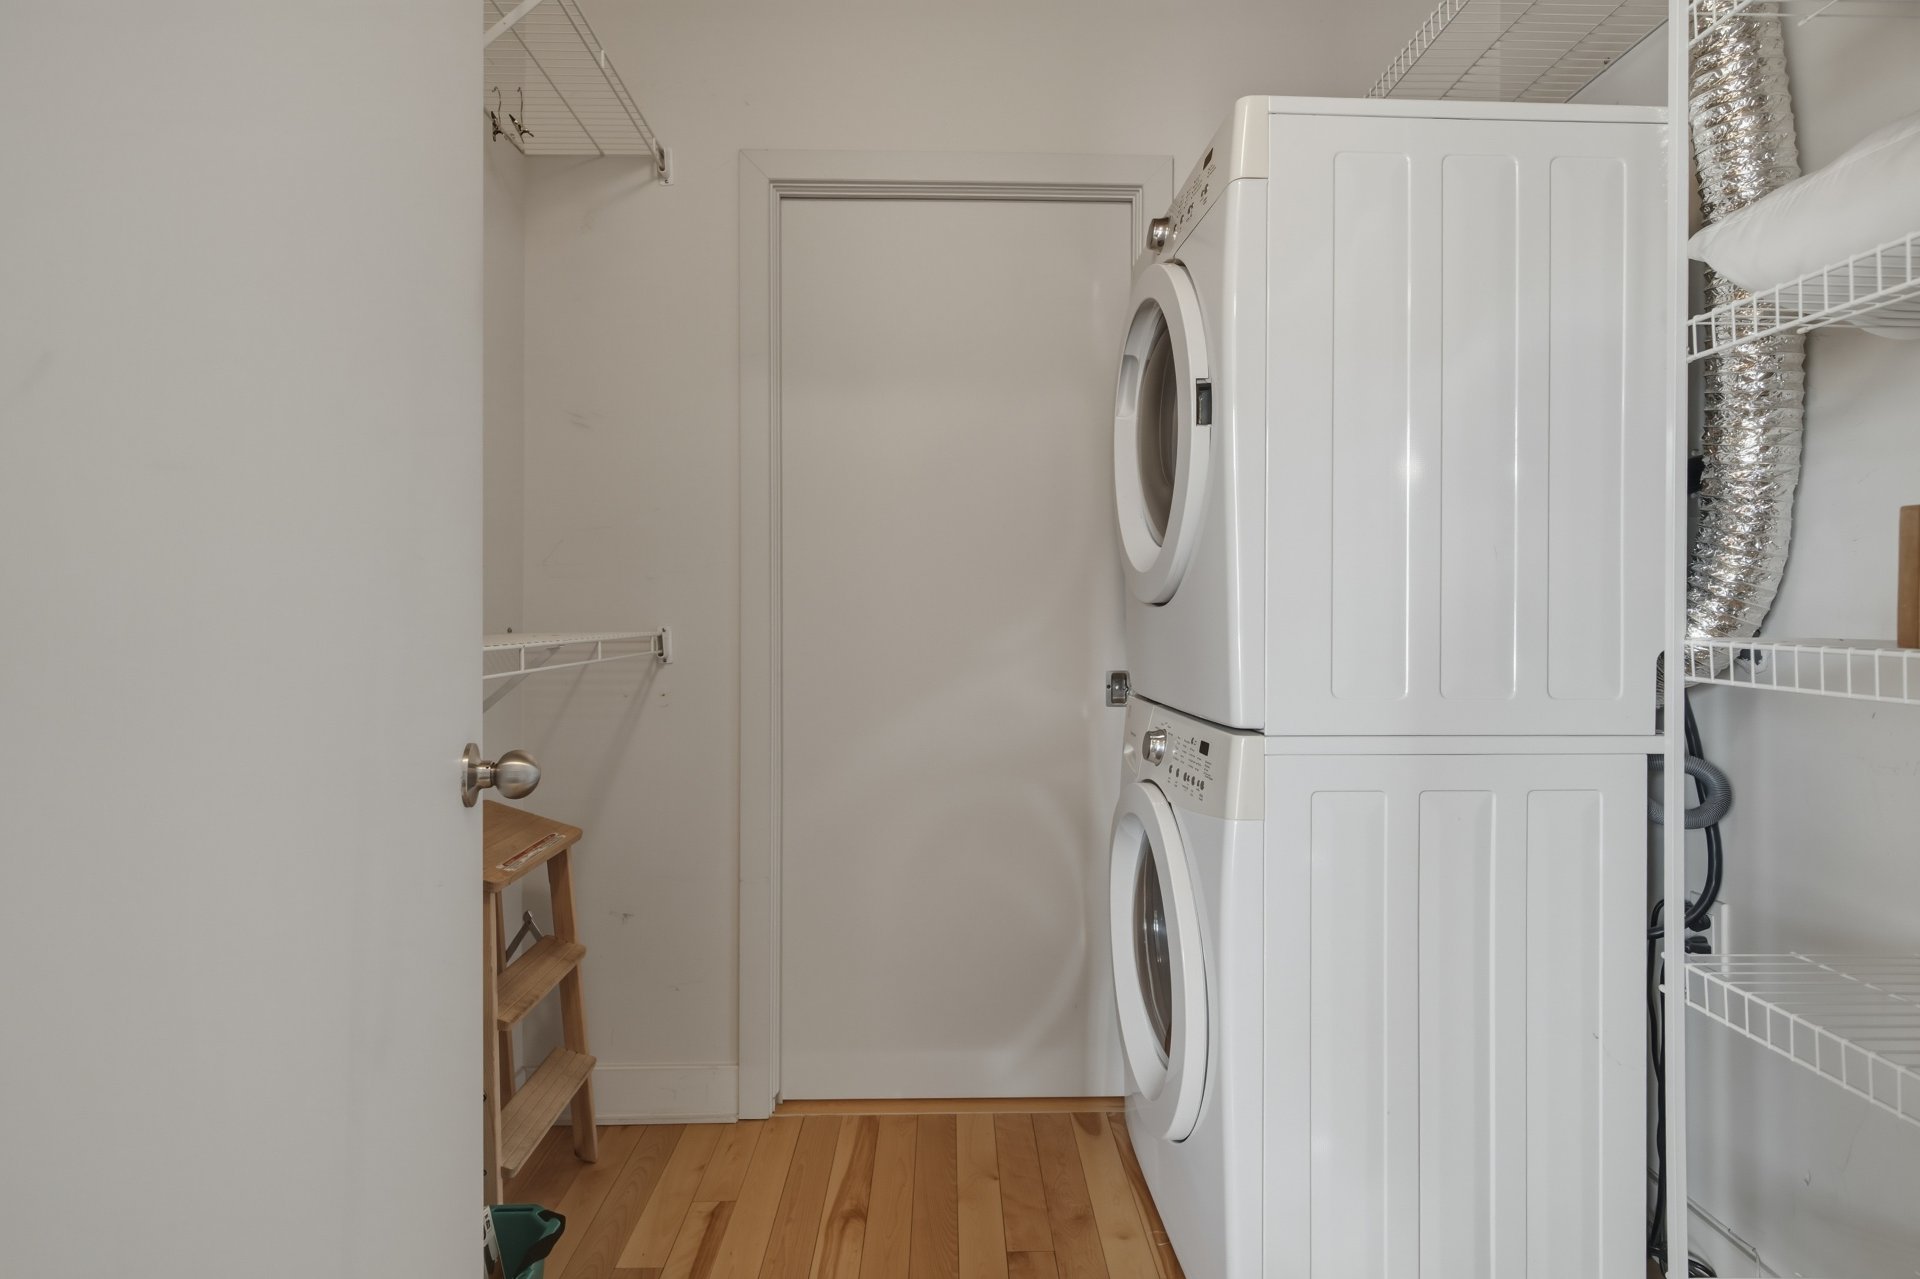 Bathroom
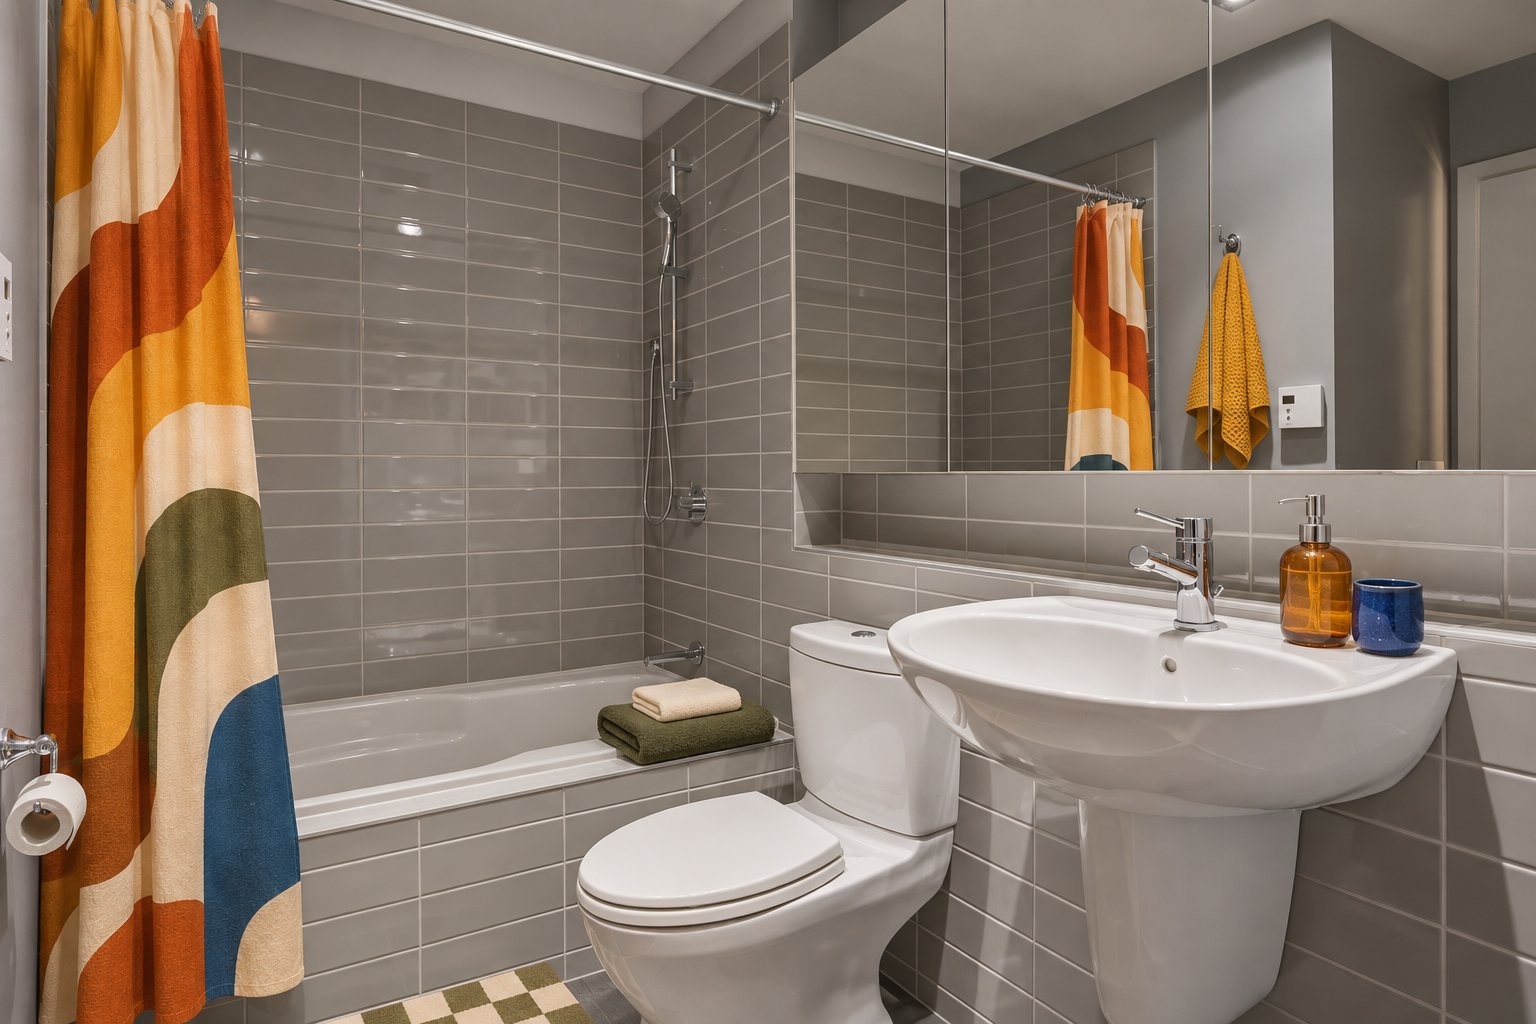 Bathroom
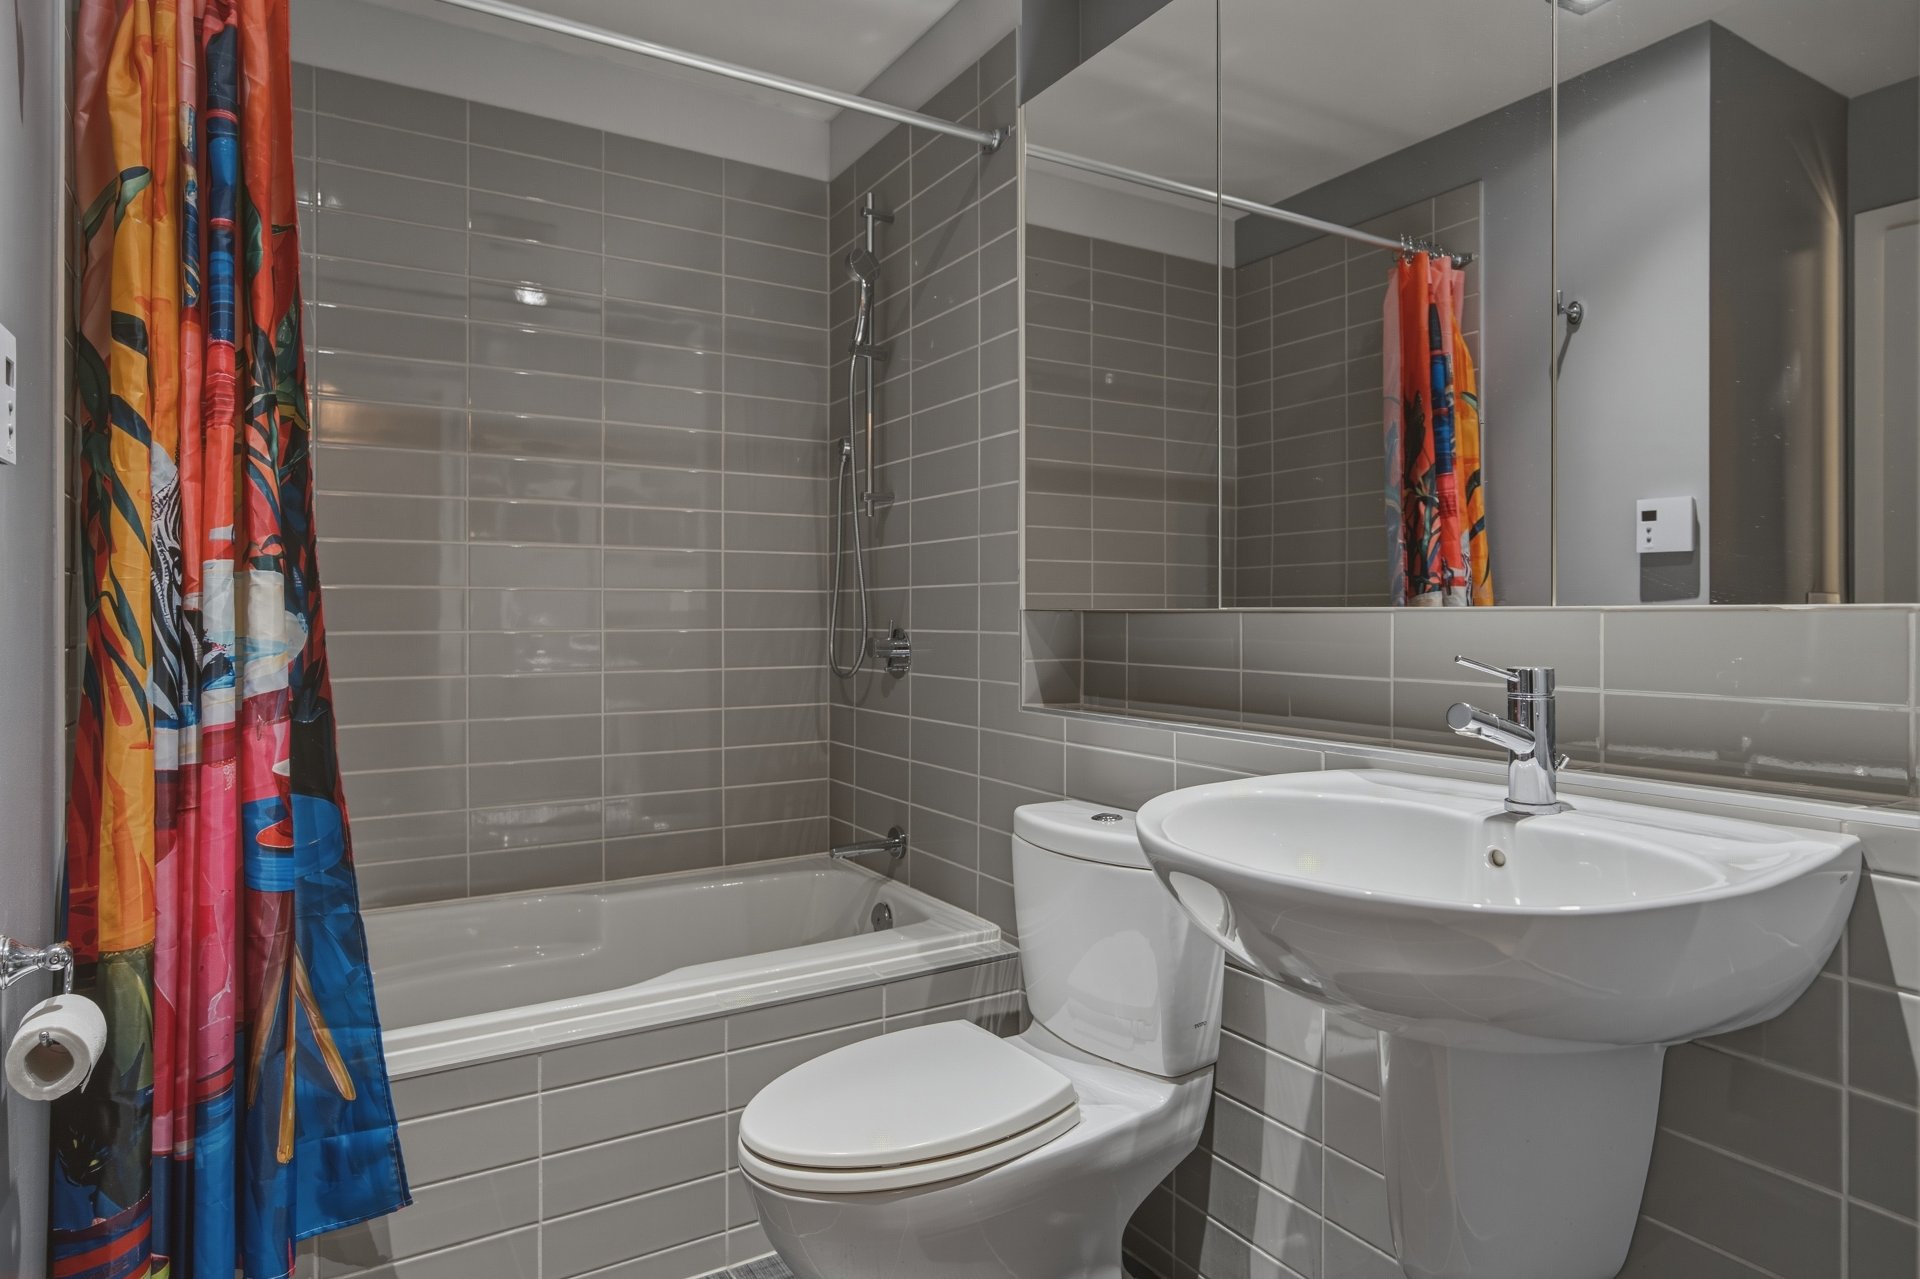 Bathroom
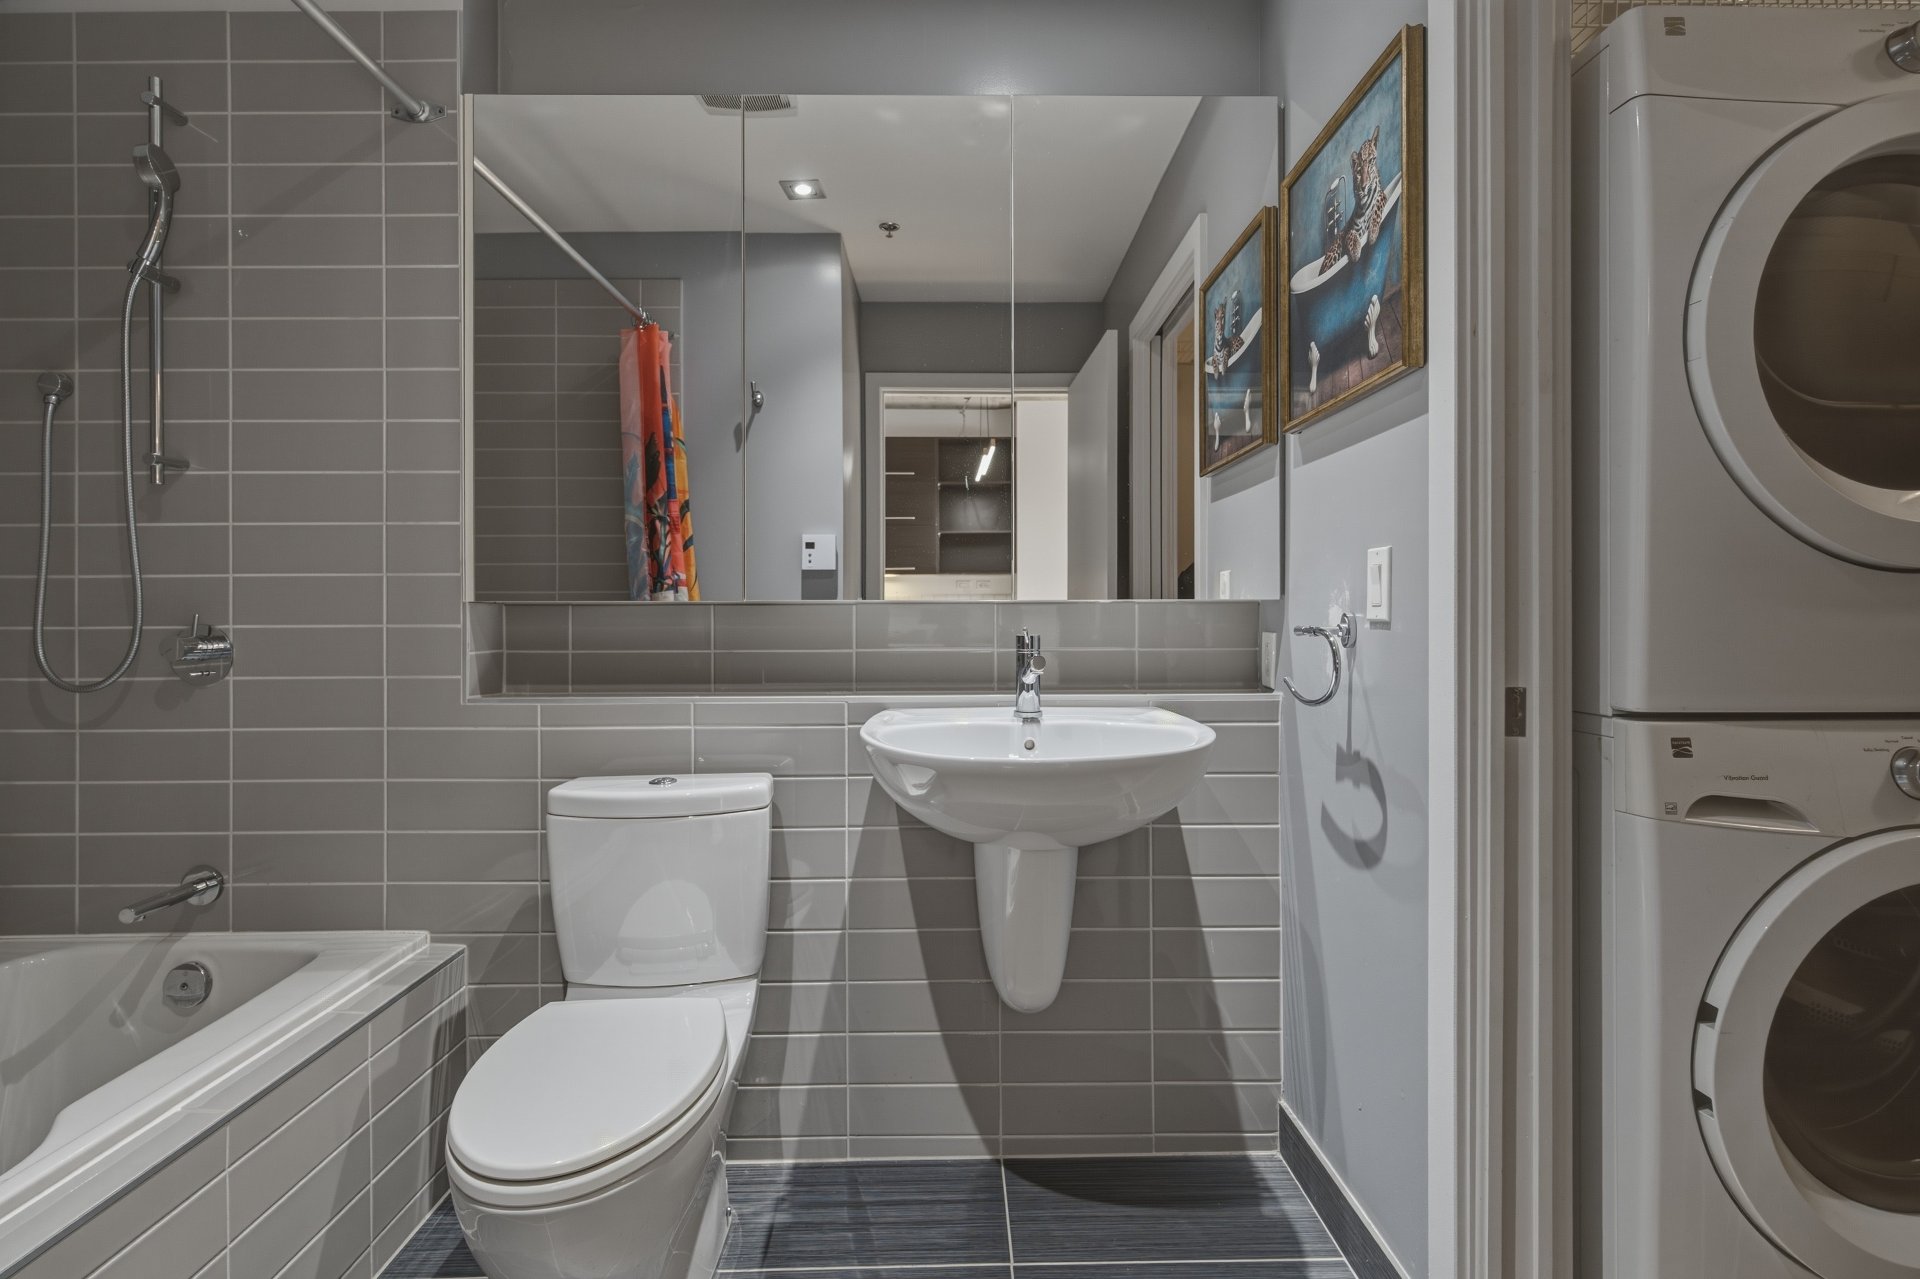 Balcony
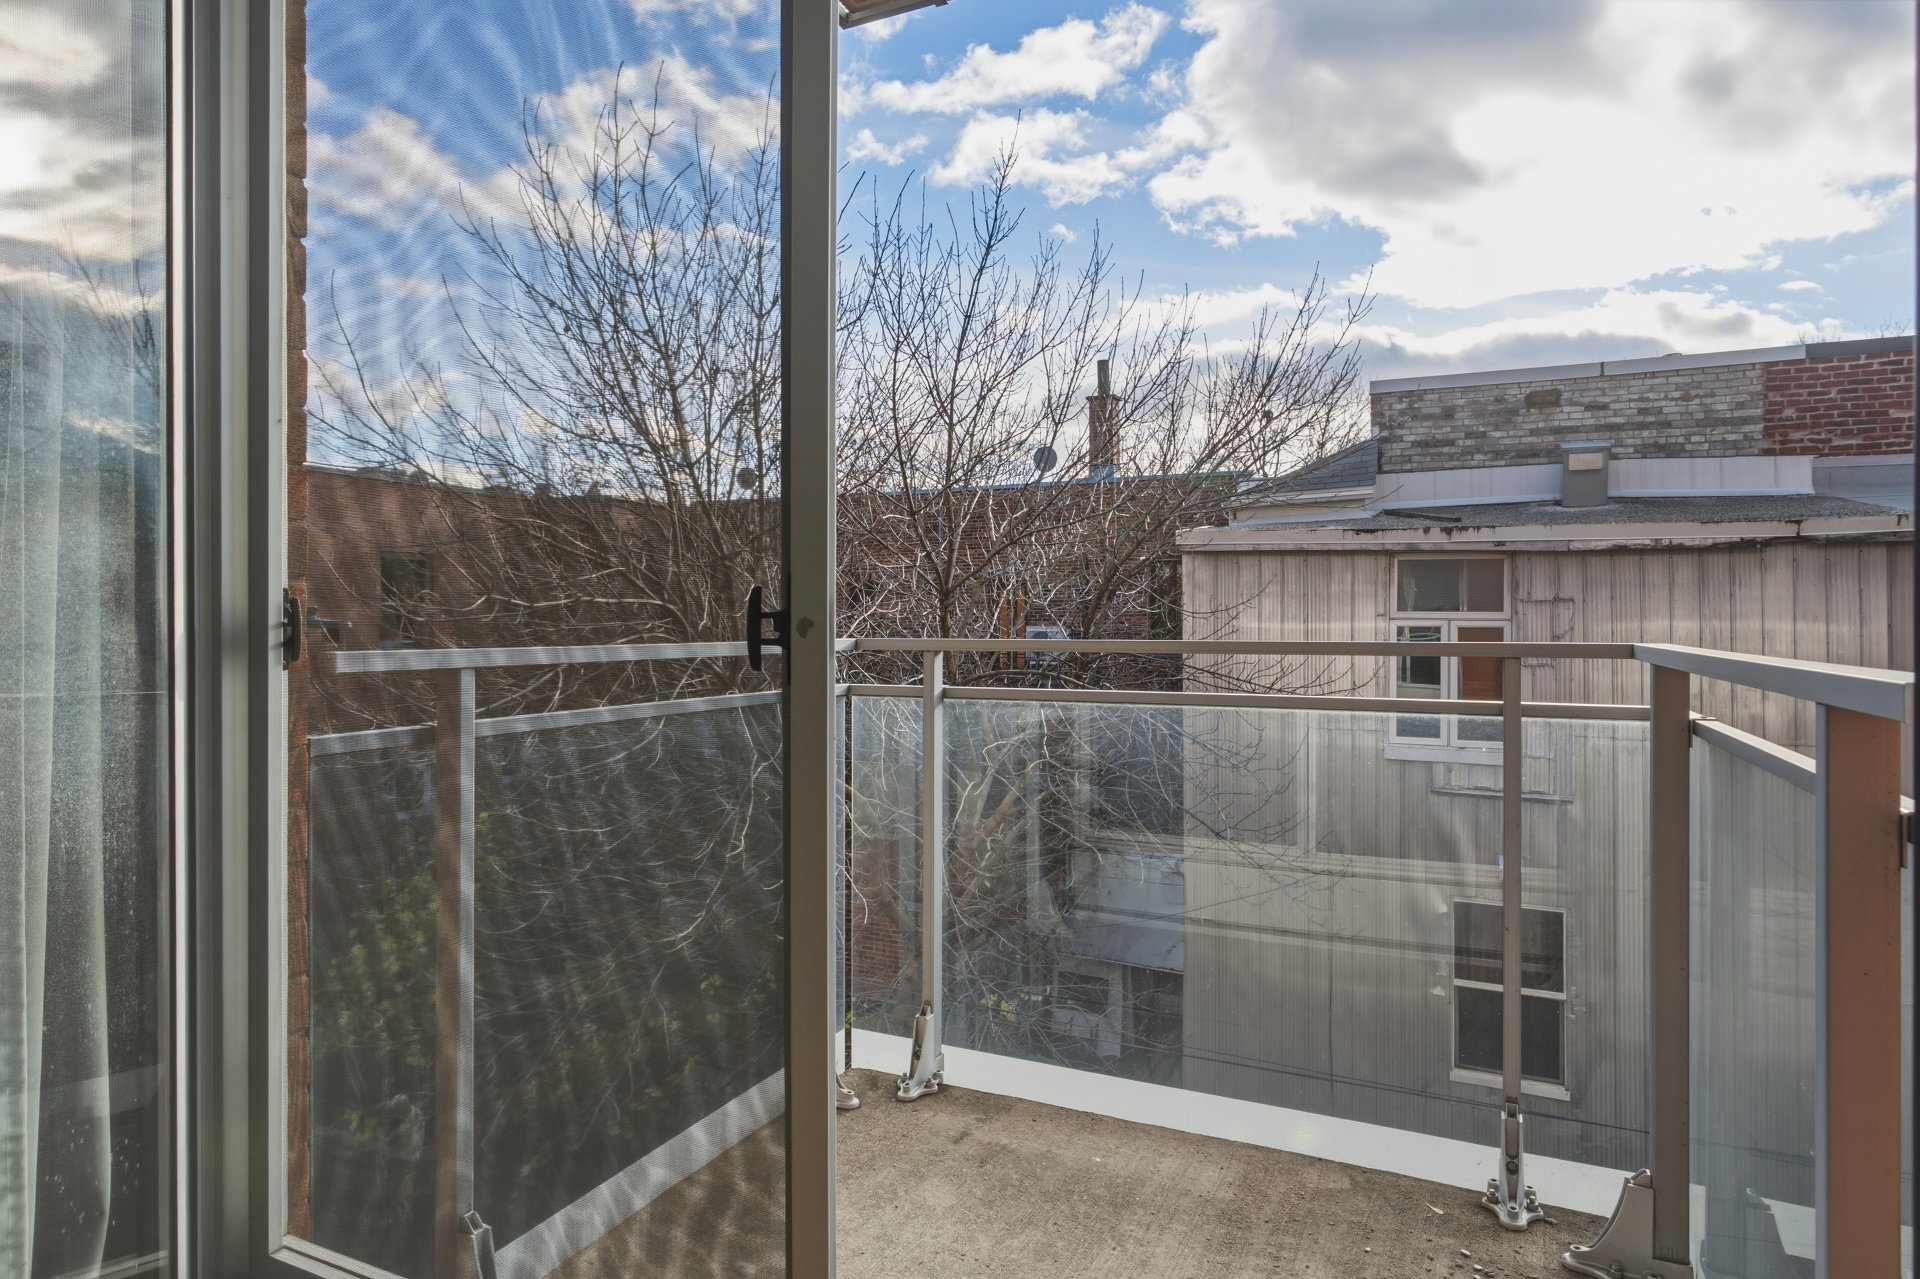 Corridor
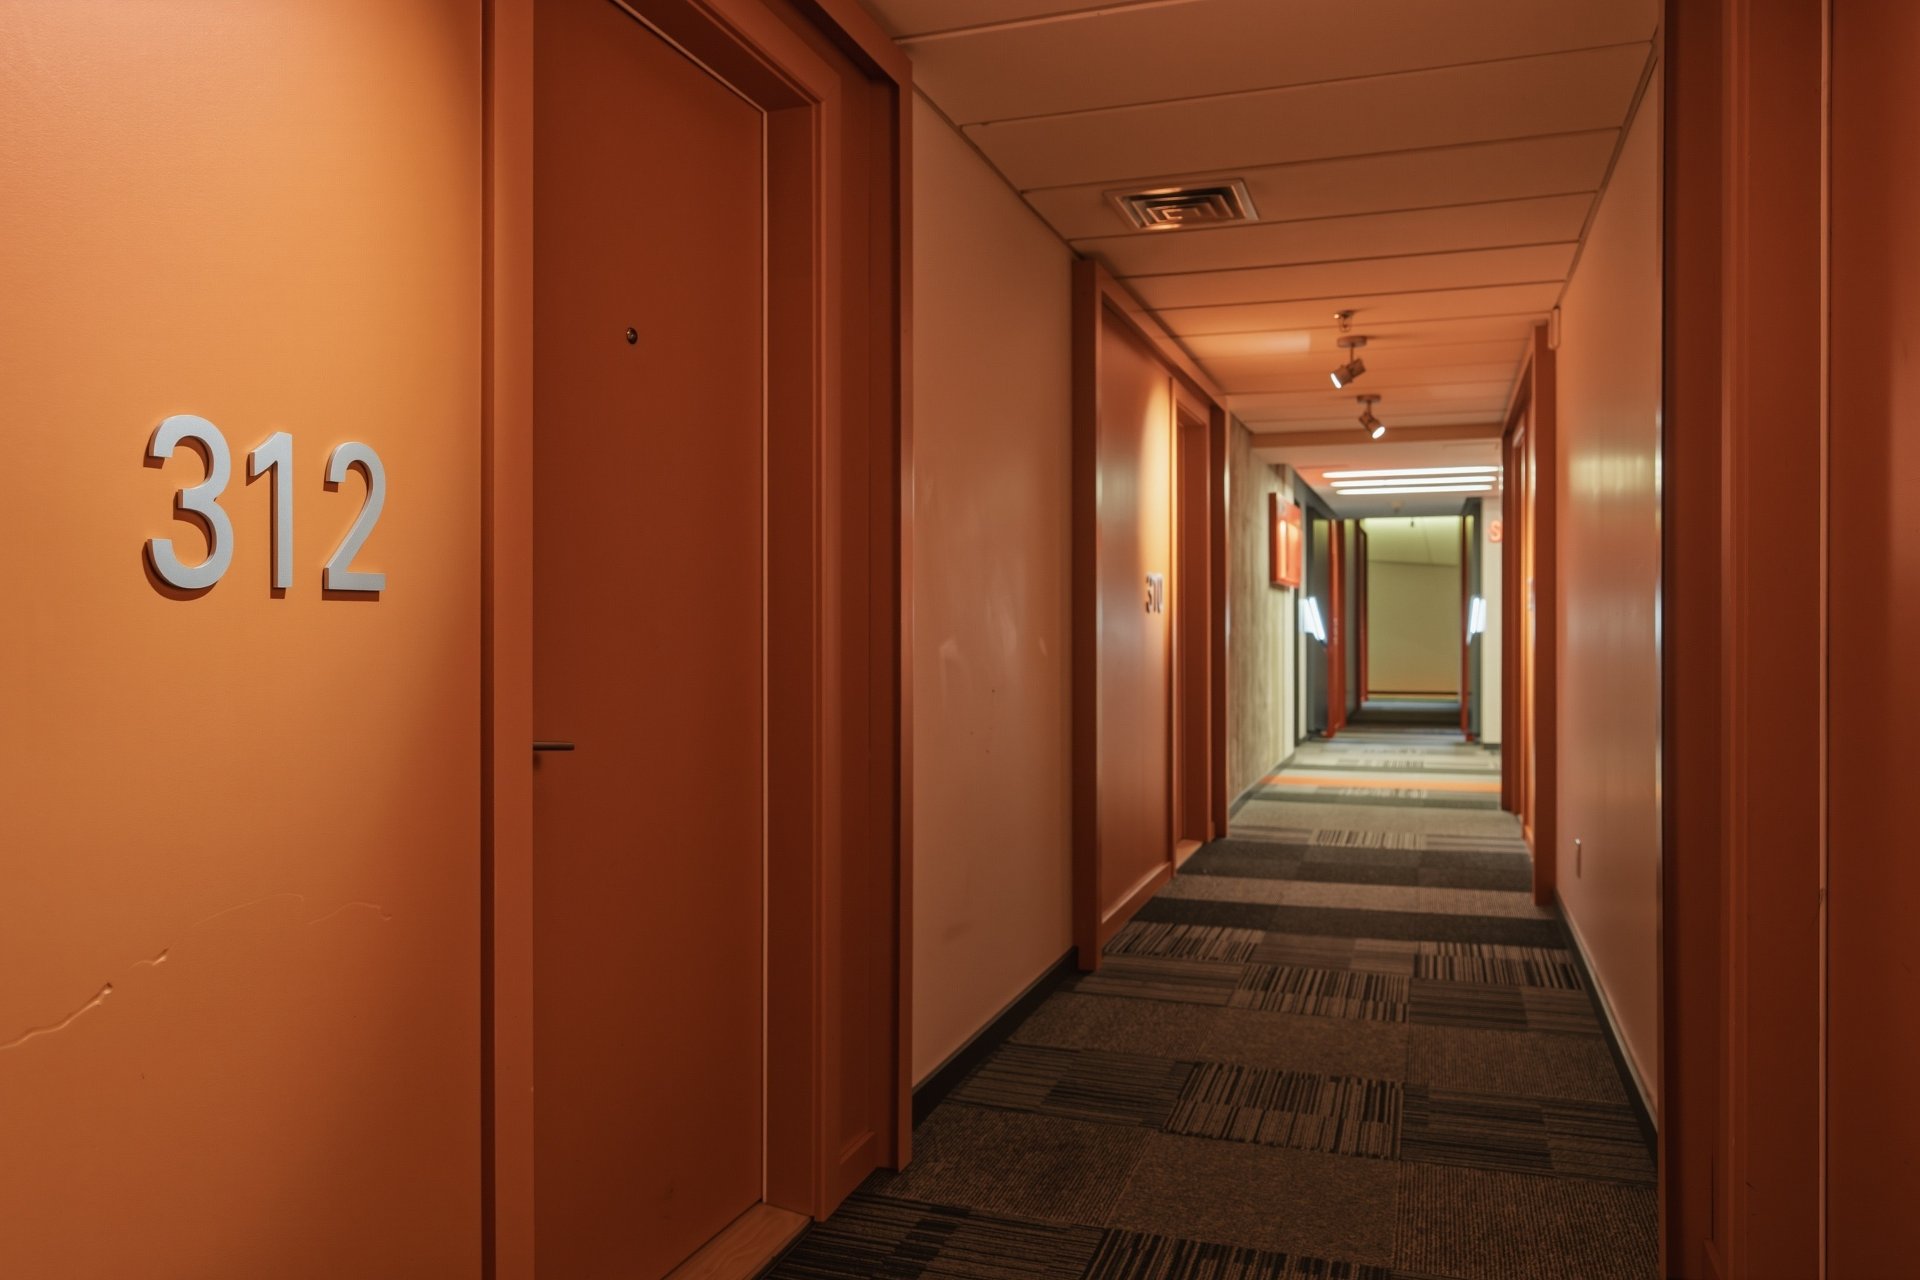 Drawing (sketch)
 Garage
 Storage
 Patio
 Patio
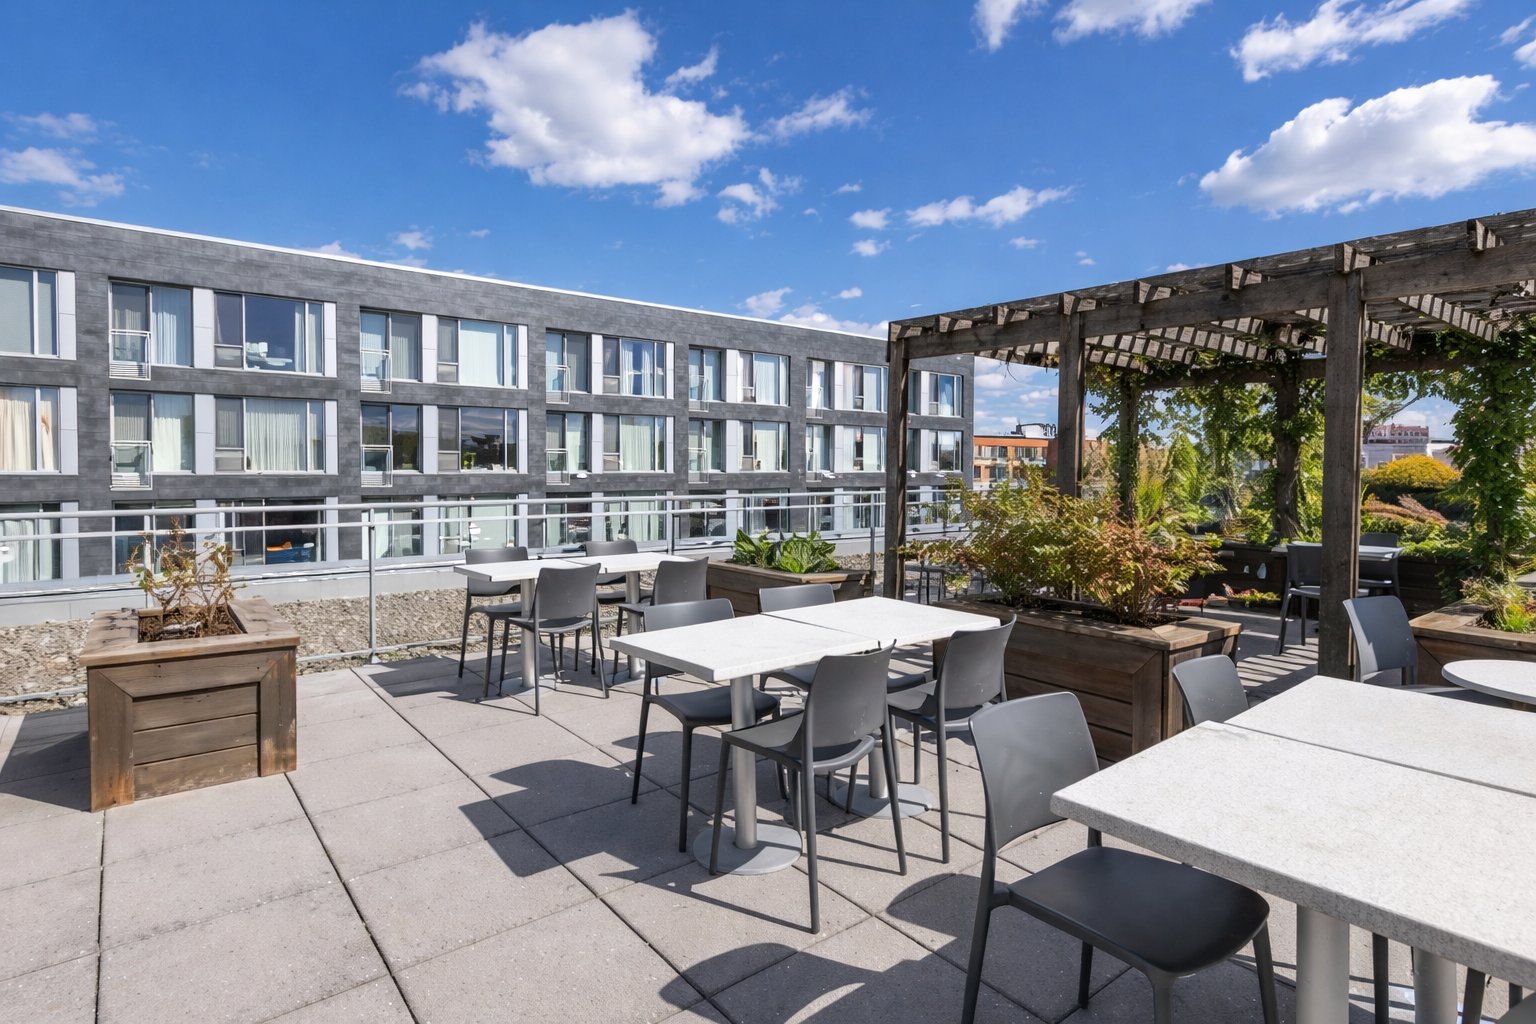 Patio
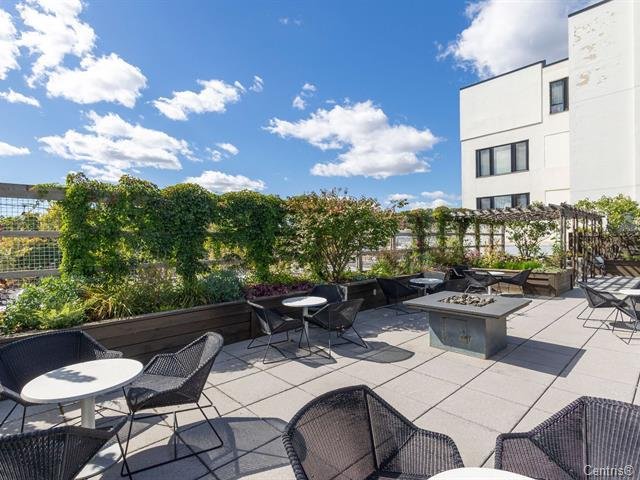 Patio
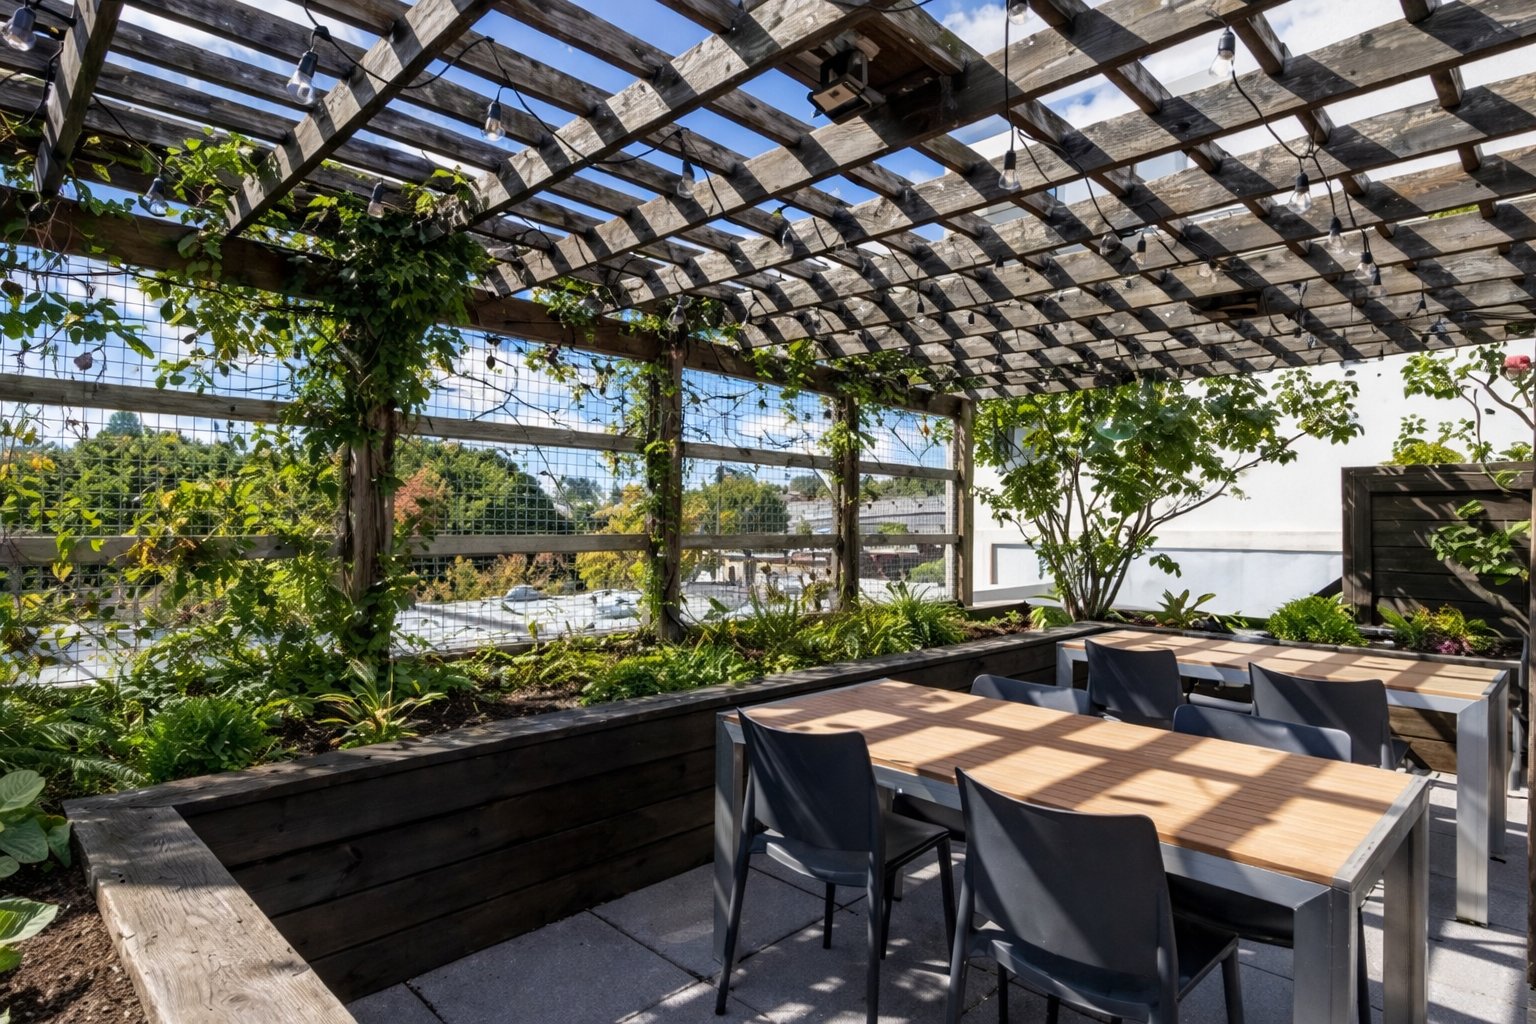 Exercise room
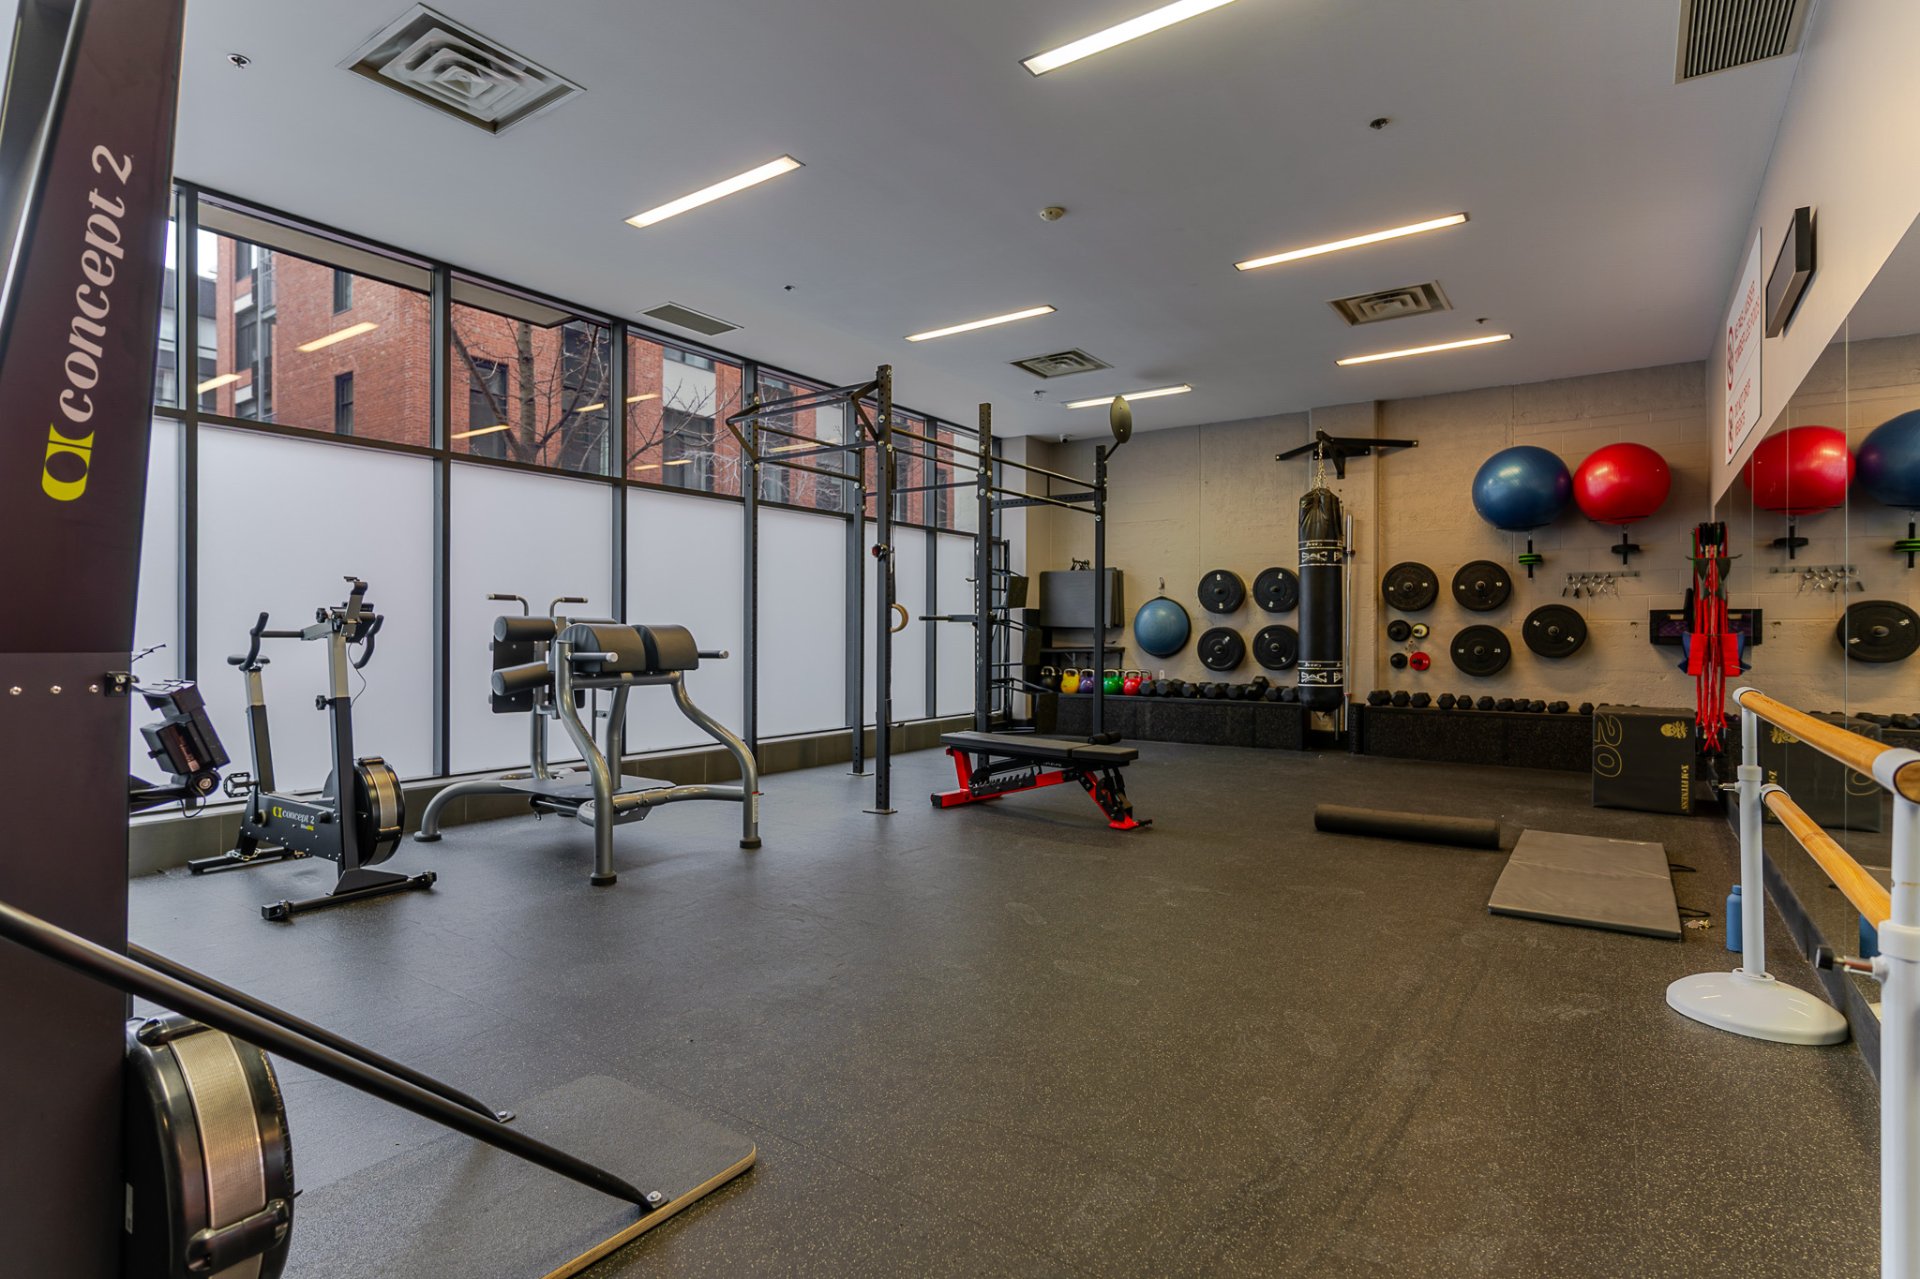 Exercise room
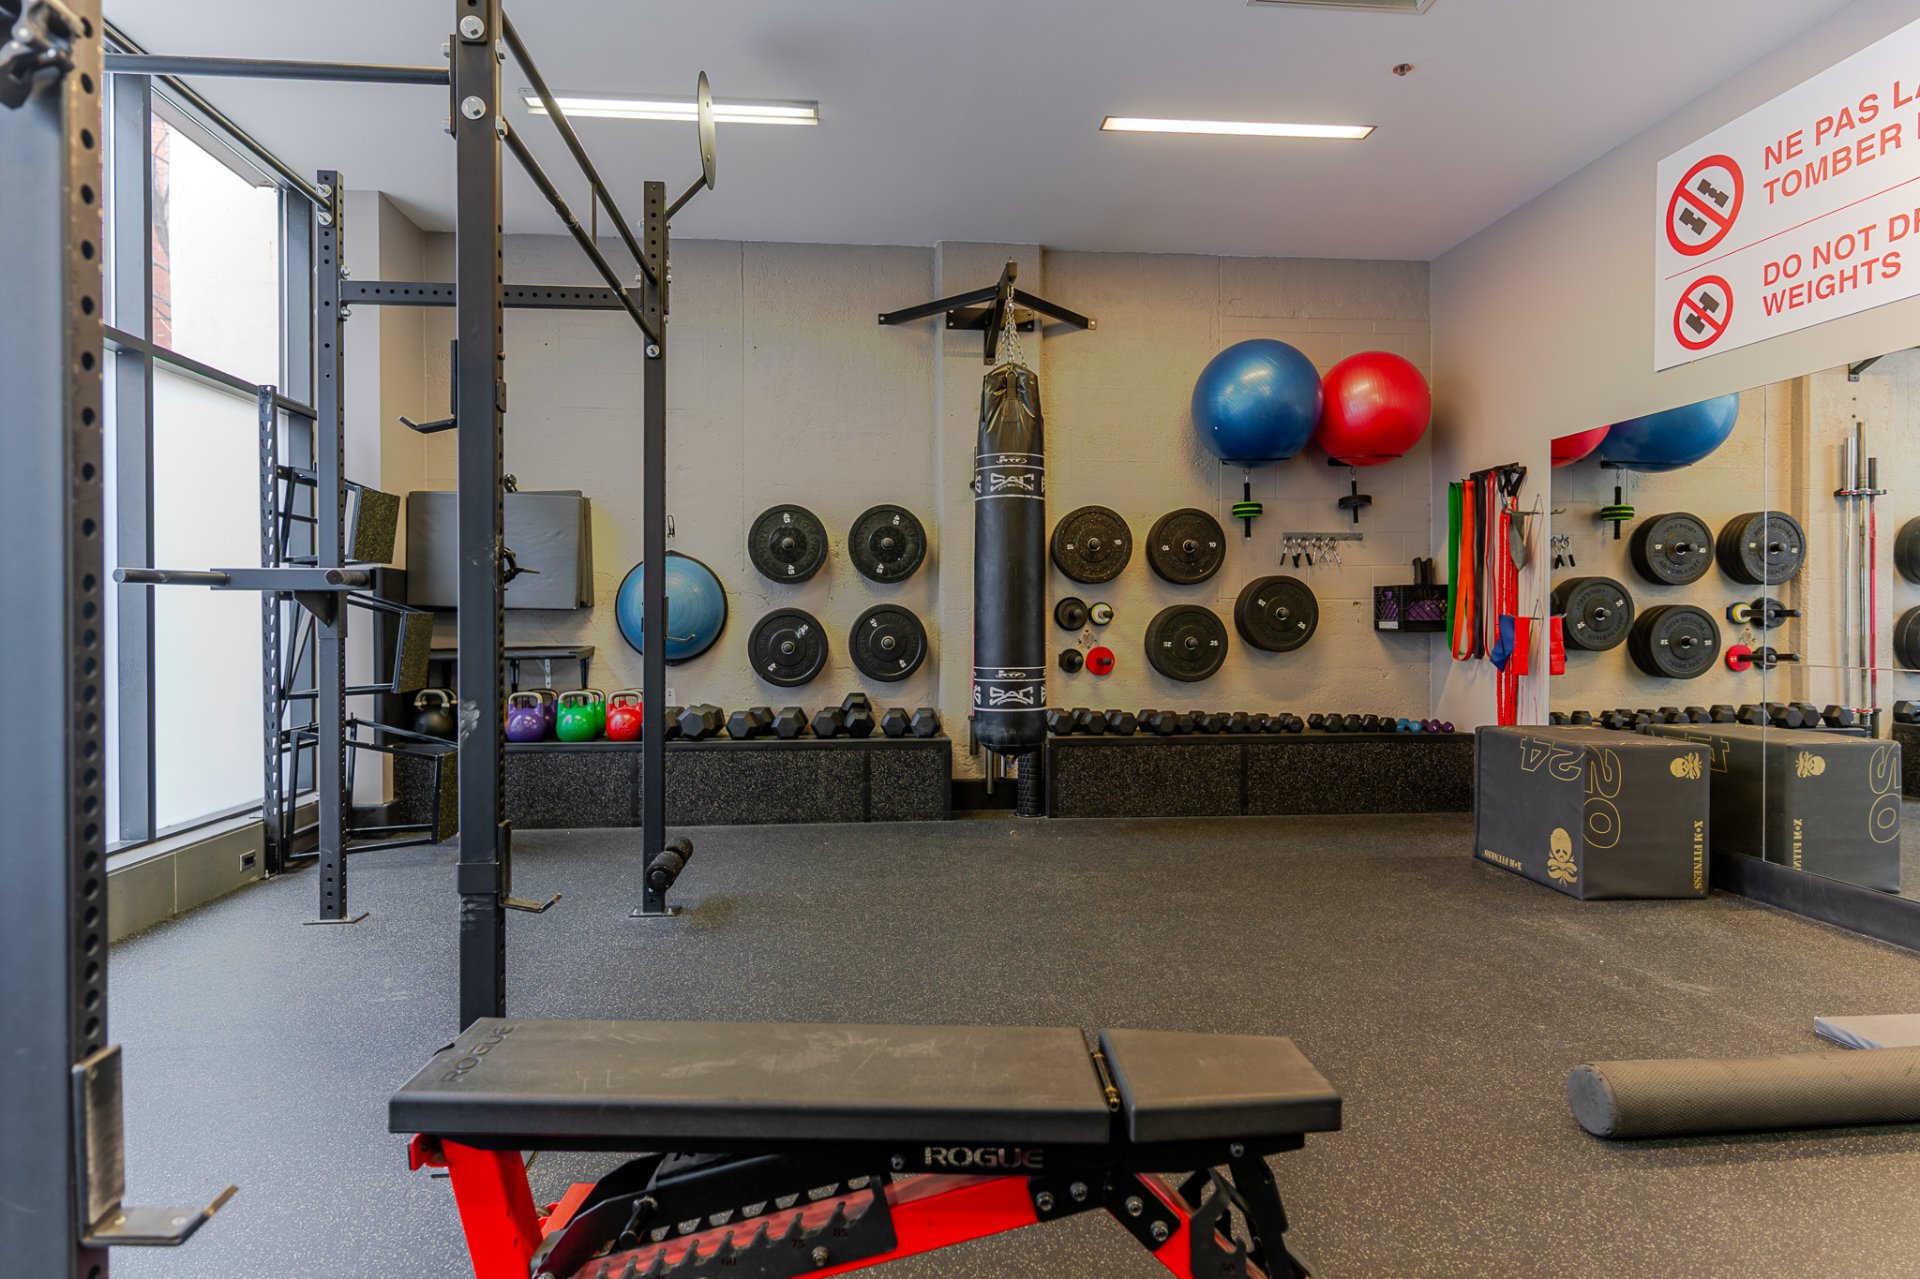 Exercise room
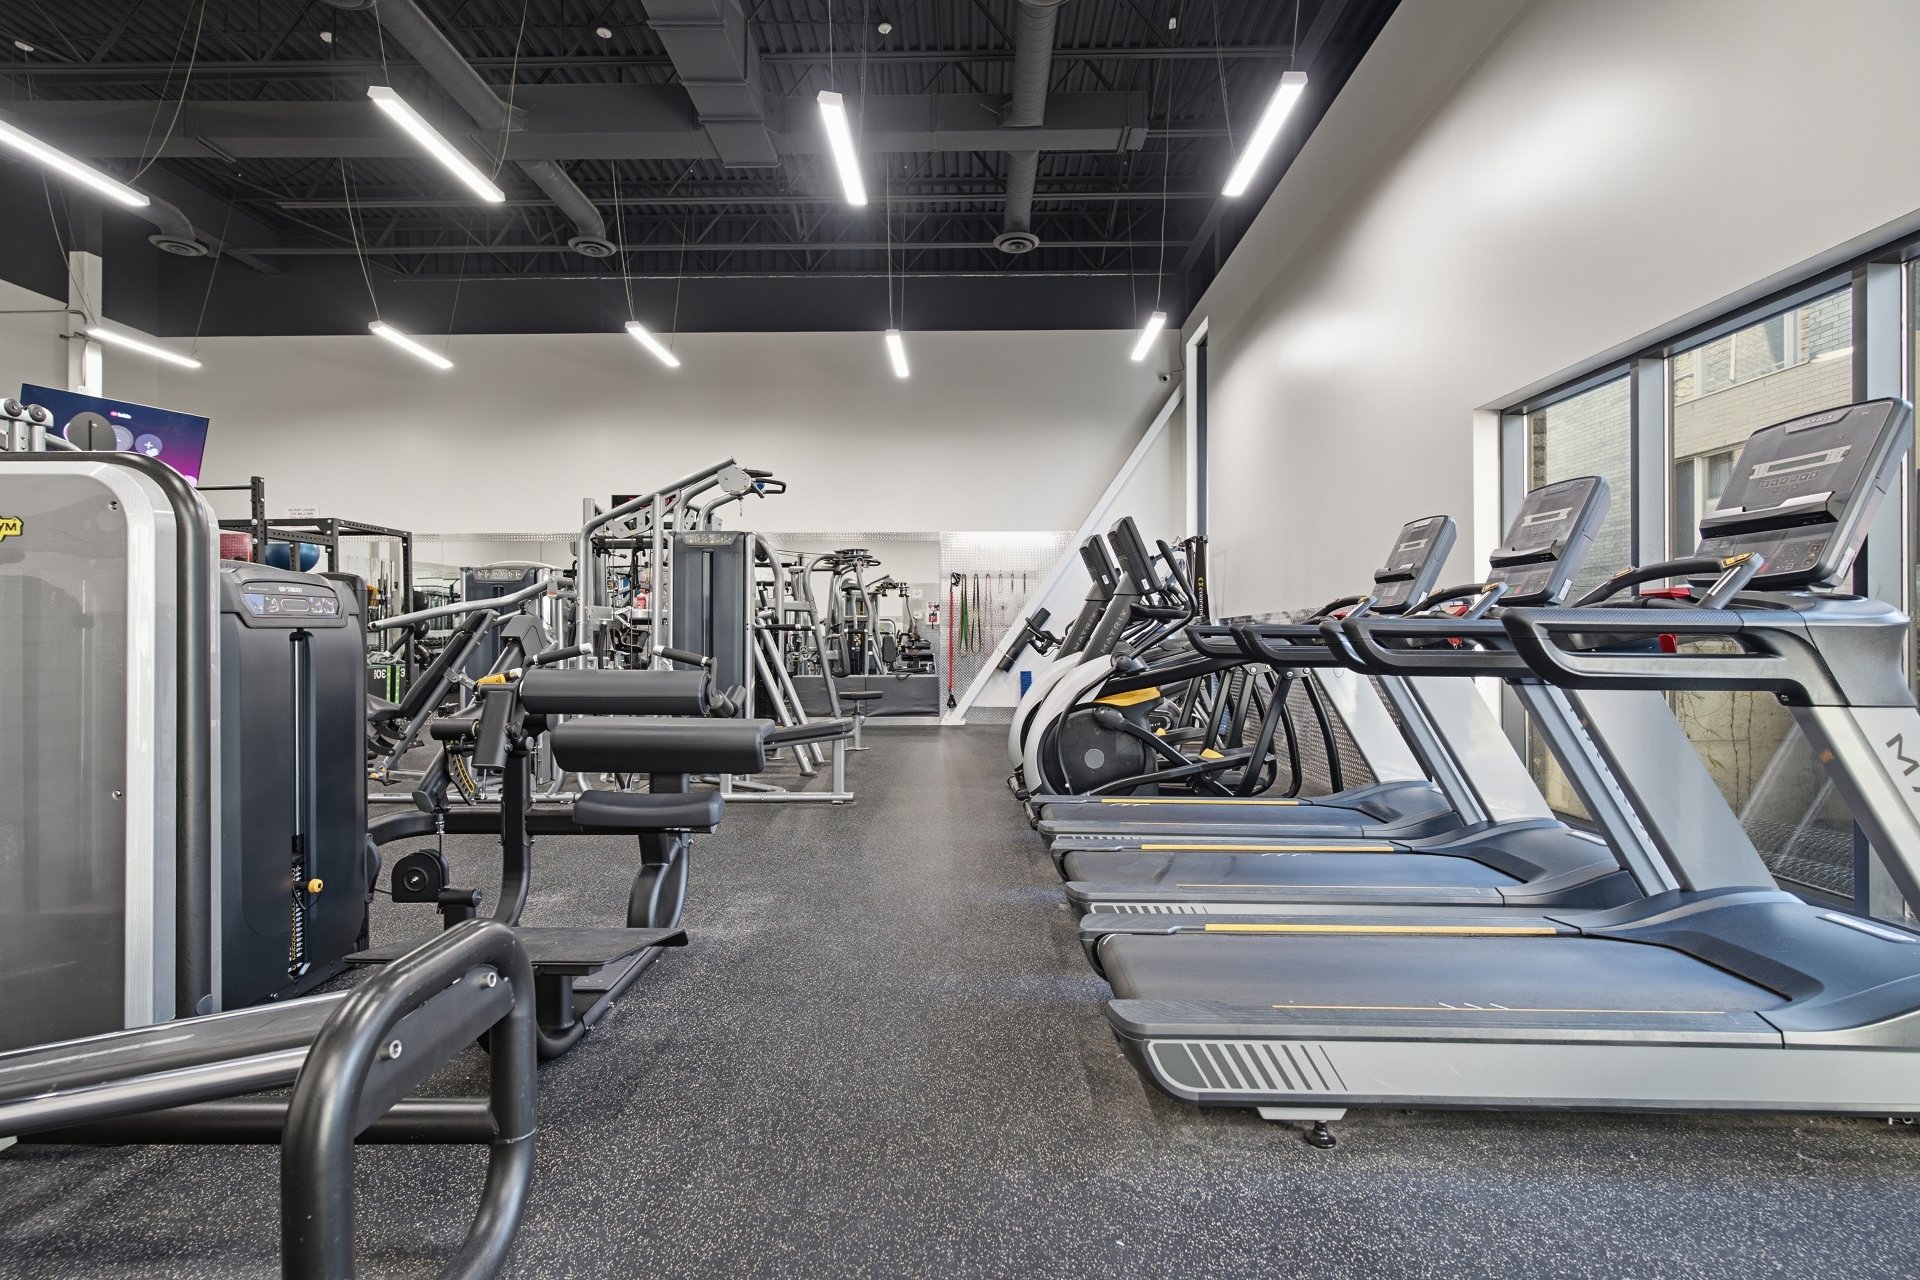 Exercise room
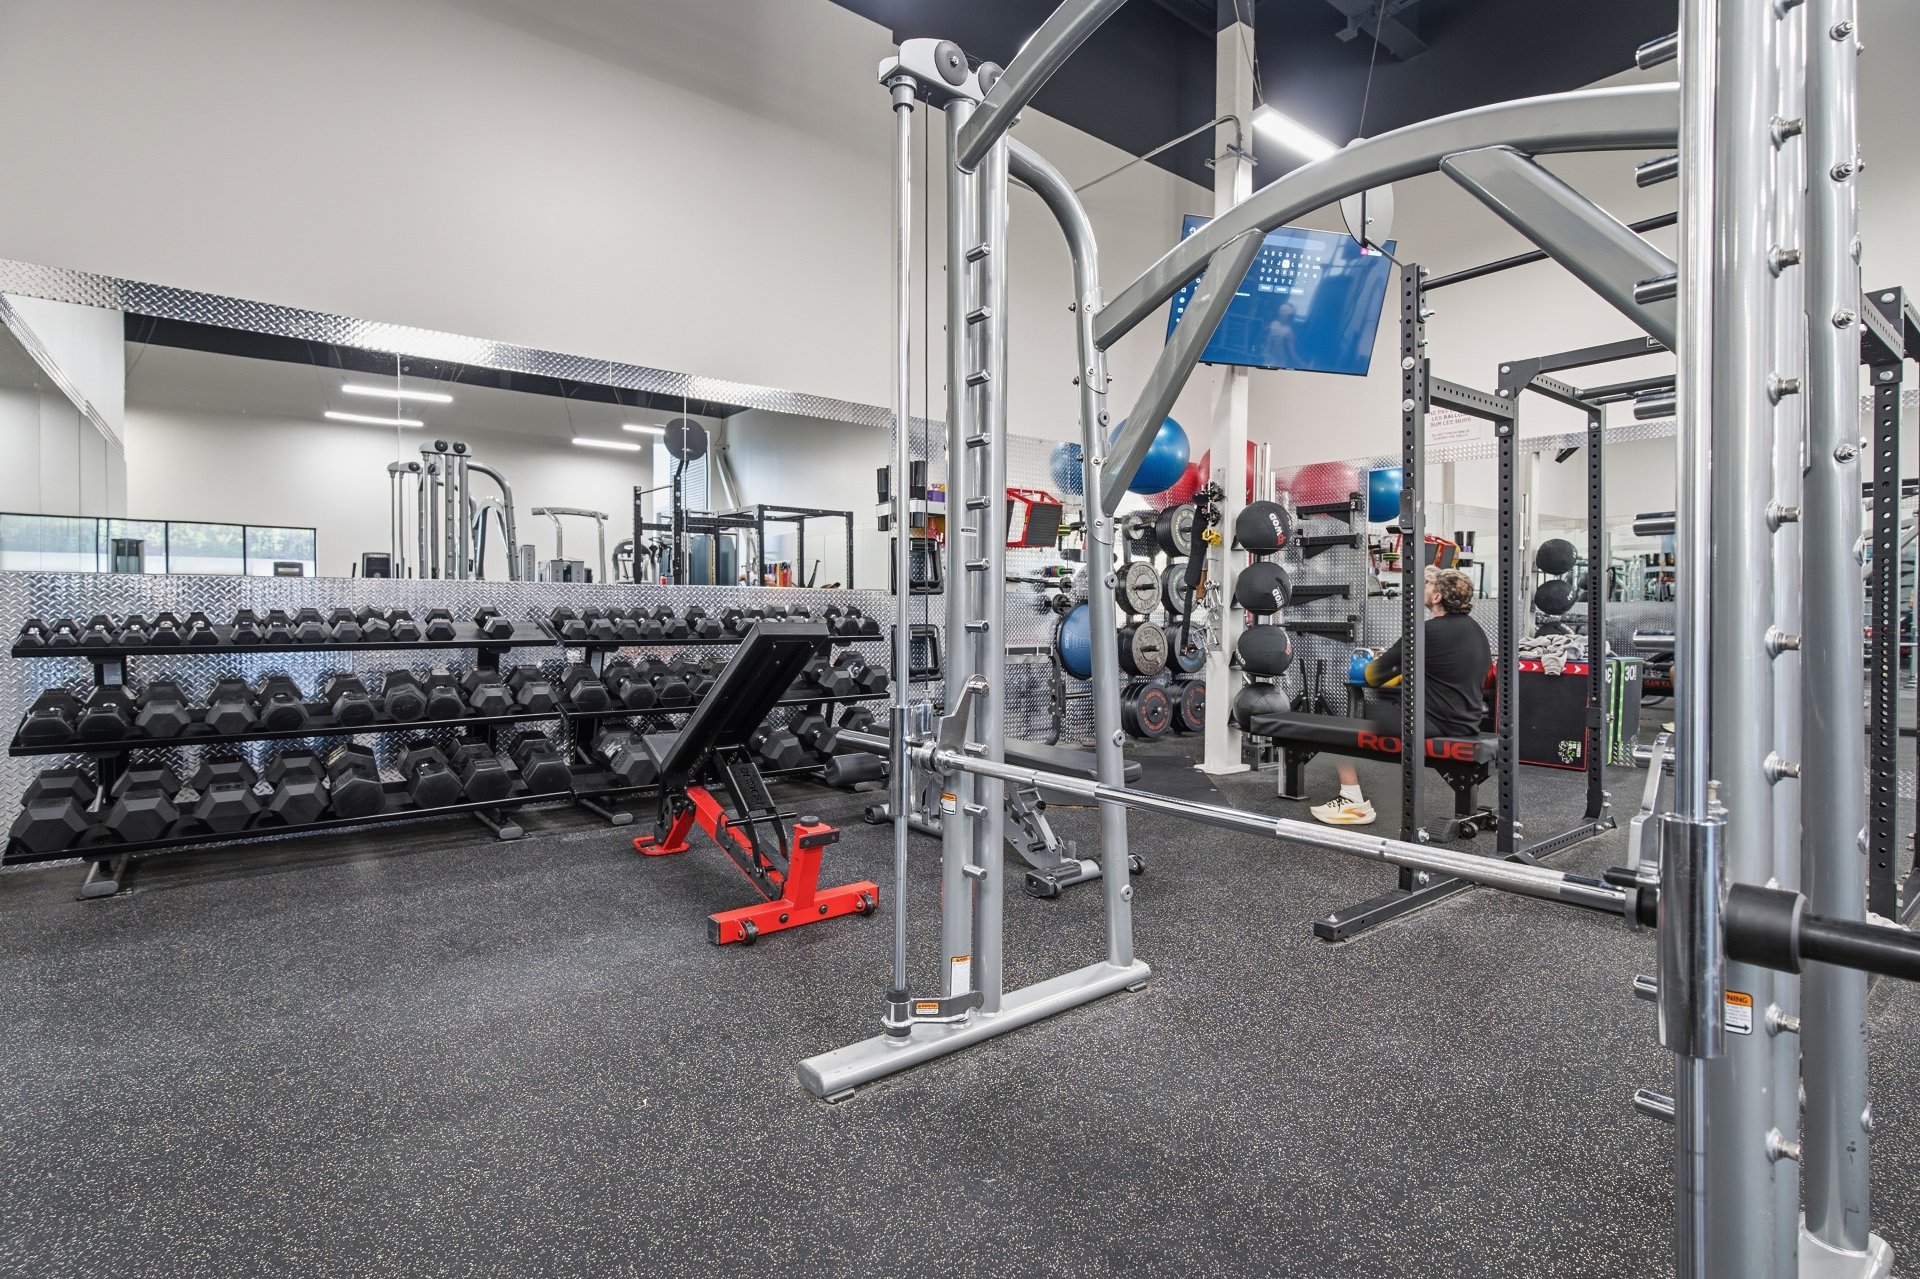 Exercise room
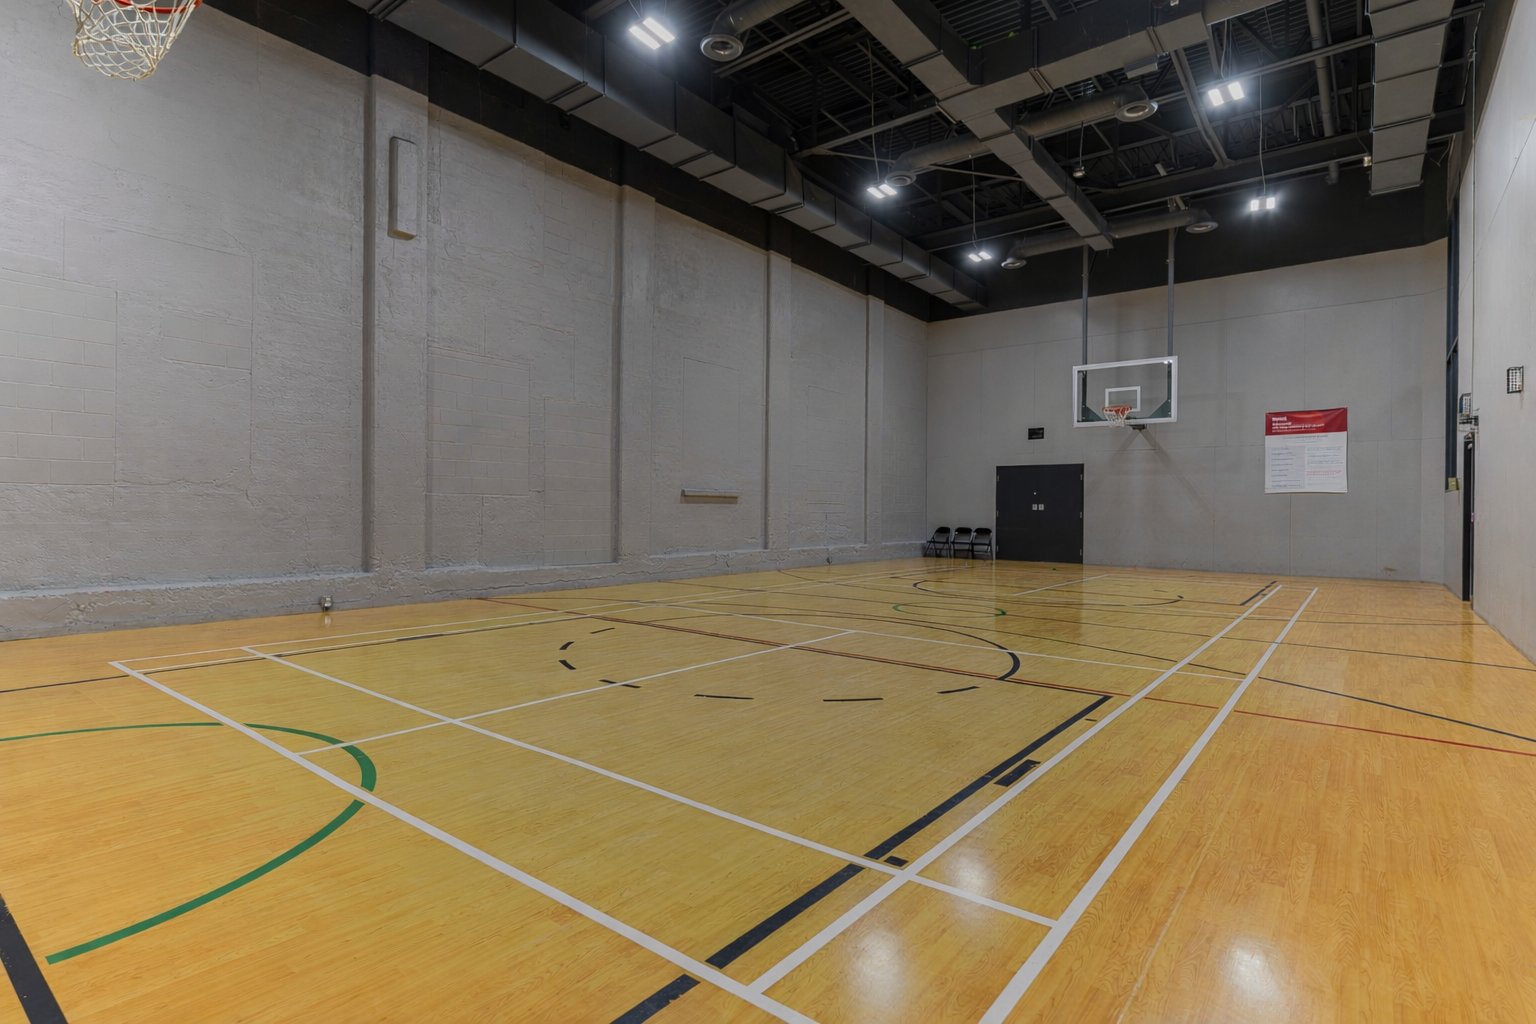 Common room
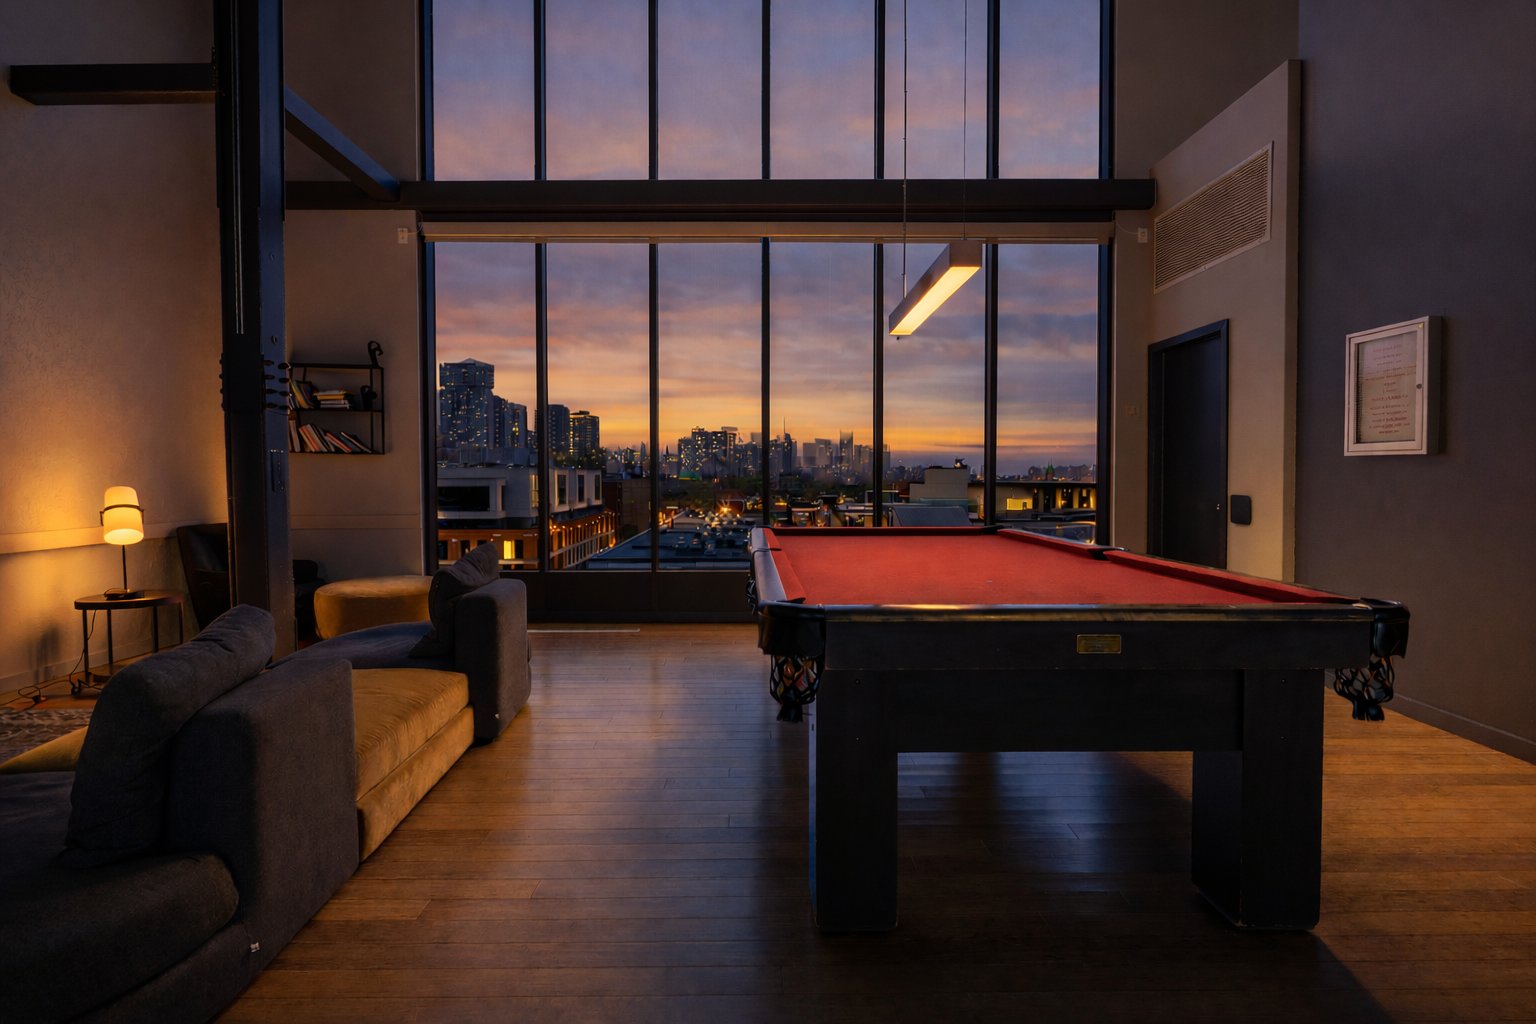 Common room
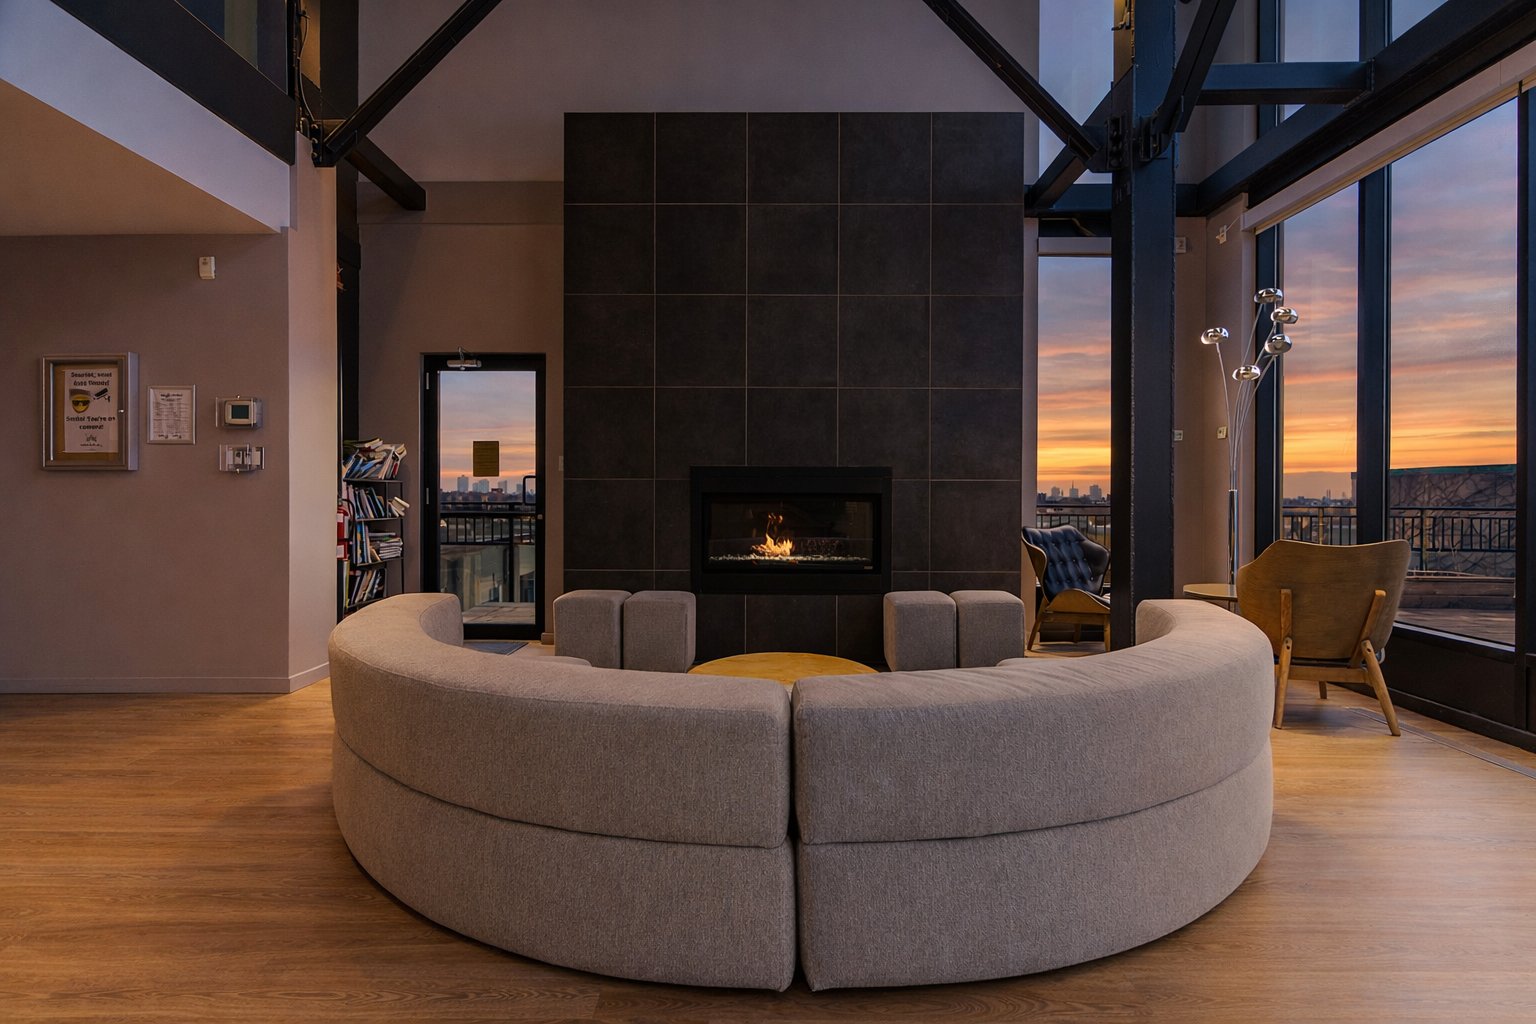 Common room
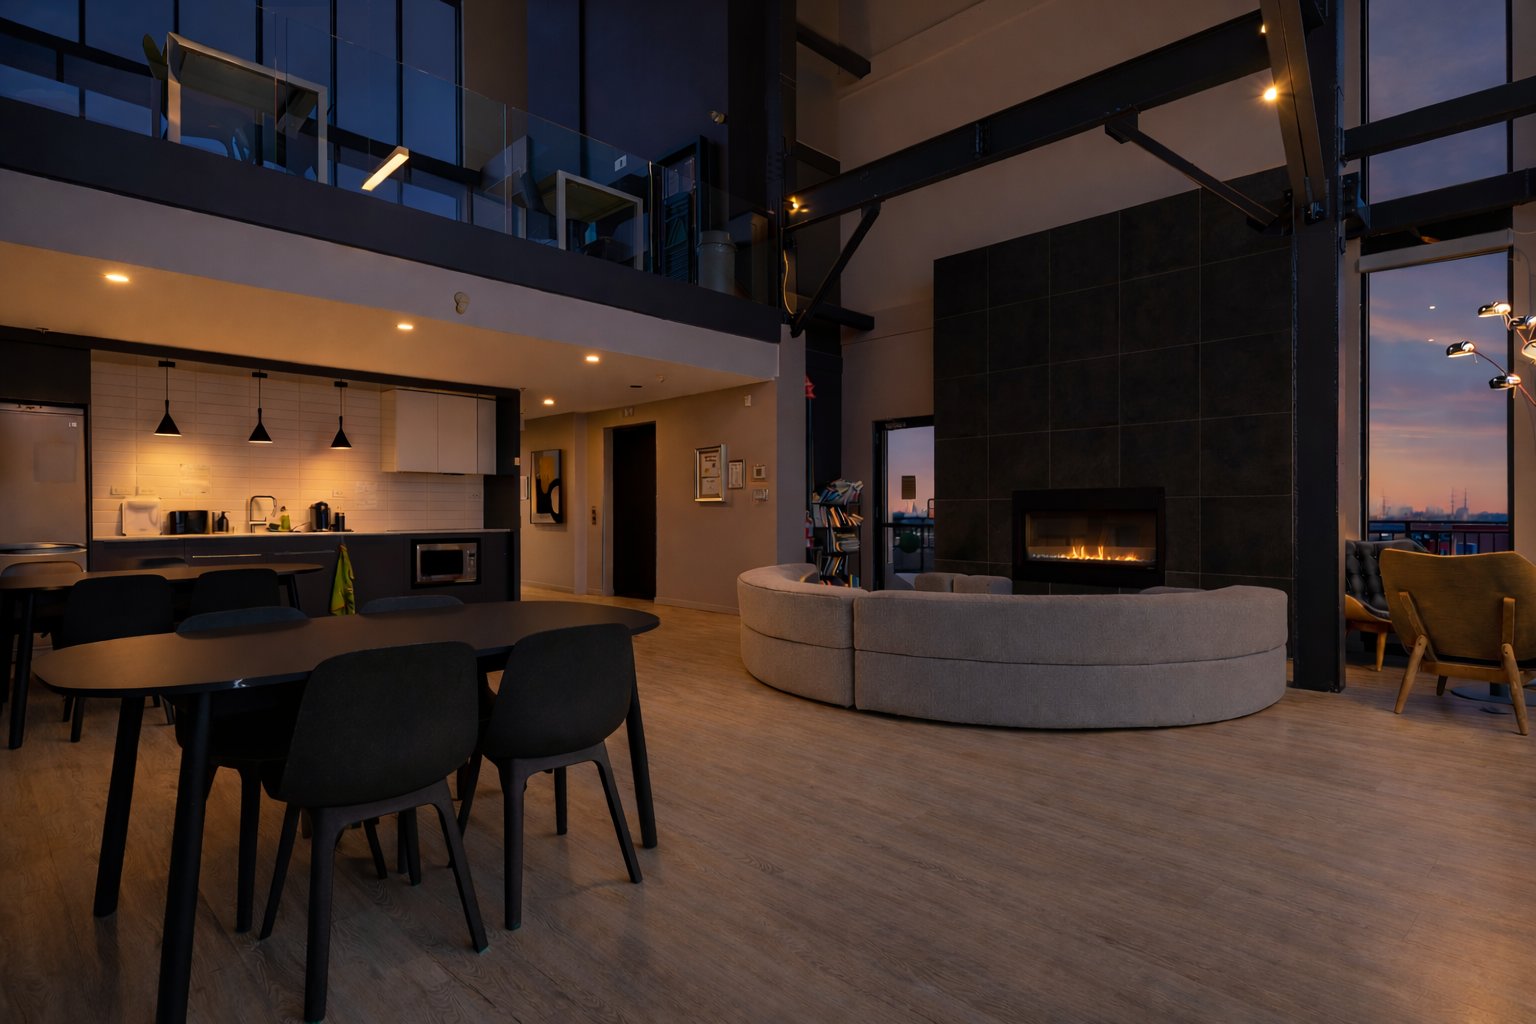 Common room
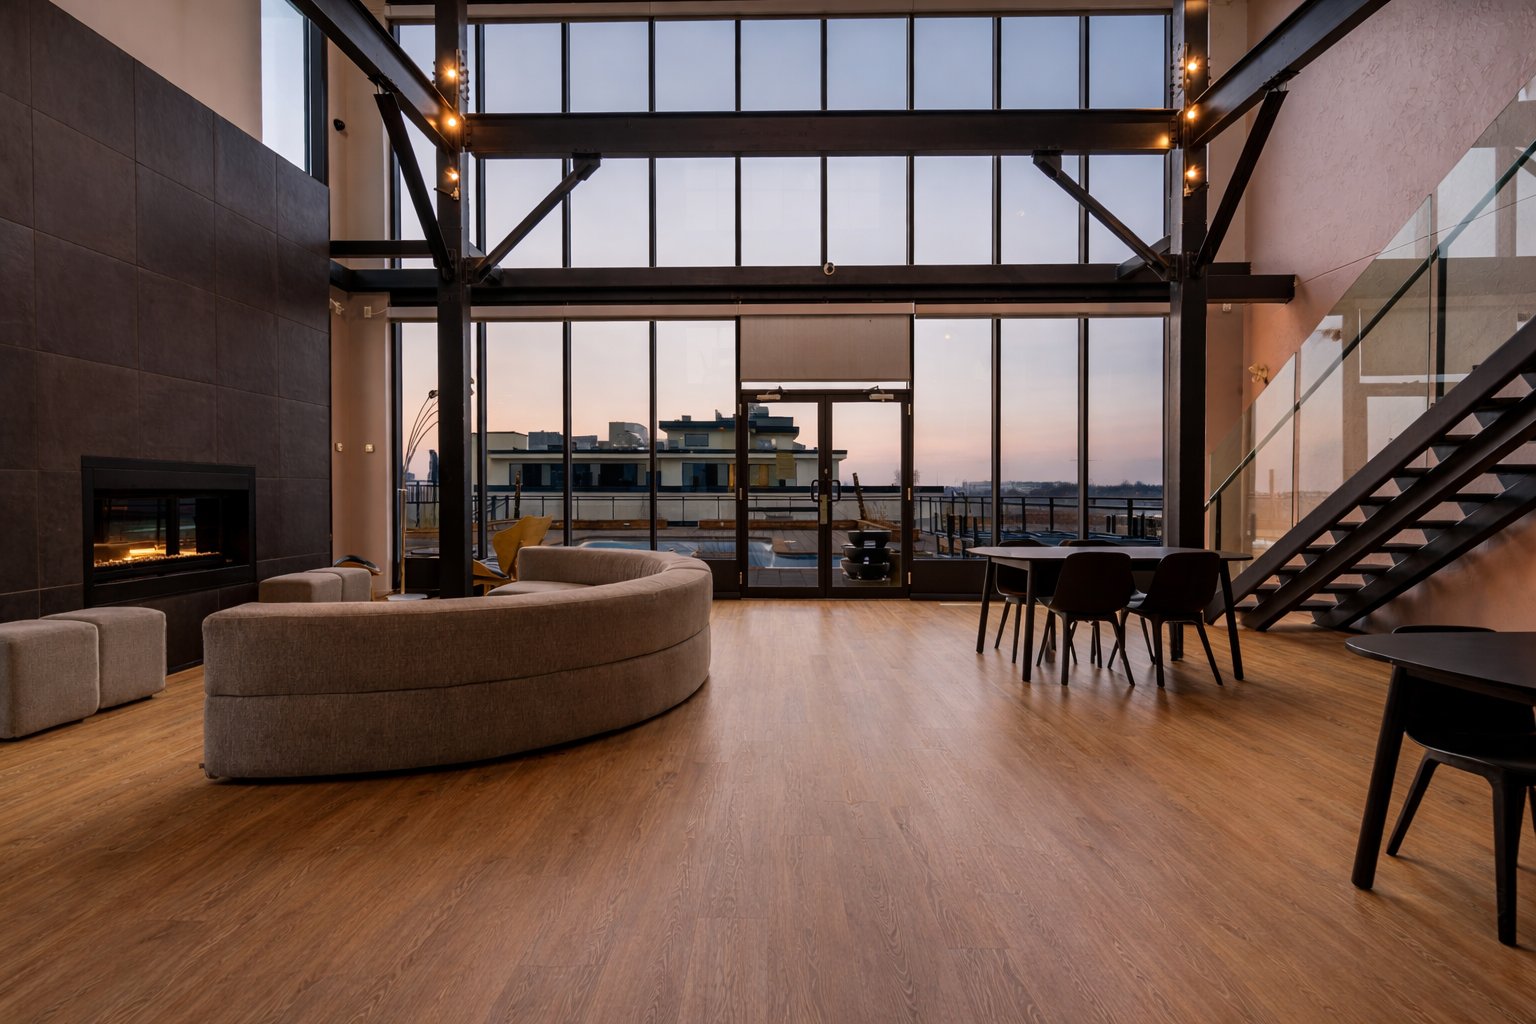 Pool
Description
Natural light, a private balcony and indoor parking in the heart of Saint-Henri! At Les Lofts Impérial, this approximately 508 sq. ft. loft features an open living area, large southwest-facing windows and wood floors. The kitchen with quartz countertops opens onto the dining and living areas. The sleeping area includes a walk-in closet and an ensuite bathroom. About a 9-minute walk from Place-Saint-Henri metro and 10 minutes from Lionel-Groulx metro, near Atwater Market, the Lachine Canal and the cafés of Notre-Dame West. Discover a space to enjoy Montréal to the fullest!
THE LOFT
-» On the 3rd floor of Imperial Lofts, Phase 7, in the section built new in 2011. -» Approximately 508 sq. ft. of open-concept living space. -» Large windows and wood floors. -» Kitchen with quartz countertops, open to the living and dining areas. -» Open bedroom with a walk-in closet and adjoining bathroom. -» Private balcony to enjoy your own outdoor space. -» Indoor parking and storage.
THE BUILDING
-» Imperial Lofts occupies the site of the former Imperial Tobacco factory, a landmark of Saint-Henri's industrial past. -» A 97-unit building spanning 7 storeys, with an elevator. -» Shared terrace exclusive to Phase 7. -» Shared sports centre with a fitness room, yoga studio and multisport court.
THE NEIGHBOURHOOD
-» Close to Atwater Market and the shops, cafés and restaurants along Notre-Dame Street West. -» The Lachine Canal and bike path for leisurely walks and cycling. -» Approximately a 9-minute walk to Place-Saint-Henri metro station and 10 minutes to Lionel-Groulx metro station. -» A lively neighbourhood where you can make the most of Montréal living.
Inclusions : All furniture located int he apartment is included in the sale.
Location
Room Details
| Room | Dimensions | Level | Flooring |
|---|---|---|---|
| Kitchen | 7.3 x 7.10 P | 3rd Floor | Wood |
| Dining room | 6.2 x 11.8 P | 3rd Floor | Wood |
| Living room | 11.4 x 11.8 P | 3rd Floor | Wood |
| Bedroom | 7.3 x 11.4 P | 3rd Floor | Wood |
| Bathroom | 5.4 x 8.3 P | 3rd Floor | Ceramic tiles |
| Walk-in closet / landry room | 5.10 x 7.0 P | 3rd Floor | Wood |
Characteristics
| Bathroom / Washroom | Adjoining to primary bedroom |
|---|---|
| Garage | Attached, Heated |
| Available services | Balcony/terrace, Common areas, Exercise room, Garbage chute, Outdoor pool |
| Proximity | Bicycle path, Highway, Park - green area, Public transport |
| Heating system | Electric baseboard units |
| Heating energy | Electricity |
| Easy access | Elevator |
| Equipment available | Entry phone, Private balcony, Wall-mounted air conditioning |
| Parking | Garage |
| Pool | Inground |
| Sewage system | Municipal sewer |
| Water supply | Municipality |
| Zoning | Residential |
| Restrictions/Permissions | Short-term rentals not allowed |
This property is presented in collaboration with EXP AGENCE IMMOBILIÈRE