Property
1910 Rue des Bassins #404
Montréal (Le Sud-Ouest), Griffintown, H3J1S5
Apartment | MLS: 23058344
1
1
589.86 PC
2015
$488,000
Frontage 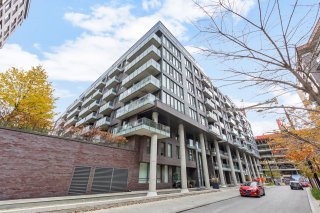 Overall View
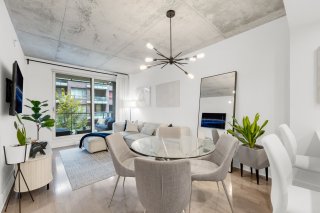 Overall View
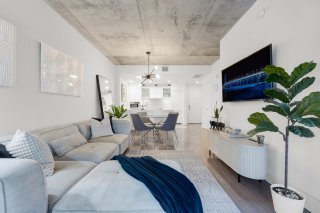 Kitchen
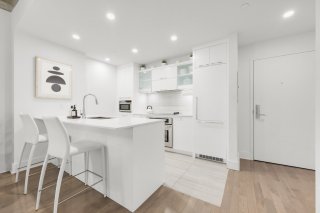 Kitchen
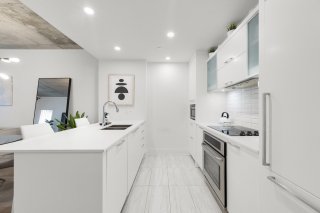 Kitchen
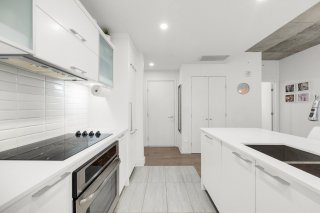 Overall View
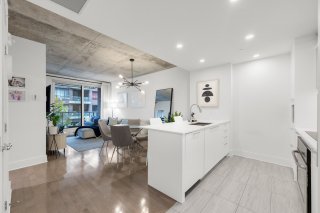 Dinette
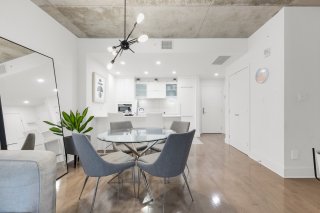 Dinette
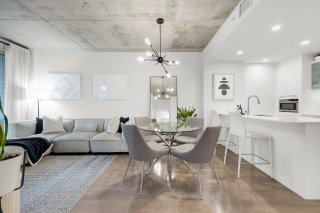 Living room
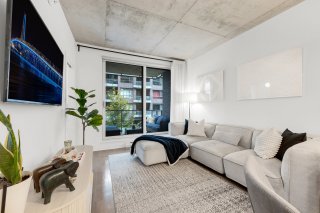 Living room
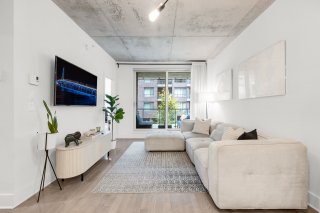 Living room
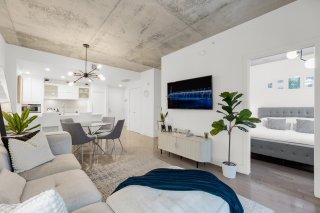 Bedroom
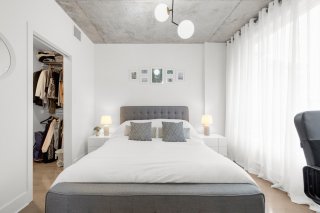 Bedroom
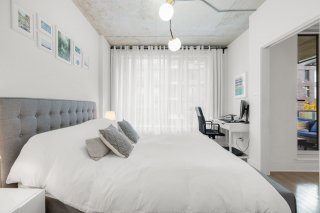 Bedroom
 Walk-in closet
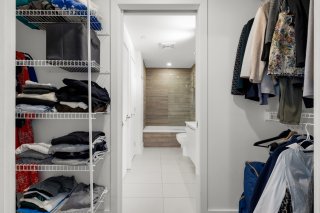 Walk-in closet
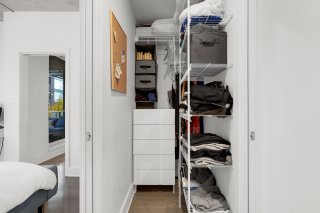 Bathroom
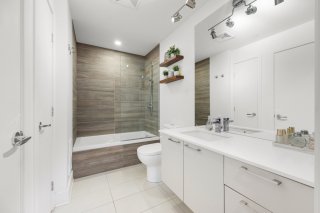 Bathroom
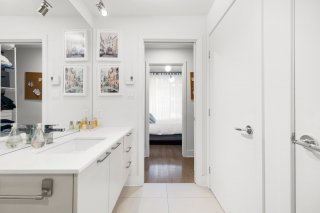 Balcony
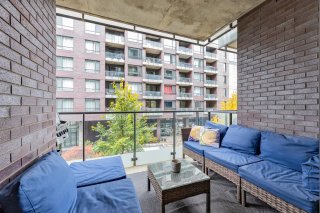 Balcony
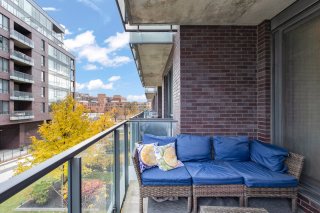 Laundry room
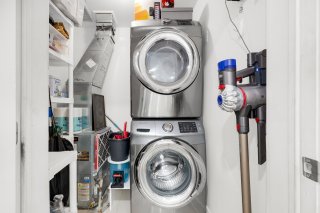 Hallway
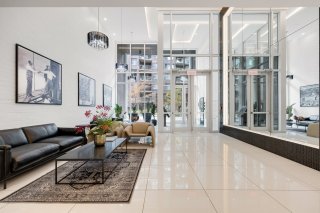 Pool
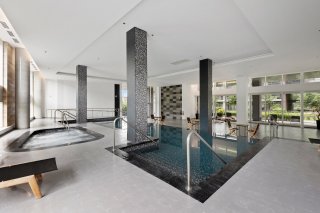 Exercise room
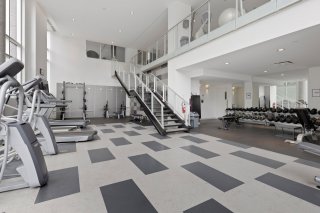 Common room
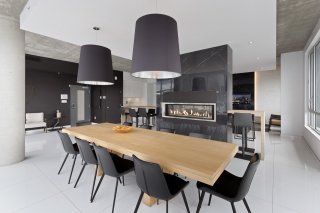 Other
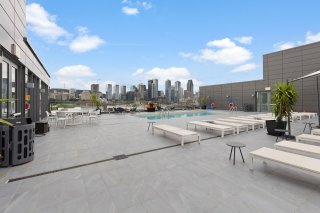 Other
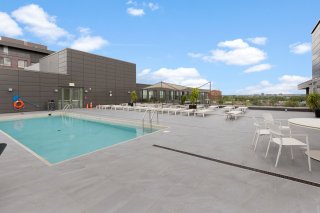 Hallway
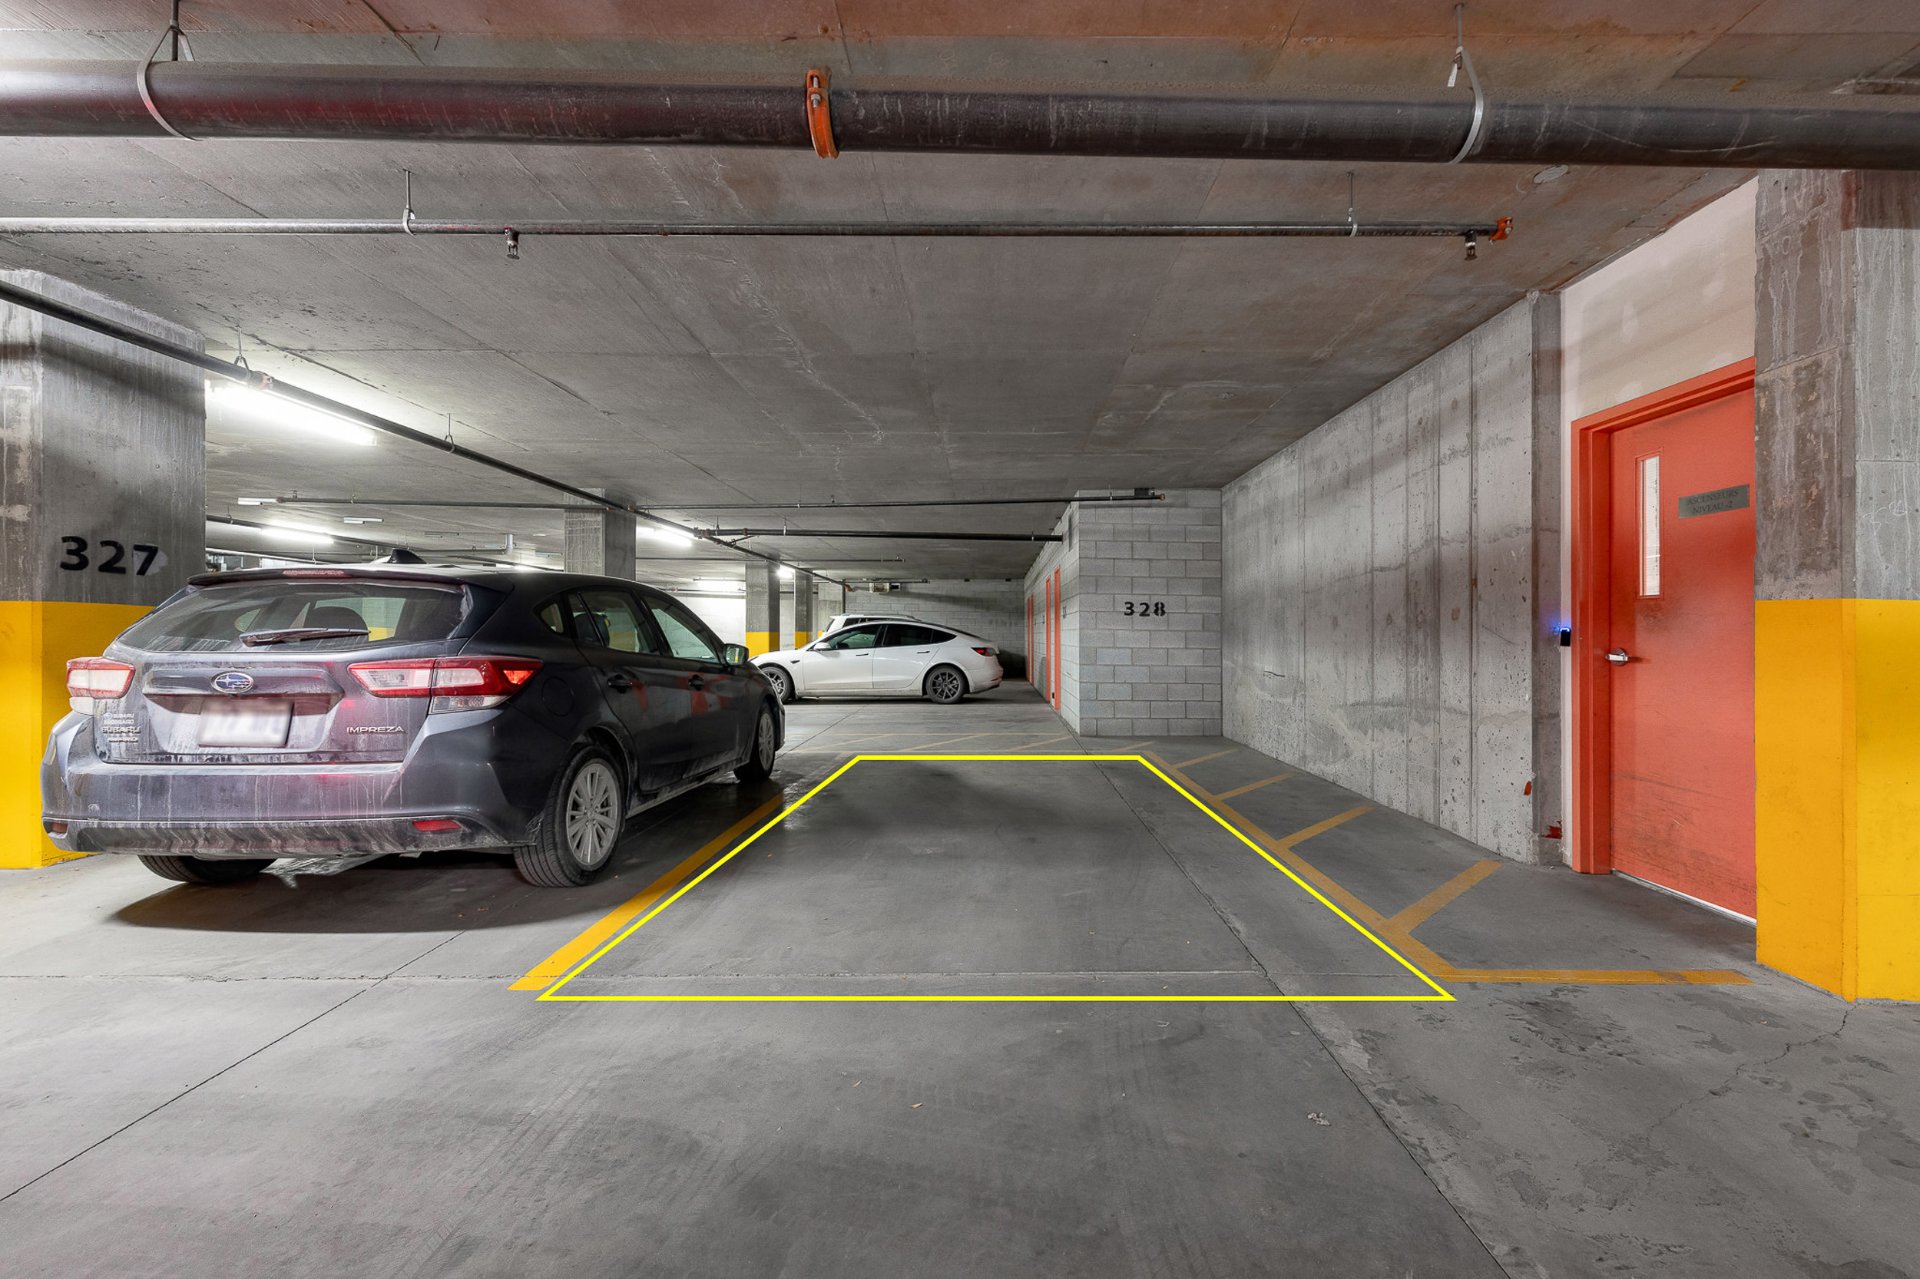
 Parking
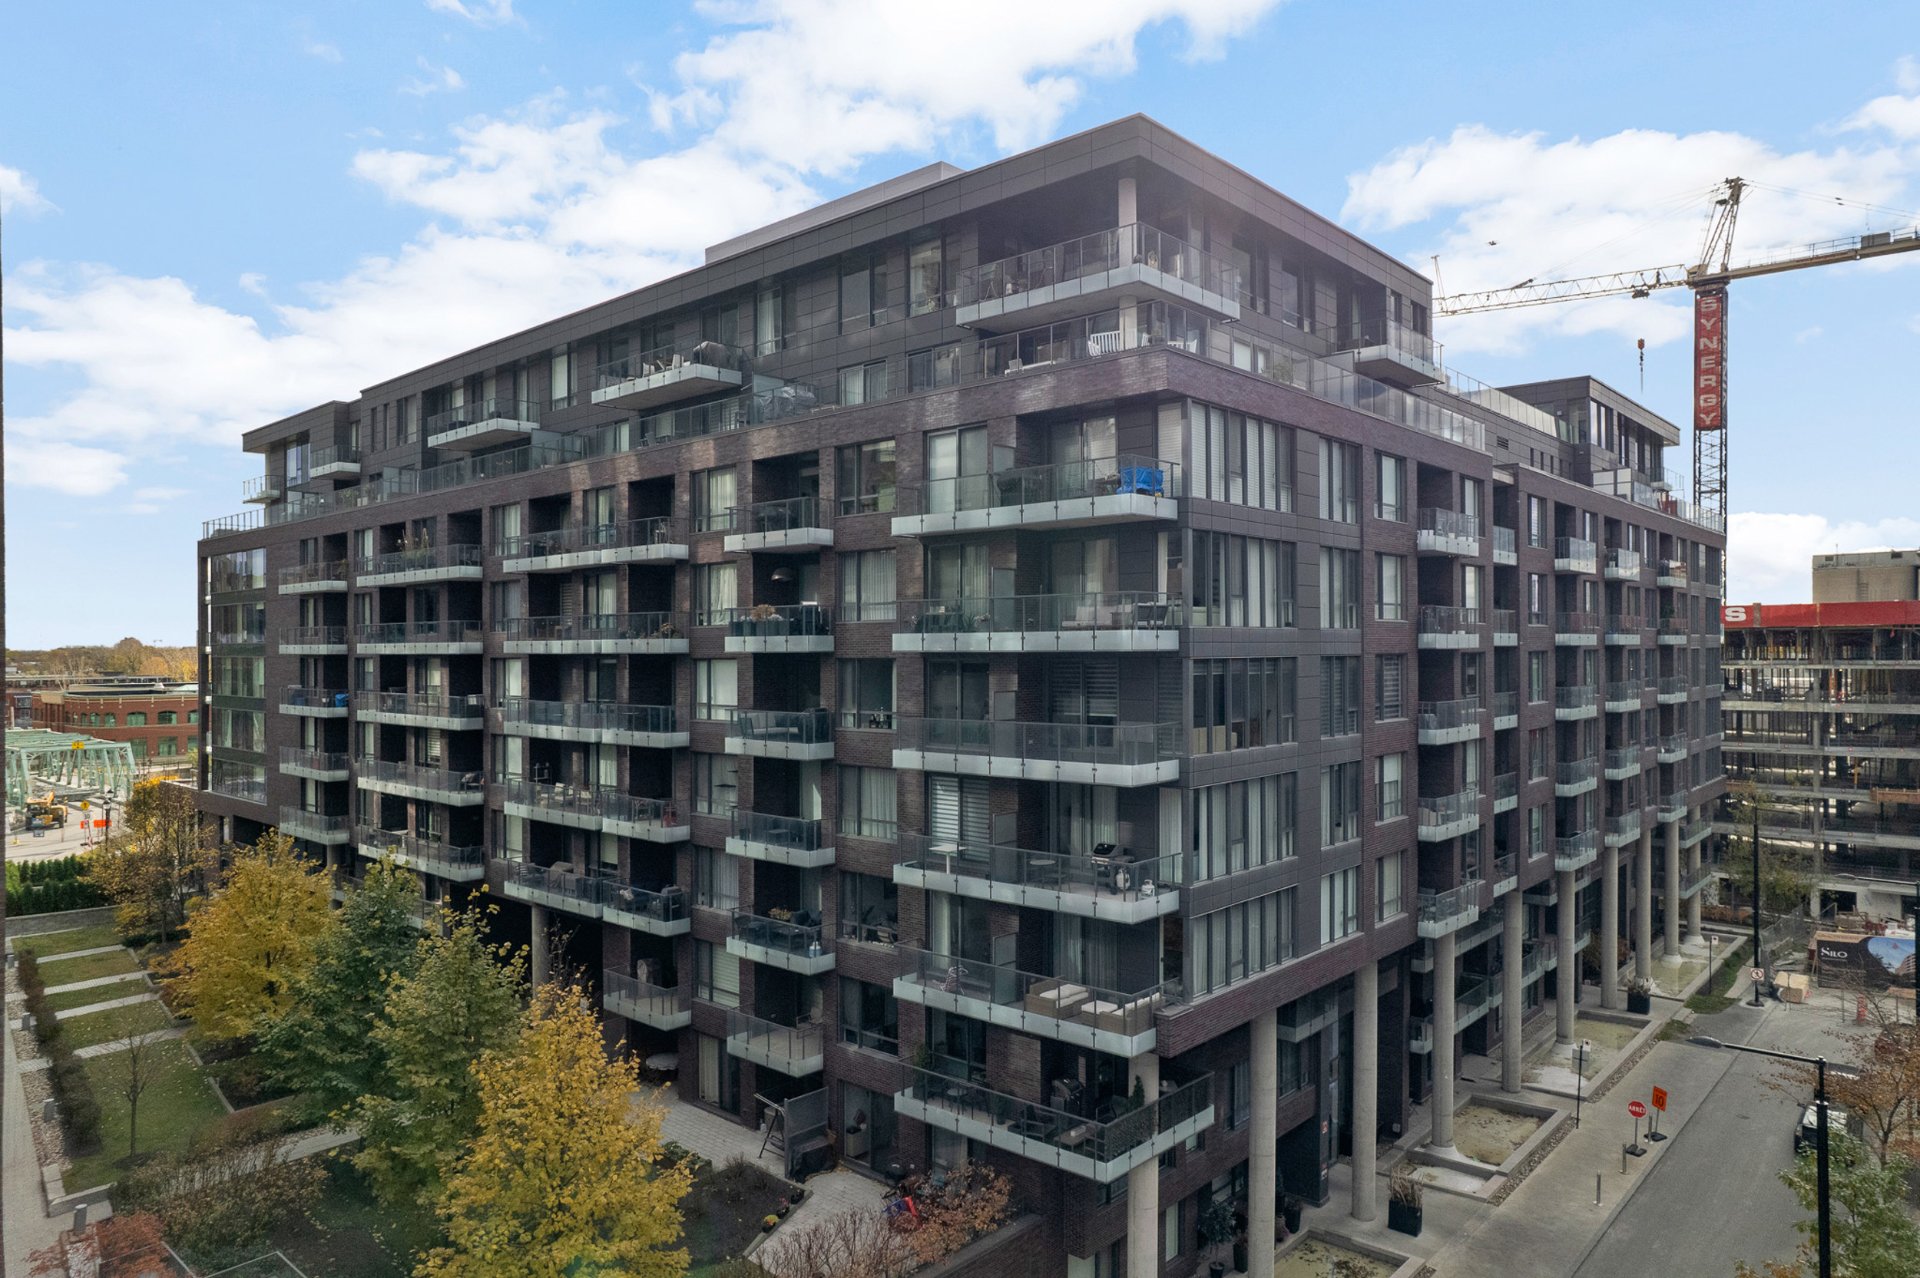
 Aerial photo
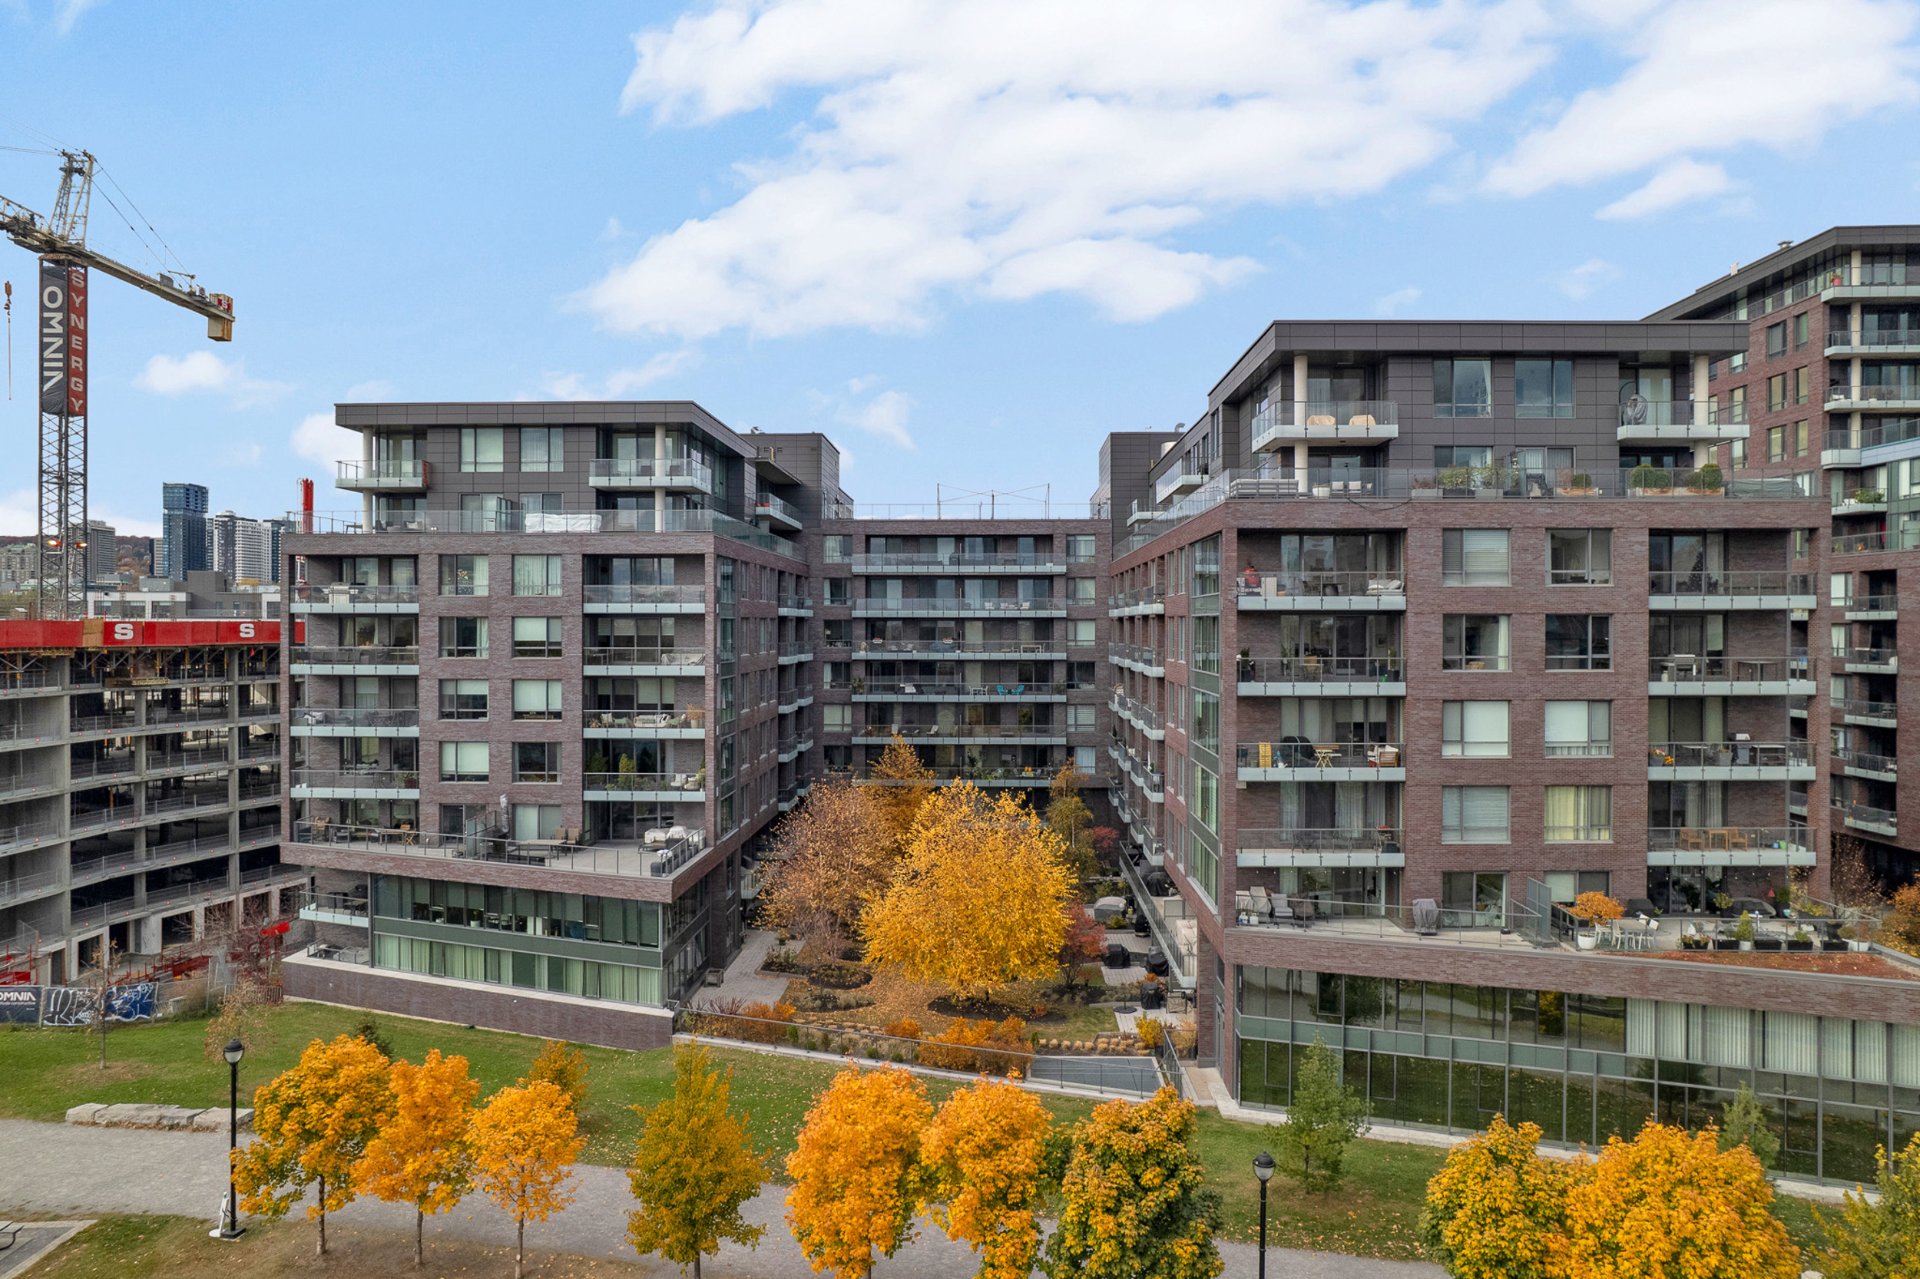
 Aerial photo
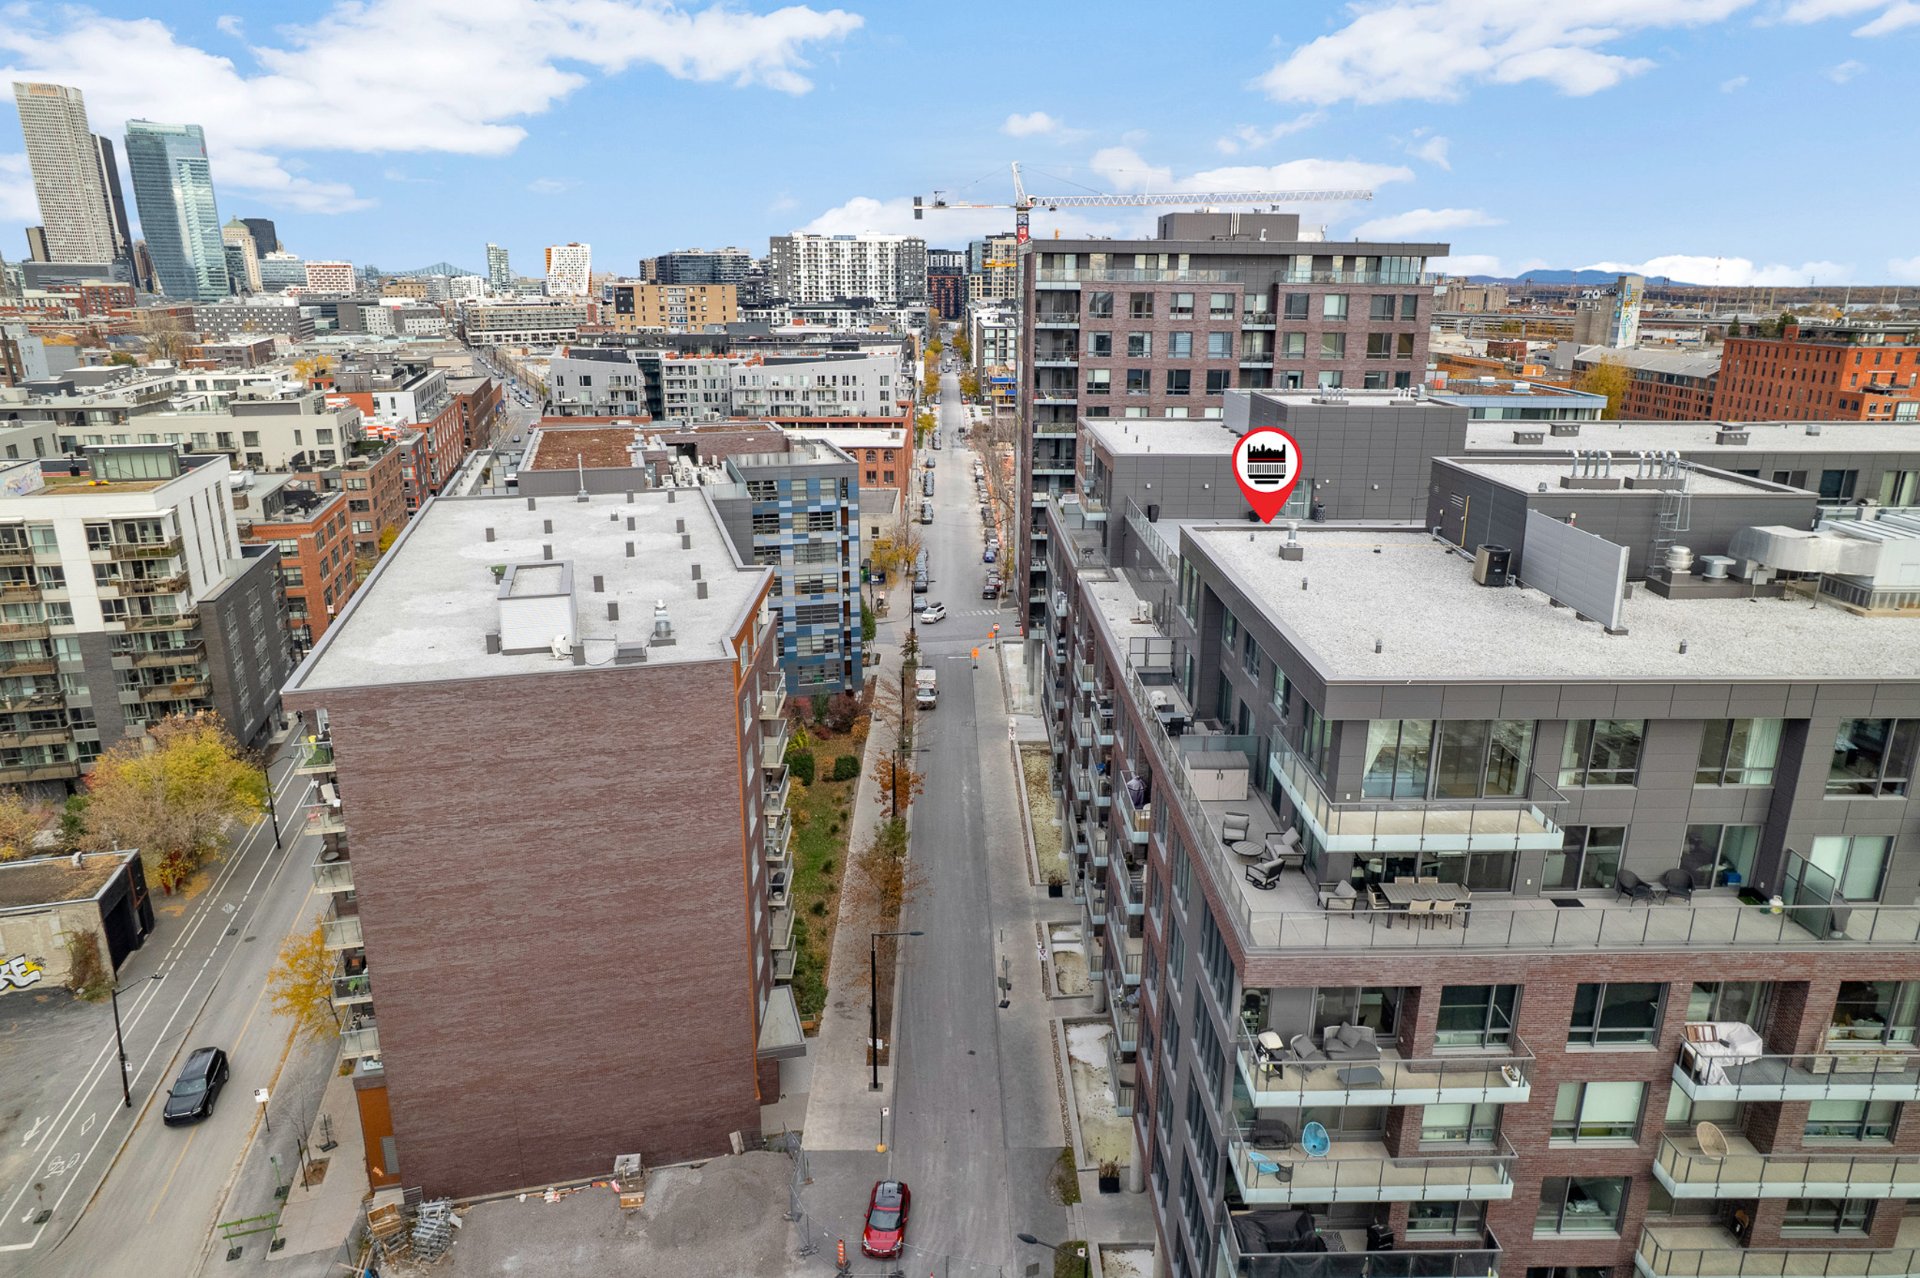
 Aerial photo
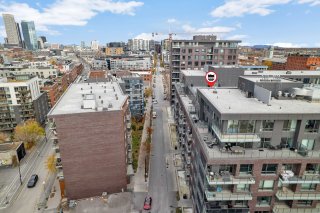 Aerial photo
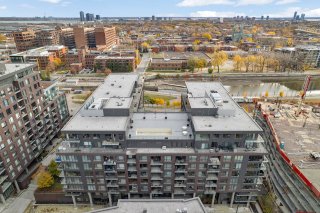 Aerial photo
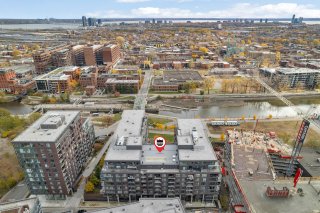 Aerial photo
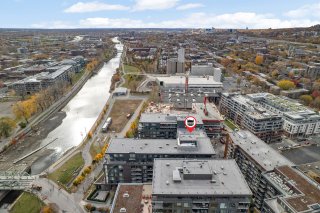 Aerial photo
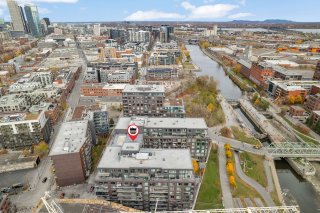 Aerial photo
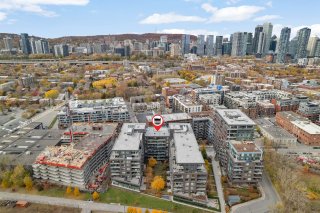 Aerial photo
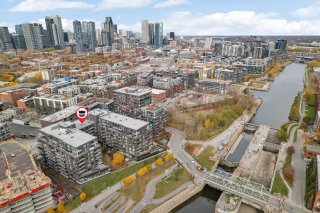
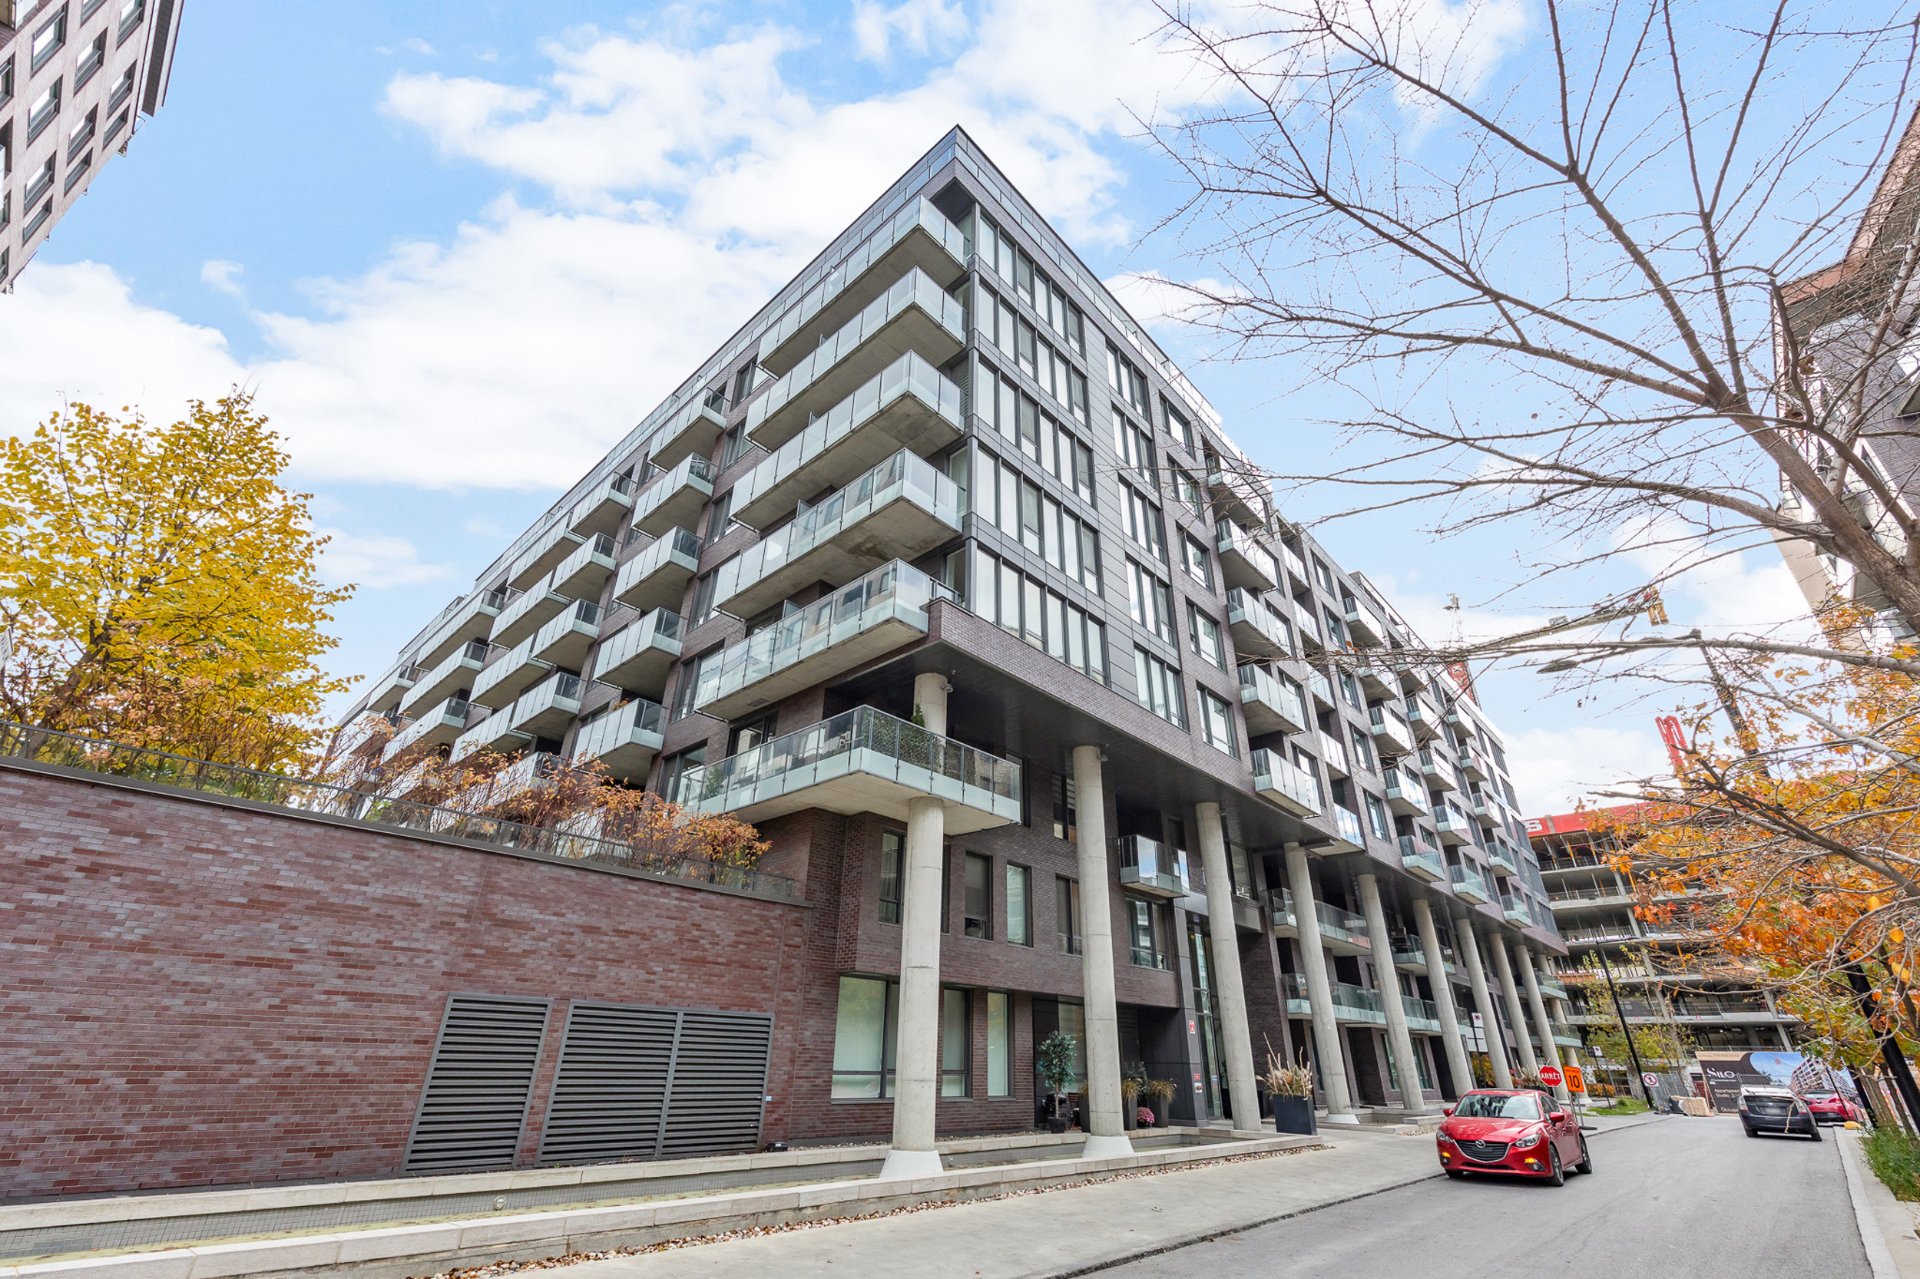 Overall View
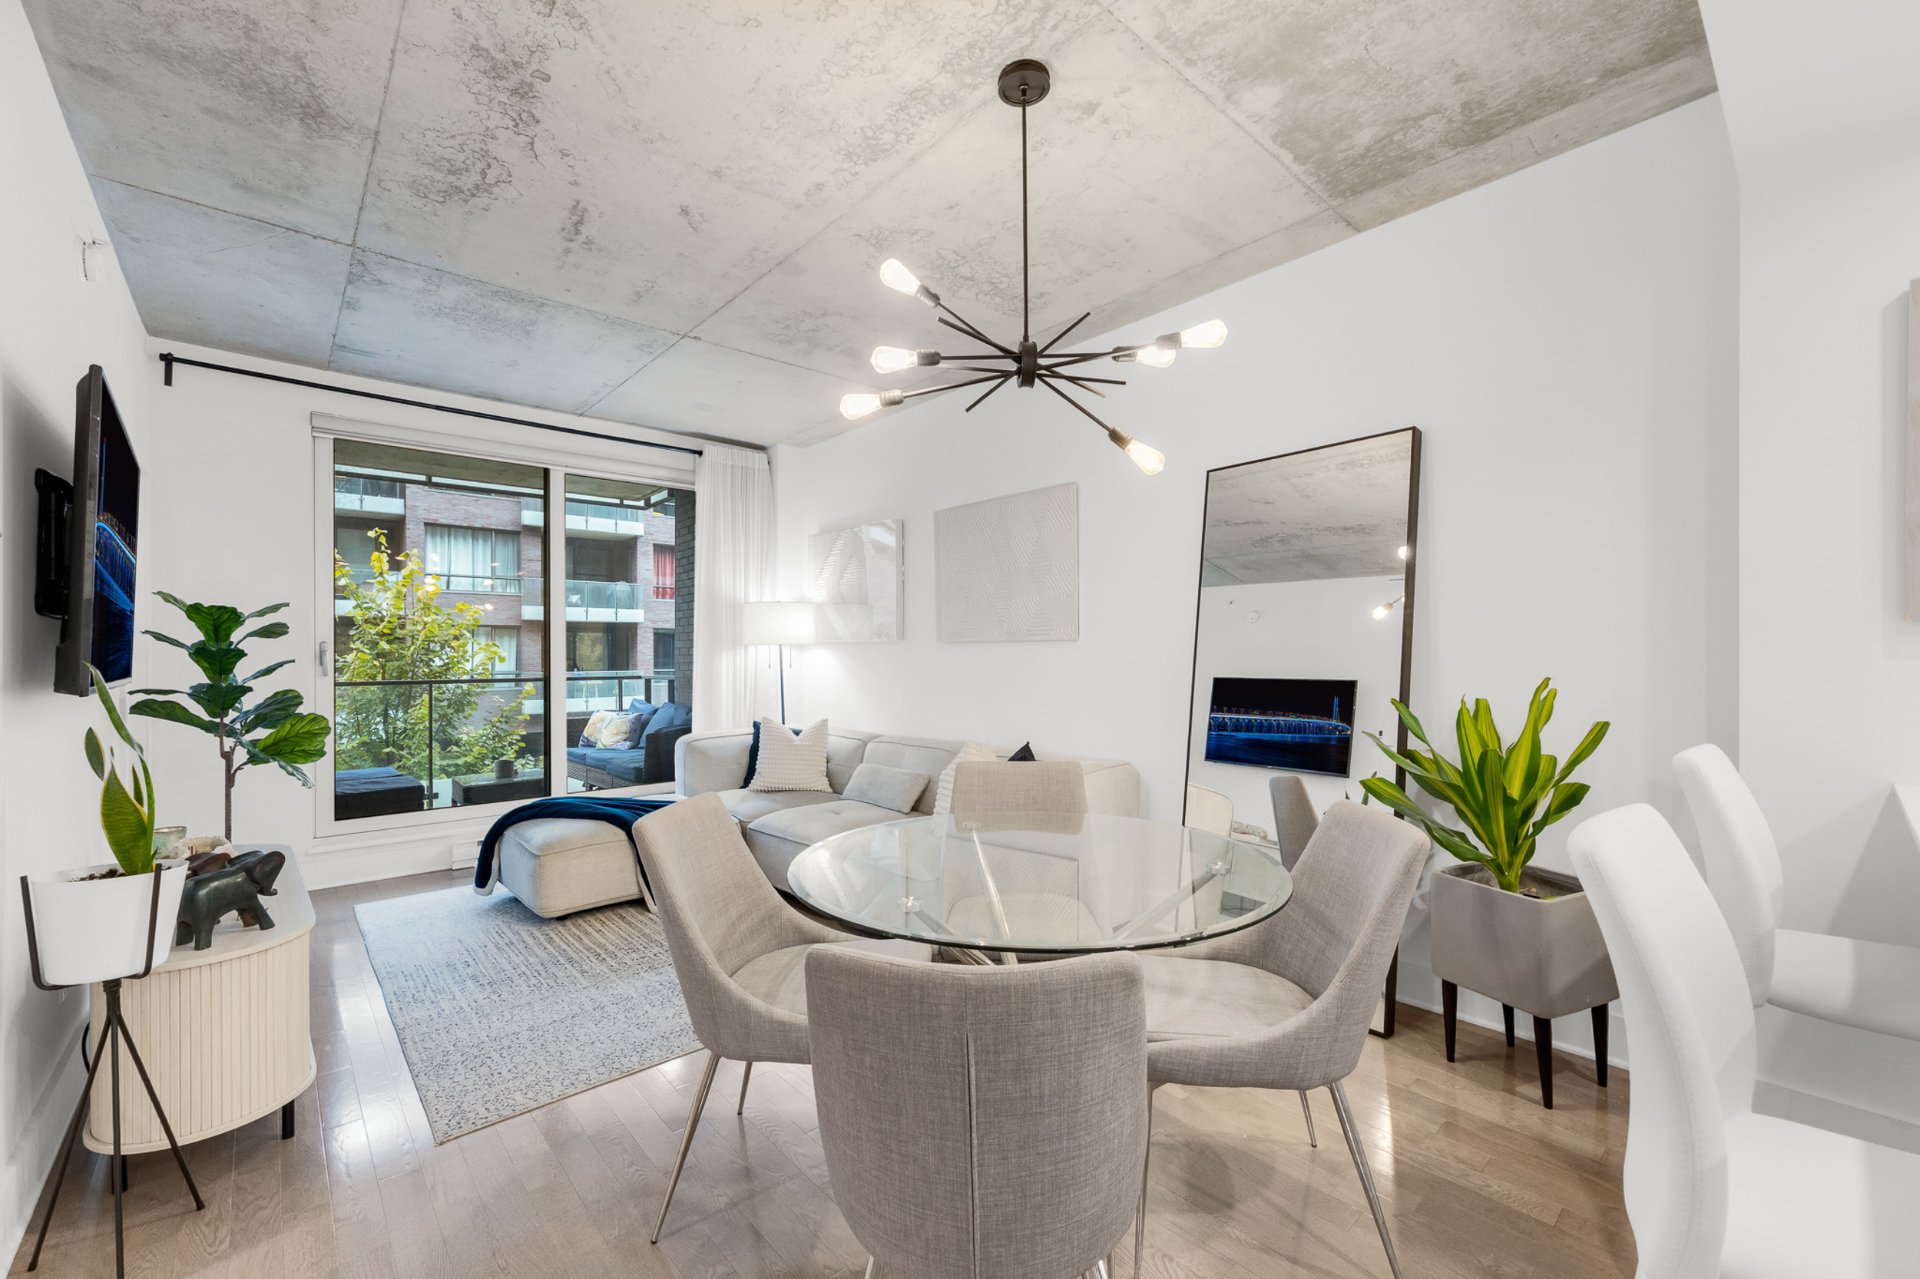 Overall View
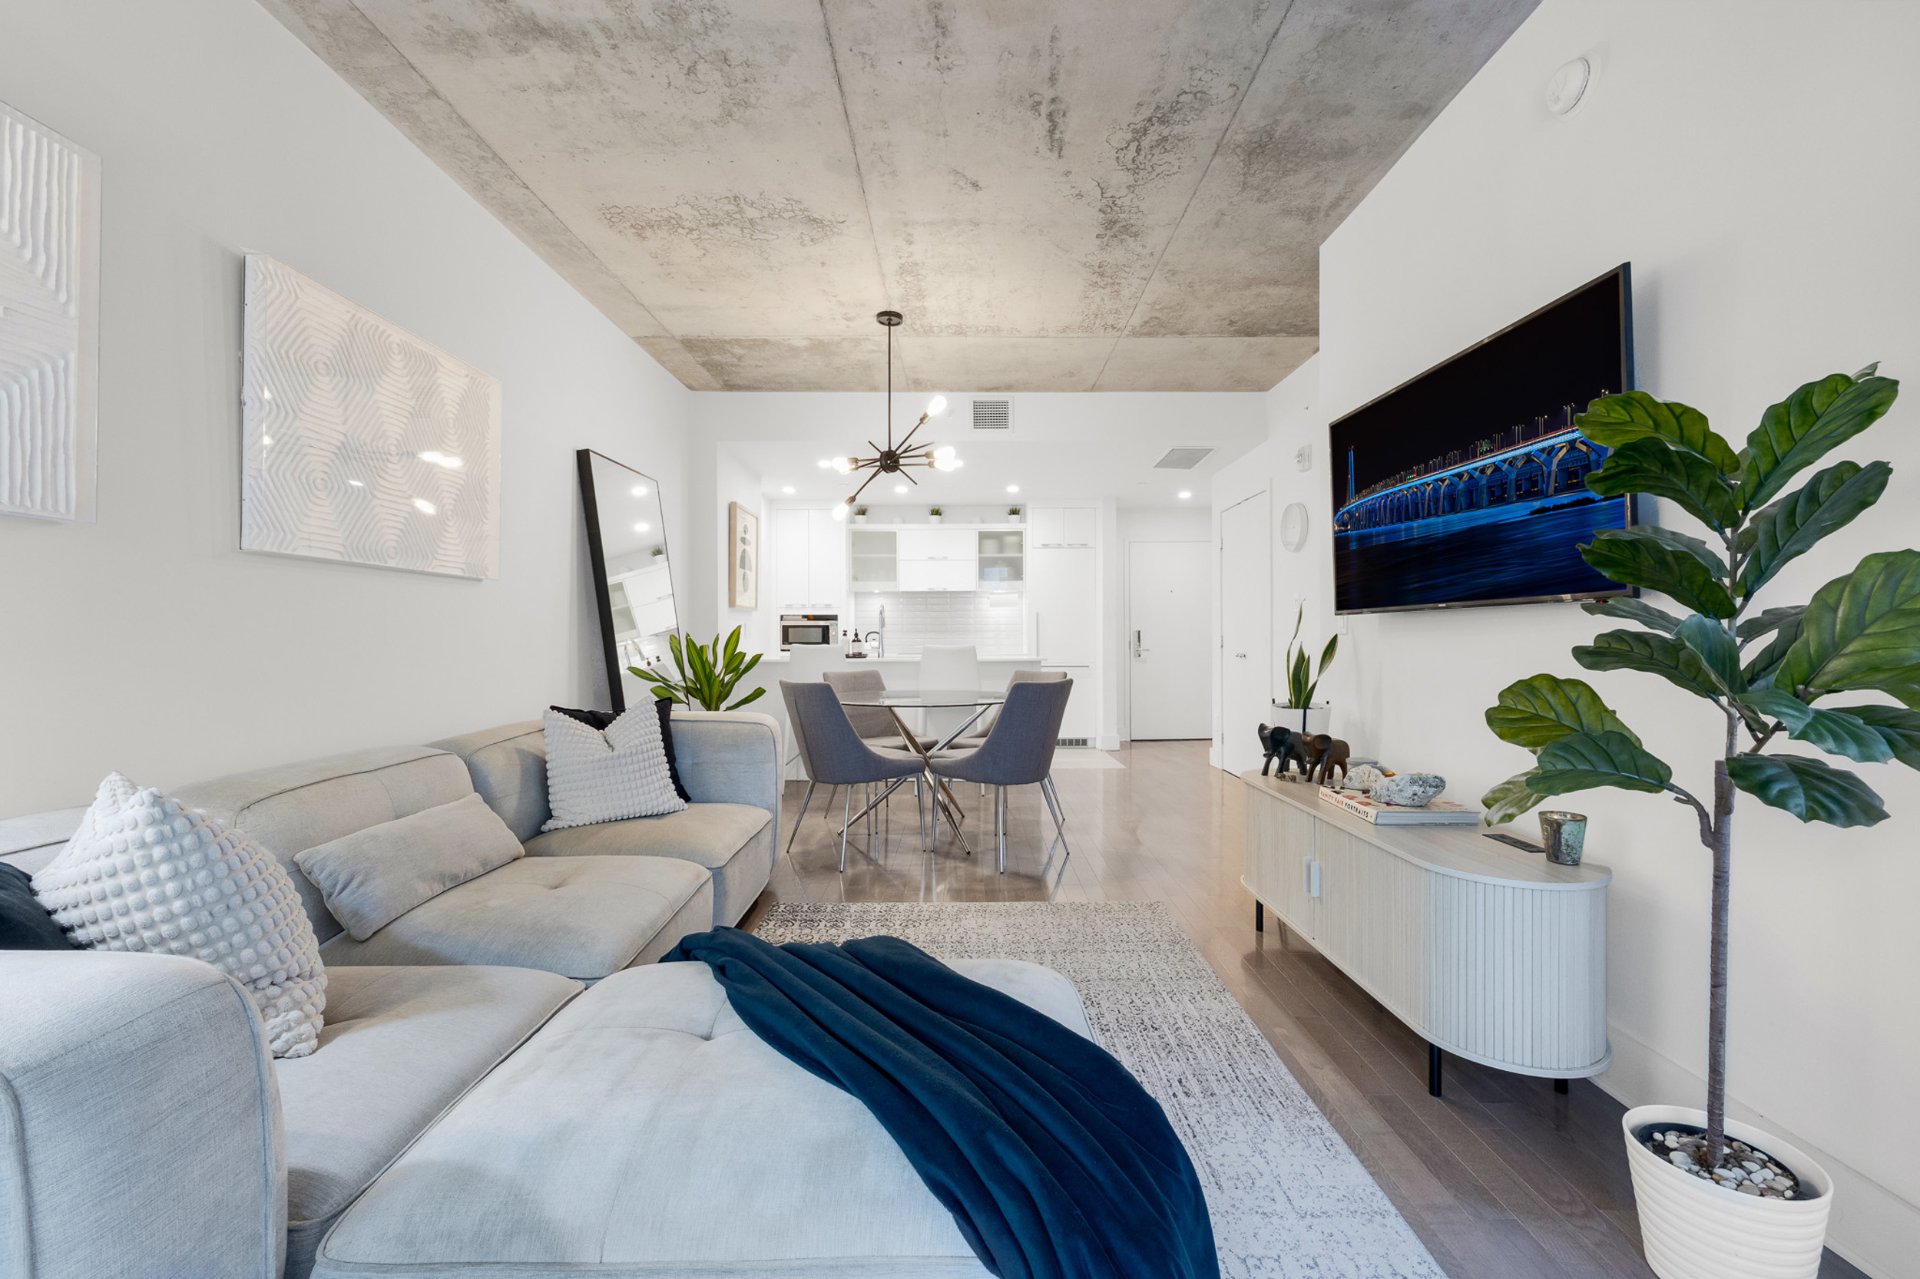 Kitchen
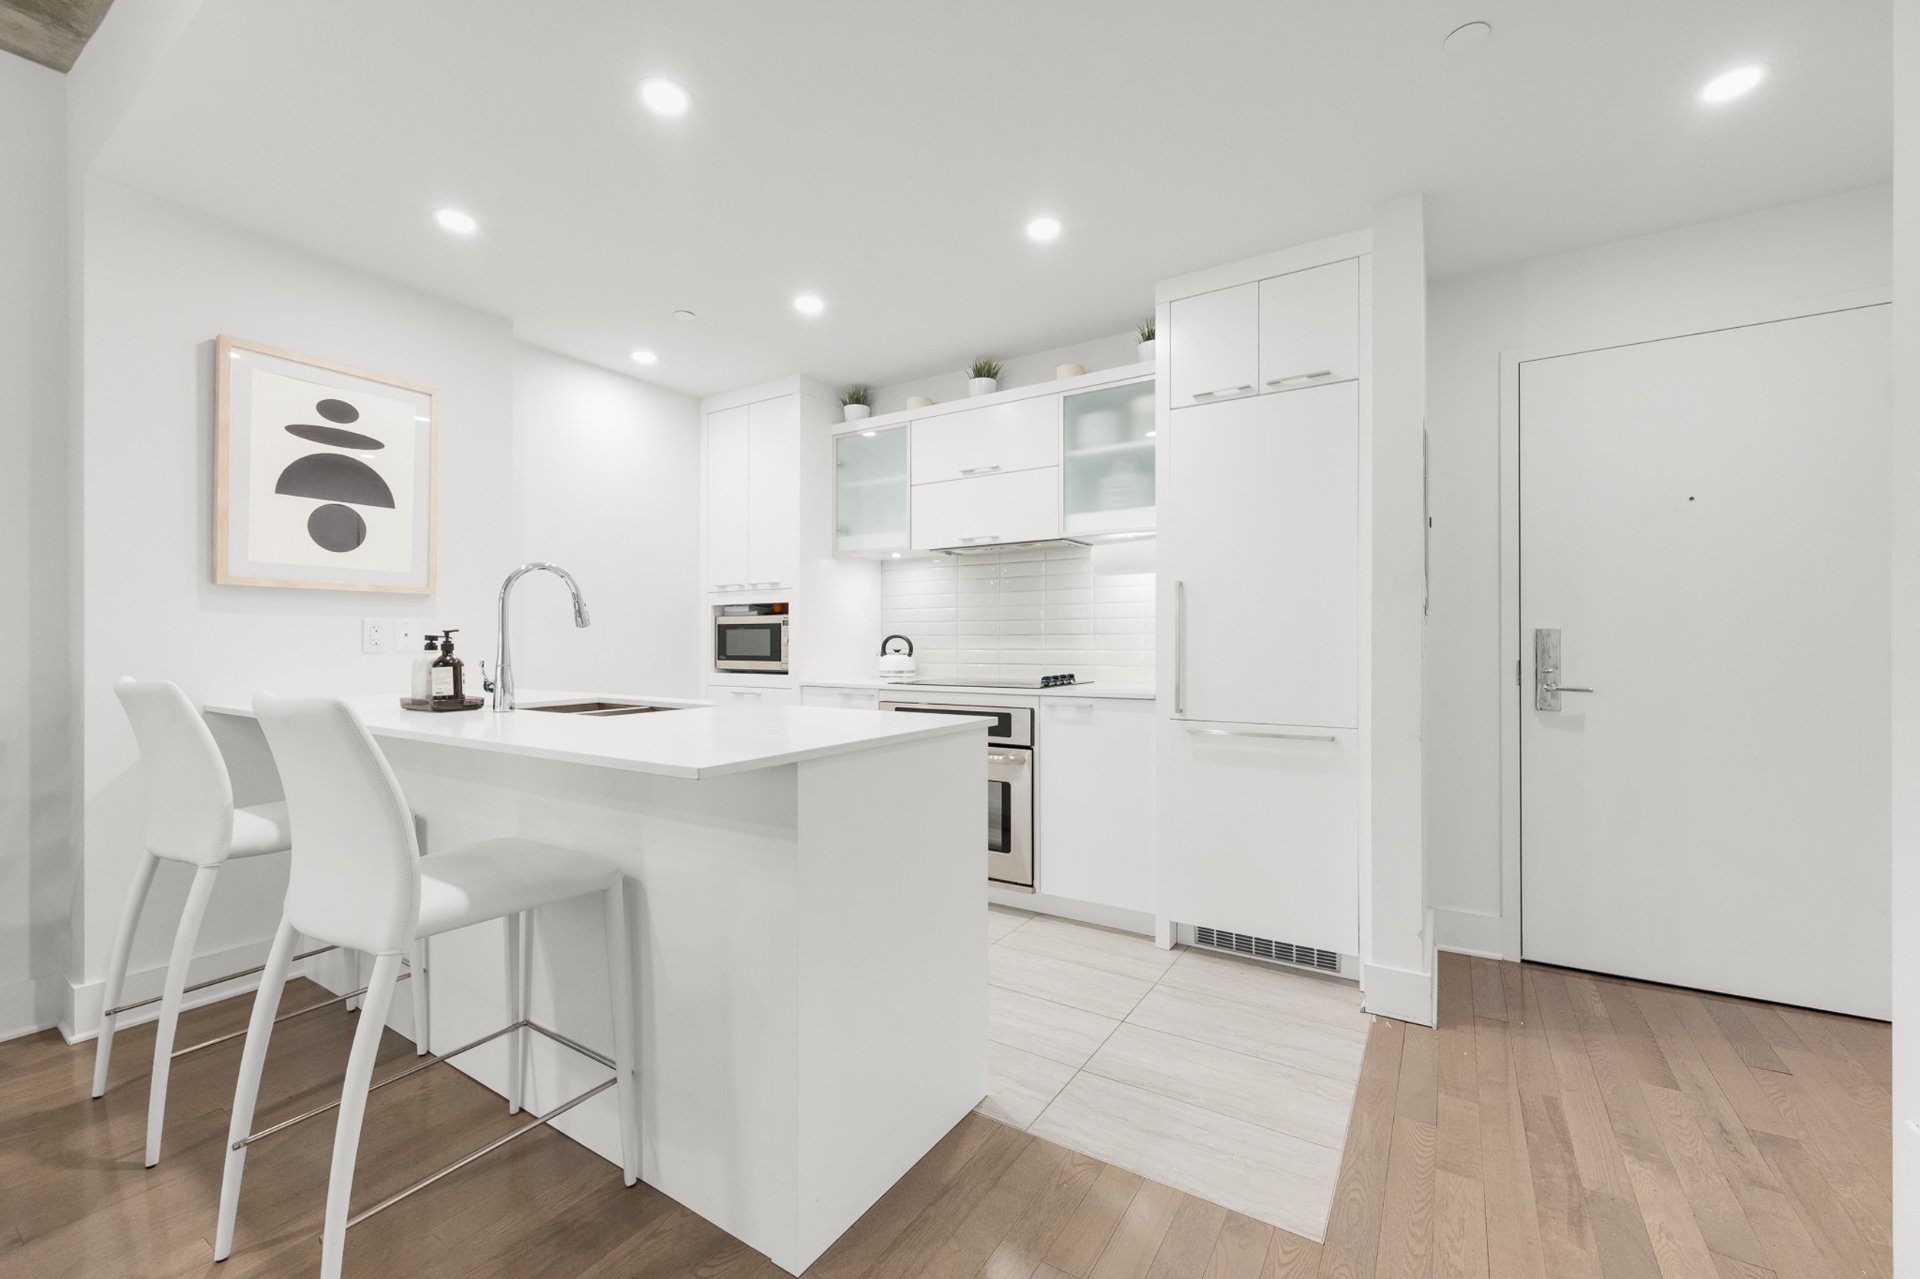 Kitchen
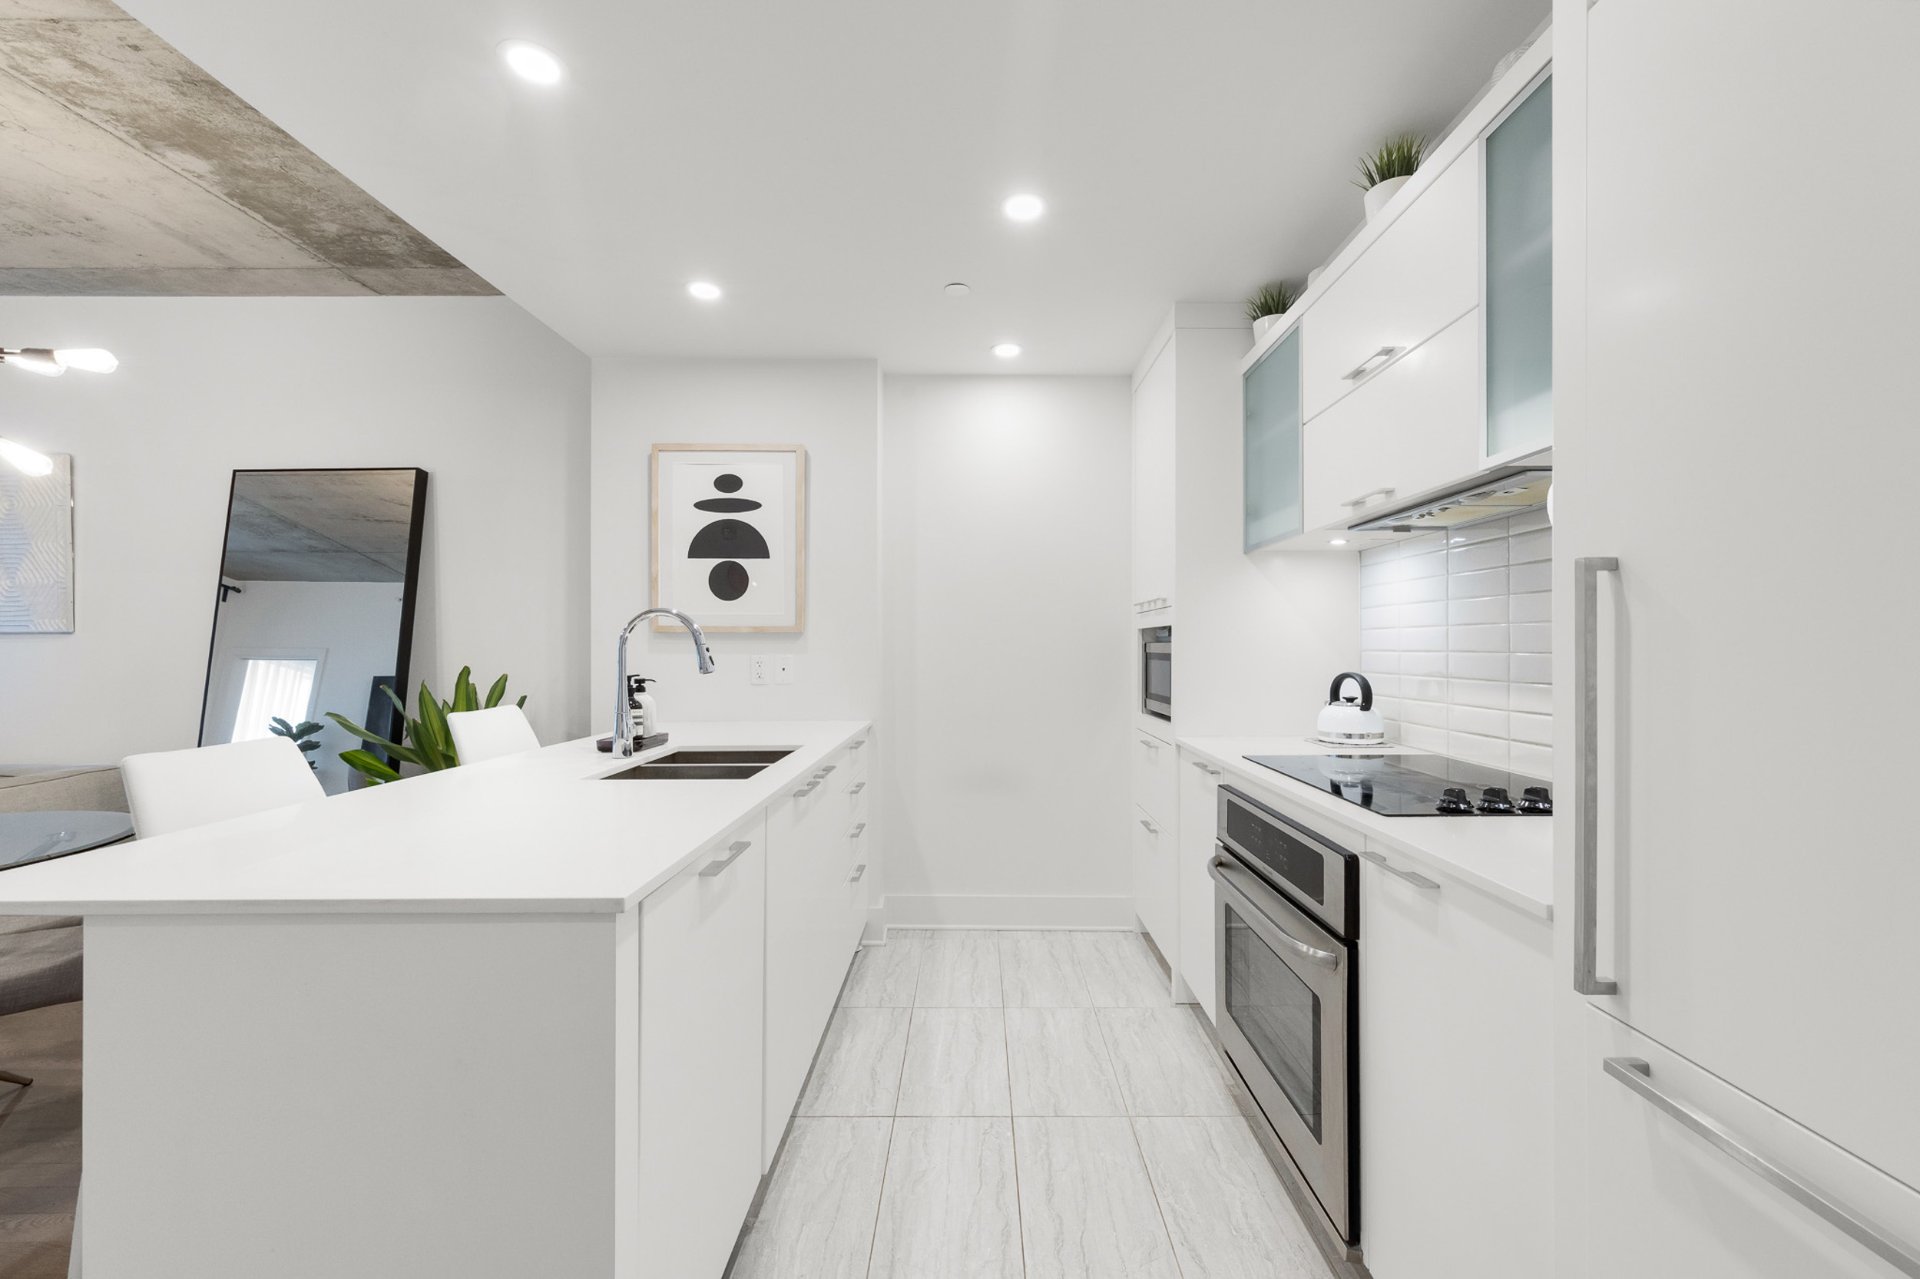 Kitchen
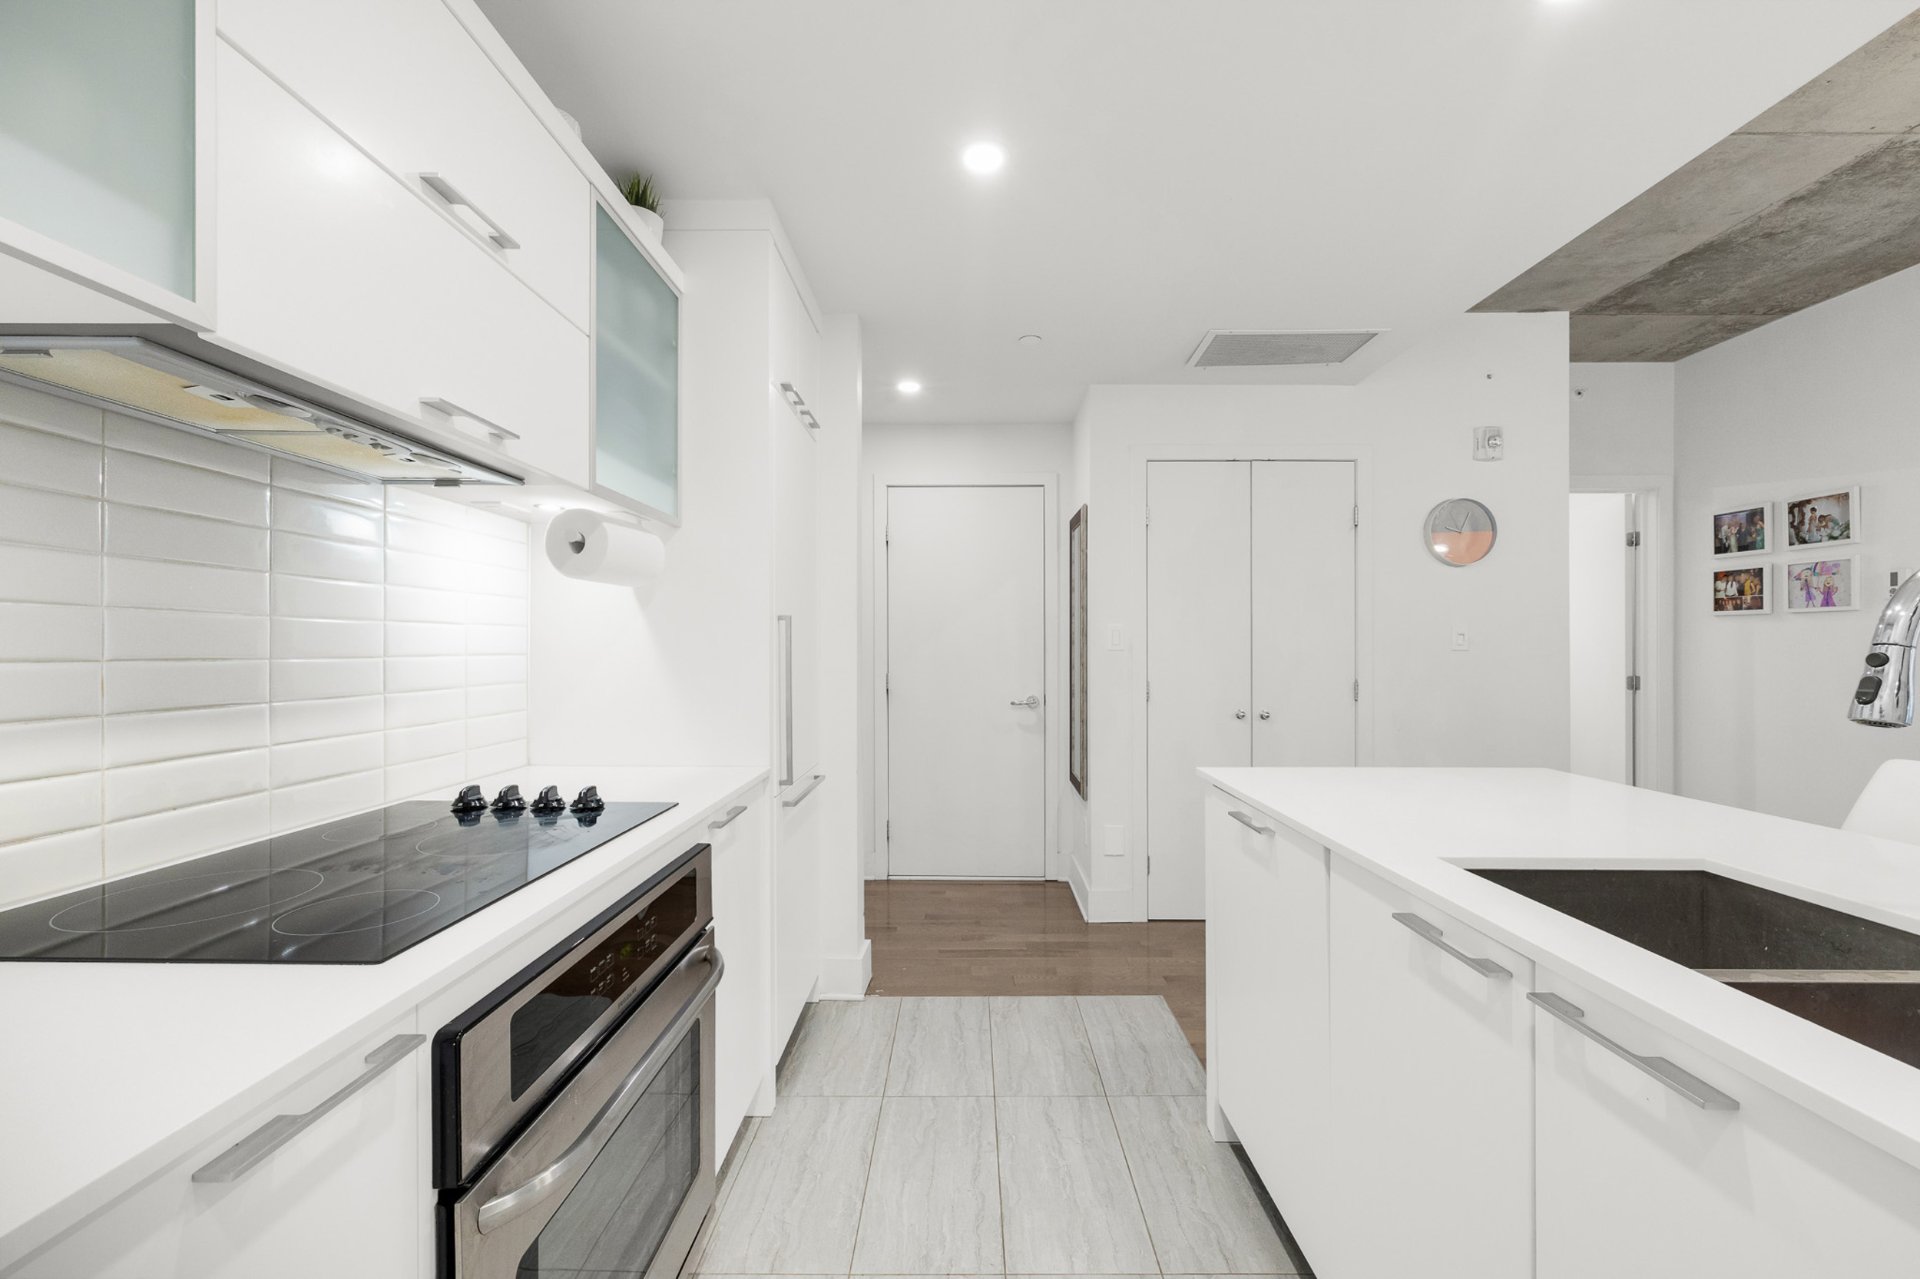 Overall View
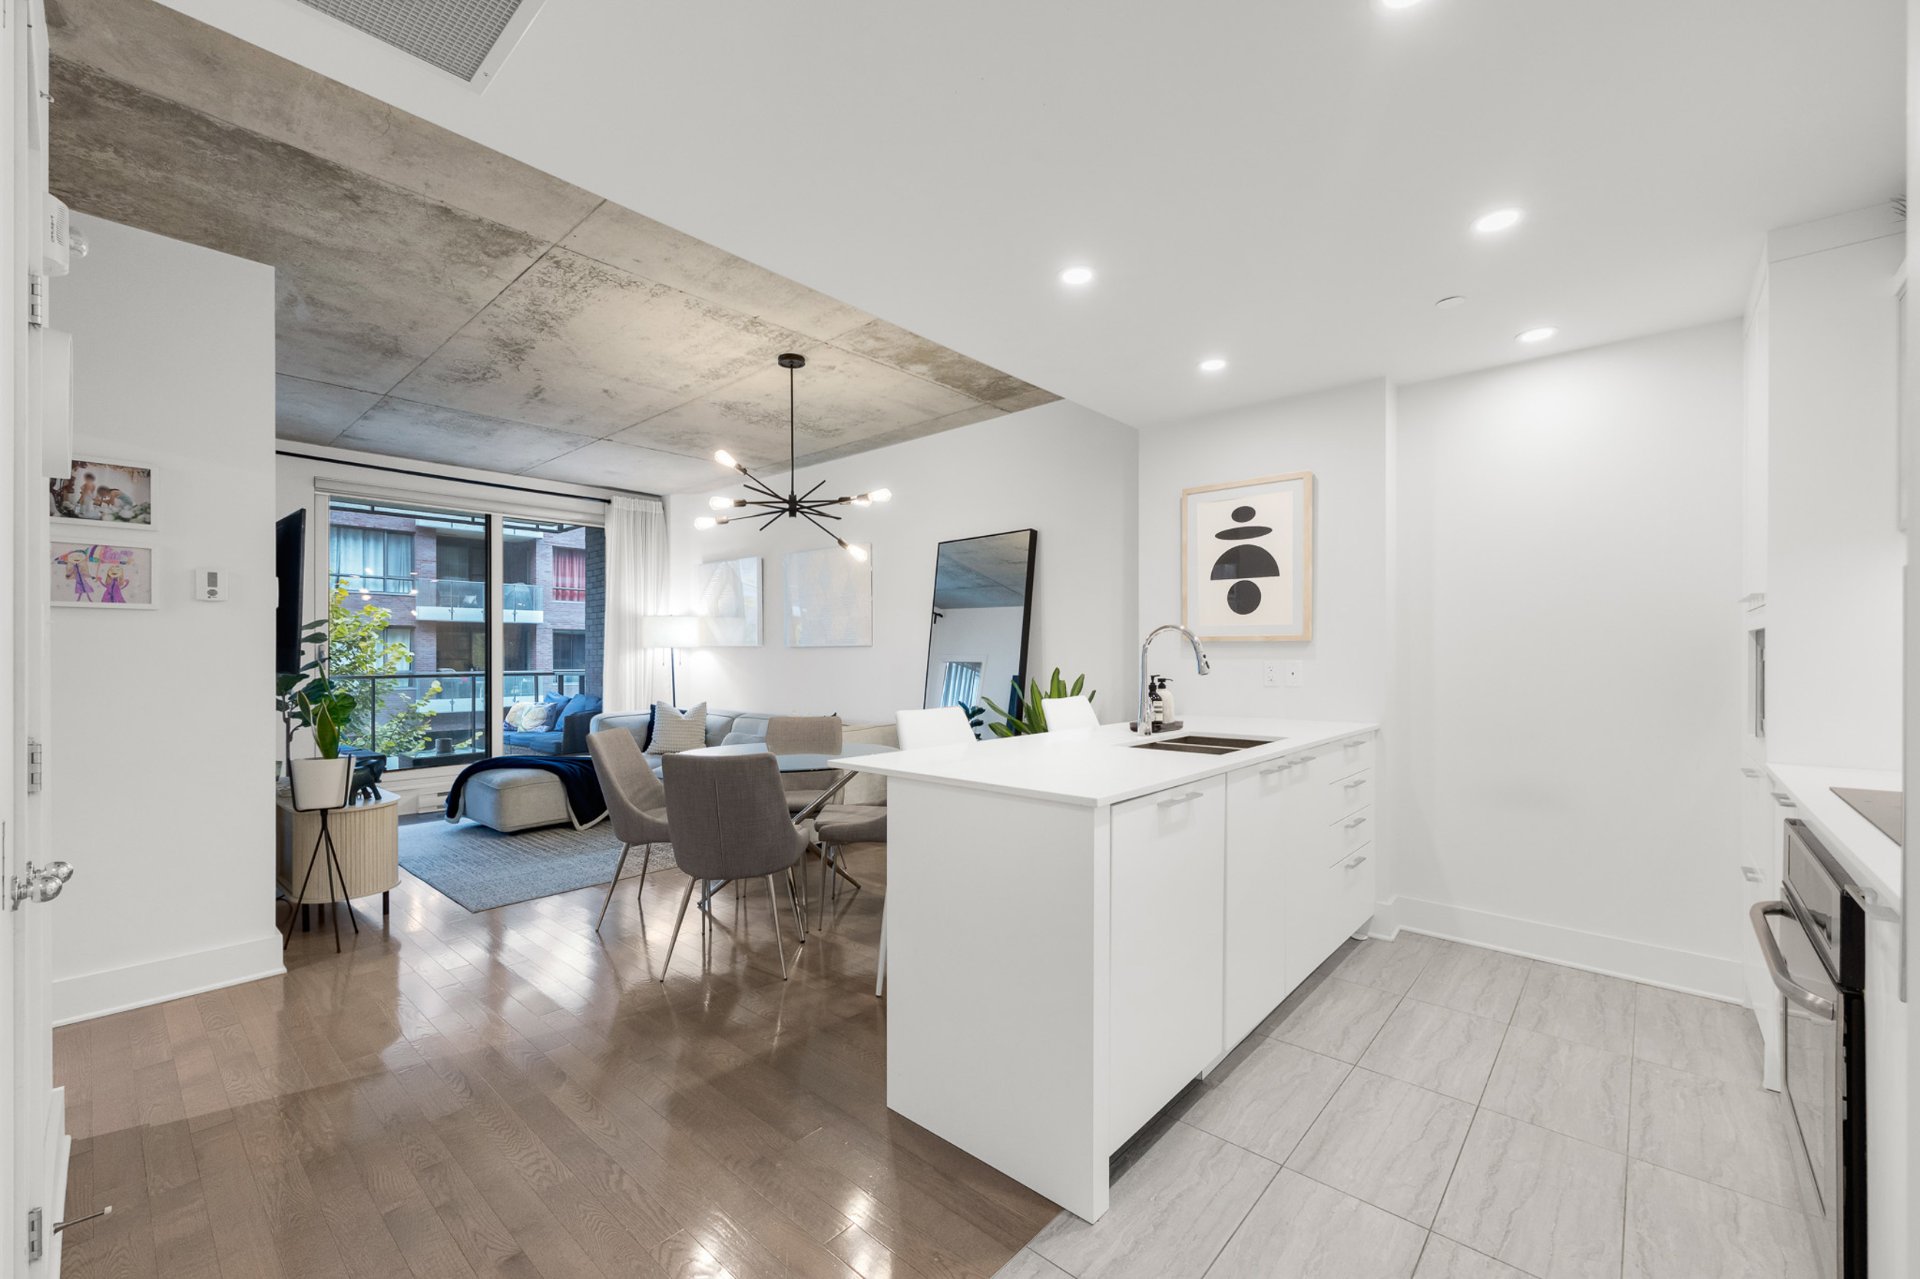 Dinette
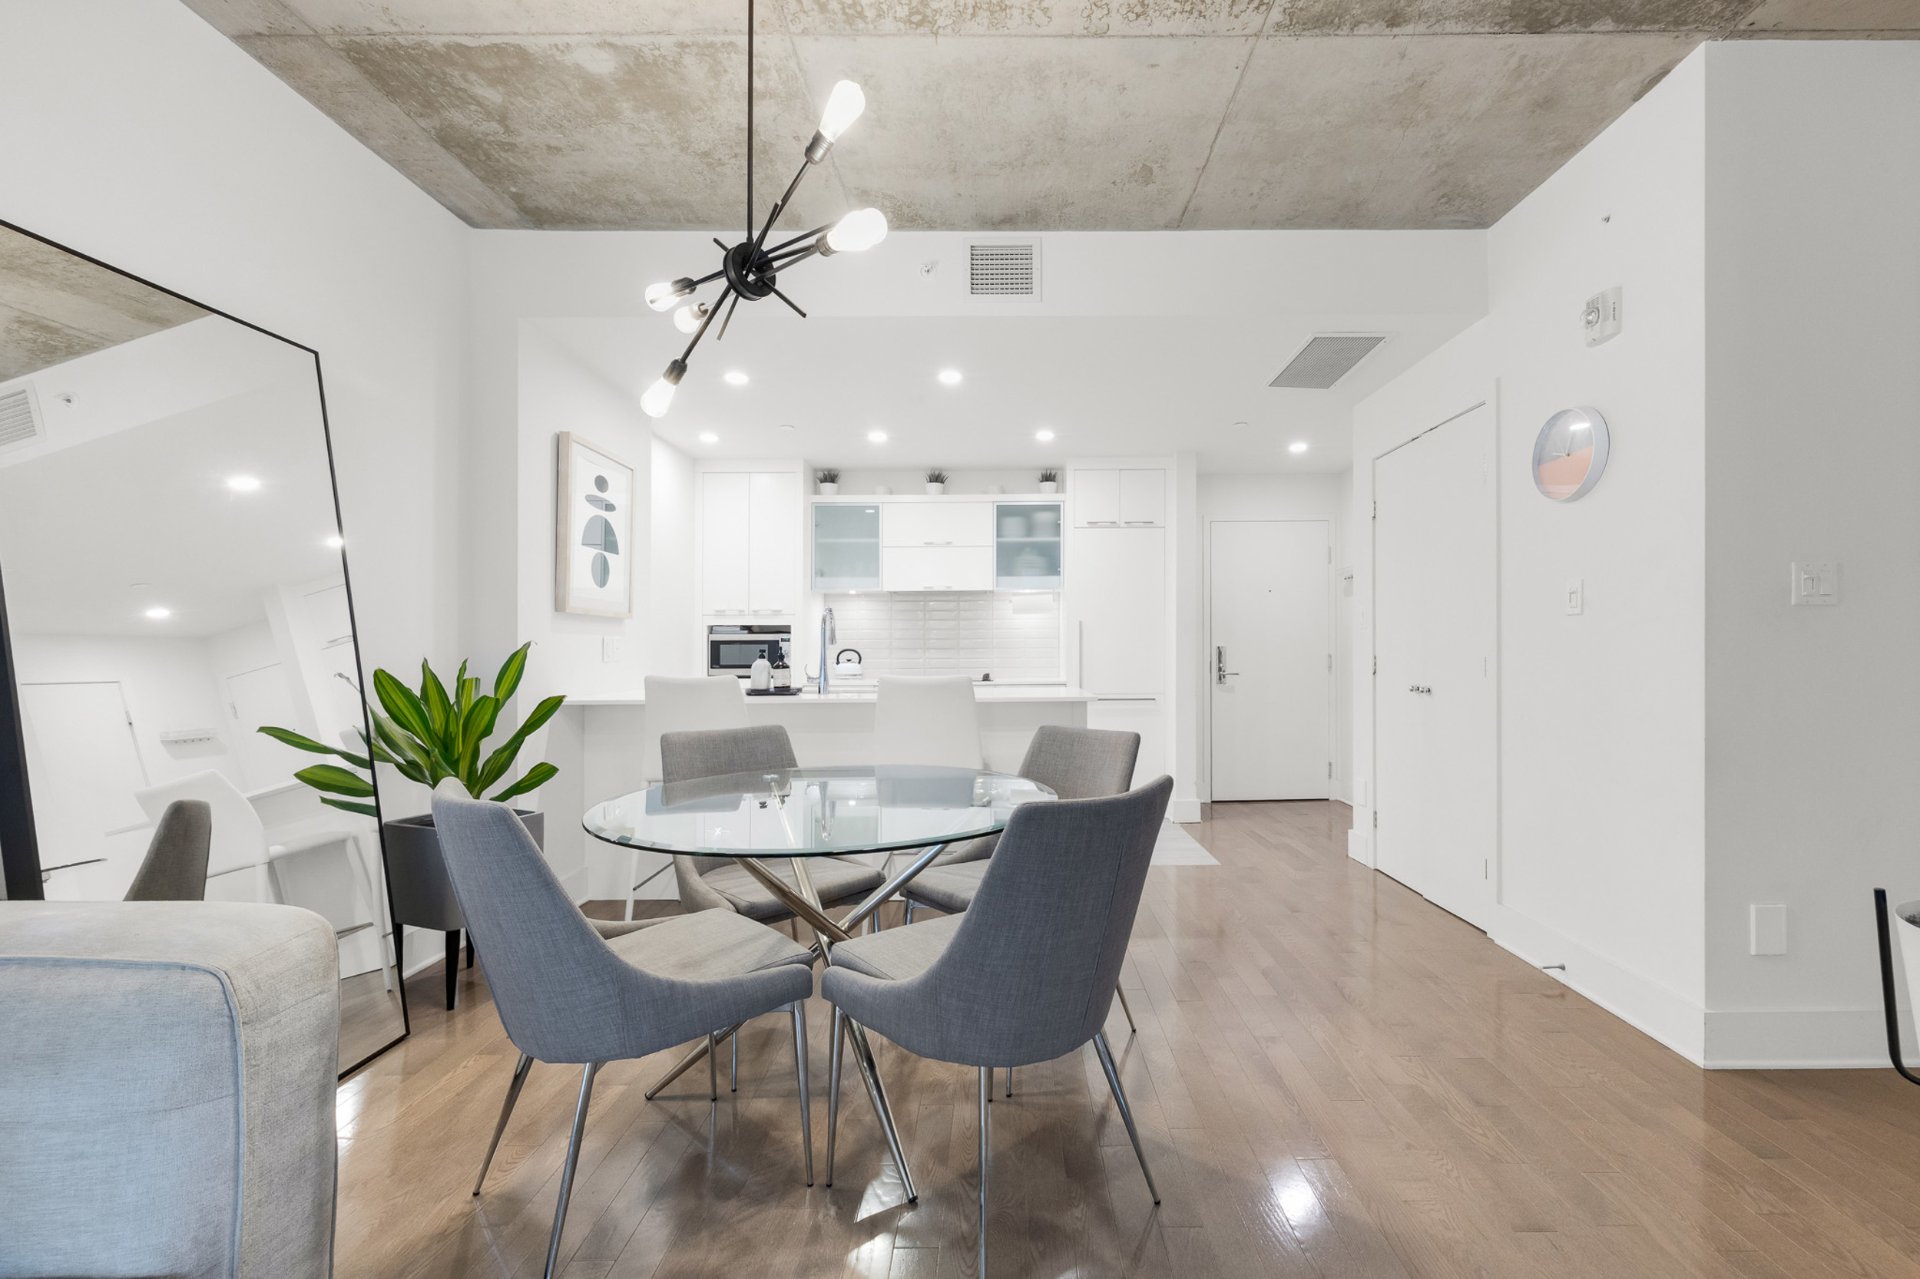 Dinette
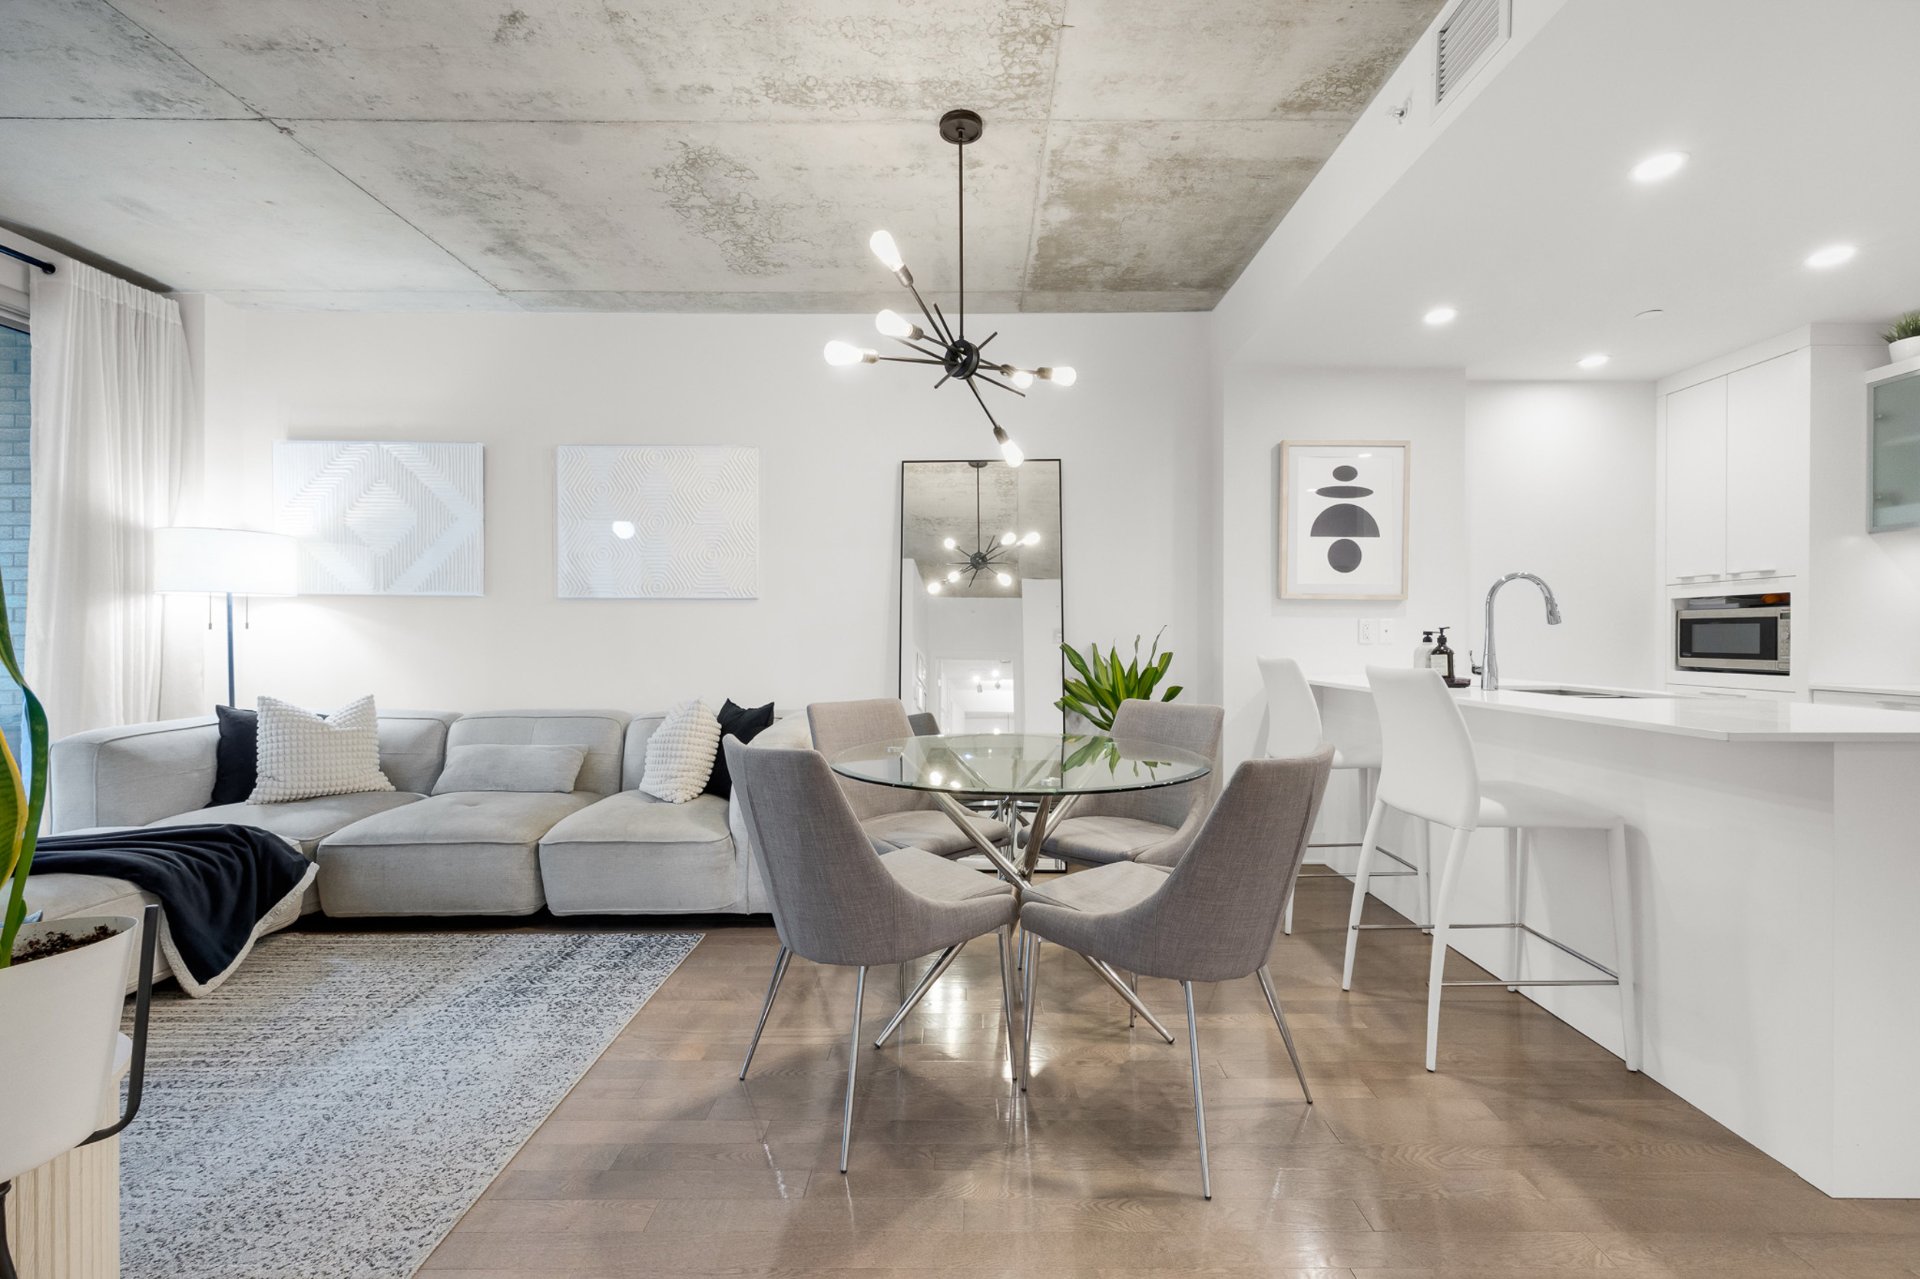 Living room
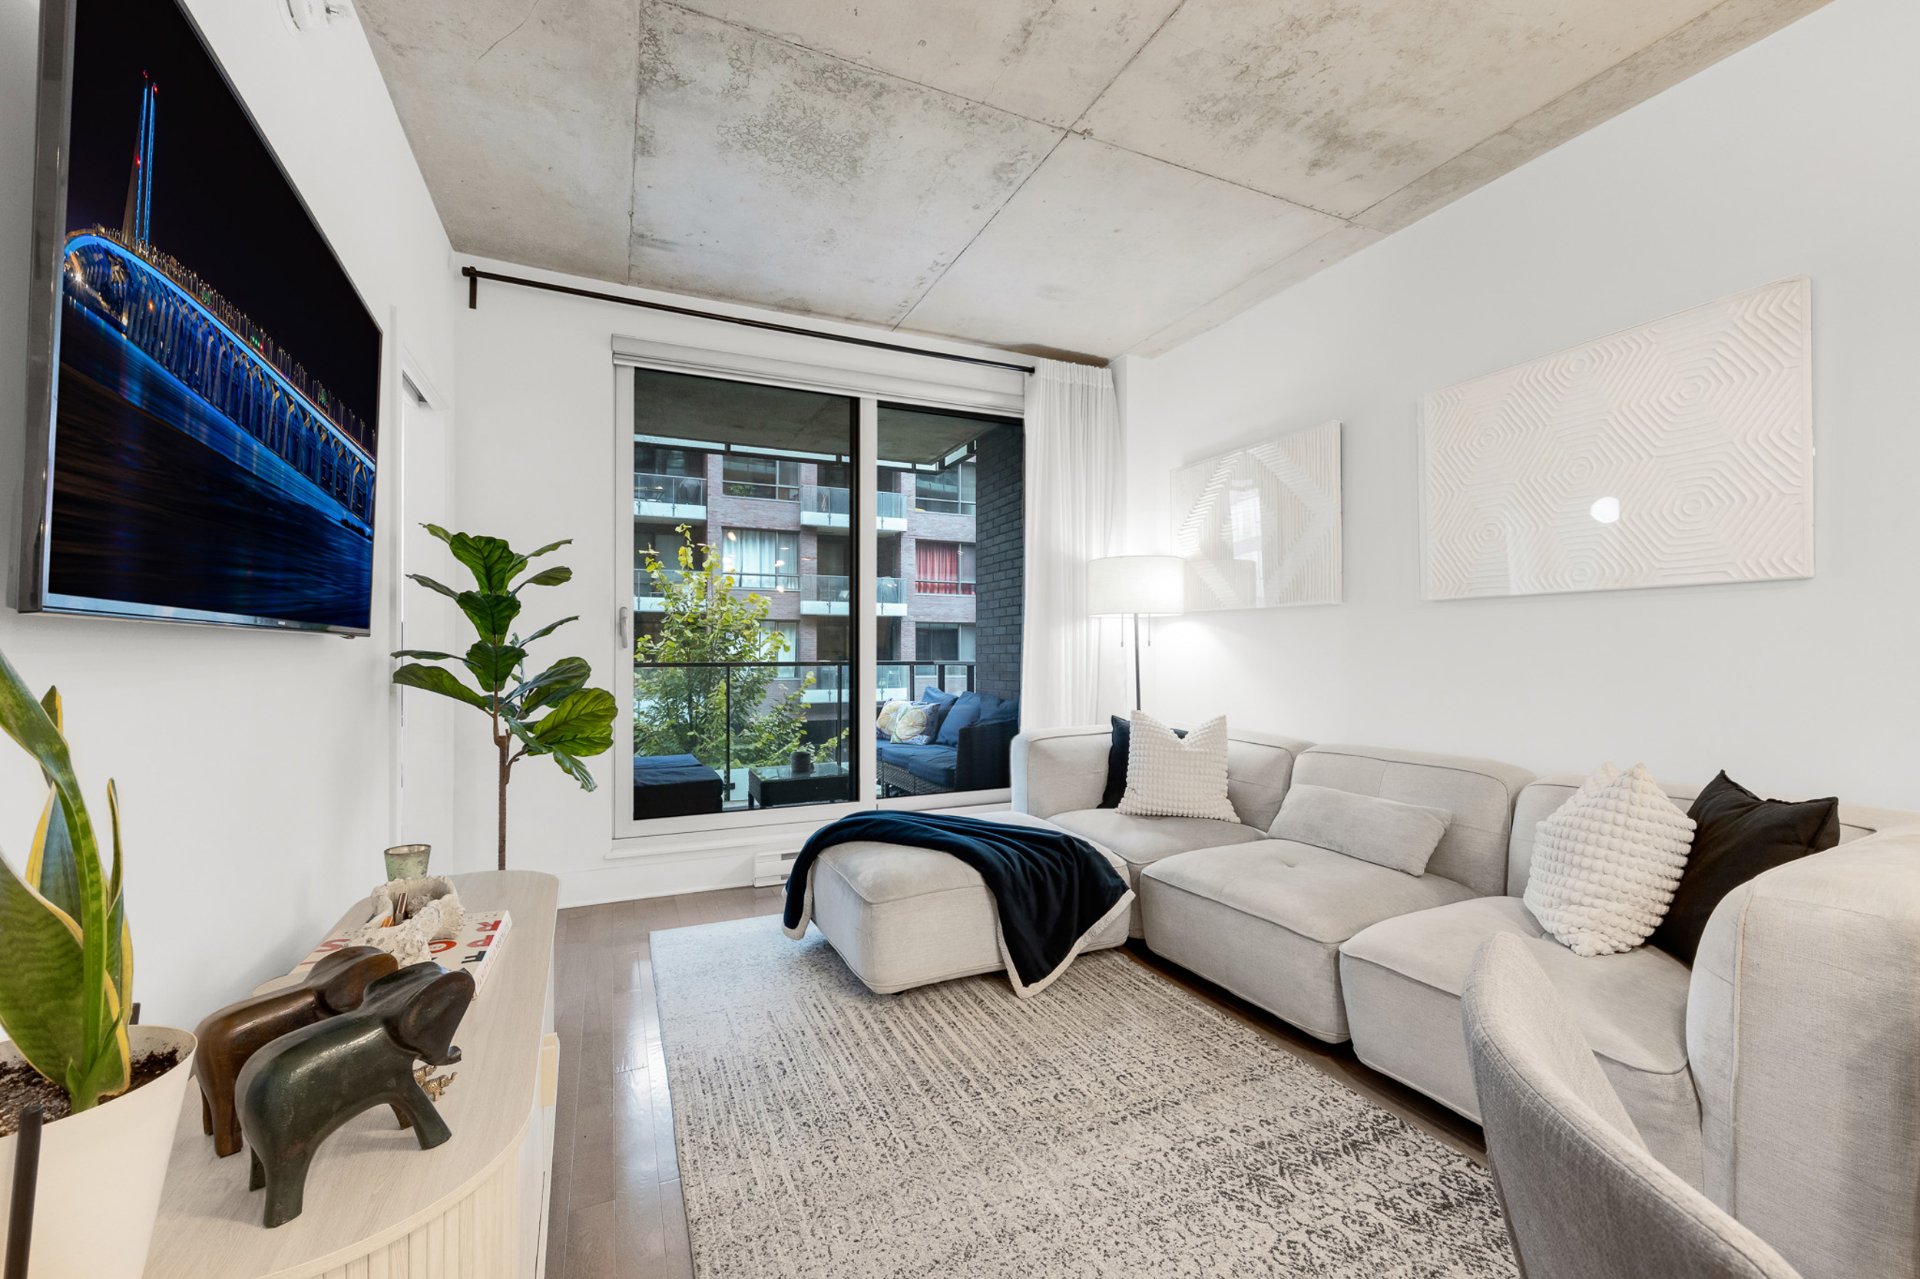 Living room
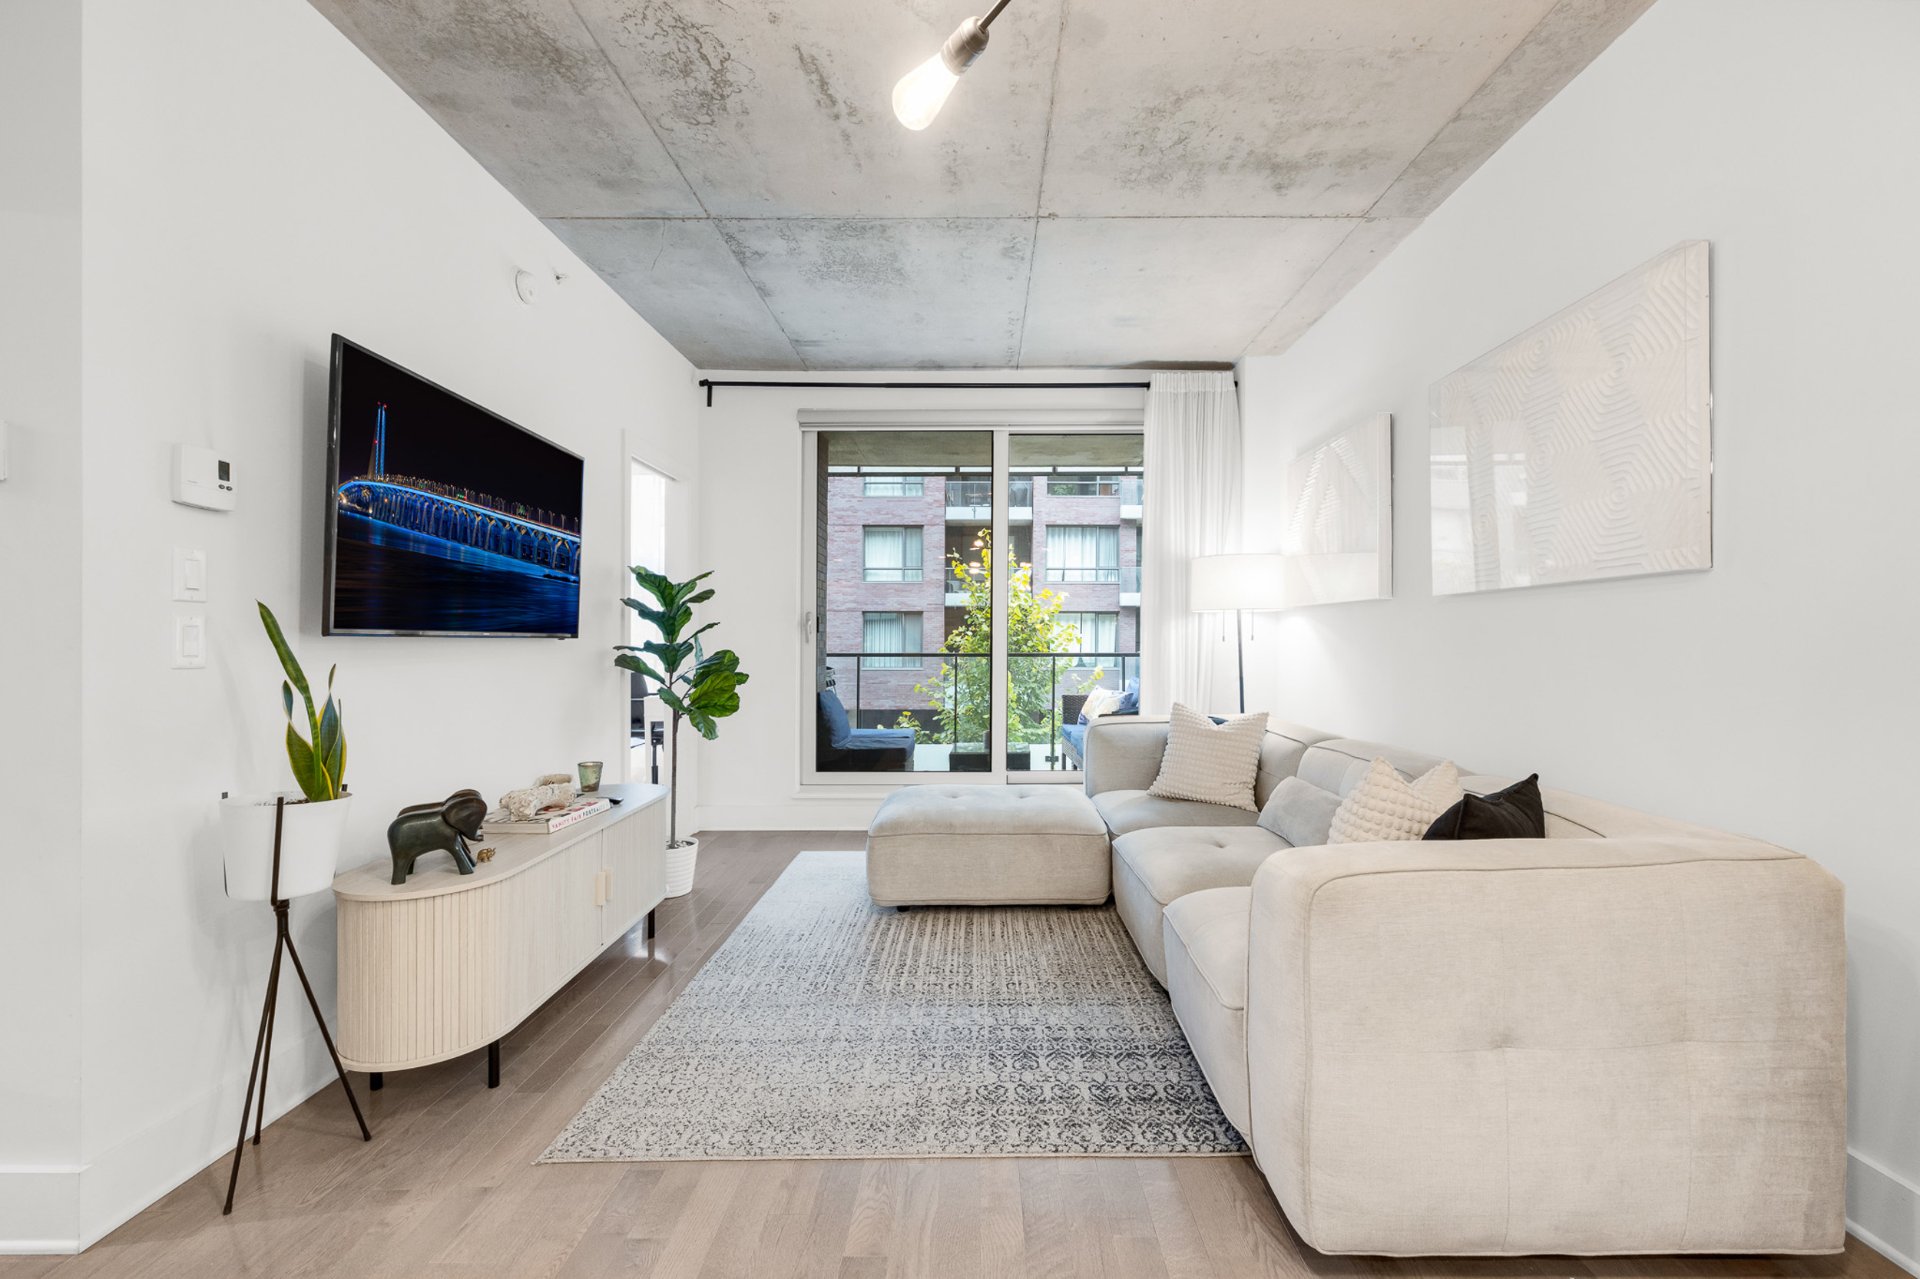 Living room
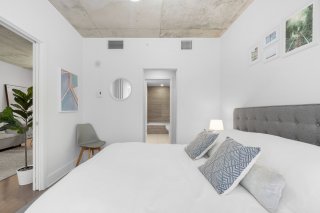
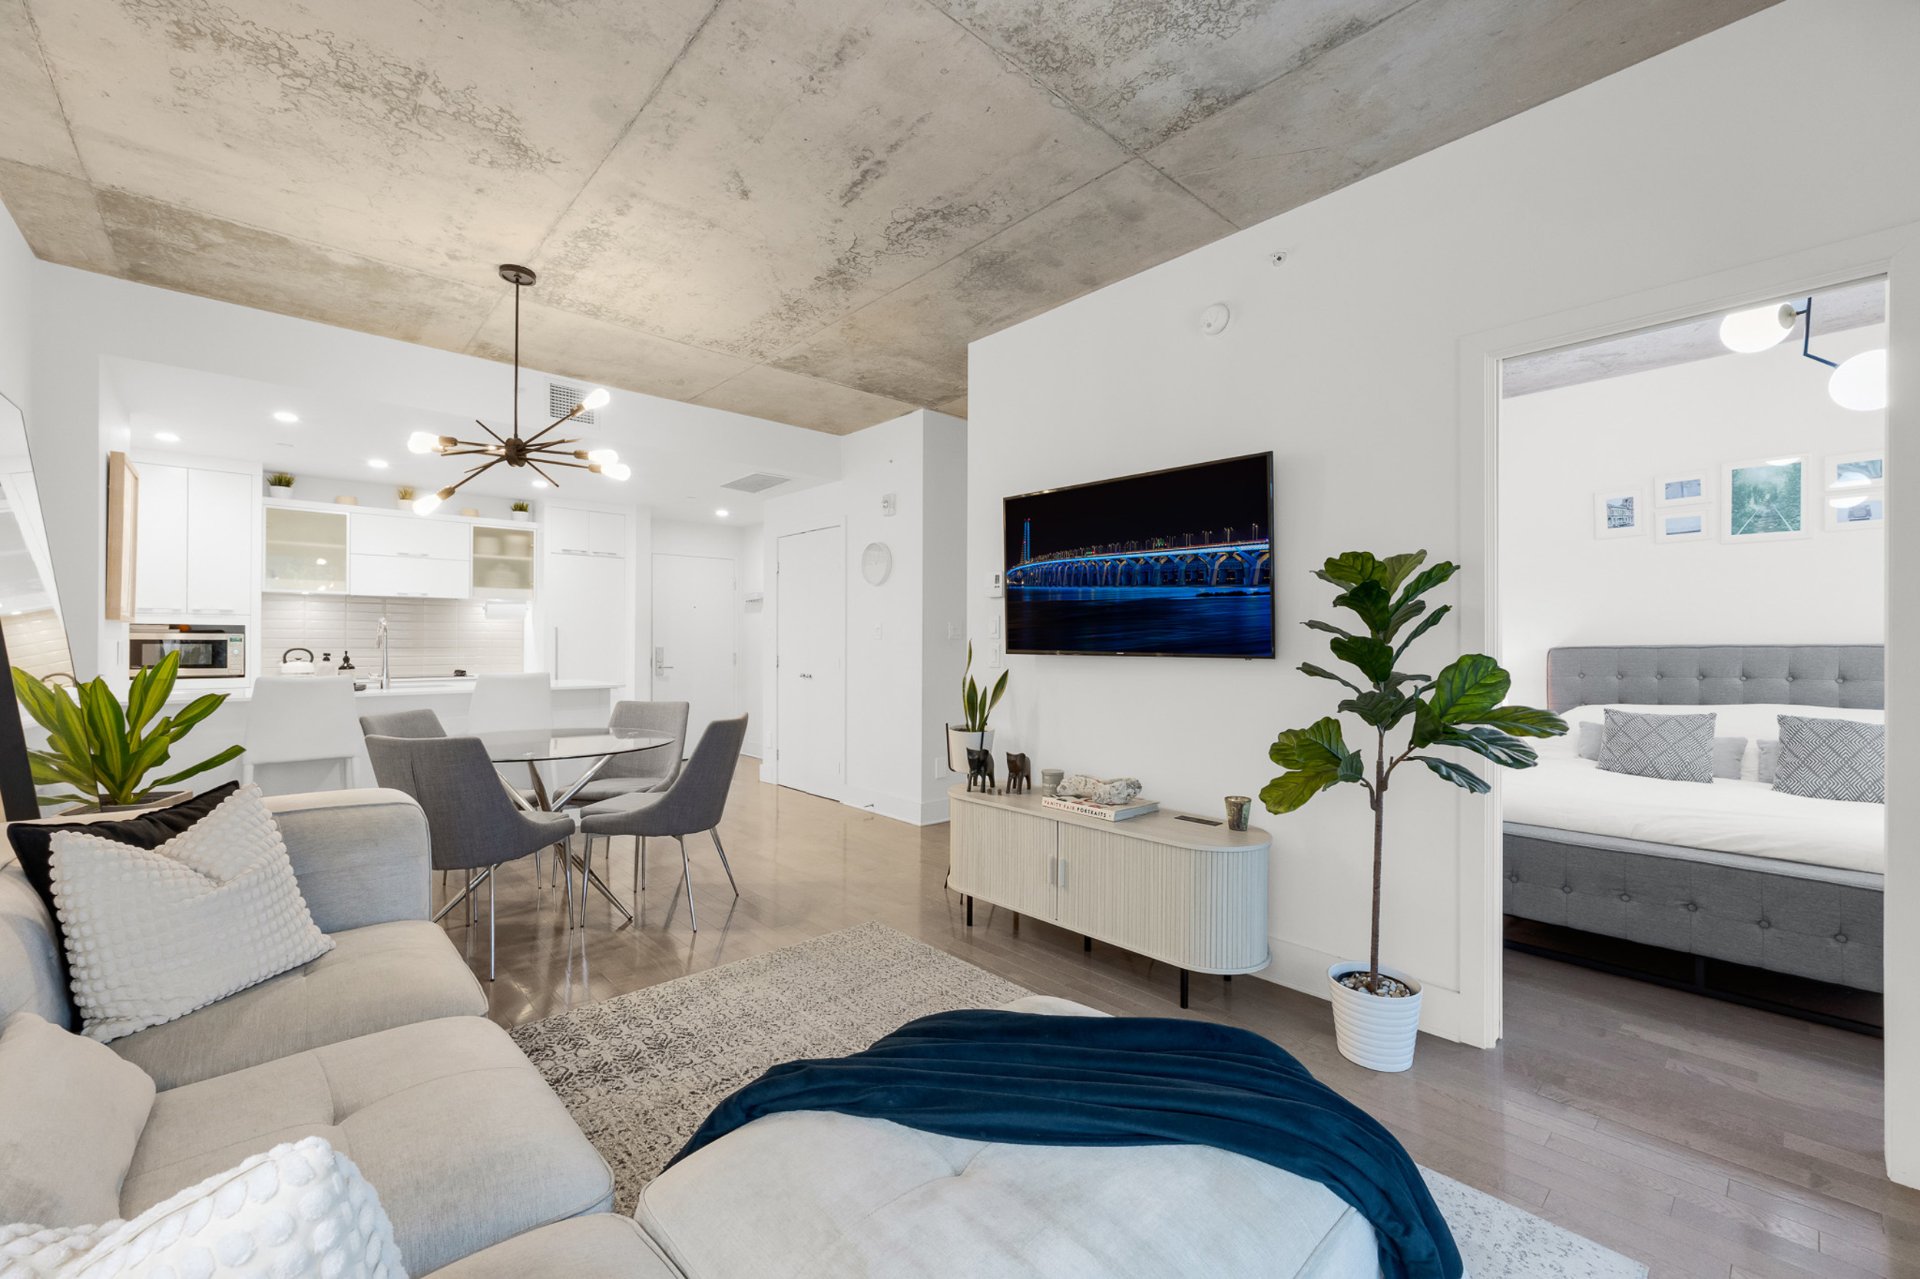 Bedroom
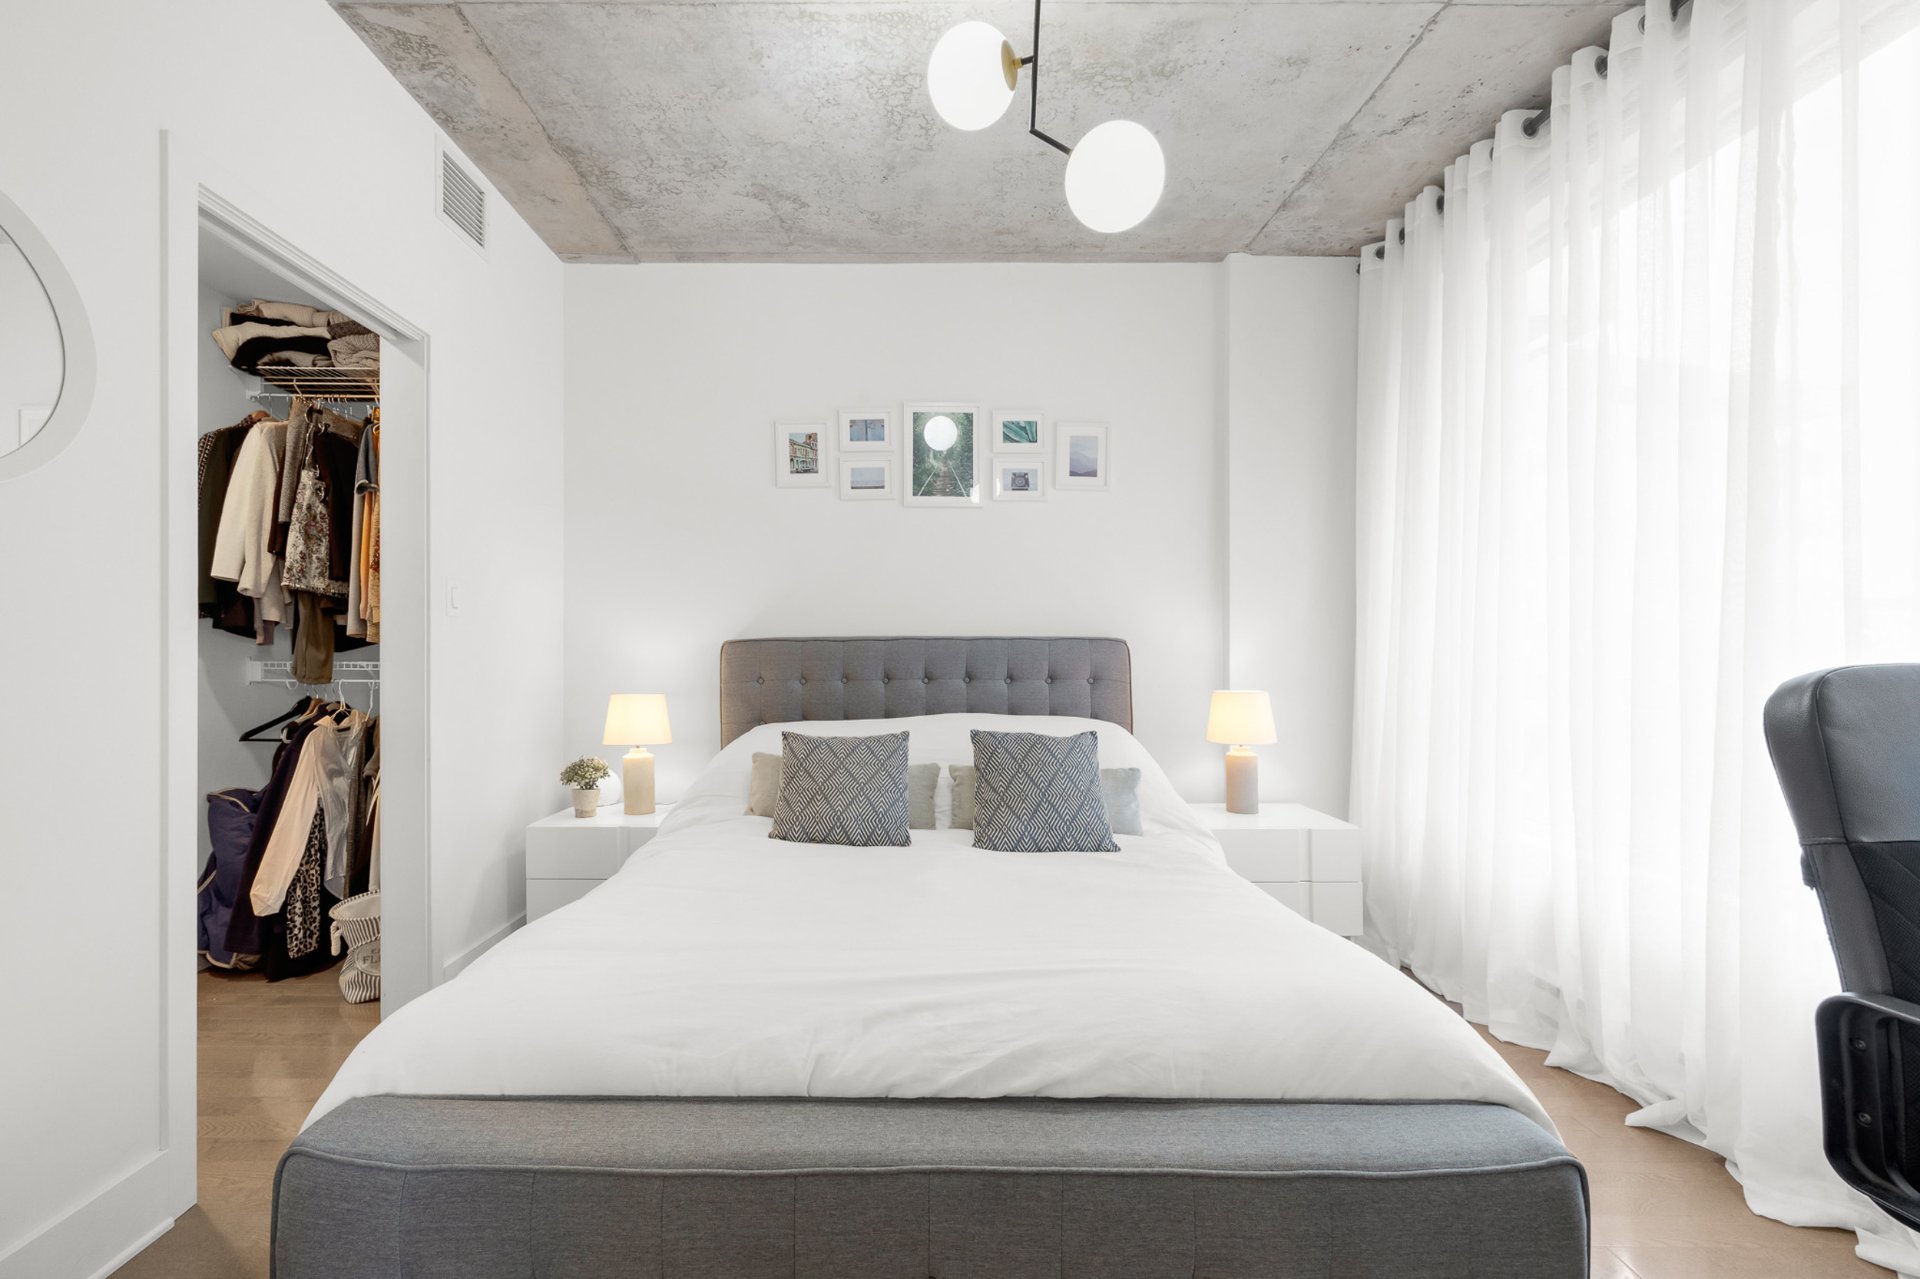 Bedroom
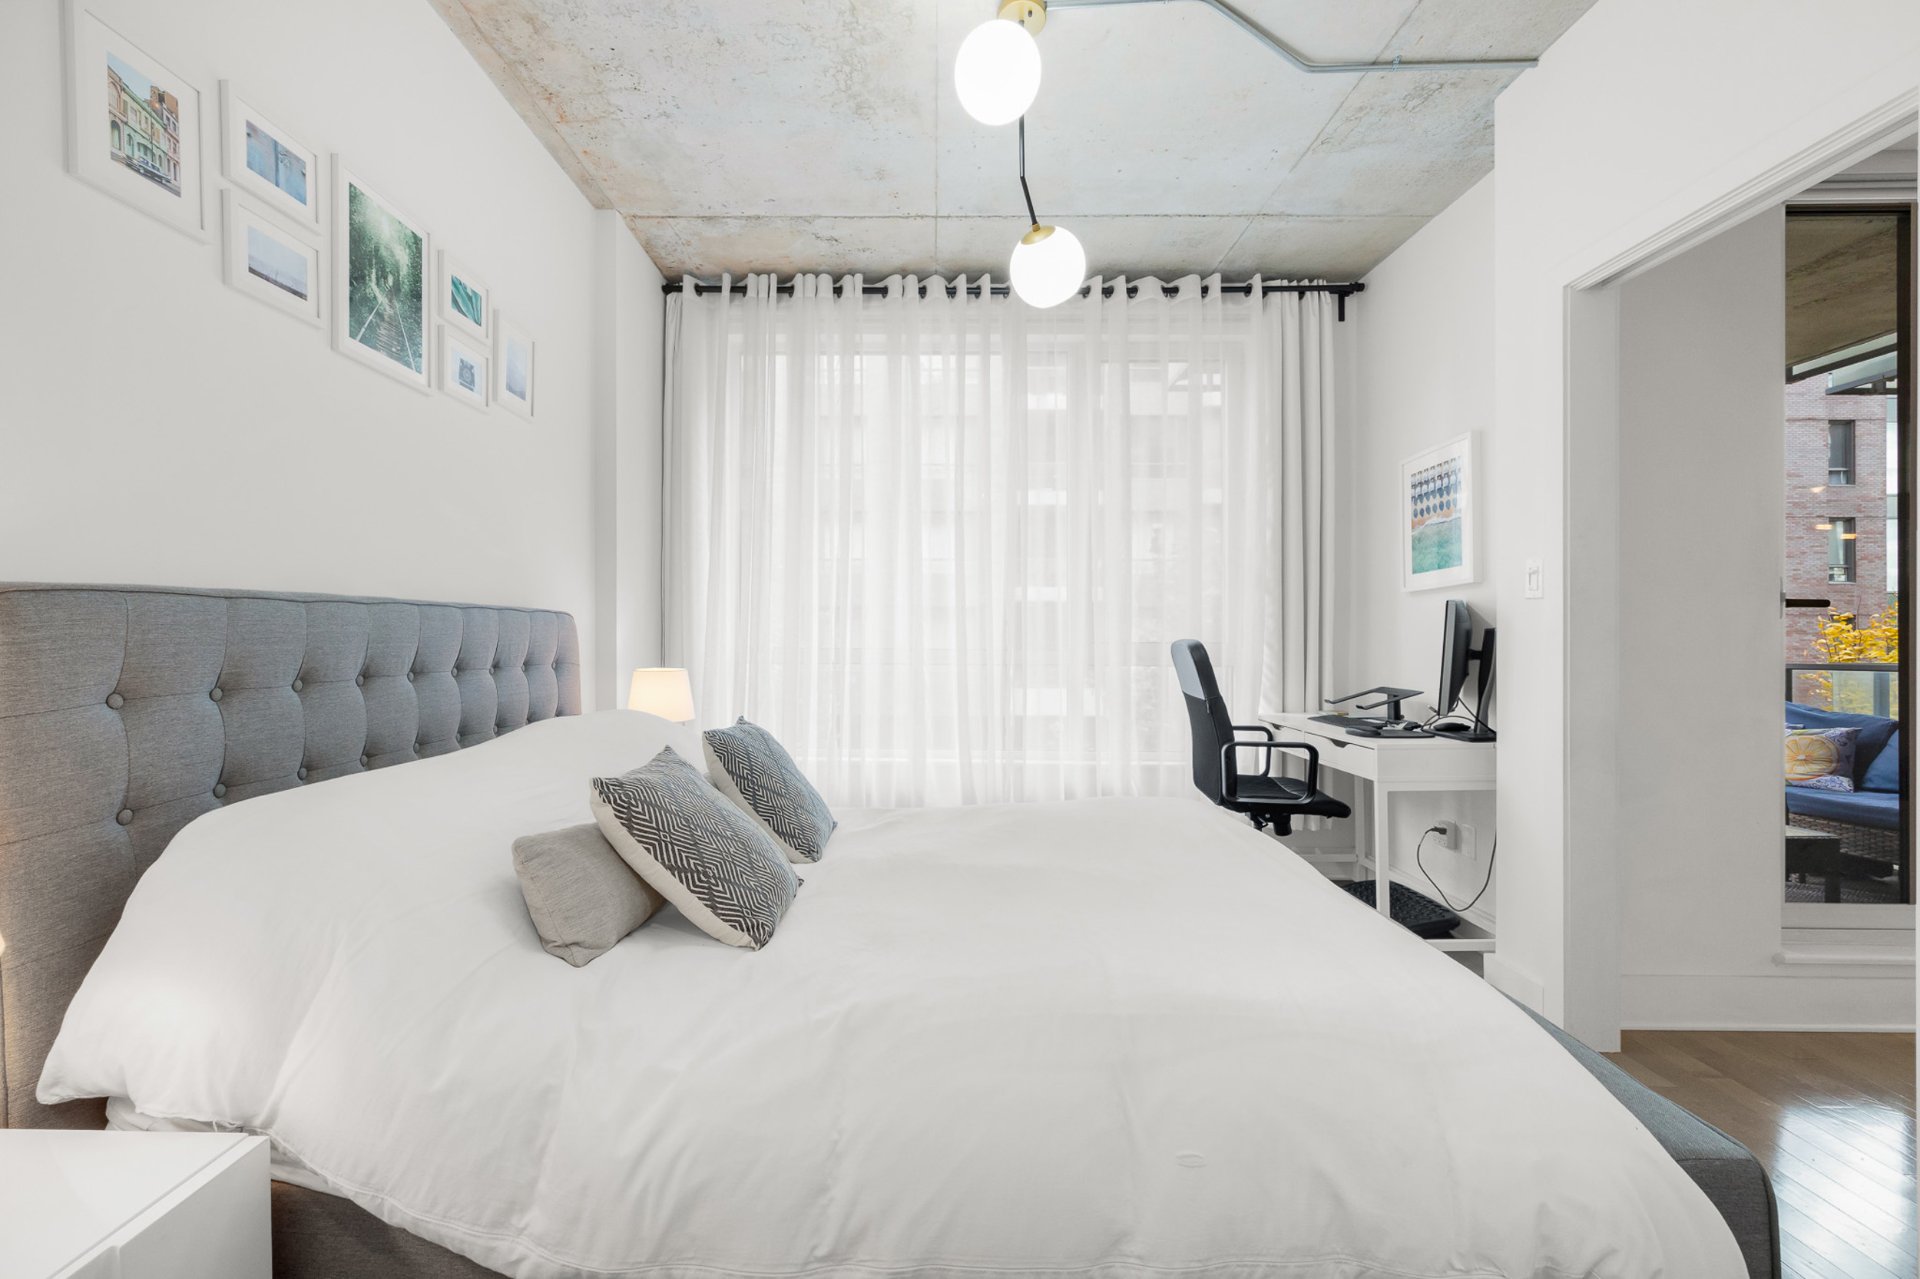 Bedroom
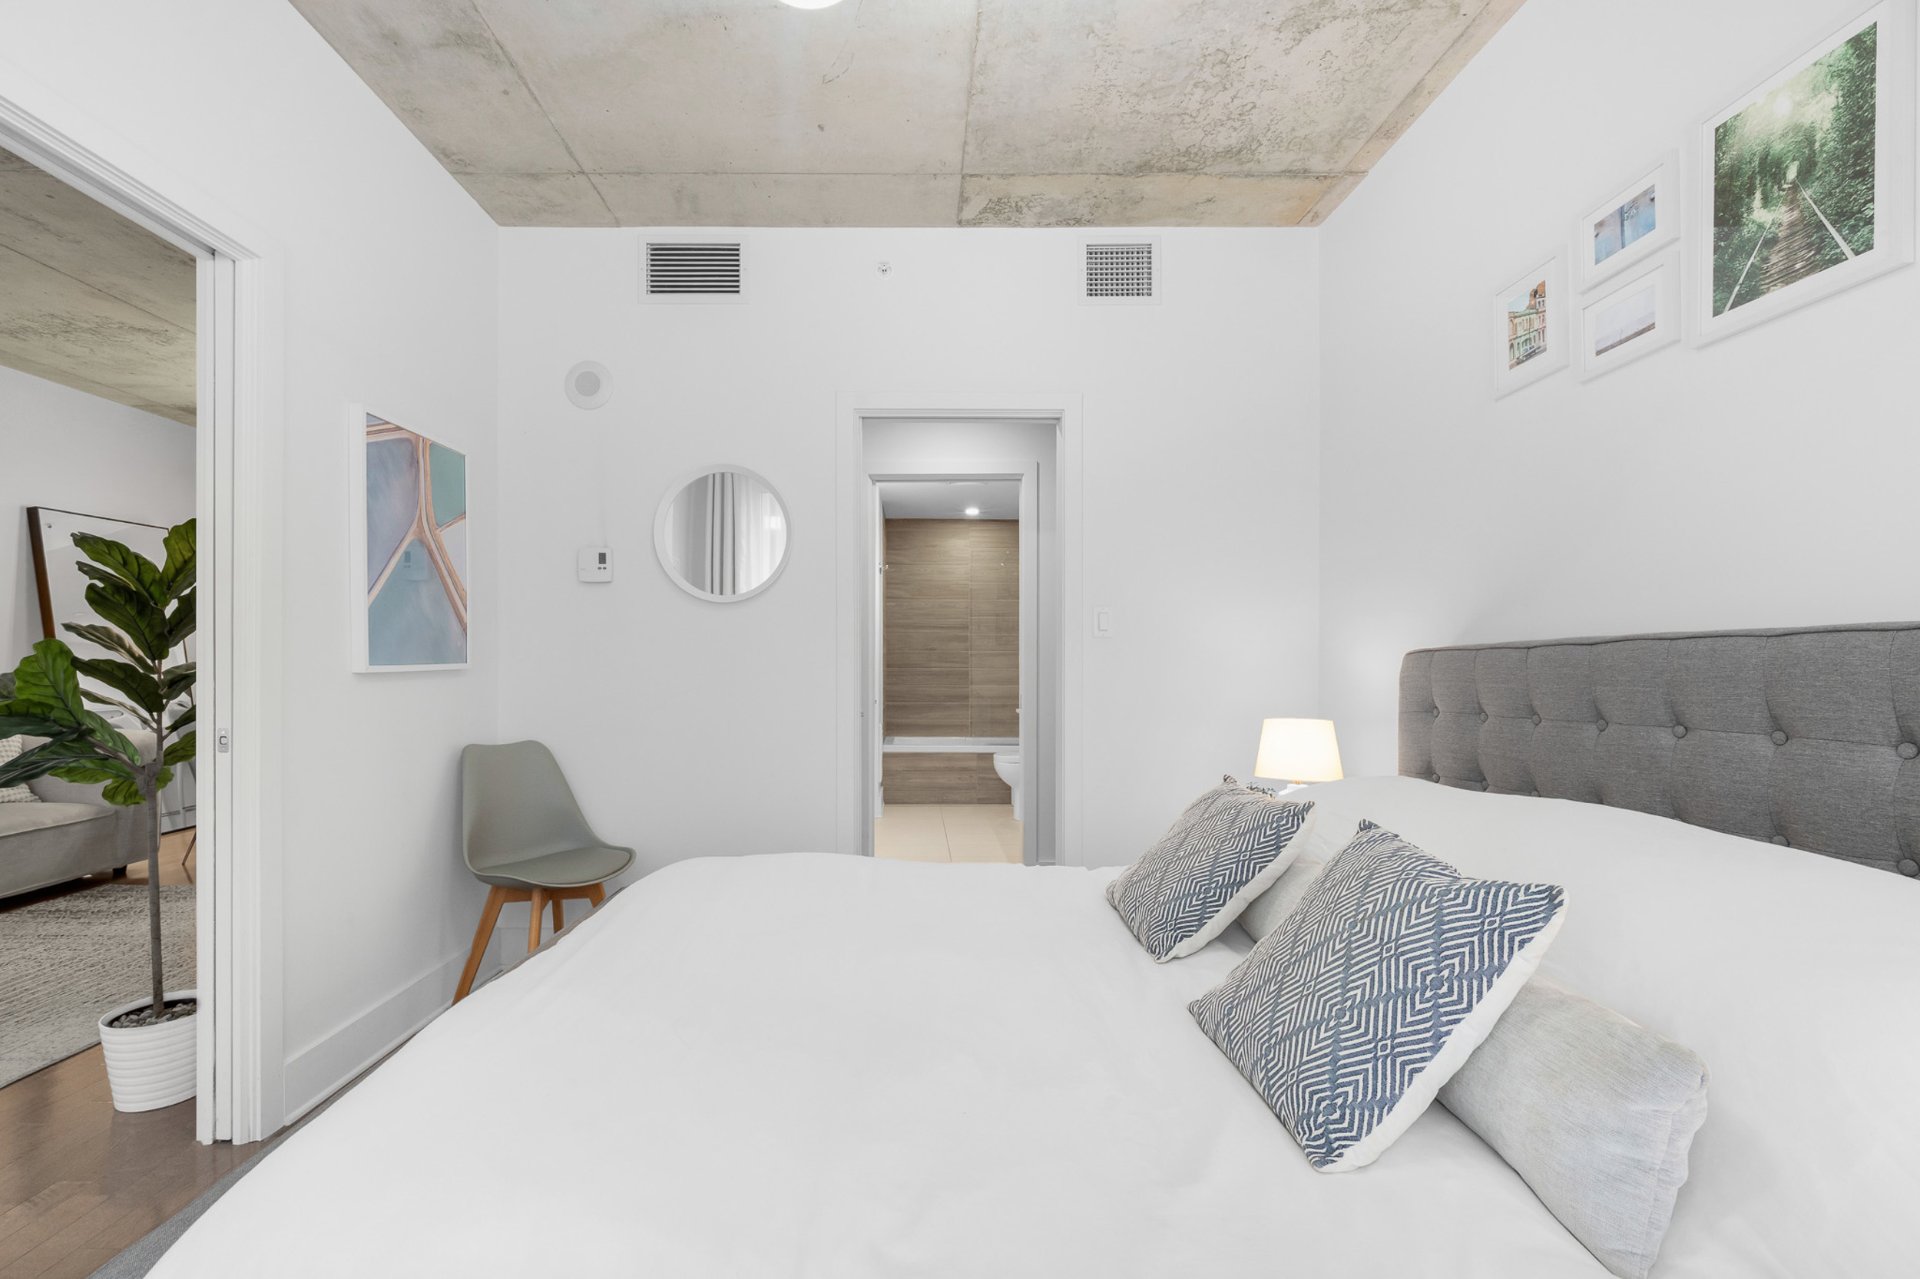 Walk-in closet
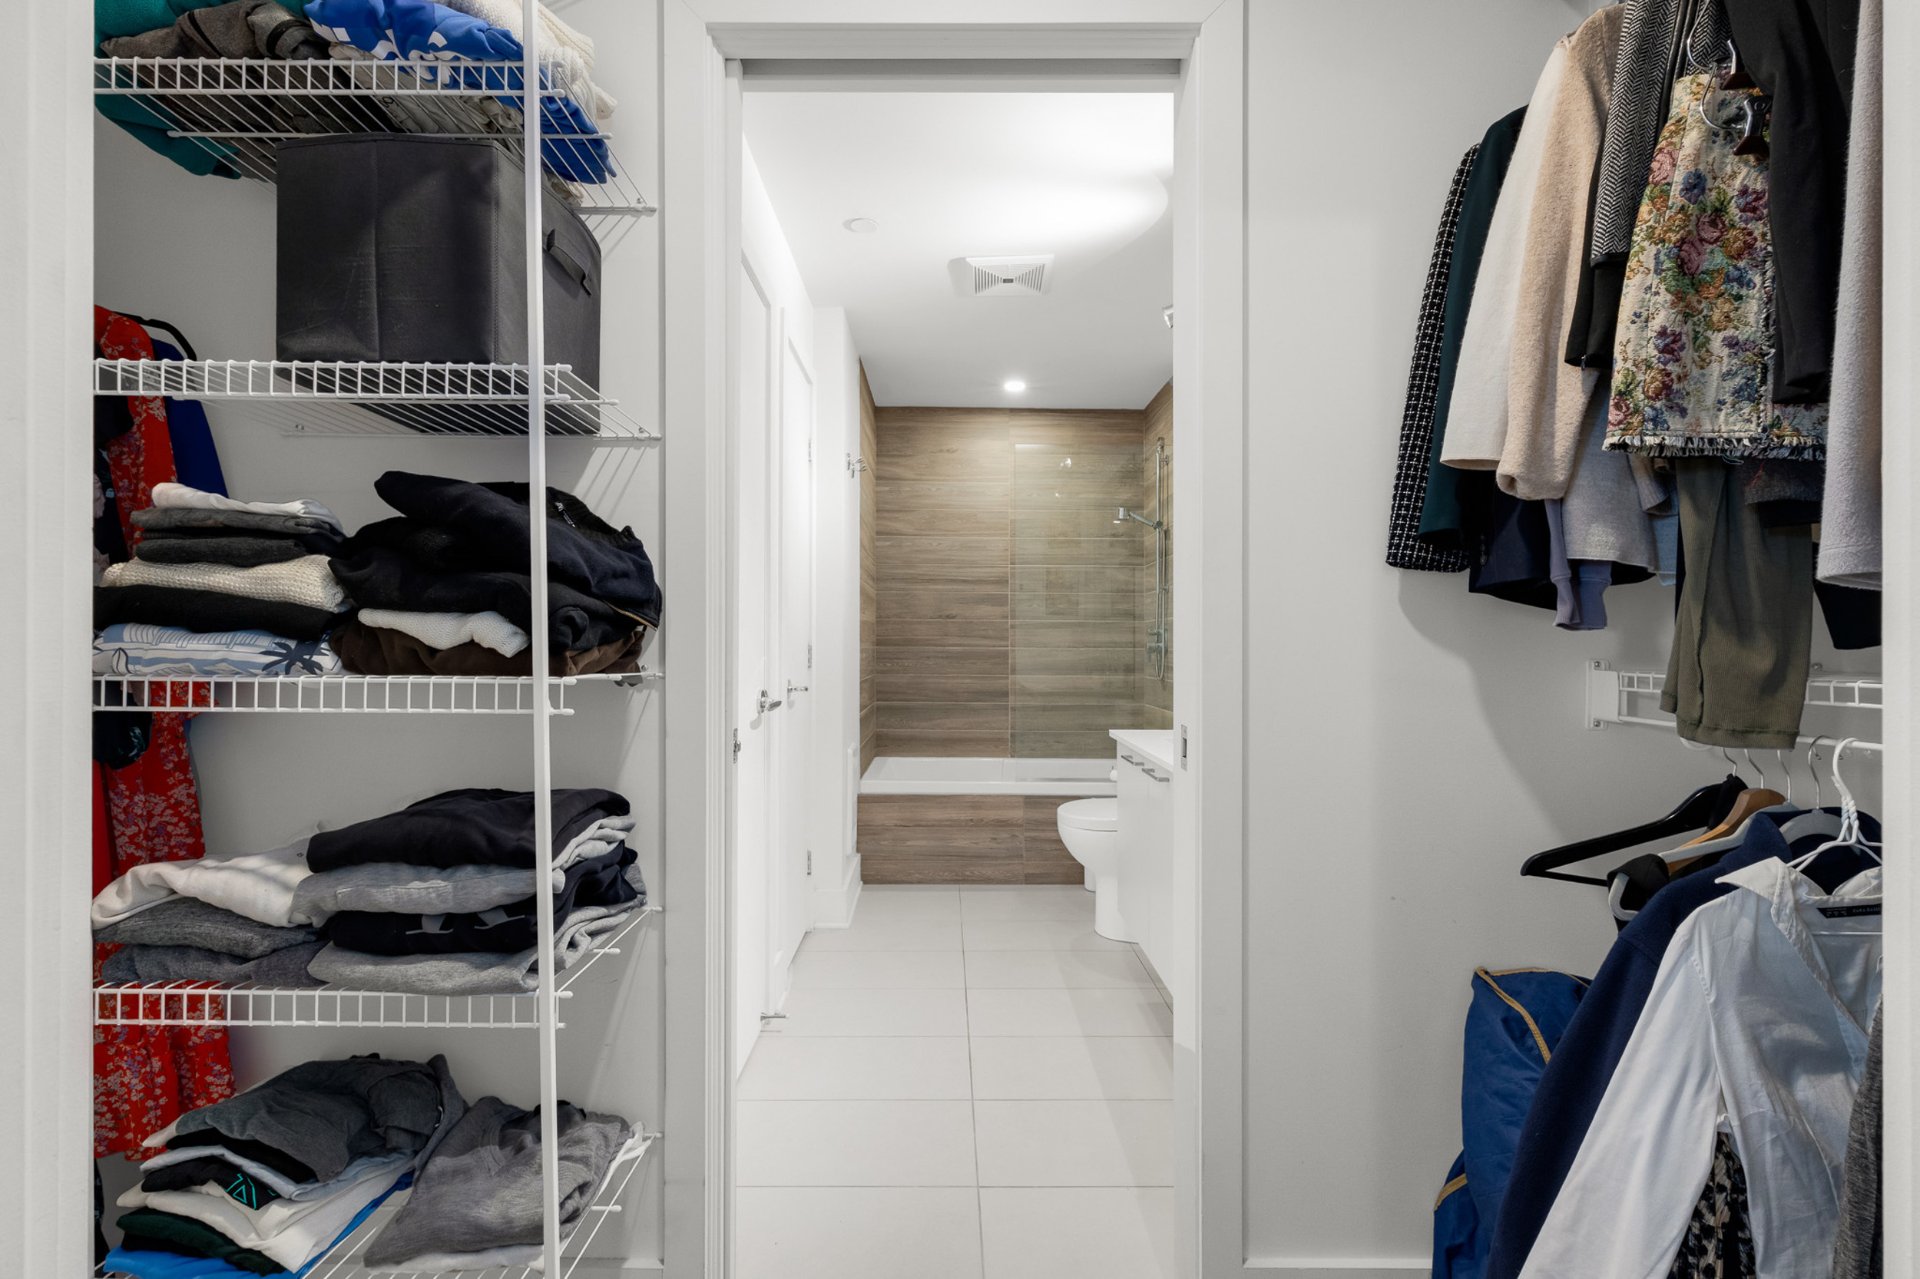 Walk-in closet
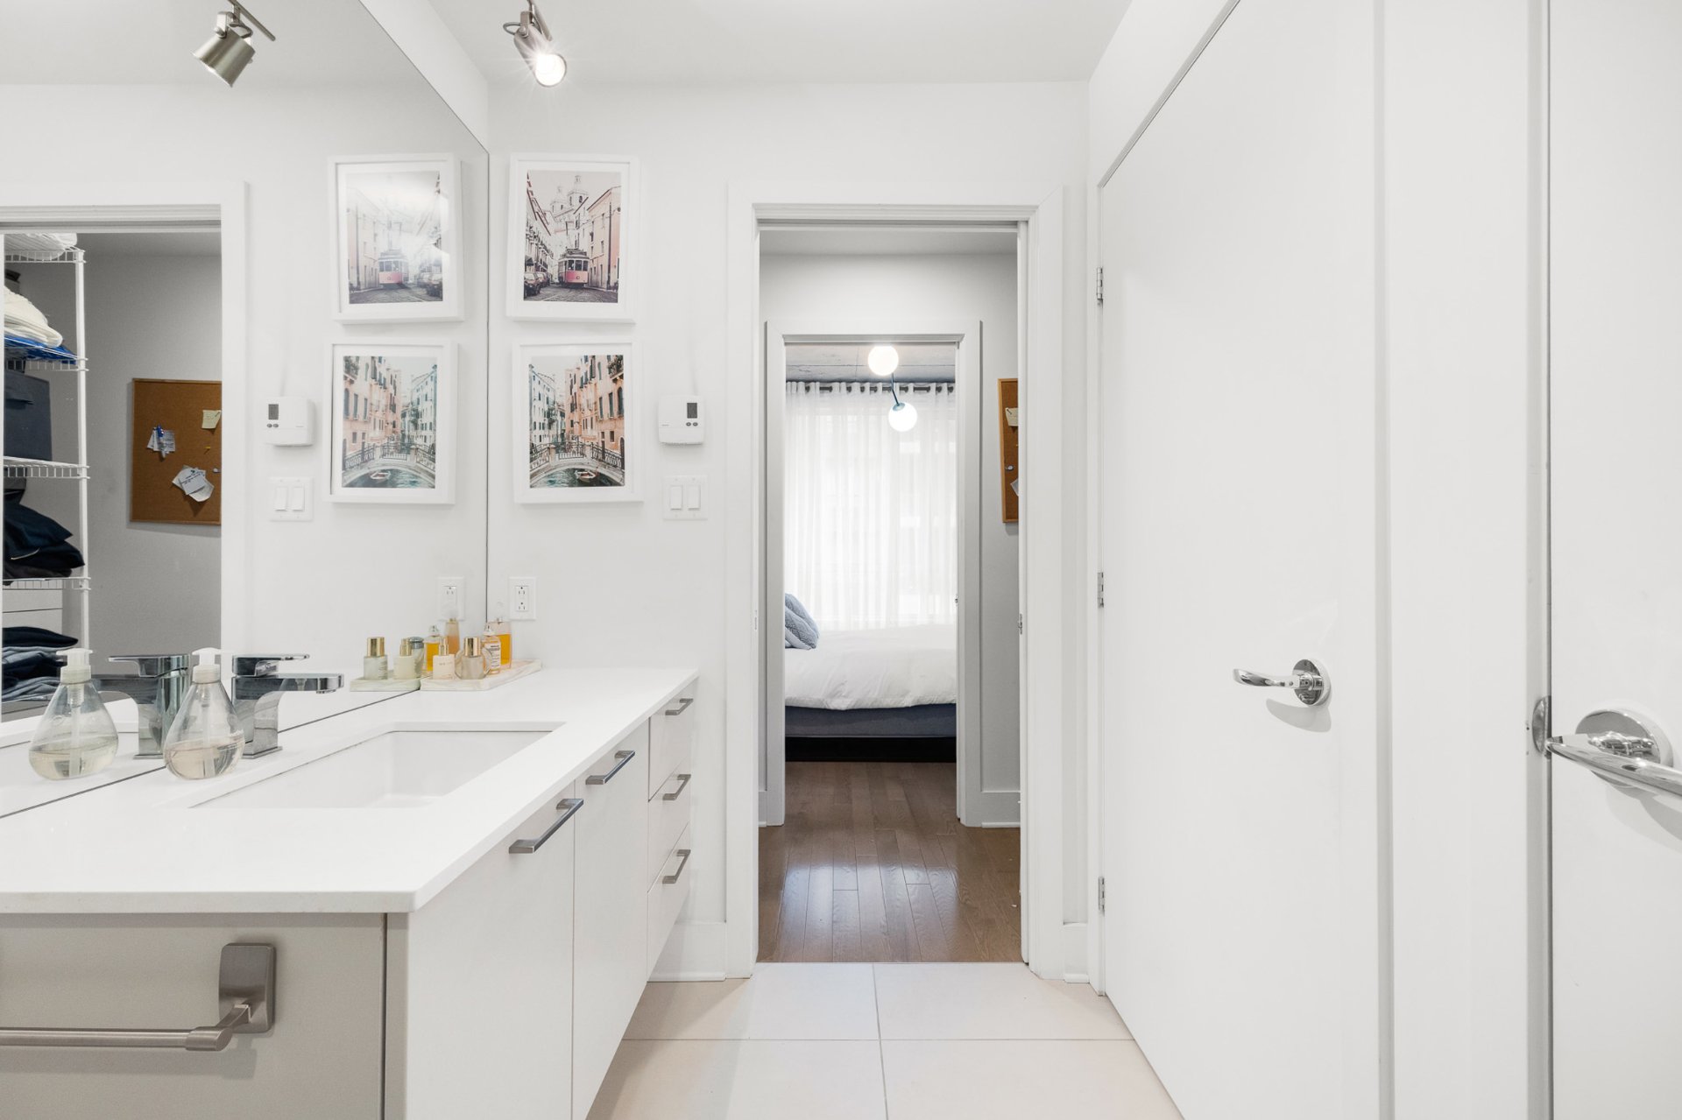
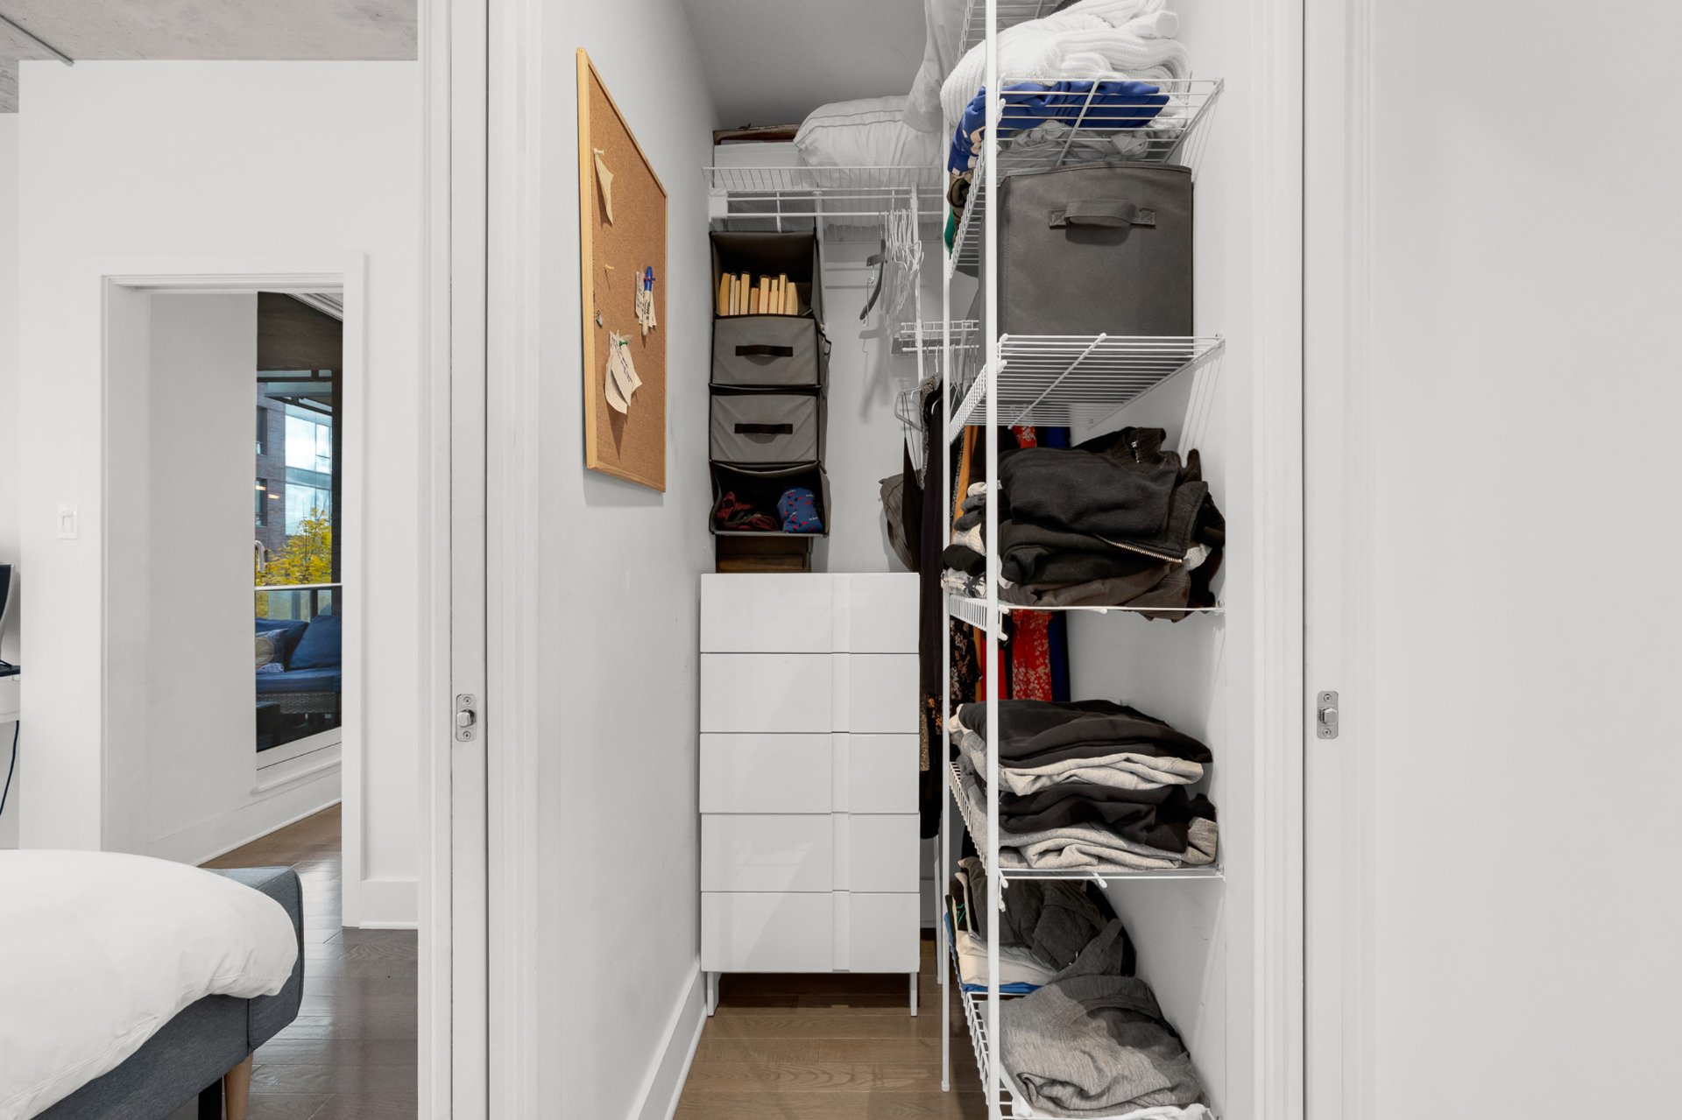 Bathroom
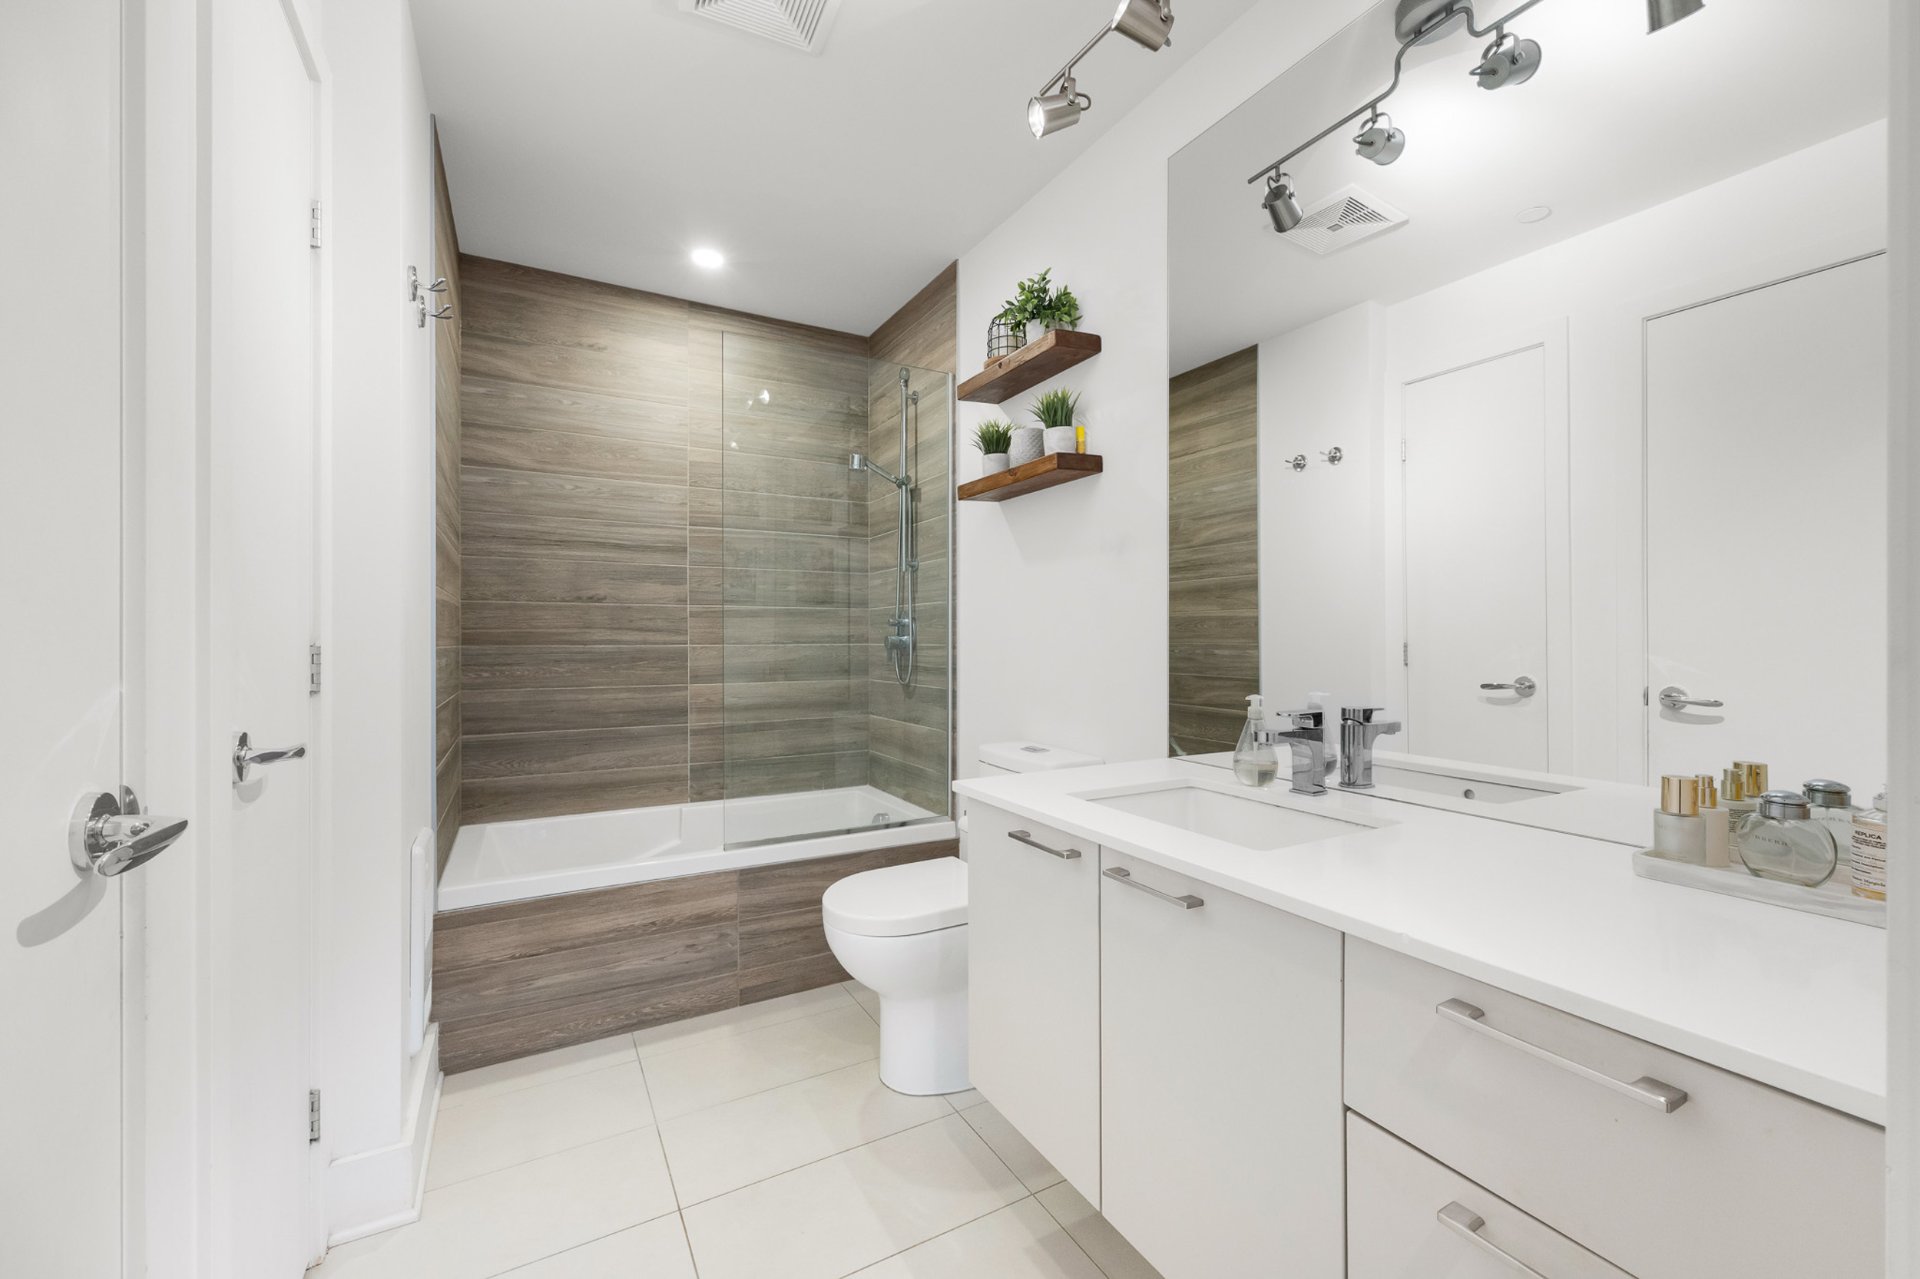 Bathroom
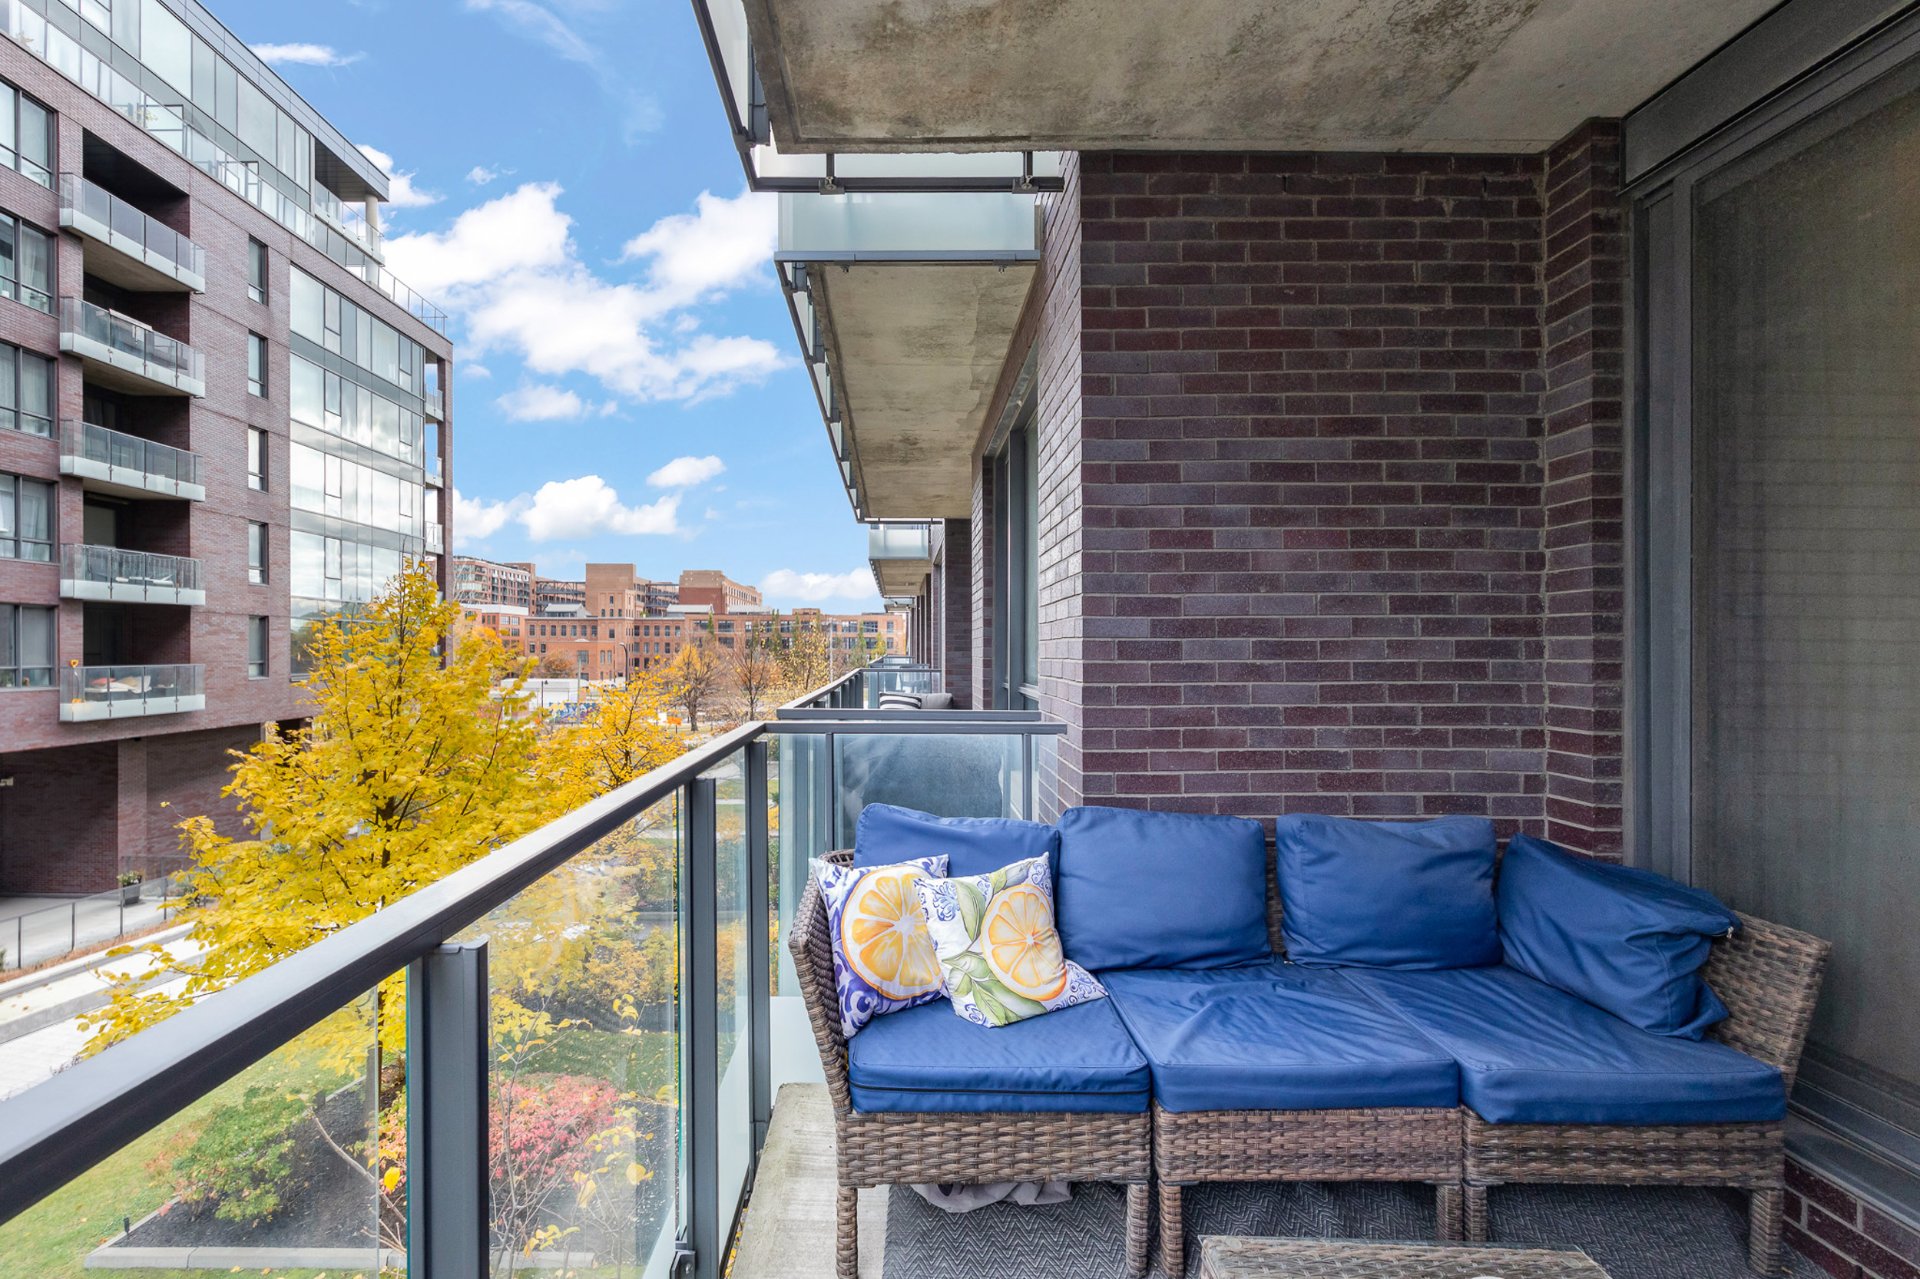
 Balcony
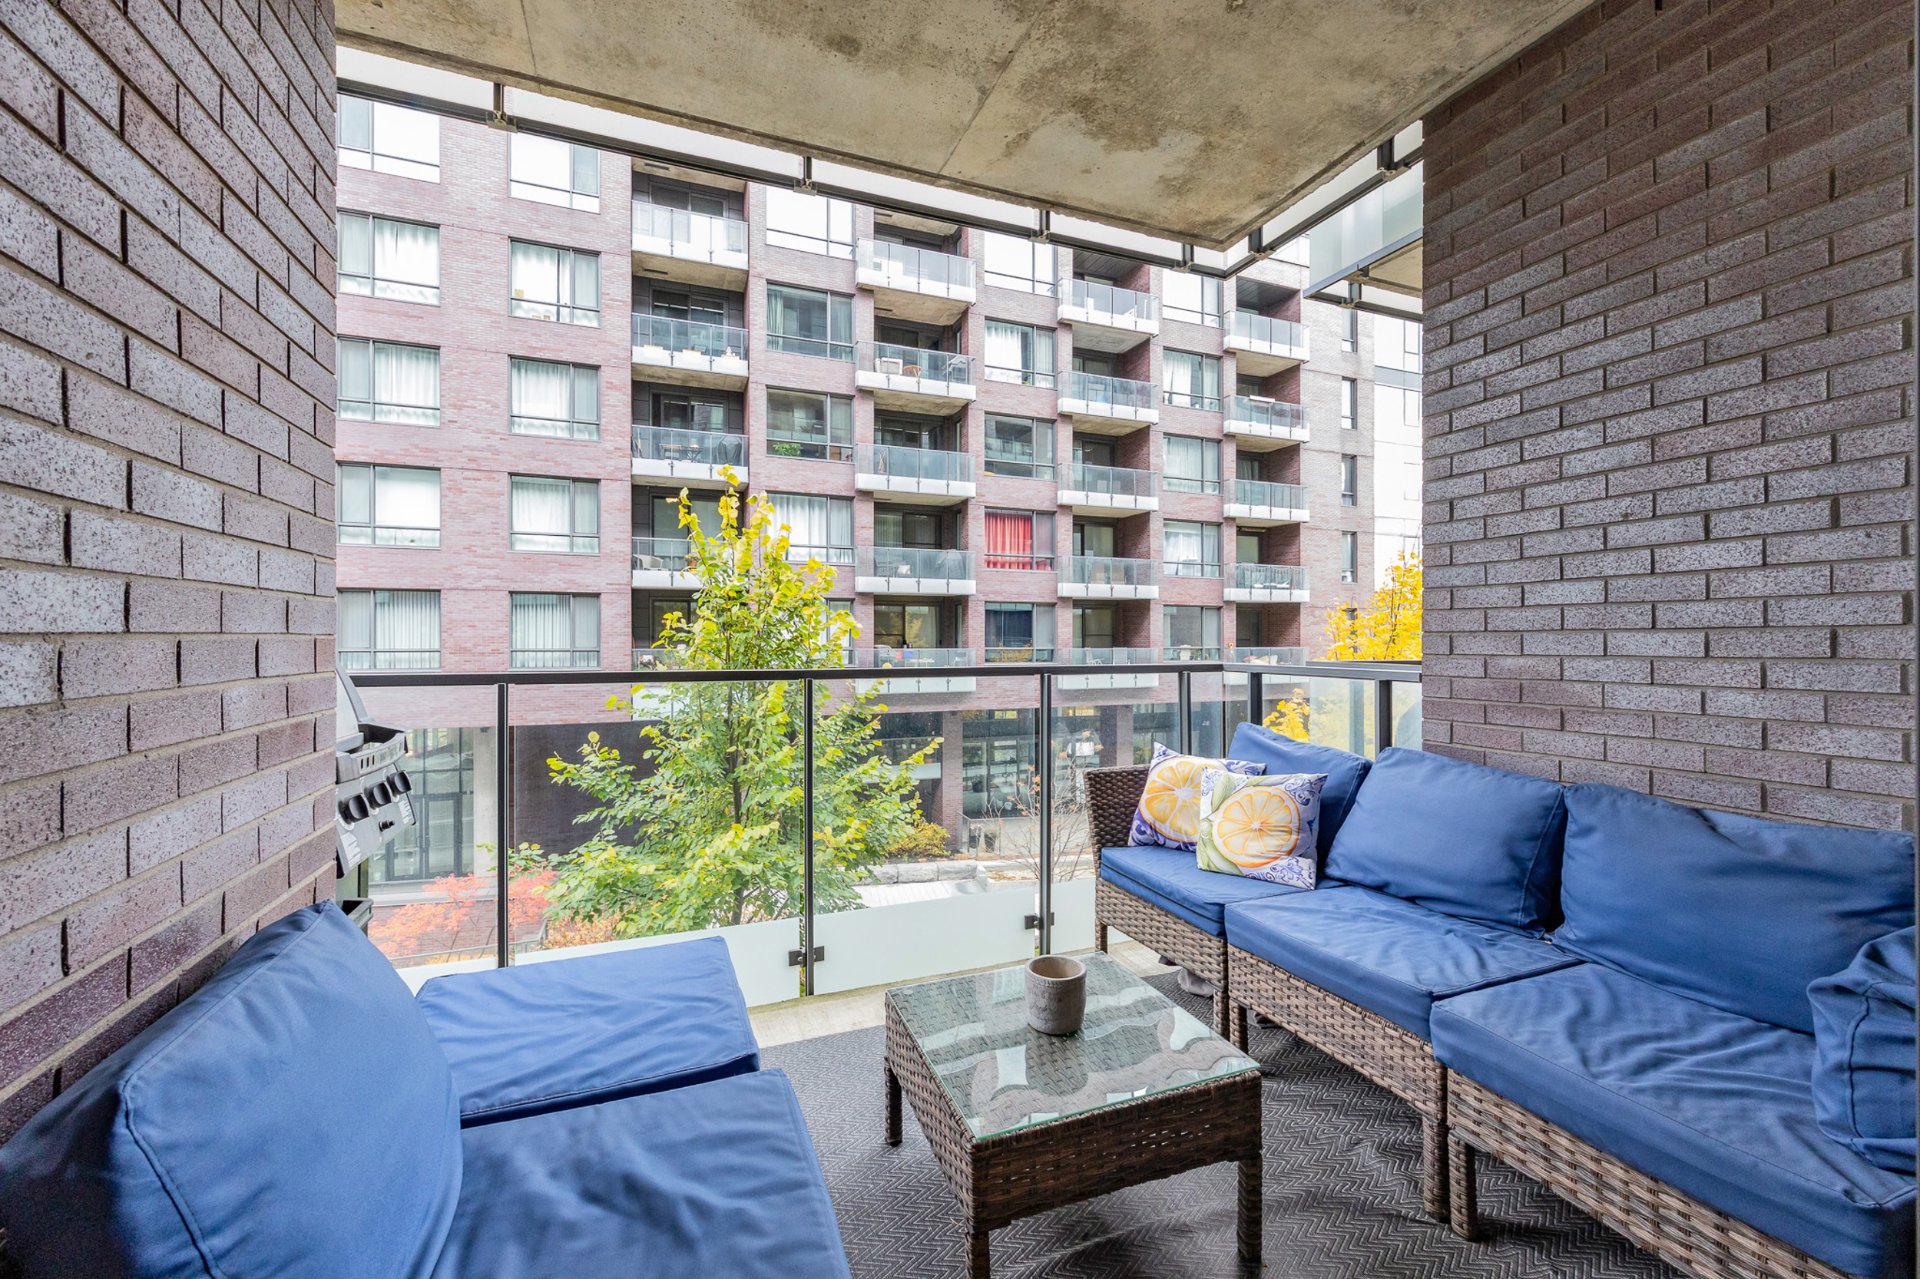 Balcony
 Laundry room
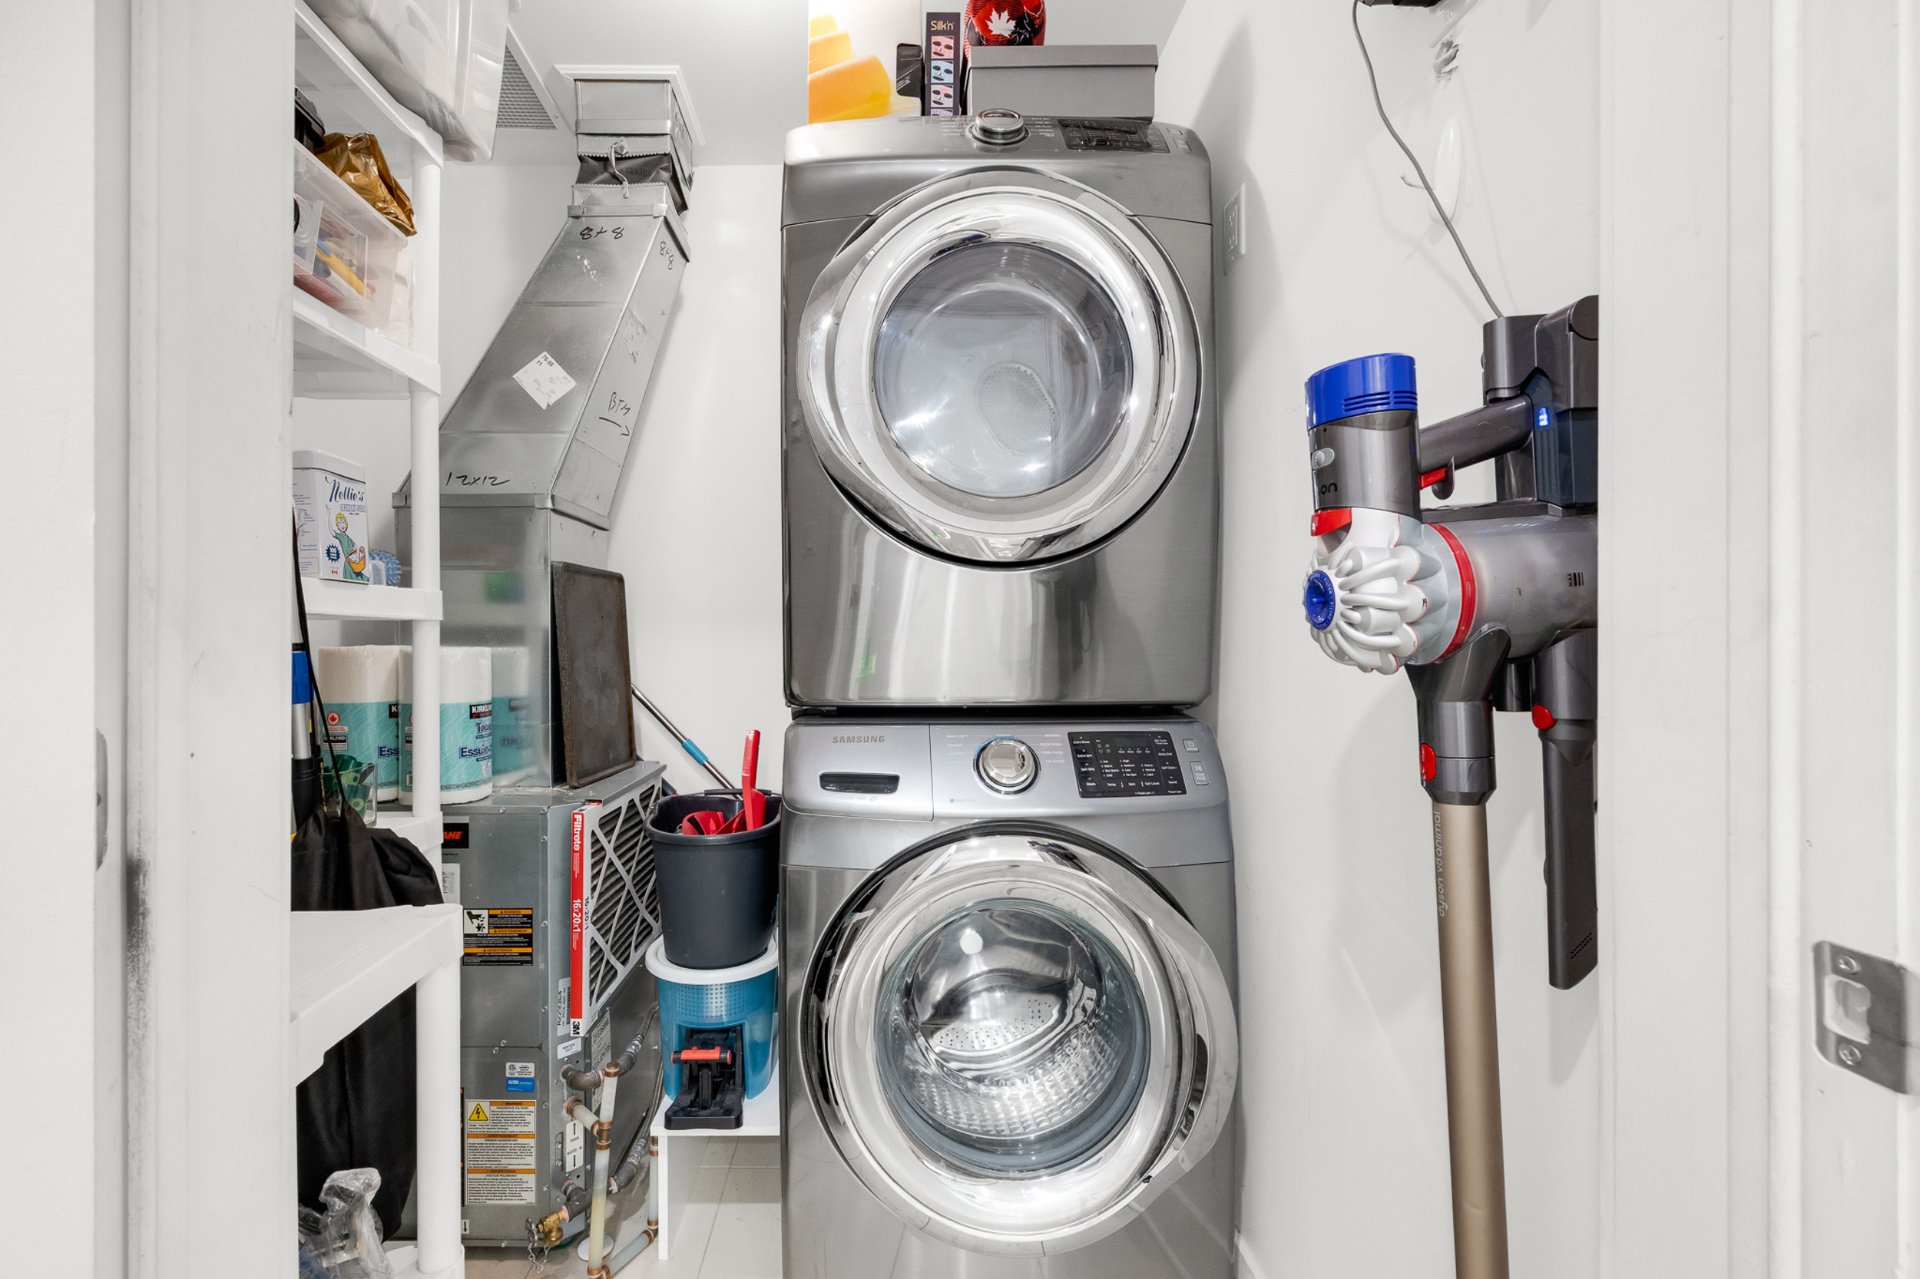 Hallway
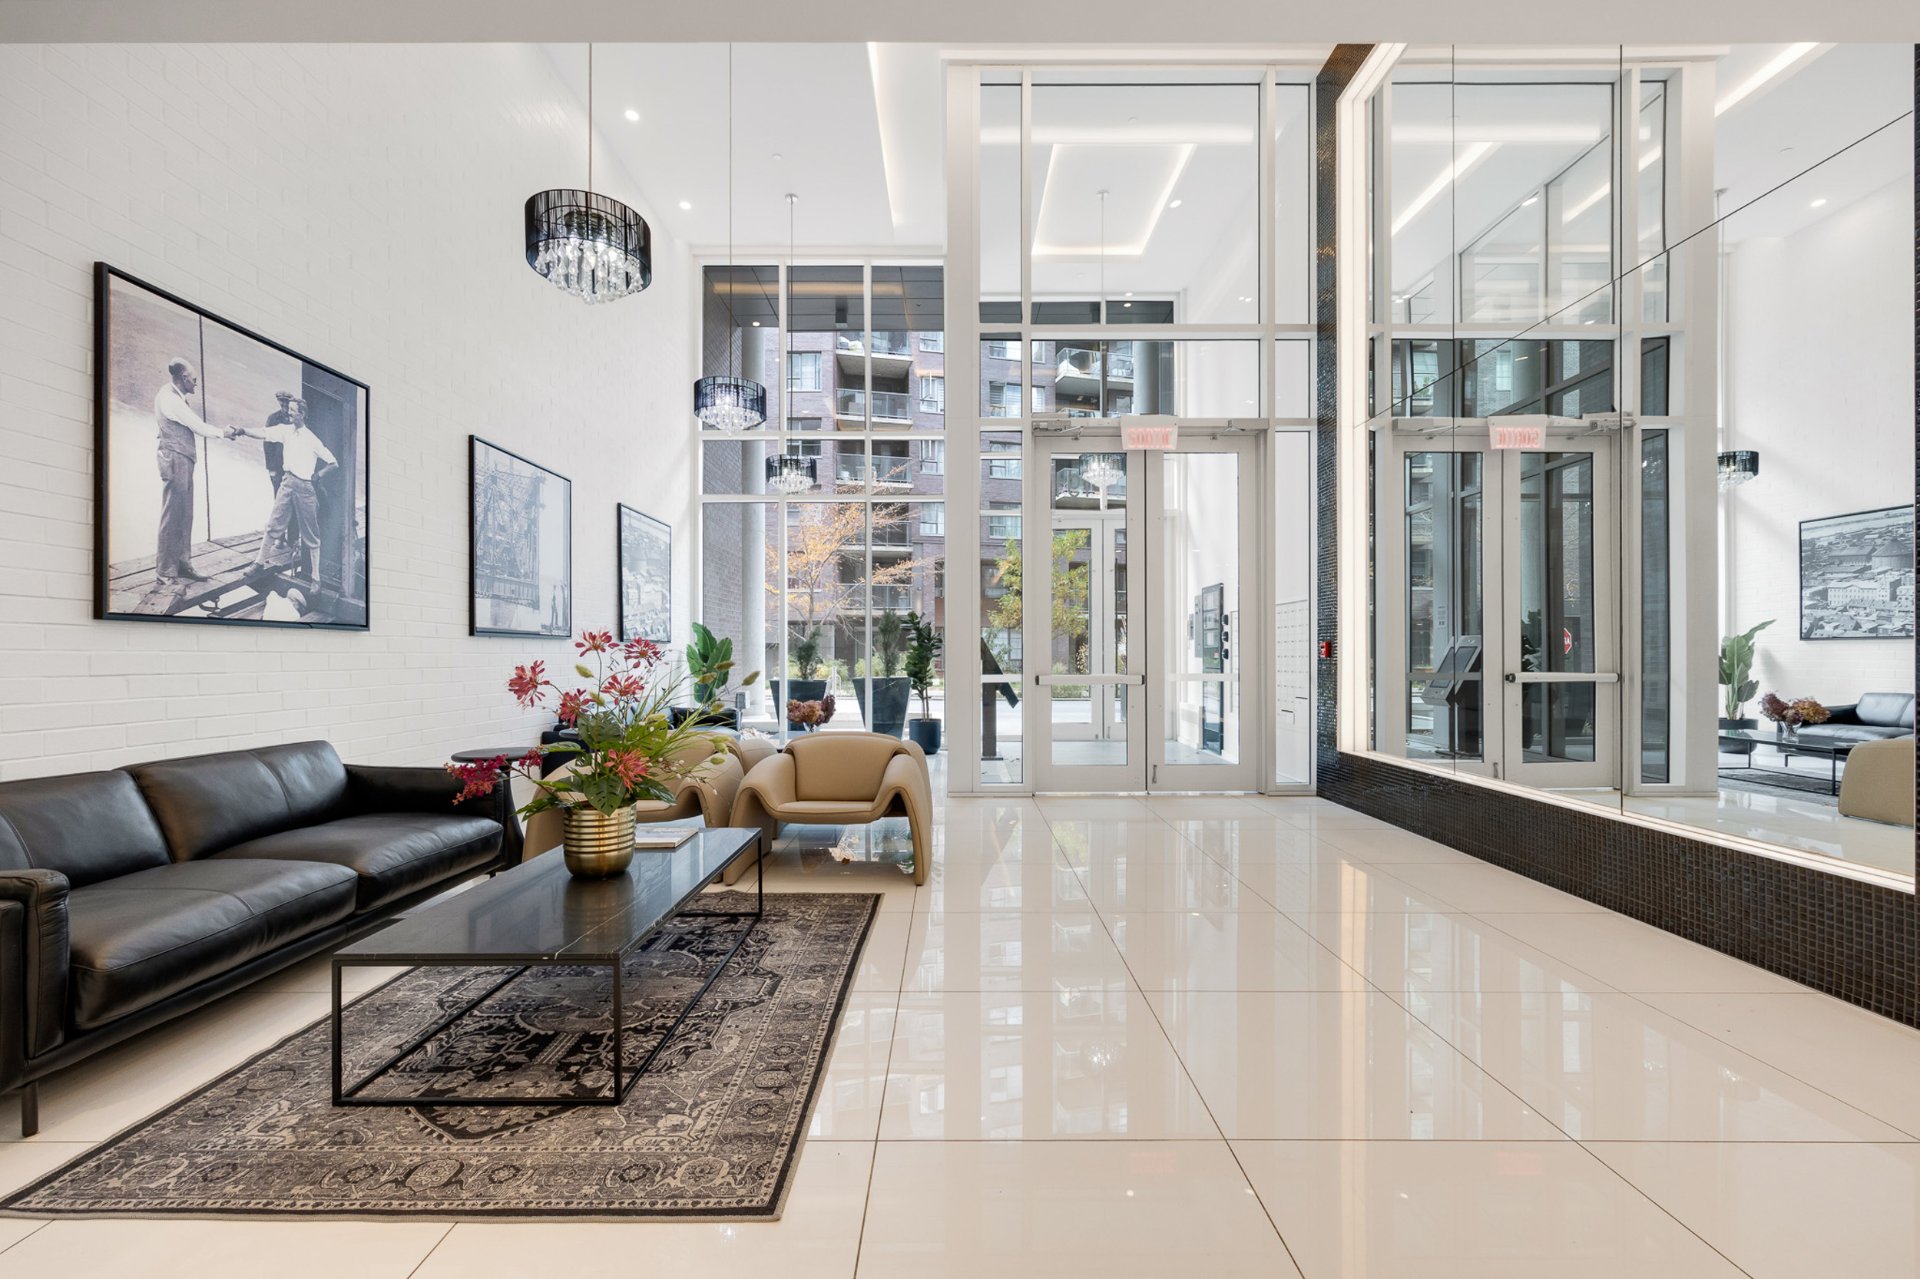 Pool
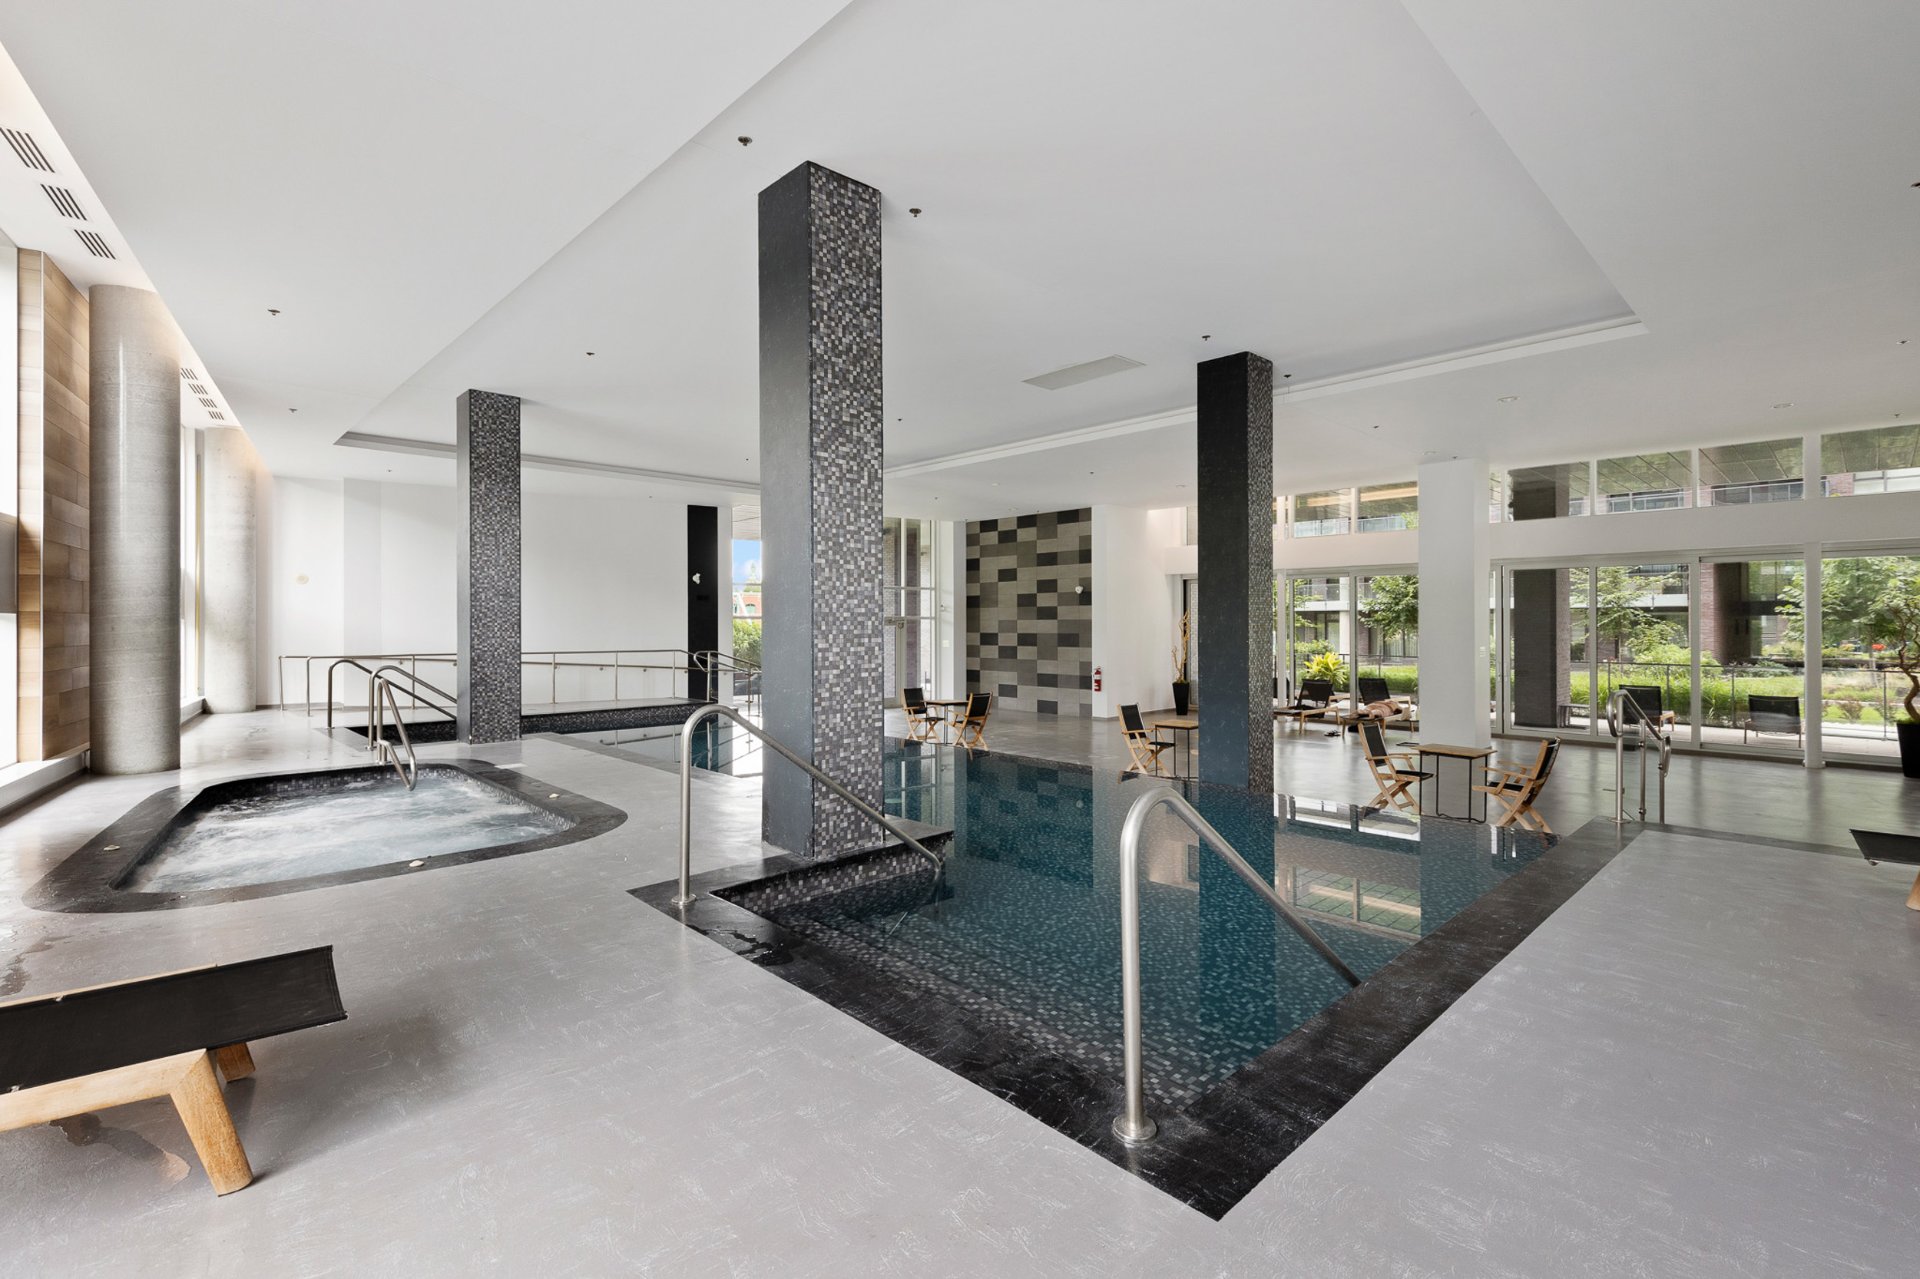 Exercise room
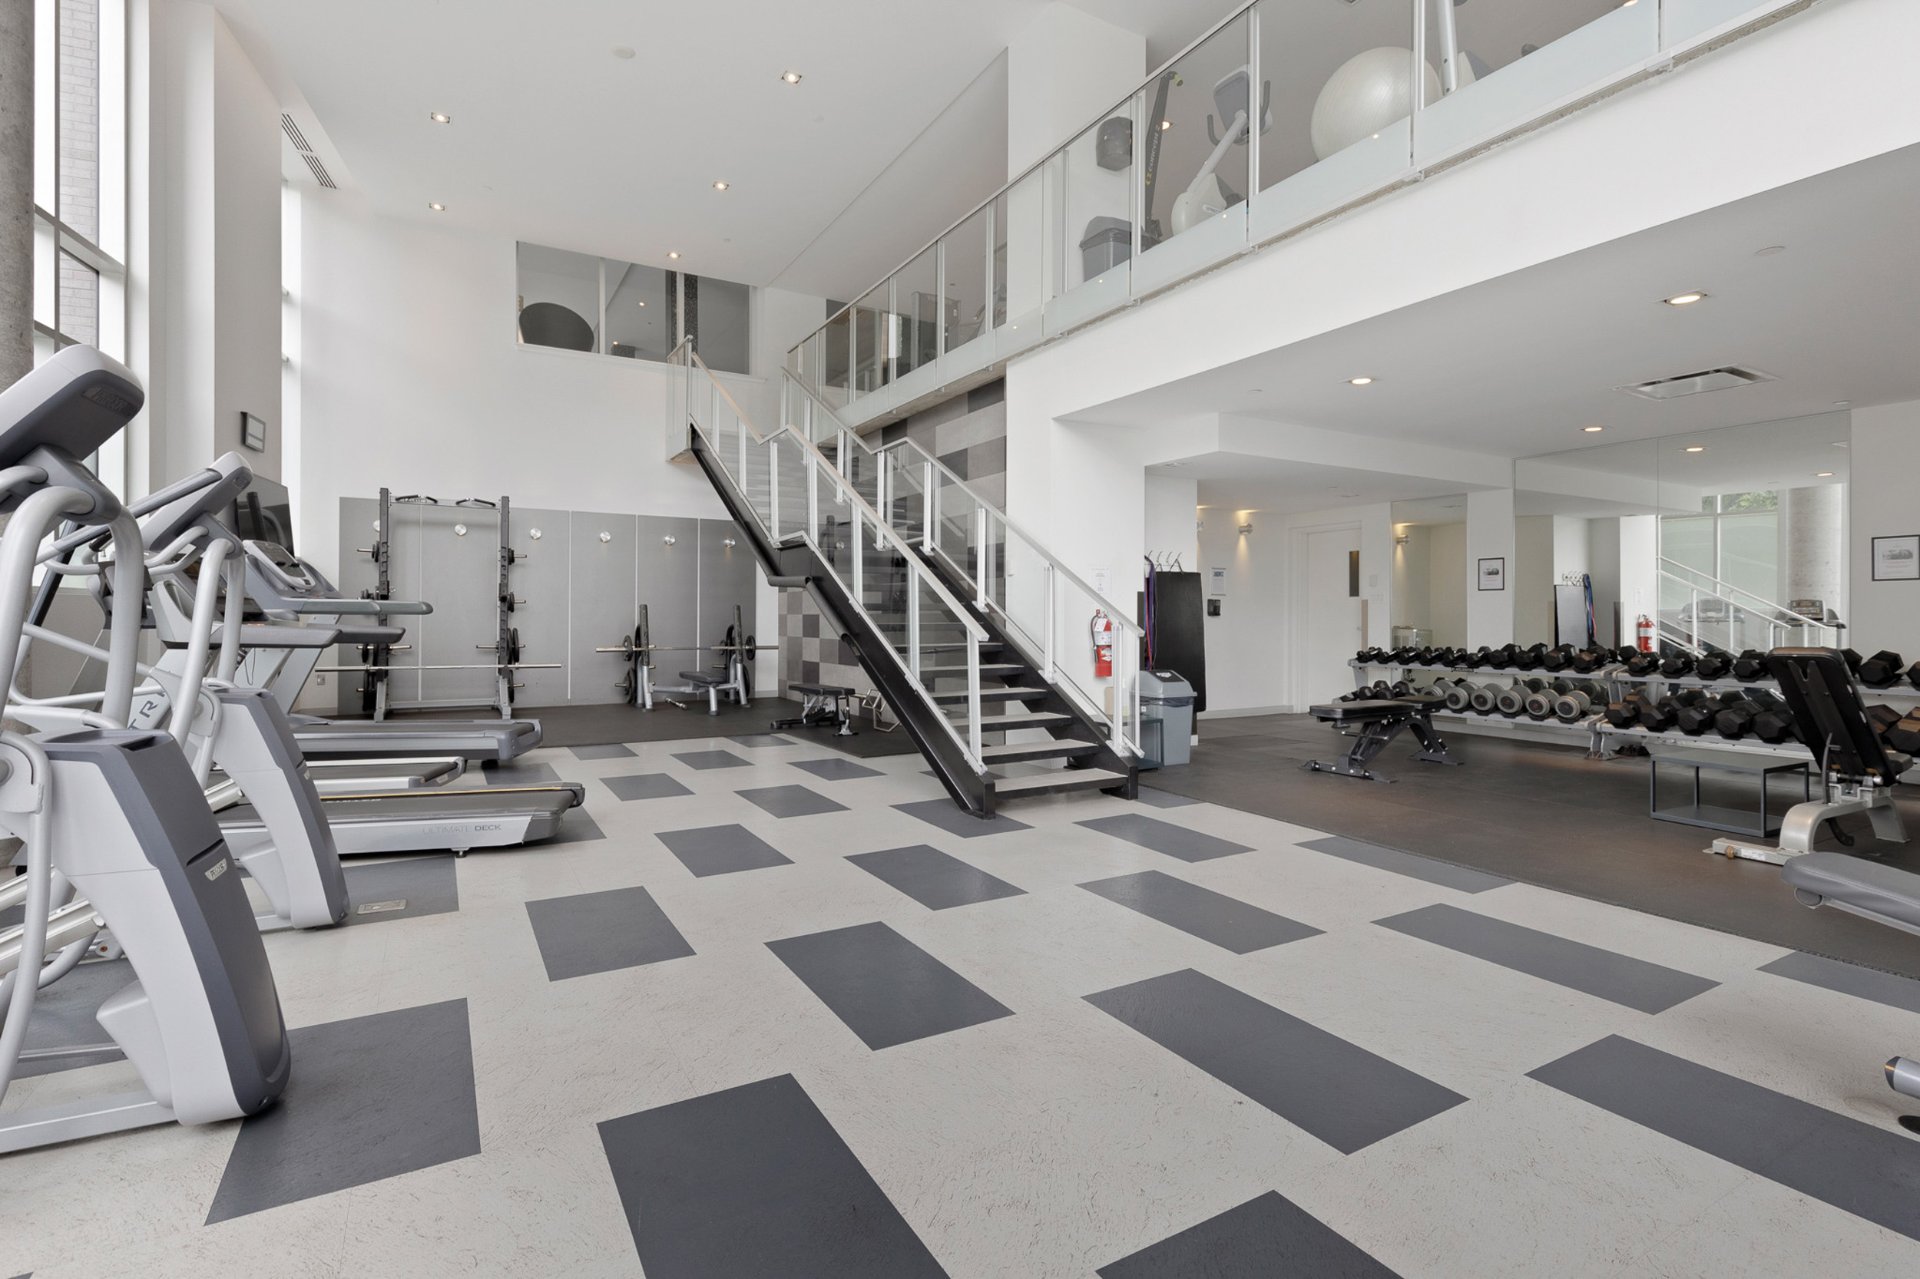 Common room
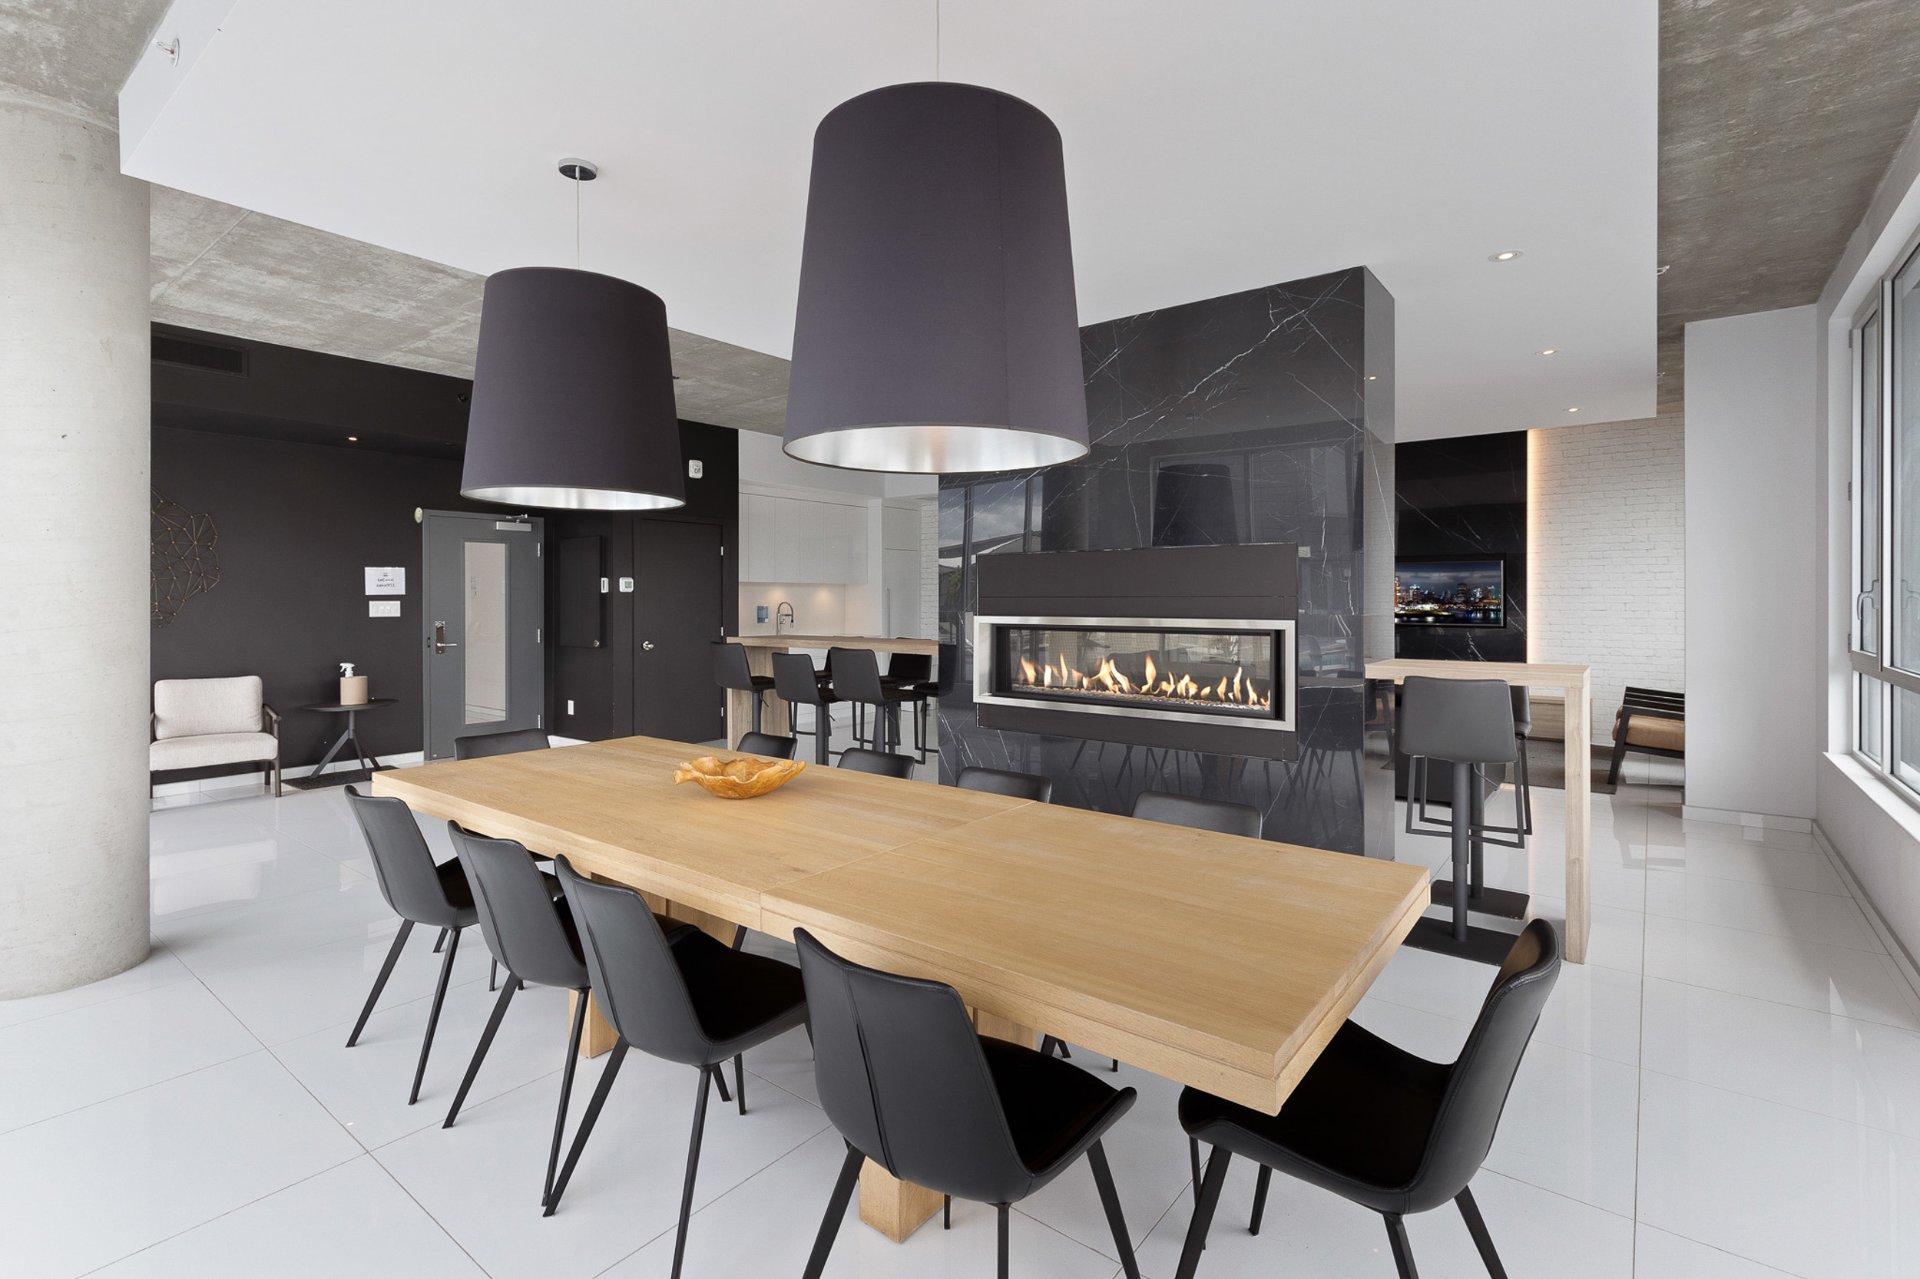 Other
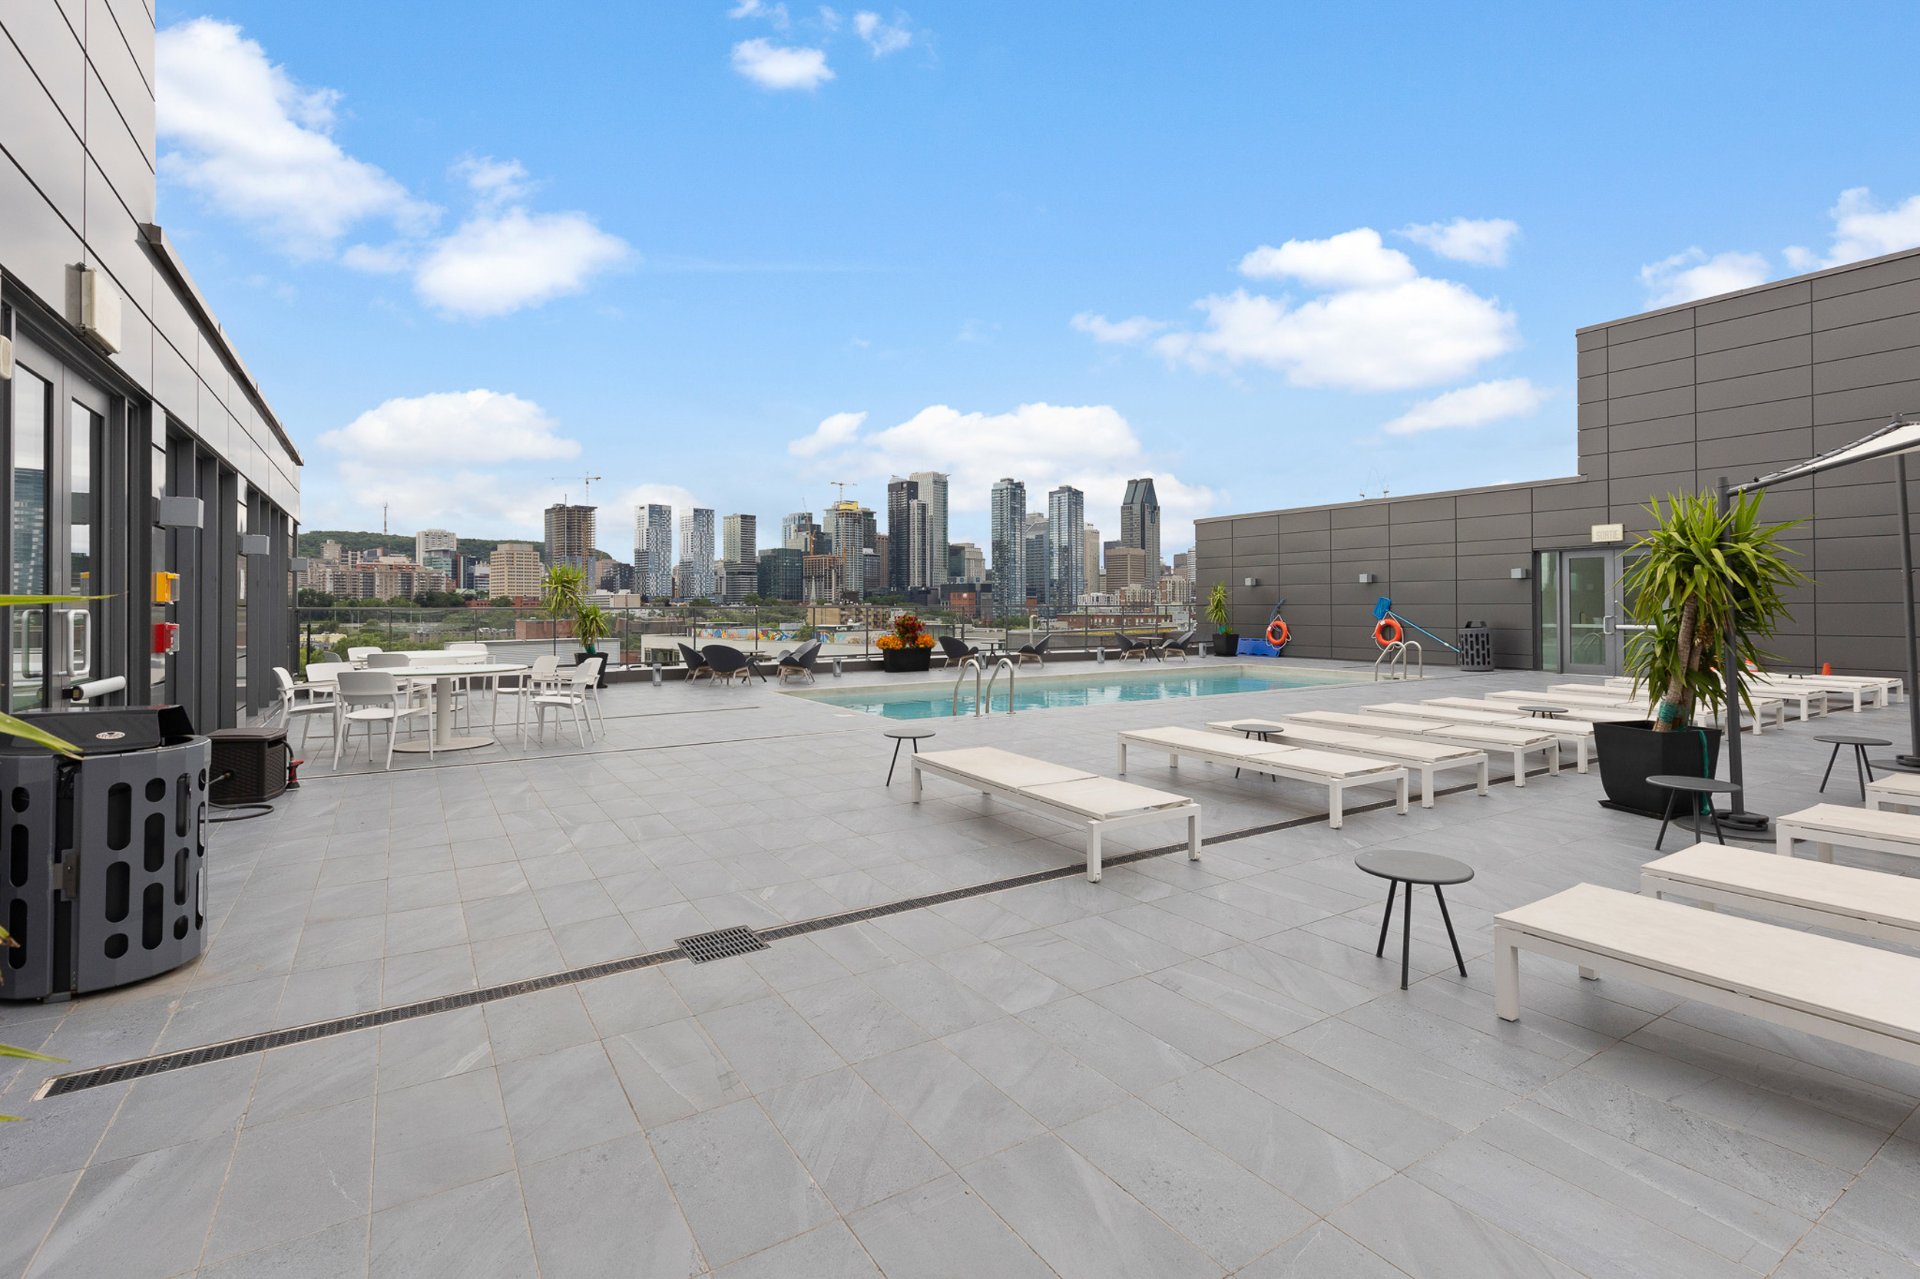 Other
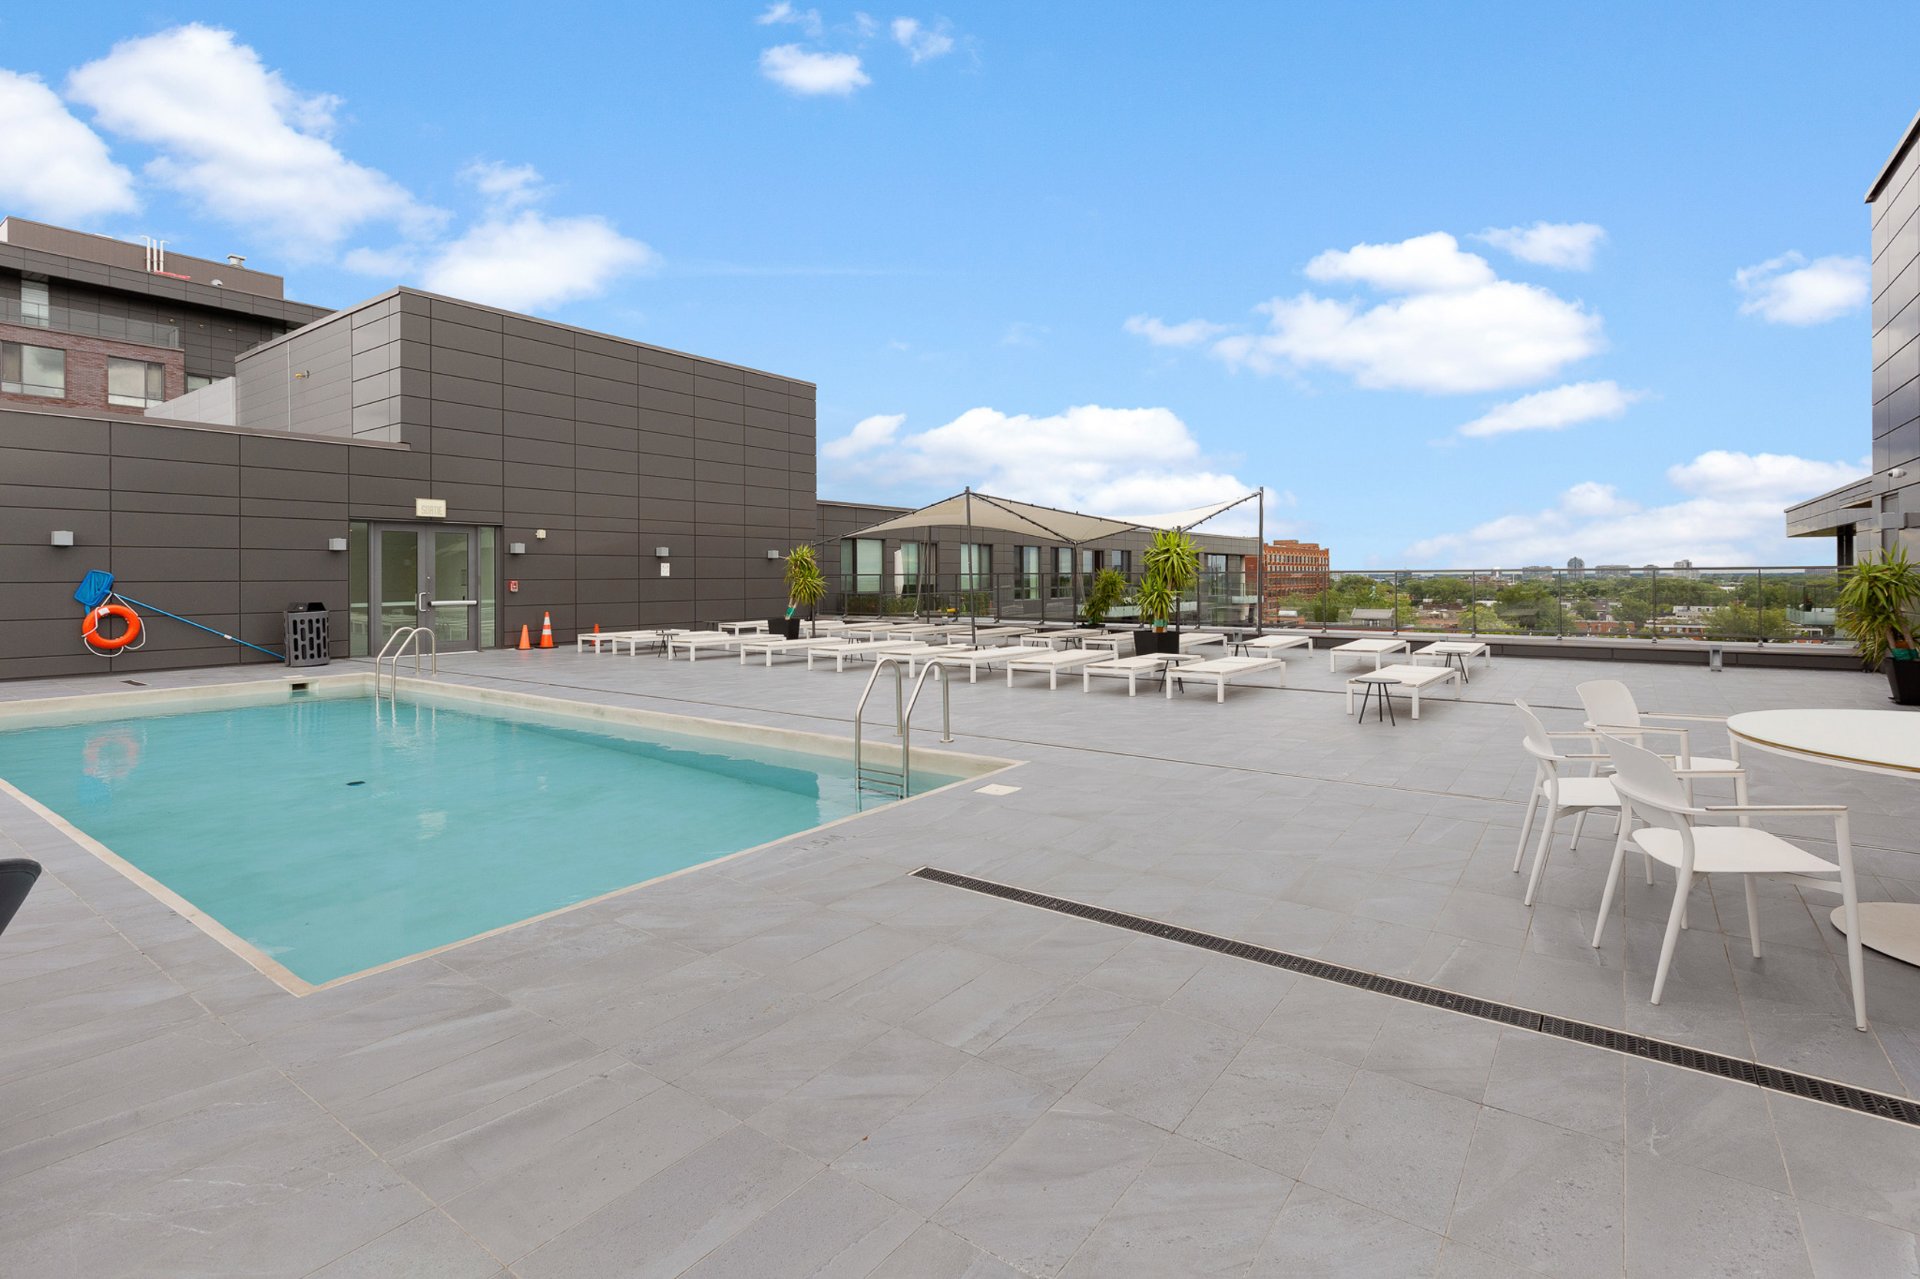 Hallway
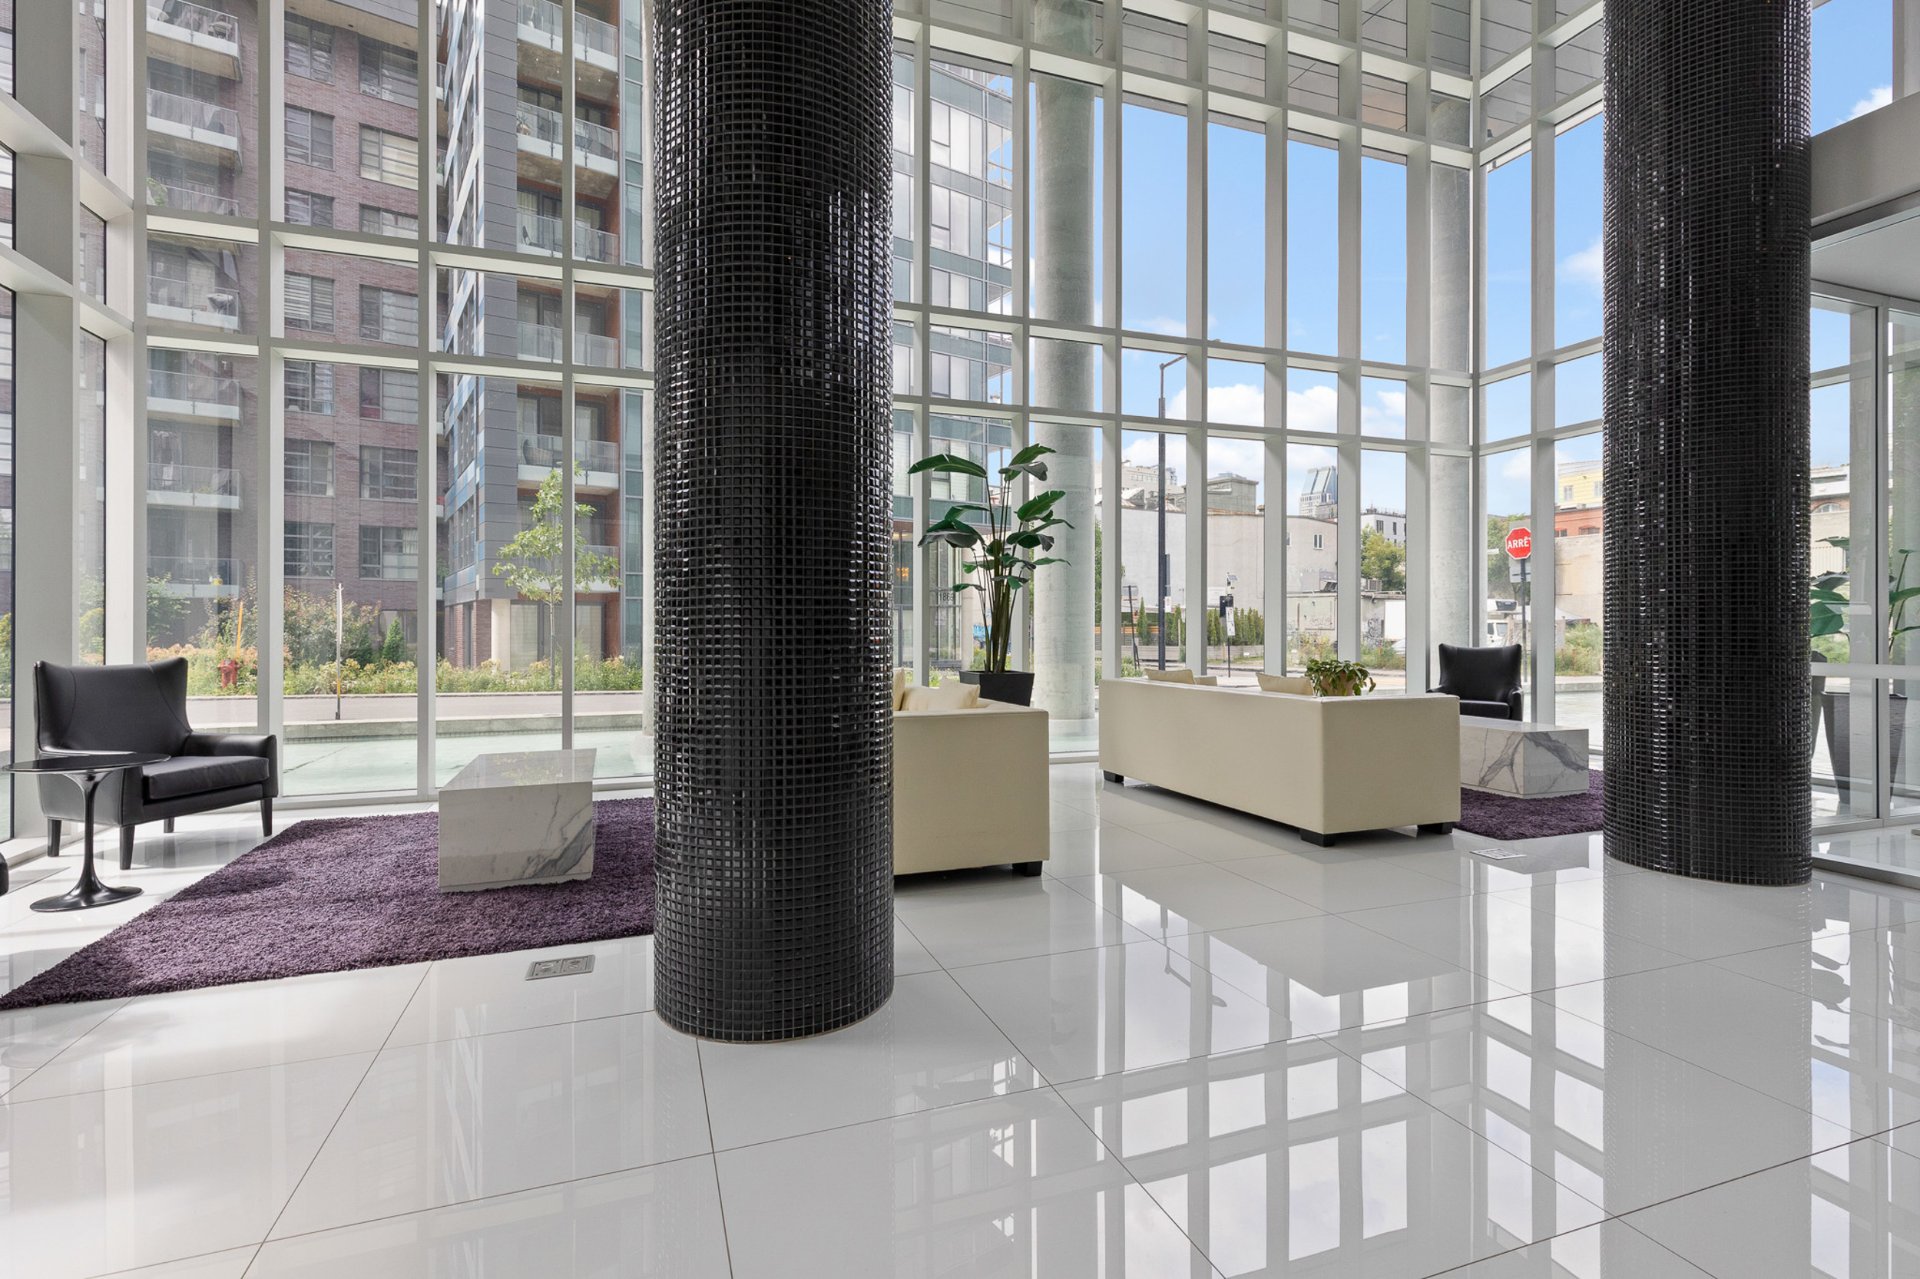 Parking
 Aerial photo
 Aerial photo
 Aerial photo
 Aerial photo
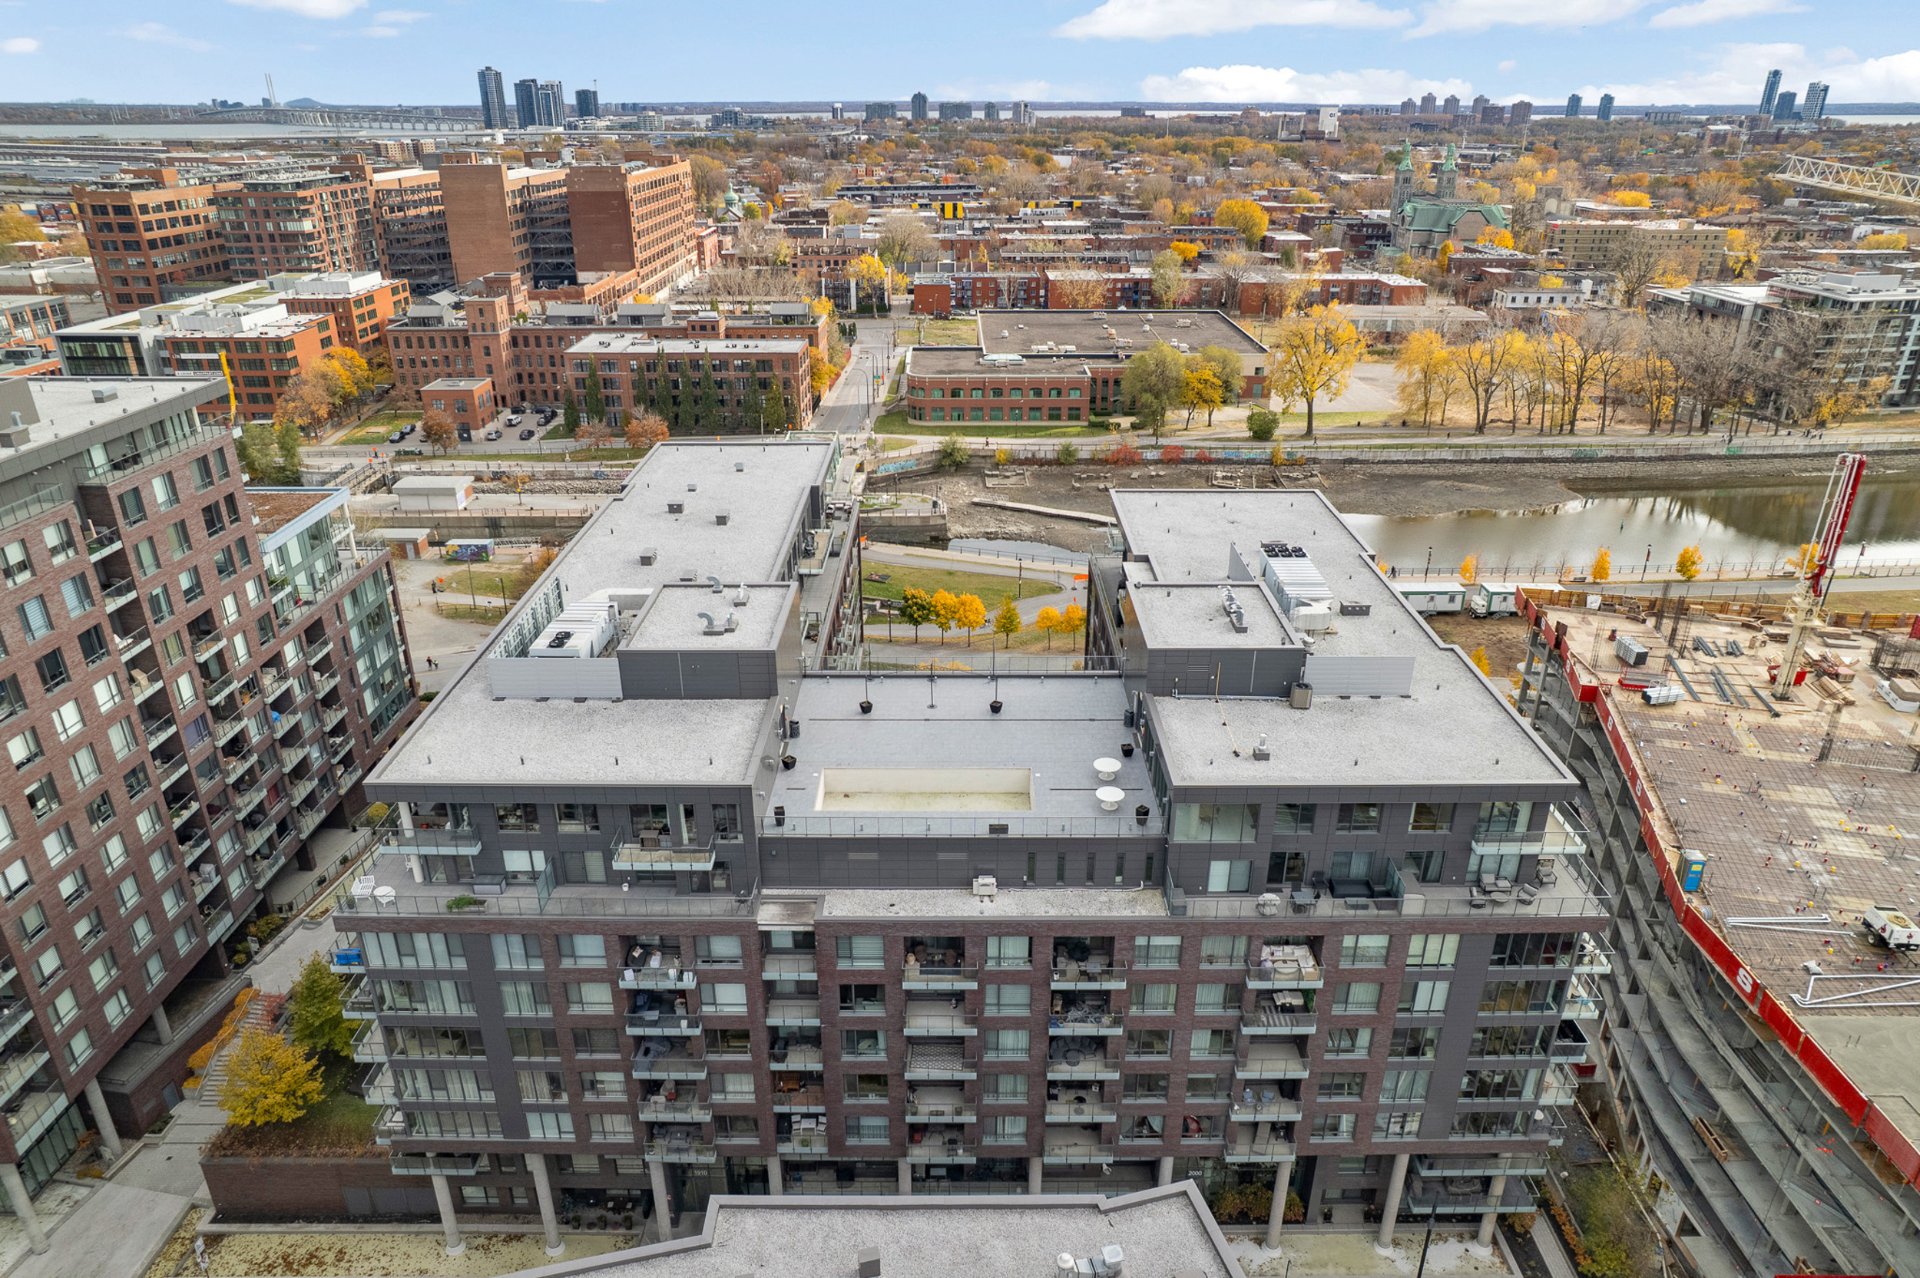 Aerial photo
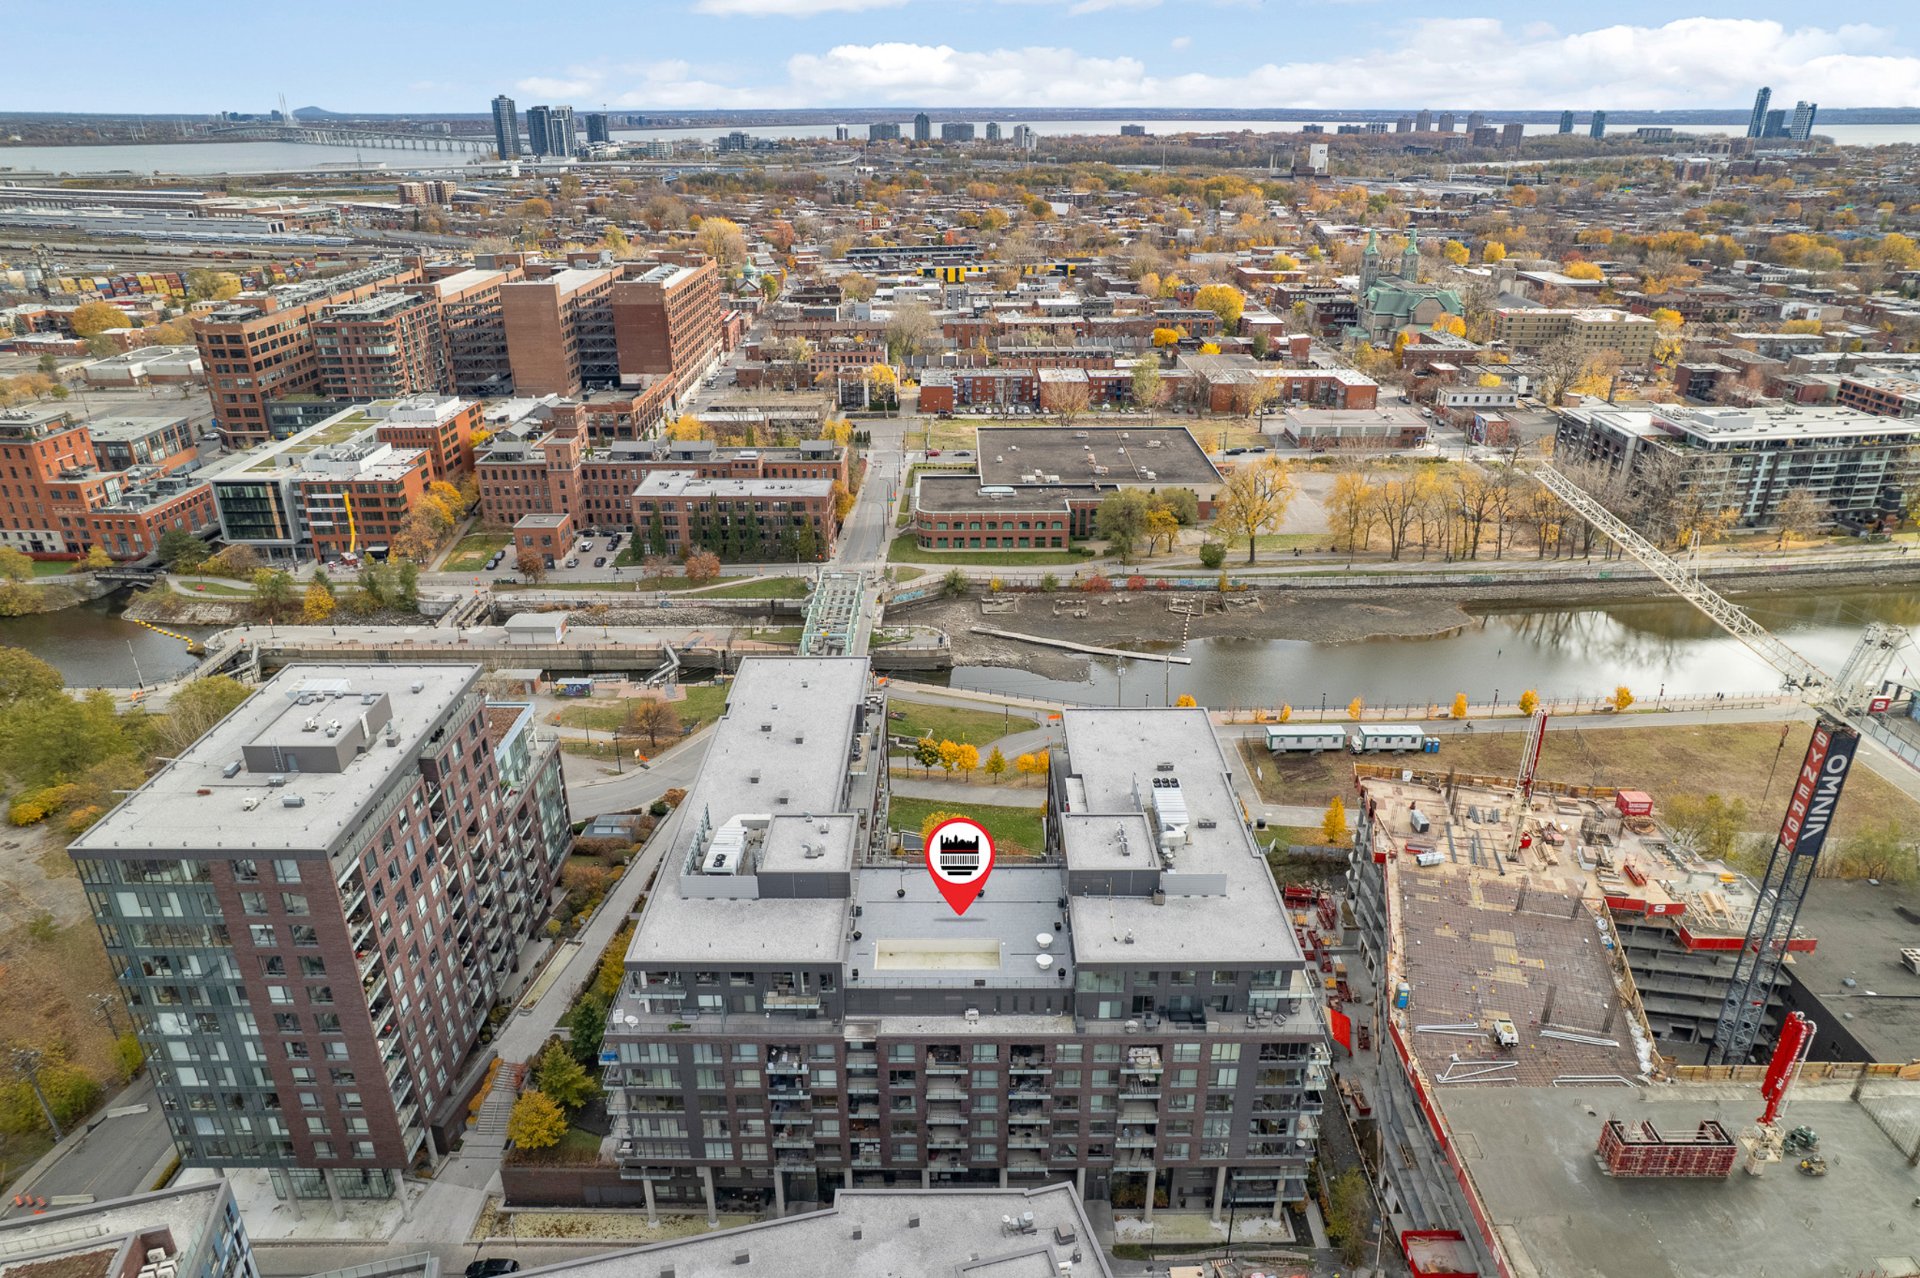 Aerial photo
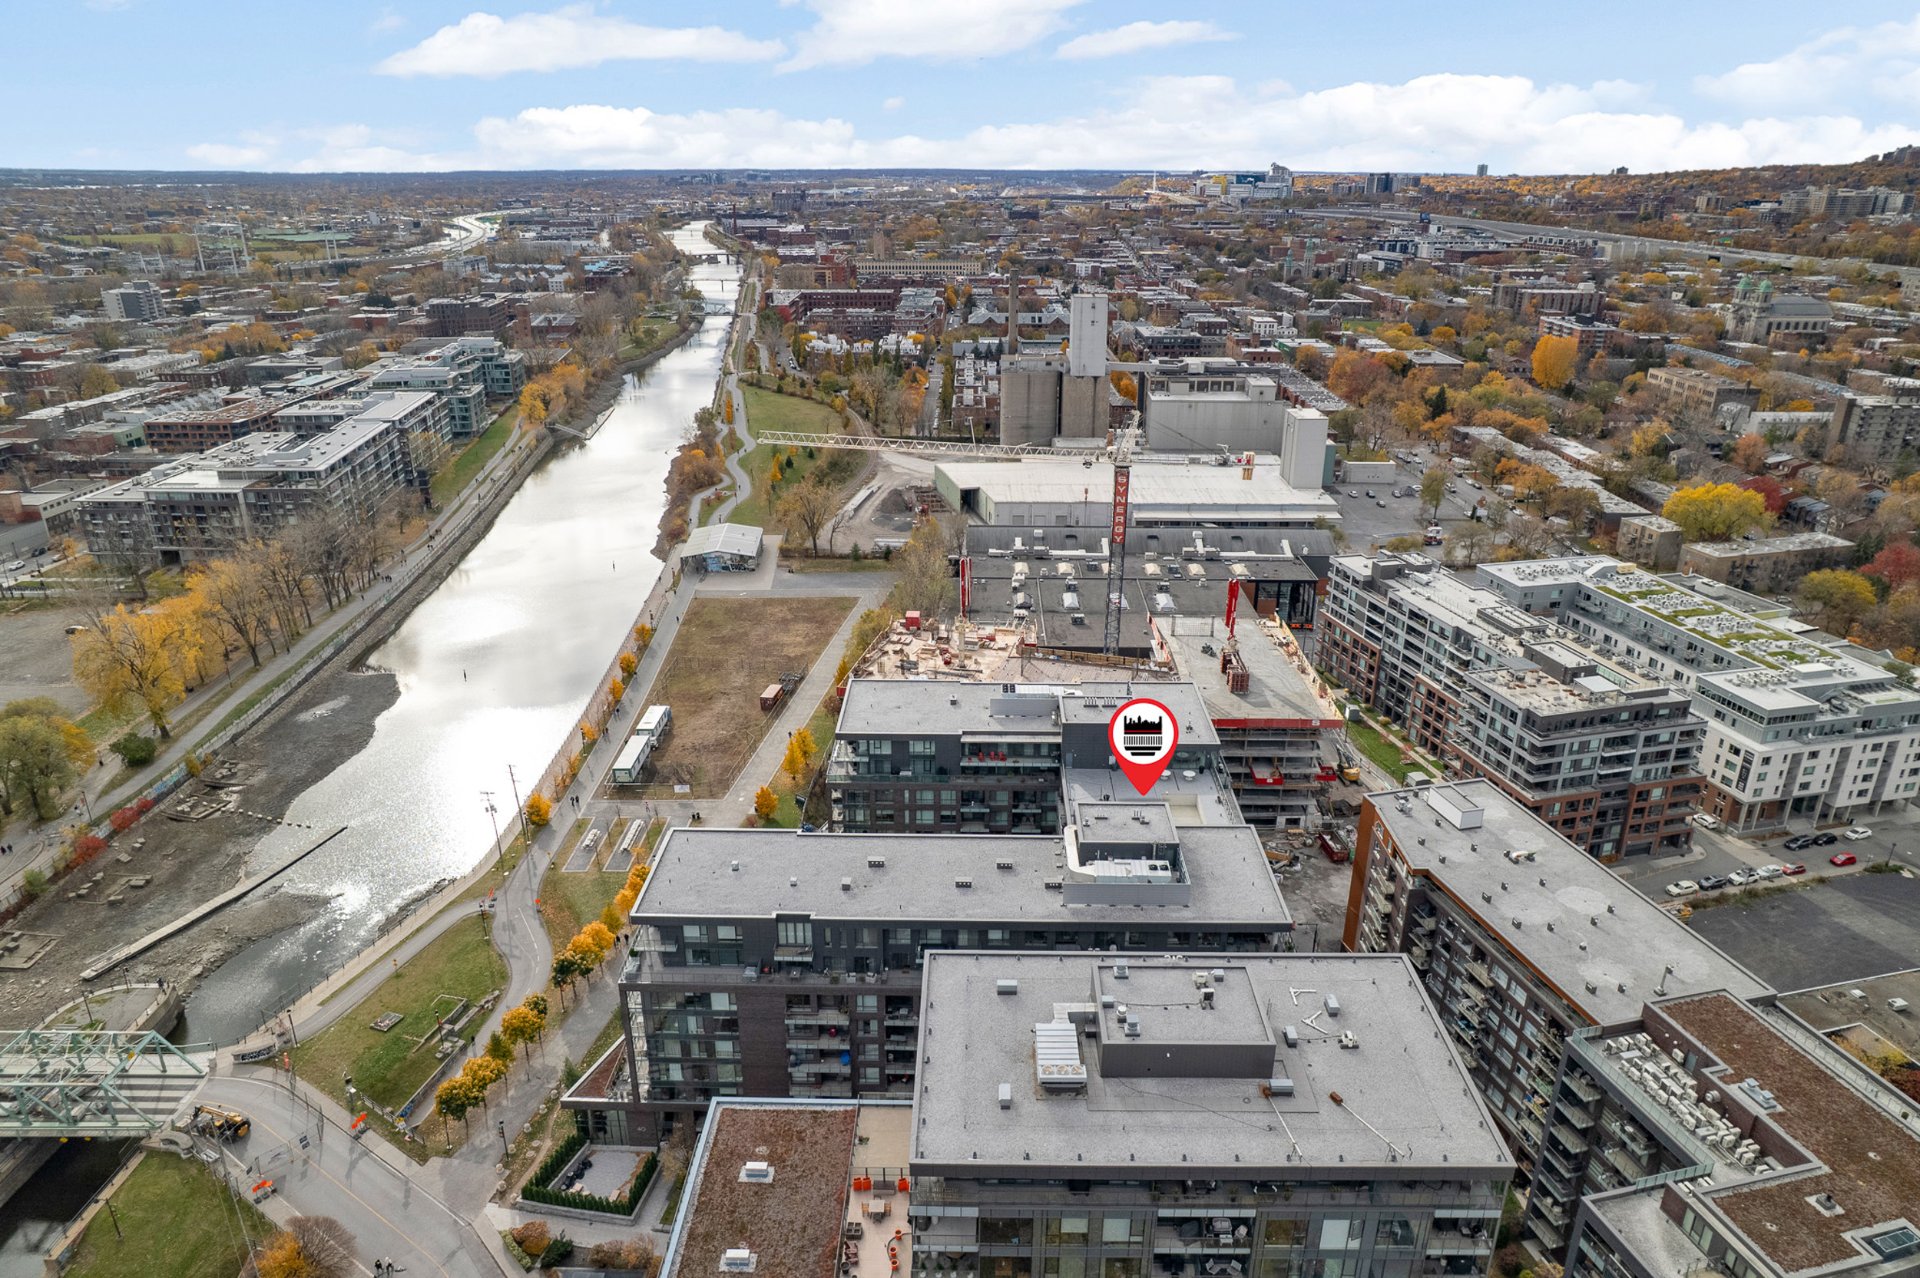 Aerial photo
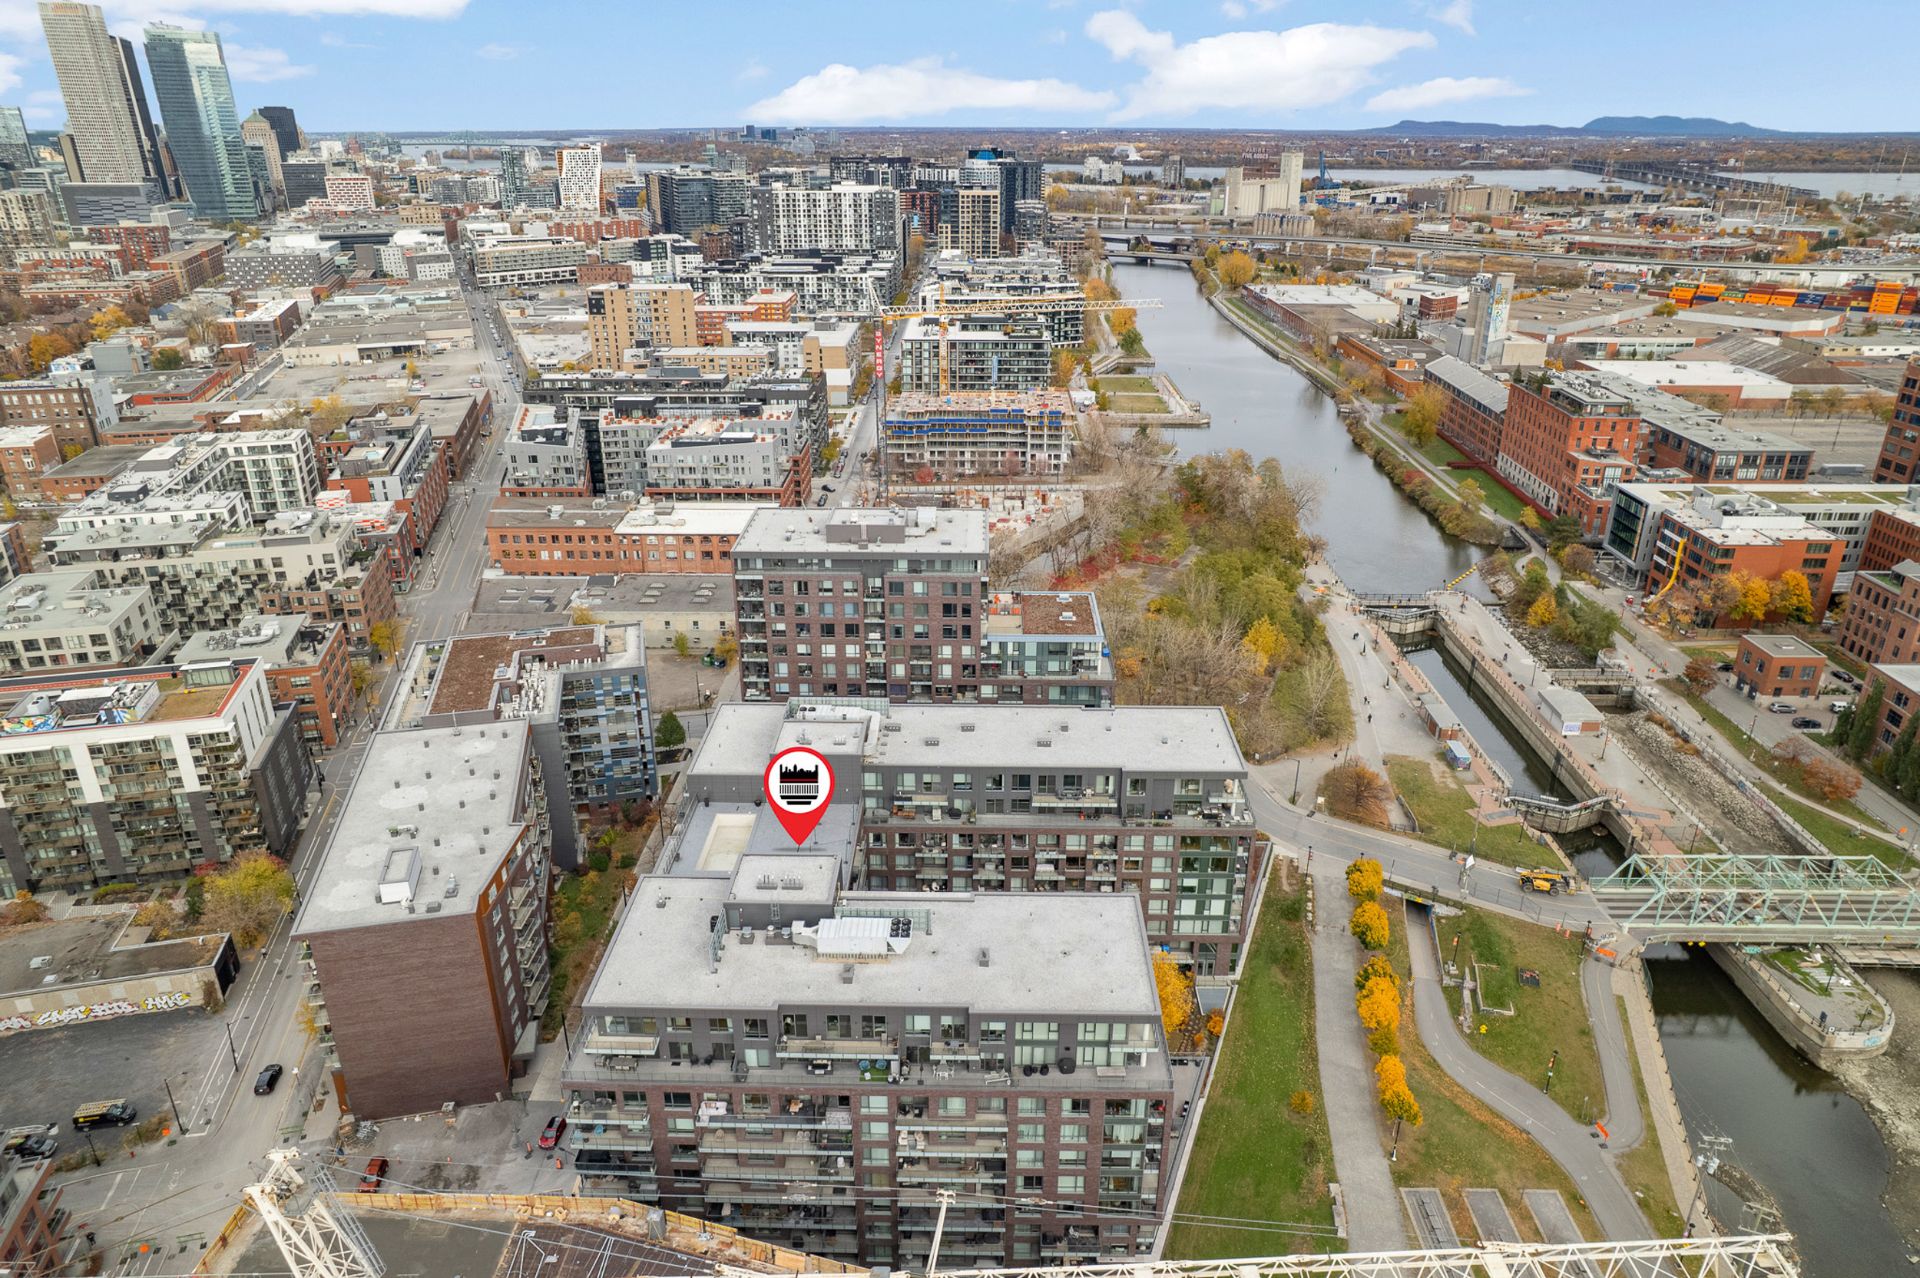 Aerial photo
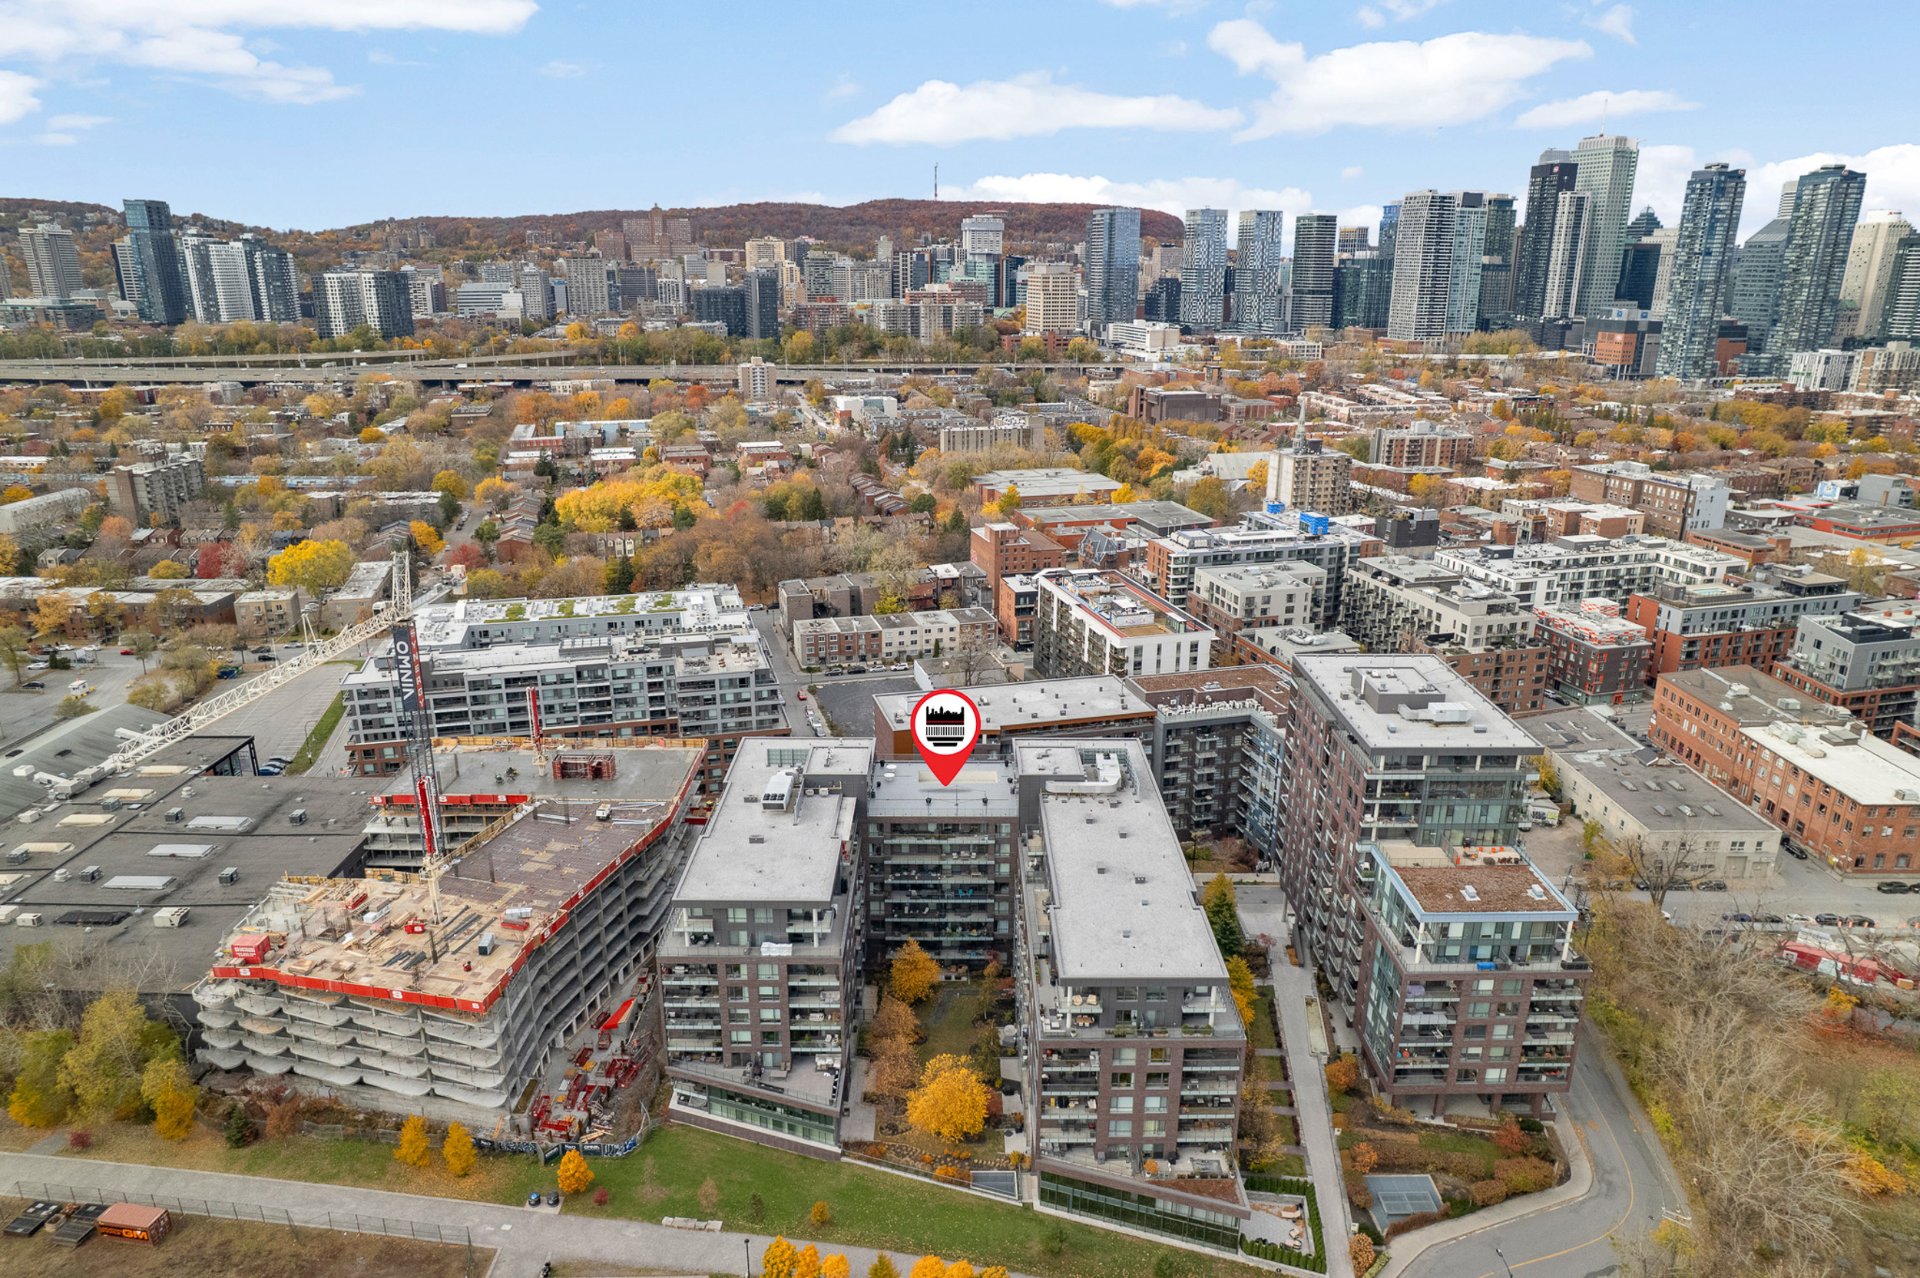 Aerial photo
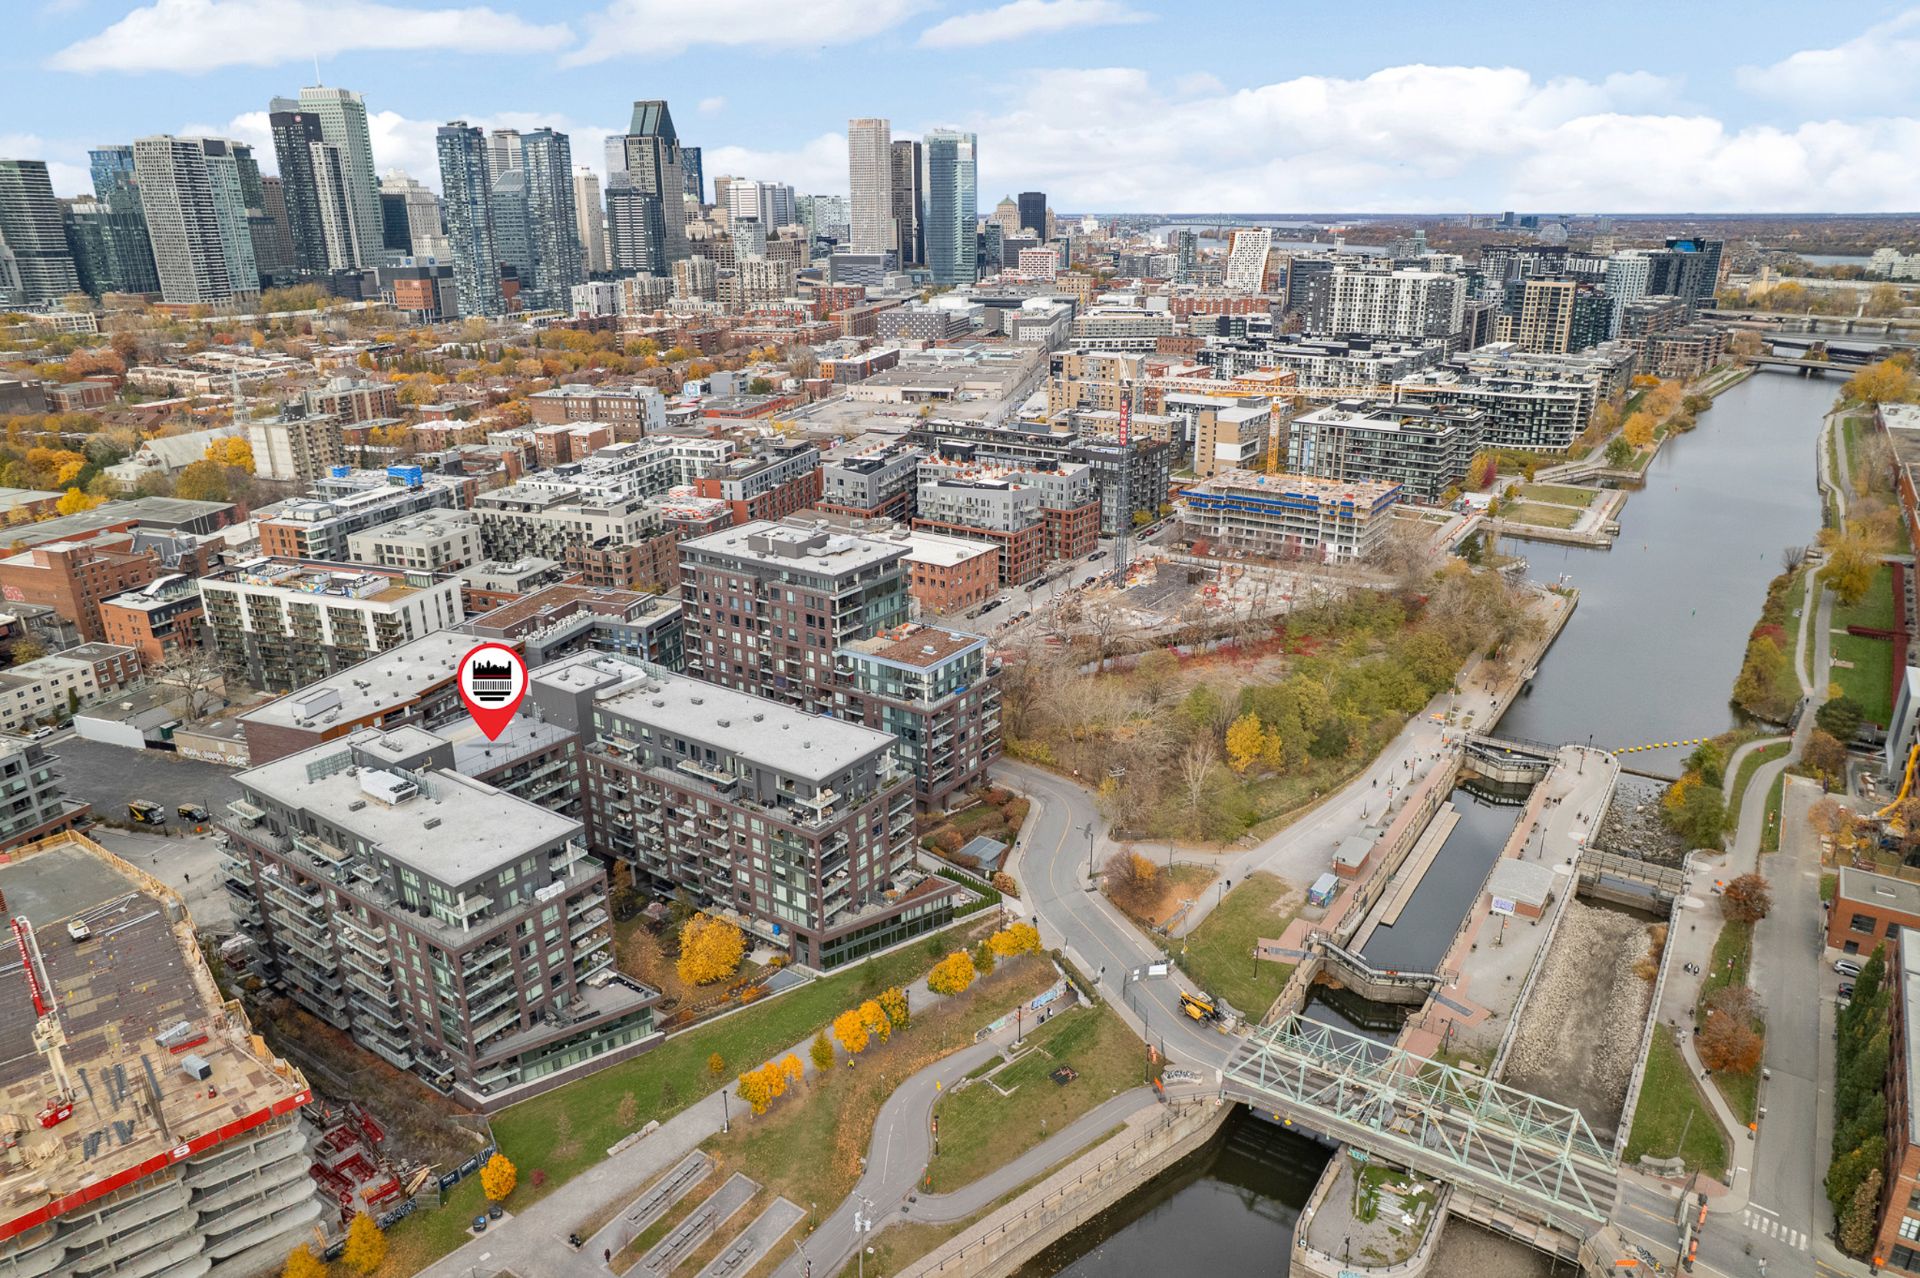
Description
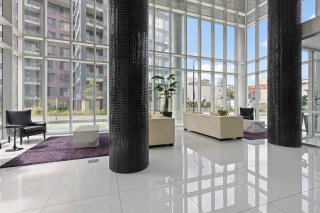
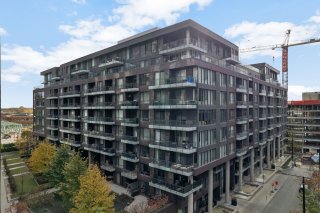
Beautiful modern condo offering contemporary urban living in a sought-after area. Featuring an impressive architectural design, this property welcomes you with an elegant entrance and a bright, spacious lobby enhanced by floor-to-ceiling windows, sleek finishes and a sophisticated atmosphere. The building offers a refined living environment with modern design and inviting common areas. Ideally located close to public transportation, shops, restaurants, cafés and everyday amenities, with convenient access to major roadways and bicycle paths. An excellent opportunity for those seeking comfort, style and the convenience of city living!
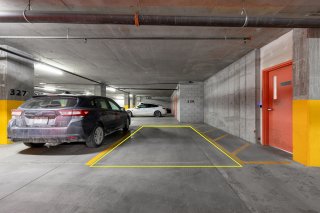
Ideally located in the heart of sought-after Griffintown, this stylish one-bedroom condo offers the perfect blend of modern design, comfort and urban living. The unit features a bright open-concept living space with large windows and a sleek, functional kitchen with white cabinetry and a spacious island with breakfast seating. The condo also includes one well-appointed bedroom, a full bathroom, a private balcony, an indoor parking space, as well as an in-unit washer and dryer.
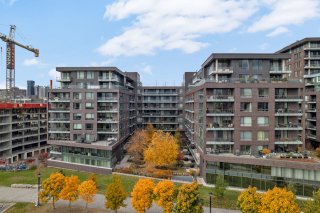
Residents enjoy an impressive selection of building amenities, including a fully equipped gym, indoor and outdoor swimming pools, a rooftop terrace and beautifully designed common areas. Ideally situated within walking distance of trendy restaurants, cafés, boutiques, grocery stores, parks, the Lachine Canal and public transportation, with easy access to downtown Montréal and major roadways.
A wonderful opportunity to experience contemporary city living in one of Montréal's most vibrant and desirable neighbourhoods!
Inclusions : Fridge, stove, microwave, dishwasher, washer, dryer, blinds and curtain rods.
Exclusions : Curtains.
Location
Room Details
| Room | Dimensions | Level | Flooring |
|---|---|---|---|
| Hallway | 4.0 x 5.3 P | 4th Floor | Wood |
| Laundry room | 5.2 x 5.6 P | 4th Floor | Ceramic tiles |
| Kitchen | 10.4 x 8.6 P | 4th Floor | Ceramic tiles |
| Dinette | 12.8 x 13.1 P | 4th Floor | Wood |
| Living room | 10.11 x 10.3 P | 4th Floor | Wood |
| Bedroom | 10.6 x 10.11 P | 4th Floor | Wood |
| Walk-in closet | 2.11 x 9.9 P | 4th Floor | Wood |
| Bathroom | 9.9 x 5.3 P | 4th Floor | Ceramic tiles |
Characteristics
| Bathroom / Washroom | Adjoining to primary bedroom |
|---|---|
| Available services | Balcony/terrace, Bicycle storage area, Common areas, Exercise room, Fire detector, Garbage chute, Hot tub/Spa, Indoor pool, Indoor storage space, Leak detection system, Outdoor pool, Roof terrace, Sauna |
| Proximity | Bicycle path, Cegep, Daycare centre, Elementary school, High school, Highway, Hospital, Park - green area, Public transport, Réseau Express Métropolitain (REM), University |
| Equipment available | Central air conditioning, Electric garage door, Entry phone, Private balcony, Ventilation system |
| Heating system | Electric baseboard units |
| Heating energy | Electricity |
| Easy access | Elevator |
| Garage | Fitted, Heated, Single width |
| Parking | Garage |
| Pool | Indoor, Inground, Other |
| Sewage system | Municipal sewer |
| Water supply | Municipality |
| Zoning | Residential |
This property is presented in collaboration with RE/MAX DYNASTIE