

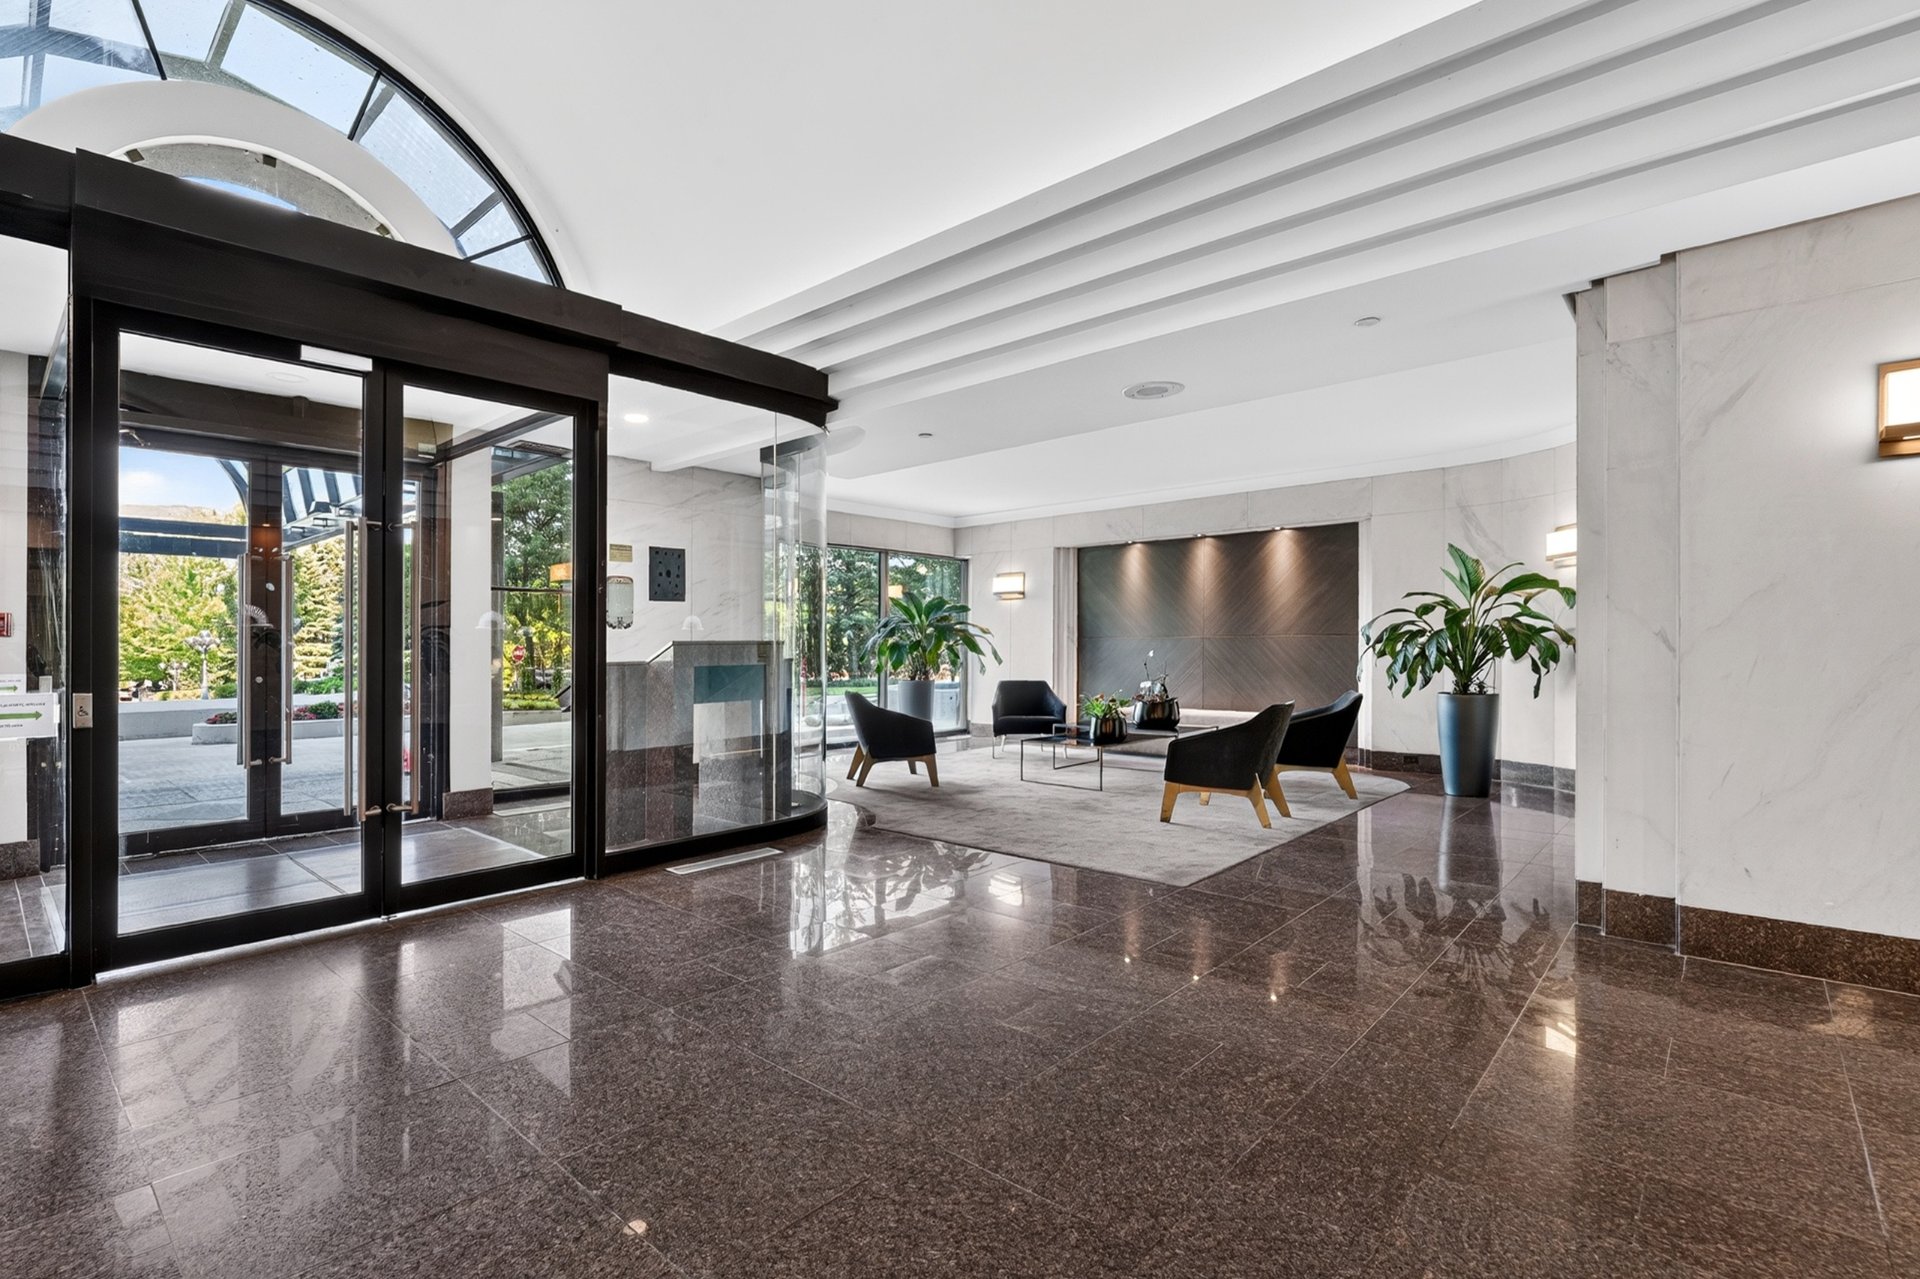
 Hallway
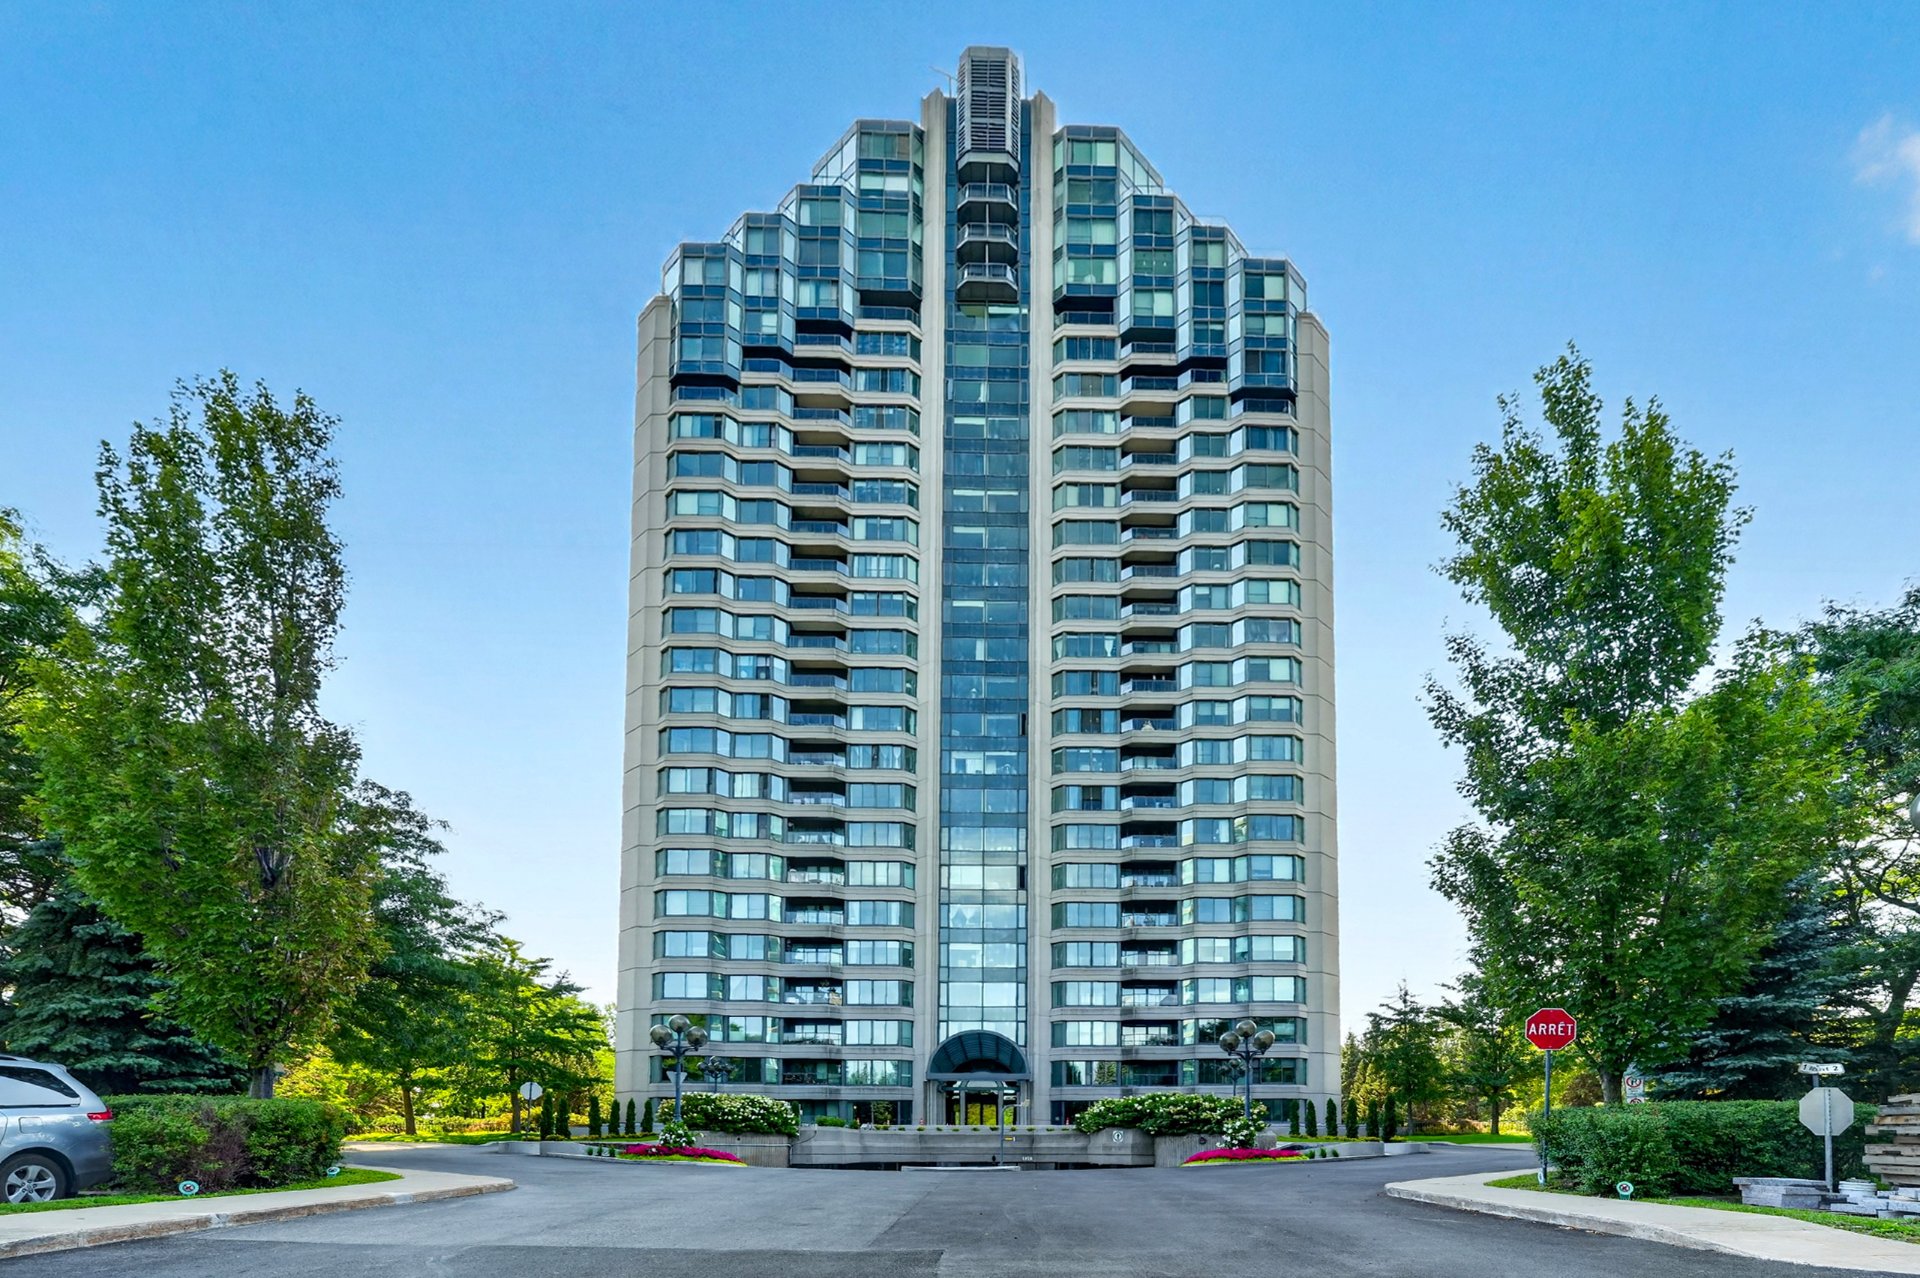
  Exterior
  Hallway
 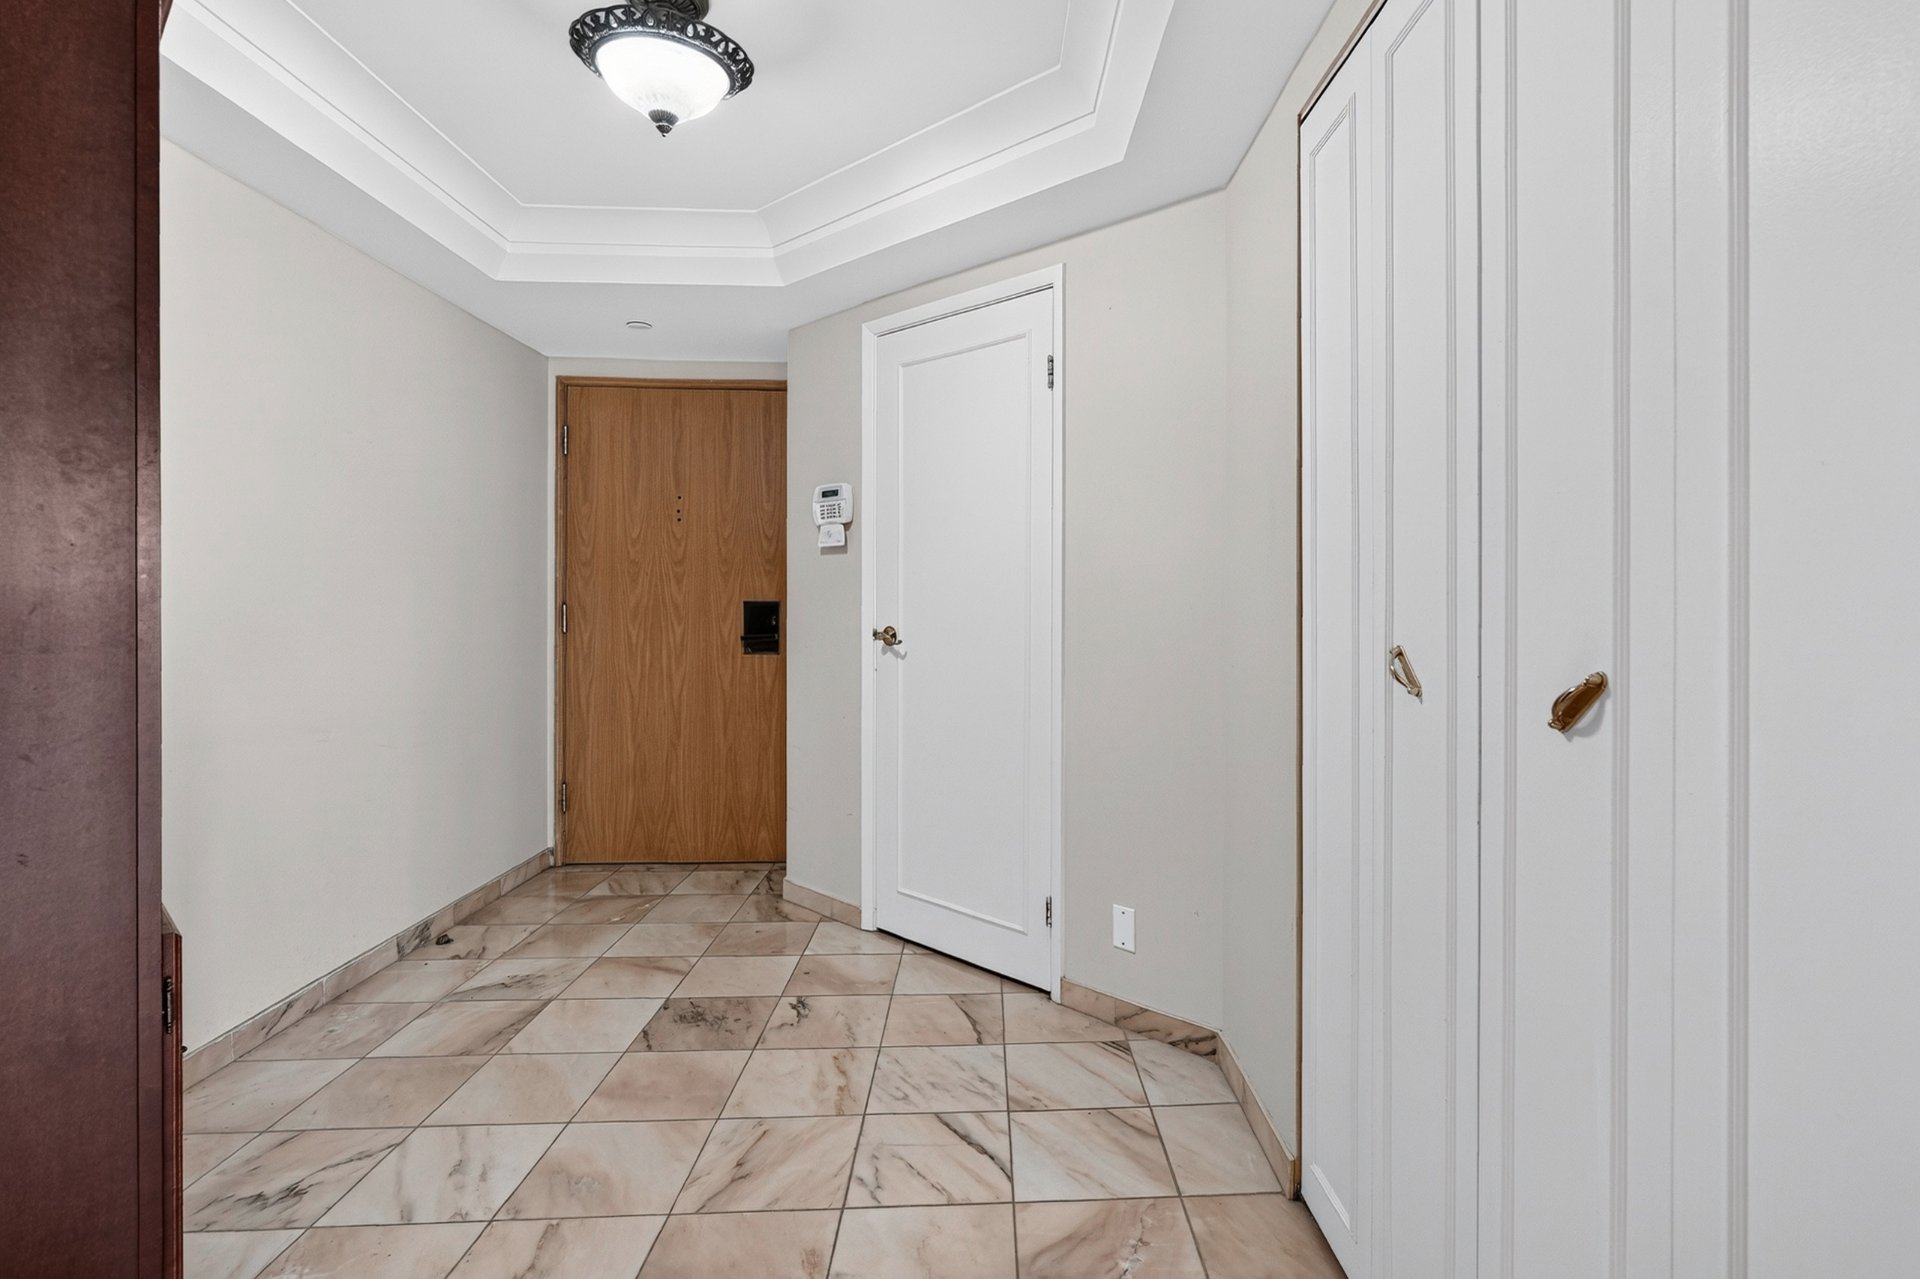 Hallway
 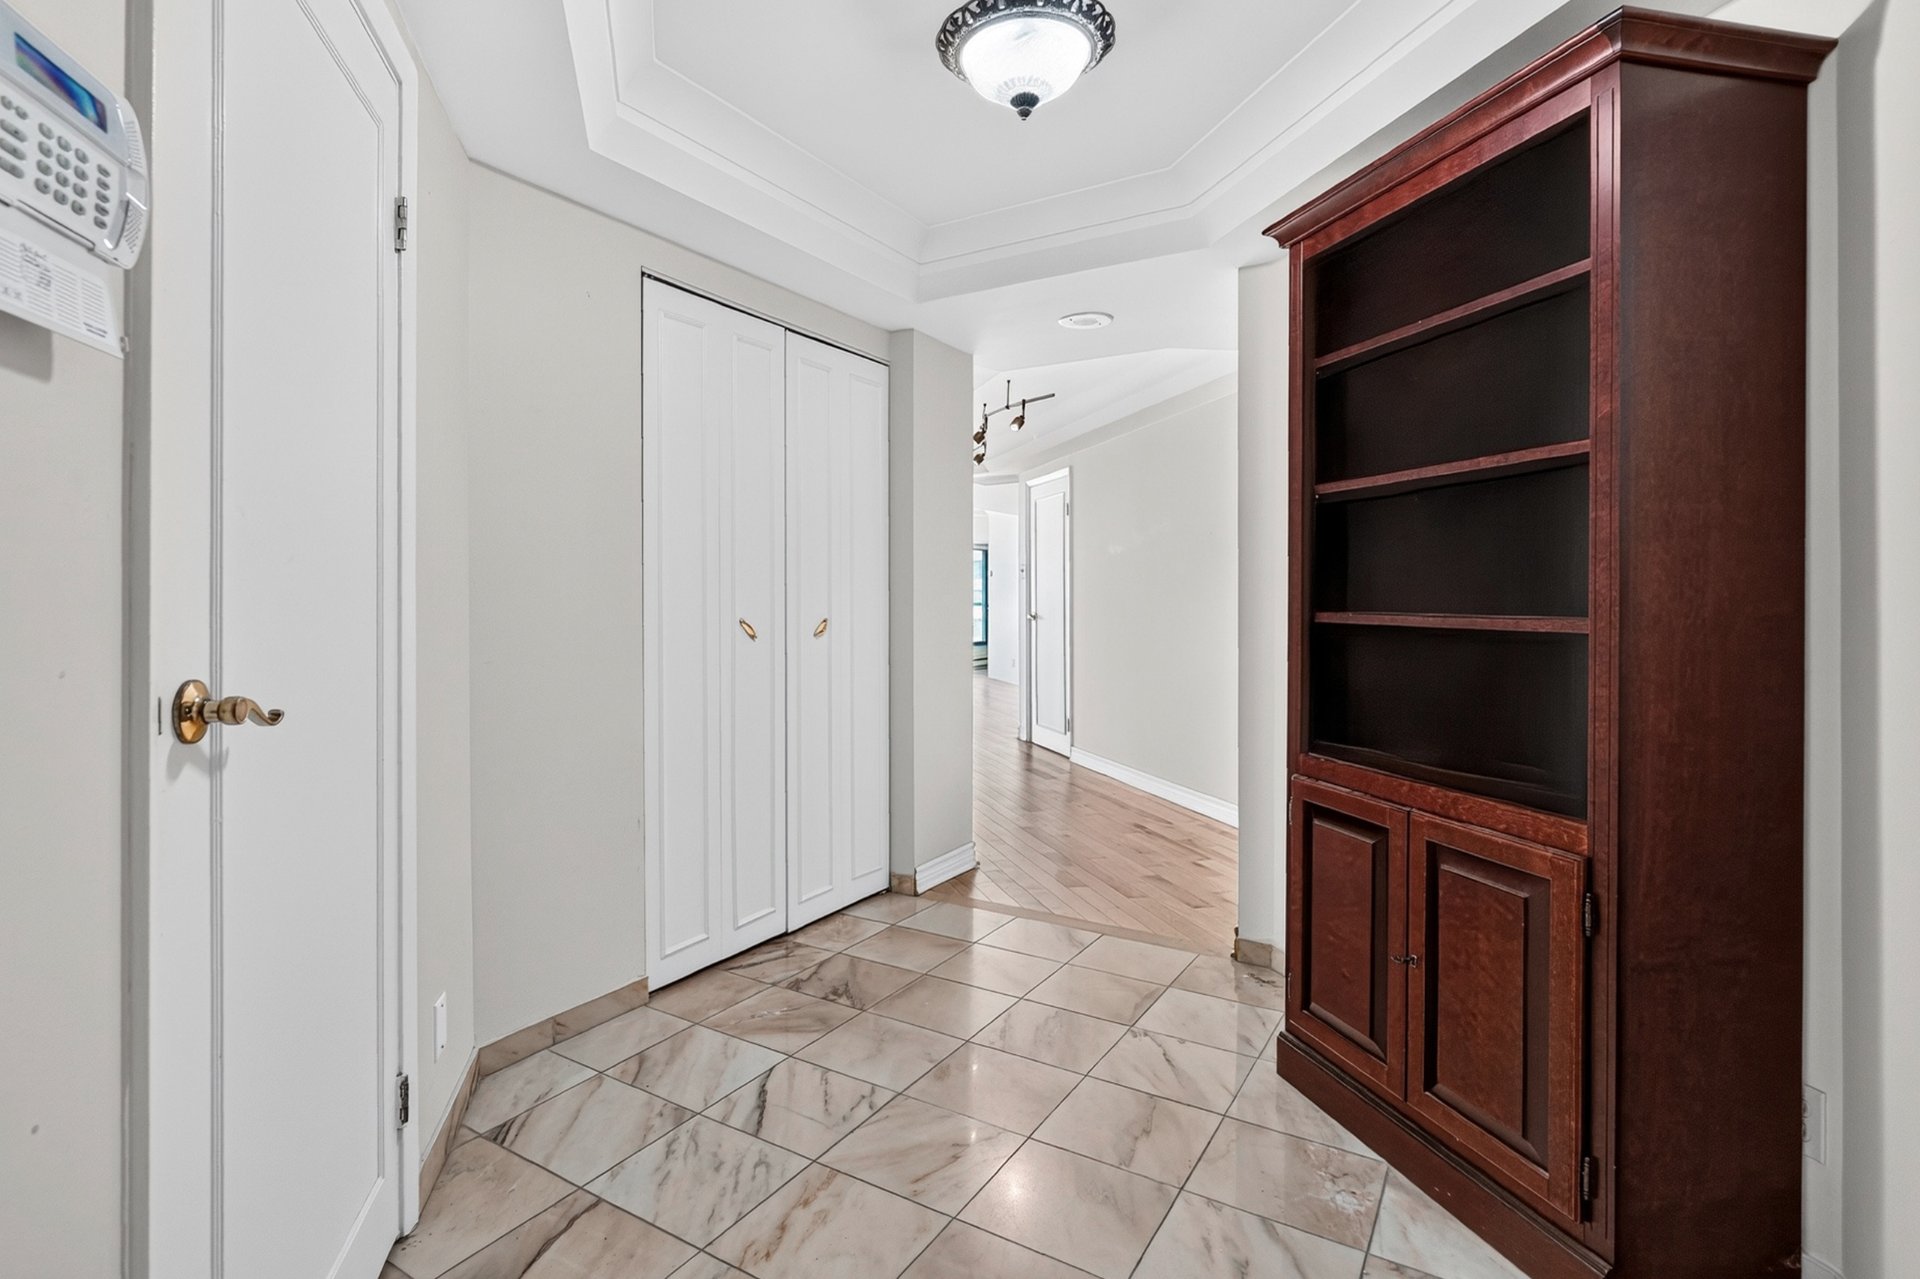 Hallway
 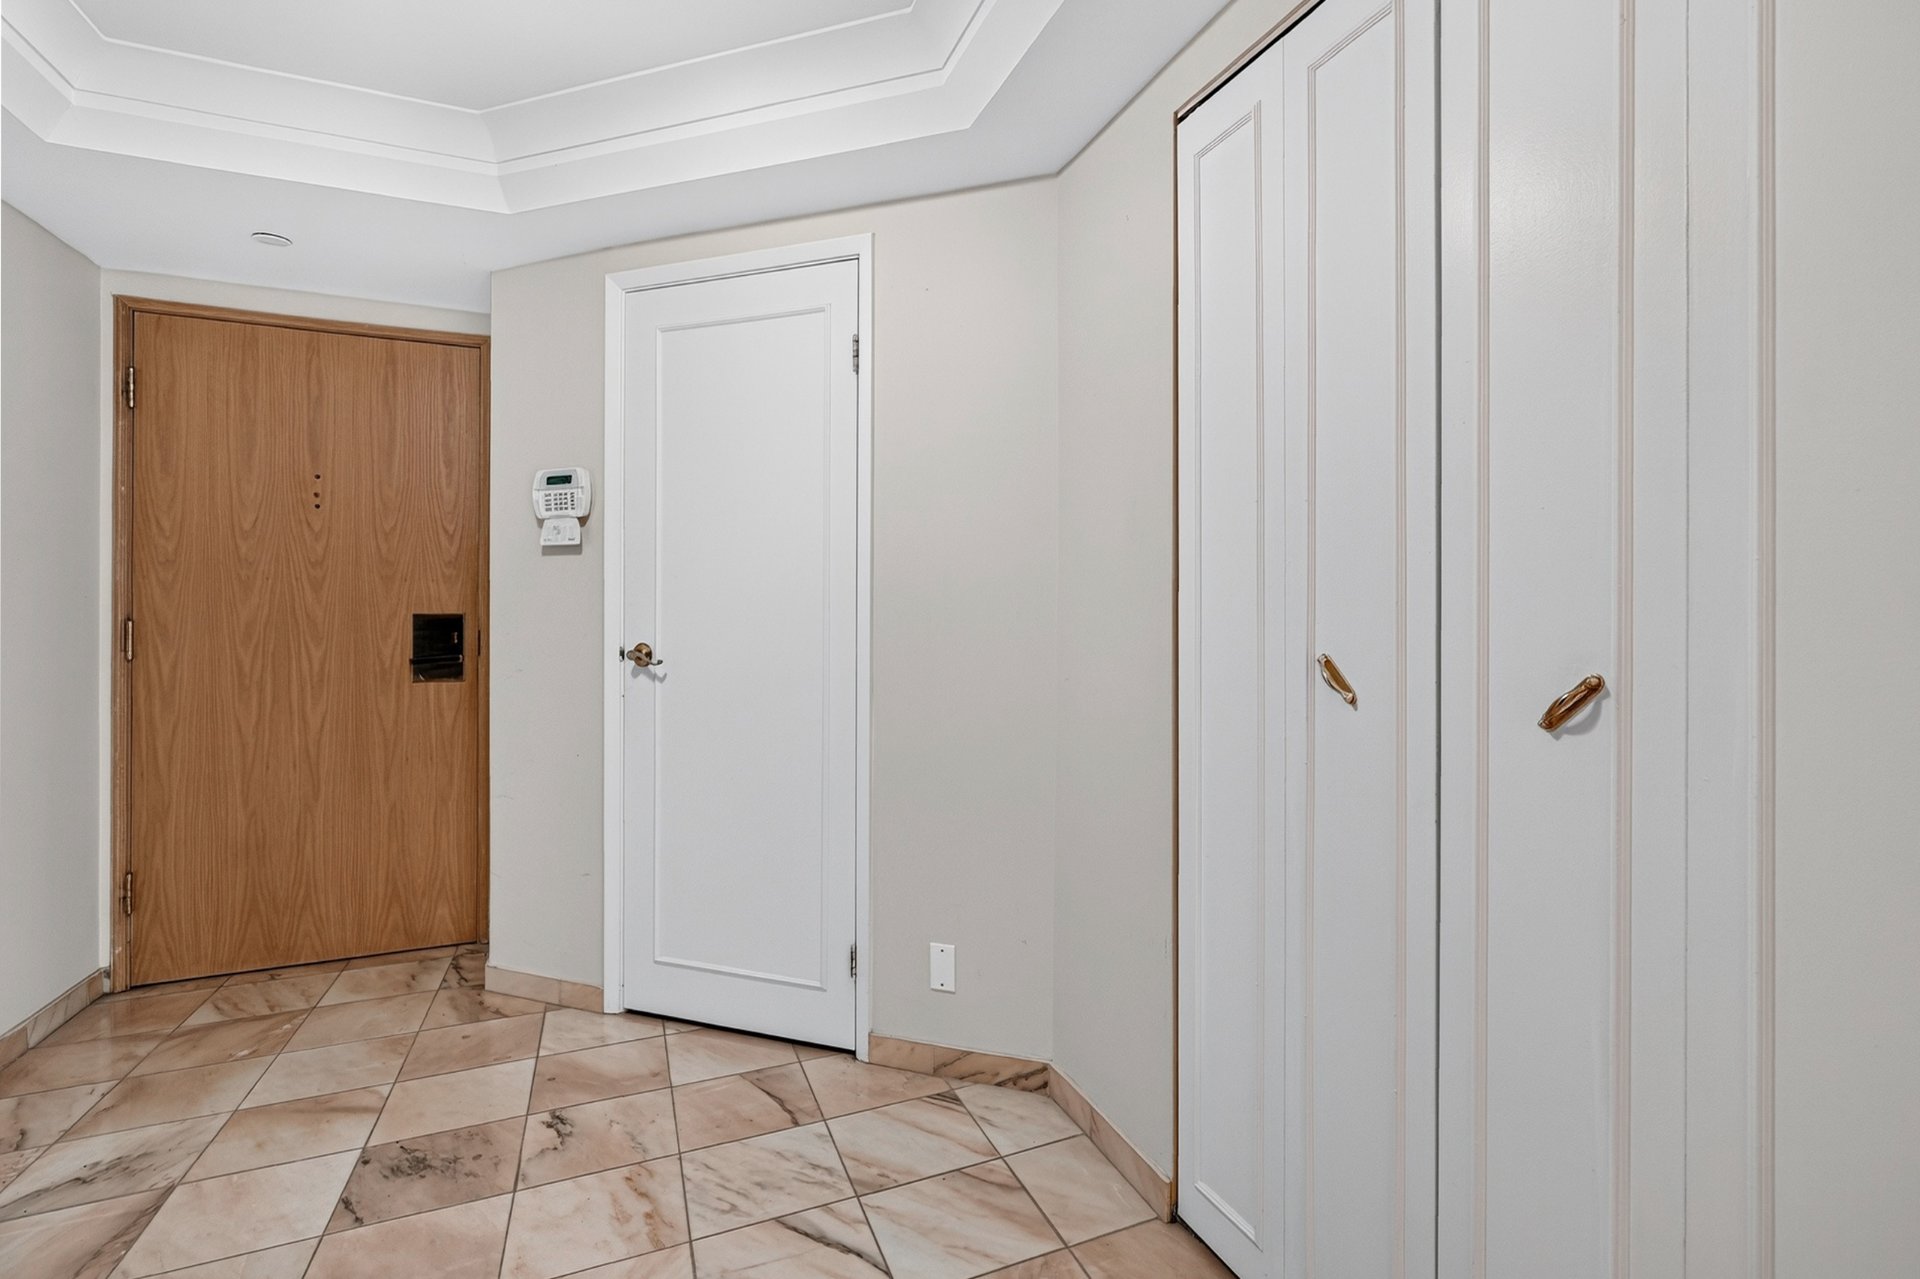 Living room
 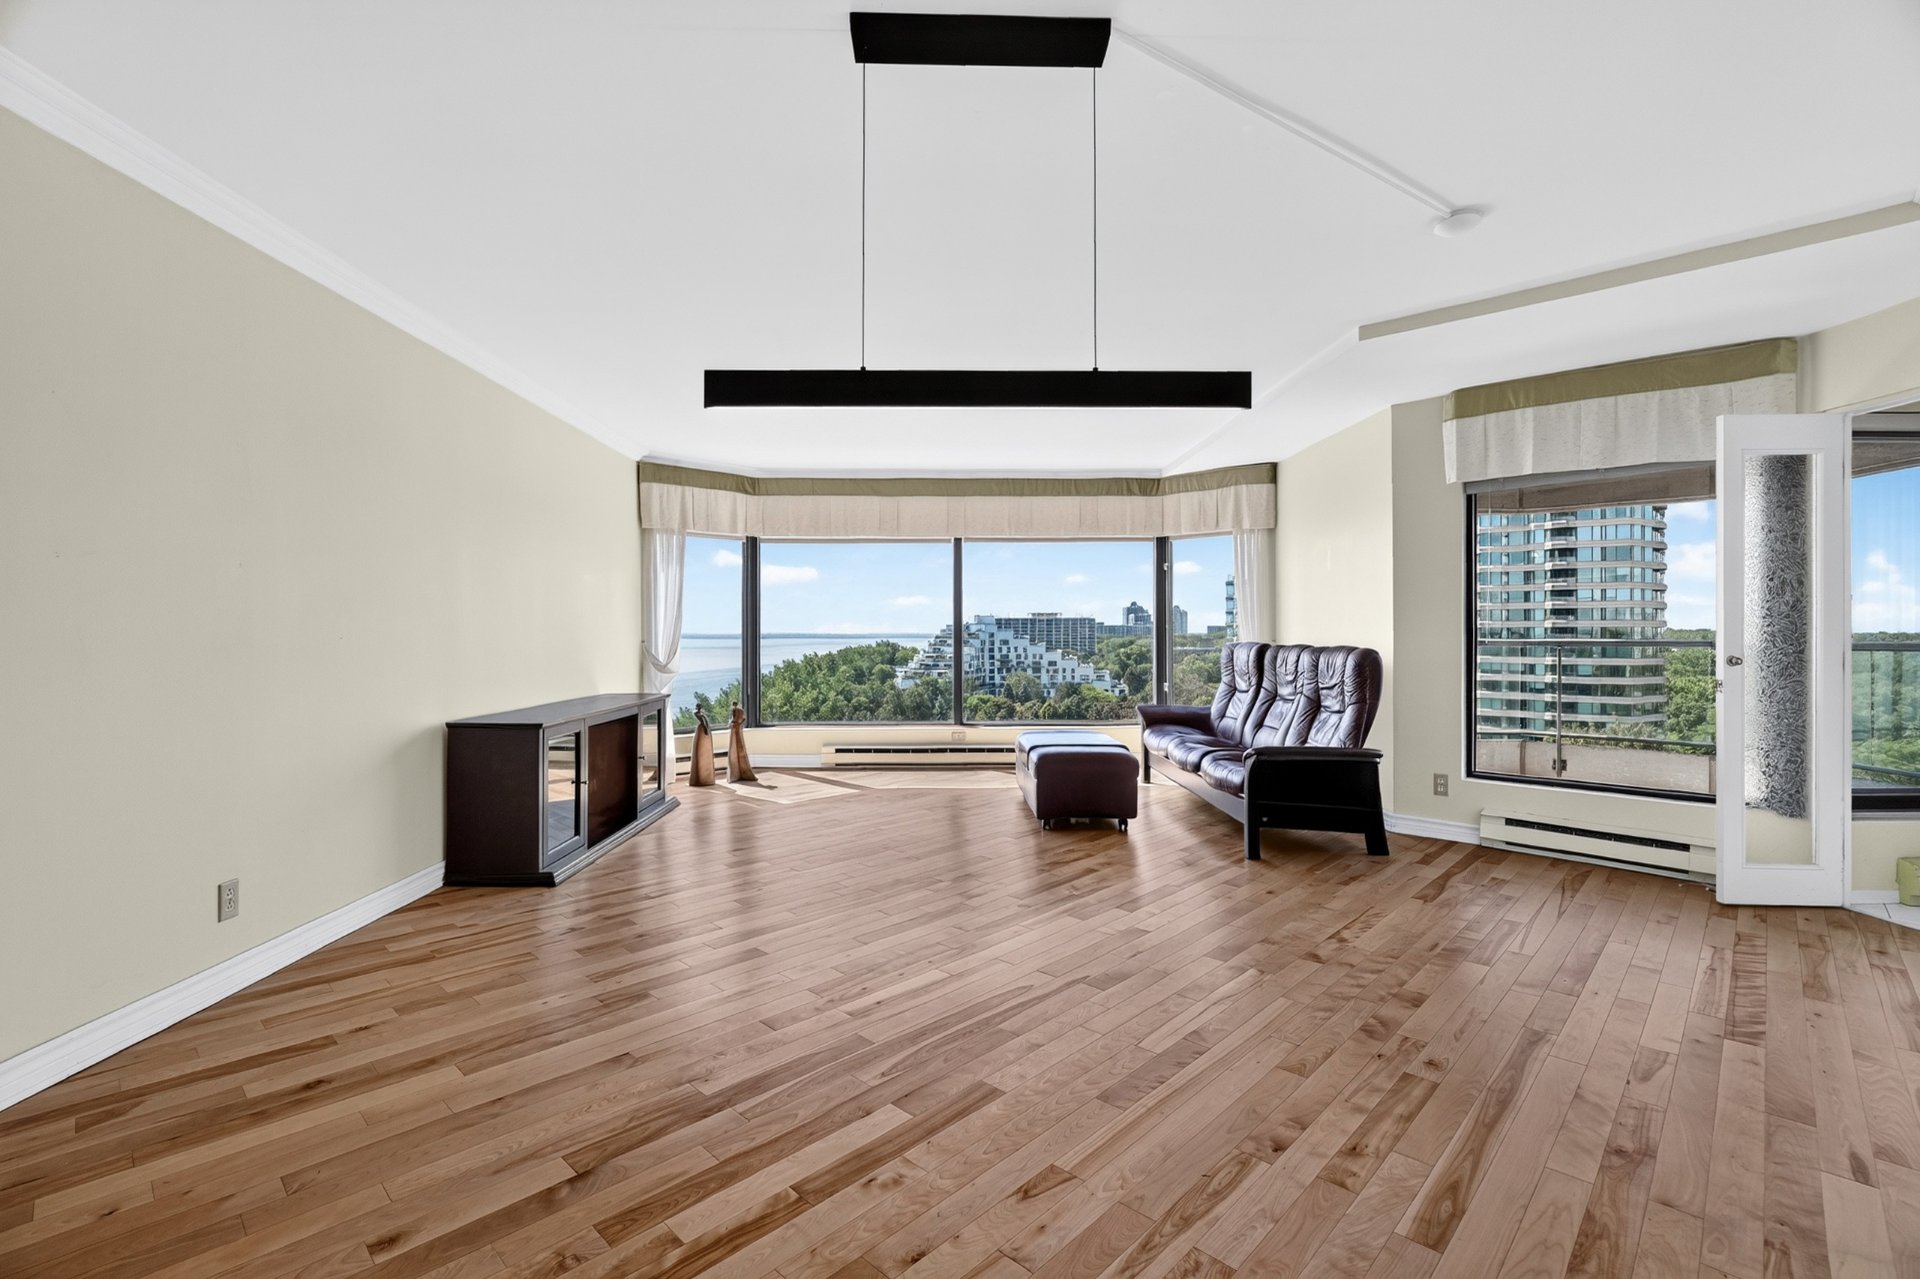 Living room
 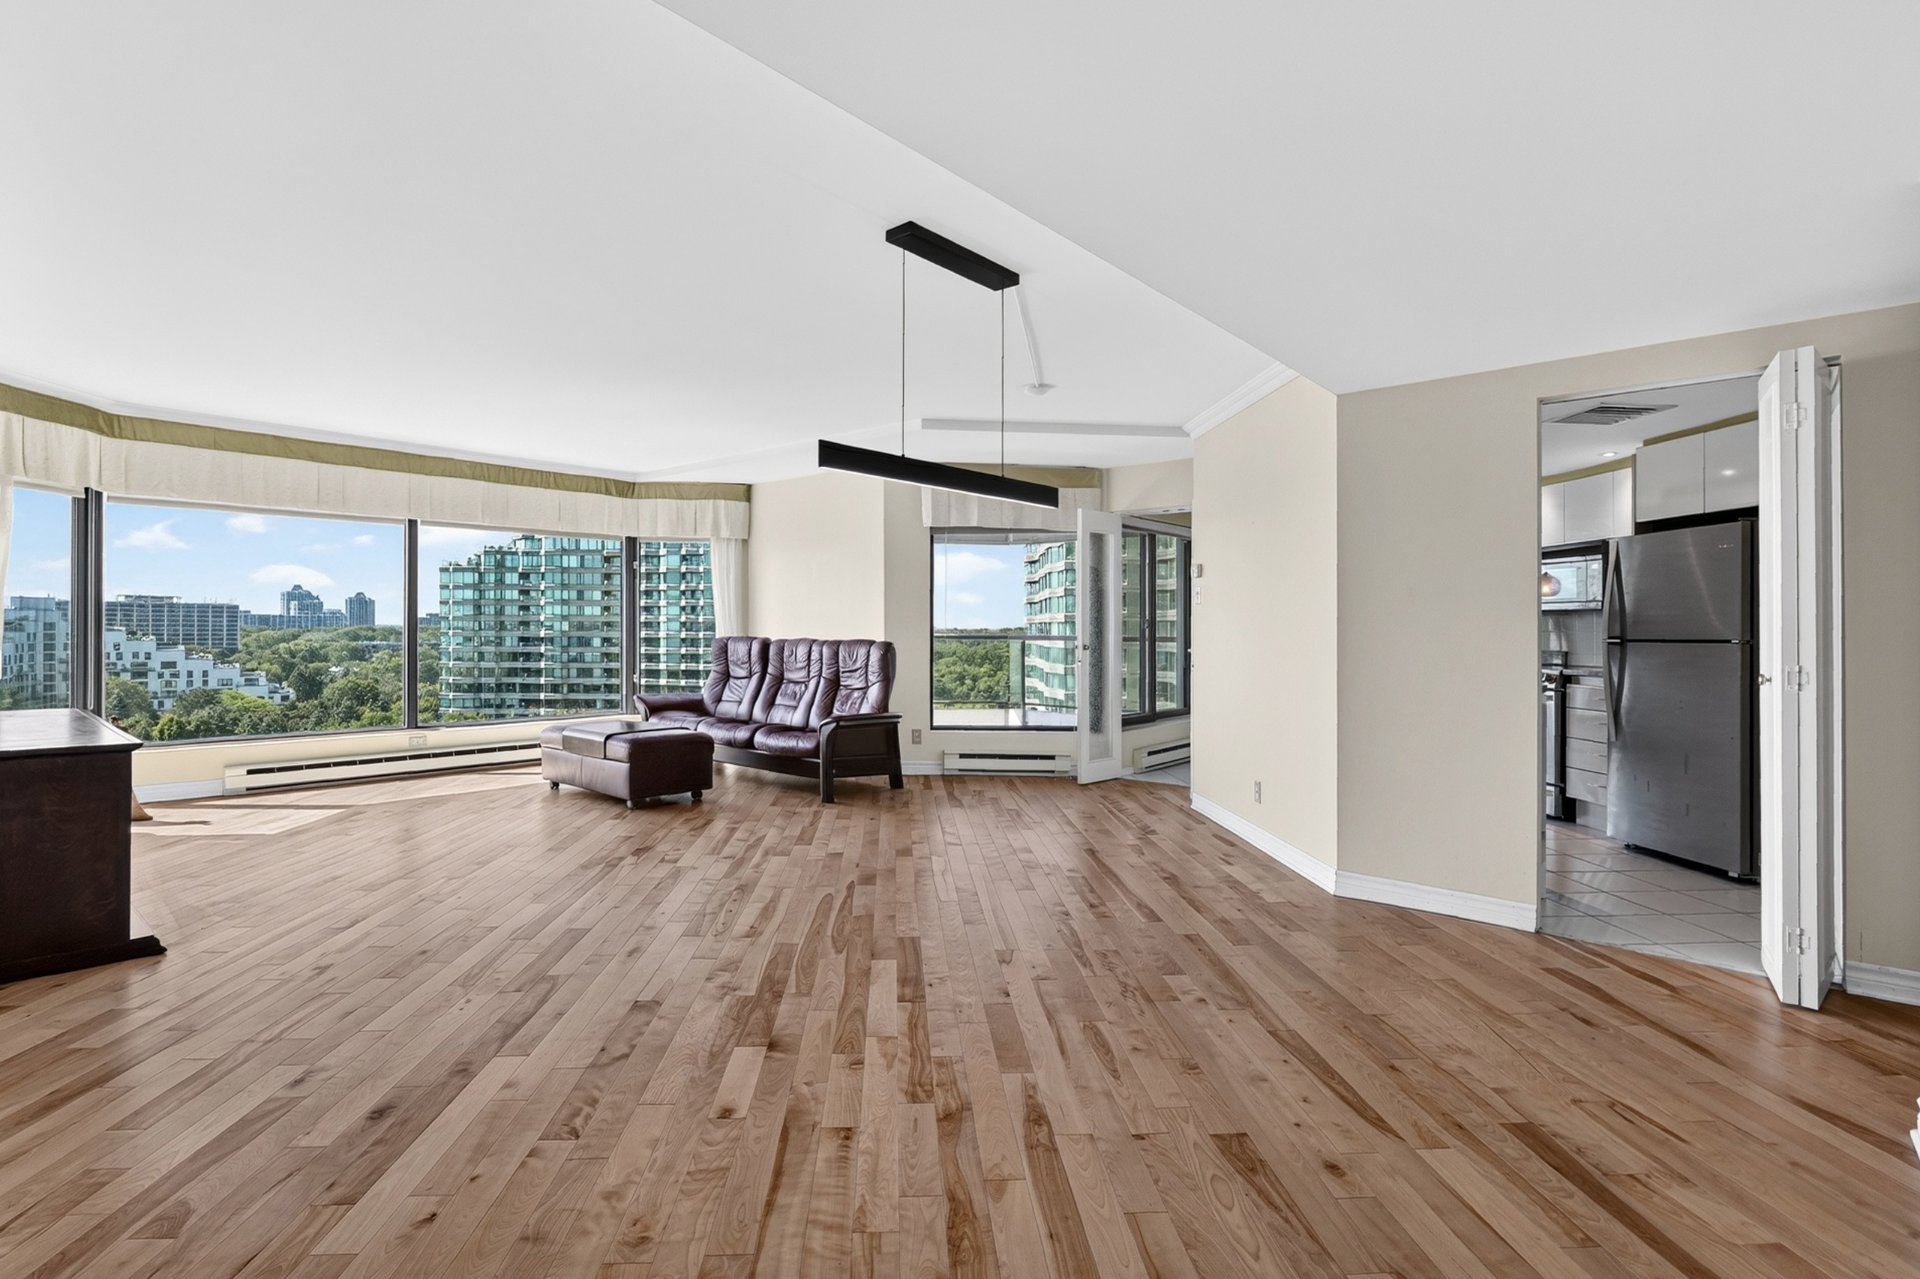 Living room
 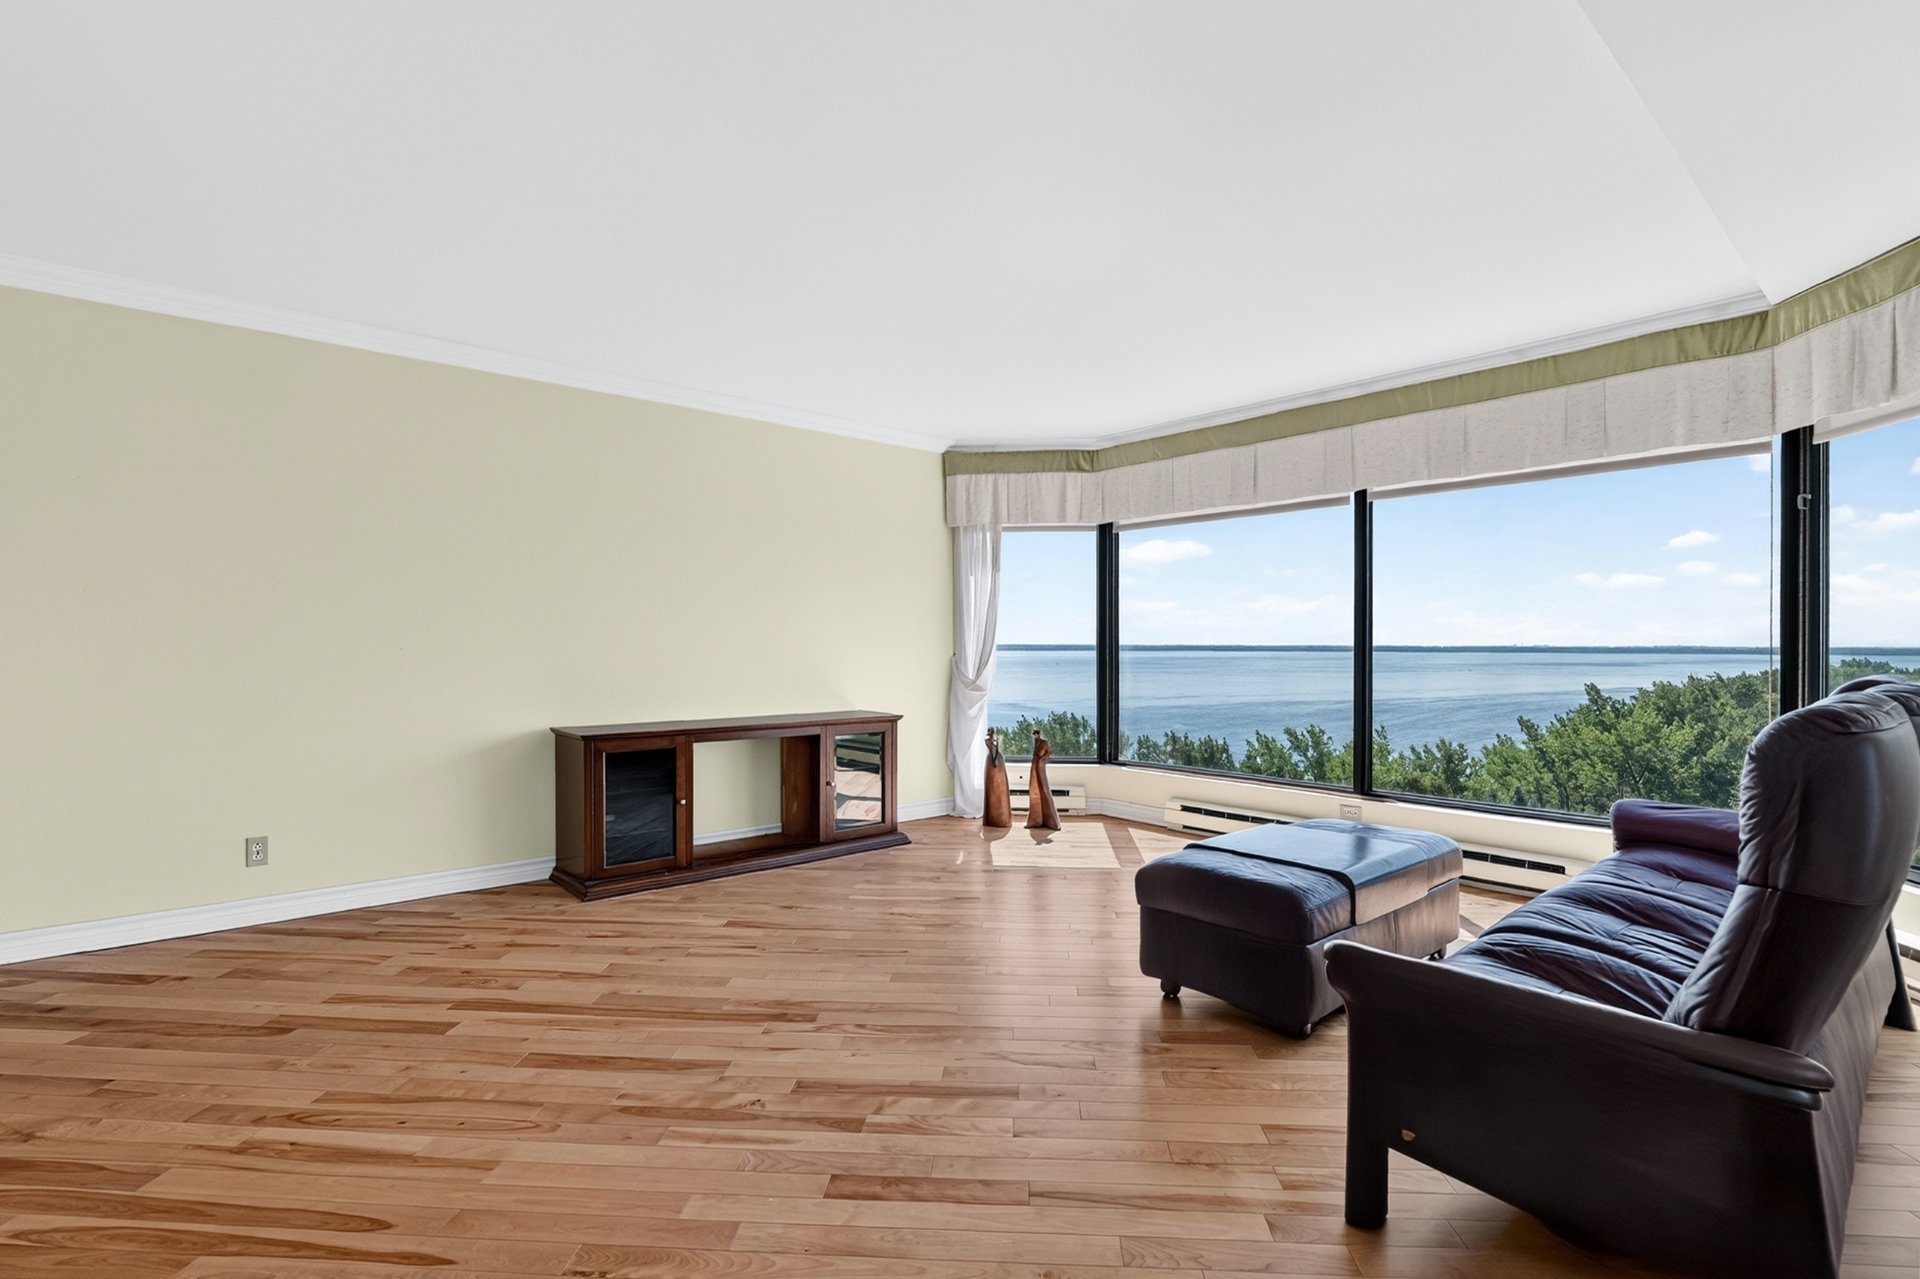 Living room
 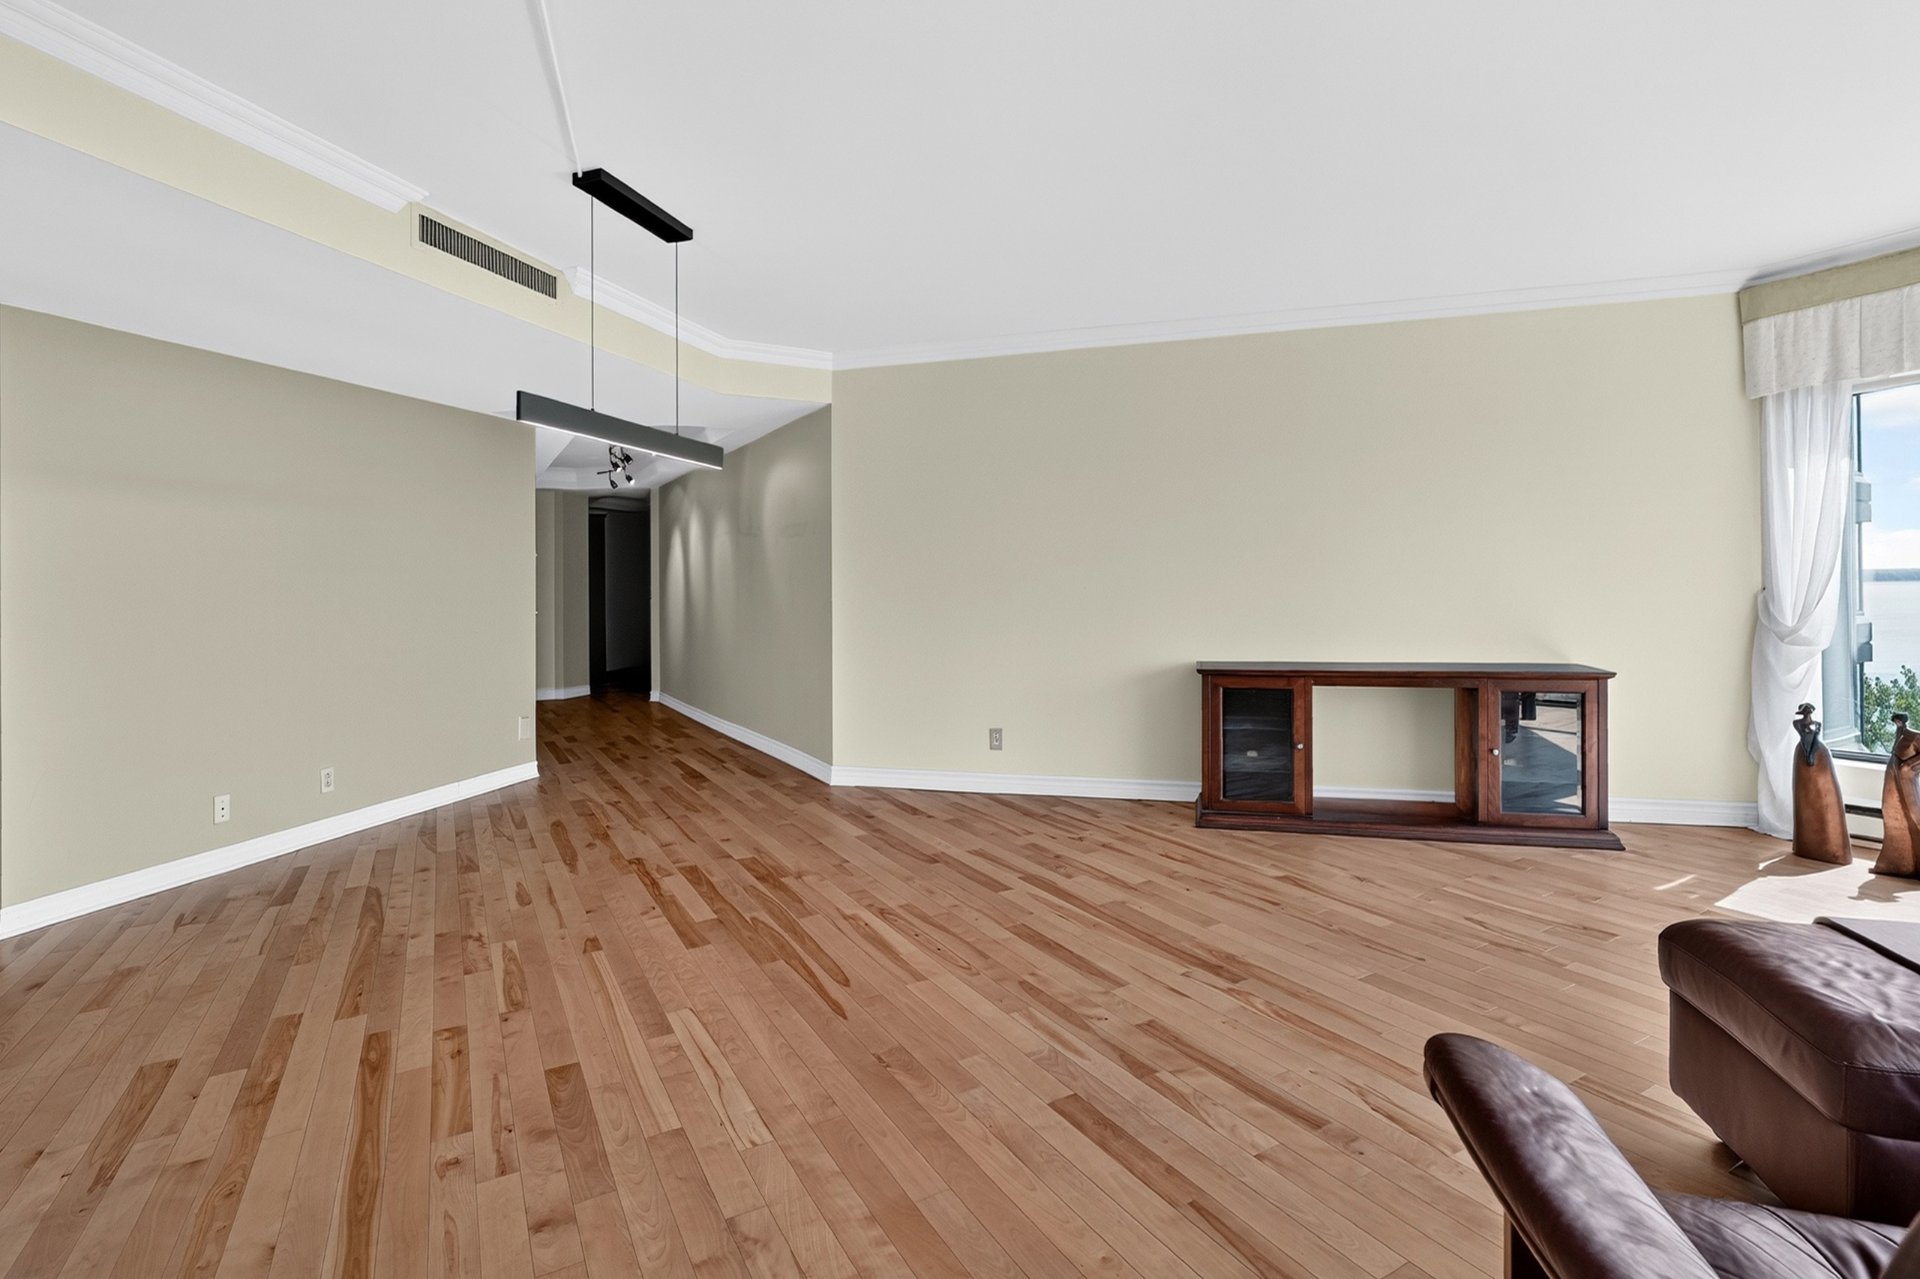 Living room
 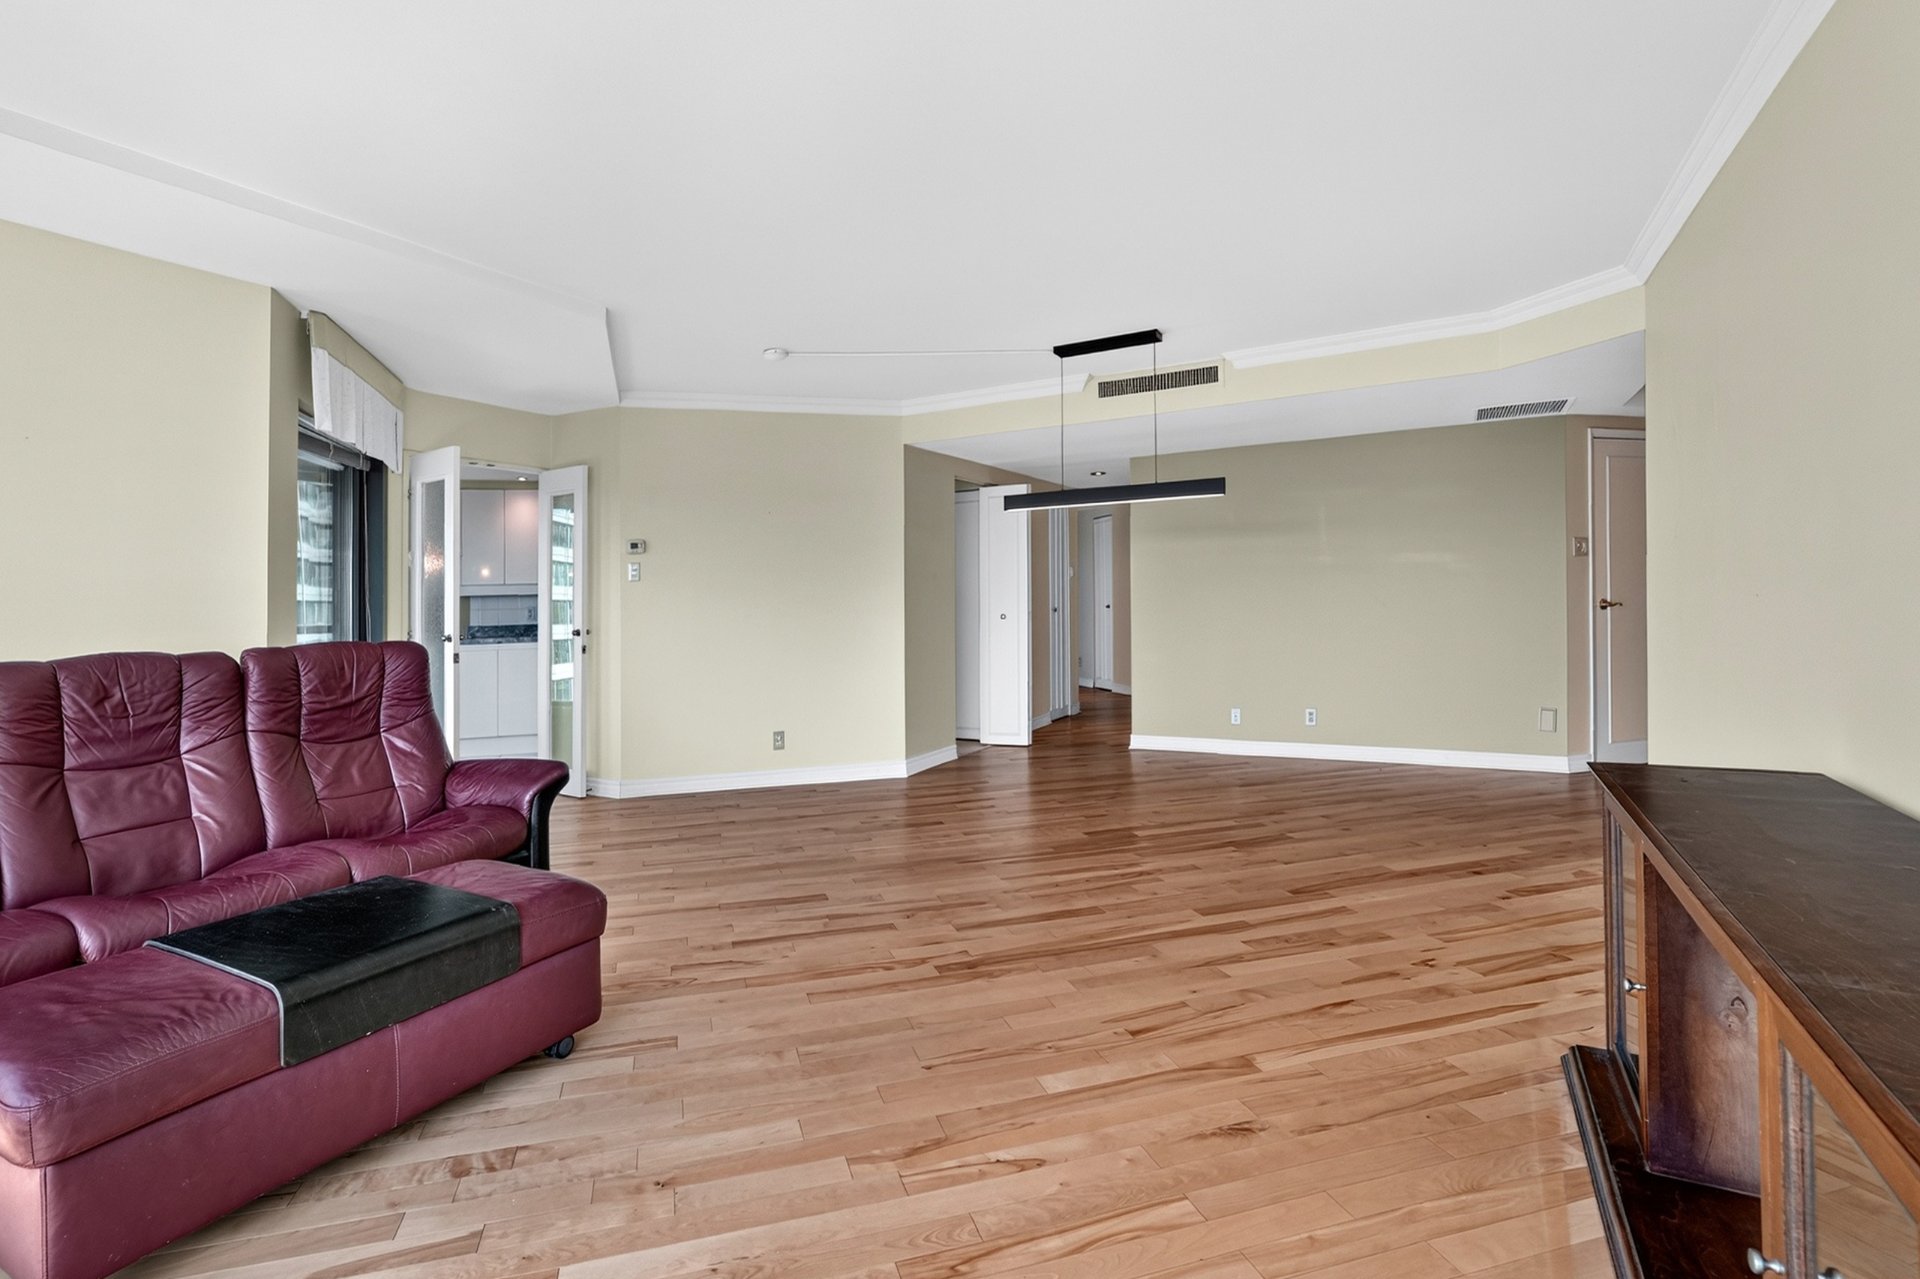 Living room
 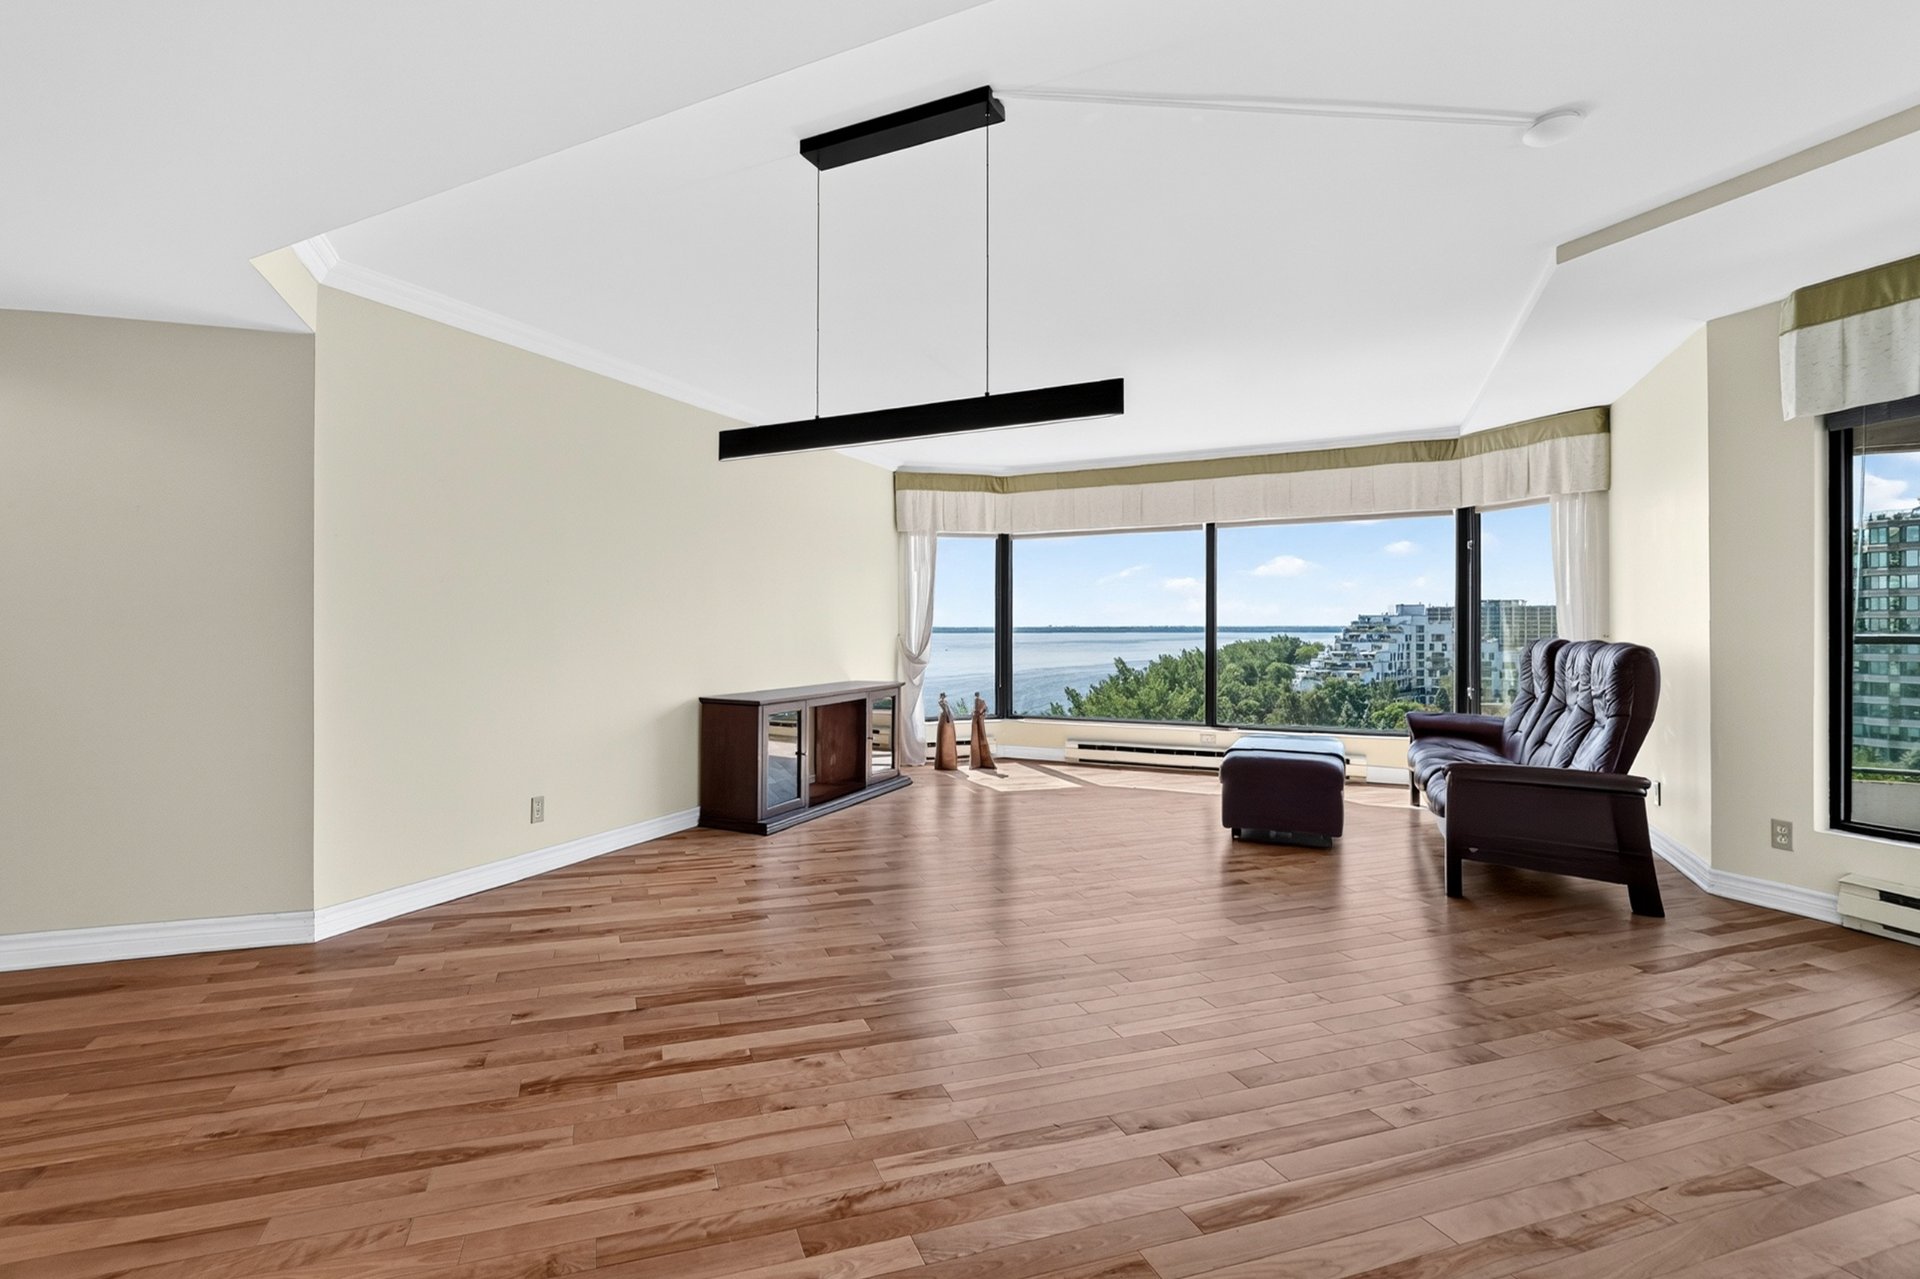 Overall View
 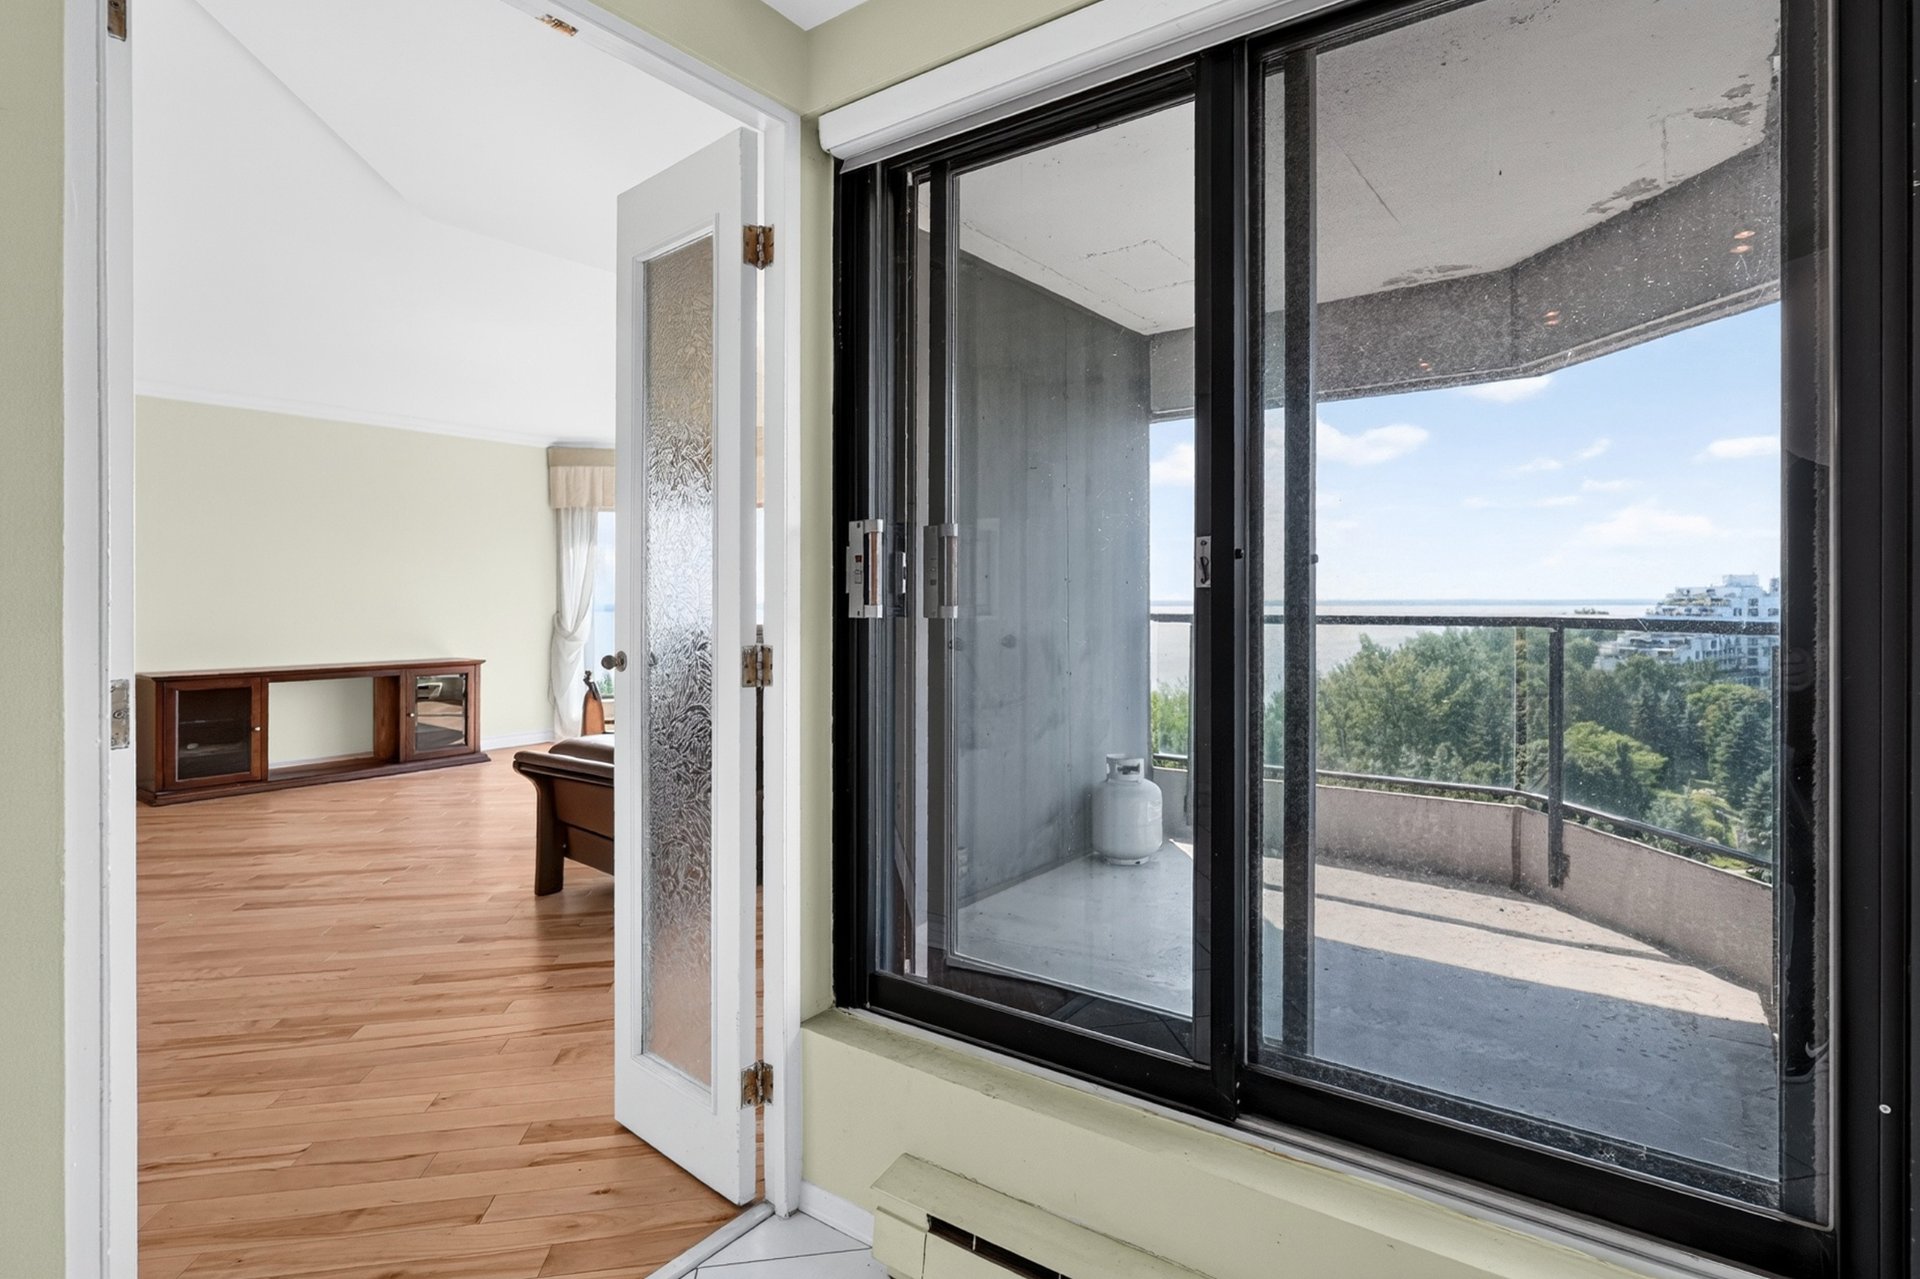 Kitchen
 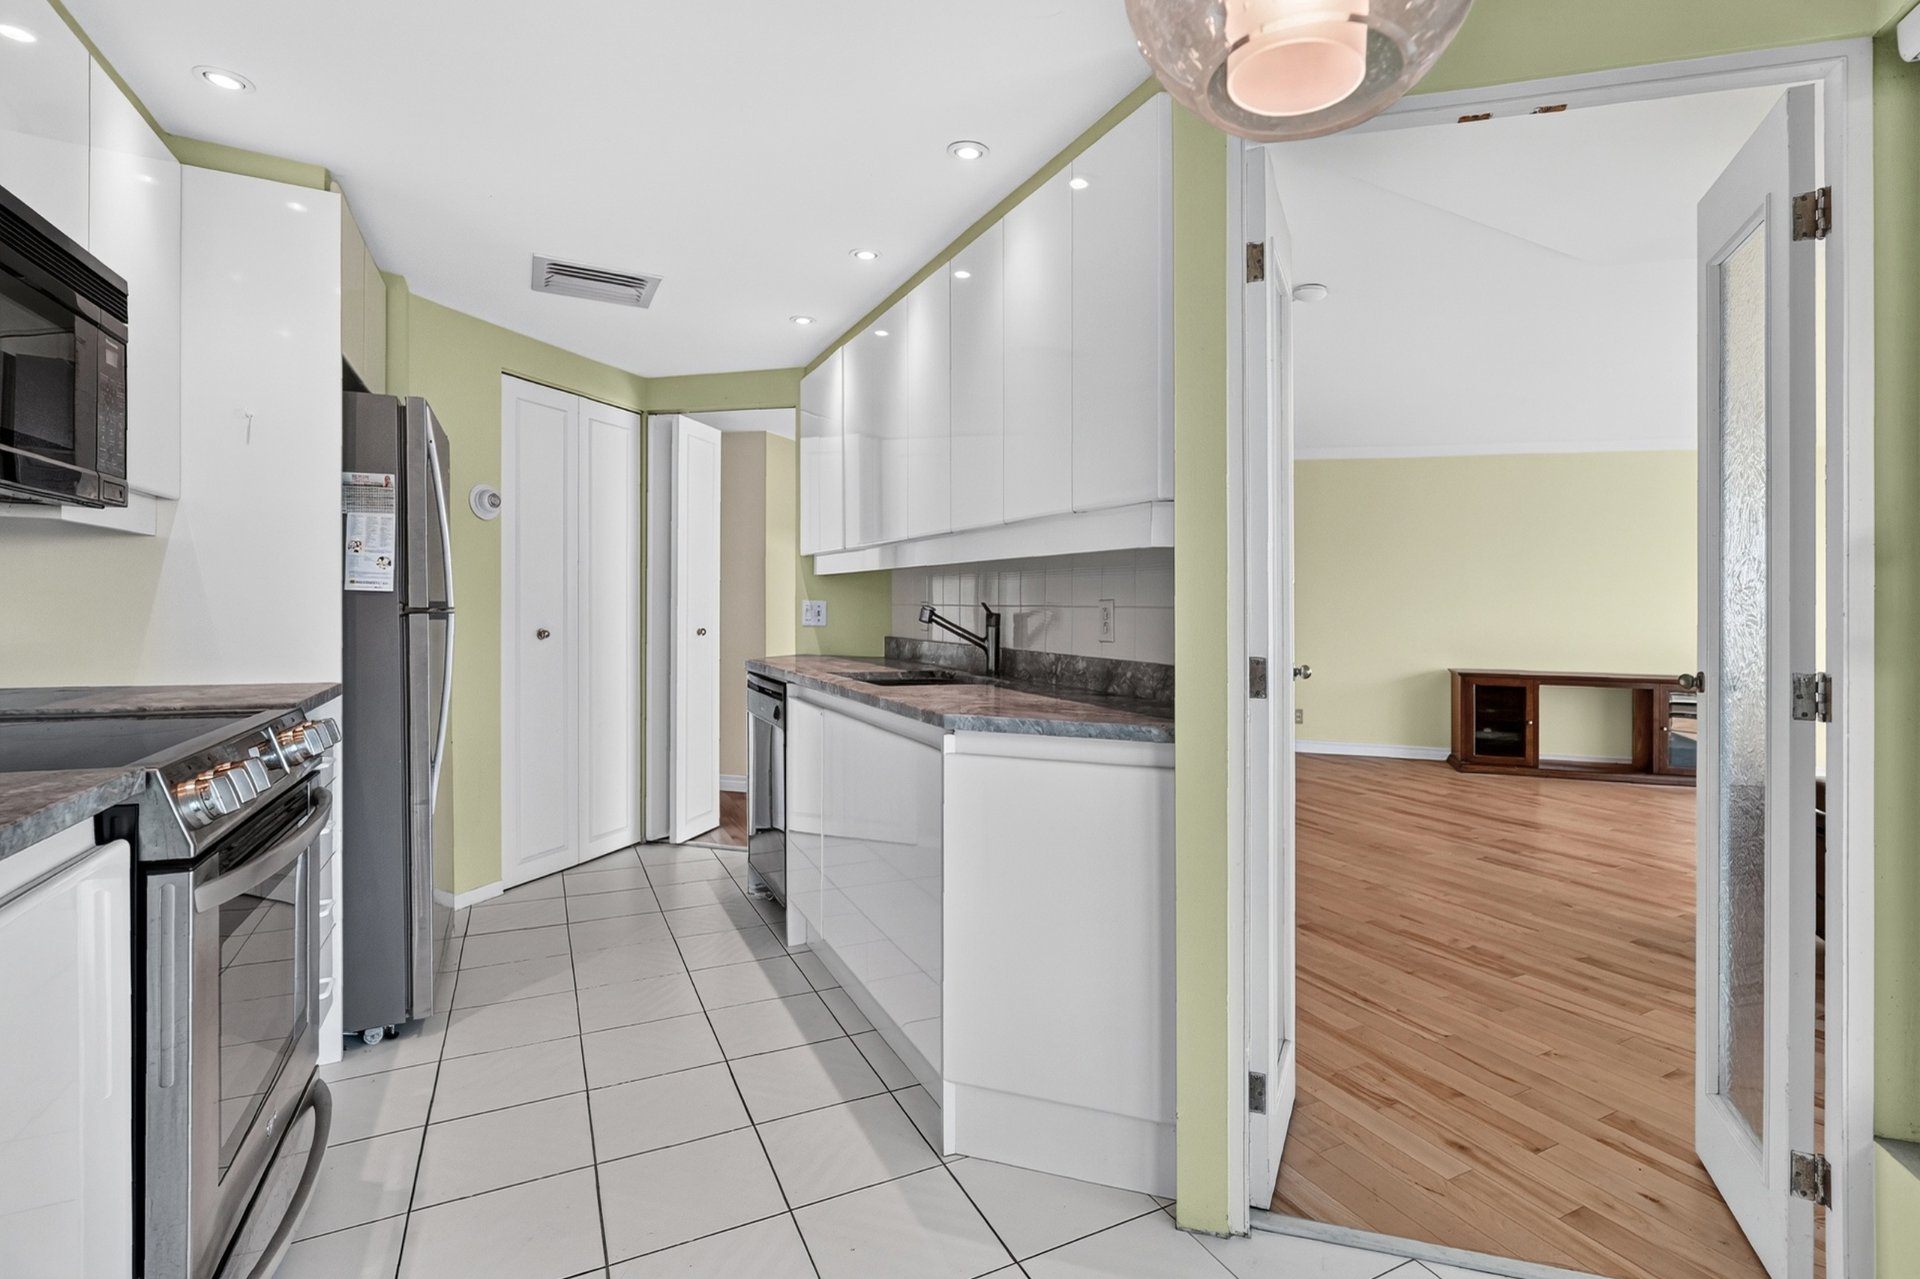 Kitchen
 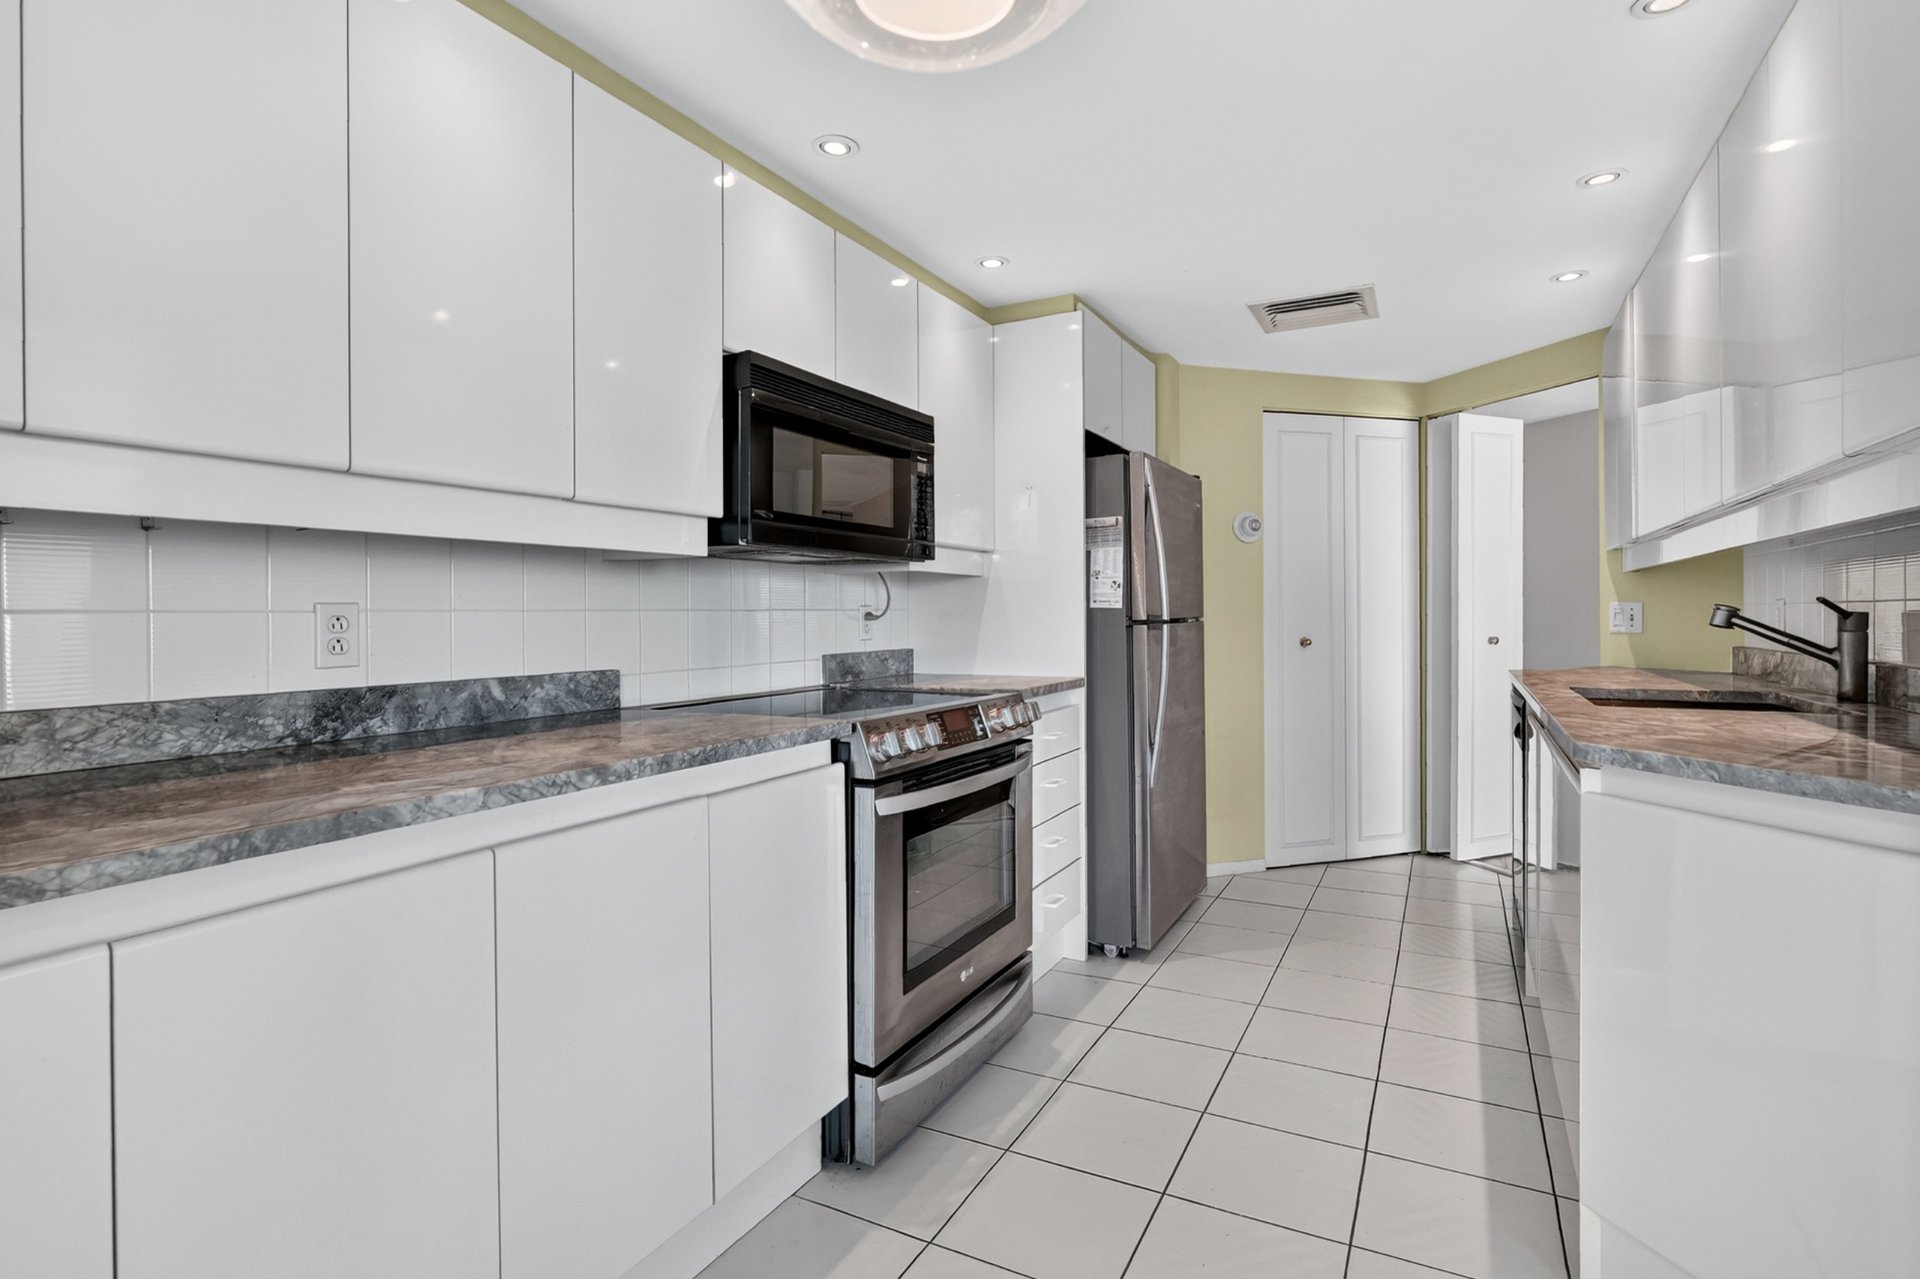 Kitchen
 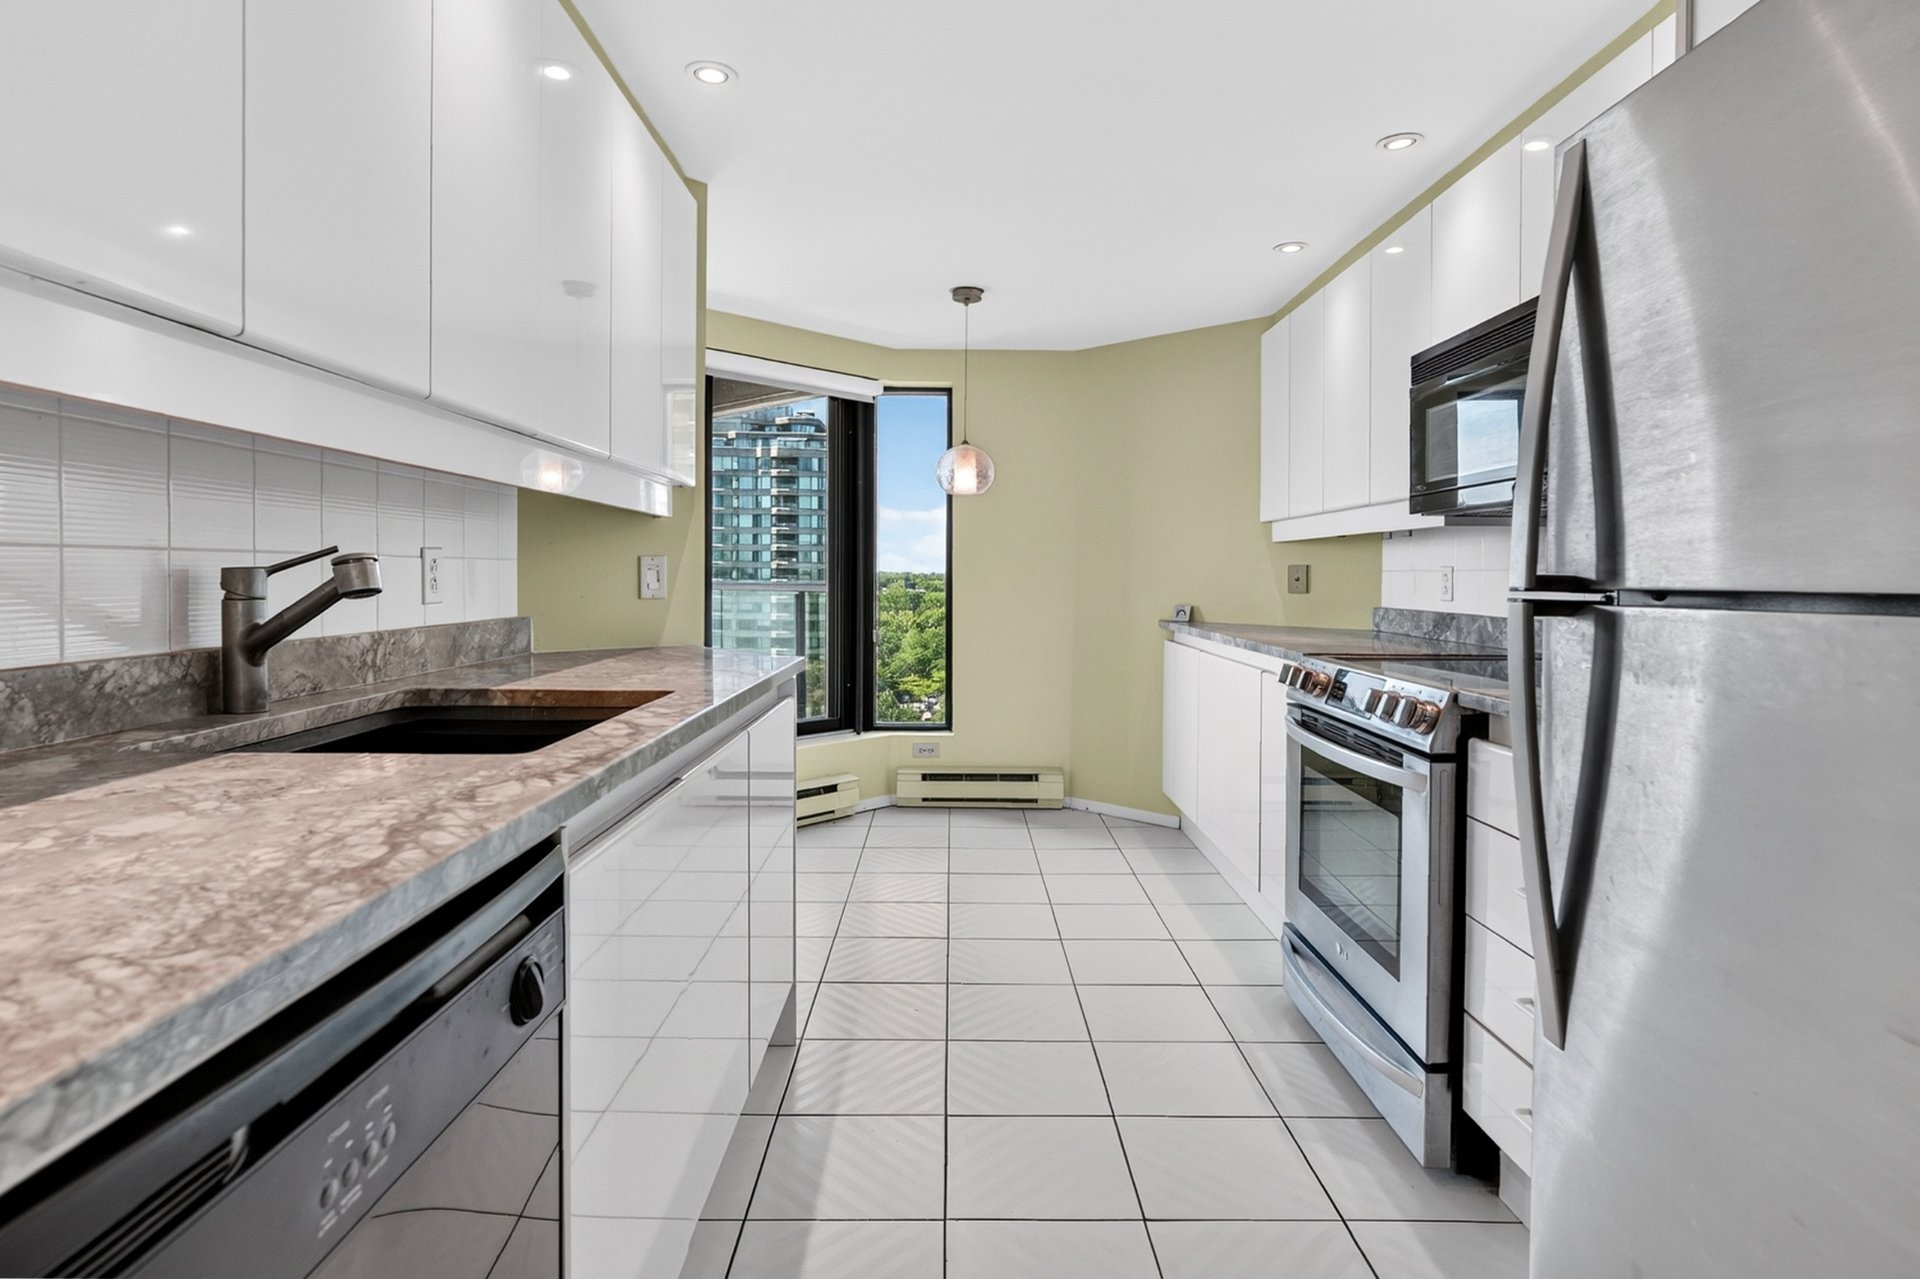 Bedroom
 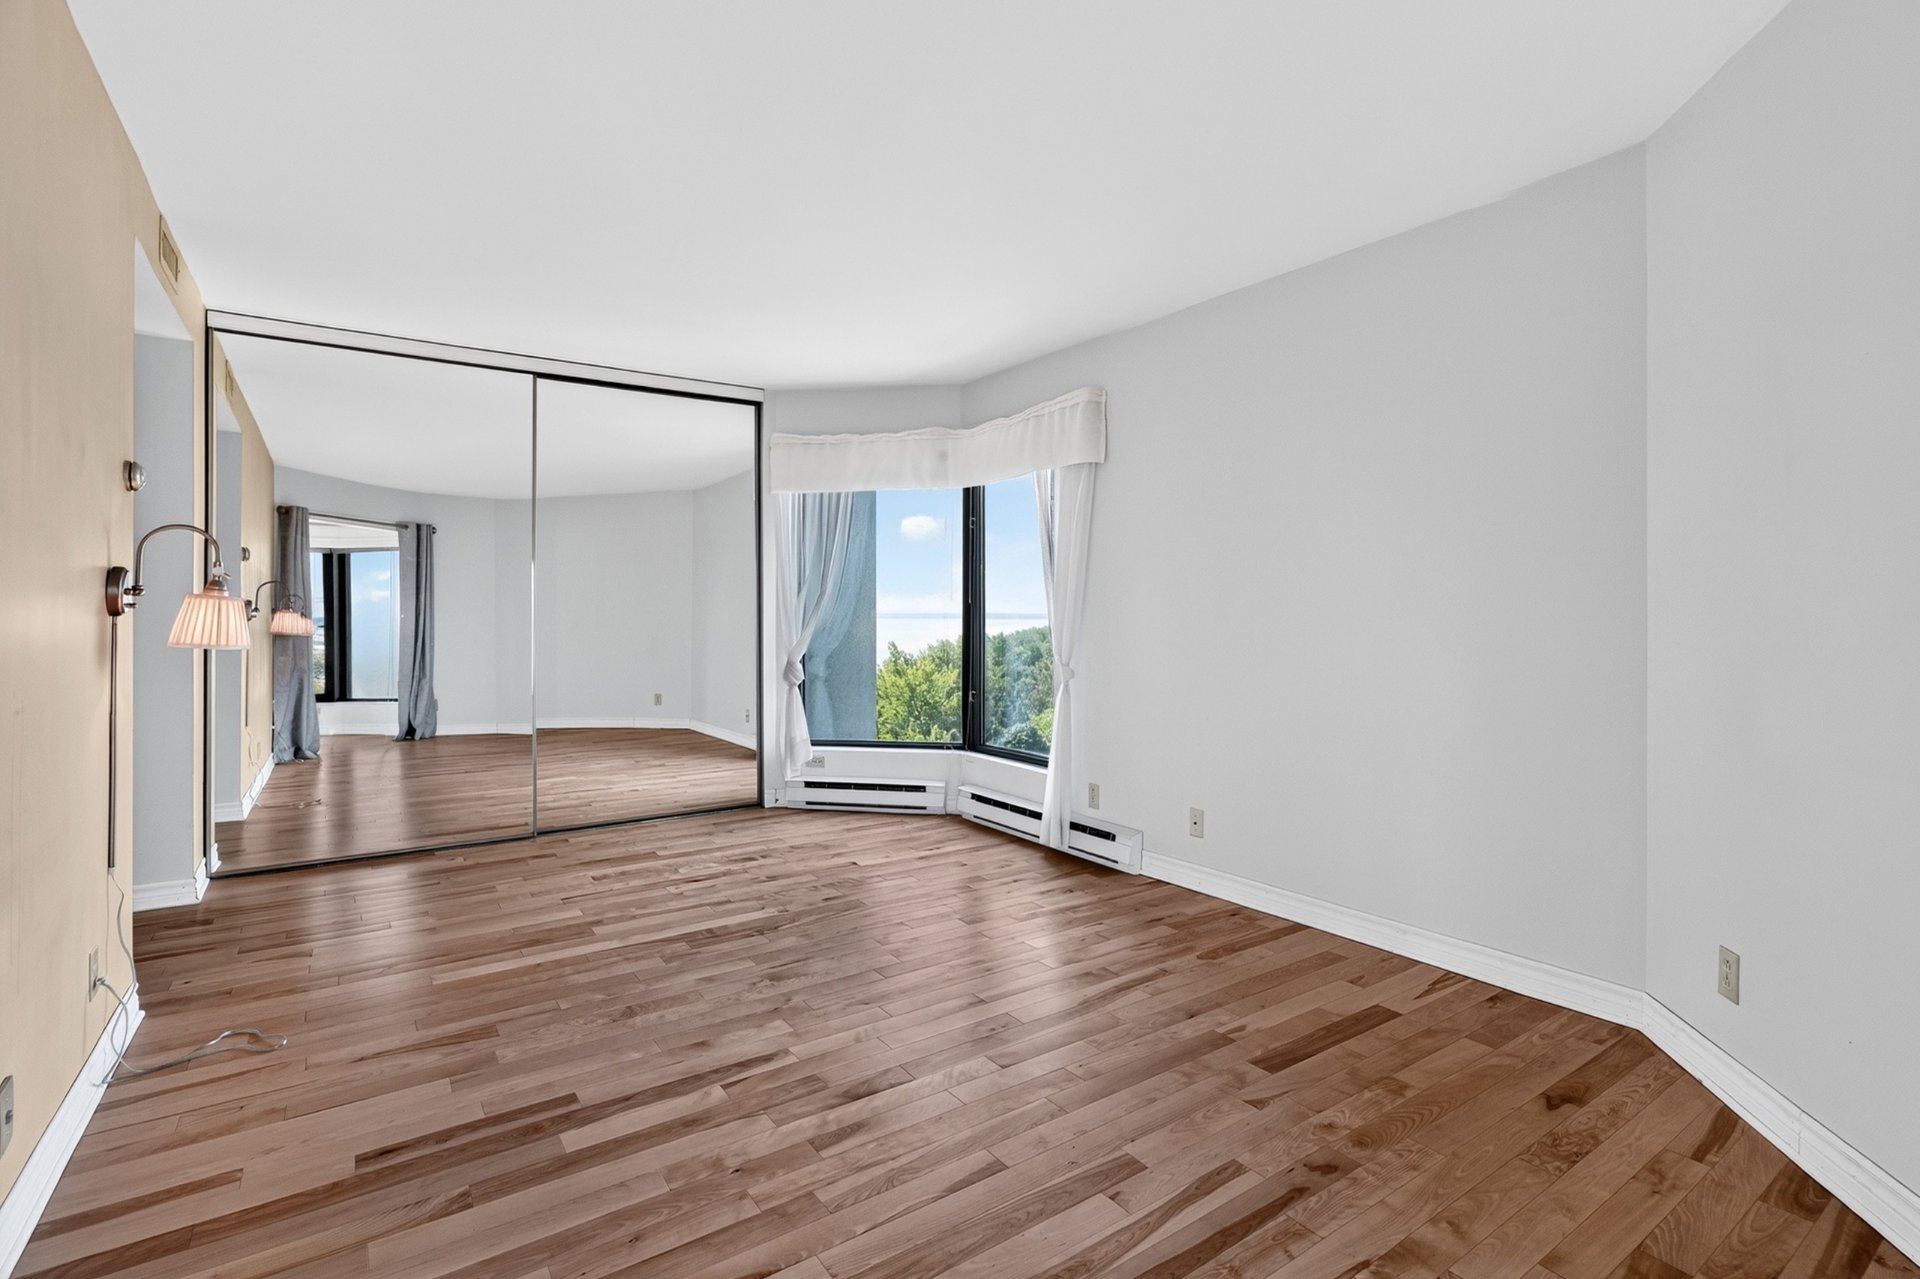 Bedroom
 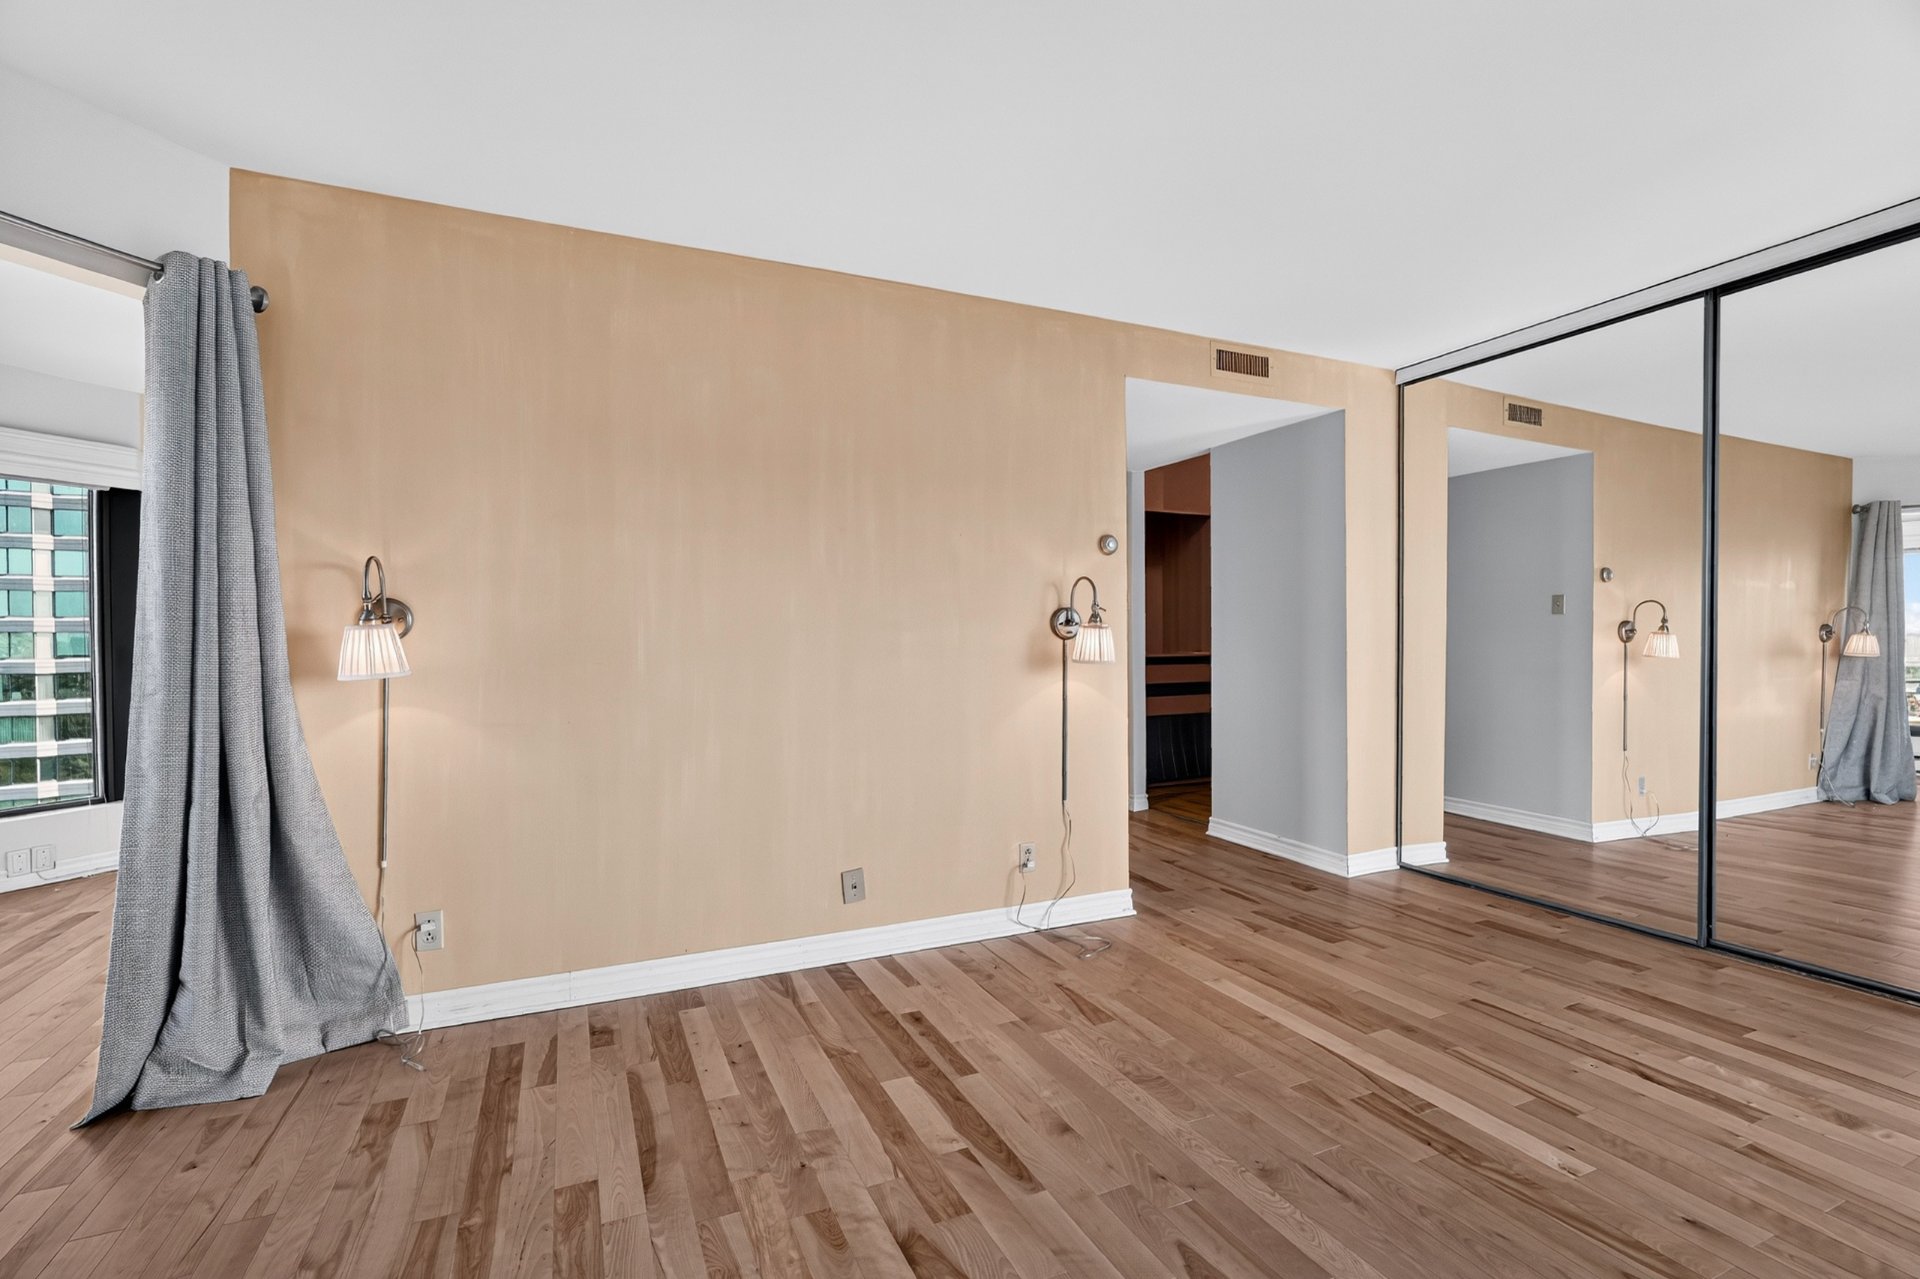 Bedroom
 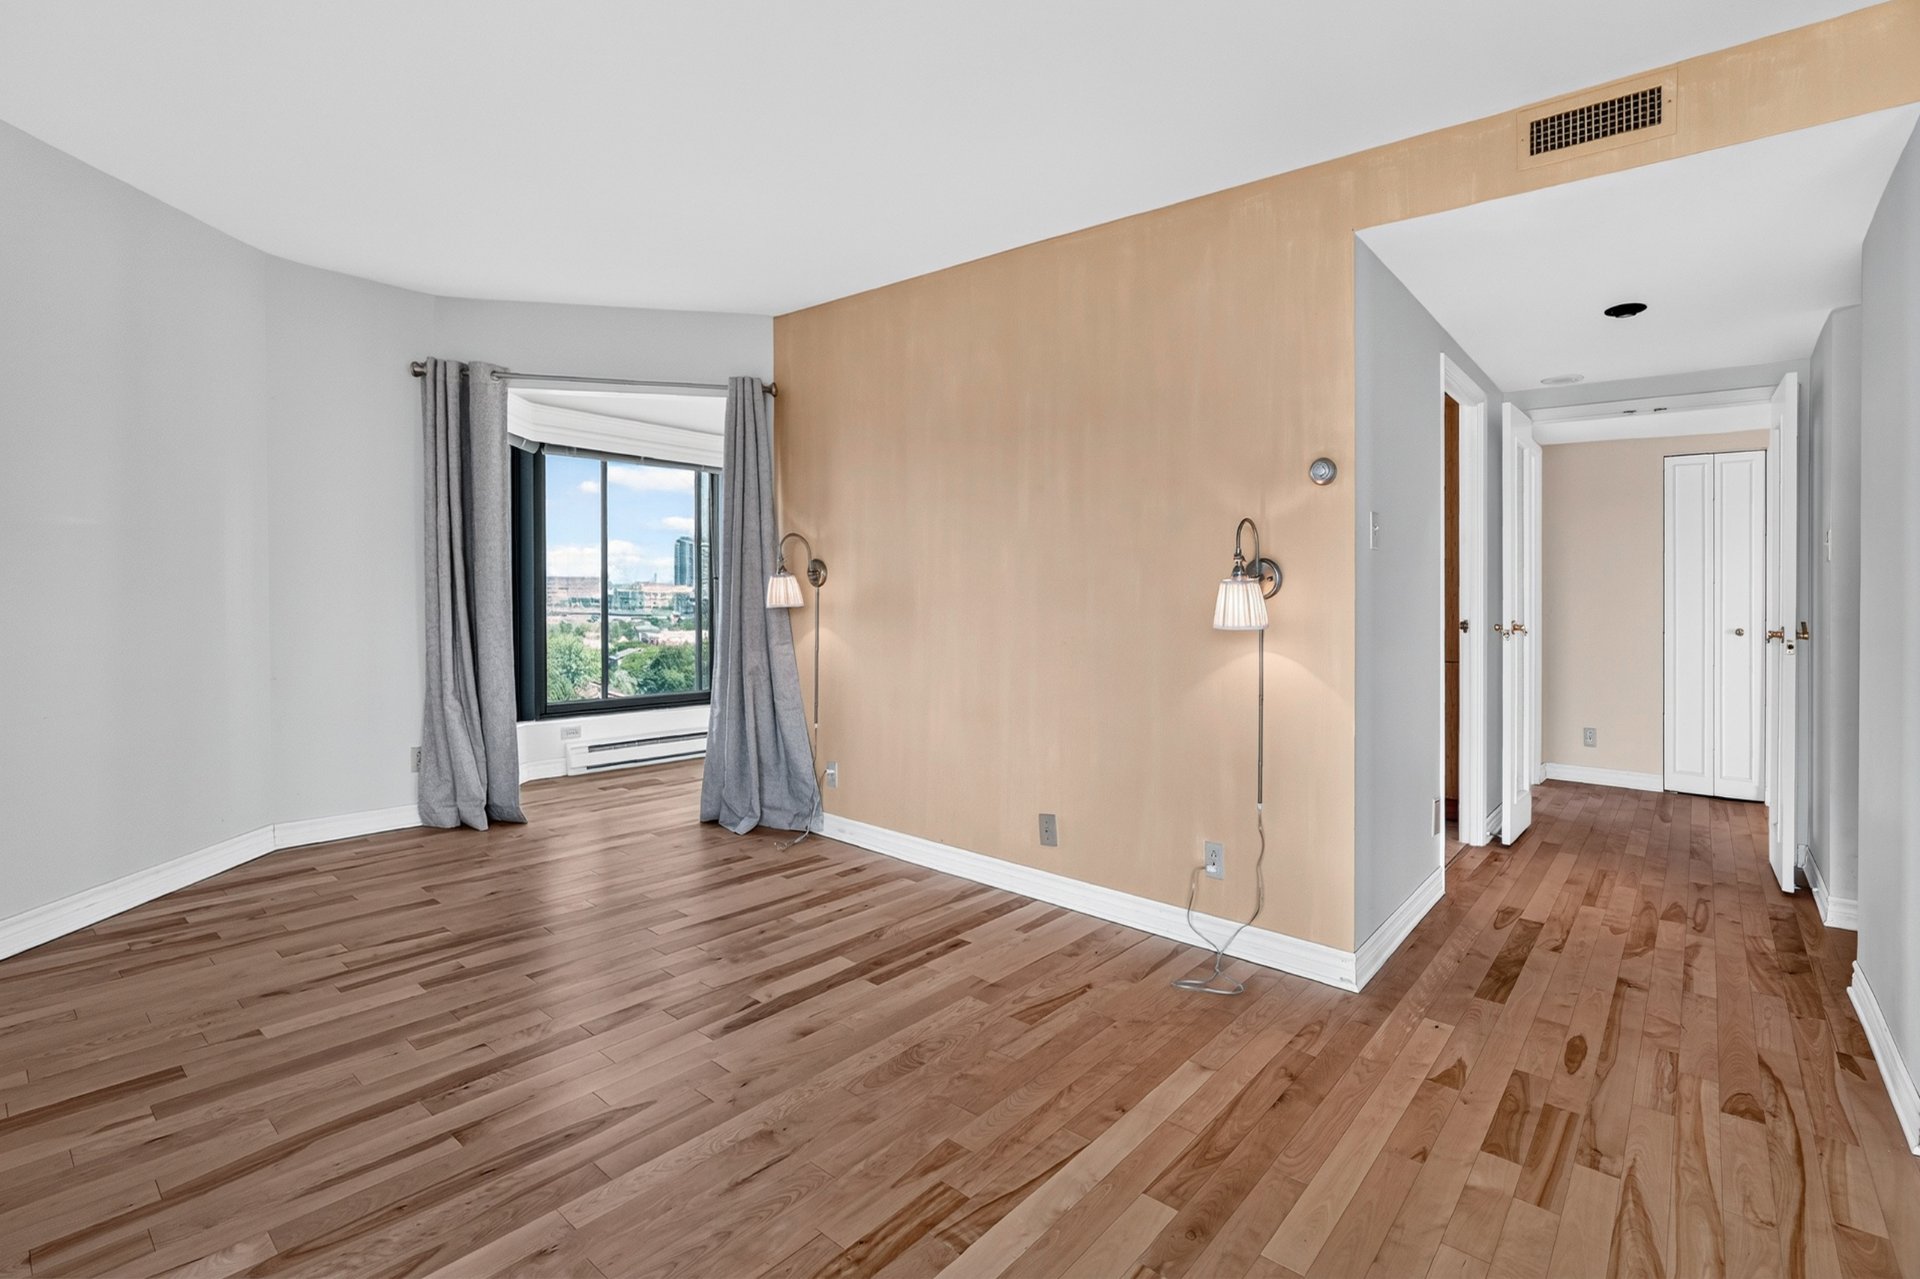 Bedroom
 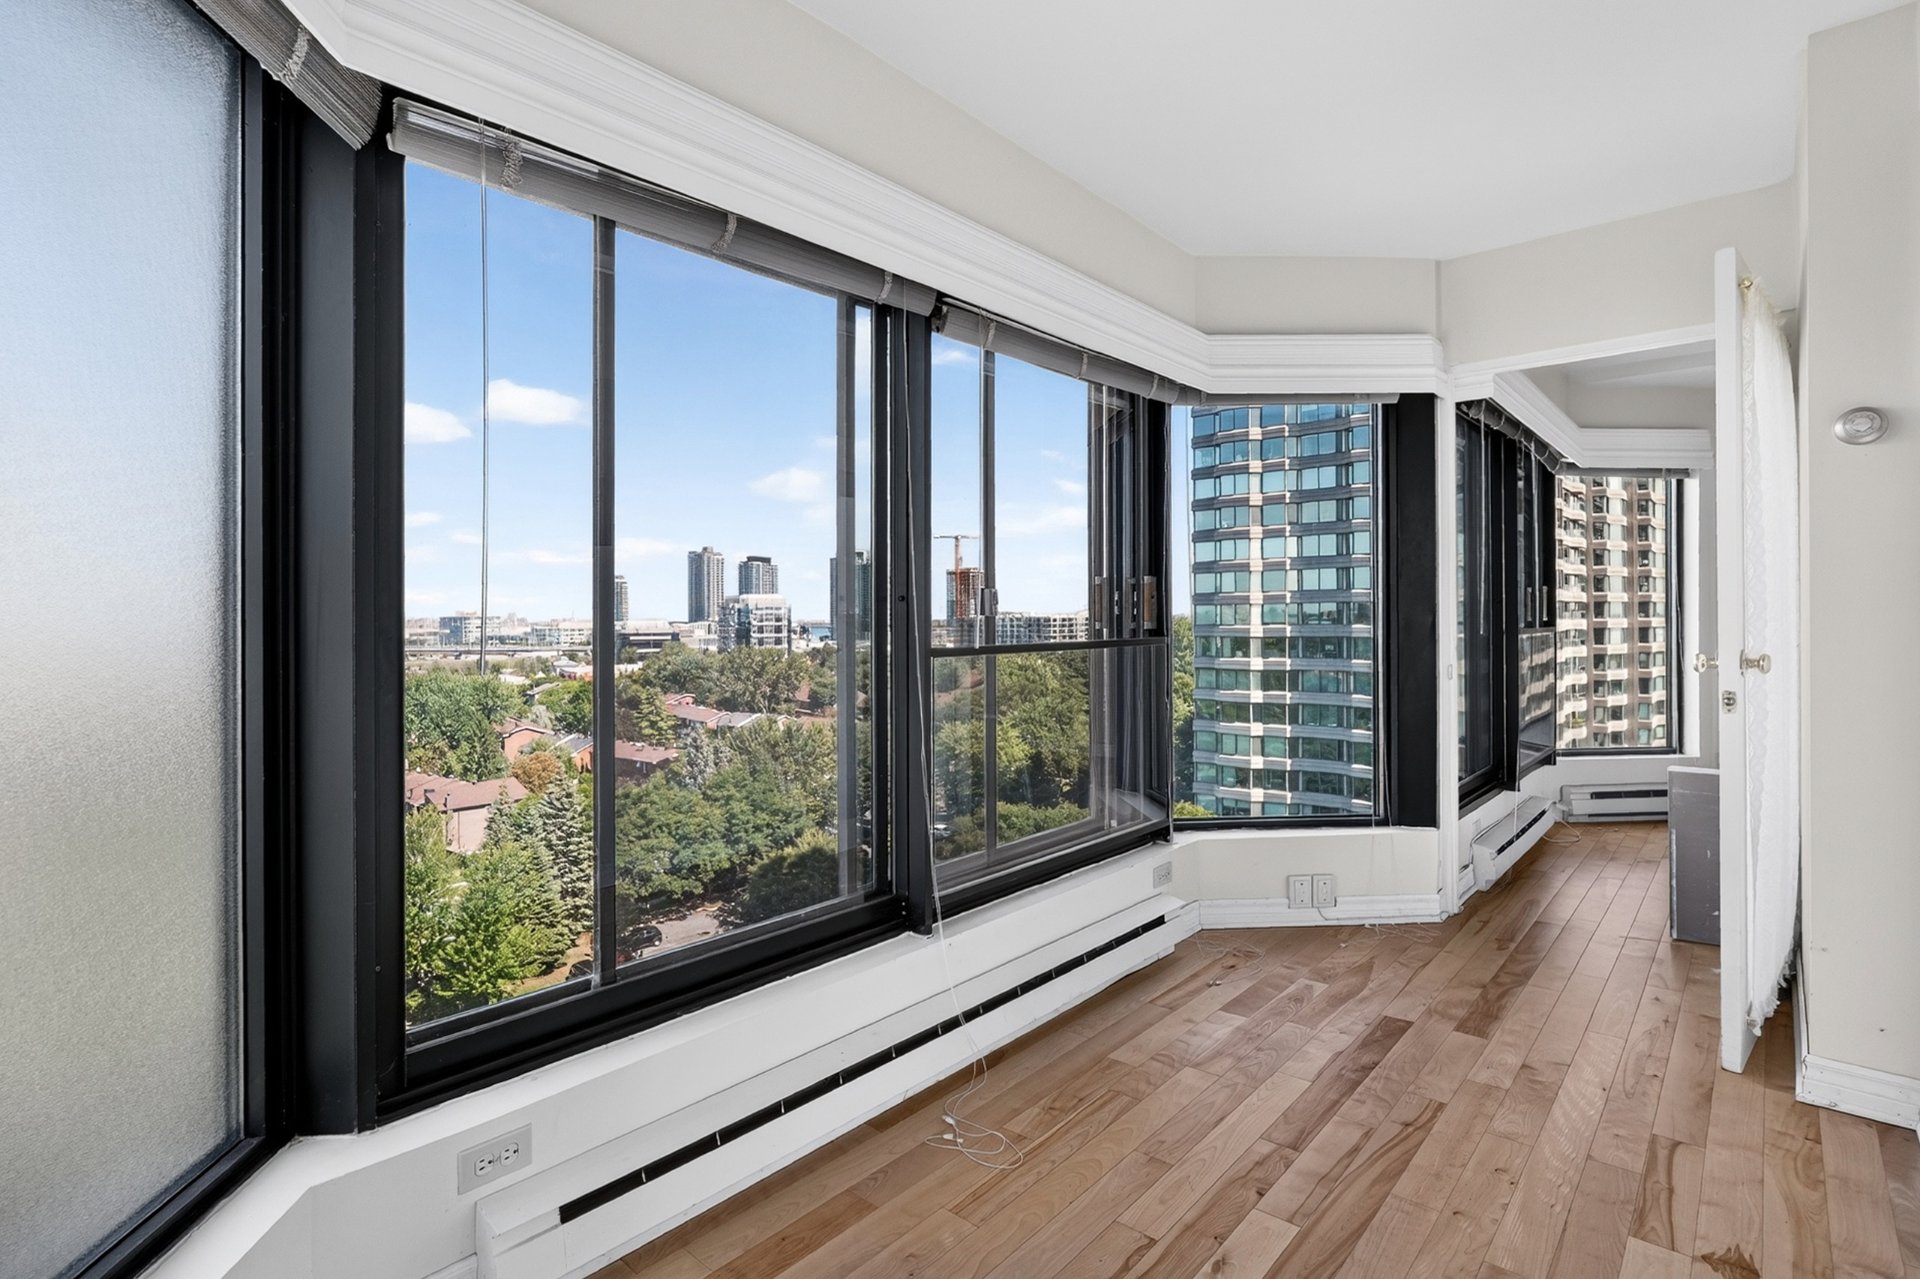 Bedroom
 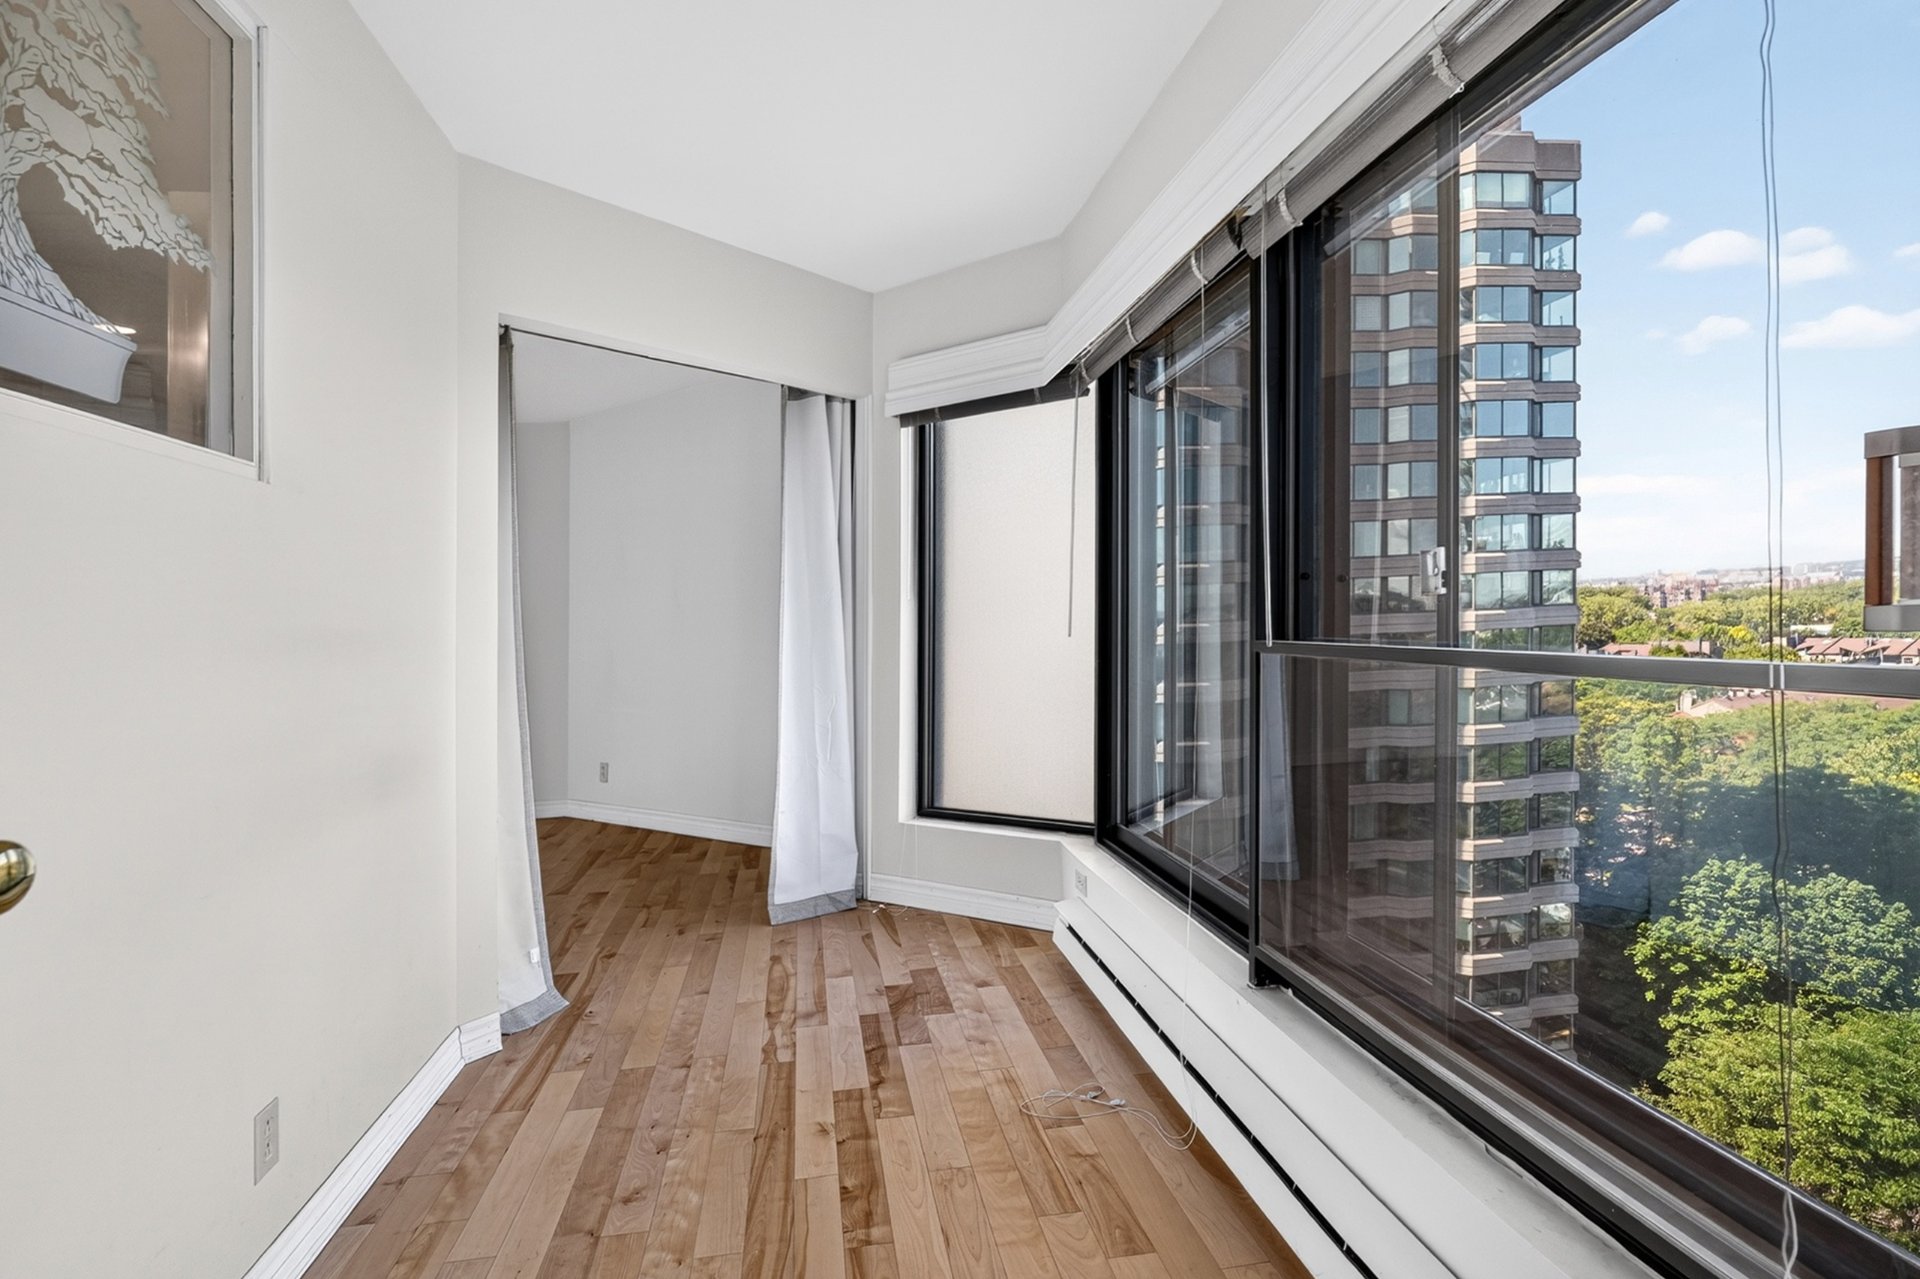 Bedroom
 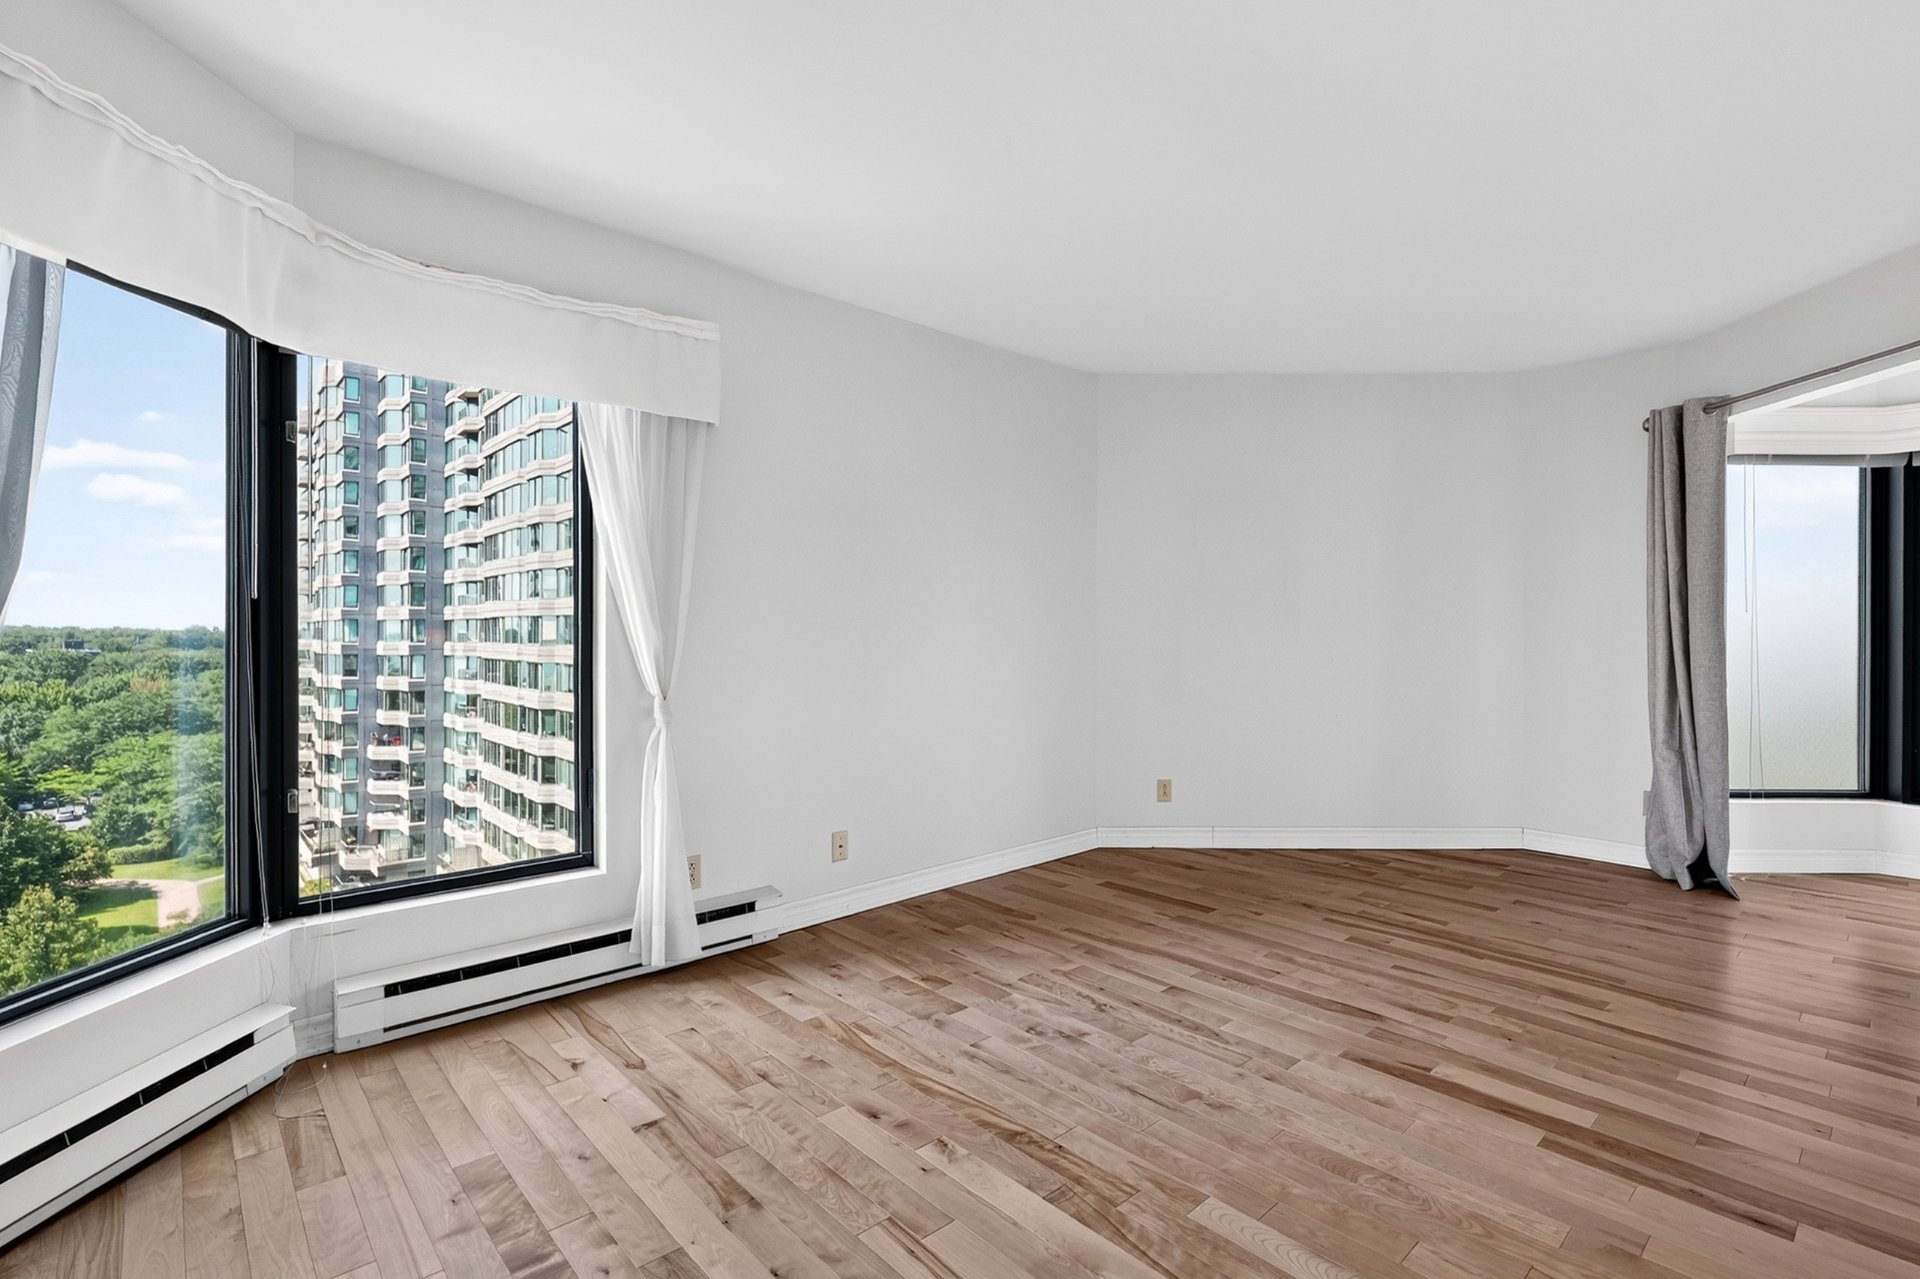 Balcony
 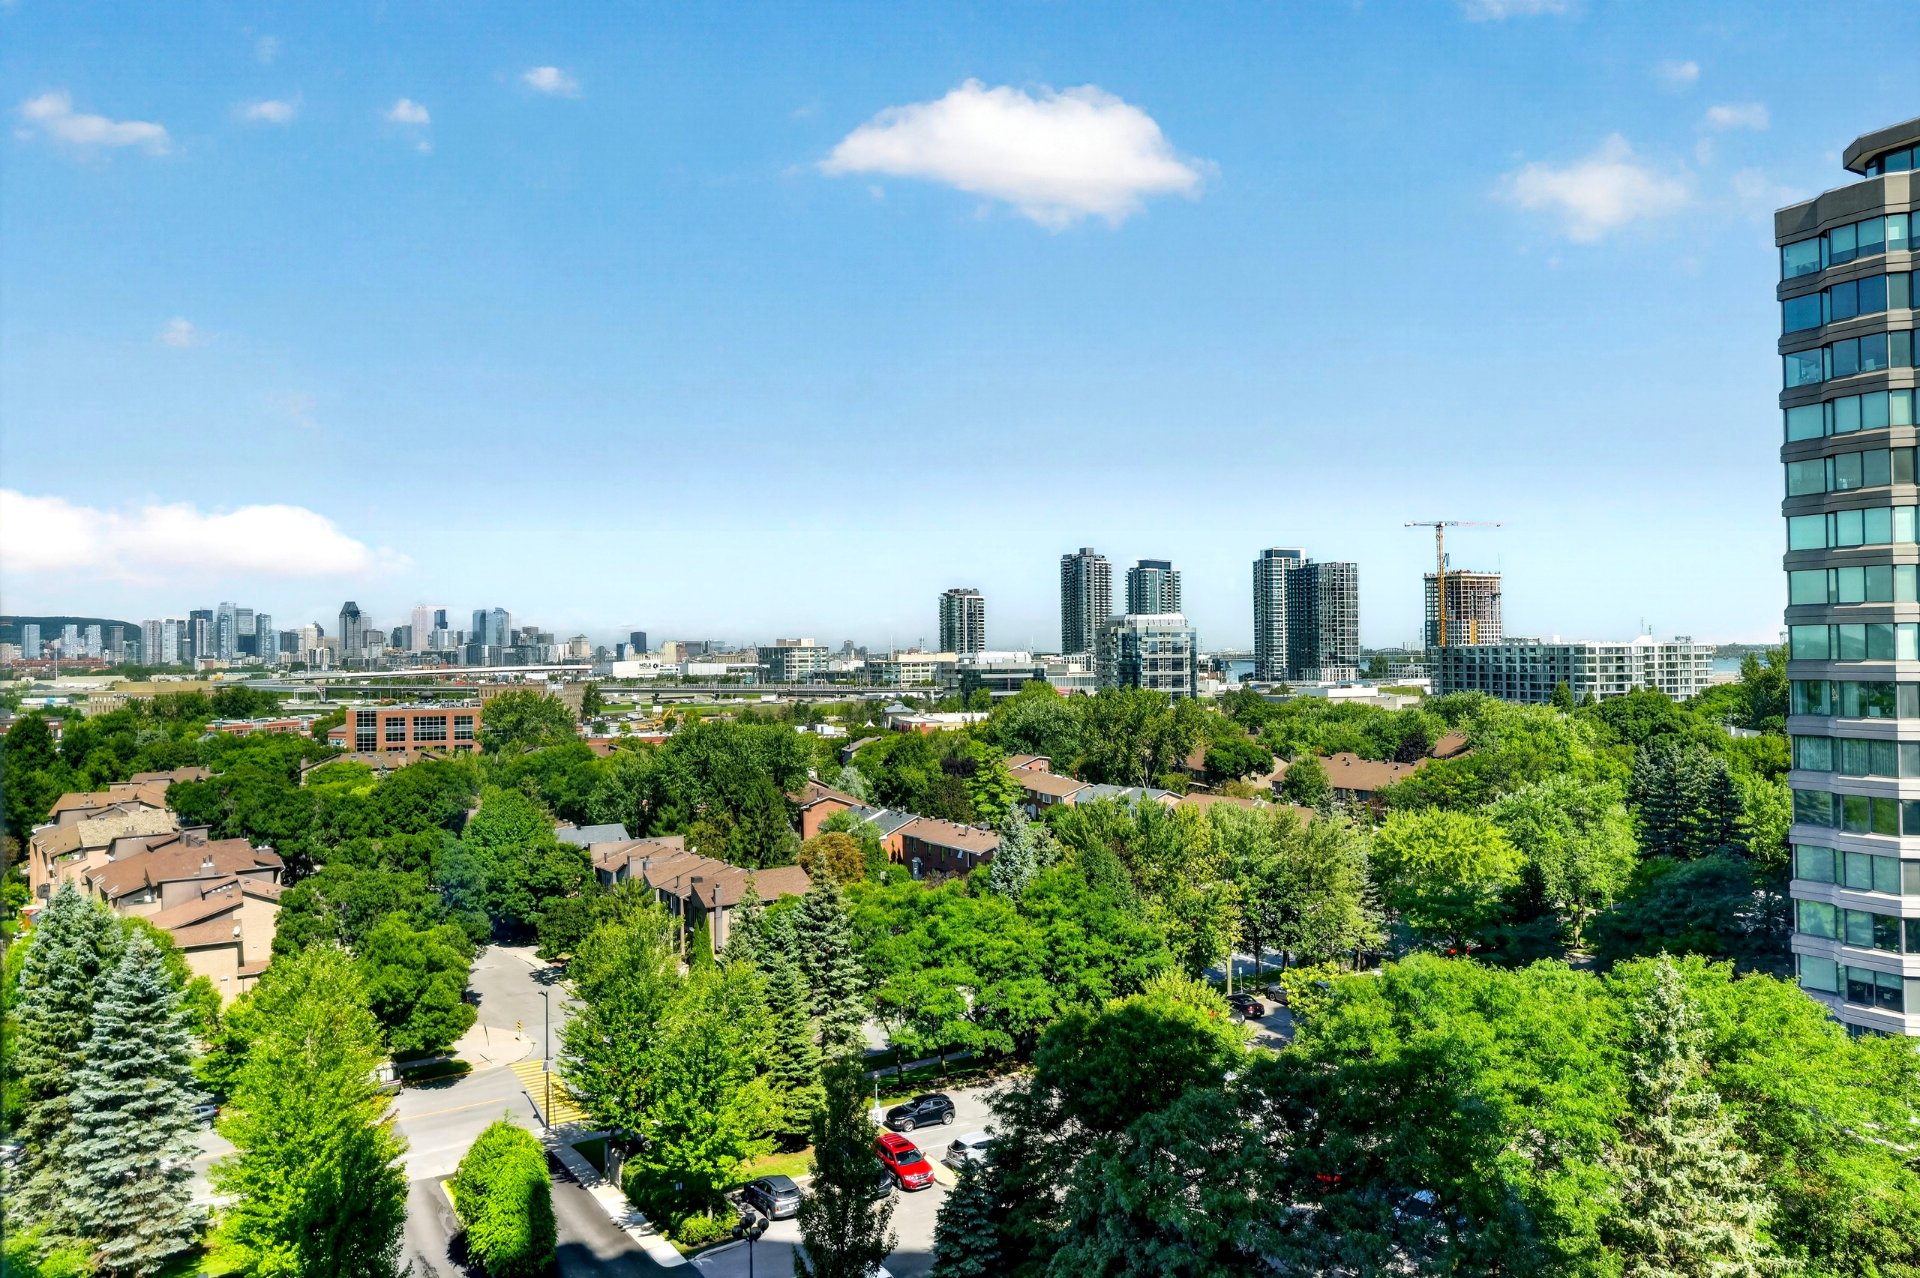 Corridor
 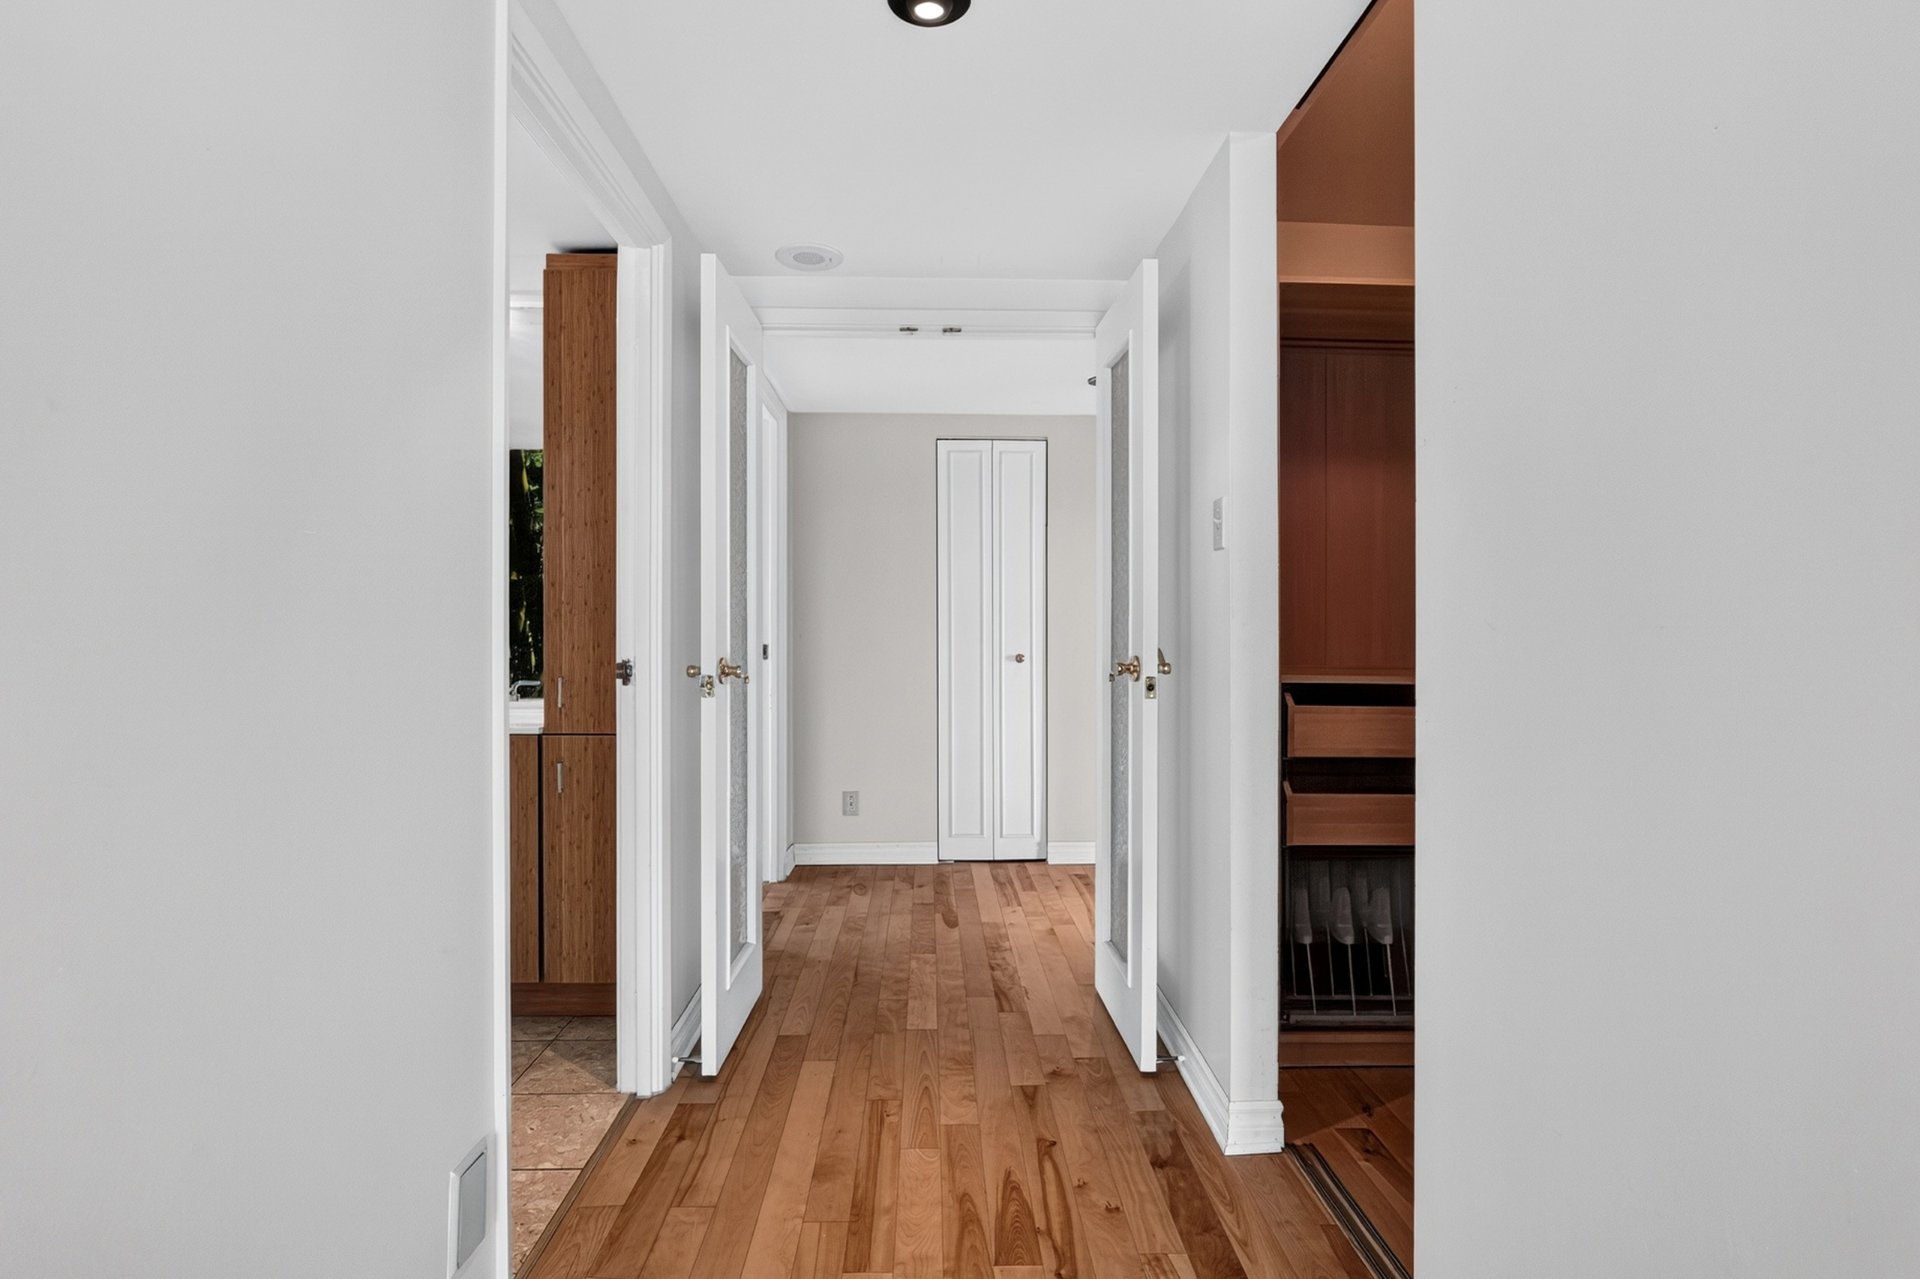 Corridor
 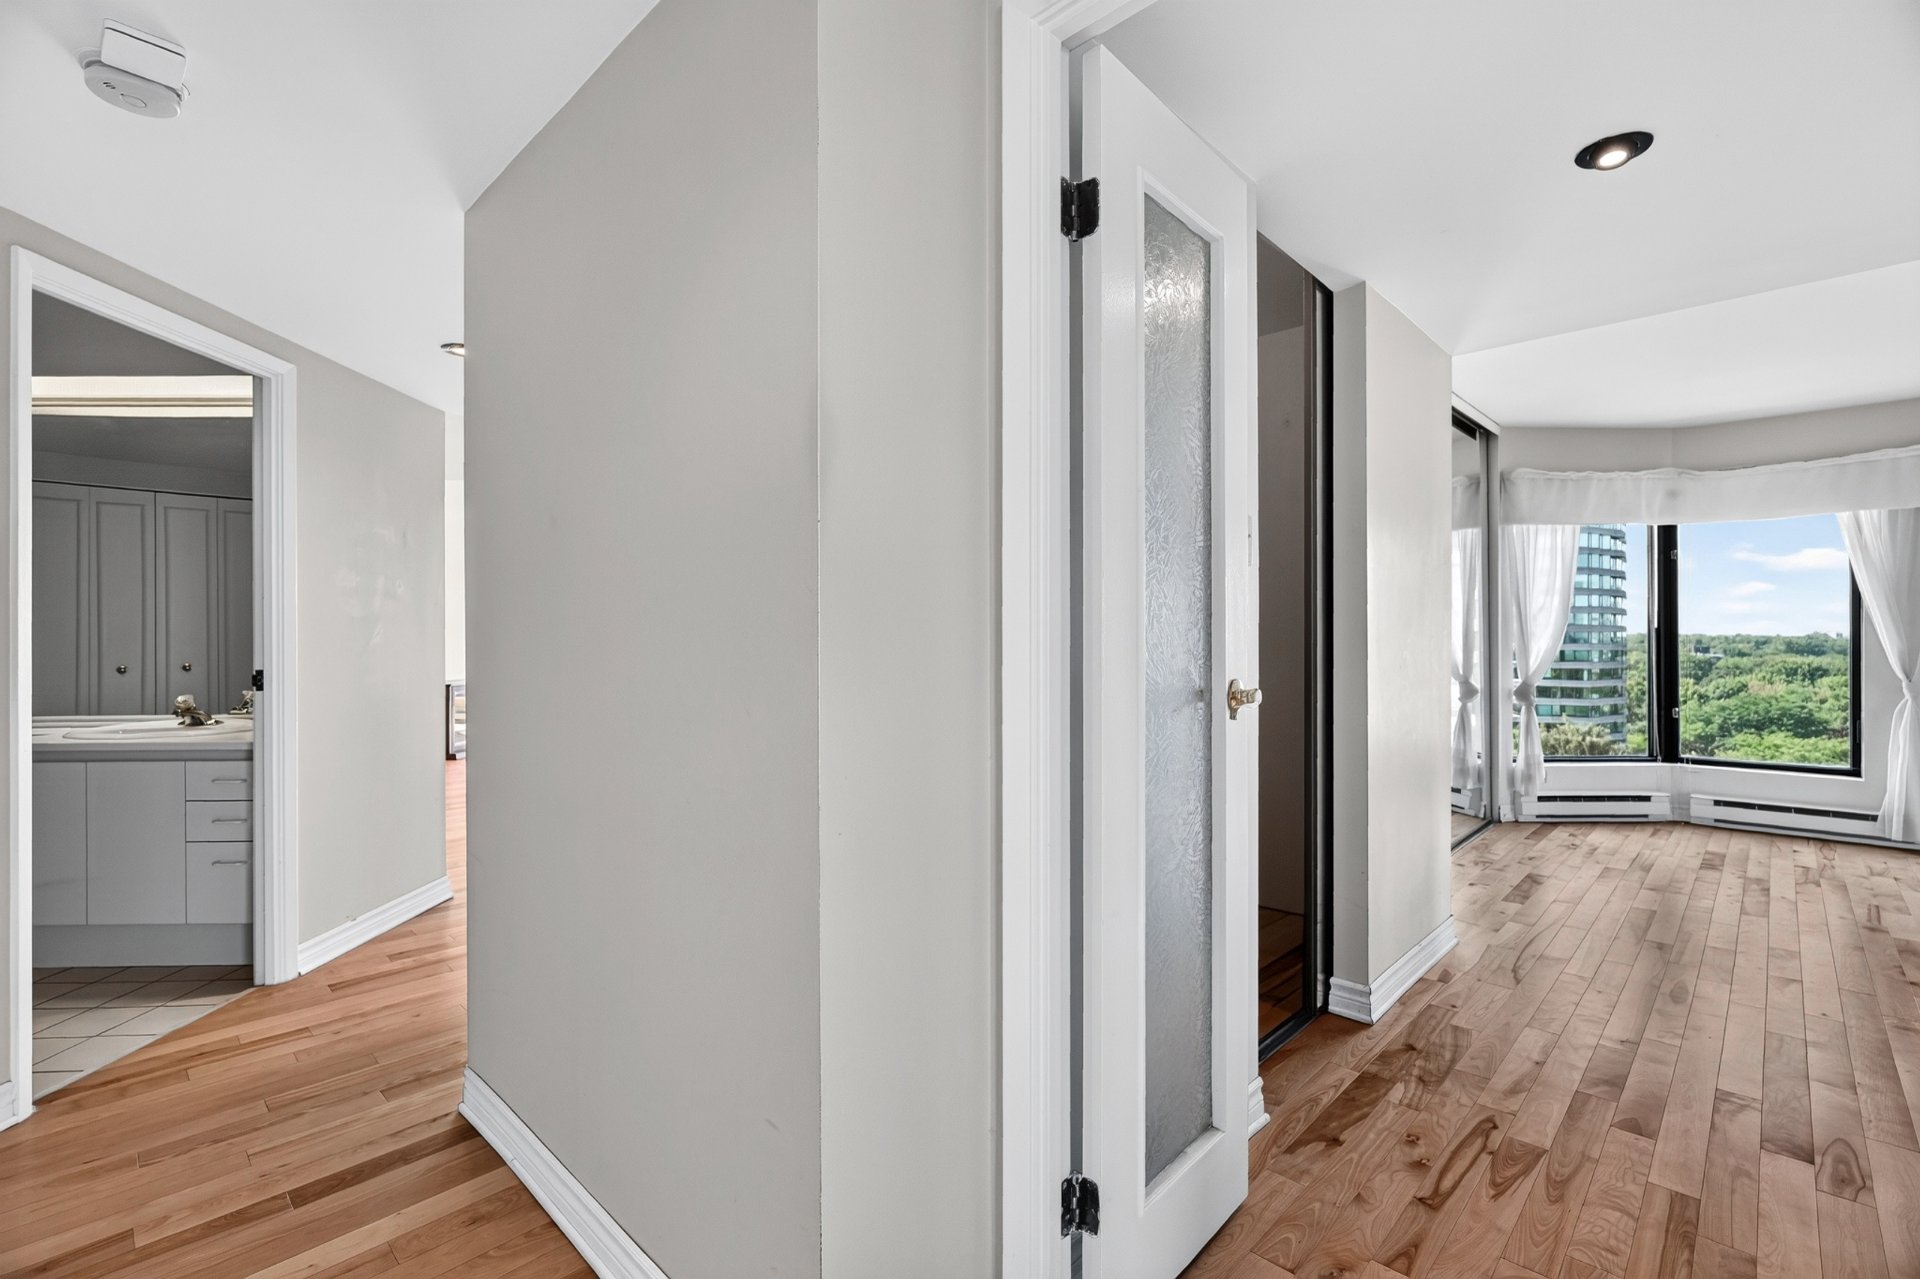 Corridor
 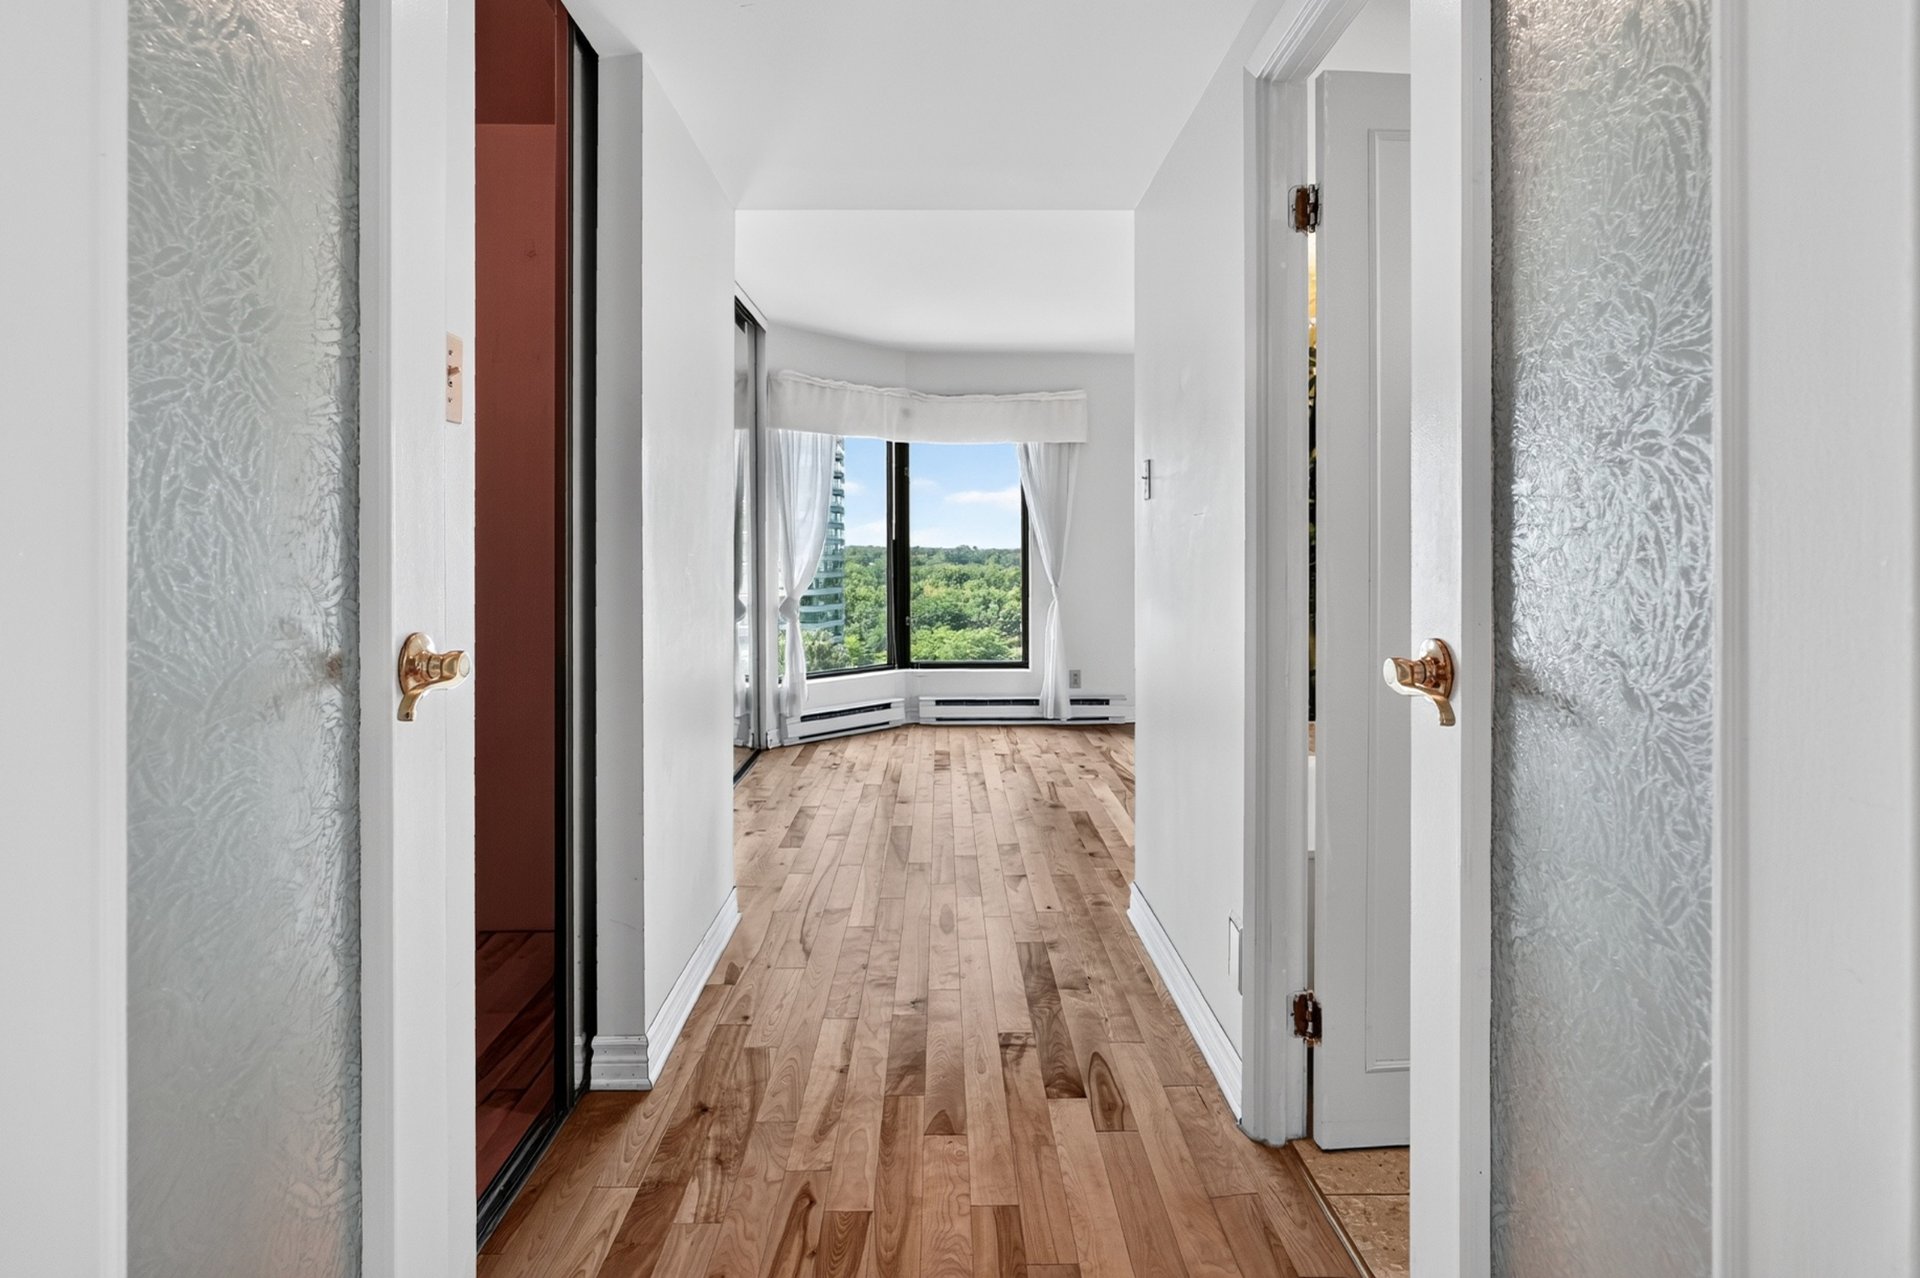 Storage
 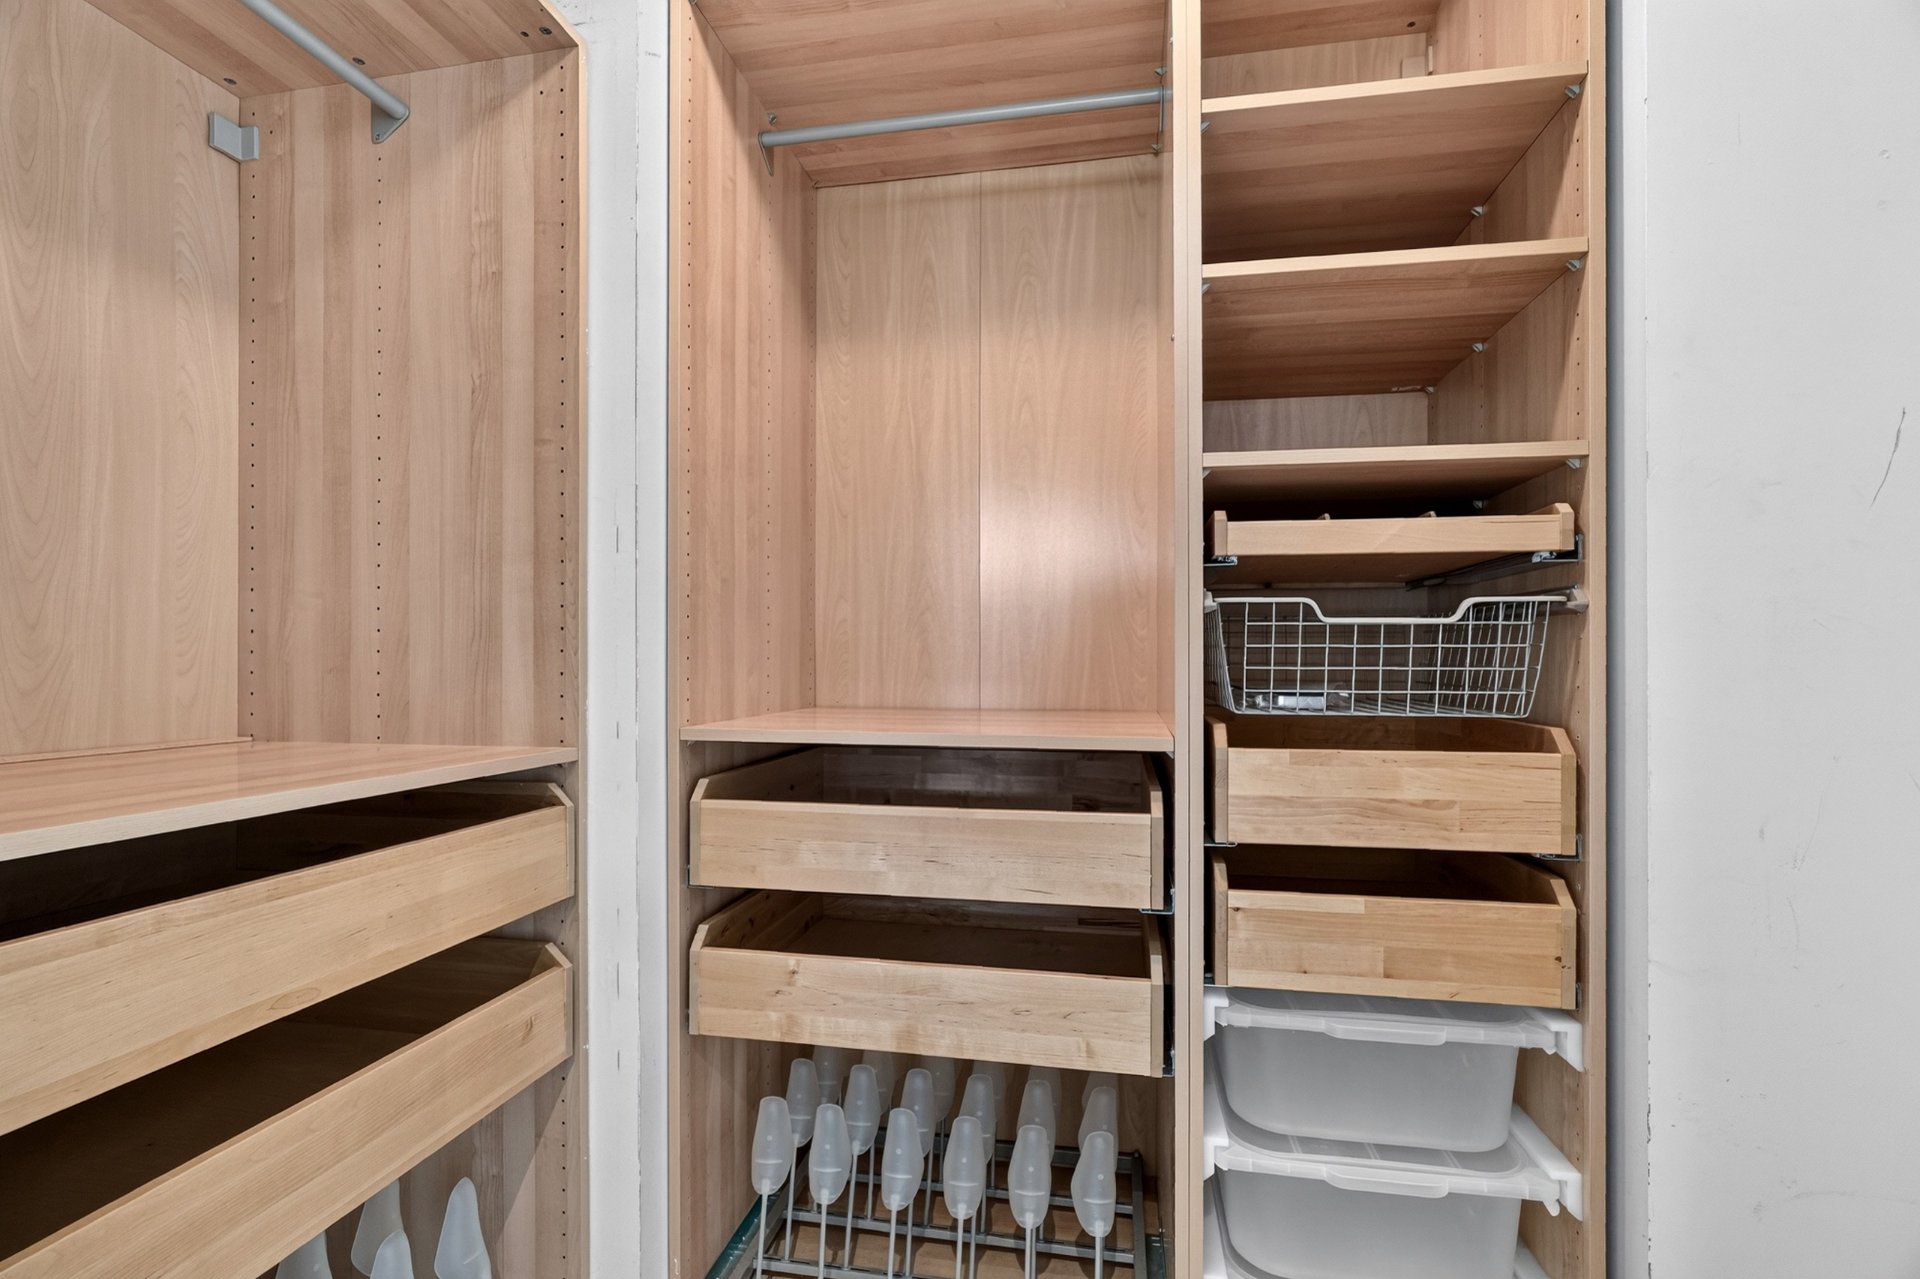 Bathroom
 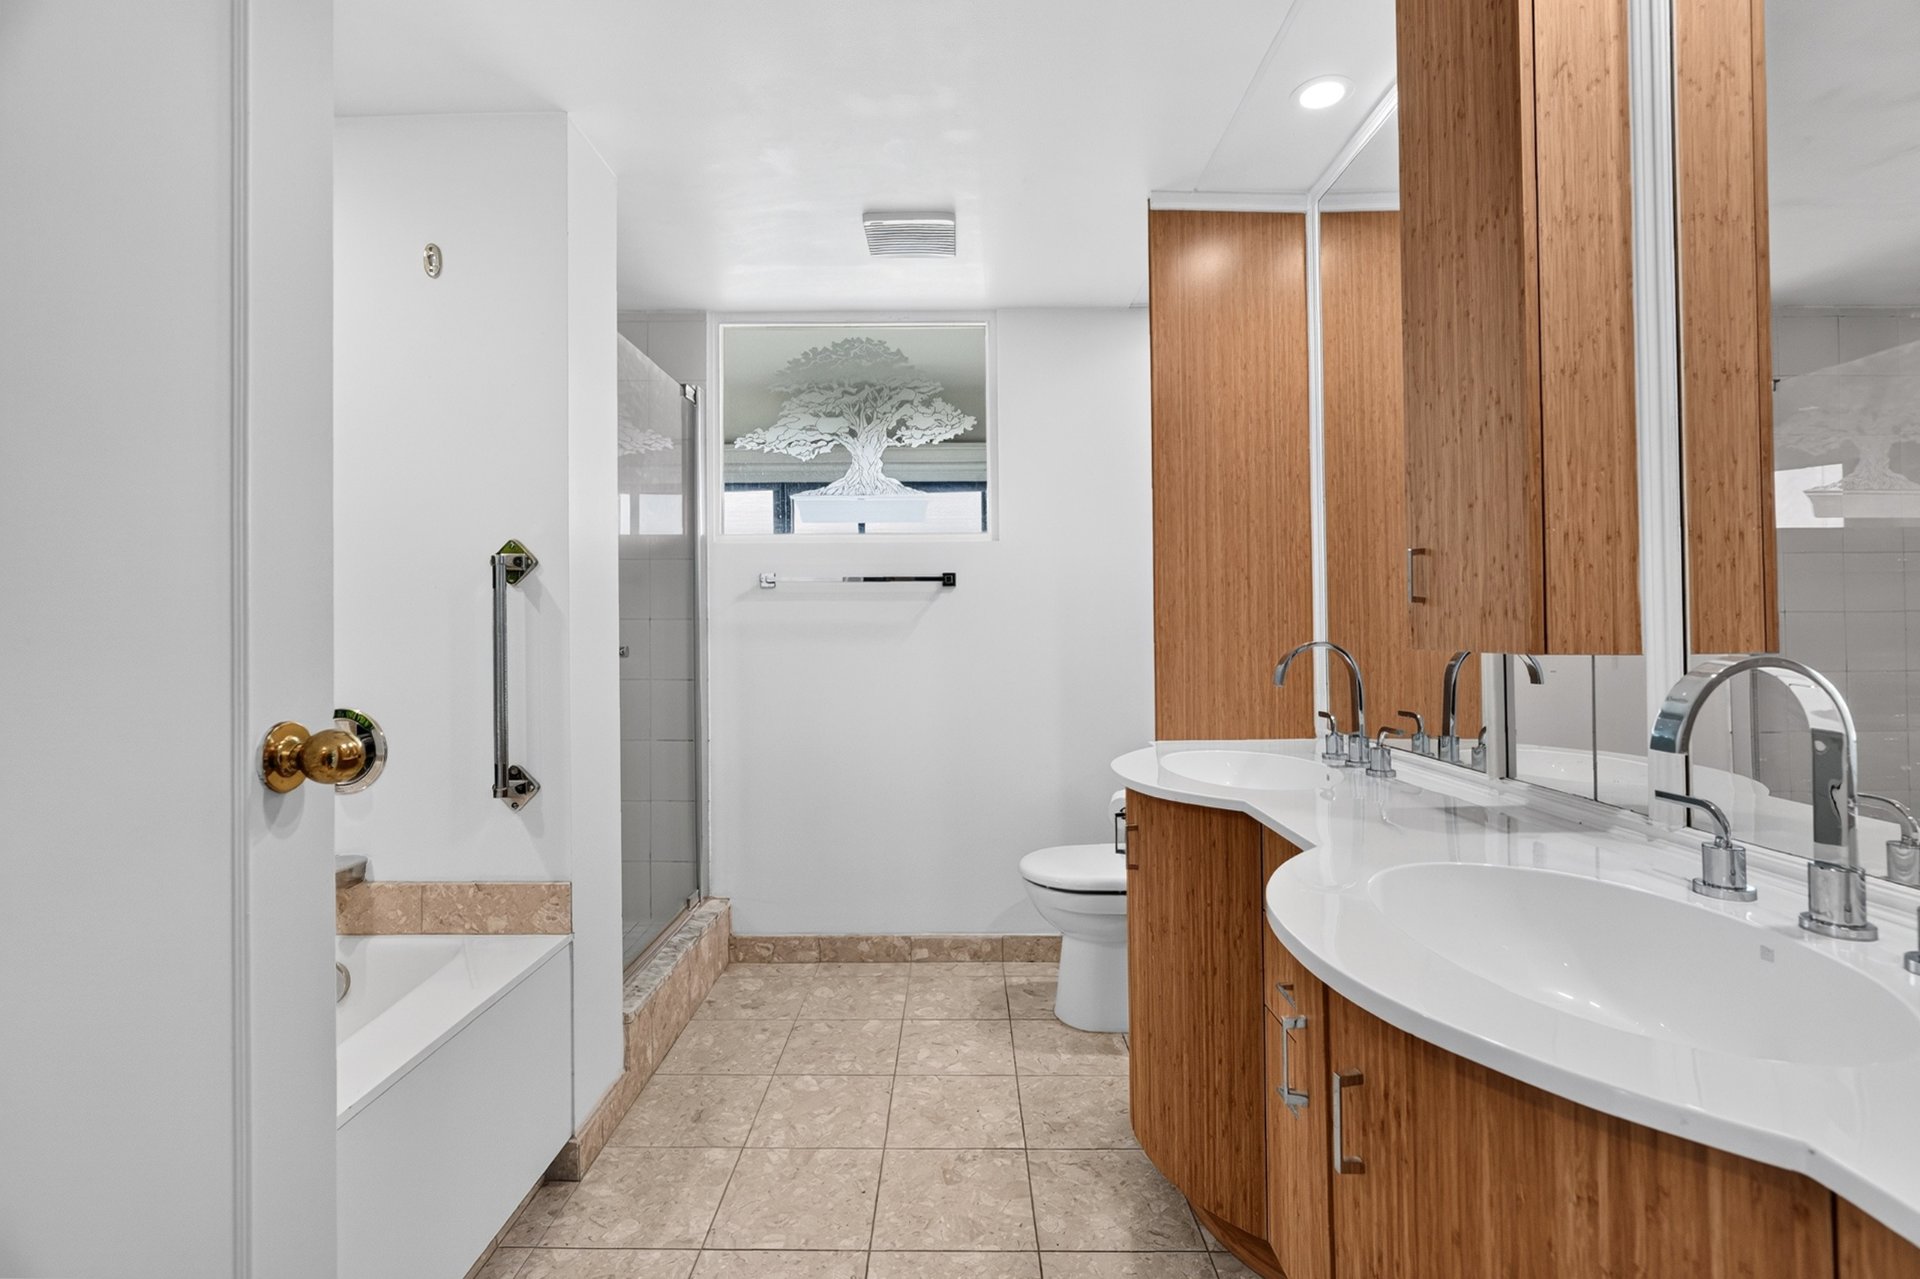 Bathroom
 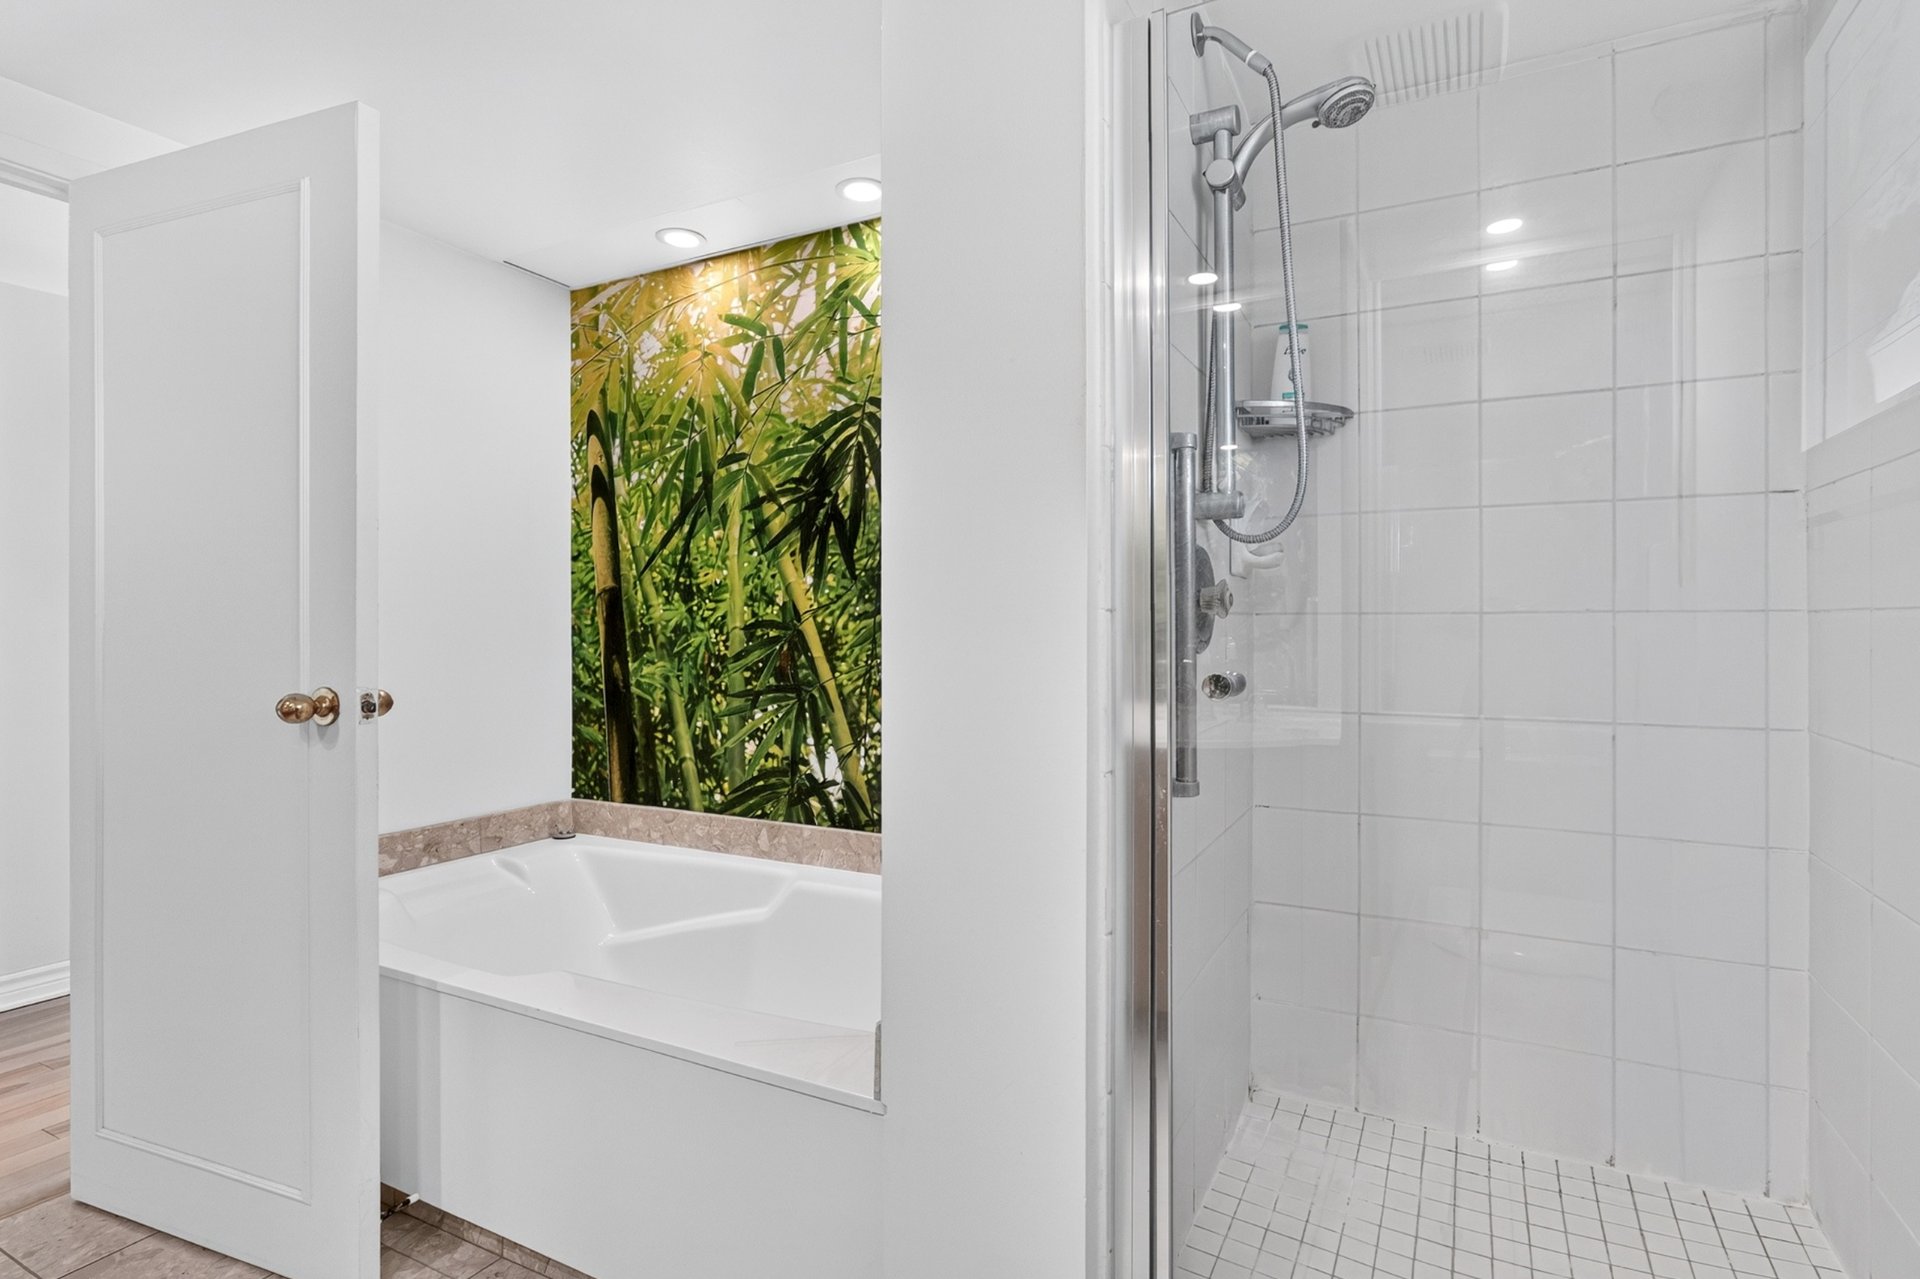 Bathroom
 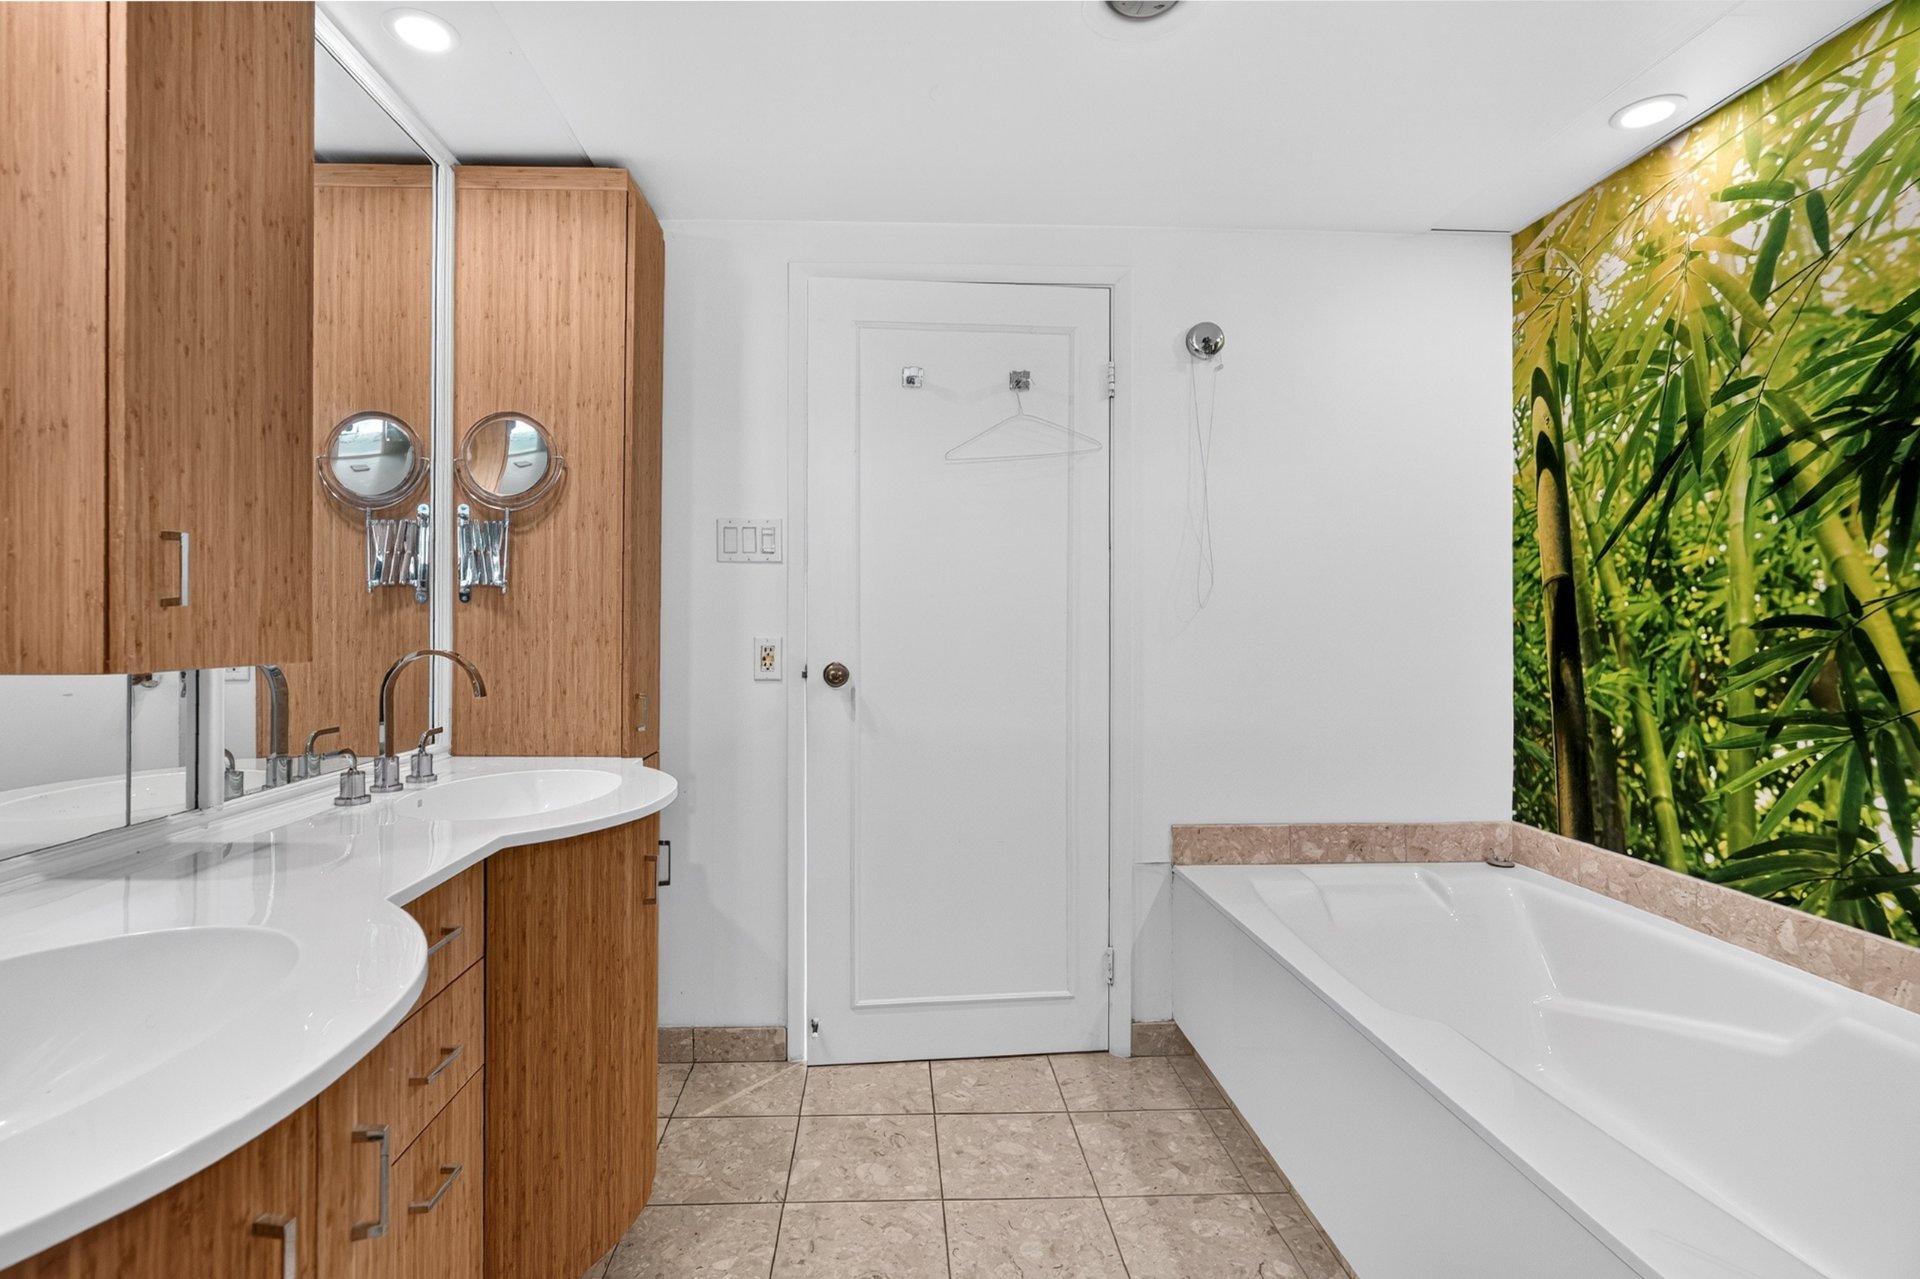 Bathroom
 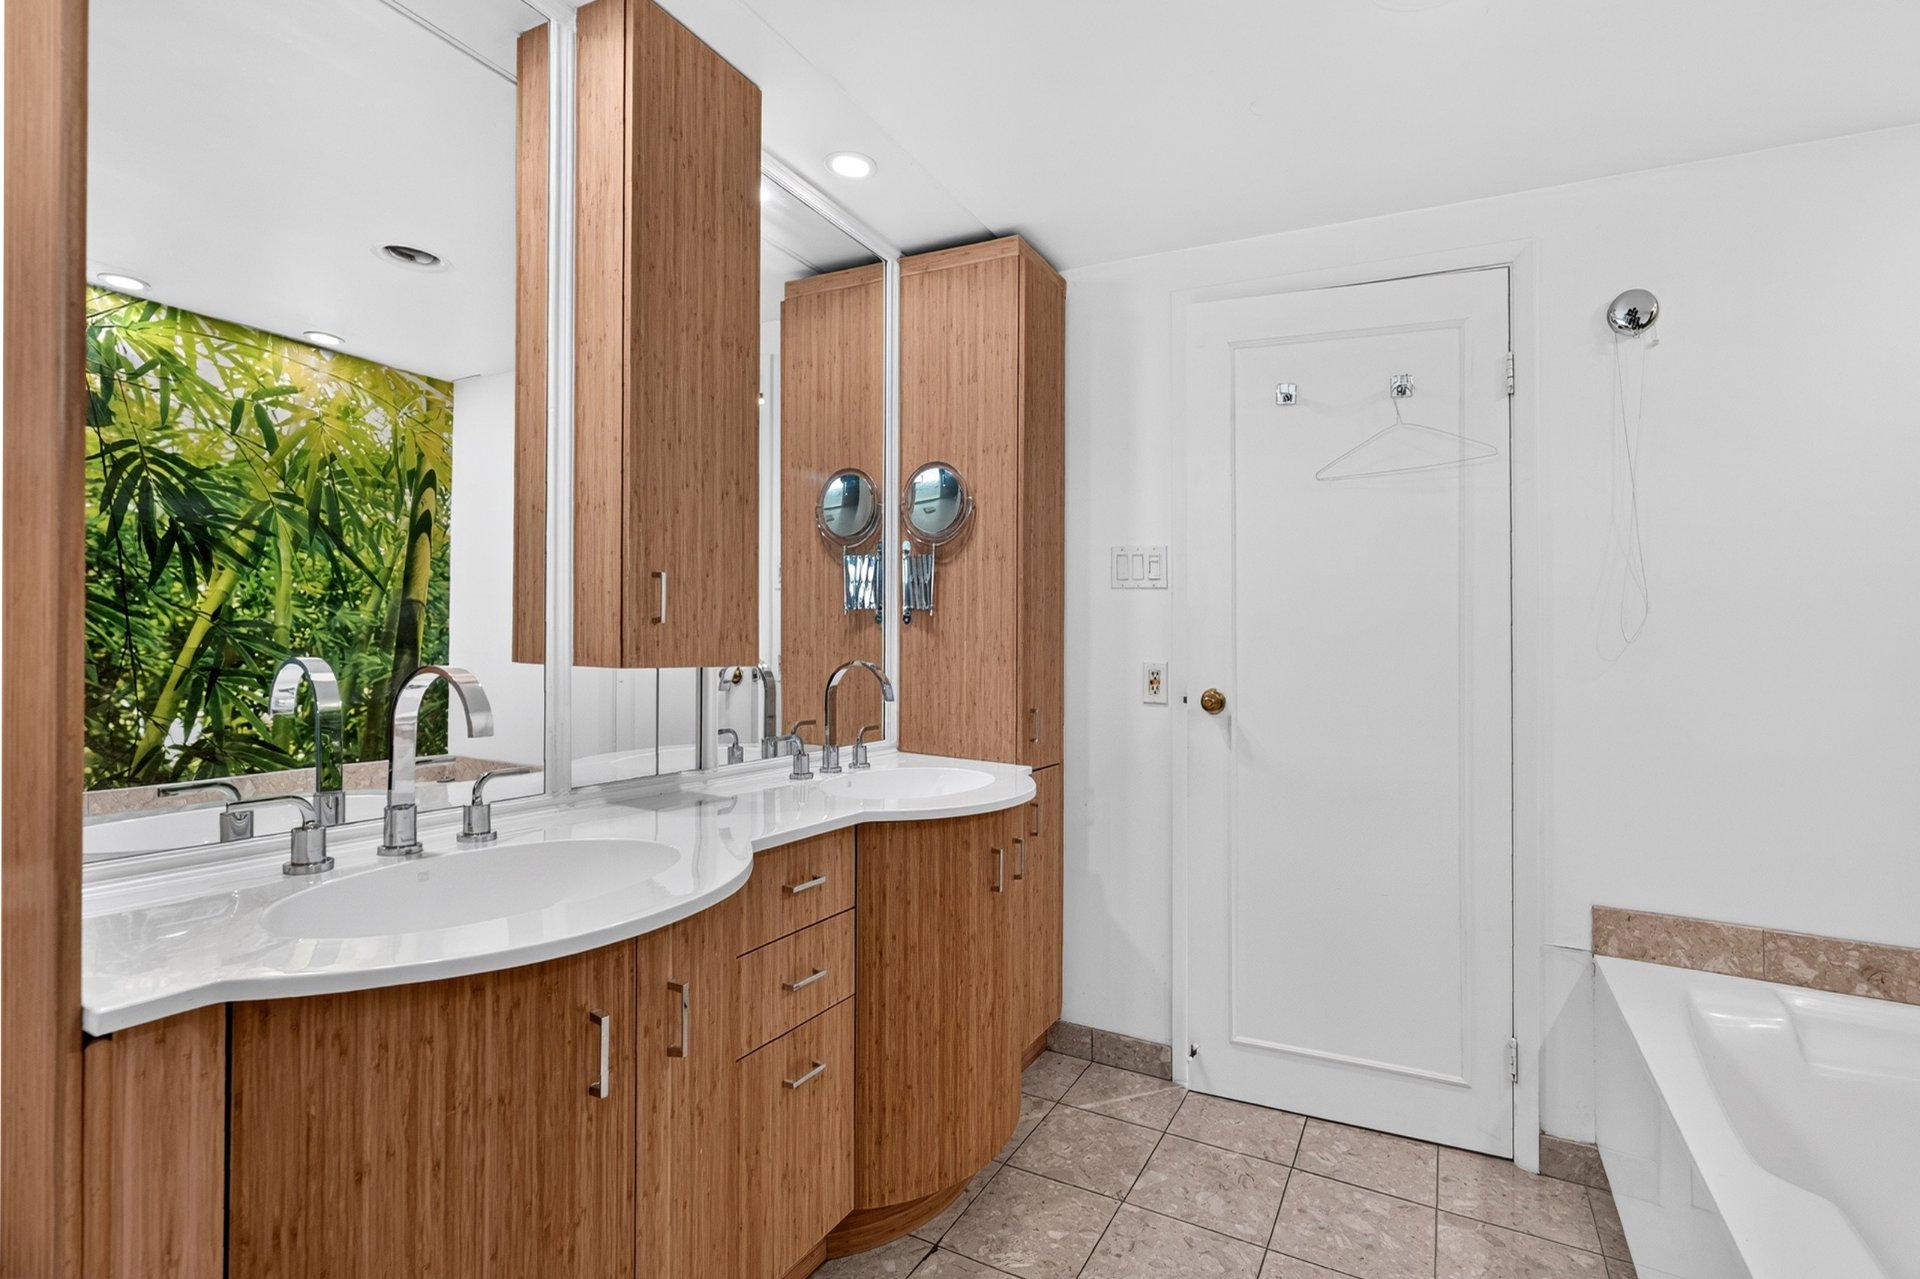 Bedroom
 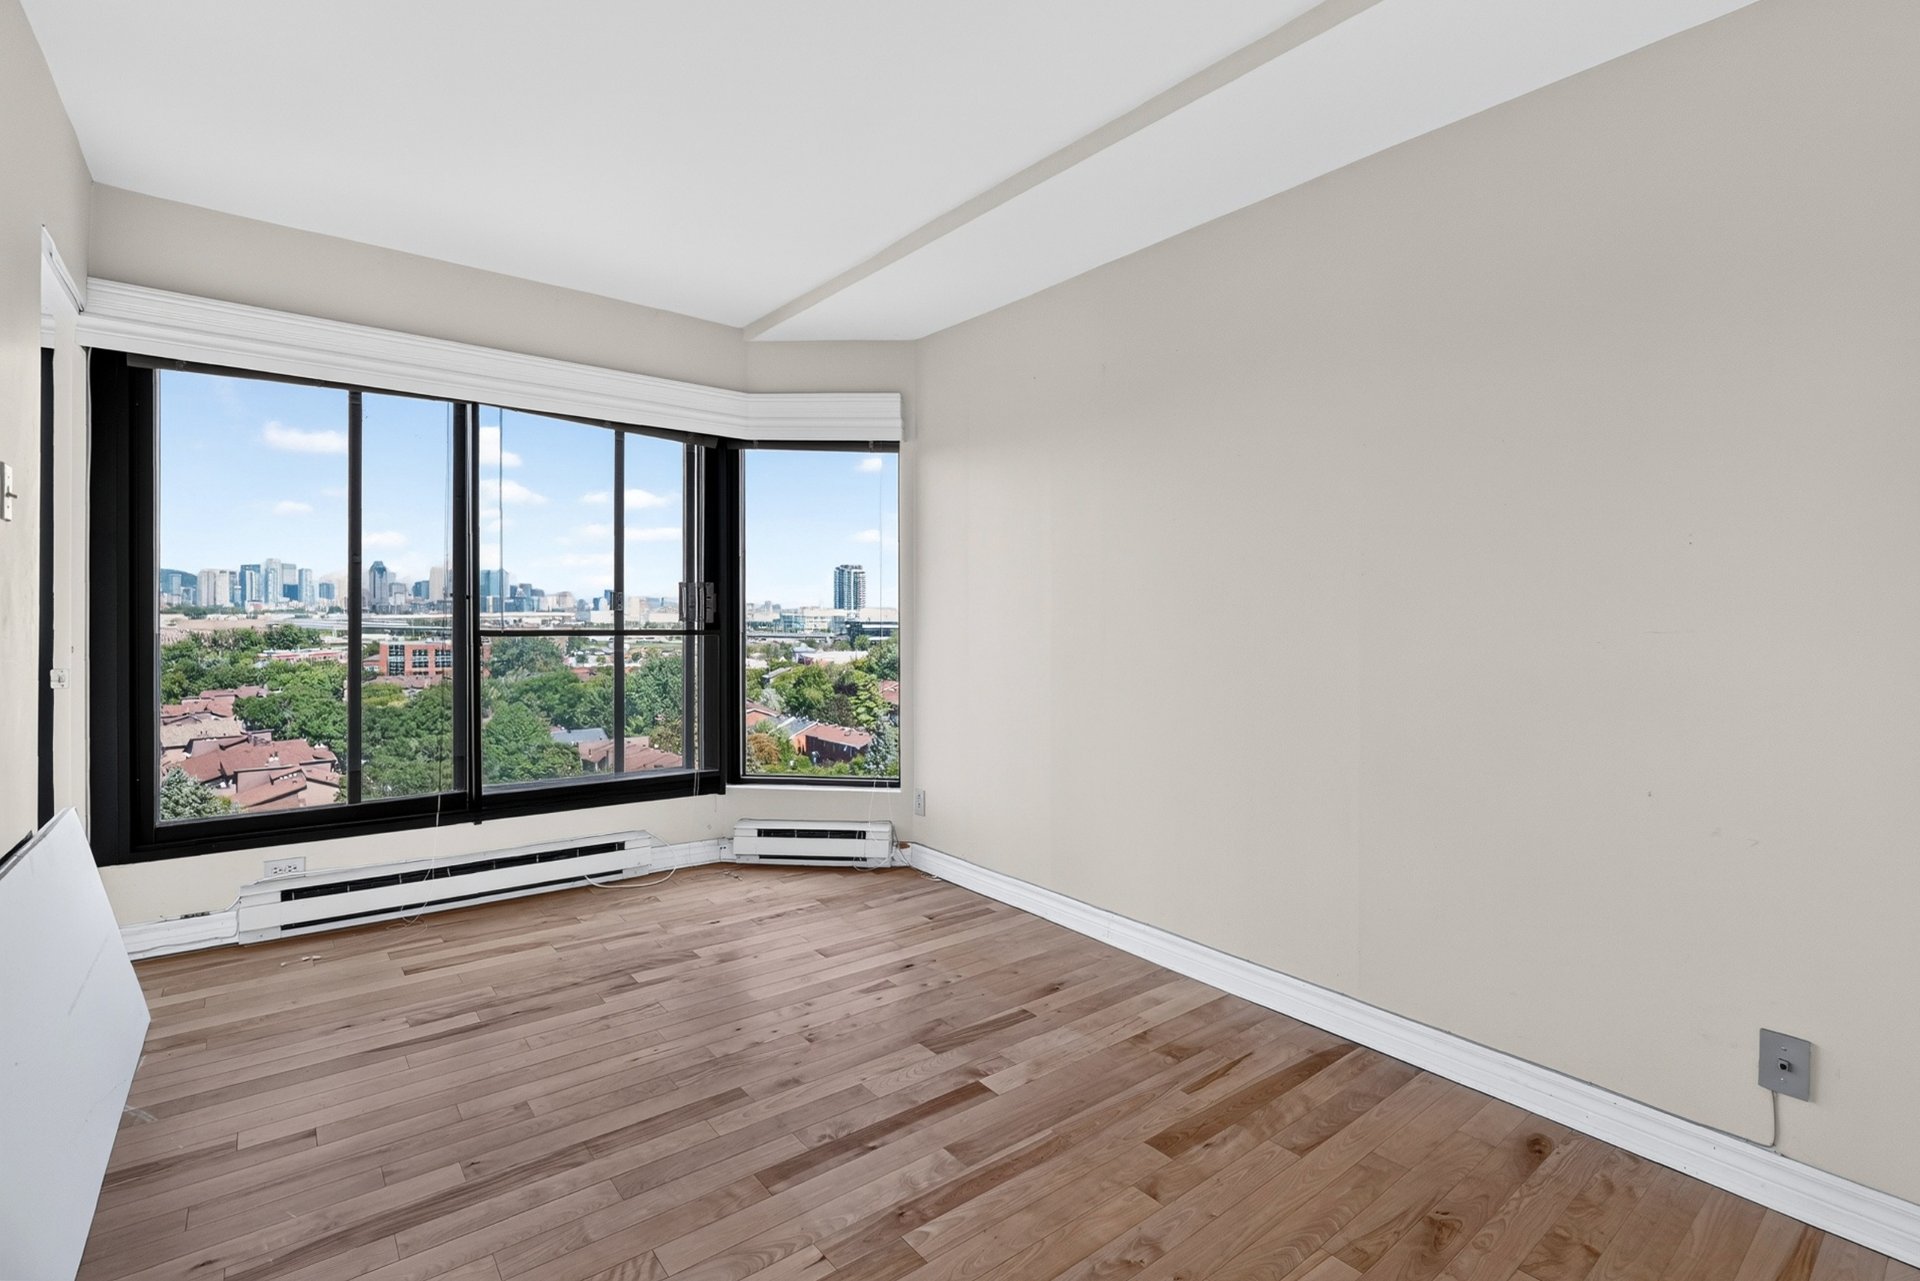 Bedroom
 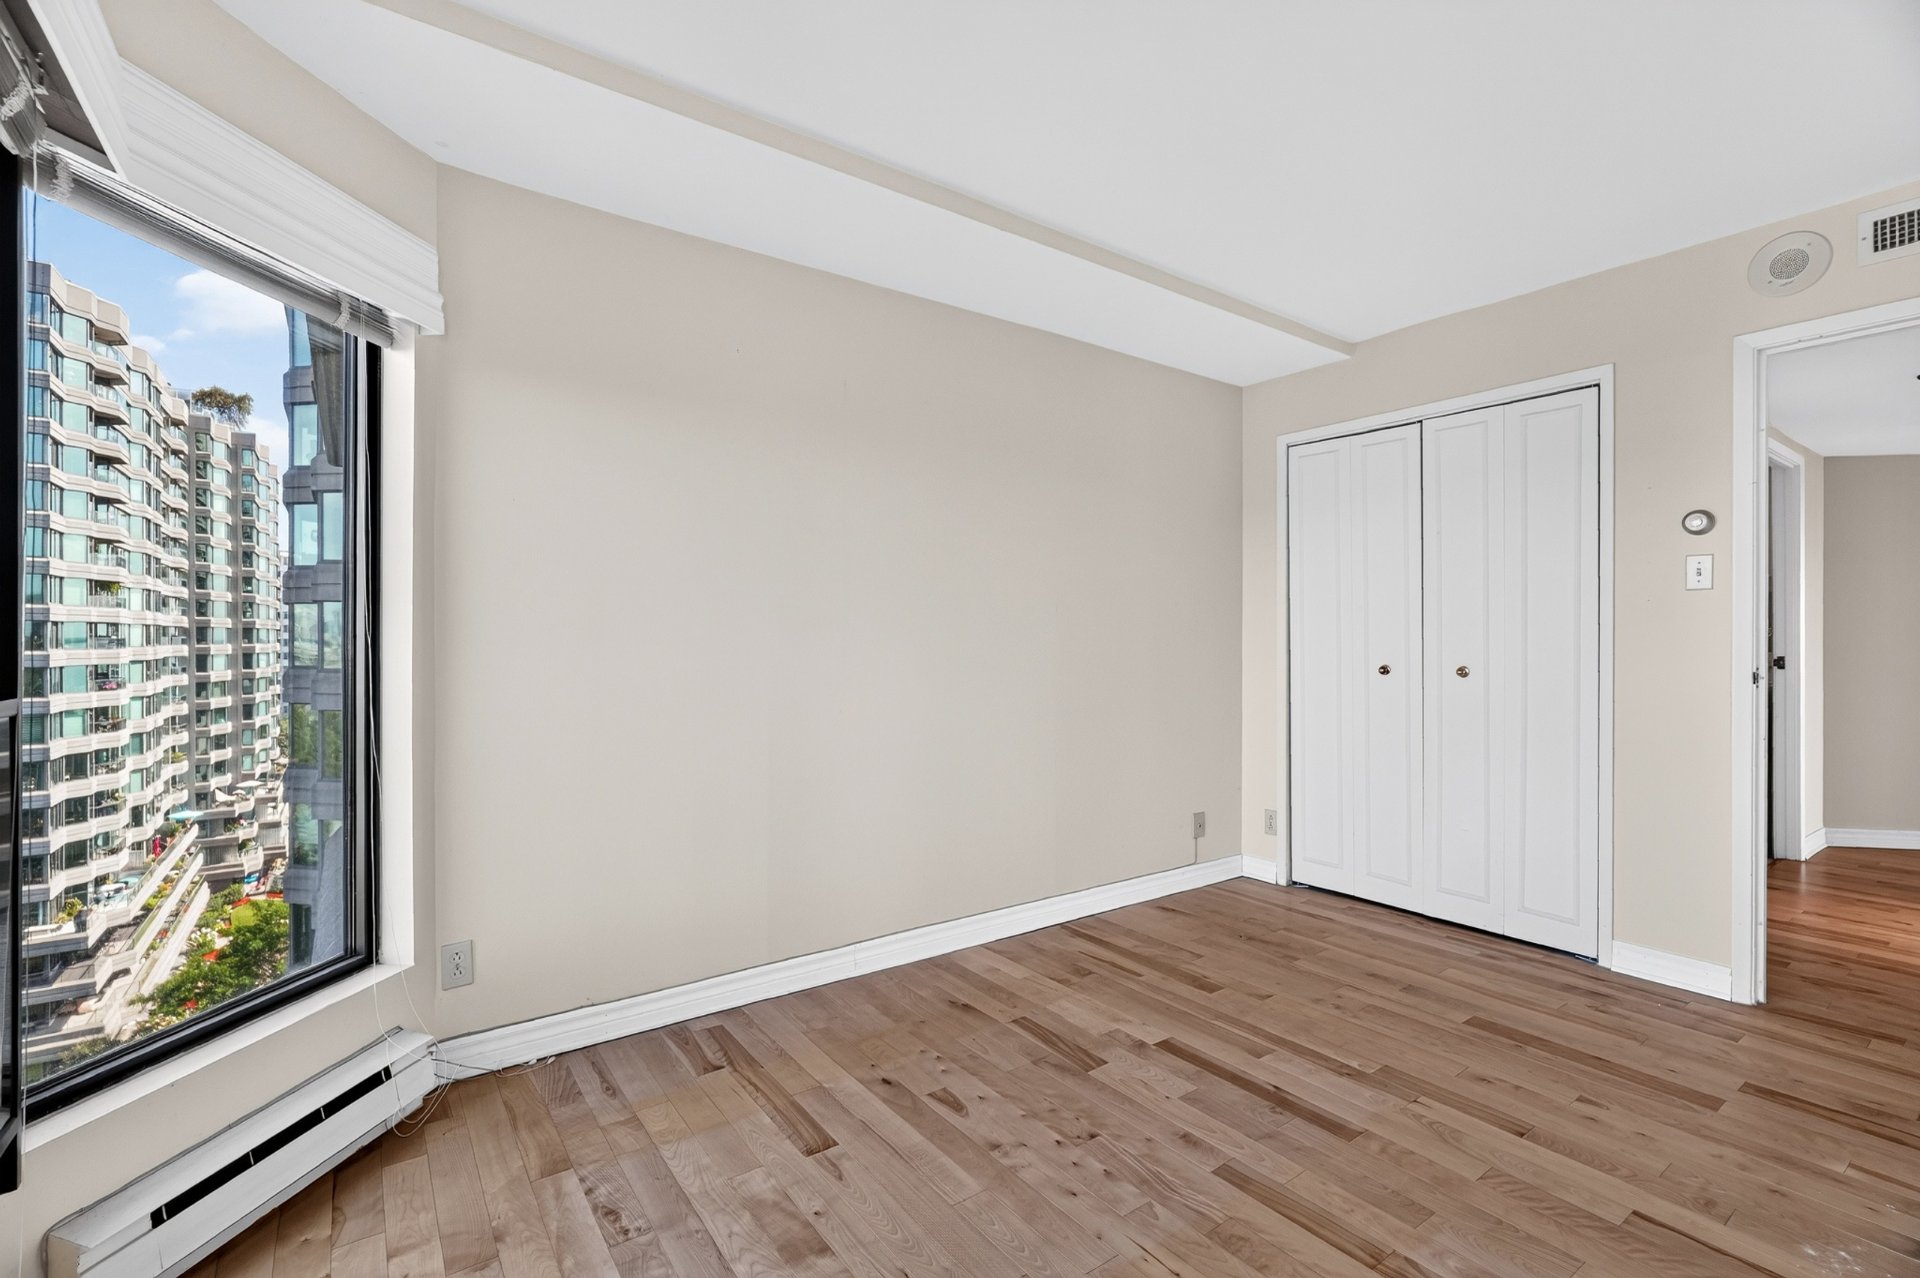 Bathroom
 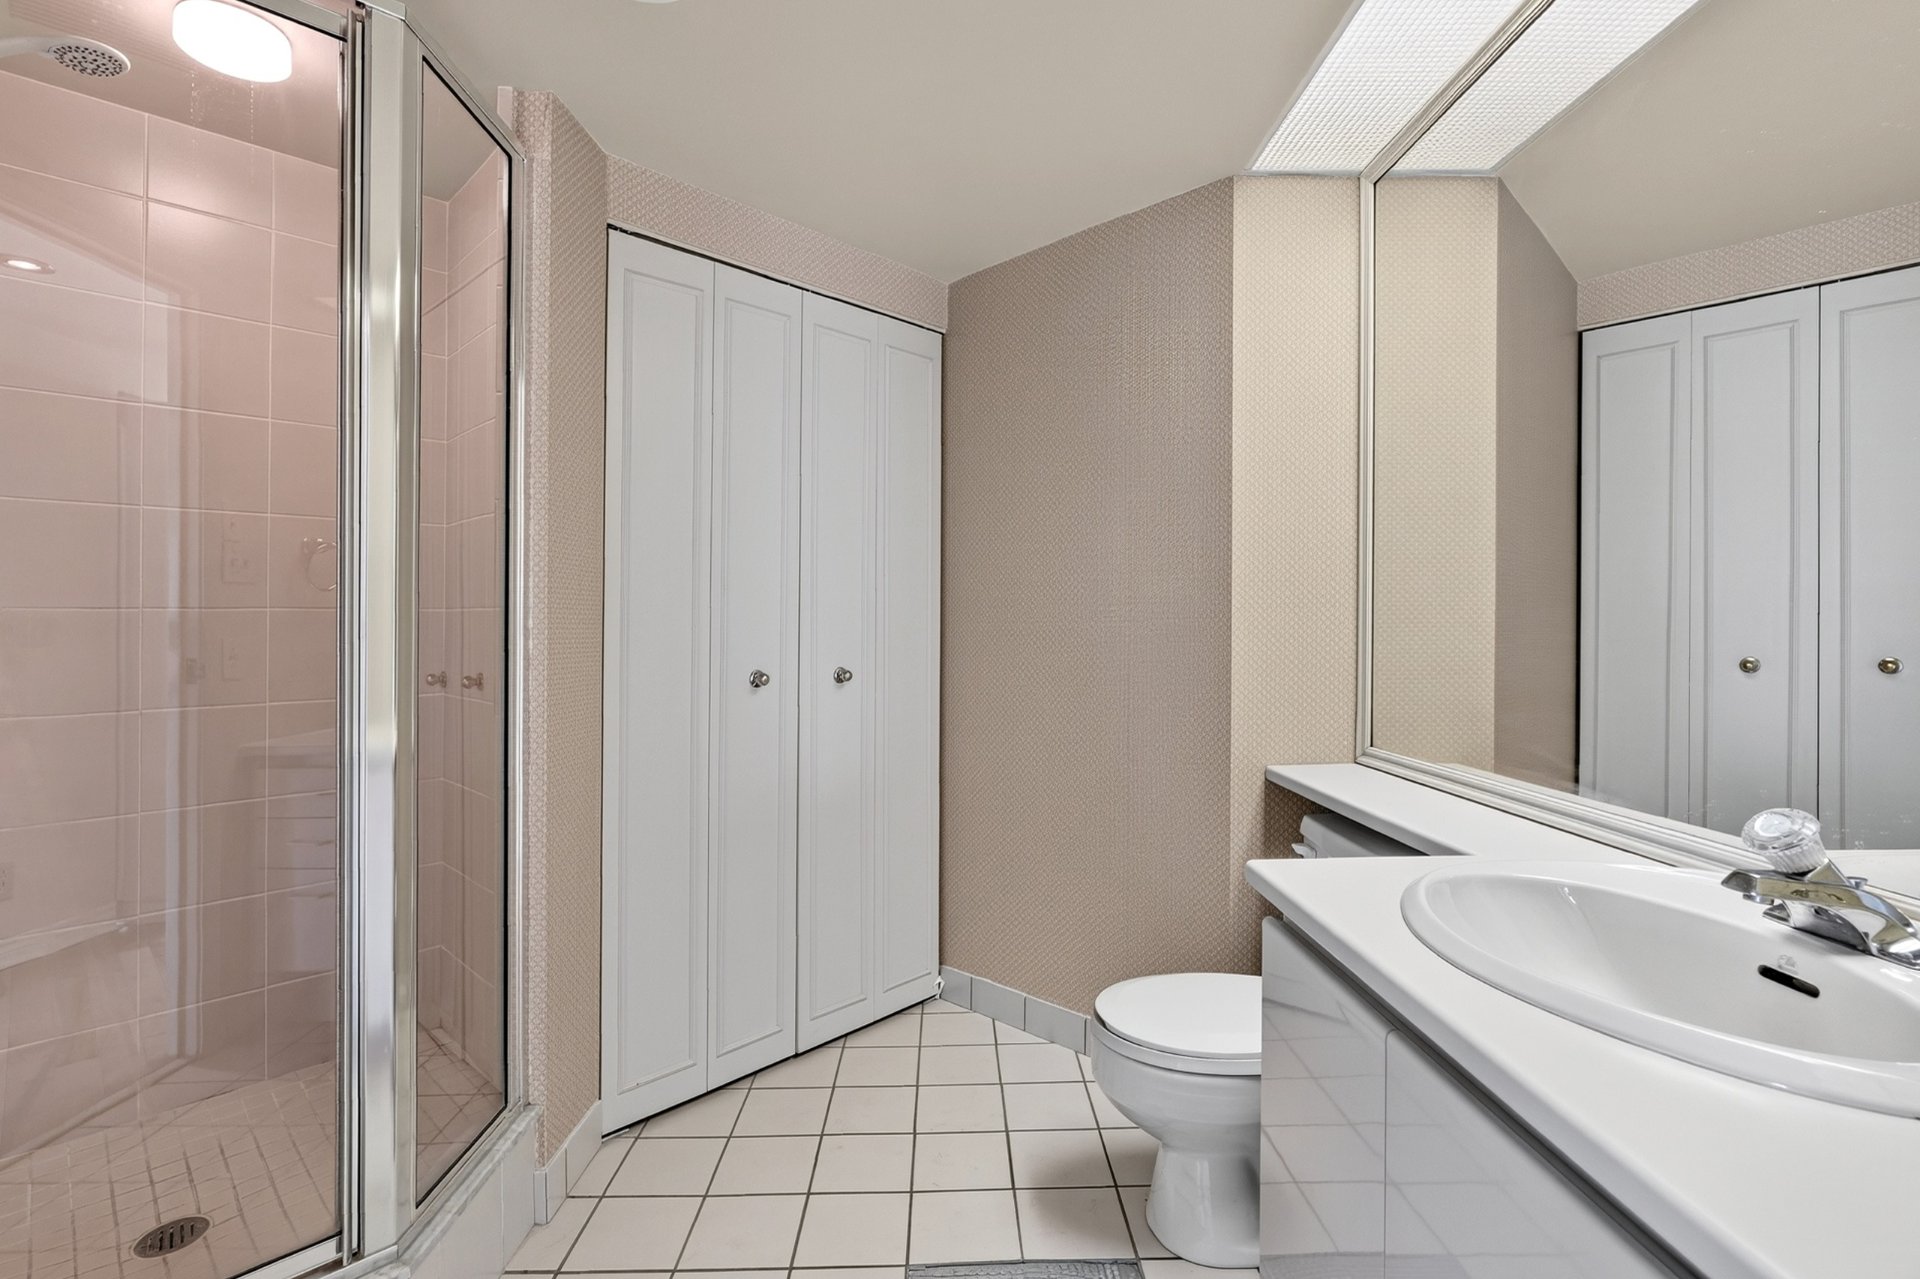 Bathroom
 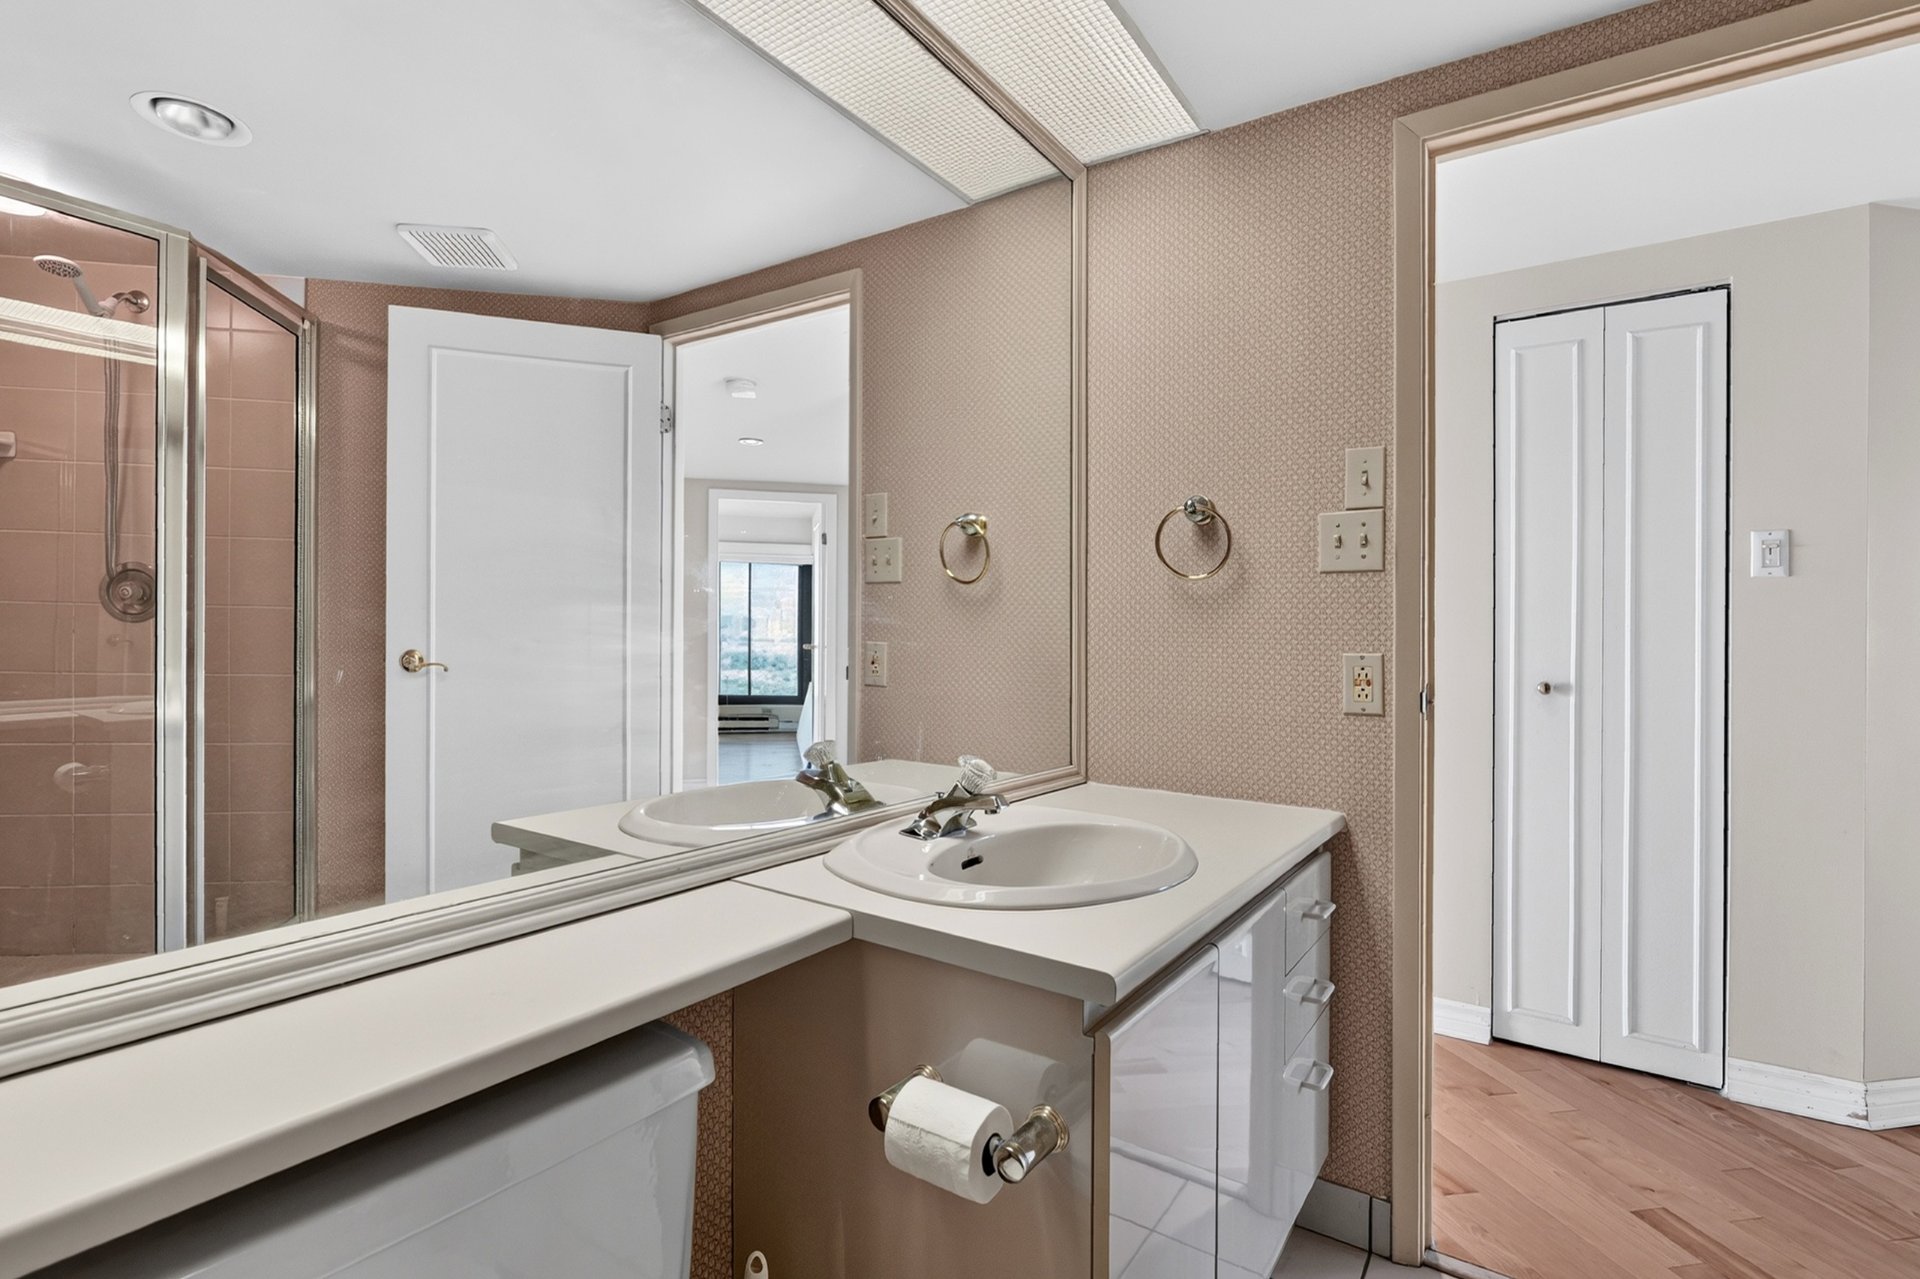 Bathroom
 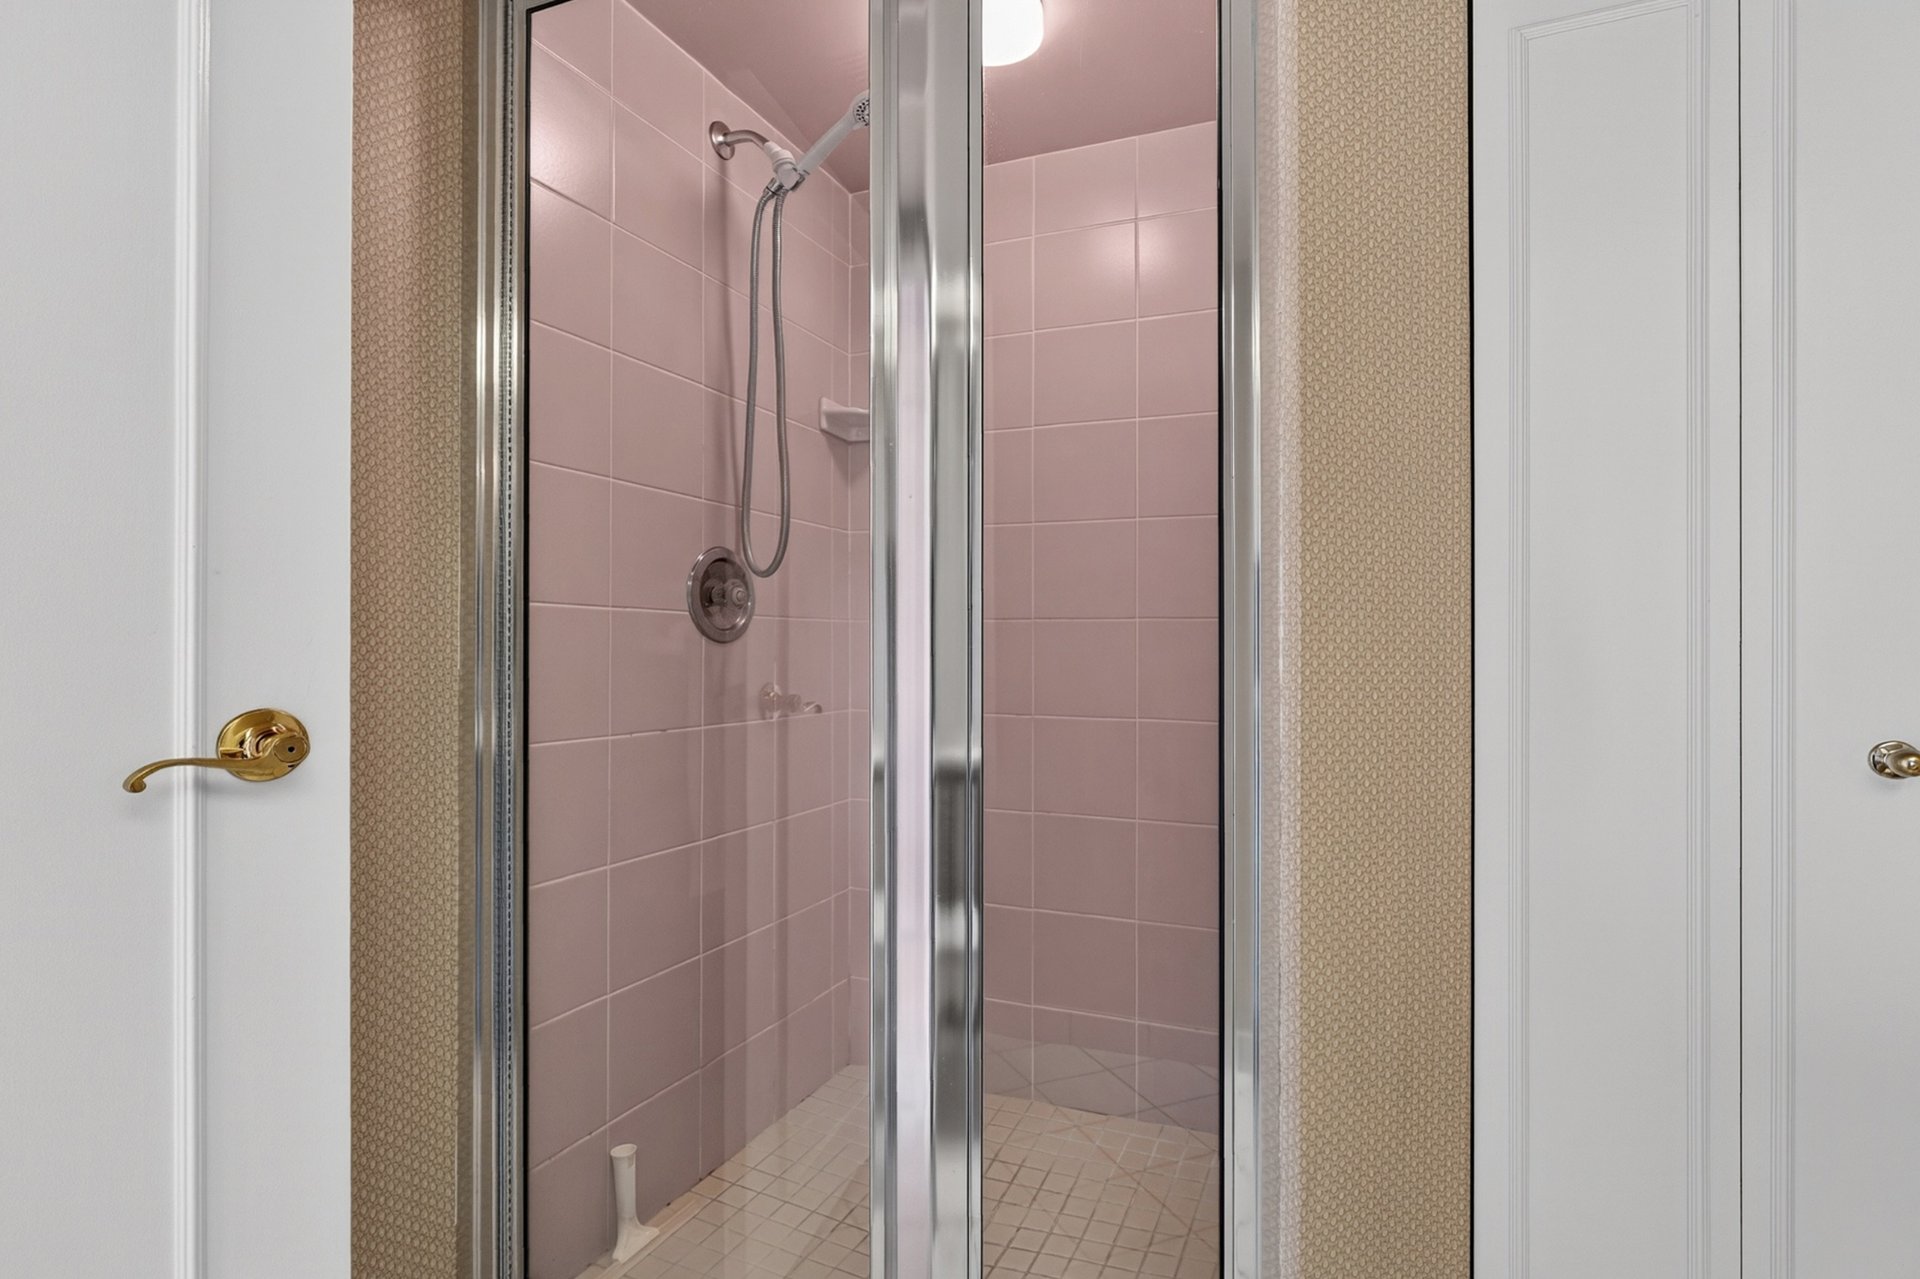 Corridor
 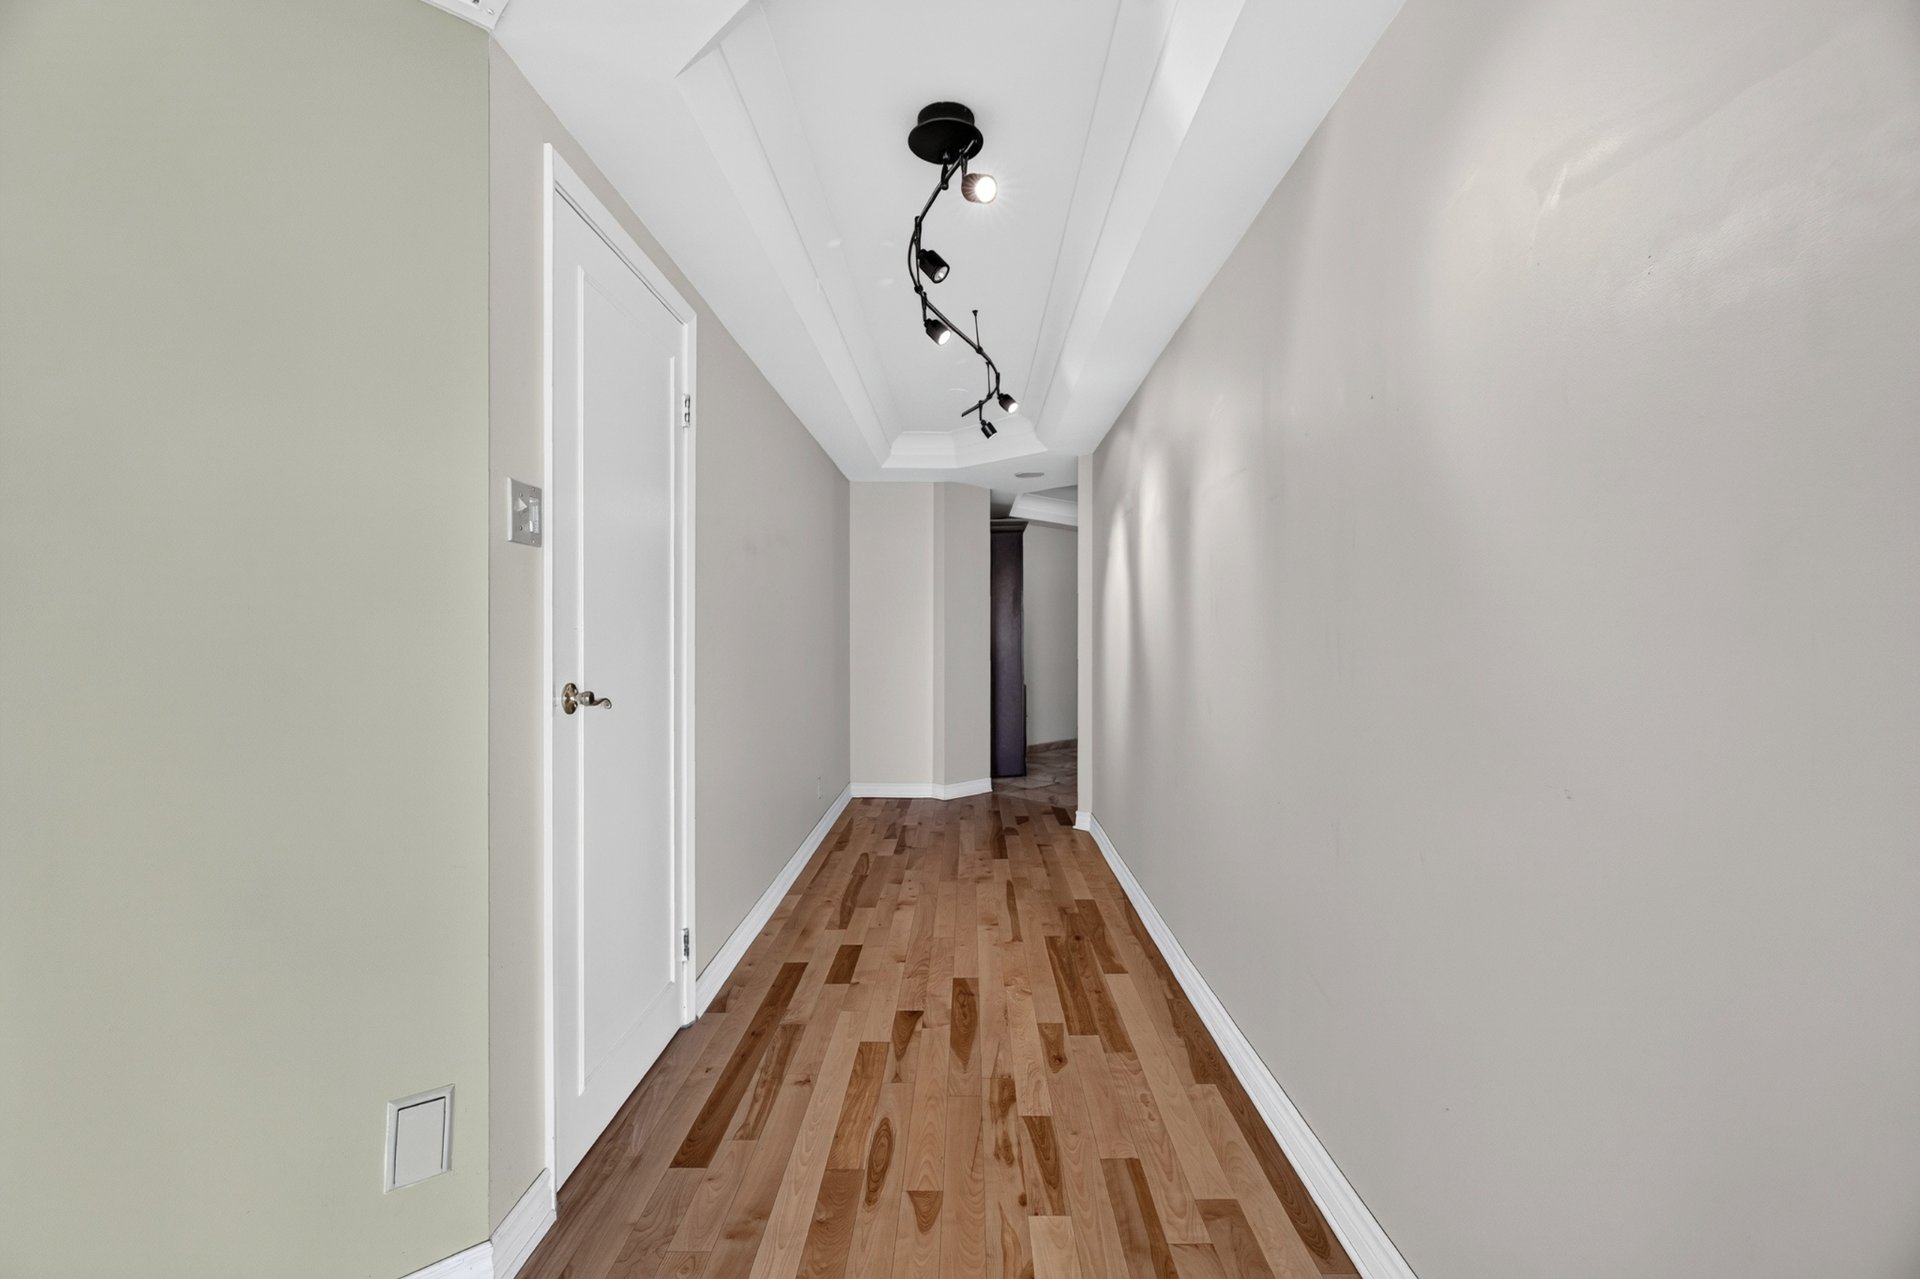 Laundry room
 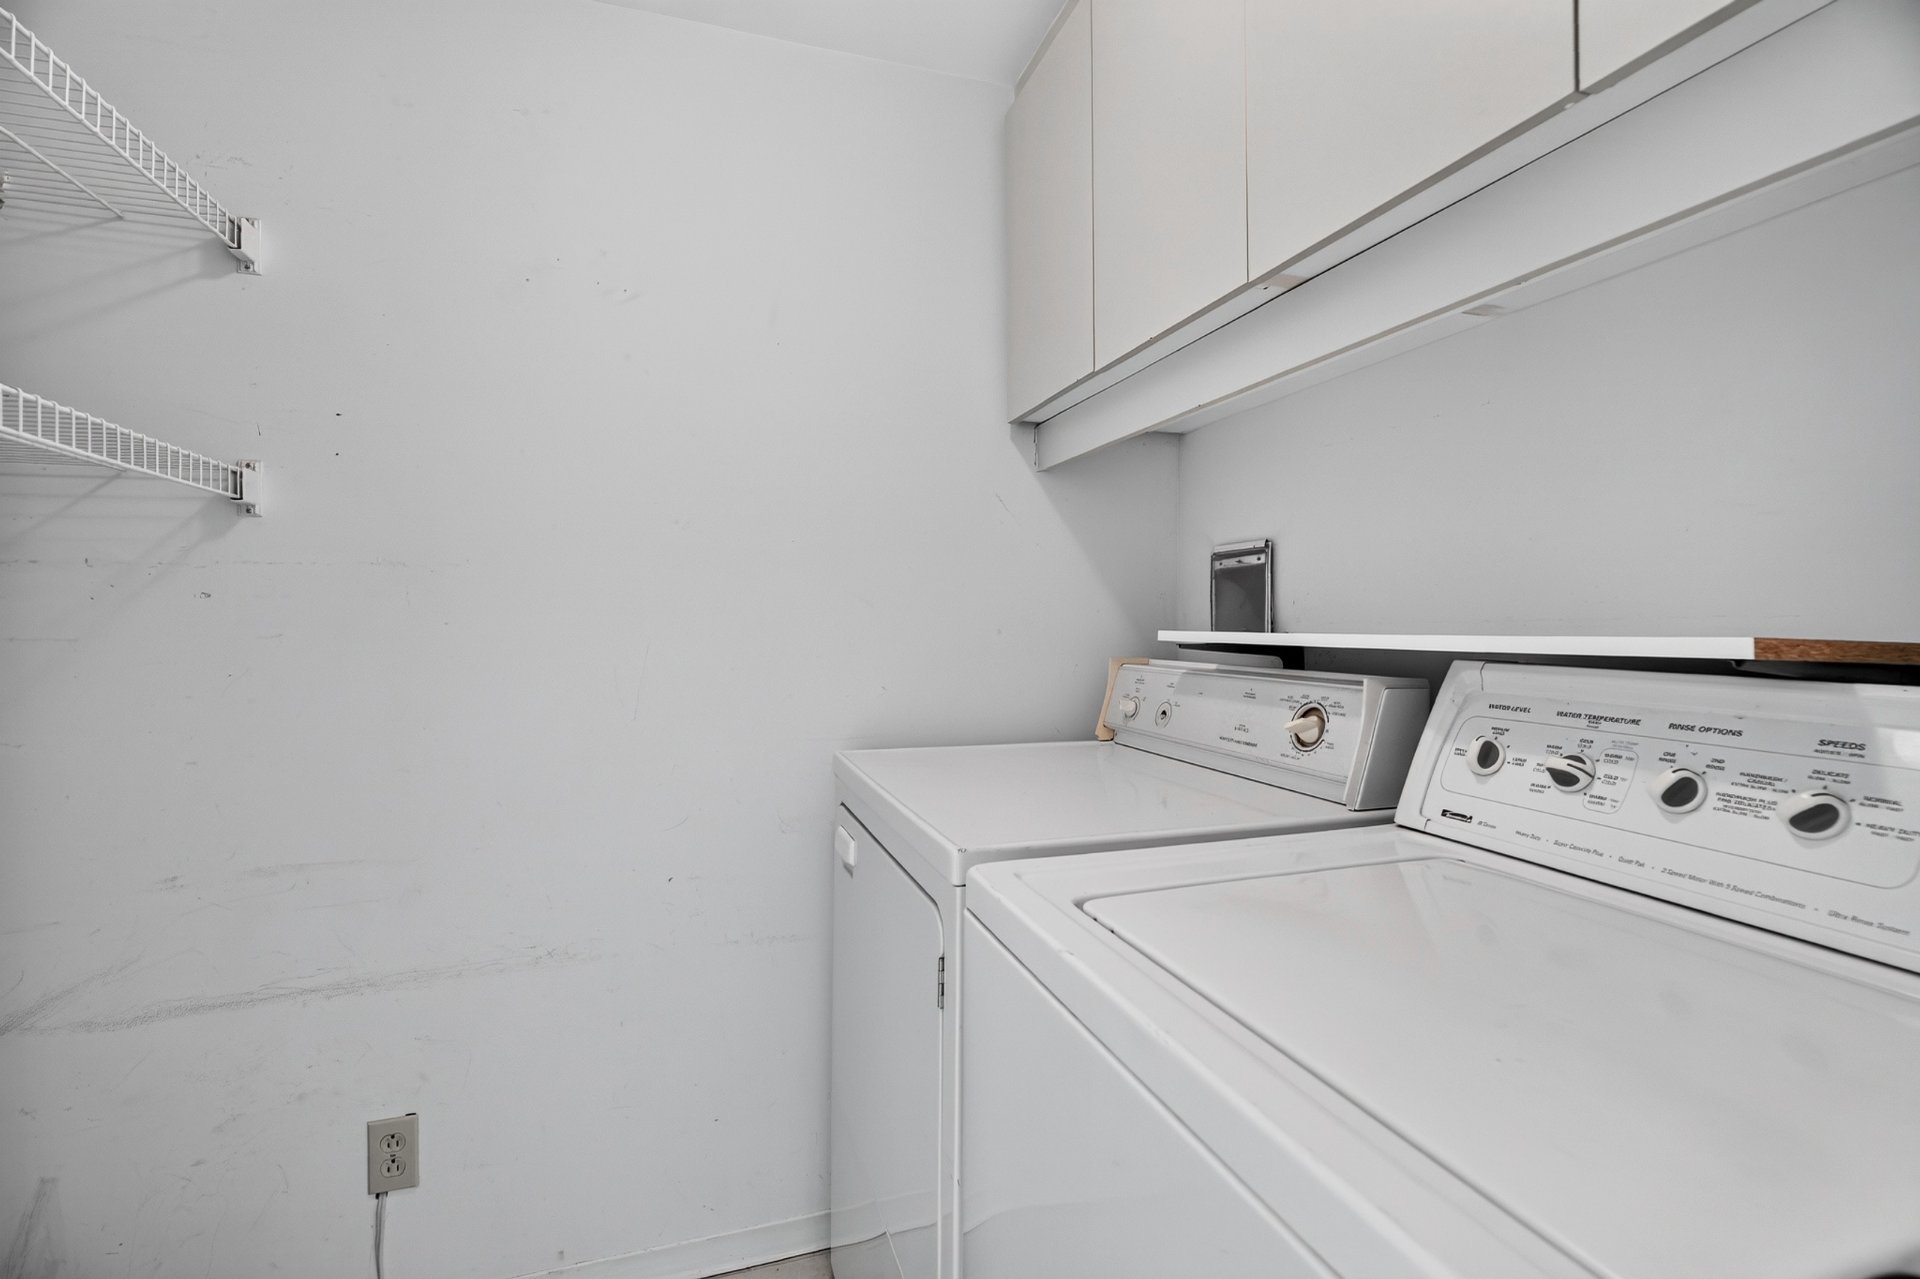 Balcony
 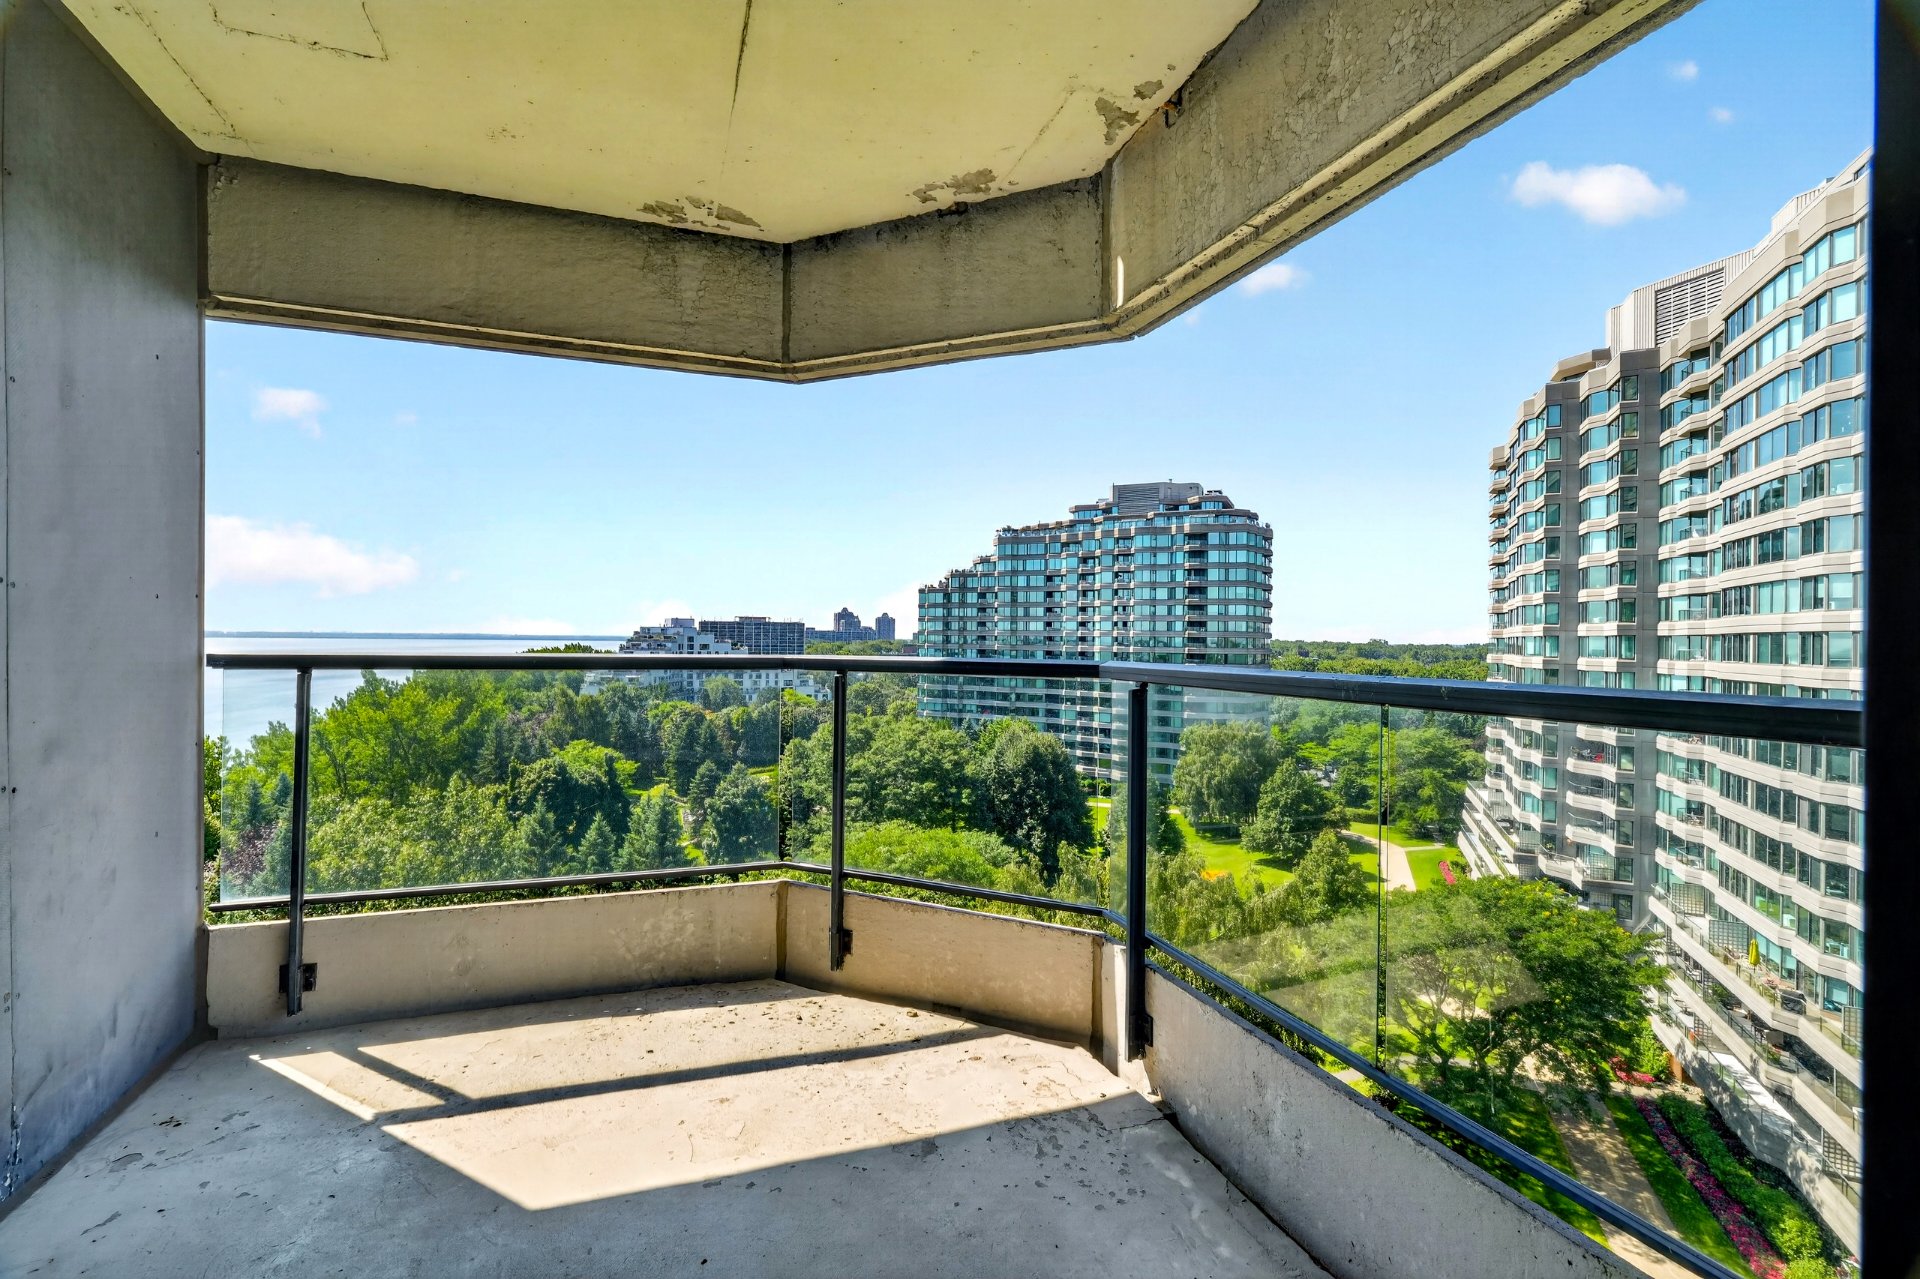 Balcony
 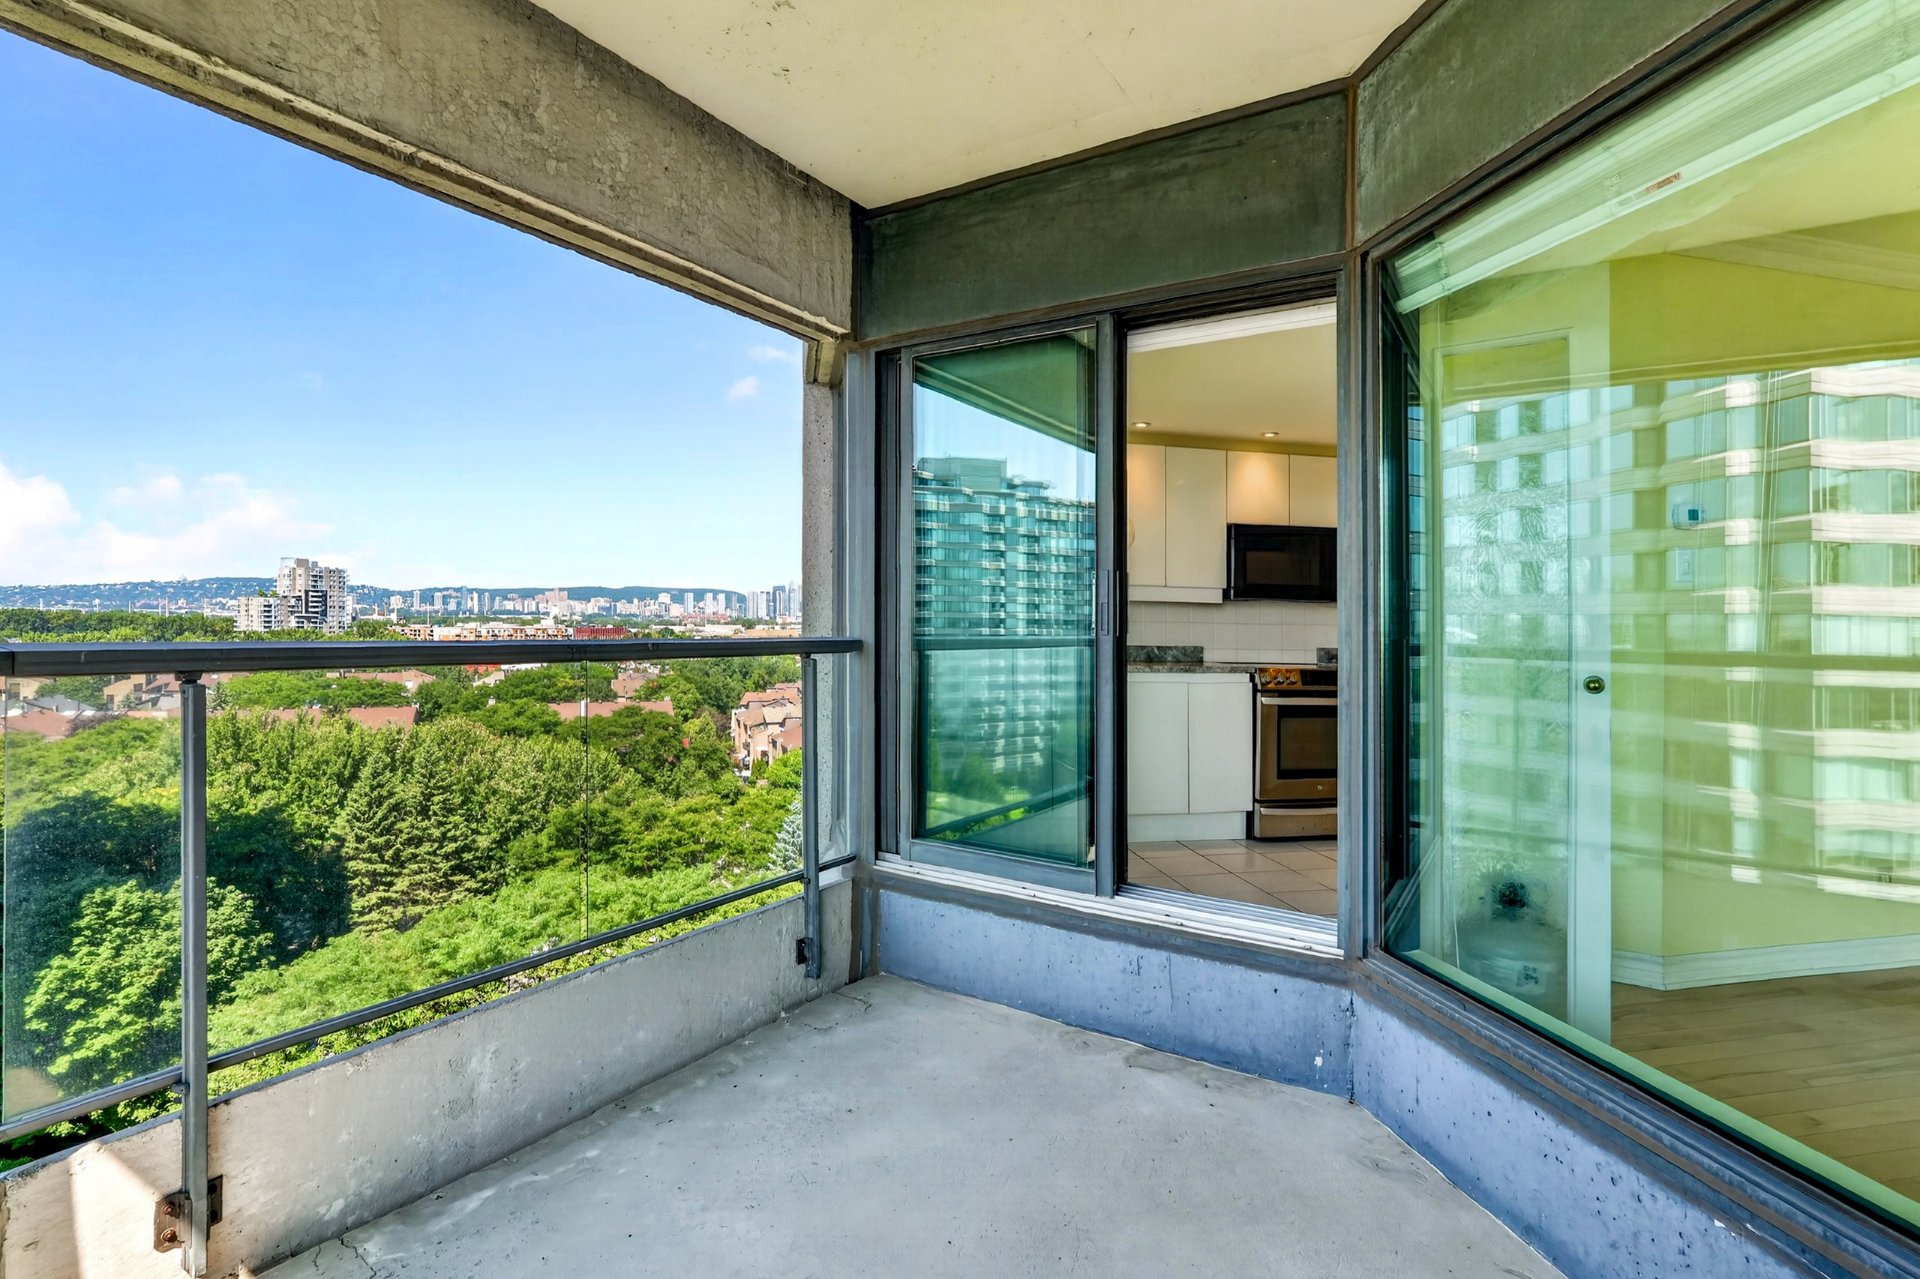 View
View 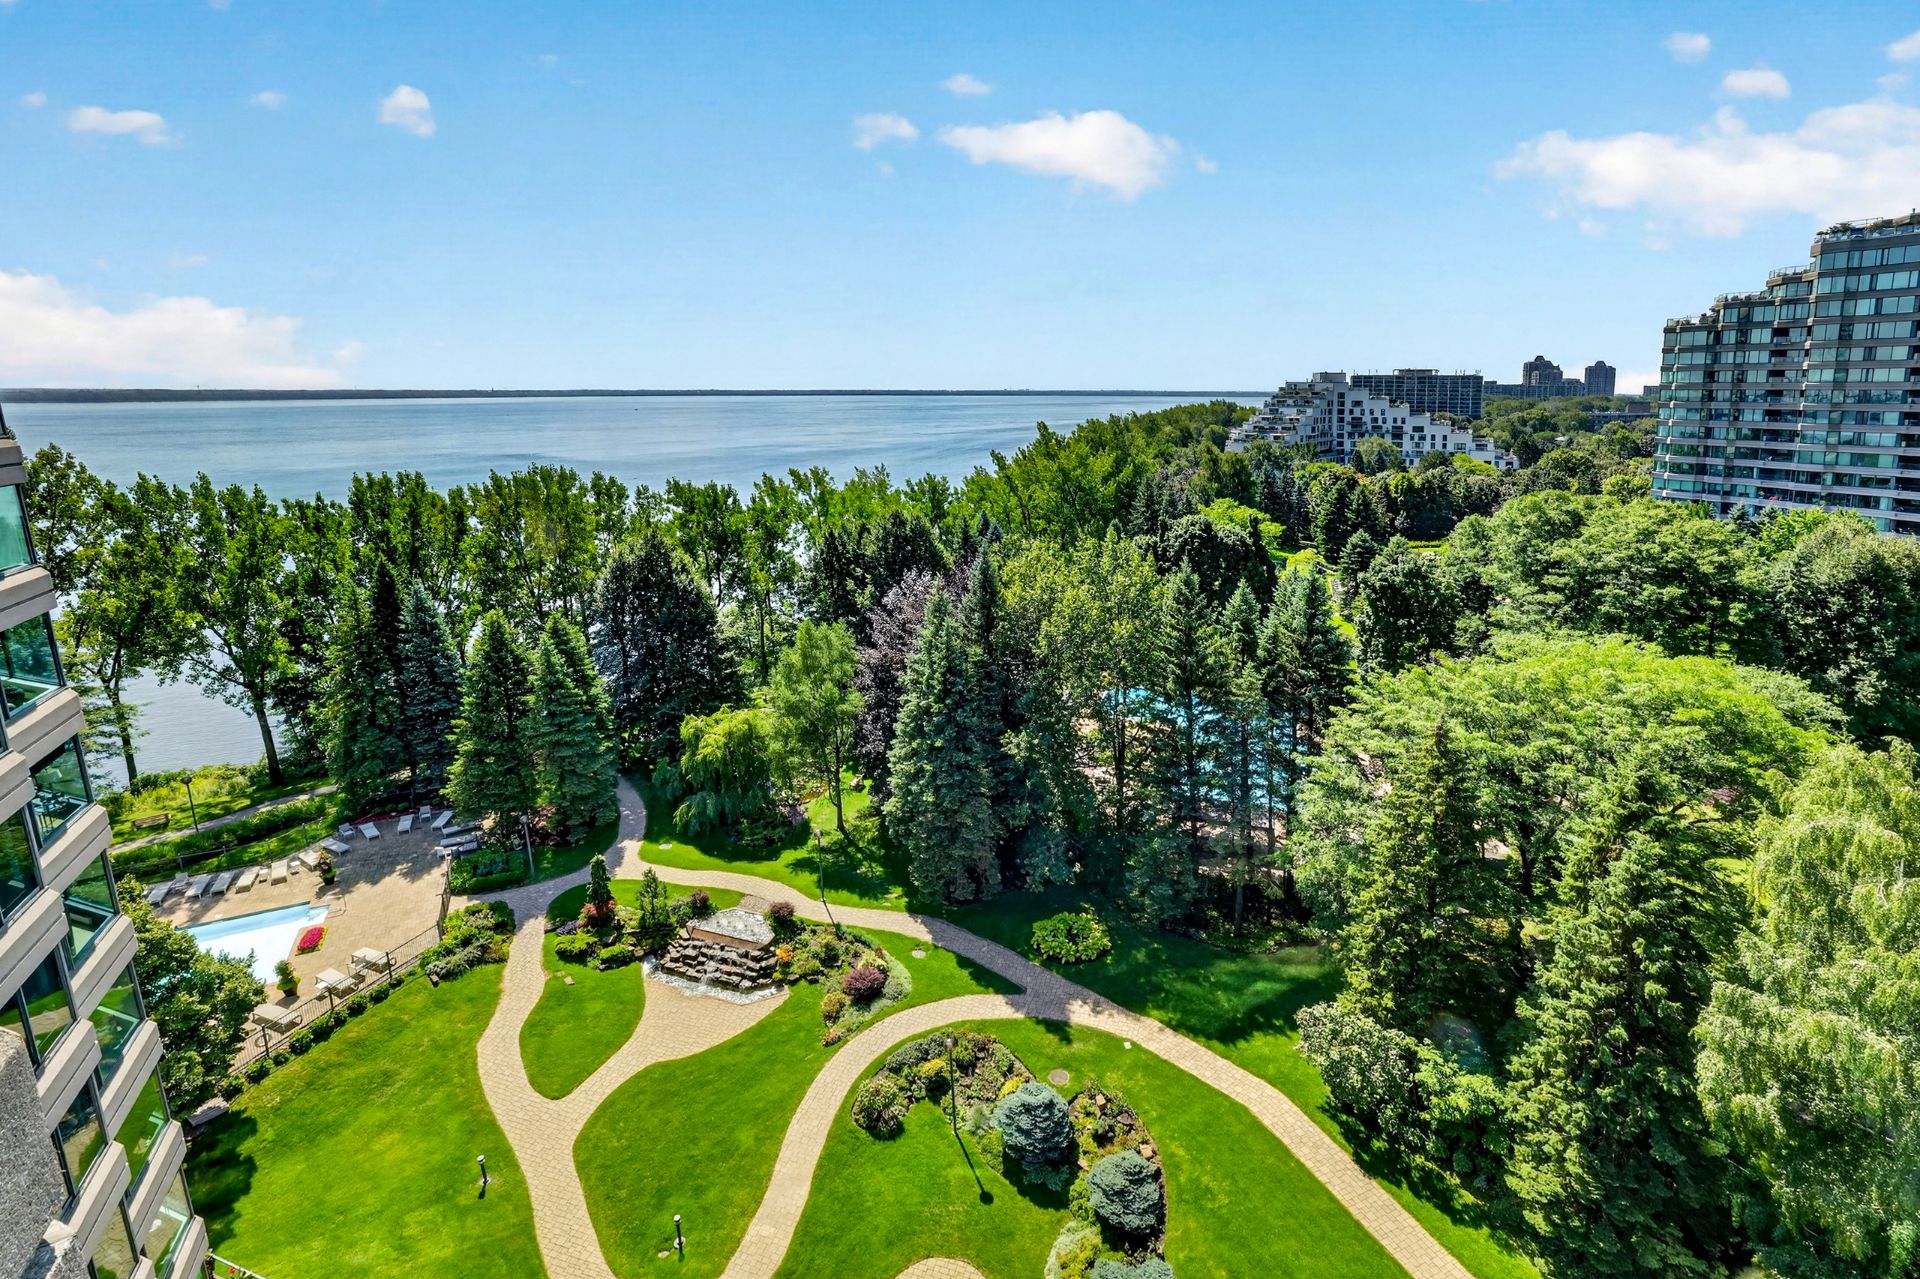 View
View 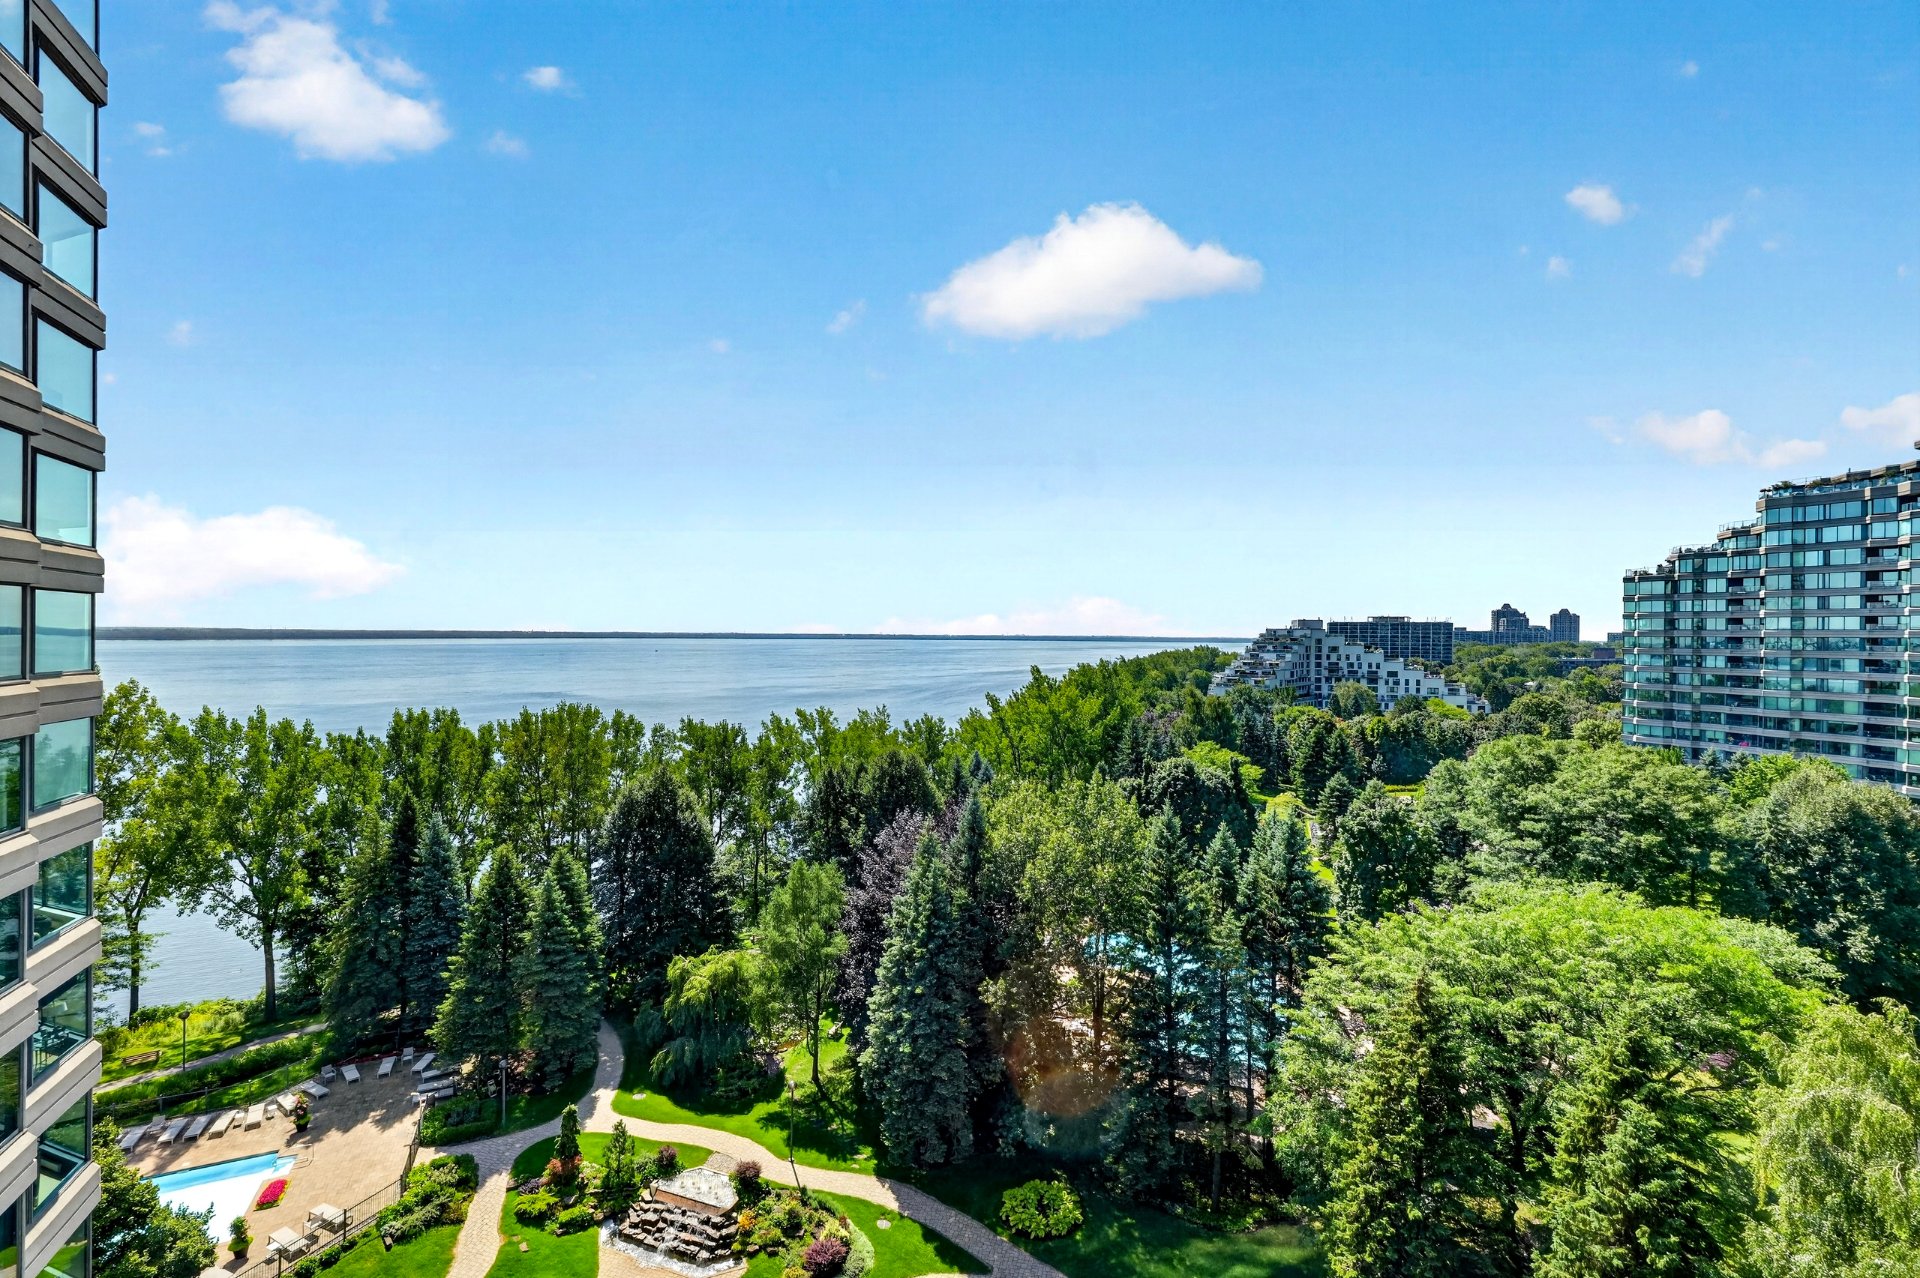 Pool
Pool 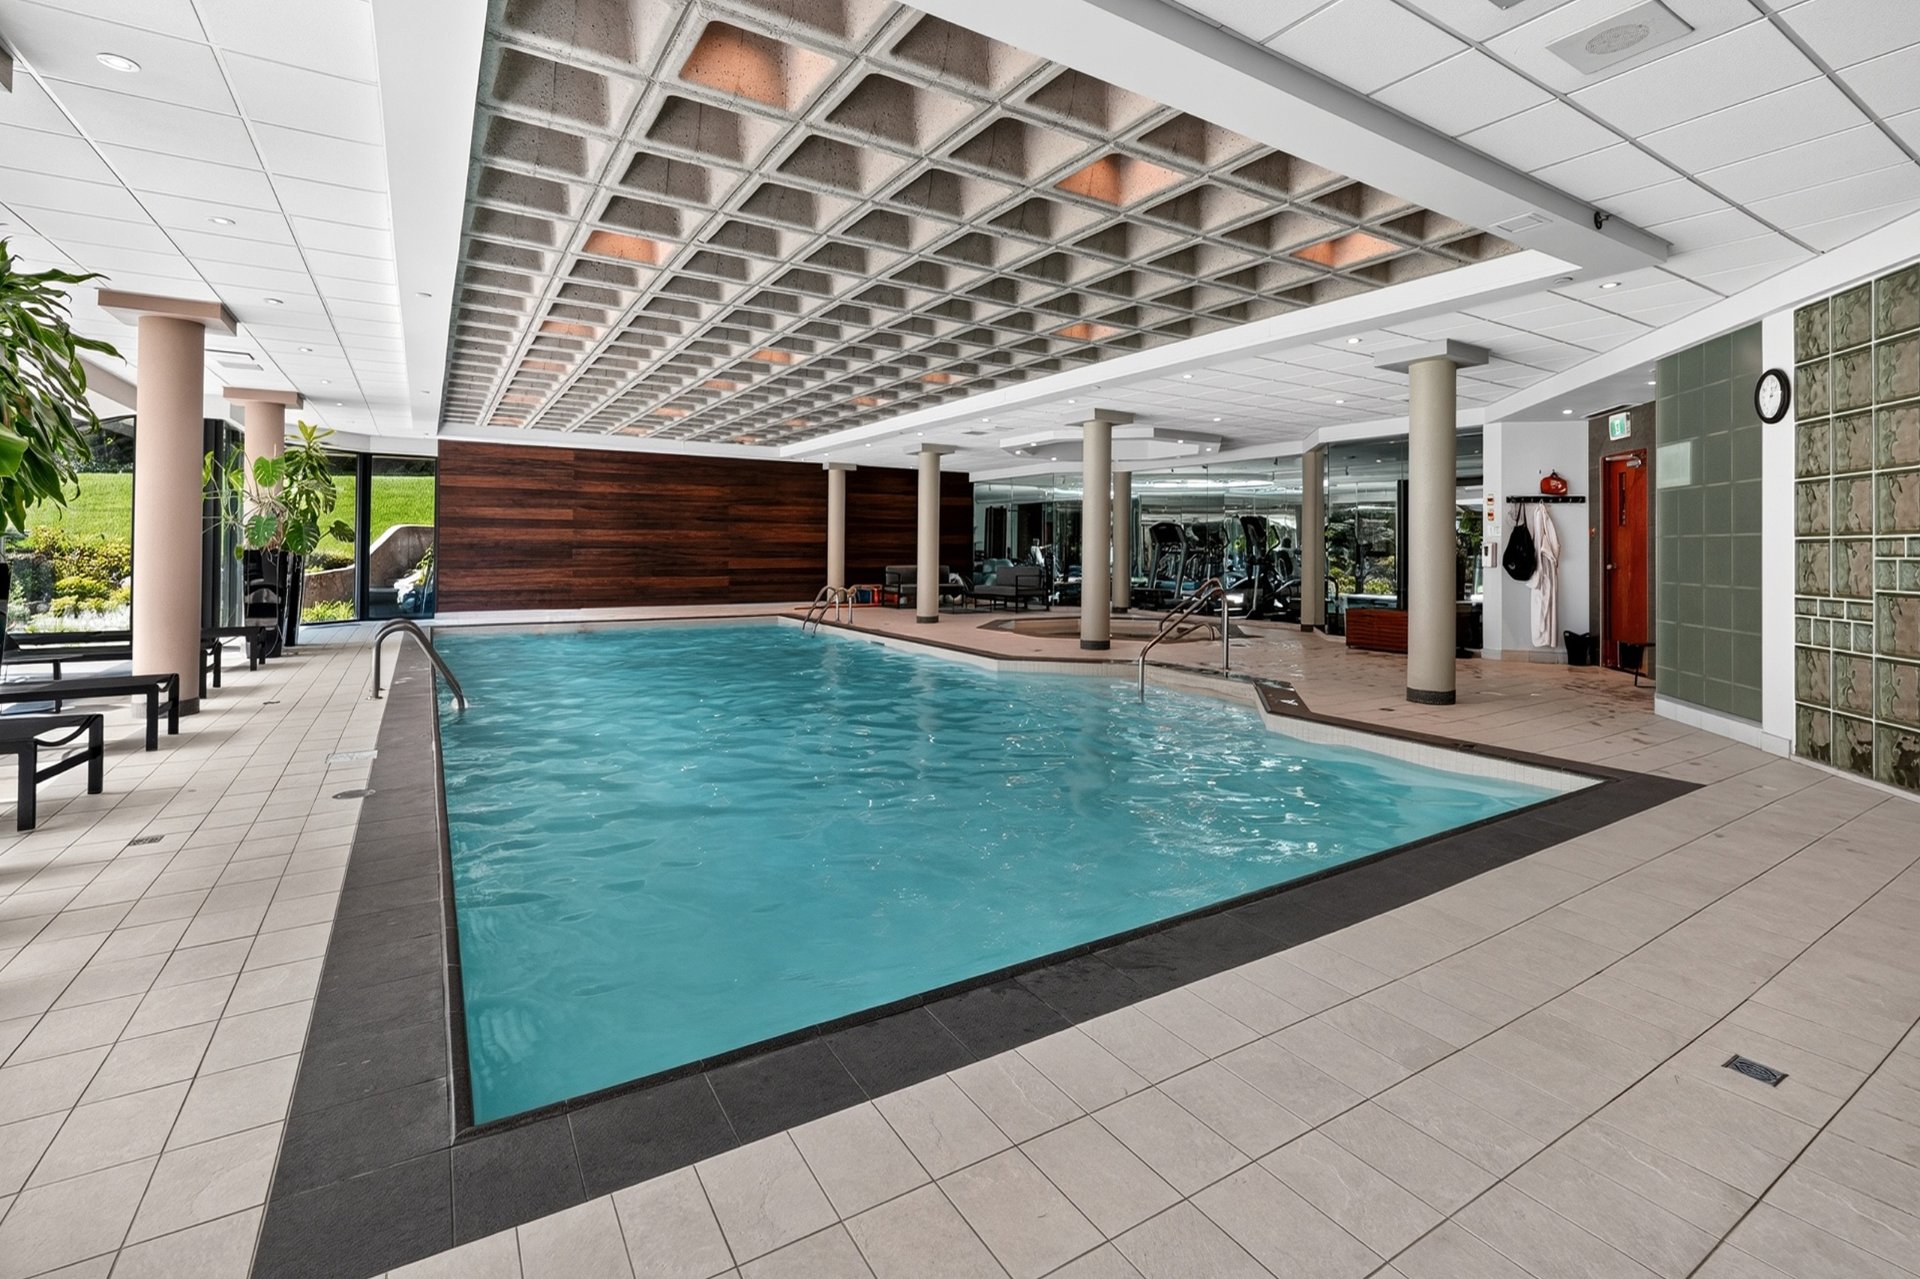 Pool
Pool 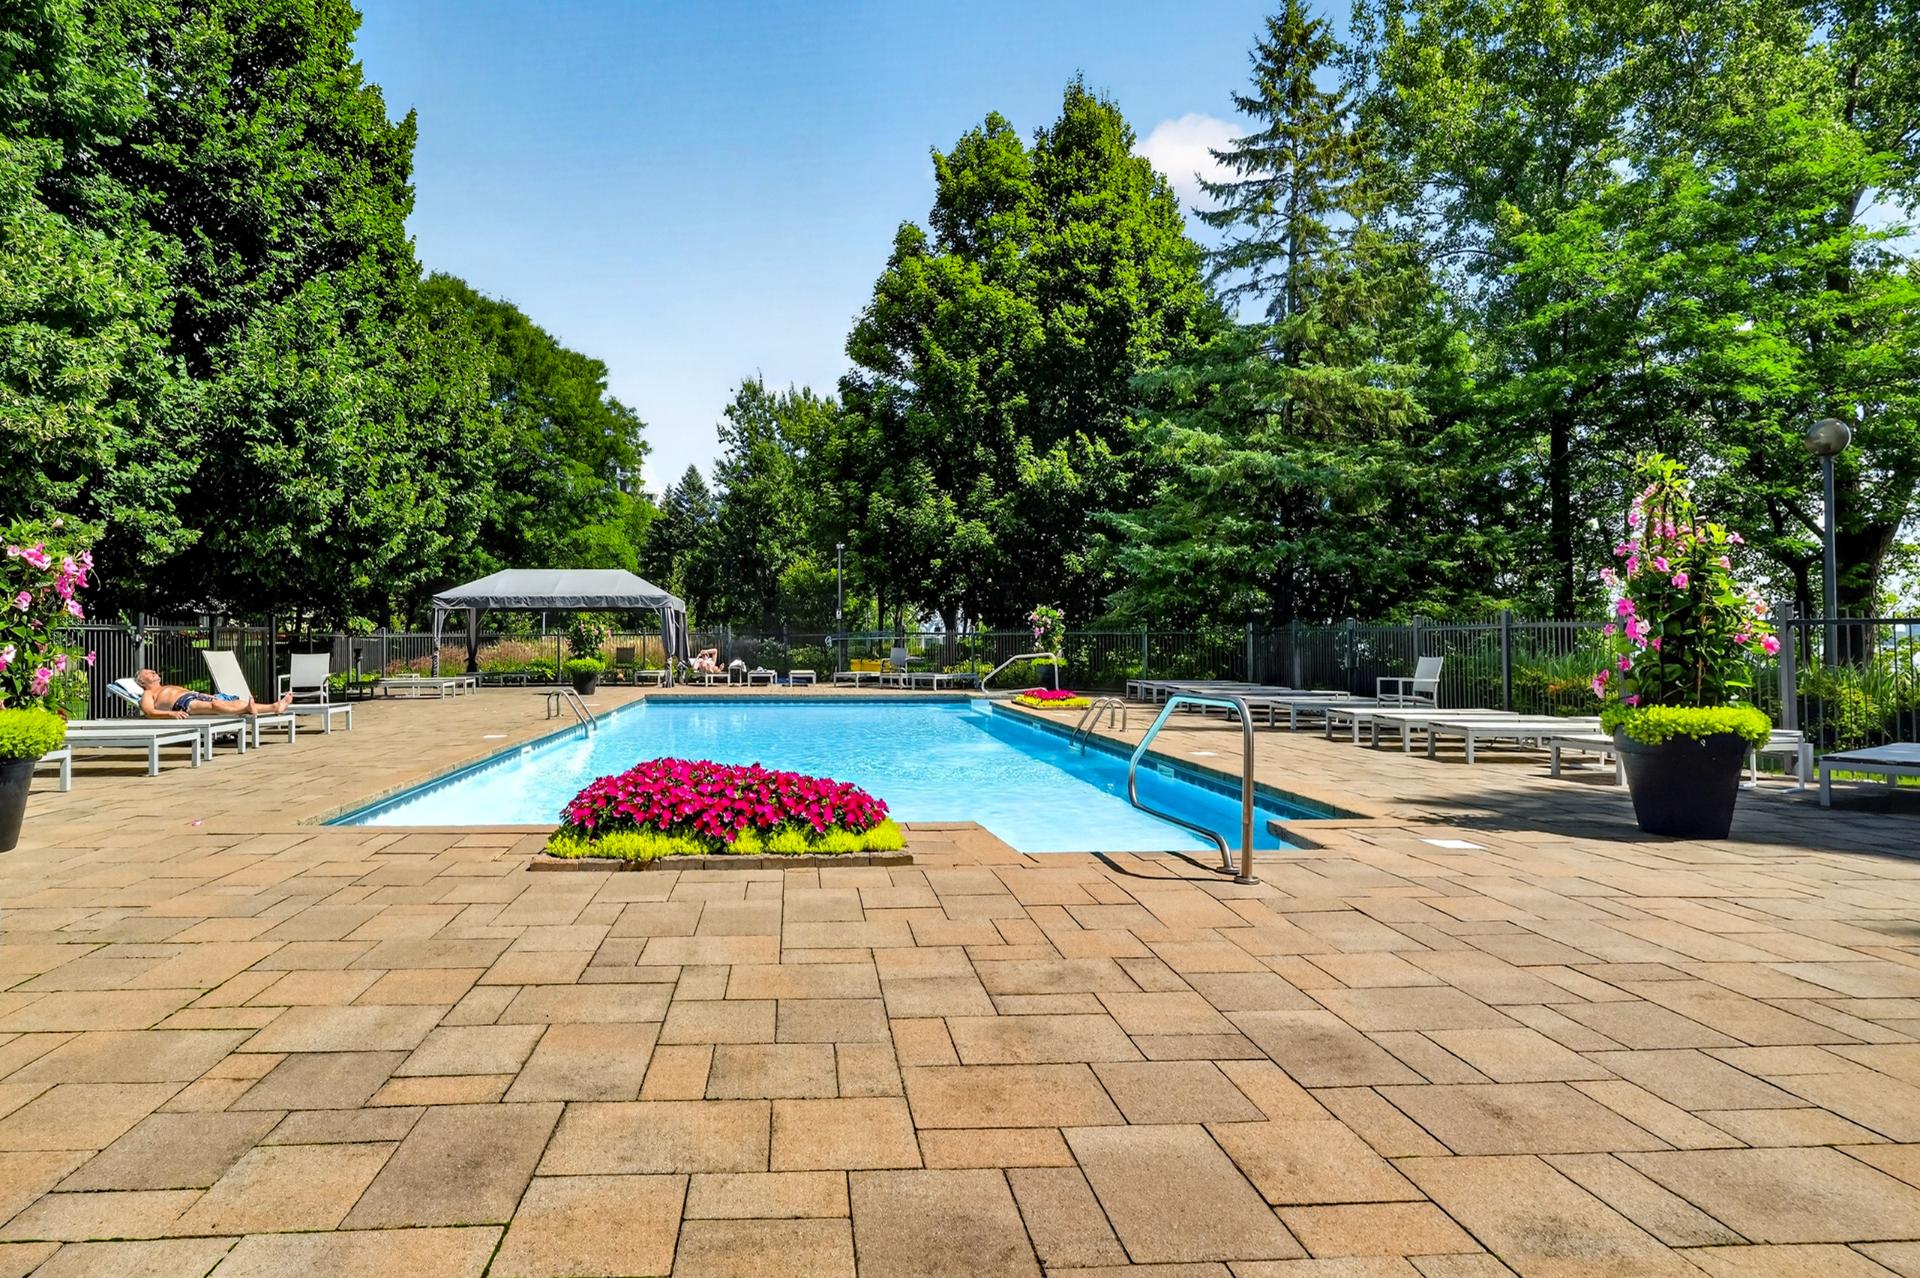 Other
Other 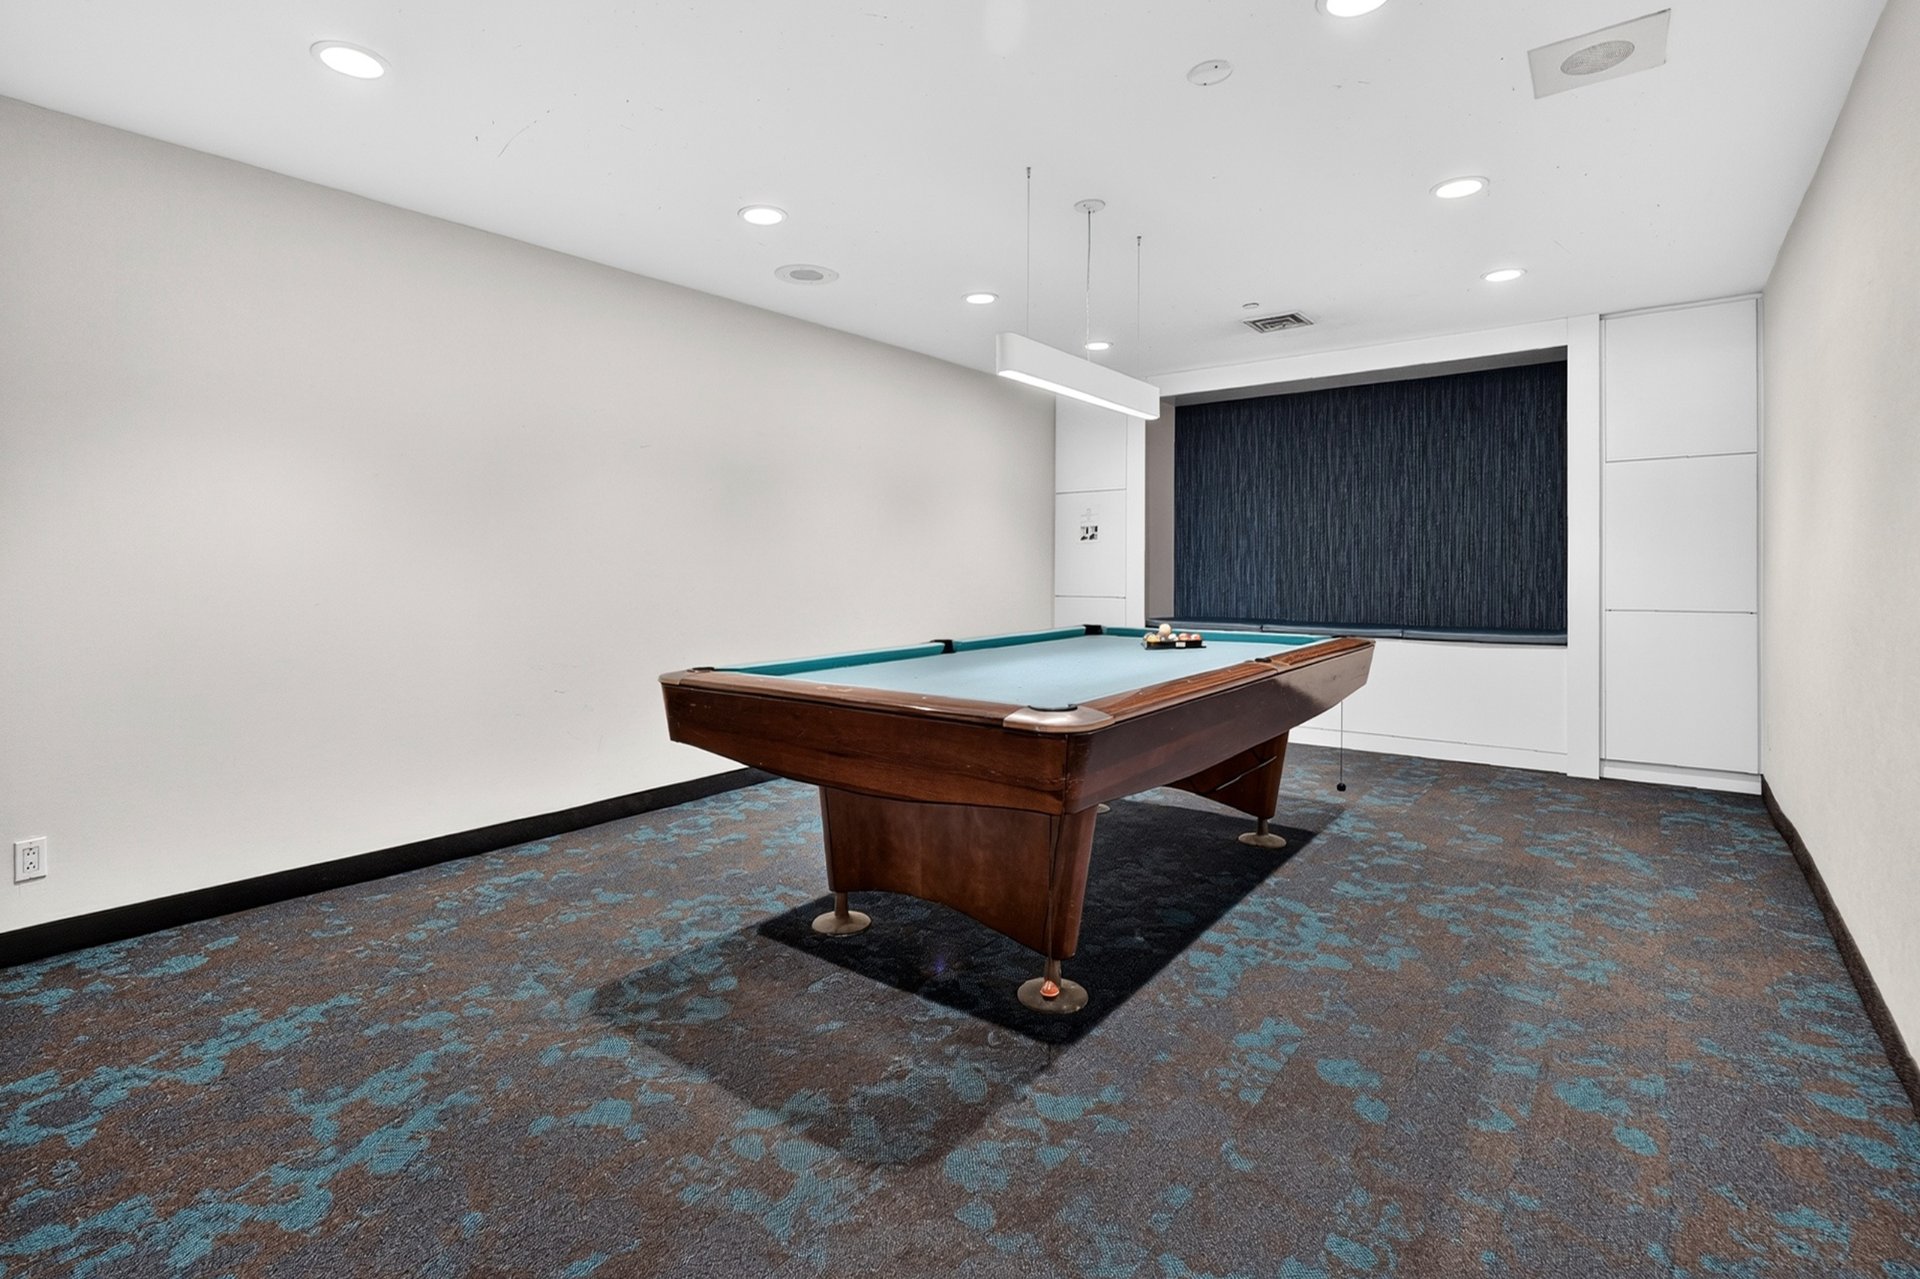 Garage
  Storage
  Exterior
  Exterior
 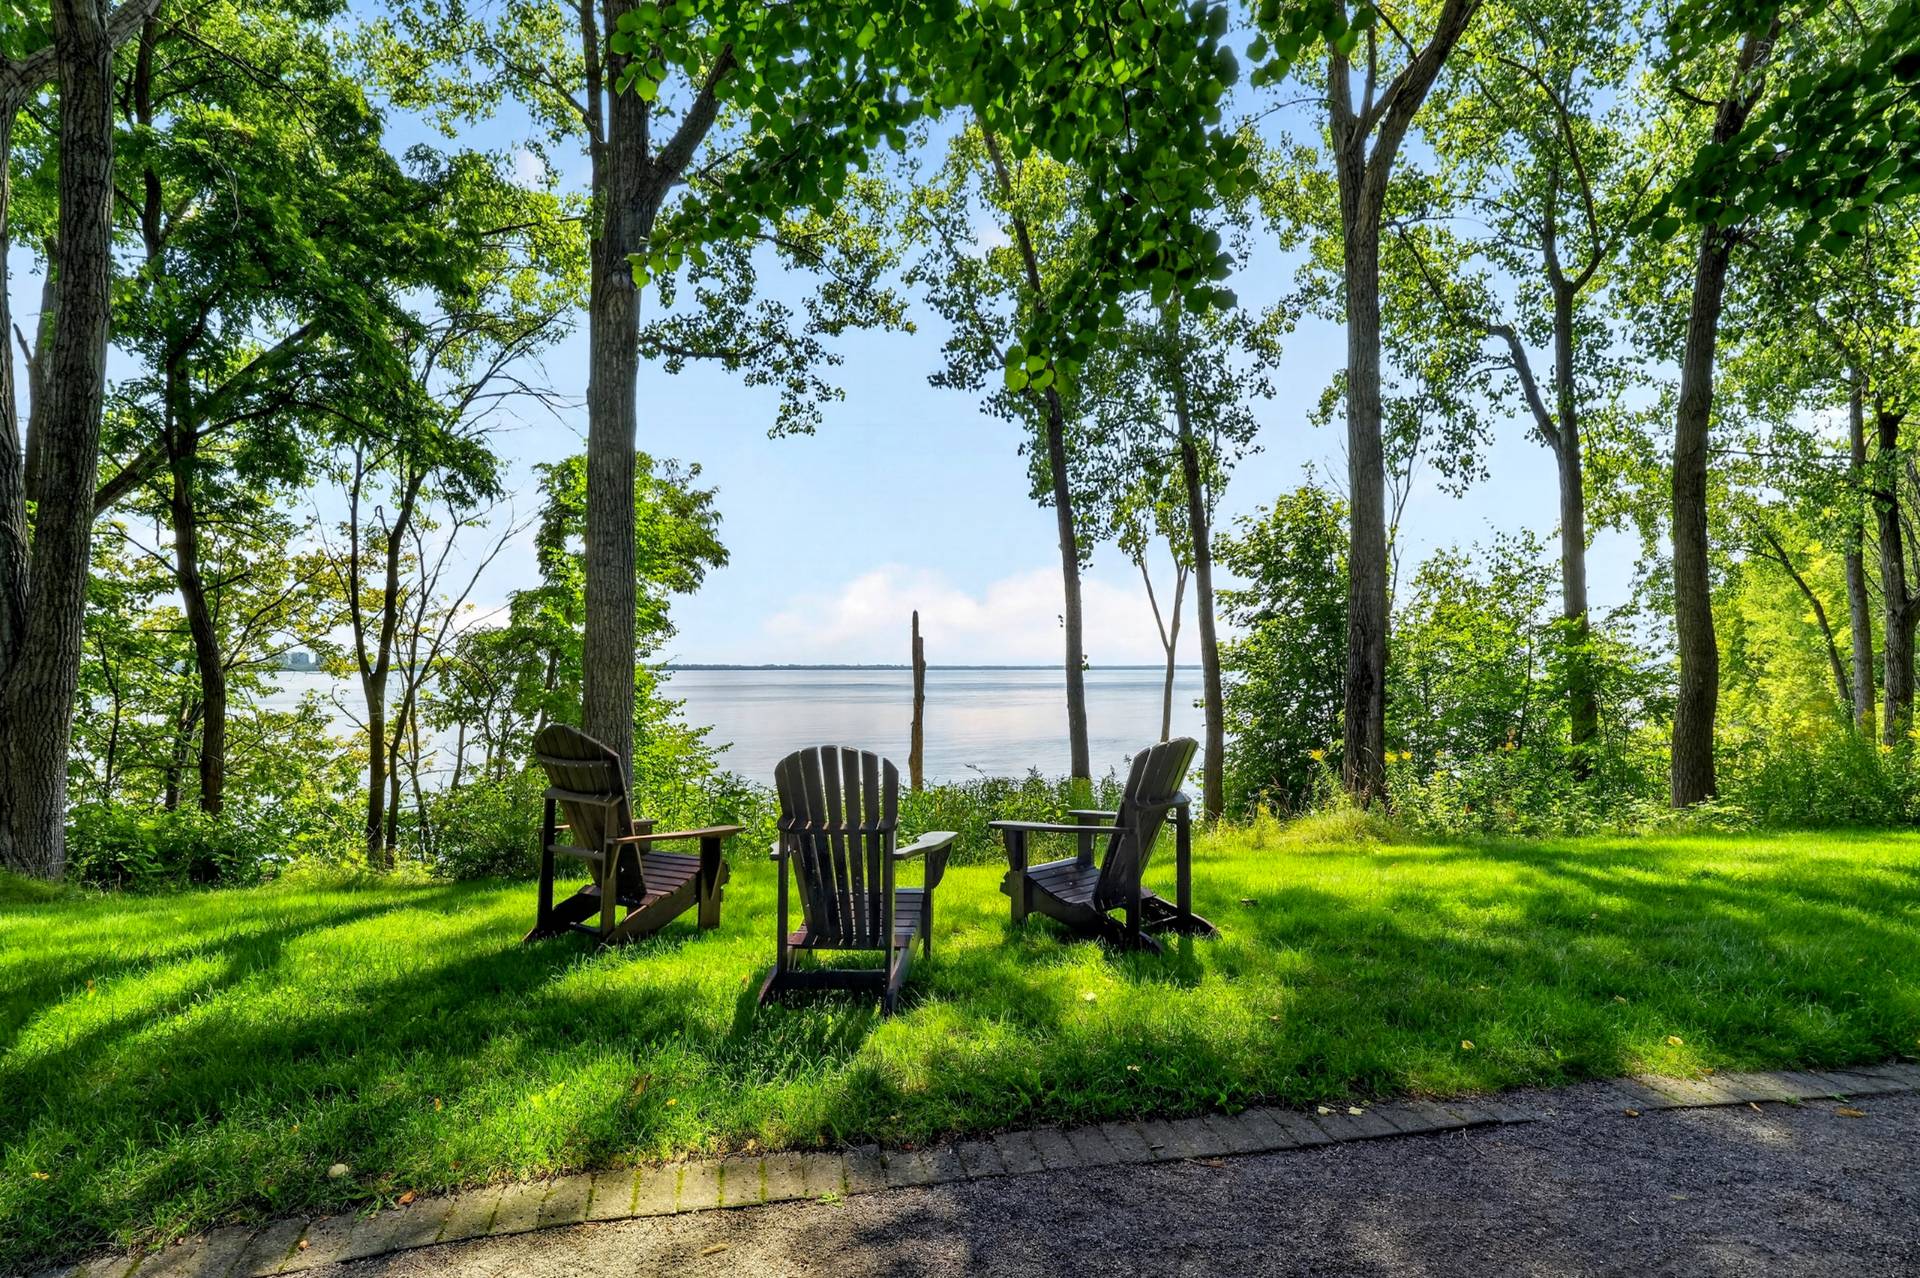 Exterior
 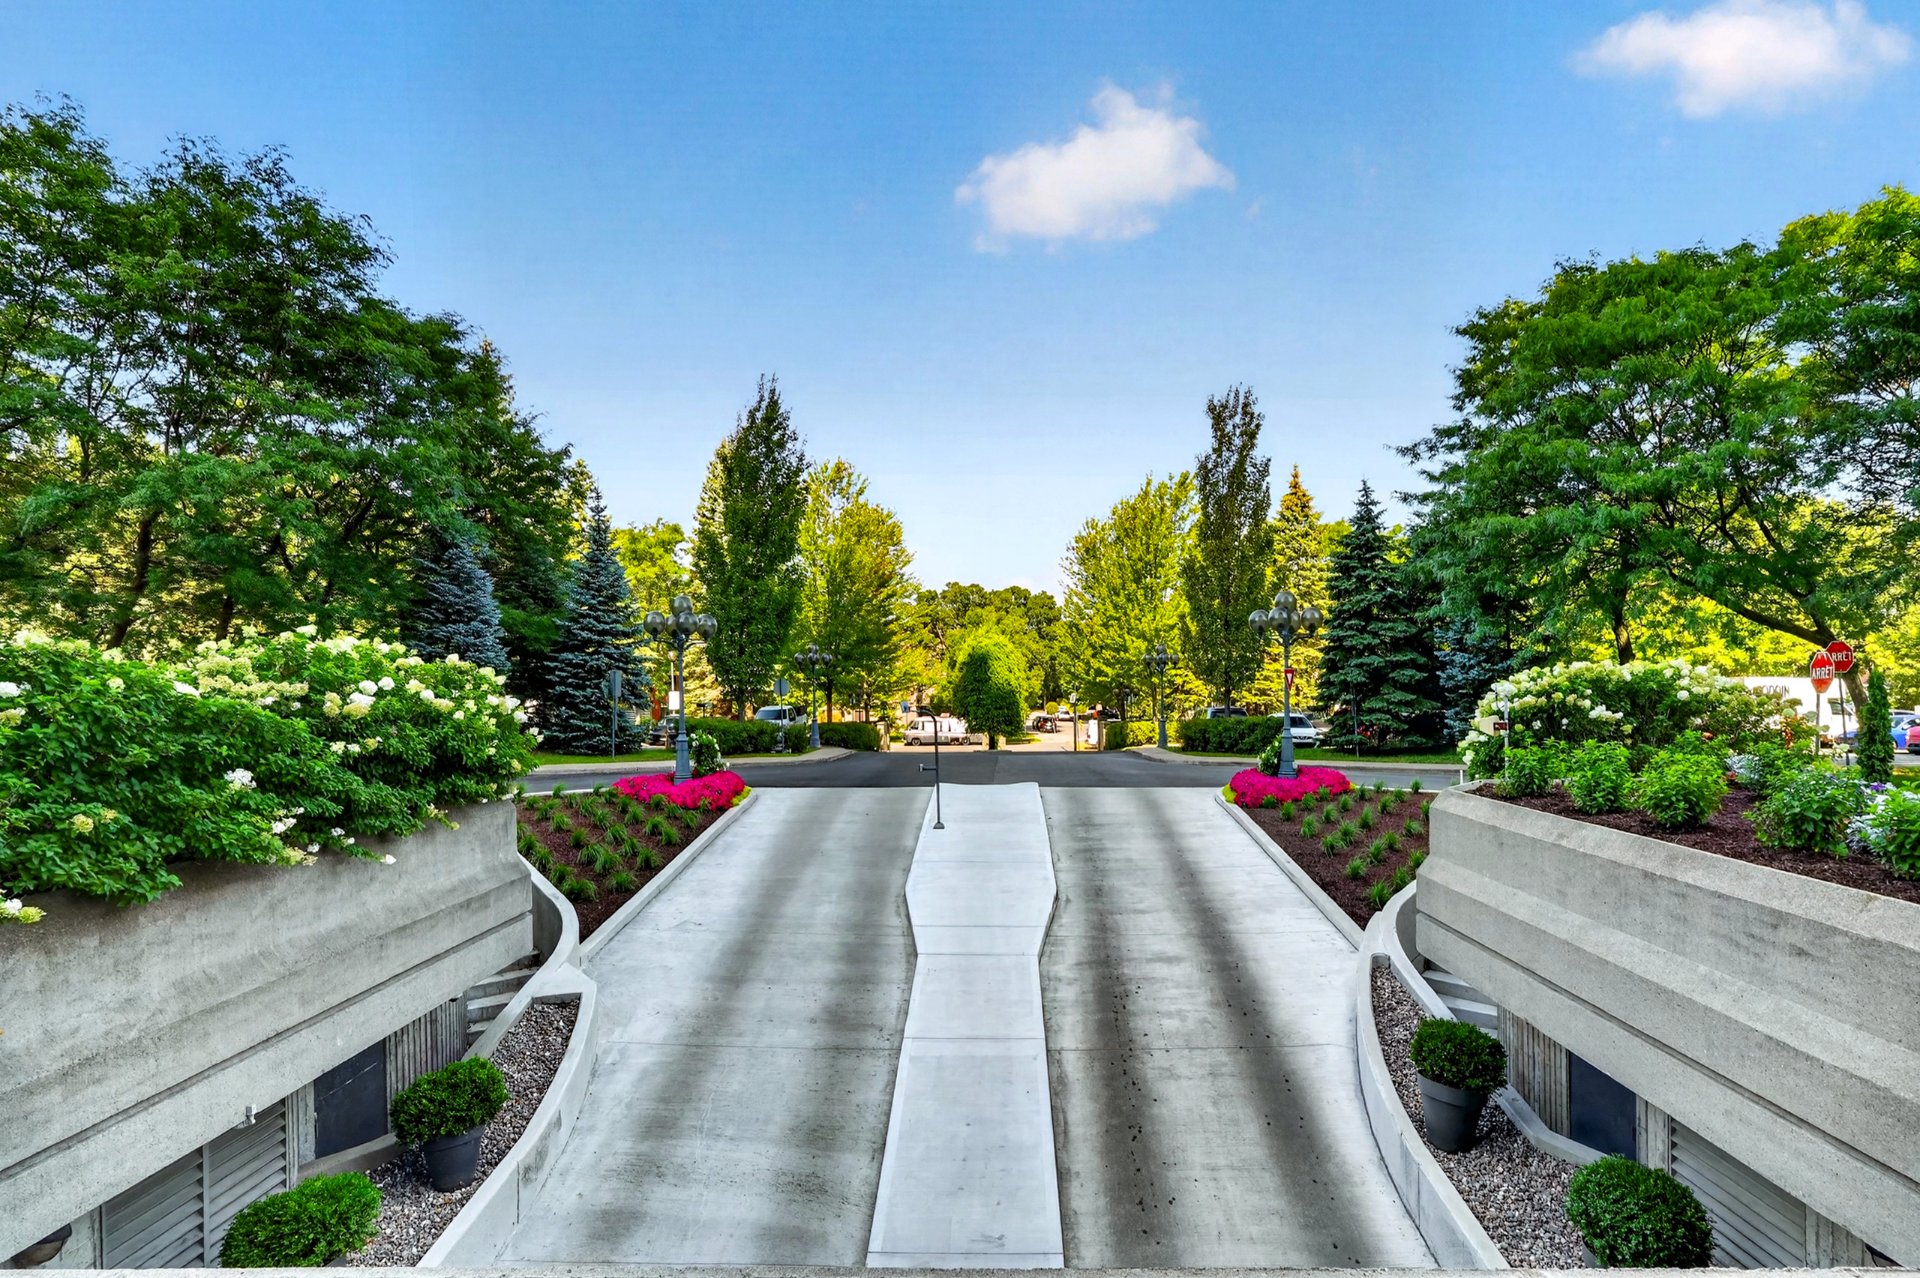 Exterior
 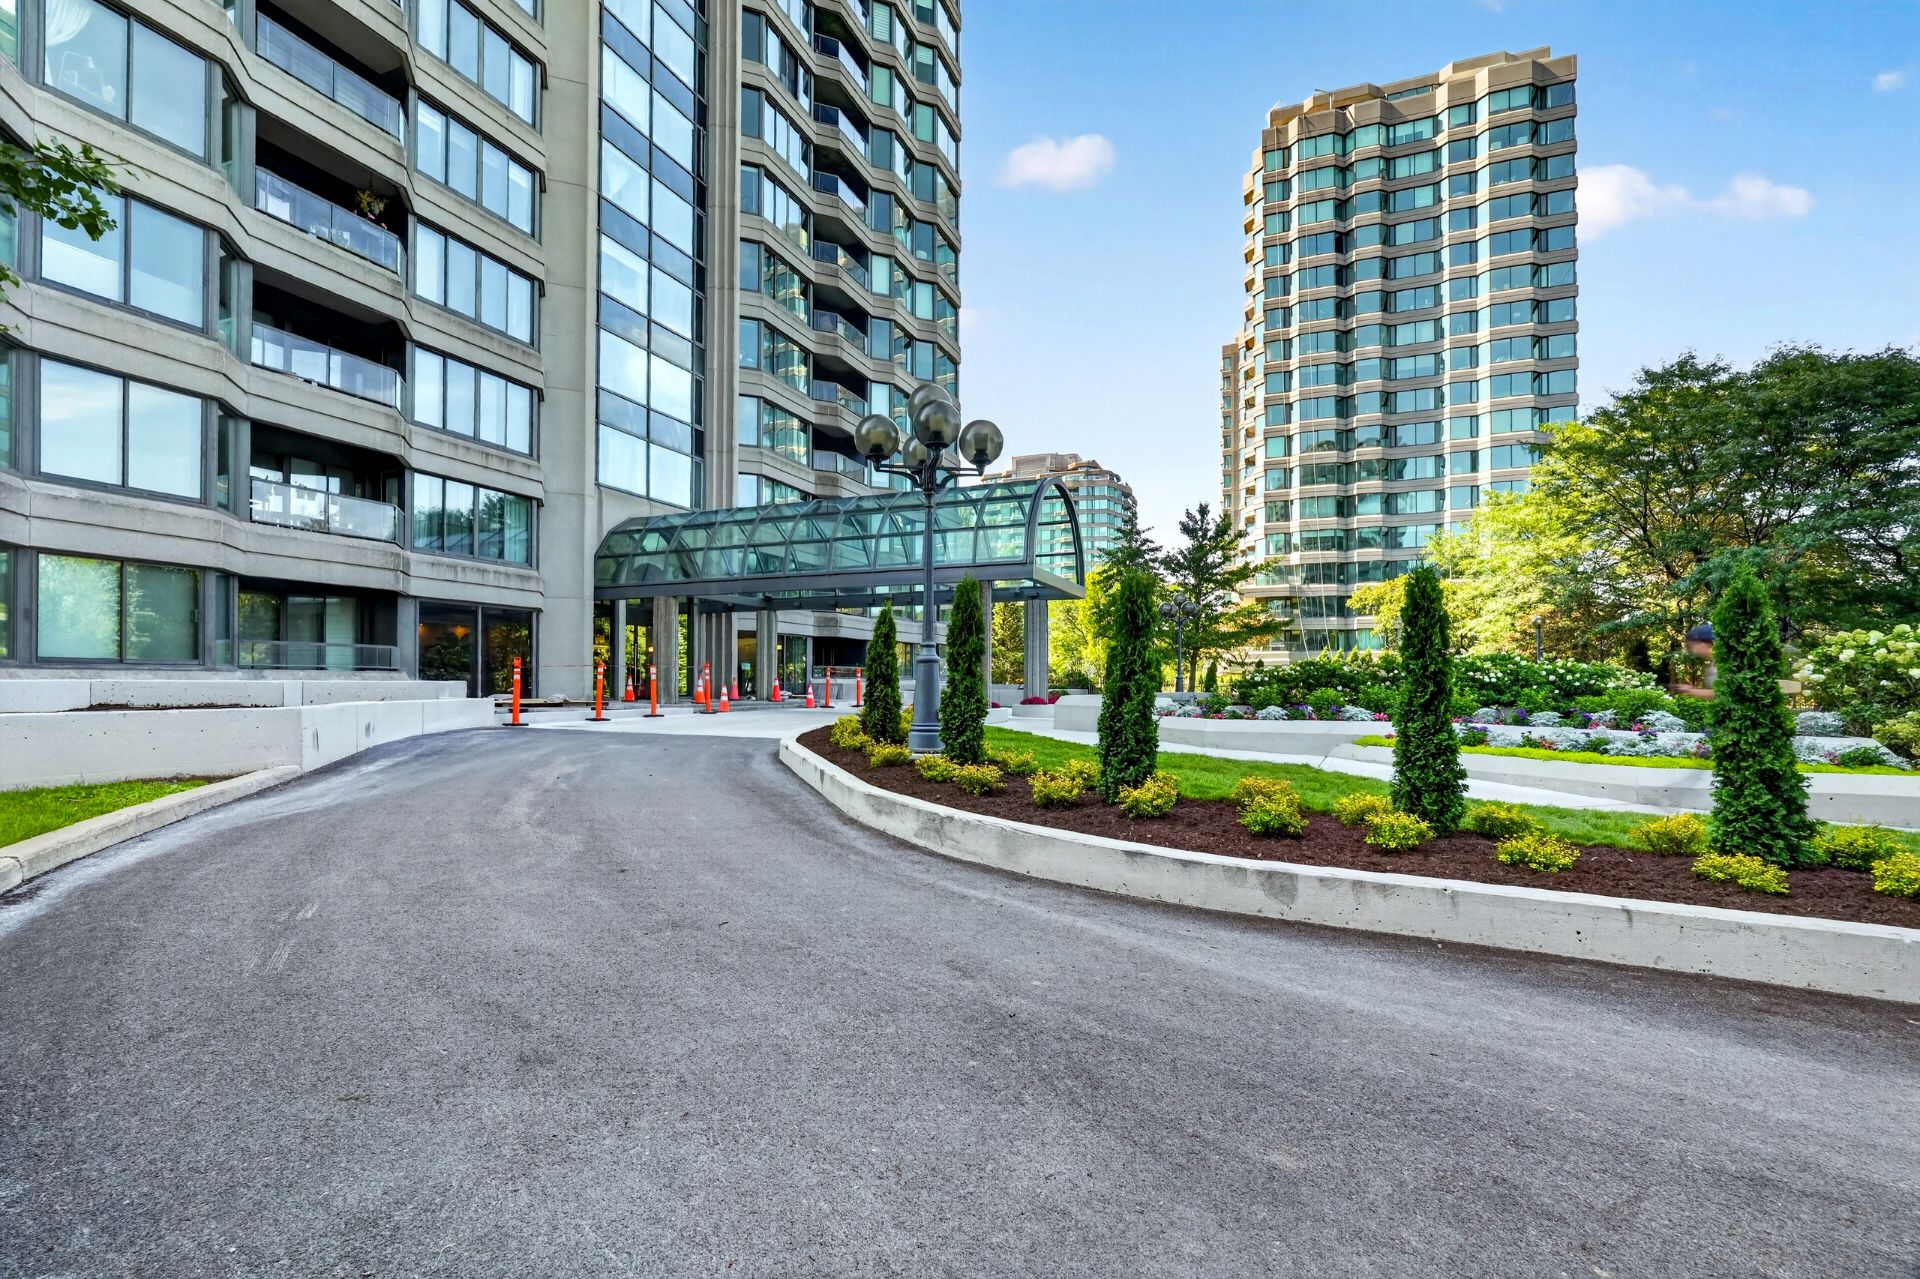 Other
Other 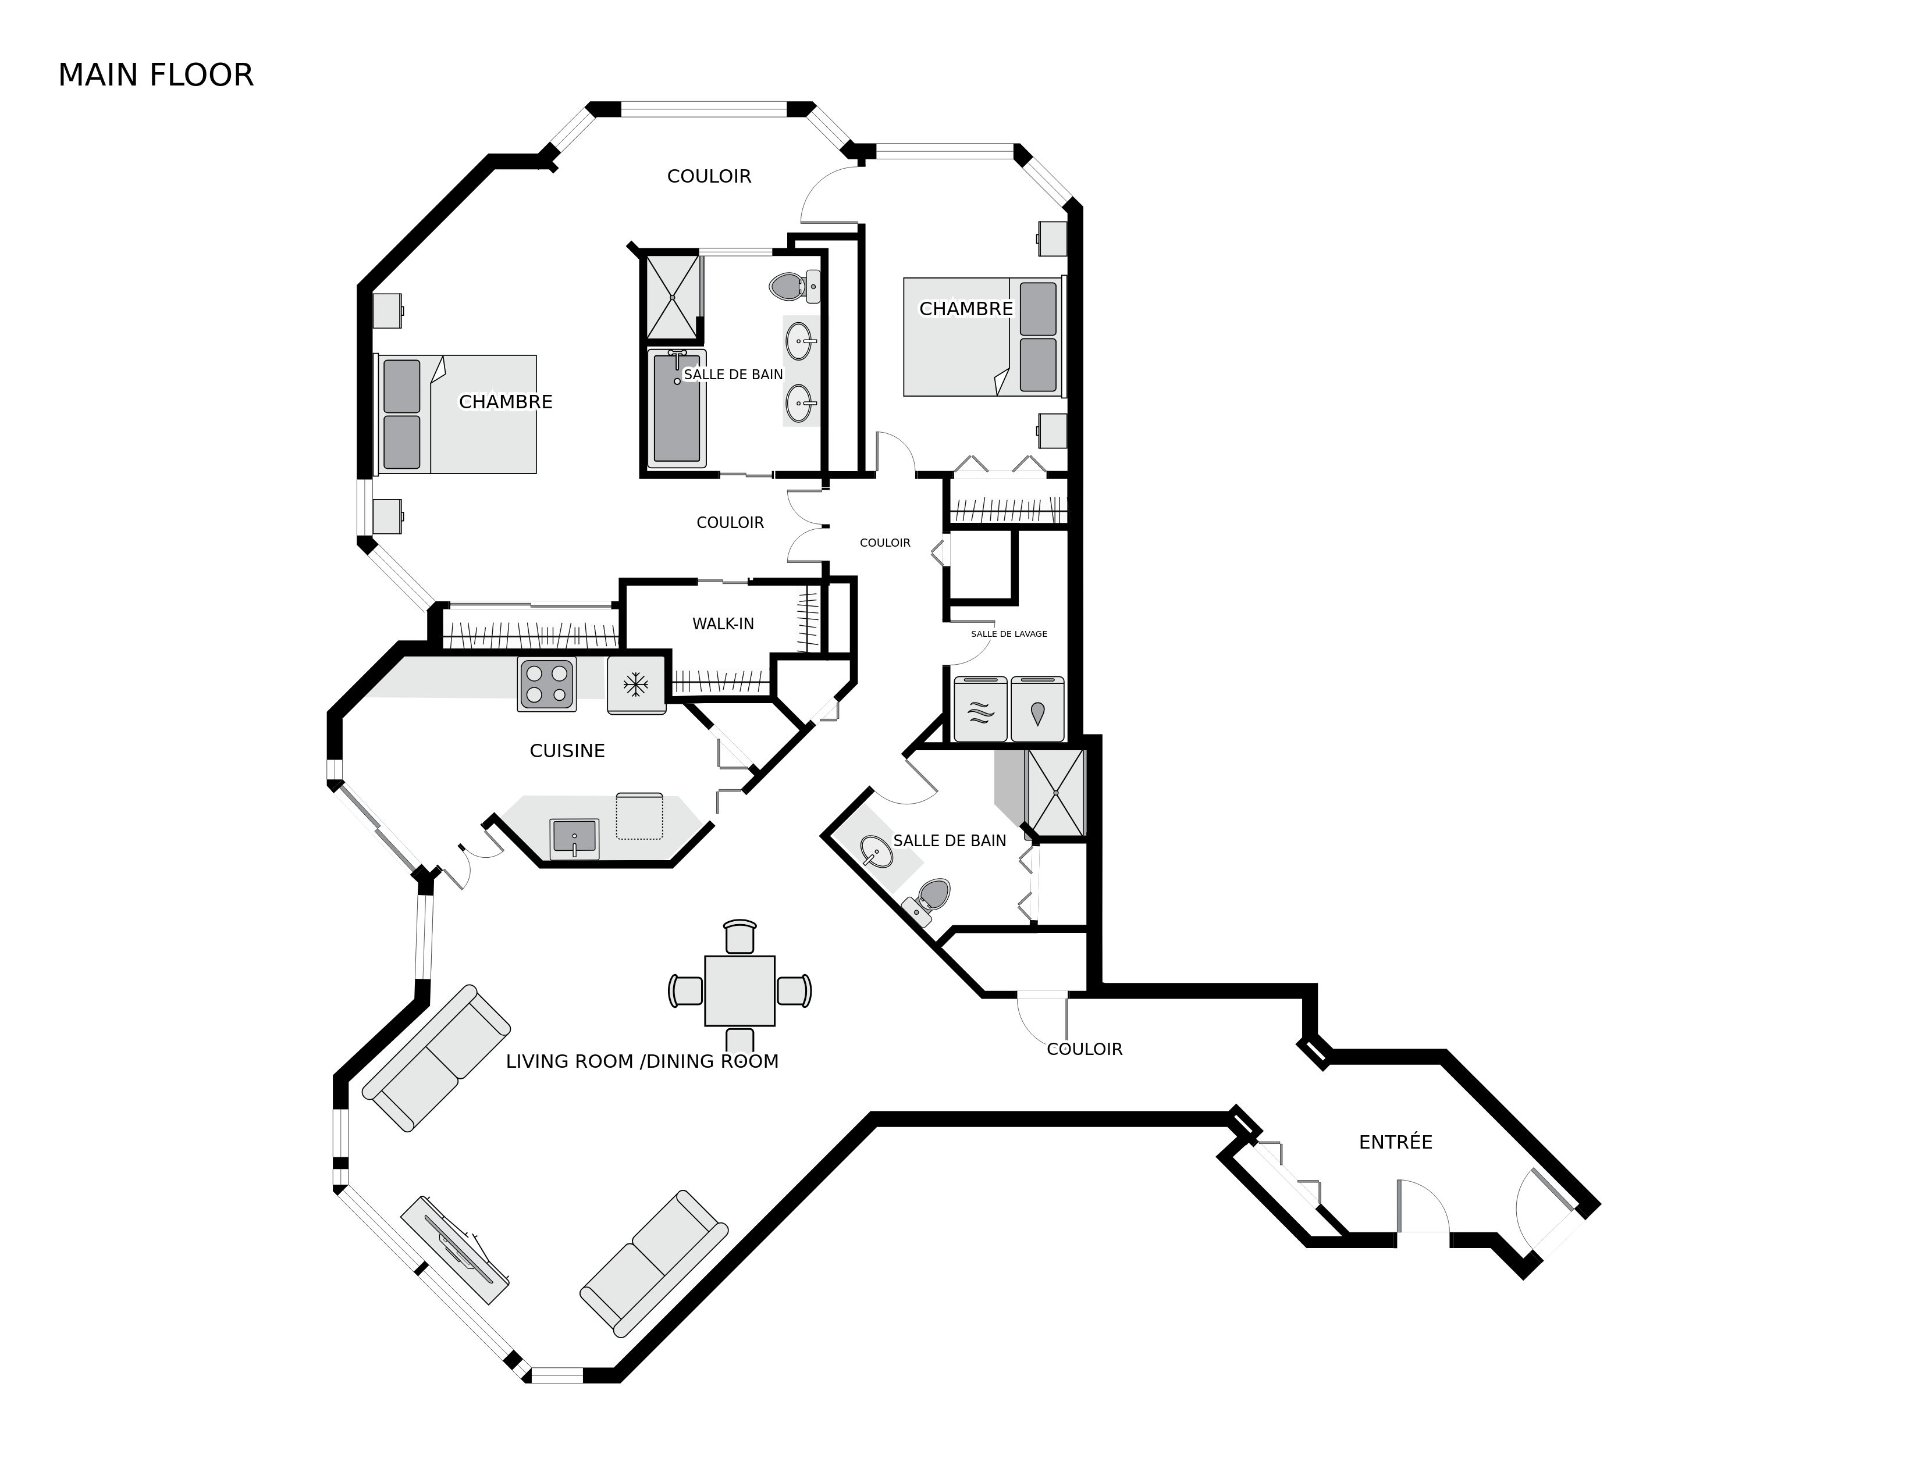
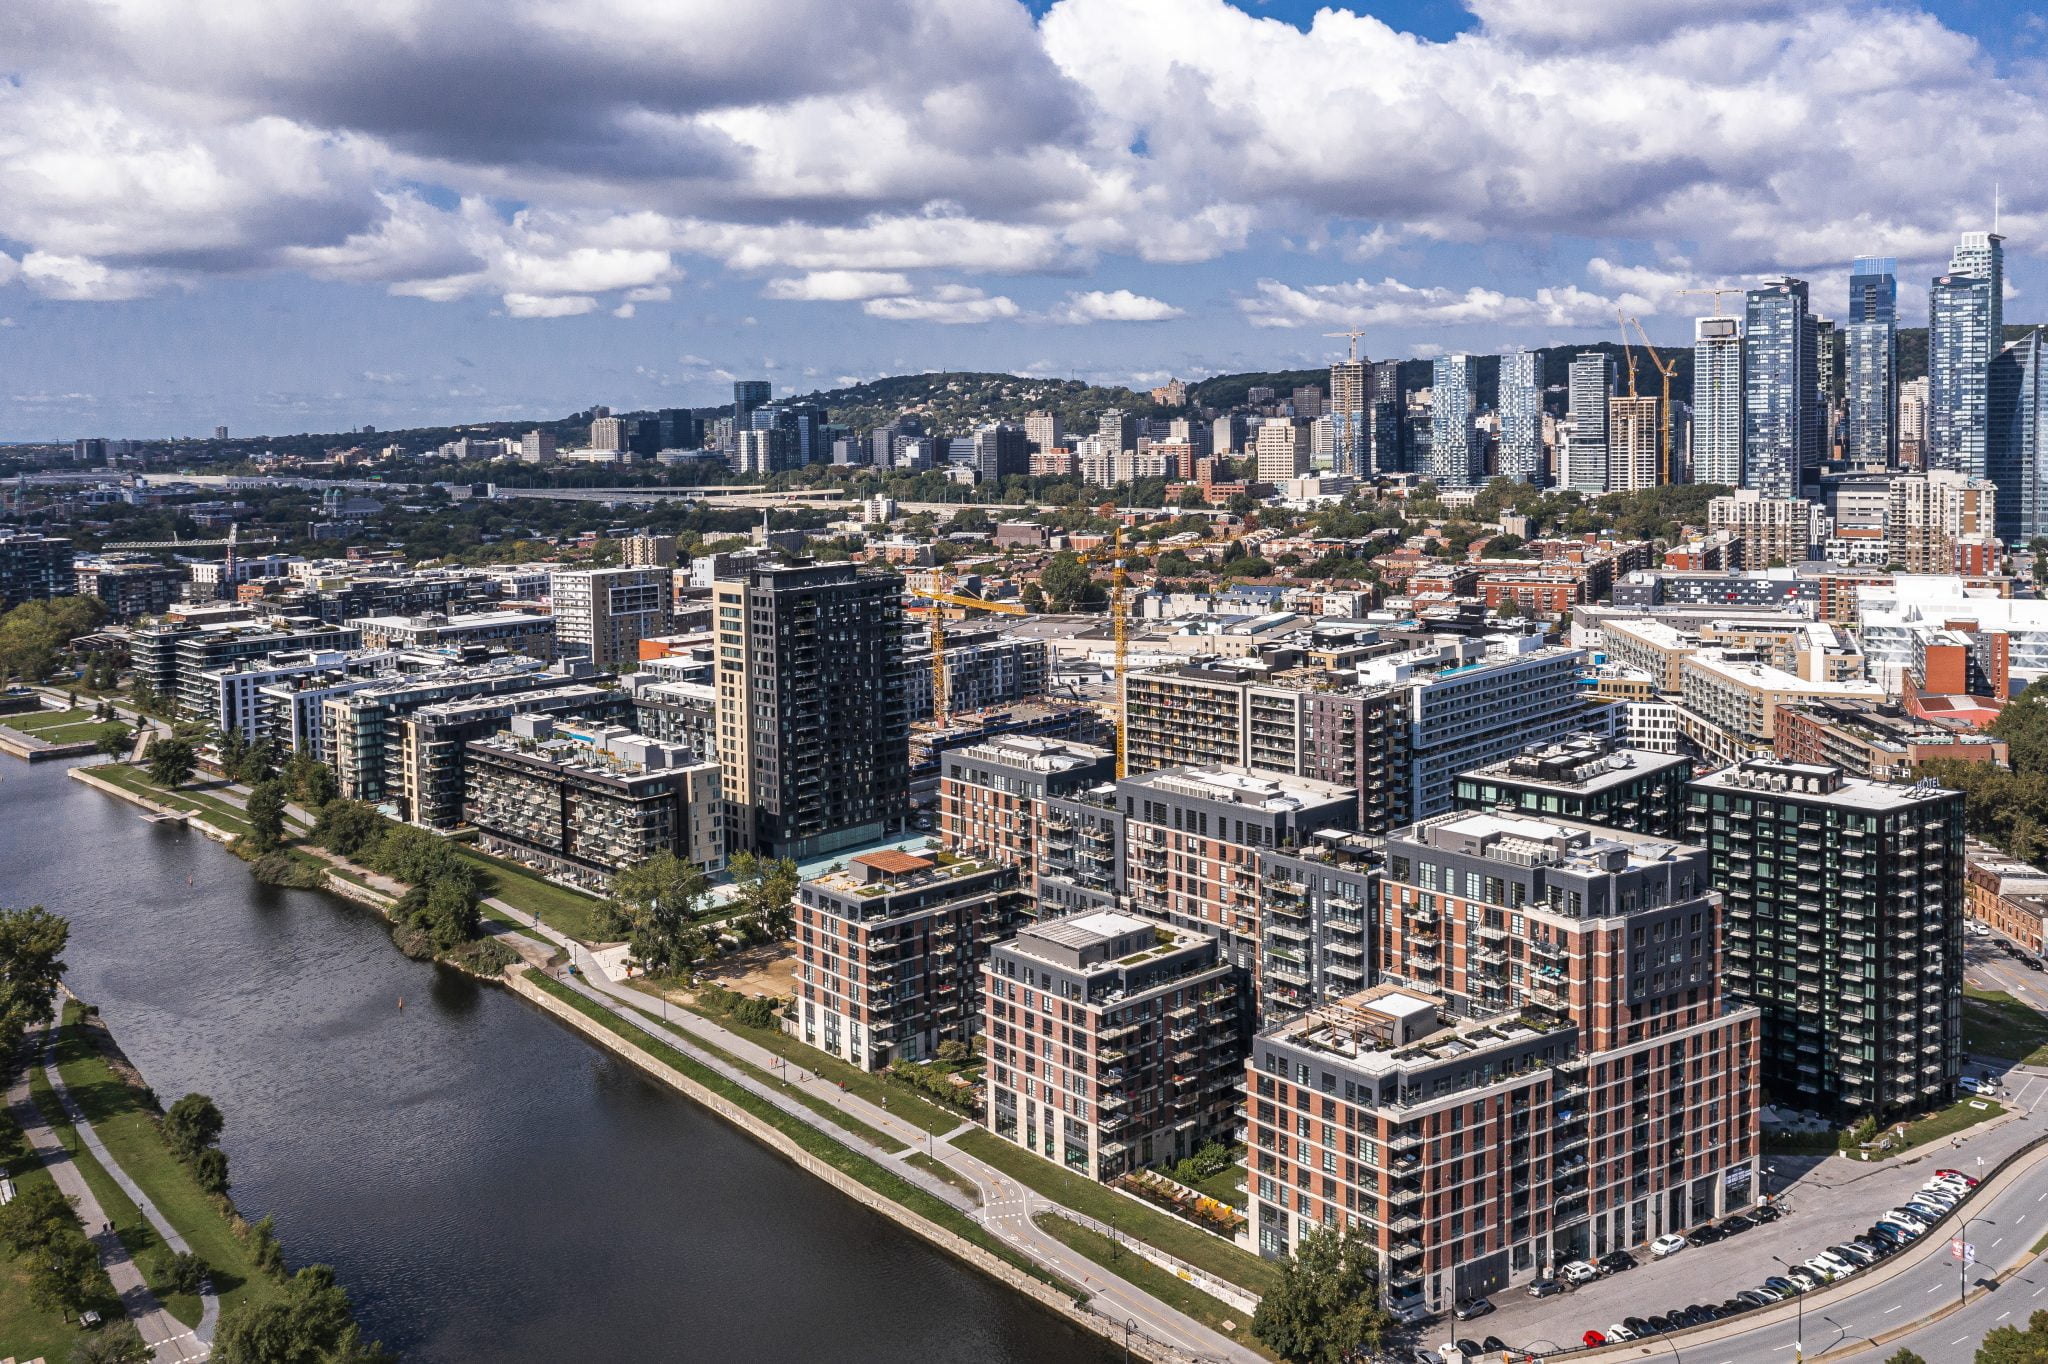
Verrières V. Prestige Address -- Rare Find on the Market. Magnificent condo on the 10th floor featuring hardwood floors, granite countertops and abundant windows. Spacious 2-bedroom with 2 bathrooms and an office. Corner unit with stunning views of the river, the inner courtyard gardens and downtown. Well-managed and secure building.
THE BUILDING -- LES VERRIÈRES V
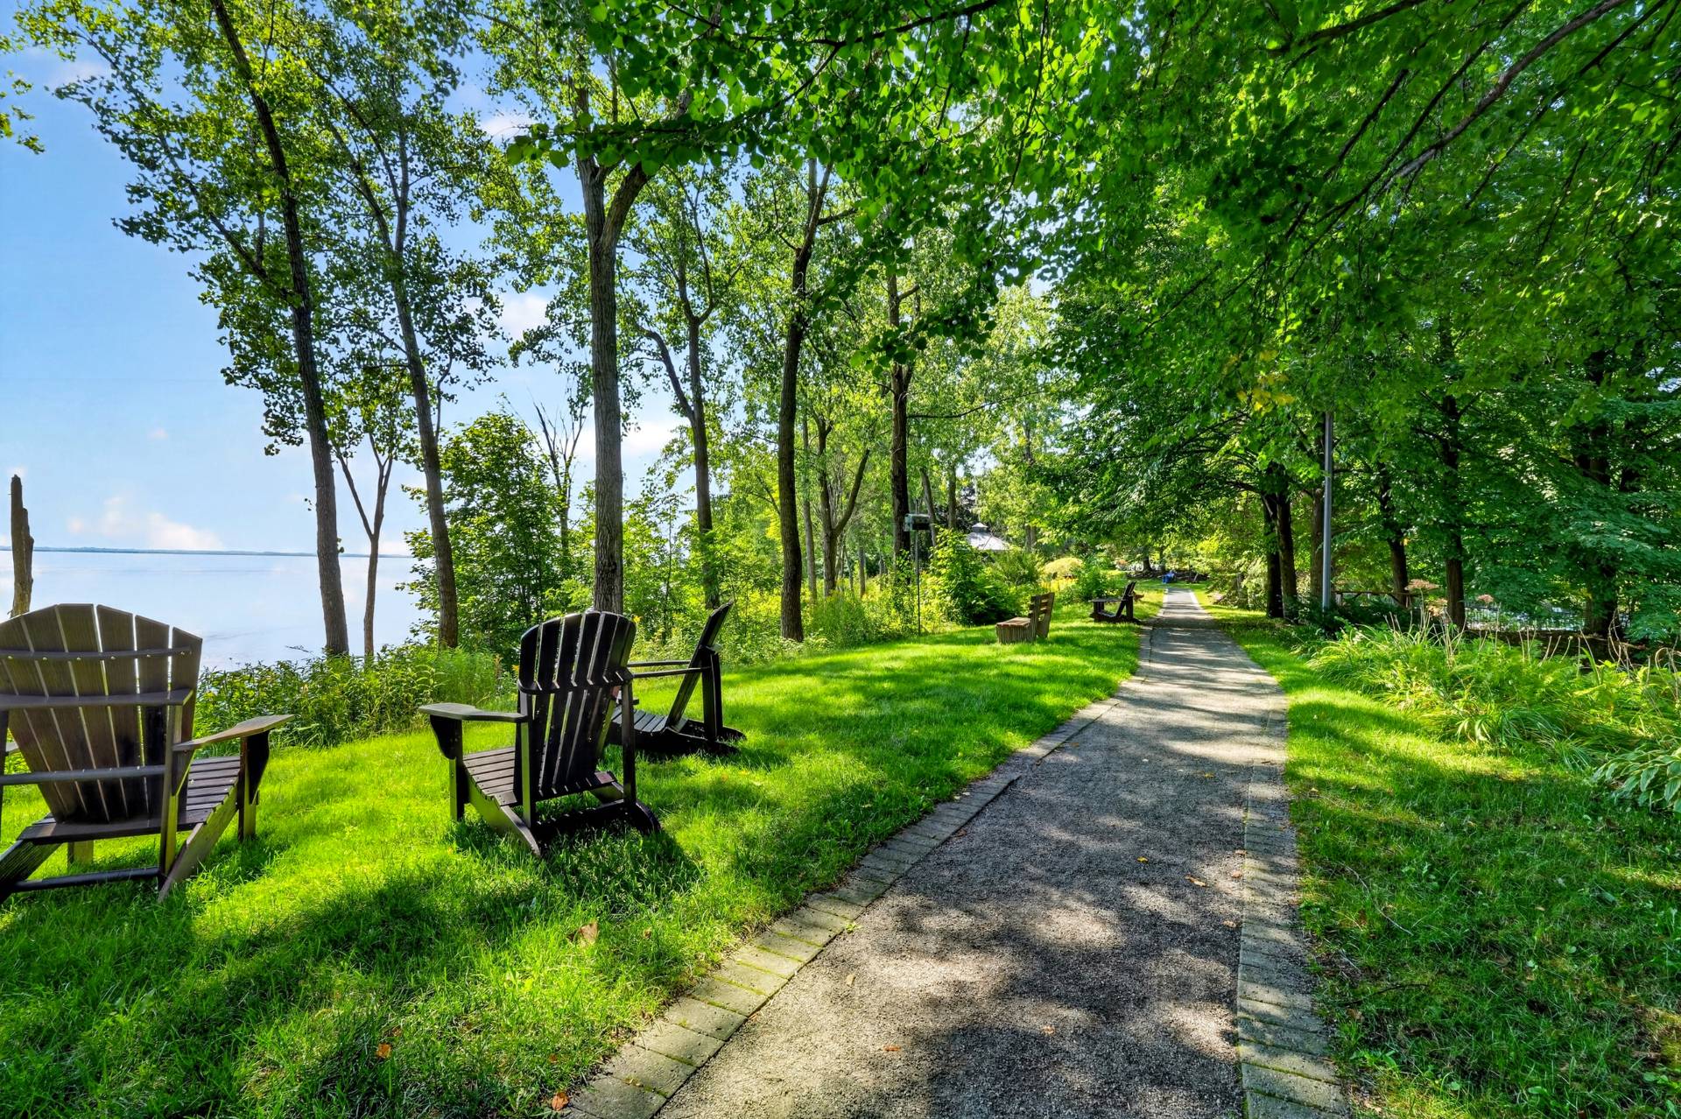
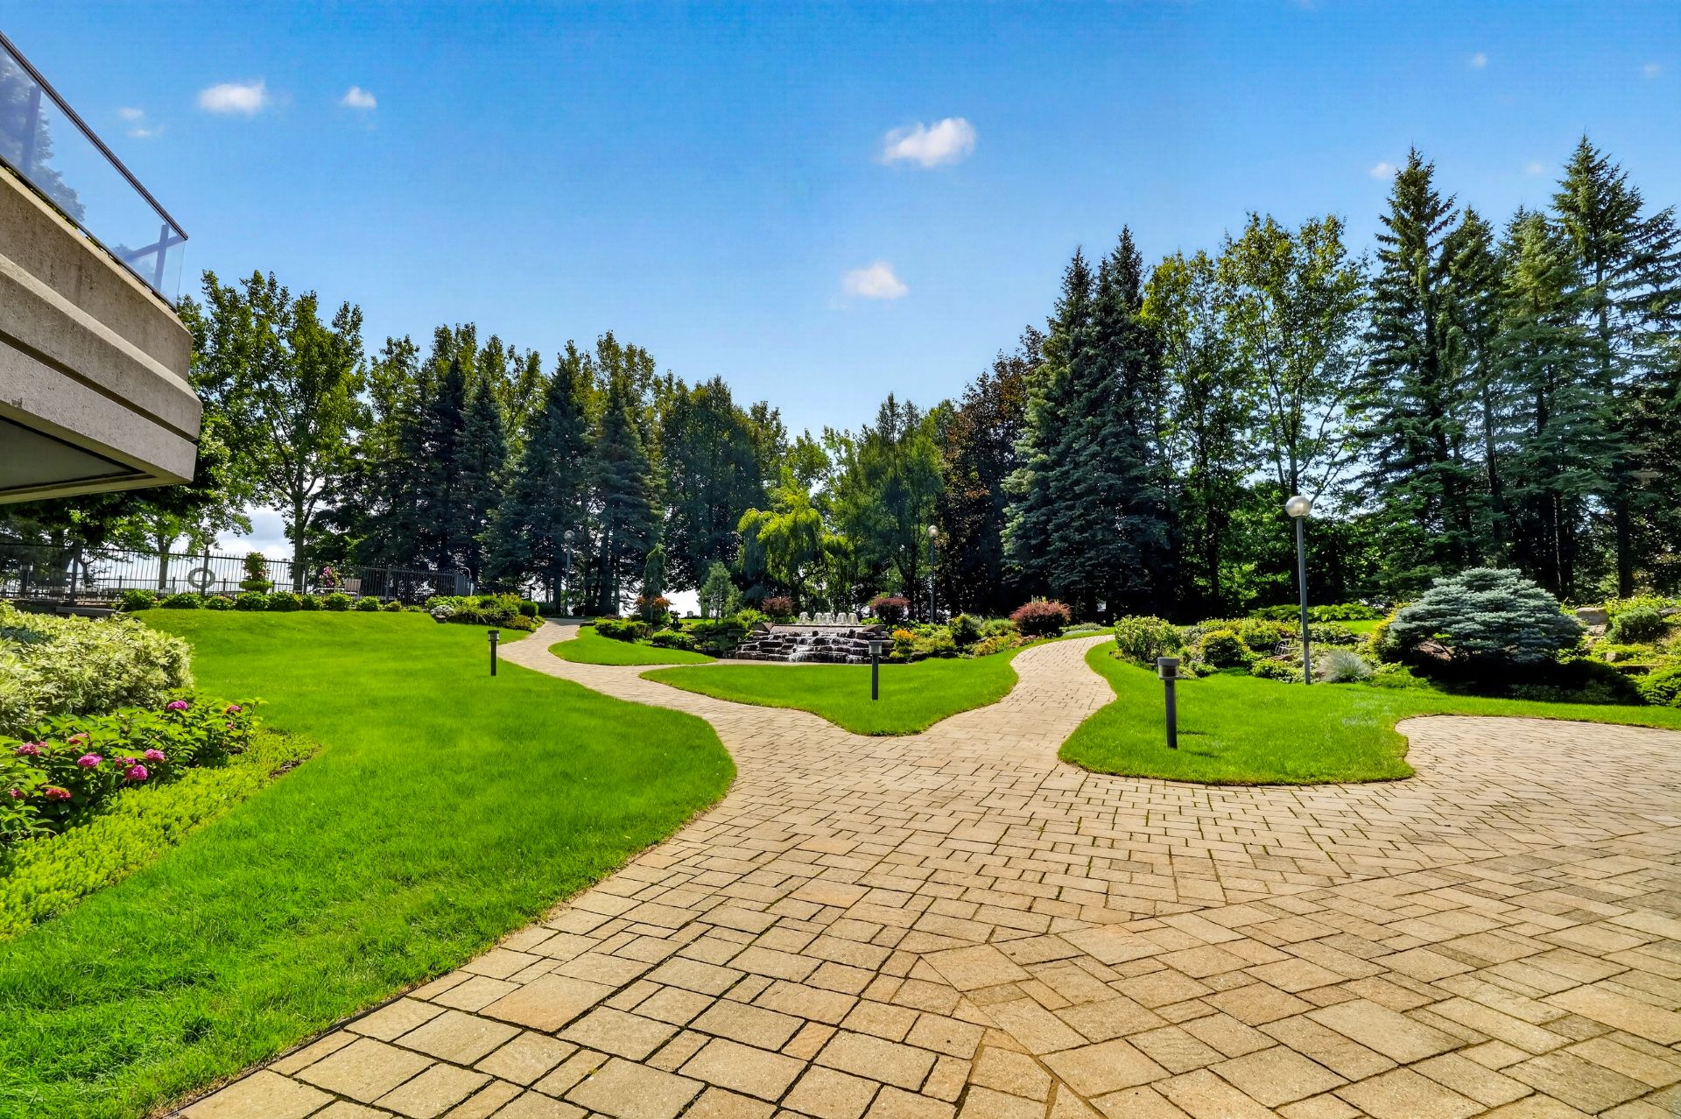
Building featuring indoor and outdoor saltwater pools, sauna, spa, fitness centre, outdoor tennis courts, billiard room, function room and guest suites. Private landscaped gardens along the river. Visitor parking. Secure building: surveillance cameras and 24/7 doorman.
www.verrieres.org
THE CONDO
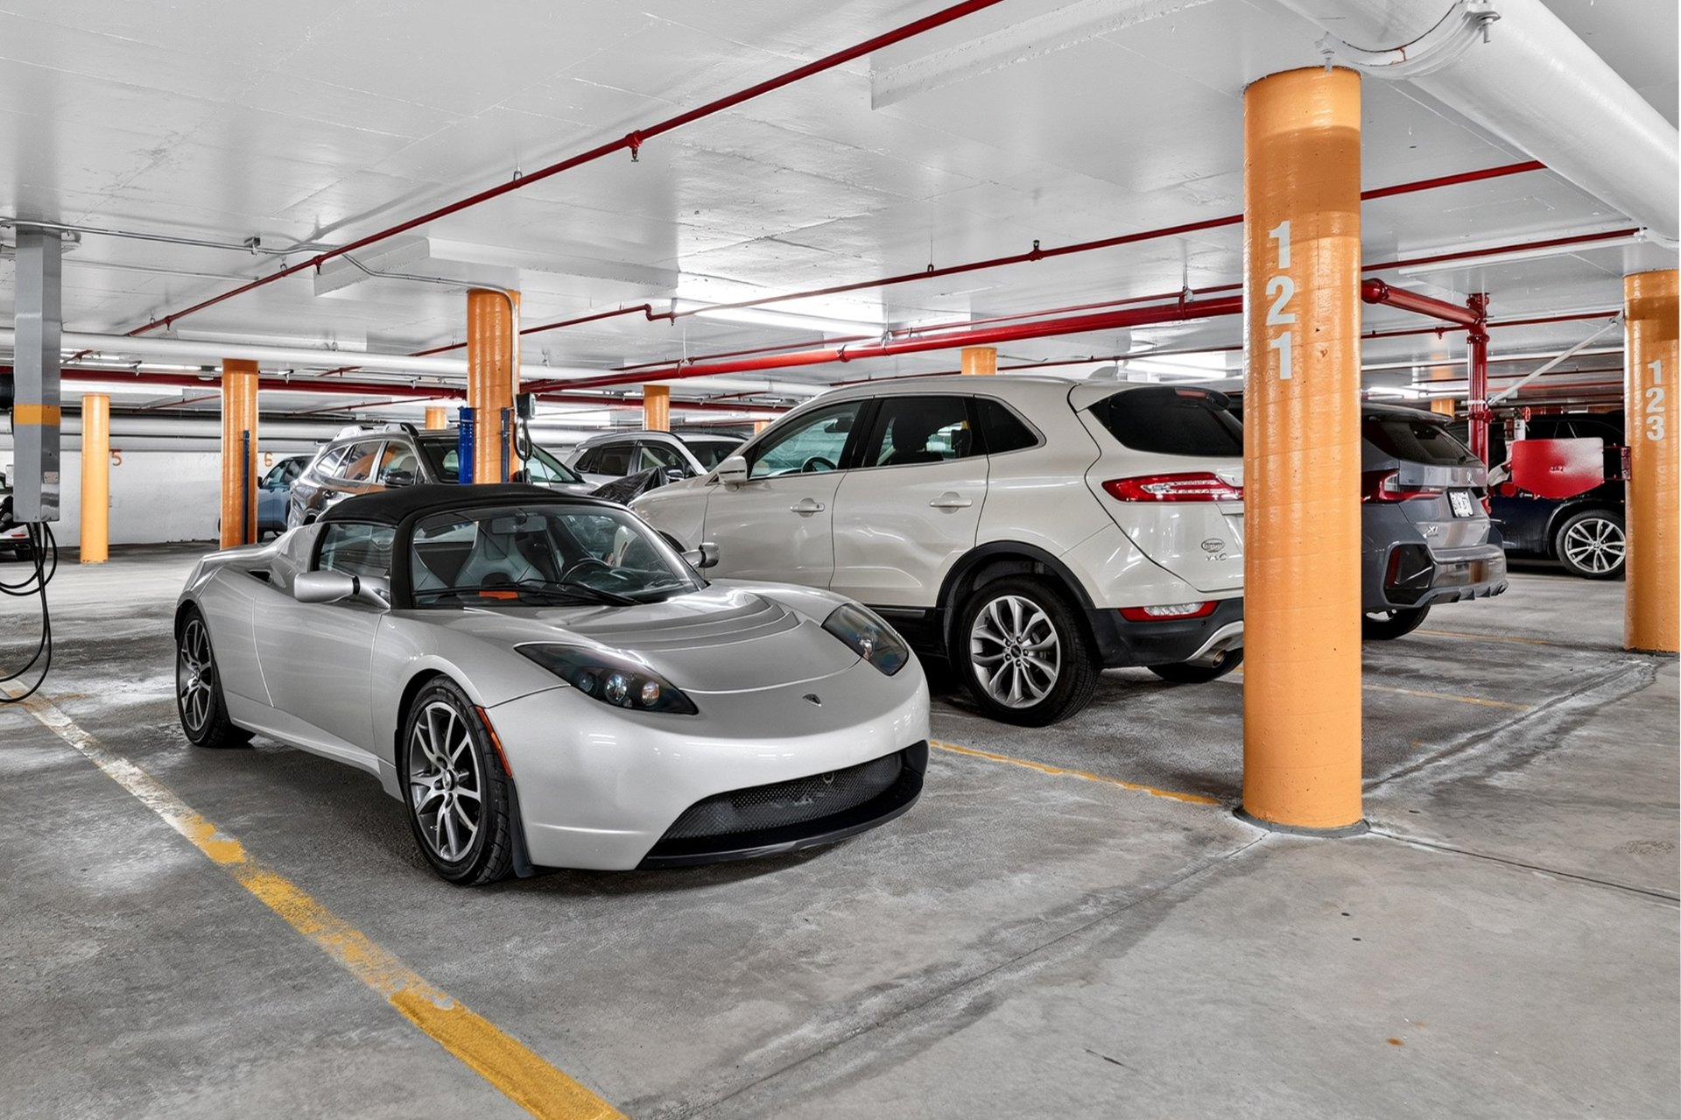
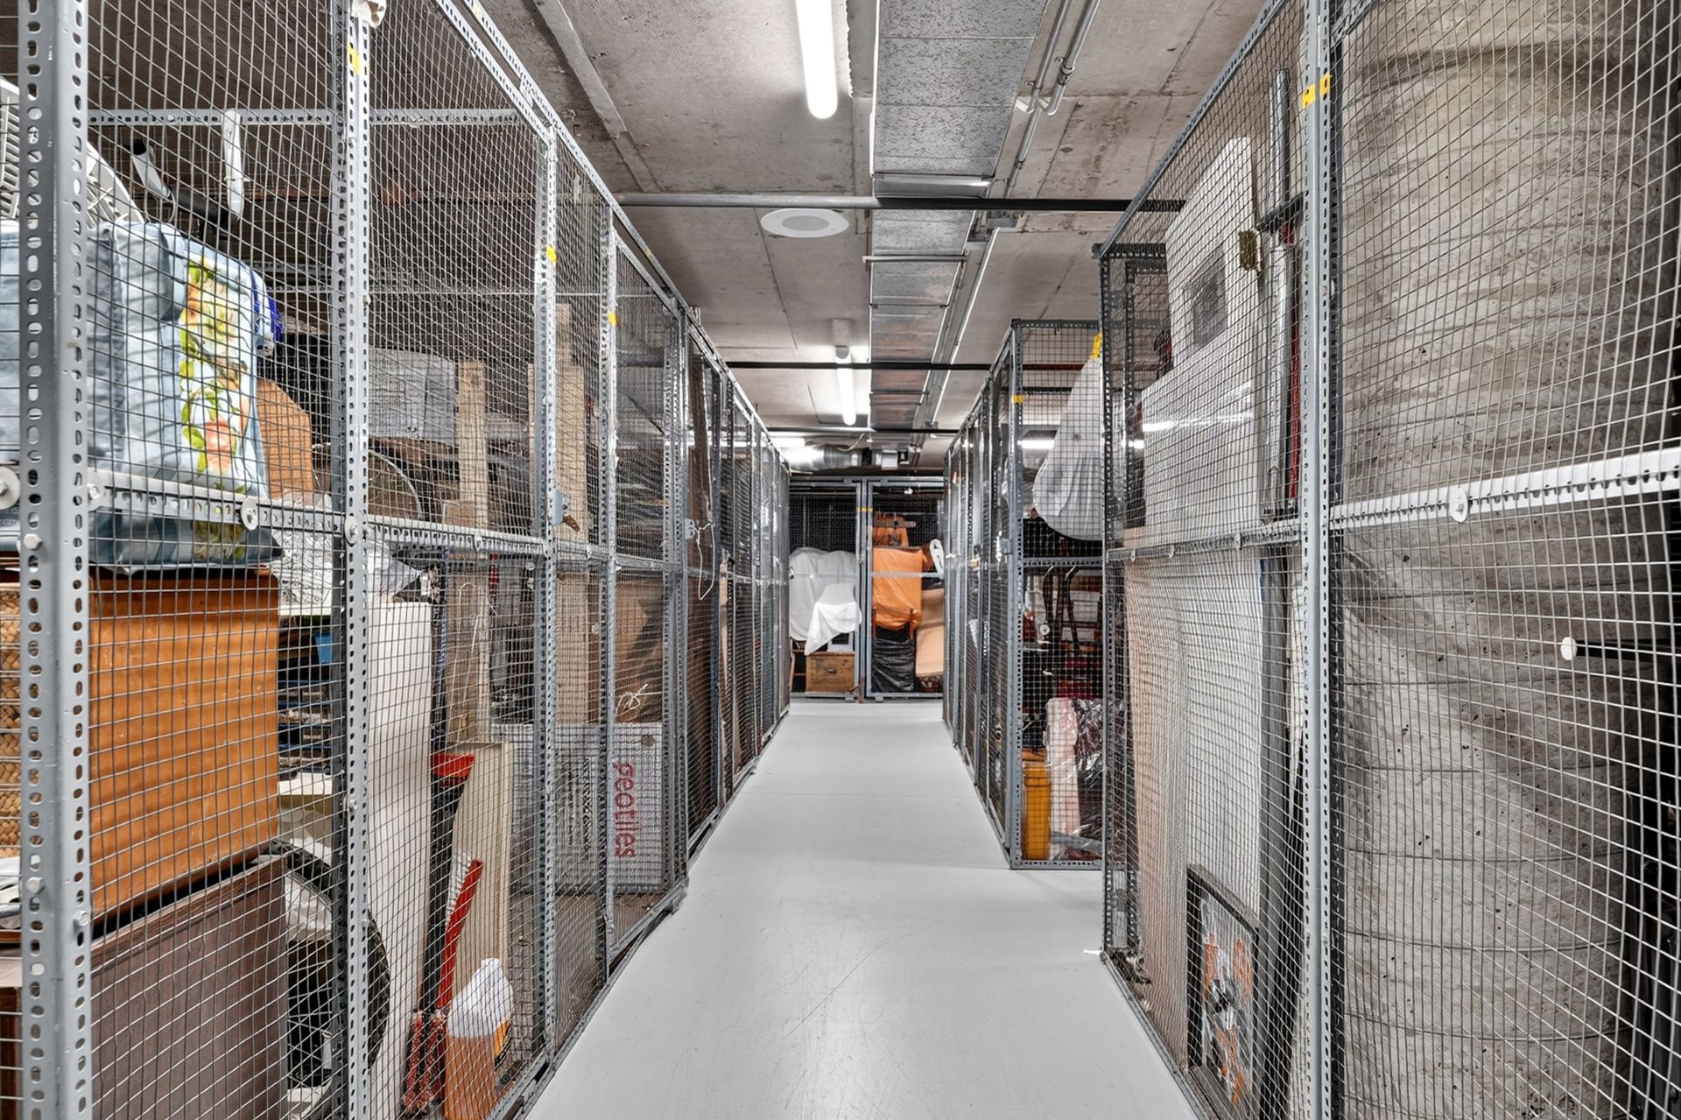
Luxurious corner unit with views of the gardens, the river, the mountain and downtown. Same owner since 2003. Condo fees include hot water; sound self-management (SELF-MANAGED) prioritizes the building's long-term upkeep. Fully unobstructed view of the St. Lawrence River and downtown. Balcony with panoramic view. Bright and airy. Kitchen with dining area. Primary bedroom with private bathroom and access to the office. 1 indoor parking space #121. 1 storage locker in the basement #69.
RENOVATIONS
2026
Hardwood flooring throughout the unit
2020
Water heater
TRANSPORTATION
Close to bus lines 168, 178, 12 (toward Square-Victoria--OACI Metro, de l'Église, Verdun, Downtown and McGill Metro, Bonaventure Metro, Downtown) 10 minutes from downtown Montreal. A few steps from the Réseau express métropolitain (REM).
LOCATION
Steps from local services (grocery stores, restaurants, cafés) Quiet area Close to several parks Close to elementary school and daycare
Inclusions : Light fixtures and blinds
| Room | Dimensions | Level | Flooring |
|---|---|---|---|
| Hallway | 10.11 x 7 P | AU | Ceramic tiles |
| Living room | 24.1 x 16 P | AU | Wood |
| Dining room | 24.1 x 16 P | AU | Concrete |
| Kitchen | 15.8 x 8.5 P | AU | Ceramic tiles |
| Bathroom | 9.2 x 7.4 P | AU | Ceramic tiles |
| Bedroom | 8.5 x 13.1 P | AU | Wood |
| Home office | 12.4 x 5.6 P | AU | Wood |
| Primary bedroom | 11.1 x 19.11 P | AU | Concrete |
| Bathroom | 7.3 x 9 P | AU | Ceramic tiles |
| Driveway | Asphalt |
|---|---|
| Garage | Attached, Heated, Single width |
| Available services | Balcony/terrace, Common areas, Exercise room, Garbage chute, Indoor pool, Leak detection system, Outdoor pool, Visitor parking, Yard |
| Proximity | Bicycle path, Daycare centre, Elementary school, Golf, High school, Highway, Hospital, Park - green area, Public transport, Réseau Express Métropolitain (REM) |
| Equipment available | Central air conditioning, Electric garage door, Entry phone, Private balcony |
| View | City, Panoramic, Water |
| Heating system | Electric baseboard units |
| Heating energy | Electricity |
| Easy access | Elevator |
| Landscaping | Fenced, Land / Yard lined with hedges, Landscape |
| Parking | Garage |
| Pool | Indoor, Inground, Other |
| Sewage system | Municipal sewer |
| Water supply | Municipality |
| Zoning | Residential |
| Bathroom / Washroom | Seperate shower |
| Restrictions/Permissions | Short-term rentals not allowed |
| Distinctive features | Wooded lot: hardwood trees |
This property is presented in collaboration with GROUPE SUTTON-CLODEM INC.

