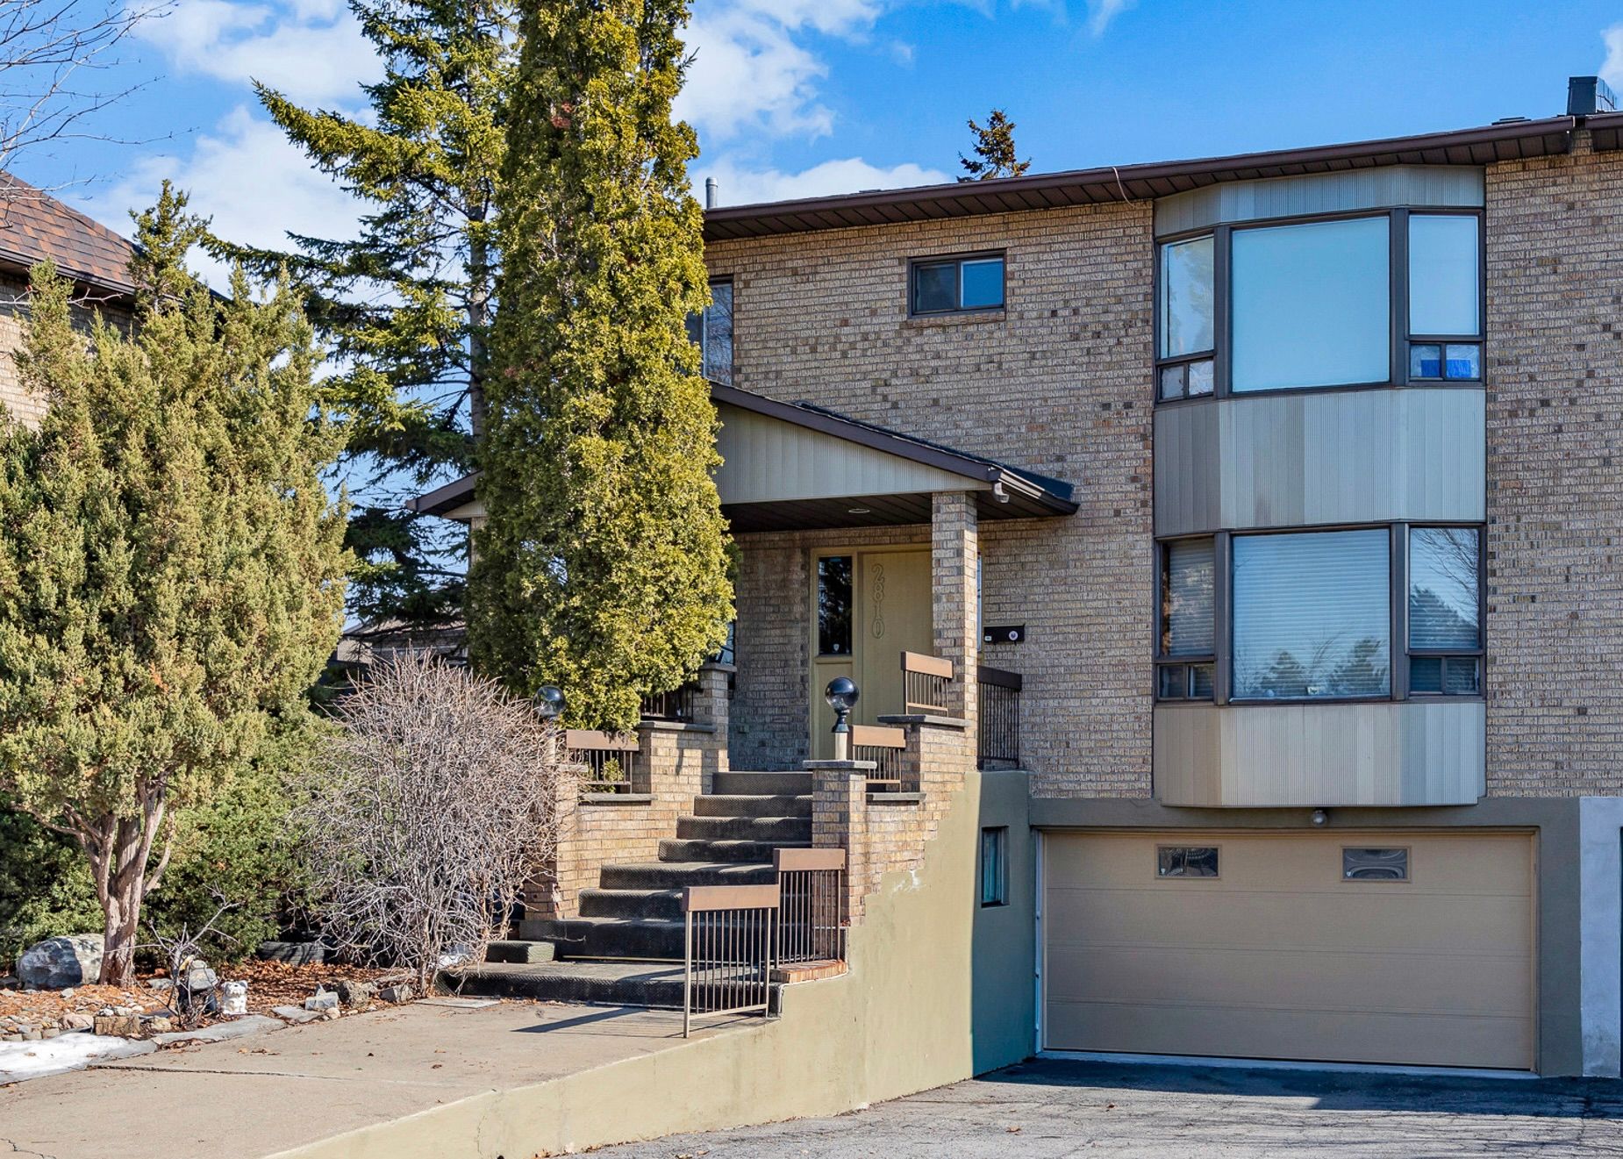
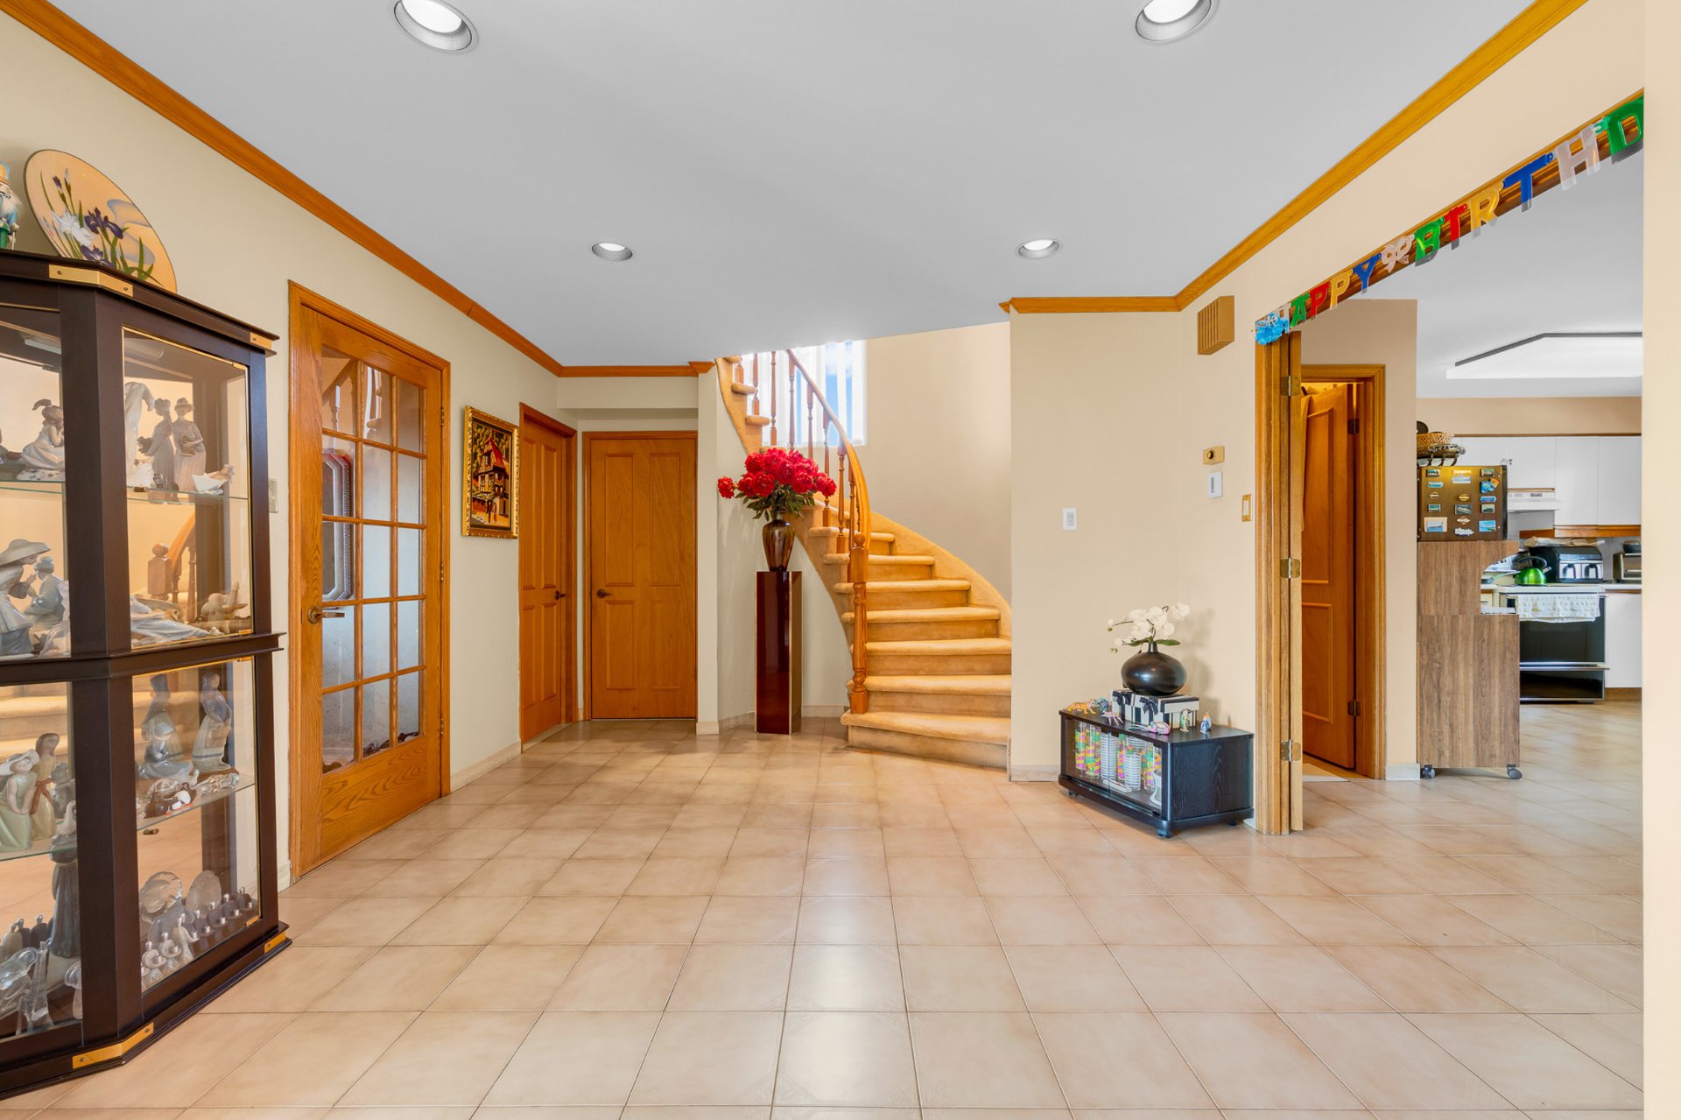
Spacious family home offering bright living spaces and a functional layout across three levels. The main floor features a formal living and dining room, a well-equipped kitchen with island and dining area, and a cozy family room overlooking the backyard. The upper level includes a generous primary bedroom with ensuite, two additional bedrooms, and a full family bathroom. The finished basement doubles the living space with additional rooms, a bathroom, and ample storage. Outside, enjoy a private backyard with an elevated terrace surrounded by mature trees. Ideally located across from Parc Ronald-Moreau and close to major roads, shops, services

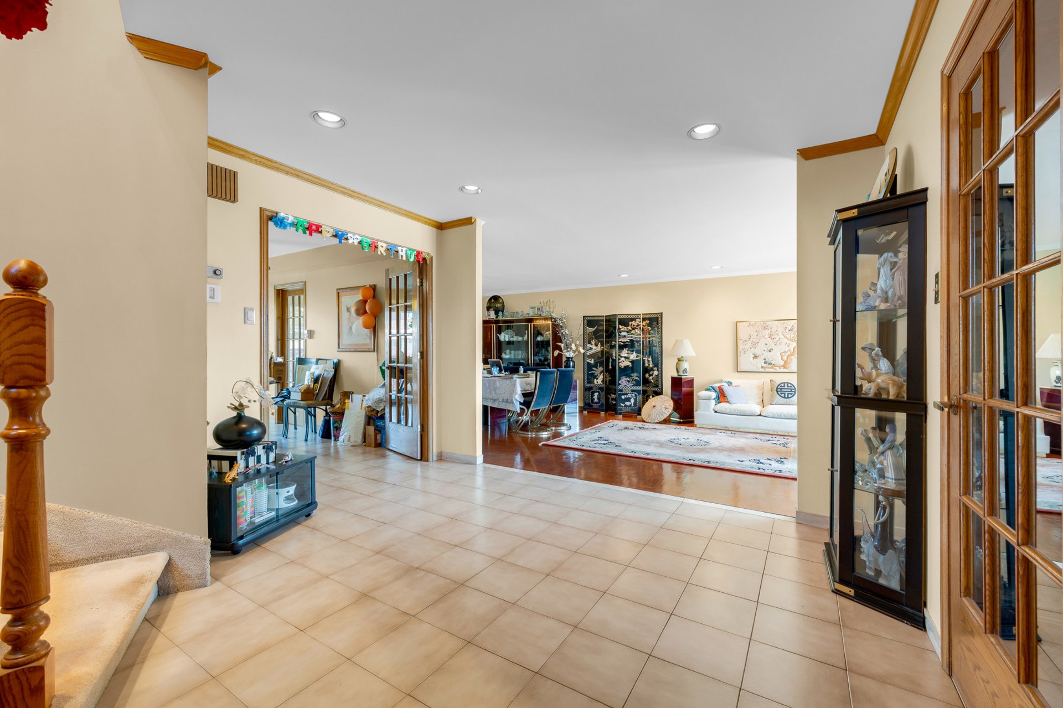
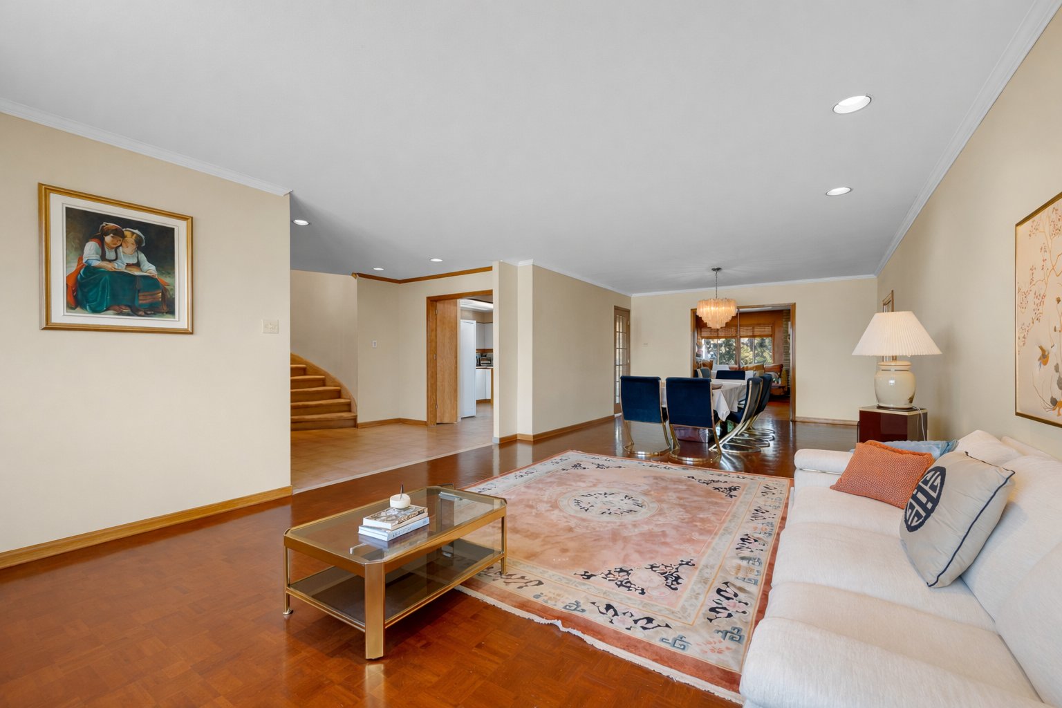
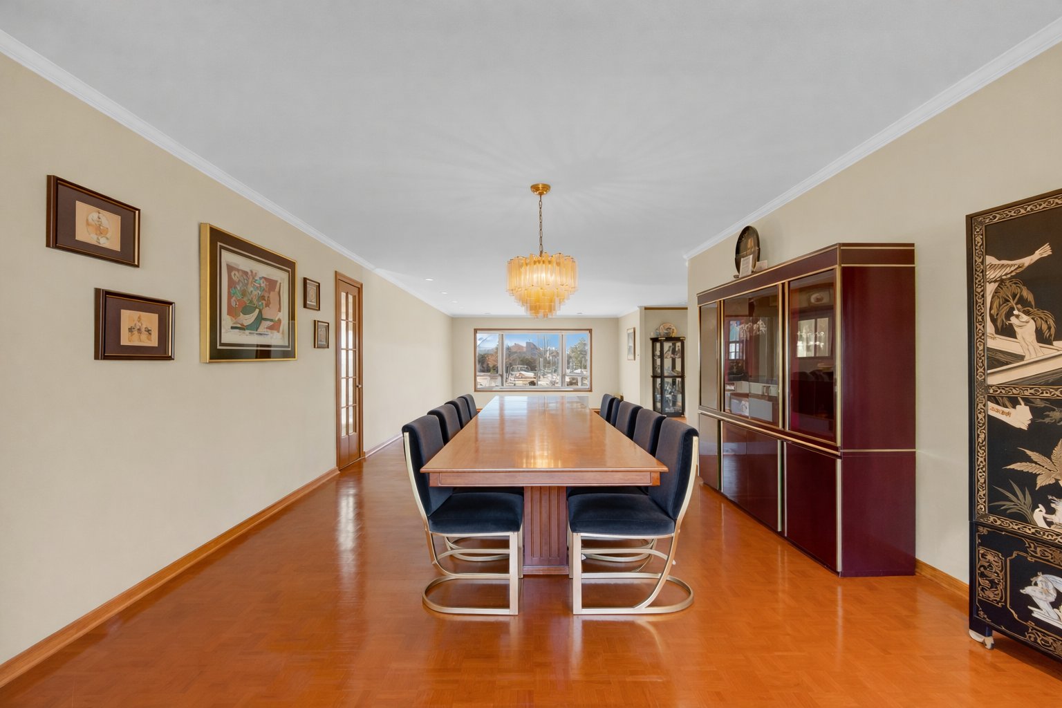
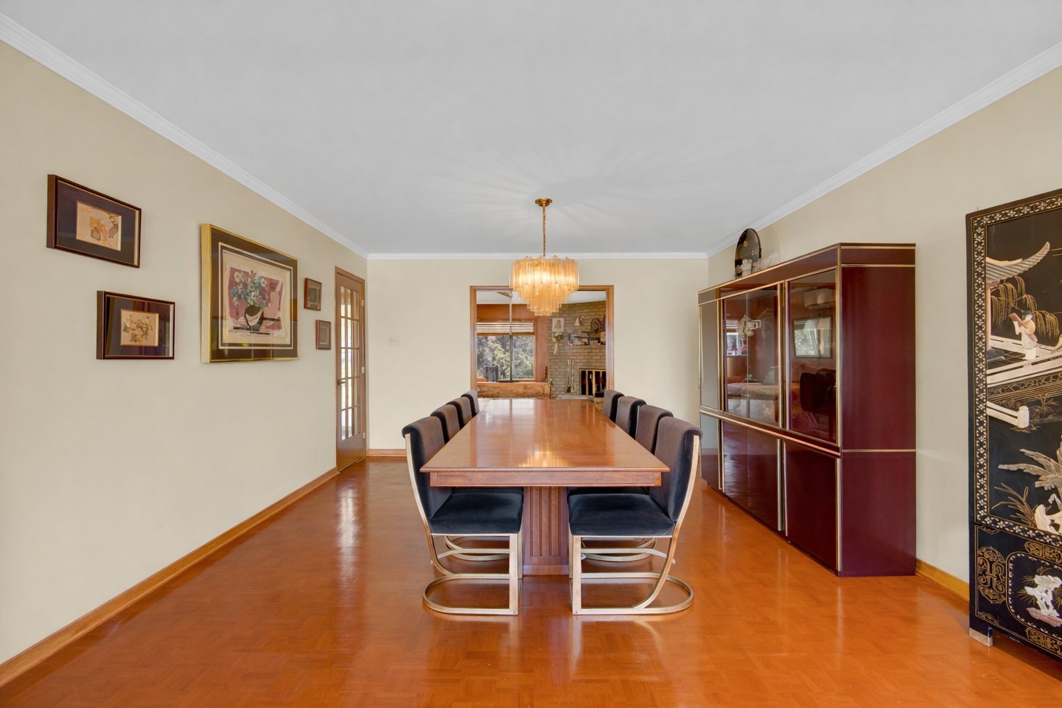
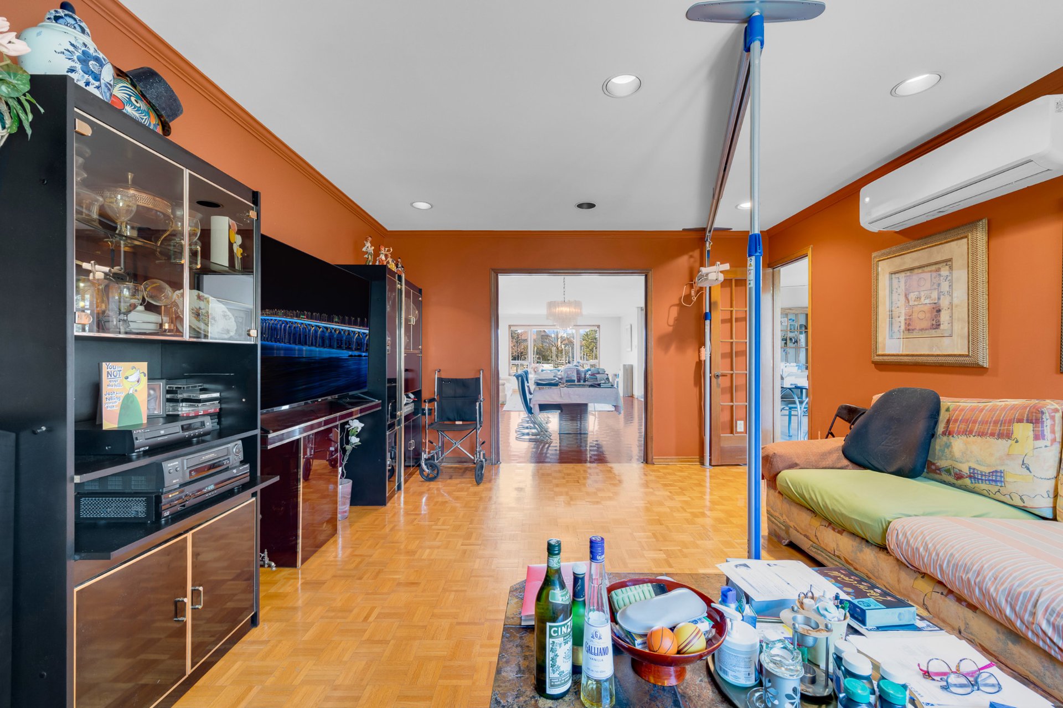
Spacious family home offering generous living areas, multiple living spaces, and a private backyard setting Bright formal living room features large front-facing windows that fill the space with natural light Classic parquet wood flooring adds warmth and character throughout the principal living areas Formal dining room is ideally positioned for gatherings and family meals
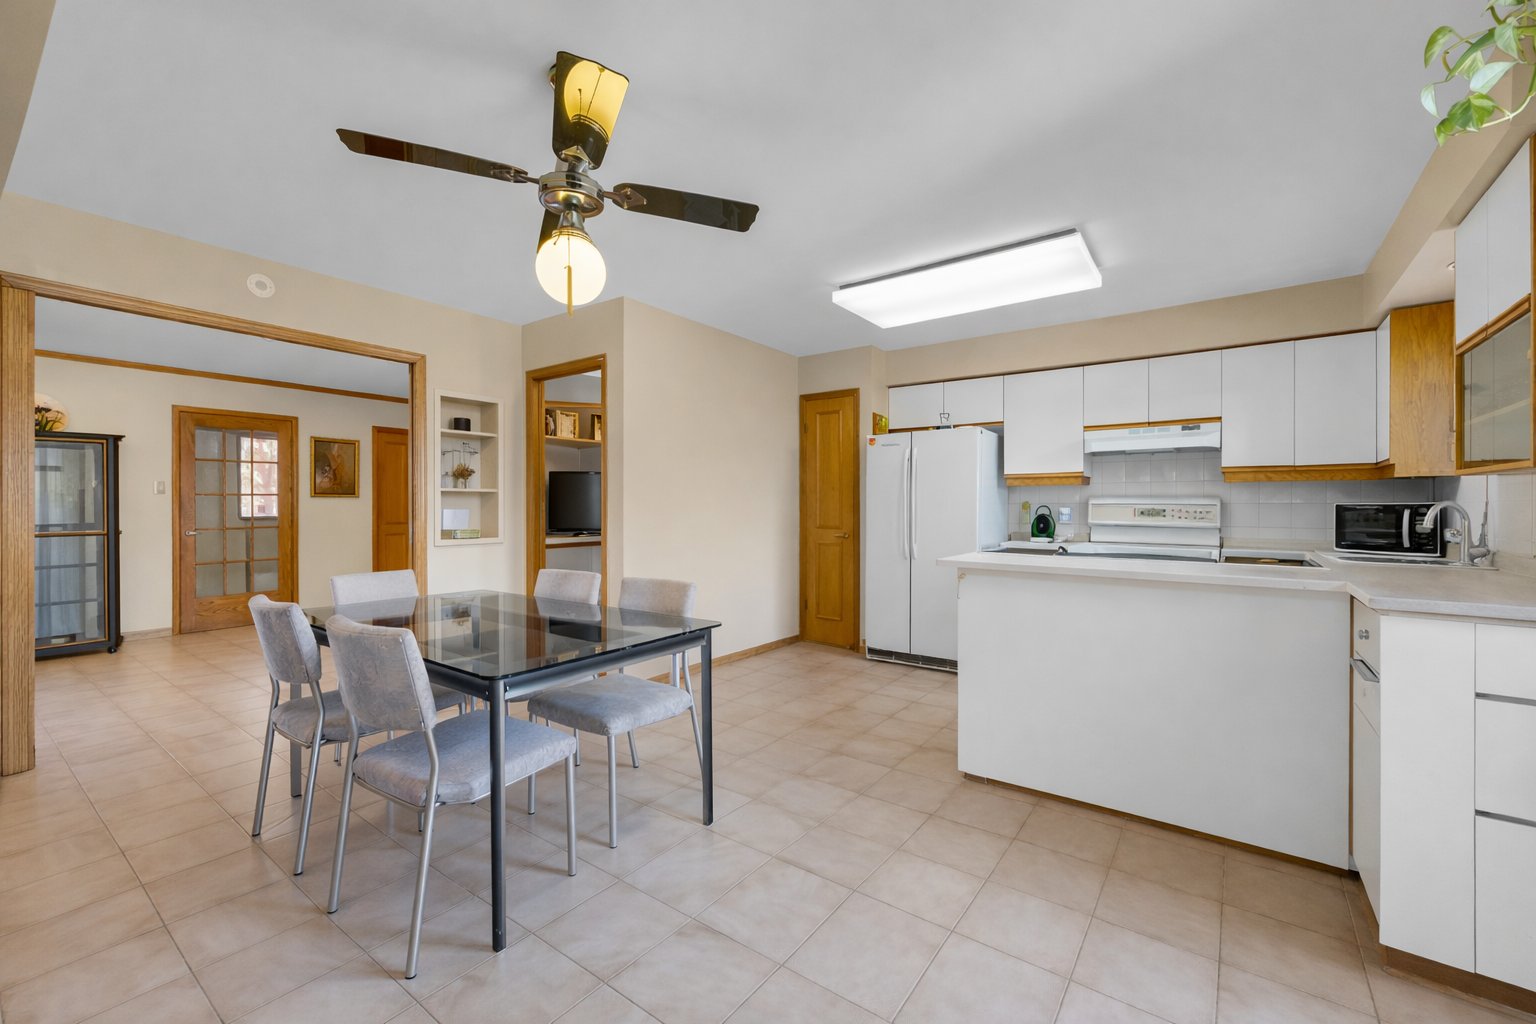
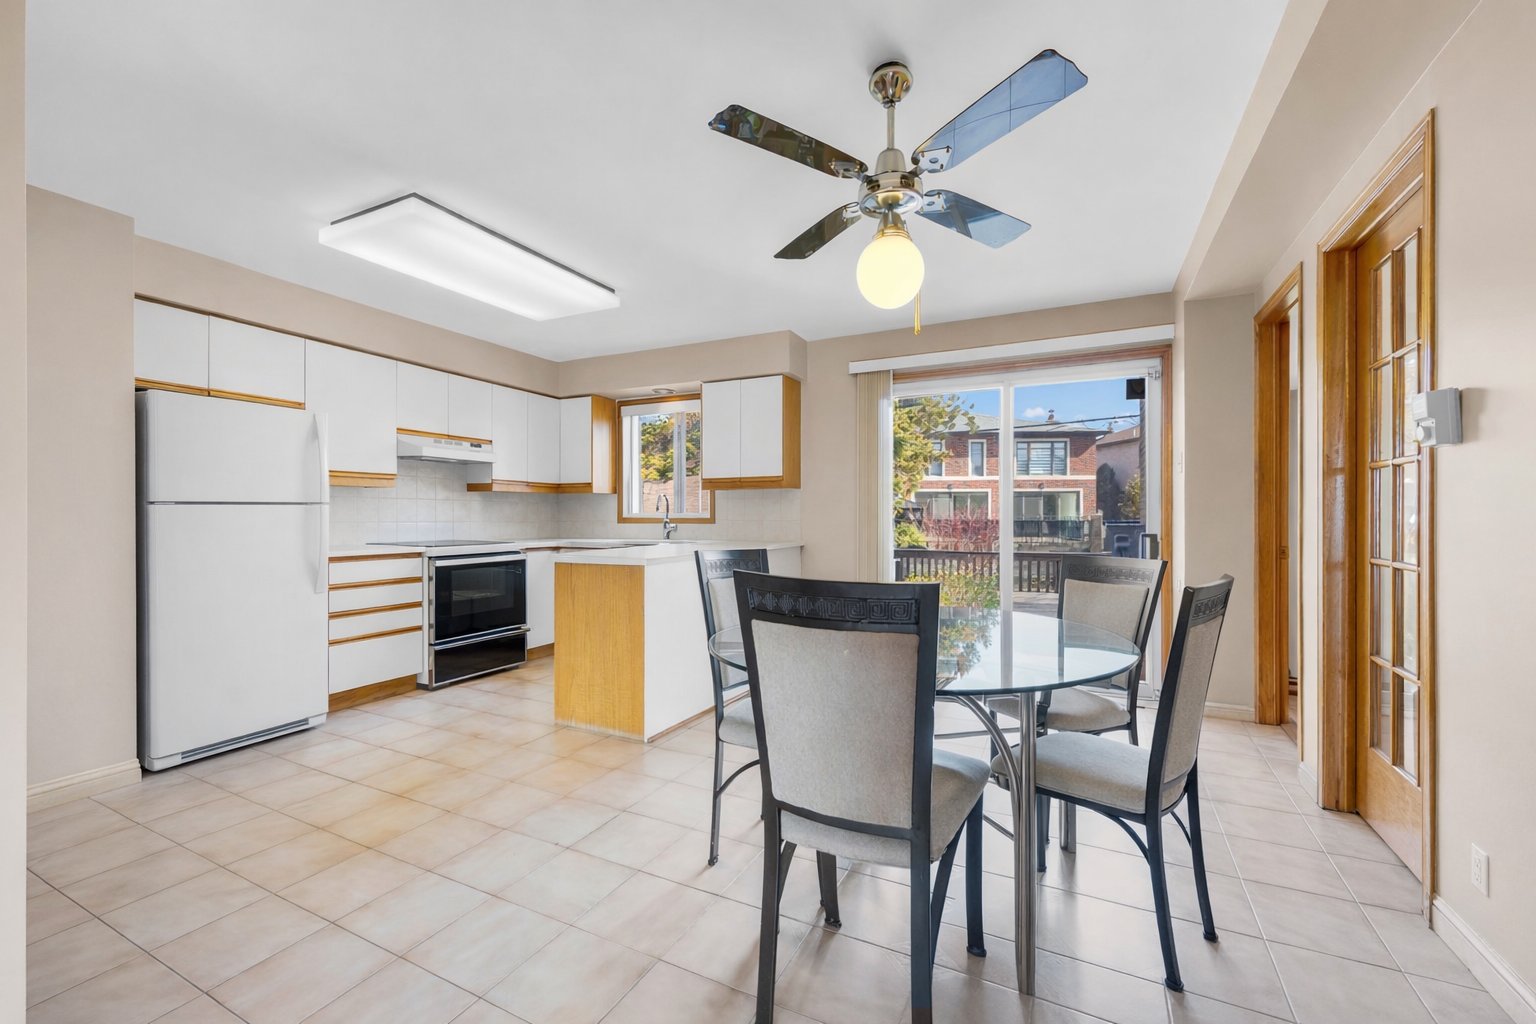
Kitchen offers a practical layout with abundant cabinetry and ample counter space Central island provides additional preparation space for cooking and entertaining Dedicated dining area offers direct access to the backyard terrace through large patio doors
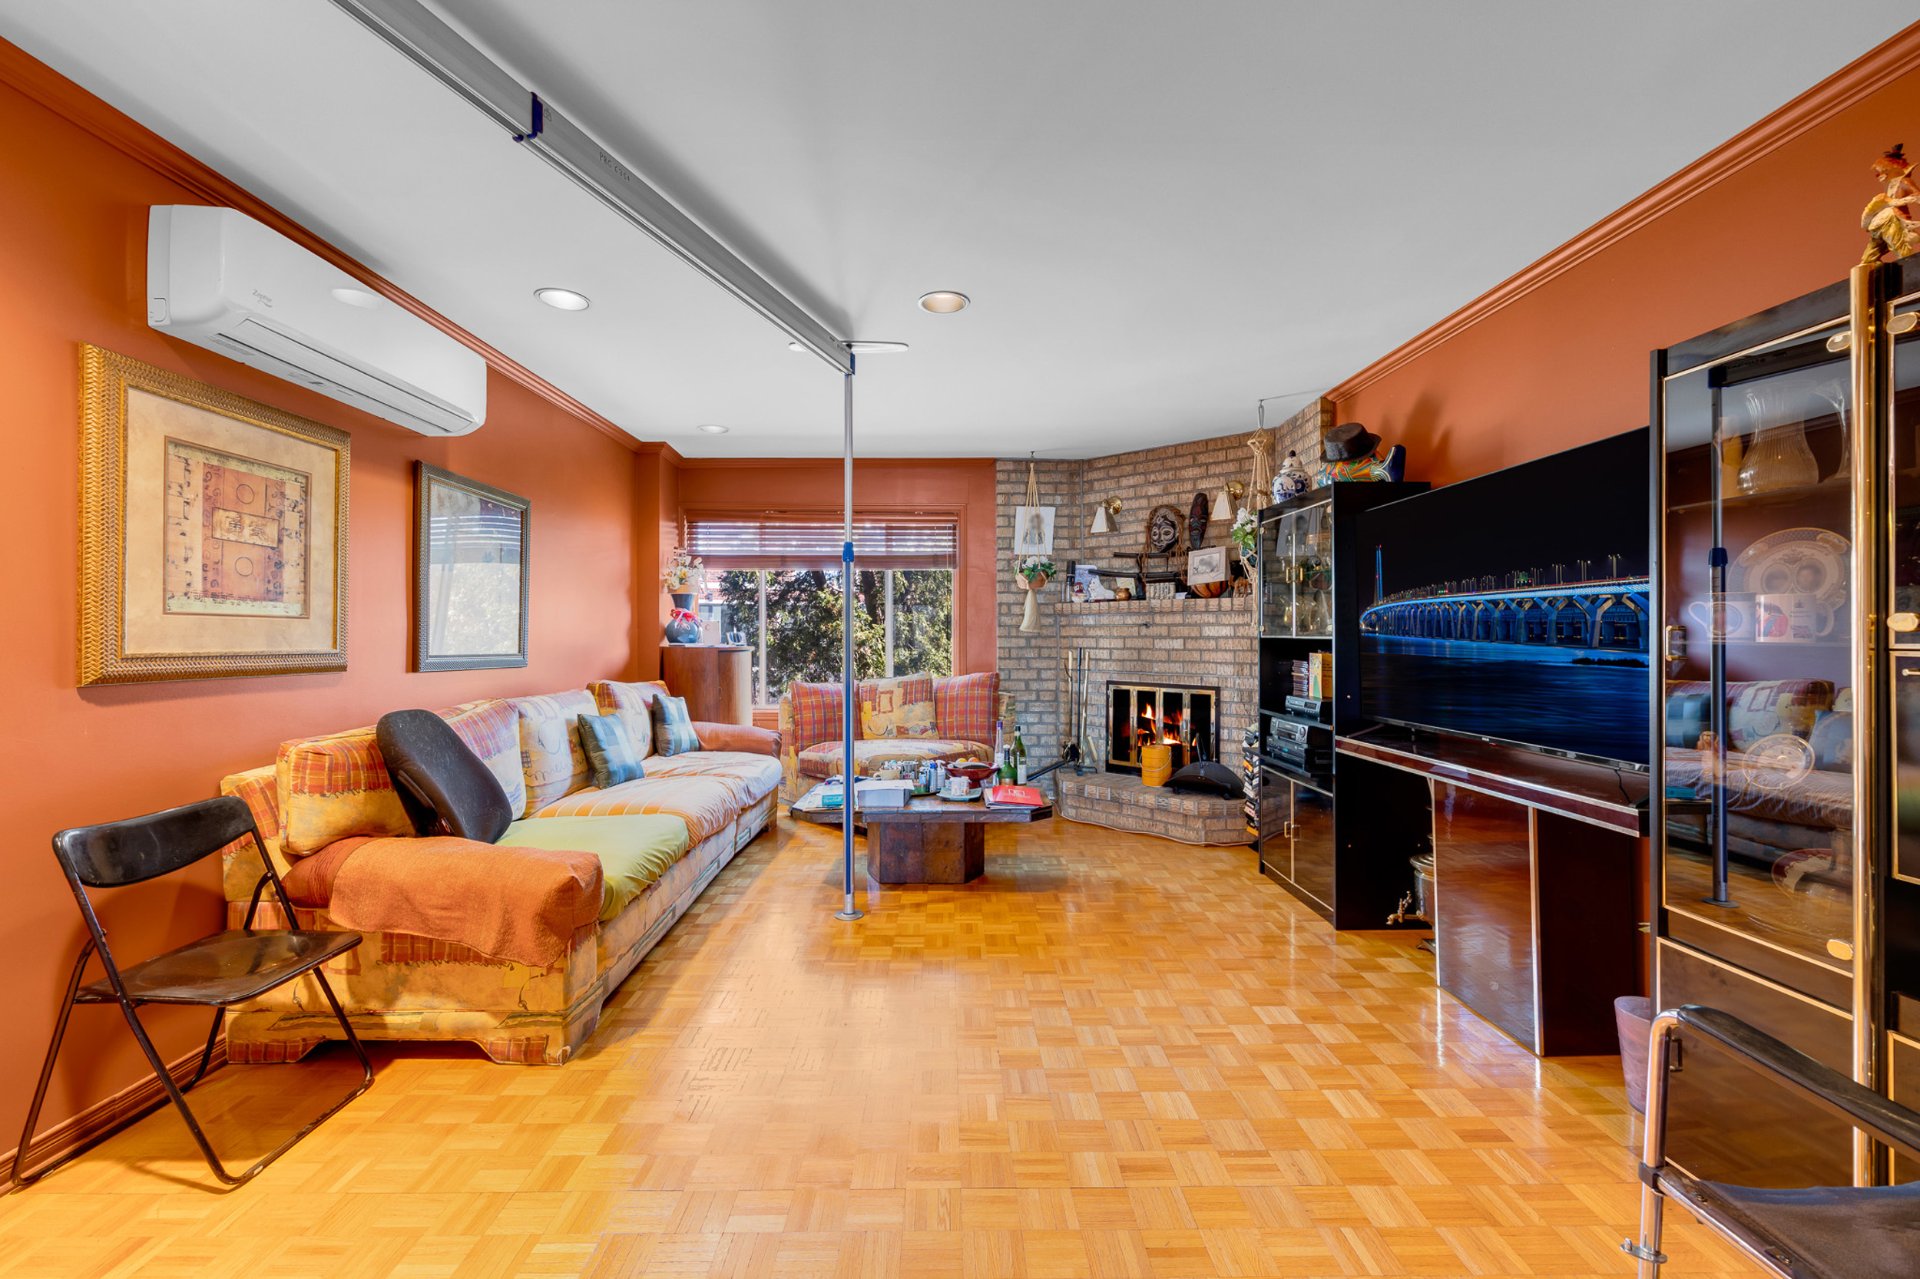
Family room at the rear of the home creates a warm and relaxing secondary living space Fireplace anchors the room and adds a cozy atmosphere Large windows overlook the backyard and bring in natural light
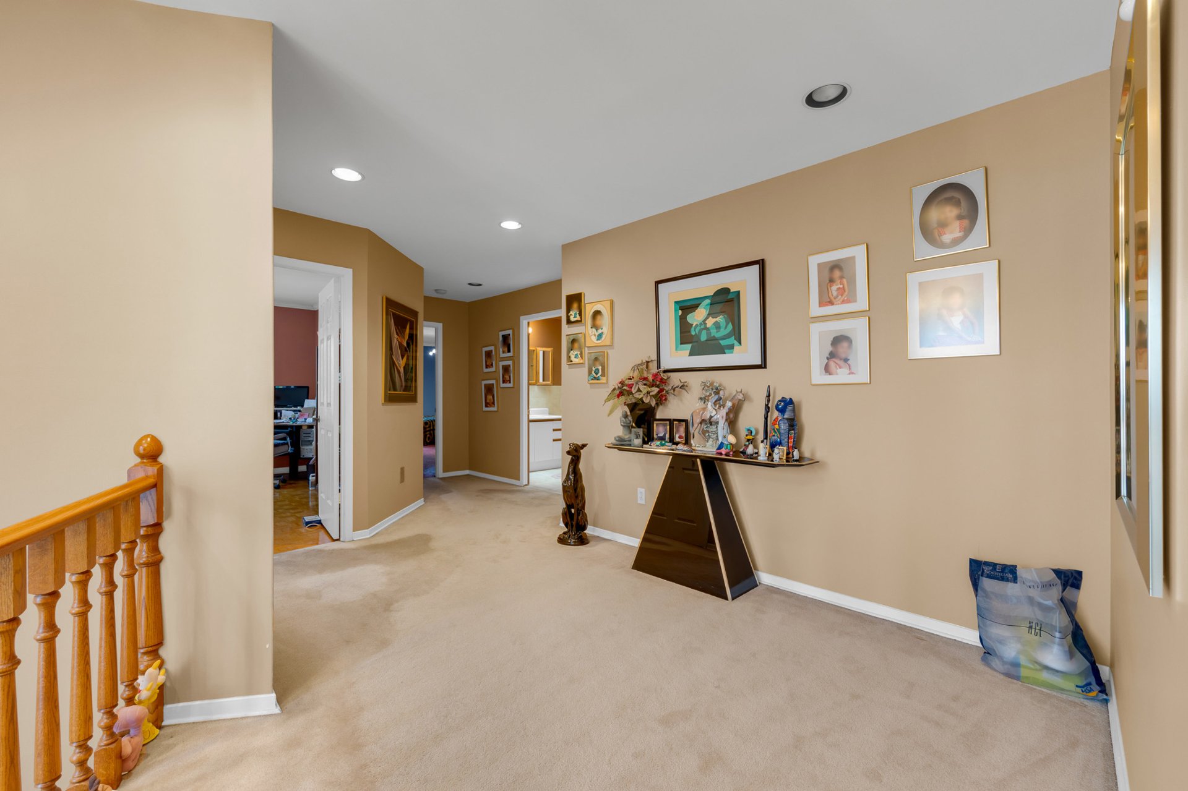
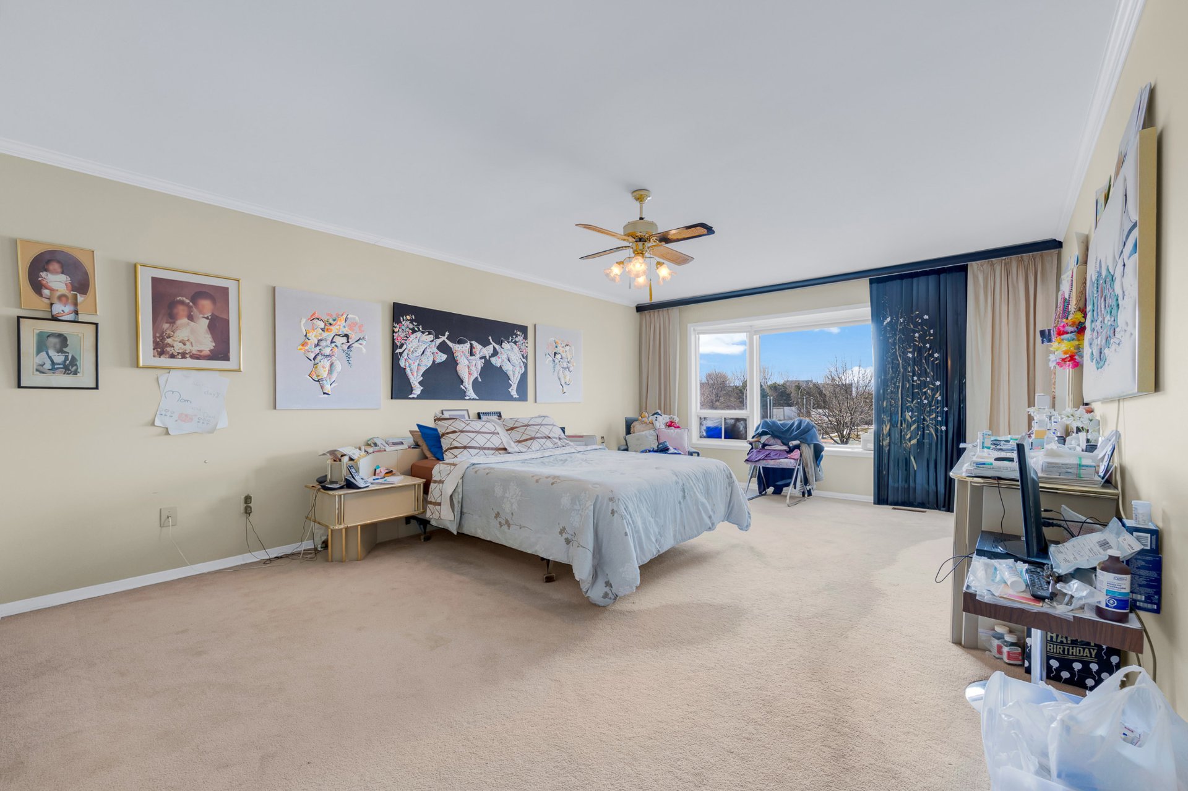
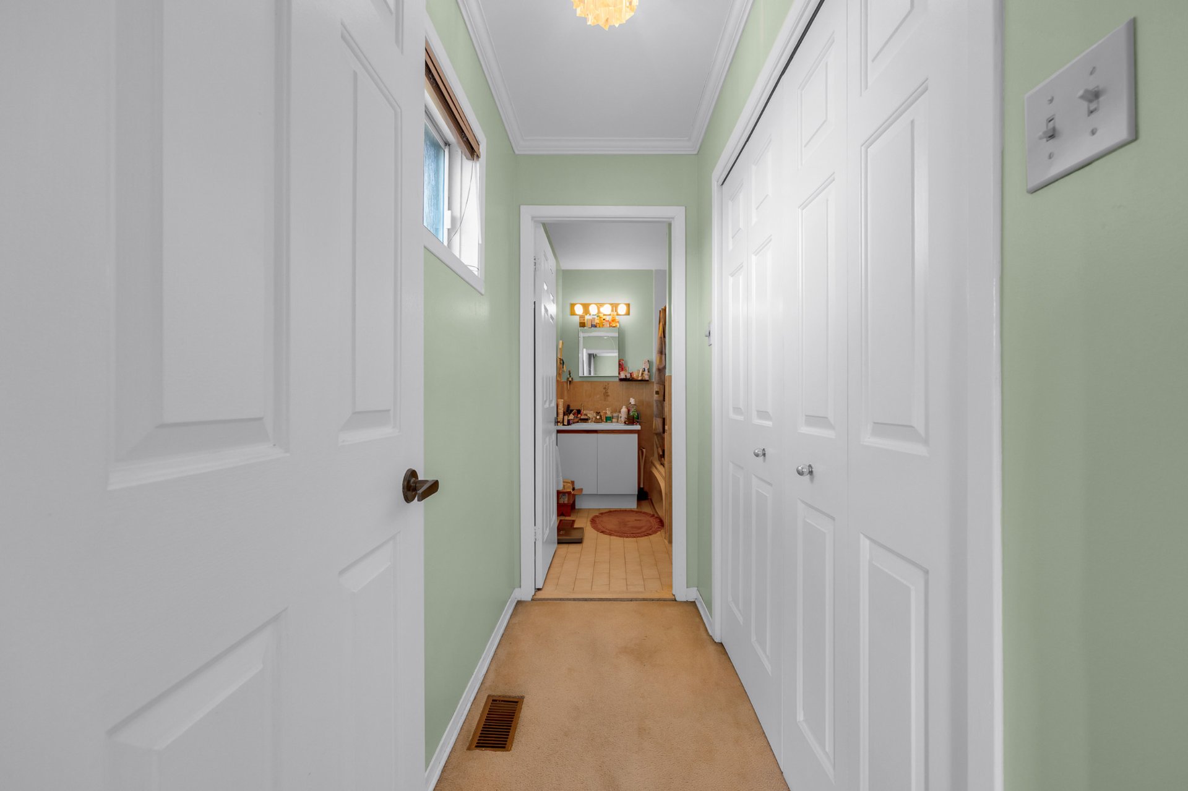
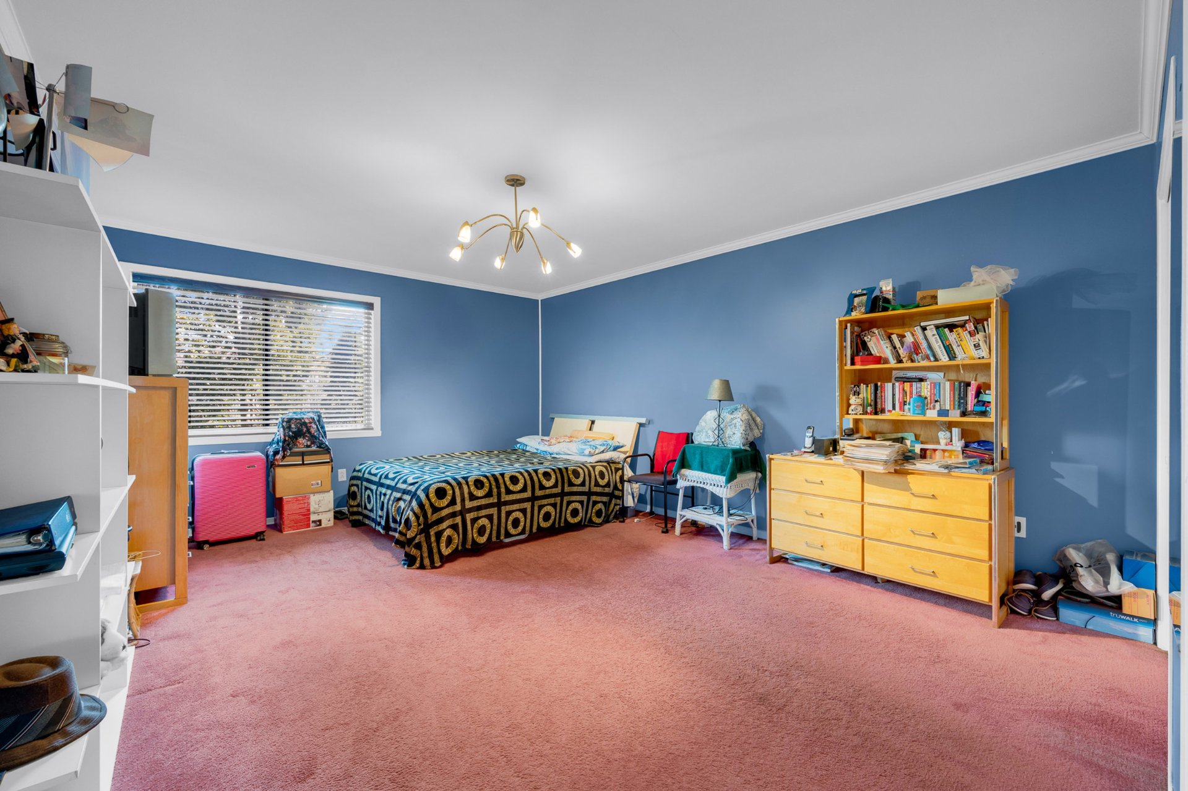

Primary bedroom offers generous proportions and a comfortable, functional layout Large windows provide excellent natural light and open exterior views Room easily accommodates a full bedroom suite with additional space for seating or a reading area Hallway lined with multiple closets offers exceptional storage and leads to the ensuite bathroom Ensuite bathroom features a bathtub and shower combination with a spacious vanity
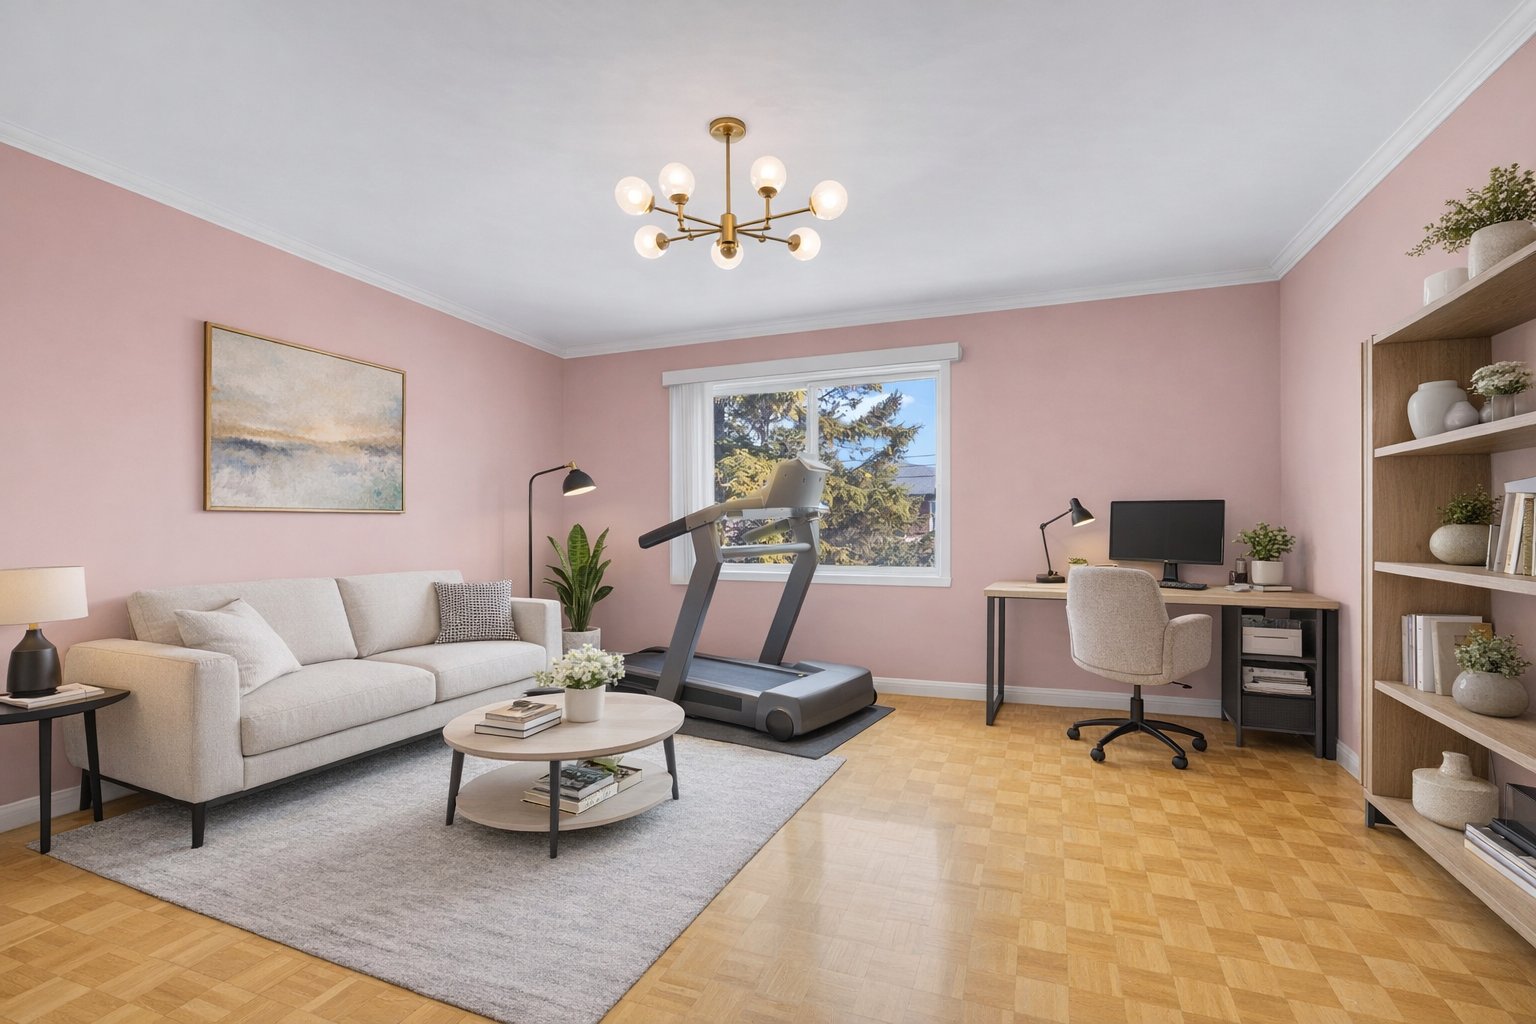
Two additional bedrooms offer well-sized and versatile living spaces Large windows create bright and airy interiors throughout the upper level One bedroom features classic parquet flooring while the other offers wall-to-wall carpeting for added comfort
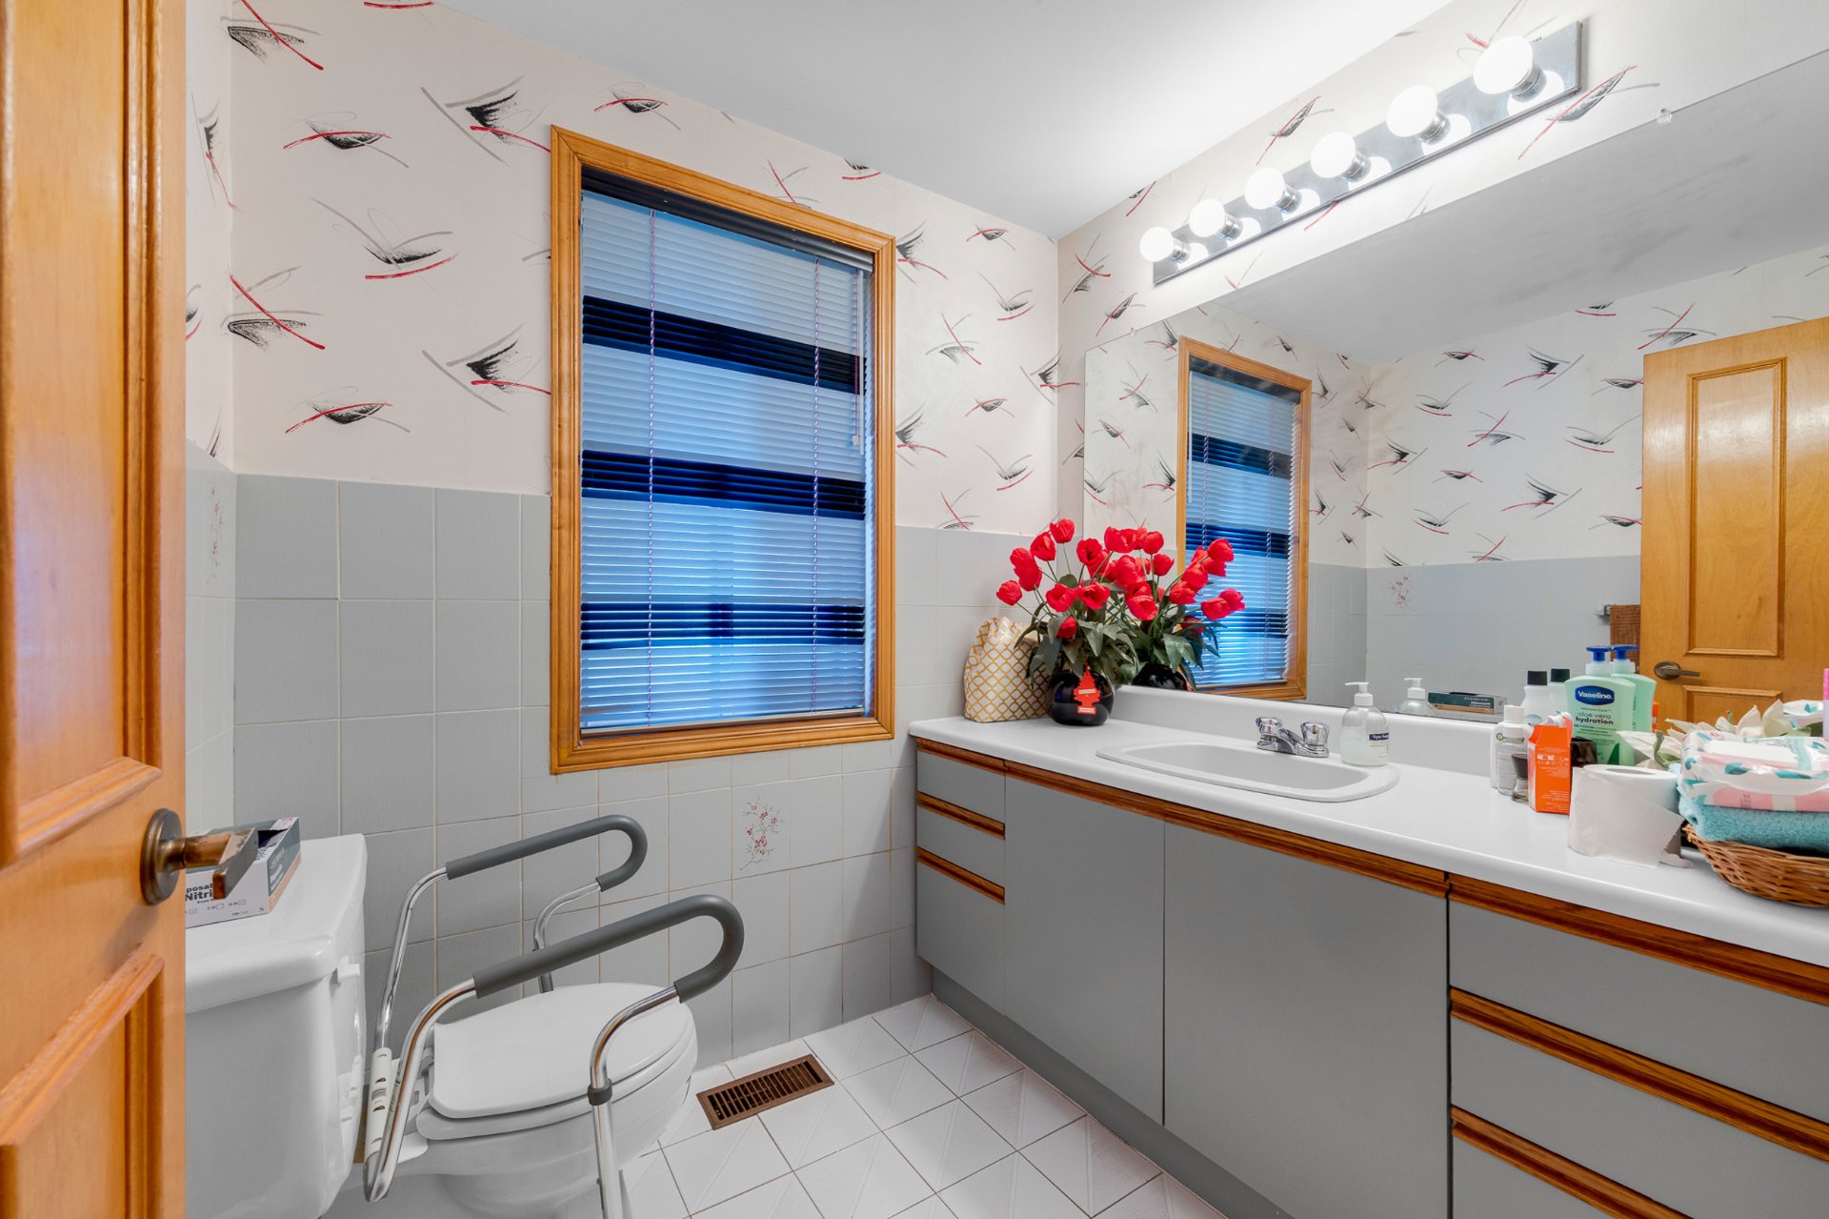
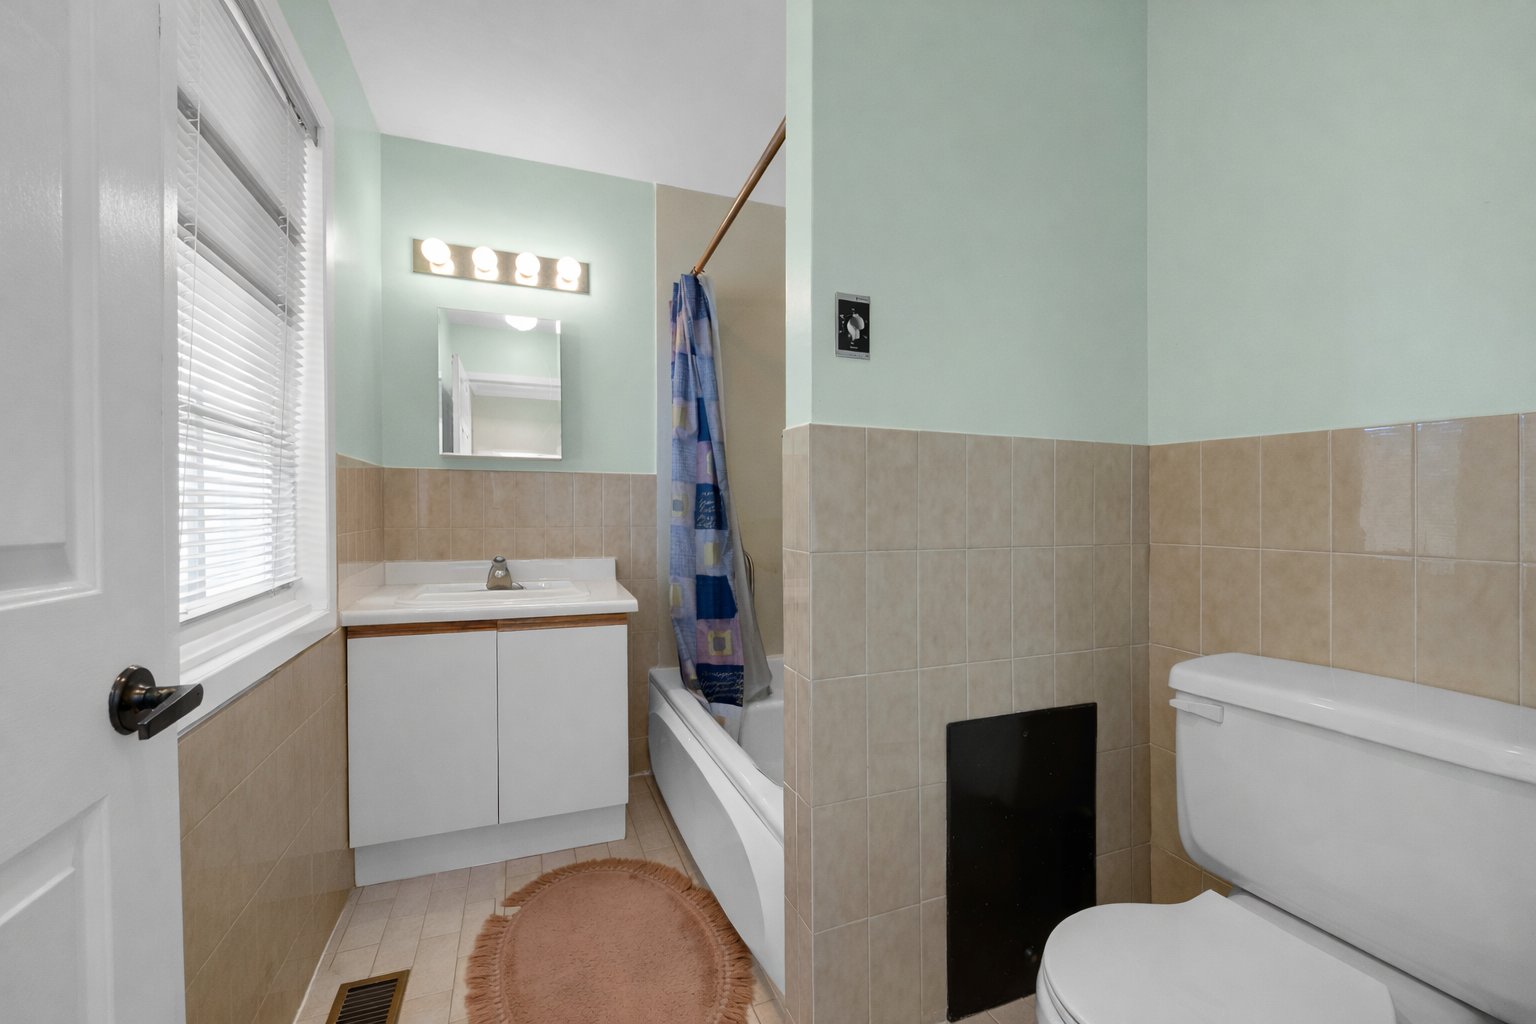
Family bathroom offers a spacious and practical layout Large vanity with integrated storage provides generous counter space Deep bathtub with tiled surround creates a comfortable setting for daily routines
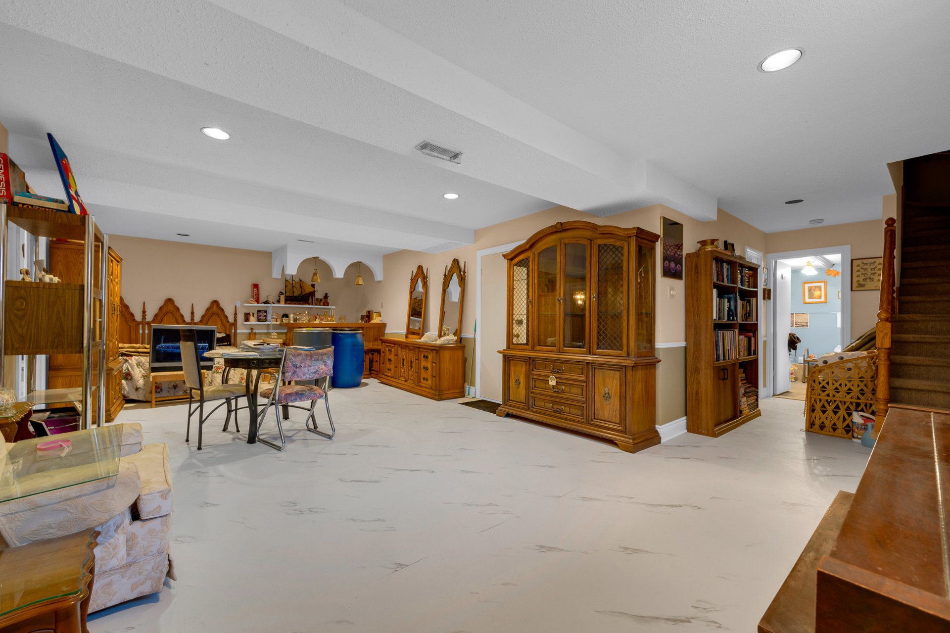
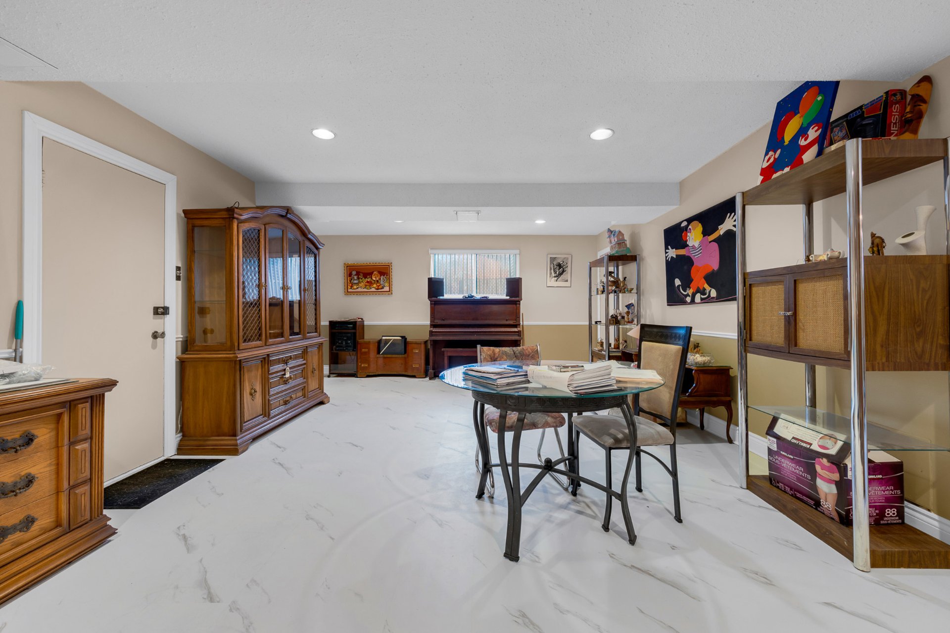
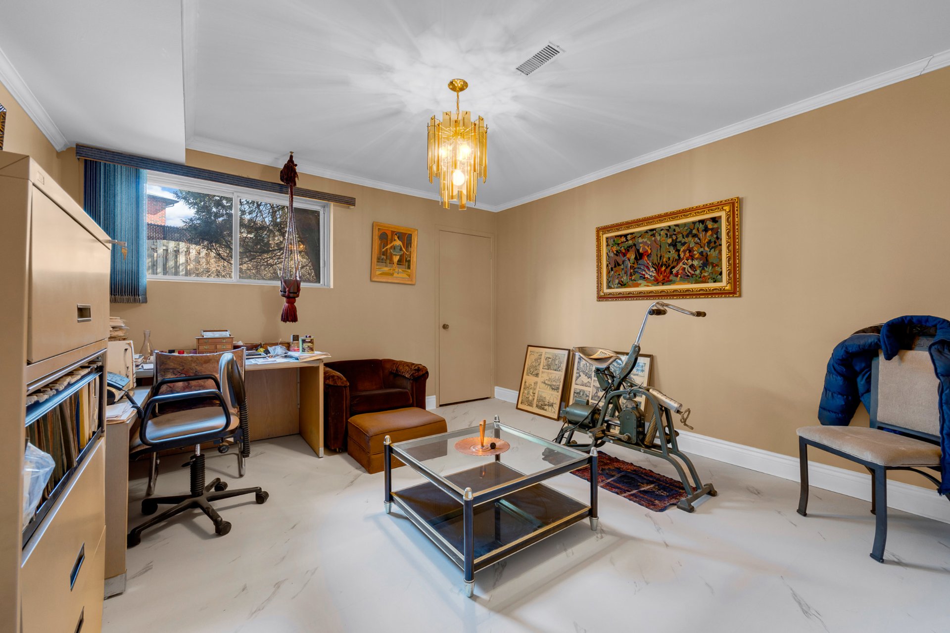
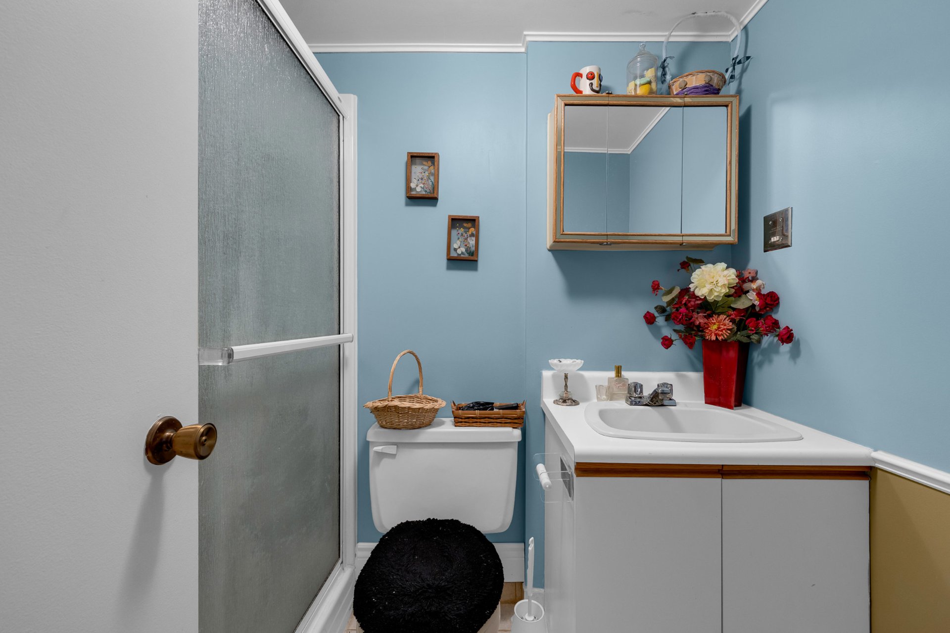
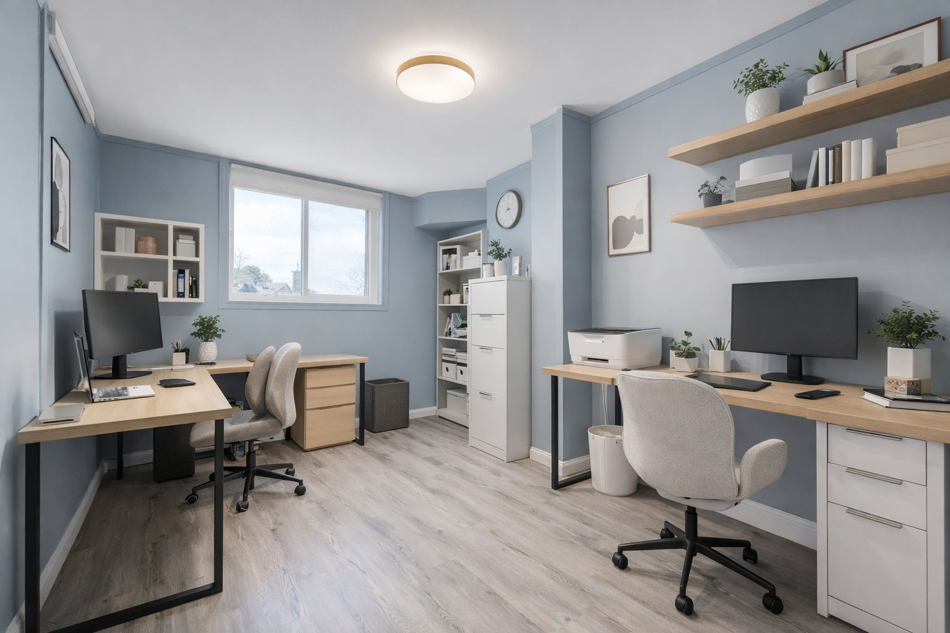
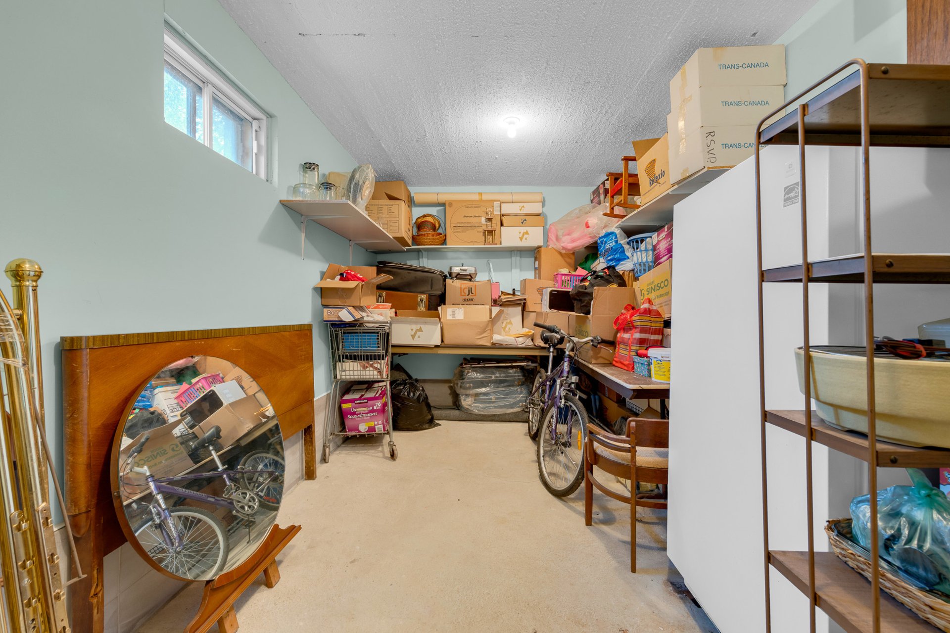
Basement expands the home's living space with a large versatile recreation area Open layout is ideal for a family room, entertainment space, or games area Additional finished room with tiled flooring provides an excellent option for a guest bedroom Second finished room offers flexibility for a home office, hobby room, or additional bedroom Lower level bathroom with stand-up shower adds convenience and functionality Cold room and additional storage areas provide practical space for household organization
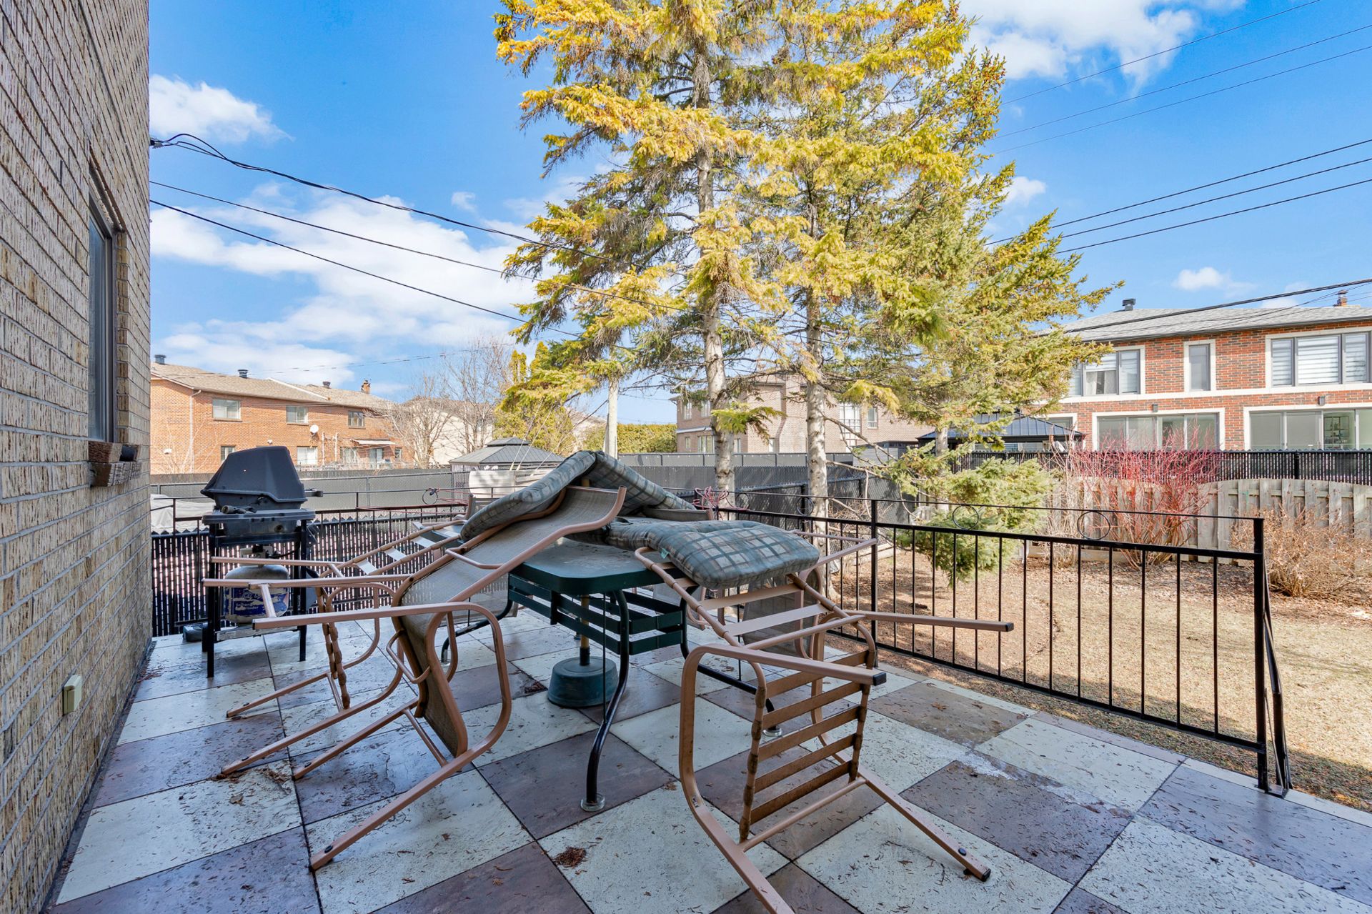
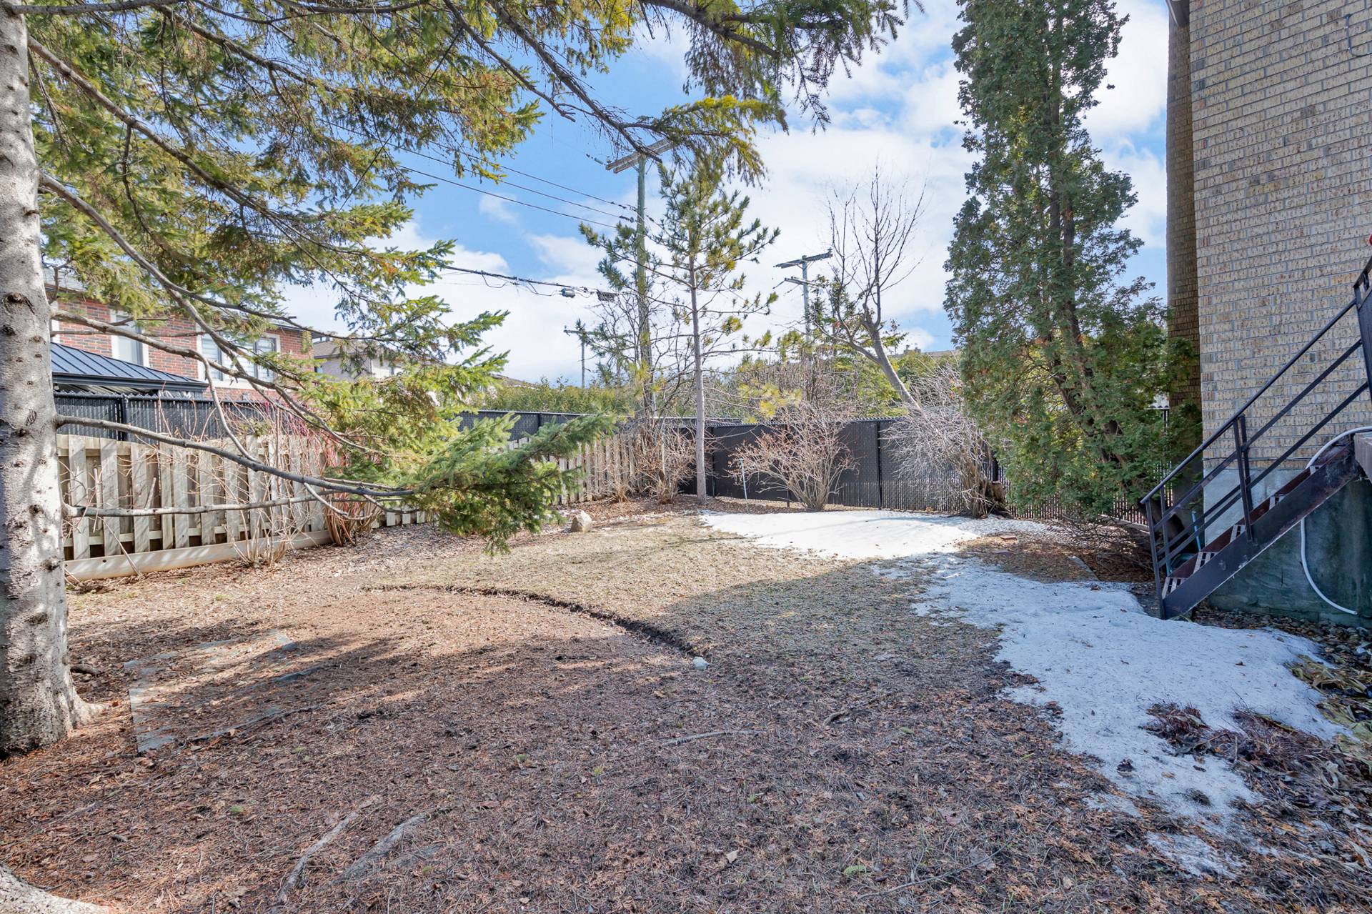
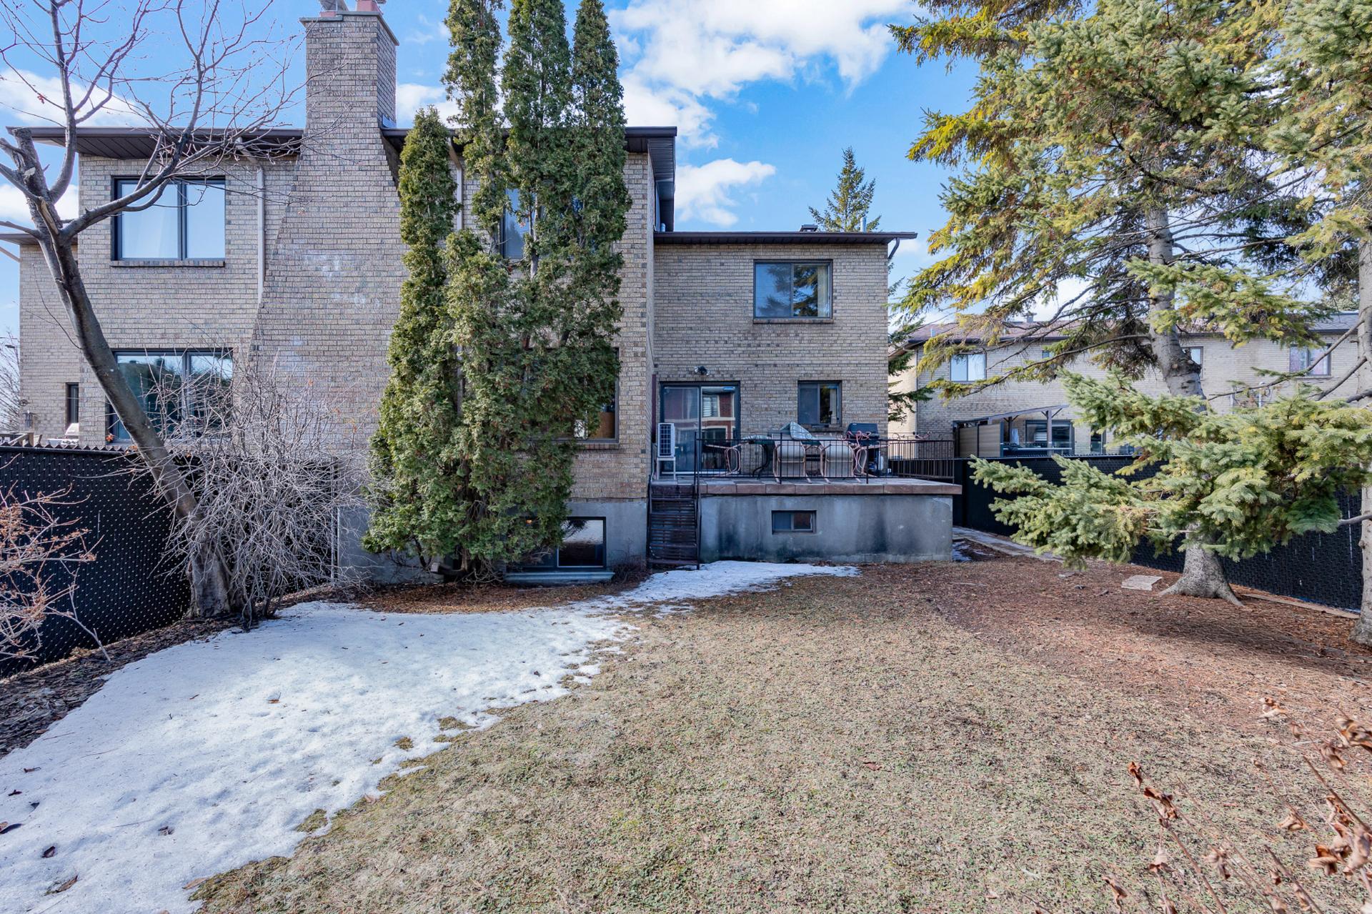
Private backyard offers generous outdoor space and excellent potential for outdoor living Large elevated terrace extends directly from the home, ideal for dining, relaxing, and entertaining Expansive yard provides plenty of room for gardening, play areas, or future landscaping Mature trees and surrounding fencing create privacy and a peaceful setting
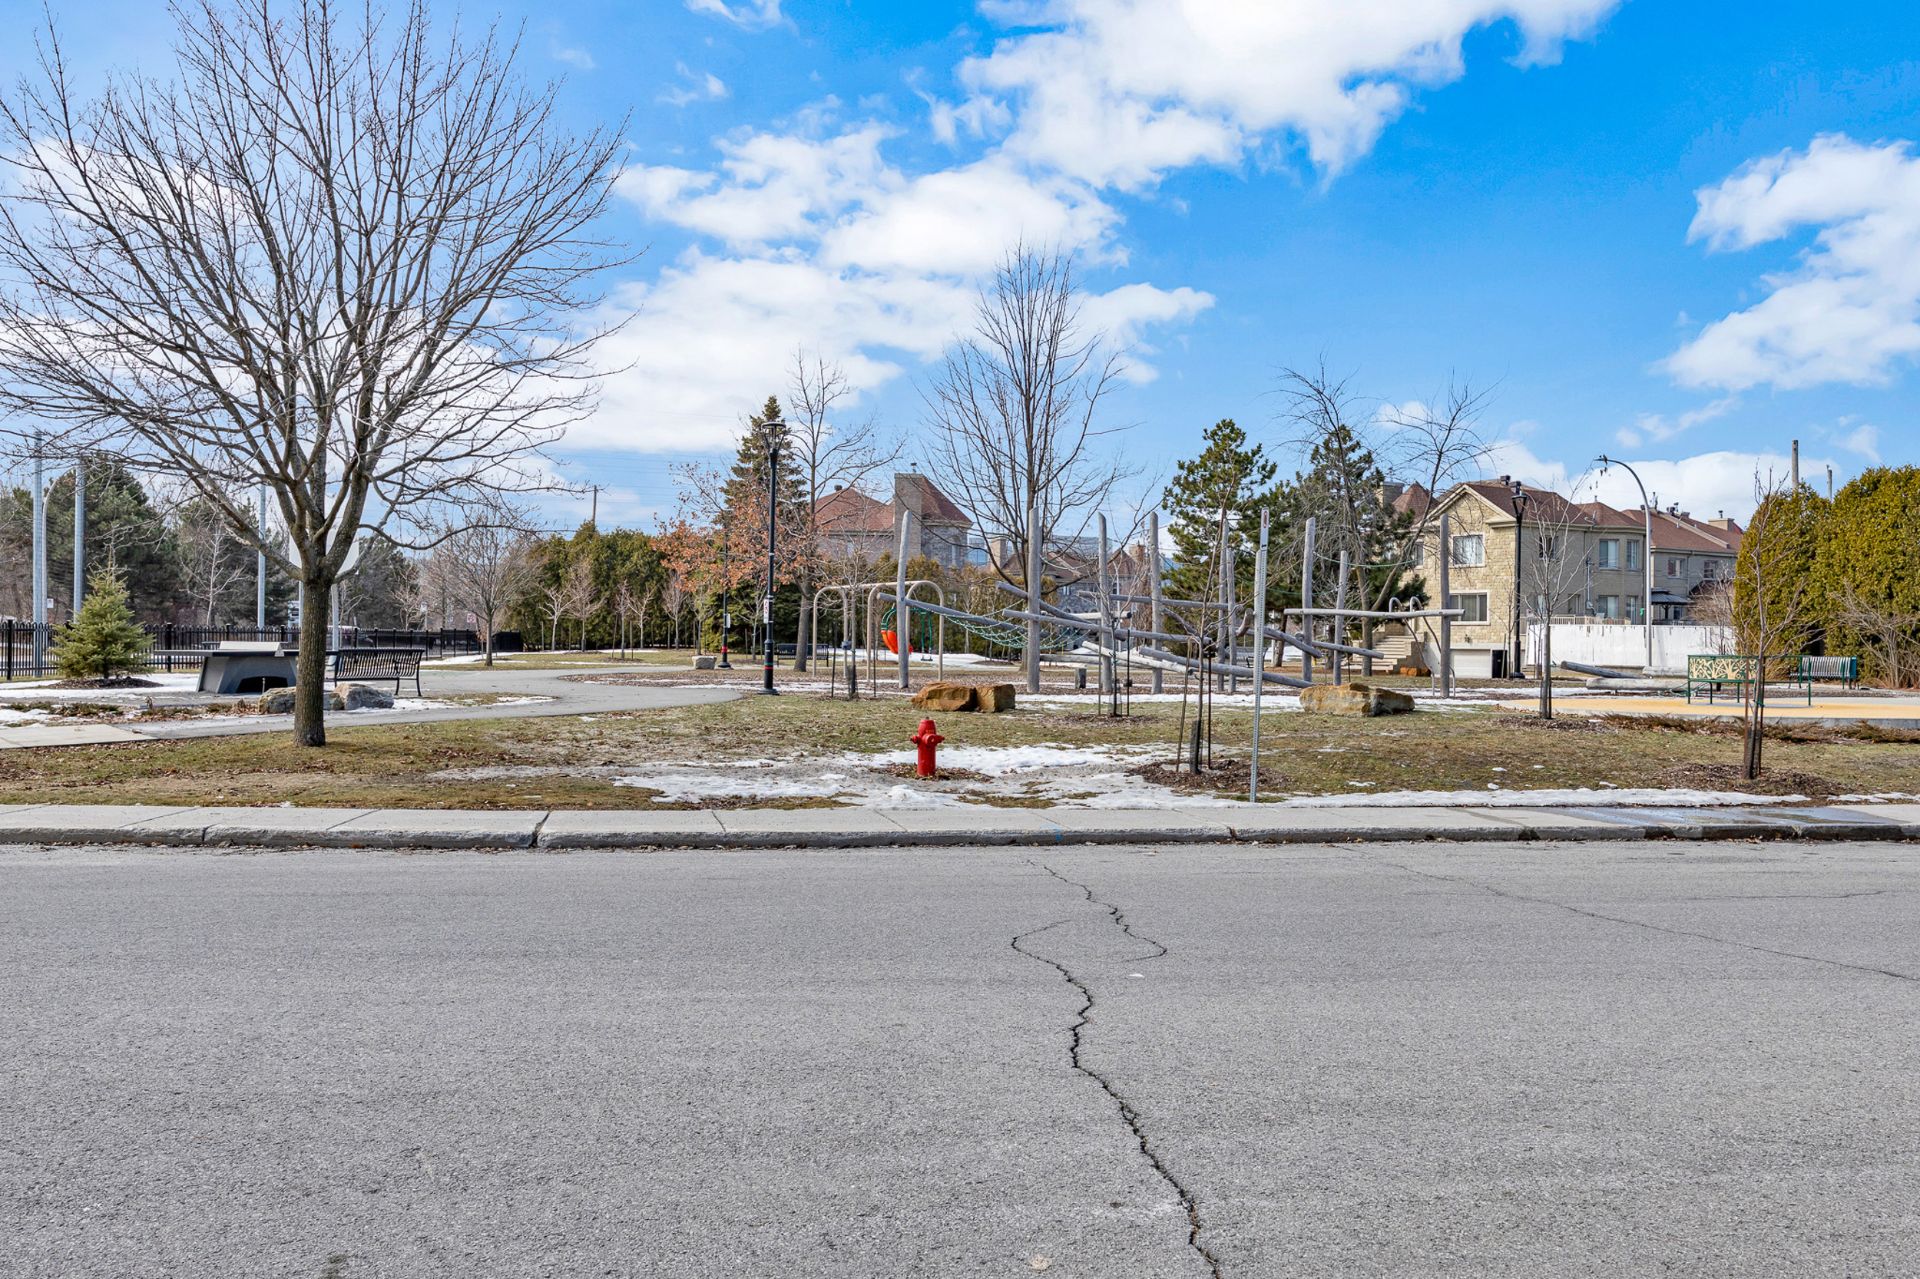
Prime location offering both convenience and lifestyle Parc Ronald-Moreau located directly across the street for green space and recreation Easy access to Highway 40, Boul. Côte-Vertu, Cavendish Boul, and Marcel-Laurin Boulevard Close to shops, restaurants, services, and everyday amenities Nearby parks, library, arena, sports complex, and community activities
| Room | Dimensions | Level | Flooring |
|---|---|---|---|
| Living room | 18.0 x 14.1 P | Ground Floor | Parquetry |
| Kitchen | 8.2 x 12.10 P | Ground Floor | Ceramic tiles |
| Dining room | 12.4 x 13.3 P | Ground Floor | Parquetry |
| Dinette | 8.10 x 16.6 P | Ground Floor | Ceramic tiles |
| Den | 17.0 x 13.3 P | Ground Floor | Ceramic tiles |
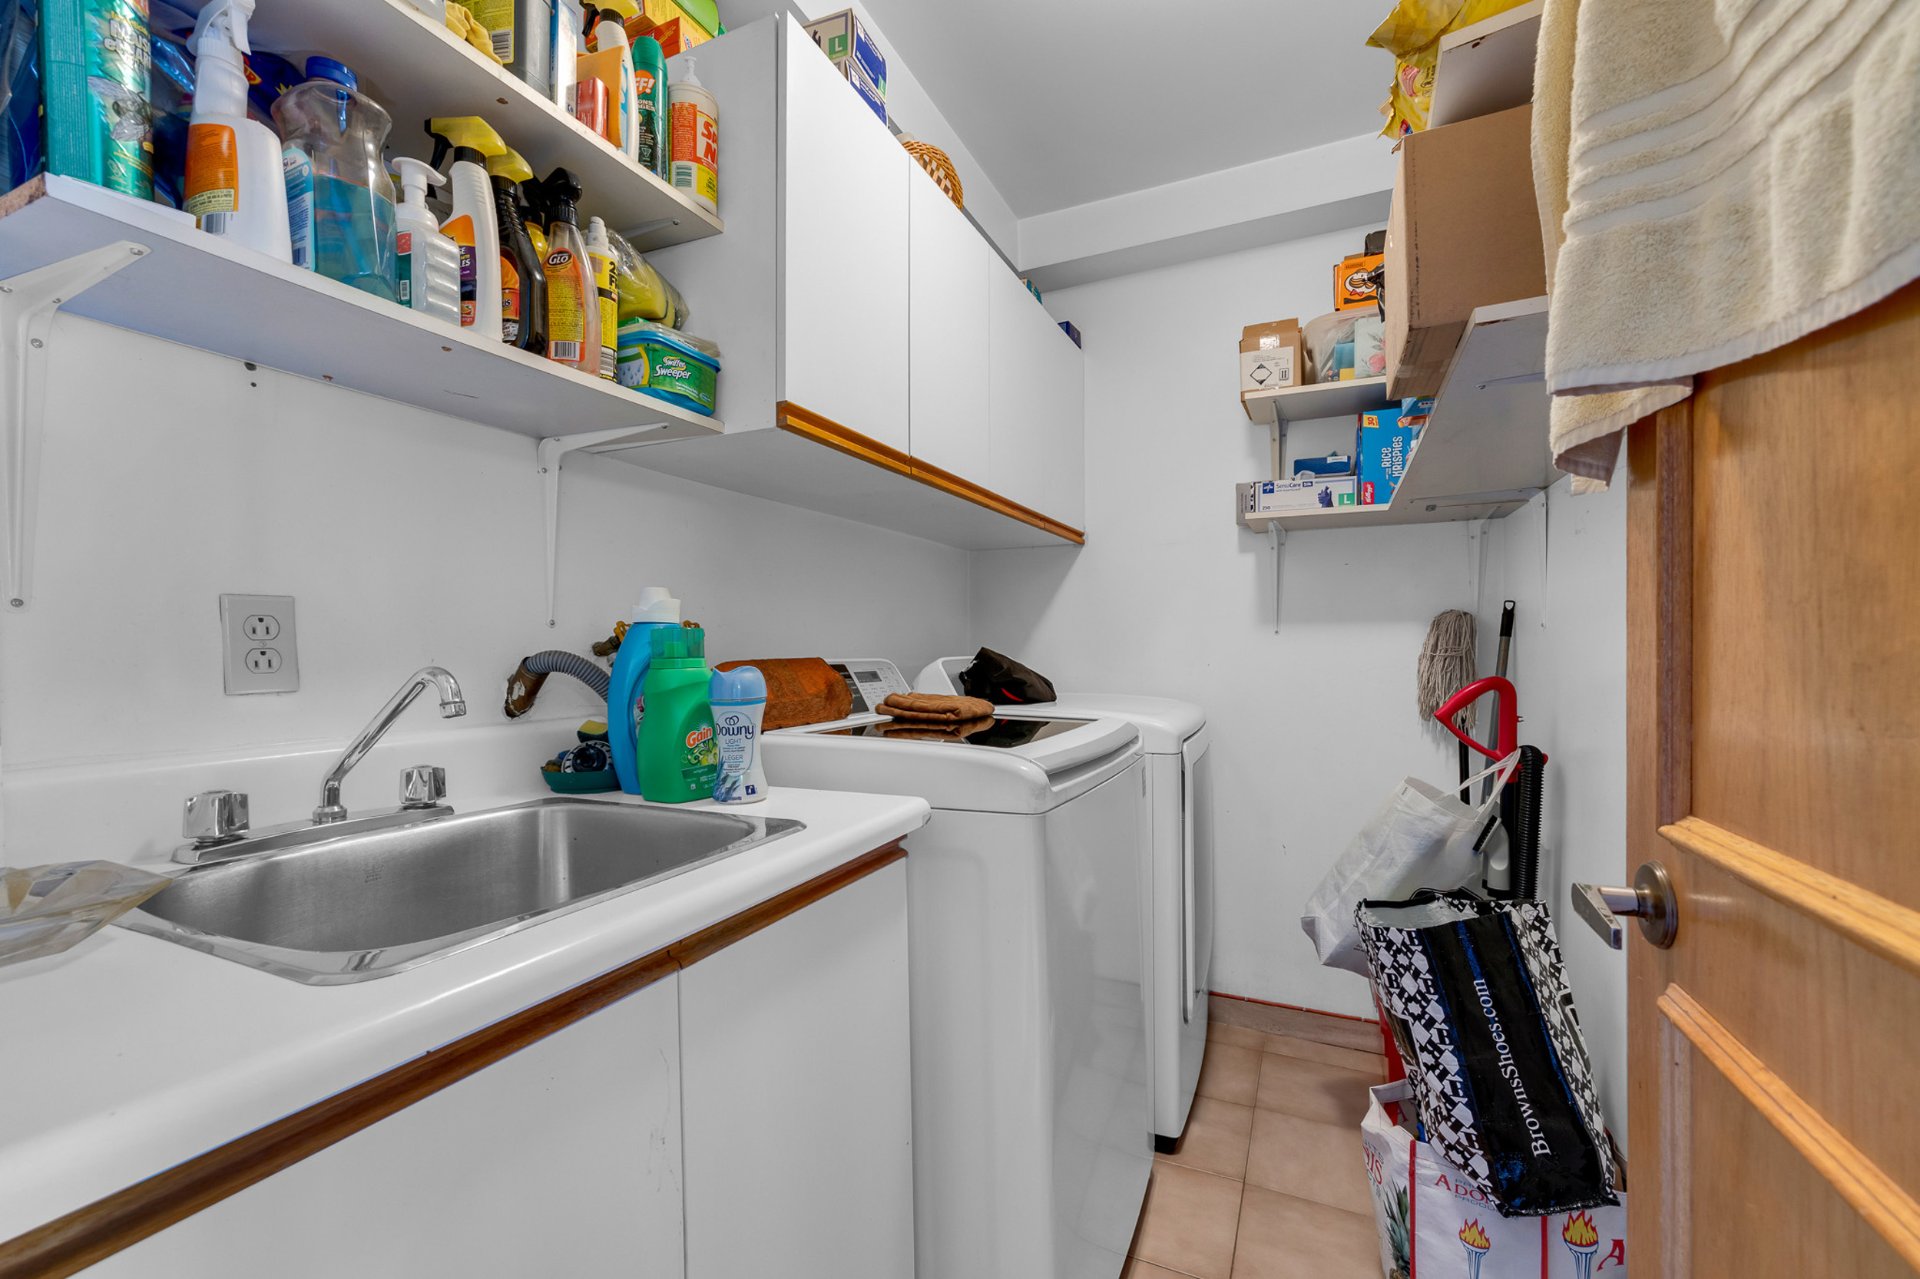
| Laundry room | 7.9 x 5.1 P | Ground Floor | Ceramic tiles |
| Washroom | 6.6 x 5.8 P | Ground Floor | Ceramic tiles |
| Primary bedroom | 14.0 x 22.0 P | 2nd Floor | Carpet |
| Bathroom | 8.2 x 5.9 P | 2nd Floor | Ceramic tiles |
| Bedroom | 16.9 x 13.2 P | 2nd Floor | Carpet |
| Bedroom | 13.2 x 14.4 P | 2nd Floor | Parquetry |
| Bathroom | 11.2 x 6.11 P | 2nd Floor | Ceramic tiles |
| Family room | 30.3 x 14.9 P | Basement | Ceramic tiles |
| Bedroom | 12.9 x 12.10 P | Basement | Ceramic tiles |
| Home office | 7.11 x 12.7 P | Basement | Floating floor |
| Bathroom | 4.6 x 7.2 P | Basement | Ceramic tiles |
| Storage | 12.11 x 6.7 P | Basement | Concrete |
| Cellar / Cold room | 16.2 x 8.10 P | Basement | Concrete |
| Basement | 6 feet and over, Finished basement |
|---|---|
| Bathroom / Washroom | Adjoining to primary bedroom |
| Heating system | Air circulation |
| Driveway | Asphalt |
| Roofing | Asphalt shingles |
| Proximity | Bicycle path, Daycare centre, Elementary school, High school, Highway, Park - green area, Public transport |
| Equipment available | Central air conditioning, Ventilation system, Wall-mounted heat pump |
| Garage | Double width or more, Fitted |
| Heating energy | Electricity |
| Parking | Garage, Outdoor |
| Sewage system | Municipal sewer |
| Water supply | Municipality |
| Foundation | Poured concrete |
| Zoning | Residential |
This property is presented in collaboration with EXP AGENCE IMMOBILIÈRE