

Montréal (Le Sud-Ouest) H3C0W5
Apartment | MLS: 21924634
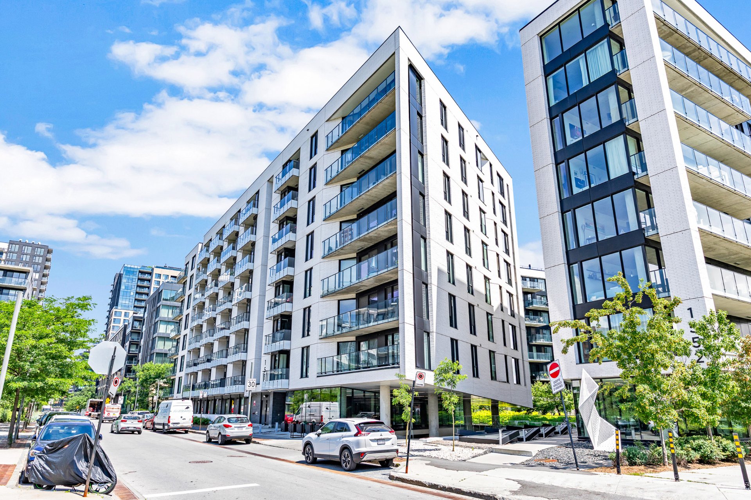
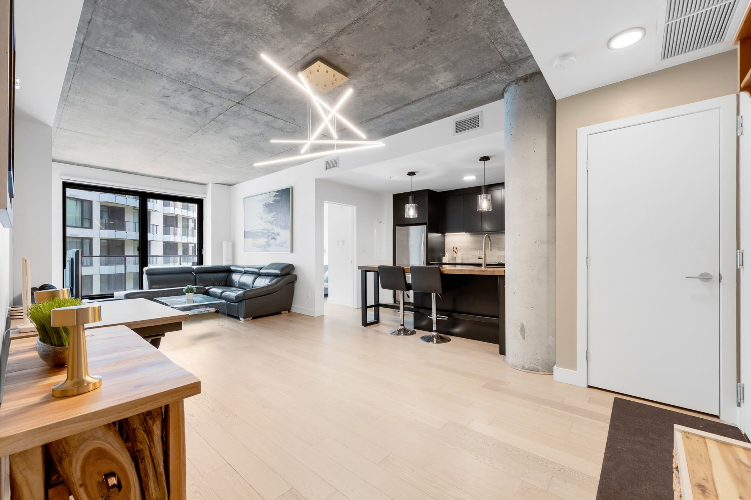
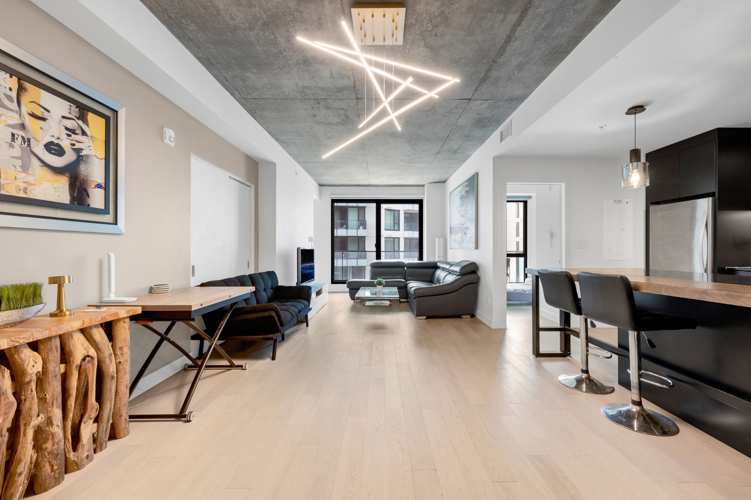
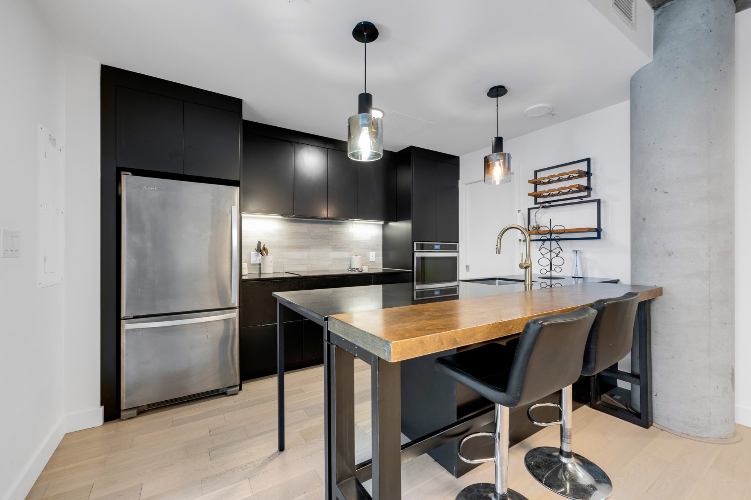
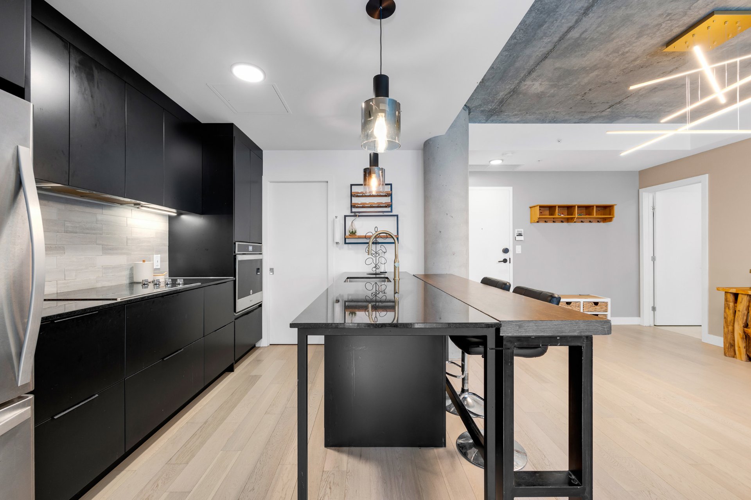
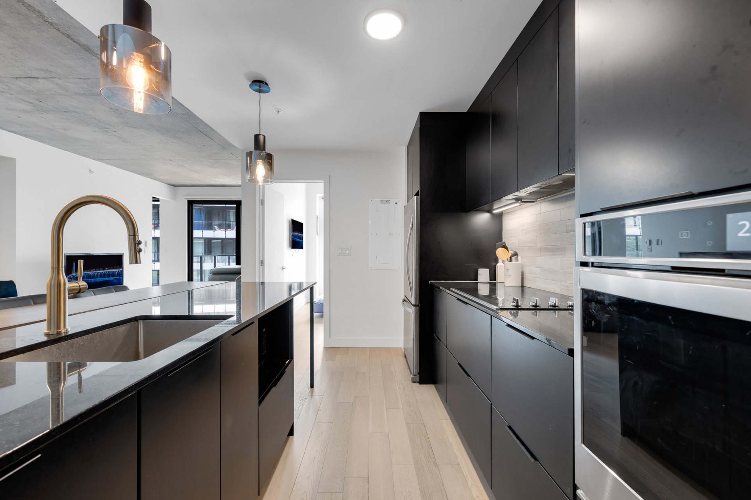
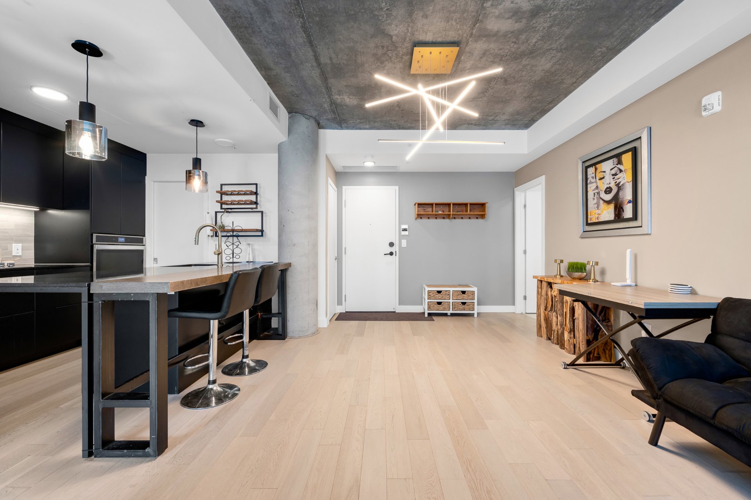
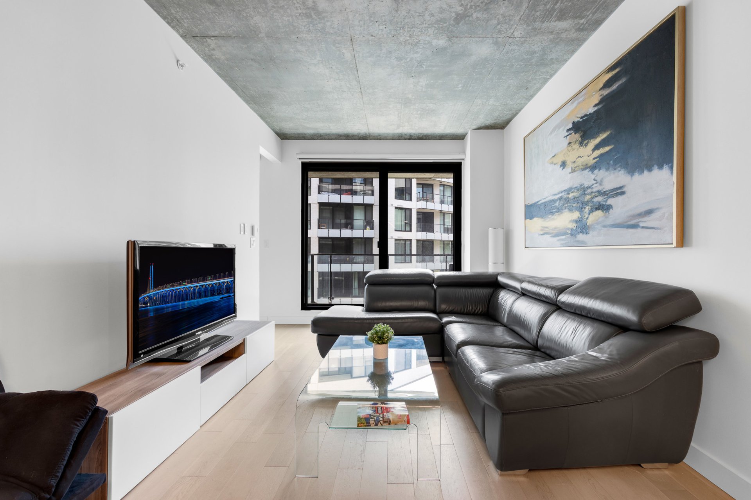
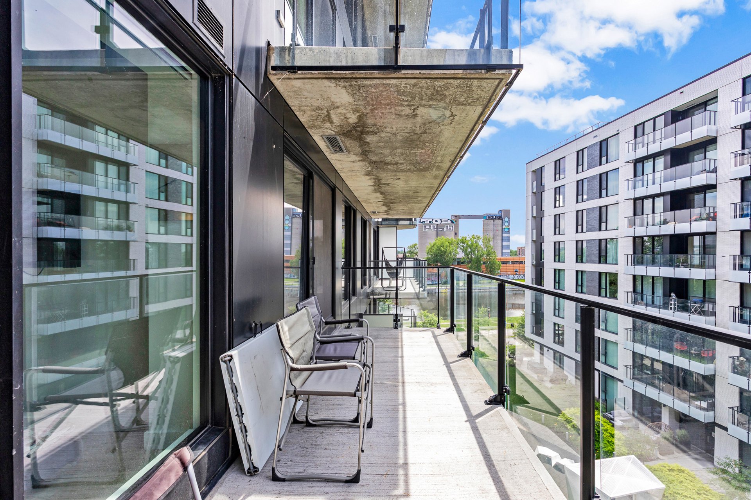
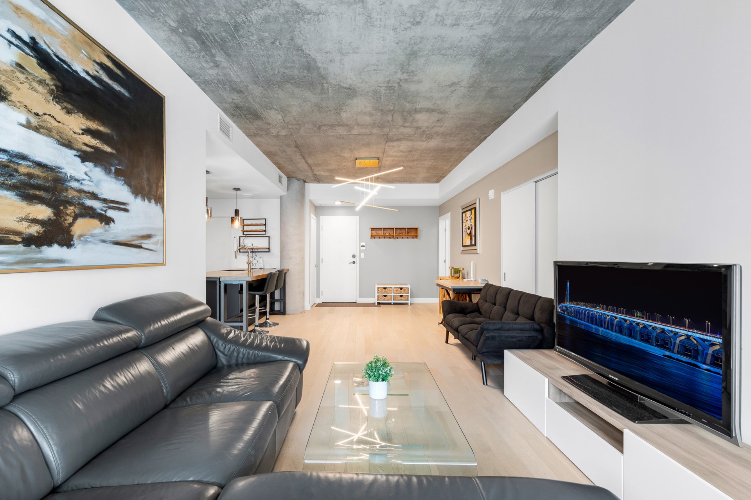
Modern 2-bedroom, 1-bath condo for rent in the heart of Griffintown, along the Lachine Canal. Bright, open-concept layout with polished-concrete ceilings, designer lighting, wide-plank wood floors and a sleek black kitchen with a large island. The primary bedroom features a custom walk-in closet, and the spa-inspired bath offers a soaking tub and glass shower. Enjoy a private balcony, in-unit laundry and premium amenities: gym, indoor sport court, rooftop terrace and pool with skyline views. Steps from Atwater Market, restaurants, cafes, transit and the REM, with quick highway access. Garage parking and laundry available as paid add-ons.
Bright, modern design with expansive windows and industrial-chic character An exceptional move-in-ready 2-bedroom in the heart of Griffintown
Main living area unfolds in a beautifully open, light-filled layout Large windows and sliding glass doors showcase canal and courtyard views Designed for effortless entertaining and comfortable daily living Wide-plank light wood flooring adds warmth and visual continuity Polished-concrete ceilings and designer linear lighting enhance the contemporary architecture
Open flow to the kitchen supports seamless entertaining Impressive footprint with extensive cabinetry and exceptional storage Glossy flat-panel dark cabinetry offers a sleek, modern aesthetic Abundant counter space ideal for preparation and hosting Large central island provides generous workspace, seating, and storage
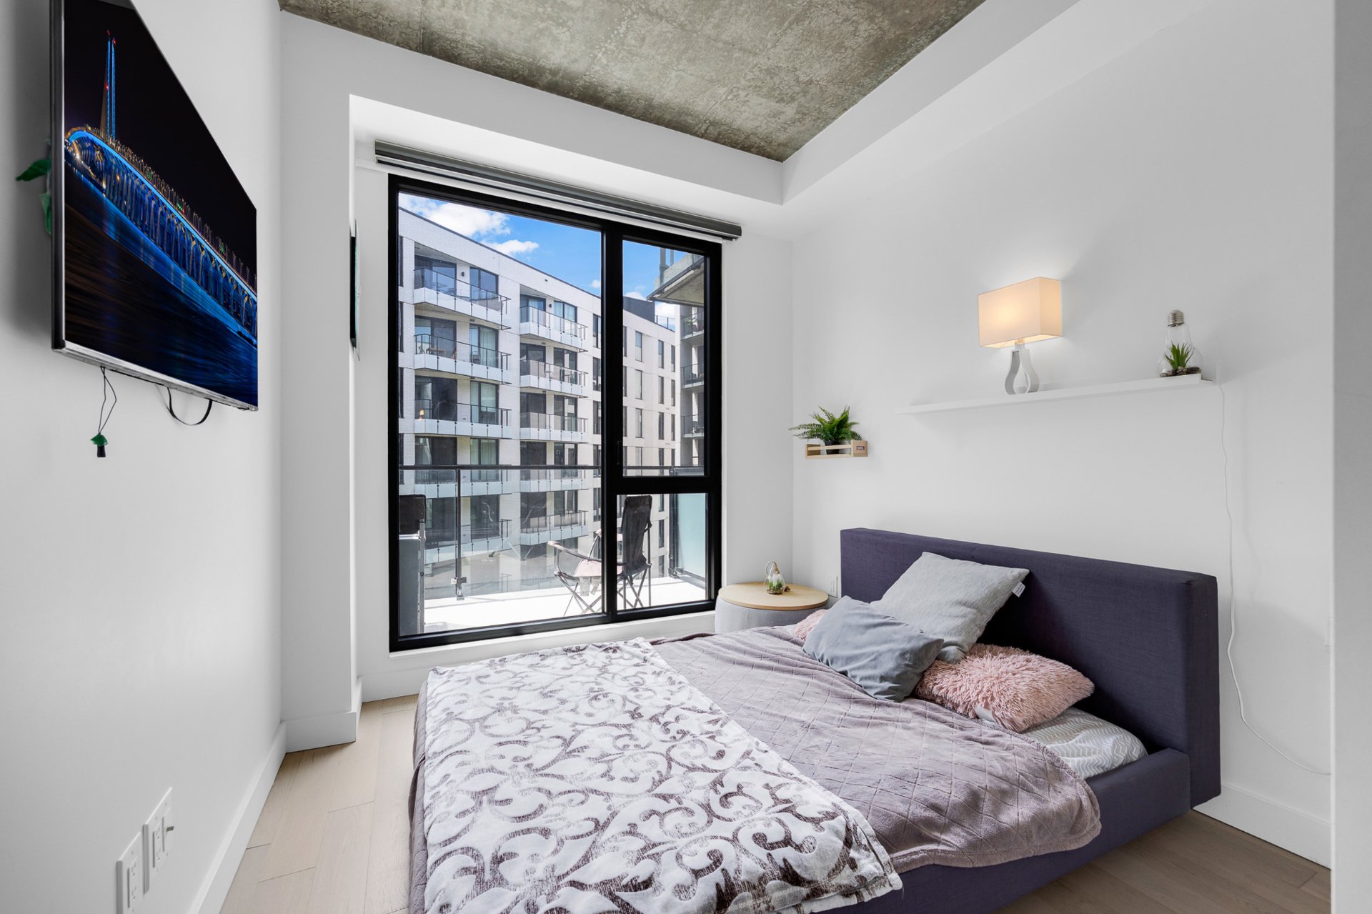
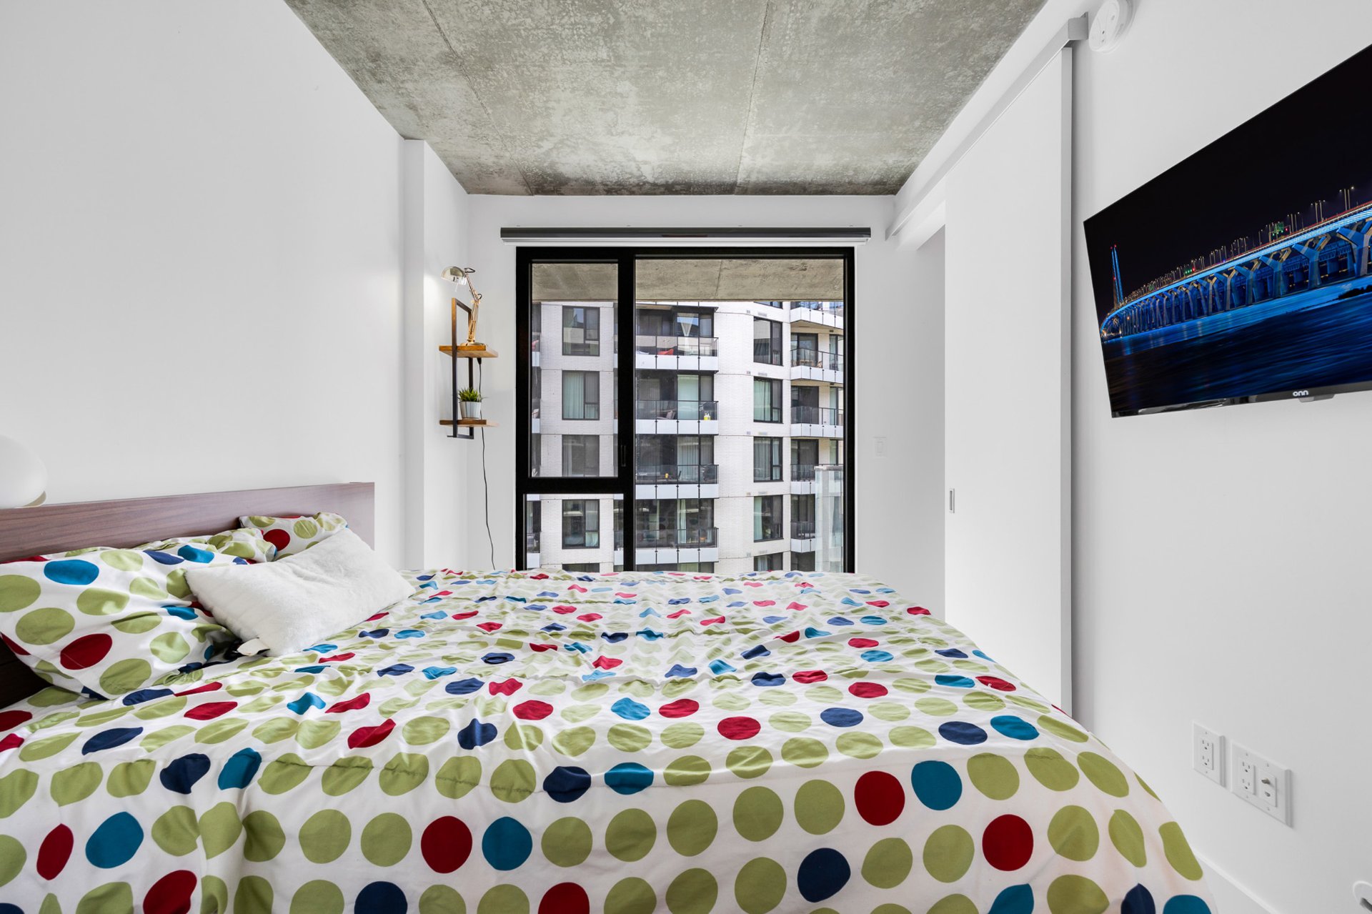
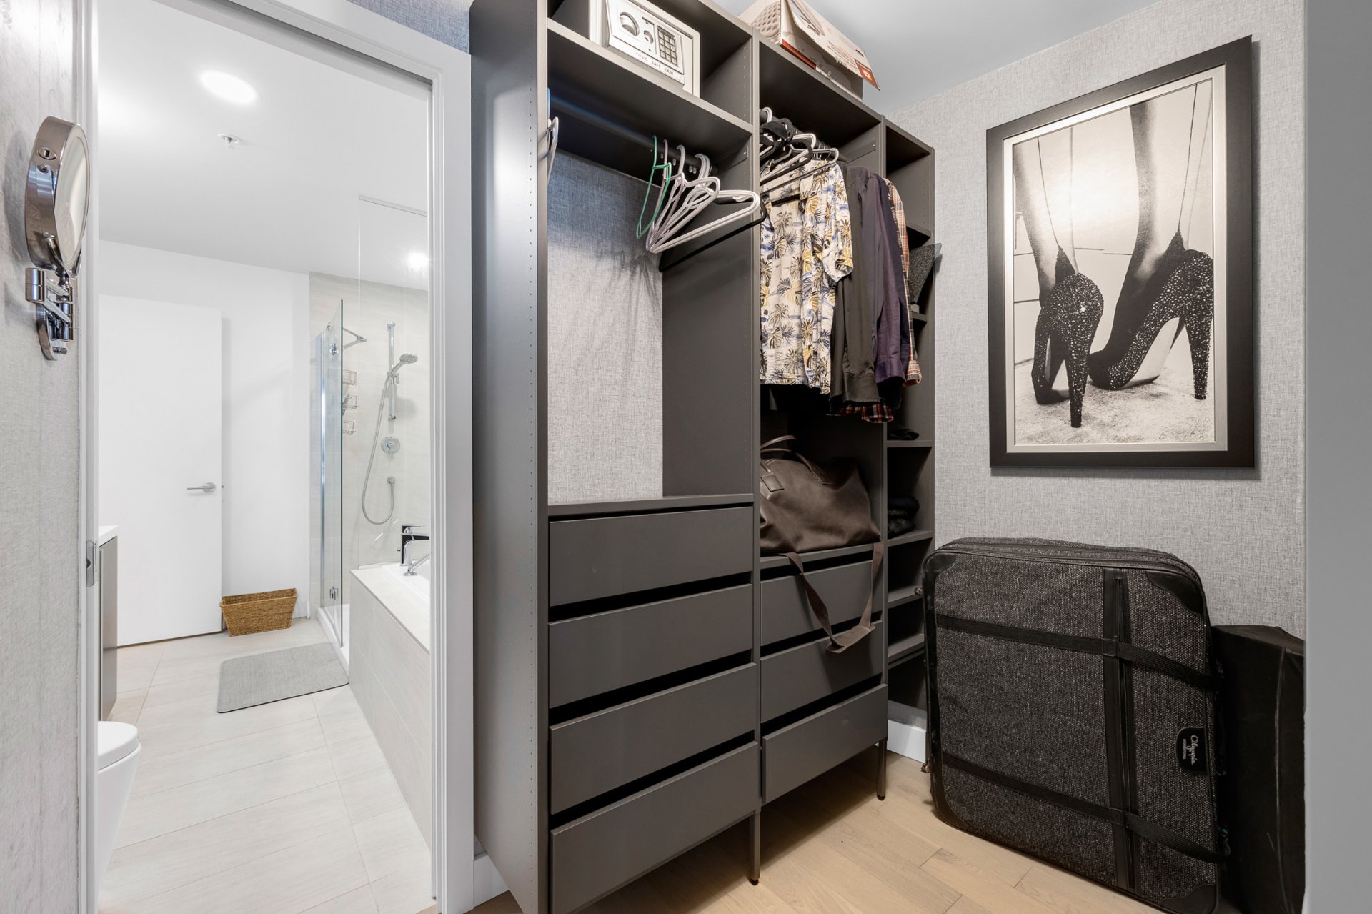
Primary bedroom is a calm and spacious retreat Wide-plank wood flooring continues seamlessly A large balcony door brings in beautiful daylight while offering direct outdoor access and open city views Walk-in closet thoughtfully designed with extensive built-in cabinetry and custom shelving throughout
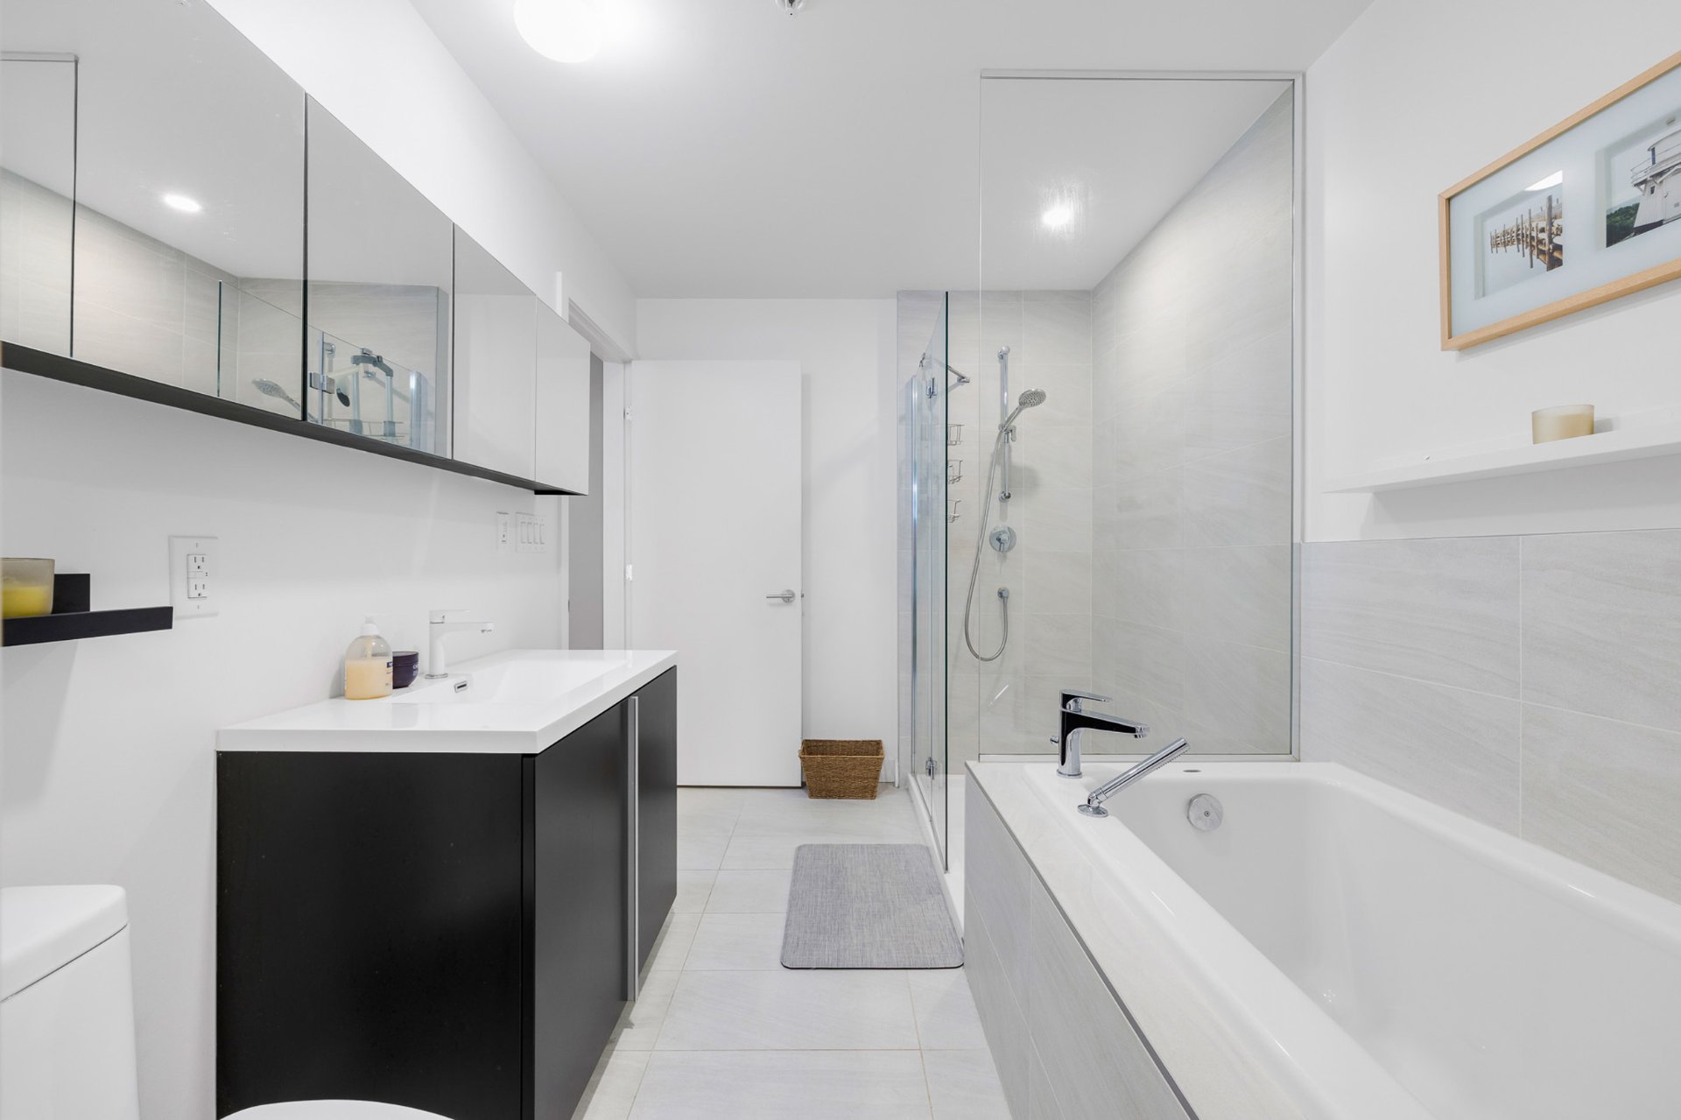
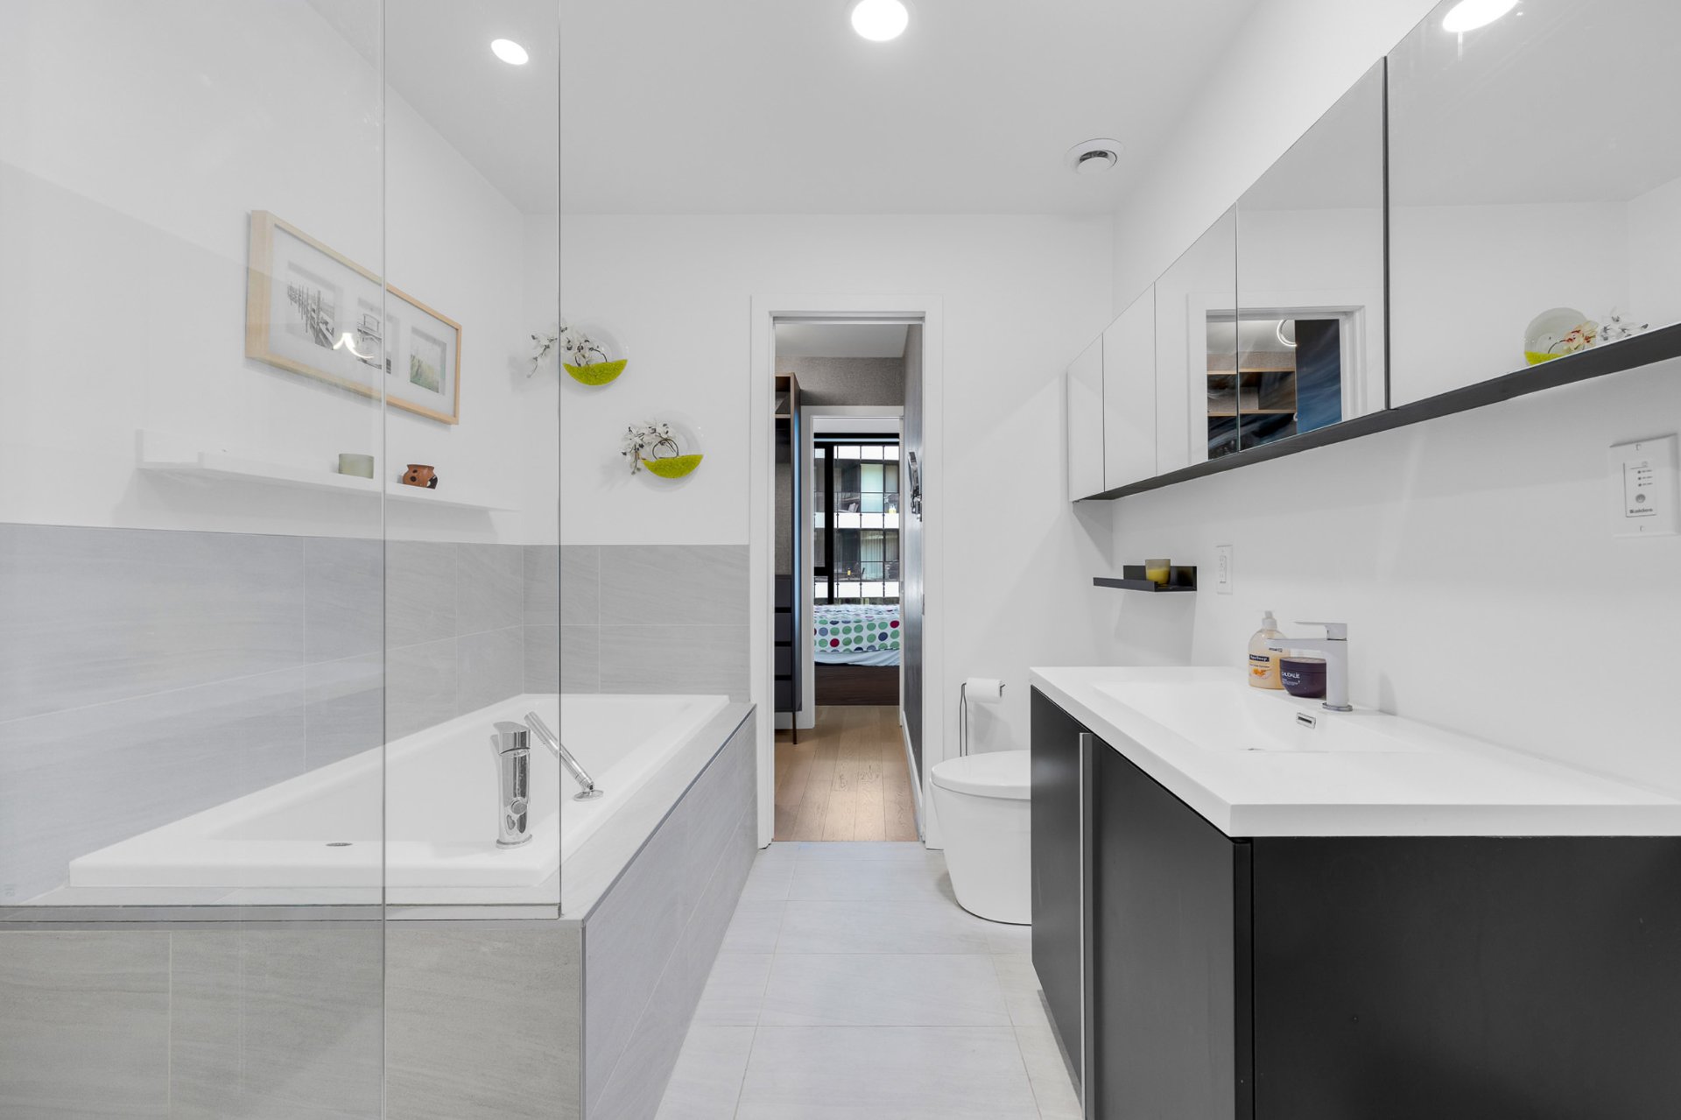
Spa-inspired bathroom finished in a bright, contemporary palette Large-format marble-style tile throughout for a seamless look Floating vanity with generous counter space and storage Deep soaking tub and separate glass-enclosed shower Contemporary fixtures blend comfort and elegance
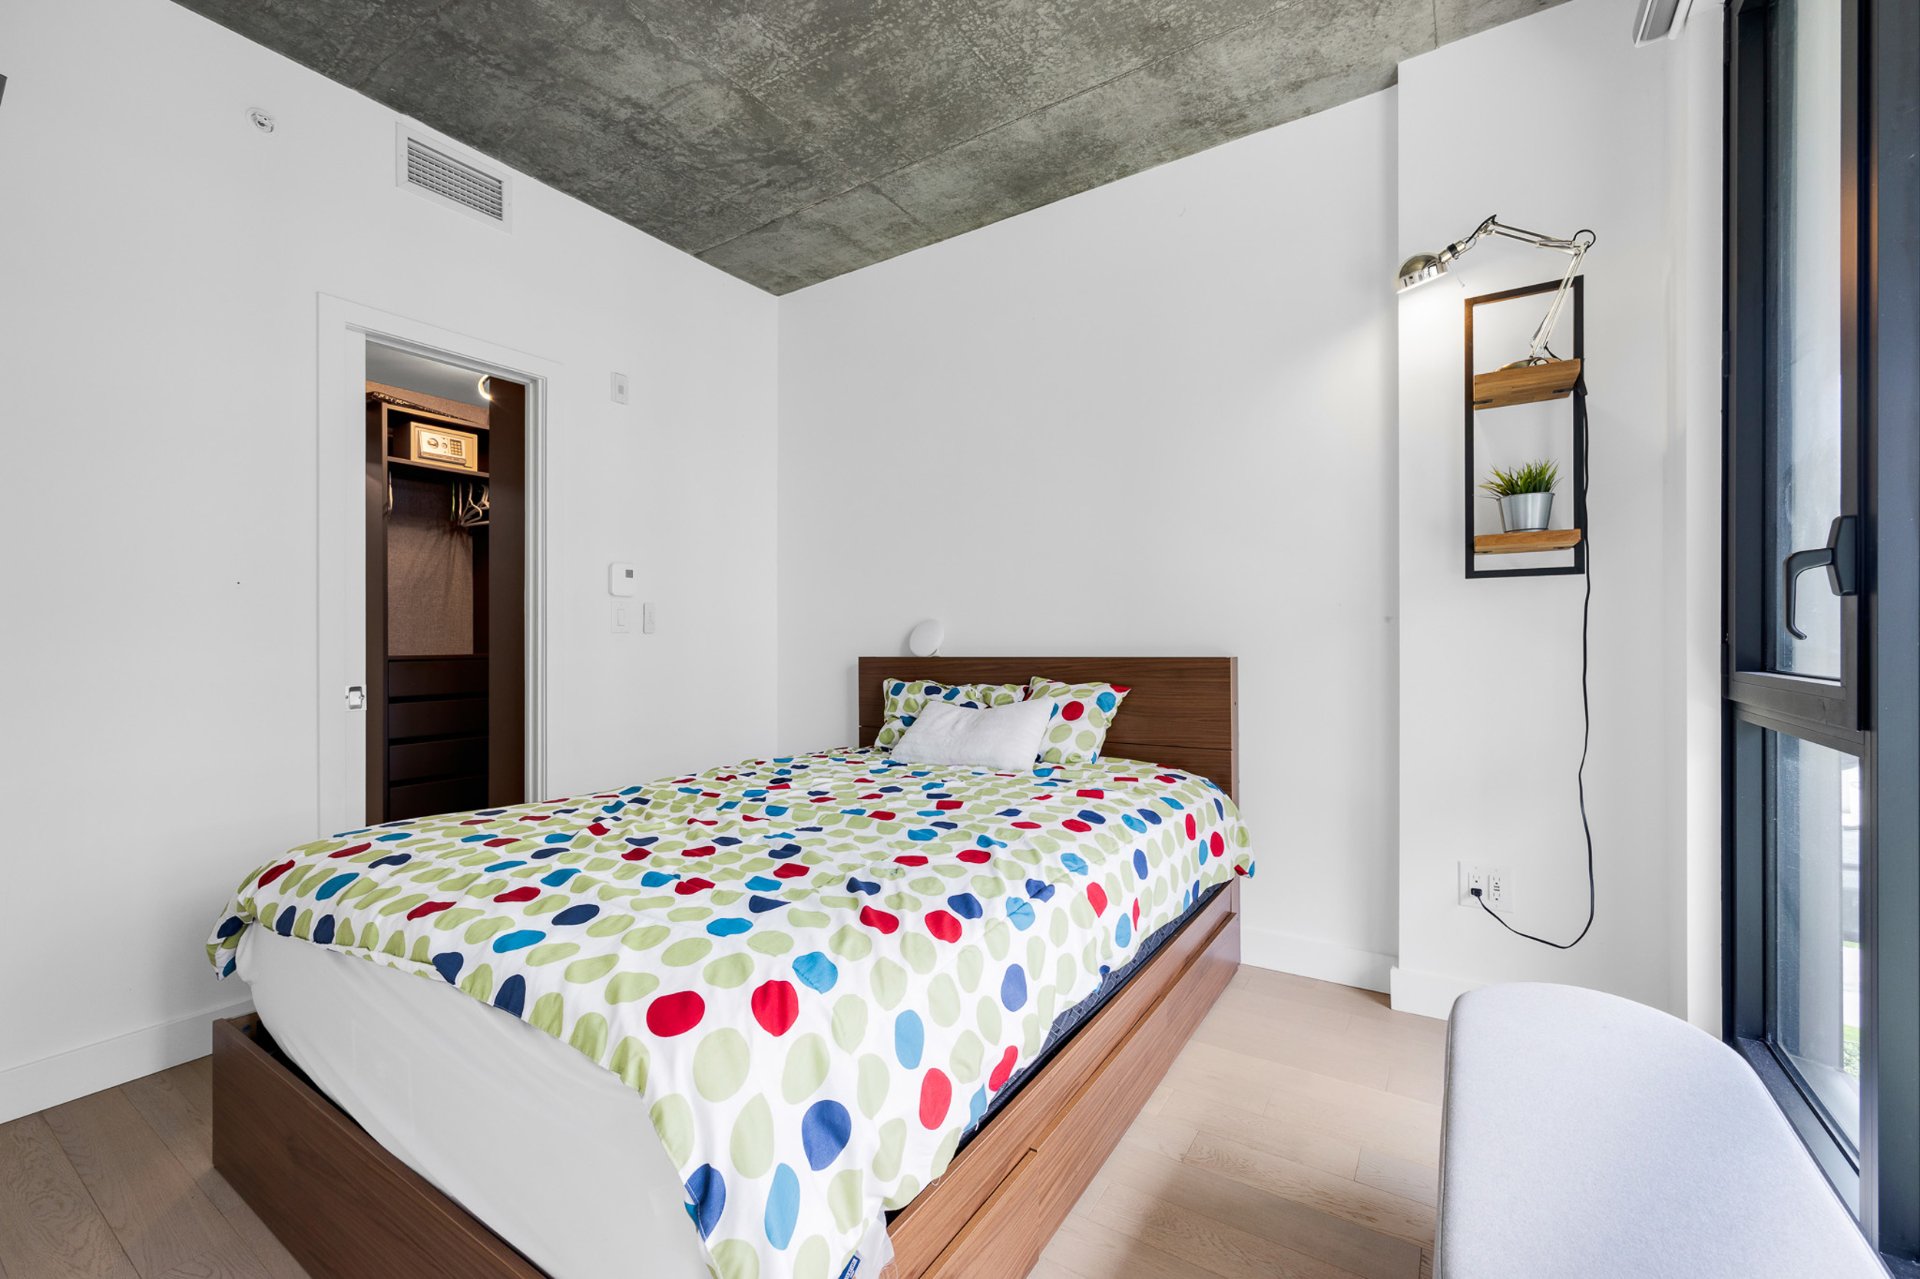
Second bedroom is bright, versatile, and thoughtfully designed Wide-plank flooring and large windows enhance continuity Abundant natural light with open city views Ideal for guests, a home office, or additional living space
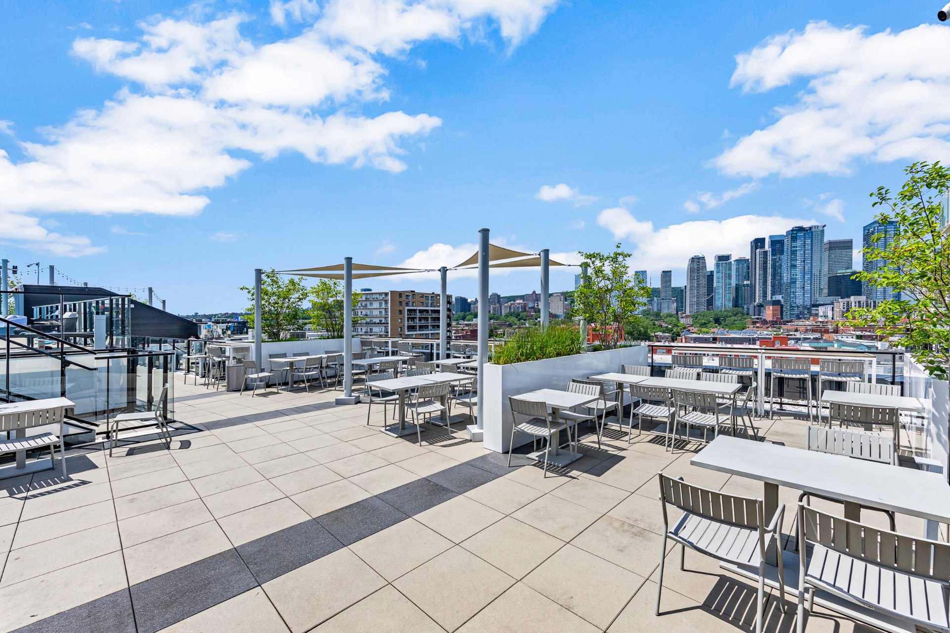
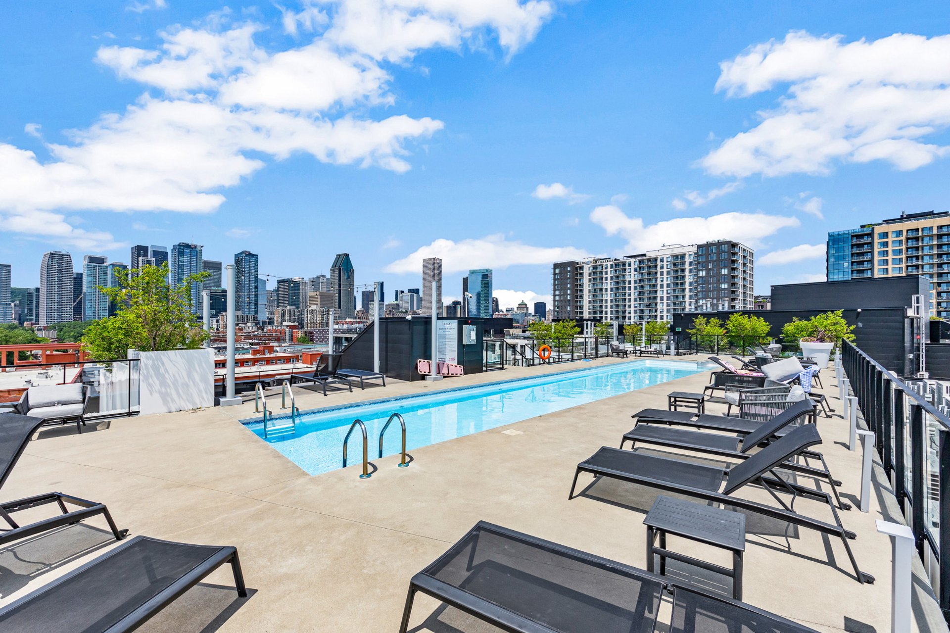
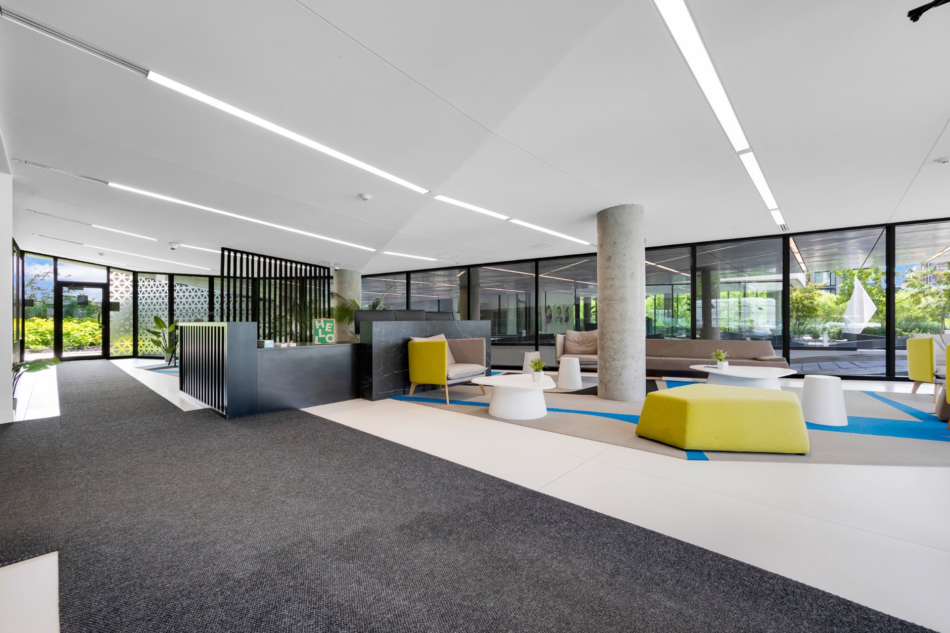
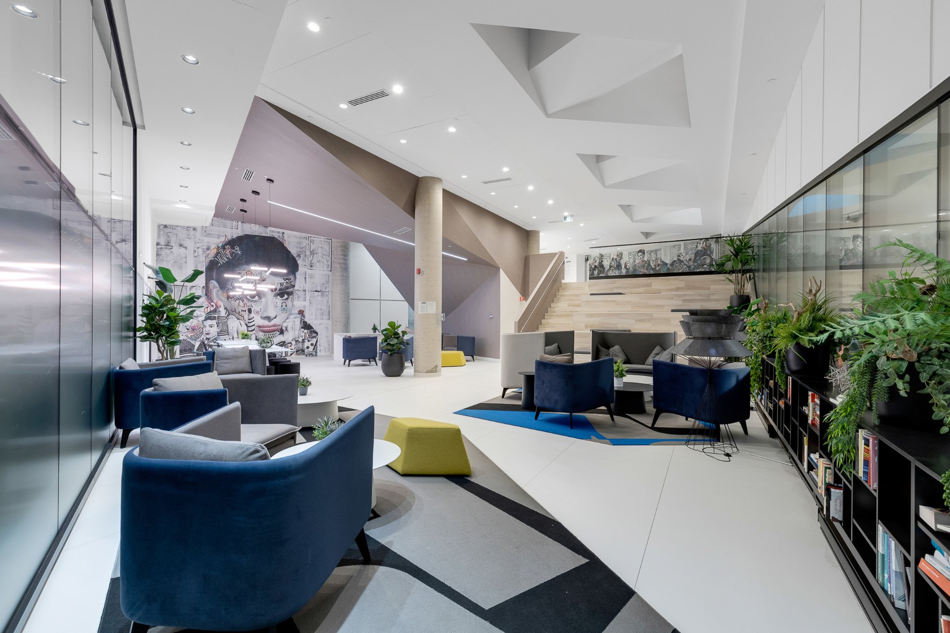
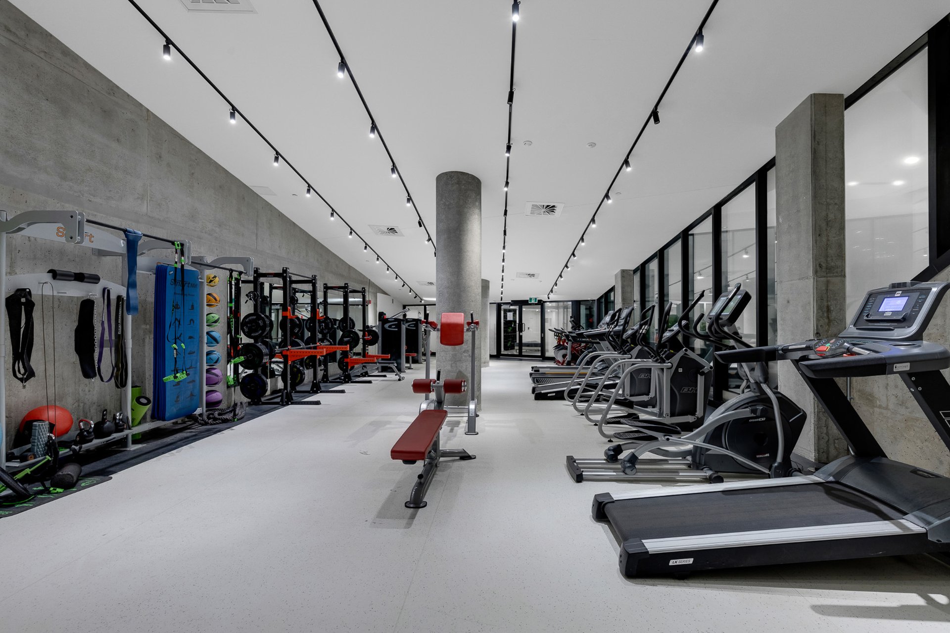
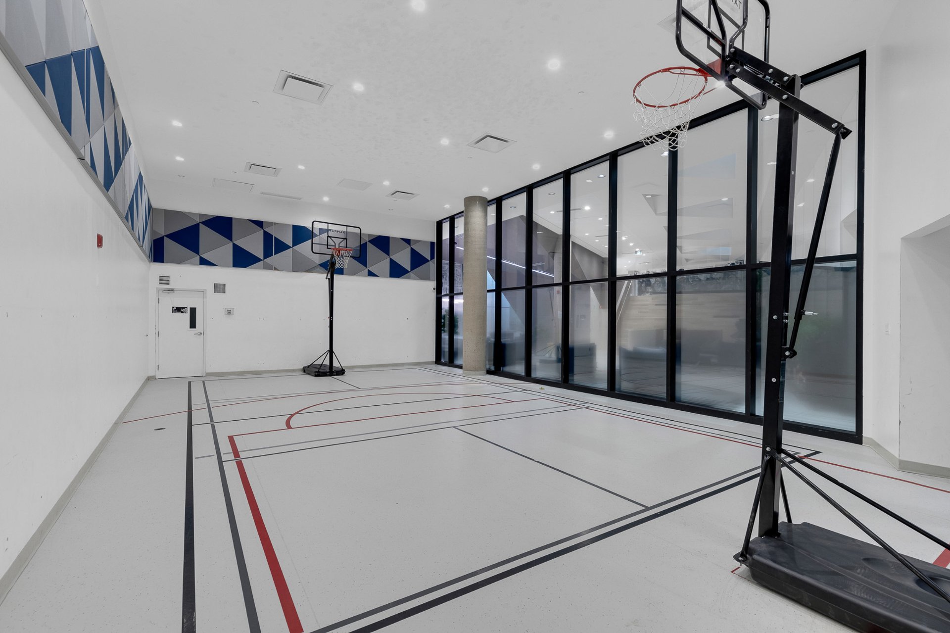
Building Amenities Fully equipped fitness centre Indoor sports court Elegant resident lounge and common areas Rooftop terrace with stunning views of the downtown Montréal skyline Seasonal rooftop swimming pool
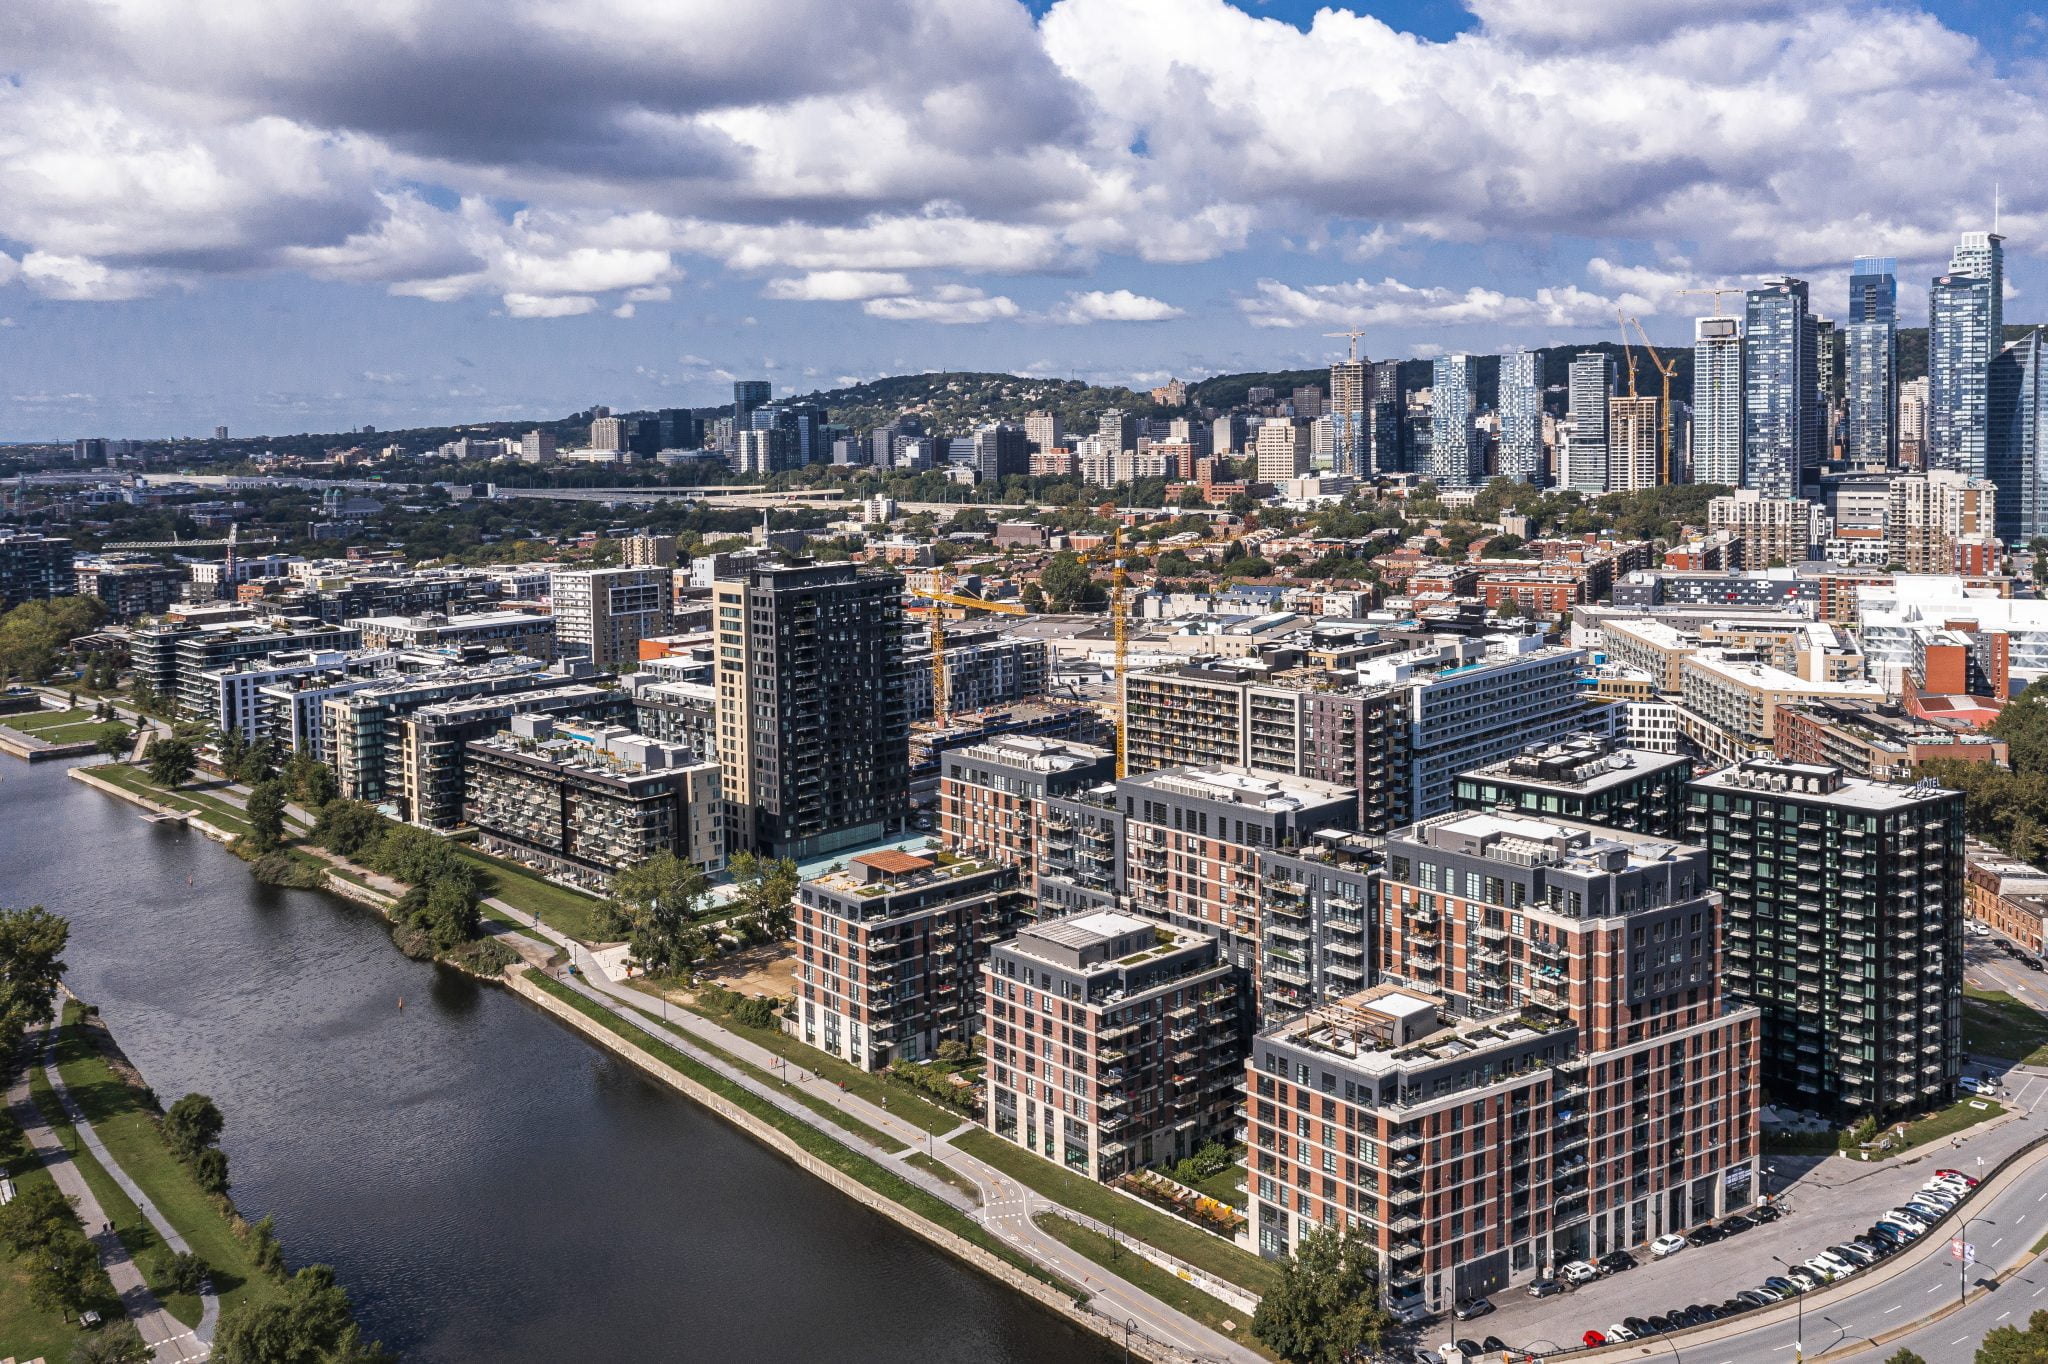
Prime Griffintown Location Ideally located along the scenic Lachine Canal in the heart of Griffintown Just 8 minutes from downtown Montréal and 10 minutes from the new REM station Walking distance to Adonis, SAQ, Pharmaprix, Winners, banks, World Gym, and Restaurant Moretti Steps from Griffintown's renowned restaurants, cafés, and the boutiques of rue Notre-Dame Minutes from Atwater Market, the Old Port, and the Lachine Canal pathways Close to Georges-Vanier metro station, bus routes, and Highways 720, 10, 15, and 20 Effortless access to public transit and major routes
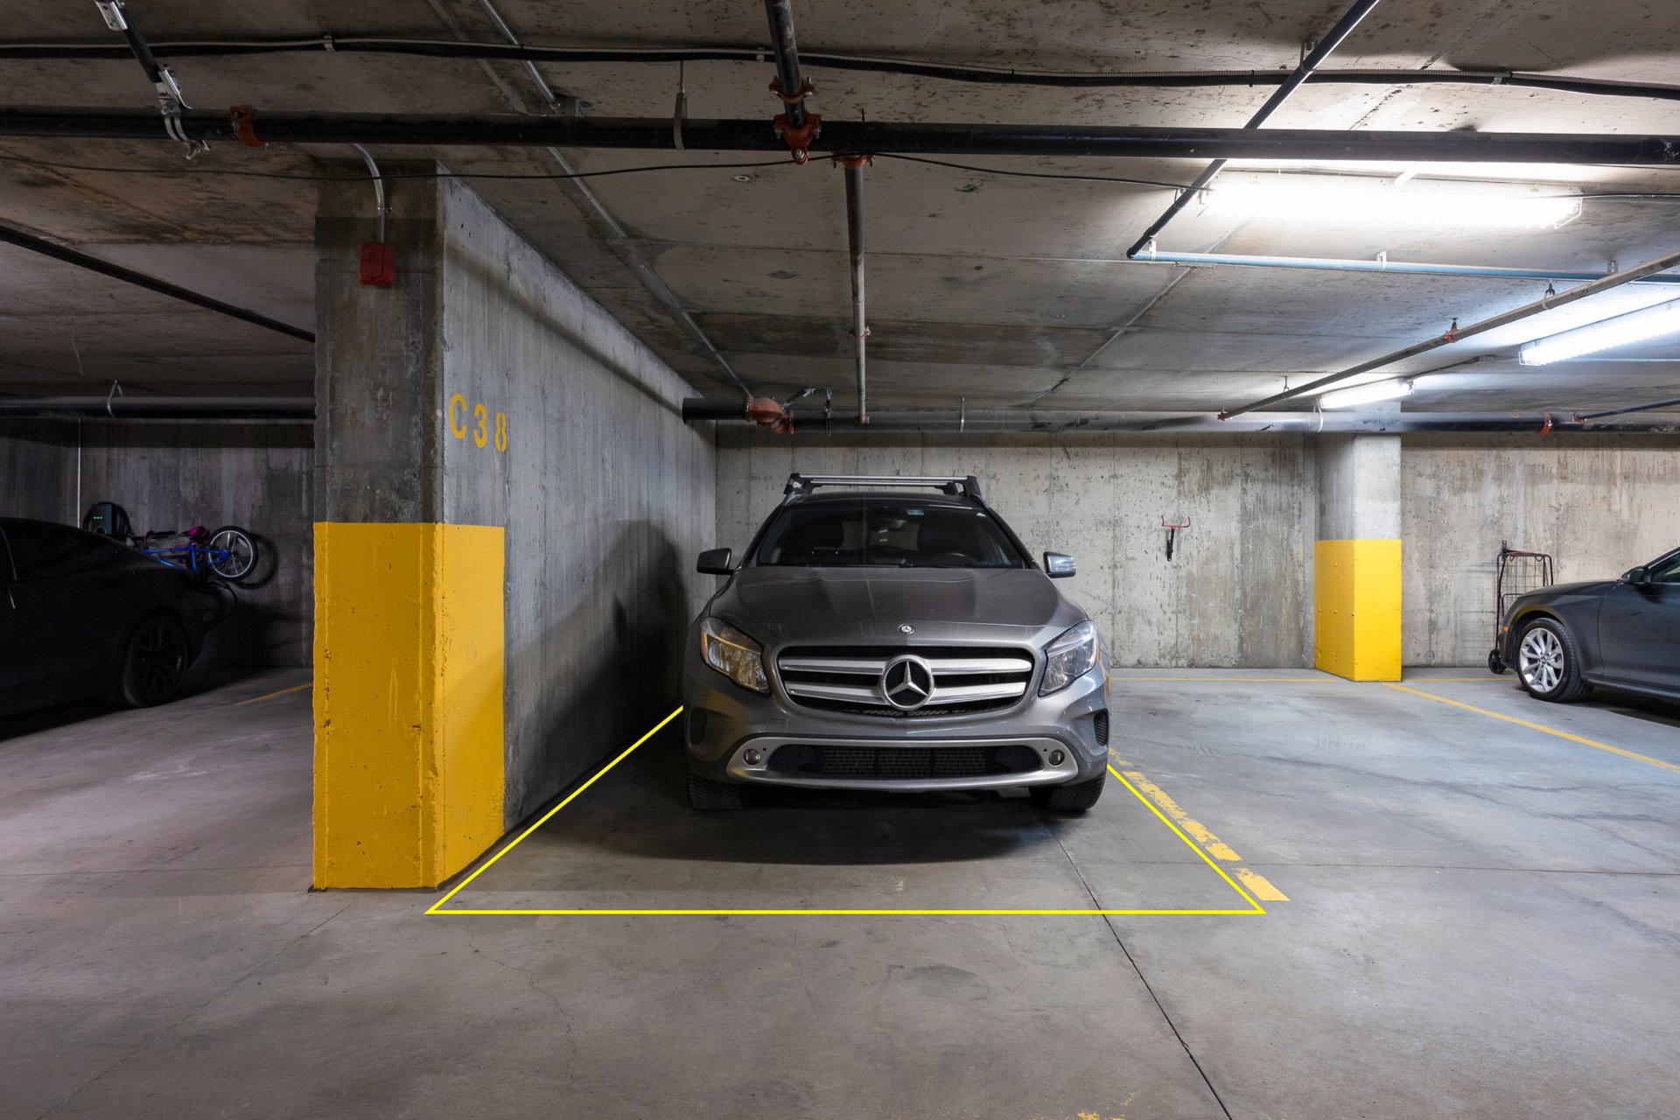
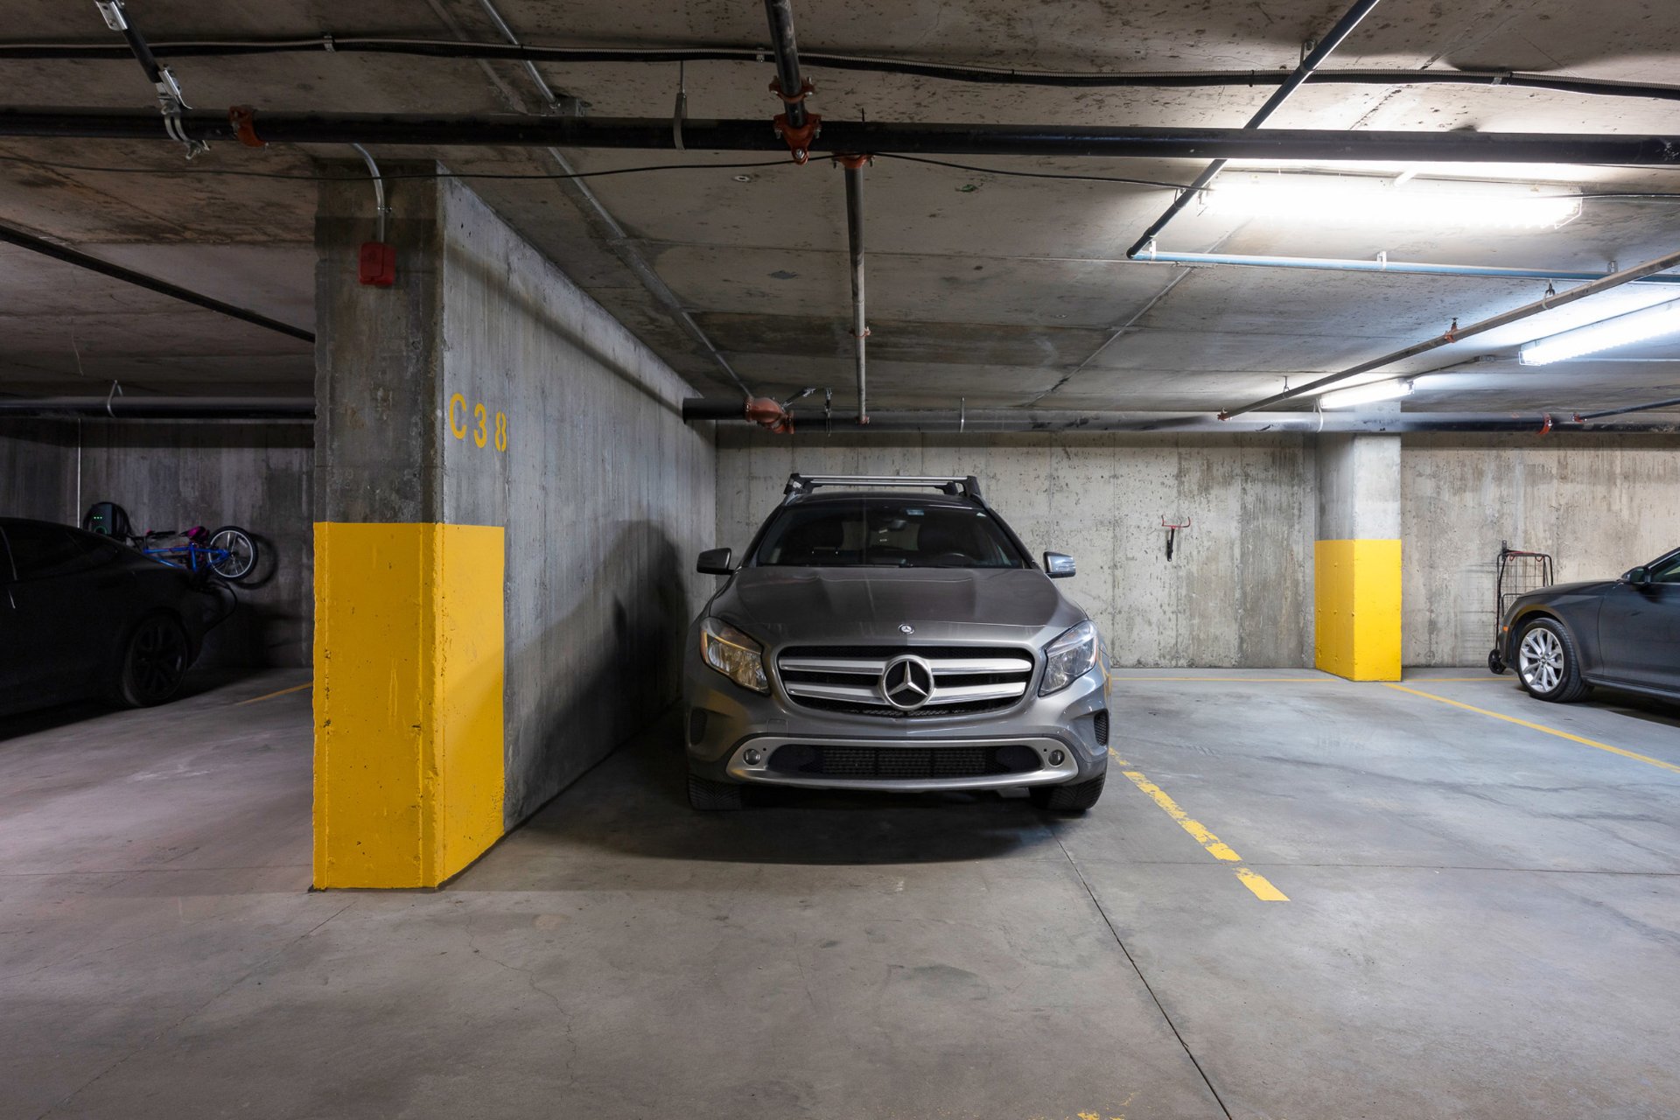
Indoor garage parking available for an additional $200/month In-unit washer and dryer available for an additional $100/month
Inclusions : dishwasher, stove & fridge
Exclusions : dining room light fixtures, television fixtures, furniture & personal belongings, washer & dryer (can be included for an additional $100 a month), parking (can be included for an additional $200 a month)
| Room | Dimensions | Level | Flooring |
|---|---|---|---|
| Living room | 11.5 x 16.11 P | AU | Wood |
| Kitchen | 8.11 x 12.2 P | AU | Wood |
| Dining room | 11.6 x 11.1 P | AU | Wood |
| Primary bedroom | 9.5 x 10.7 P | AU | Wood |
| Walk-in closet | 7.8 x 6.0 P | AU | Wood |
| Bathroom | 7.1 x 10.9 P | AU | Ceramic tiles |
| Bedroom | 8.6 x 12.6 P | AU | Wood |
| Available services | Balcony/terrace, Common areas, Exercise room, Outdoor pool, Roof terrace |
|---|---|
| Proximity | Bicycle path, Daycare centre, Elementary school, High school, Highway, Hospital, Park - green area, Public transport, Réseau Express Métropolitain (REM) |
| Easy access | Elevator |
| Option of leased parking | Garage |
| Sewage system | Municipal sewer |
| Water supply | Municipality |
| Equipment available | Private balcony |
| Zoning | Residential |
| Bathroom / Washroom | Seperate shower |
This property is presented in collaboration with EXP AGENCE IMMOBILIÈRE