Property
OPEN HOUSE
2026-Oct-25 | 14:00 - 16:00
10782-10784 Boul. St-Laurent
Montréal (Ahuntsic-Cartierville), Ahuntsic West, H3L2P9
Duplex | MLS: 21257156
3
2
N/A
2021
$1,200,000
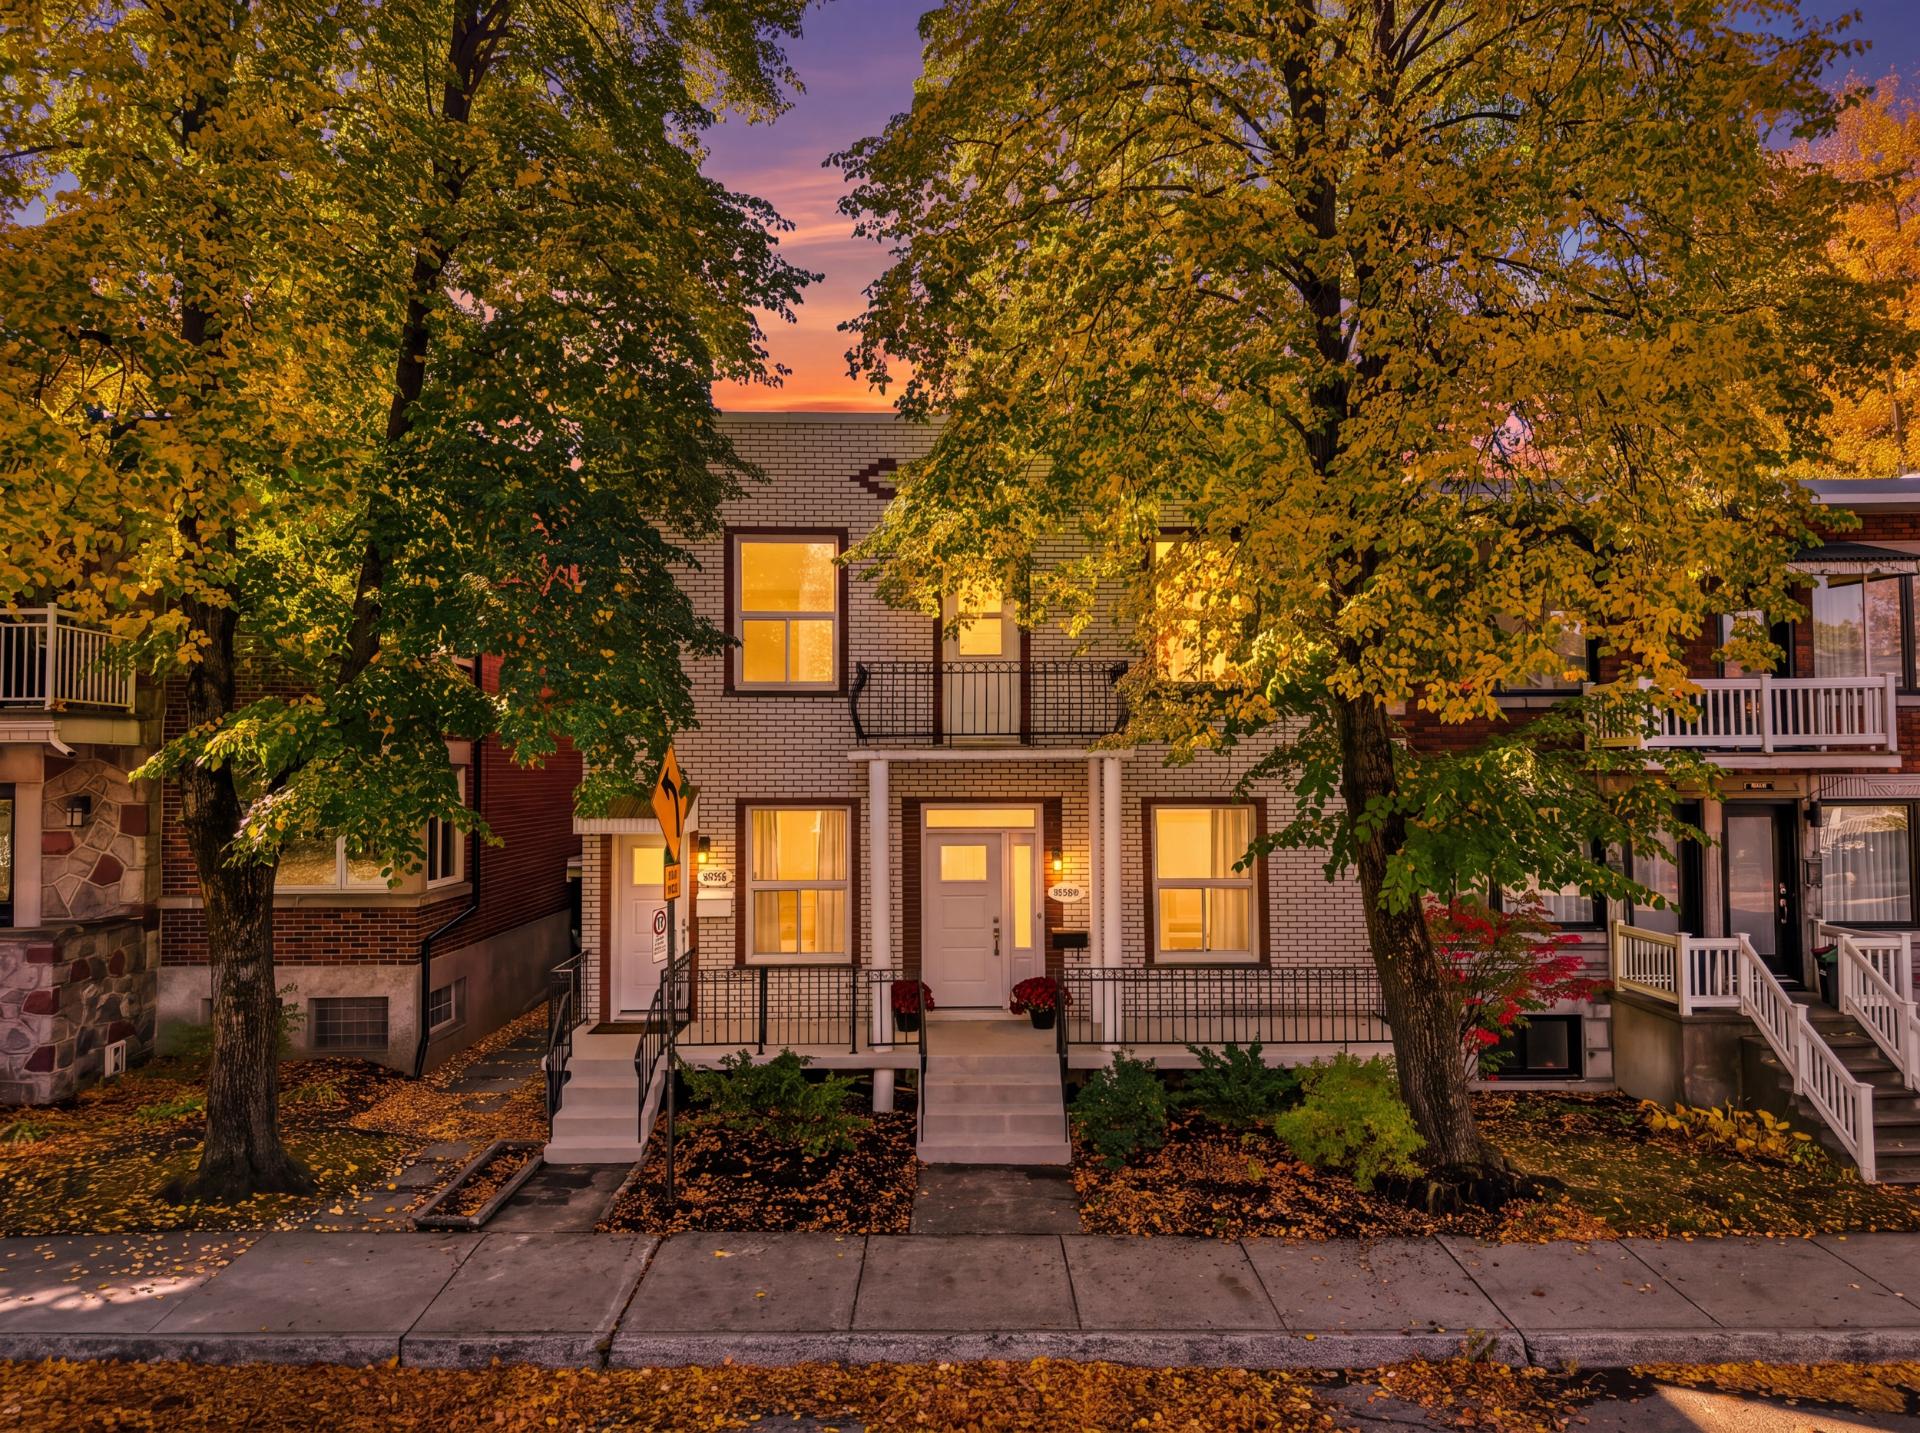
Overall View 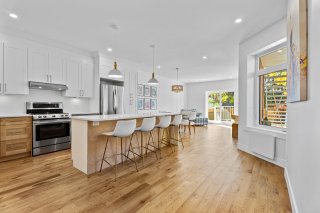 Frontage
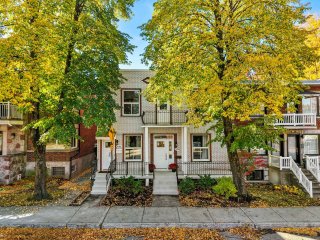 Exterior entrance
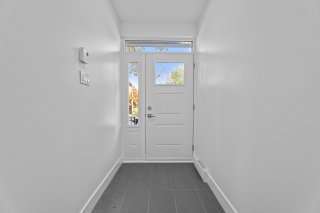 Kitchen
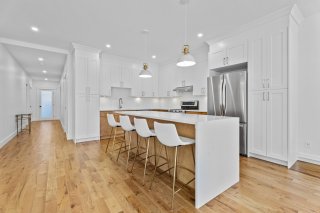 Kitchen
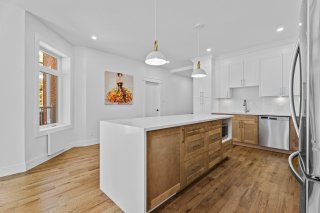 Kitchen
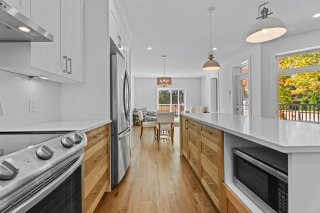 Living room
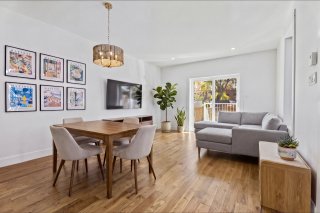 Dining room
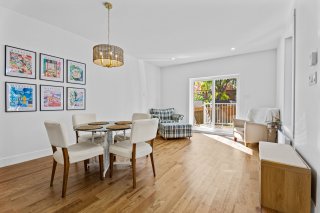 Dining room
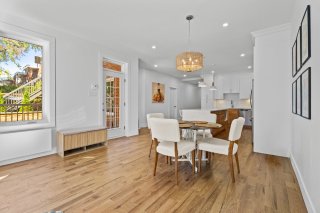 Living room
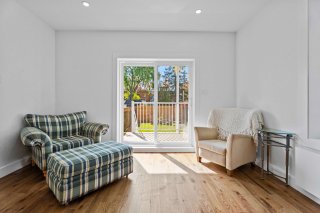 Corridor
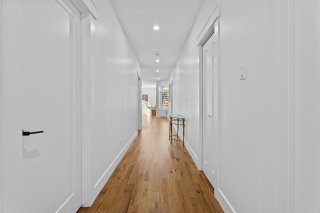 Bathroom
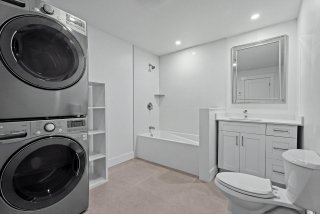 Bathroom
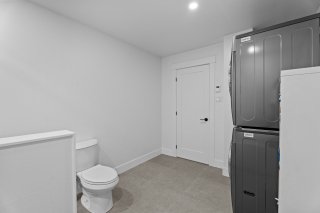 Primary bedroom
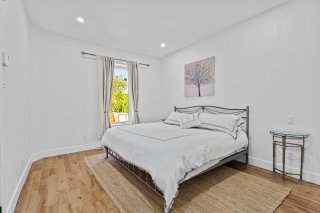 Primary bedroom
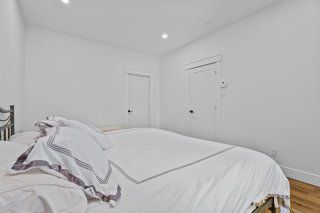 Walk-in closet
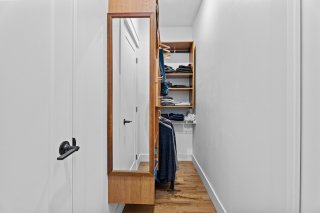 Ensuite bathroom
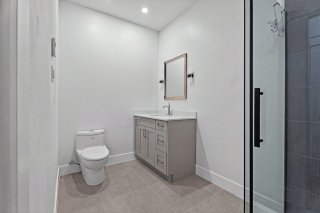 Ensuite bathroom
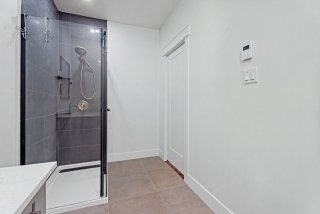 Bedroom
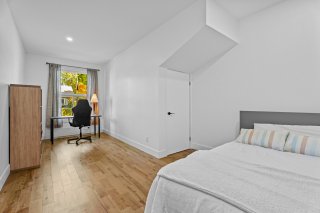 Bedroom
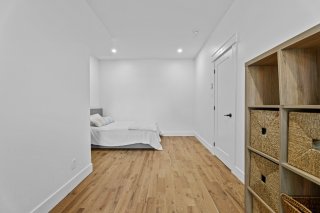 Bedroom
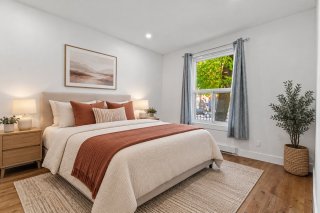 Bedroom
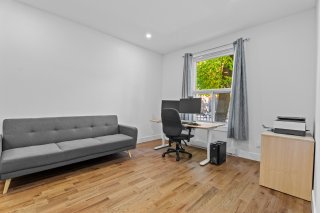 Bedroom
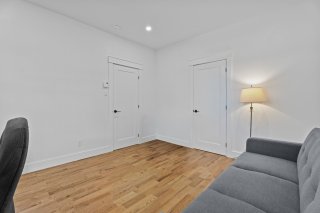 Drawing (sketch)
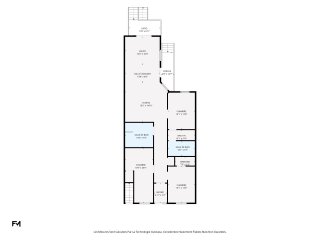 Family room
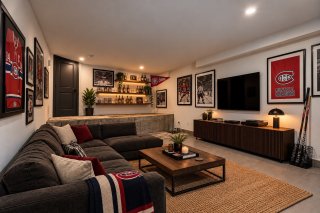 Family room
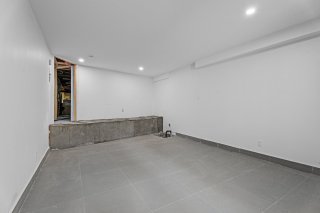 Family room
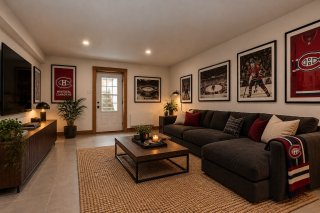 Family room
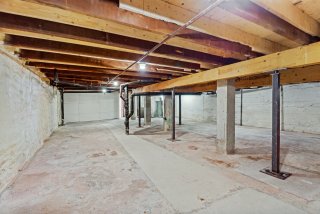
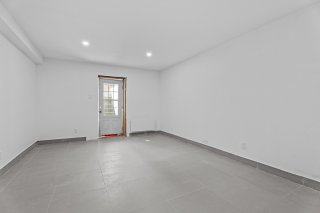 Basement
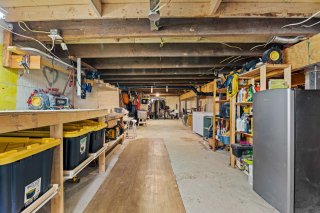 Basement
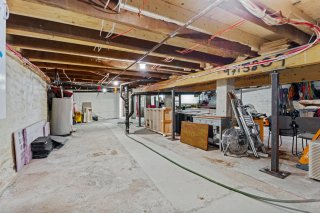 Basement
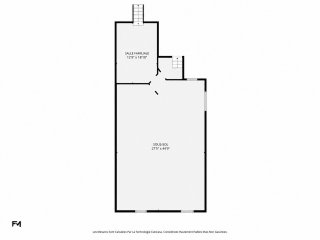
 Drawing (sketch)
 Frontage
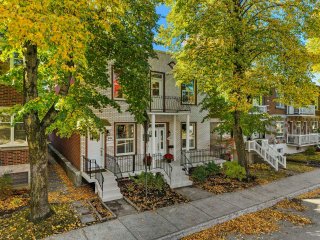 Exterior entrance
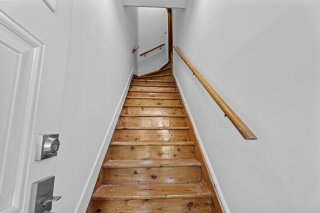
 Staircase
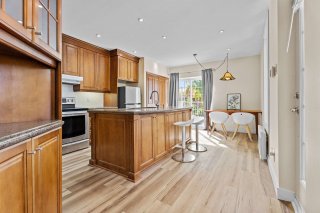
 Kitchen
 Kitchen
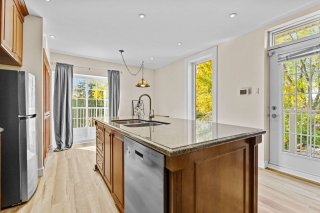 Kitchen
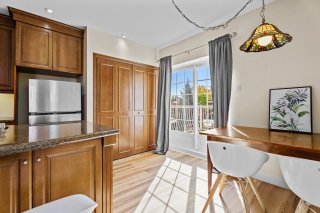
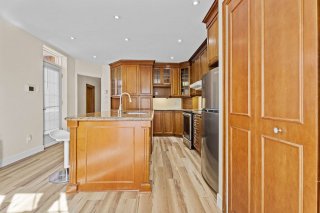 Dining room
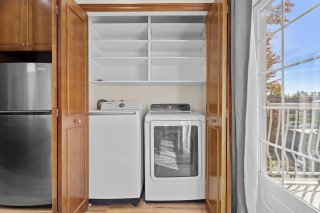
 Laundry room
 Balcony
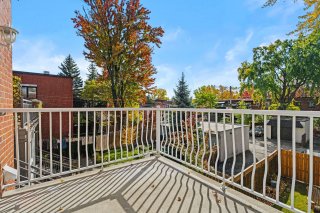 Balcony
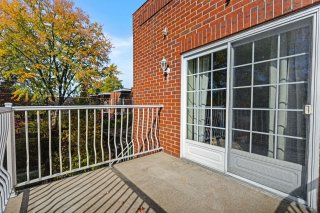 Living room
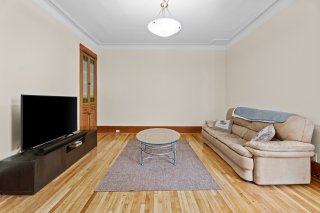 Living room
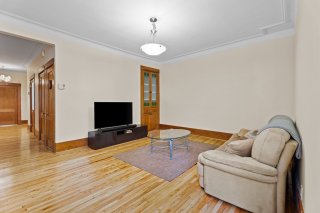 Living room
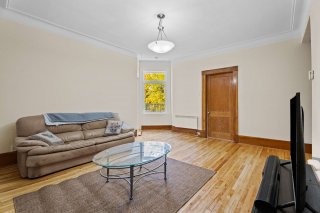 Primary bedroom
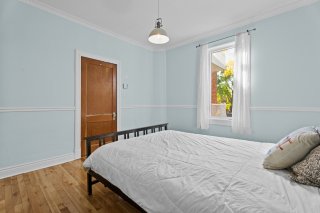 Primary bedroom
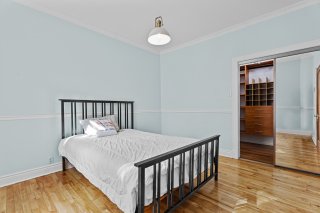 Walk-in closet
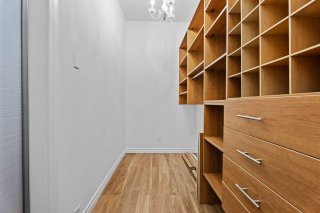 Bathroom
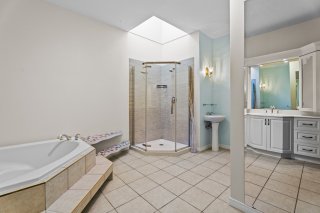 Bathroom
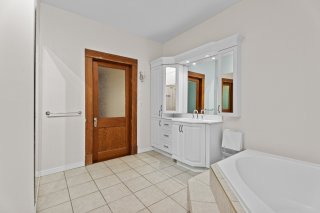 Bathroom
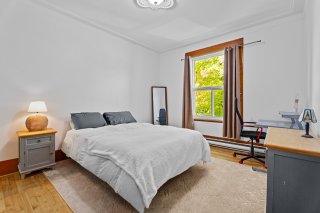
 Bedroom
 Bedroom
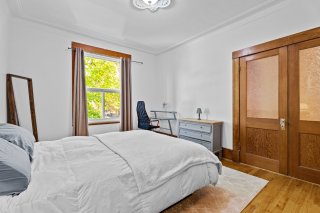 Bedroom
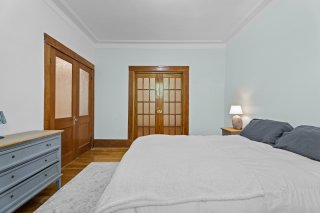 Office
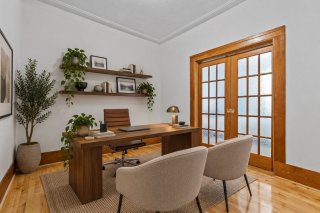 Office
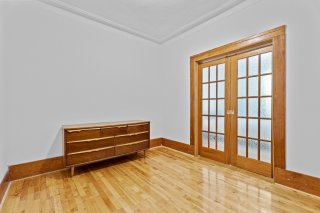 Office
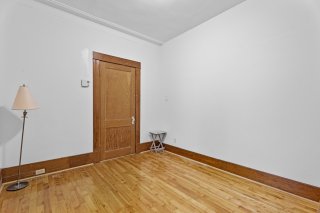 Corridor
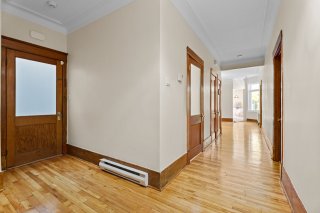 Corridor
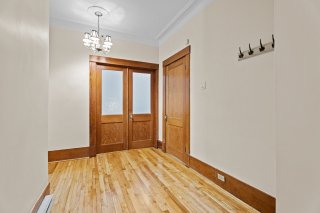 Bedroom
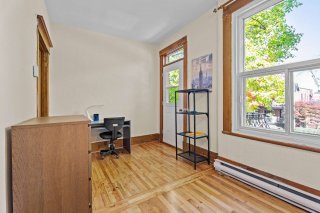 Bedroom
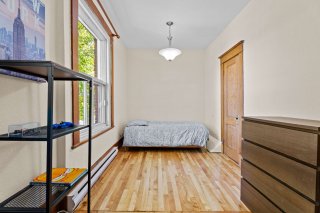 Drawing (sketch)
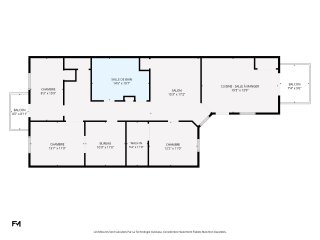 Balcony
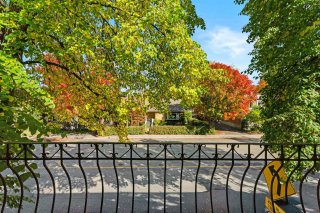 Backyard
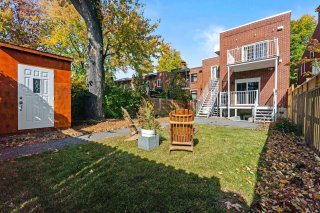 Backyard
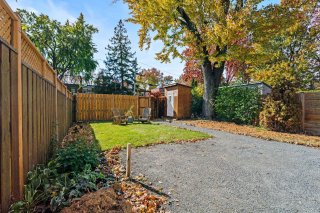 Parking
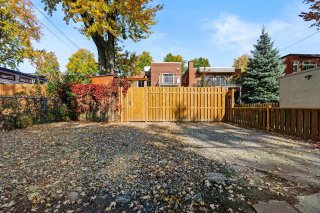 Aerial photo
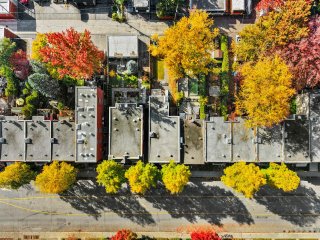 Aerial photo
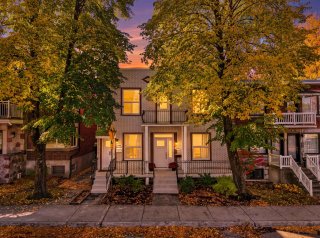
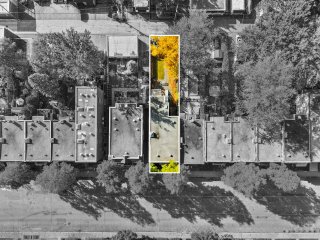 Frontage
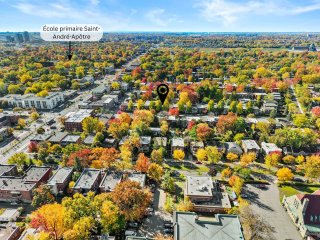
 Aerial photo
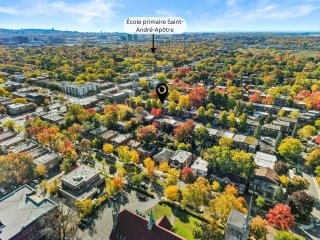
 Aerial photo
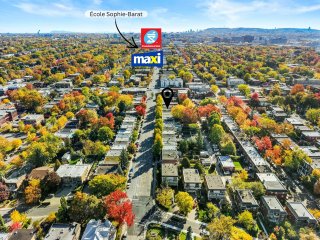
 Aerial photo
 Aerial photo
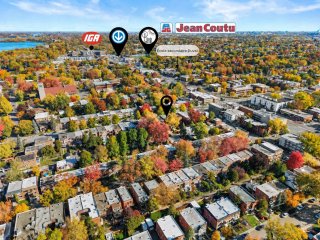 Aerial photo
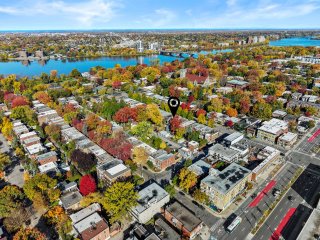 Aerial photo
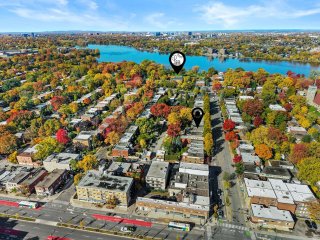 Aerial photo
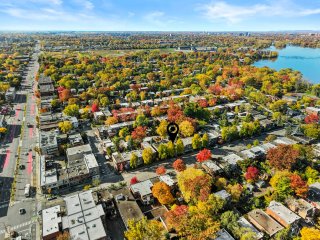
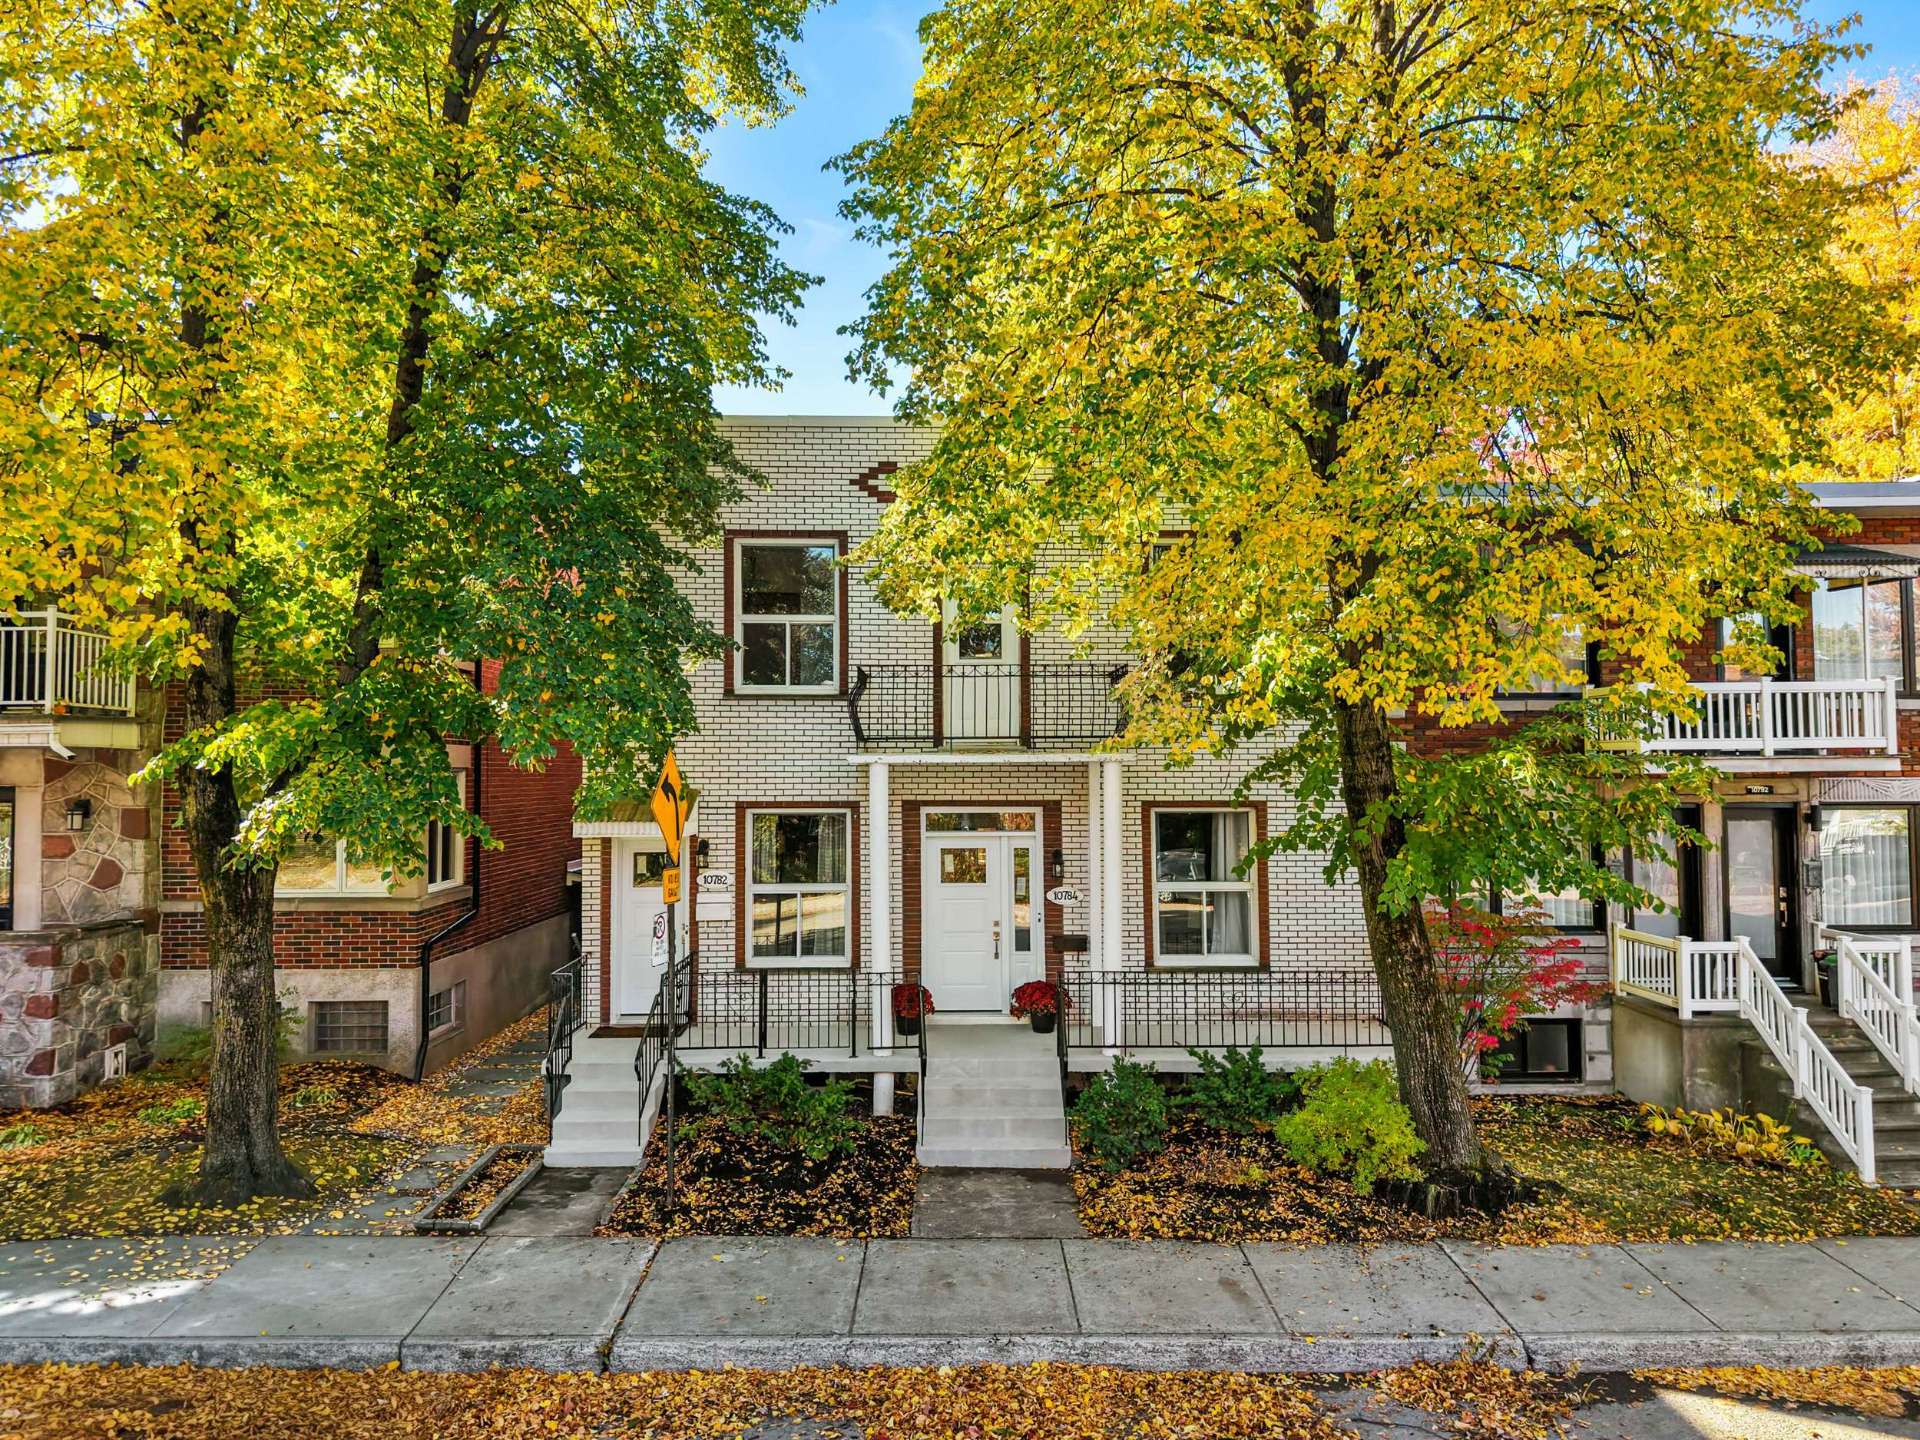
 Frontage
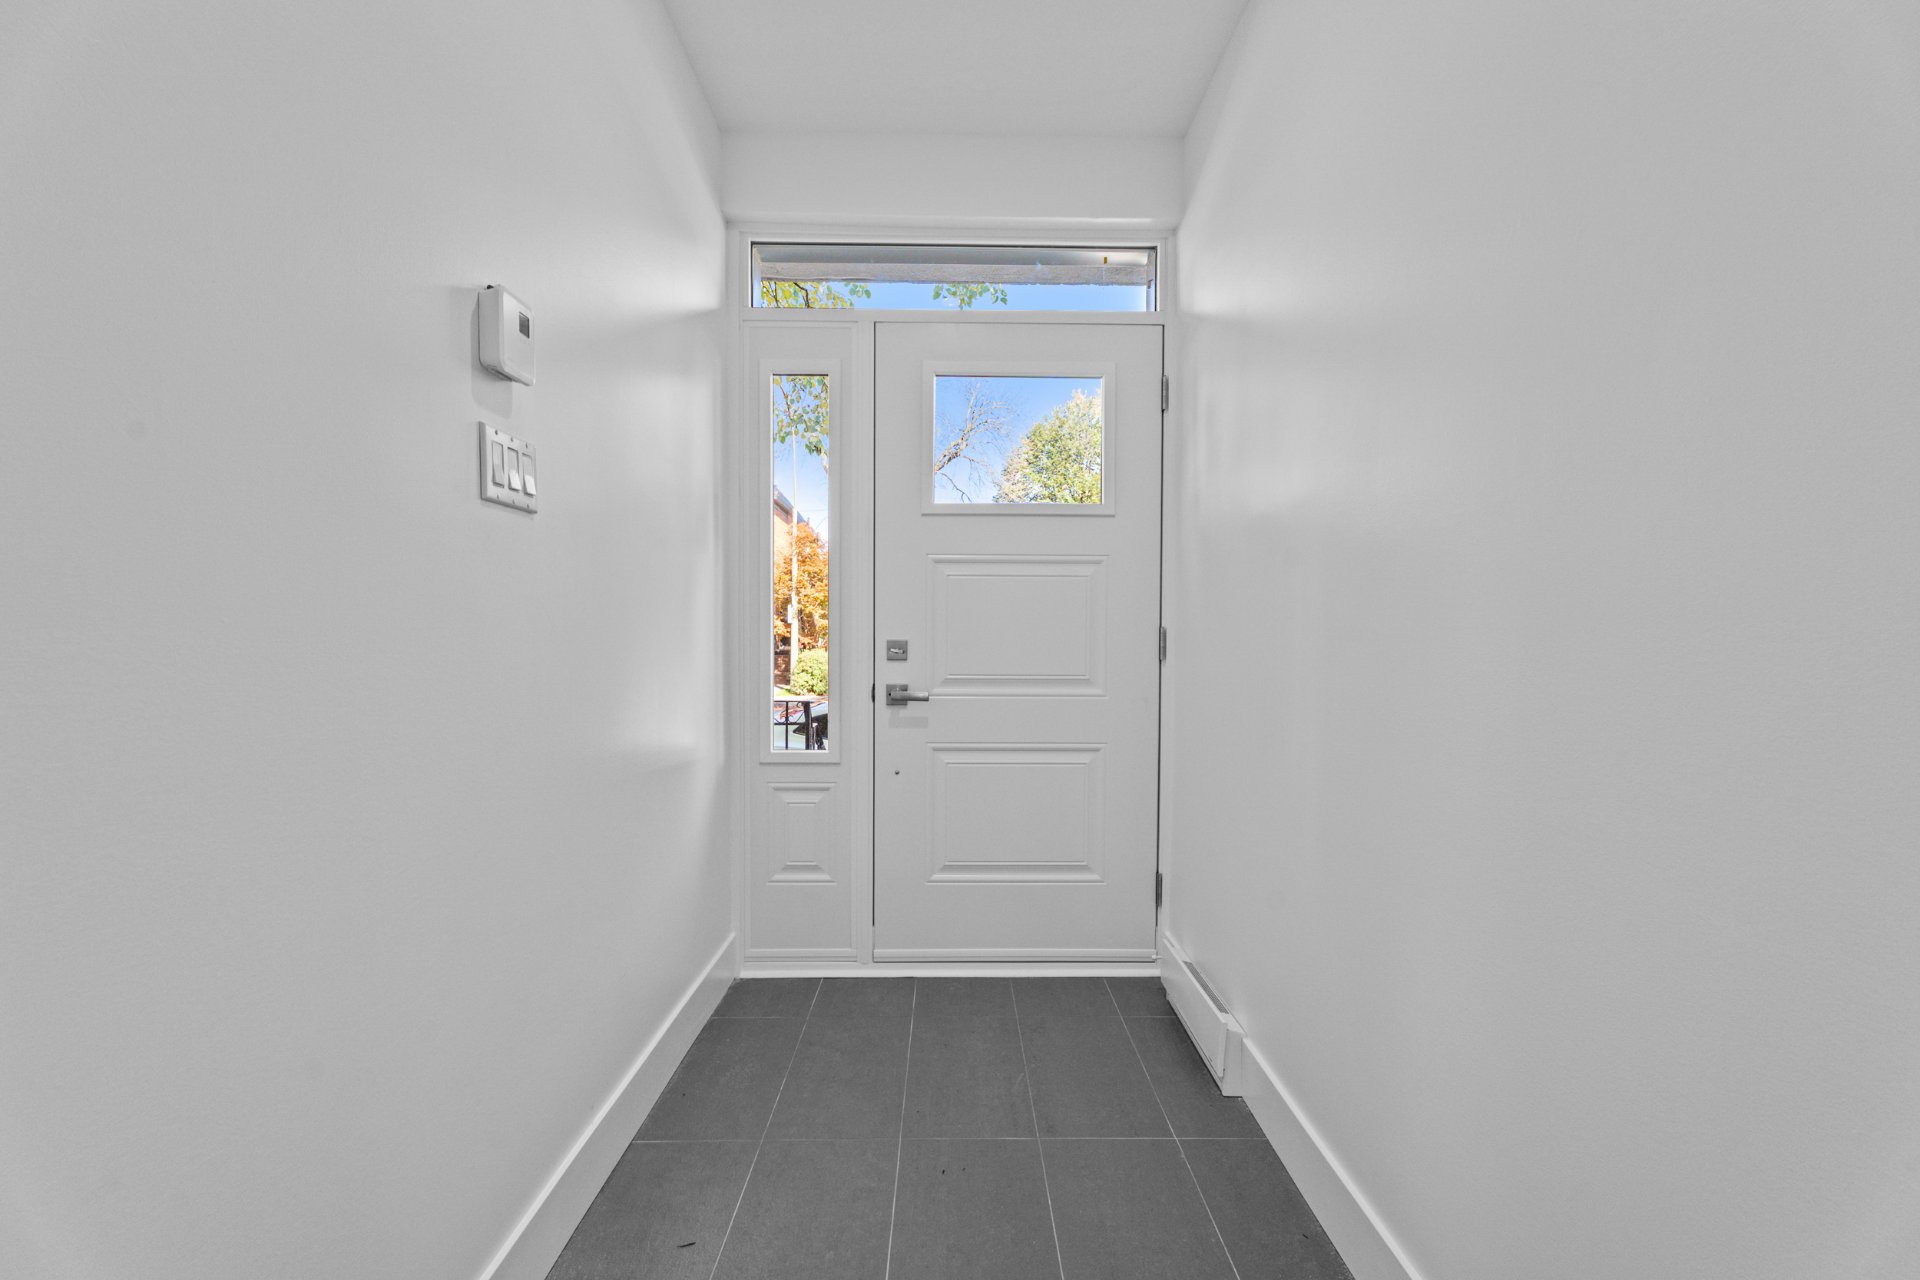
 Exterior entrance
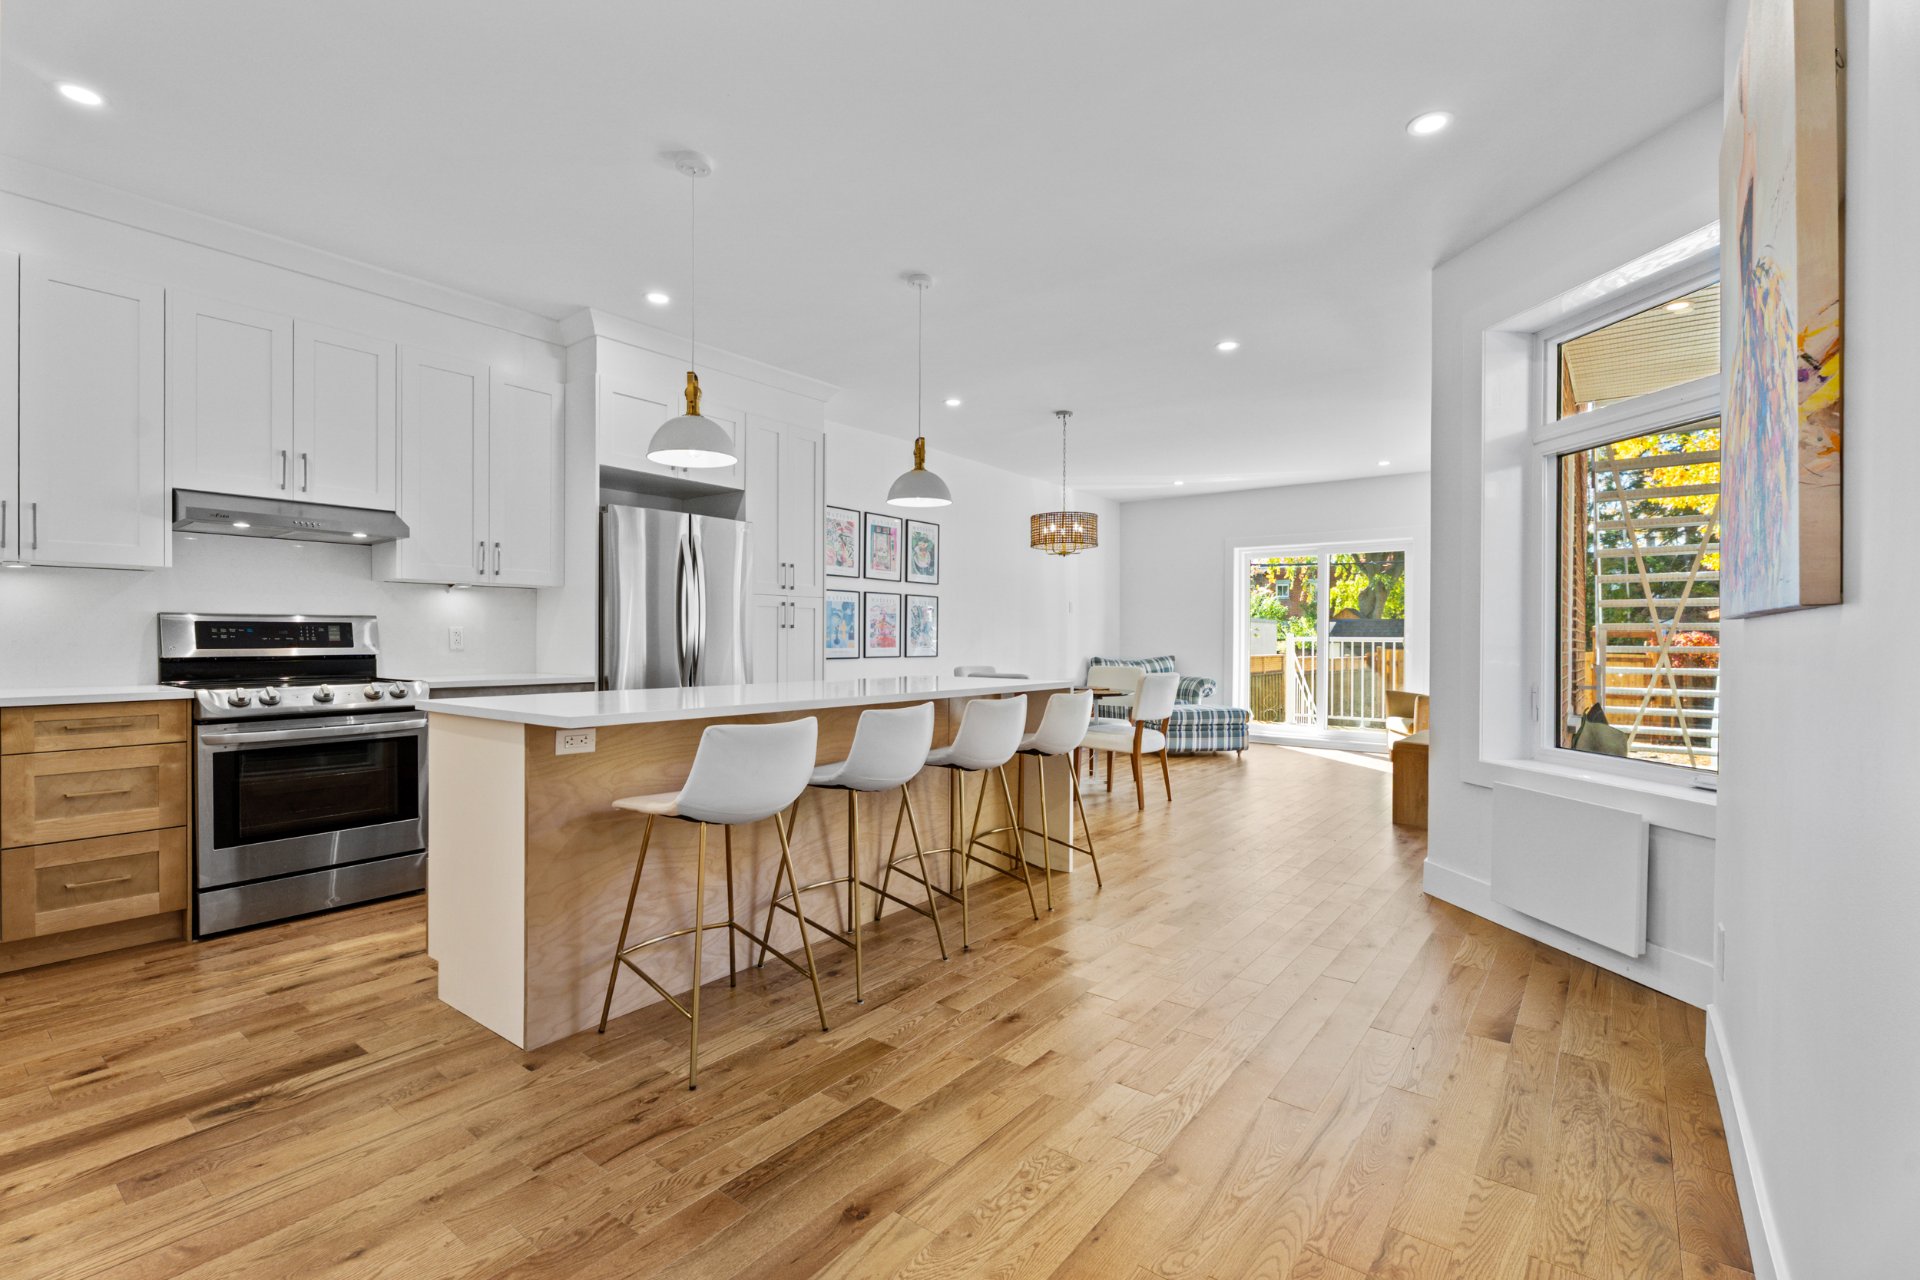
 Kitchen
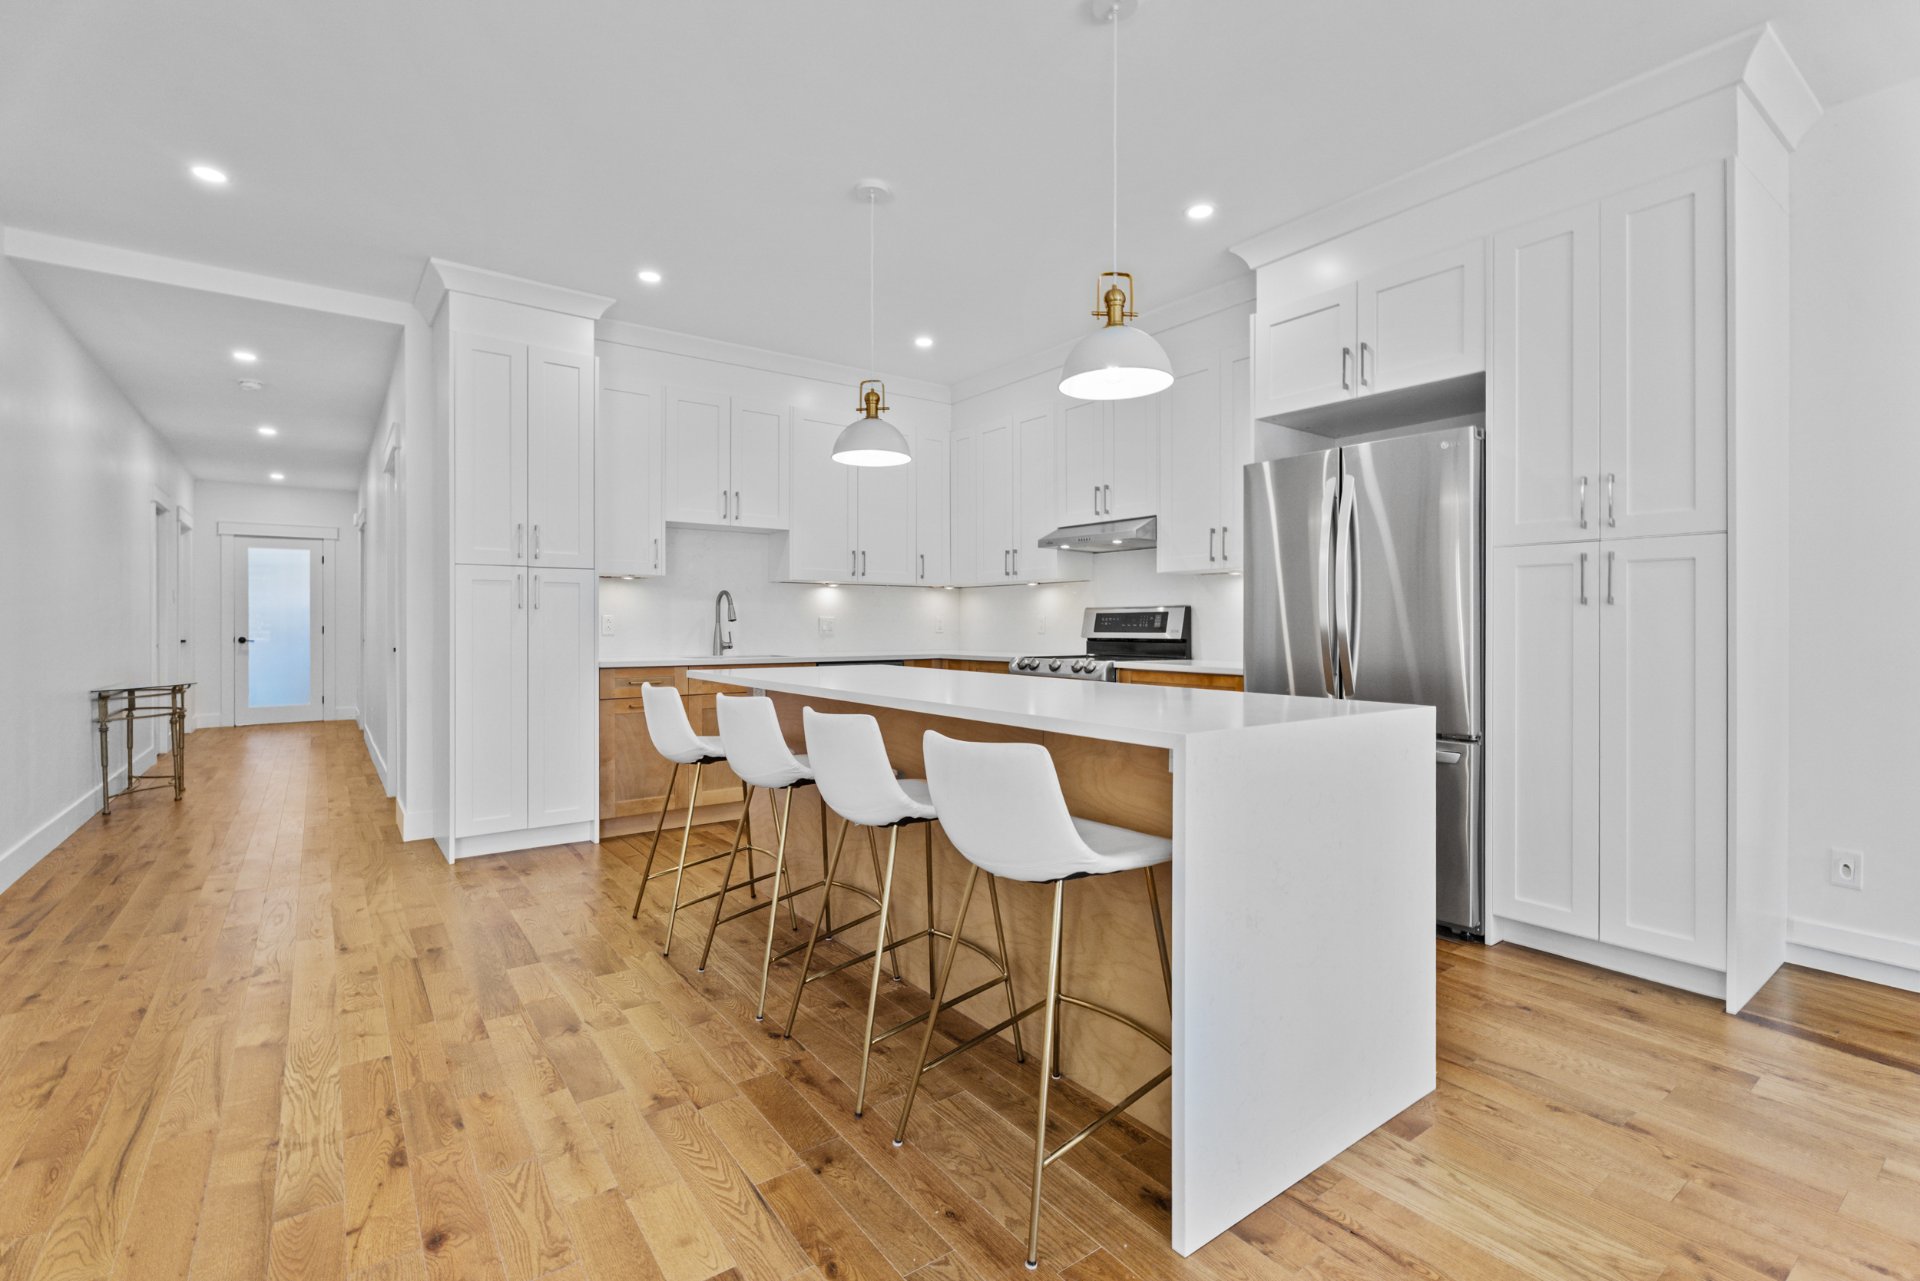 Kitchen
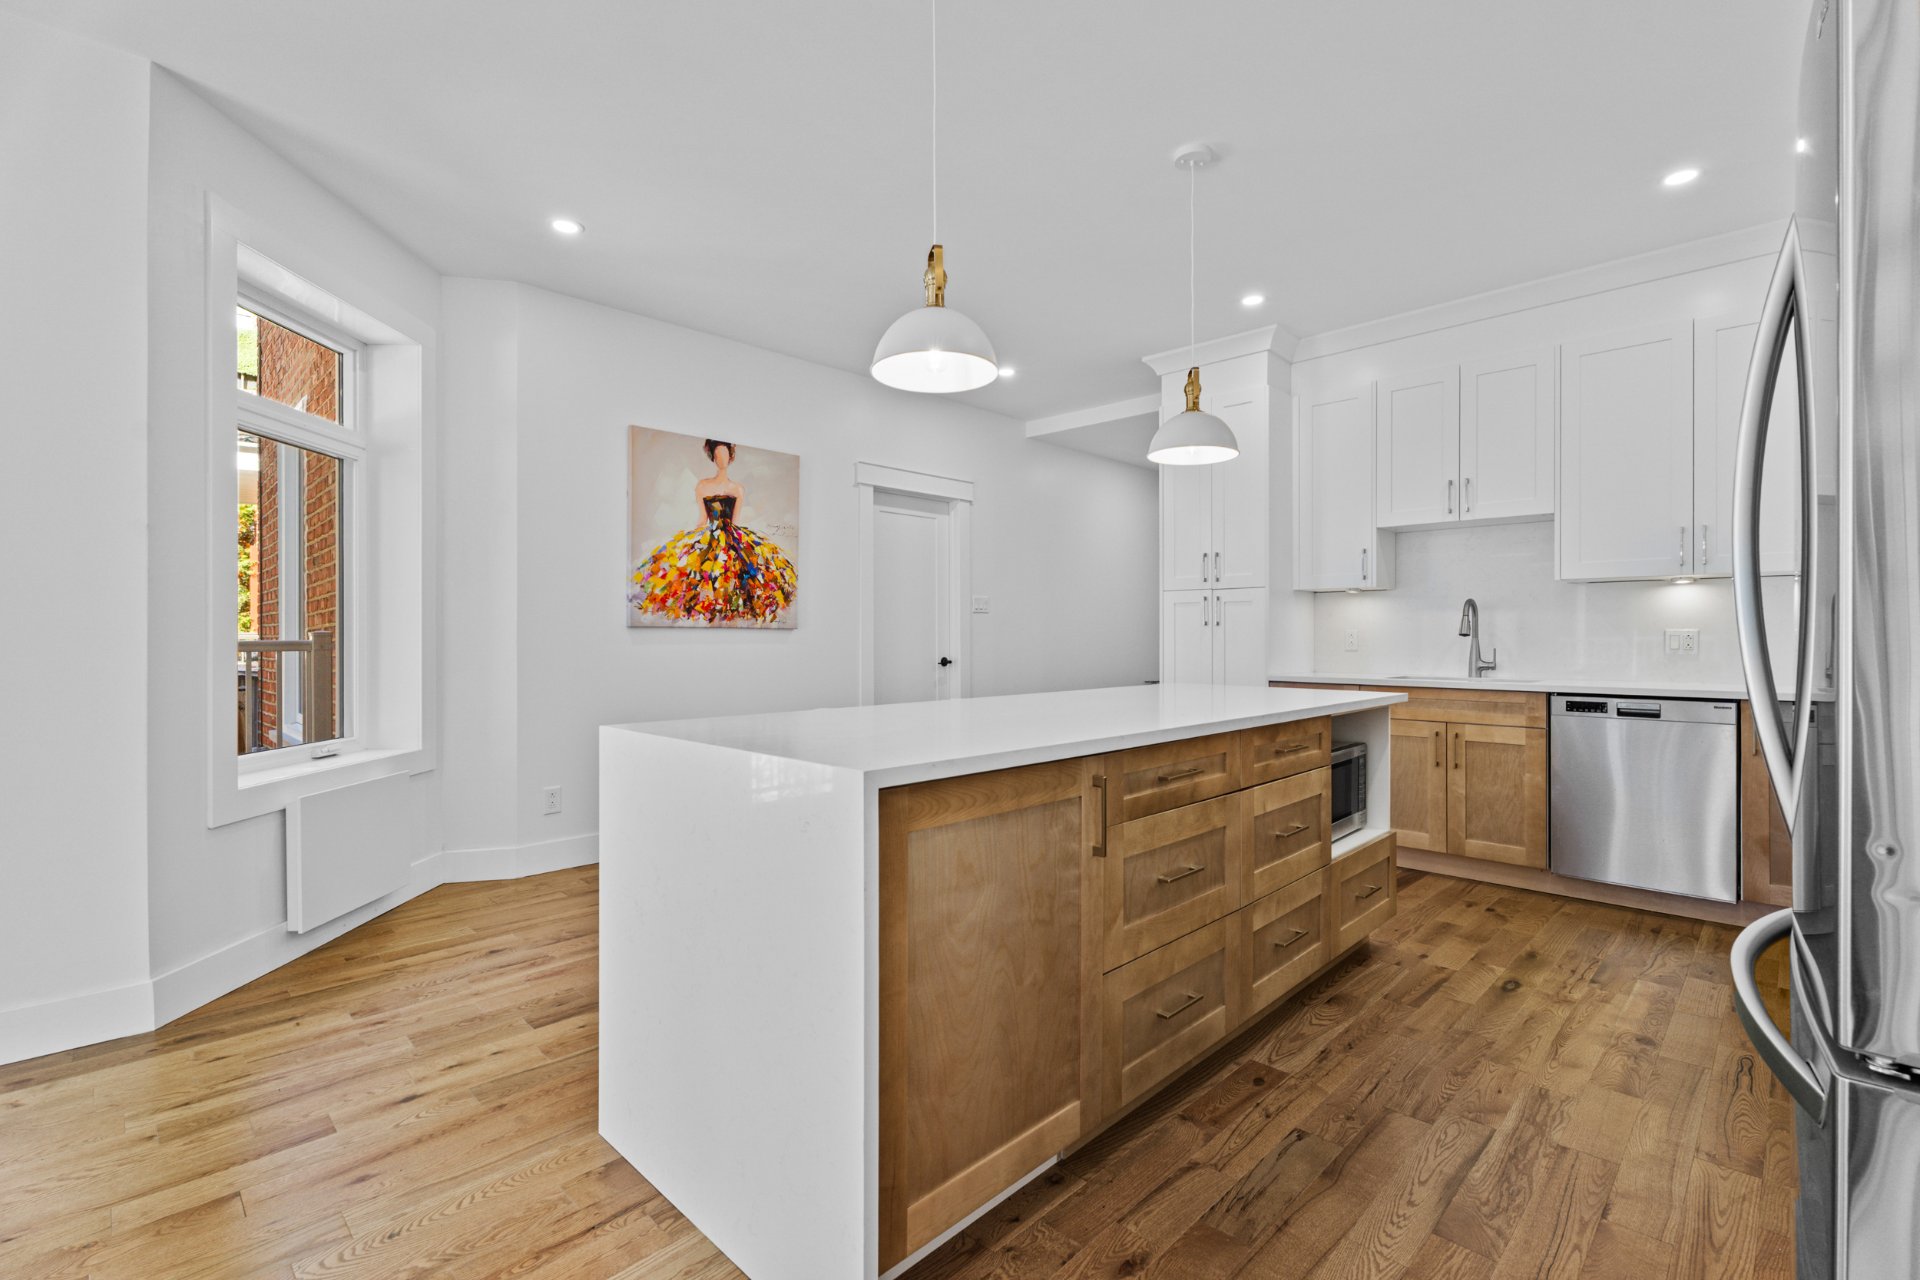 Kitchen
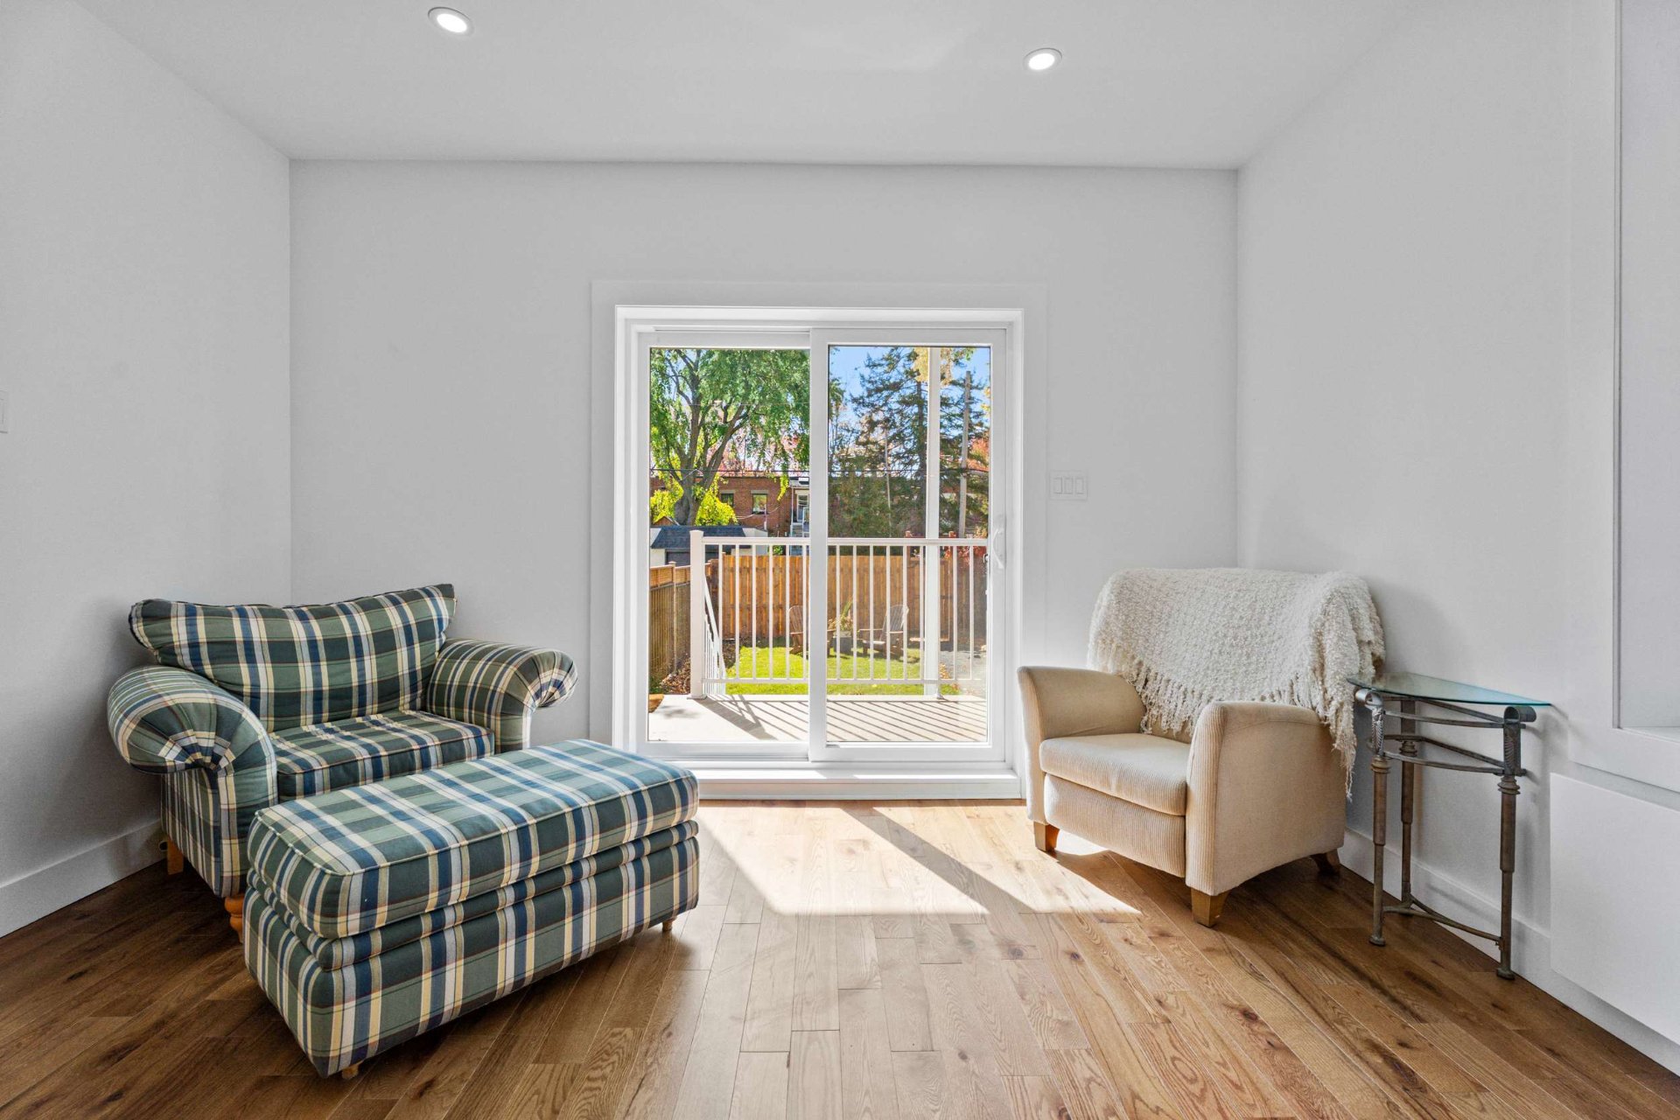
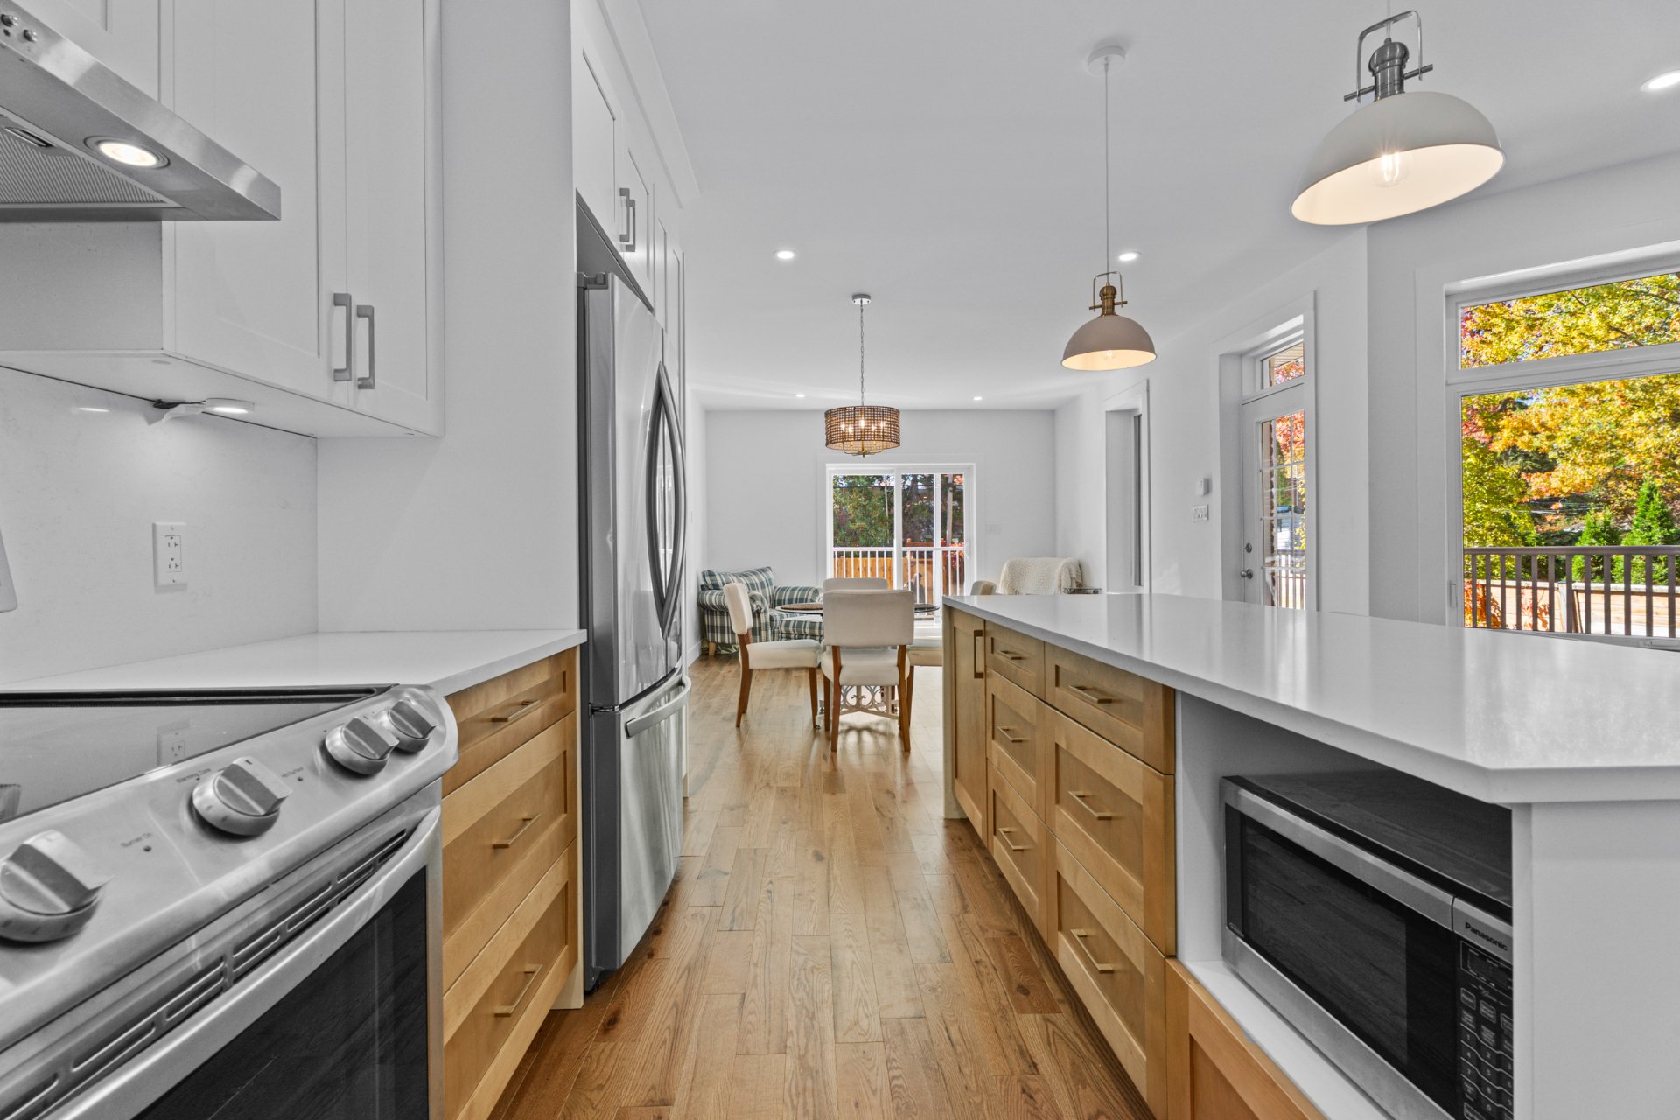 Living room
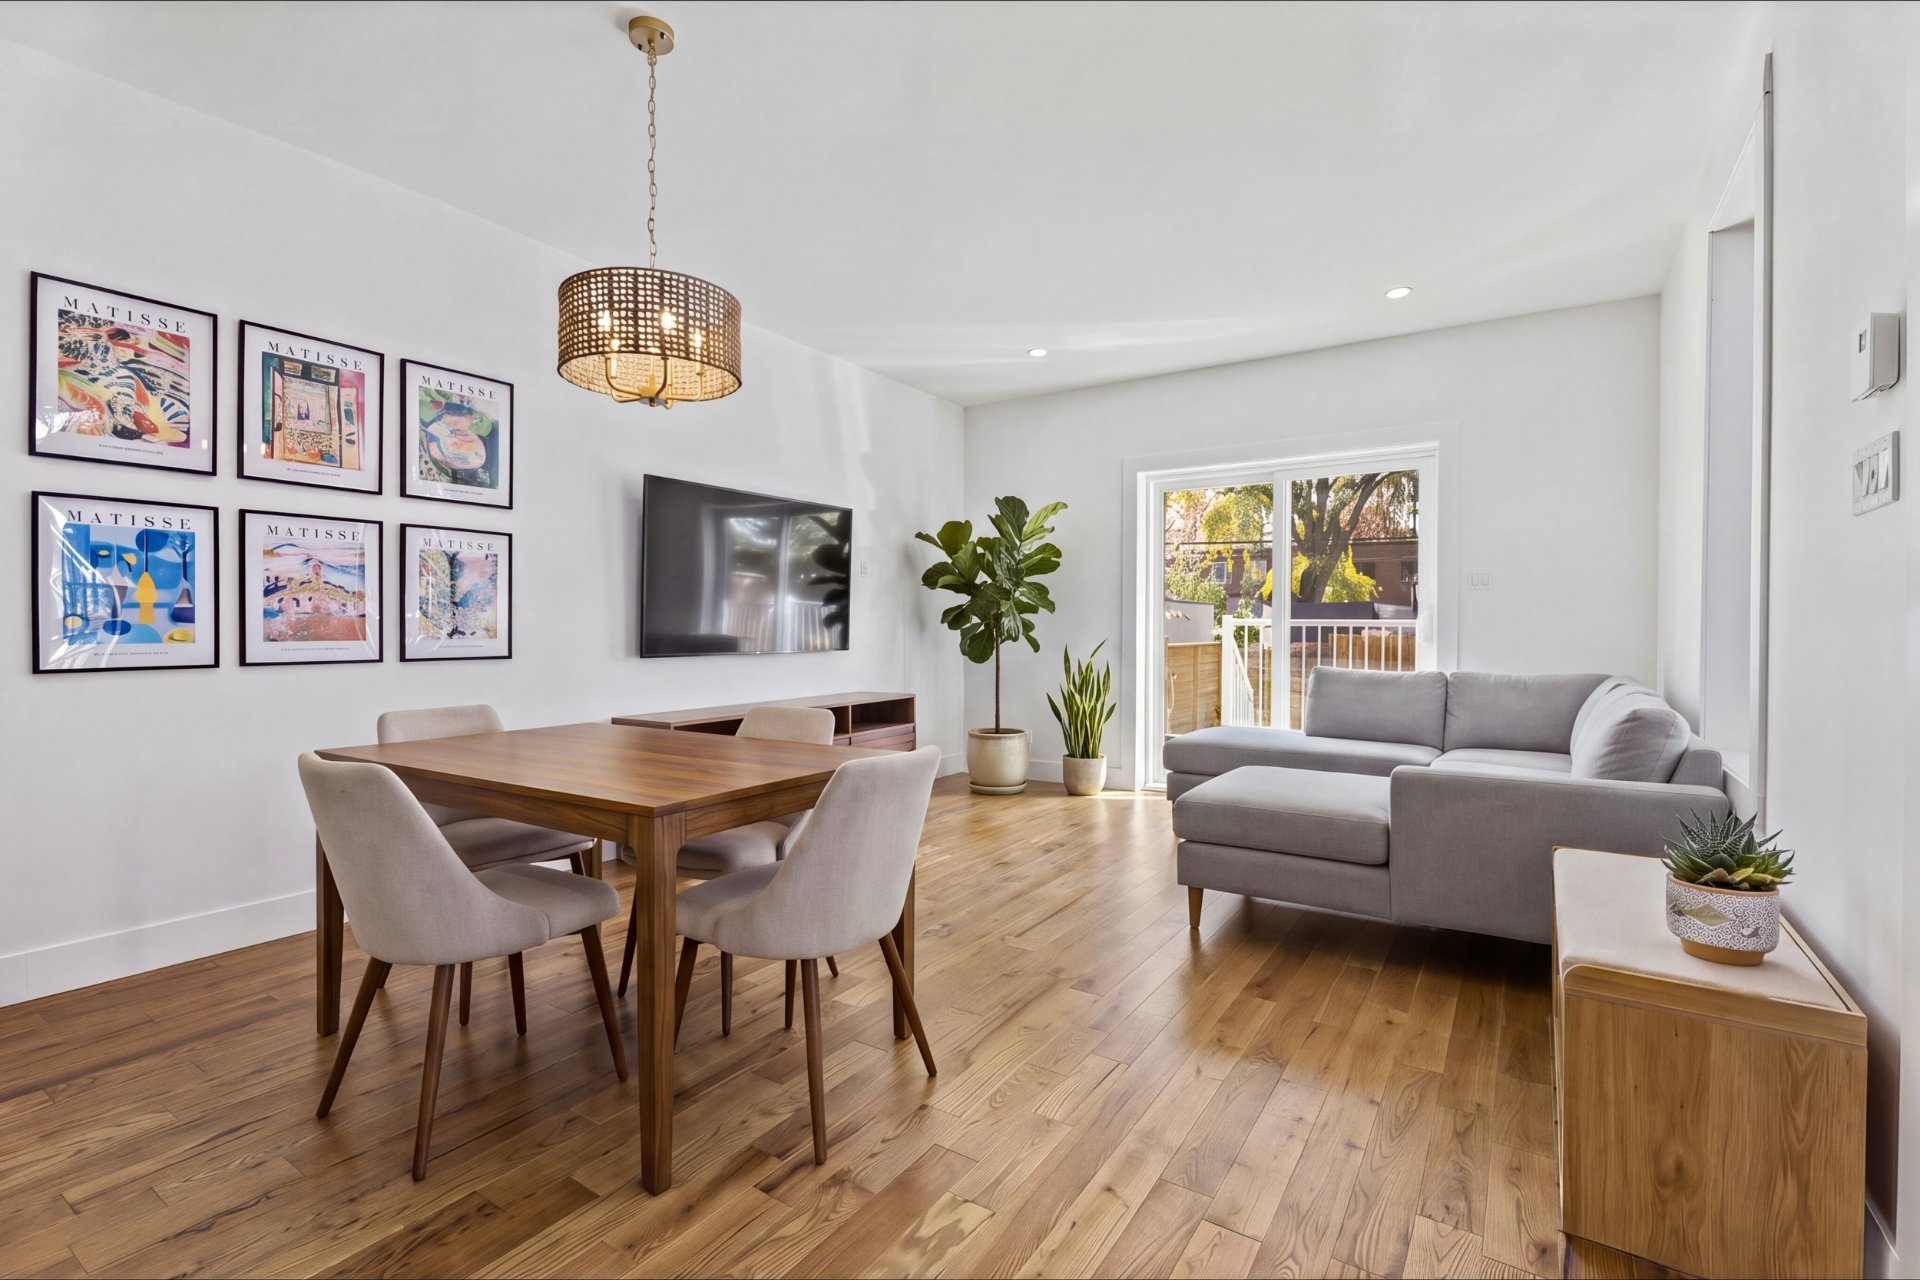 Dining room
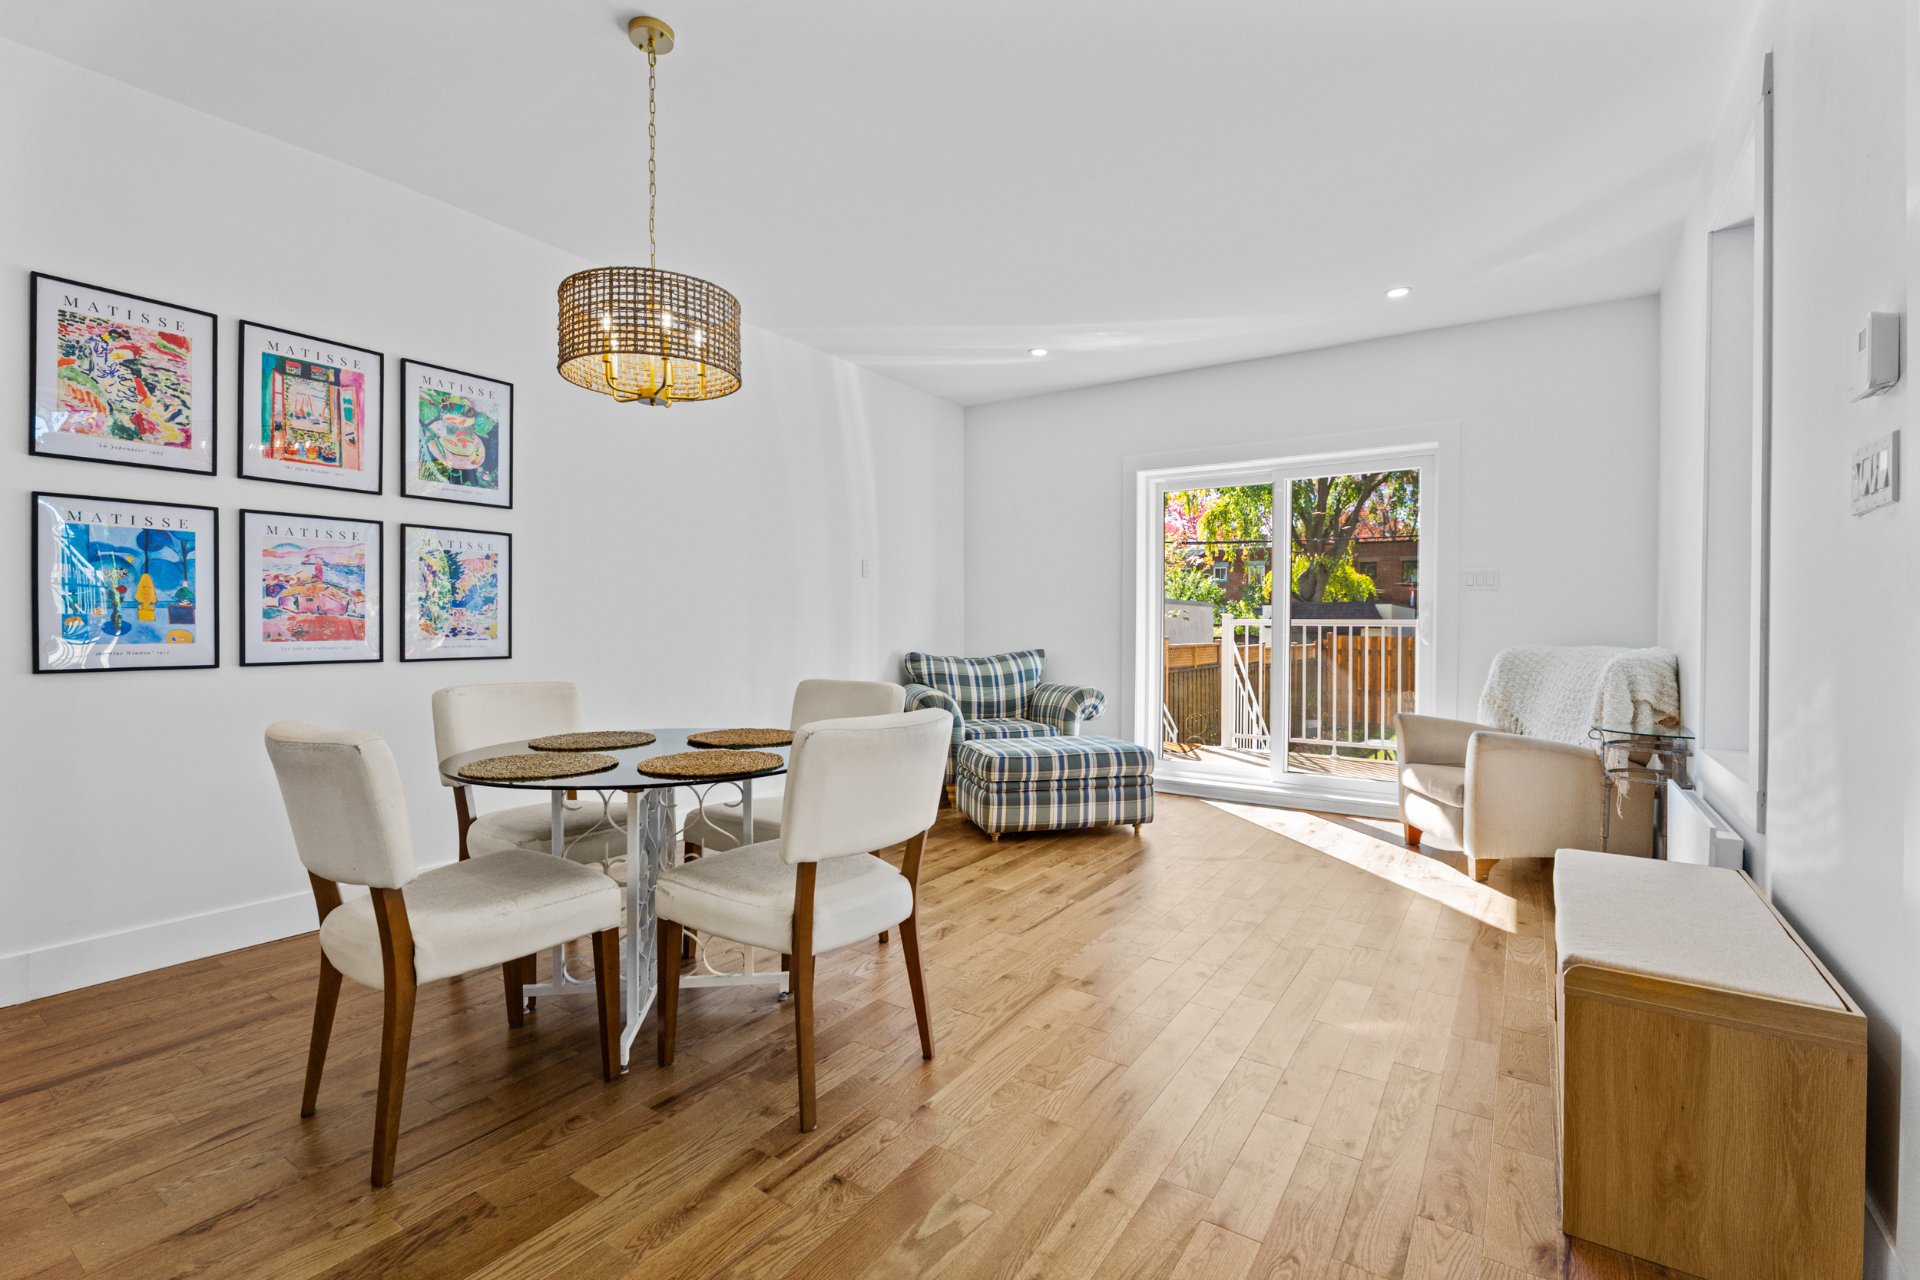 Dining room
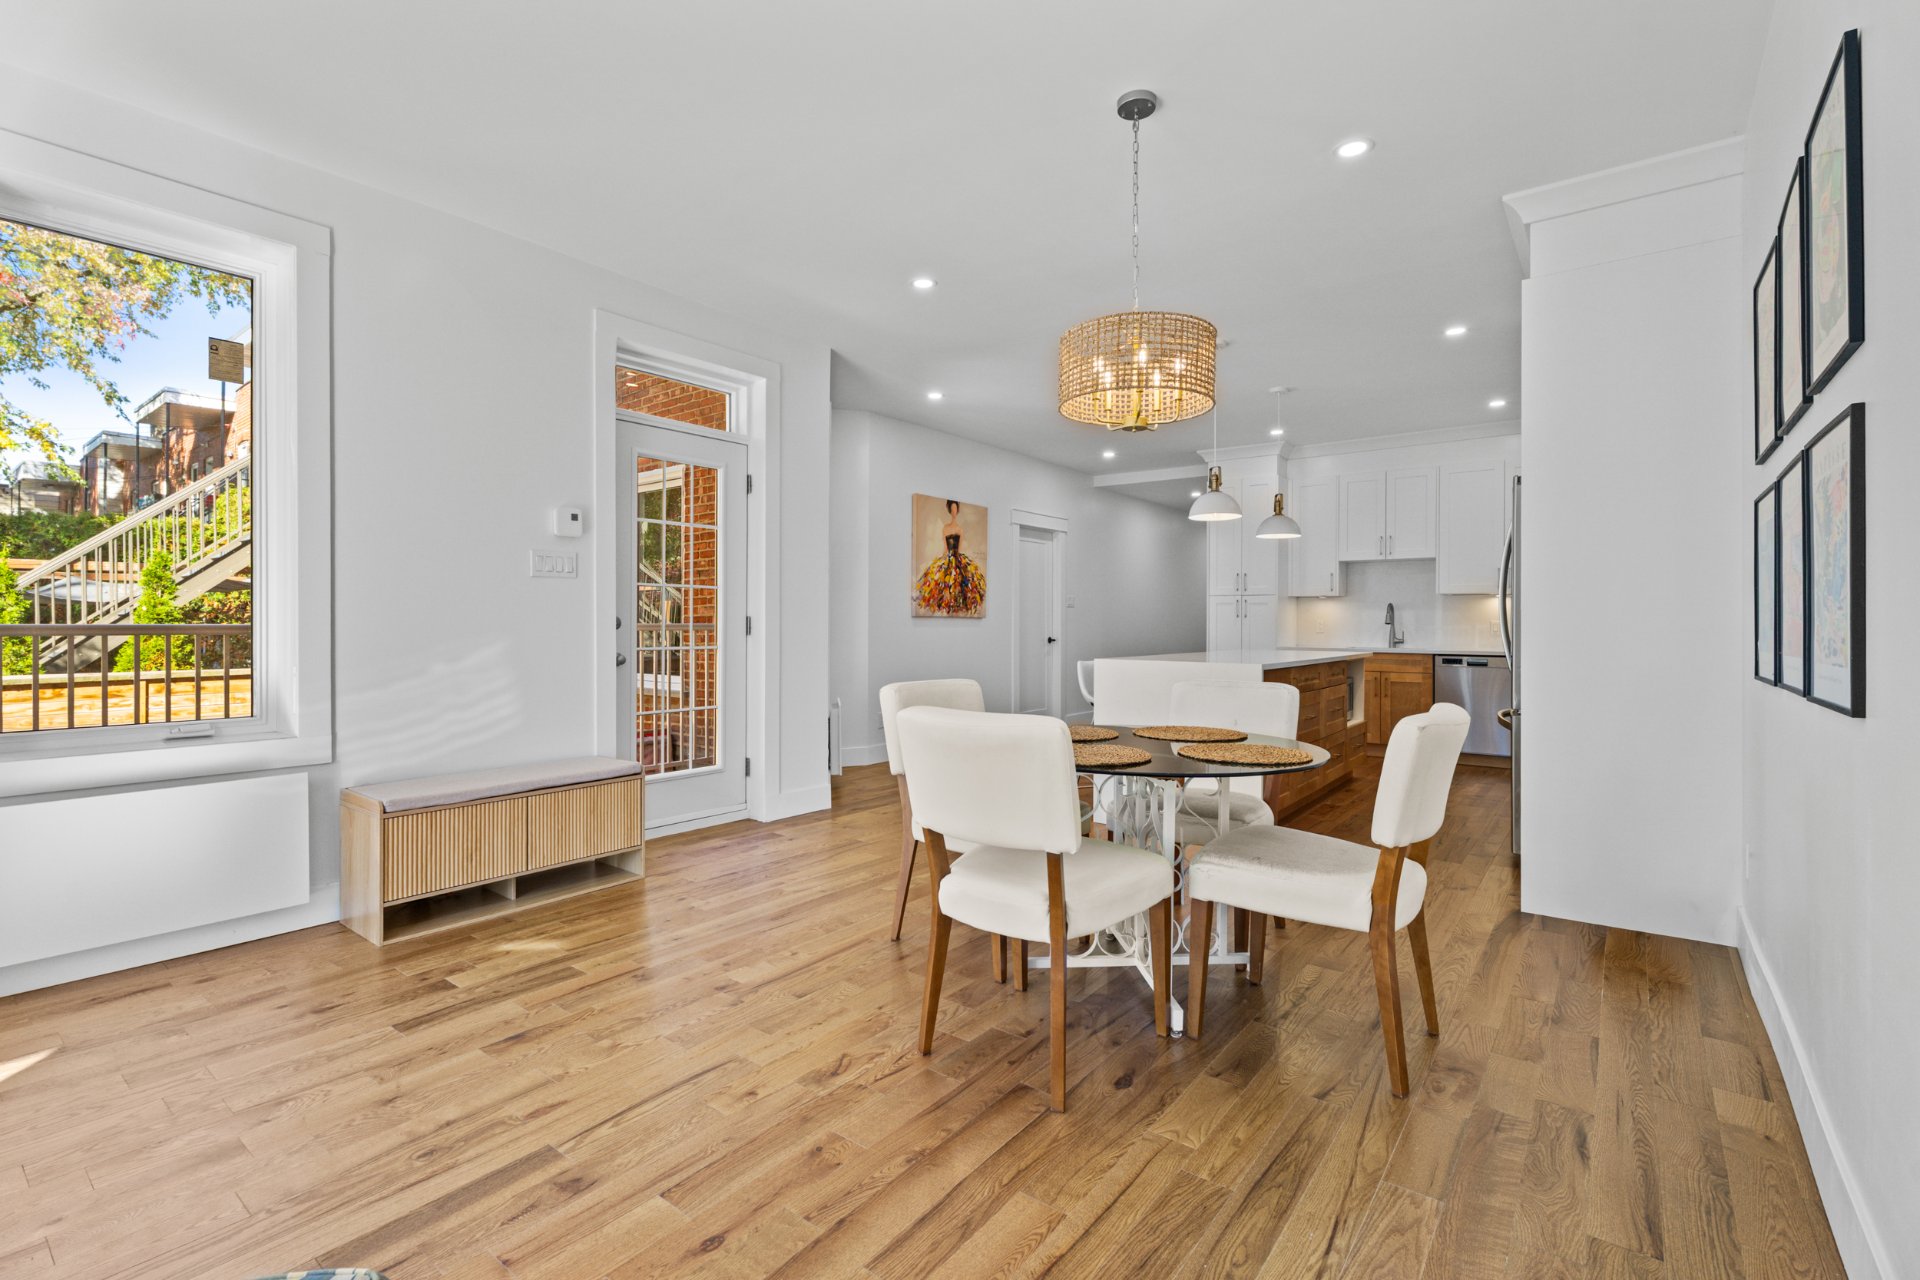 Living room
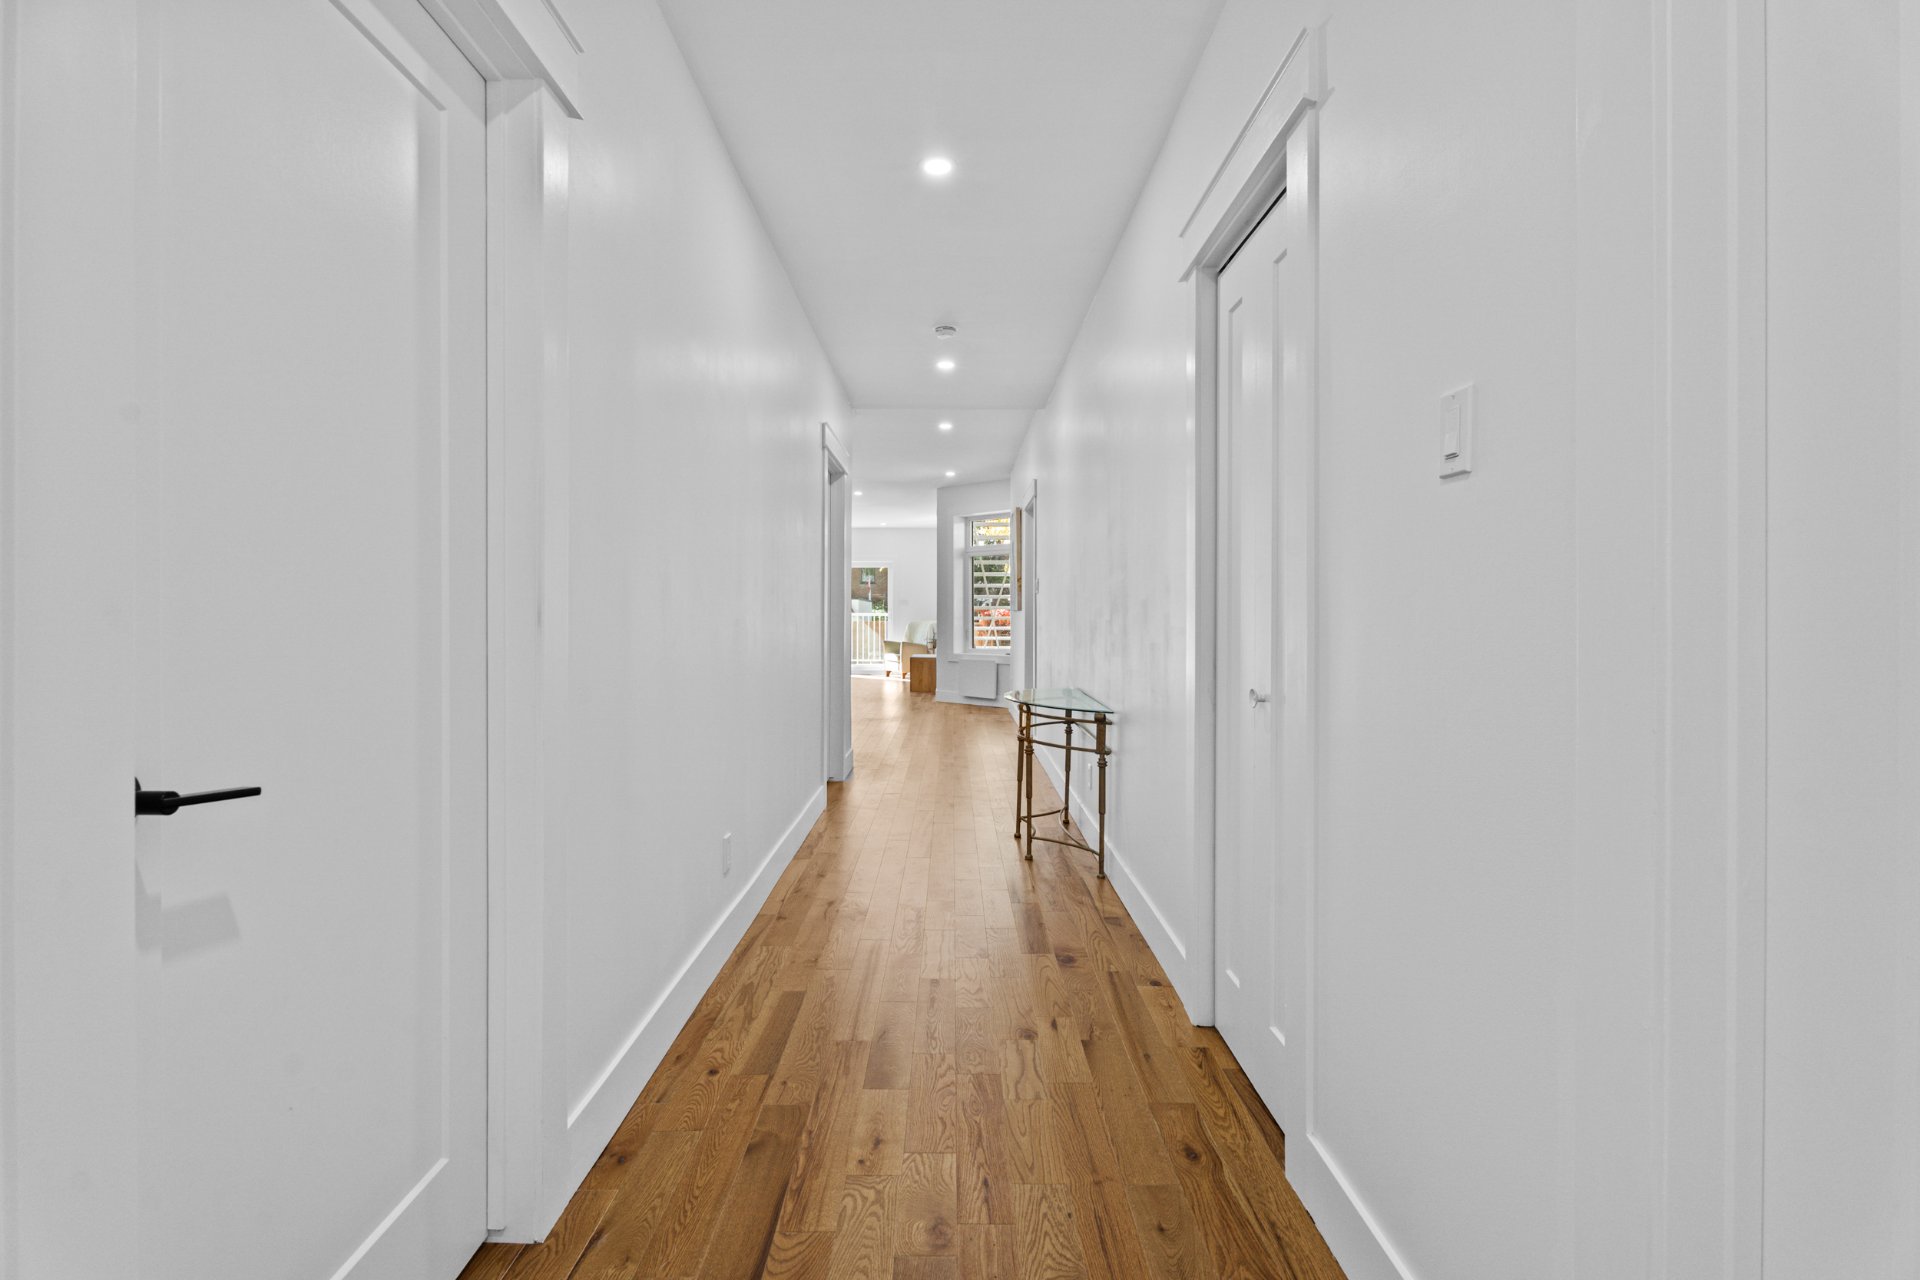
 Corridor
 Bathroom
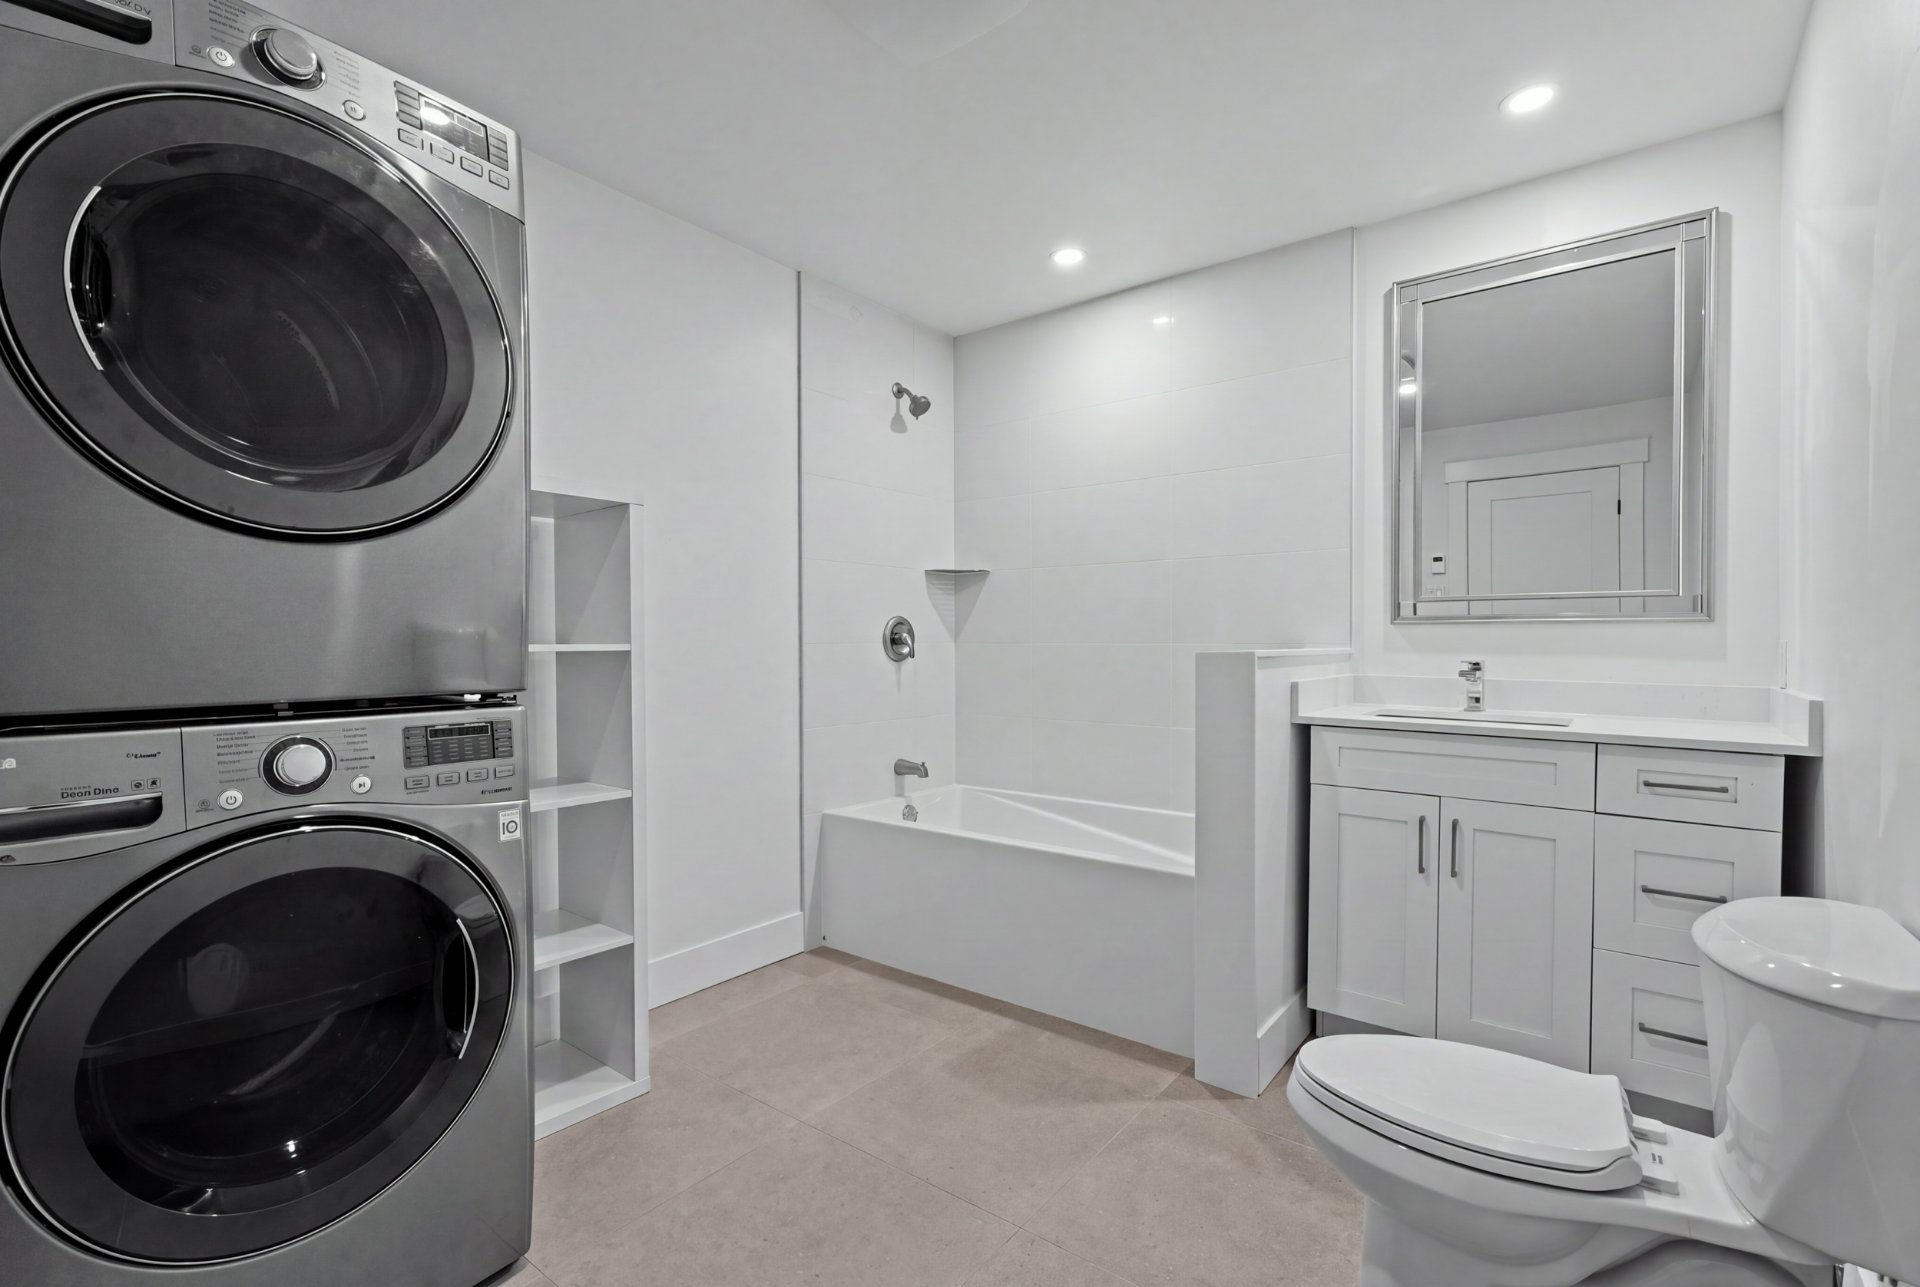 Bathroom
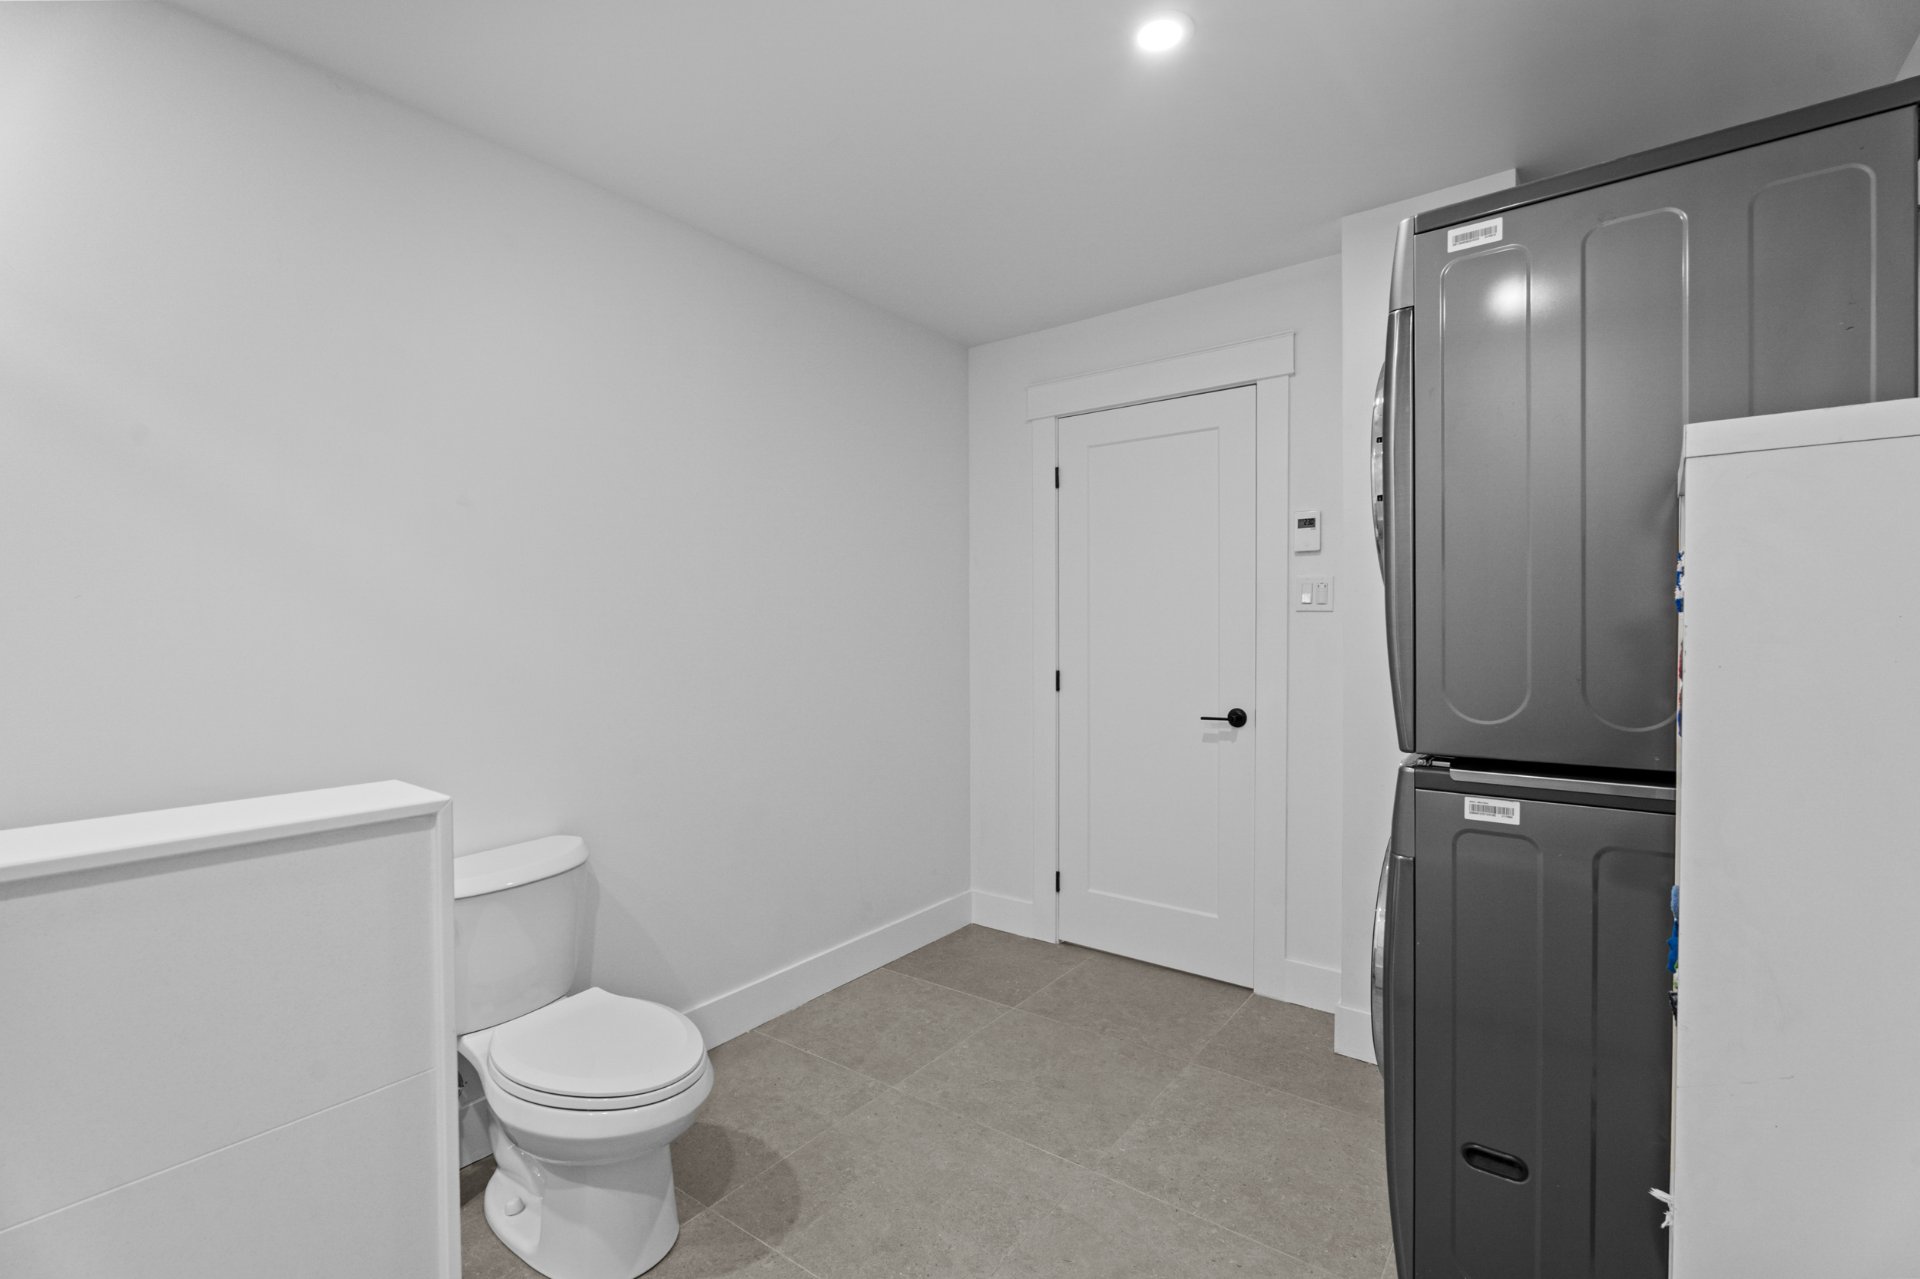 Primary bedroom
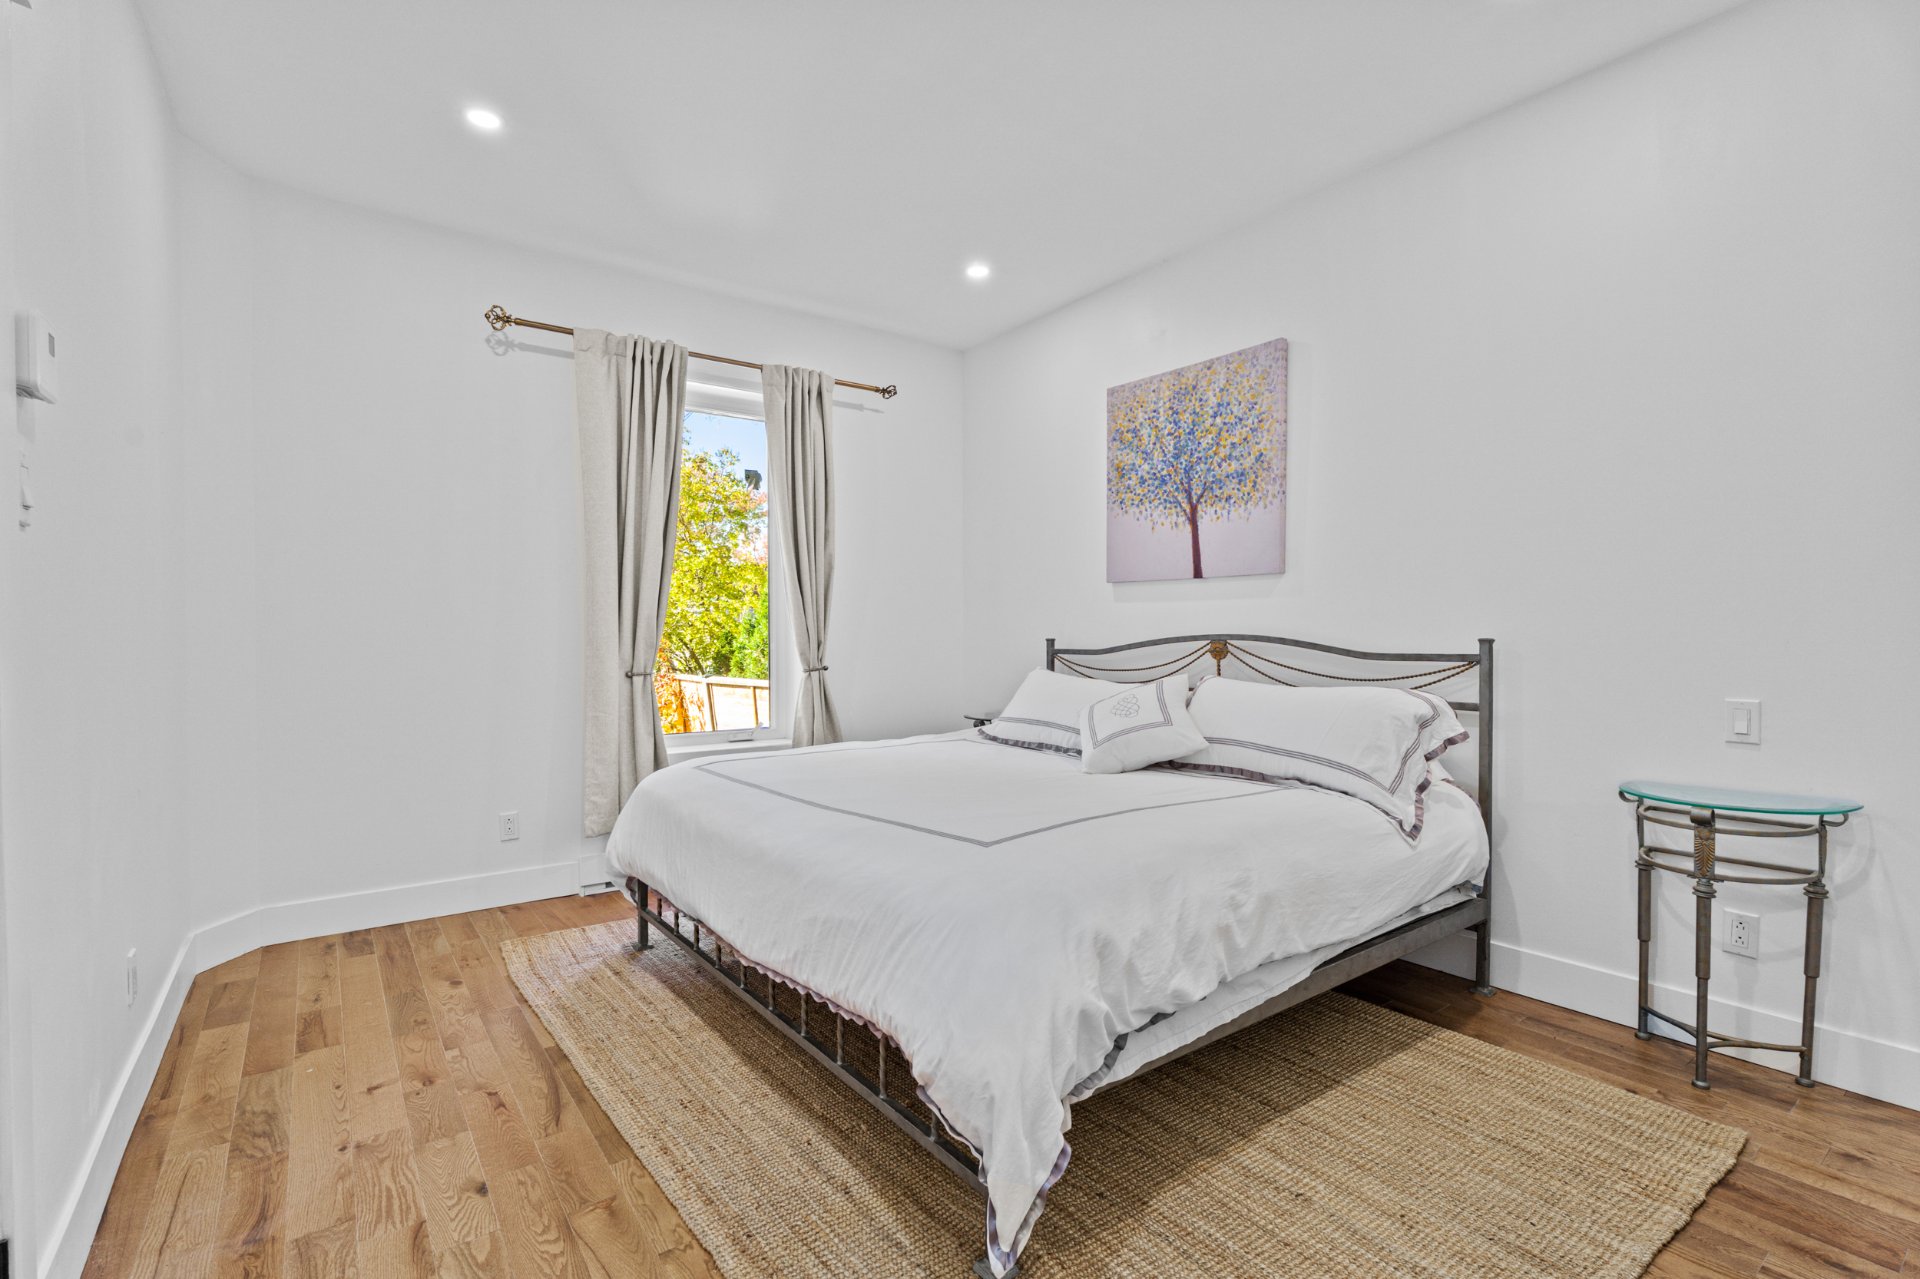 Primary bedroom
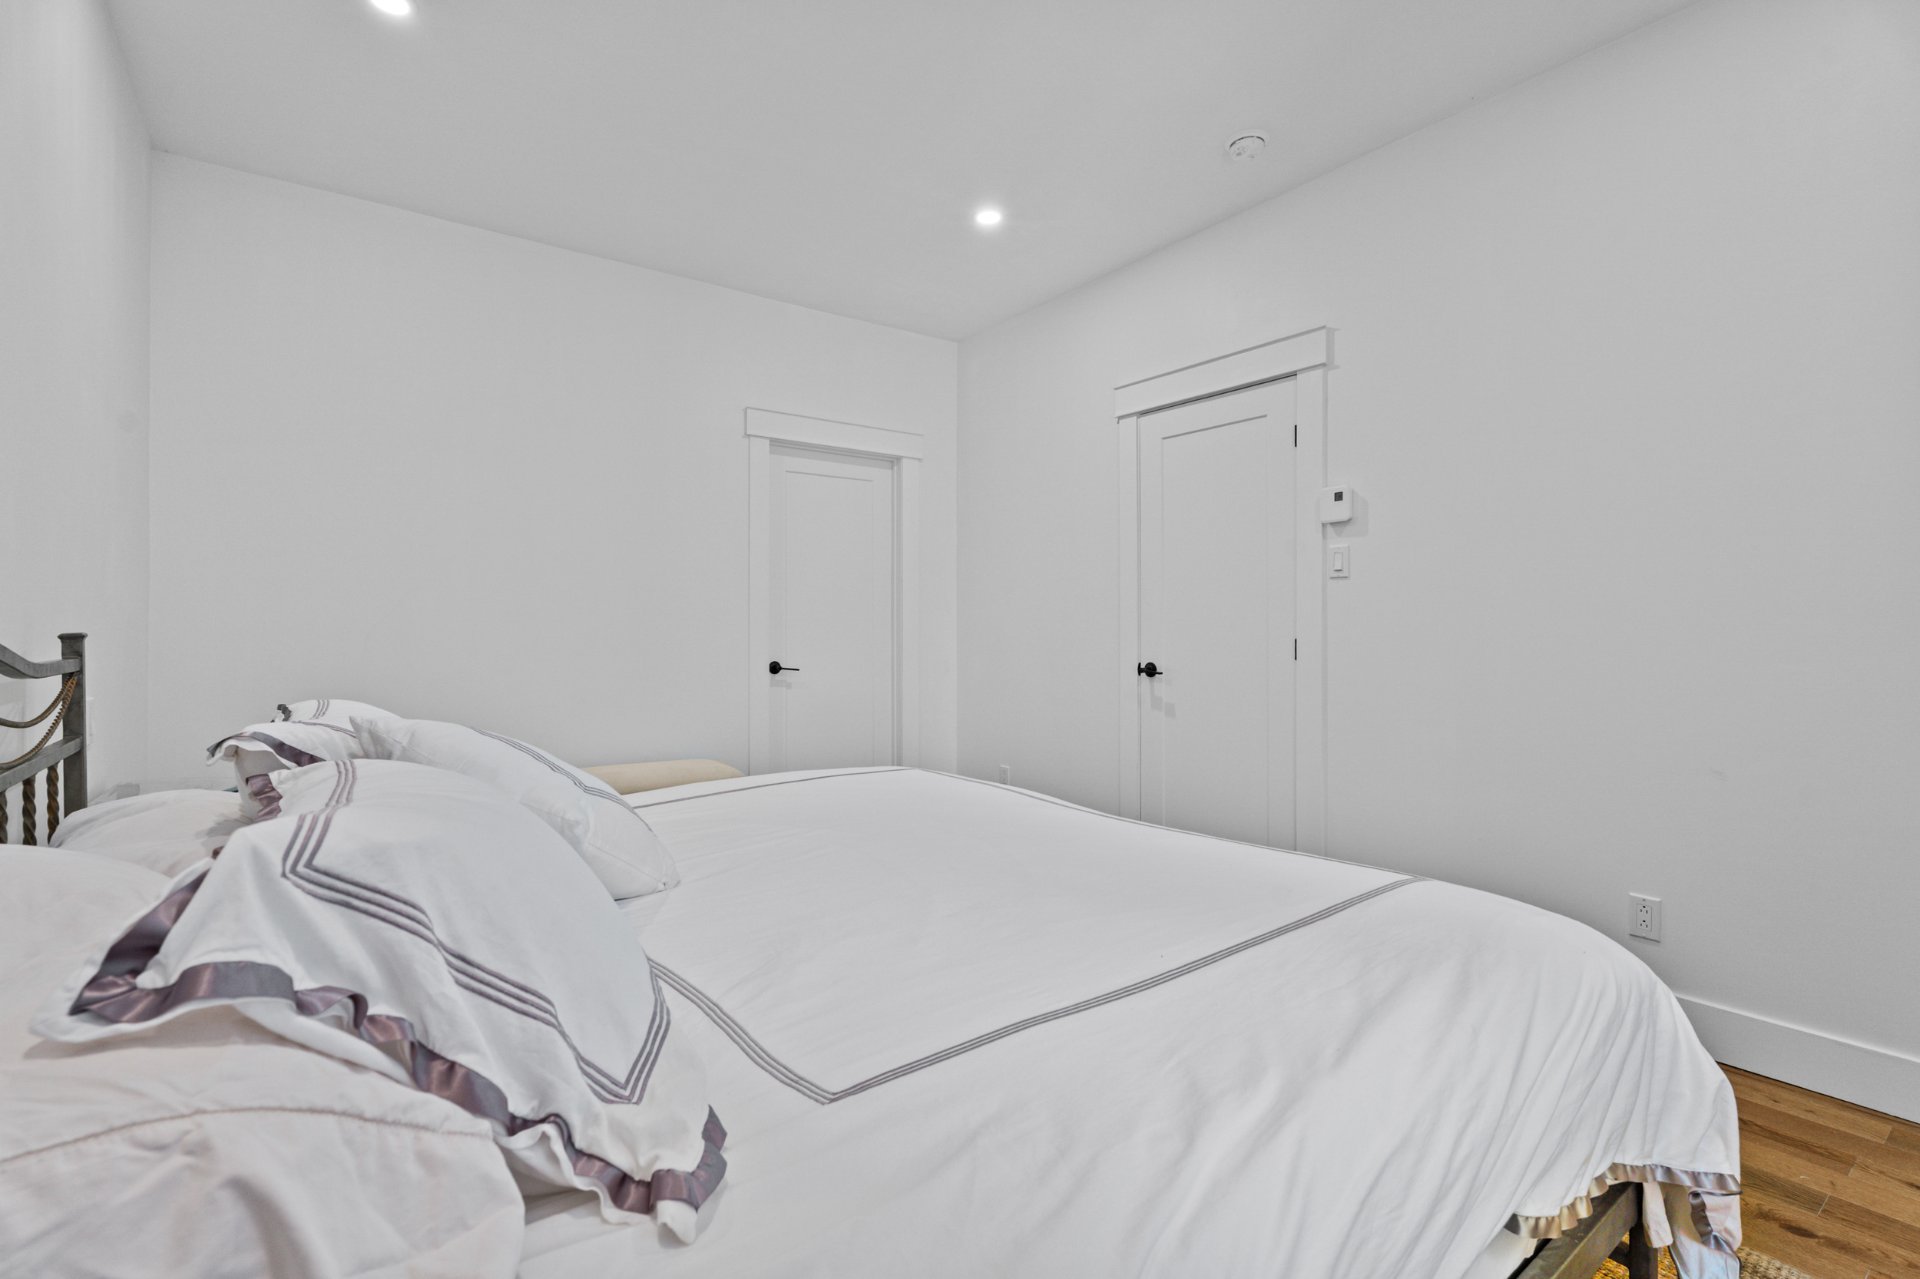 Walk-in closet
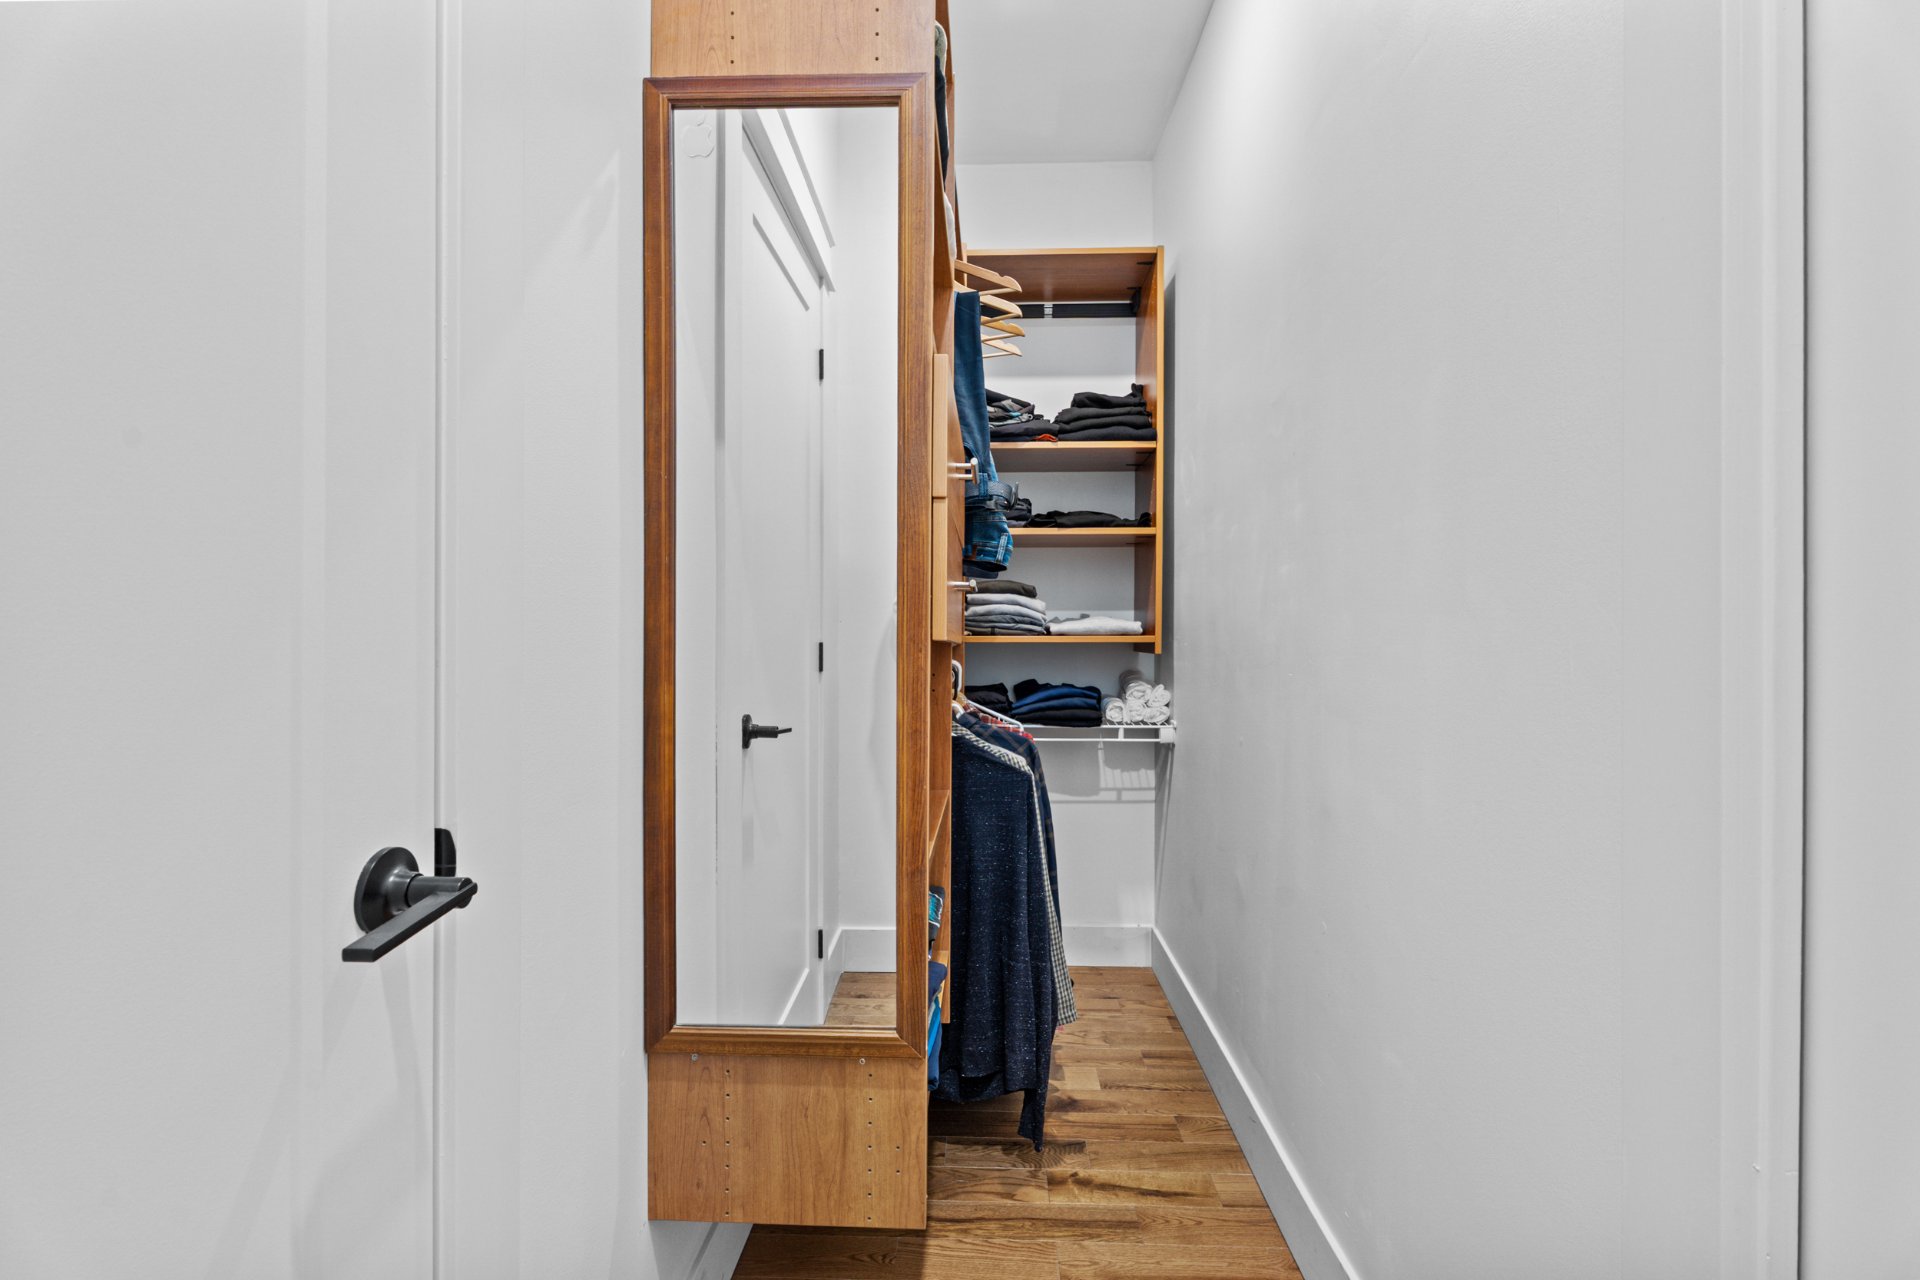 Ensuite bathroom
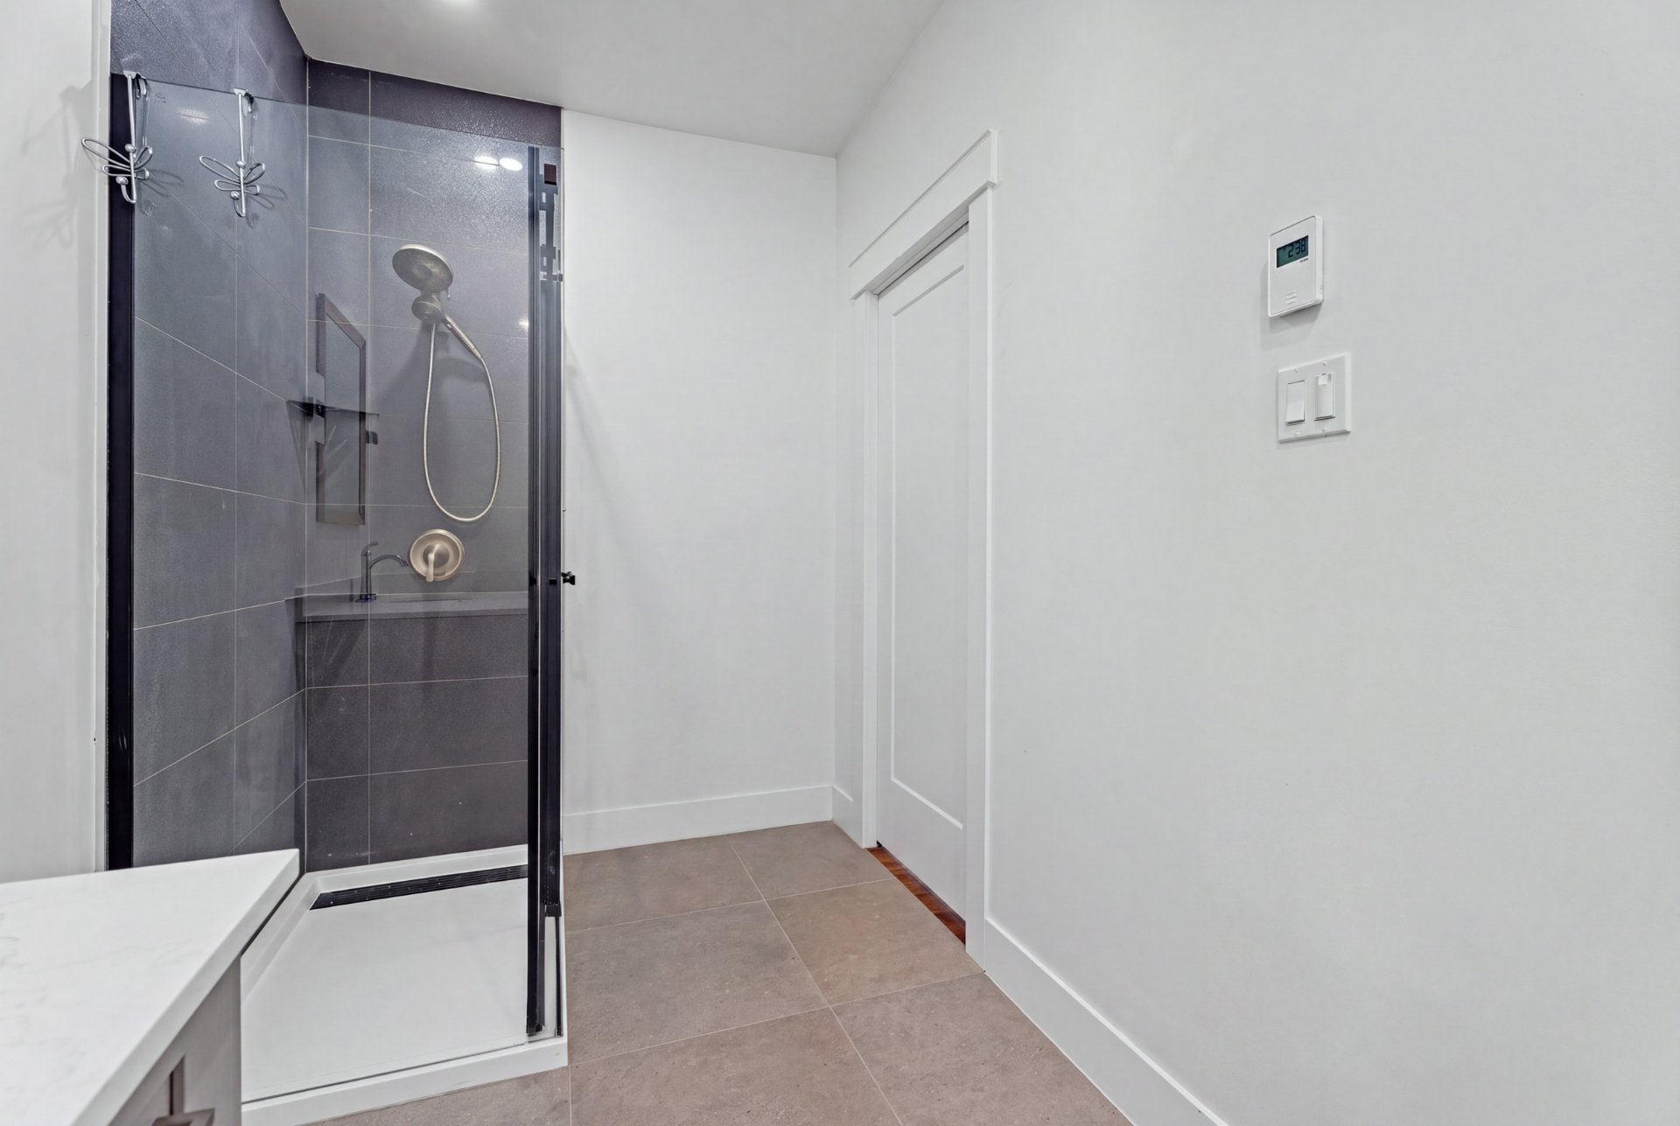
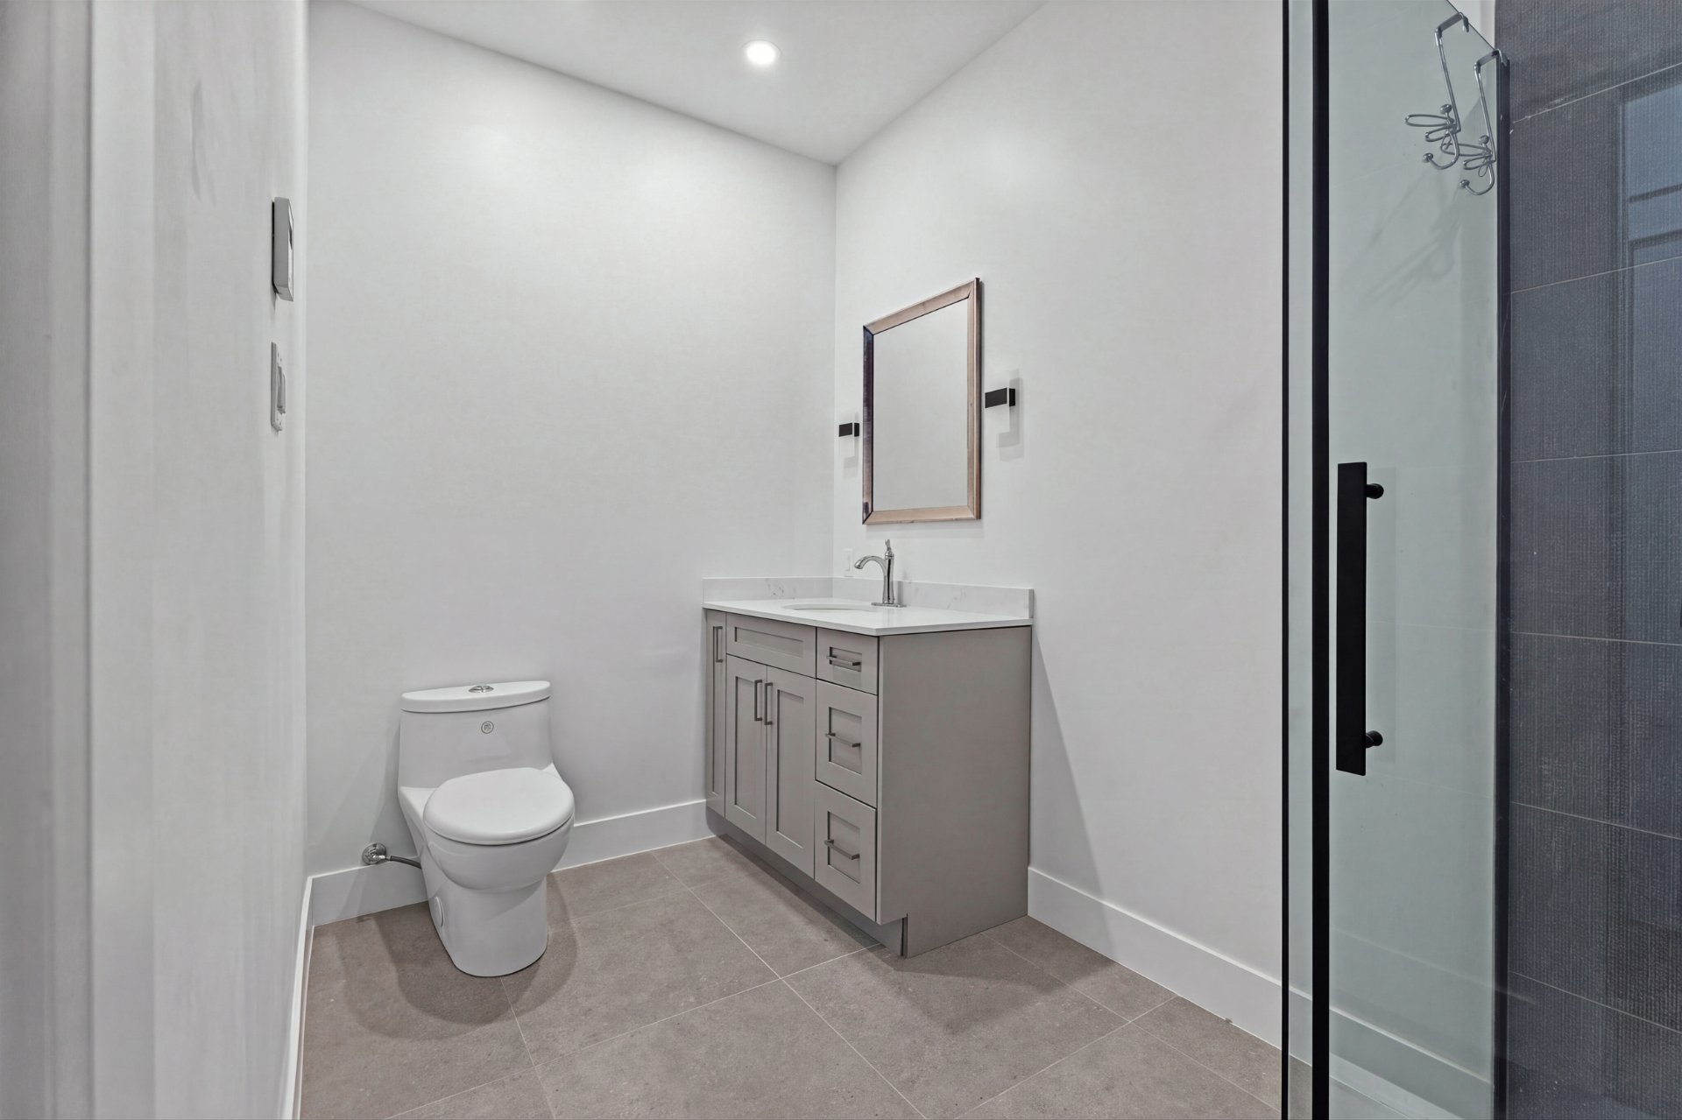 Ensuite bathroom
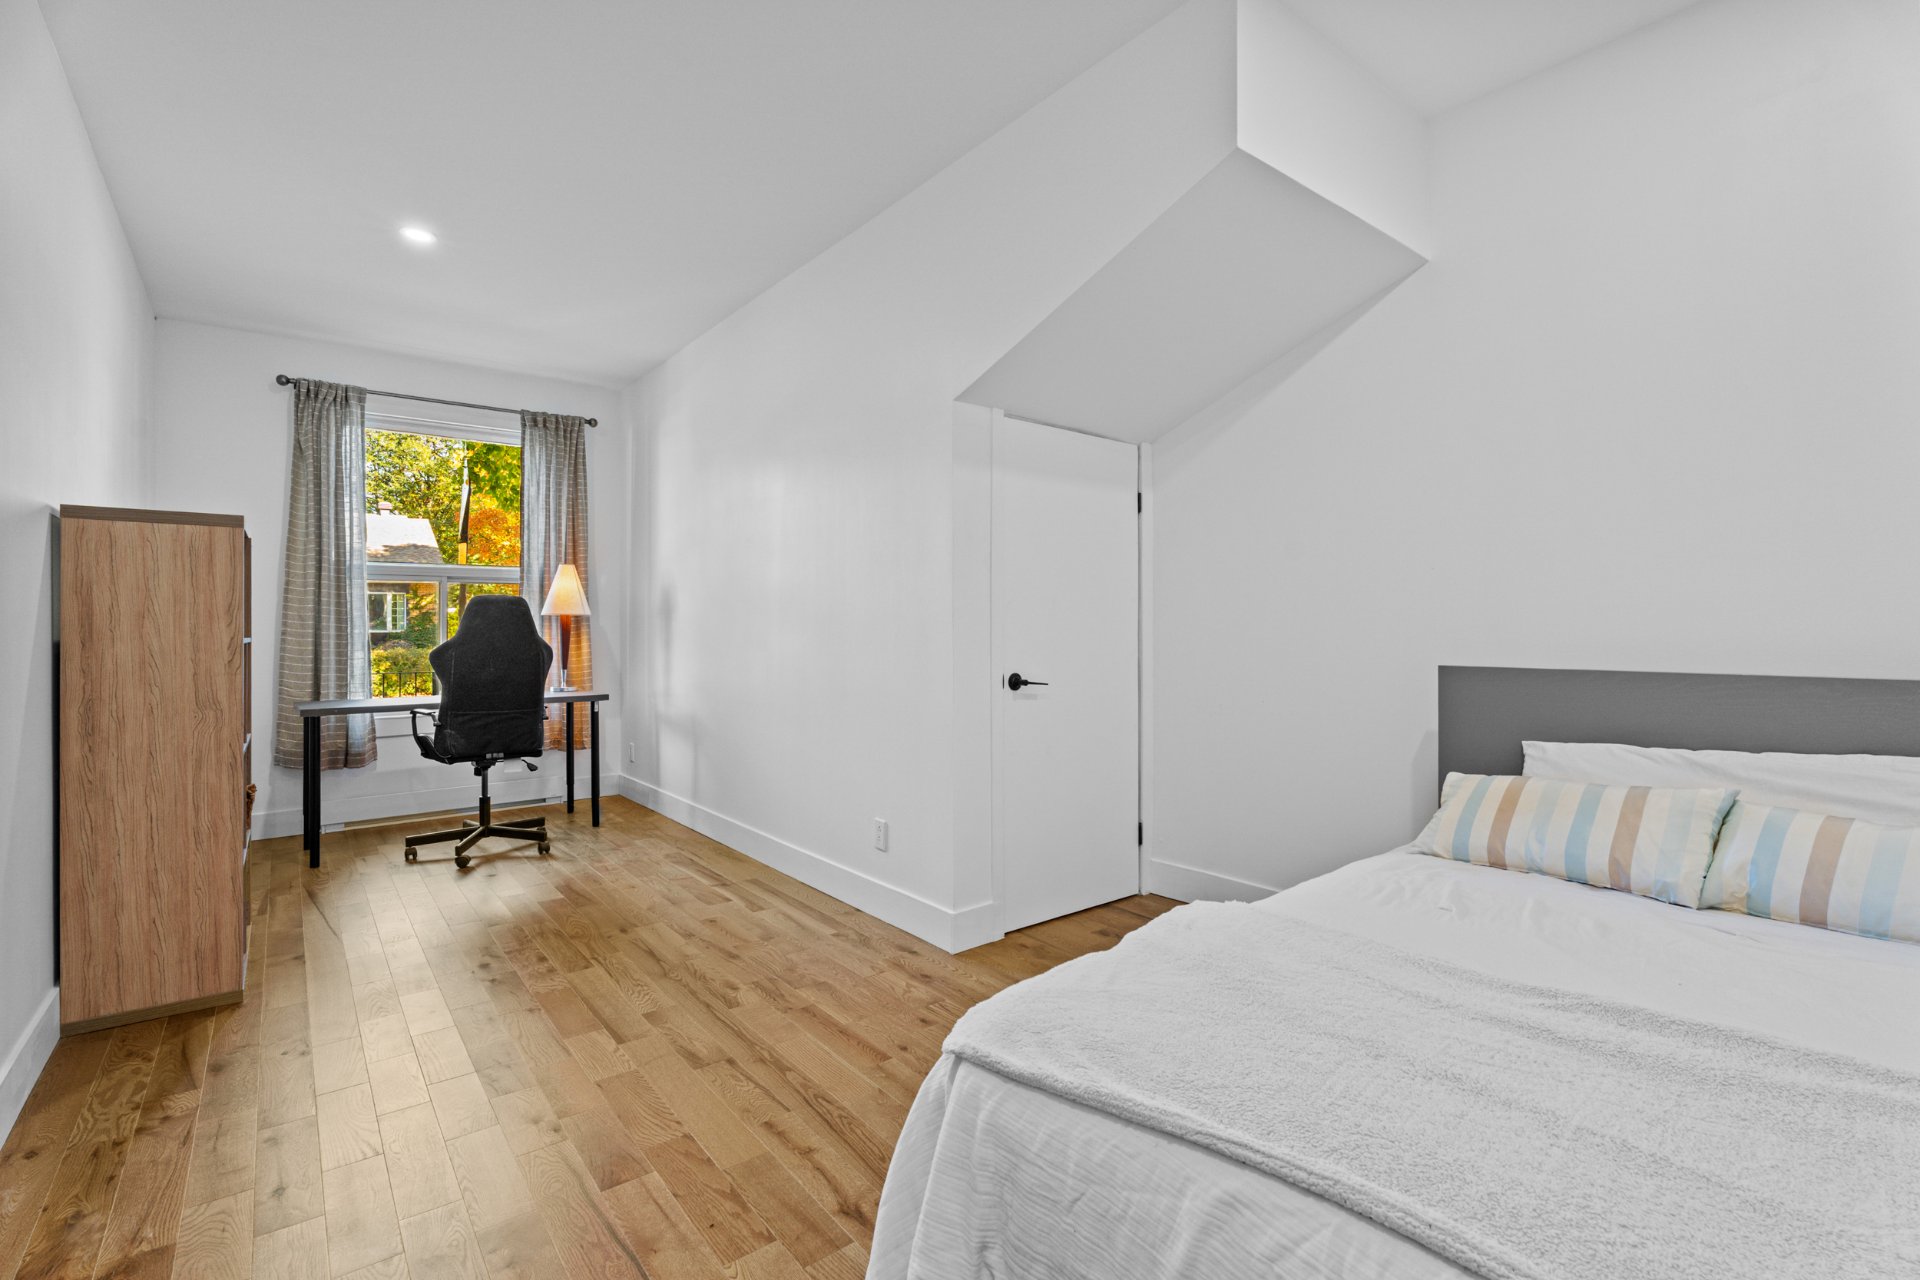
 Bedroom
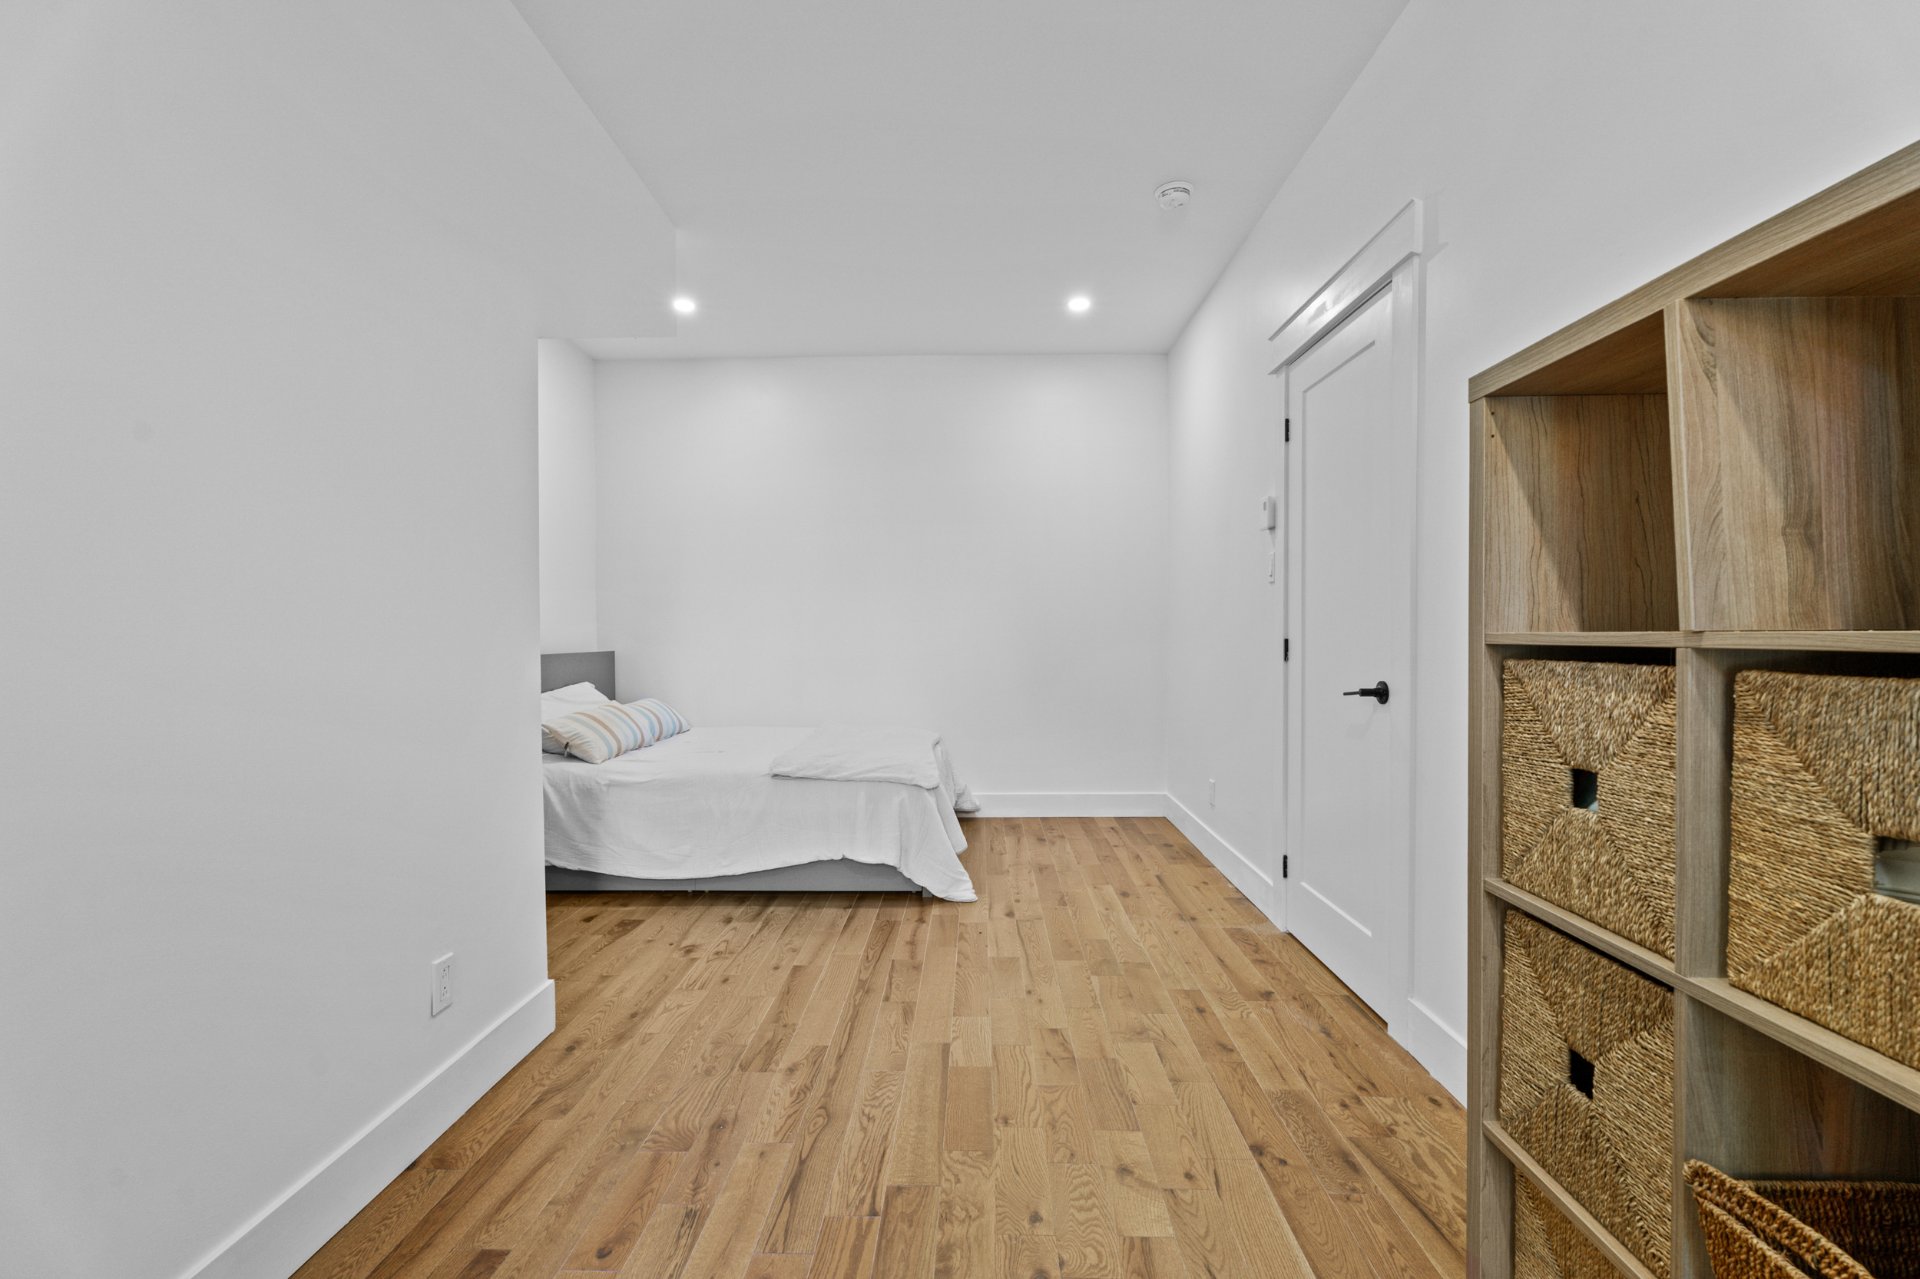
 Bedroom
 Bedroom
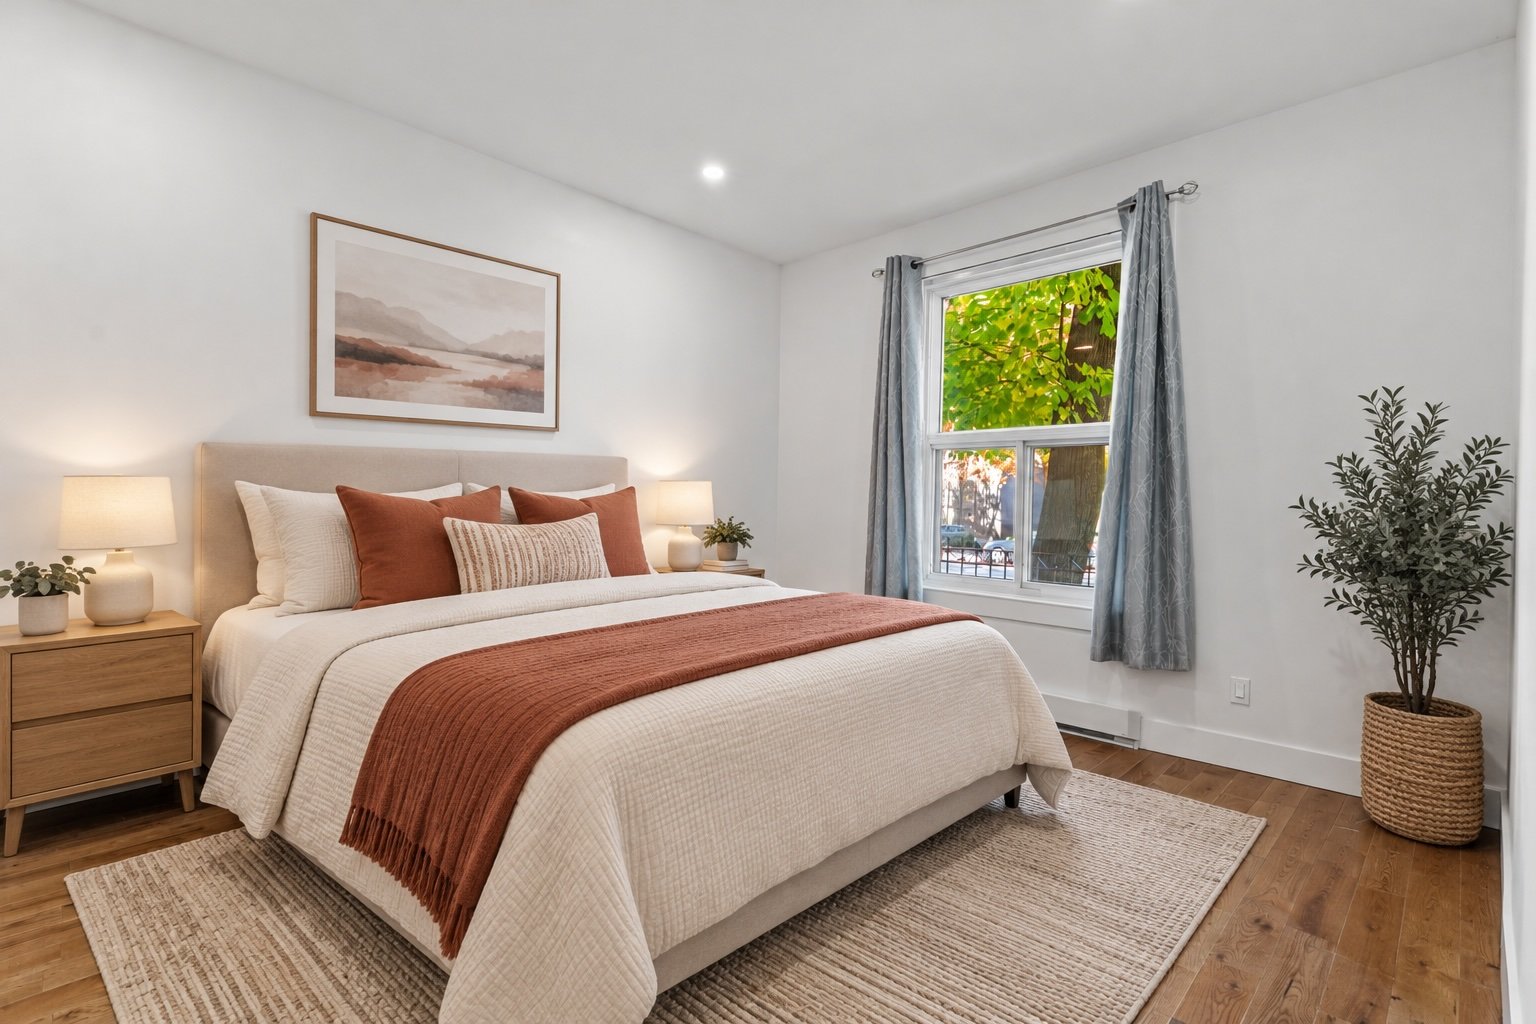 Bedroom
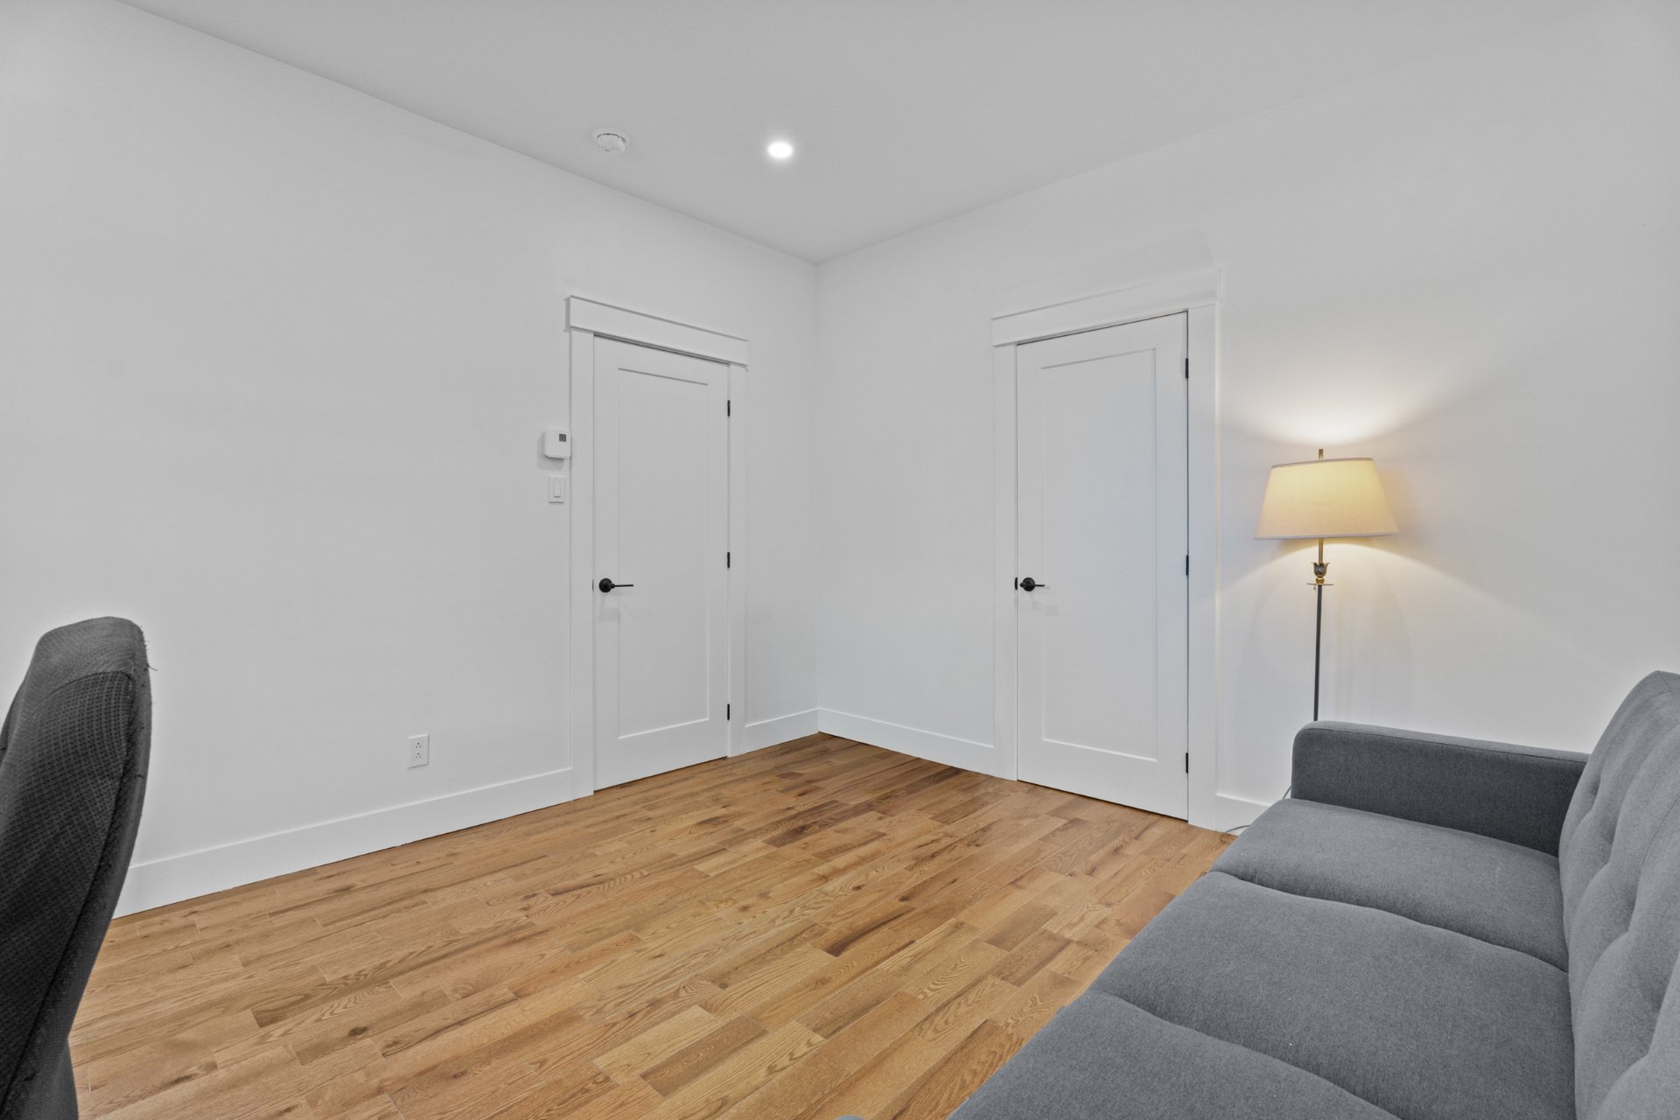
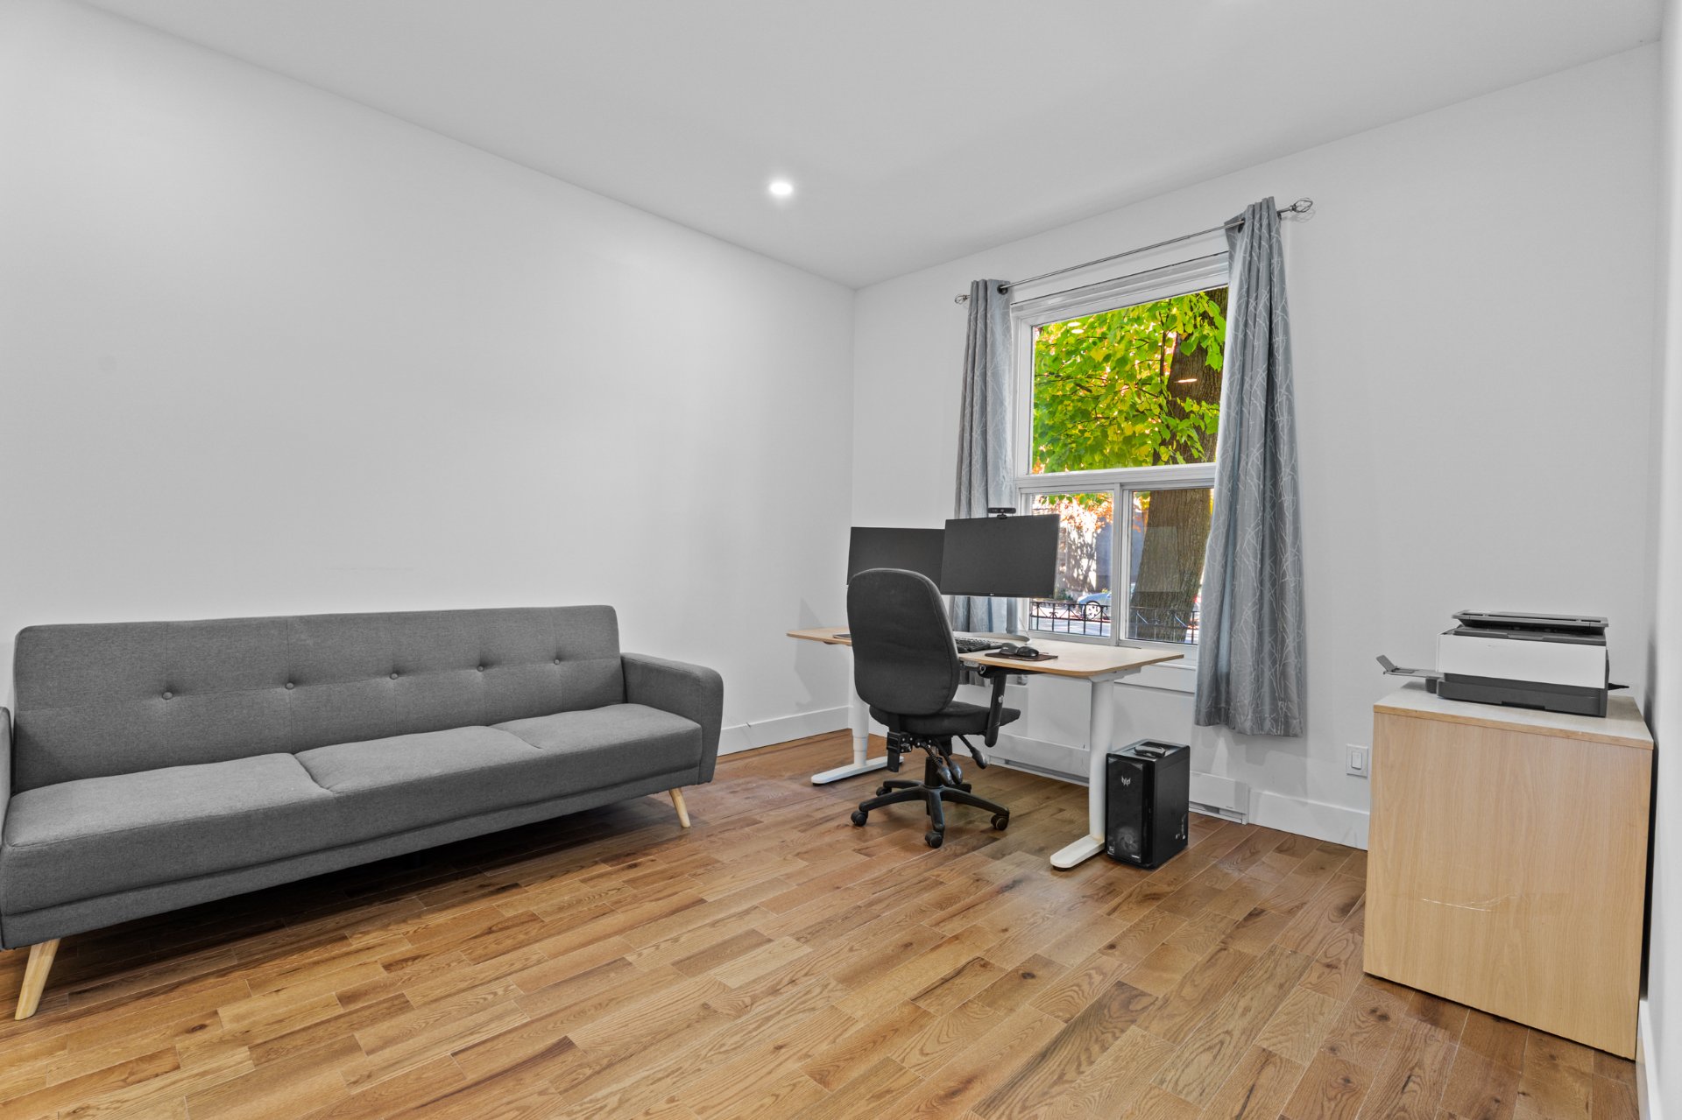 Bedroom
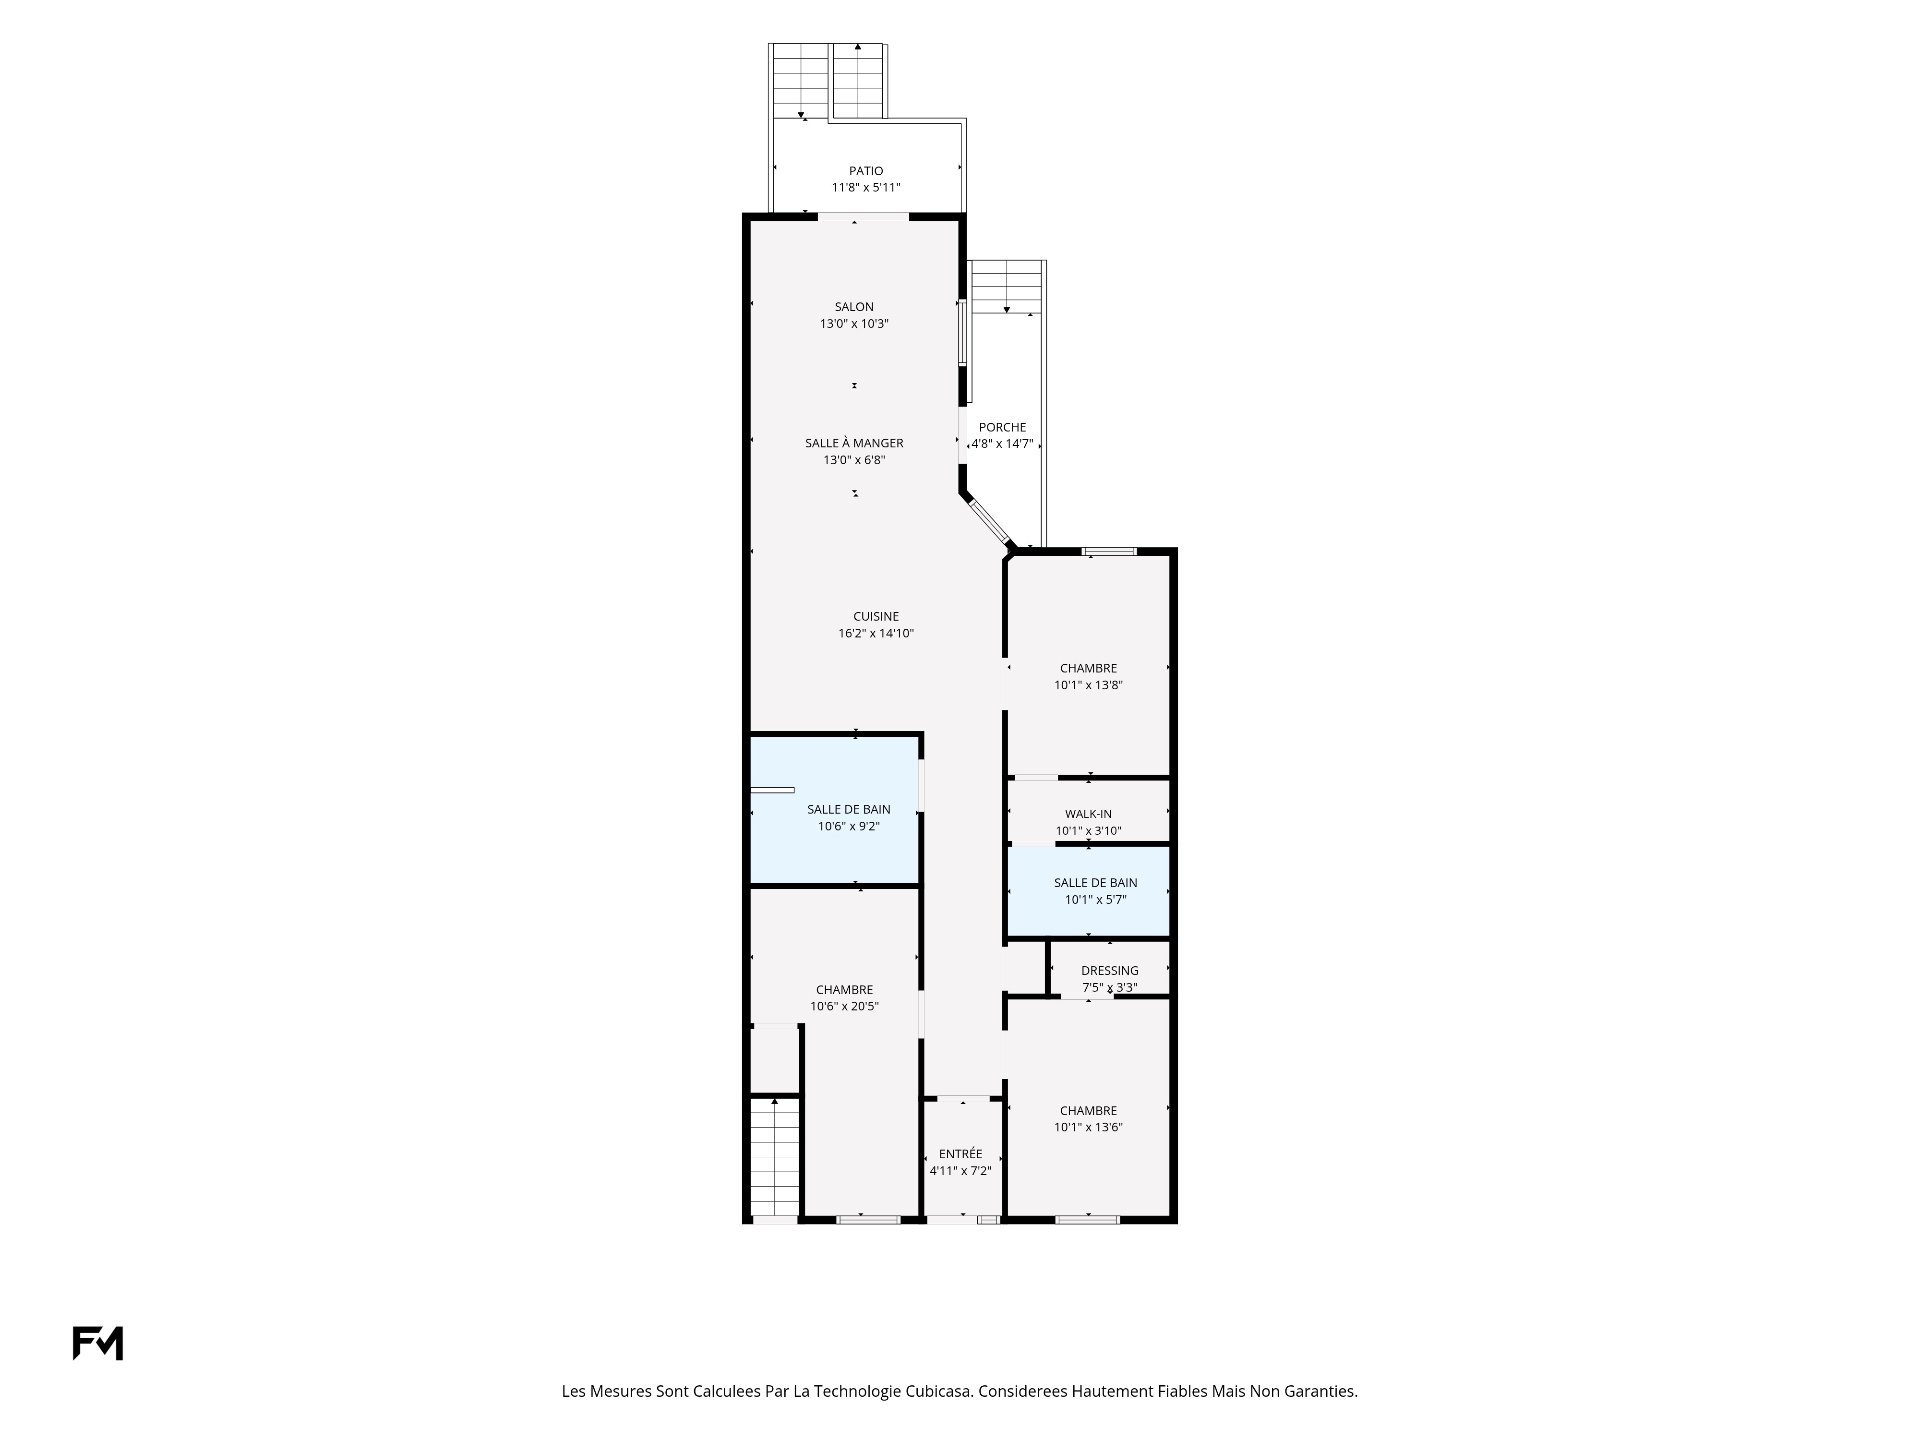
 Drawing (sketch)
 Family room
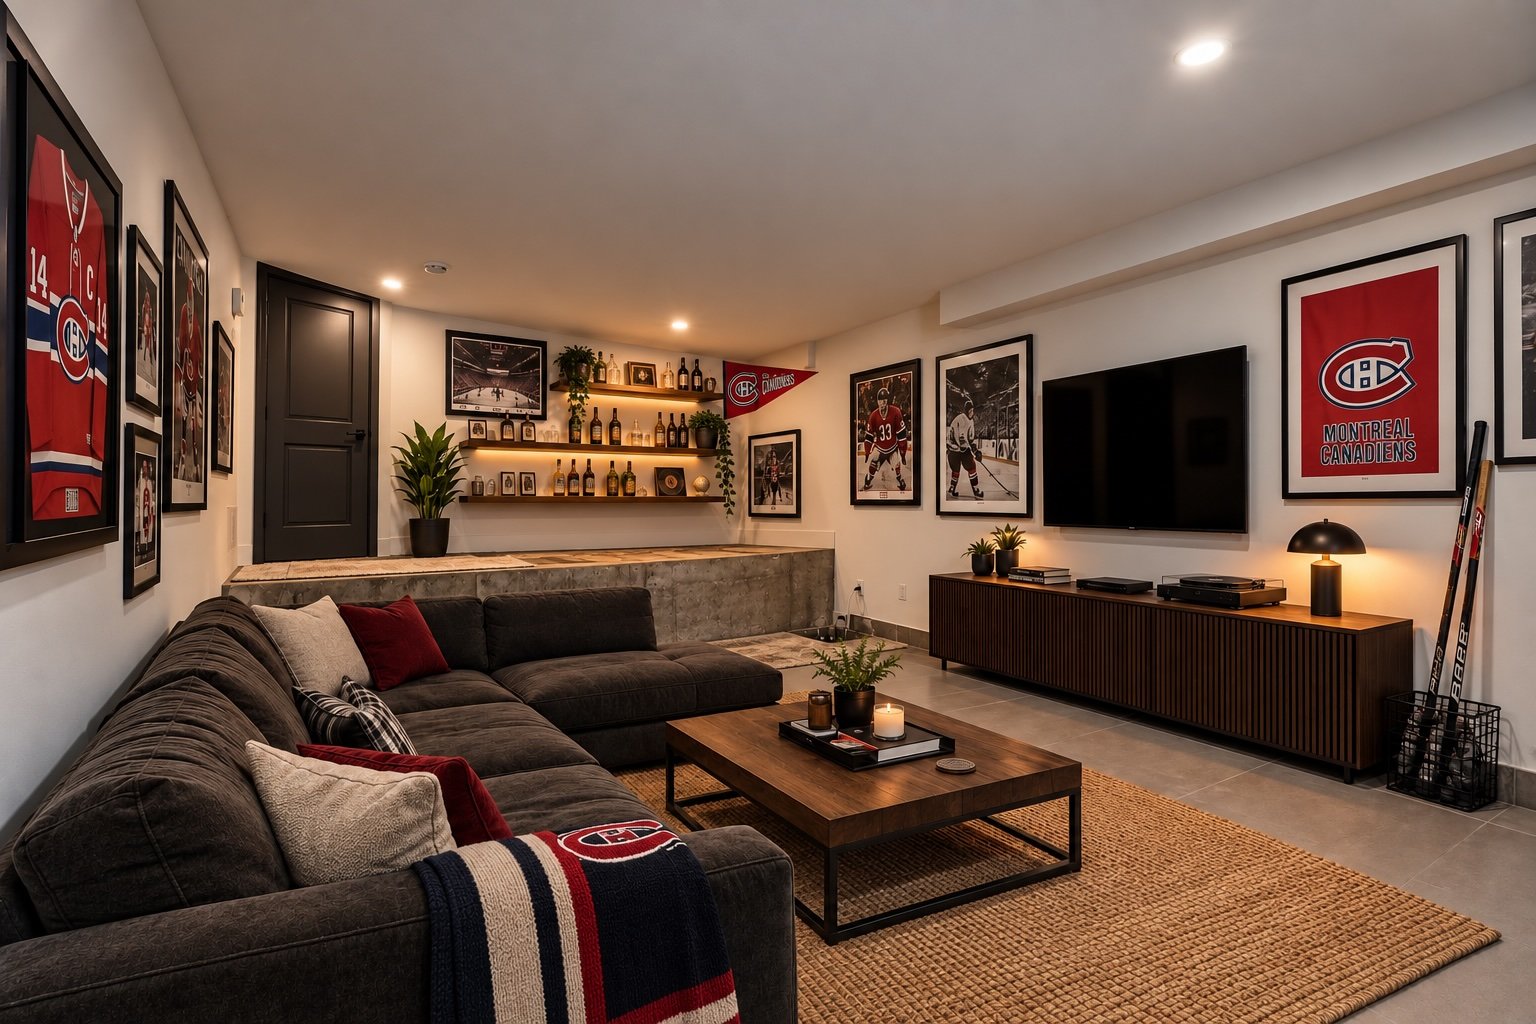 Family room
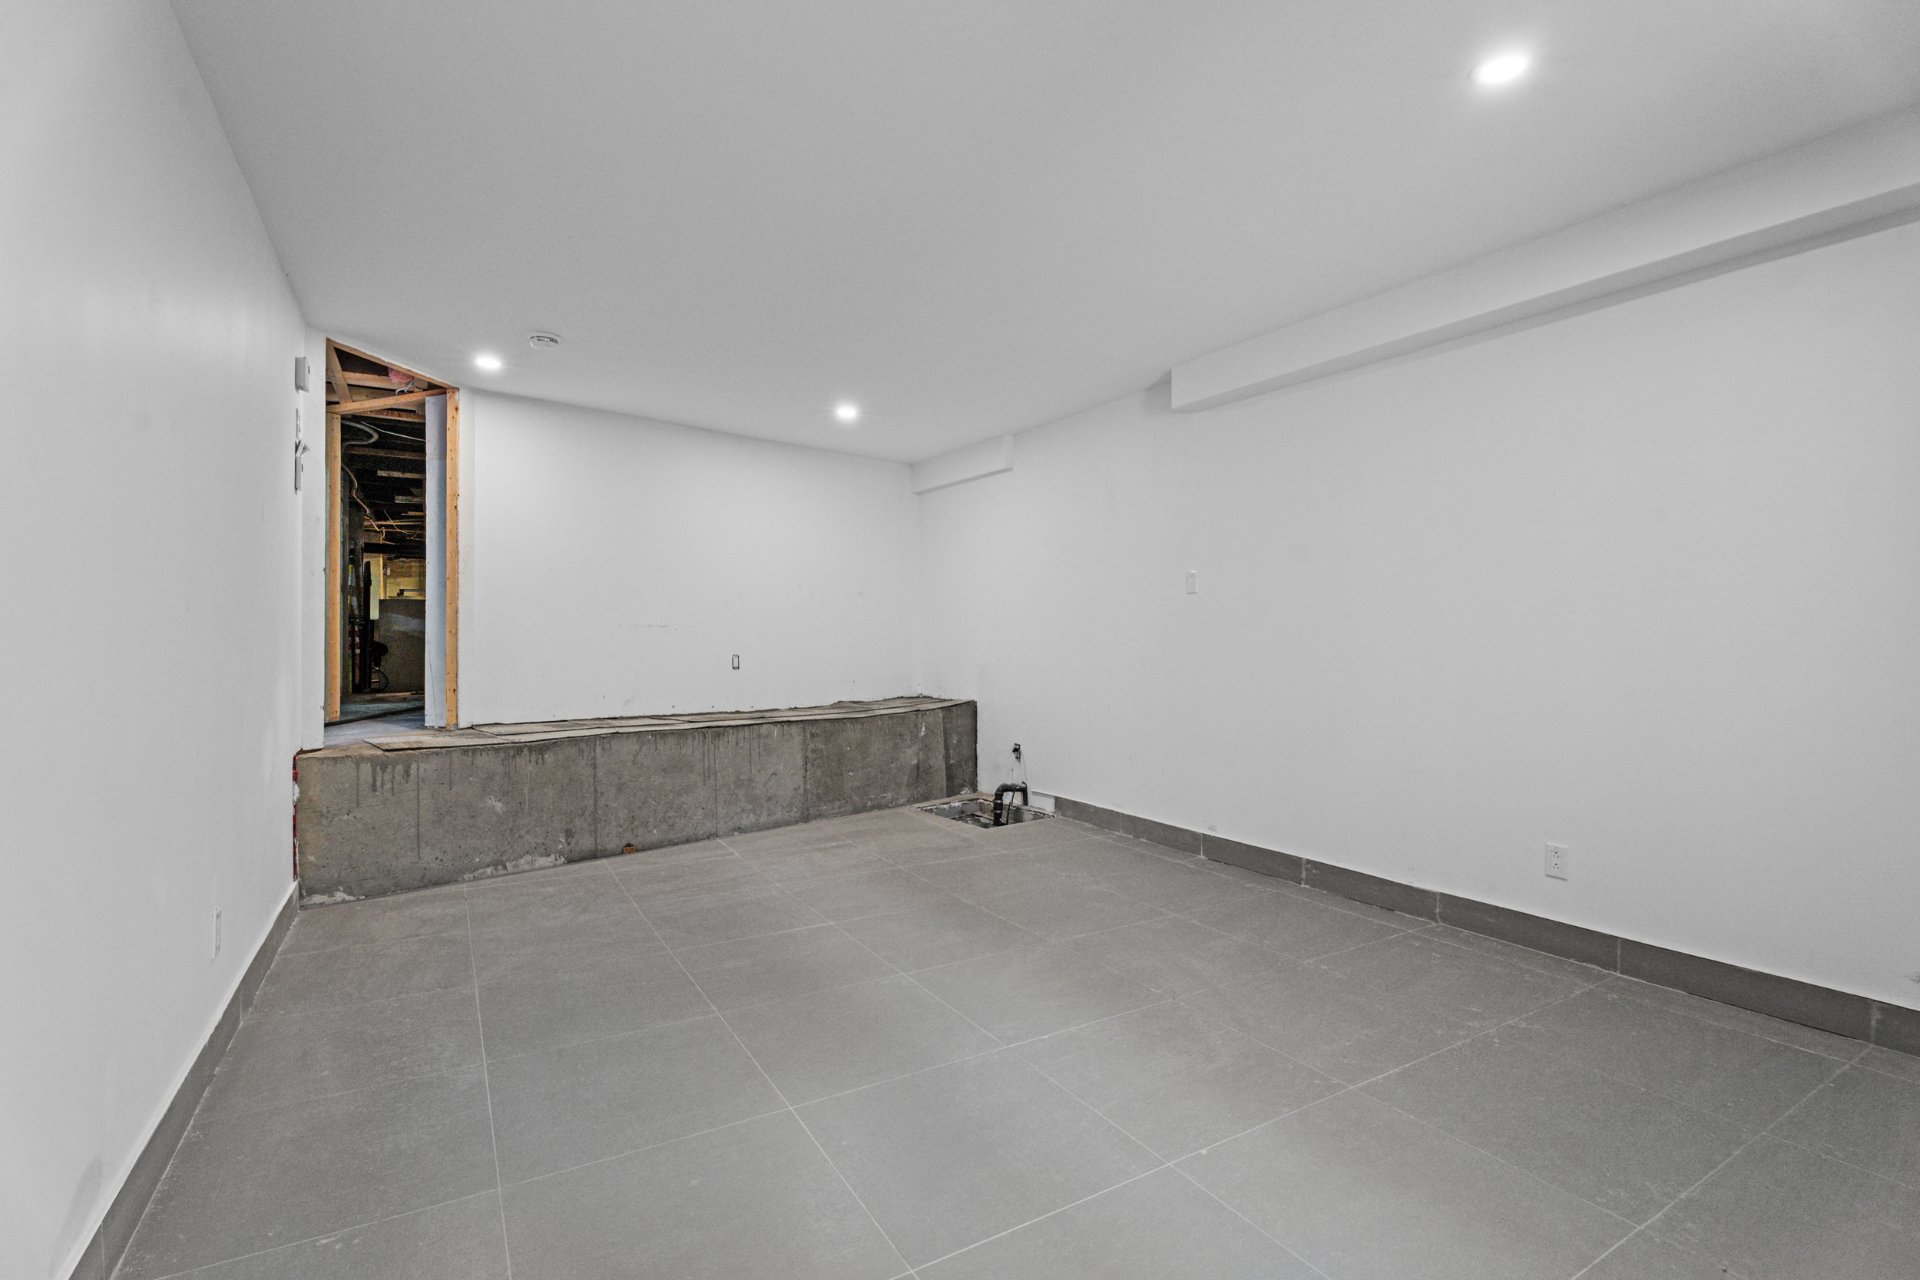 Family room
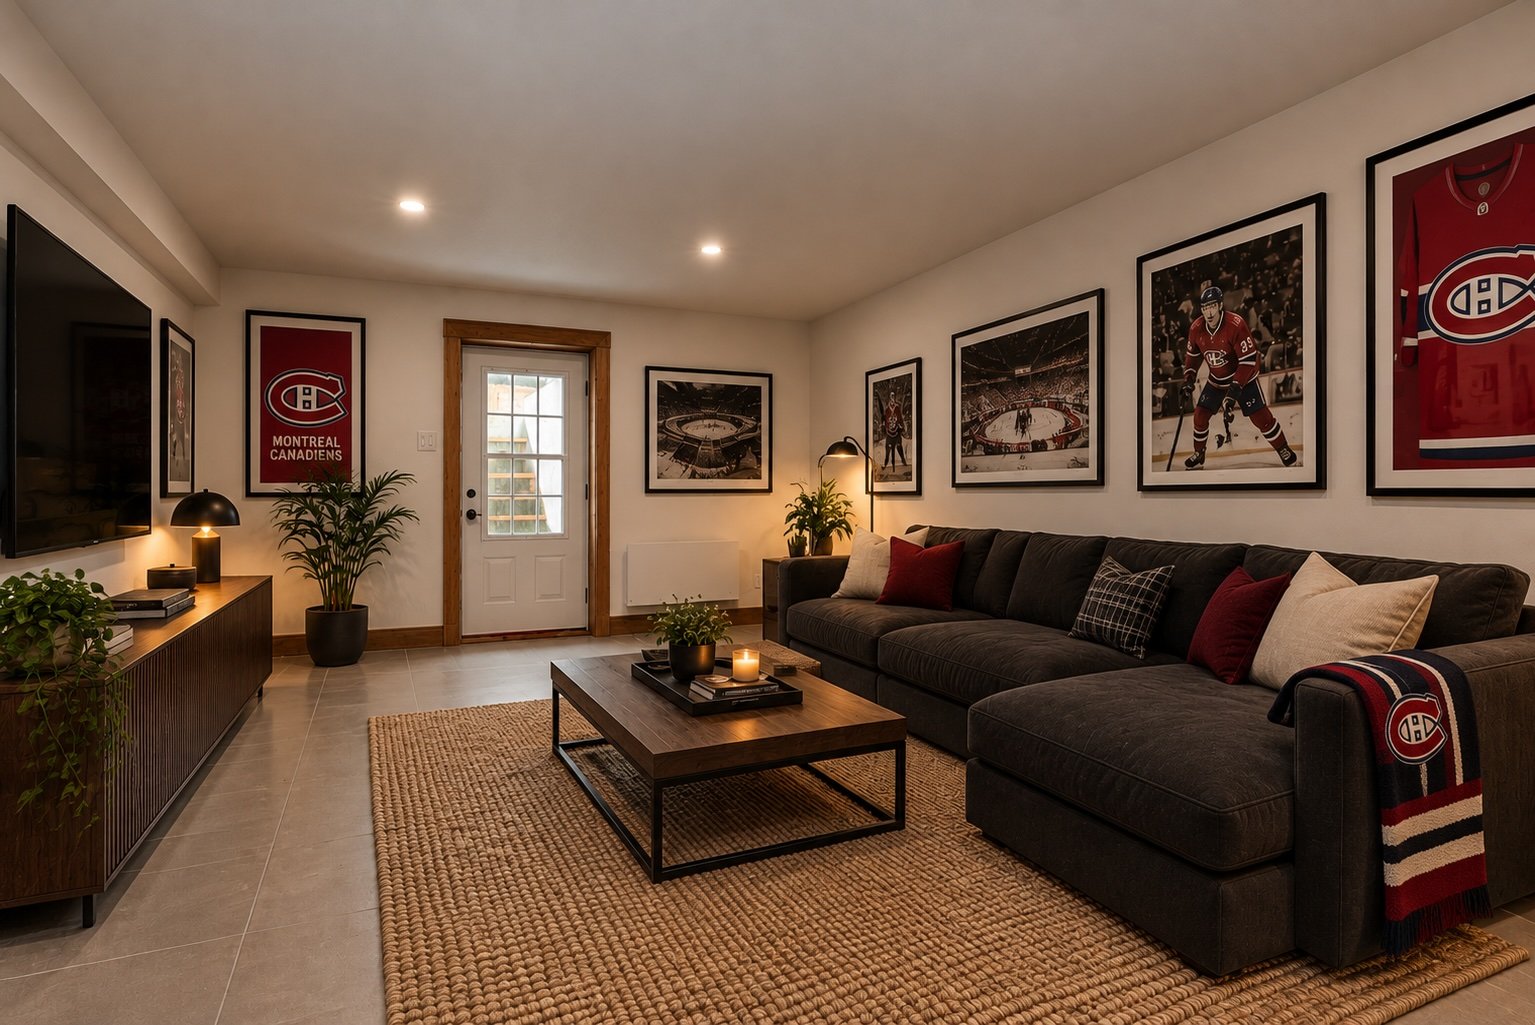 Family room
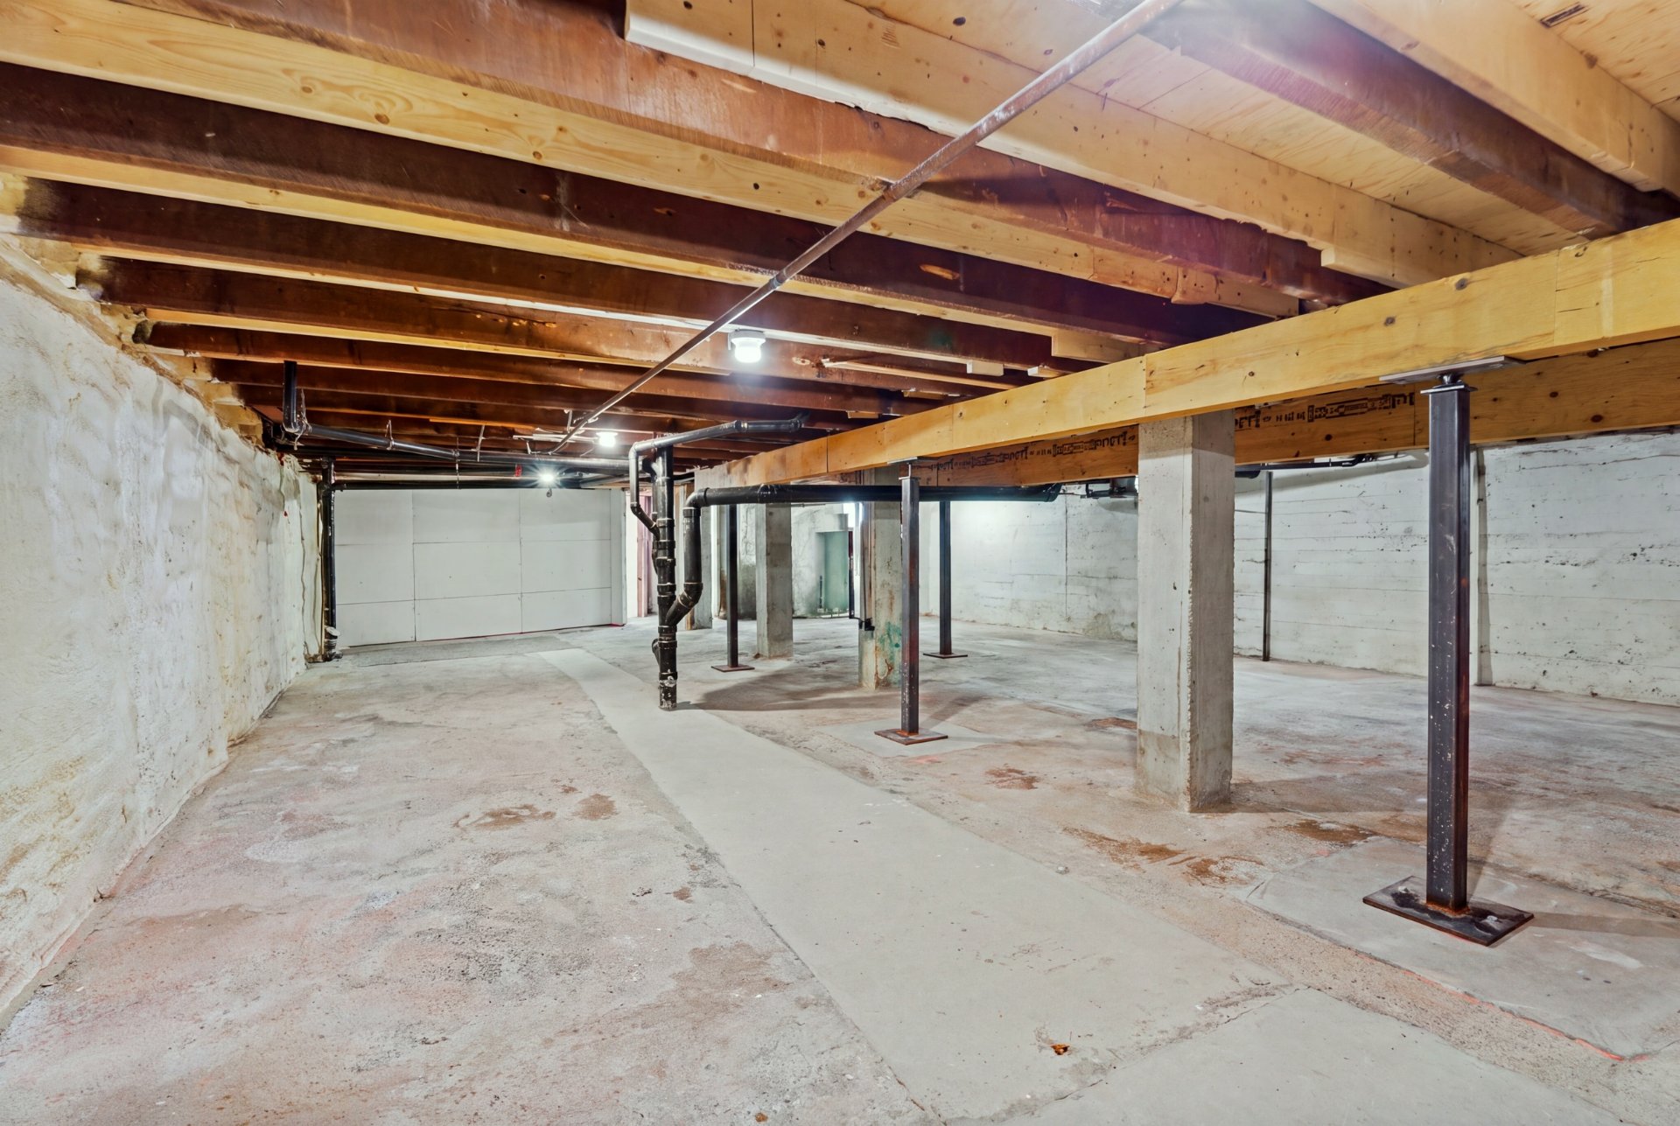
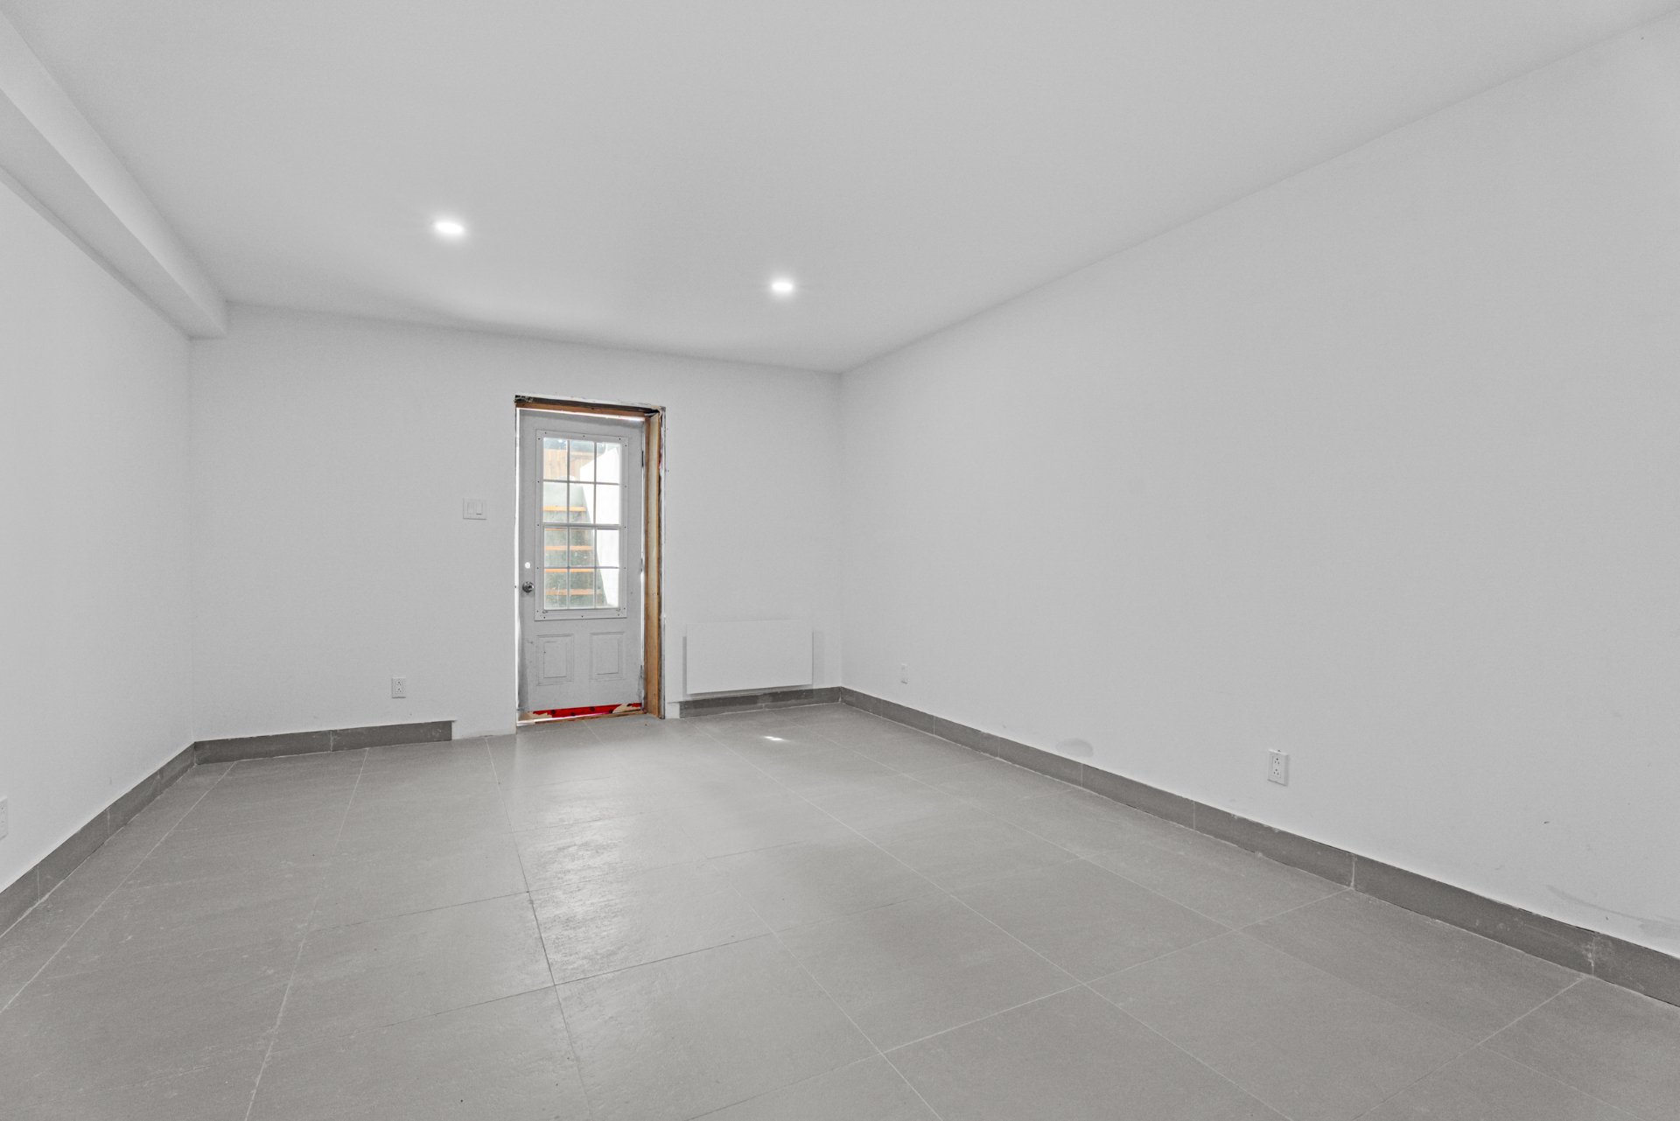 Basement
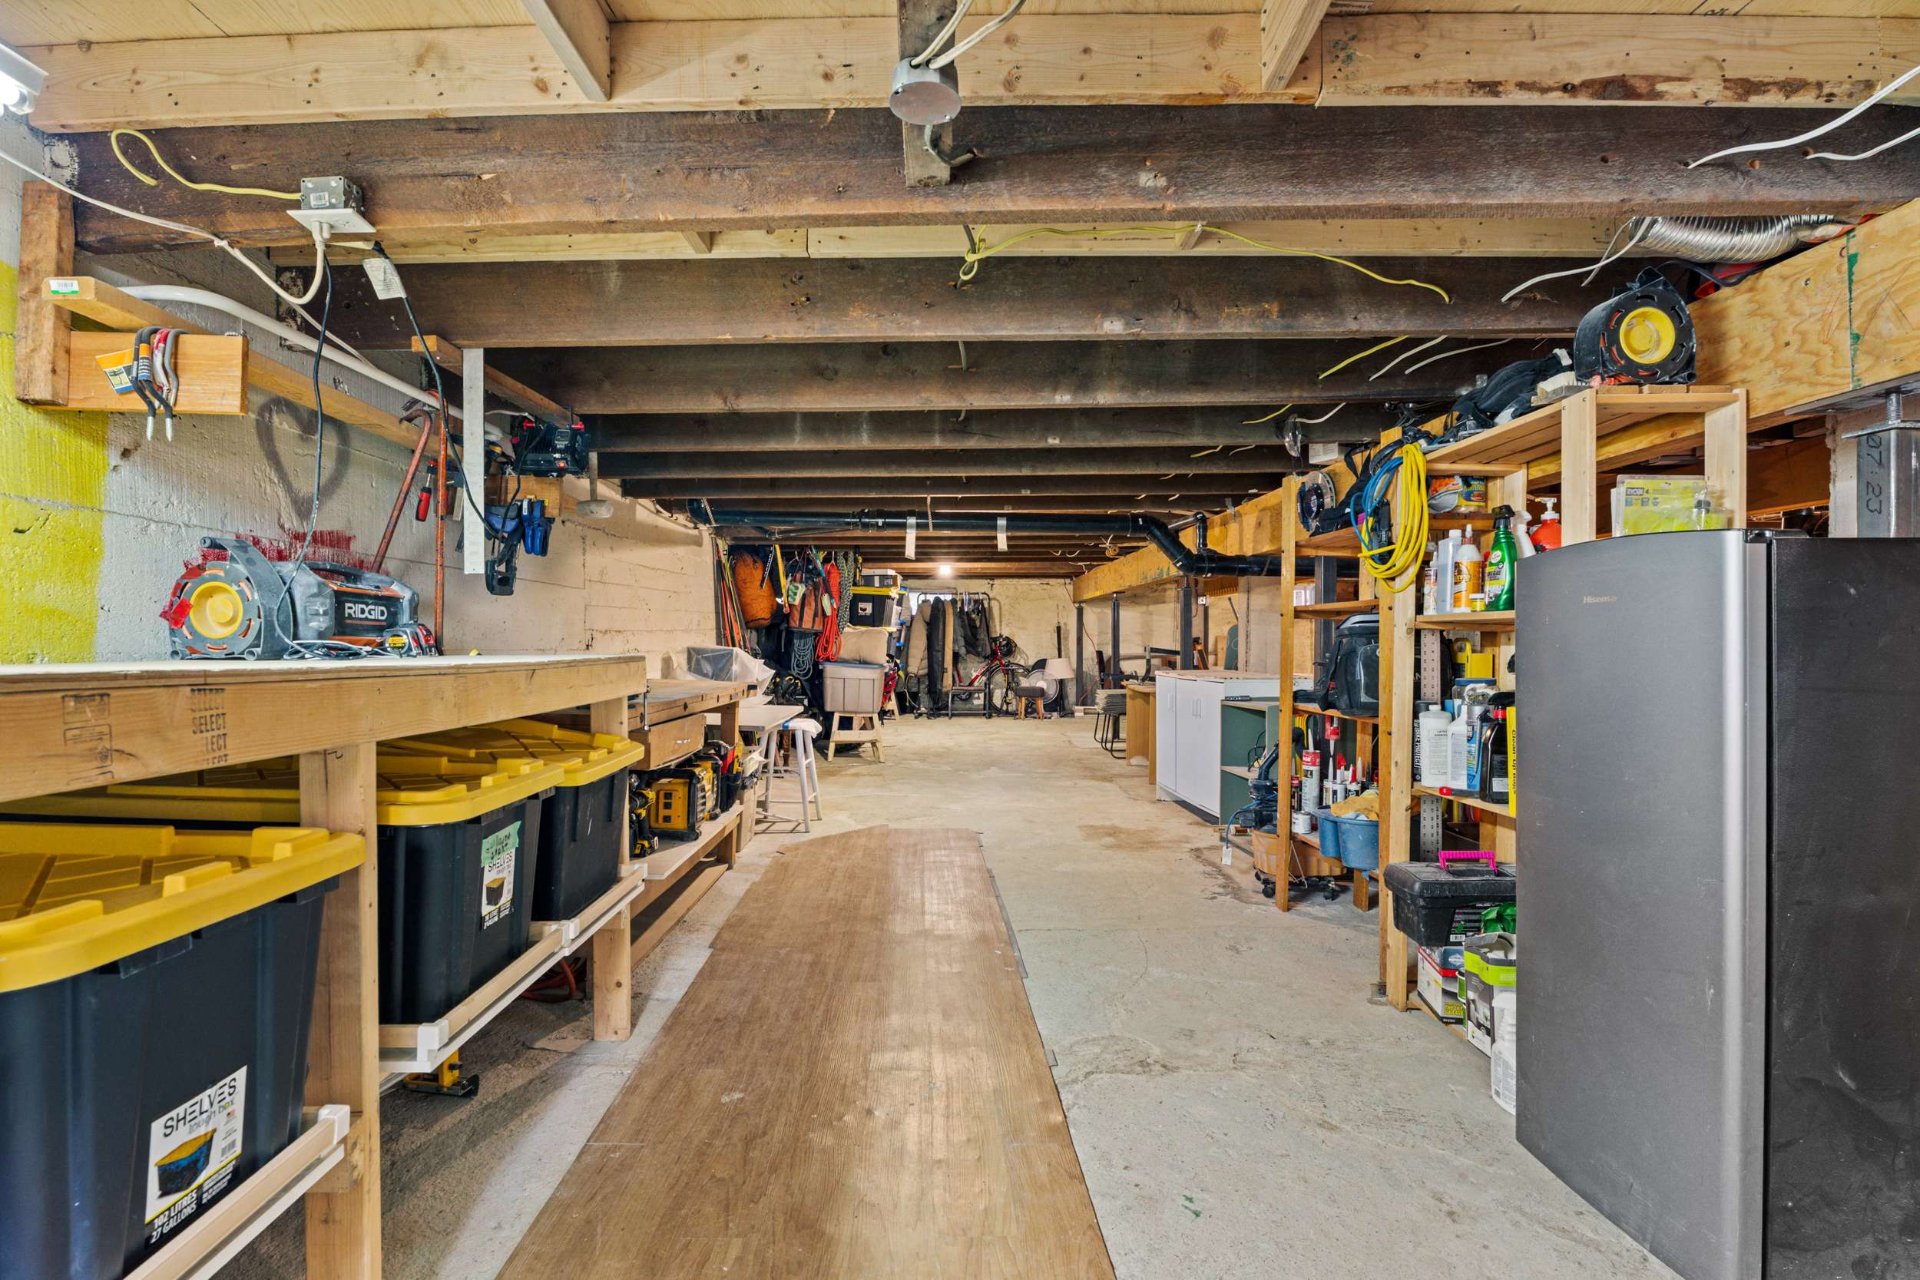 Basement
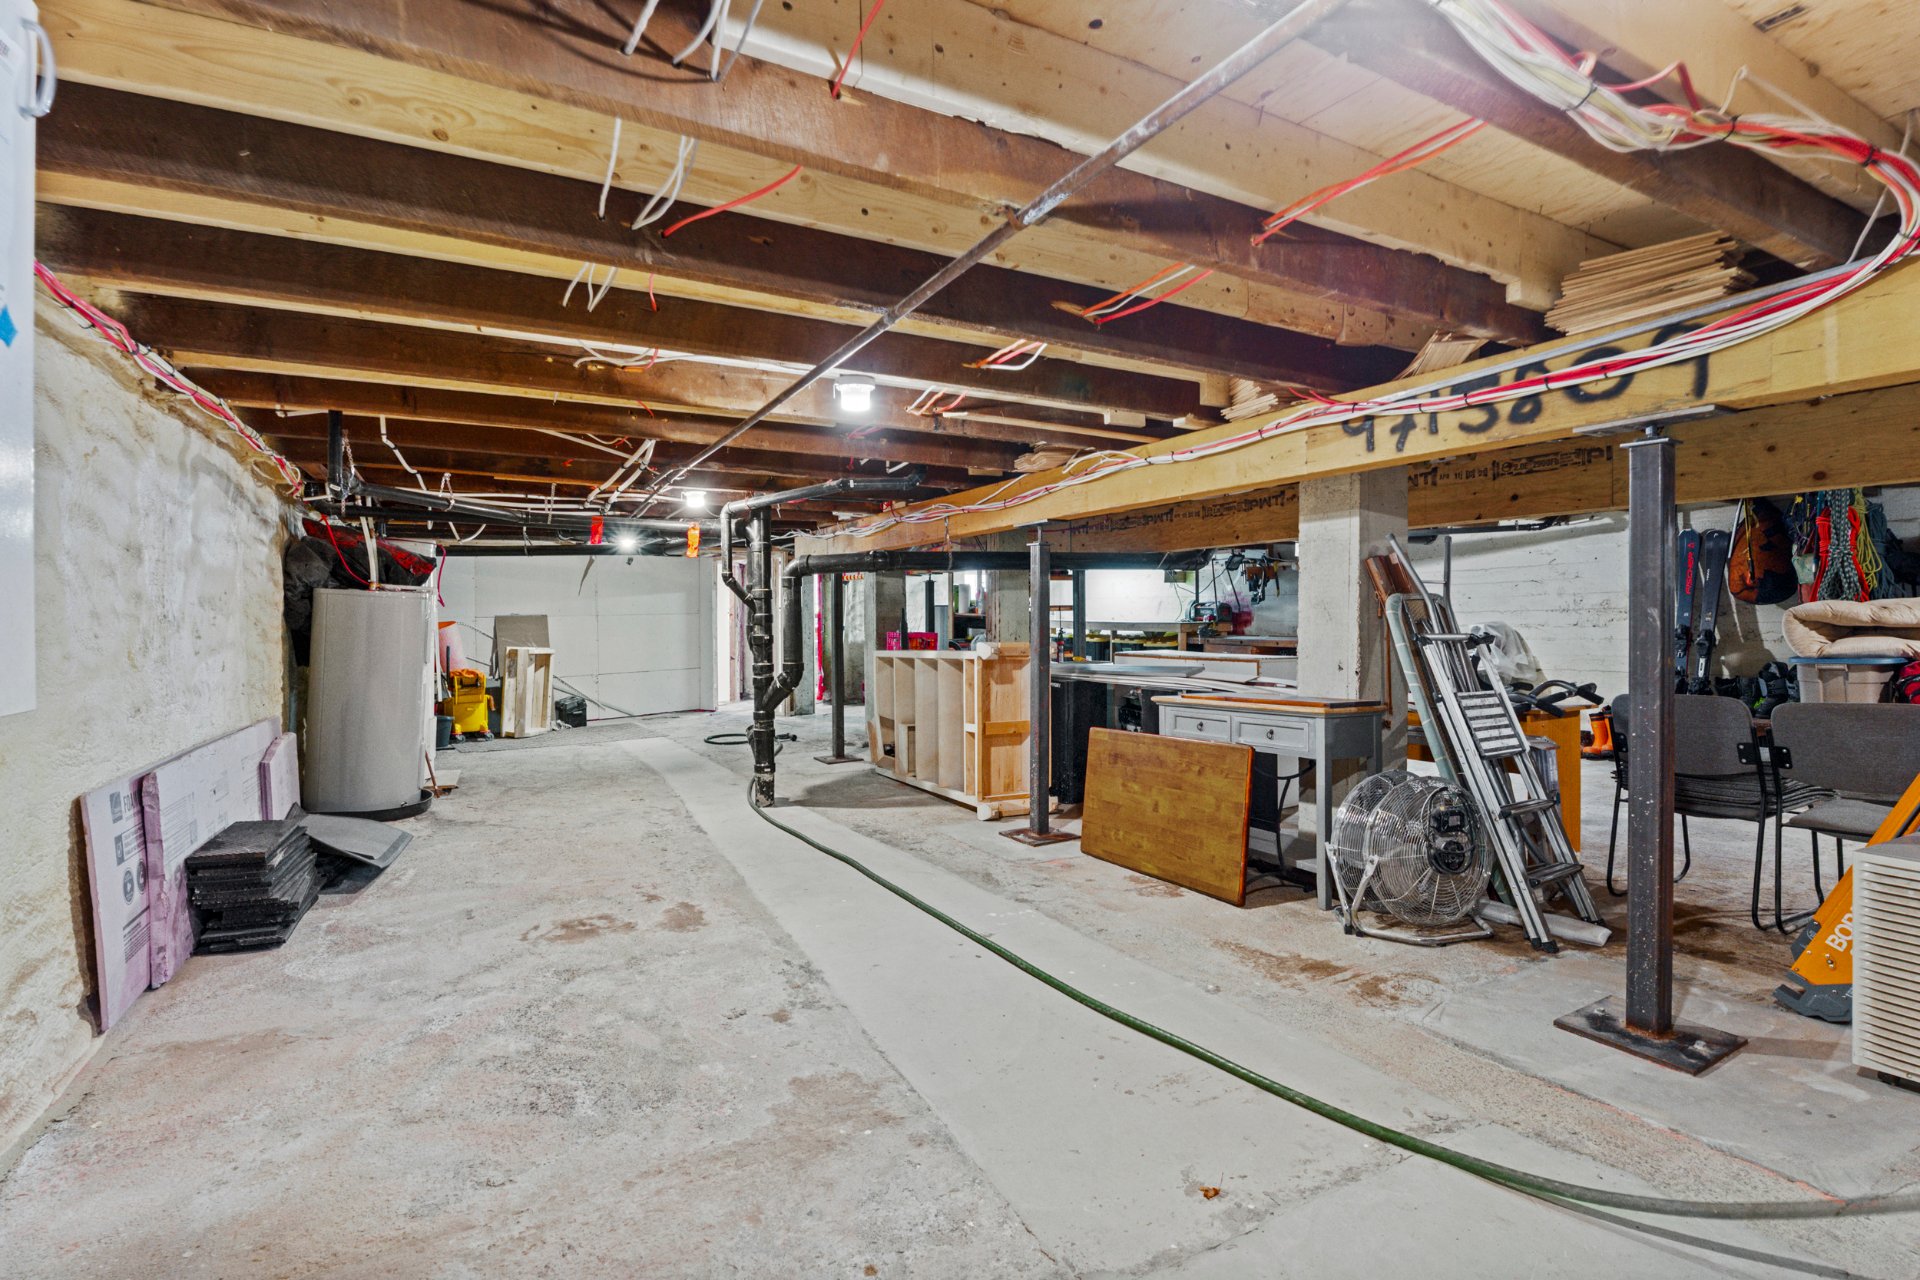 Basement
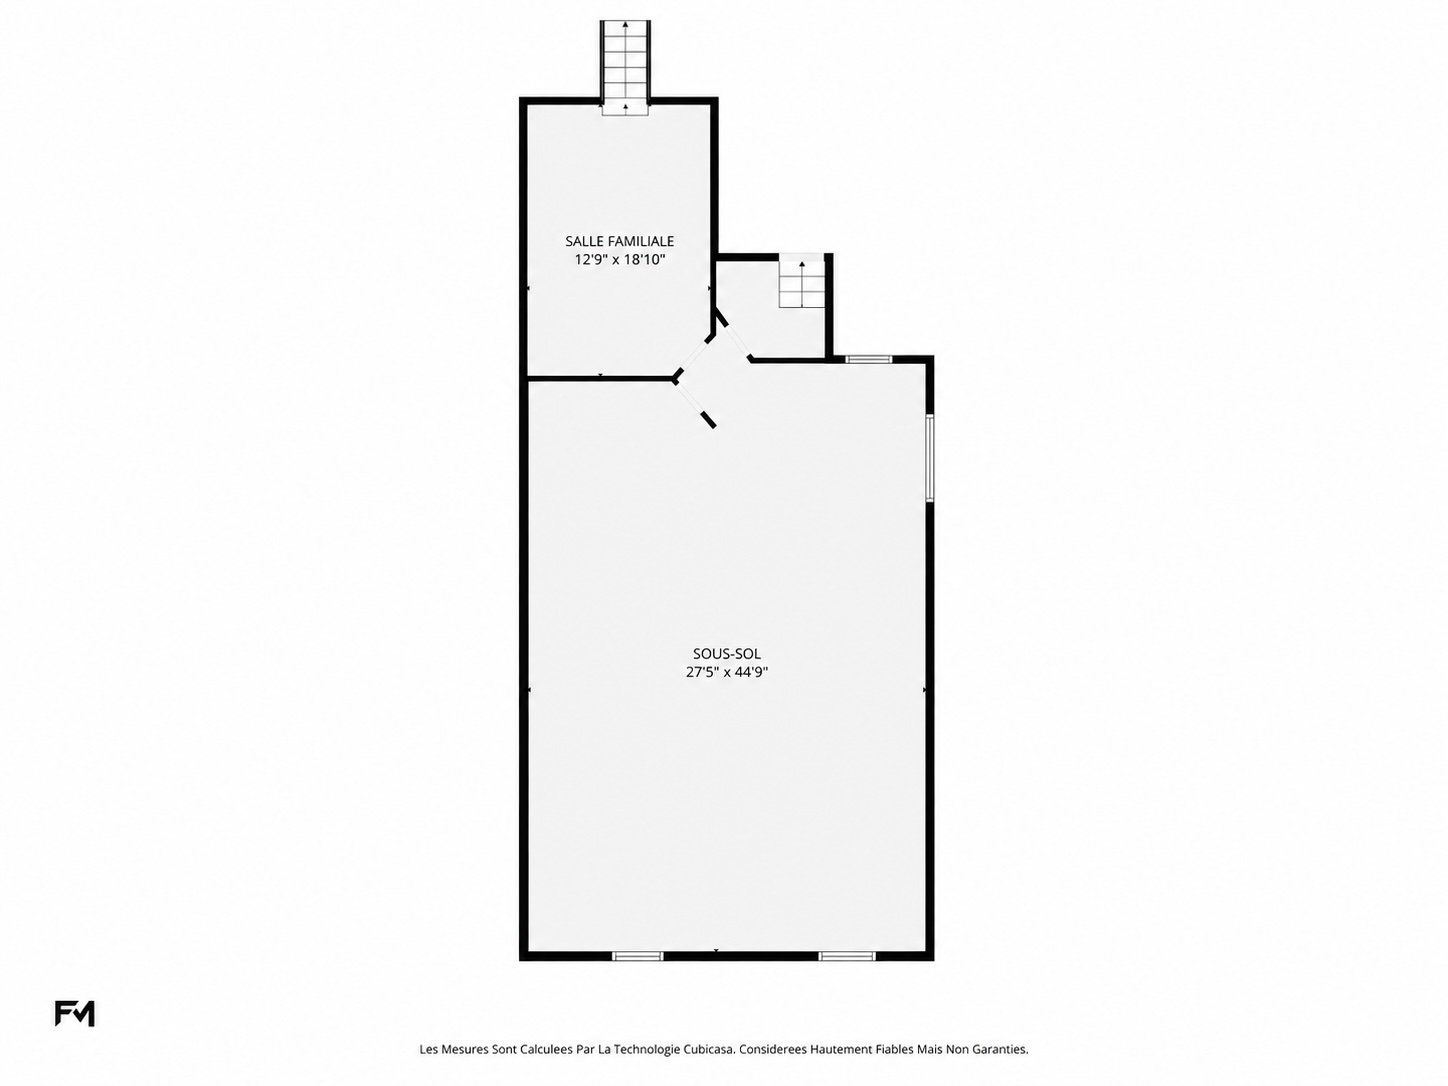
 Drawing (sketch)
 Frontage
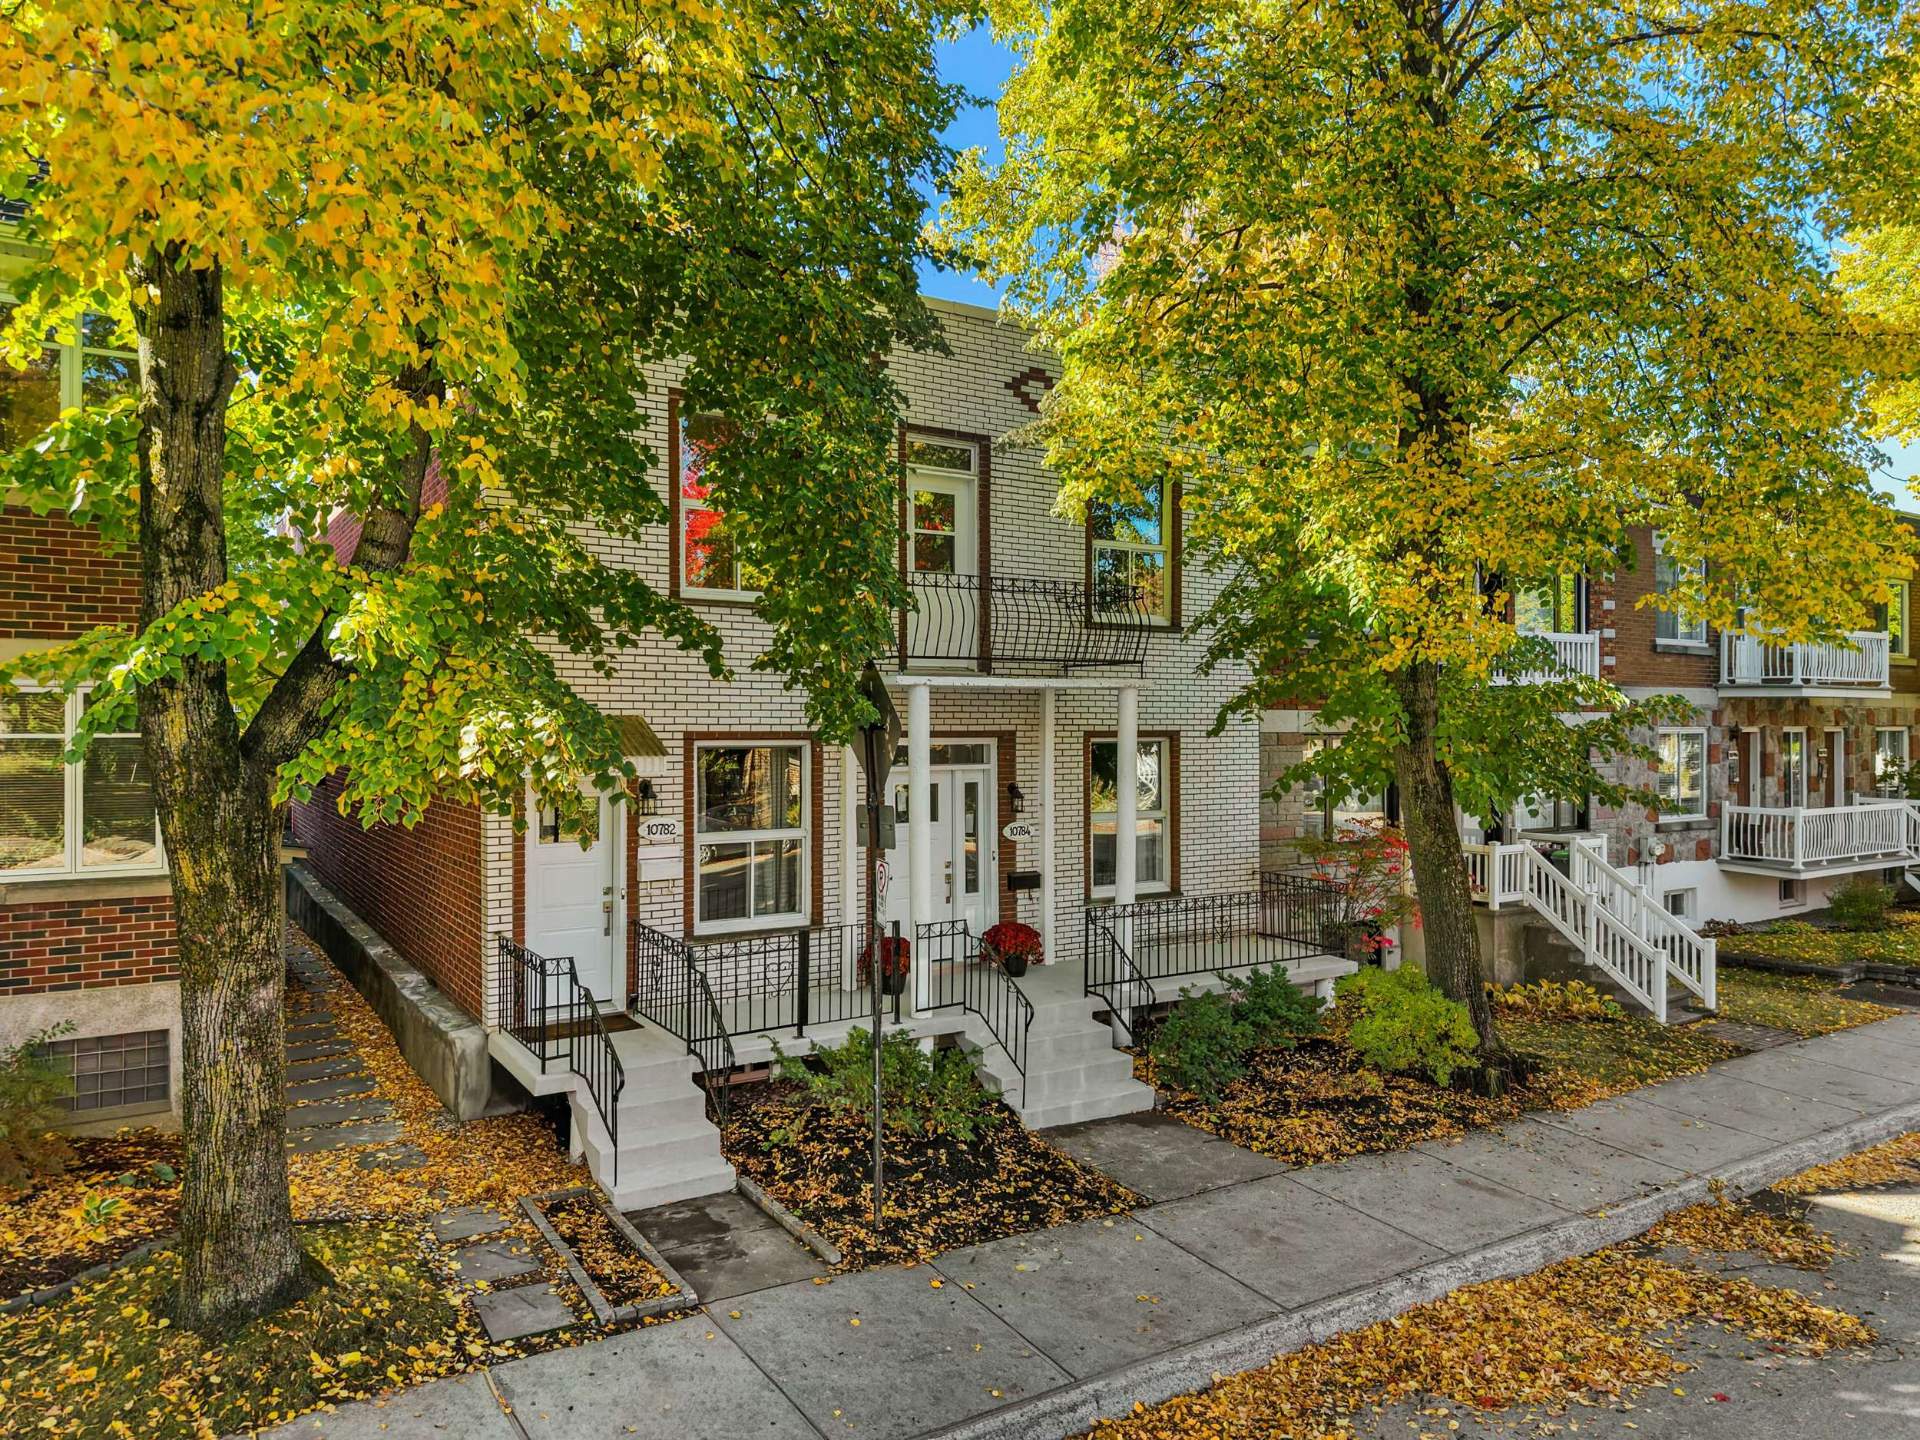 Exterior entrance
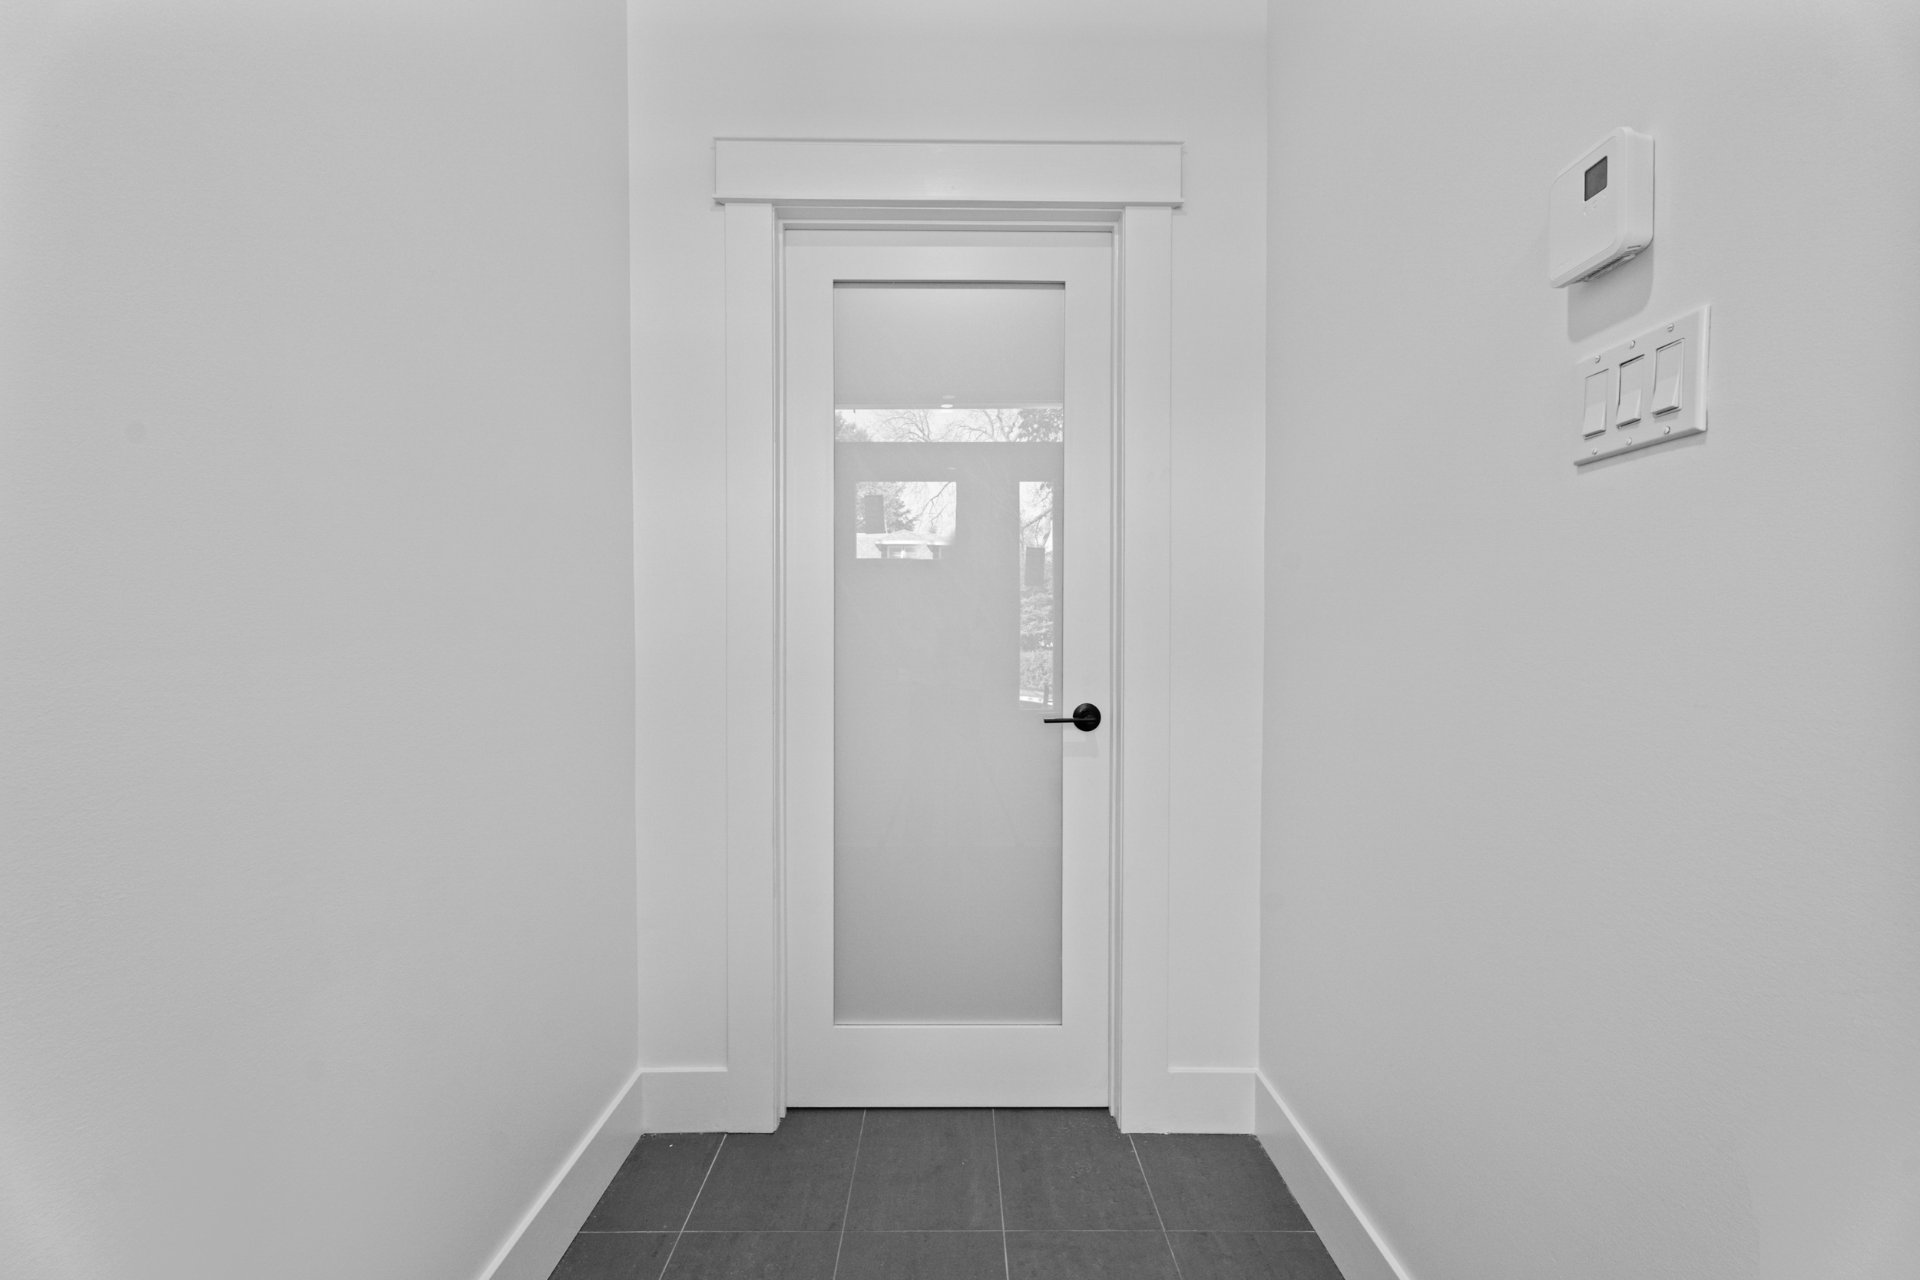 Staircase
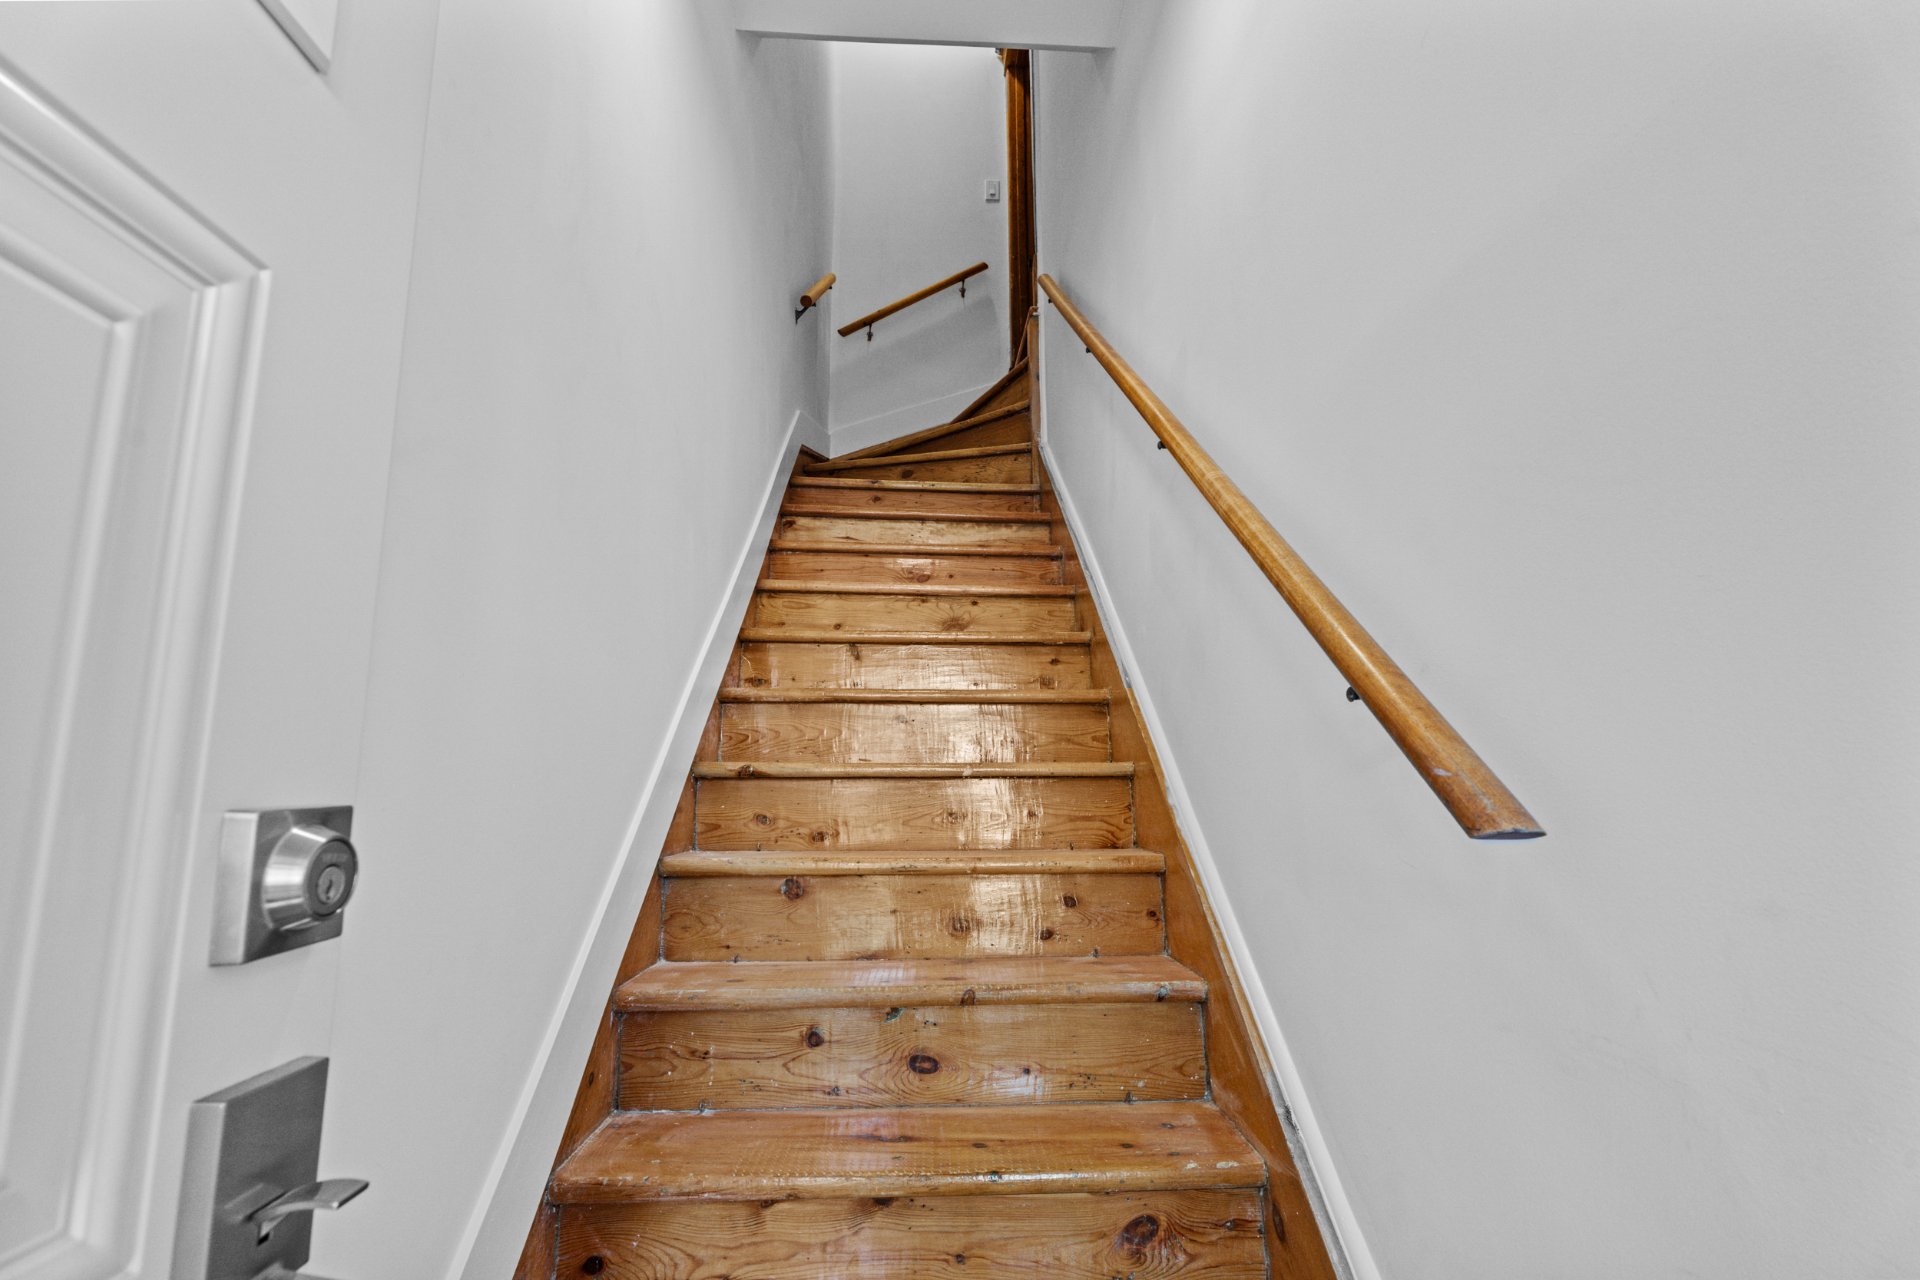 Kitchen
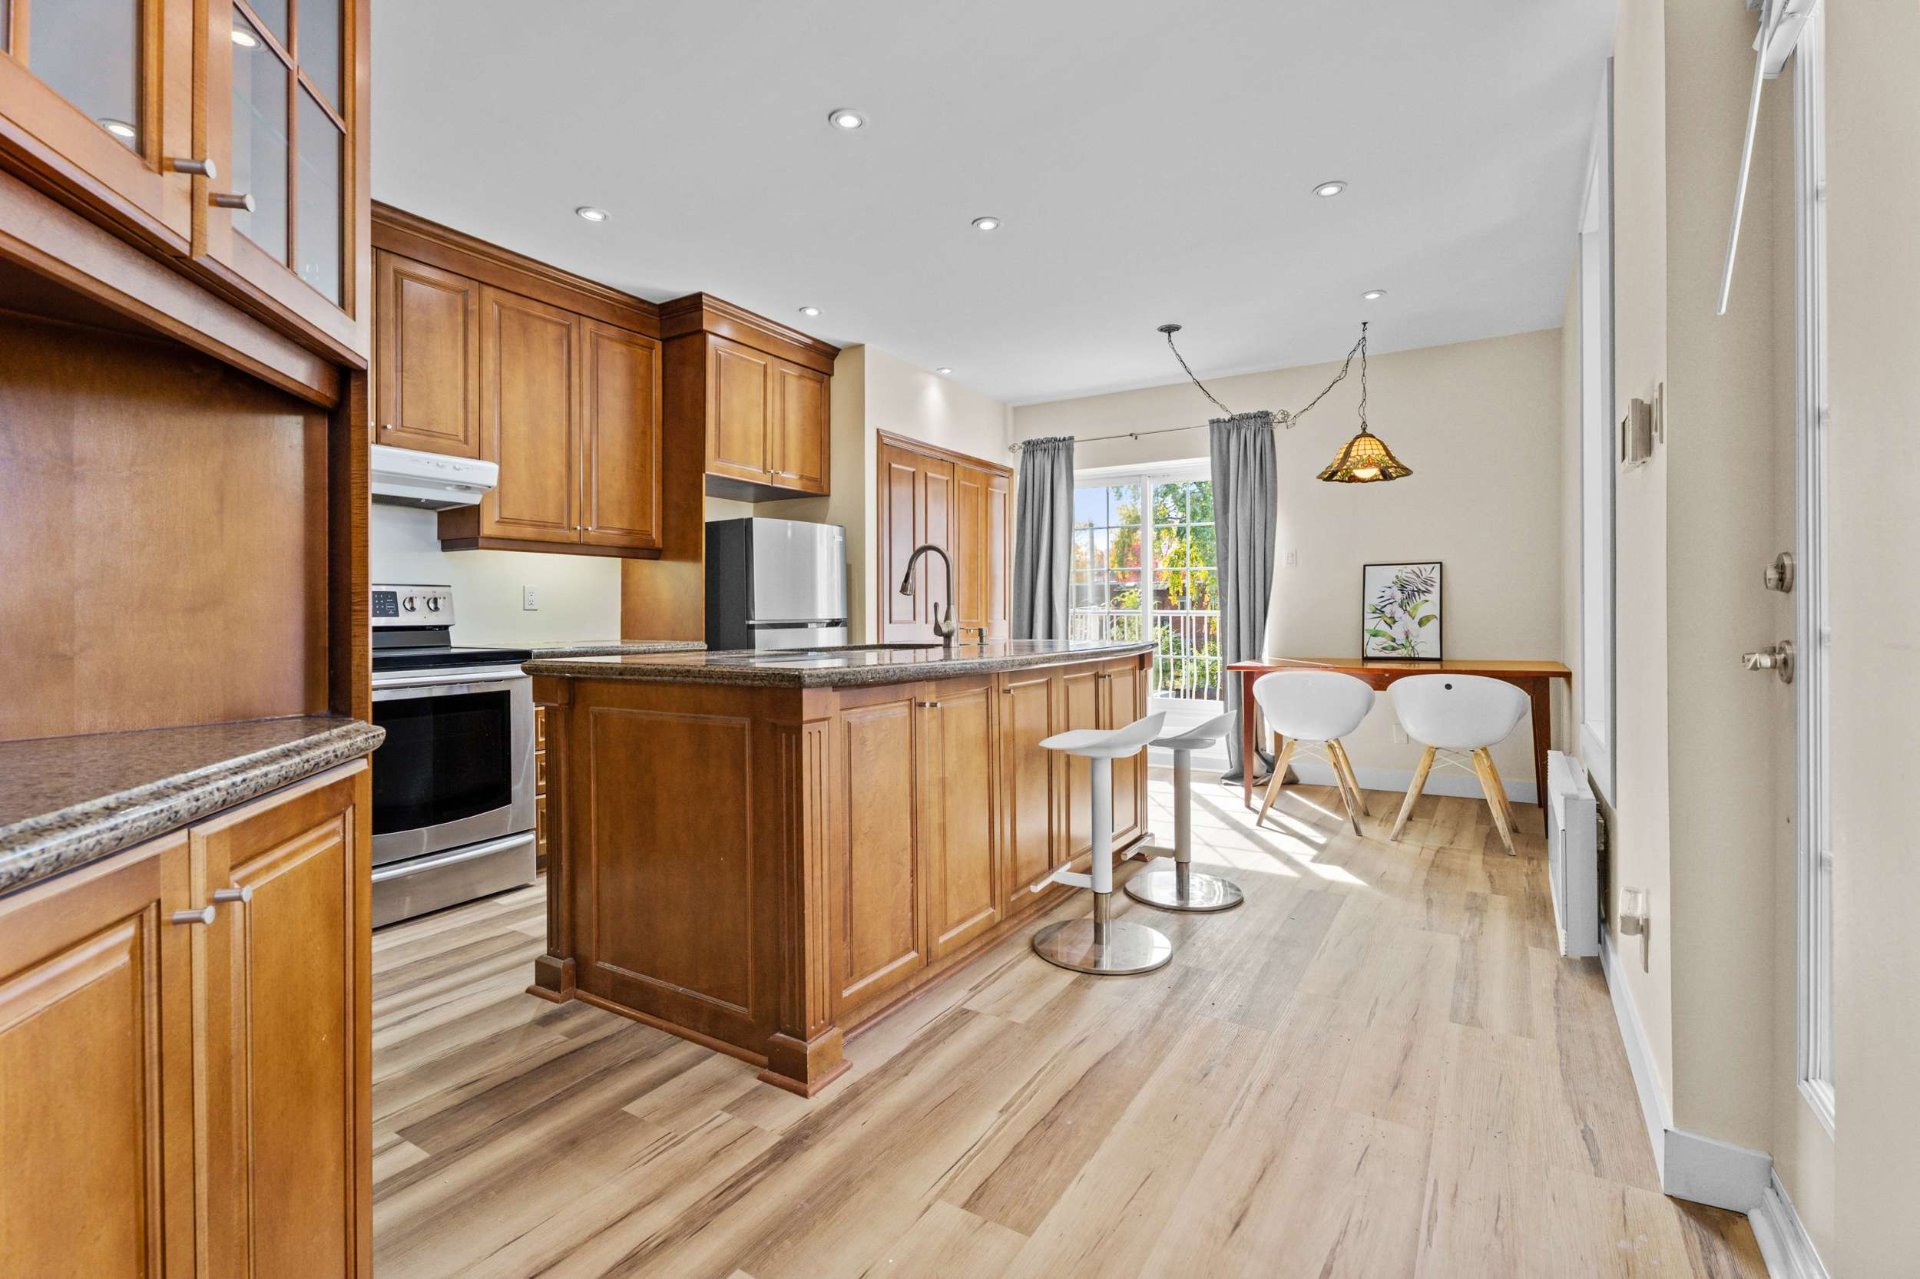 Kitchen
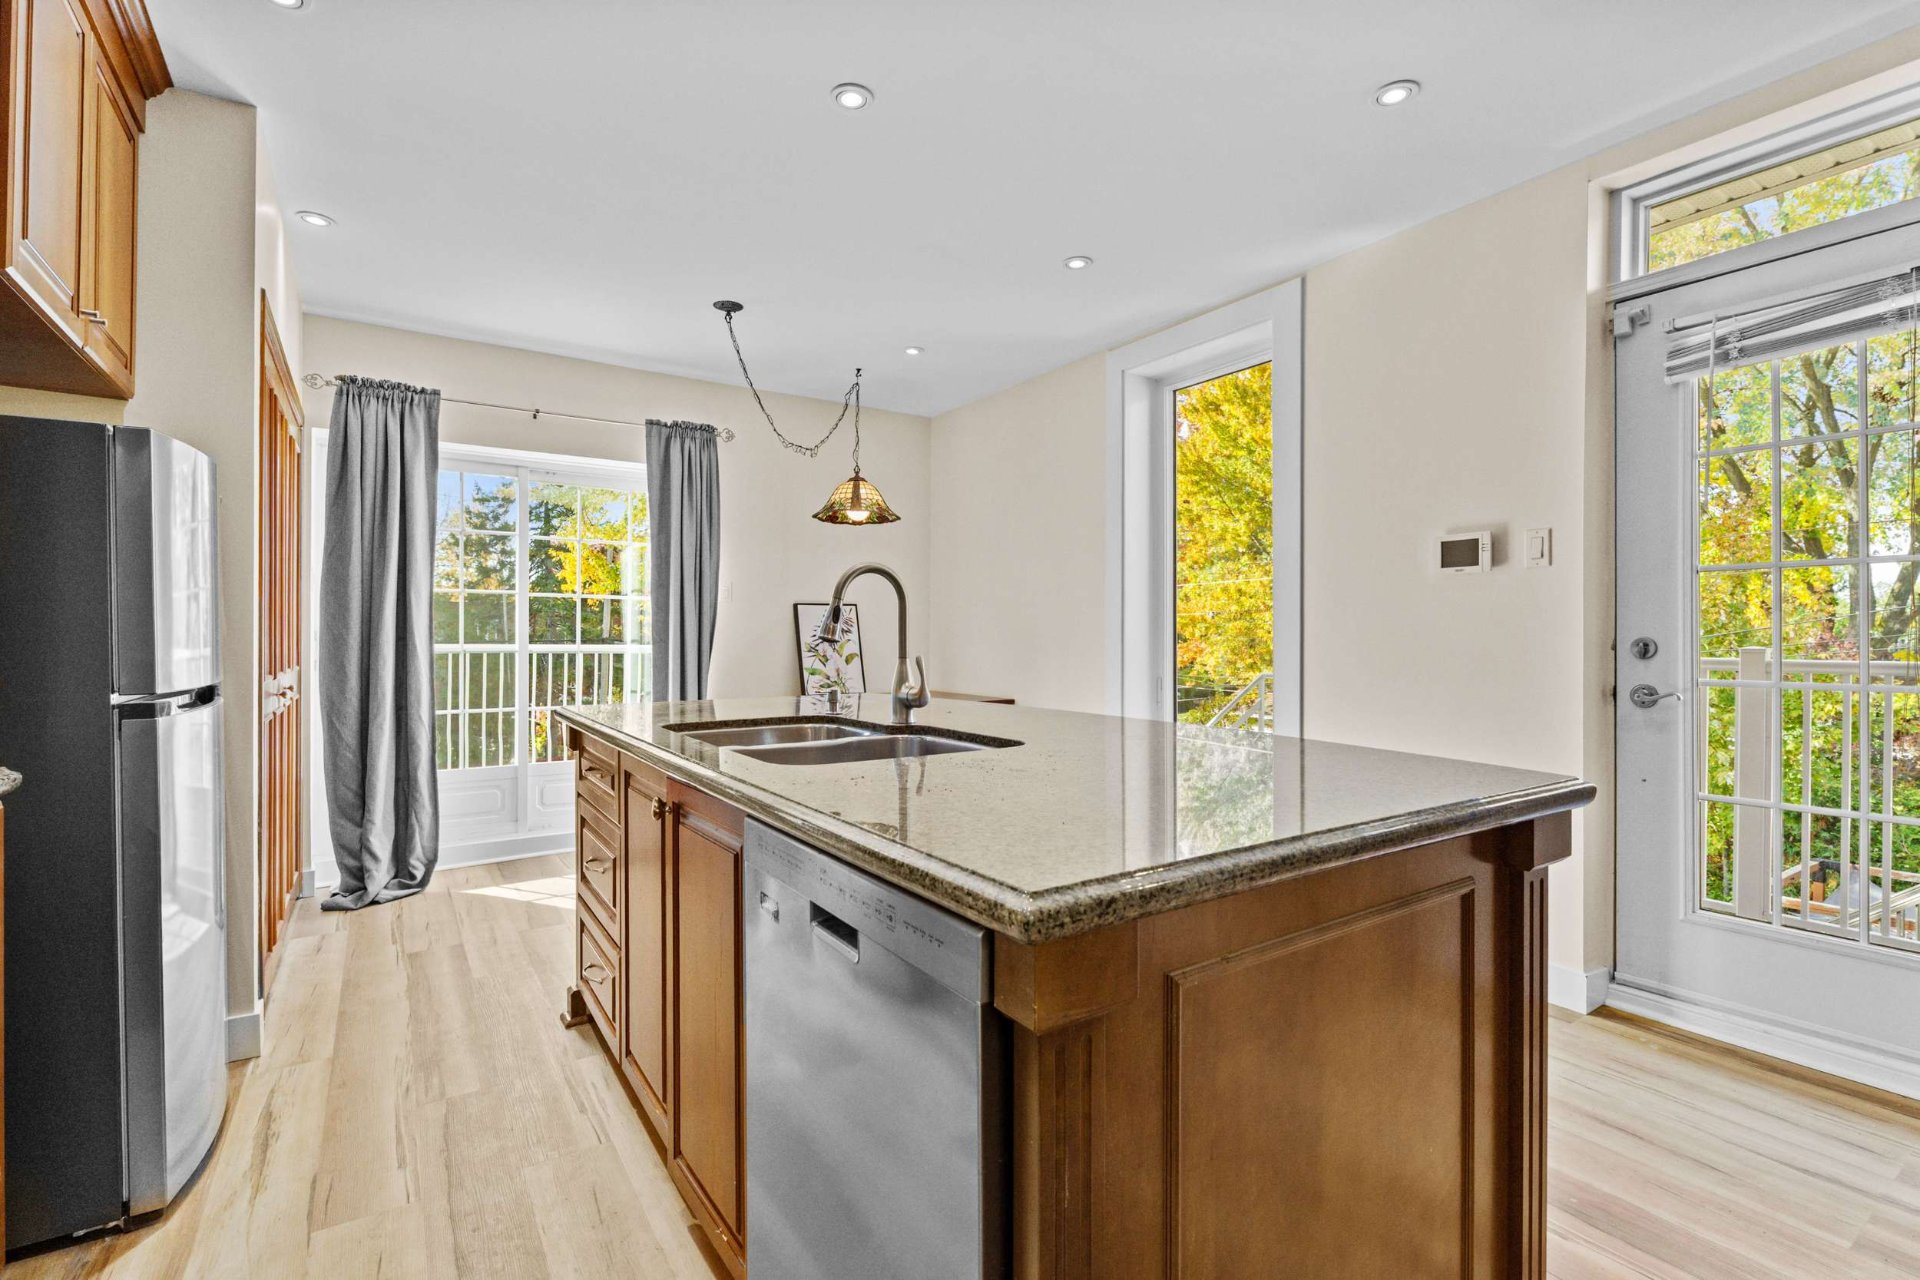 Kitchen
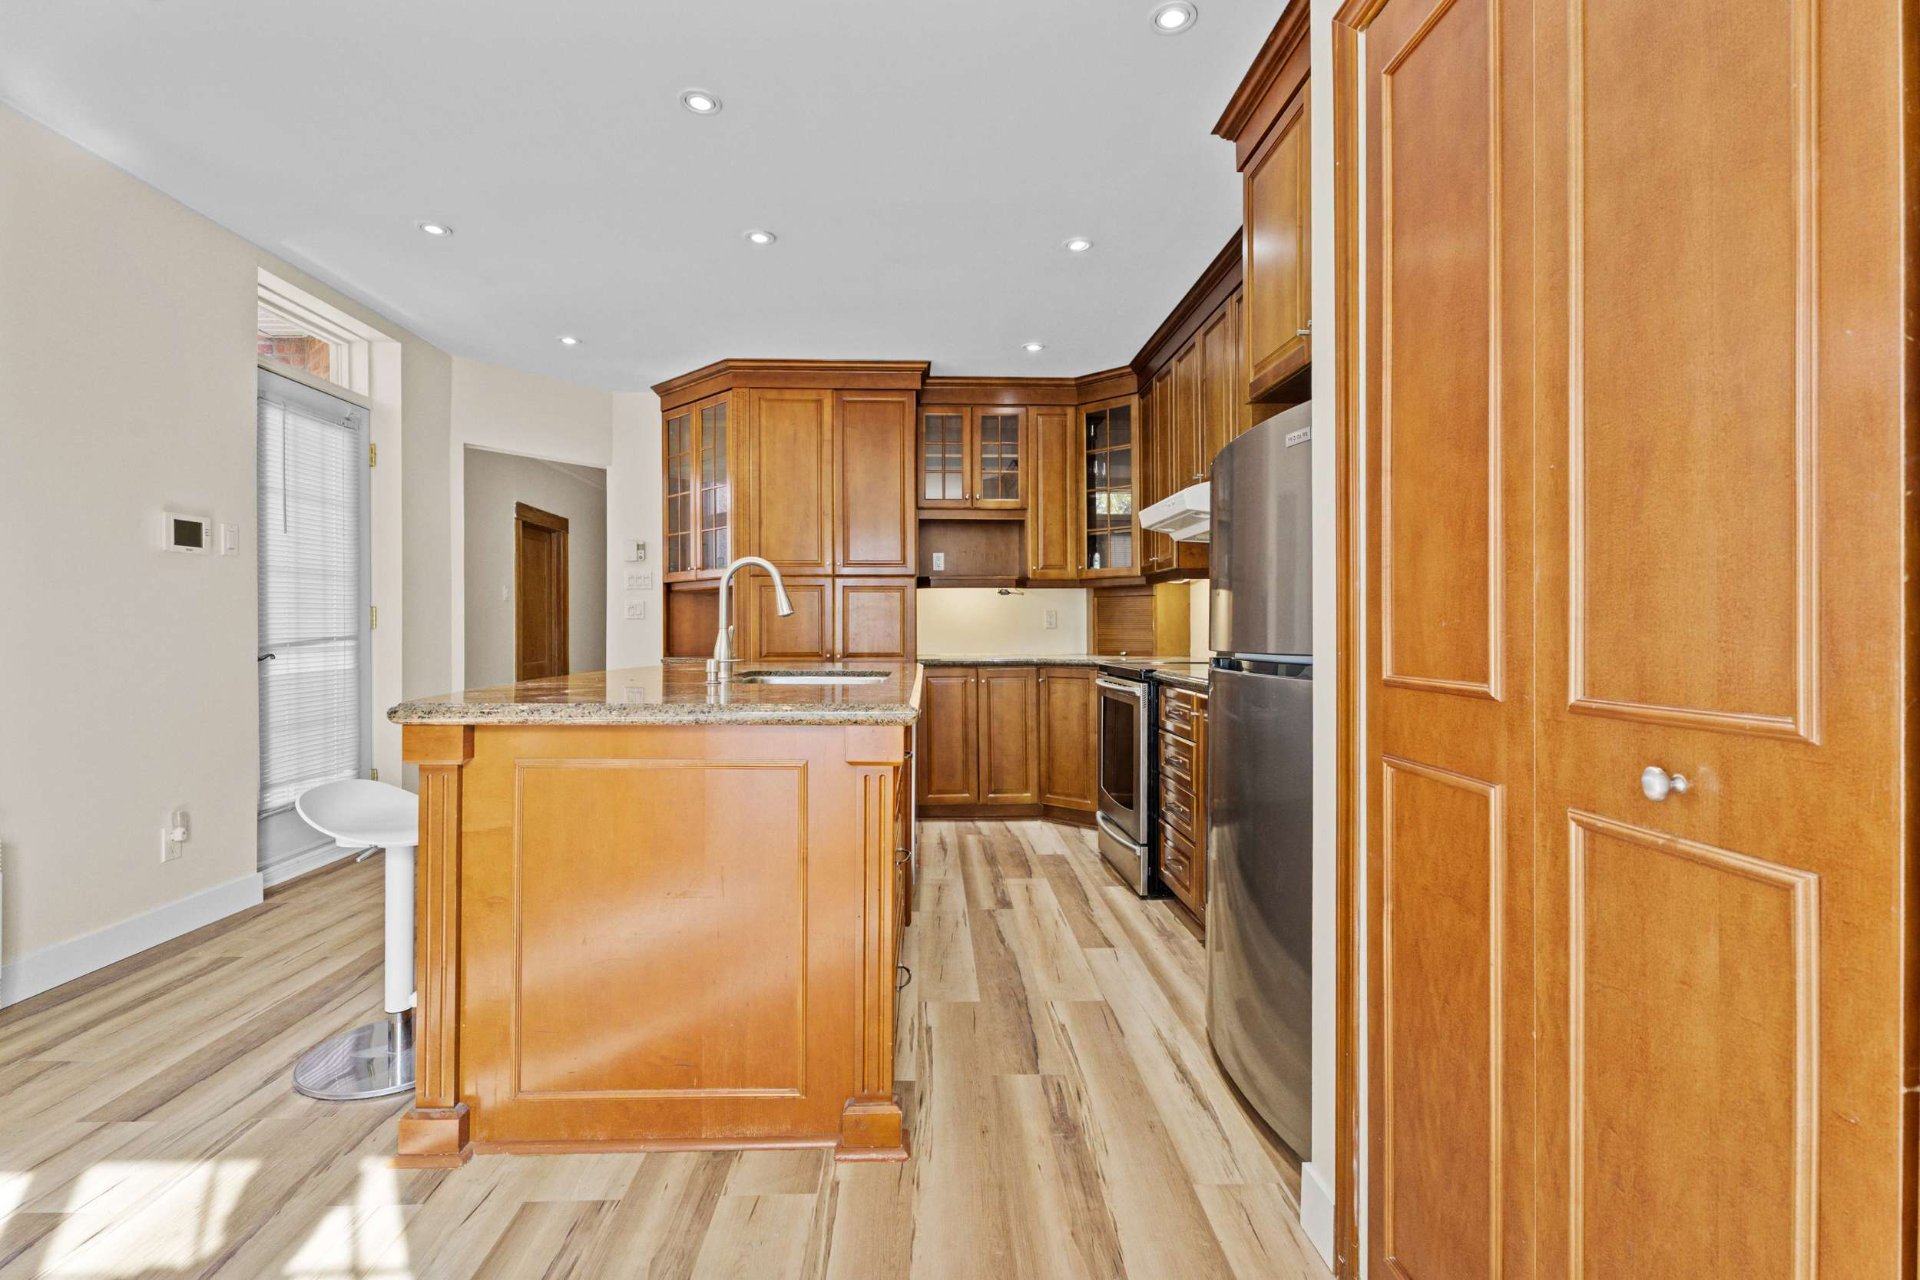 Dining room
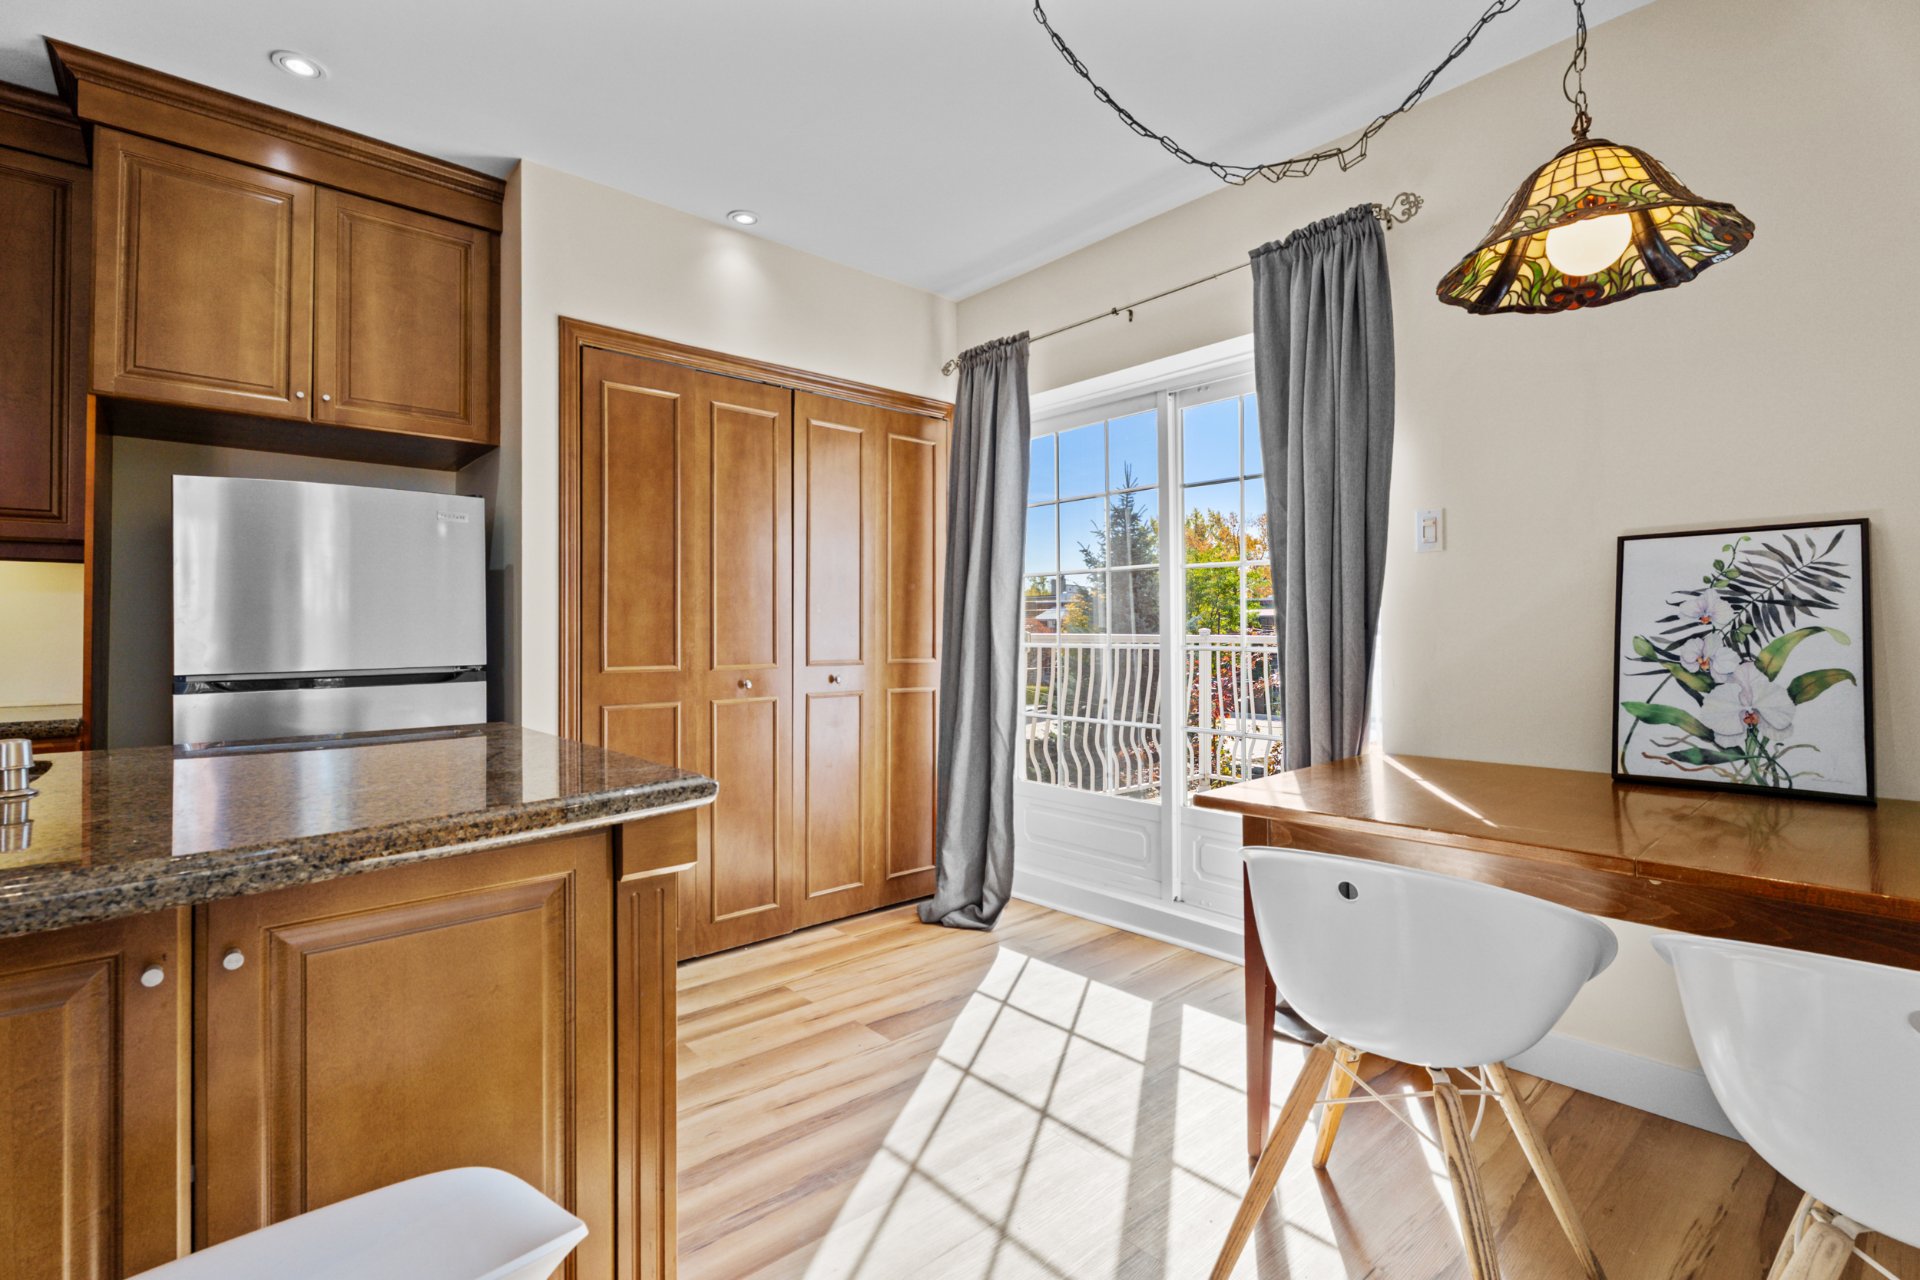 Laundry room
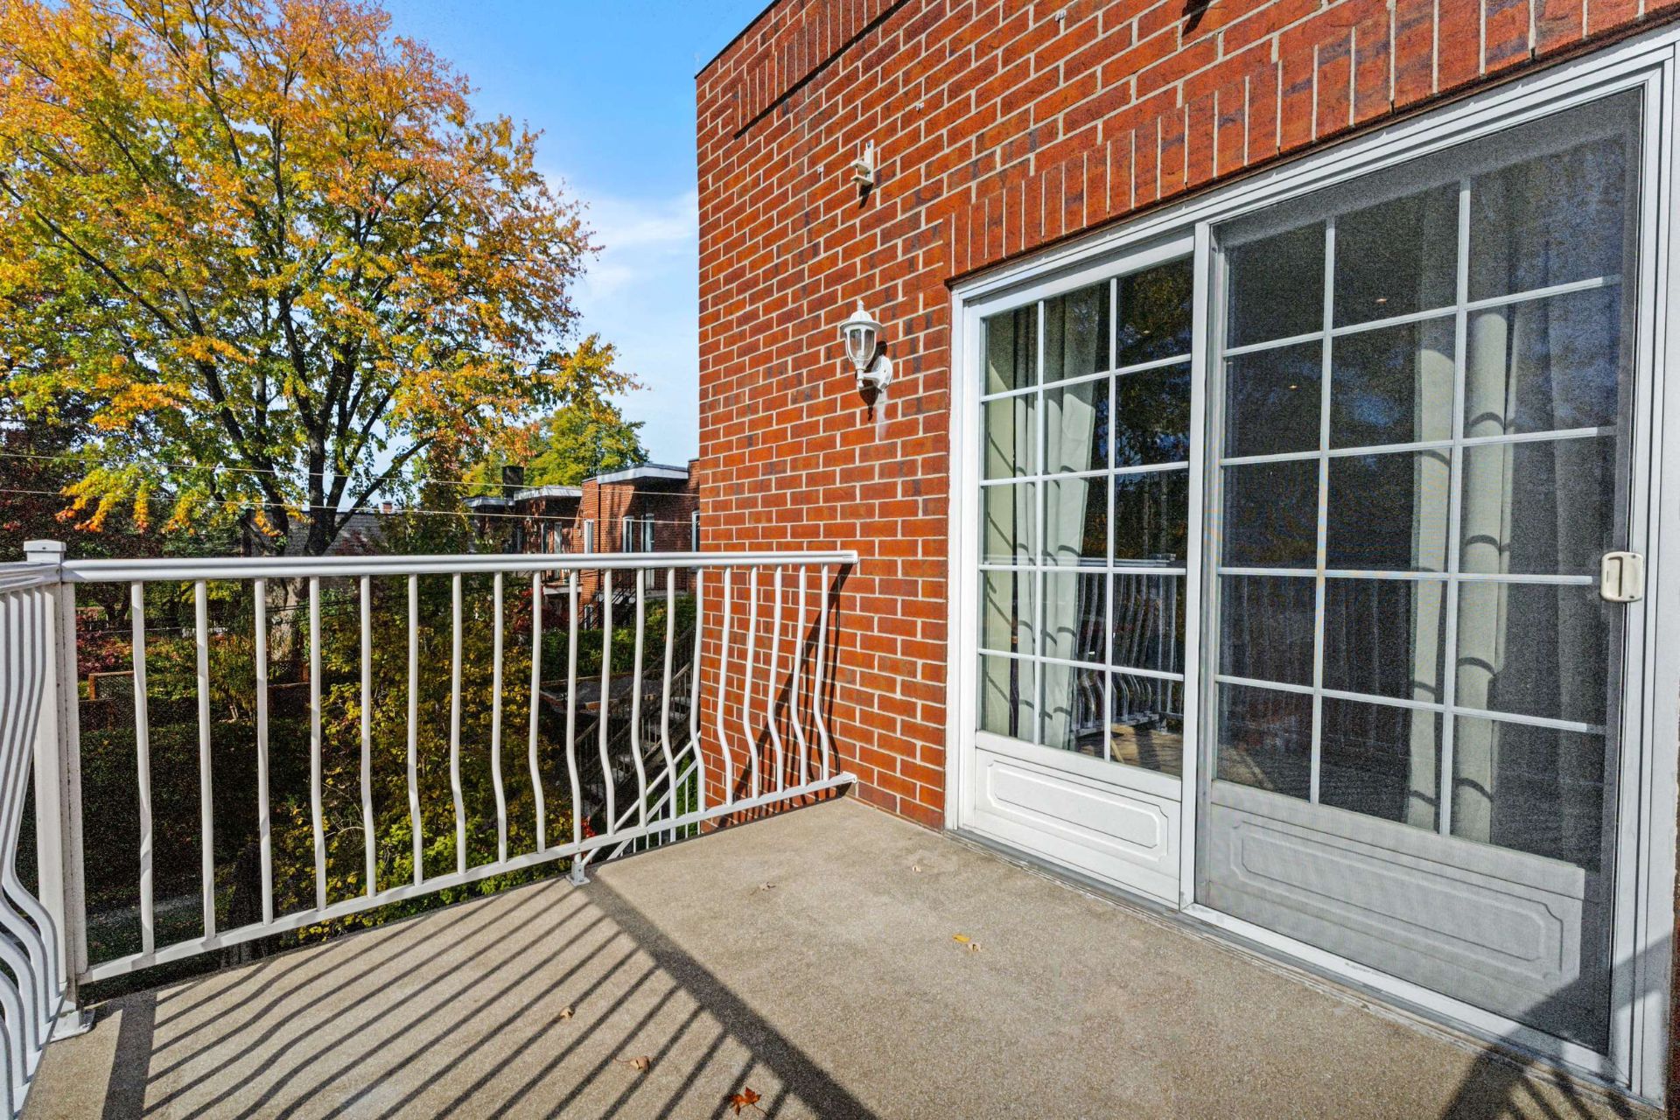
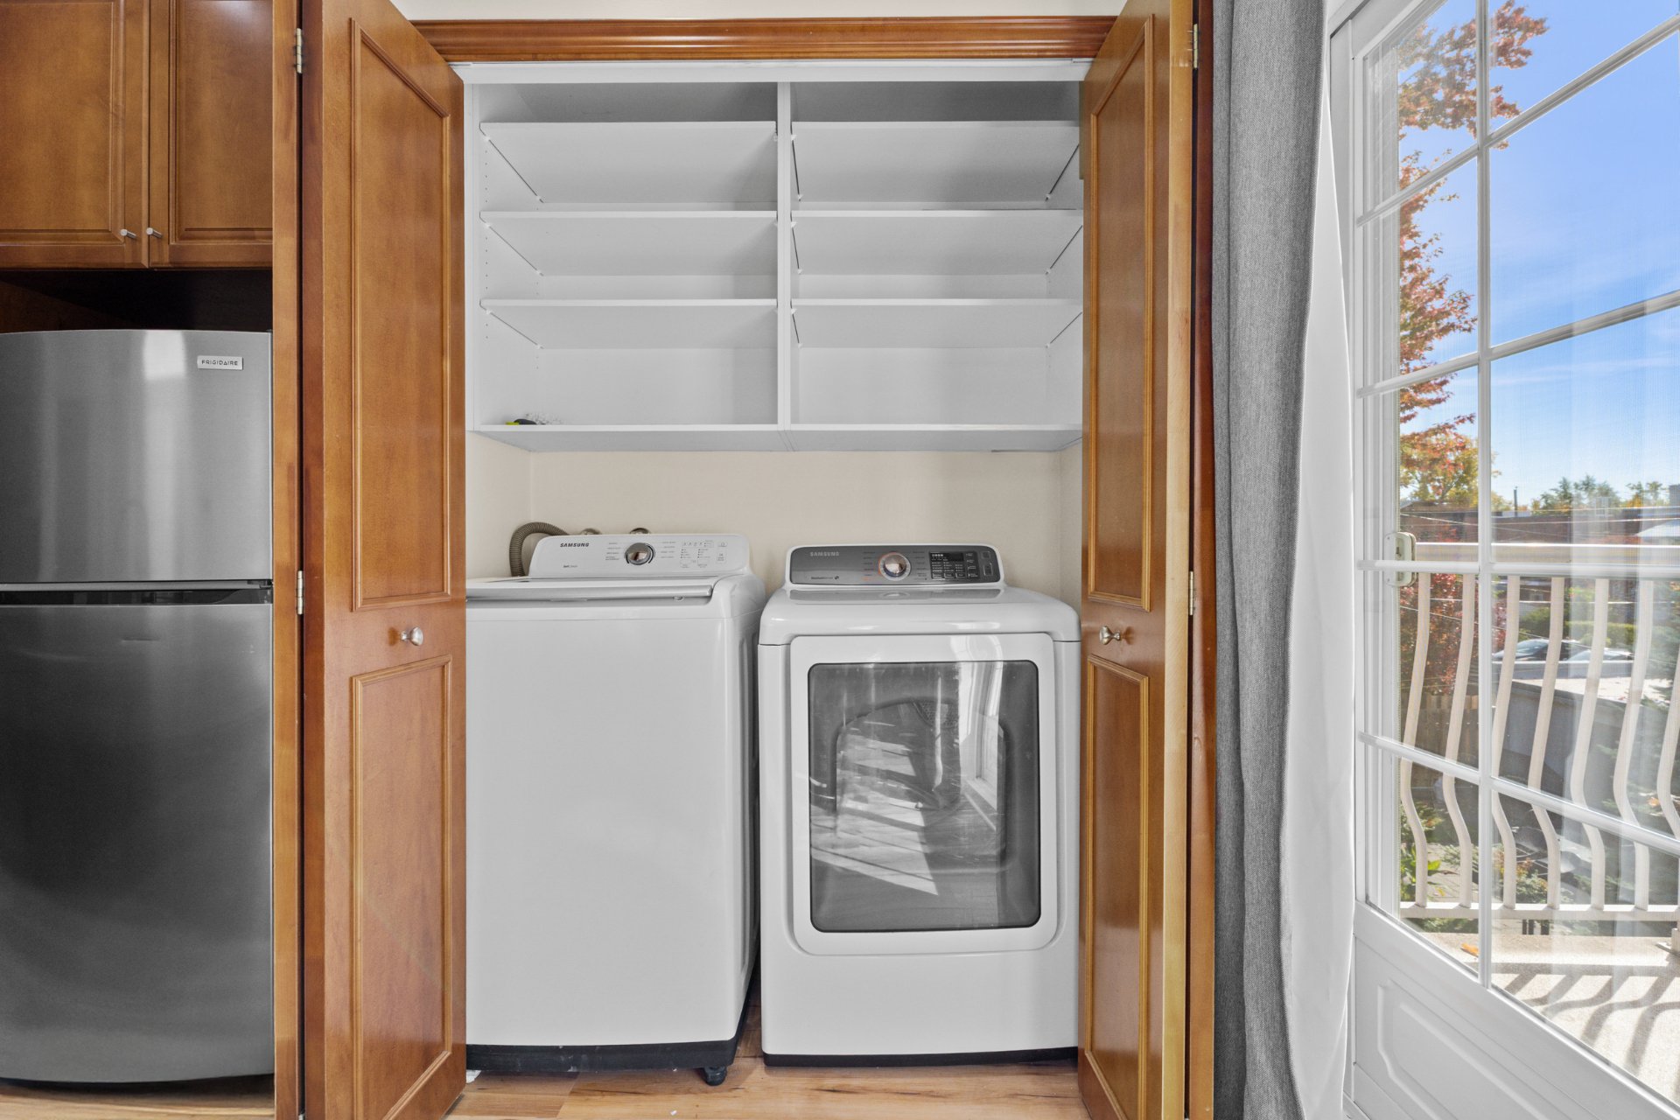 Balcony
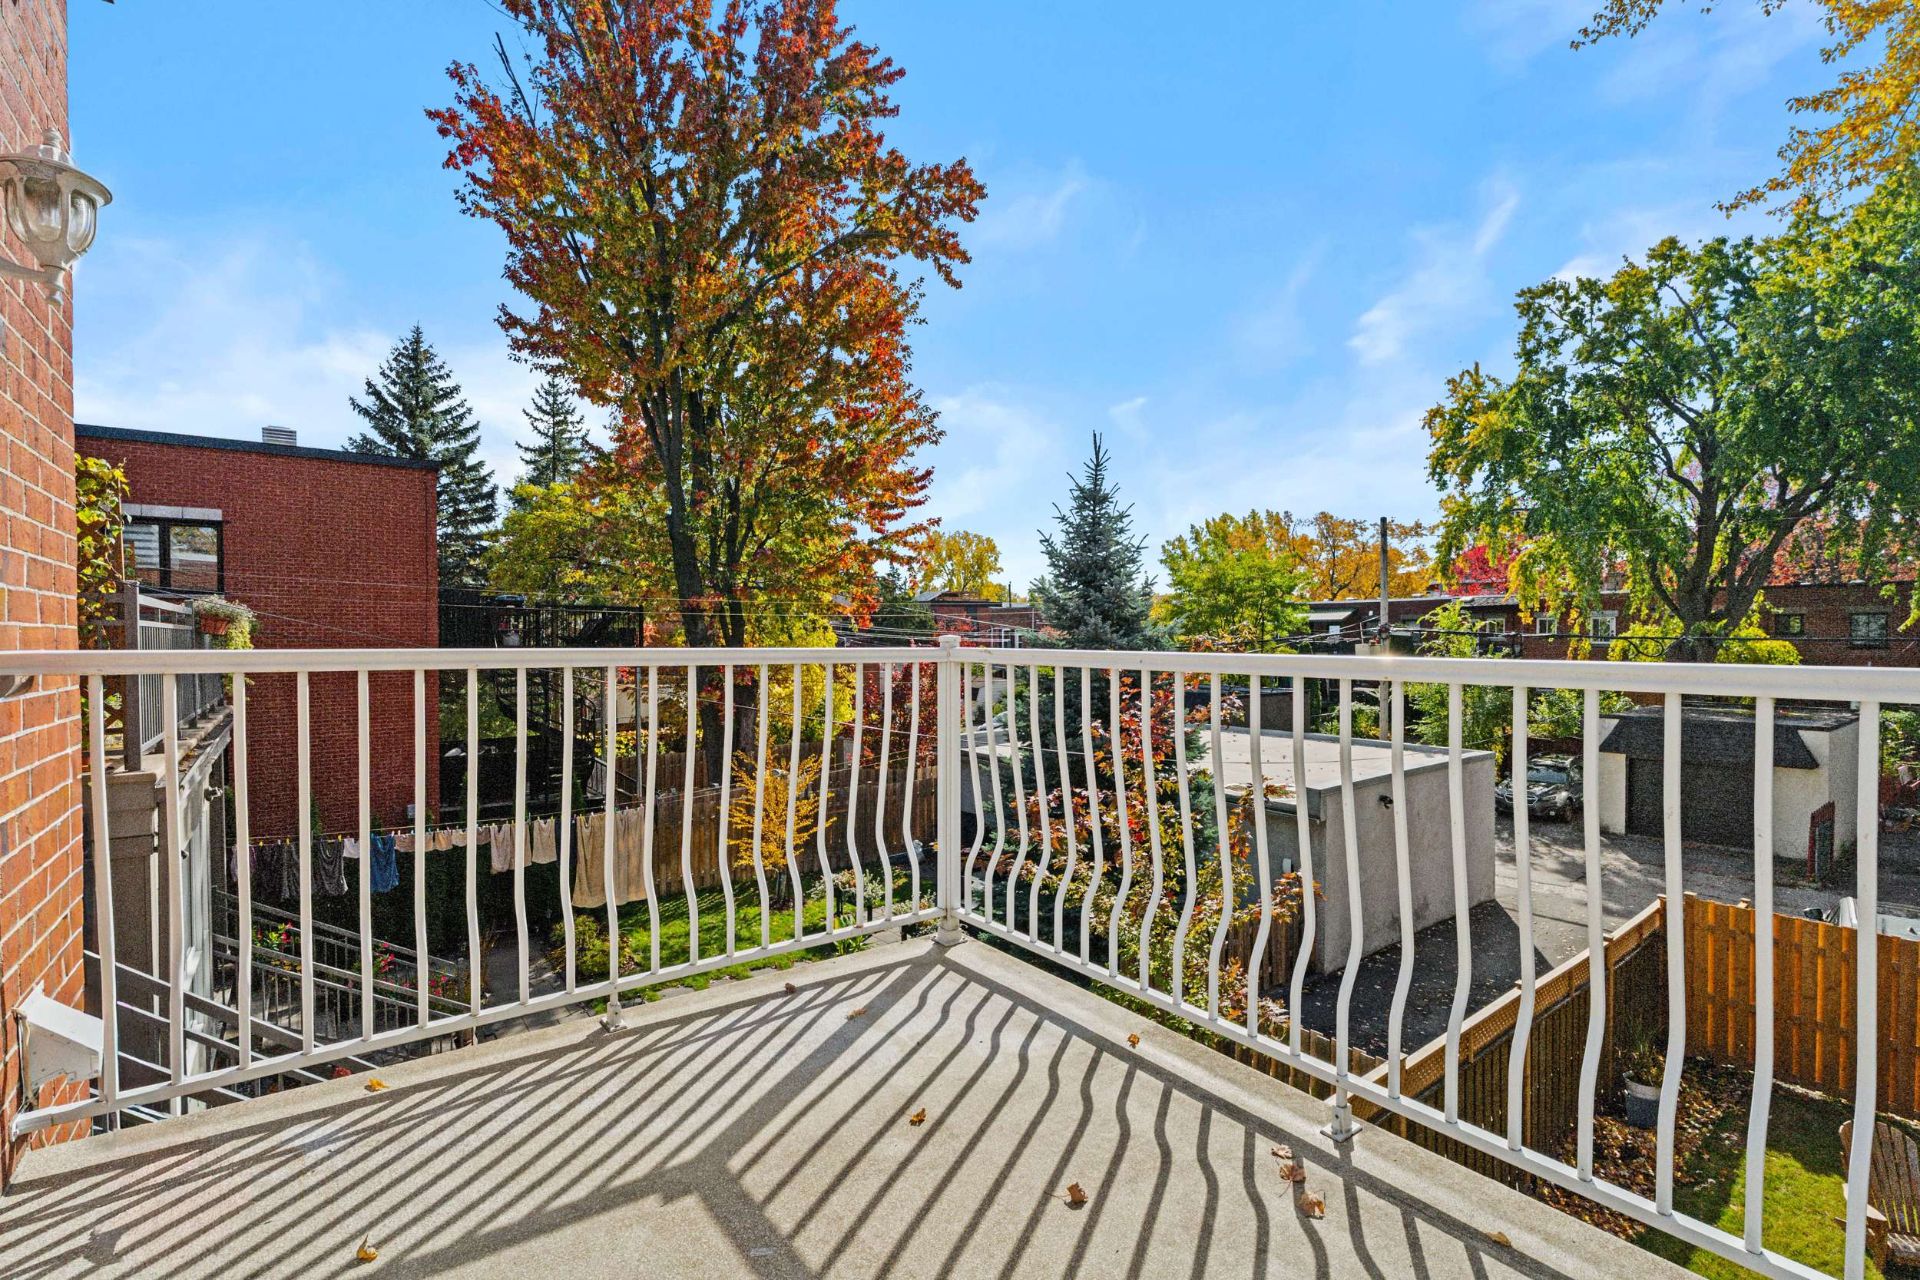 Balcony
 Living room
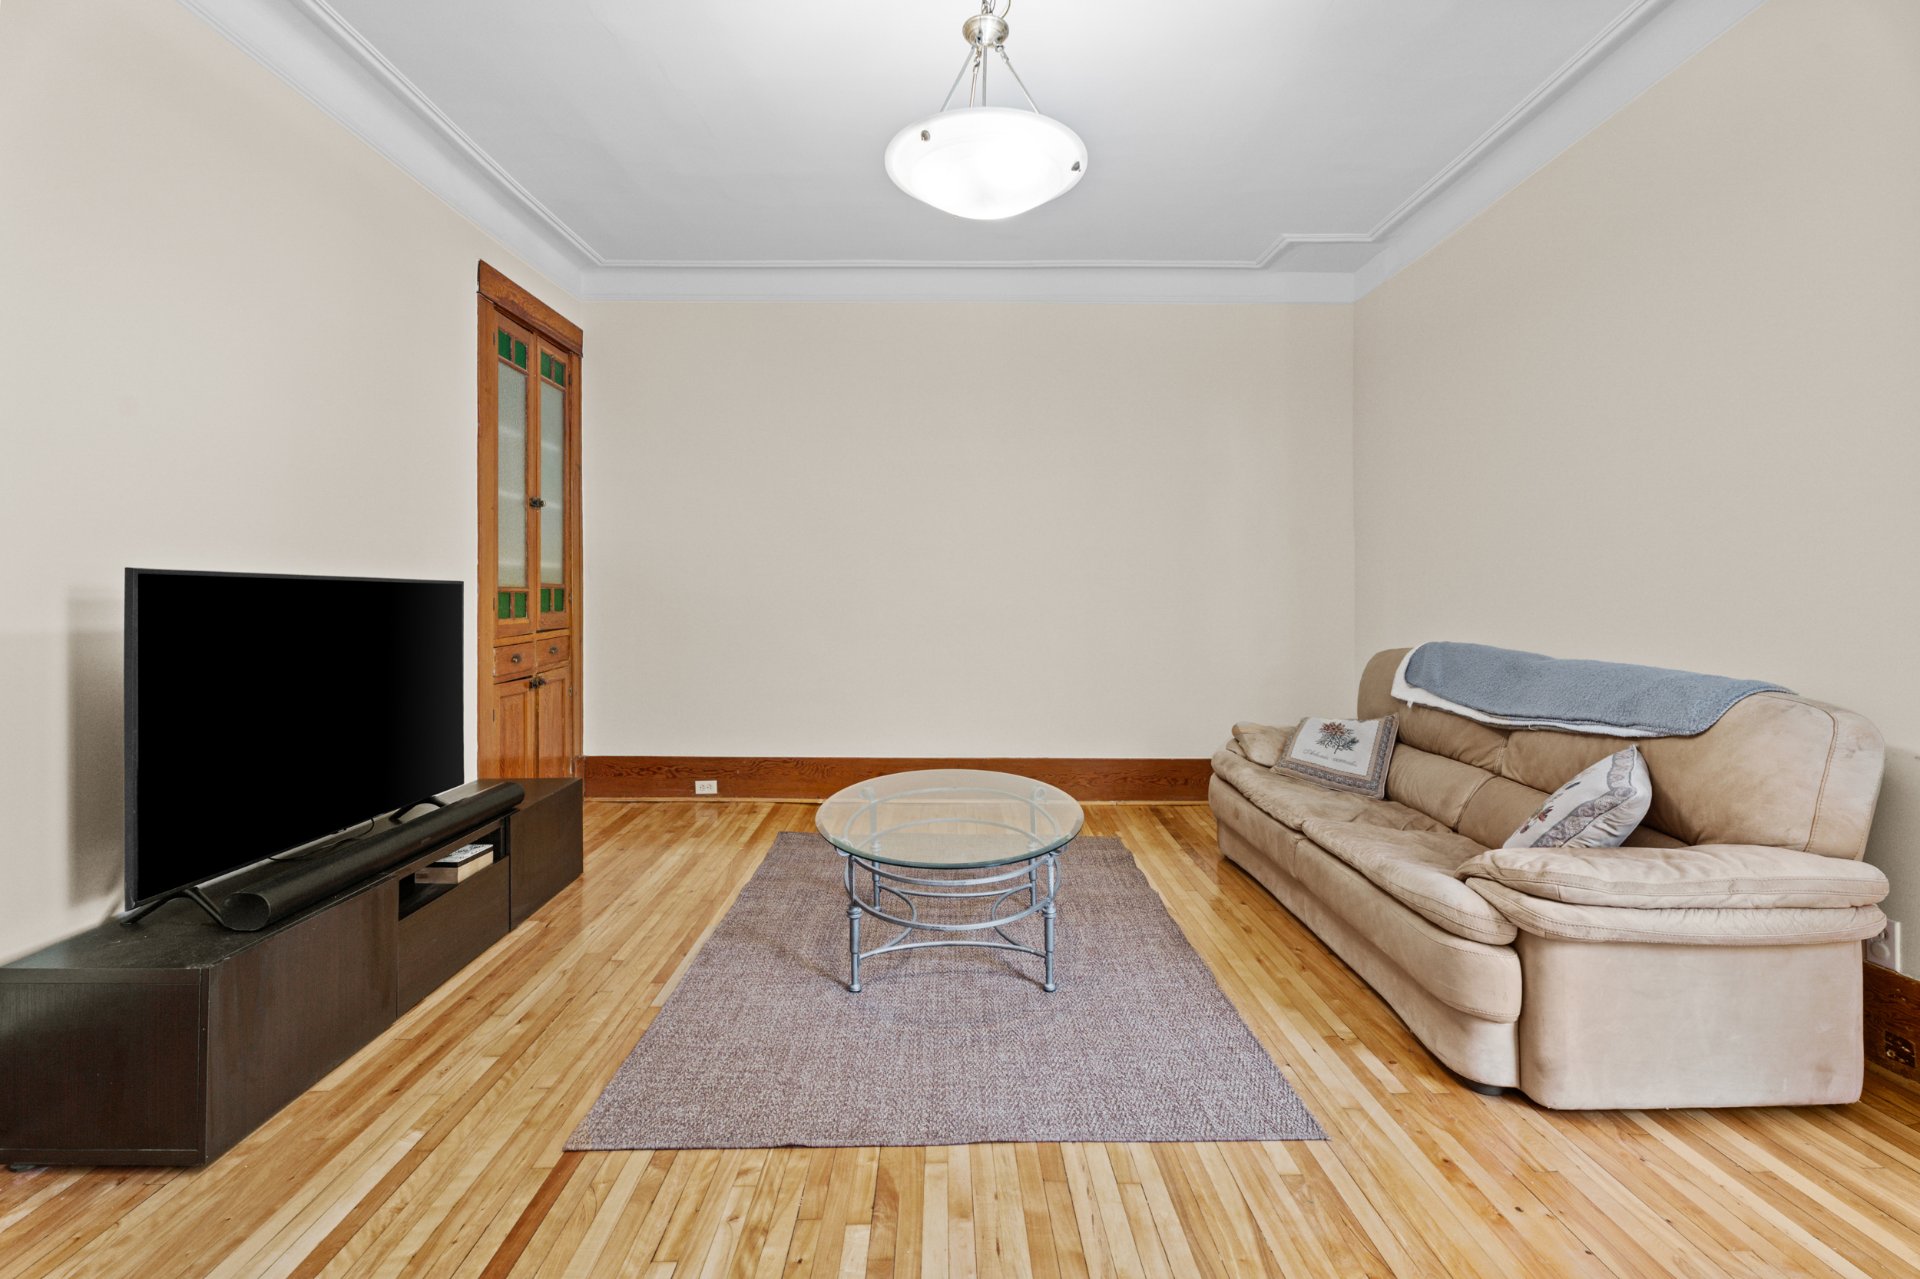 Living room
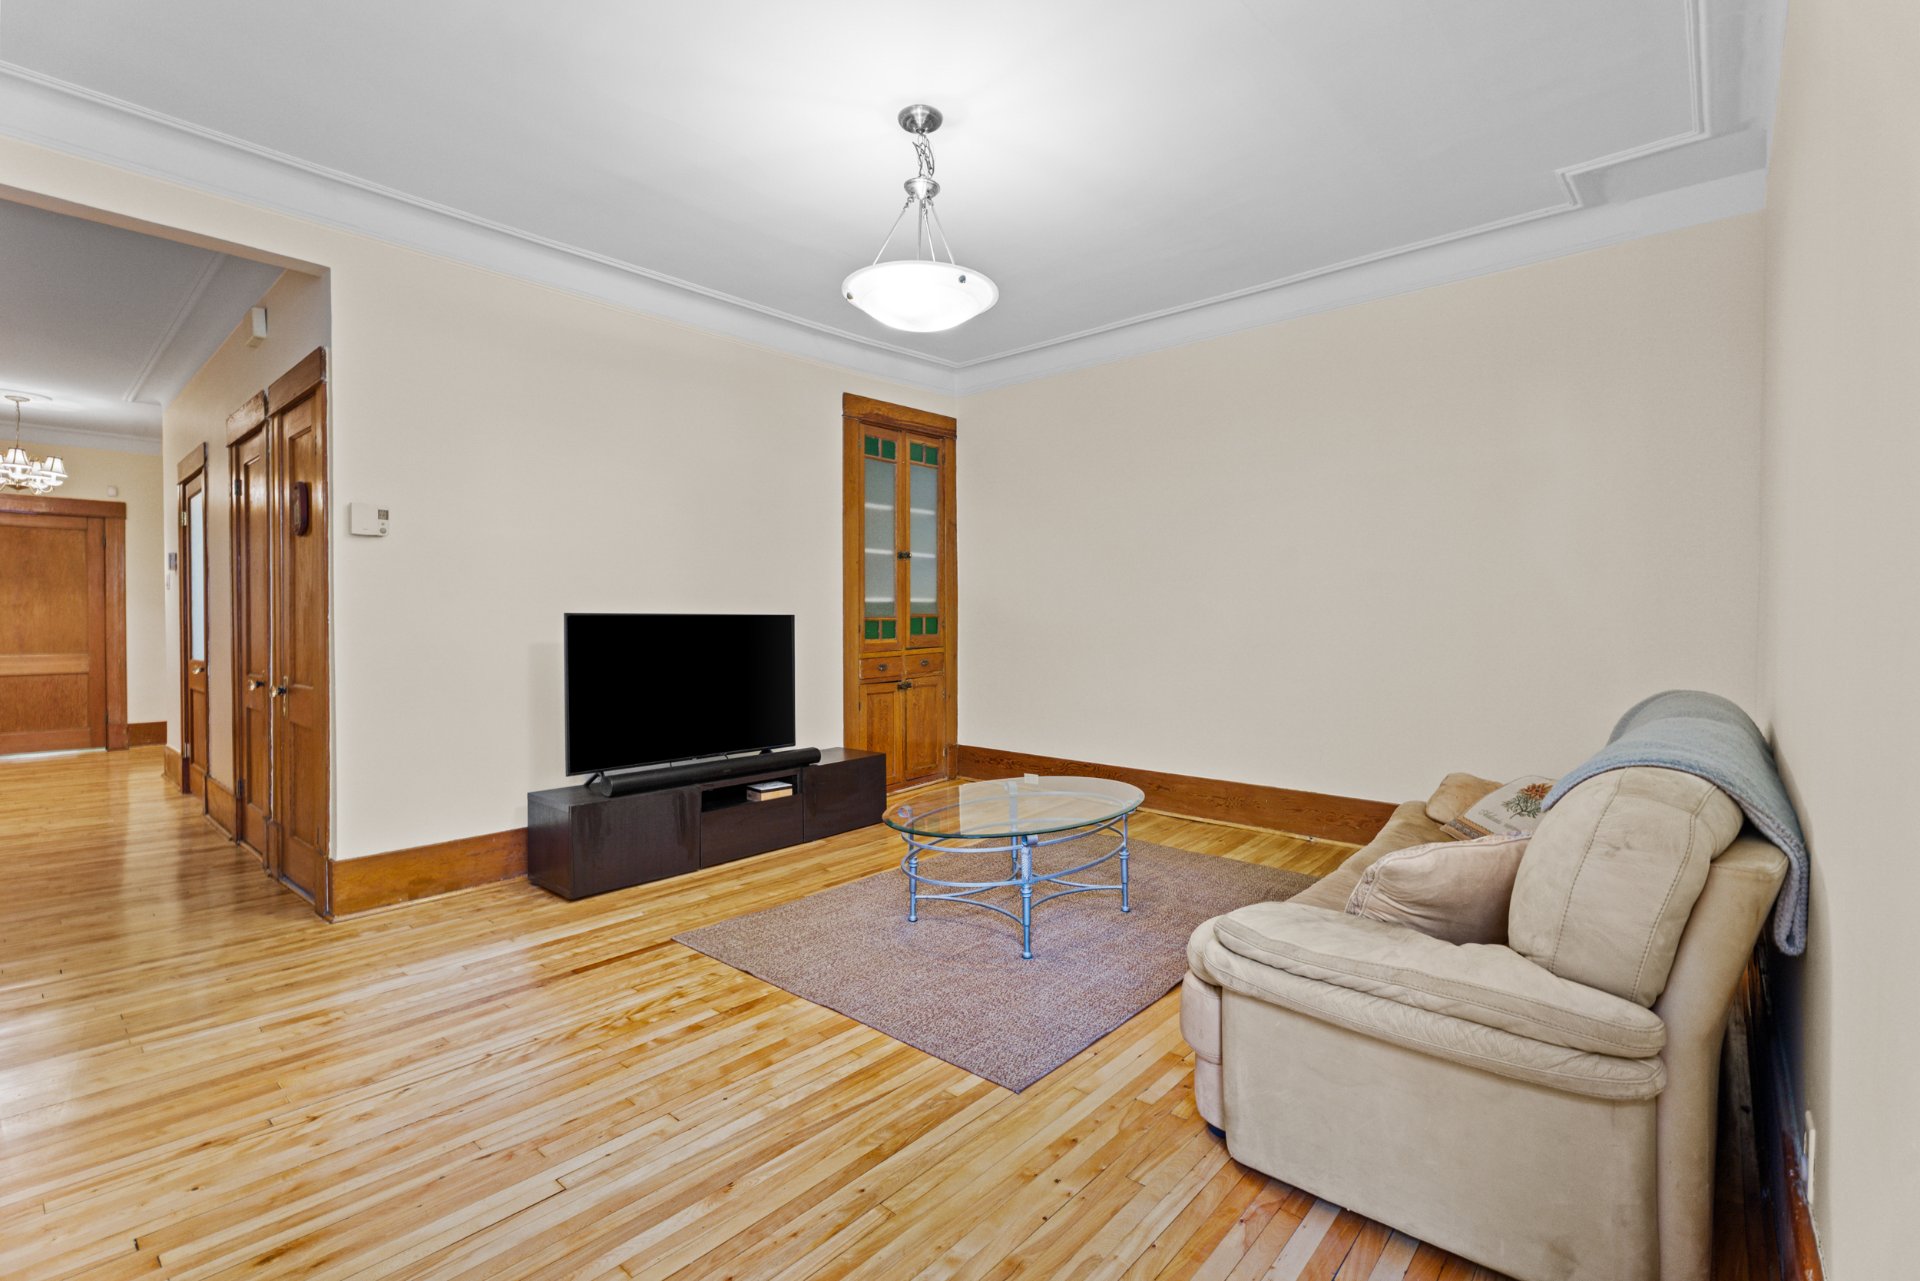 Living room
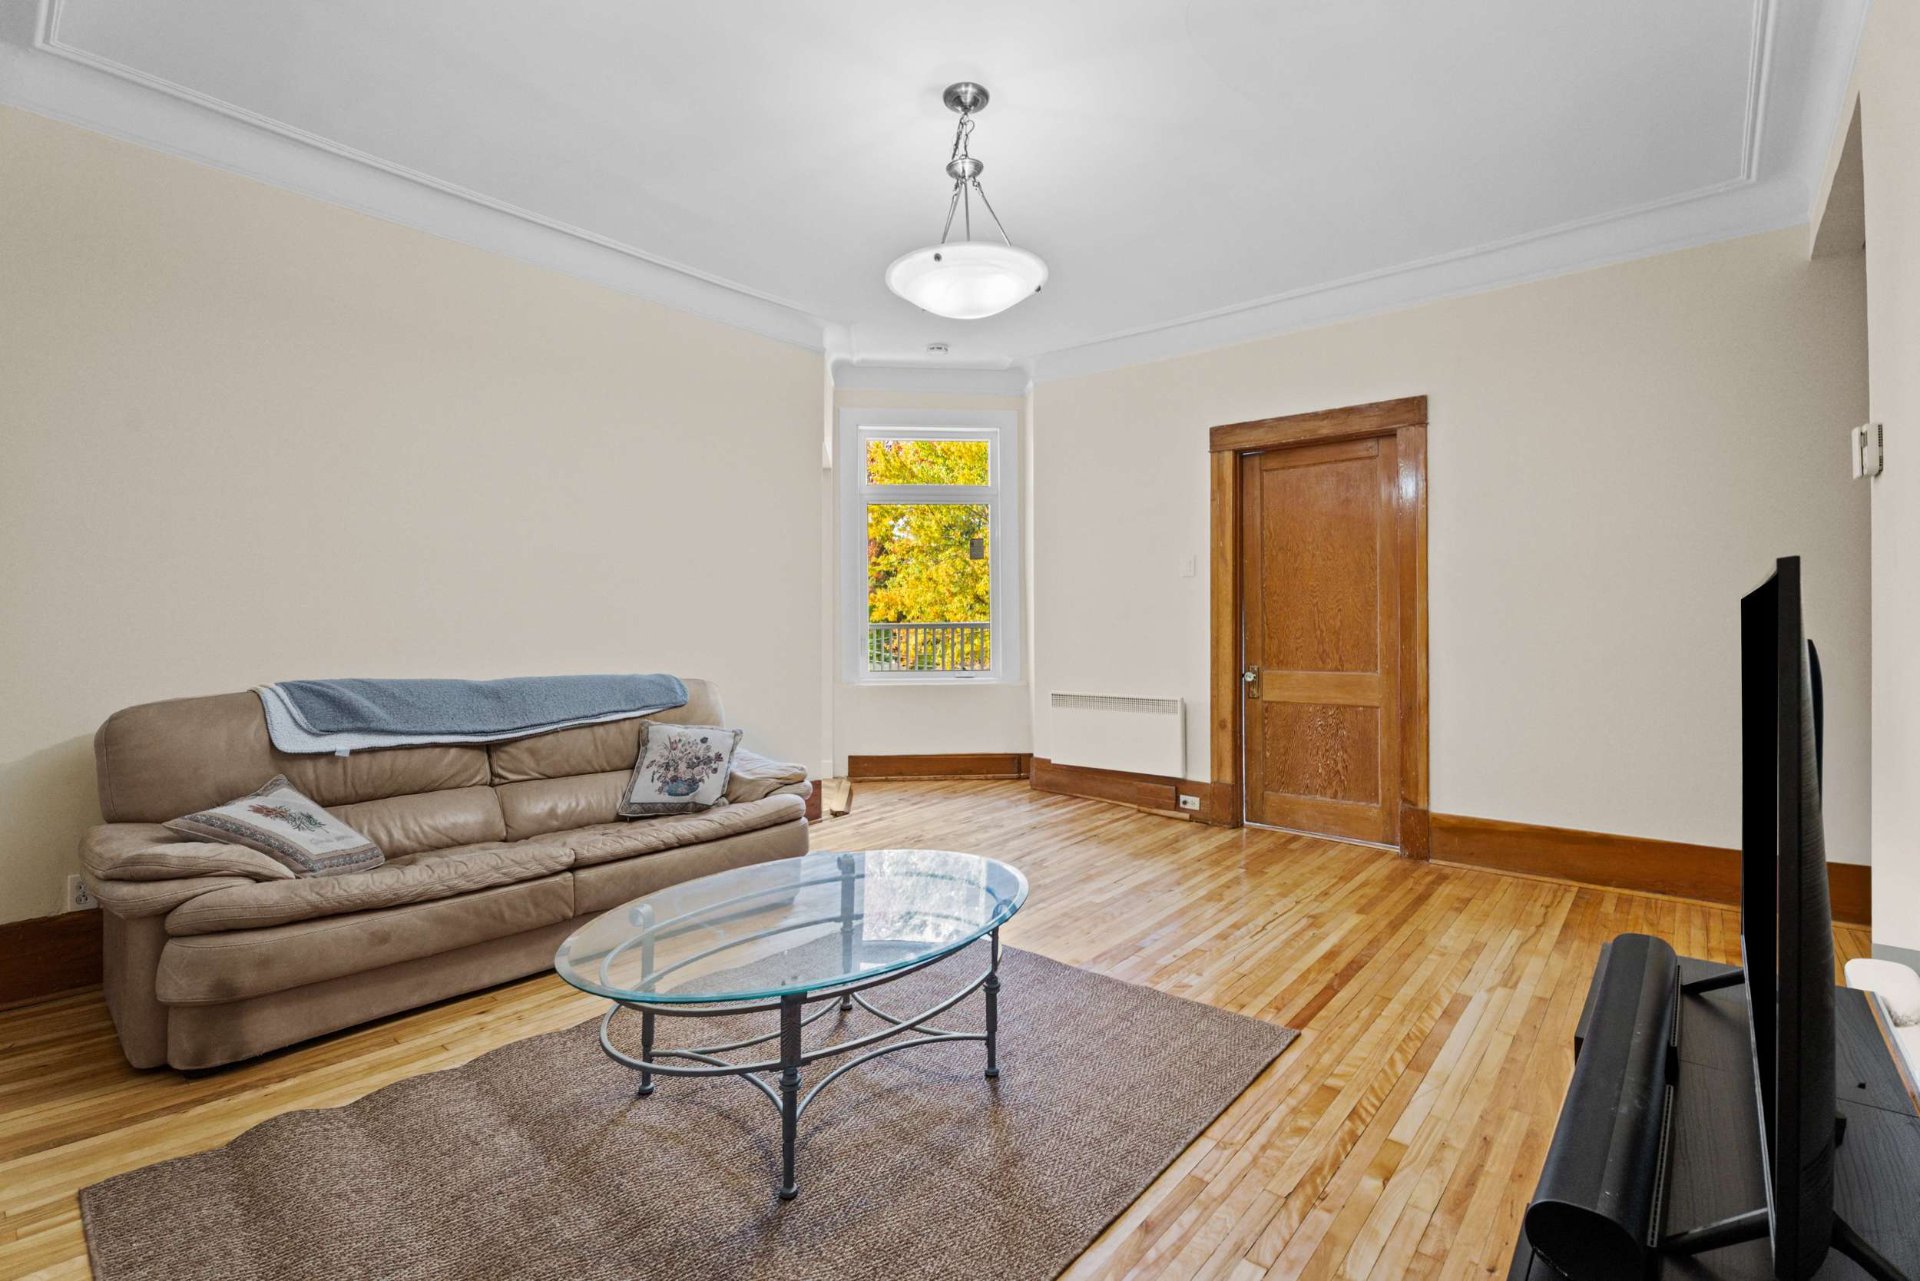 Primary bedroom
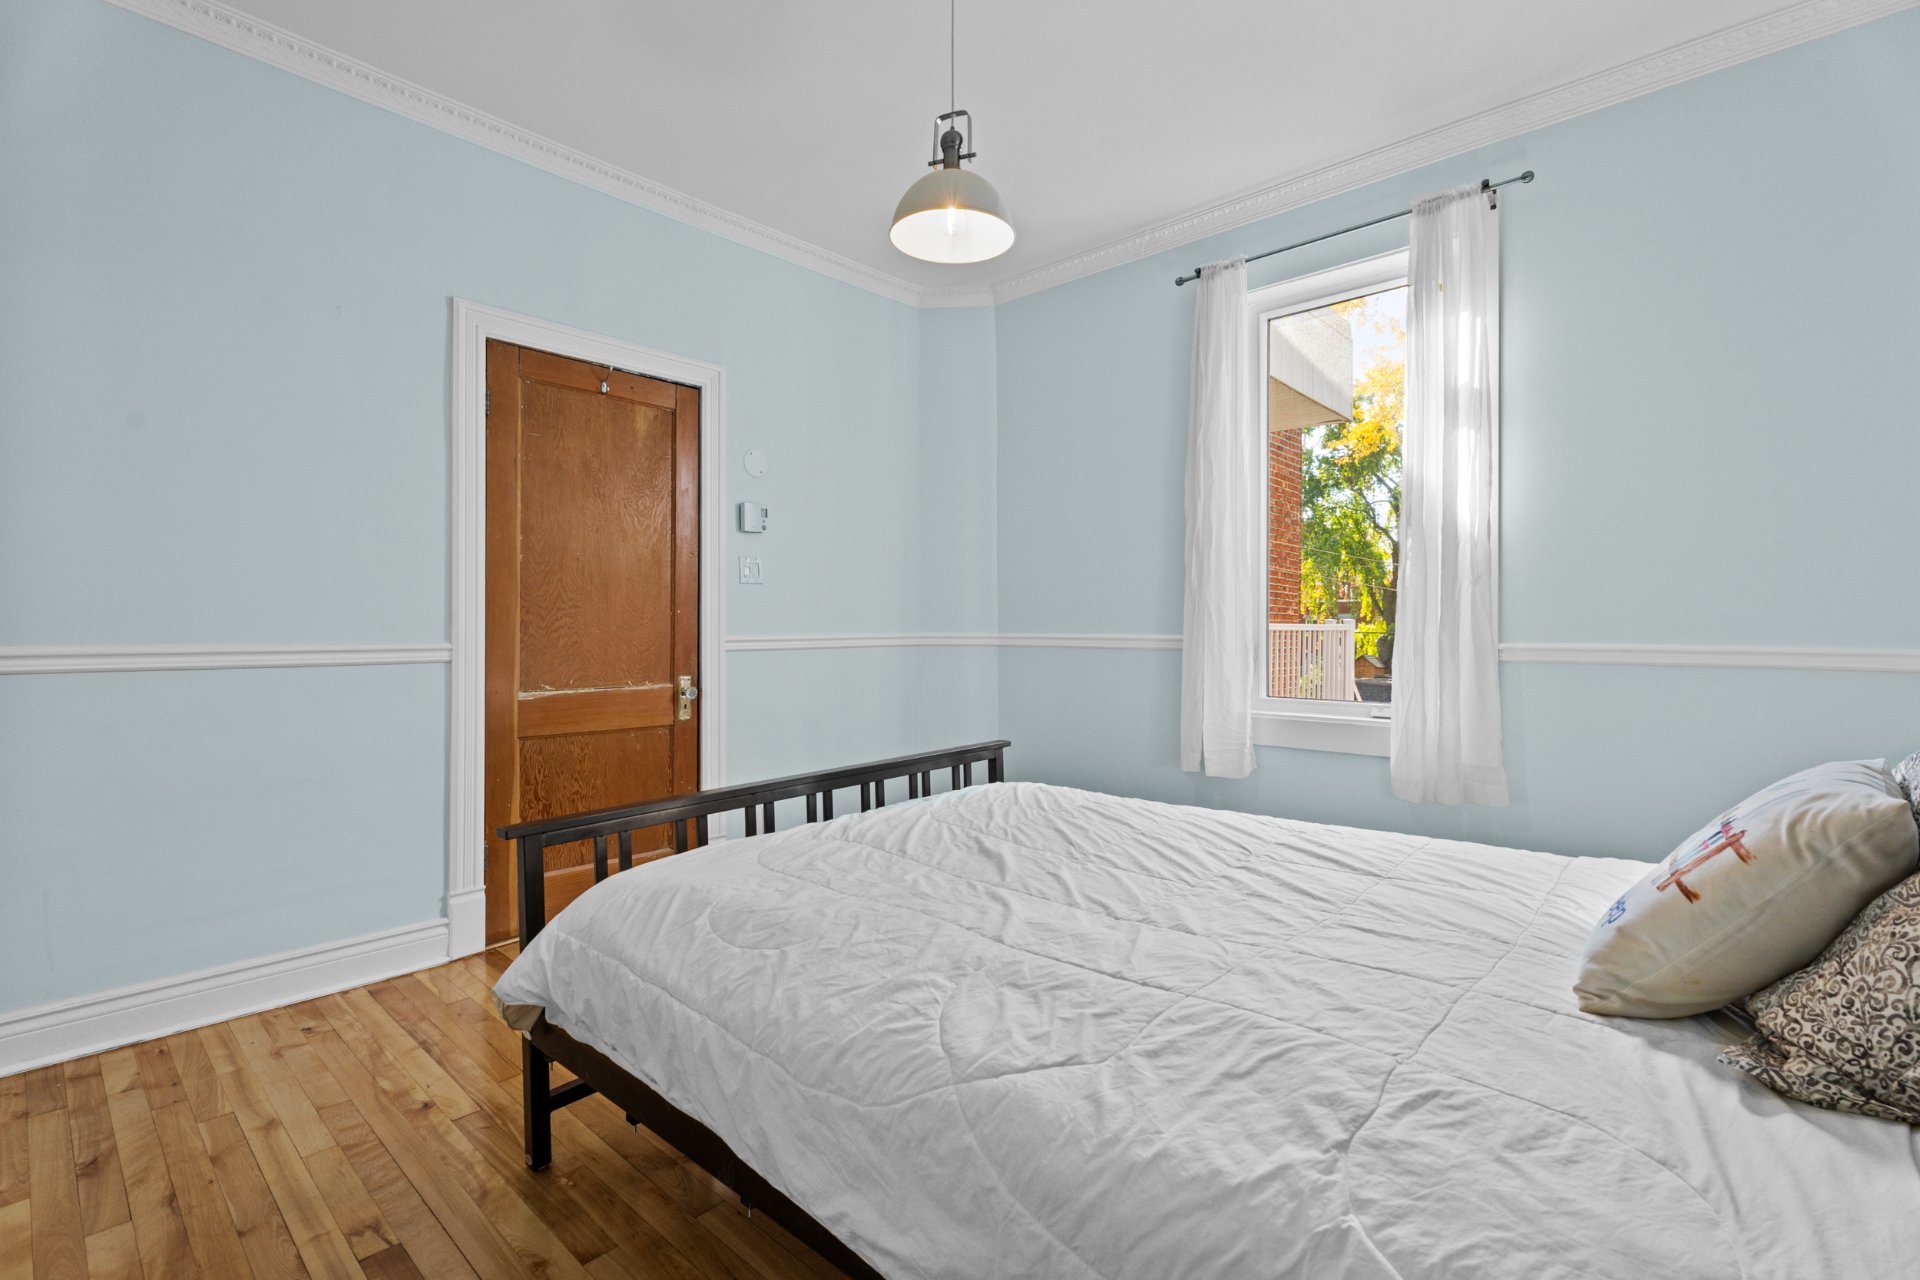 Primary bedroom
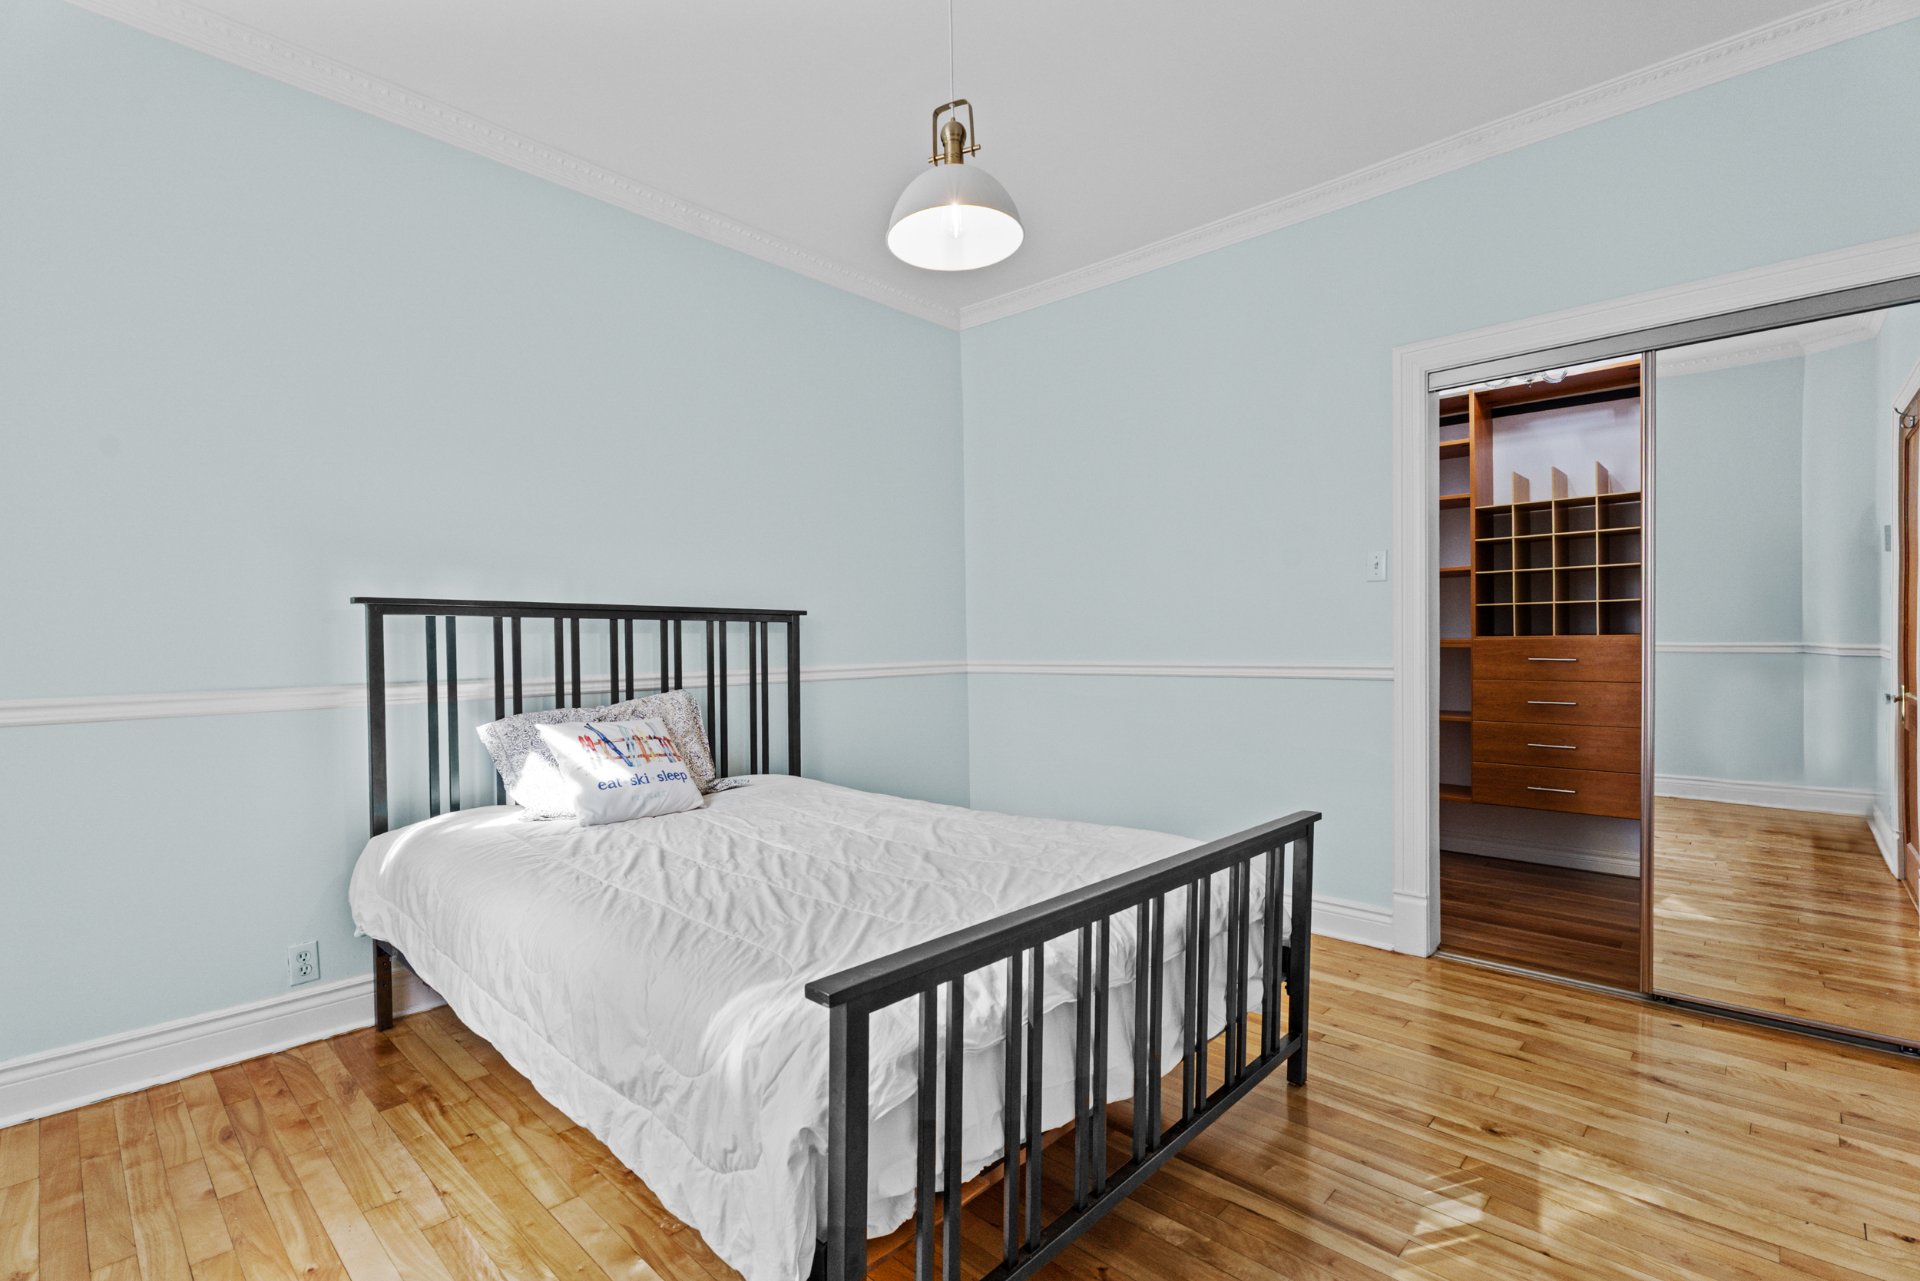 Walk-in closet
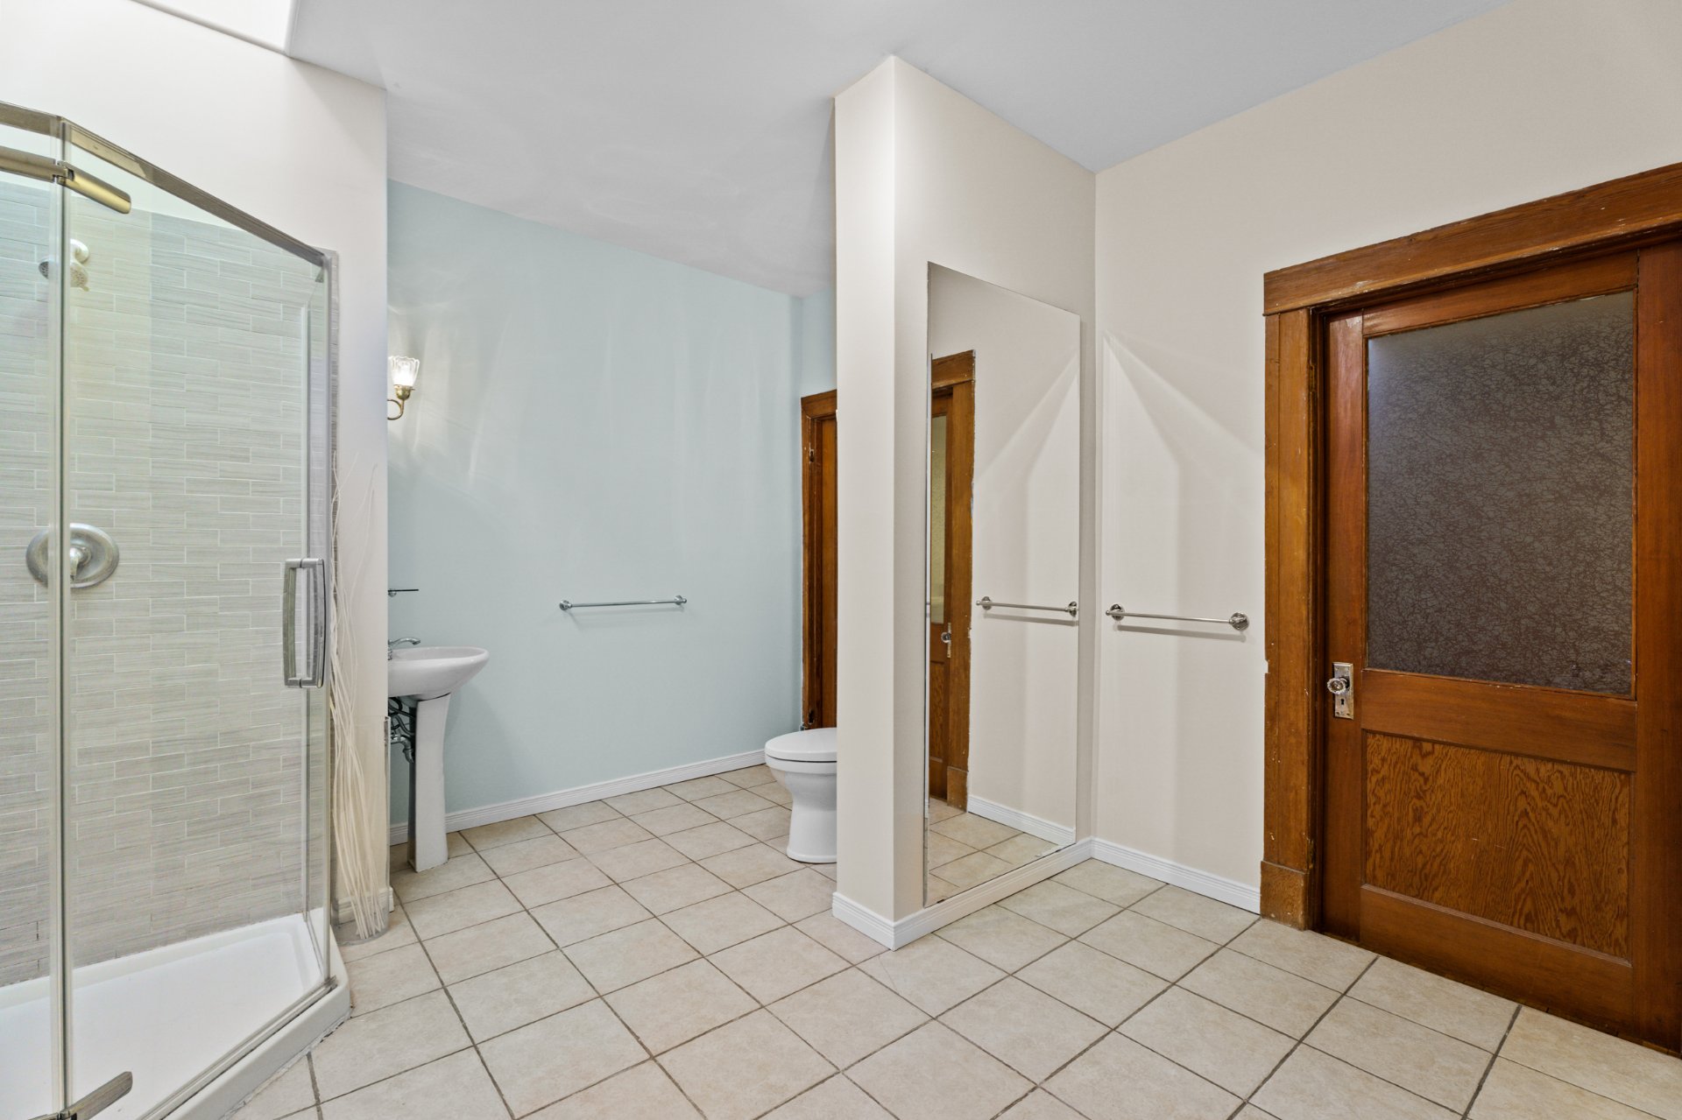
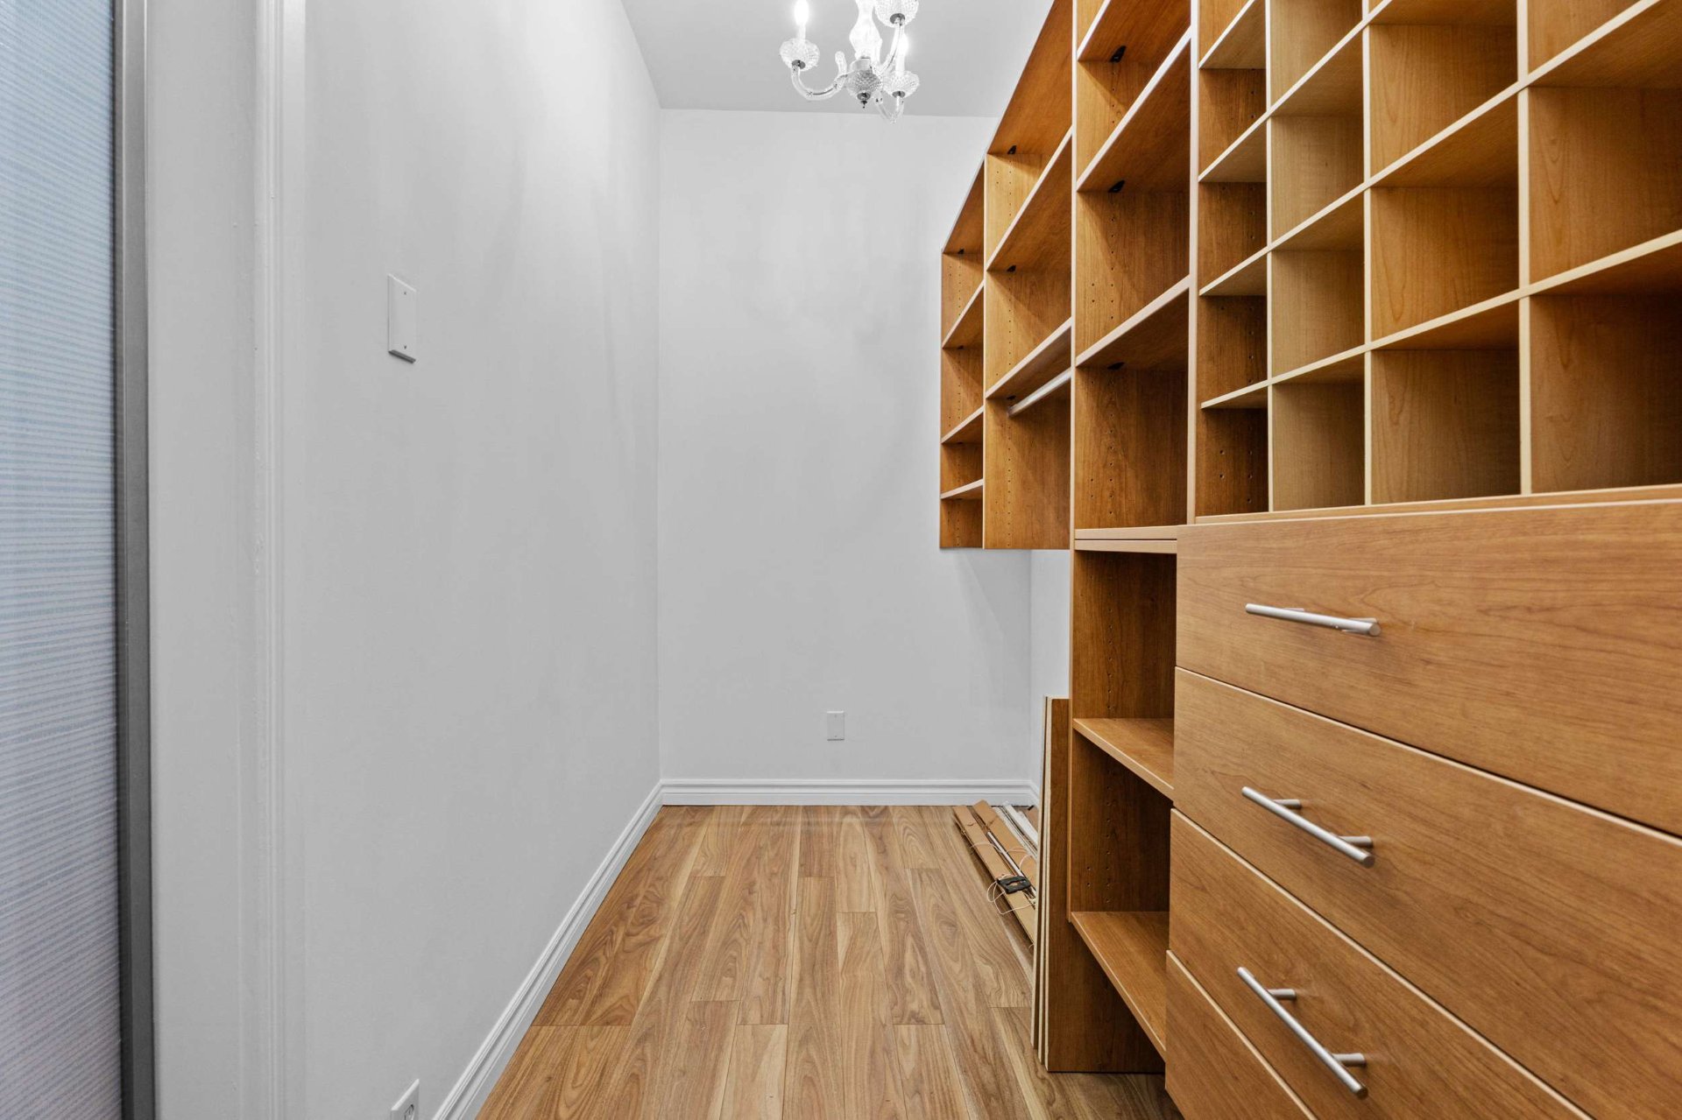 Bathroom
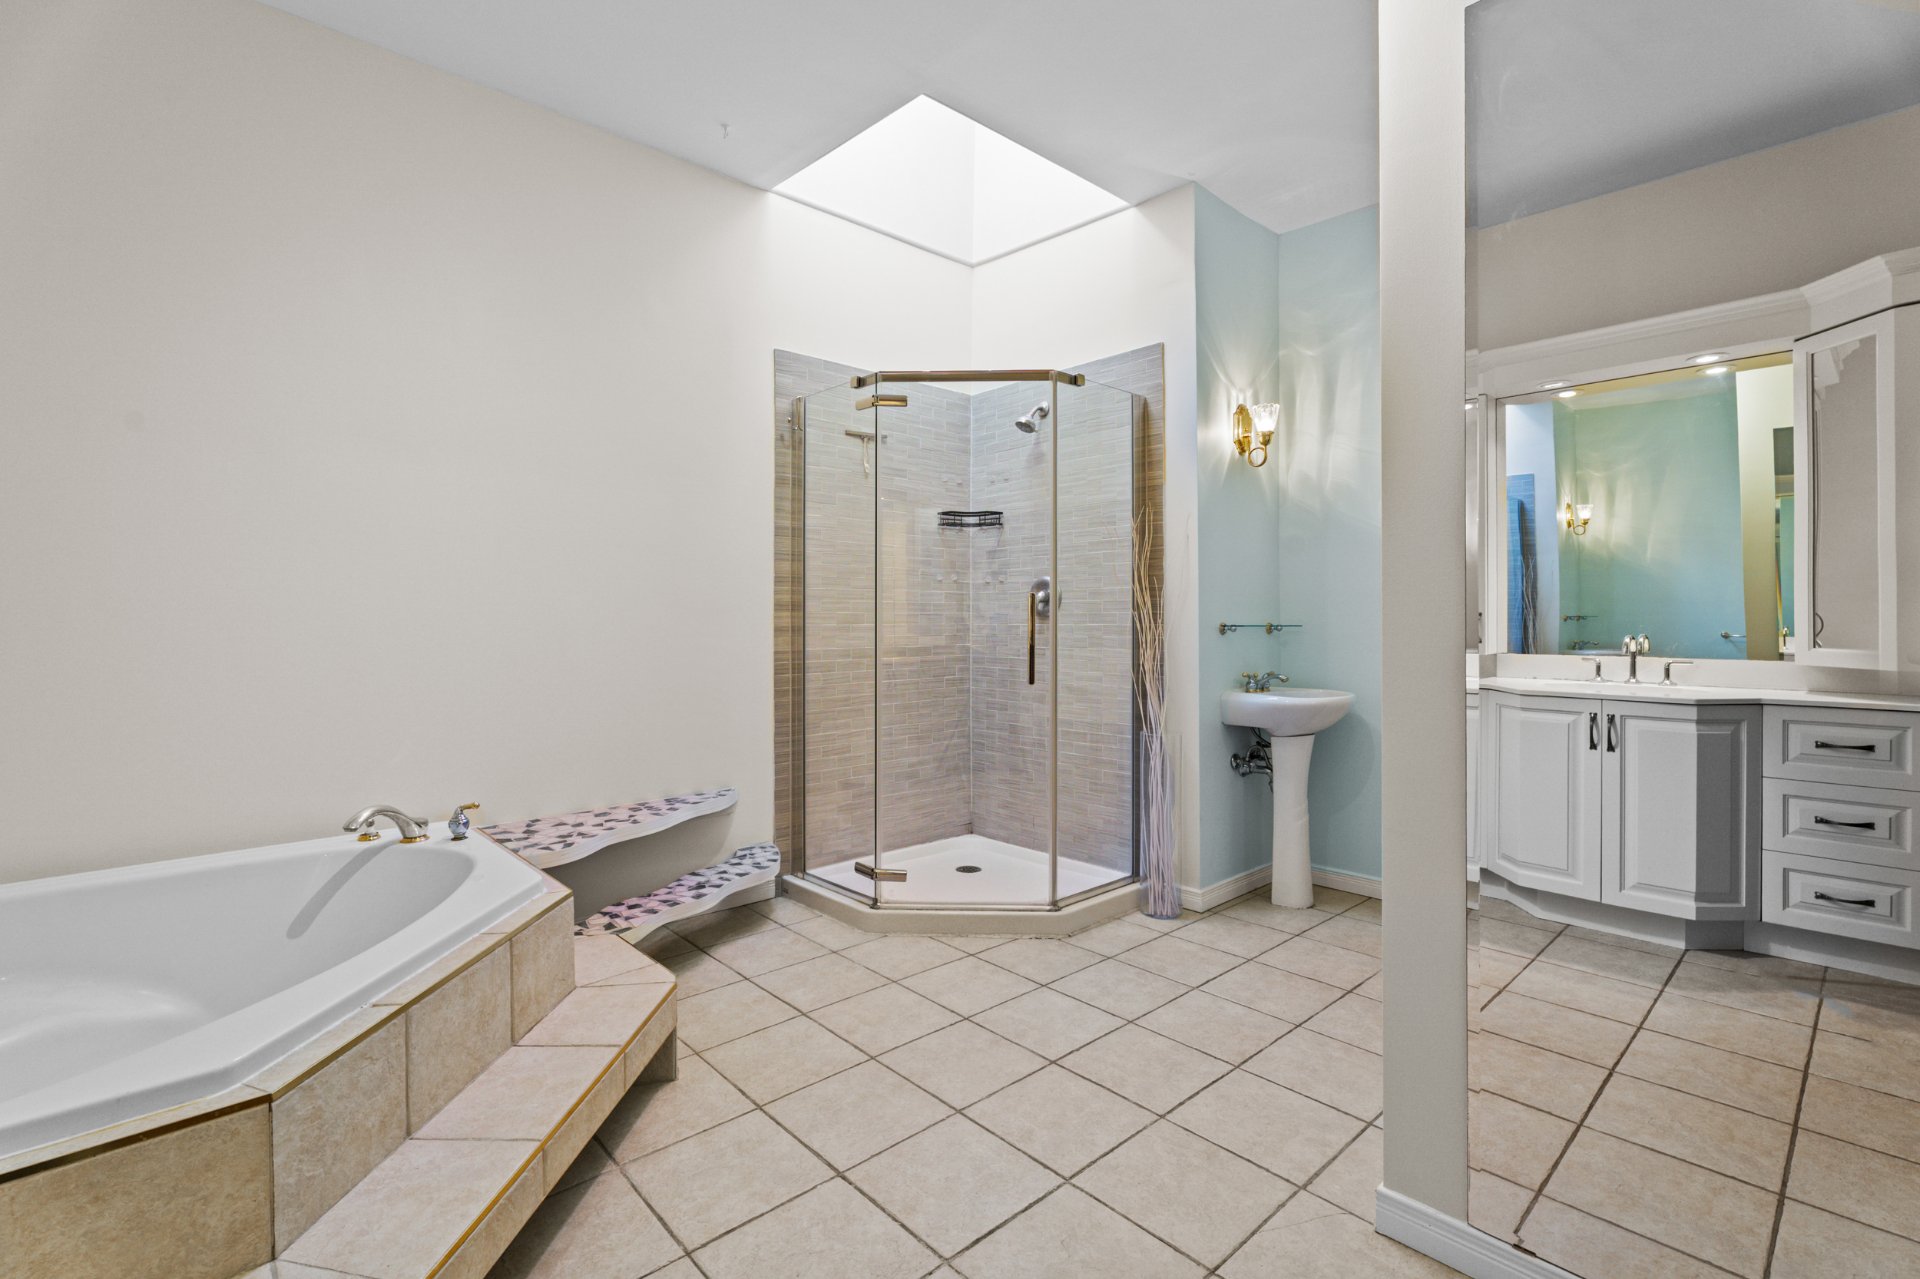 Bathroom
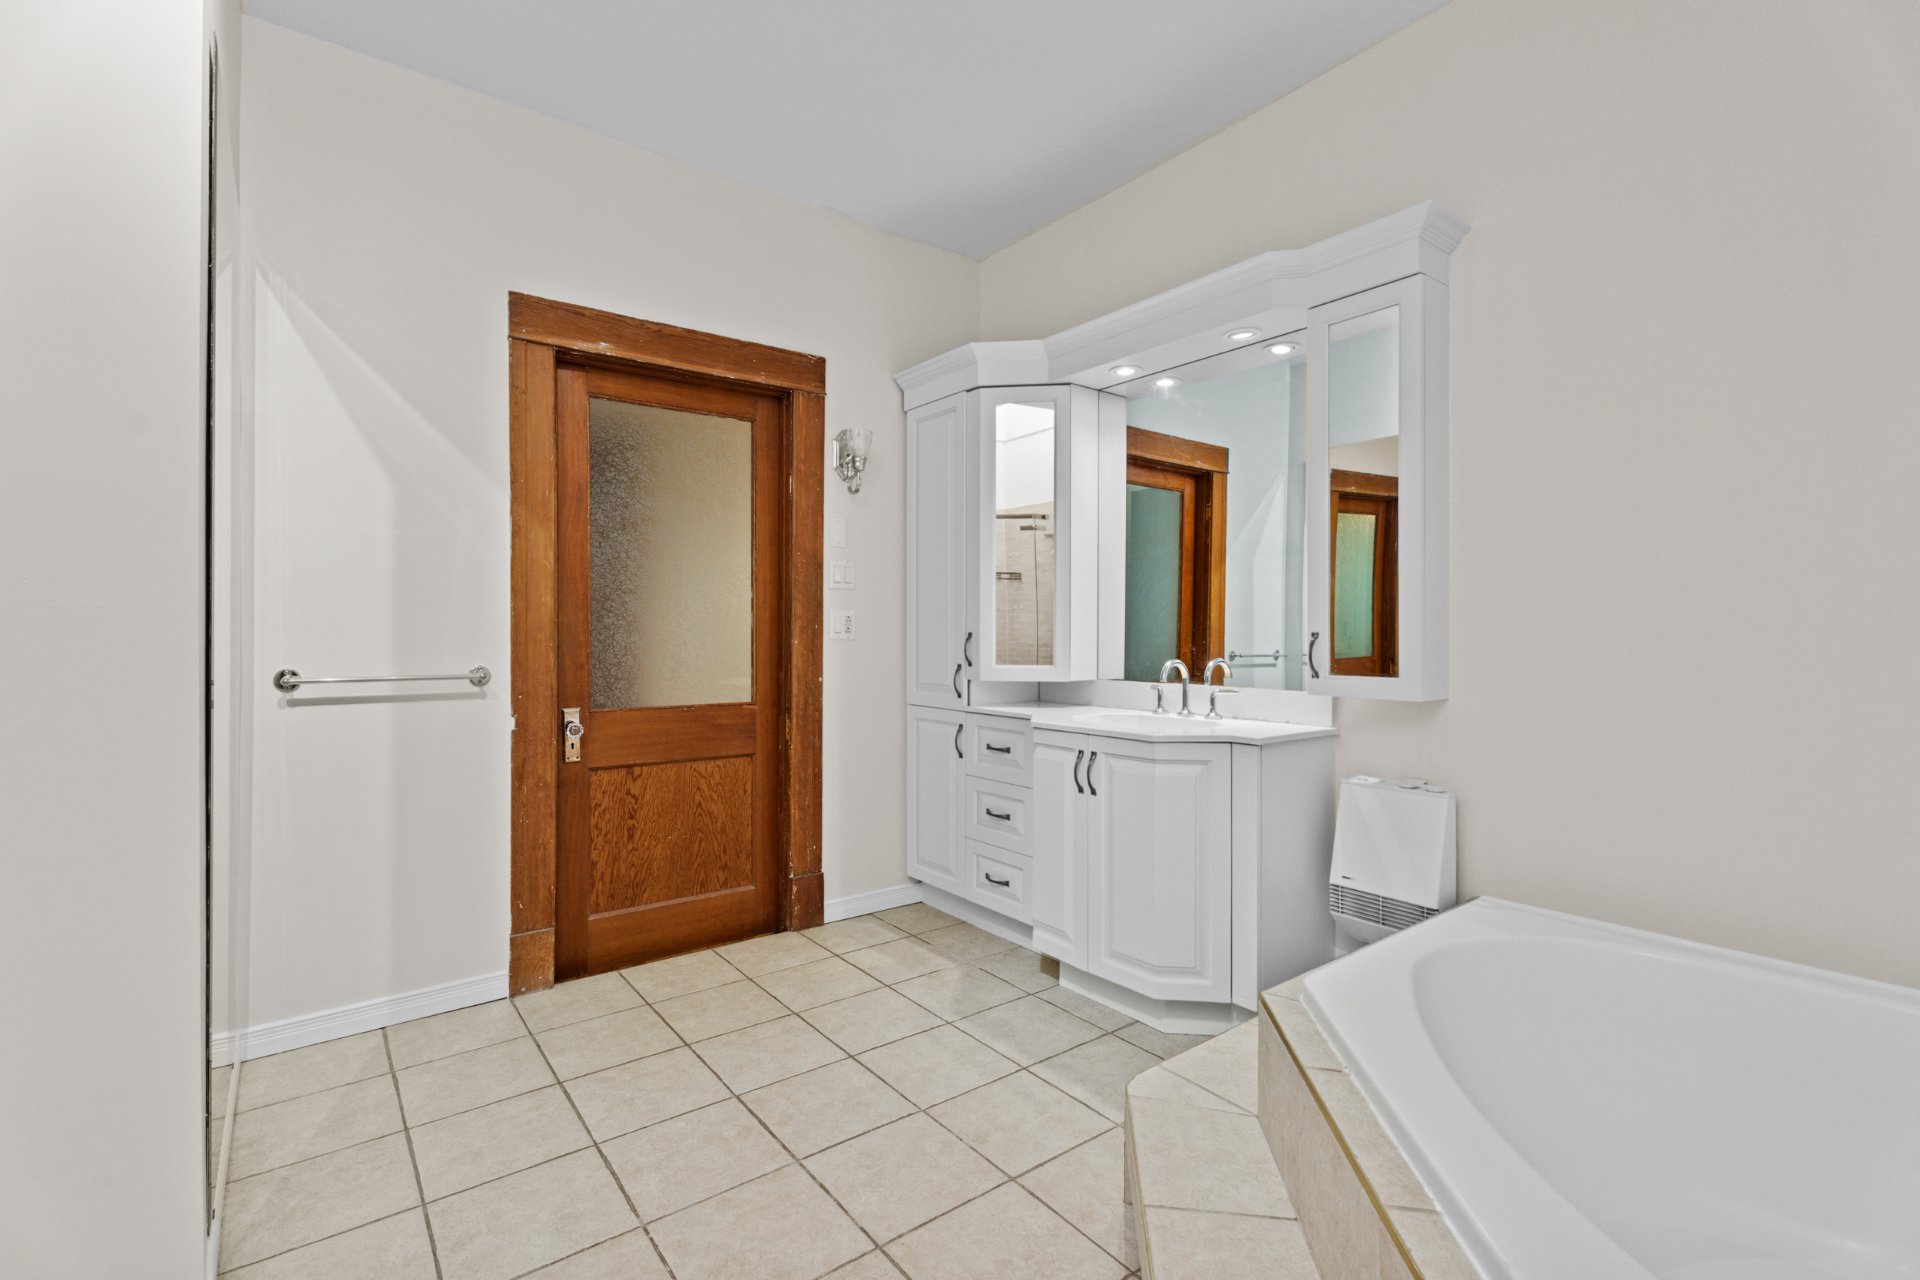 Bathroom
 Bedroom
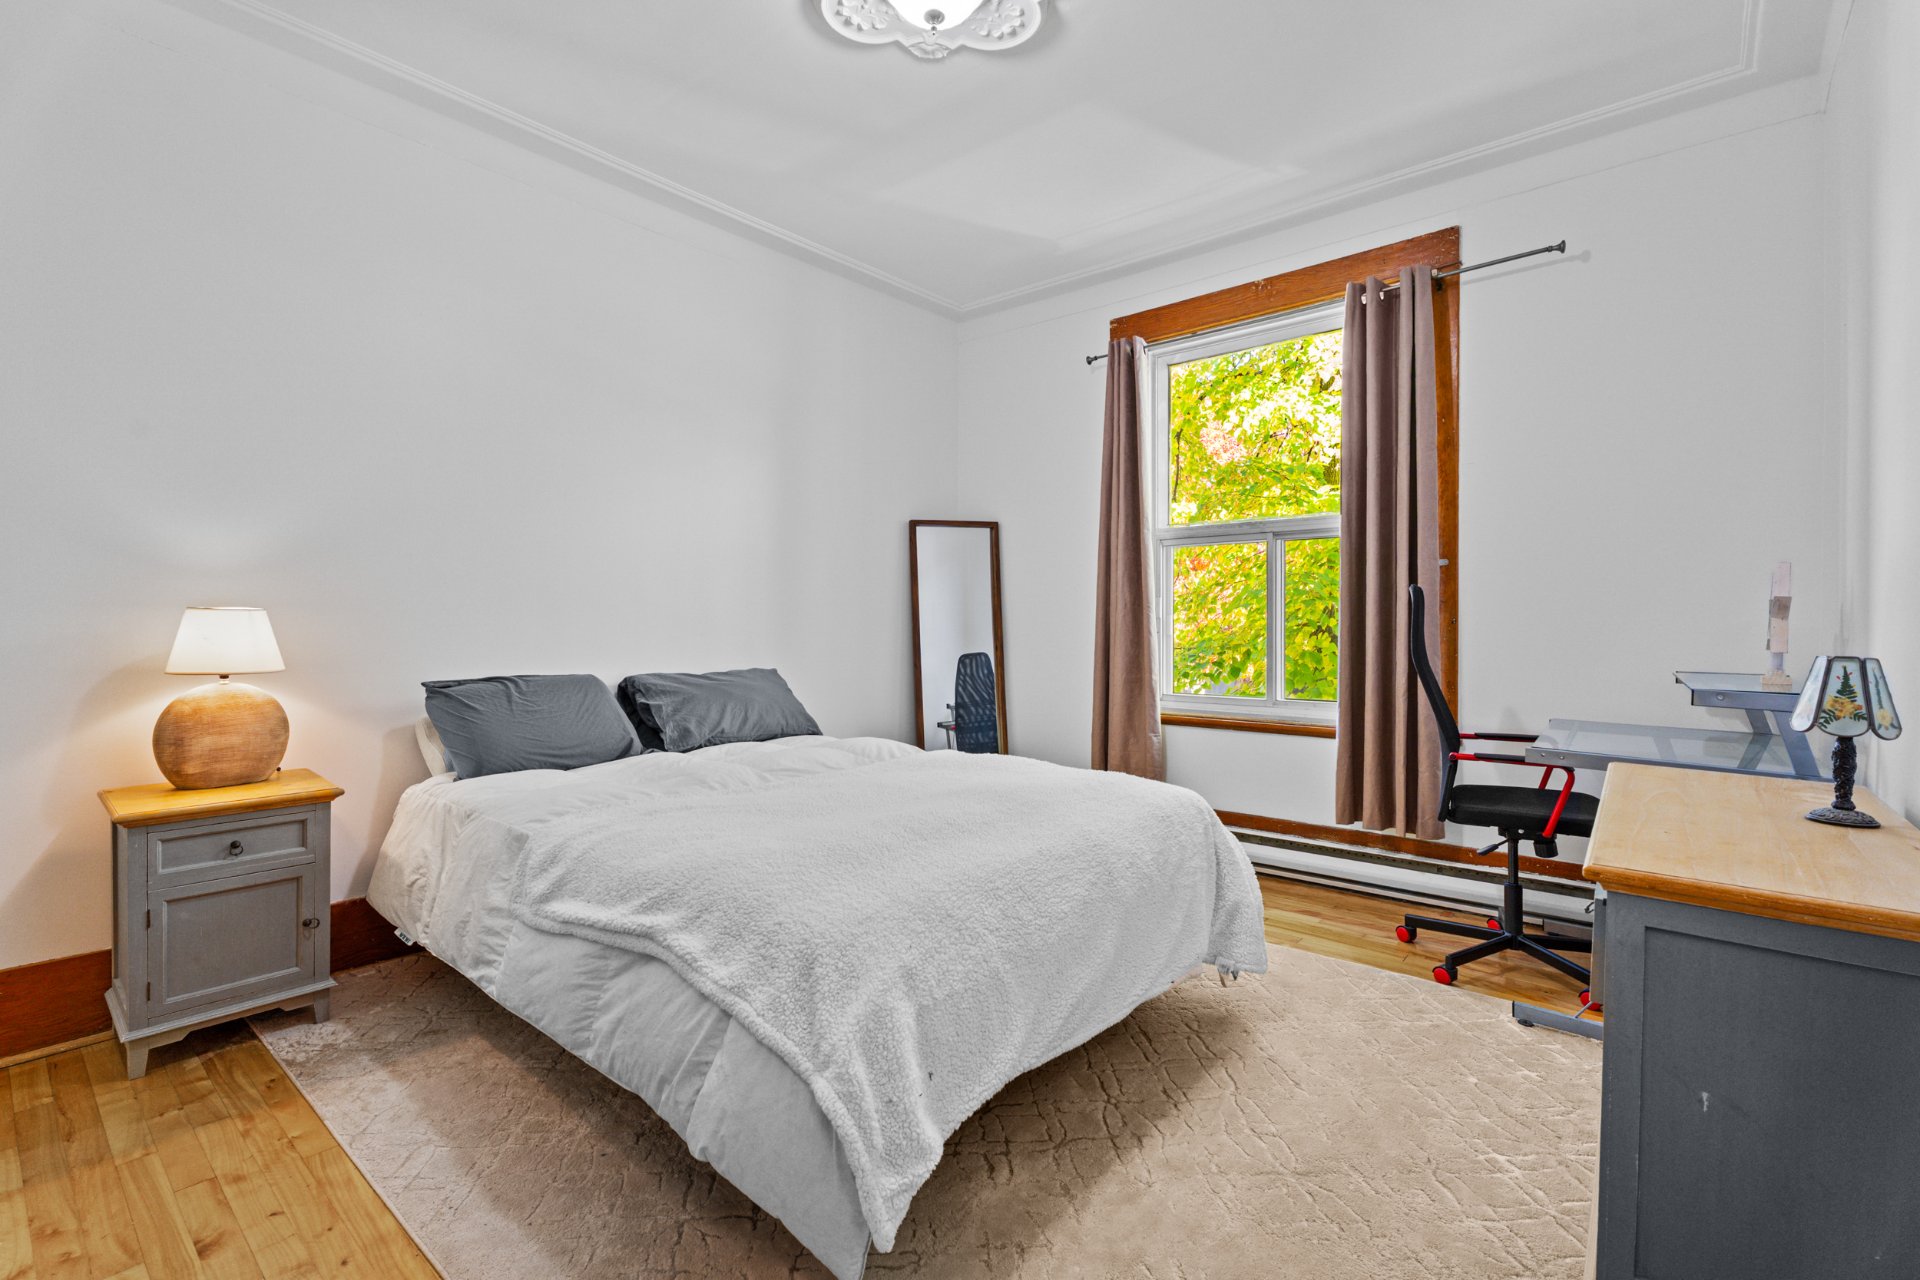 Bedroom
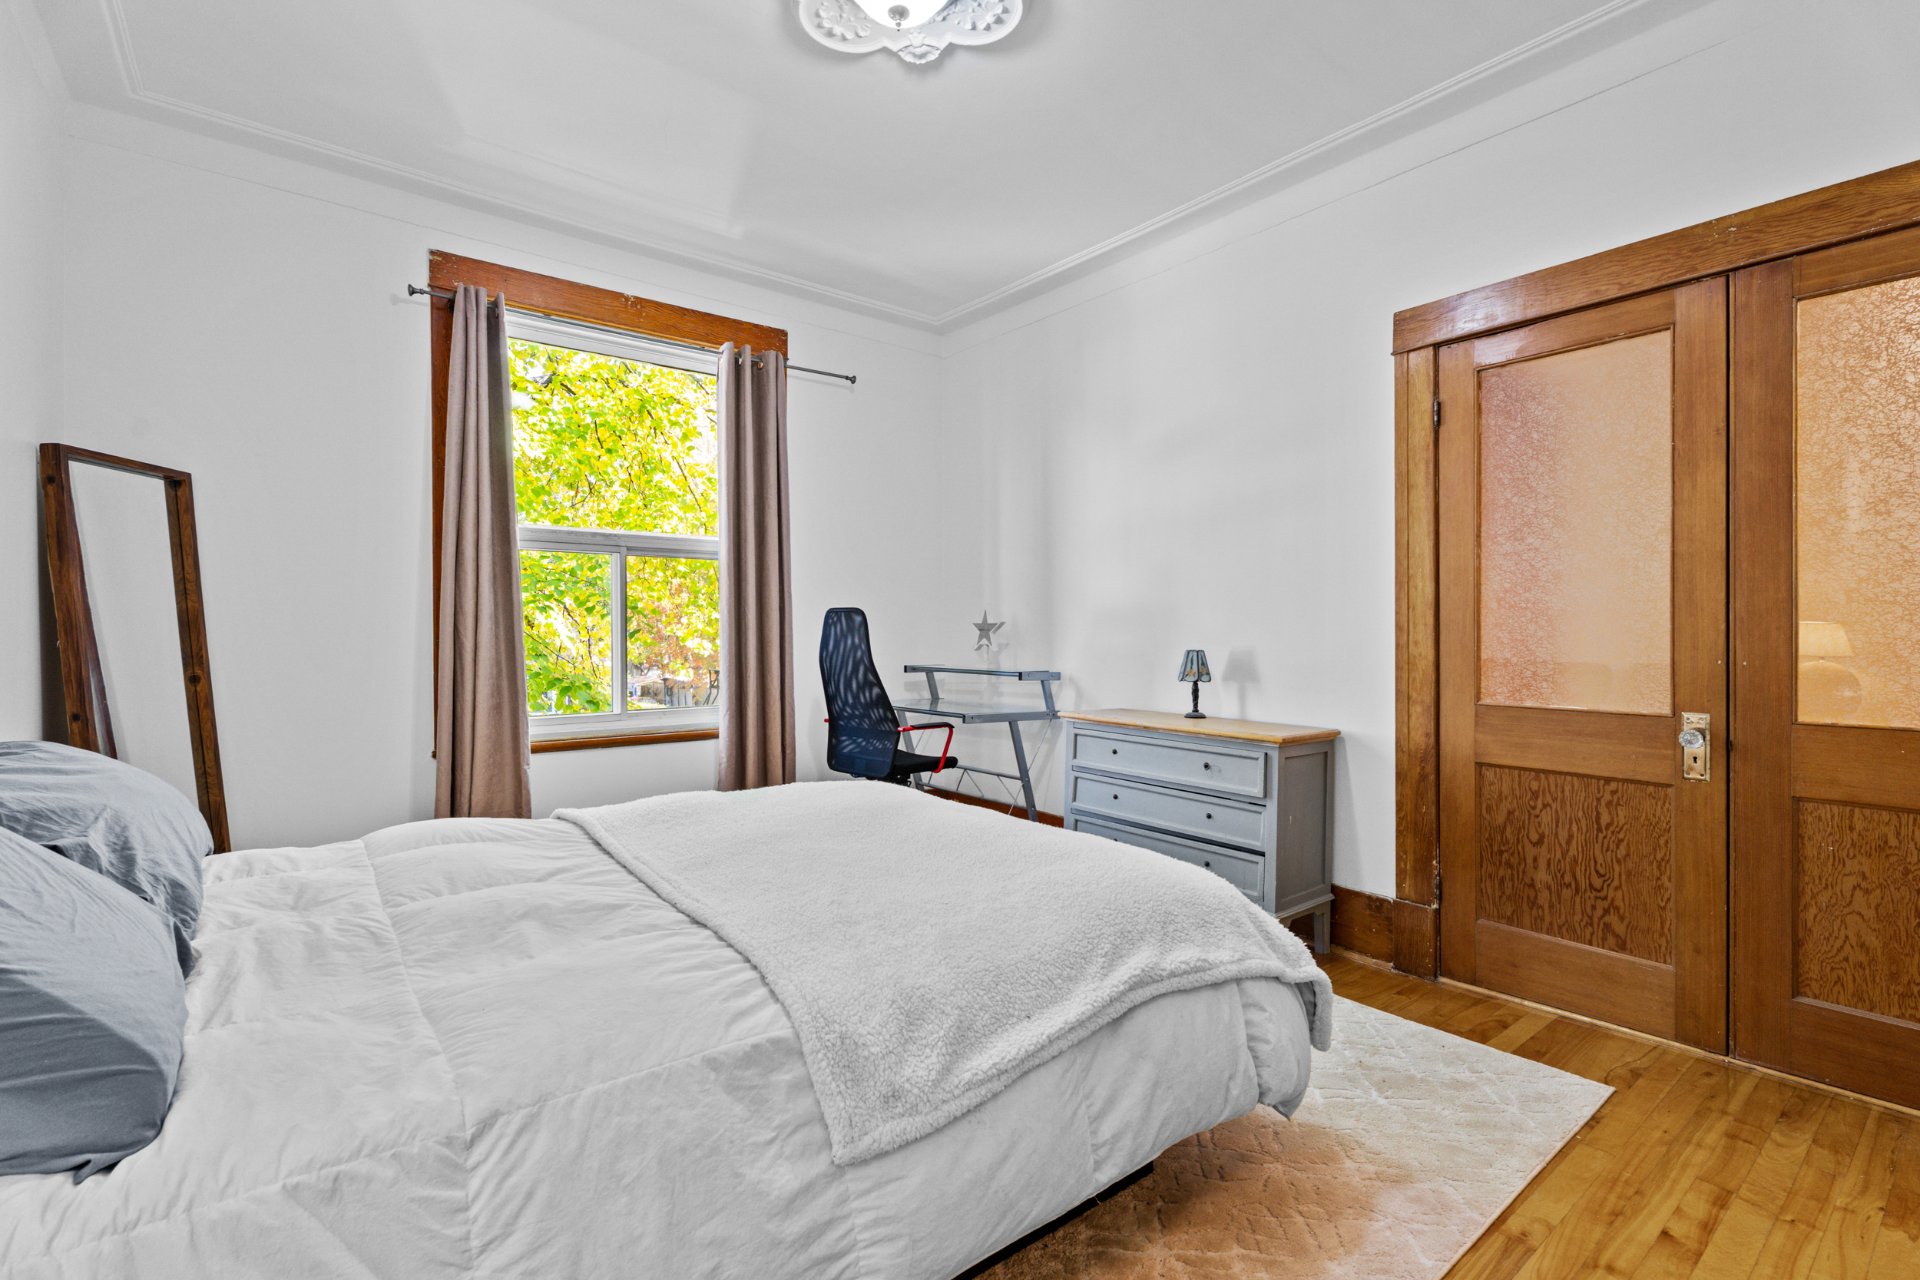 Bedroom
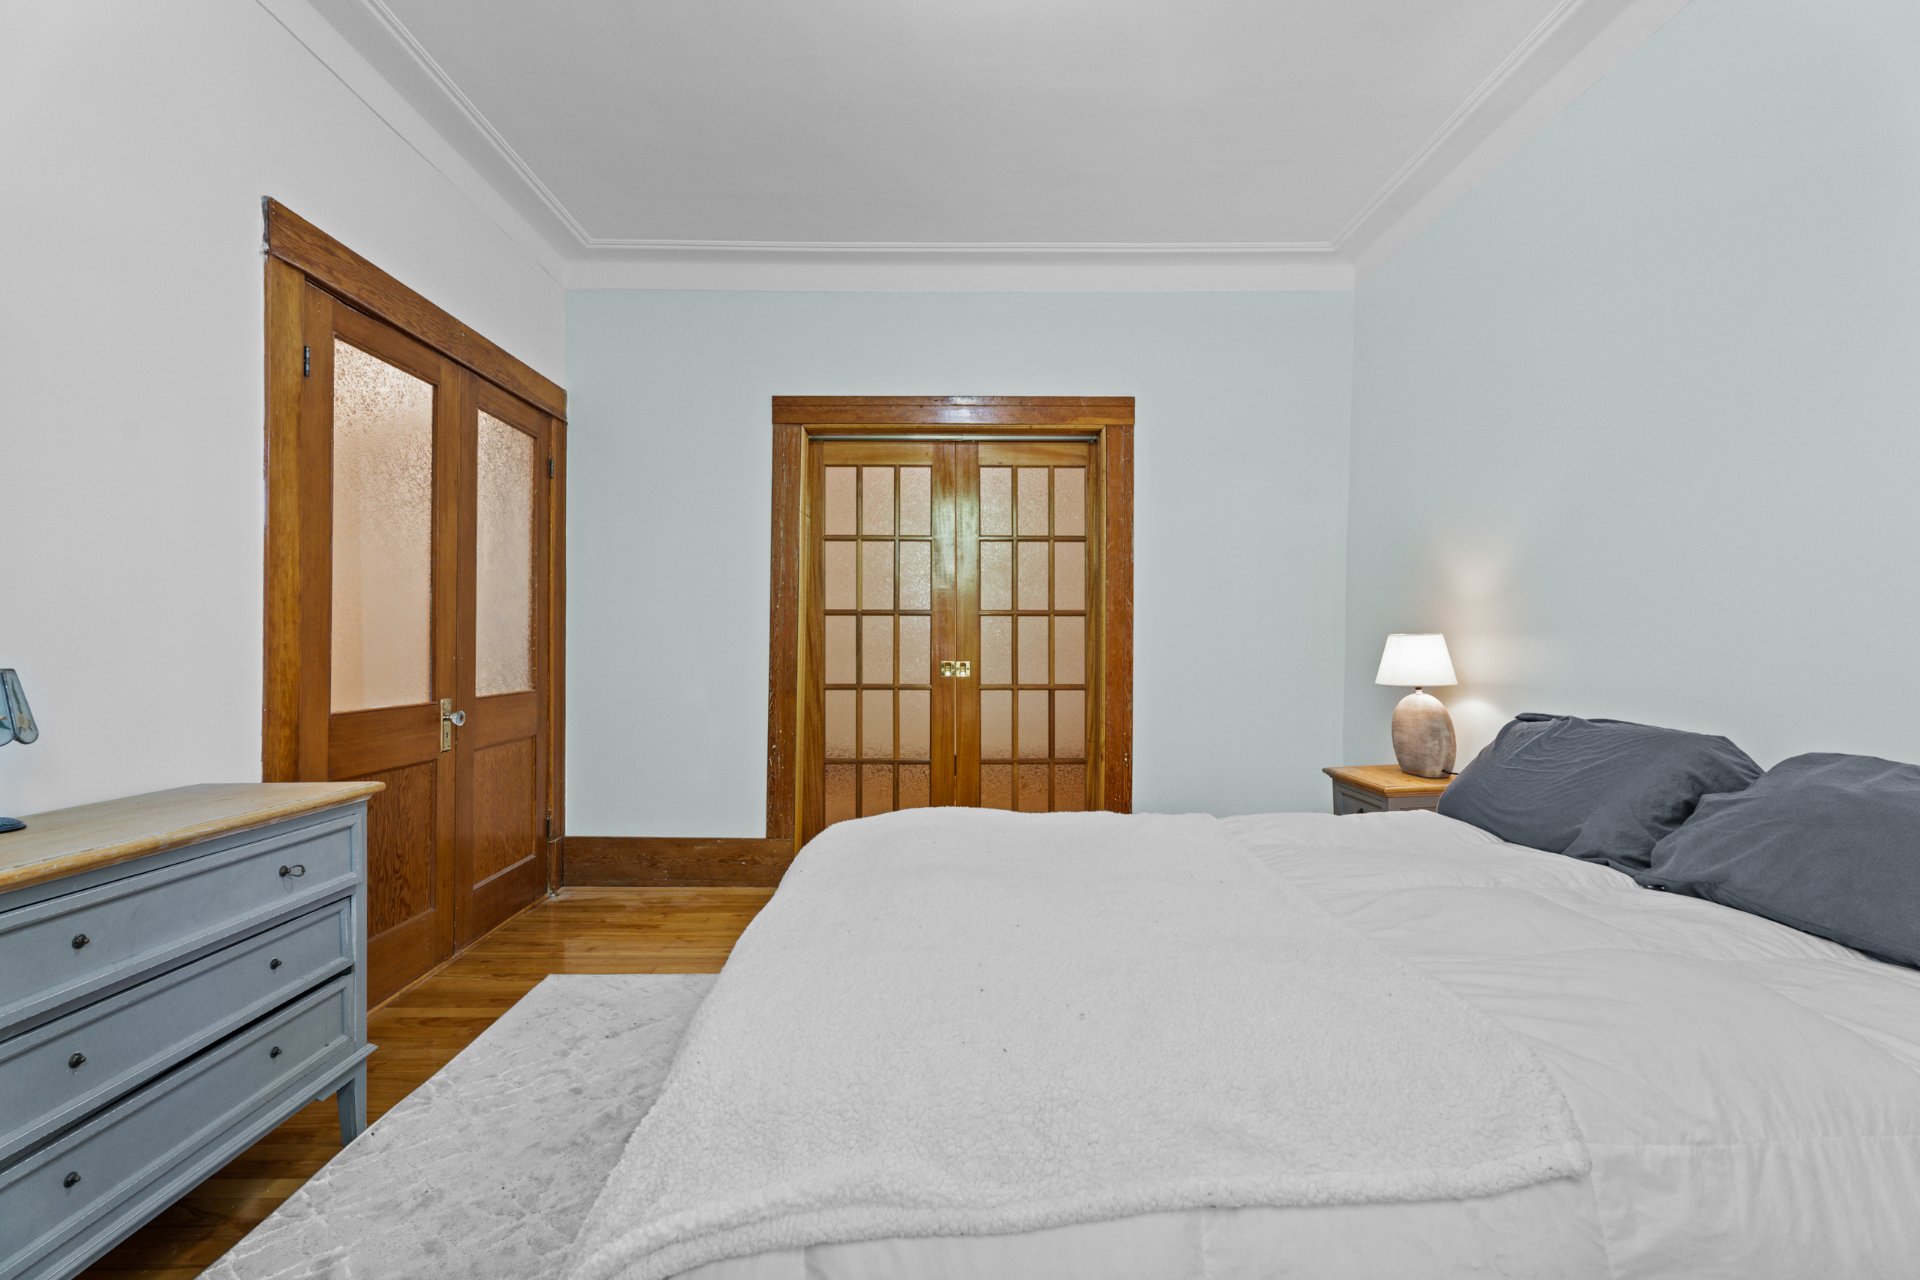 Office
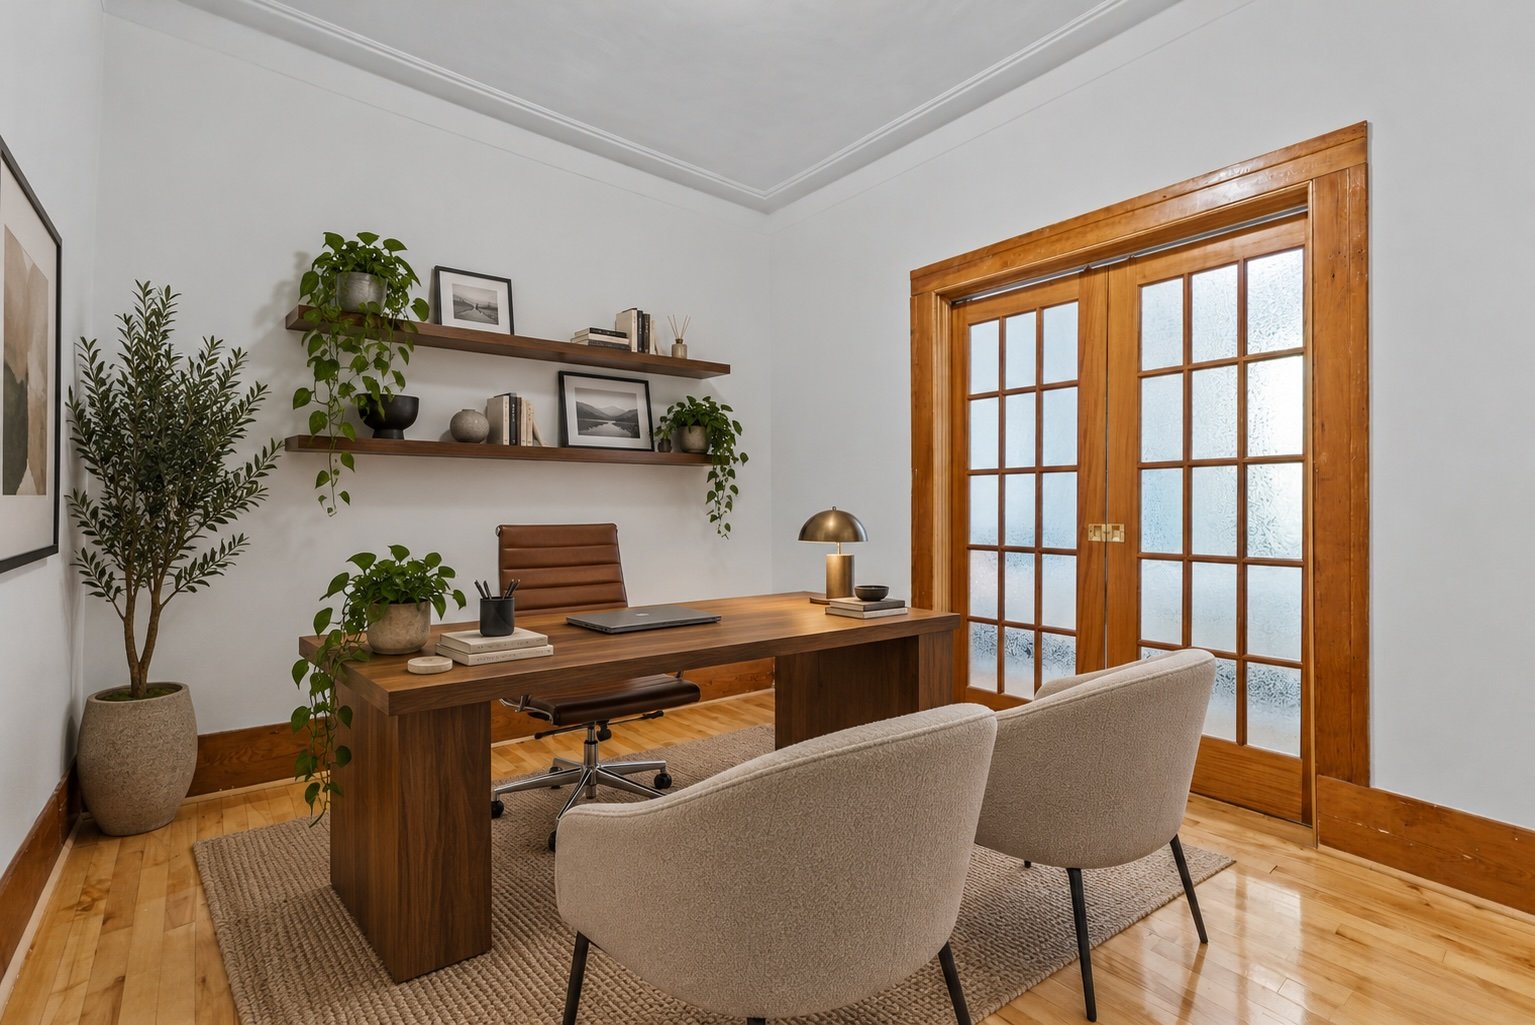 Office
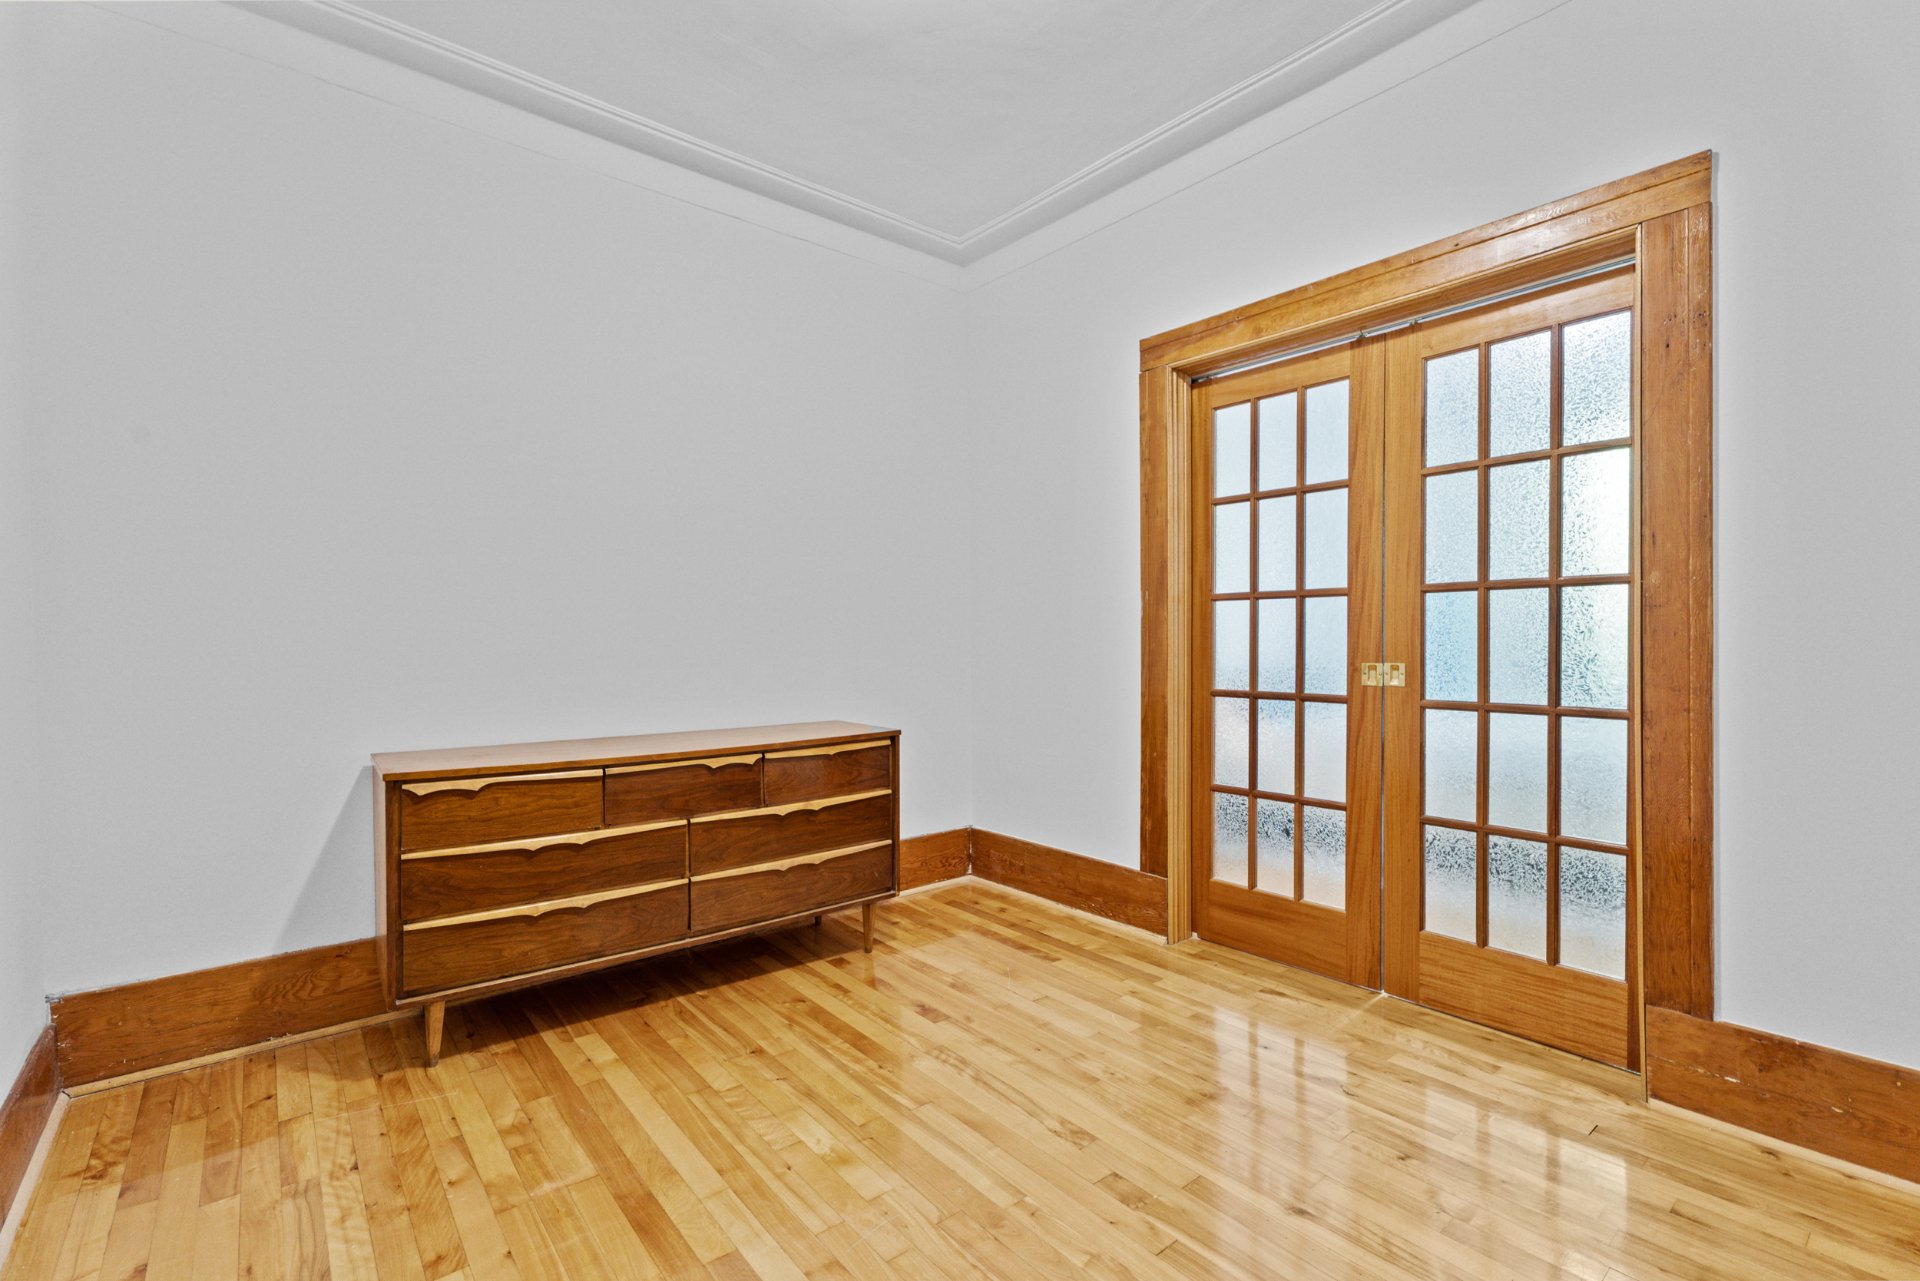 Office
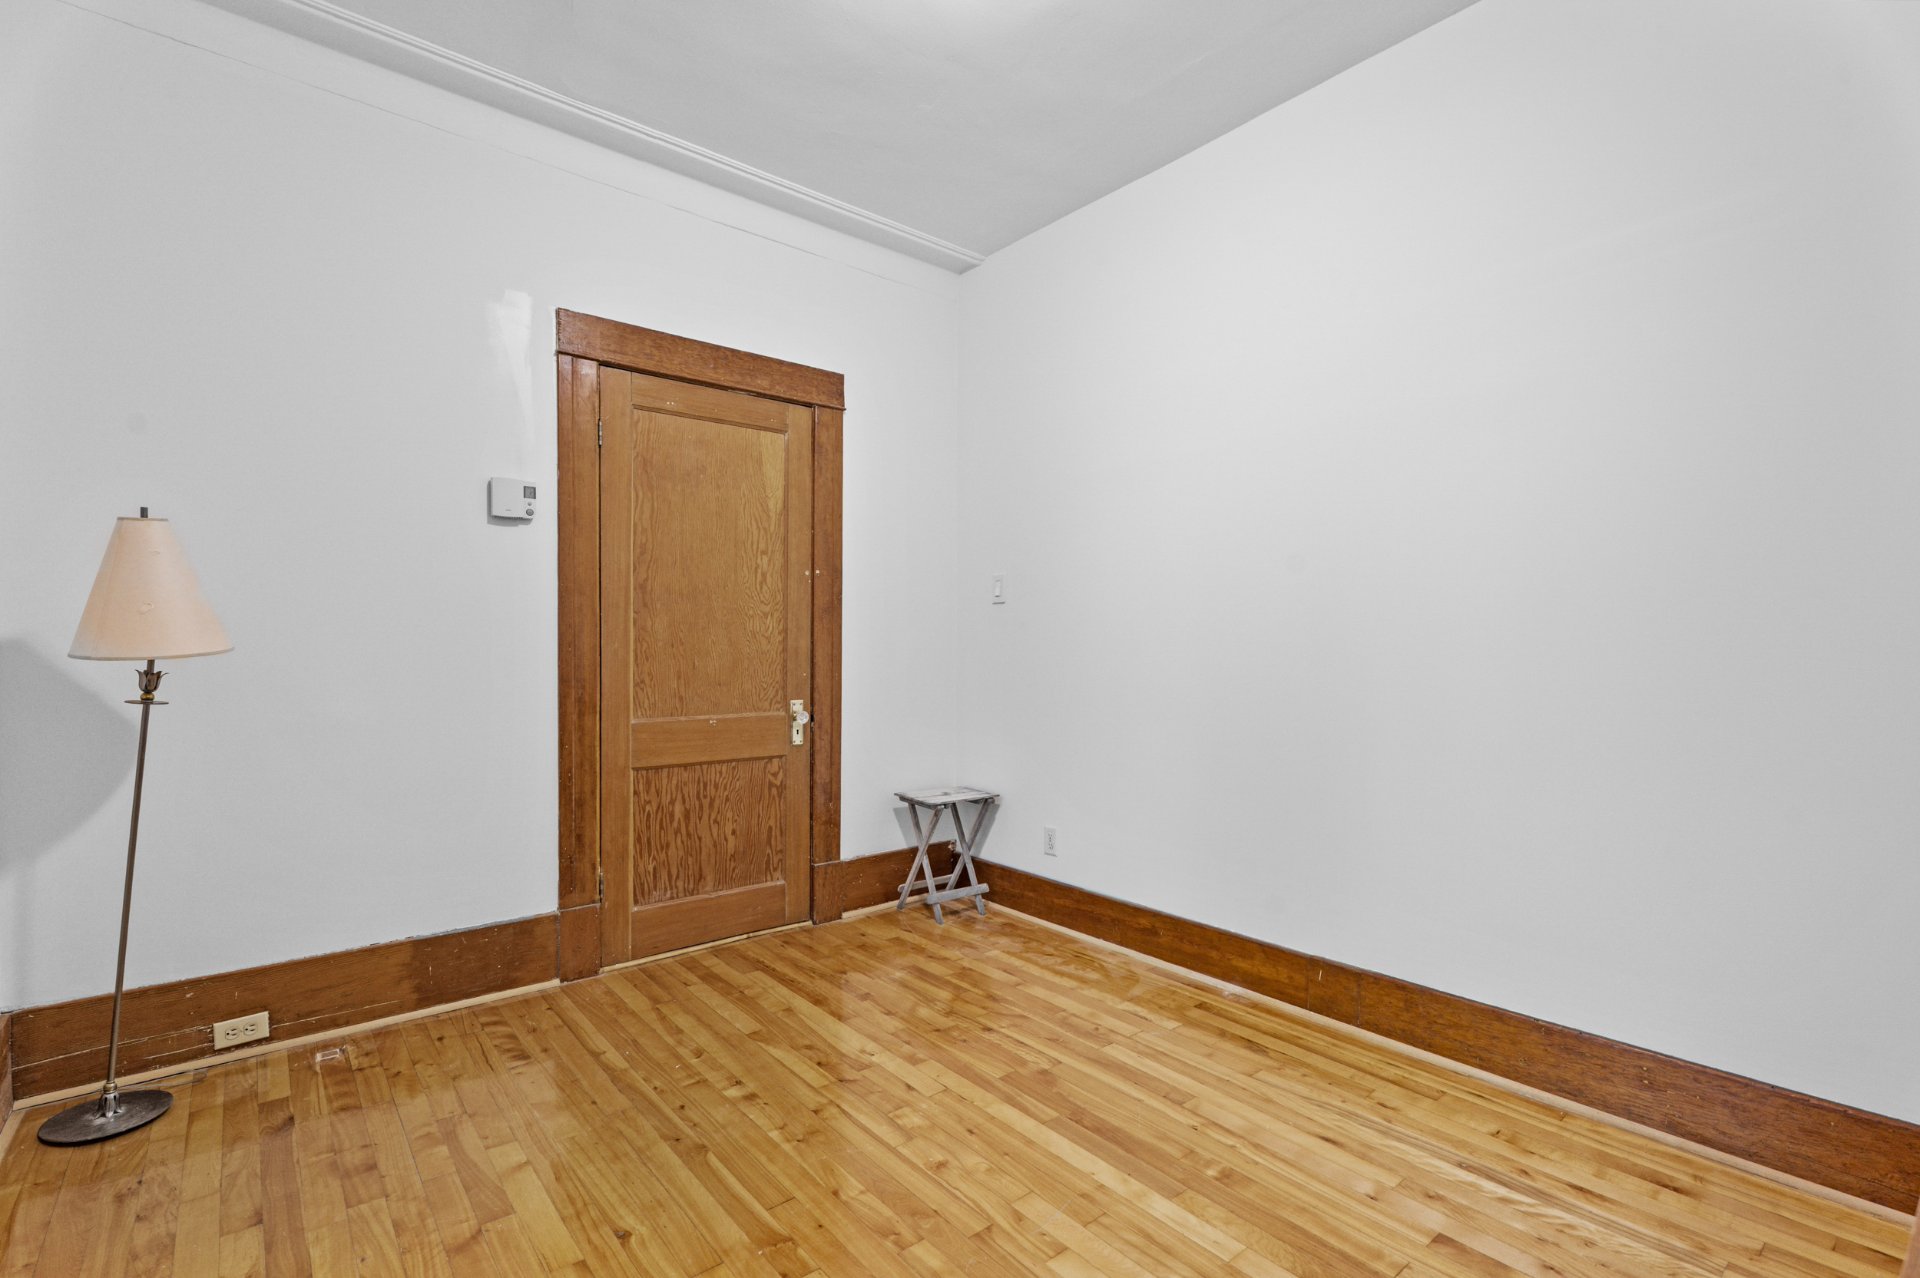 Corridor
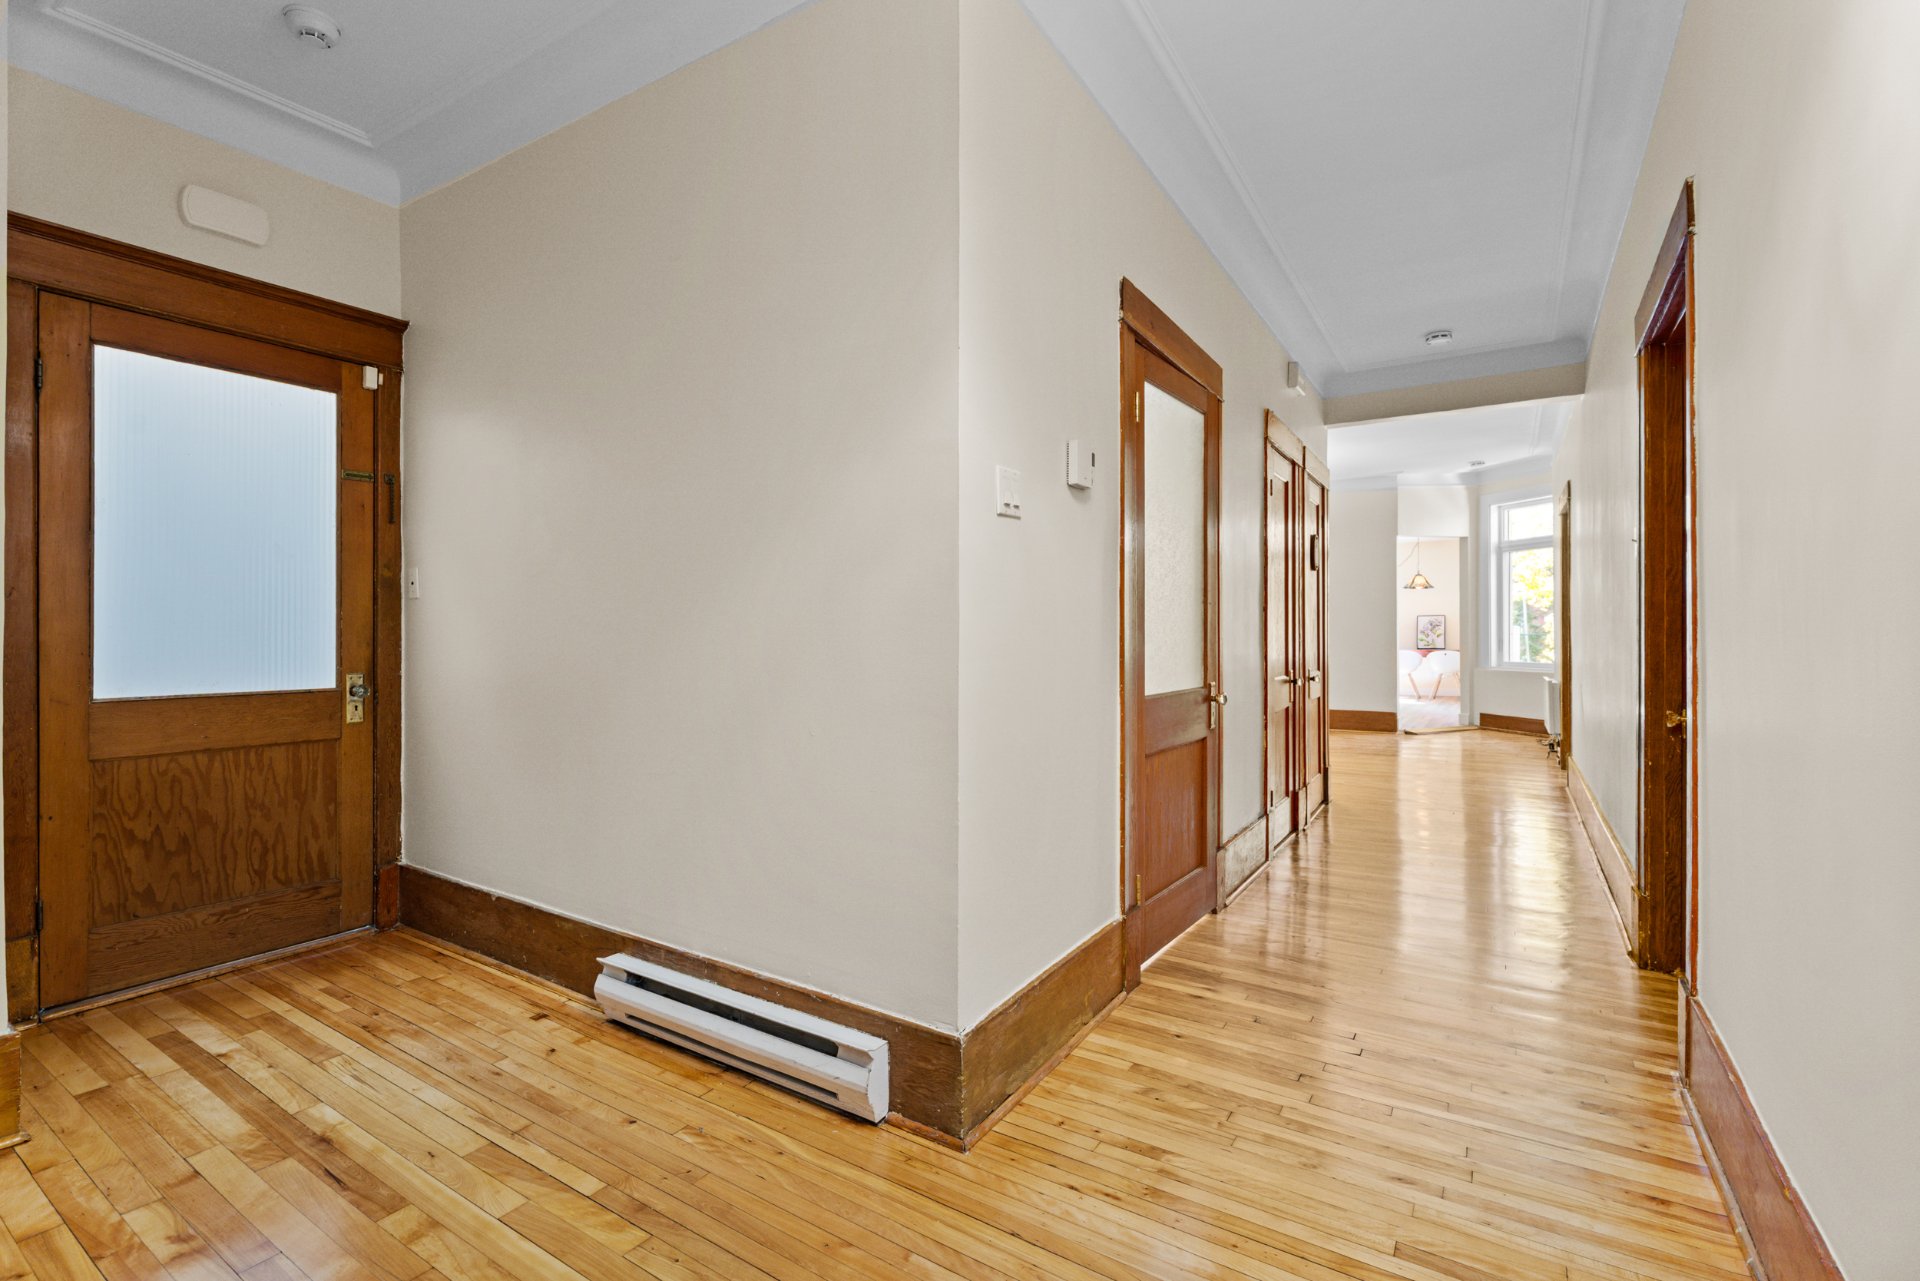 Corridor
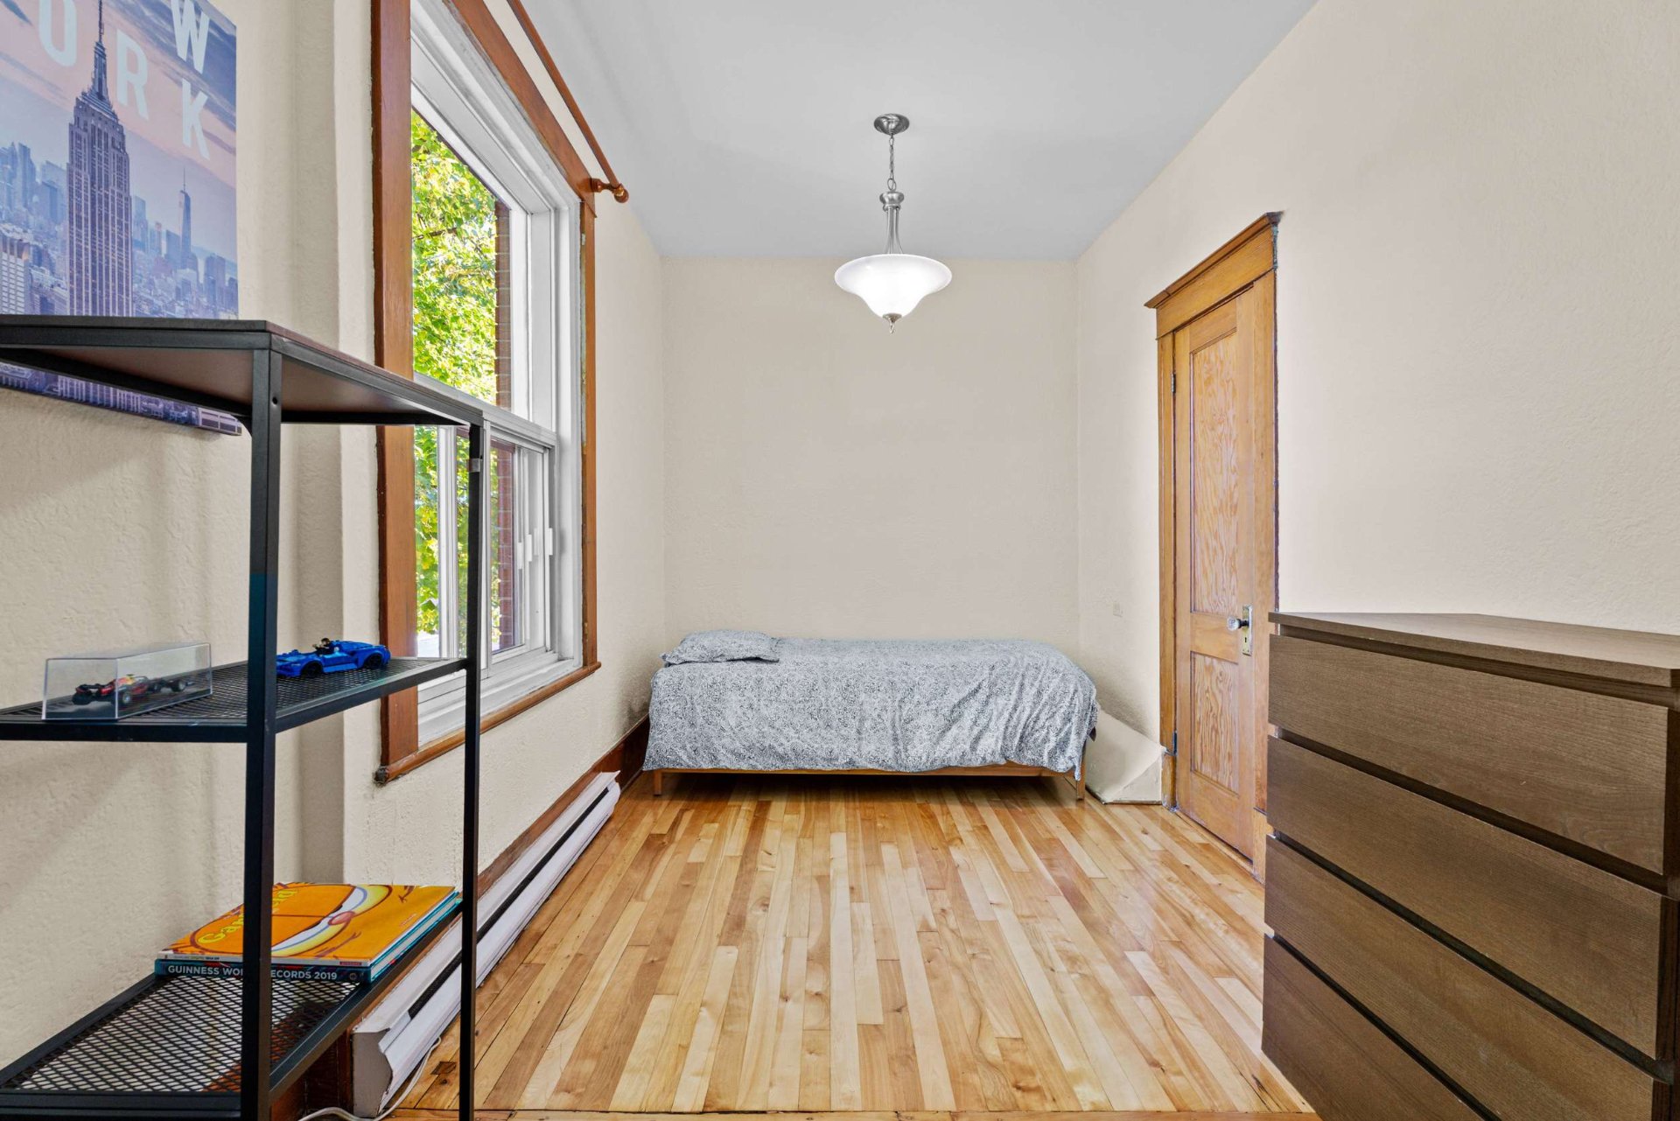
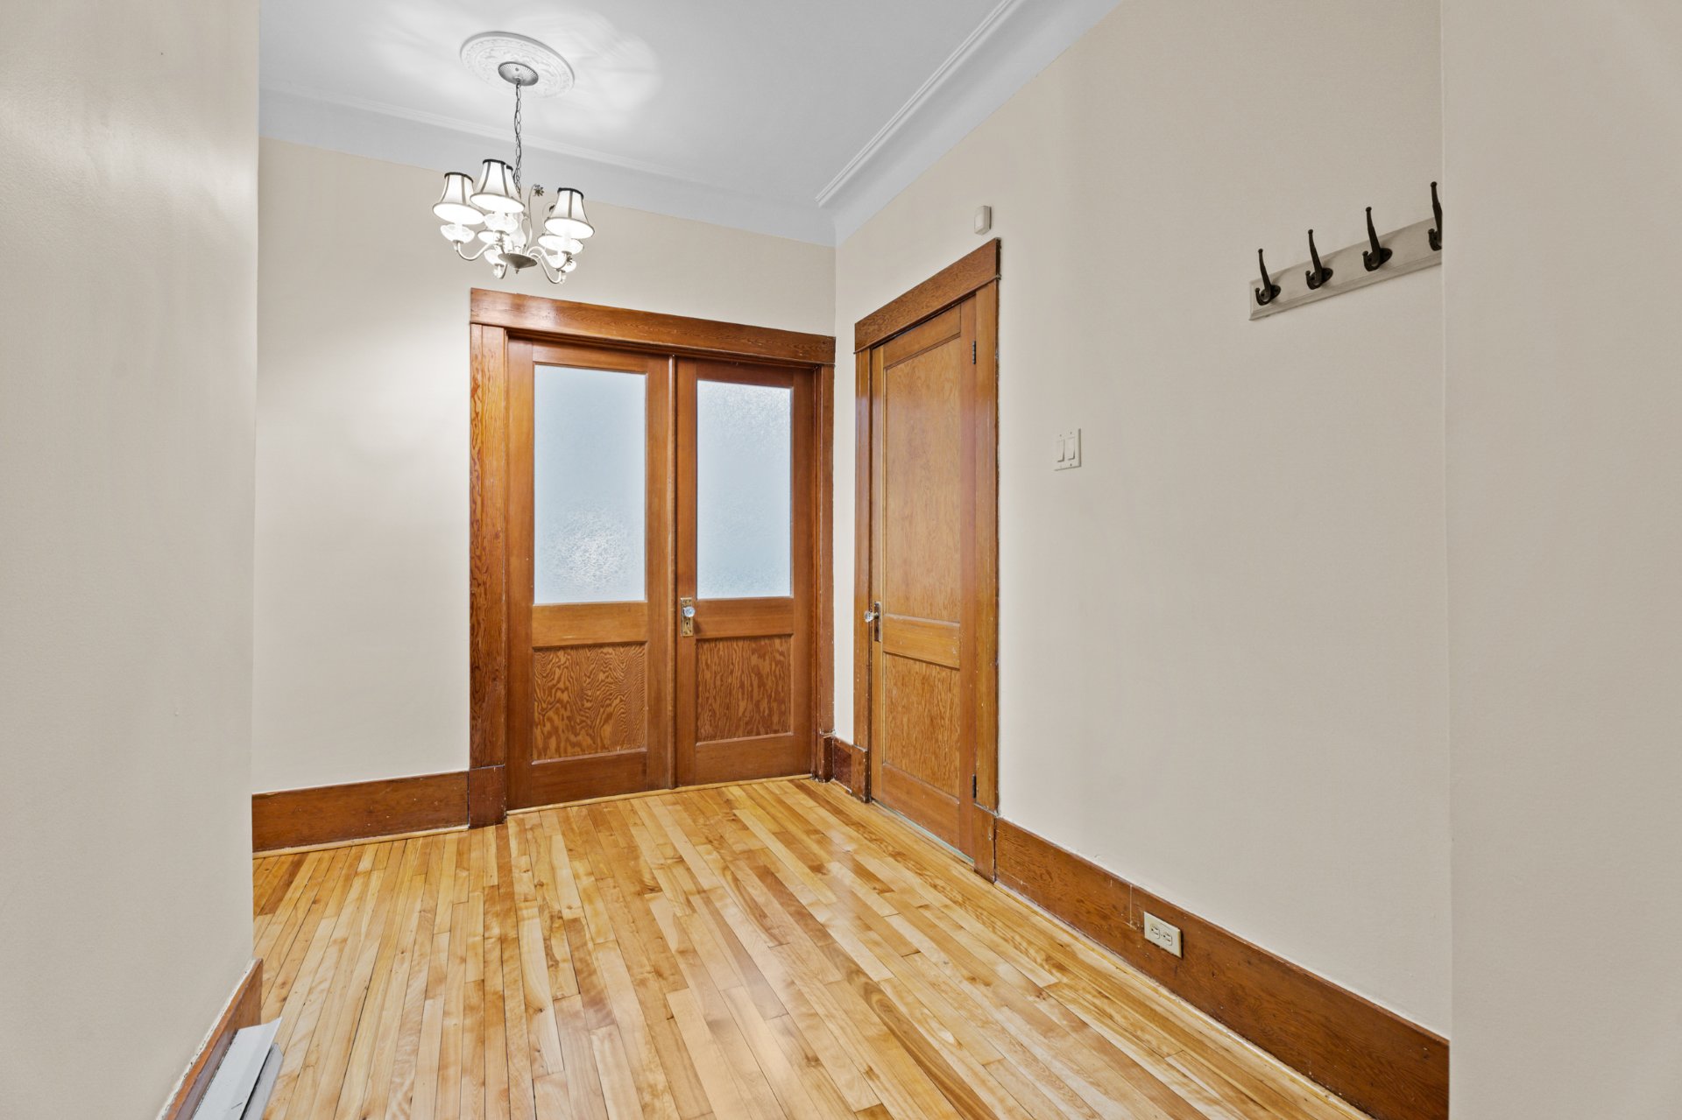 Bedroom
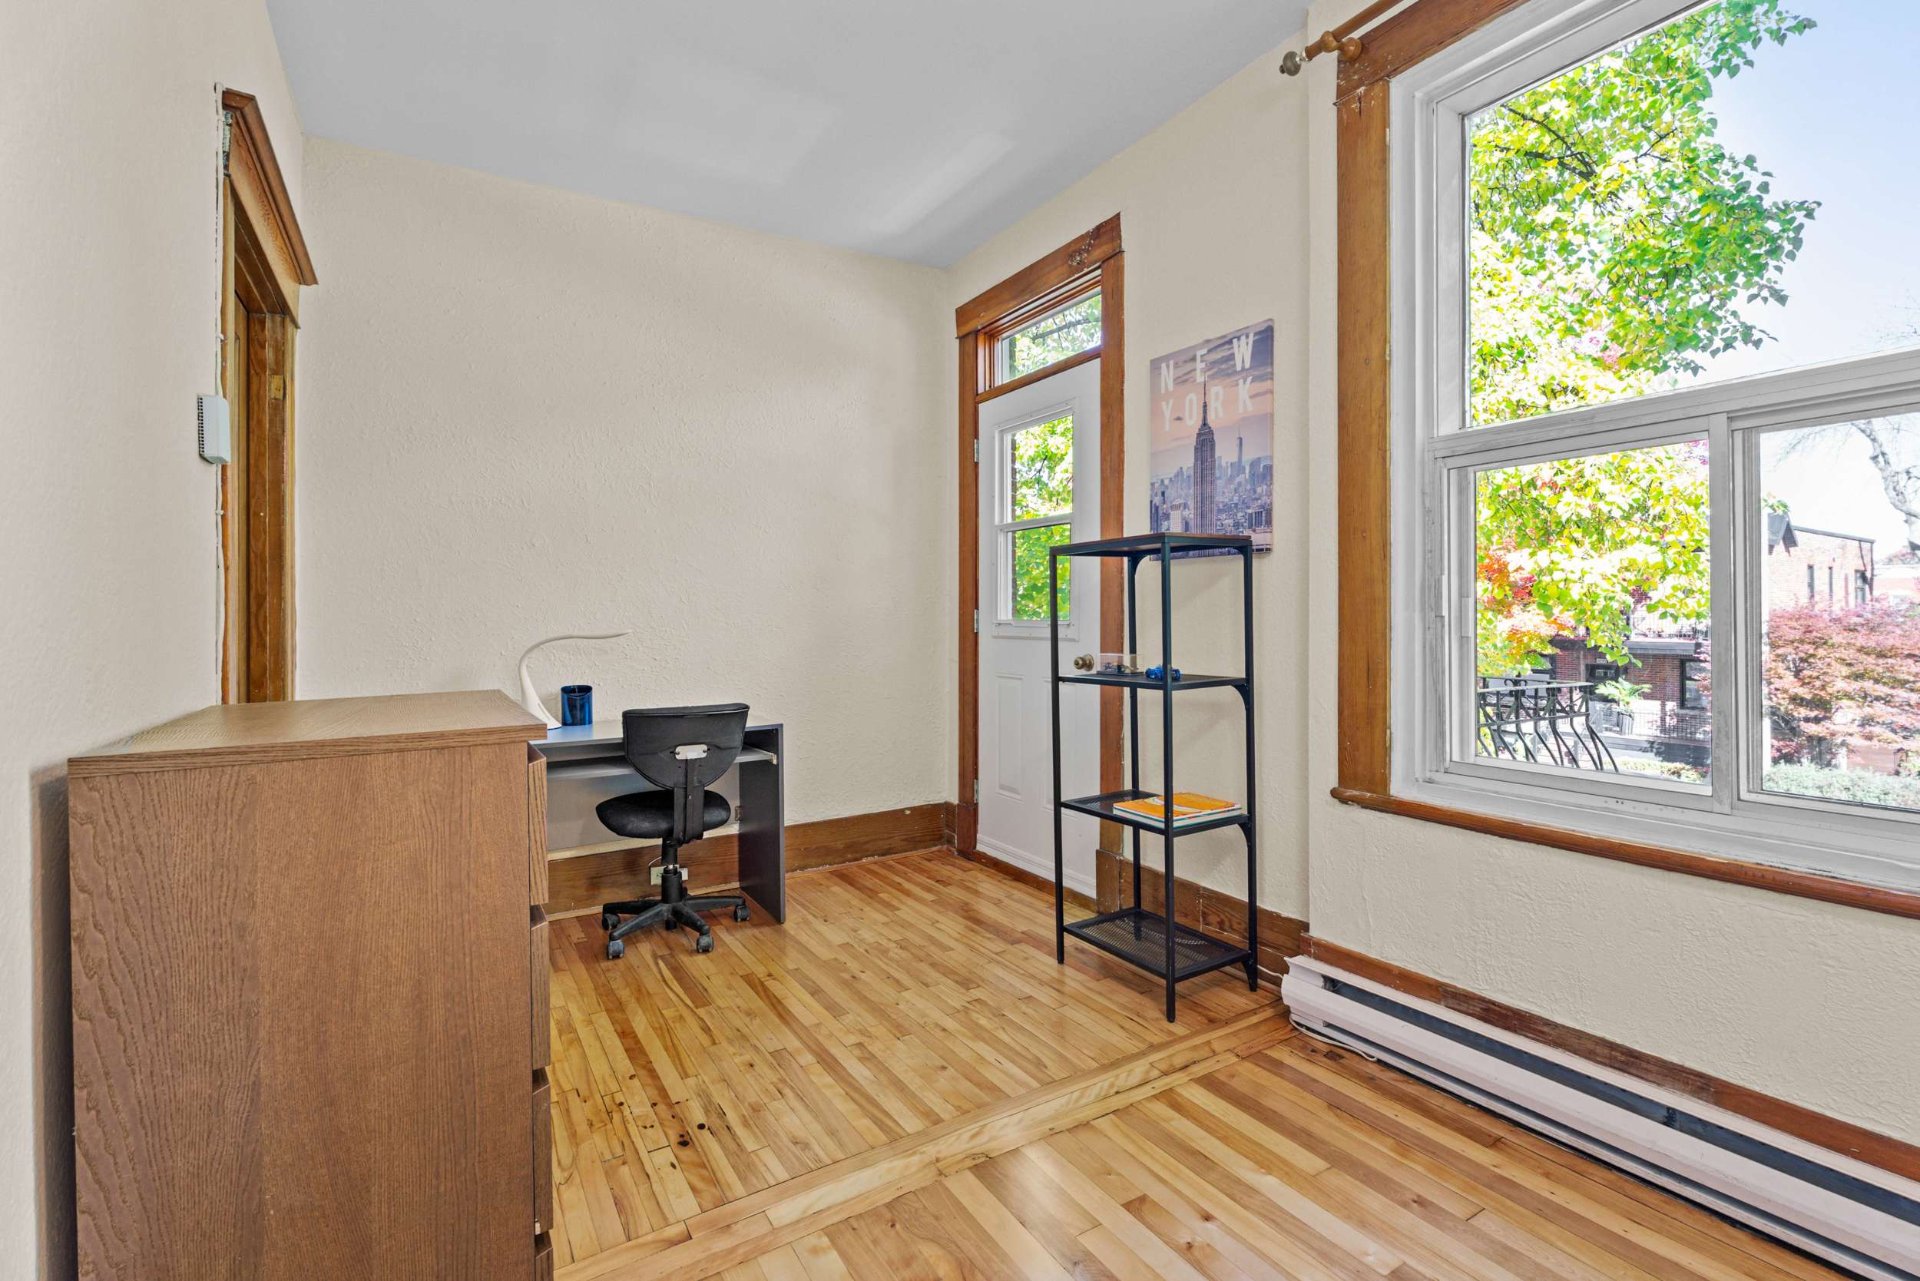 Bedroom
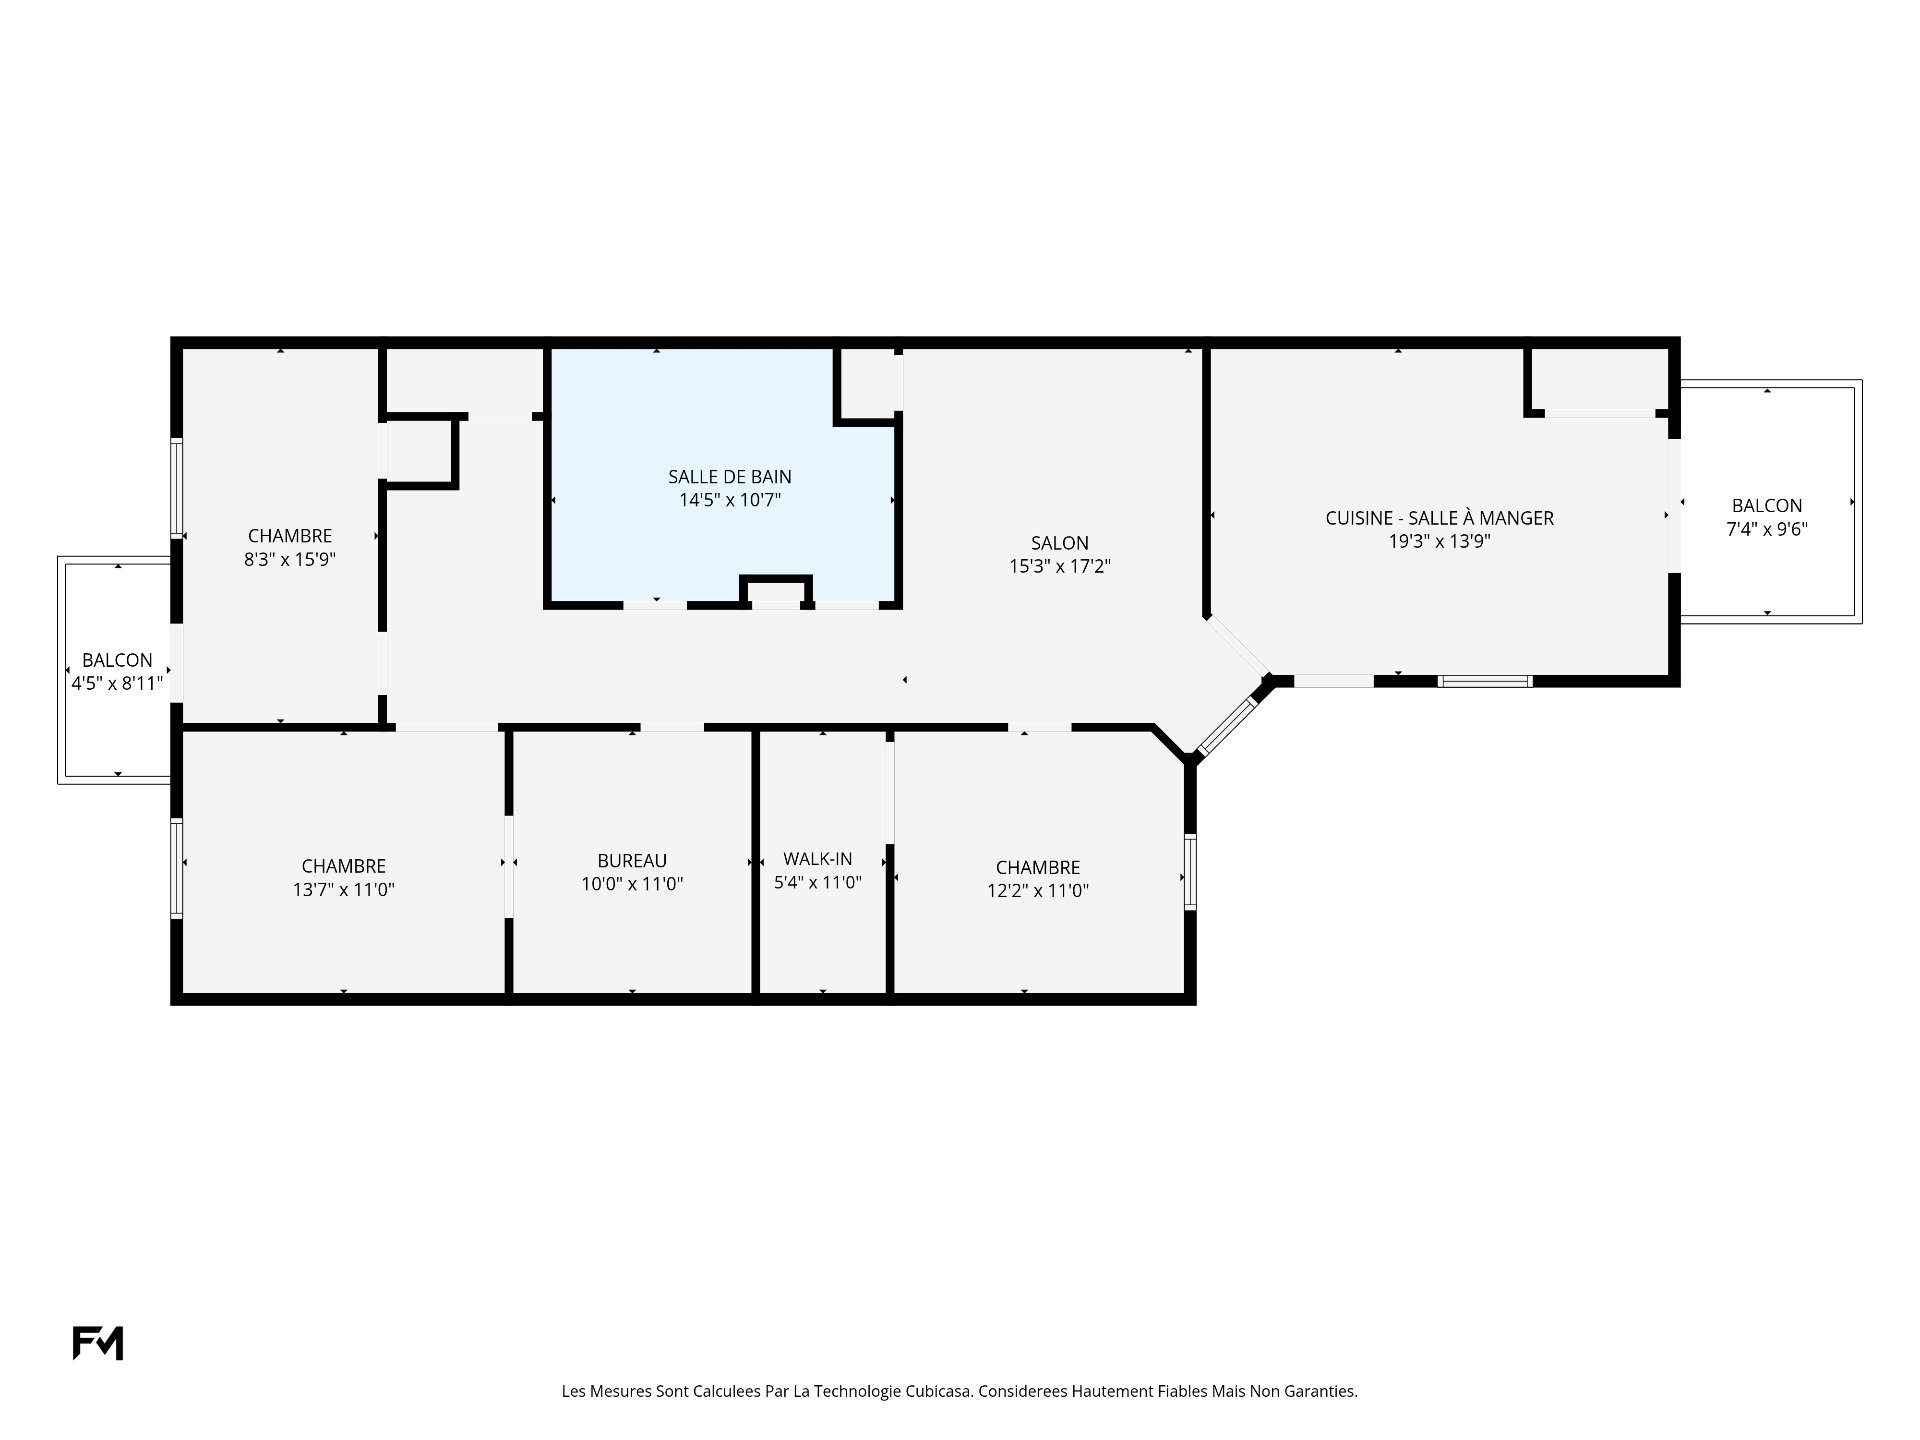
 Drawing (sketch)
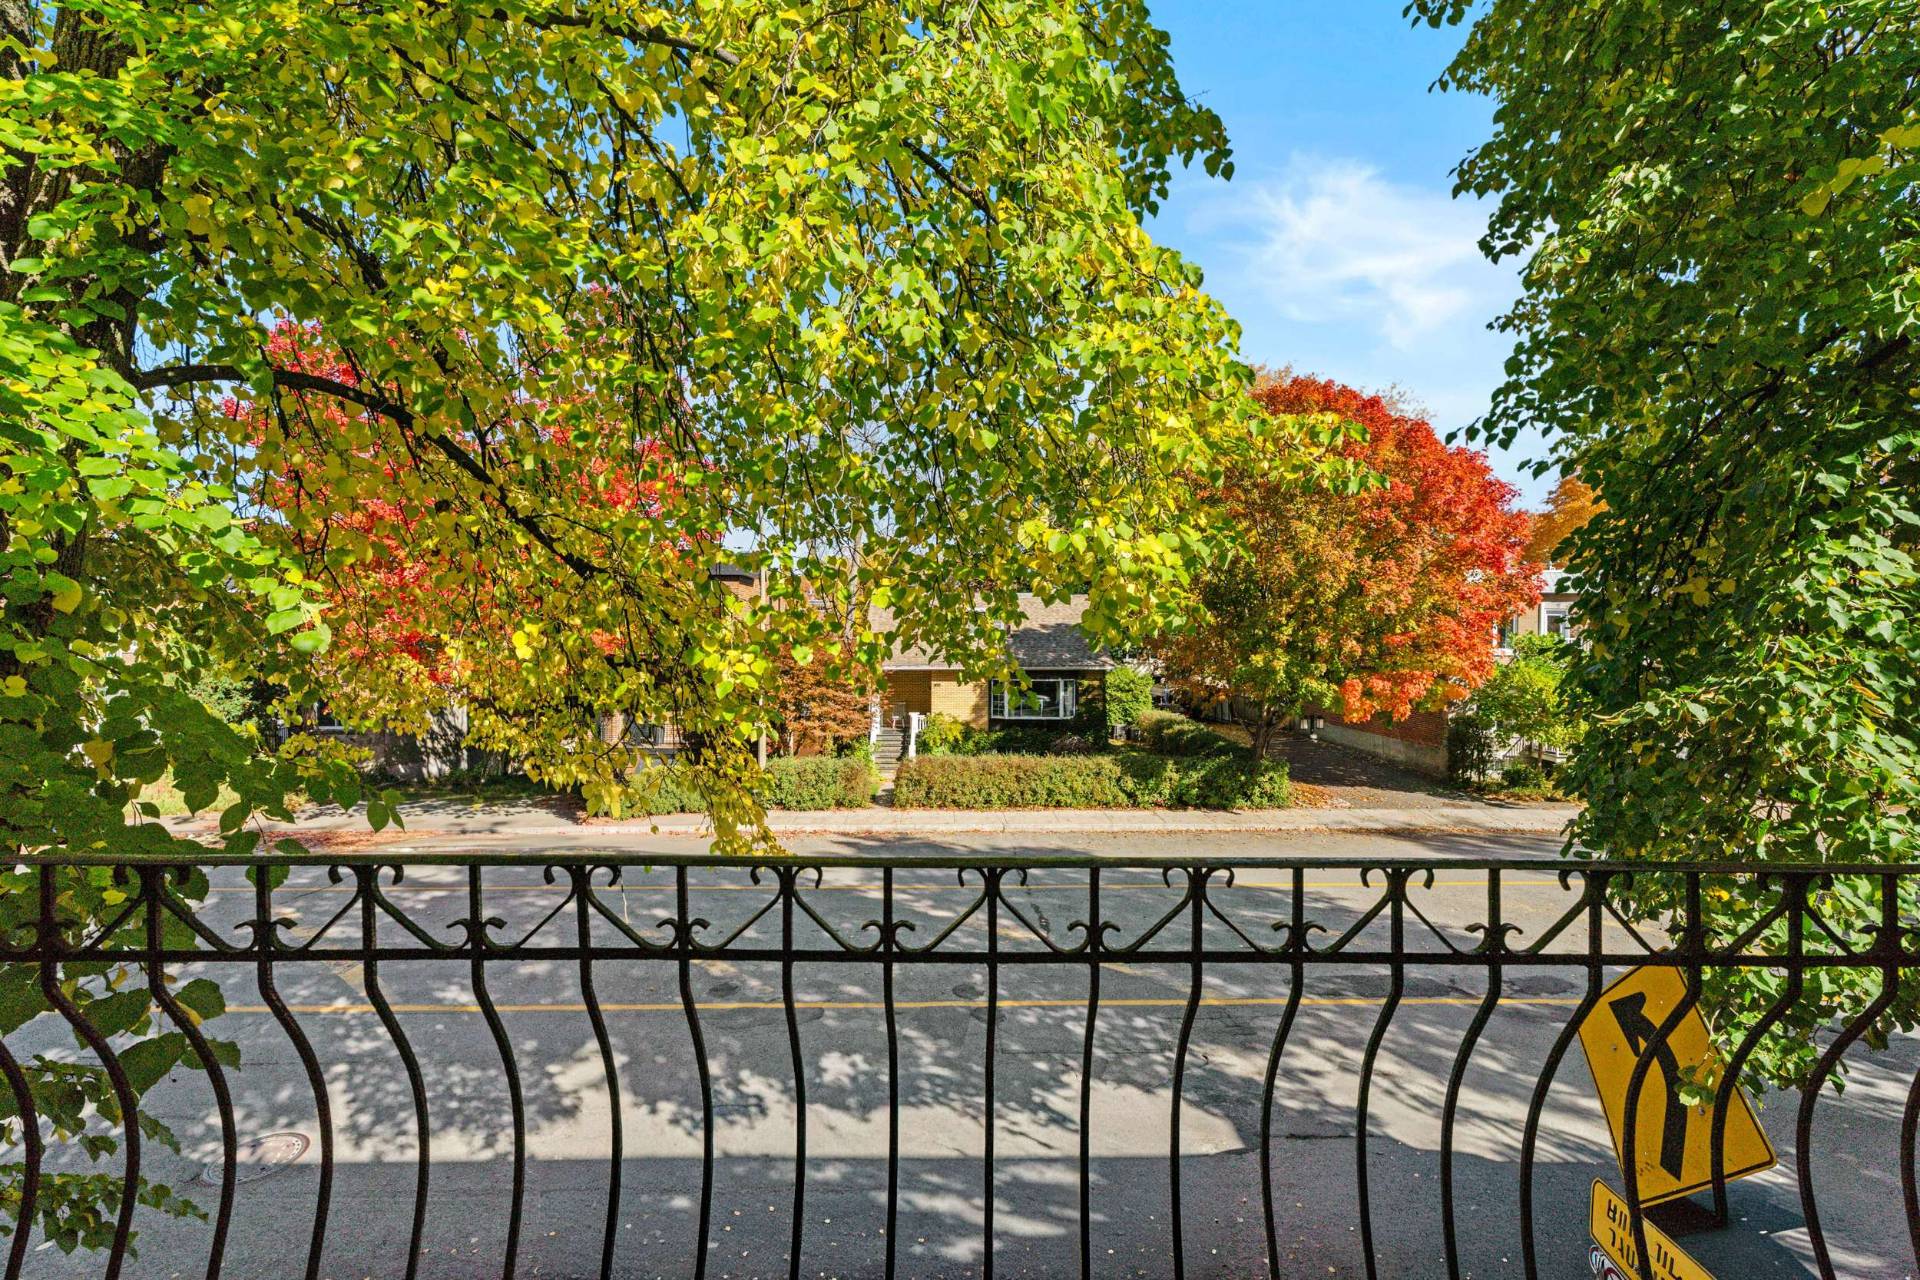
 Balcony
 Backyard
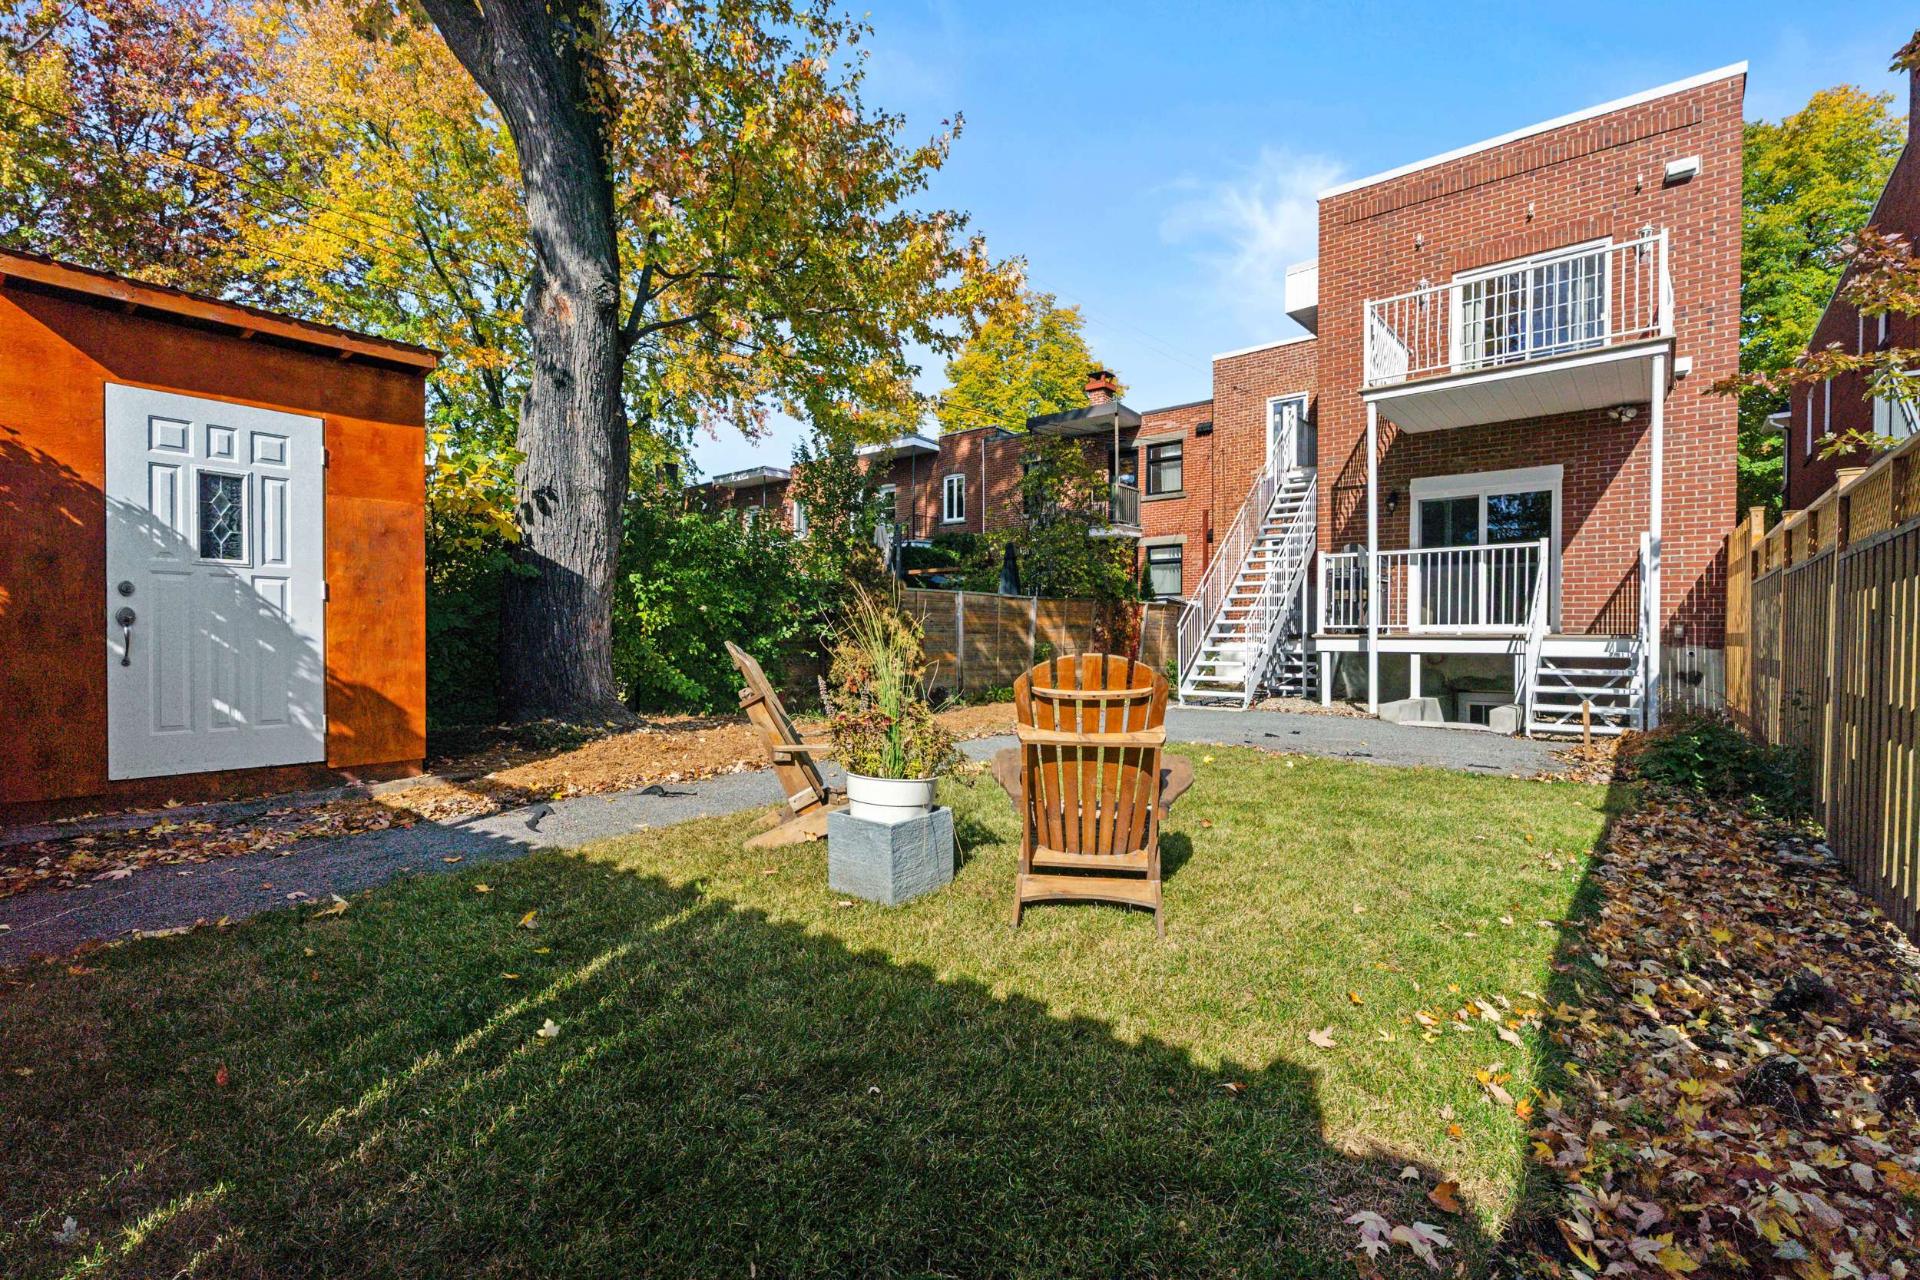 Backyard
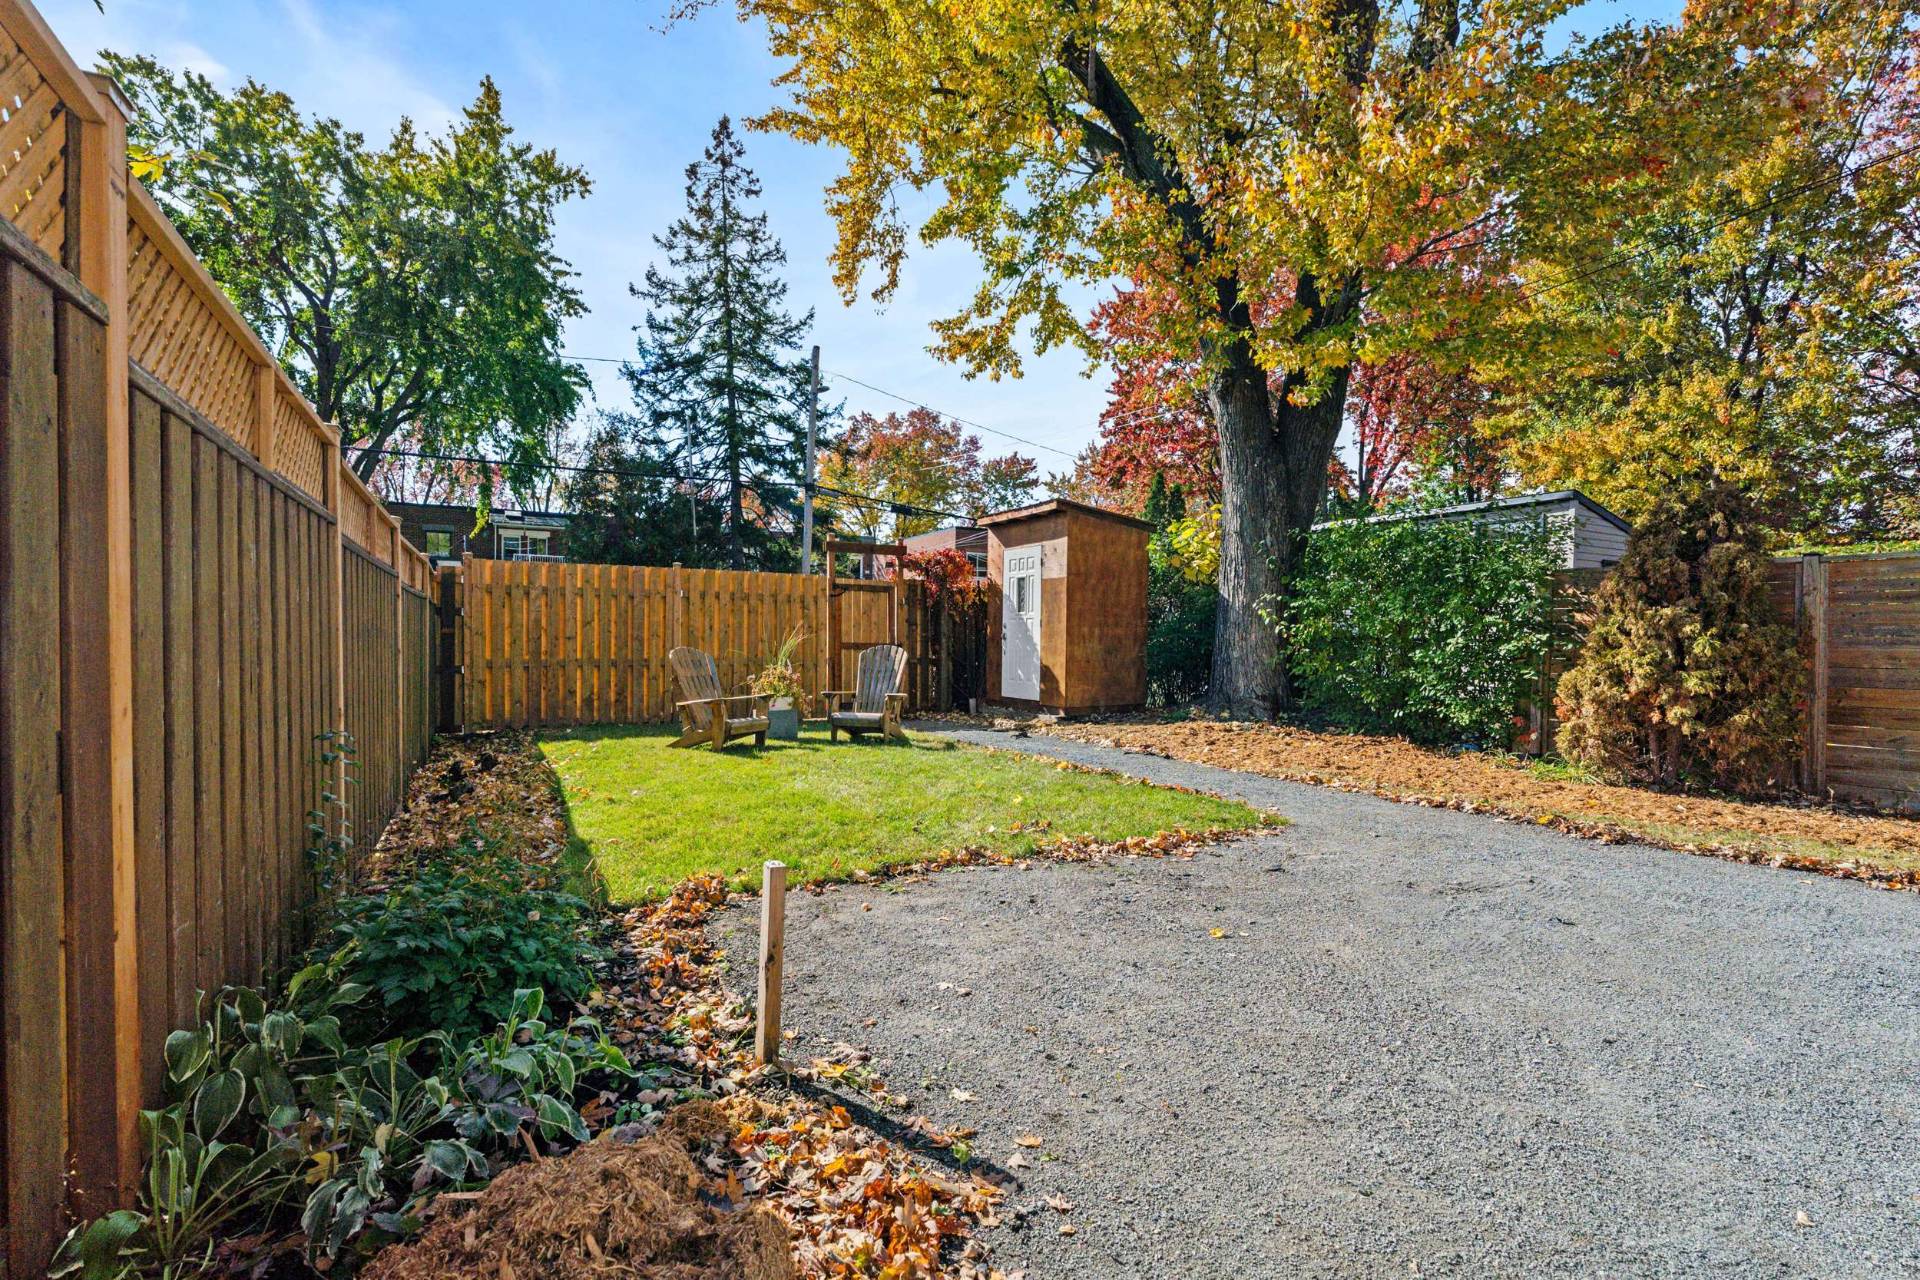 Parking
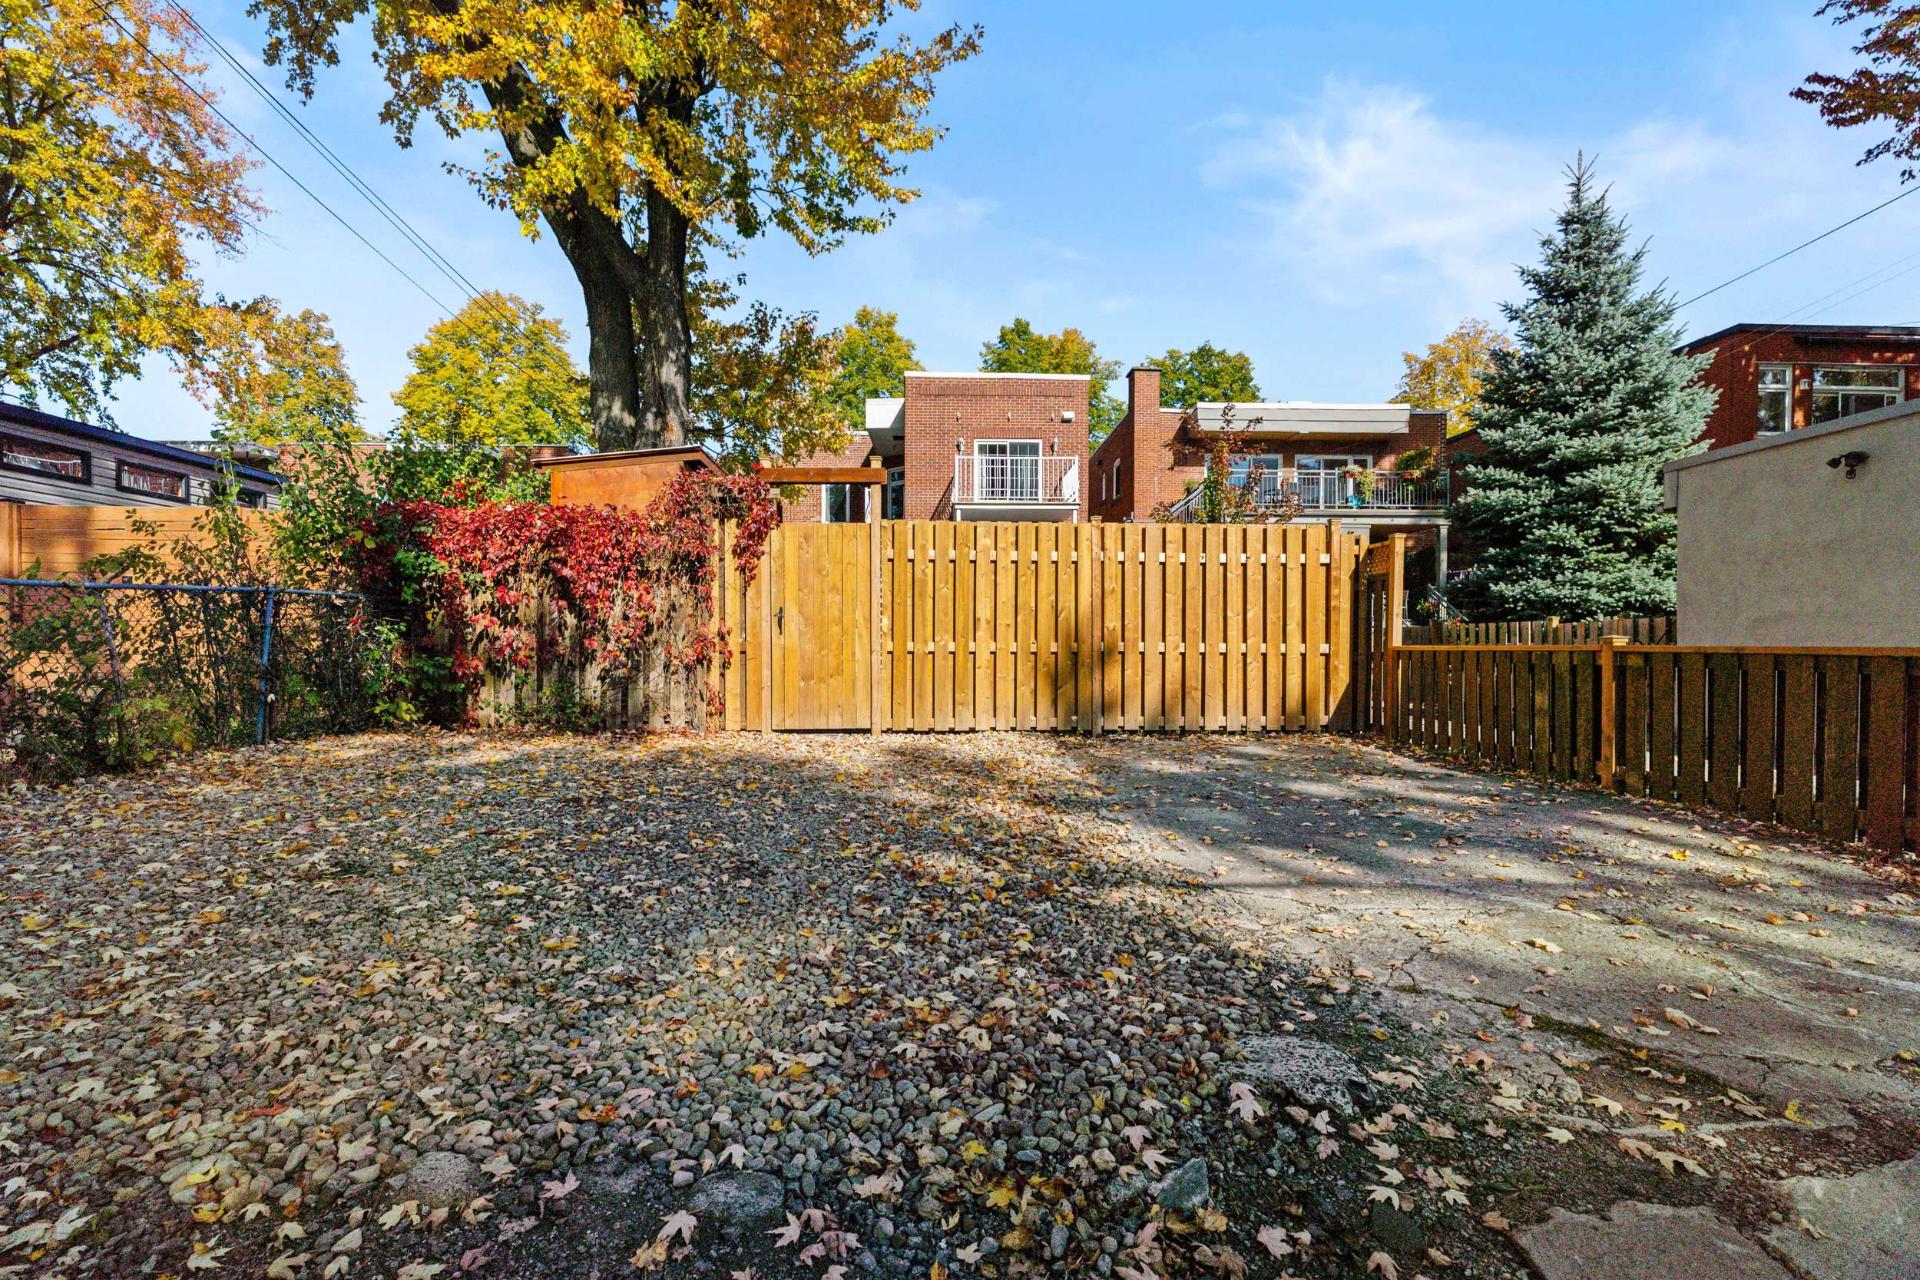 Aerial photo
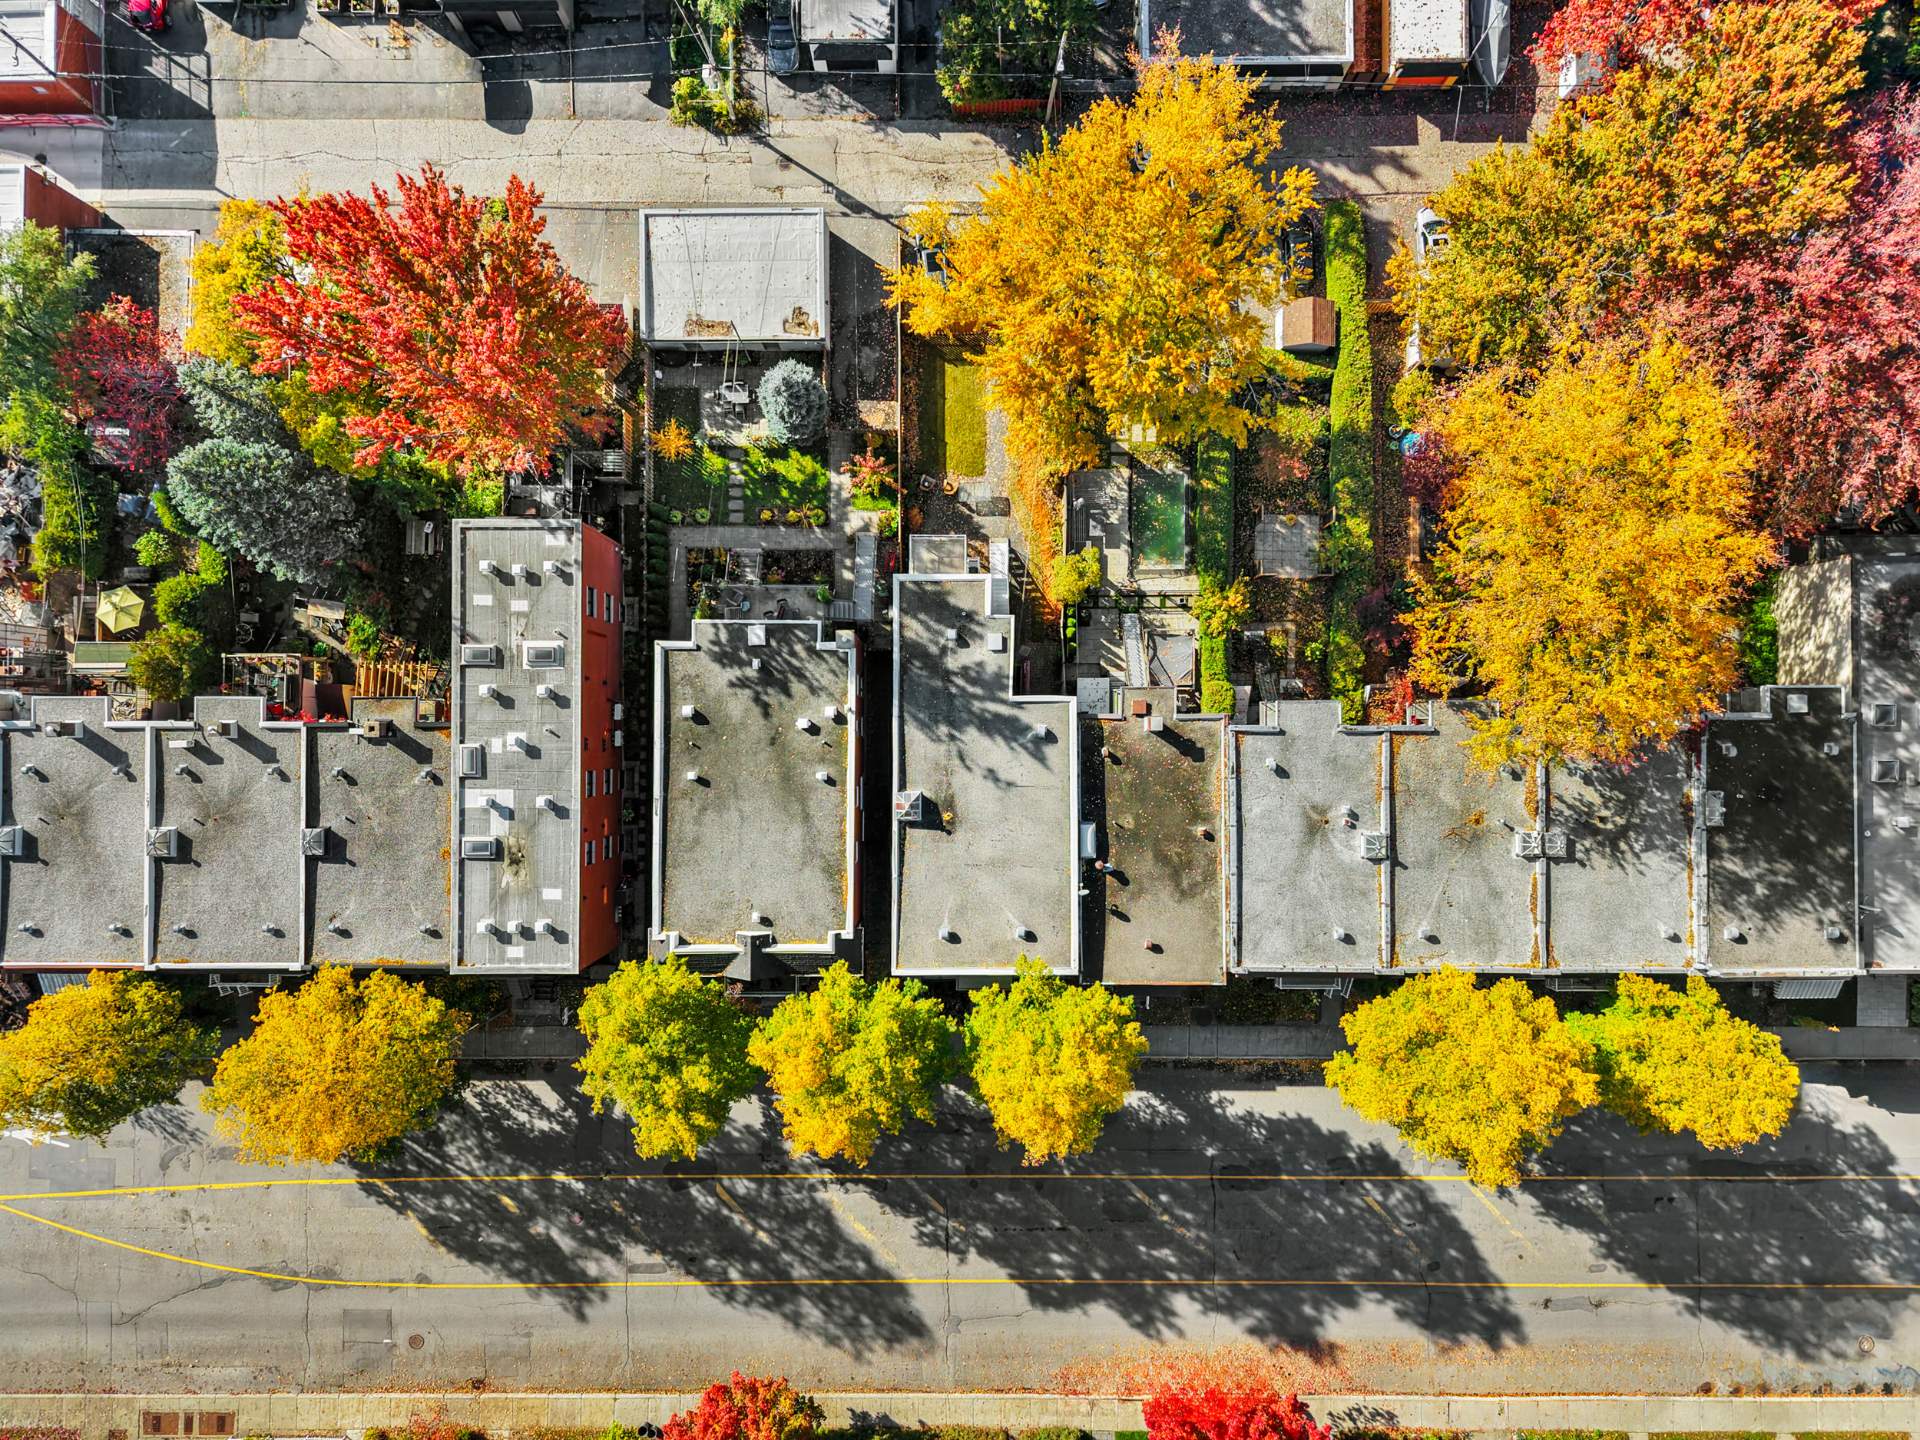 Aerial photo
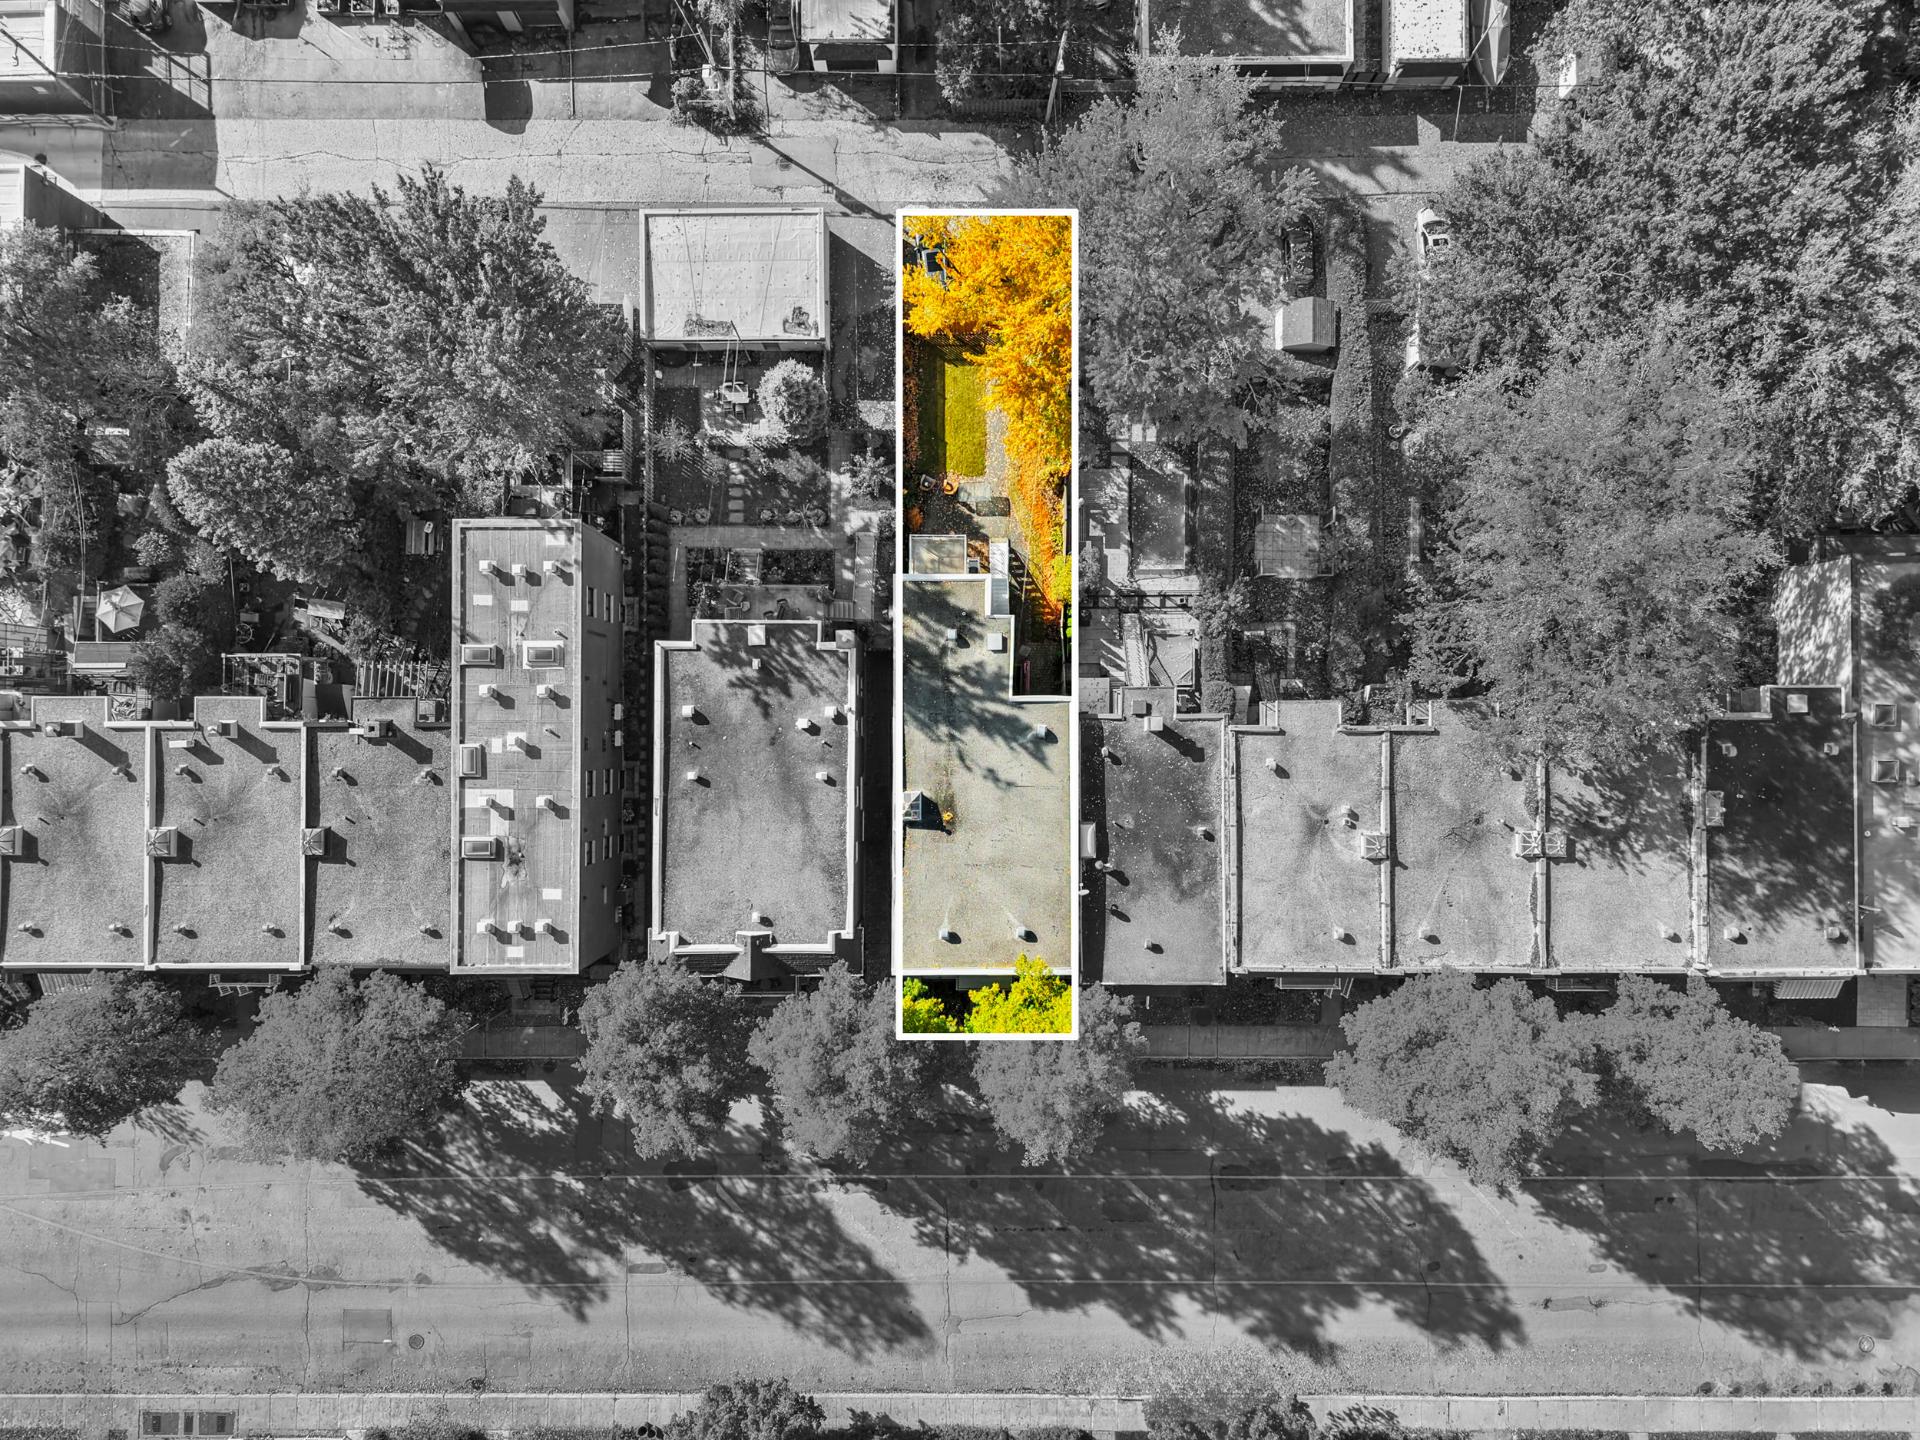 Frontage
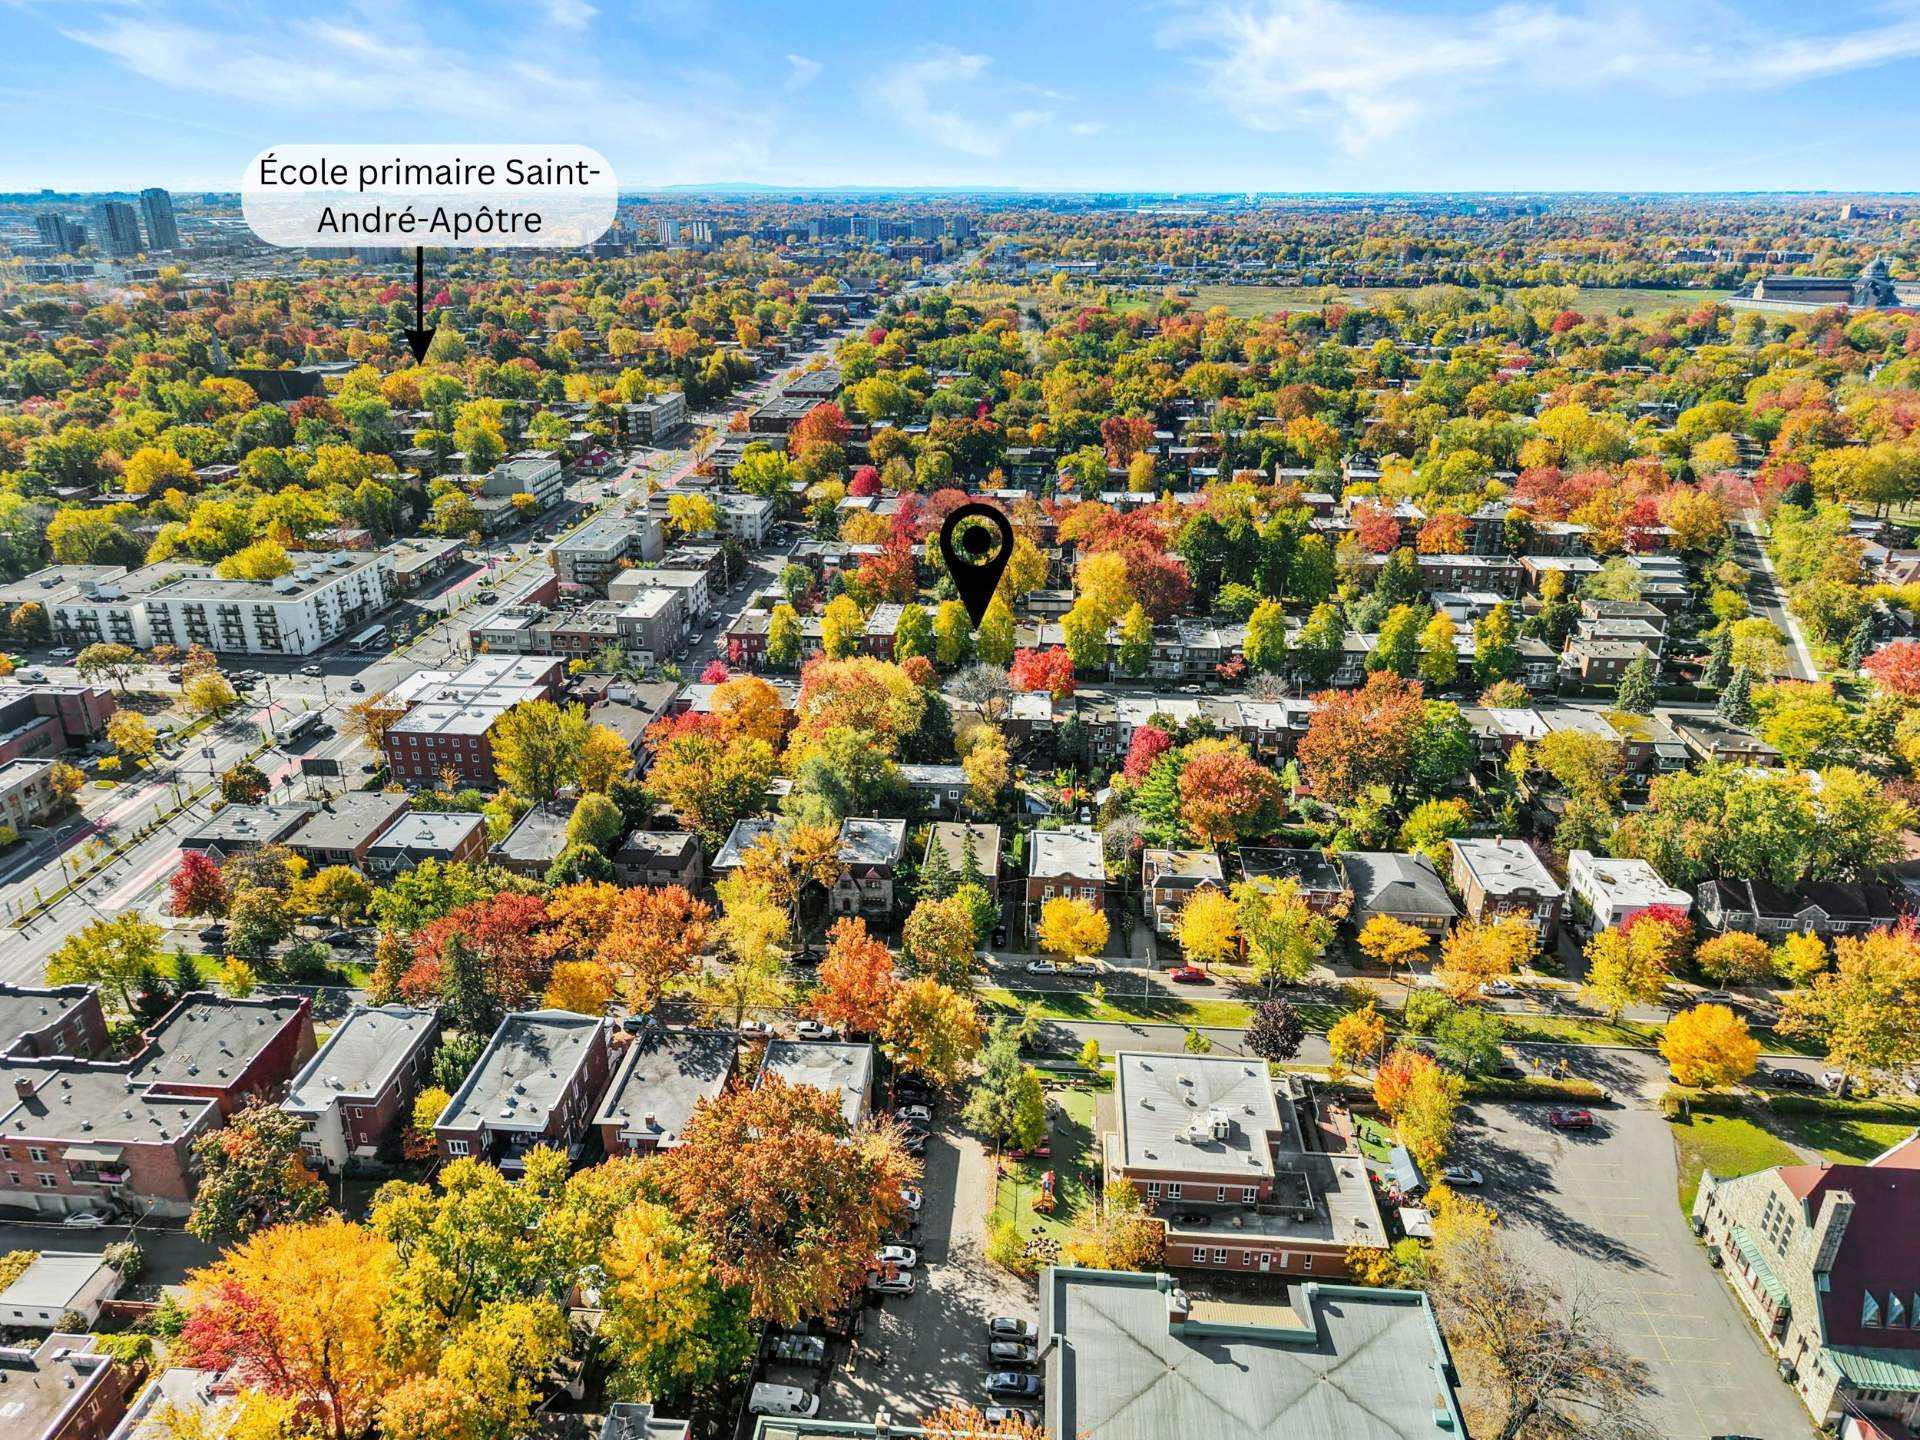
 Aerial photo
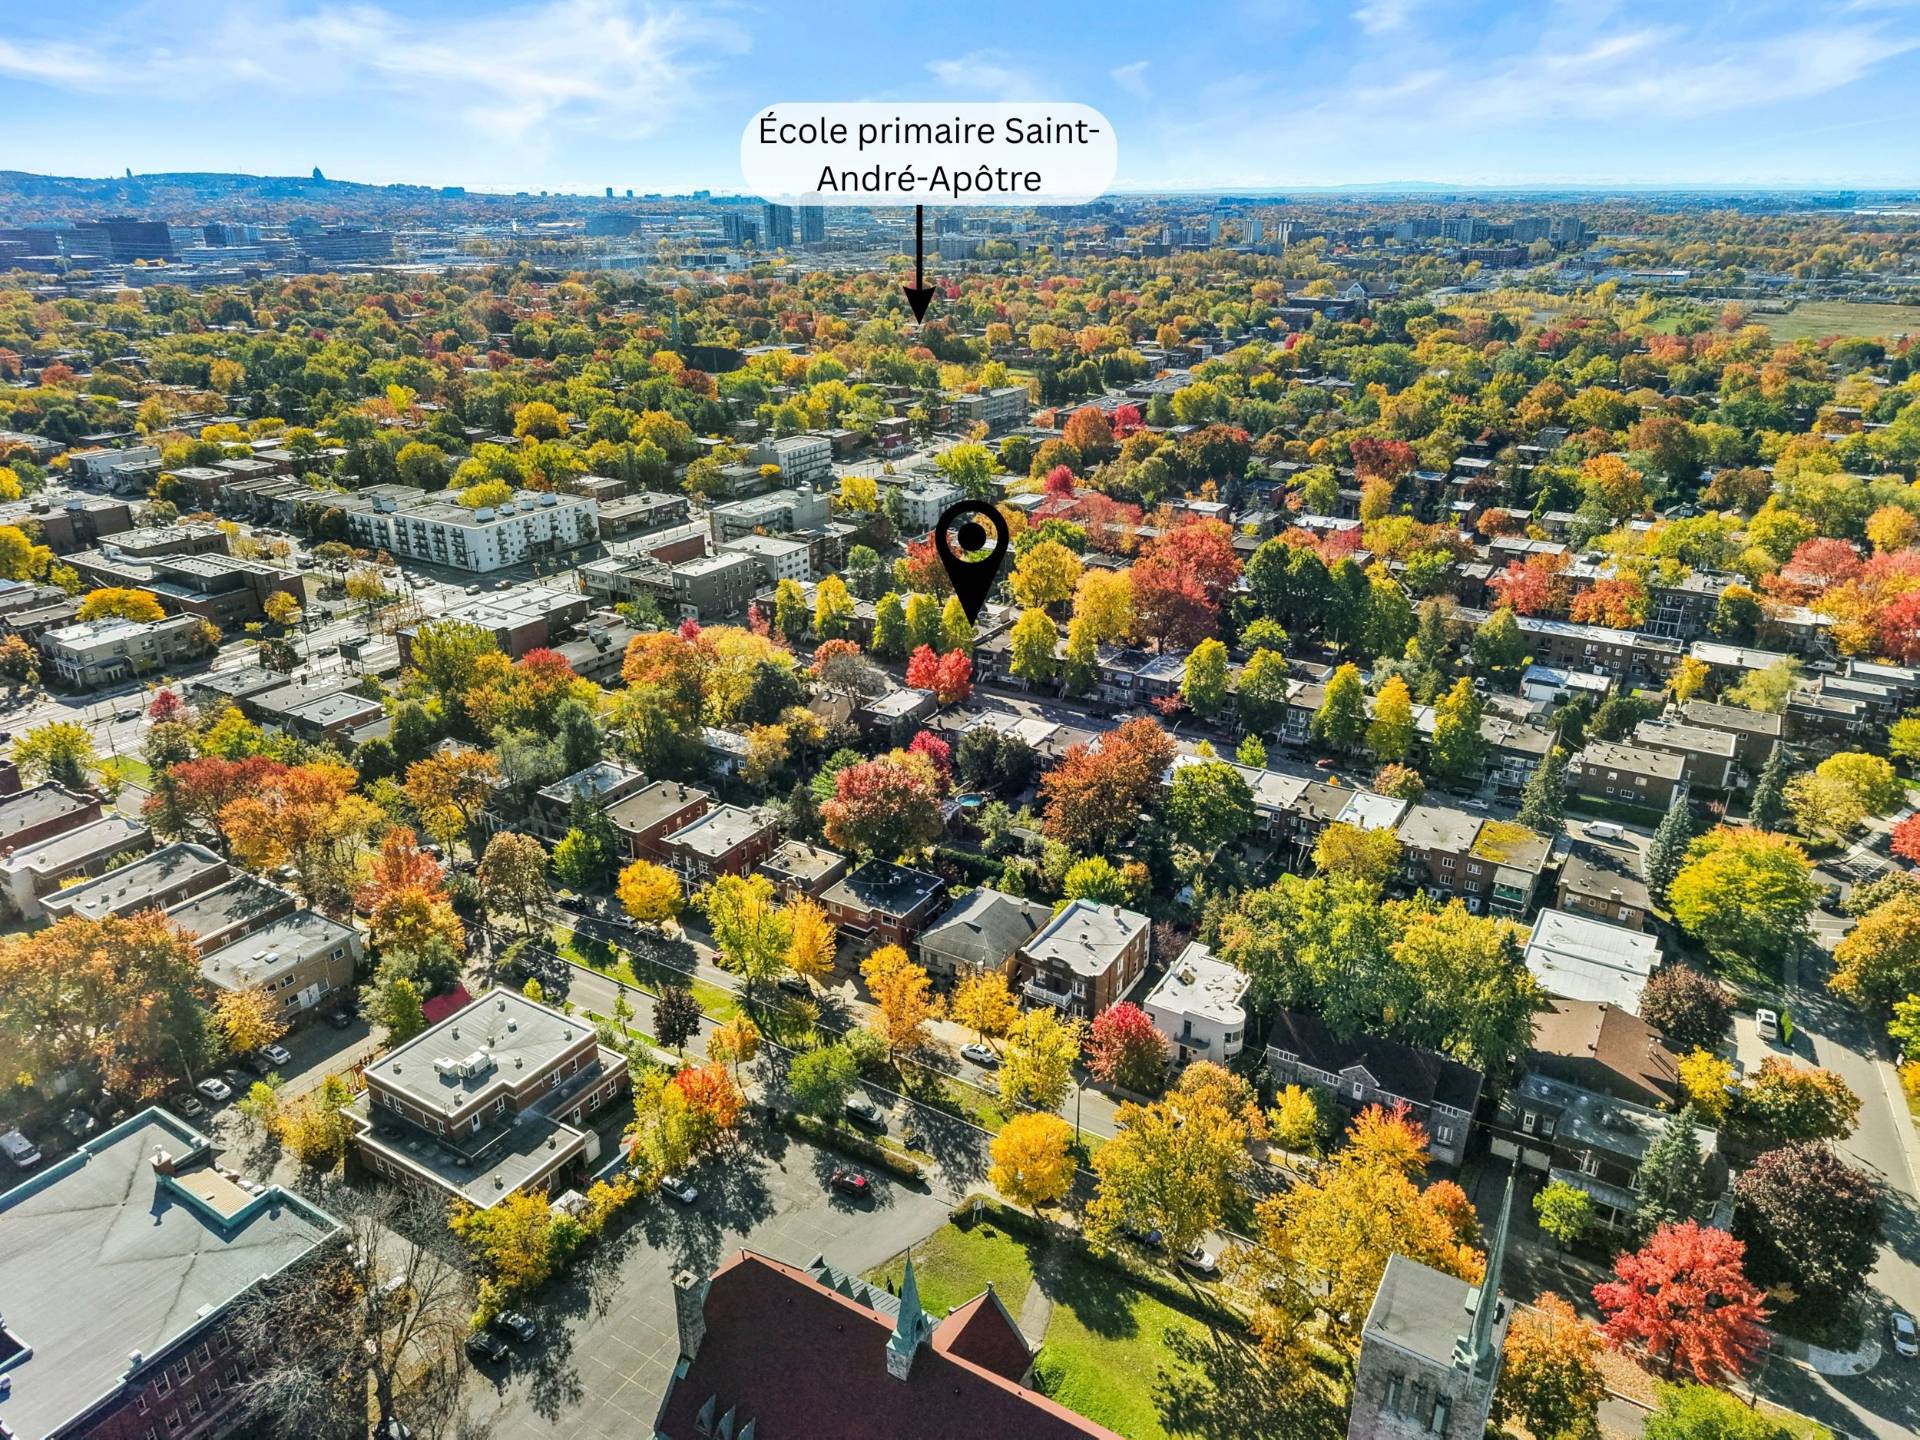
 Aerial photo
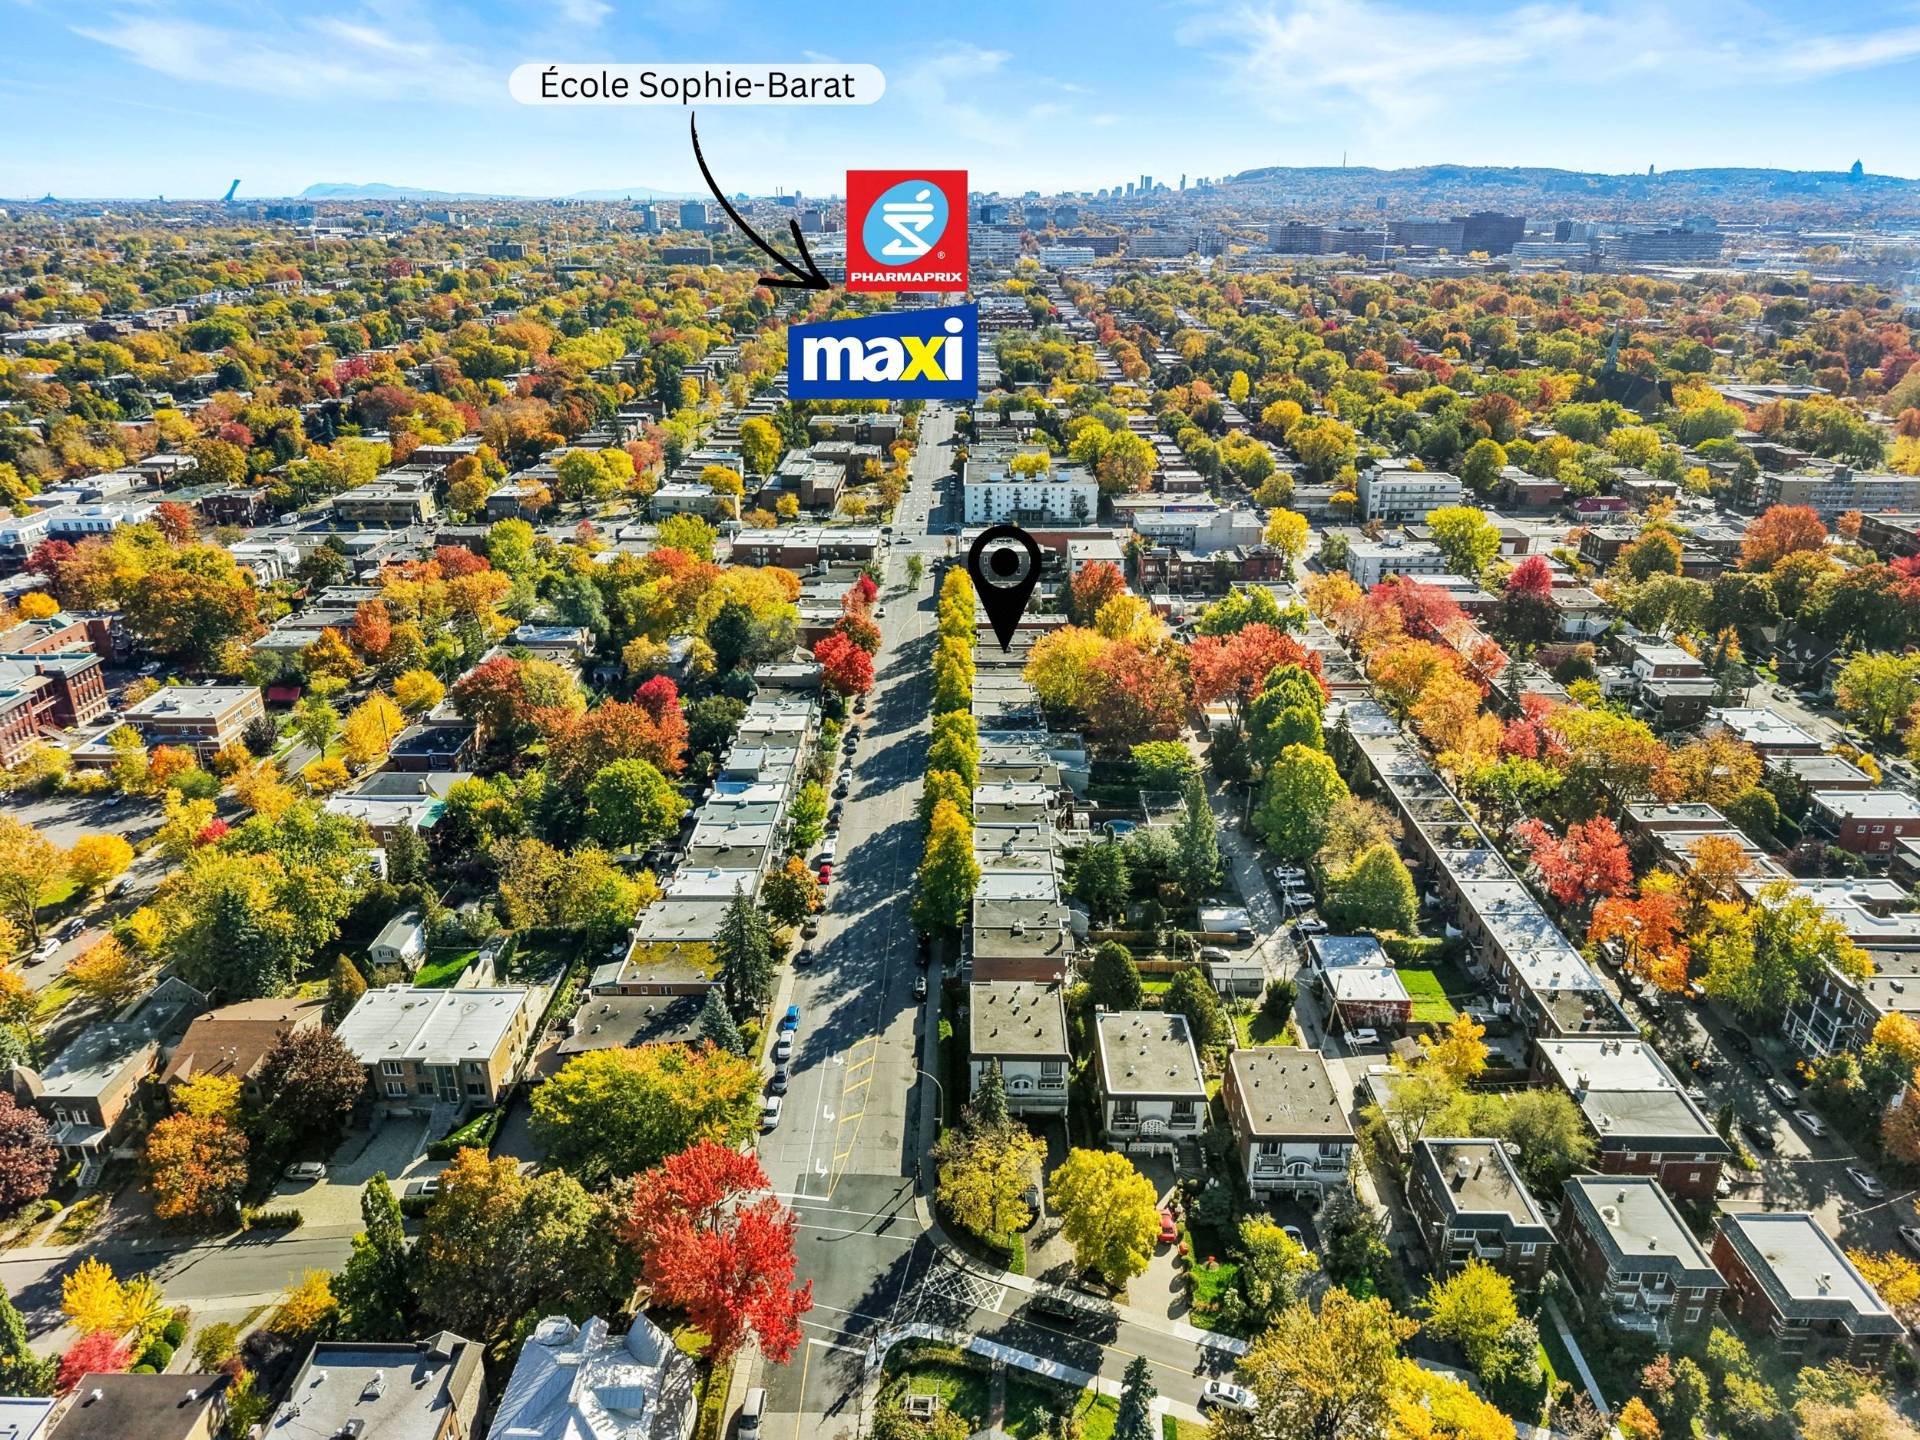
 Aerial photo
 Aerial photo
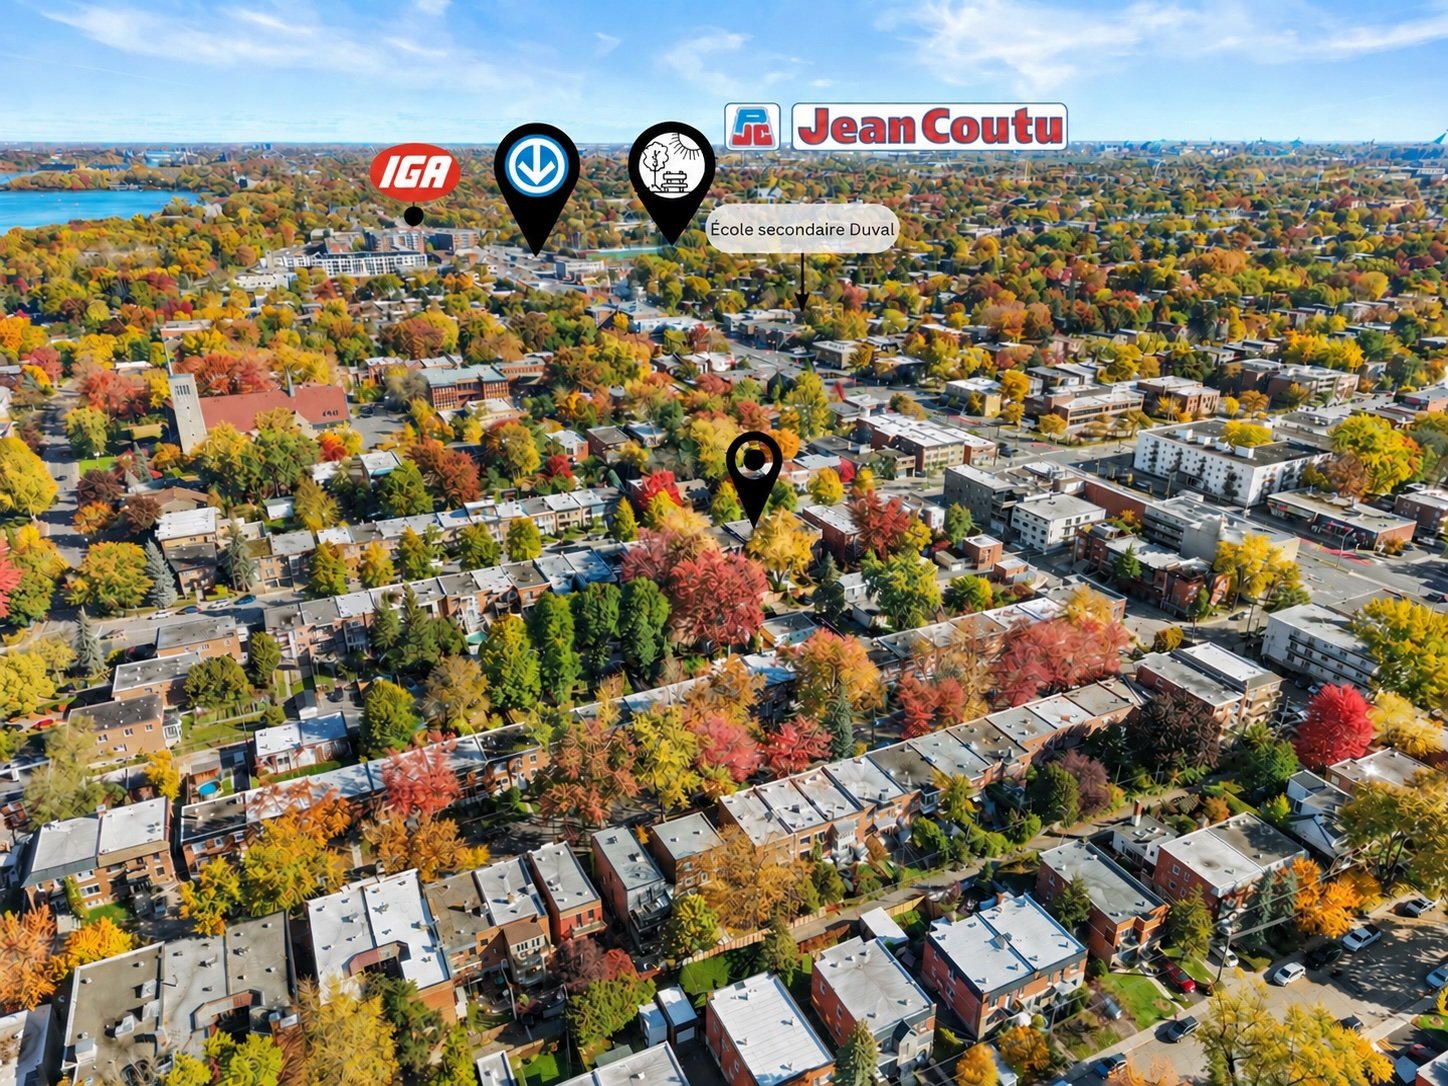 Aerial photo
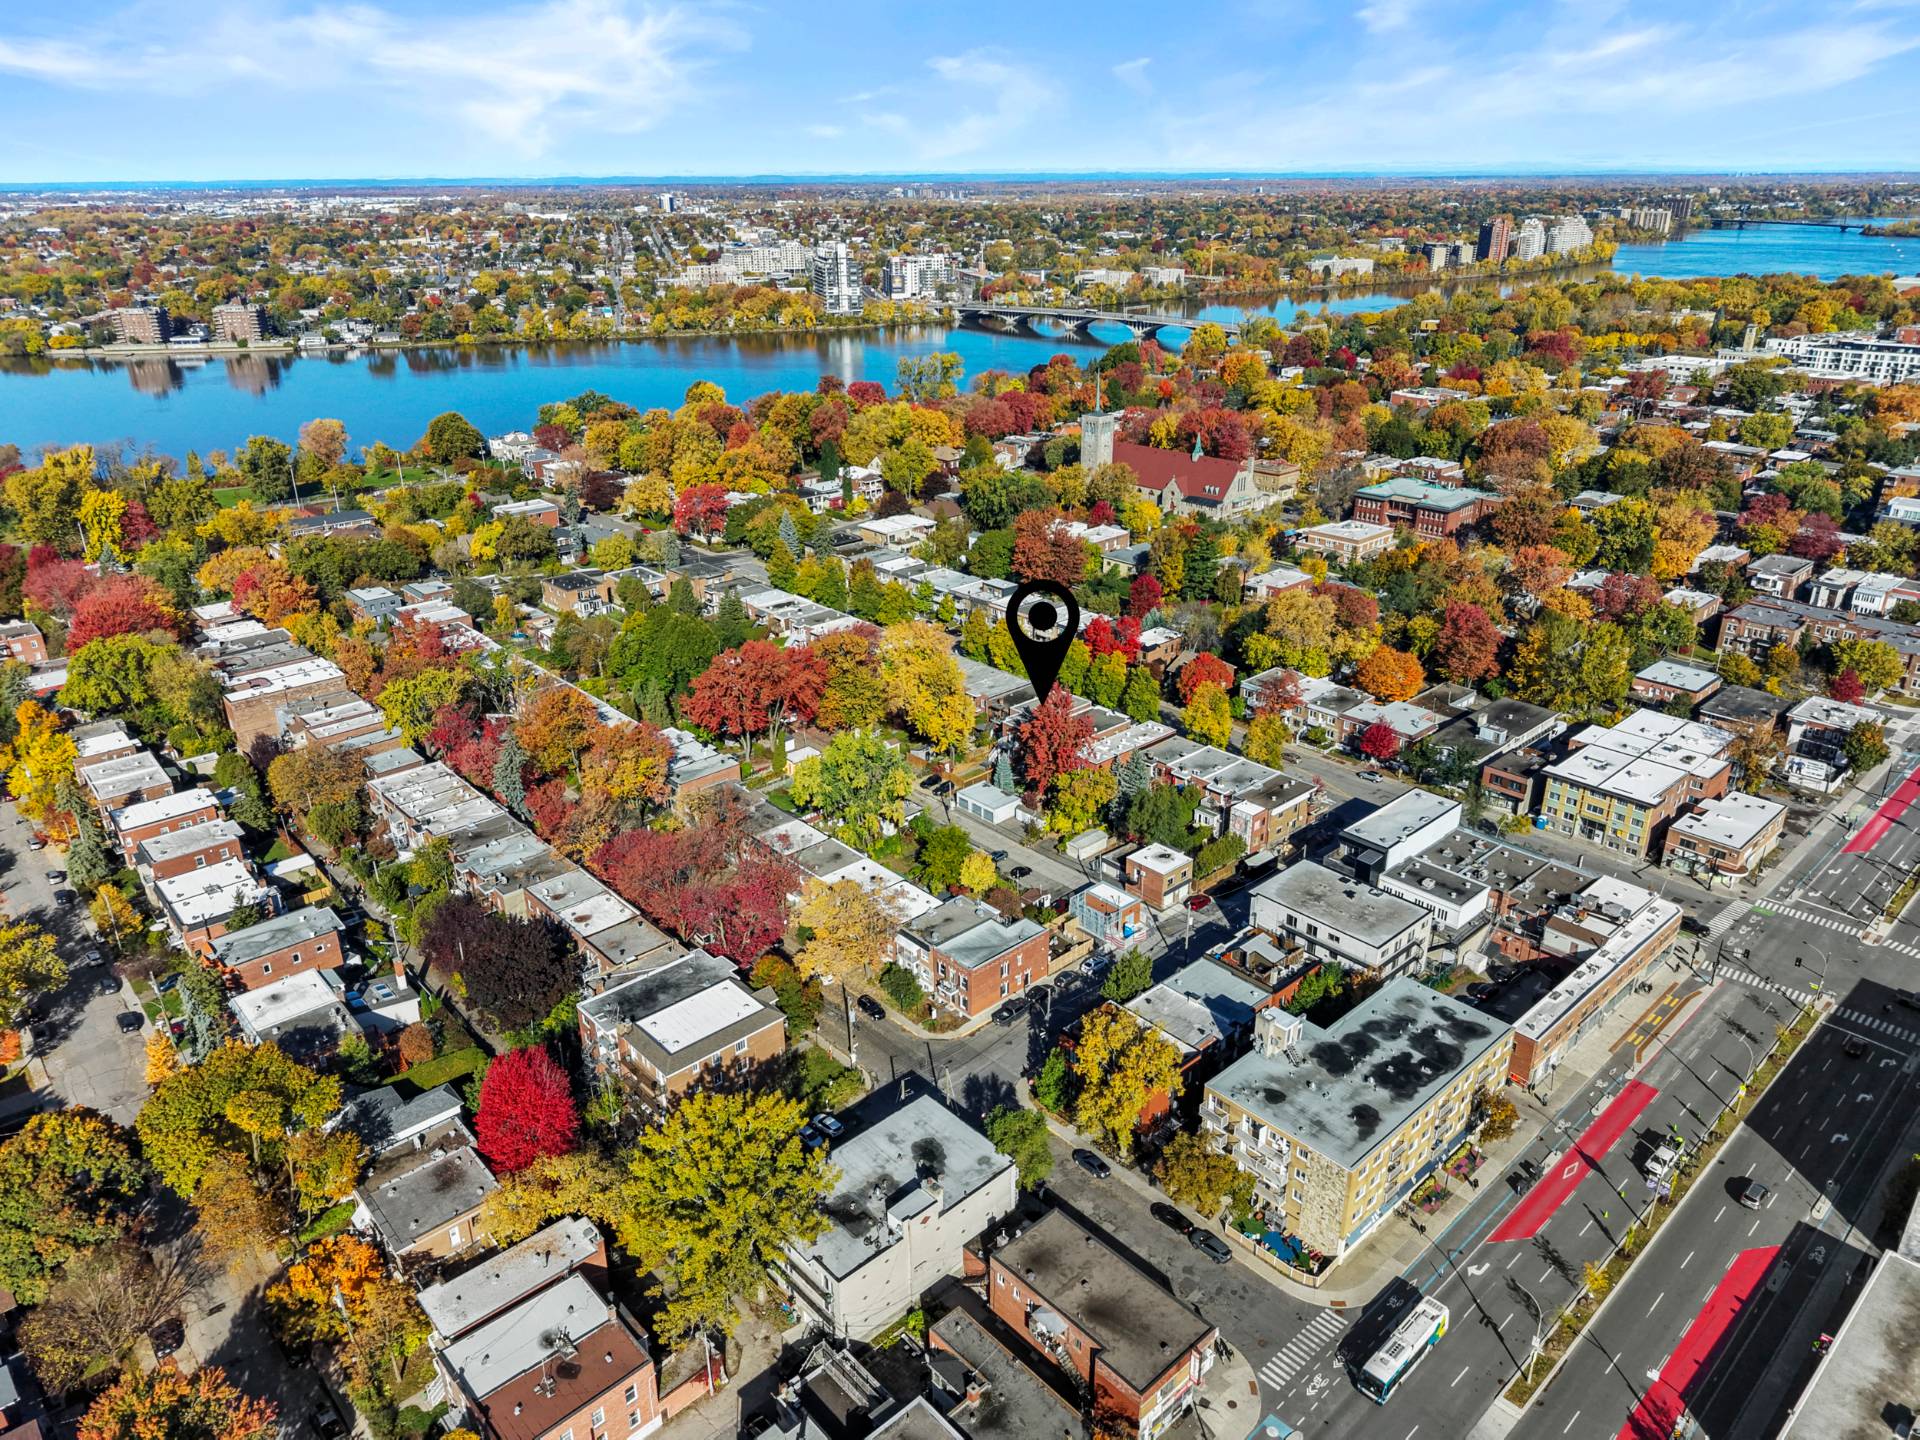 Aerial photo
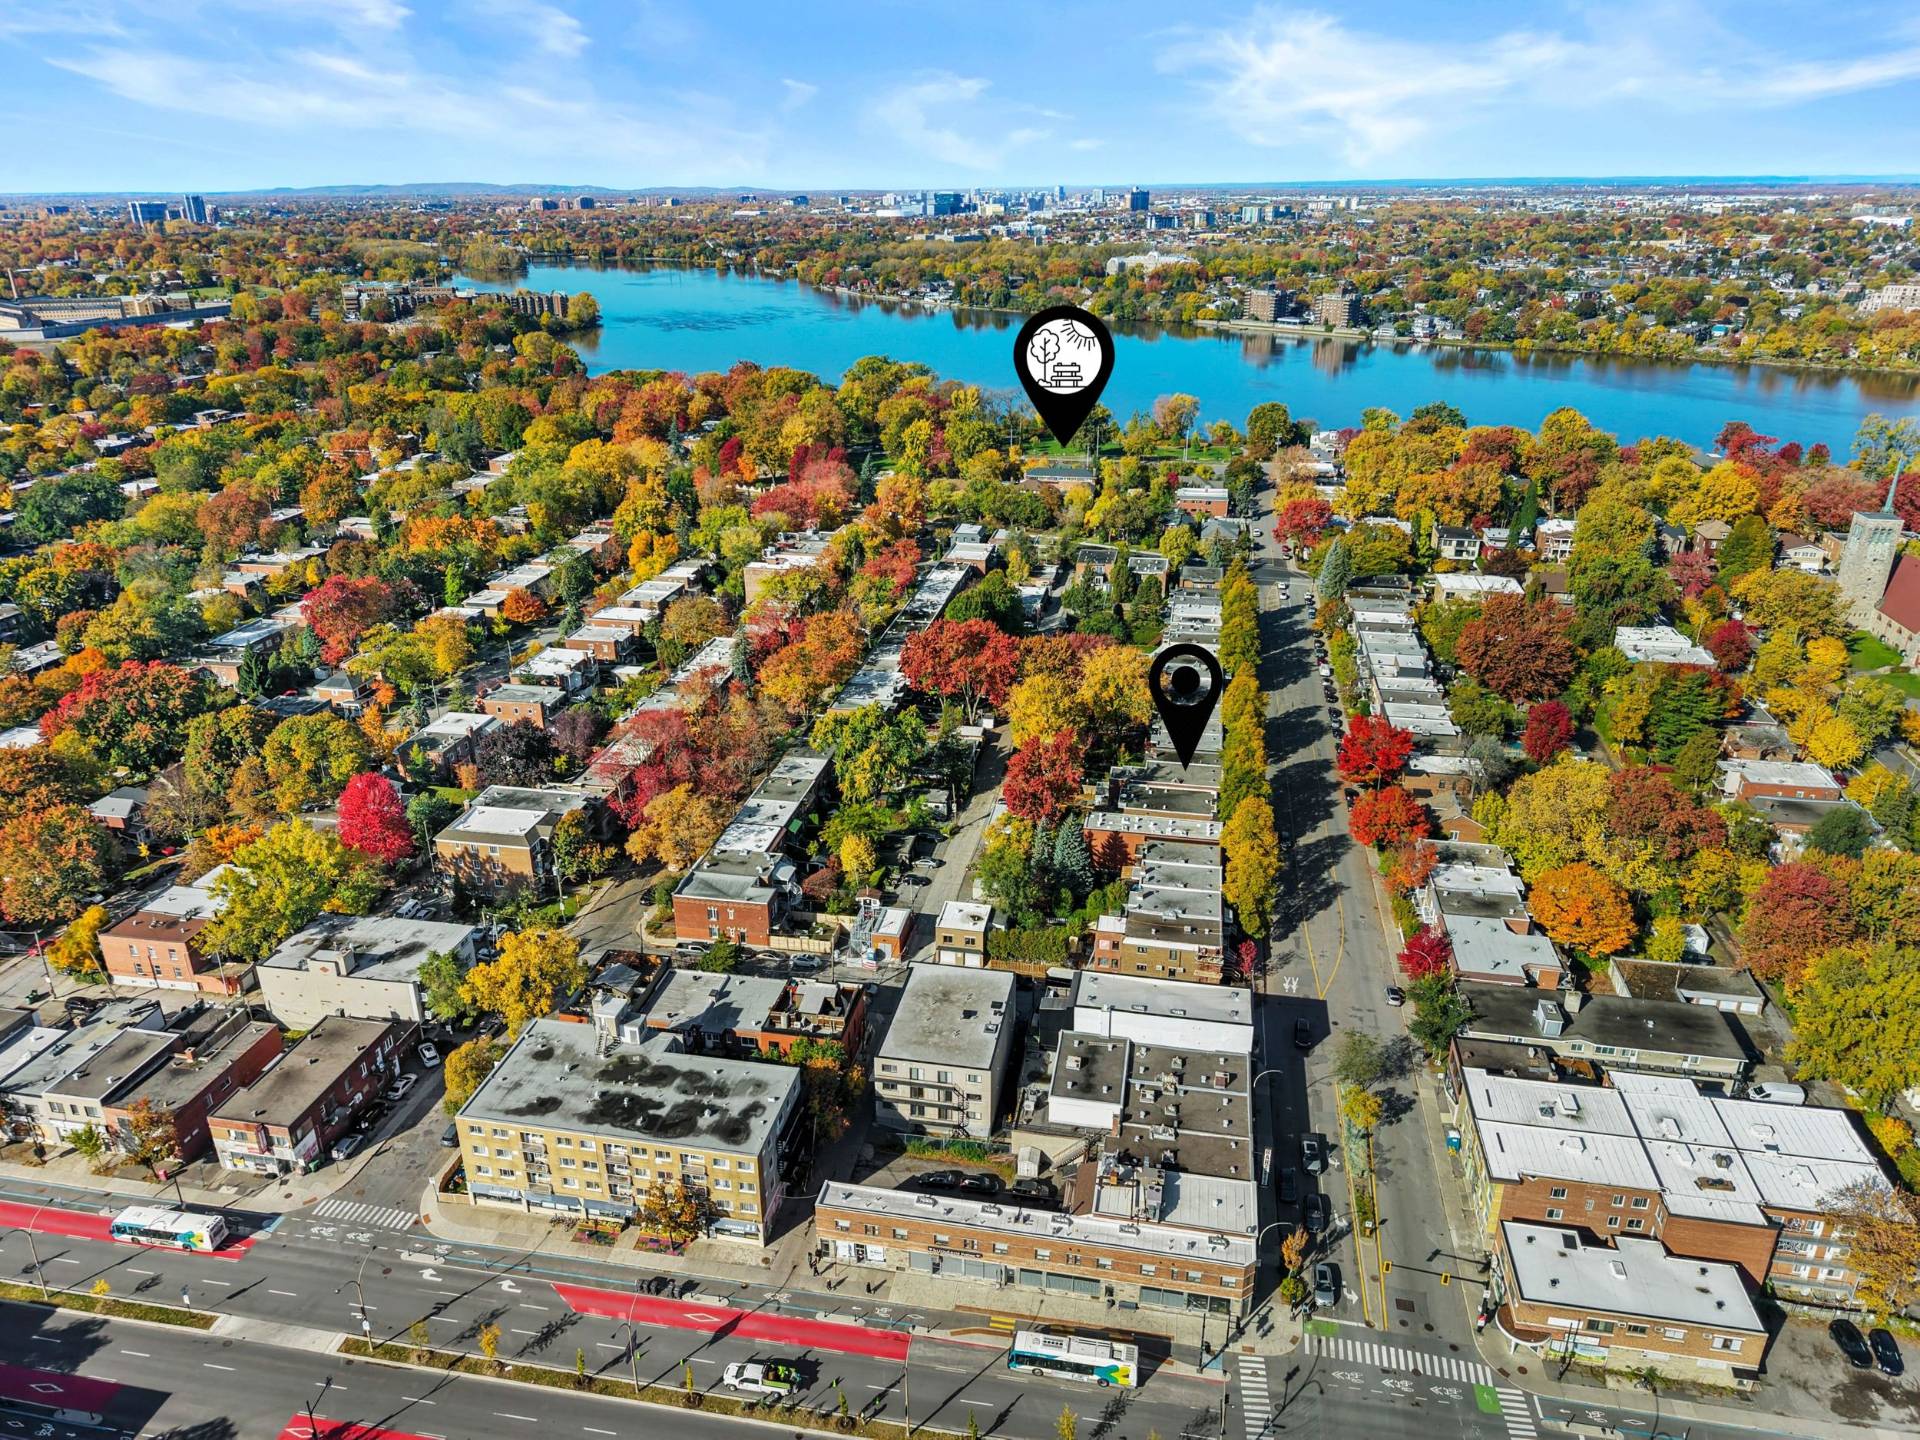 Aerial photo
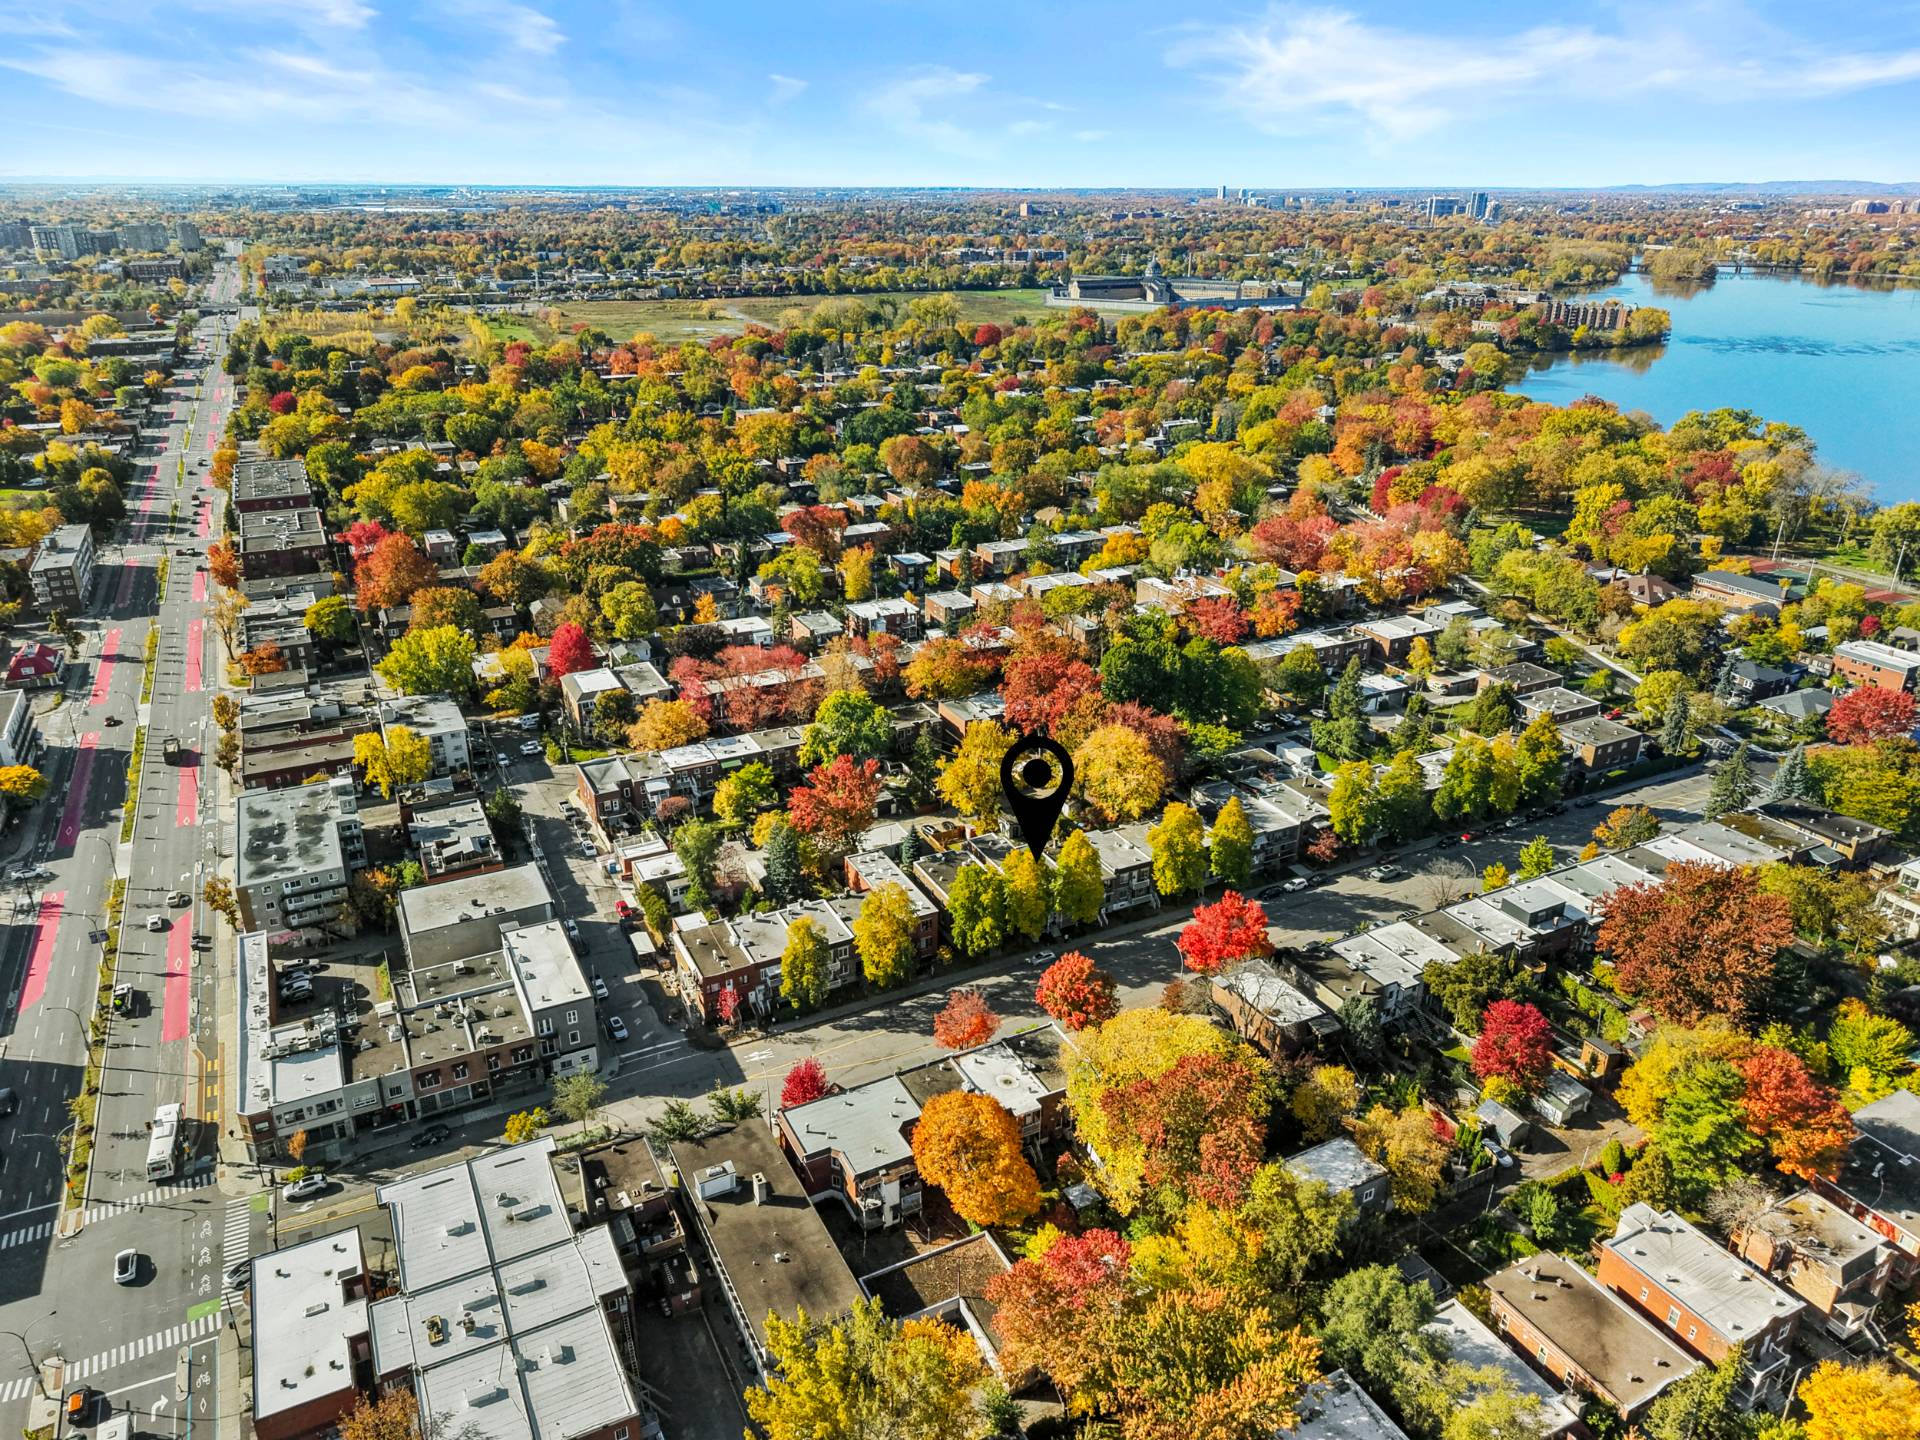
Description
A rare opportunity in the heart of Ahuntsic! Discover this spacious, fully vacant duplex, beautifully renovated in 2025-2026. The main unit offers 3 bedrooms, 2 fully renovated bathrooms, a bright open-concept living area with a renovated kitchen, and a large fenced backyard. You'll also have a large basement featuring ample storage space, as well as a newly added family room. The second unit features 3 bedrooms, a spacious office, one bathroom, and 2 balconies. Complete with 3 parking spaces, this property is ideally located in a peaceful, sought-after neighbourhood, steps from parks, public transit, shops, and all essential services!
THE PROPERTY Spacious duplex, entirely VACANT
Main Unit:
- Ground floor and basement (*exterior access only to the basement*)
- 3 bedrooms on the main floor
- 2 full bathrooms
- Primary bedroom features a large walk-in closet and an ensuite bathroom
- Open-concept living space offering exceptional natural light
- Large fenced backyard with patio and shed
- 3 parking spaces in total
- Spacious basement offering ample storage space, as well as a newly finished family room with a separate exterior entrance
2nd Unit:
- Private entrance with stairs leading to the 2nd floor
- Kitchen and dining room with large windows providing abundant natural light
- 3 bedrooms + a large office (without a window)
- Primary bedroom features a walk-in closet
- 2 balconies
RENOVATIONS AND IMPROVEMENTS (2025--2026)
- New hardwood floors (ground floor)
- Renovated kitchen on the ground floor (quartz countertop and backsplash)
- 2 renovated bathrooms on the 2nd floor with heated floors
- New vinyl flooring in the 2nd-floor kitchen
- Finished basement room converted into a family room/living area (with heated floors)
- Addition of a patio in the backyard on the ground floor **See the Seller's Declaration for further details.**
LOCATION Exceptional location in a quiet and peaceful area of Saint-Laurent Boulevard, just steps from Gouin Boulevard, in the sought-after Ahuntsic neighbourhood.
- 7-minute walk to Maxi grocery store (Saint-Laurent Boulevard)
- 12 minute walk to the IGA grocery store
- 12 minute walk to the Uniprix phramacy
- 9-minute walk to Henri-Bourassa metro station (Orange Line) and its bus terminal
- 7-minute walk to Nicolas-Viel Park
- 15-minute walk to De la Merci Park (walking trails and river views)
- 12-minute walk to the expansive Ahuntsic Park (splash pad, dog park, pond)
- 12-minute drive to Costco (Marché Central)
- Close to shops, cafés, and restaurants along Fleury Street
- Close to Ahuntsic commuter train station
- Quick access to bridges leading to Laval and Highways 15 and 40
- Just steps from the bike path along Gouin Boulevard
- Close to Ahuntsic and Bois-de-Boulogne CEGEPs
Inclusions : All furniture, appliances, curtains and curtain rods.
Location
Room Details
| Room | Dimensions | Level | Flooring |
|---|---|---|---|
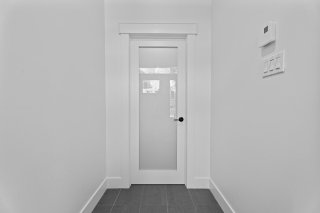
| Hallway | 4.11 x 7.2 P | Ground Floor | Ceramic tiles |
| Kitchen | 19.3 x 13.9 P | 2nd Floor | Flexible floor coverings |
| Kitchen | 16.2 x 14.10 P | Ground Floor | Wood |
| Living room | 15.3 x 17.2 P | 2nd Floor | Wood |
| Dining room | 13.0 x 6.8 P | Ground Floor | Wood |
| Primary bedroom | 12.2 x 11.0 P | 2nd Floor | Wood |
| Living room | 13.0 x 10.3 P | Ground Floor | Wood |
| Walk-in closet | 5.4 x 11.0 P | 2nd Floor | Wood |
| Primary bedroom | 10.1 x 13.8 P | Ground Floor | Wood |
| Bathroom | 14.5 x 10.7 P | 2nd Floor | Ceramic tiles |
| Walk-in closet | 10.1 x 3.10 P | Ground Floor | Wood |
| Home office | 10.0 x 11.0 P | 2nd Floor | Wood |
| Bathroom | 10.1 x 5.7 P | Ground Floor | Ceramic tiles |
| Bedroom | 13.7 x 11.0 P | 2nd Floor | Wood |
| Bedroom | 10.1 x 13.6 P | Ground Floor | Wood |
| Bedroom | 8.3 x 15.9 P | 2nd Floor | Wood |
| Bedroom | 10.6 x 20.5 P | Ground Floor | Wood |
| Bathroom | 10.6 x 9.2 P | Ground Floor | Ceramic tiles |
| Storage | 27.5 x 44.9 P | Basement | Concrete |
| Family room | 12.9 x 18.10 P | Basement | Ceramic tiles |
Characteristics
| Basement | 6 feet and over, Partially finished, Separate entrance |
|---|---|
| Bathroom / Washroom | Adjoining to primary bedroom |
| Driveway | Asphalt, Double width or more, Other |
| Roofing | Asphalt and gravel |
| Proximity | Bicycle path, Cegep, Daycare centre, Elementary school, High school, Highway, Hospital, Park - green area, Public transport |
| Siding | Brick |
| Heating system | Electric baseboard units, Space heating baseboards |
| Heating energy | Electricity |
| Available services | Fire detector |
| Topography | Flat |
| Sewage system | Municipal sewer |
| Water supply | Municipality |
| Parking | Outdoor |
| Landscaping | Patio |
| Zoning | Residential |
This property is presented in collaboration with RE/MAX ALLIANCE INC.