Property
1719 Rue St-Patrick #302
Montréal (Le Sud-Ouest), Pointe-Saint-Charles, H3K3G9
Apartment | MLS: 19110658
1
1
868 PC
1854
$2,600 /M
Overall View 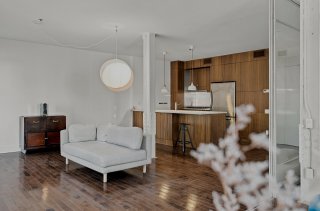 Overall View
 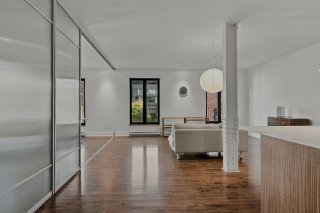 Kitchen
 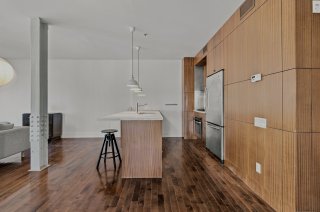 Bedroom
 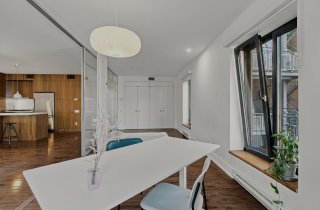 Bathroom
 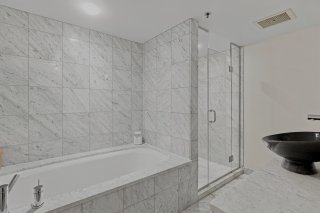 Overall View
 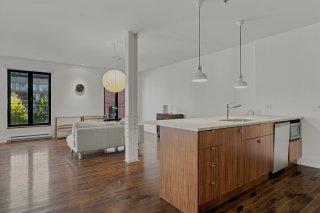 Kitchen
 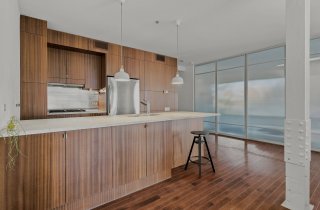 Kitchen
 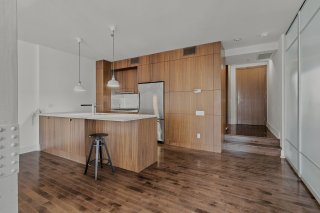 Overall View
 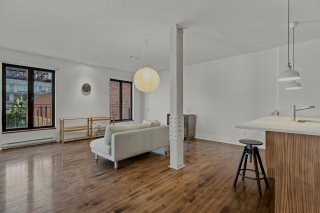 Living room
 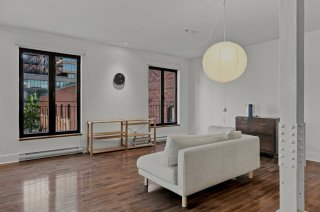 Living room
 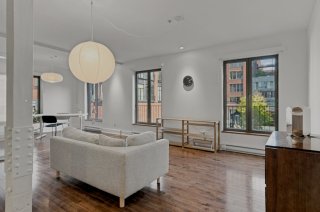 Living room
 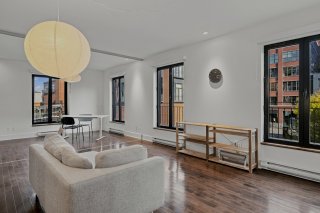 Overall View
 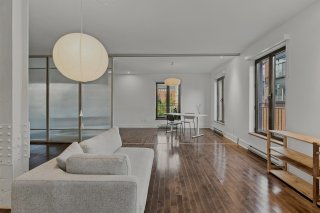 Overall View
 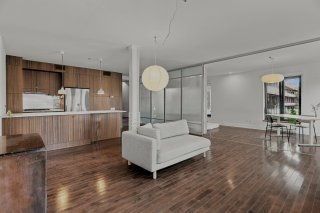 Overall View
 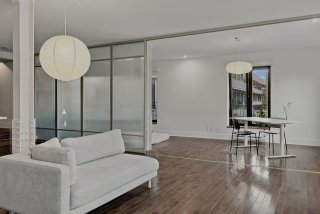 Living room
 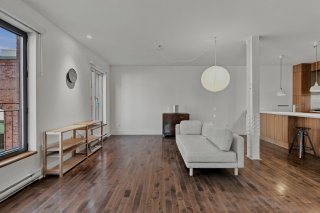 Overall View
 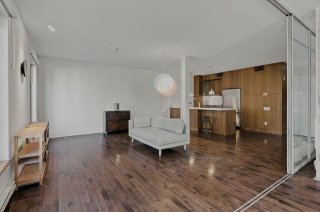 Overall View
 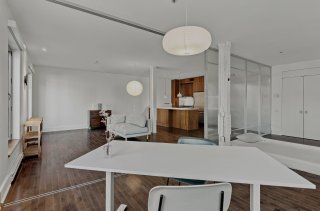 Bedroom
 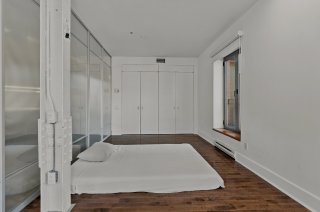 Bedroom
 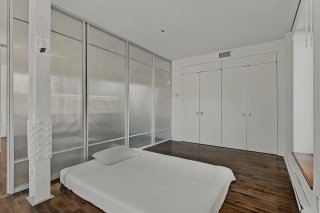 Overall View
 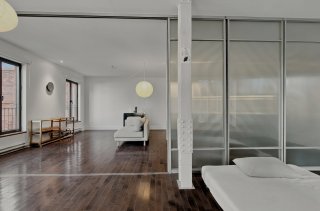 Bedroom
 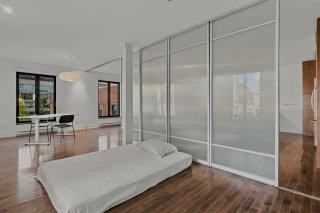 Bedroom
 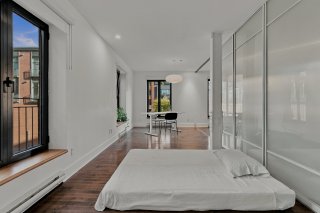 Office
 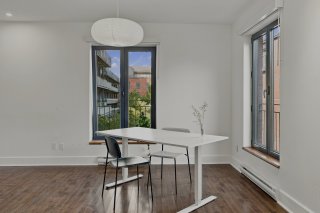 Overall View
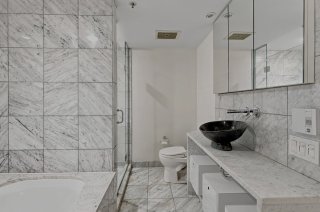
 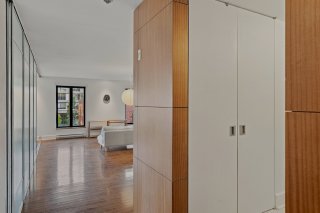 Bathroom
  Pool
Pool 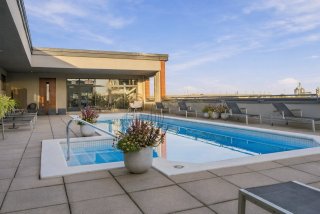 Pool
Pool 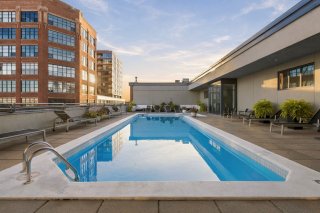 Exercise room
 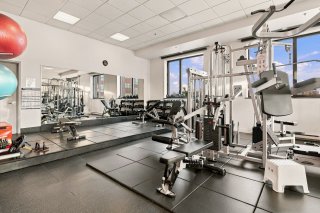 Exercise room
 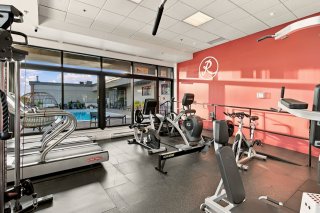 Exterior
 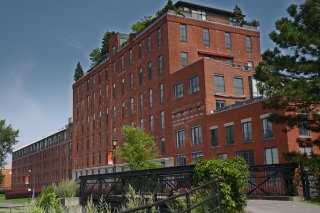 Frontage
 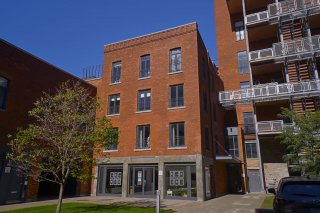 Access to a body of water
 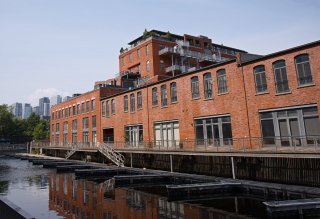 Exterior
  Water view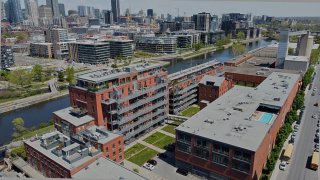
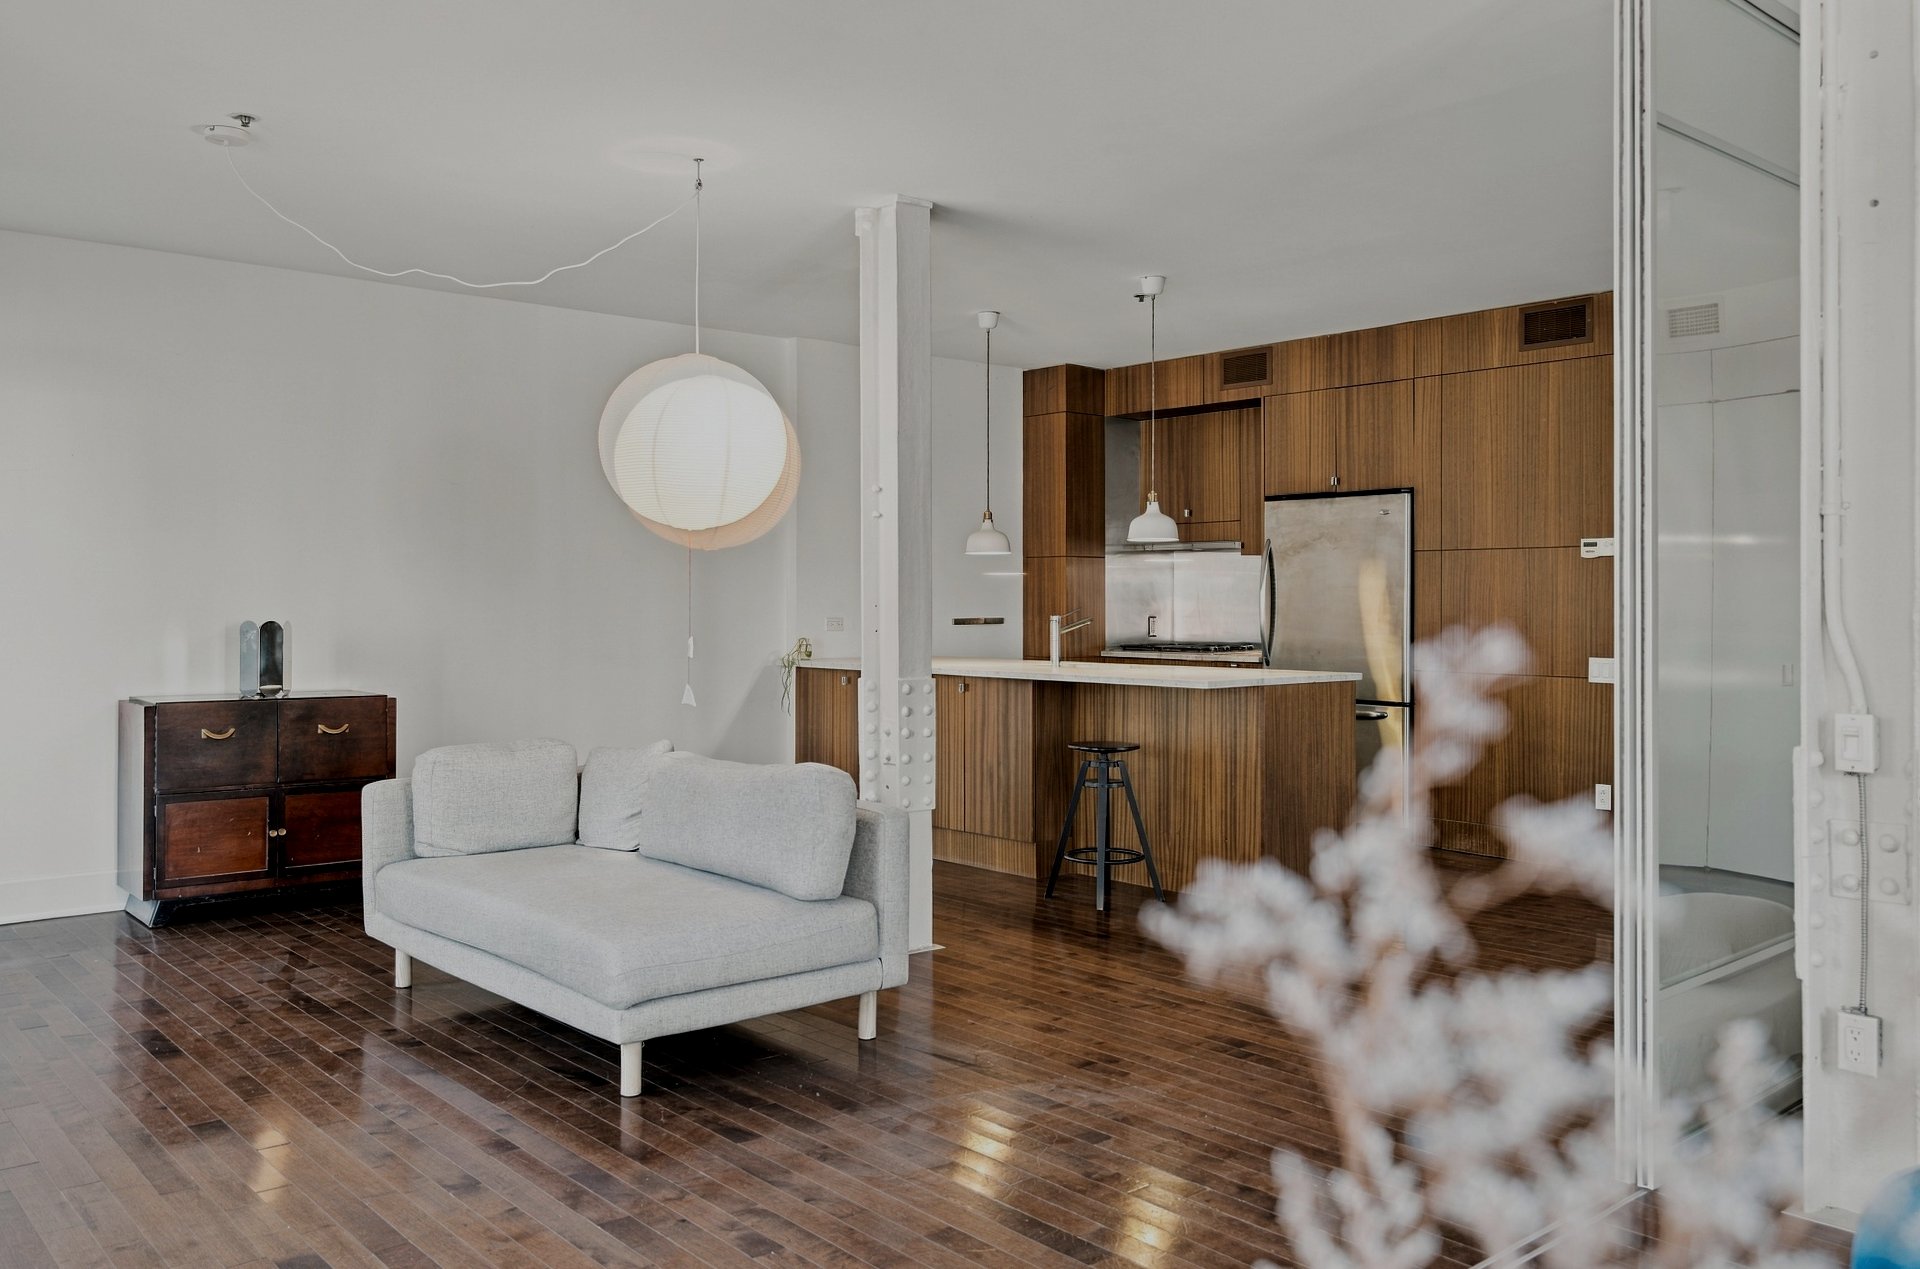 Overall View
 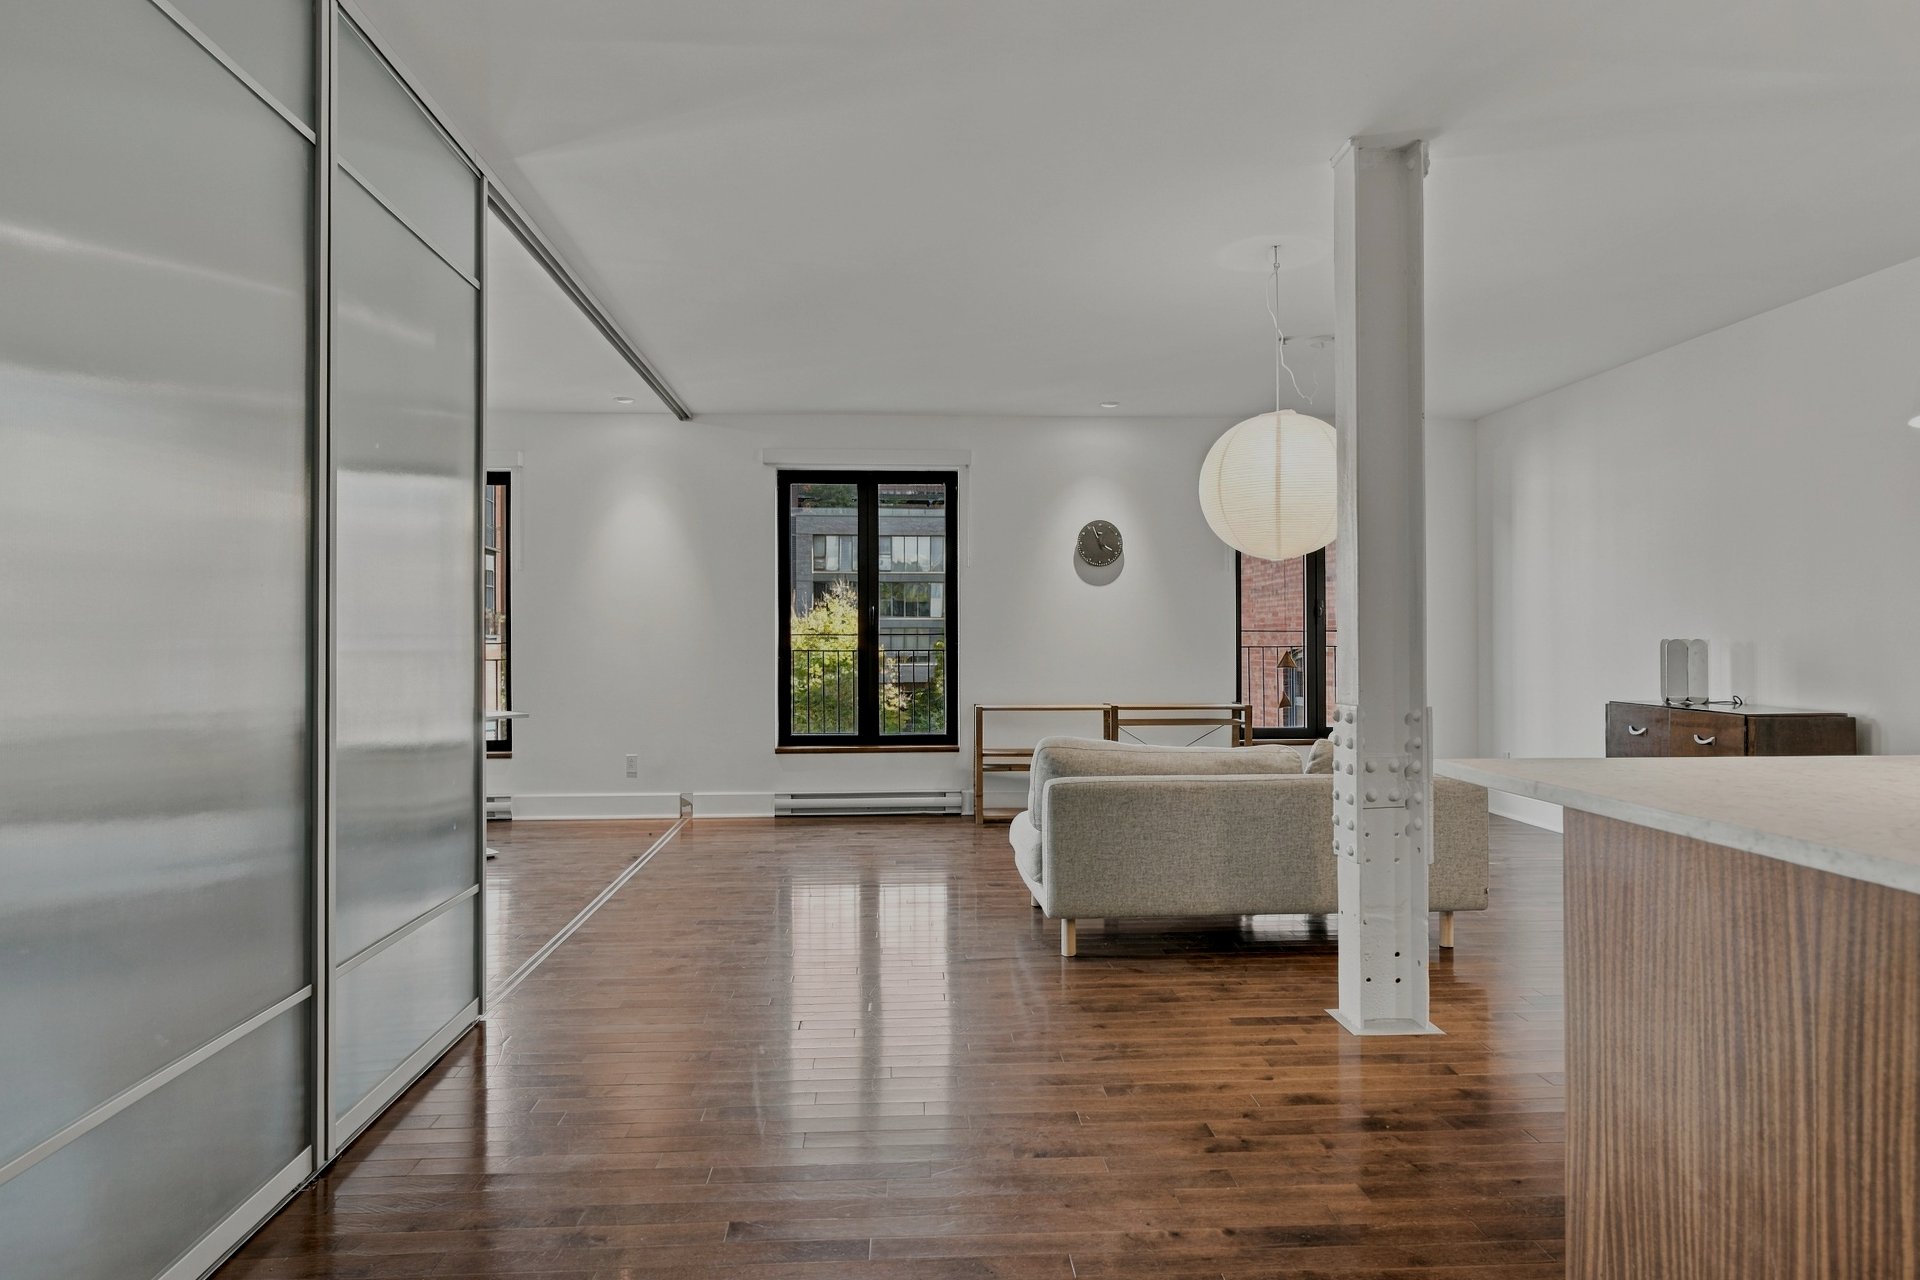 Kitchen
 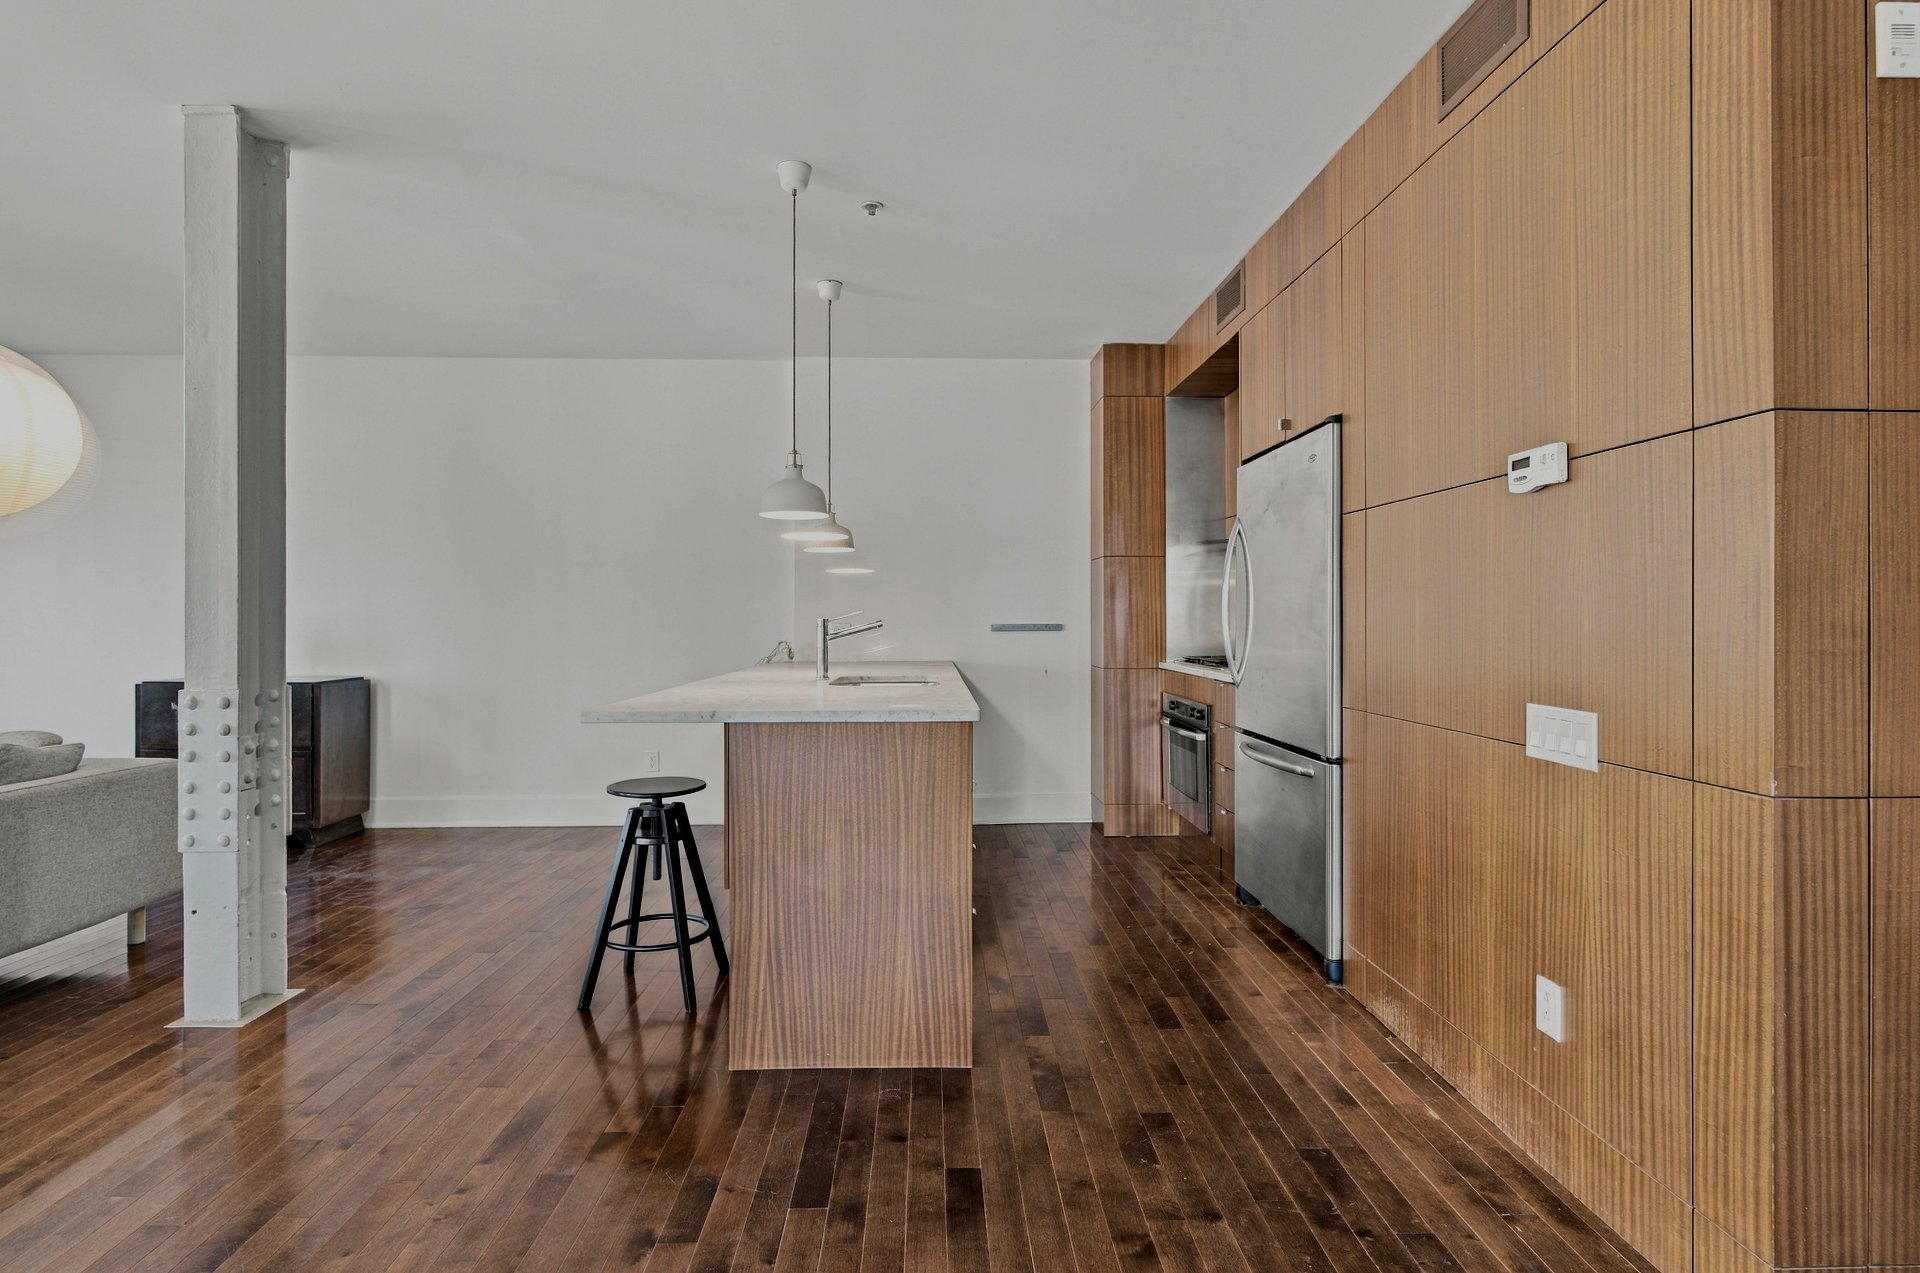 Bedroom
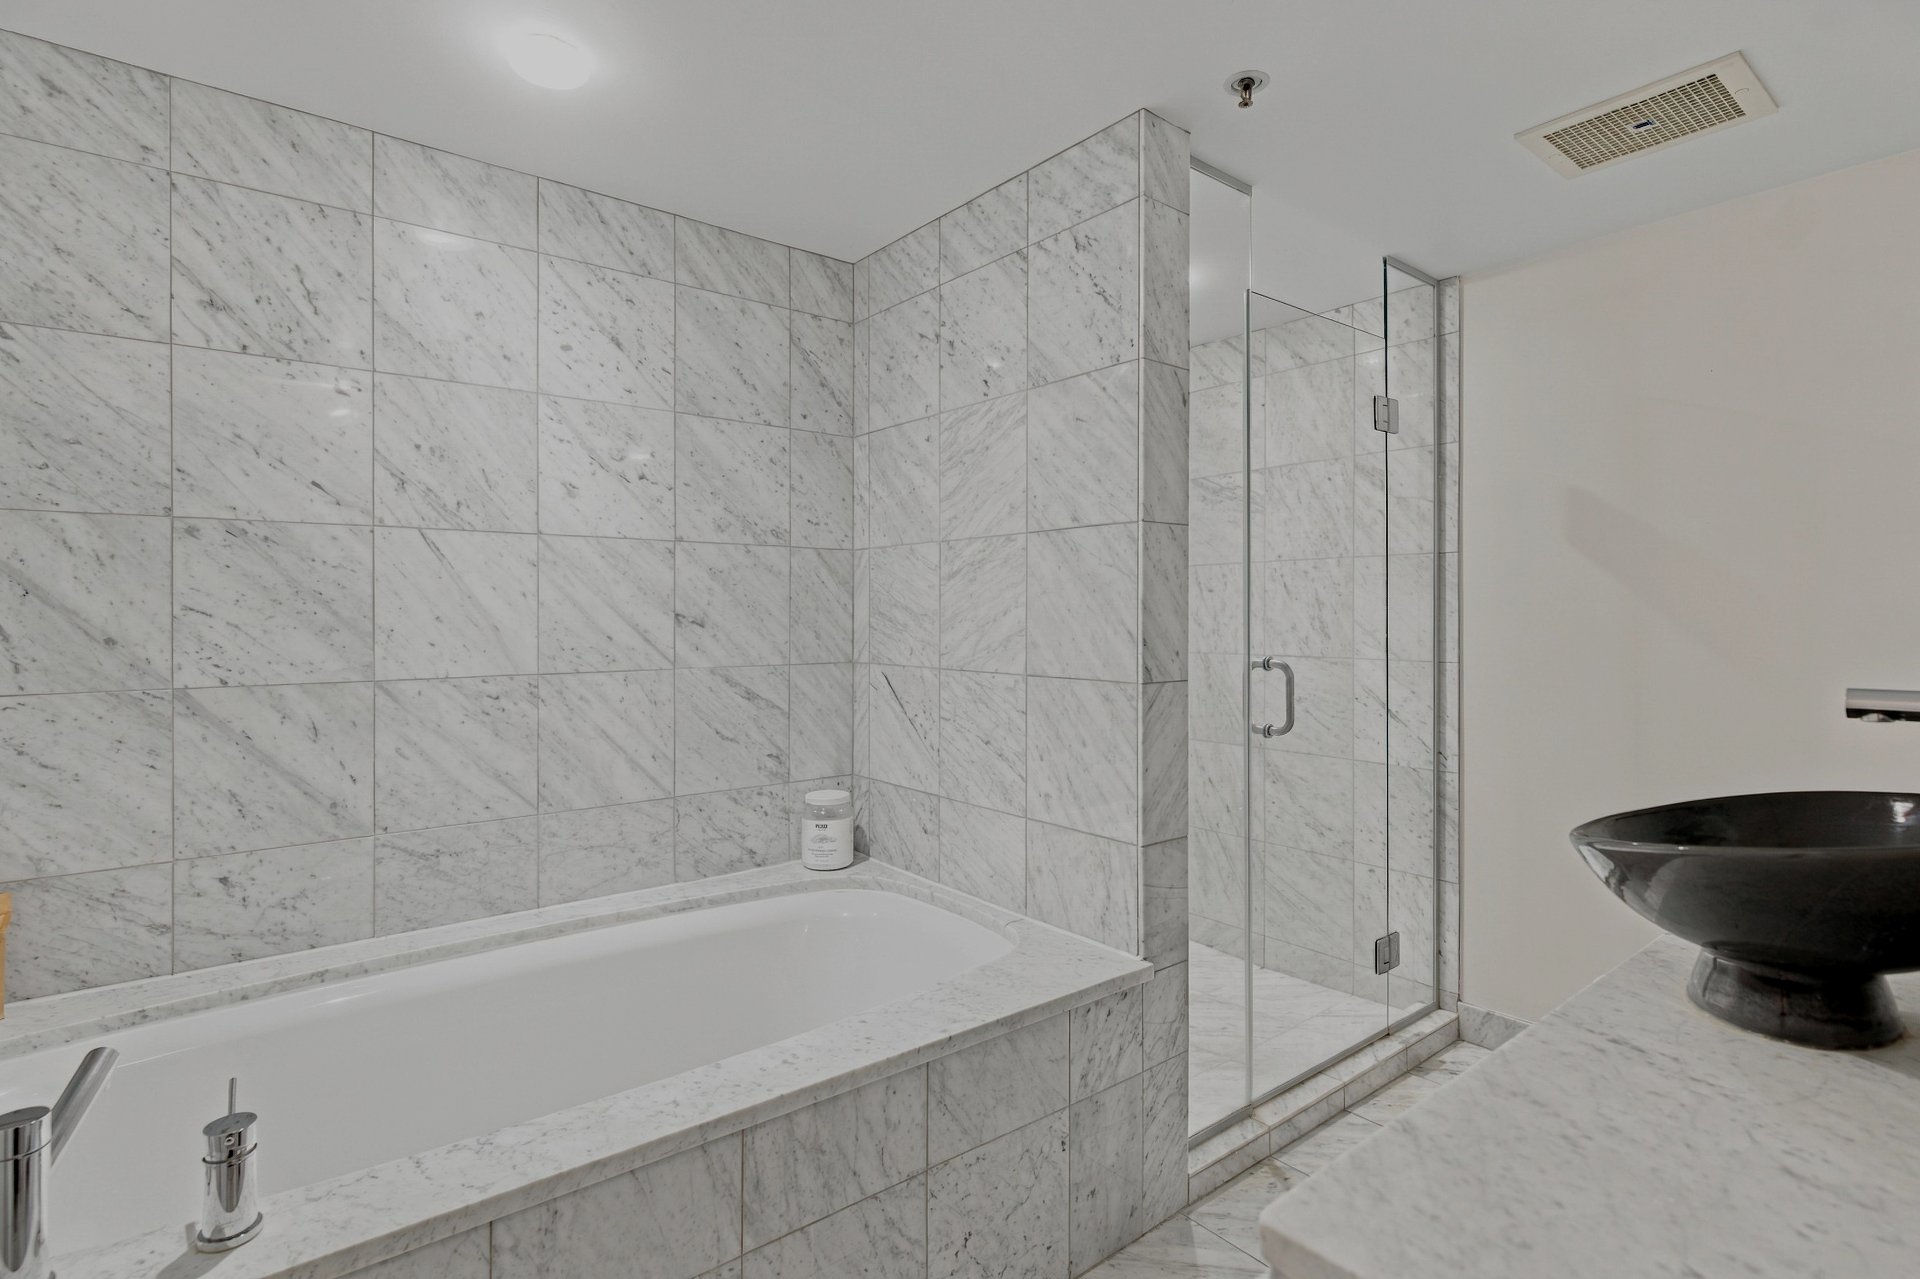
  Bathroom
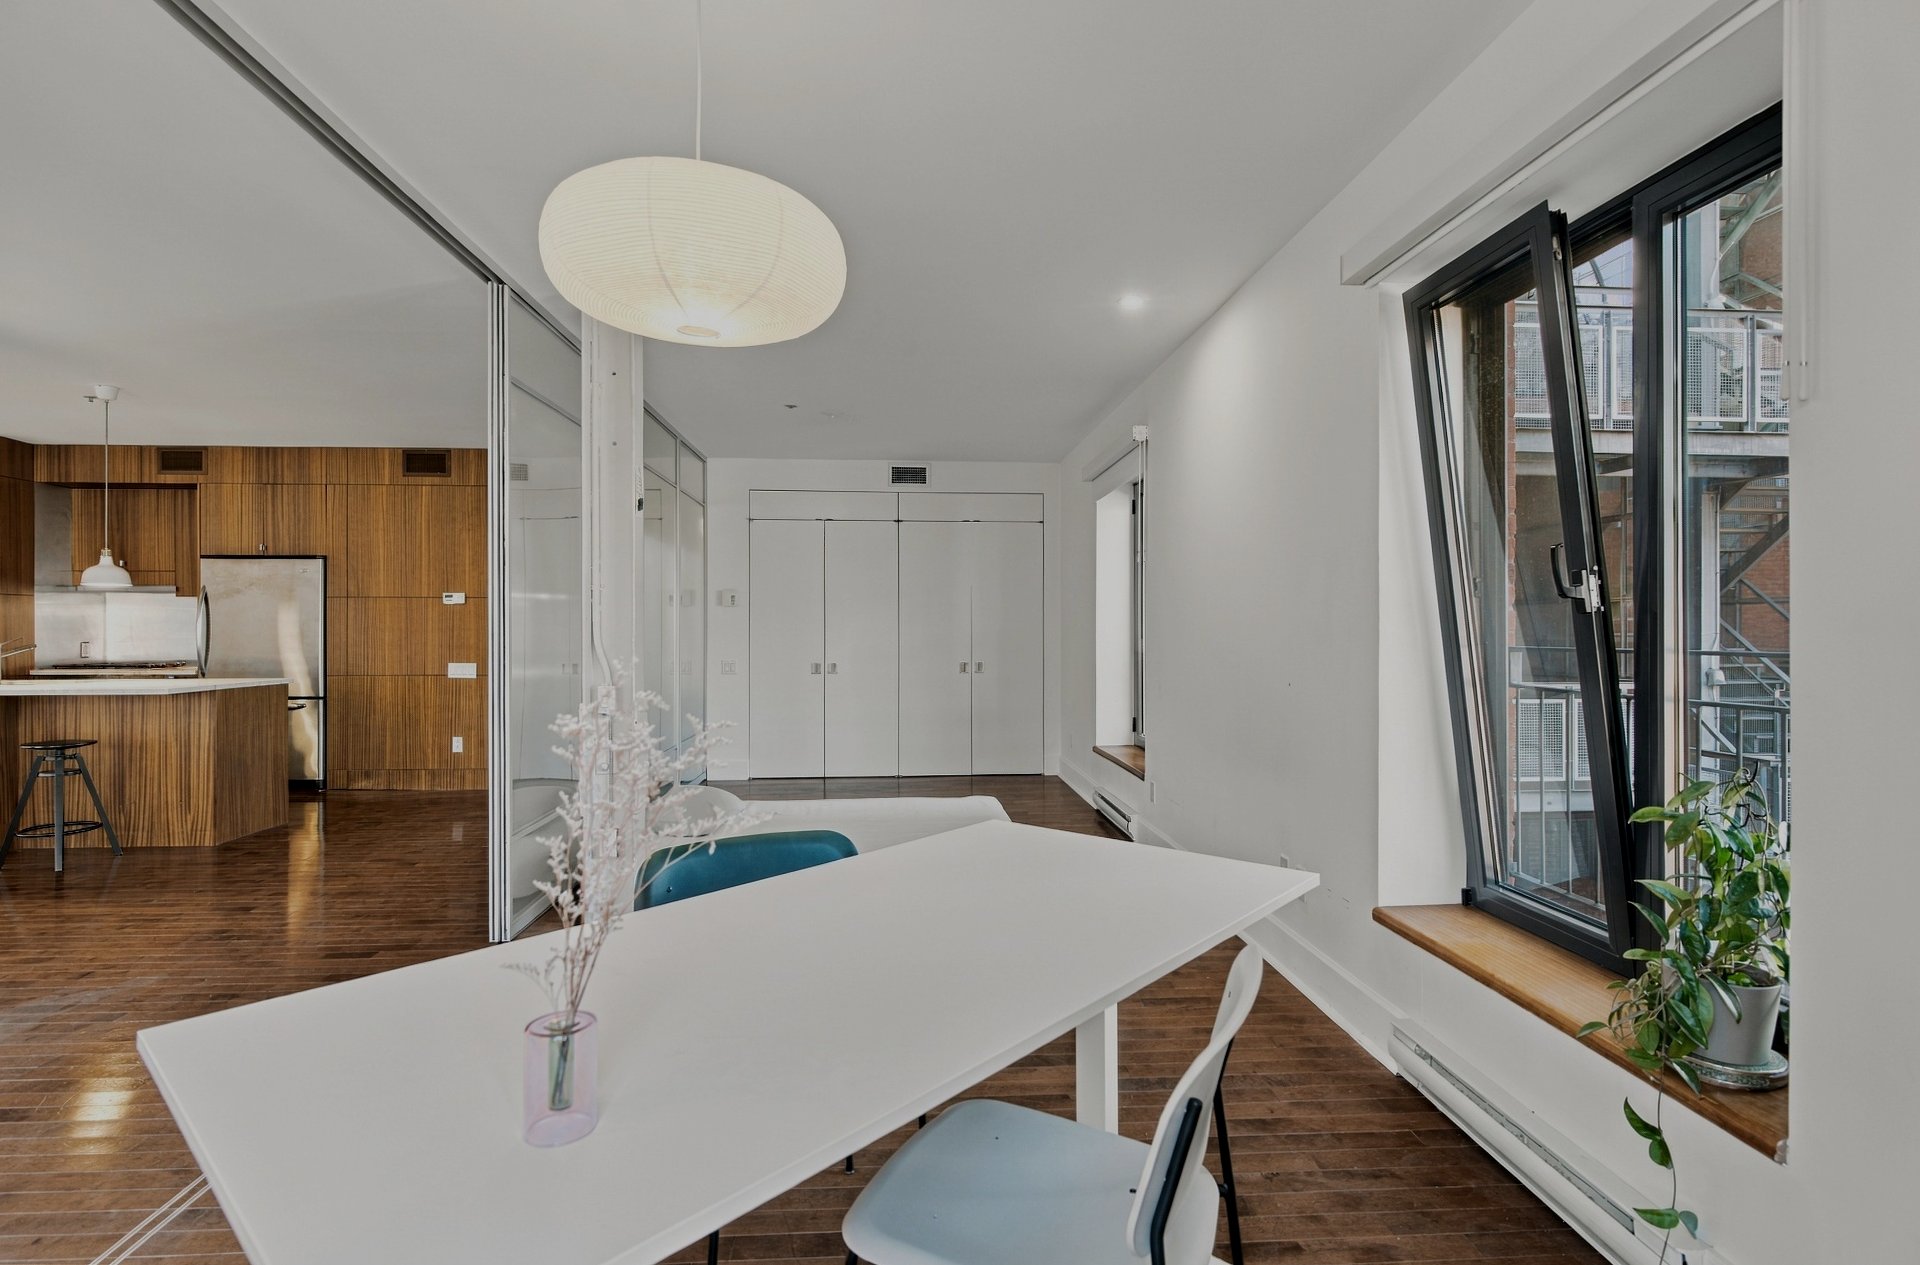
  Overall View
 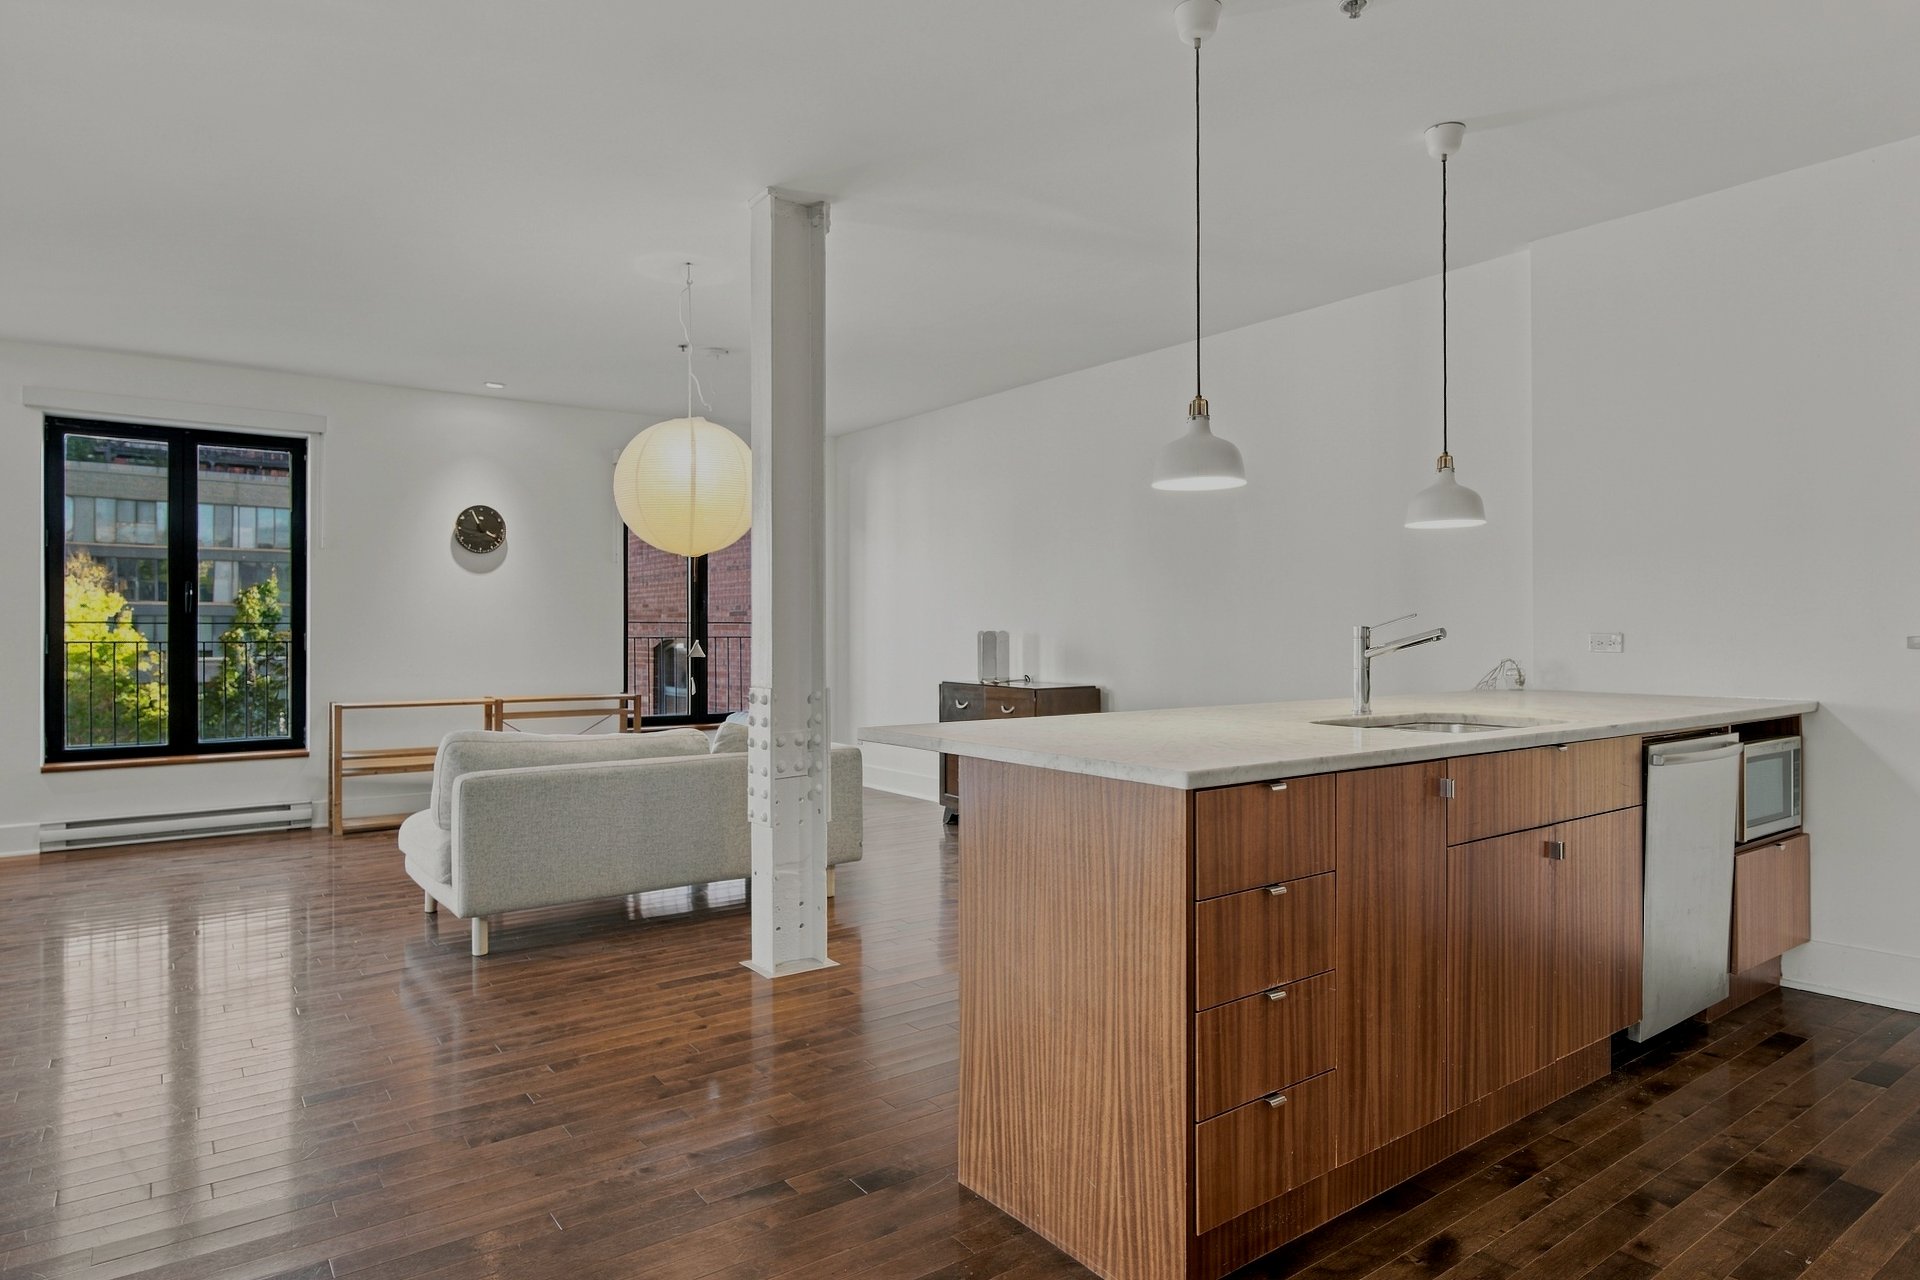 Kitchen
 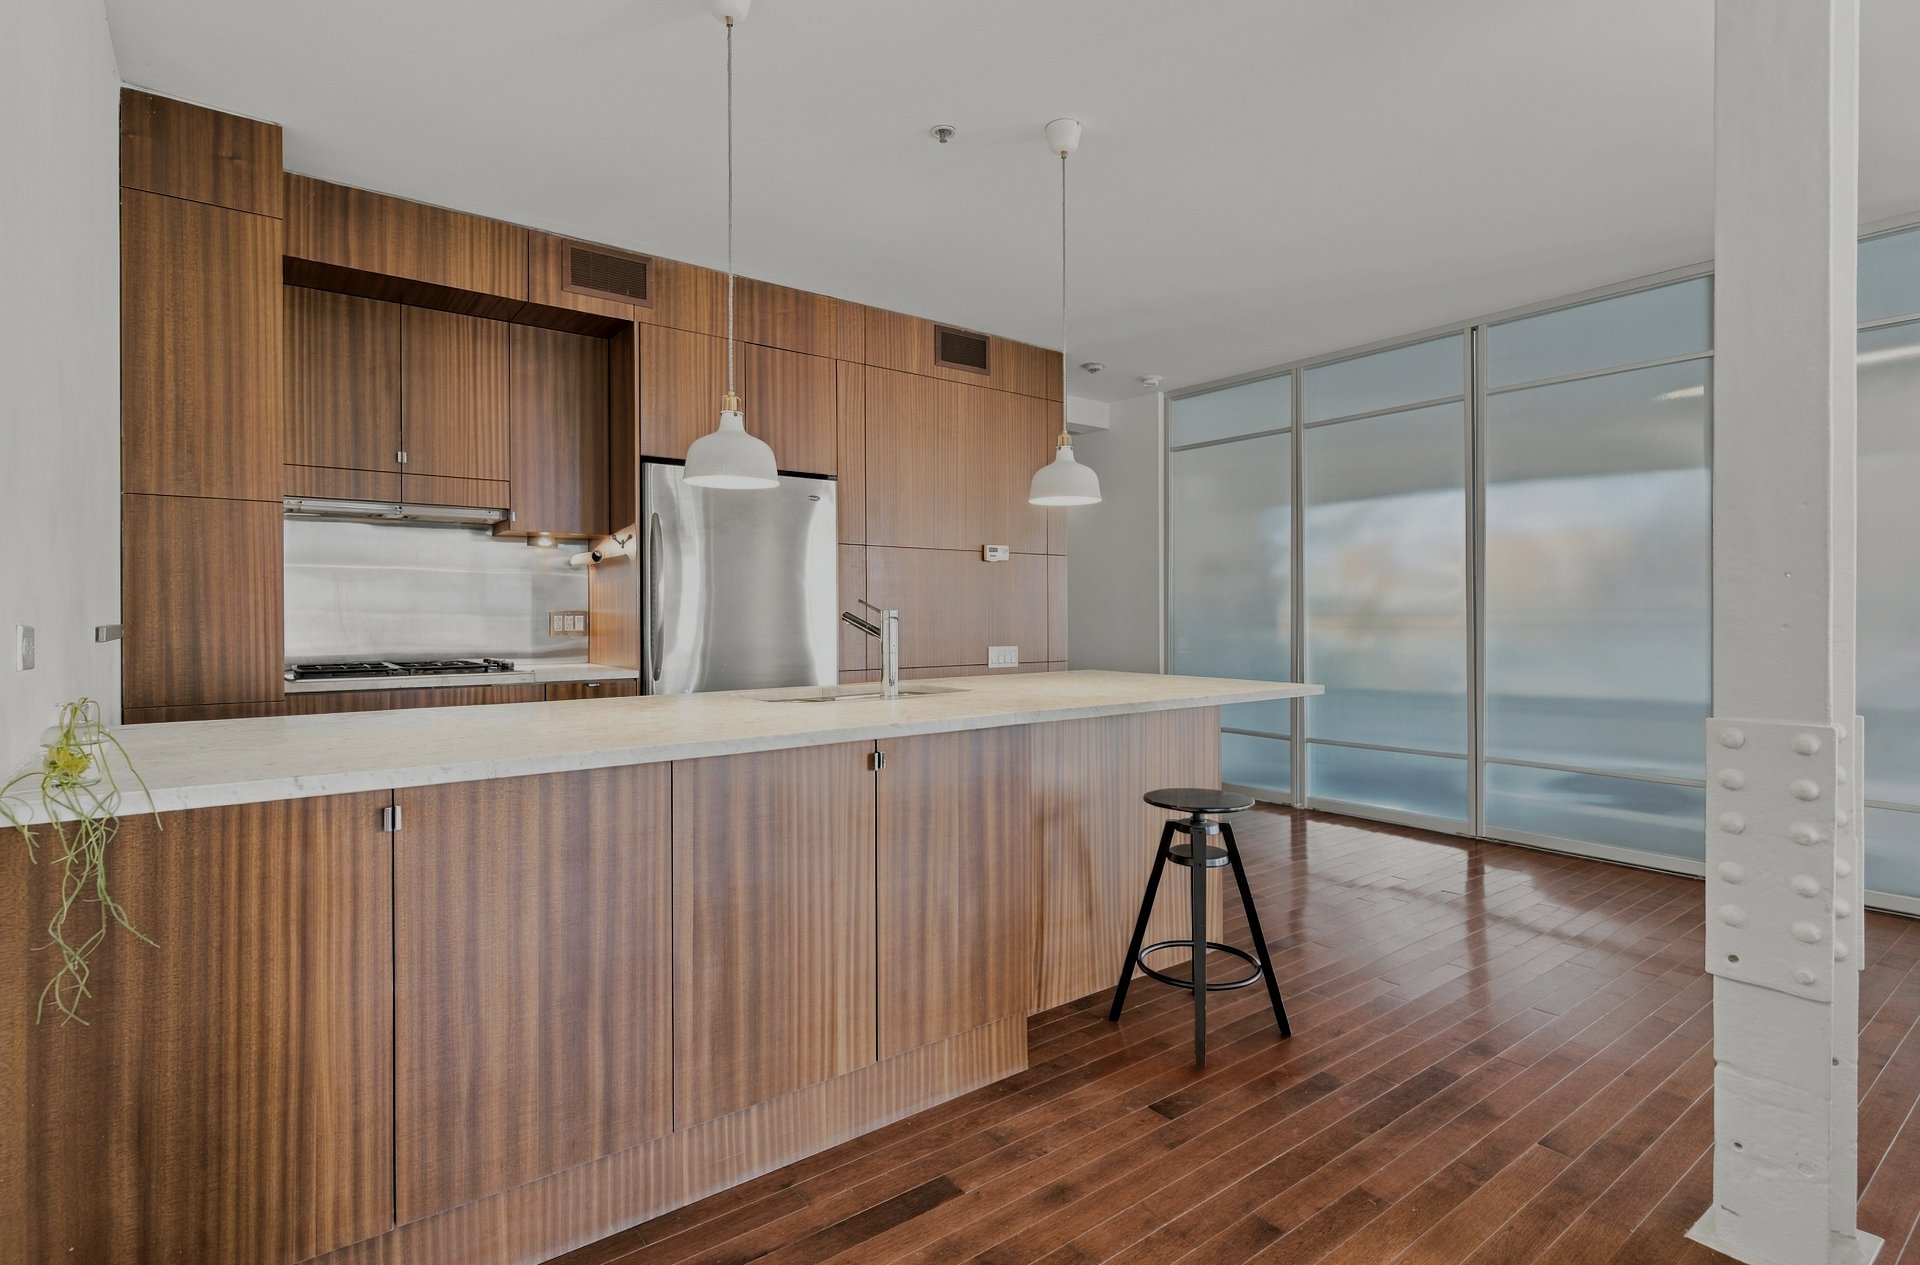 Kitchen
 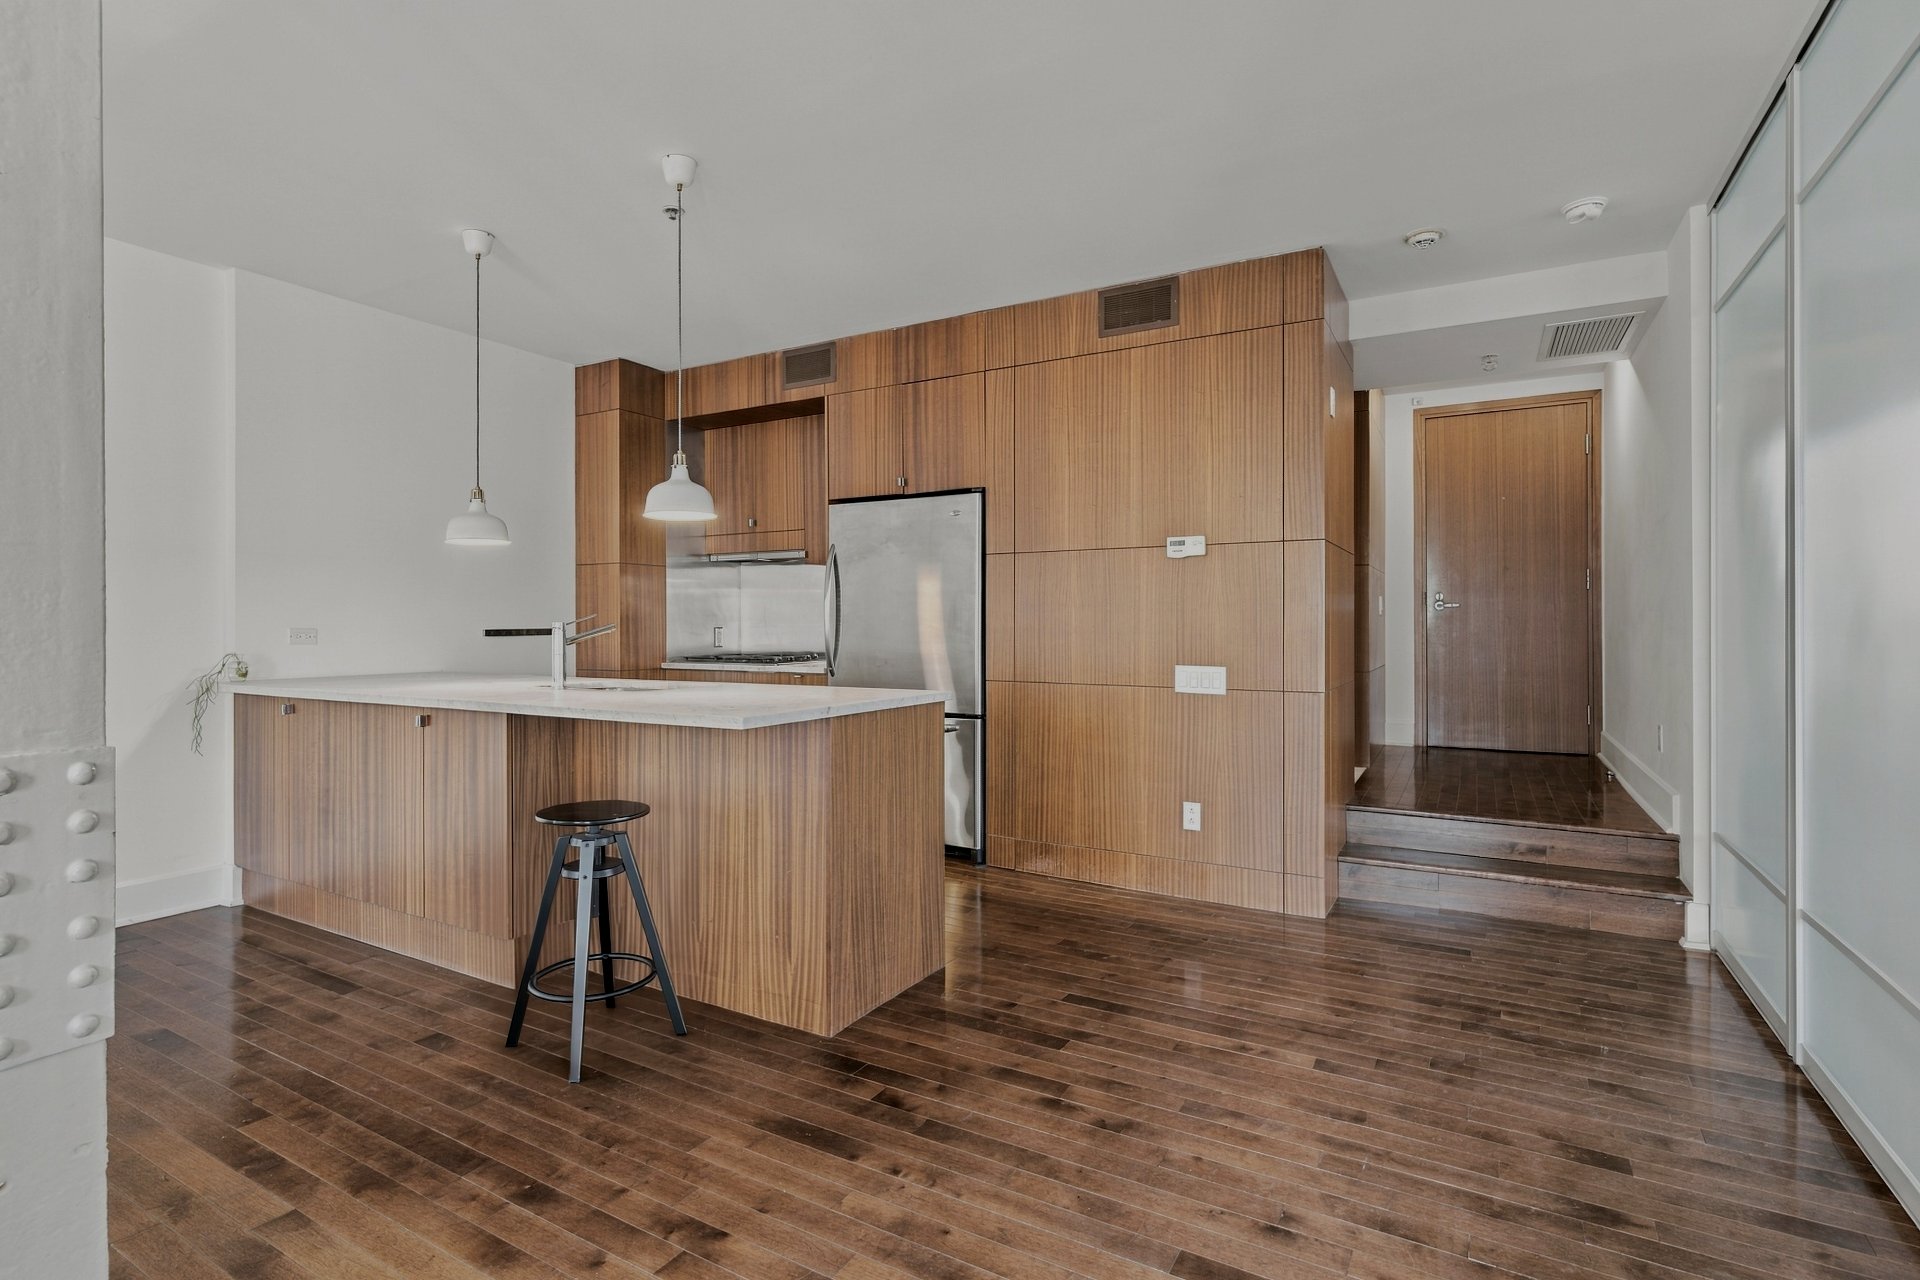 Overall View
 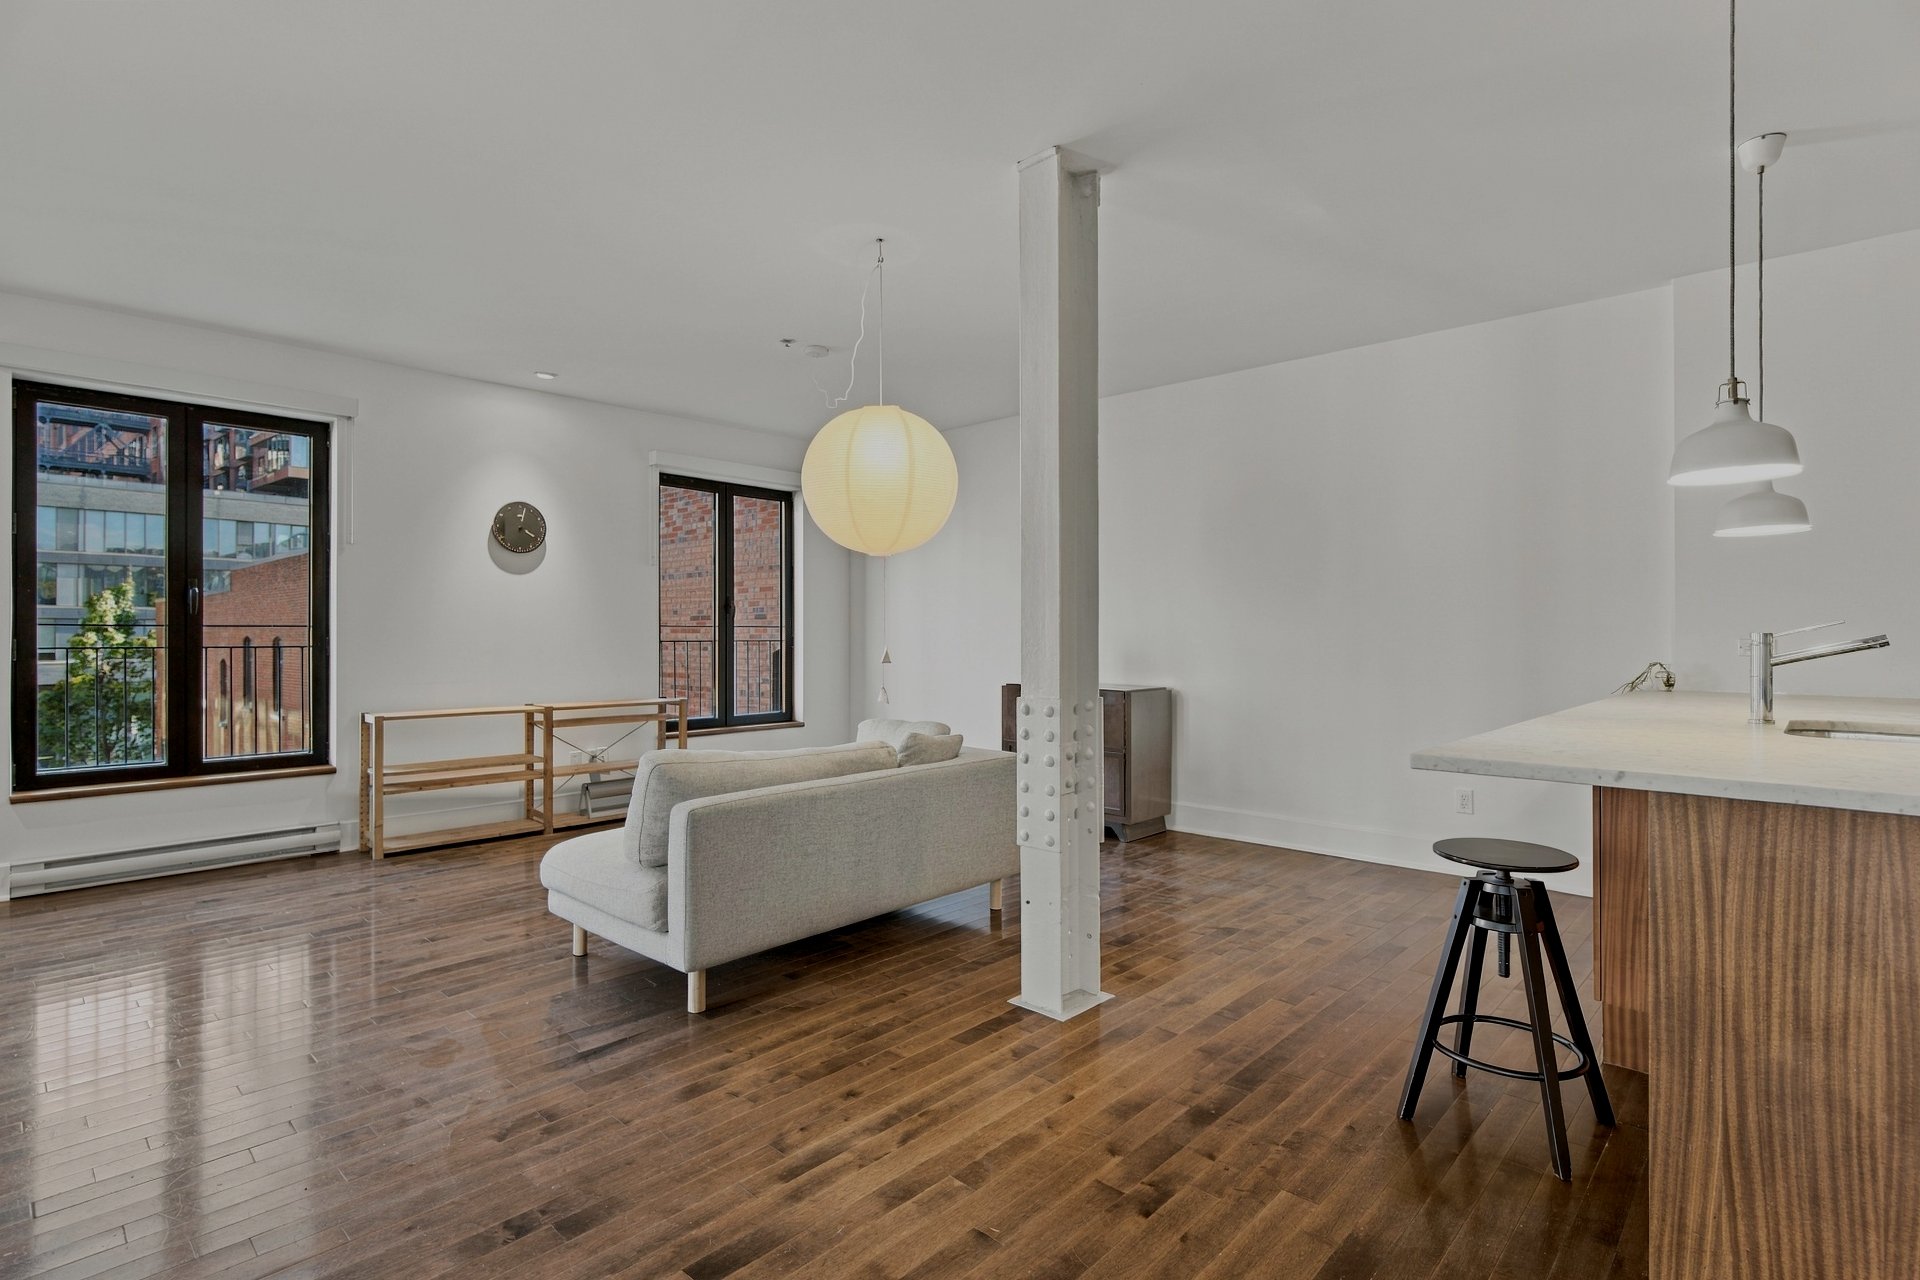 Living room
 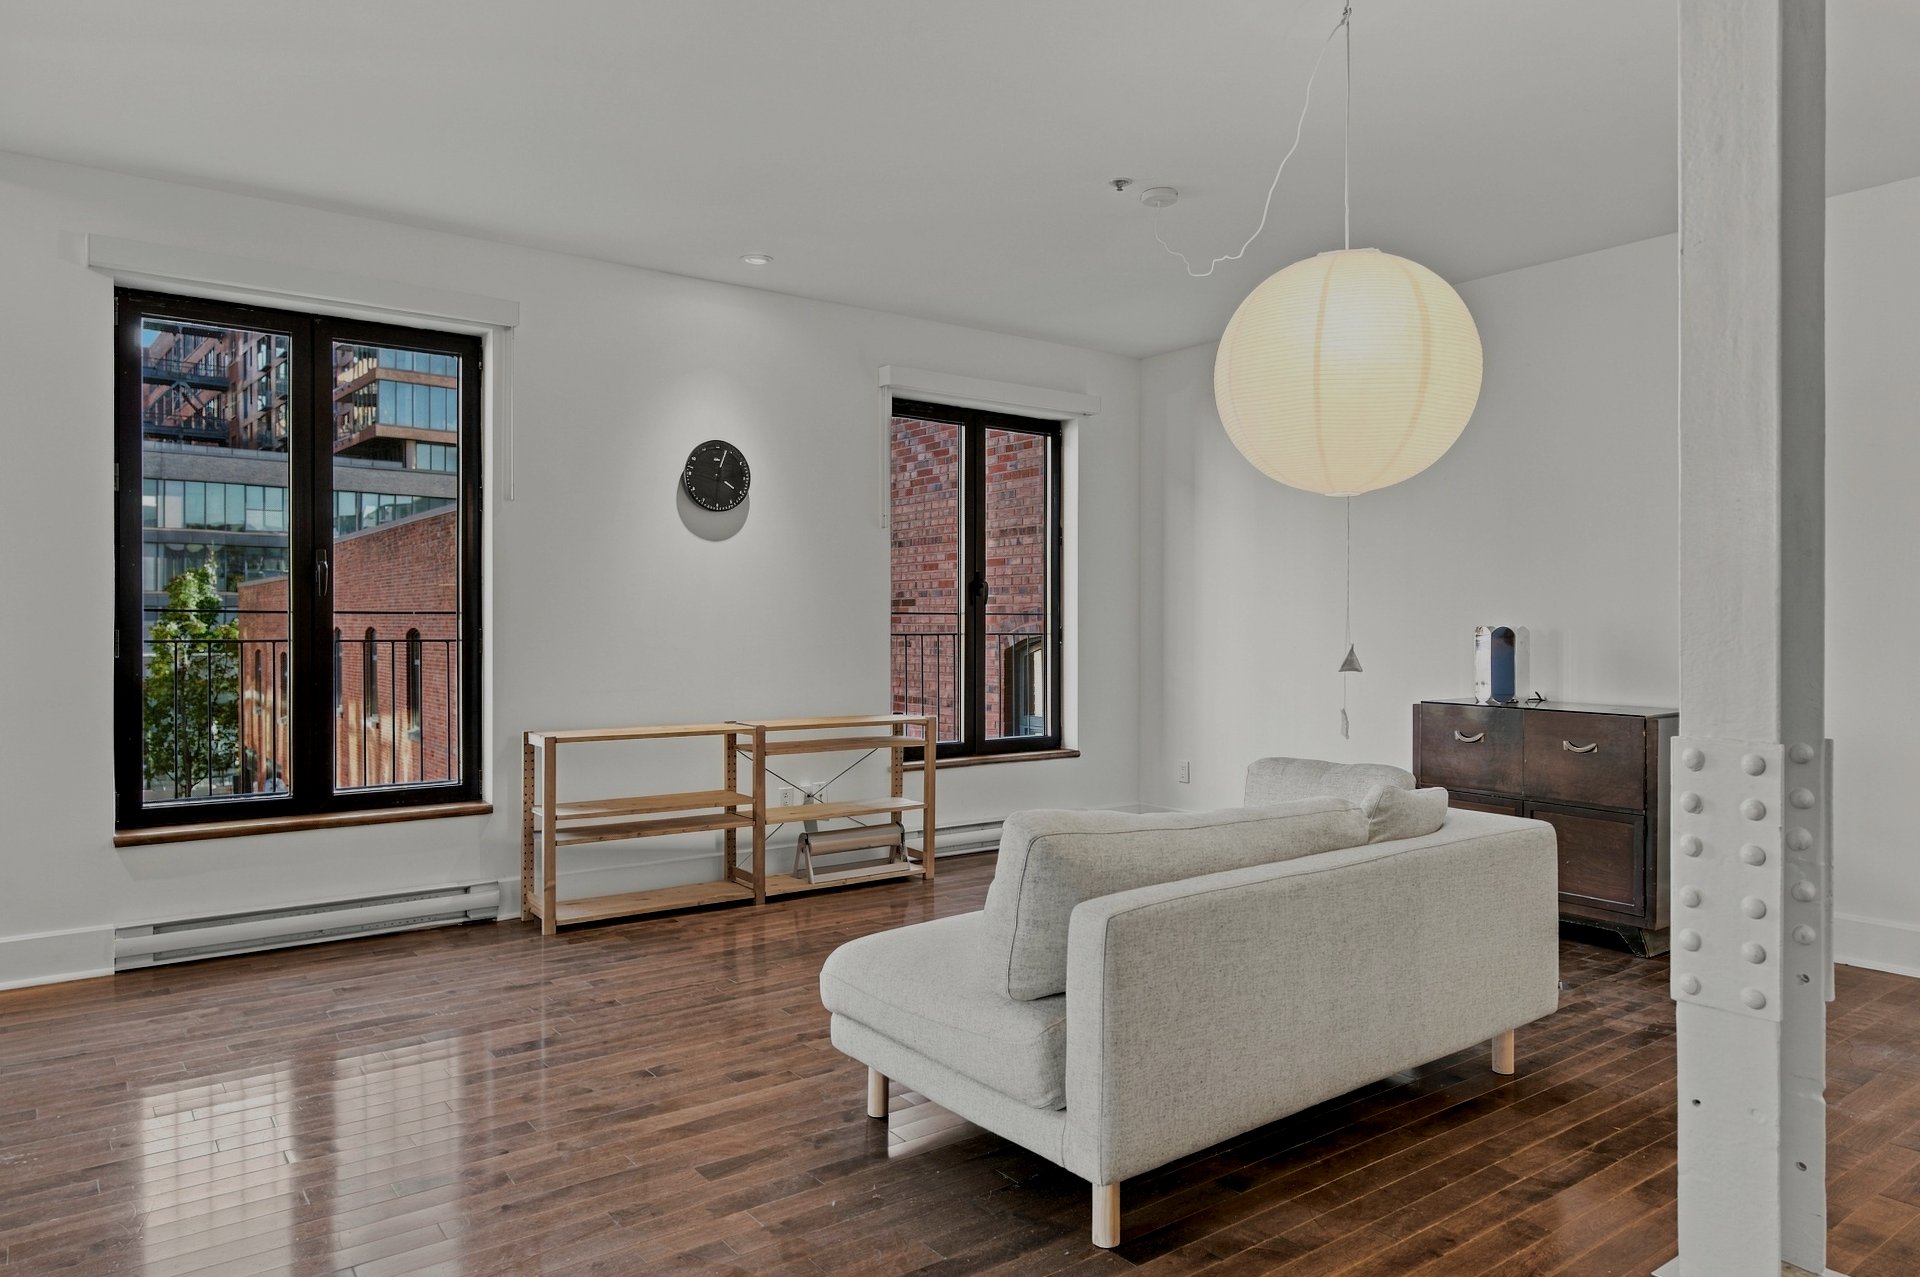 Living room
 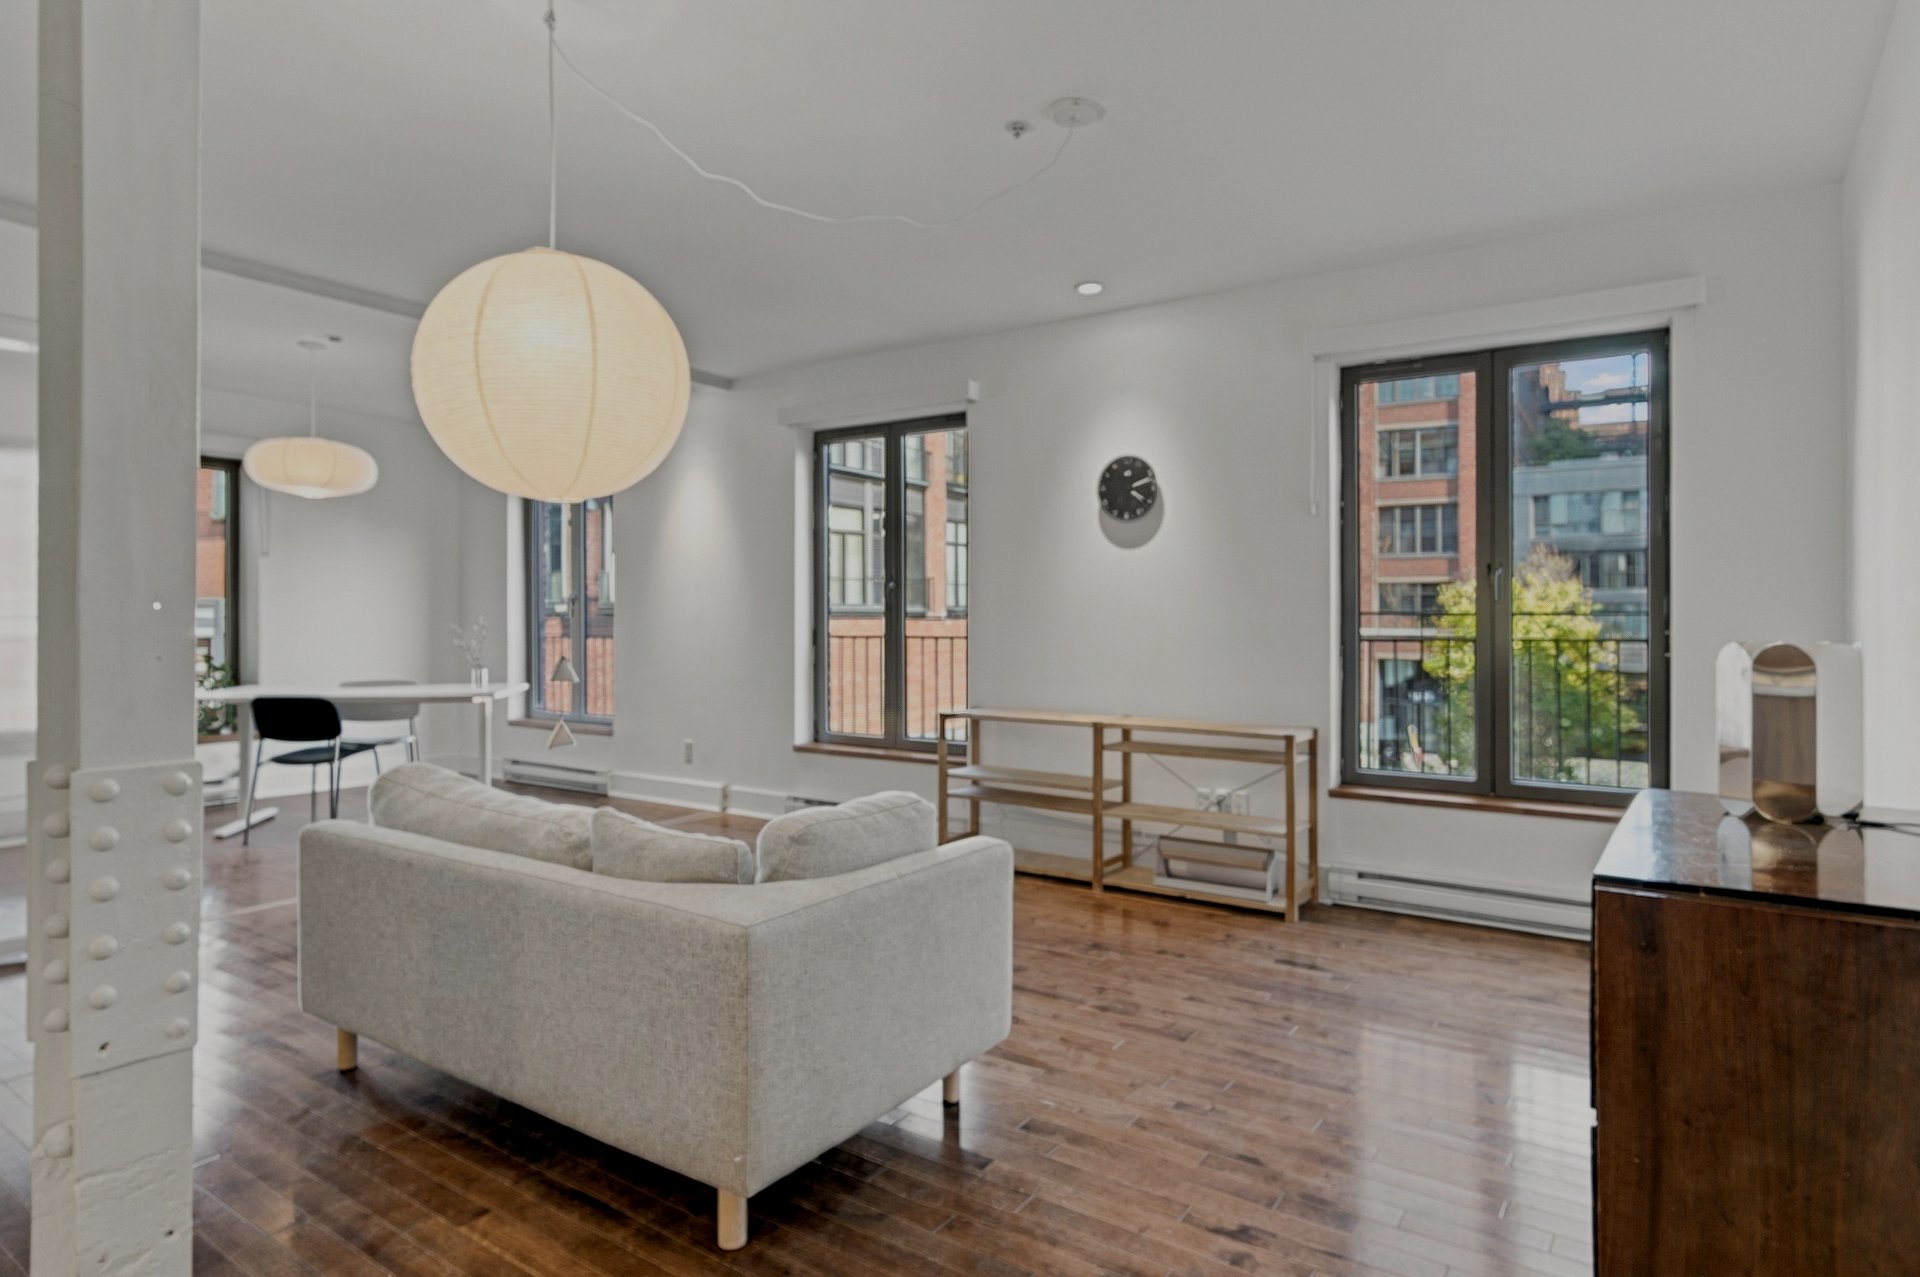 Living room
 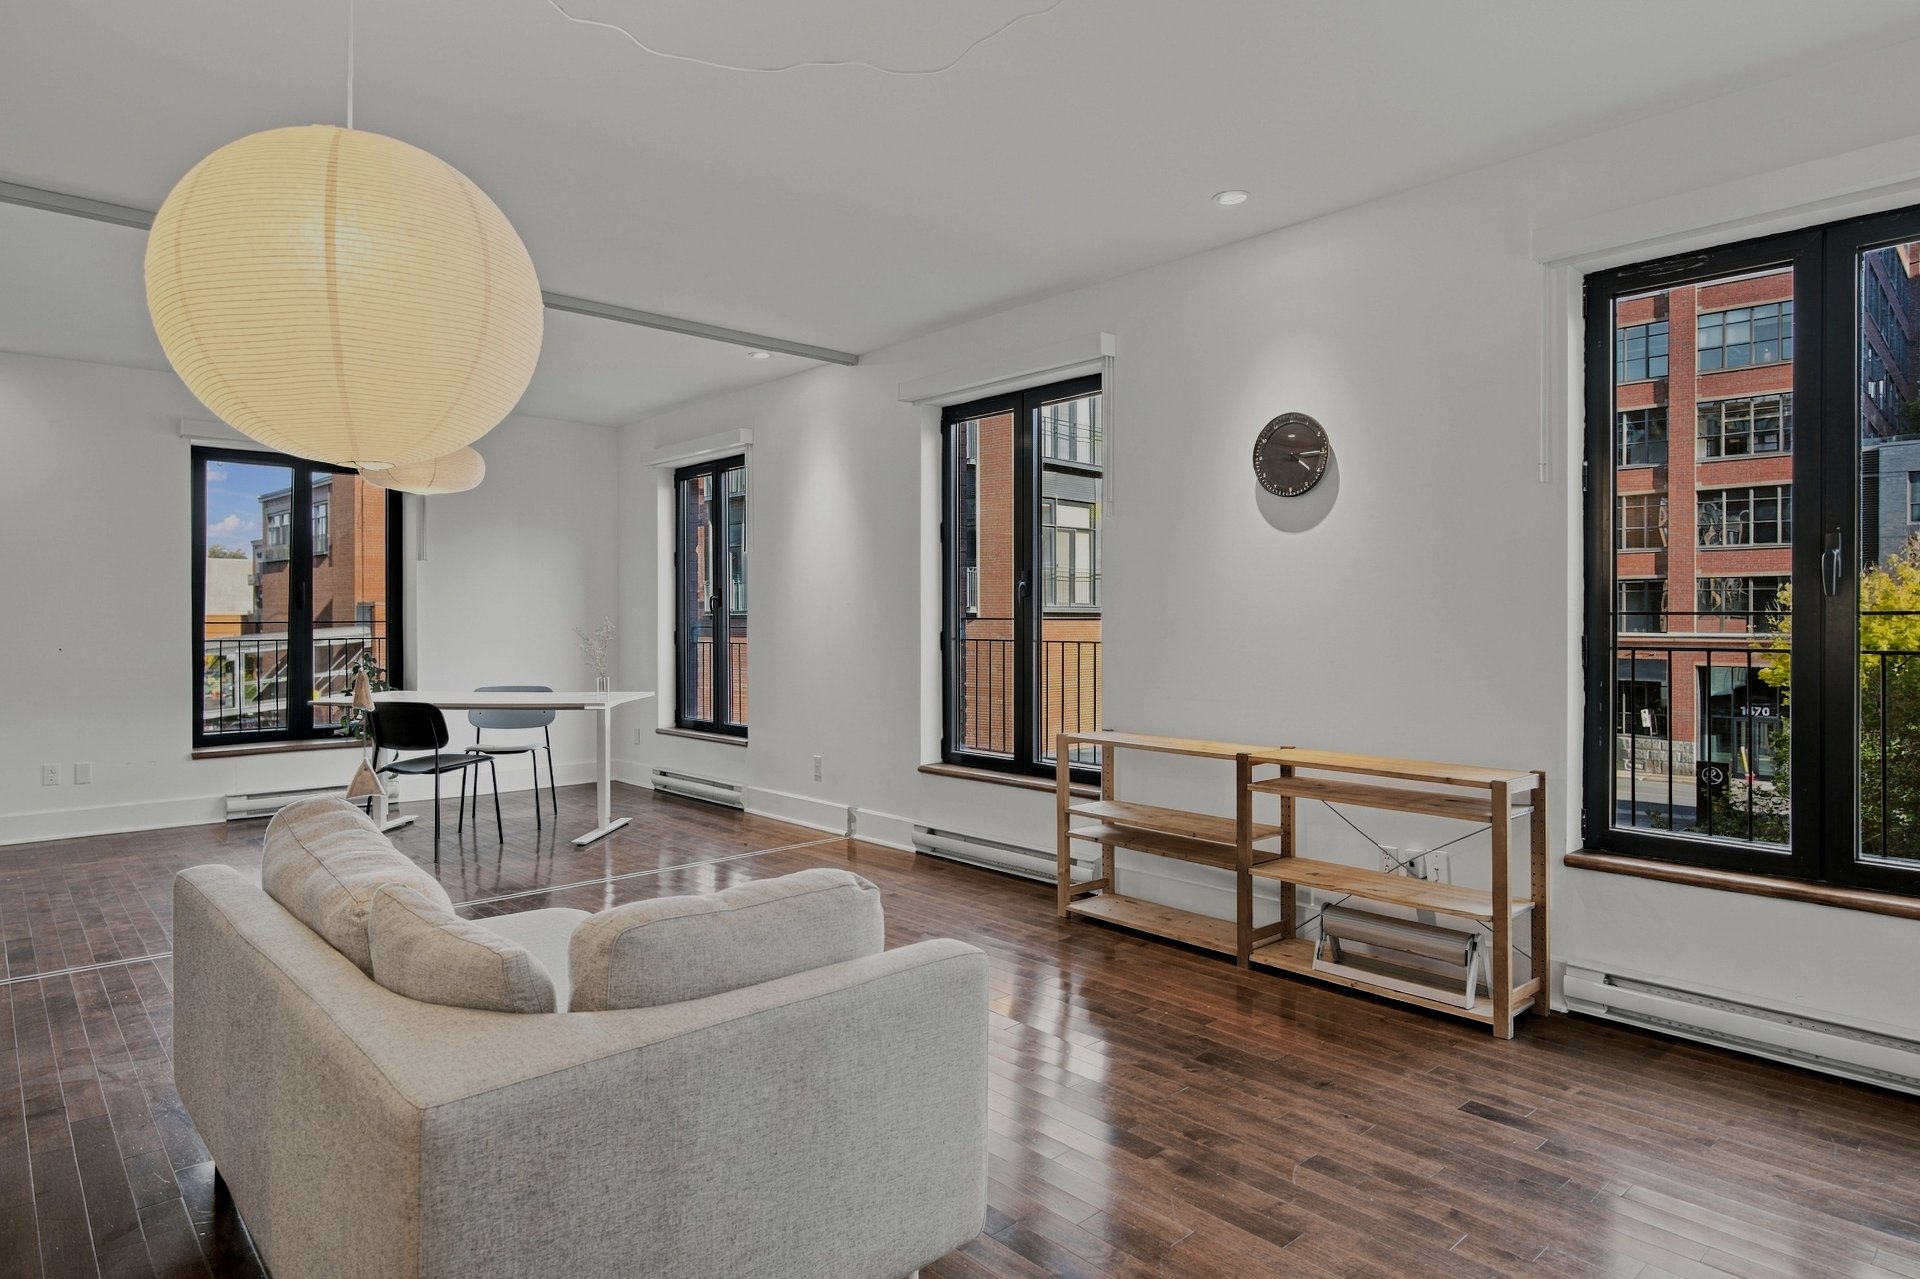 Overall View
 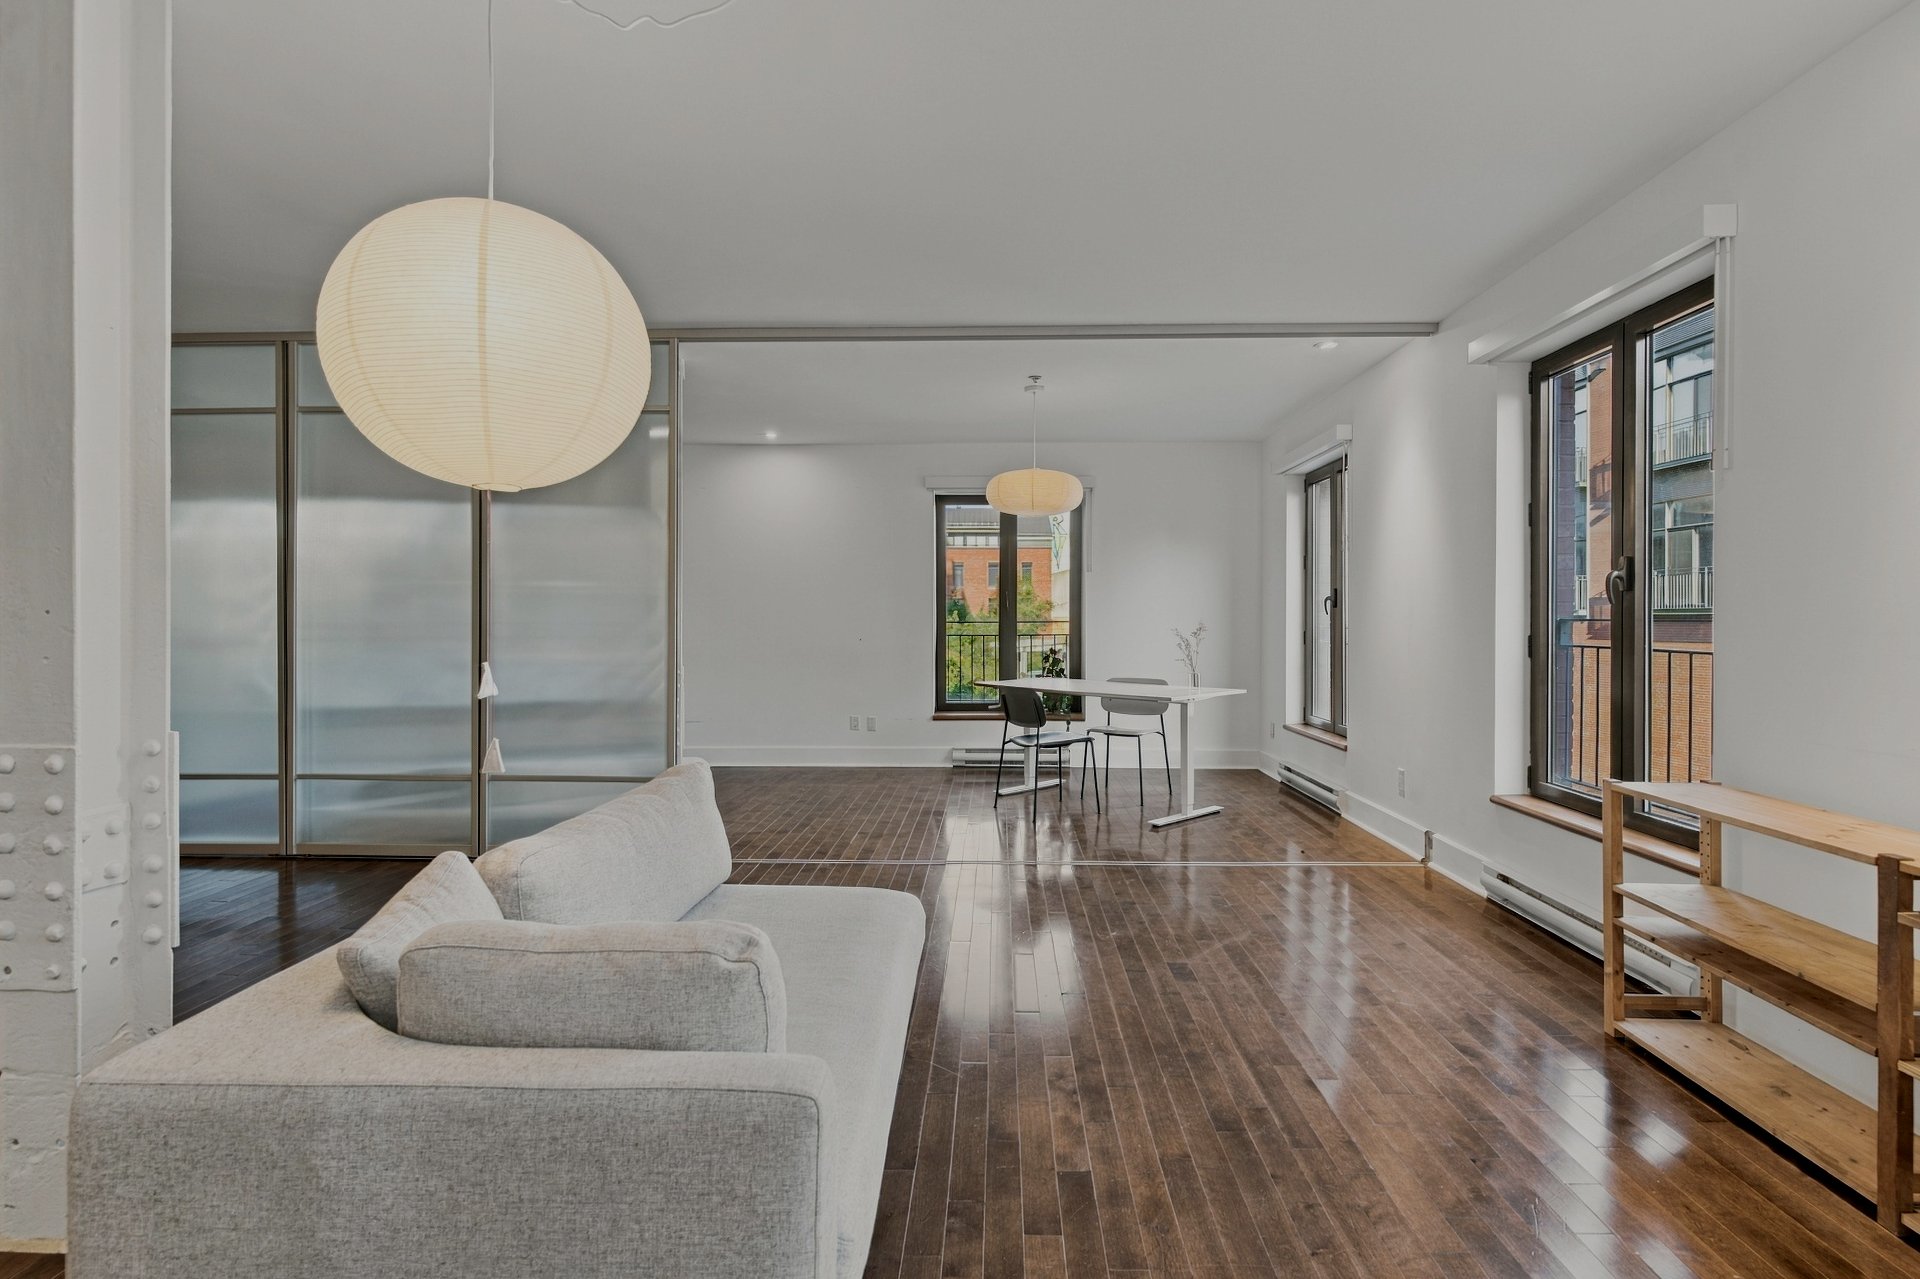 Overall View
 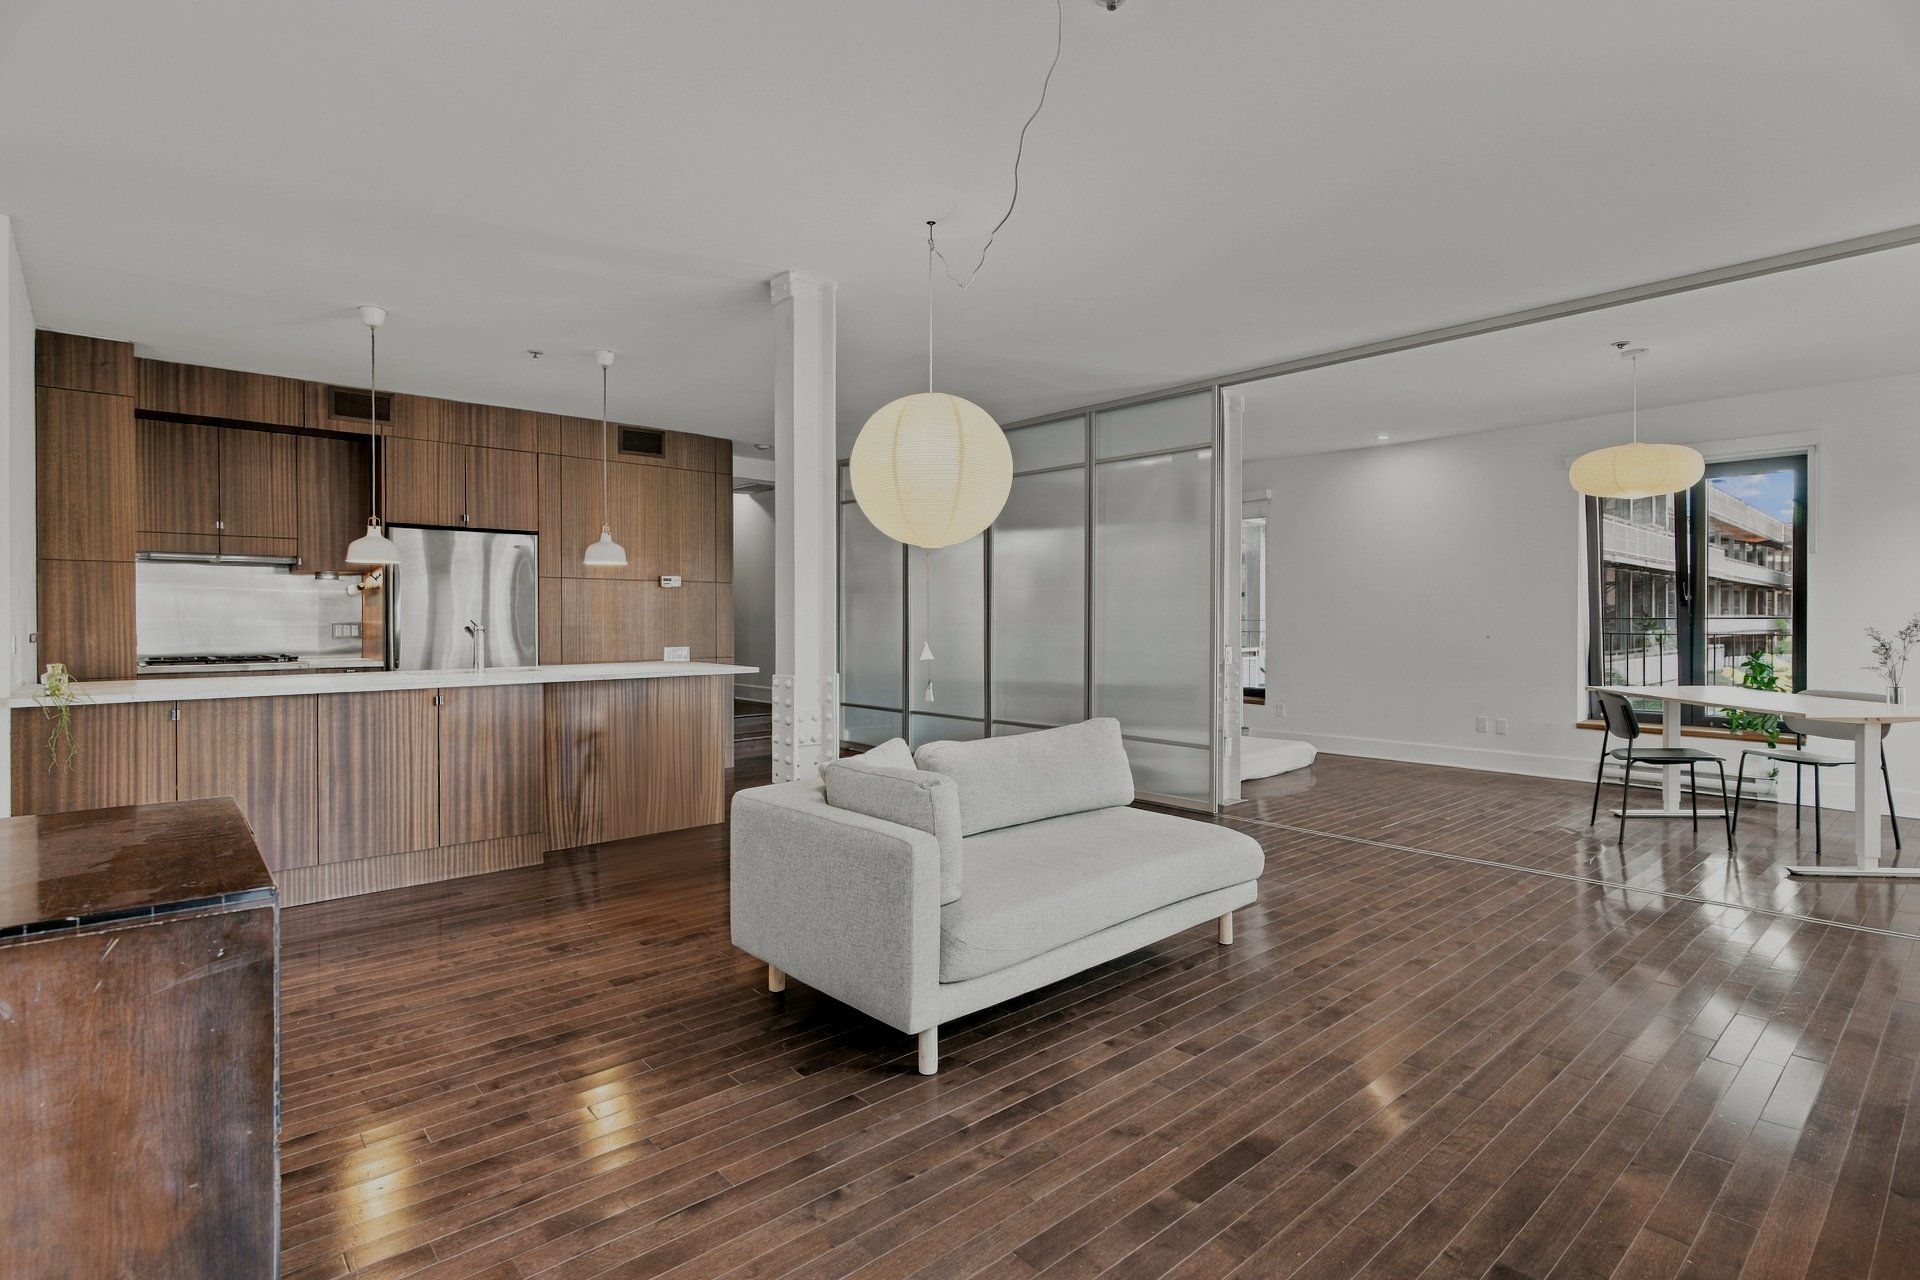 Overall View
 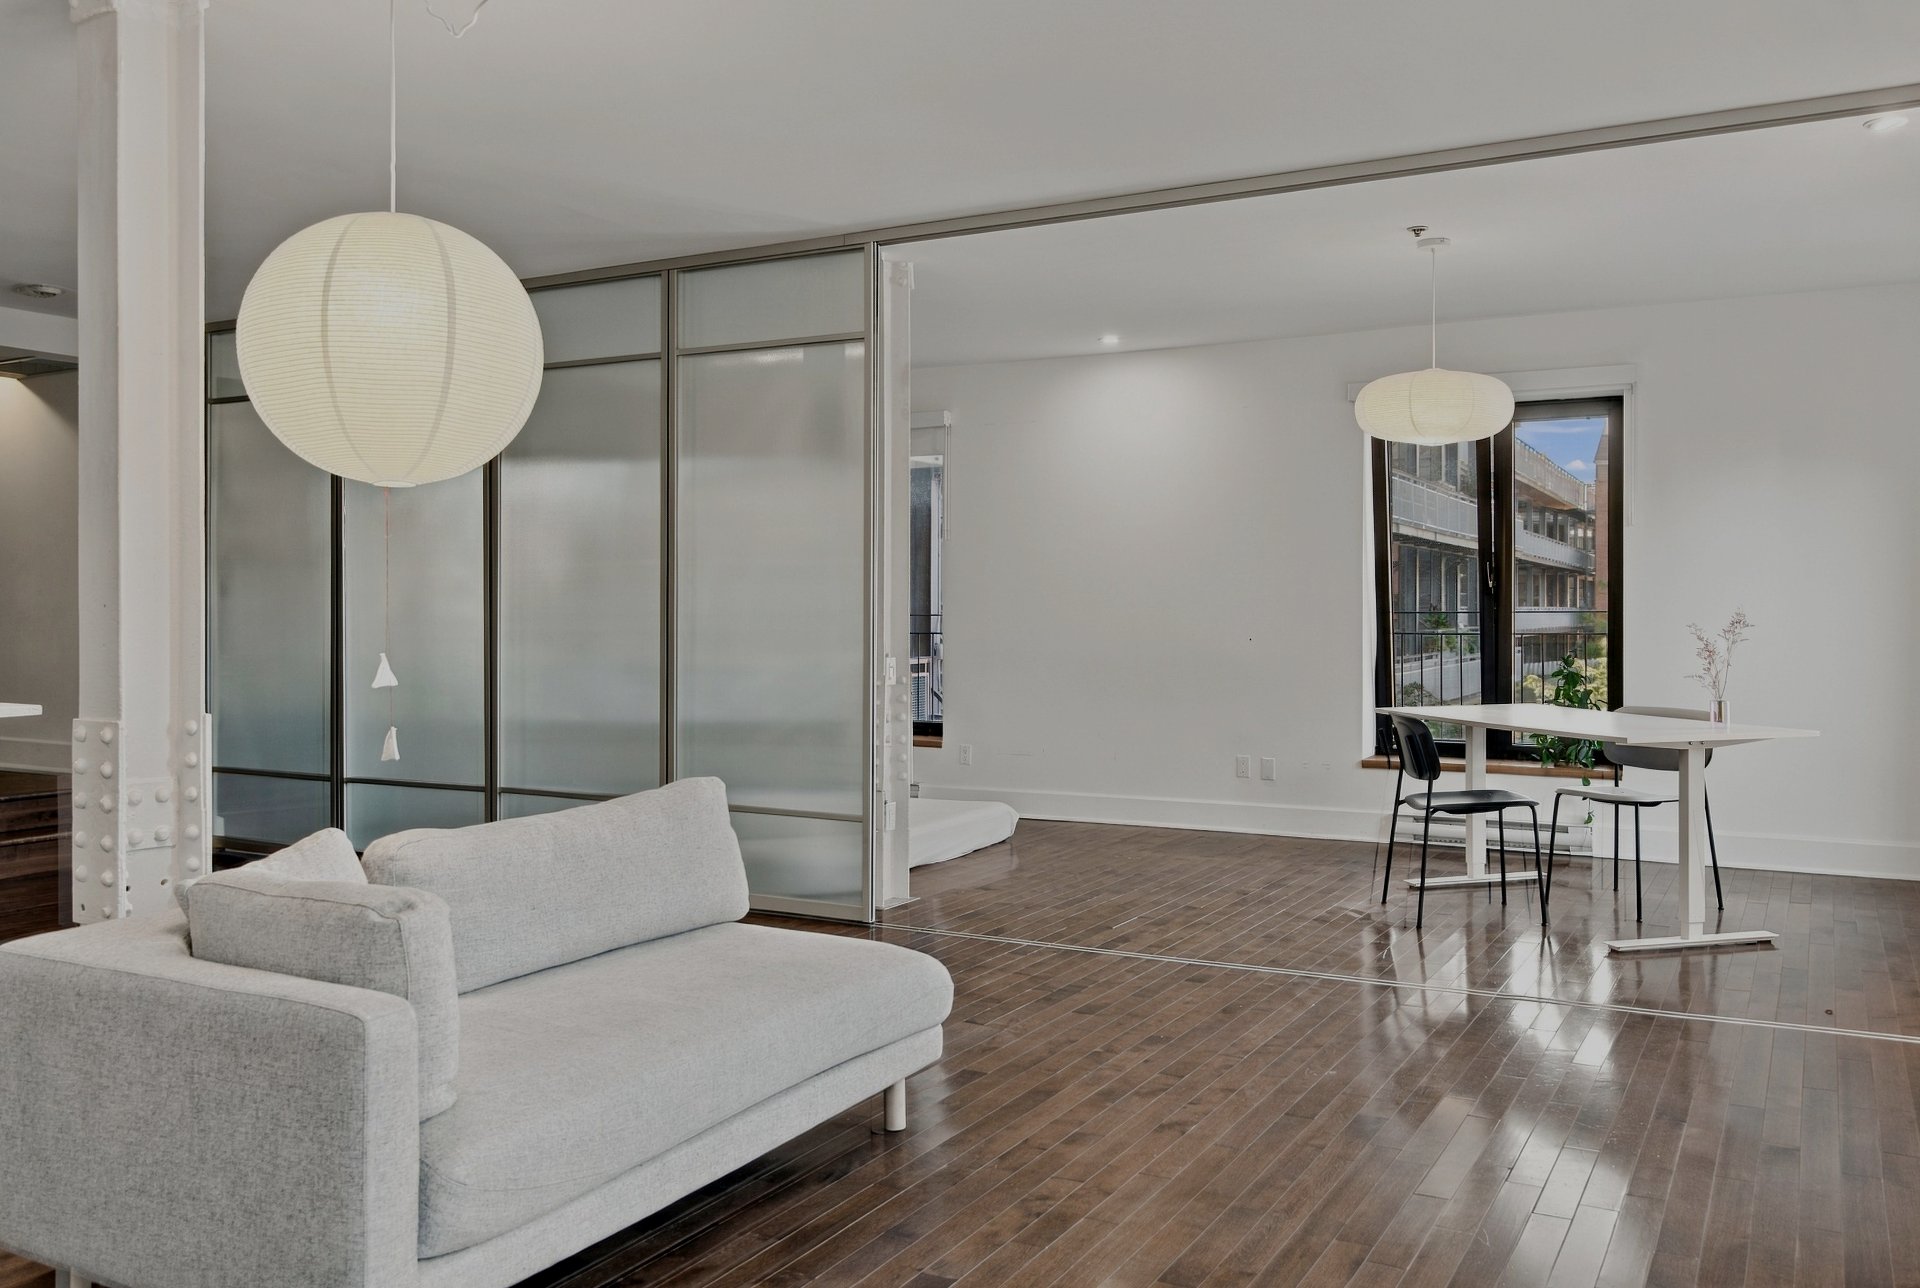 Living room
 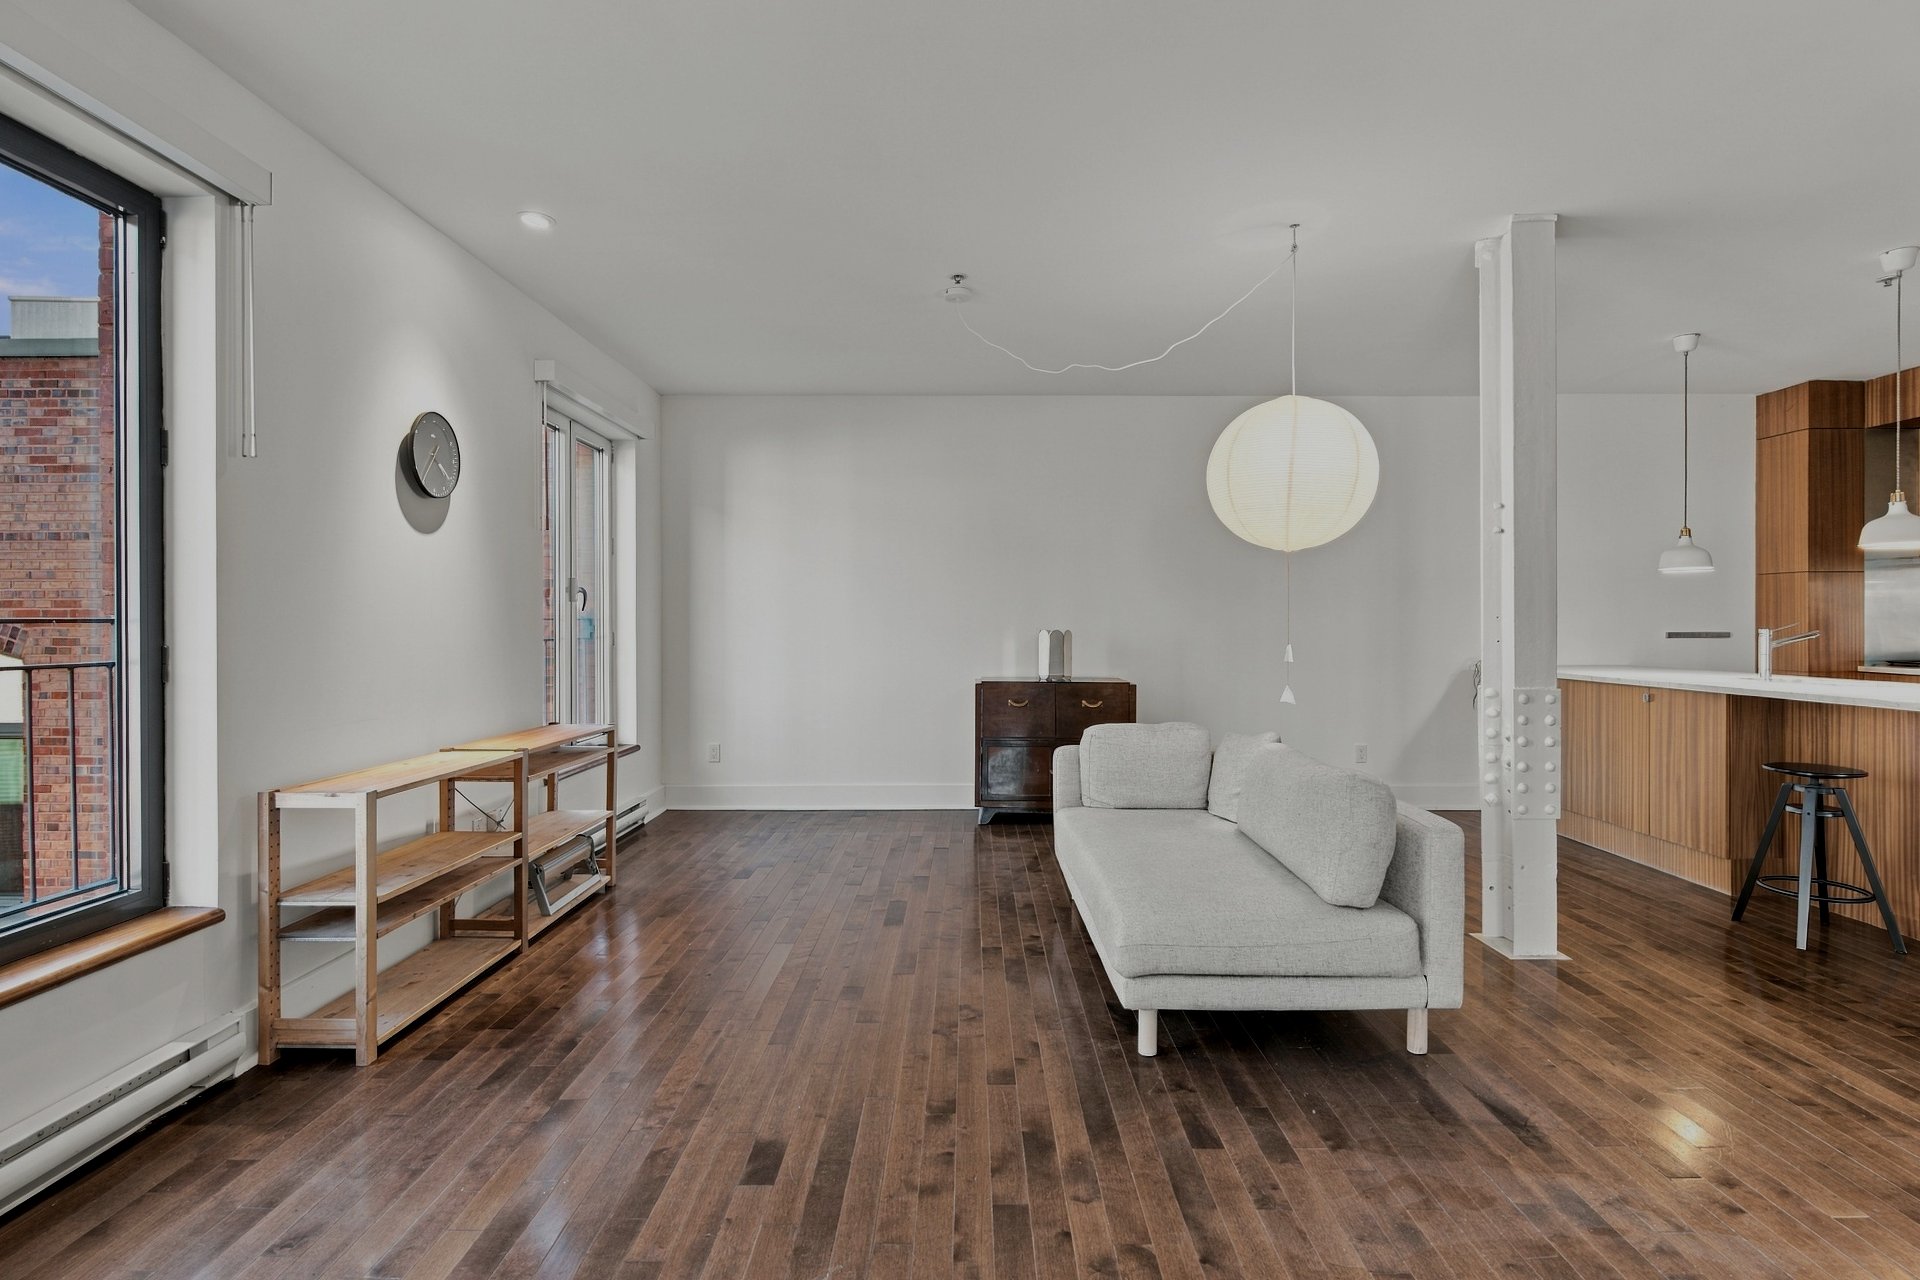 Overall View
 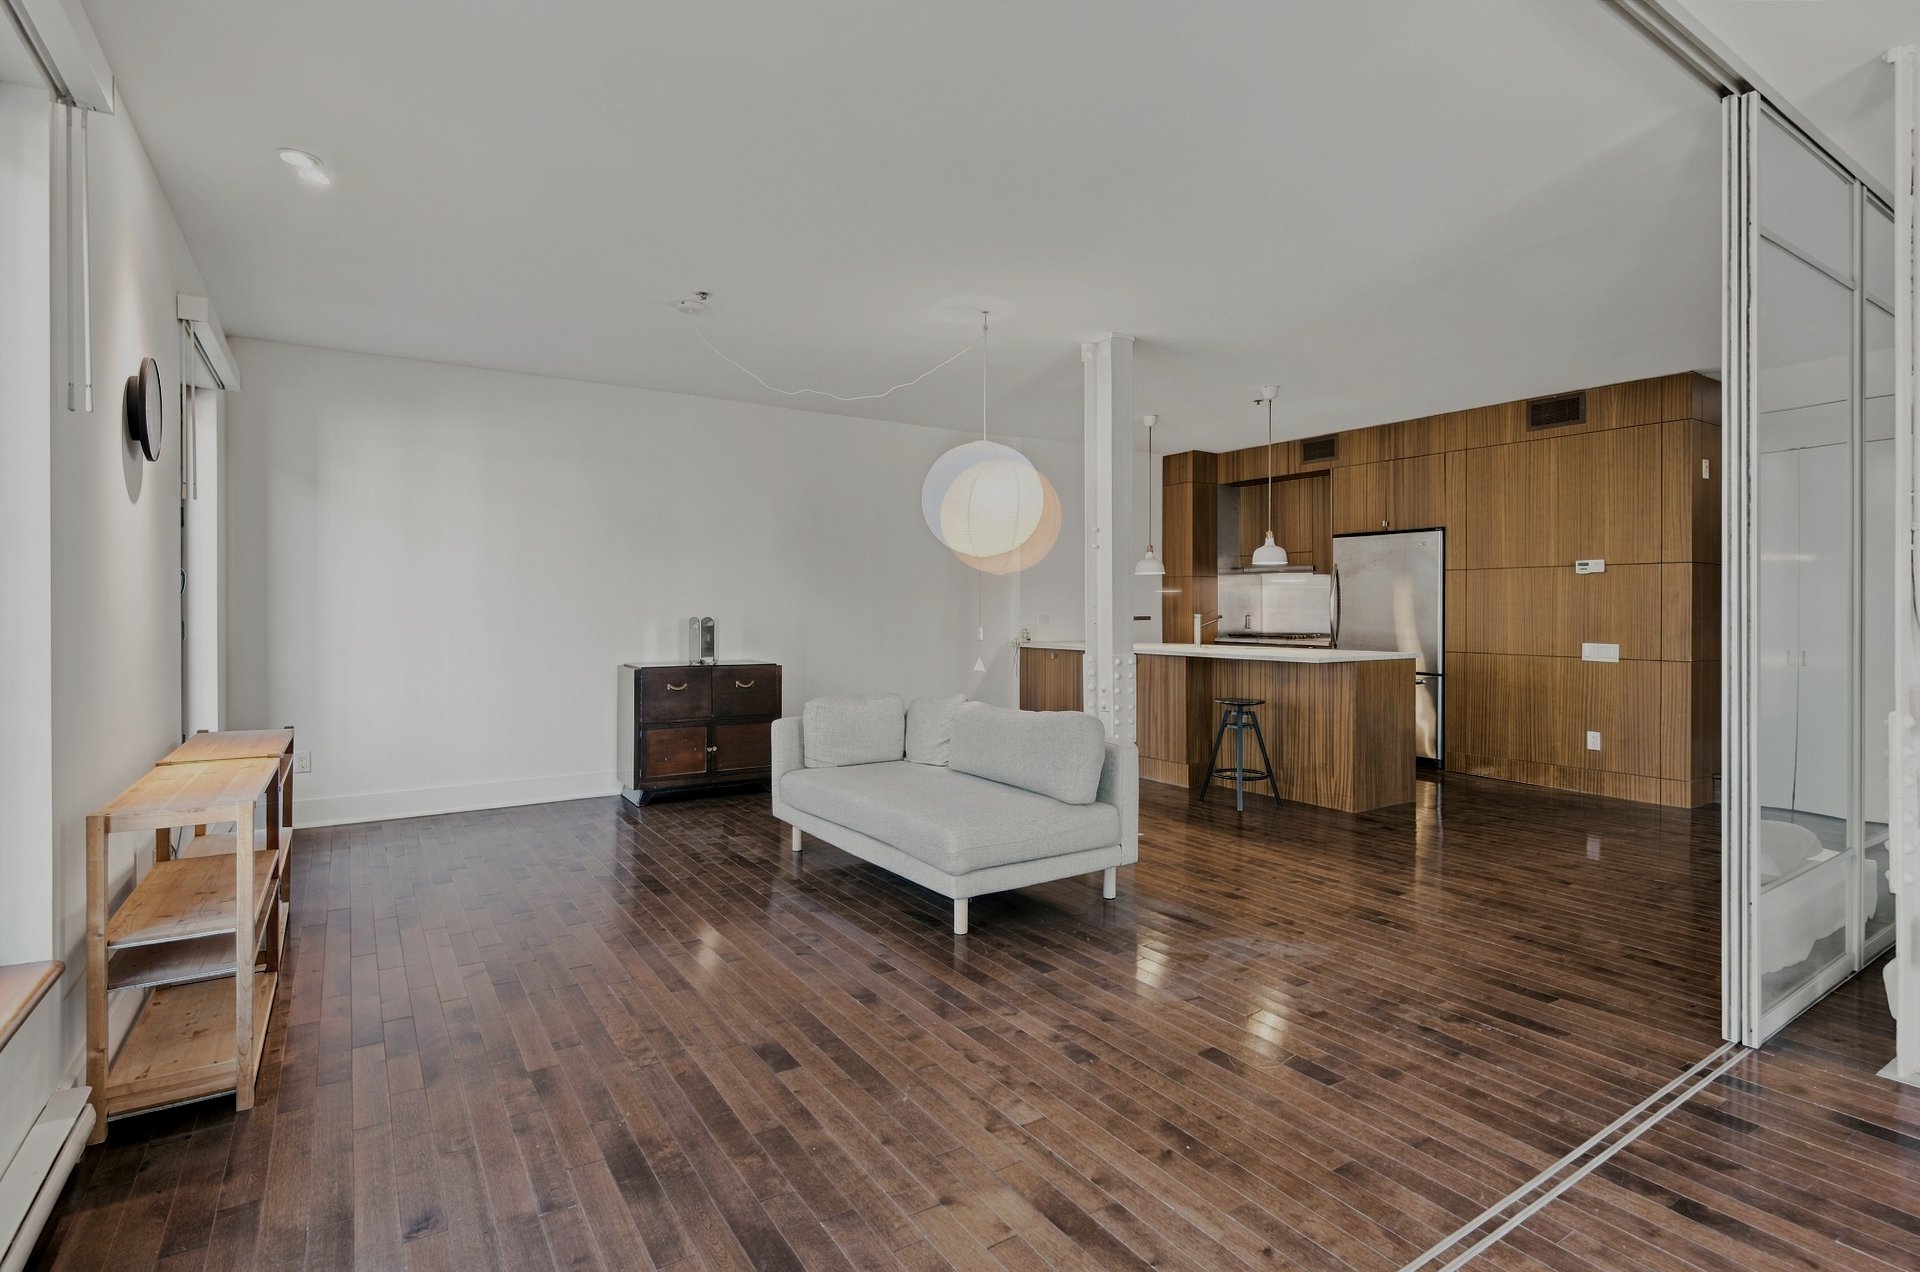 Overall View
 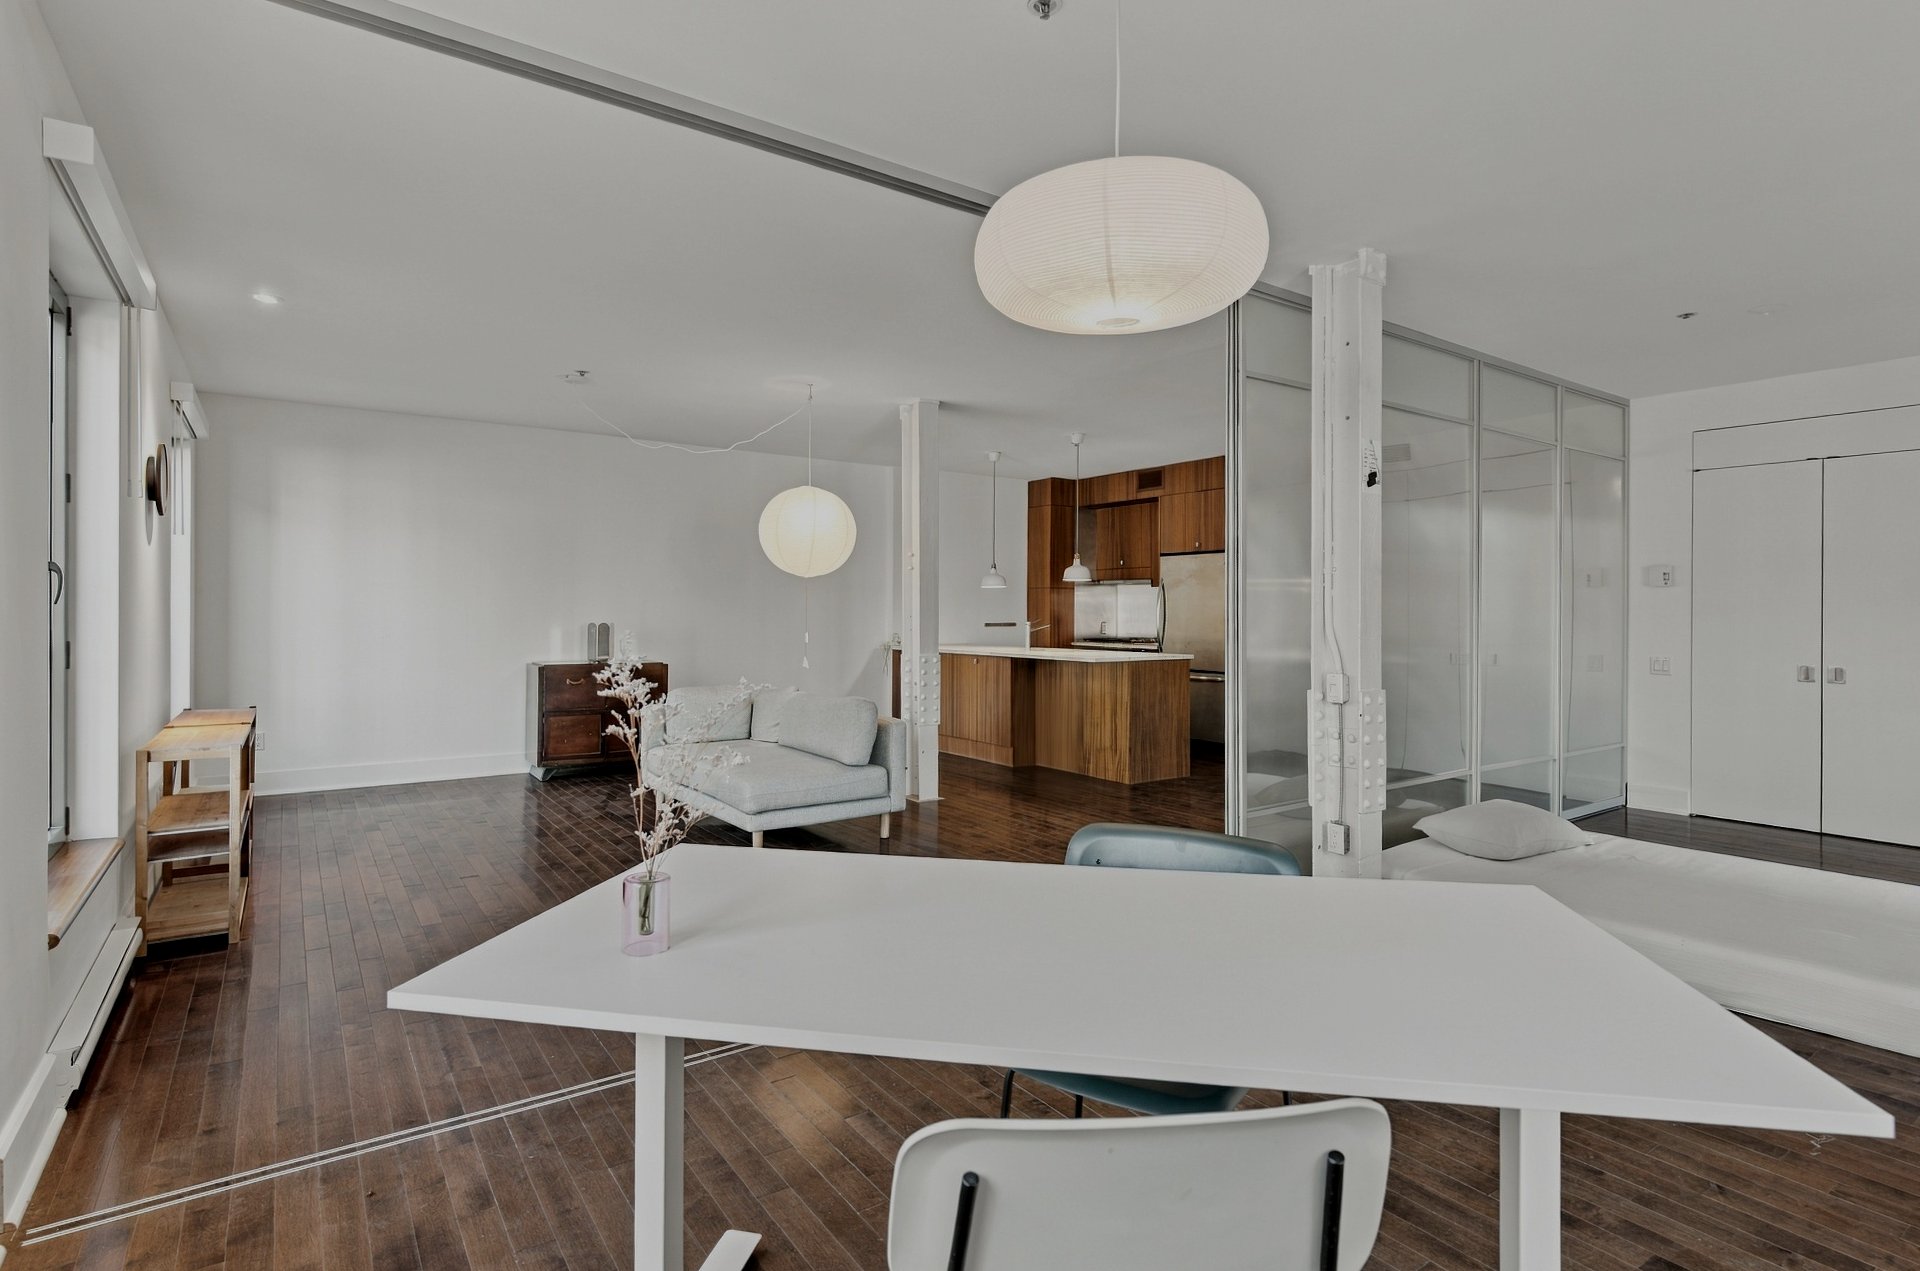 Bedroom
 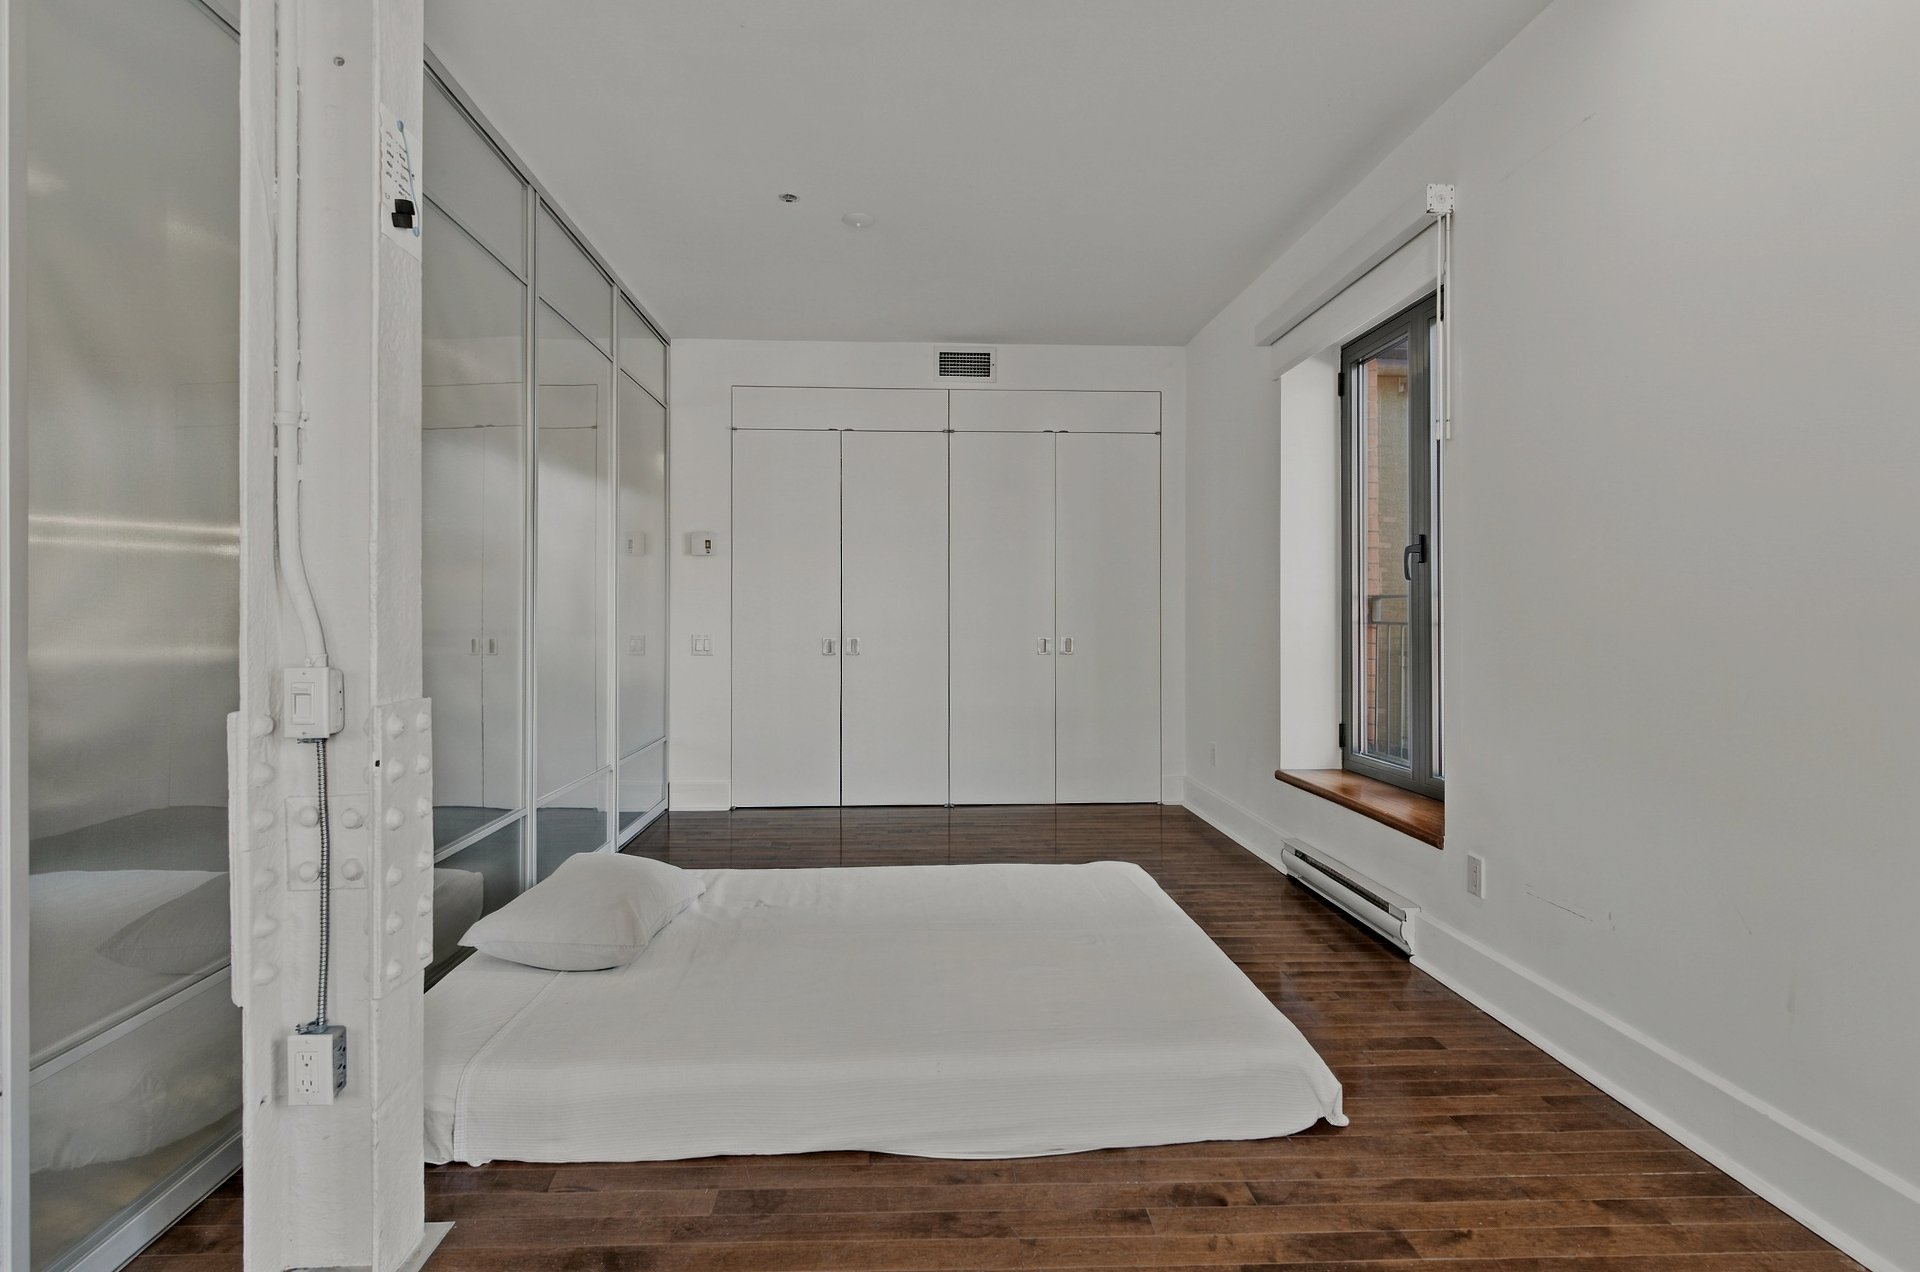 Bedroom
 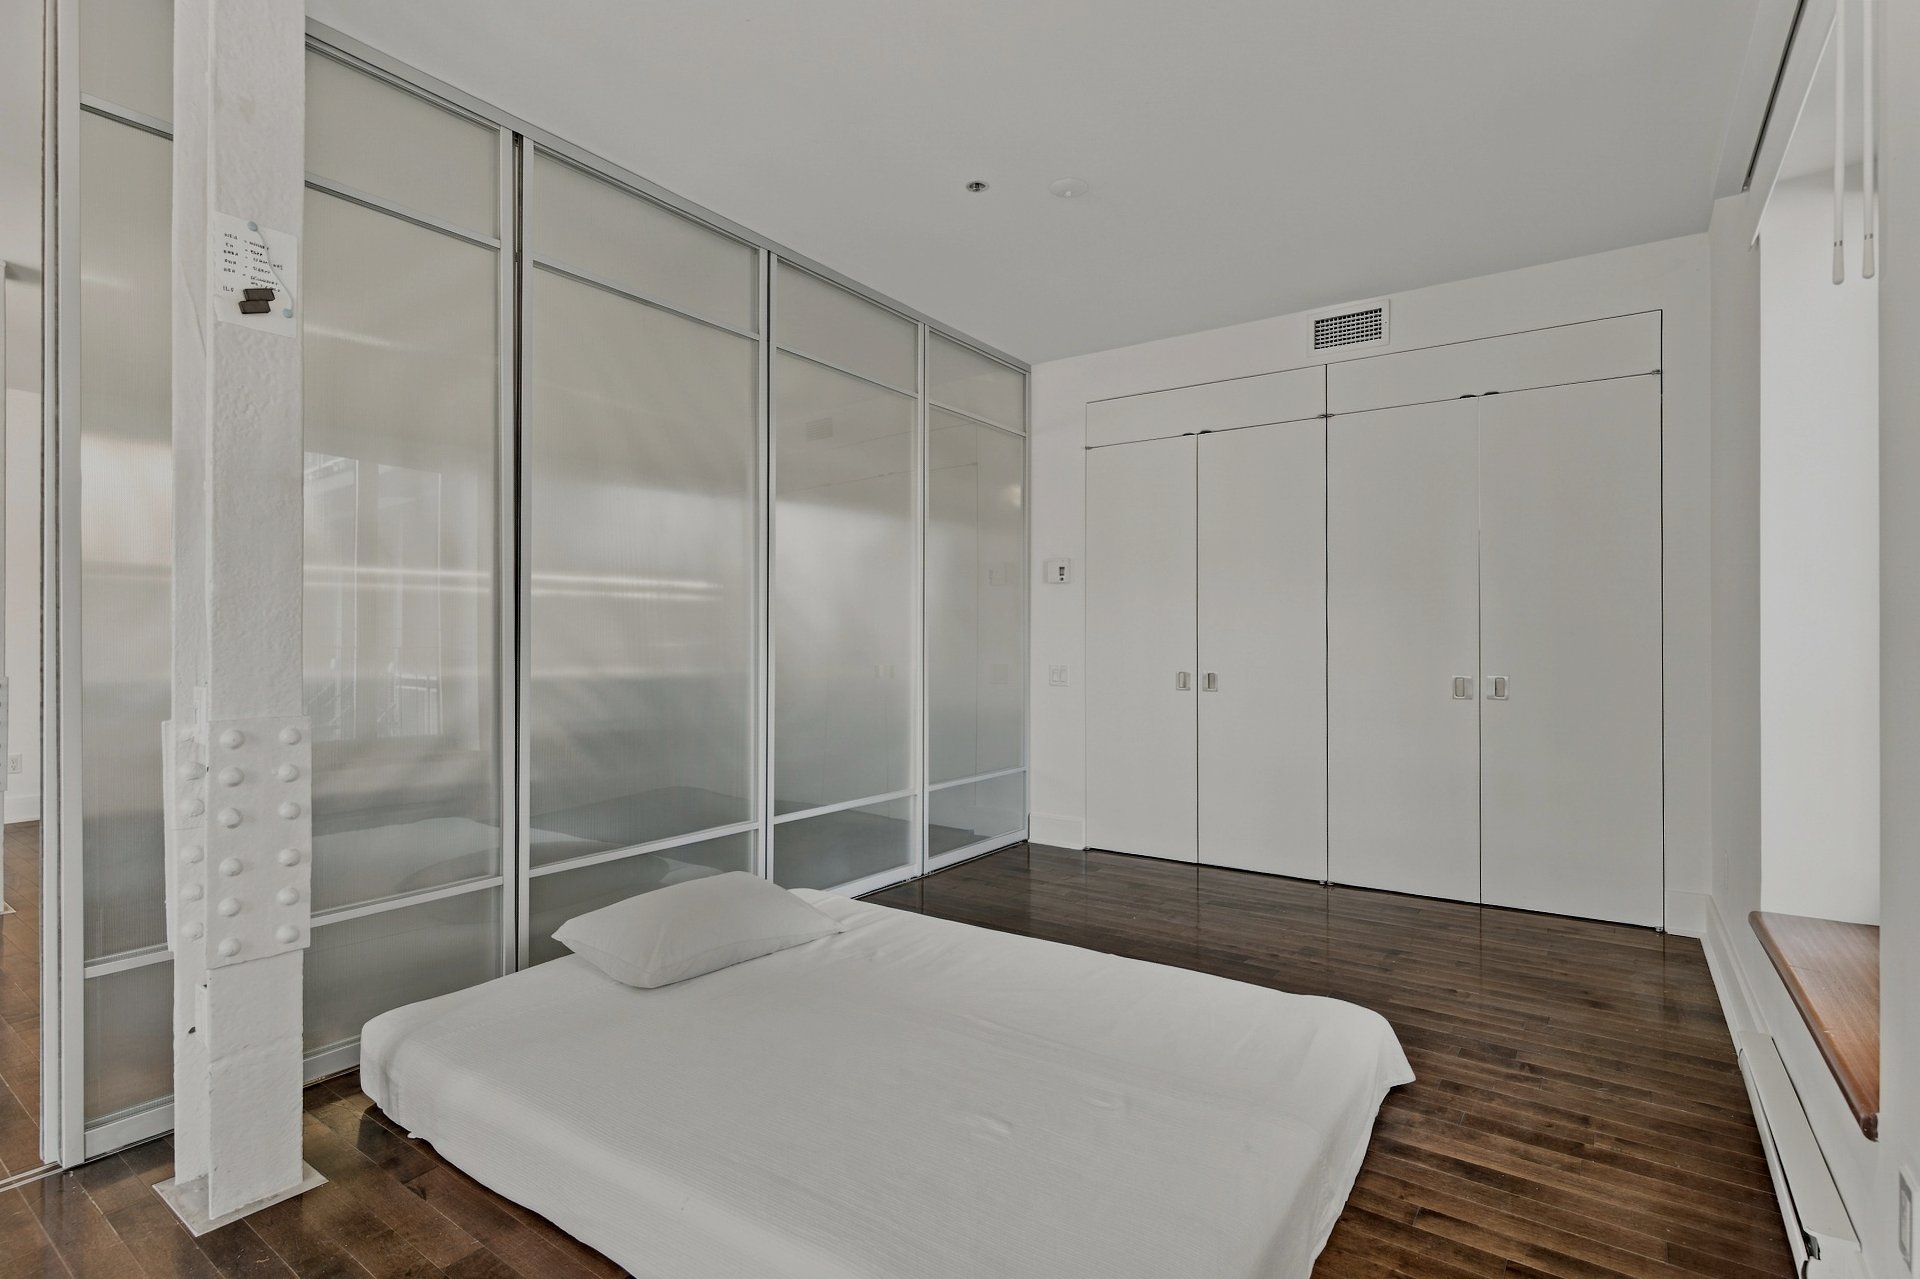 Overall View
 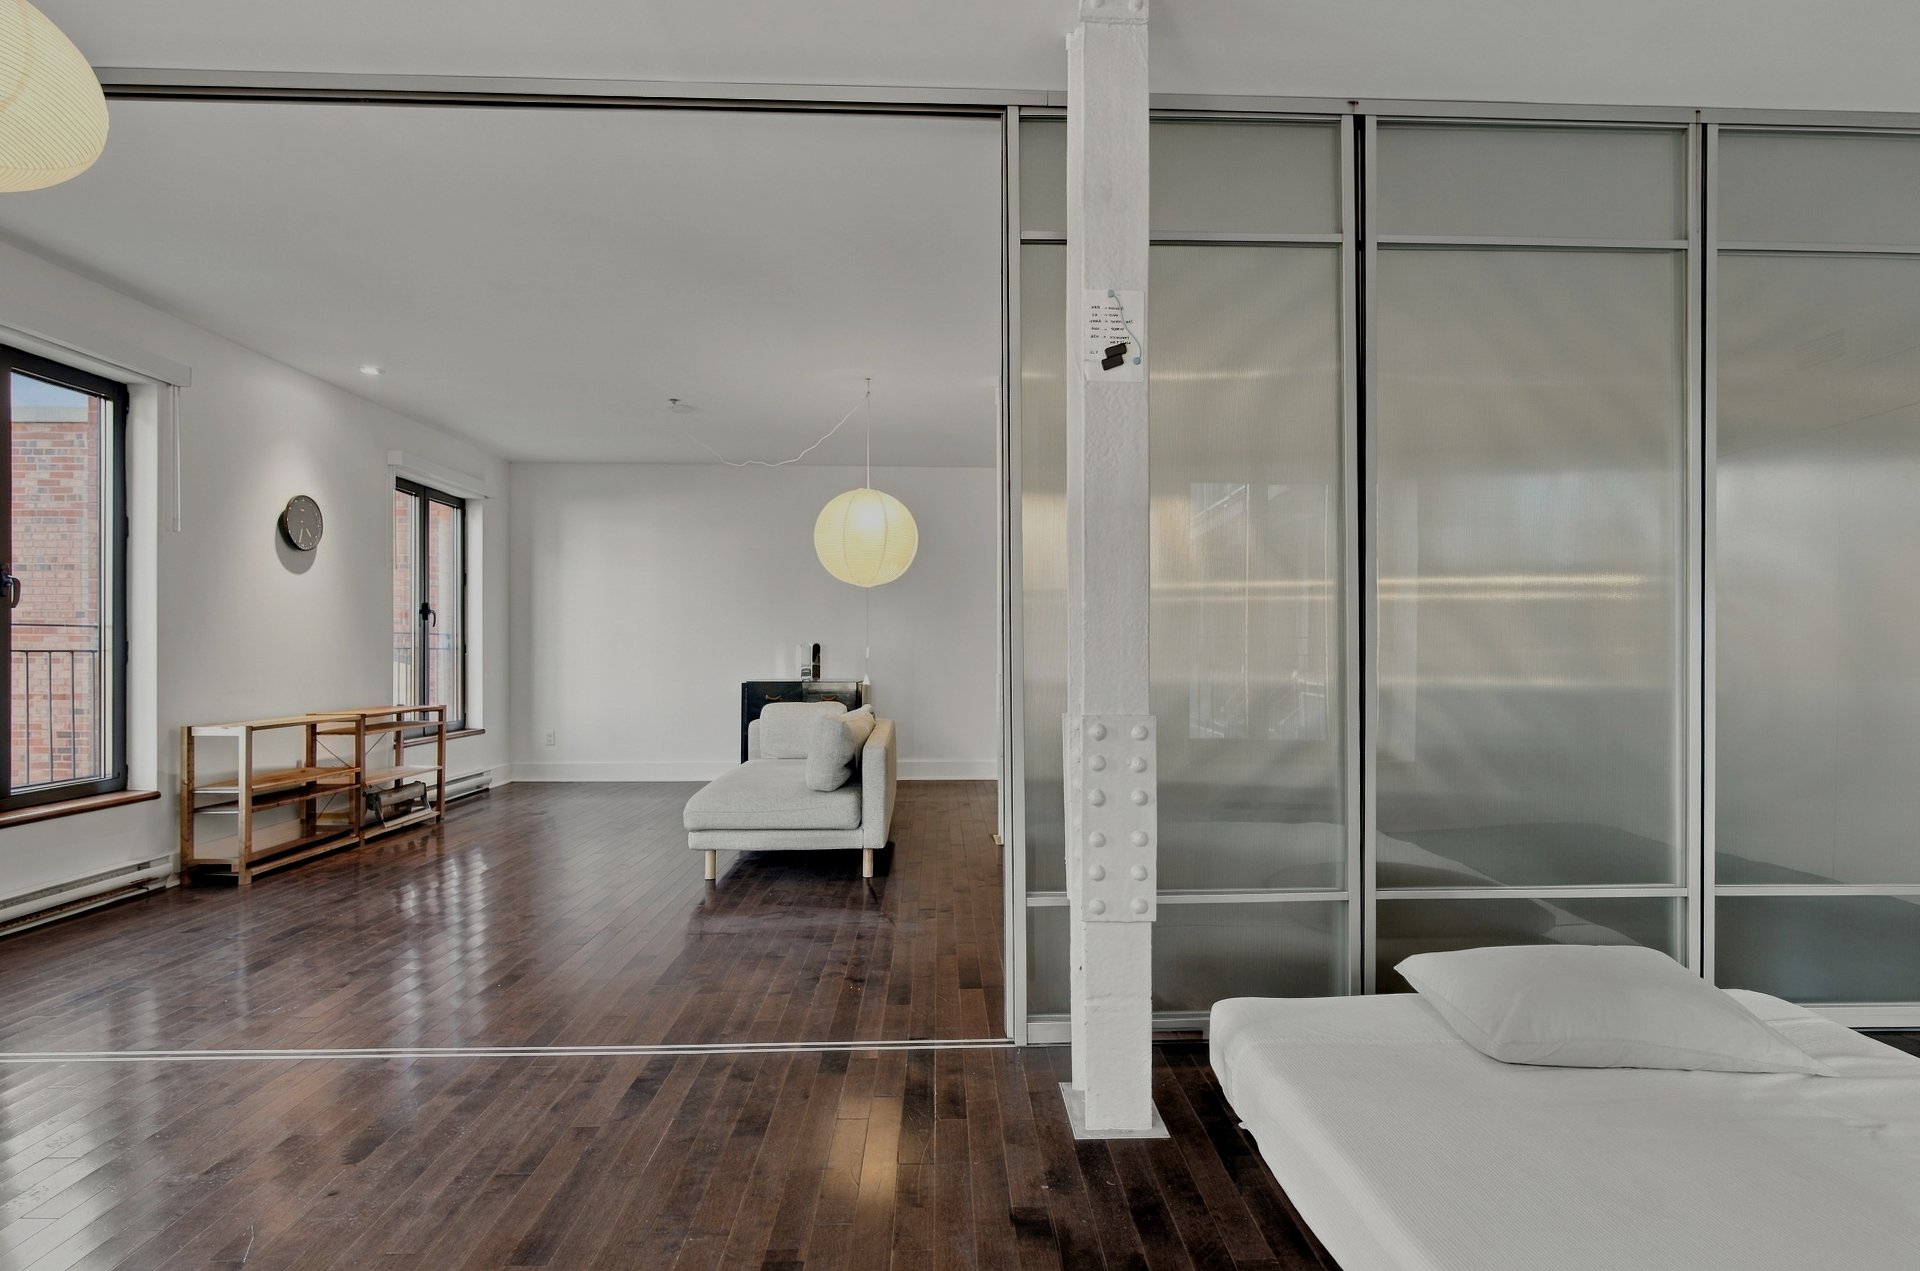 Bedroom
 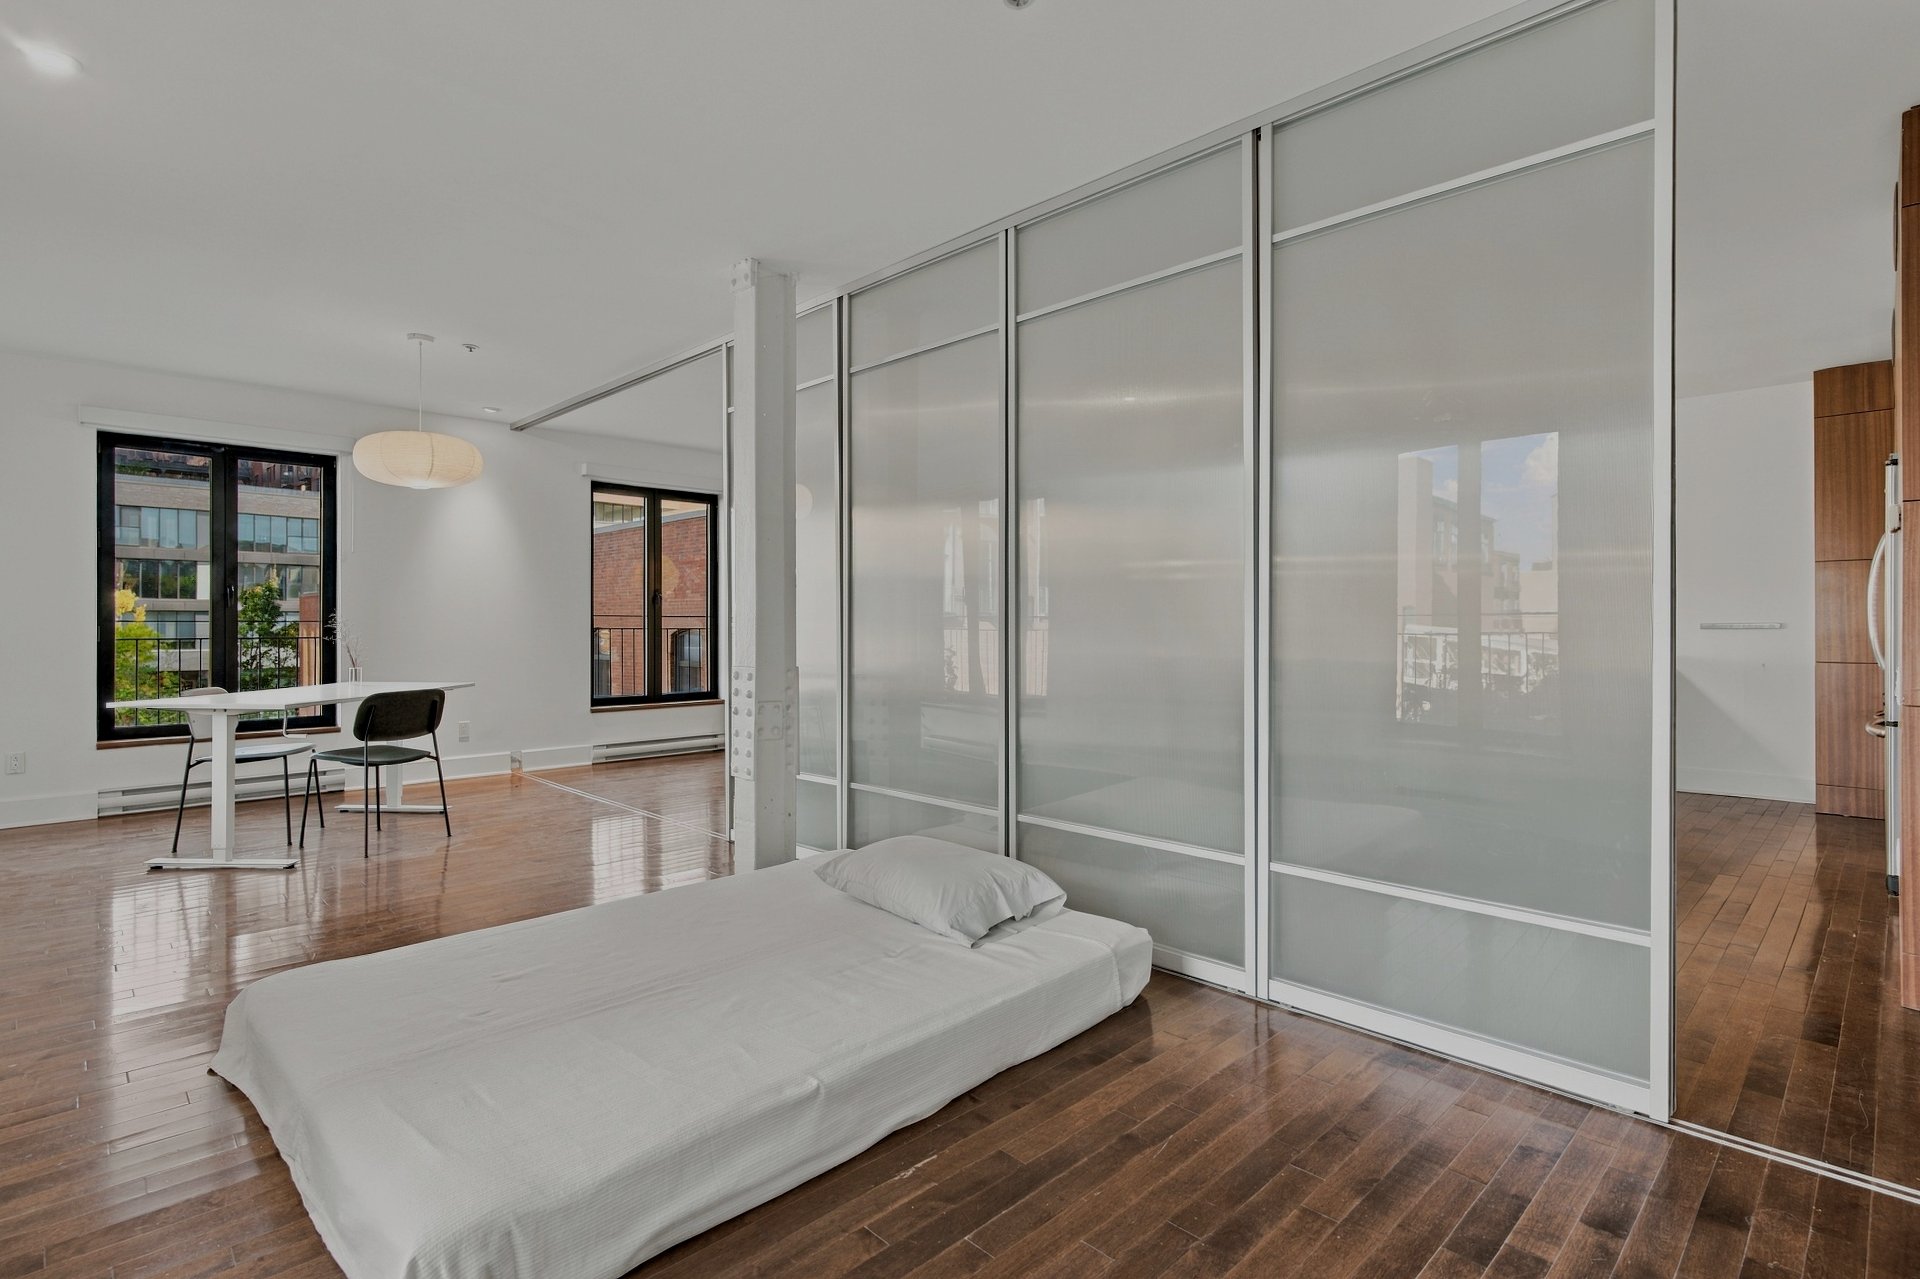 Bedroom
 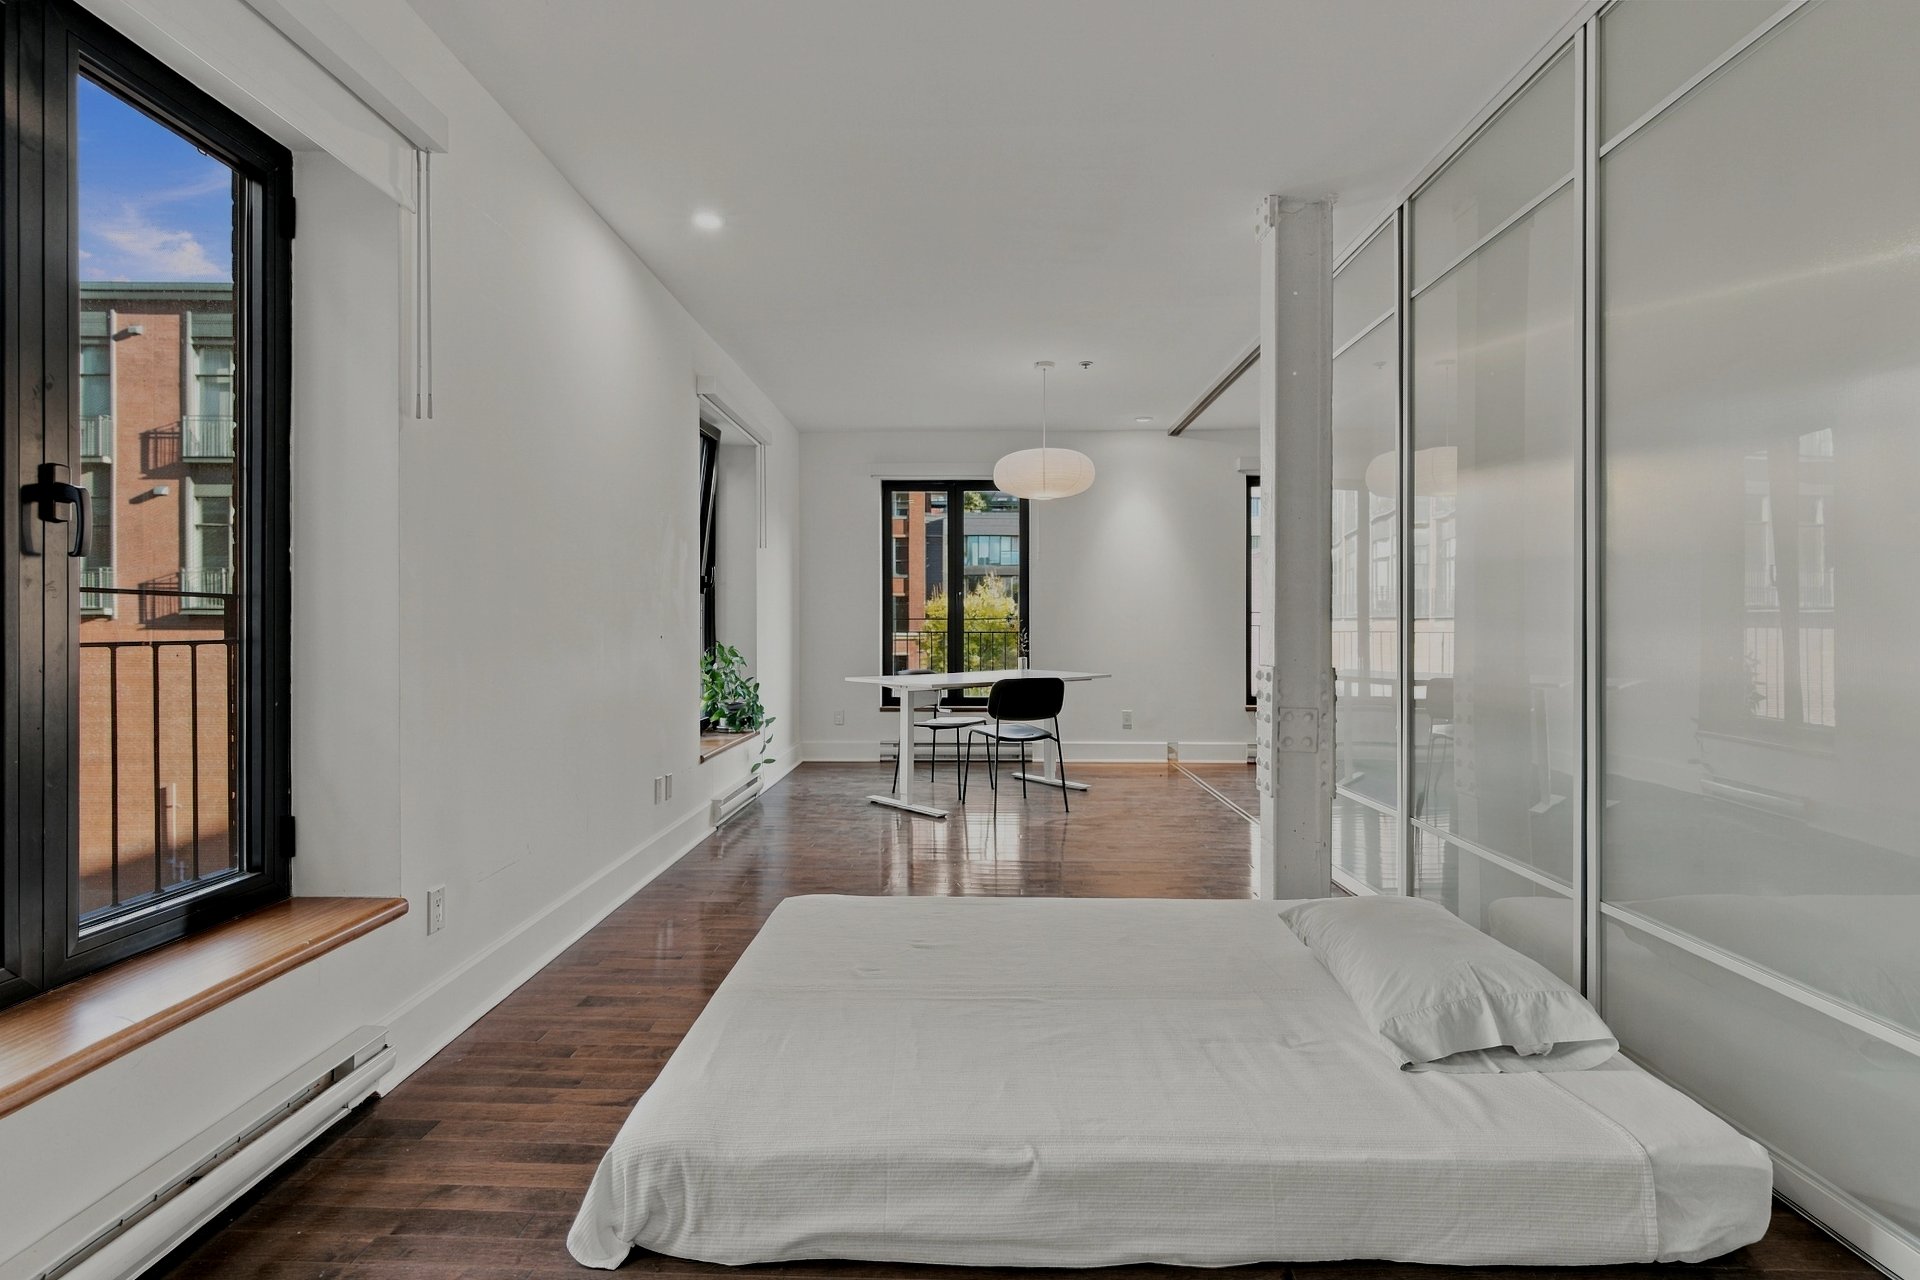 Office
 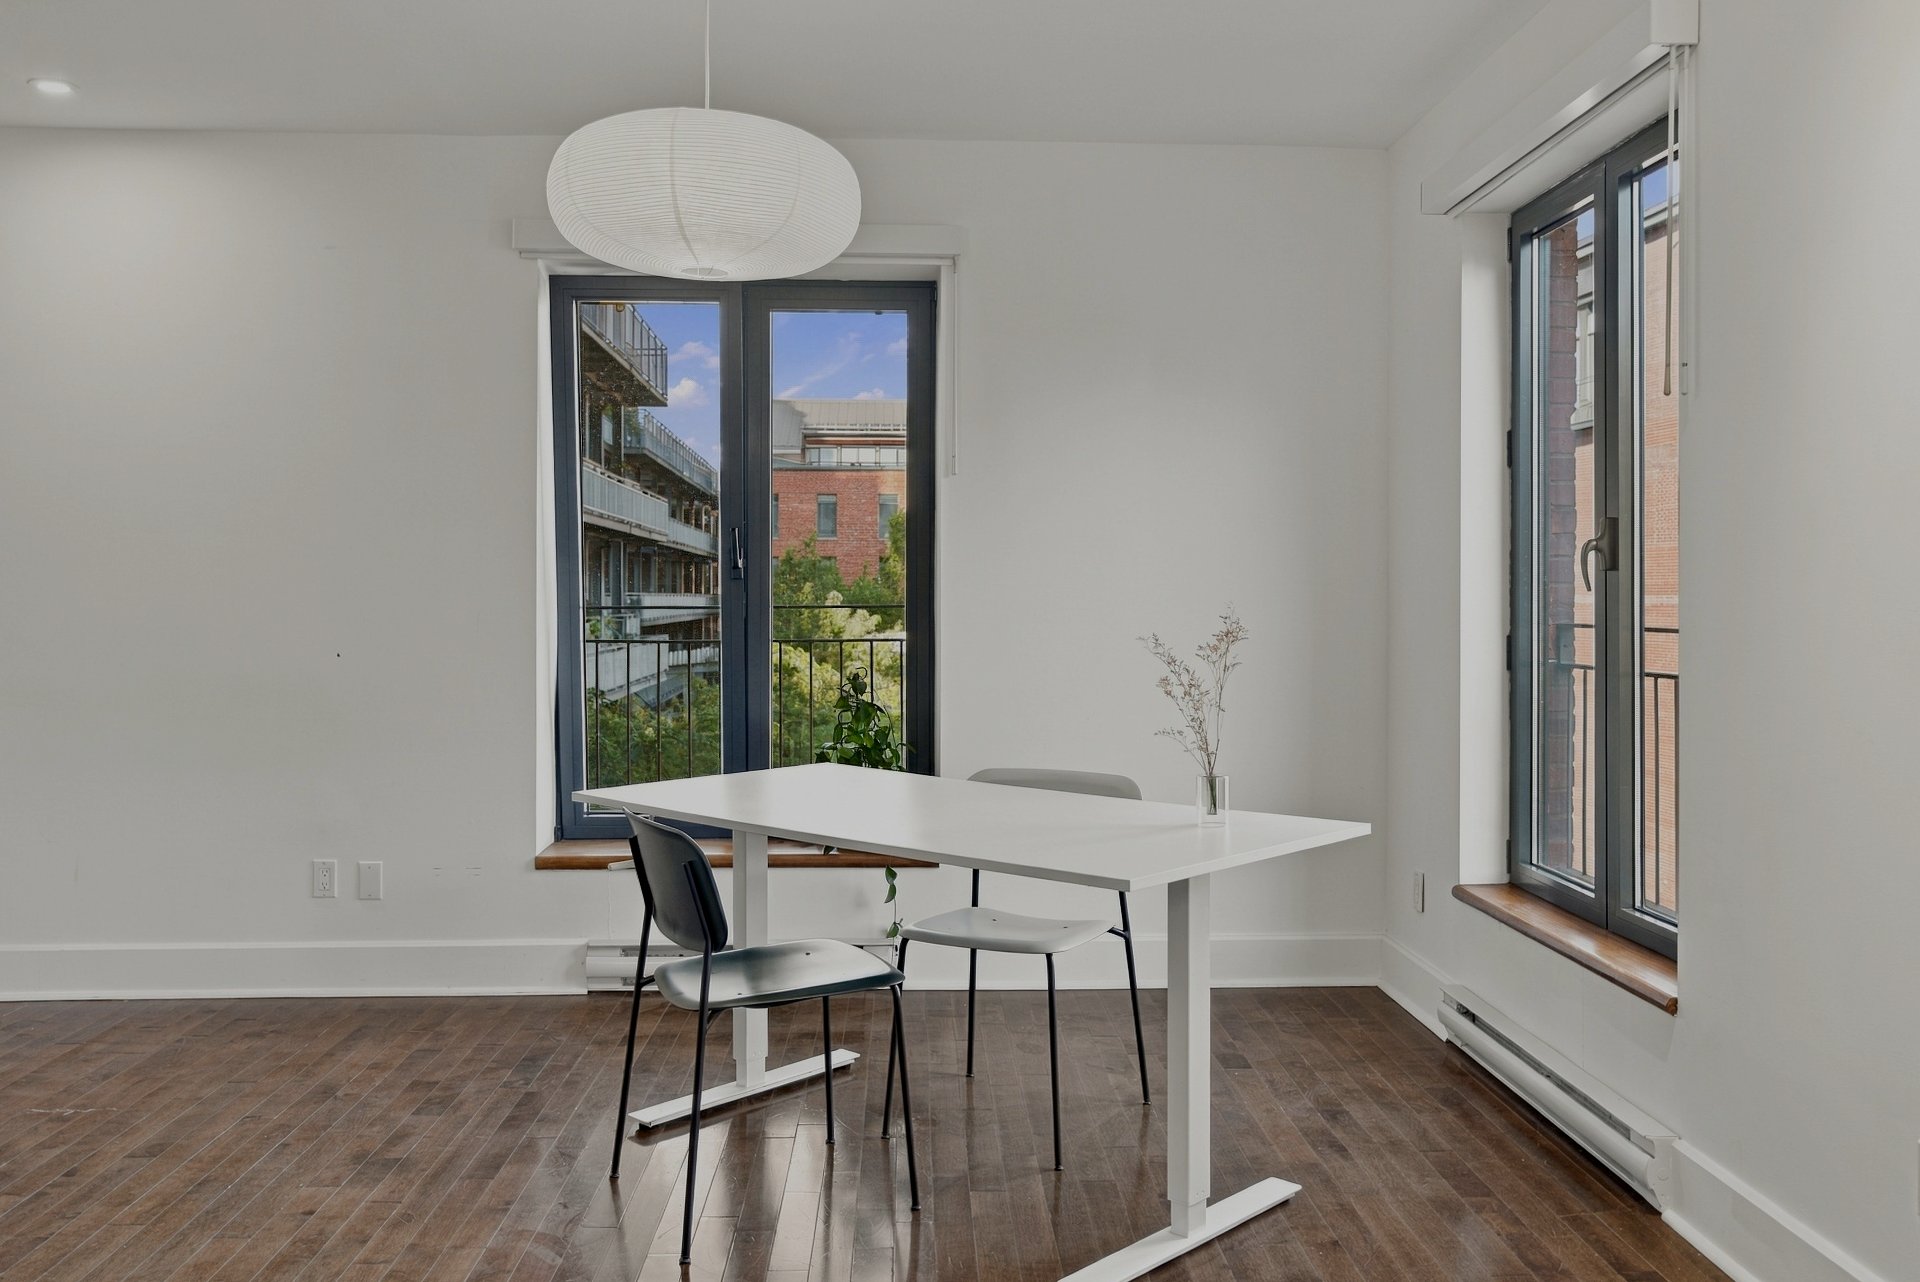 Overall View
 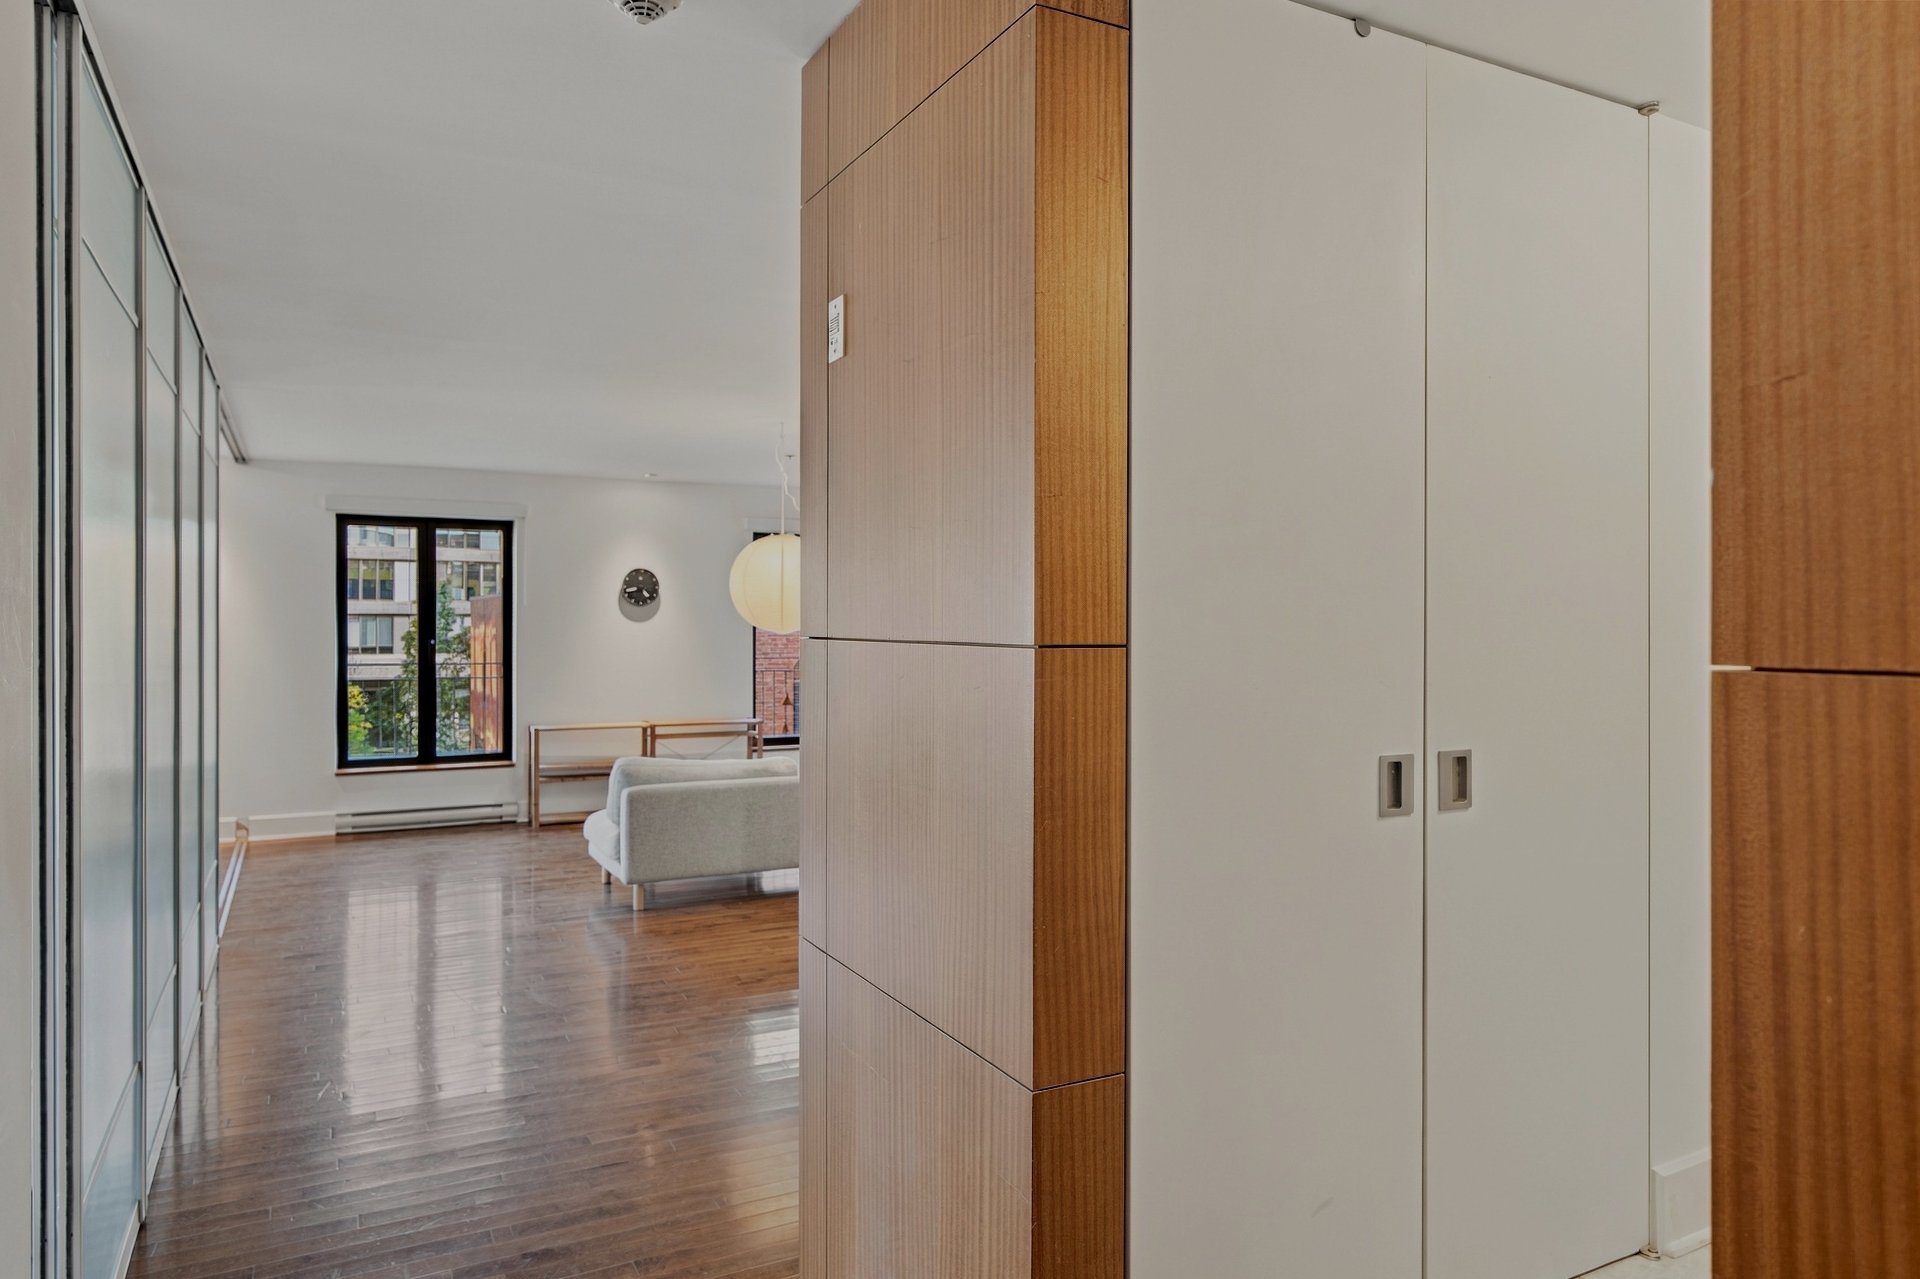 Bathroom
 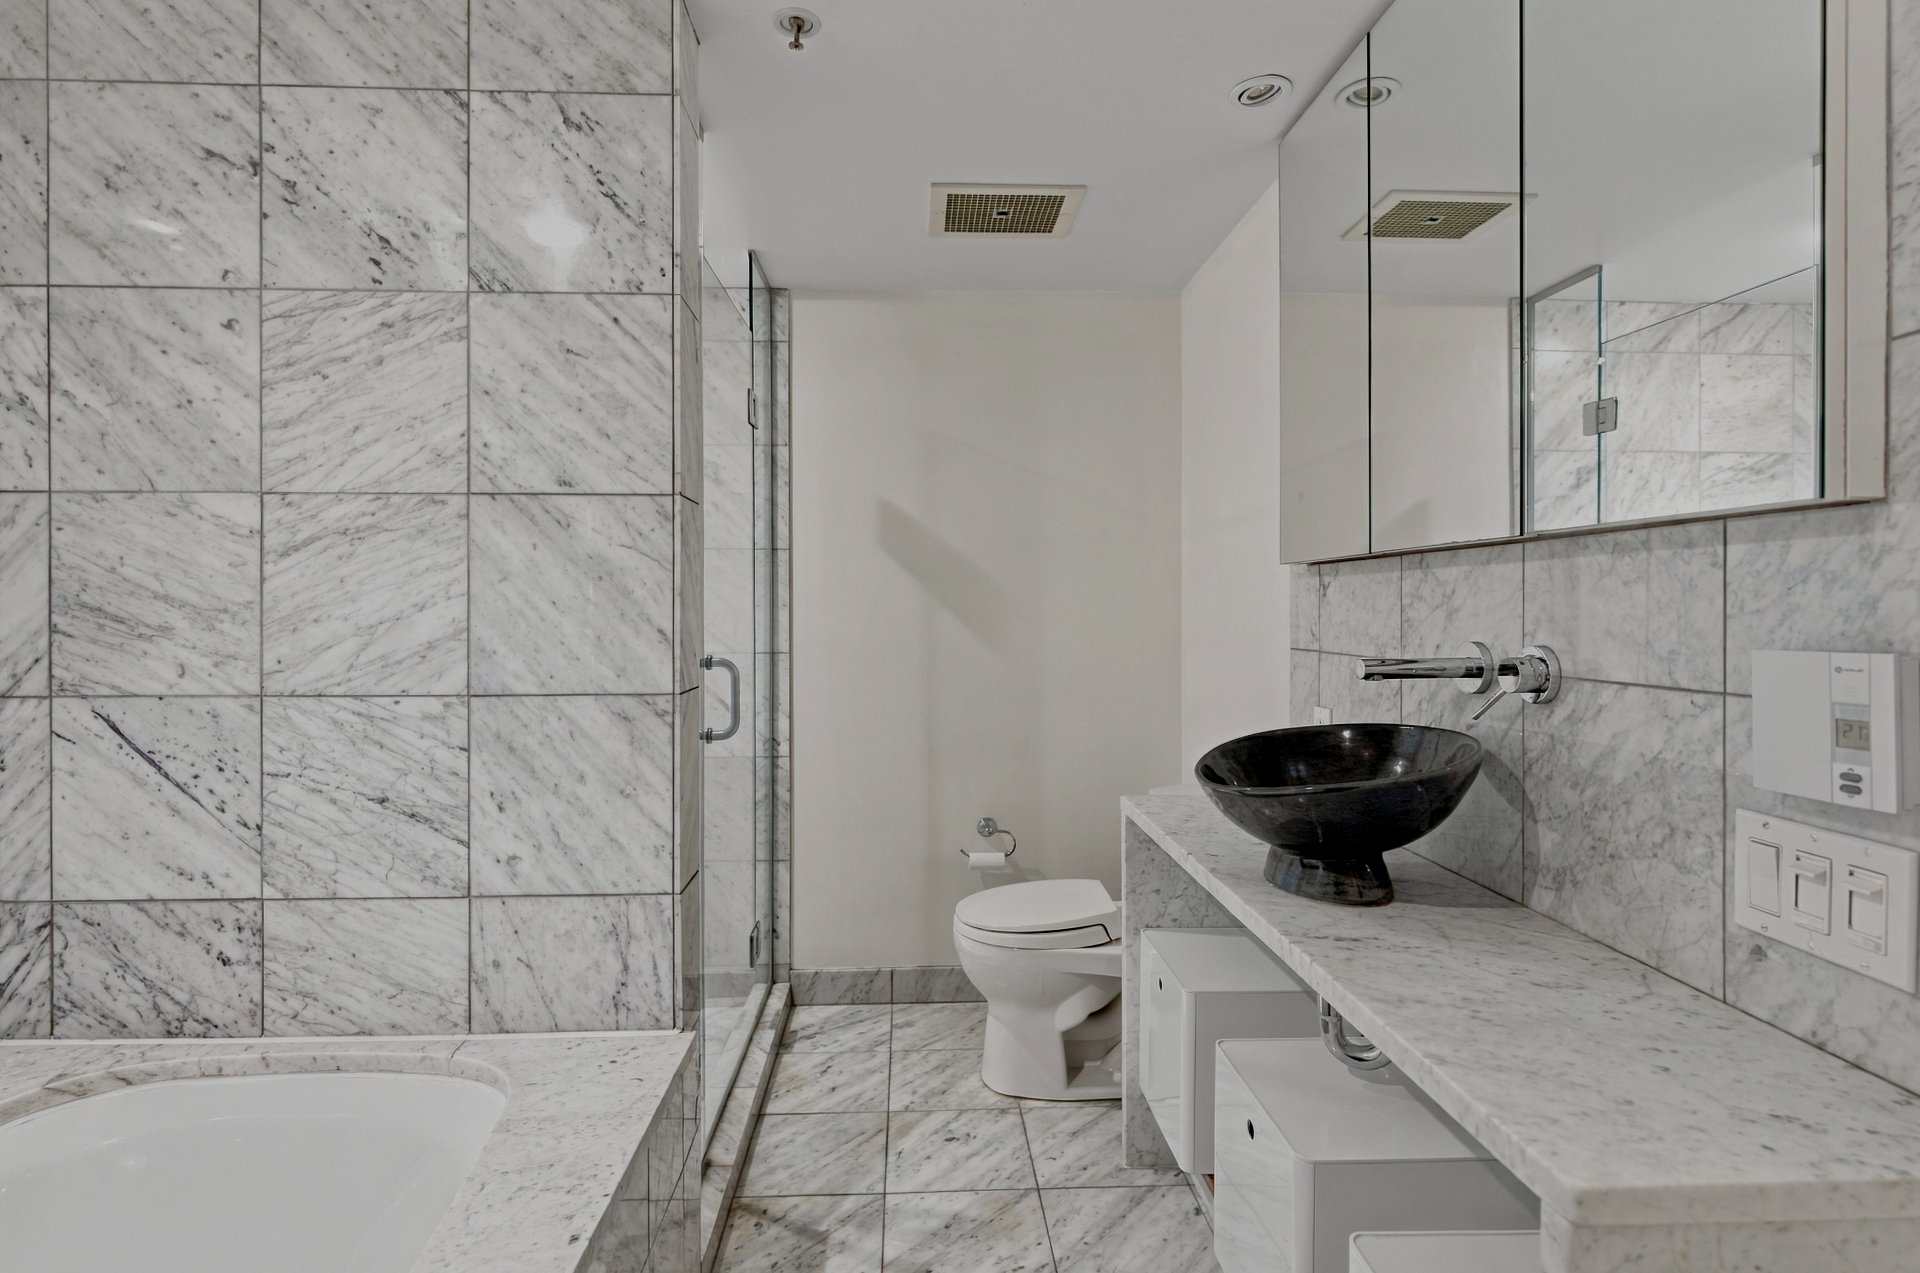 Pool
Pool 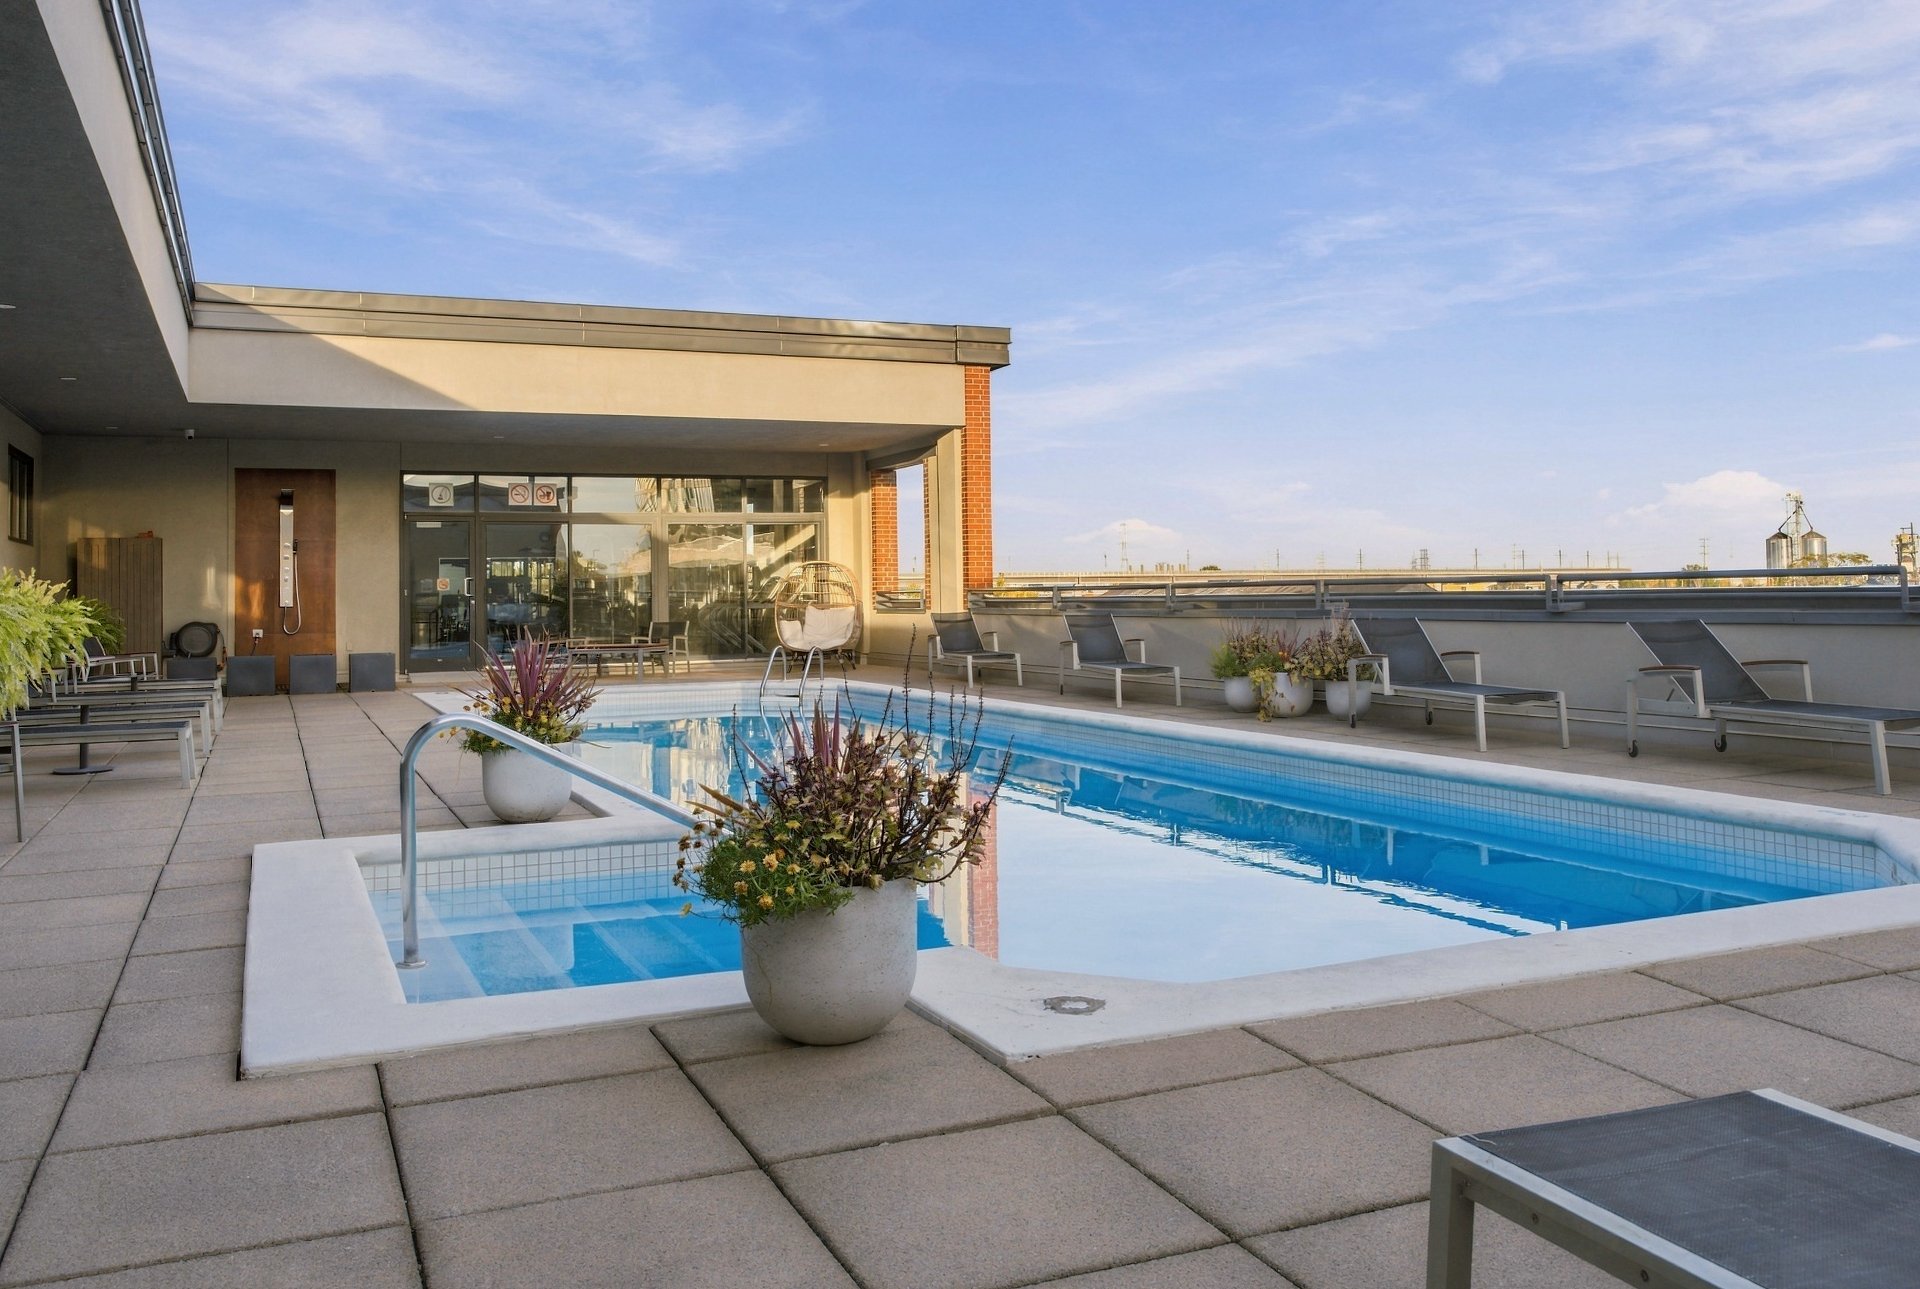 Pool
Pool 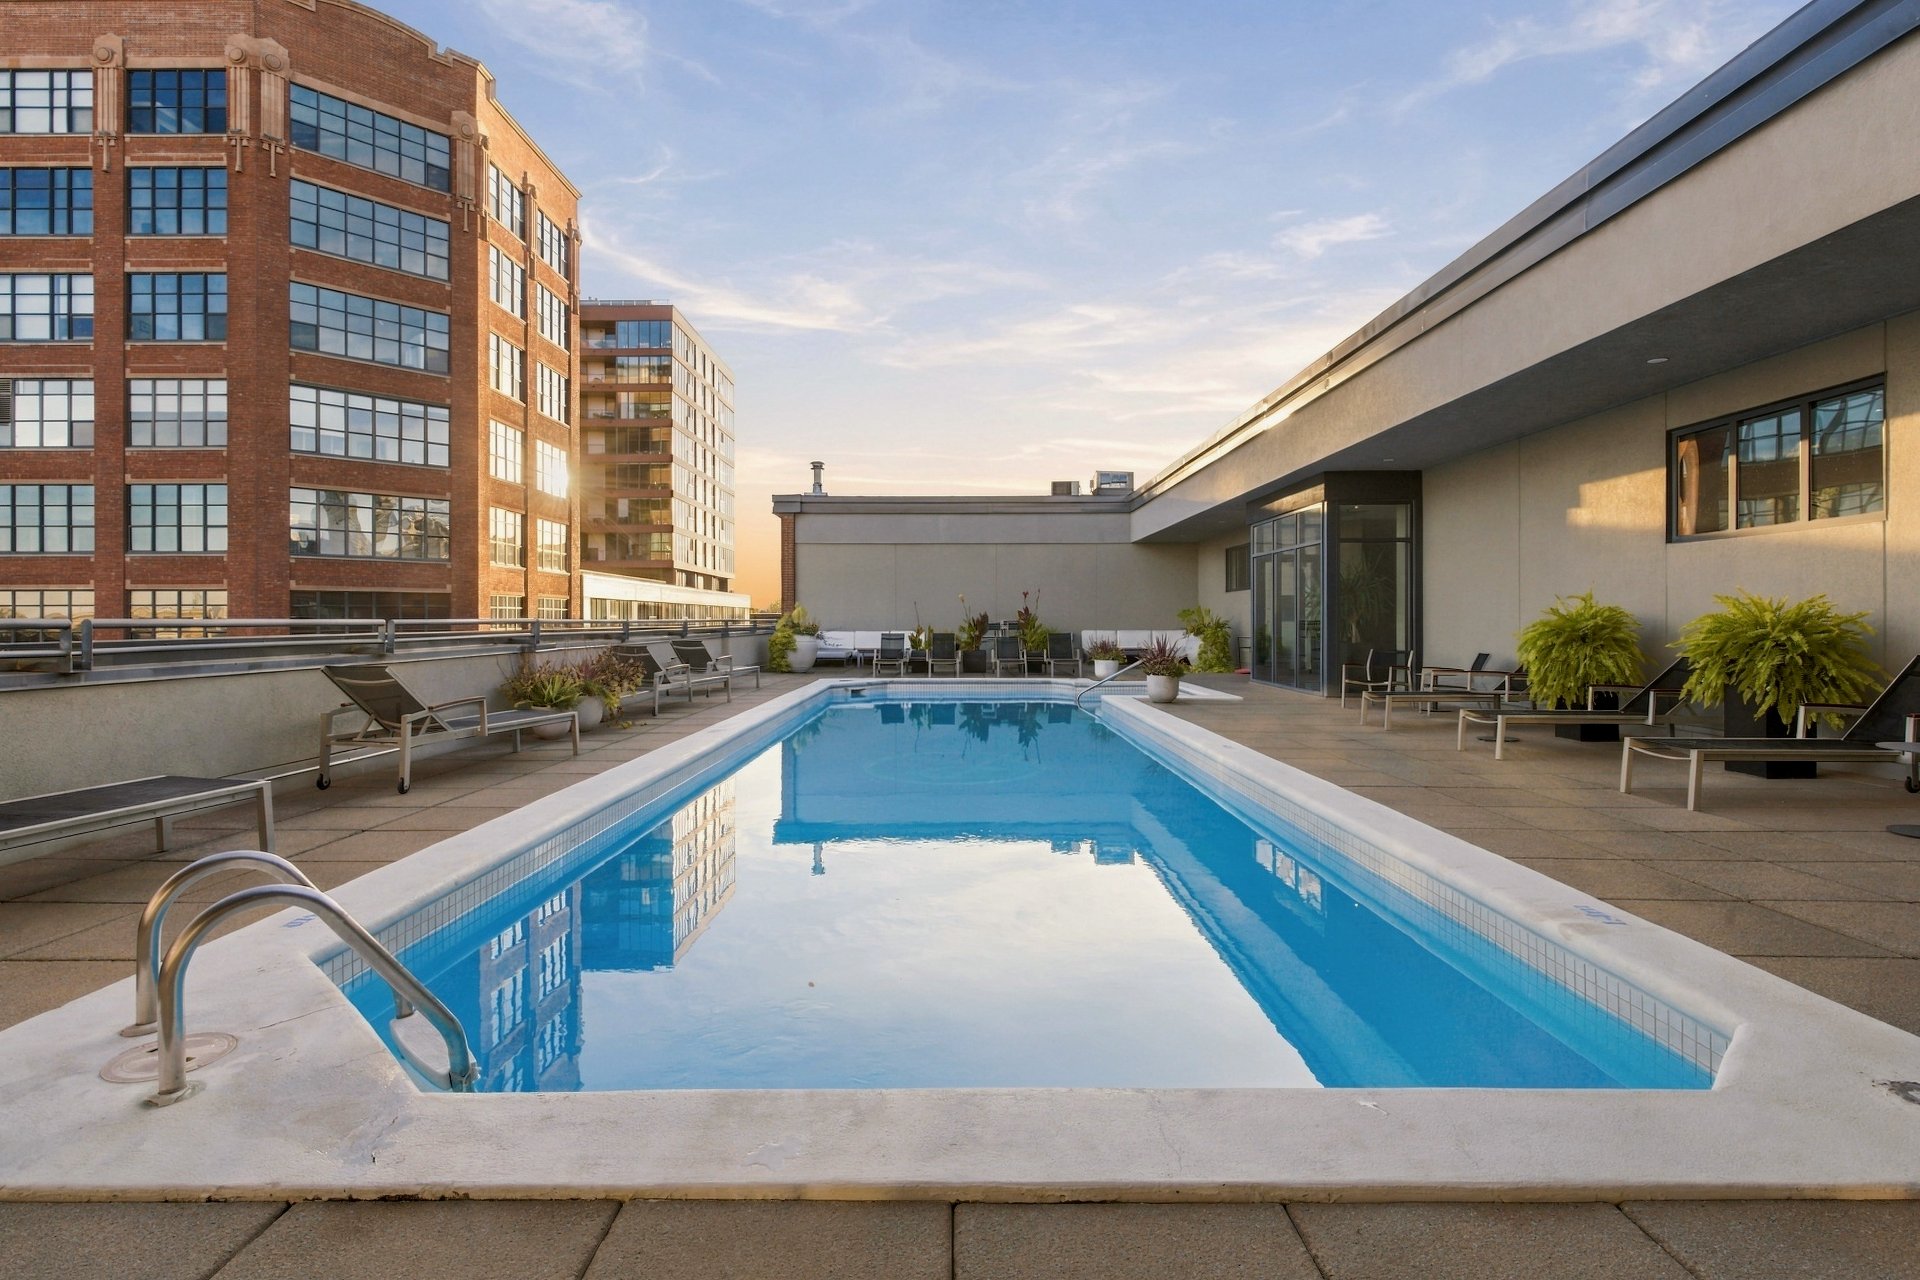 Exercise room
 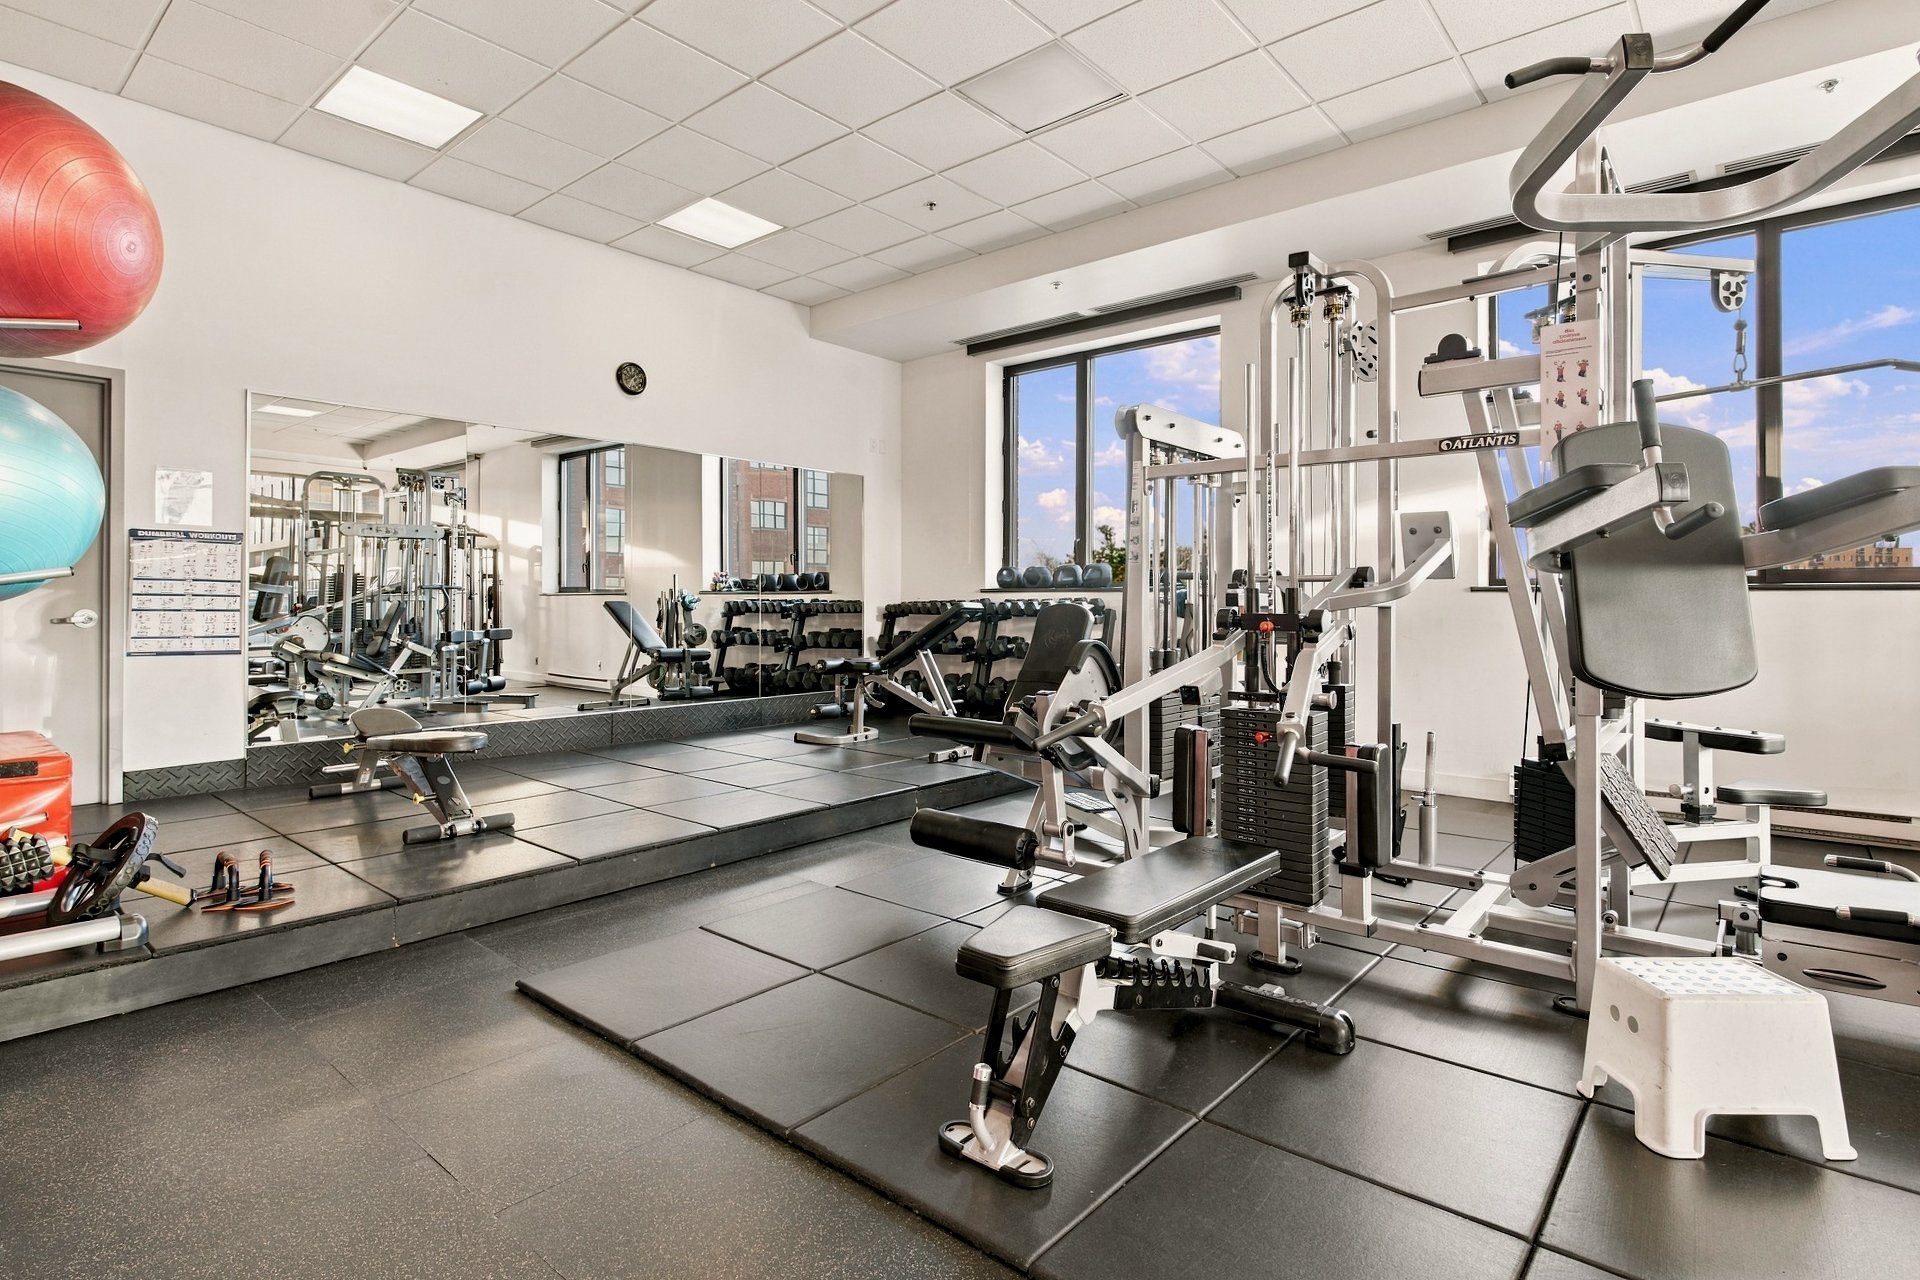 Exercise room
 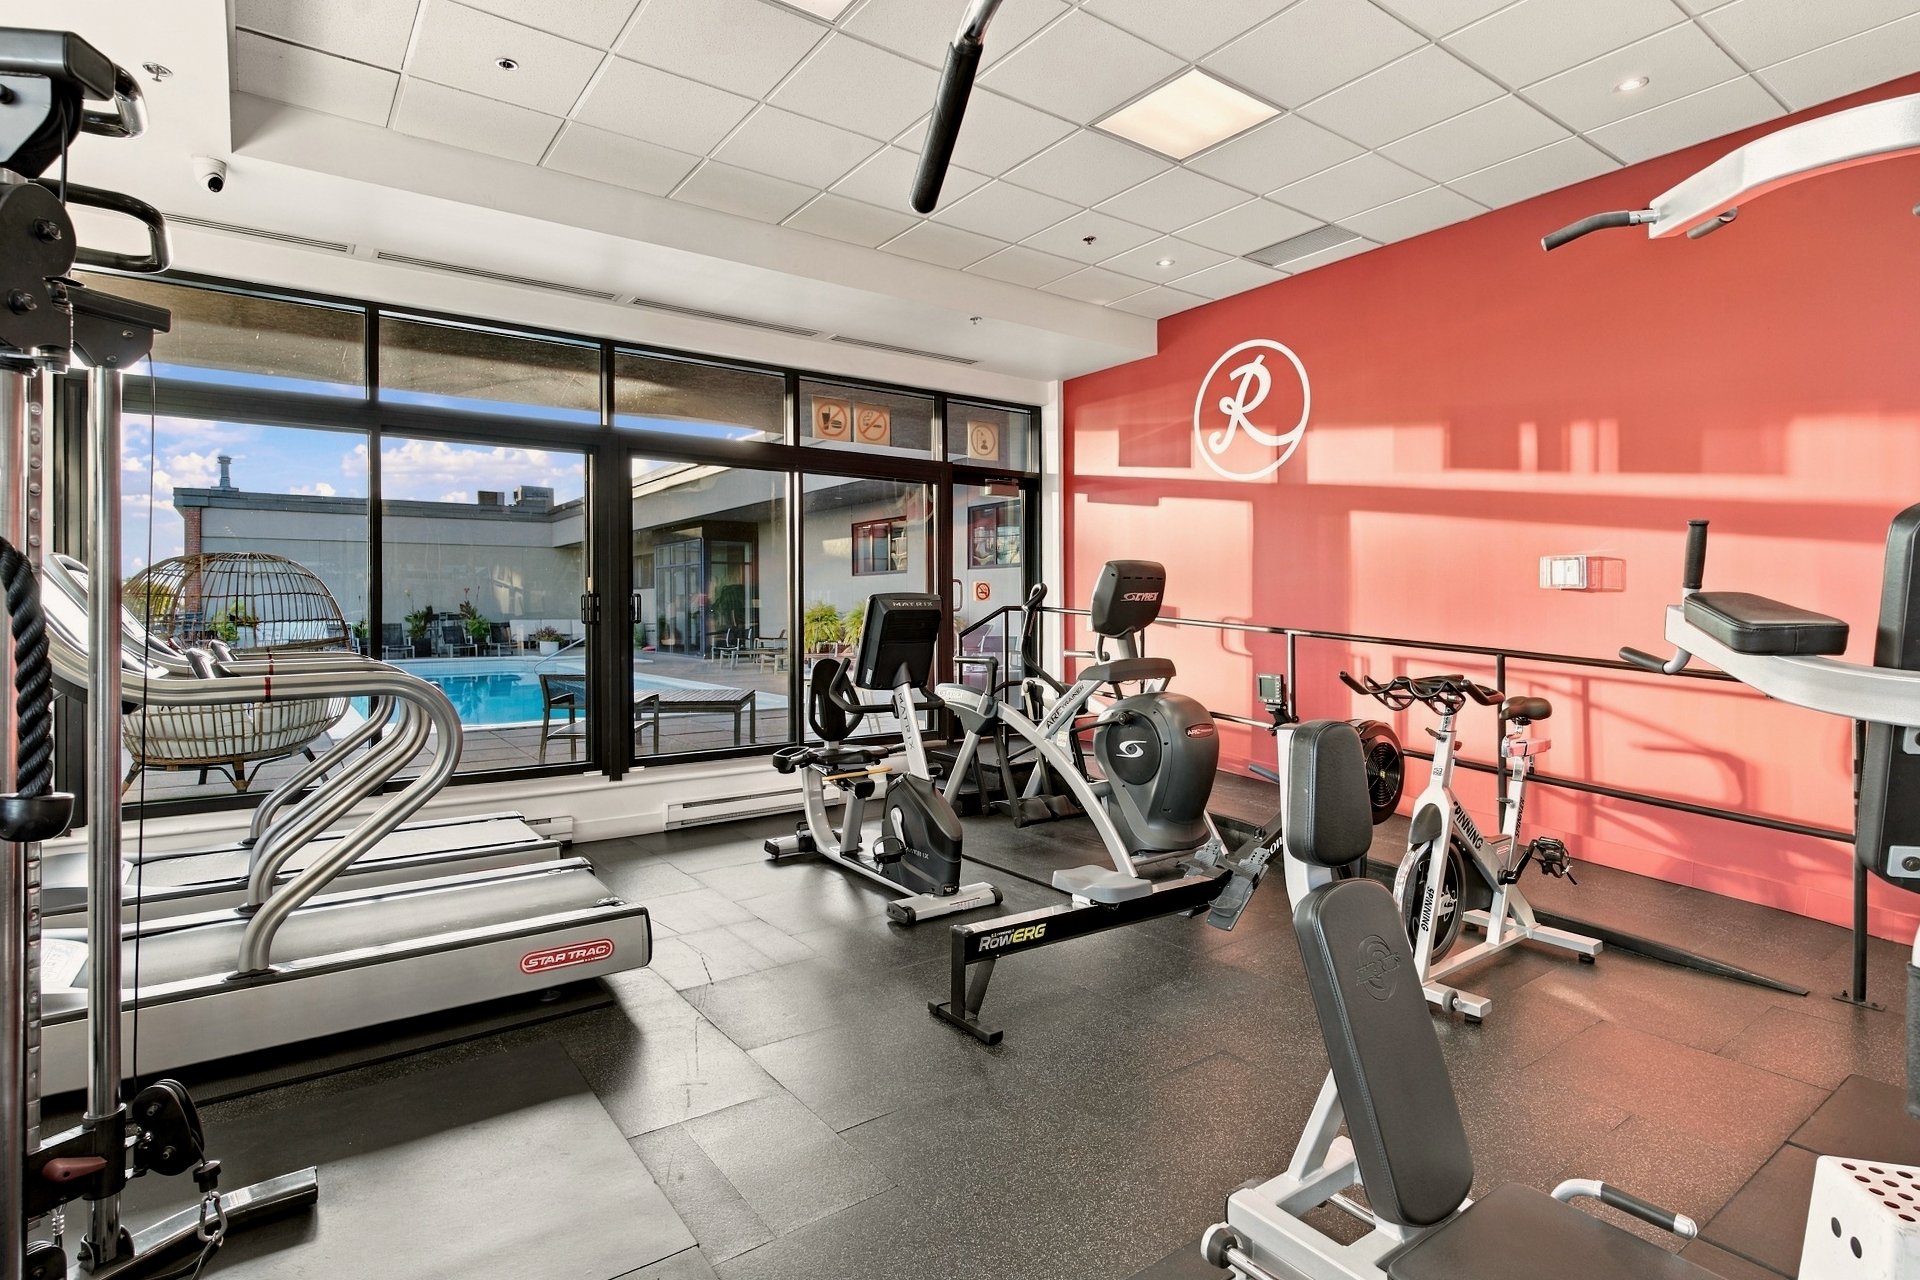 Exterior
 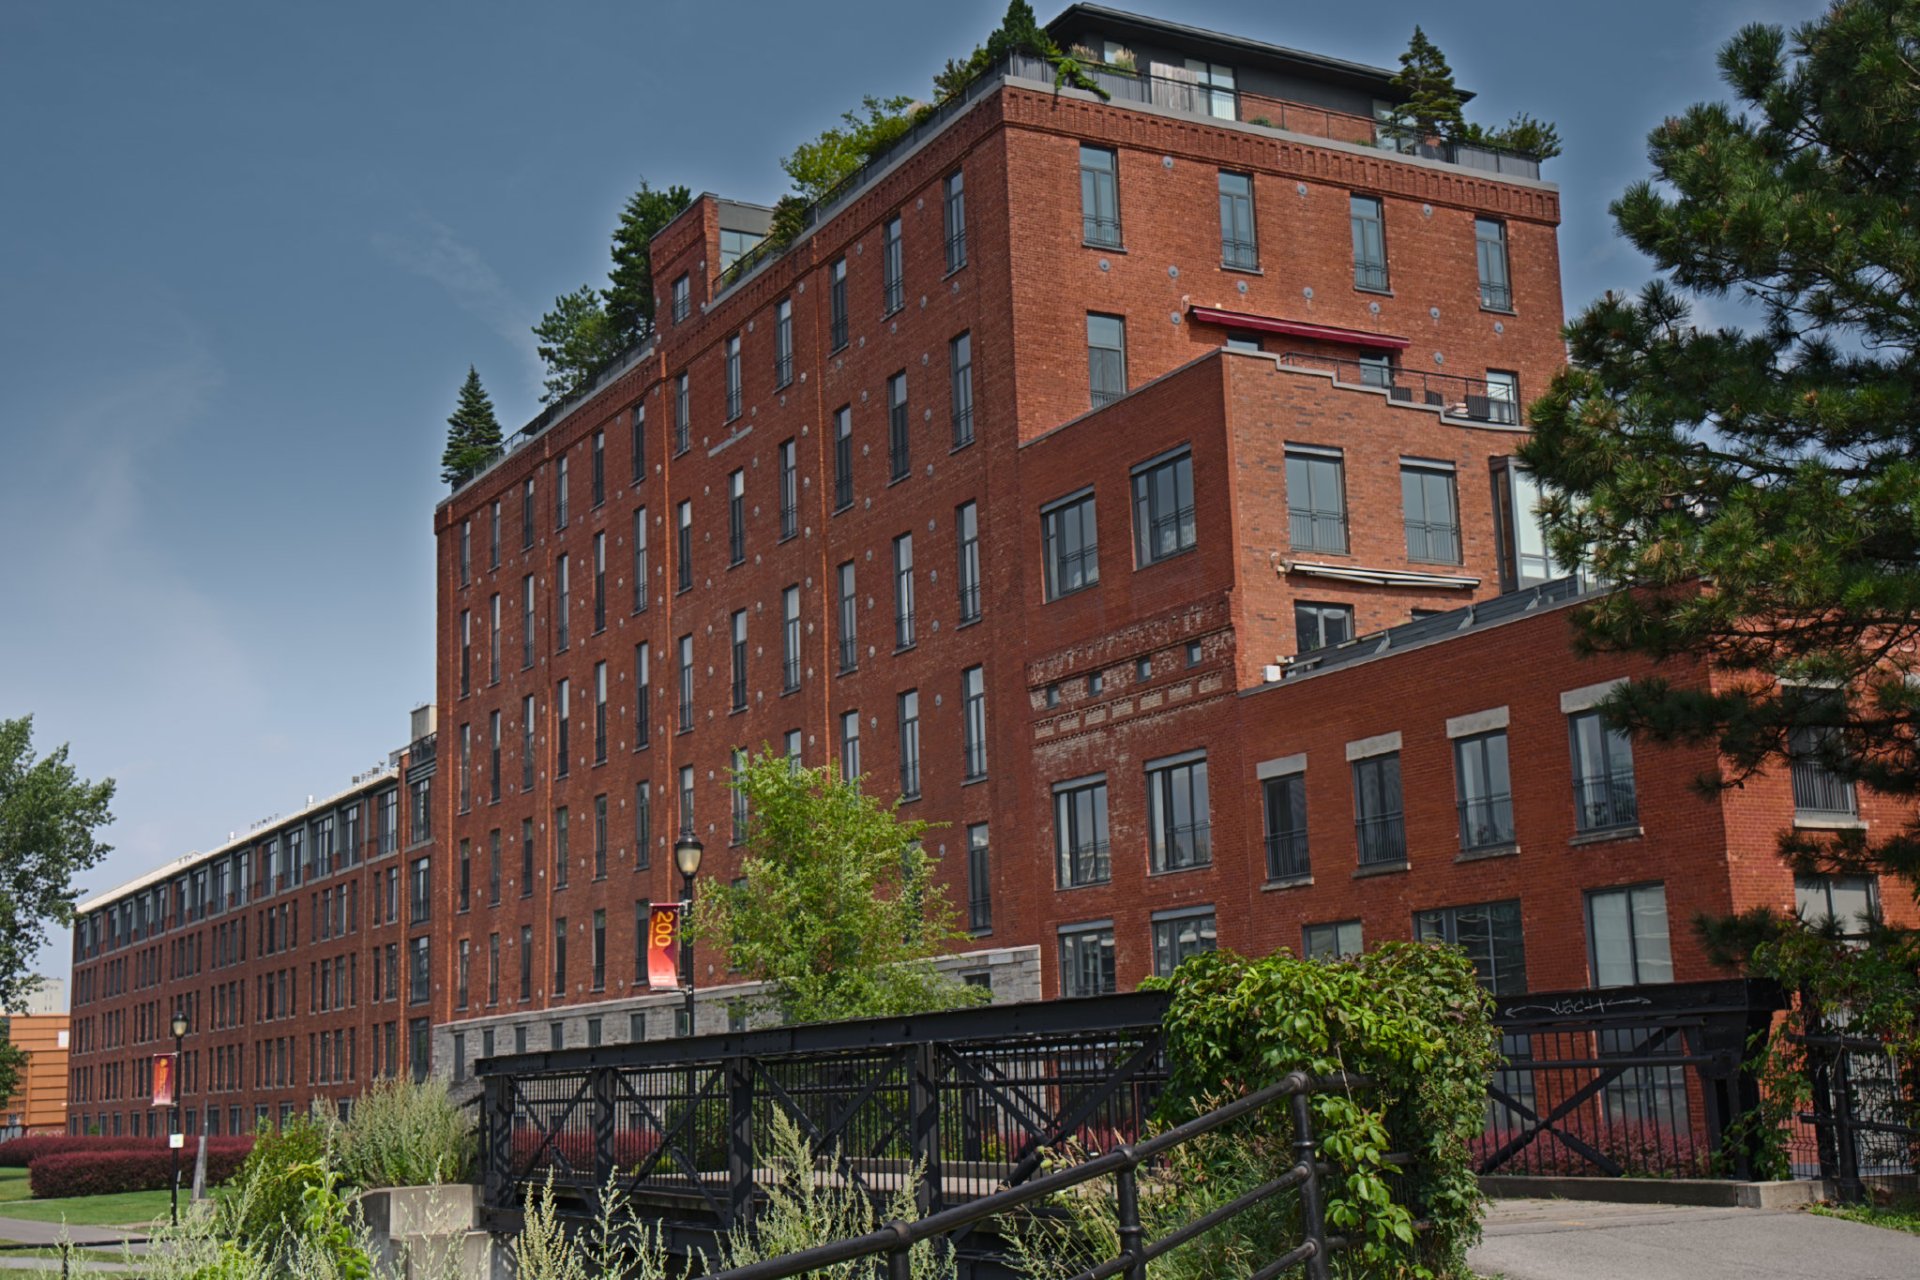 Frontage
 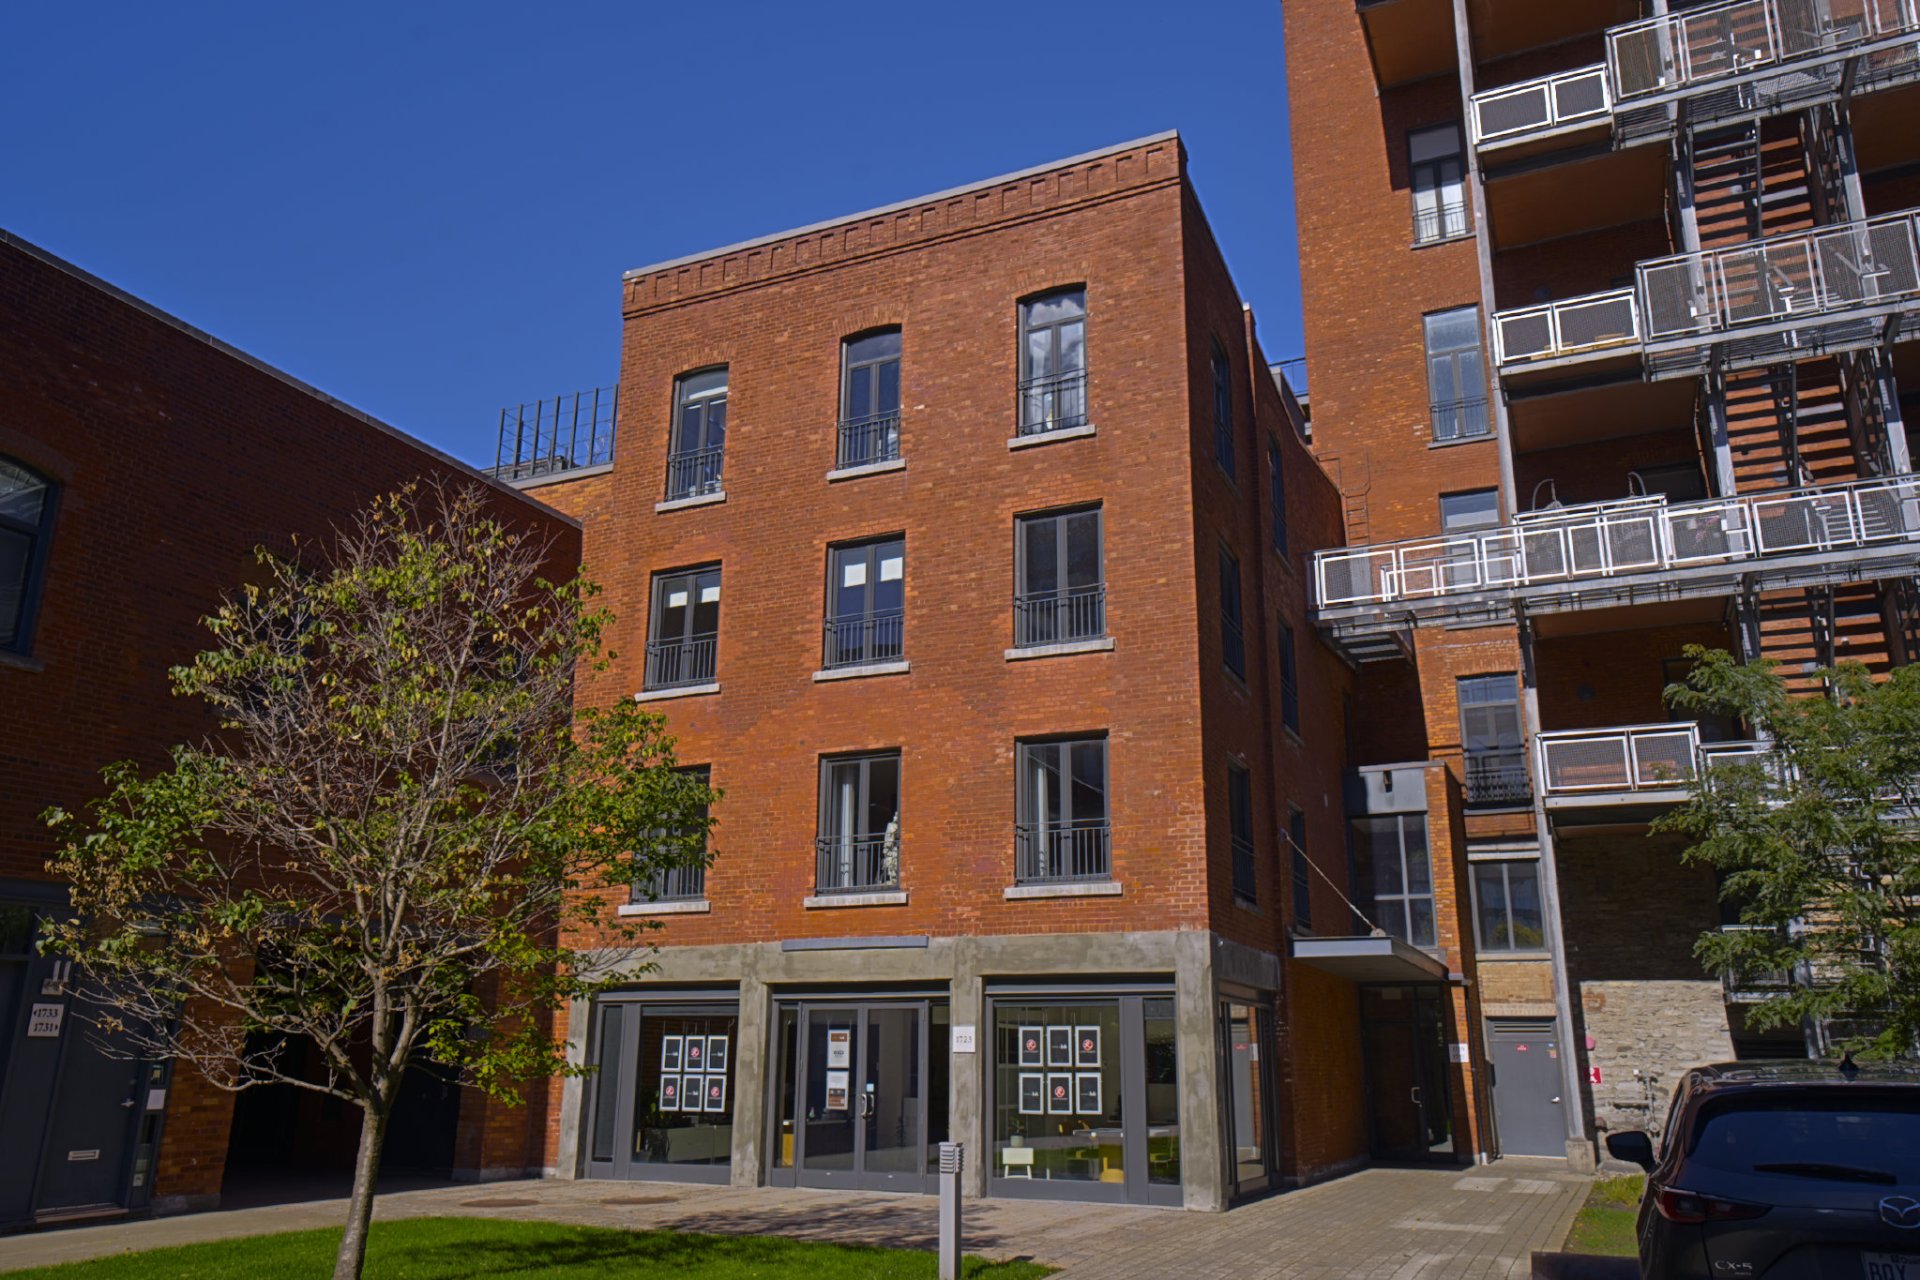 Access to a body of water
 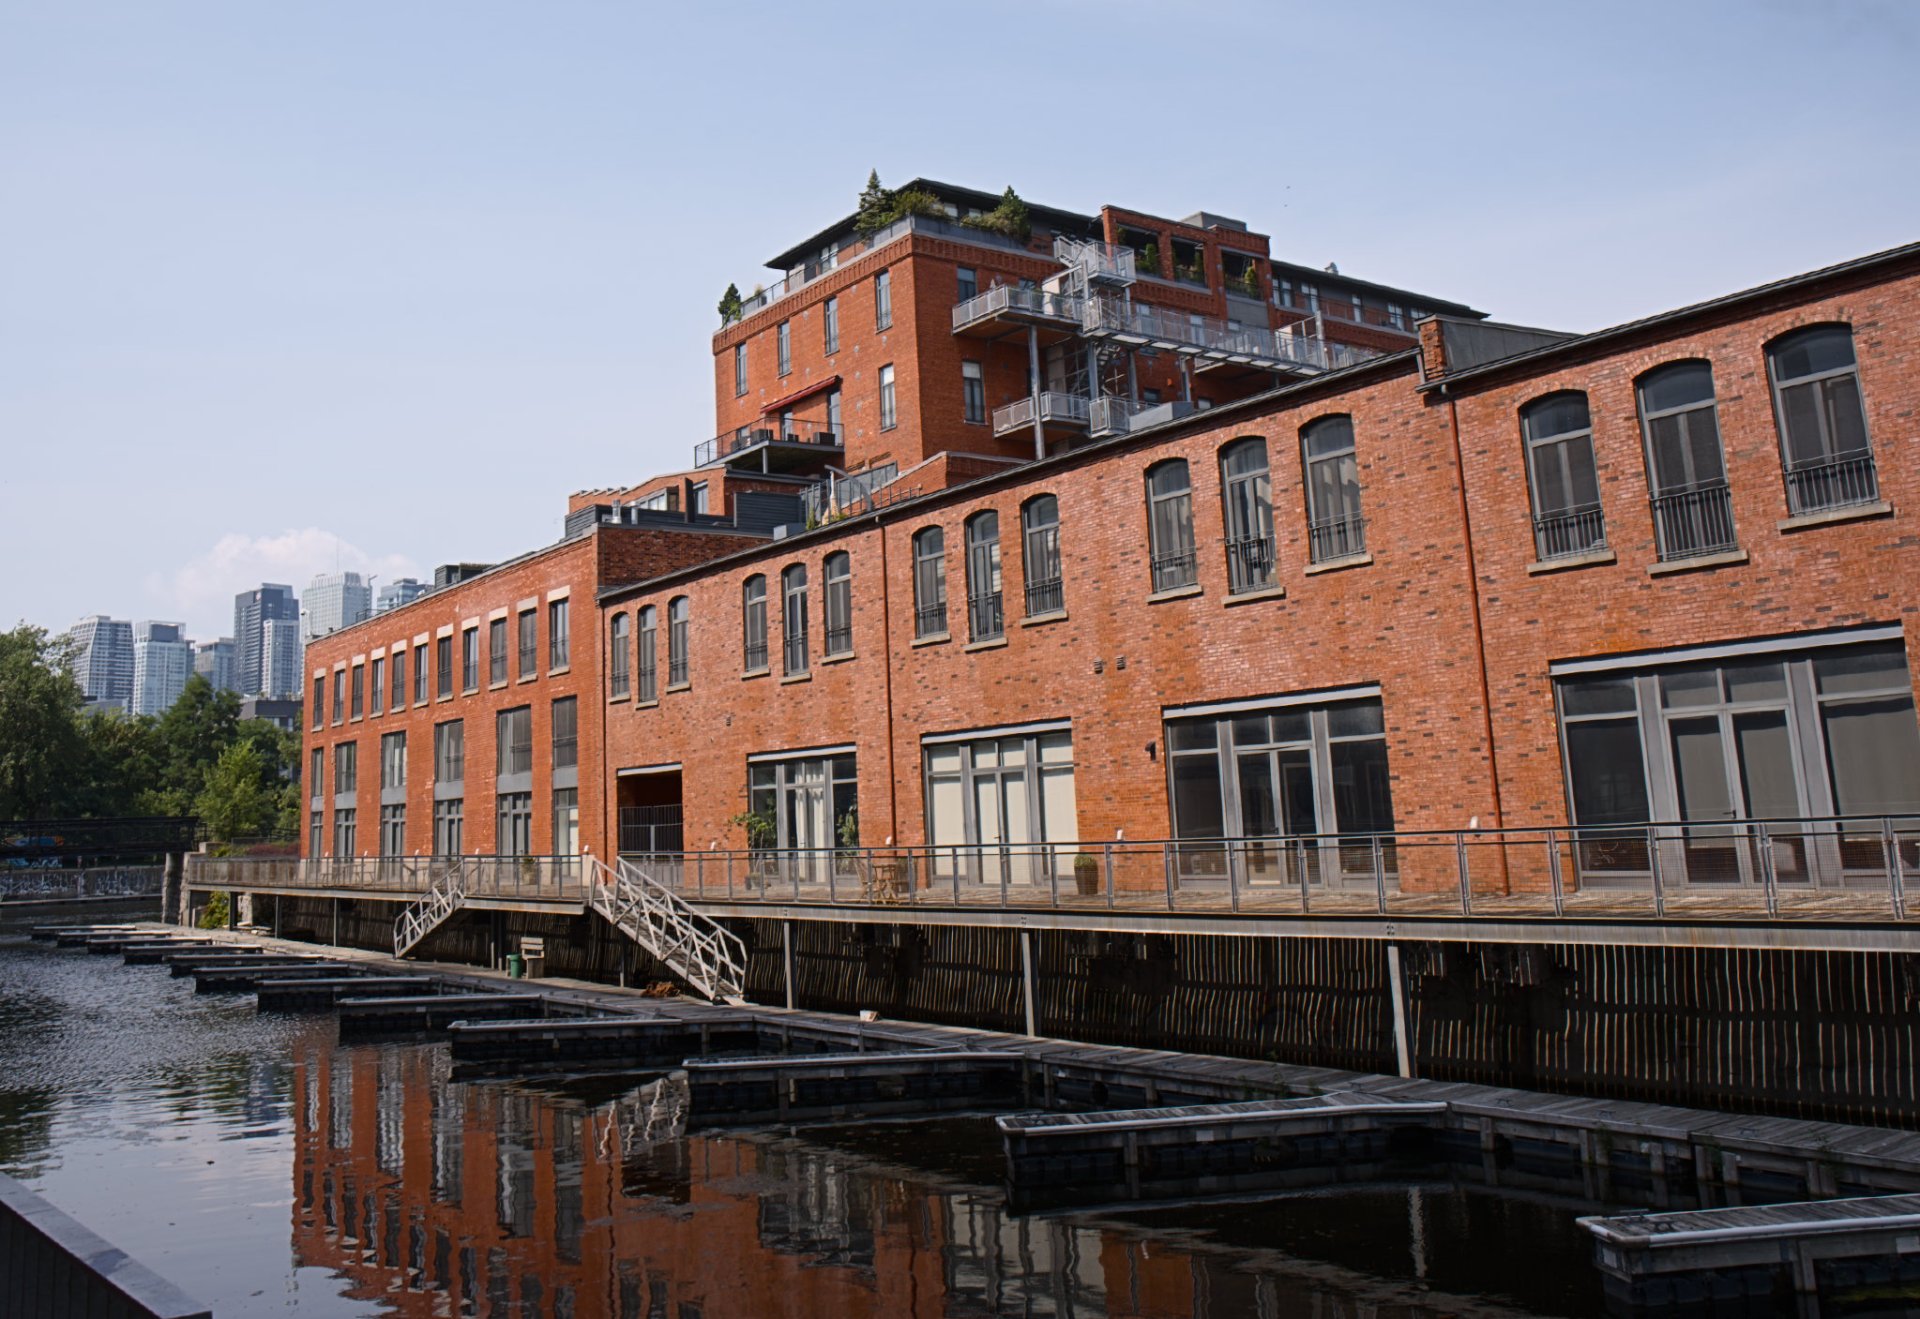 Exterior
  Water view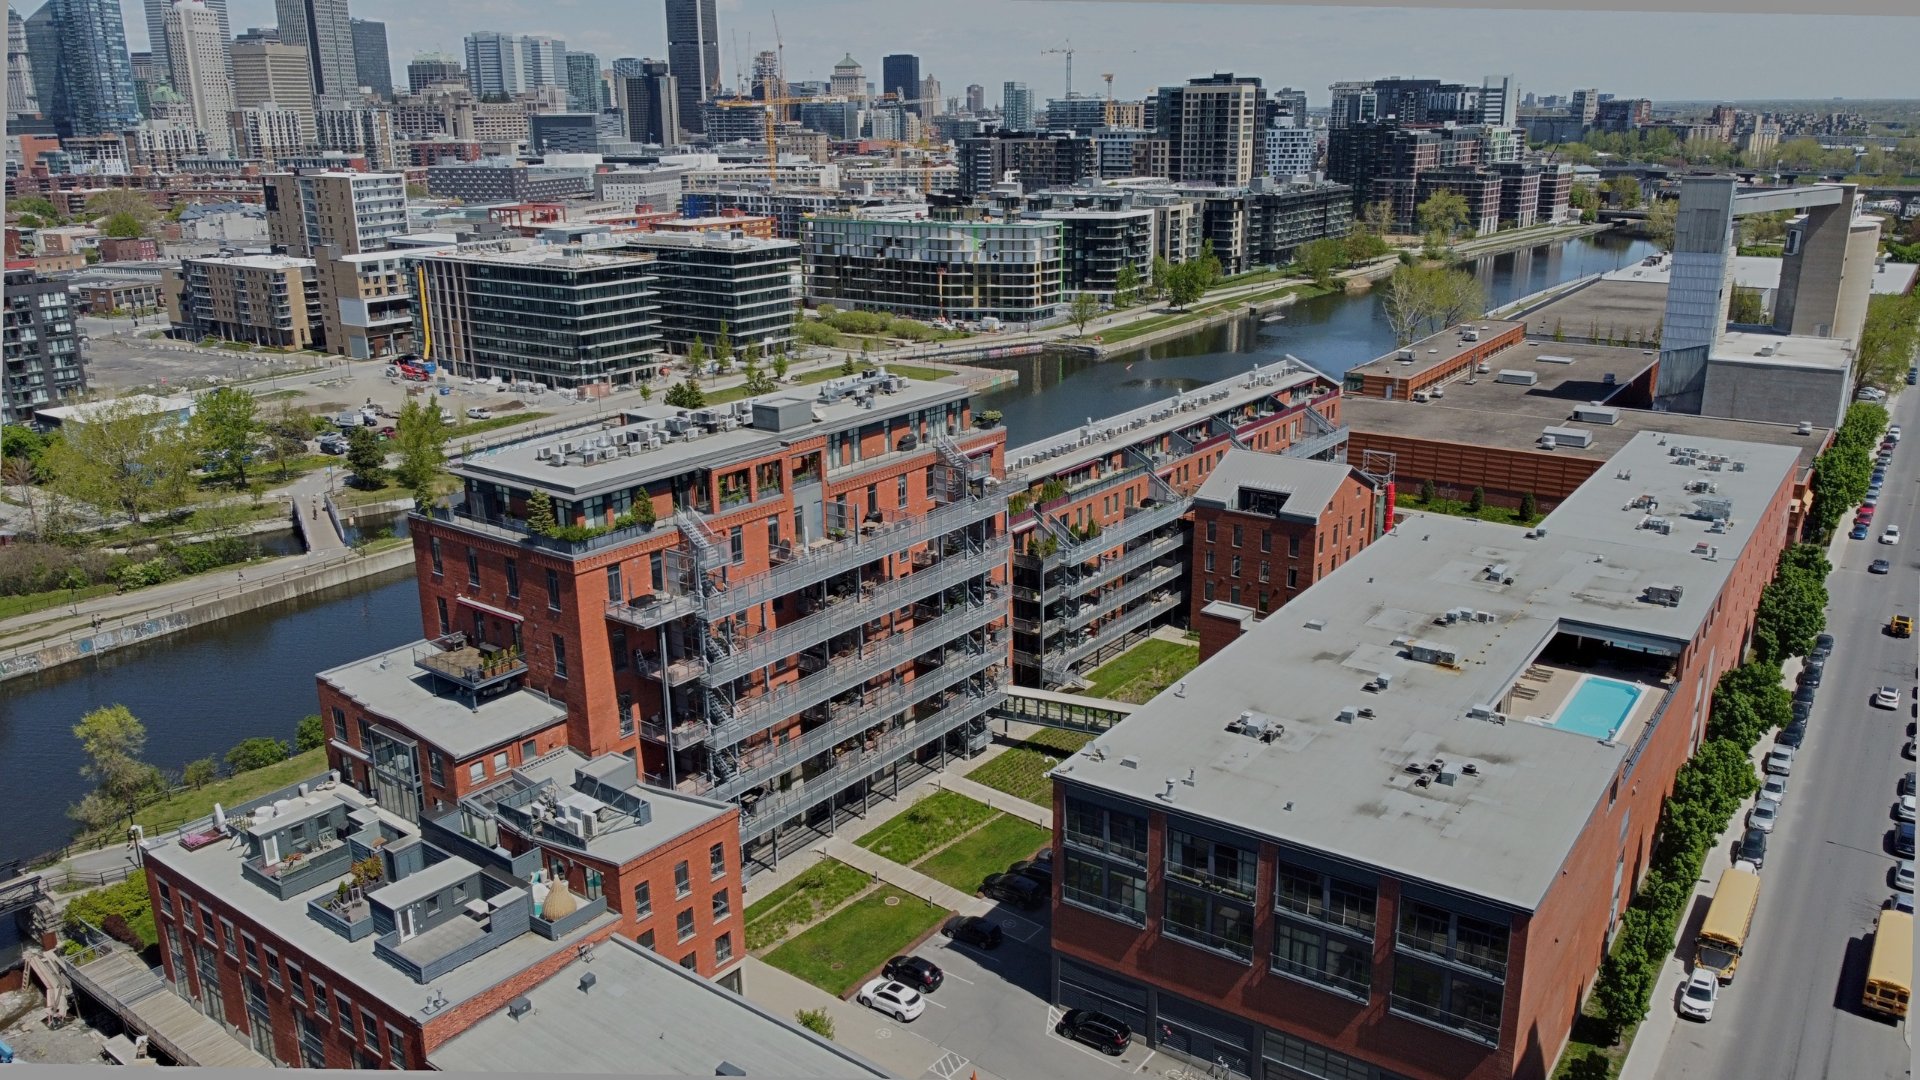
Description
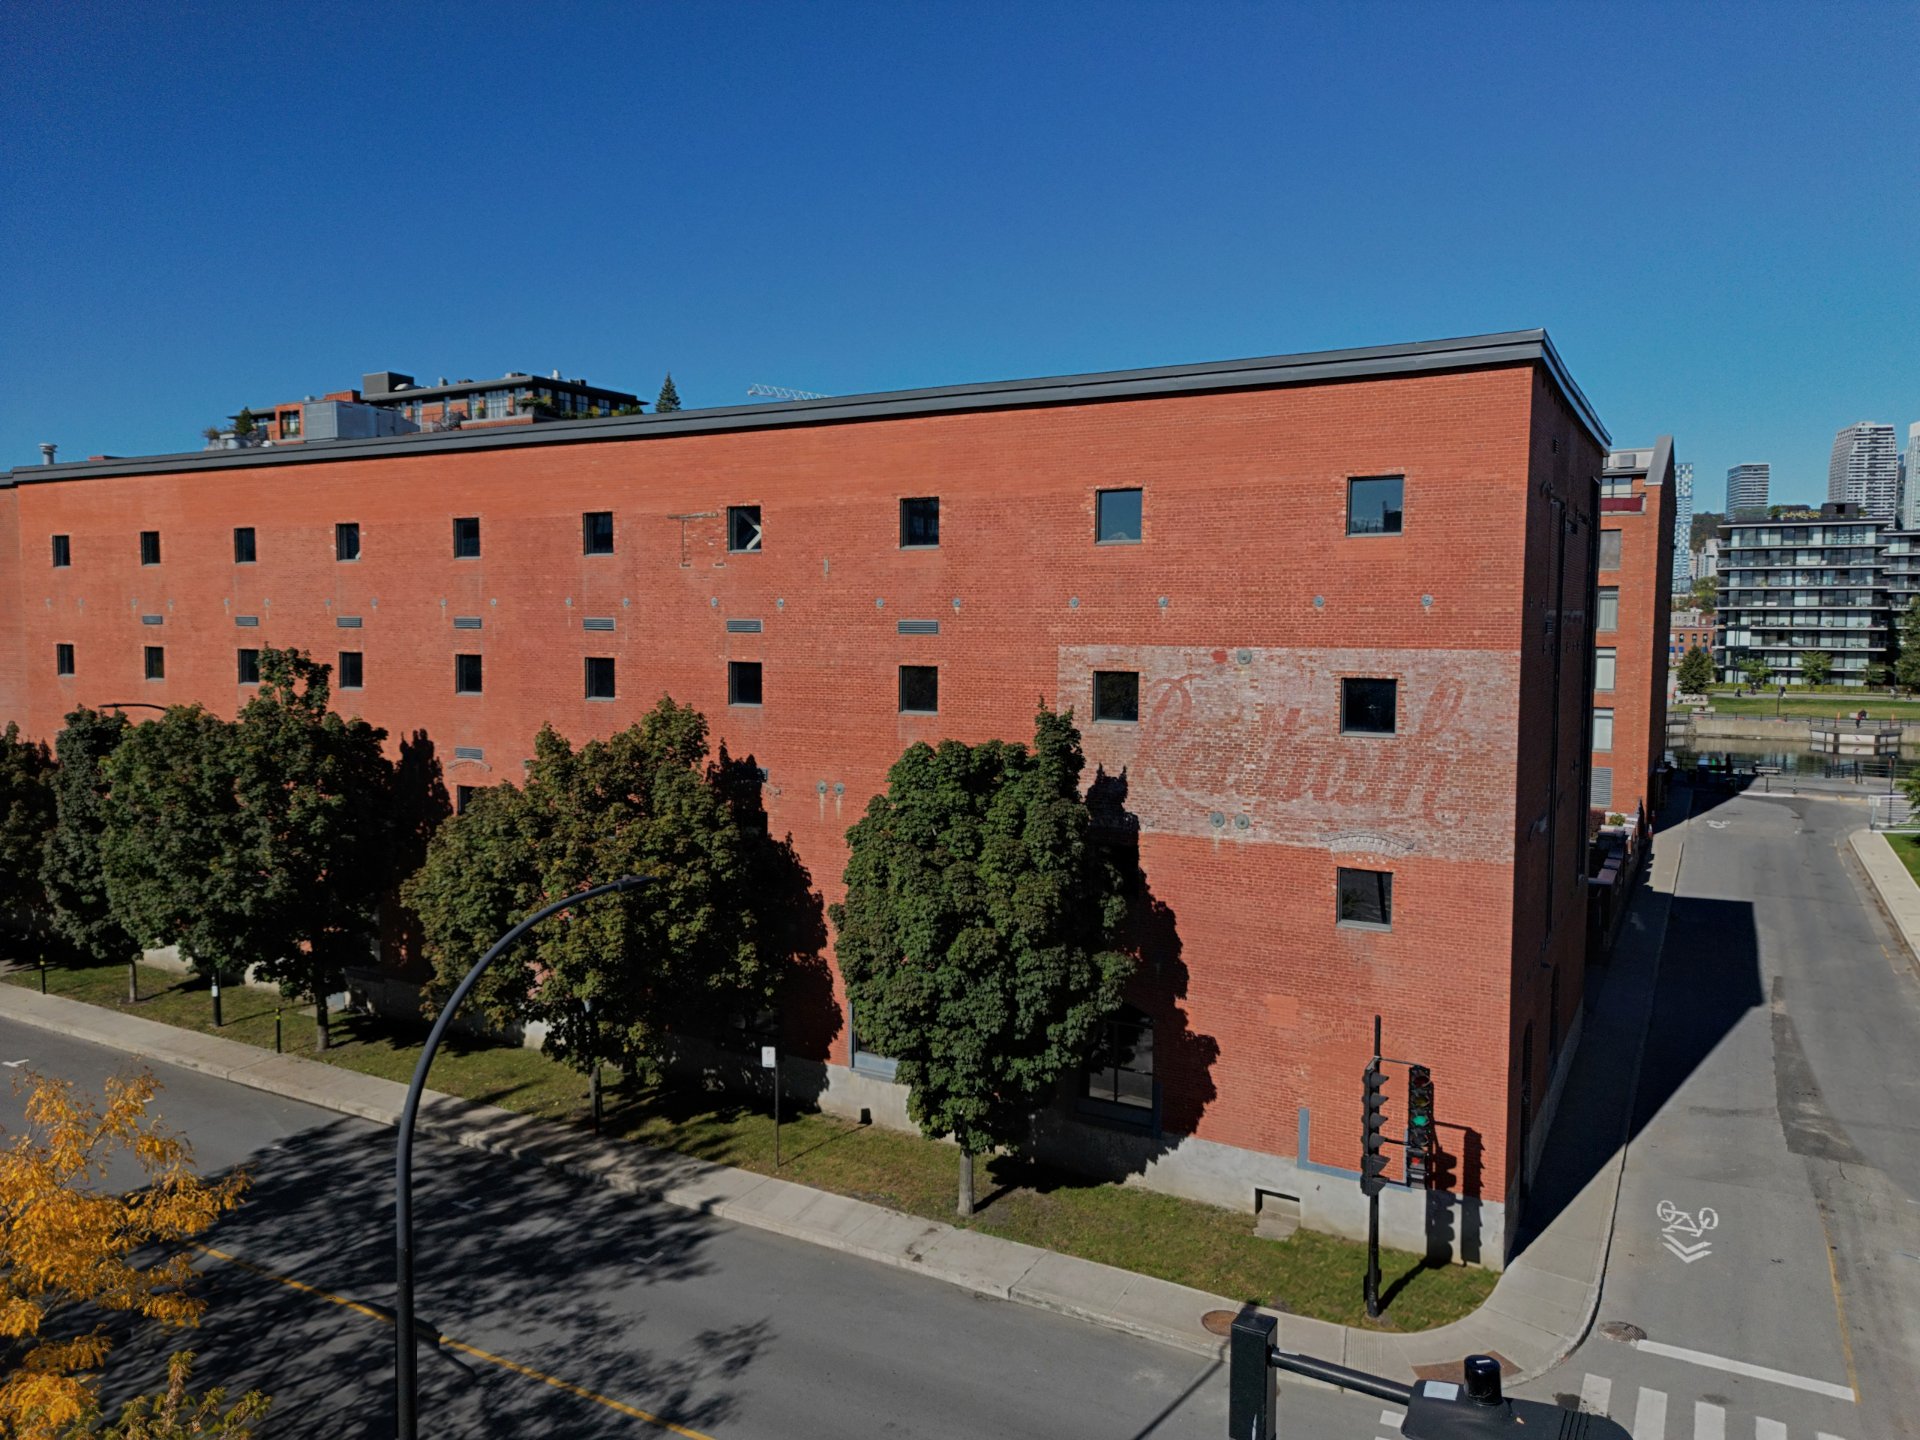
Corner loft, 868 sq ft, in the Redpath, the 1854 sugar refinery on the Lachine Canal, converted to lofts in 2004. Open concept with sliding doors so you can shape the space the way you live. Indoor garage parking and a storage locker included. 24/7 security, plus a pool, gym and saunas shared across the Redpath complex. Direct access to the canal and its bike path, Griffintown a 10-minute walk, Atwater Market 15 to 20 minutes, Charlevoix metro 16 minutes. $2,600/month, 12-month lease, available now. Come see it.
A corner loft in the former Redpath sugar refinery on the Lachine Canal: Pointe-Saint-Charles industrial history, with today's comfort.
--- THE LOFT
-» 868 sq ft corner unit on the 3rd floor, very bright -» Windows on two sides thanks to its corner position -» View of the inner courtyard -» Wood floors -» Open concept you can reshape with sliding doors -» Brand-new, very quiet air conditioning system -» Plenty of storage
--- INCLUDED IN THE RENT
-» Parking in the indoor garage (1 space) -» Indoor storage locker -» Appliances: fridge, gas stove, microwave, dishwasher, new washer and dryer -» Light fixtures -» Window coverings -» Paid by the tenant: electricity, gas and internet
--- THE BUILDING
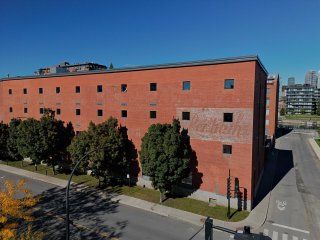
-» The Redpath, a sugar refinery founded in 1854, converted to lofts in 2004 -» Direct access to the Lachine Canal and its bike path -» Original masonry preserved, elevator -» 24/7 security -» Pool, gym and saunas shared with the whole Redpath complex -» Inner courtyard
--- THE NEIGHBOURHOOD
-» Lachine Canal bike path right in front of the building -» Griffintown a 10-minute walk -» Atwater Market a 15 to 20-minute walk -» Cafés and shops on rue du Centre a few minutes away -» Charlevoix metro (Green line) a 16-minute walk, quick access to downtown and the highways
--- LEASE CONDITIONS
-» 12-month lease -» Available now -» Non-smoking (tobacco and cannabis), no pets -» Credit and reference check -» Proof of civil liability insurance of $2M required -» No short-term rentals (Airbnb or similar)
Inclusions : Refrigerator, gas stove, washer and dryer, microwave, dishwasher, light fixtures and window coverings.
Exclusions : Electricity, internet, and natural gas for the stove.
Location
Room Details
| Room | Dimensions | Level | Flooring |
|---|---|---|---|
| Hallway | 9.5 x 3.10 P | 3rd Floor | Wood |
| Kitchen | 17.0 x 7.1 P | 3rd Floor | Wood |
| Dining Room + Living Room | 17.2 x 16.9 P | 3rd Floor | Wood |
| Bedroom + Office | 25.2 x 9.7 P | 3rd Floor | Wood |
| Bathroom | 10.5 x 7.1 P | 3rd Floor | Ceramic tiles |
Characteristics
| Equipment available | Central air conditioning, Partially furnished |
|---|---|
| Heating energy | Electricity |
| Easy access | Elevator |
| Available services | Exercise room, Outdoor pool |
| Parking | Garage |
| Pool | Heated, Inground |
| Sewage system | Municipal sewer |
| Water supply | Municipality |
| Restrictions/Permissions | No pets allowed, Short-term rentals not allowed, Smoking not allowed |
| Zoning | Residential |
| Bathroom / Washroom | Seperate shower |
| Distinctive features | Waterfront |
This property is presented in collaboration with EXP AGENCE IMMOBILIÈRE