Property
5241 Rue Philippe-Lalonde #4
Montréal (Le Sud-Ouest), Saint-Henri, H4C0B3
Apartment | MLS: 18296494
2
1
72.8 MC
2010
$469,000


Description
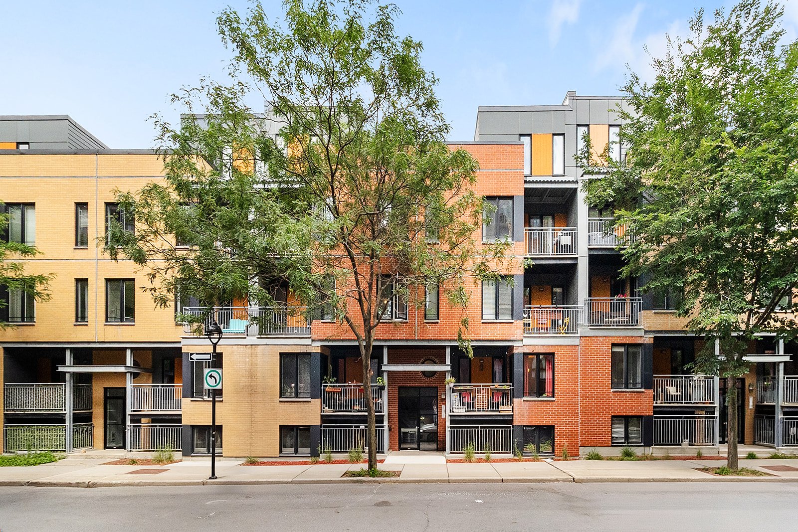
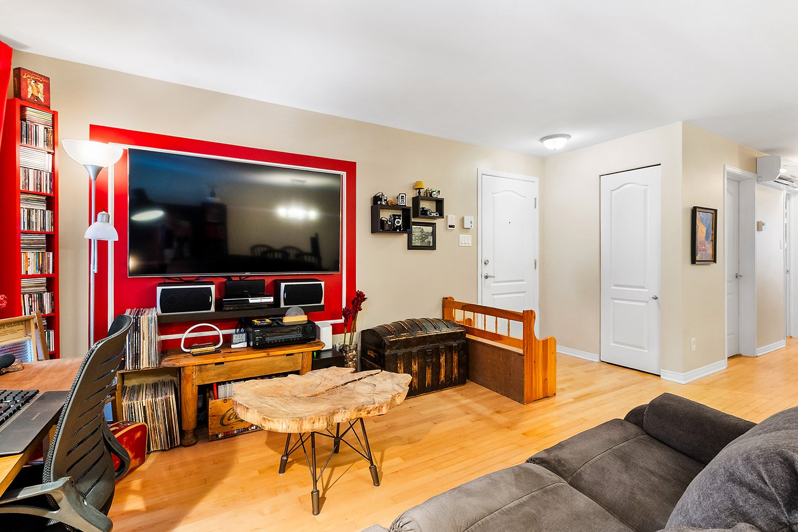
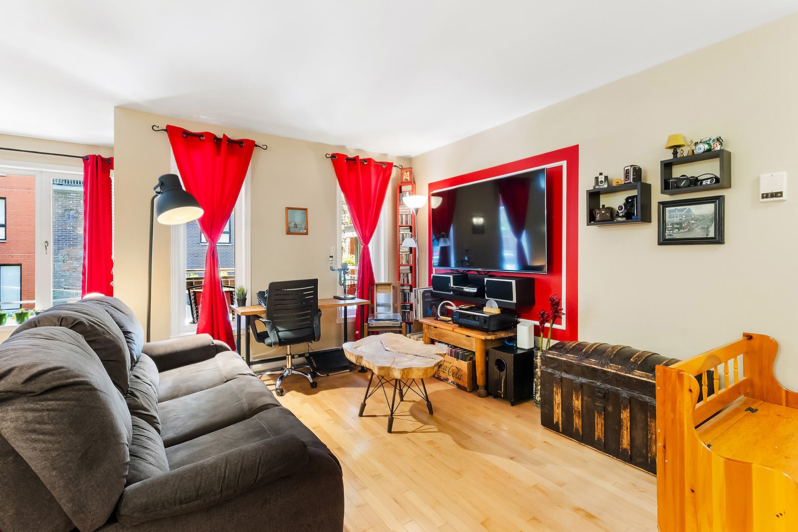
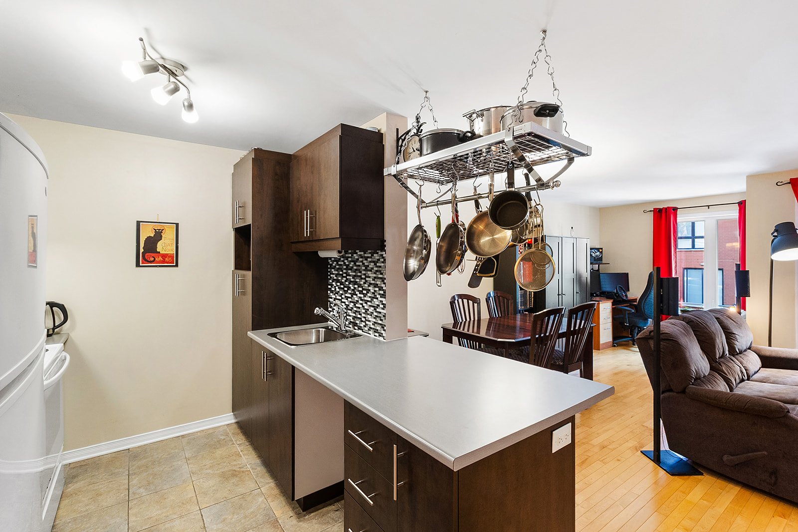
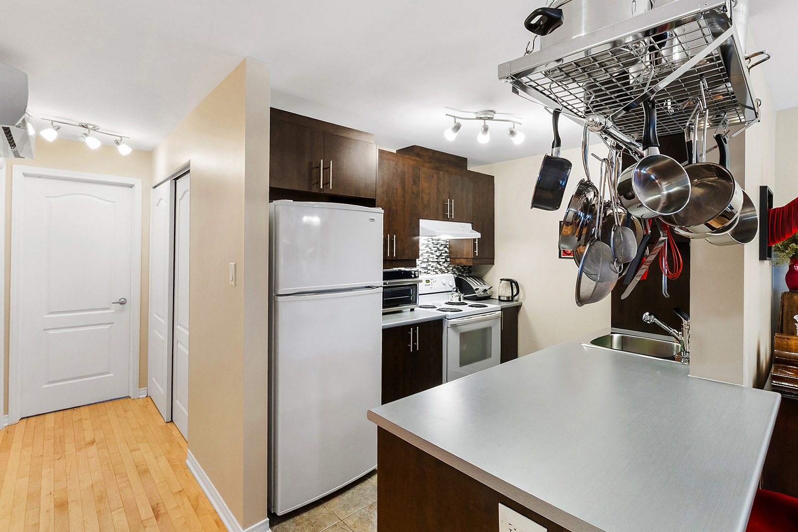
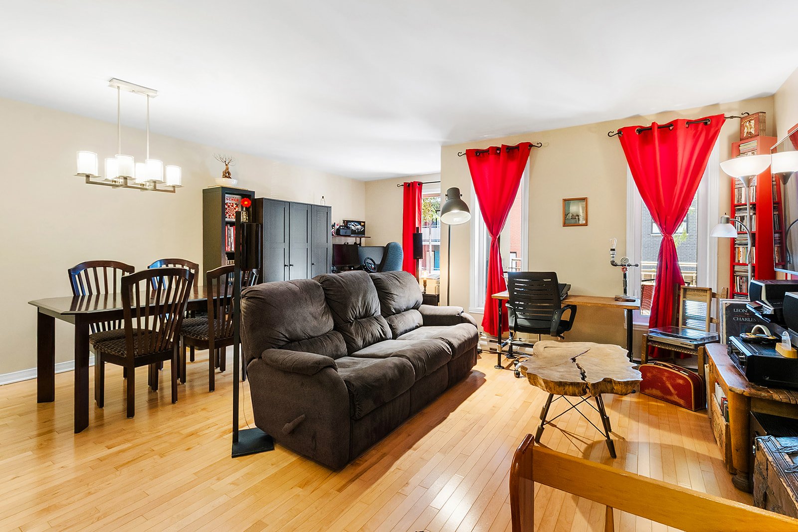
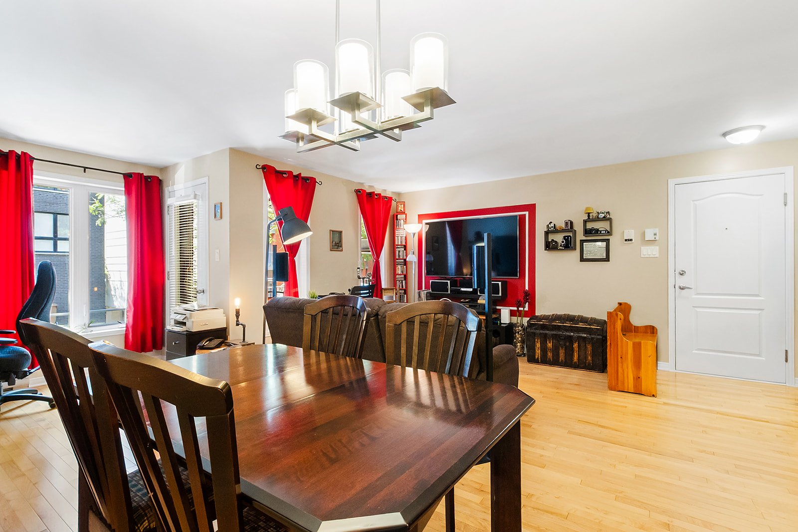
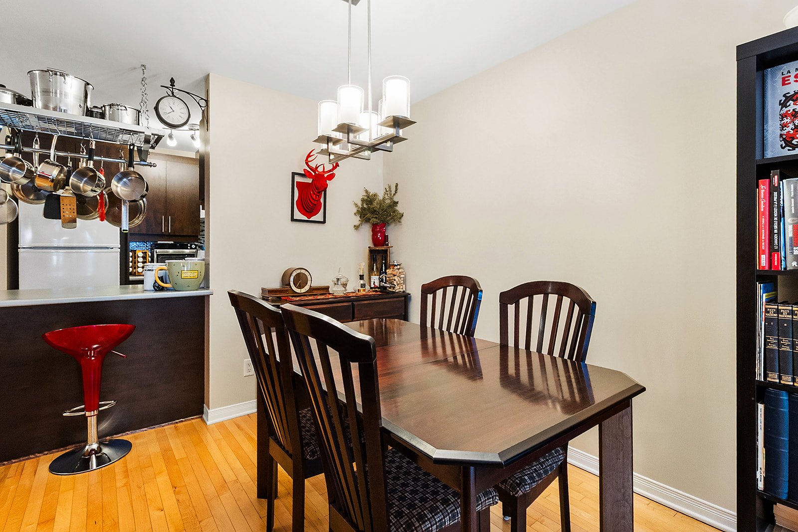
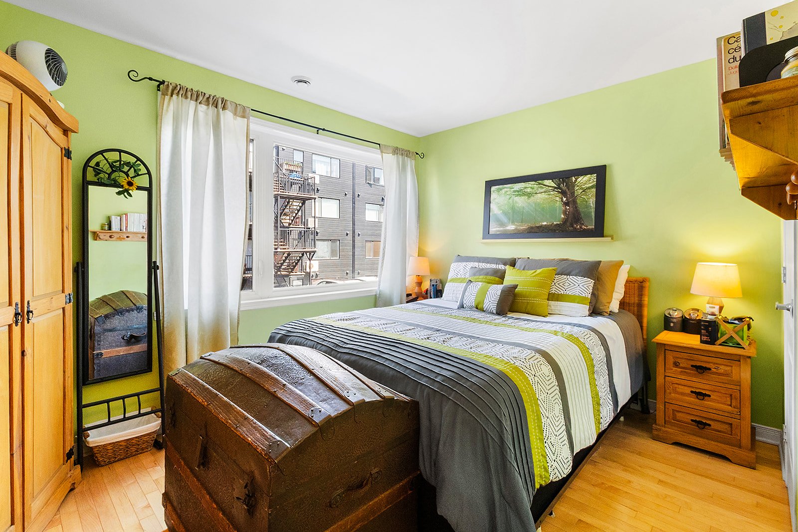
Located on the ground floor, this condo stands out for its abundant natural light, high-end materials and refined finishes. The layout features two bedrooms, a contemporary bathroom with a walk-in shower, and an open-concept living space combining the kitchen, living room and dining area. Two balconies, a private storage locker on the 3rd floor and a parking space complete this property, offering both comfort and functionality. Situated in a sought-after neighbourhood, the condo provides easy access to Place-Saint-Henri metro station, Atwater Market, restaurants, schools, the Gadbois Sports Centre and Royal Victoria Hospital.
Ideal for a couple, a professional or a small family, this condo combines comfort, convenience and quality of life in a vibrant Montréal neighbourhood. Its proximity to public transit, healthcare facilities, shops and green spaces makes it an attractive choice for those seeking an urban lifestyle without relying on a car for every trip.
Nearby amenities include:
* Lachine Canal and its cycling path
* Restaurants, cafés and neighbourhood shops
* Atwater Market (2.2 km)
* Place-Saint-Henri metro station (1.6 km)
* Royal Victoria Hospital (1.7 km) and the McGill University Health Centre (MUHC)
* Elementary school (1.3 km)
* Gadbois Sports Centre (300 m)
With easy access to Highways 15 and 720, downtown Montréal is less than a 20-minute drive away. A convenient location that makes it easy to balance work, leisure and everyday life!
Inclusions : Blinds and curtain rod
Location
Room Details
| Room | Dimensions | Level | Flooring |
|---|---|---|---|
| Hallway | 5 x 5 P | Ground Floor | |
| 3.2 x 12 P | Ground Floor | ||
| Living room | 11.5 x 10 P | Ground Floor | |
| Dining room | 7 x 9.2 P | Ground Floor | |
| Home office | 8 x 9.2 P | Ground Floor | |
| Kitchen | 8 x 8.3 P | Ground Floor | |
| Primary bedroom | 9.4 x 12.7 P | Ground Floor | |
| Storage | 5 x 5 P | Ground Floor | |
| Bathroom | 8.4 x 7.4 P | Ground Floor | |
| Bedroom | 8.6 x 11 P | Ground Floor |
Characteristics
| Driveway | Asphalt |
|---|---|
| Proximity | Bicycle path, Cegep, Elementary school, Highway, Hospital, Park - green area, Public transport |
| Window type | Crank handle |
| Roofing | Elastomer membrane |
| Heating system | Electric baseboard units |
| Heating energy | Electricity |
| Cupboard | Melamine |
| Sewage system | Municipal sewer |
| Water supply | Municipality |
| Parking | Outdoor |
| Restrictions/Permissions | Pets allowed, Short-term rentals not allowed |
| Zoning | Residential |
| Equipment available | Wall-mounted heat pump |
This property is presented in collaboration with RE/MAX ACTION