Property
OPEN HOUSE
2026-Nov-08 | 14:00 - 16:00
5521 Rue Eadie
Montréal (Le Sud-Ouest), Côte-Saint-Paul, H4E4M7
Apartment | MLS: 16460000
2
1
113.49 MC
1987
$570,000
Description
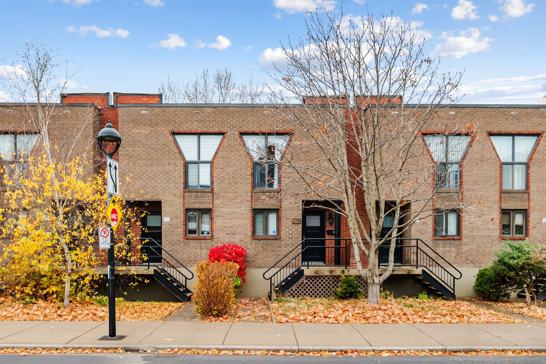
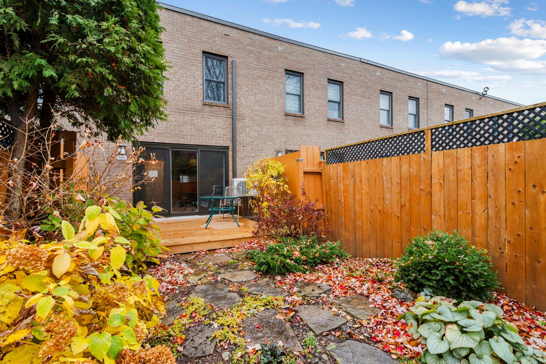
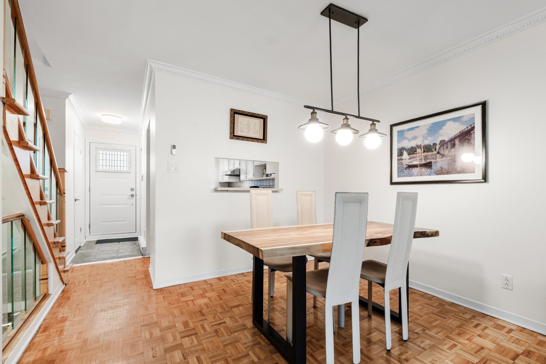
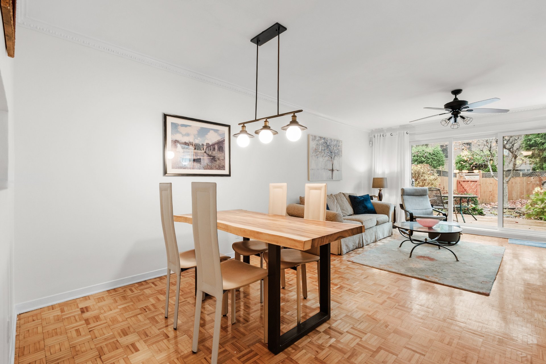
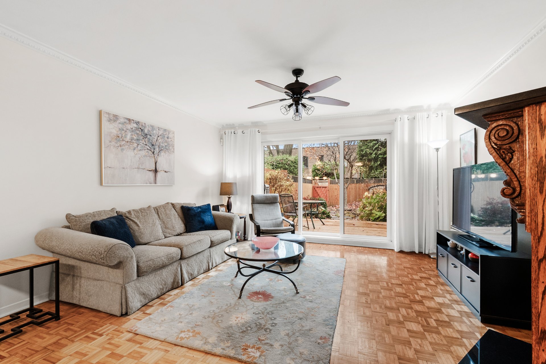
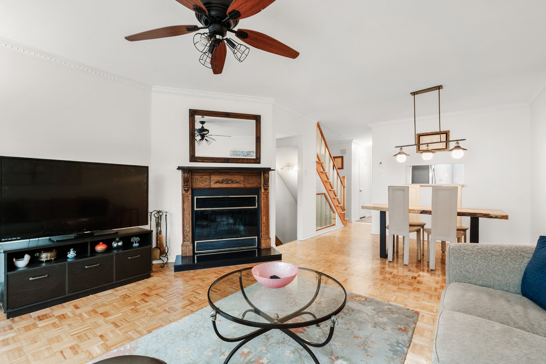
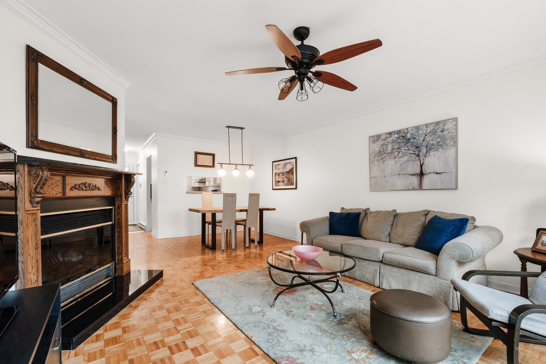
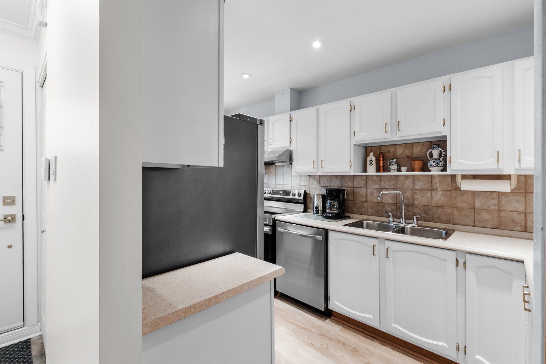
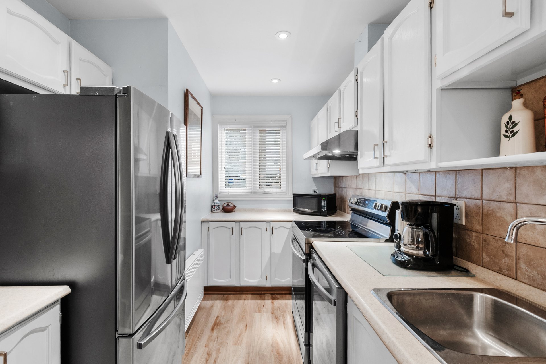
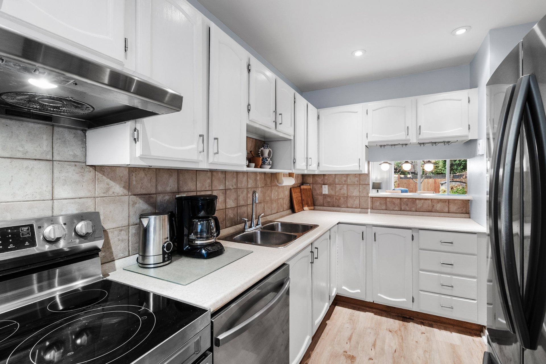
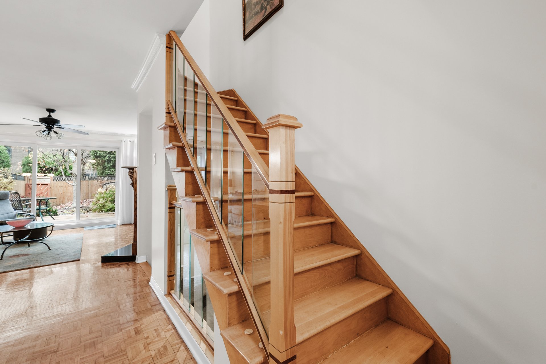
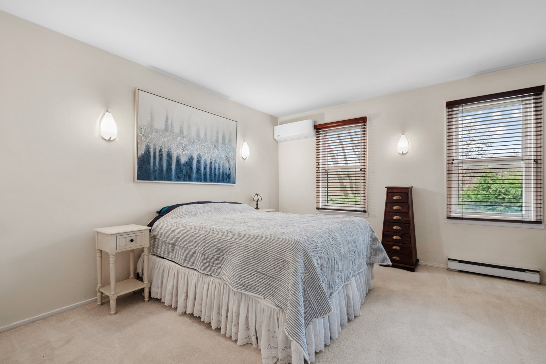
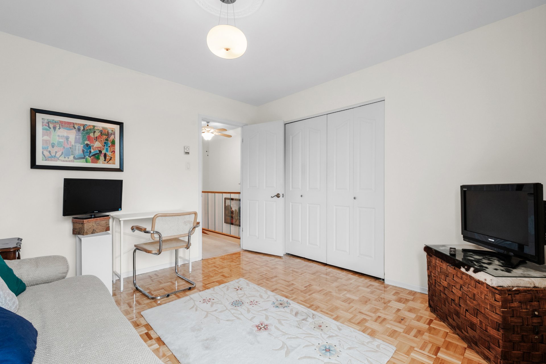
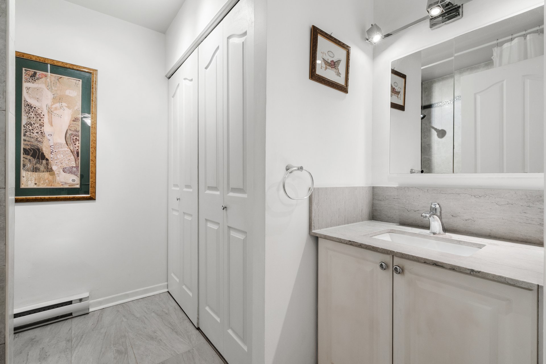
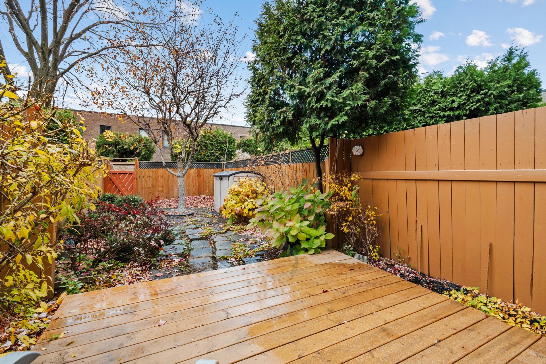
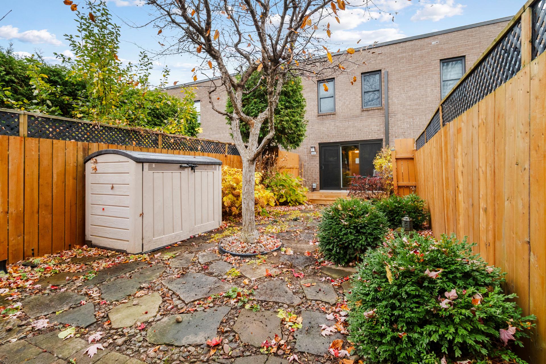
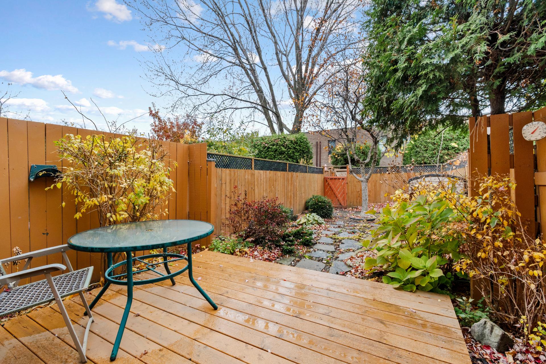
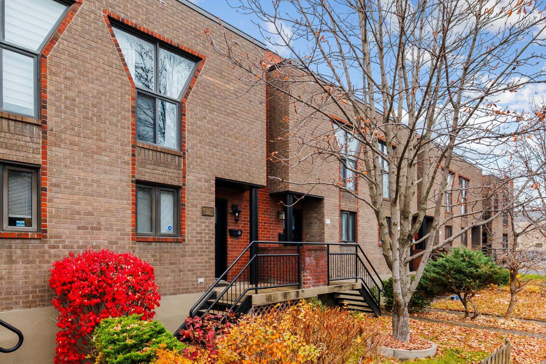
Bright two-storey condo with a large landscaped backyard in Ville-Émard / Côte-Saint-Paul. Windows on both sides bring natural light into every room, and the two-level layout keeps living and sleeping areas apart. It has two bedrooms, private indoor parking, and all major appliances (stove, refrigerator, washer, dryer, dishwasher). It's steps from the Lachine Canal and the shops of Monk Boulevard, and it's ready to move in.
This two-level condo balances city living with private outdoor space. Windows on opposite sides of the unit let daylight flow through from morning to evening and allow natural cross-ventilation on warm days.
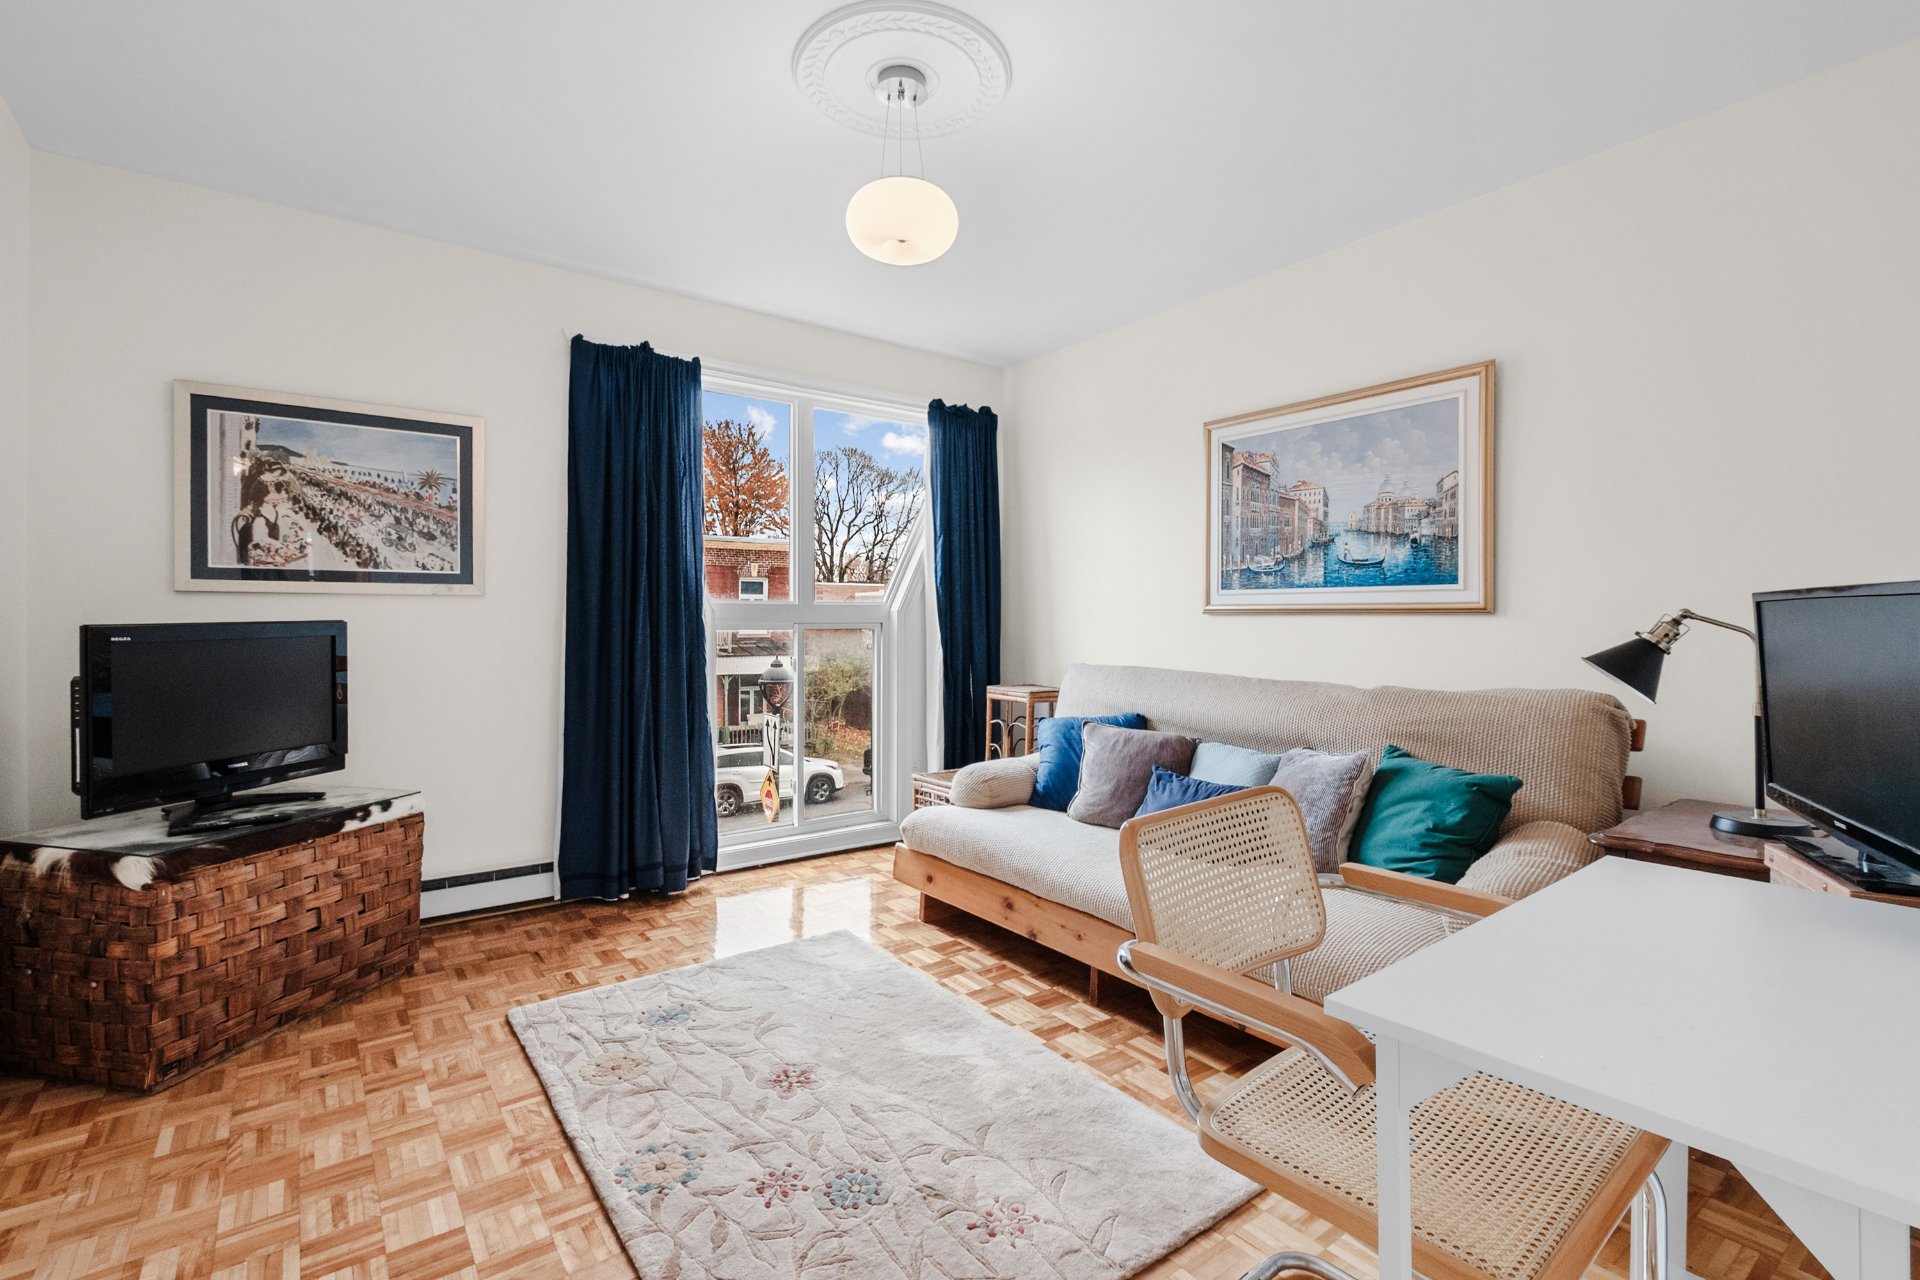
The layout is built for everyday comfort, with the living areas on one level and the two bedrooms on the other. You can host guests without disturbing anyone resting, and working from home is easier with a quiet space set apart.
Outside, the large landscaped backyard works as an extension of the home. It's ideal for summer dinners, a morning coffee, or unwinding after work.
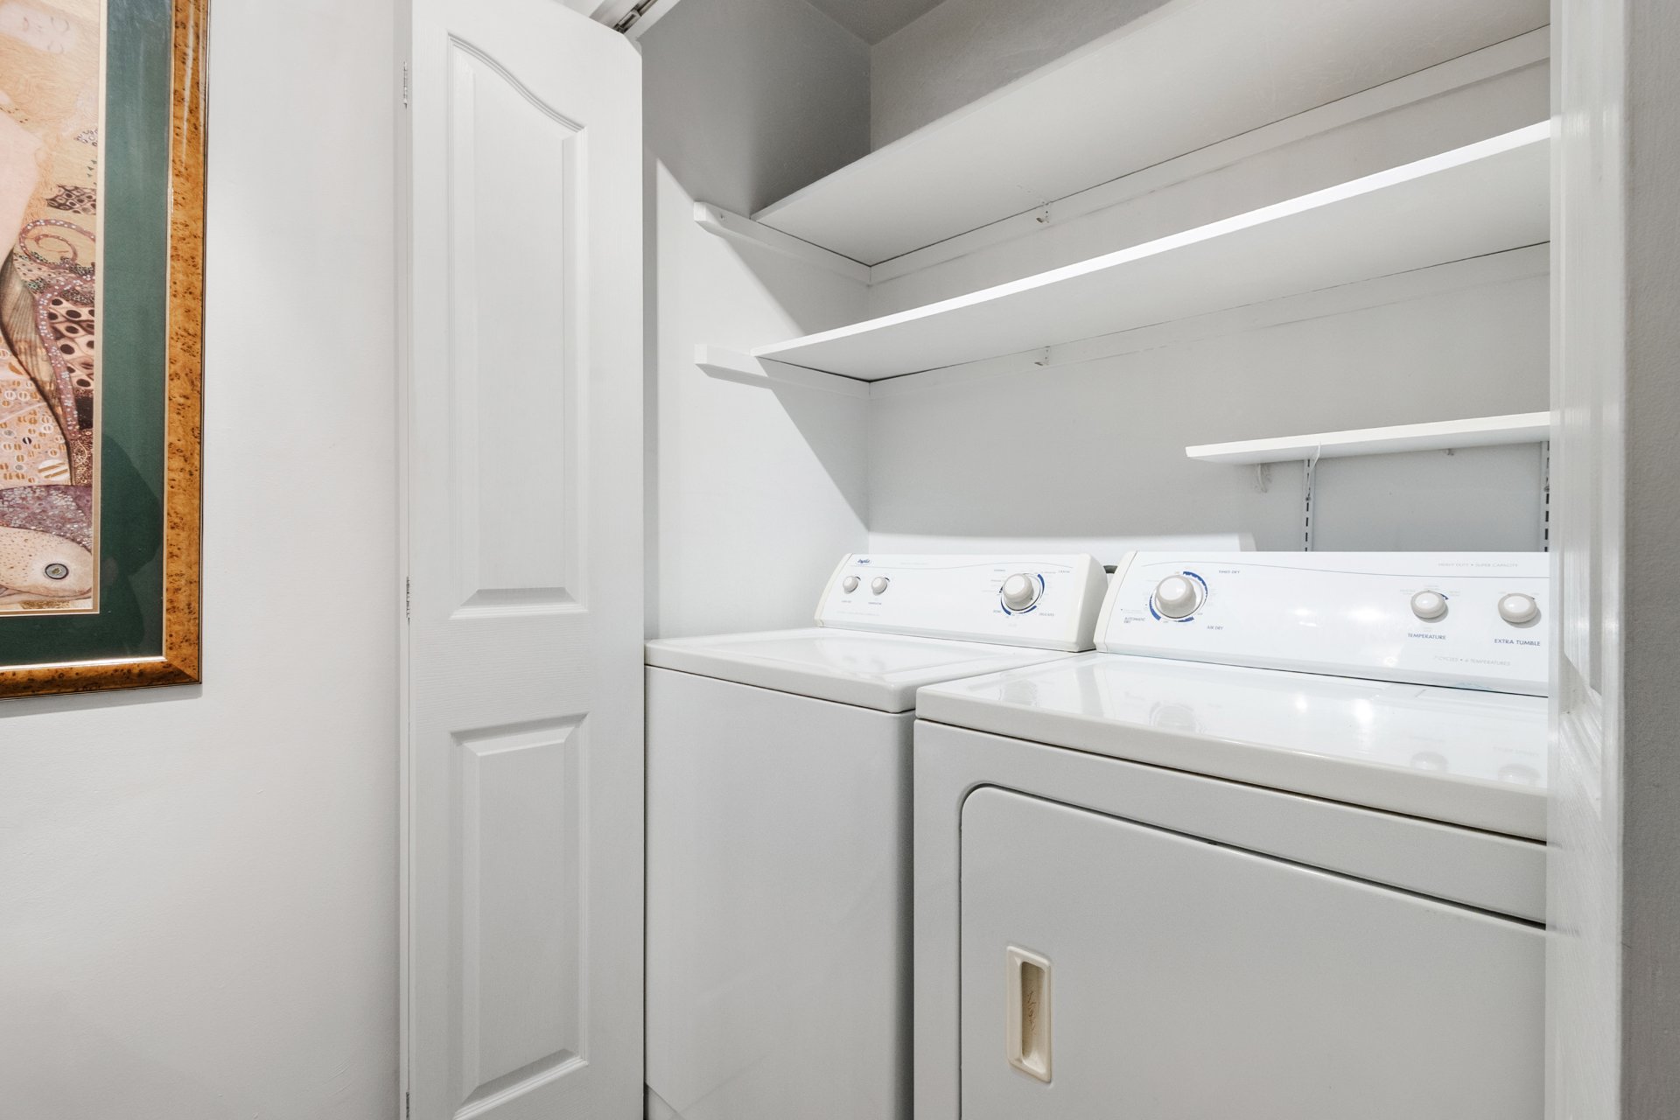
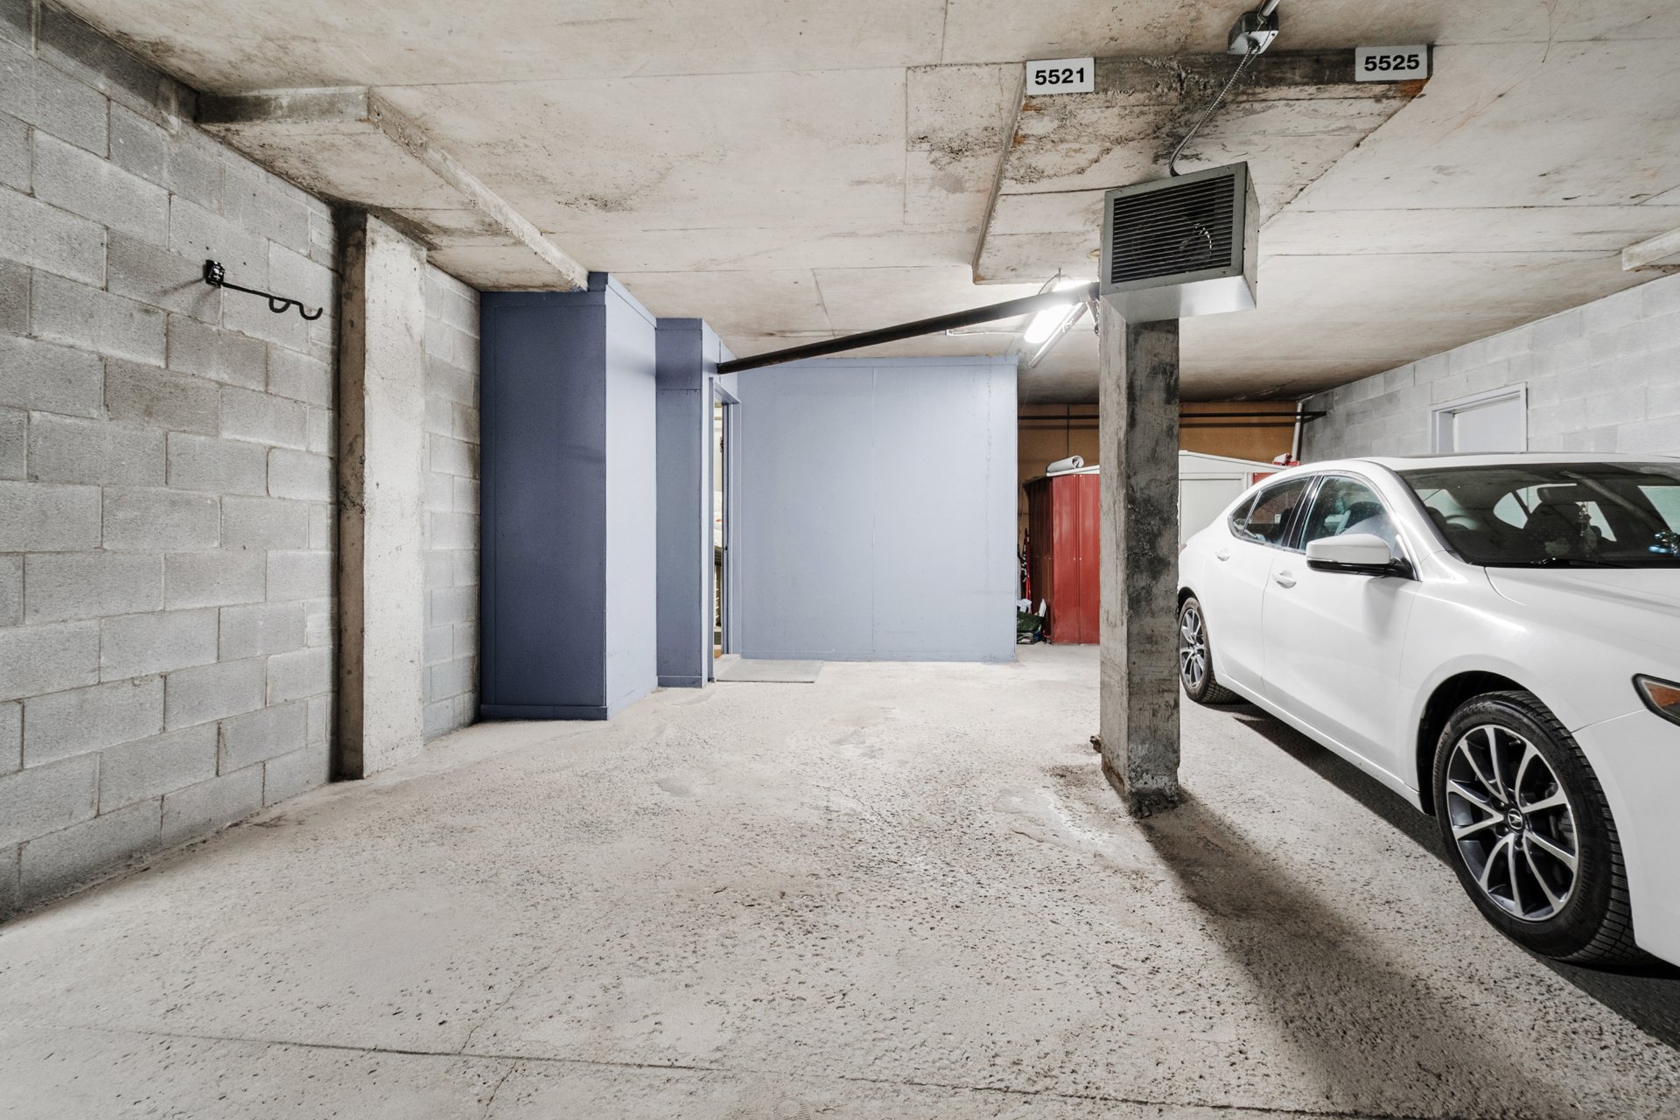
A private indoor parking space keeps your car sheltered year-round. The stove, refrigerator, washer, dryer and dishwasher are all included, so moving in is easy.
THE NEIGHBOURHOOD Ville-Émard and Côte-Saint-Paul border the Lachine Canal and combine history with a lively local feel. Many buildings date from the late 19th and early 20th centuries, from the canal's industrial heyday. With more than 30,000 residents, it is the most populous neighbourhood in the Le Sud-Ouest borough.
Monk Boulevard is the heart of the area. Its local businesses offer bagels for breakfast, pizza for dinner, and even a night at the theatre. Cafés, grocers and everyday services are within walking distance.
Getting around is easy. The Monk and Jolicoeur metro stations on the Green Line take you downtown in minutes, and bus routes serve the whole area. Drivers have quick access to the main highways and bridges.
Green space is never far. The canal's bike paths run all the way to the Old Port, with stops at the Atwater Market along the way. The vast Angrignon Park is nearby for jogging, picnics and winter outings. It's a friendly, well-connected neighbourhood that still feels like a village.
Inclusions : stove, refrigerator, washing machine, dryer, dishwasher
Location
Room Details
| Room | Dimensions | Level | Flooring |
|---|---|---|---|
| Hallway | 3.5 x 7 P | Ground Floor | |
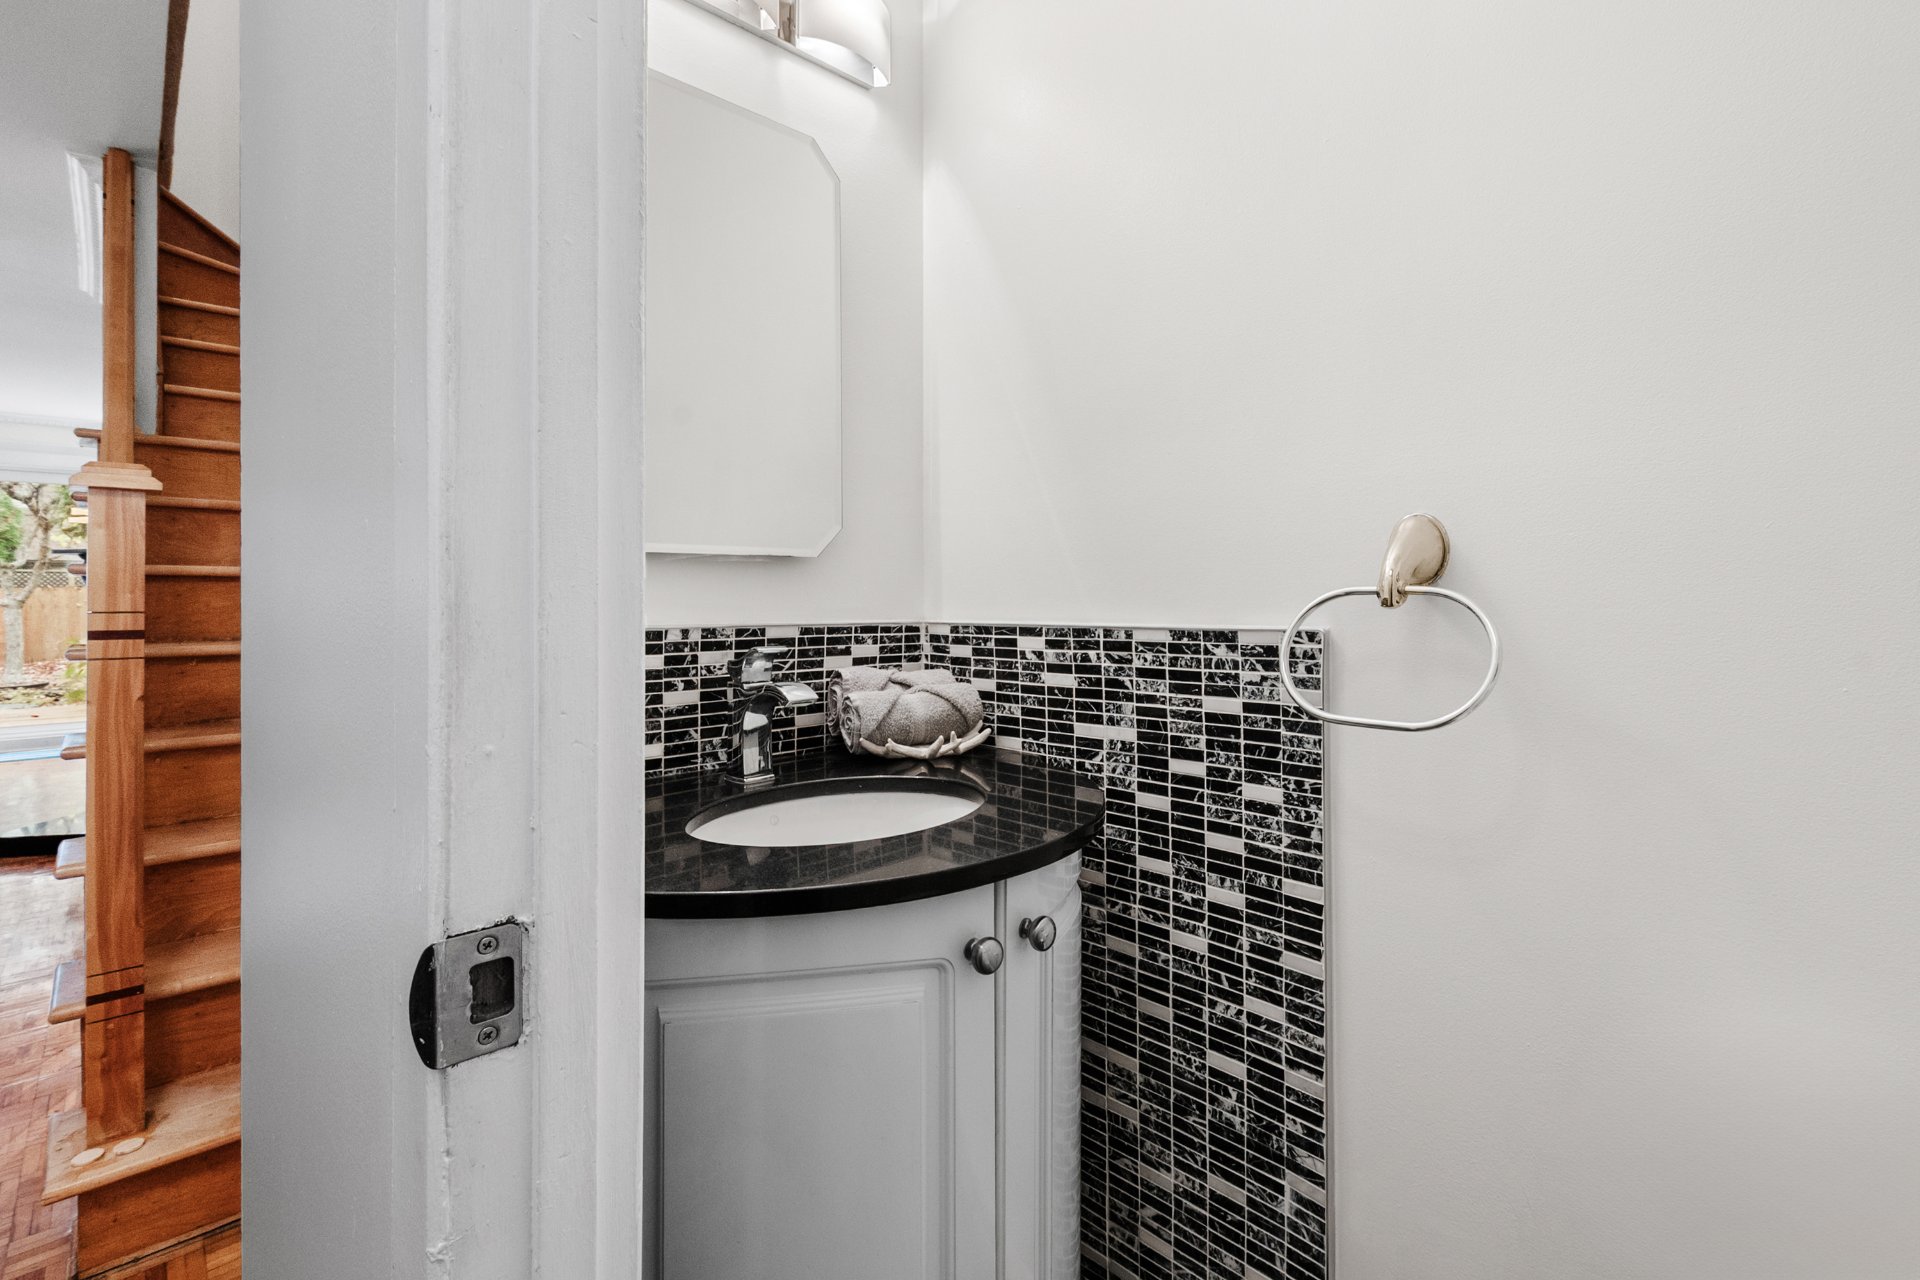
| Washroom | 2.5 x 6.5 P | Ground Floor | |
| Kitchen | 7.5 x 14 P | Ground Floor | |
| Dining room | 11 x 9.5 P | Ground Floor | |
| Living room | 12.5 x 14.5 P | Ground Floor | |
| Staircase | 3 x 13 P | Ground Floor | |
| Bedroom | 13 x 14.5 P | 2nd Floor | |
| Hallway | 3 x 9 P | 2nd Floor | |
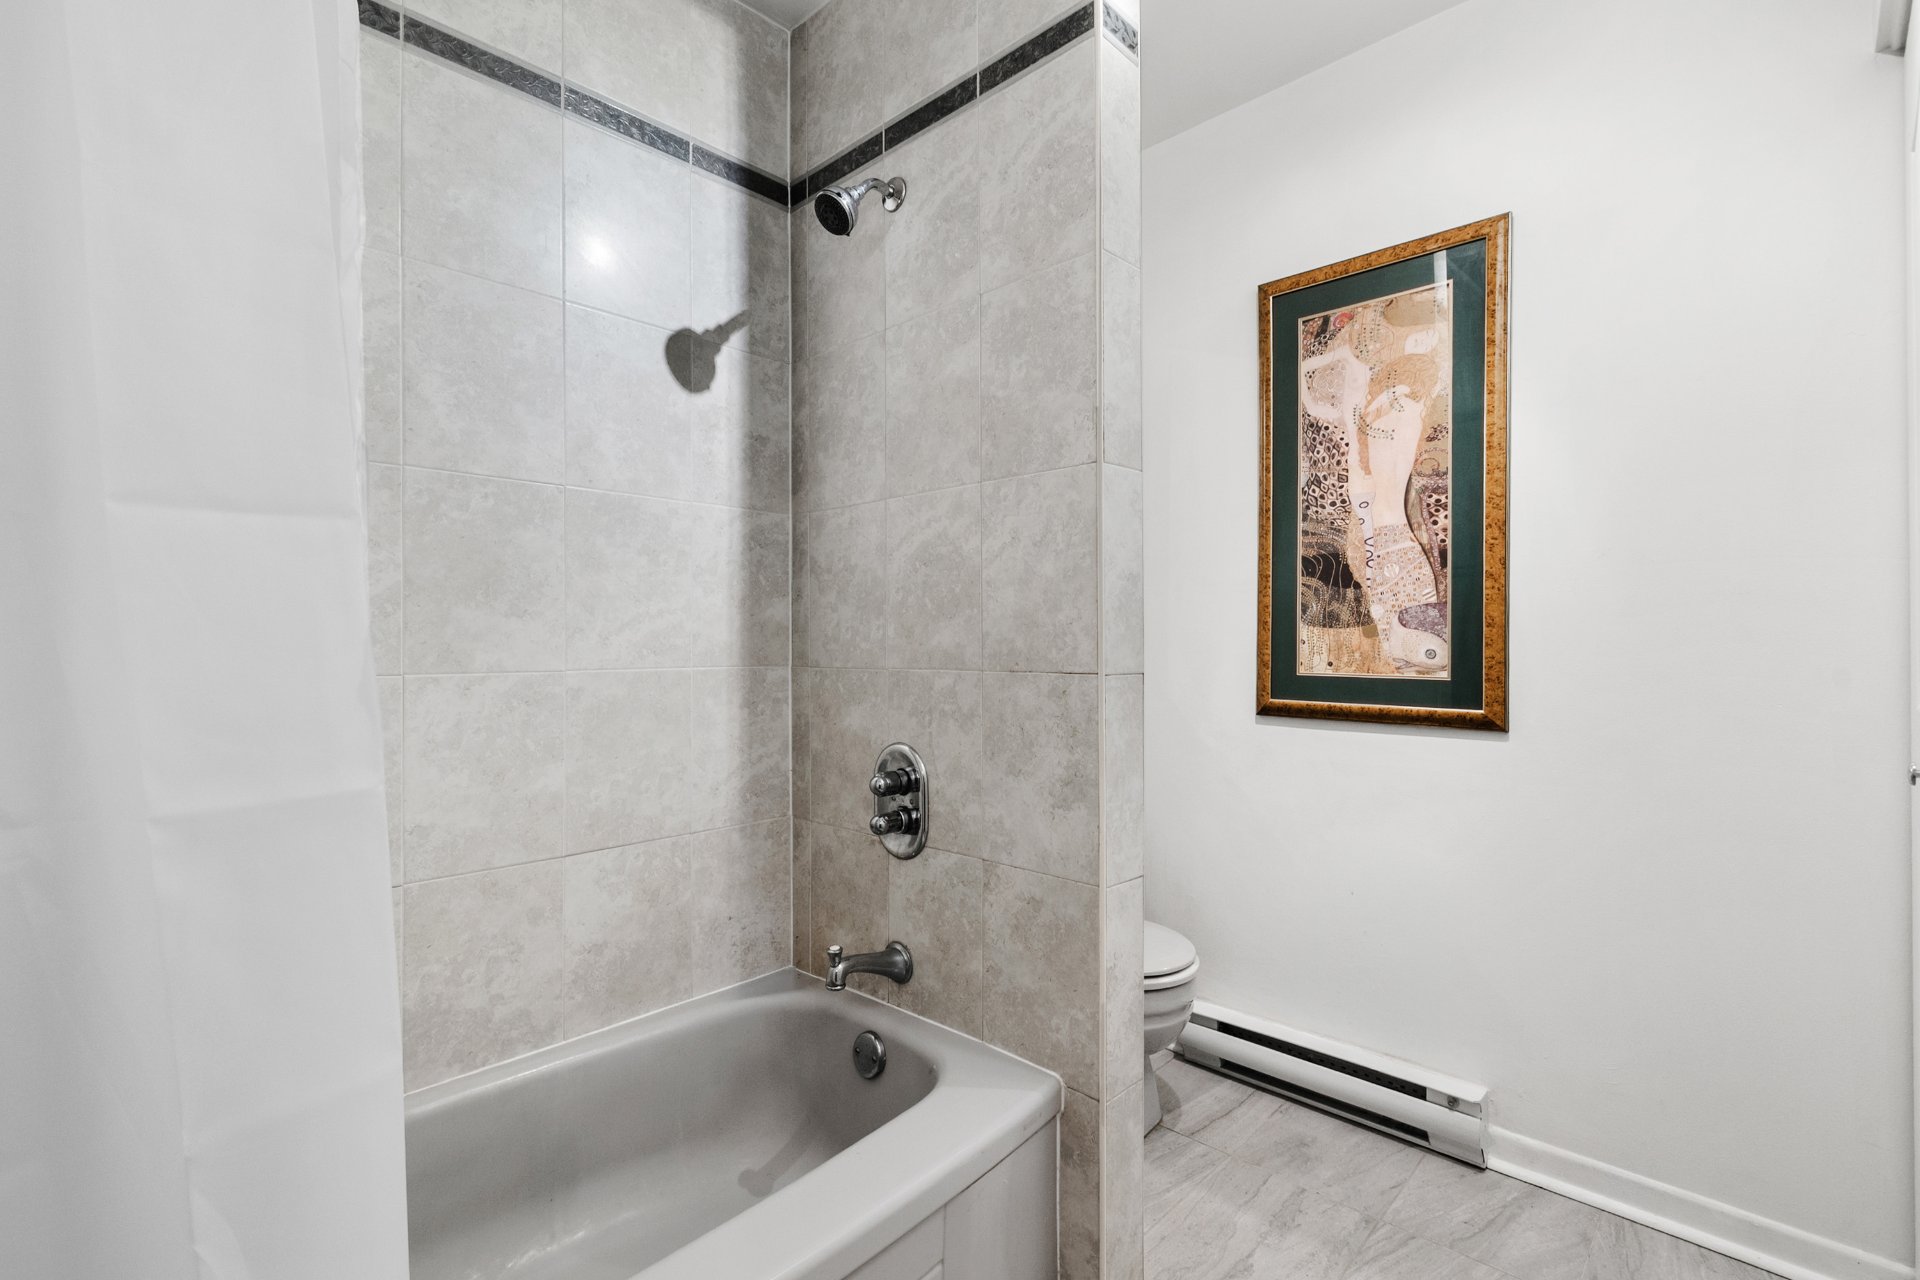
| Bathroom | 8 x 8.5 P | 2nd Floor | |
| Home office | 12 x 12 P | 2nd Floor | |
| Family room | 11.5 x 10.5 P | Basement | |
| Staircase | 3 x 14 P | Basement | |
| Den | 3 x 6 P | Basement |
Characteristics
| Proximity | ATV trail, Bicycle path, Cegep, Cross-country skiing, Daycare centre, Elementary school, Golf, High school, Highway, Hospital, Park - green area, Public transport, Réseau Express Métropolitain (REM), University |
|---|---|
| Heating energy | Electricity |
| Garage | Fitted, Heated, Single width |
| Parking | Garage |
| Sewage system | Municipal sewer |
| Water supply | Municipality |
| Zoning | Residential |
| Equipment available | Wall-mounted air conditioning |
This property is presented in collaboration with RE/MAX DYNAMIQUE INC.