Property
OPEN HOUSE
2026-Oct-04 | 14:00 - 16:00
Description
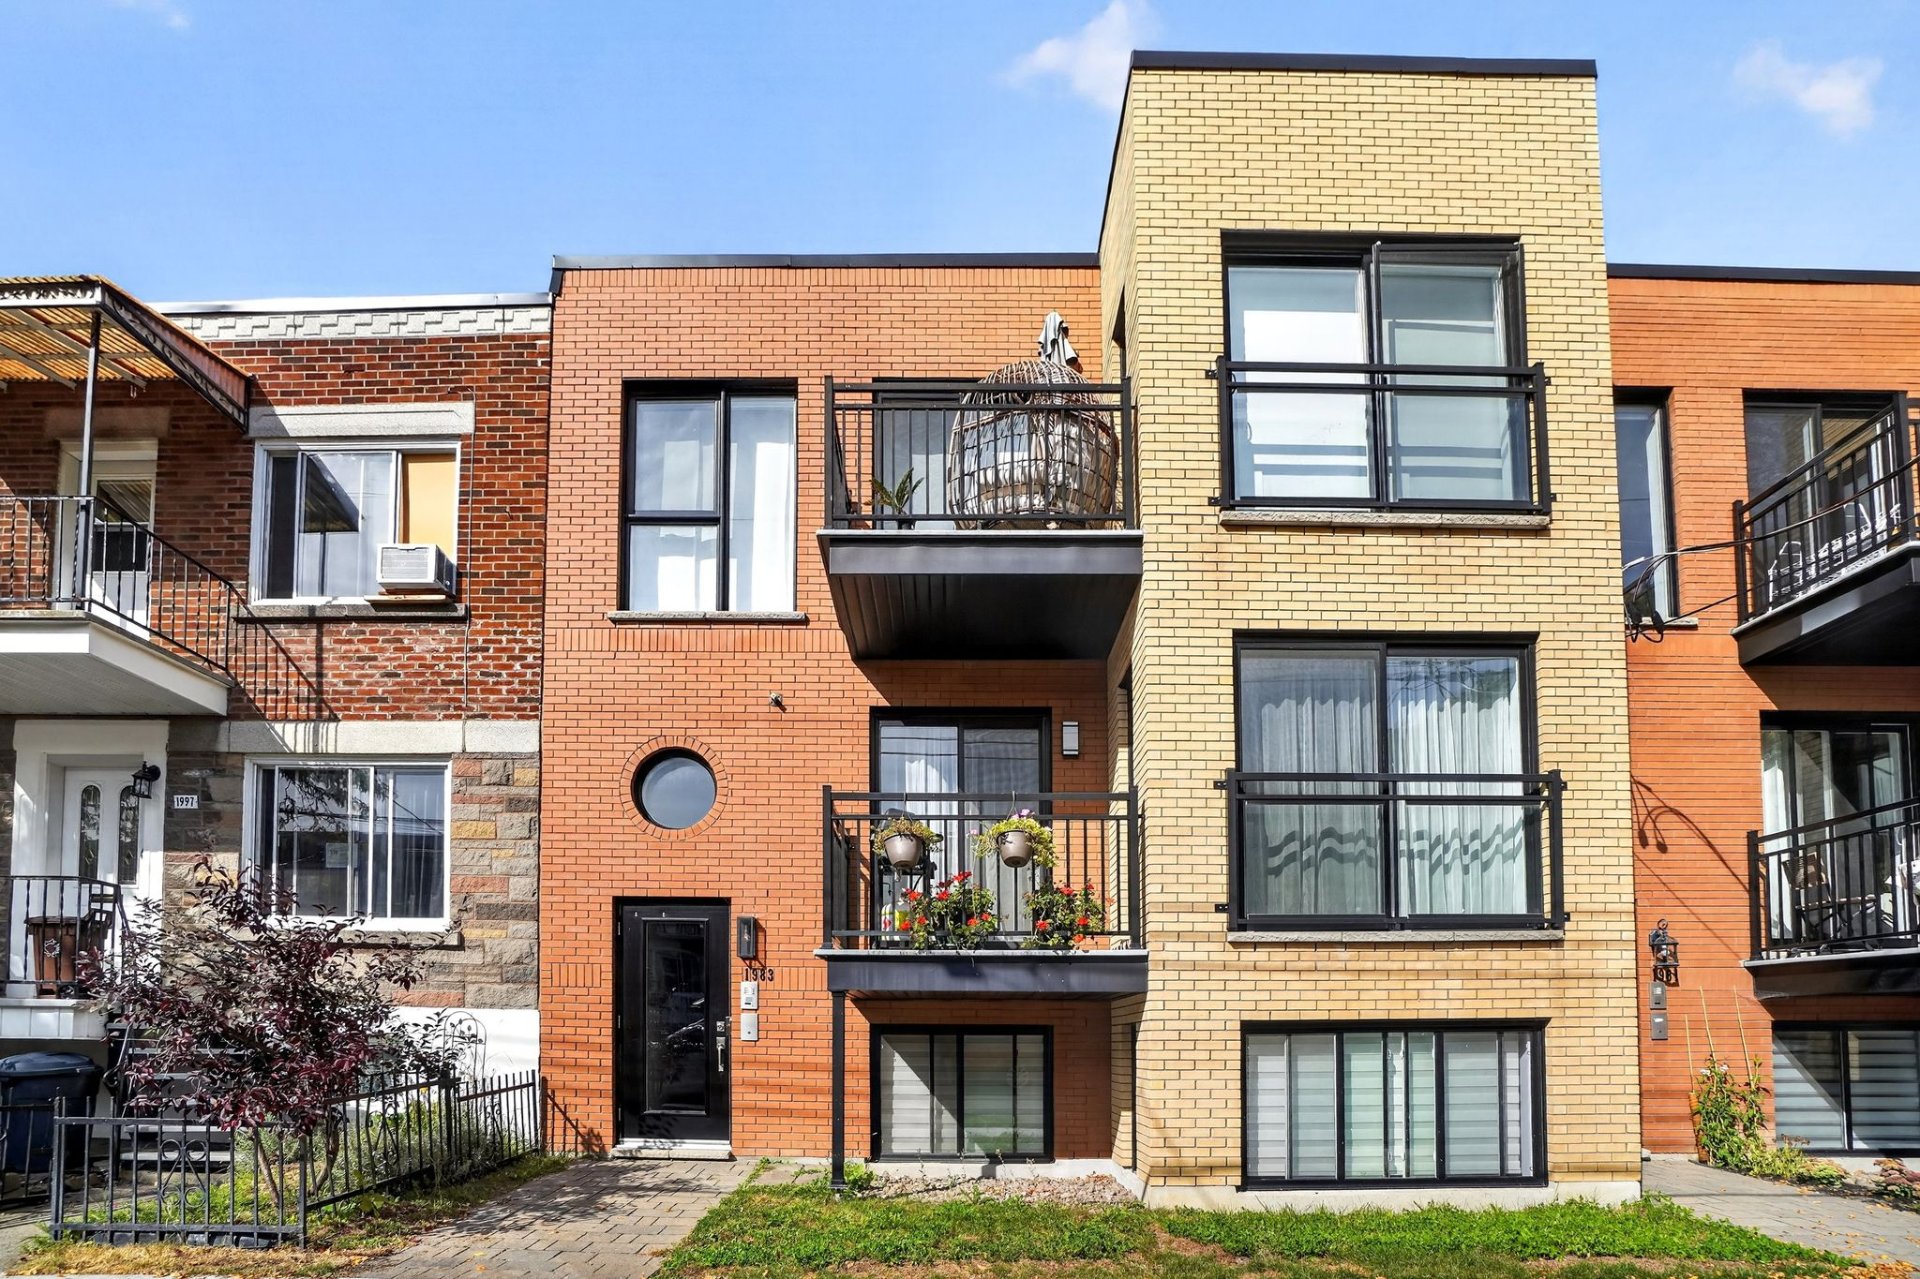
Prime Location in the Heart of the Ville-Émard (Sud-Ouest)! Spacious contemporary condo offering a remarkable 1,078 sq. ft. of living space. The sun-filled open-concept layout features a functional kitchen, two generous bedrooms (primary bedroom with walk-in closet), and two private balconies. A 15-minute walk from Jolicoeur metro (Green Line) and close to Highways 15 and 20, this sought-after condo combines expansive interior space, proximity to the Lachine Canal, and quick access to Monk Street shops. A rare turnkey opportunity!
Nestled in the heart of the sought-after Ville-Émard neighbourhood in the Sud-Ouest, this beautiful contemporary condo stands out first and foremost for its generous living area of 1,078 square feet (100.2 sq. m). Offering a vast and remarkably fluid living space, the property provides a level of interior comfort that is rare.
Ideally located a 15-minute walk from Jolicoeur metro station (Green Line), this condo makes daily commuting effortless. Residents benefit from direct access to major roadways (Highways 15 and 20) to quickly reach downtown, university campuses, or the McGill University Health Centre (MUHC). The neighborhood is full of practical amenities: vibrant Monk Street with its cafes, grocery stores, and restaurants, as well as the bike paths along the Lachine Canal.
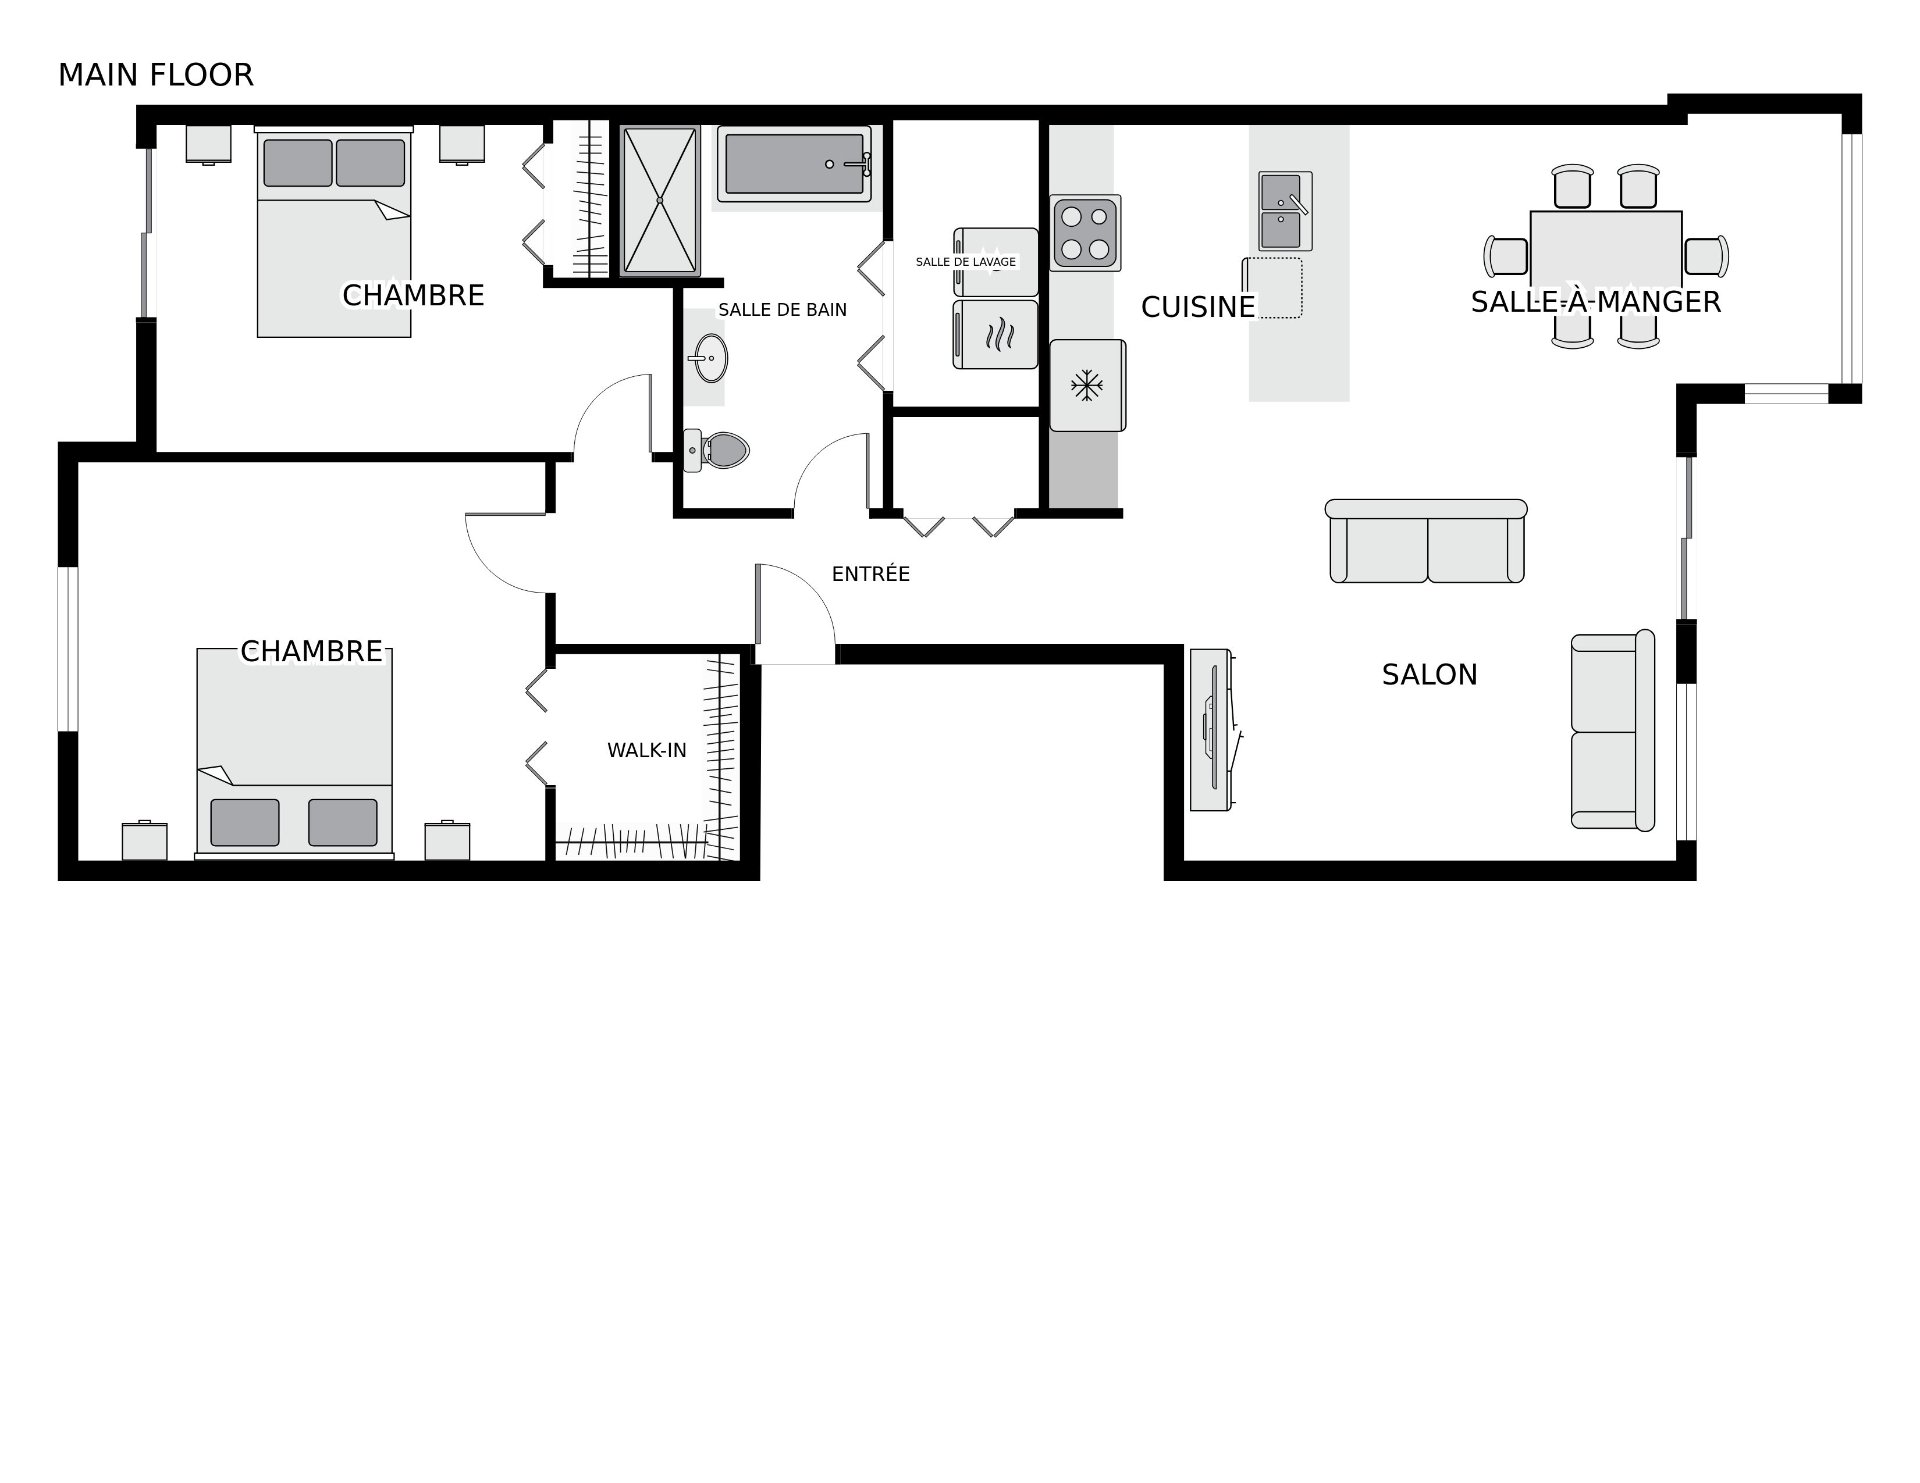
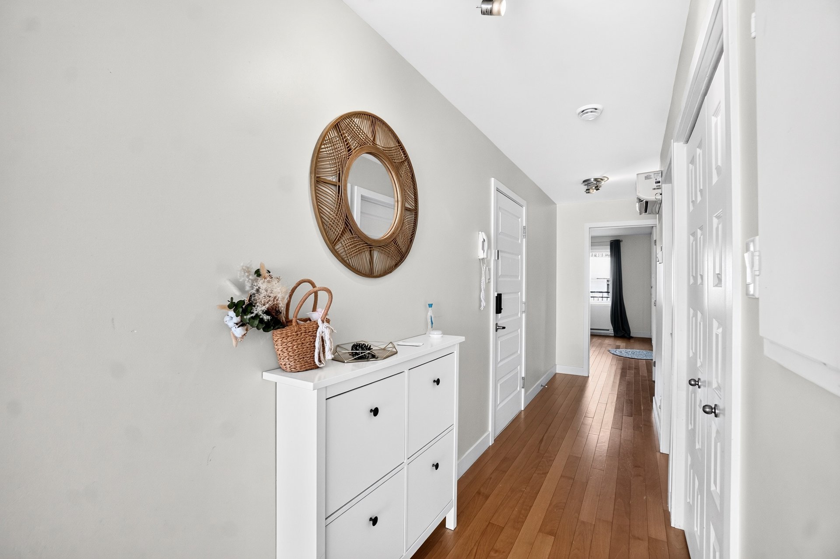
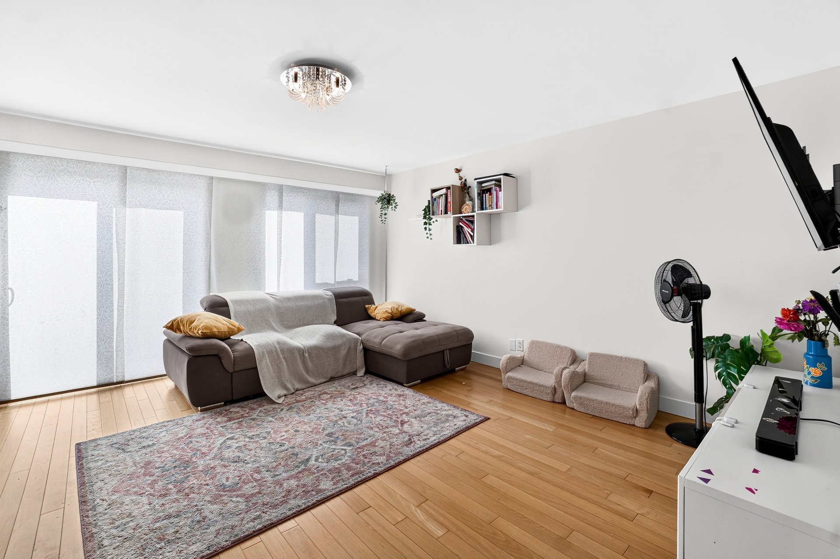
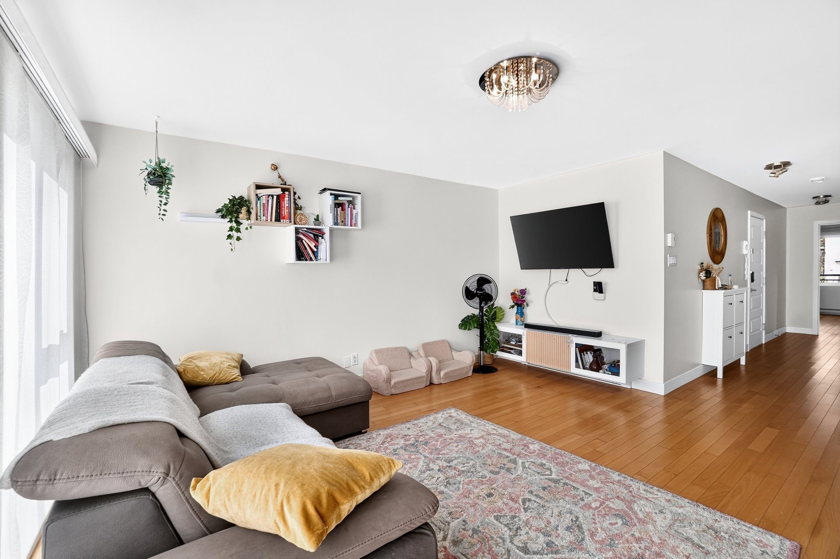
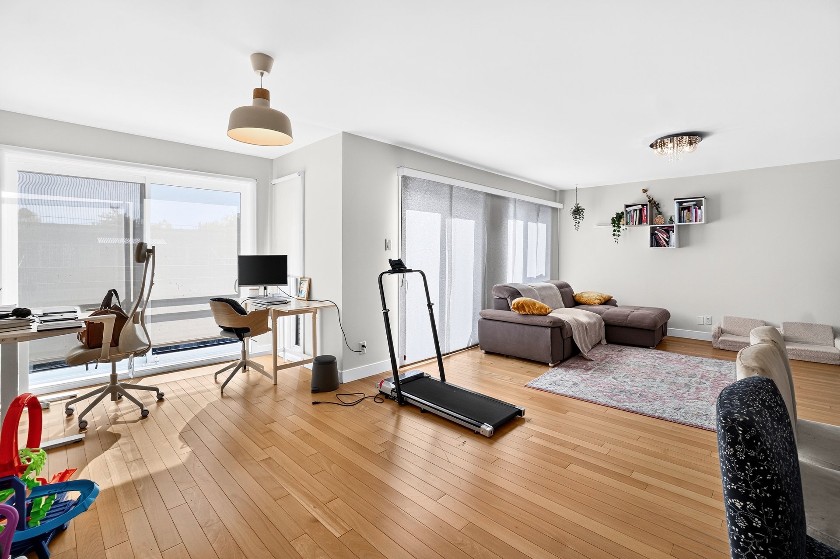
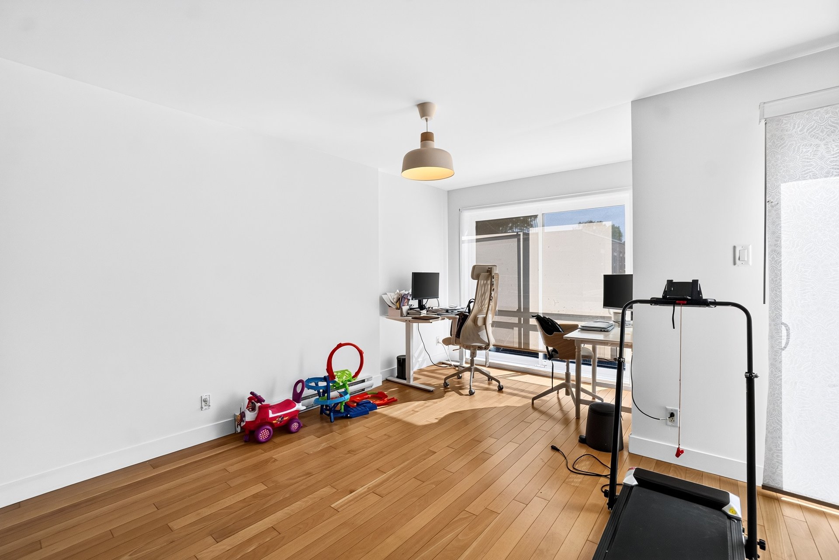
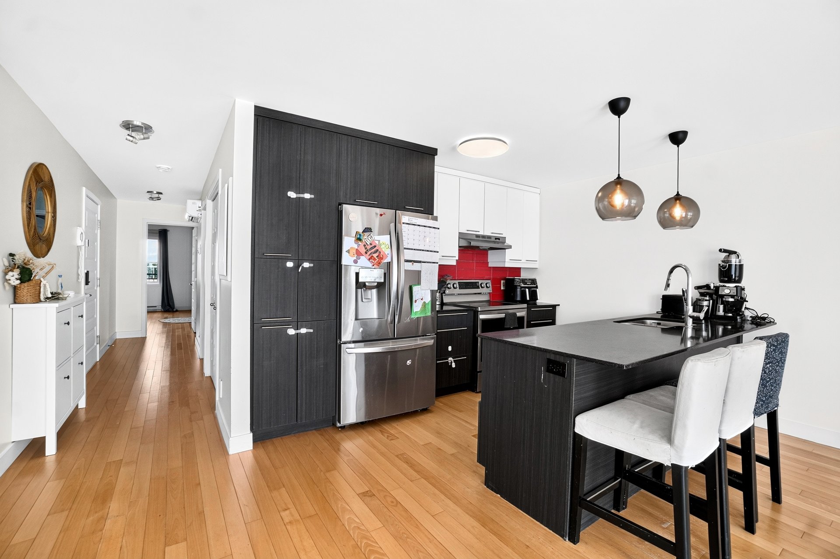
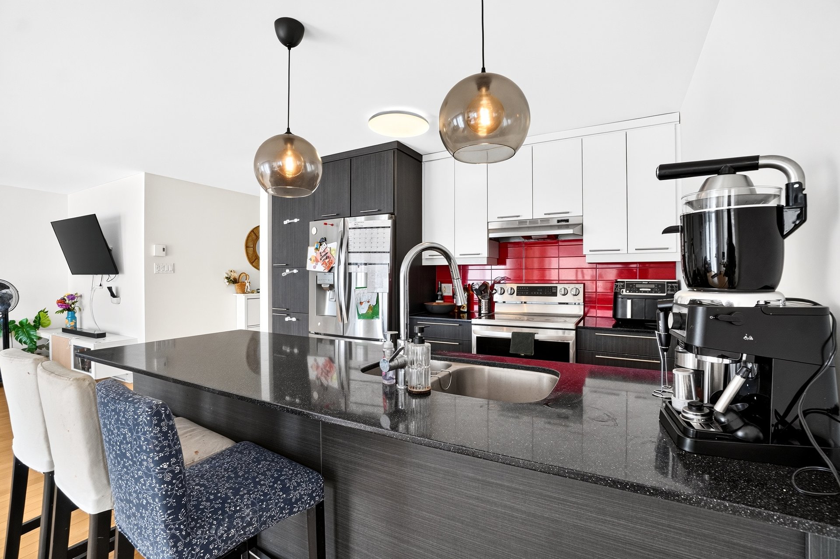
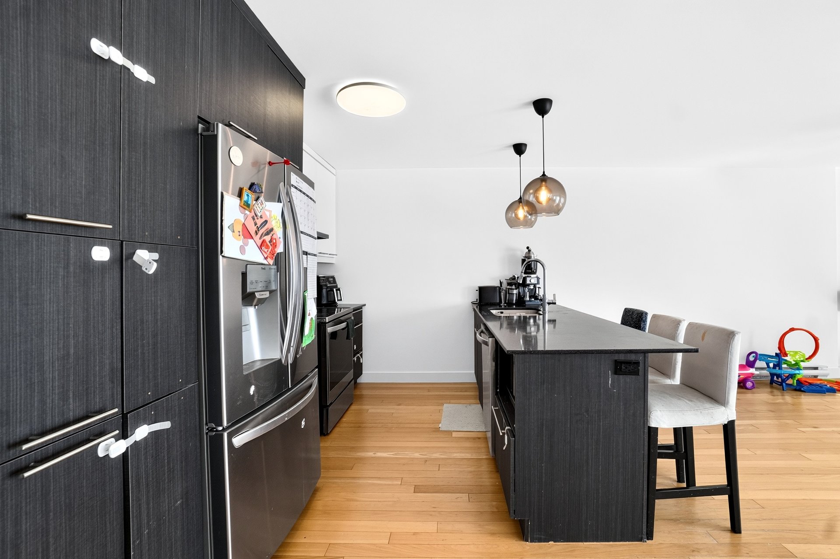
Built in 2016, this condo is located on the top floor of an intimate townhouse-style building with only three units. Upon entering, abundant natural light highlights the beautiful wood floors and open-concept layout. The living room and dining area are arranged around a large patio door opening onto a front balcony. The kitchen, functional and welcoming, offers optimized layout and storage.
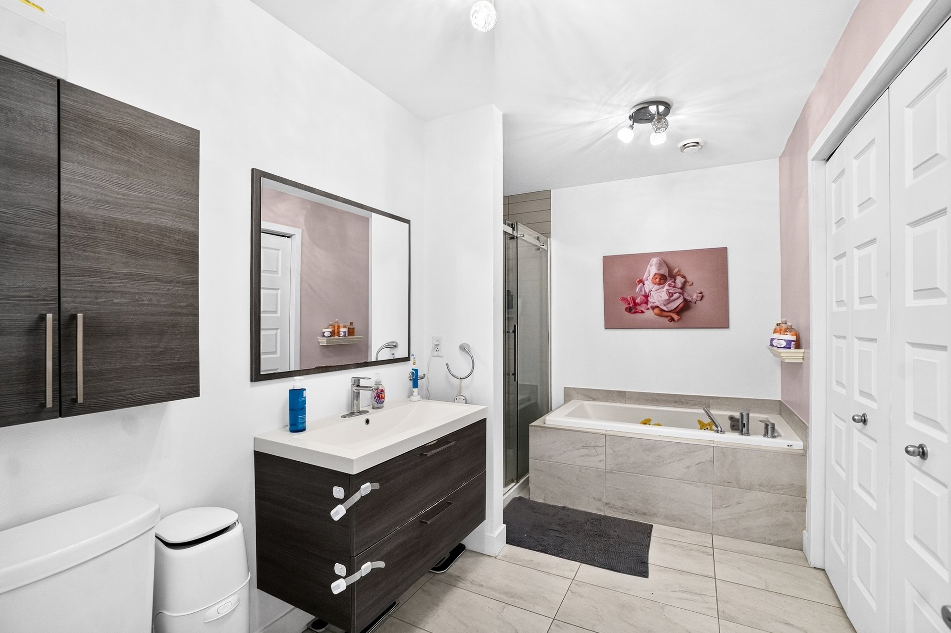
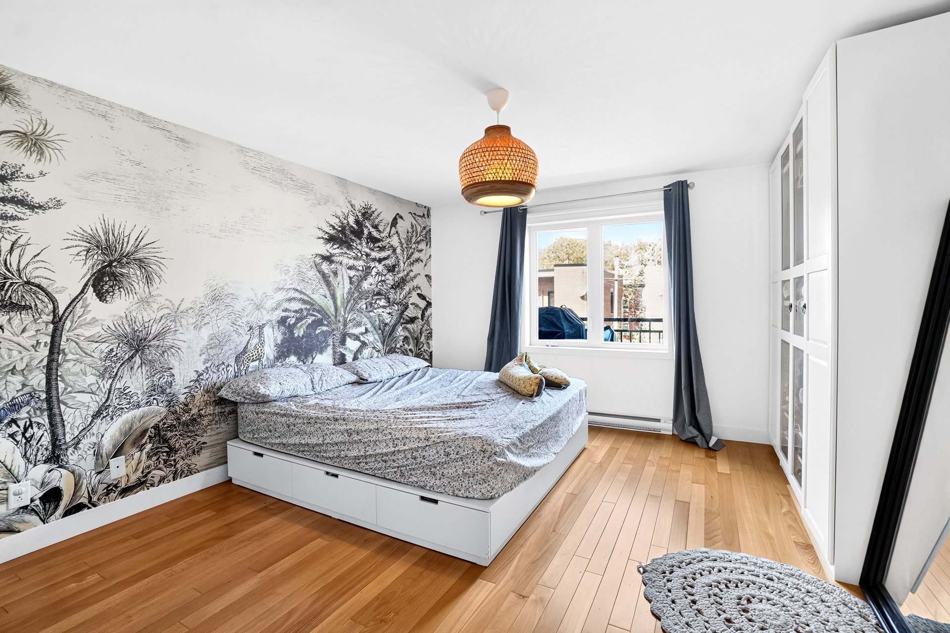
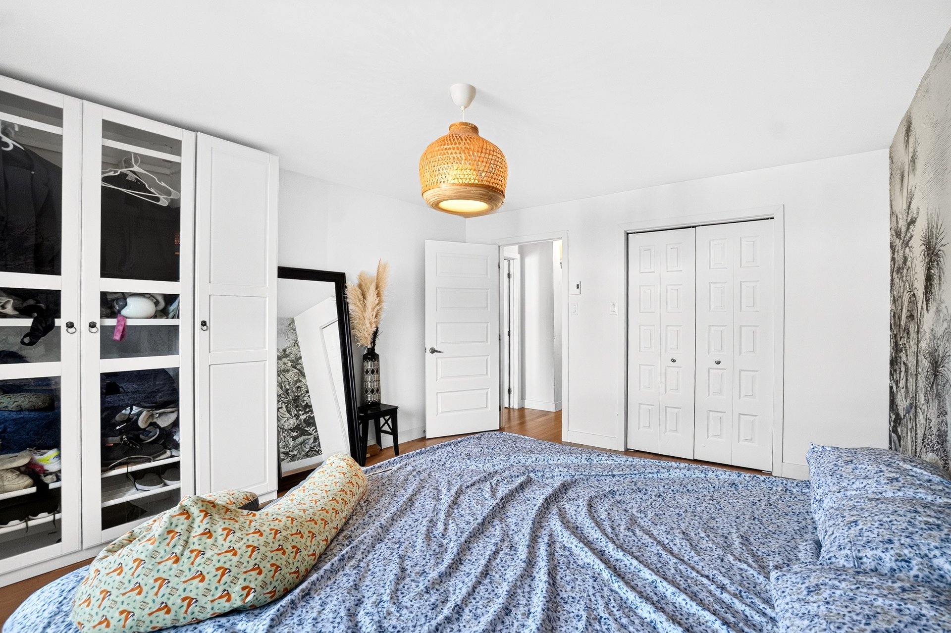
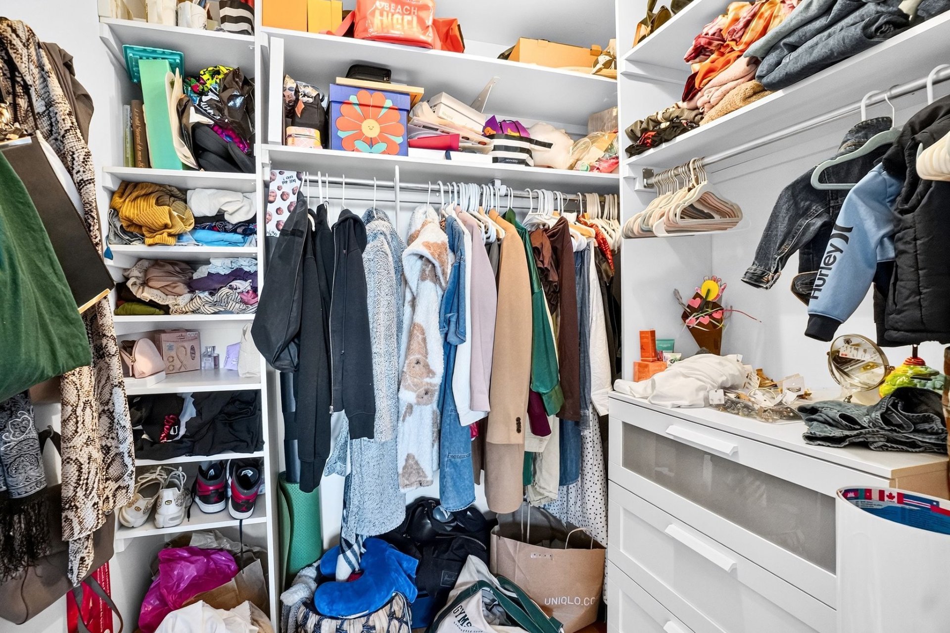
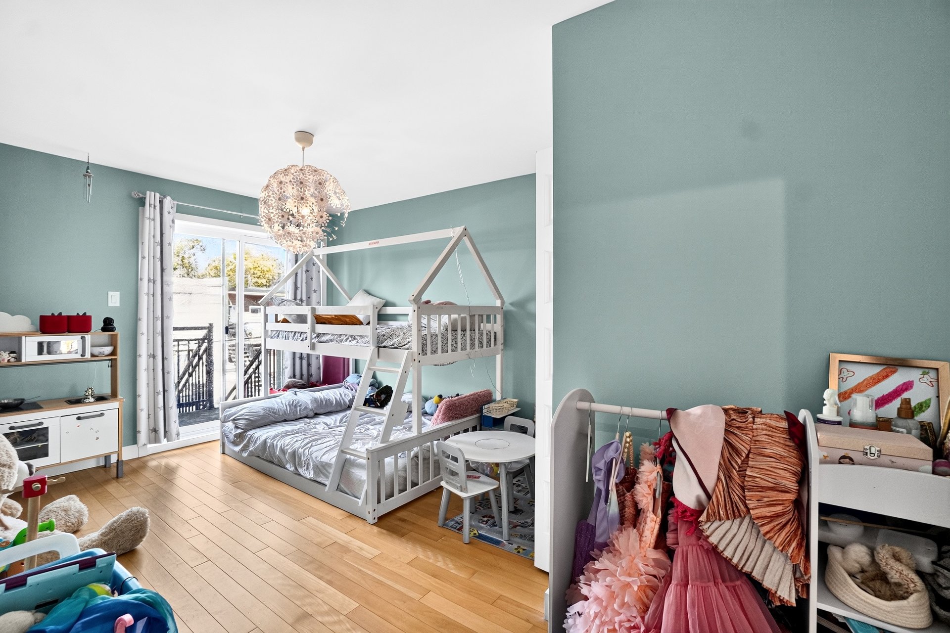
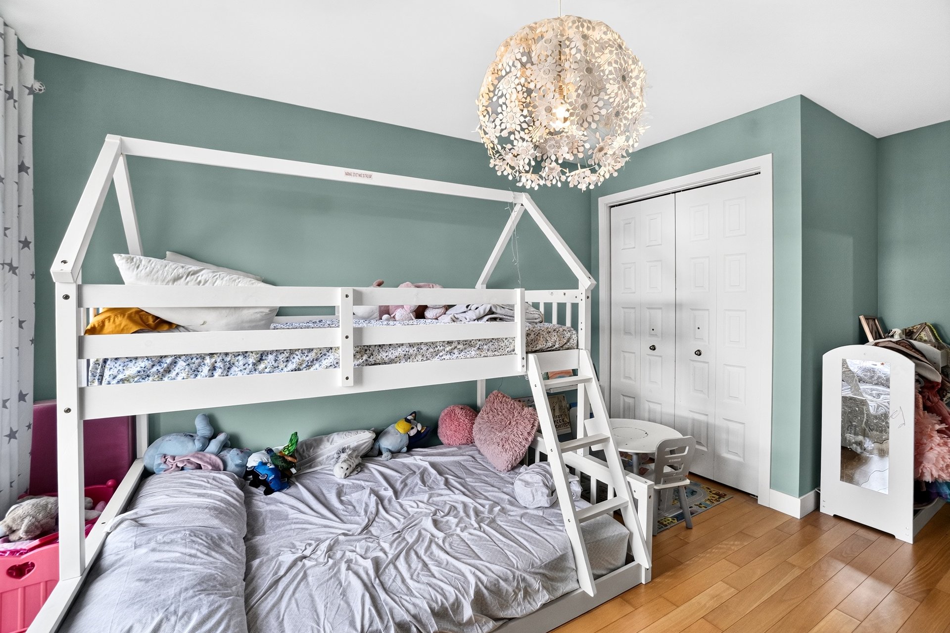
The unit features two generously sized bedrooms, providing all the quiet space needed for home office work or relaxation. The primary bedroom boasts a large walk-in closet. The second bedroom offers private access to a rear balcony. The modern bathroom includes an independent shower and discreetly integrates a practical laundry area for a washer and dryer.
In terms of construction, the recent building meets high quality standards: solid brick structure, elastomeric membrane roof, and tilt-and-turn PVC windows ensuring excellent acoustic and thermal insulation. The unit is equipped with modern comfort features: wall-mounted air conditioner, air exchanger, intercom, and central vacuum installation.
Combining an exceptional living area of 1,078 sq. ft., refined finishes, and prime urban accessibility, this turnkey condo represents a rare opportunity in the Sud-Ouest.
Location
Room Details
| Room | Dimensions | Level | Flooring |
|---|---|---|---|
| Hallway | 20.2 x 4.1 P | 2nd Floor | Wood |
| Kitchen | 9.8 x 12.5 P | 2nd Floor | Wood |
| Living room | 15.11 x 11.4 P | 2nd Floor | Wood |
| Dining room | 15.10 x 12.9 P | 2nd Floor | Wood |
| Primary bedroom | 15.1 x 12.10 P | 2nd Floor | Wood |
| Walk-in closet | 6 x 6.8 P | 2nd Floor | Wood |
| Bedroom | 16.7 x 10.7 P | 2nd Floor | Wood |
| Bathroom | 6.5 x 12.4 P | 2nd Floor | Ceramic tiles |
| Laundry room | 4.9 x 9.1 P | 2nd Floor | Ceramic tiles |
Characteristics
| Proximity | Bicycle path, Cegep, Daycare centre, Elementary school, High school, Highway, Hospital, Park - green area, Public transport, University |
|---|---|
| Siding | Brick |
| Equipment available | Central vacuum cleaner system installation, Private balcony, Ventilation system, Wall-mounted air conditioning |
| Roofing | Elastomer membrane |
| Heating system | Electric baseboard units |
| Heating energy | Electricity |
| Sewage system | Municipal sewer |
| Water supply | Municipality |
| Windows | PVC |
| Zoning | Residential |
This property is presented in collaboration with RE/MAX DYNAMIQUE INC.