

Montréal (Le Sud-Ouest), Griffintown, H3C0T1
Apartment | MLS: 11630336
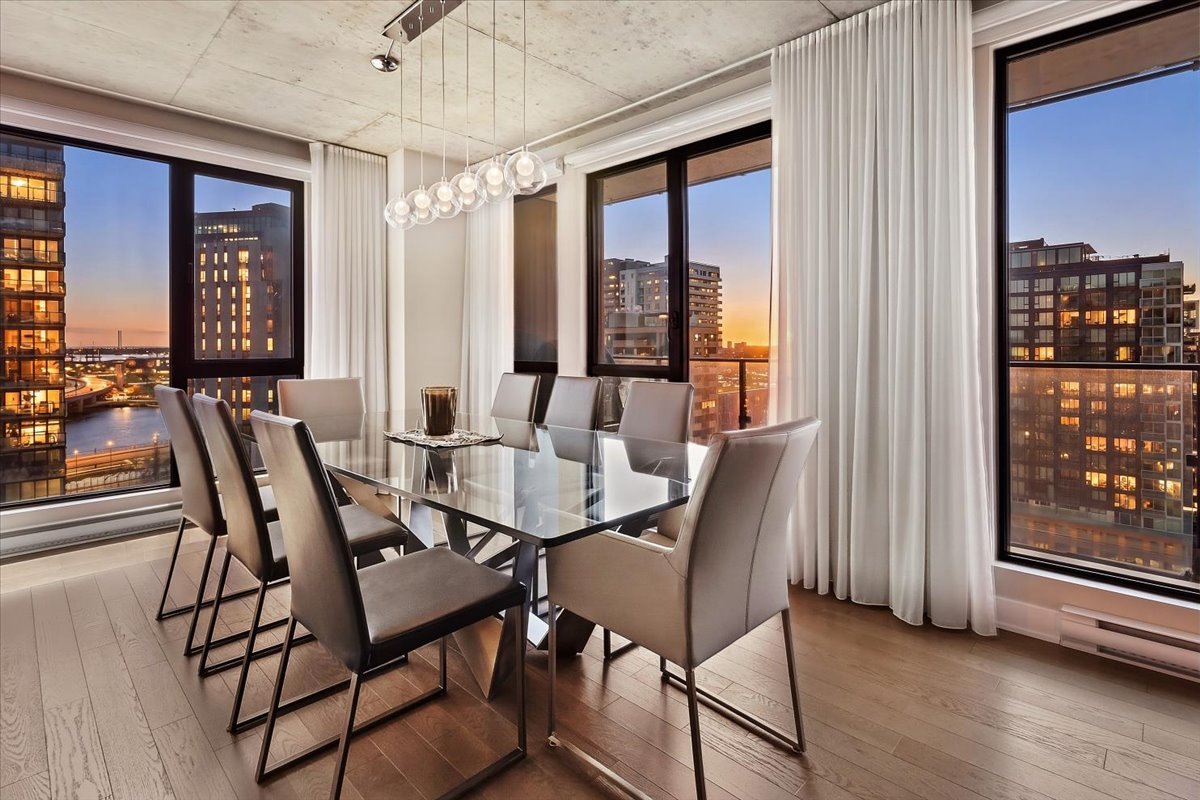 Hallway
 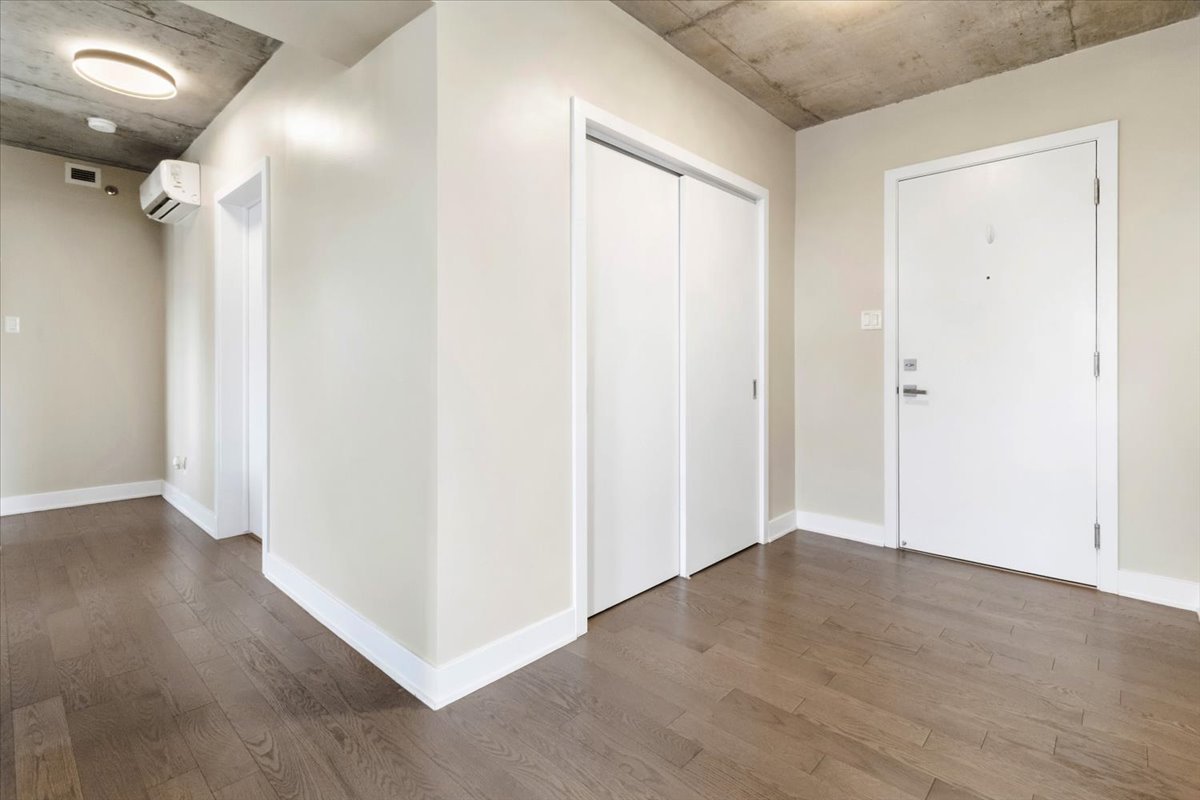 Living room
 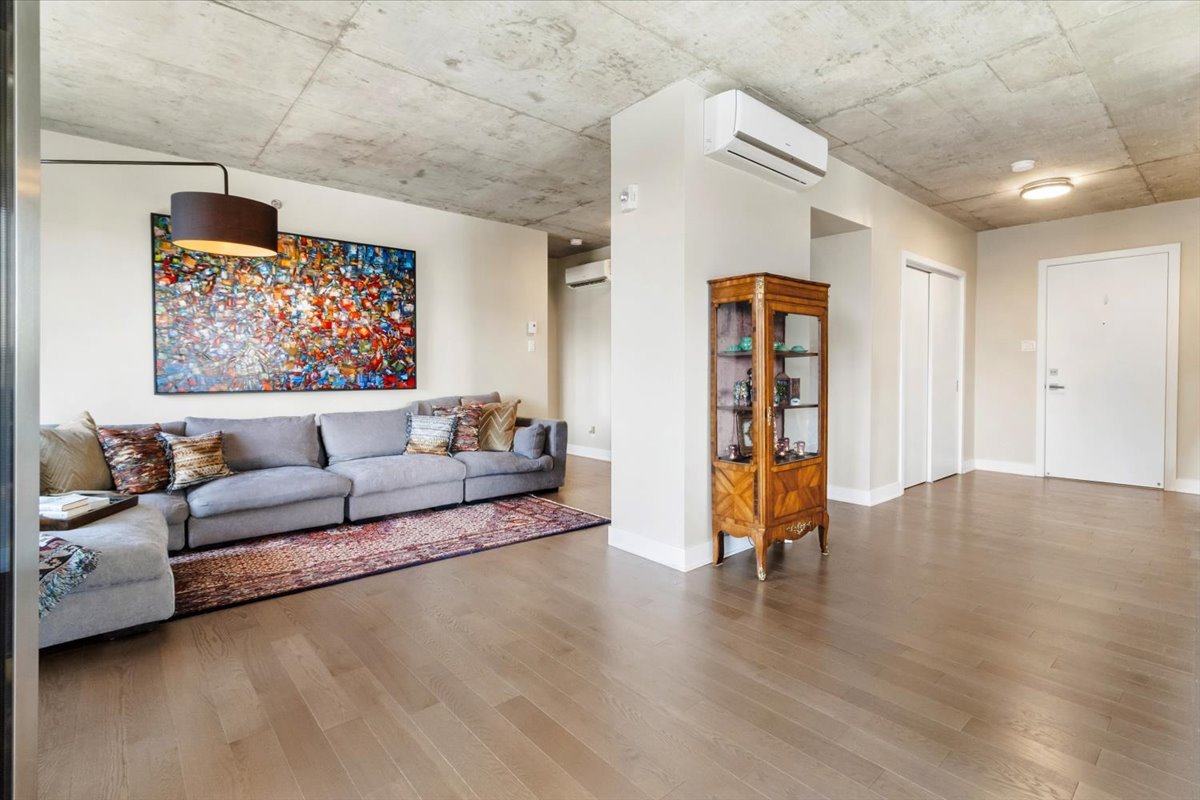 Living room
 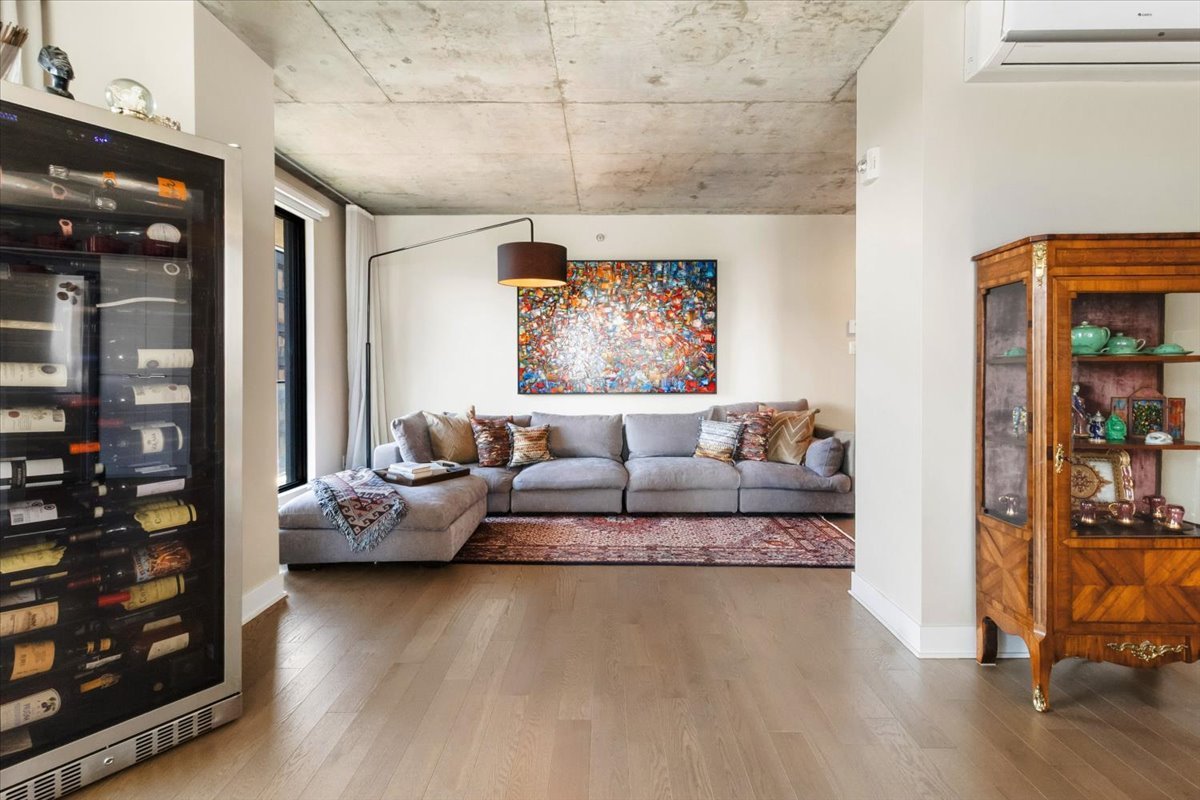 Living room
 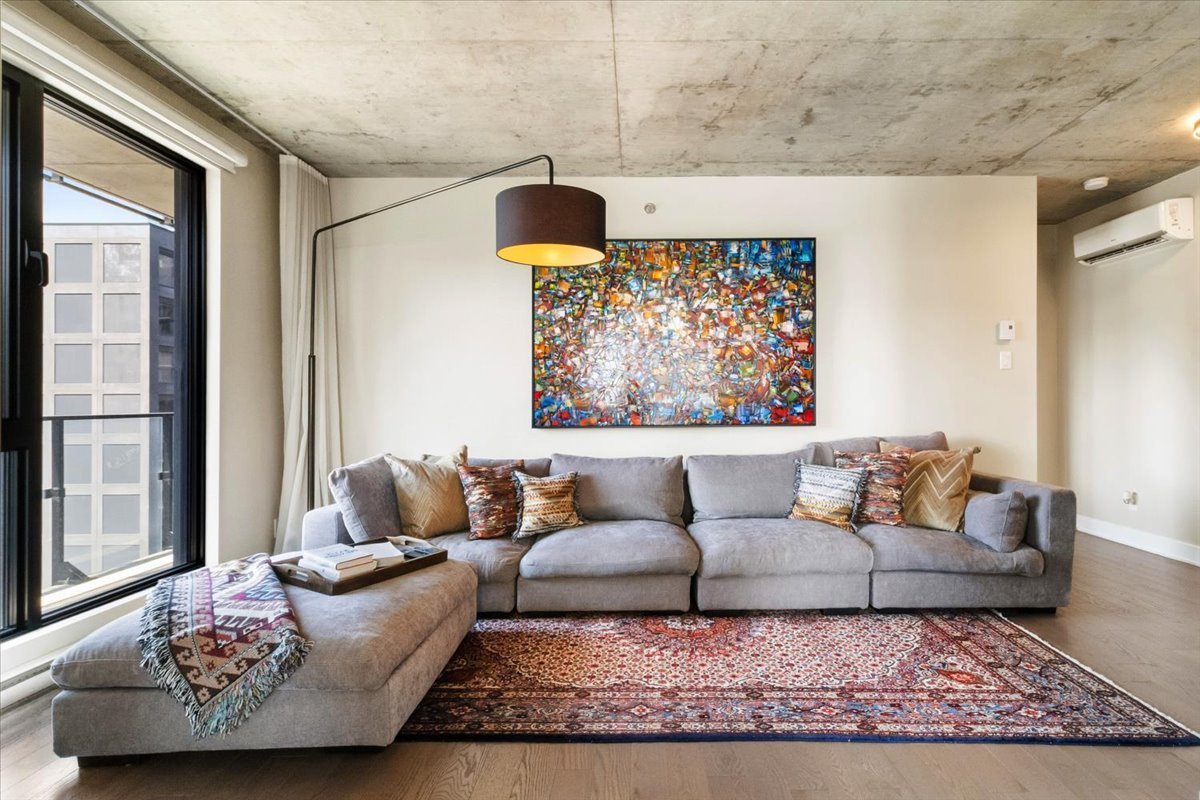 Living room
 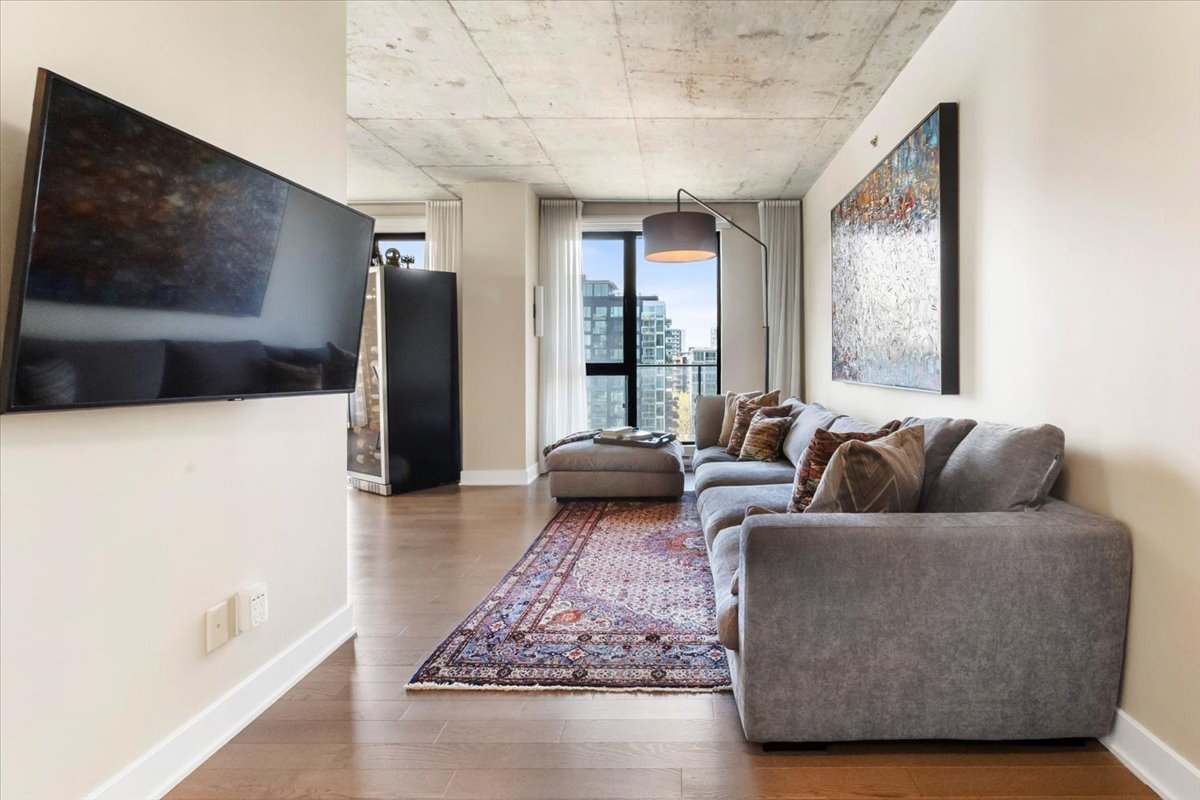 Living room
 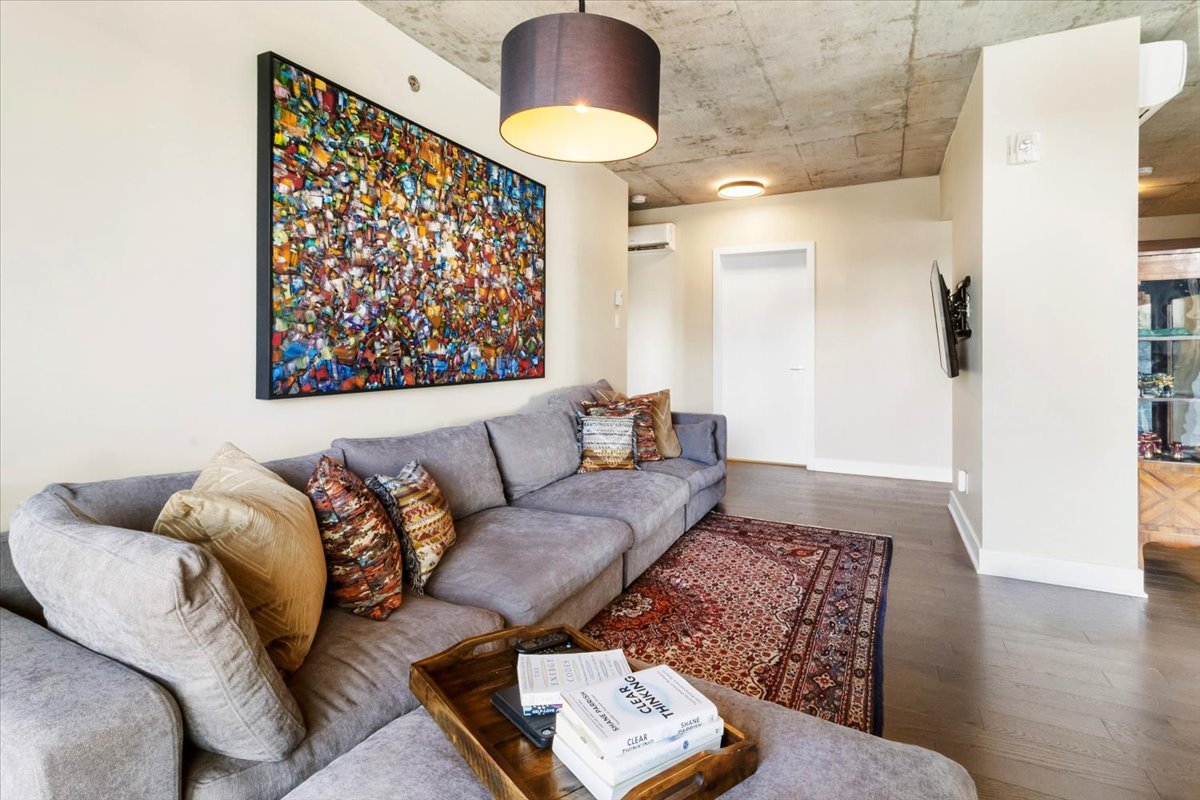 Living room
 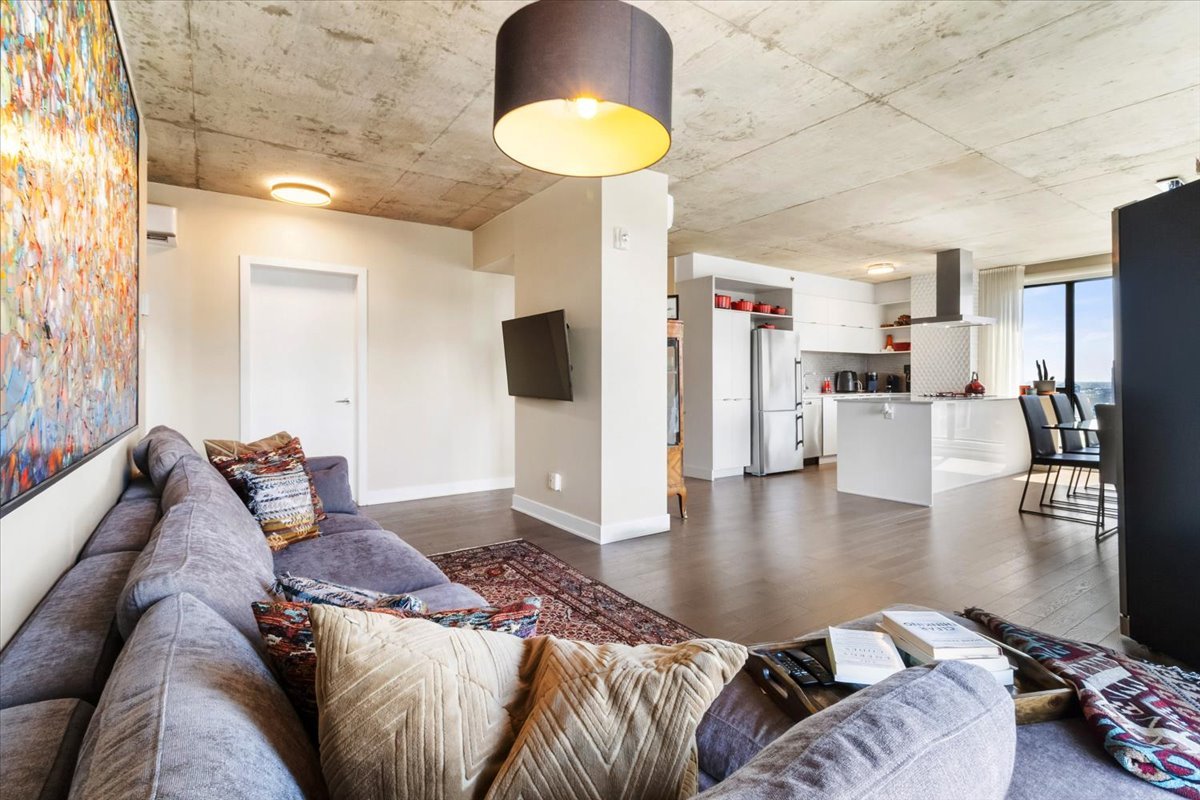 Dining room
 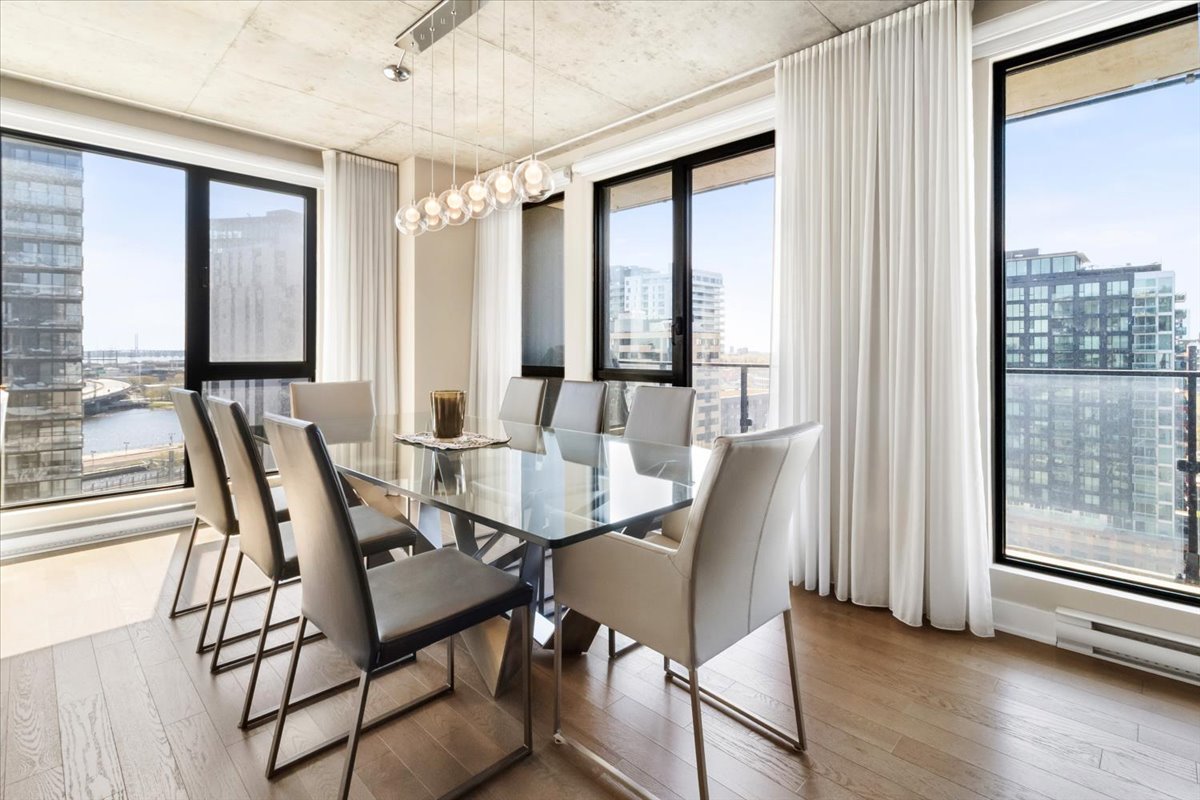 Dining room
 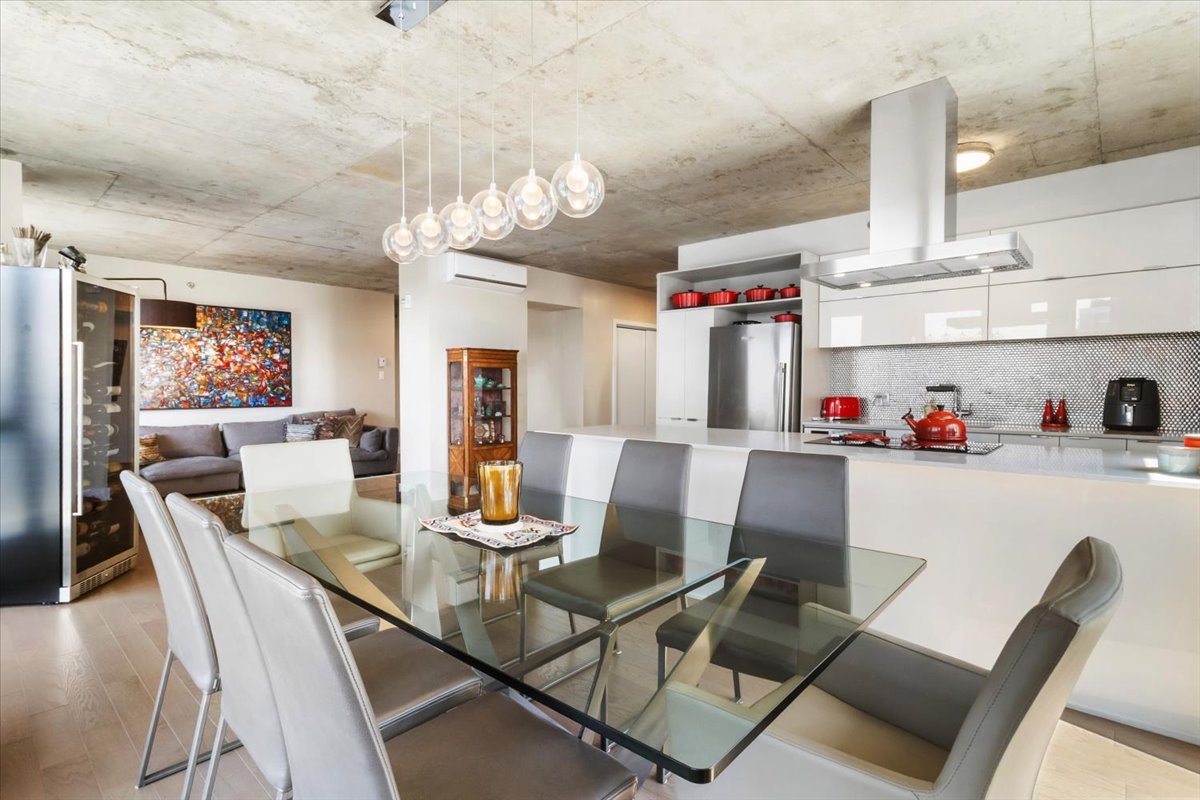 Kitchen
 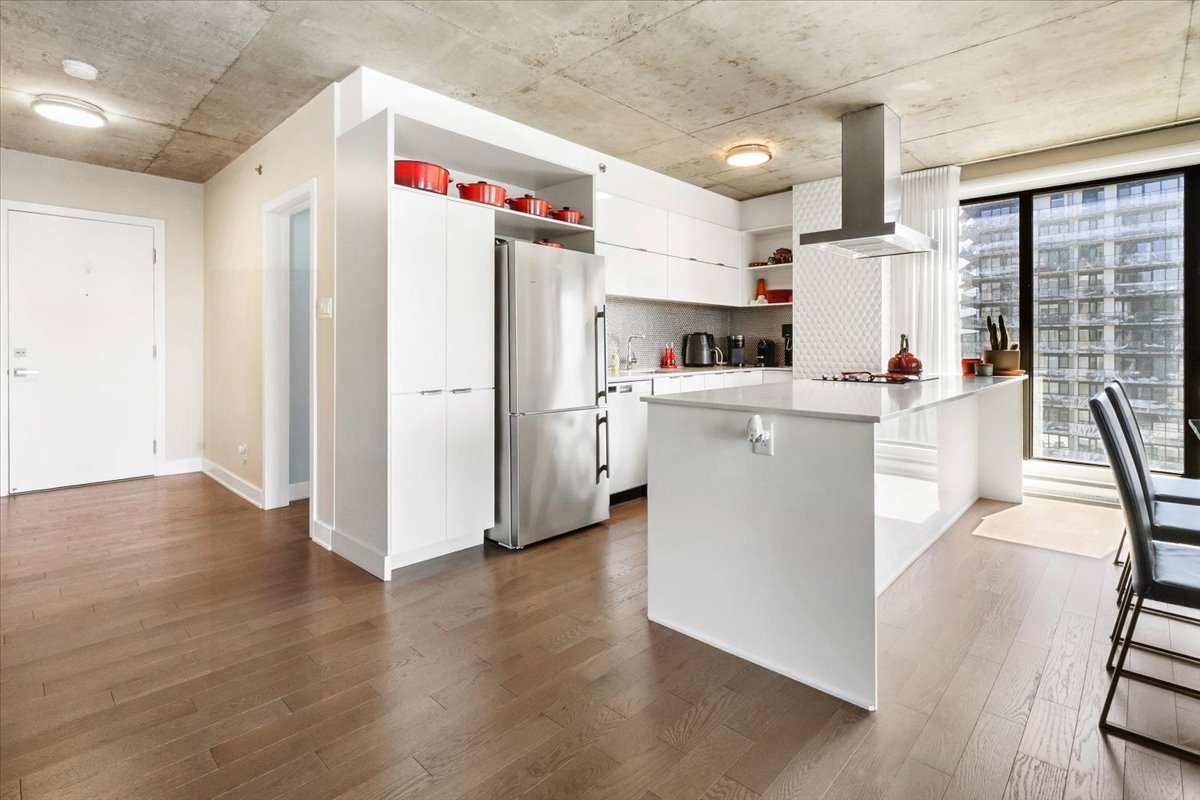 Kitchen
 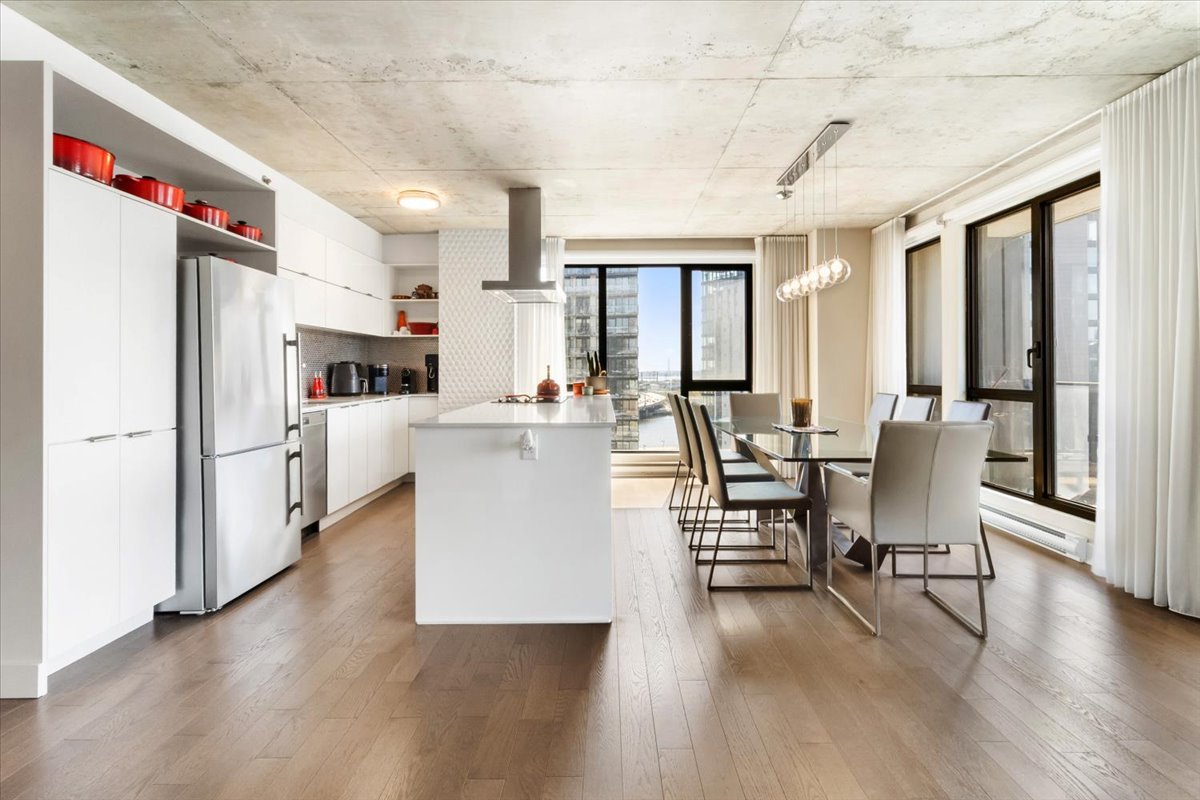 Balcony
 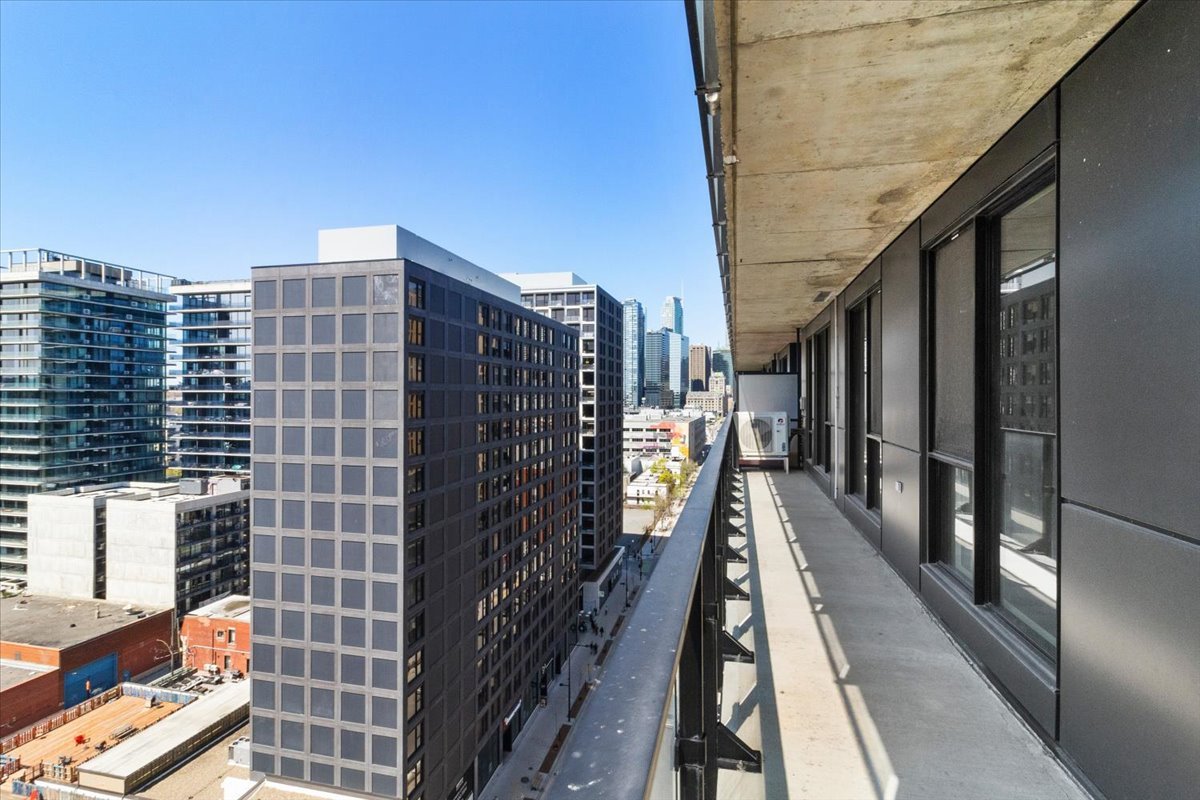 Balcony
 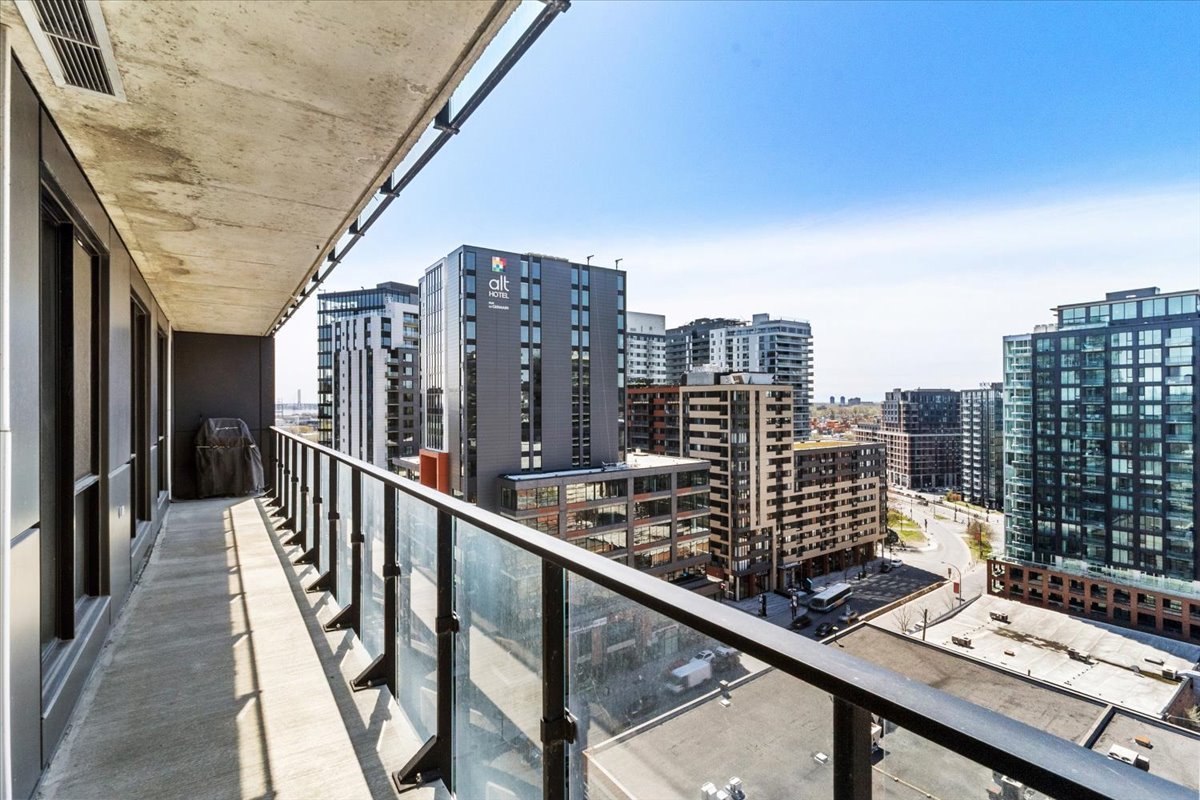 Balcony
 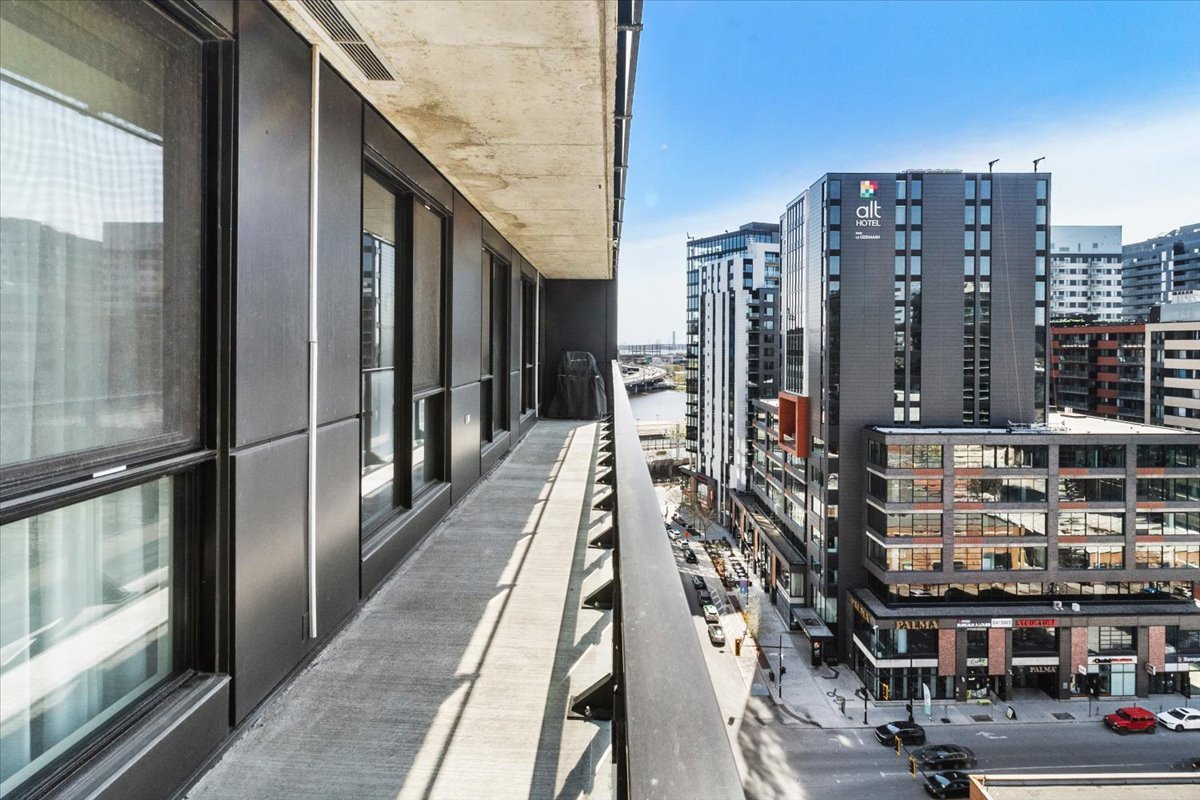 Kitchen
 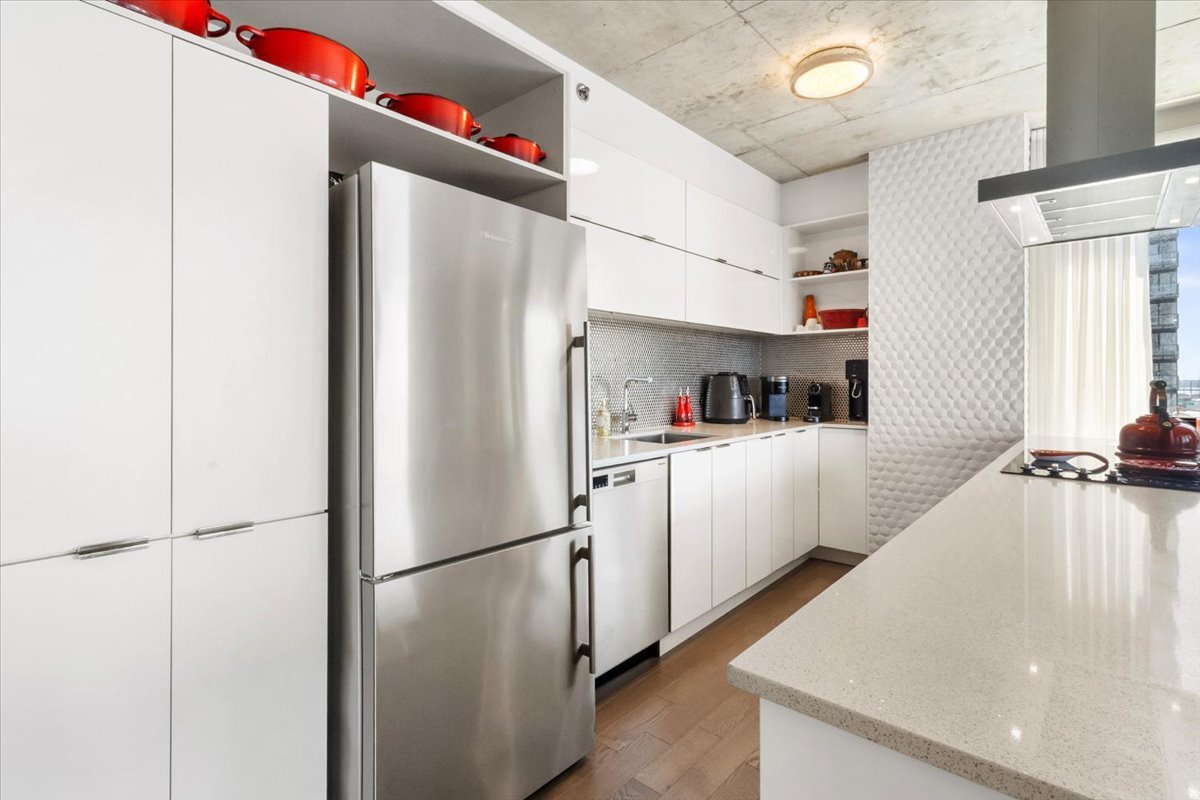 Kitchen
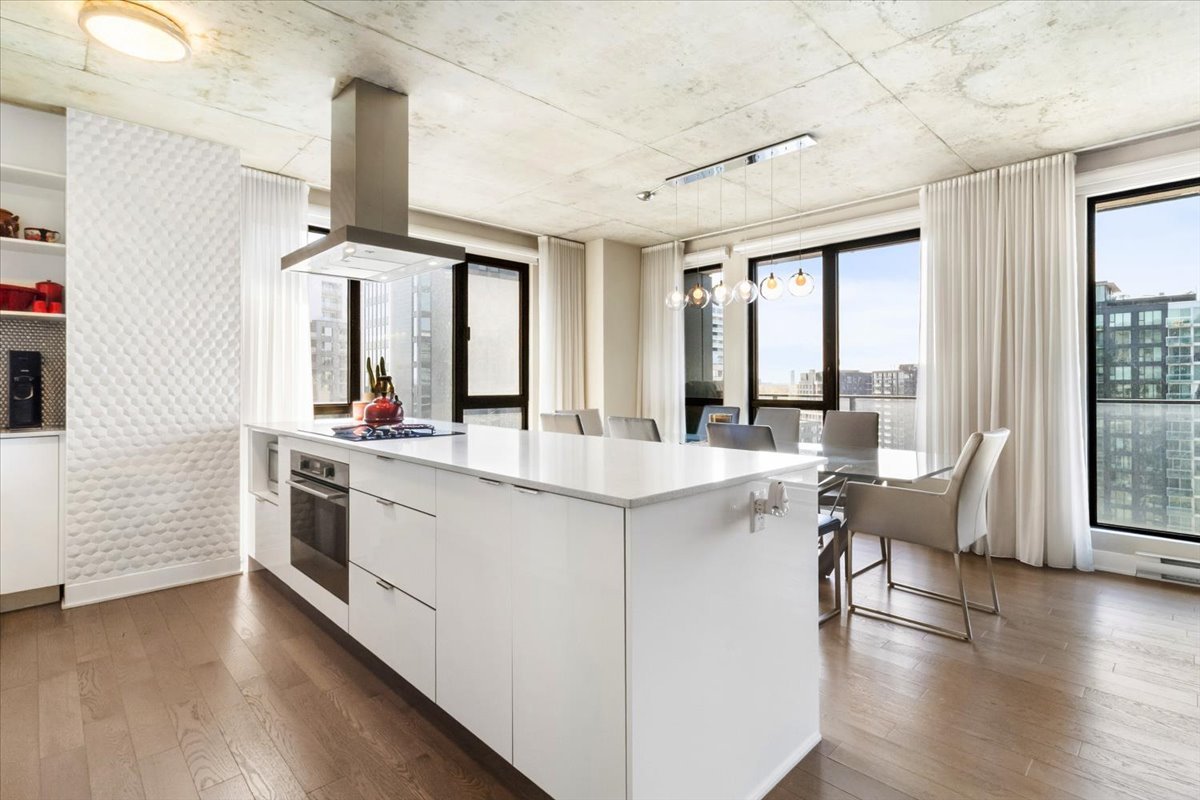
 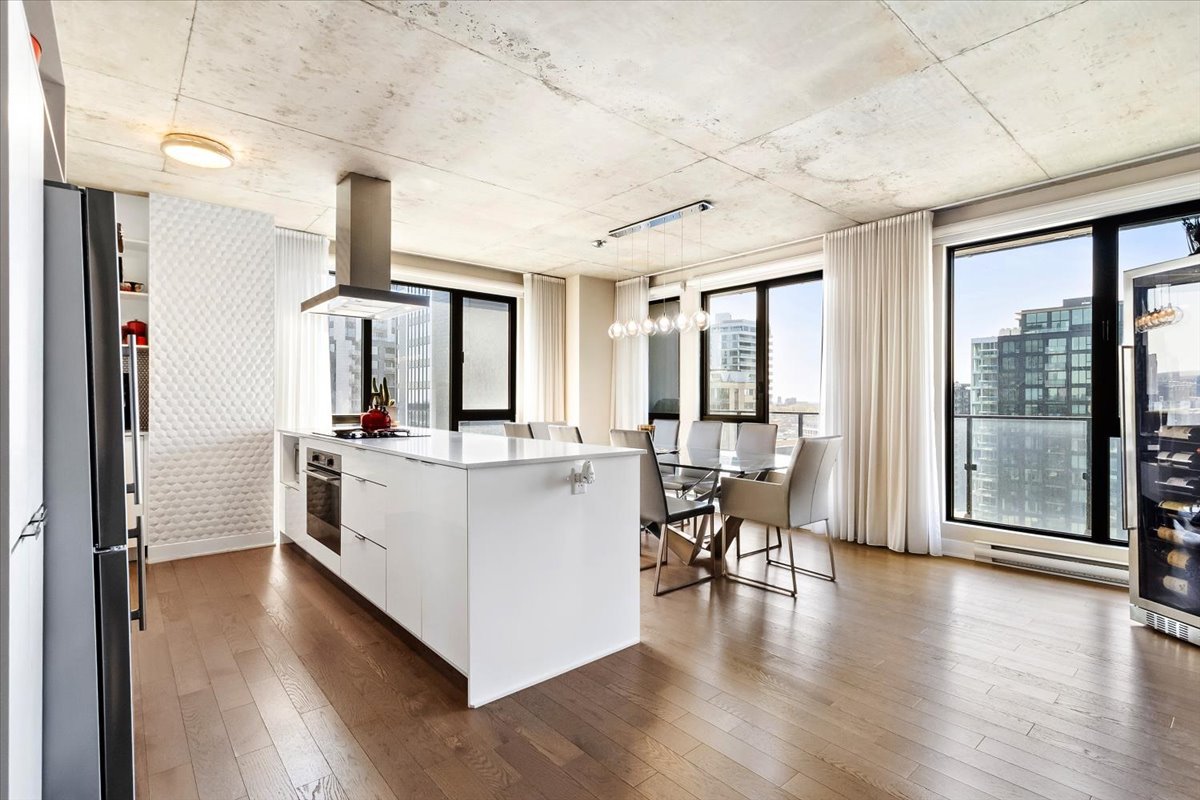 Kitchen
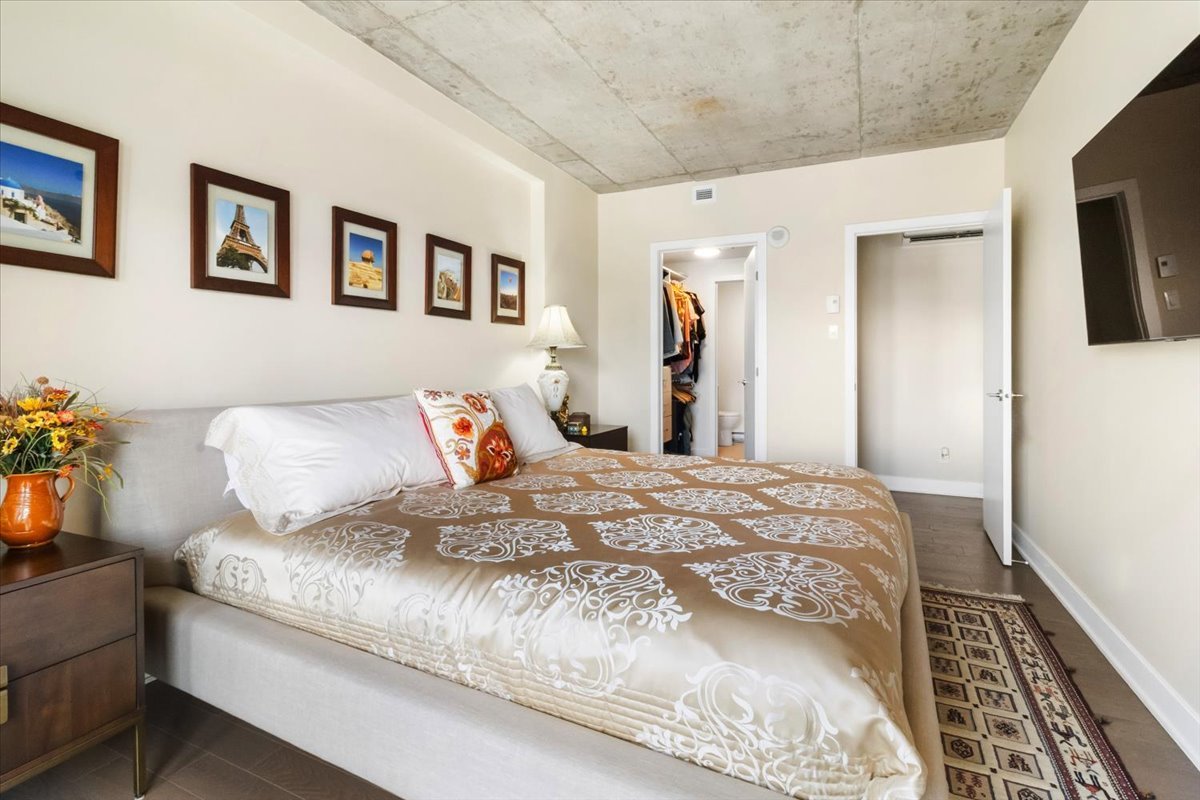
  Primary bedroom
 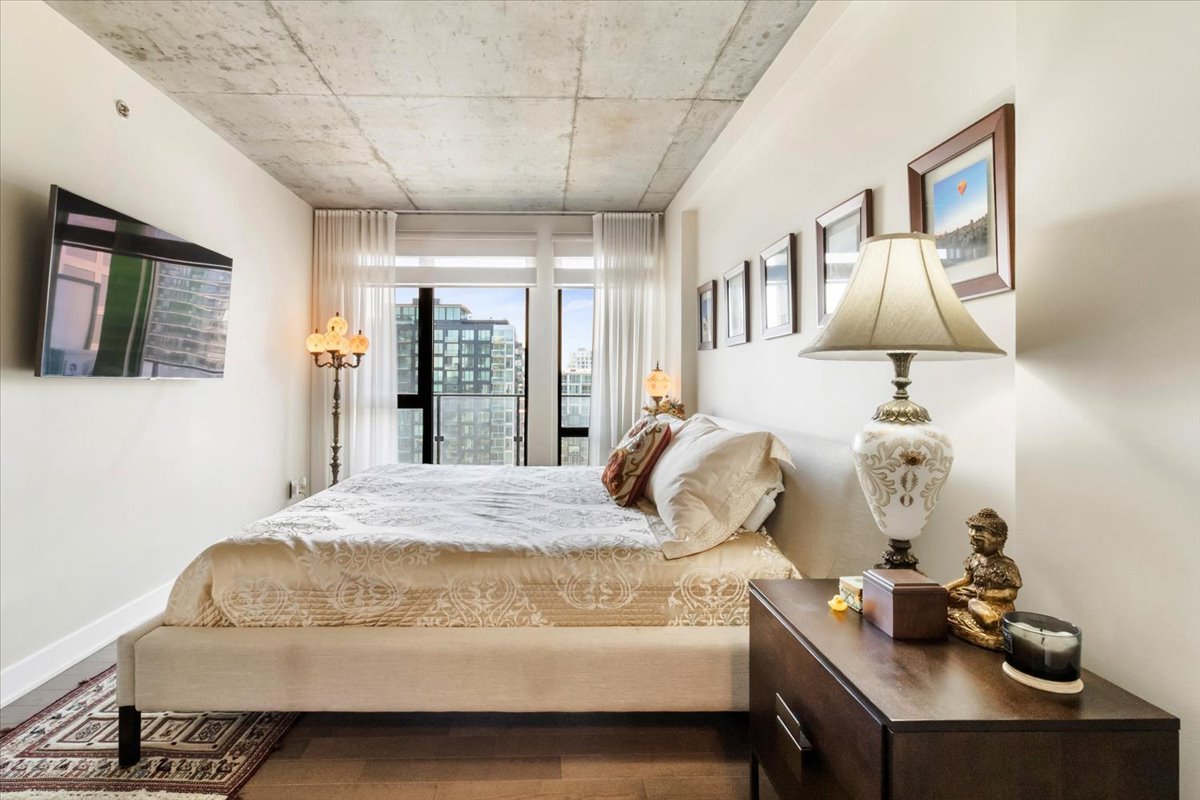 Primary bedroom
 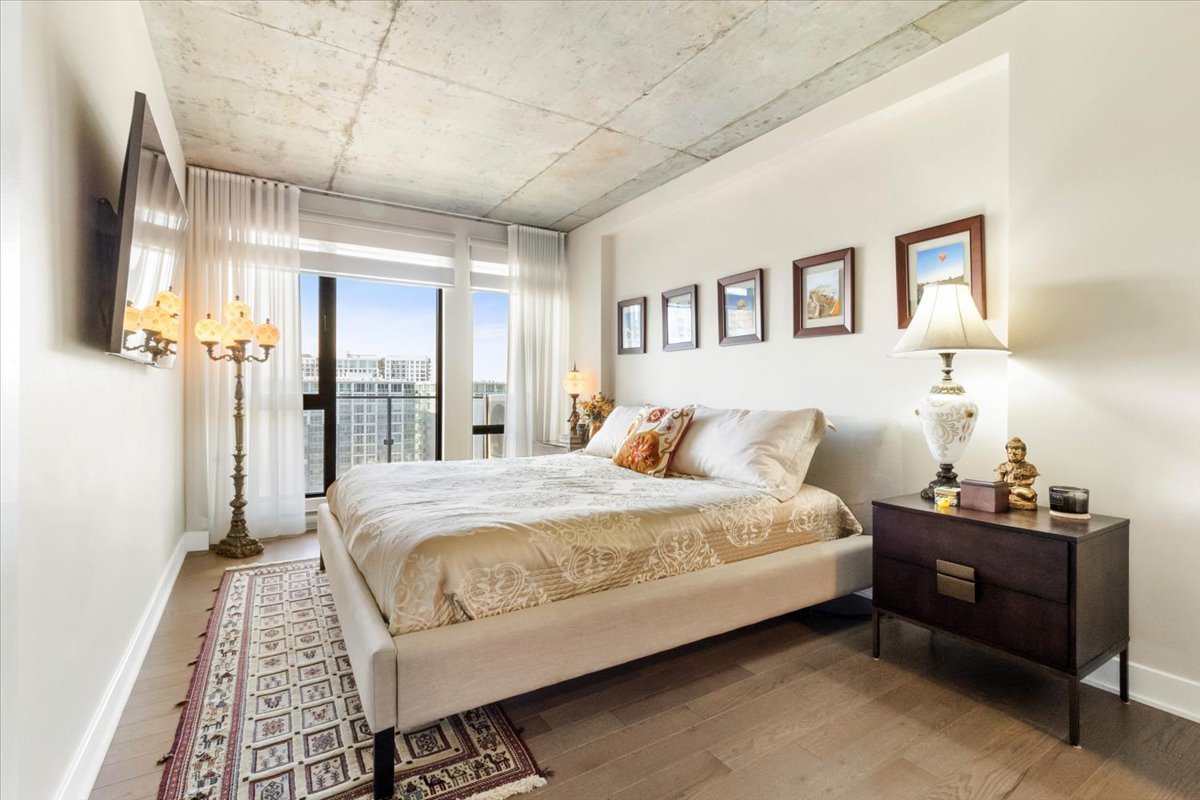 Primary bedroom
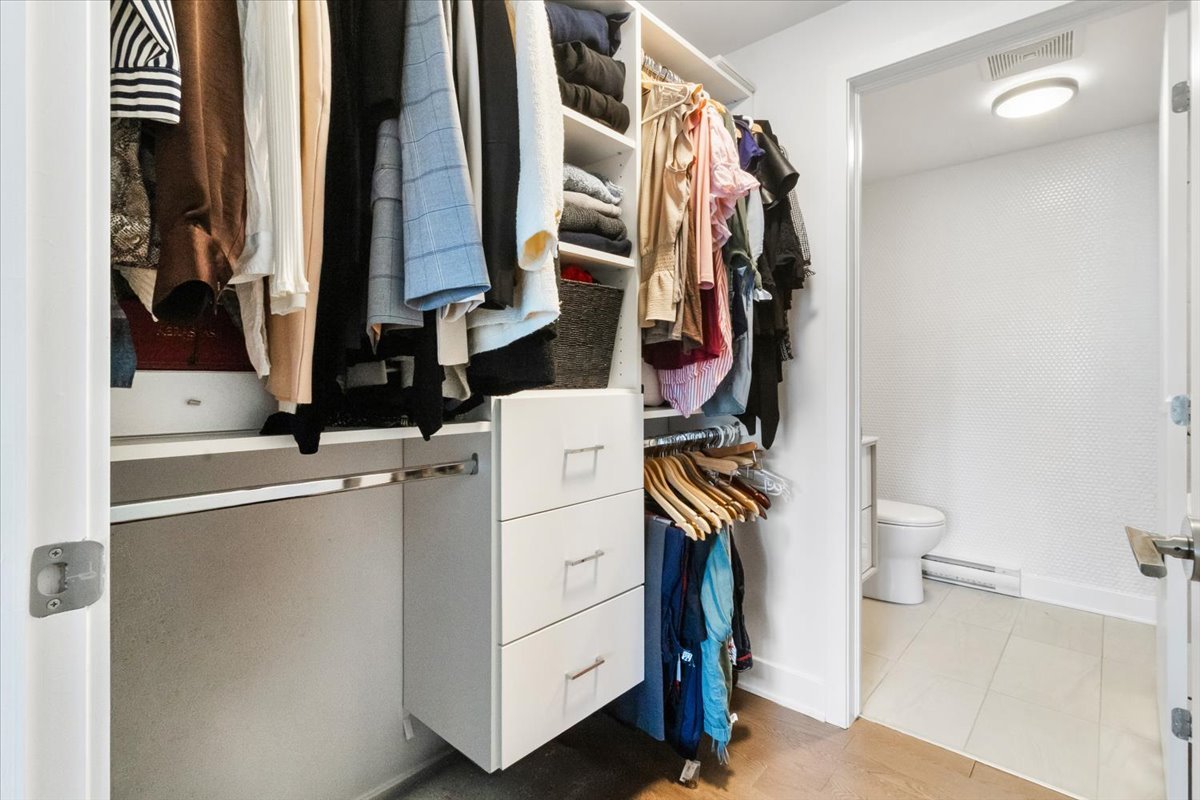
  Walk-in closet
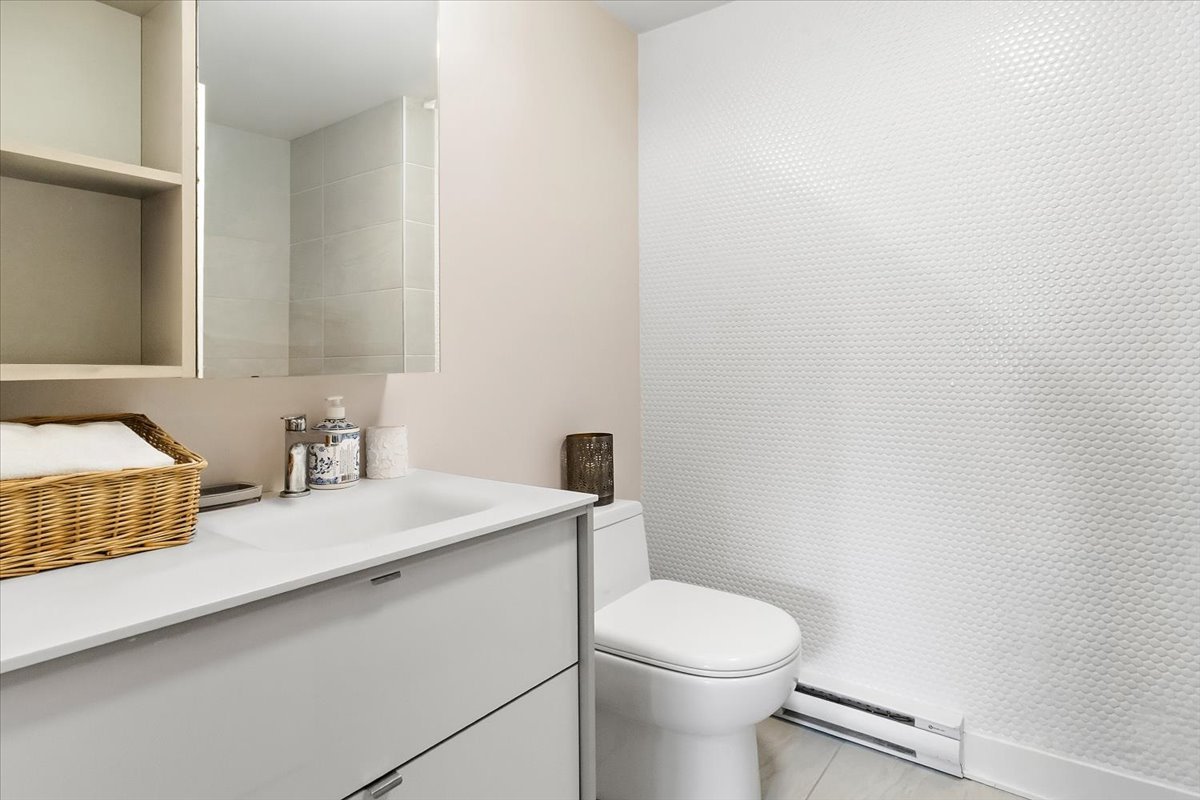
  Ensuite bathroom
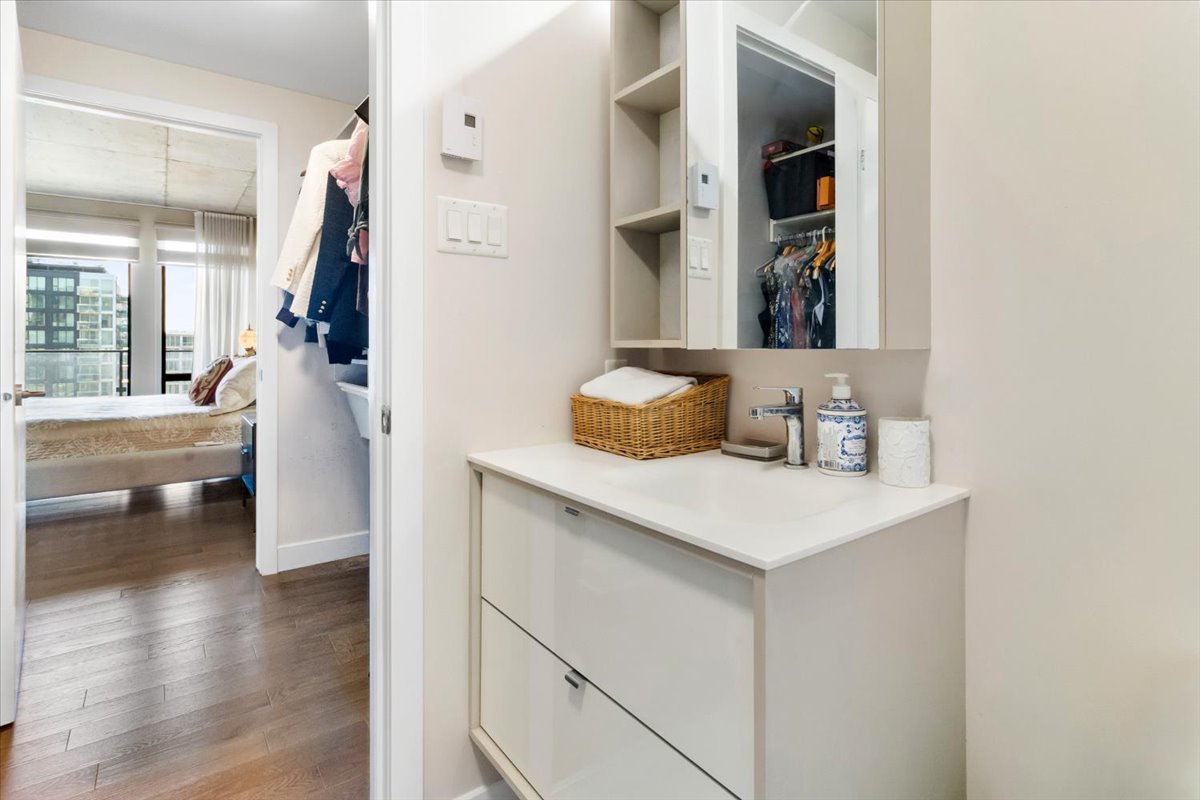
  Ensuite bathroom
  Ensuite bathroom
 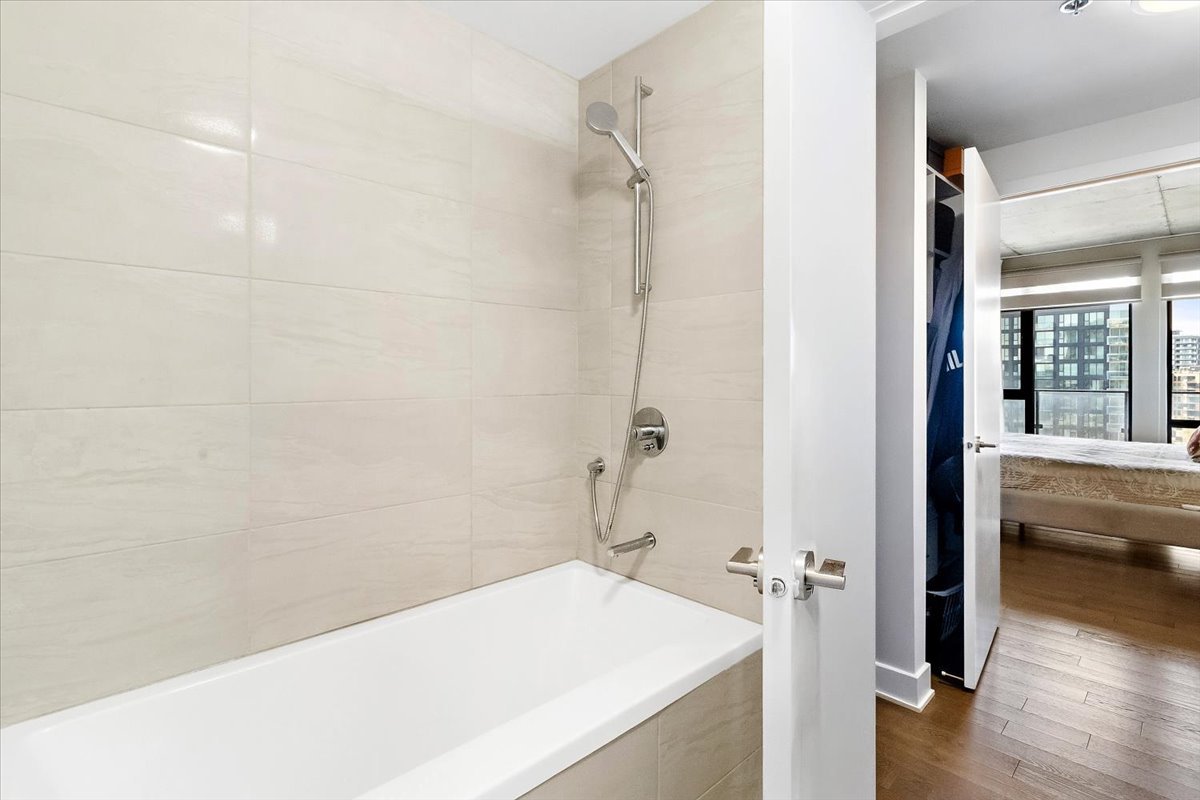 Bedroom
 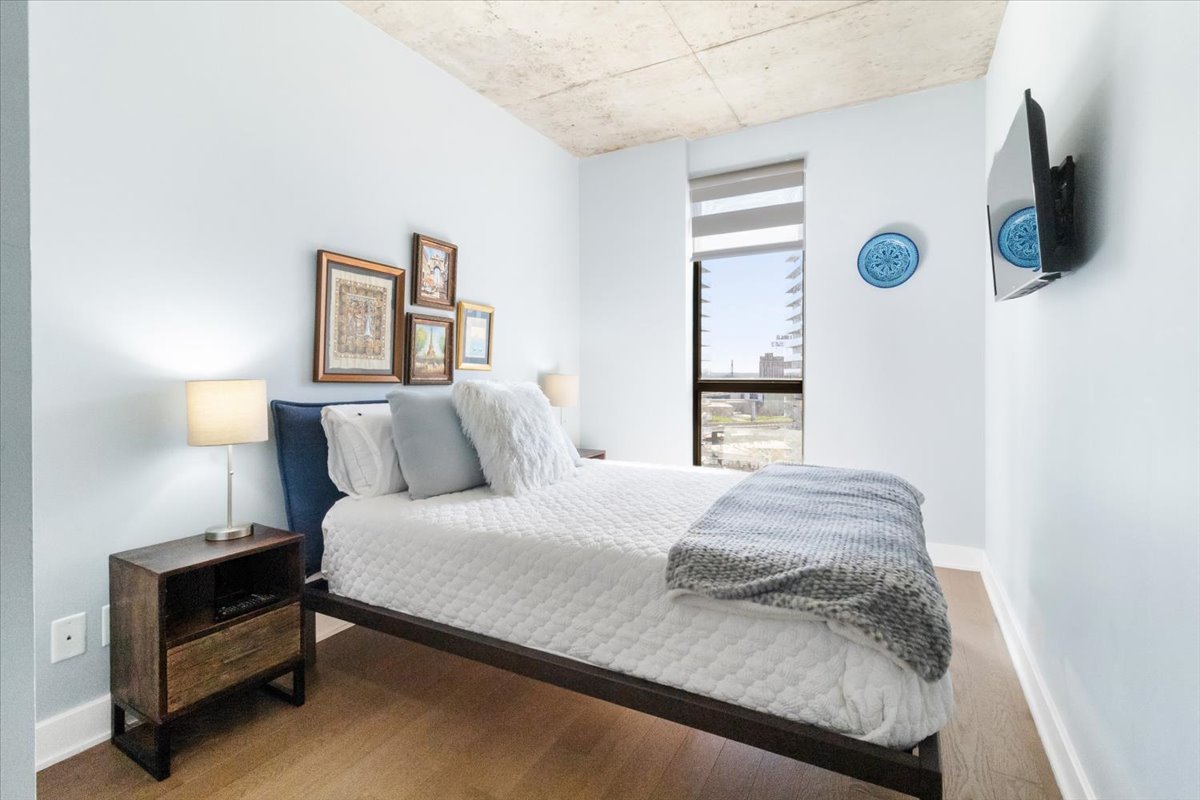 Bathroom
 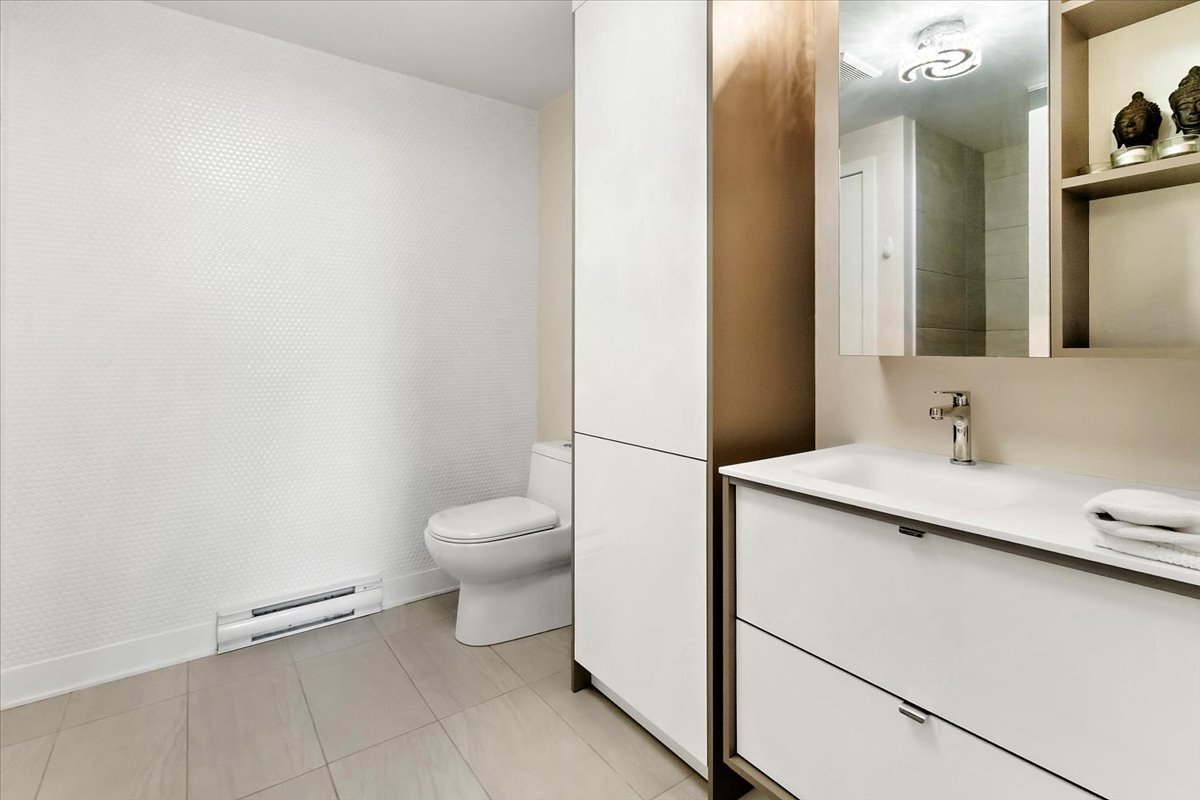 Bathroom
 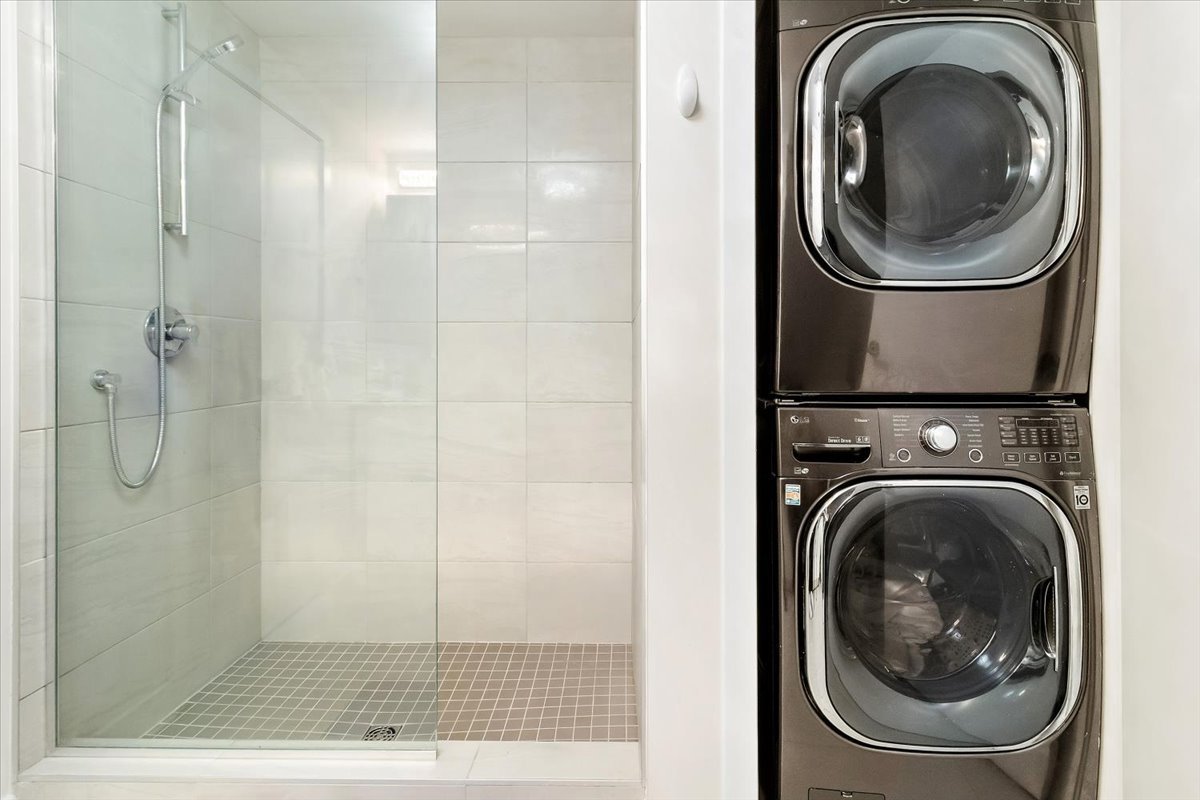 Hallway
 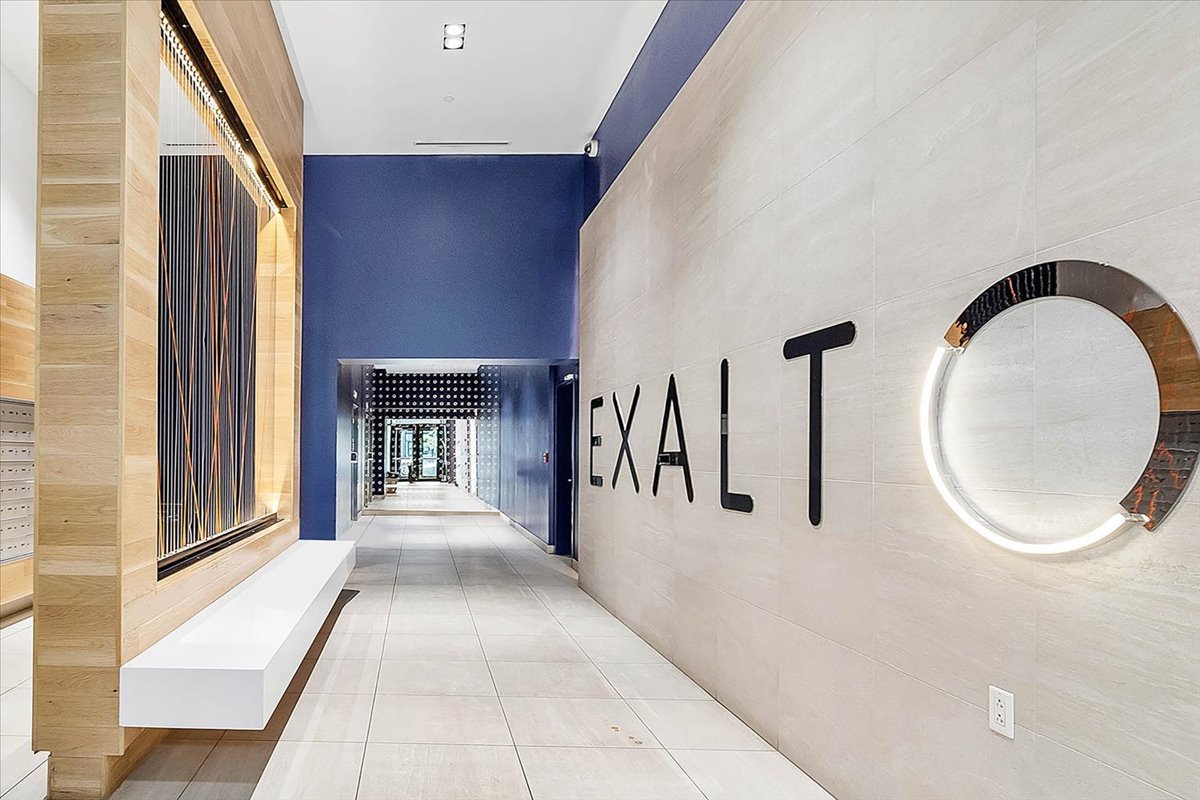 Hallway
 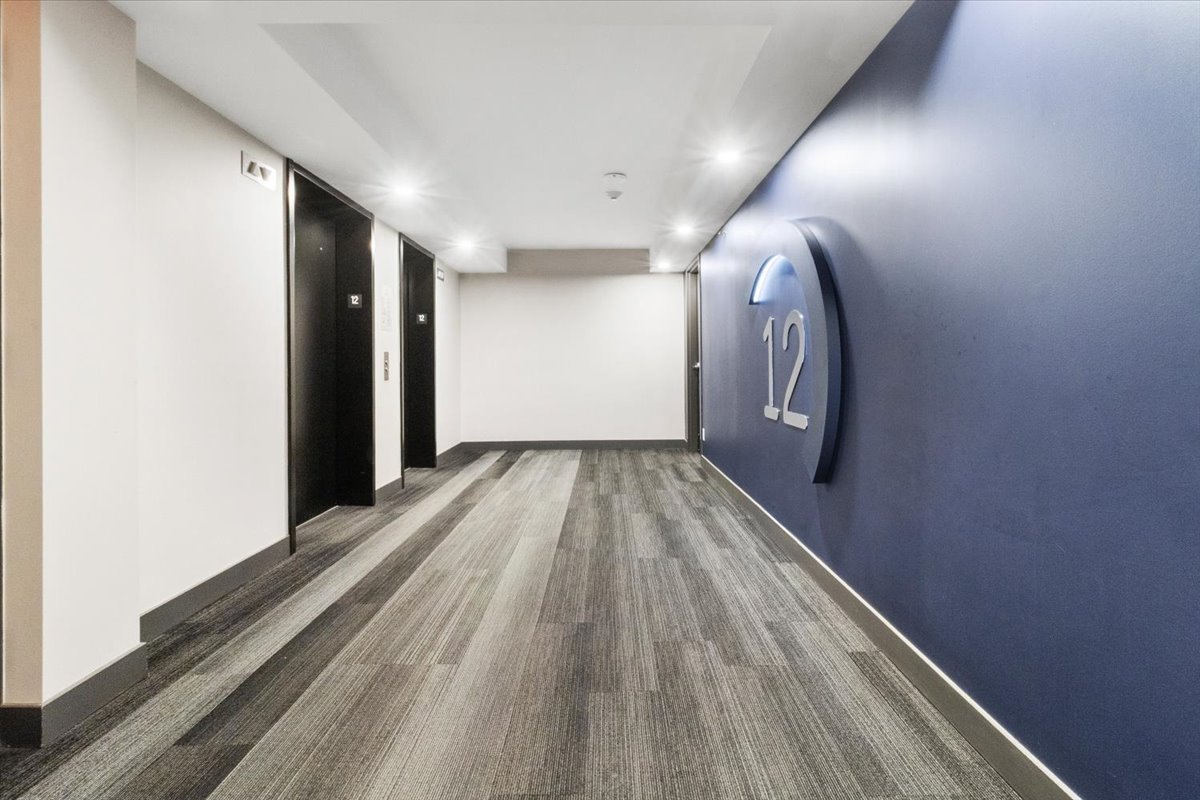 Garage
 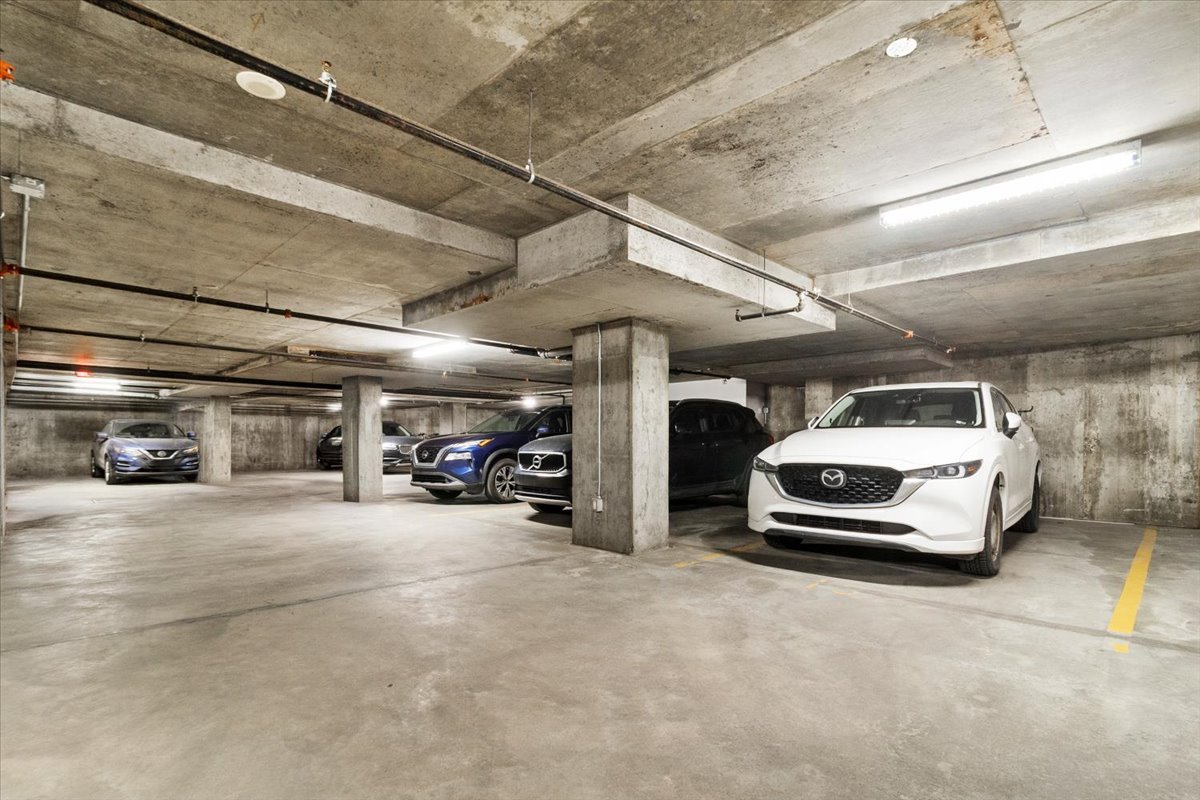 Other
Other 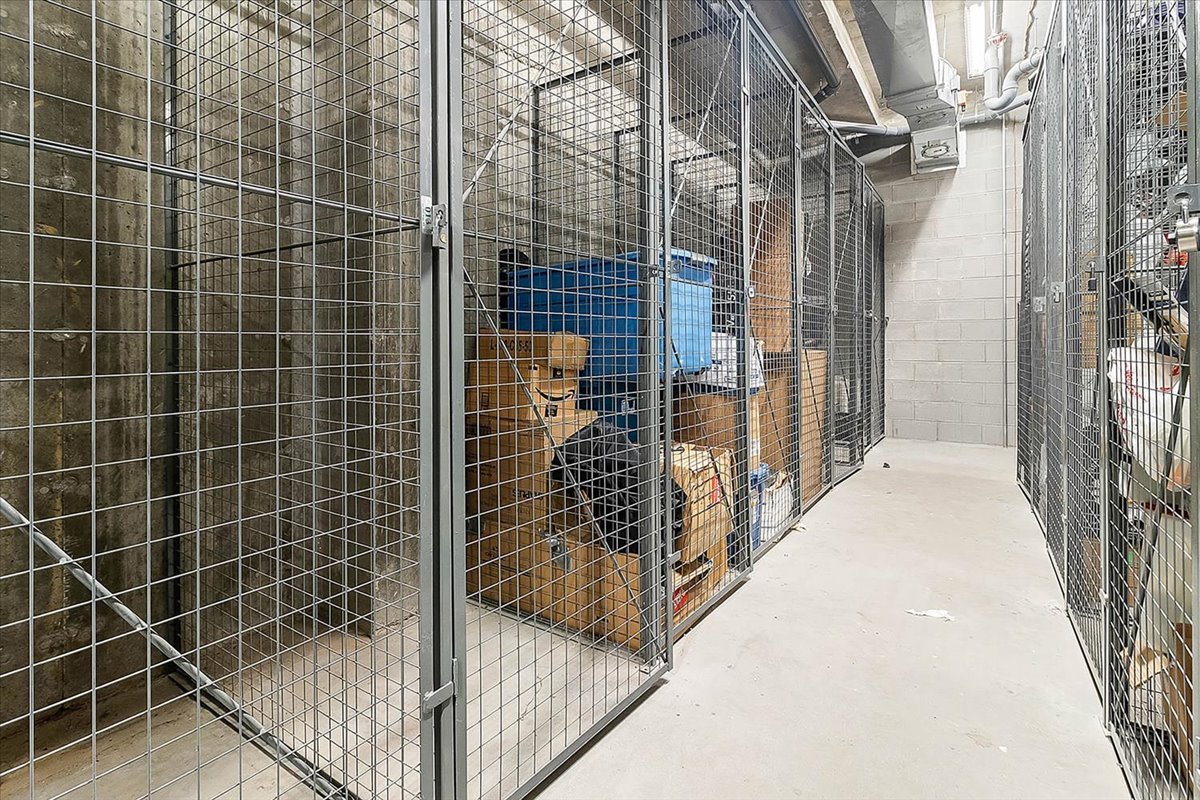 Other
Other 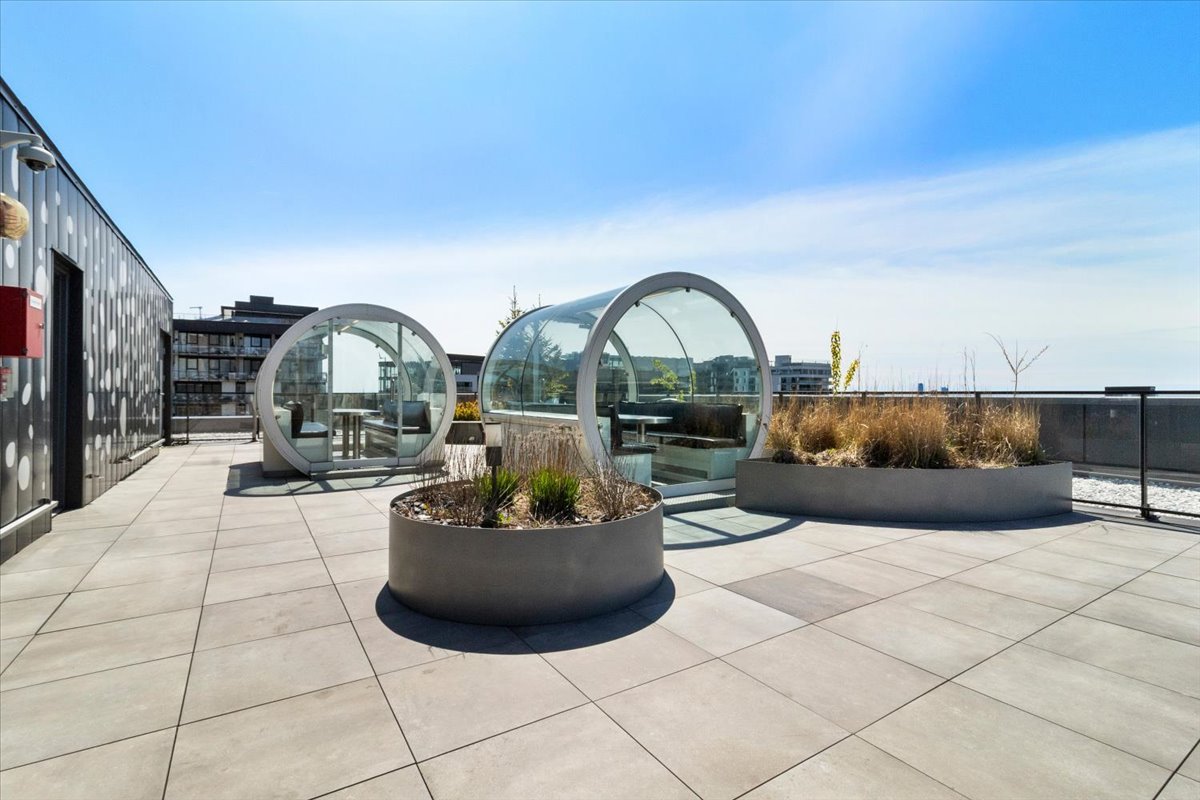 Other
Other 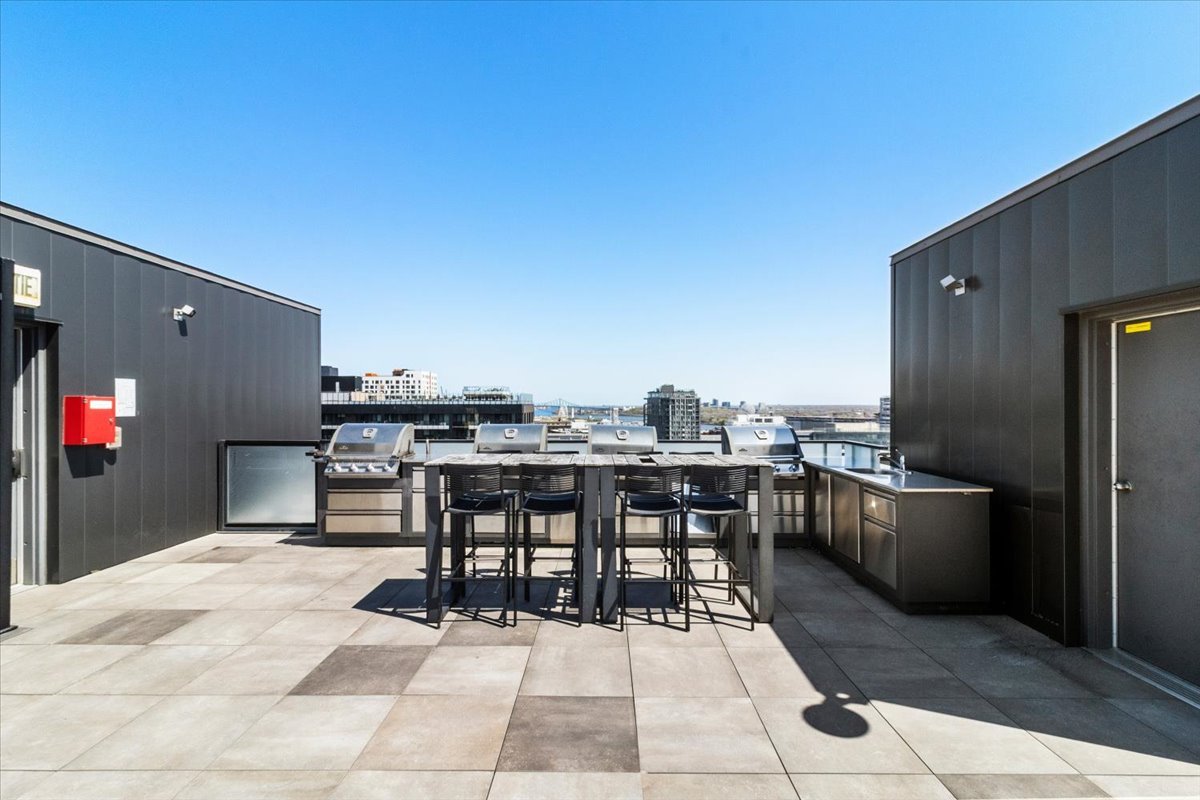 Other
Other 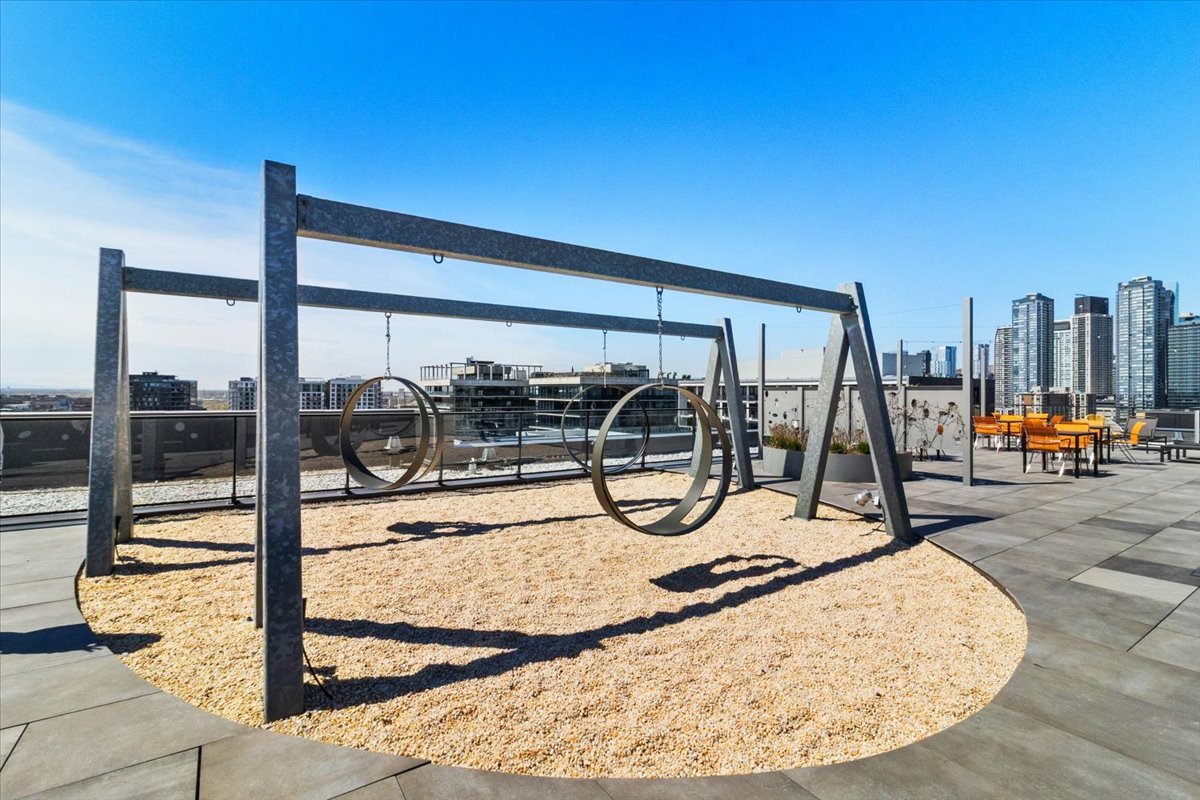 Other
Other 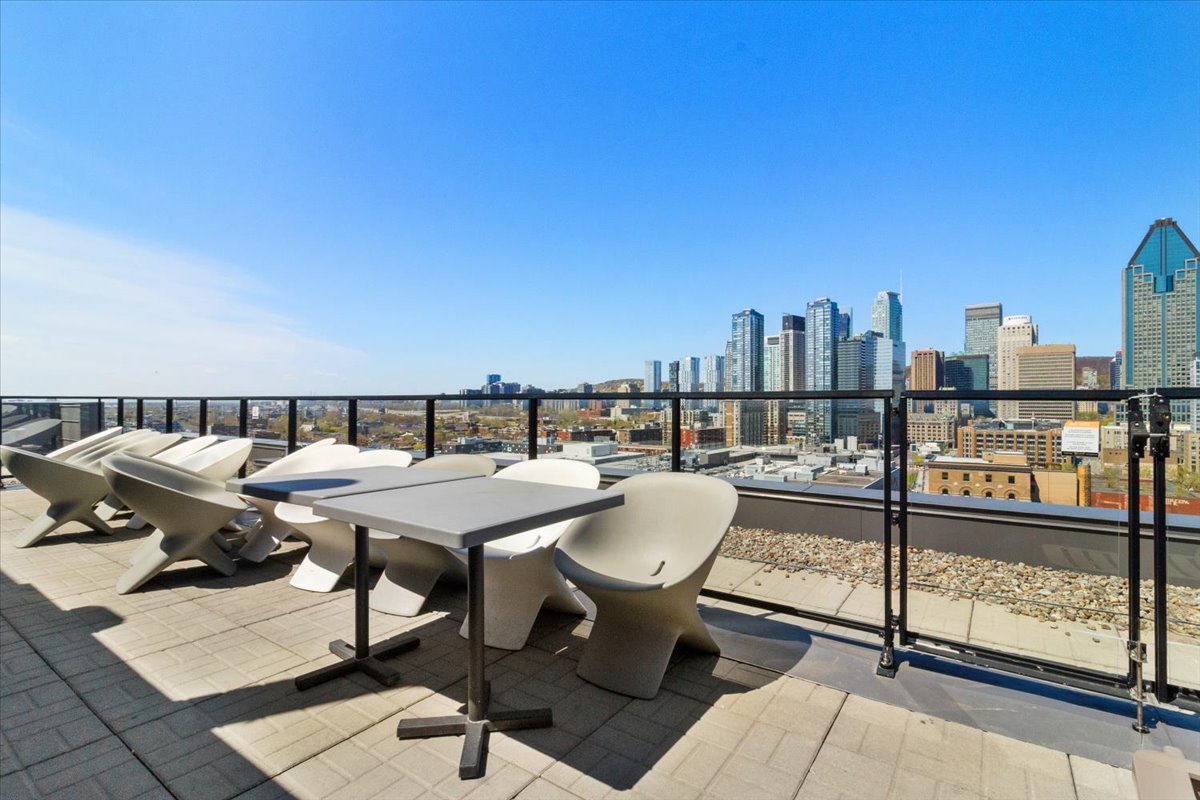 Pool
Pool 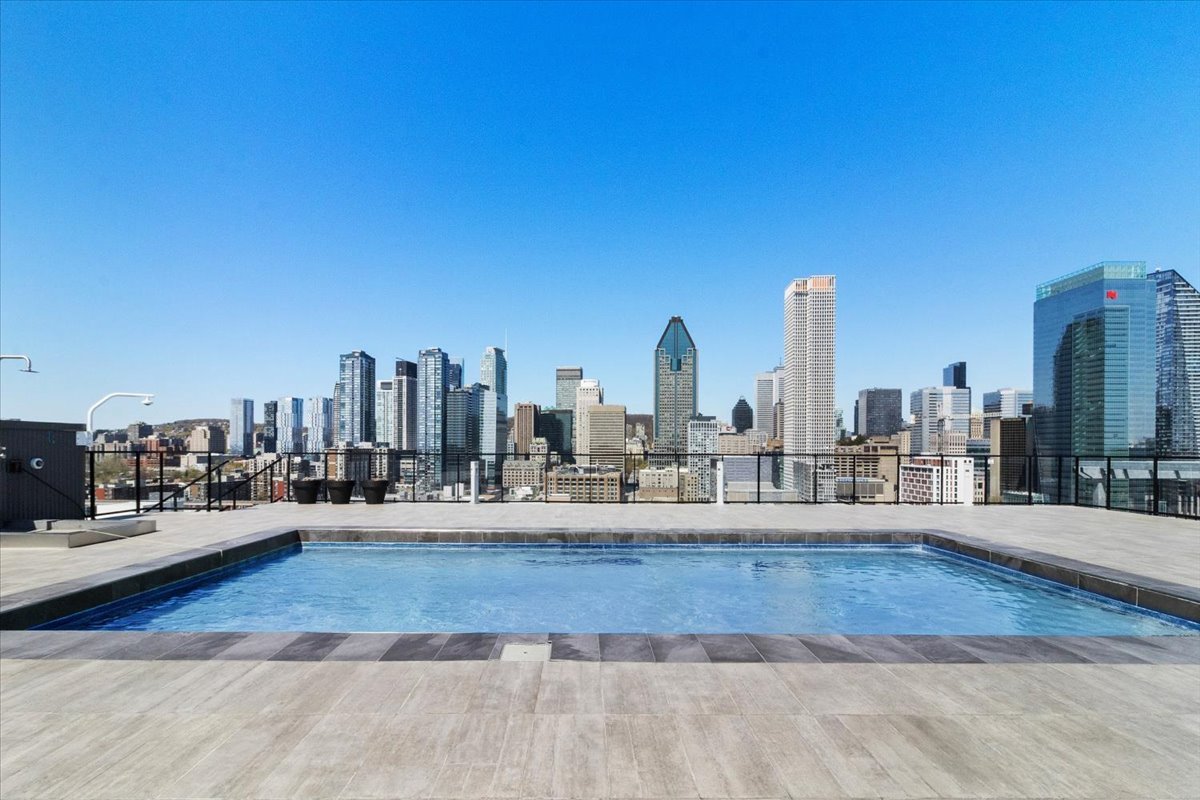 Other
Other 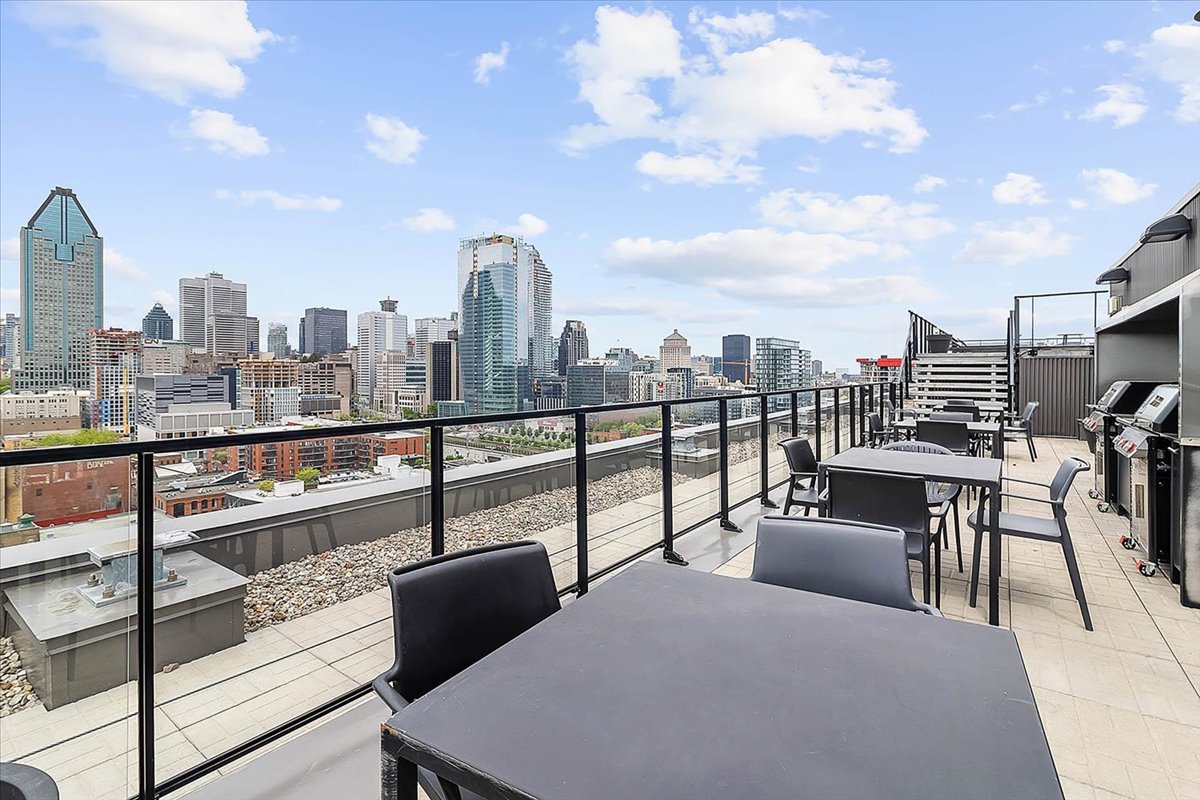 Other
Other 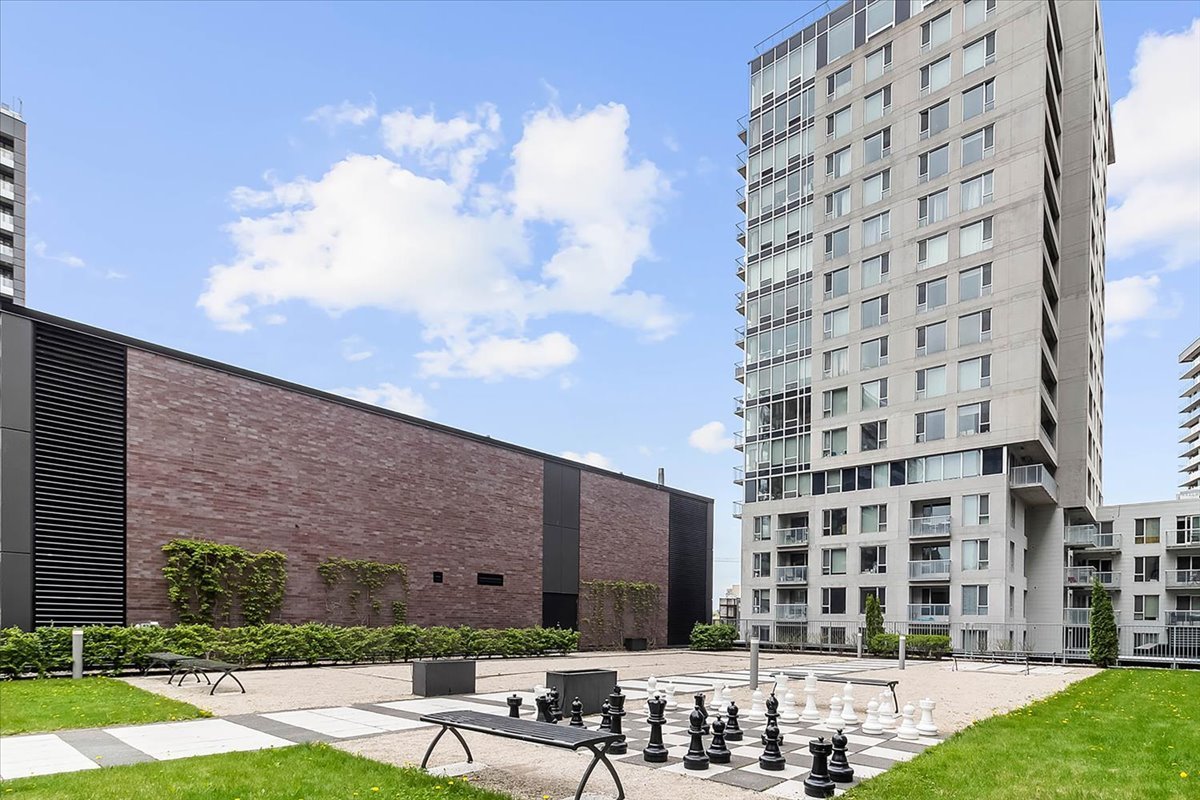 Back facade
 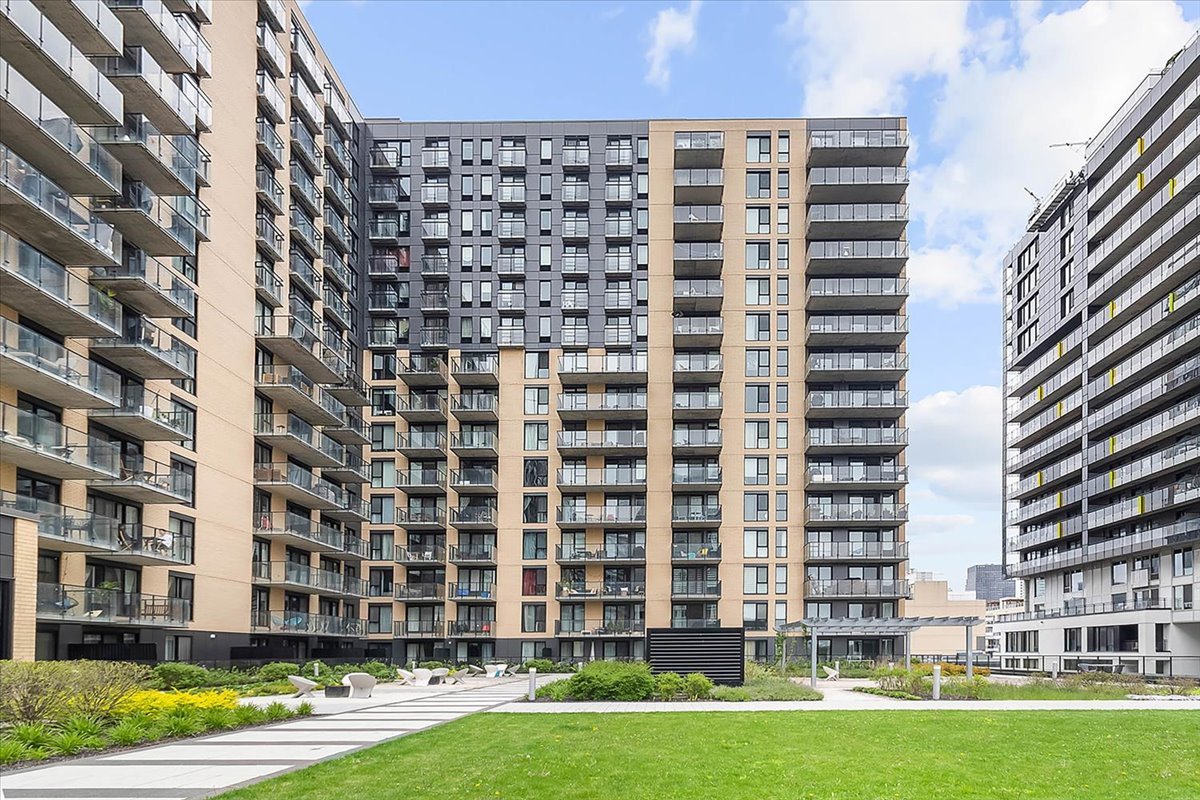 Hot tub
 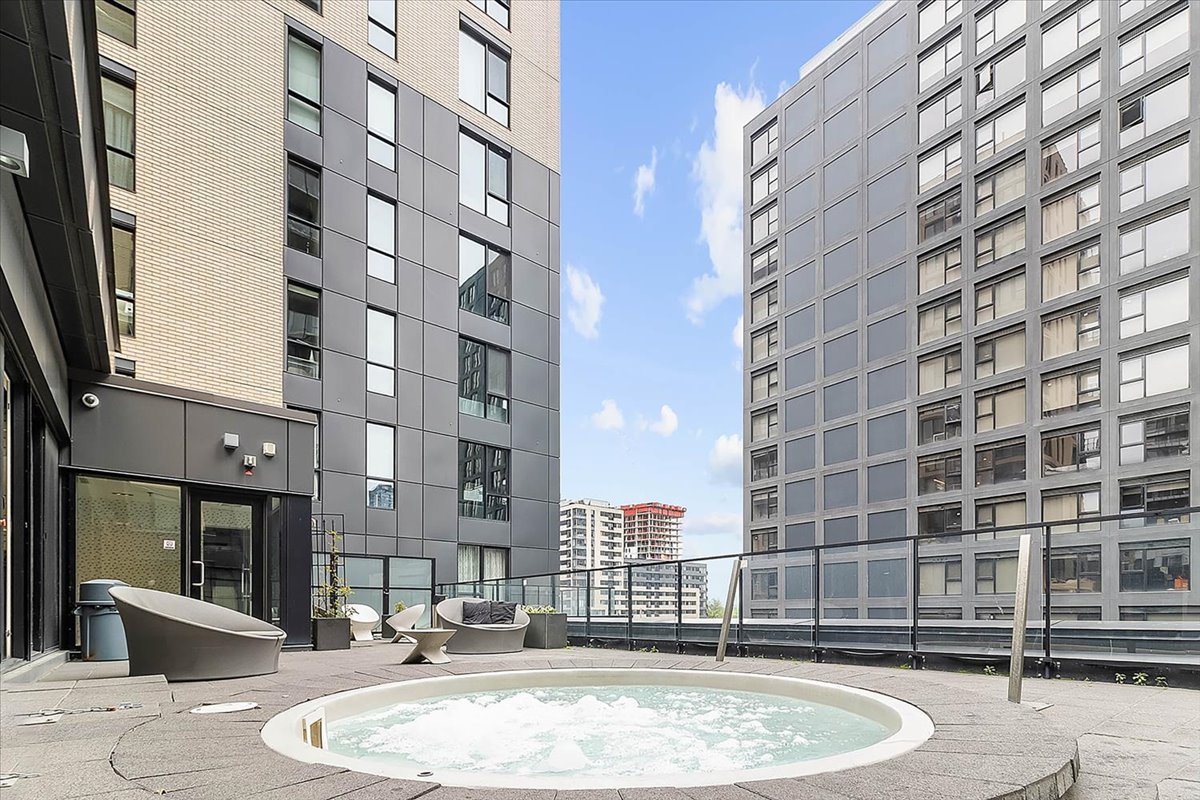 Sauna
Sauna 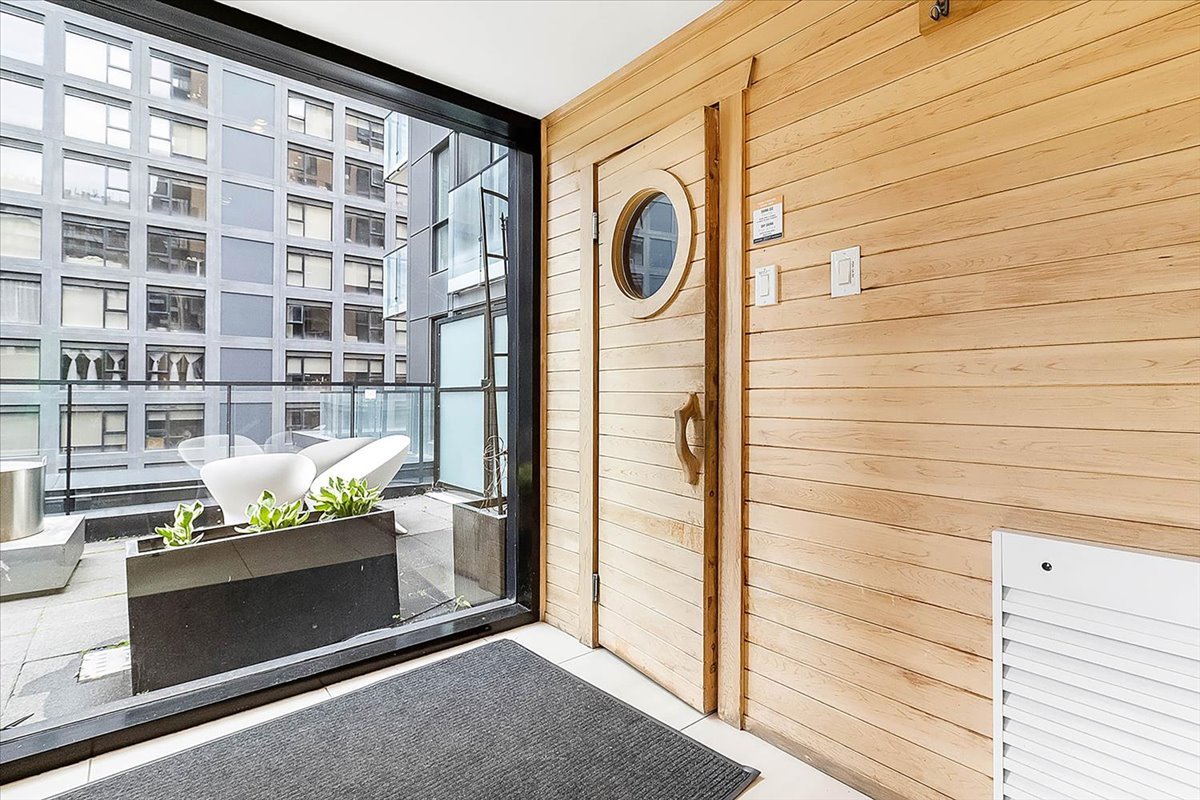 Exercise room
 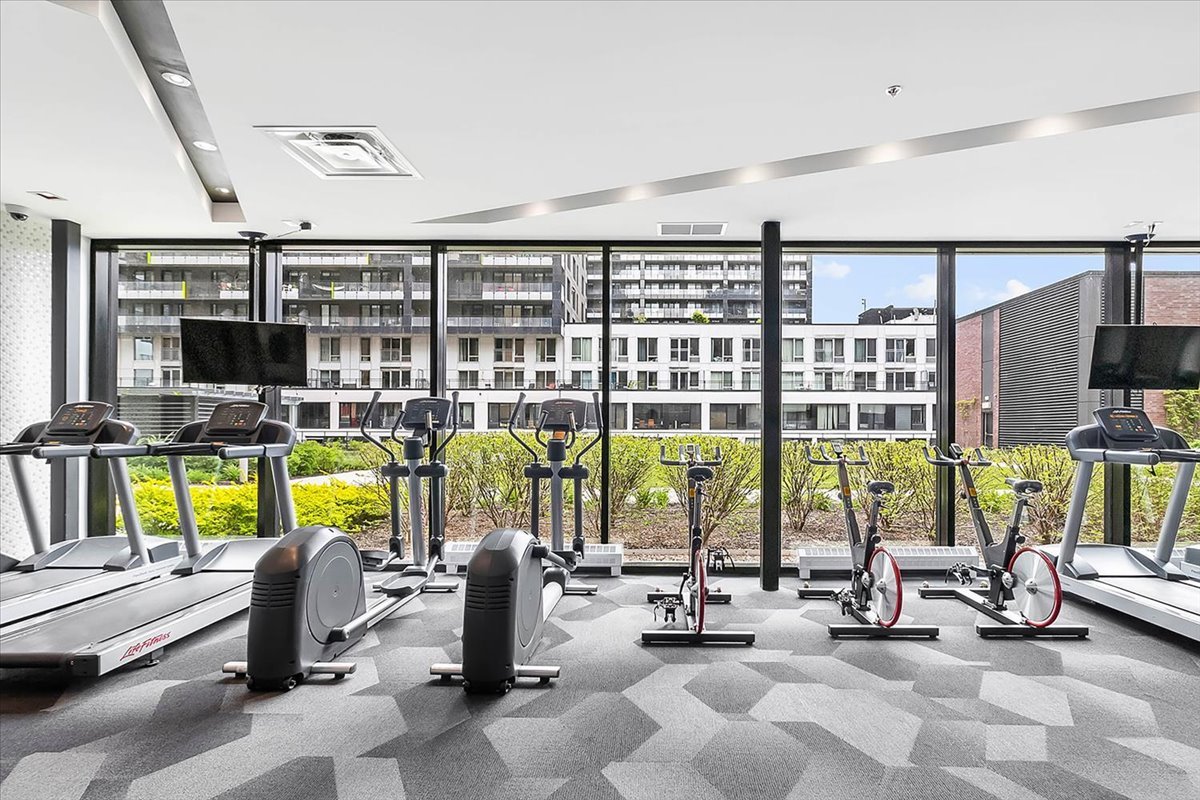 Other
Other 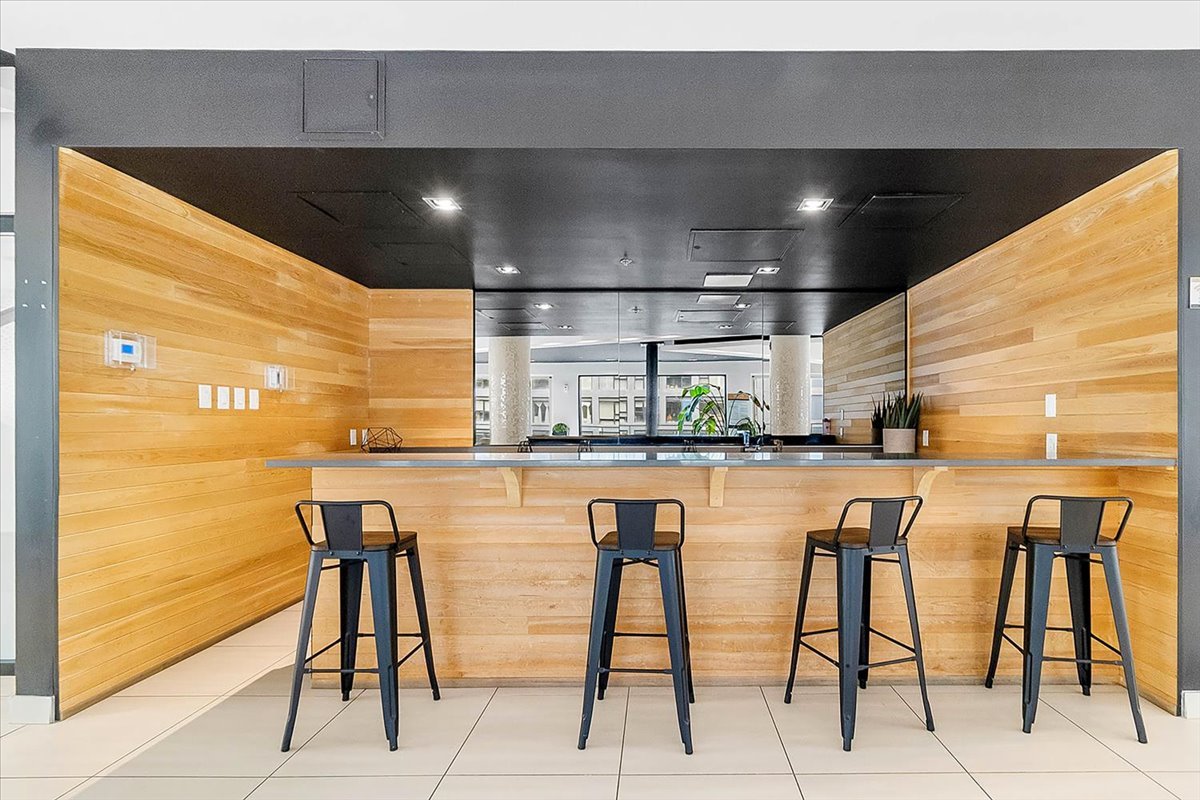 Other
Other 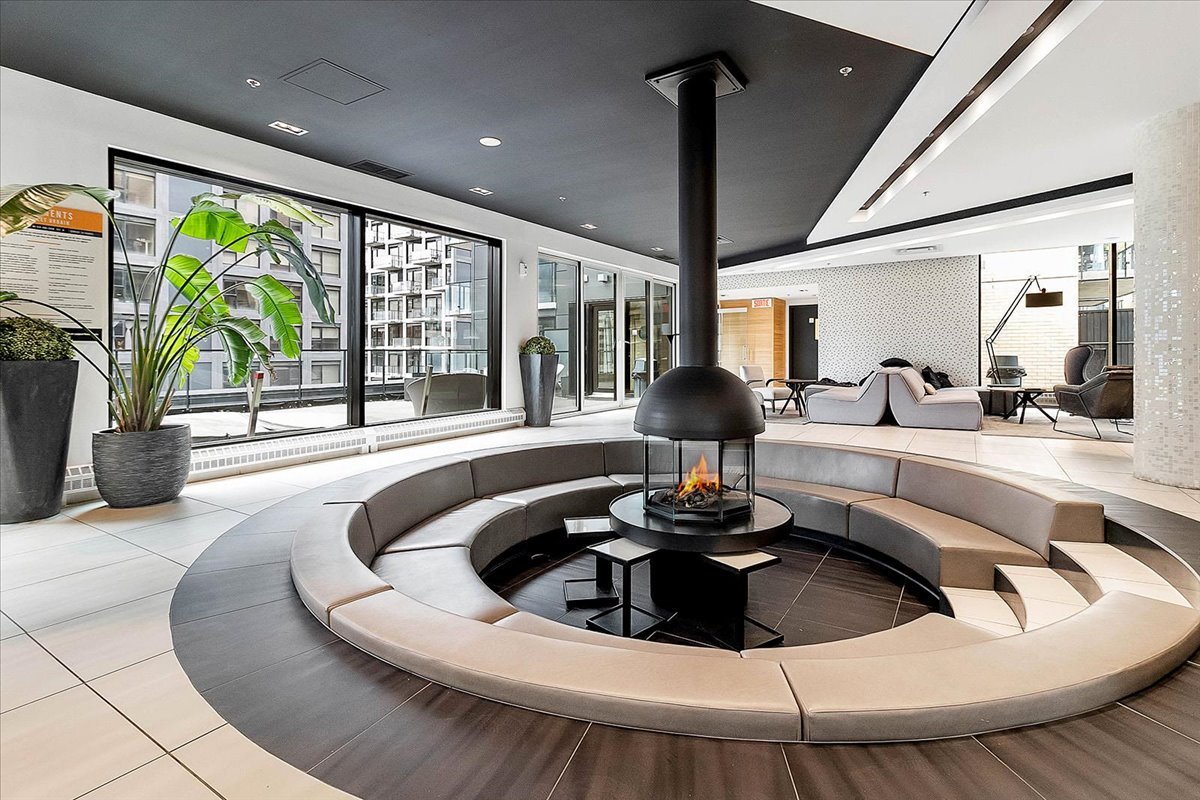 Other
Other 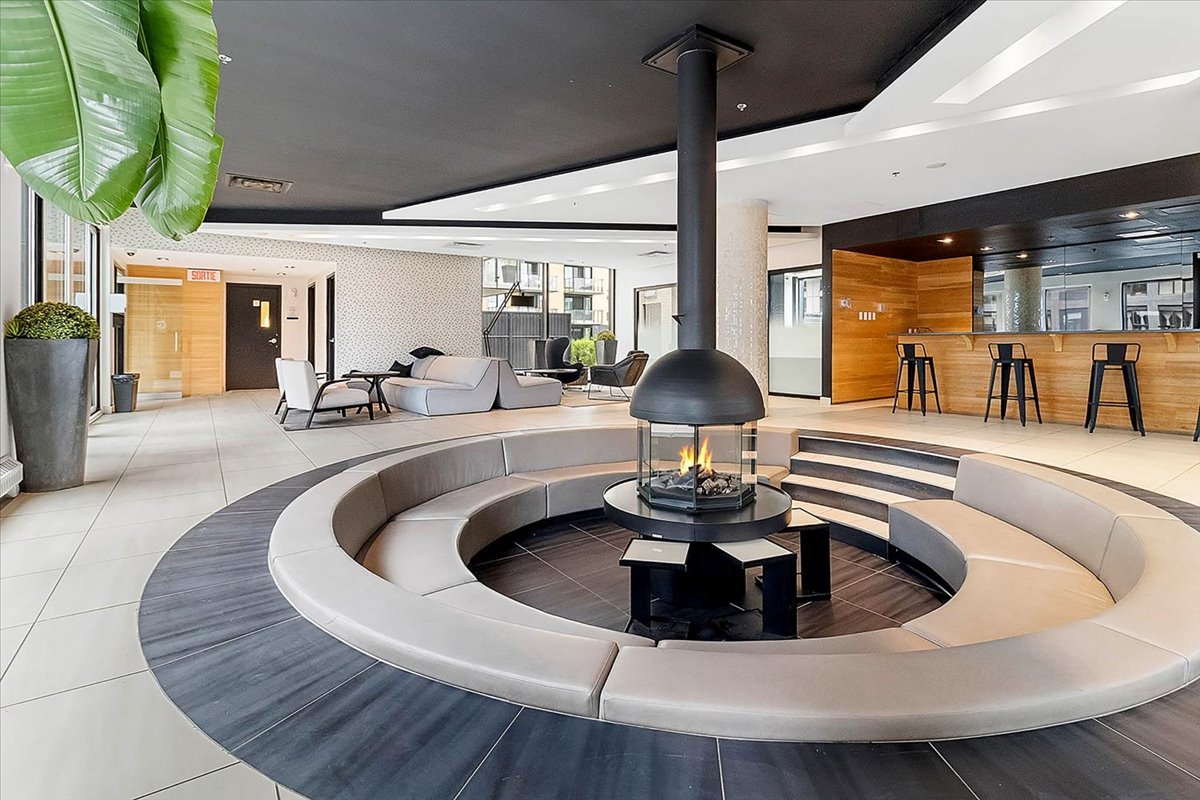 Other
Other 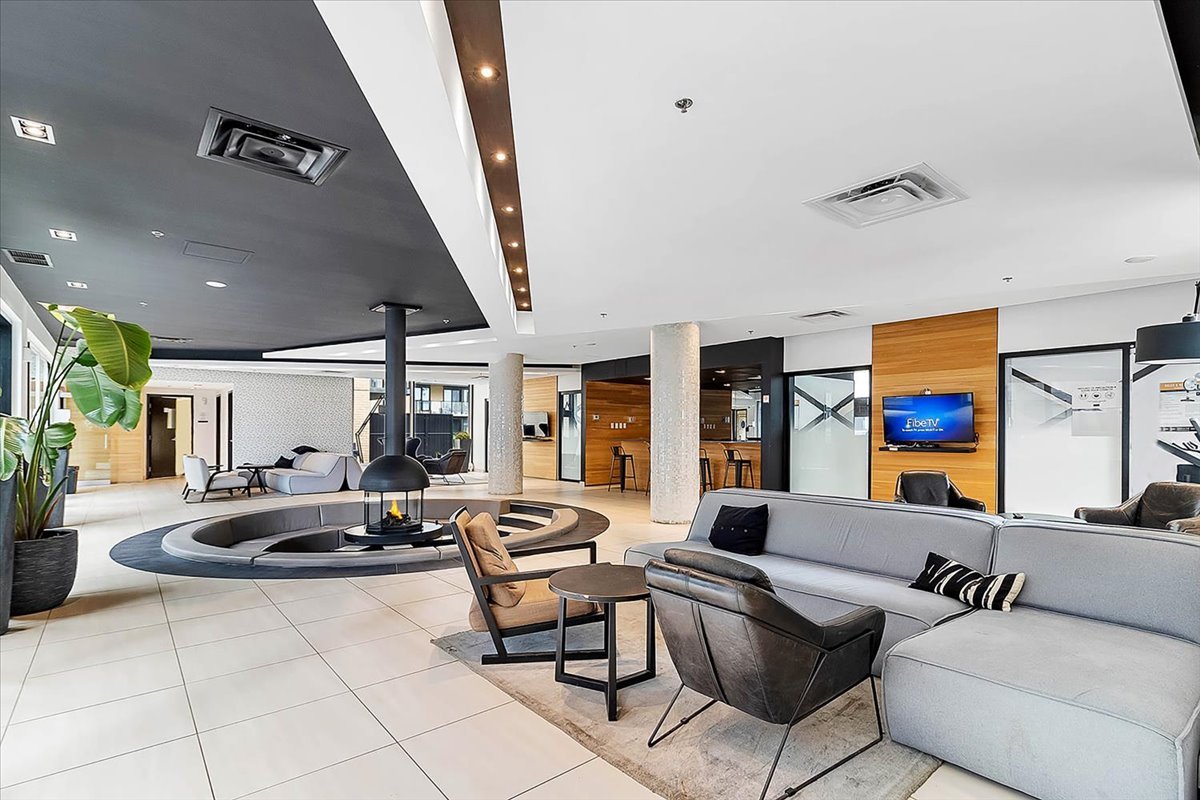 Frontage
 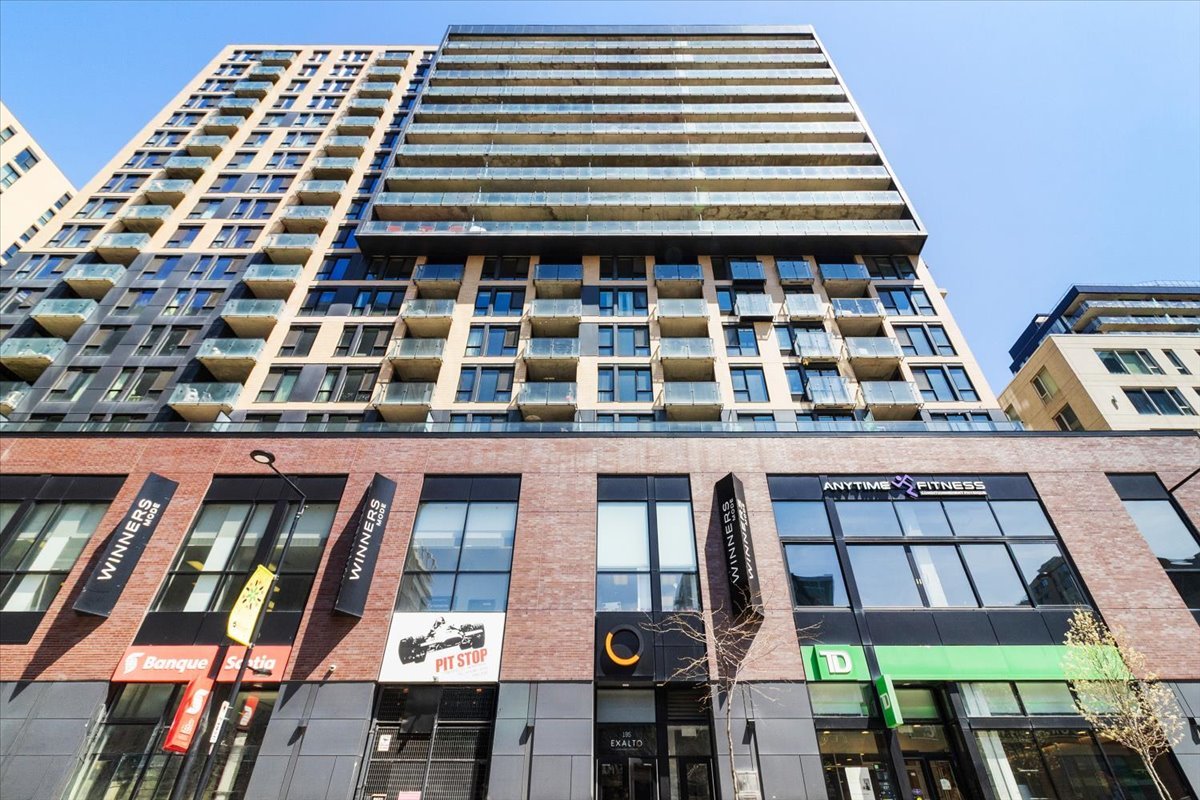 Aerial photo
 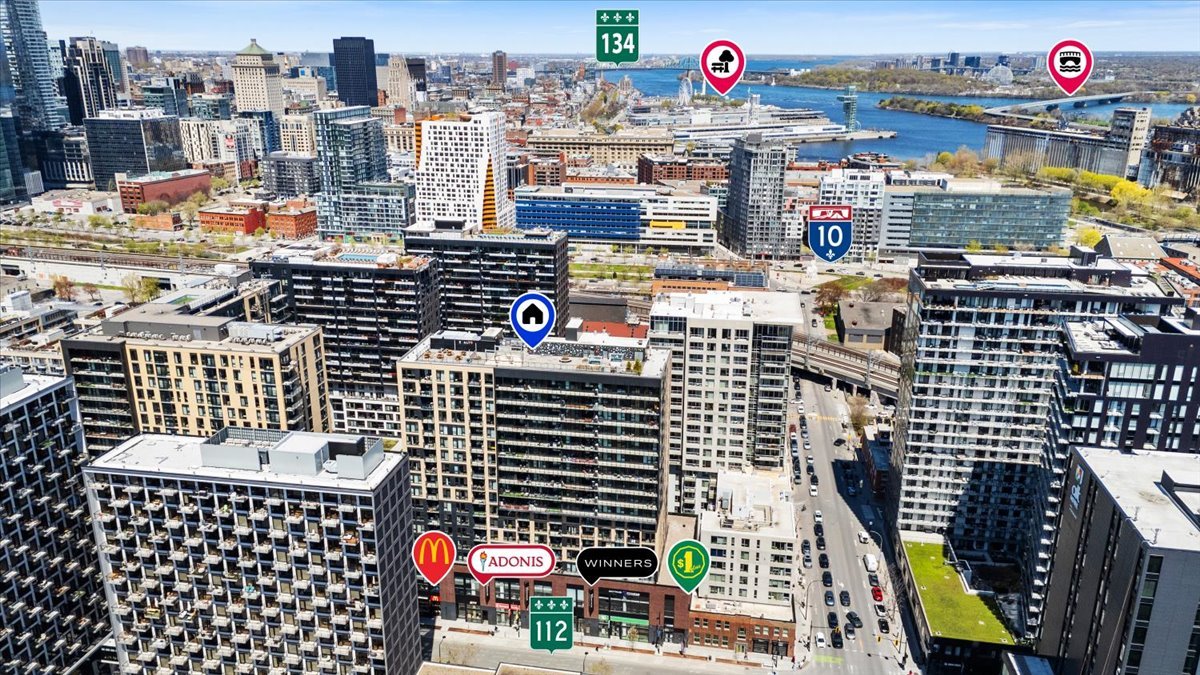 Aerial photo
 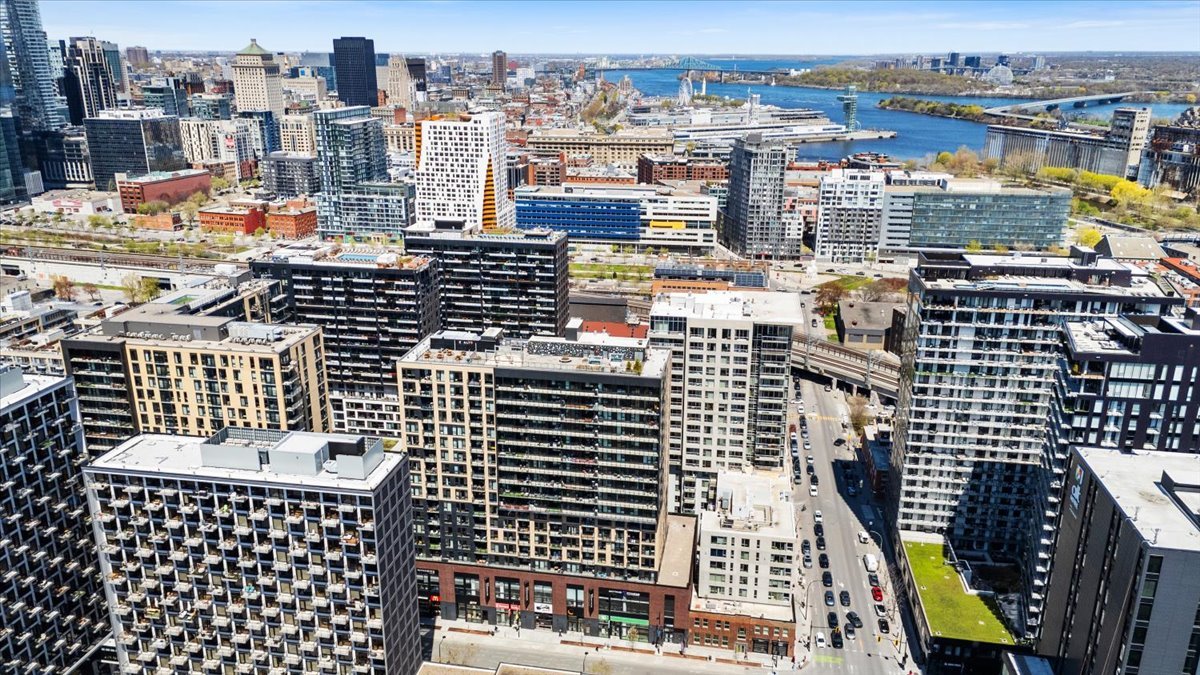 Aerial photo
 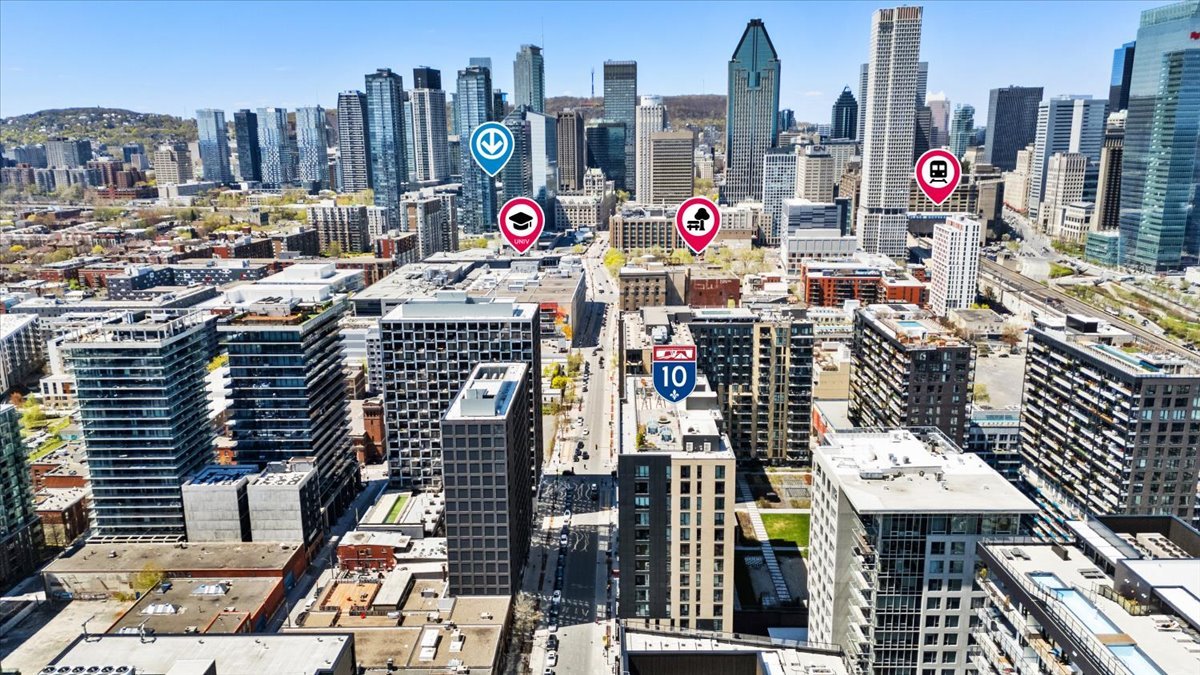 Aerial photo
 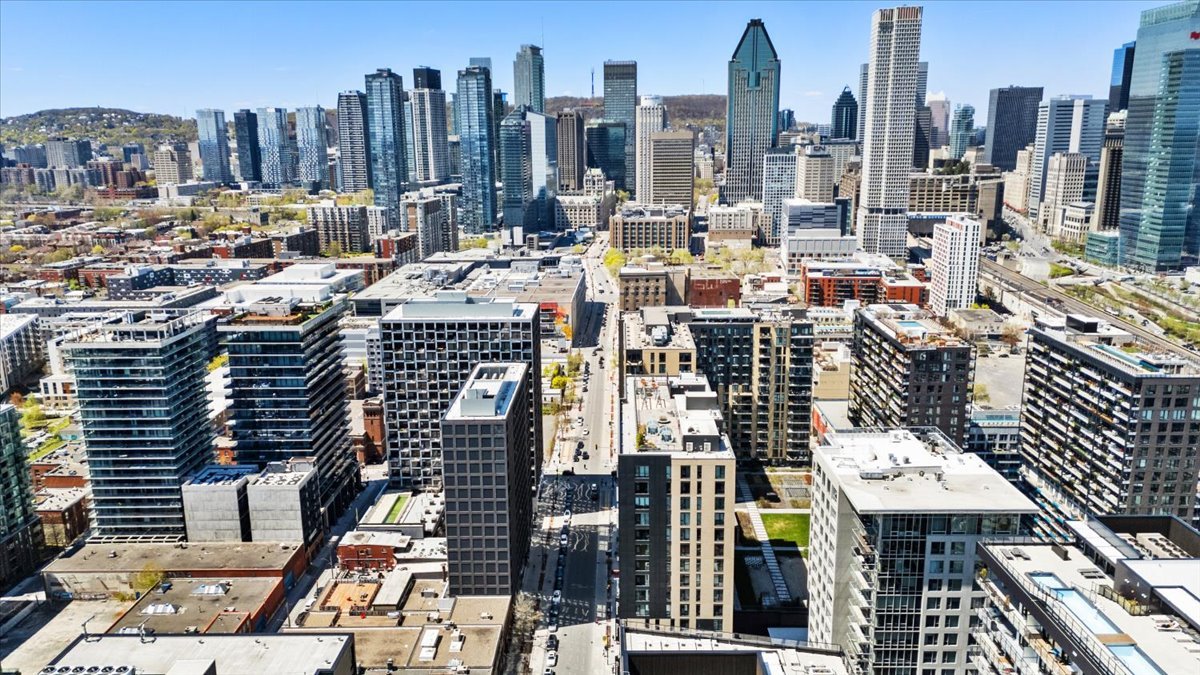 Frontage
 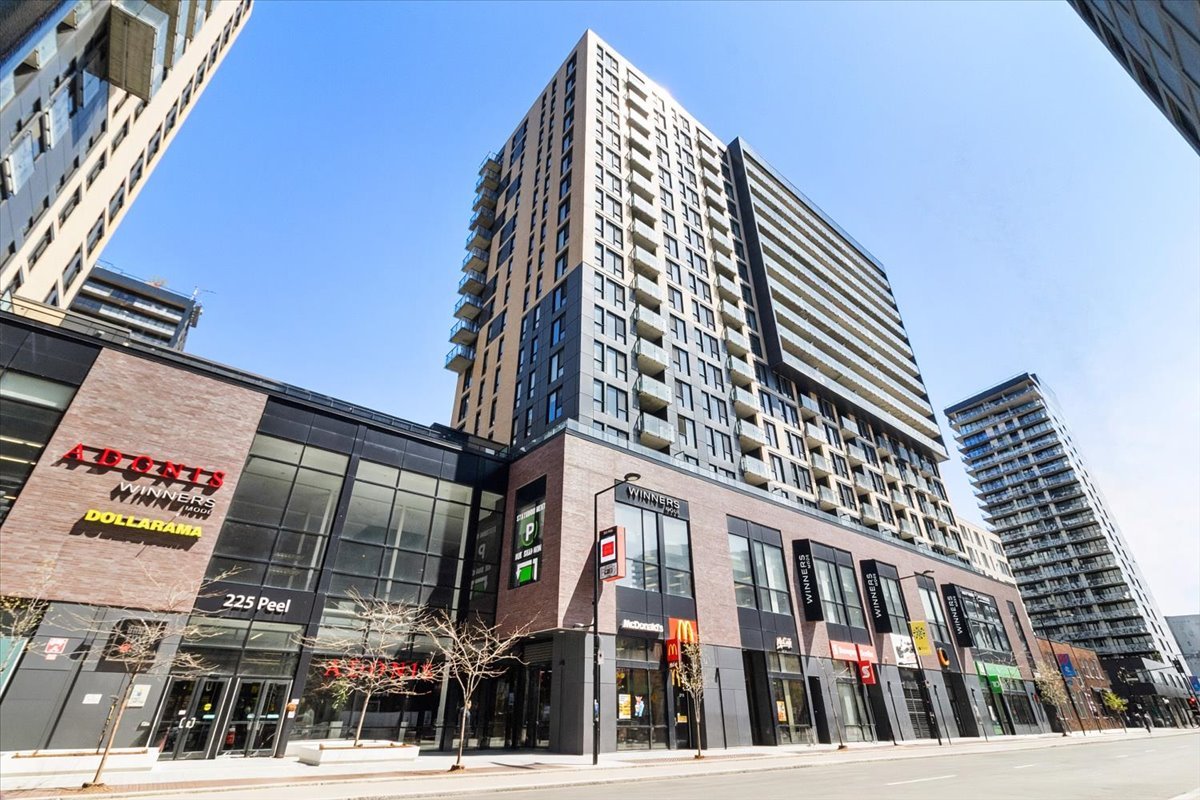 Frontage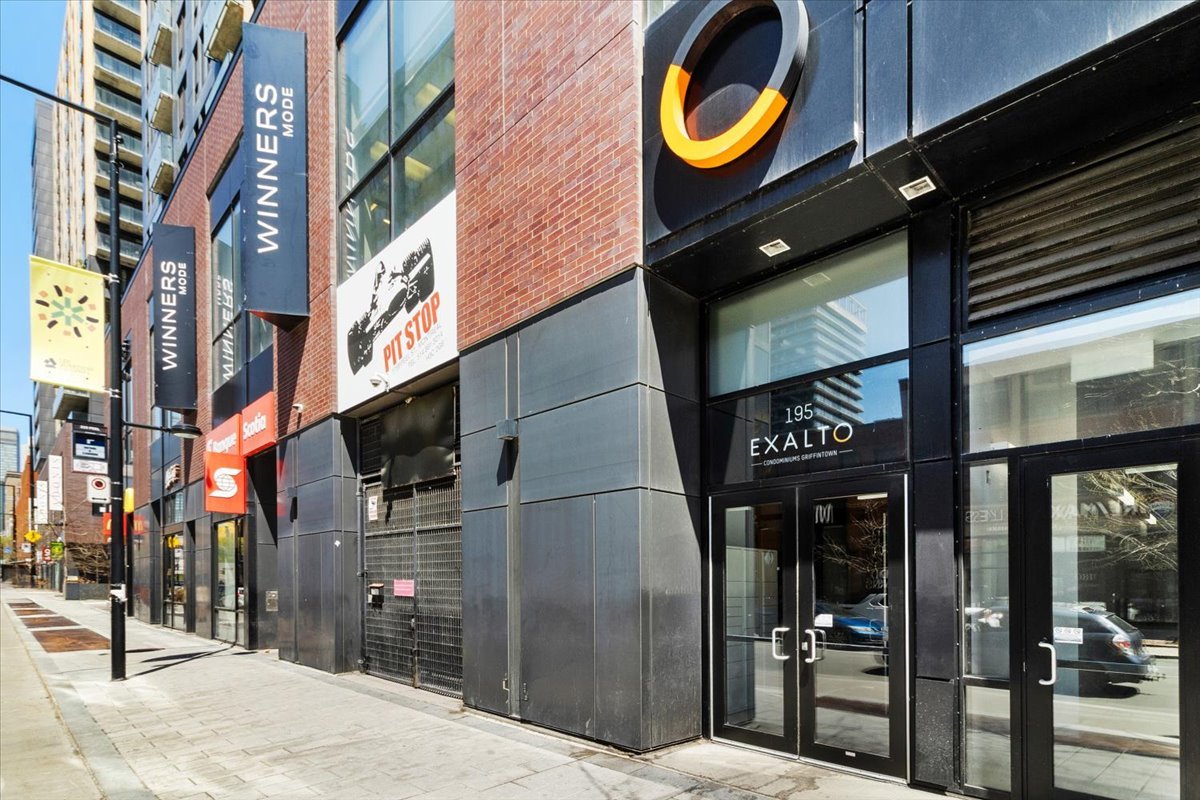
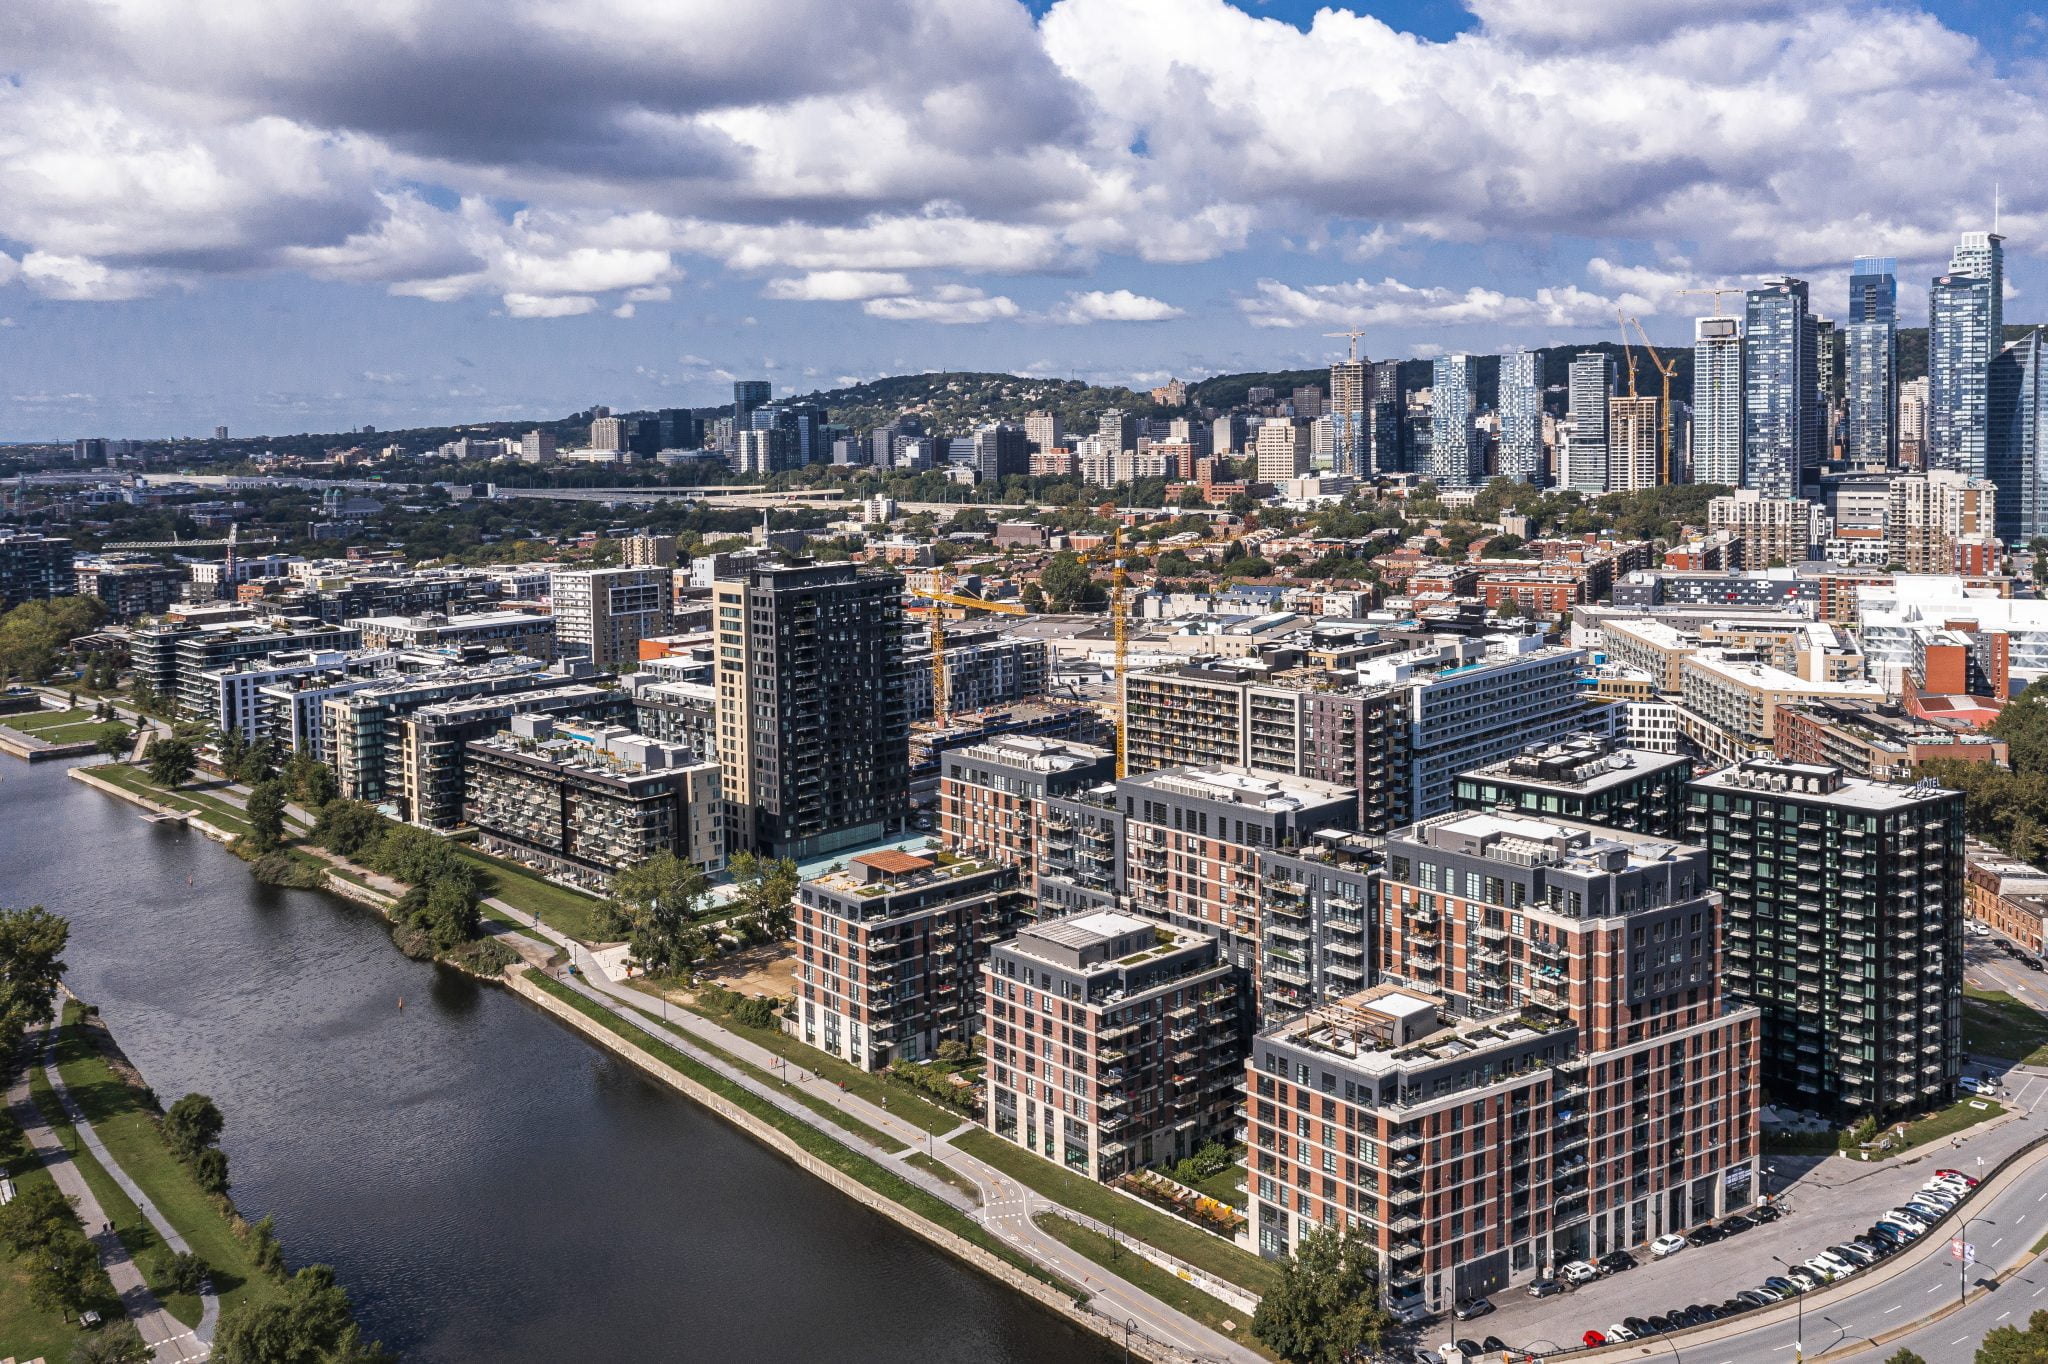
Prestige corner unit at 195 Rue Peel in the heart of Griffintown, offering breathtaking panoramic views of Montréal, the St. Lawrence River, and the Lachine Canal.
Perched on the 12th floor, this stunning residence features 8'6 ceilings and expansive oversized windows that flood the space with natural light while showcasing spectacular views from nearly every angle.
The open-concept layout seamlessly connects the sleek contemporary kitchen with high-end finishes to the spacious living and dining areas, creating an ideal space for both entertaining and everyday living.
The thoughtfully designed floor plan offers 2 spacious bedrooms and 2 full bathrooms, including a beautiful primary suite with ensuite bathroom. A private balcony provides the perfect place to relax and take in the remarkable surroundings.
This unit also includes 1 indoor garage parking space and 1 private storage locker. Residents enjoy premium amenities including a fully equipped fitness centre, indoor pool, spa, and rooftop terraces.
Perfectly positioned in one of Montréal's most sought-after neighbourhoods, steps from the Lachine Canal, trendy cafés, acclaimed restaurants, boutiques, parks, Adonis, Winners, and everyday conveniences, with quick access to Downtown, Old Montréal, Bonaventure metro, major highways, and the future REM Griffintown--Bernard-Landry station.
Highlights:
* 12th-floor corner unit
* 8'6 ceilings
* Expansive oversized windows with exceptional natural light
* Panoramic views of Montréal, the St. Lawrence River & Lachine Canal
* 2 bedrooms | 2 full bathrooms
* Primary suite with ensuite bathroom
* Private balcony
* Sleek open-concept kitchen with high-end finishes
* 1 indoor garage parking space
* 1 private storage locker
* Premium amenities: gym, indoor pool, spa & rooftop terraces
* Prime Griffintown location near Downtown, Old Montréal & future REM
A rare turnkey opportunity offering luxury, light, and exceptional urban living.
Inclusions : All appliances (oven, refrigerator, cooktop, microwave oven, washer and dryer, dishwasher) blinds and curtains, all light fixtures.
| Room | Dimensions | Level | Flooring |
|---|---|---|---|
| Hallway | 9 x 6.1 P | AU | Wood |
| Living room | 16.2 x 8.2 P | AU | Wood |
| Dining room | 16.6 x 9.6 P | AU | Wood |
| Kitchen | 13.9 x 8.9 P | AU | Wood |
| Primary bedroom | 15.6 x 10 P | AU | Wood |
| Bathroom | 7.7 x 5.3 P | AU | Ceramic tiles |
| Bedroom | 11.1 x 8.1 P | AU | Wood |
| Bathroom | 9.5 x 8.1 P | AU | Ceramic tiles |
| Garage | Attached, Fitted, Heated |
|---|---|
| Proximity | Bicycle path, Cegep, Daycare centre, Elementary school, High school, Highway, Hospital, Public transport, Réseau Express Métropolitain (REM), Snowmobile trail, University |
| View | City, Panoramic, Water |
| Available services | Common areas, Exercise room, Hot tub/Spa, Indoor pool, Roof terrace, Sauna |
| Heating system | Electric baseboard units |
| Equipment available | Electric garage door, Private balcony, Wall-mounted air conditioning |
| Heating energy | Electricity |
| Easy access | Elevator |
| Parking | Garage |
| Sewage system | Municipal sewer |
| Water supply | Municipality |
| Zoning | Residential |
This property is presented in collaboration with RE/MAX EXCELLENCE INC.

