Property
OPEN HOUSE
2026-Oct-04 | 14:00 - 16:00
280 Boul. Gouin O.
Montréal (Ahuntsic-Cartierville), Ahuntsic West, H3L3S5
Two or more storey | MLS: 10908823
4
3
N/A
1985
$1,240,000
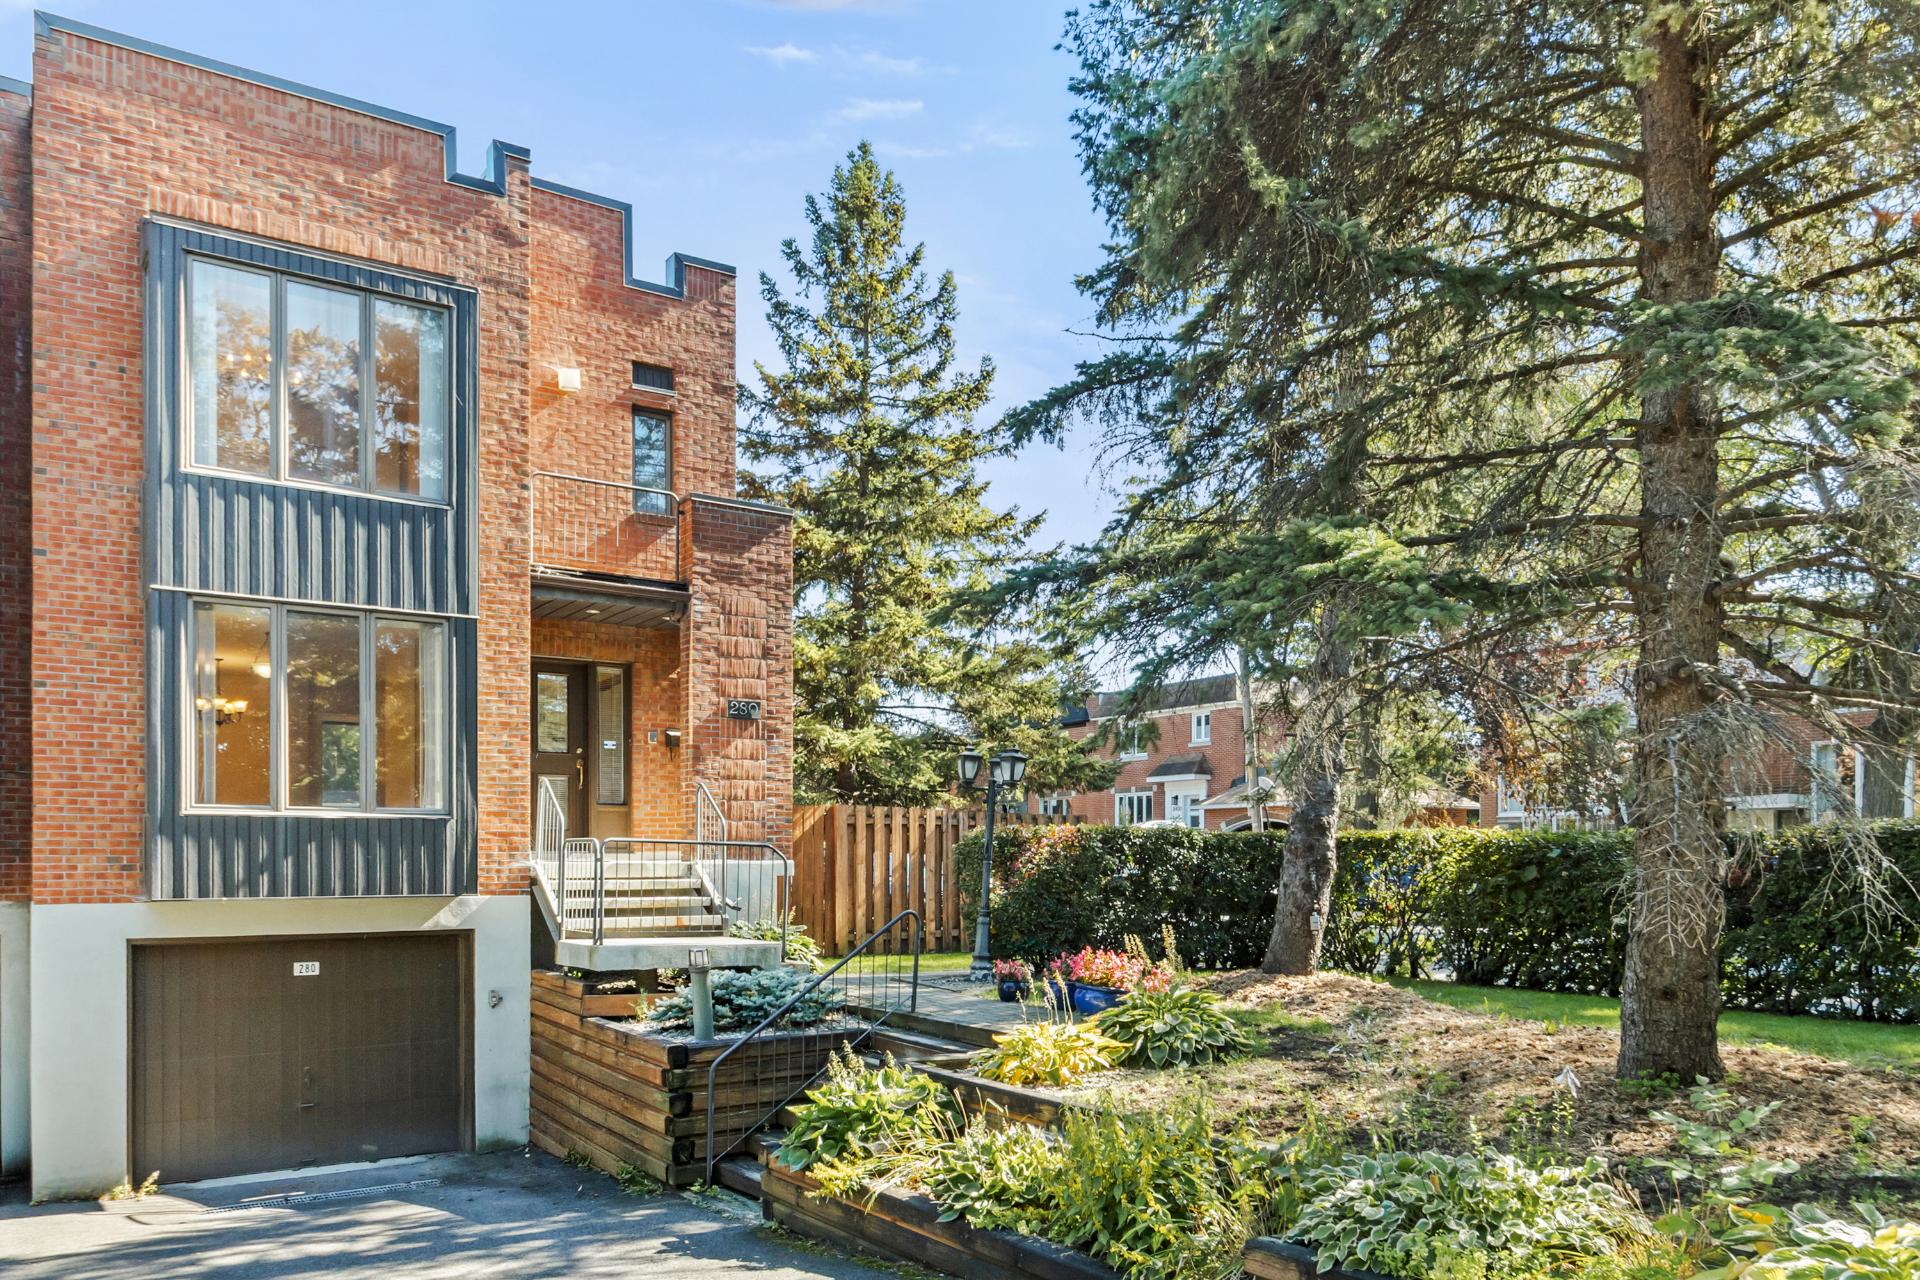
Frontage 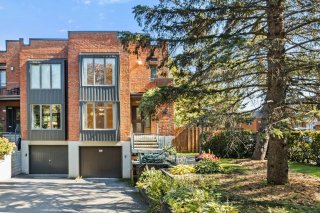 Frontage
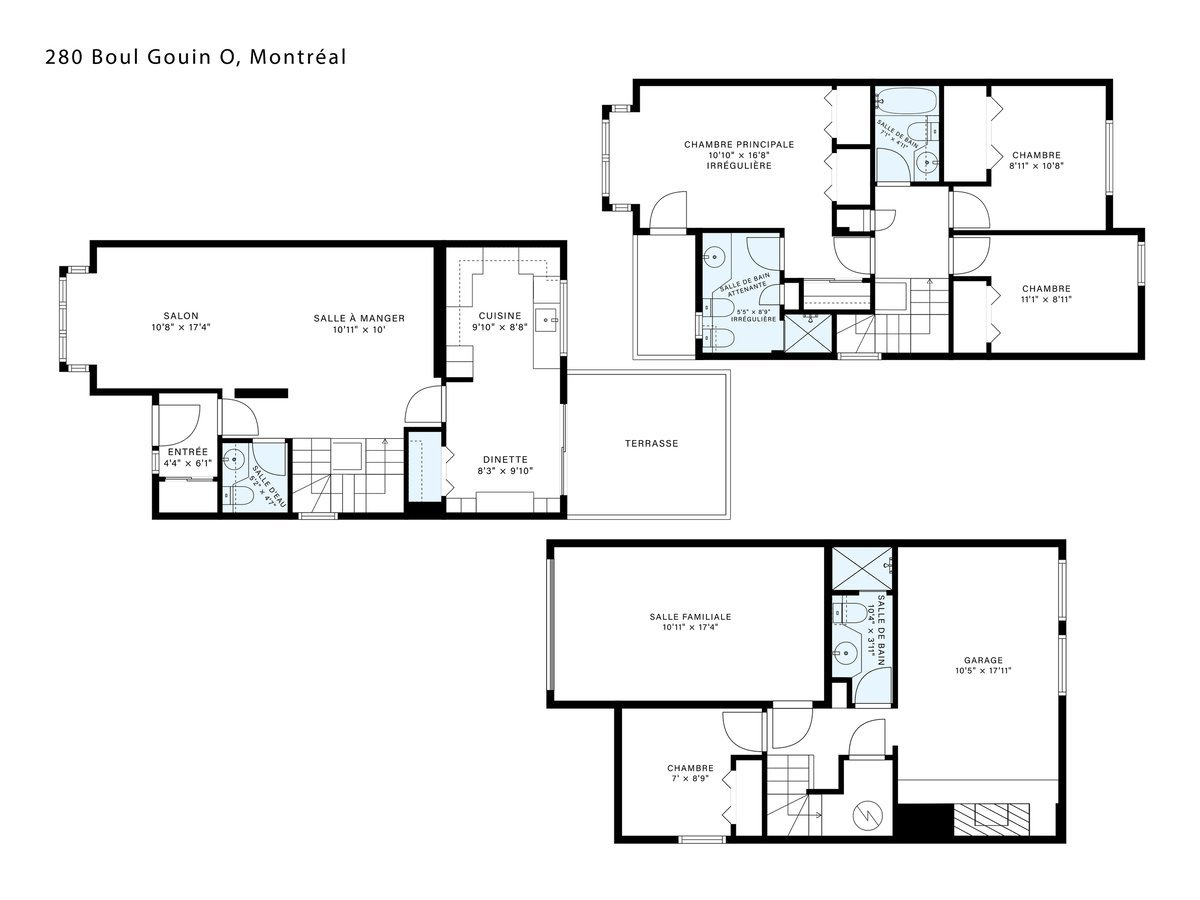
  Drawing (sketch)
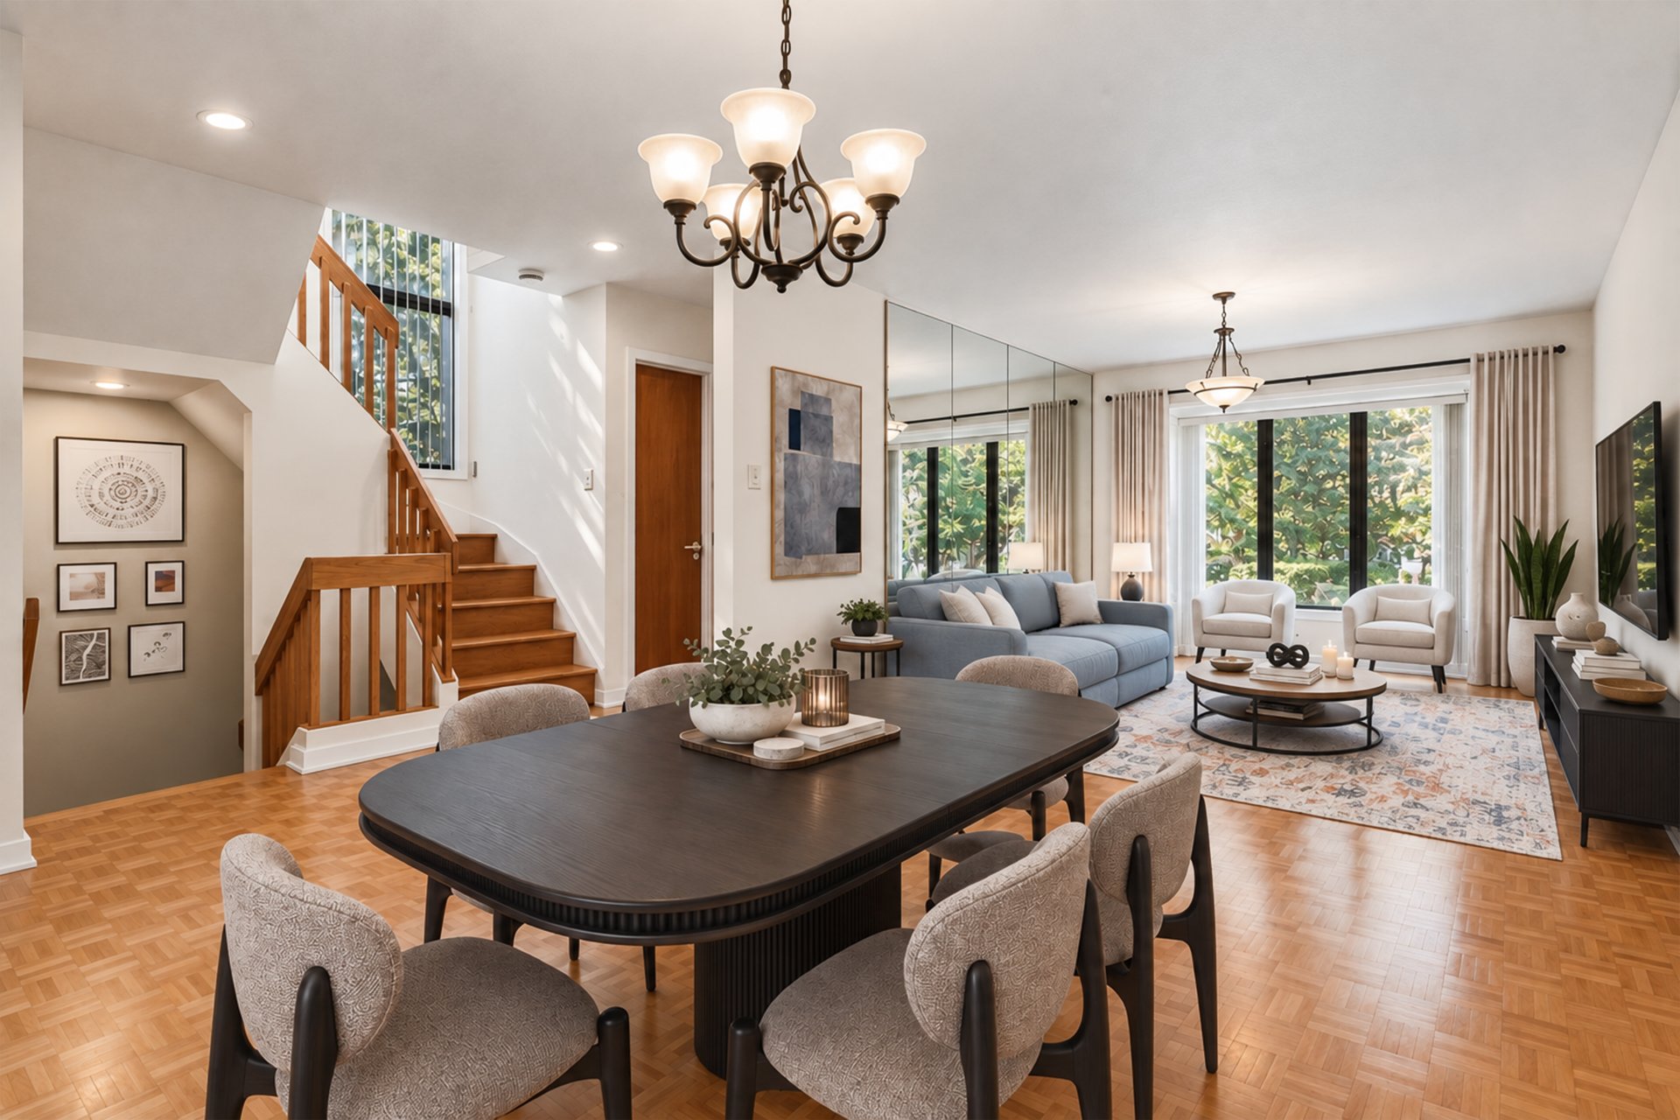
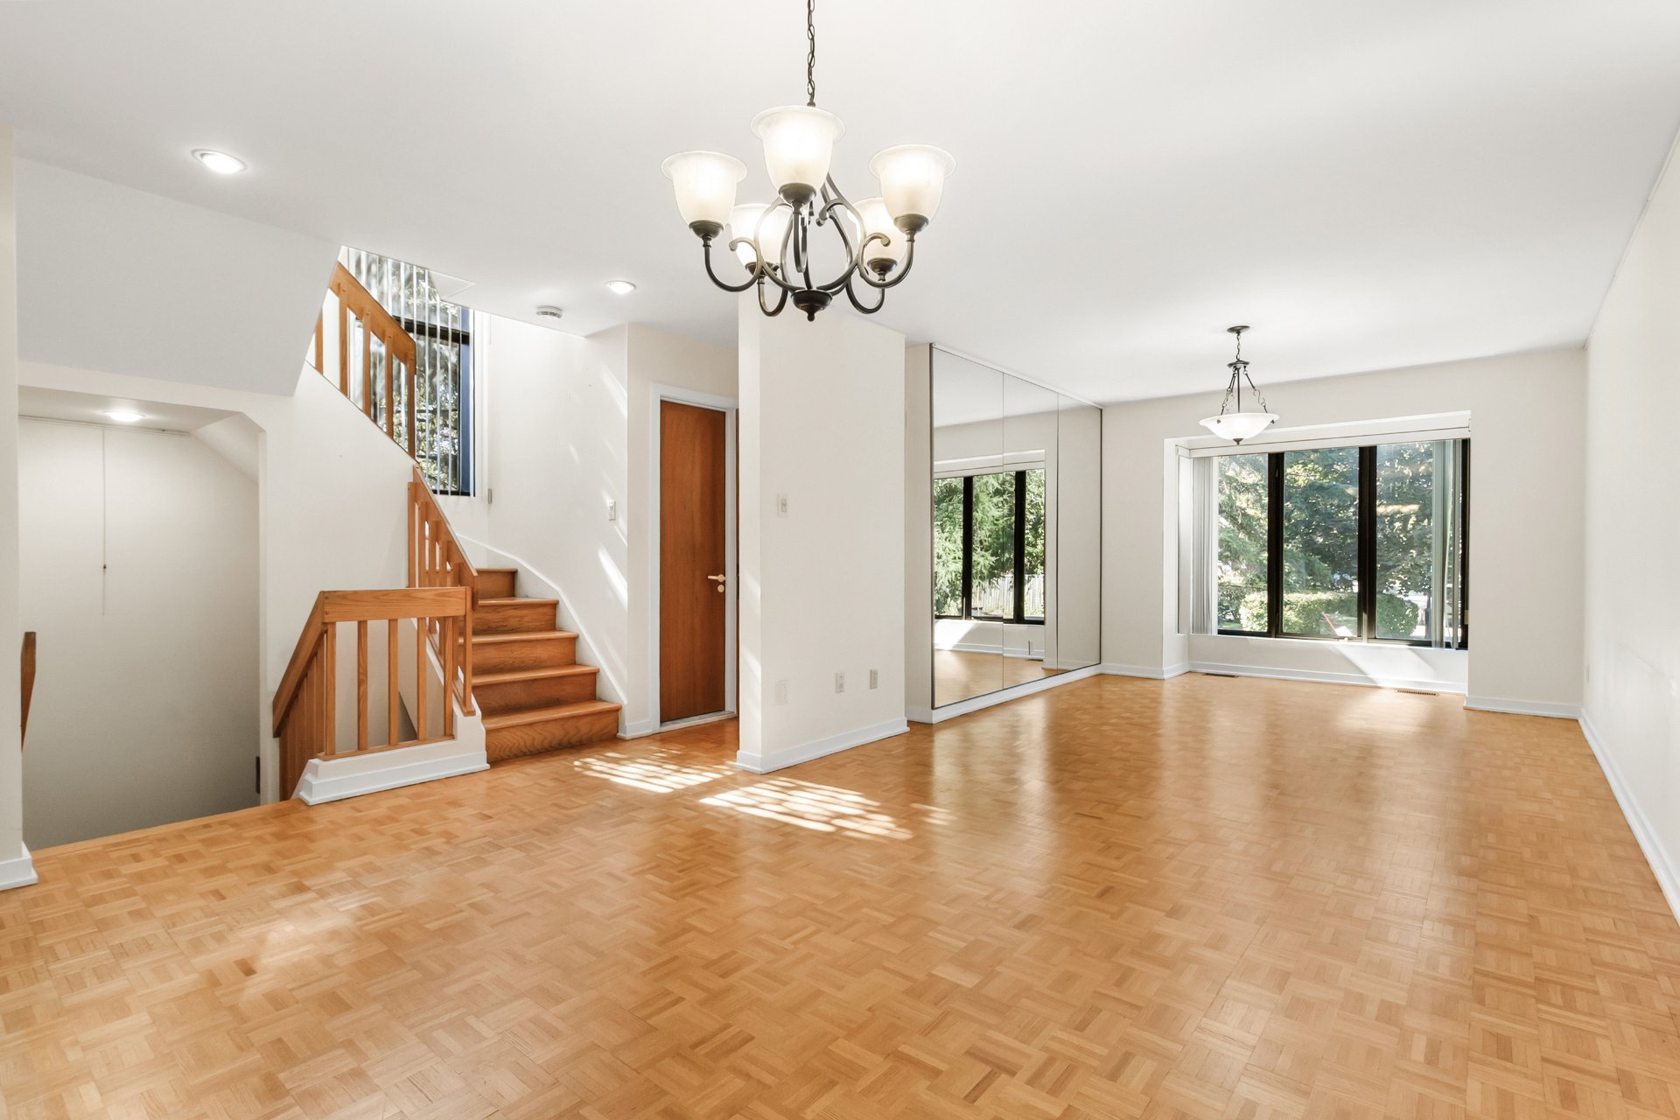
  Overall View
  Overall View
 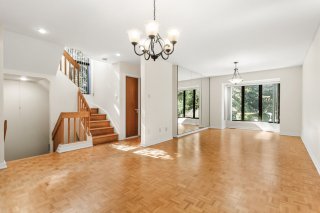 Kitchen
 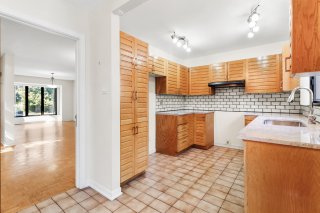 Hallway
 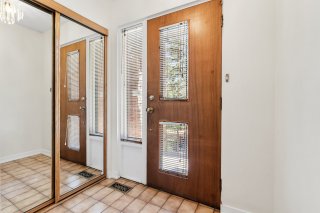 Overall View
 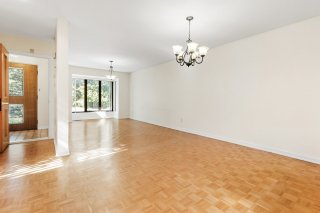 Living room
 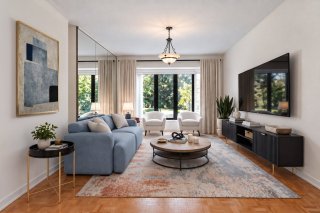 Living room
 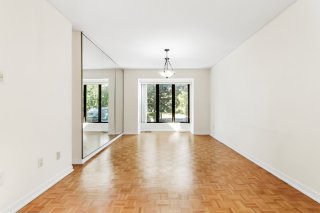 Living room
 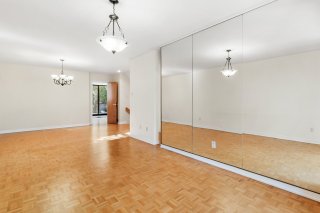 Dining room
 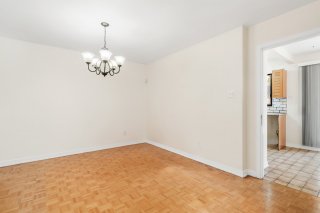 Kitchen
 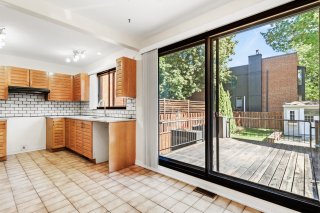 Kitchen
 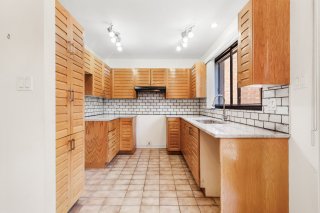 Dinette
 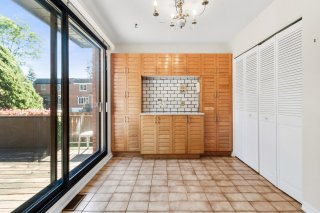 Other
Other 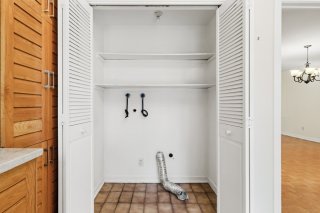 Washroom
  Drawing (sketch)
  Staircase
  Staircase
  Corridor
 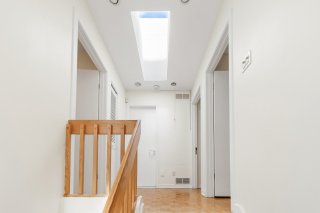 Corridor
 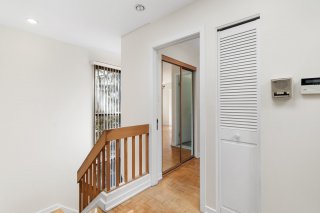 Primary bedroom
 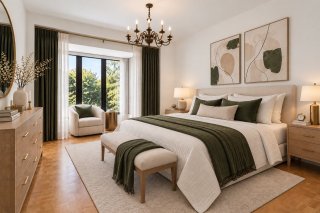 Primary bedroom
 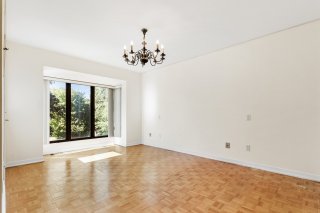 Primary bedroom
 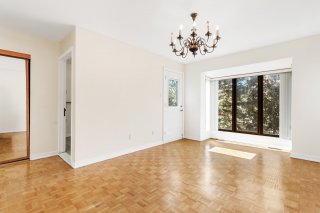 Primary bedroom
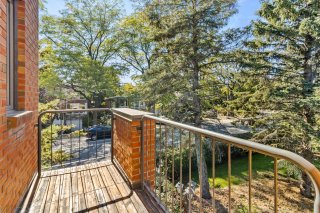
 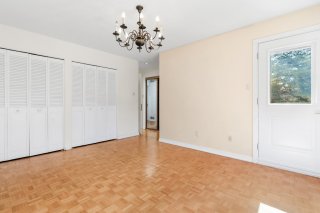 Balcony
  Overall View
 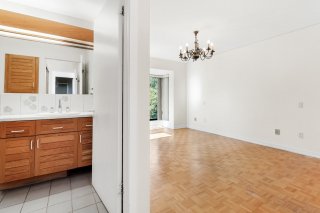 Ensuite bathroom
 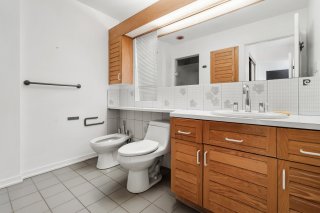 Ensuite bathroom
 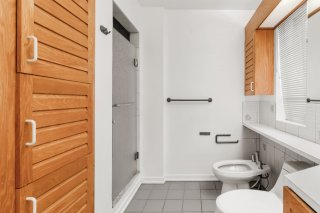 Bedroom
 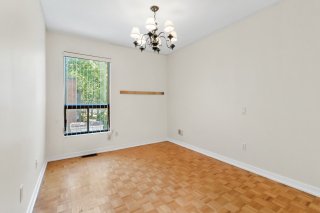 Bedroom
 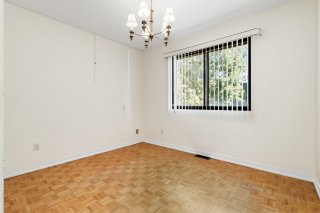 Bathroom
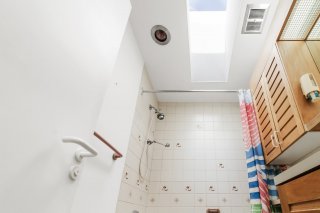
 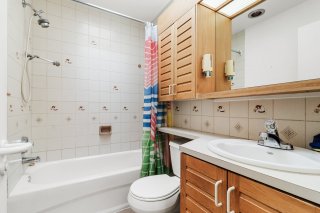 Bathroom
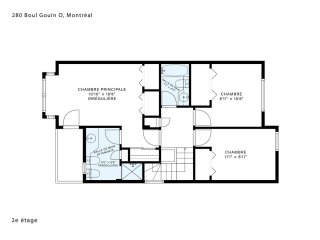
  Drawing (sketch)
  Family room
 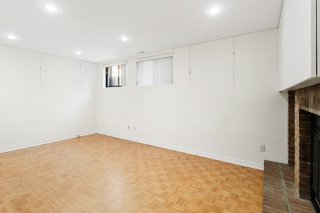 Family room
 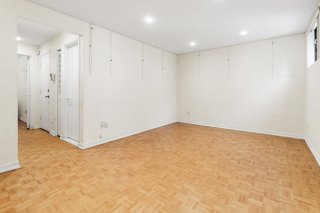 Family room
 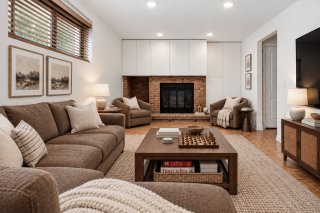 Family room
 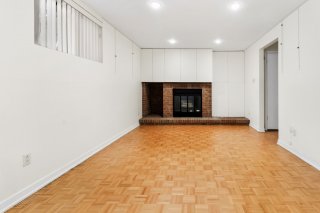 Bedroom
 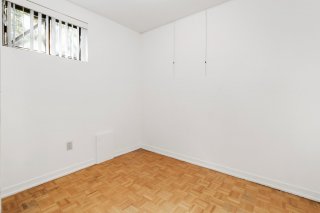 Bathroom
 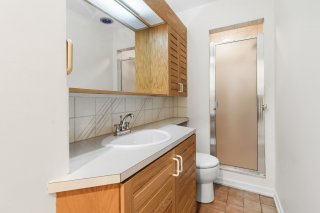 Garage
 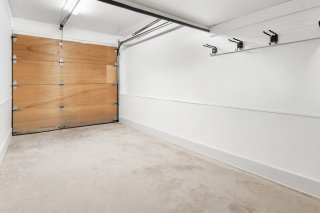 Drawing (sketch)
 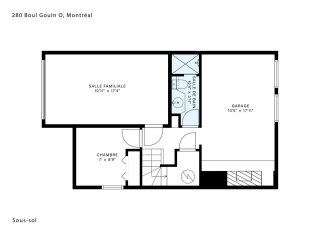 Balcony
 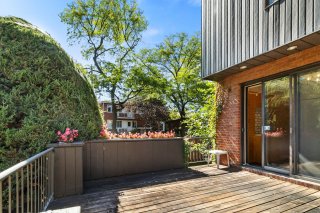 Balcony
 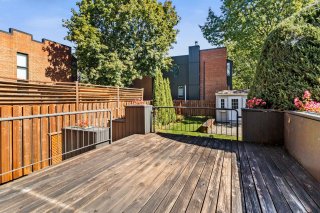 Balcony
 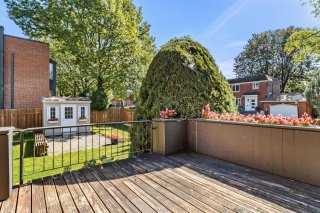 Backyard
 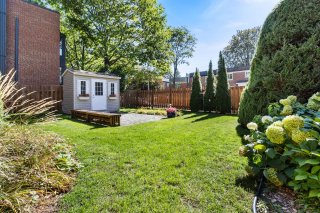 Backyard
 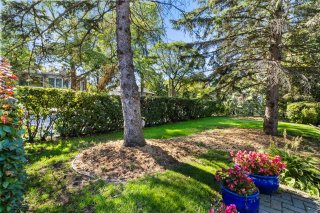 Backyard
 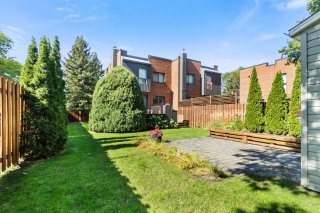 Backyard
 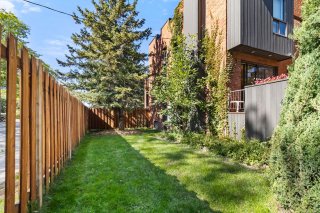 Backyard
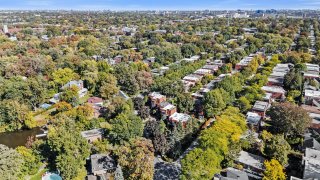
 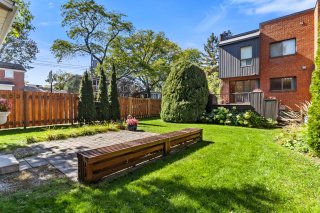 Aerial photo
 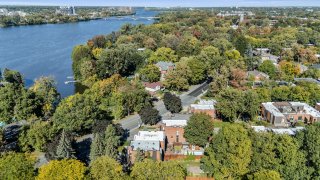 Aerial photo
 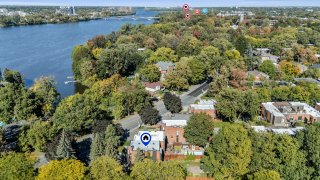 Aerial photo
 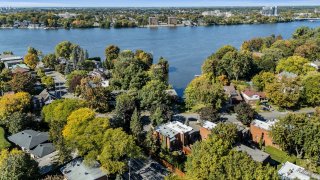 Aerial photo
 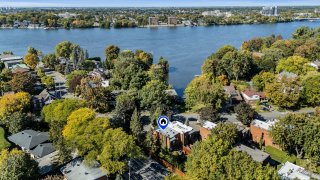 Aerial photo
 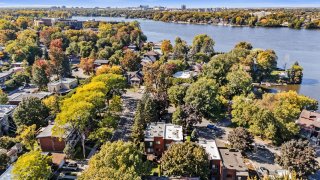 Aerial photo
 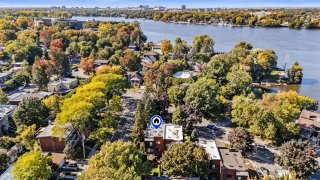 Aerial photo
 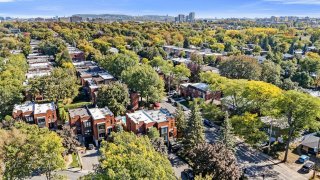 Aerial photo
 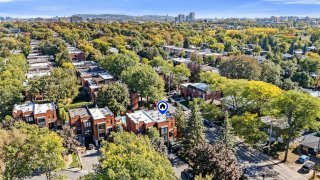 Aerial photo
 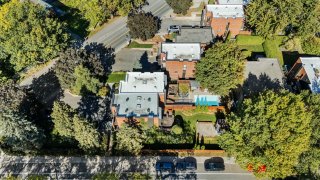 Aerial photo
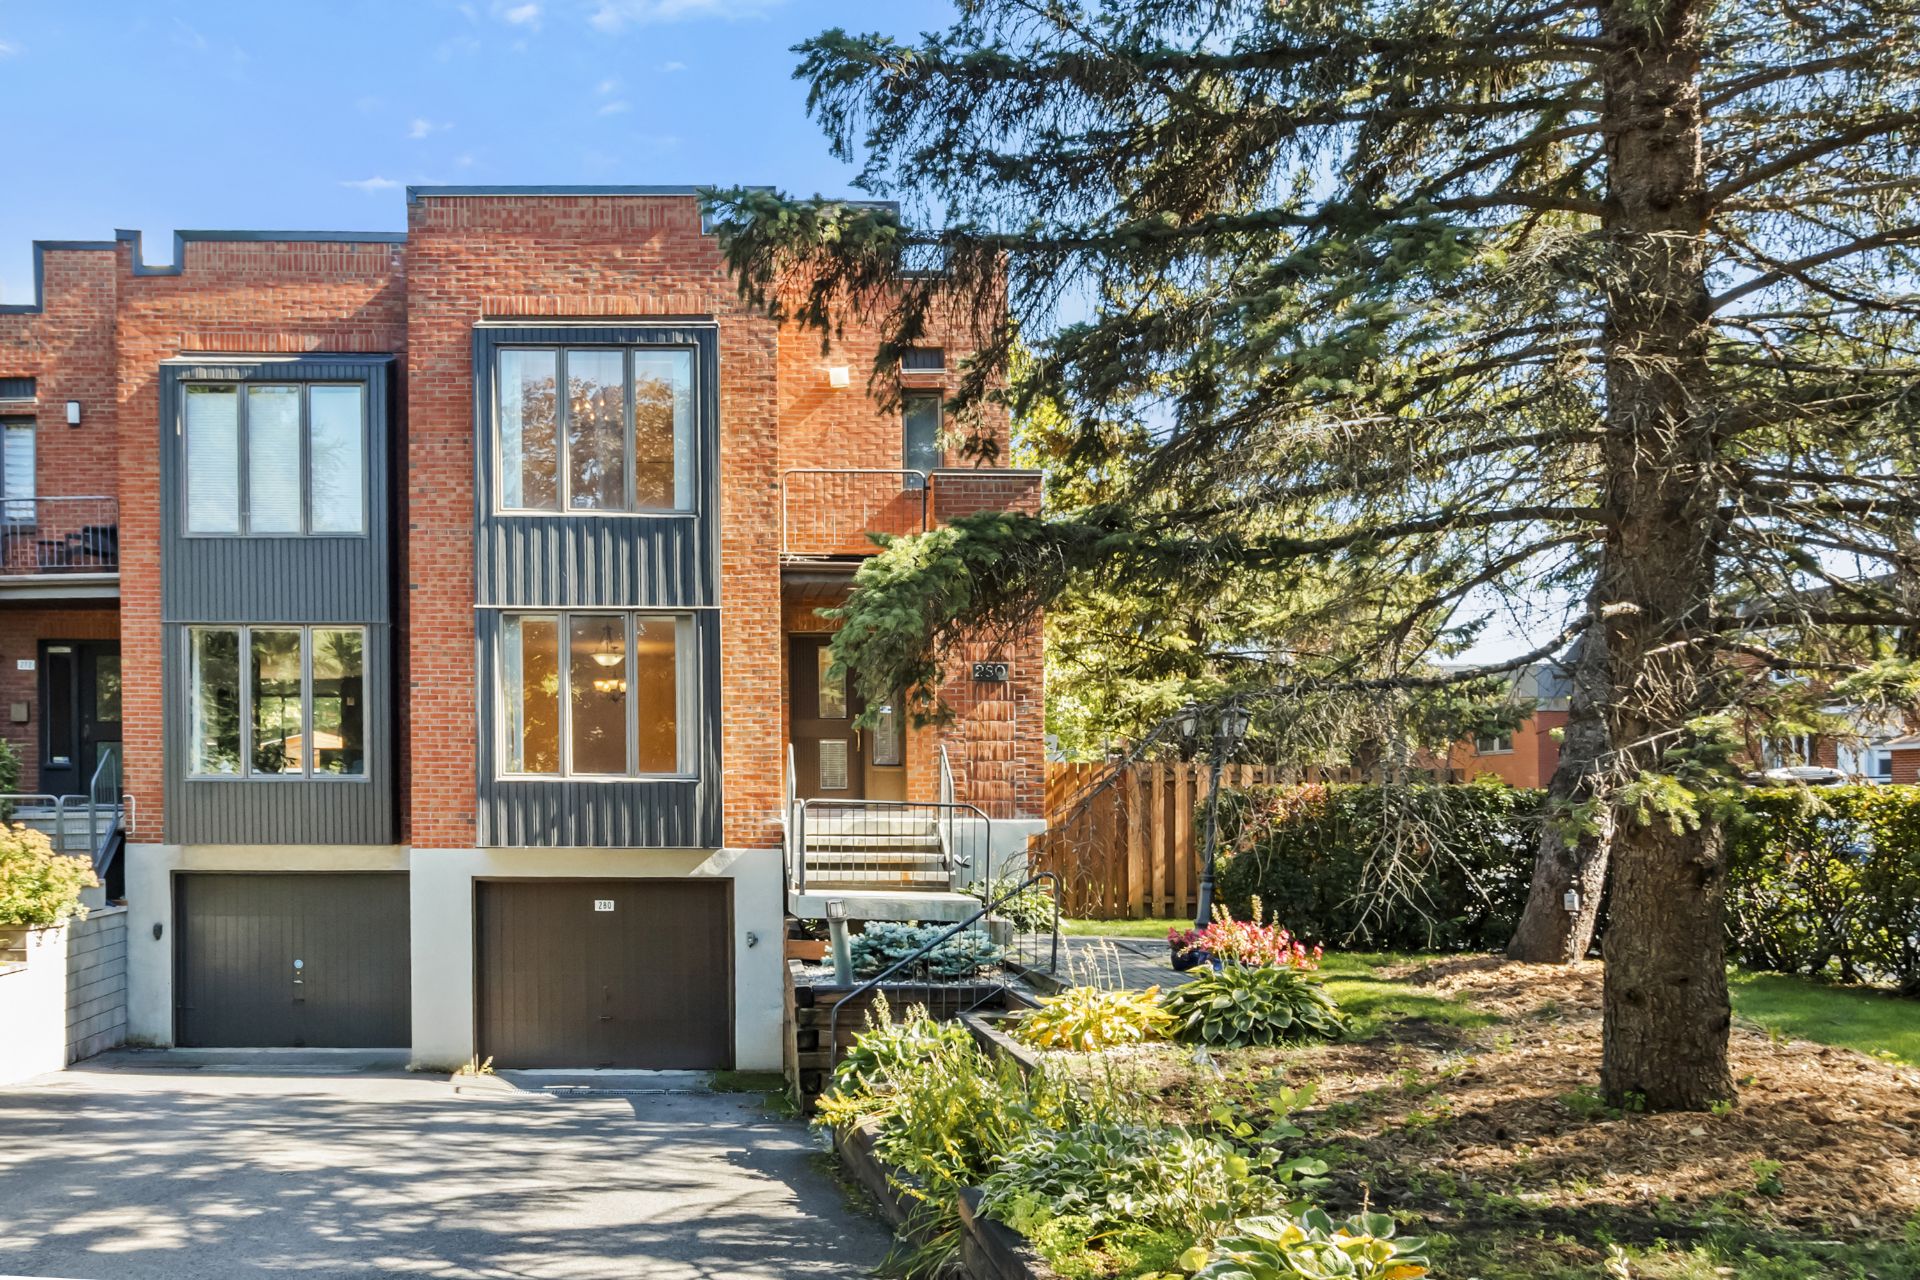
 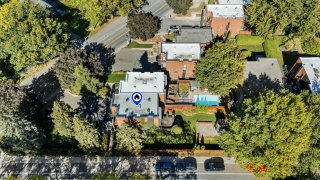 Frontage
 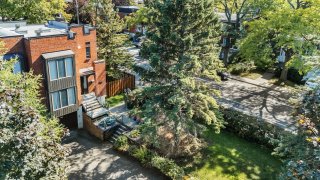 Frontage
 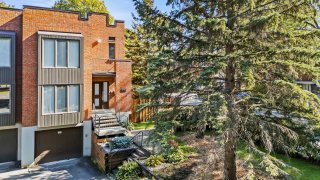 Parking
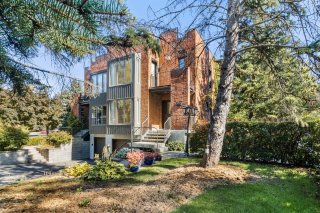
 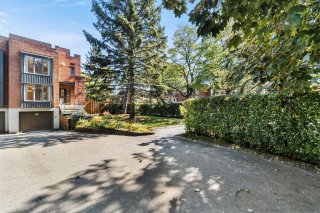 Frontage
  Aerial photo
  Aerial photo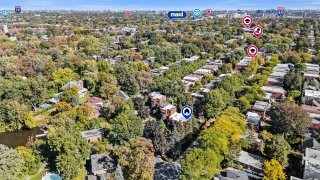
 Frontage
  Drawing (sketch)
  Overall View
  Overall View
  Kitchen
 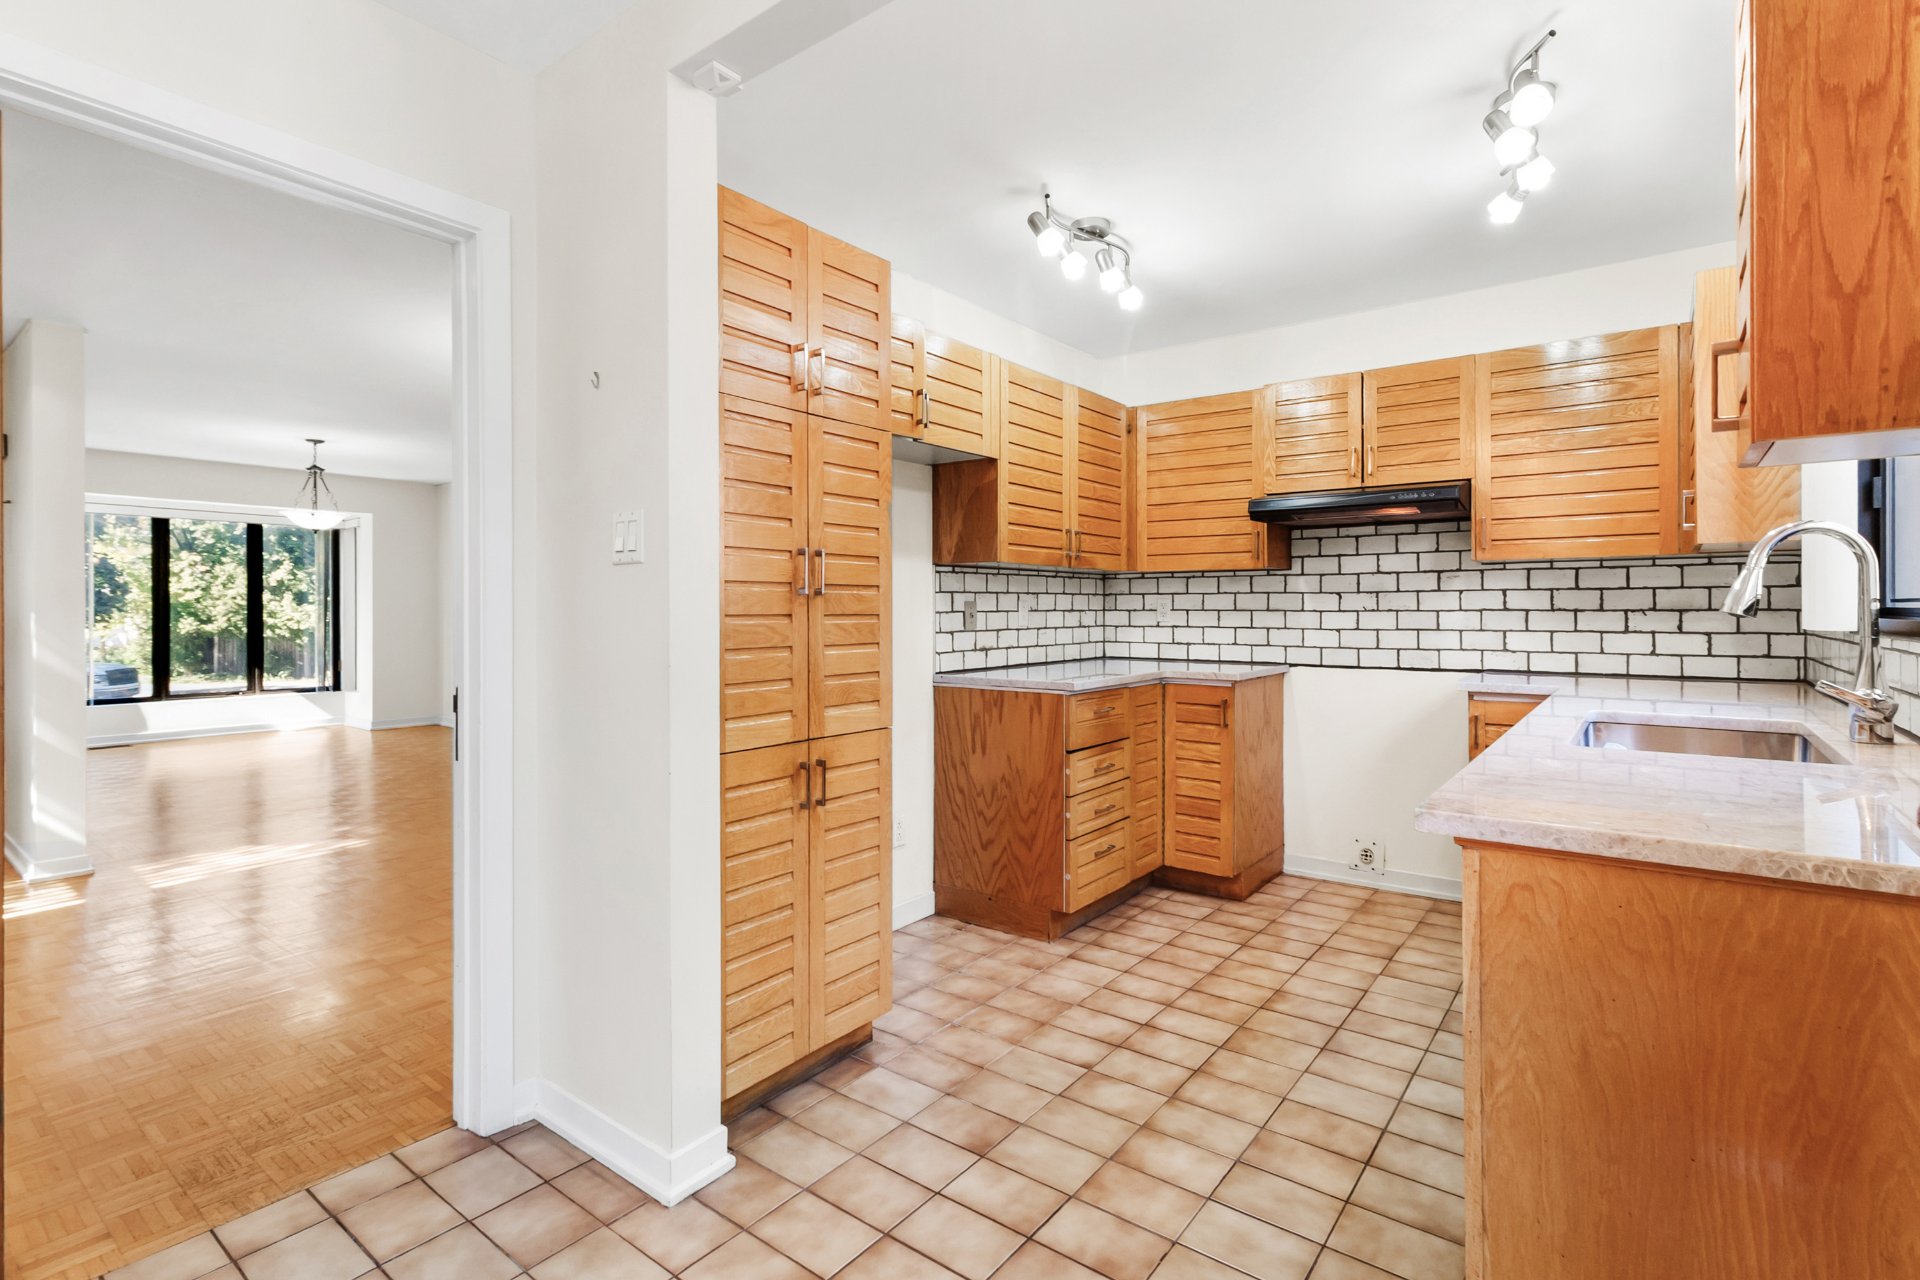 Hallway
 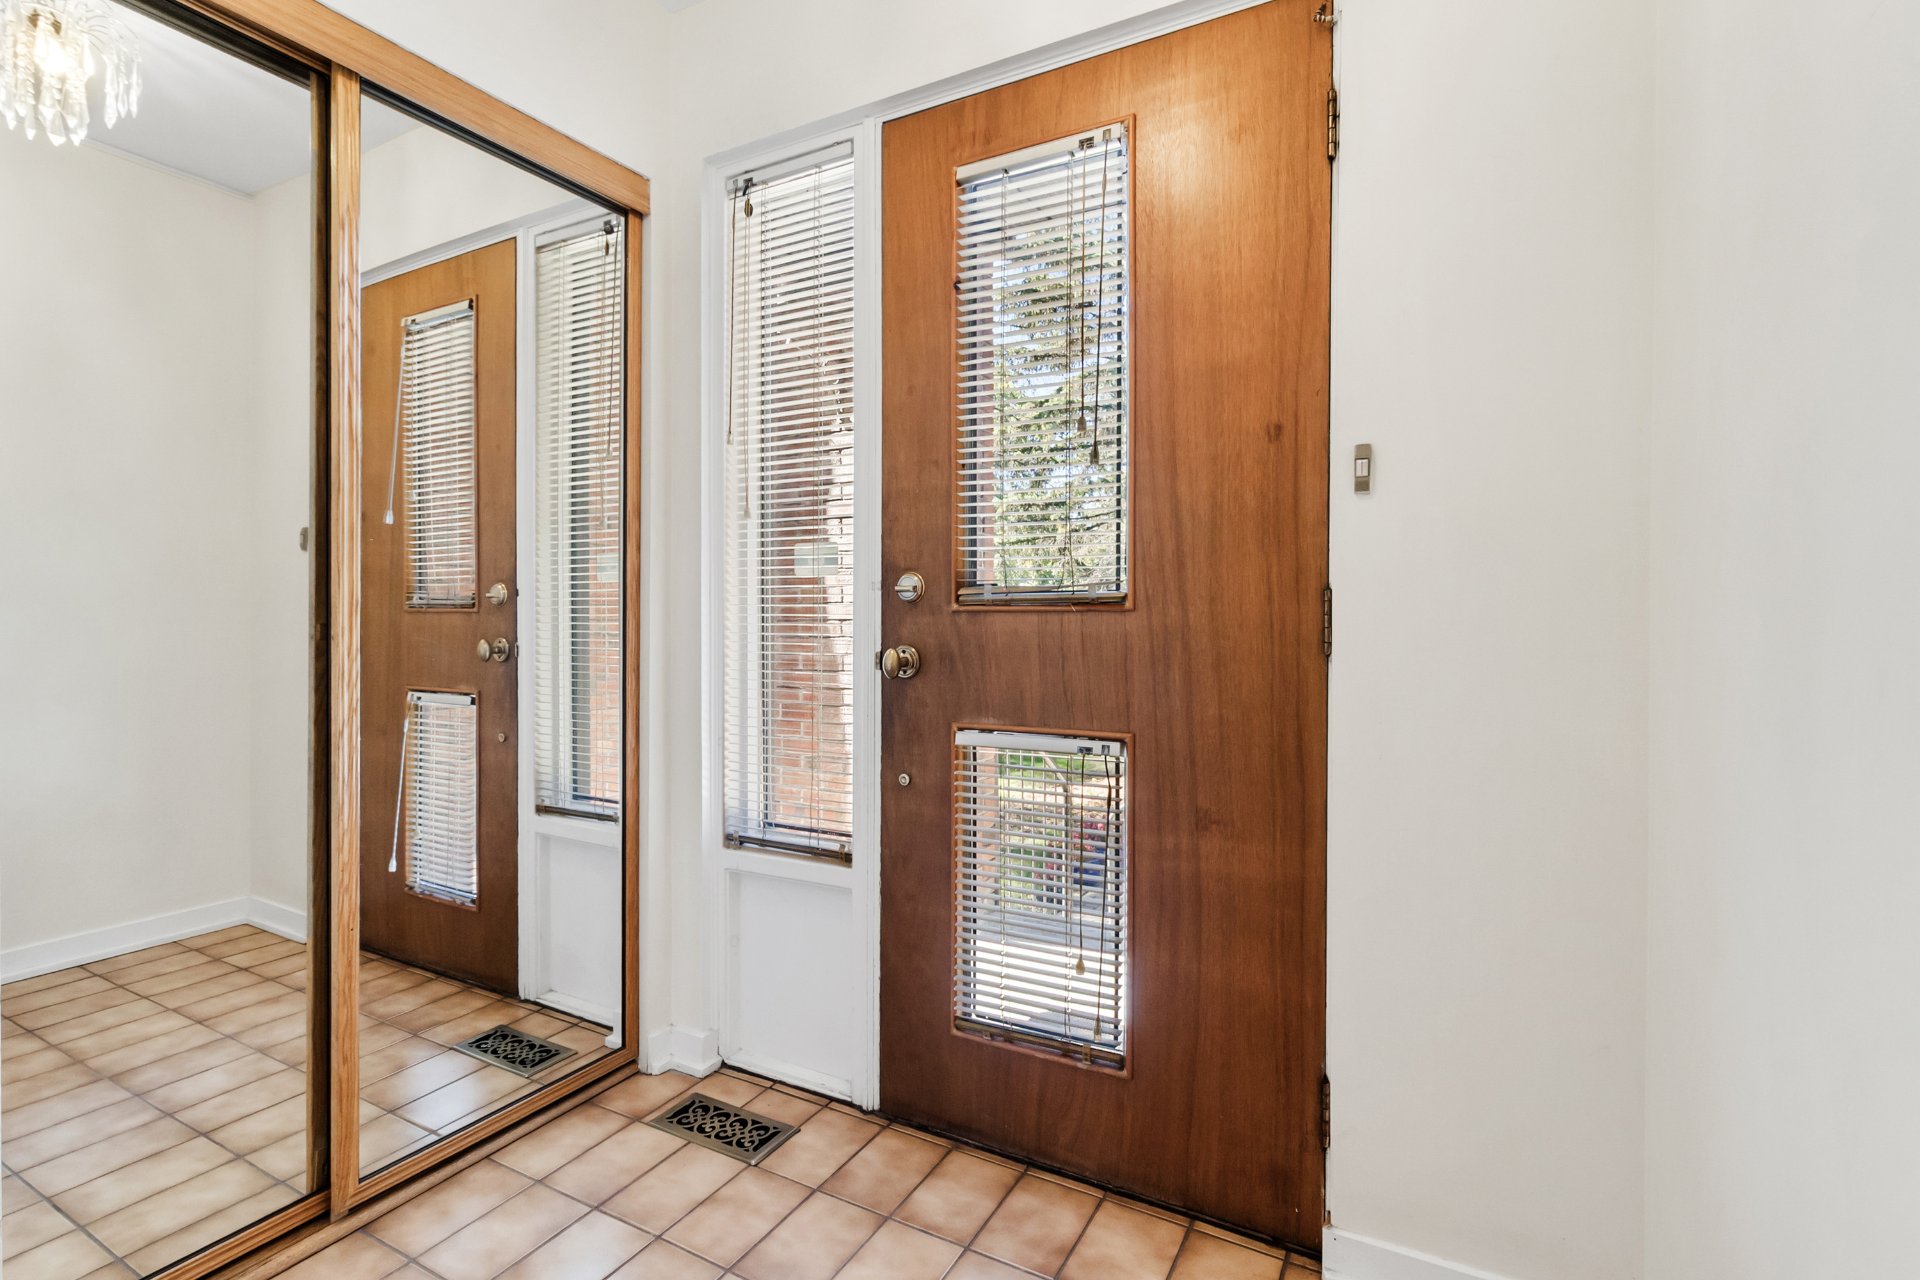 Overall View
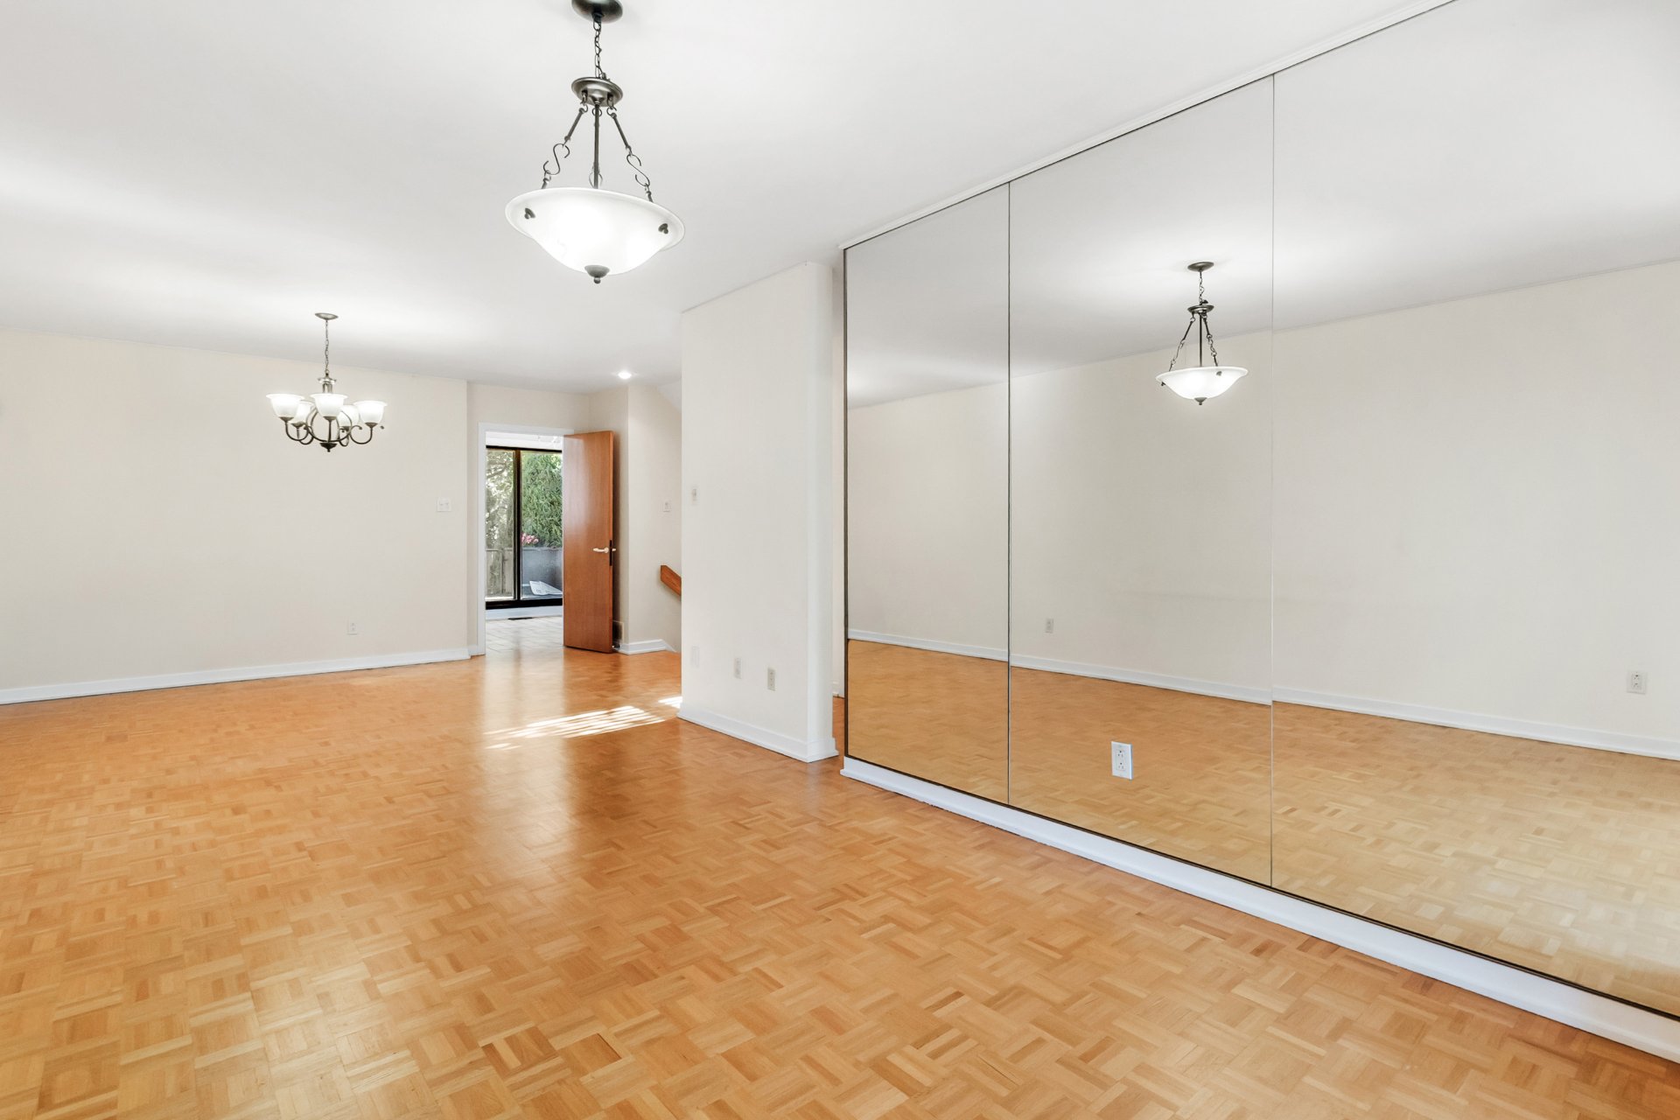
 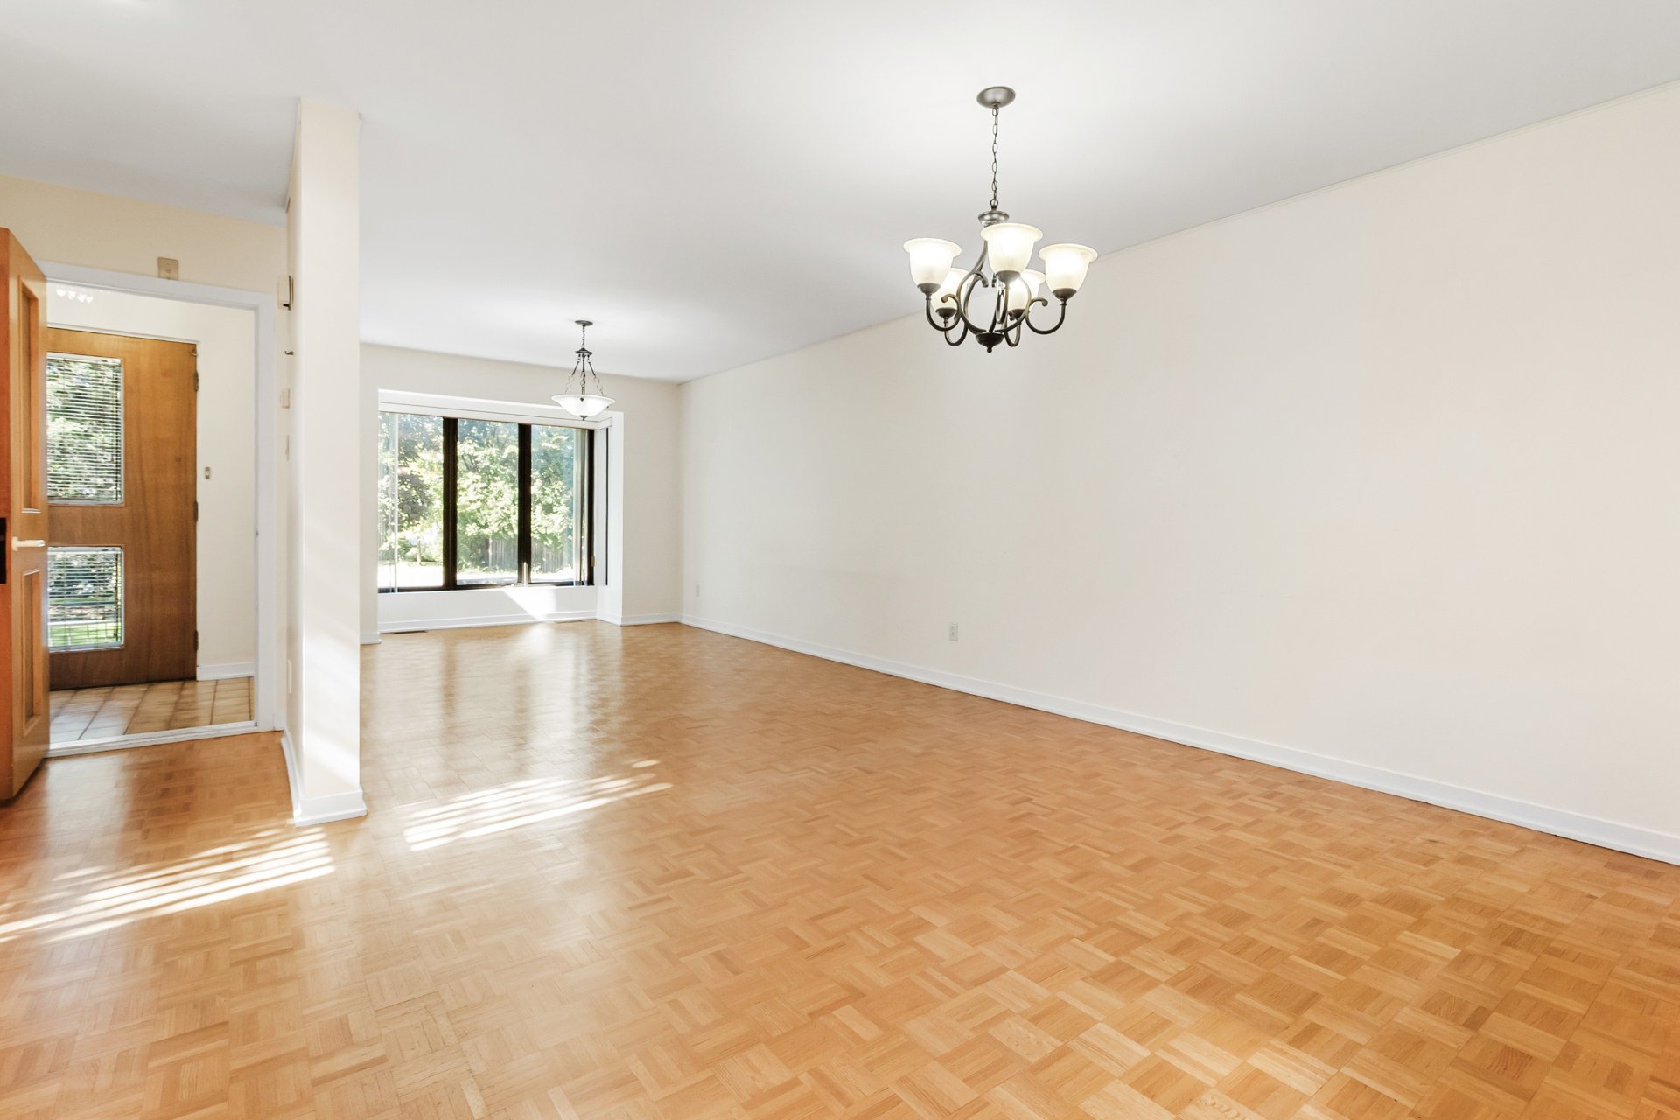 Living room
 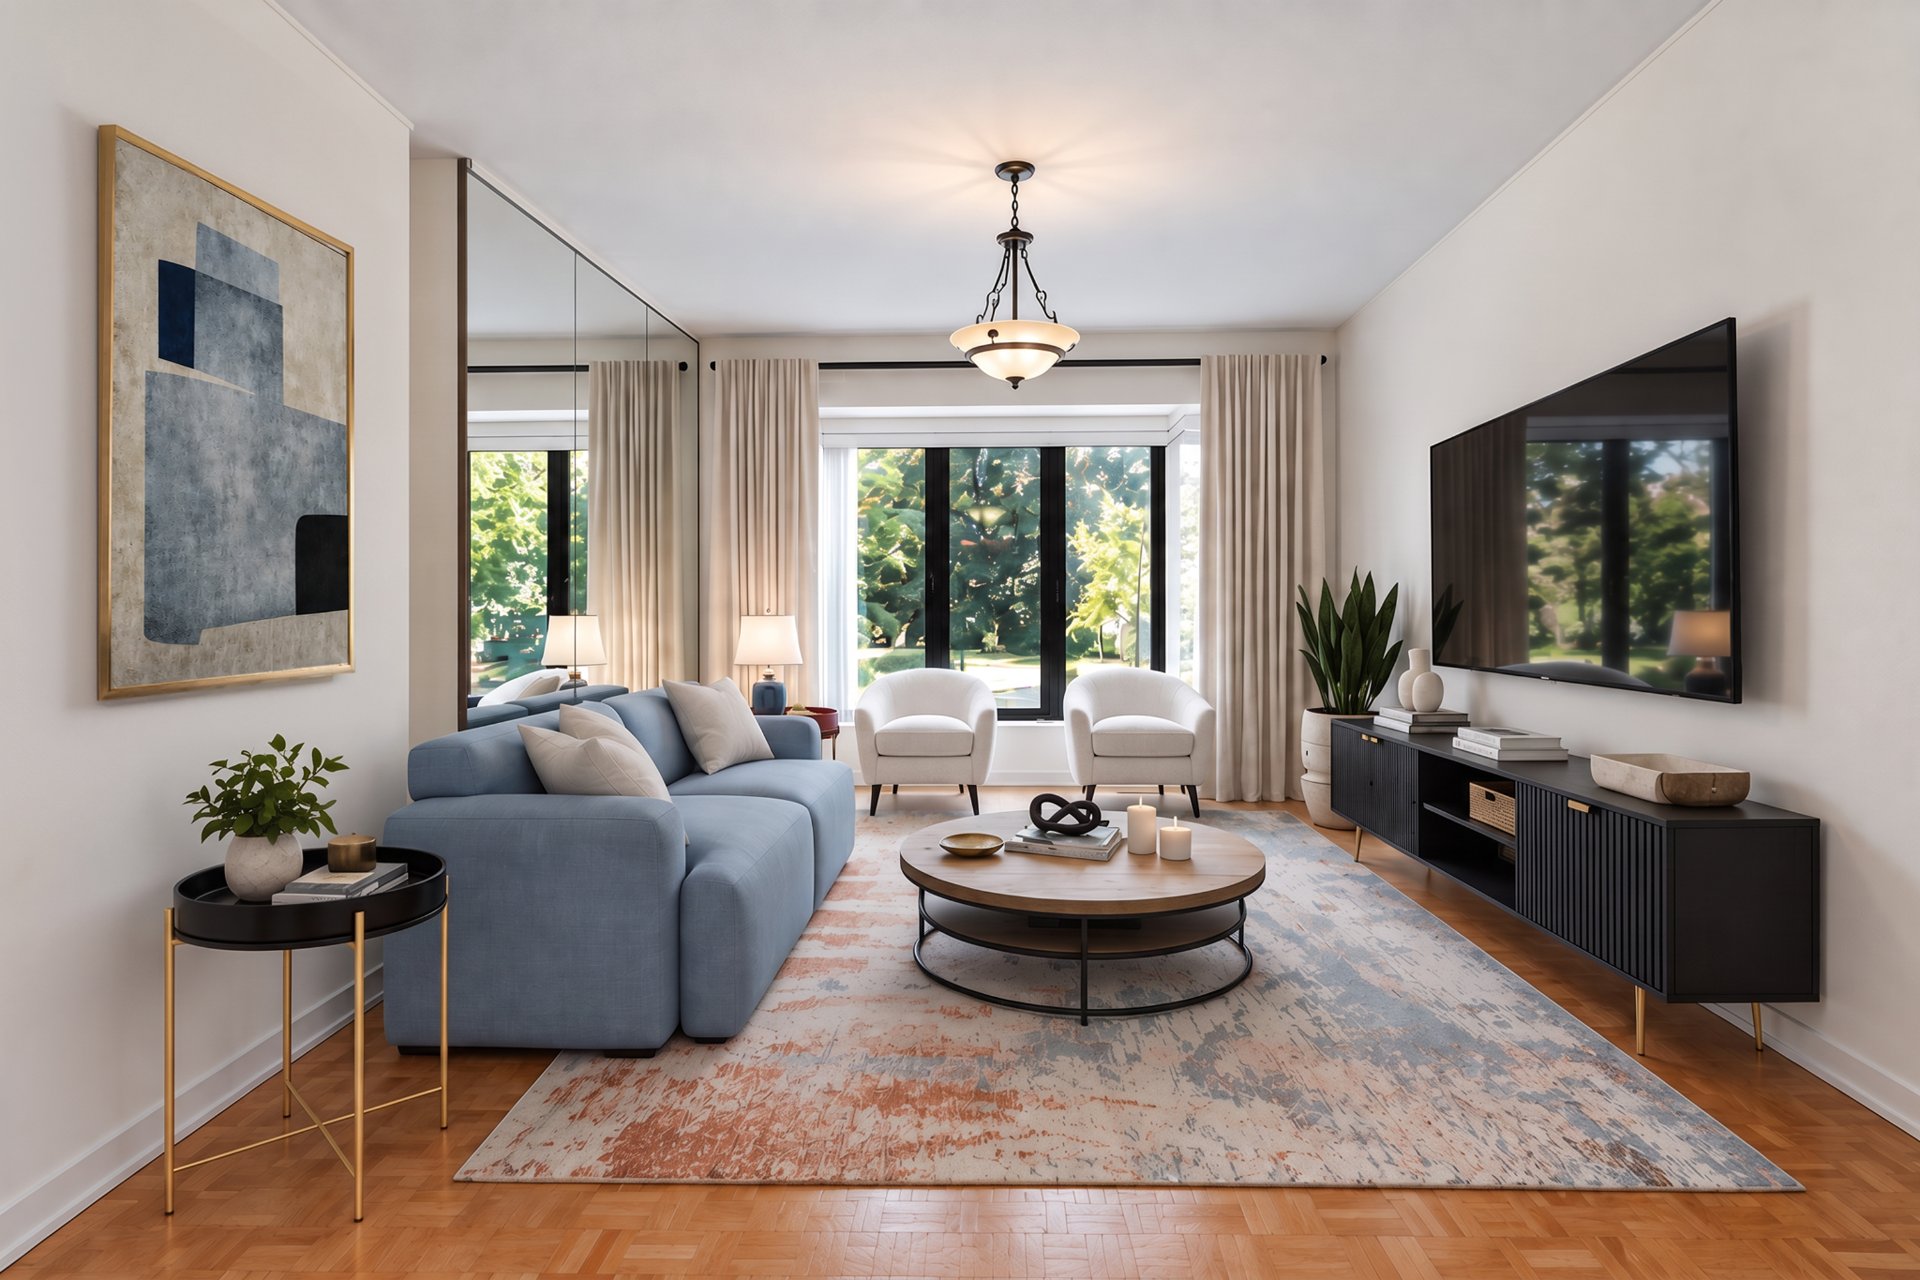 Living room
 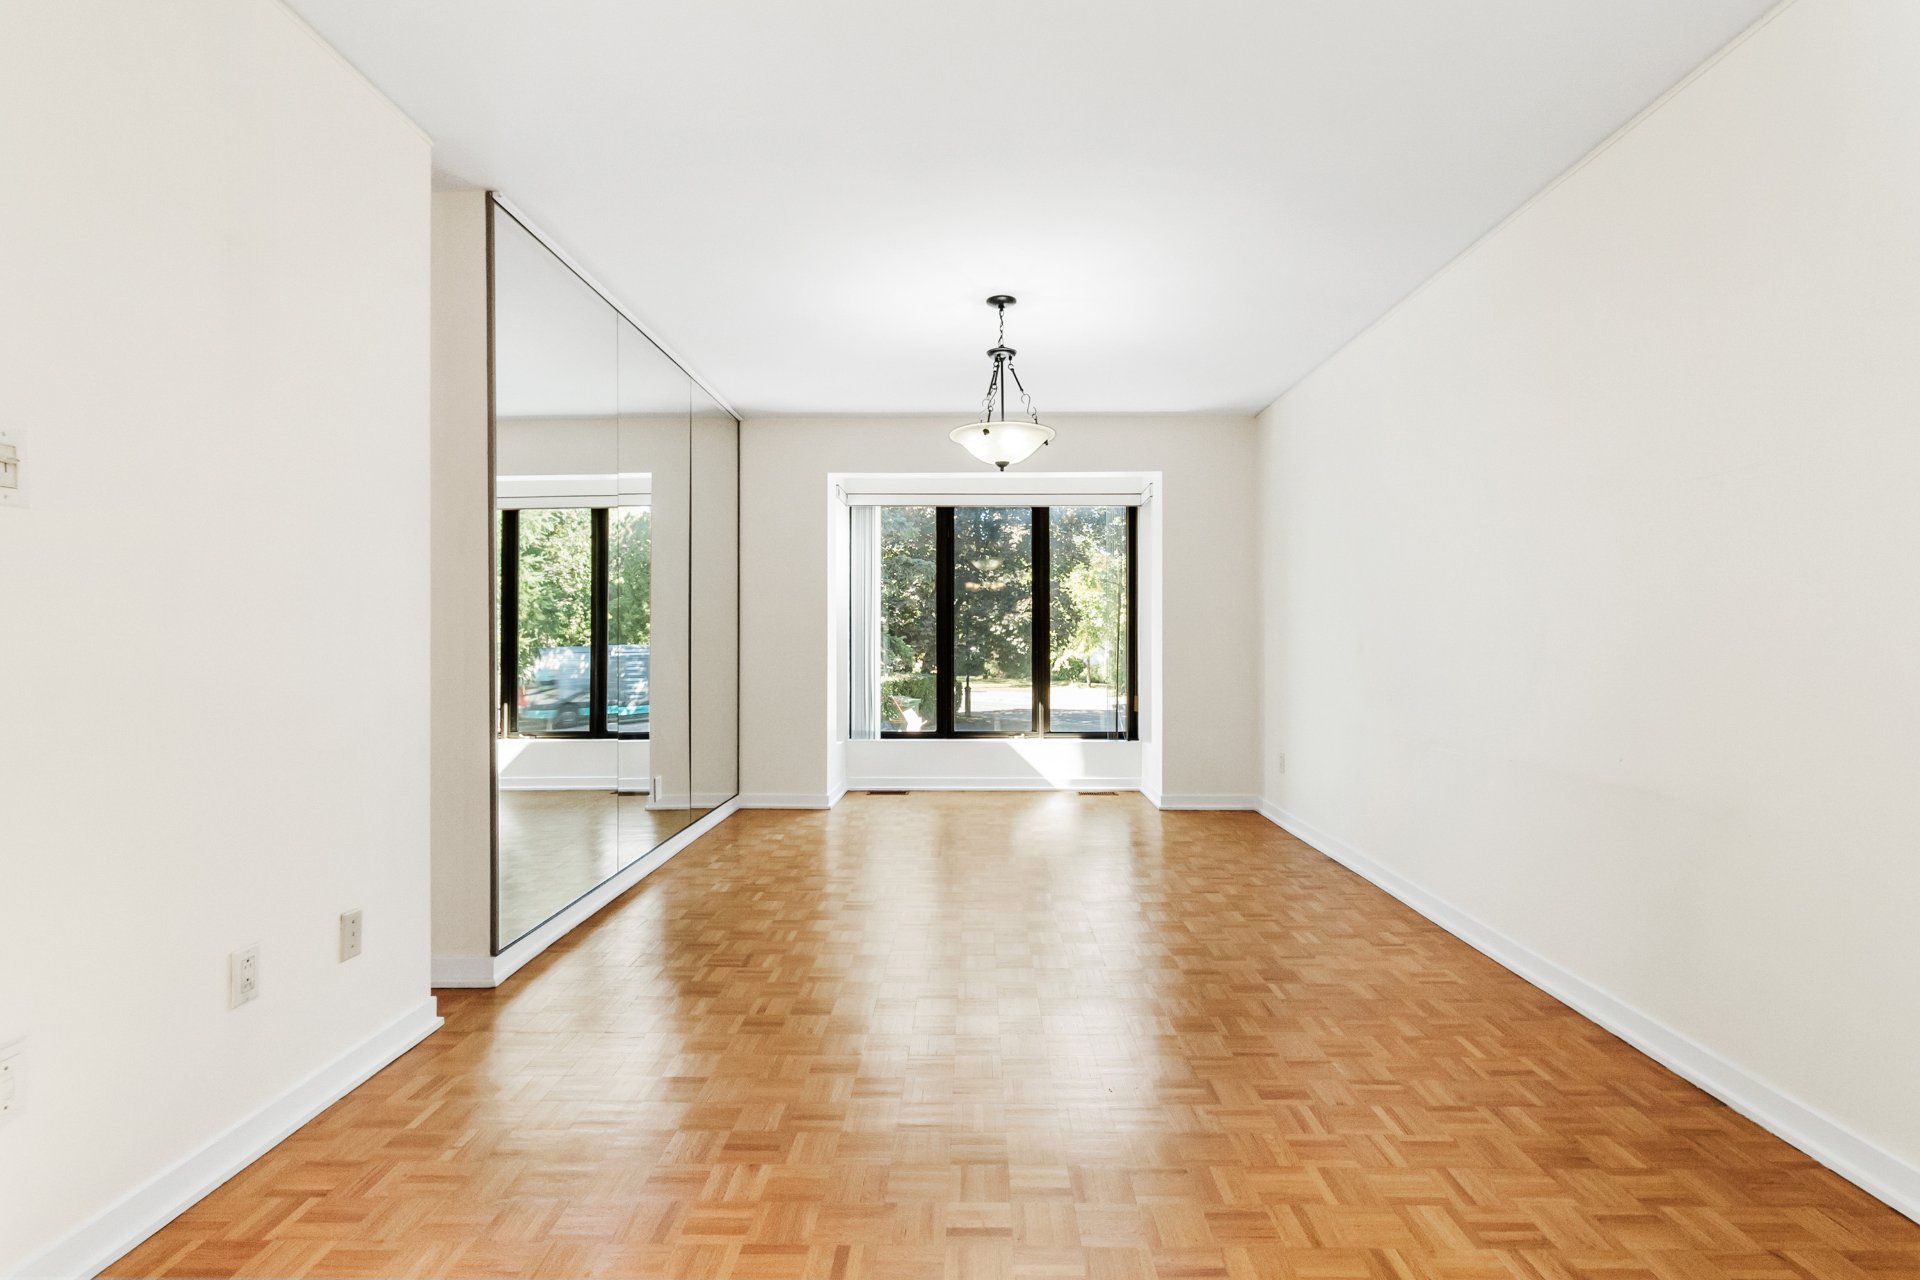 Living room
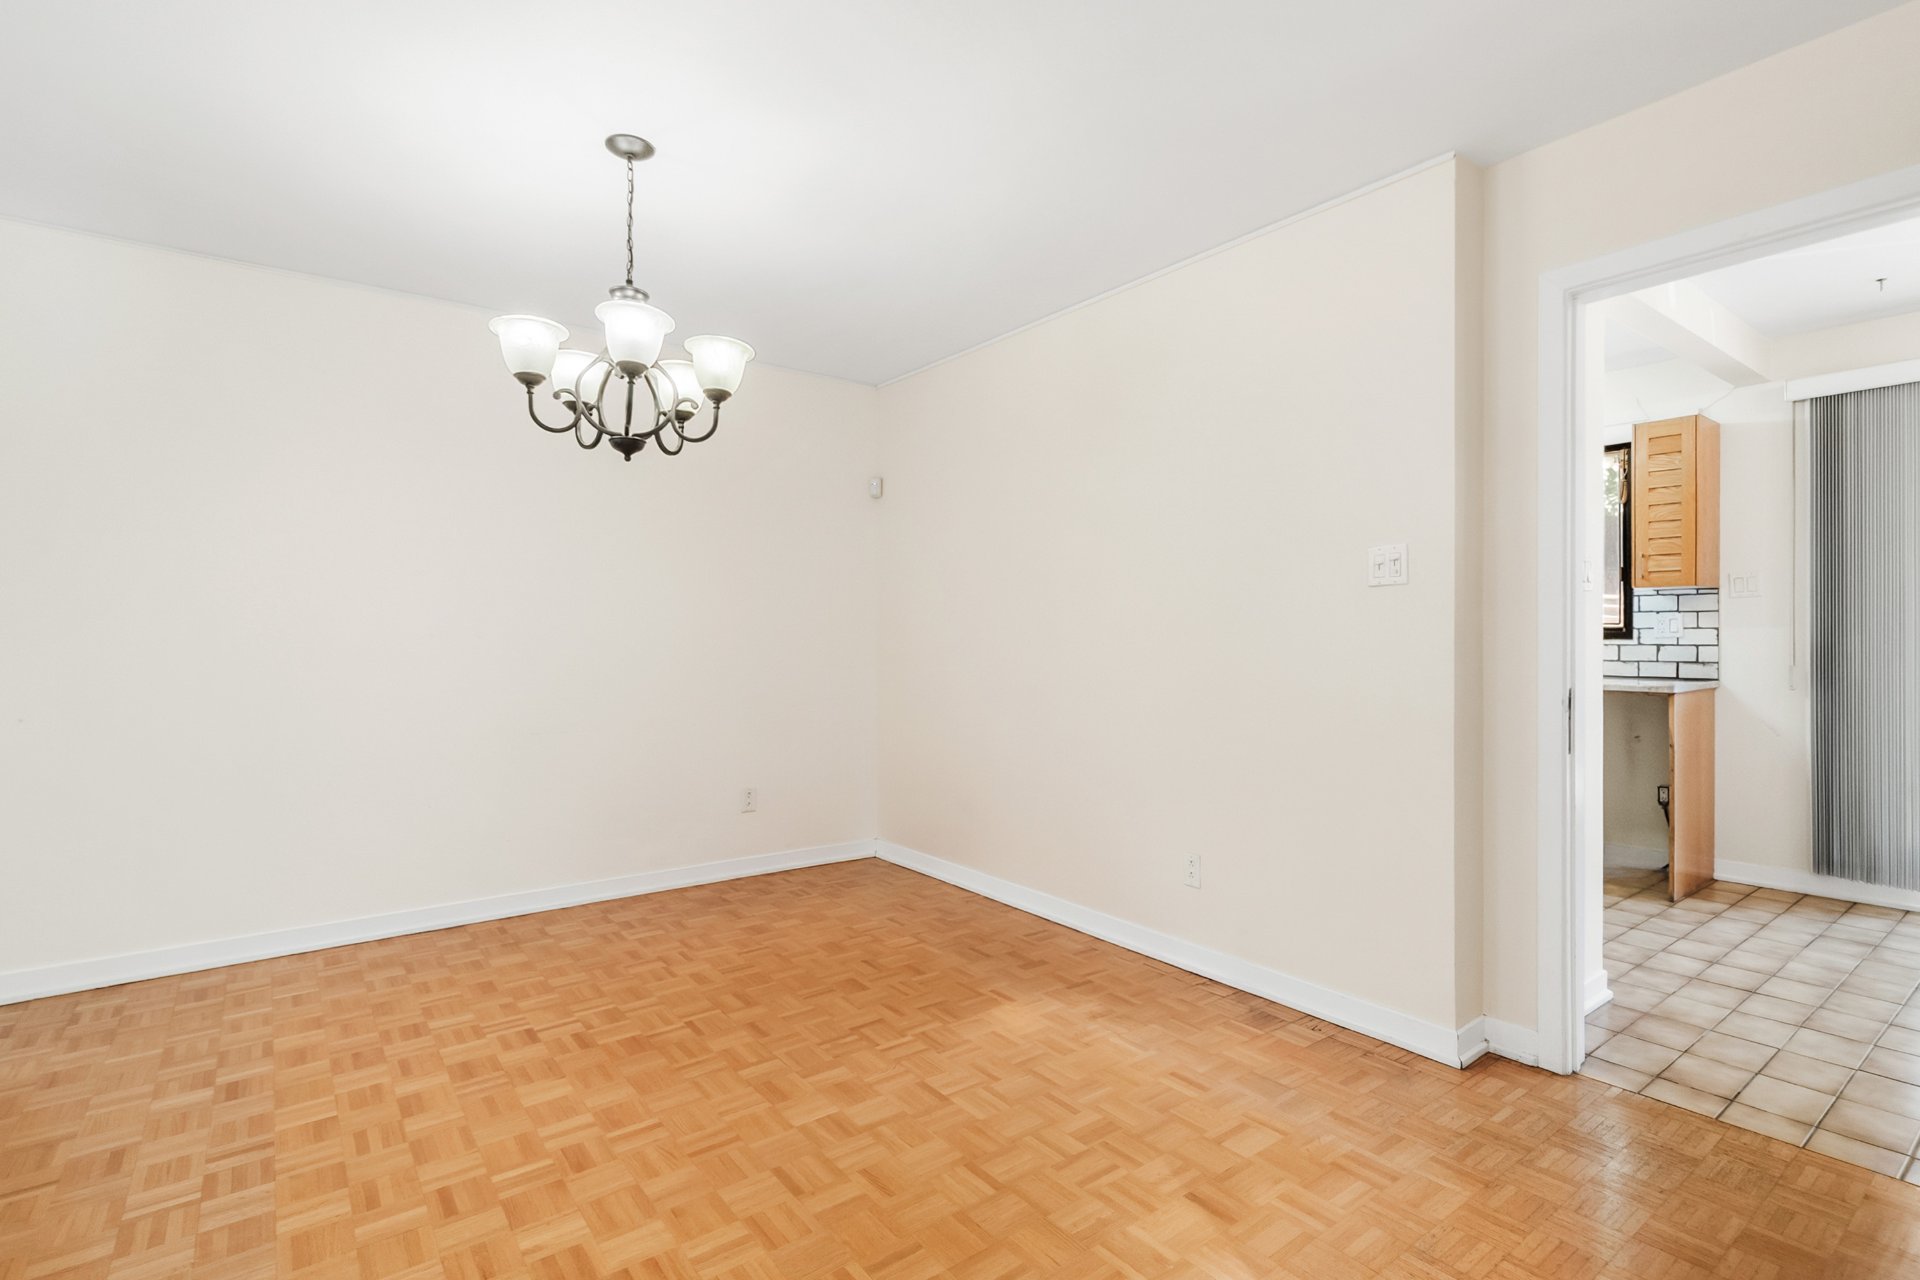
  Dining room
  Kitchen
 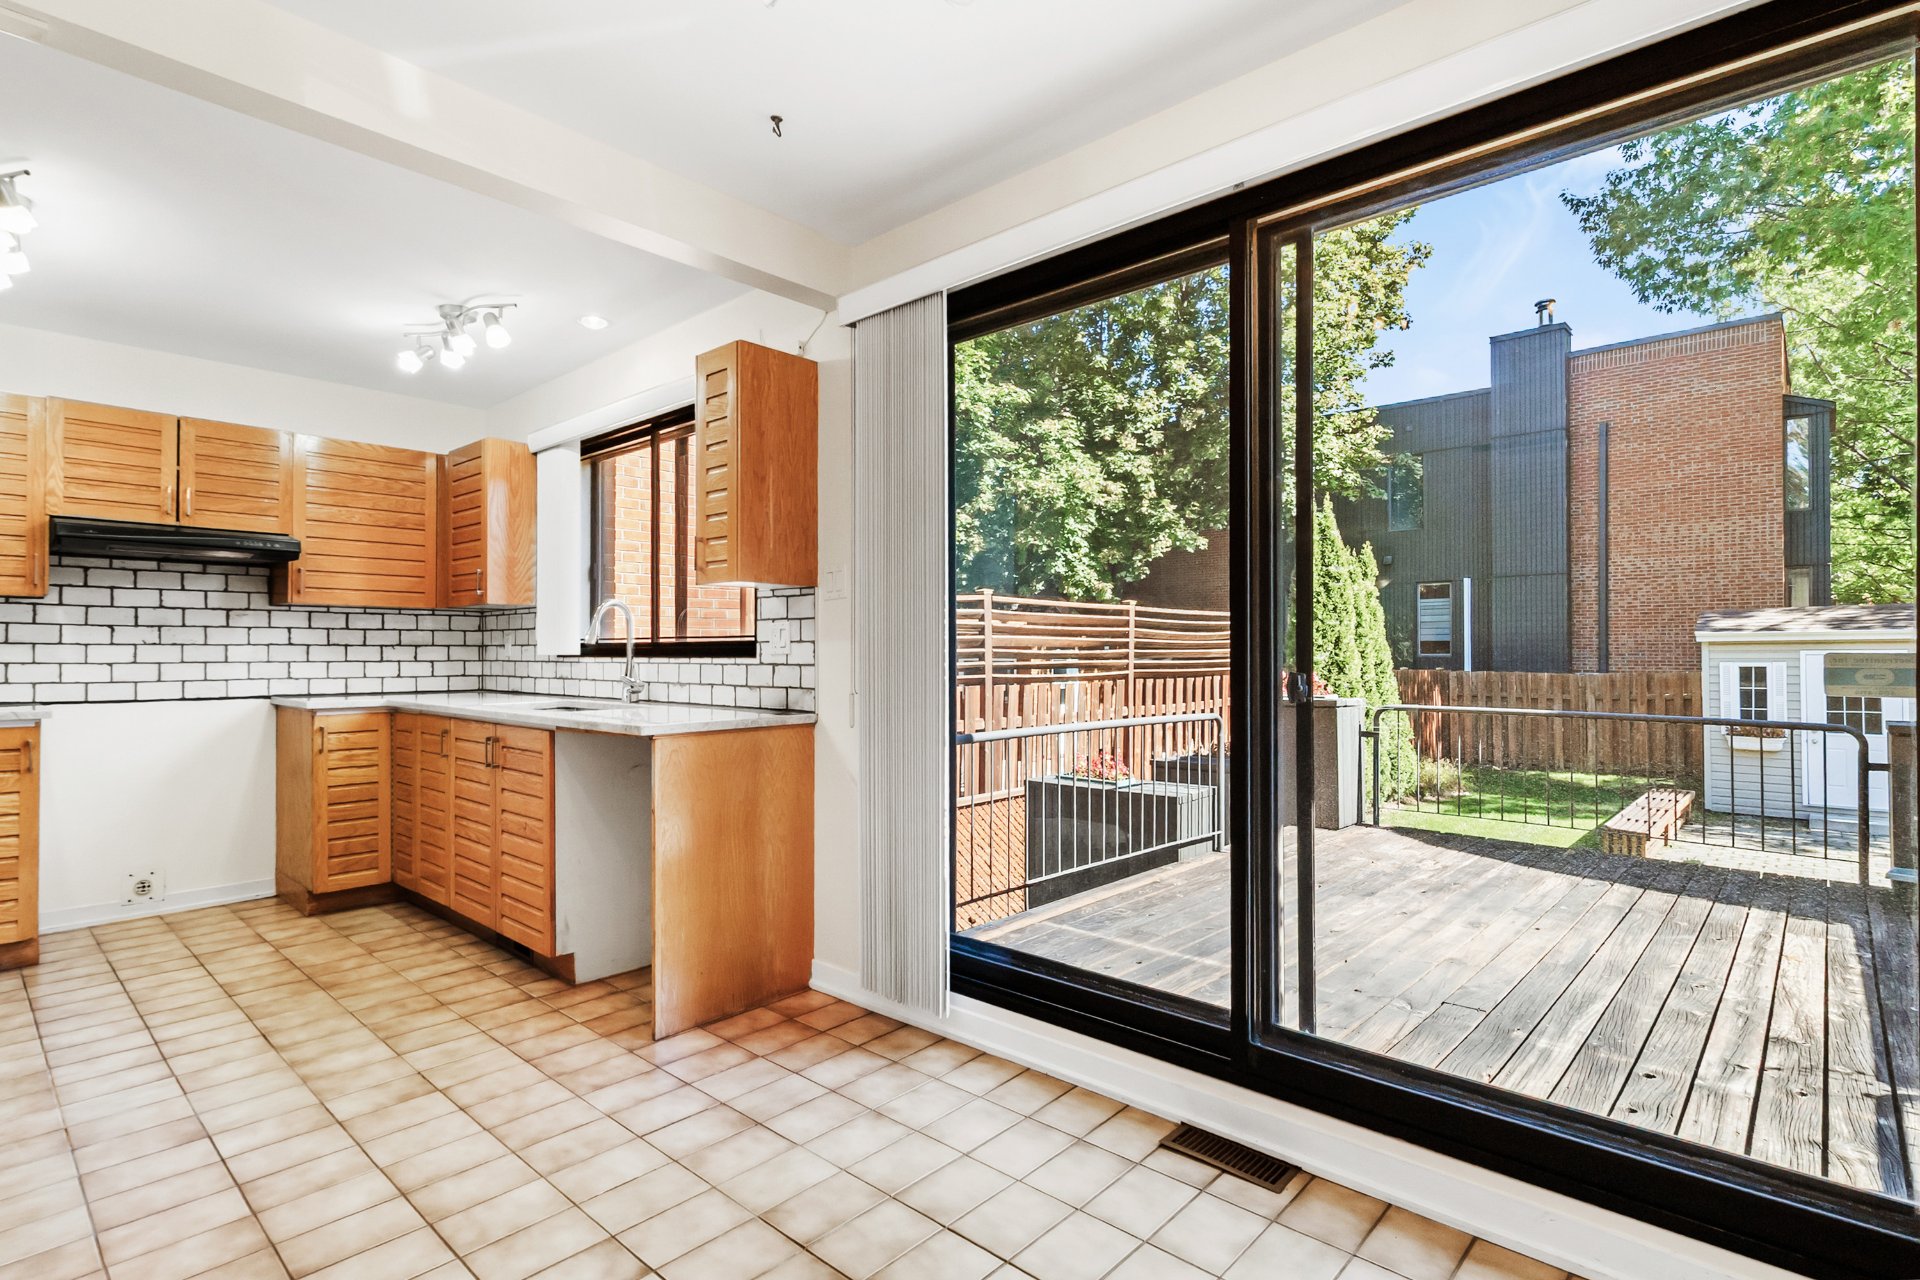 Kitchen
 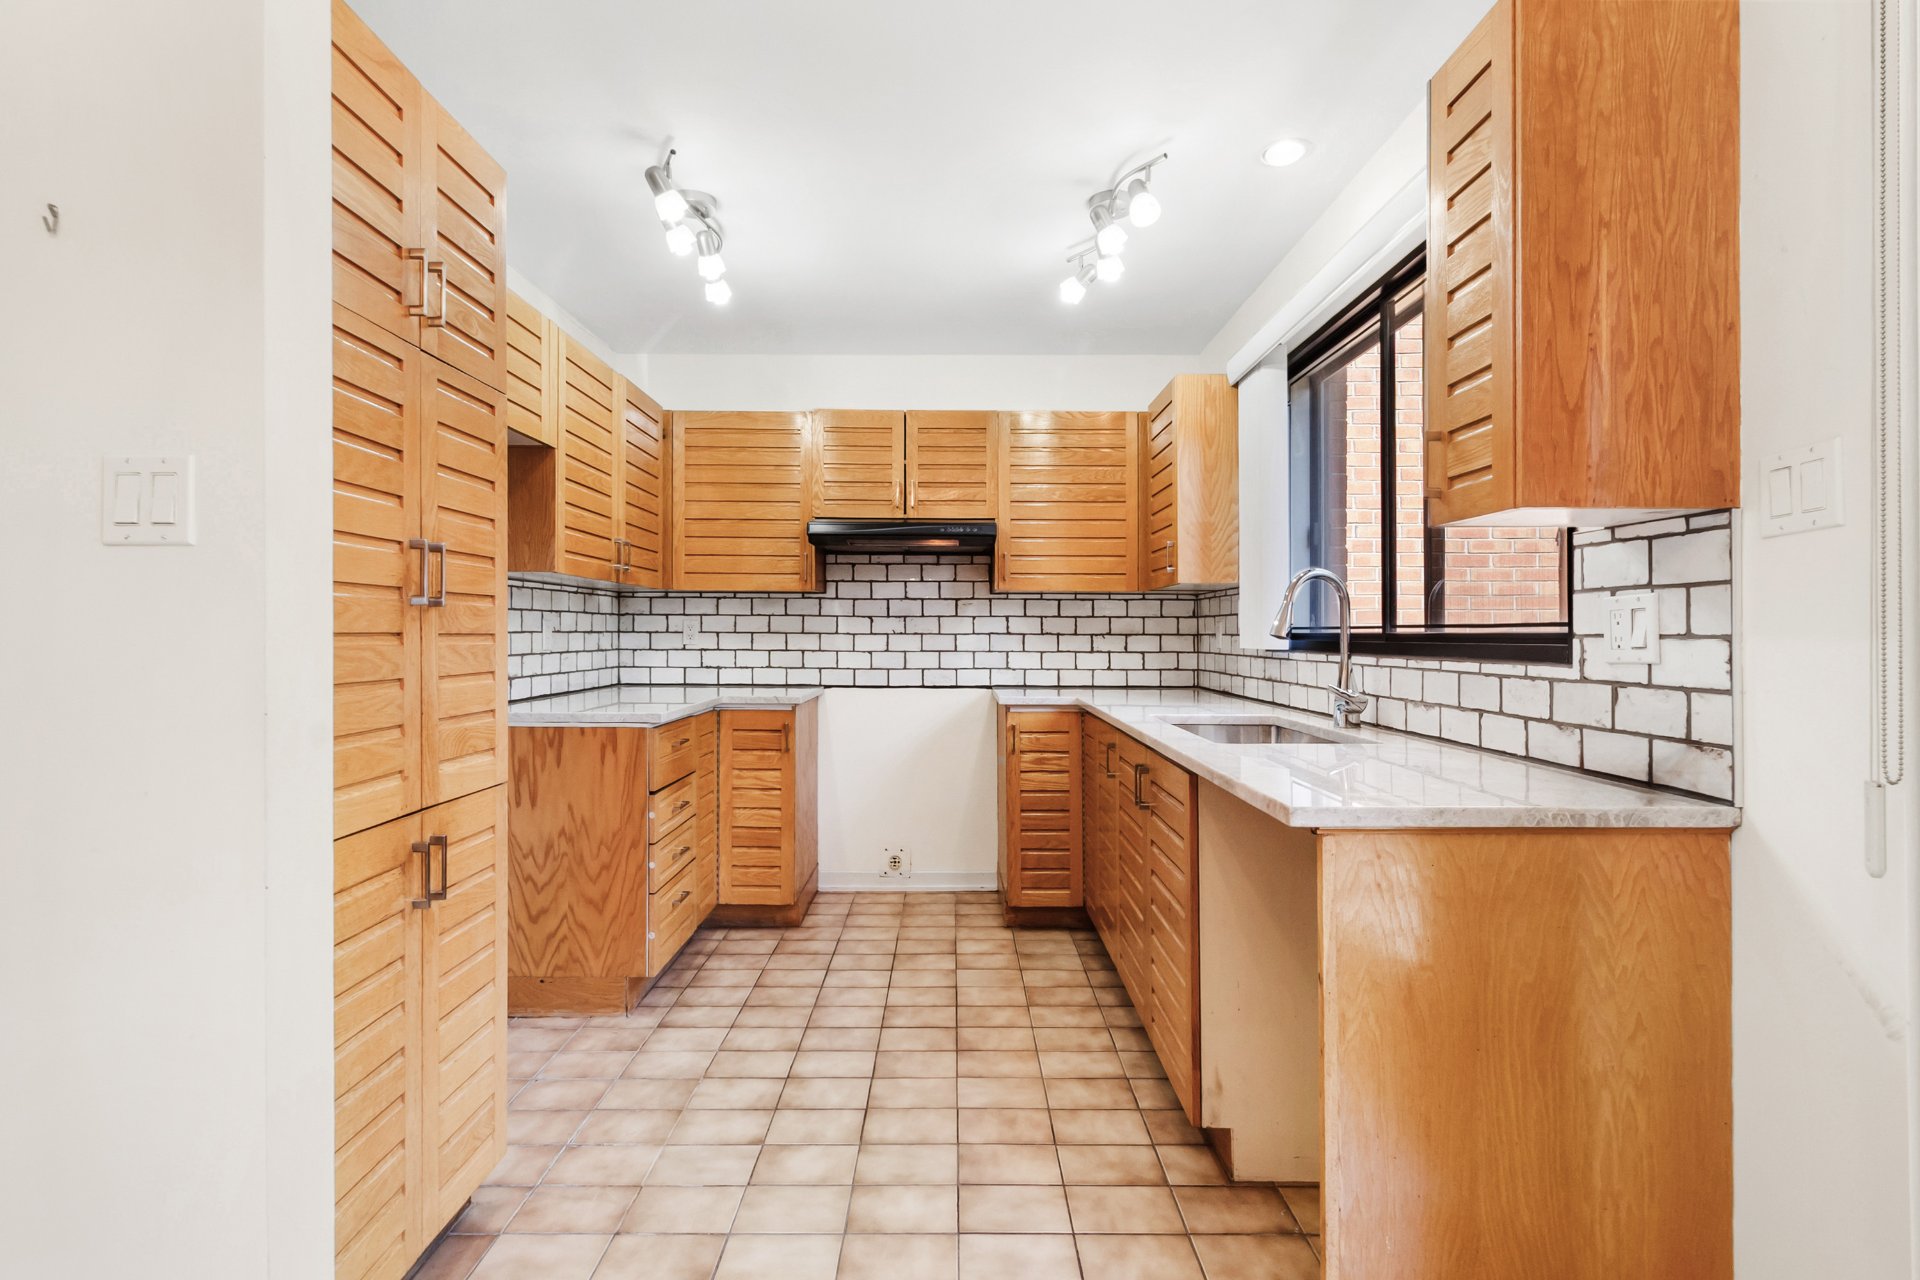 Dinette
 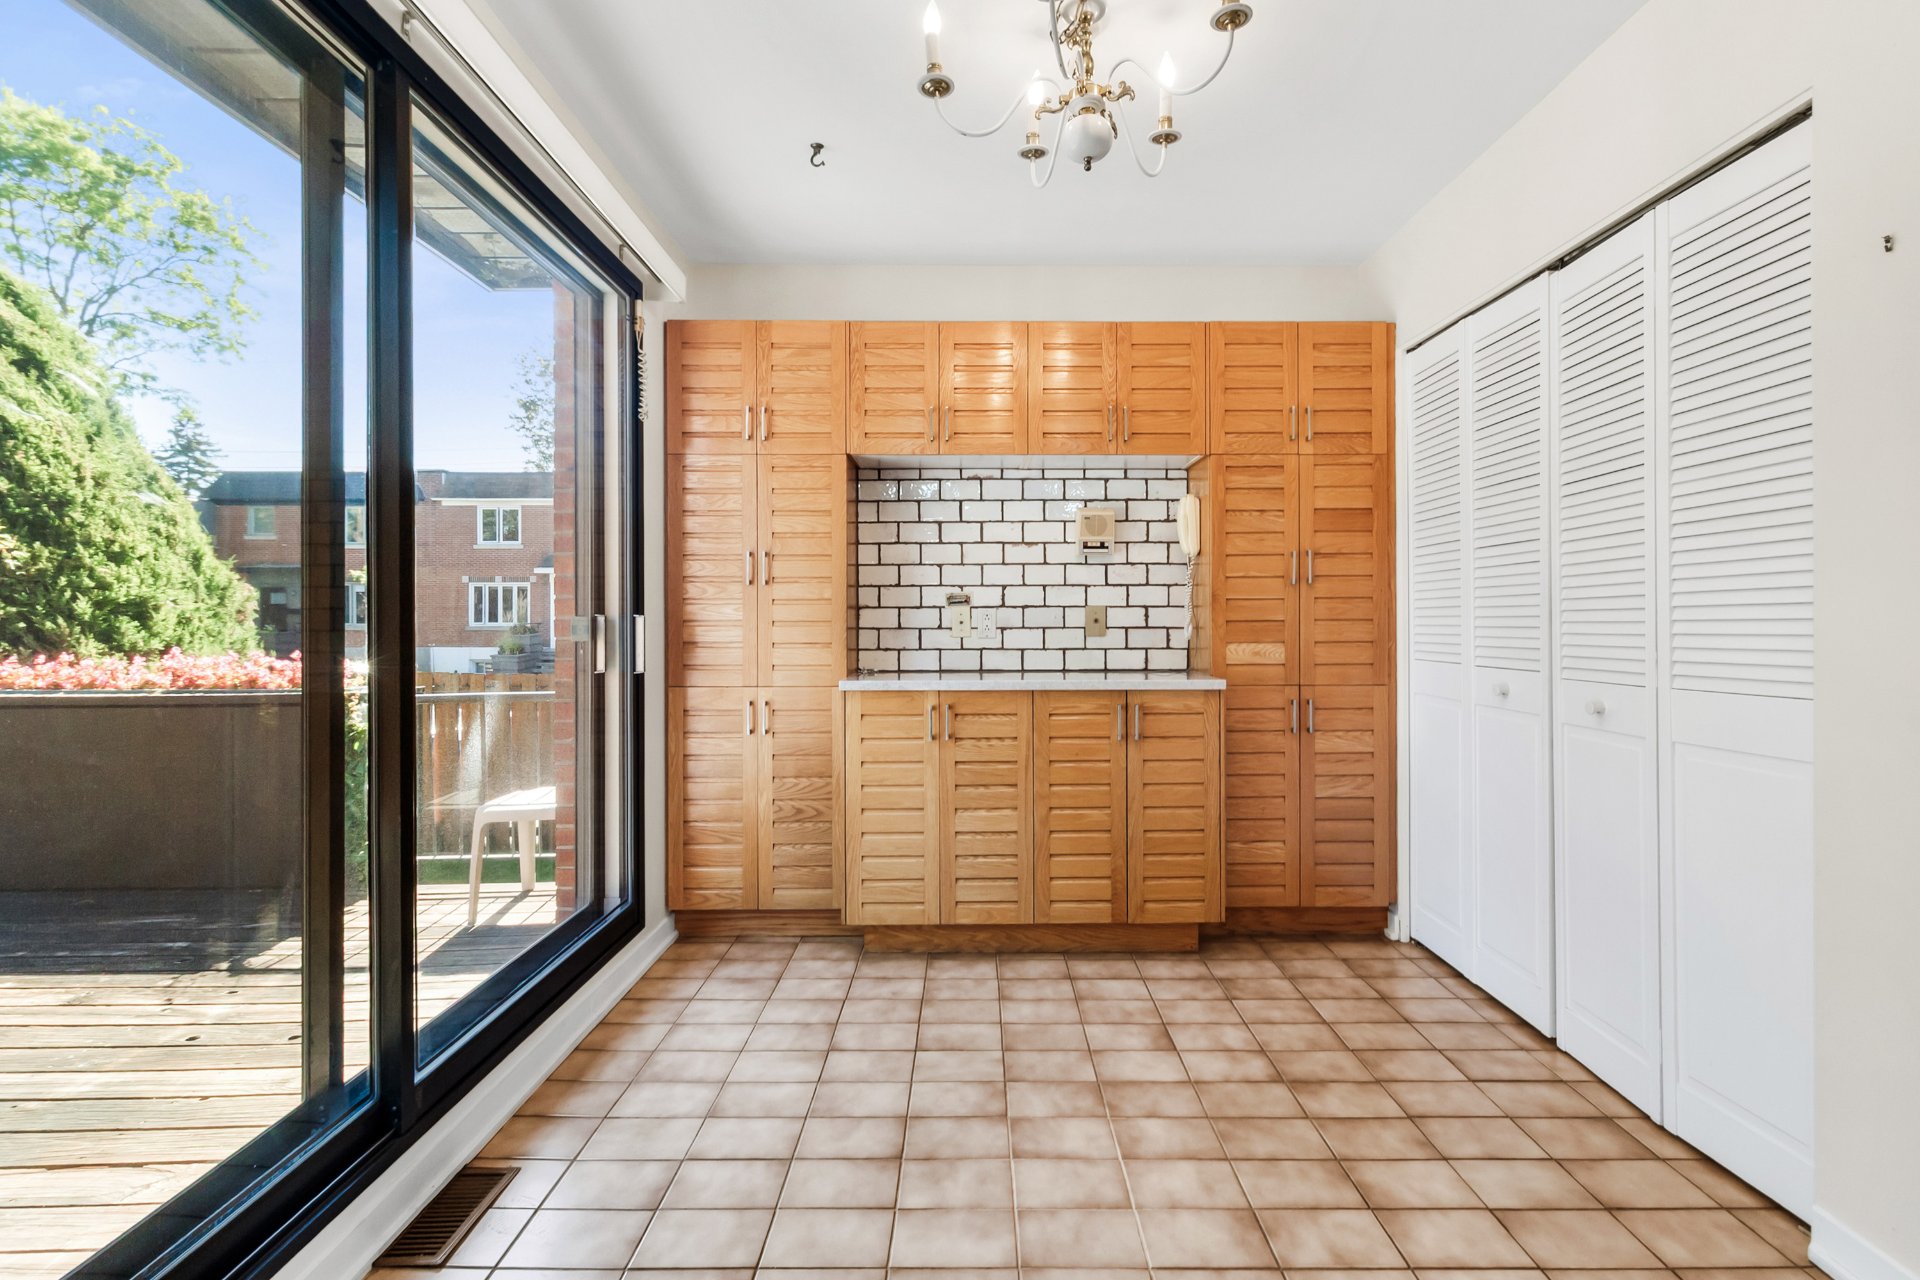 Other
Other 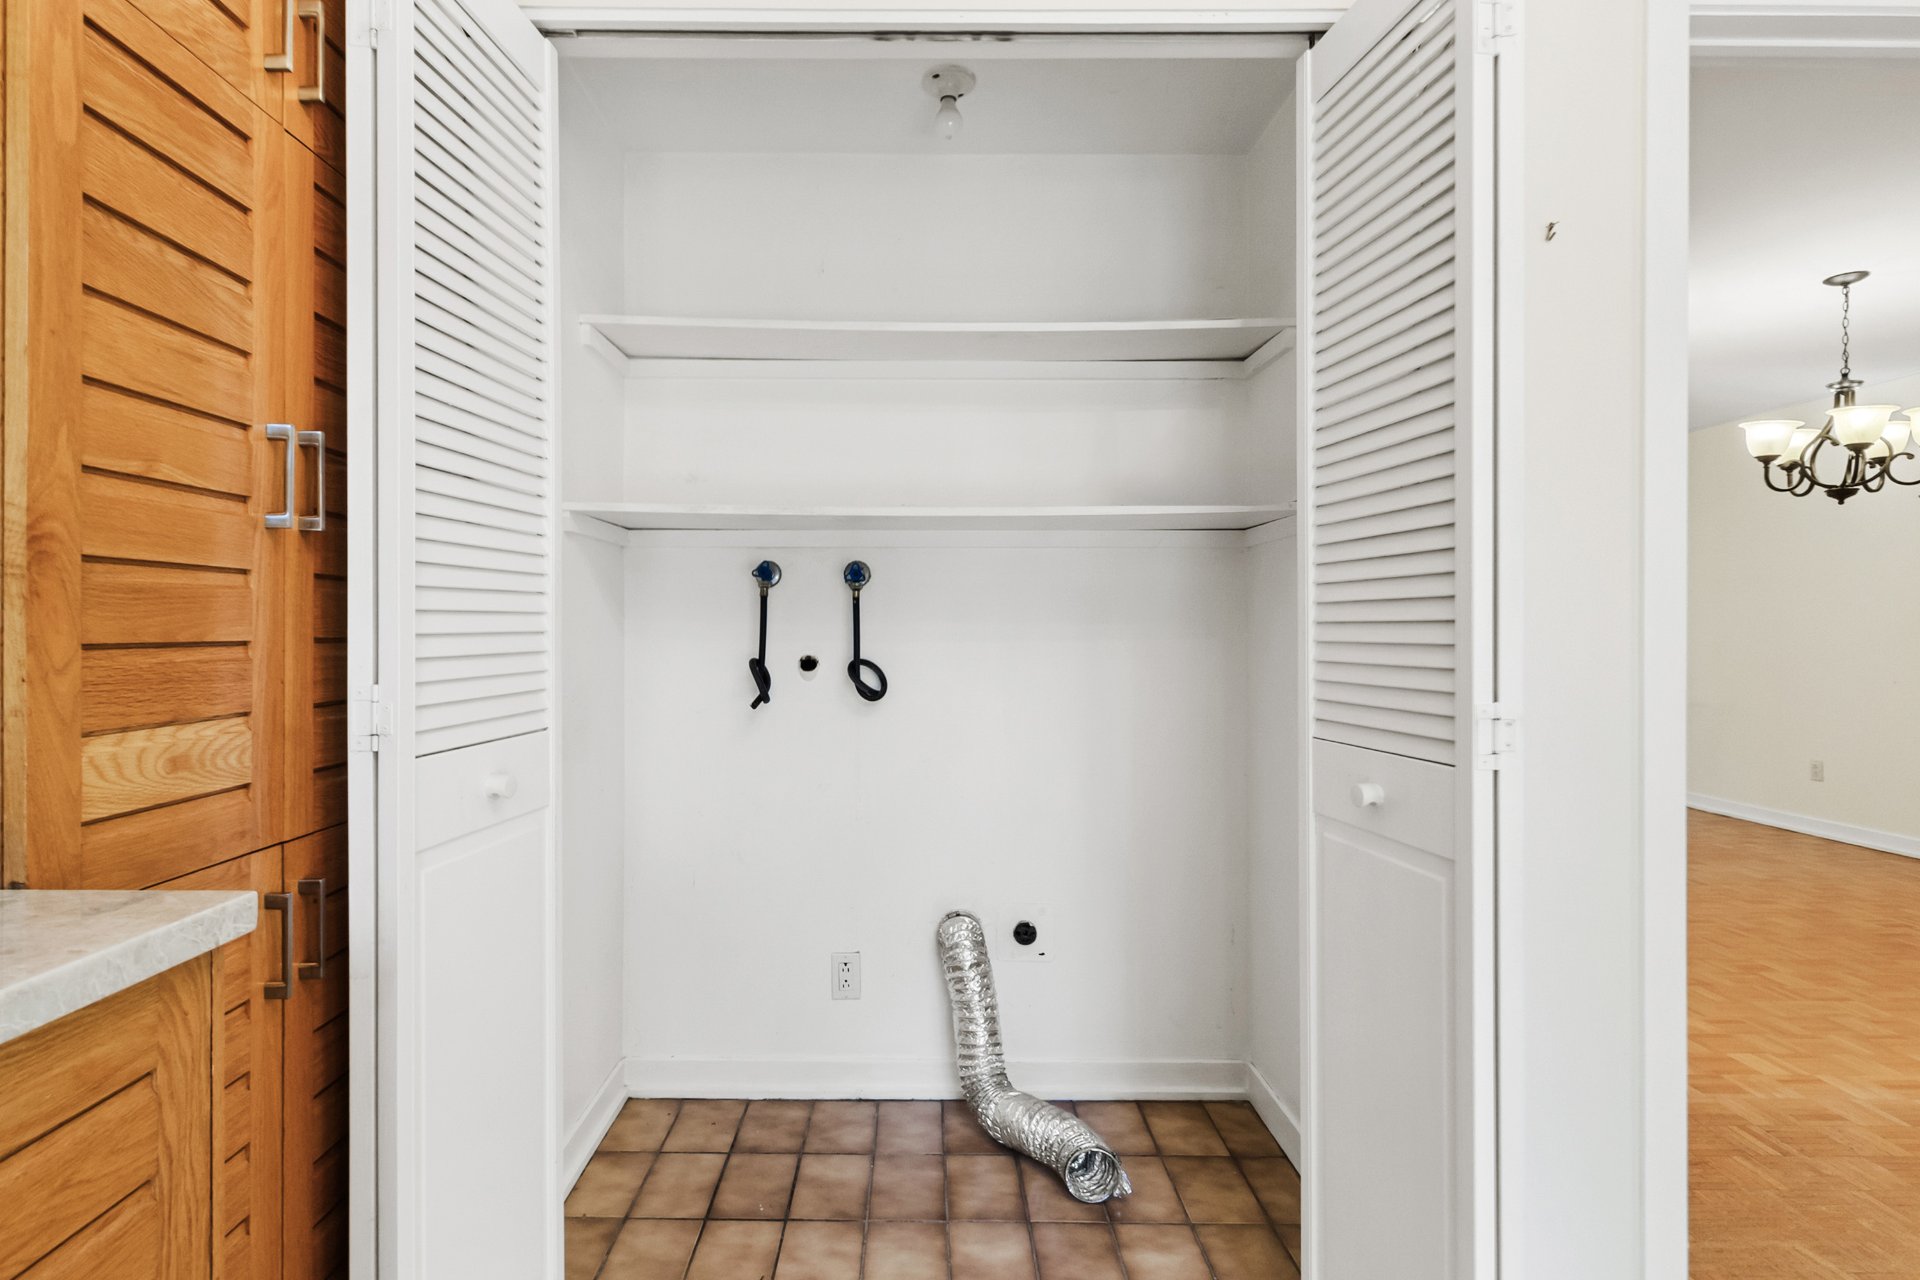 Washroom
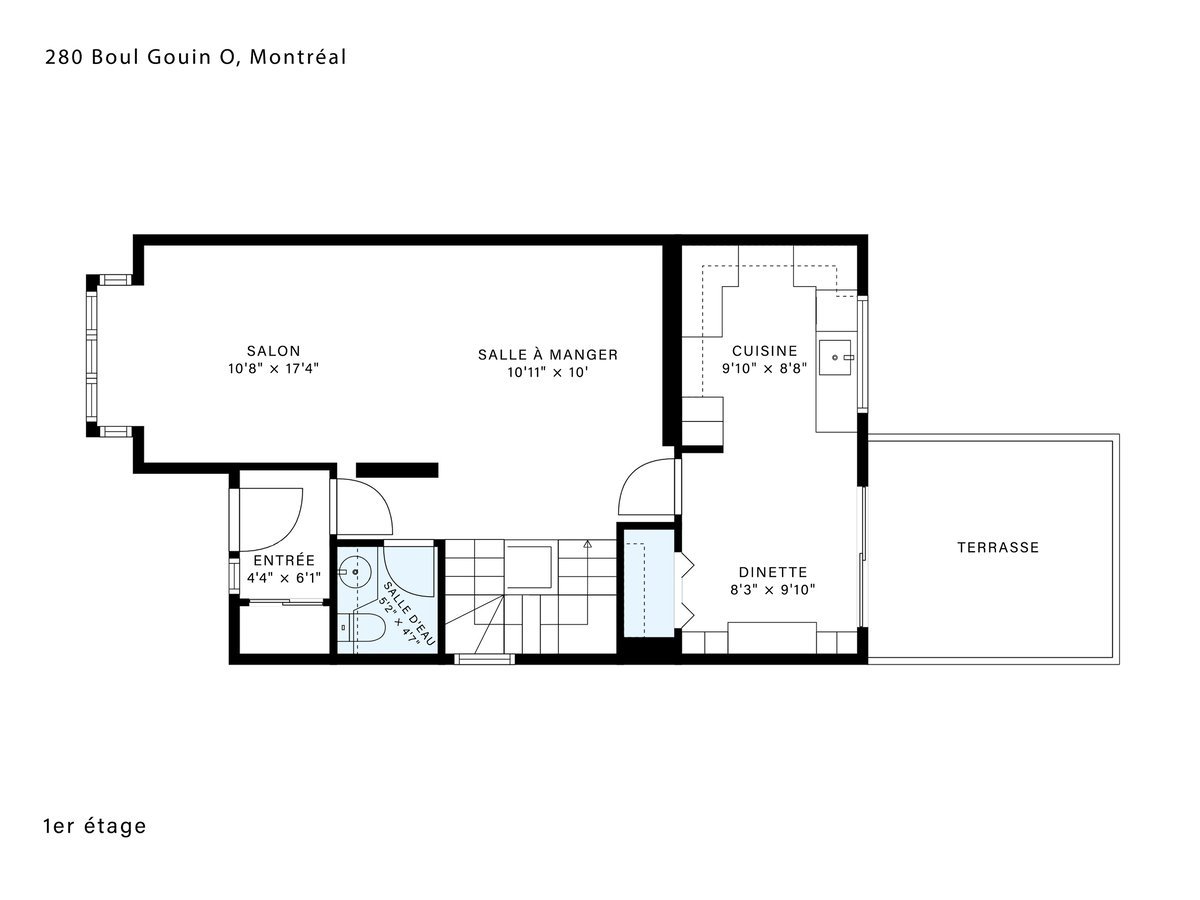
 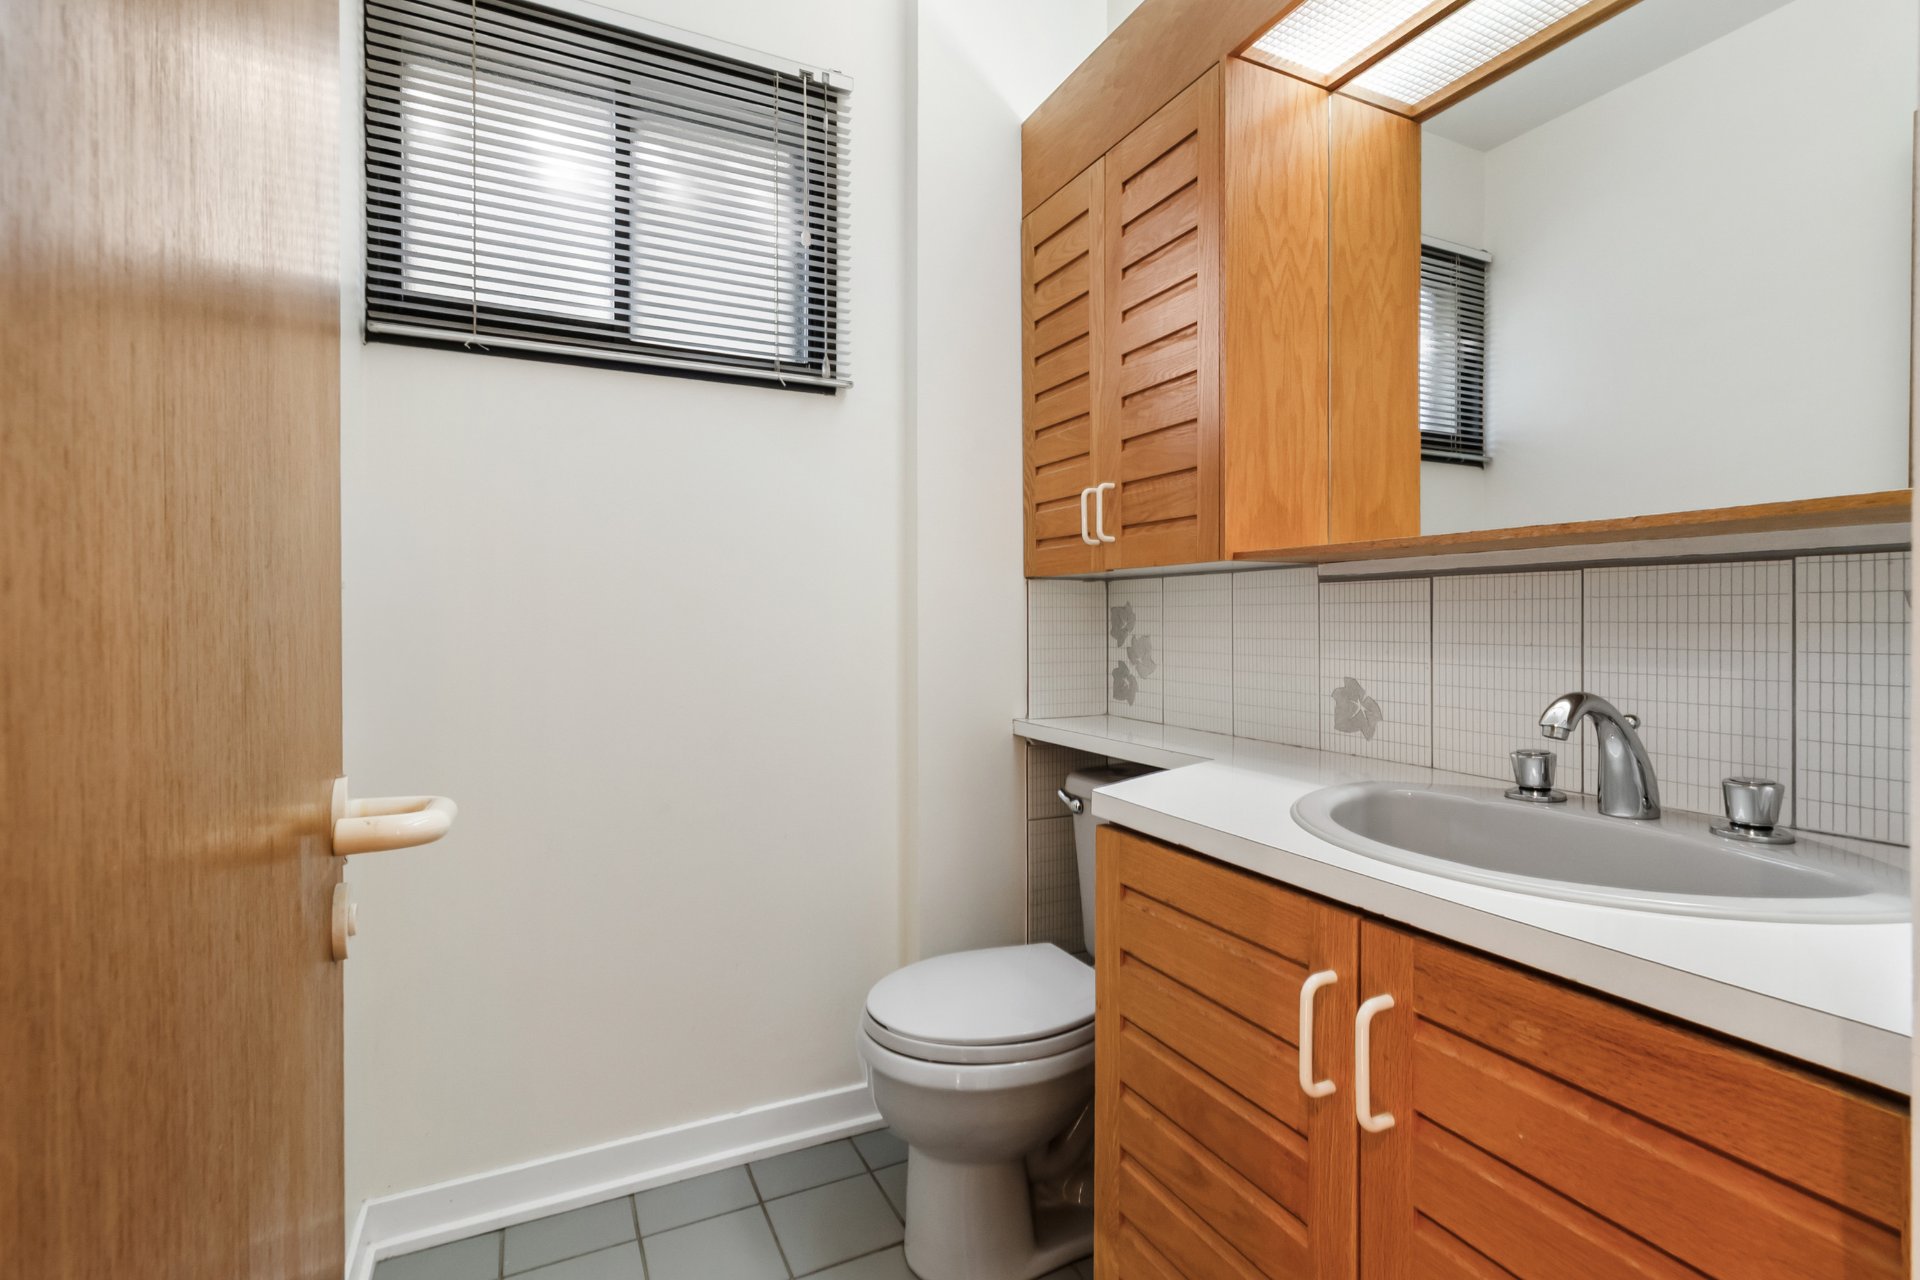 Drawing (sketch)
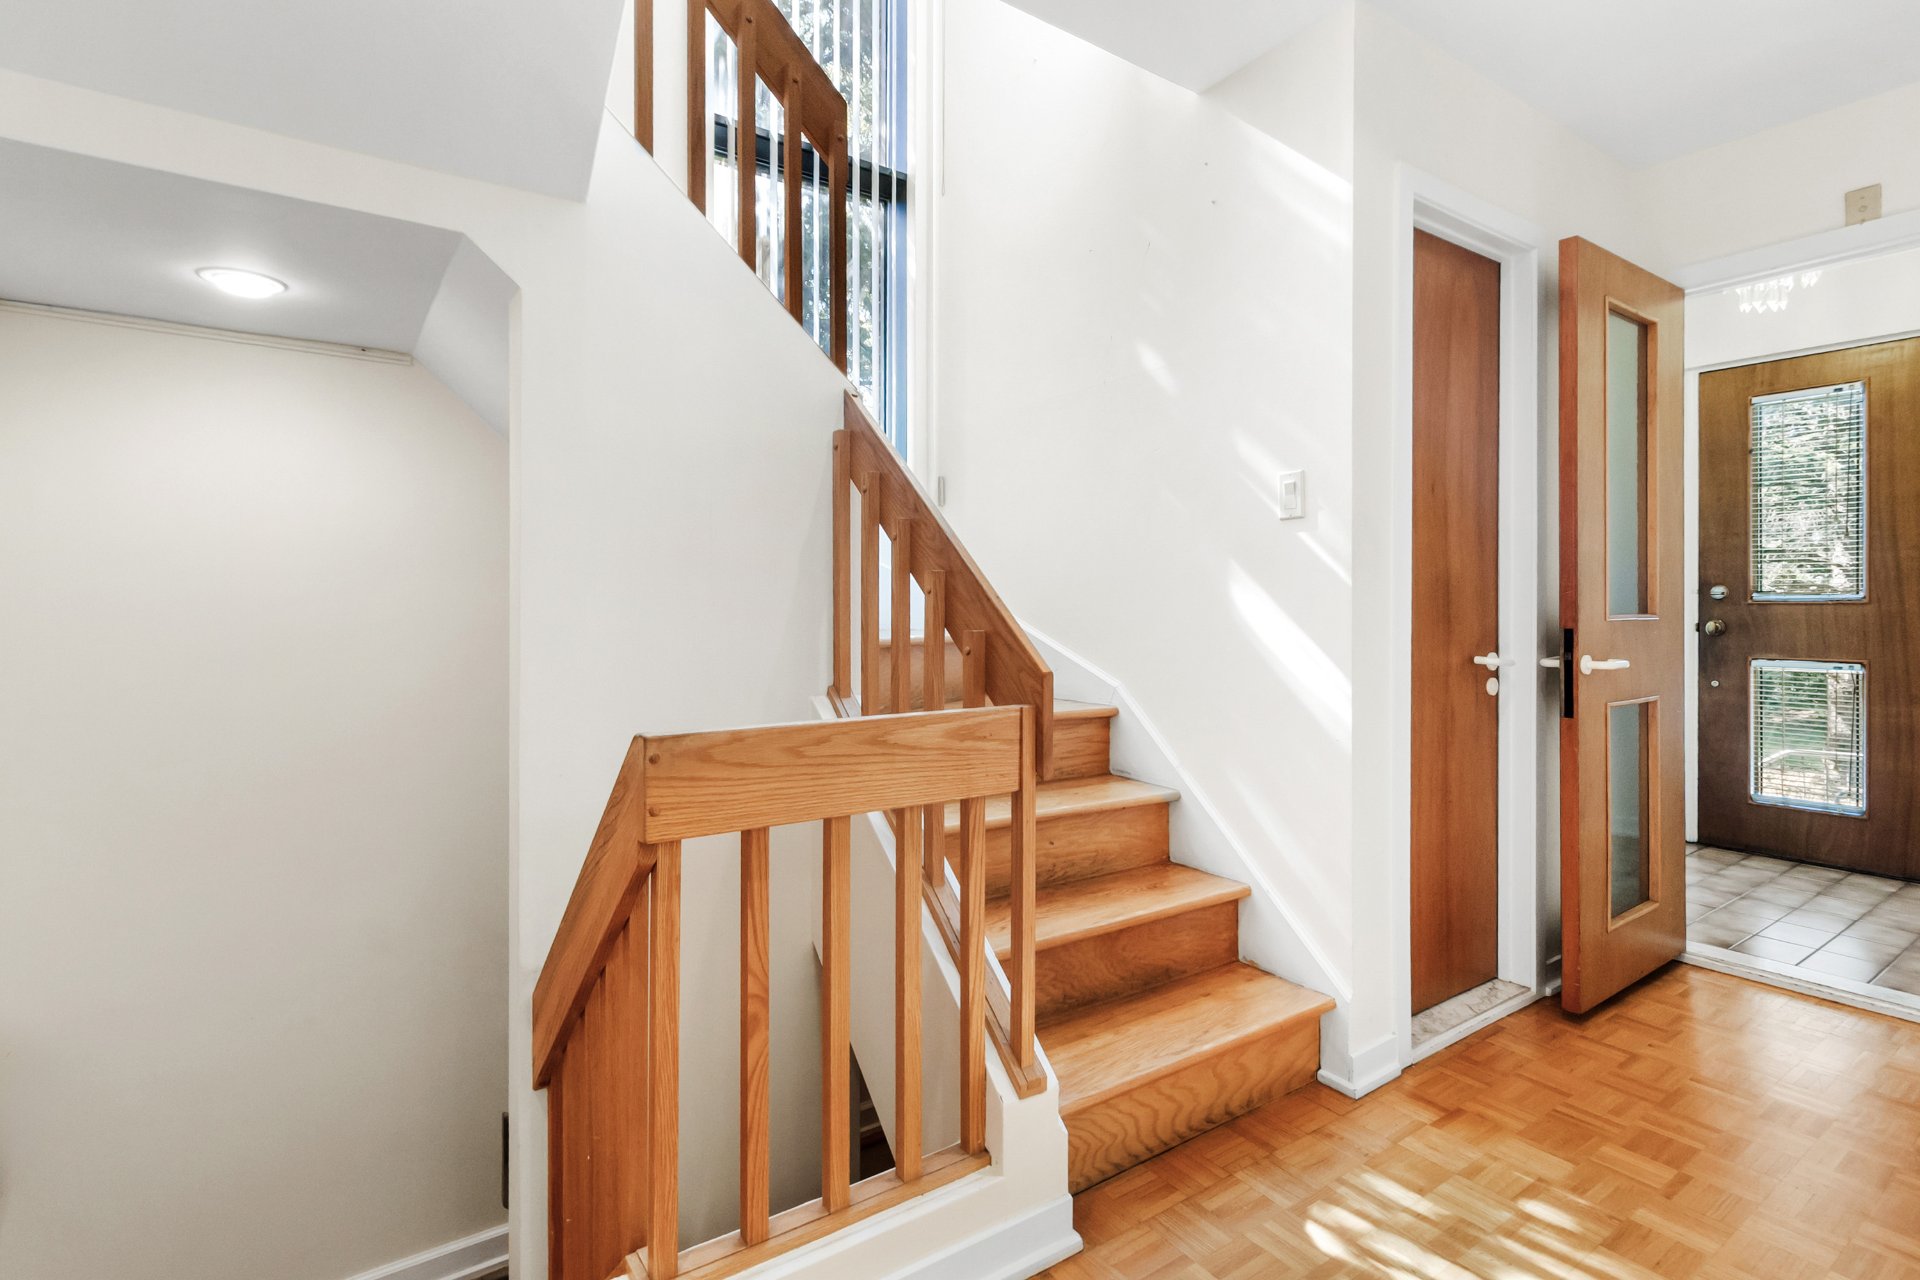
  Staircase
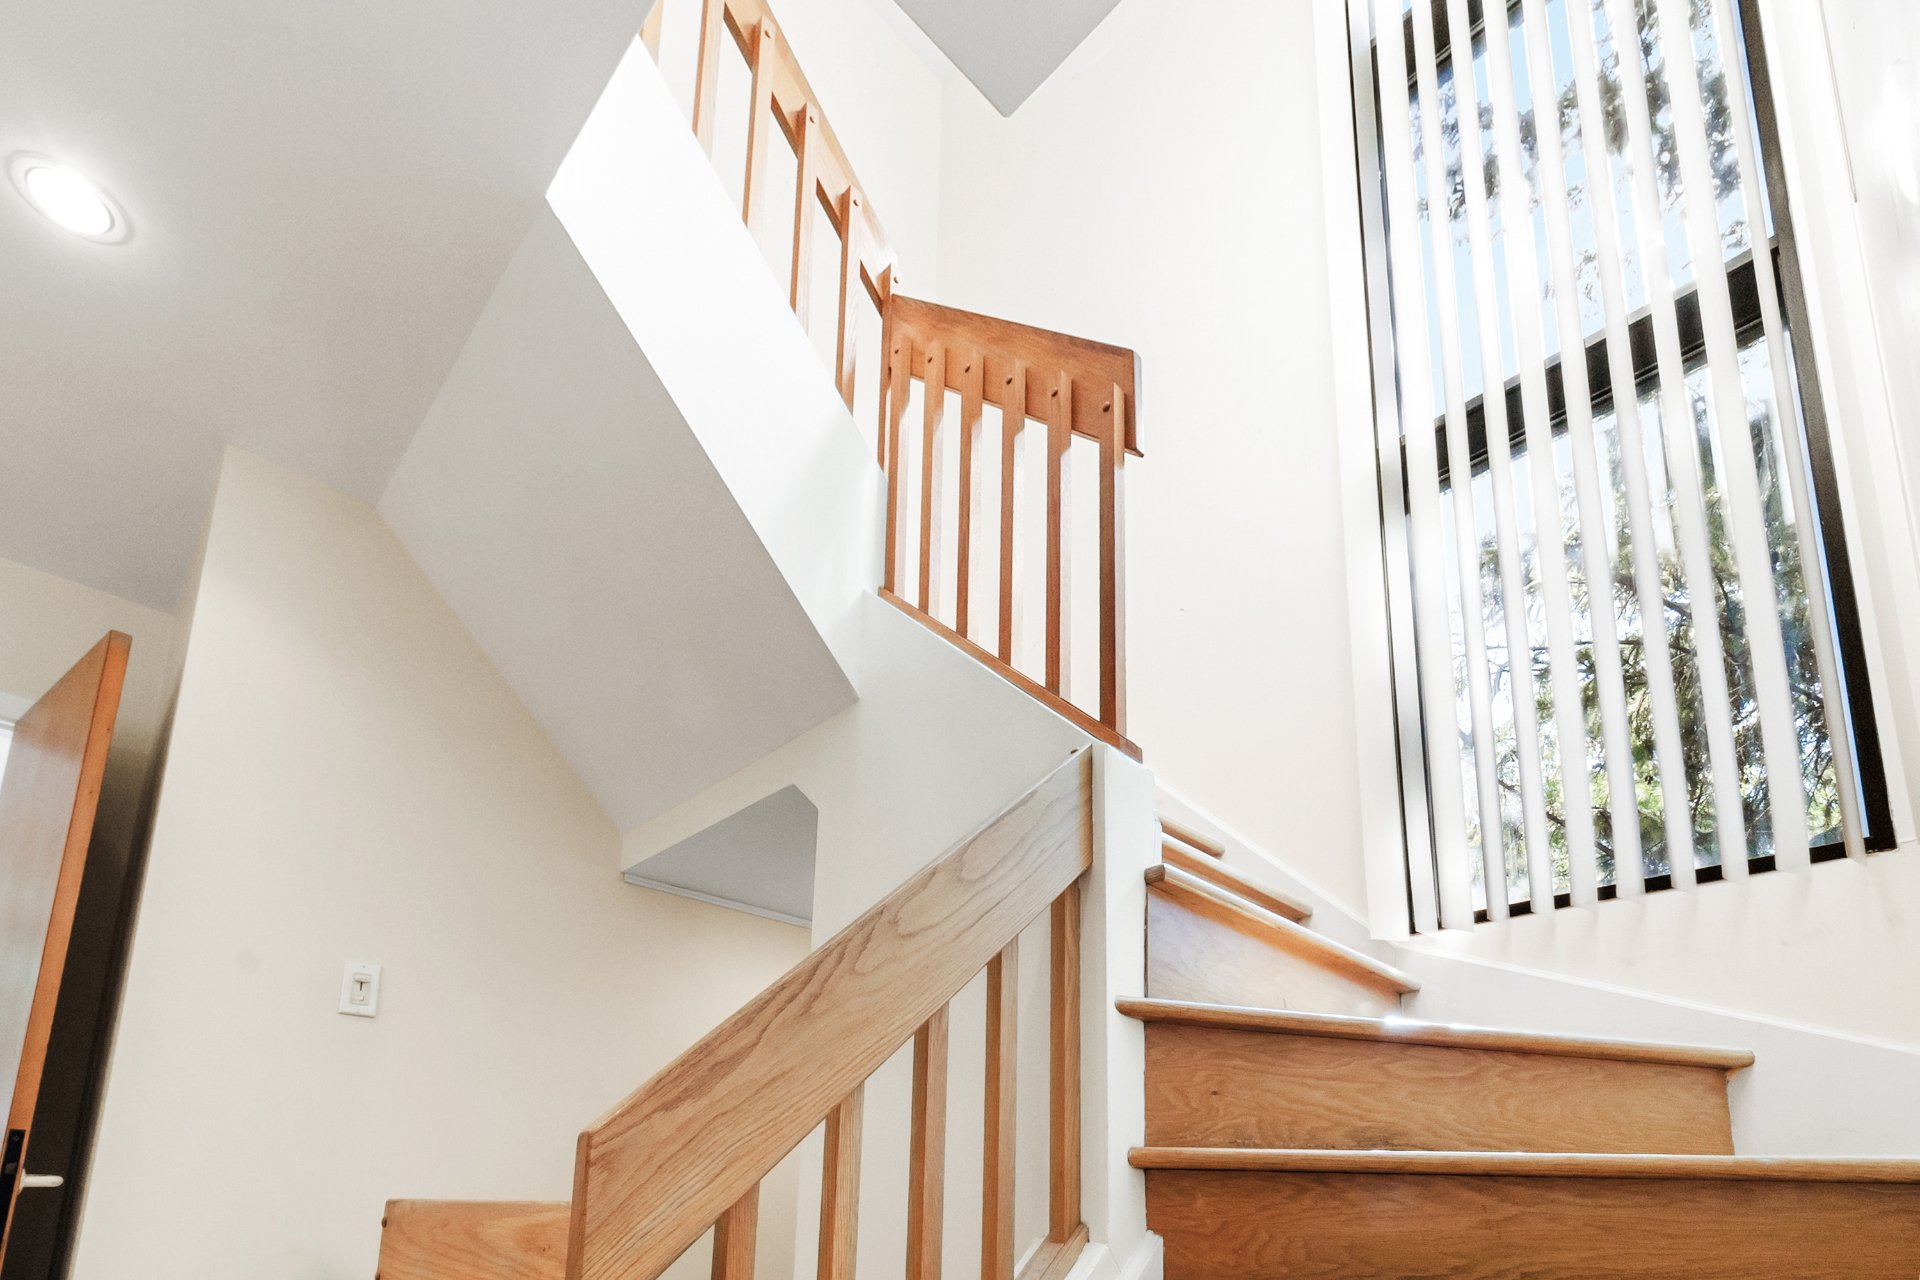
  Staircase
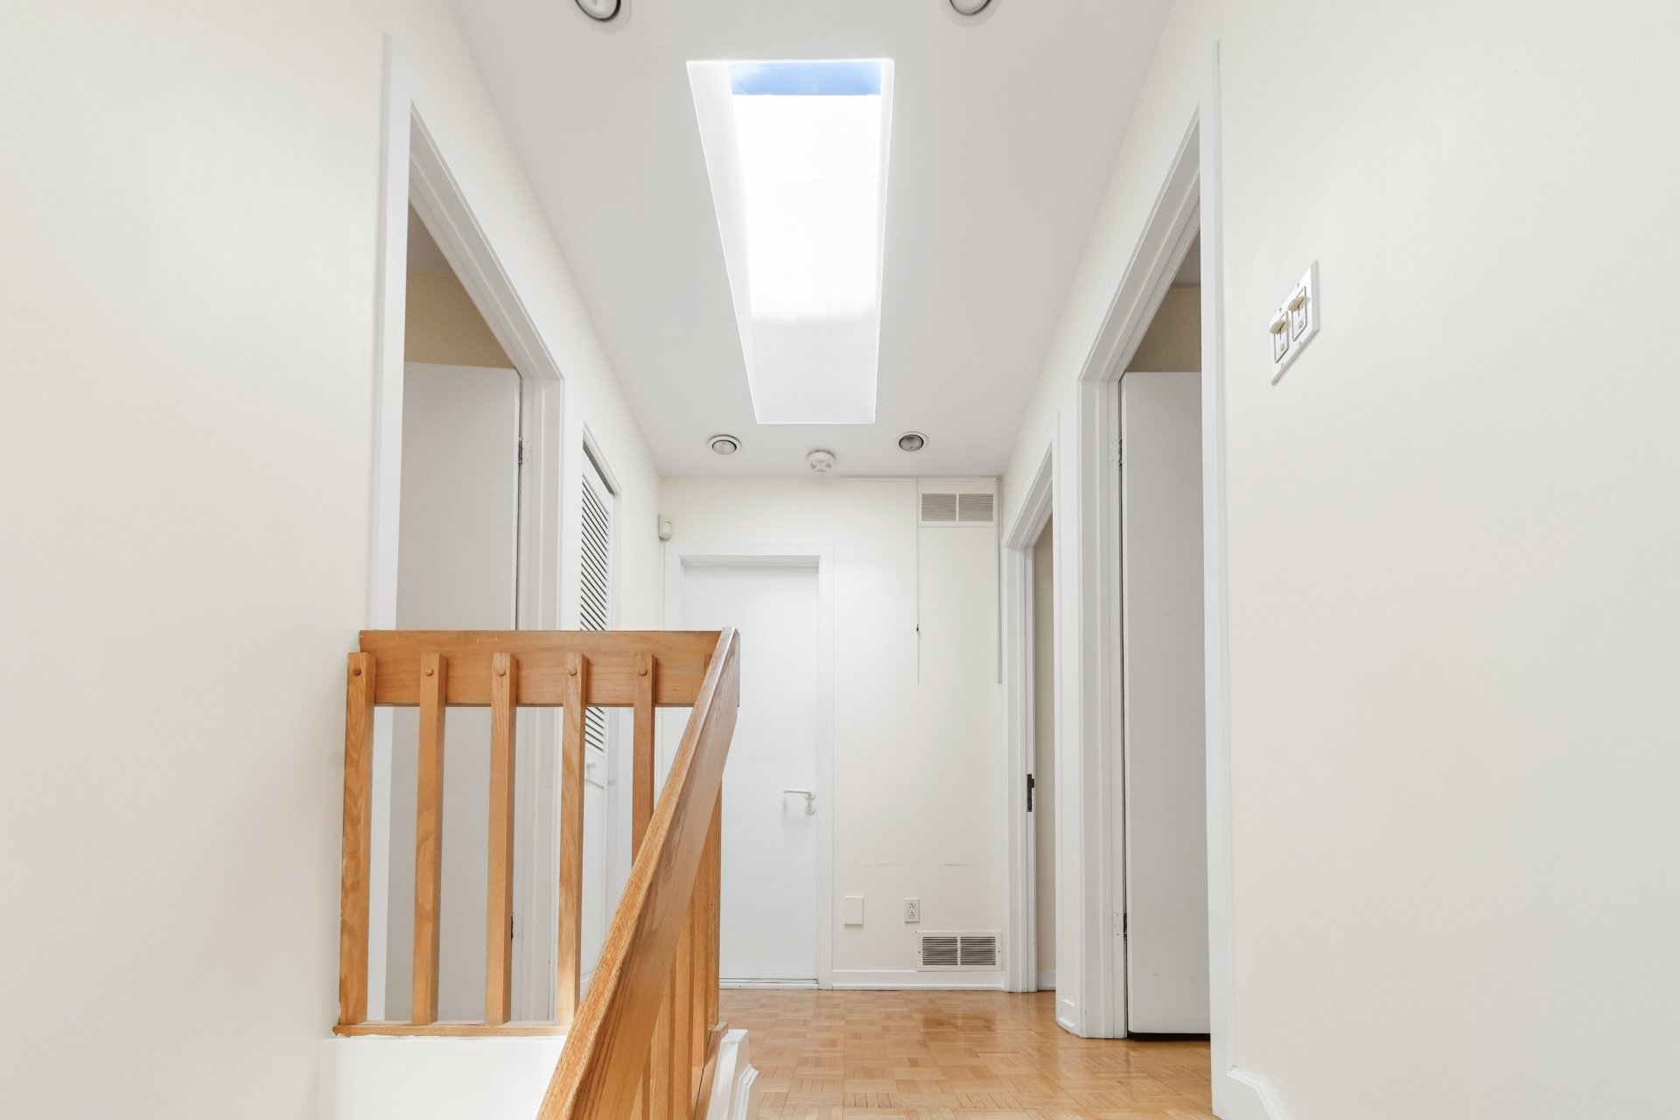
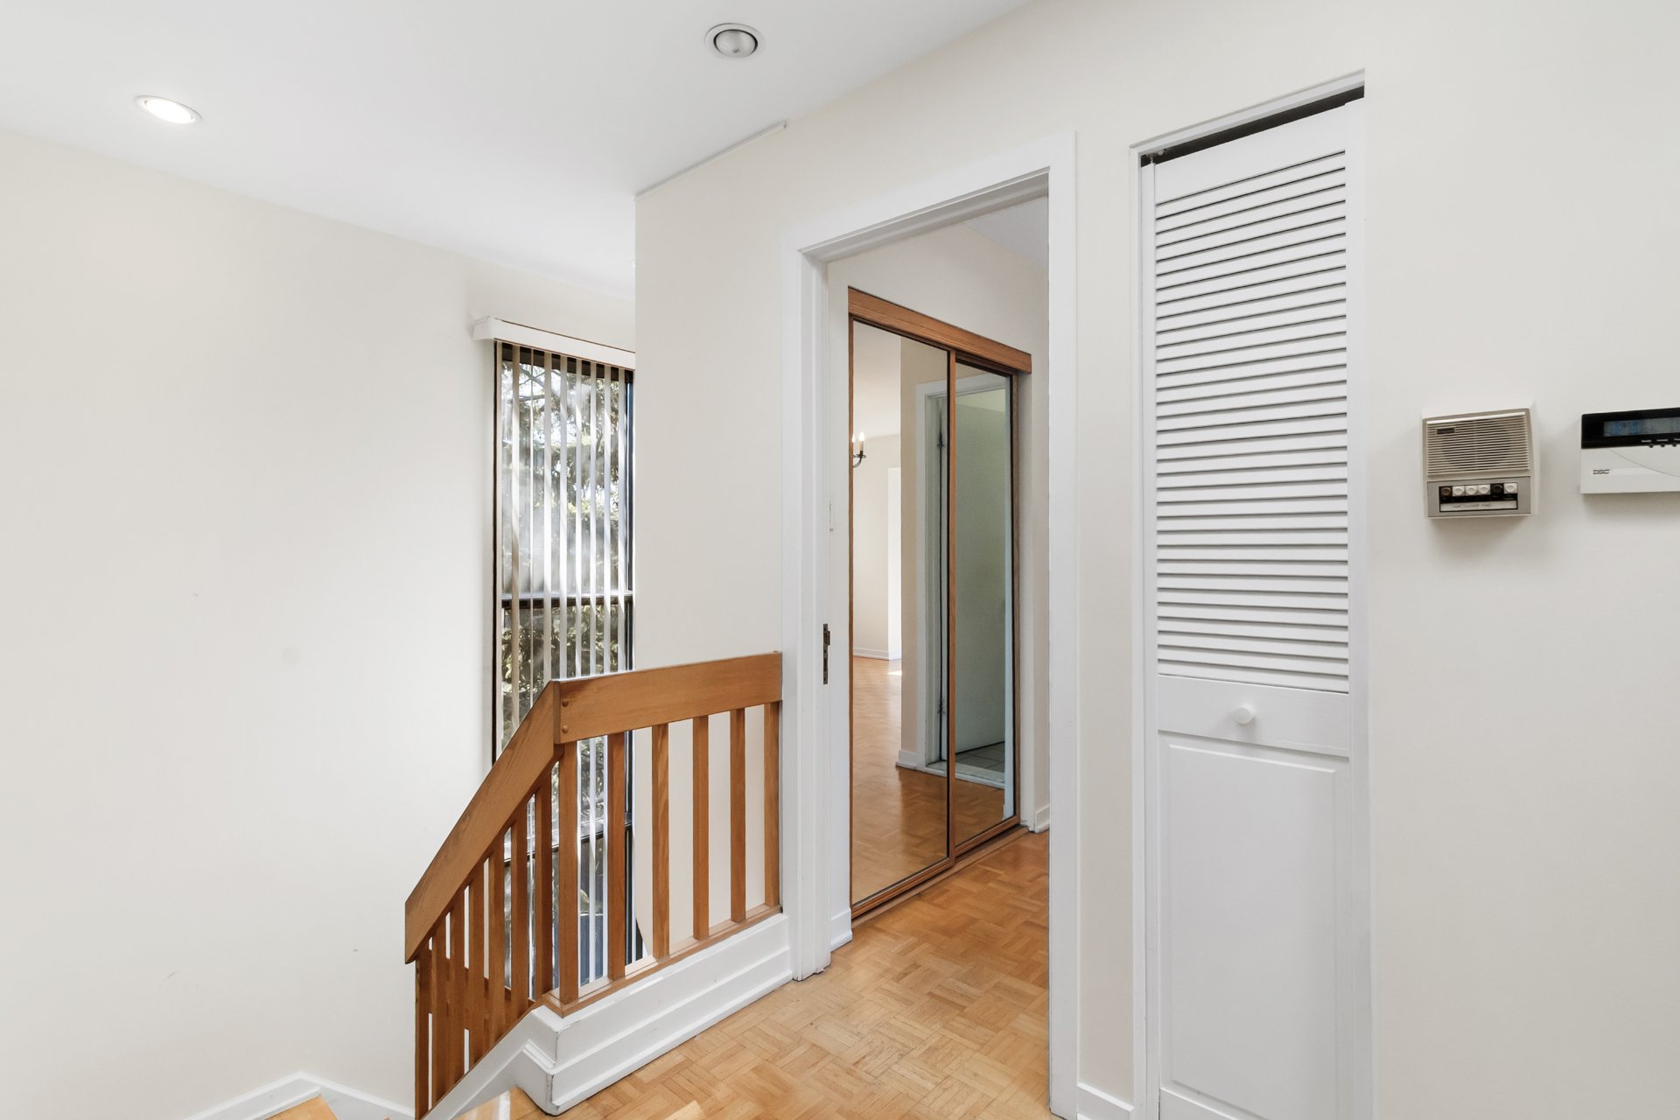
  Corridor
  Corridor
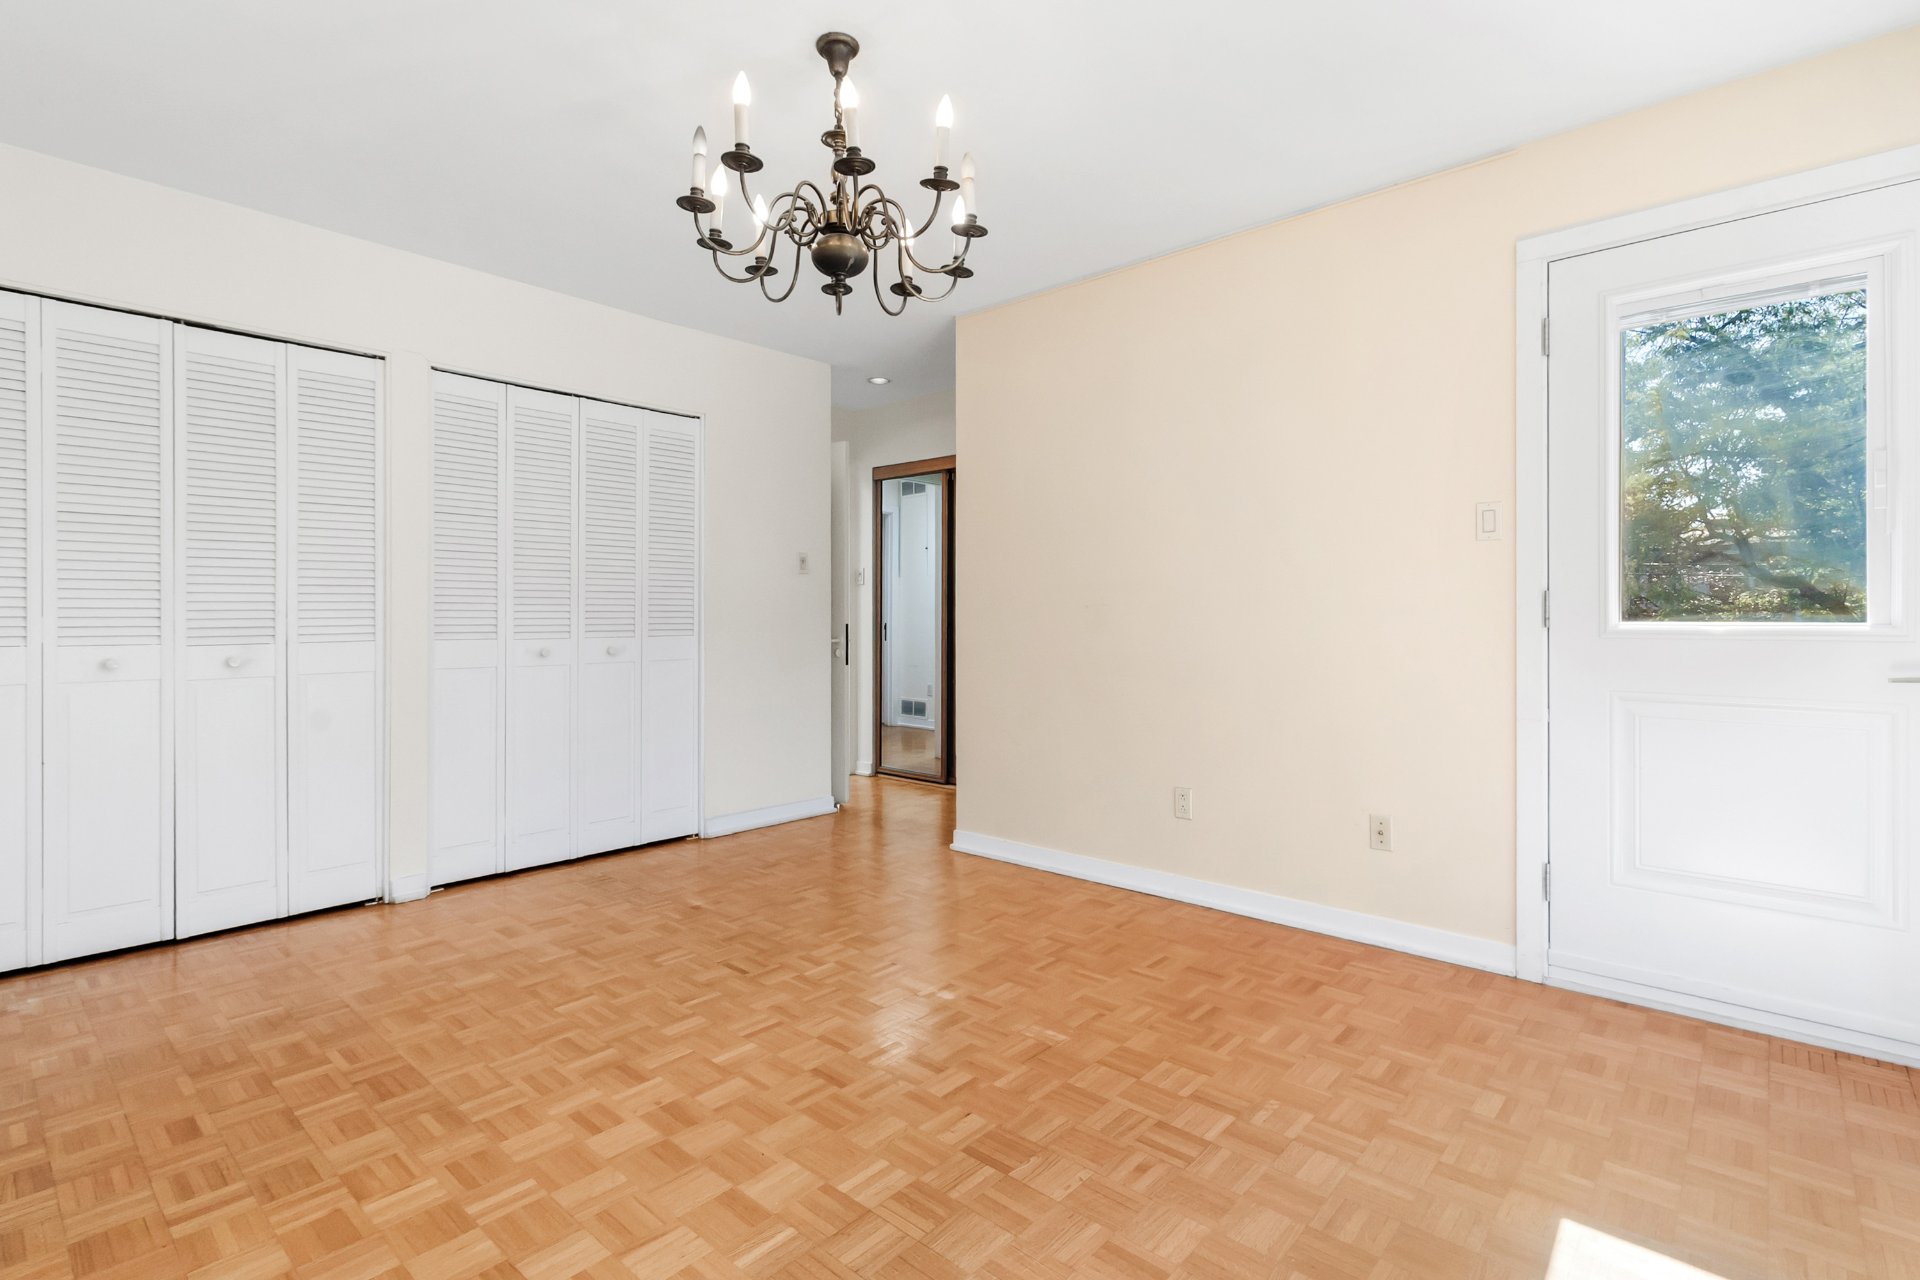
  Primary bedroom
 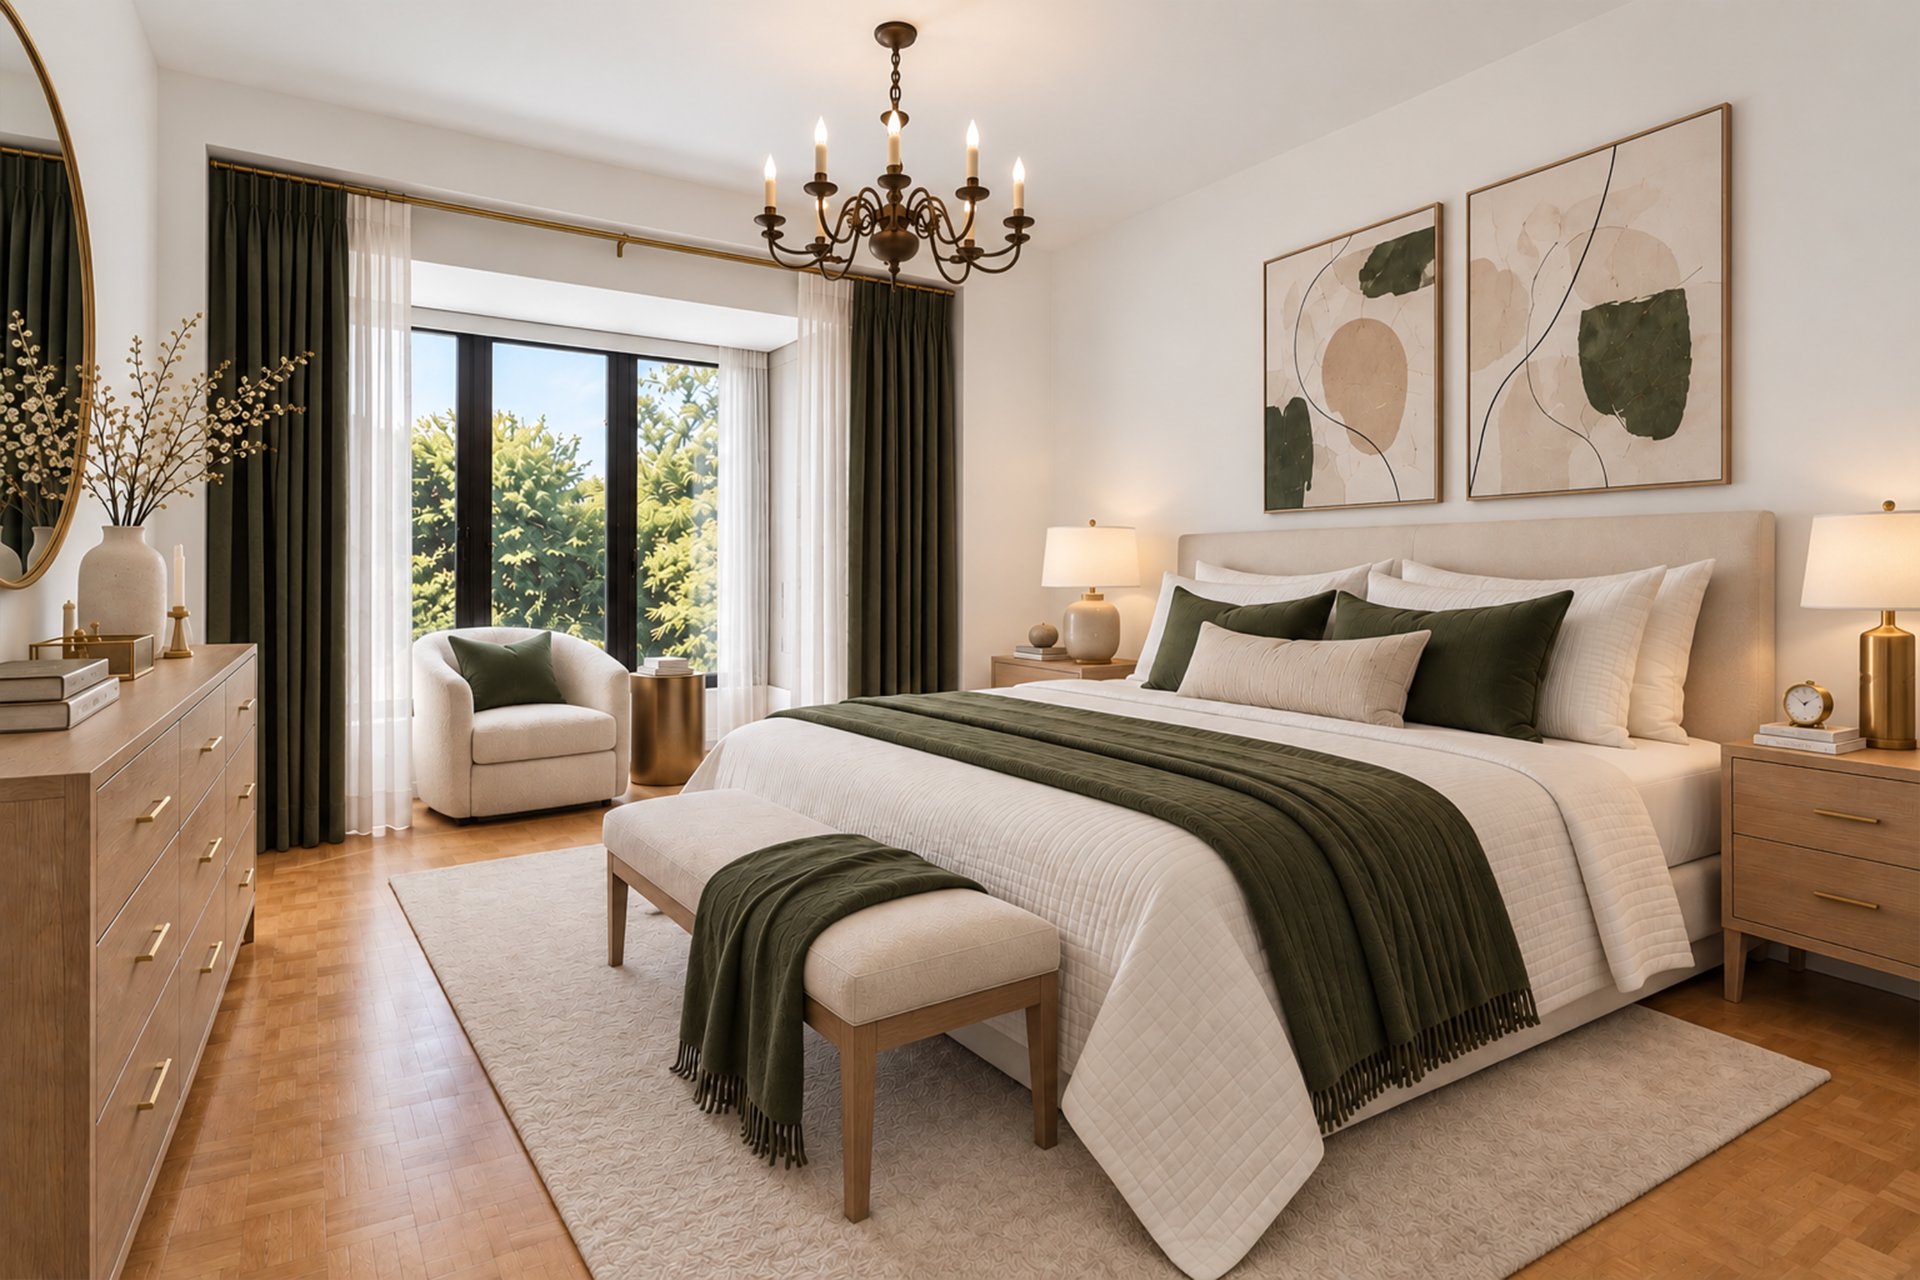 Primary bedroom
 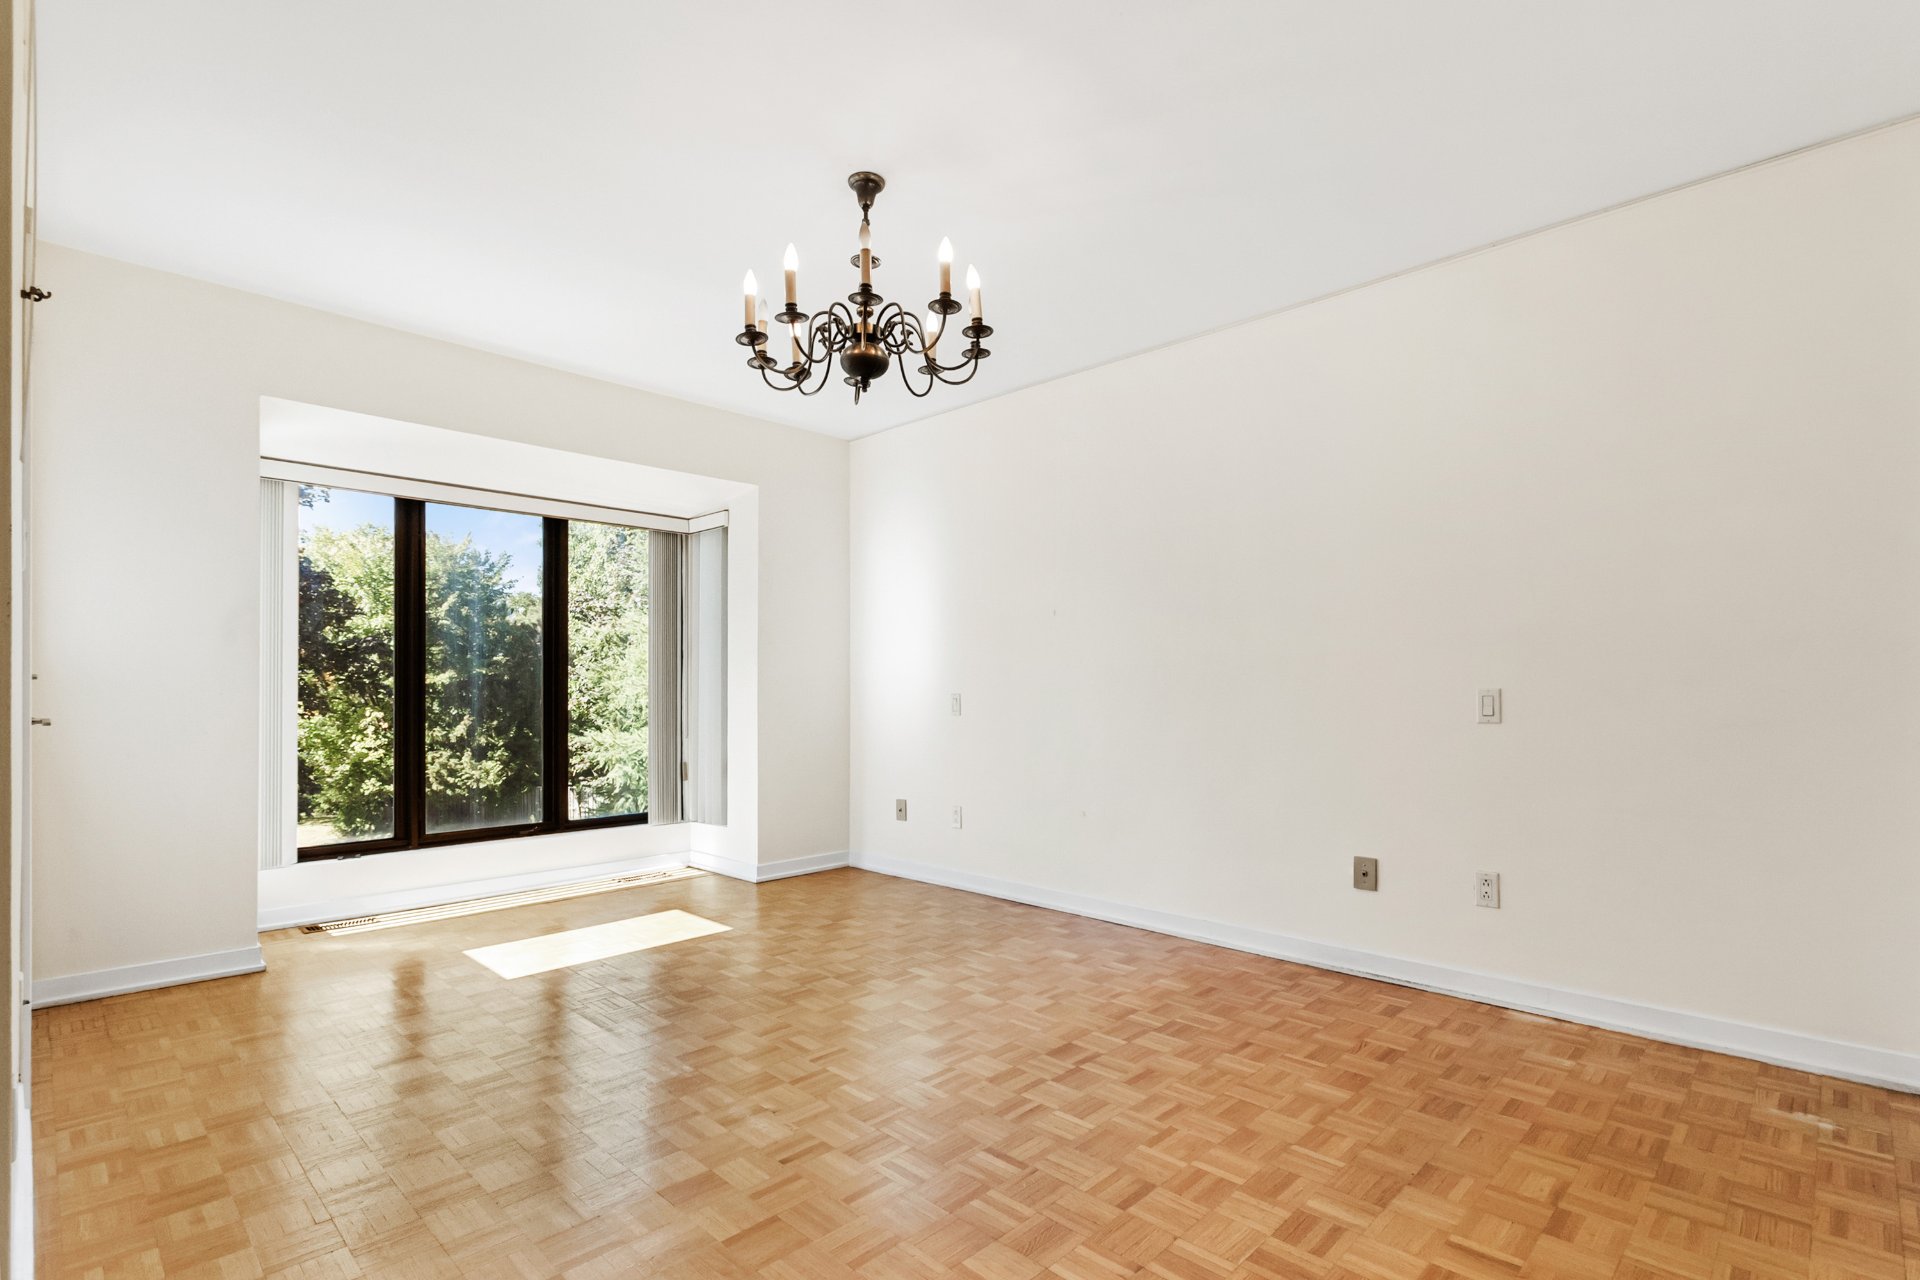 Primary bedroom
 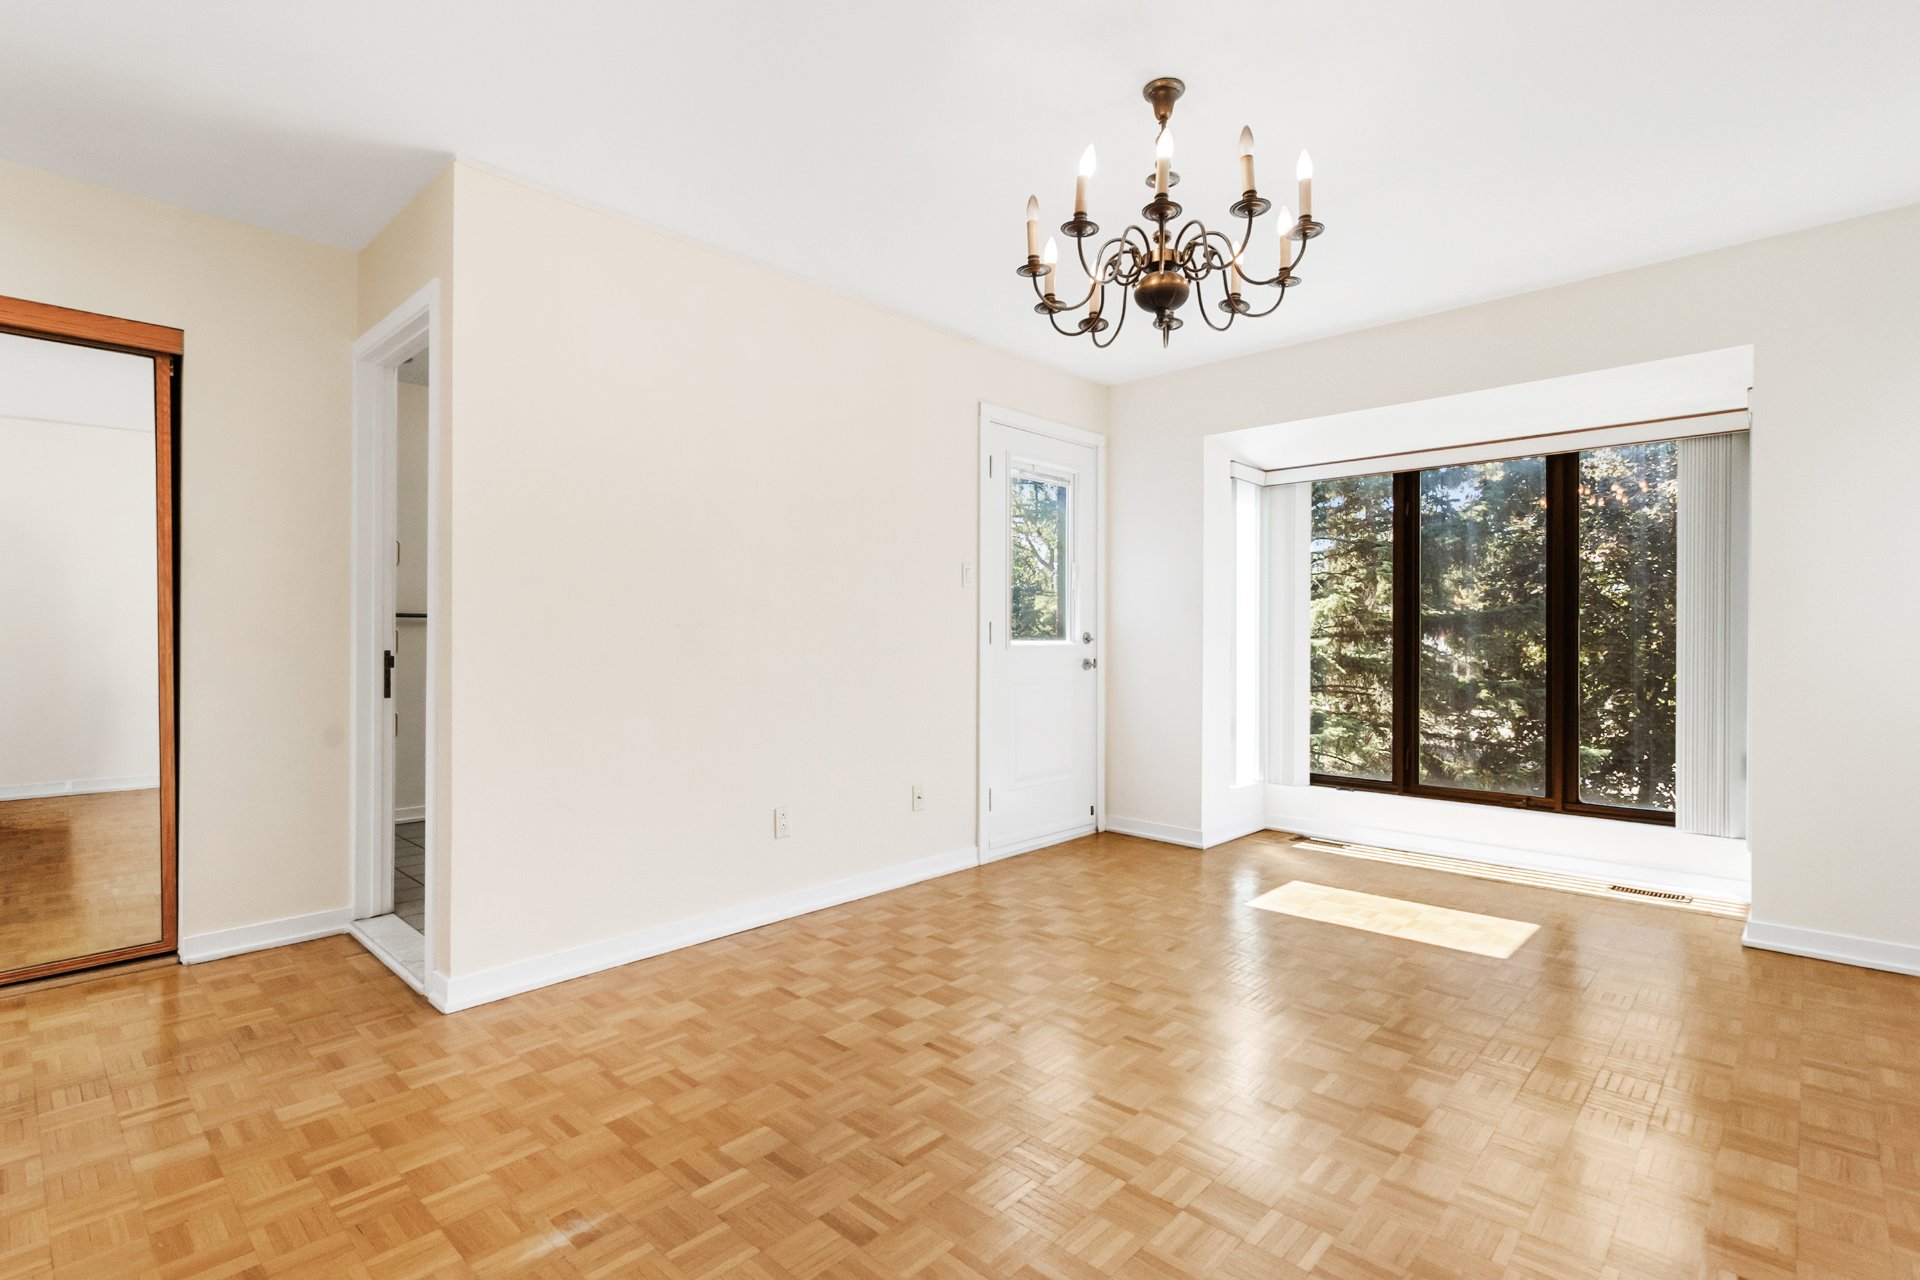 Primary bedroom
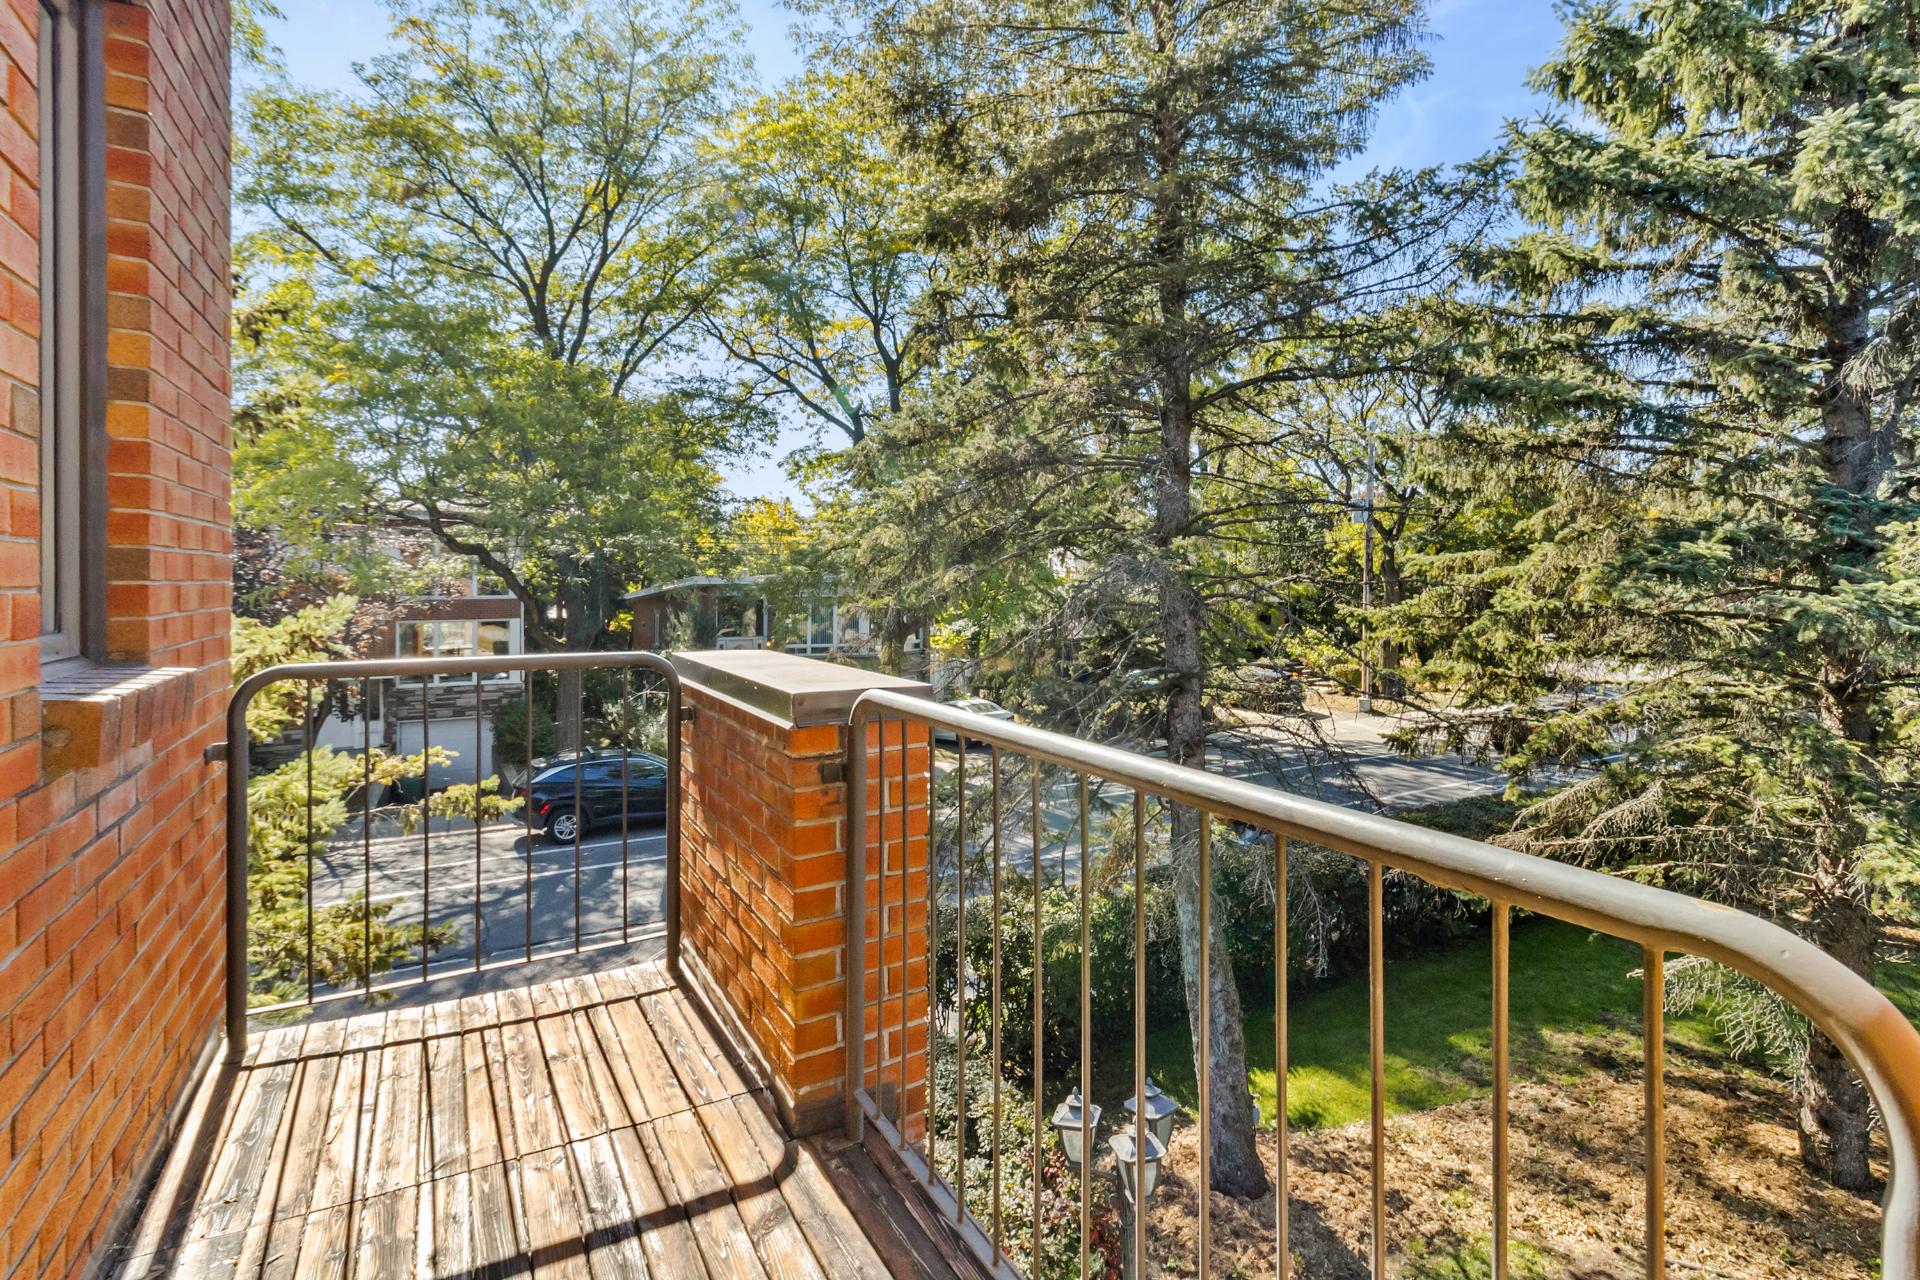
  Balcony
  Overall View
 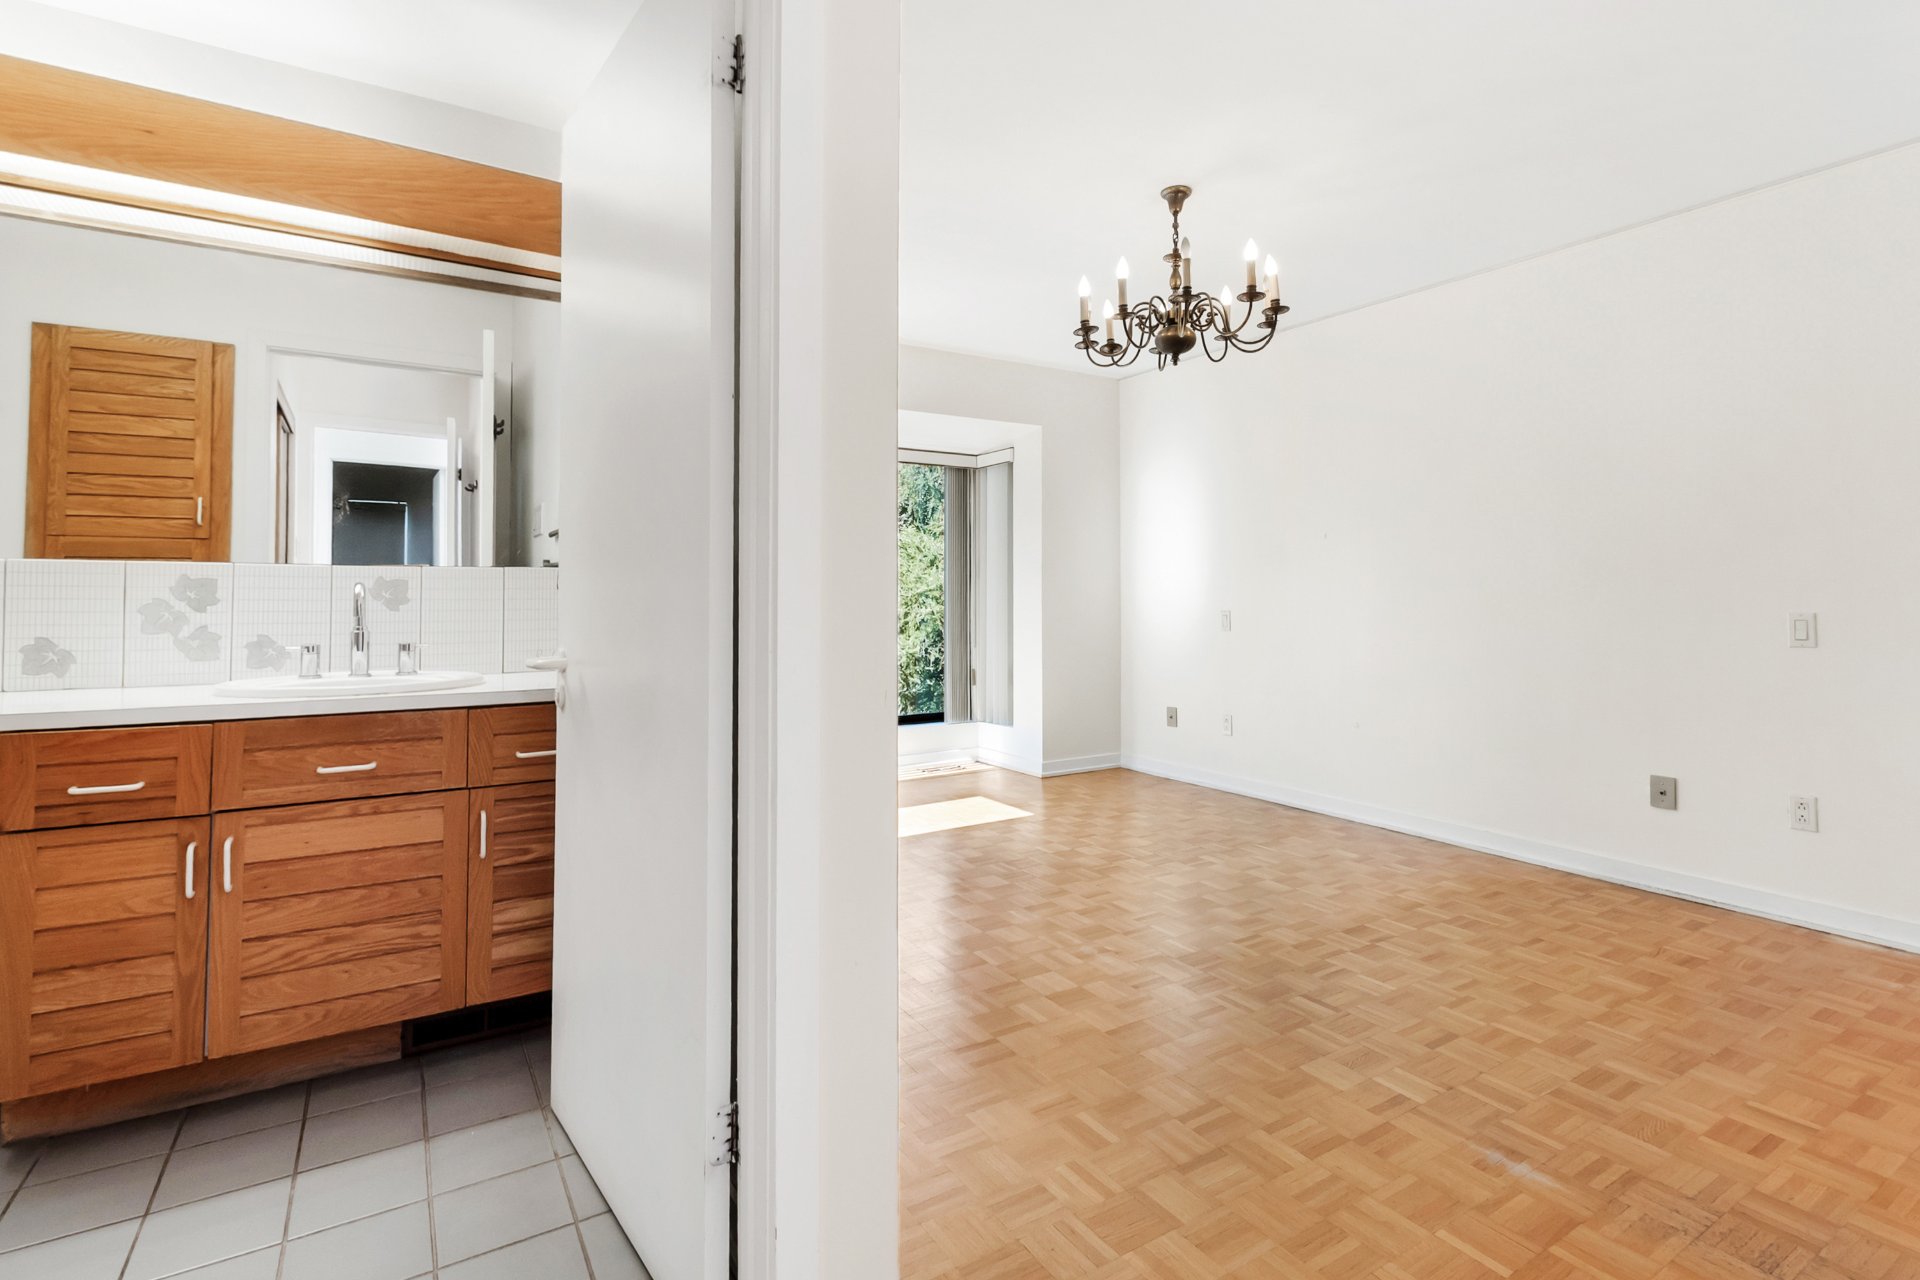 Ensuite bathroom
 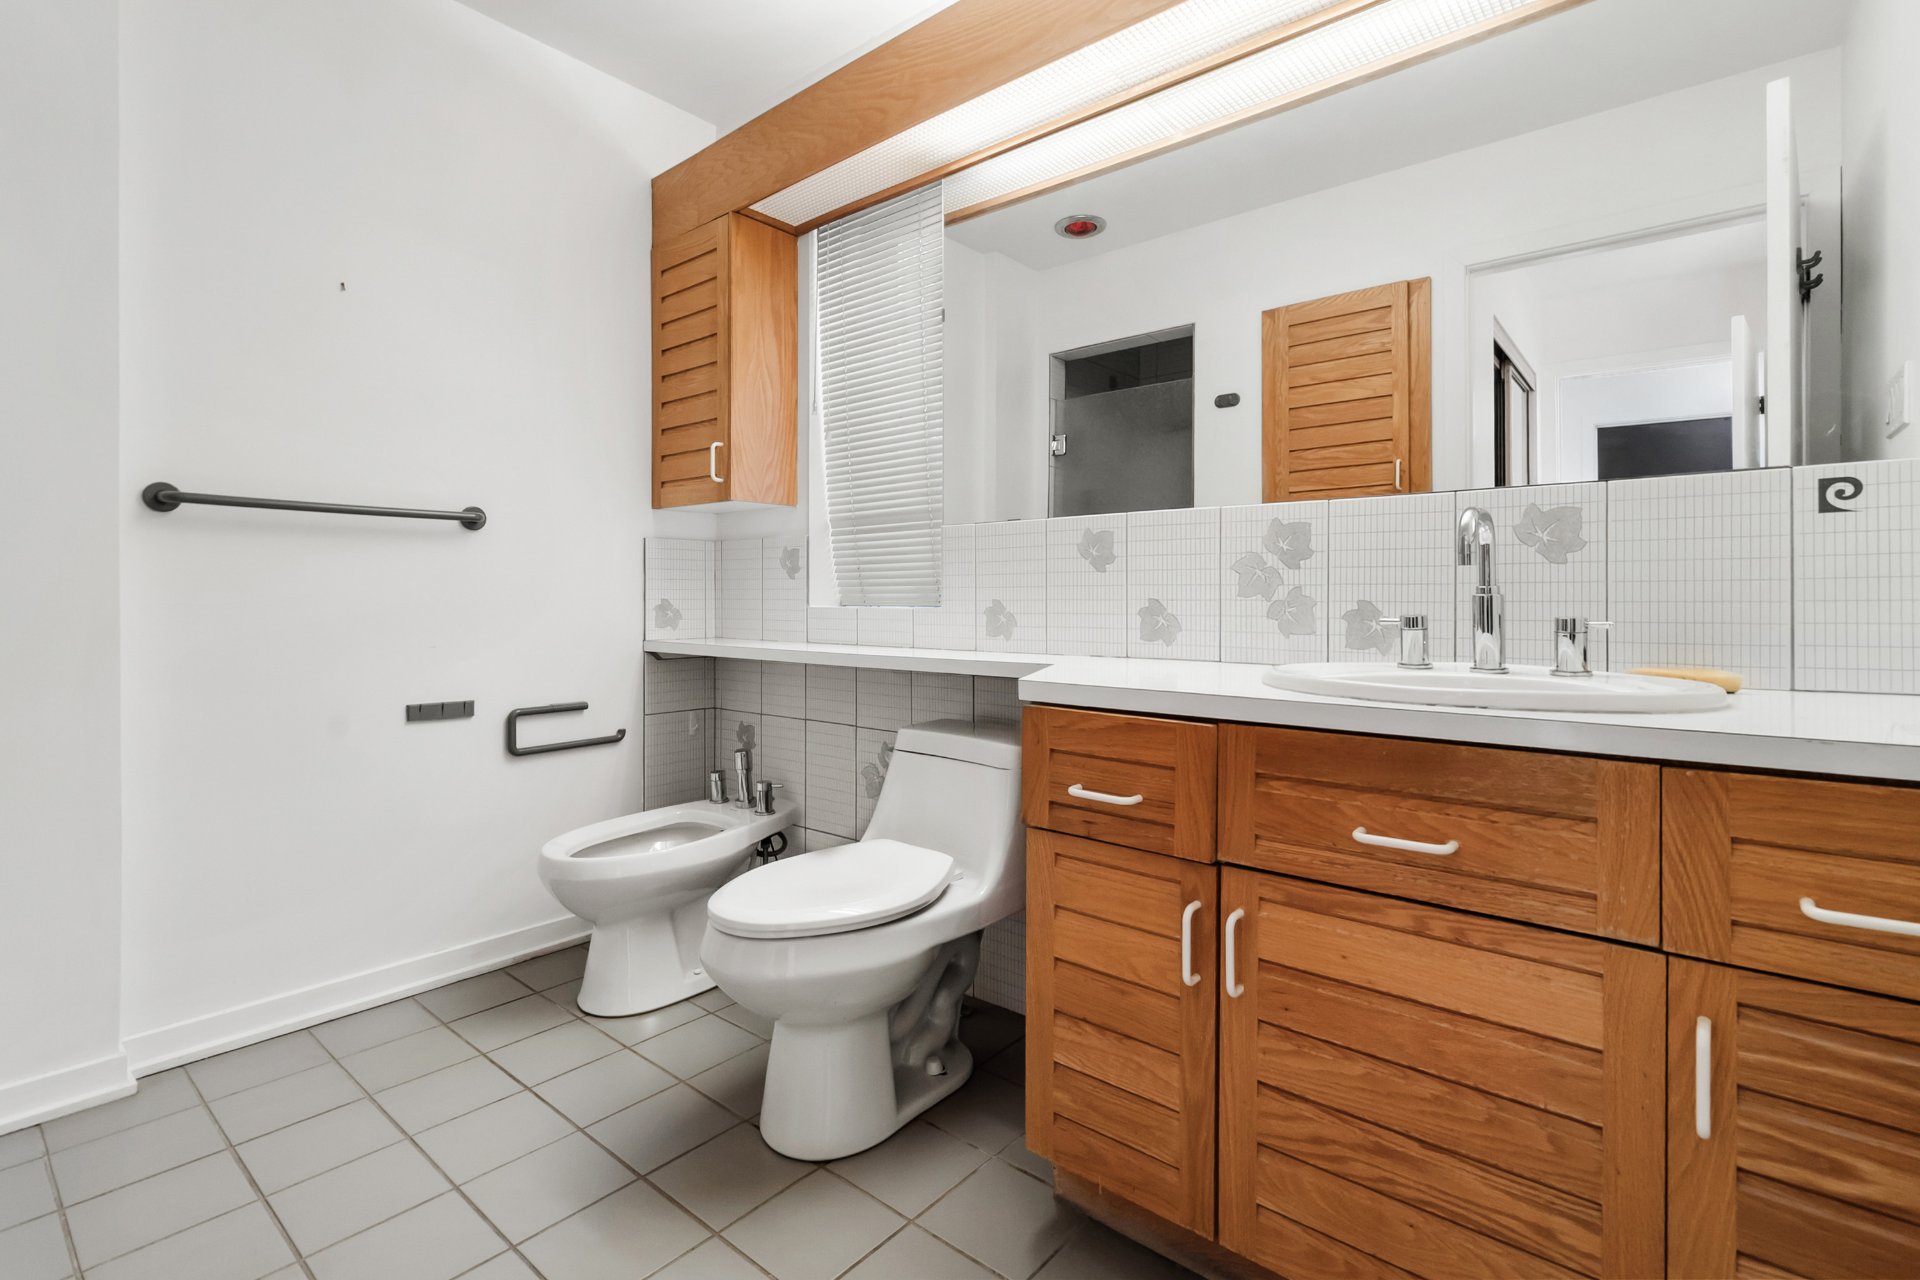 Ensuite bathroom
 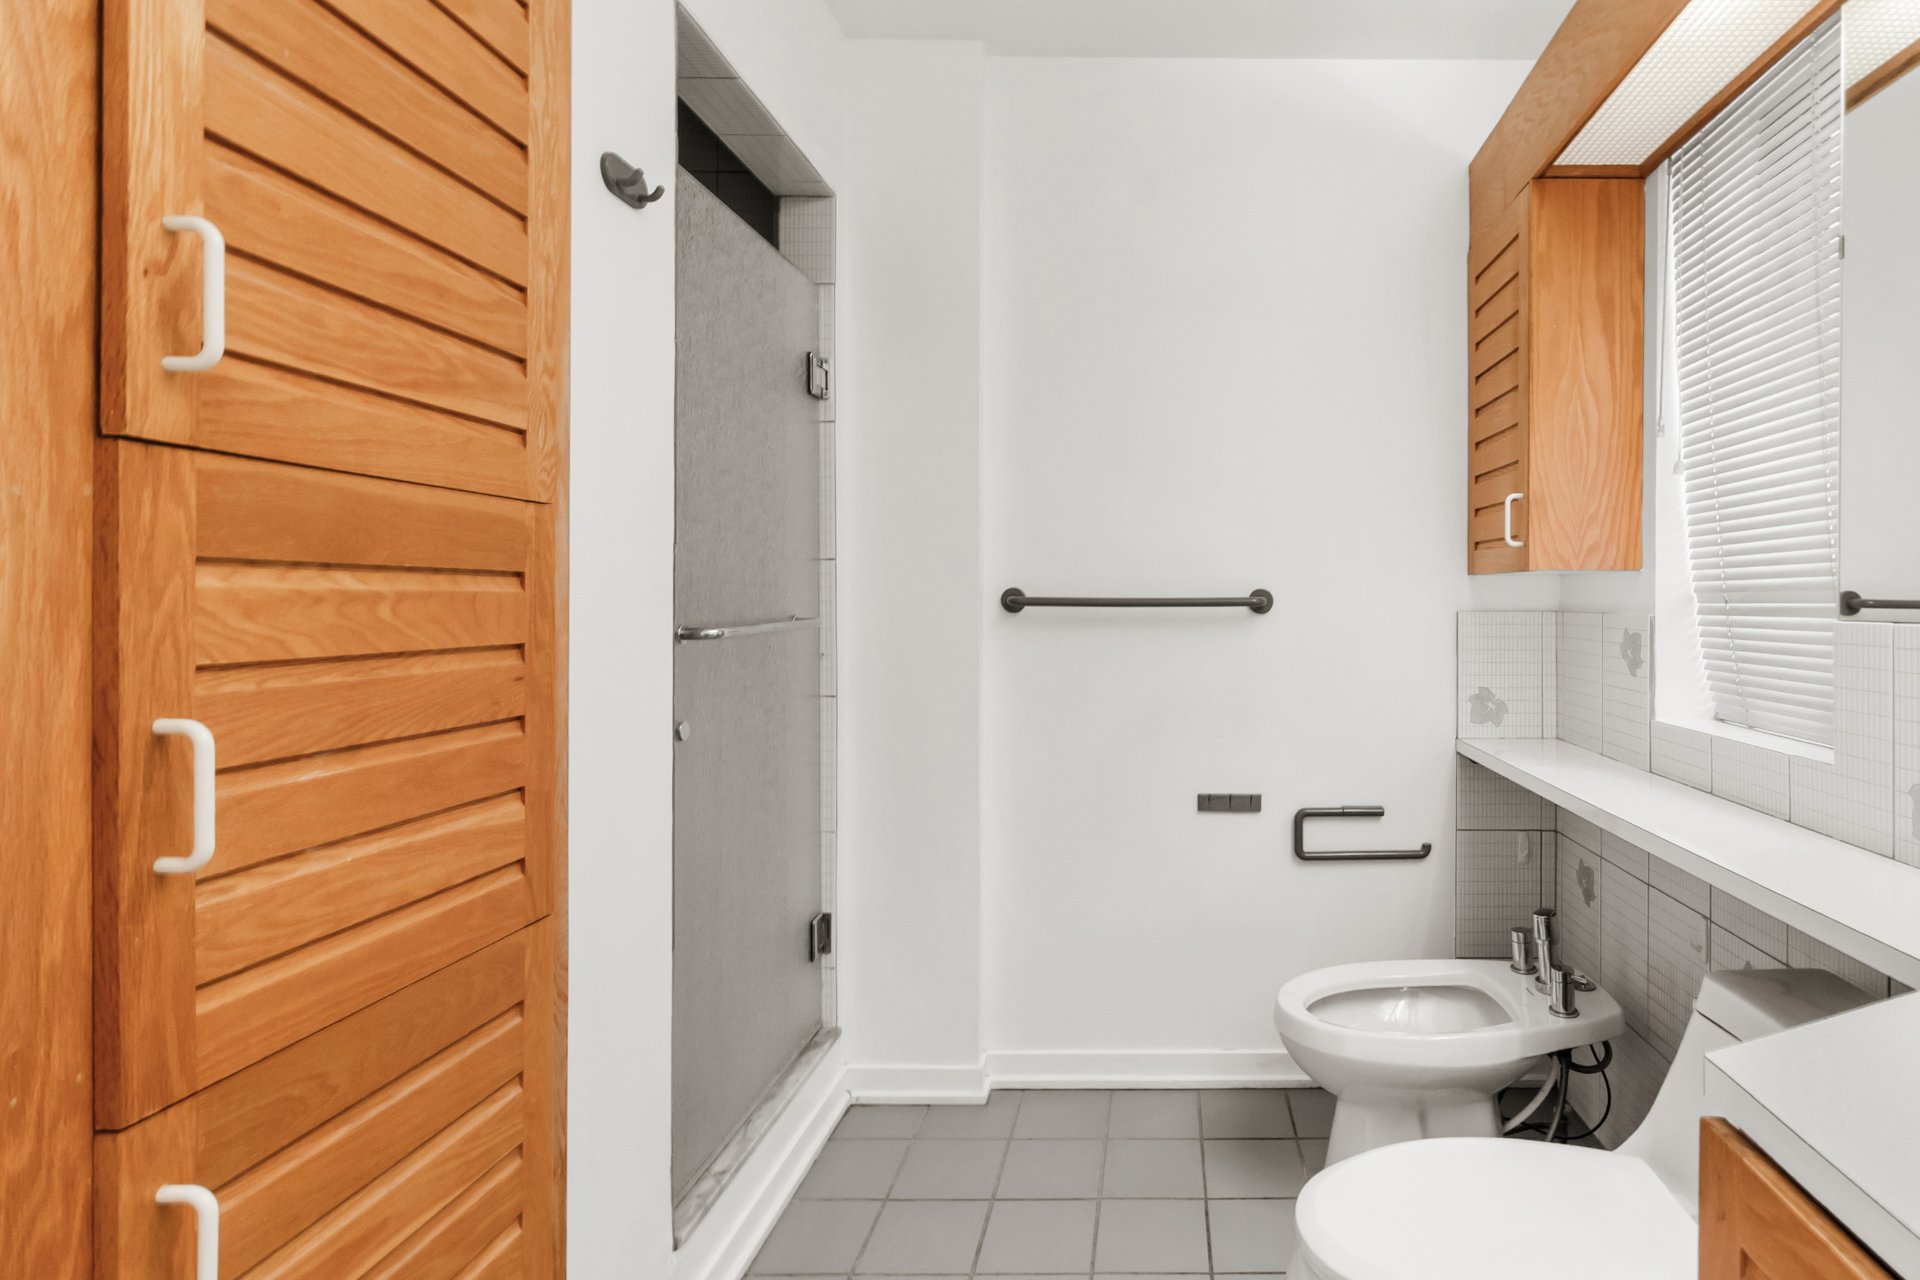 Bedroom
 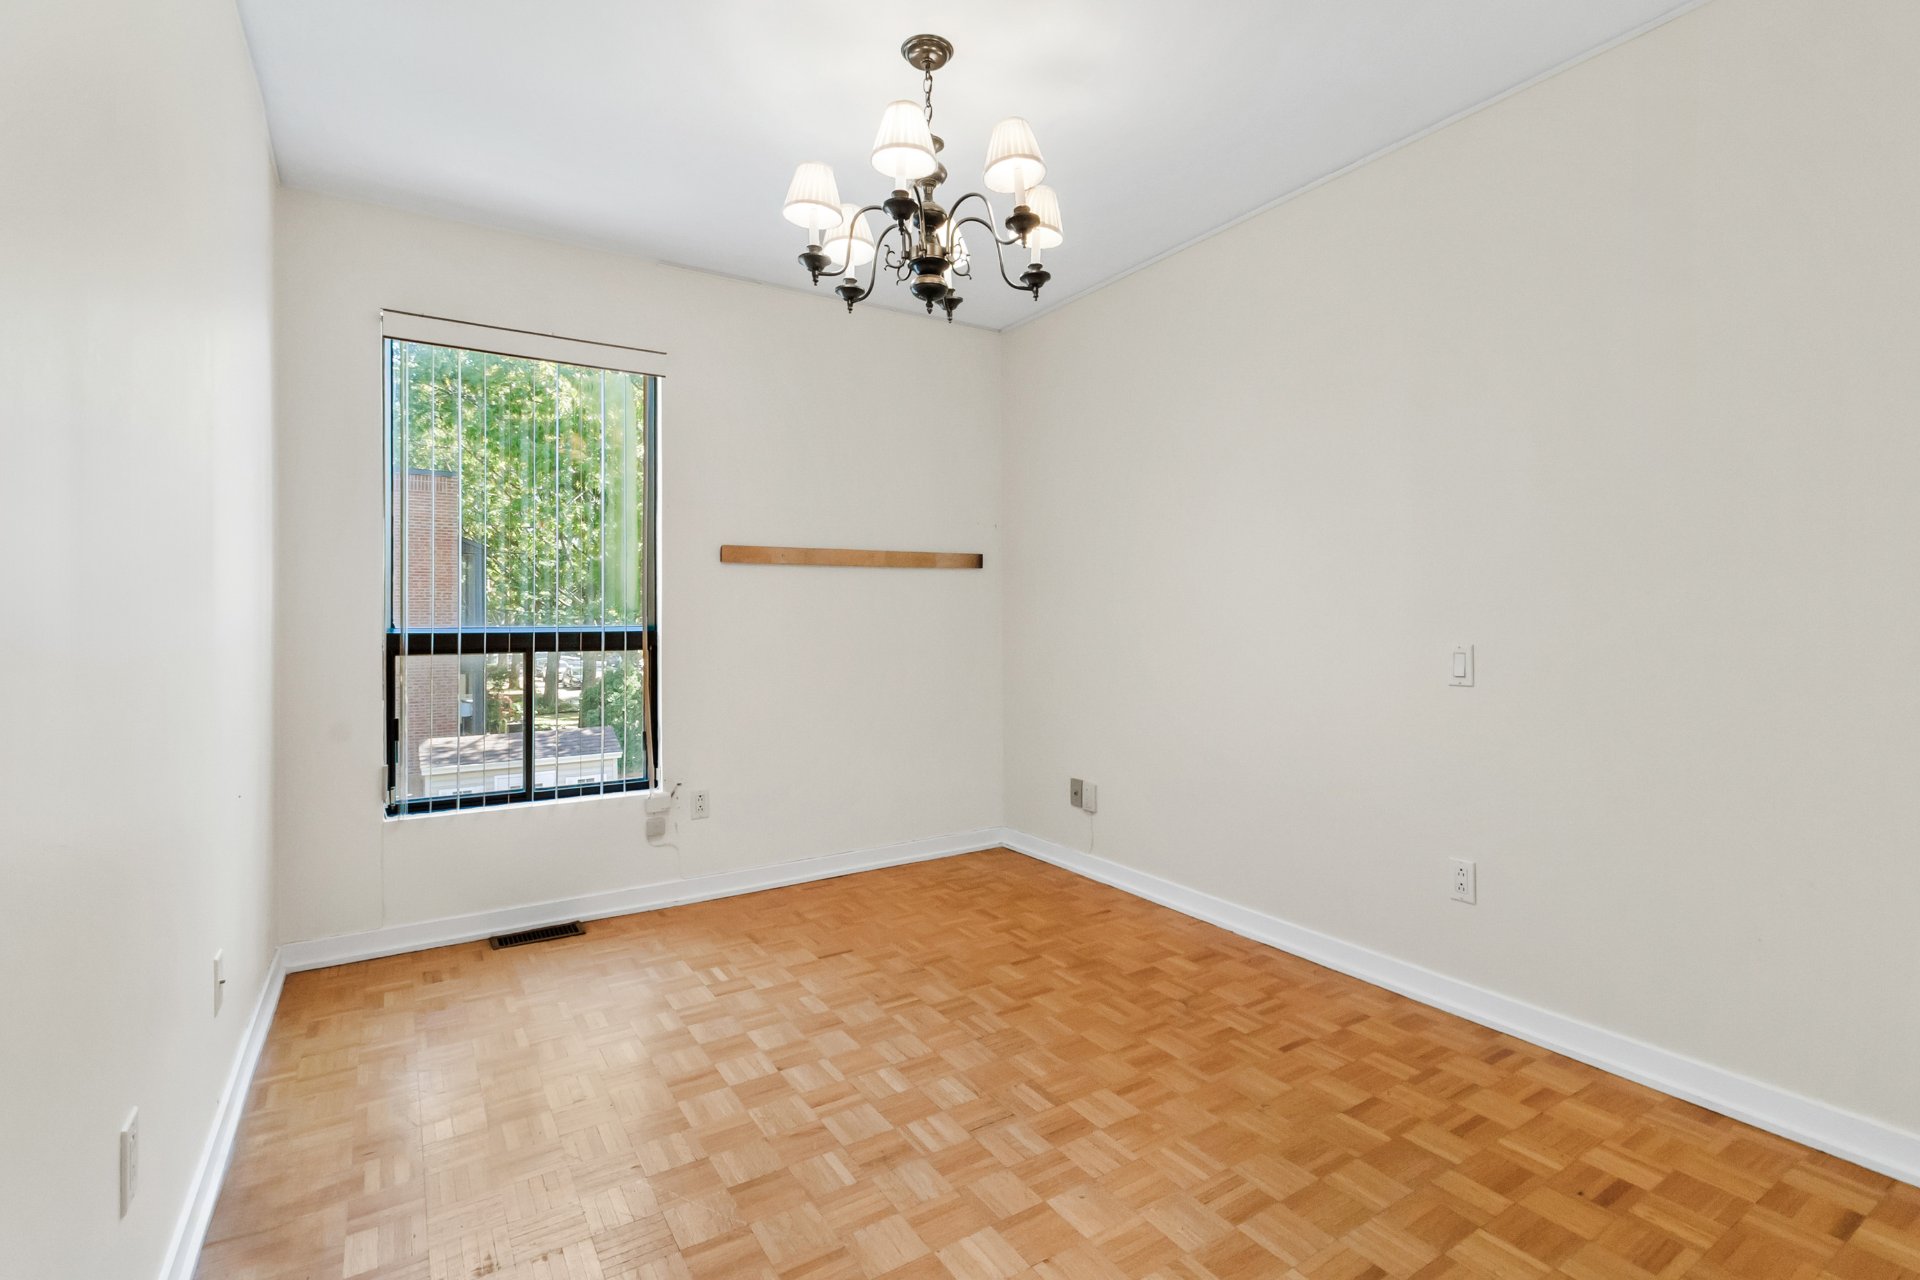 Bedroom
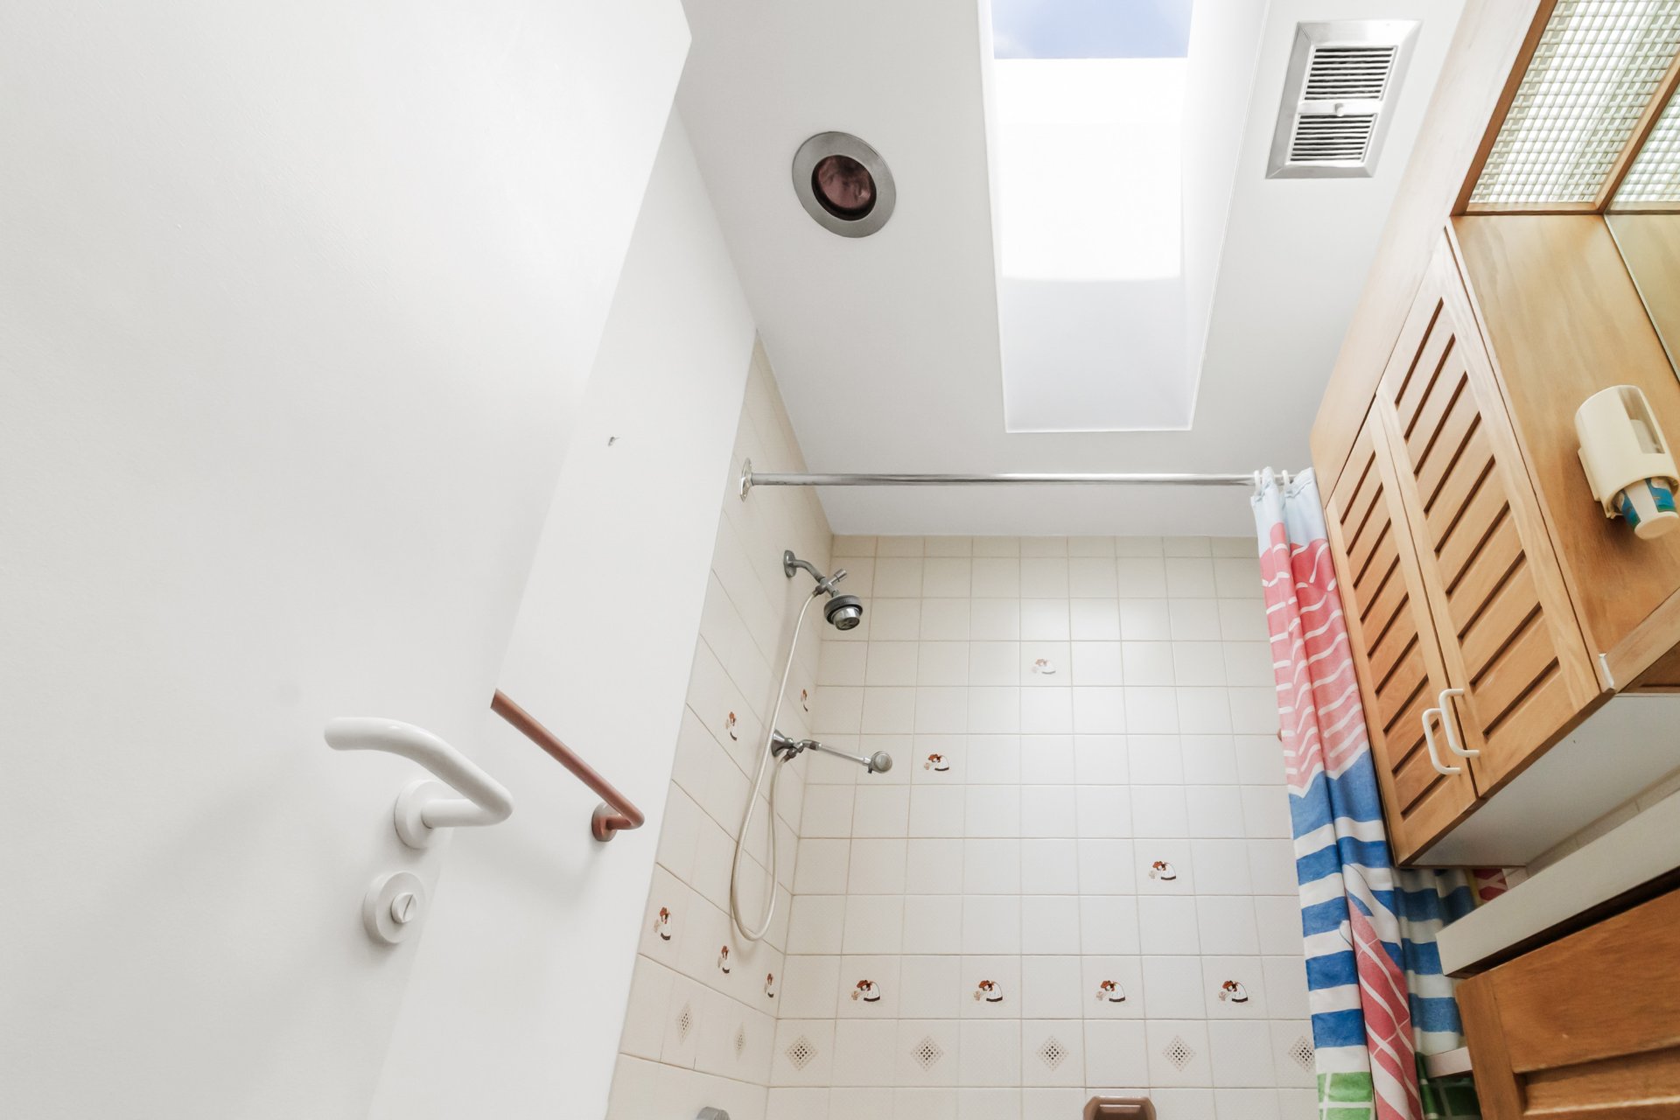
 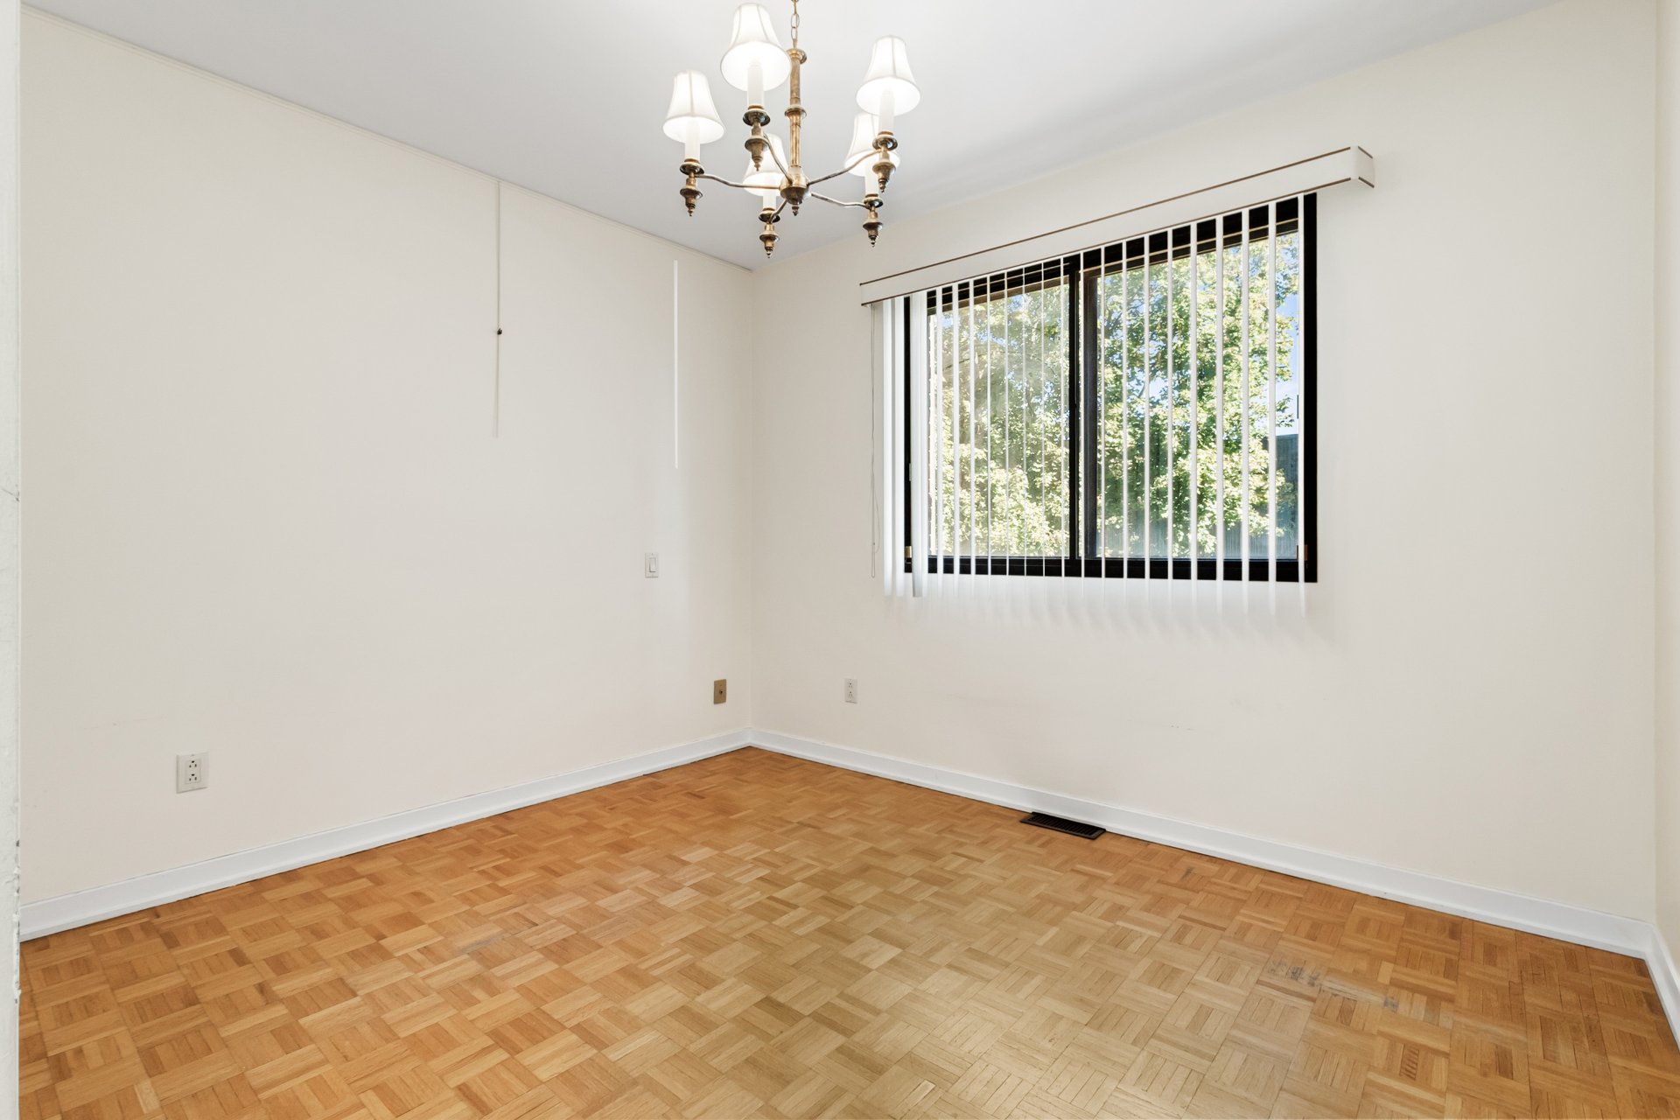 Bathroom
 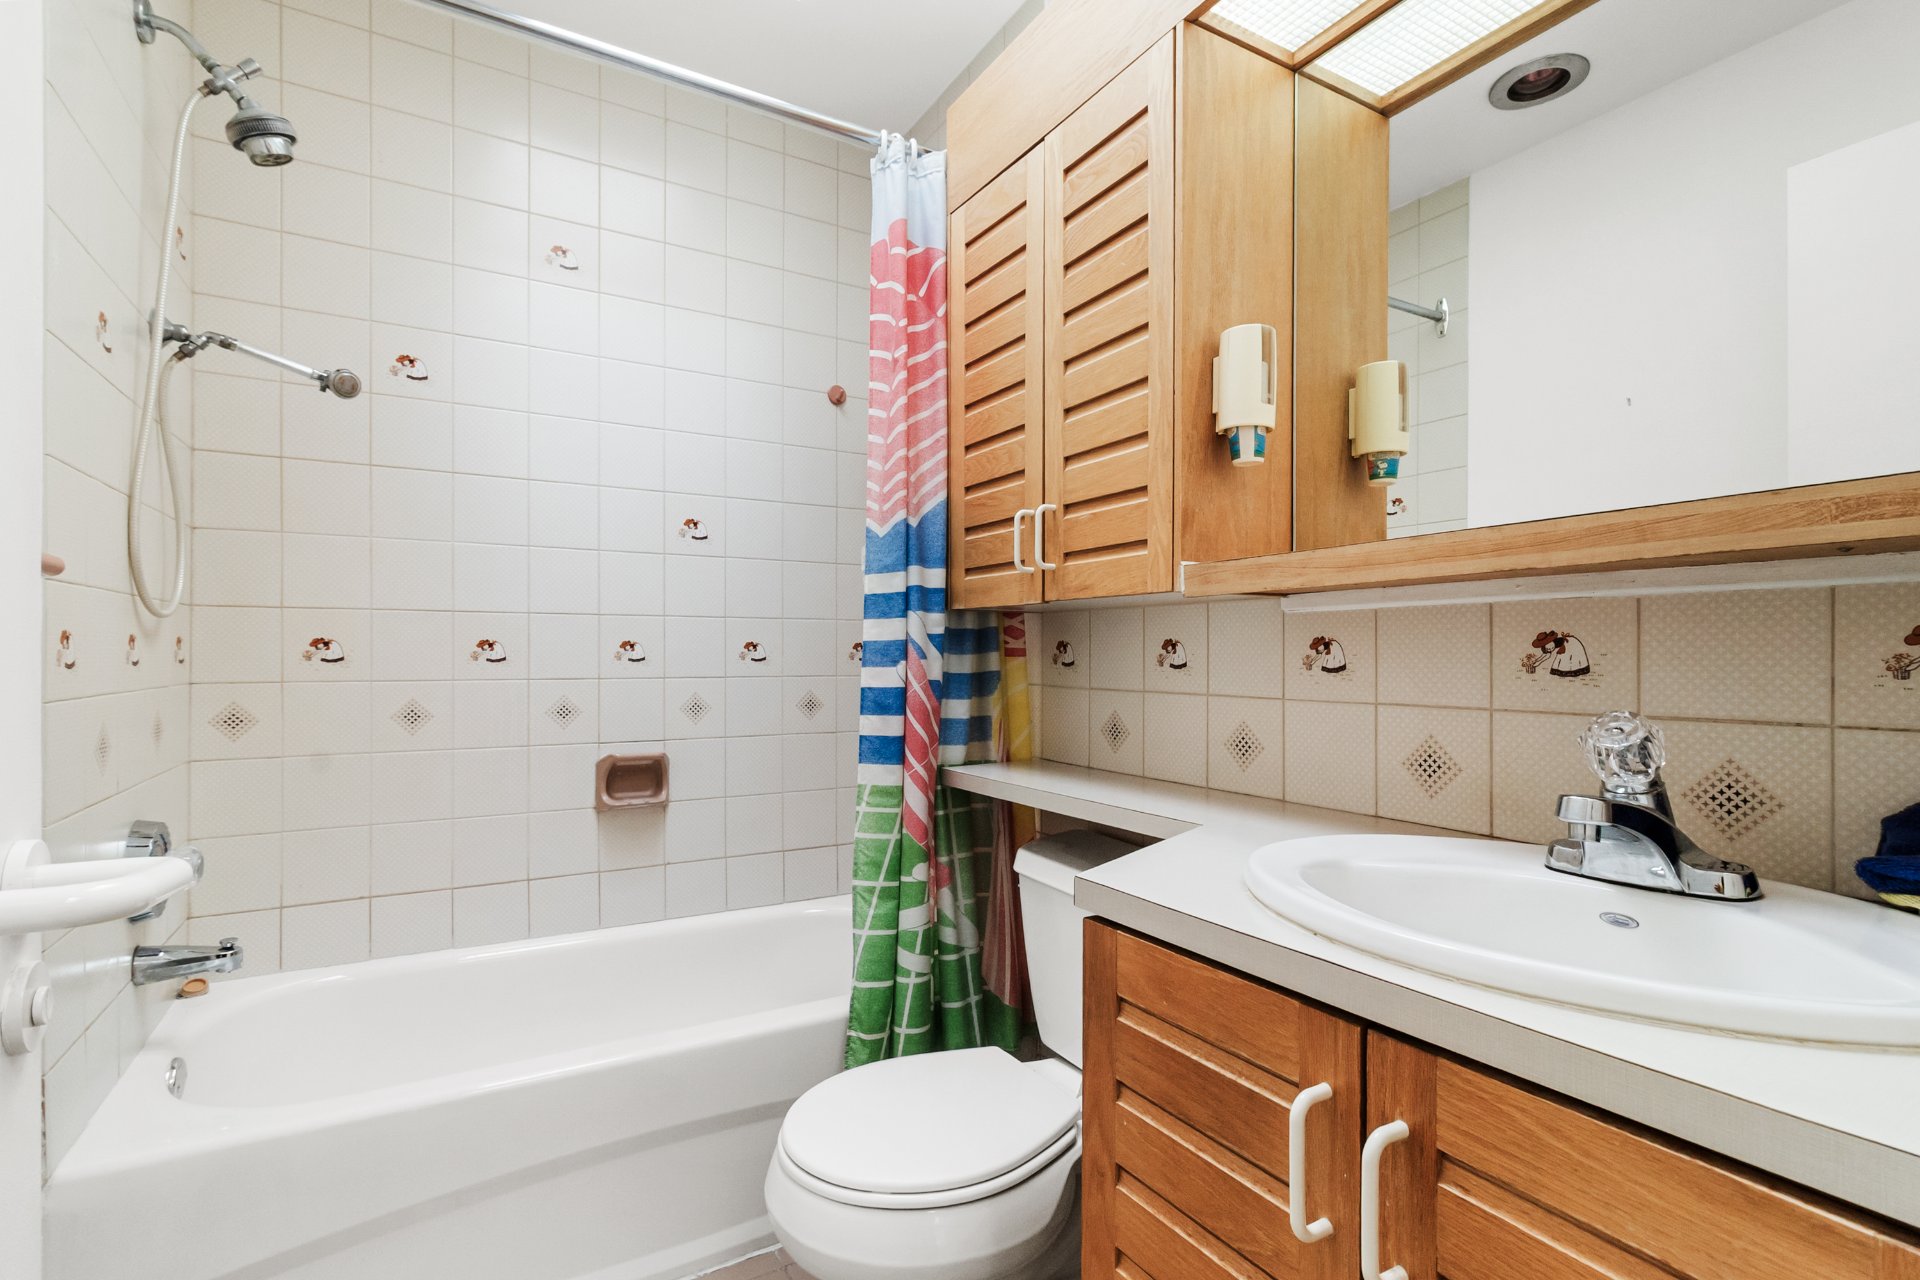 Bathroom
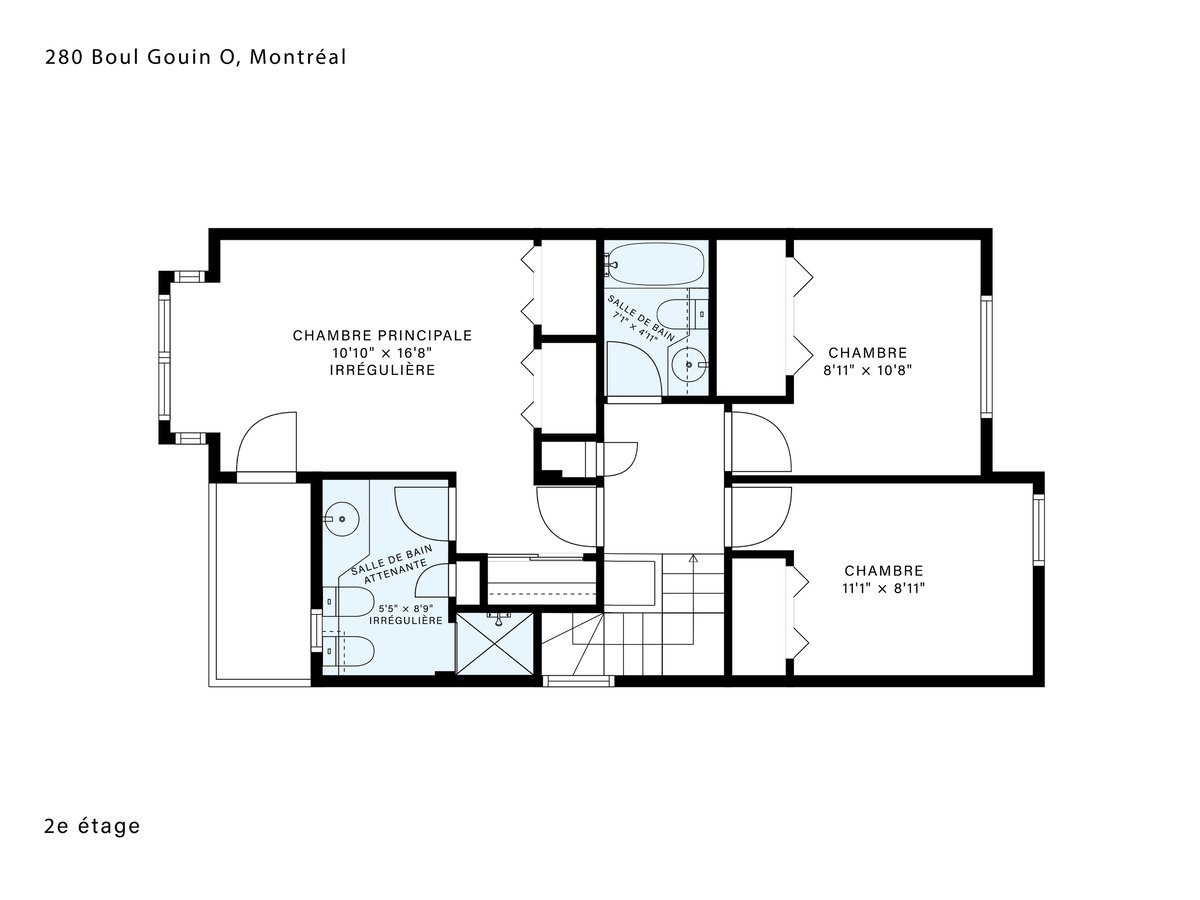
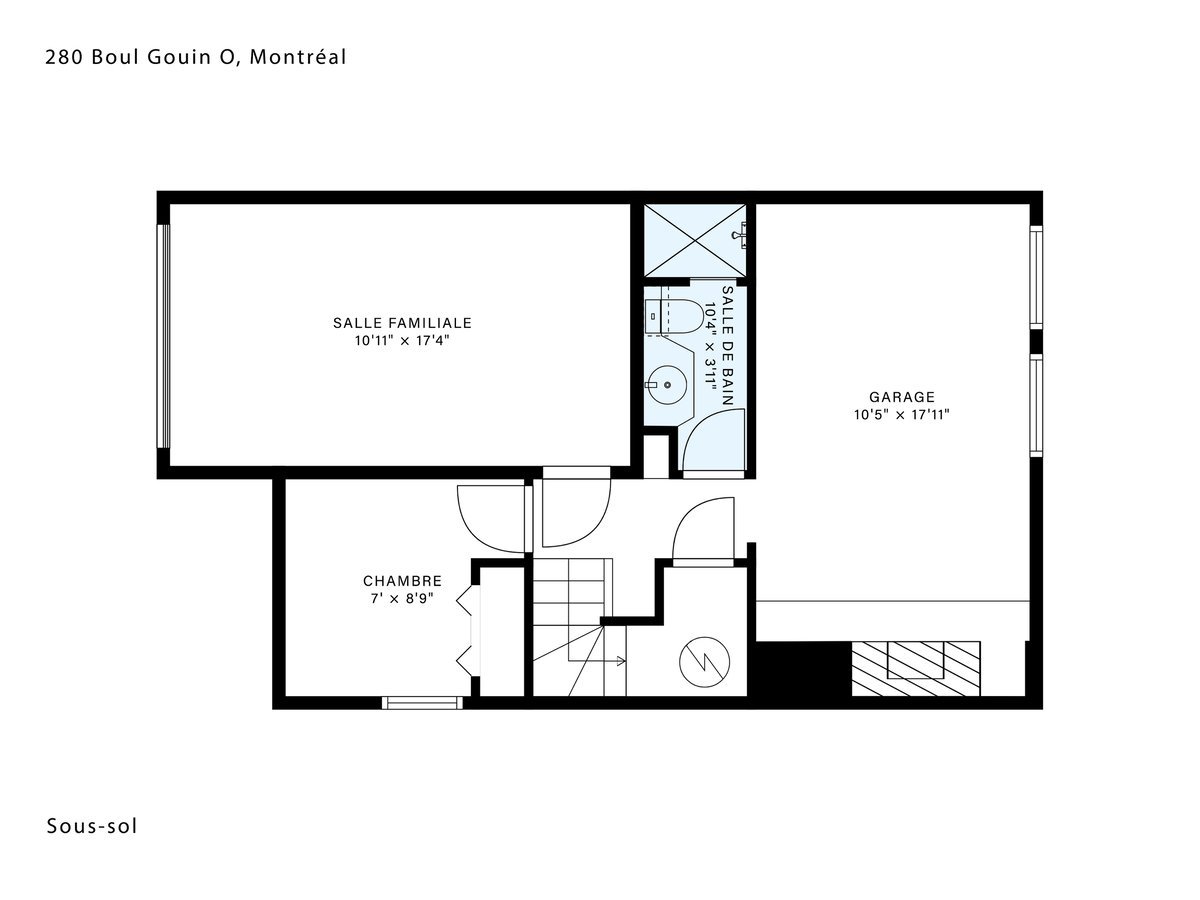
  Drawing (sketch)
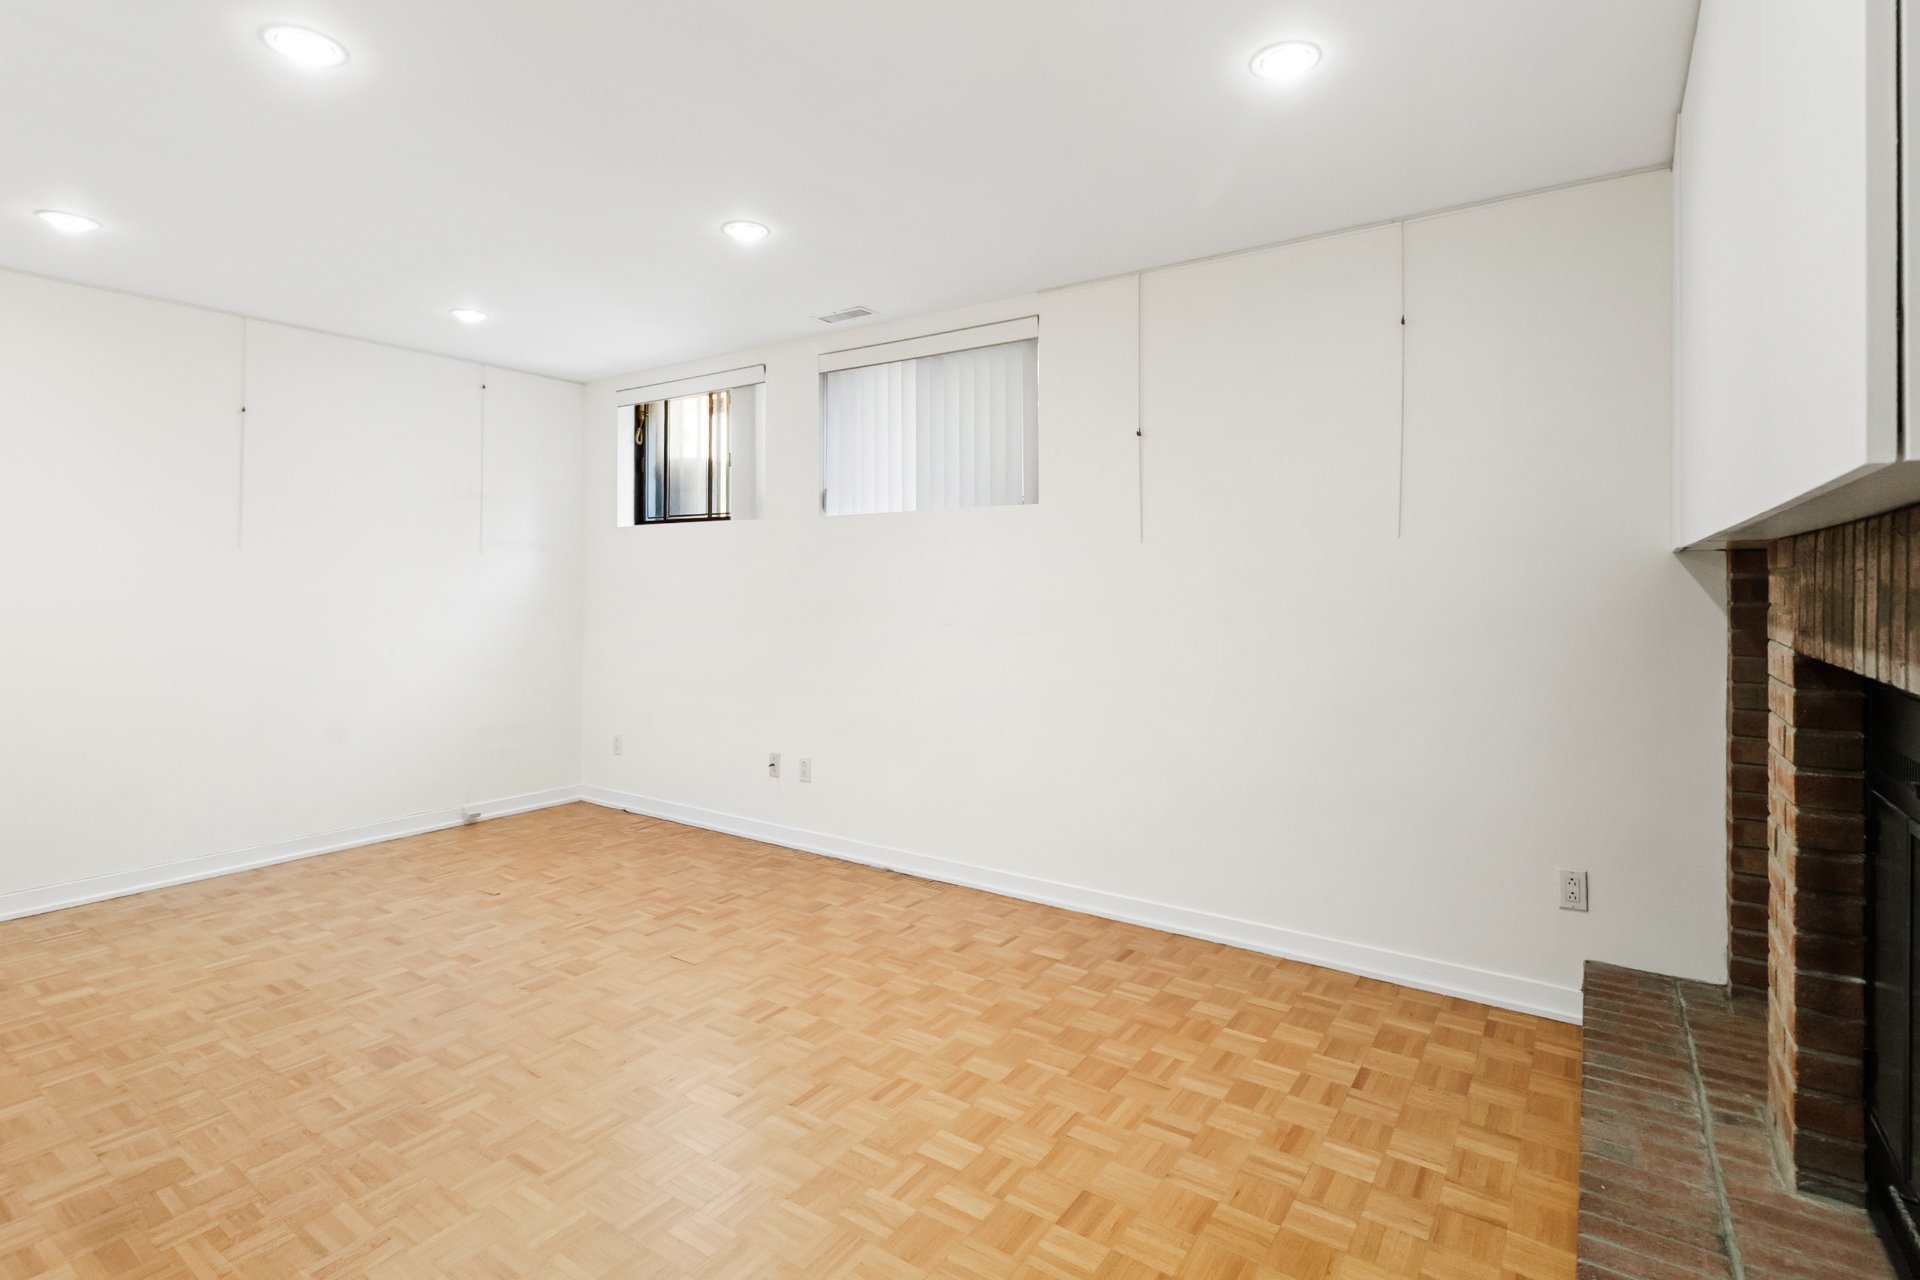
  Family room
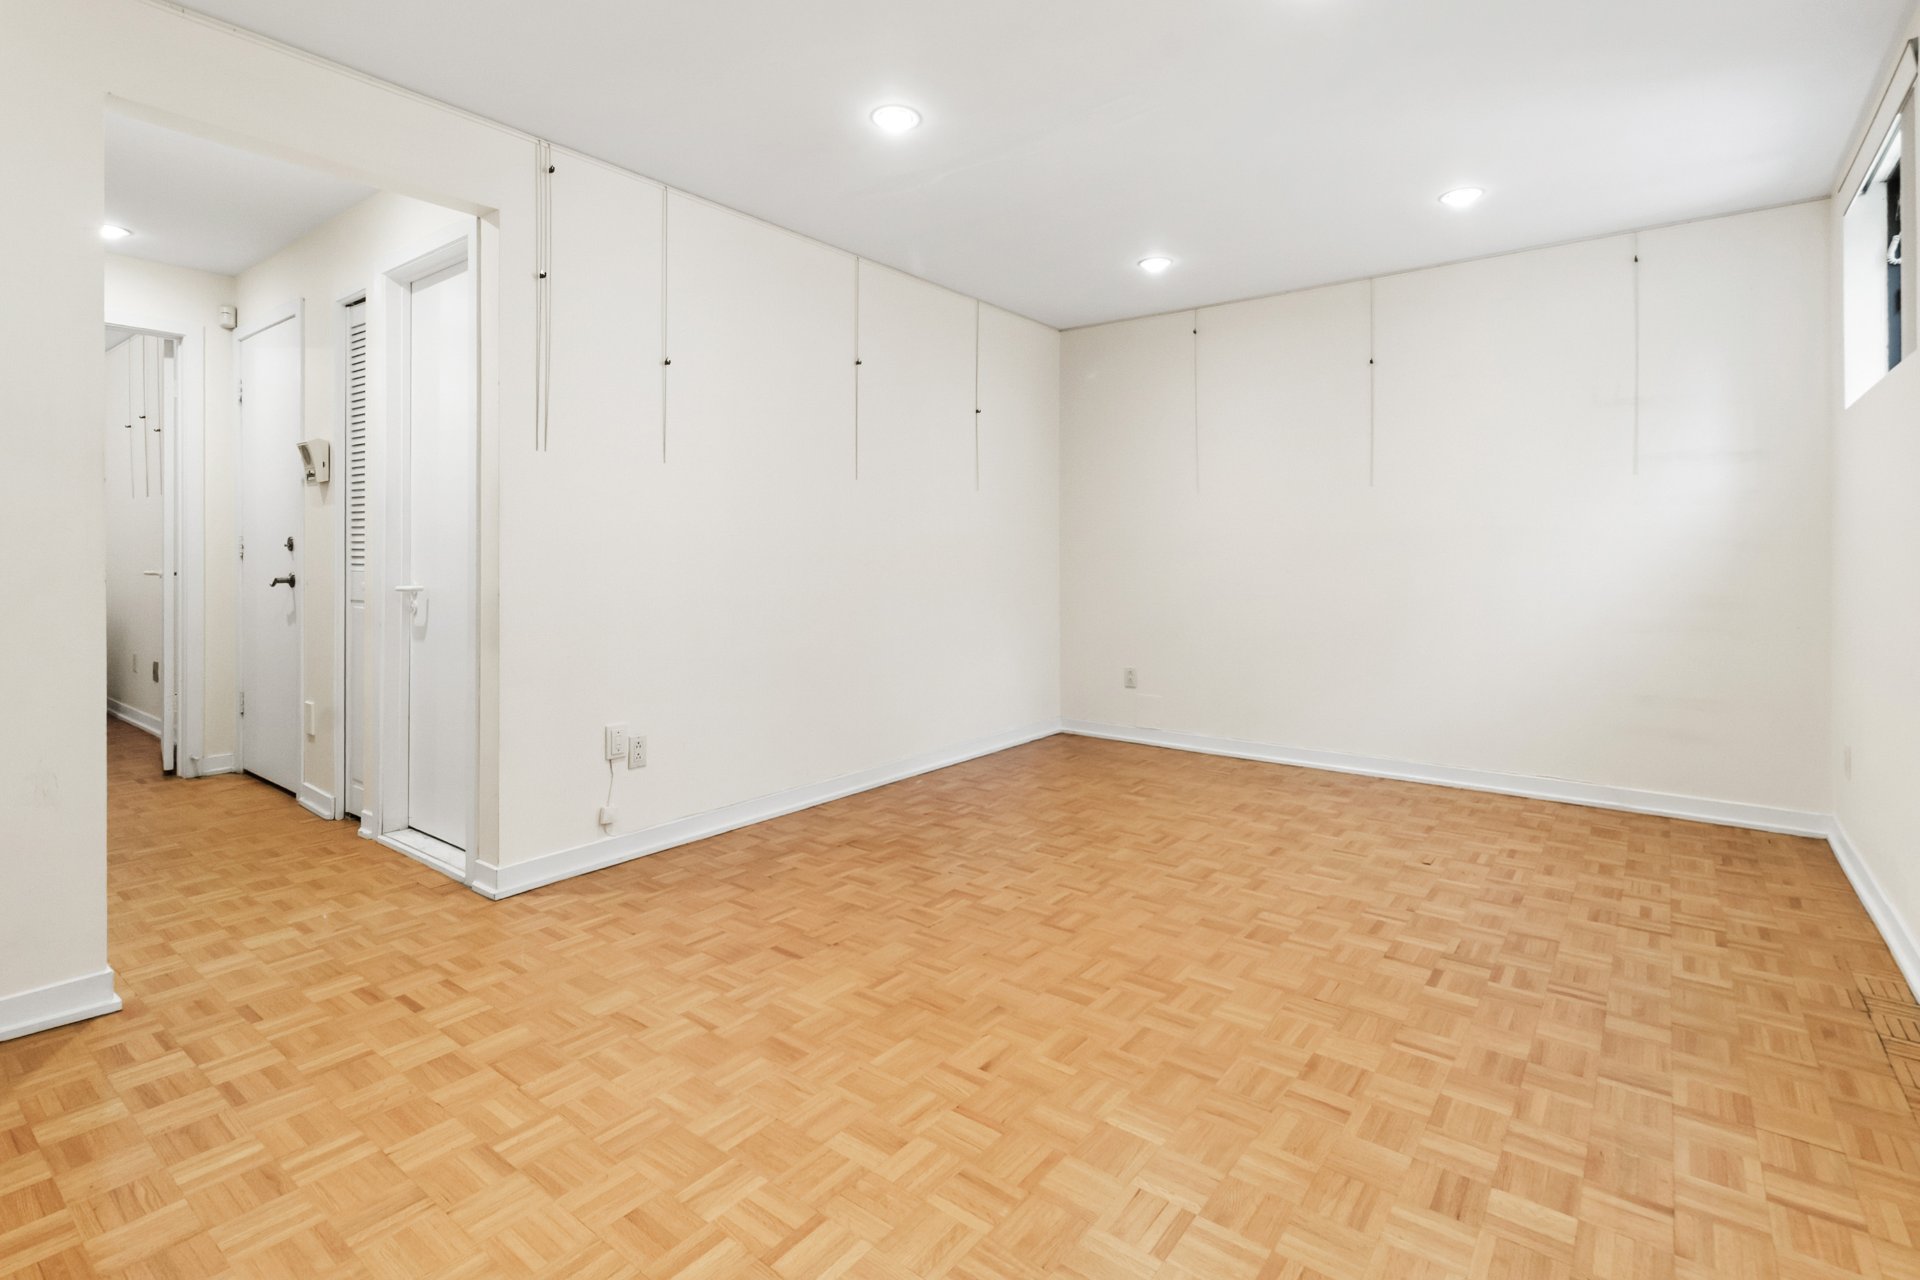
  Family room
  Family room
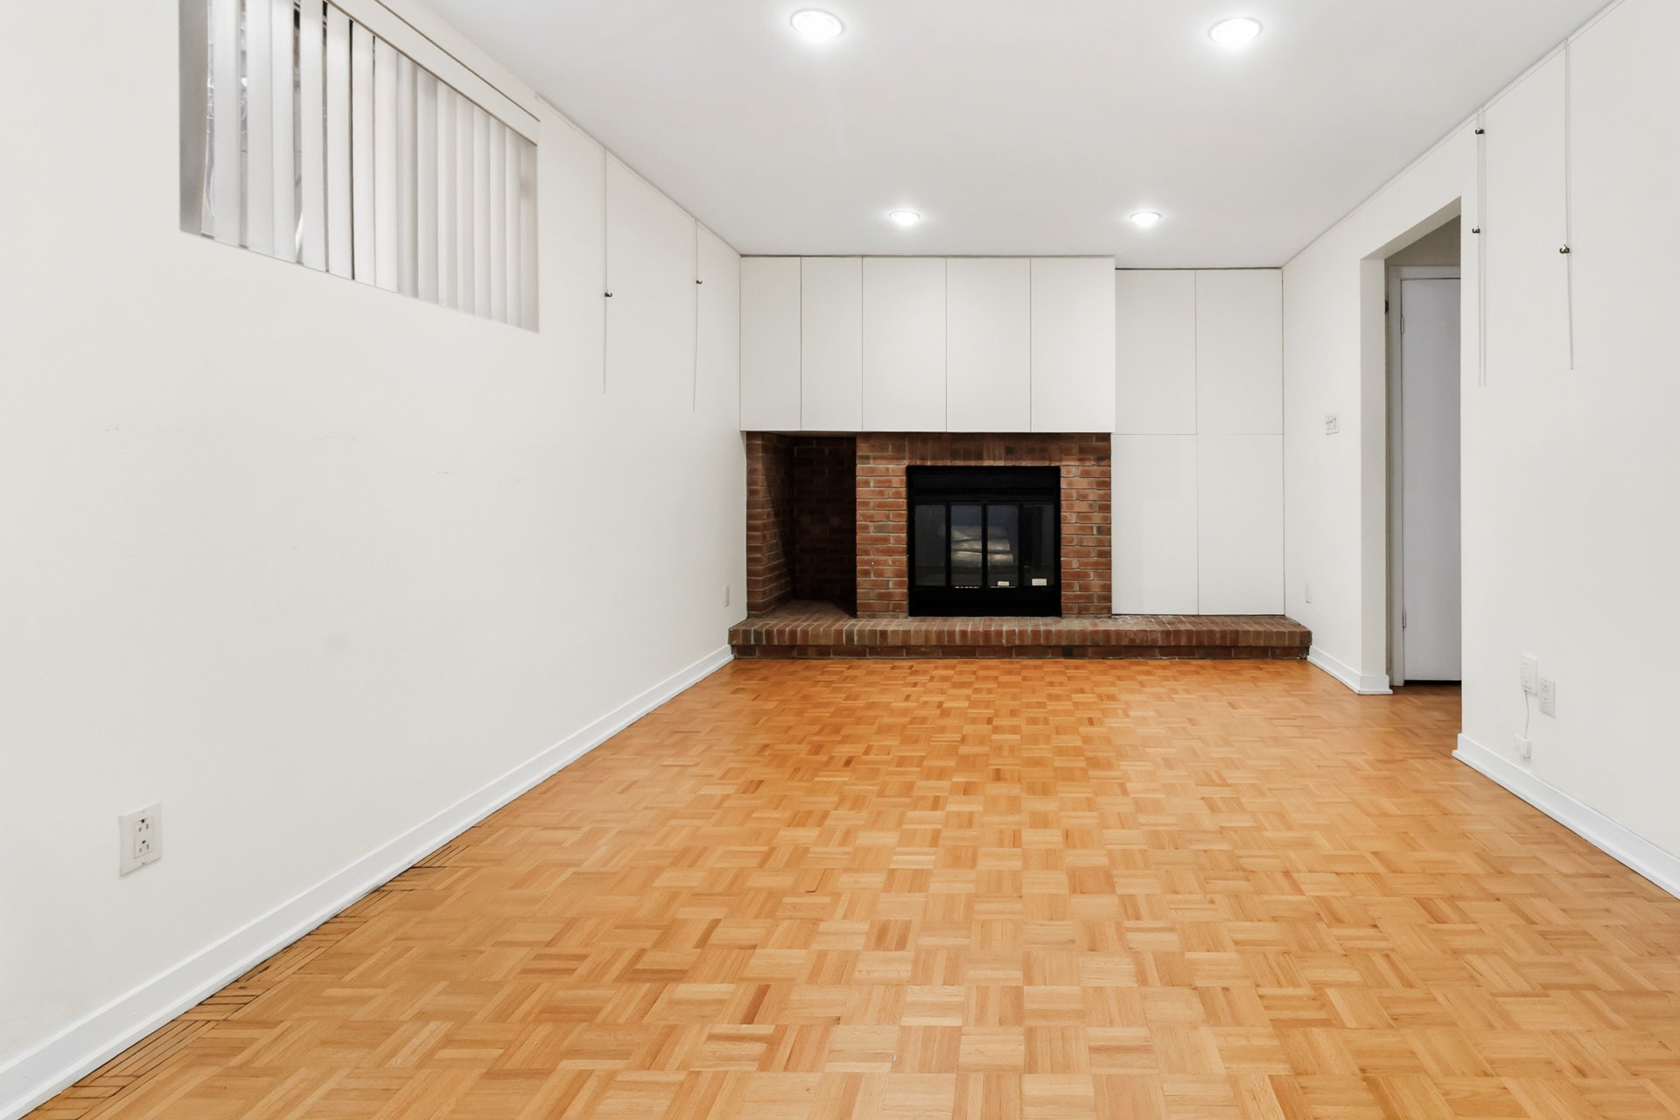
 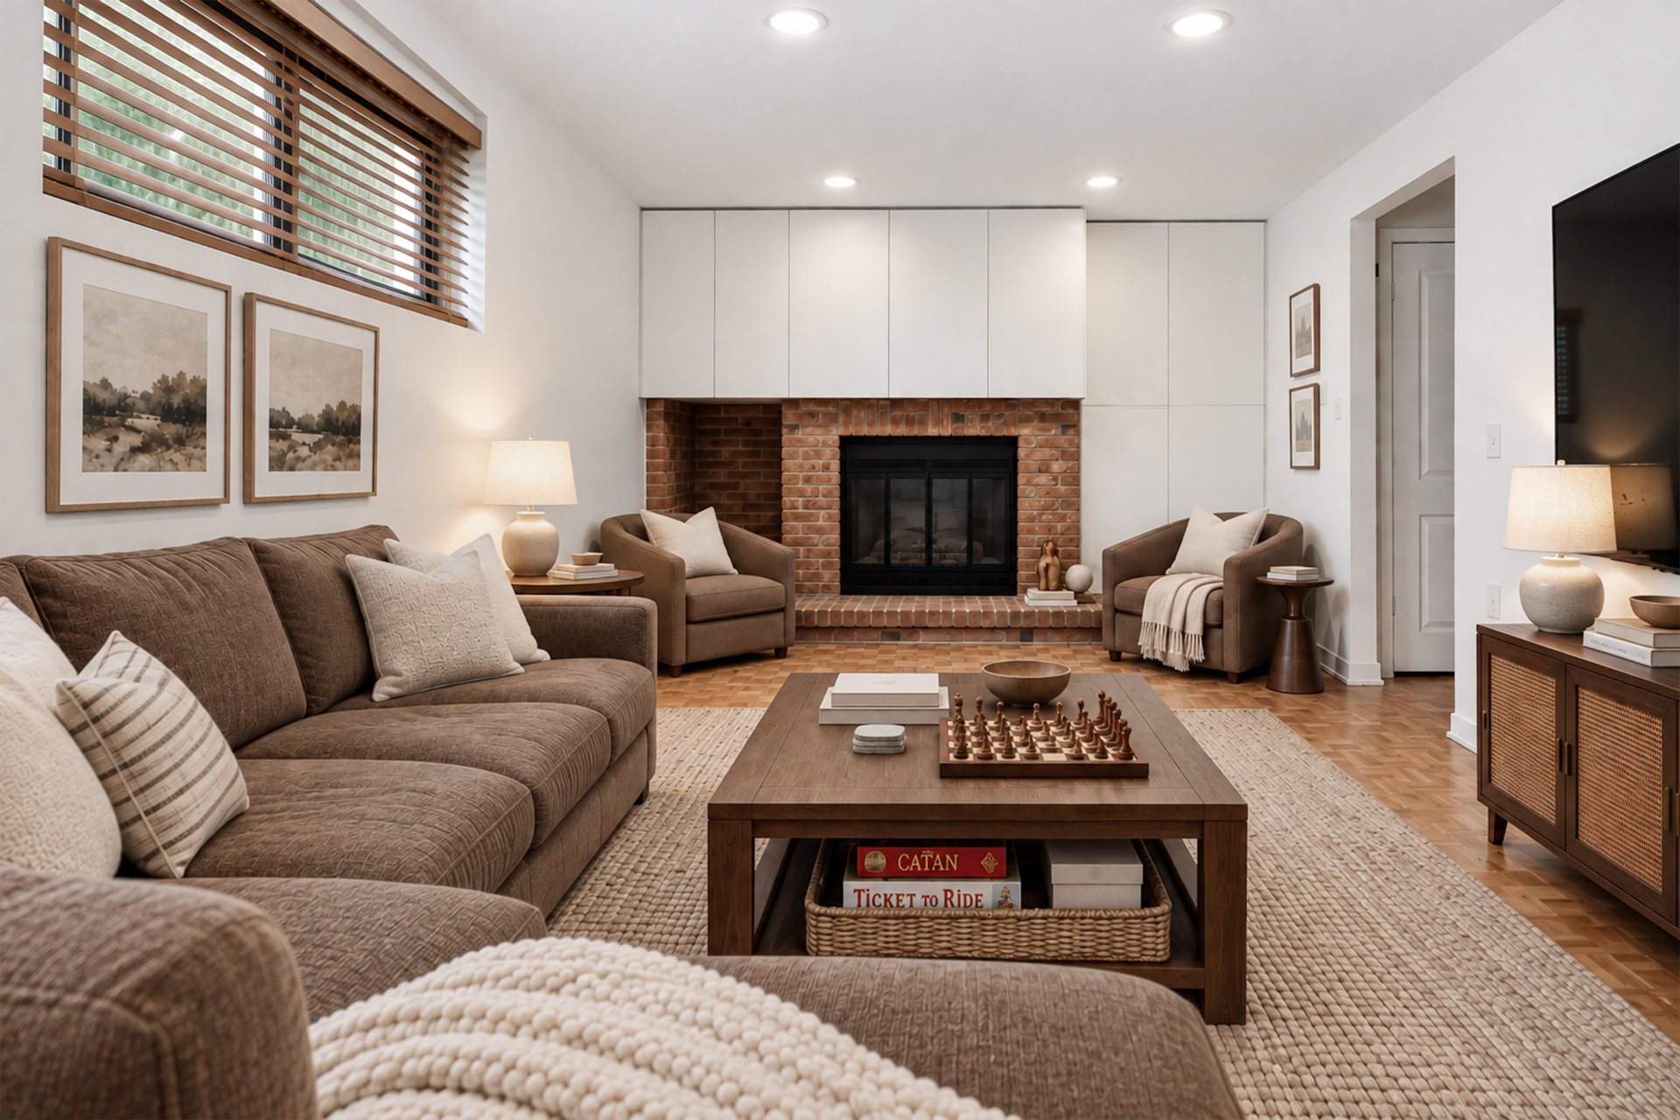 Family room
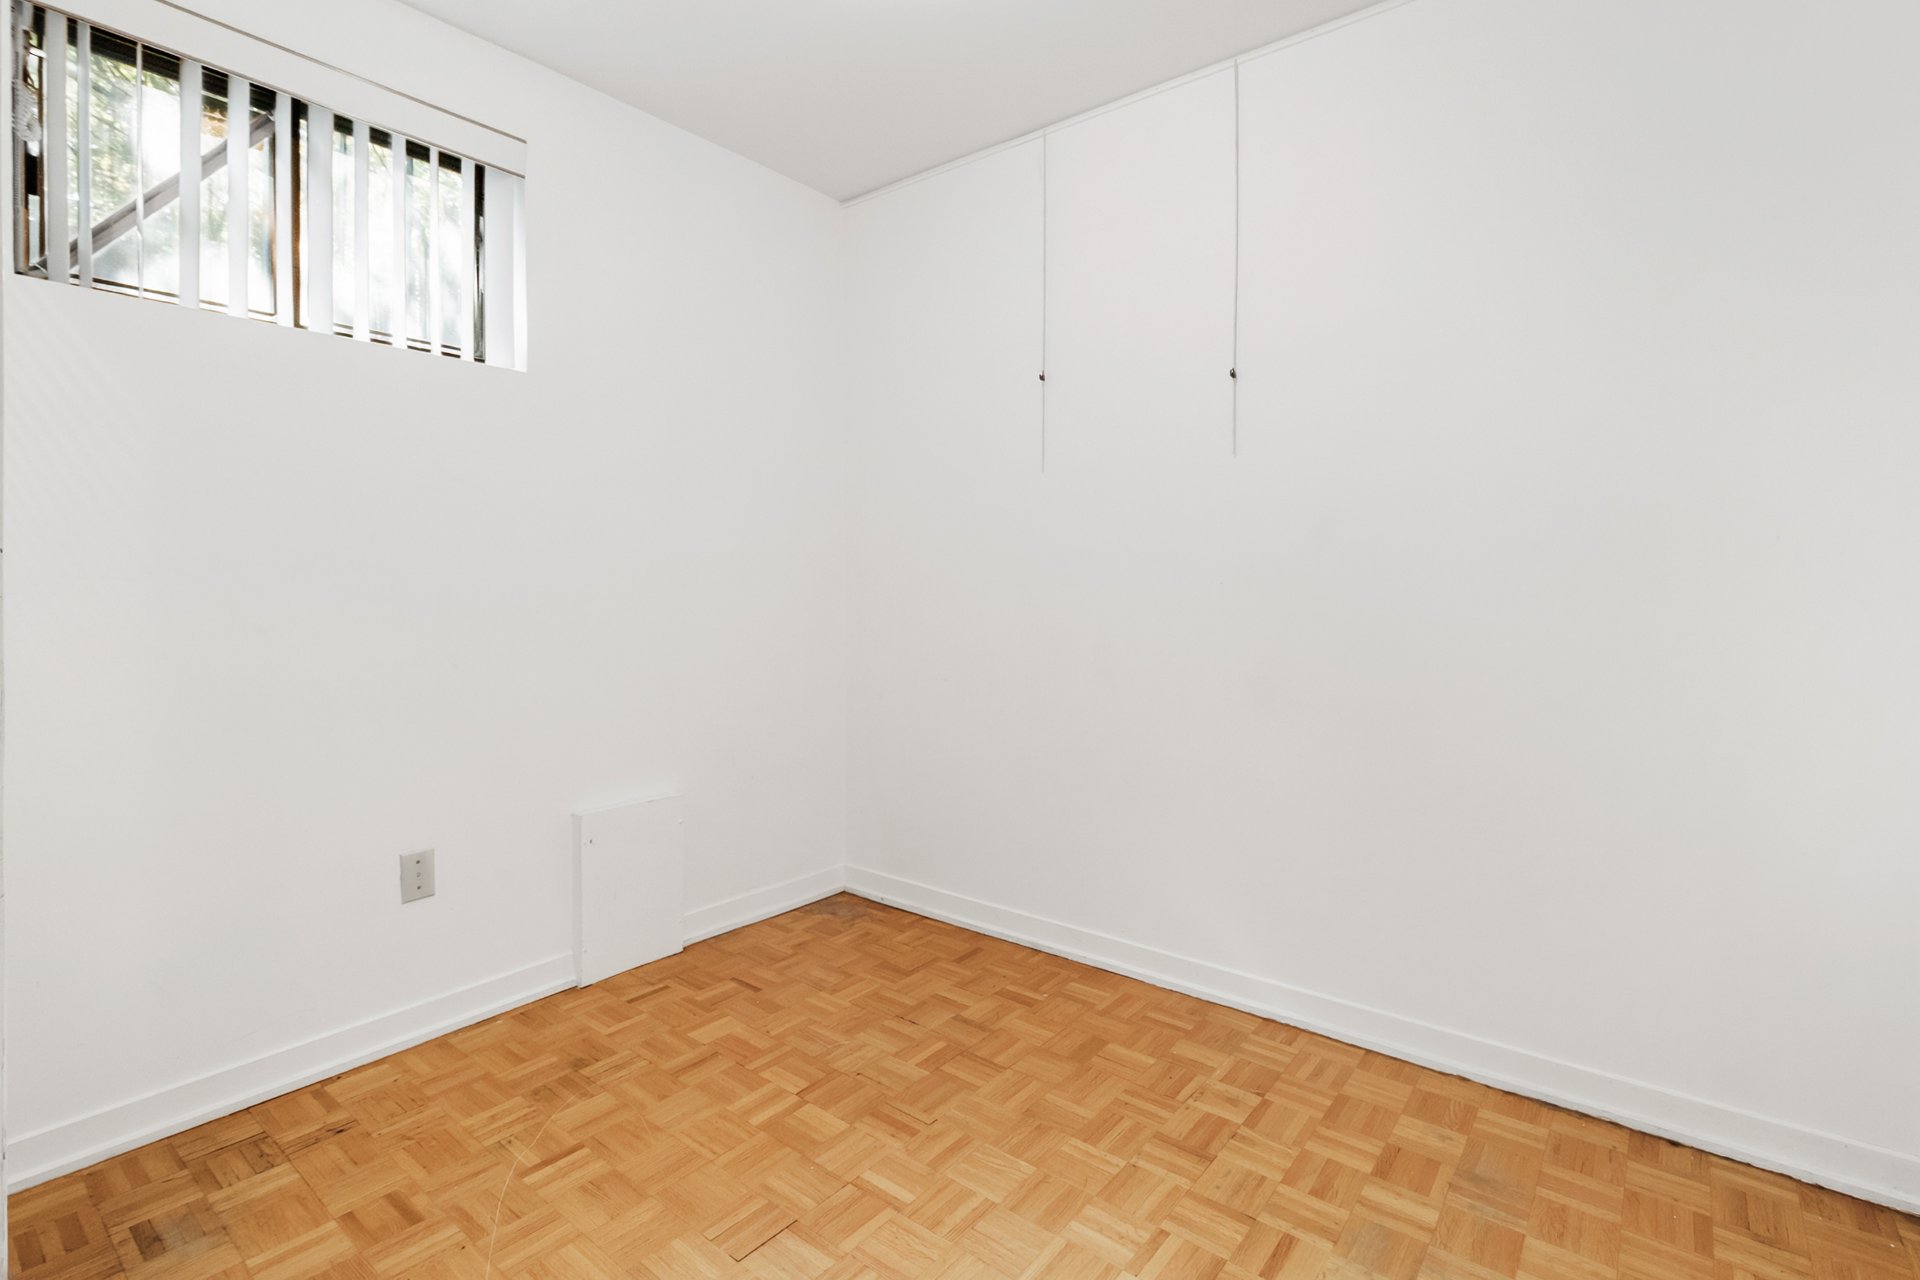
  Bedroom
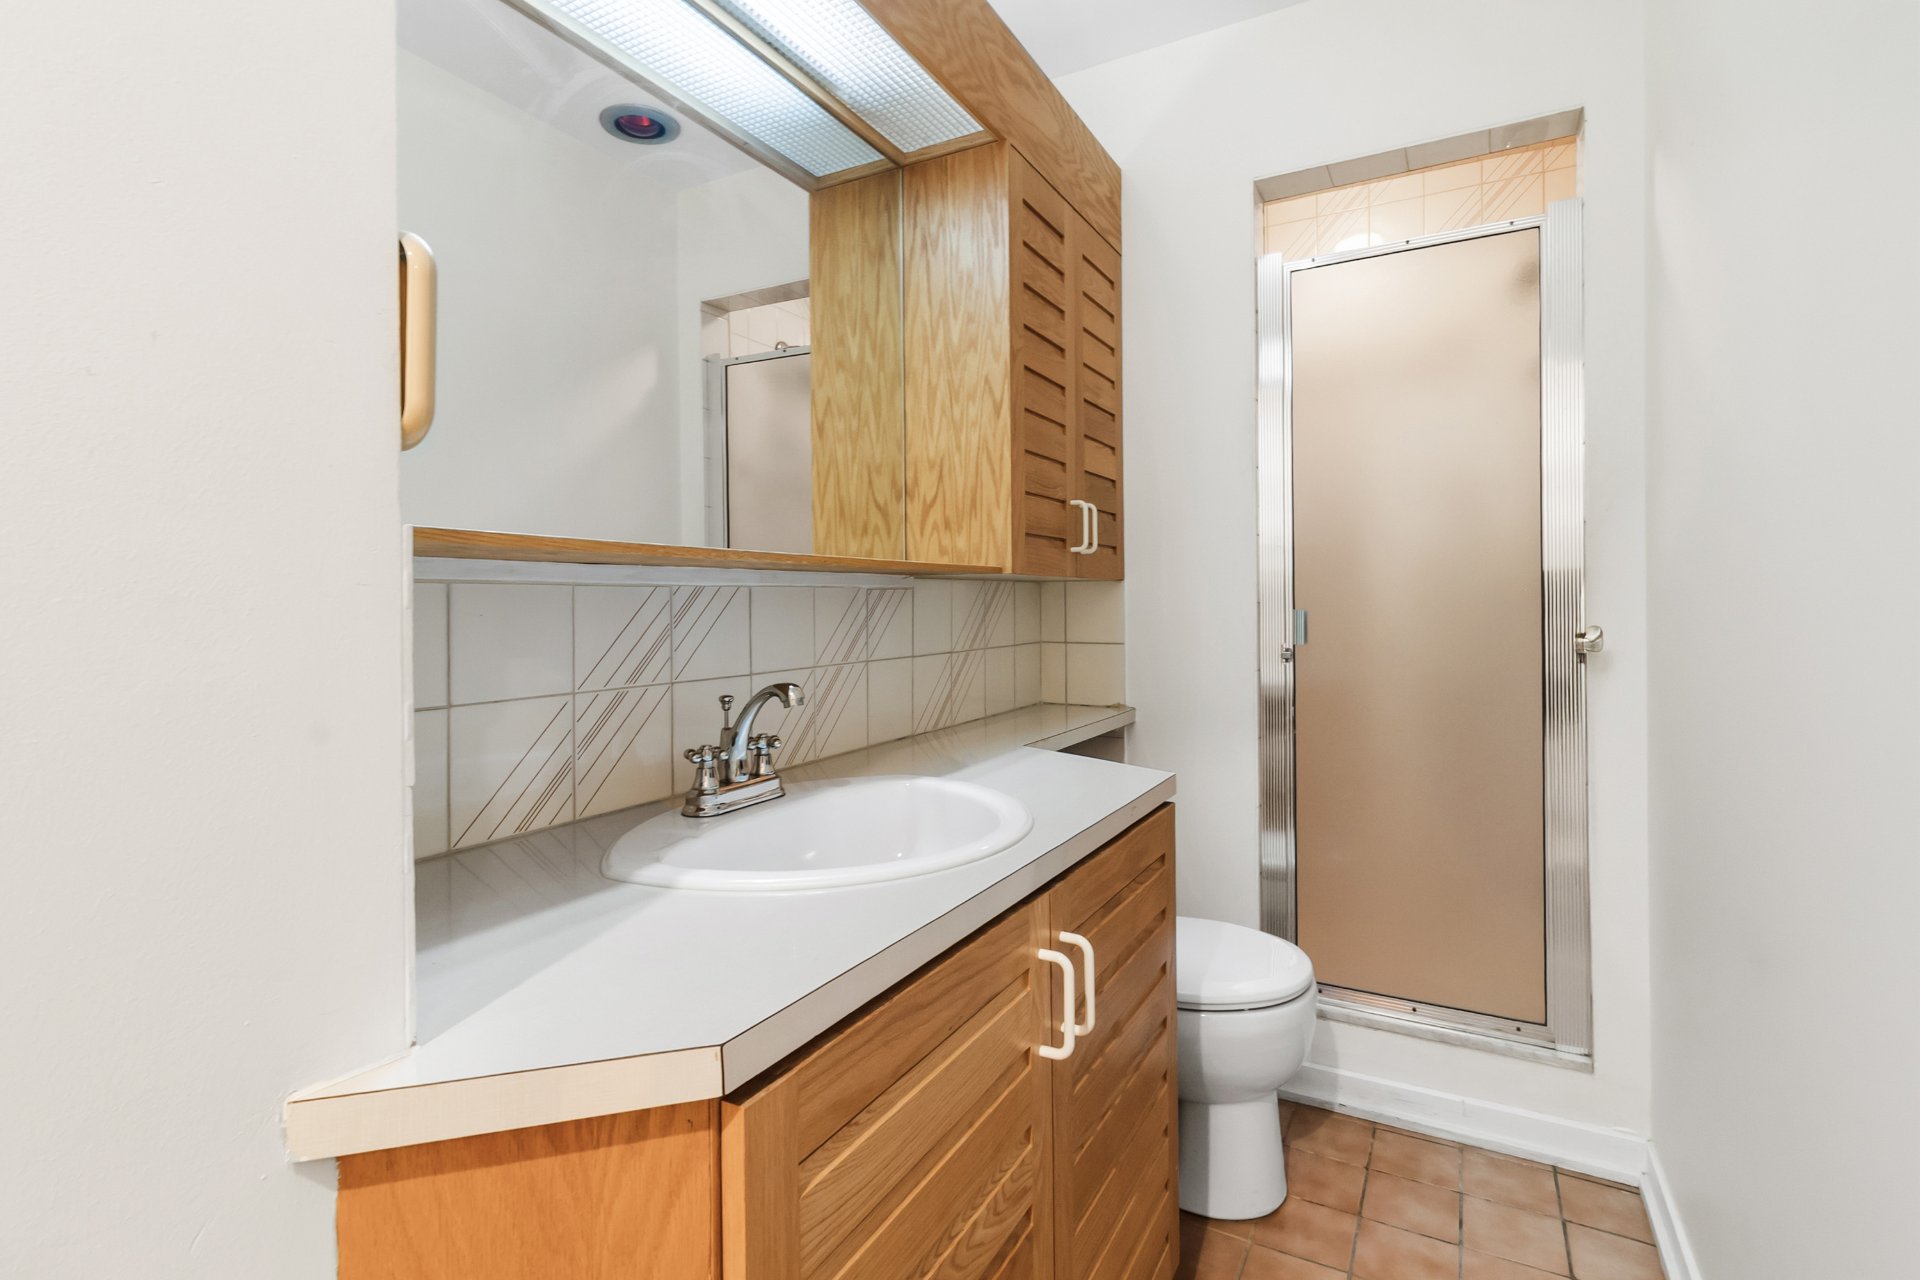
  Bathroom
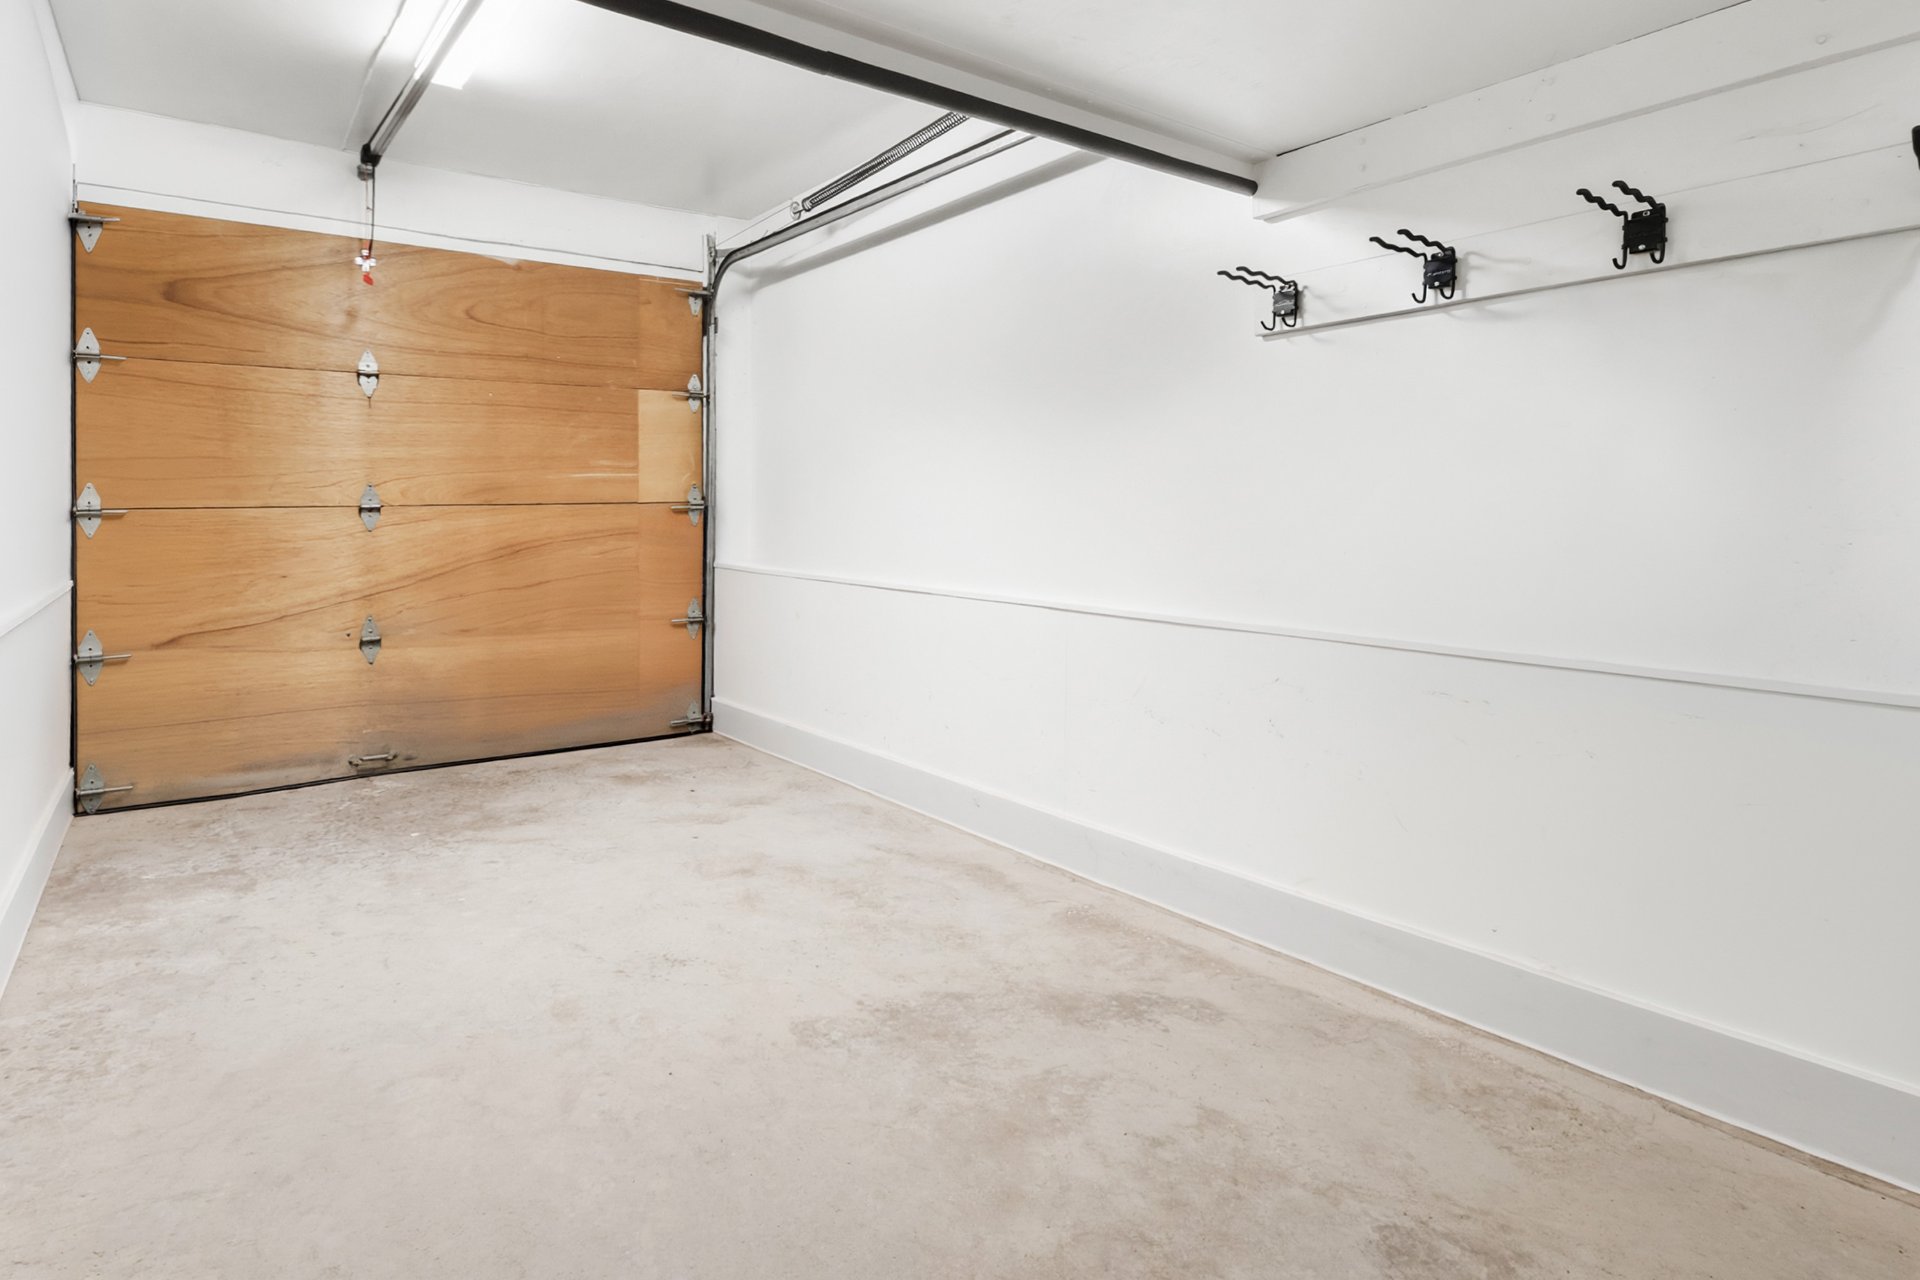
  Garage
  Drawing (sketch)
  Balcony
 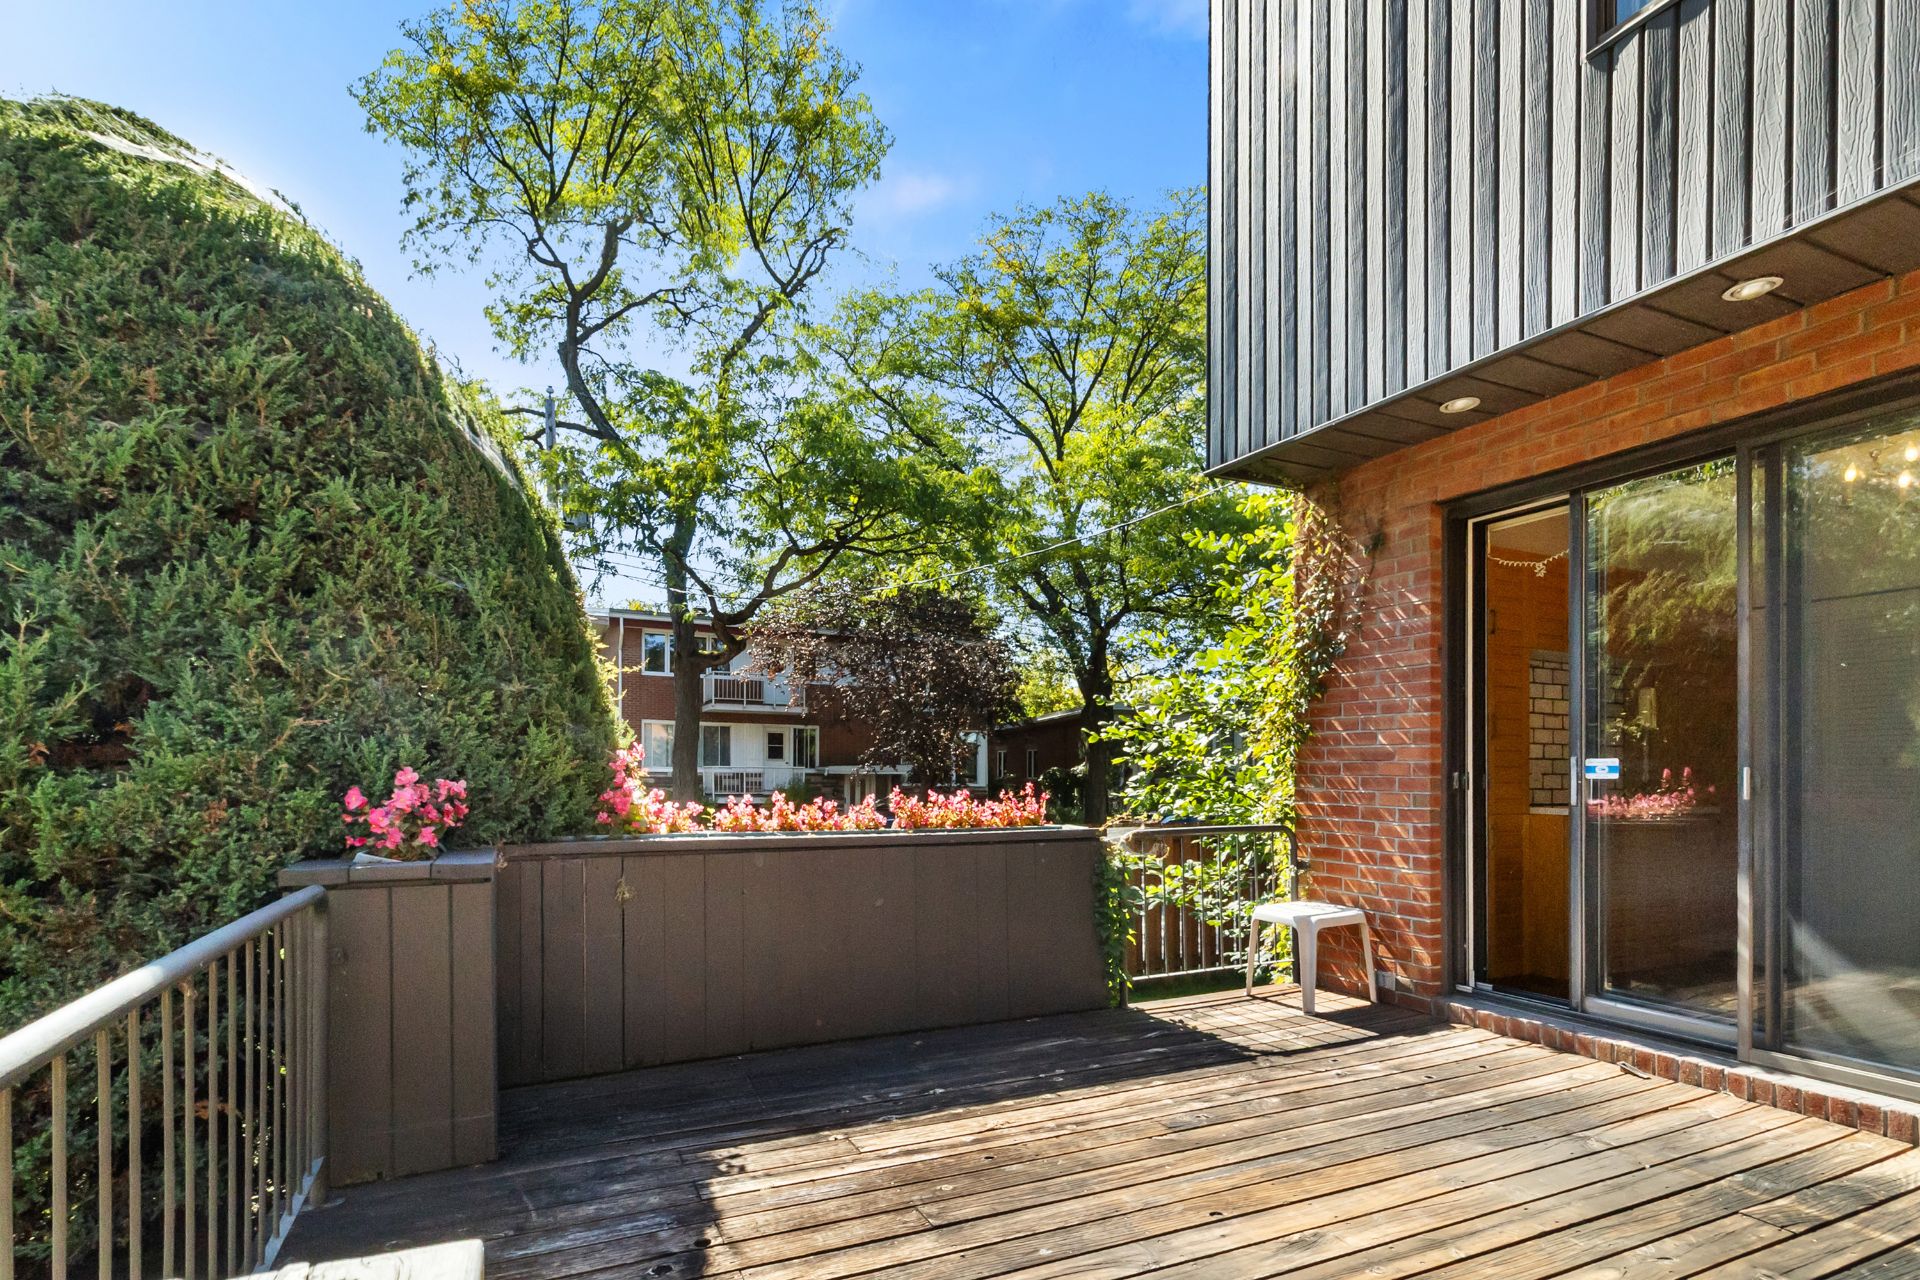 Balcony
 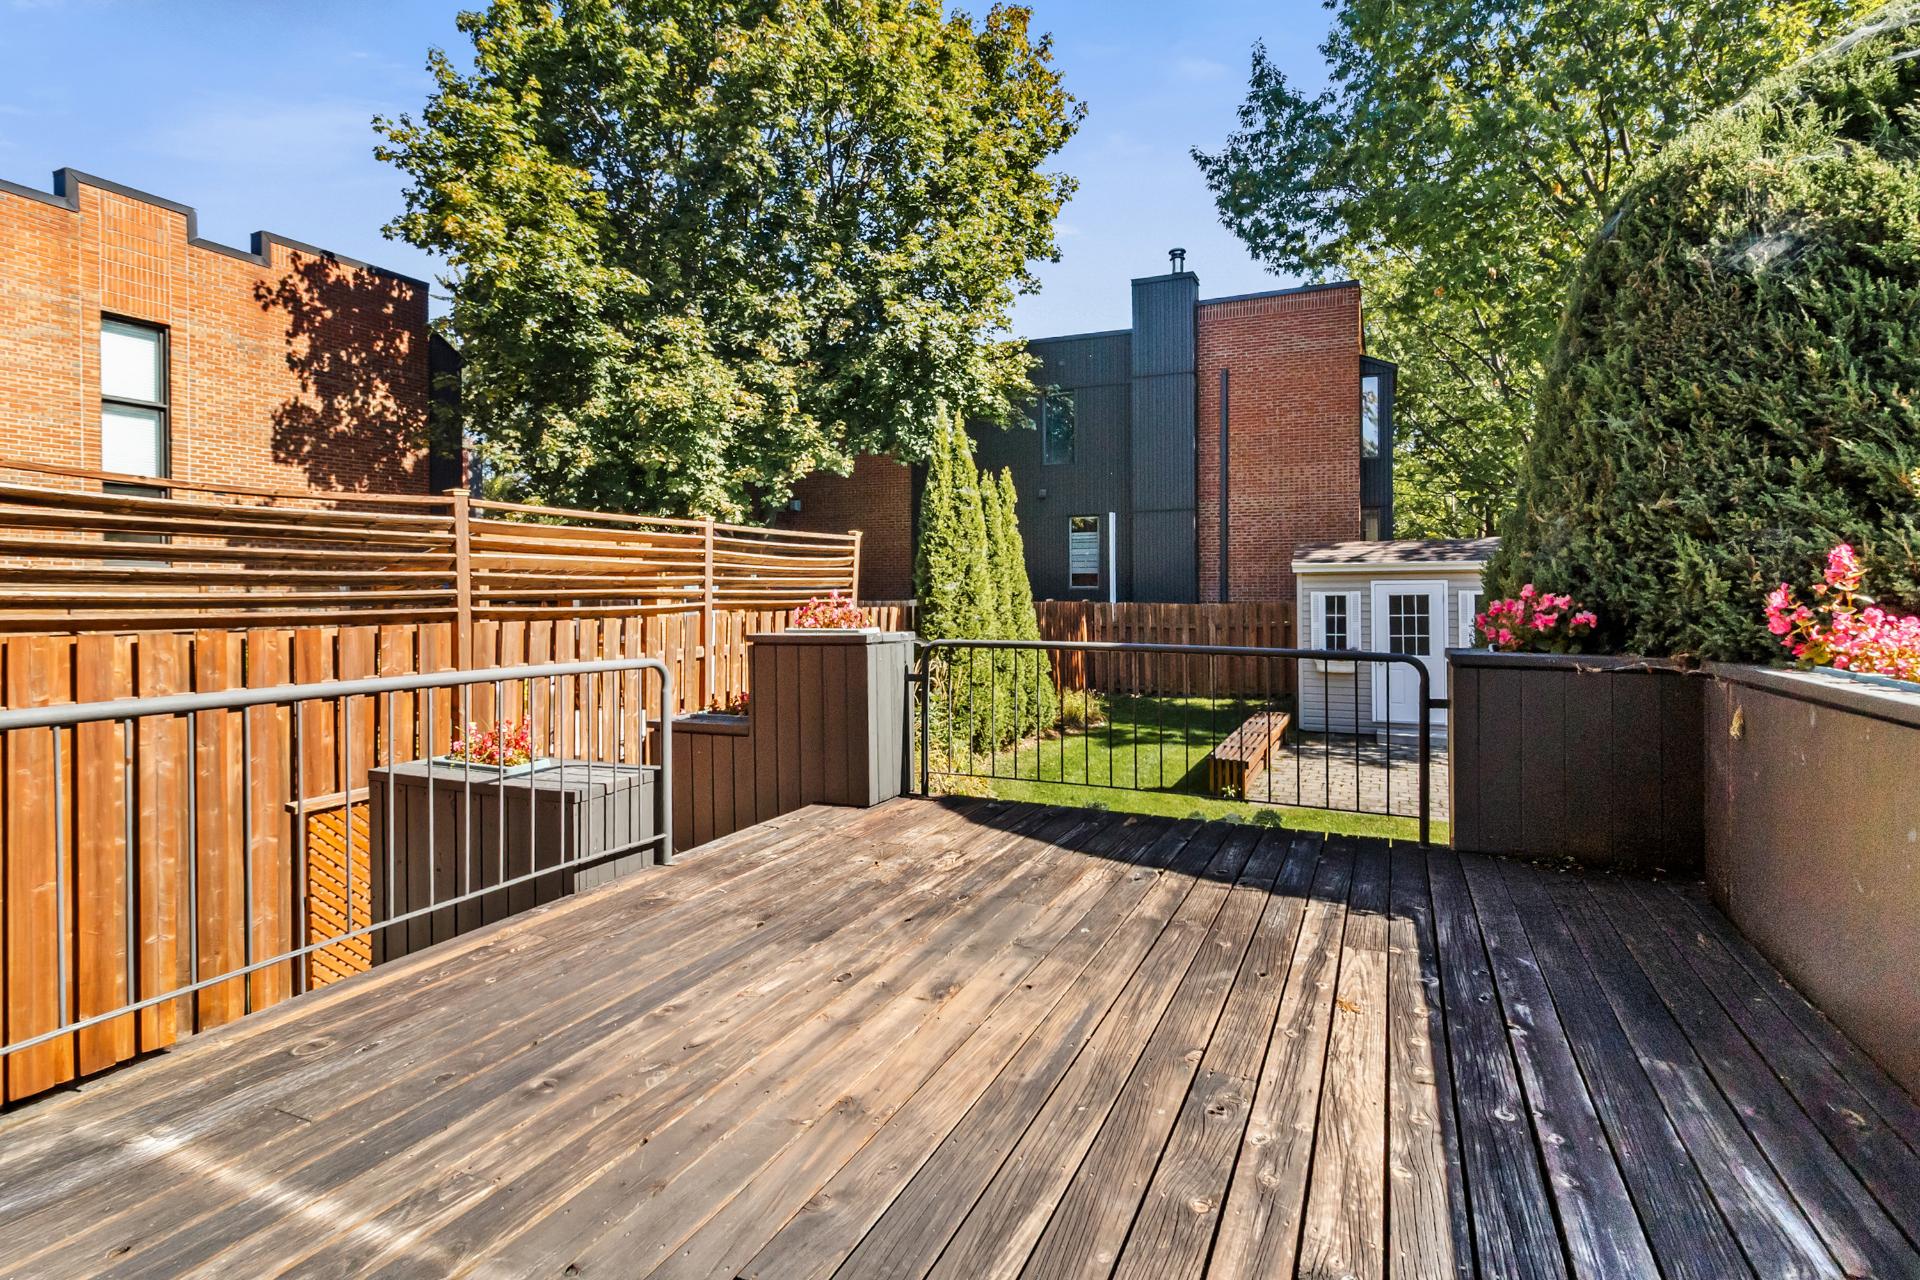 Balcony
 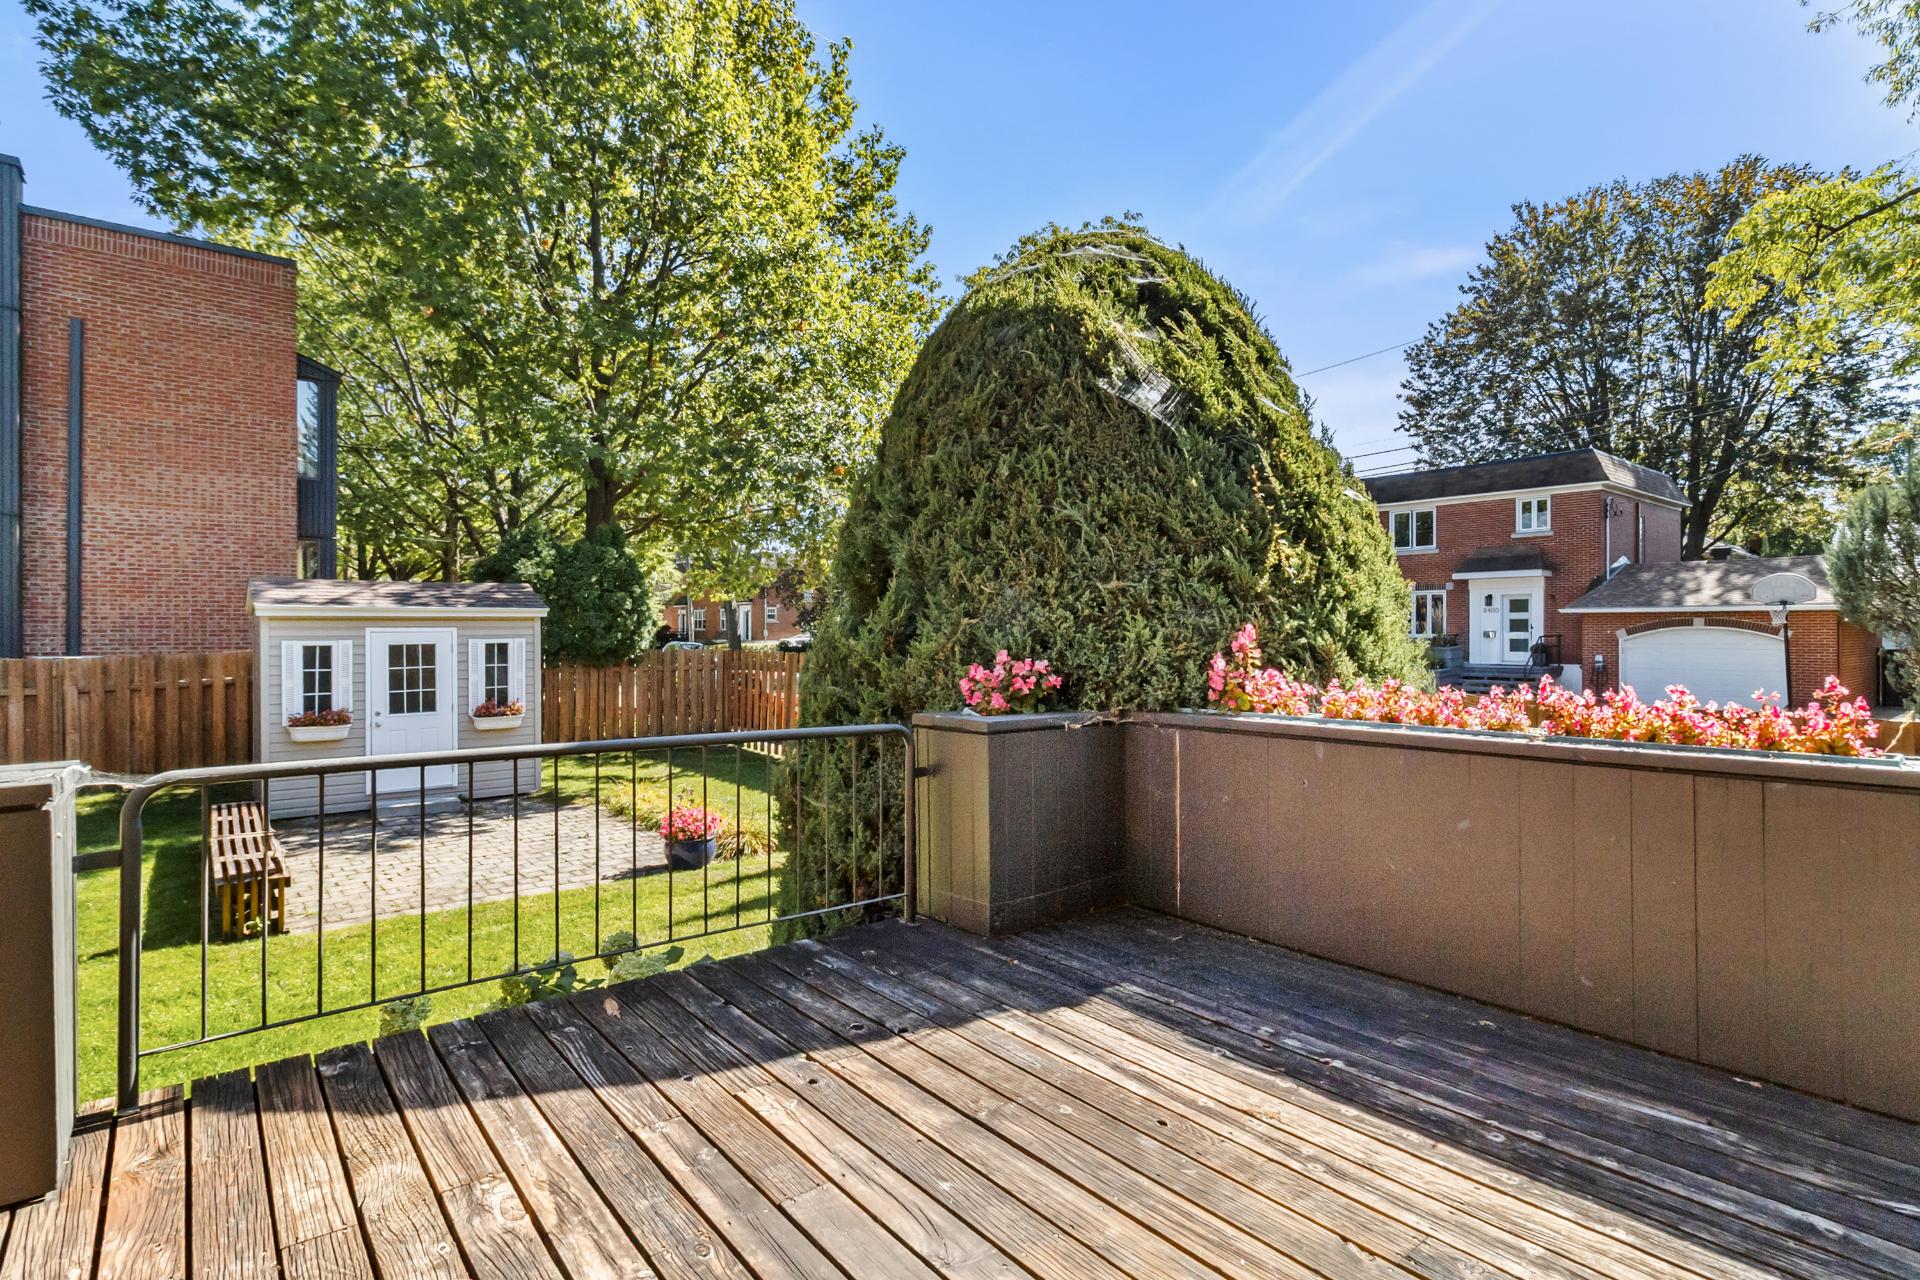 Backyard
 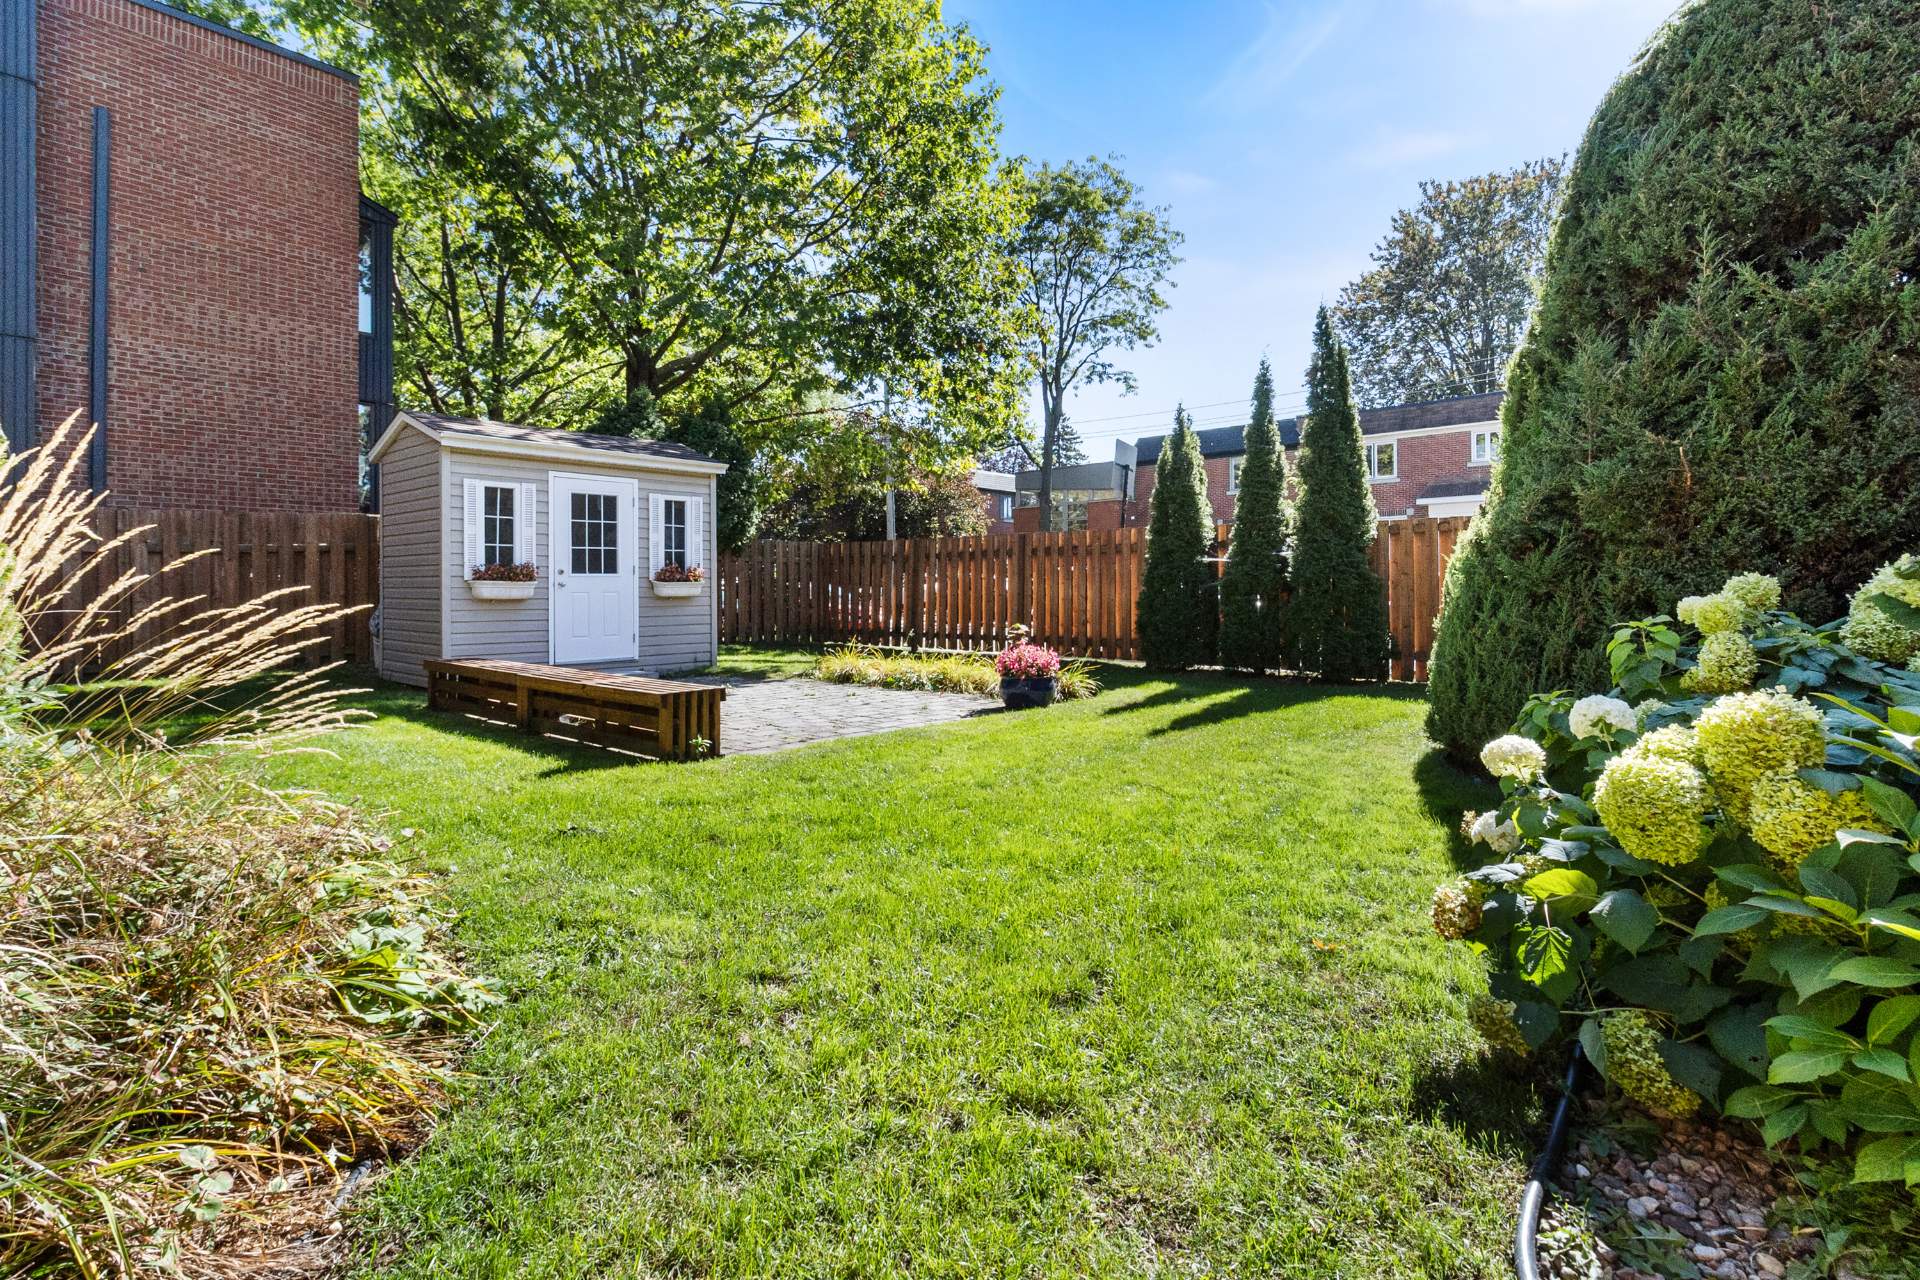 Backyard
 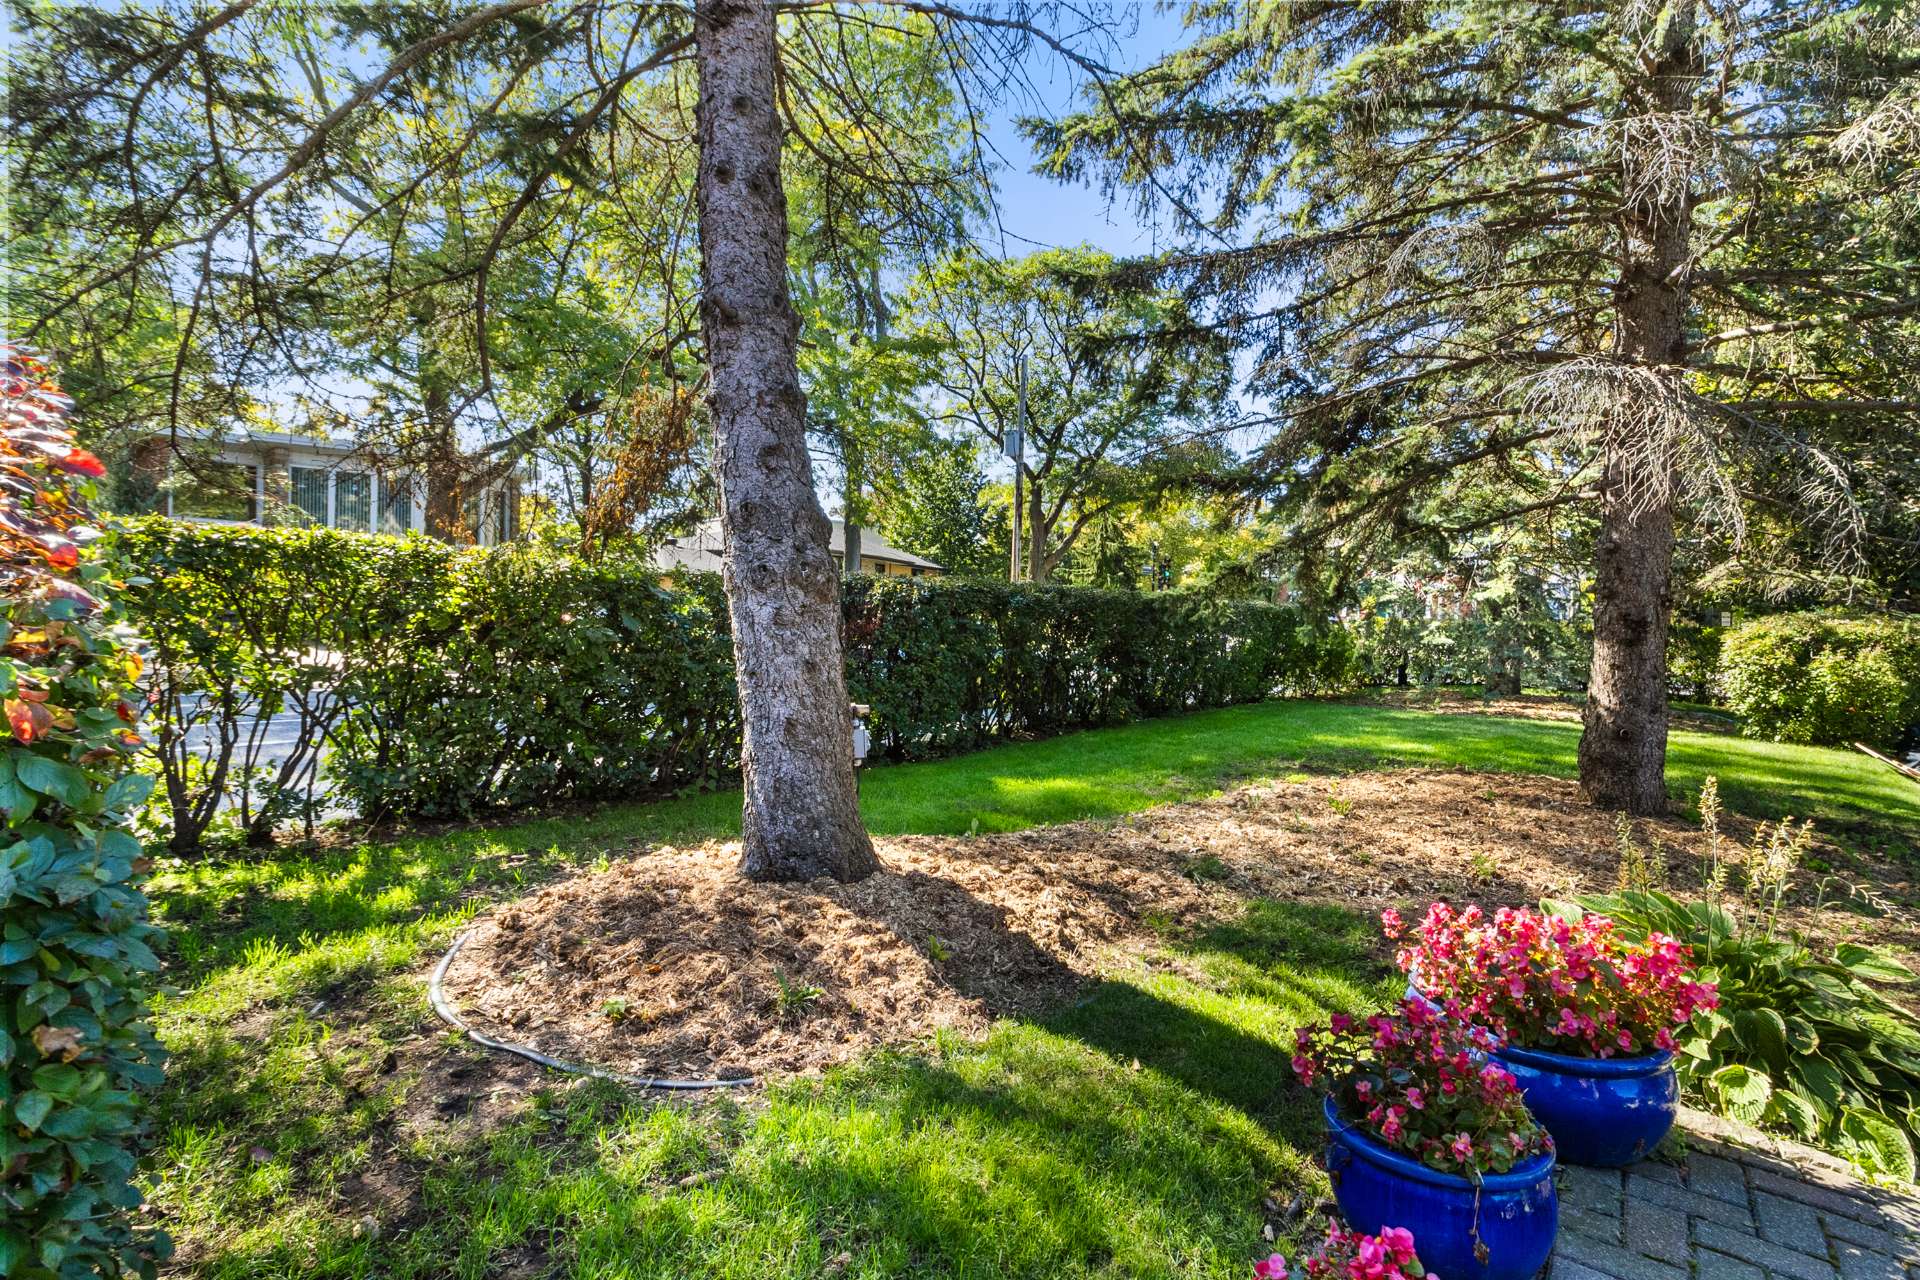 Backyard
 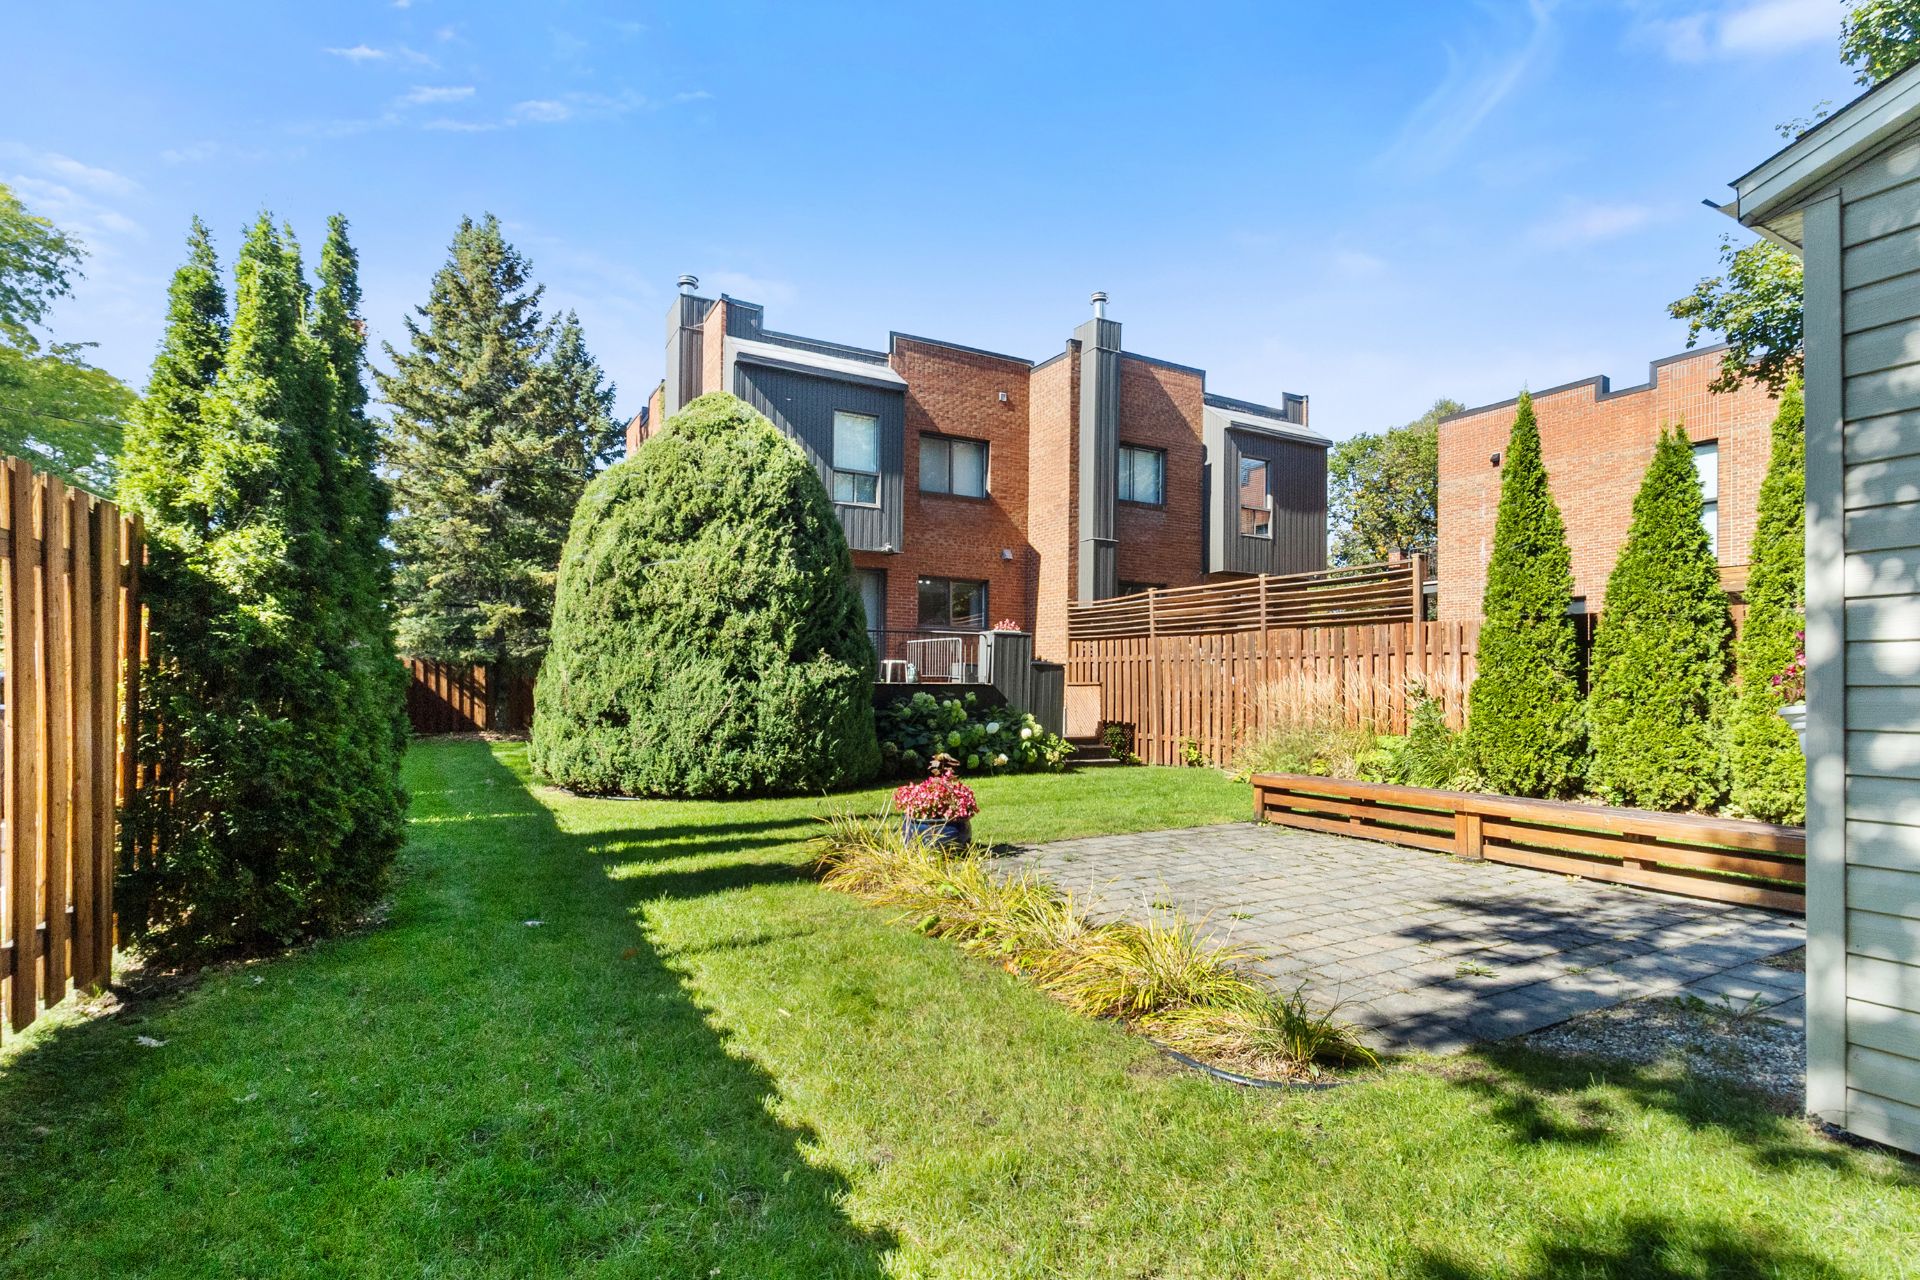 Backyard
 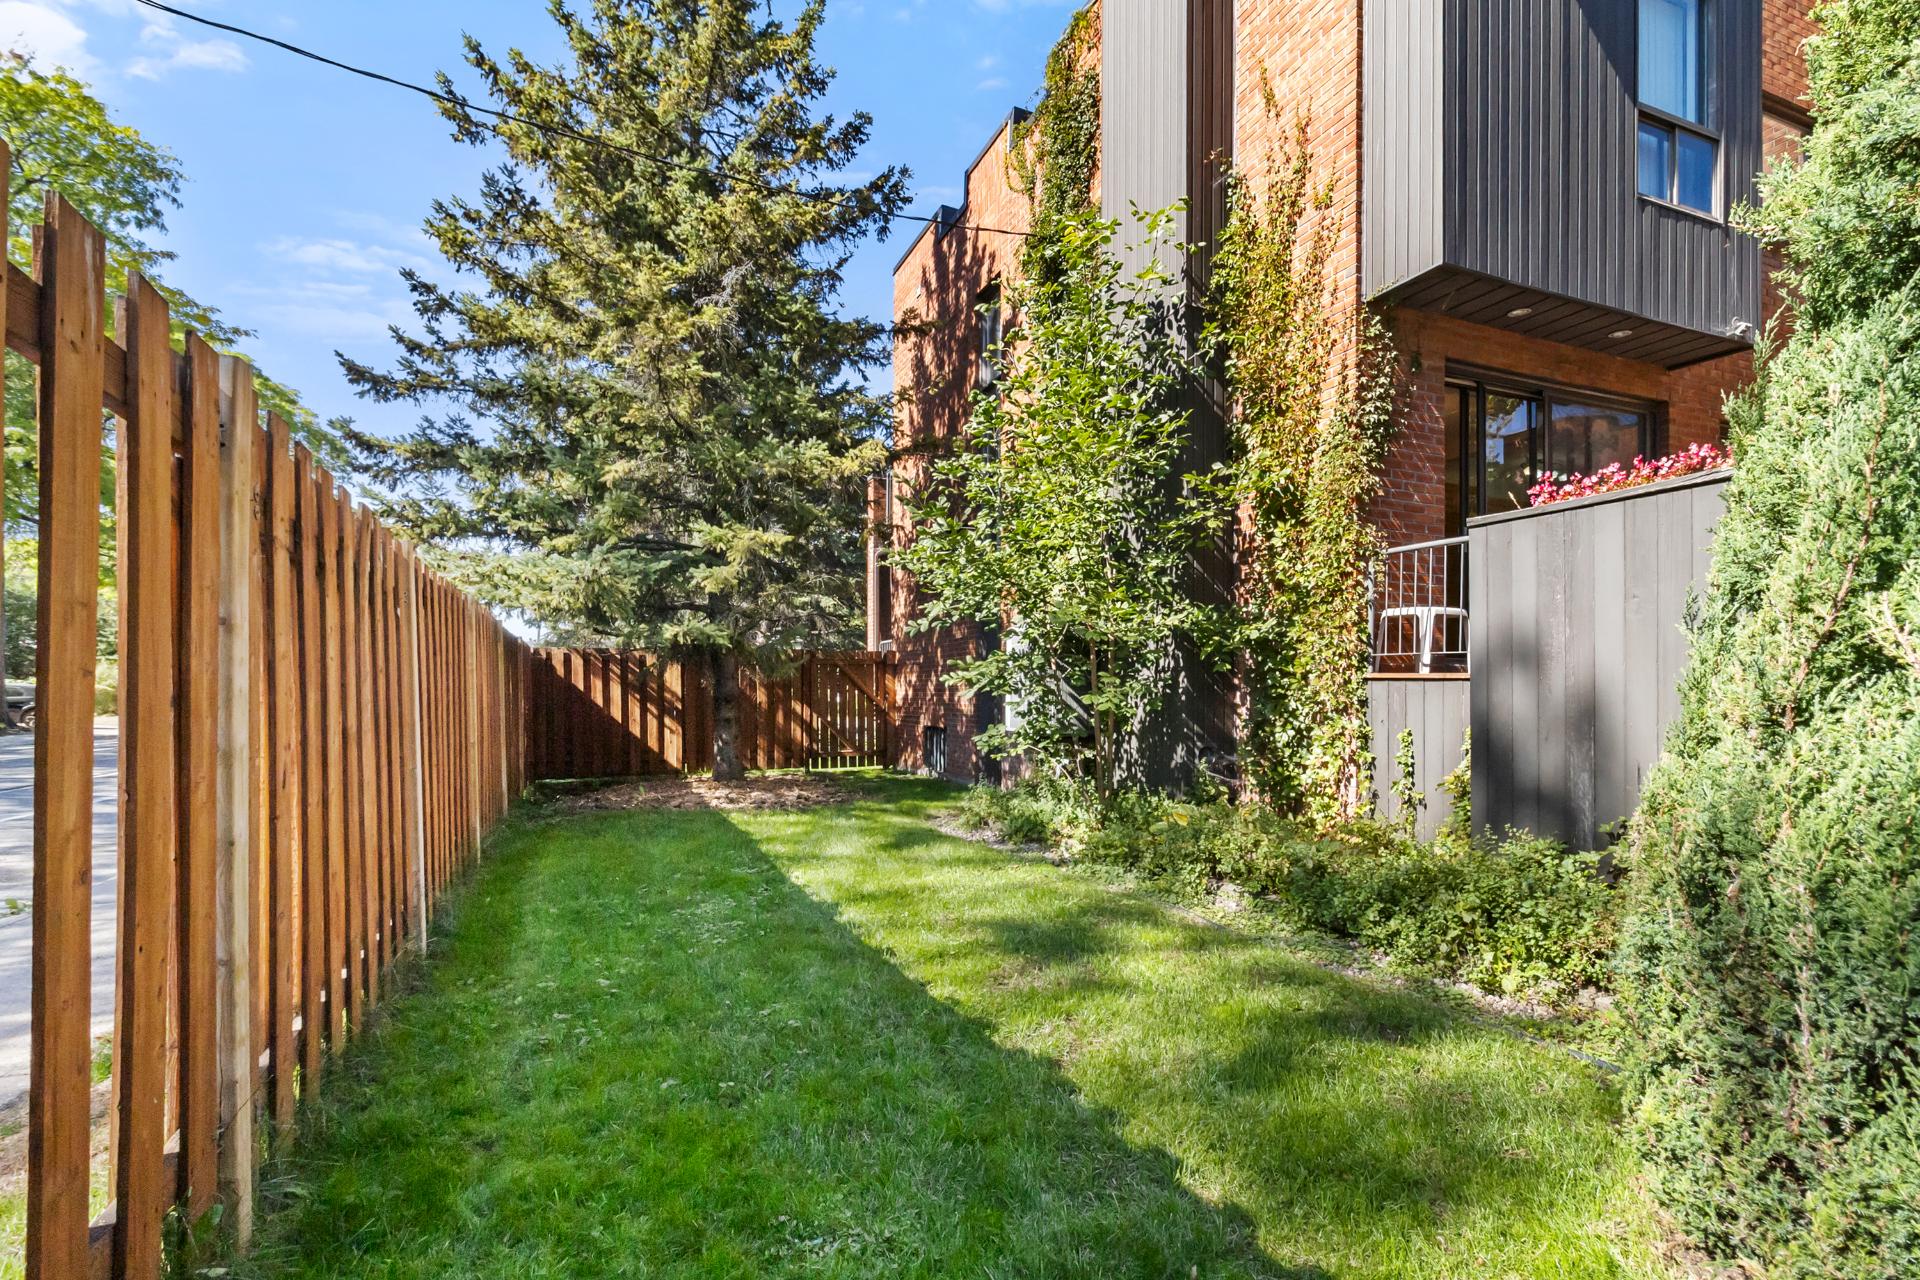 Backyard
 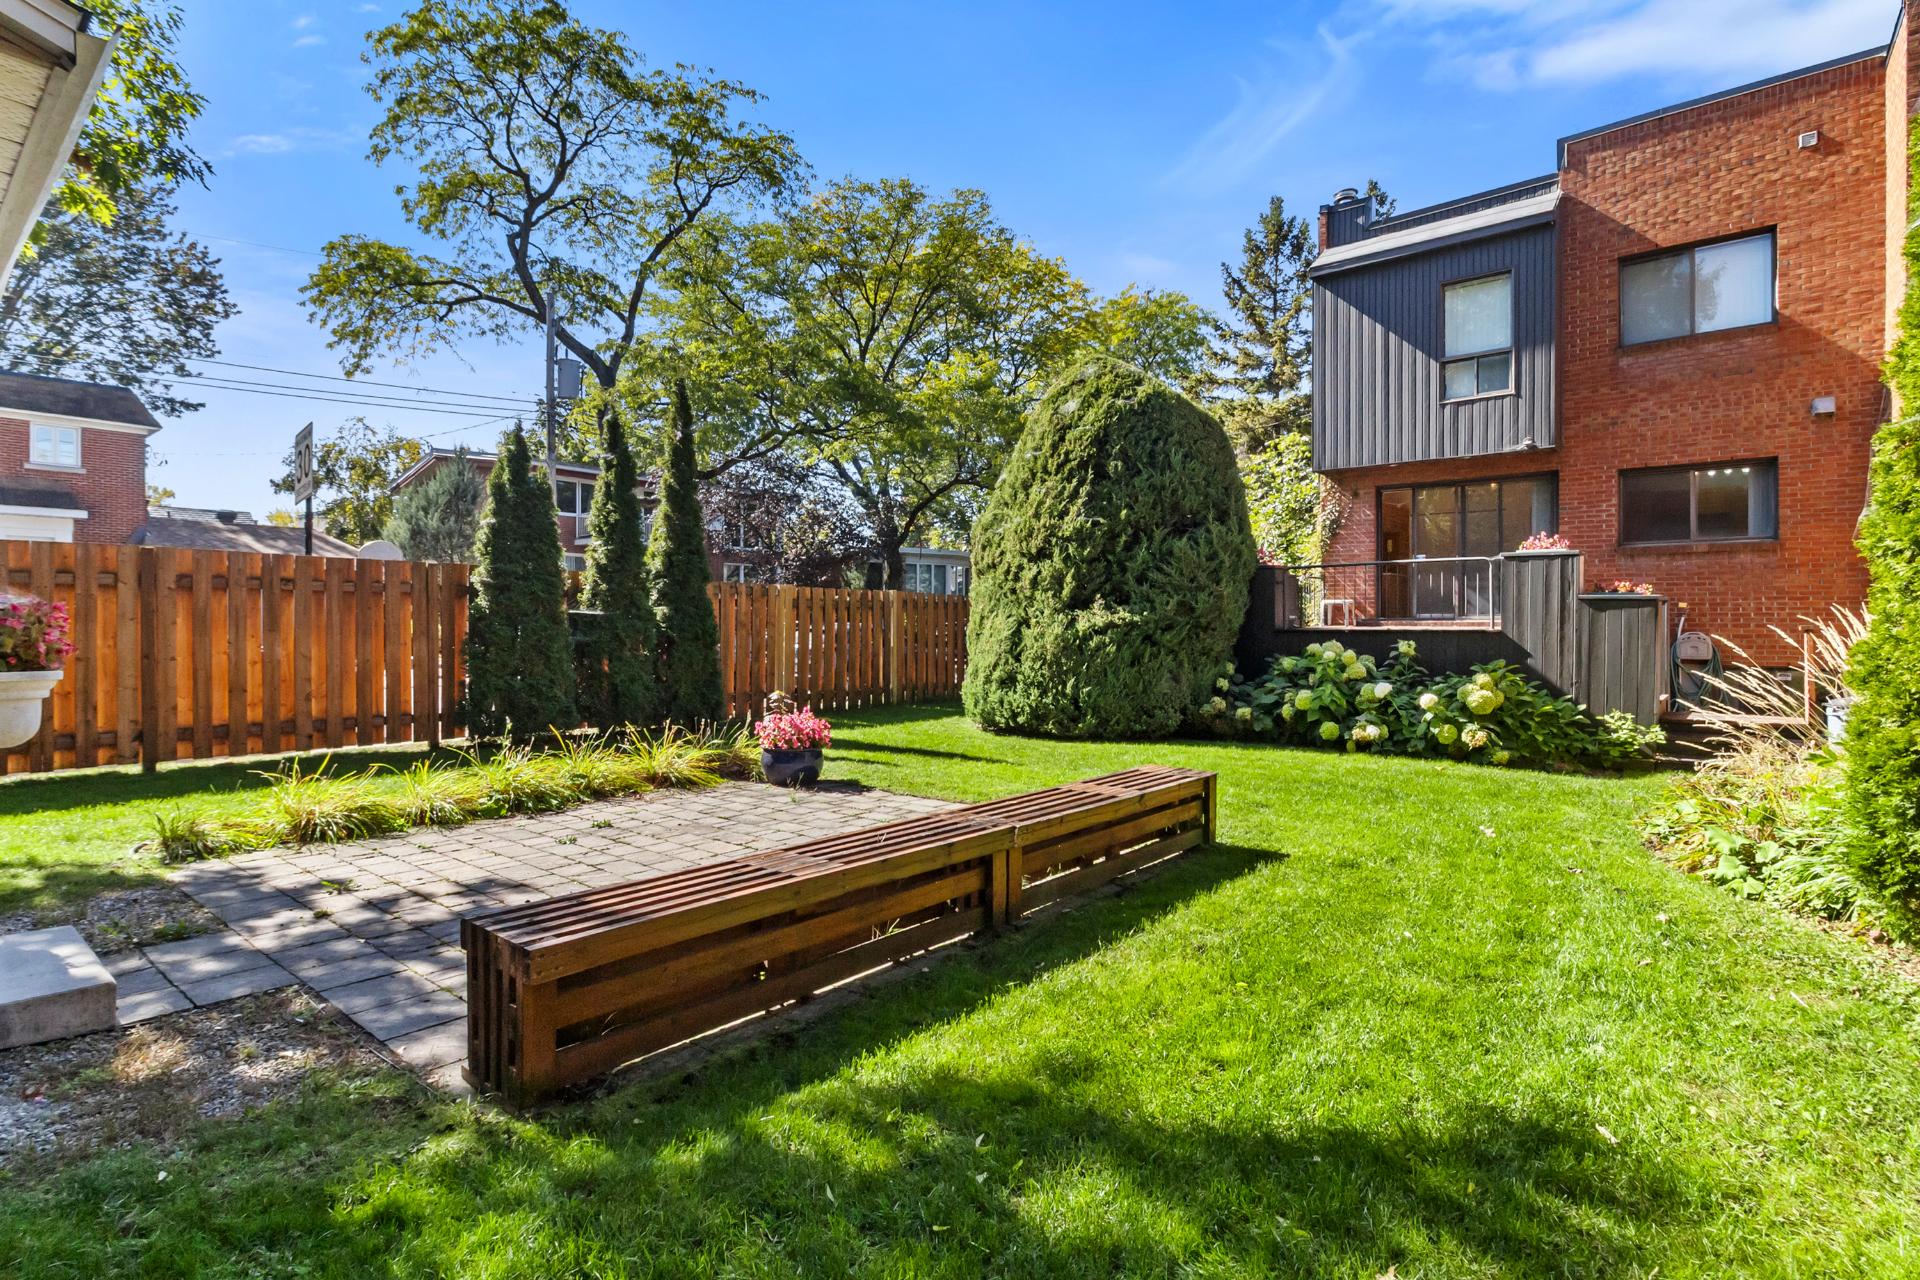 Aerial photo
 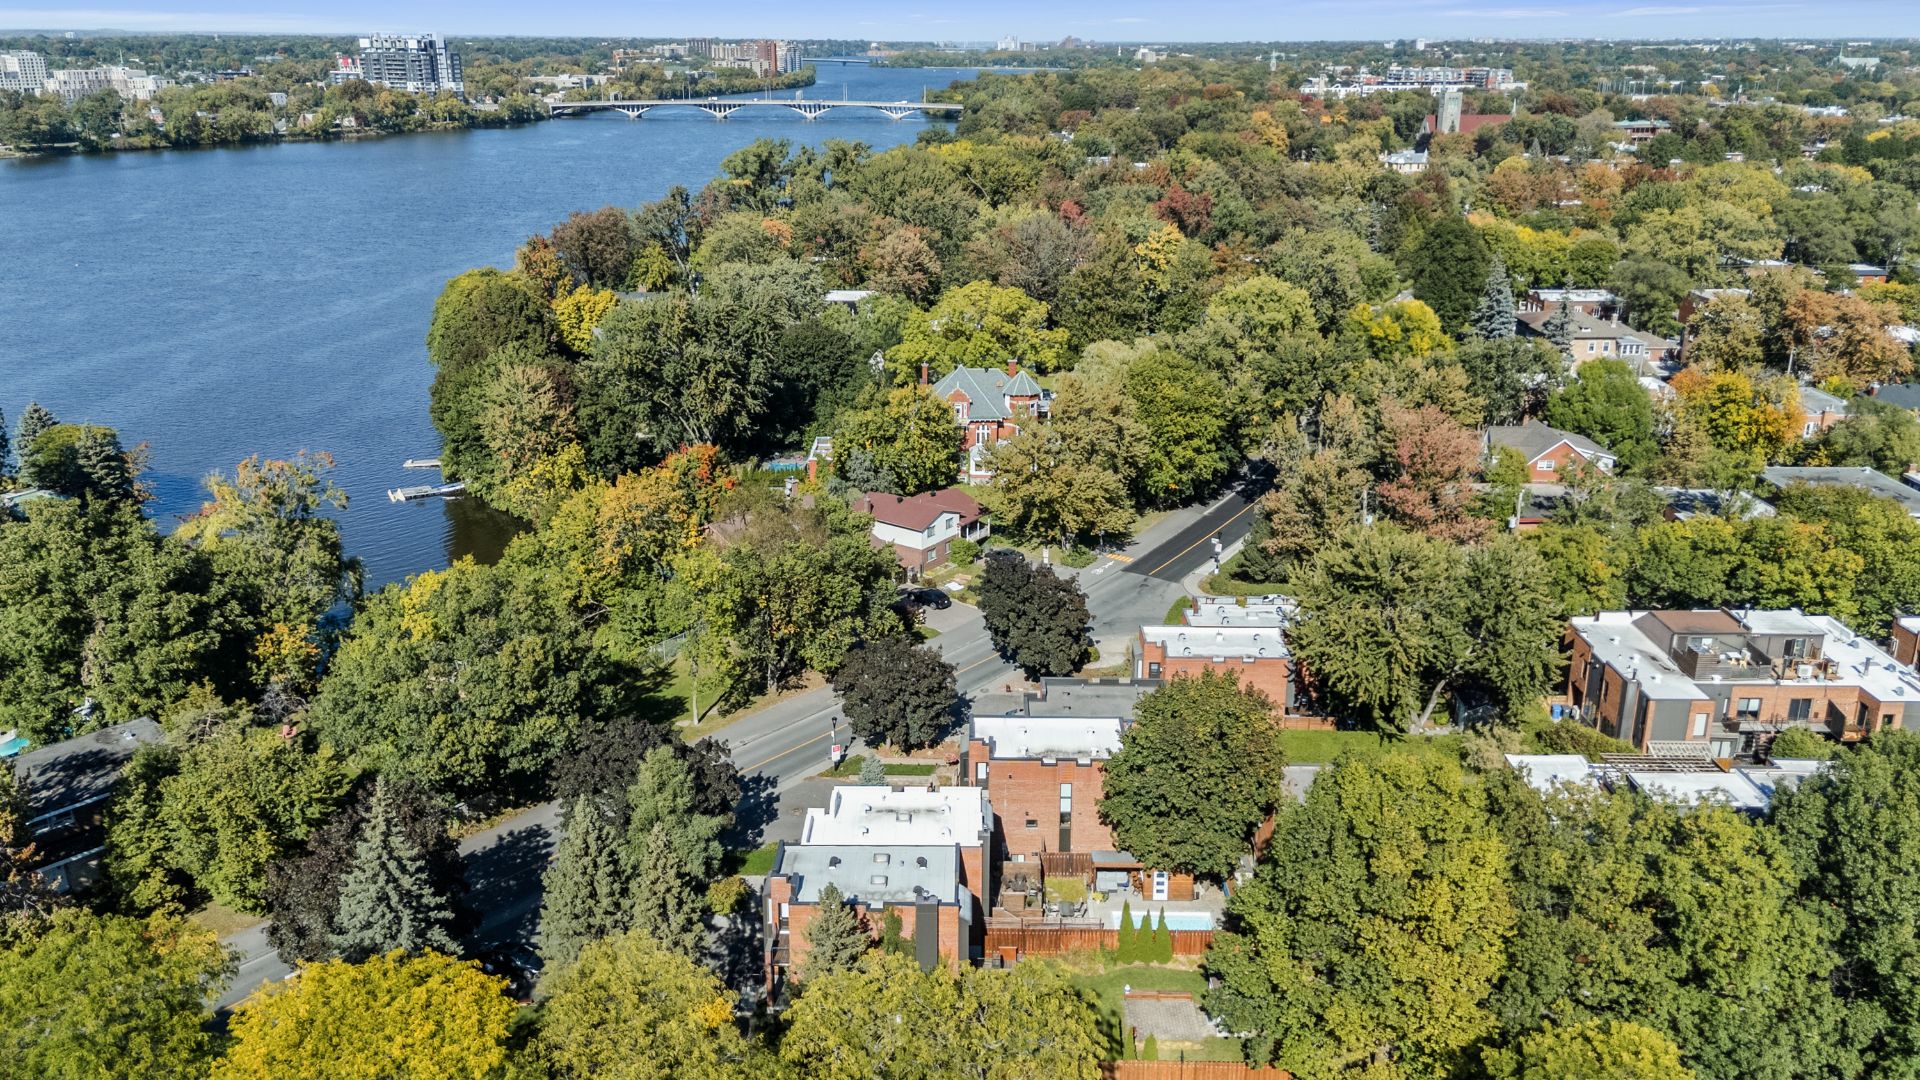 Aerial photo
 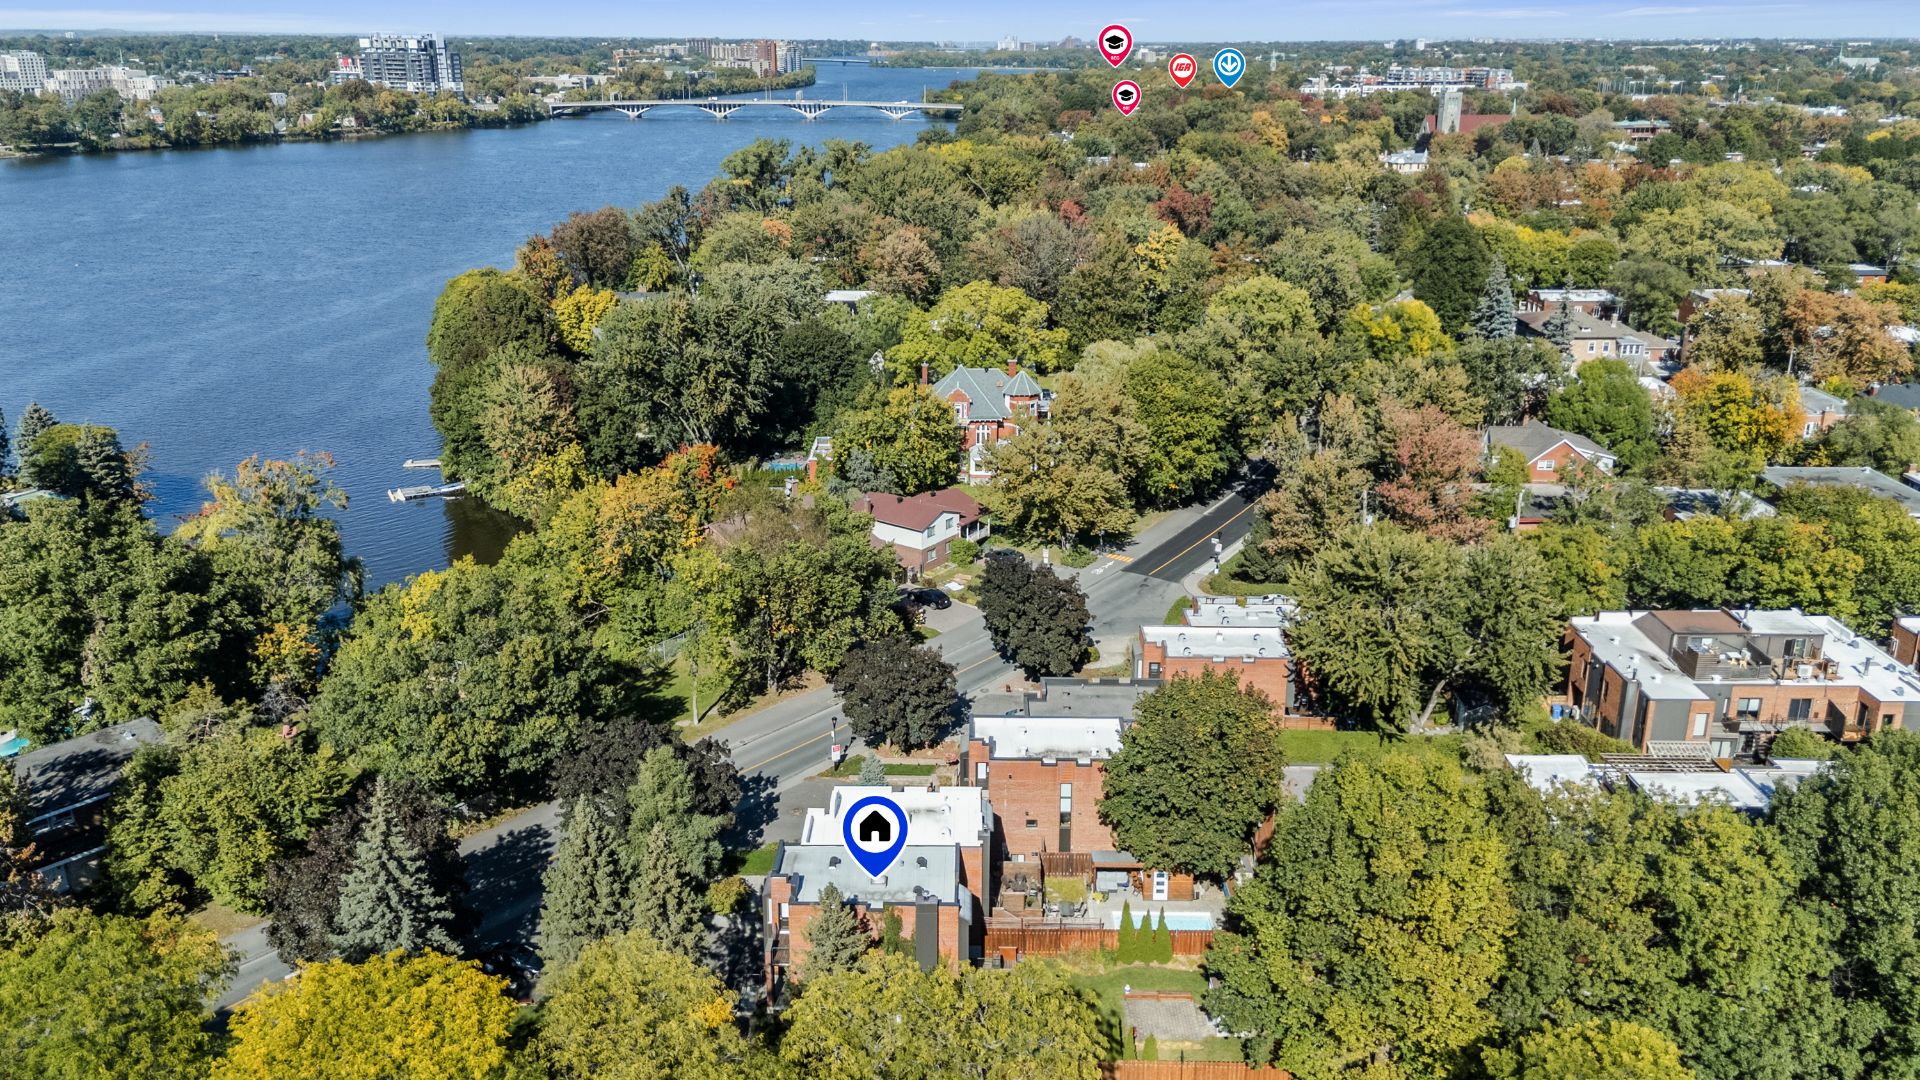 Aerial photo
 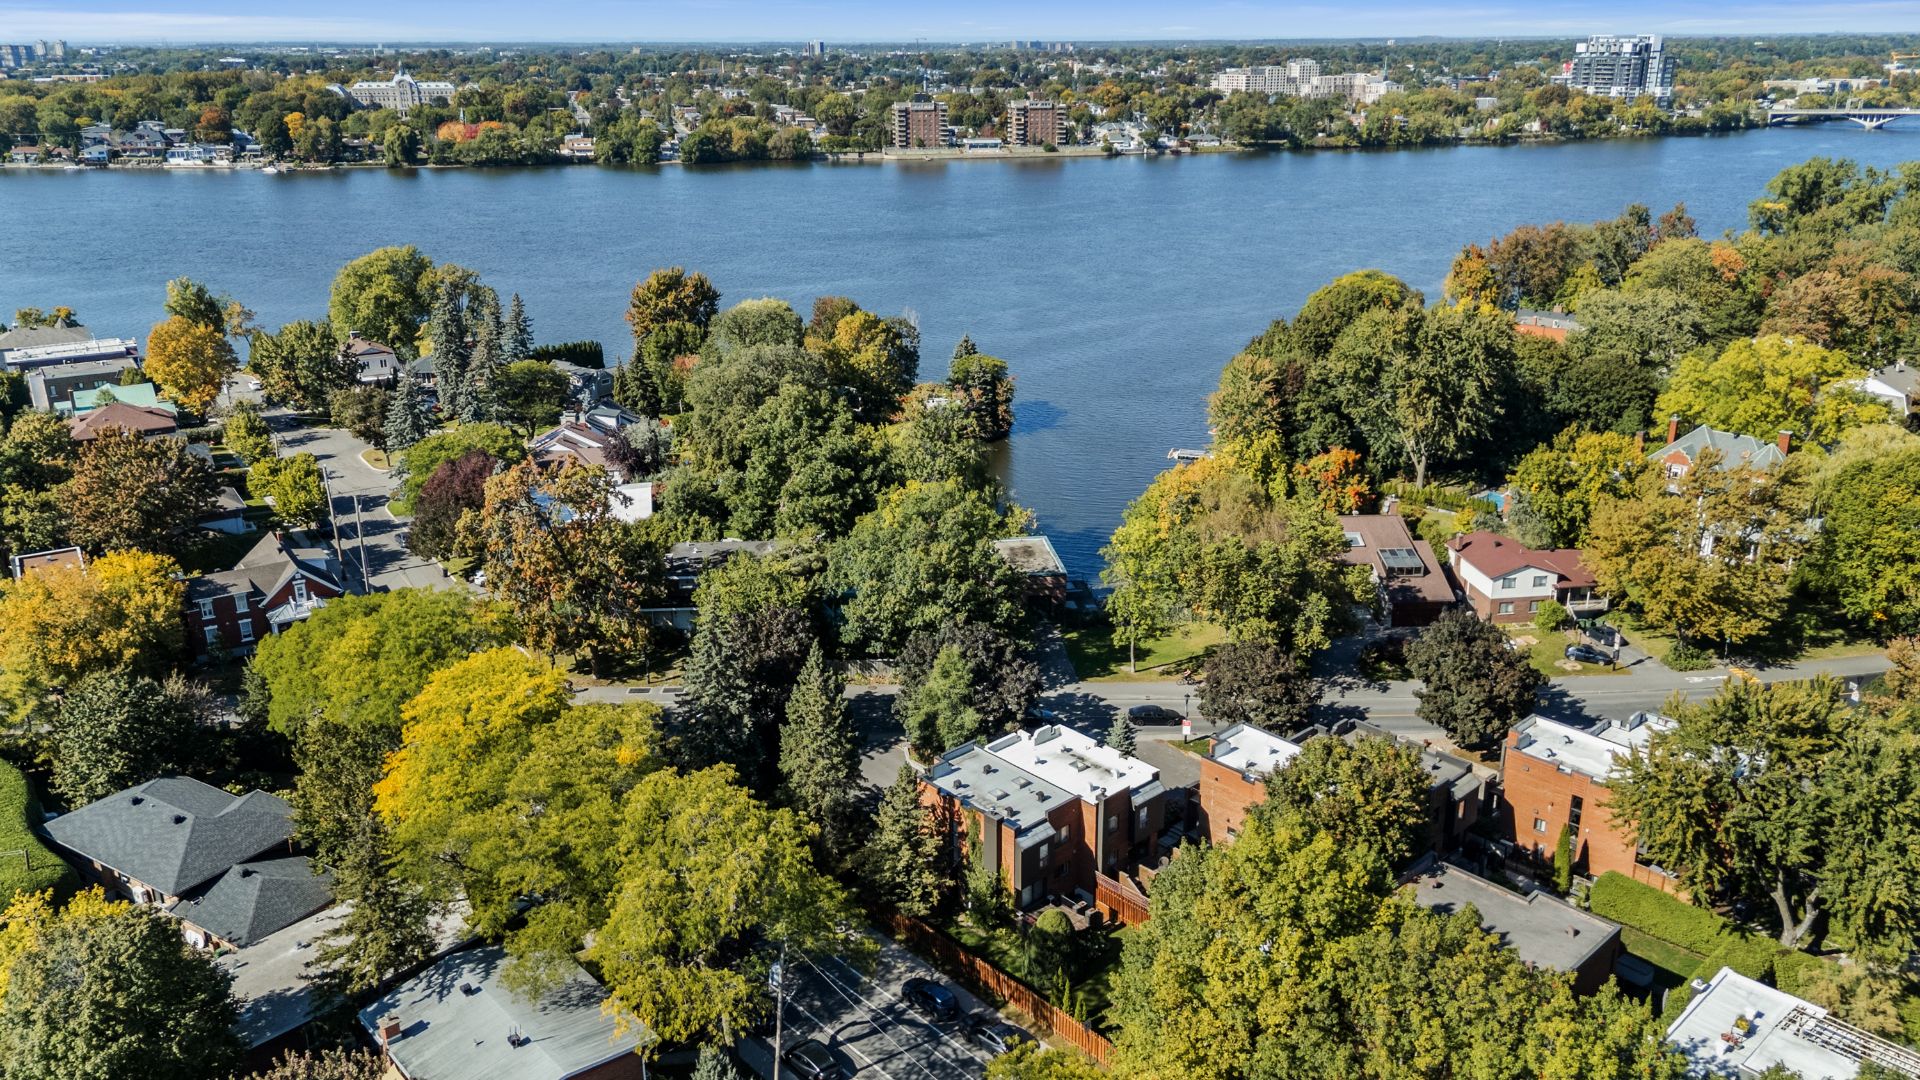 Aerial photo
 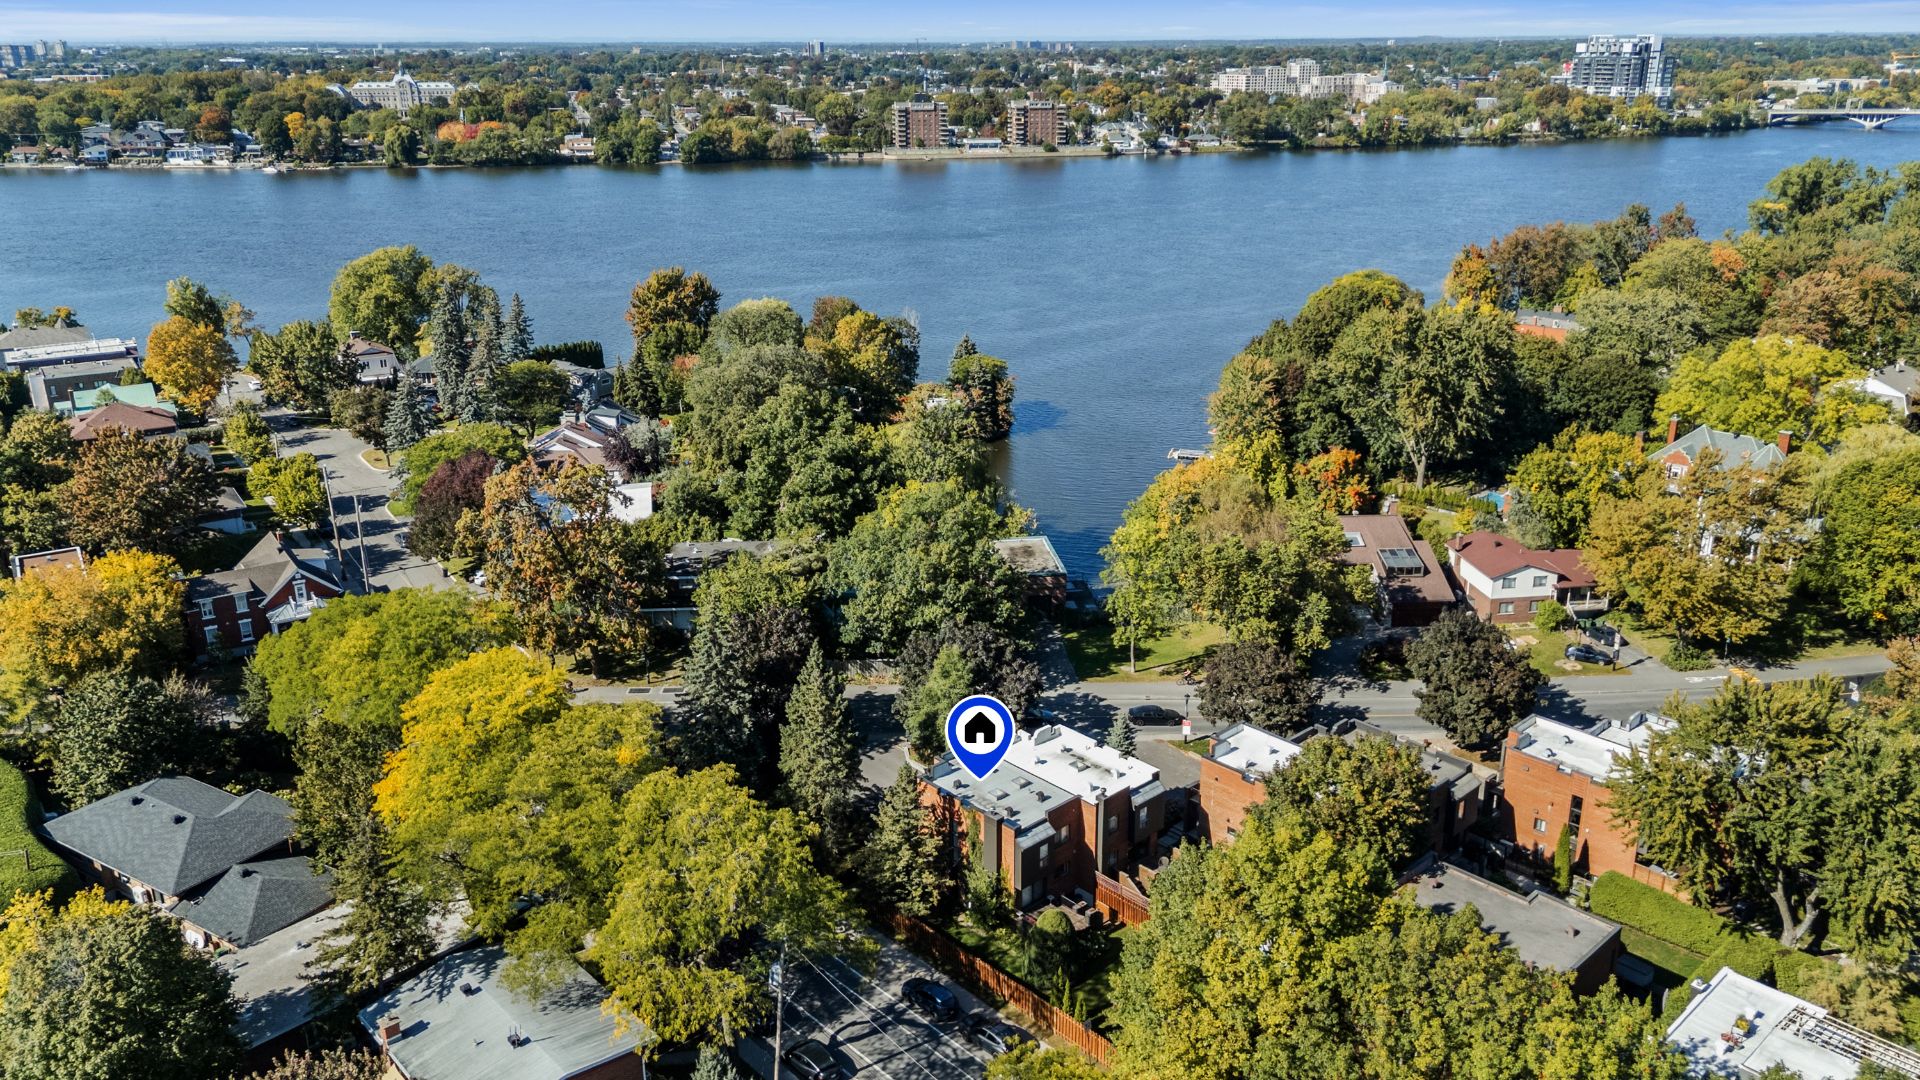 Aerial photo
 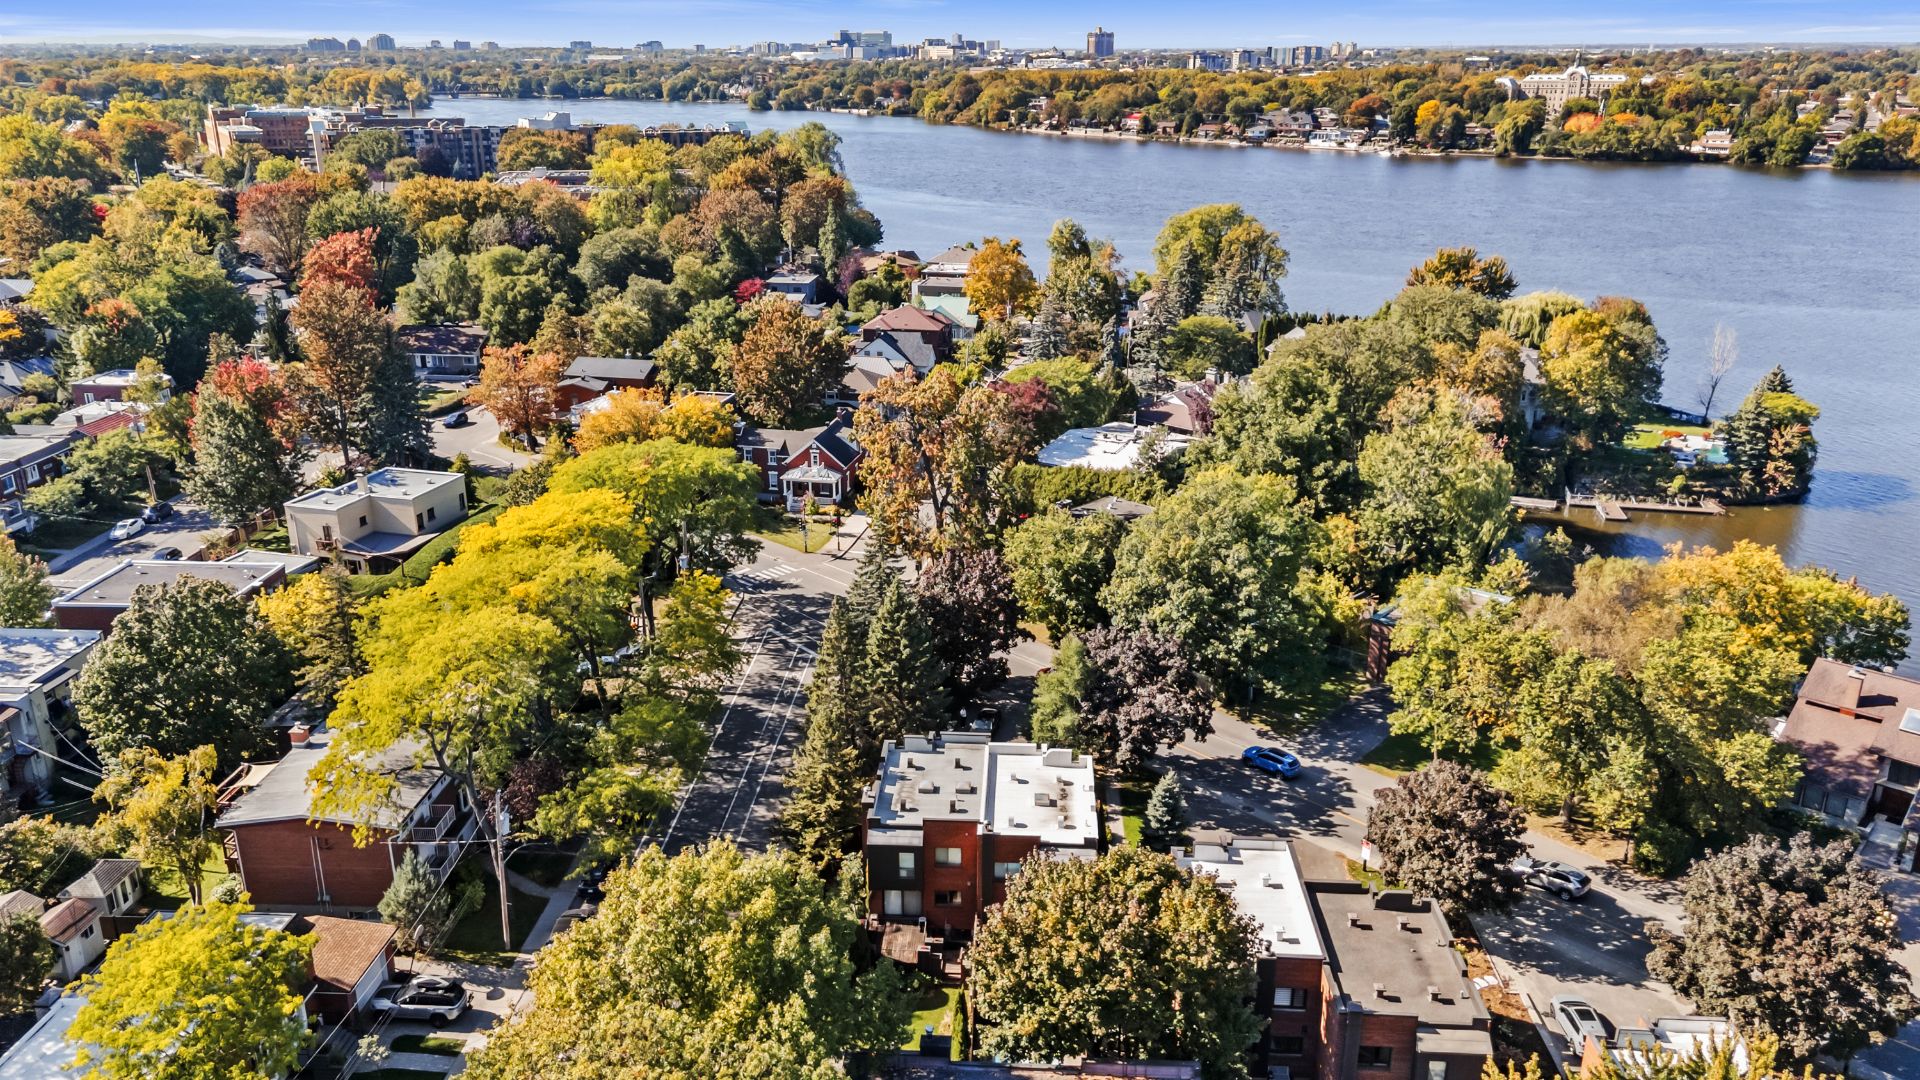 Aerial photo
 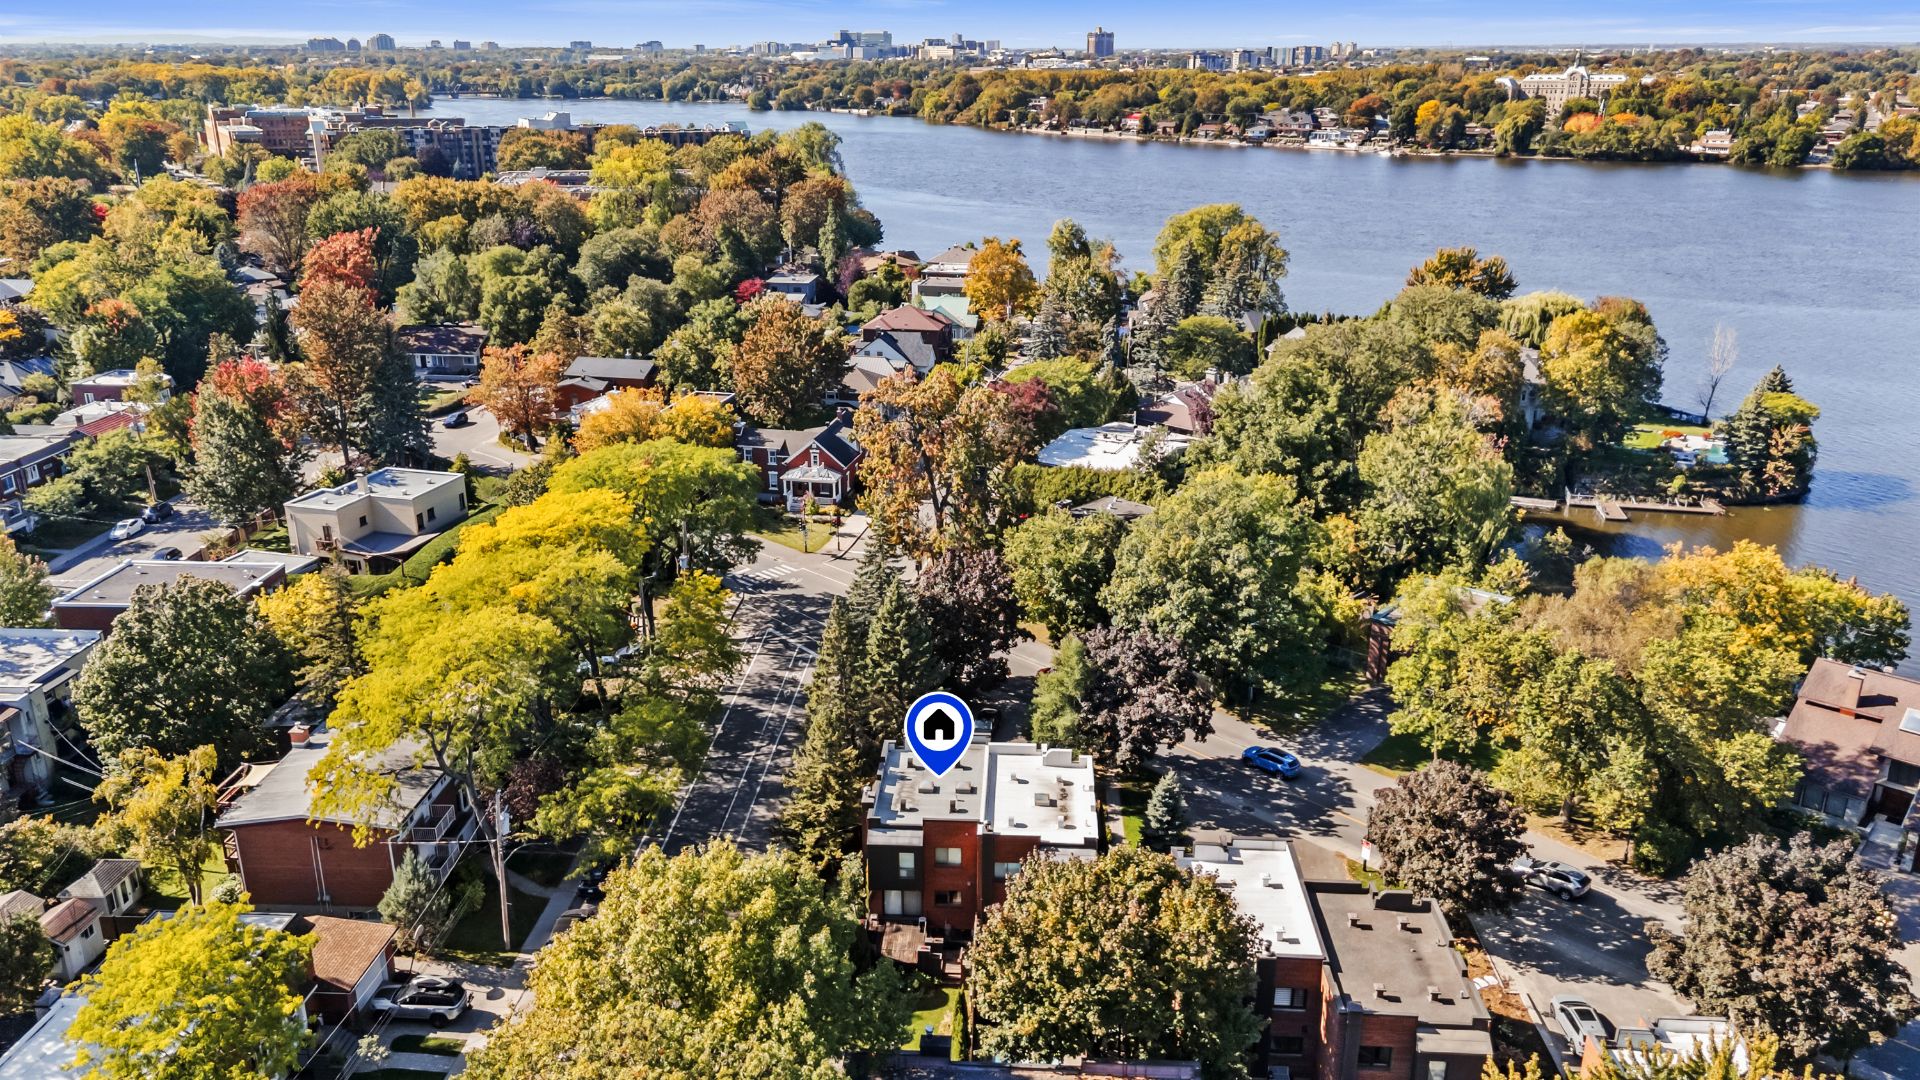 Aerial photo
 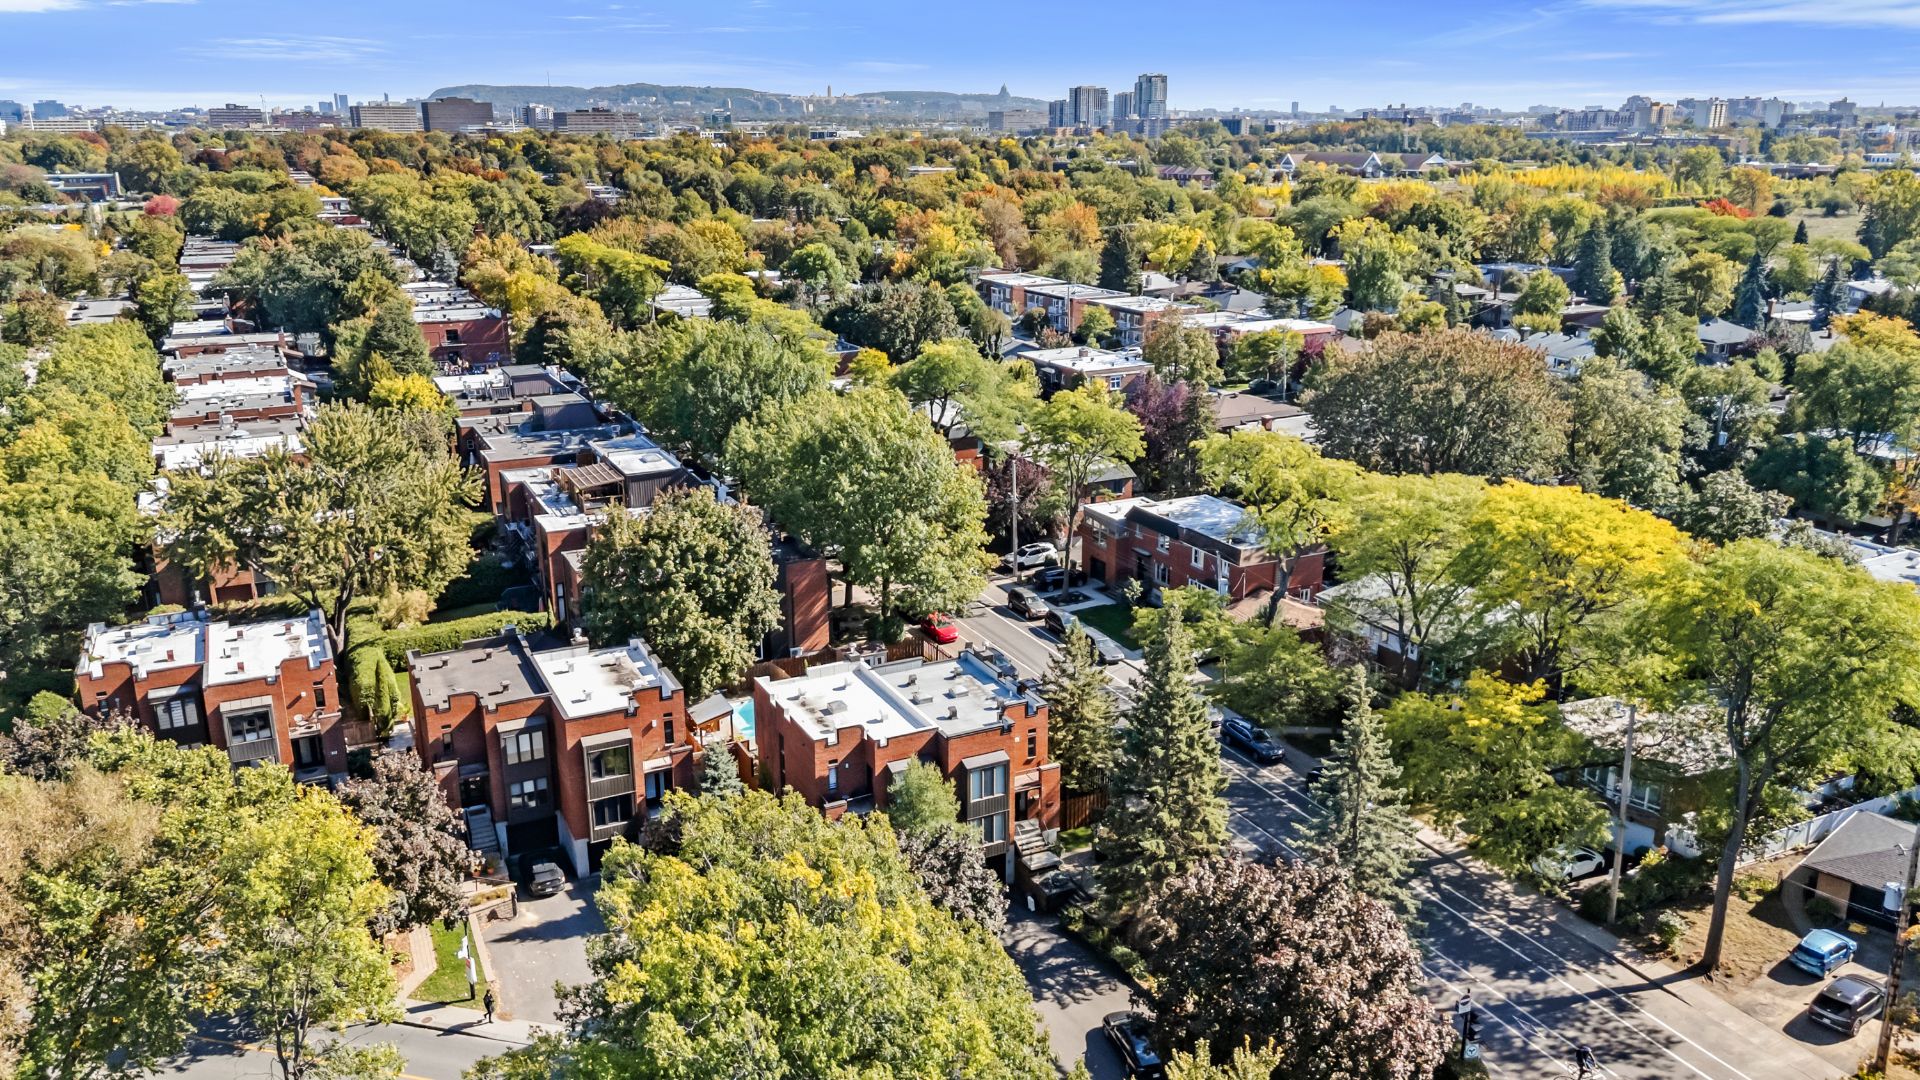 Aerial photo
 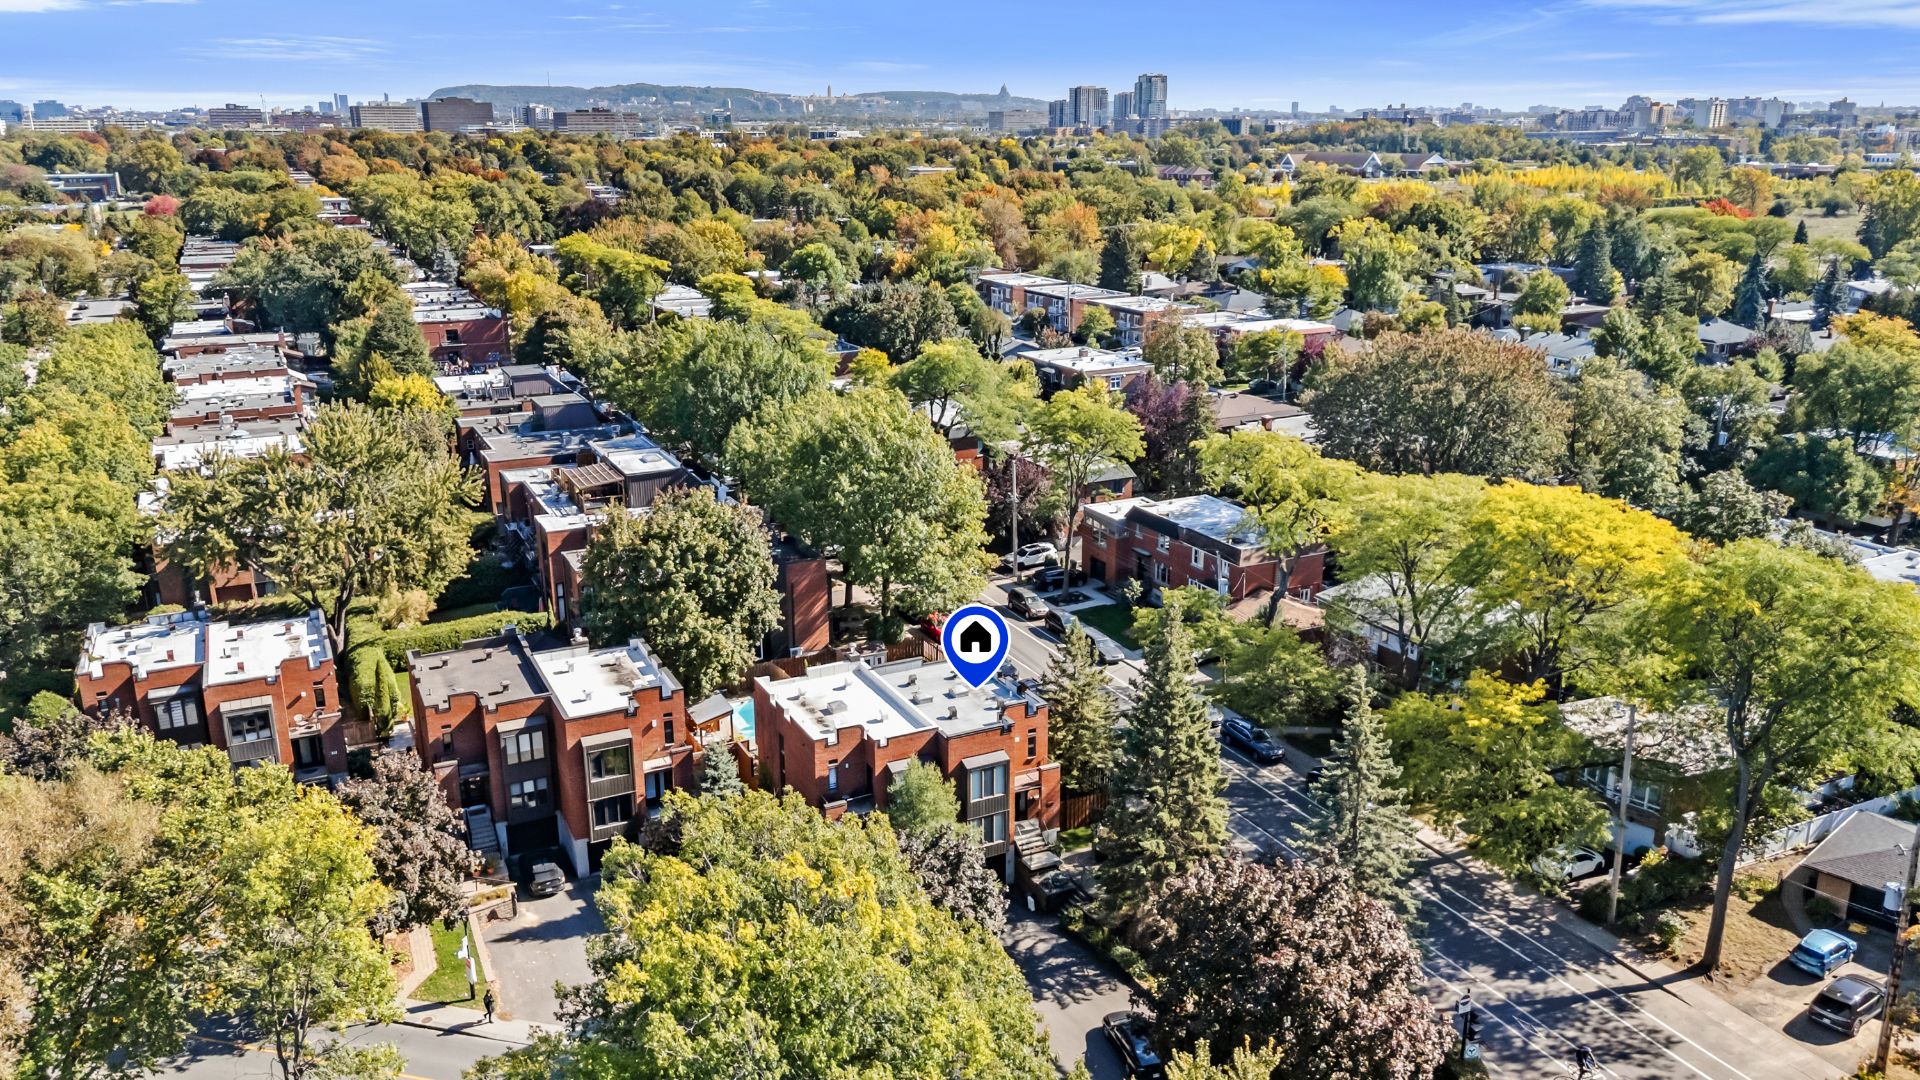 Aerial photo
 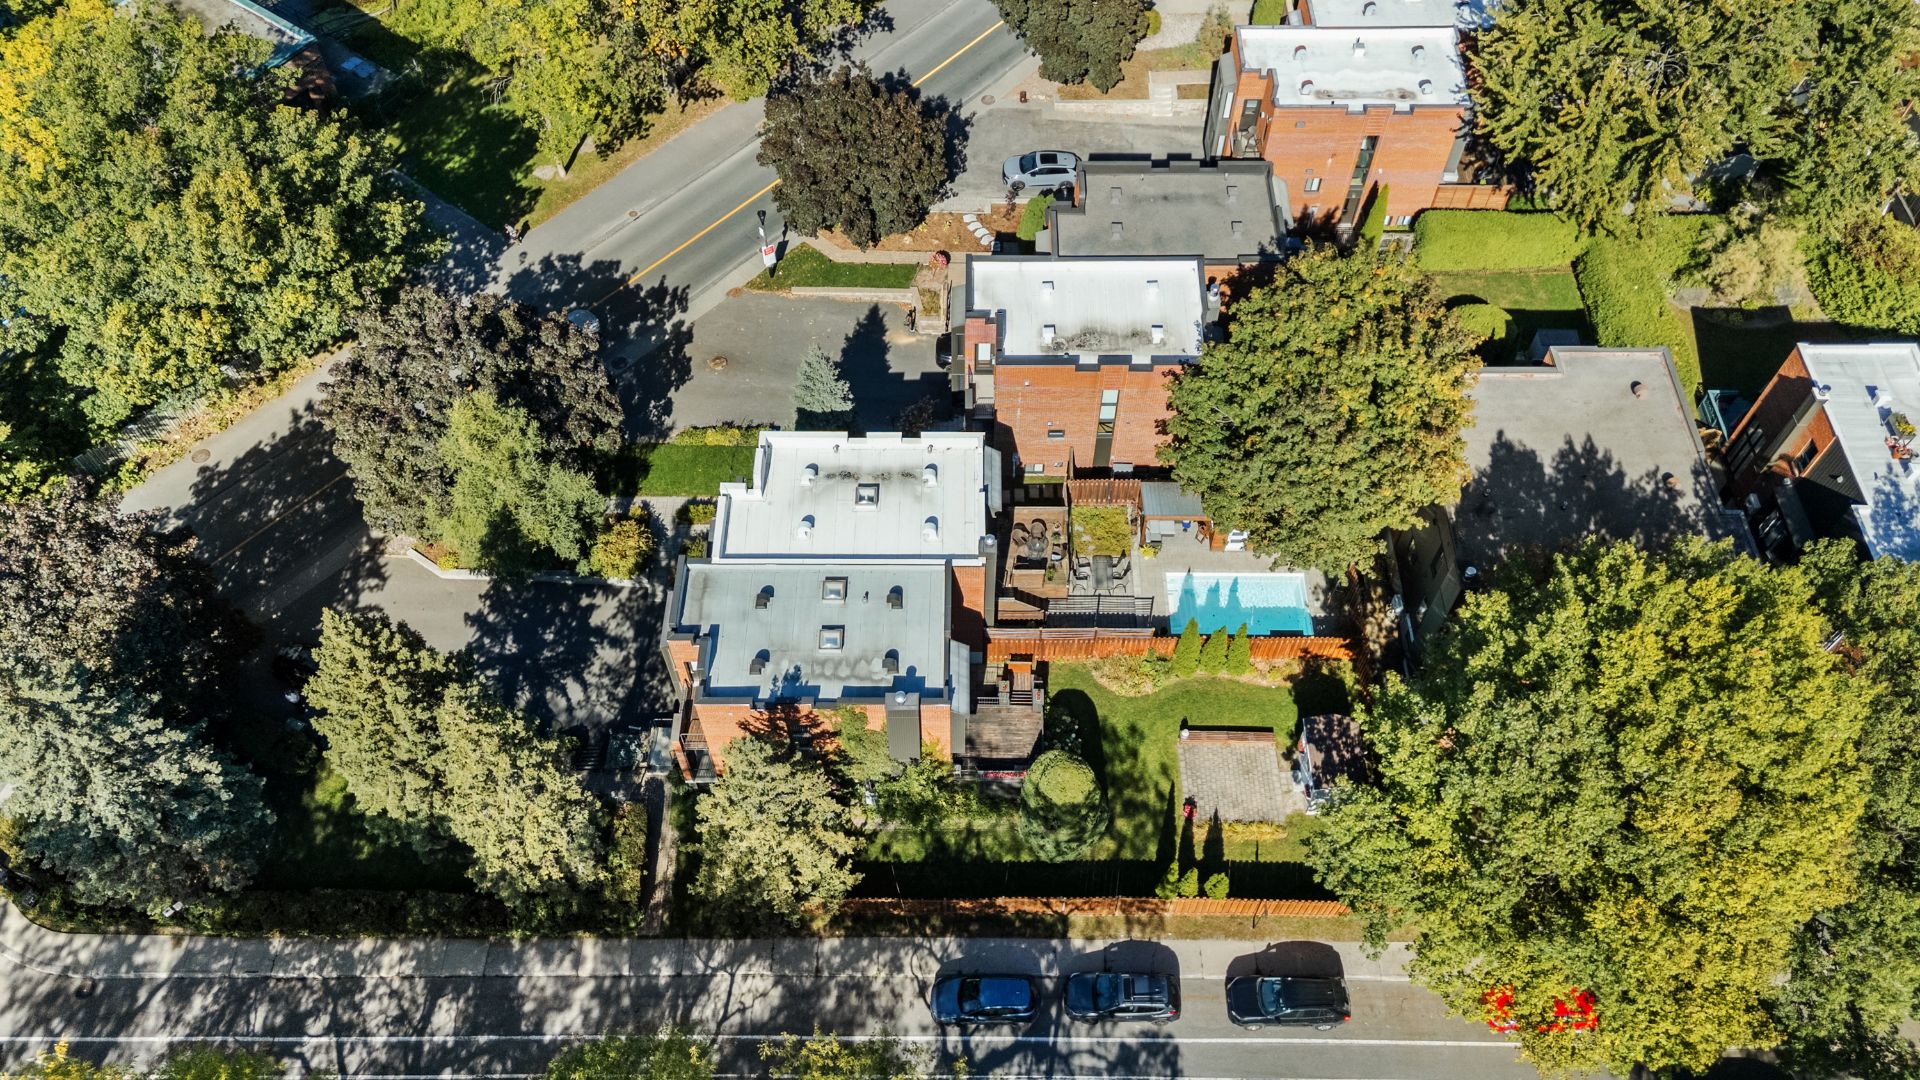 Aerial photo
 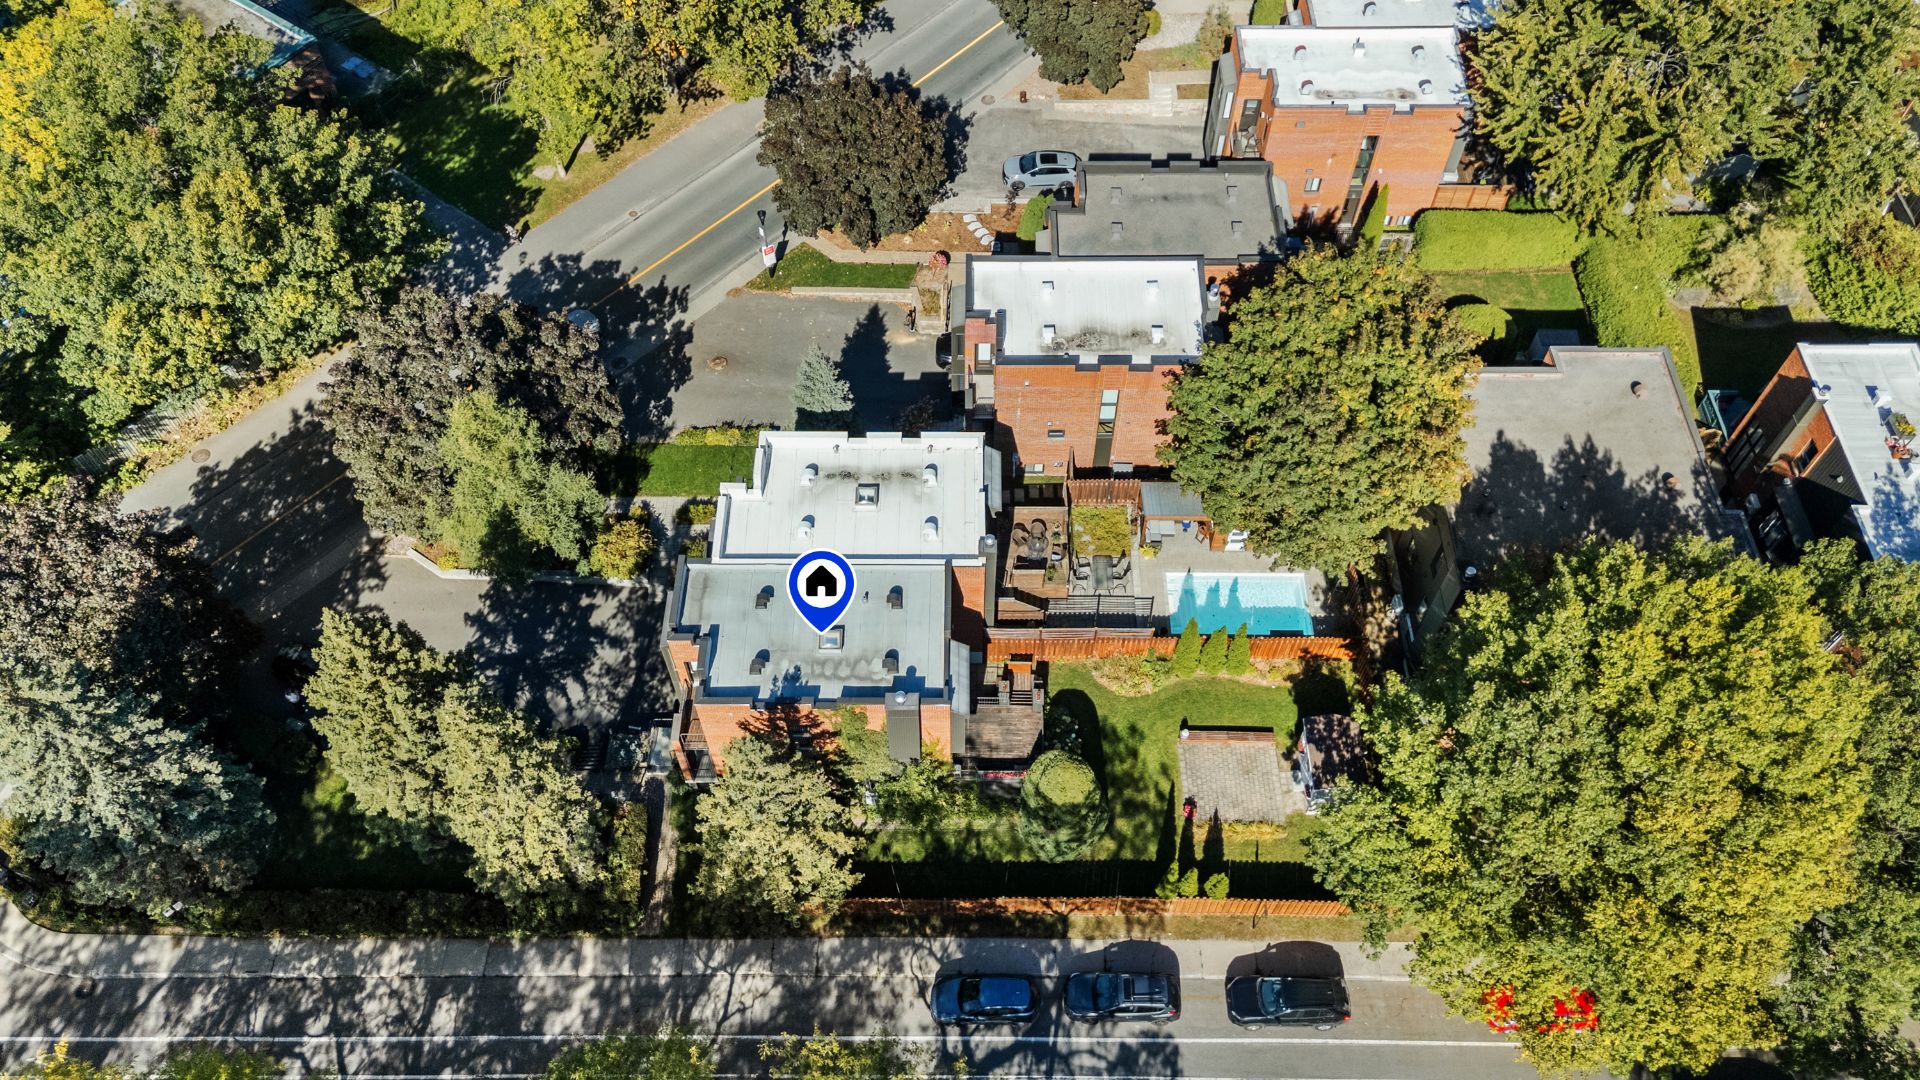 Frontage
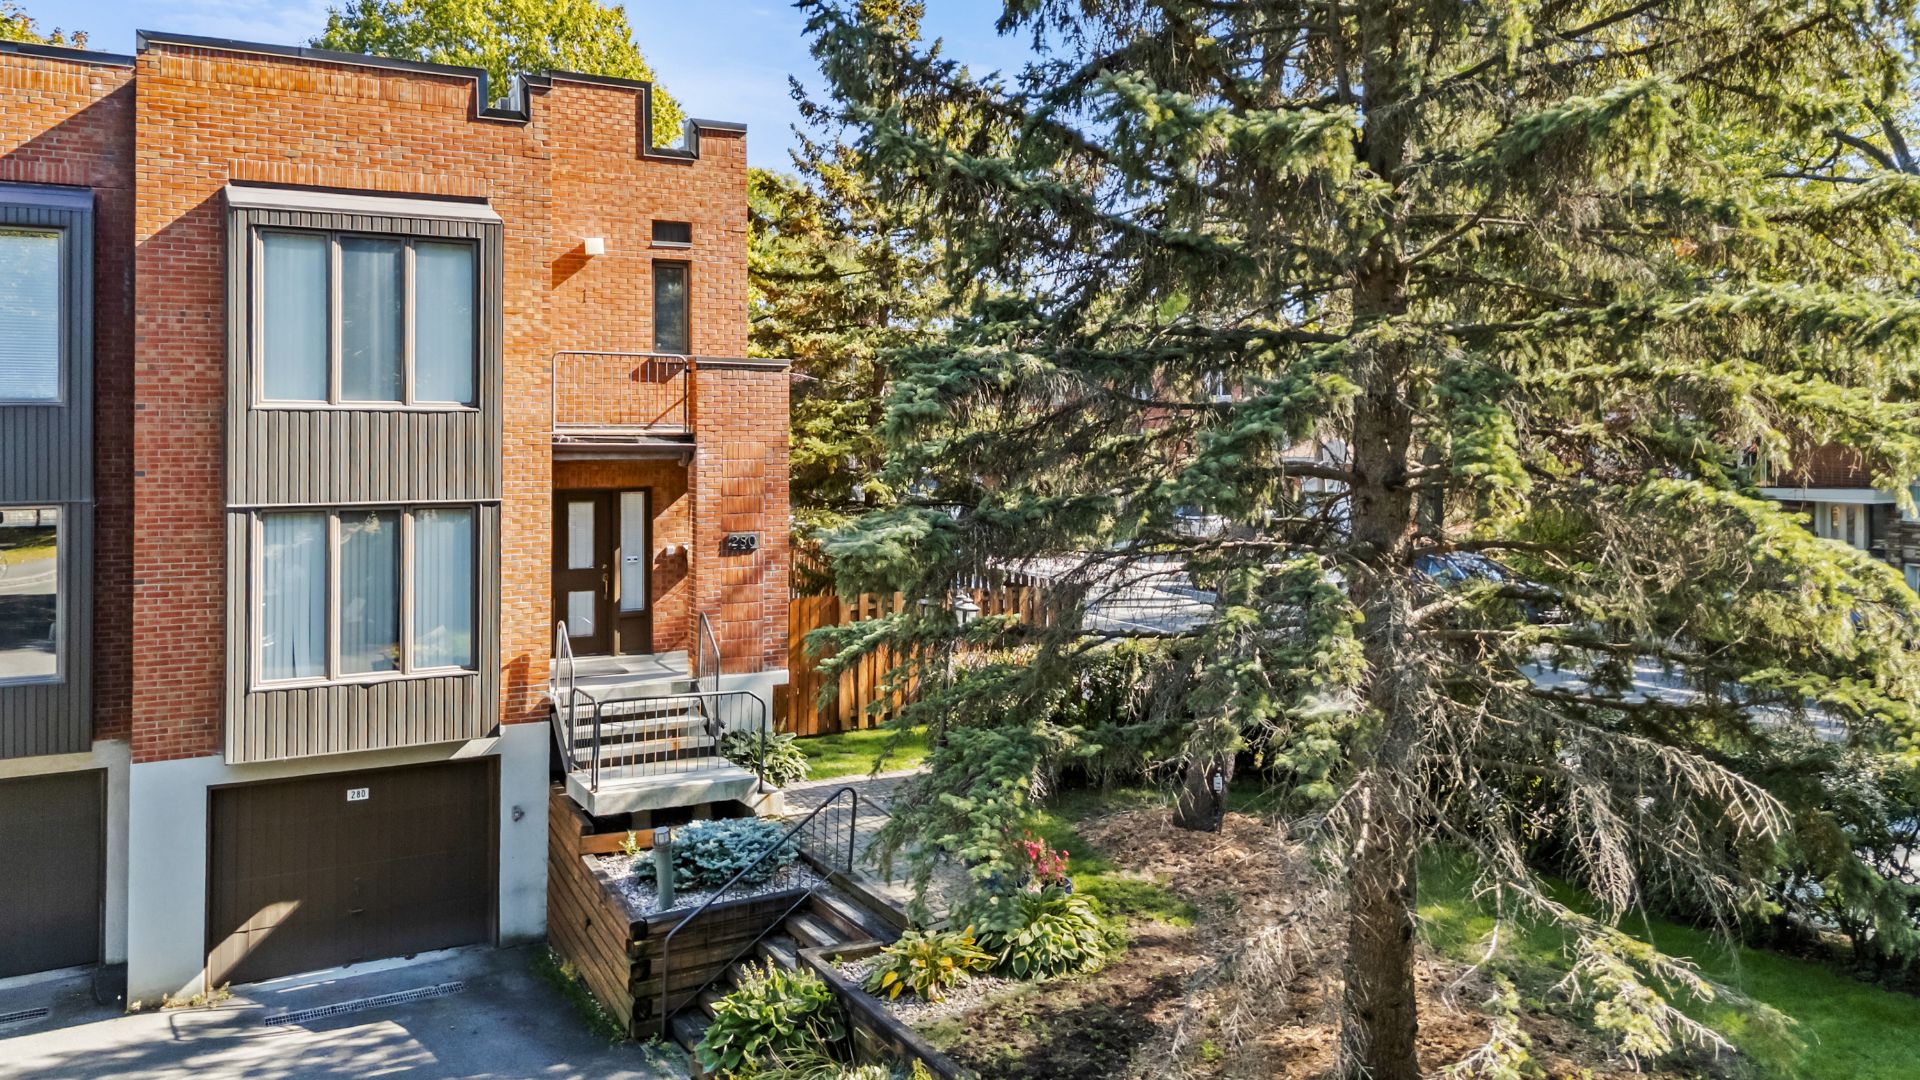
  Frontage
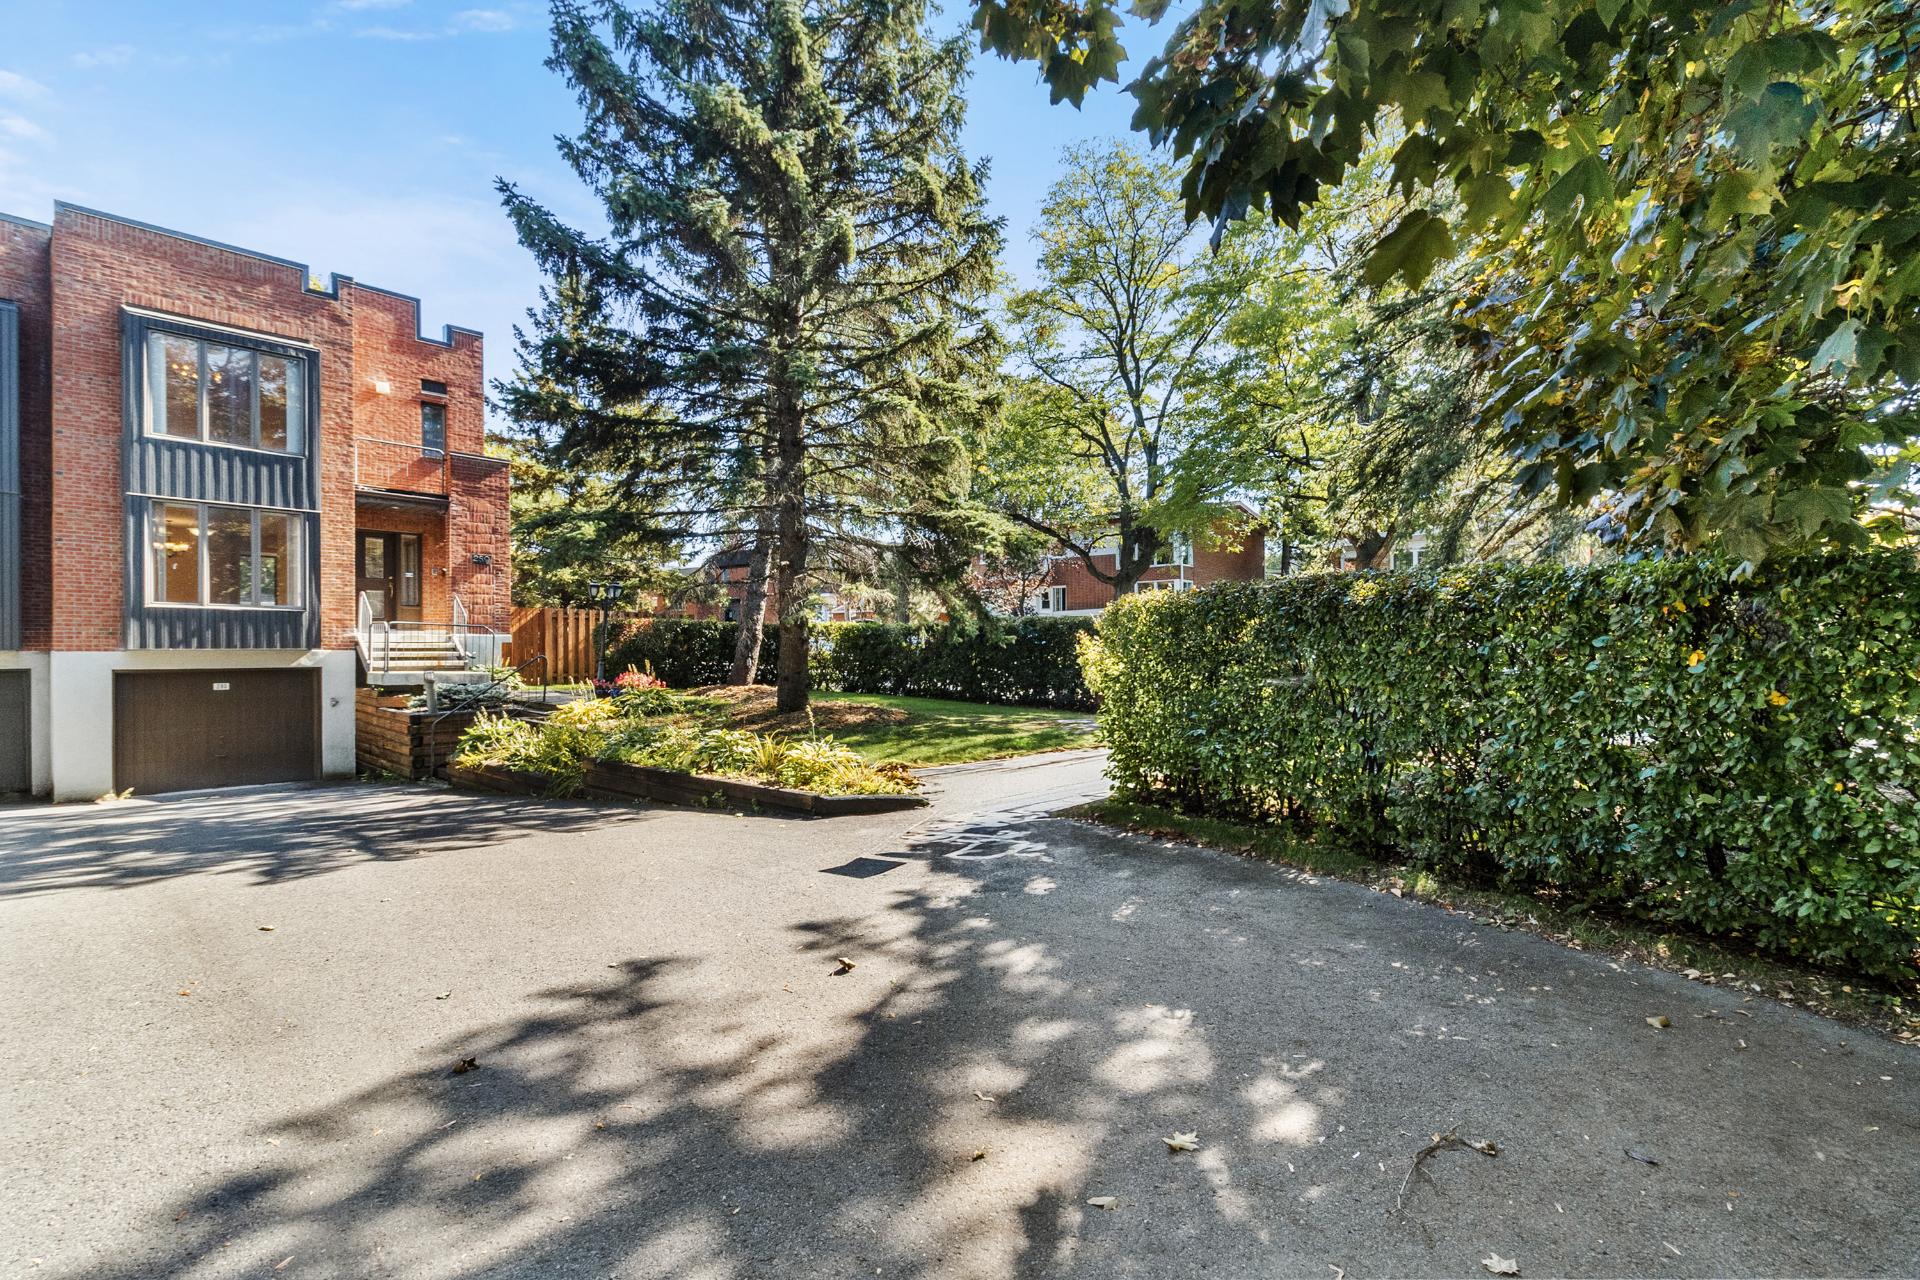
  Parking
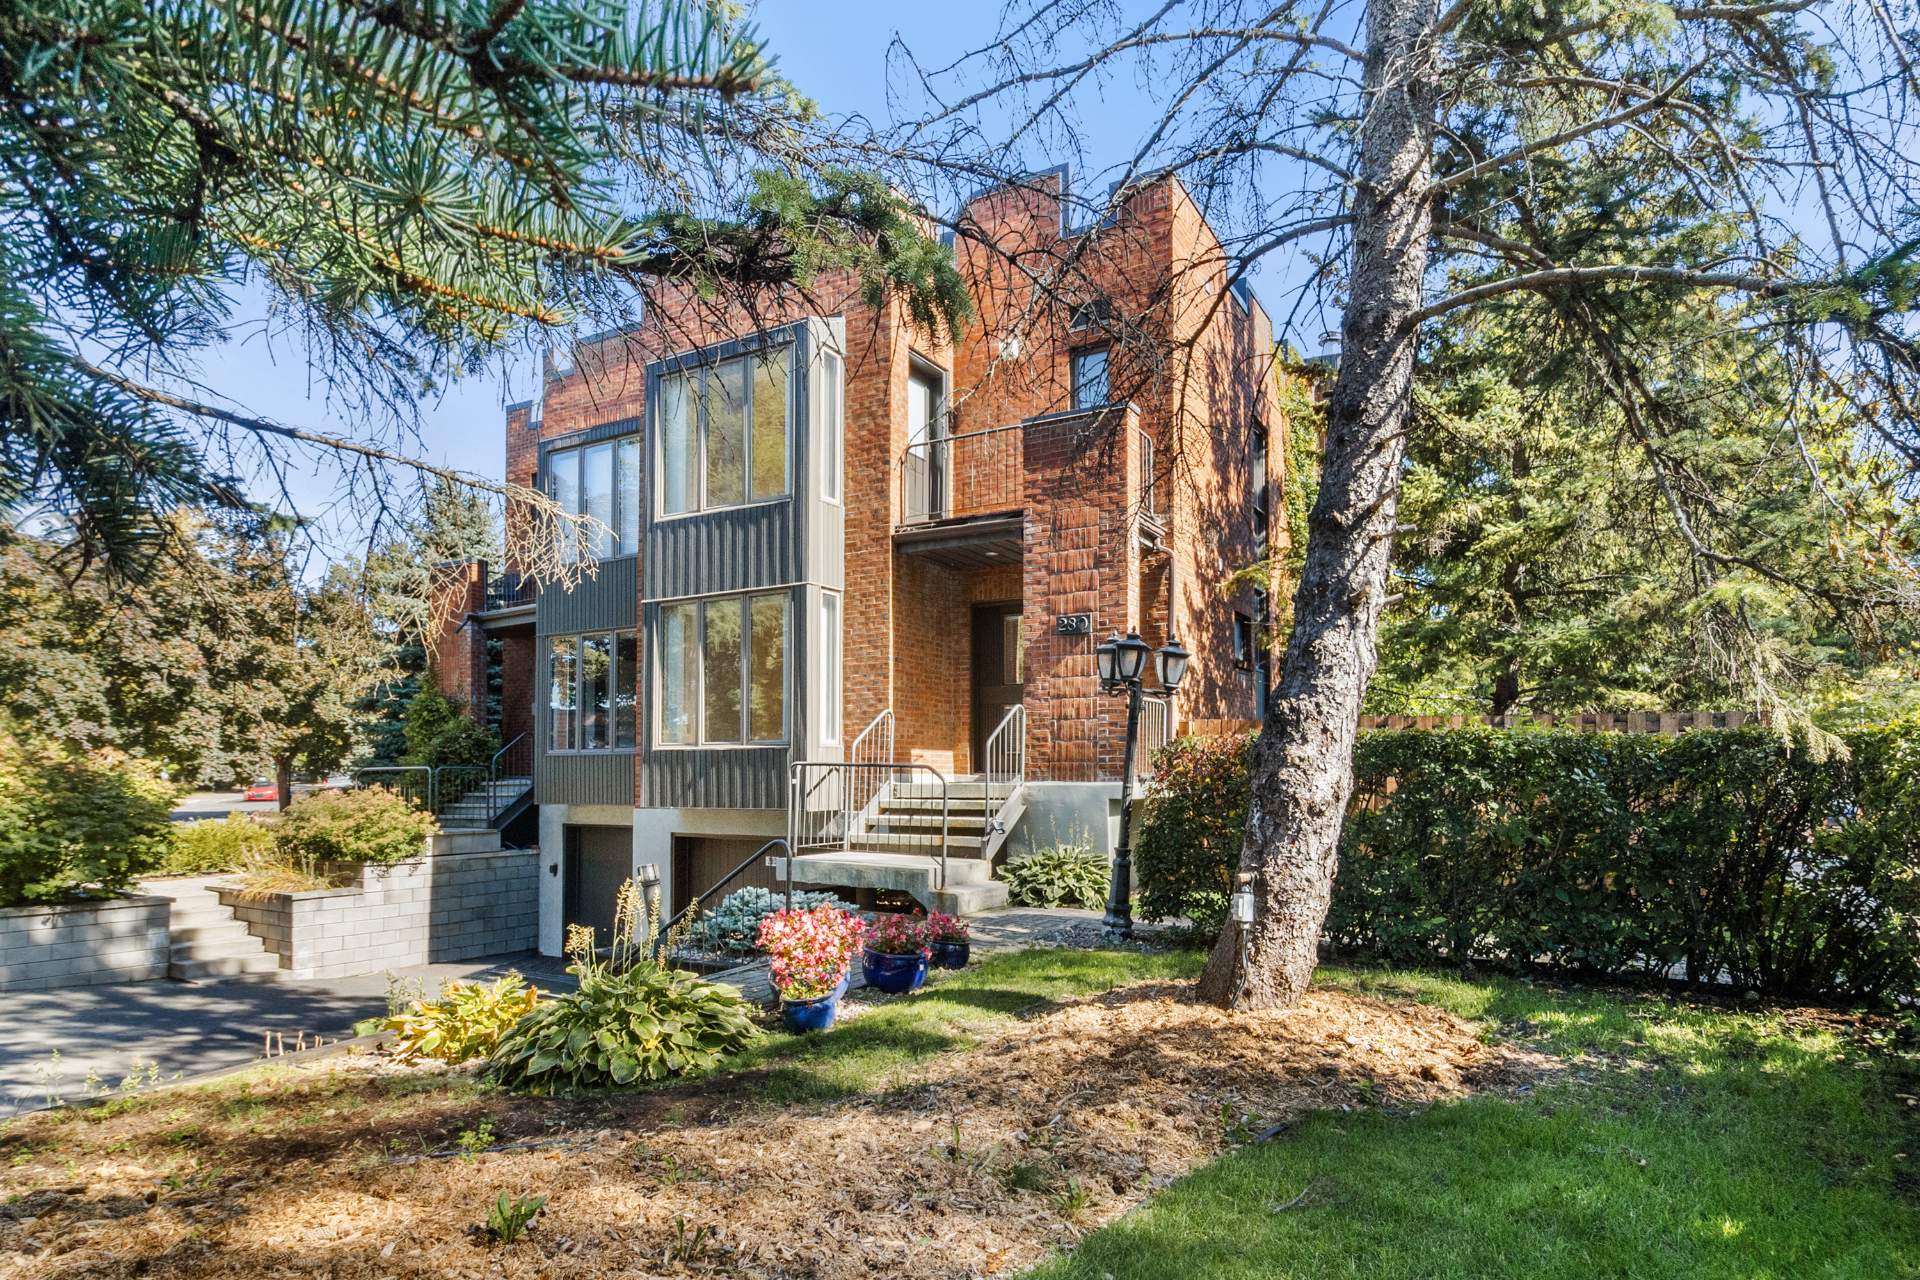
  Frontage
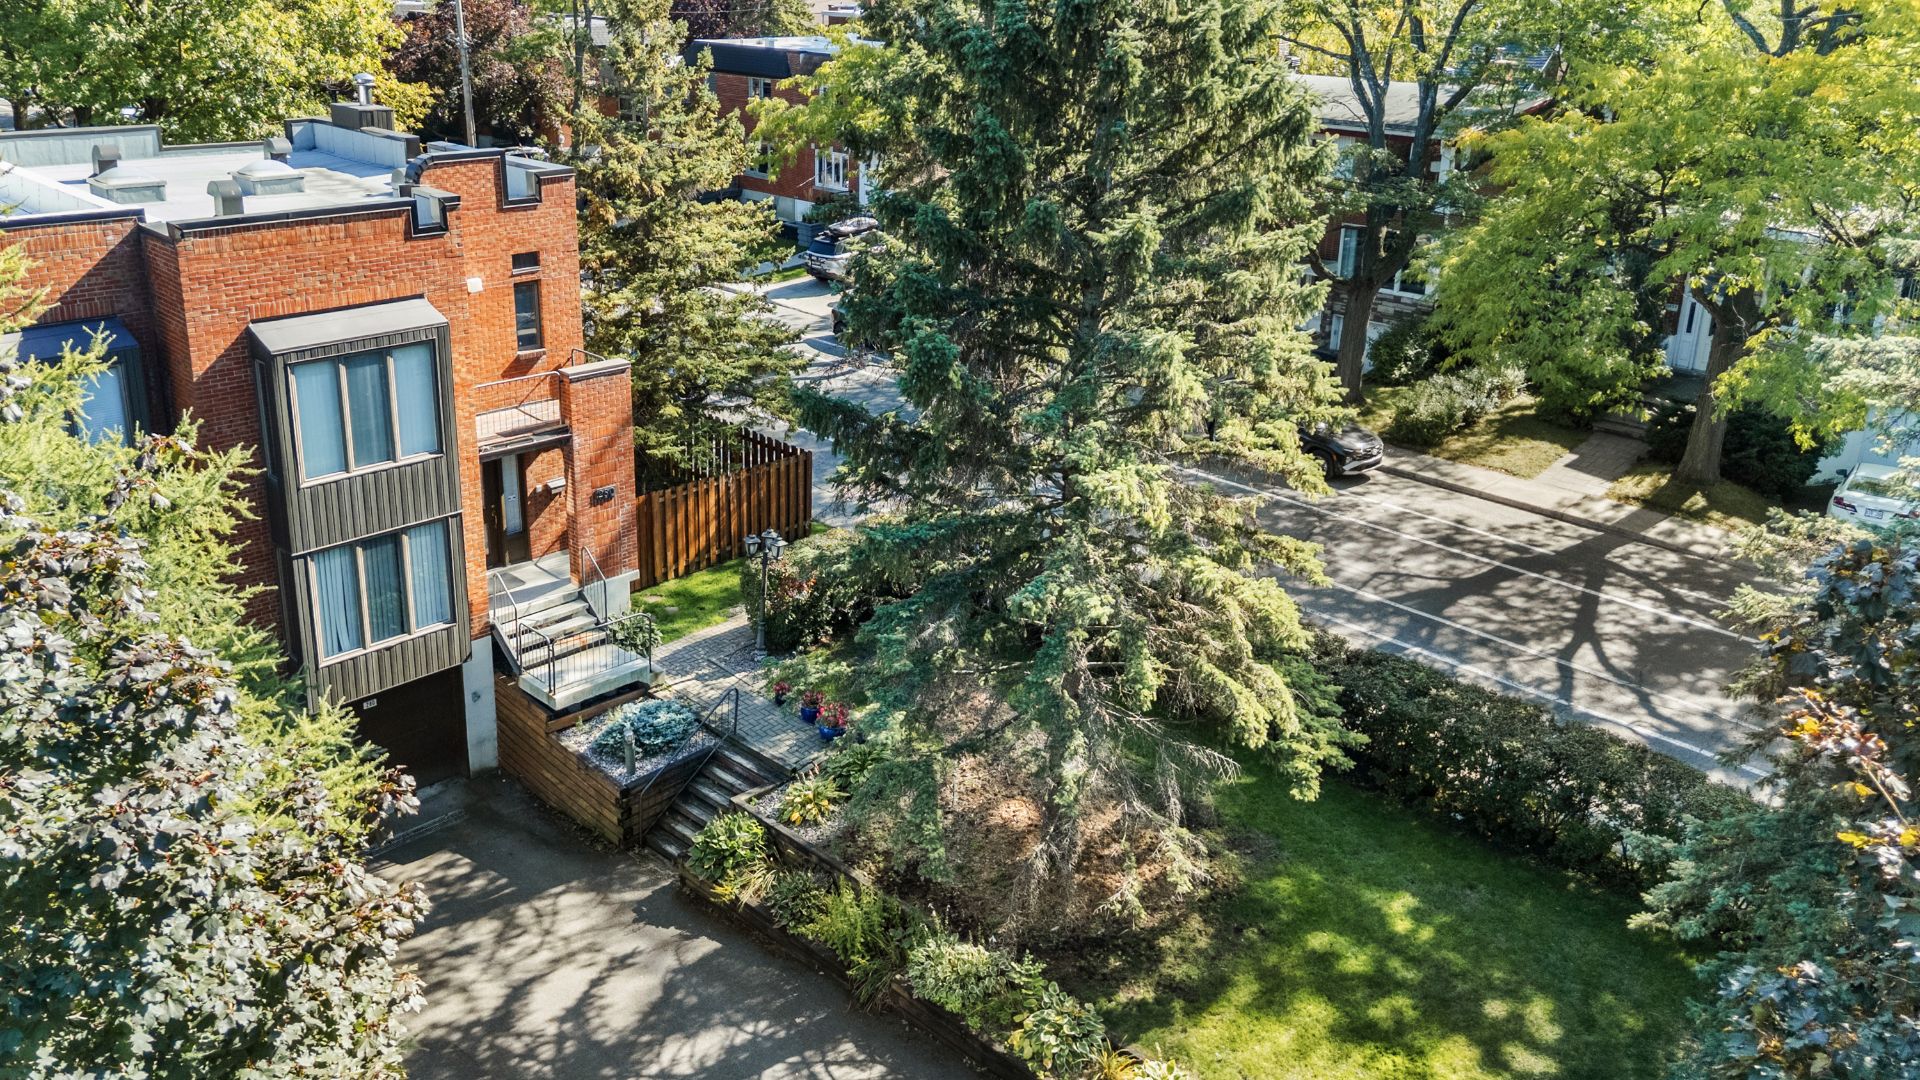
  Aerial photo
 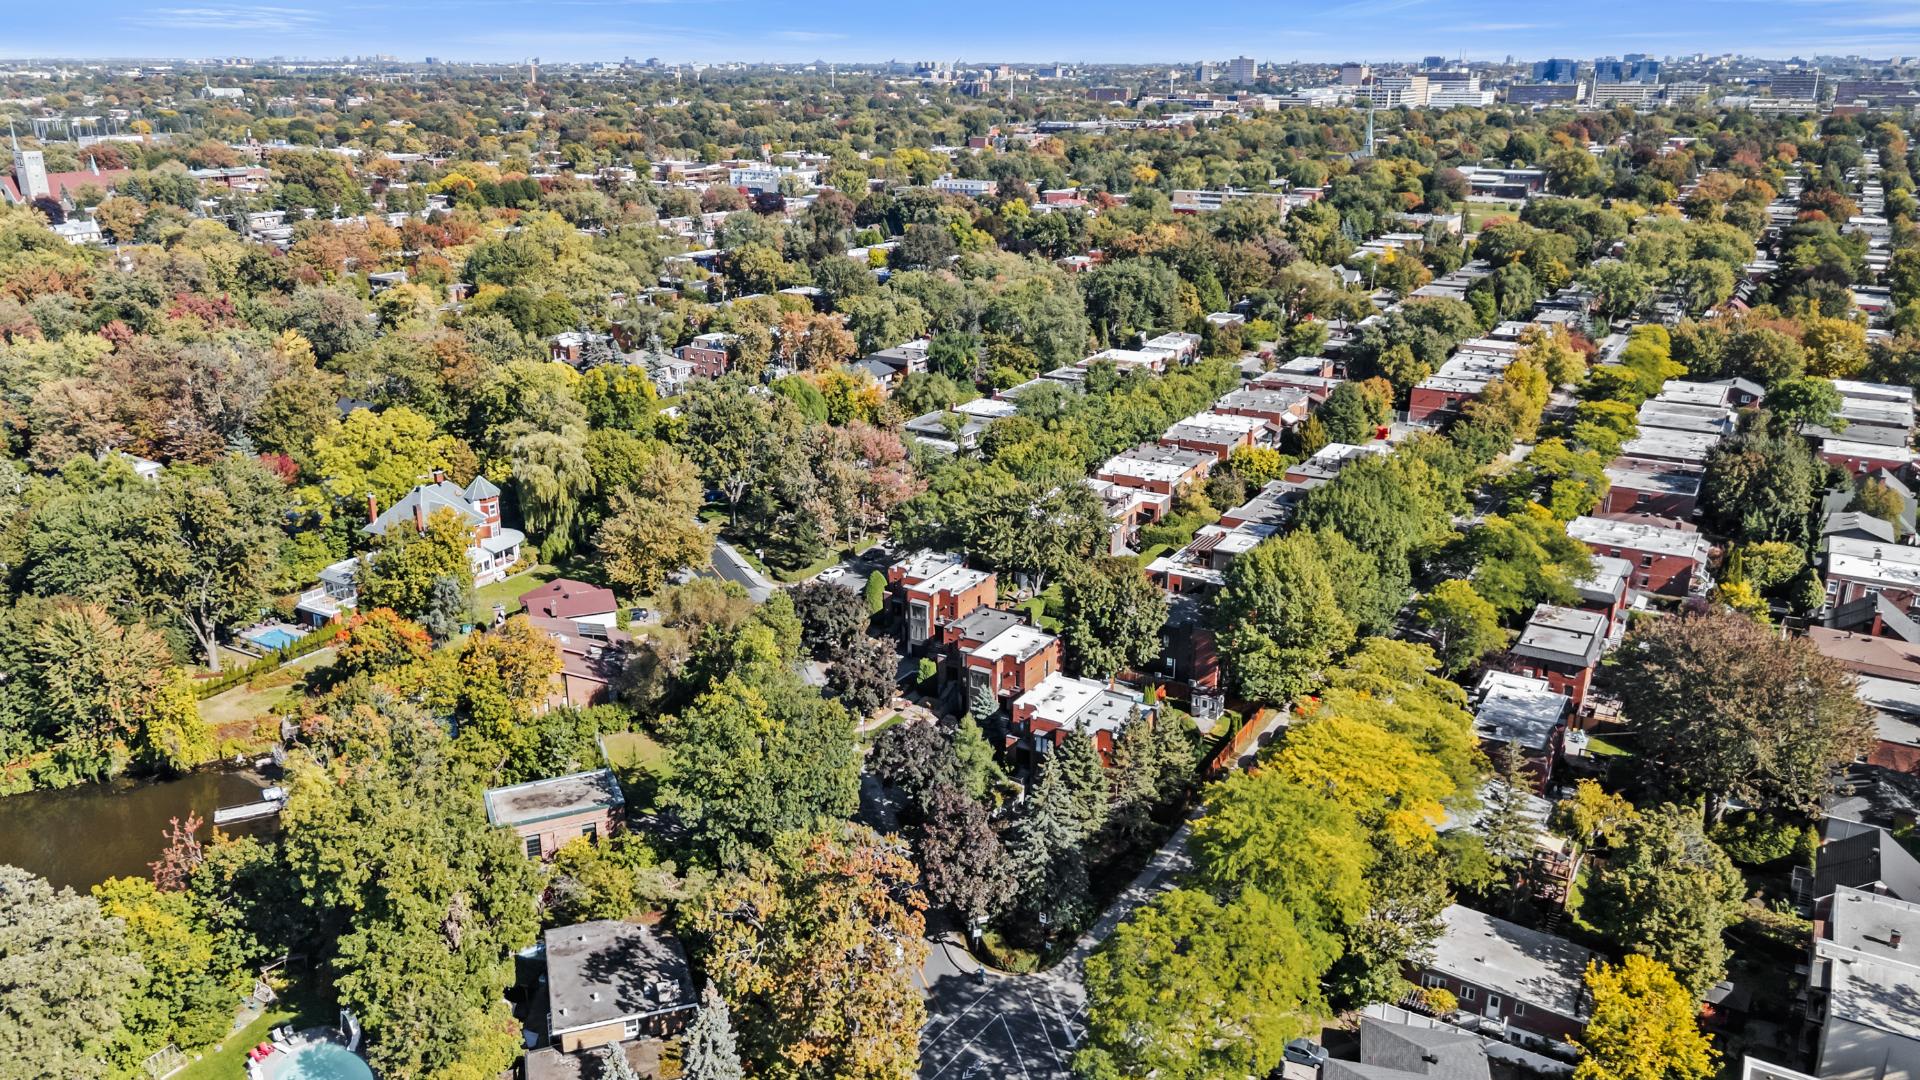 Aerial photo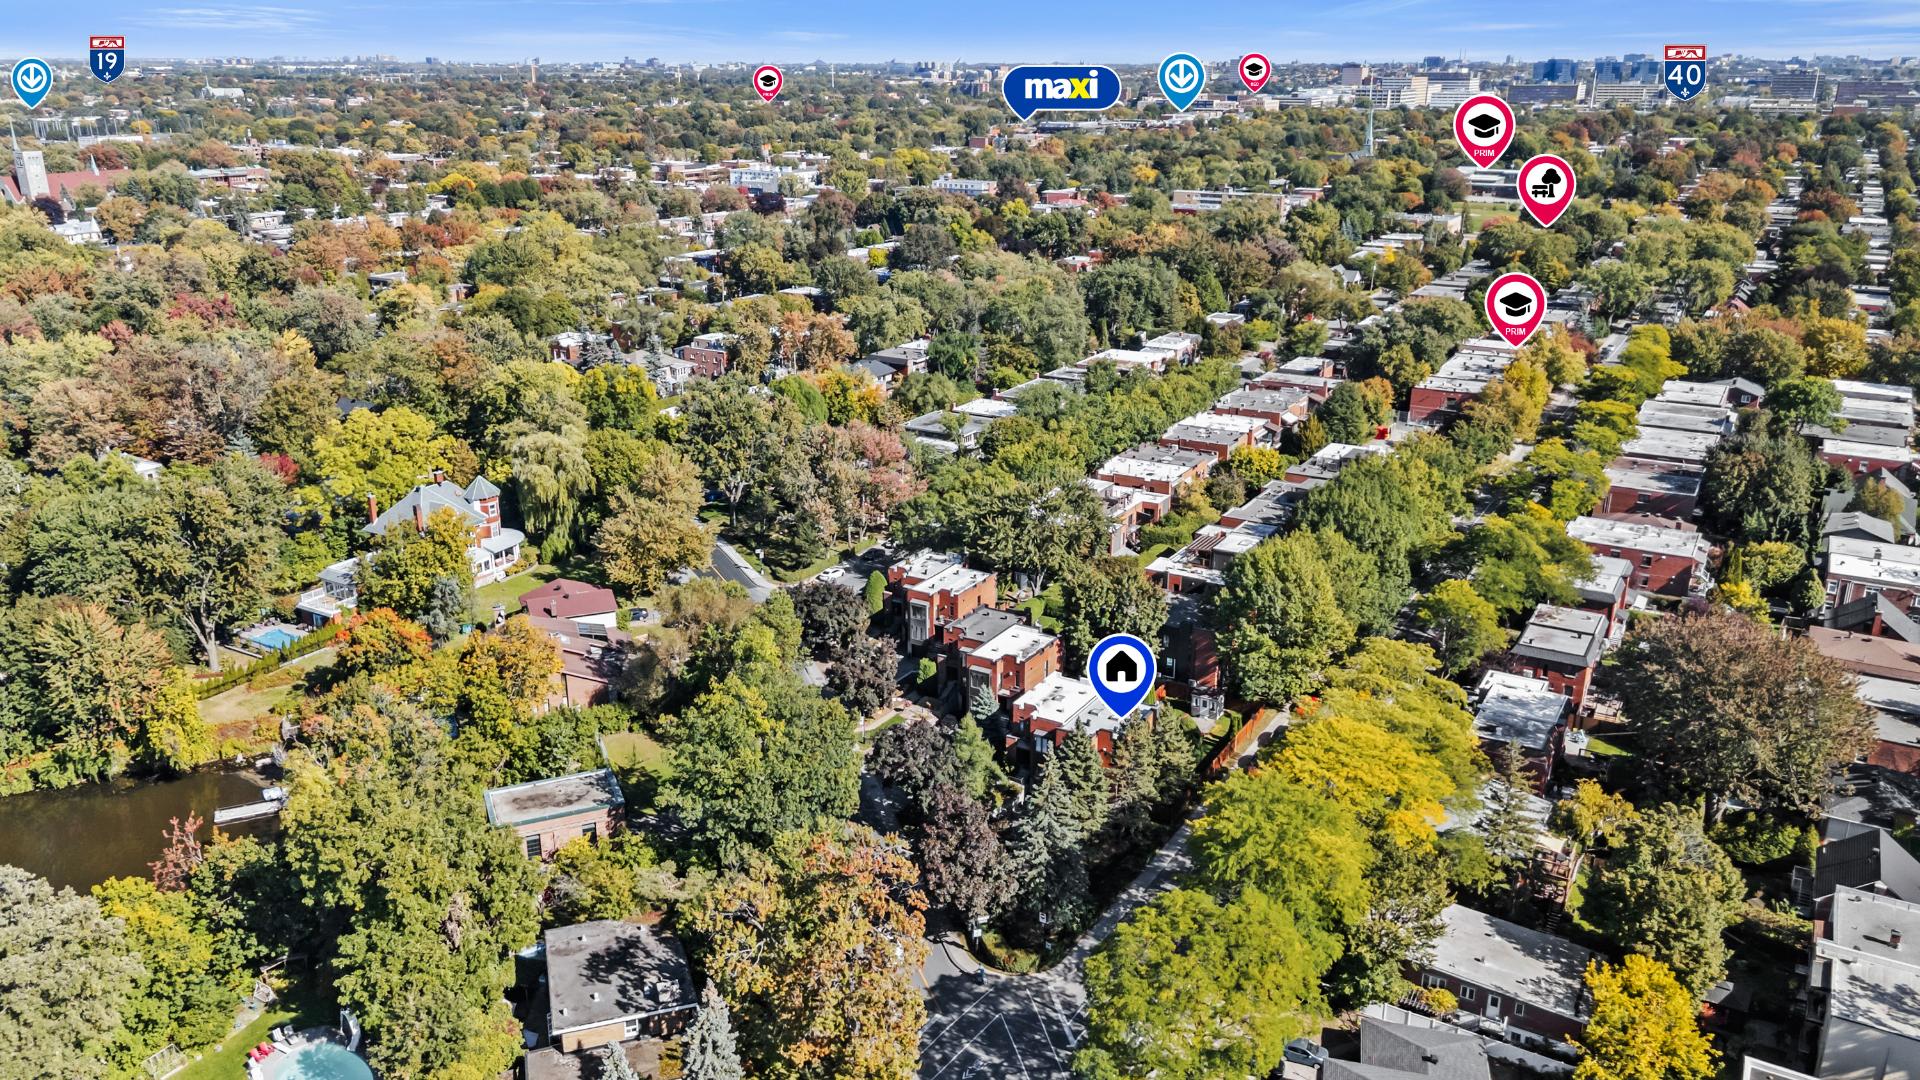
Description
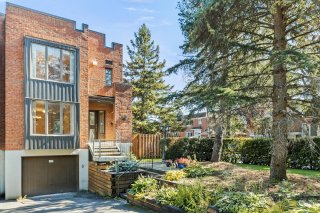
Exceptional location! On prestigious Gouin Boulevard, close to the Rivière des Prairies, this brick semi-detached house is nestled among mature trees. Enjoy the bike paths, Parc de la Merci and Ahuntsic Park, while being close to Henri-Bourassa metro, the shops of Fleury Street and the bridges to Laval. Inside: 4 bedrooms, 3 bathrooms (2 on the second floor) and a powder room, abundant windows and a primary bedroom with balcony and ensuite bathroom. Large deck, fenced backyard, finished basement and garage. The calm of nature, in the heart of the city!
THE PROPERTY
-Two-storey townhouse, corner unit
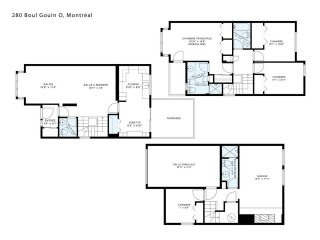
-14 rooms on 3 levels
-4 bedrooms (3 upstairs + 1 in the basement)
-3 full bathrooms + 1 powder room
-Primary bedroom with balcony, 3 closets and ensuite bathroom with bidet
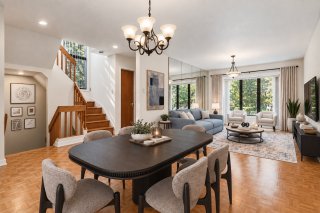
-Ground floor: entrance hall, living room, dining room, kitchen with dinette and powder room
-Finished basement: family room, bedroom and full bathroom
-Garage
-Large, deep lot of 426.10 m² (approx. 4,587 sq ft)
LOCATION :
Exceptional location on Gouin Boulevard West, along the Rivière des Prairies, in the sought-after Ahuntsic neighbourhood.
-Approx. 15-minute walk to Parc de la Merci (trails and river views)
-Approx. 12-minute walk to Maxi grocery store (Saint-Laurent Blvd.)
-Approx. 15-minute walk to Henri-Bourassa metro station (Orange Line) and bus terminal
-Close to the large Ahuntsic Park (splash pad, dog park, pond)
-Close to the shops, cafés and restaurants of Fleury Street
-Close to Ahuntsic commuter train station
-A few minutes' drive to Île-de-la-Visitation Nature Park
-Quick access to bridges to Laval and Highways 15 and 40
-On the bike path along Gouin Boulevard
-Close to Ahuntsic and Bois-de-Boulogne CEGEPs
Inclusions : Shed, fixtures, central vacuum system, connected alarm system, electric garage door opener with 2 remote controls, automatic sprinkler system in the front and back
Exclusions : light fixtures that will be replaced by ceiling lights
Location
Room Details
| Room | Dimensions | Level | Flooring |
|---|---|---|---|
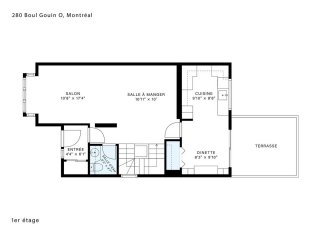
| Hallway | 4.4 x 6.1 P | Ground Floor | Ceramic tiles |
| Living room | 10.8 x 17.4 P | Ground Floor | Parquetry |
| Dining room | 10.11 x 10.0 P | Ground Floor | Parquetry |
| Kitchen | 9.10 x 8.8 P | Ground Floor | Ceramic tiles |
| Dinette | 8.3 x 9.10 P | Ground Floor | Ceramic tiles |
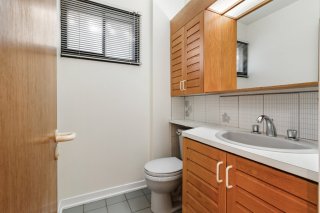
| Washroom | 5.2 x 4.7 P | Ground Floor | Ceramic tiles |
| Primary bedroom | 10.10 x 16.8 P | 2nd Floor | Parquetry |
| Bathroom | 5.5 x 8.9 P | 2nd Floor | Ceramic tiles |
| Bedroom | 8.11 x 10.8 P | 2nd Floor | Parquetry |
| Bedroom | 11.1 x 8.11 P | 2nd Floor | Parquetry |
| Bathroom | 7.1 x 4.11 P | 2nd Floor | Ceramic tiles |
| Family room | 10.11 x 17.4 P | Basement | Parquetry |
| Bedroom | 7.0 x 8.9 P | Basement | Parquetry |
| Bathroom | 10.4 x 3.11 P | Basement | Ceramic tiles |
Characteristics
| Basement | 6 feet and over, Finished basement |
|---|---|
| Heating system | Air circulation, Electric baseboard units |
| Equipment available | Alarm system, Central heat pump, Central vacuum cleaner system installation, Electric garage door, Private yard |
| Driveway | Asphalt |
| Proximity | Bicycle path, Cegep, Daycare centre, Elementary school, High school, Highway, Hospital, Park - green area, Public transport |
| Siding | Brick |
| Roofing | Elastomer membrane |
| Heating energy | Electricity |
| Available services | Fire detector |
| Garage | Fitted, Heated |
| Parking | Garage, Outdoor |
| Sewage system | Municipal sewer |
| Water supply | Municipality |
| Foundation | Poured concrete |
| Zoning | Residential |
| Distinctive features | Street corner |
This property is presented in collaboration with RE/MAX ALLIANCE INC.