Kirkland H9H4M3
Two or more storey | MLS: 10895391
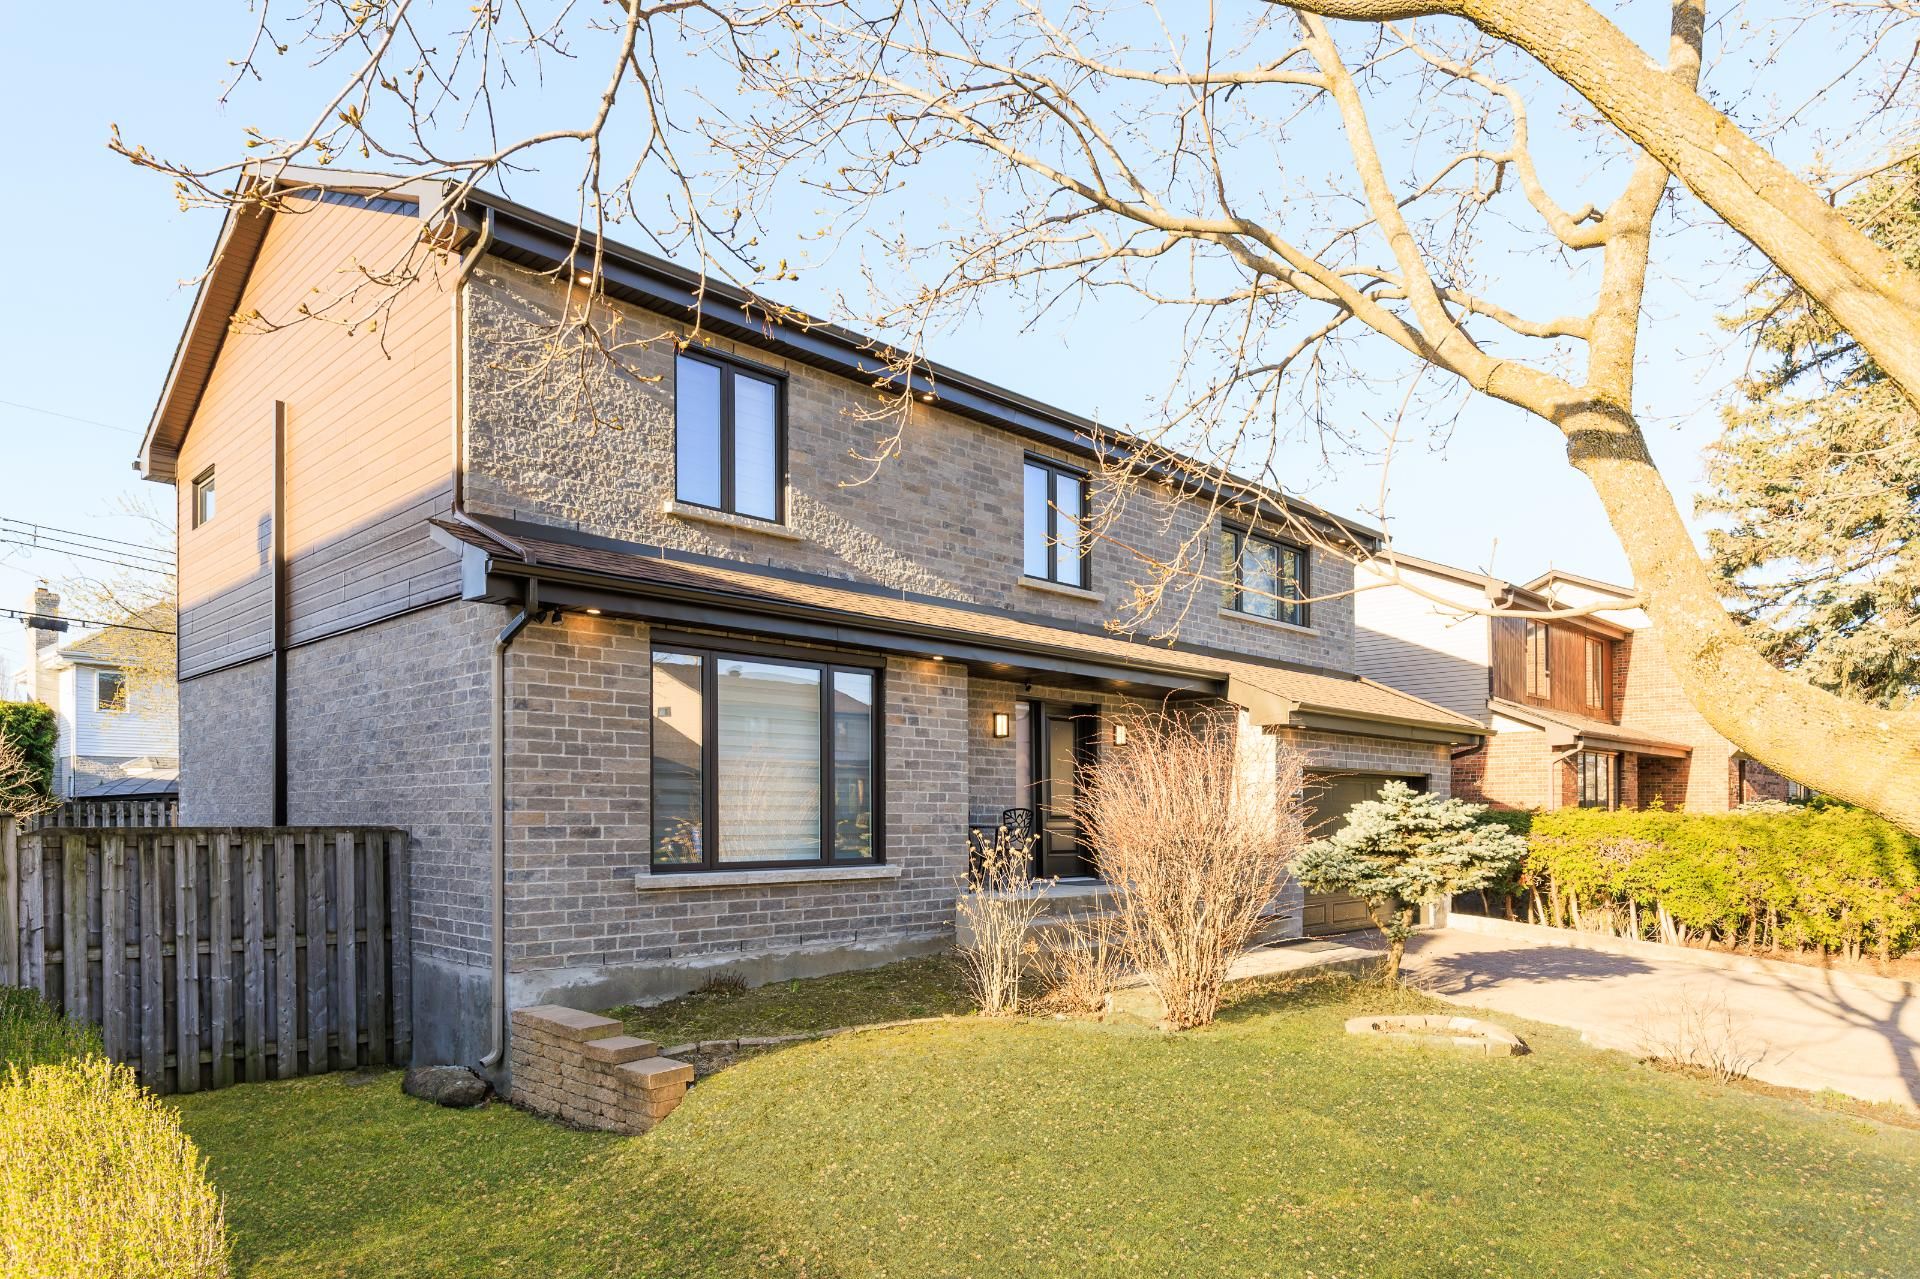 Back facade
 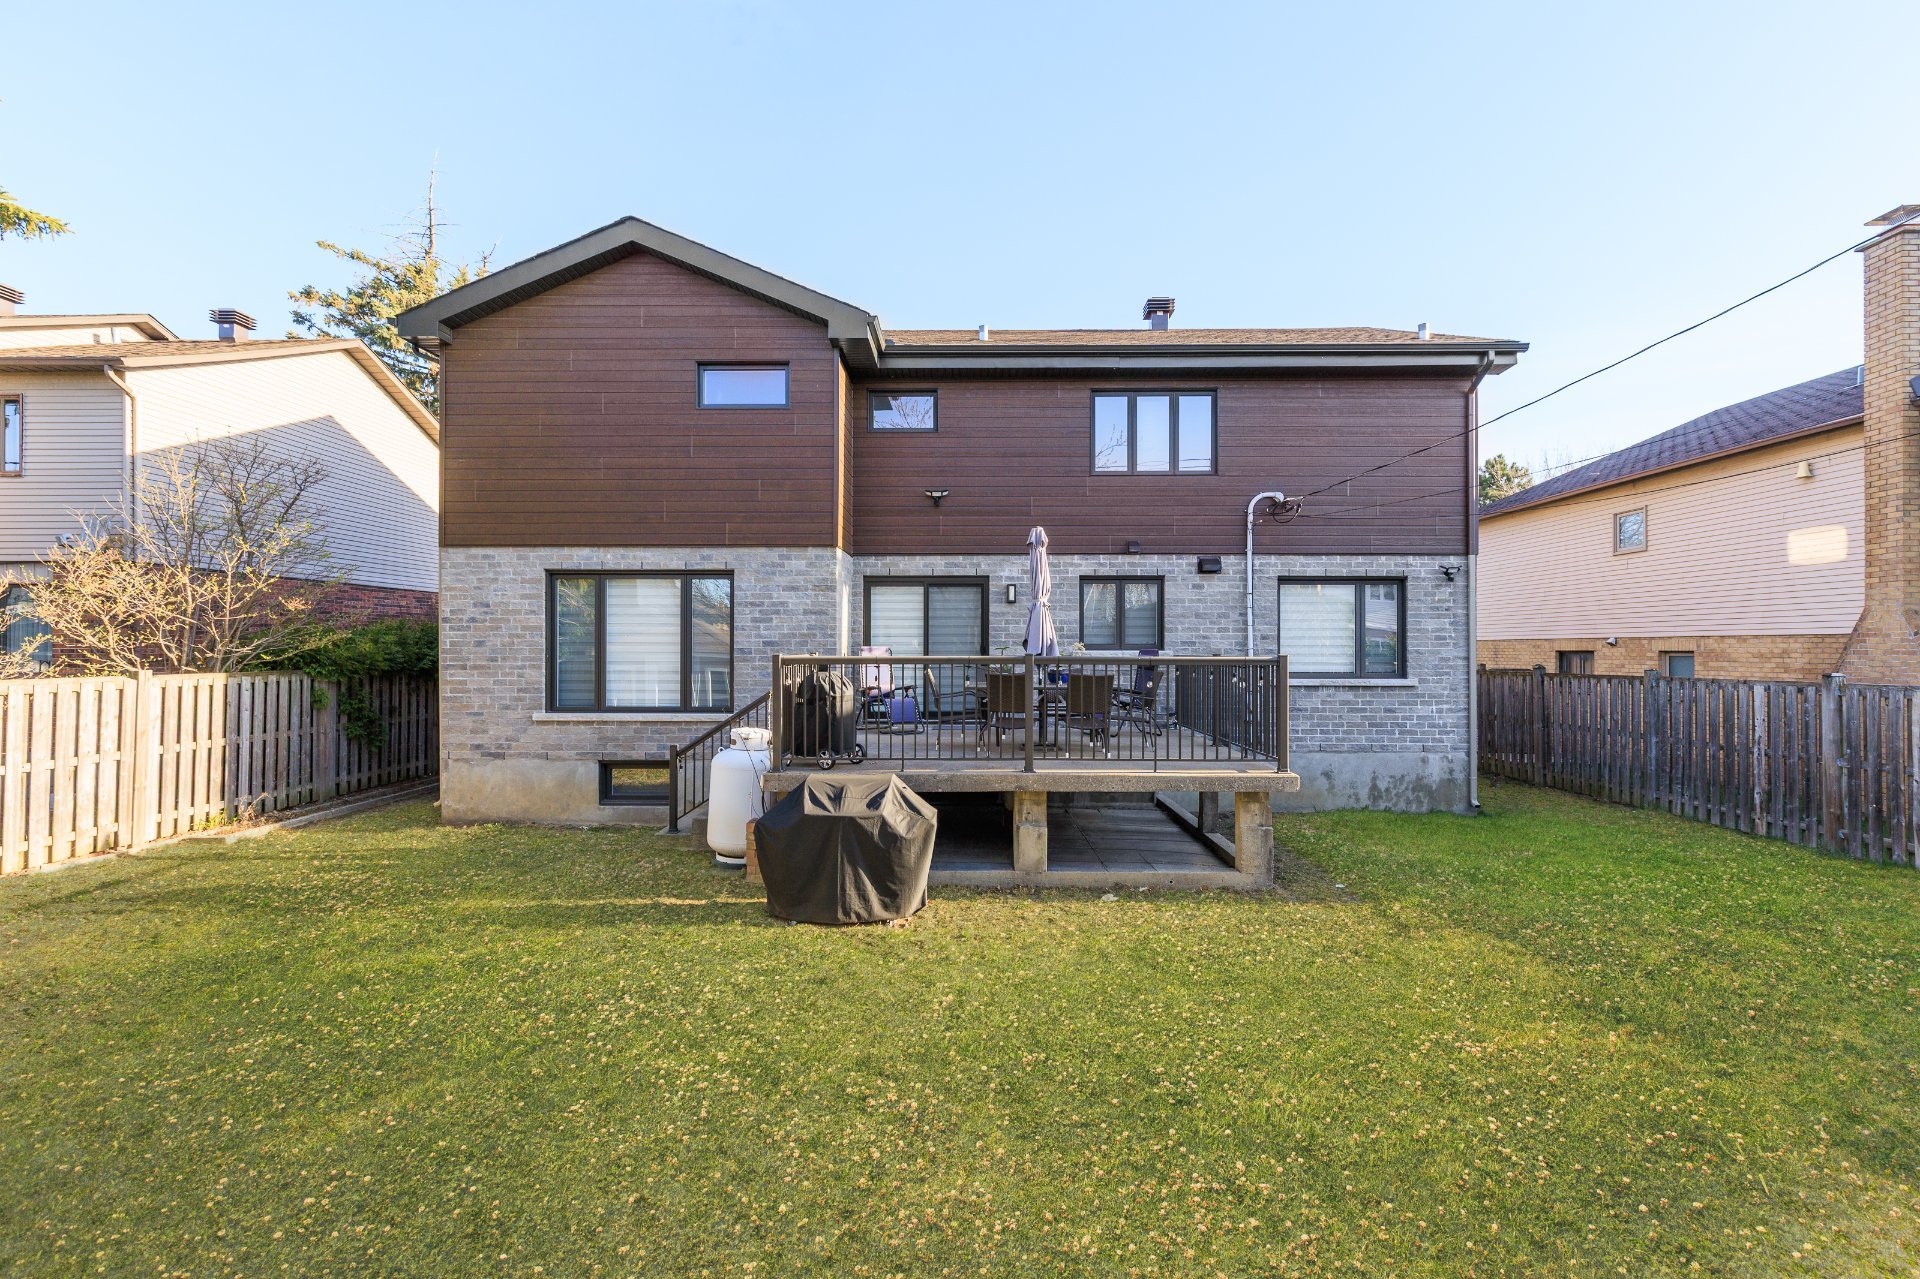 Exterior
 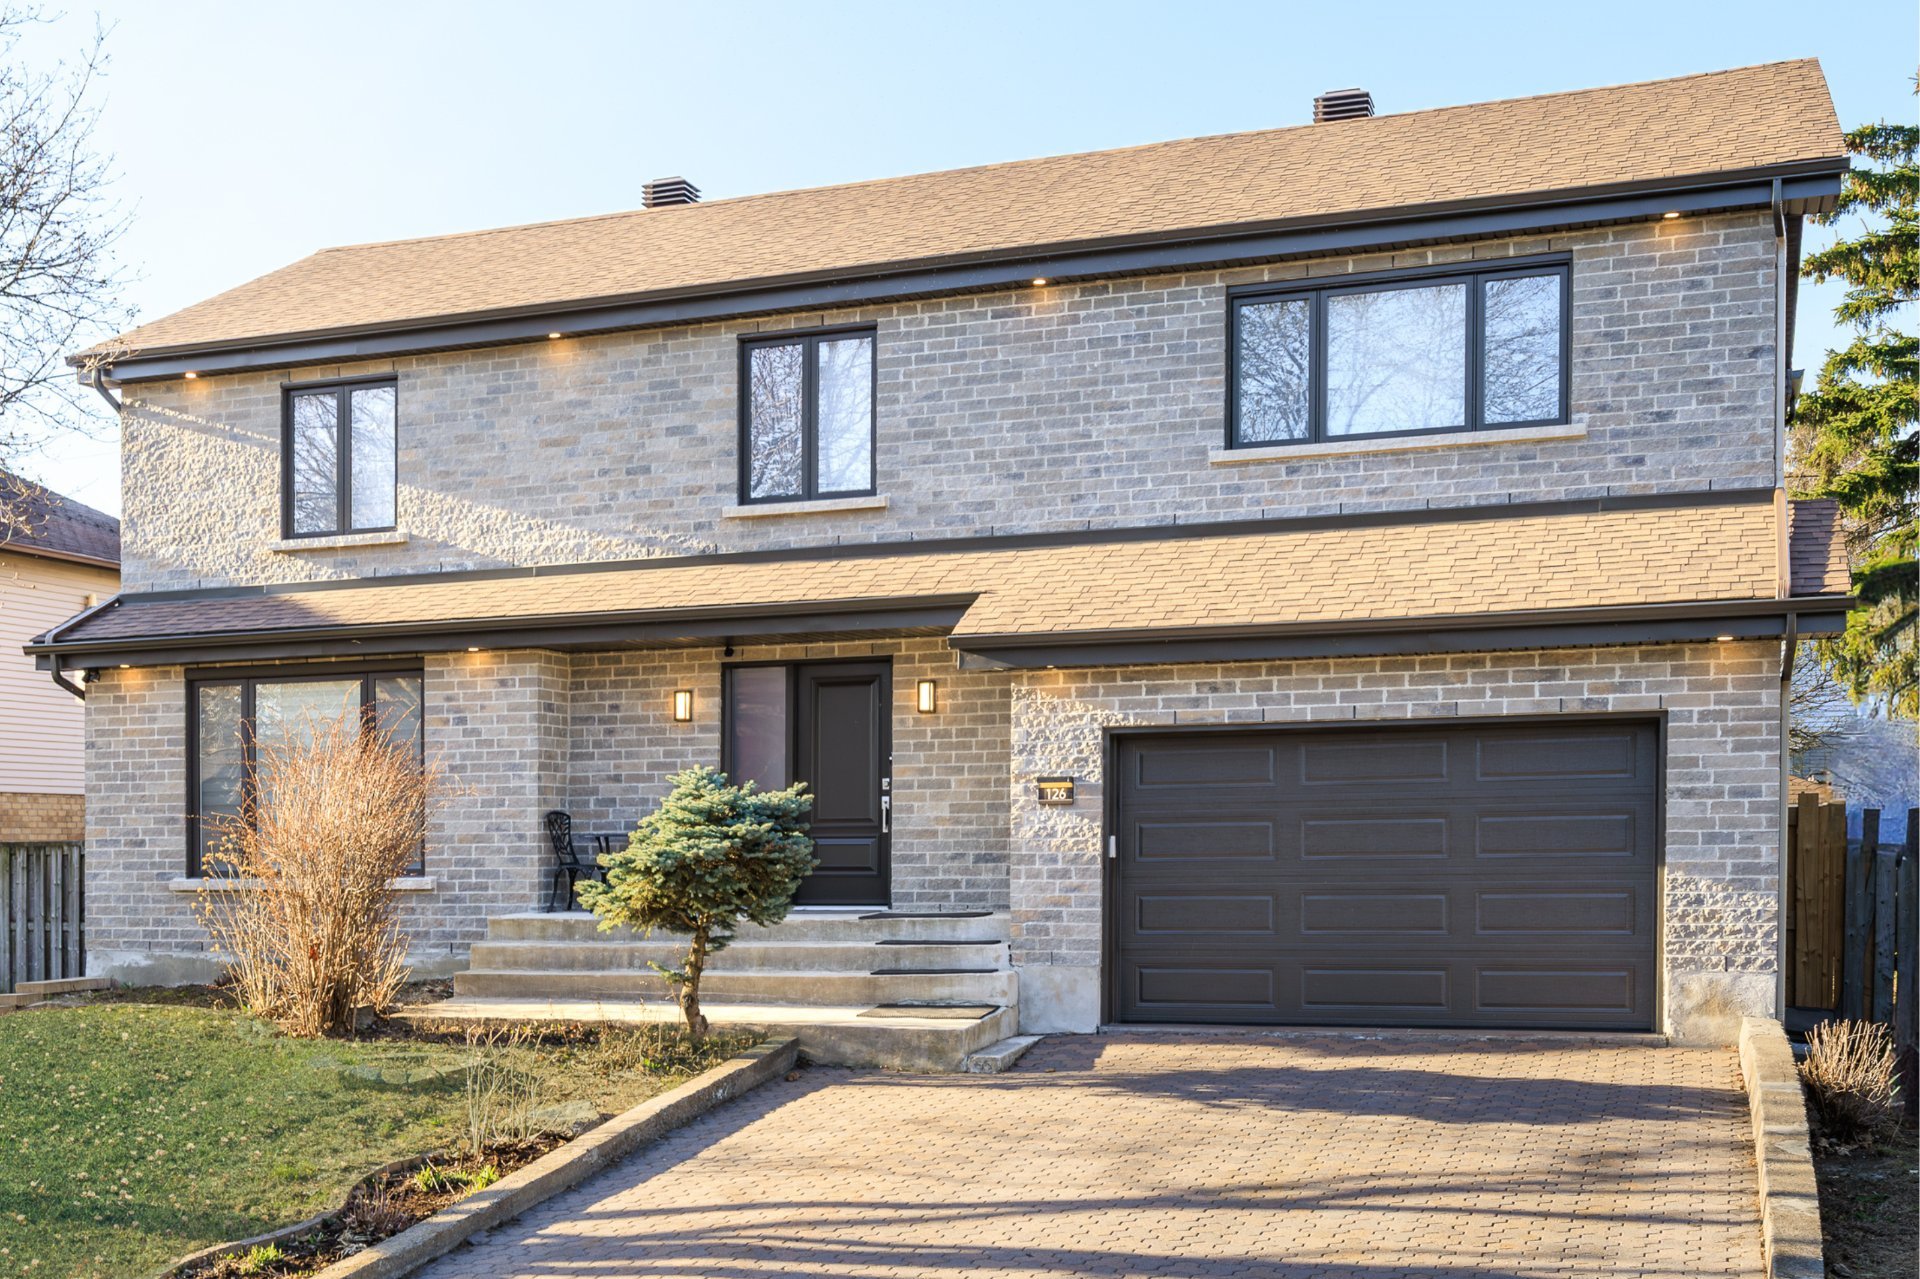 Kitchen
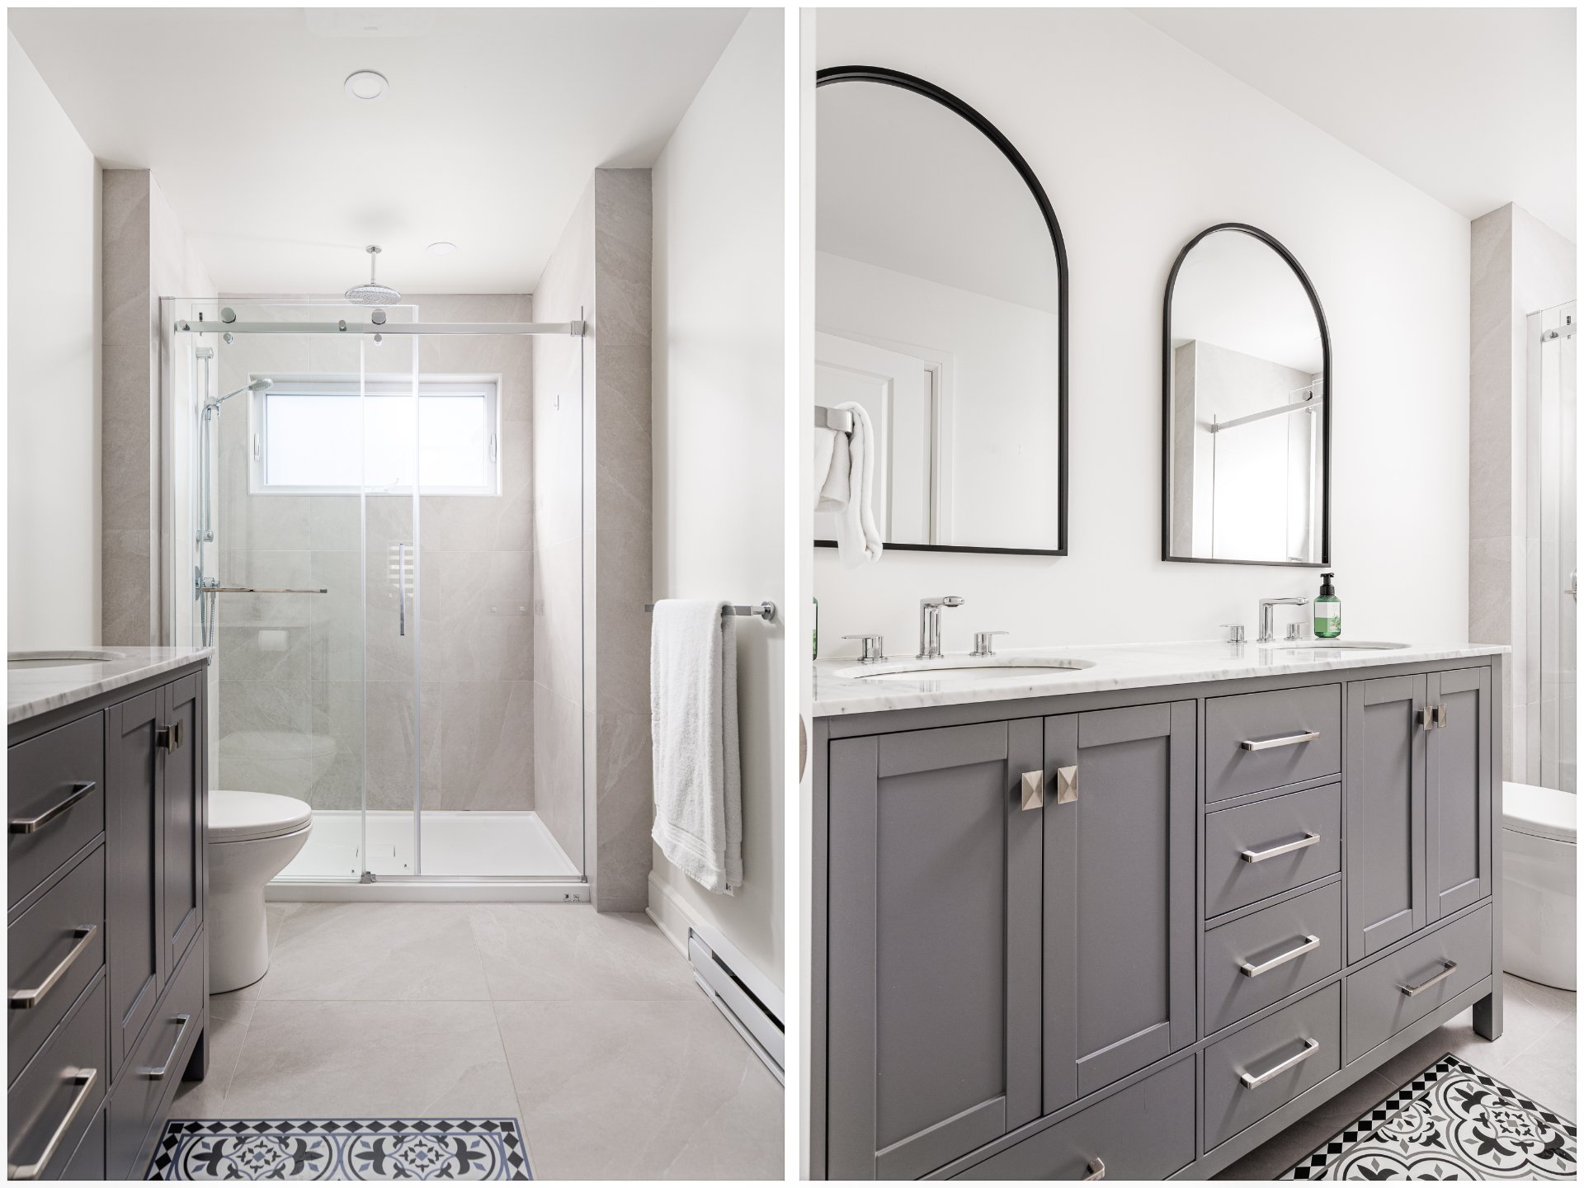
 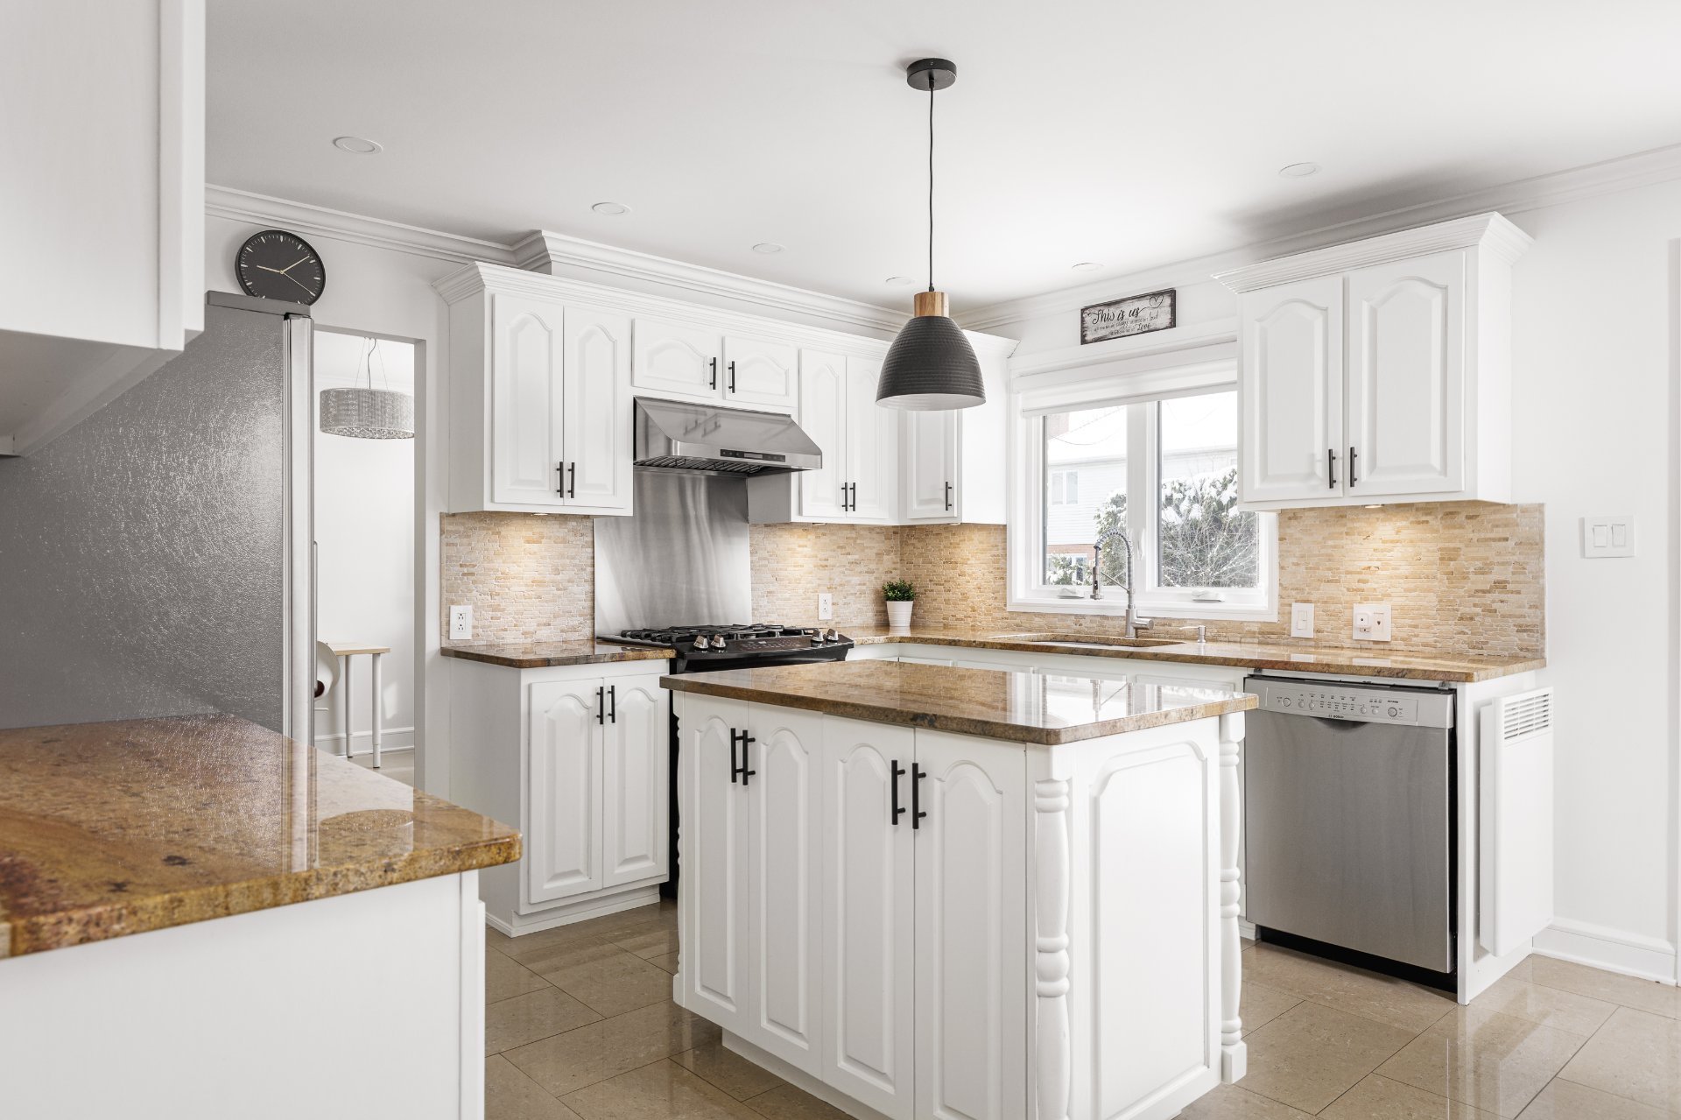 Ensuite bathroom
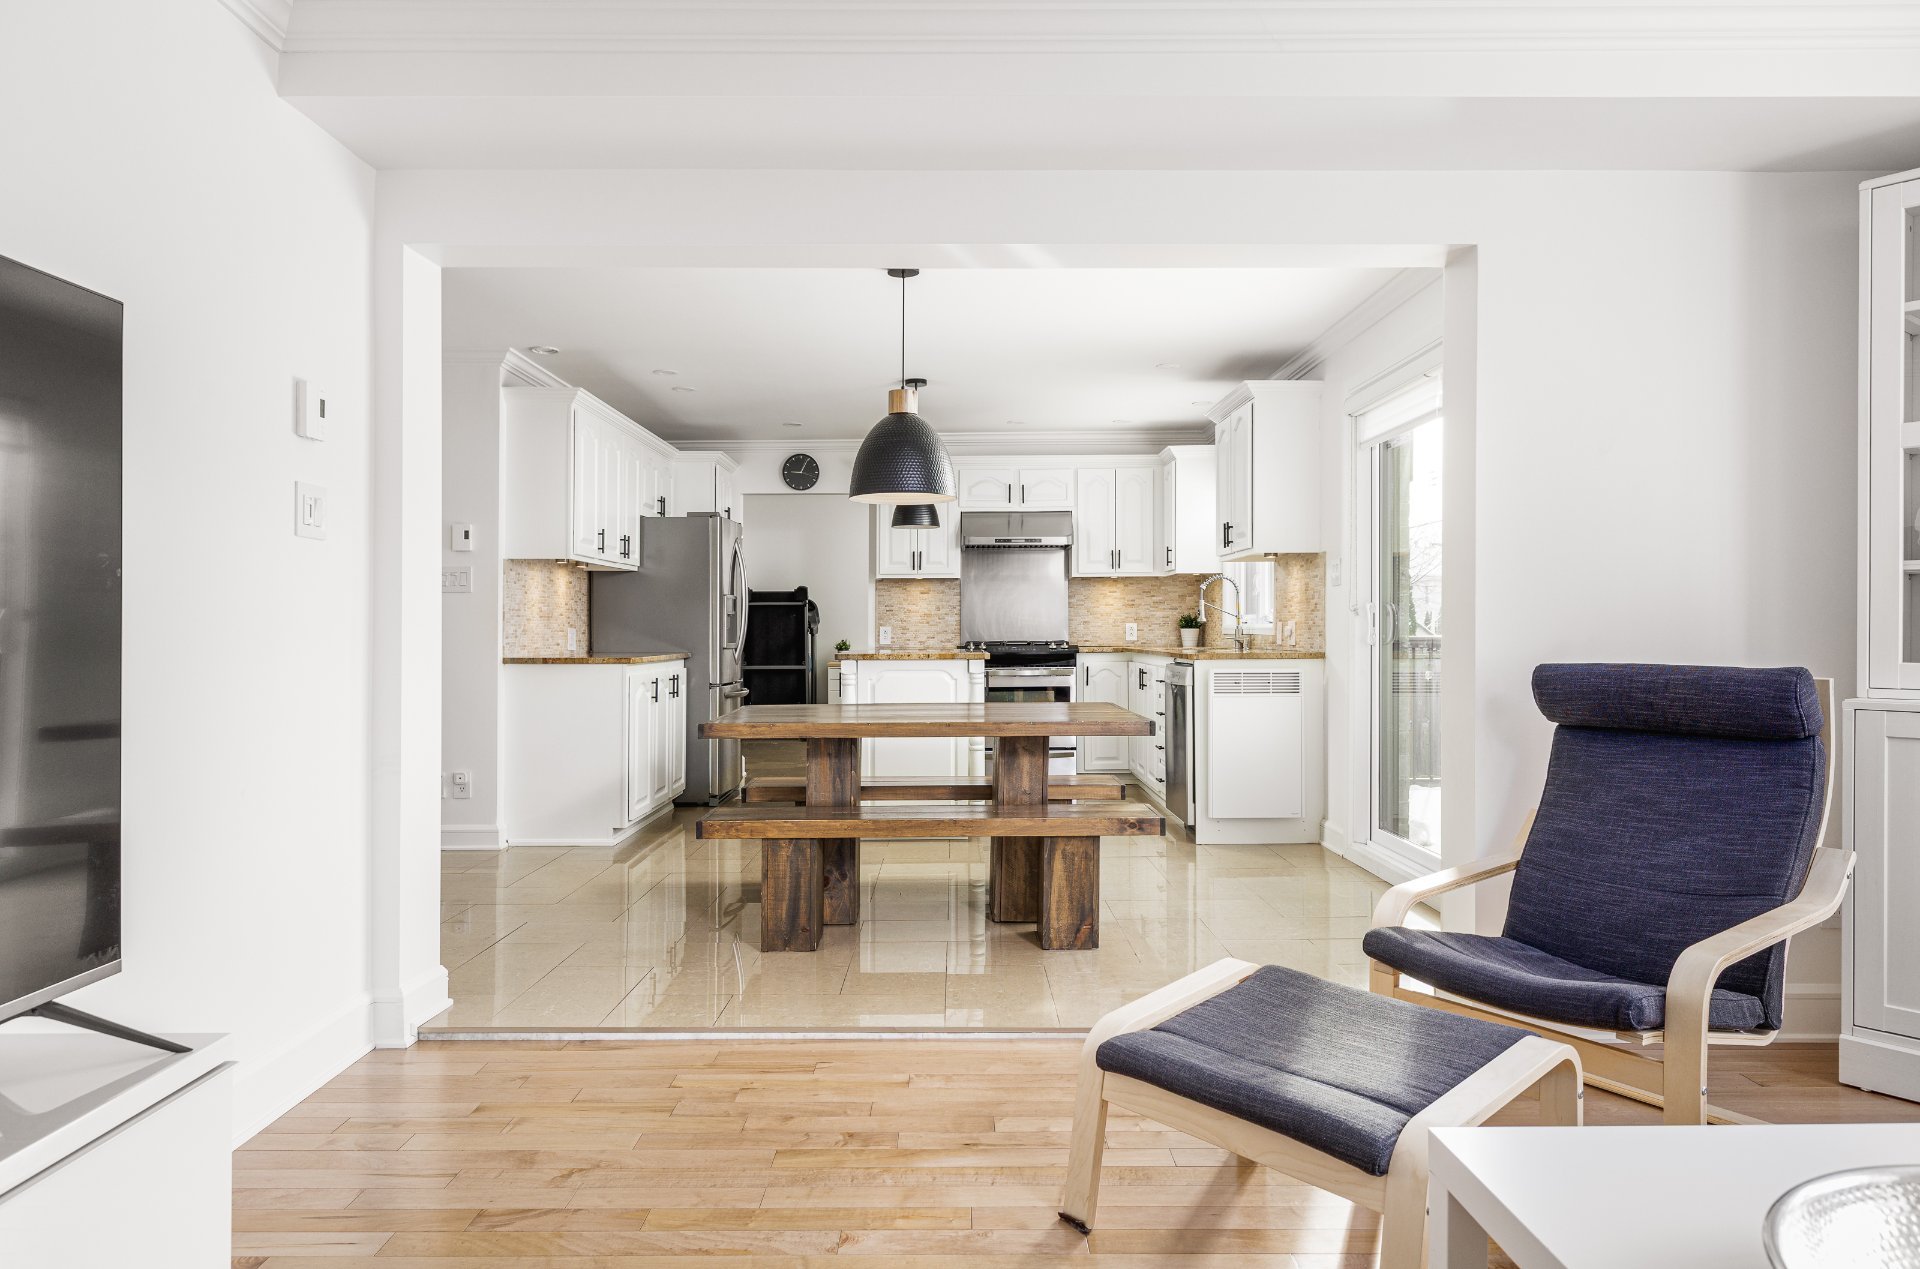
  Dinette
  Other
Other 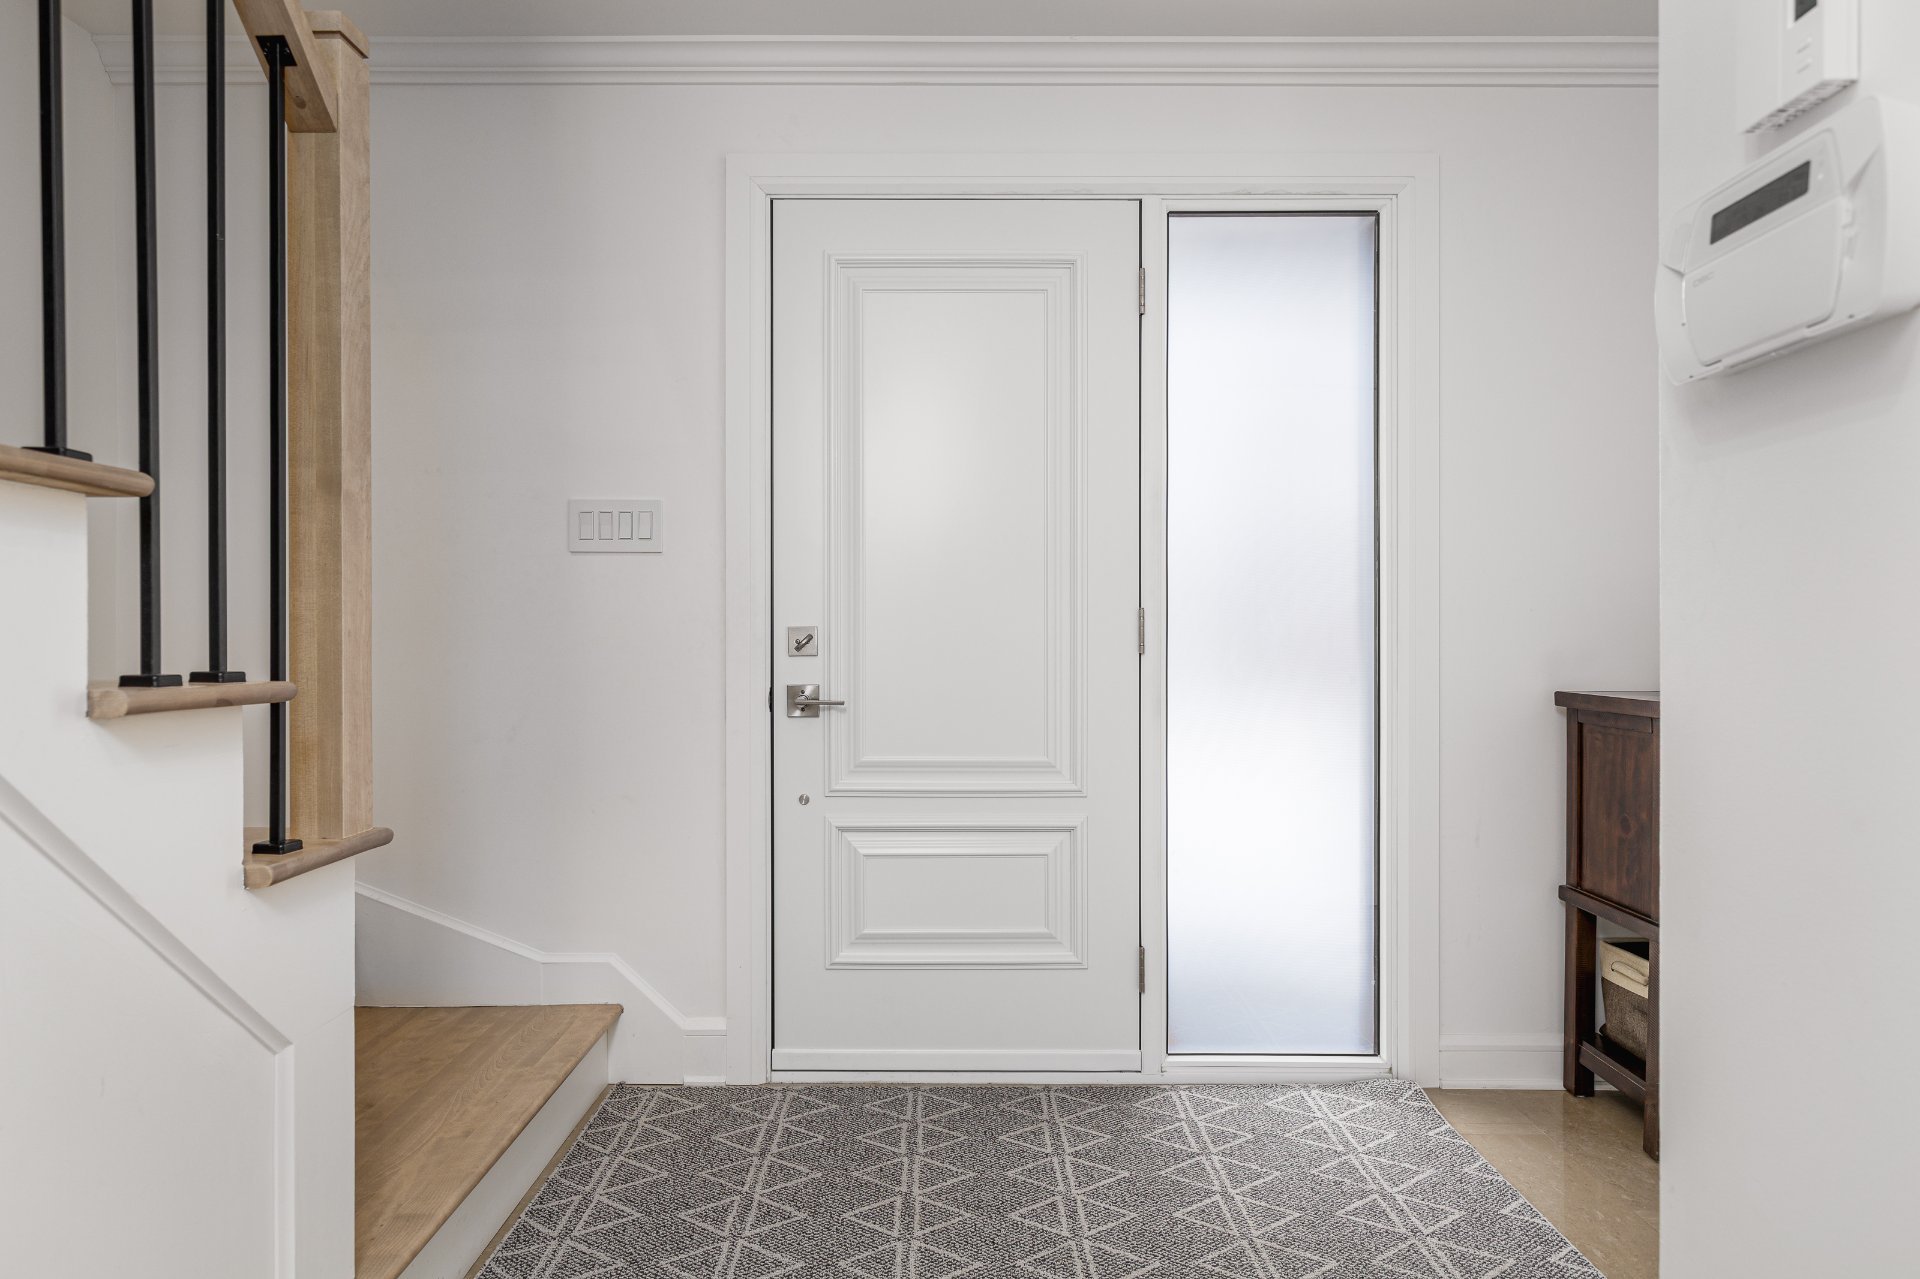 Hallway
 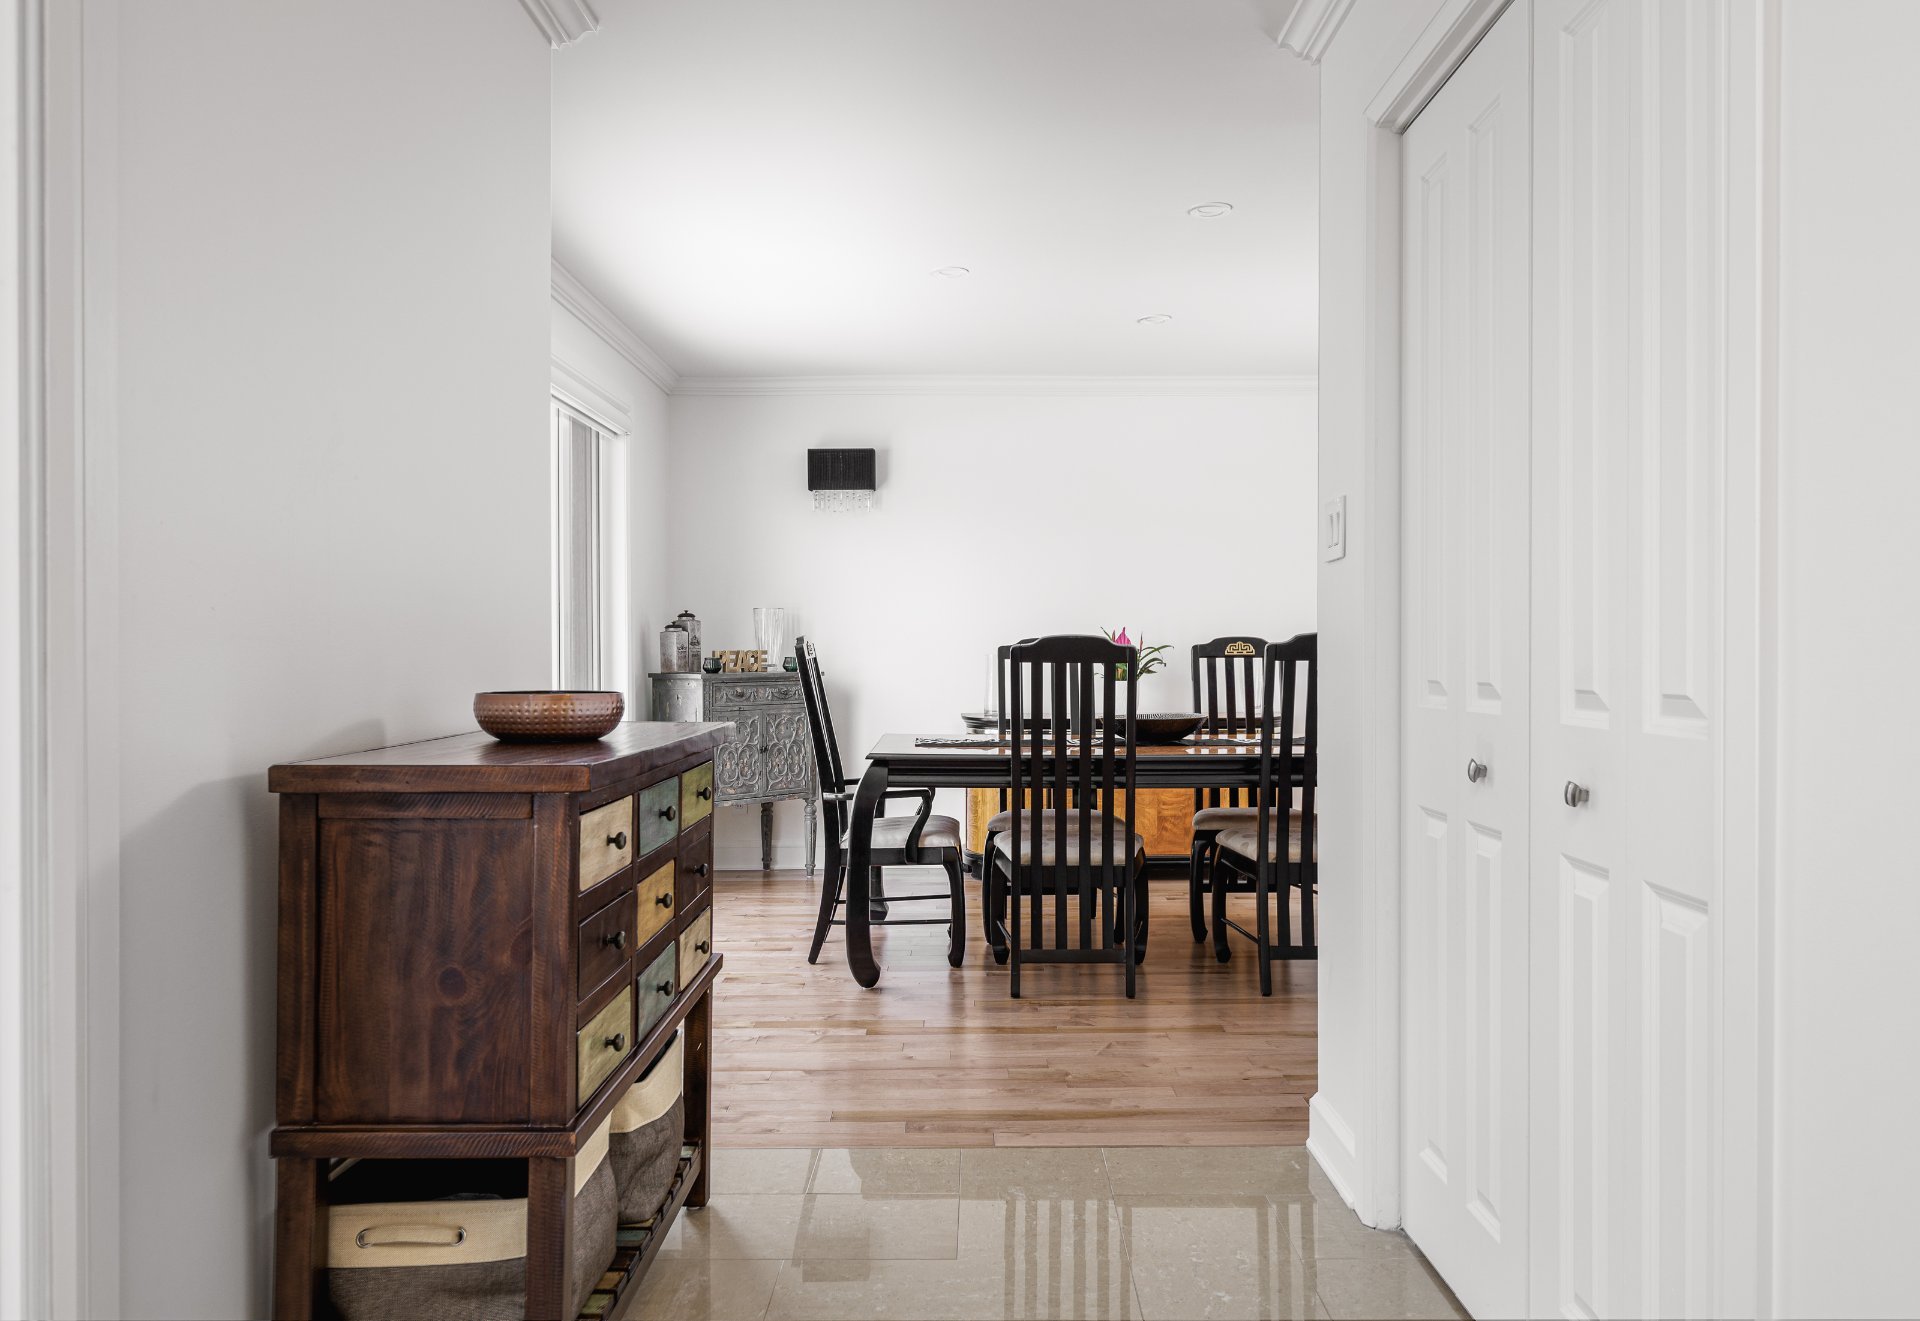 Hallway
 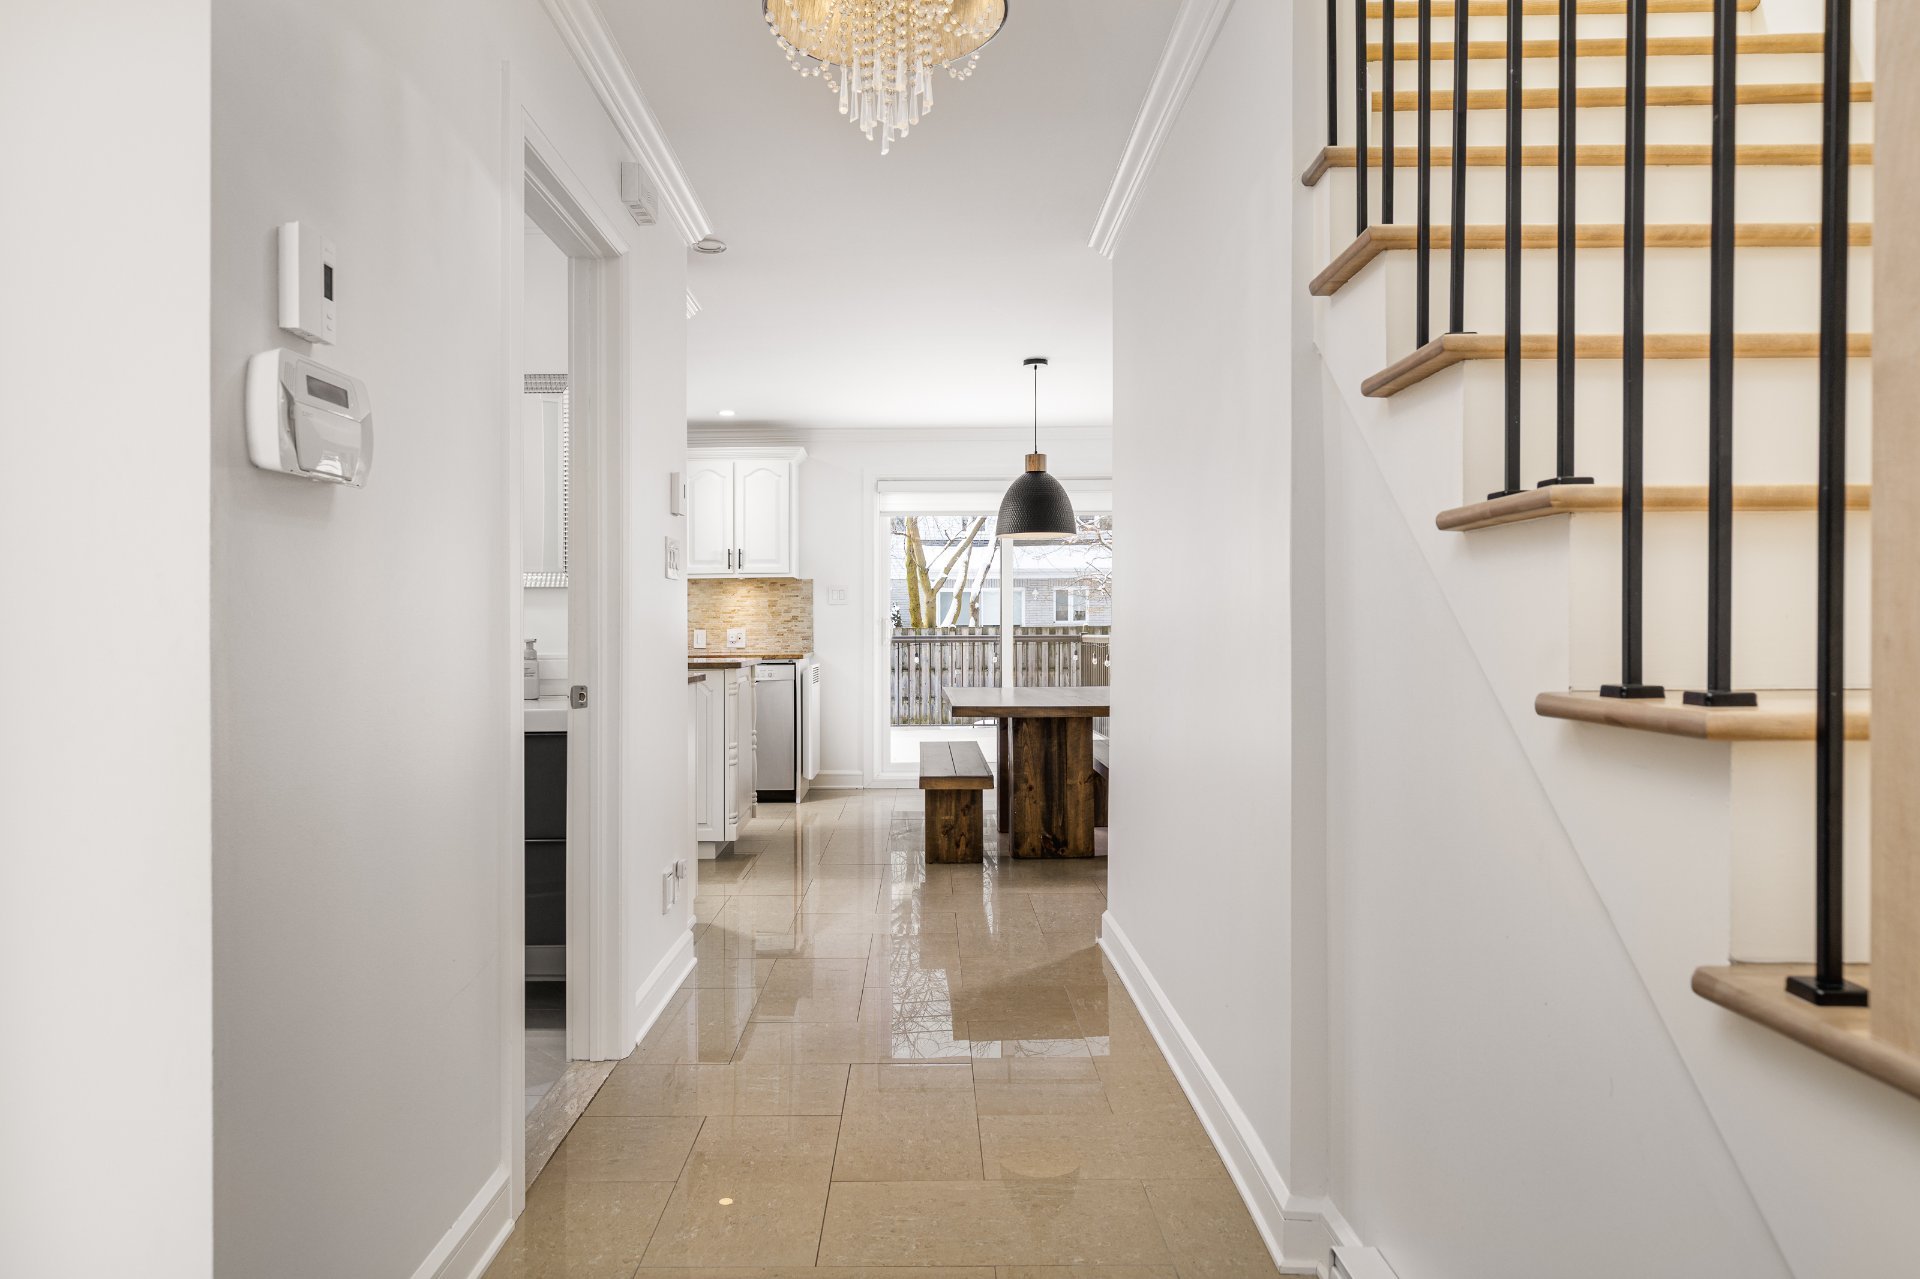 Washroom
 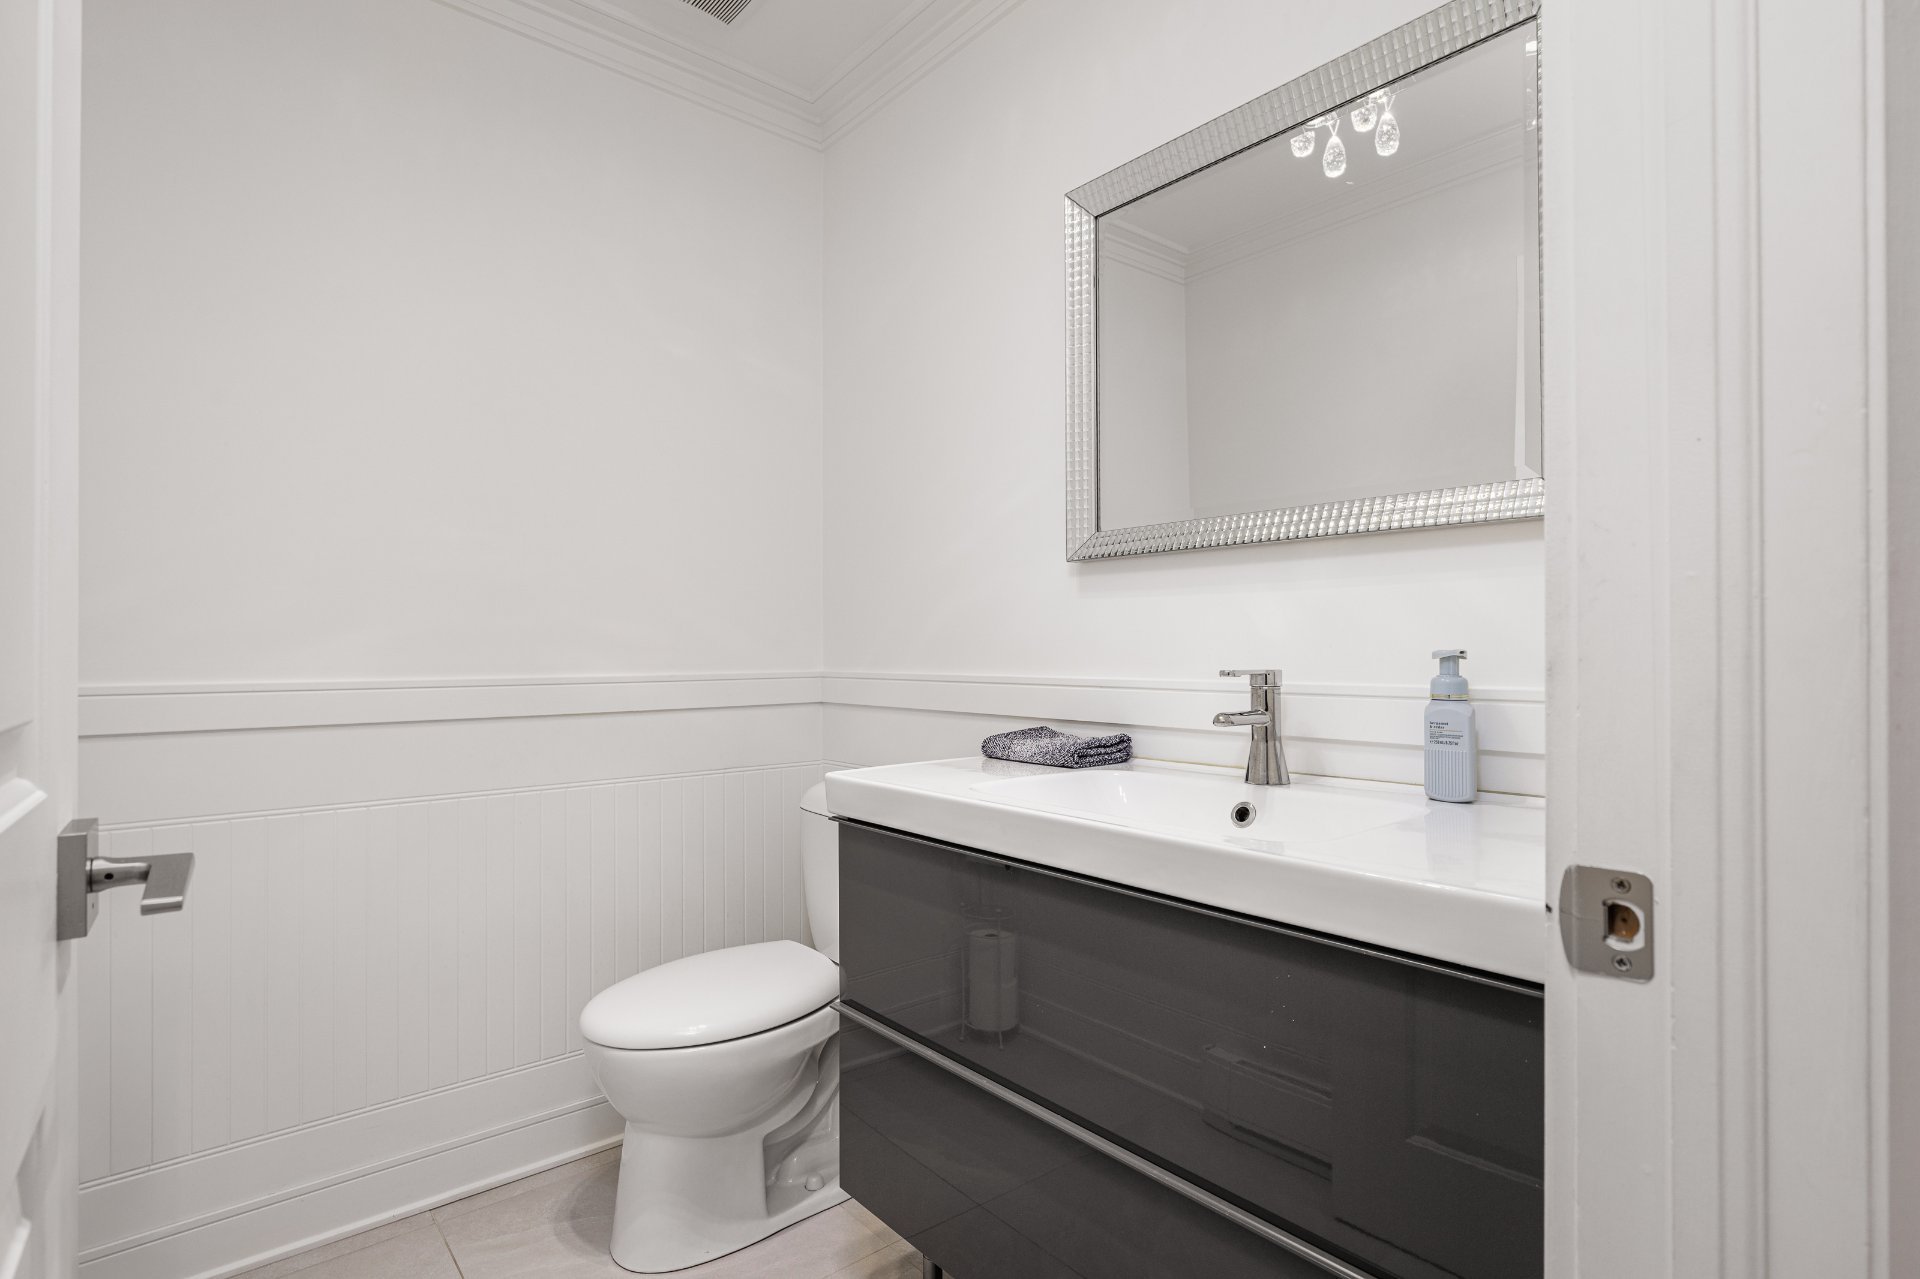 Kitchen
 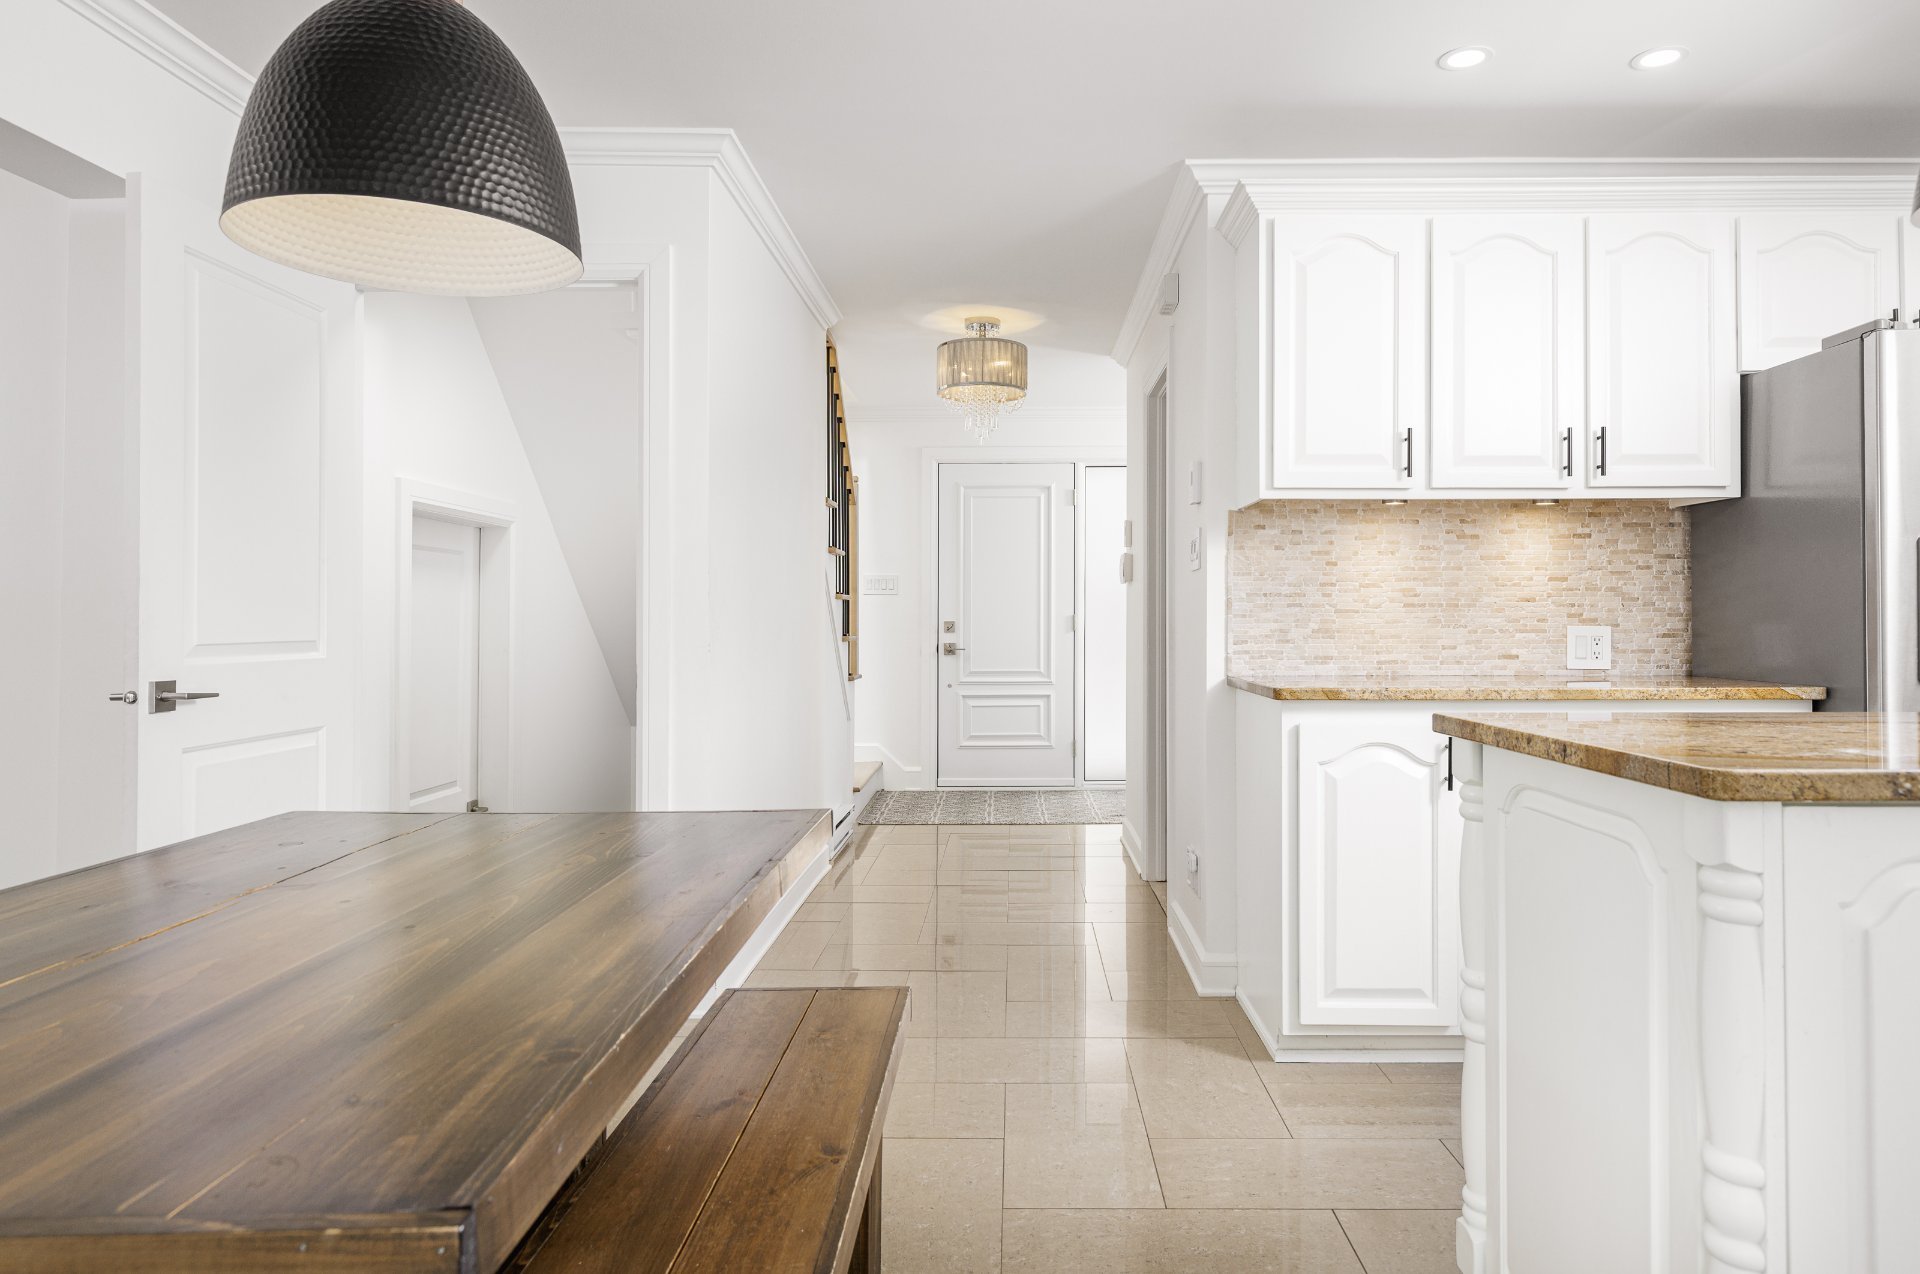 Kitchen
 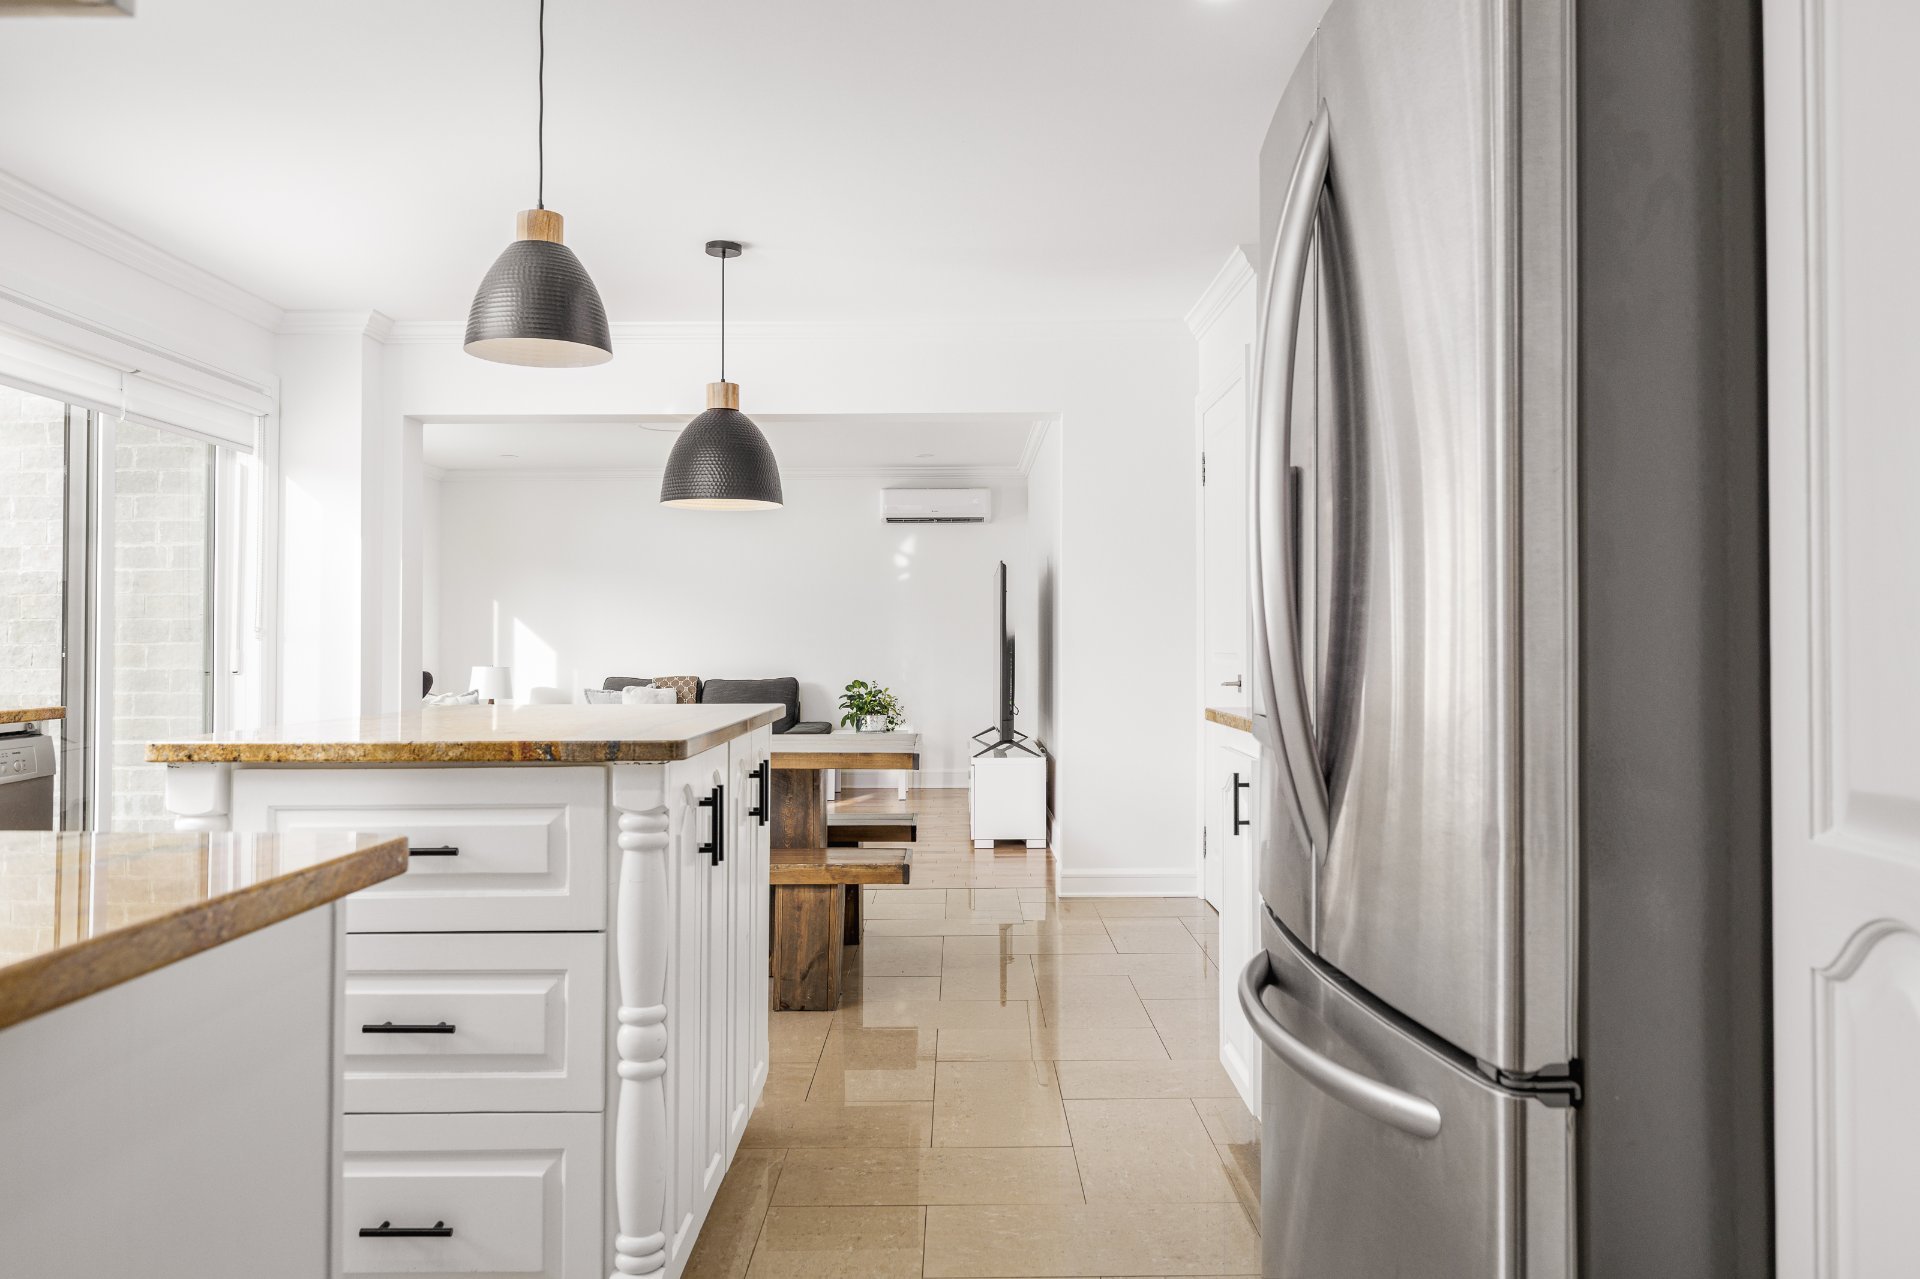 Kitchen
 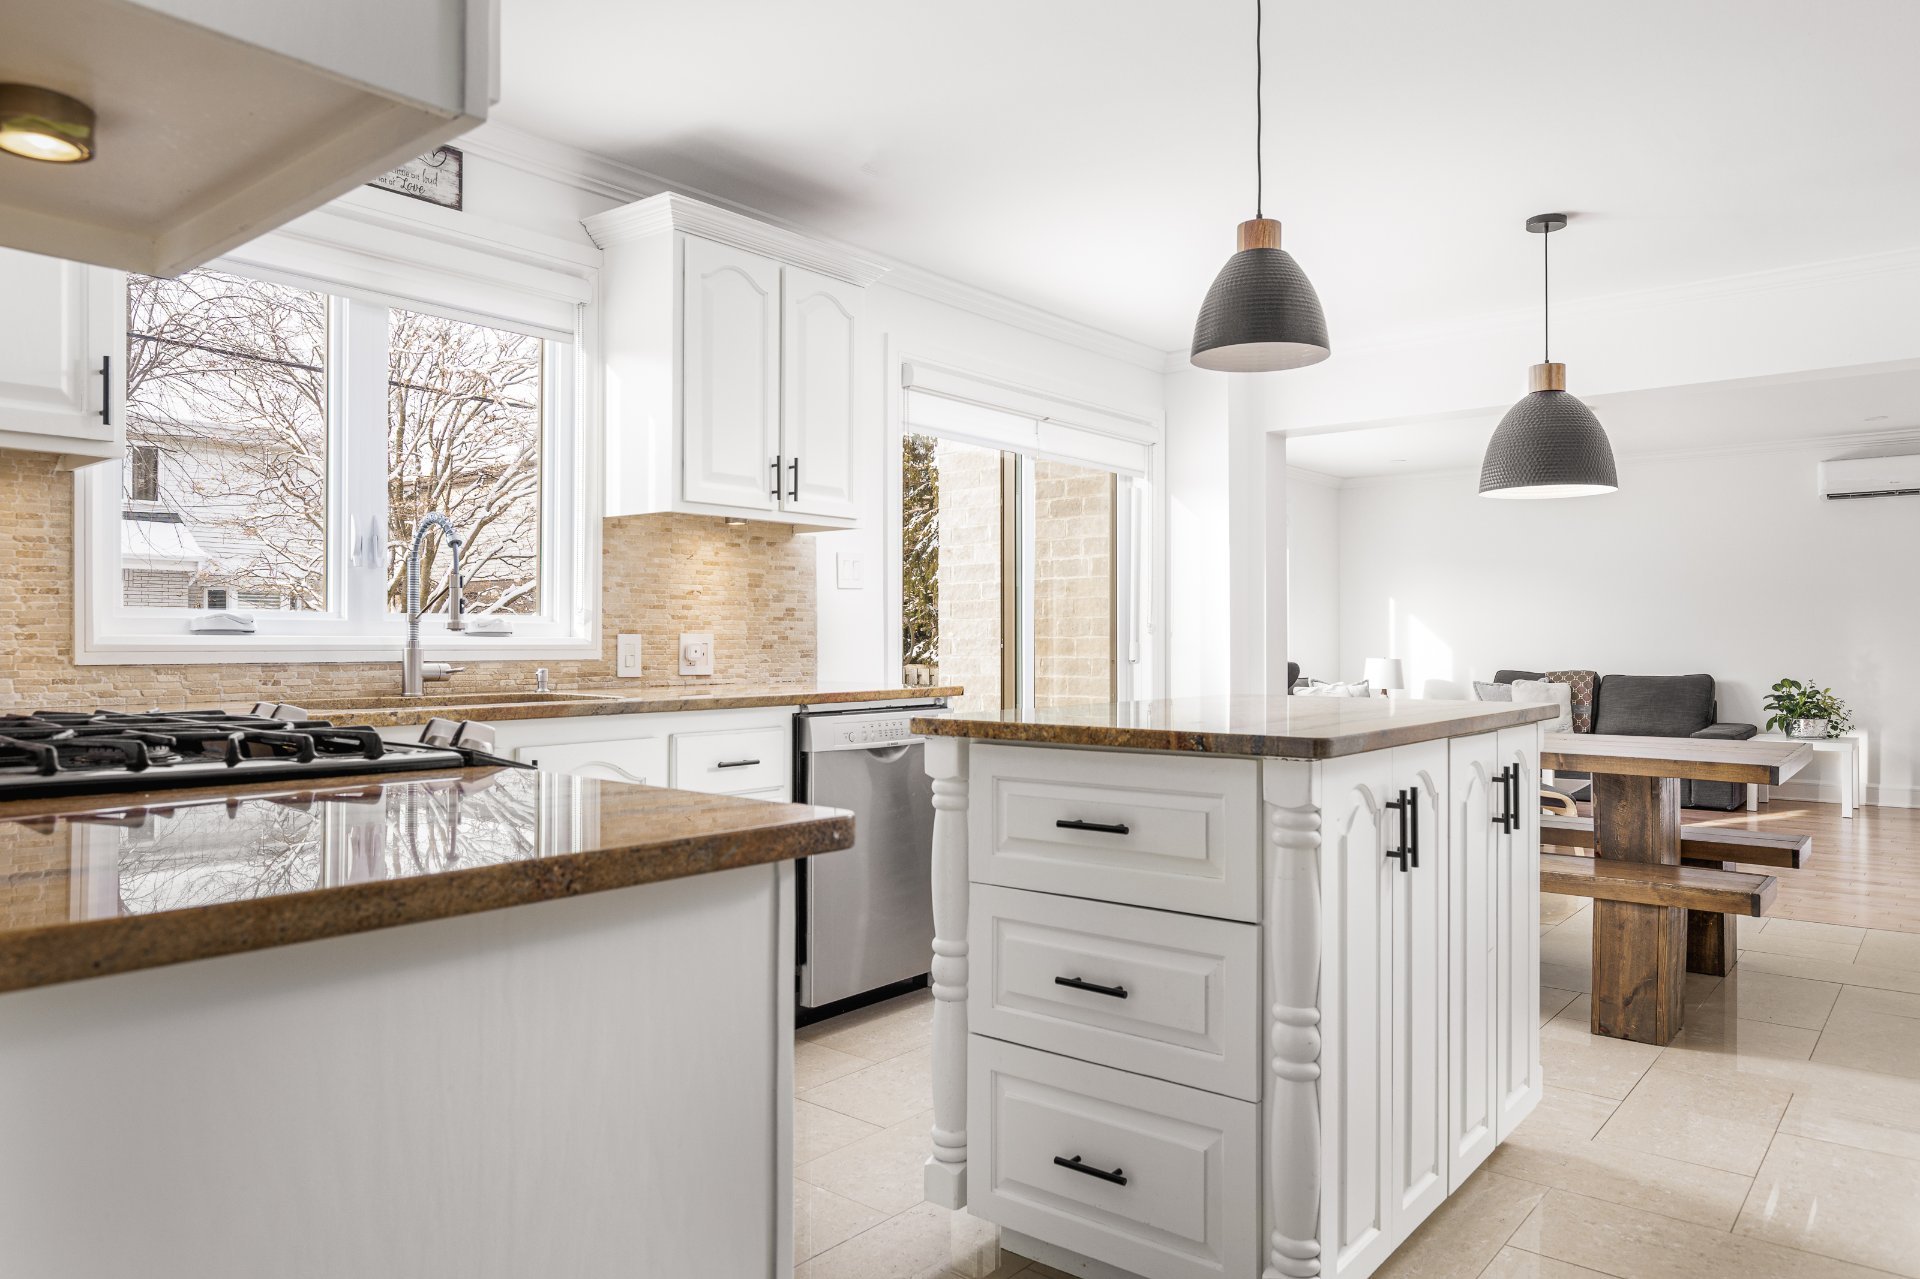 Kitchen
 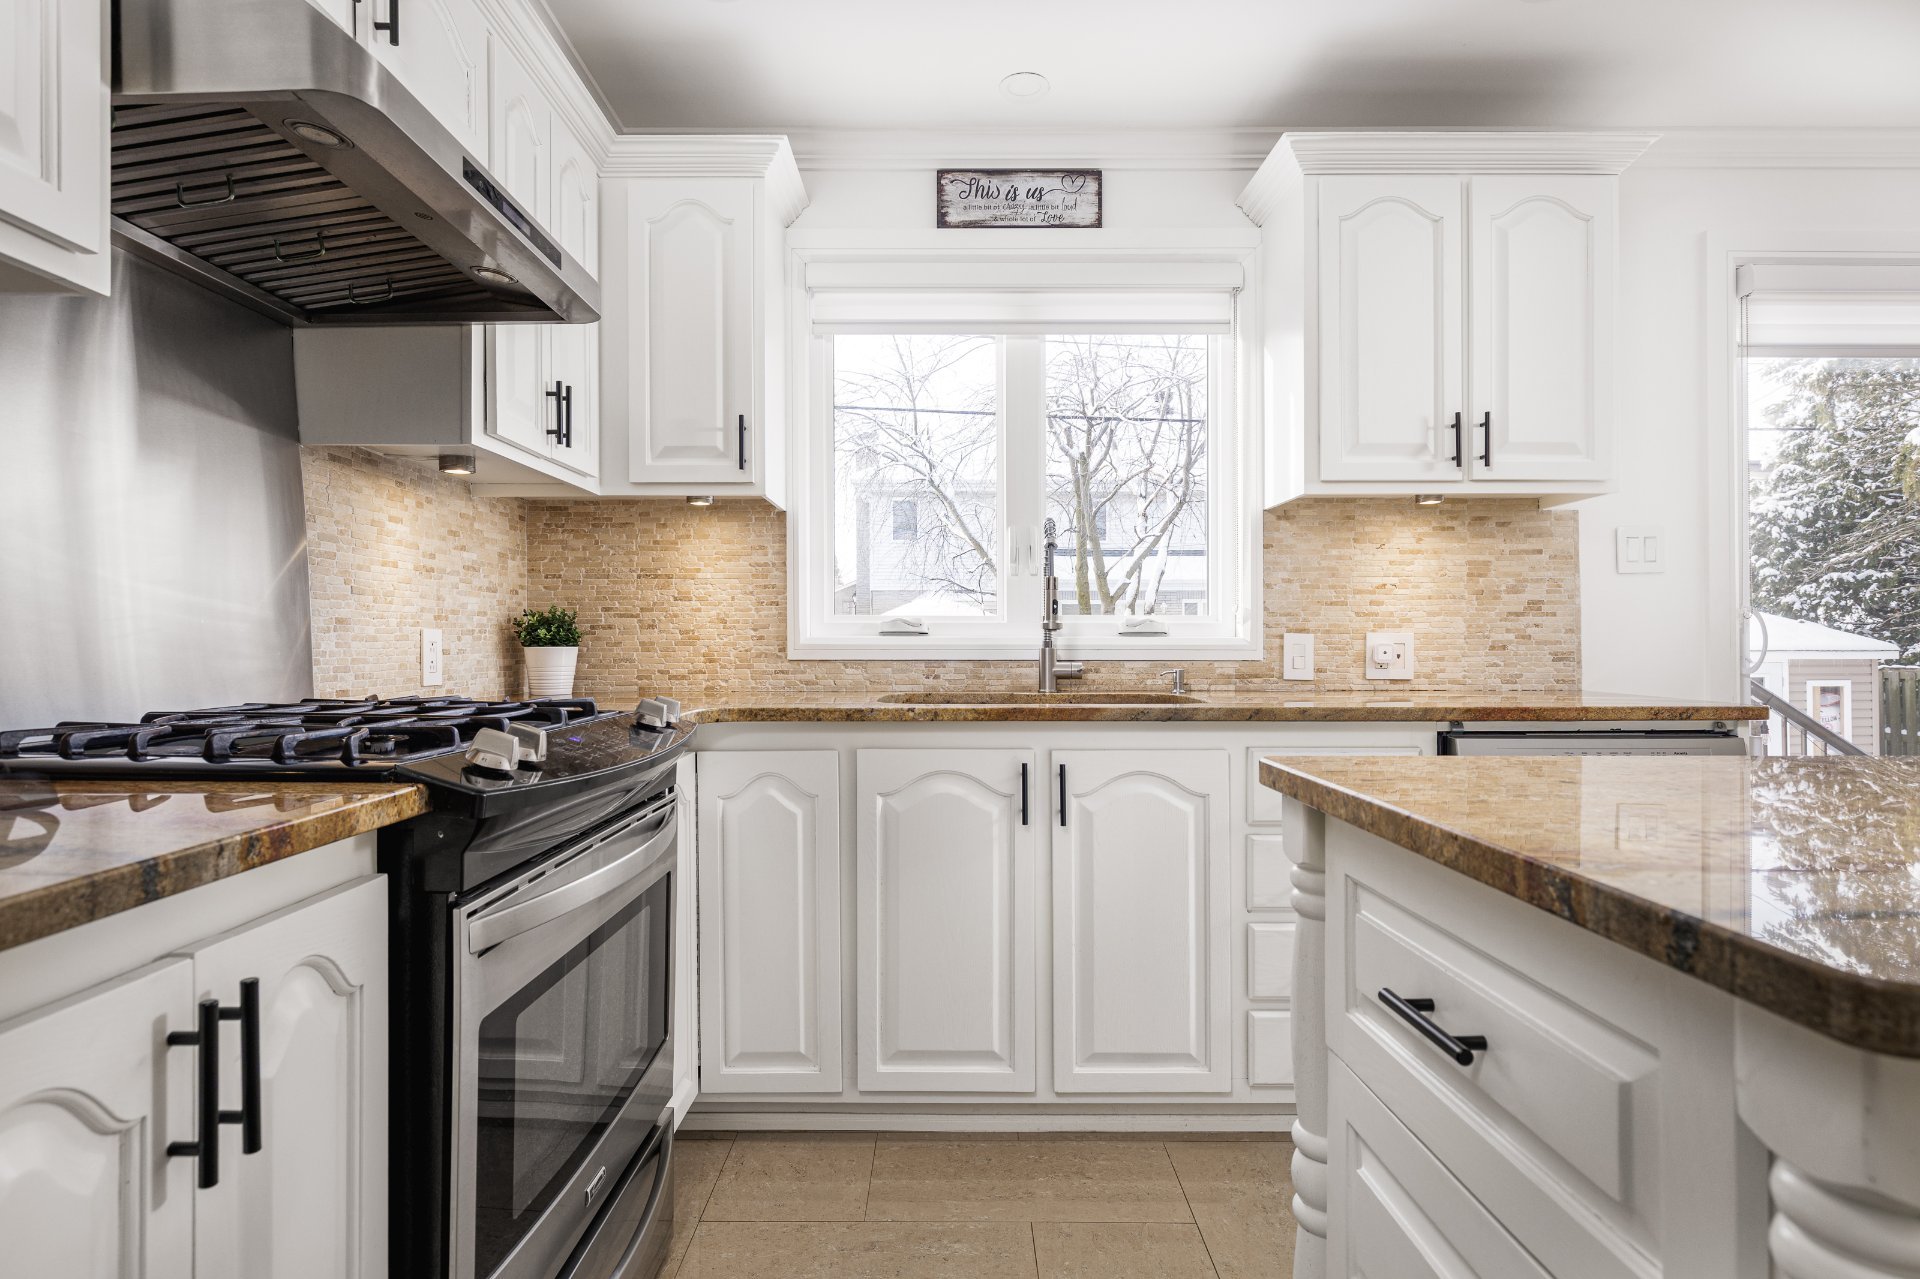 Dinette
 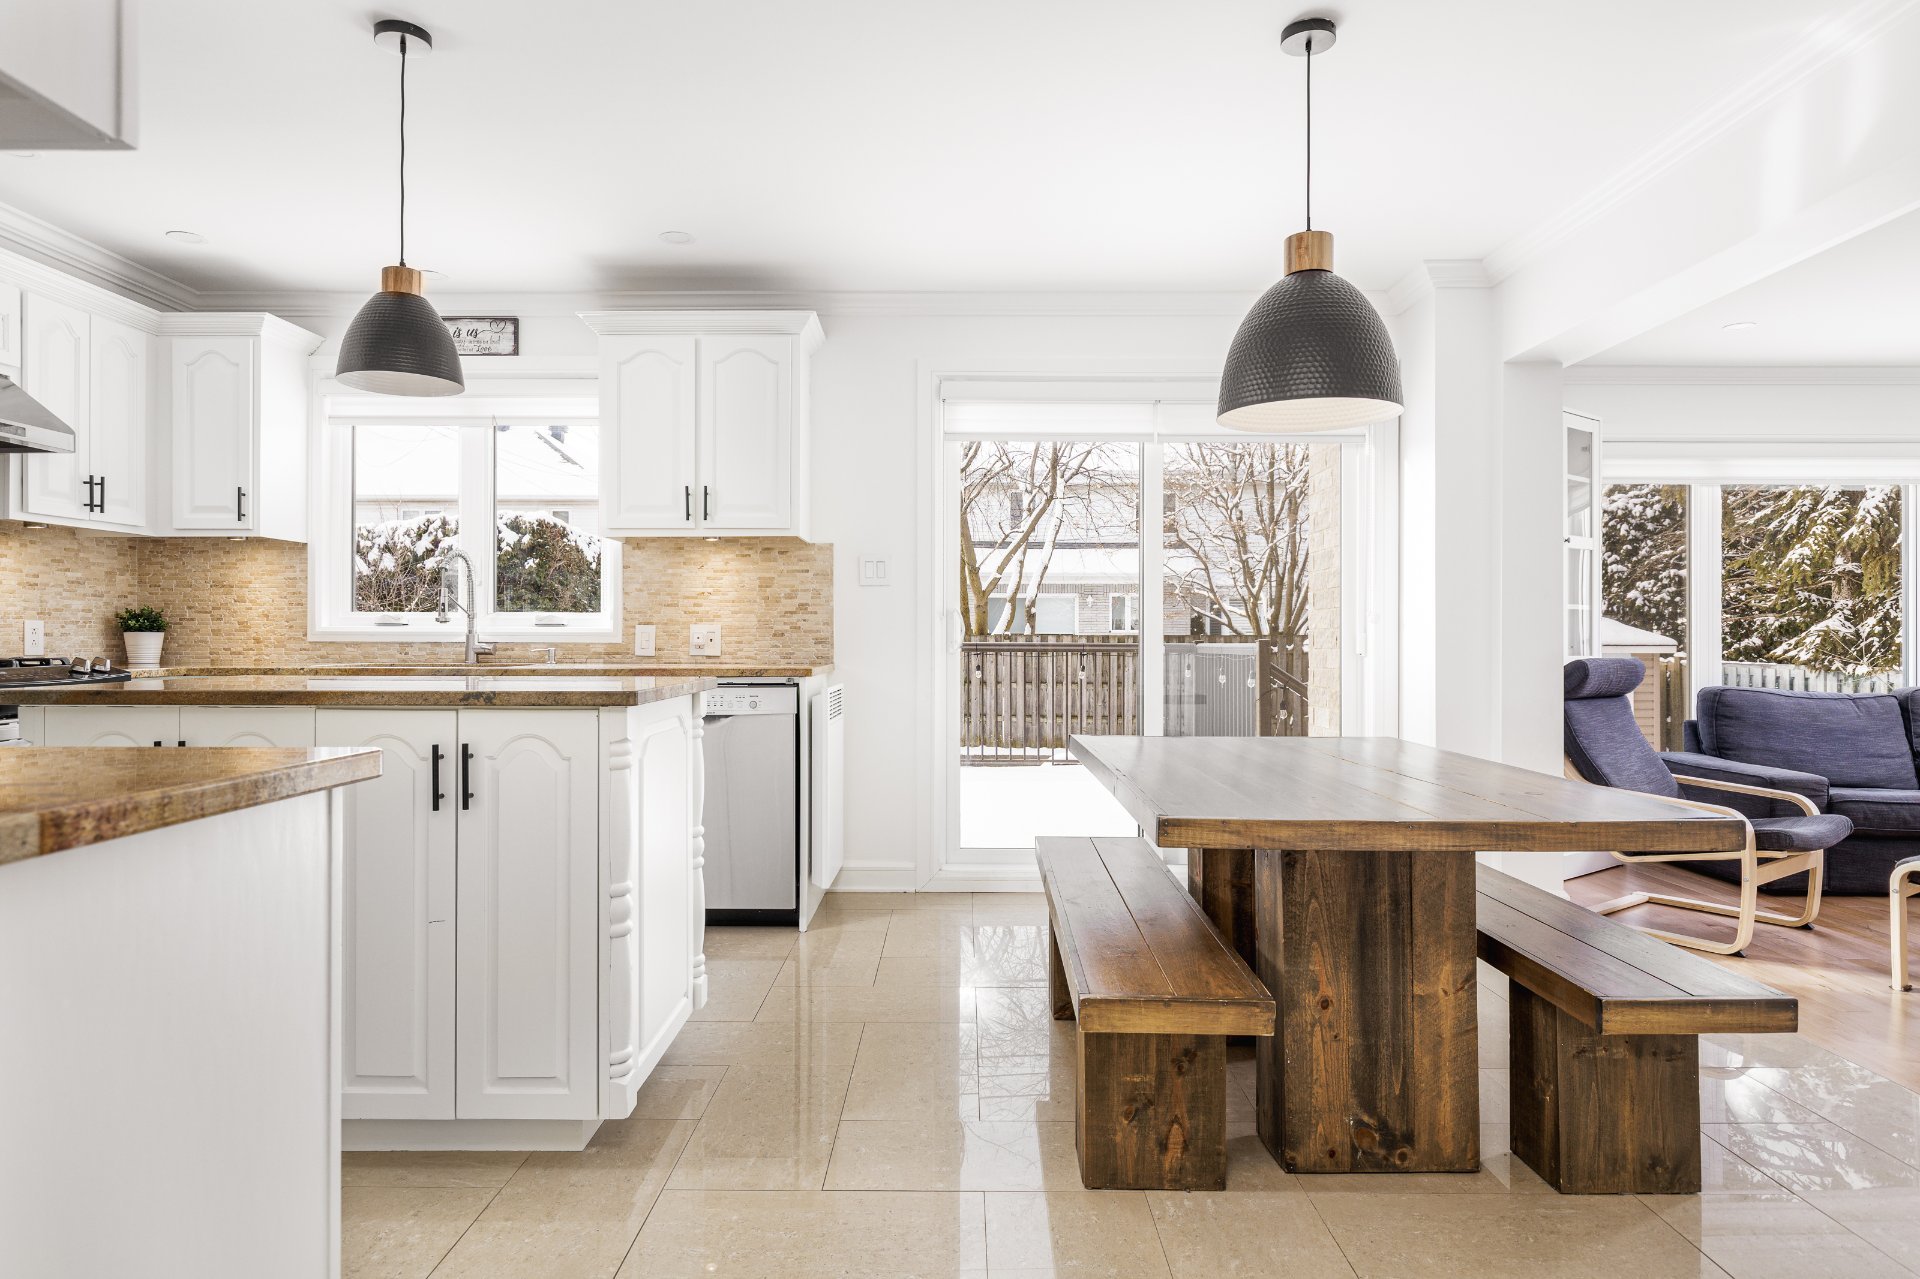 Overall View
 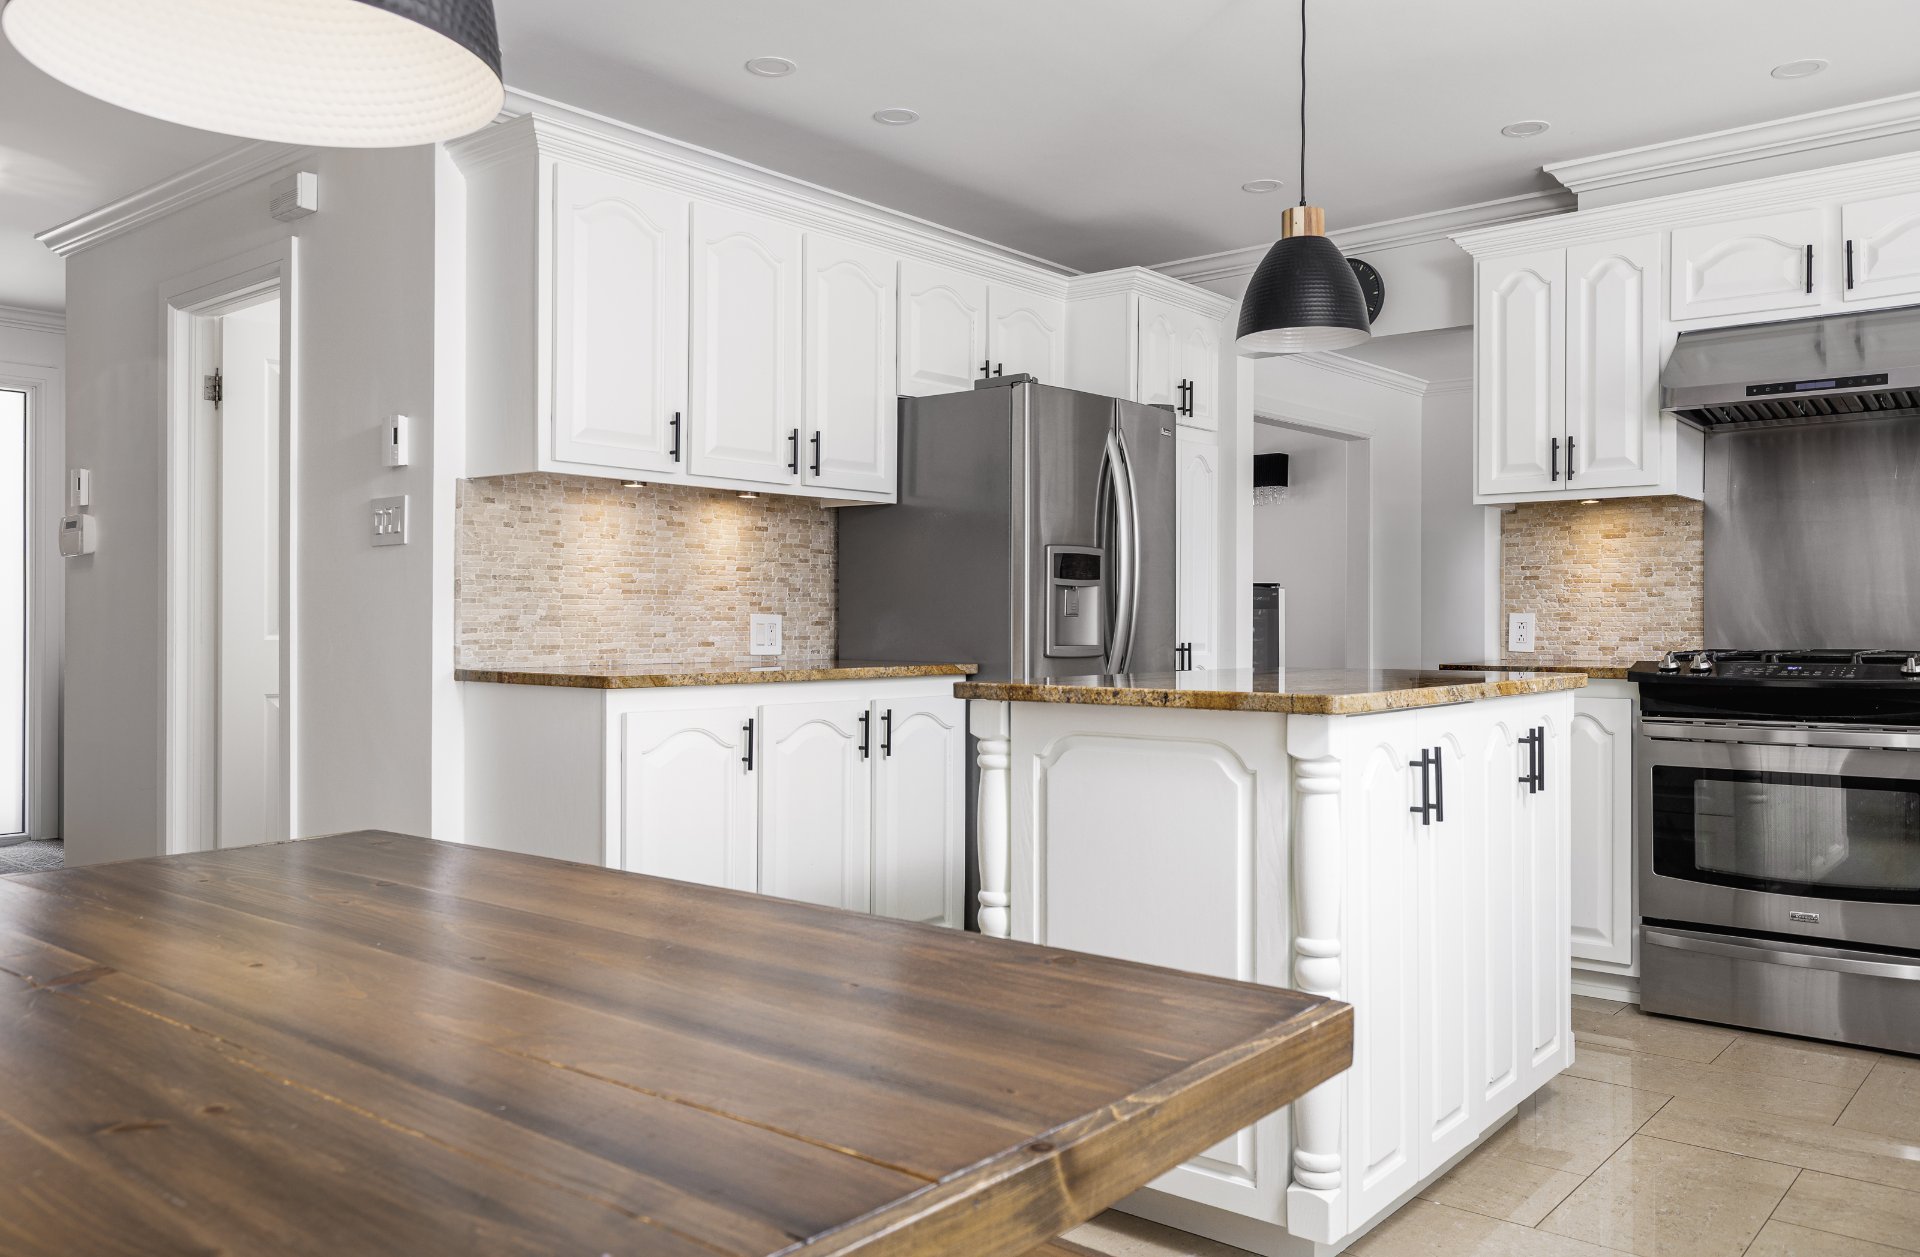 Overall View
 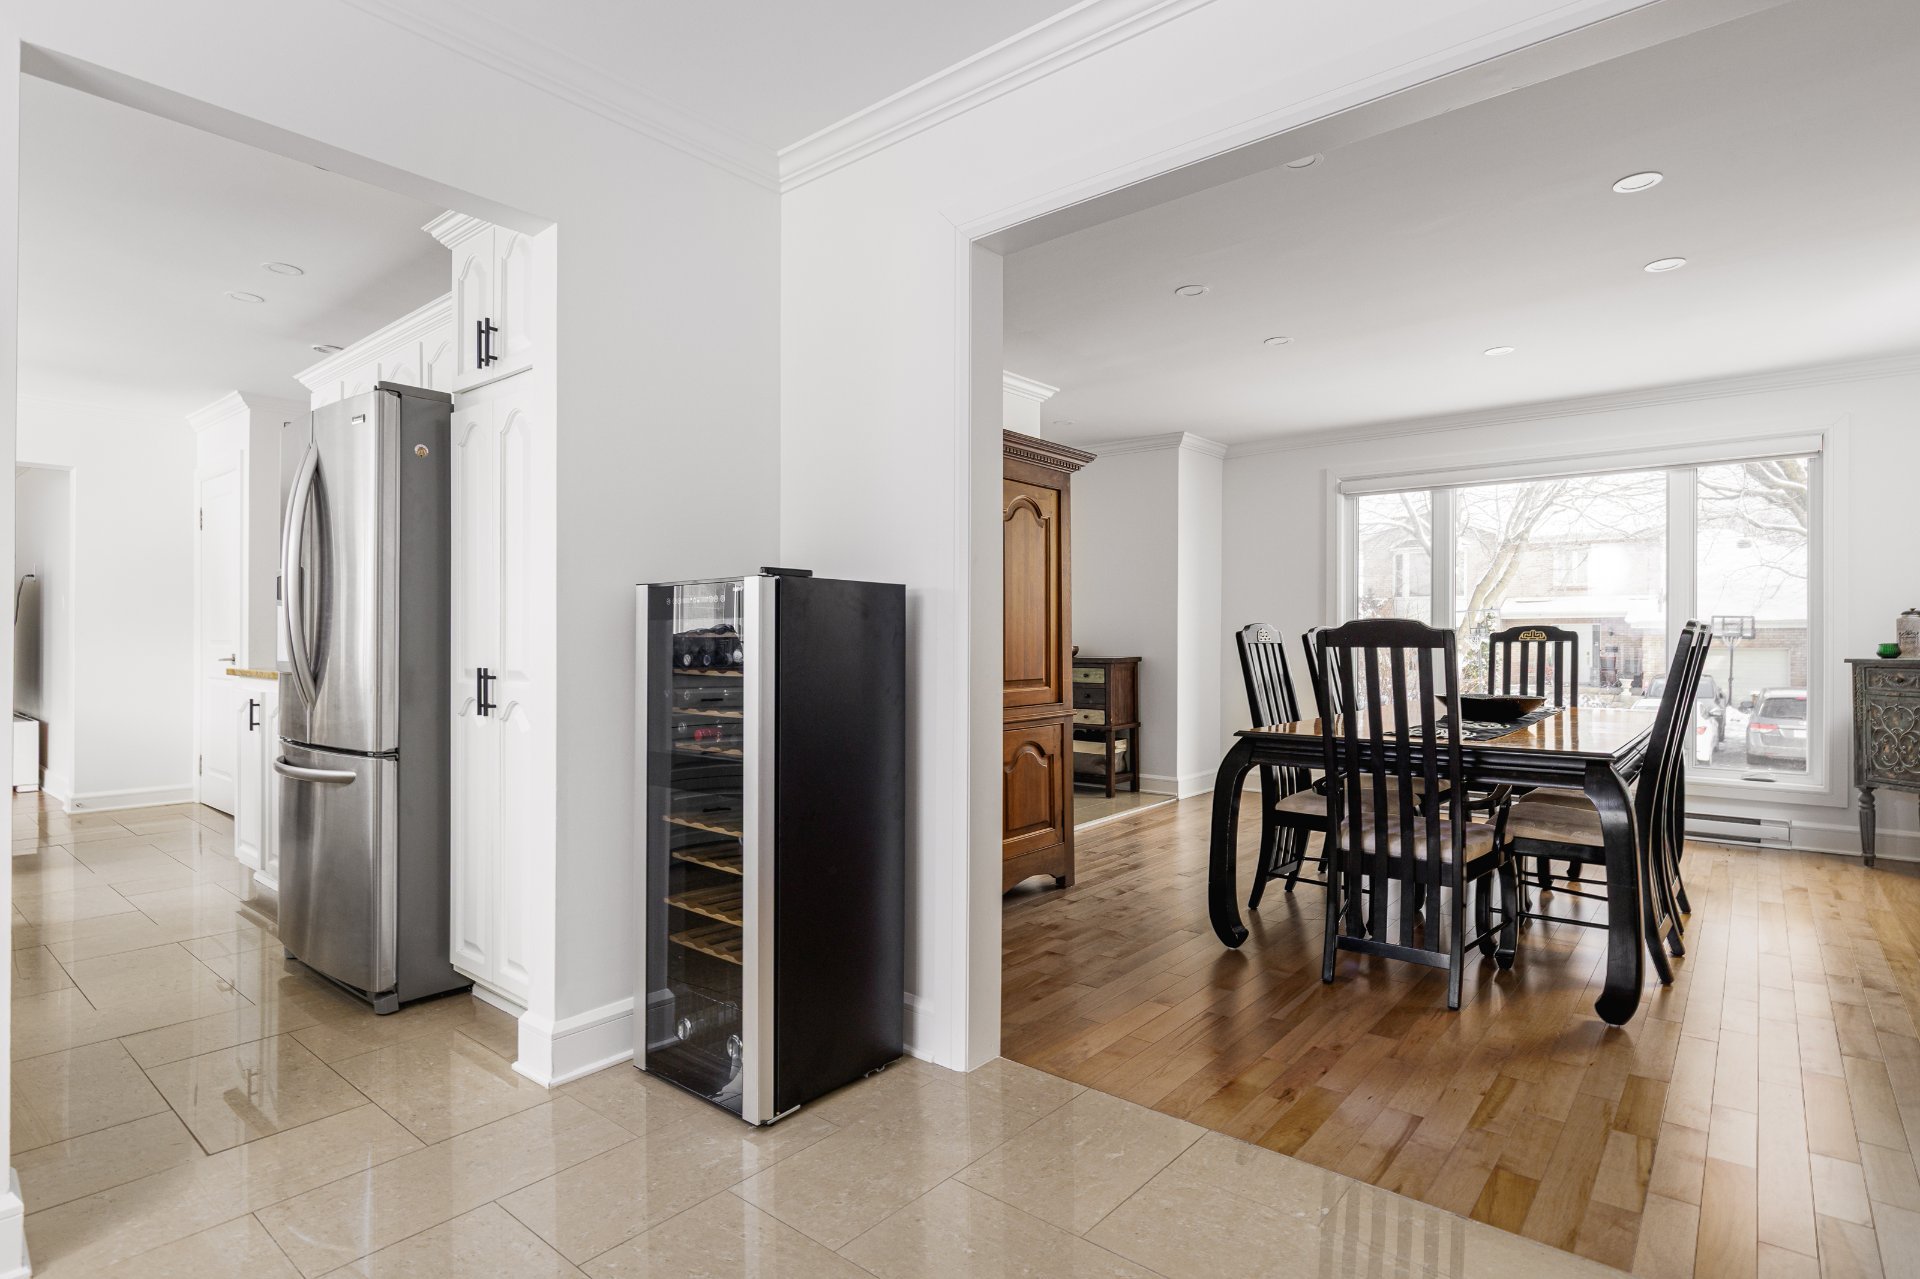 Family room
 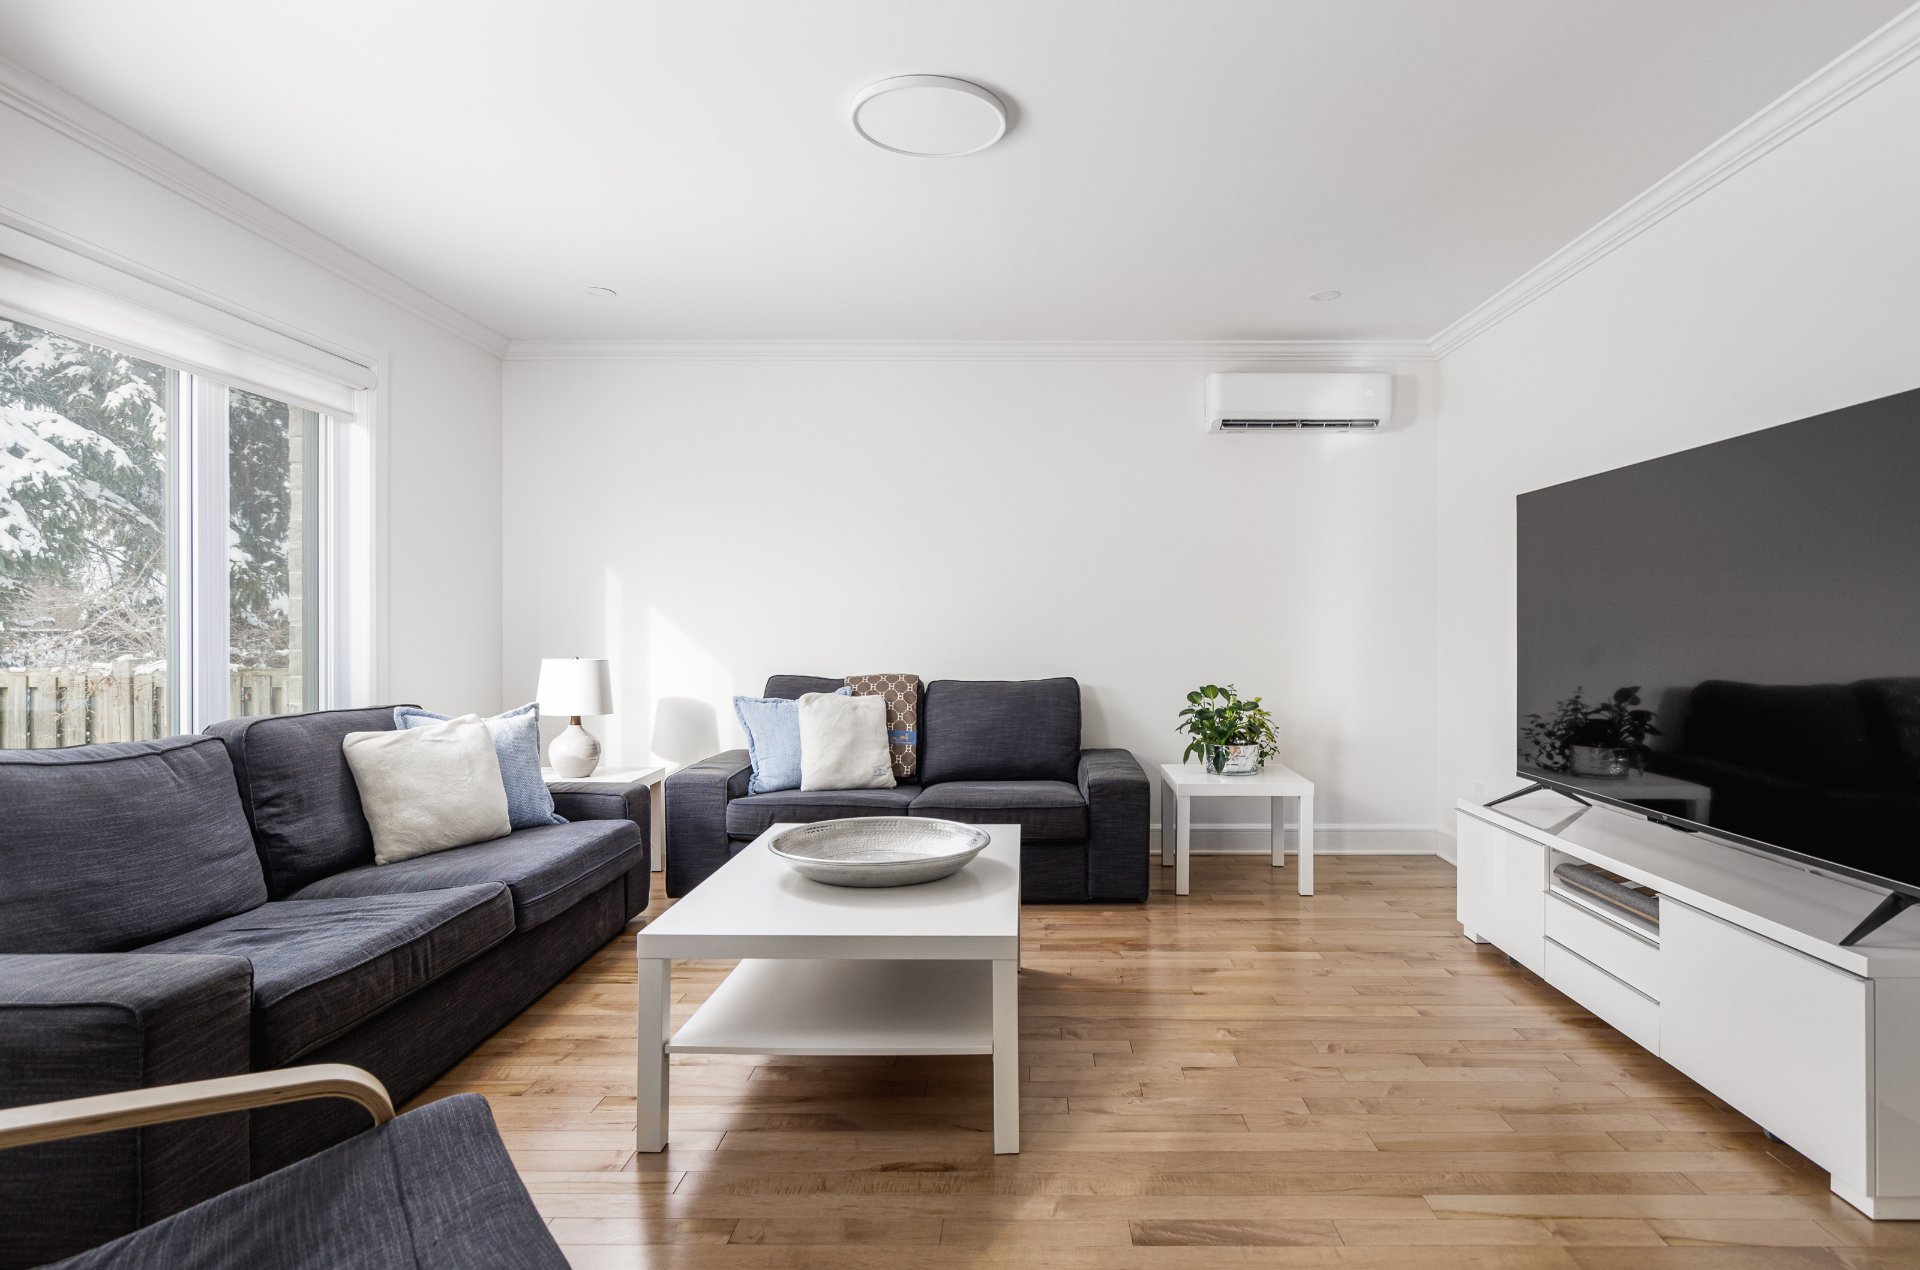 Family room
 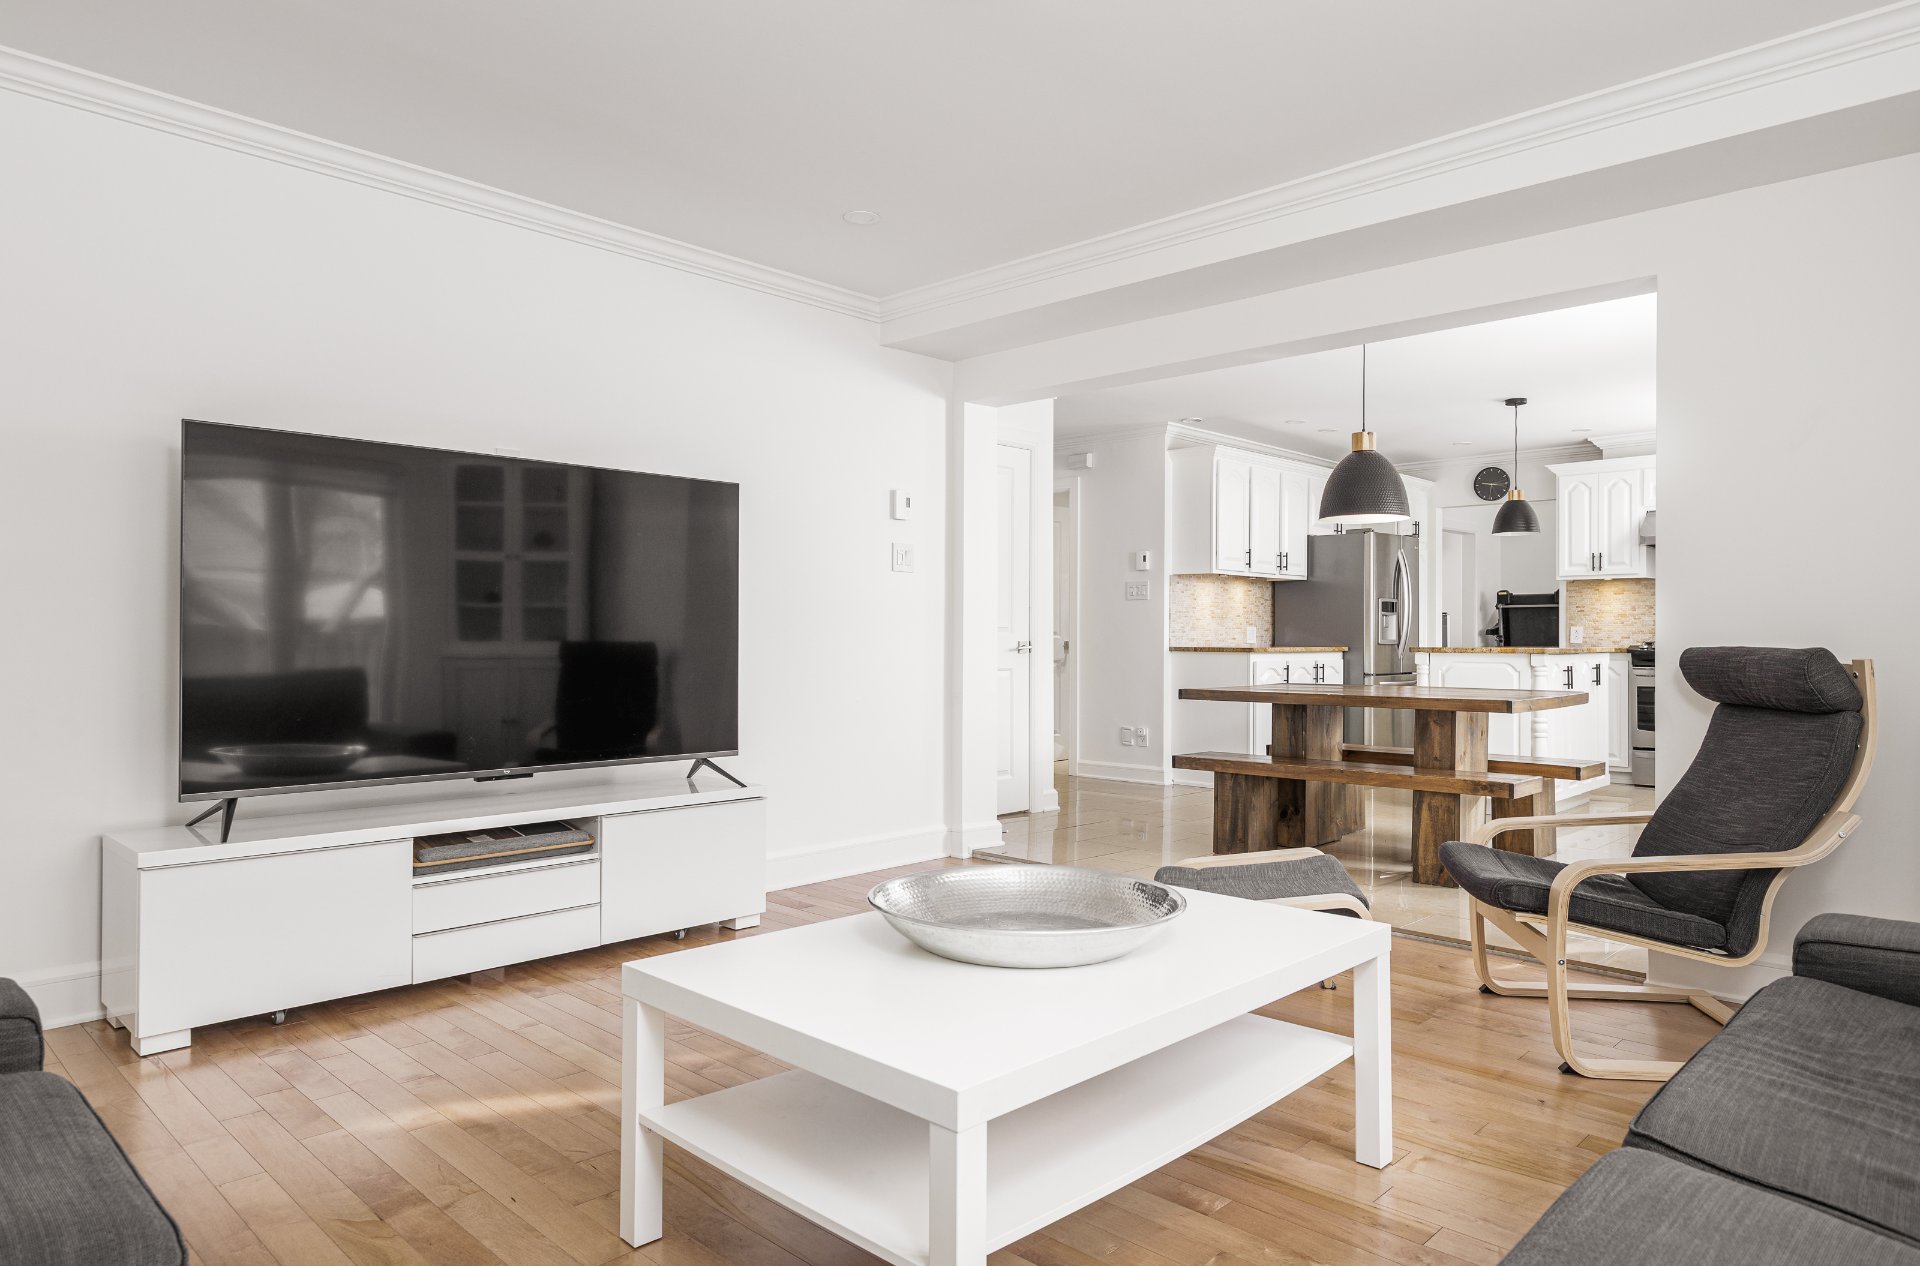 Dining room
 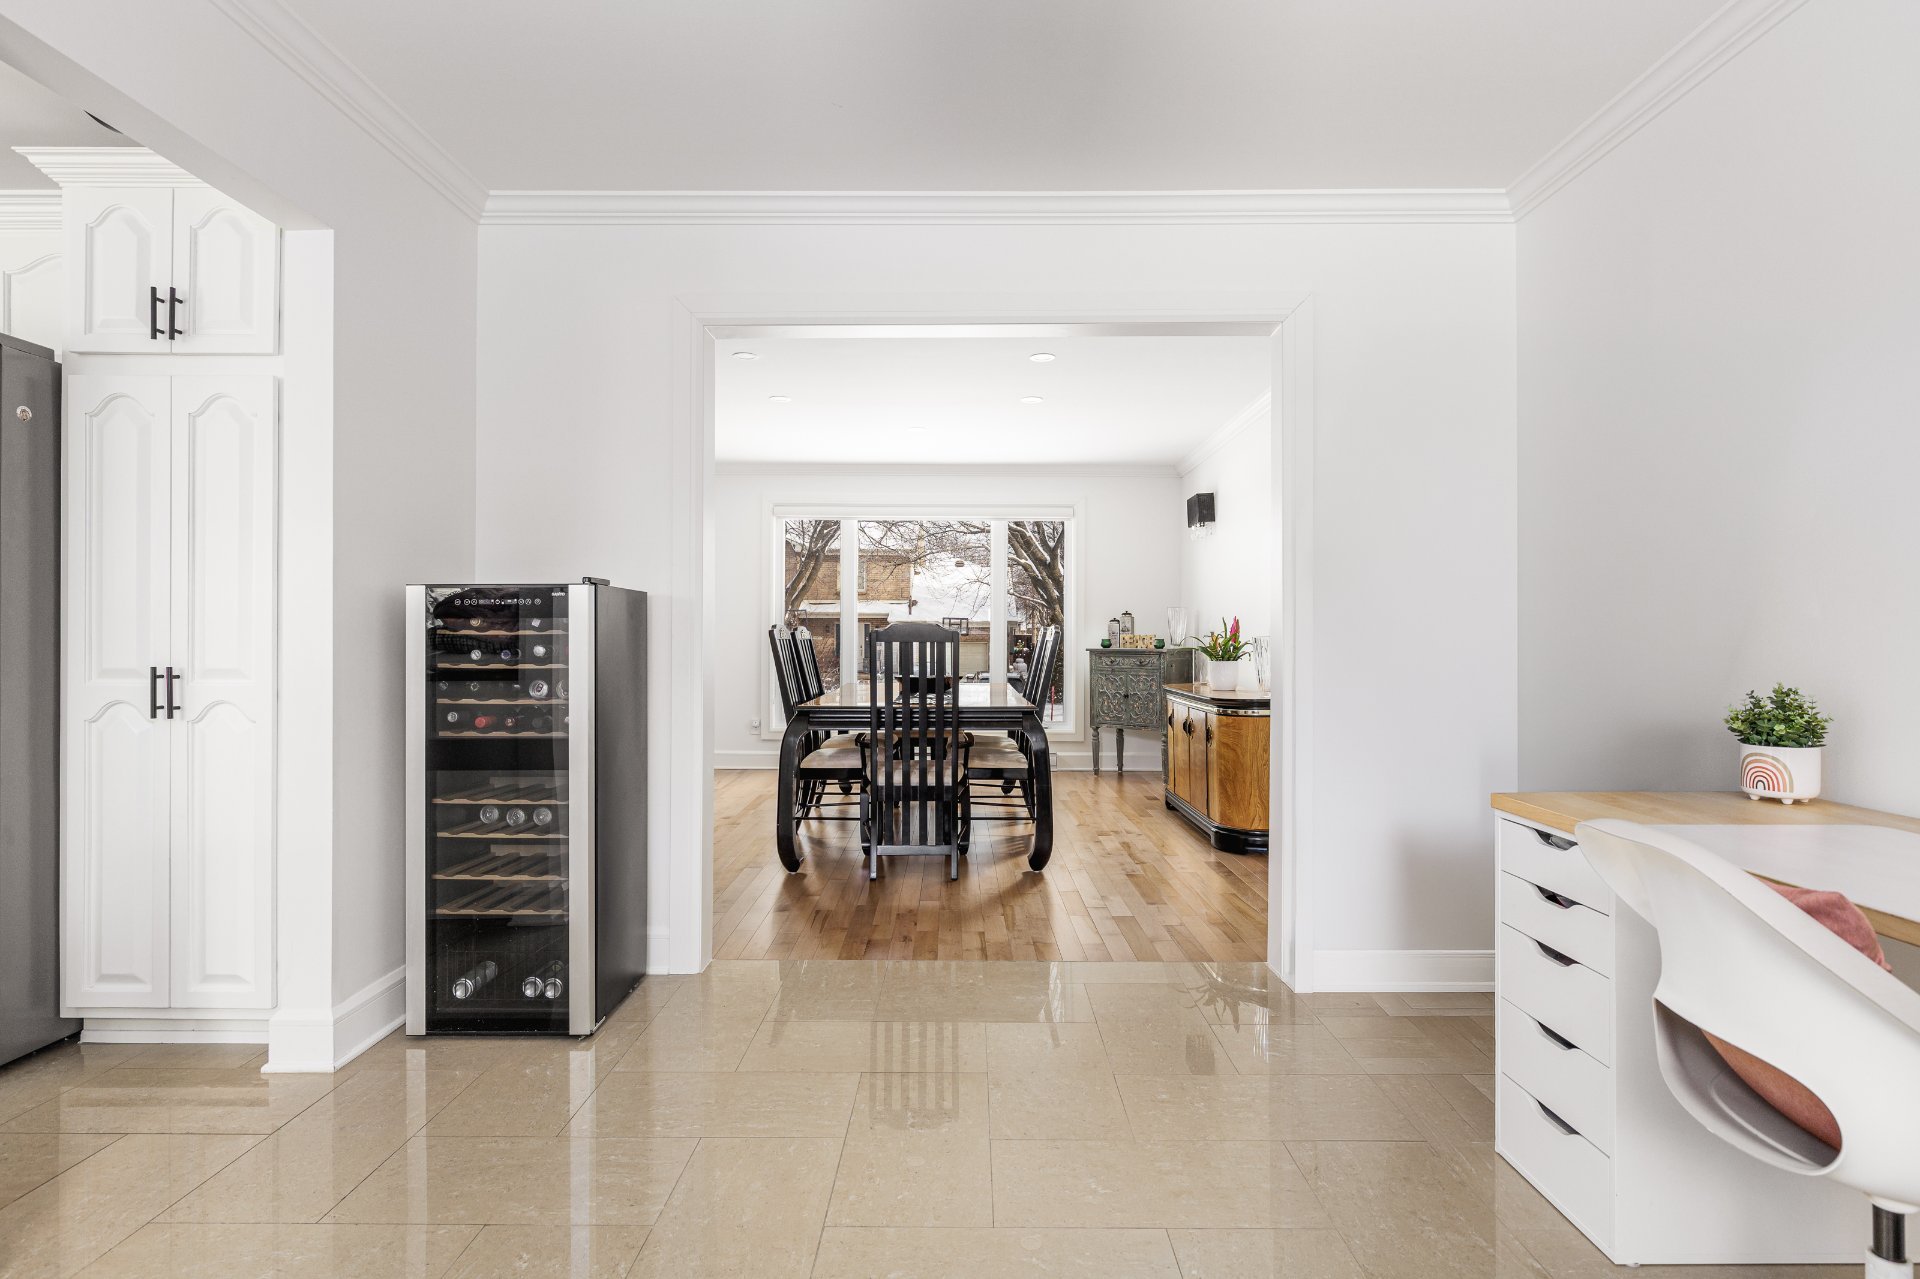 Office
 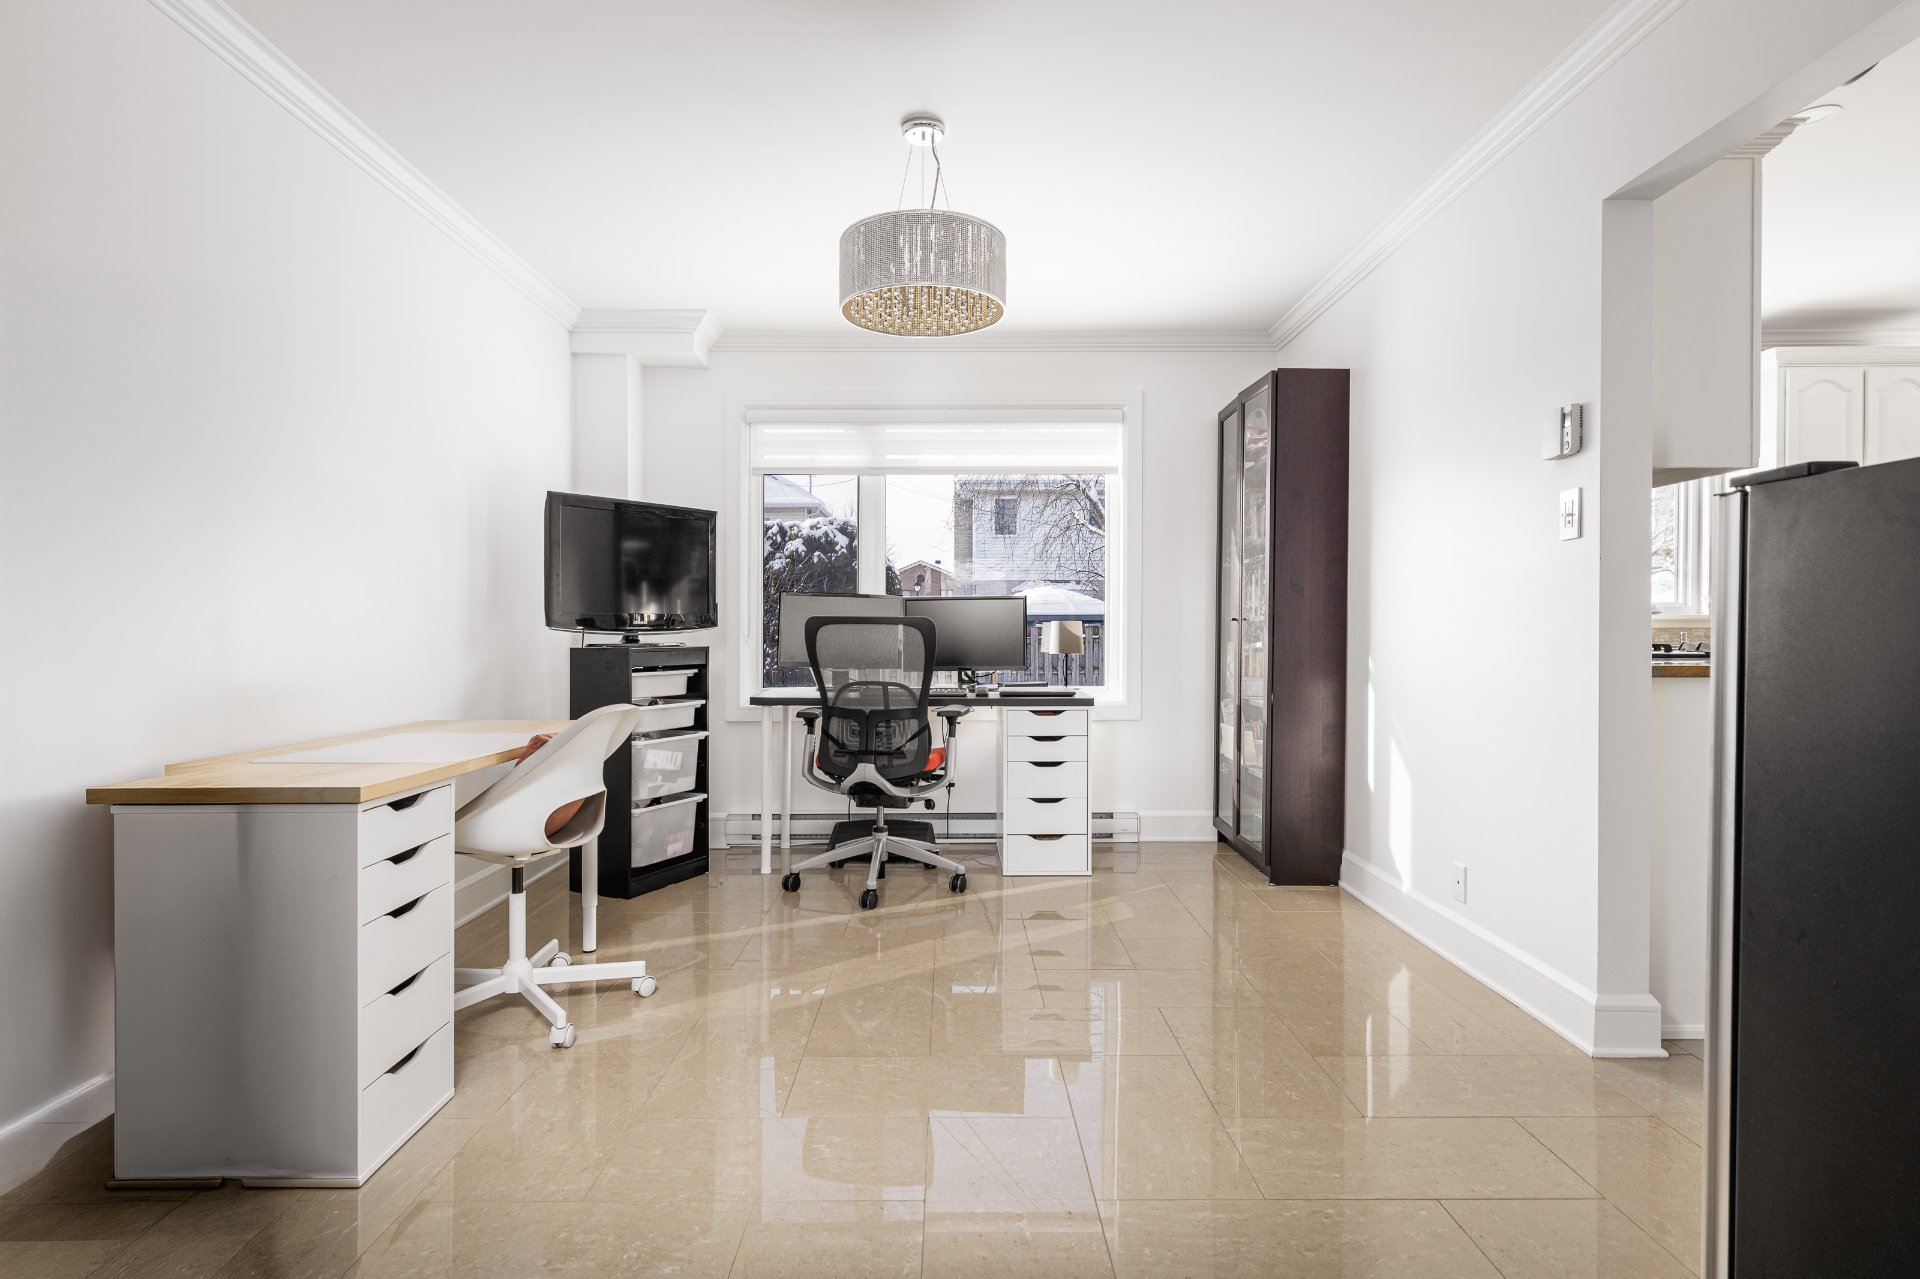 View
View 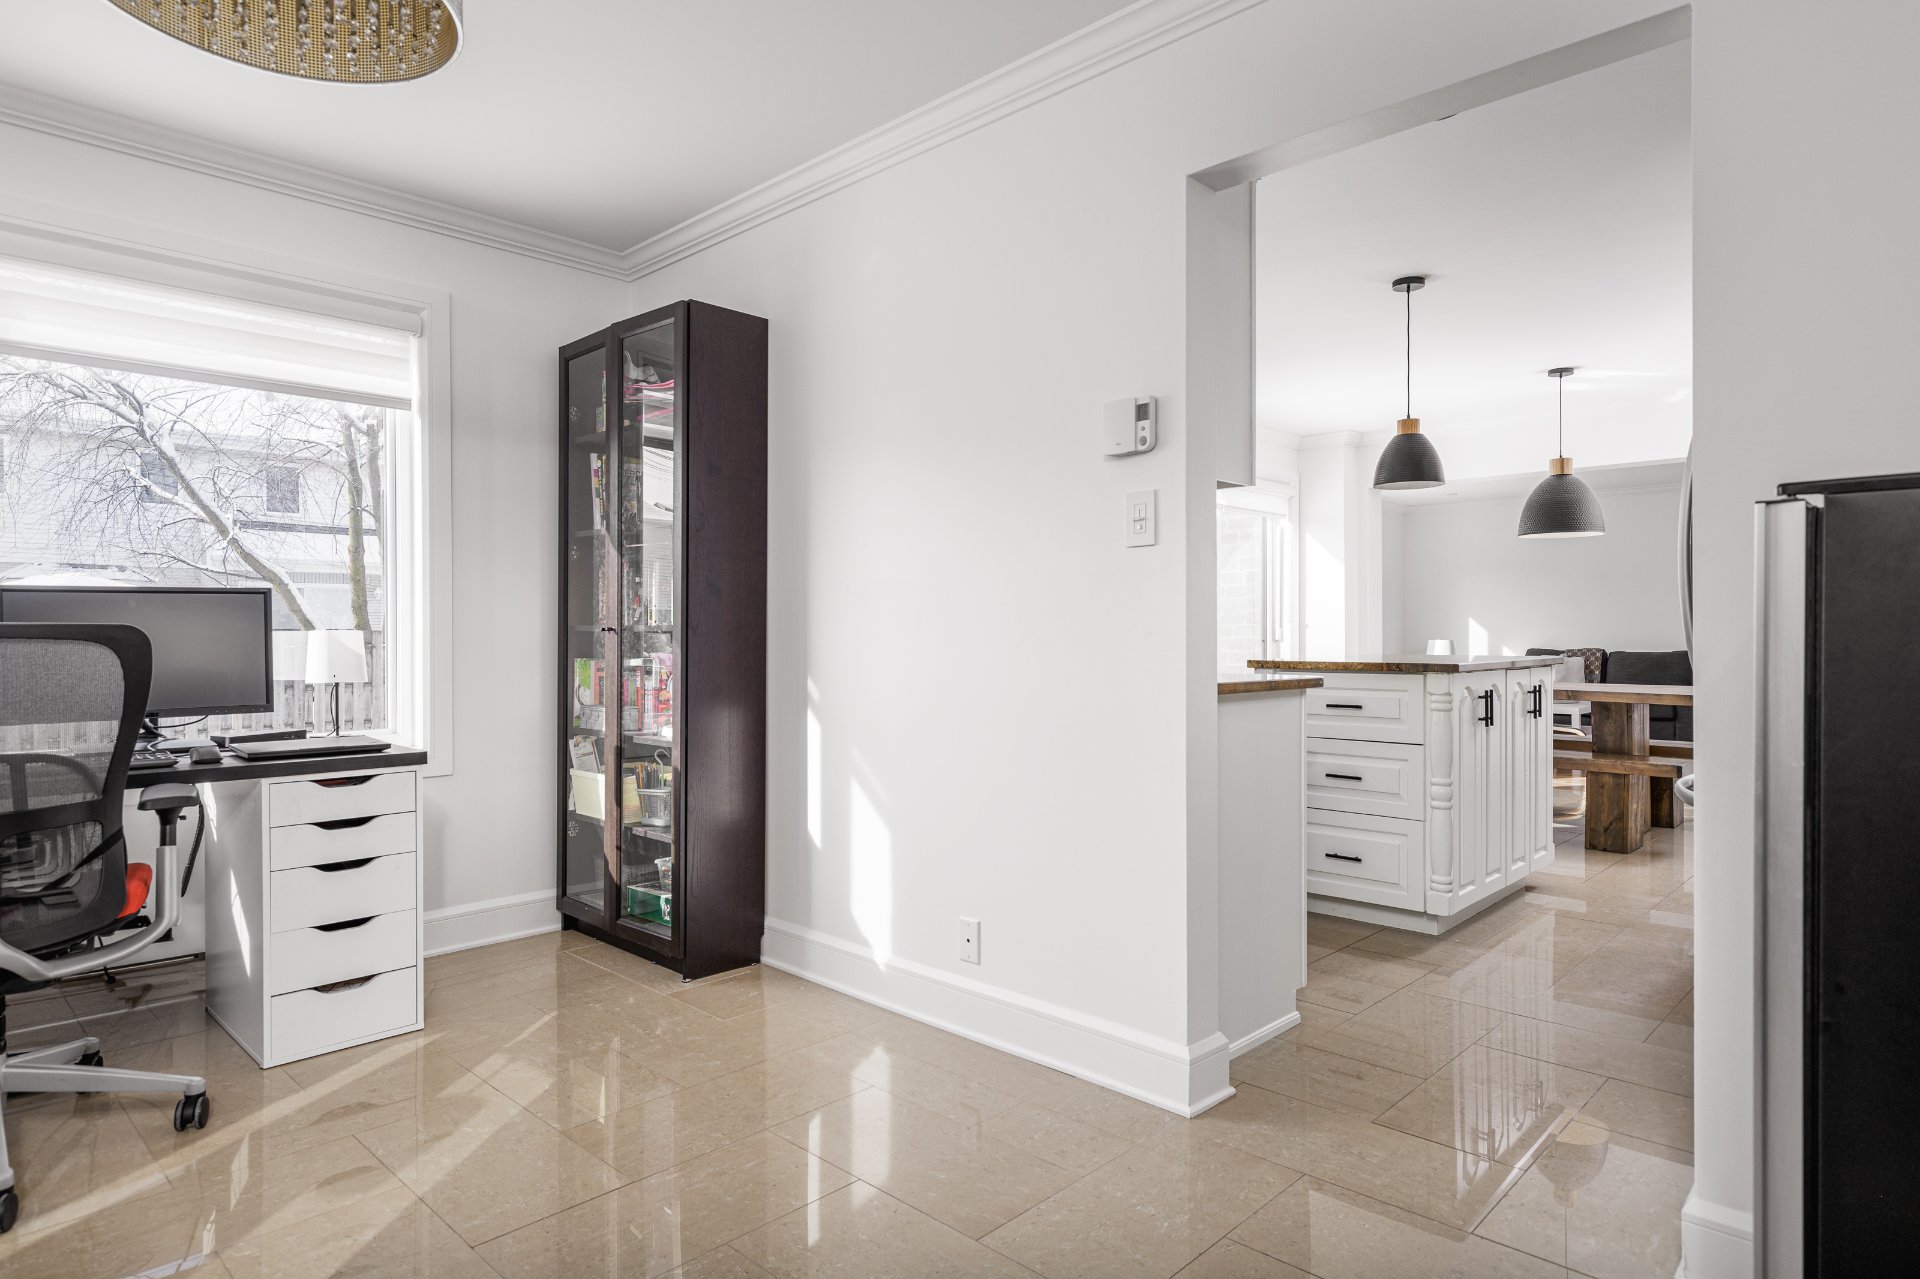 Living room
 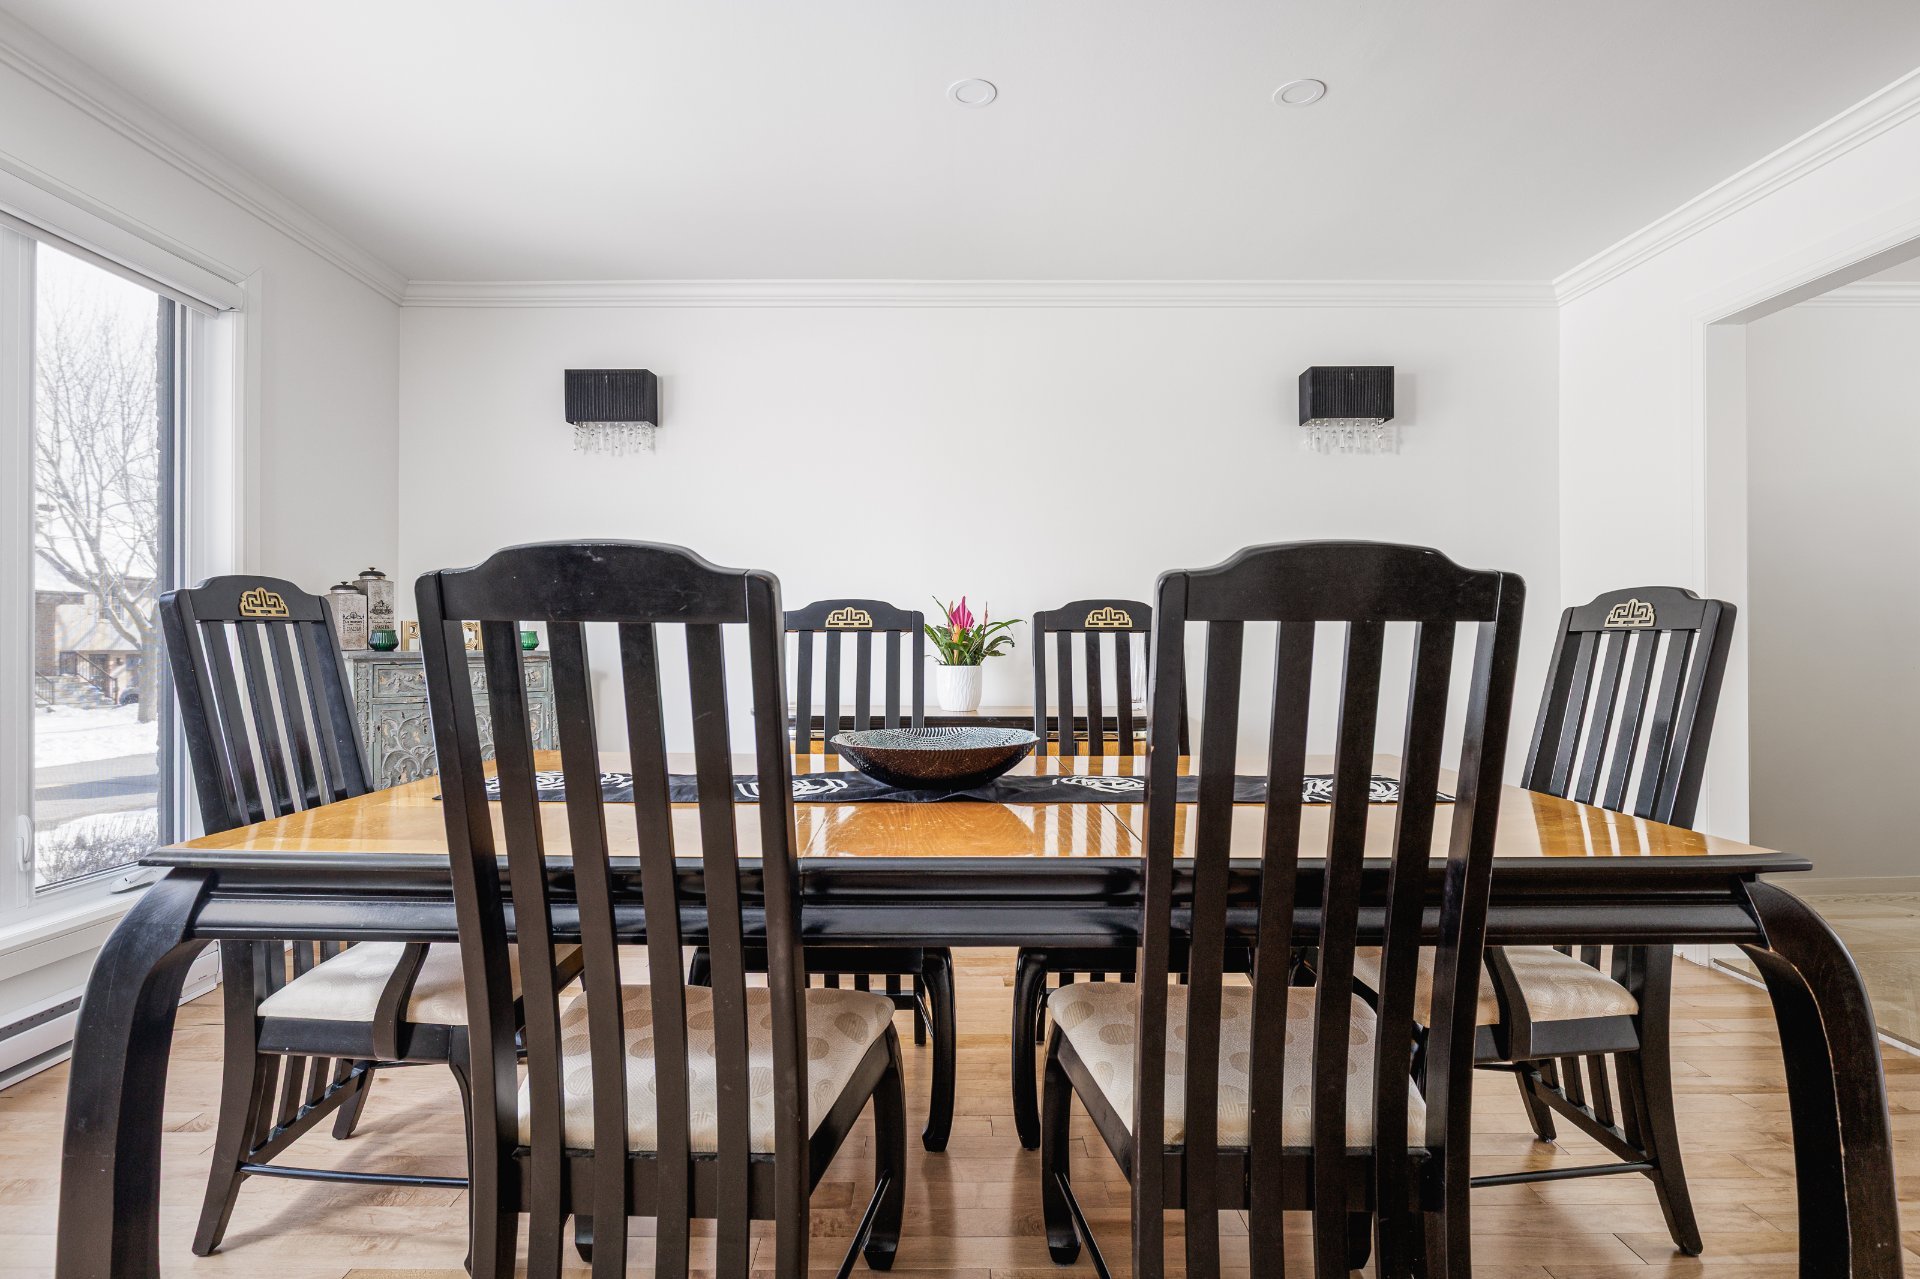 Living room
 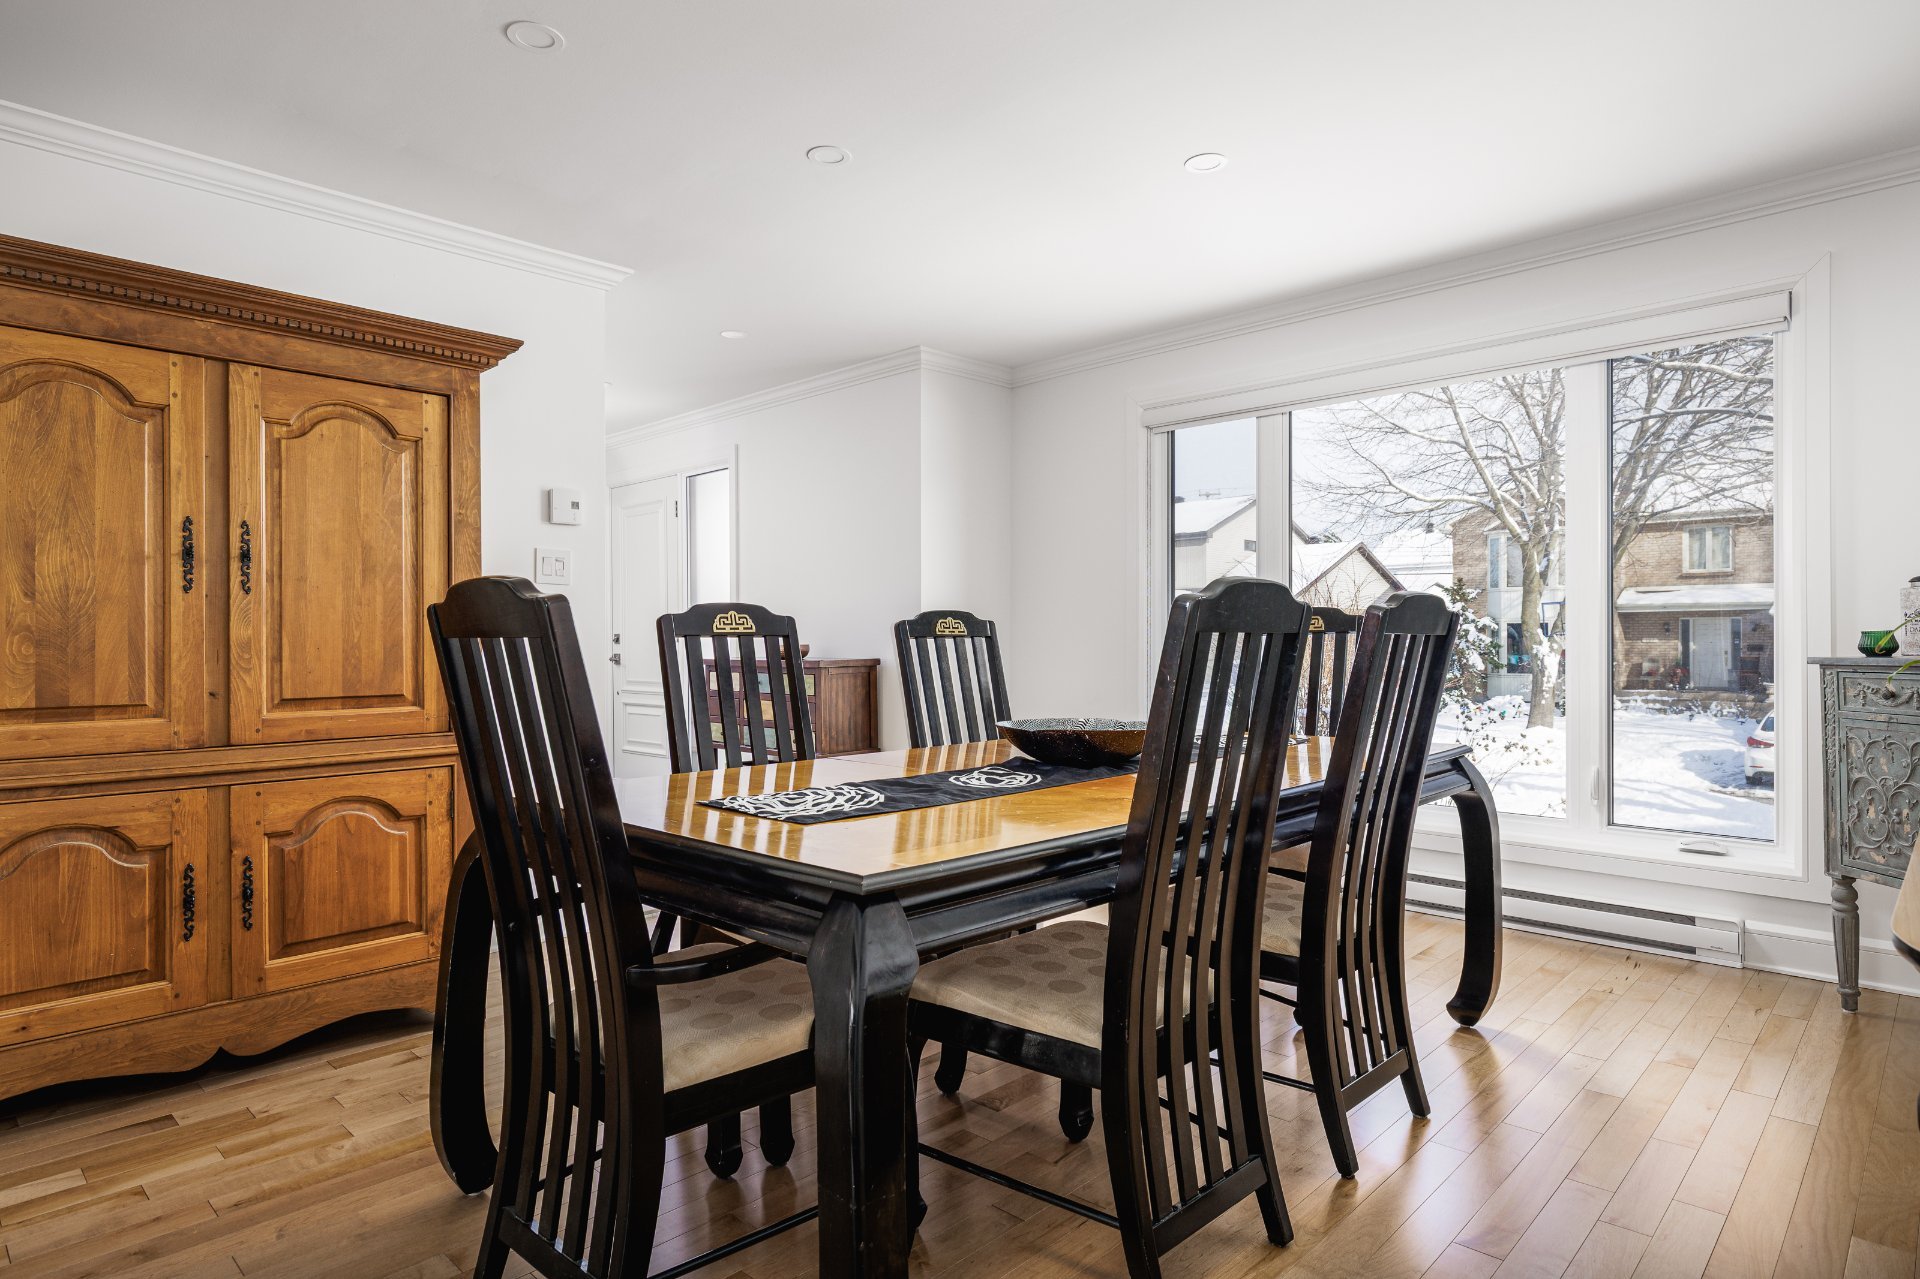 Living room
 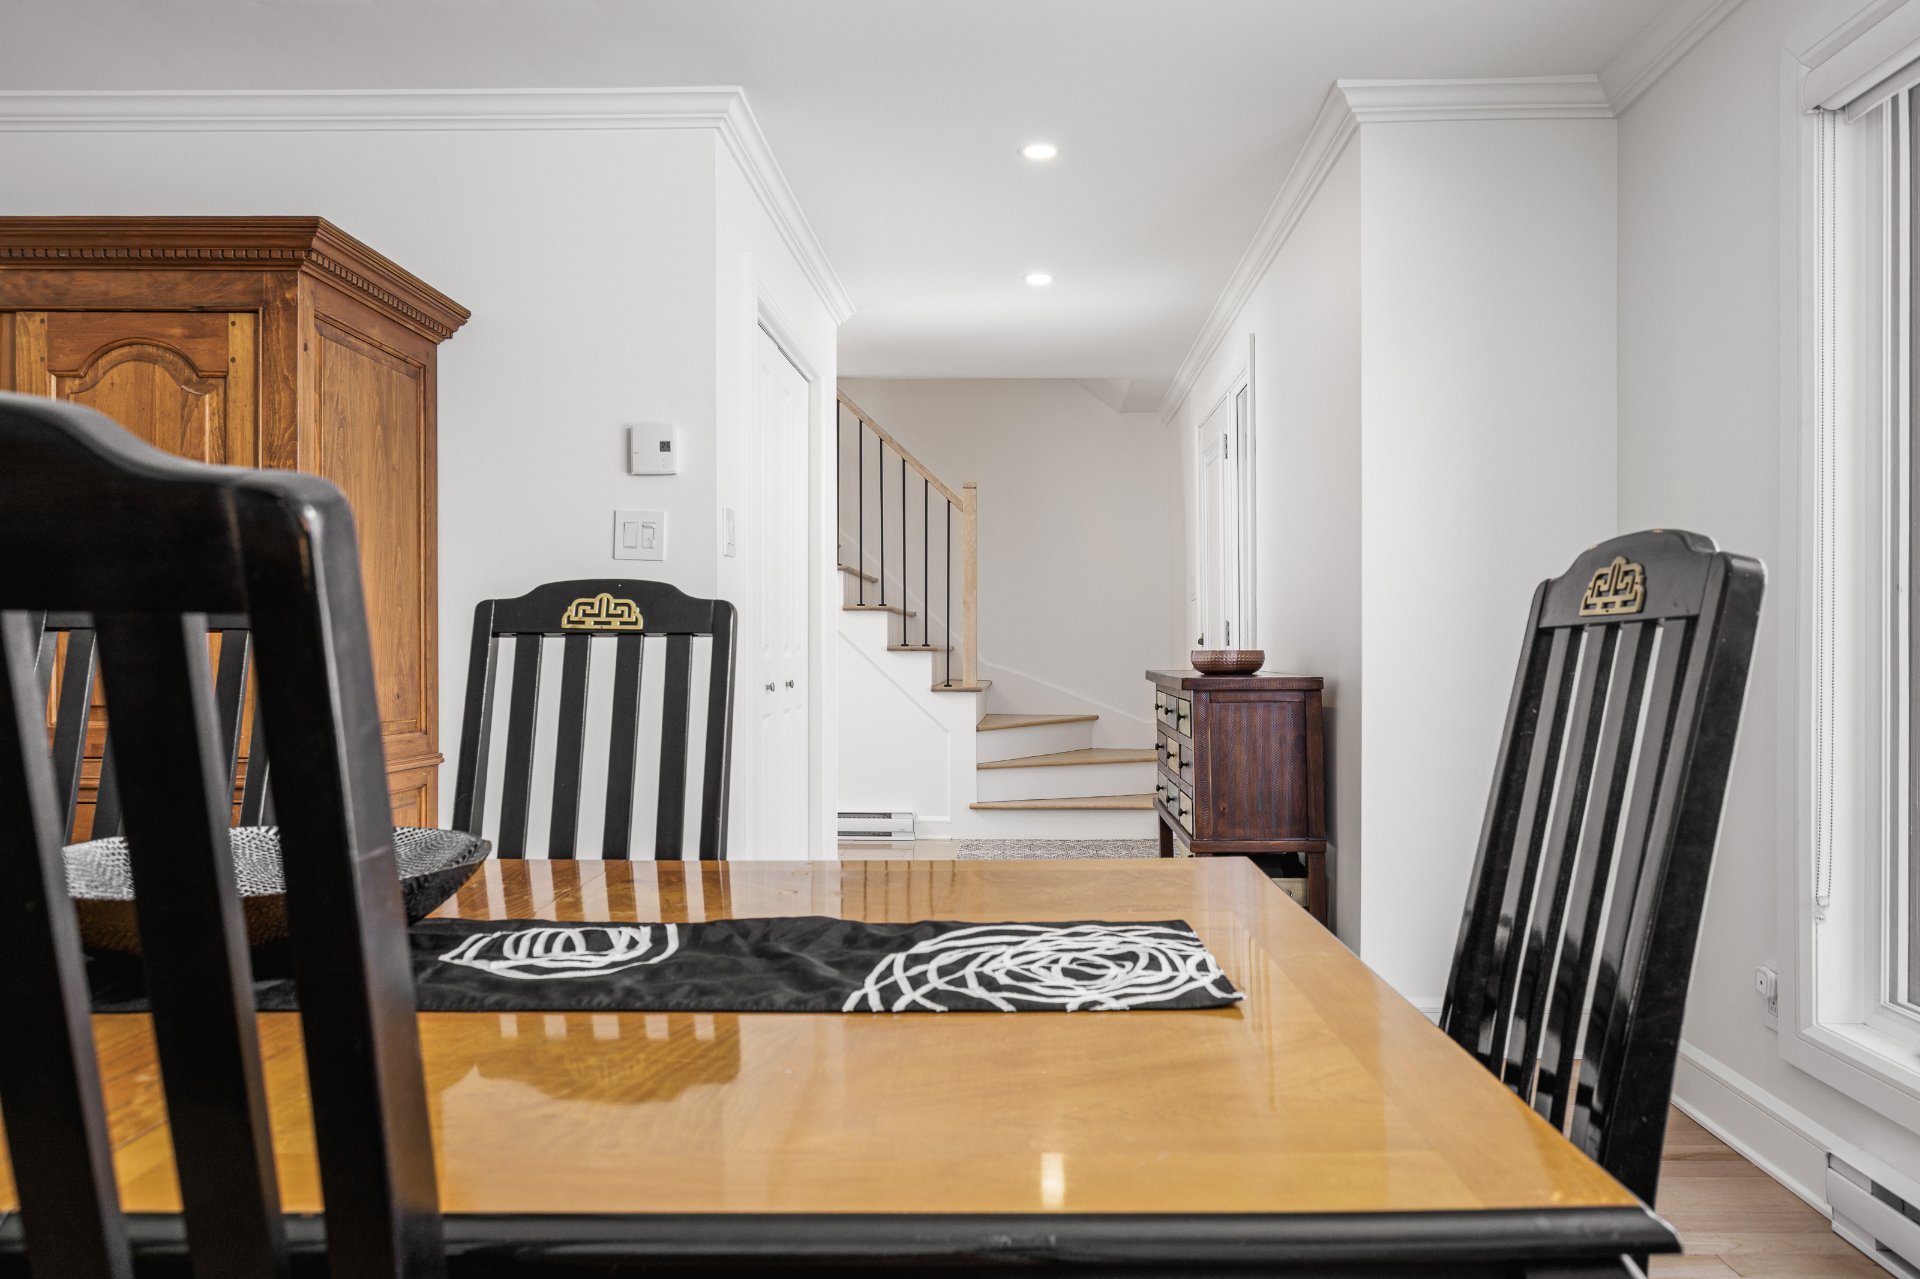 Living room
 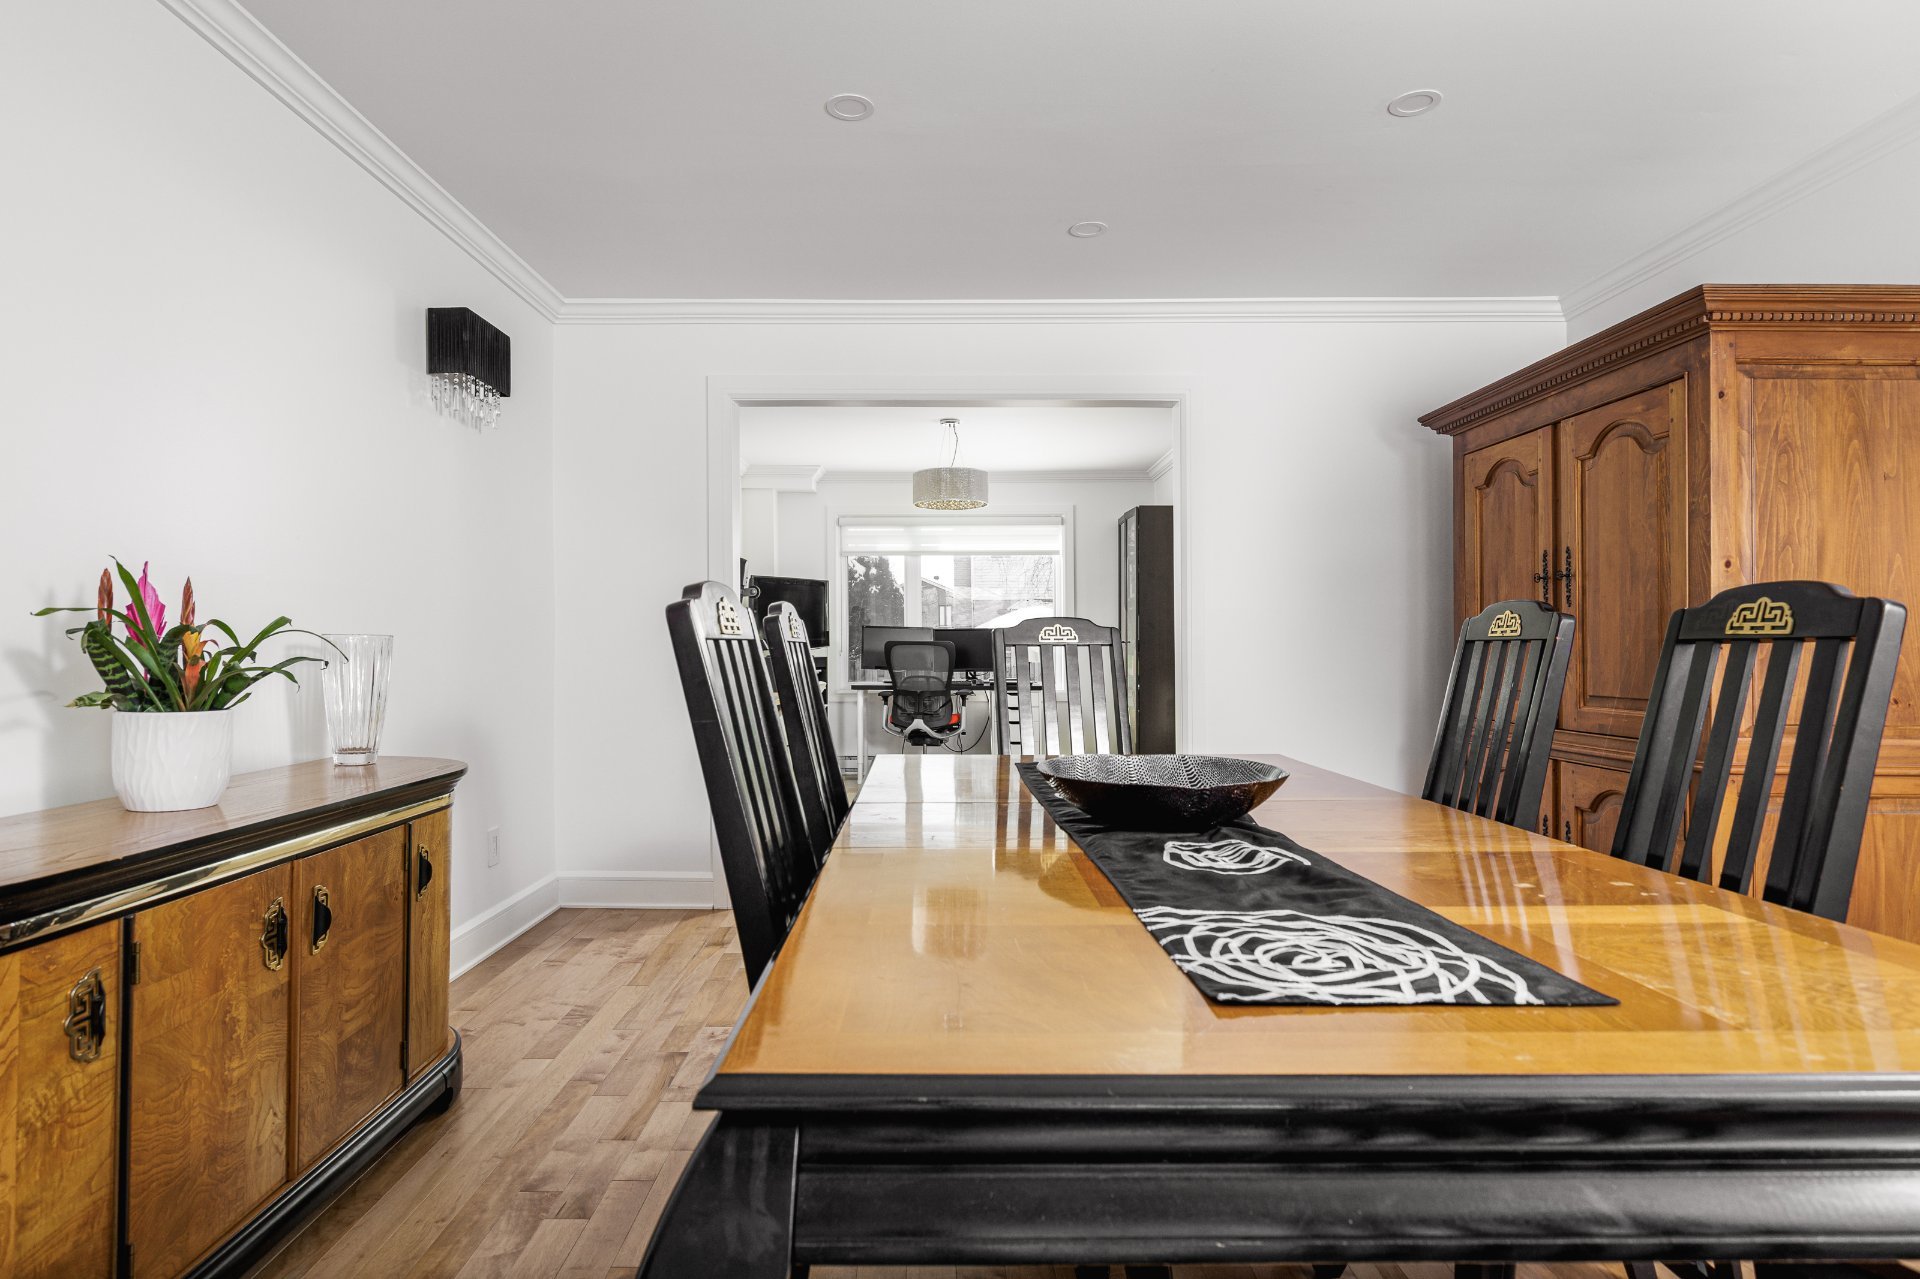 Primary bedroom
 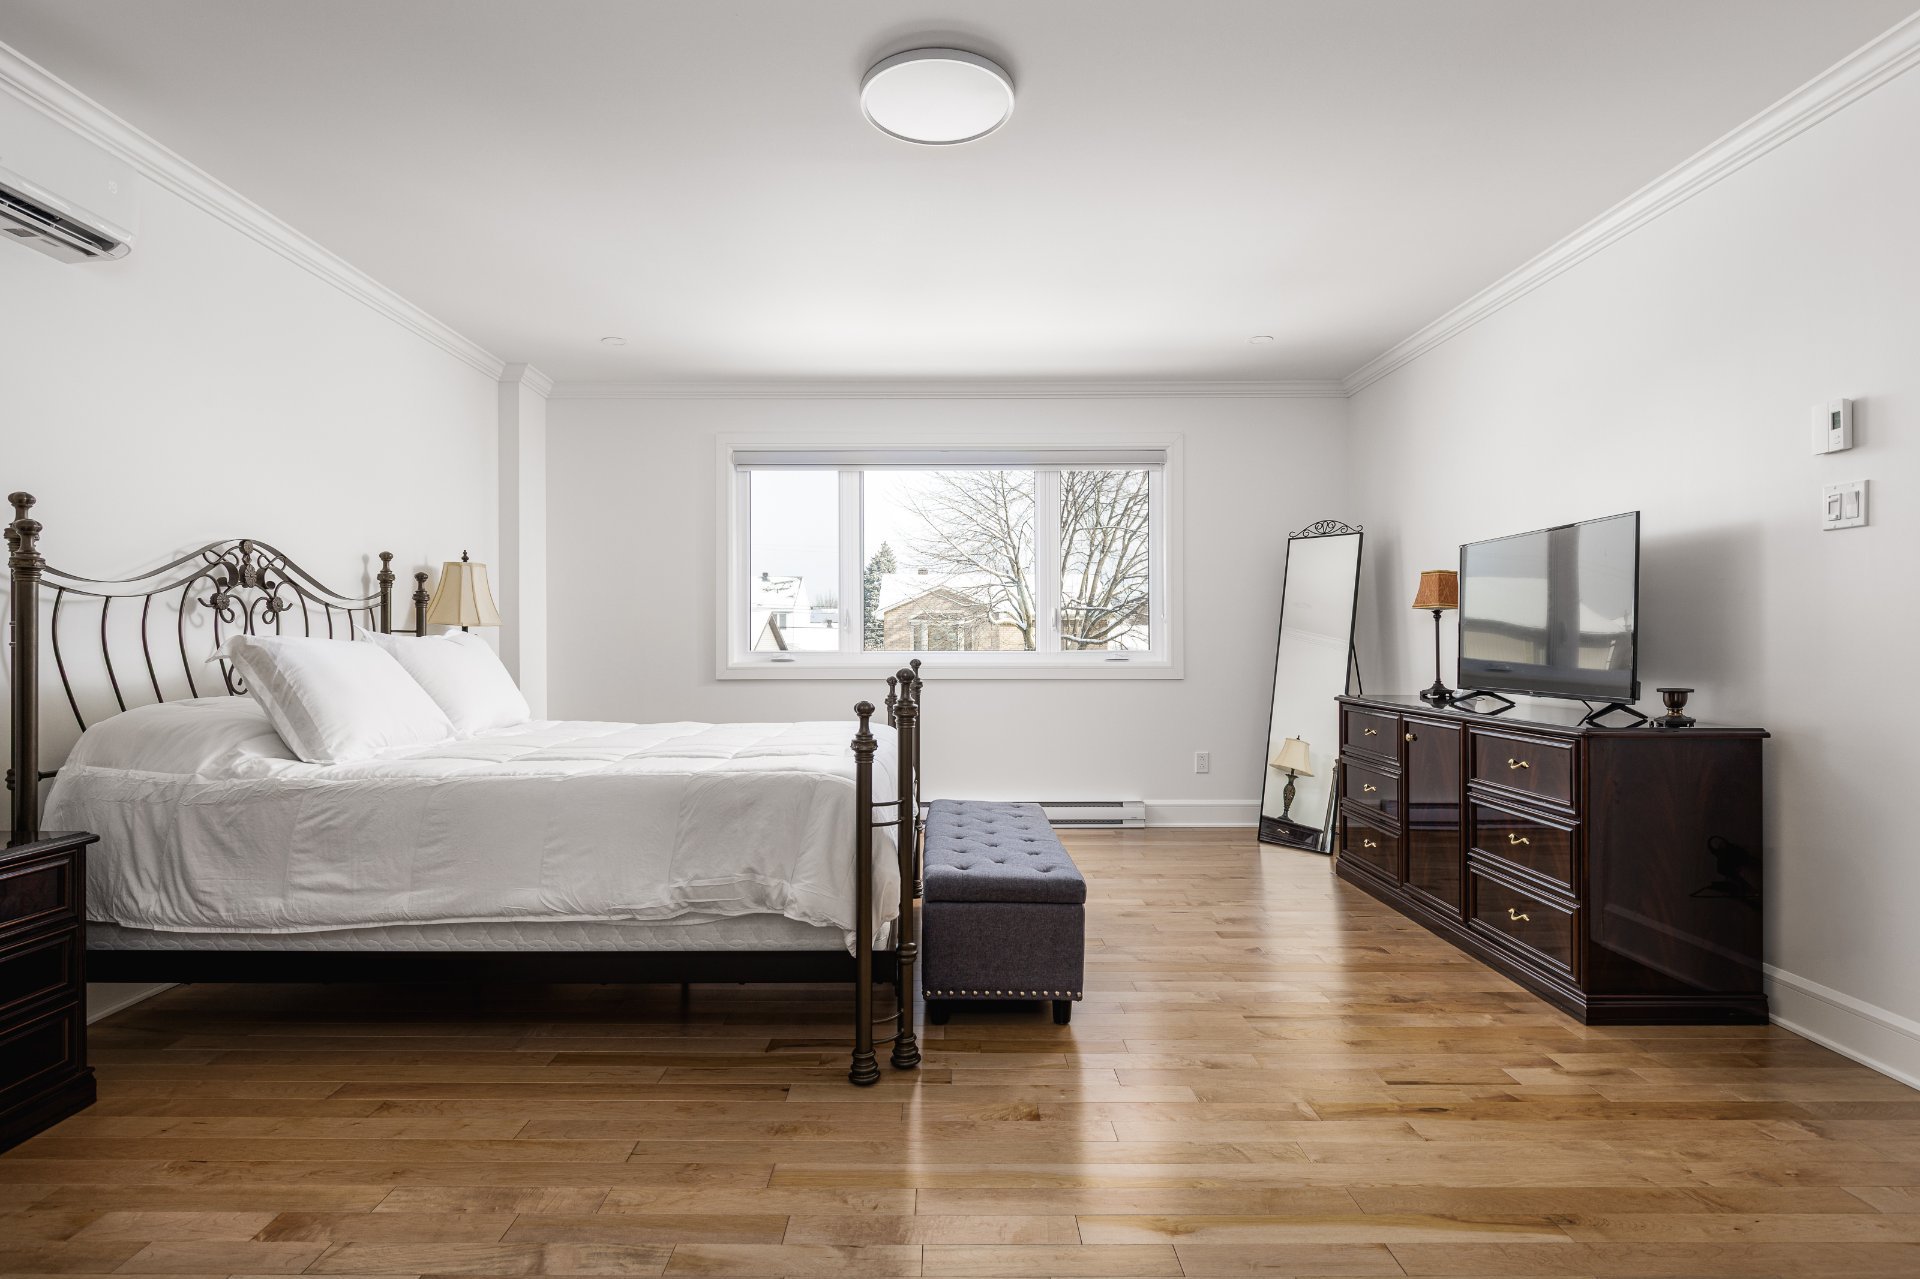 Primary bedroom
 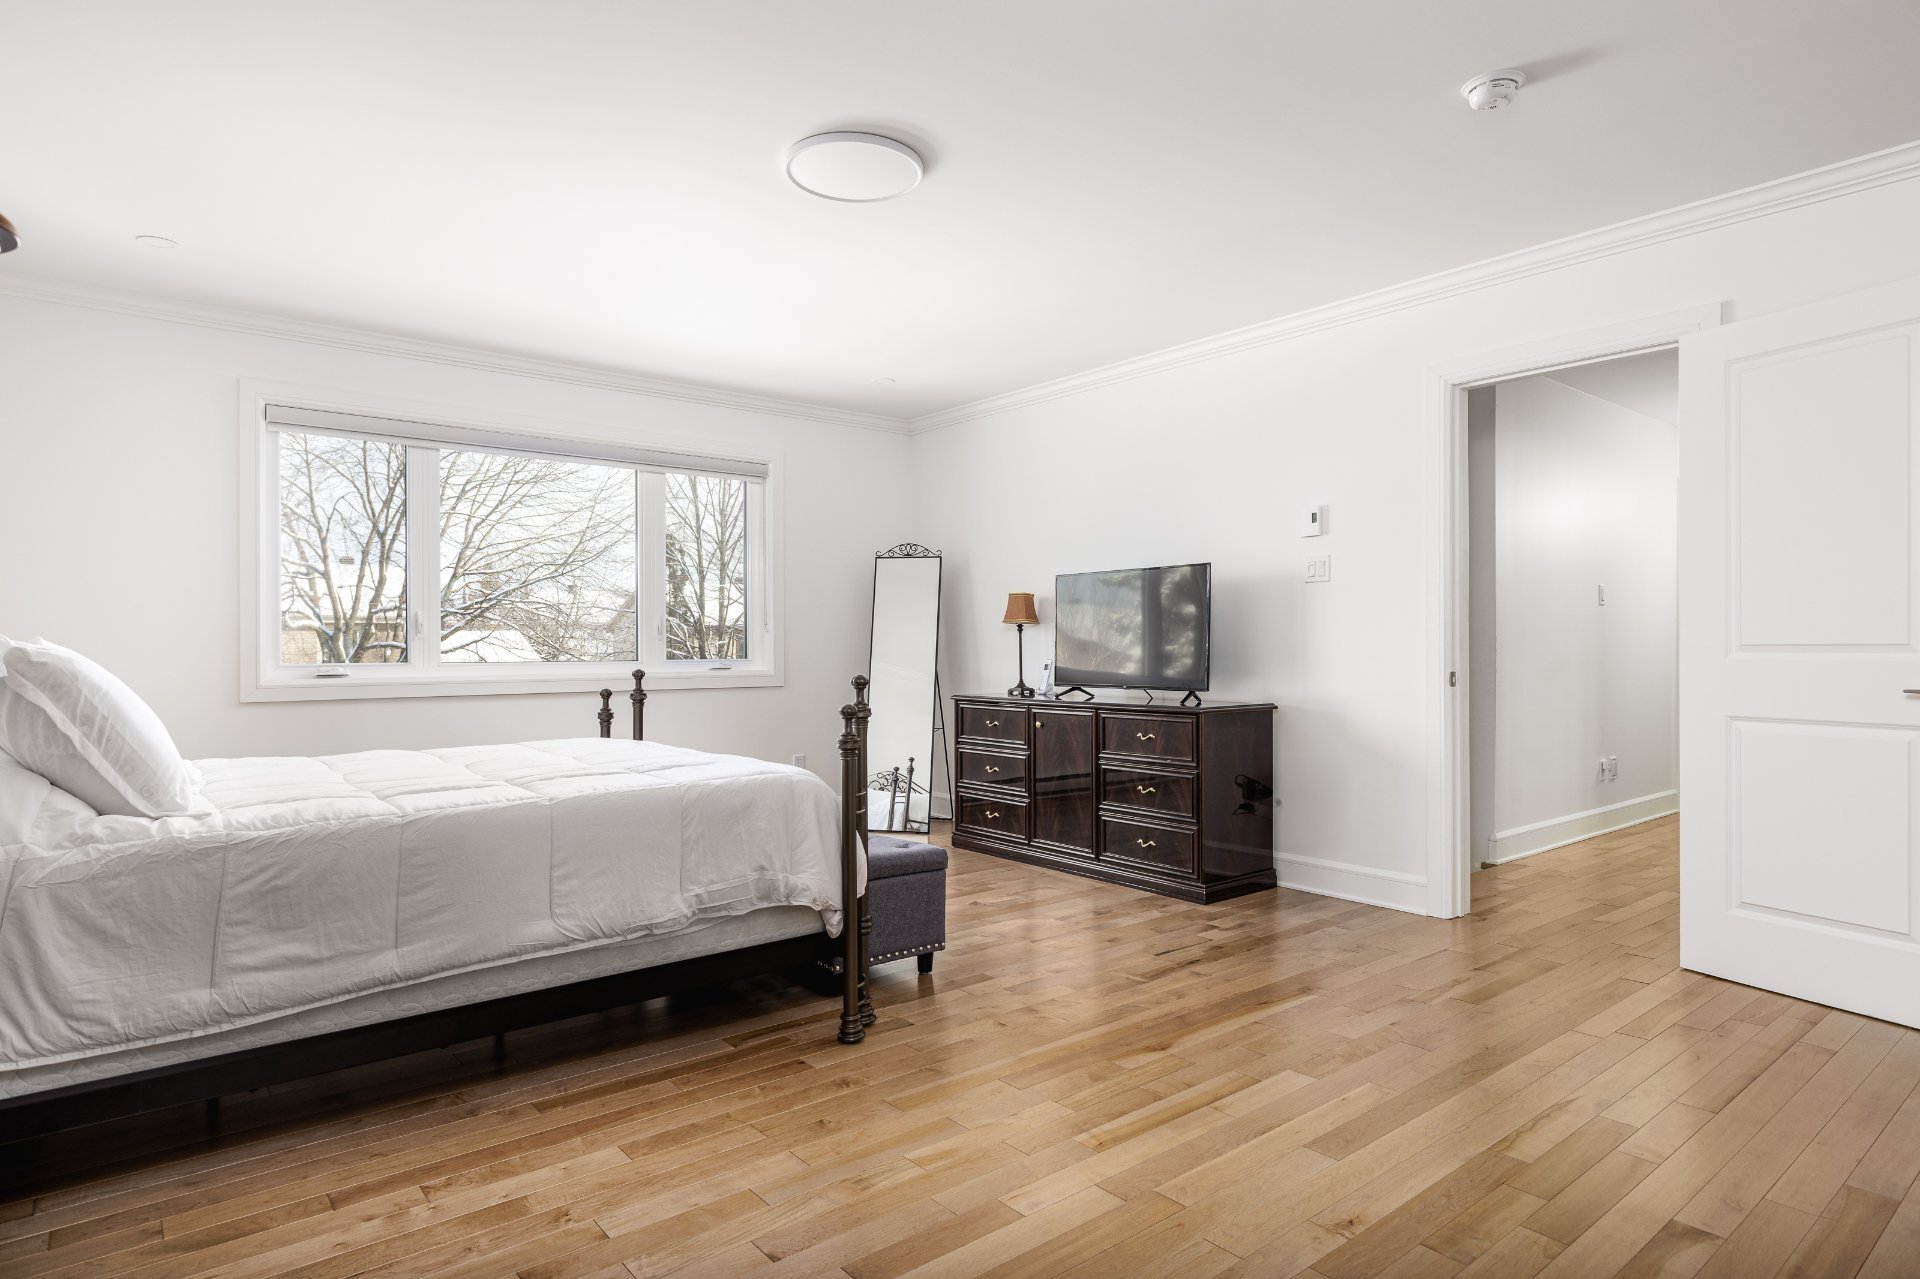 Primary bedroom
 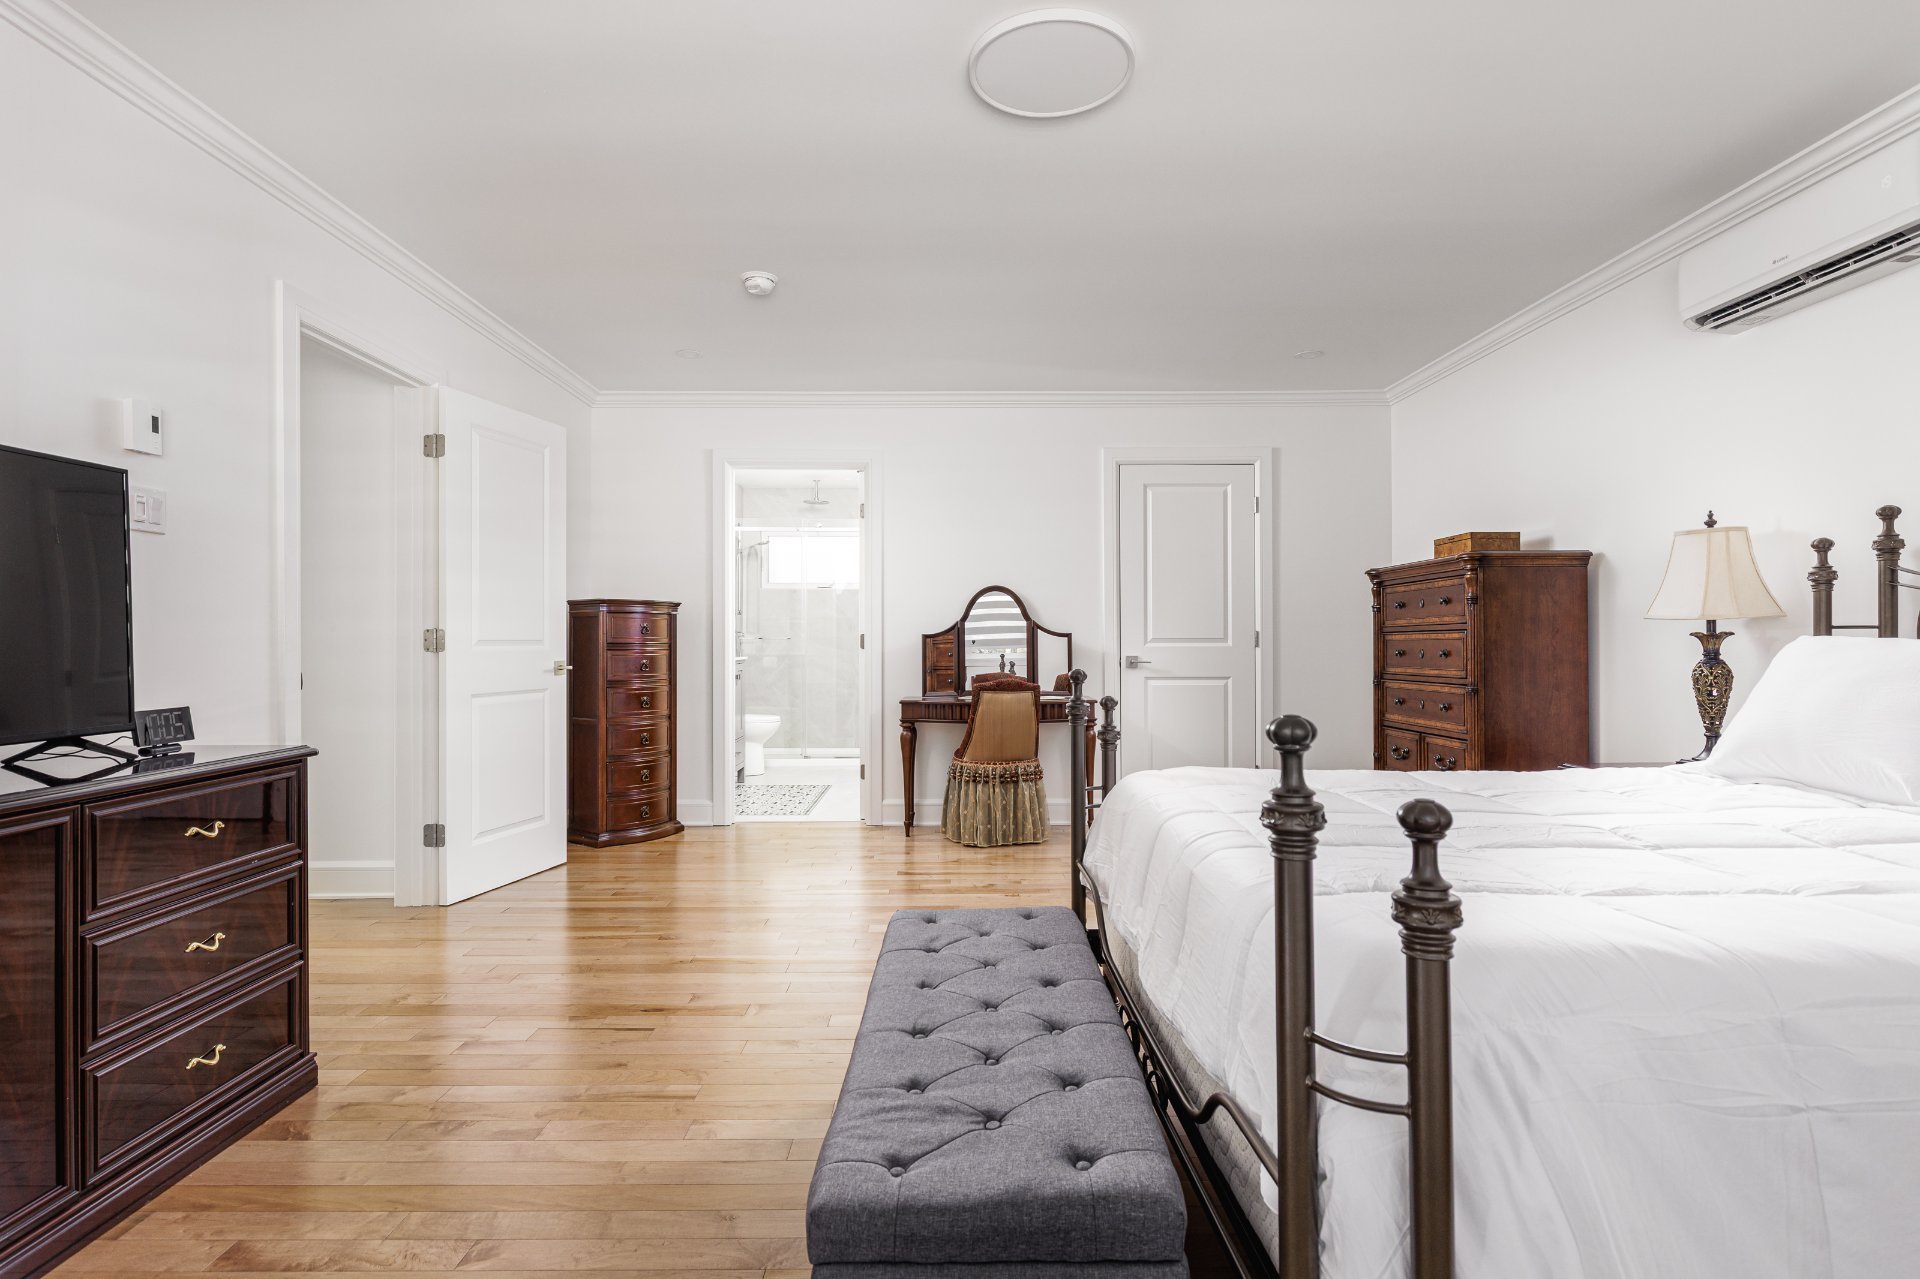 Hallway
 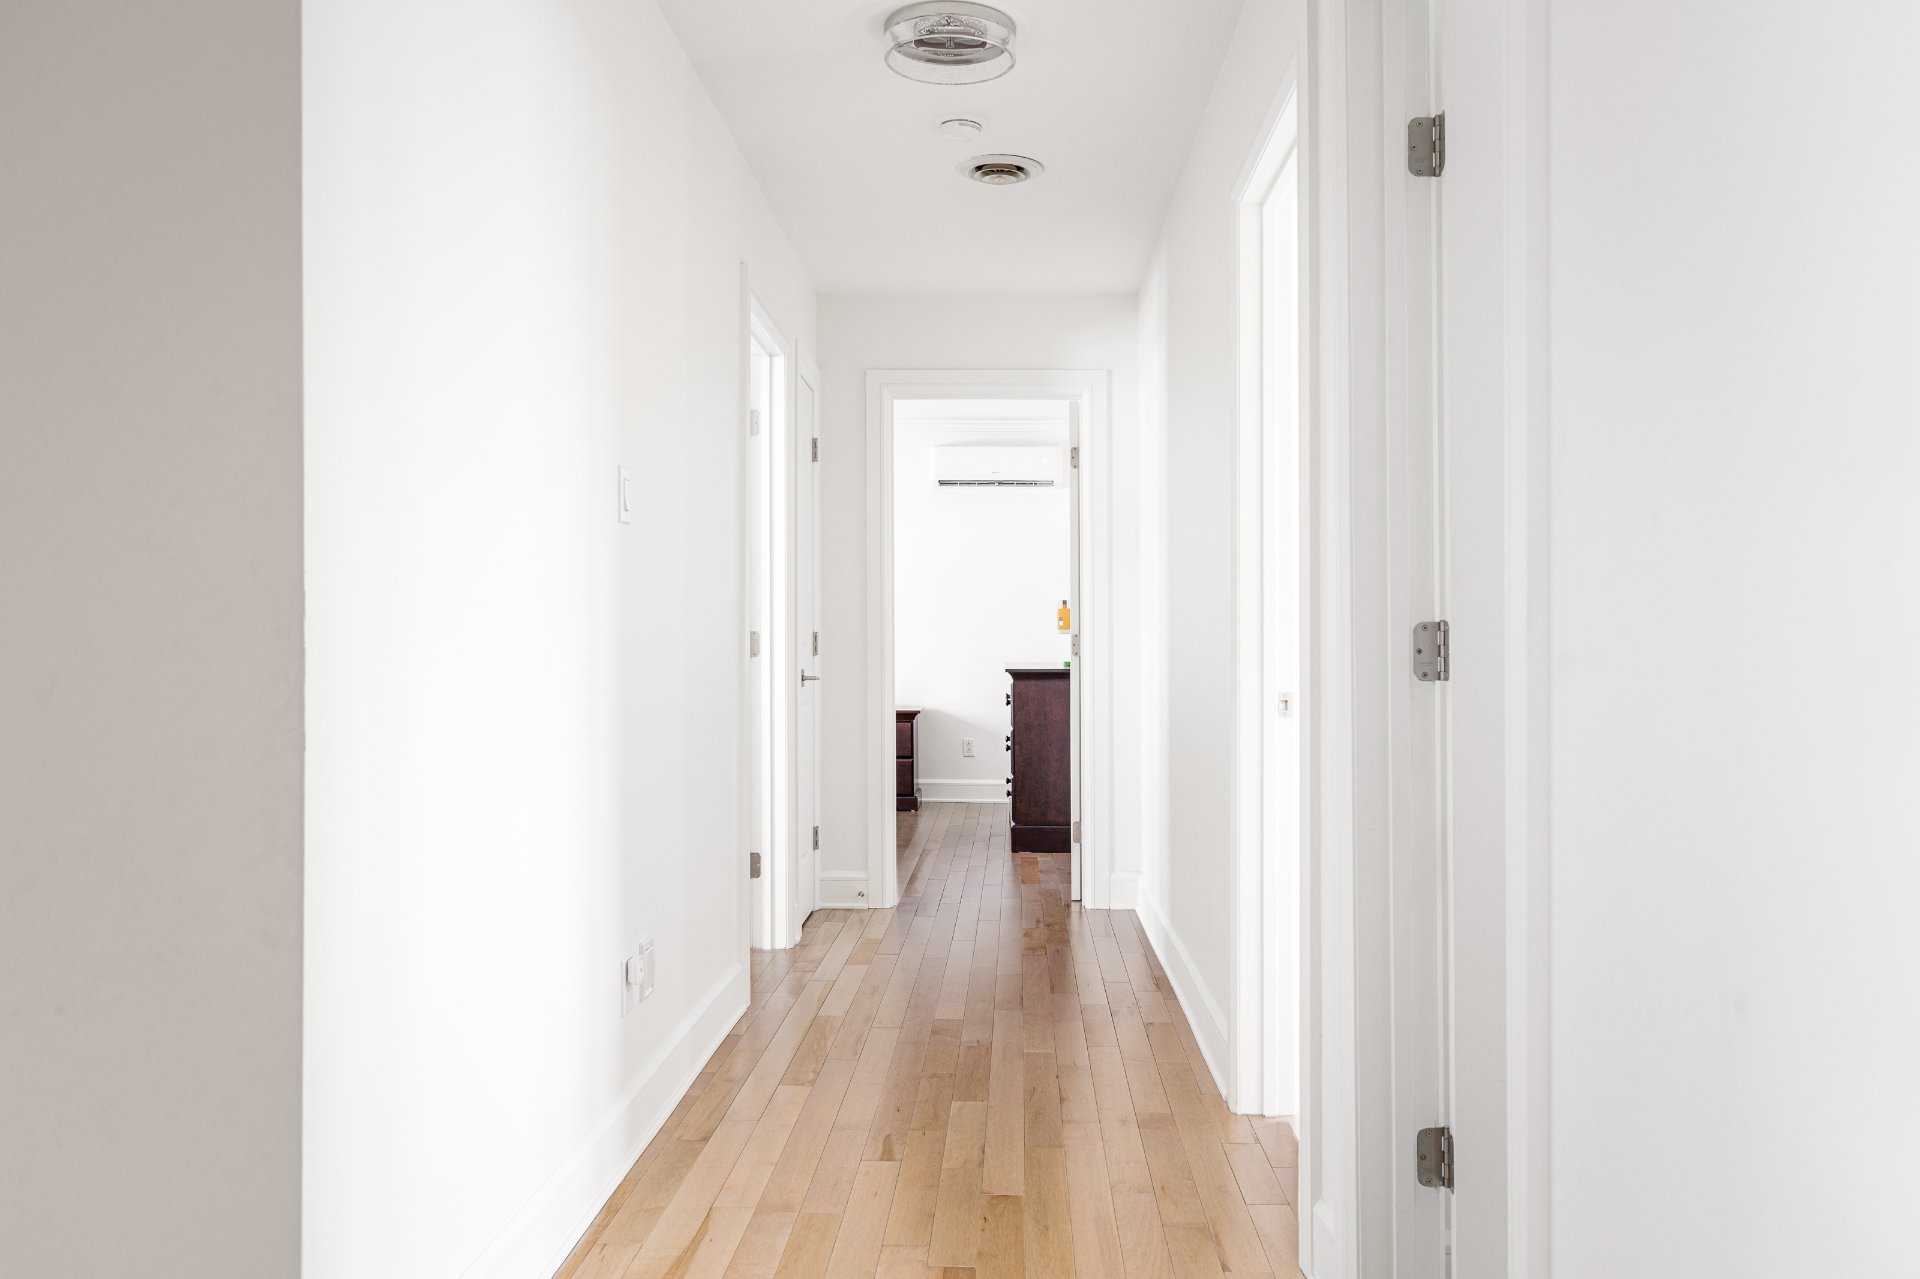 Ensuite bathroom
 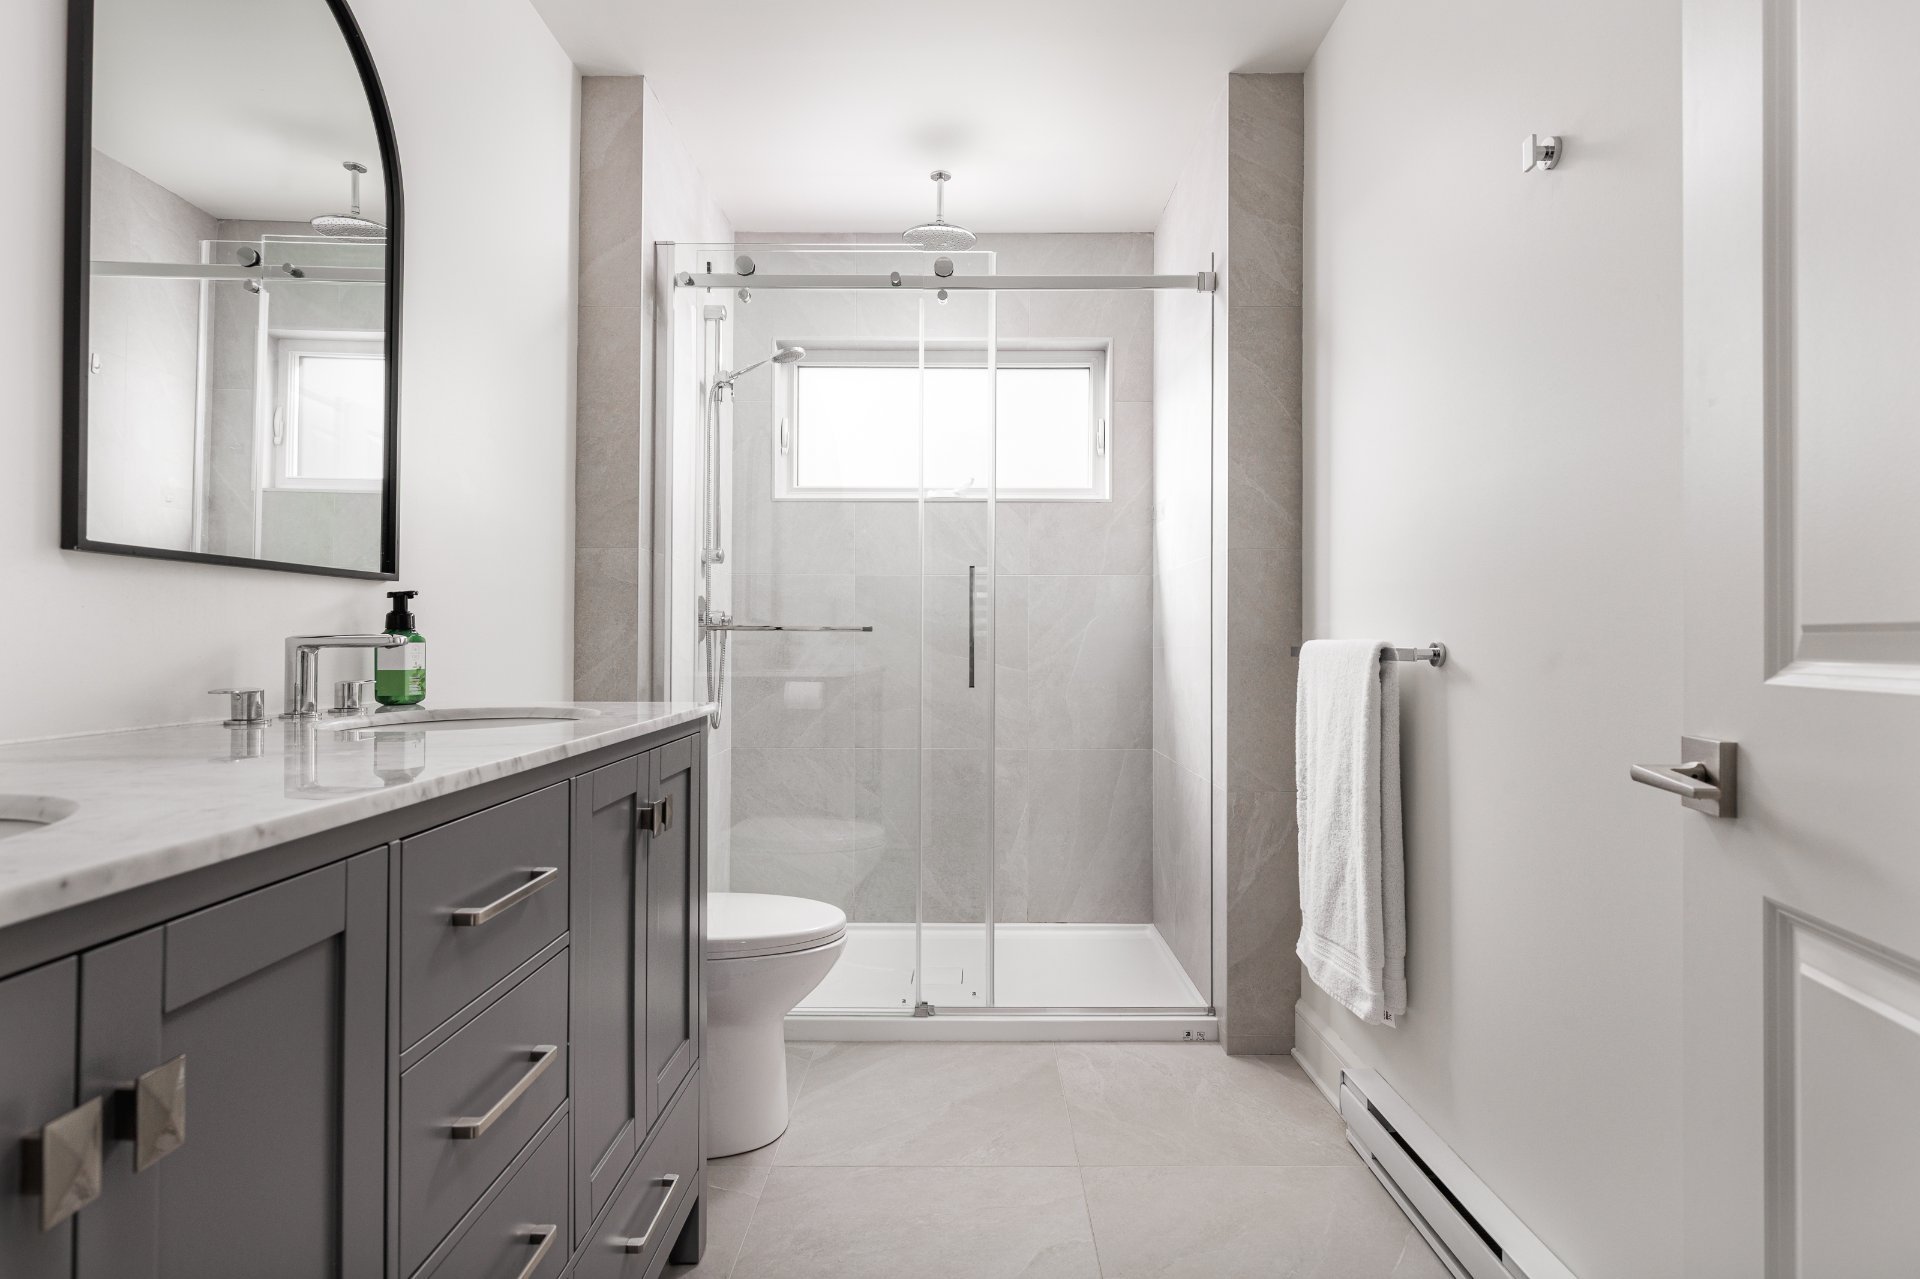 Bathroom
 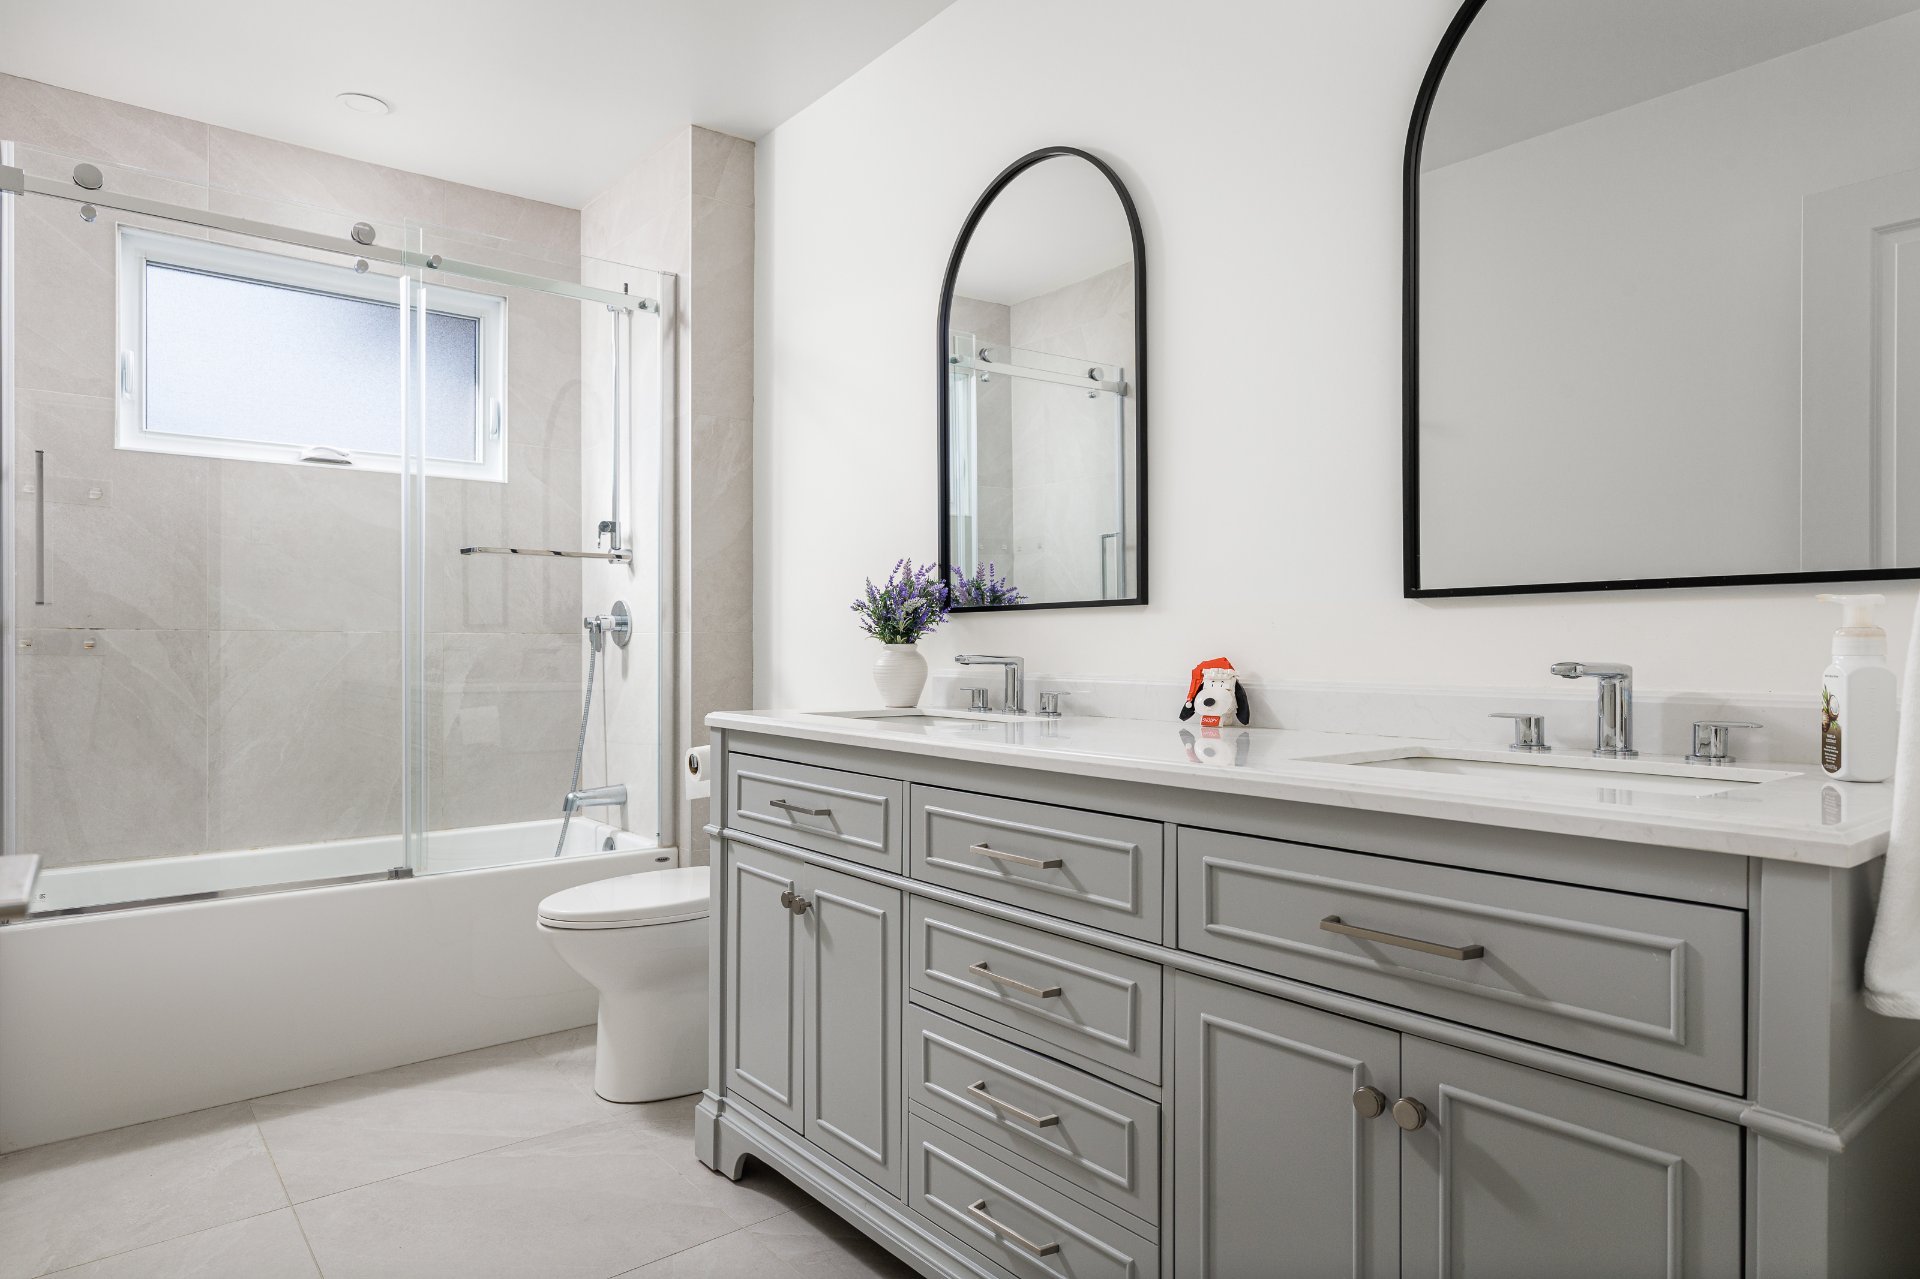 Bedroom
 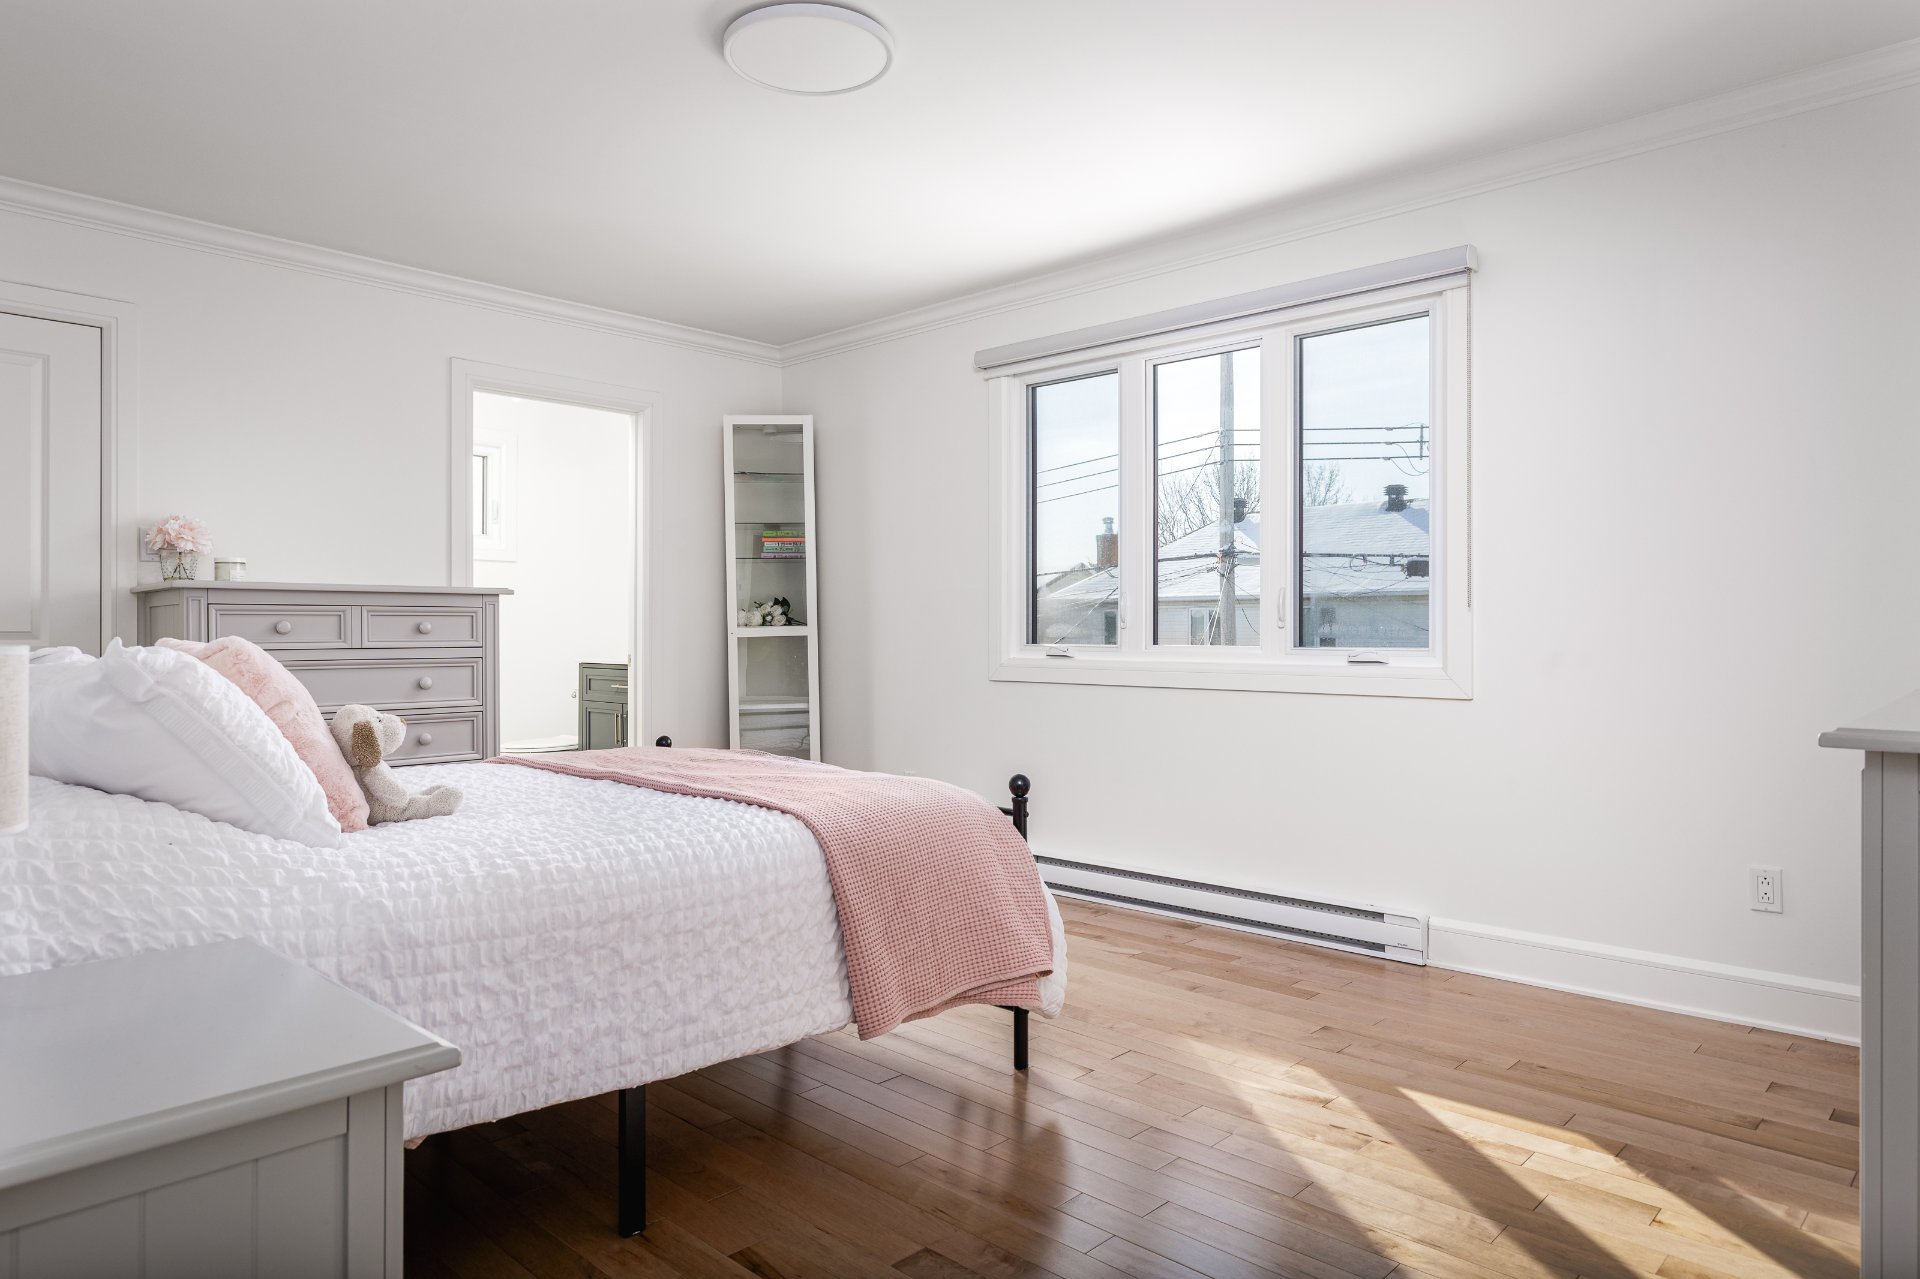 Bedroom
 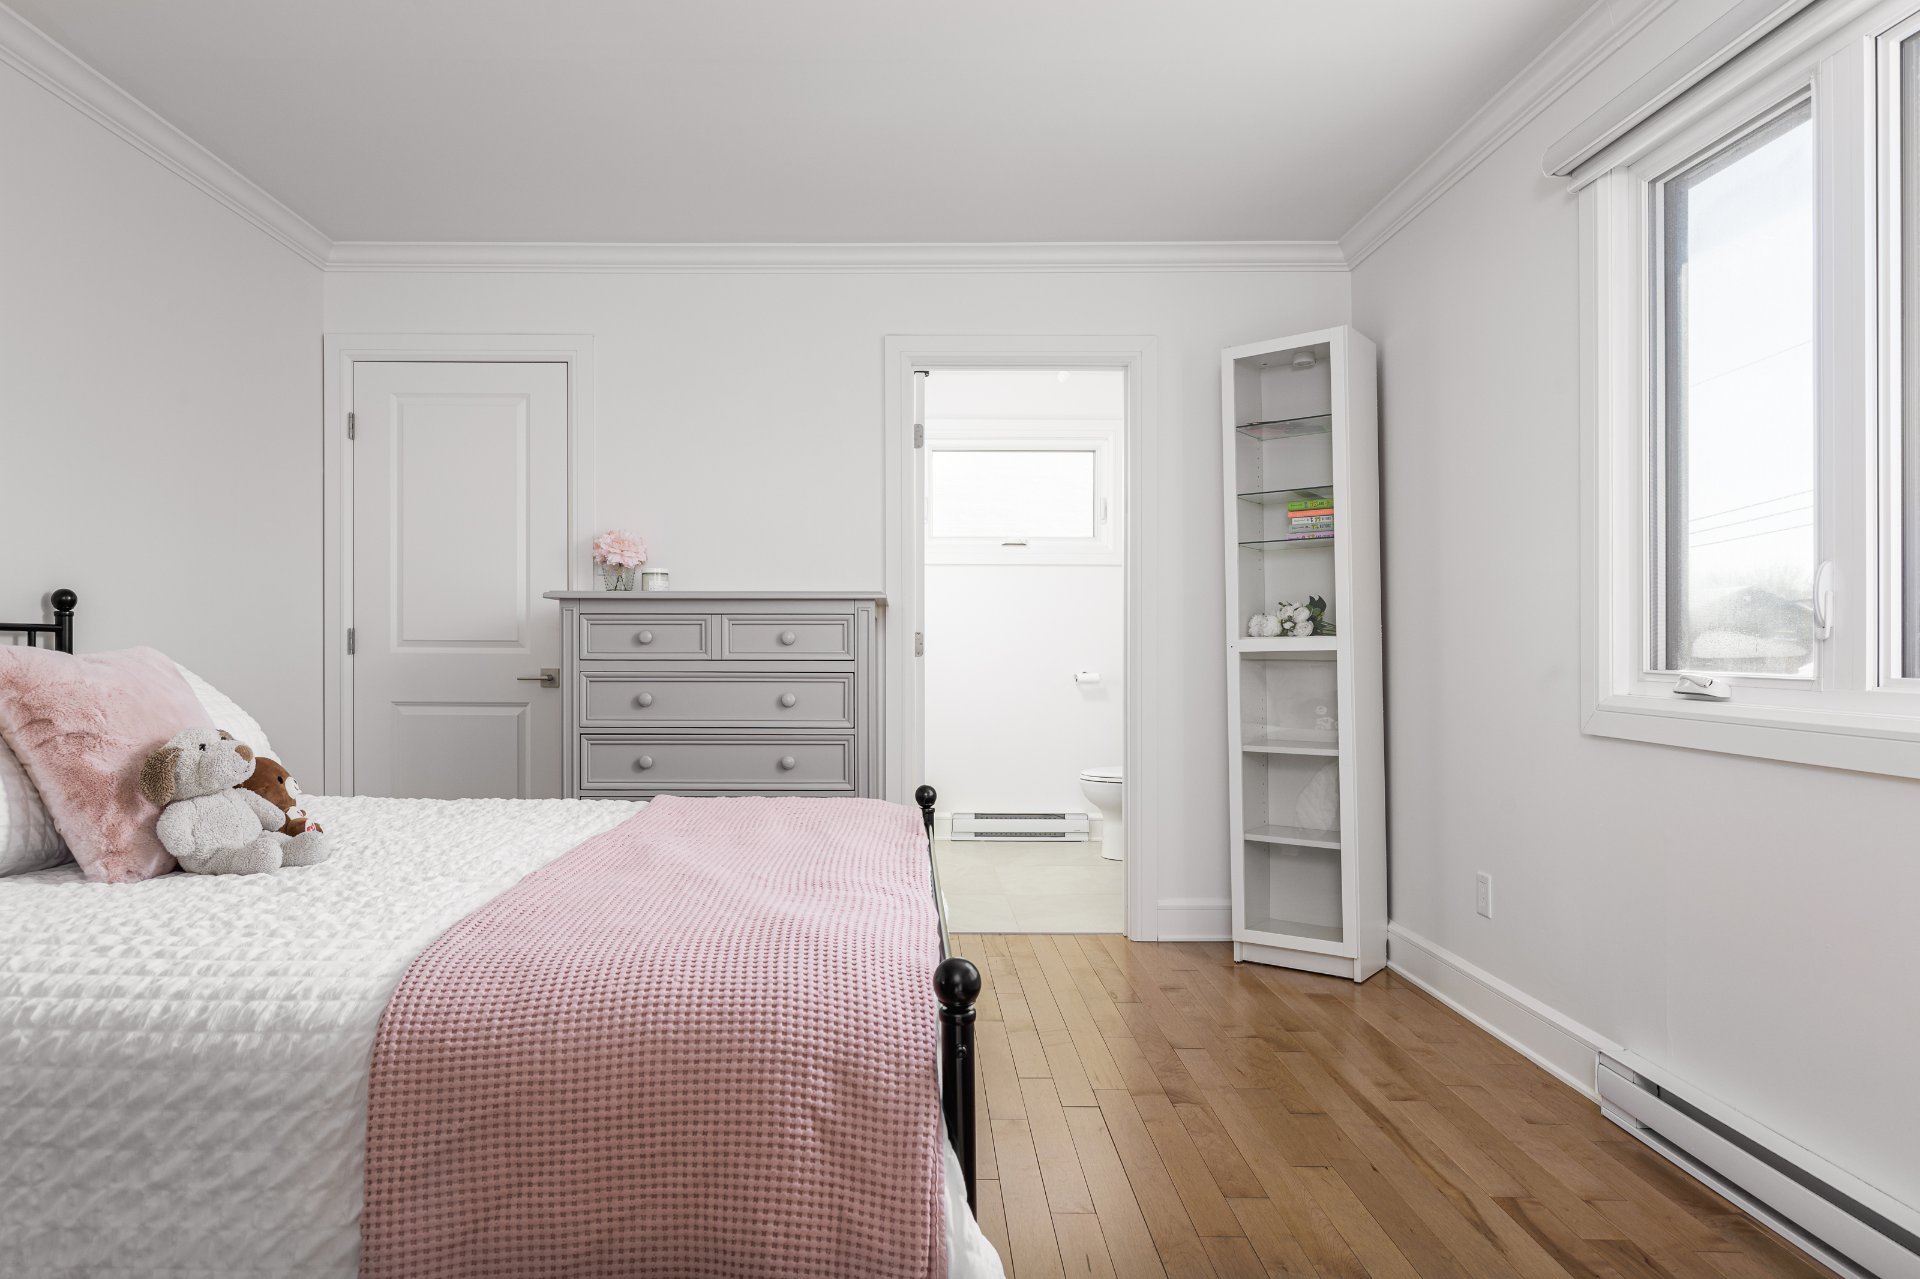 Ensuite bathroom
 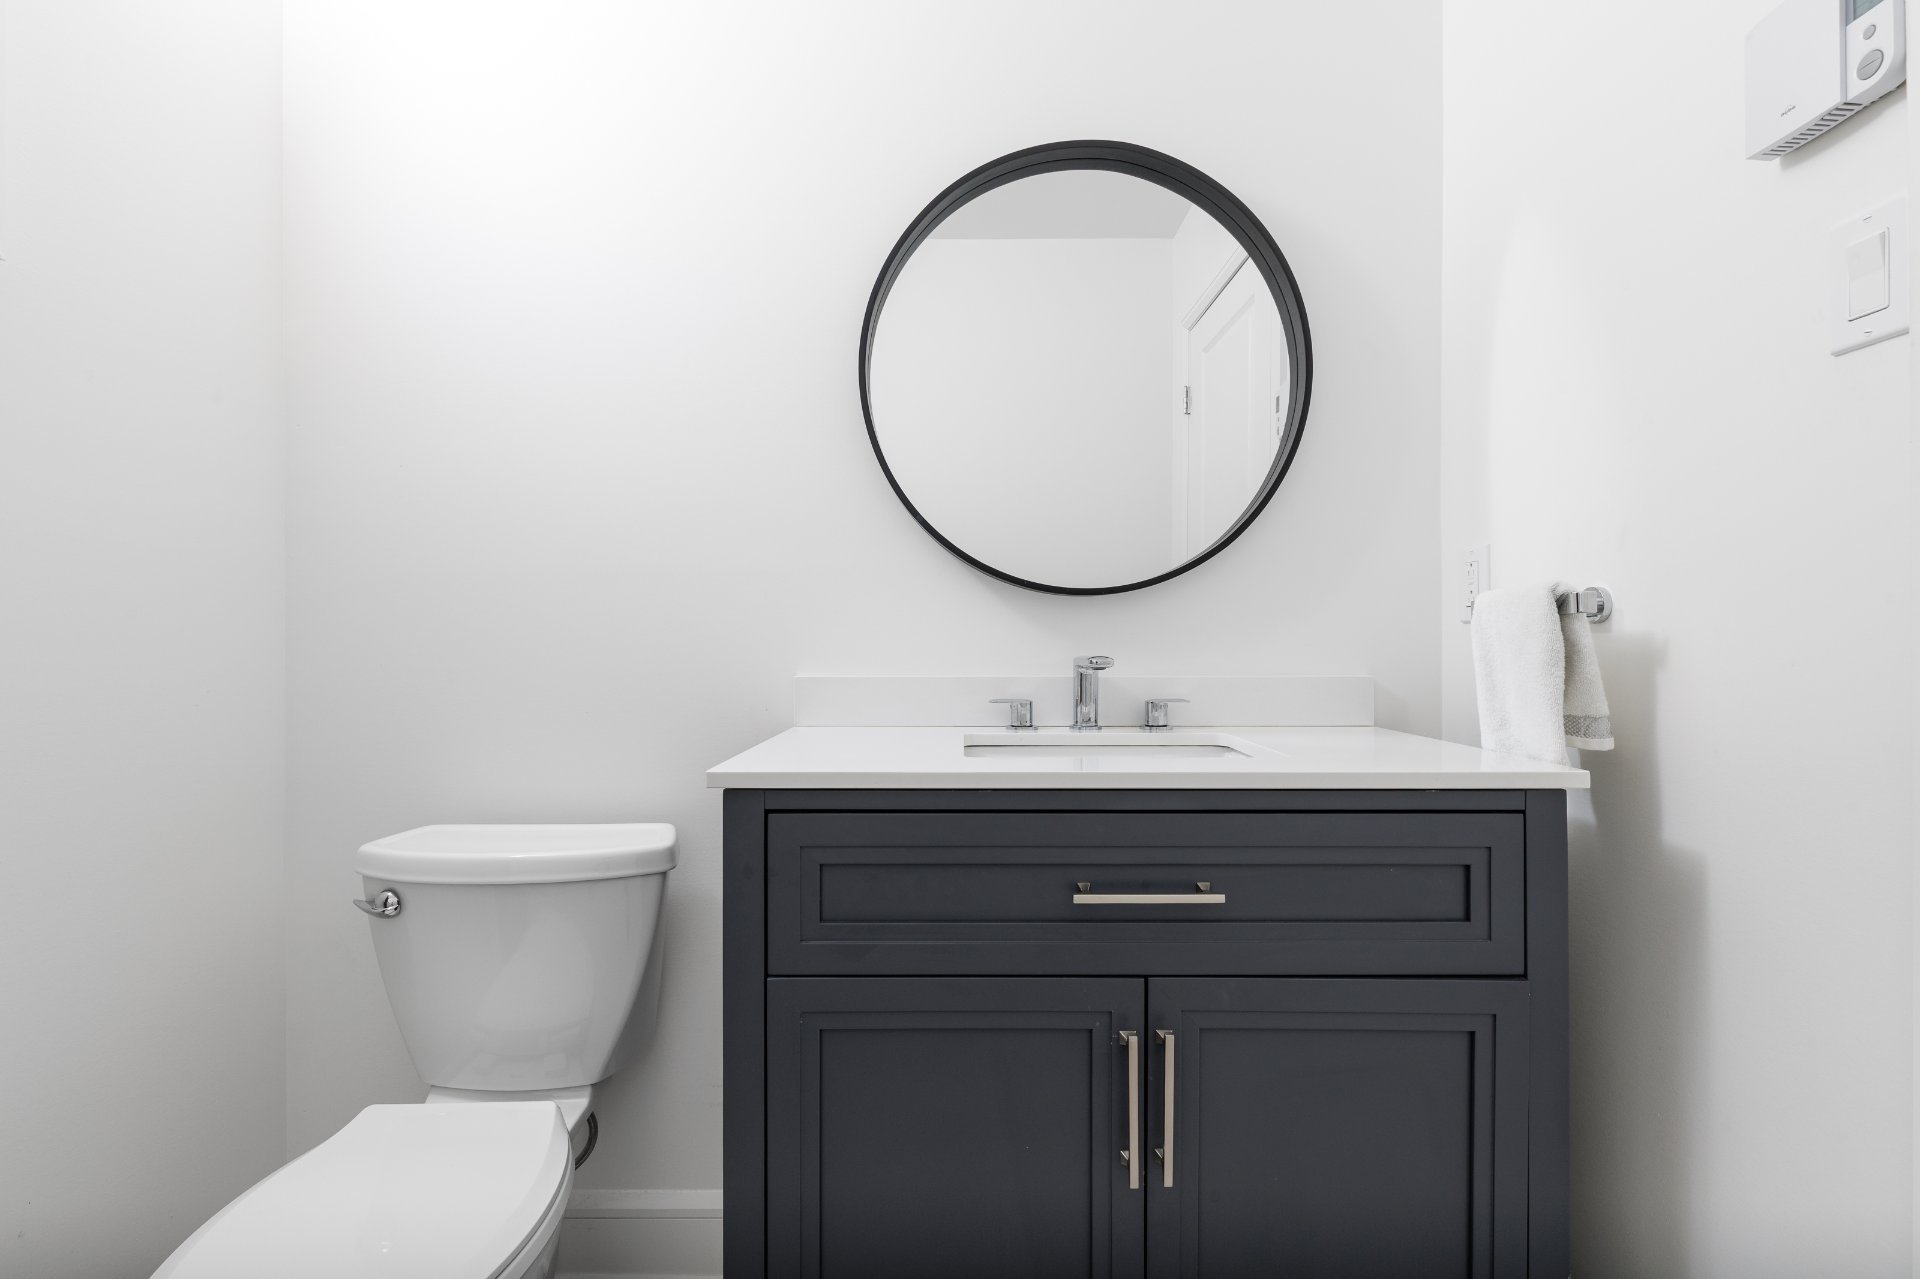 Bedroom
 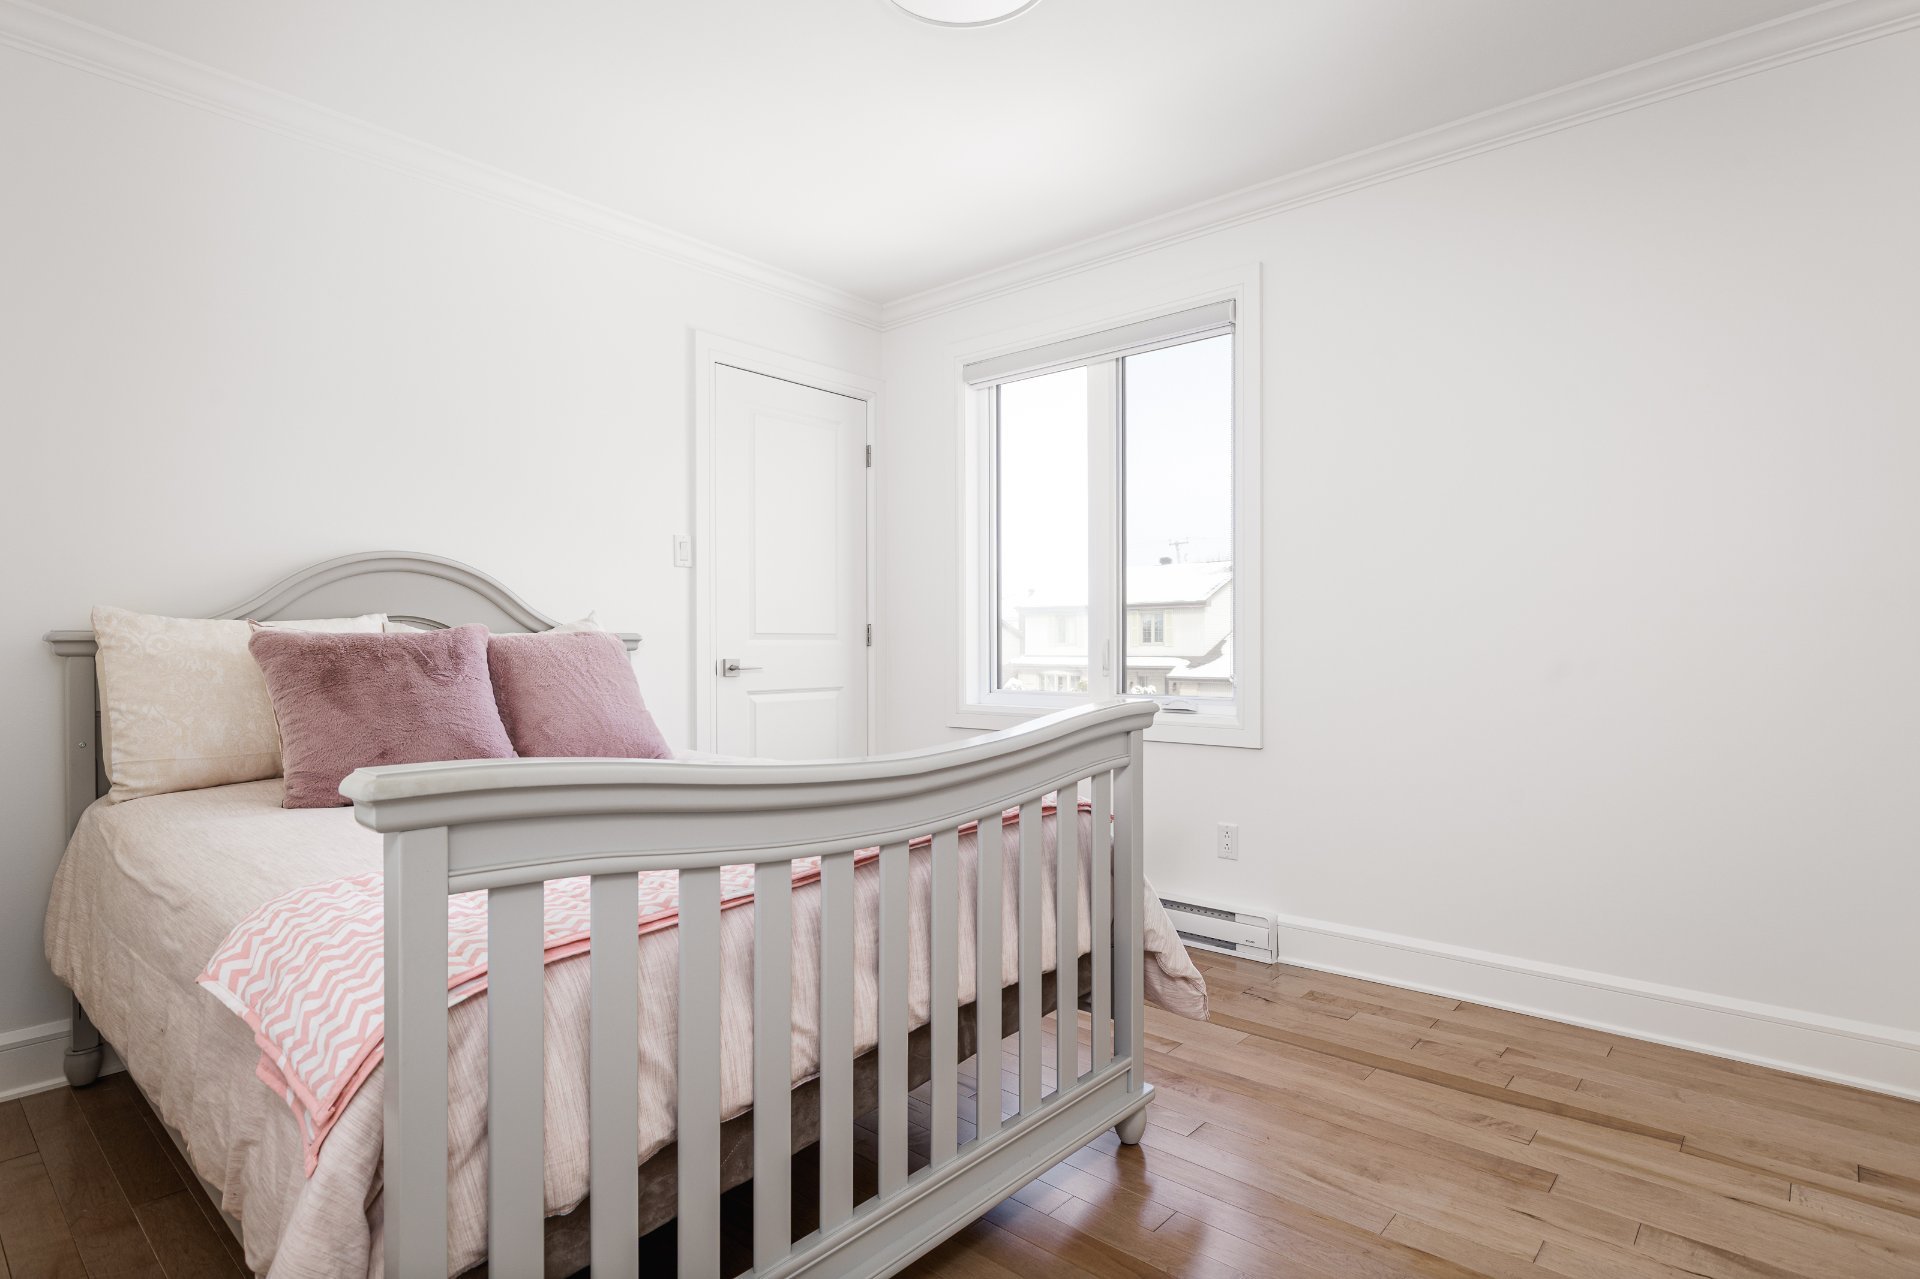 Bedroom
 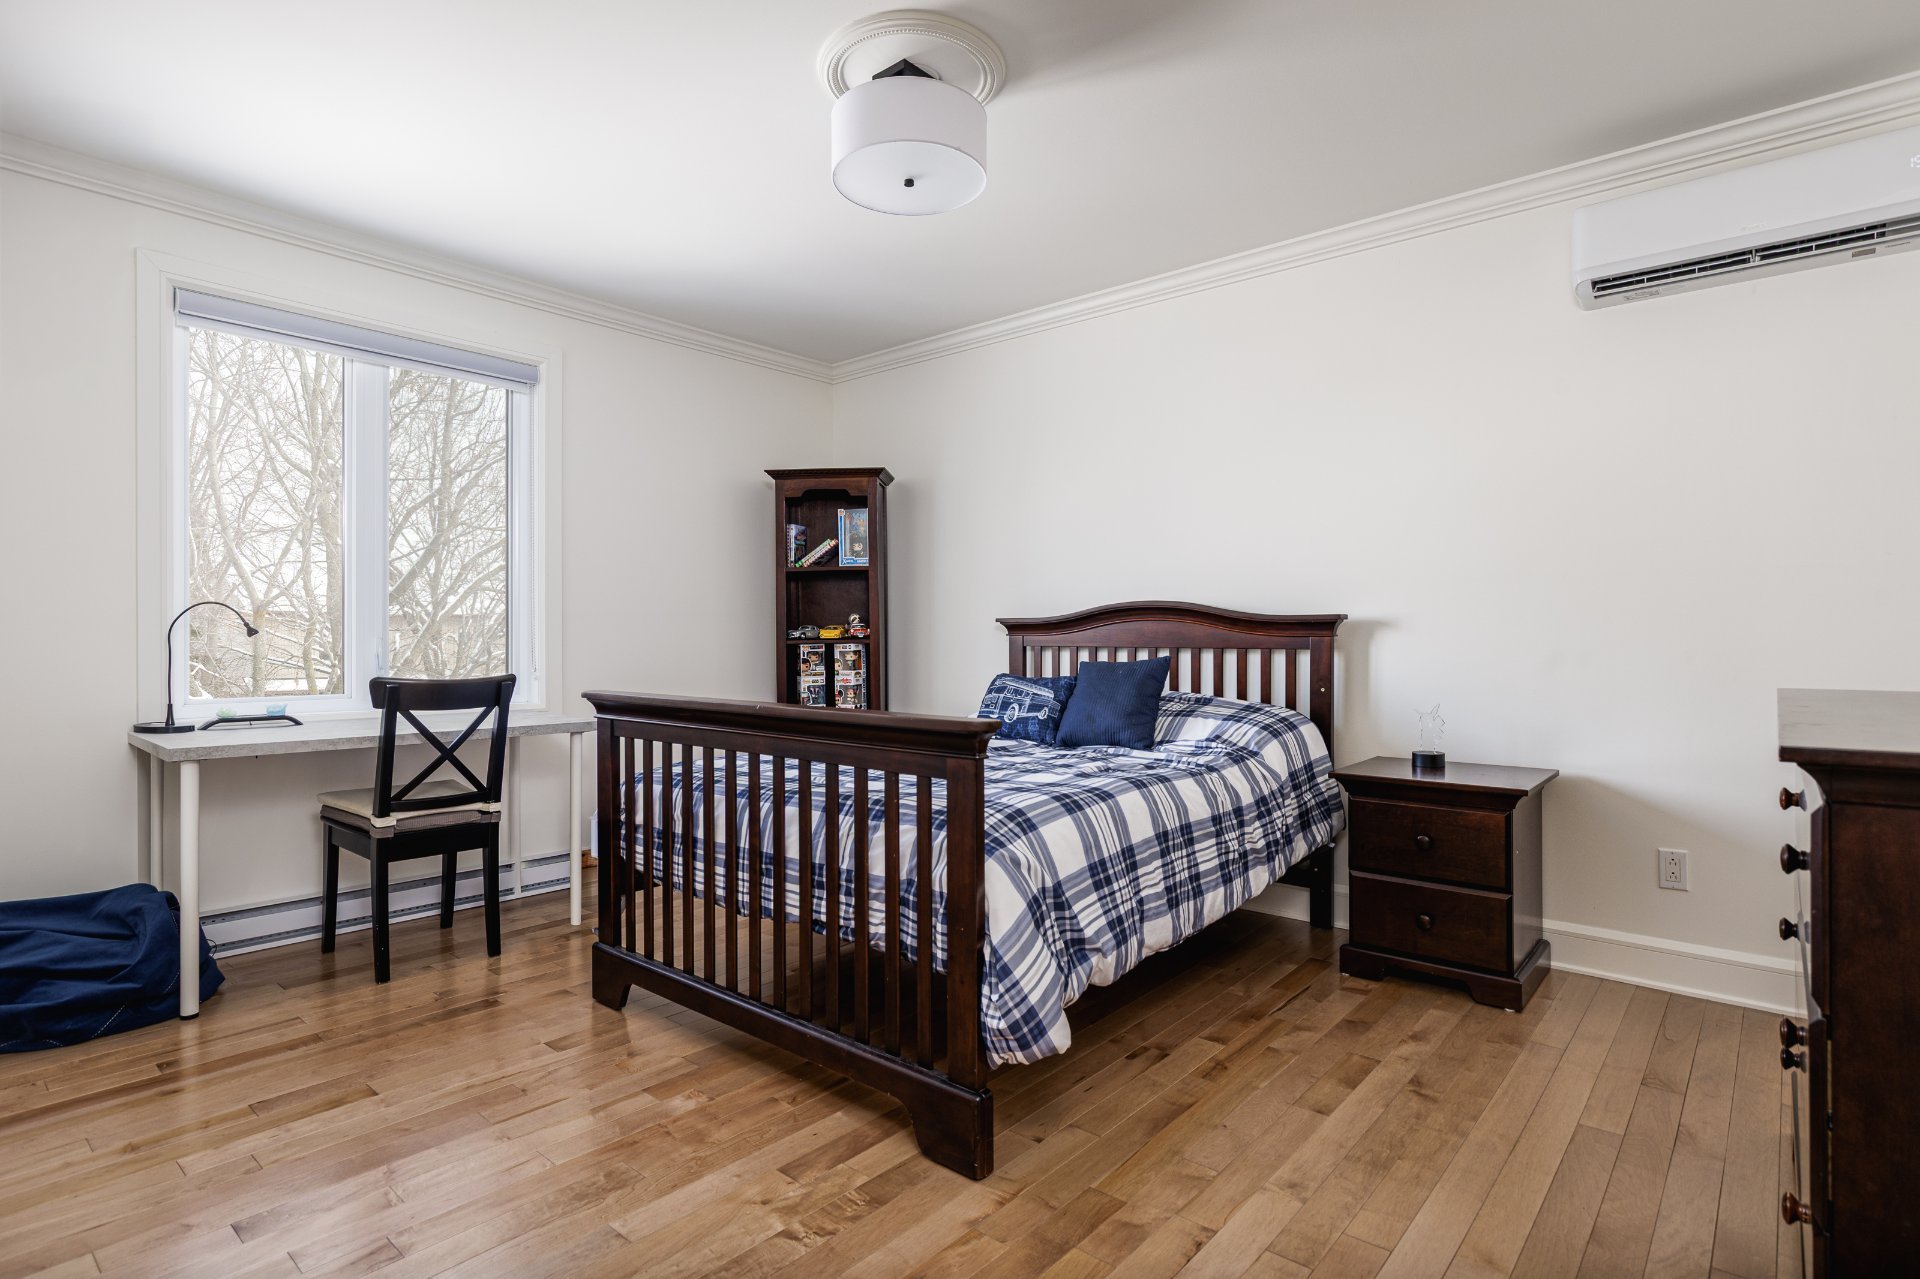 Walk-in closet
 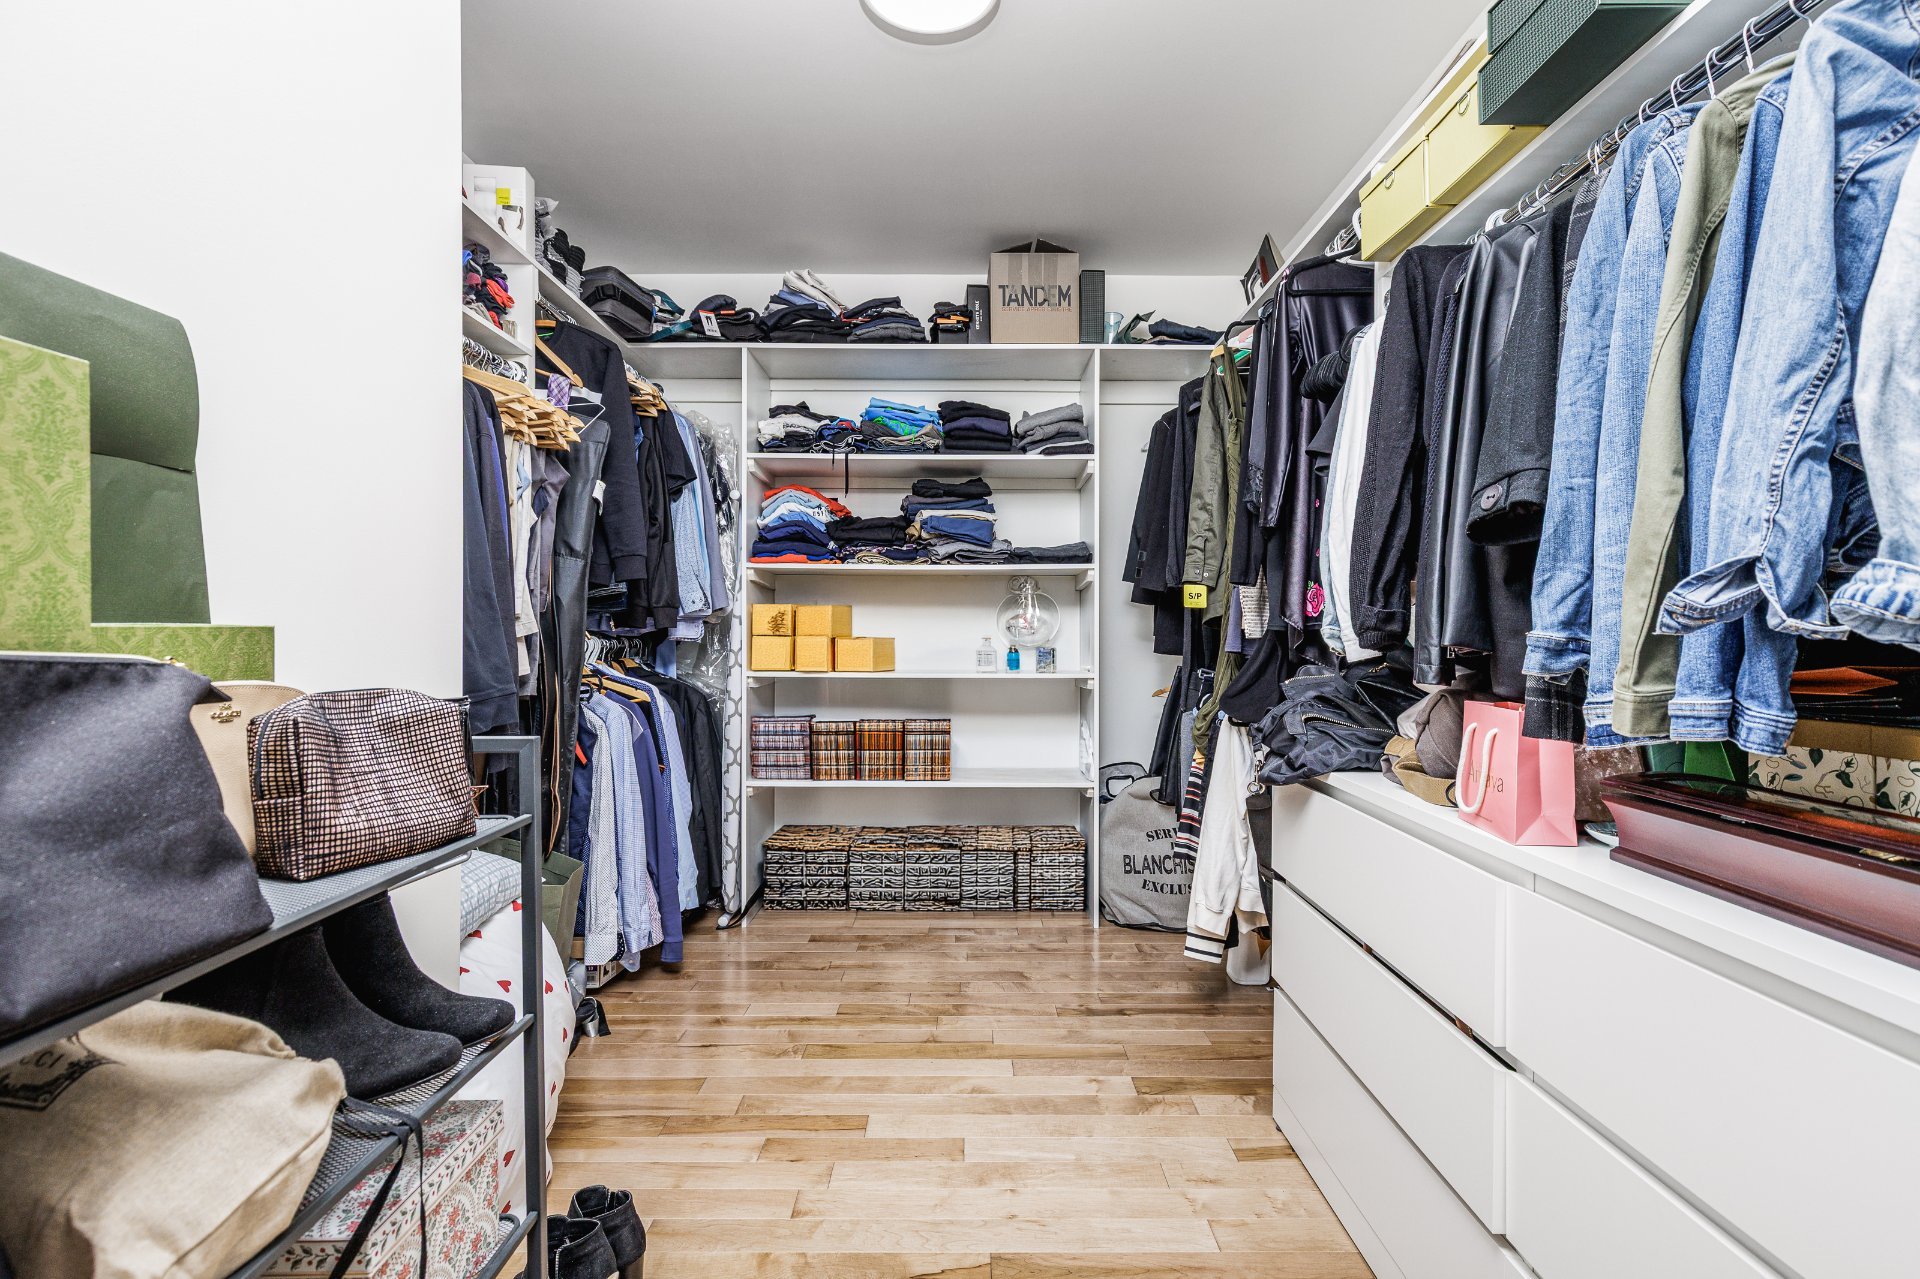 Basement
 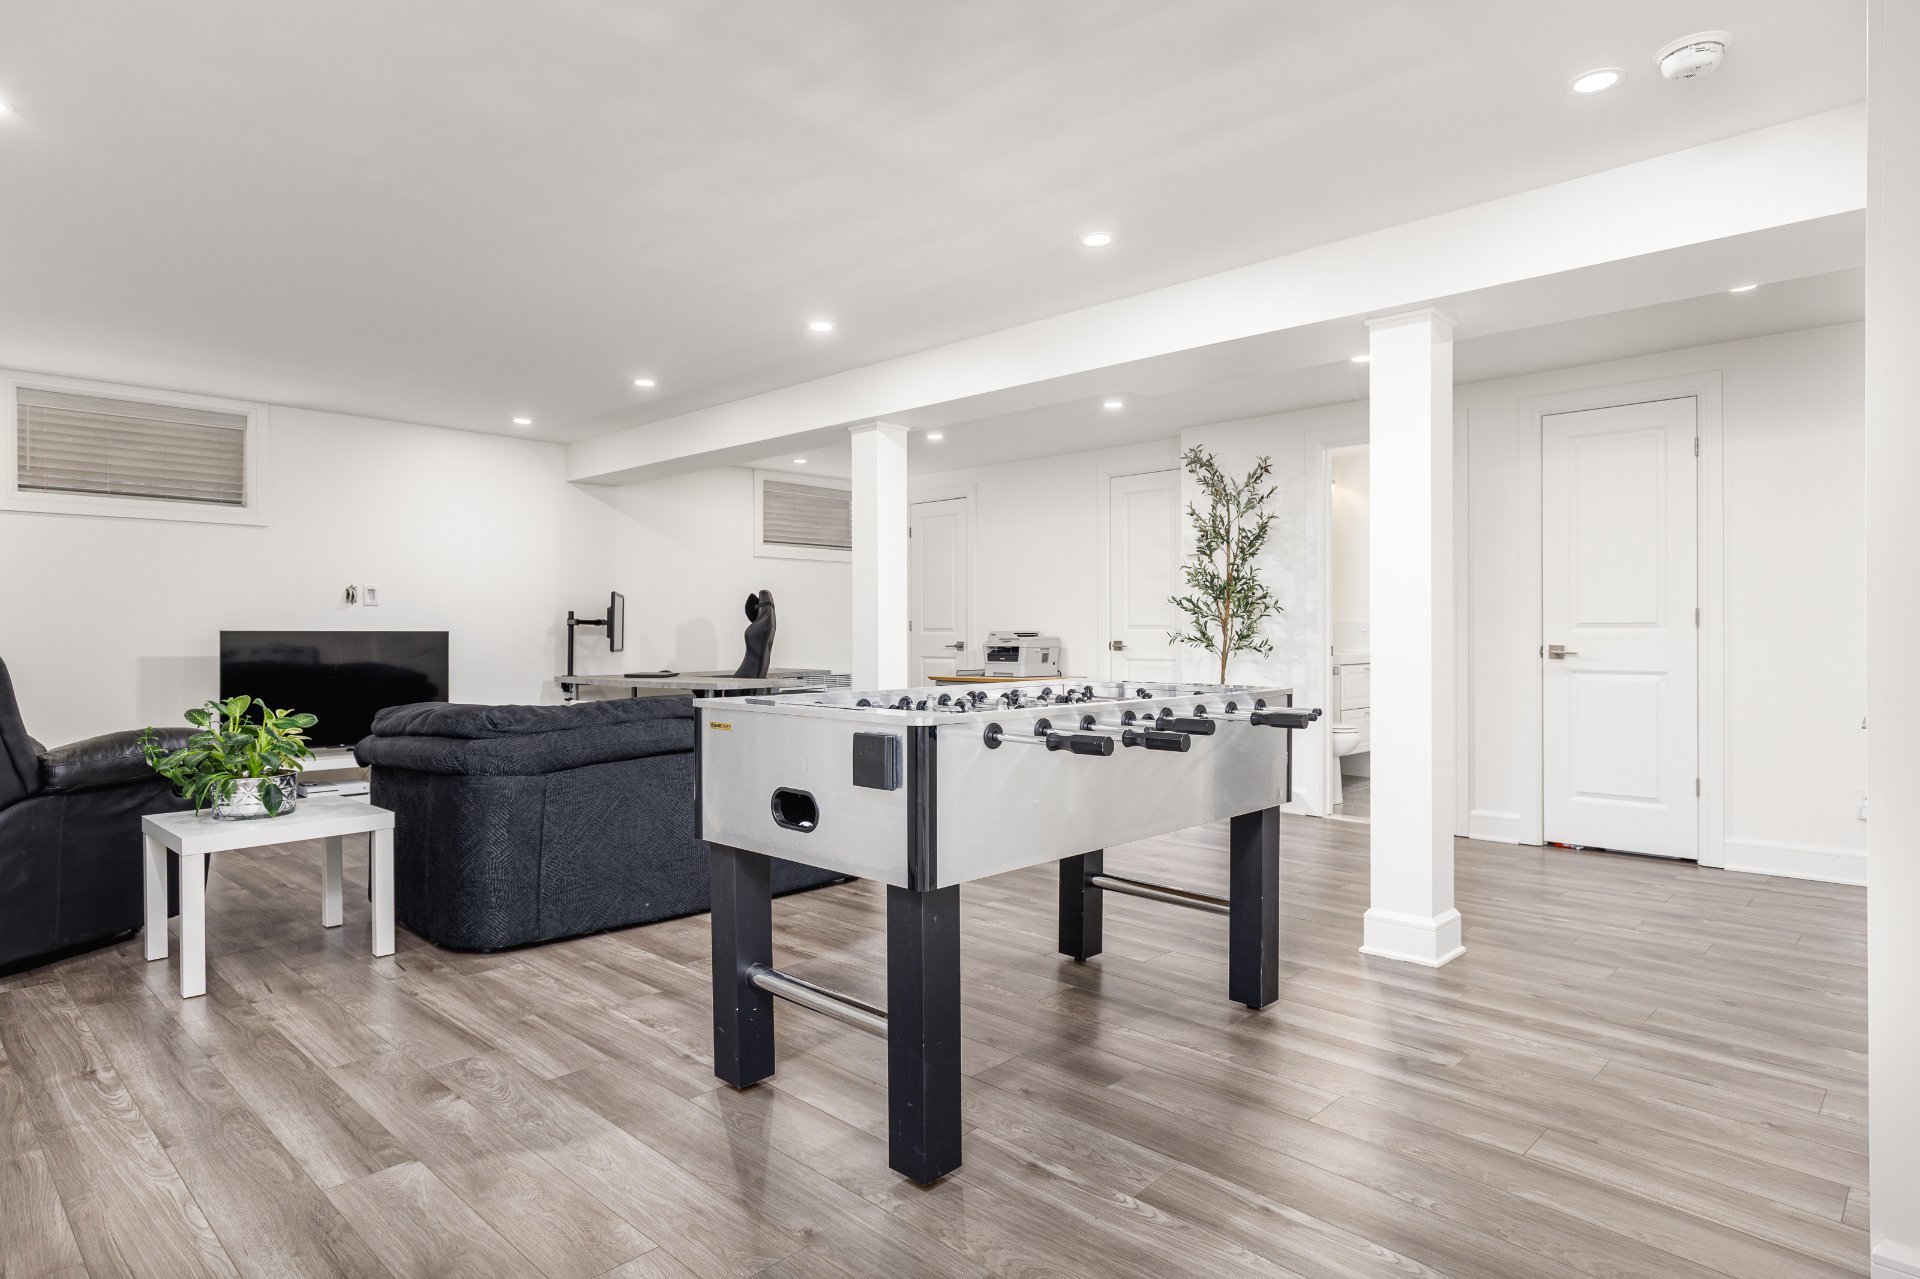 Basement
 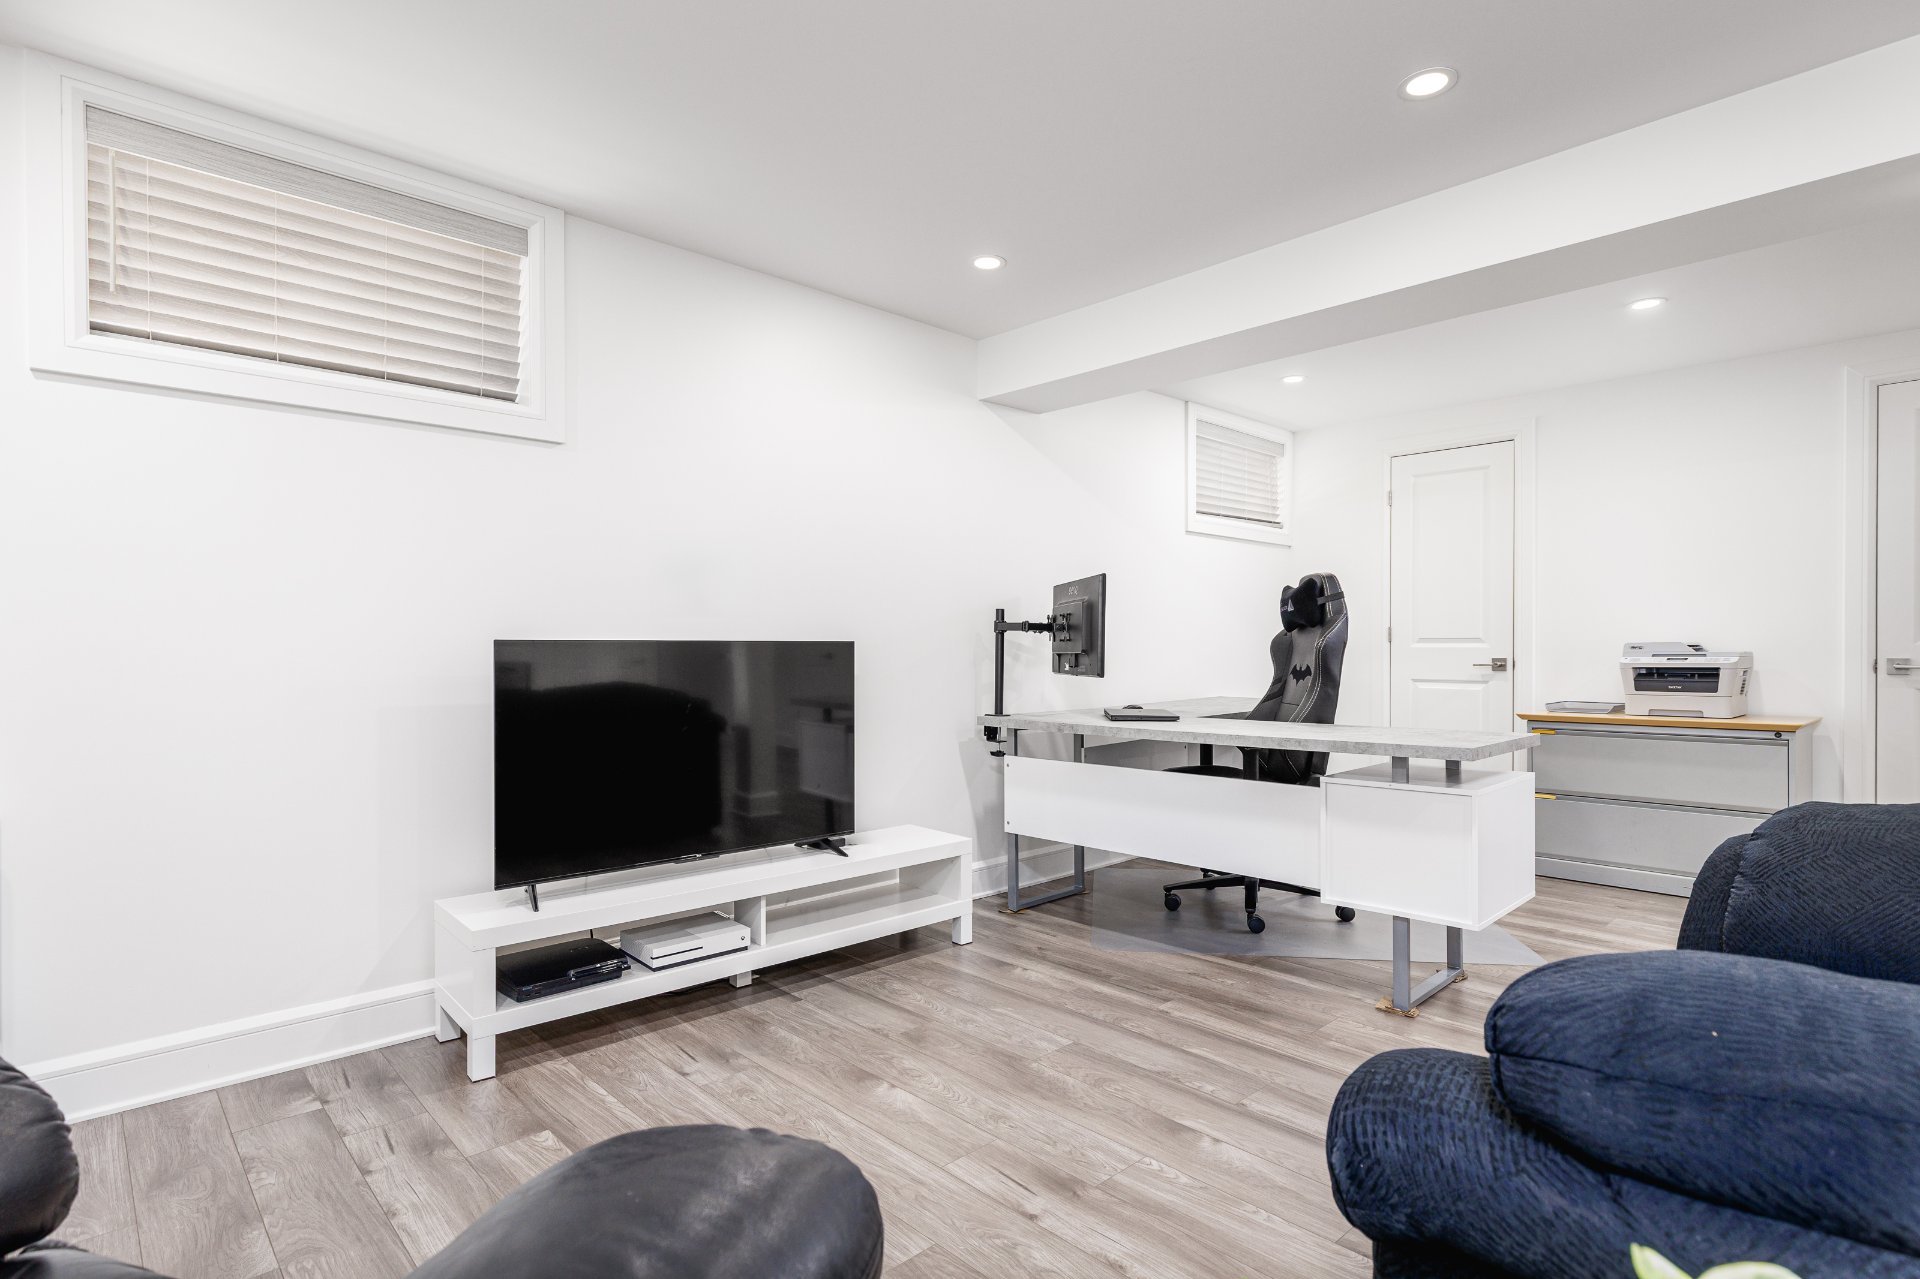 Basement
 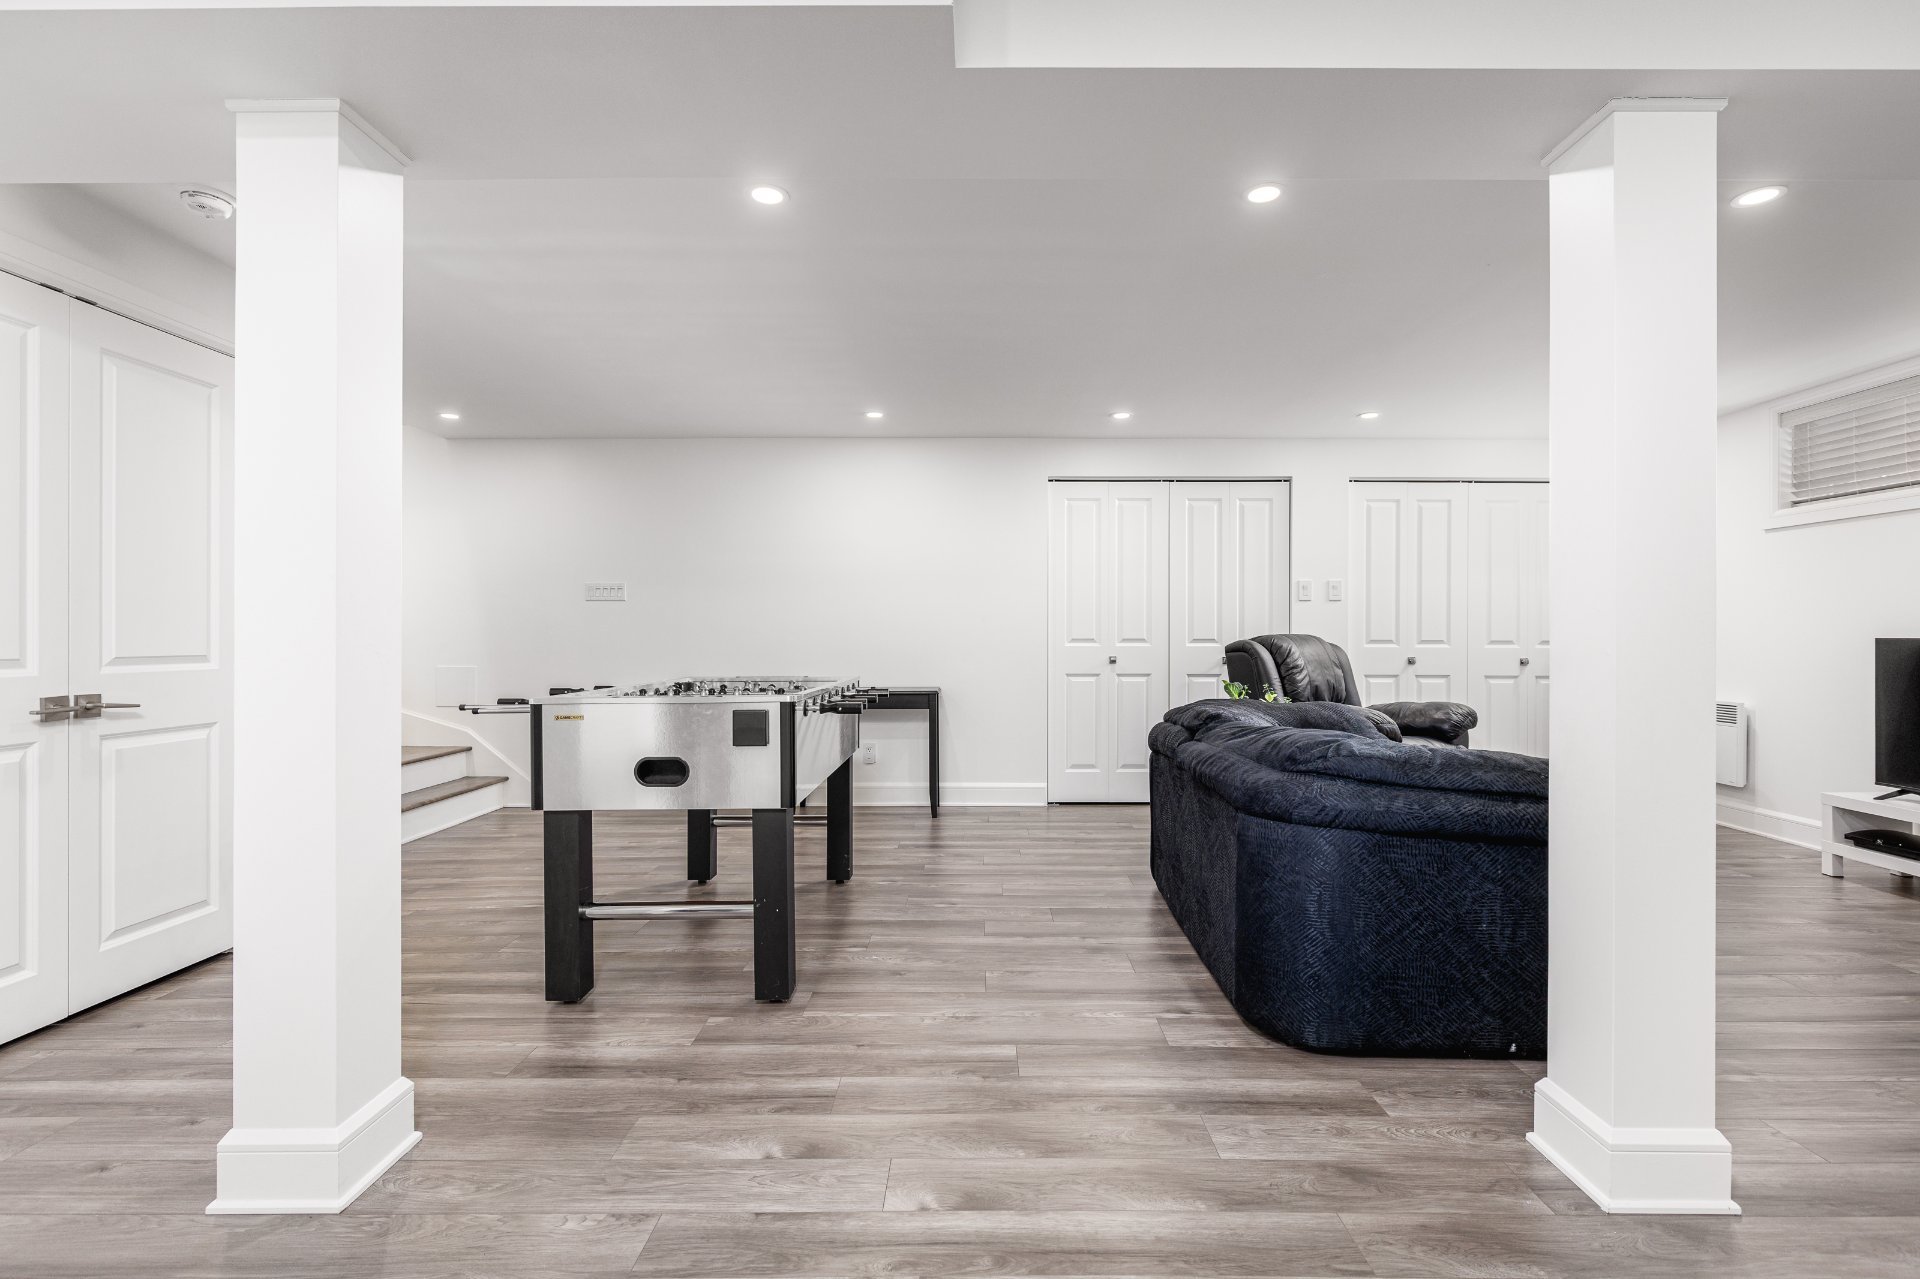 Basement
 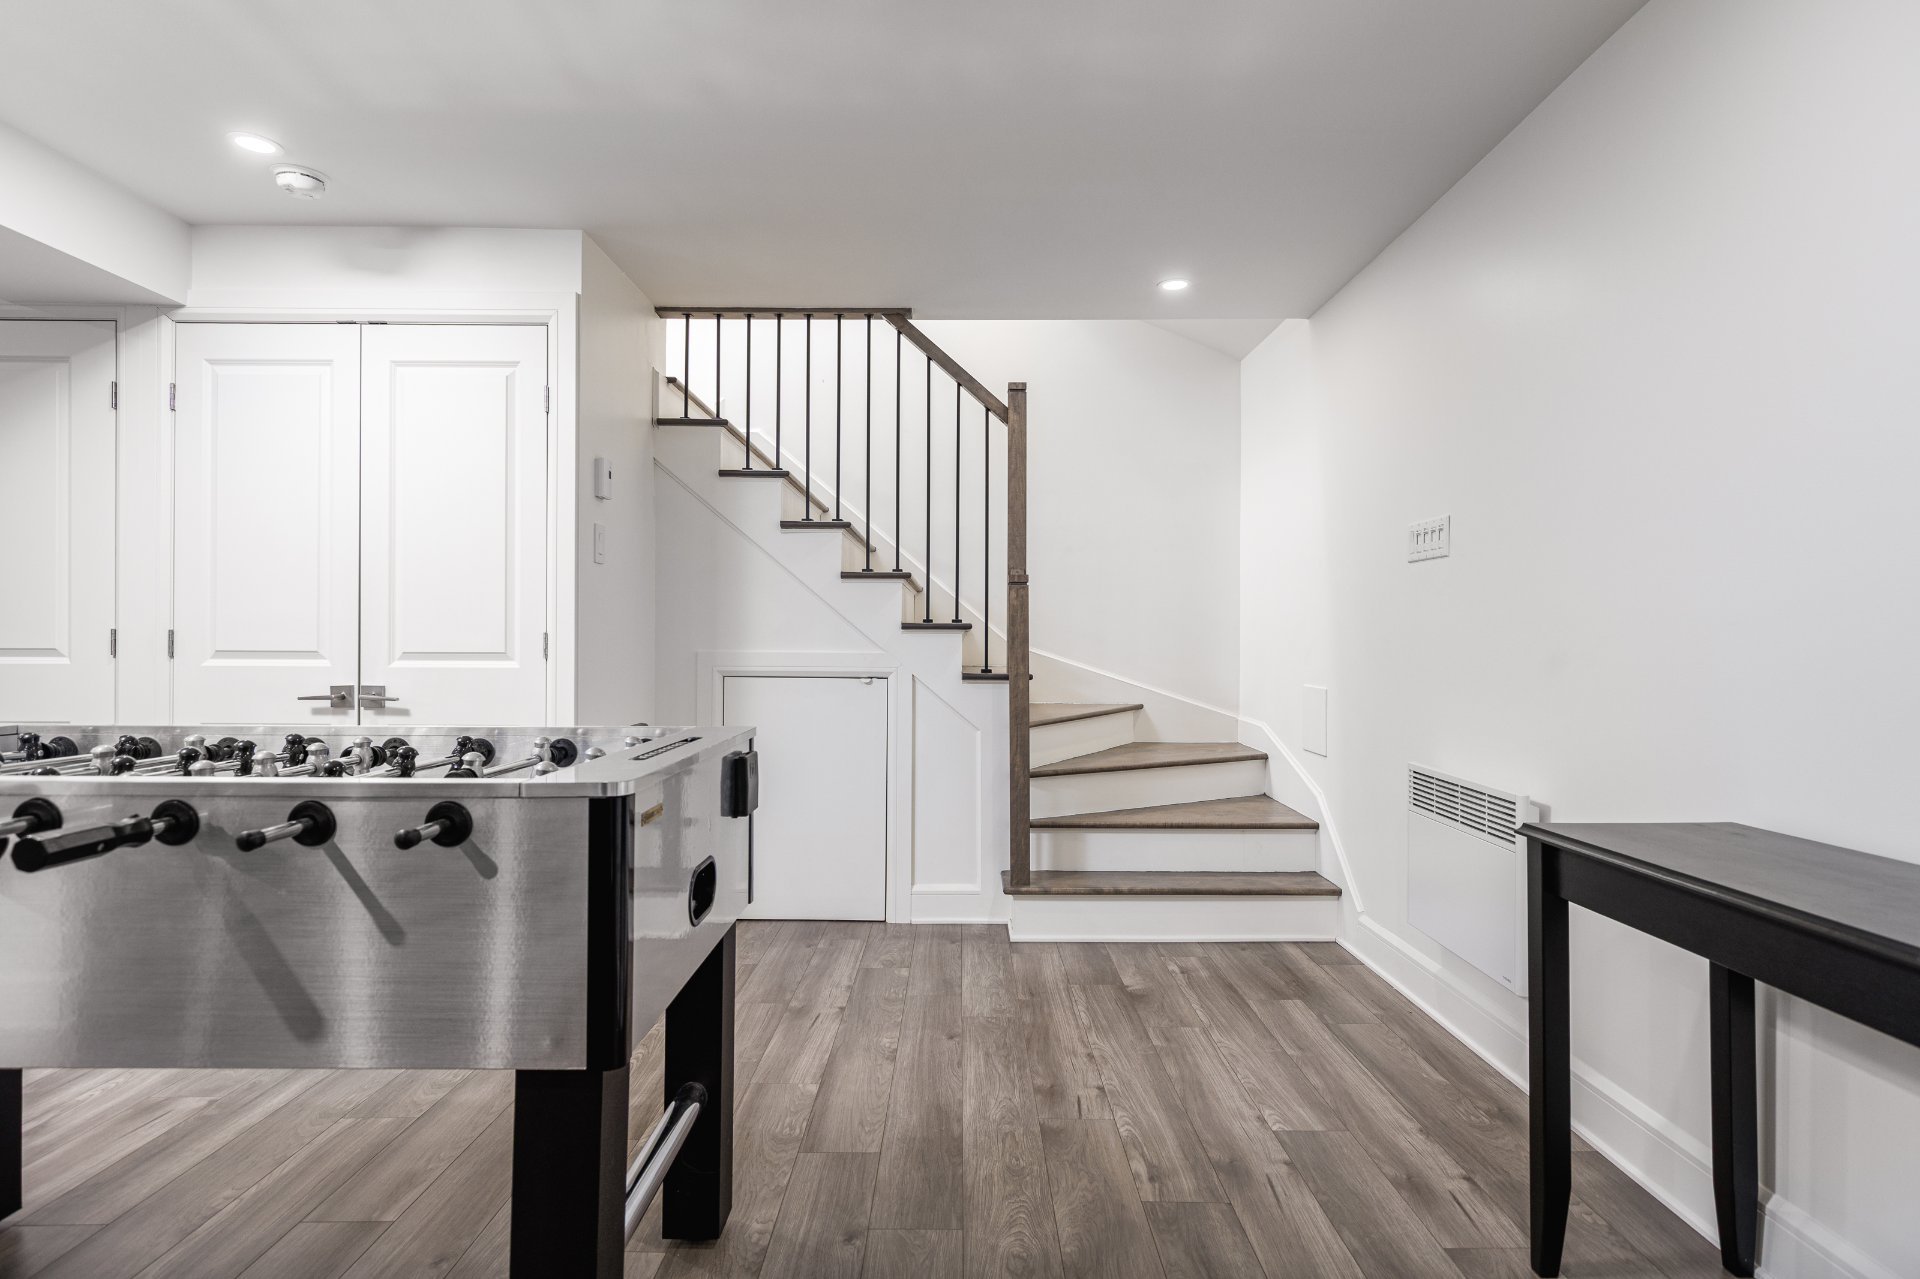 Basement
 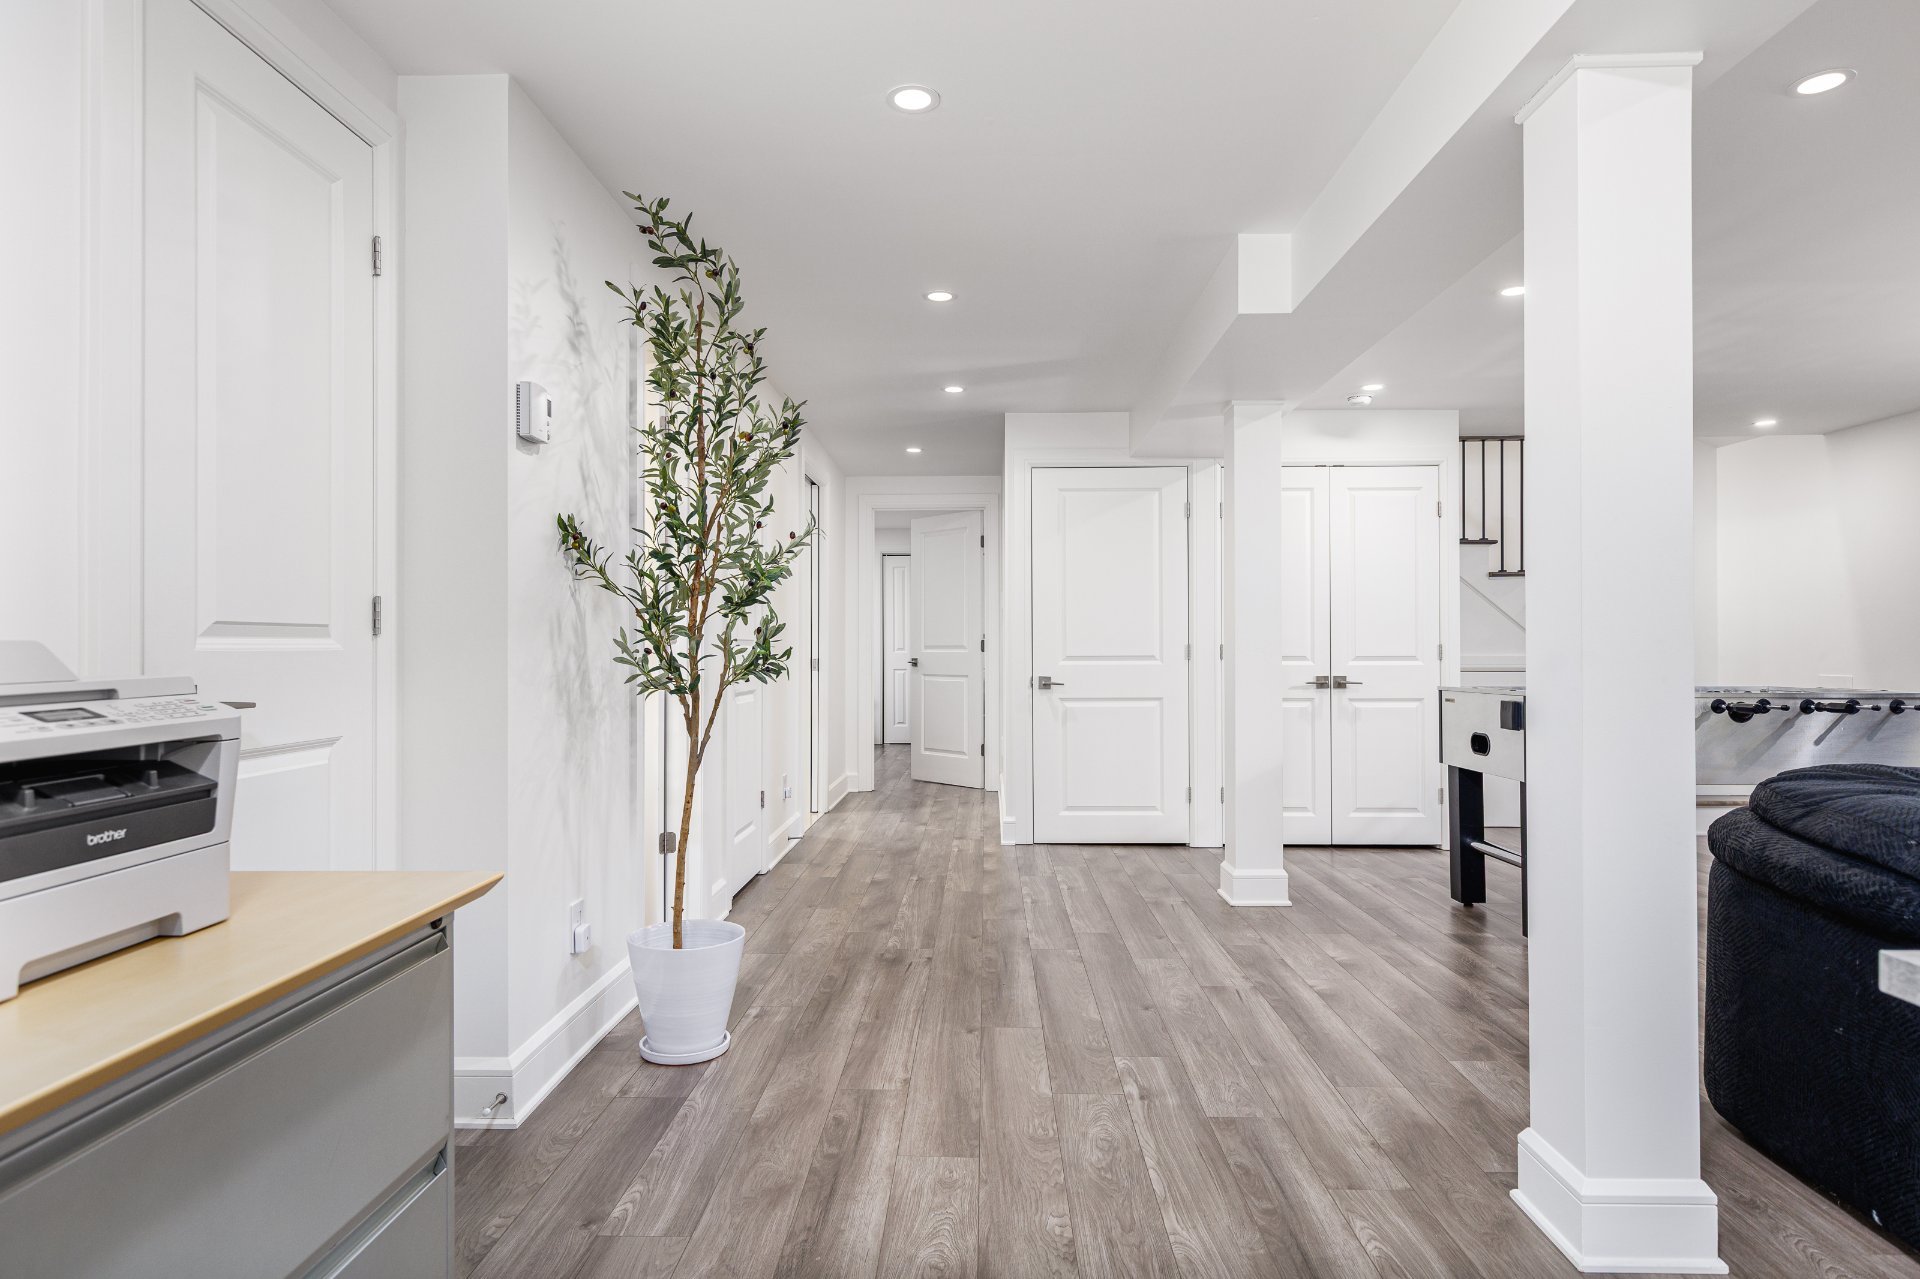 Basement
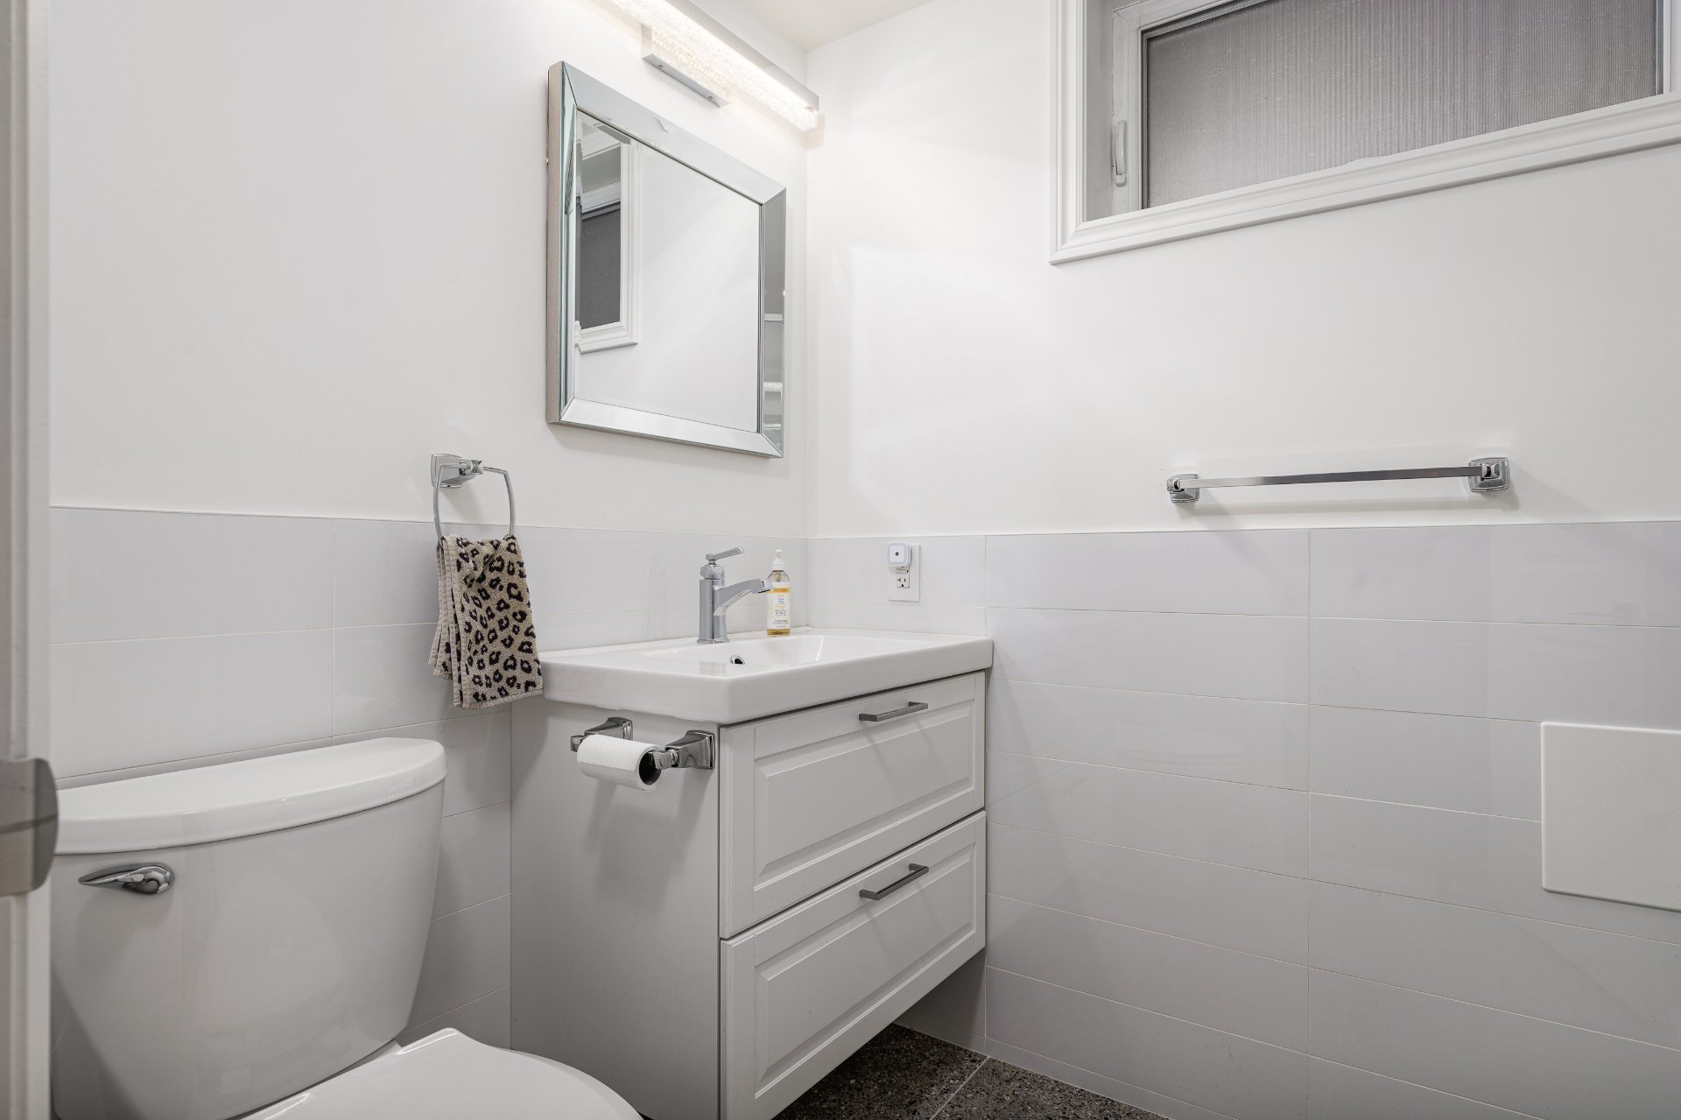
 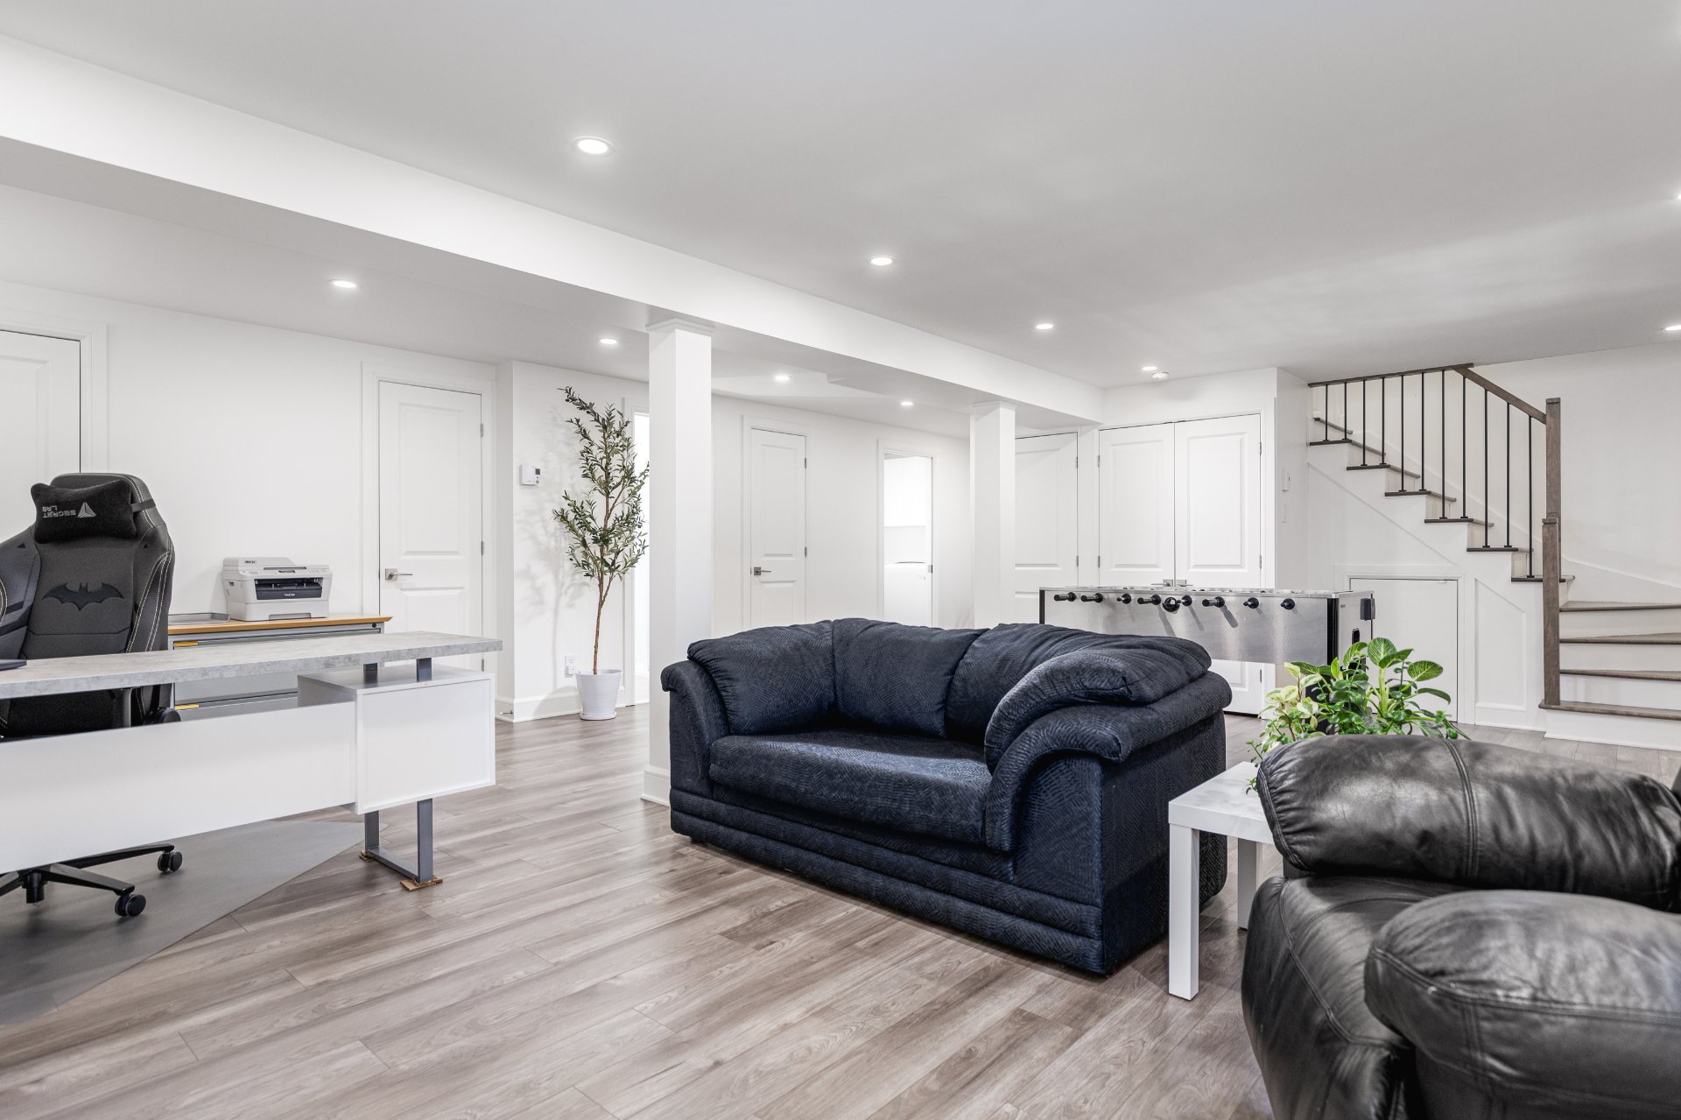 Bathroom
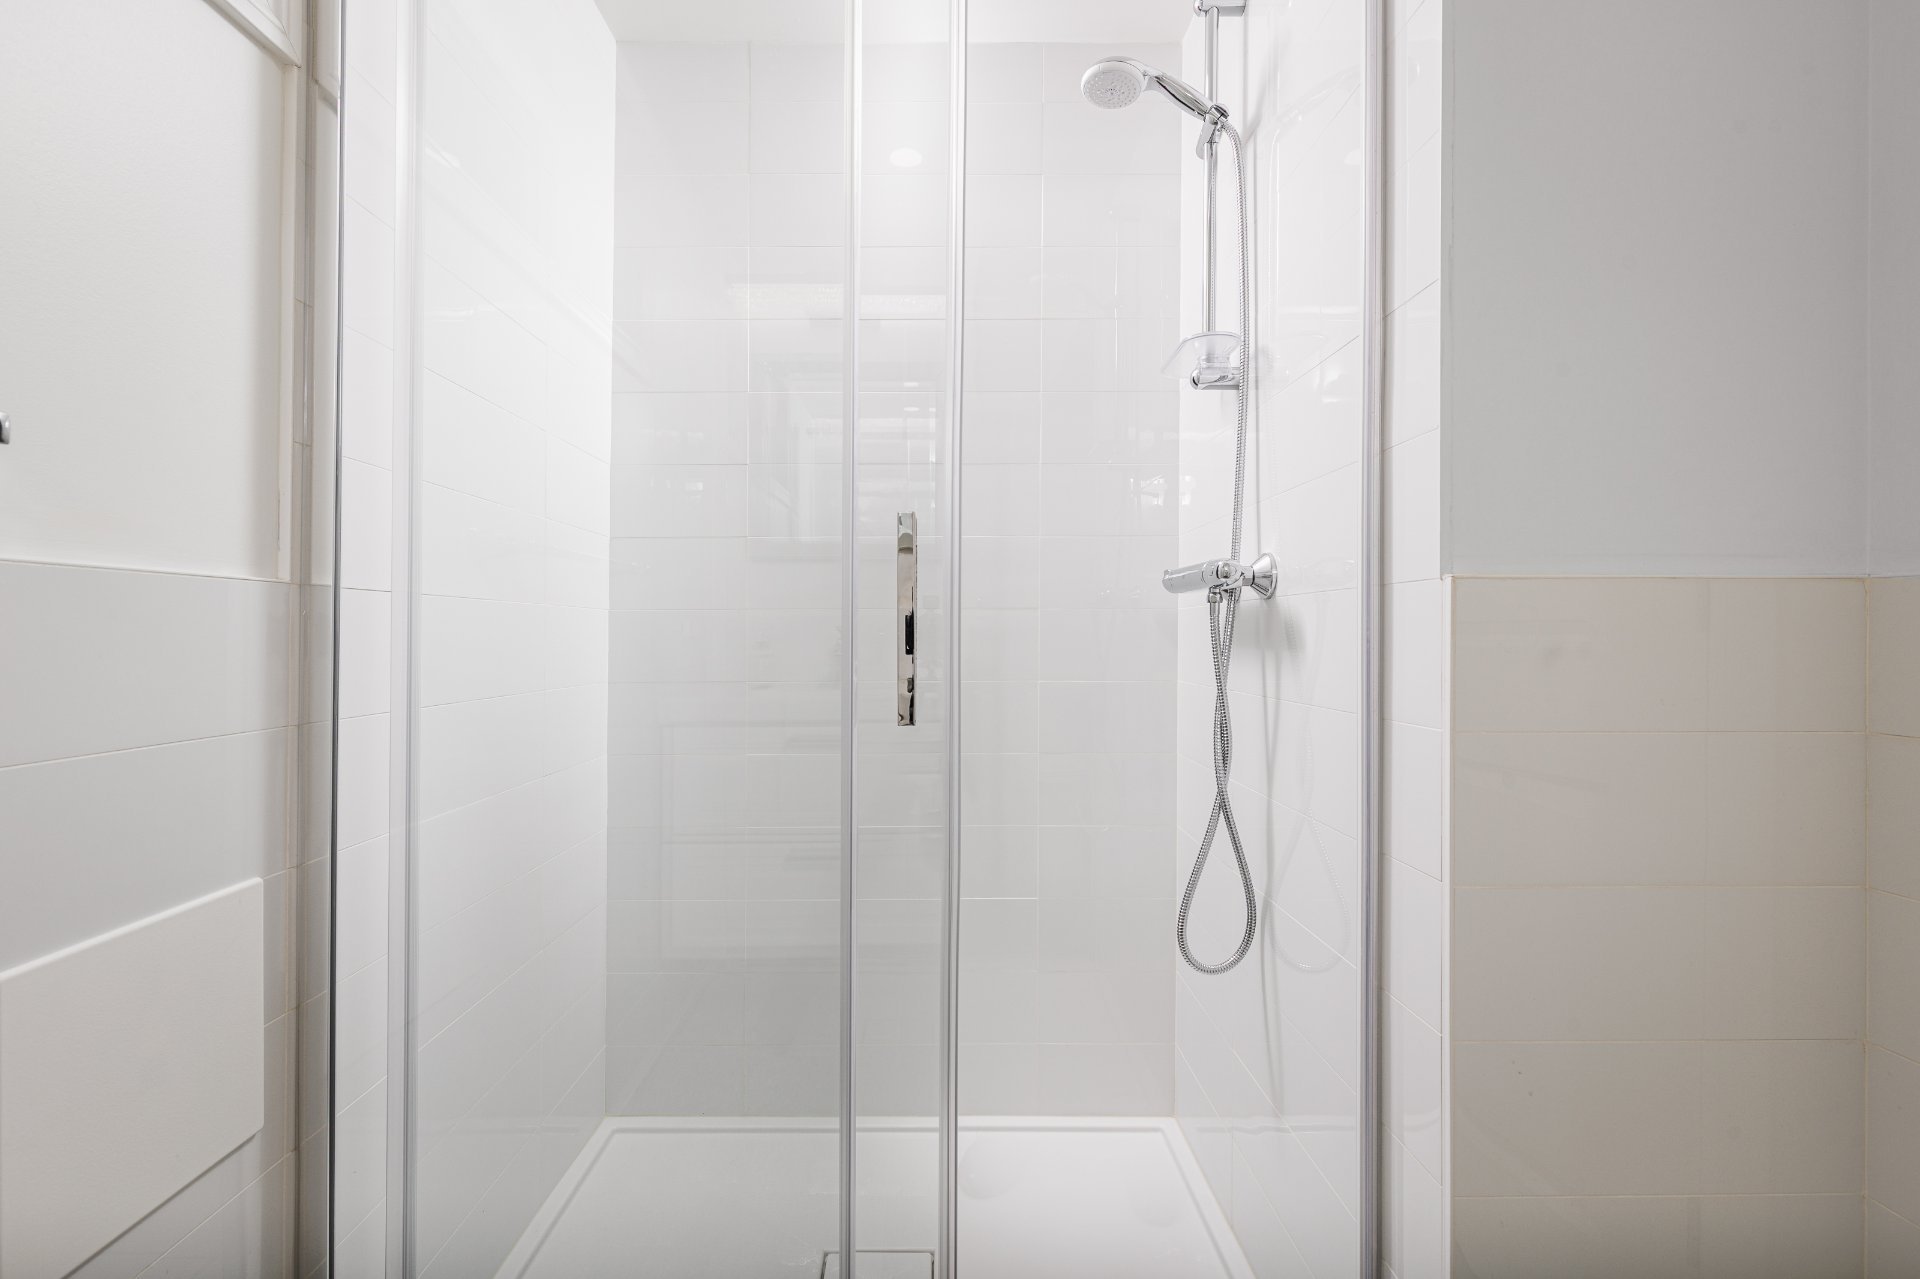
  Bathroom
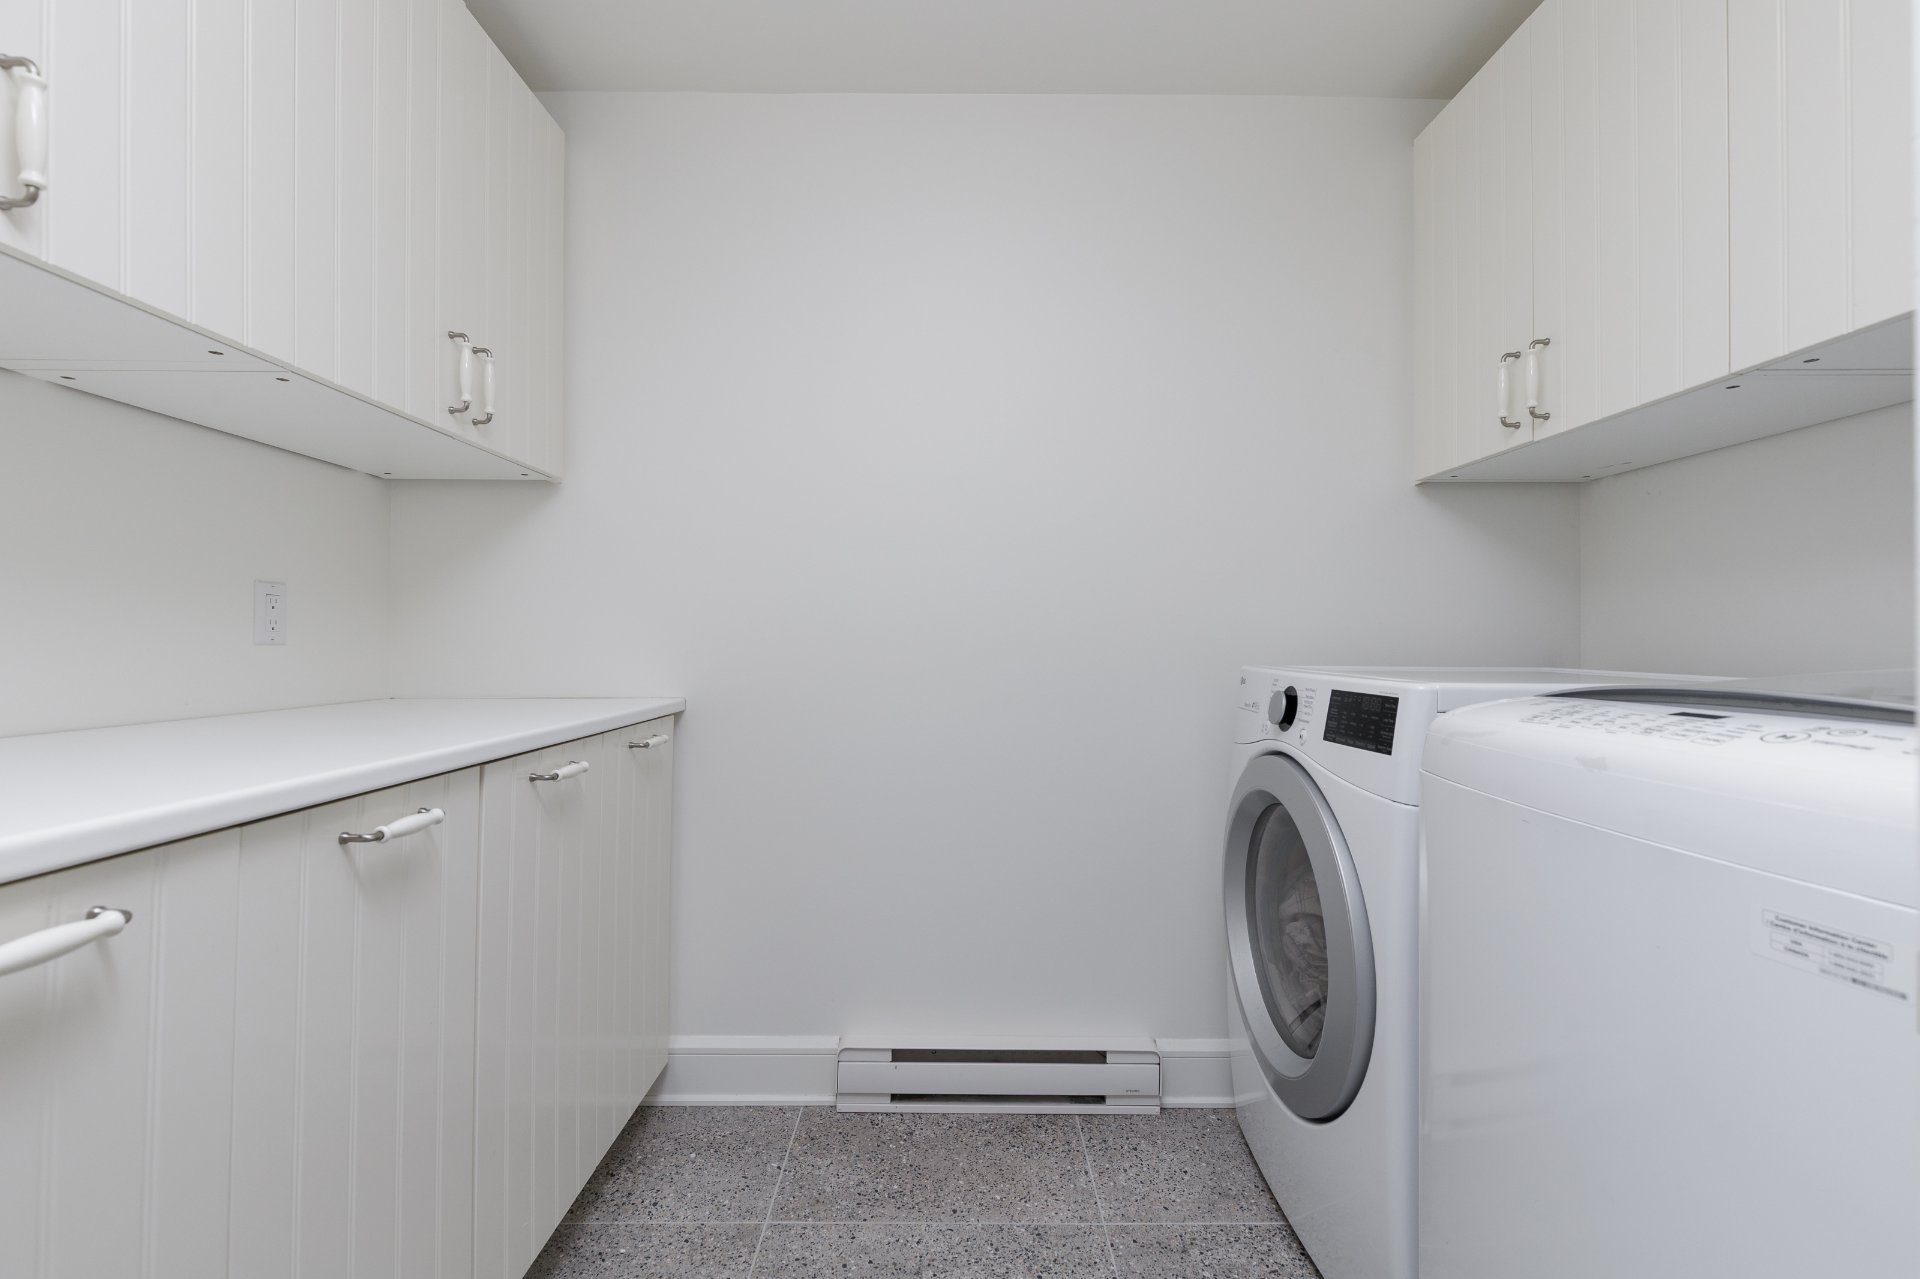
  Laundry room
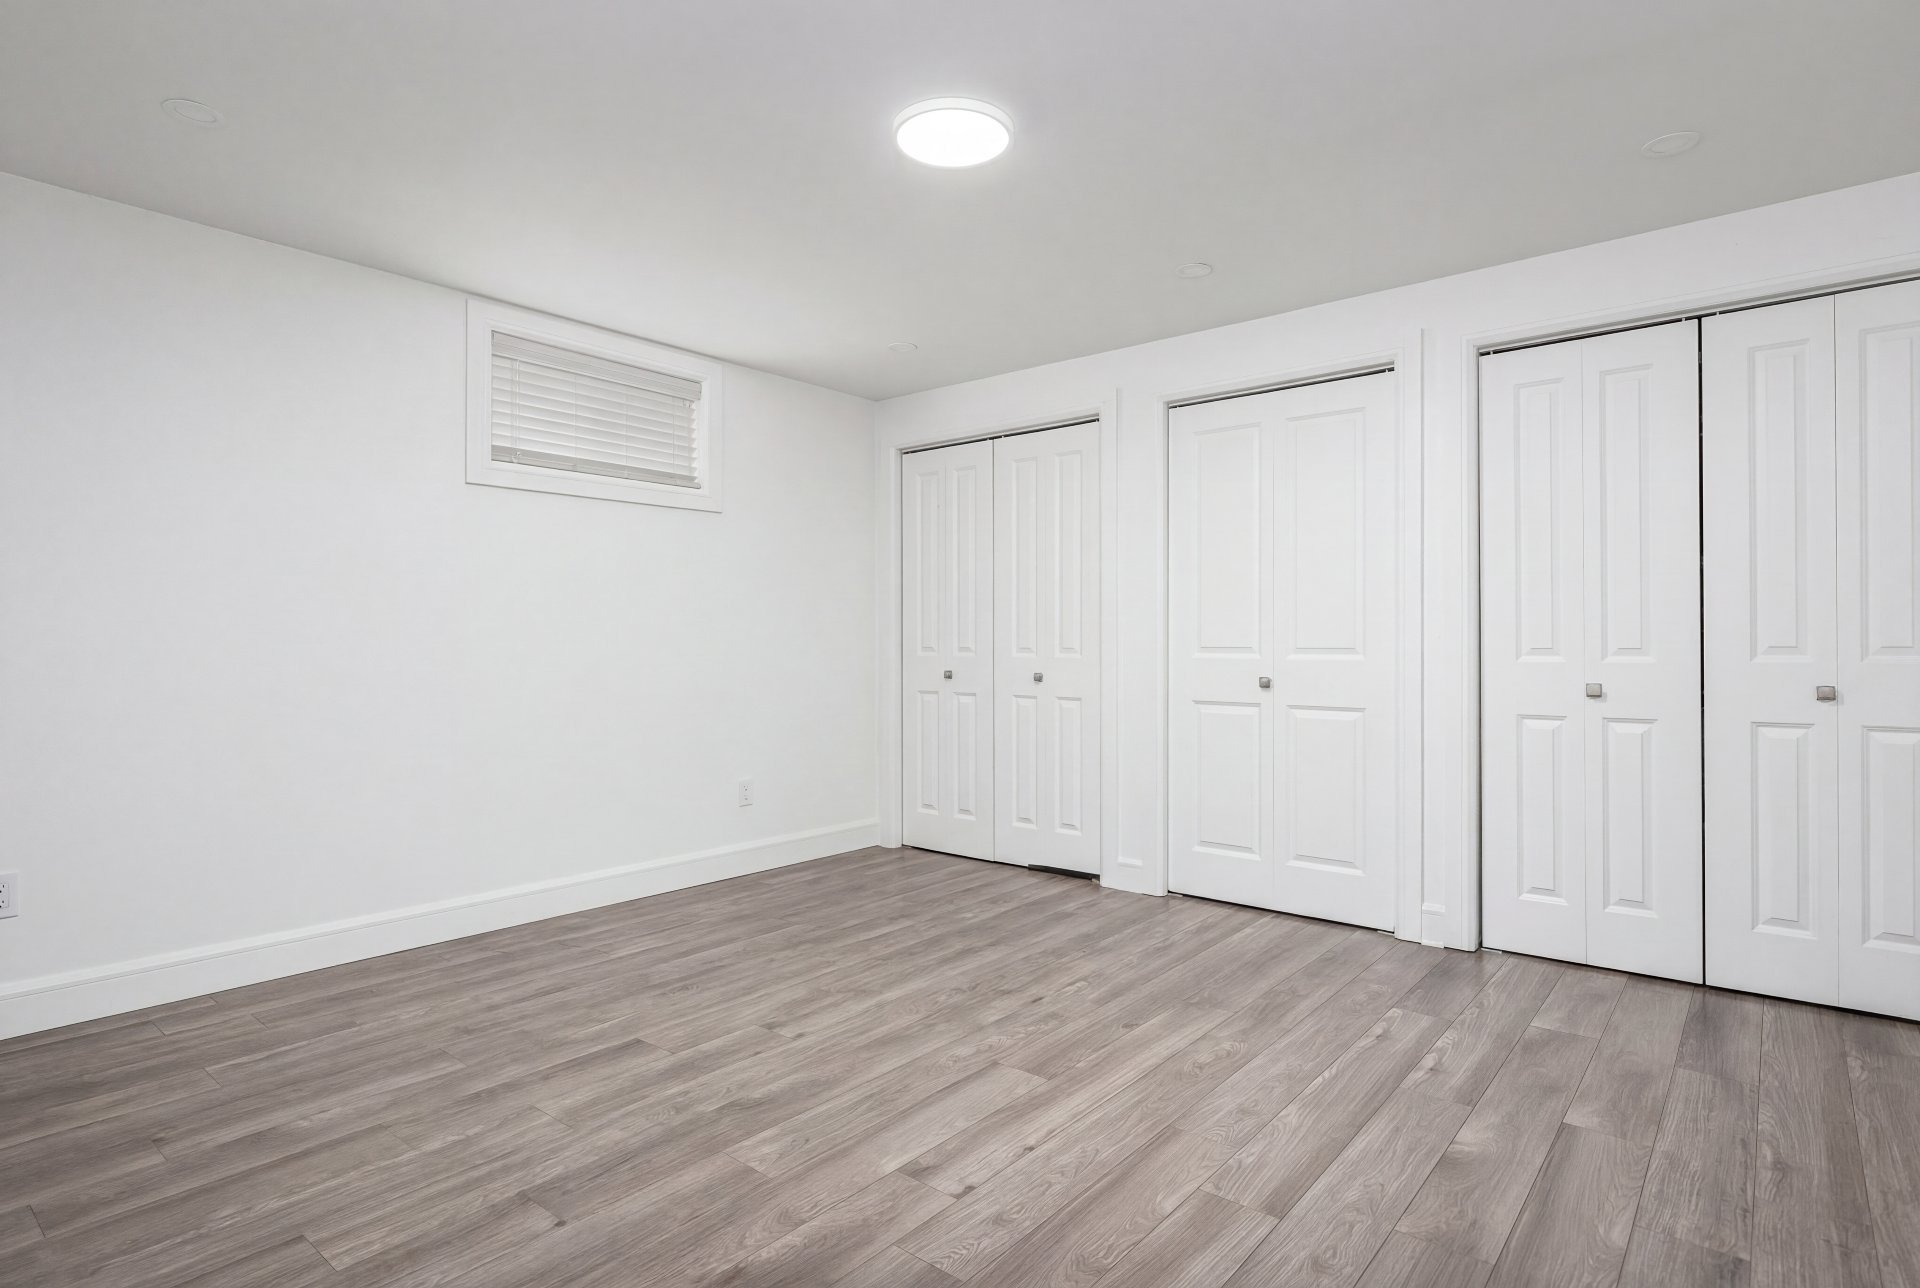
  Bedroom
  Bedroom
 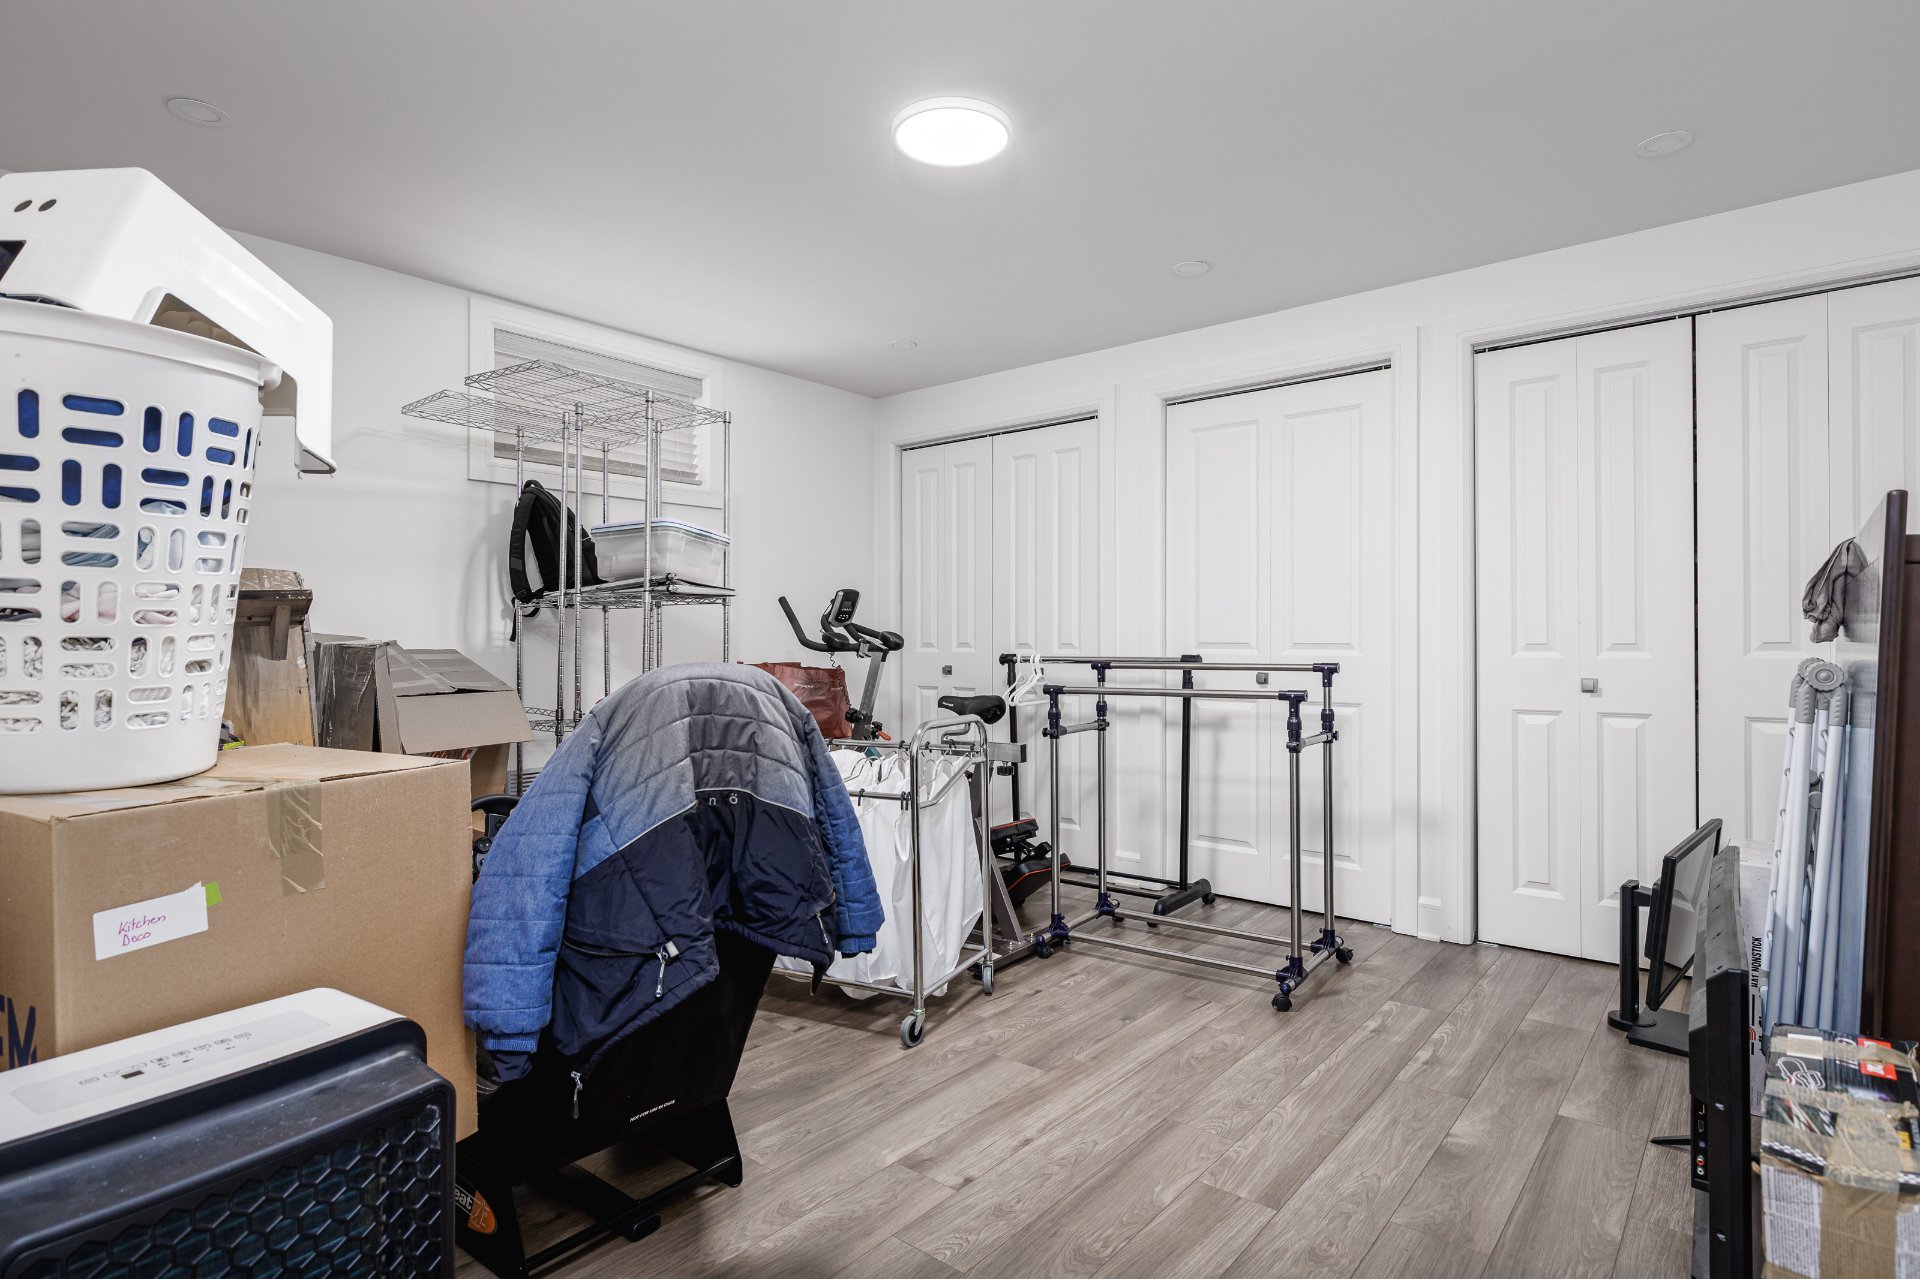 Garage
 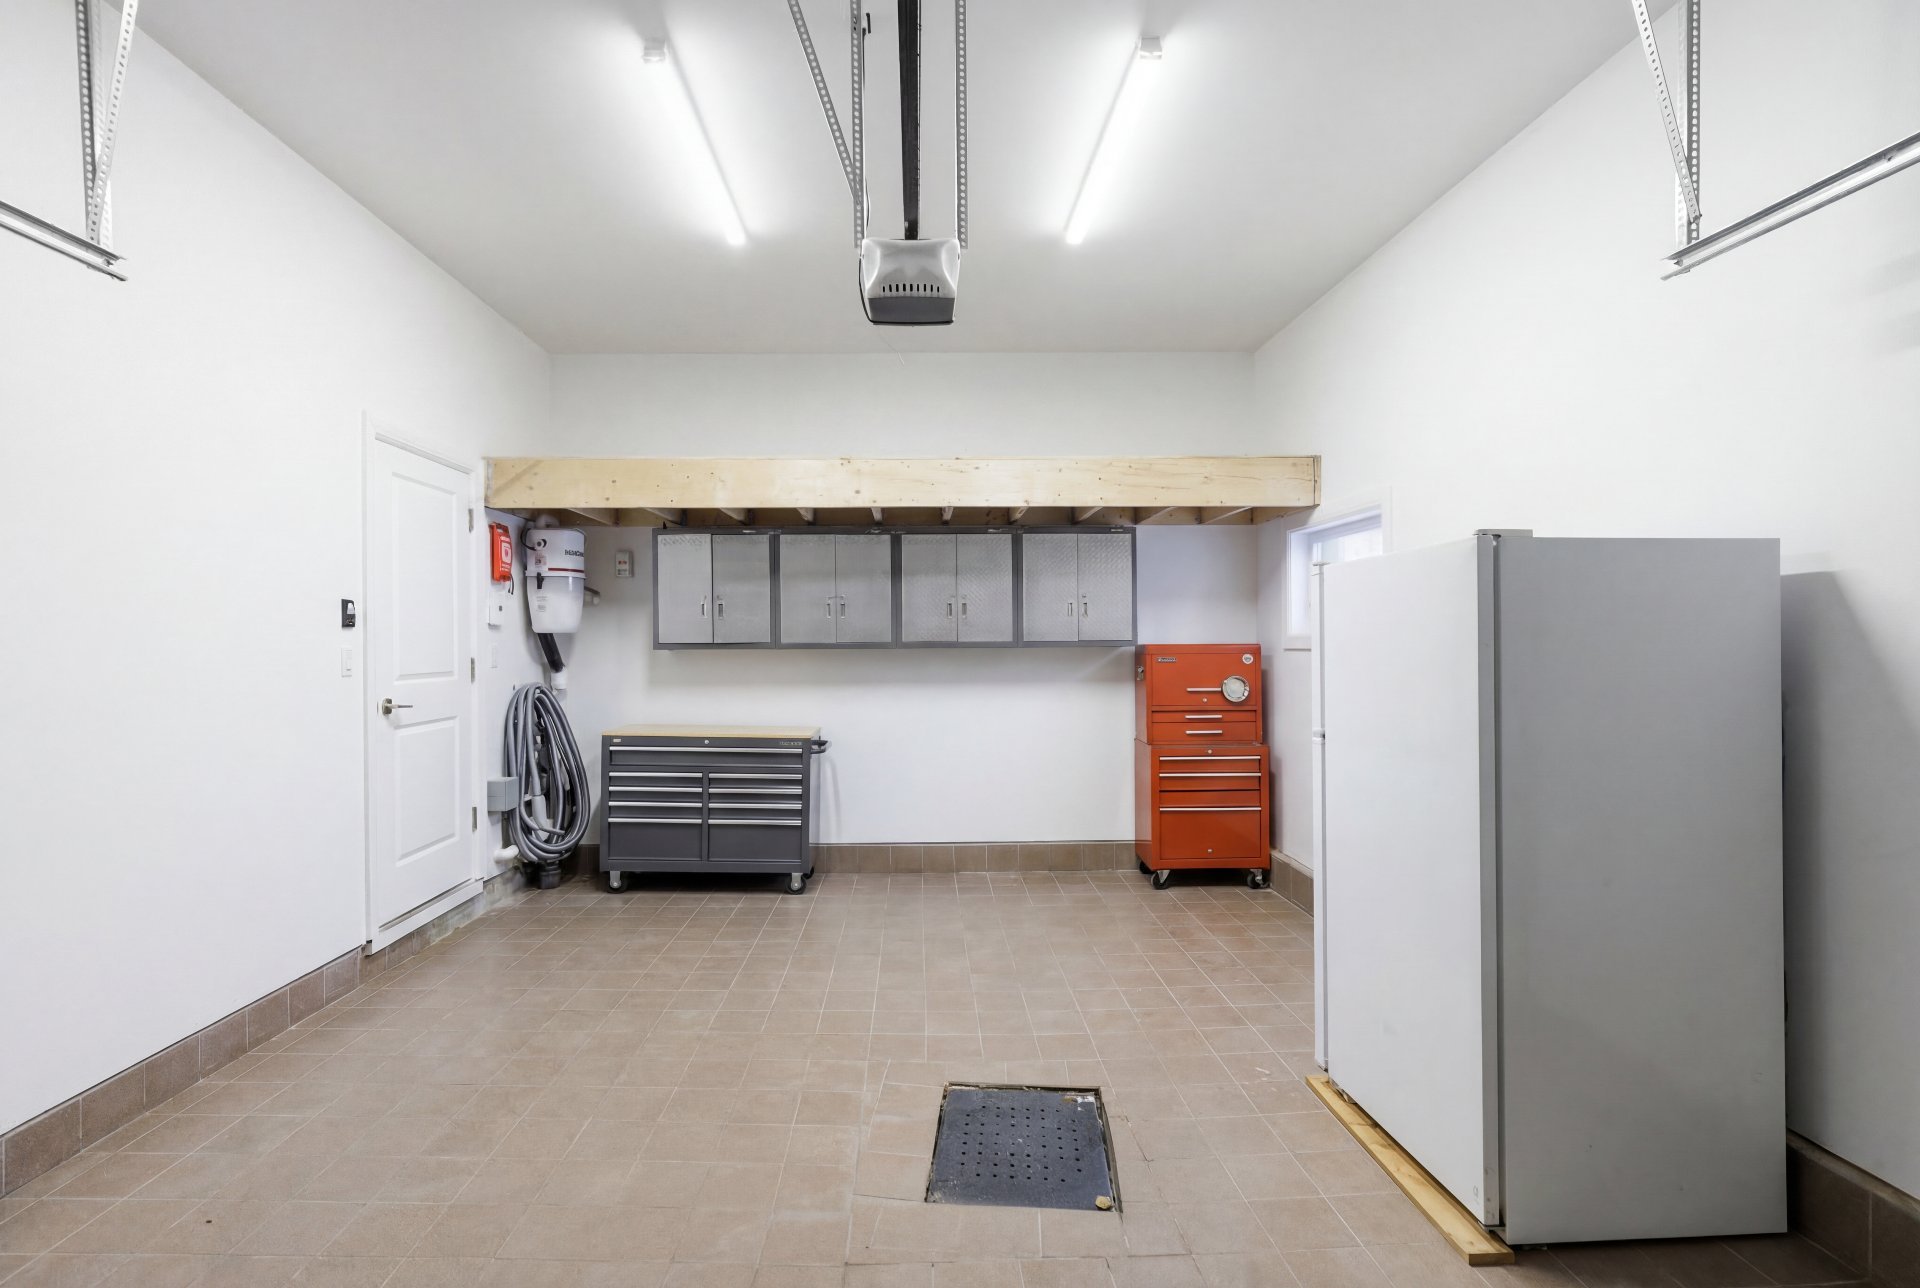 Garage
 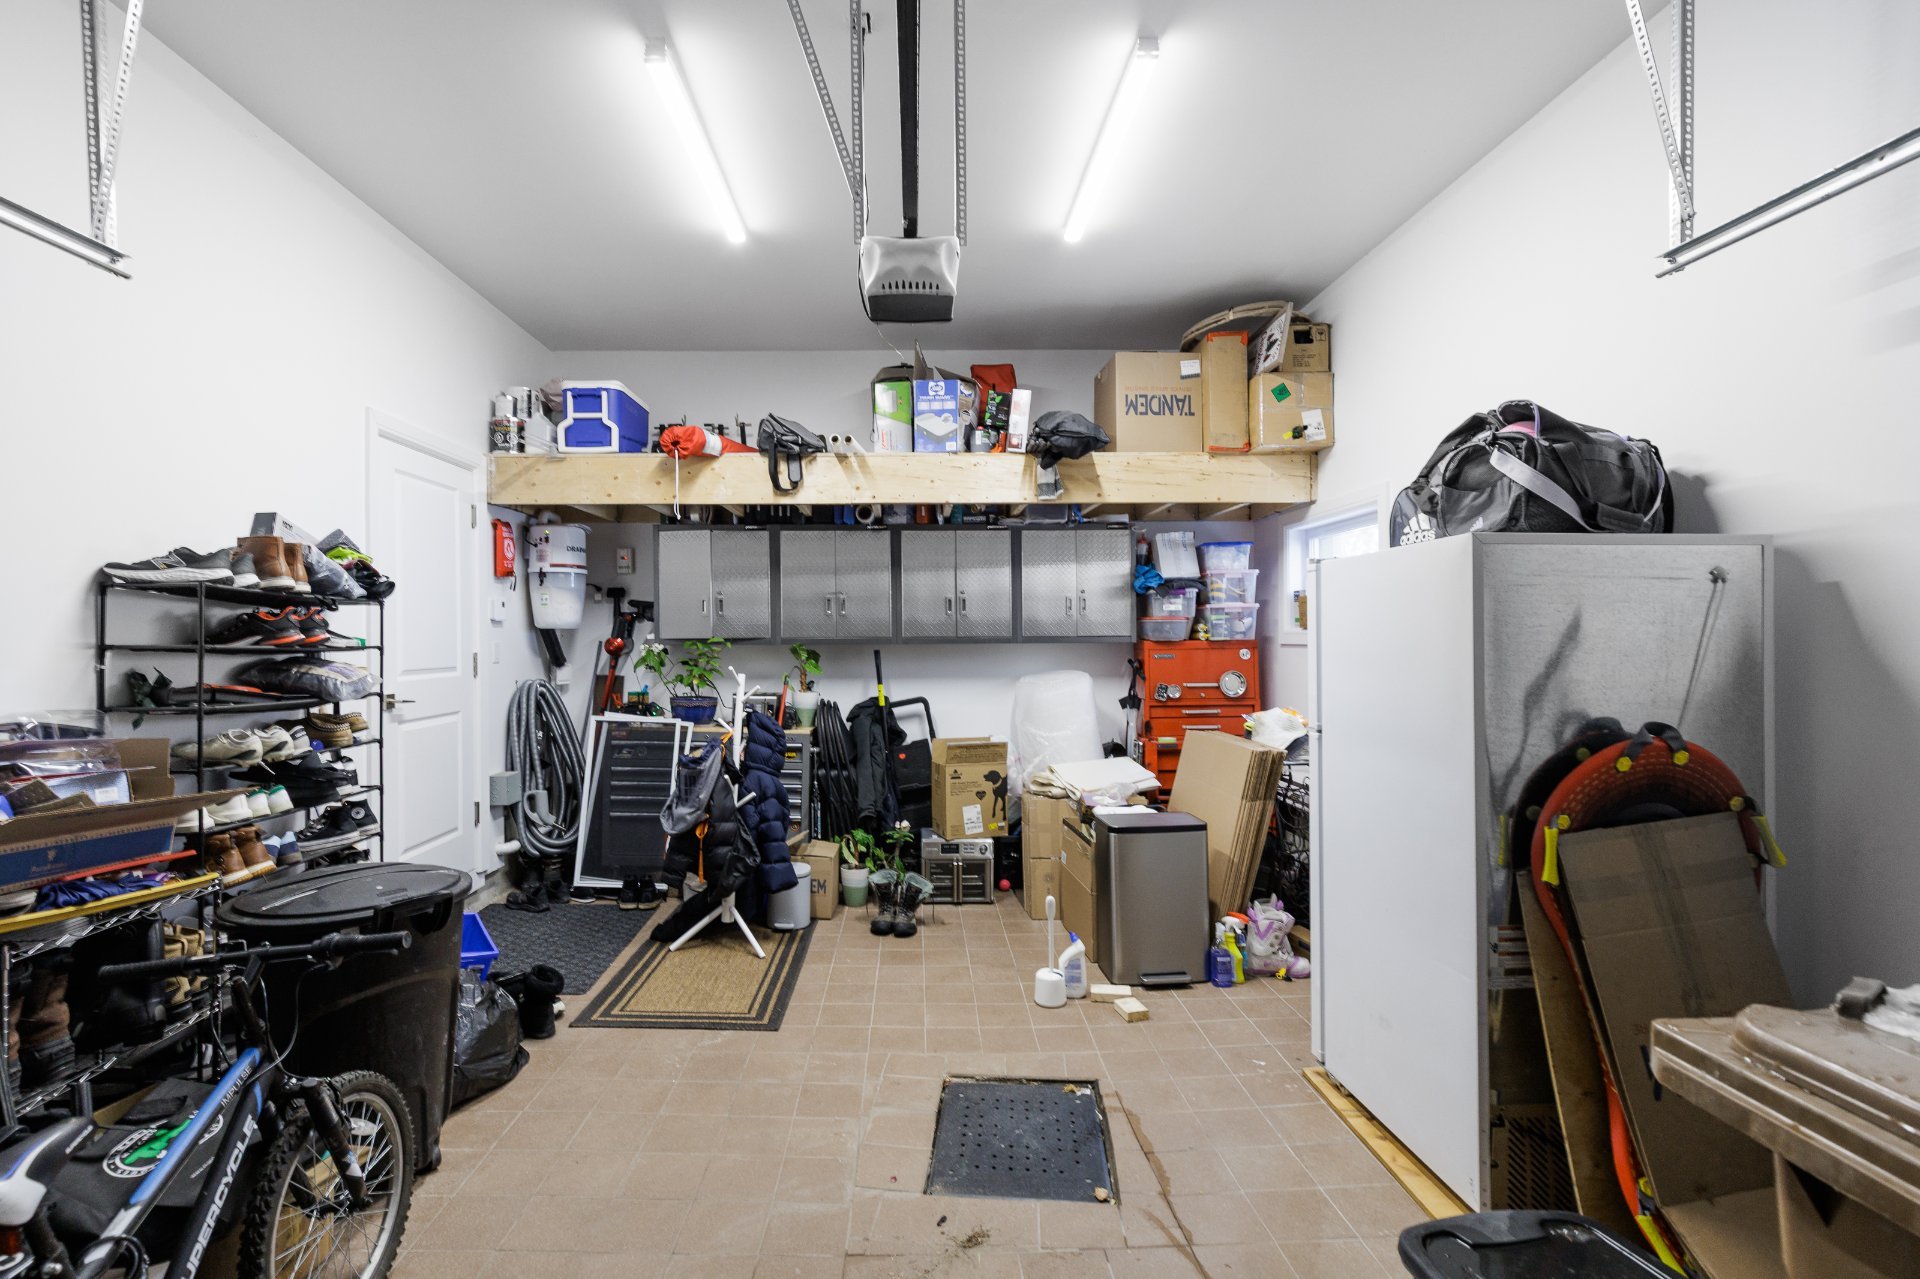 Backyard
 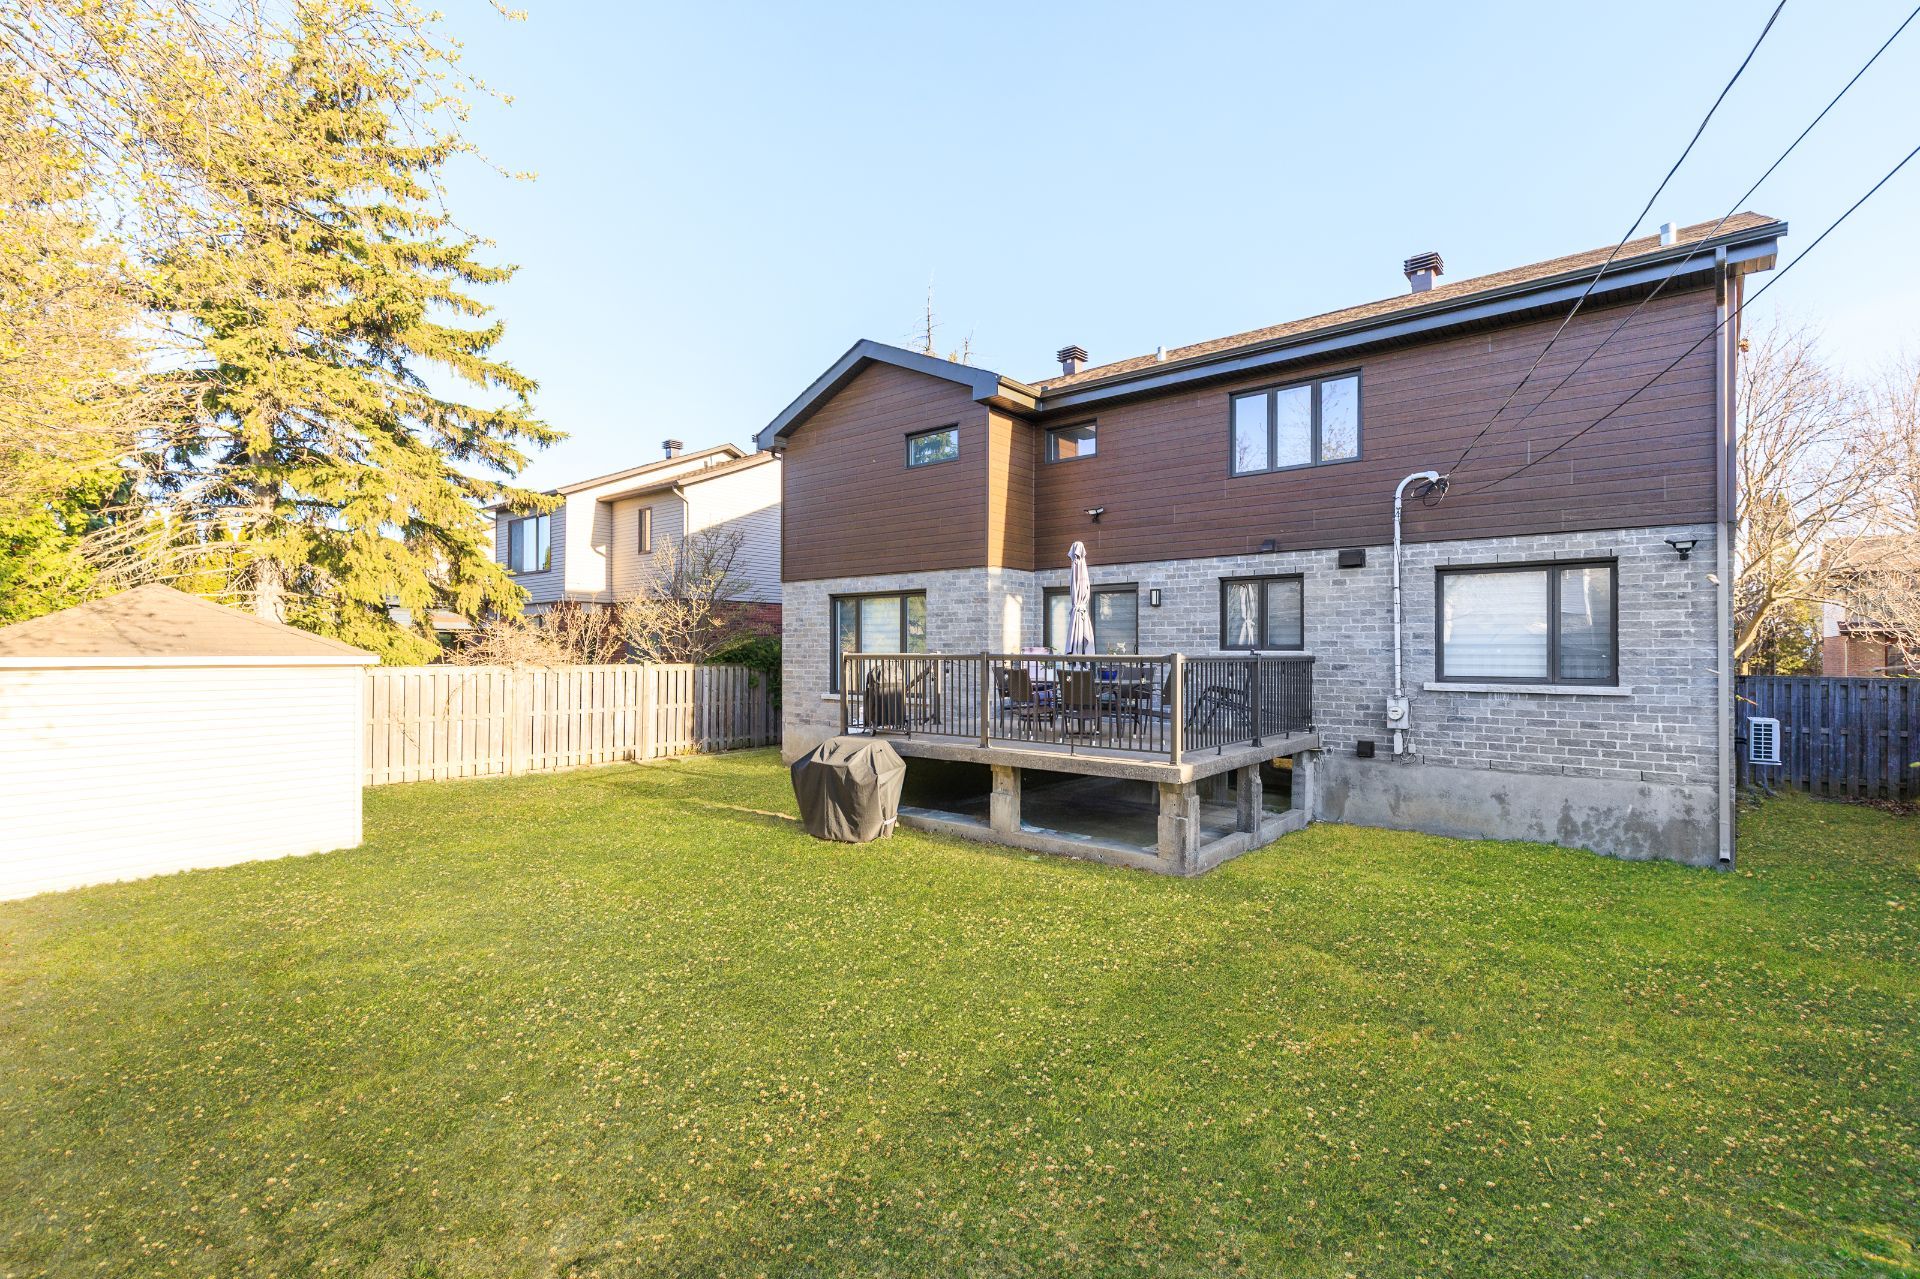 Backyard
 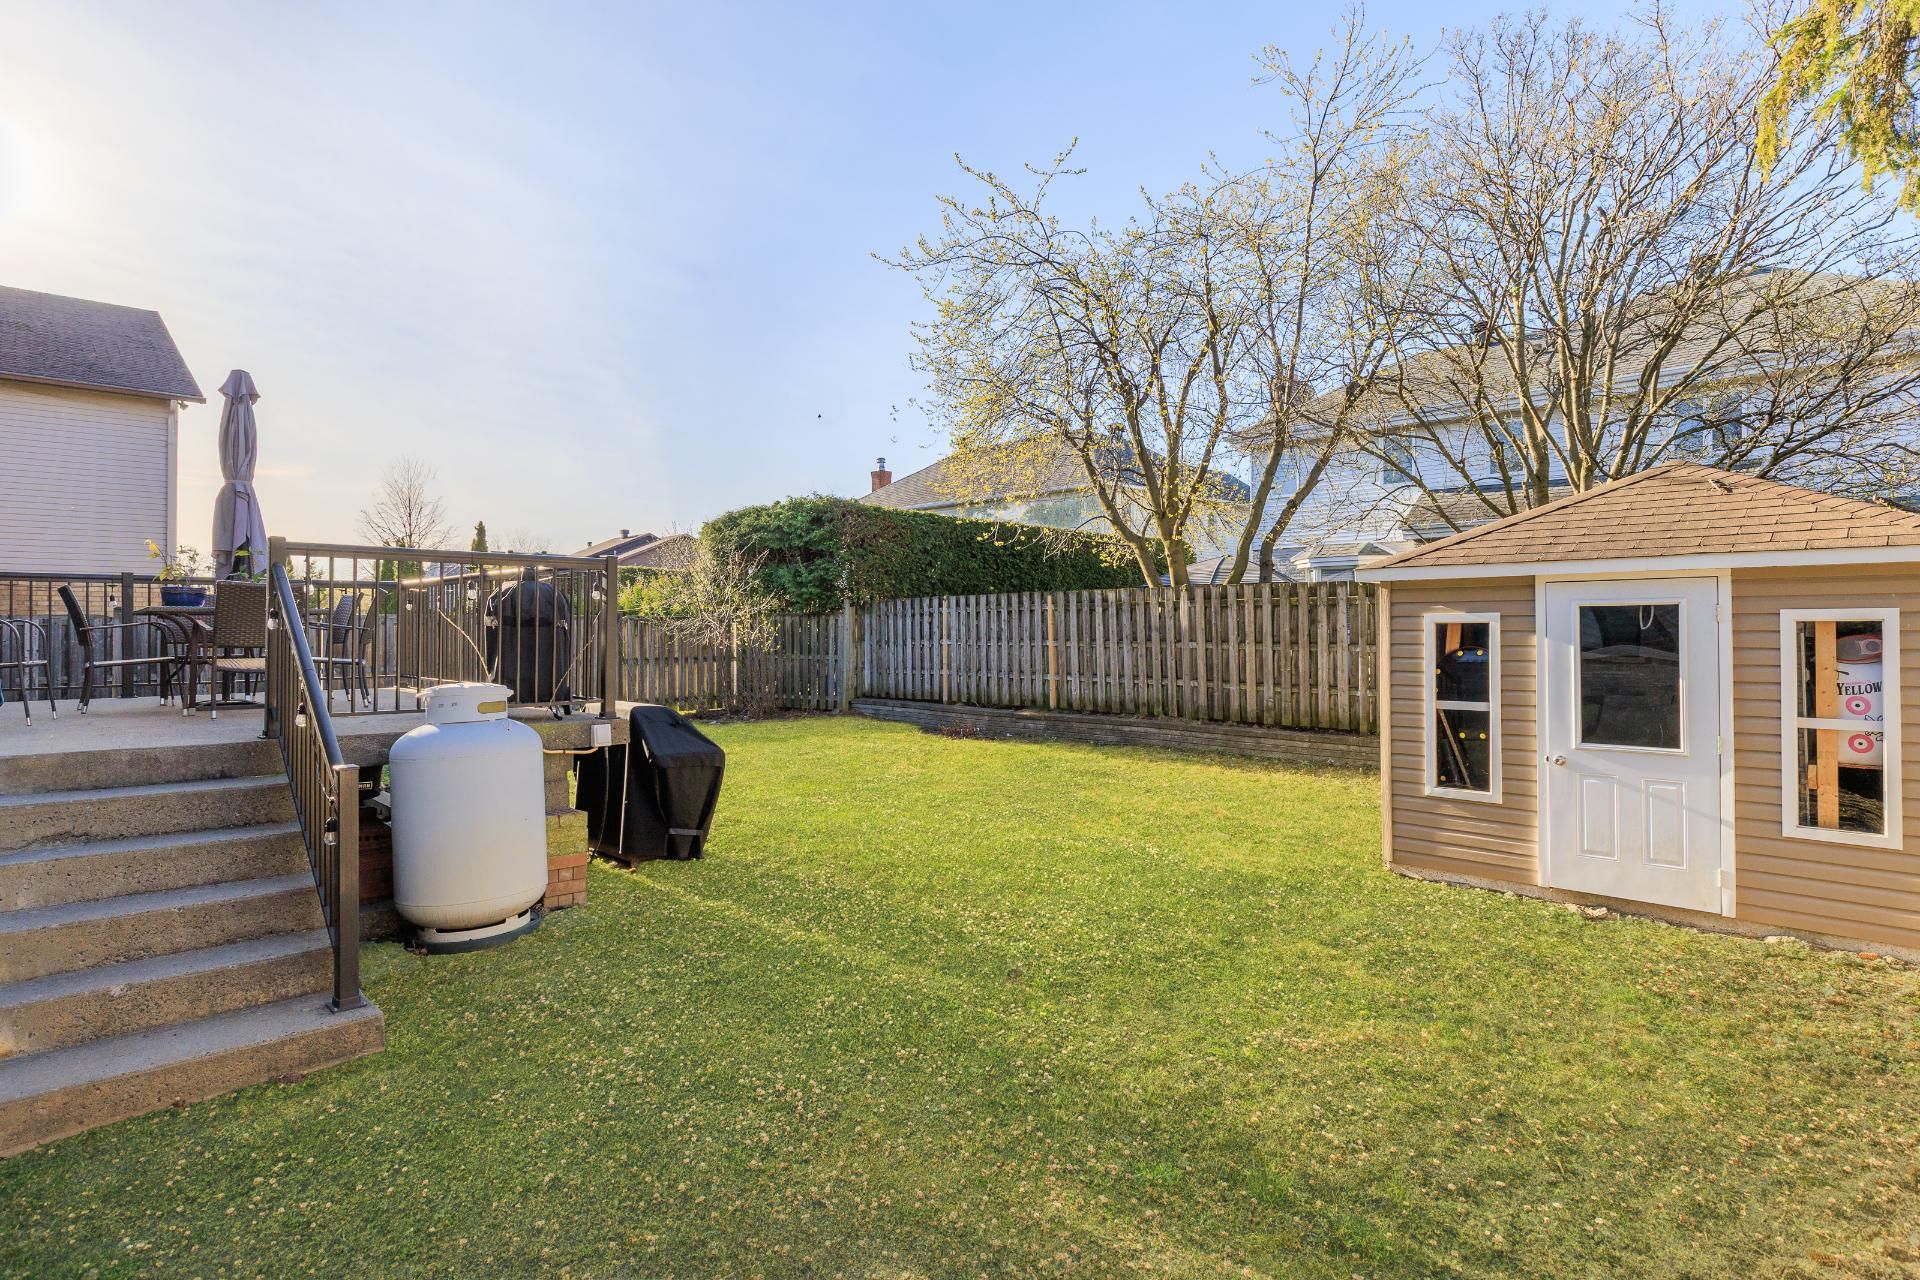 Patio
Patio 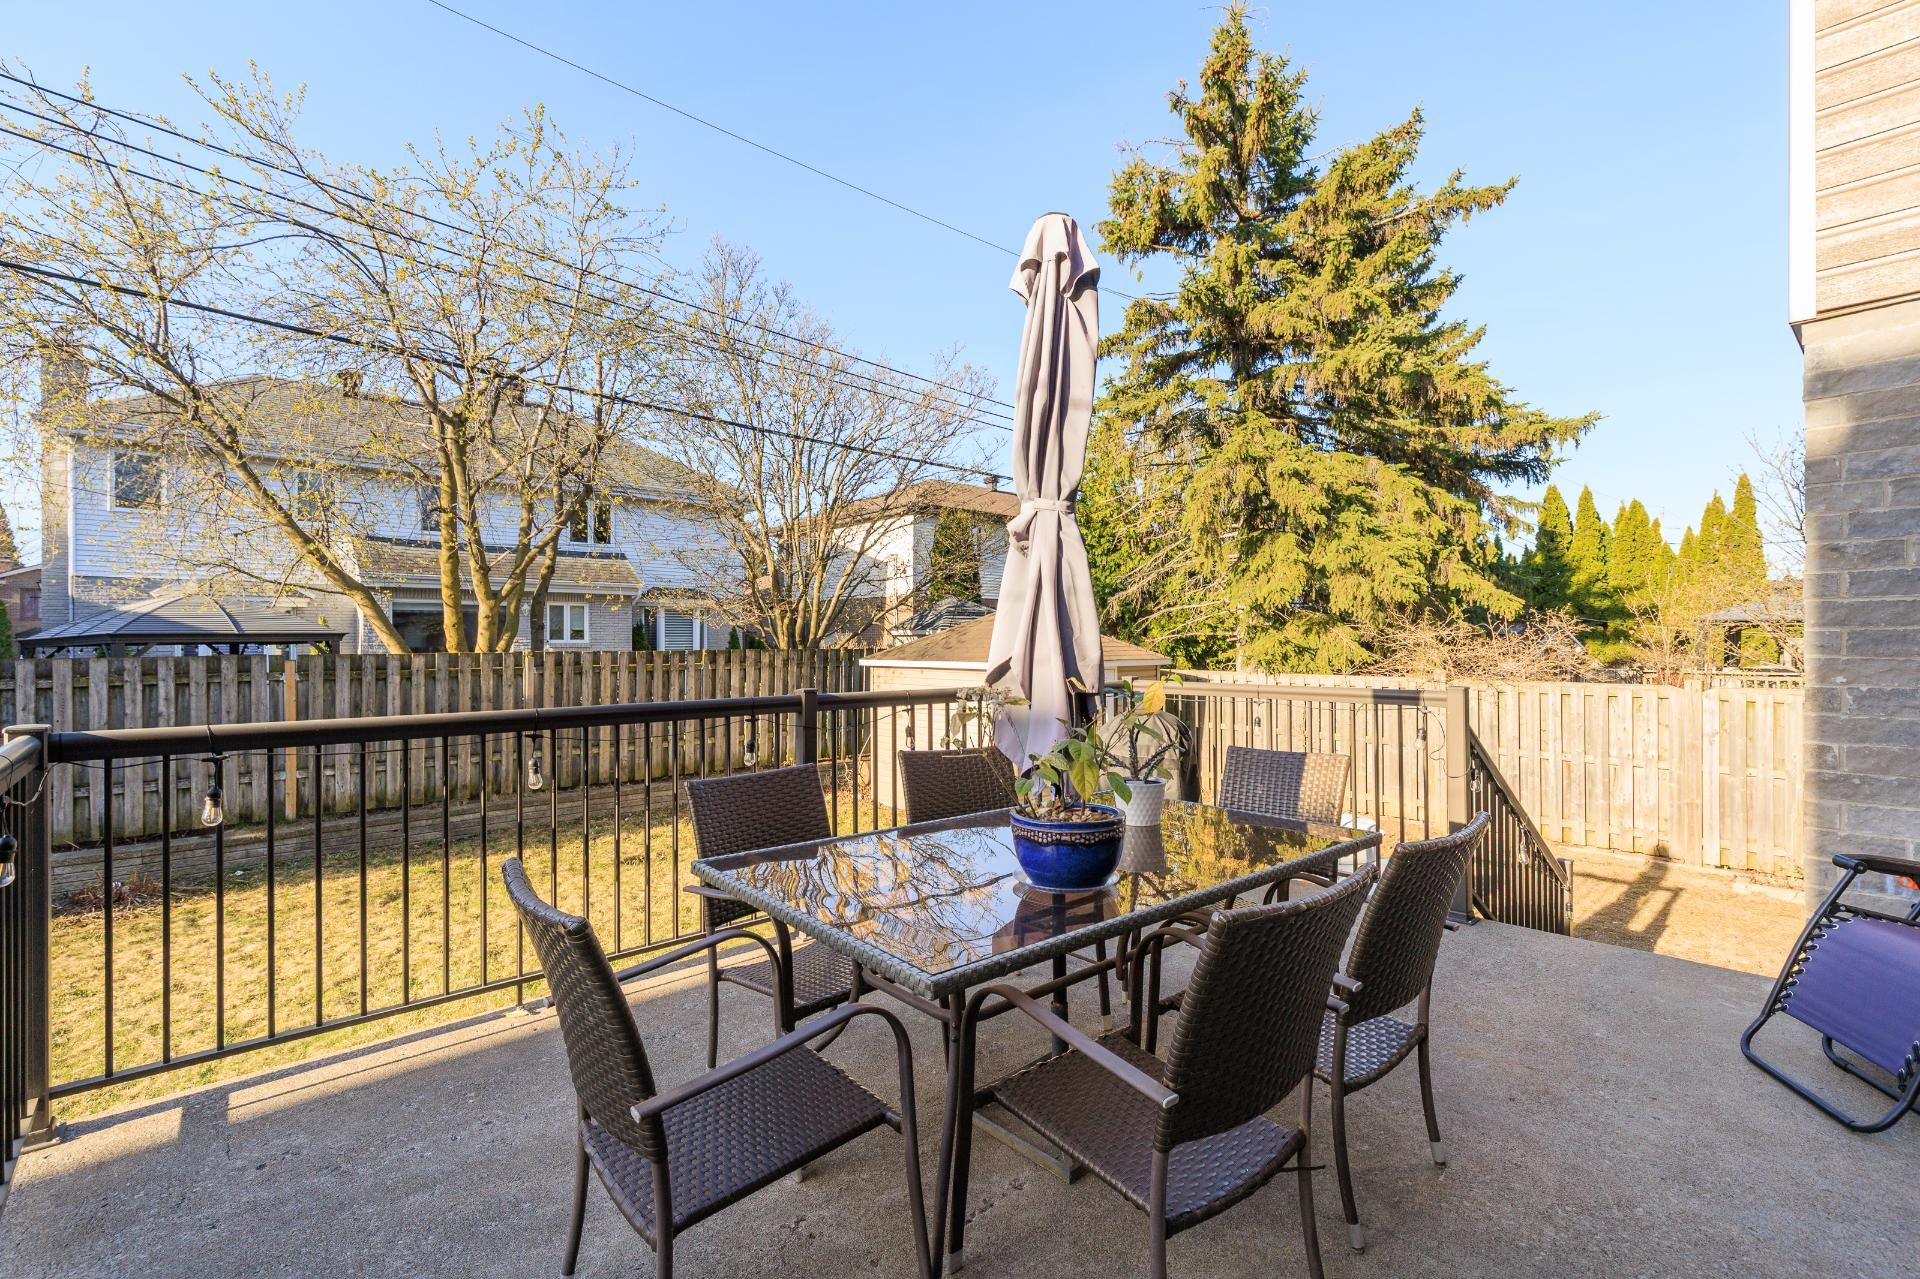 Drawing (sketch)
 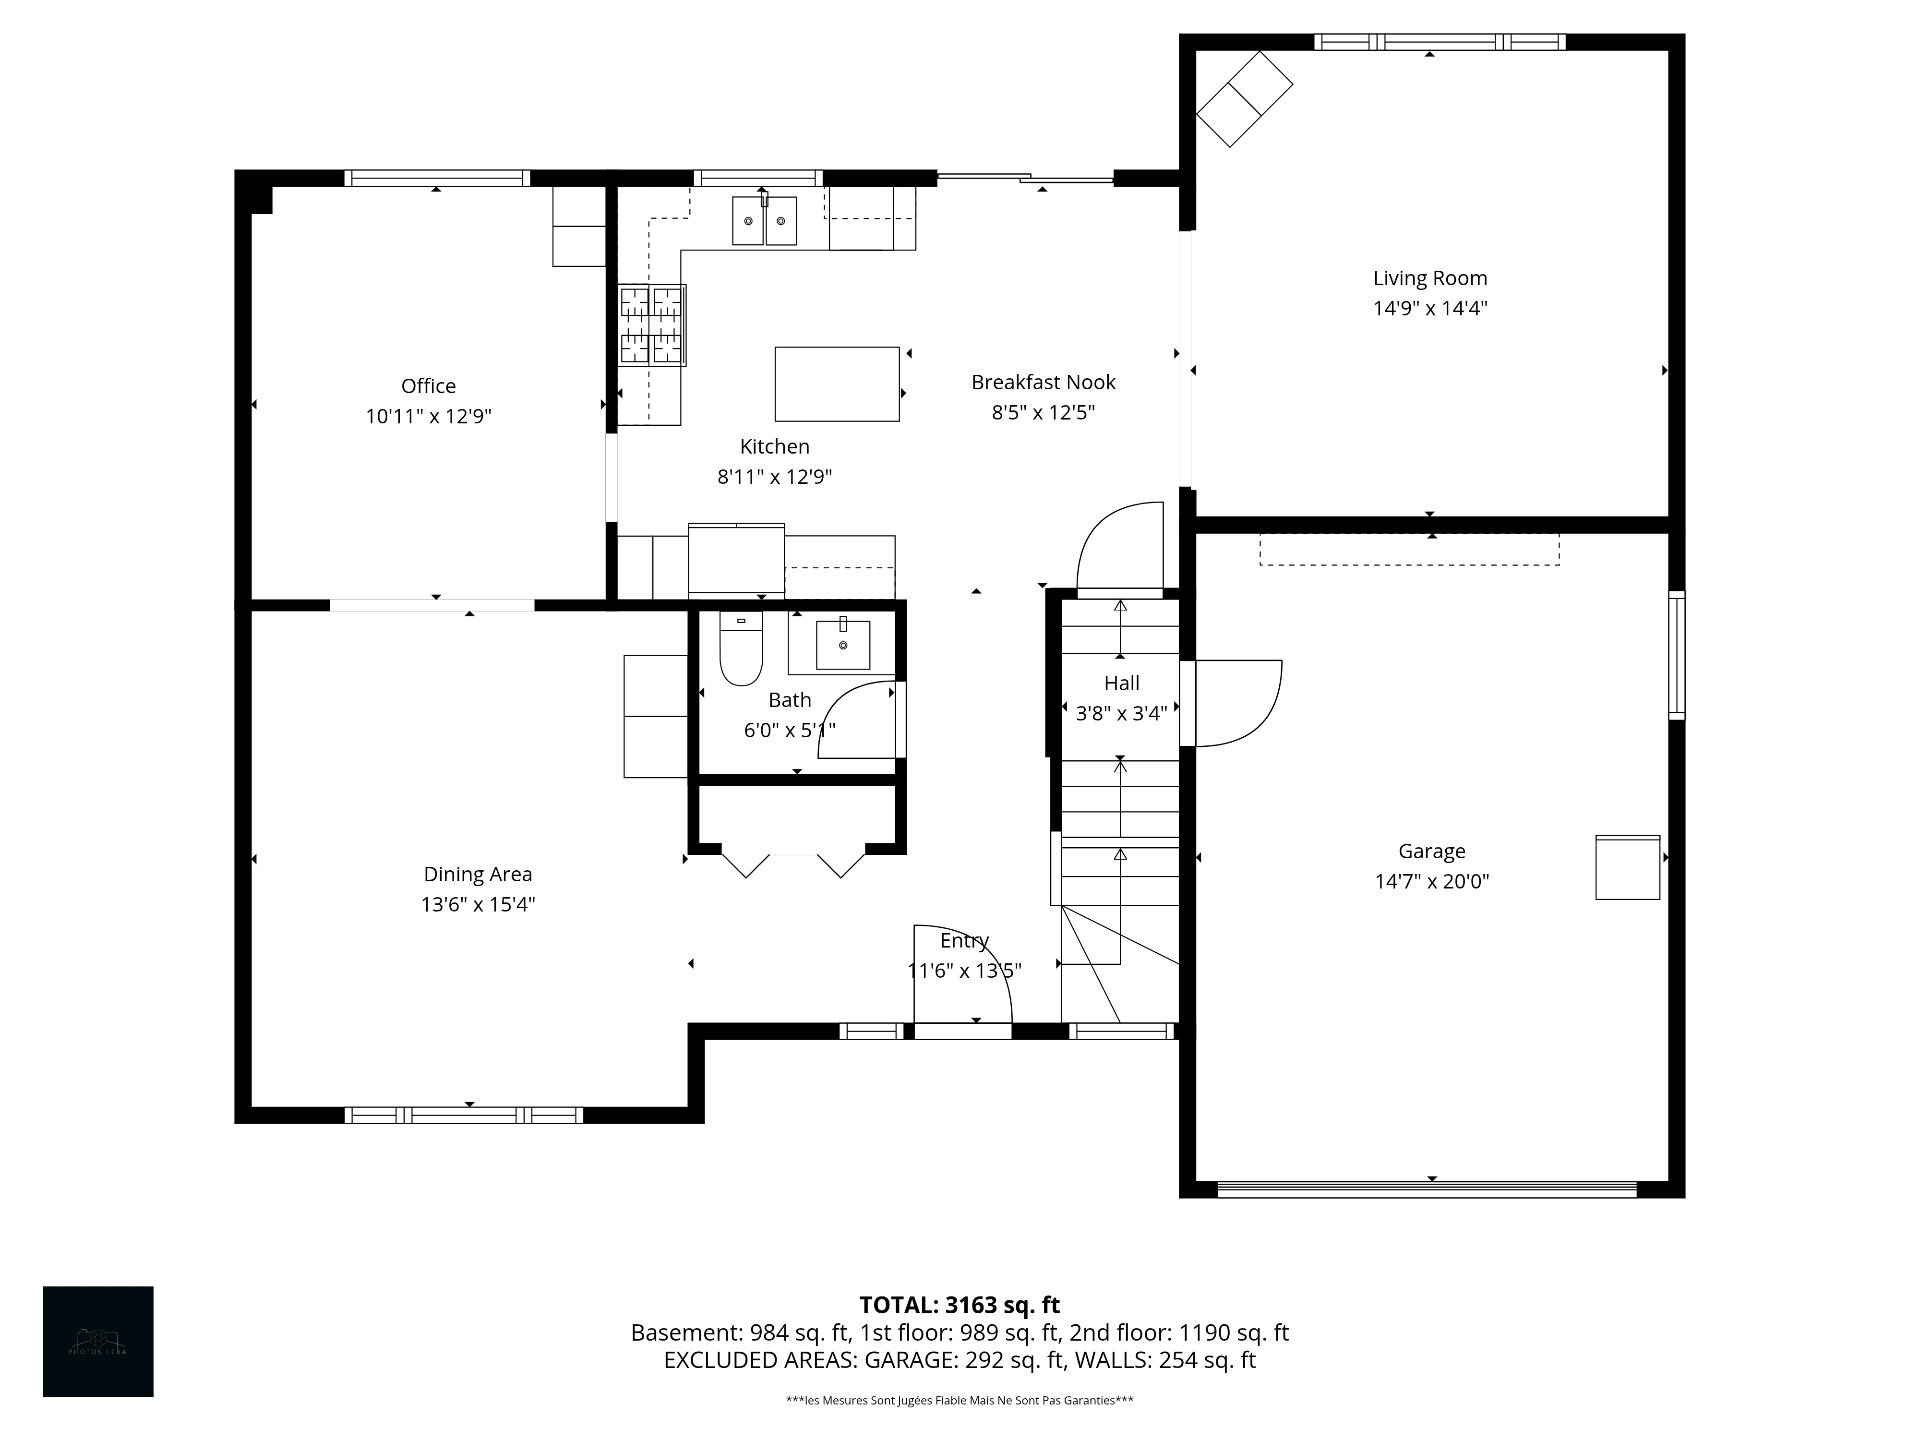 Drawing (sketch)
 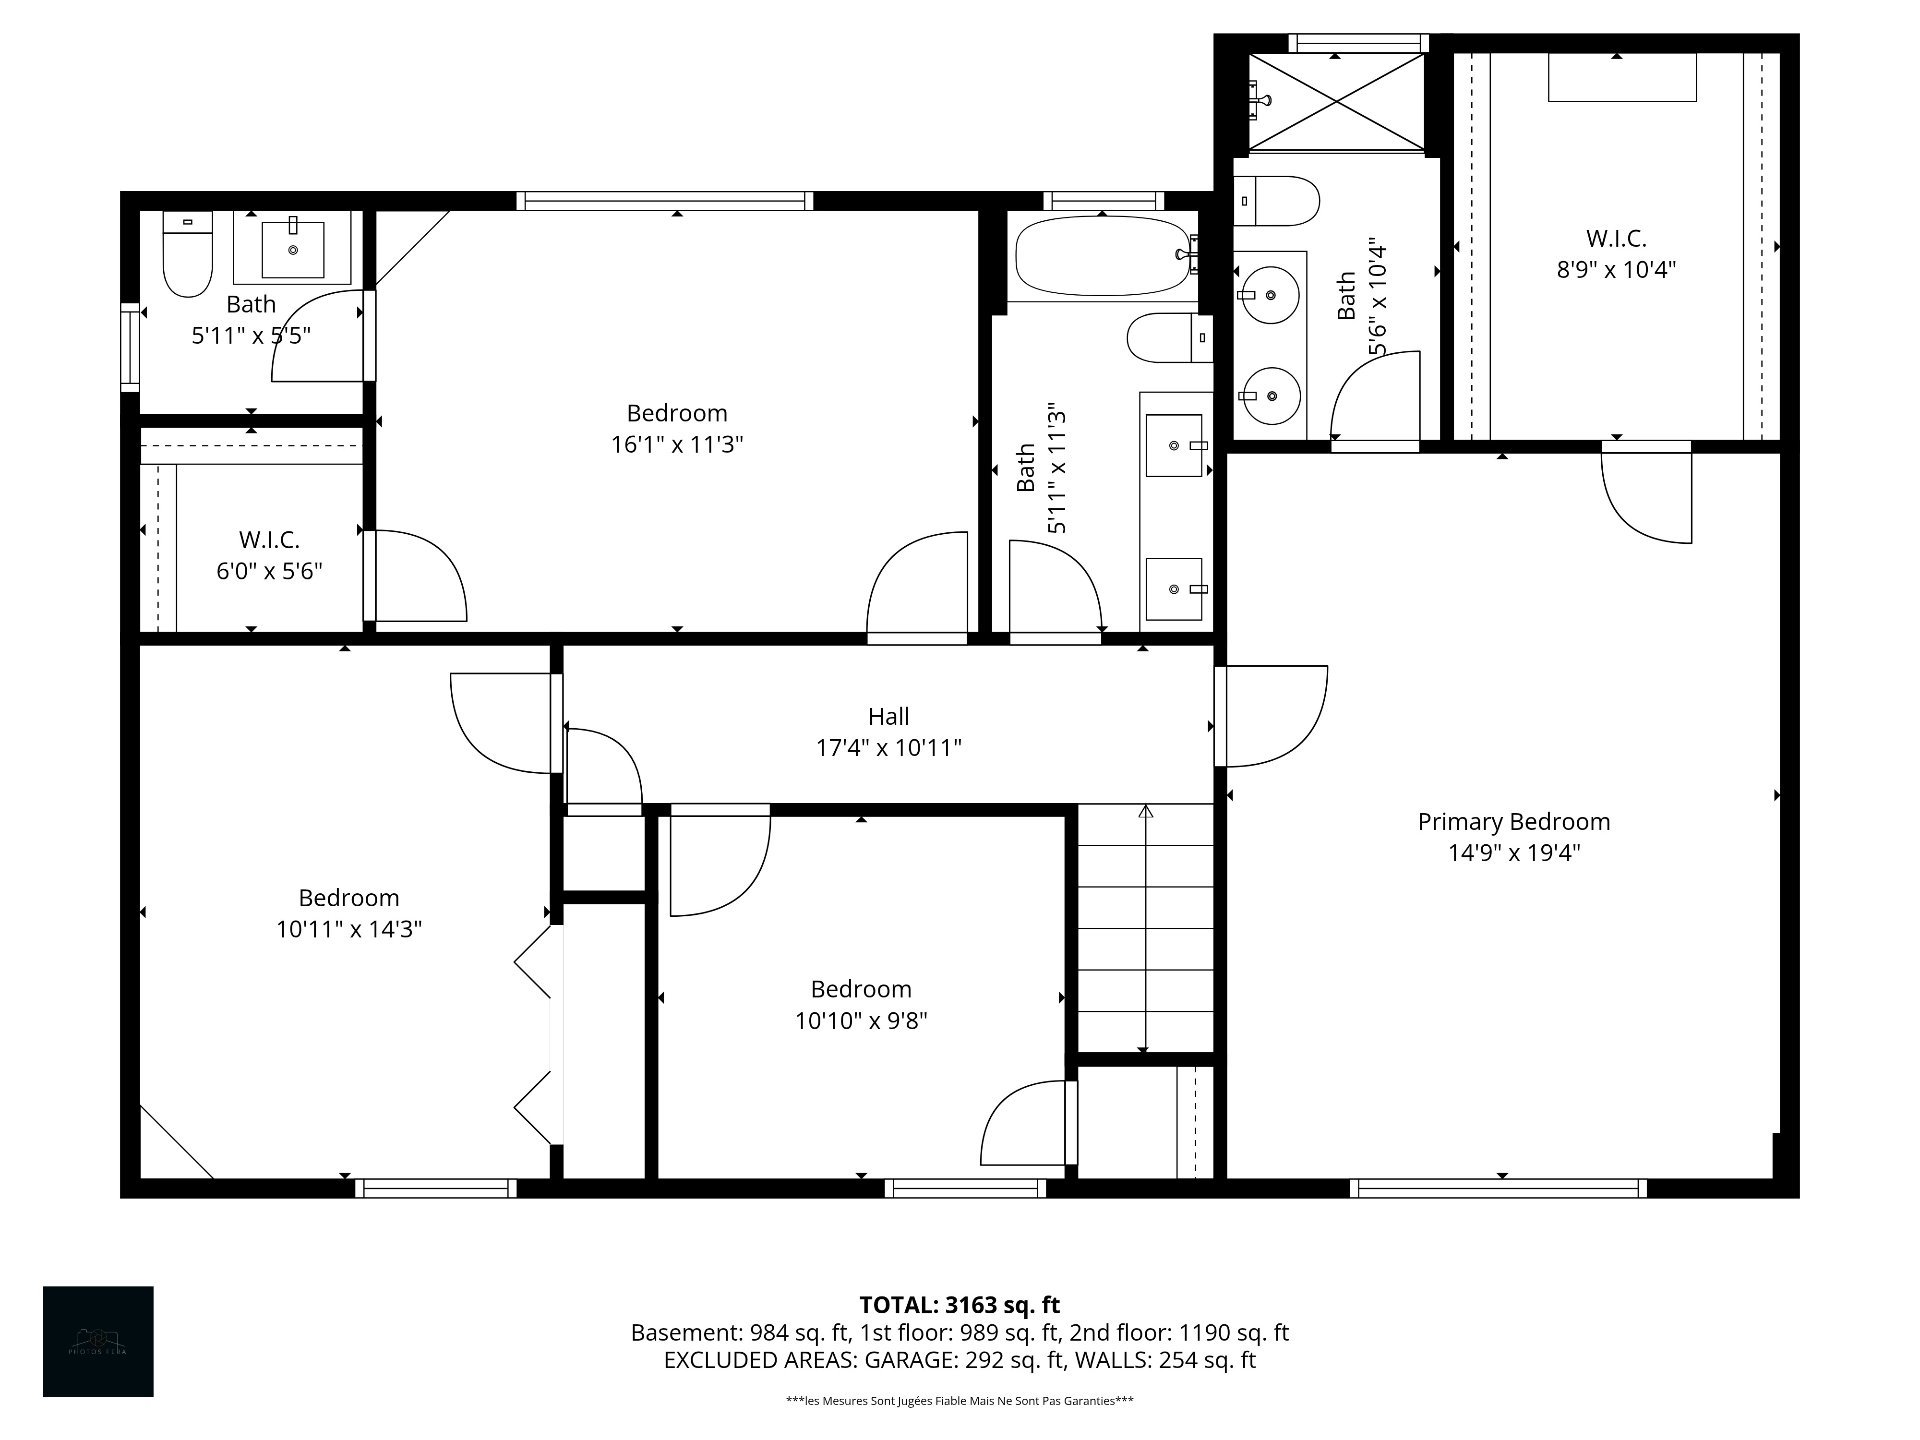 Drawing (sketch)
 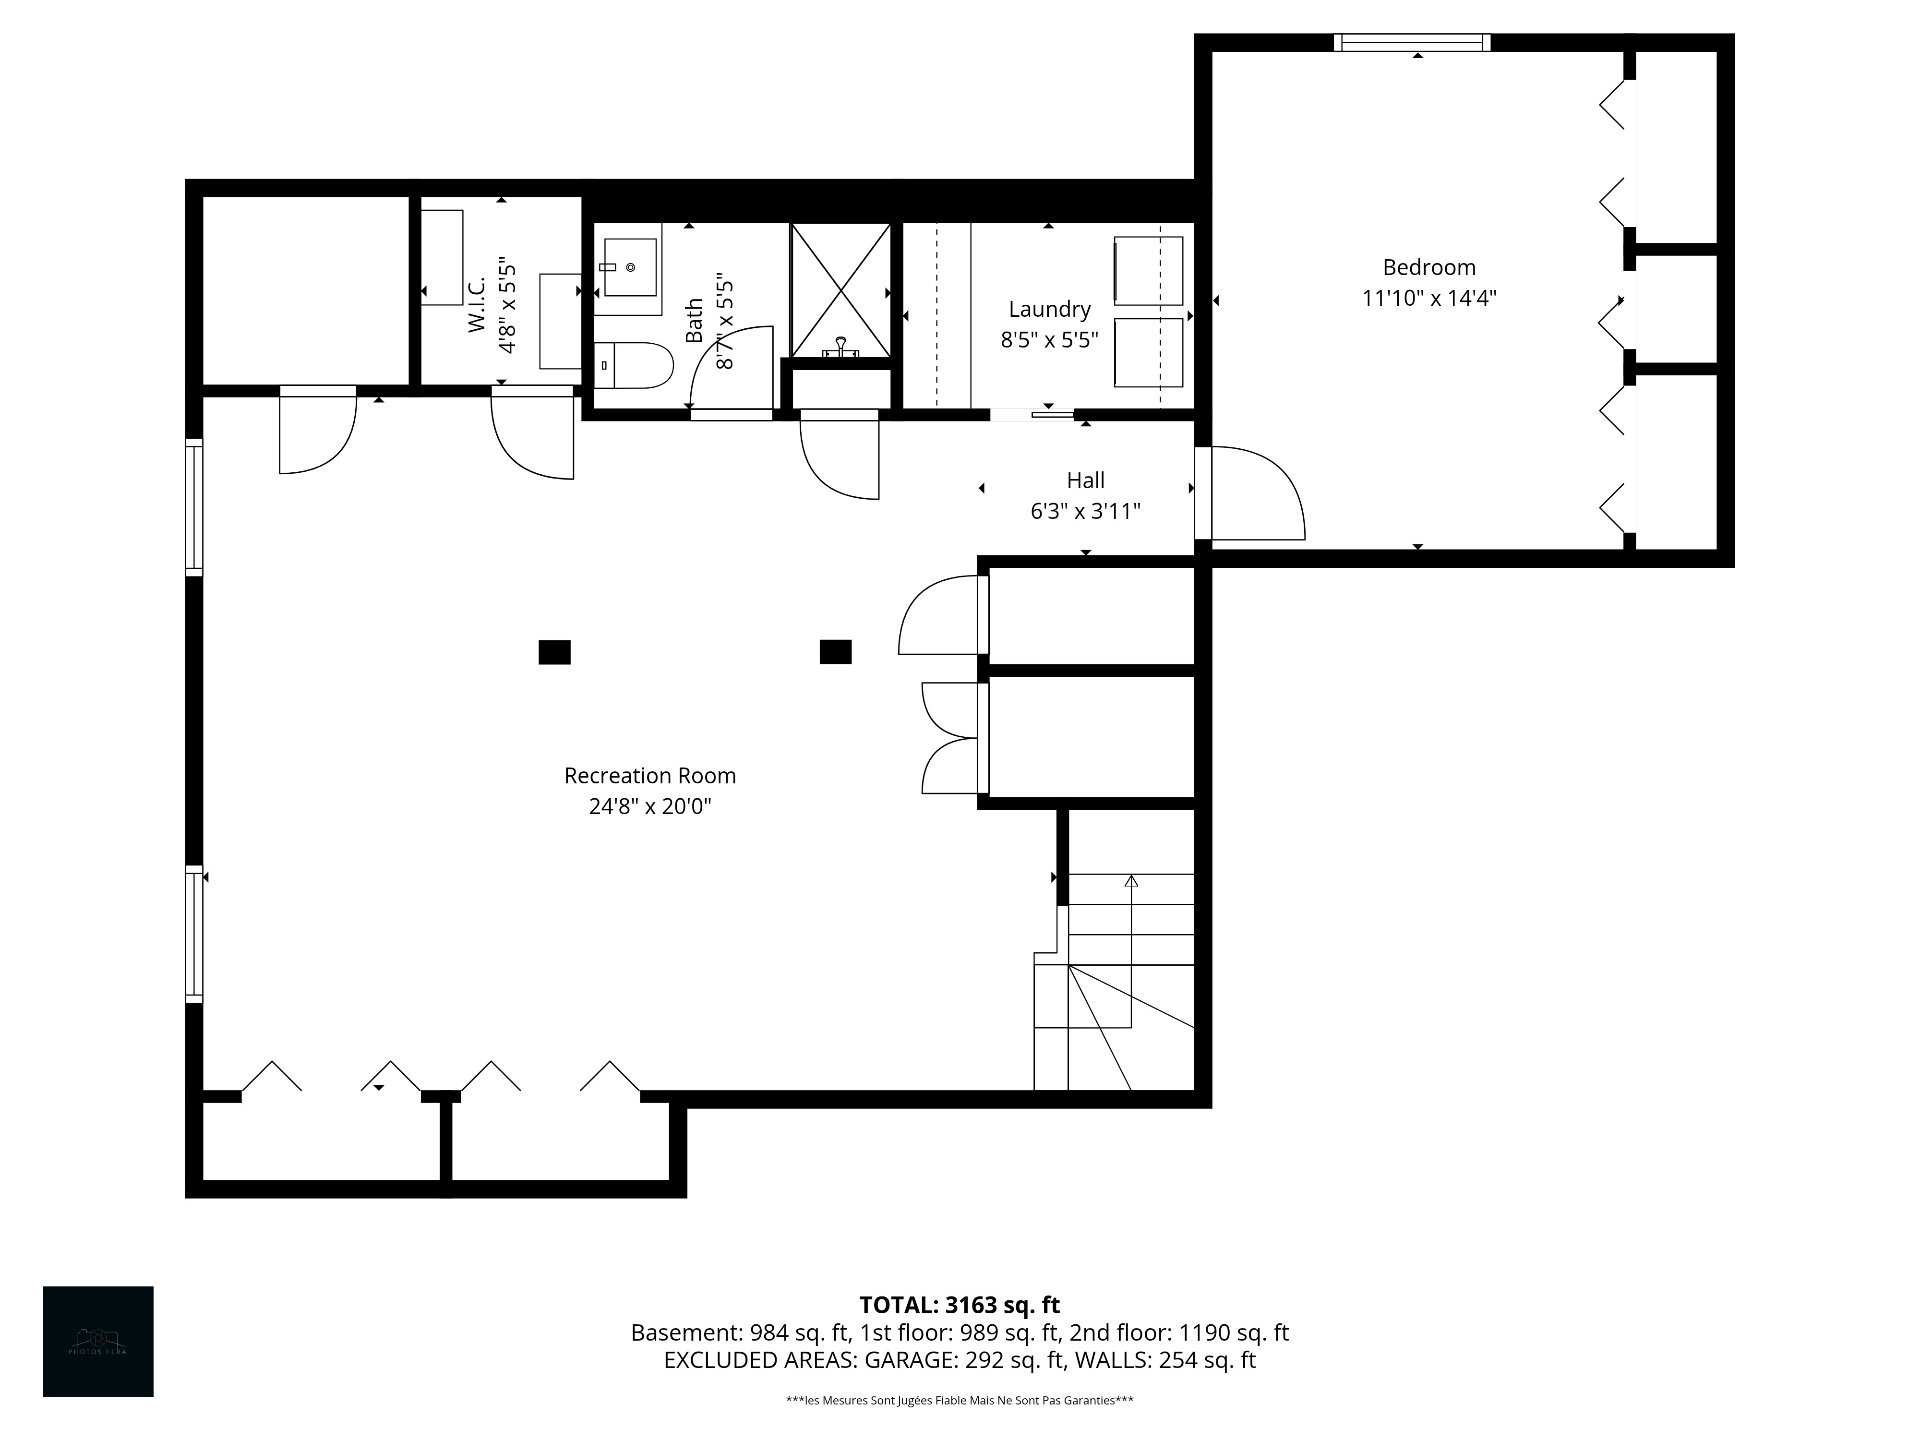 Drawing (sketch)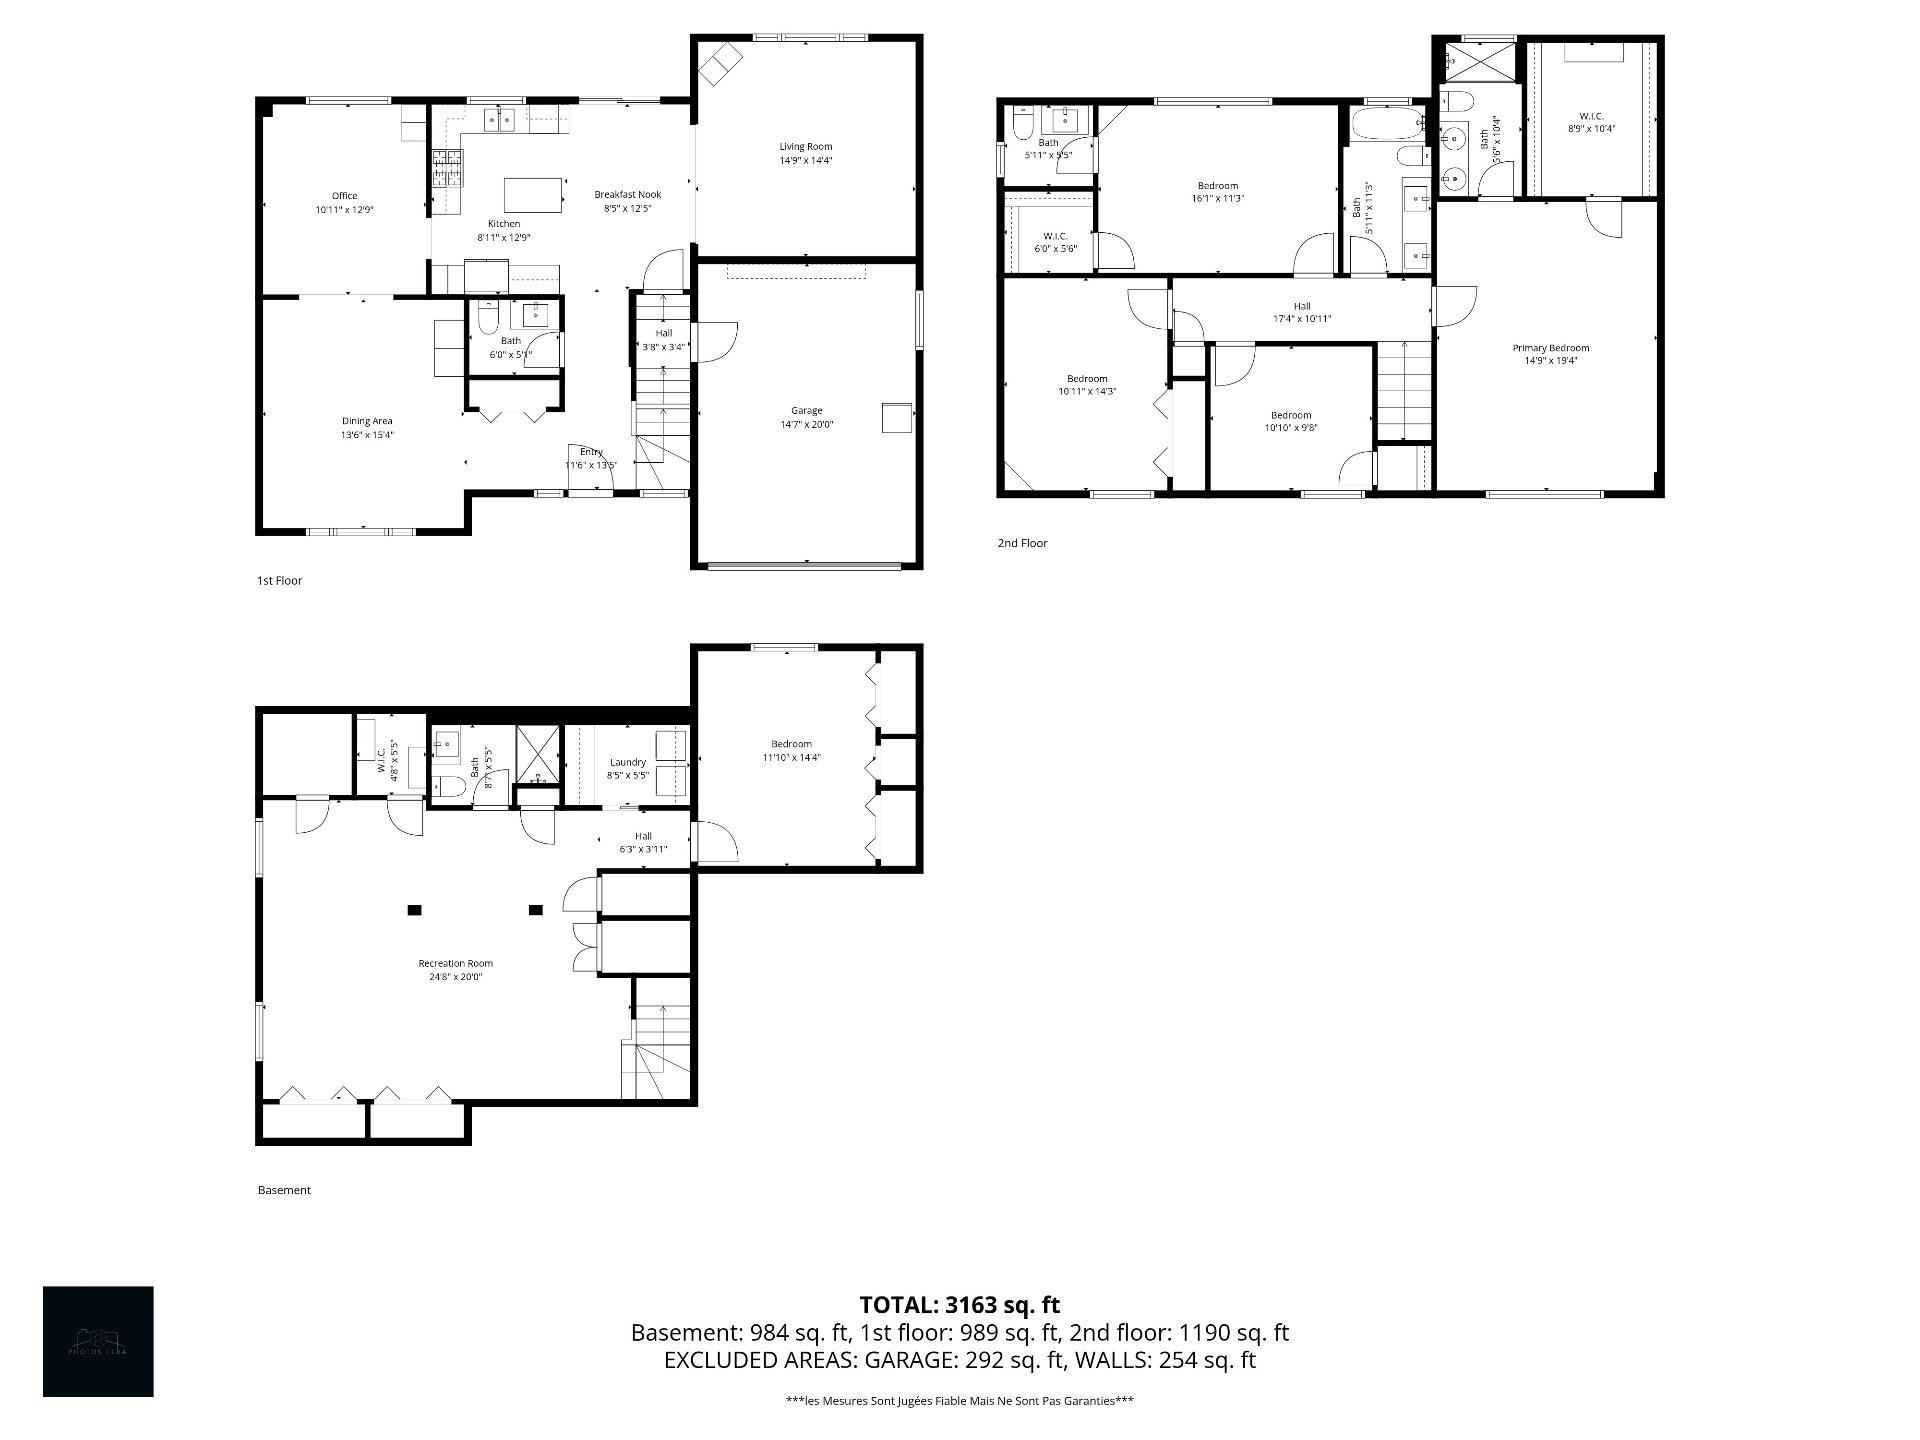
Welcome to 126 Terry-Fox, located on one of the most desirable streets in Southeast Kirkland. This impeccably maintained 2-storey luxury home has undergone extensive renovations and major upgrades over the years. Notable improvements include a complete basement renovation in 2019, and in 2024, a newly rebuilt oversized 1.5-car garage along with a significant addition featuring a spacious new primary bedroom. This expansion increased the living area by approximately 900 sq. ft. and includes a stunning custom walk-in closet and a beautifully designed ensuite bathroom. A rare offering in a prime location--this home is truly not to be missed.
Welcome to 126 Terry-Fox, located on one of the most desirable streets in Southeast Kirkland. This impeccably maintained 2-storey luxury home has undergone extensive renovations and major upgrades over the years.
Notable improvements include a complete basement renovation in 2019, and in 2024, a newly rebuilt oversized 1.5-car garage along with a significant addition featuring a spacious new primary bedroom. This expansion increased the living area by approximately 900 sq. ft. It includes a stunning custom walk-in closet and a beautifully designed ensuite bathroom.
A rare offering in a prime location ,this home is truly not to be missed. See Sellers declaration for complete details!
Inclusions : Fridge, stove, dishwasher, washer, dryer, all window dressings, all lighting of permanent nature, central vac system and accessories, shed in backyard.
Exclusions : Seller's personal belongings and furniture.
| Room | Dimensions | Level | Flooring |
|---|---|---|---|
| Hallway | 11.6 x 13.5 P | Ground Floor | Porcelain |
| Dining room | 13.6 x 15.4 P | Ground Floor | Wood |
| Home office | 10.11 x 12.9 P | Ground Floor | porcelain |
| Kitchen | 8.11 x 12.9 P | Ground Floor | Porcelain |
| Dinette | 8.5 x 12.5 P | Ground Floor | Porcelain |
| Living room | 14.9 x 14.4 P | Ground Floor | Wood |
| Washroom | 6.0 x 5.1 P | Ground Floor | Ceramic tiles |
| Hallway | 17.4 x 10.11 P | 2nd Floor | Wood |
| Primary bedroom | 14.9 x 19.4 P | 2nd Floor | Wood |
| Ensuite Bathroom | 5.6 x 10.4 P | 2nd Floor | Ceramic tiles |
| Walk-in Closet | 8.9 x 10.4 P | 2nd Floor | Wood |
| Bathroom | 5.11 x 11.3 P | 2nd Floor | Ceramic tiles |
| Bedroom | 10.10 x 9.8 P | 2nd Floor | Wood |
| Bedroom | 10.11 x 14.3 P | 2nd Floor | Wood |
| Bedroom | 16.1 x 11.3 P | 2nd Floor | Wood |
| Ensuite powder room | 5.11 x 5.5 P | 2nd Floor | Ceramic tiles |
| Walk-in closet | 6.0 x 5.6 P | 2nd Floor | Wood |
| Playroom | 24.8 x 20.0 P | Basement | Floating floor |
| Bedroom | 11.10 x 14.4 P | Basement | Floating floor |
| Laundry room | 8.5 x 5.5 P | Basement | Ceramic tiles |
| Bathroom | 8.7 x 5.5 P | Basement | Ceramic tiles |
| Storage | 4.8 x 5.5 P | Basement | Wood |
| Basement | 6 feet and over, Finished basement |
|---|---|
| Bathroom / Washroom | Adjoining to primary bedroom |
| Equipment available | Alarm system, Central vacuum cleaner system installation, Electric garage door, Private yard, Wall-mounted air conditioning, Wall-mounted heat pump |
| Siding | Aluminum |
| Roofing | Asphalt shingles |
| Proximity | Bicycle path, Cegep, Daycare centre, Elementary school, Golf, High school, Highway, Hospital, Park - green area, Public transport, Réseau Express Métropolitain (REM) |
| Window type | Crank handle |
| Landscaping | Fenced |
| Available services | Fire detector |
| Garage | Fitted, Heated |
| Parking | Garage, Outdoor |
| Sewage system | Municipal sewer |
| Water supply | Municipality |
| Driveway | Plain paving stone |
| Foundation | Poured concrete |
| Windows | PVC |
| Zoning | Residential |
| Heating system | Space heating baseboards |
| Cupboard | Wood |
This property is presented in collaboration with KELLER WILLIAMS PRESTIGE