Montréal (Le Sud-Ouest) H3C0S8
Apartment | MLS: 10879679
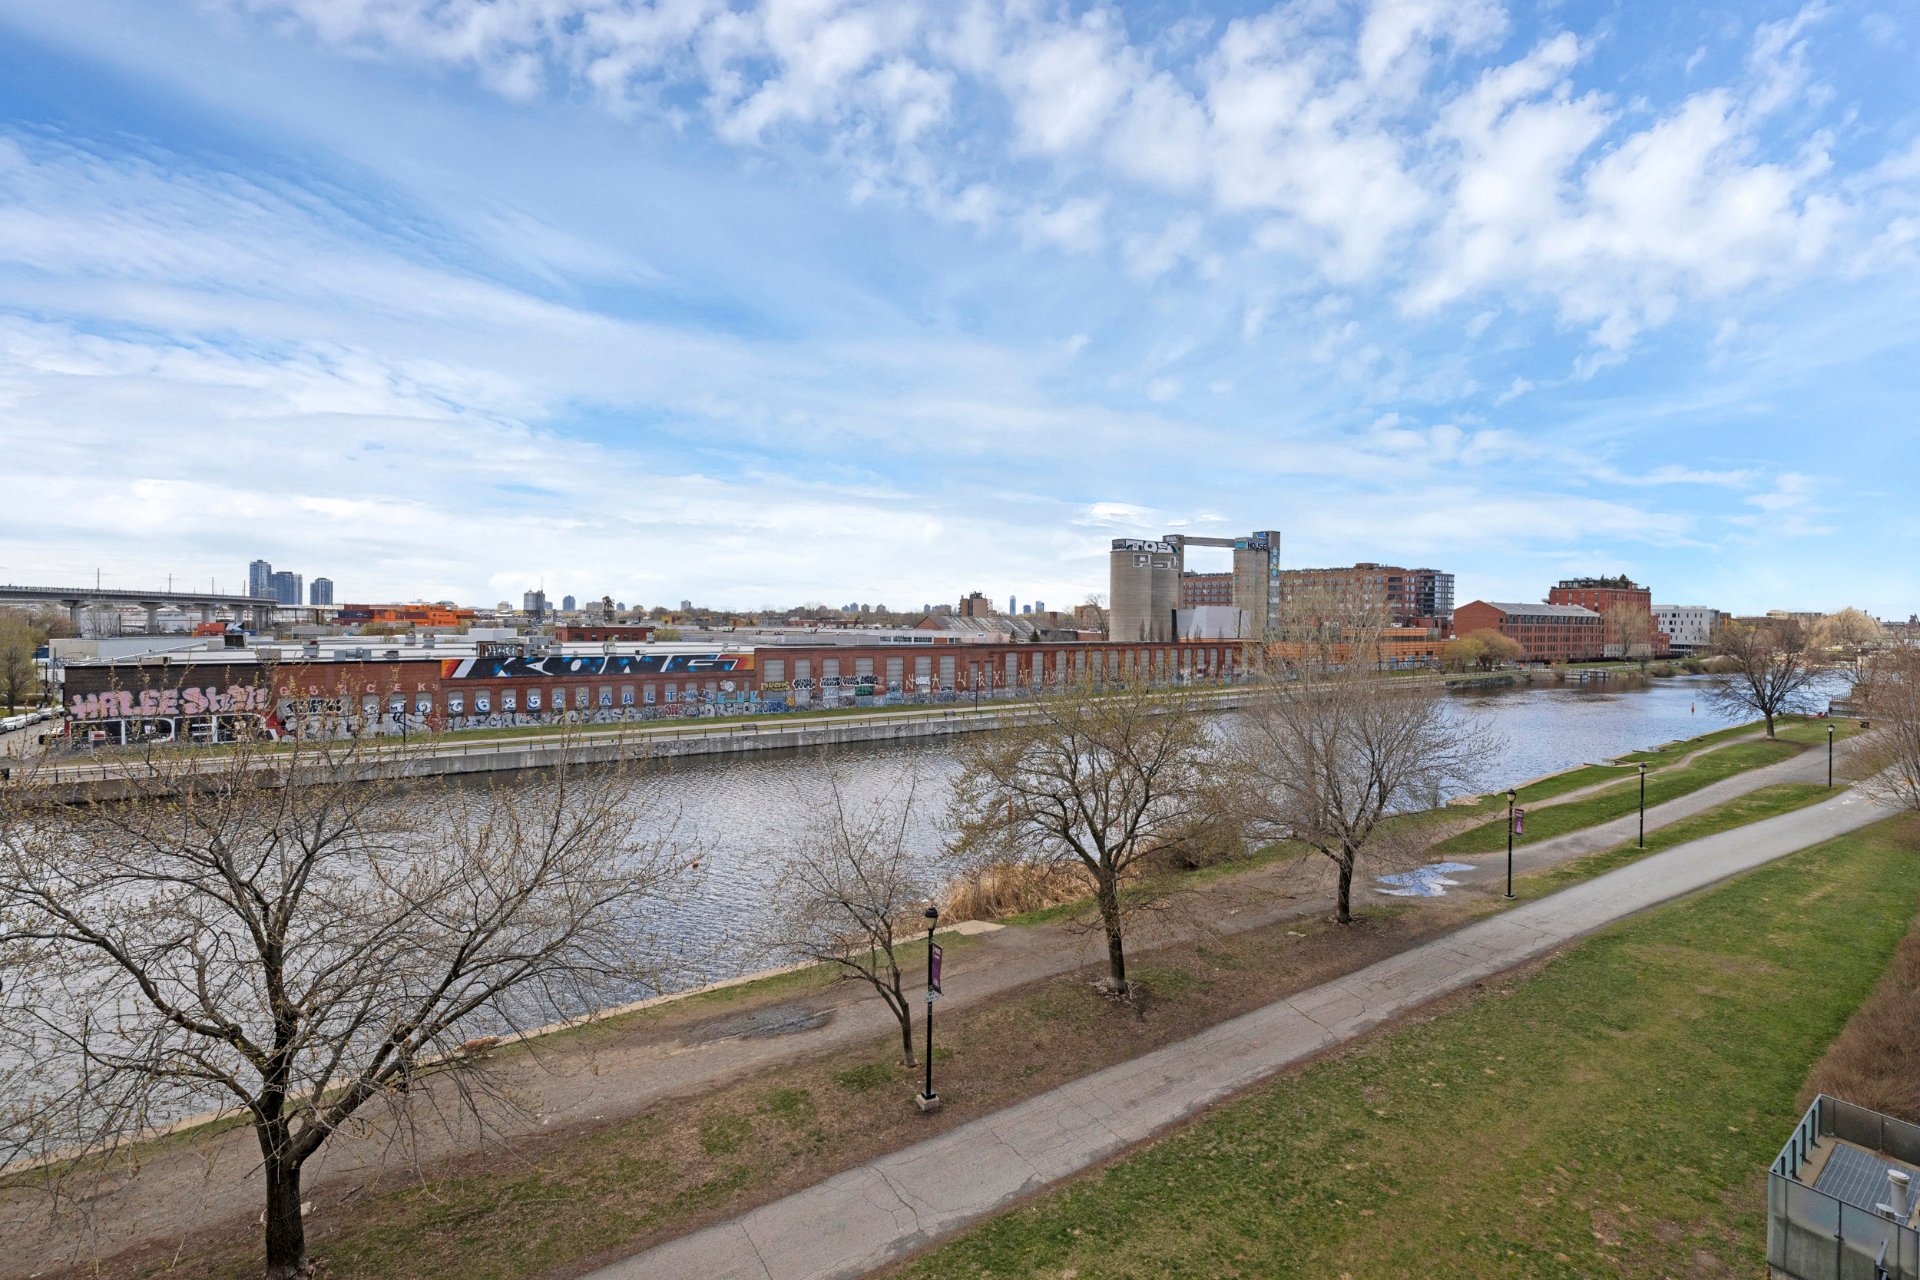 Water view
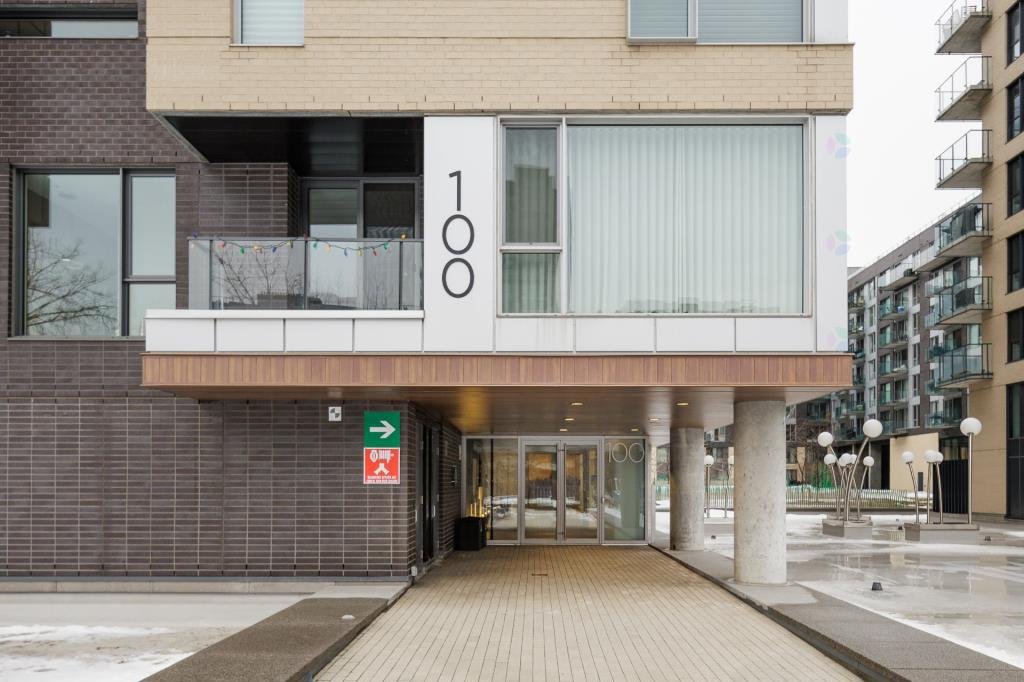
  Frontage
  Other
Other 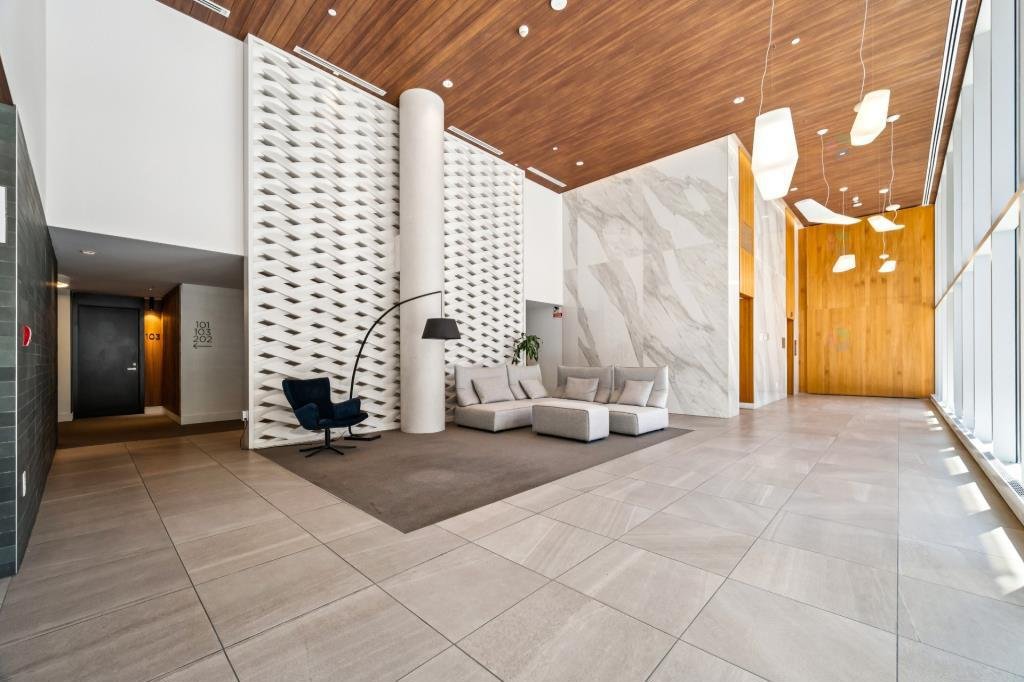 View
View 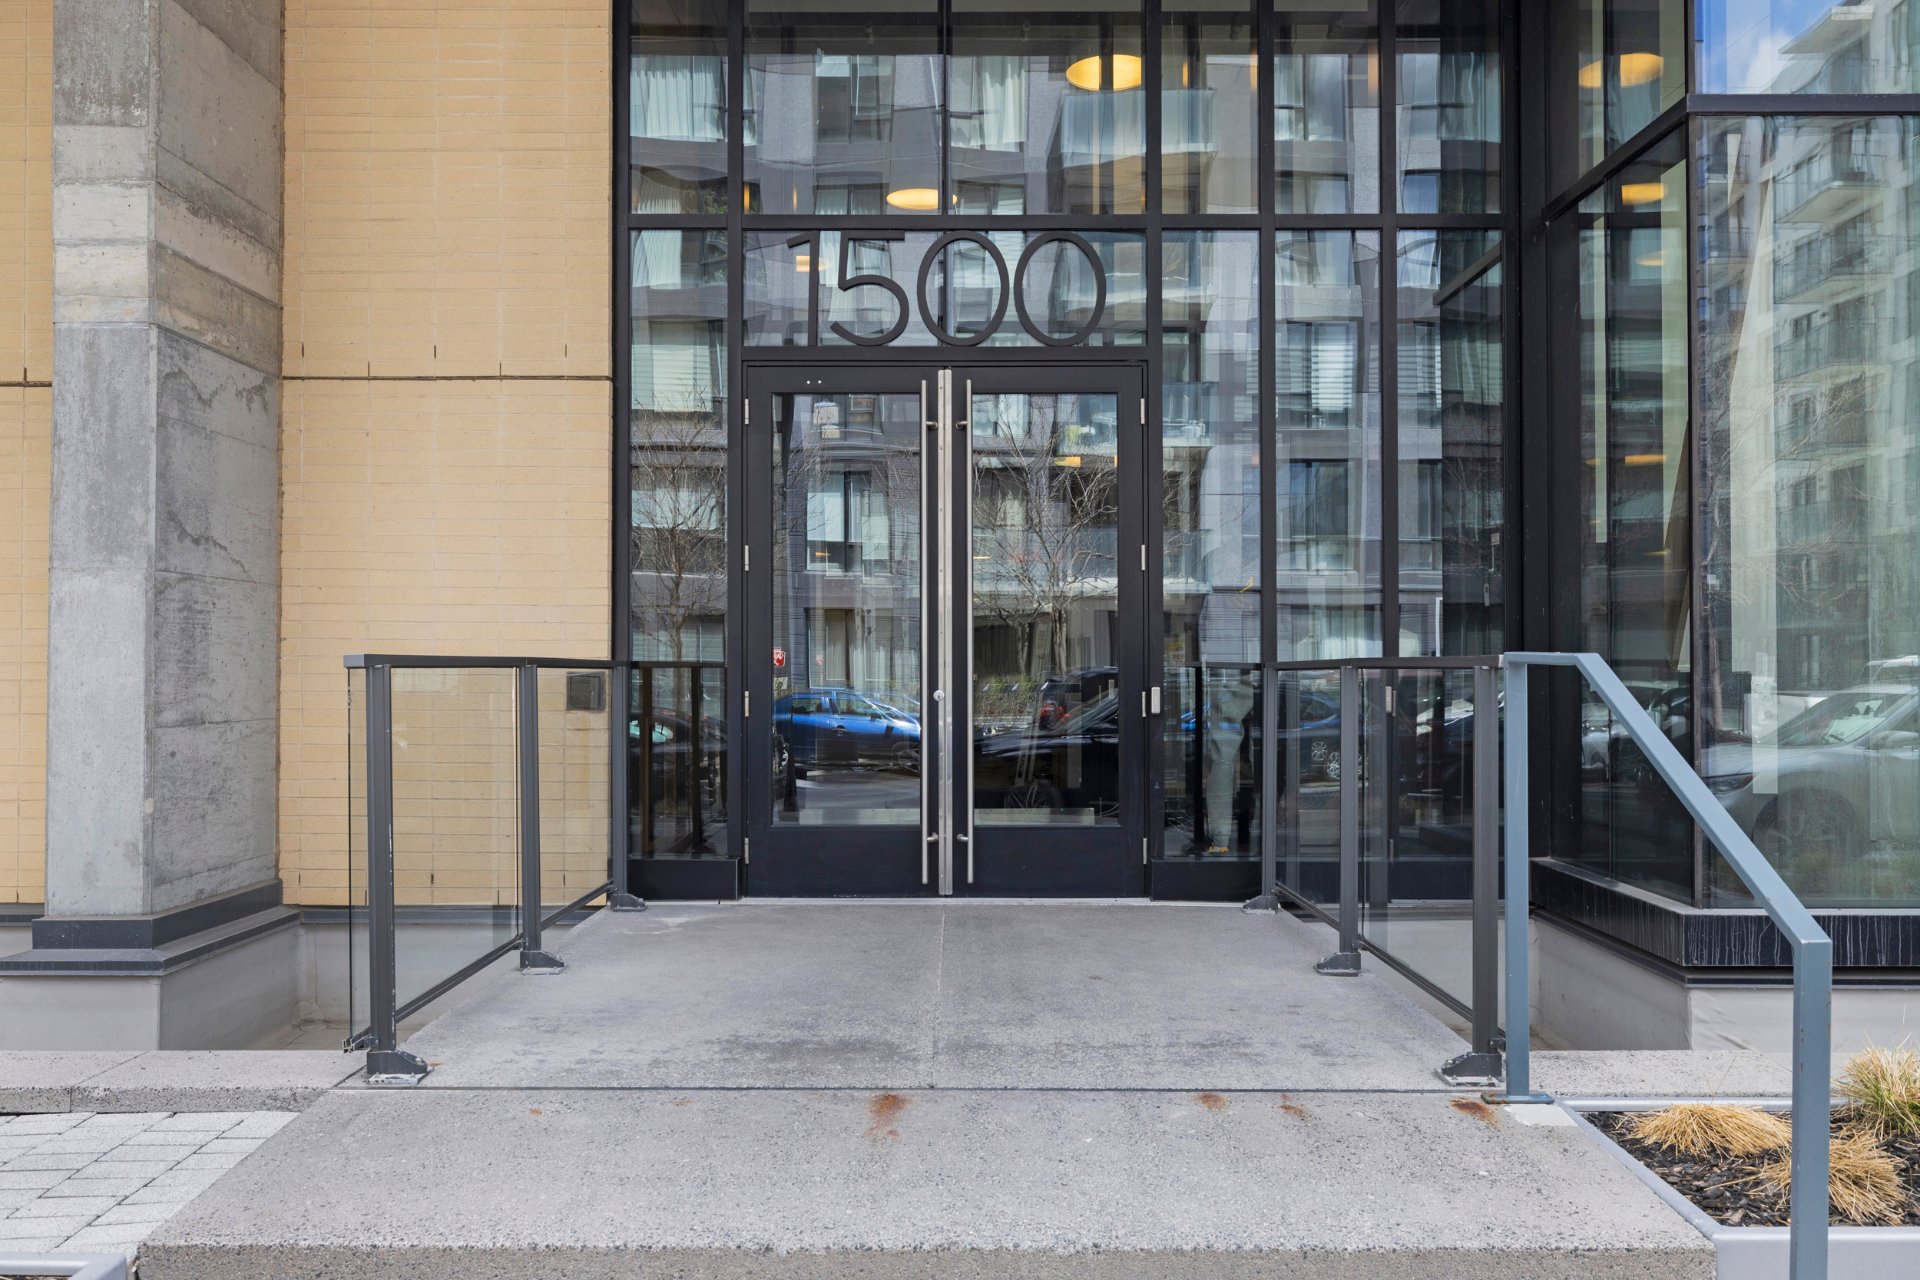 Frontage
 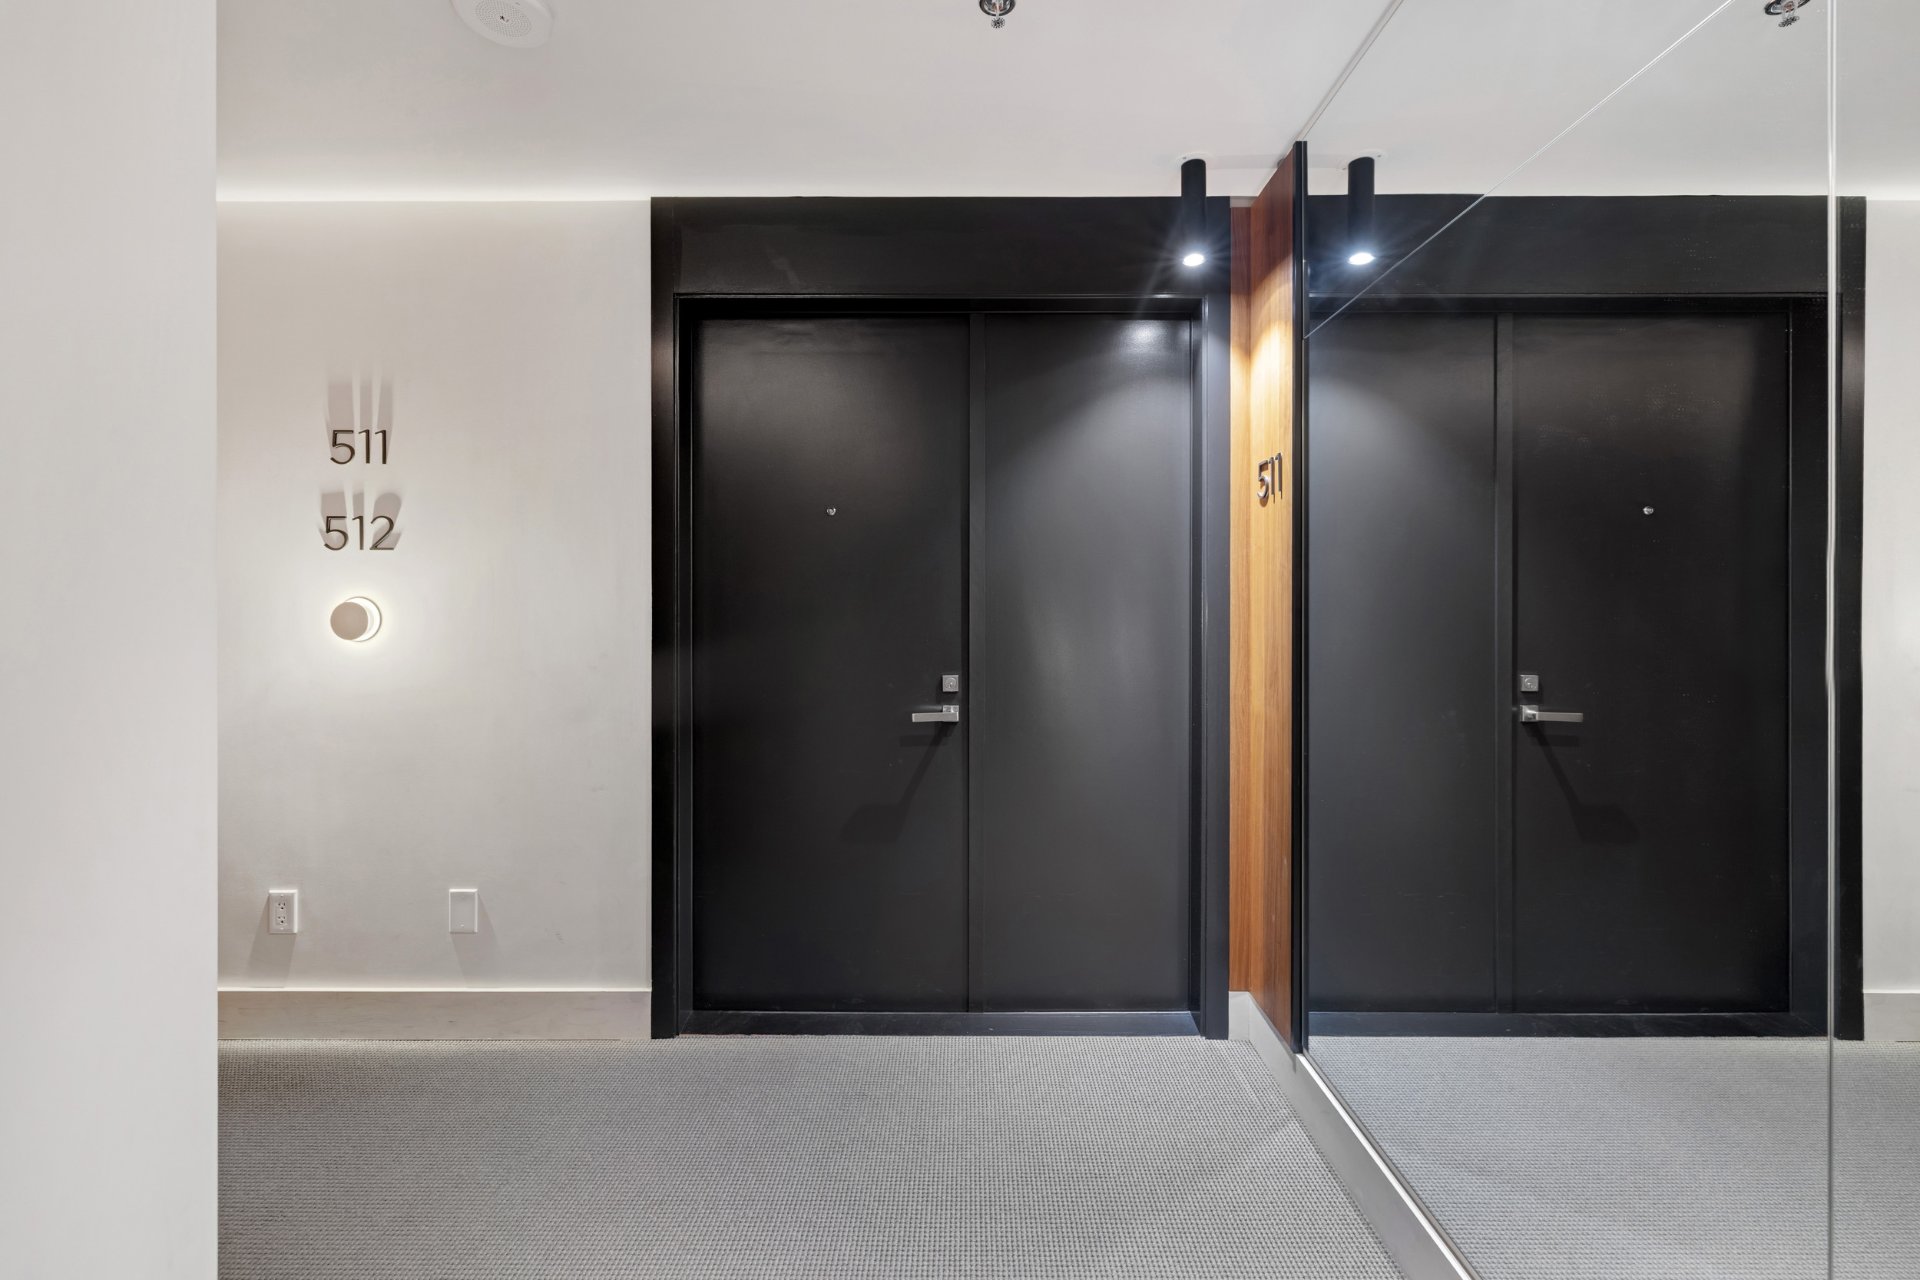 Back facade
 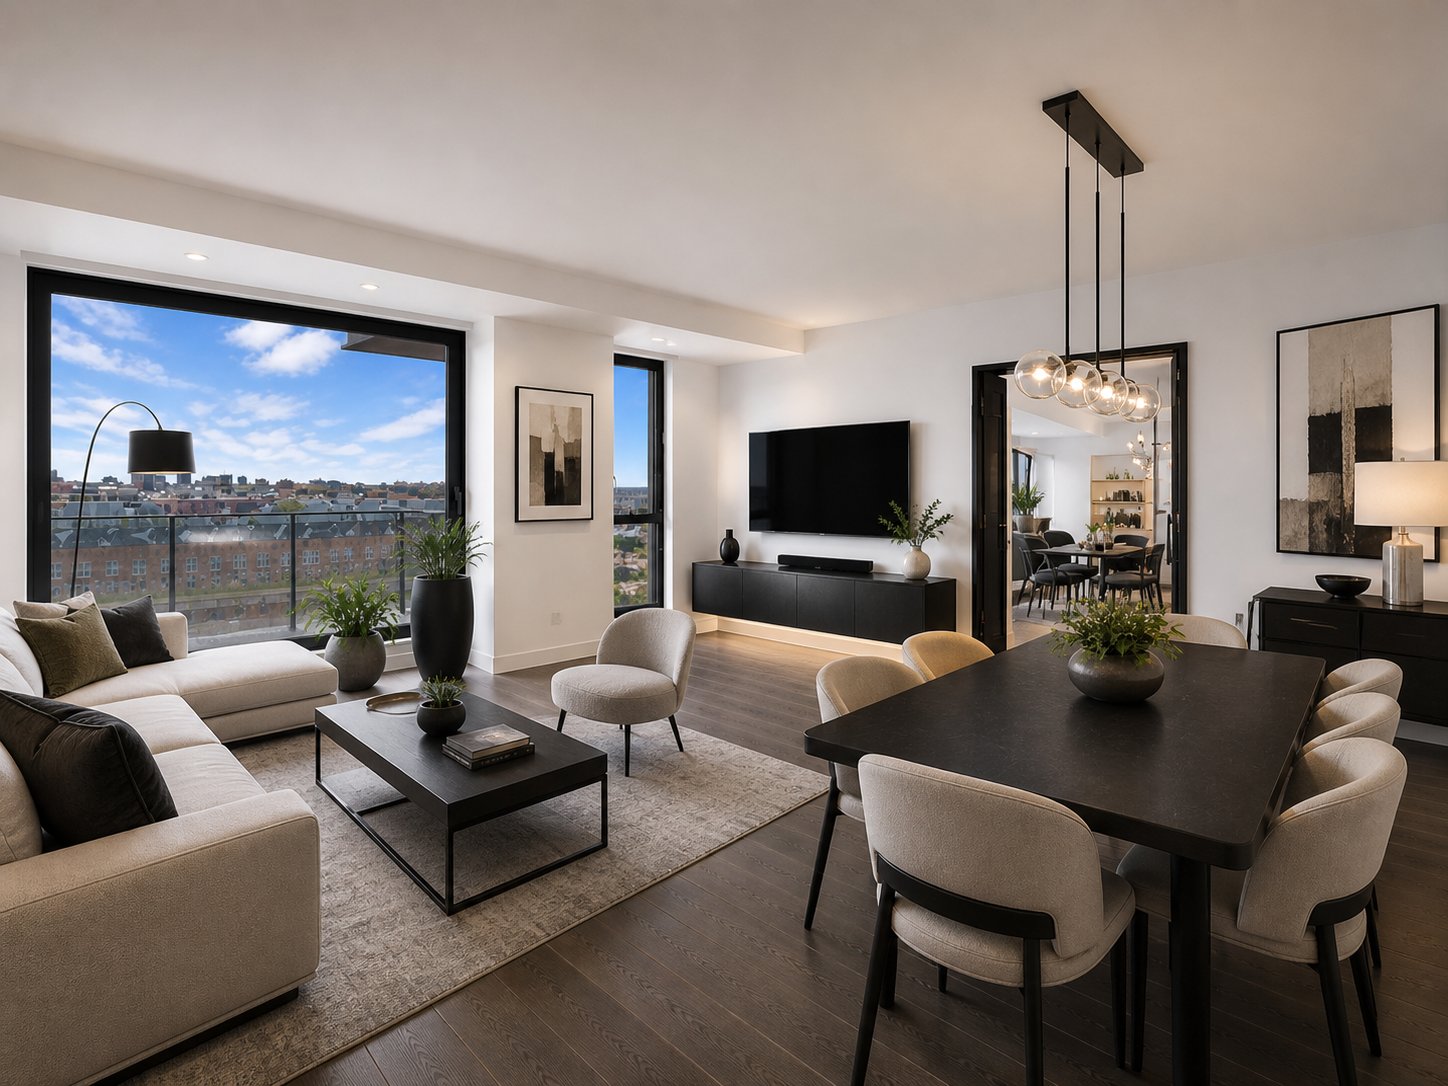 Other
Other 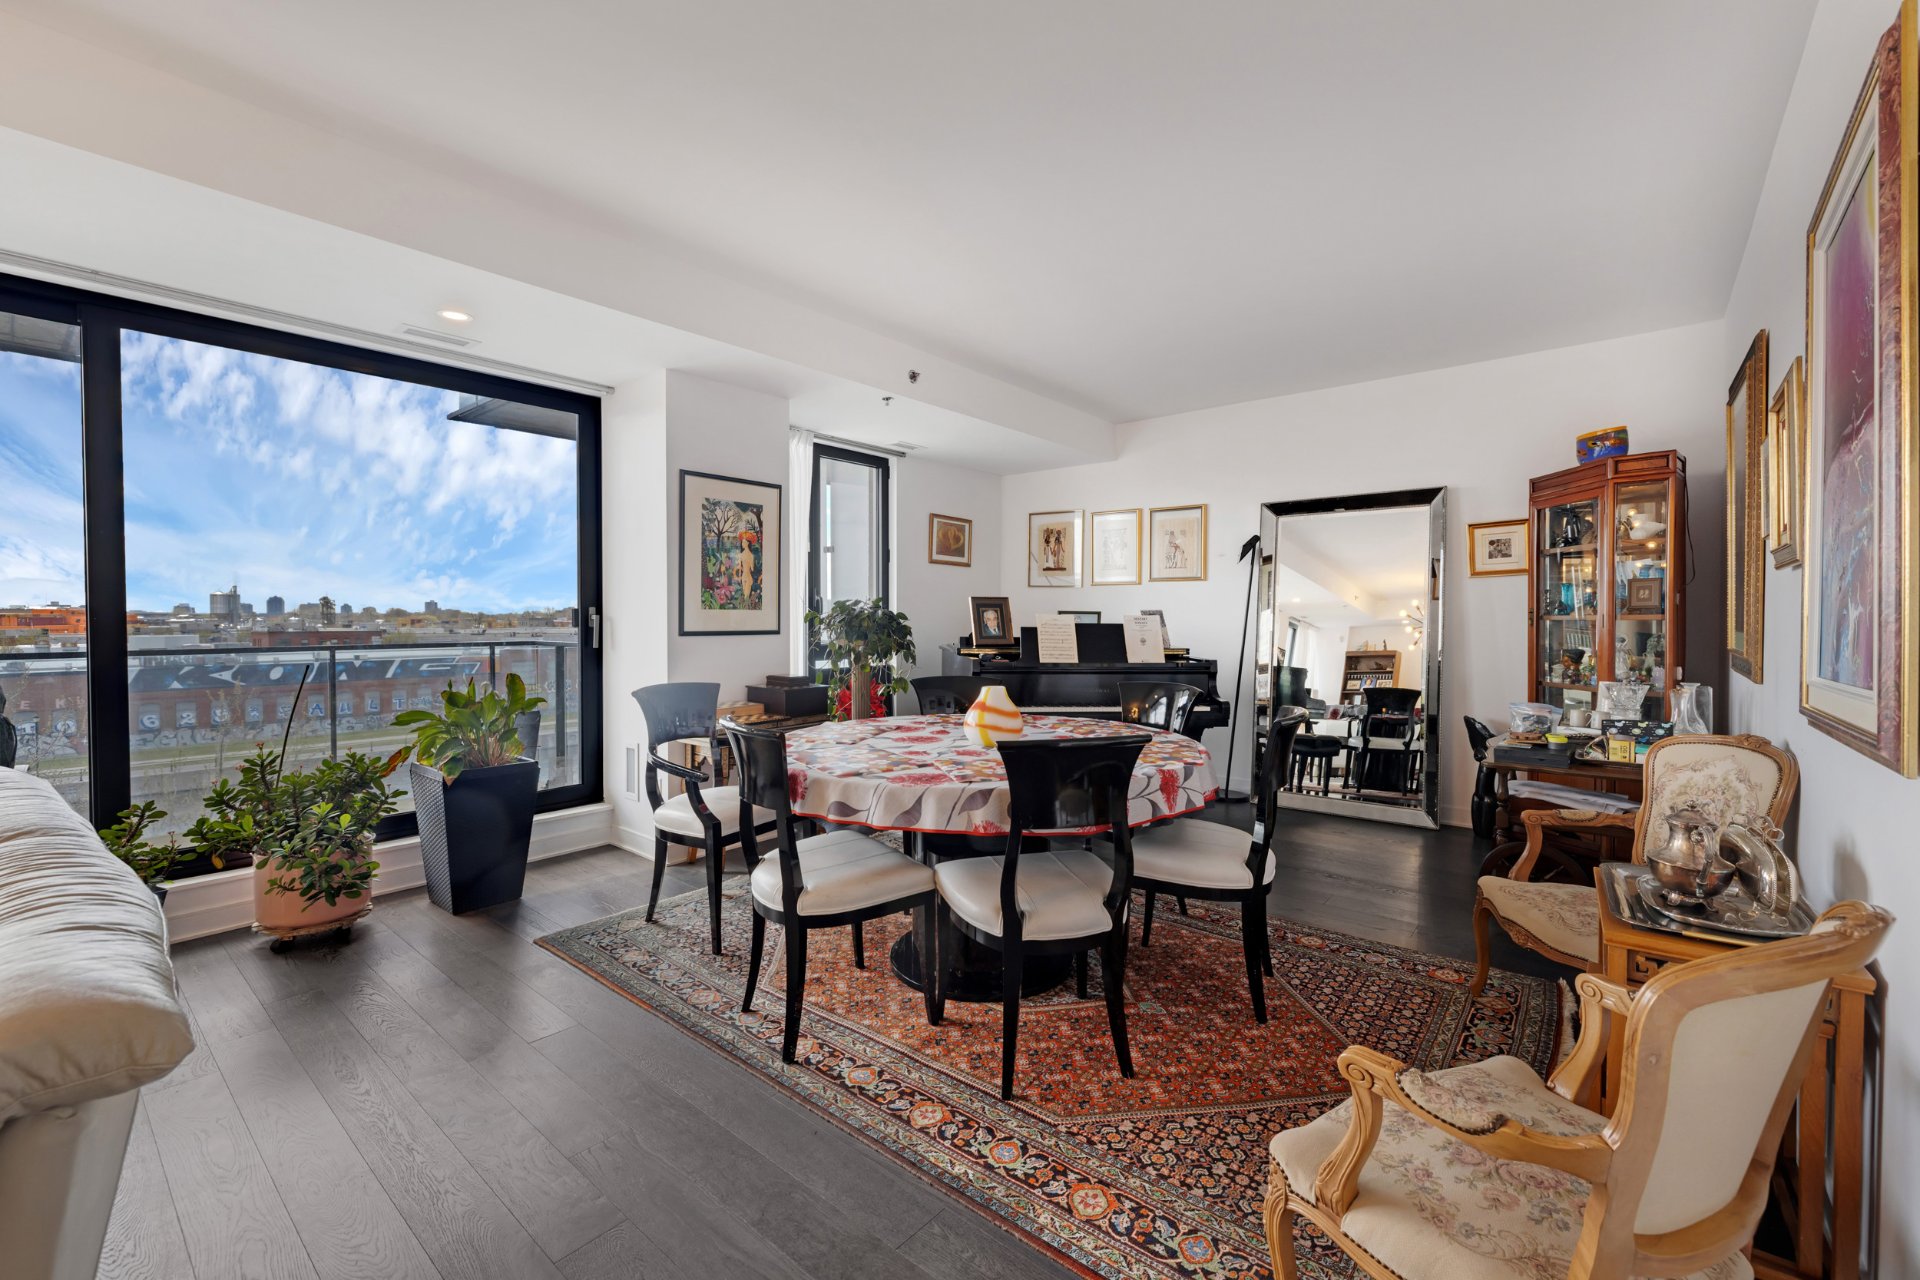 Living room
 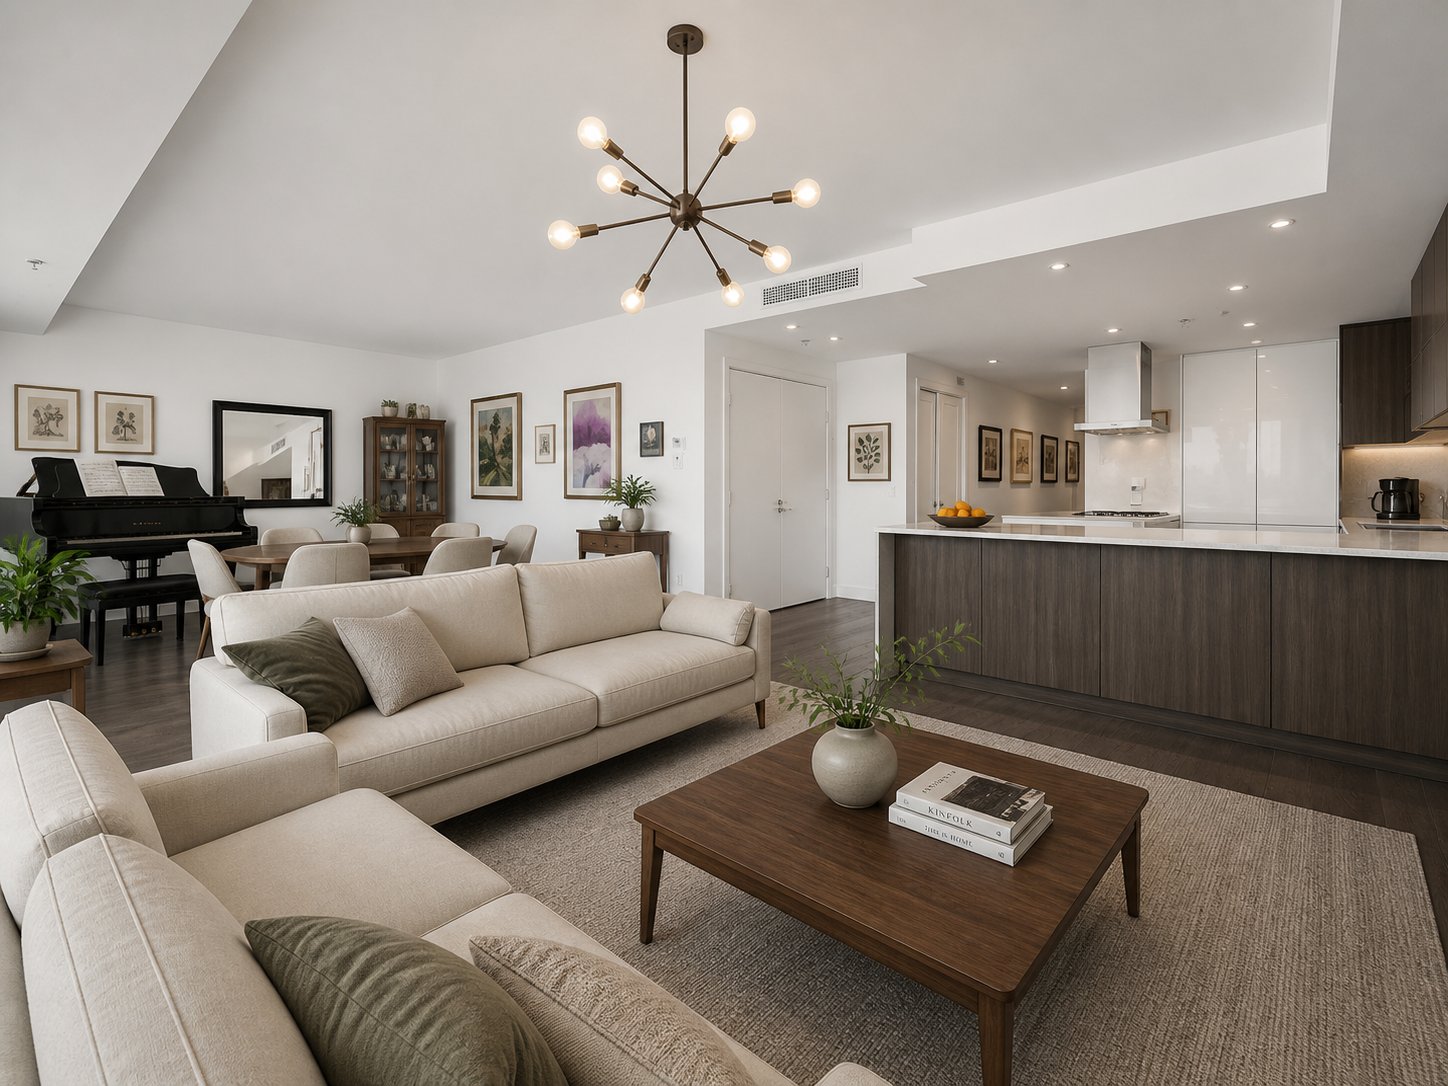 Living room
 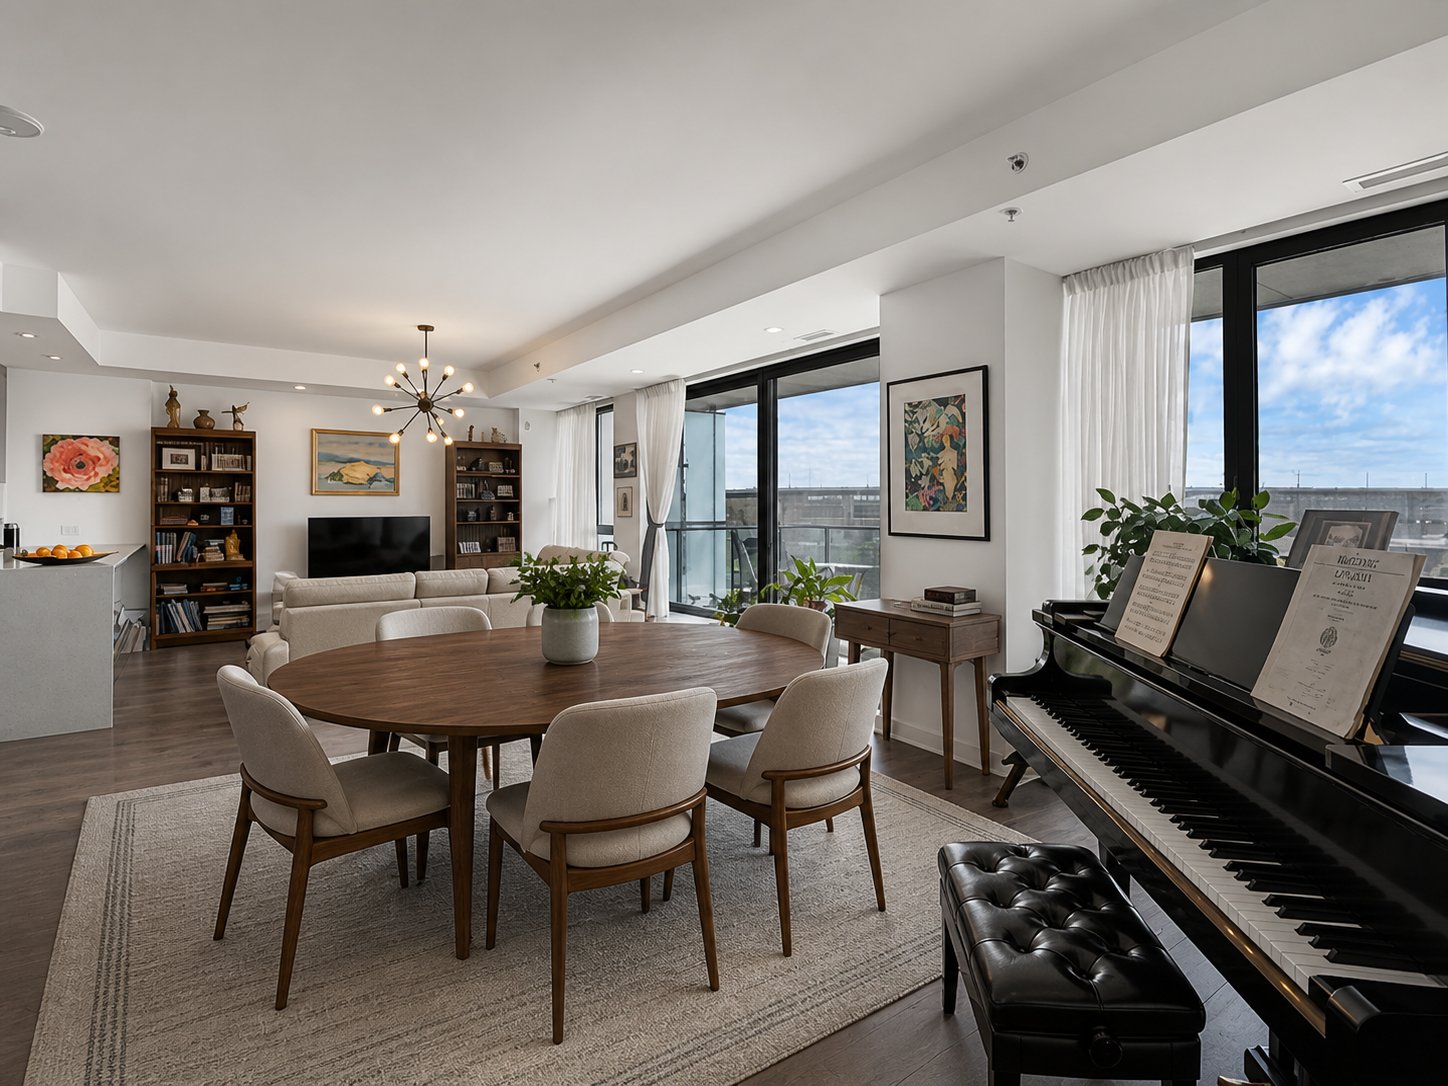 Living room
 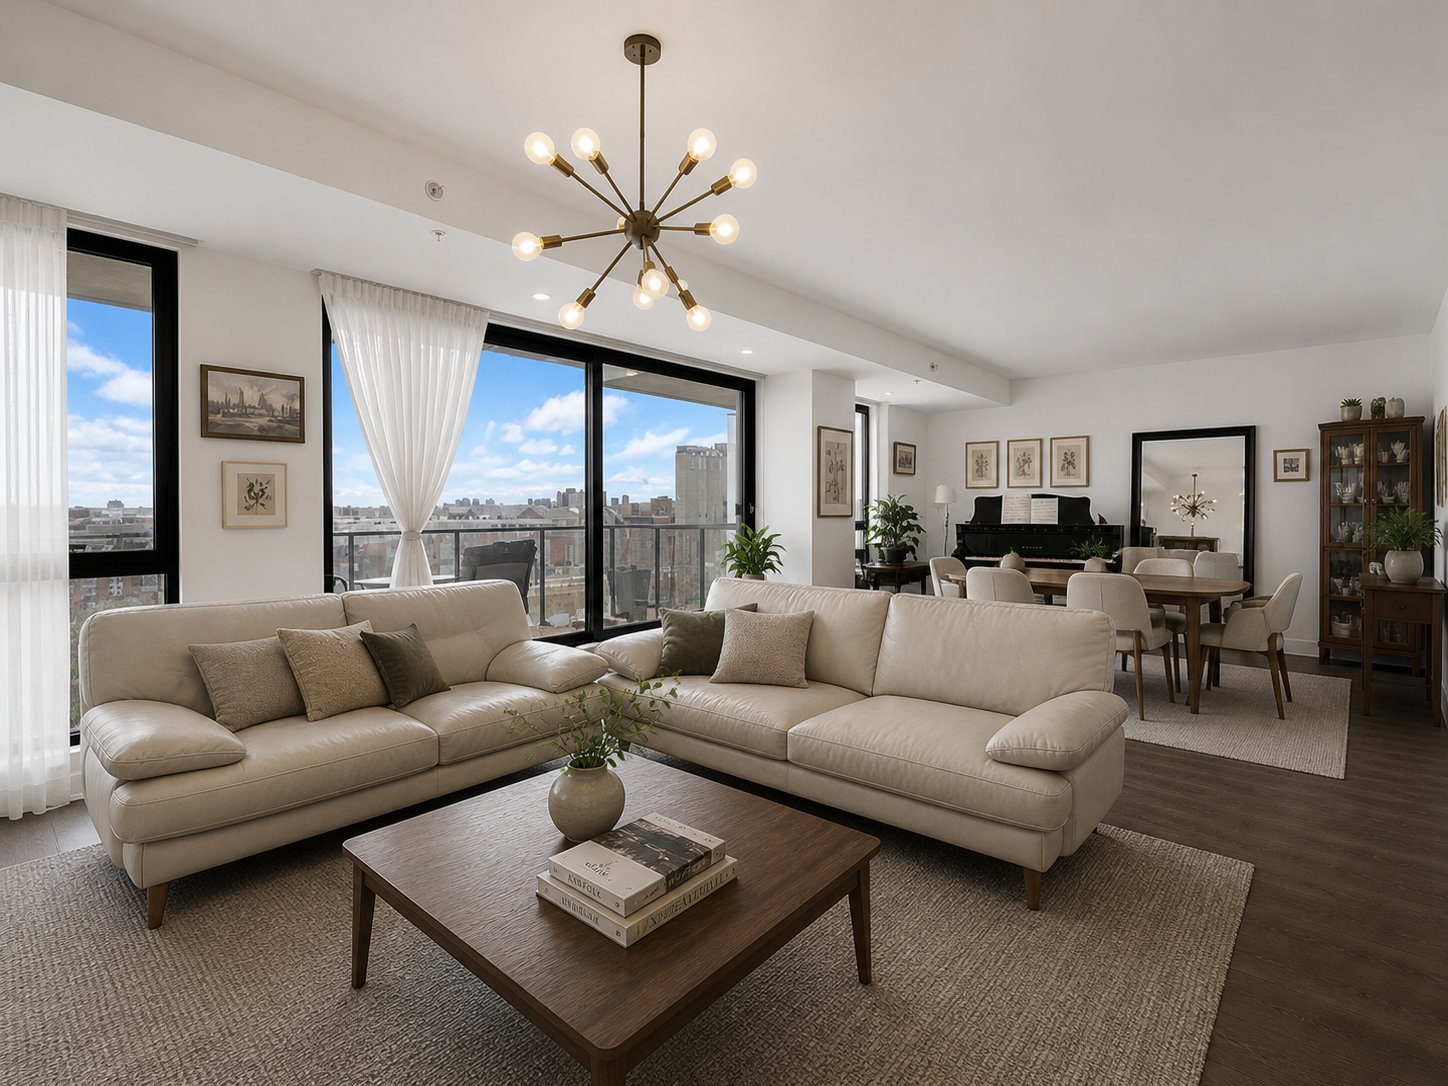 Overall View
 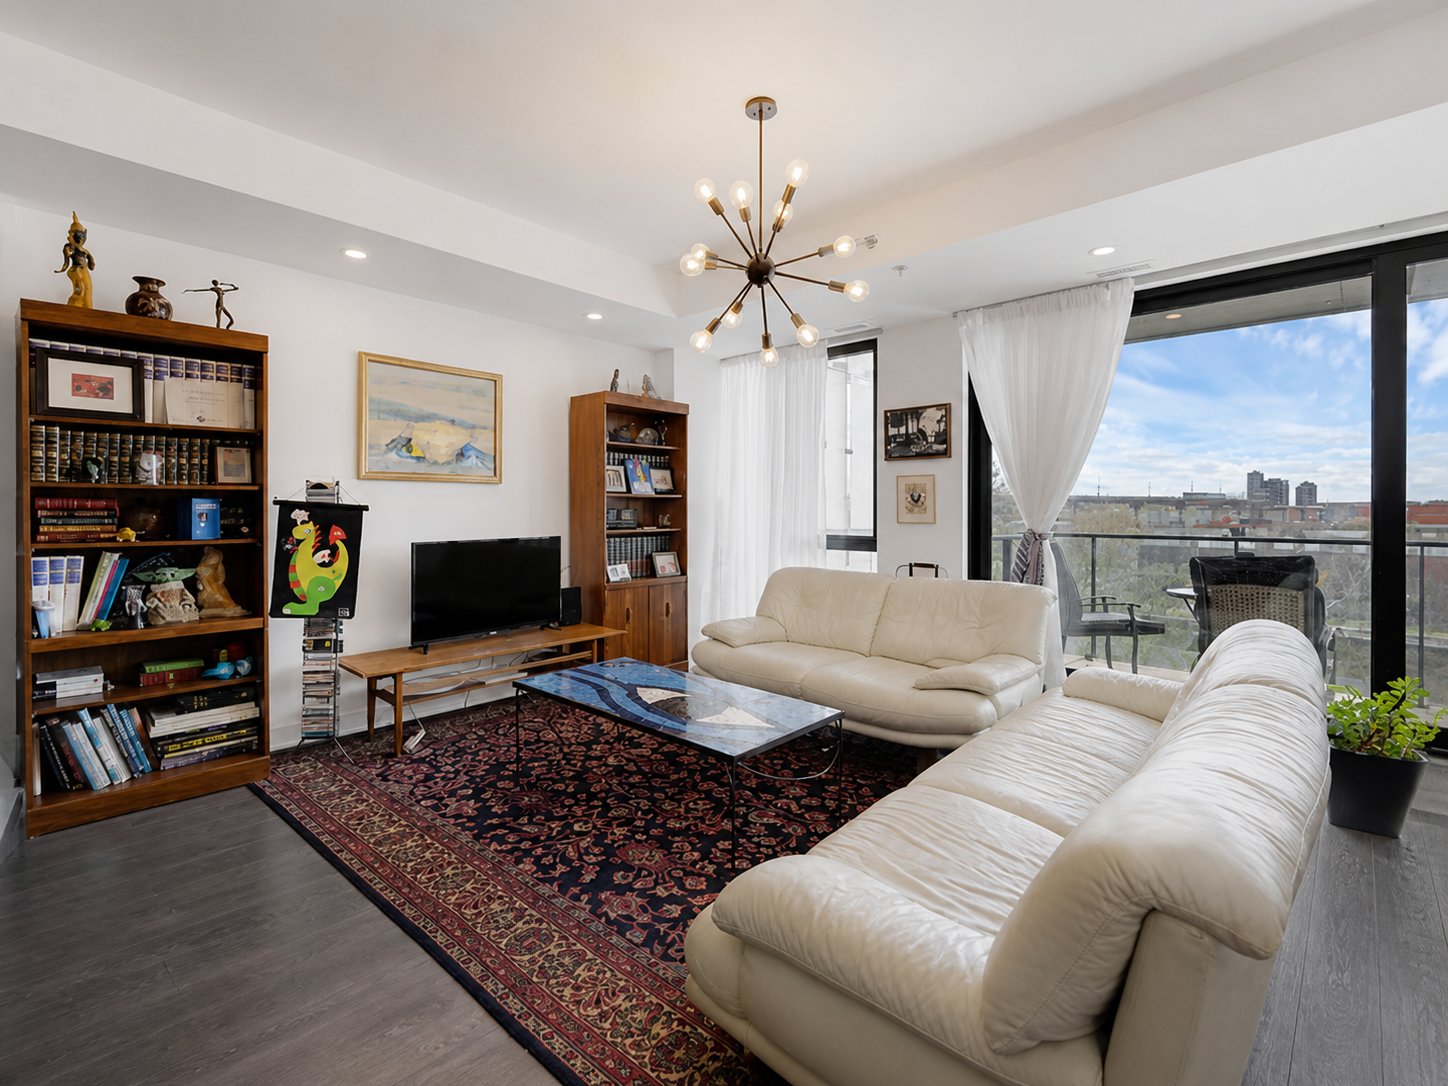 Living room
 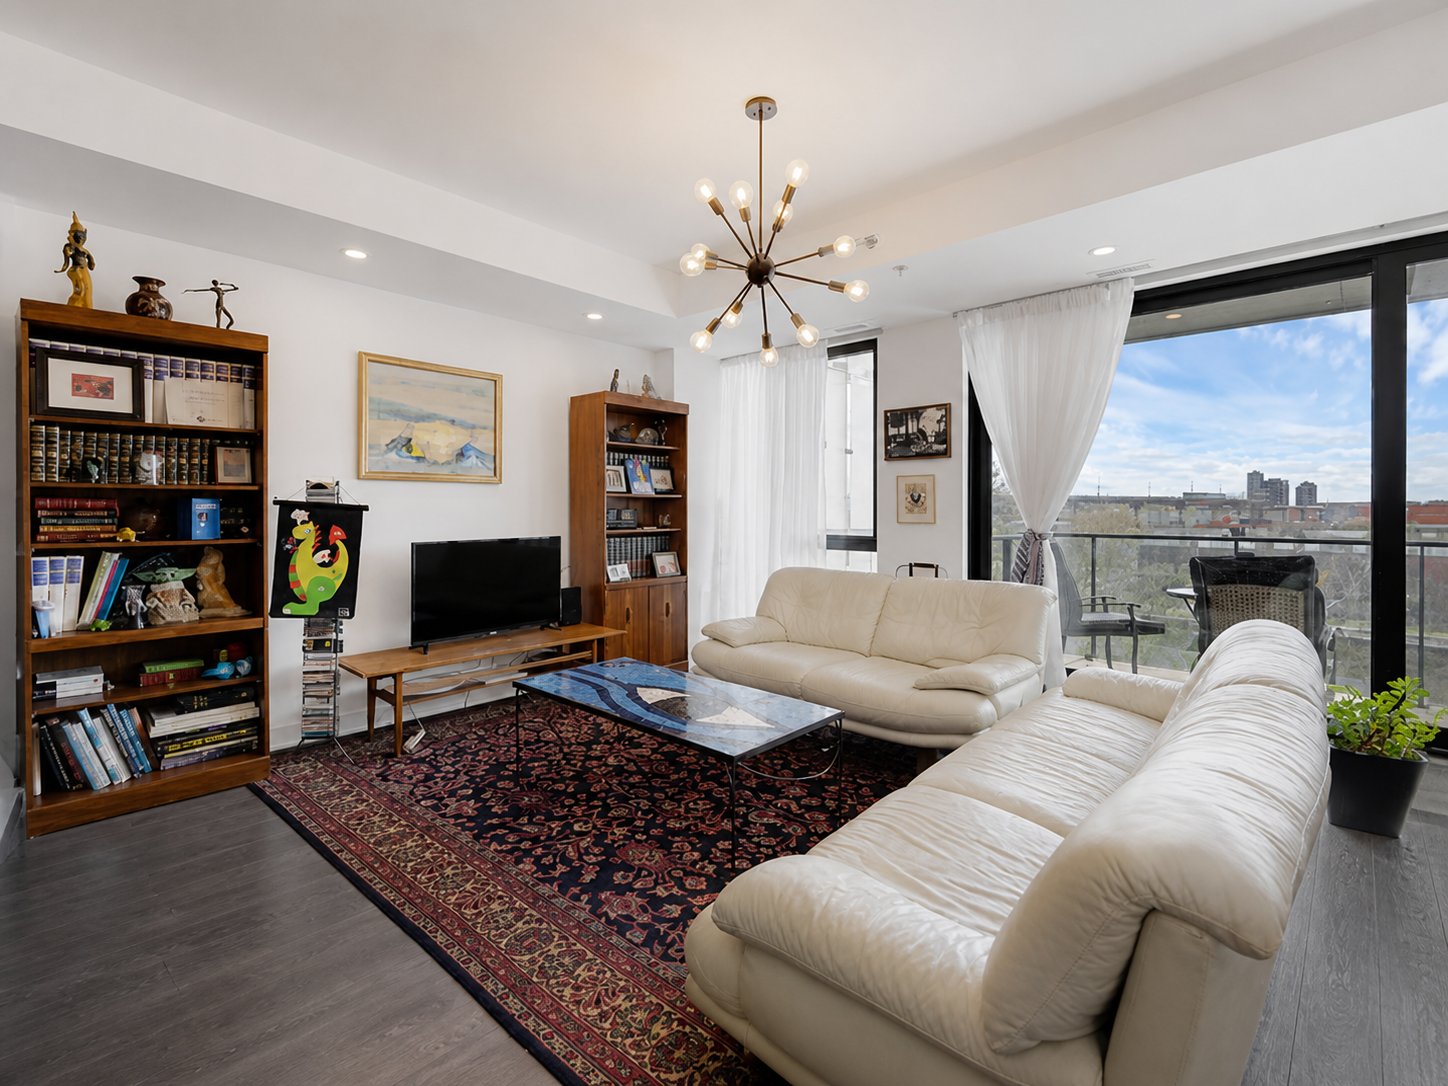 Living room
 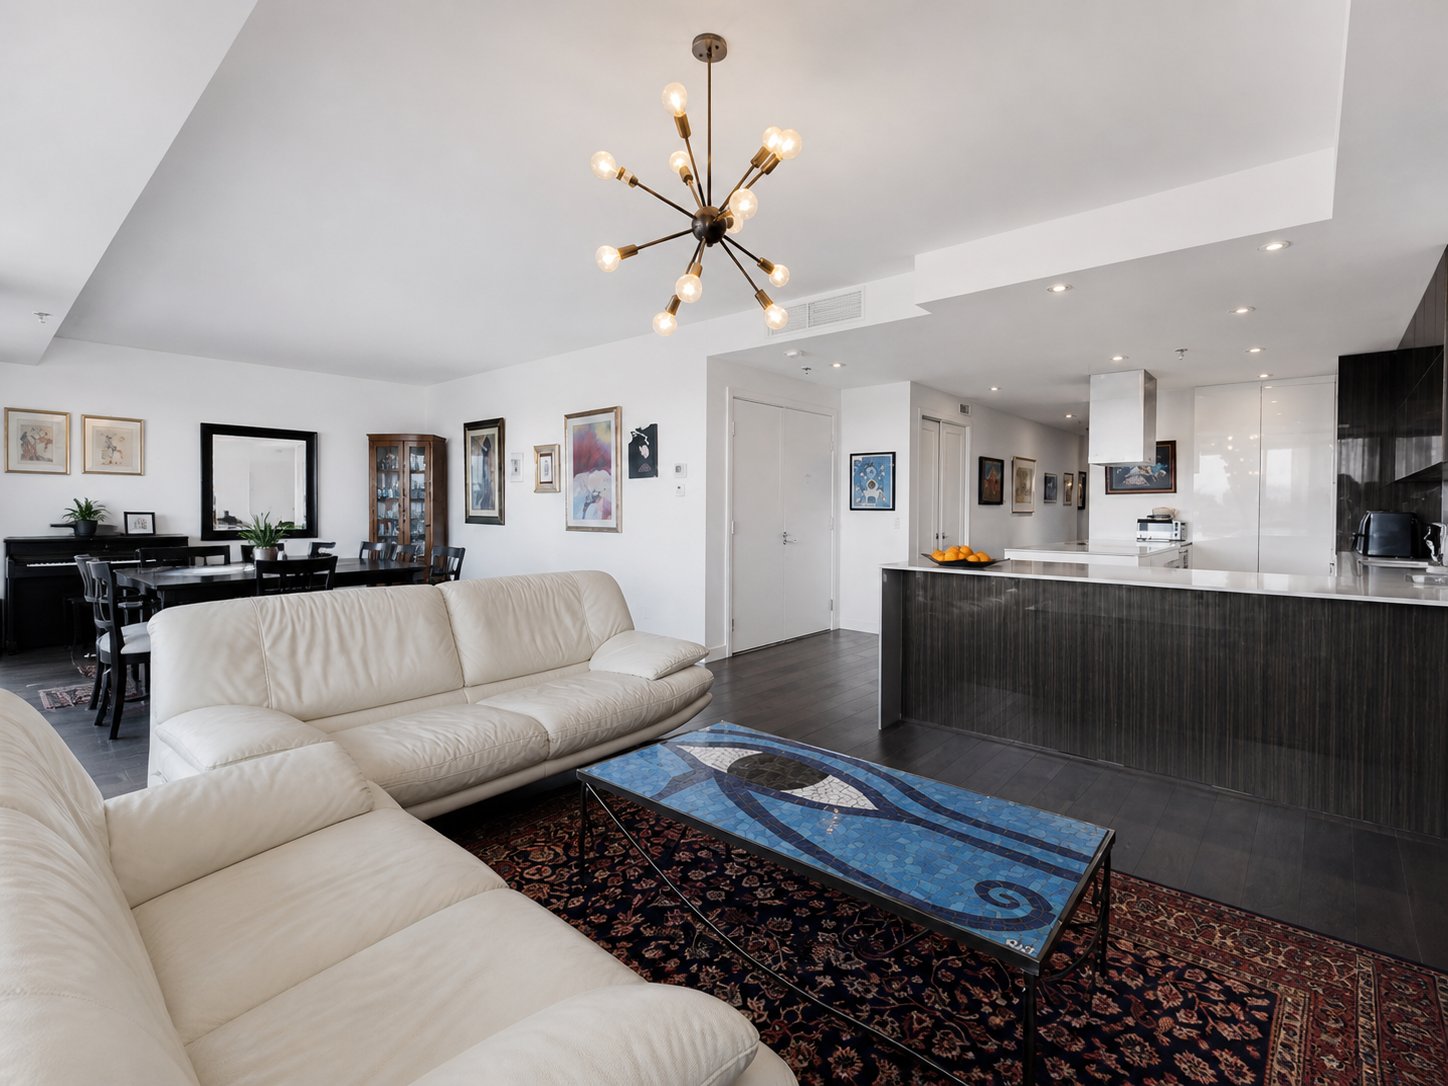 Overall View
 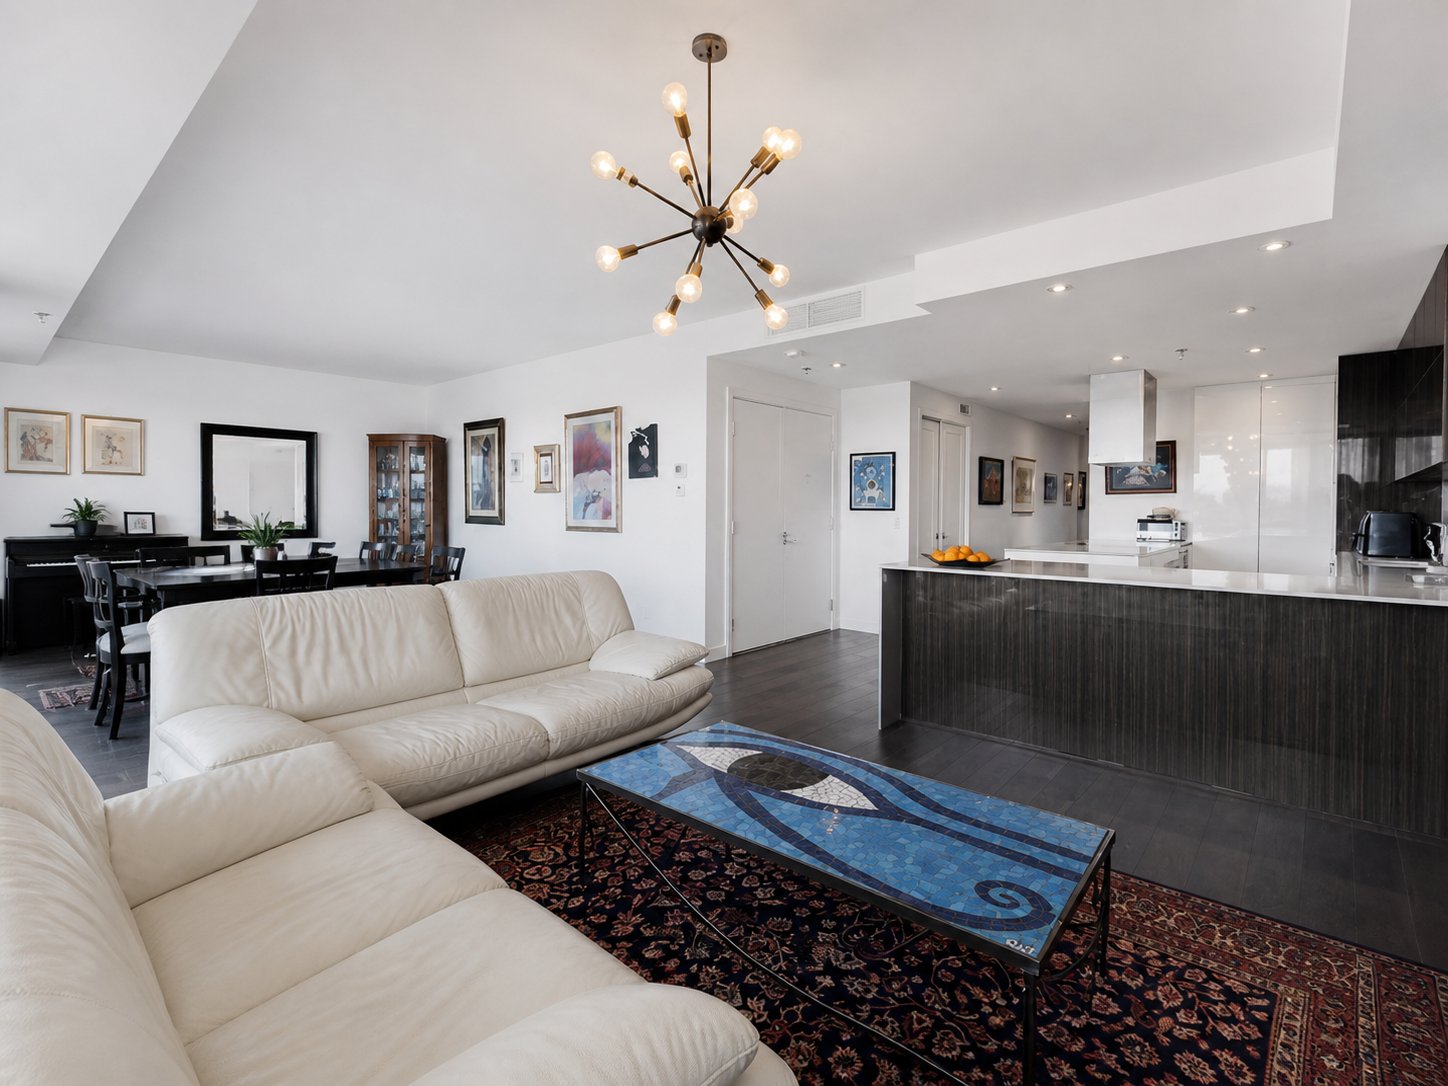 Overall View
 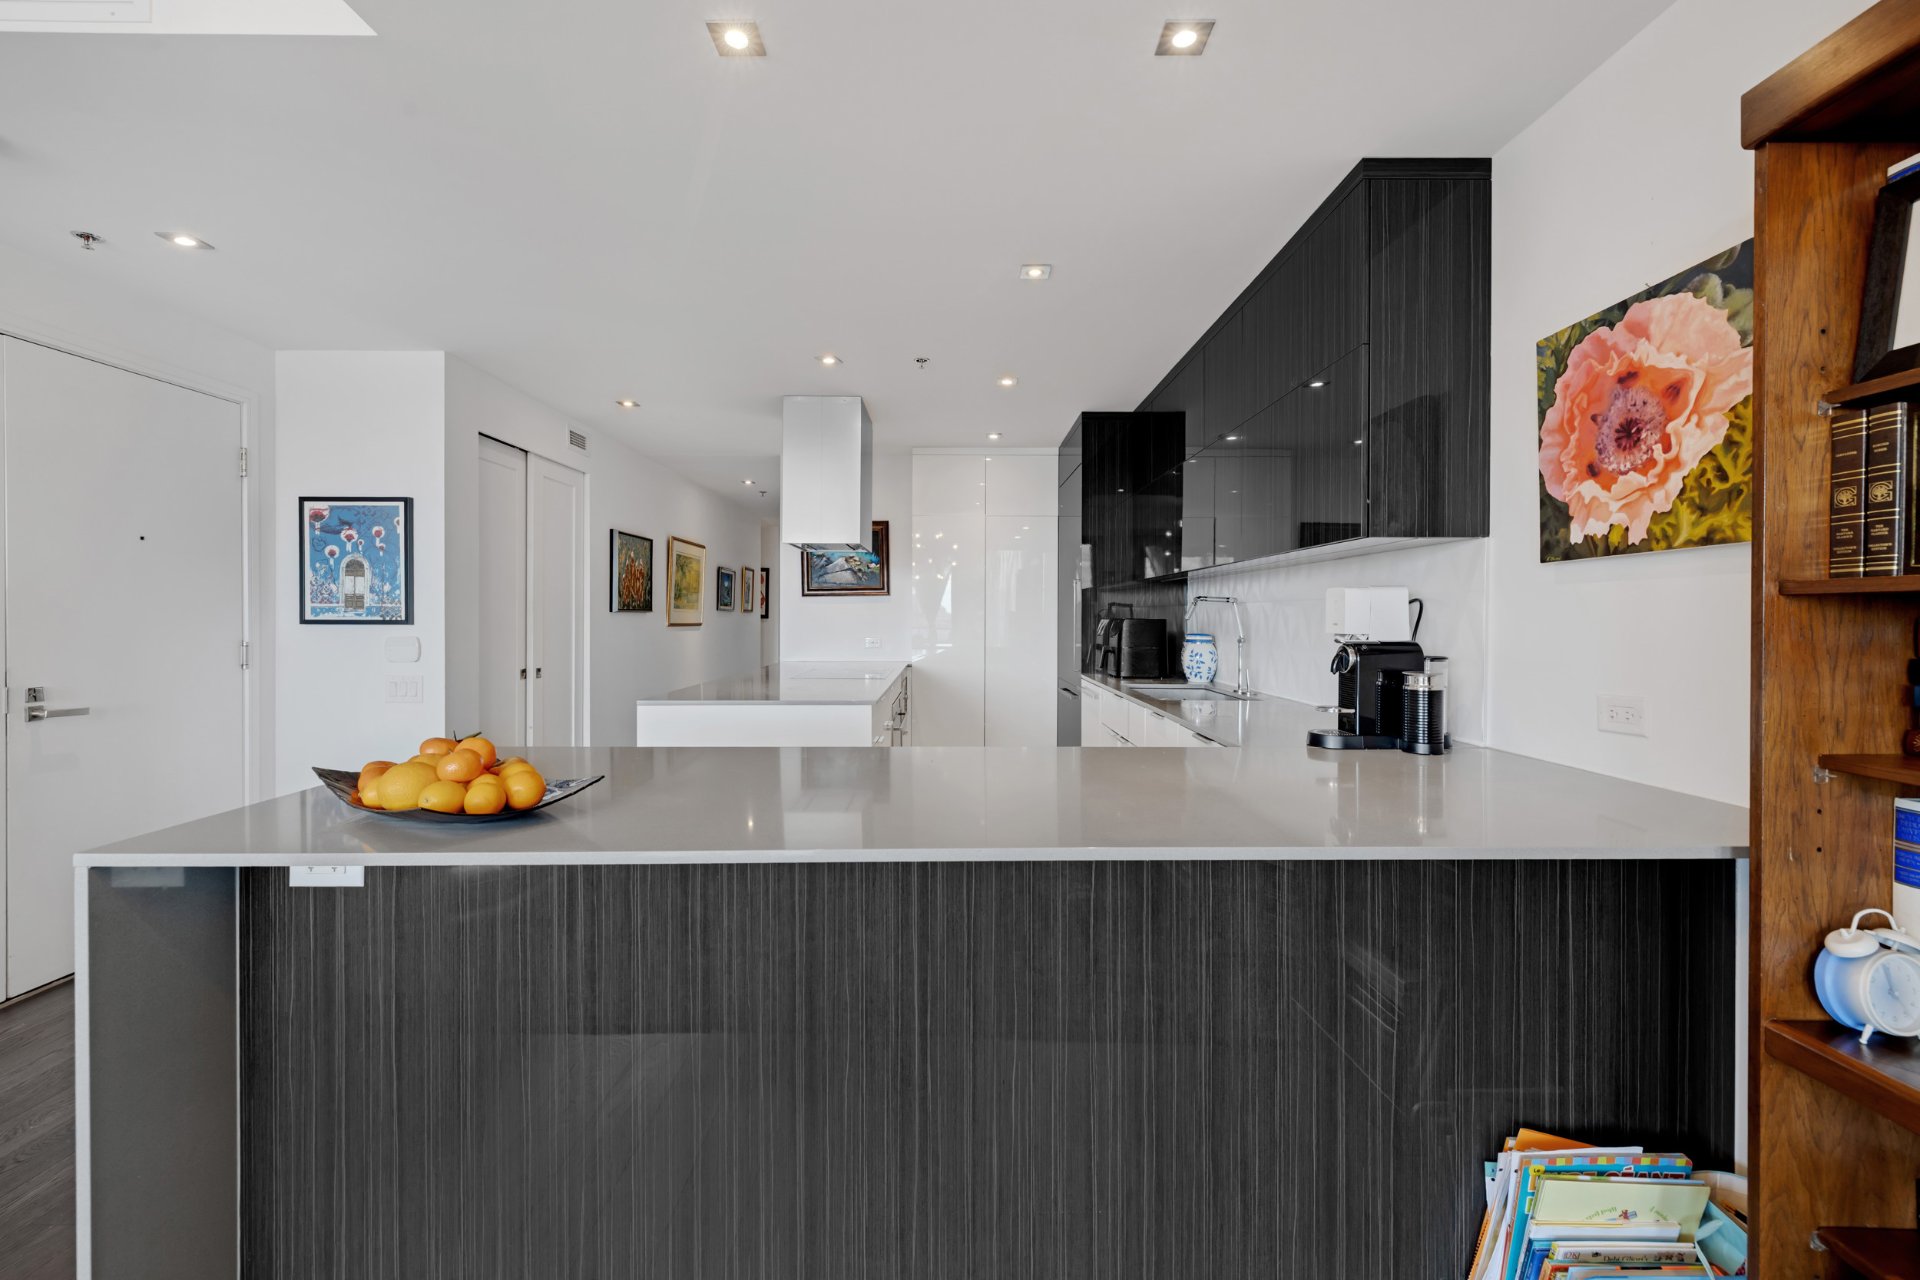 Kitchen
 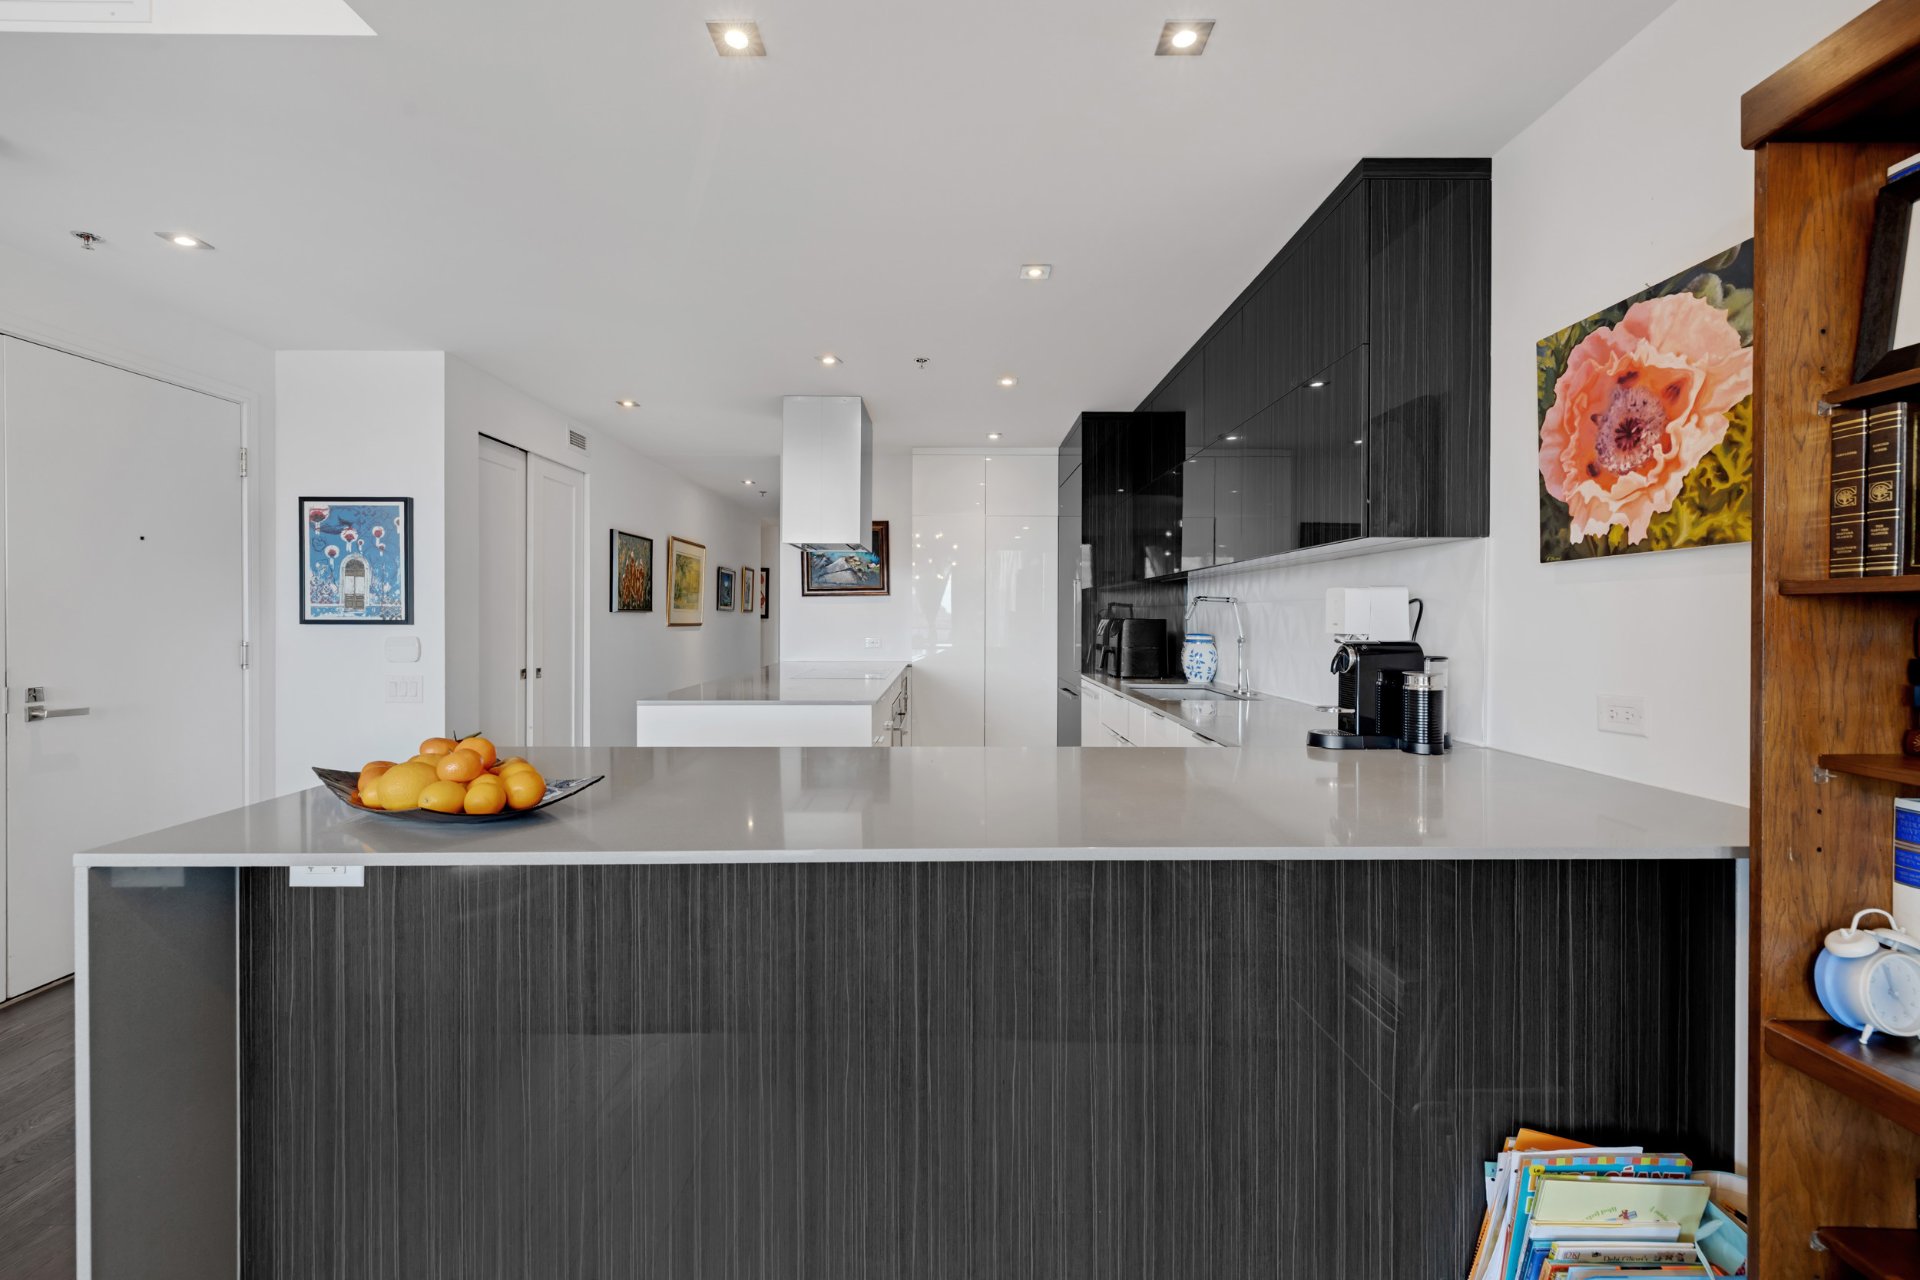 Overall View
 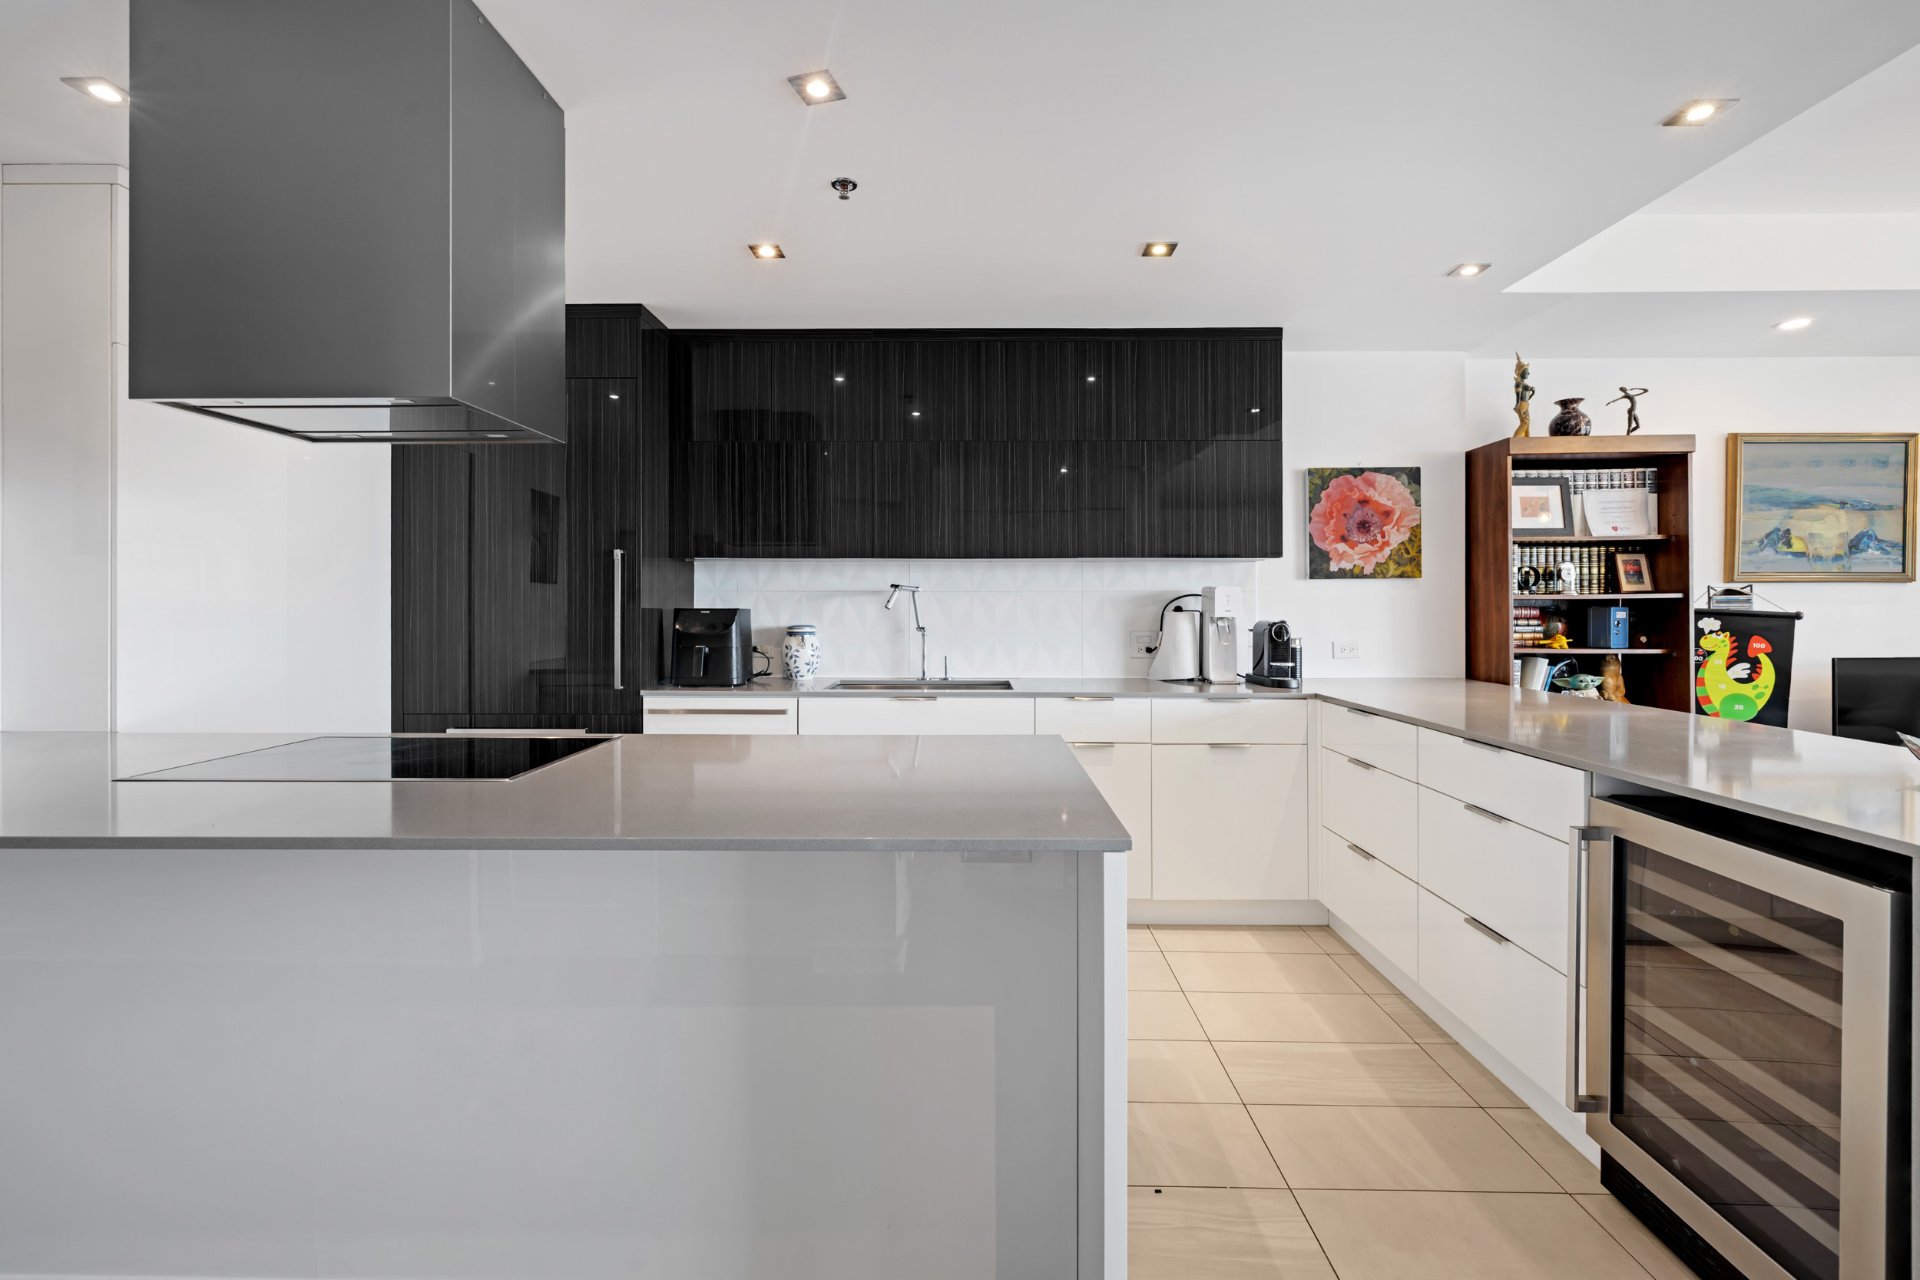 Kitchen
 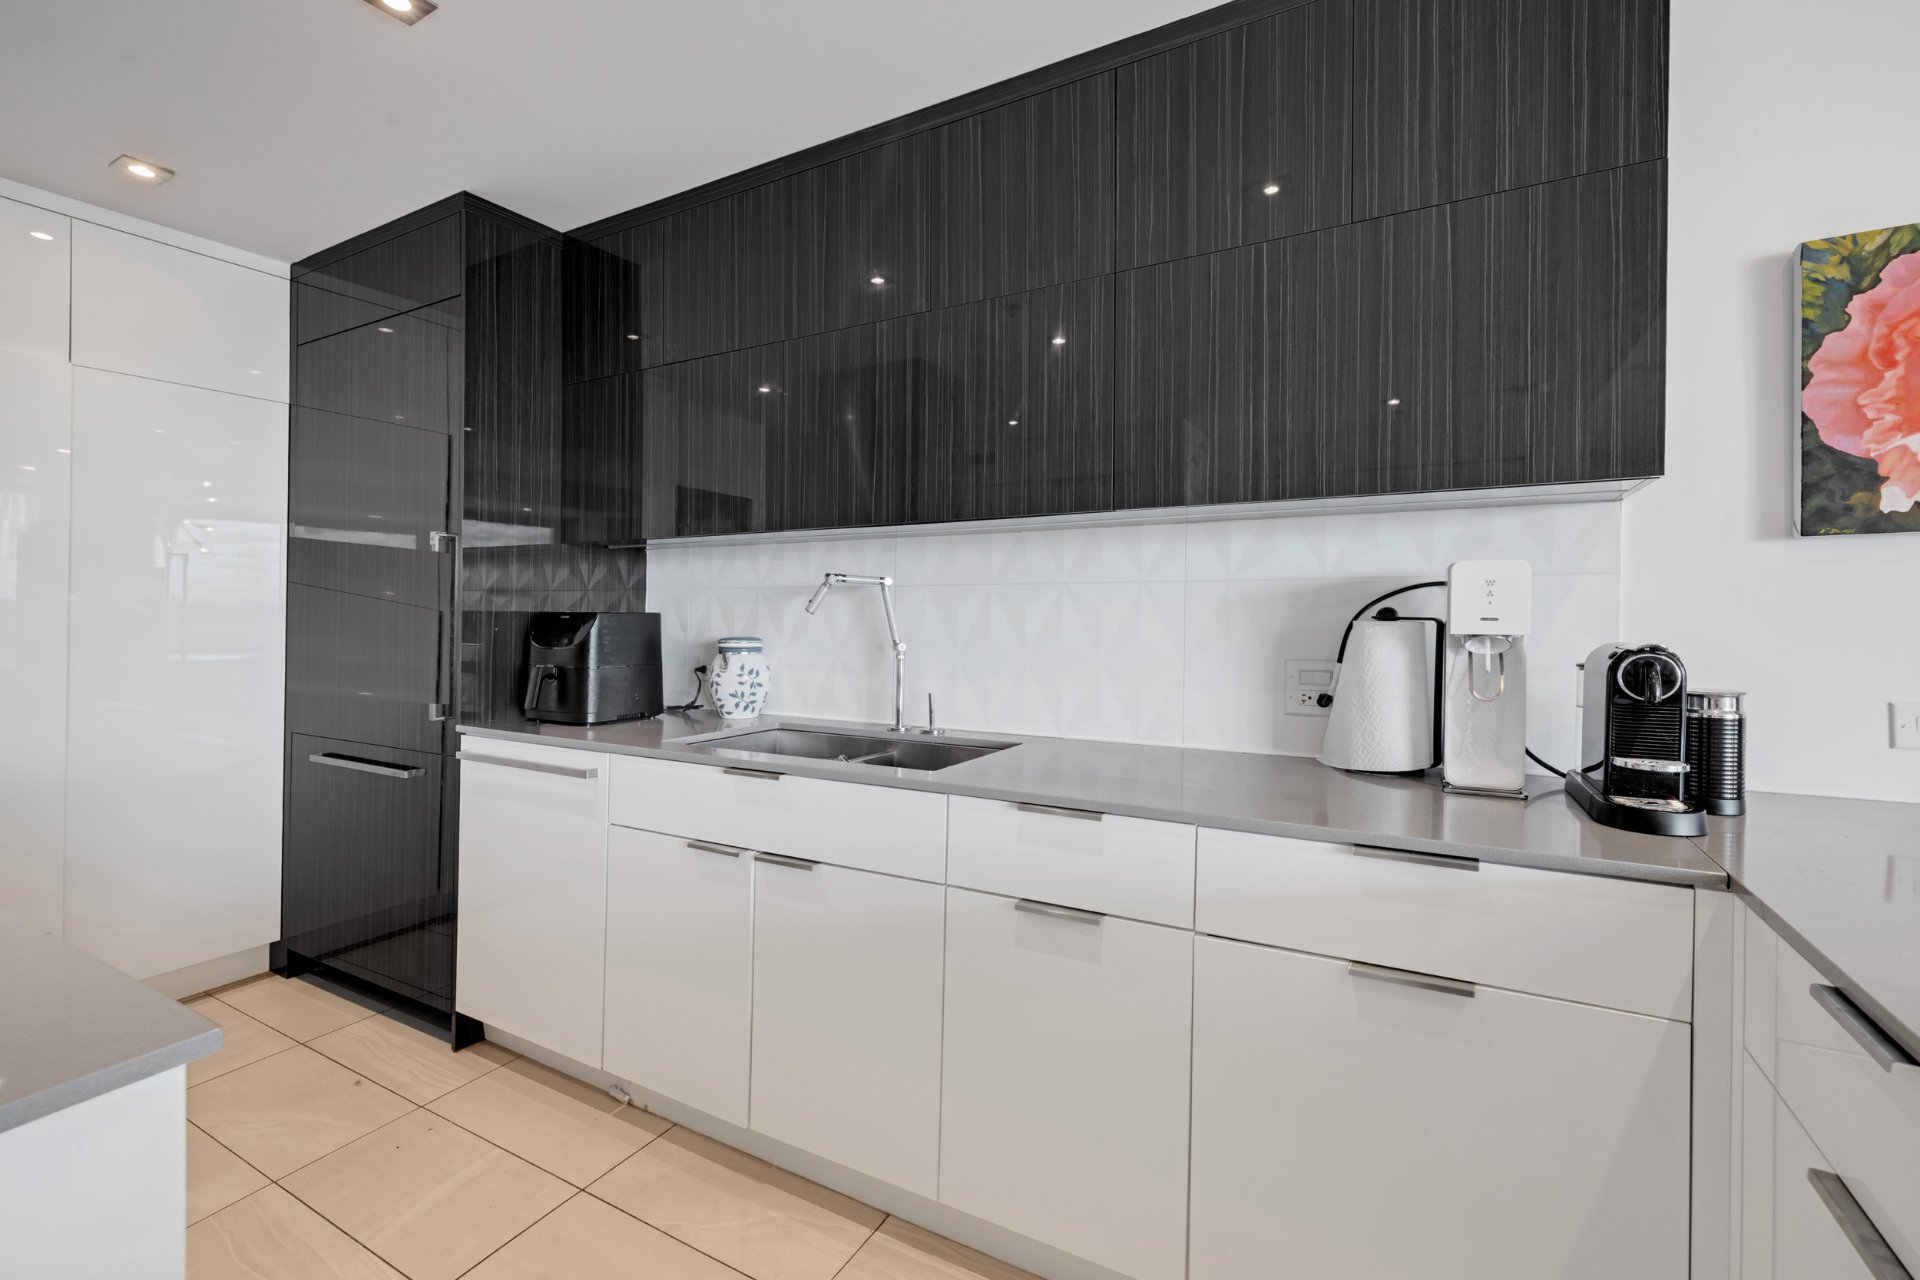 Kitchen
 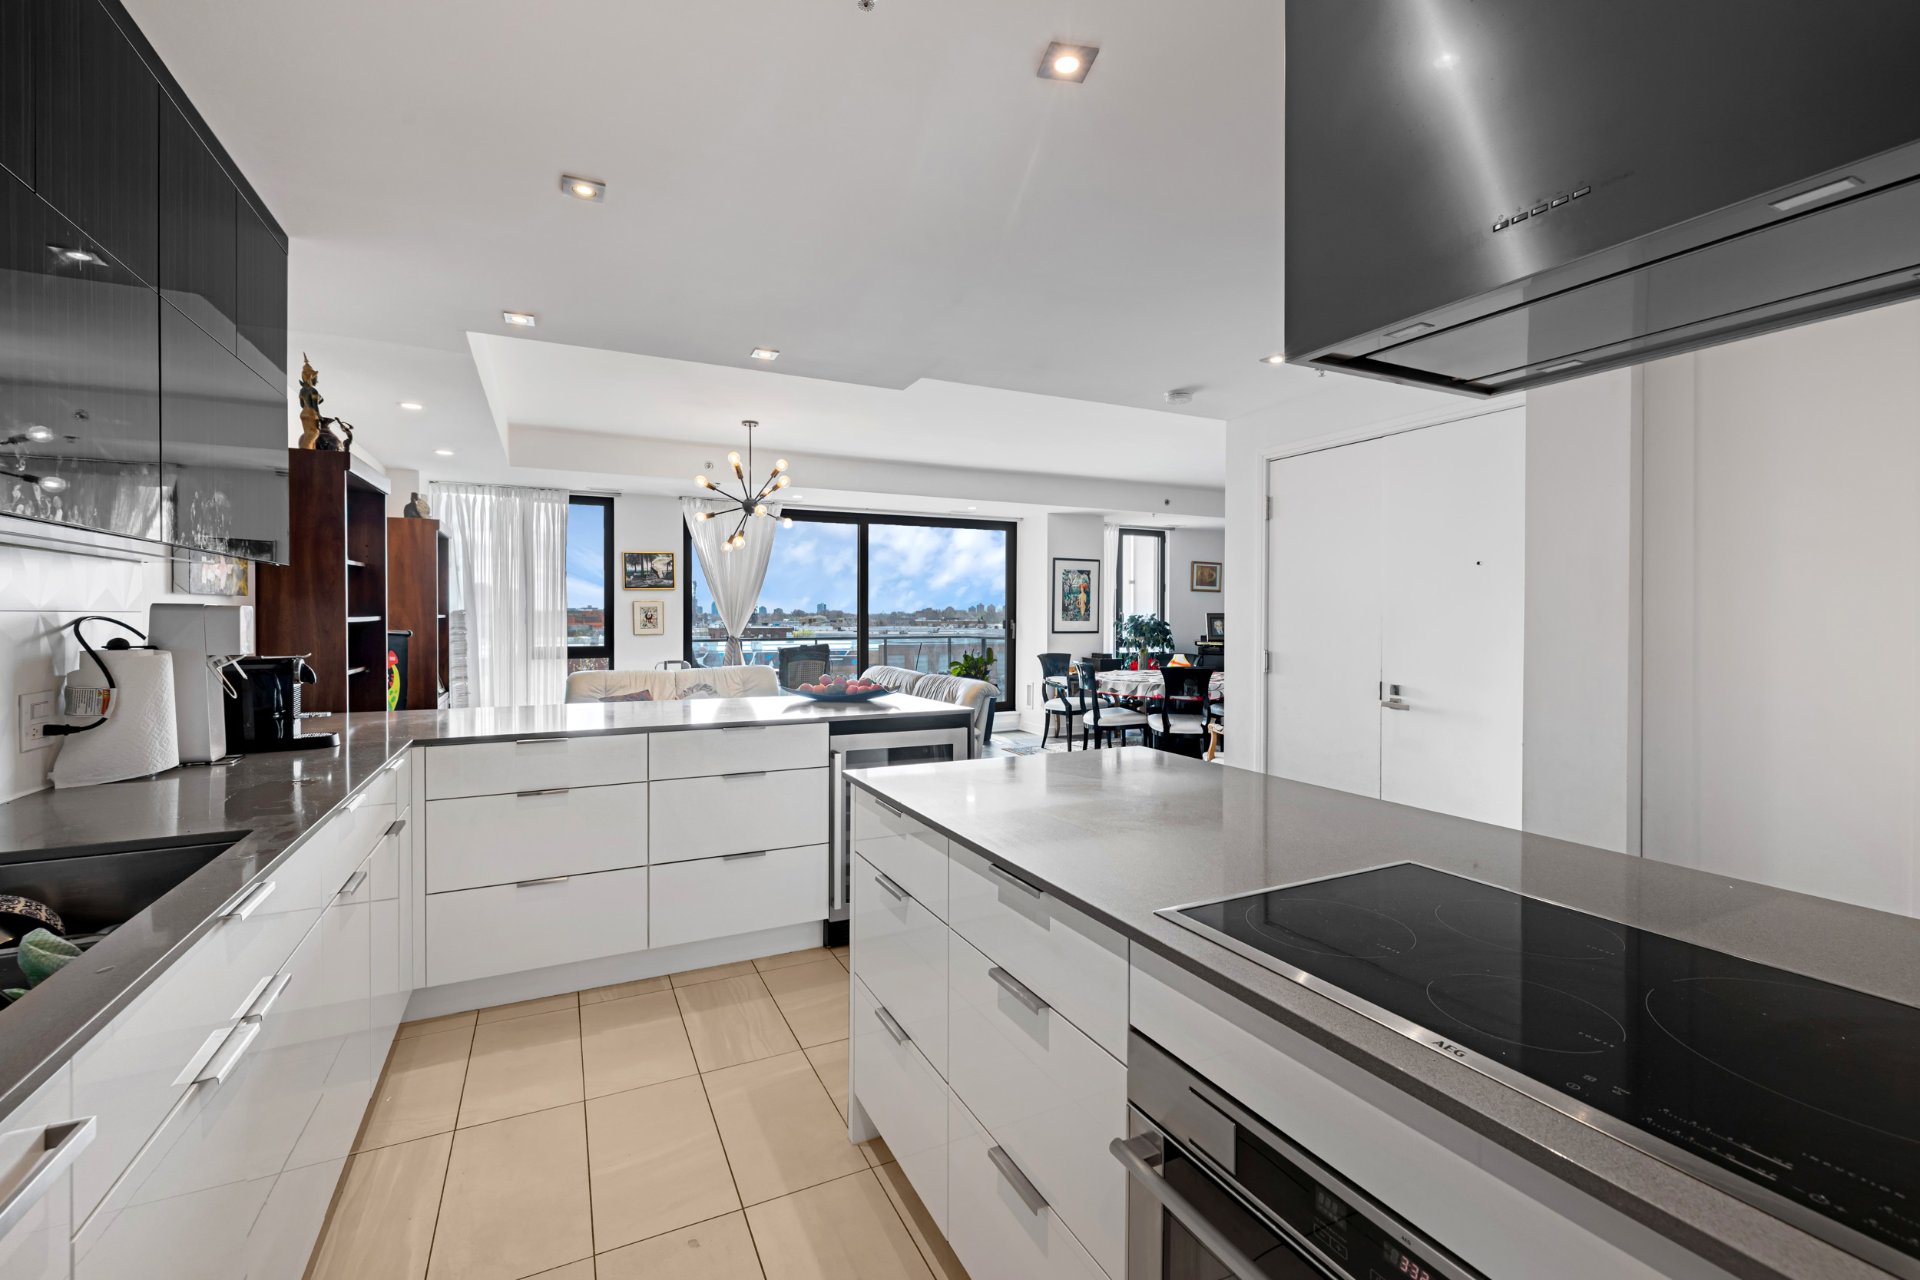 Kitchen
 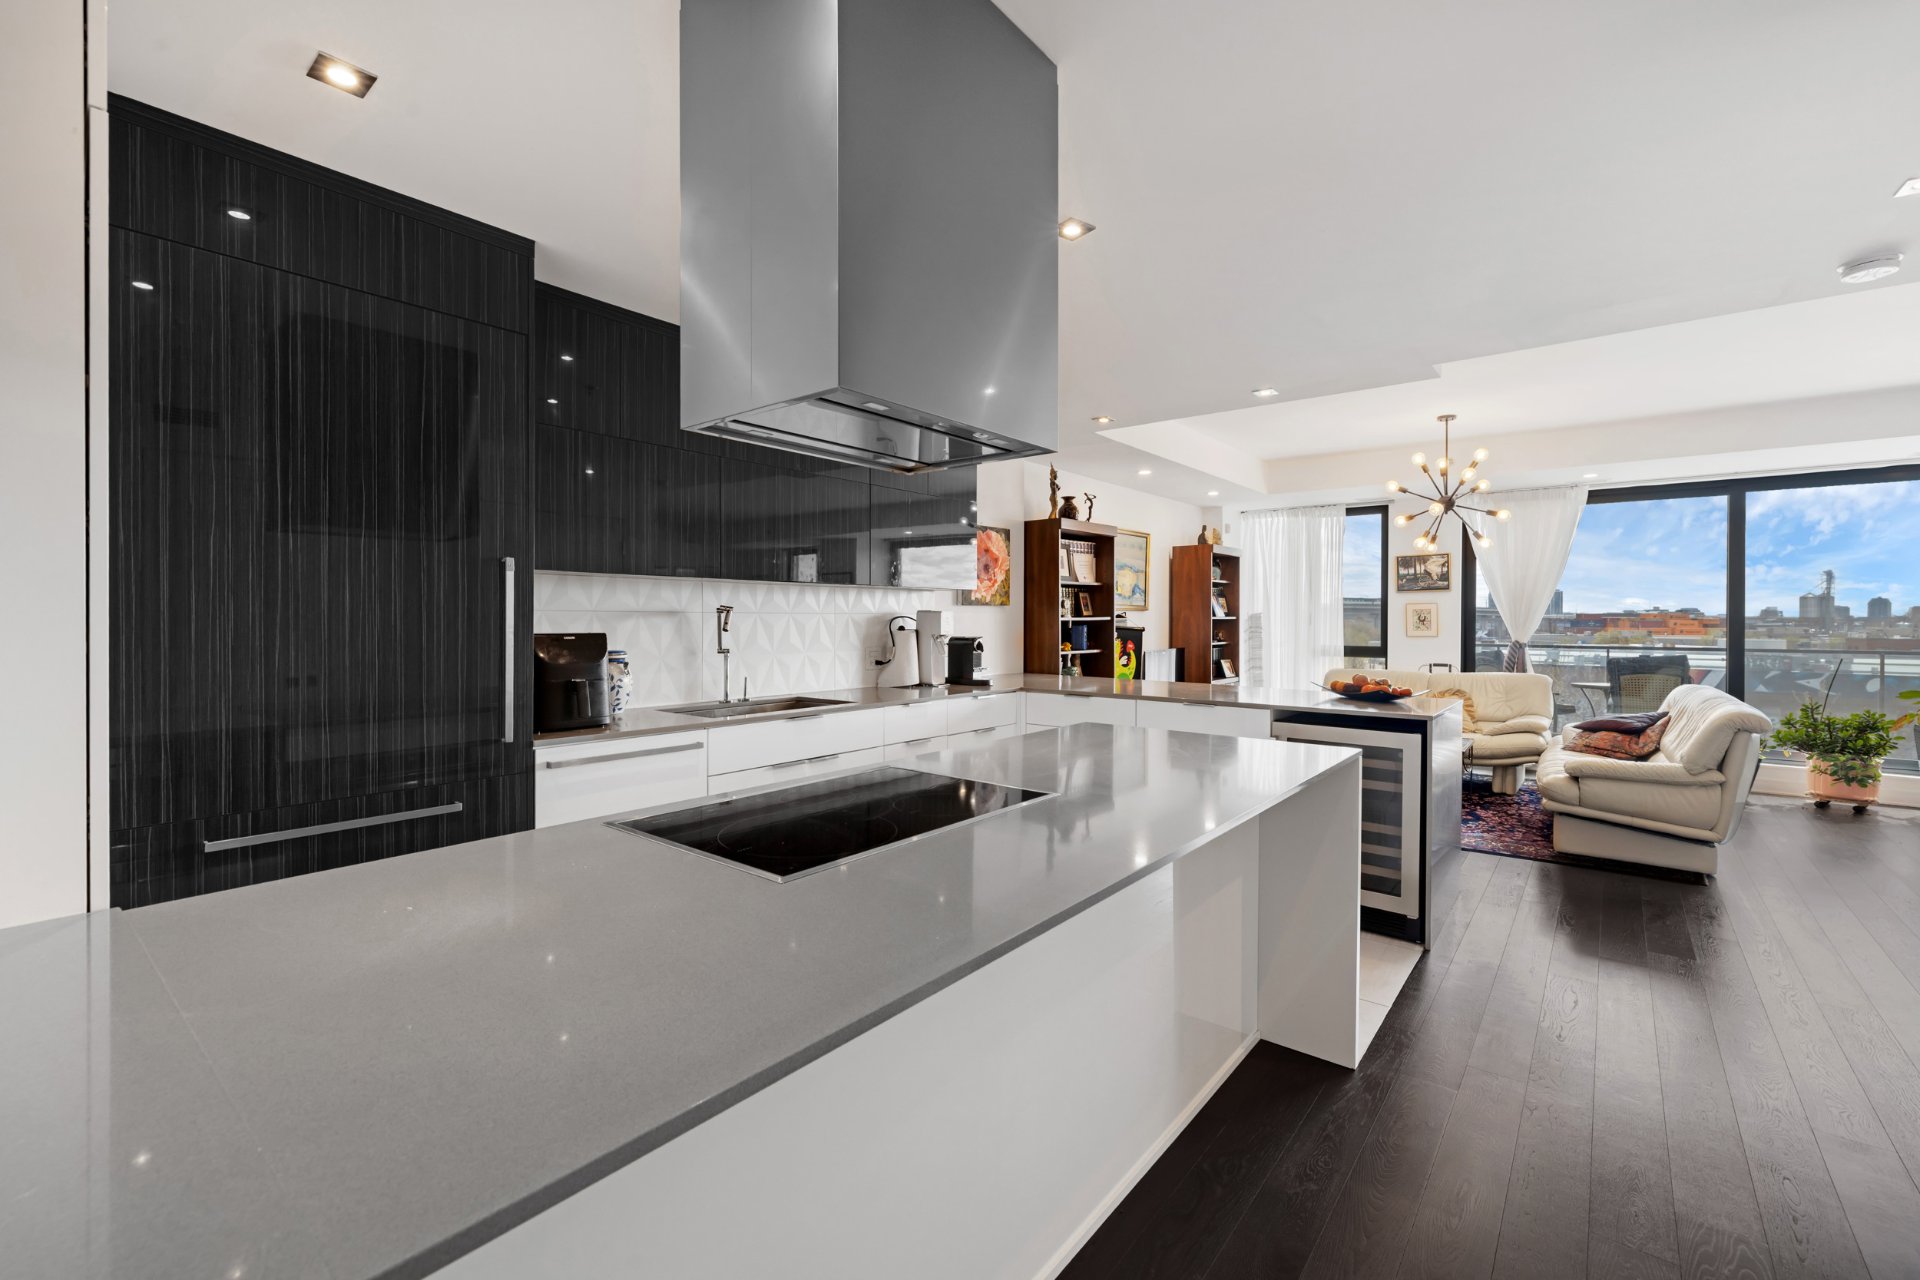 Kitchen
 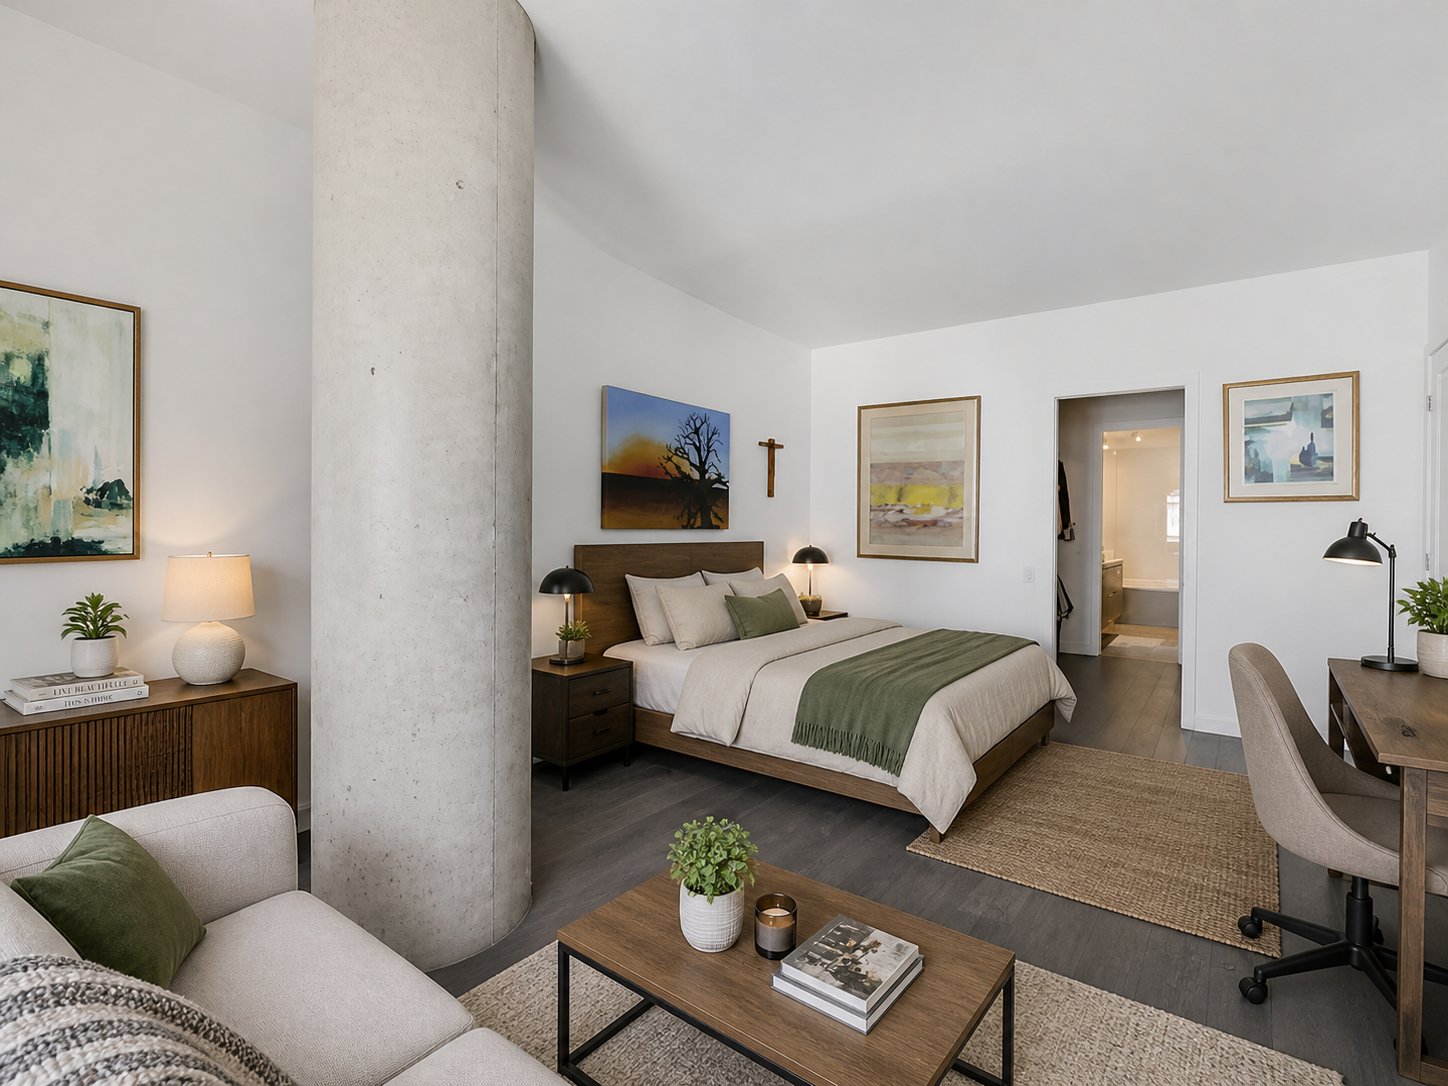 Primary bedroom
 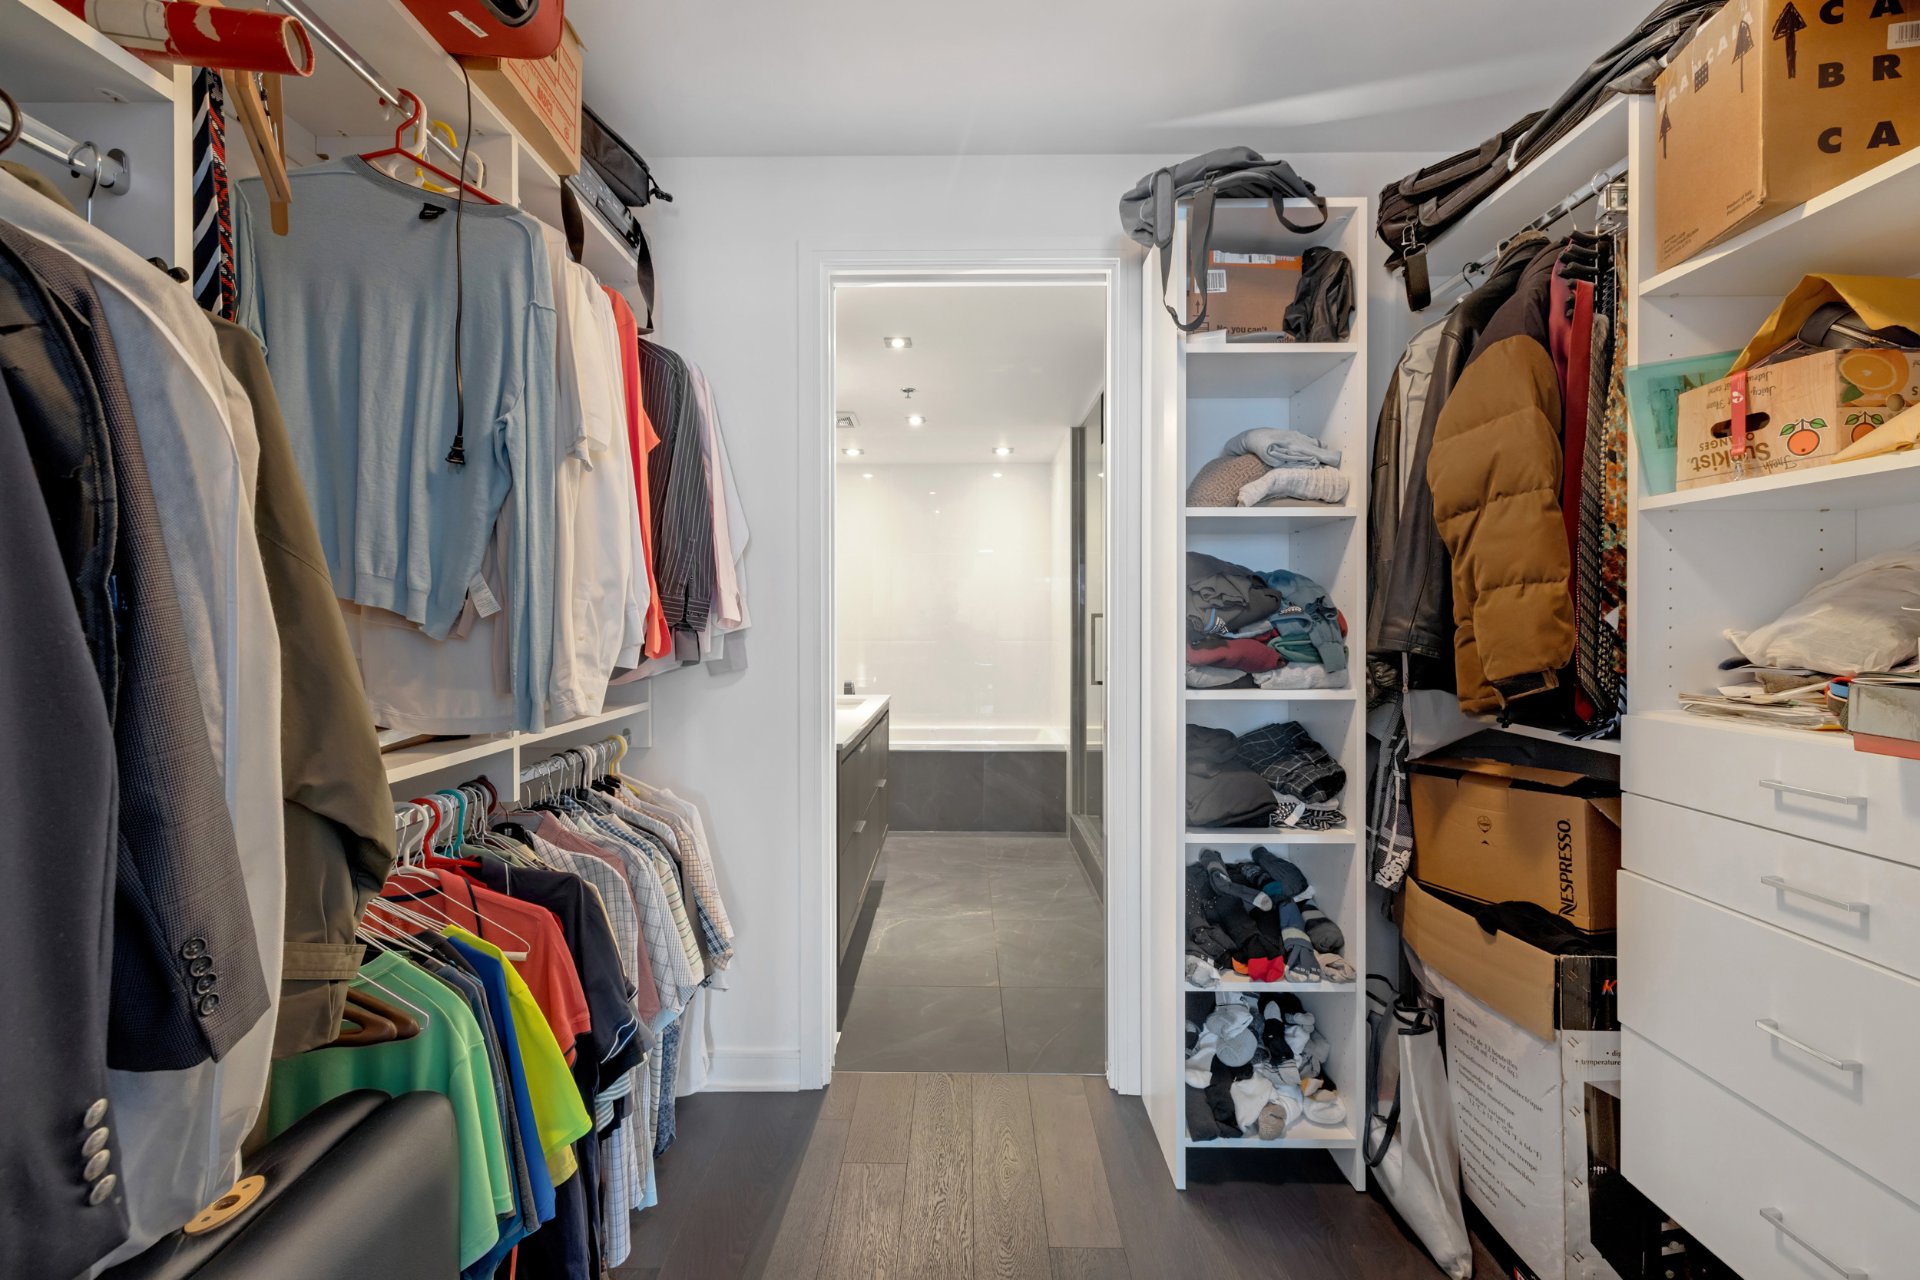 Walk-in closet
 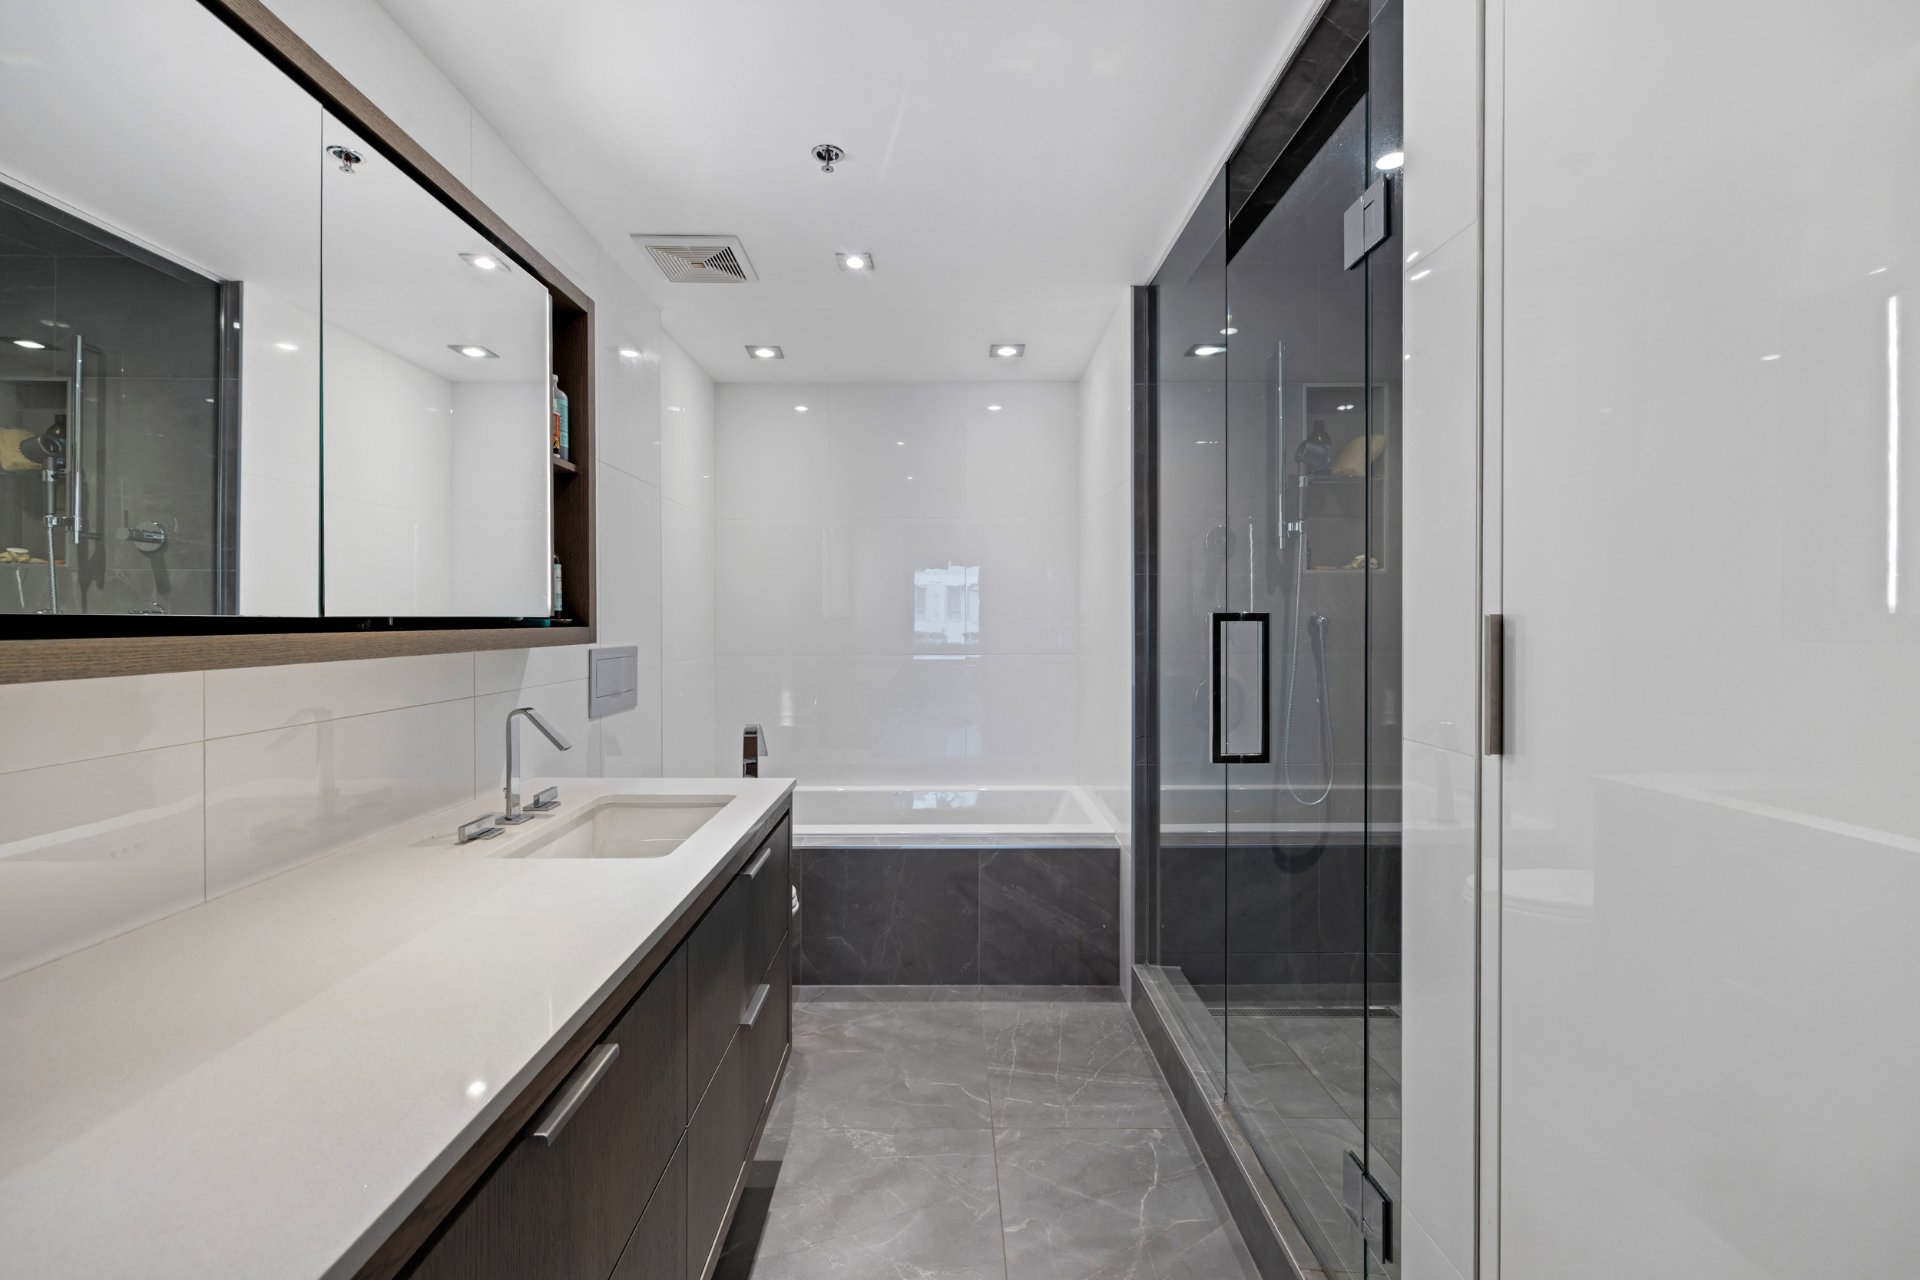 Ensuite bathroom
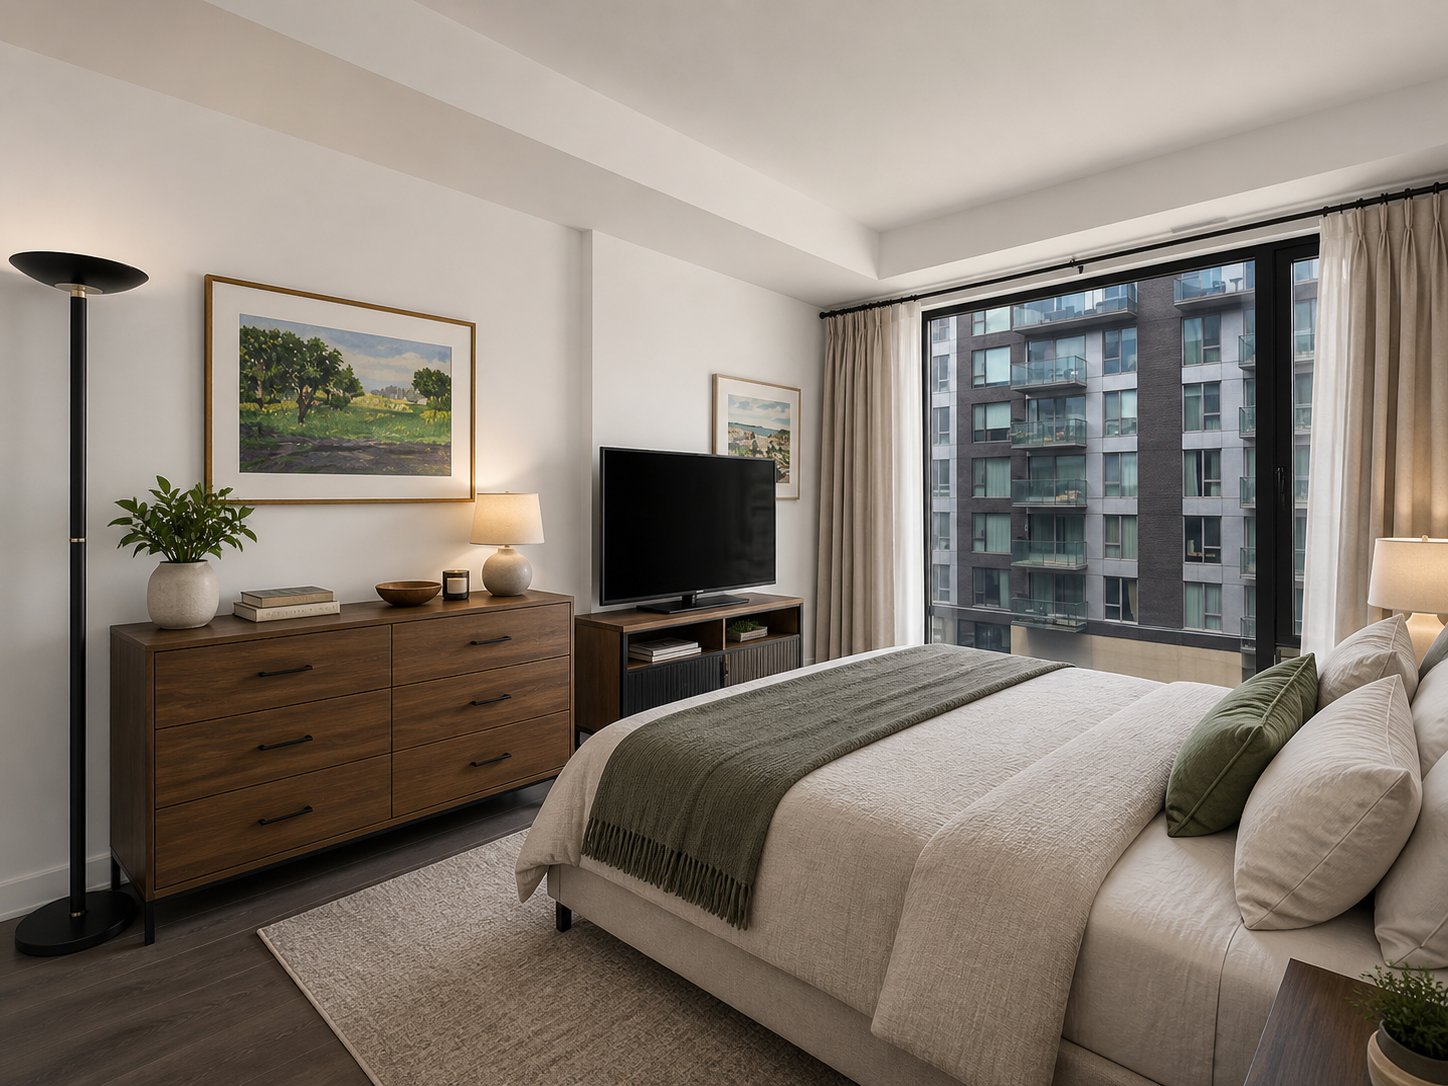
 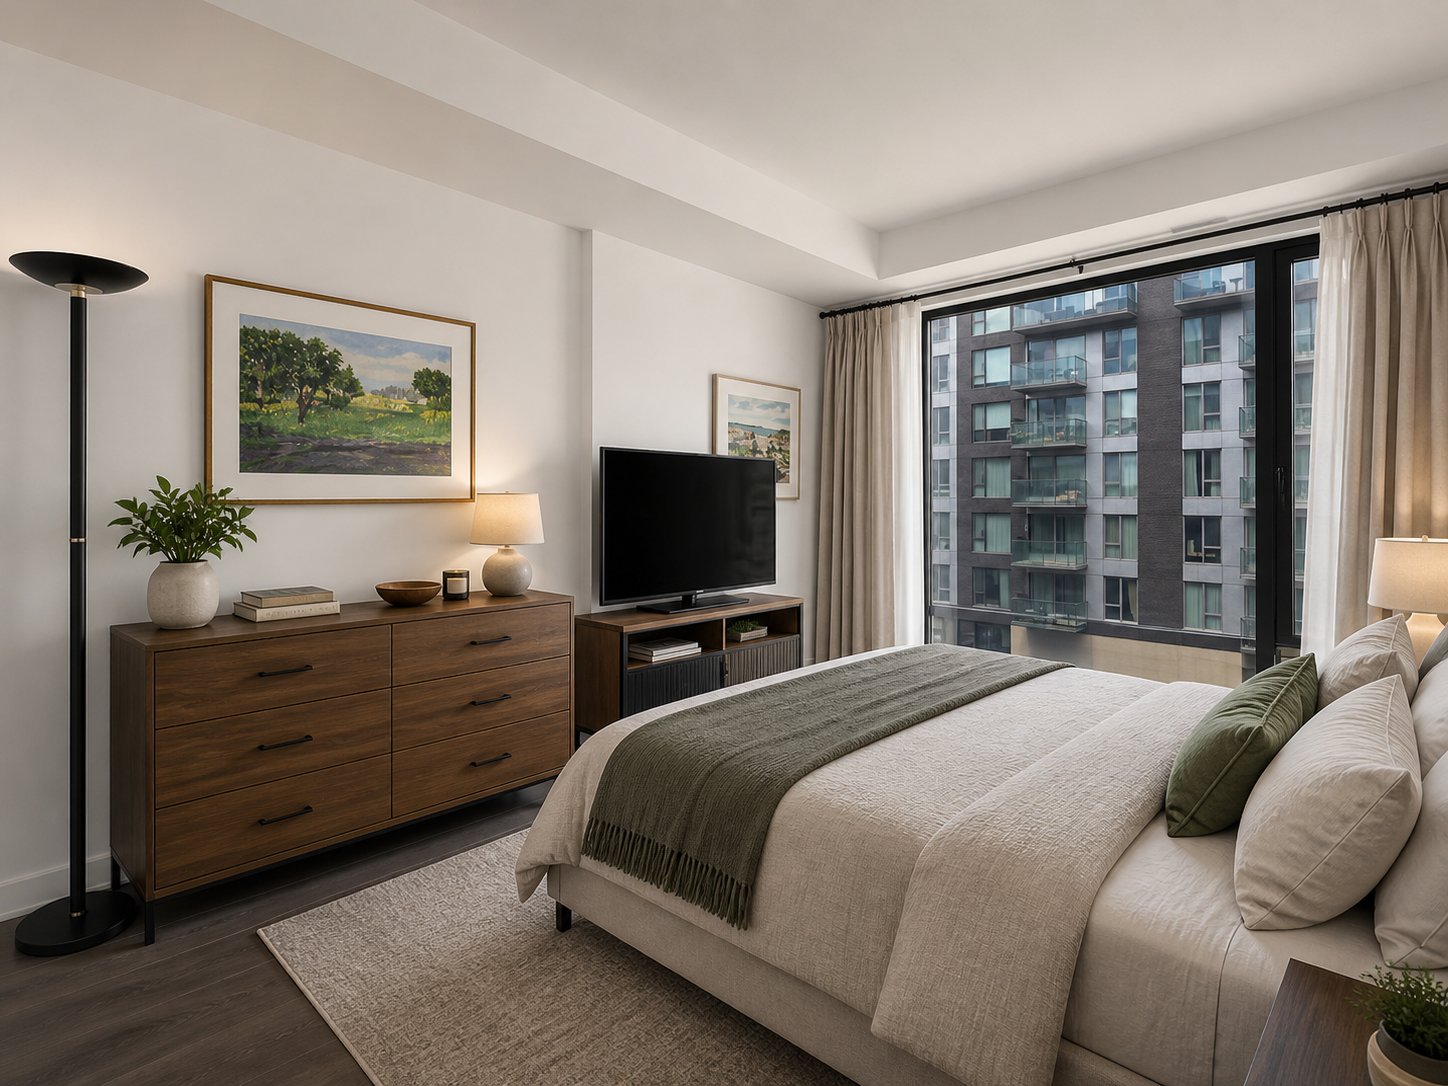 Bedroom
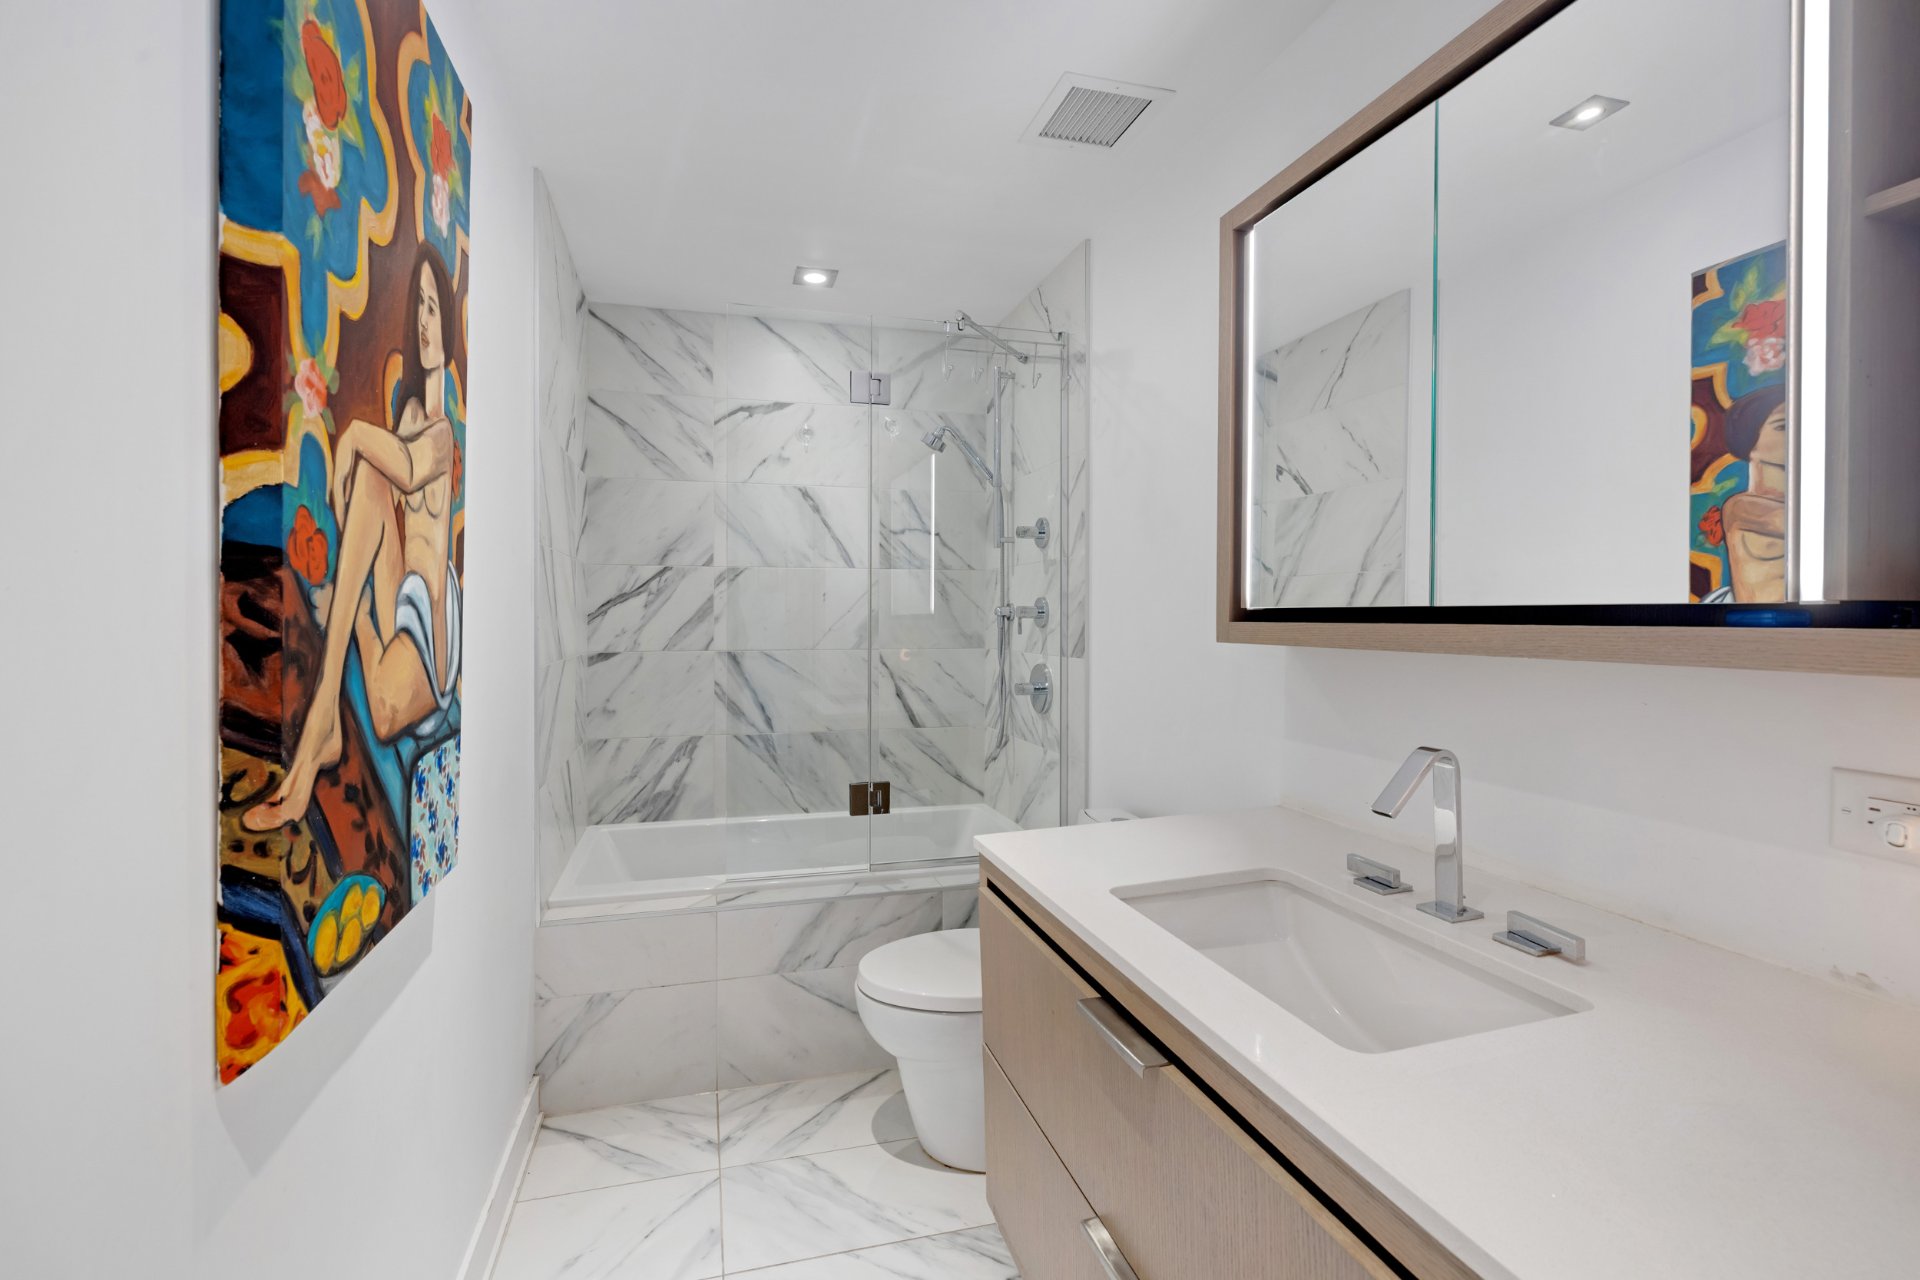
  Bathroom
  Garage
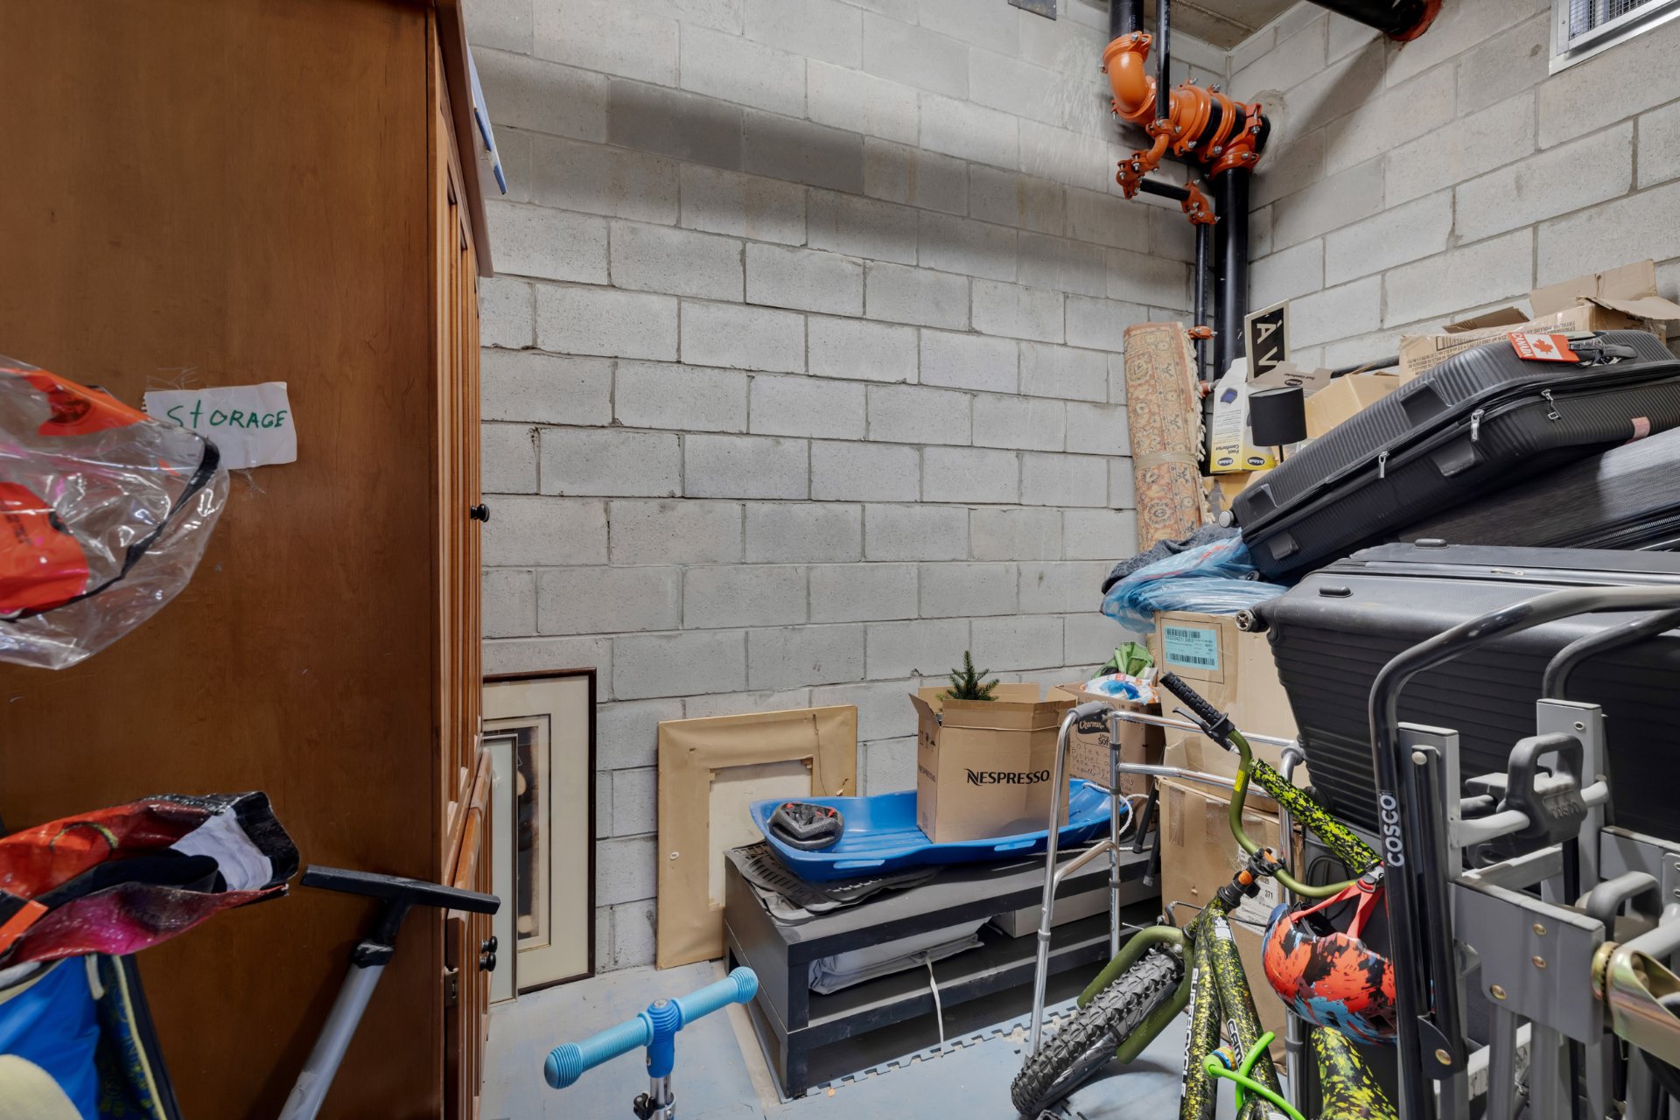
 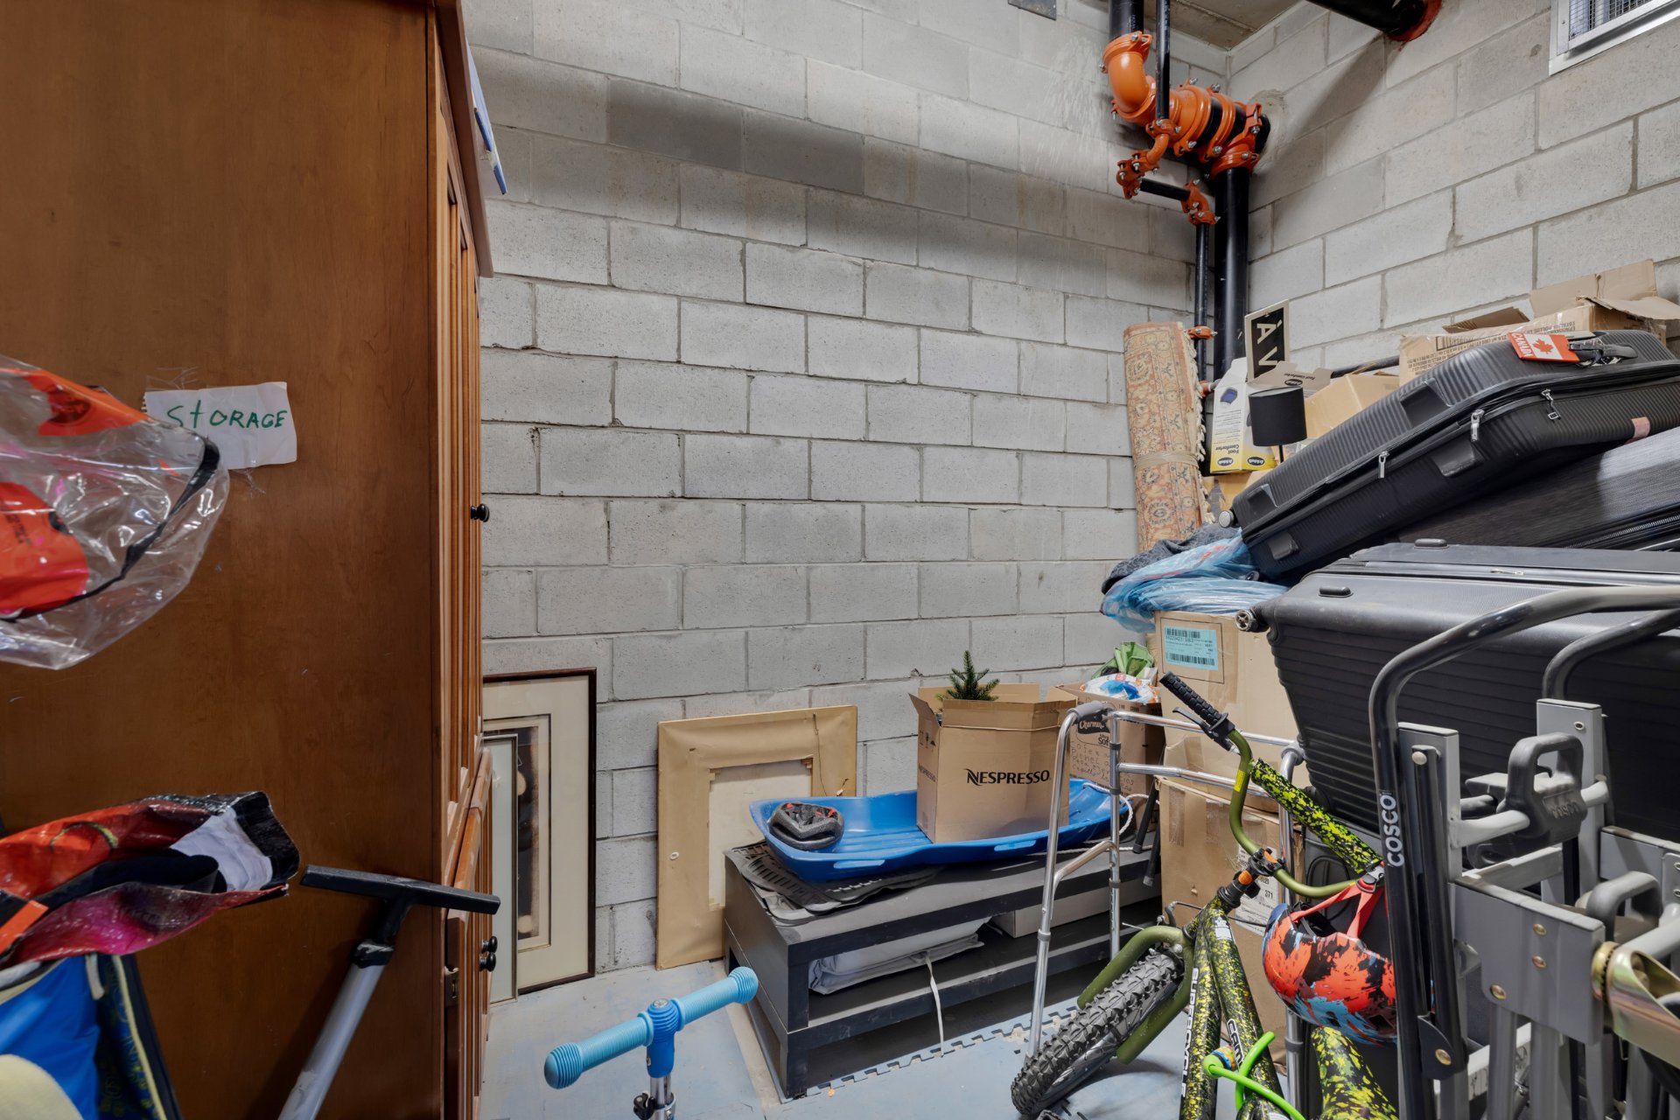 Storage
  Pool
Pool 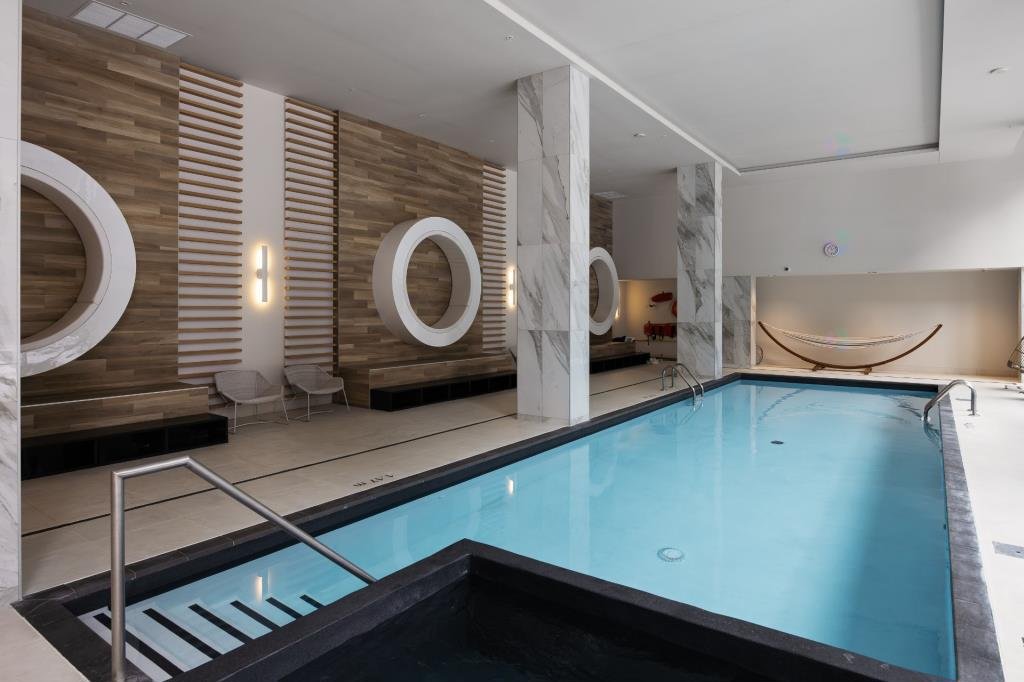 Pool
Pool 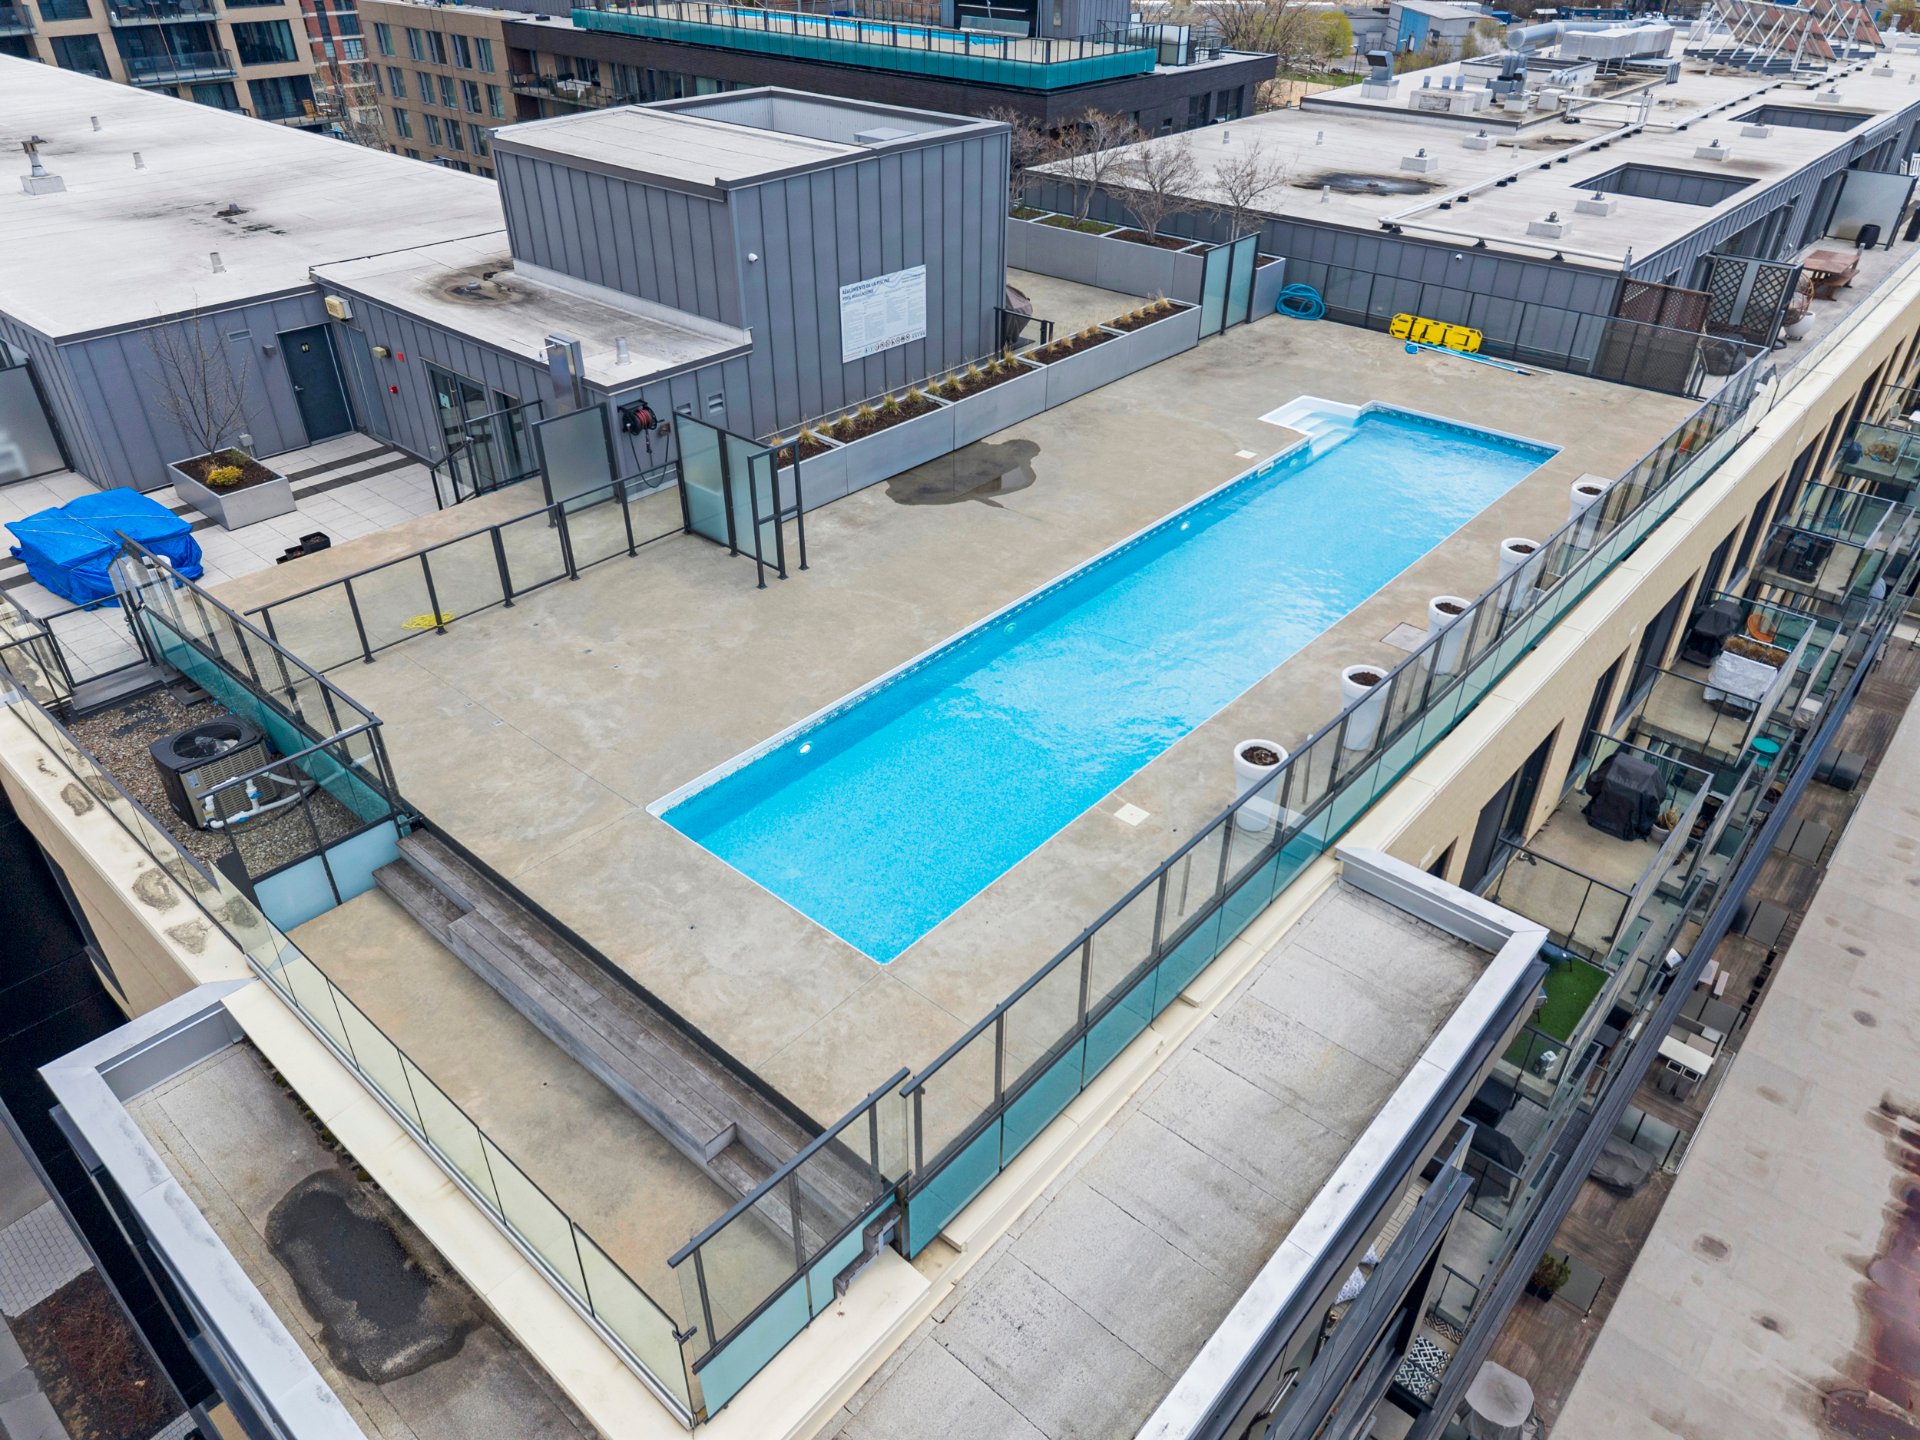 Sauna
Sauna 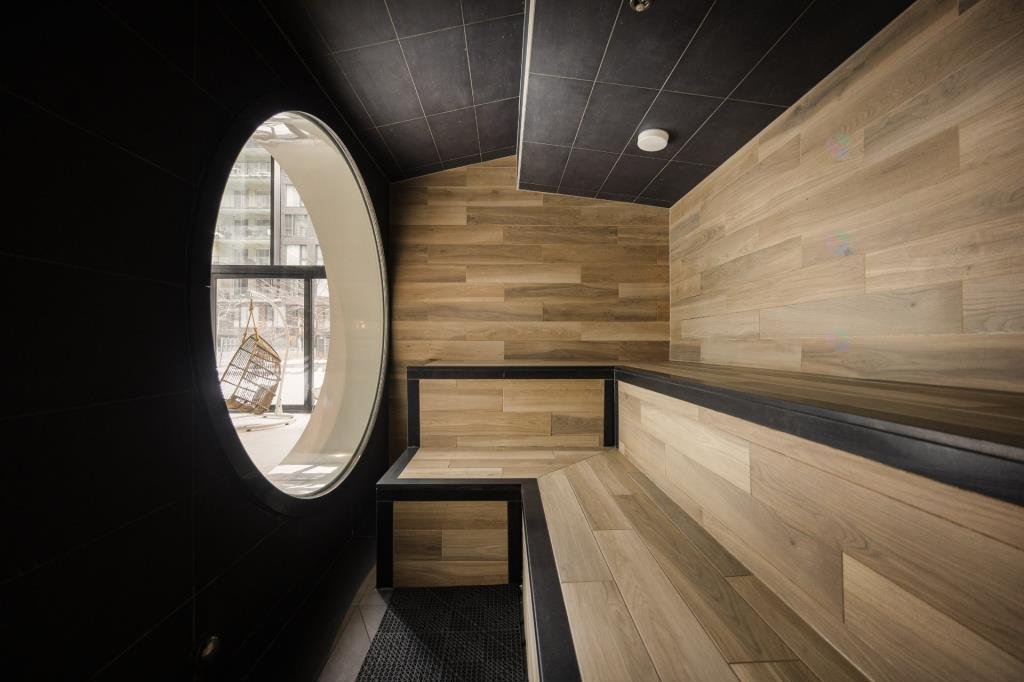 Other
Other 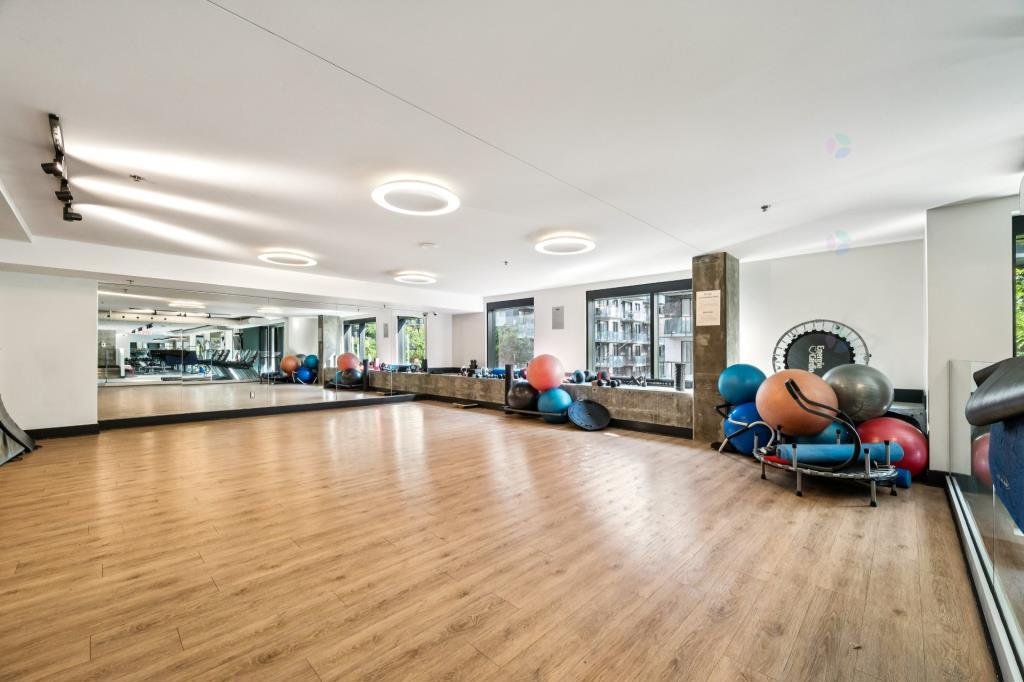 Exercise room
 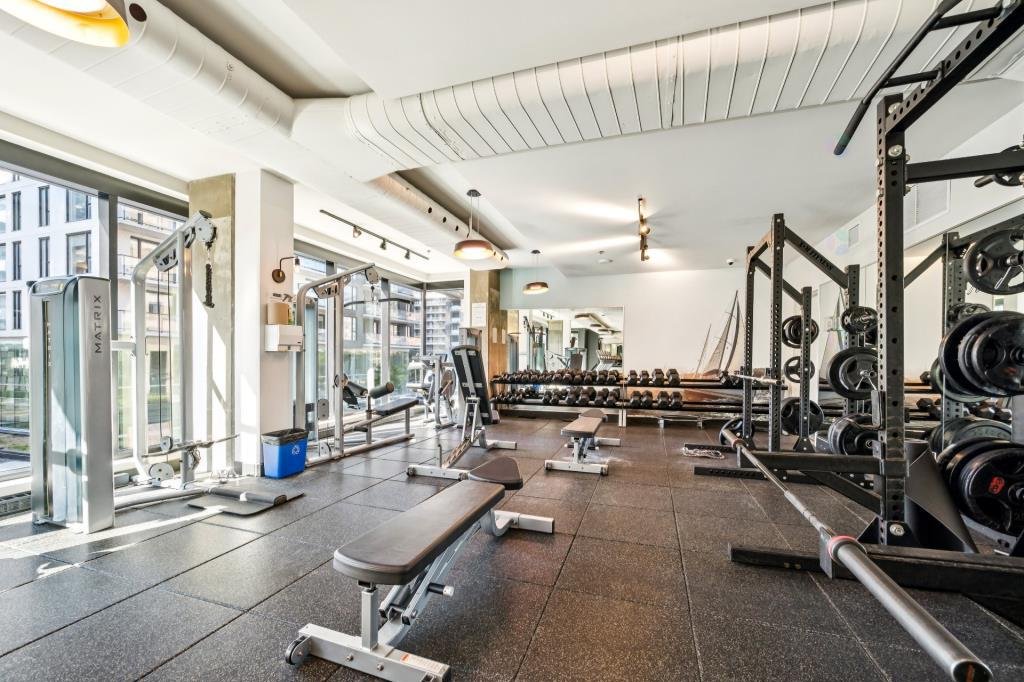 Exercise room
 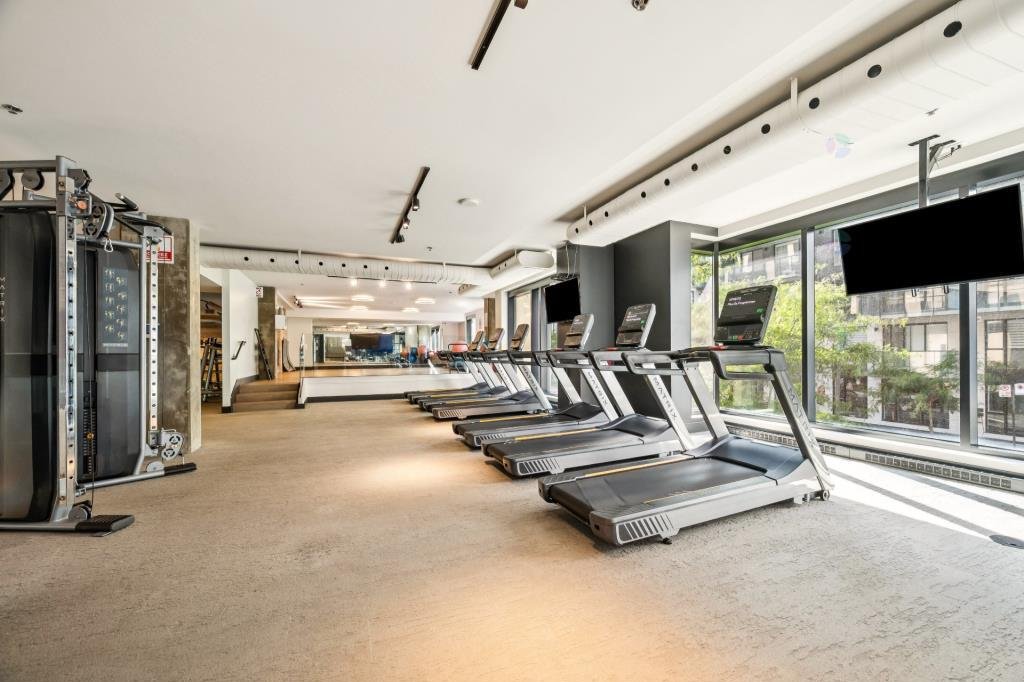 Other
Other 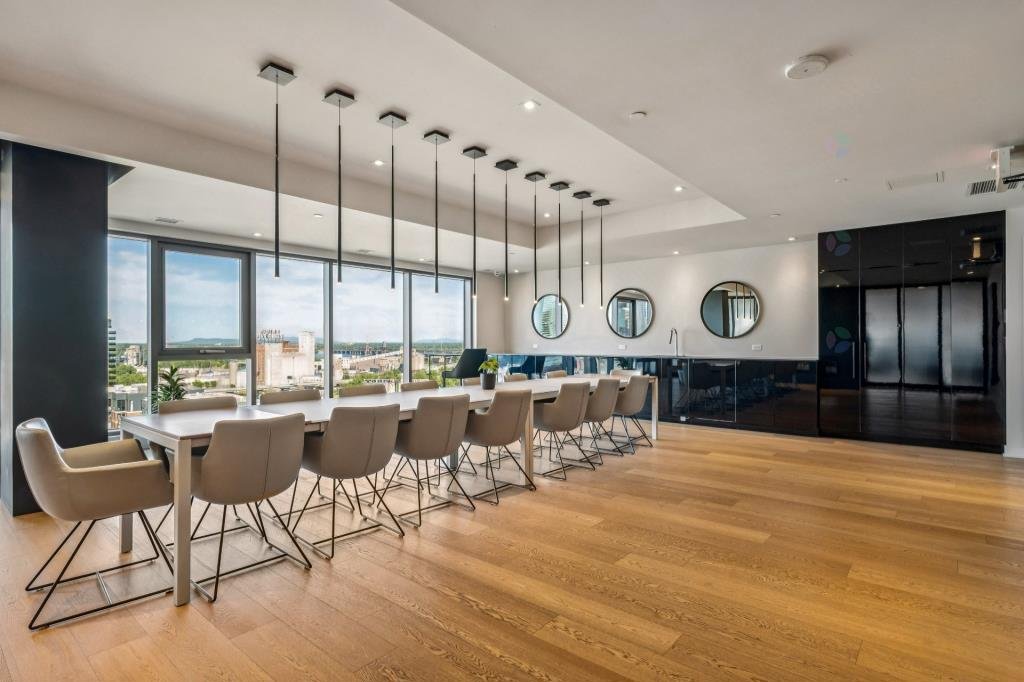 Other
Other 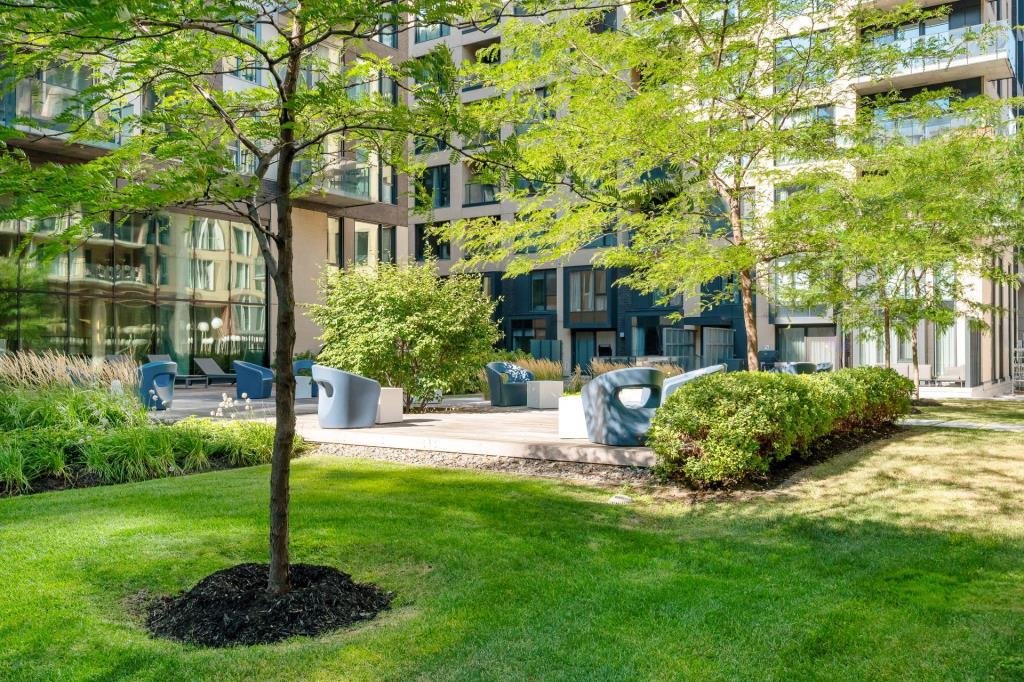 Water view
 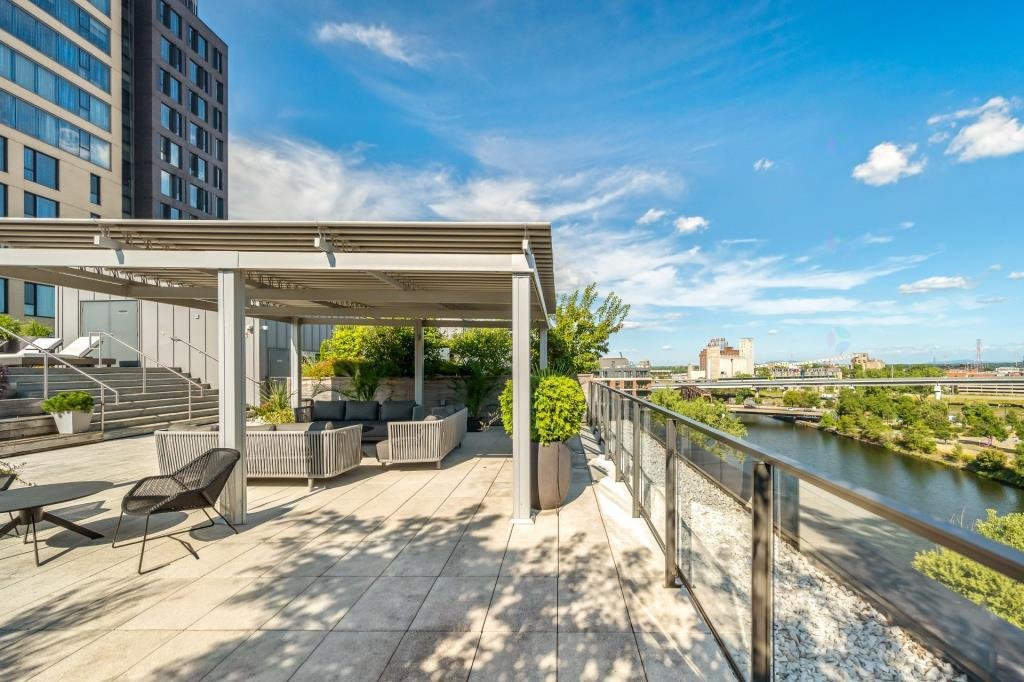 View
View 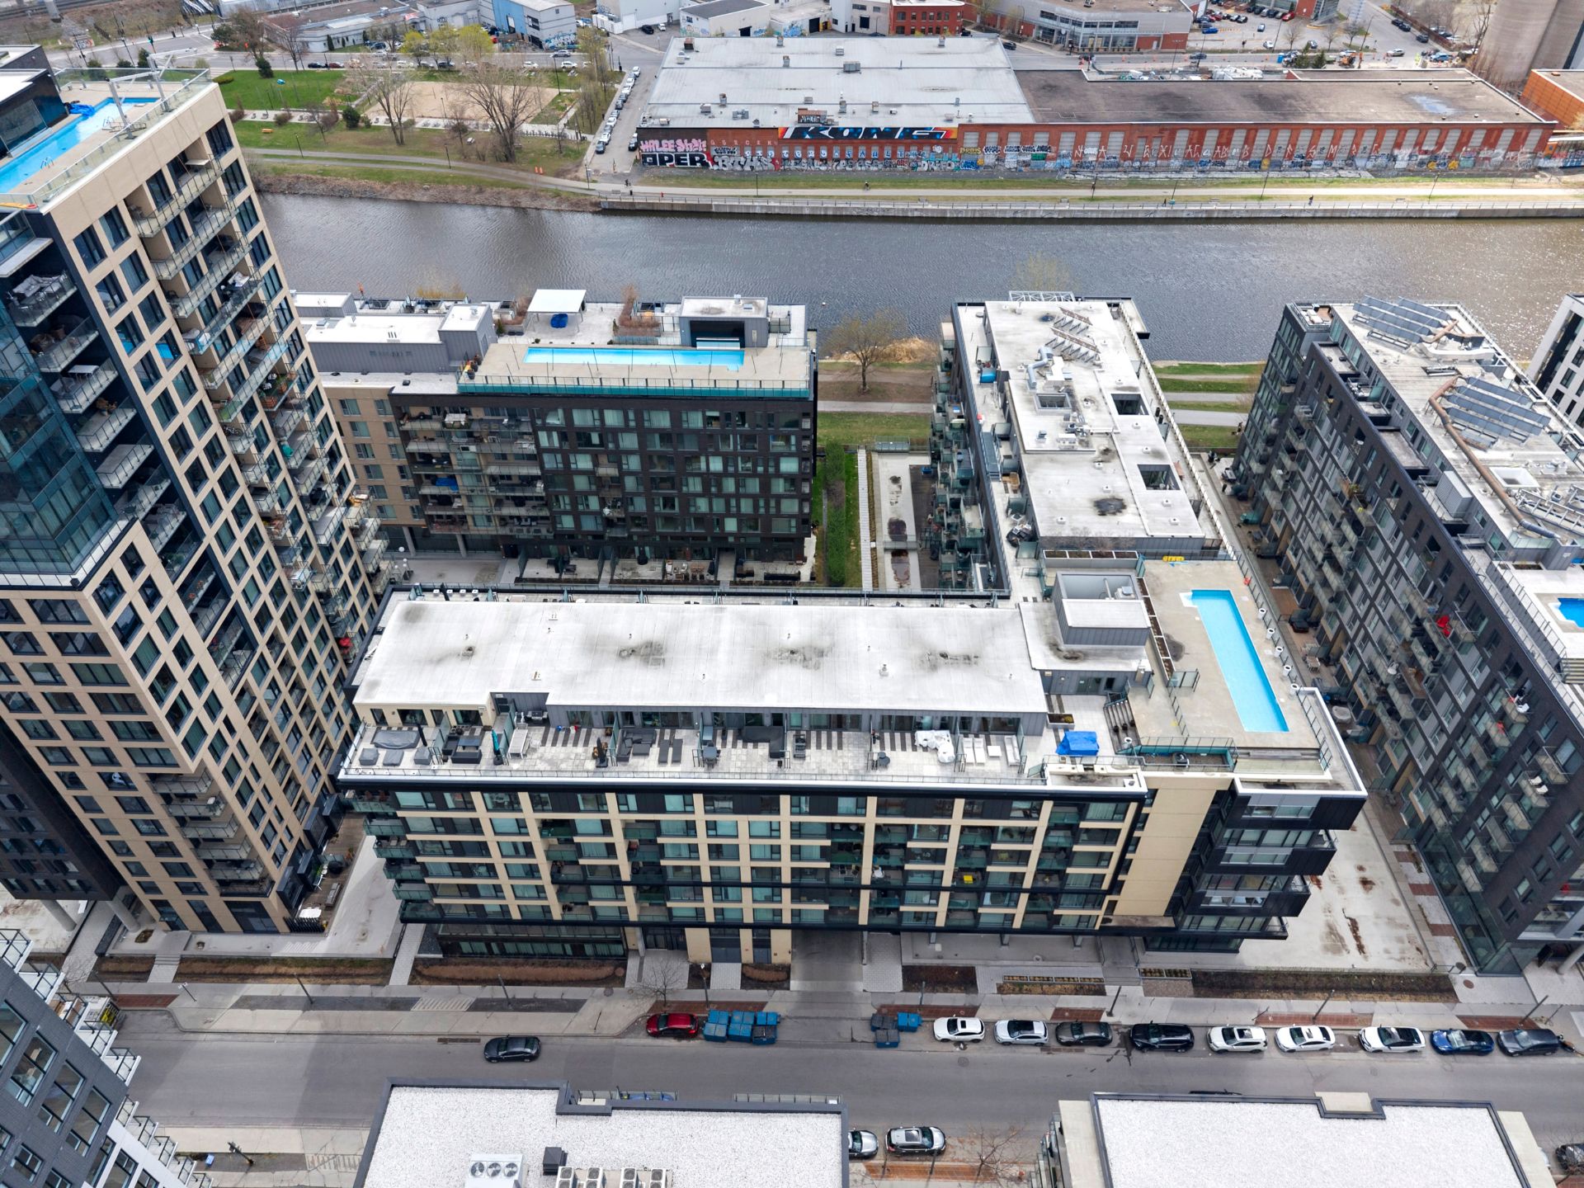
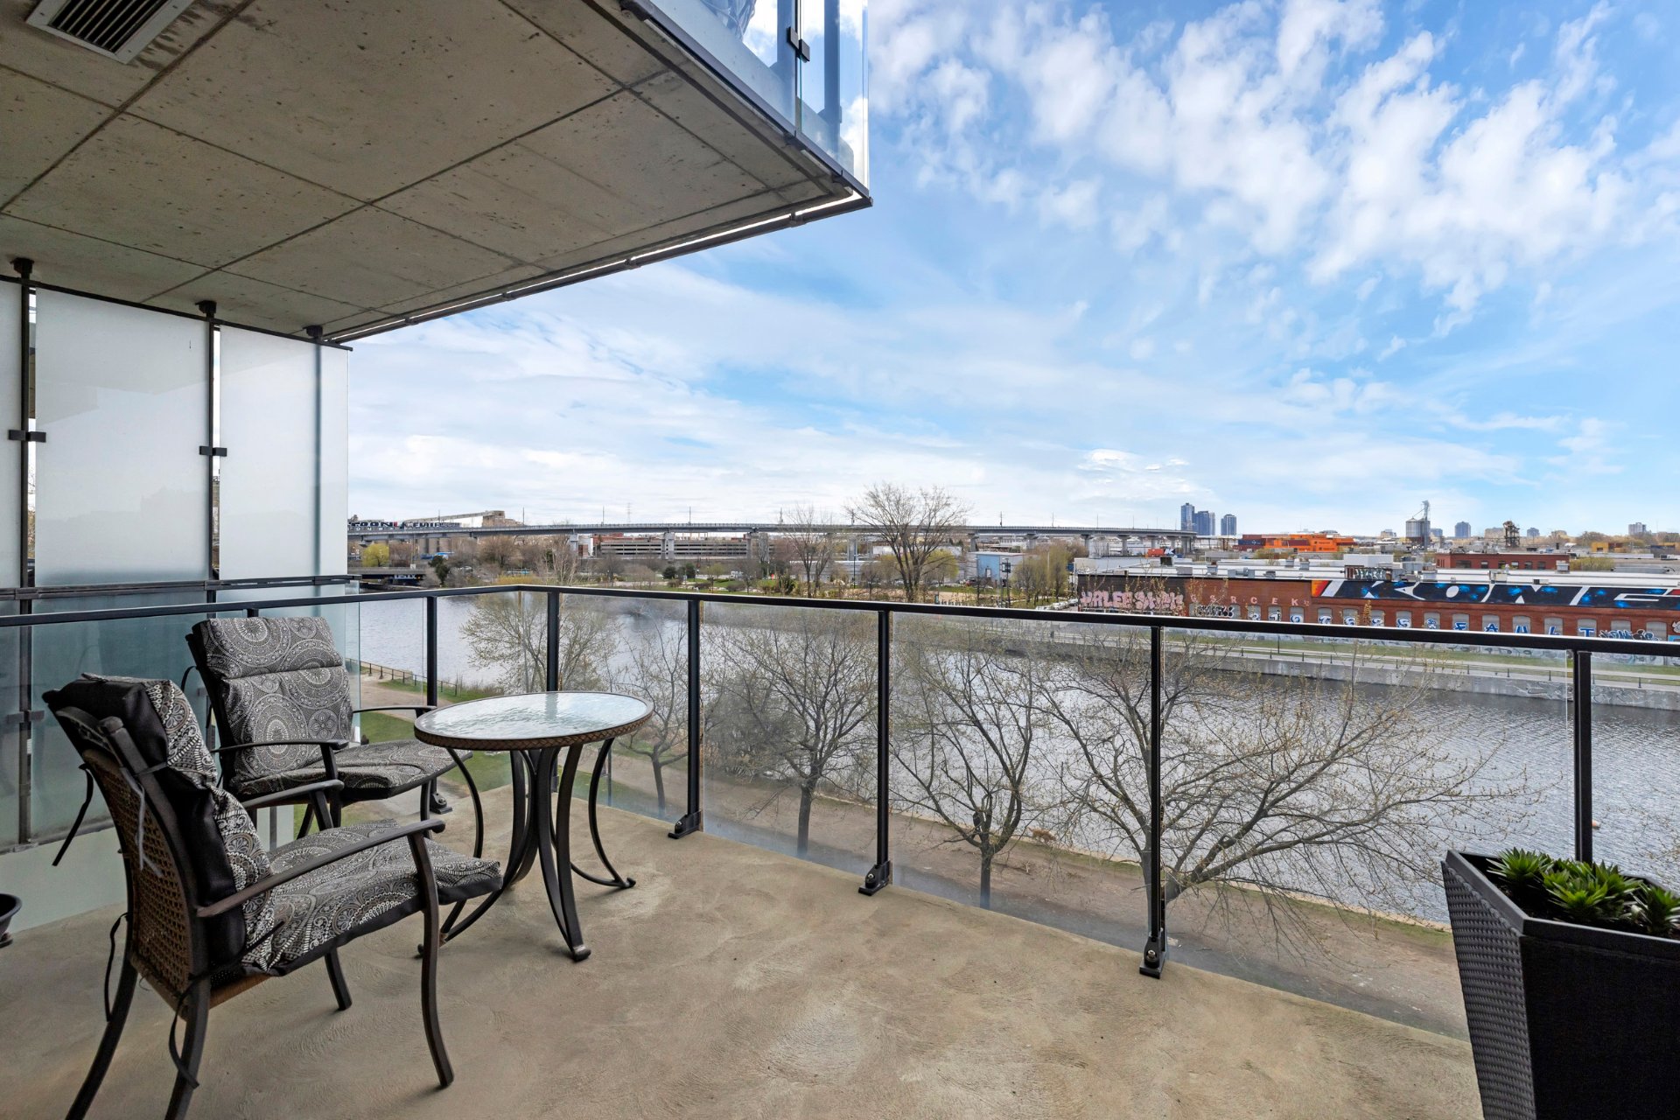
Welcome to 100 Rue du Séminaire, Exceptional unit in one of the most sought-after condominium developments along the Lachine Canal. Featuring floor-to-ceiling windows facing the water, this residence offers a spacious private balcony with stunning canal views. A semi-private elevator provides direct access, along with one of the best-located parking spaces in the garage, adjacent to its locker. The unit showcases high-end finishes selected at the time of purchase, including an extended kitchen counter--ideal for entertaining--two storage lockers, a bicycle rack, additional recessed lighting, and pre-installed 220V wiring for an electric car
Unit Features:
* ± 1,420 sq. ft. with stunning views of the Lachine Canal
* 2 bedrooms | 2 full bathrooms
* 1 indoor garage space (prime location) including a large storage area valued at approximately $14,000
* Additional storage locker + bicycle space
* Central heat pump and soundproofing
* Pre-installed 220V wiring for electric vehicle charging statio
Building Features:
* LEED-certified concrete construction
* Rooftop outdoor pool with panoramic views
* Indoor pool
* Spa, sauna, and steam room (hammam)
* High-end fitness center (approx. 6,000 sq. ft.)
* Elegant common areas and conference room
* Chalet-style lounge
* Dog park located across the street
* Party rooms
Exceptional Location:
* Direct access to the Lachine Canal and bike paths
* Walking distance to the REM
* Close to cafés, restaurants, grocery stores and services
* Urban living at its best
***Some photos are virtual (virtually staged).***
Inclusions : All appliances, including the stove, refrigerator, dishwasher, washer and dryer; one storage locker located behind the parking space with an approximate value of $14,000; a second storage space; one indoor garage space (prime location); as well as a designated bicycle space. Also included: all light fixtures, curtains, and blinds.
Exclusions : Personal Belongings
| Room | Dimensions | Level | Flooring |
|---|---|---|---|
| Living room | 15.3 x 18.0 P | AU | Wood |
| Dining room | 15.3 x 12.3 P | AU | Wood |
| Kitchen | 13.11 x 8.11 P | AU | Wood |
| Primary bedroom | 18.10 x 12.11 P | AU | Wood |
| Bathroom | 10.8 x 8.7 P | AU | Ceramic tiles |
| Bedroom | 12.9 x 10.11 P | AU | Wood |
| Bathroom | 11.5 x 4.9 P | AU | Ceramic tiles |
| Proximity | Bicycle path, Daycare centre, High school, Highway, Park - green area, Public transport, Réseau Express Métropolitain (REM), University |
|---|---|
| Garage | Fitted, Heated |
| Parking | Garage |
| Pool | Indoor, Other |
| Energy efficiency | LEED |
| Sewage system | Municipal sewer |
| Water supply | Municipality |
| Zoning | Residential |
| View | Water |
| Distinctive features | Water access |
This property is presented in collaboration with PROFUSION IMMOBILIER INC.