Property
505 Rue Gratton
Montréal (Saint-Laurent), Saint-Laurent West, H4M2E4
Two or more storey | MLS: 10363509
5
2
N/A
1953
$1,048,000
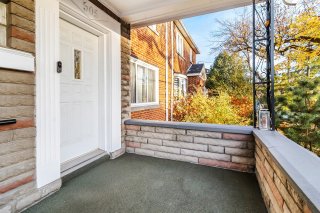
Frontage 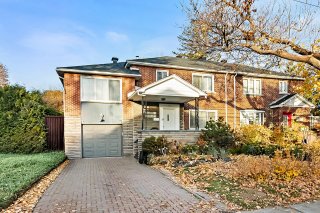 Exterior entrance
 Living room
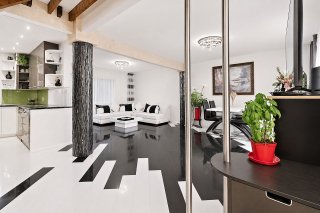 Dining room
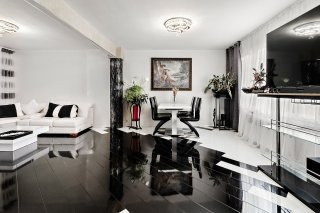 Living room
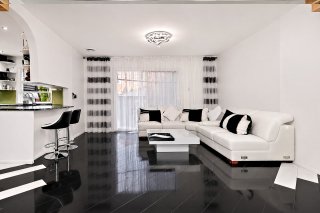 Living room
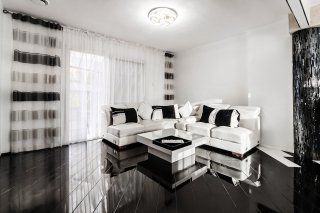 Dining room
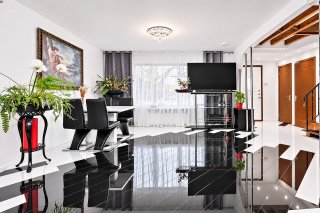 Dining room
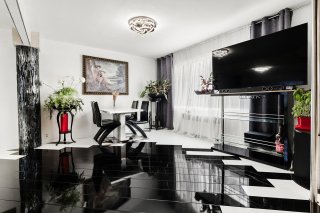 Overall View
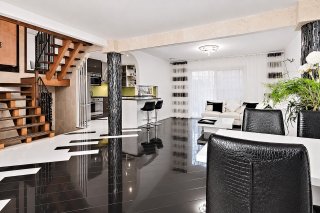 Kitchen
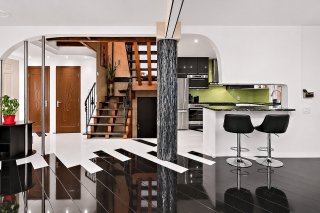 Kitchen
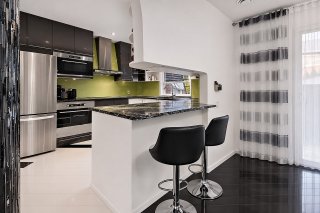 Kitchen
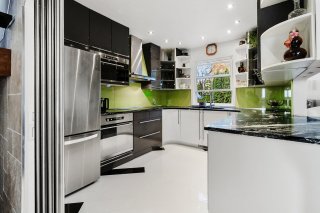 Kitchen
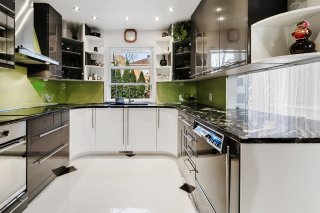 Kitchen
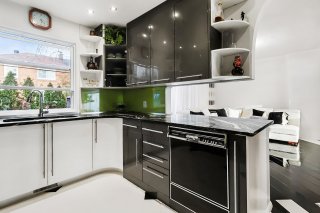 Kitchen
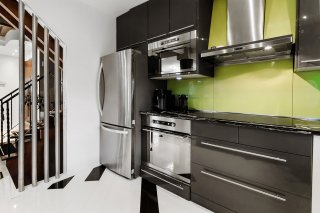 Washroom
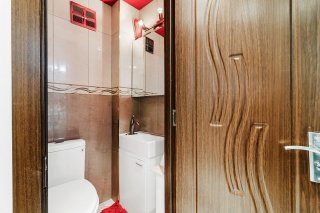 Hallway
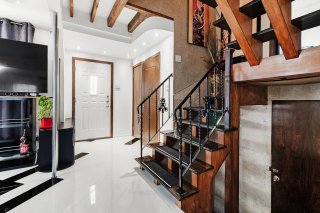 Overall View
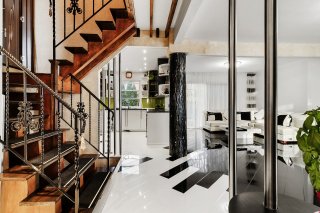 Staircase
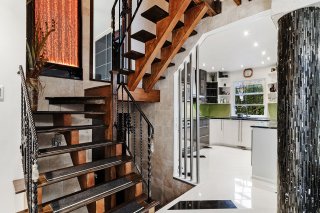 Primary bedroom
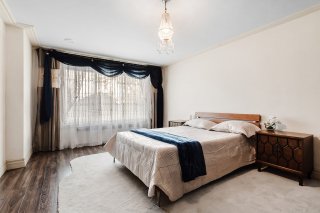 Primary bedroom
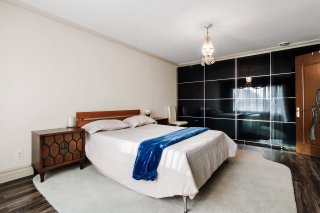 Primary bedroom
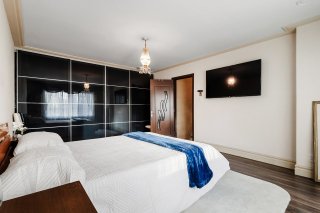 Bathroom
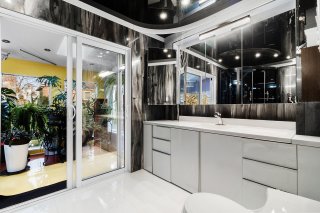 Bathroom
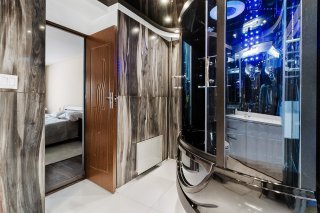 Bathroom
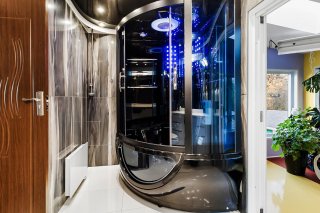 Bathroom
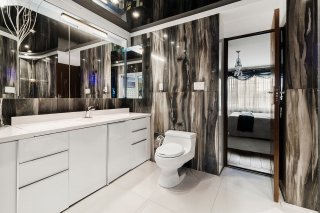 Other
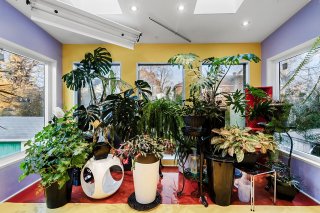 Staircase
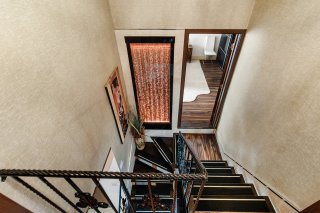 Staircase
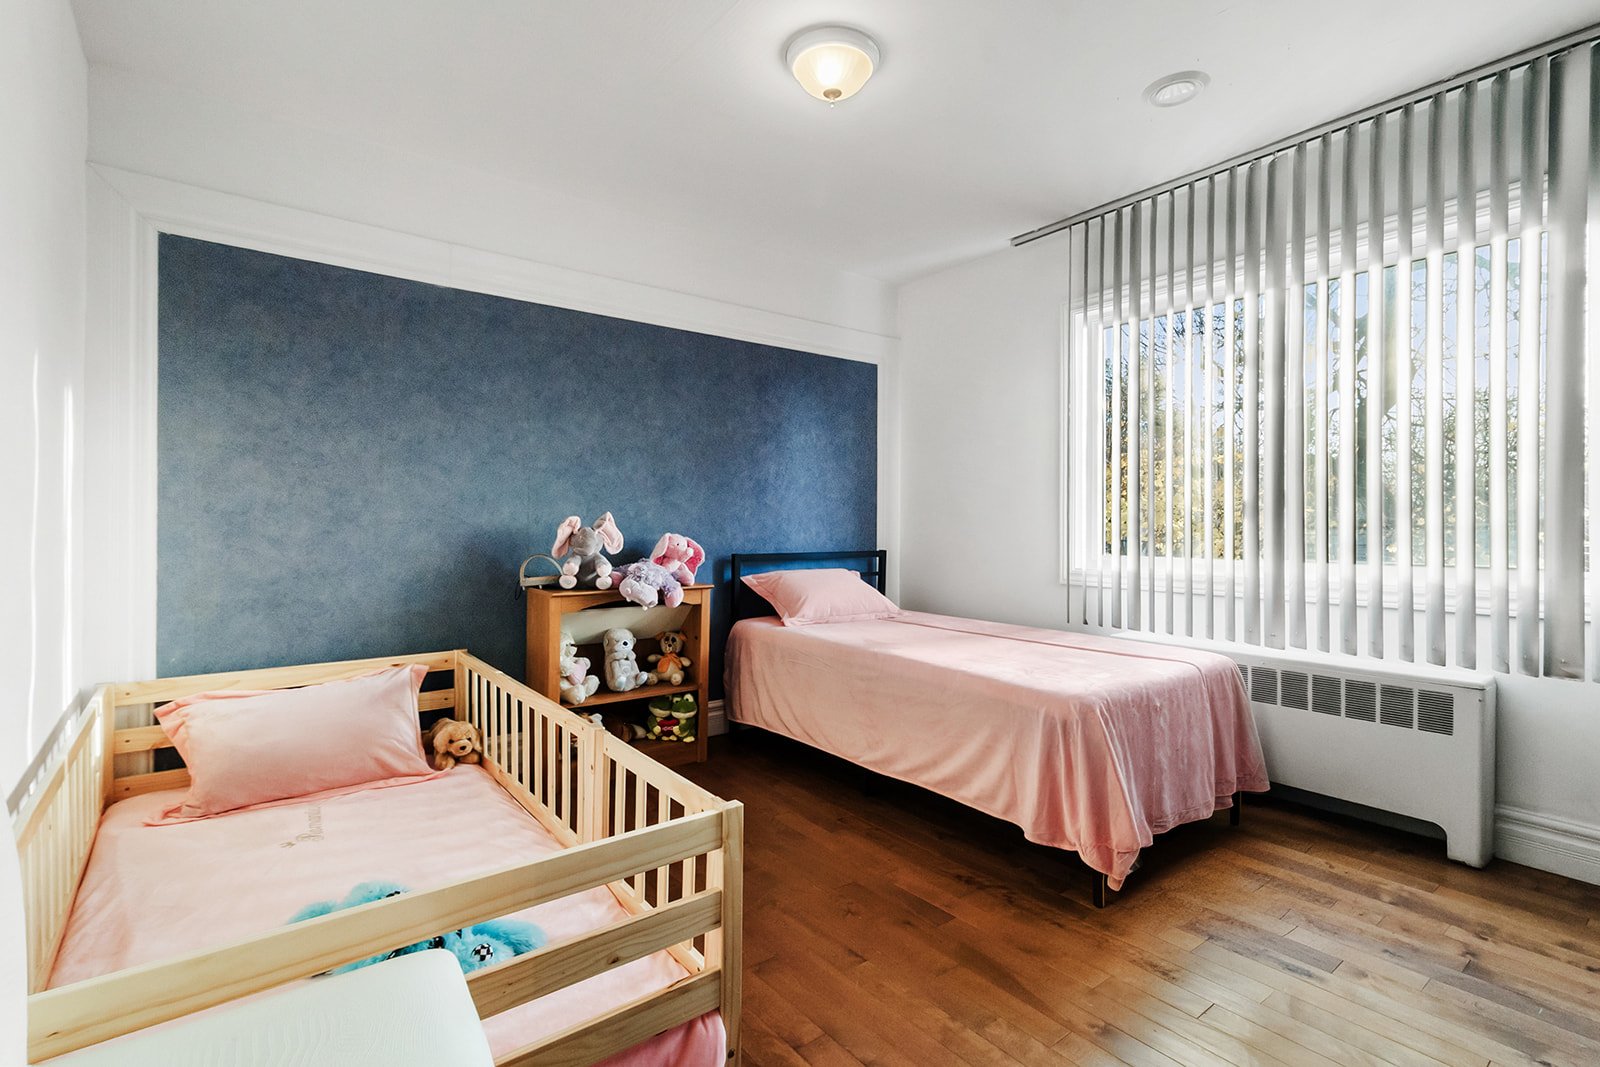
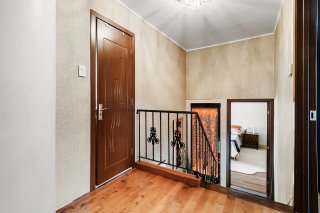 Bedroom
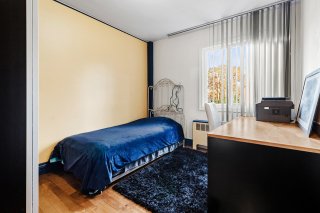 Bedroom
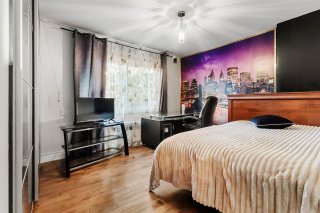 Bedroom
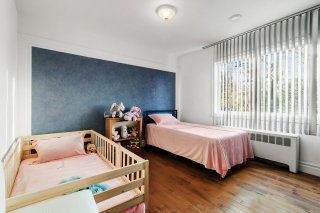 Bathroom
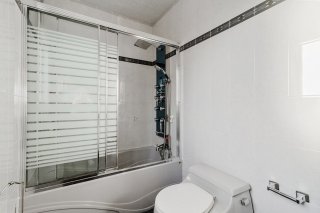 Bathroom
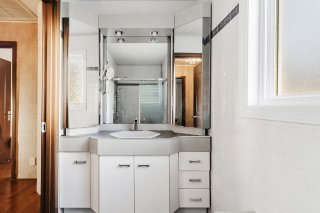 Family room
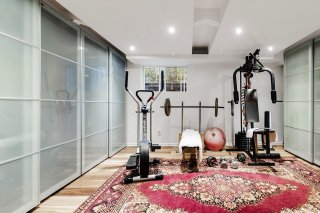 Family room
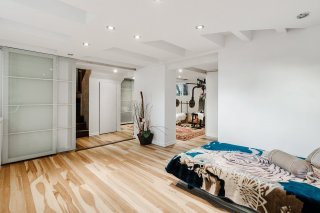 Bedroom
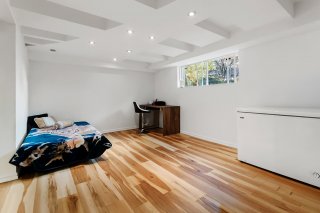 Office
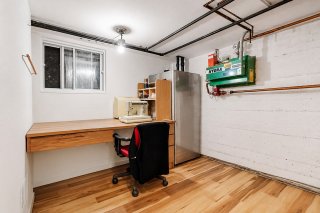 Laundry room
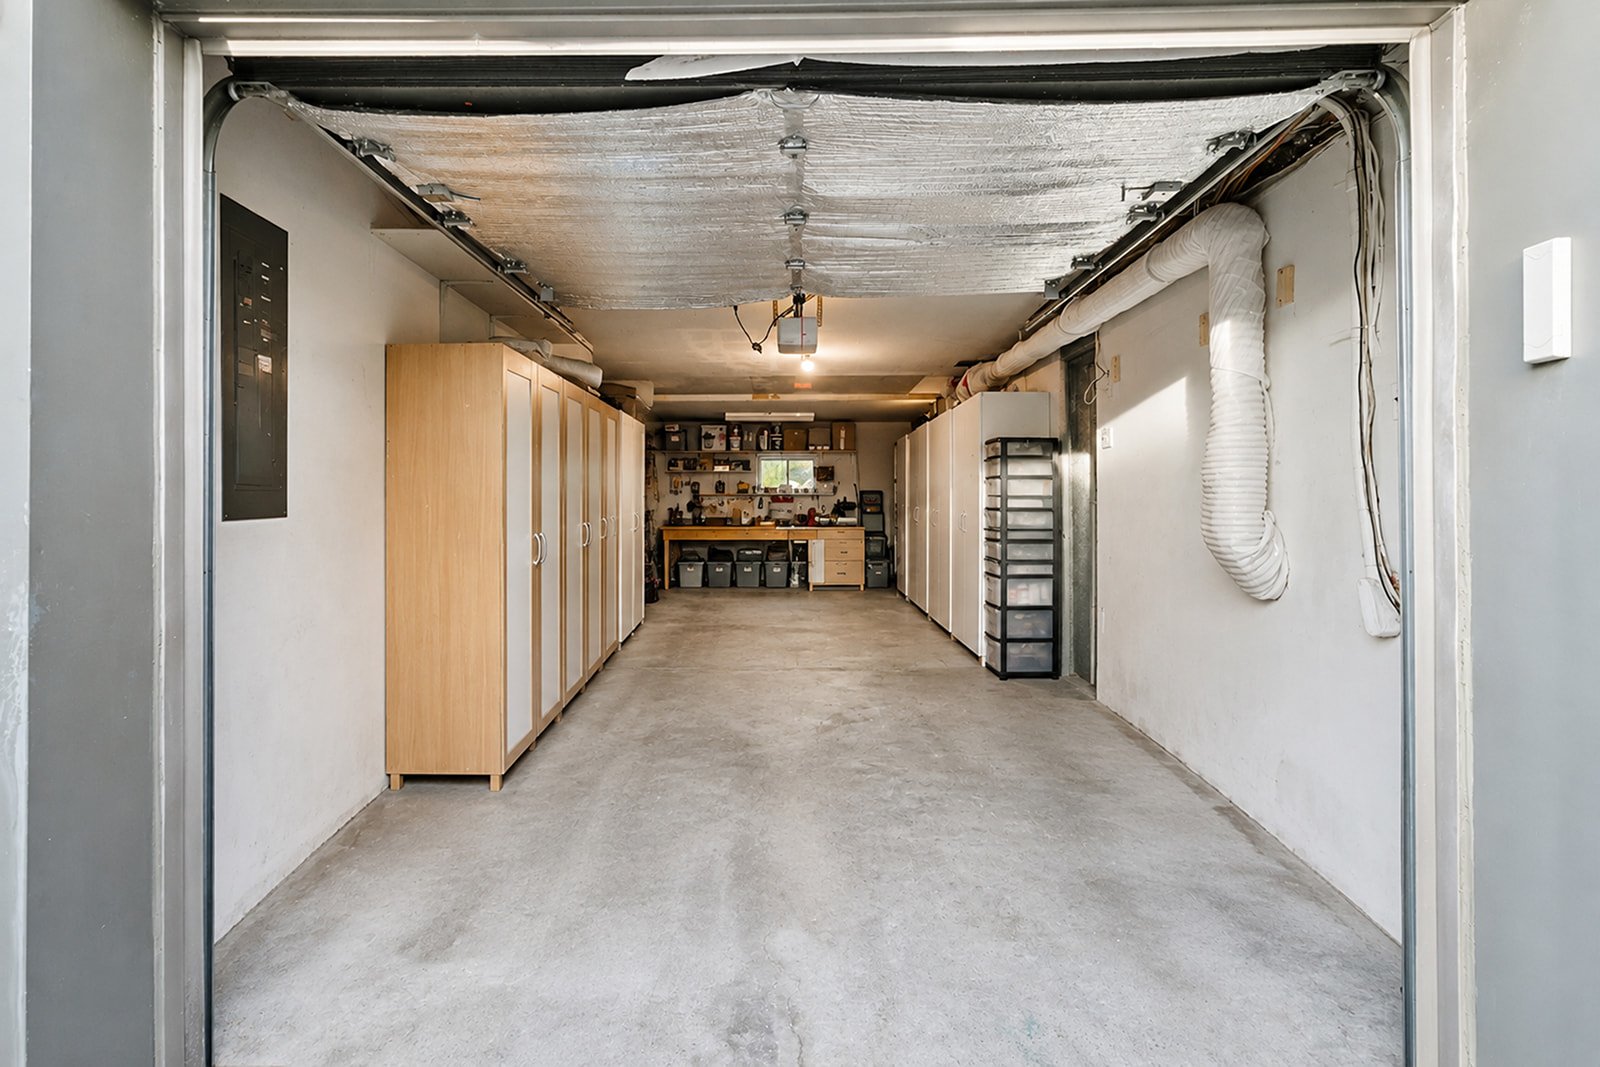
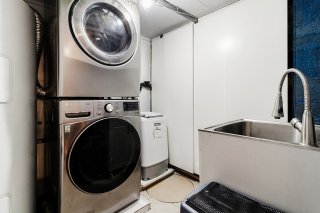 Garage
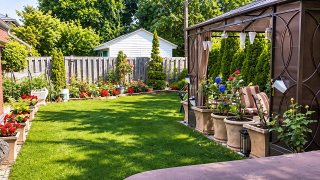
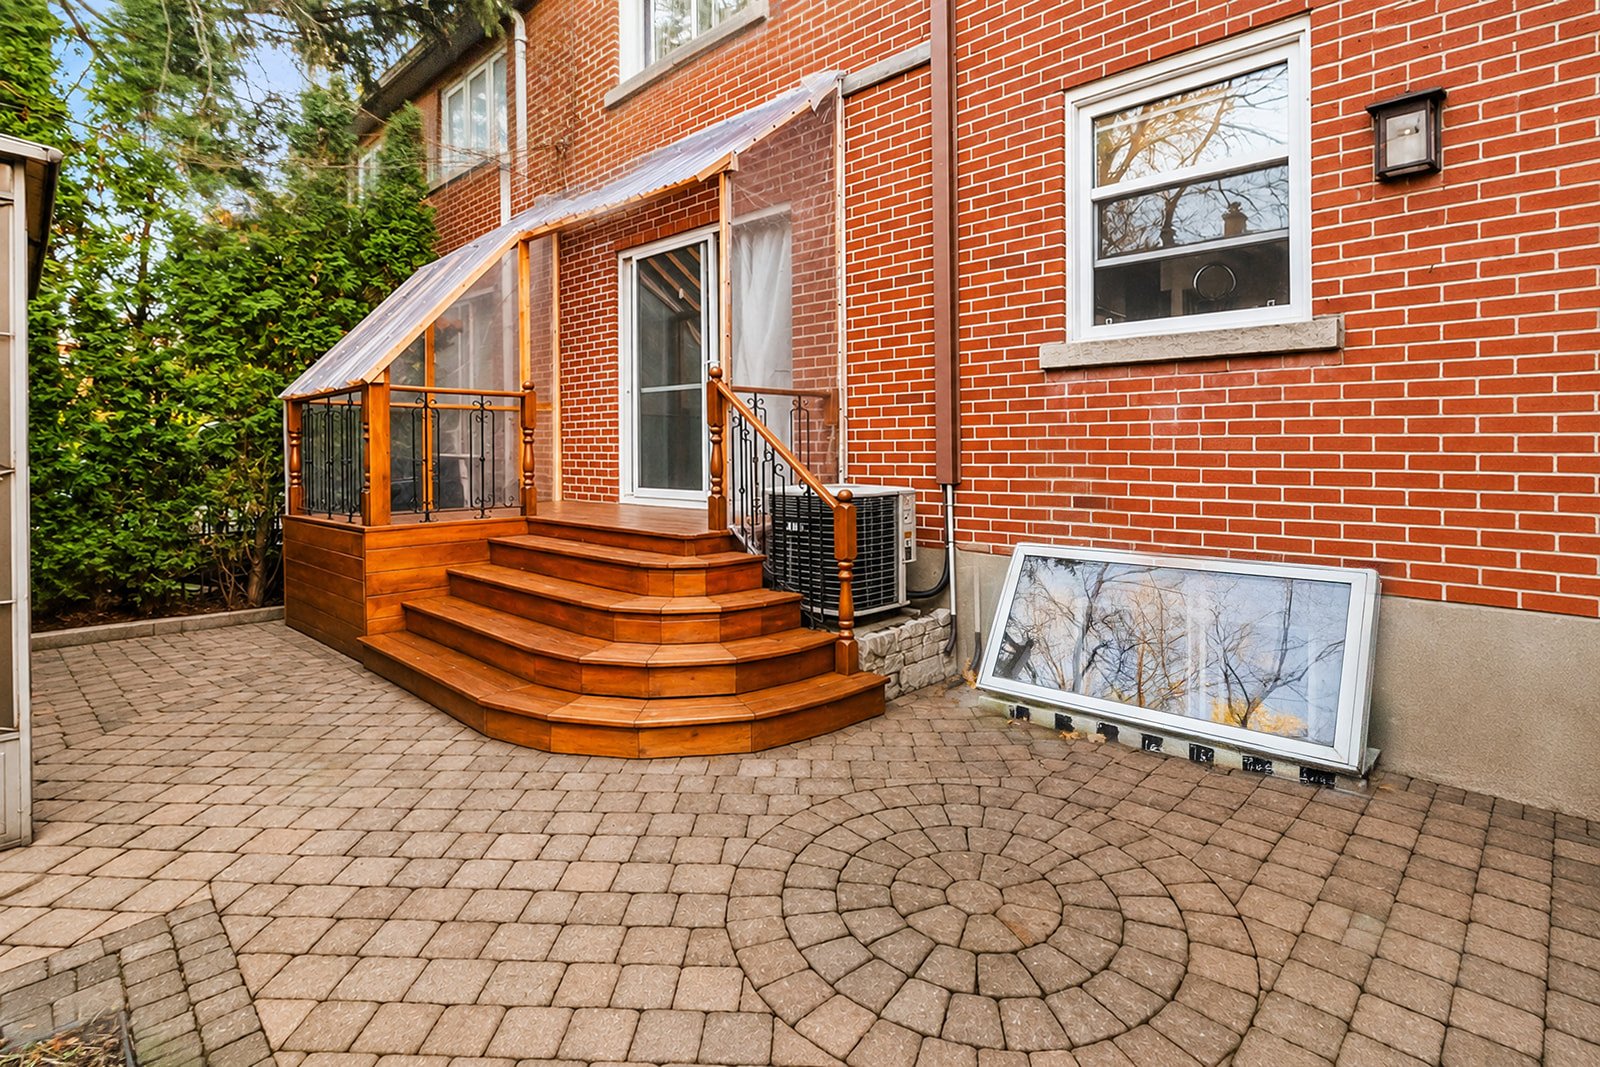
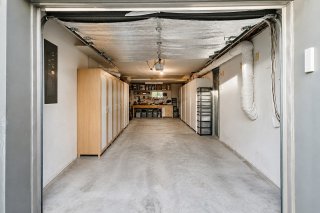 Patio
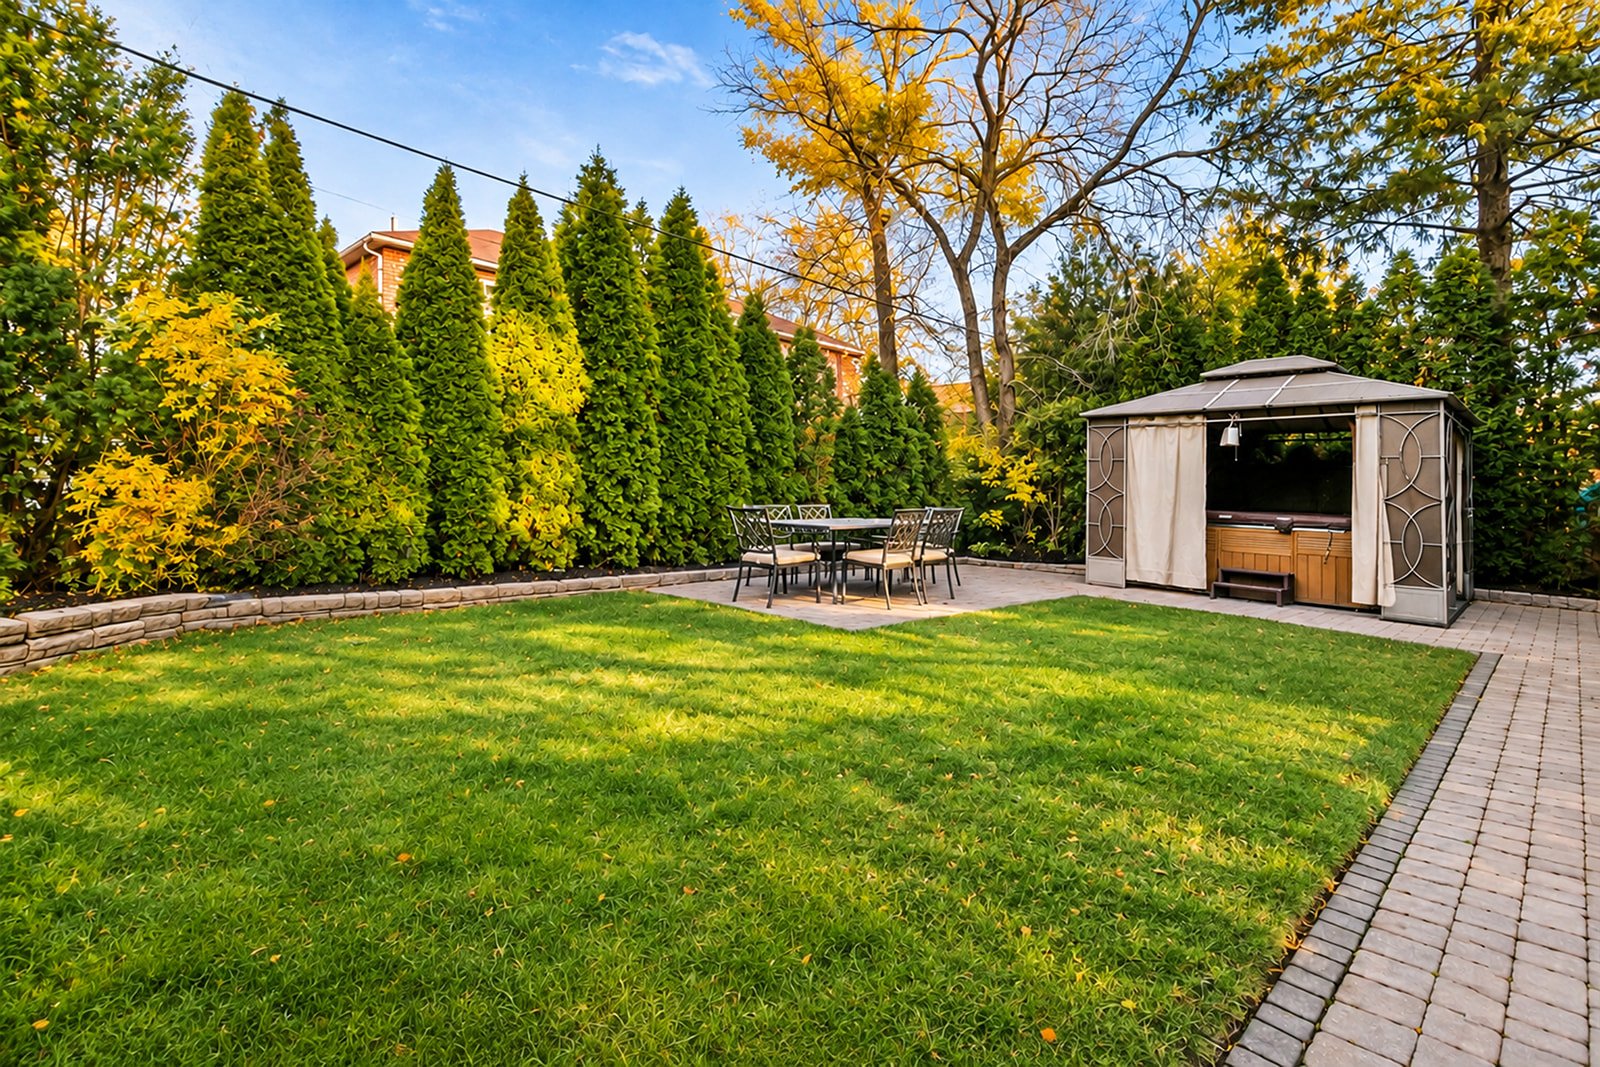
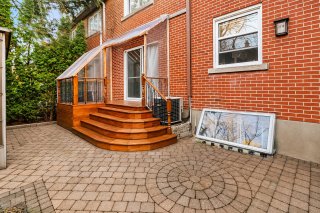 Garden
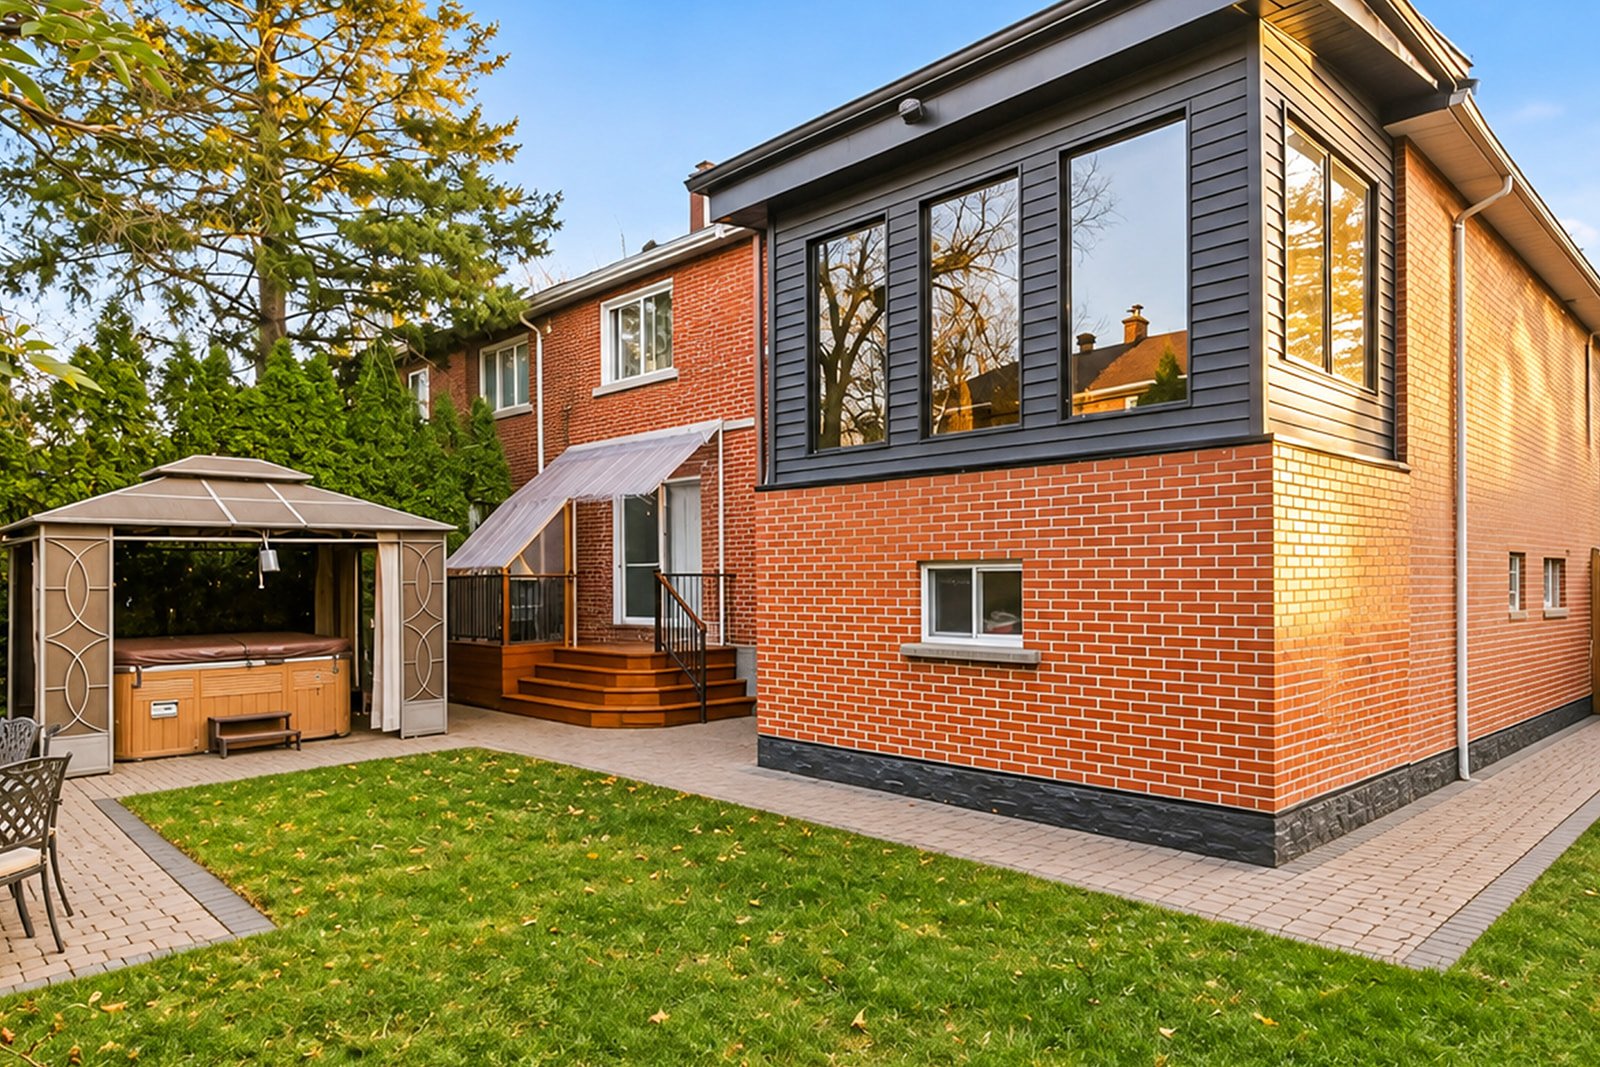
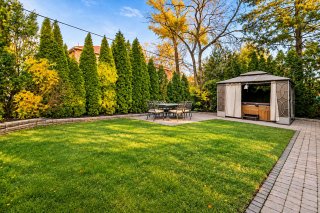 Back facade
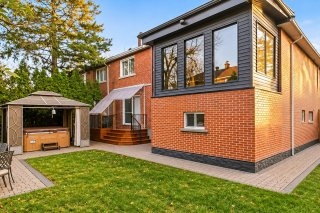 Garden
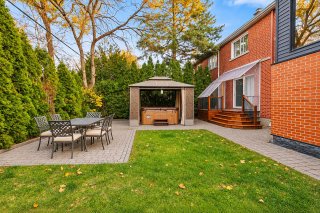 Back facade
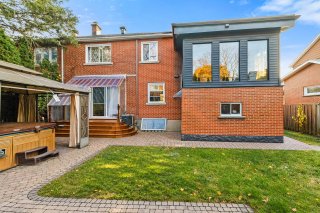 Garden
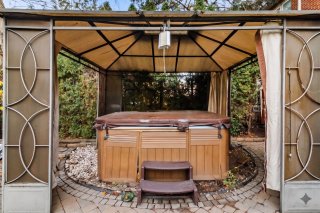 Garden
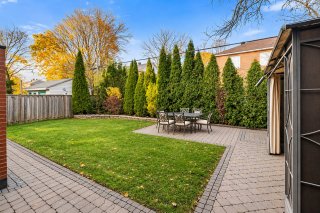 Garden
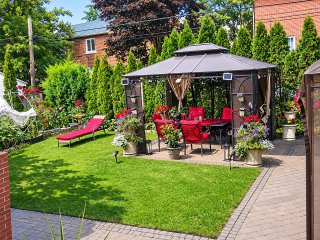 Garden
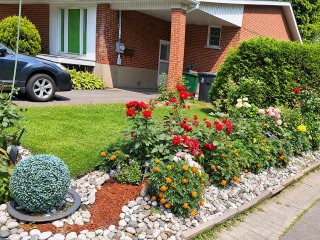 Garden
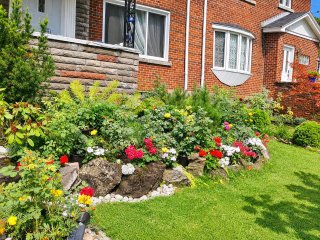 Garden
 Frontage
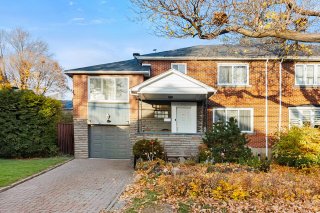 Frontage
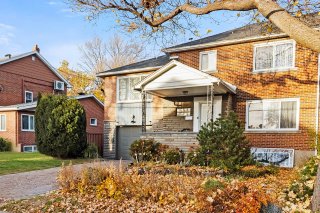
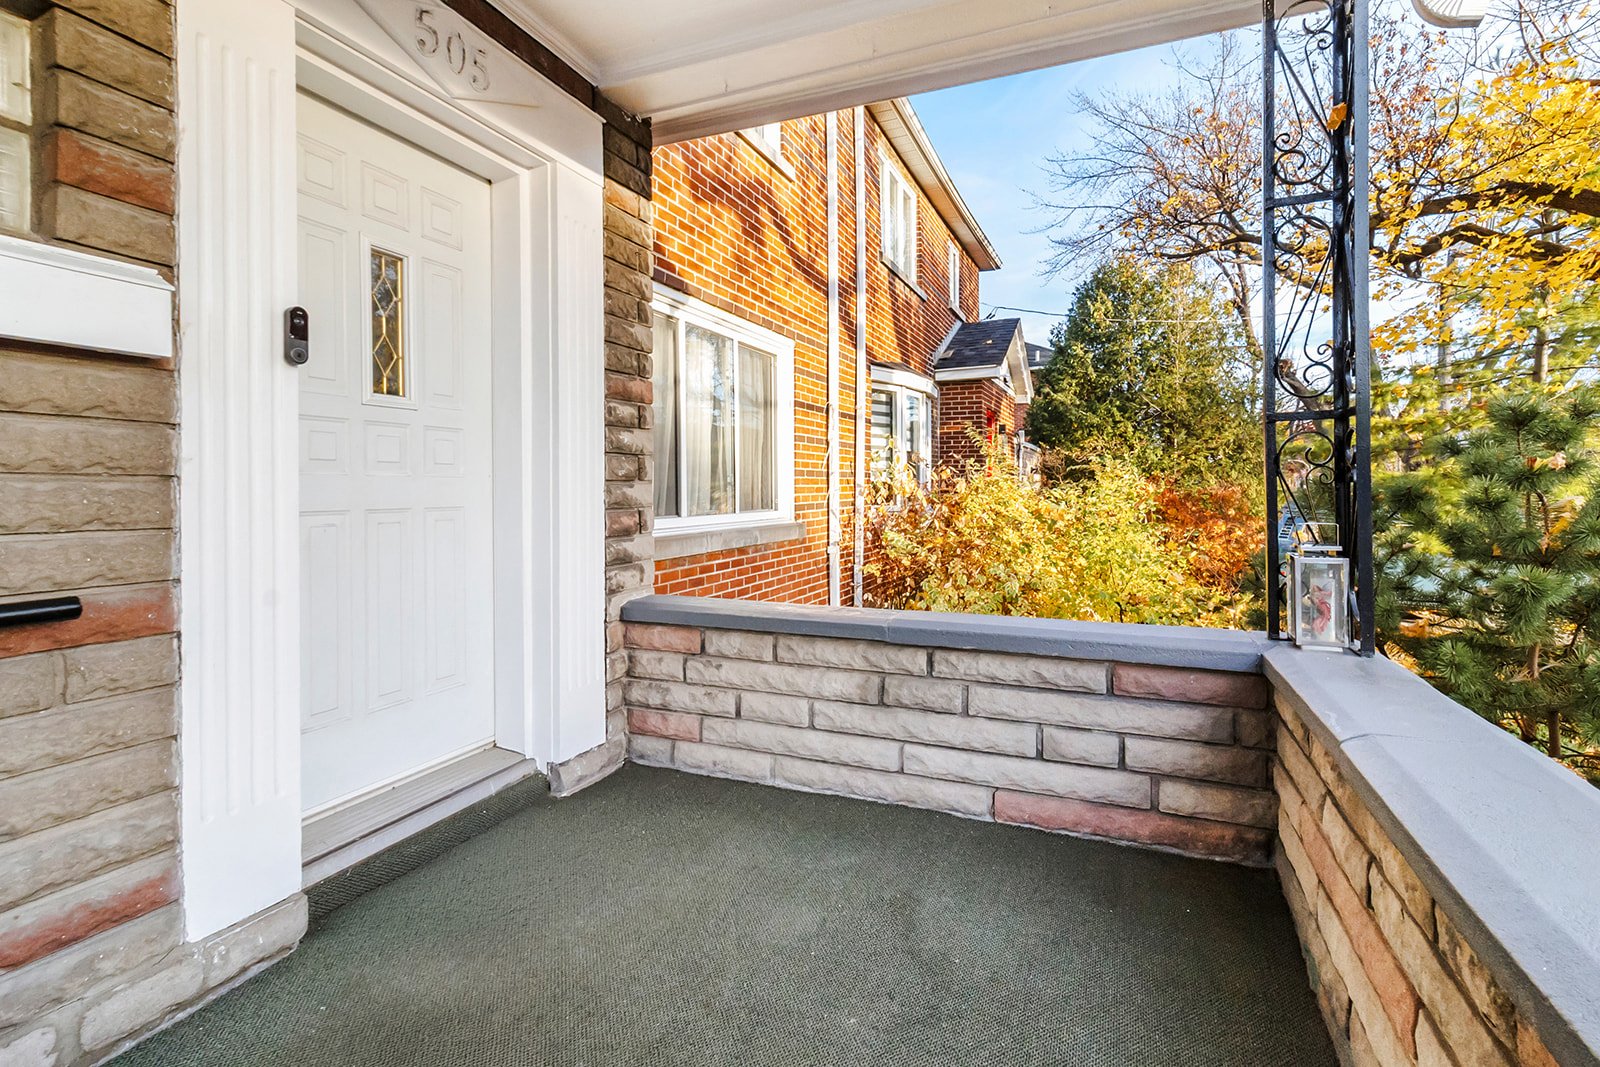
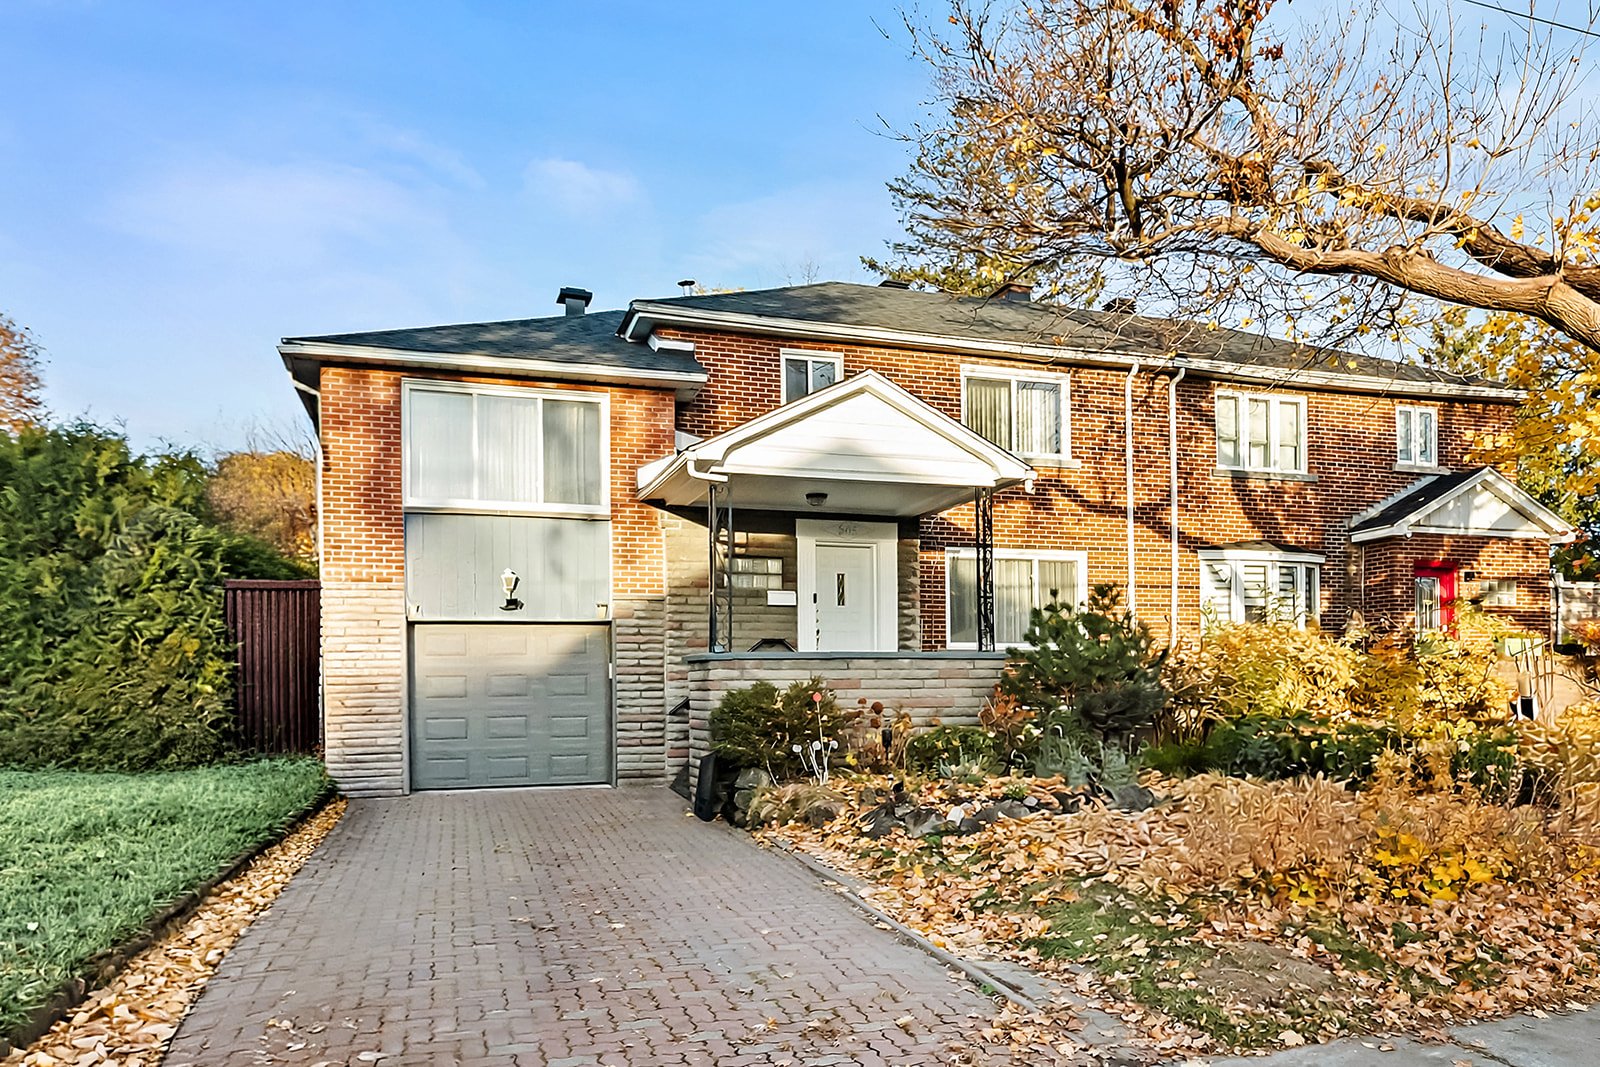 Exterior entrance
 Living room
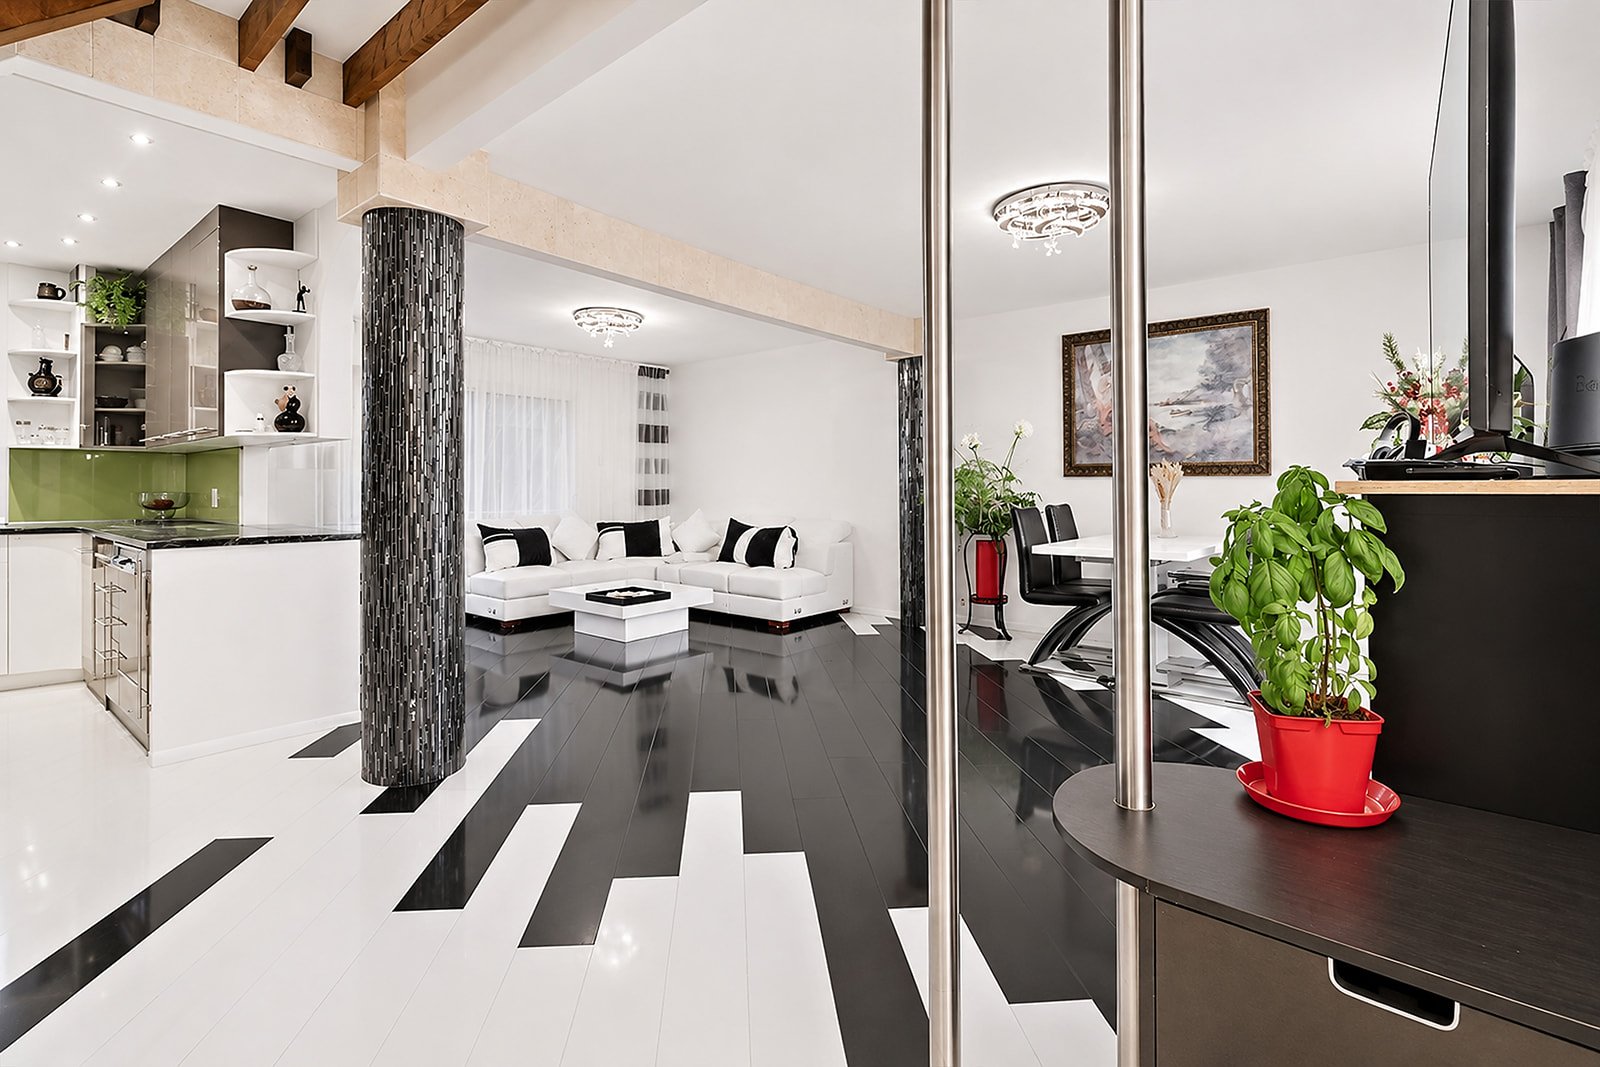 Dining room
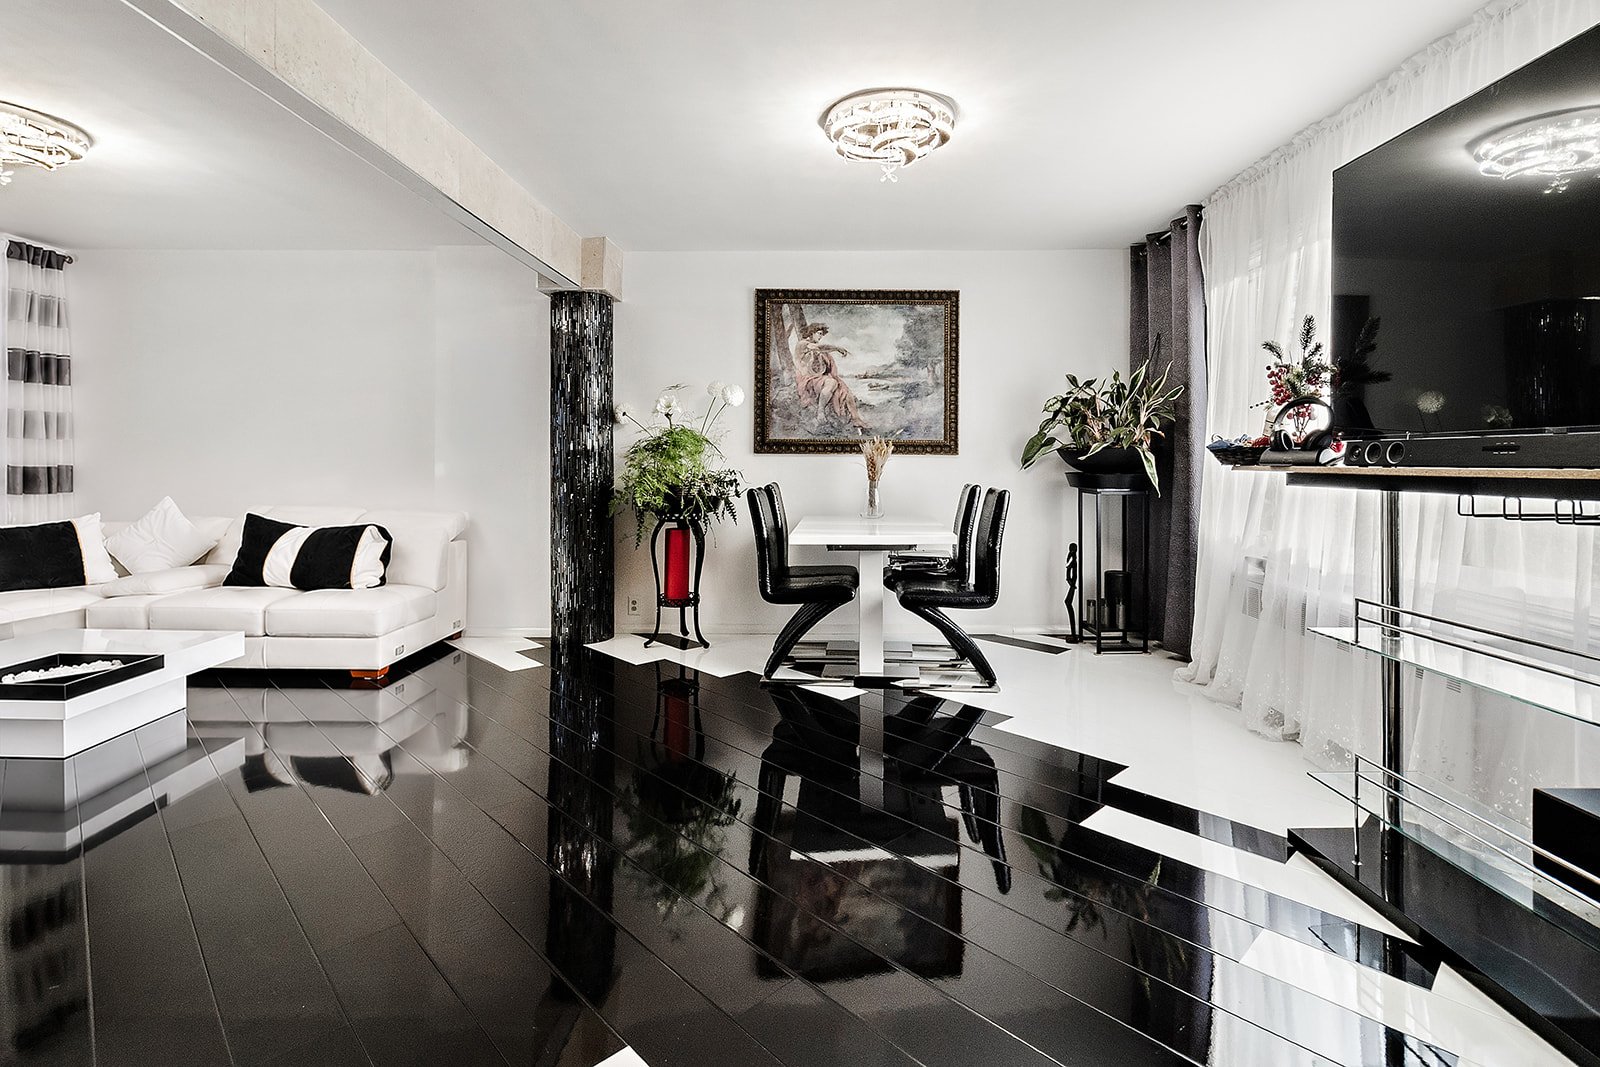 Living room
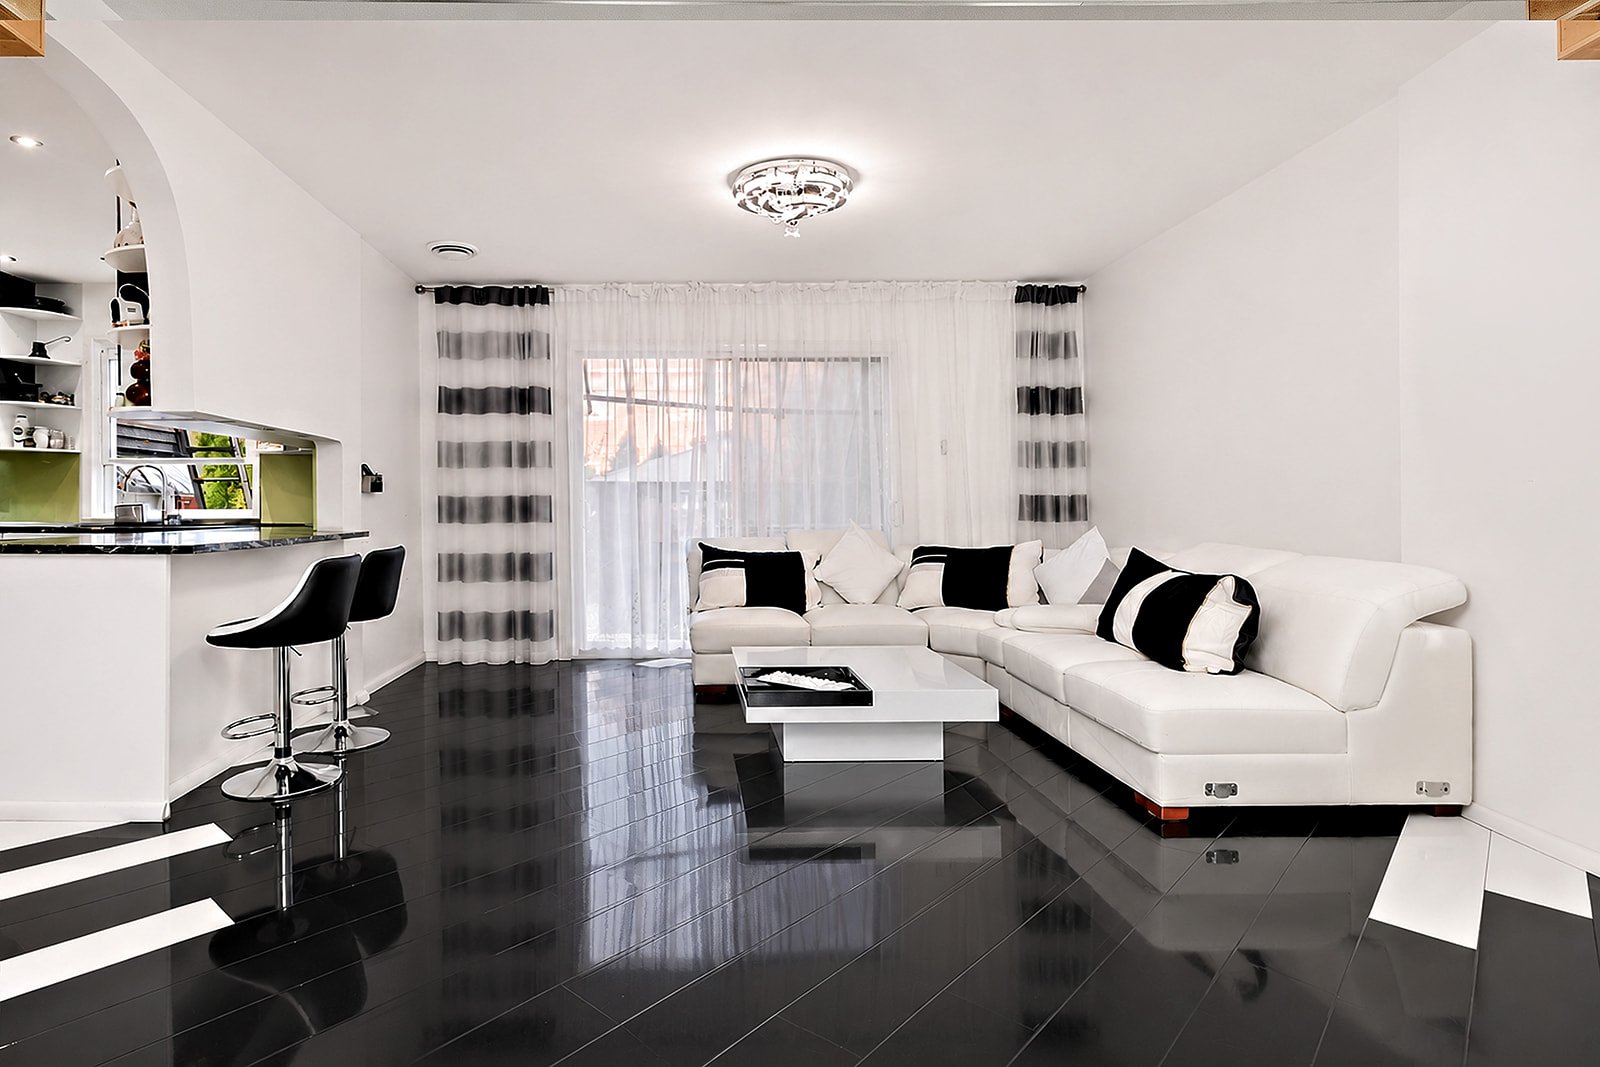 Living room
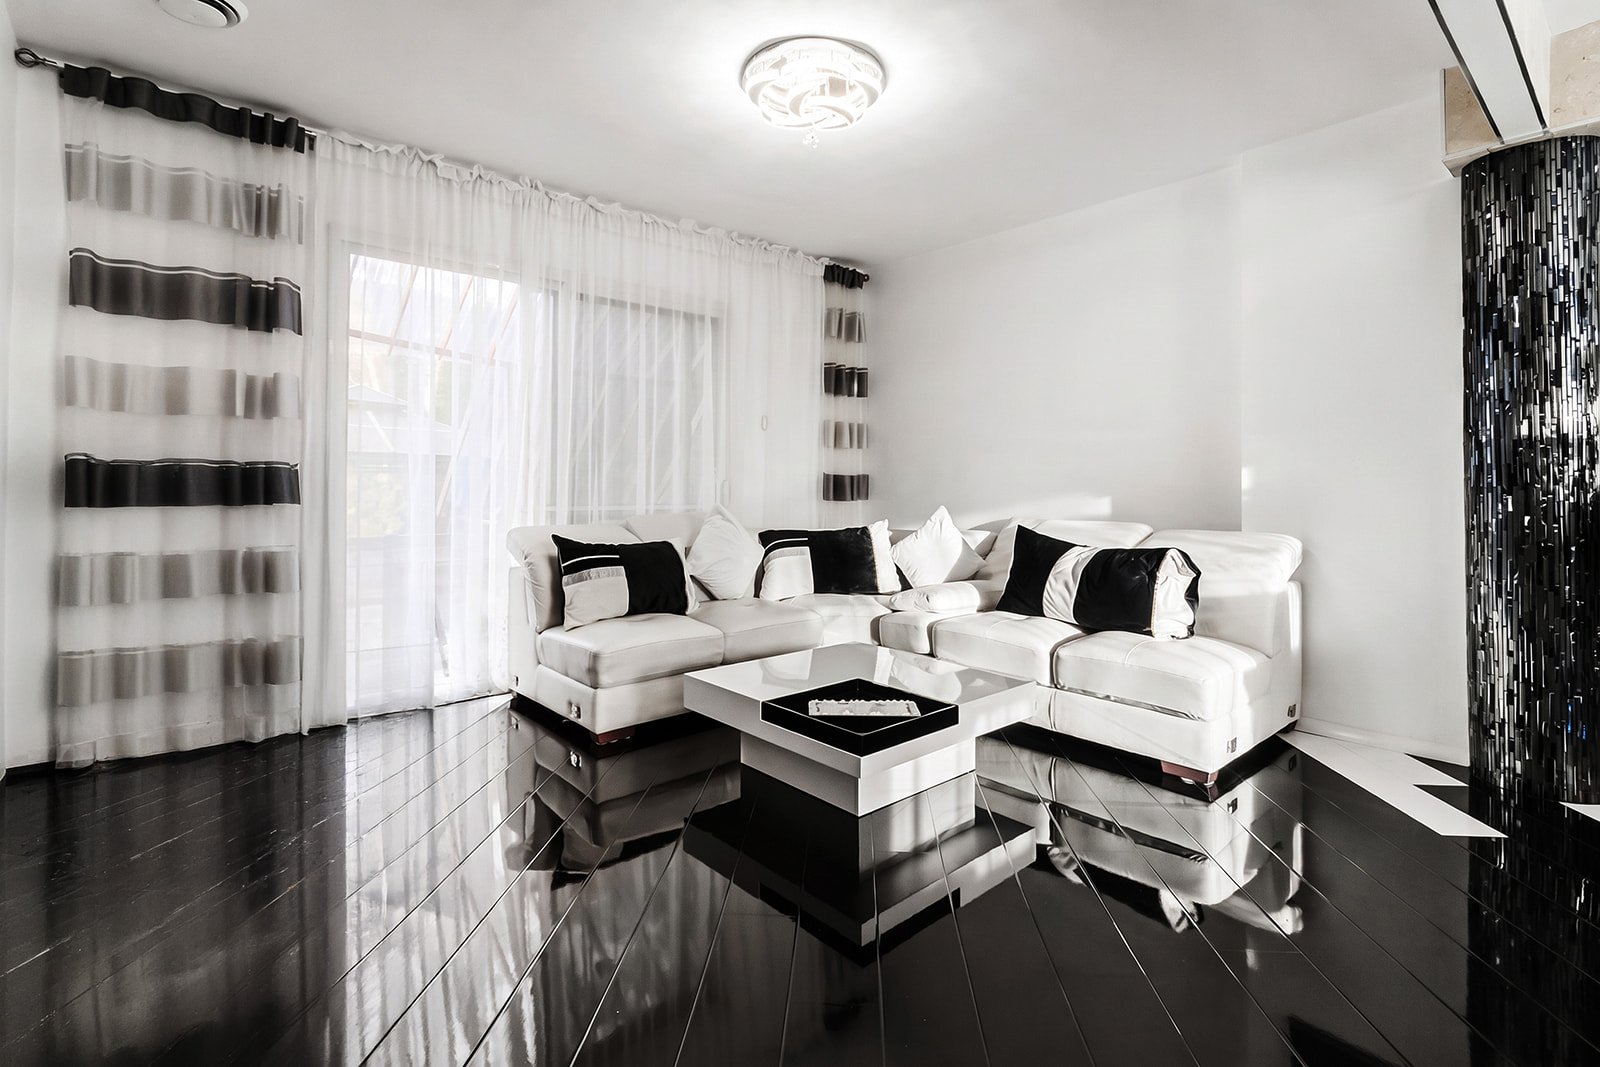 Dining room
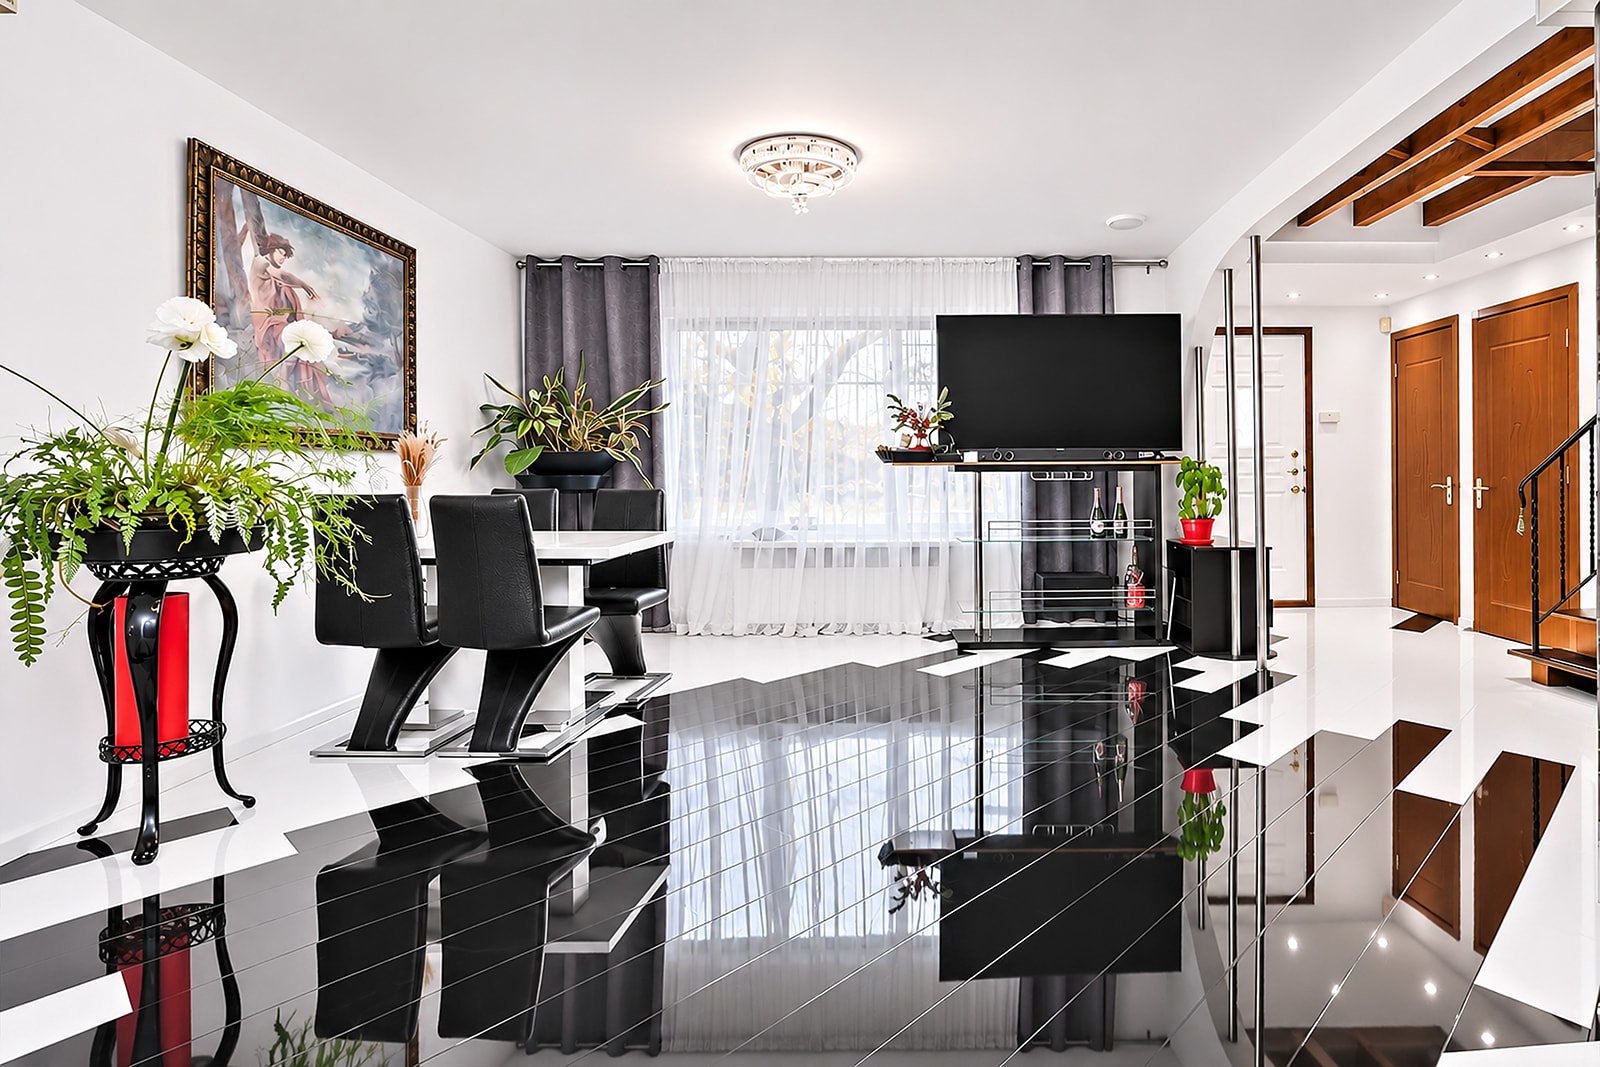 Dining room
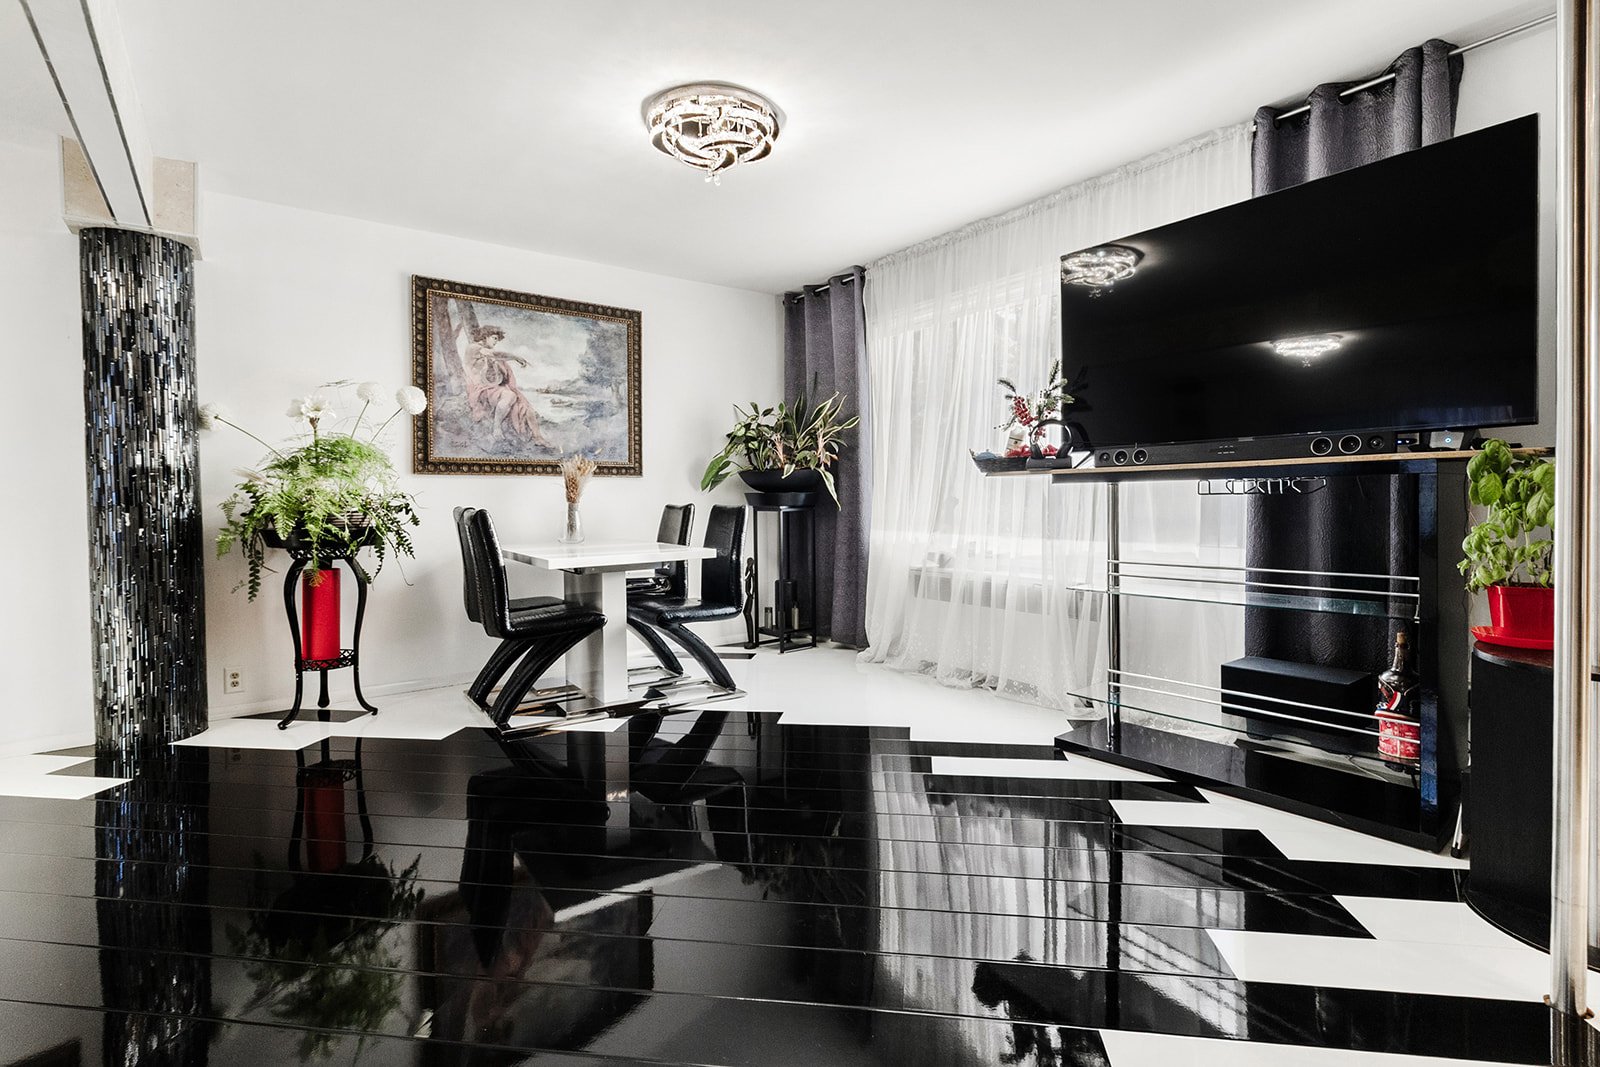 Overall View
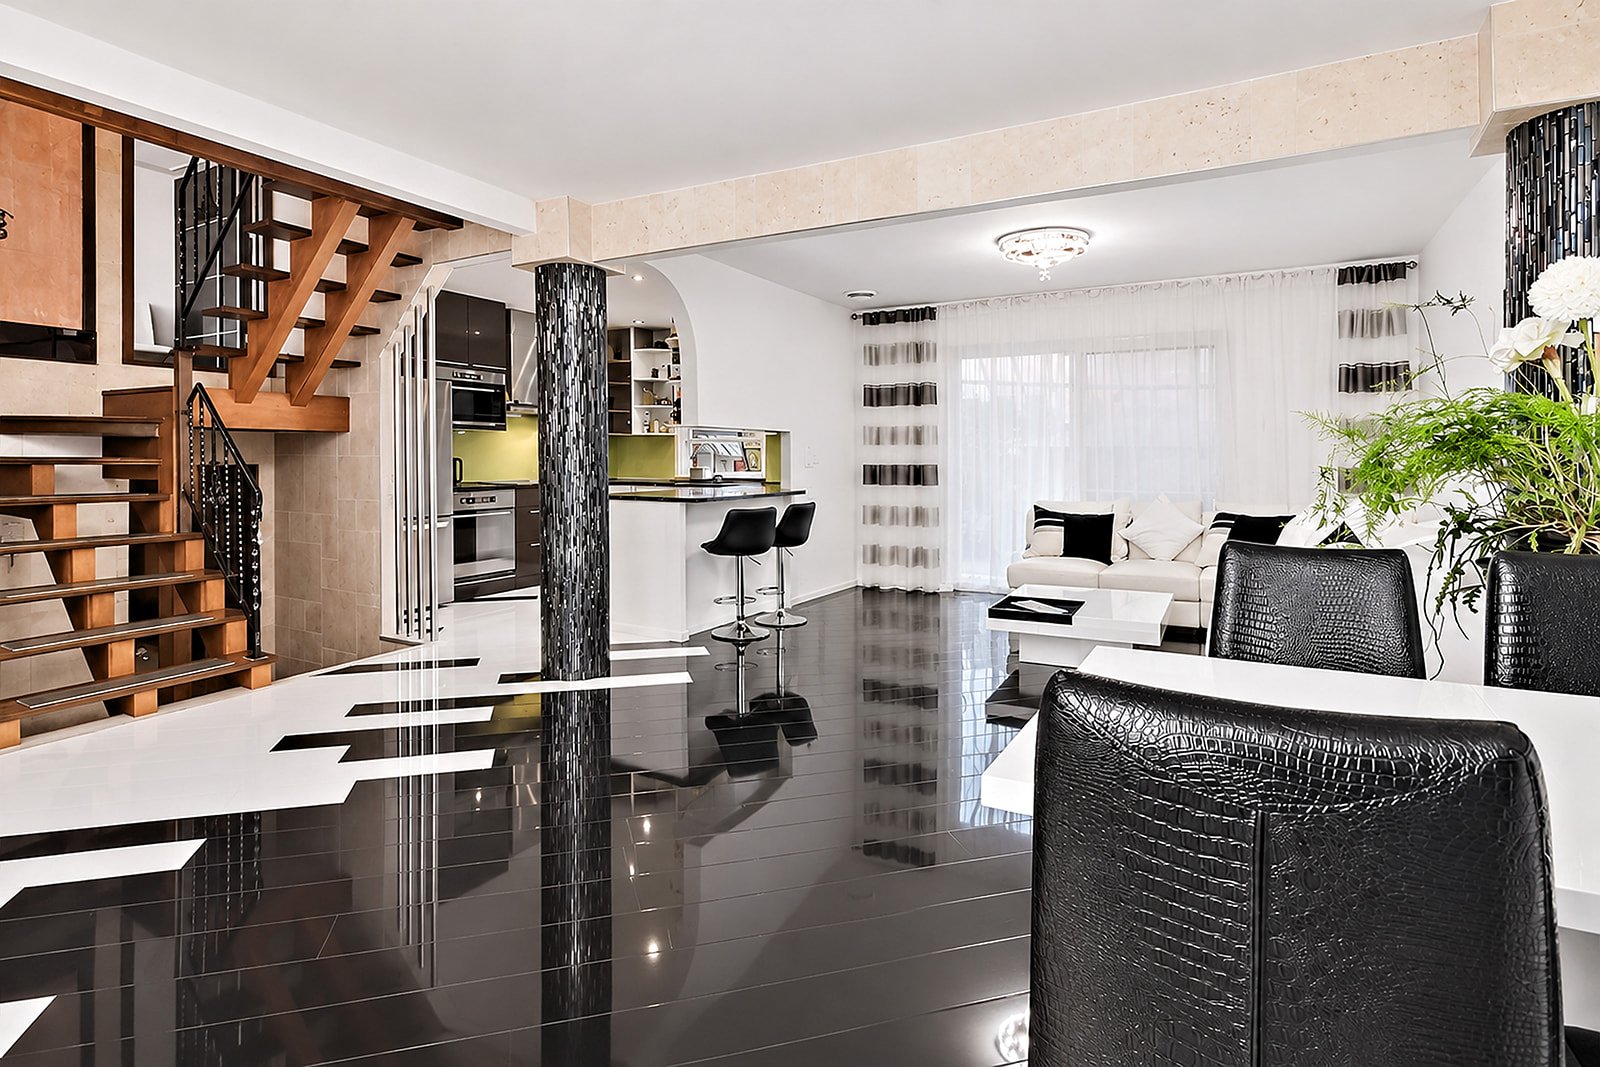 Kitchen
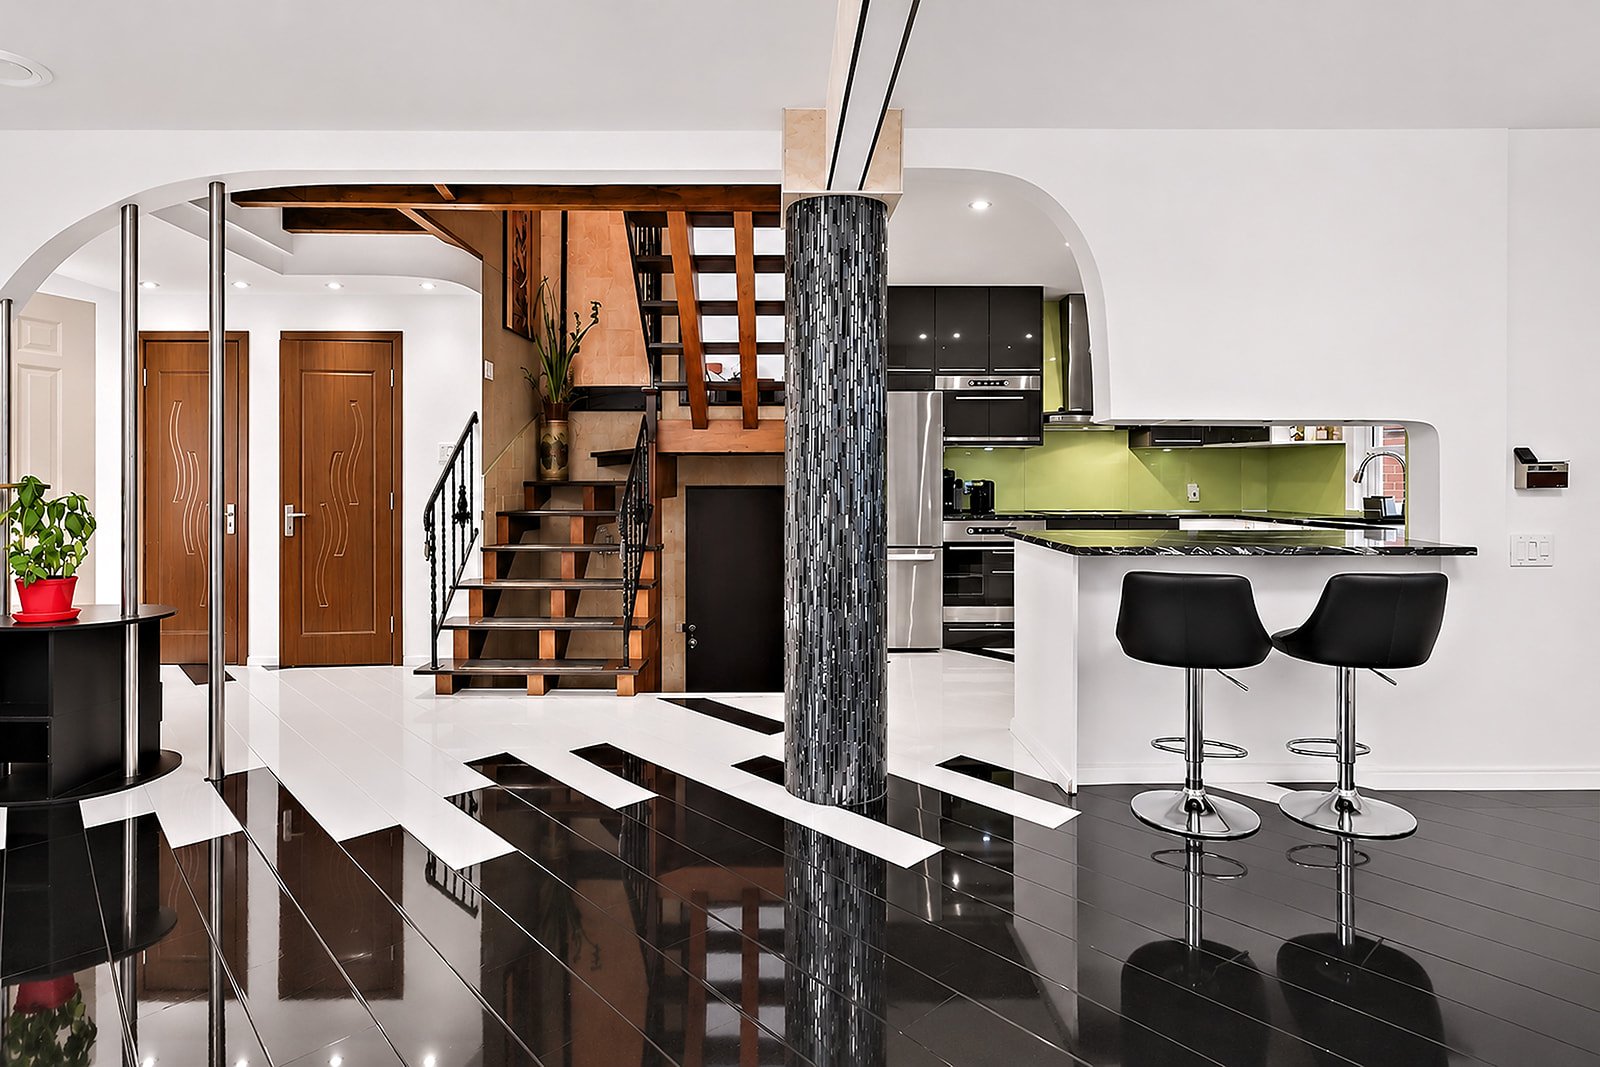 Kitchen
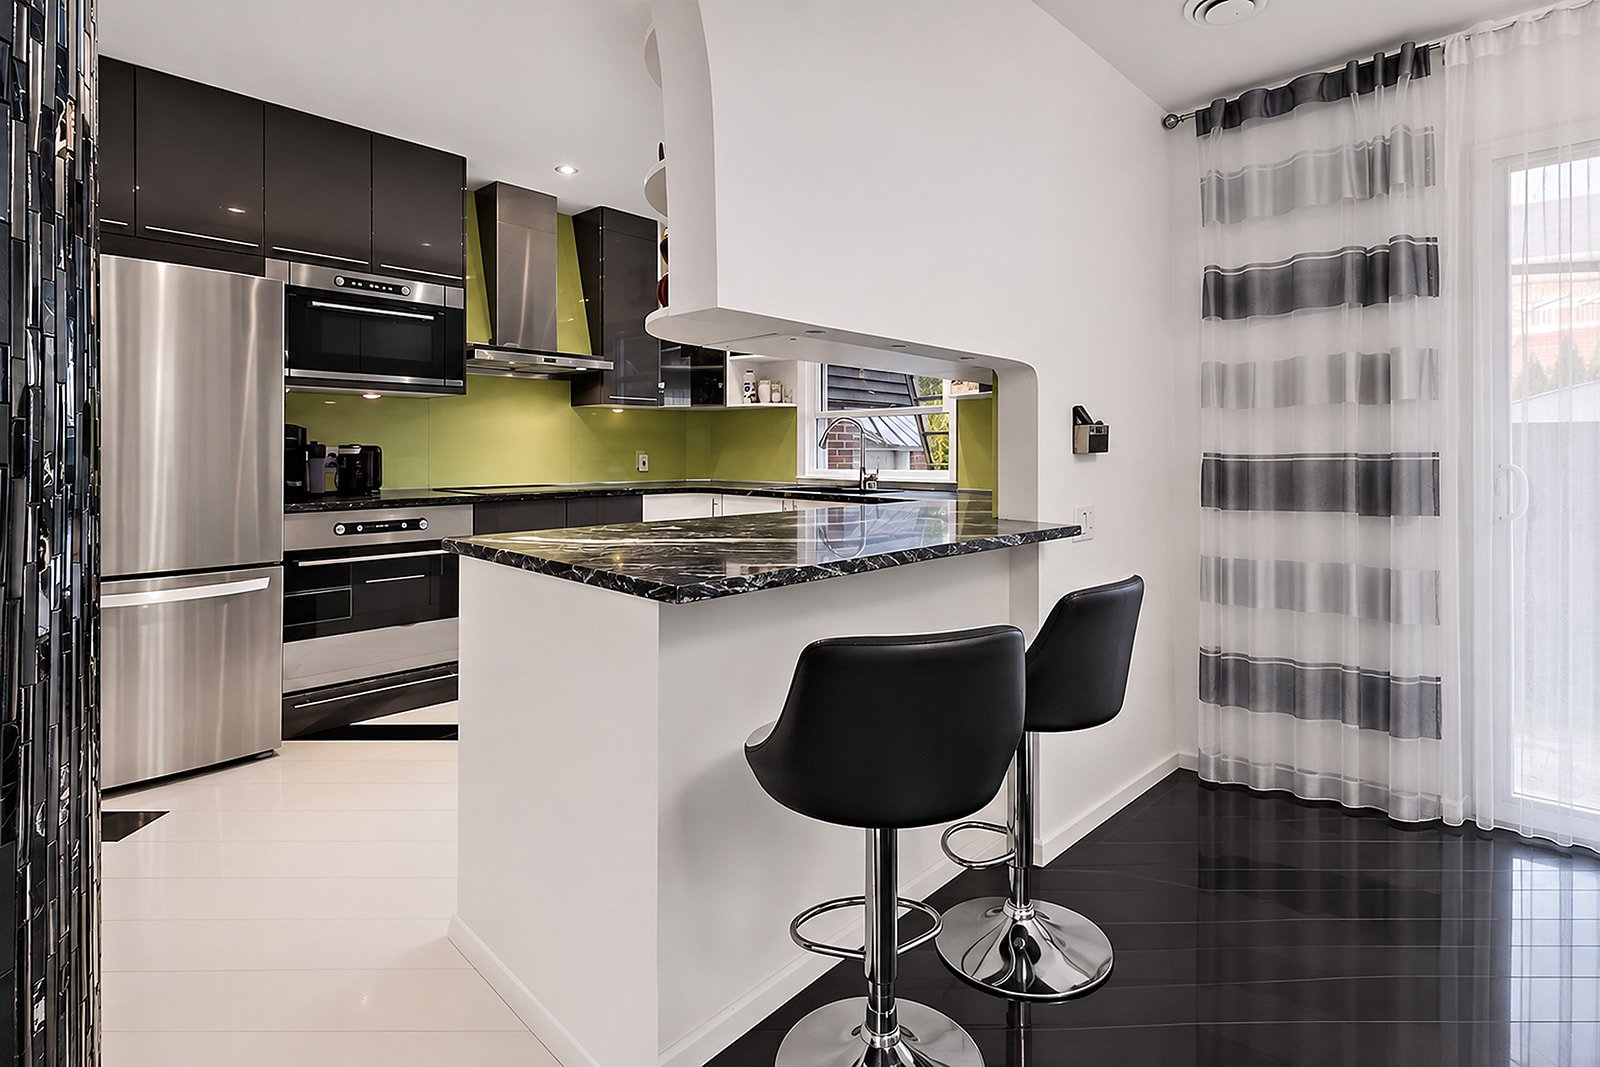 Kitchen
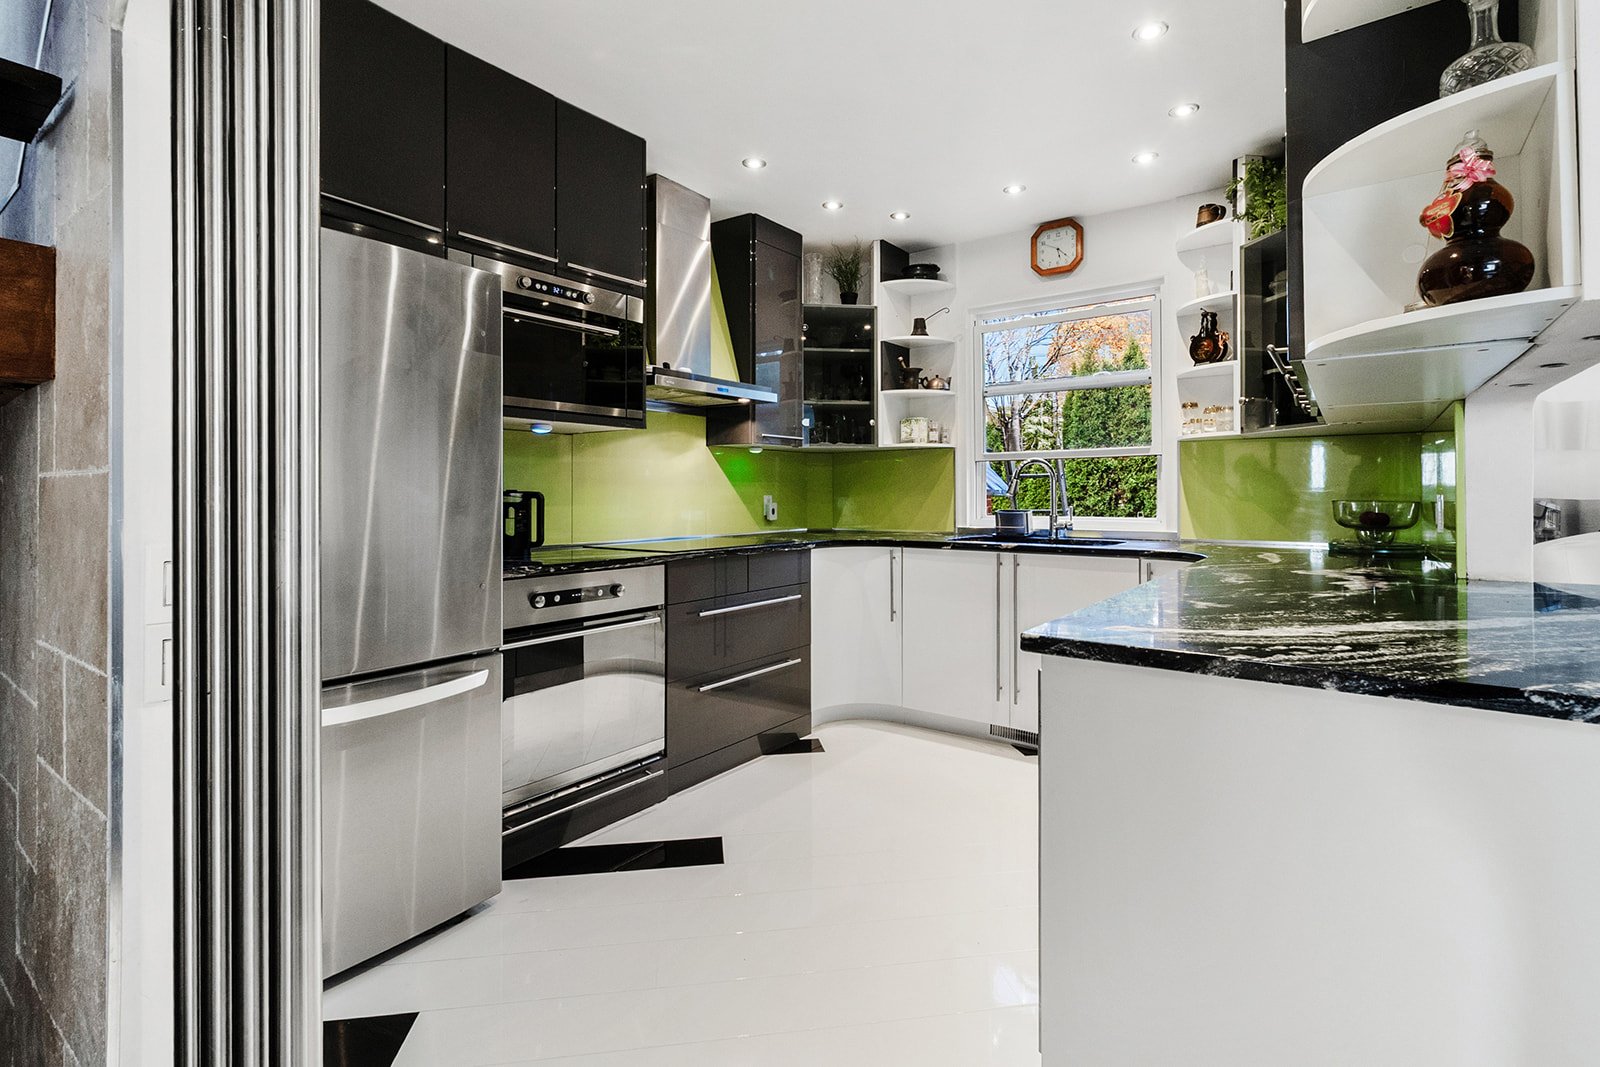 Kitchen
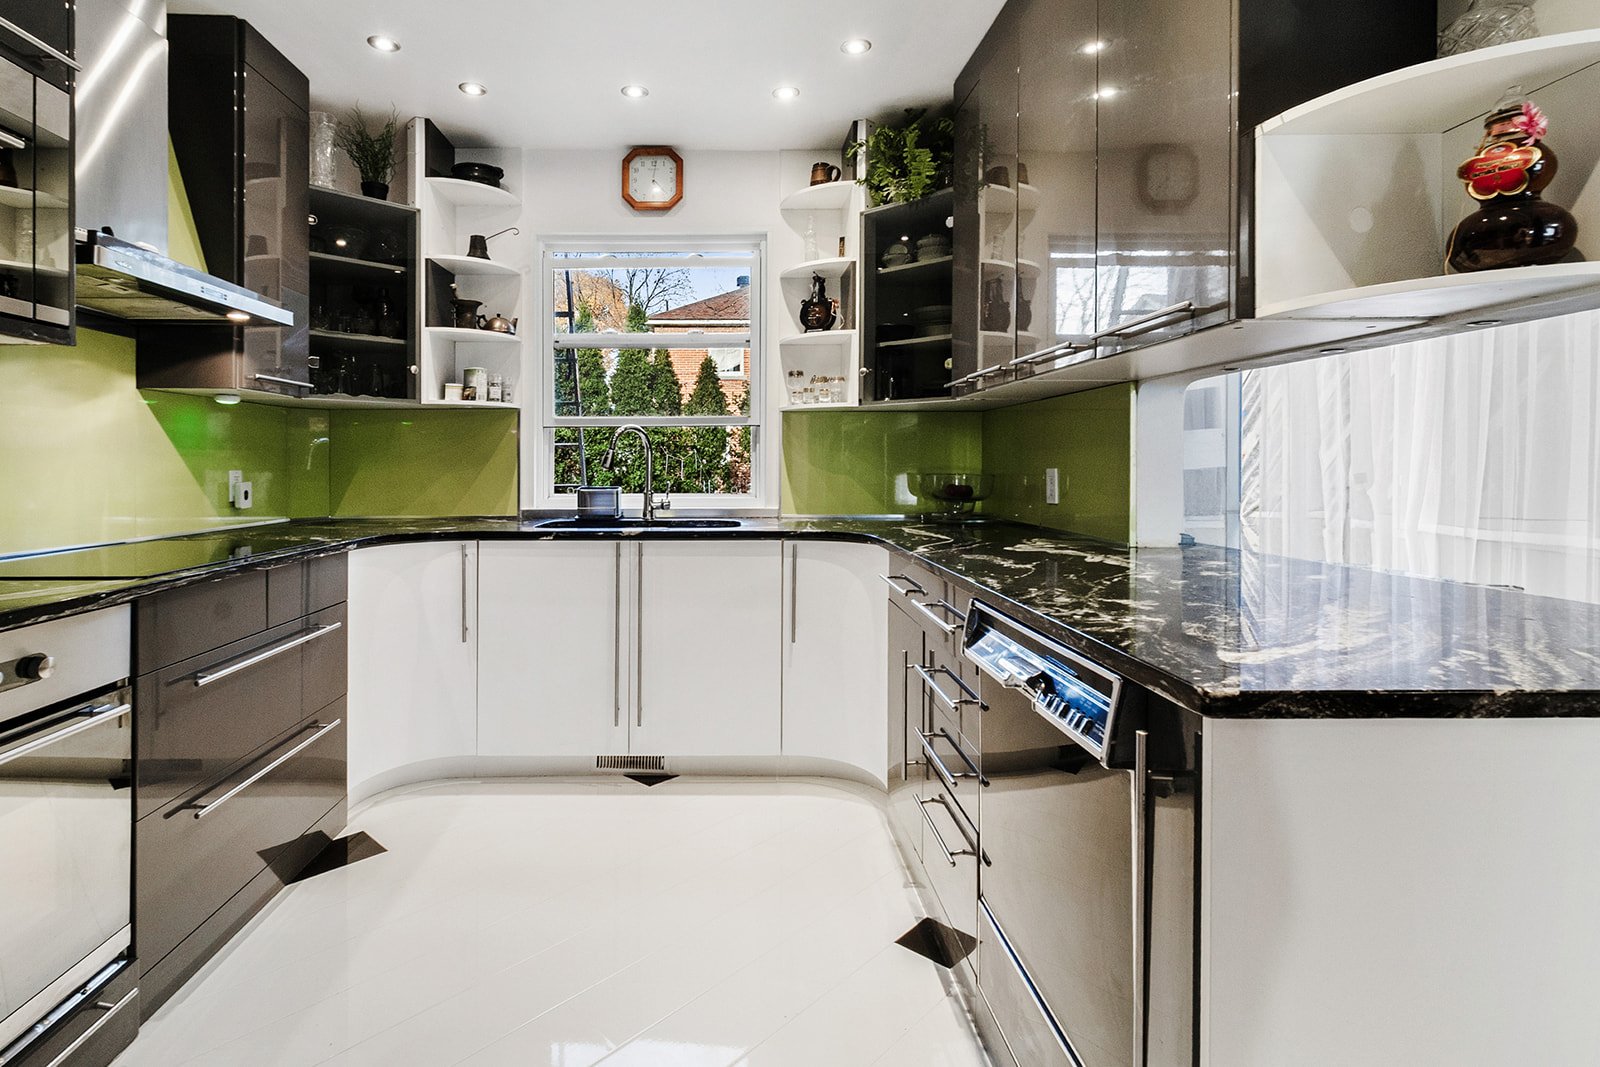 Kitchen
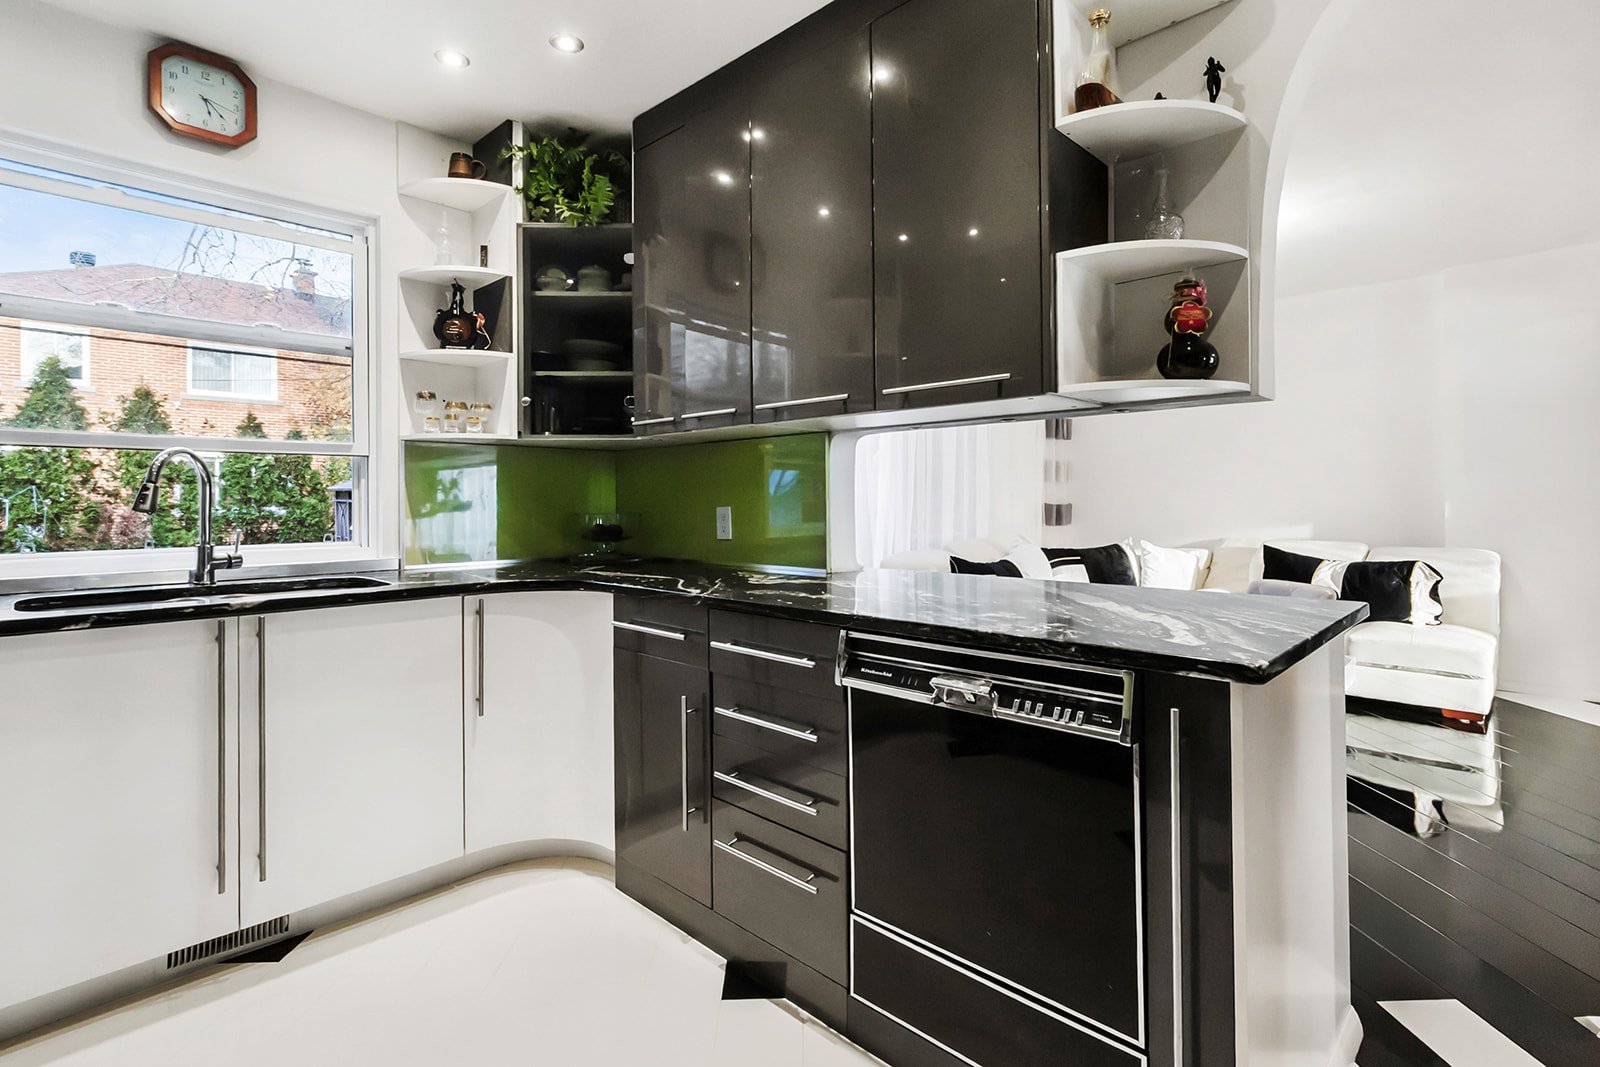 Kitchen
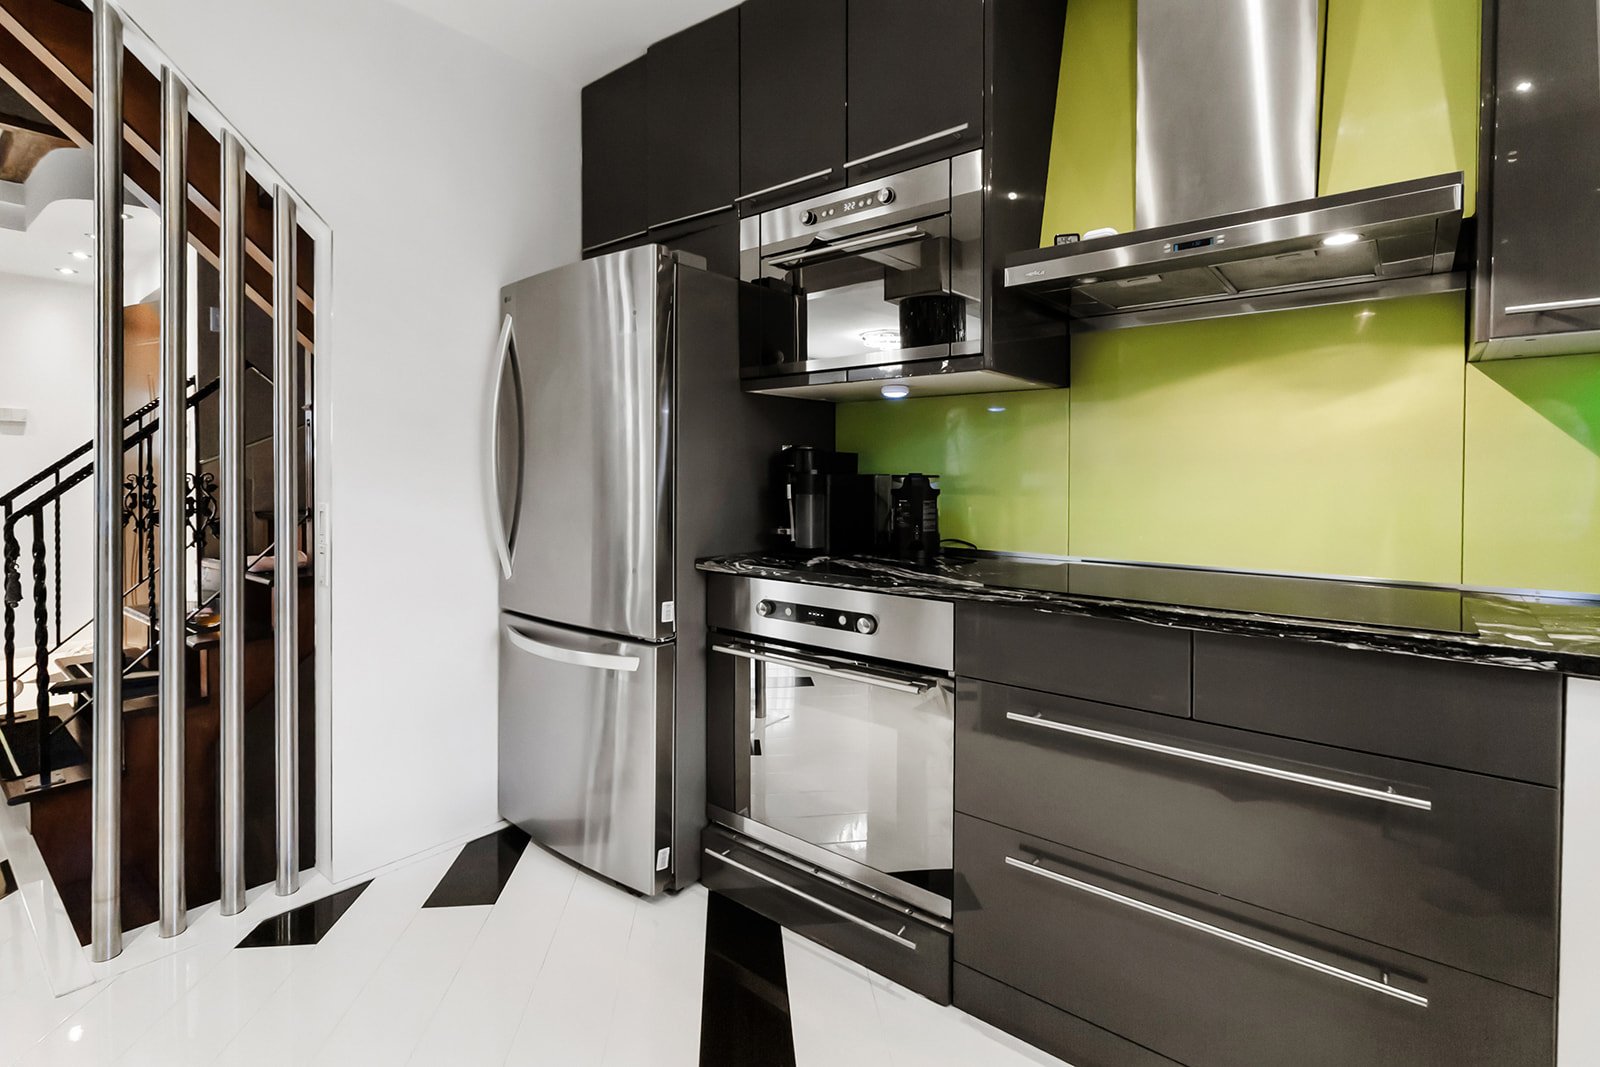 Washroom
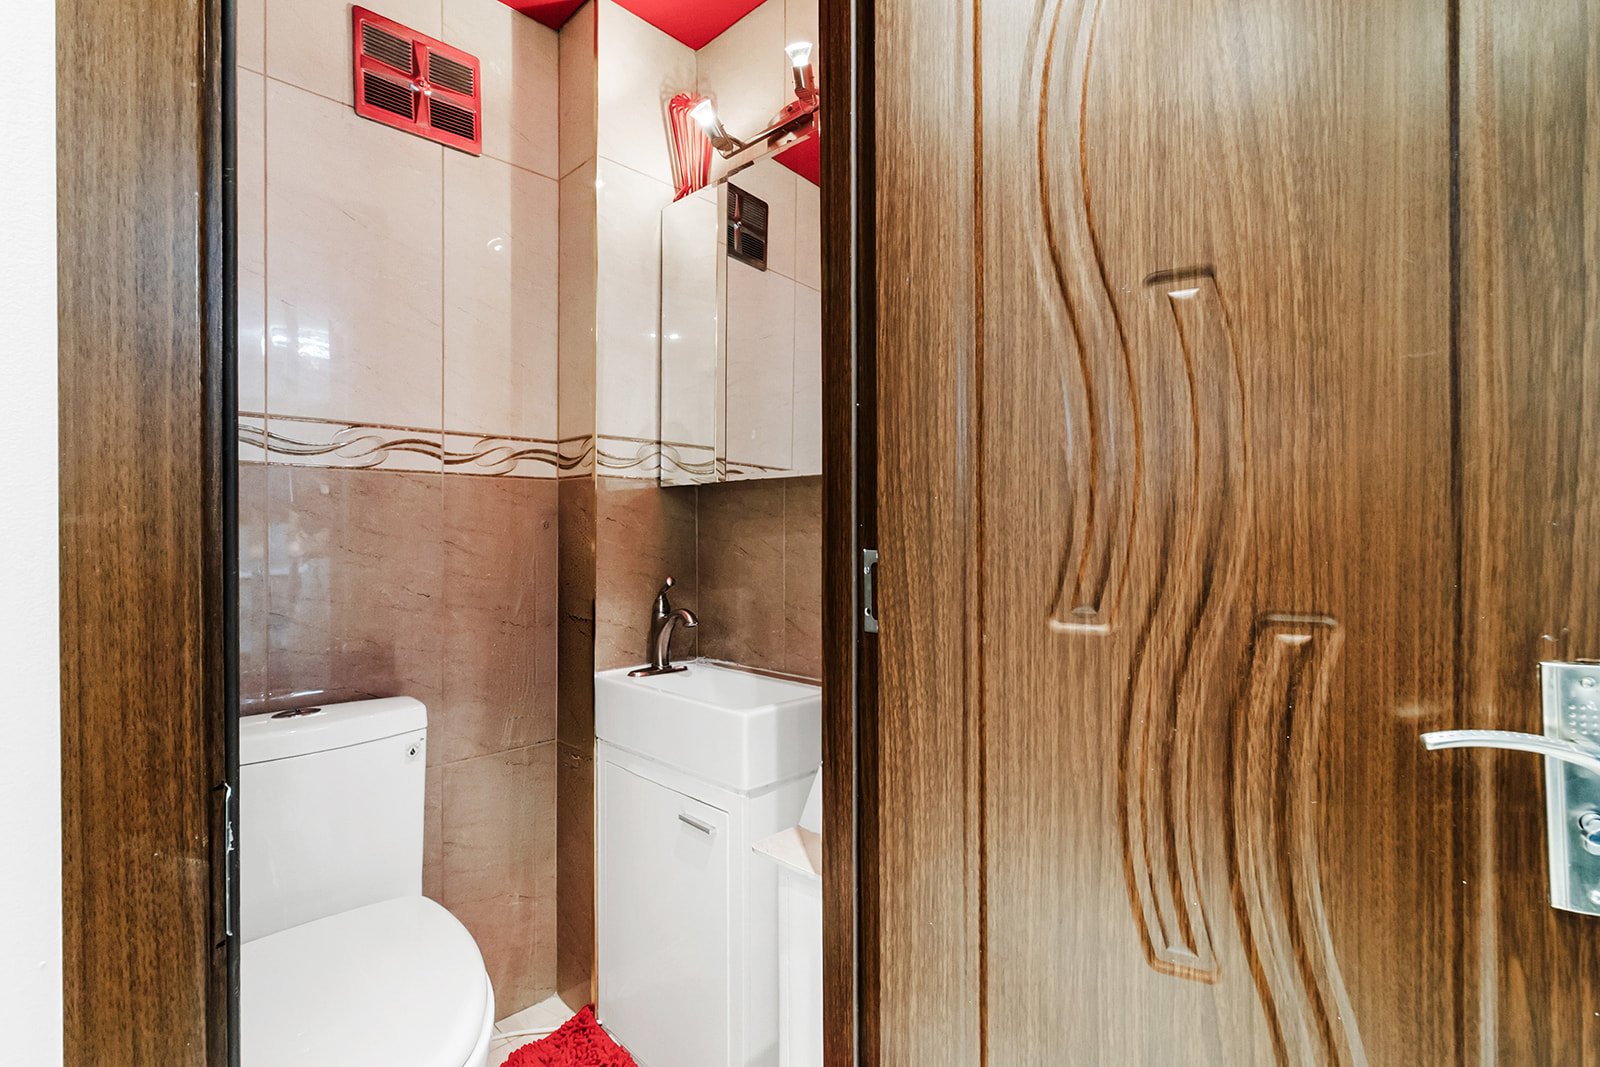 Hallway
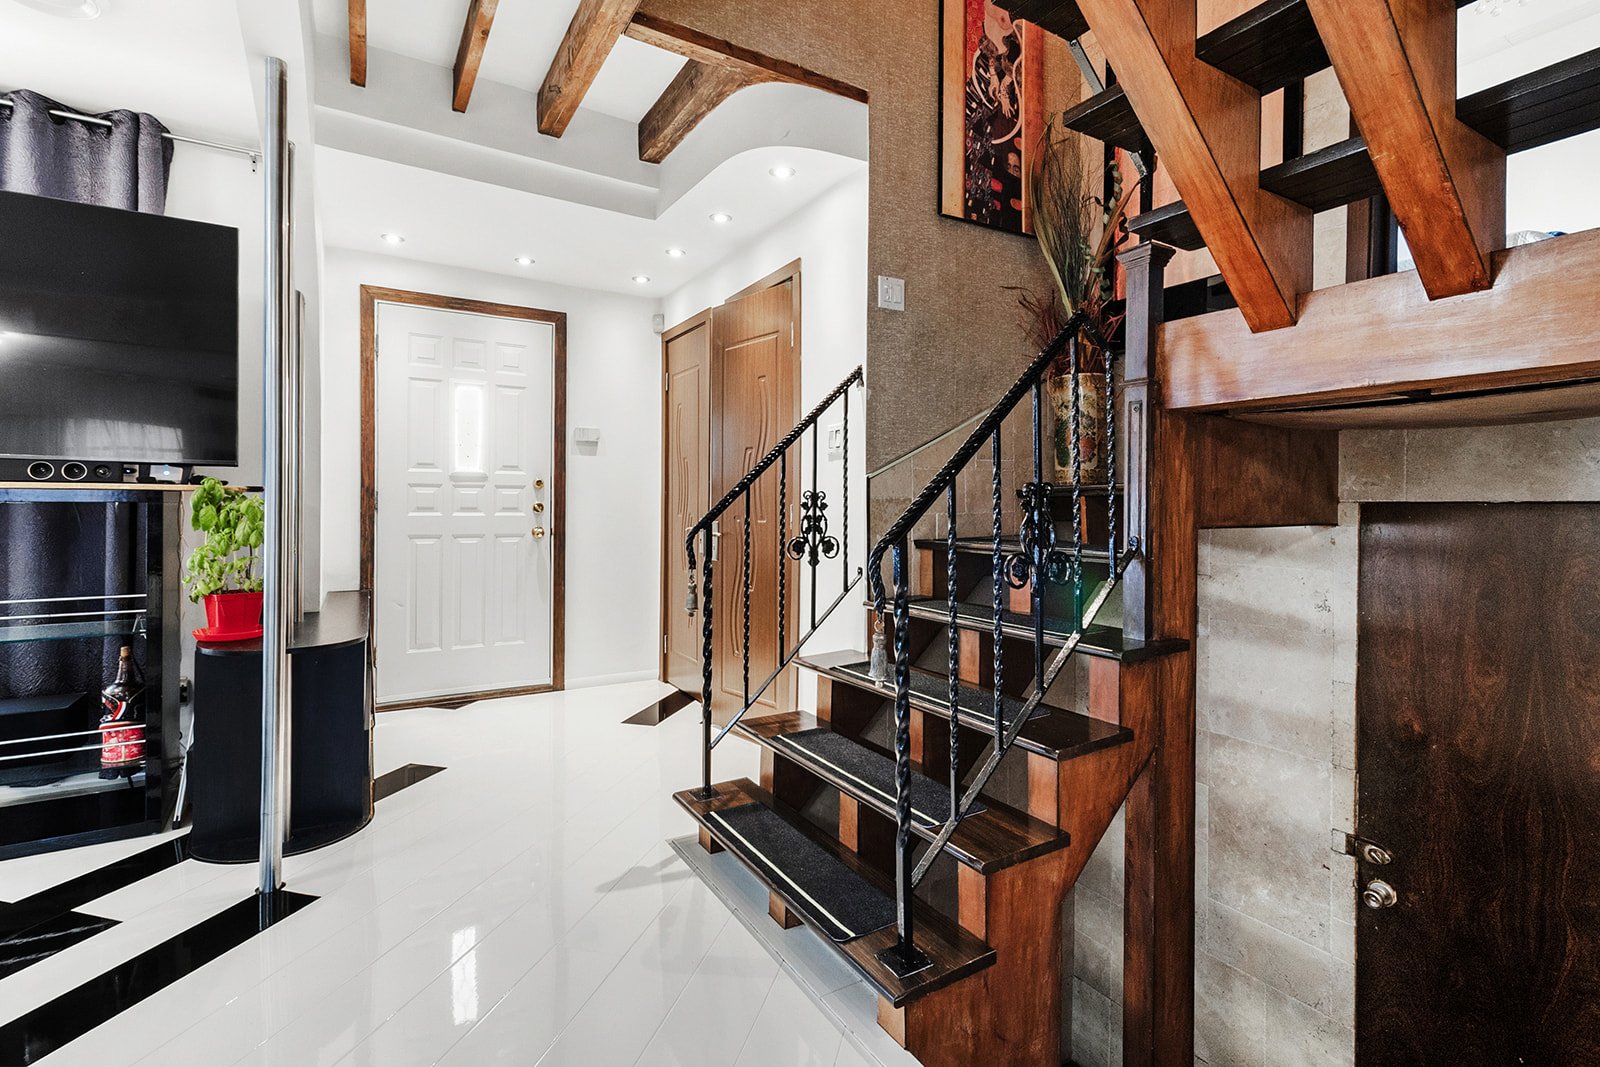 Overall View
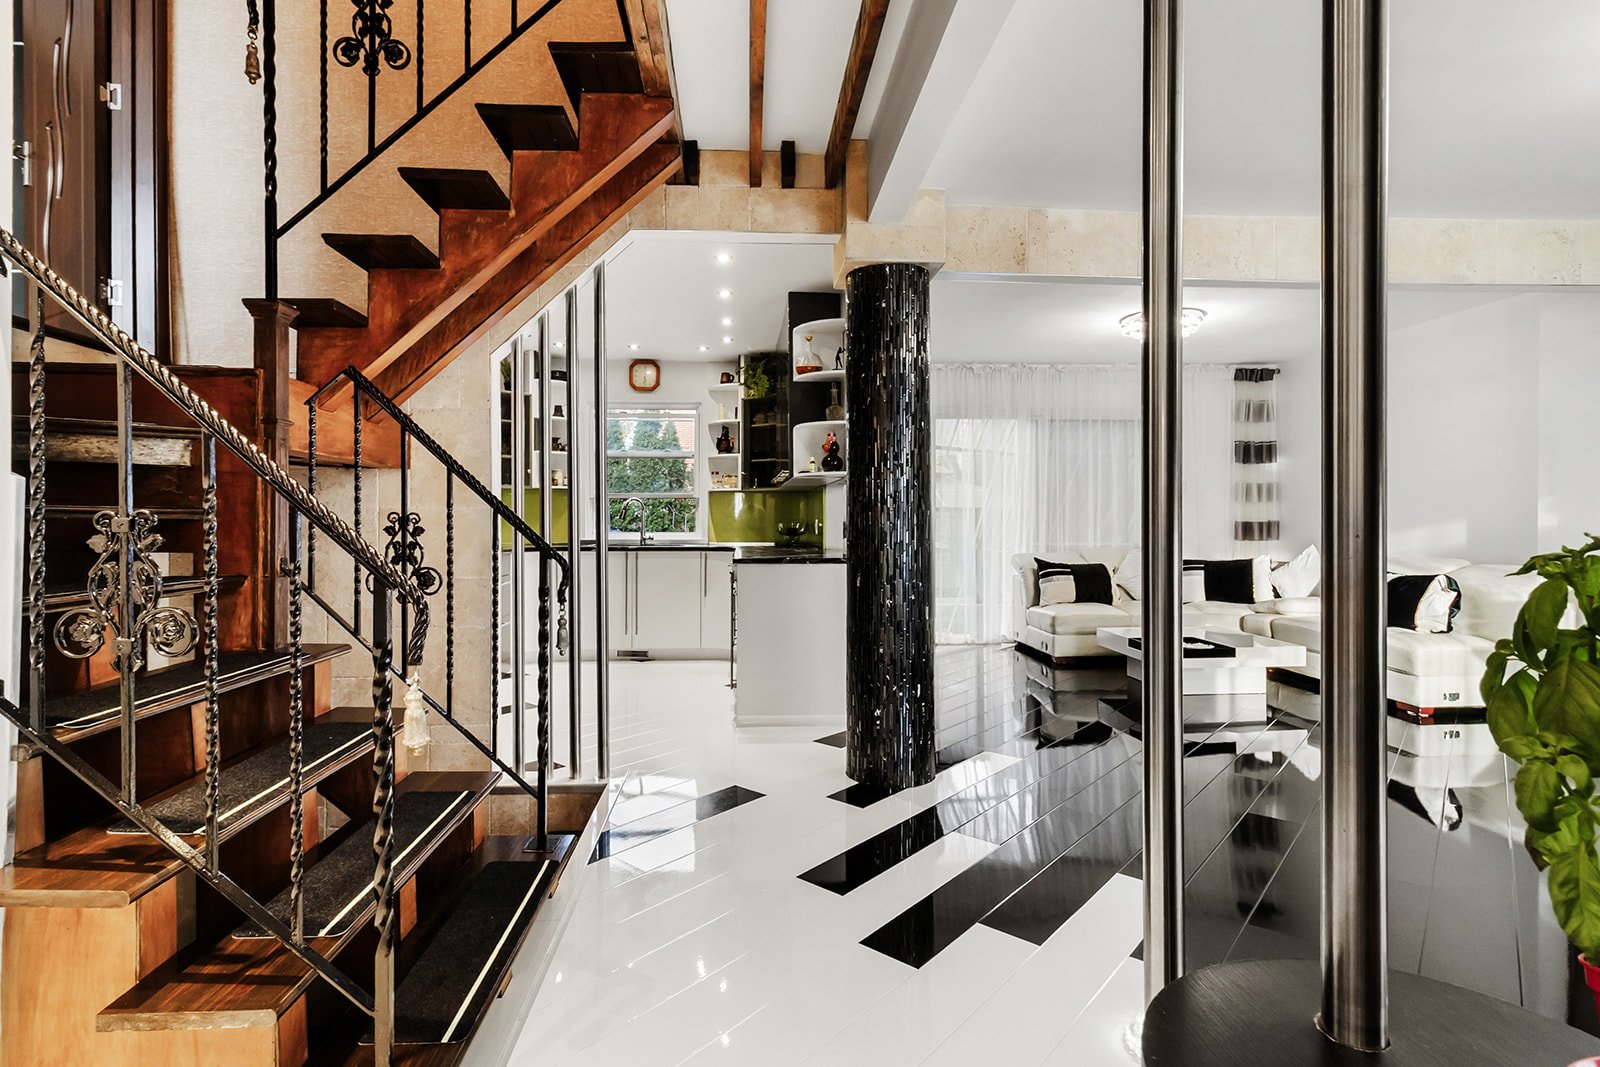 Staircase
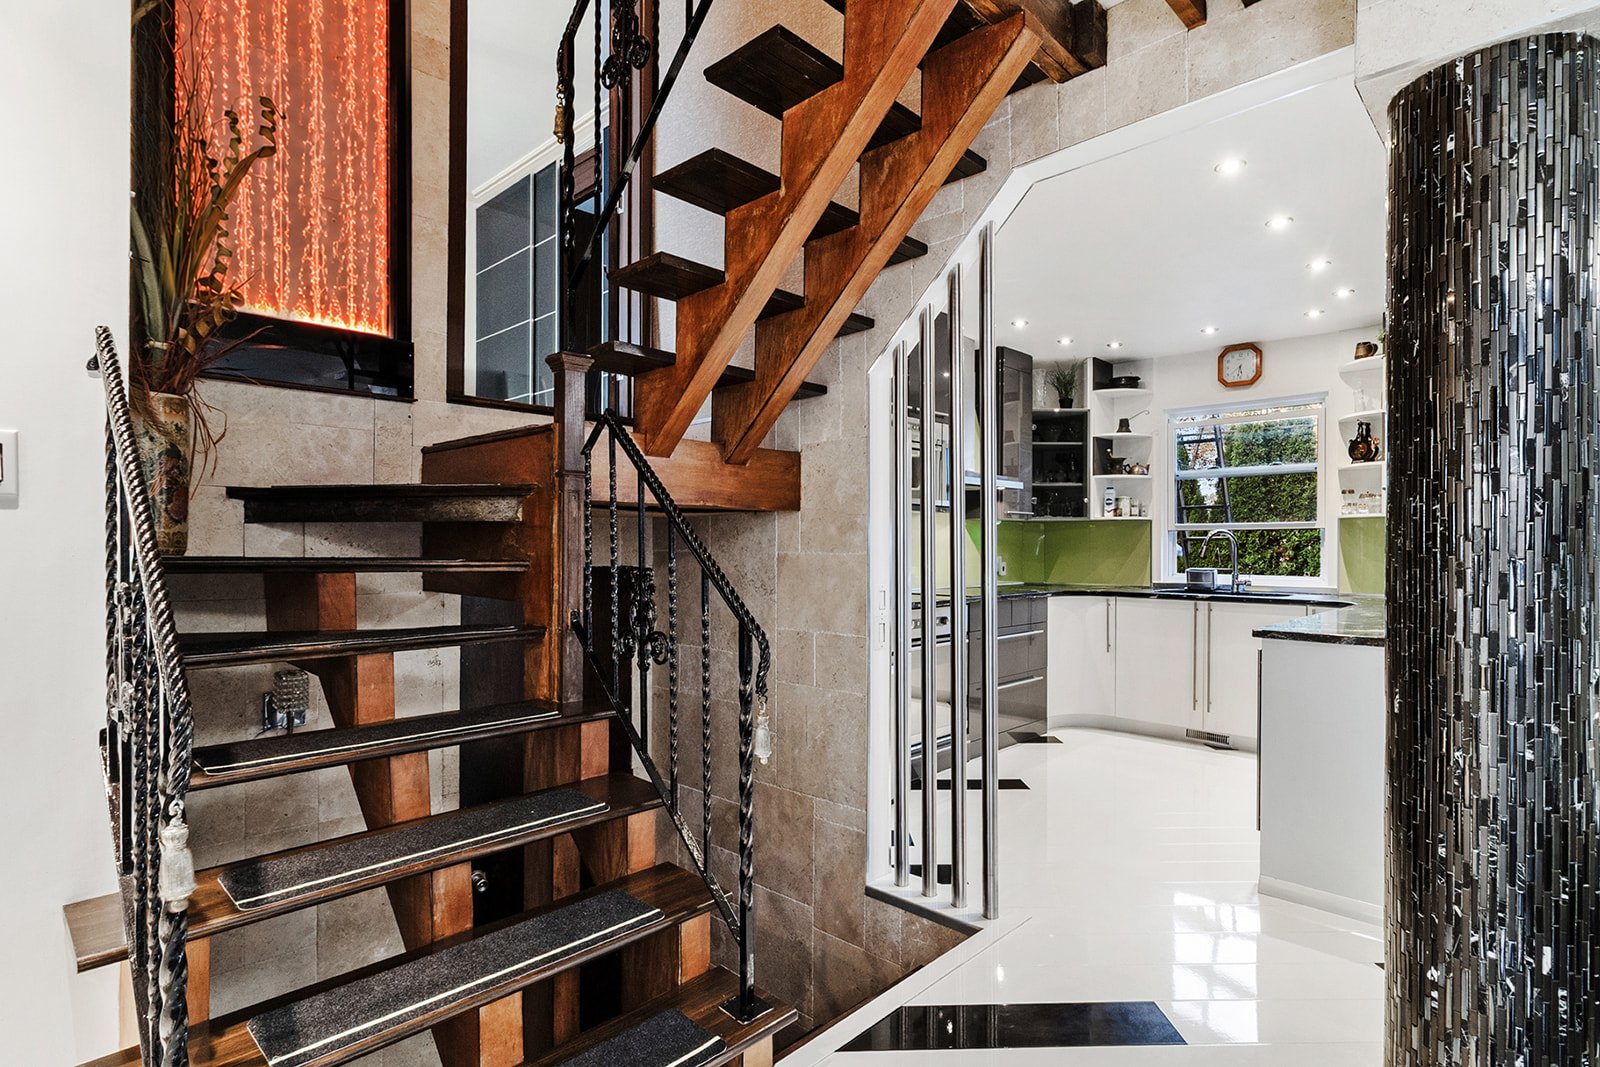 Primary bedroom
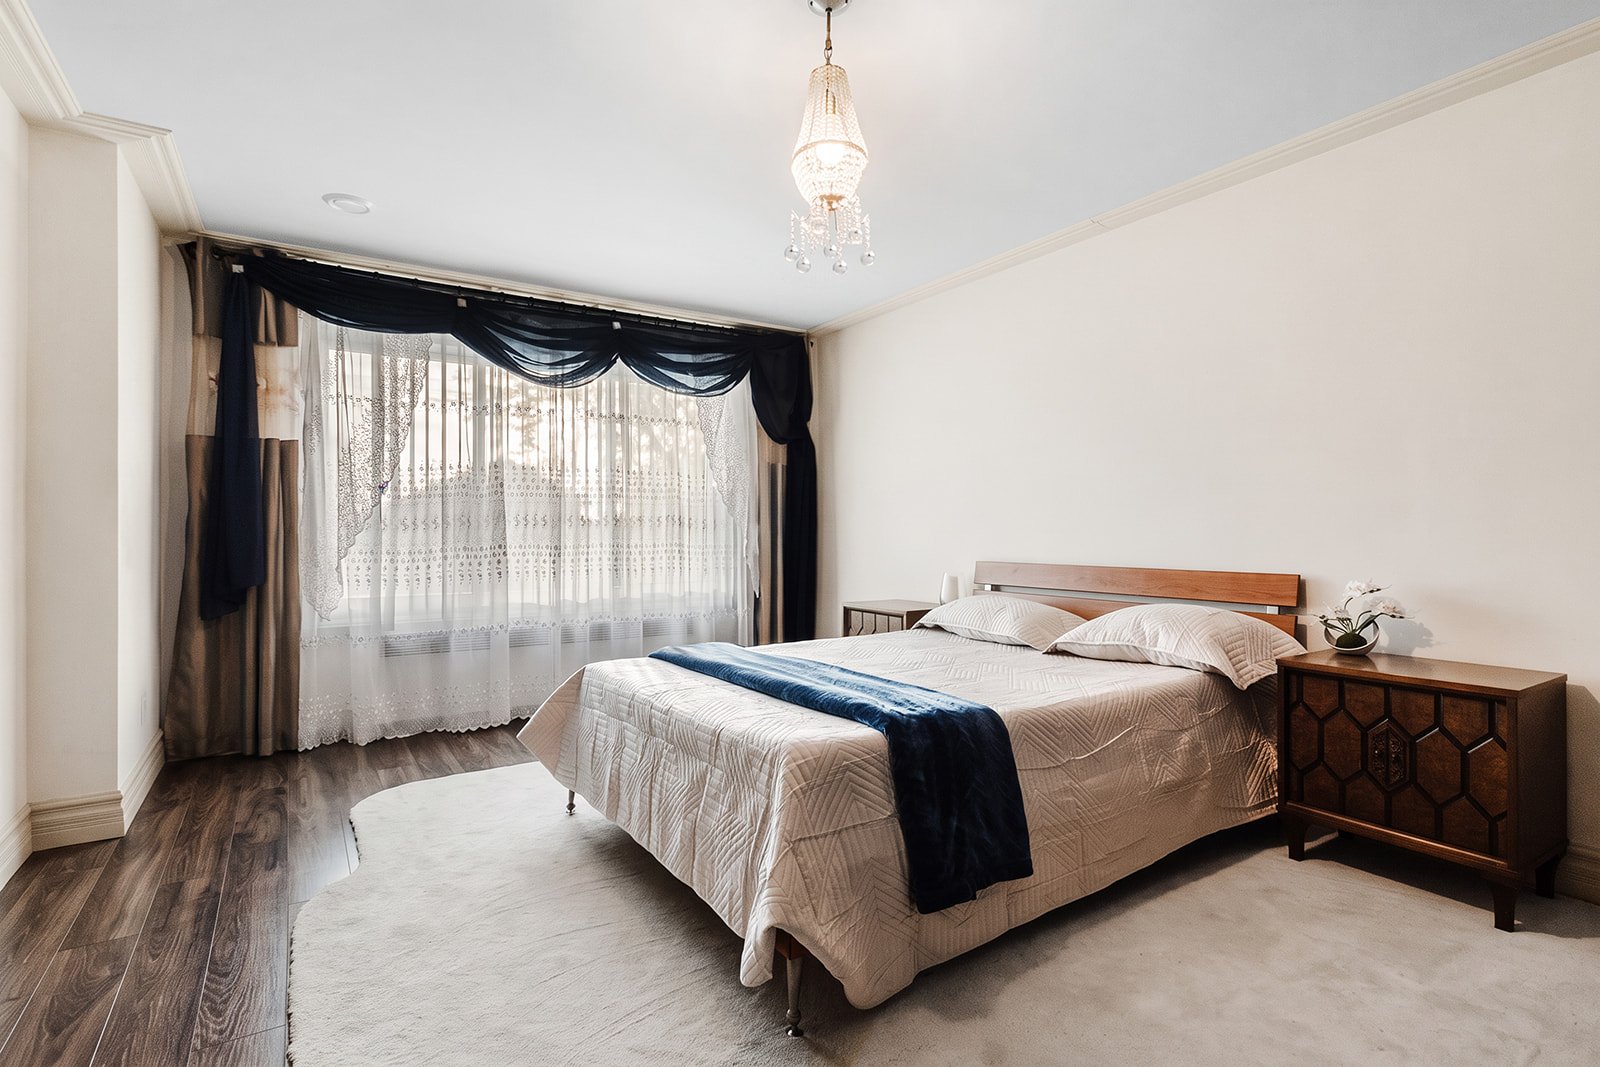 Primary bedroom
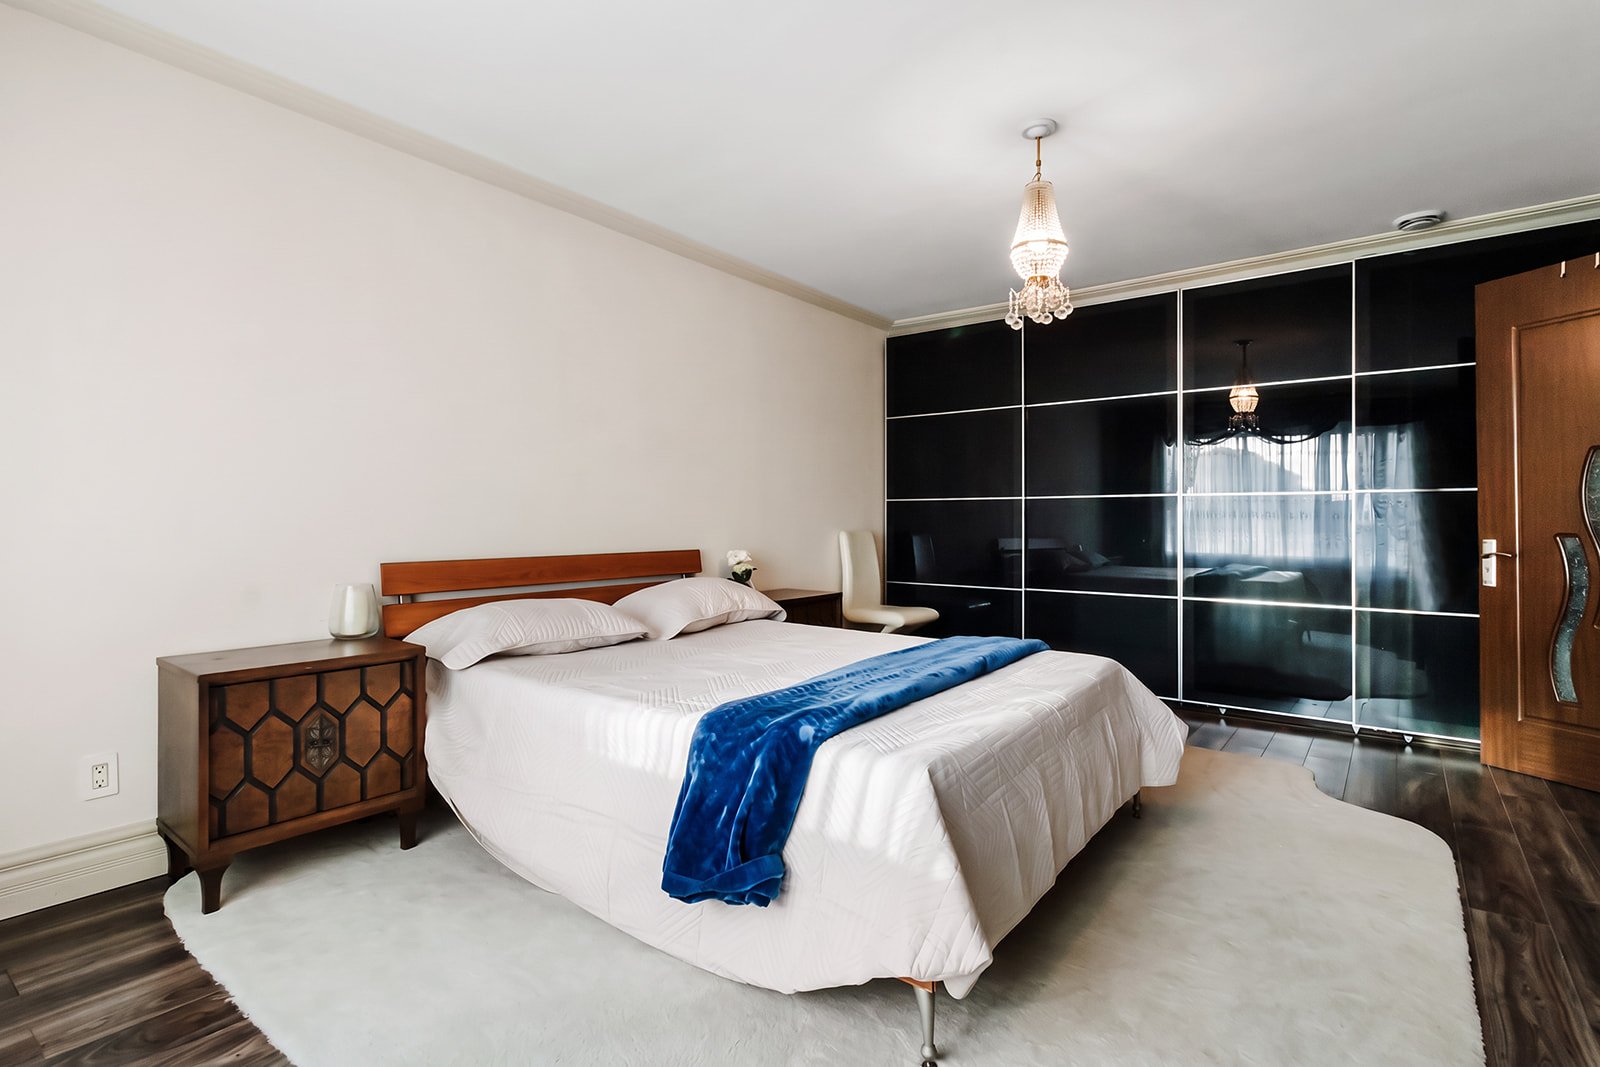 Primary bedroom
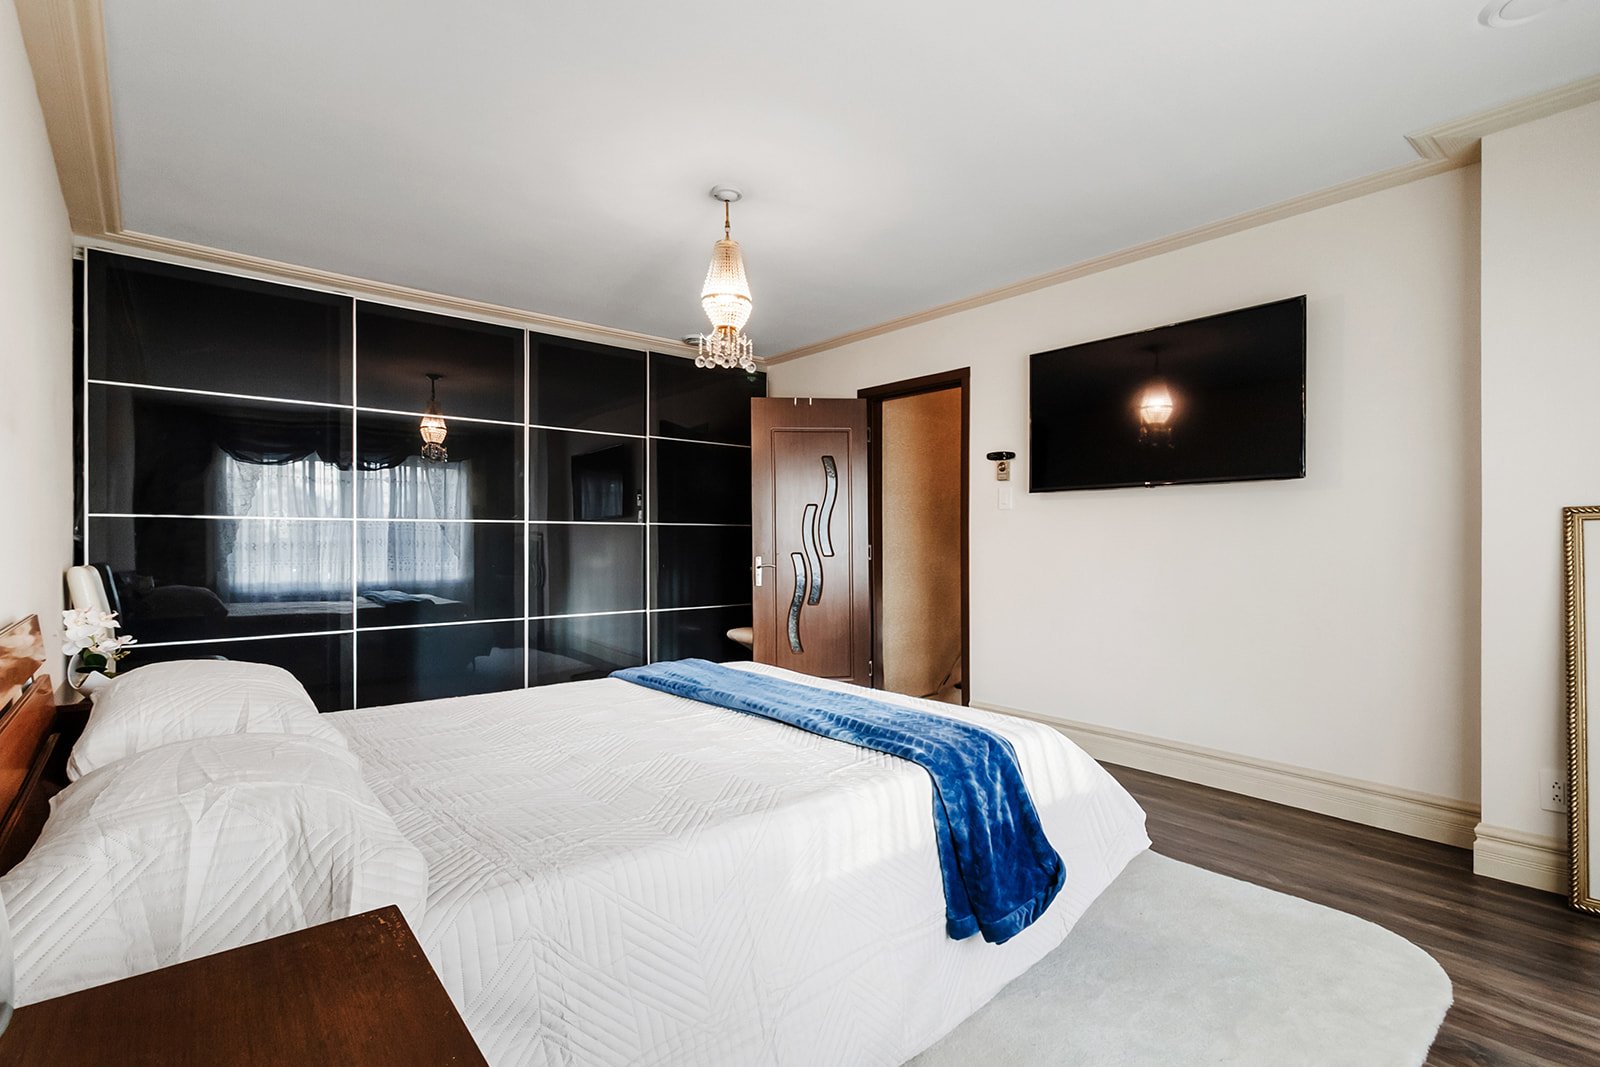 Bathroom
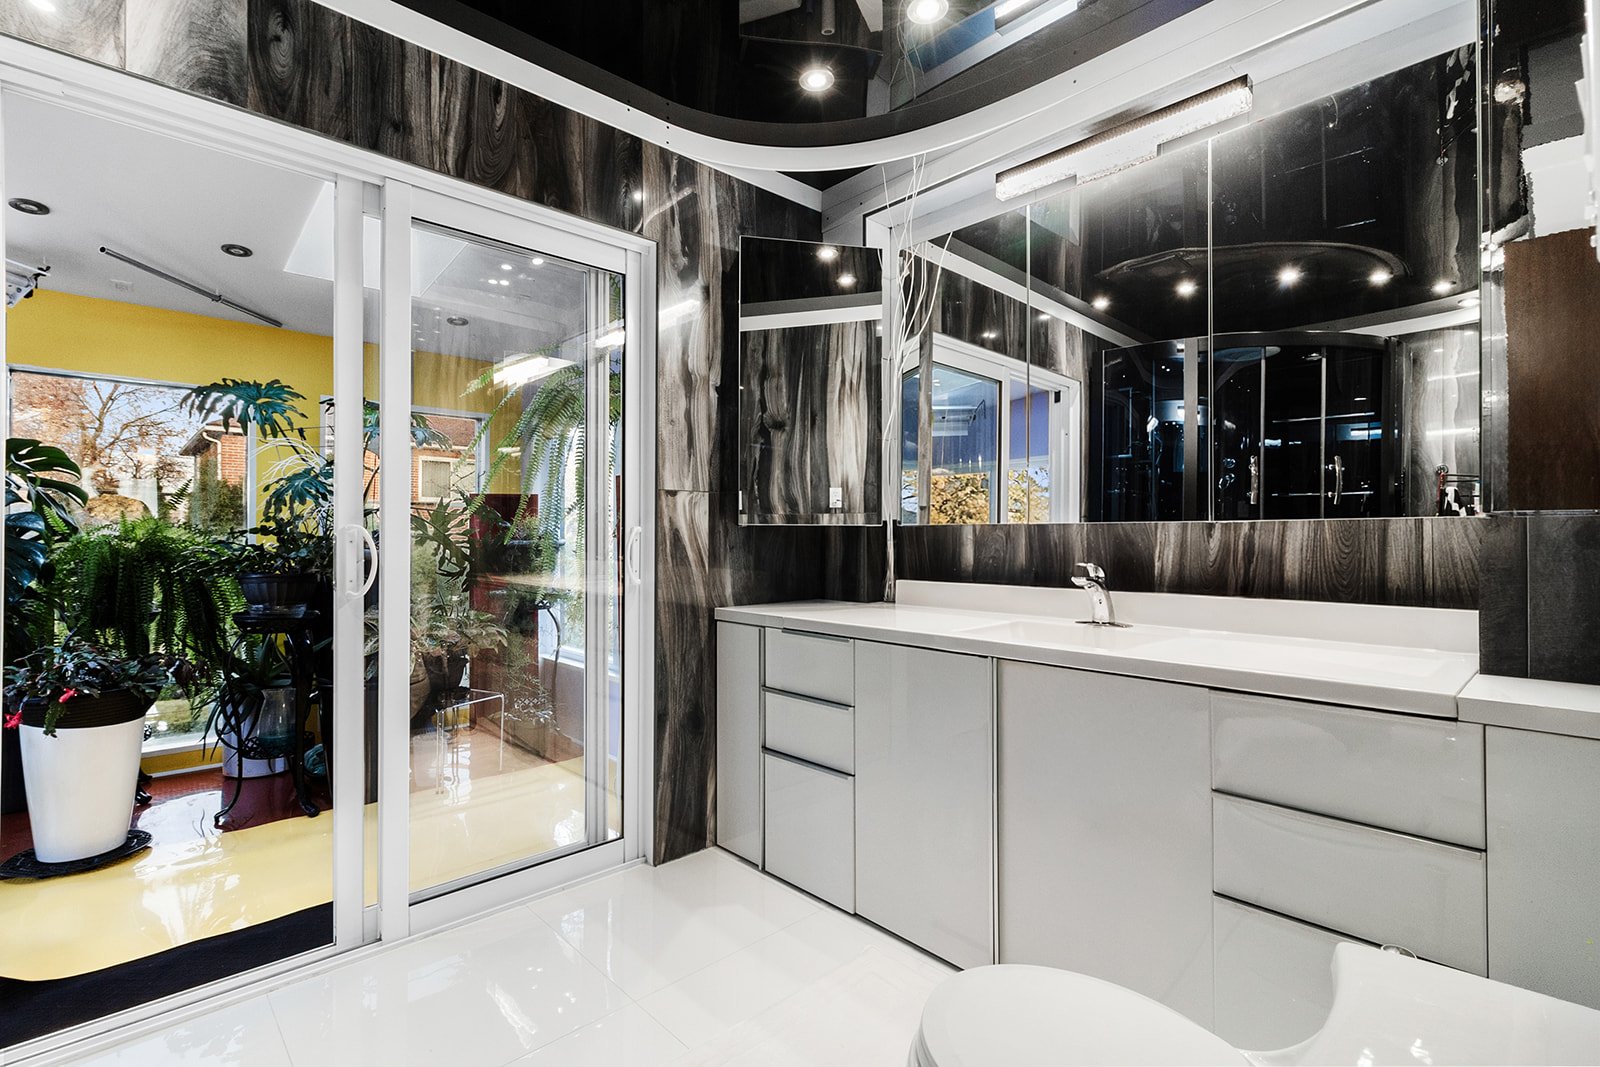 Bathroom
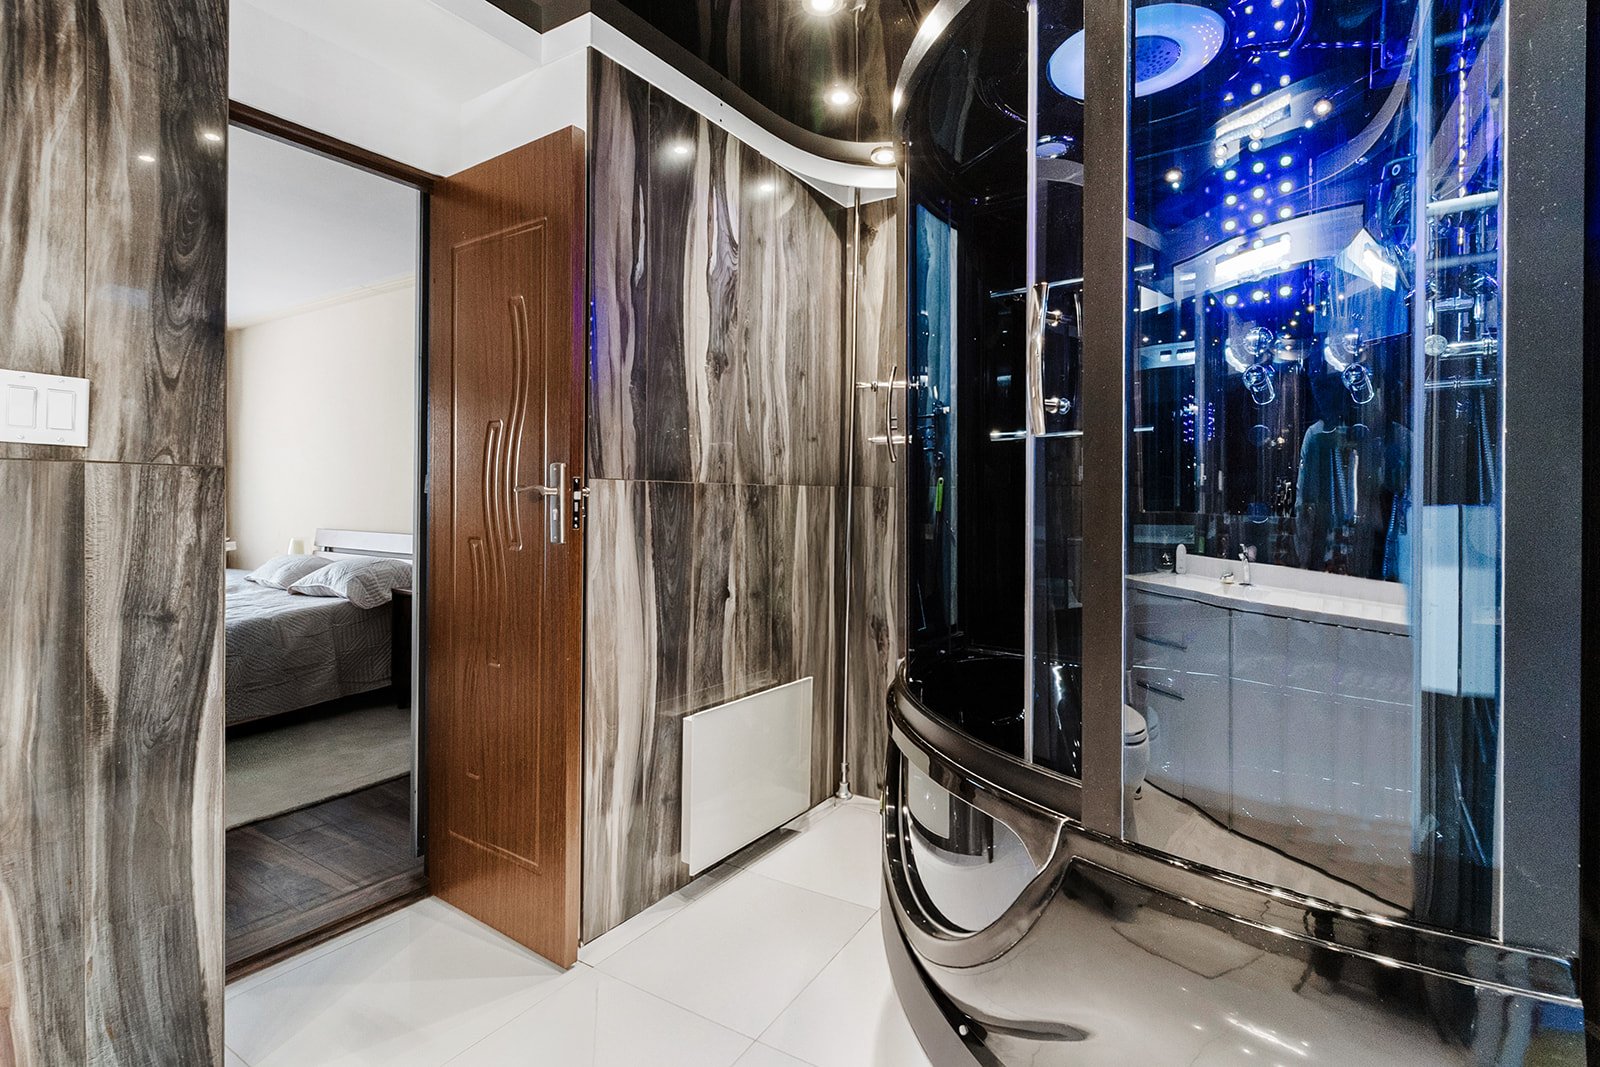 Bathroom
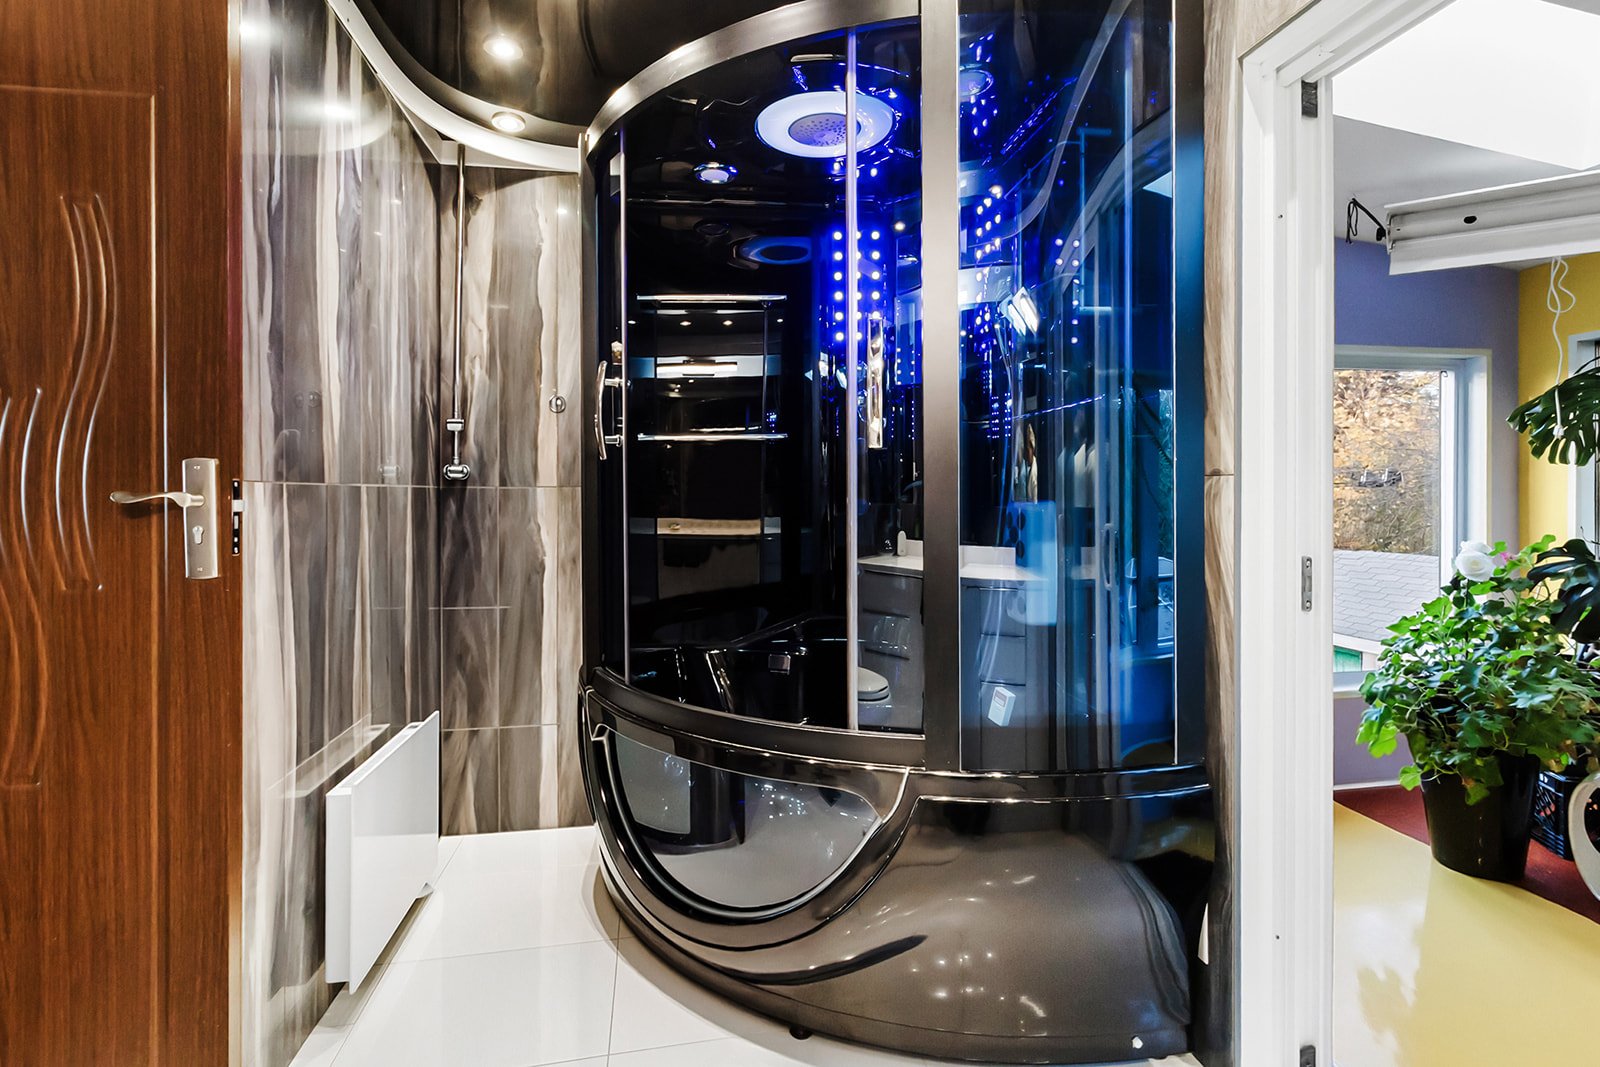 Bathroom
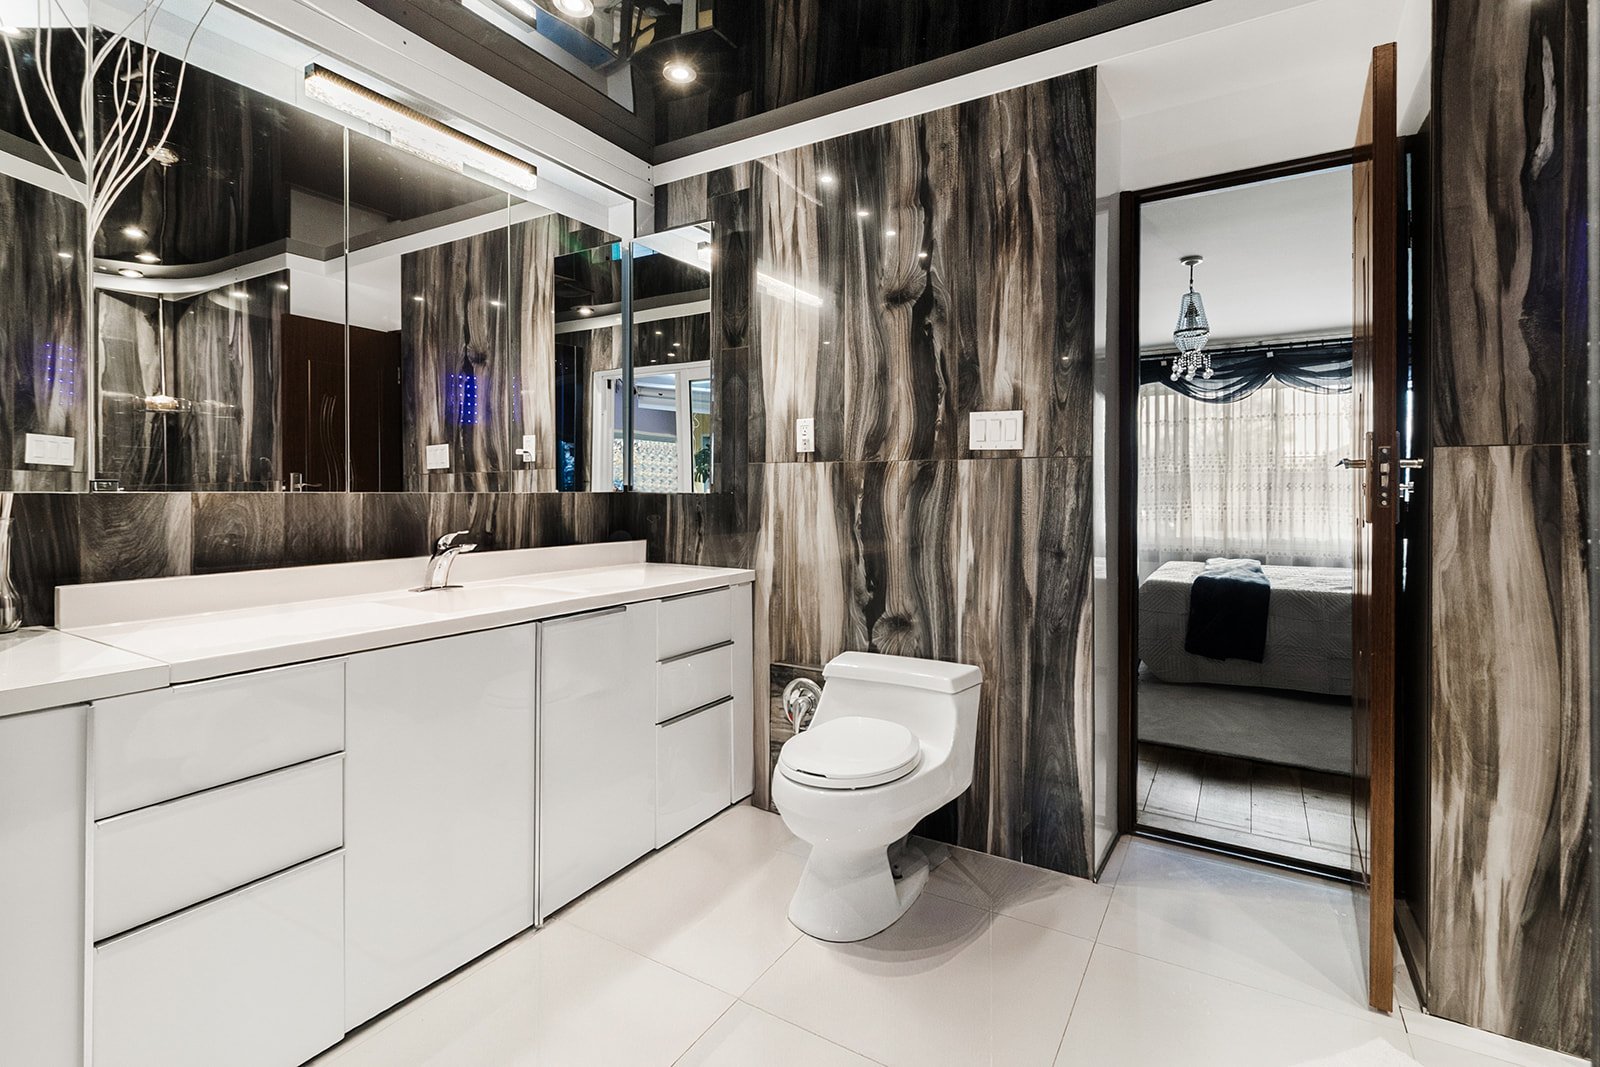 Other
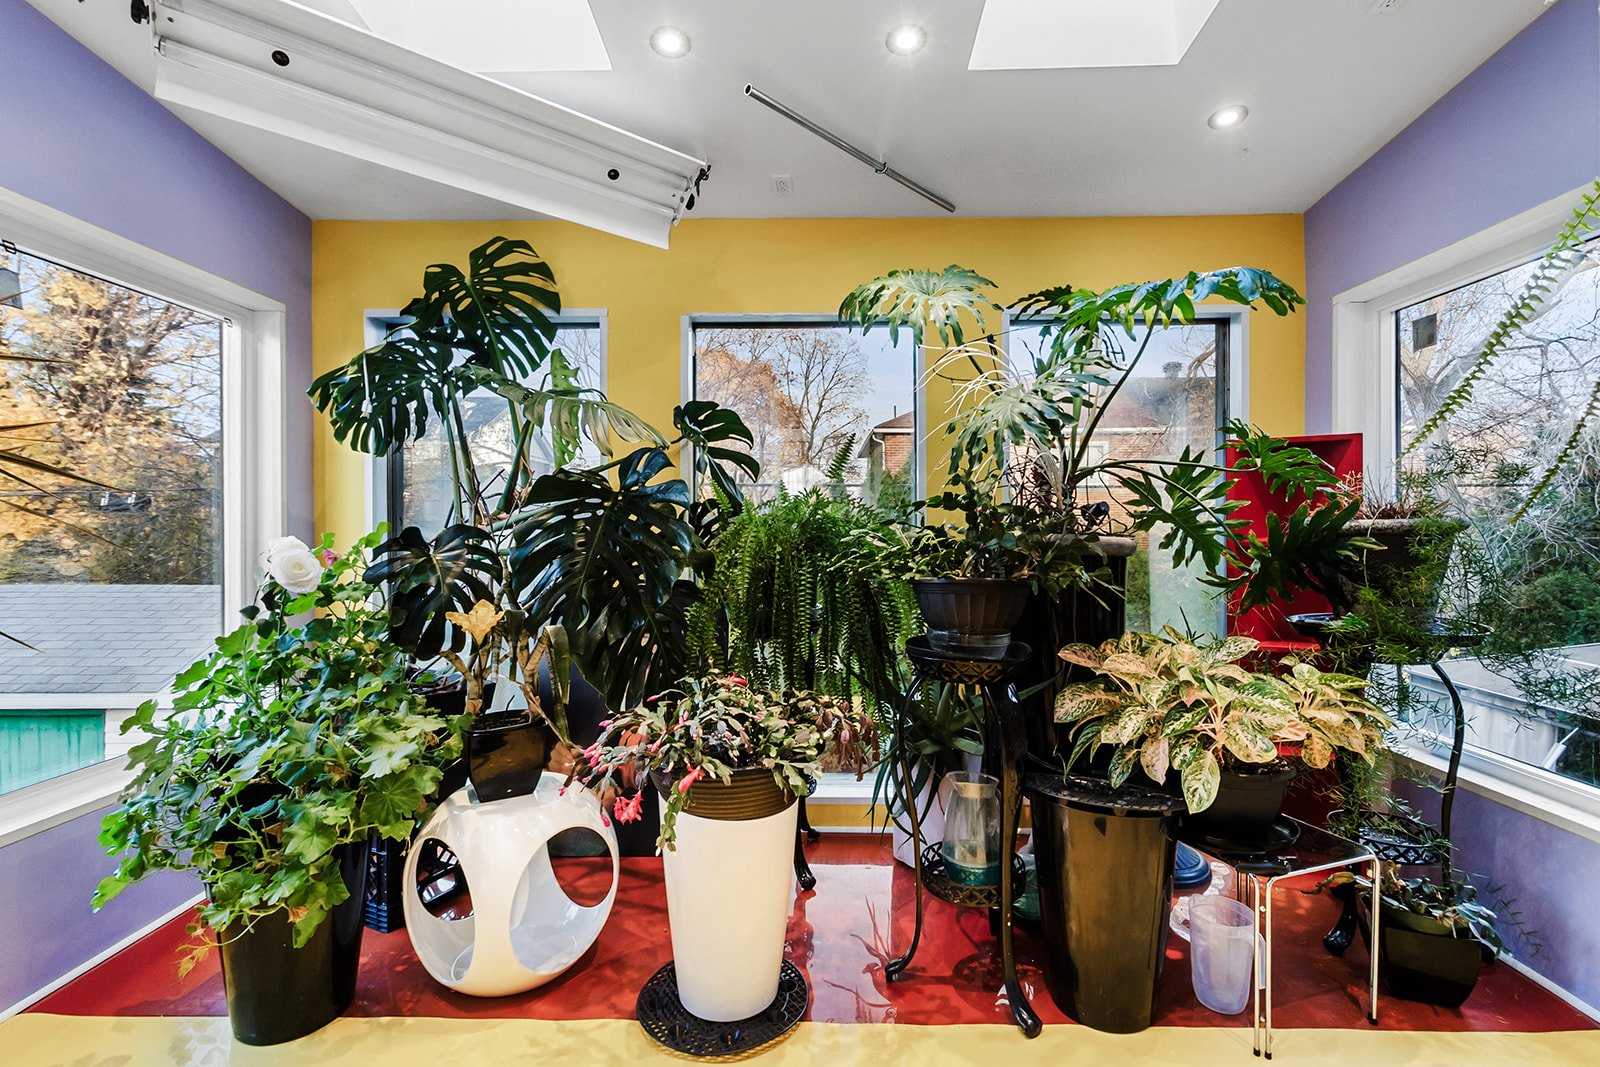 Staircase
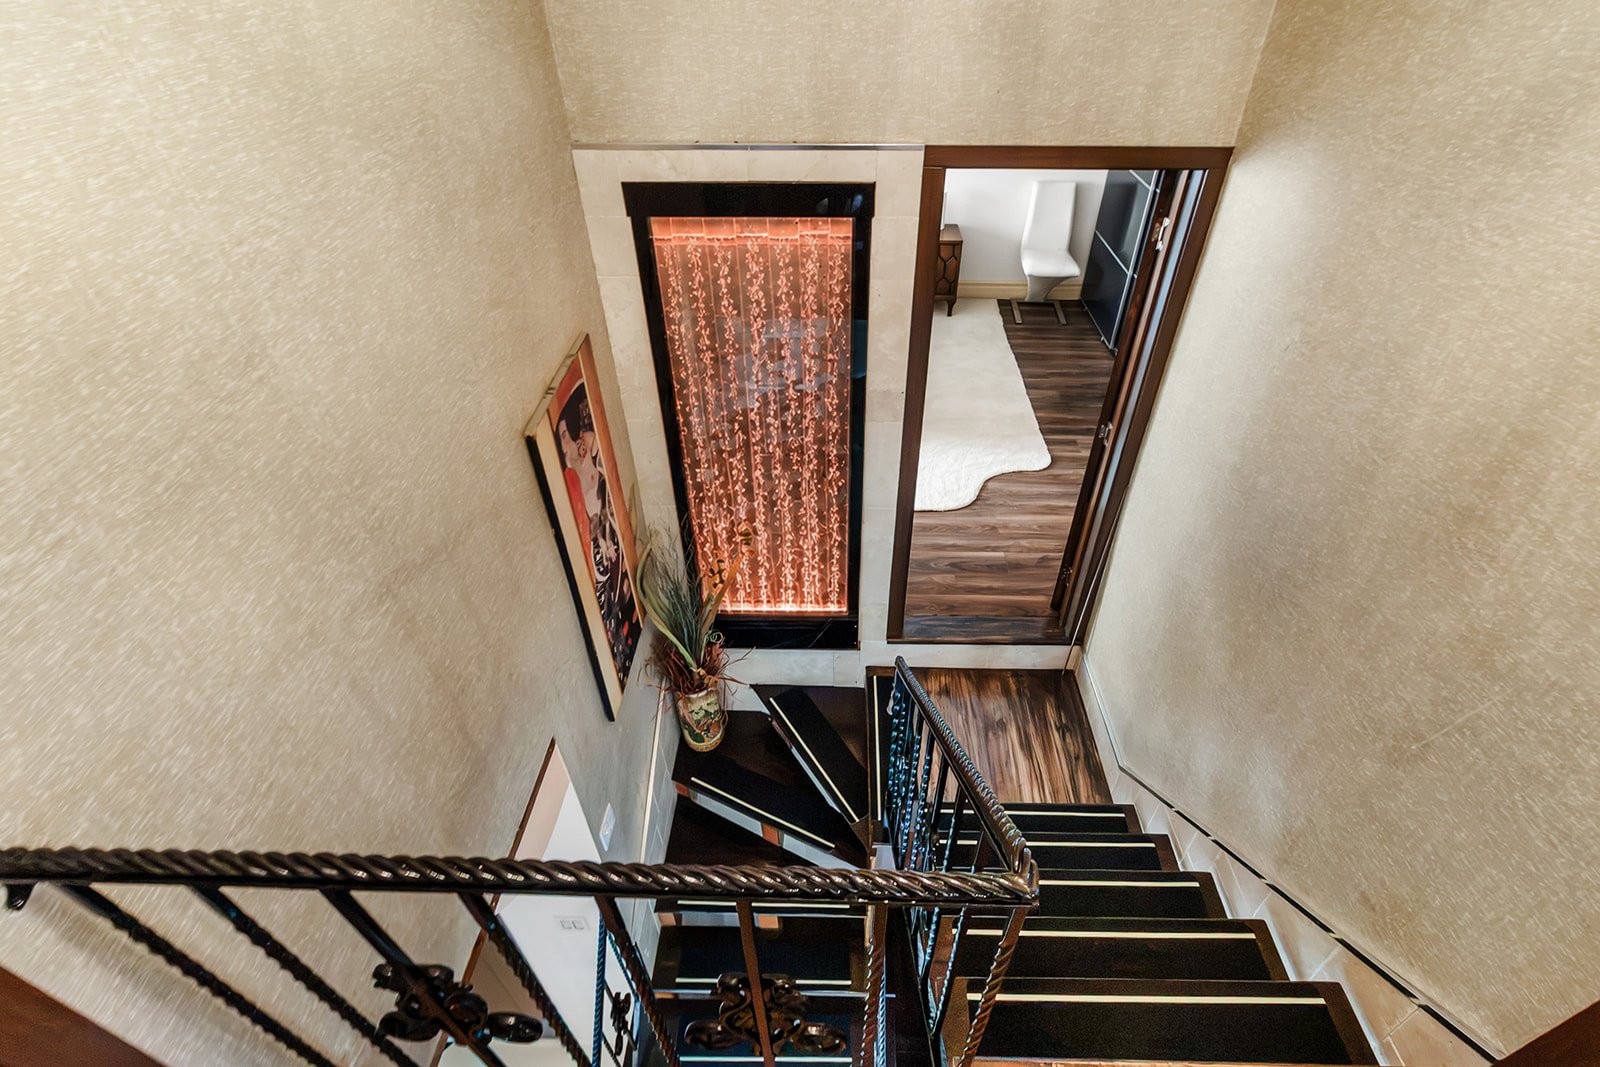 Staircase
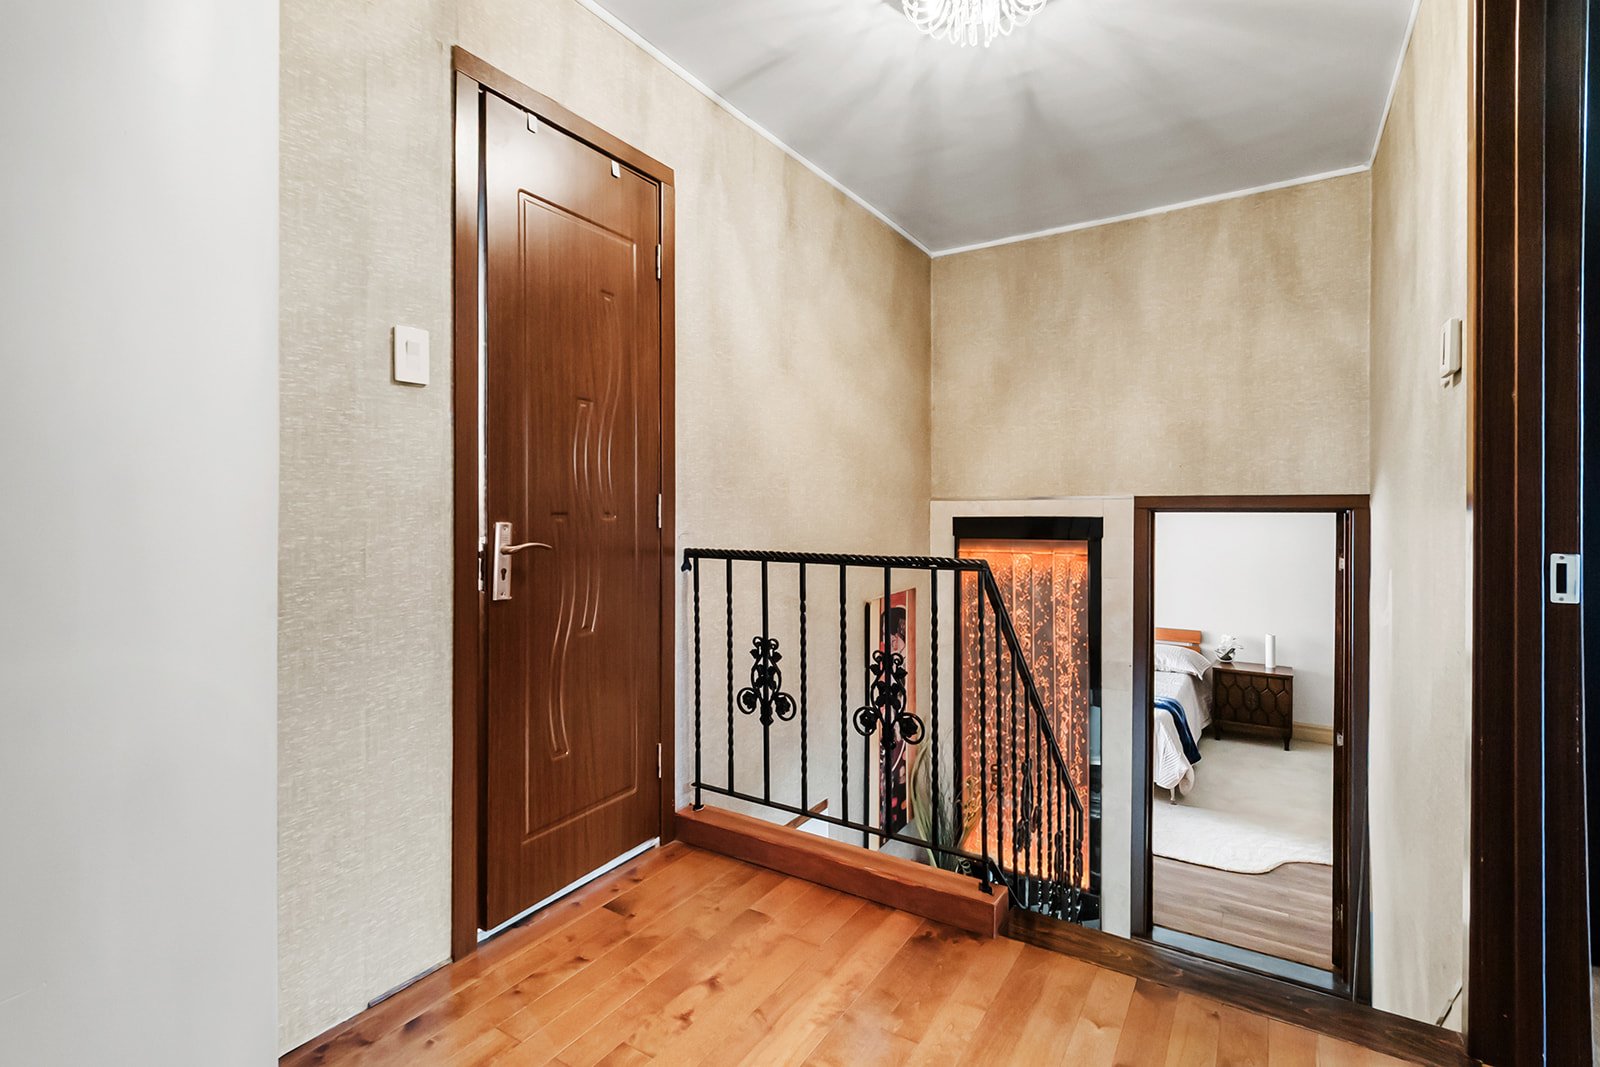 Bedroom
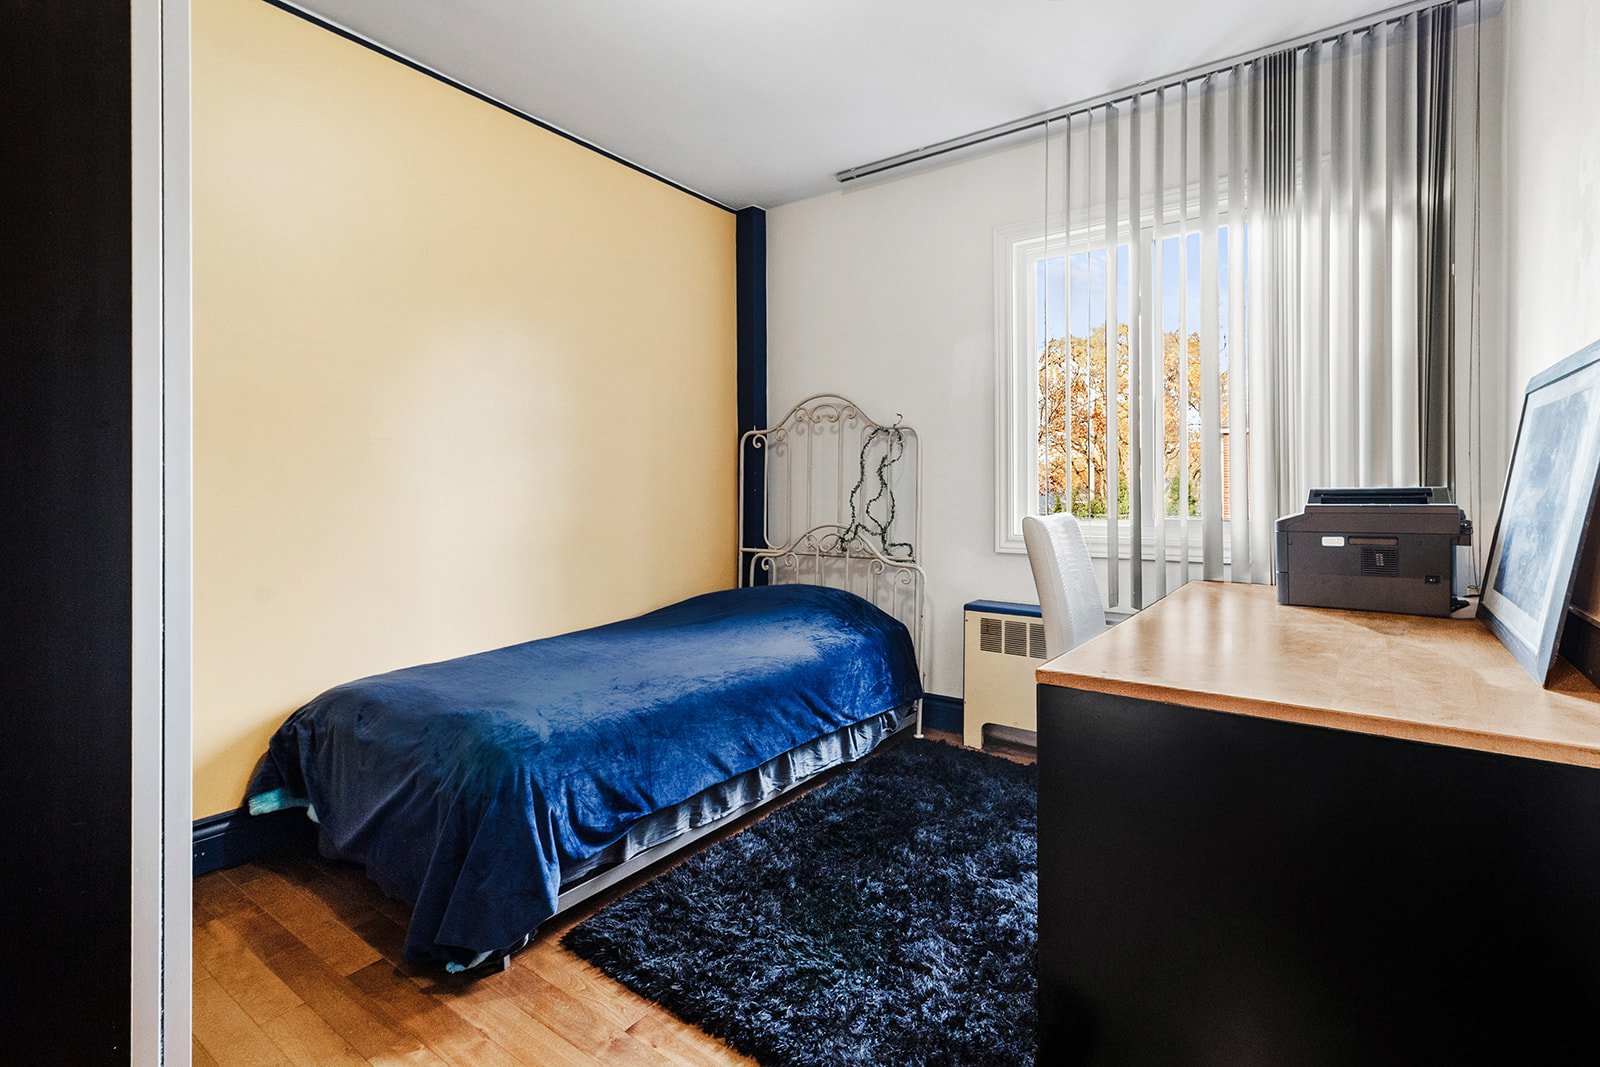 Bedroom
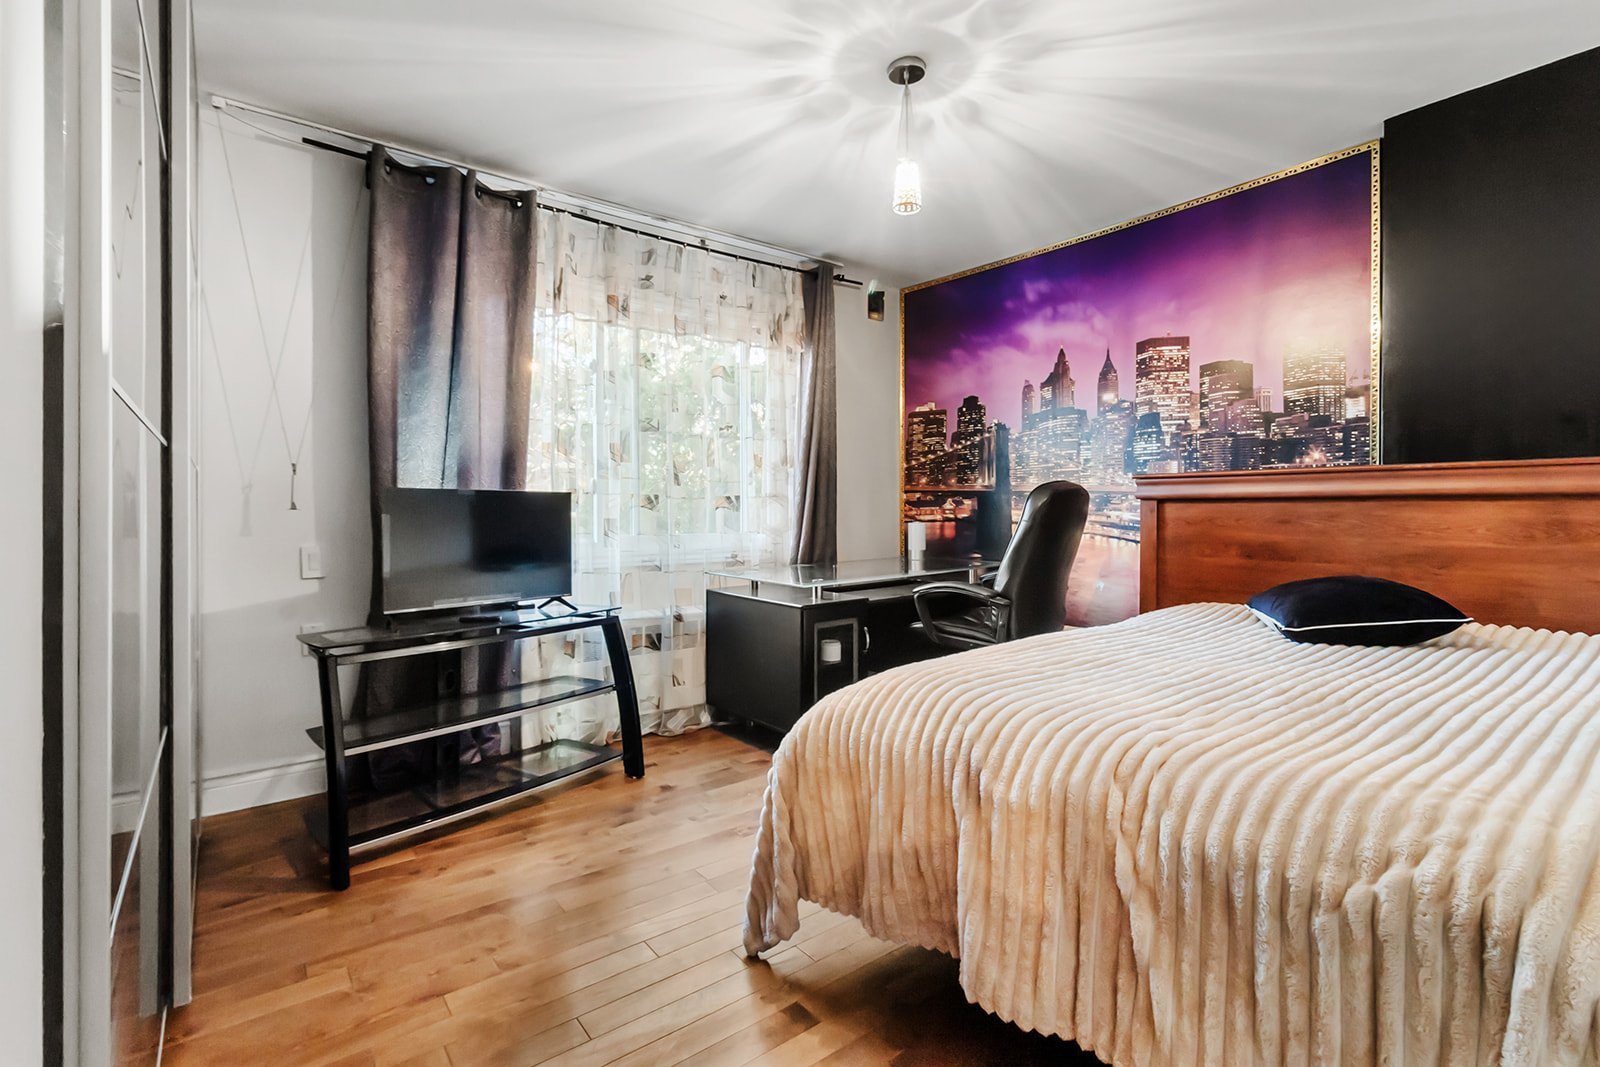 Bedroom
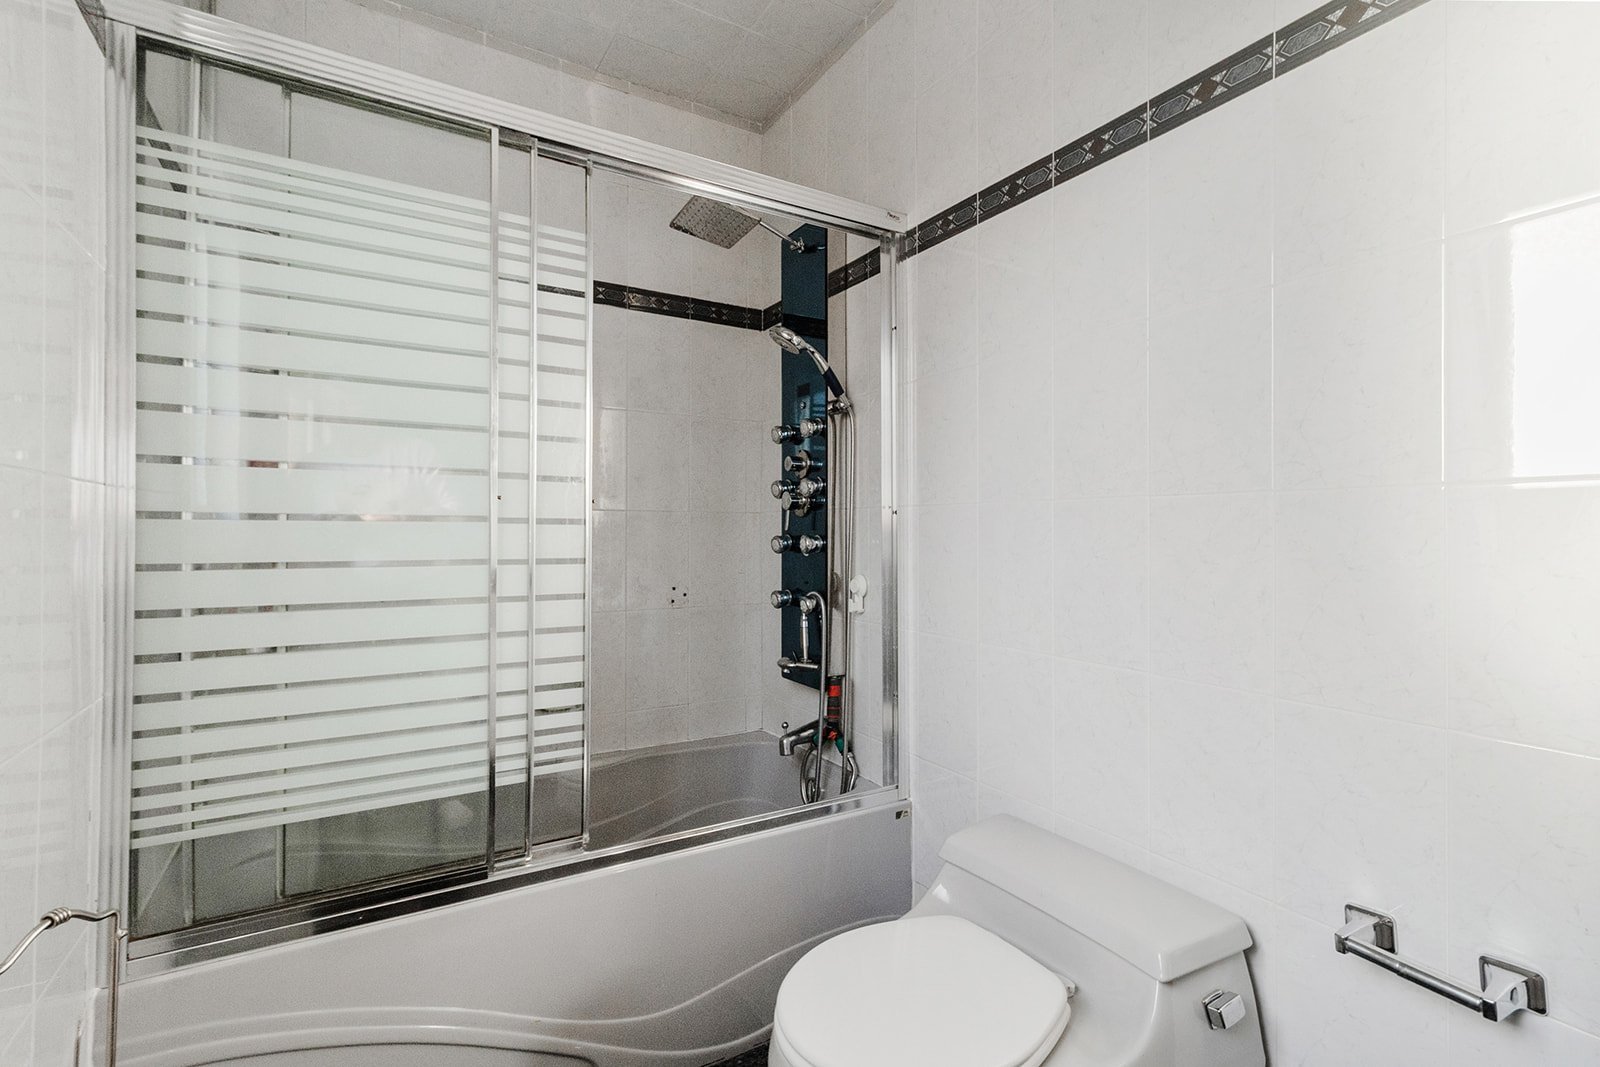
 Bathroom
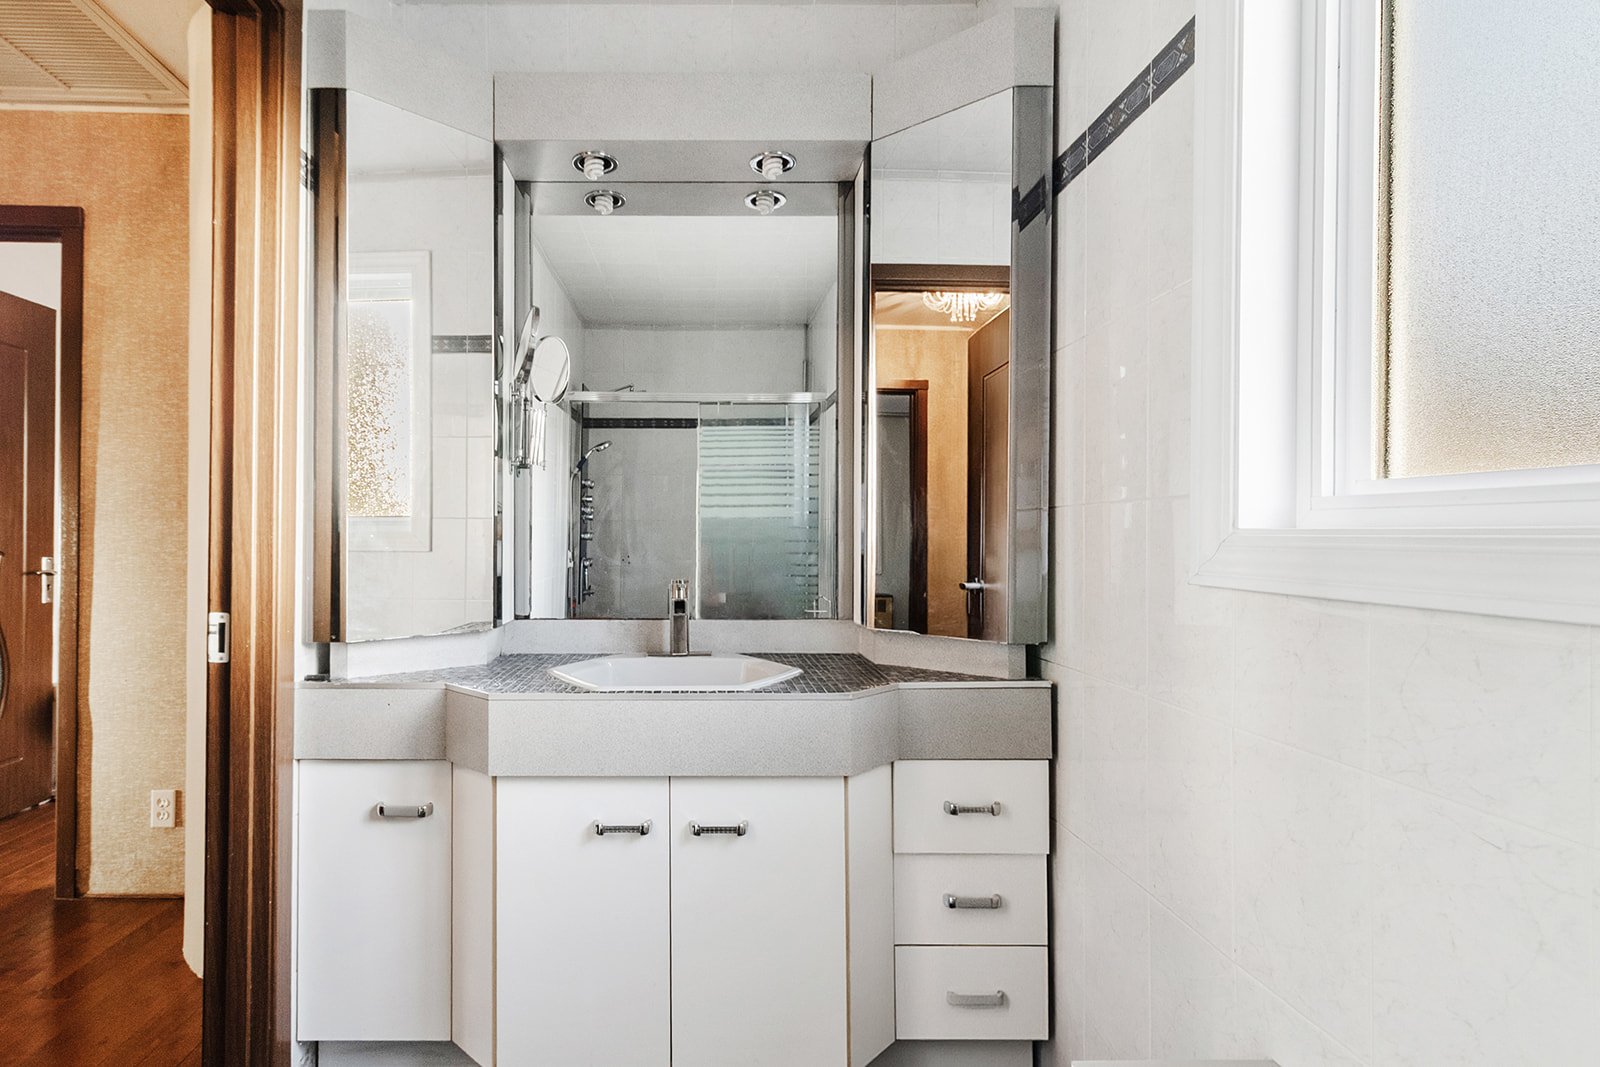
 Bathroom
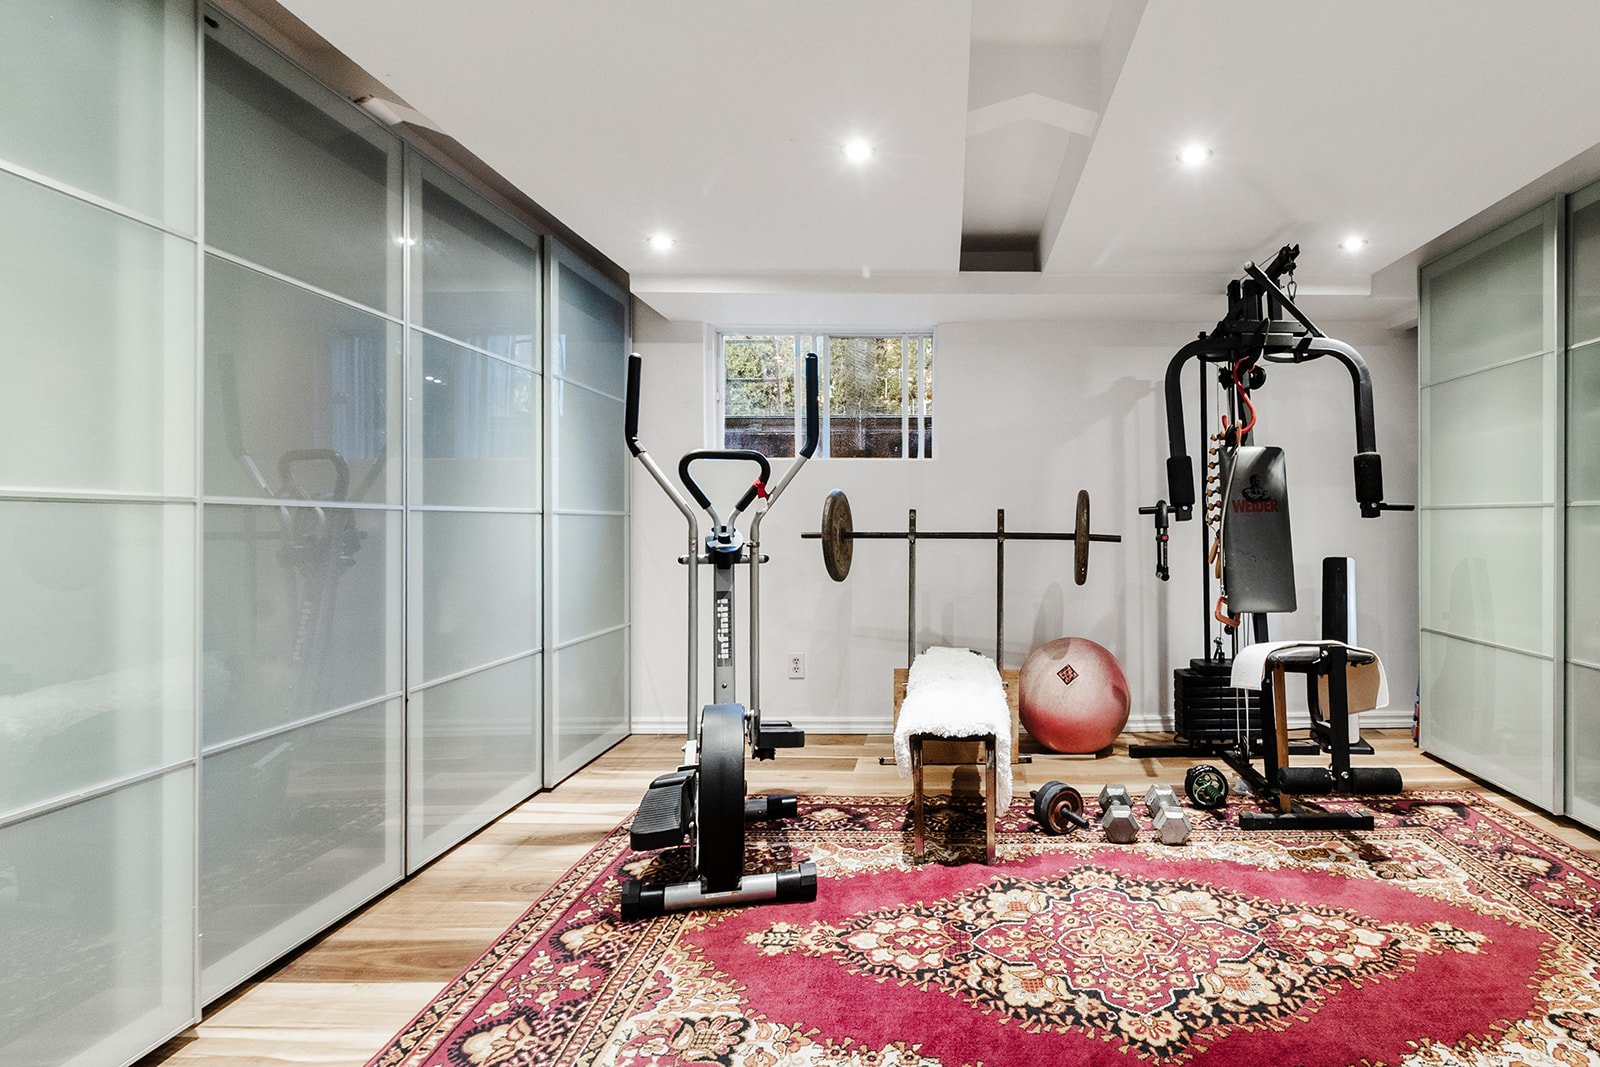
 Family room
 Family room
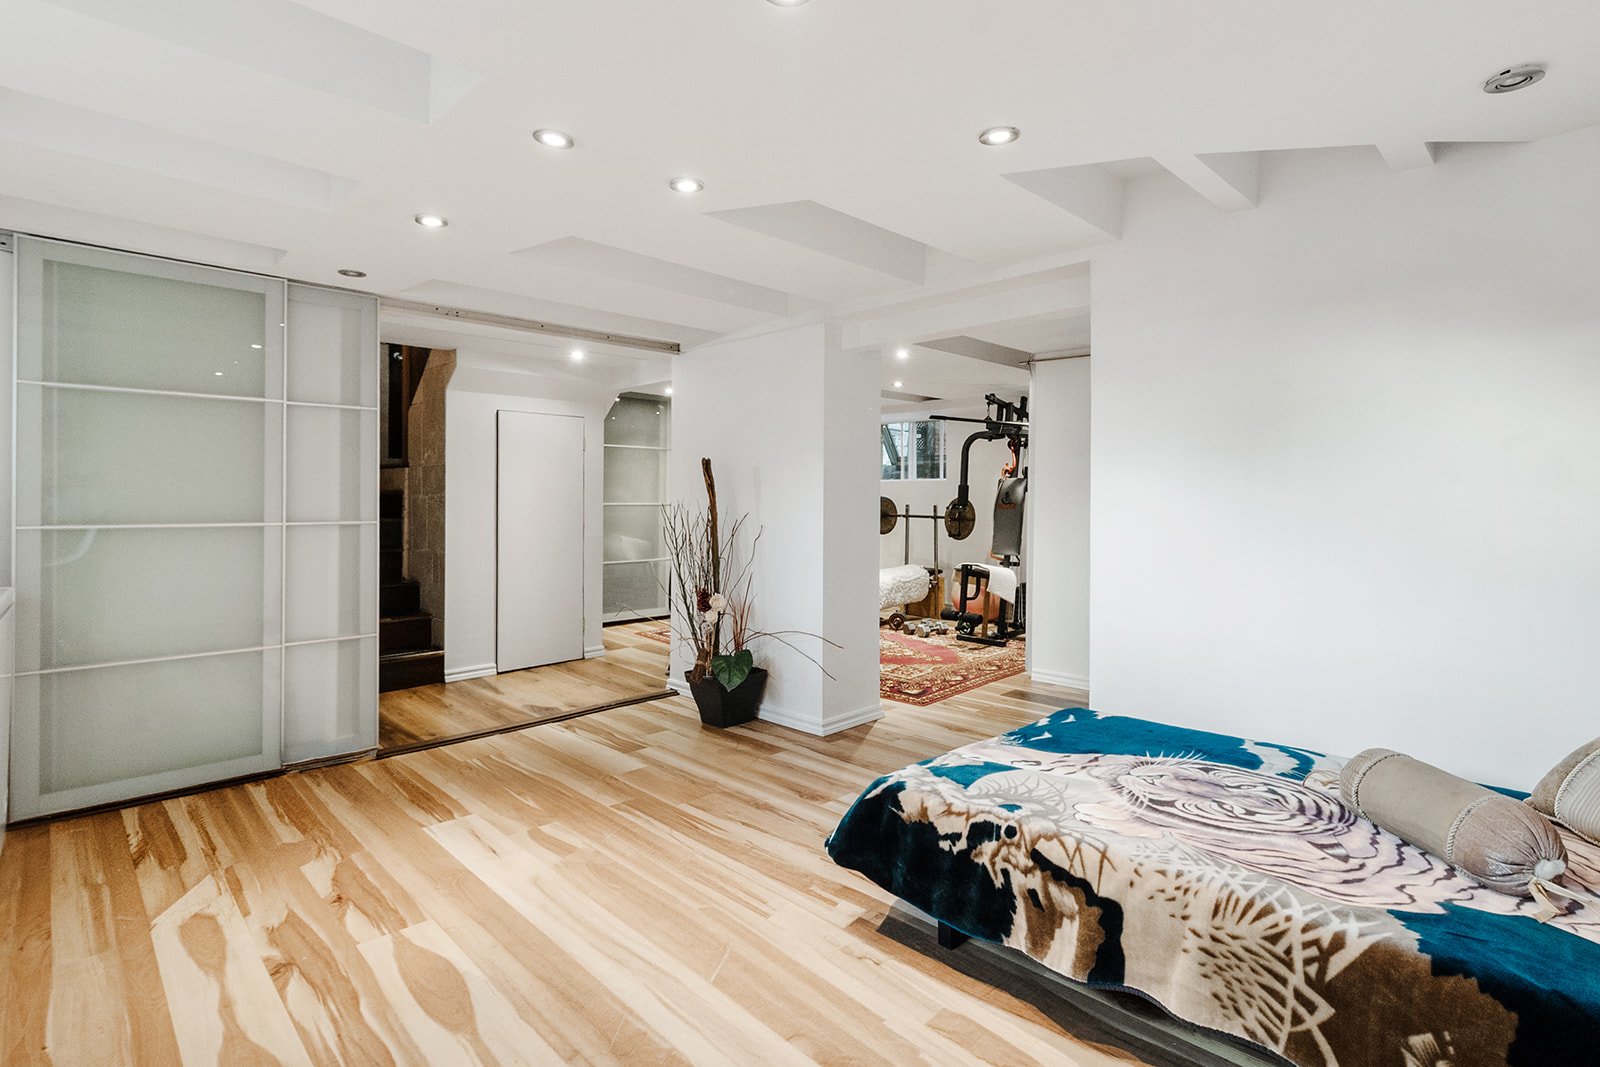 Bedroom
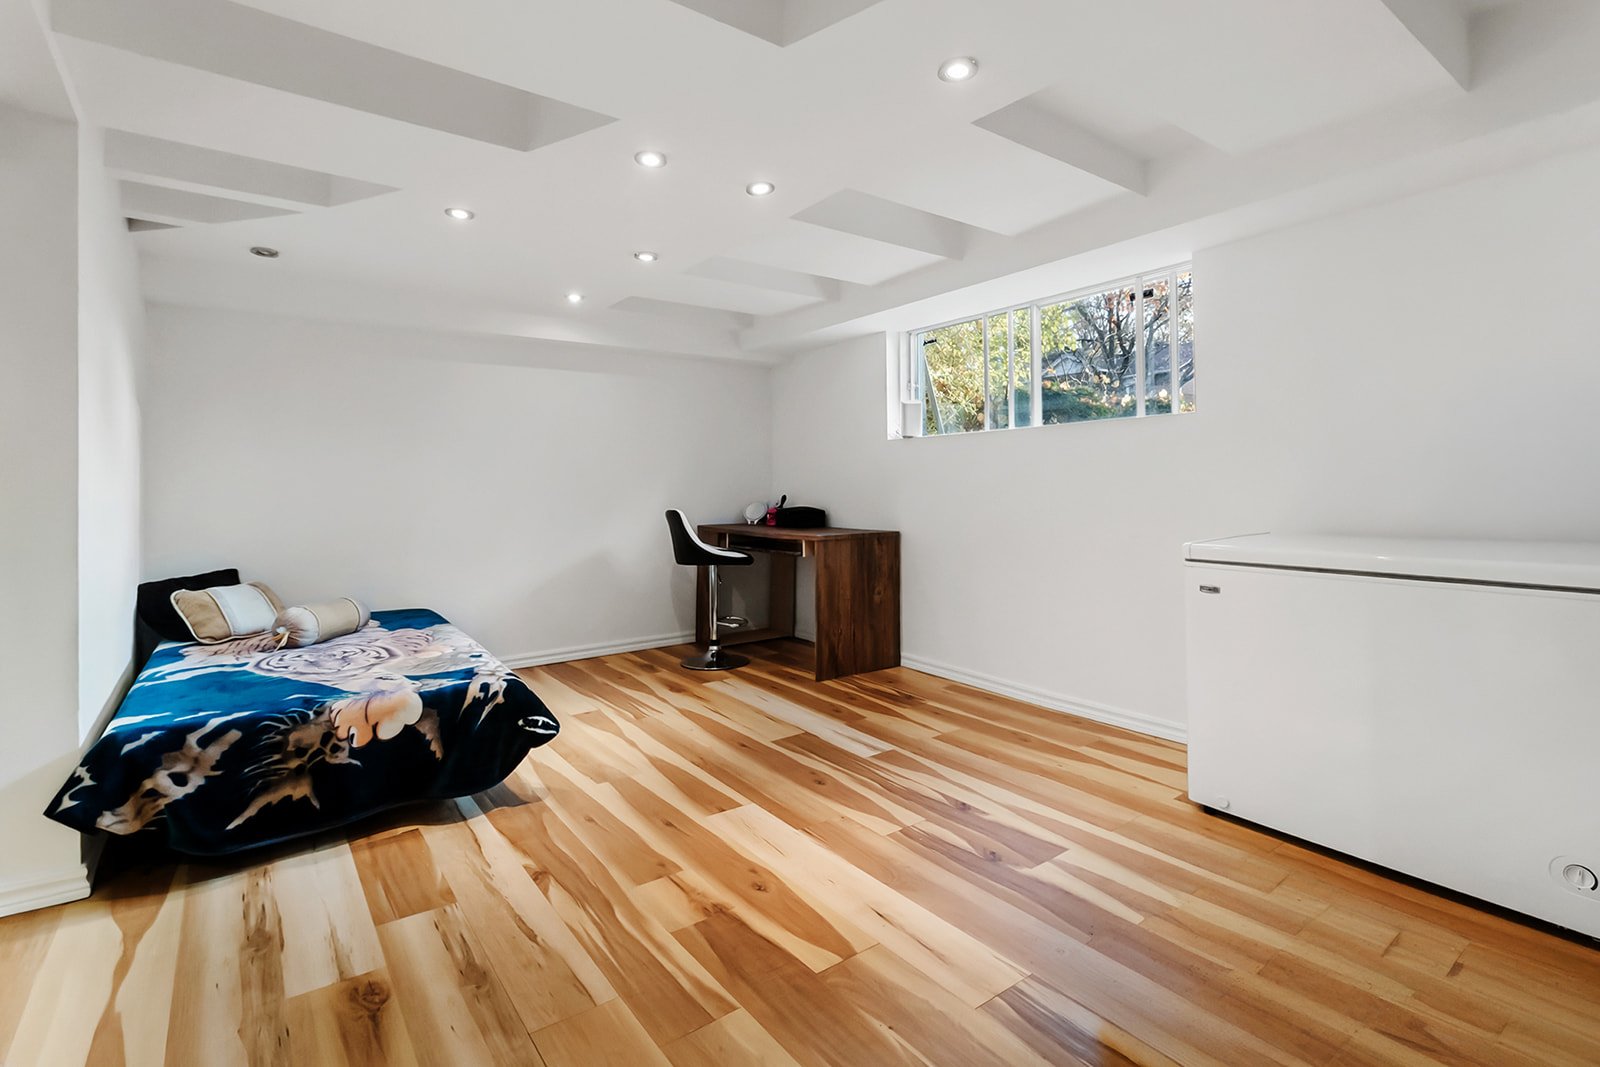 Office
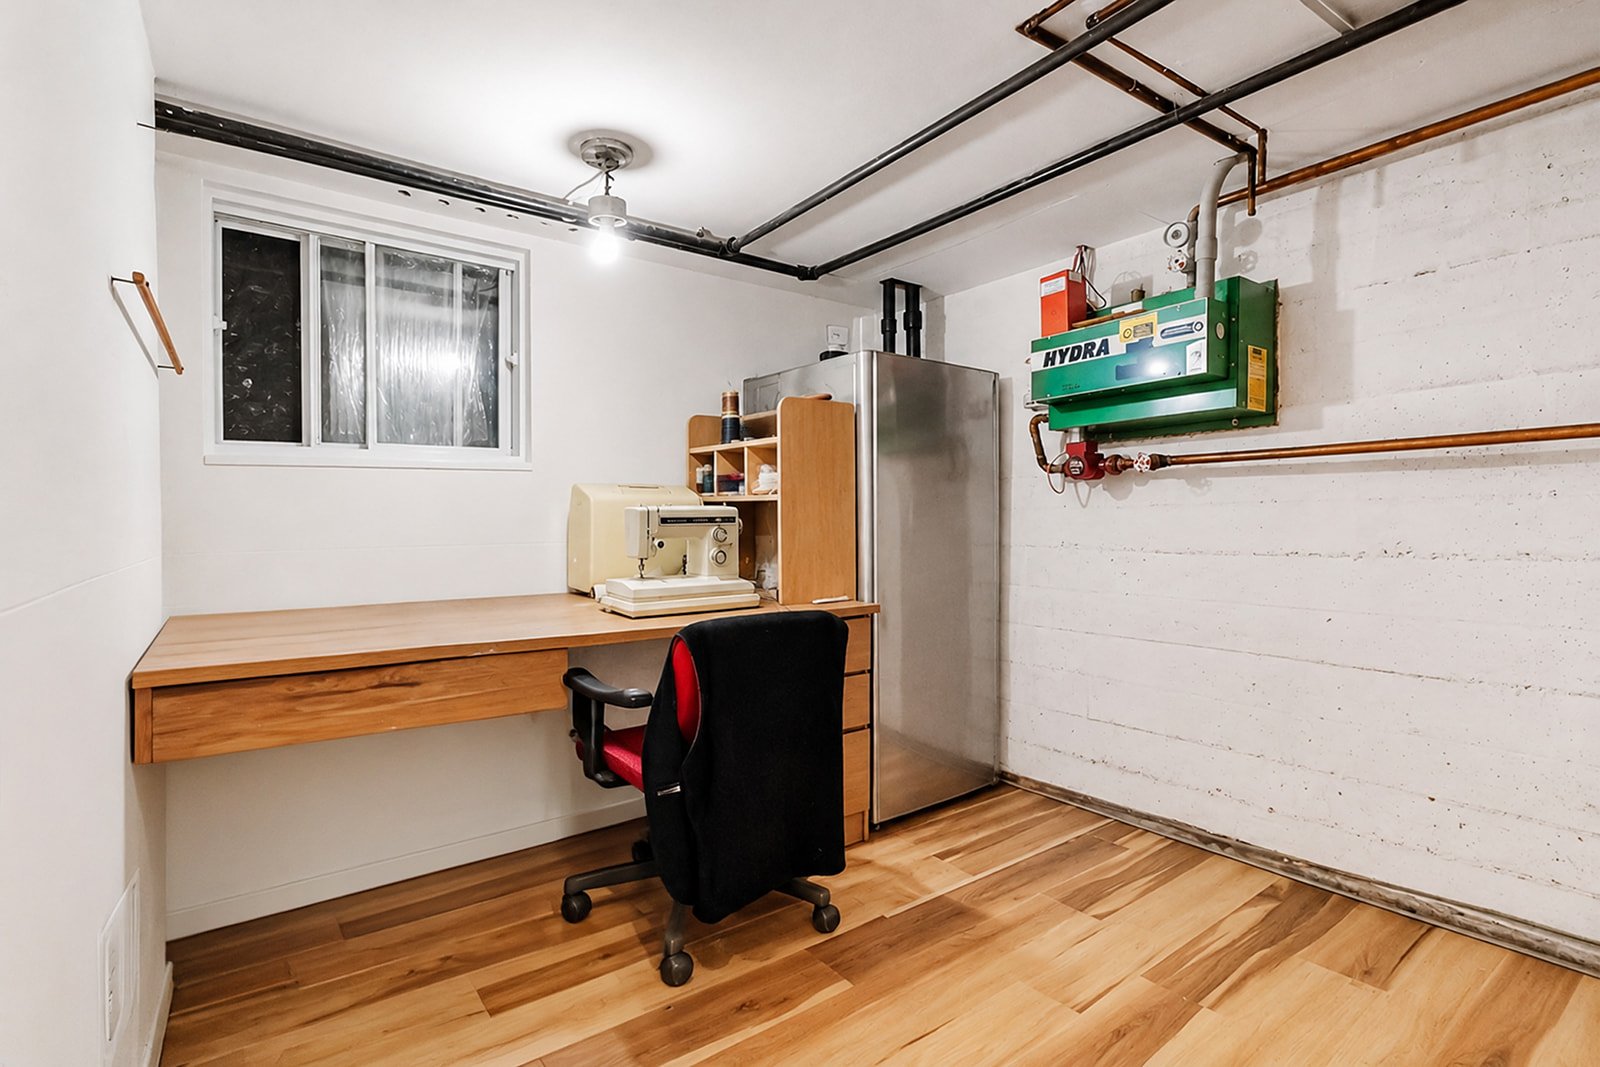 Laundry room
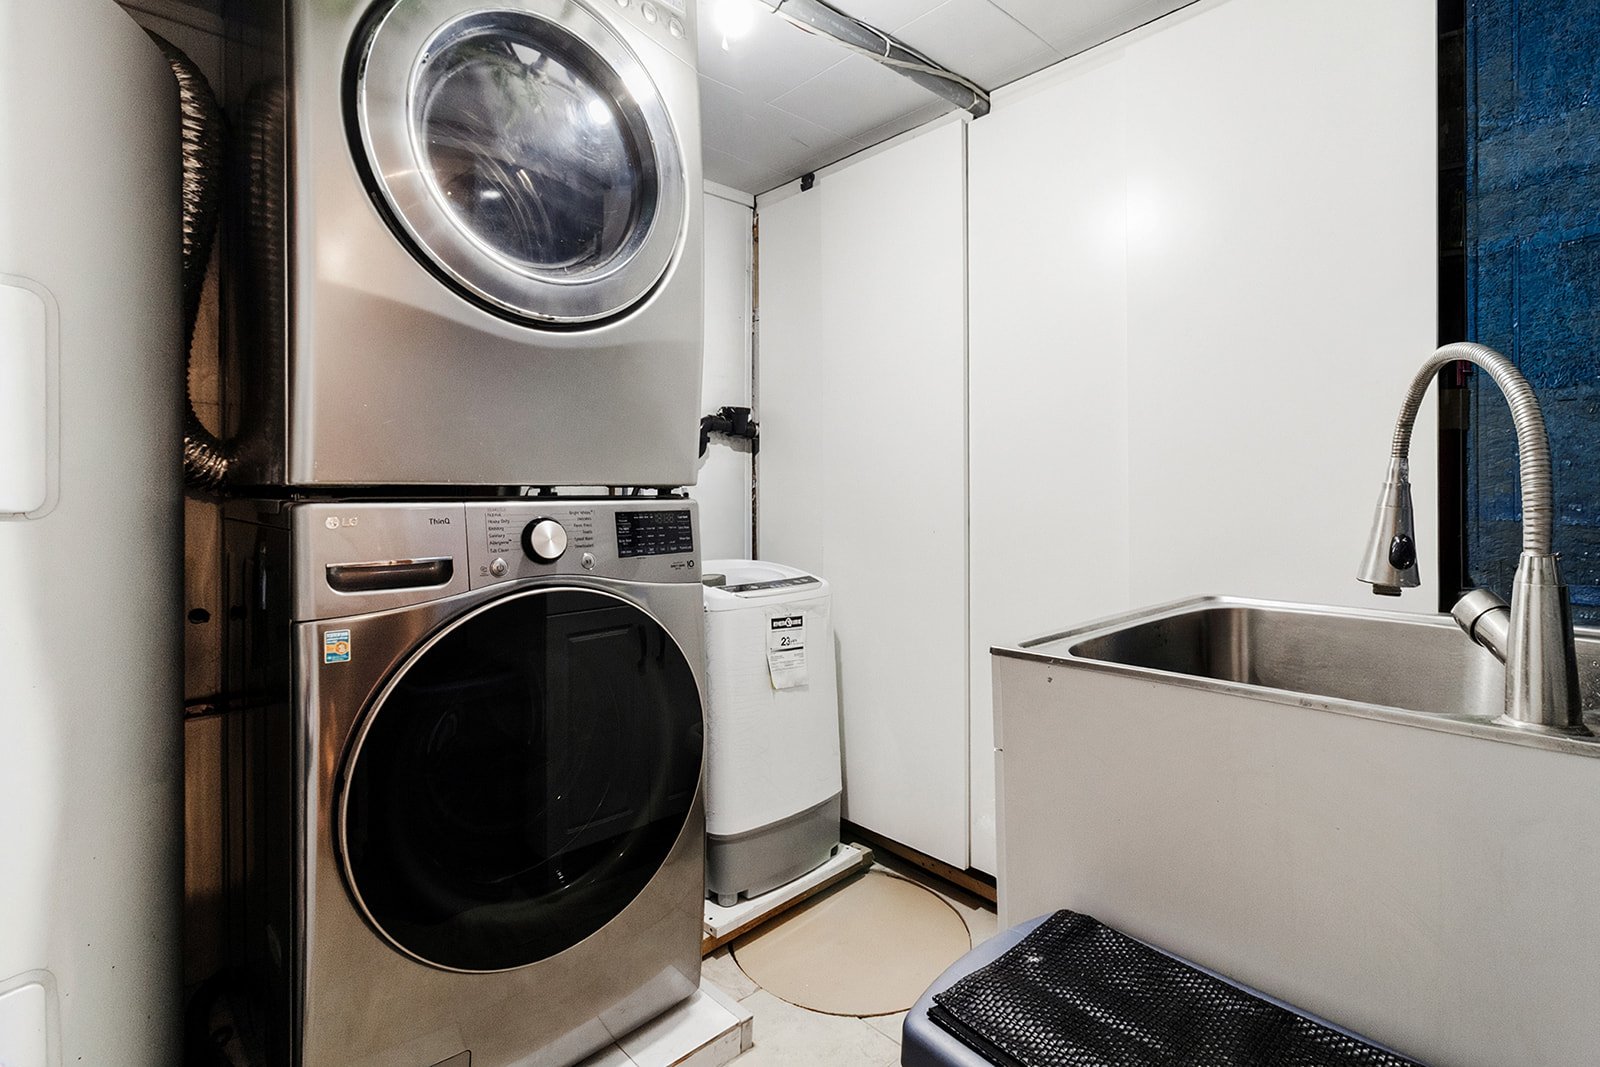 Garage
 Patio
 Garden
 Back facade
 Garden
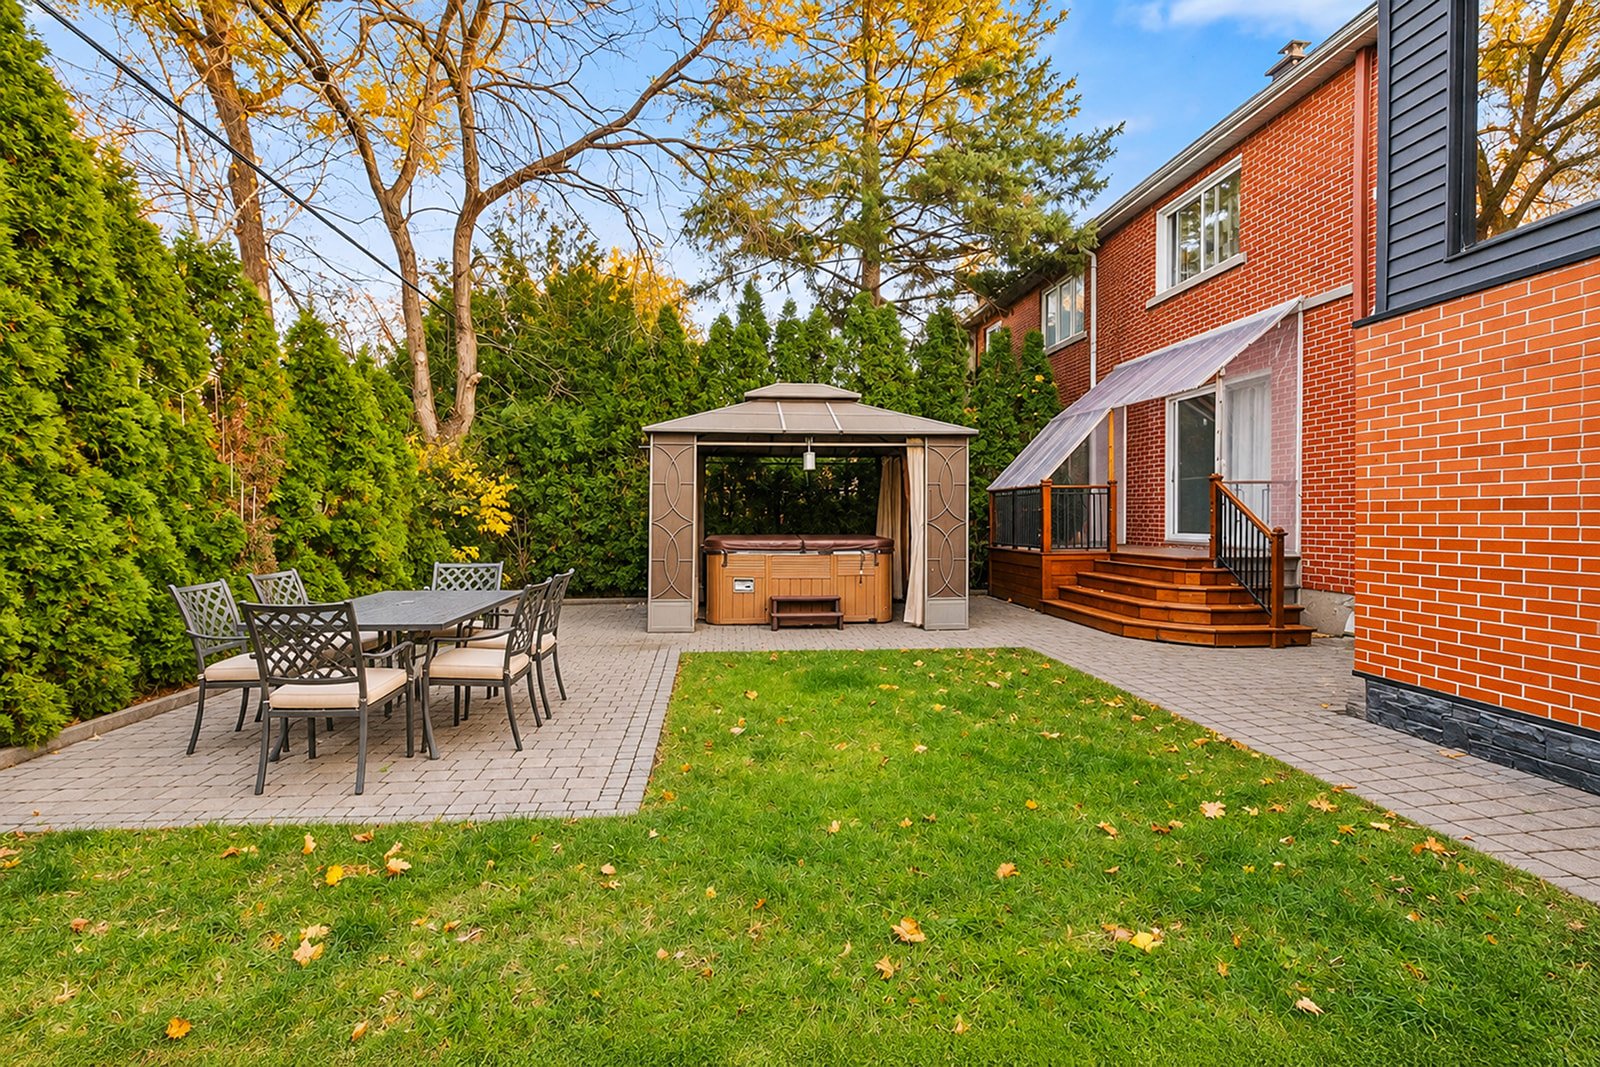 Back facade
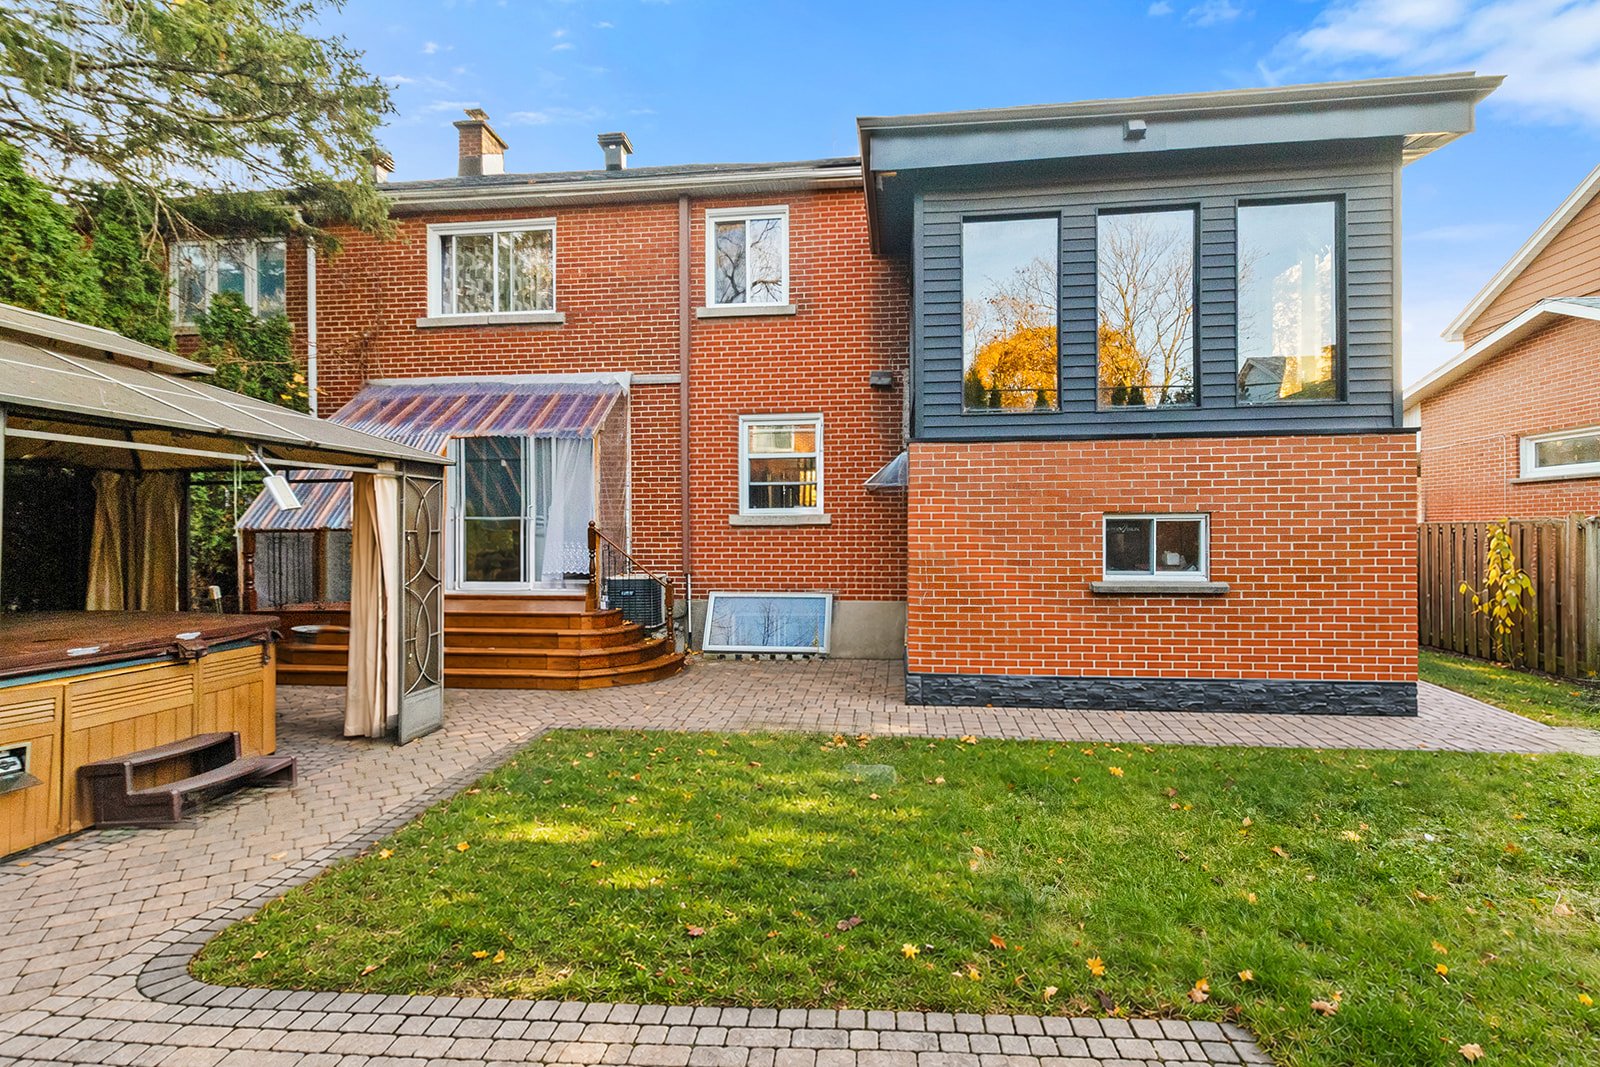 Garden
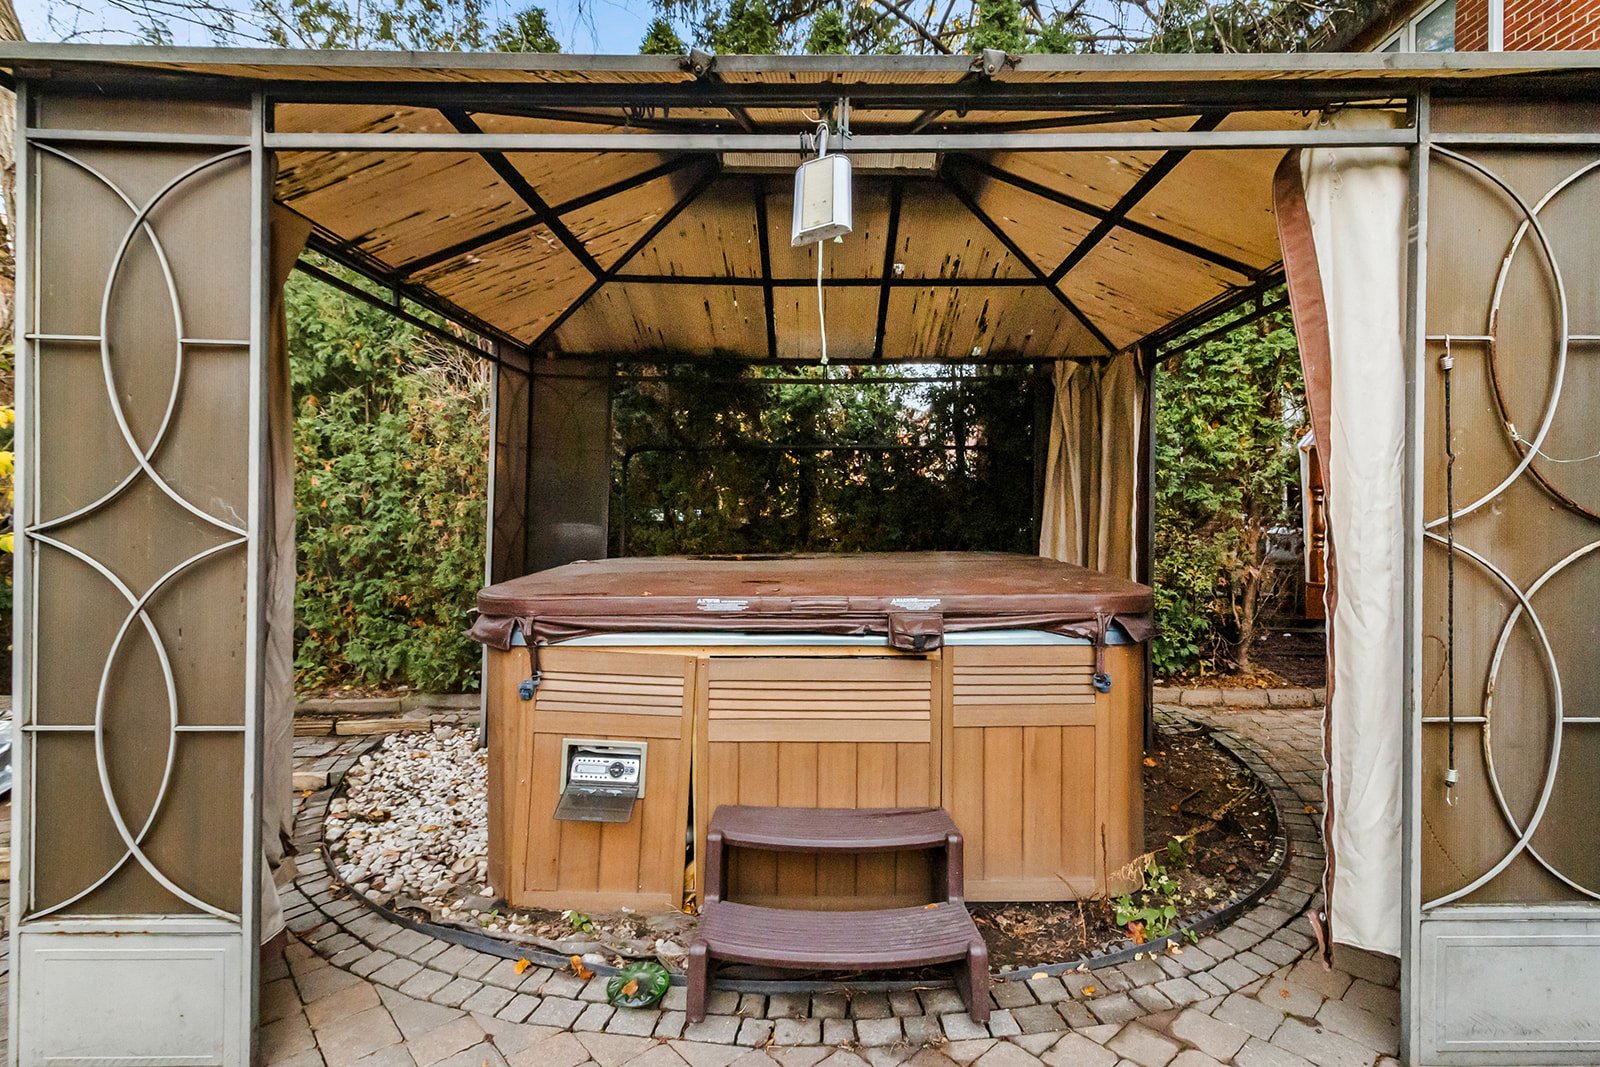 Garden
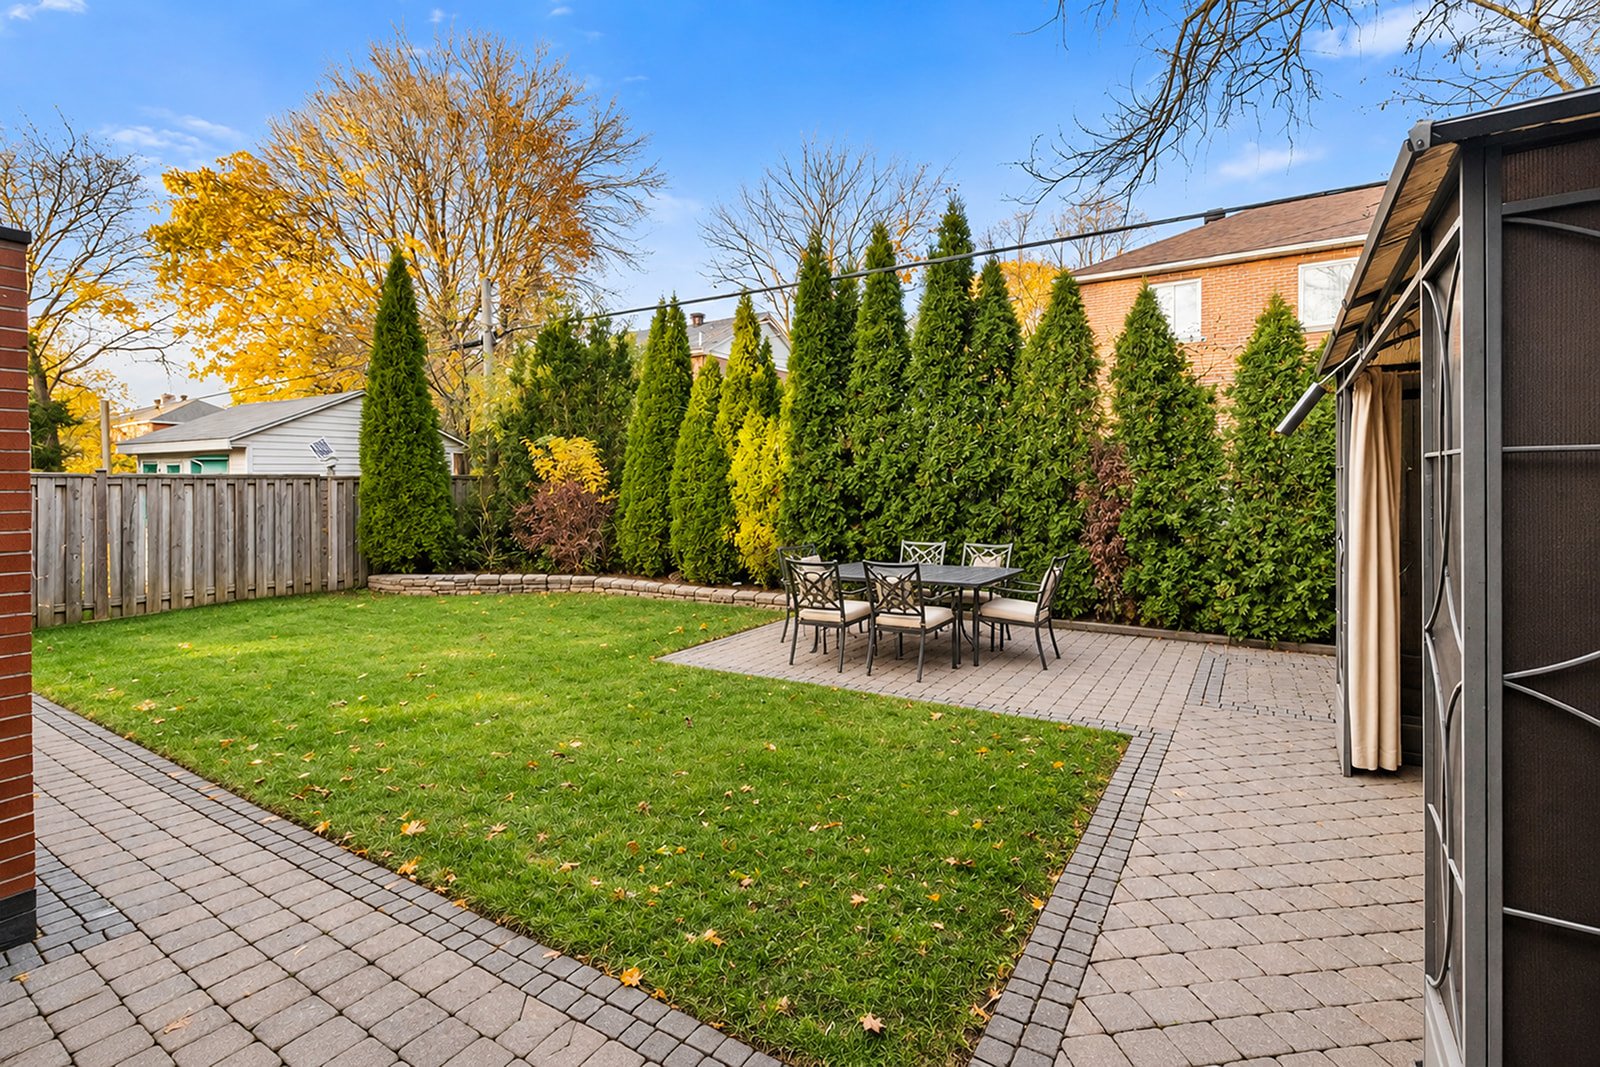 Garden
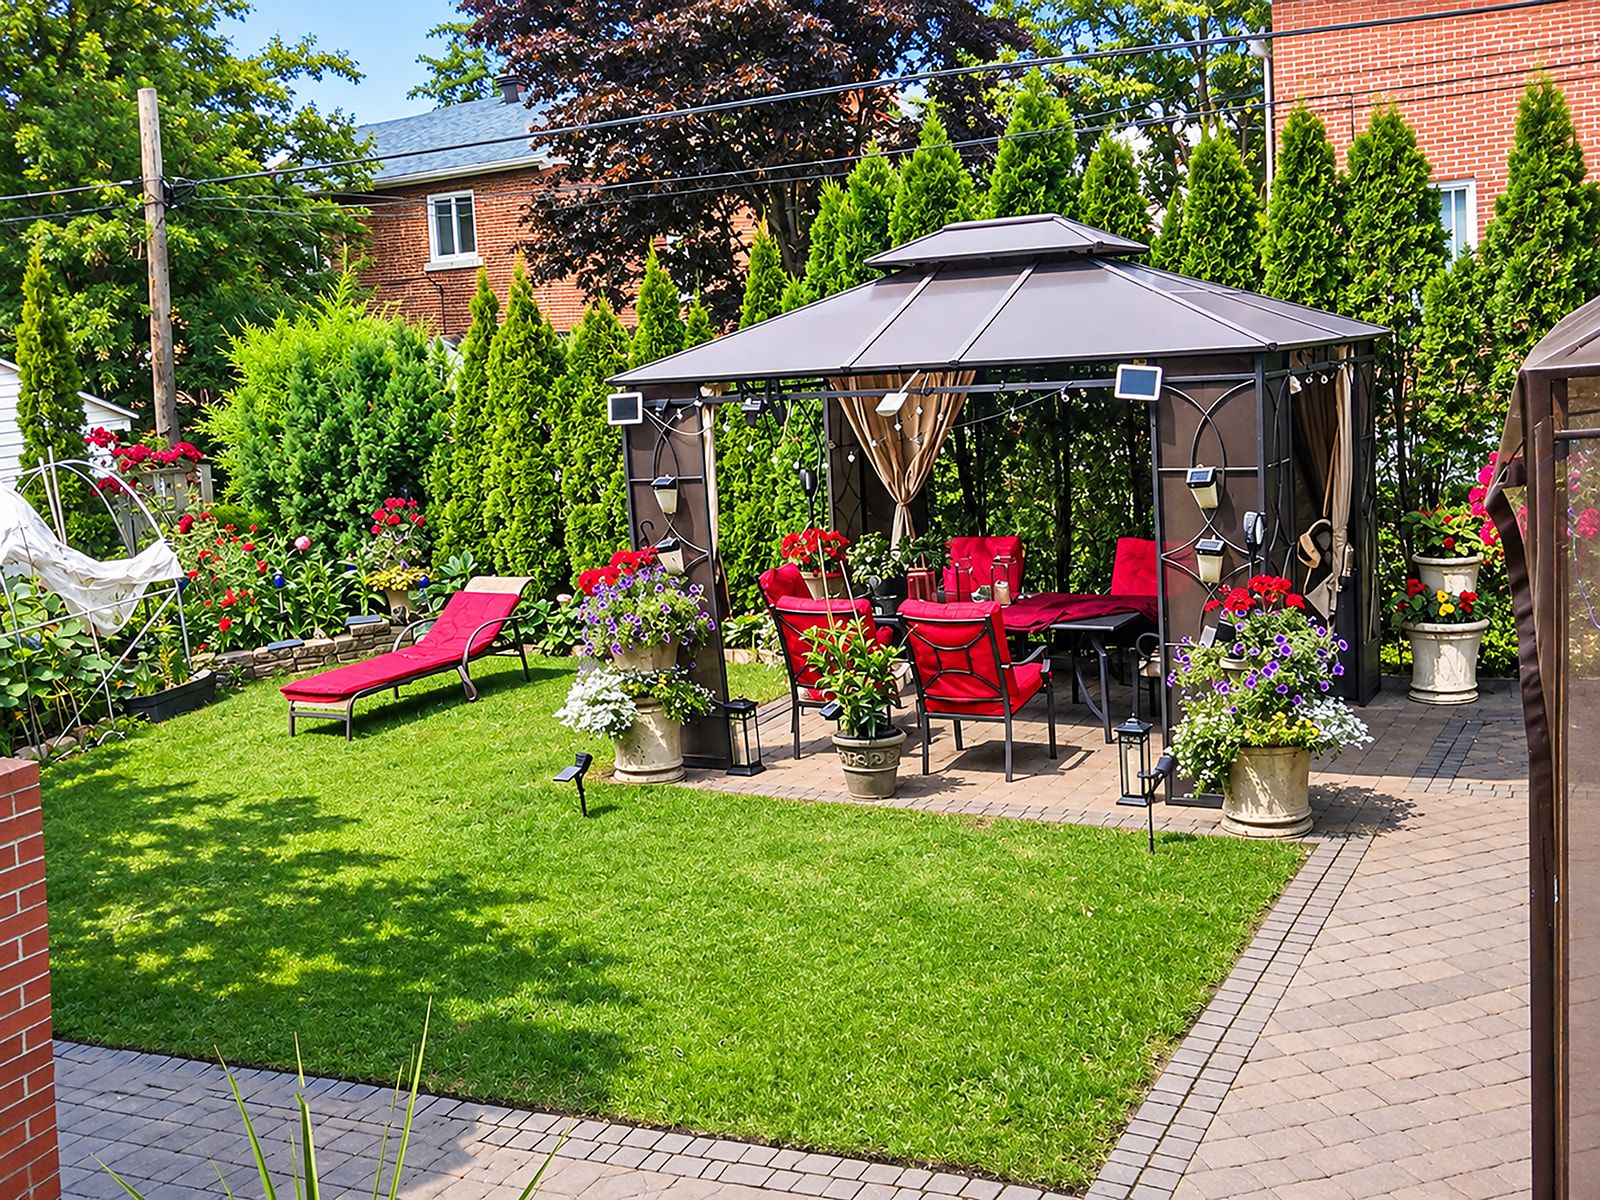 Garden
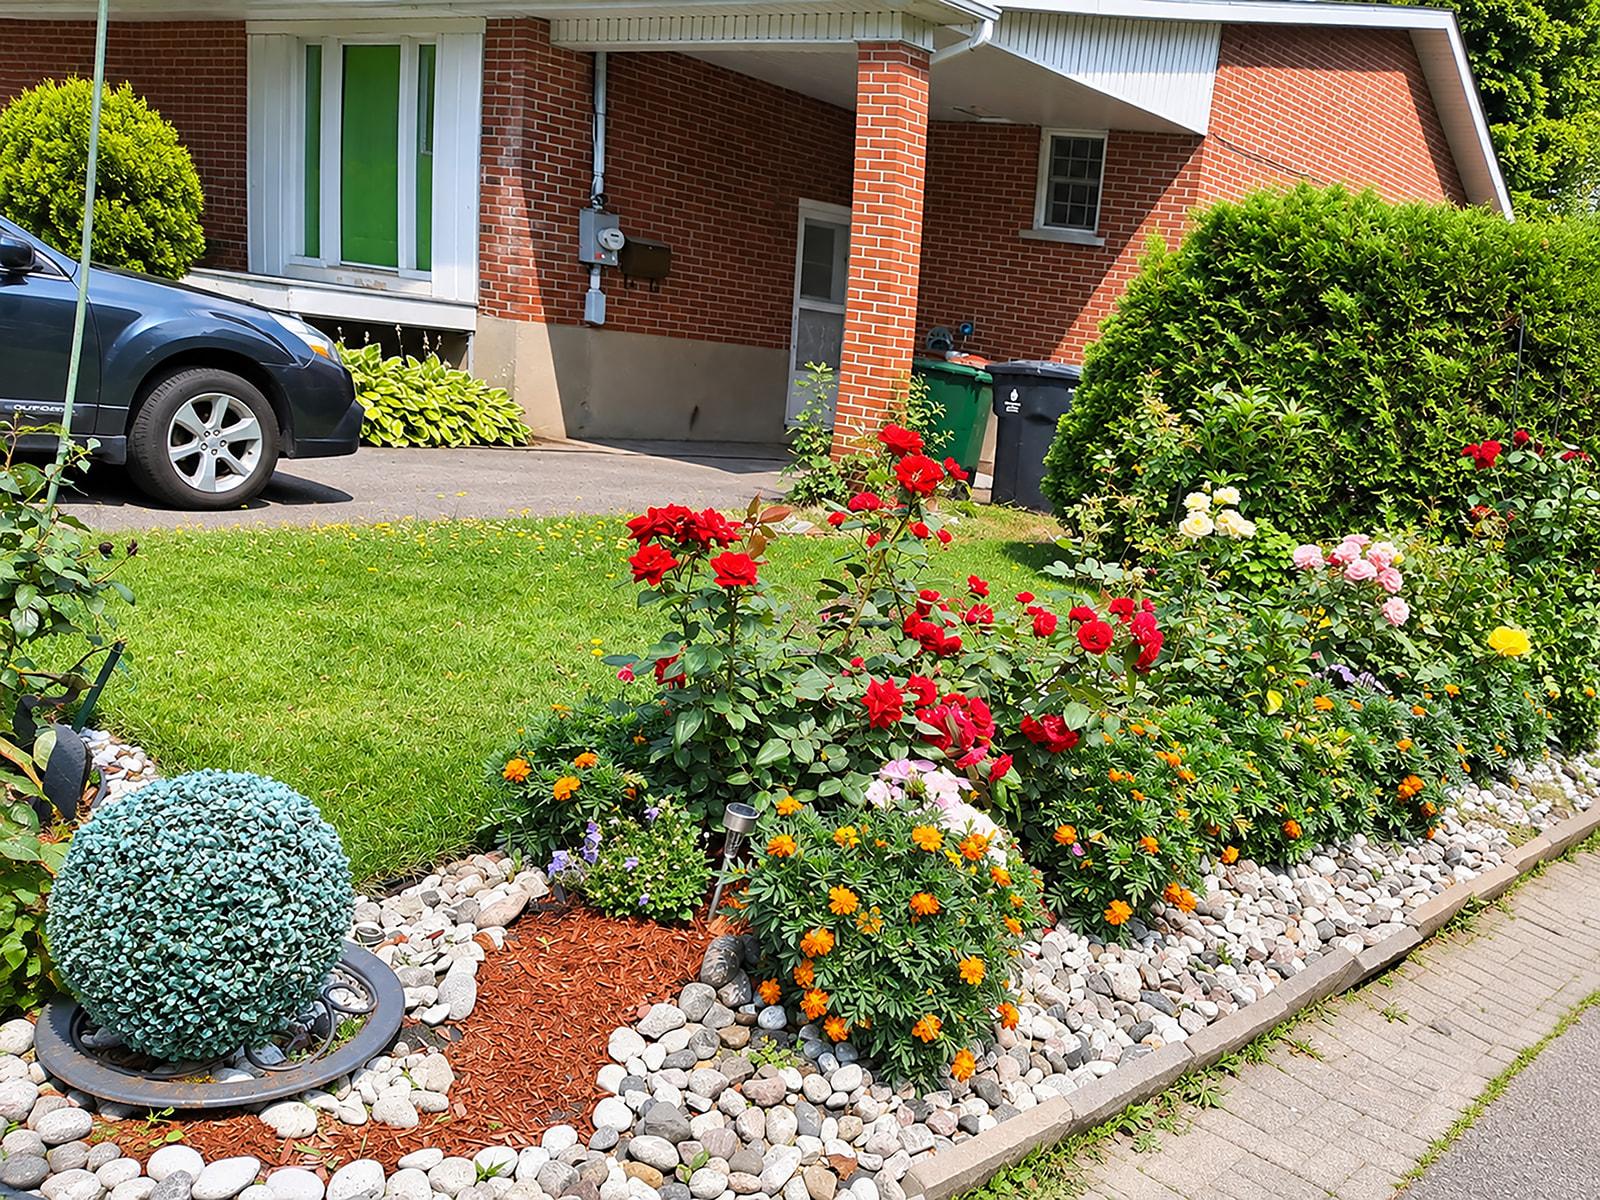 Garden
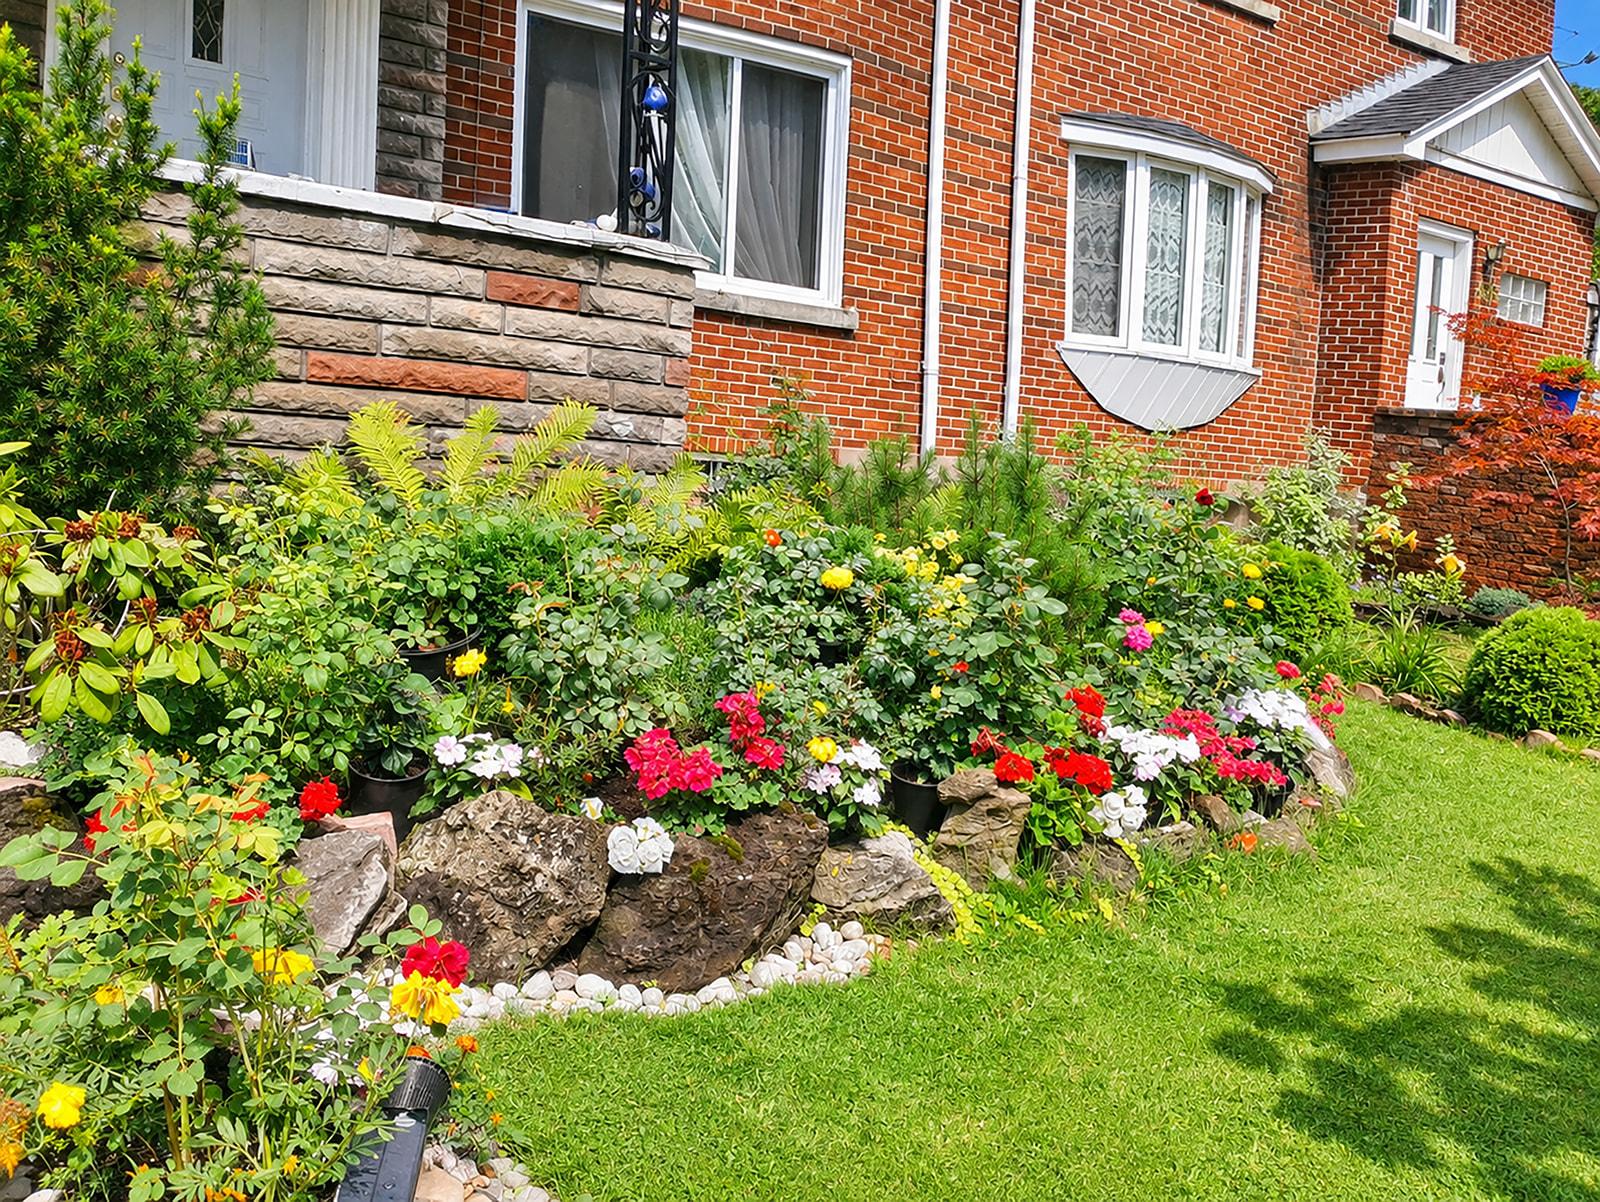 Garden
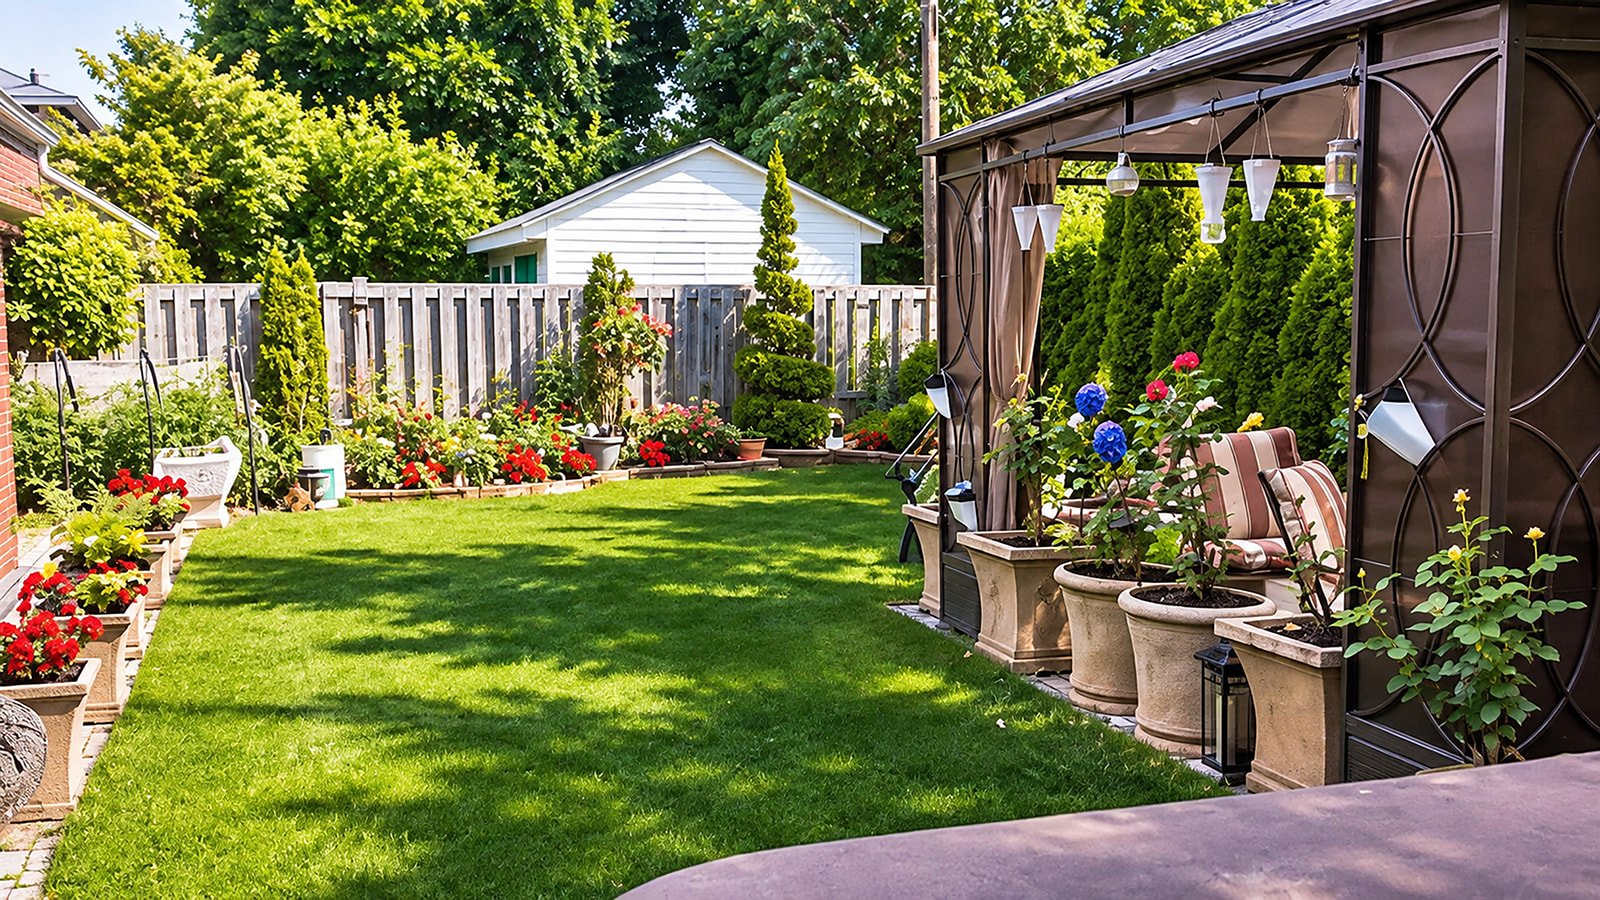 Frontage
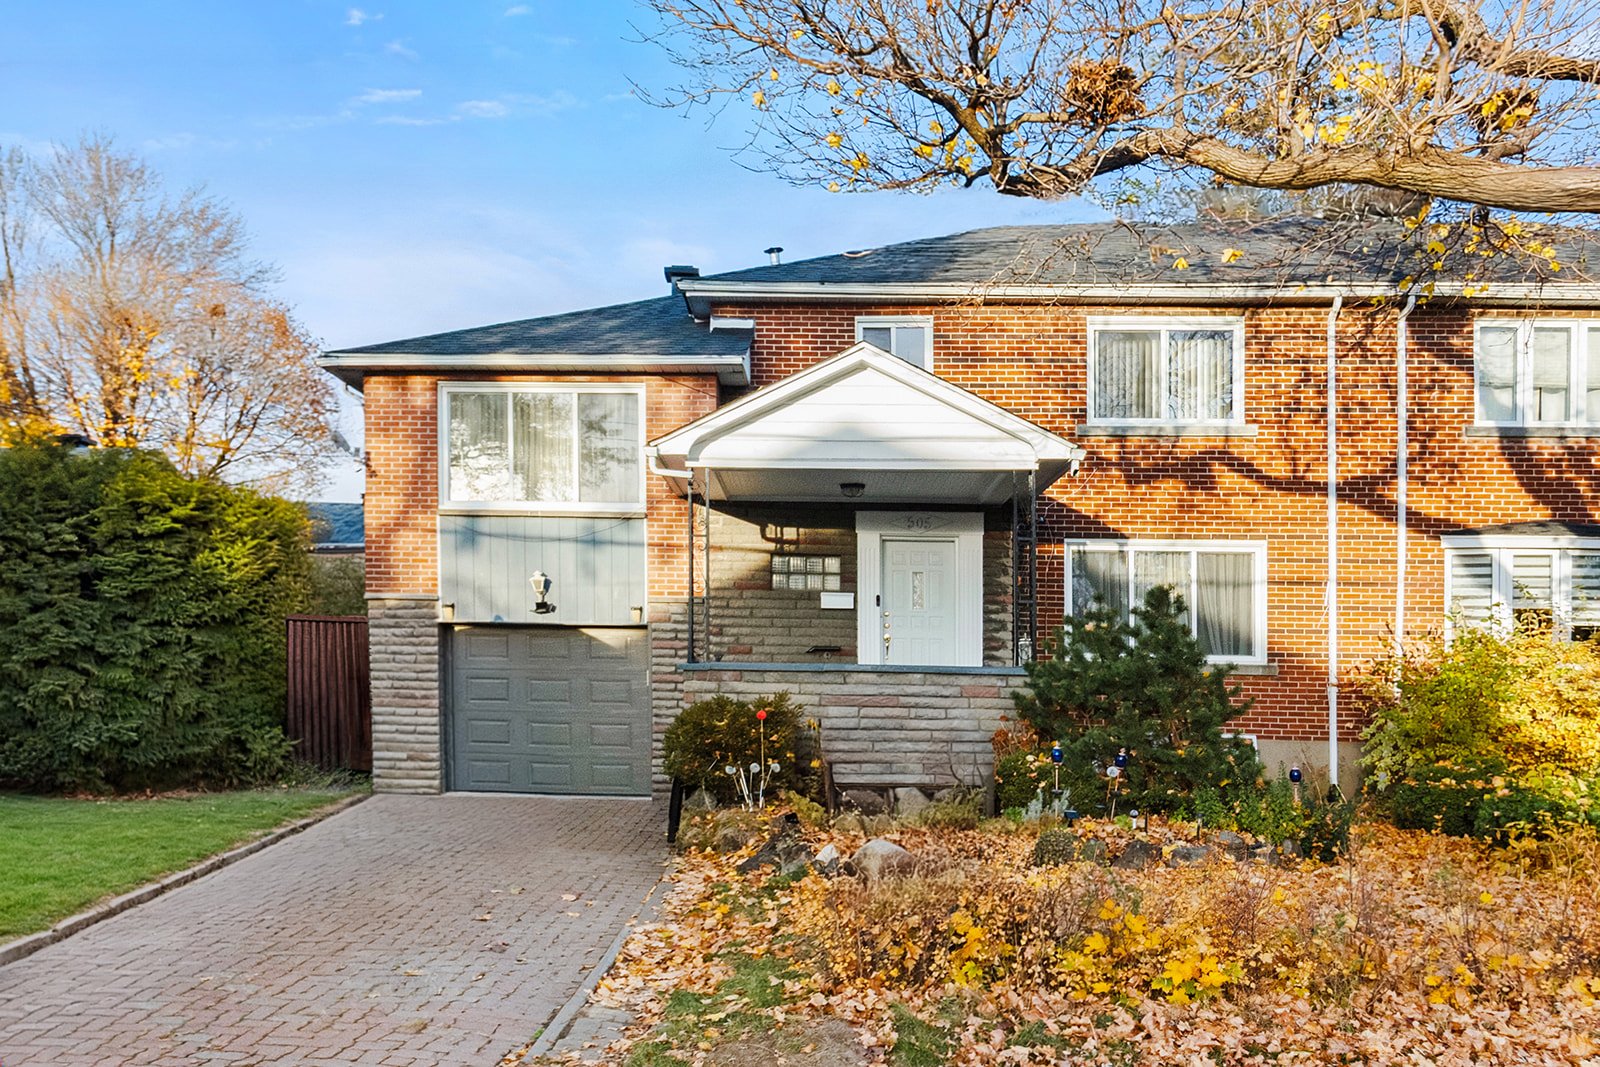 Frontage
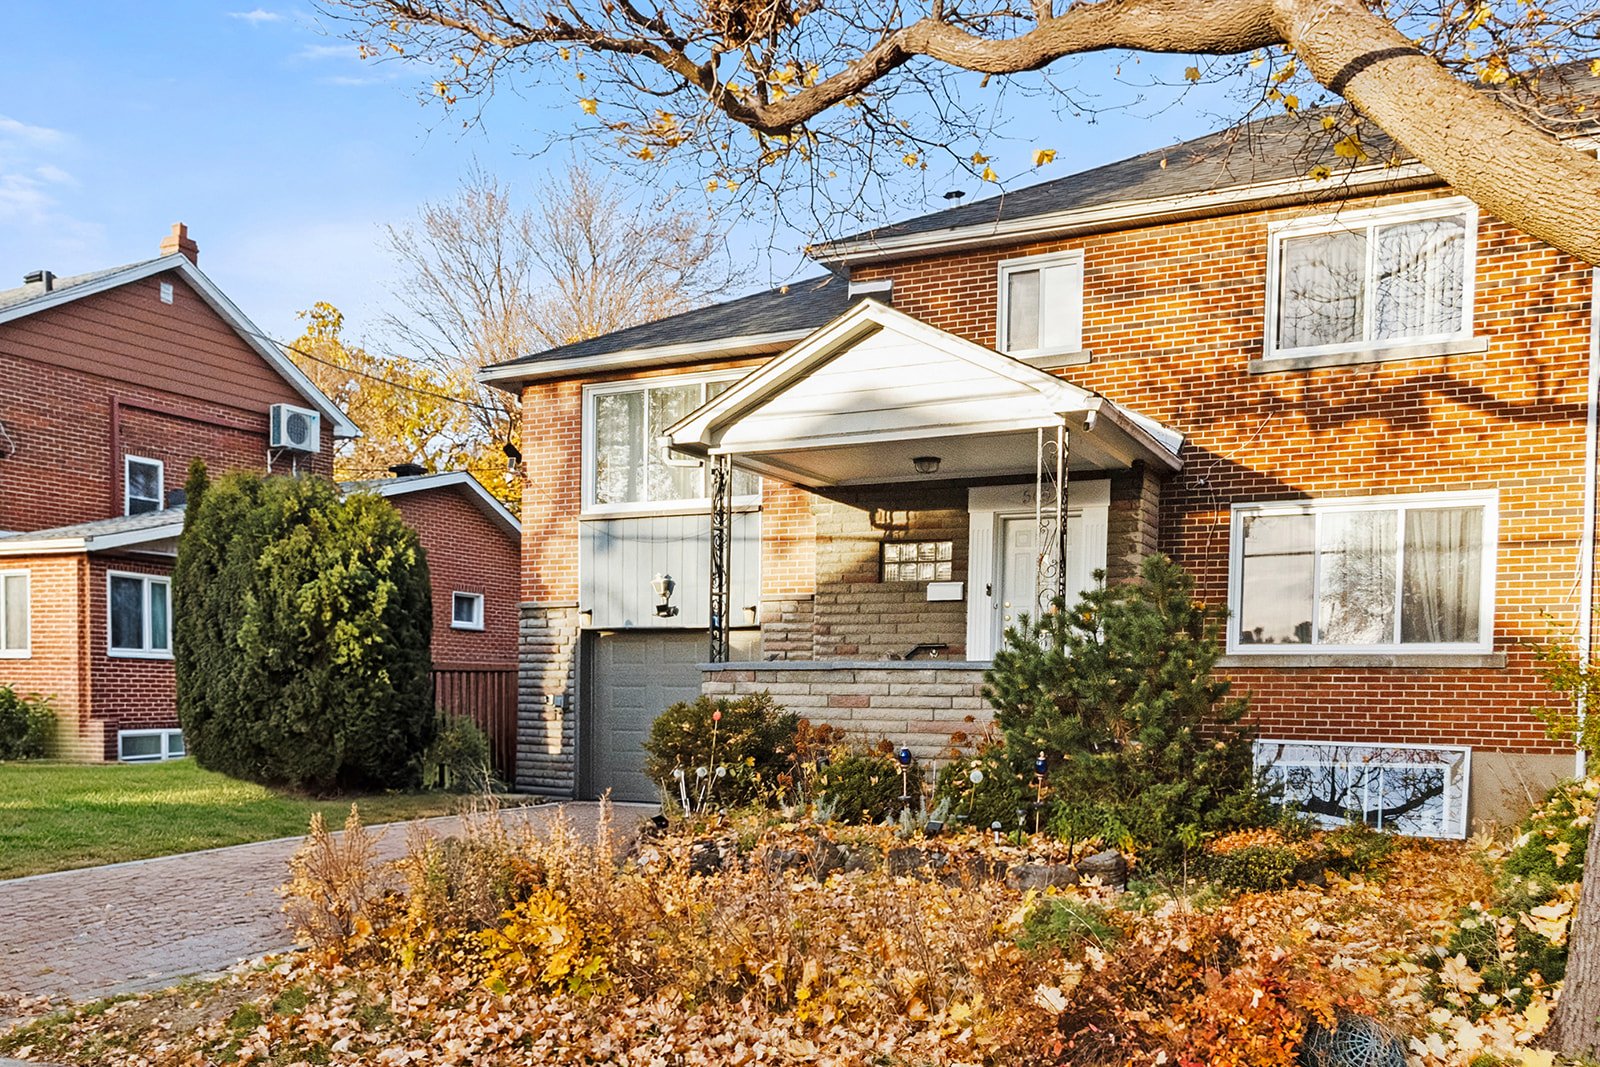
Description
505 Gratton Street, Saint-Laurent -- Prime Location and Family Comfort A spacious, bright, and well-maintained home set on a beautiful 3,944-sq-ft lot on a quiet street in the heart of a highly sought-after neighborhood. An ideal living environment that combines tranquility with urban conveniences right at your doorstep.
505 Gratton Street, Saint-Laurent -- Prime Location and Family Comfort!
A spacious, bright, and well-maintained home set on a beautiful 3,944-sq-ft lot on a quiet street in the heart of a highly sought-after neighborhood. An ideal living environment that combines tranquility with urban conveniences right at your doorstep.
Key Features:
- 5 spacious bedrooms and 2 bathrooms.
- Large, private lot of 3,944 sq. ft.
- Functionally designed kitchen.
- Fully finished basement.
Nearby Points of Interest:
- Within walking distance of Cégep de Saint-Laurent and Vanier College
- Elementary schools, high schools, and daycare centers nearby.
- Beaudet and Marcel-Laurin Parks, the Bibliothèque du Boisé, and the sports complex.
Accessibility:
- A few minutes' walk from the Côte-Vertu metro station (orange line) and its bus terminal.
- Direct and quick access to Highways 15, 40, and 13,
- 15 minutes from YUL Airport.
Nearby Local Amenities:
- Grocery stores, pharmacies, bakeries, and essential services within walking distance on Décarie and Côte-Vertu.
- Medical clinics just a stone's throw away.
- Close to Marché Central and Centre Rockland.
Inclusions : Washer-dryer, small washing machine, TV stand in the living room along with the TV, white three-section sofa, three high chairs, refrigerator, coffee table in the living room, TV stand in the master bedroom along with the TV.
Exclusions : Dishwasher
Location
Room Details
| Room | Dimensions | Level | Flooring |
|---|---|---|---|
| Hallway | 7 x 5.7 P | Ground Floor | |
| Washroom | 3.1 x 3.8 P | Ground Floor | |
| Kitchen | 9.10 x 11 P | Ground Floor | |
| Living room | 14 x 11.9 P | Ground Floor | |
| Dining room | 11.4 x 13.8 P | Ground Floor | |
| Bedroom | 10.1 x 9.4 P | 2nd Floor | |
| Bedroom | 11 x 11.6 P | 2nd Floor | |
| Bedroom | 10.5 x 11.8 P | 2nd Floor | |
| Bathroom | 4.11 x 10.3 P | 2nd Floor | |
| Primary bedroom | 10.5 x 11.8 P | 3rd Floor | |
| Ensuite | 12 x 6.11 P | 3rd Floor | |
| Solarium | 8 x 11.9 P | 3rd Floor | |
| Family room | 13.9 x 10.10 P | Basement | |
| Laundry room | 6.10 x 7.1 P | Basement | |
| Gym | 11 x 9.7 P | Basement | |
| Mechanic room | 8.4 x 11.5 P | Basement |
Characteristics
| Siding | Asphalt shingles |
|---|---|
| Proximity | Cegep, Elementary school, High school, Highway, Park - green area, Public transport |
| Heating system | Electric baseboard units |
| Heating energy | Electricity, Heating oil |
| Window type | French window, Hung, Sliding |
| Parking | Garage, Outdoor |
| Landscaping | Land / Yard lined with hedges |
| Sewage system | Municipal sewer |
| Water supply | Municipality |
| Driveway | Plain paving stone |
| Foundation | Poured concrete |
| Zoning | Residential |
| Garage | Tandem |
This property is presented in collaboration with RE/MAX DYNAMIQUE INC.